
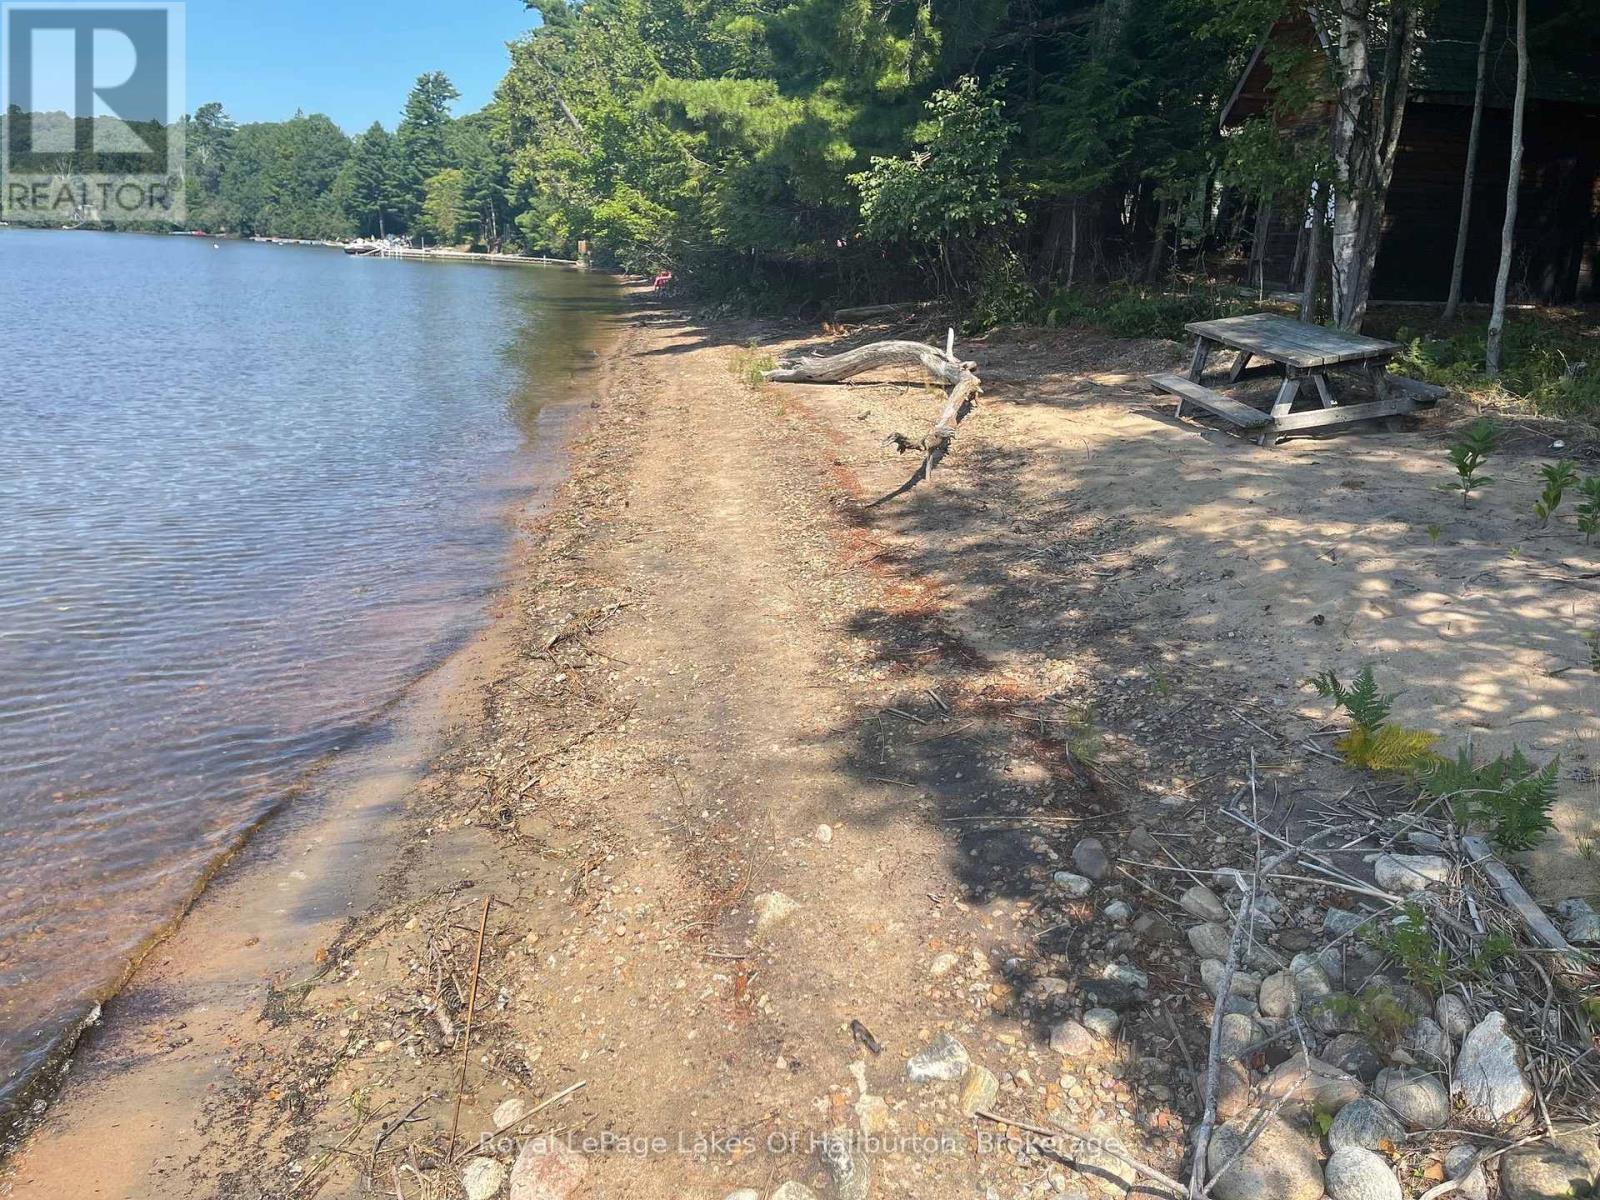
1046 Placid Lane
Algonquin Highlands, Ontario
This property offers a rare mix of immediate recreational usability and long-term custom build potential on prestigious Maple Lake. Situated on a prime, level lot featuring 167 feet of hard-packed sandy shoreline with a gradual entry, the waterfront provides a safe environment for small children and family pets while framing breathtaking, all-day southwest sunset views. The land's value is anchor-backed by extraordinary infrastructure, starting with a rare, grandfathered 16' x 8' waterside dry boathouse featuring dual doors and a concrete floor-a footprint right at the water's edge that cannot be replicated under modern setback bylaws and offers immense potential for a bunkie conversion. Crucially for future development, an existing septic system is already installed and rated for a three-bedroom home, potentially saving significant capital, permitting effort, and time for anyone planning to build their ultimate custom retreat. Completing the lot is a 24' x 12' detached garage with a metal roof and cement floor, along with a separate wood shed, all tucked away on a quiet, private cul-de-sac off a year-round township road. While you plan for the future, a modest, functional cottage allows for immediate summer enjoyment. The cabin's layout includes open beams, skylights, wood floors, a stone fireplace insert, two bedrooms, a cozy loft, a three-piece bath, and a 22' x 6' screened-in waterside porch. As part of a connected multi-lake chain offering miles of boating and excellent fishing for Lake Trout and Bass, Maple Lake spans over 800 acres with depths up to 120 feet. Conveniently located near a public boat launch, the local airport, West Guilford essentials, and Haliburton Village, this is a turnkey waterfront investment. (id:23149)
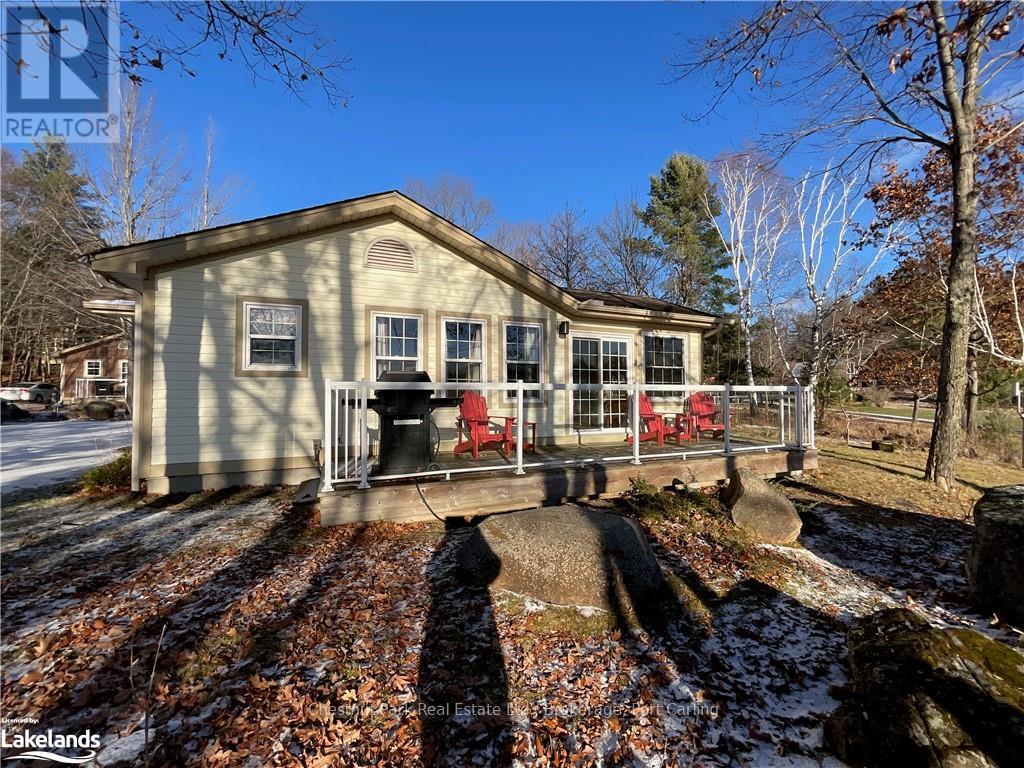
108-5 - 1052 Rat Bay Road
Lake Of Bays, Ontario
Client RemarksBlue Water Acres FRACTIONAL ownership means that you share the cottage with 9 other owners. You will own a 1/10th share of the cottage (your "Interval" week) and a smaller share in the entire resort. It's NOT A TIMESHARE although some think it is similar. This cottage is known as 108 Algonquin and it's one of three cottages OFFERING THE BEST BEACH/LAKE VIEW at Blue Water Acres; it has private and guest parking, hi-speed internet, good cell service, 2 spacious bedrooms, washer & dryer, cozy propane fireplace in living area, large dining area with full equipped kitchen and large screened in Muskoka Room. You will have exclusive use of your cottage for 5 weeks of the year. Check-in day for 108 Algonquin is Saturday and the Core Week (Week 5) in 2026 started on July 25. The four other floating weeks rotate each year so it's fair to all the owners. Remaining week for 2026 starts September 19. Weeks in 2027 start on January 30, May 8, July 24, Sept 25 & Nov 20. Included: beach chairs, kayaks, paddle boats, a 300' sand beach, tennis and badminton courts, playground, indoor swimming pool with change room & sauna, gathering room with grand piano, games room with pool tables, fitness room, tubing hill, skating, walking & snowshoe trails and more. You can moor your own boat at Blue Water Acres for your weeks during boating season. All cottages are pet-free & smoke-free. This is an affordable way to enjoy cottage life without the cost or work of full cottage ownership. Annual Maintenance fees INCLUDE EVERYTHING and are paid in November for the following year. The ANNUAL maintenance fee for EACH OWNER in 108 Algonquin cottage in 2026 is $5,127 +HST. NO HST on the purchase price. It's a unique way to own a share of Muskoka on Muskoka's second largest lake. Your weeks can also be traded for weeks at other luxury resorts around the world through Interval International. Or you can rent your weeks out either through Blue Water Acres or on your own. (id:23149)
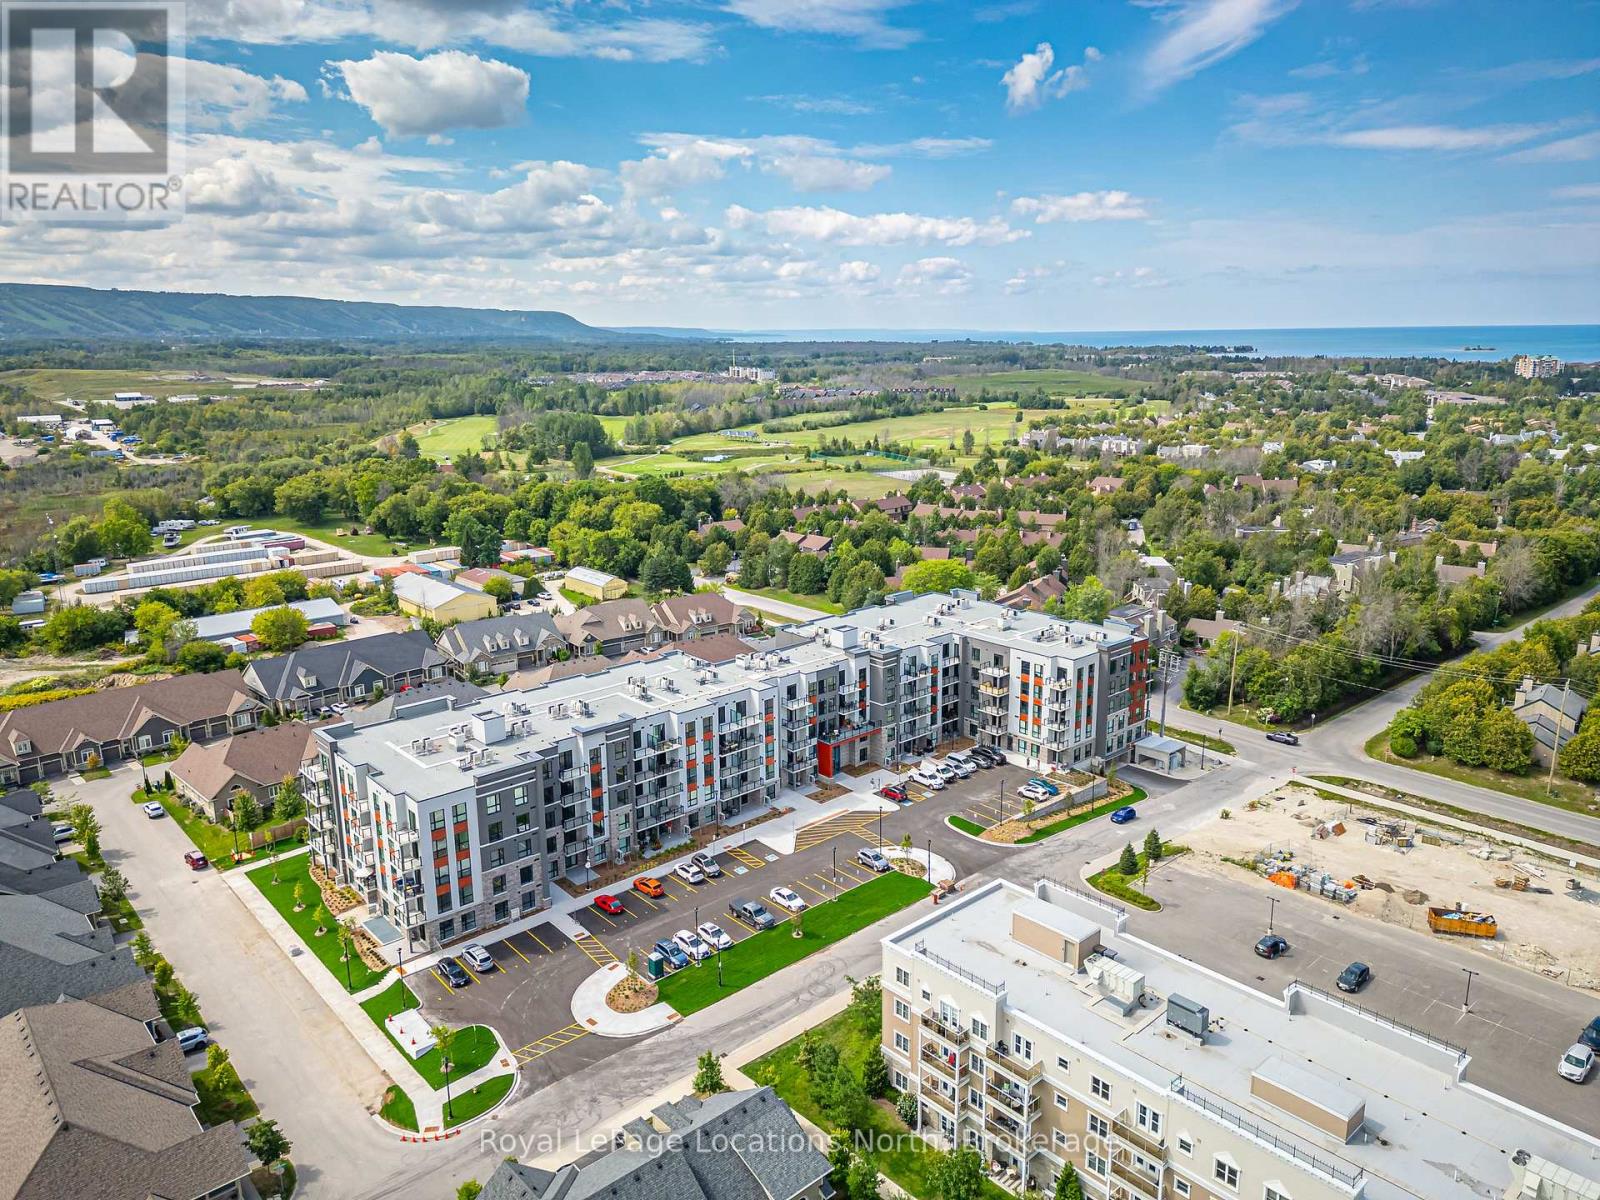
422 - 4 Kimberly Lane
Collingwood, Ontario
Brand new and never lived in. Welcome to unit 422 at Royal Windsor Condominiums in Collingwood's Balmoral Village community. Available for a one-year lease, this upgraded "Viceroy" layout offers 1,050 sq. ft. of bright, modern living space featuring 2 bedrooms and 2 bathrooms. Situated in a quiet location on the fourth floor, the suite includes a north-west facing private balcony with scenic views toward the ski hills of Blue Mountain. For added convenience, the assigned storage locker is located on the fourth floor just steps from the unit, alongside one assigned underground parking space. Residents enjoy access to Balmoral Village's premium amenities, including a clubhouse, rooftop patio, indoor pool, exercise room, games room, media and party rooms, and community BBQ areas. Ideally located close to downtown Collingwood, hiking trails, Georgian Bay, and Blue Mountain Resort. (id:23149)
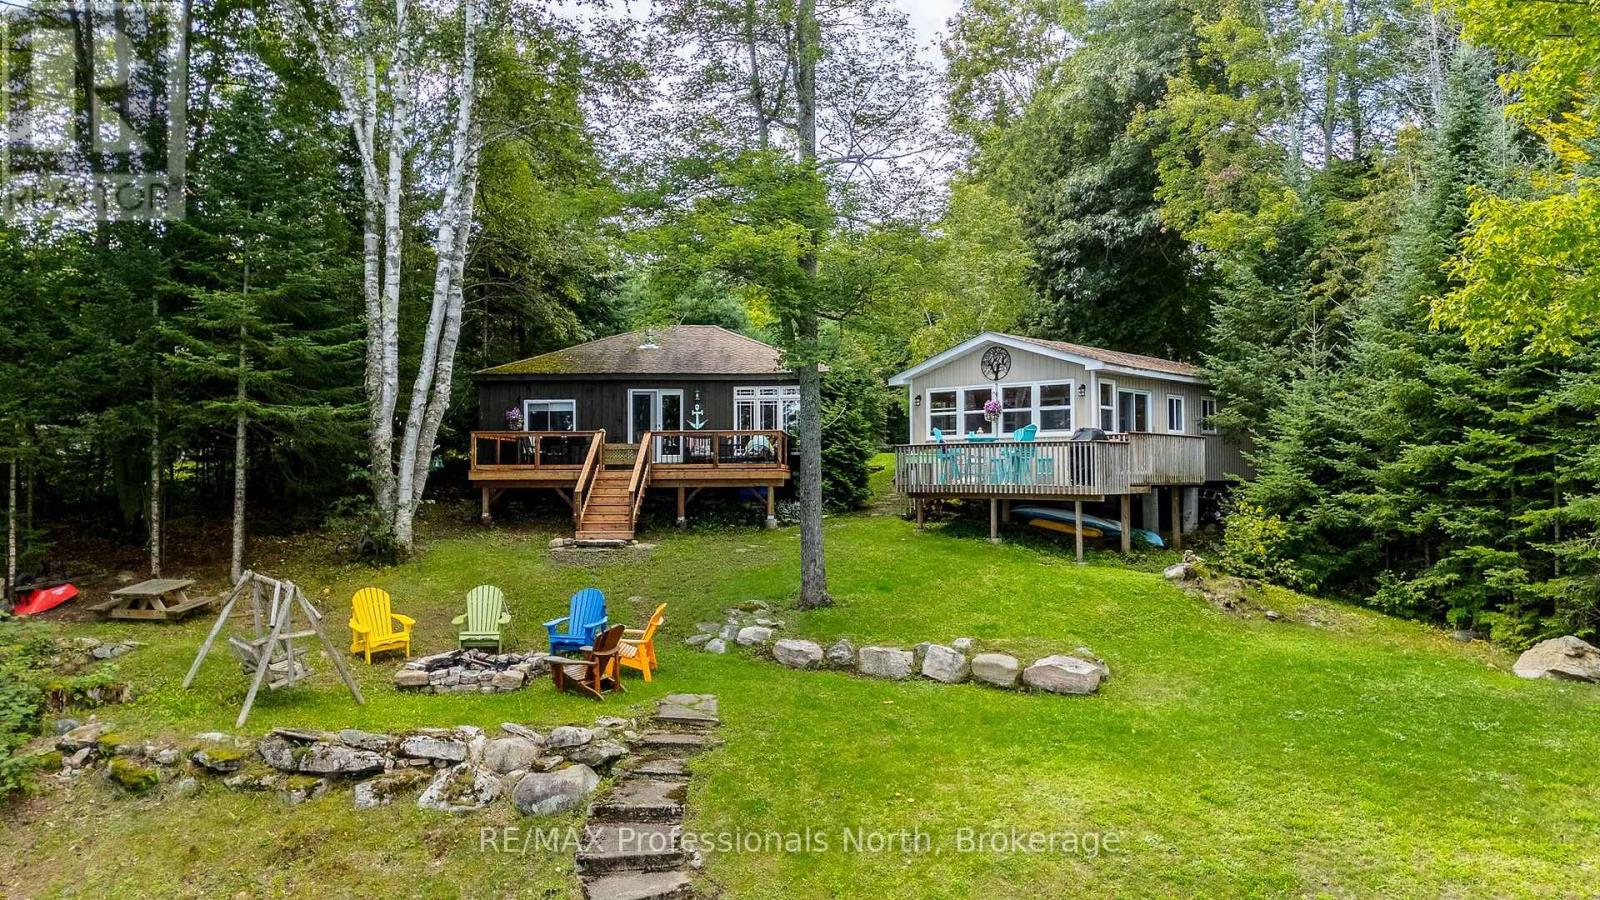
17306 Highway 35 Highway
Algonquin Highlands, Ontario
Welcome to 17306 Highway 35 on beautiful Halls Lake in Algonquin Highlands. Rumoured to be one of the deepest freshwater lakes in North America, Halls Lake is conveniently located off of Highway 35 providing convenient, safe, year-round access to this multi generational lakeside property.With 123ft of frontage on just shy of 1/2 an acre, this property features 2-seasonal cottages equipped with kitchens, fireplaces and beautiful views of Halls Lake.The main cottage features 3 sizeable bedrooms, a 3-piece bathroom as well as a spacious kitchen and living area. Leading from the living room you have a recently redone spacious deck with unspoiled views of Halls Lake just a few steps away.In the guest cottage you have a well sized bedroom as well as a 3-piece bath and well-equipped kitchen leading out to the living room and recently refinished screened in Haliburton Room. Outside you have an incredibly well built amish bunkie as well as a lakeside shed perfect for storing all your lifejackets, paddles and more. This property is perfect for large families, multiple families looking for a joint investment, and short-term rental investors.Come and see all that Haliburton County has to offer. This property is just 2 hours from the GTA and less than 1 hour to Huntsville & Bracebridge. (id:23149)
827 13th Street W
Georgian Bluffs, Ontario
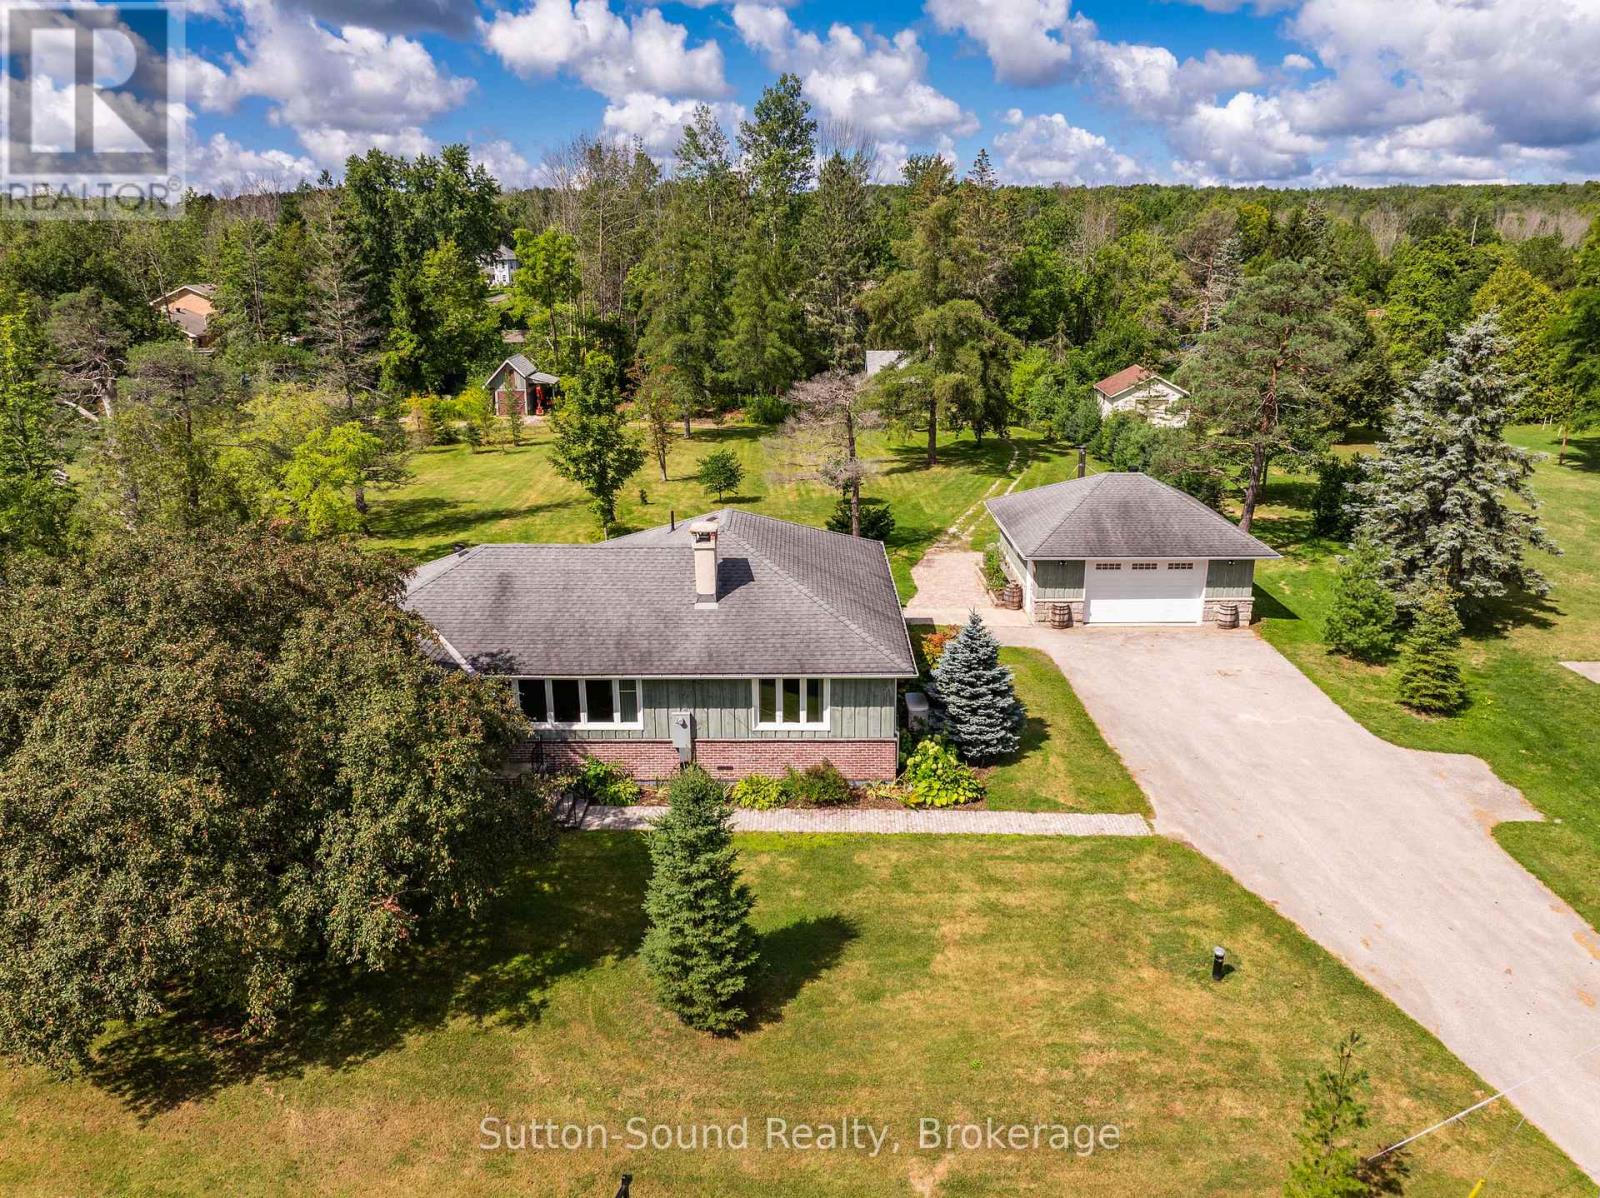
1.8 Acres Just Minutes from Owen Sound! Just on the outskirts of Owen Sound, this 3-bedroom, 2-bathroom bungalow offers the perfect opportunity to downsize or upsize without giving up the garage, yard space, and privacy you've come to enjoy. Located in Georgian Bluffs, you'll also benefit from lower municipal taxes while remaining conveniently close to Owen Sound and all its amenities. Step inside to the inviting back den, a versatile space with endless possibilities. Use it as a home office, additional living area, hobby room, or whatever best suits your needs. The dining room overlooks the private backyard, while the spacious front living room offers a cozy spot to relax by the gas fireplace on chilly fall and winter evenings. The enclosed front porch offers another wonderful spot to enjoy your morning coffee or curl up with a good book. The primary bedroom is conveniently located on the main level and features a 4-piece ensuite, with two additional generously sized bedrooms offering plenty of space for family or guests. Numerous updates have been completed throughout, including upgraded plumbing, some updated windows, a septic tank replaced in 2022, attic re-insulation in 2023, and board-and-batten siding completed in 2021. A generator provides added peace of mind when the power goes out. Outside, the property truly shines with 1.8 acres of space and privacy. Enjoy the spacious deck, double-car garage, paved driveway, and numerous newly planted trees. A separate driveway leads to two additional sheds, providing excellent extra parking and convenient space for an RV, trailer, or recreational vehicles. If you've been looking to move closer to town while still enjoying acreage, privacy, a garage, and plenty of outdoor space-without giving up the convenience of being close to Owen Sound-this property is a must-see! (id:23149)
839 - 34 Dawson Drive
Collingwood, Ontario
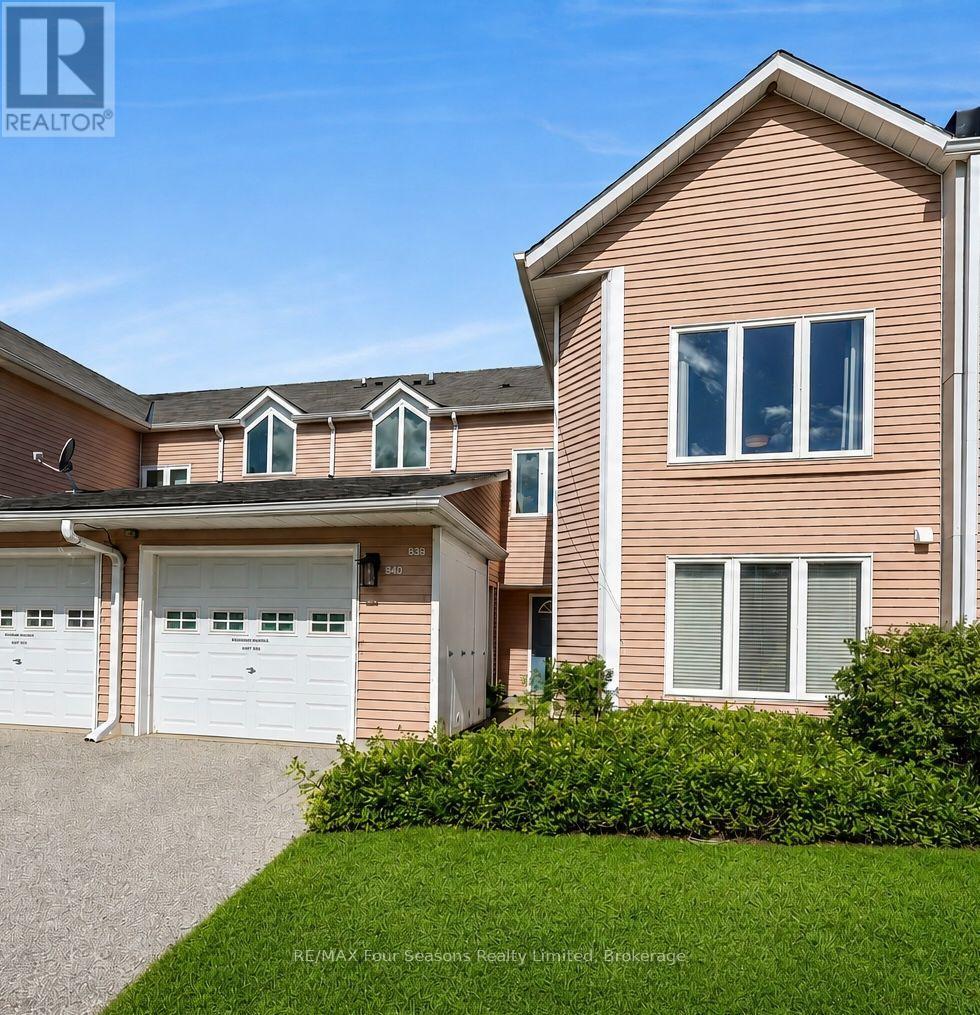
Welcome to Living Stone Resort and this spacious 2-bedroom, 2-bathroom upper-level condo offering convenient one-level living in a fantastic Collingwood location. A bright, south-facing entrance welcomes you into the unit, while the open-concept living and dining area provides plenty of space to relax and entertain, with a walkout to the private deck overlooking mature surroundings. One of the standout features is the versatile lock-off design, allowing the second bedroom and bathroom to be separated from the main living space. Ideal for guests, extended family or those looking for added rental potential, the lock-off provides the flexibility to rent a portion of the unit while retaining the main living area for personal use. Prefer a more traditional layout? The lock-off can also be converted back to function as part of a conventional 2-bedroom, 2-bathroom condo. Two storage lockers are conveniently located immediately outside the front door, with parking available in the rear lot. Enjoy a four-season Collingwood lifestyle close to golf, trails, Georgian Bay, downtown Collingwood, Blue Mountain and the area's private ski clubs. Whether you're looking for a full-time residence, weekend getaway or recreational property with income potential, this flexible condo at Living Stone Resort offers plenty of possibilities. (id:23149)
34 Savannah Crescent
Wasaga Beach, Ontario

Welcome to "Stonebridge" . This Freehold Townhome in the Community of Stonebridge By The Bay offers recreational lifestyle. Stainless Steel appliances, ceramic tile and neutral decor, Walk out to ground floor patio and upper balcony with ever-changing sunset views. Common Elements include shared use outdoor pool, Zen Garden and a Waterfont Beach House. it's an active and caring Community with 2kms of walking trails. Lots of social activities and special events. Short walk to Main St and Town Centre plus main Beach One. Wasaga Beach is the World's Longest Freshwater Beach. Short Drive to Collingwood and the Blue Mountains, for shopping and entertainment. The Georgian Model is carpet free and has indoor access to a built-in garage. (id:23149)
77 Quinn Road
Whitestone, Ontario
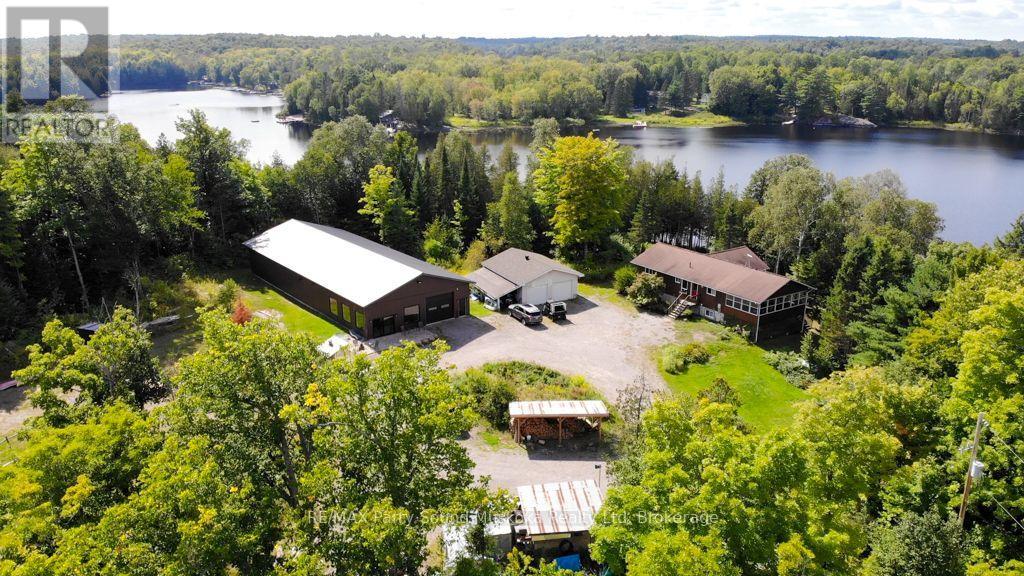
This property is made for those who want the freedom to live, work and play all in one place! Set on approx. 22 acres with 320' of shoreline, the property offers an exceptional combination of waterfront living, substantial workspace and room to explore. The approx. 2,450 sq. ft. home, situated on 3.2 acres, offers a spacious main level with a large living area, combined kitchen and dining space, two bedrooms and plenty of natural light. The walkout lower level adds another bedroom, an office, sauna and additional living space, providing flexibility for family, guests or working from home. Three season sunroom adds an additional 320 sq ft of living space. Around the circular drive you'll find a greenhouse, woodsheds and a large established garden area, 720 sq.ft. garage, offering plenty of opportunity for those looking to enjoy a more self-sufficient lifestyle. One of the standout features is the impressive approx. 4,000 sq. ft. building, offering tremendous potential for a contractor, tradesperson, business owner, hobbyist or anyone simply needing serious shop and storage space. With radiant in-floor heating, high ceilings, multiple work and recreational areas and indoor vehicle parking, it opens the door to countless possibilities - including potential rental income if the owner doesn't require the entire space. There is a 720 sq ft garage with new roof. There's even more to discover on the adjoining 19 acres, with approximately 4-5 km of trails to explore. The 19-acre parcel has its own separate PIN, providing added flexibility for the future. Located at the end of the road, this is a rare opportunity to have your home, waterfront, acreage, recreation and workspace all at one address - no commute required! (id:23149)
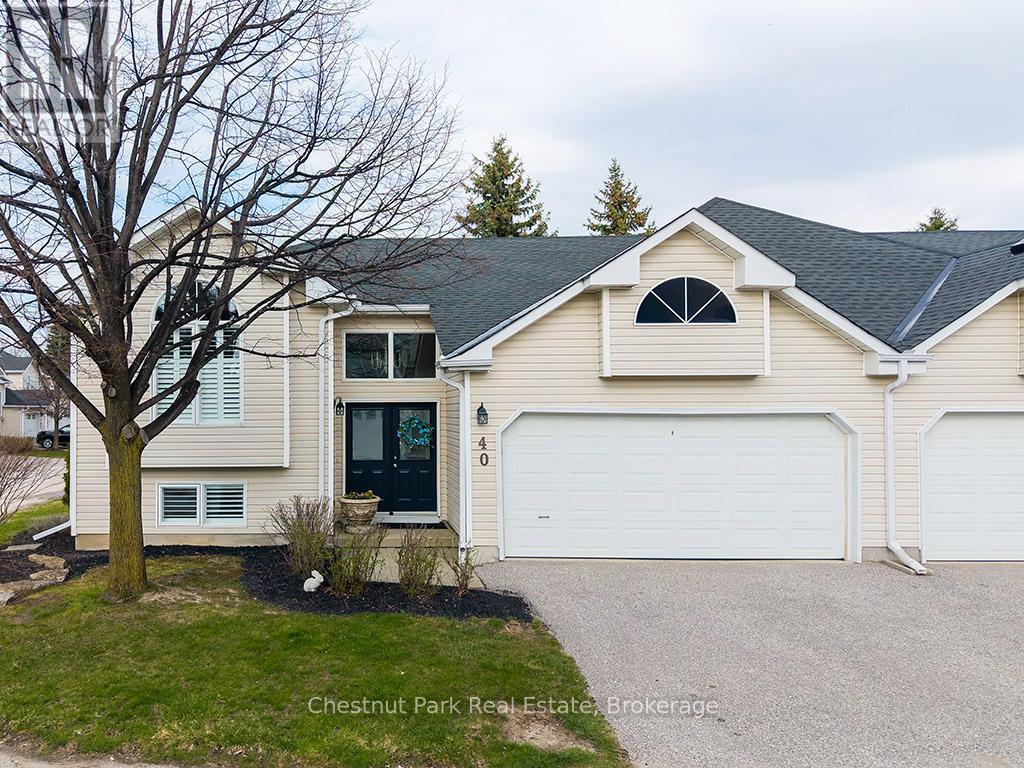
40 Barker Boulevard
Collingwood, Ontario
Welcome to this beautifully appointed four-bedroom, three-bathroom semi-detached BUNGALOW ideally situated just steps from the Georgian Trail and Cranberry Golf Course. Thoughtfully updated, the home showcases wide-plank oak engineered wood flooring and elegant six-inch baseboards throughout the main level. The main floor offers a seamless open-concept layout, where the living, dining, and kitchen areas are enhanced by California shutters and extend effortlessly to a private deck-perfect for indoor-outdoor living. The spacious primary suite features a walk-in closet and a well-appointed four-piece ensuite, complemented by a second bedroom and a stylishly updated three-piece bathroom. The bright, elevated lower level provides additional living space with a generous family room, two further bedrooms, a three-piece bath, and a dedicated laundry area-ideal for guests or growing families. Ample storage is found throughout, including a two-car garage, crawl space, and multiple closets. Set within a quiet, established neighbourhood featuring a community pool, this home offers convenient access to Collingwood's amenities, as well as year-round recreation including golf, Blue Mountain and the private ski clubs of the Niagara Escarpment, and the shores of Georgian Bay. Over 2,200 sf of ideal living space. Snow removal and lawn care are done by the Condo Corp. Some furnishings and housewares negotiable. (id:23149)
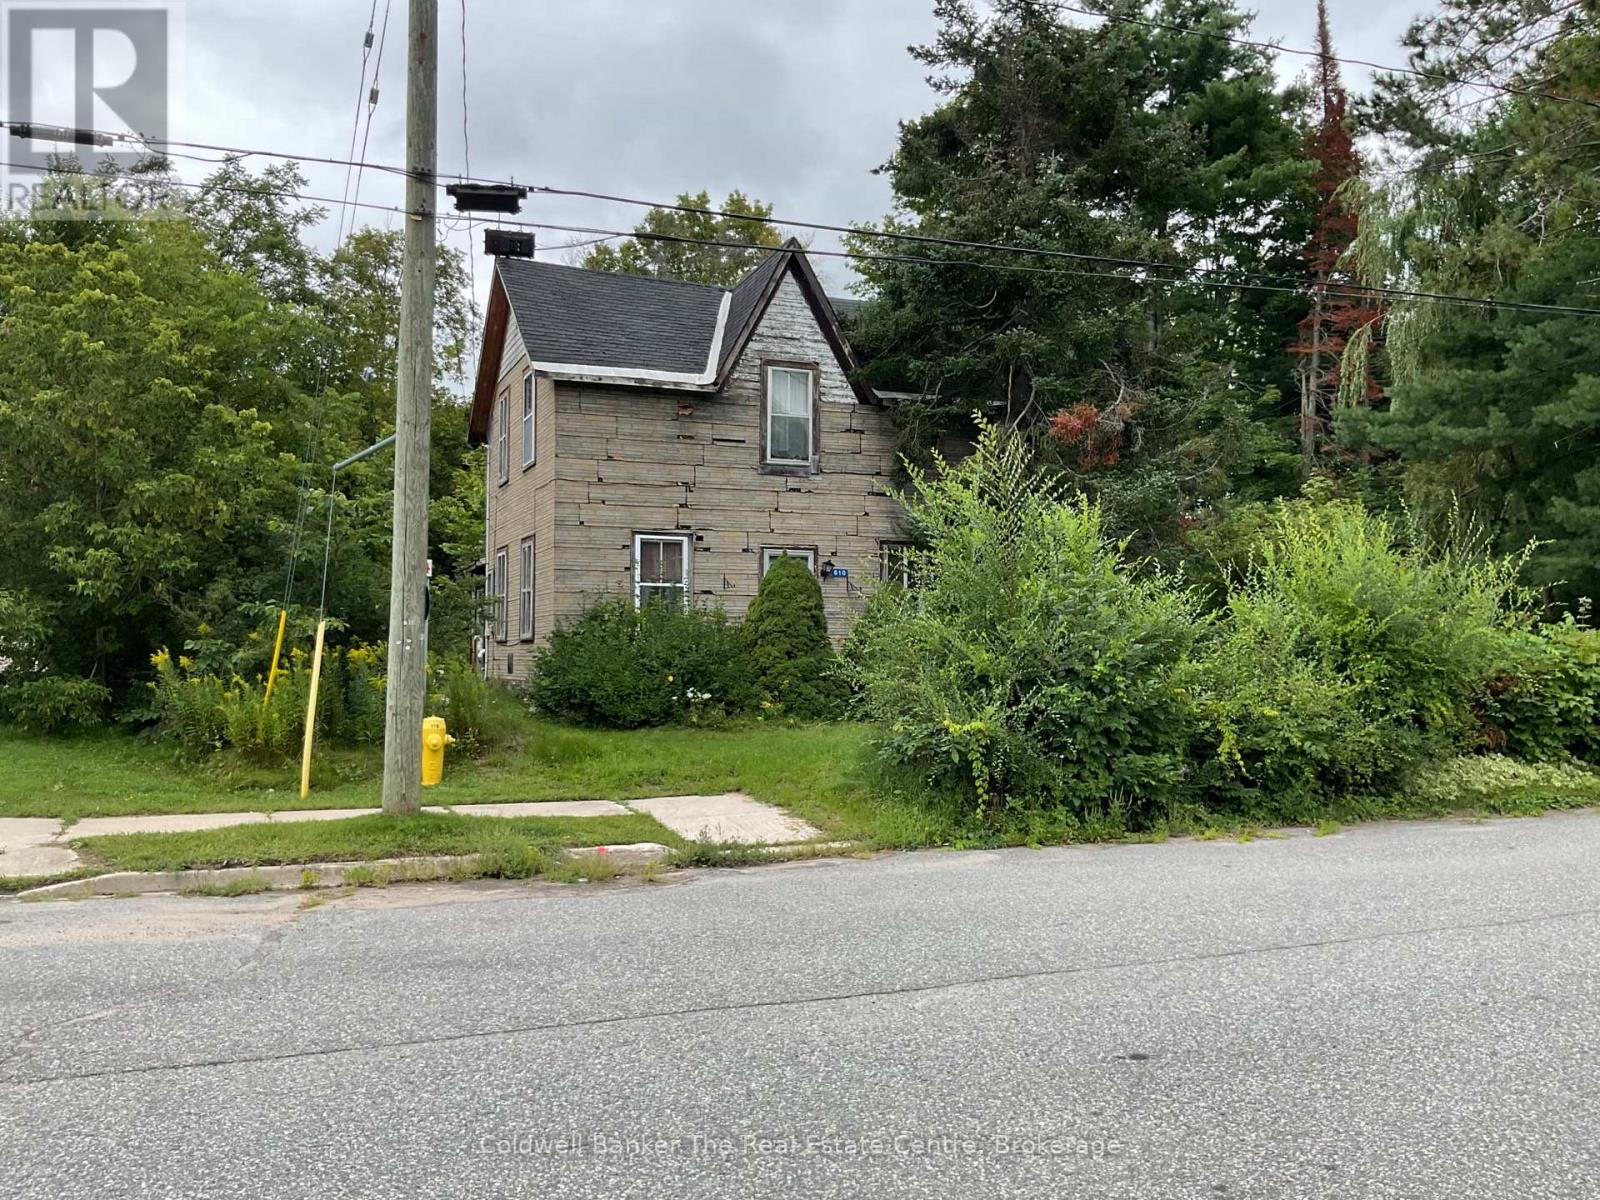
610 John Street S
Gravenhurst, Ontario
Opportunity awaits at 610 John Street South! Conveniently located close to shopping, schools and everyday amenities, this 3-bedroom home offers plenty of potential for the right buyer. The main floor features a primary bedroom with ensuite, convenient main-floor laundry, and an eat-in kitchen. Two additional bedrooms provide space for family, guests or a home office.The home is equipped with gas forced-air heating and also features a garage for parking and additional storage.This property is in need of some tlc and updating, making it an ideal opportunity for contractors, renovators, investors or buyers looking for a project they can transform to suit their needs. With a convenient location and a functional layout already in place, bring your ideas and vision to restore this home and unlock its potential. Property is being sold in its current condition. (id:23149)
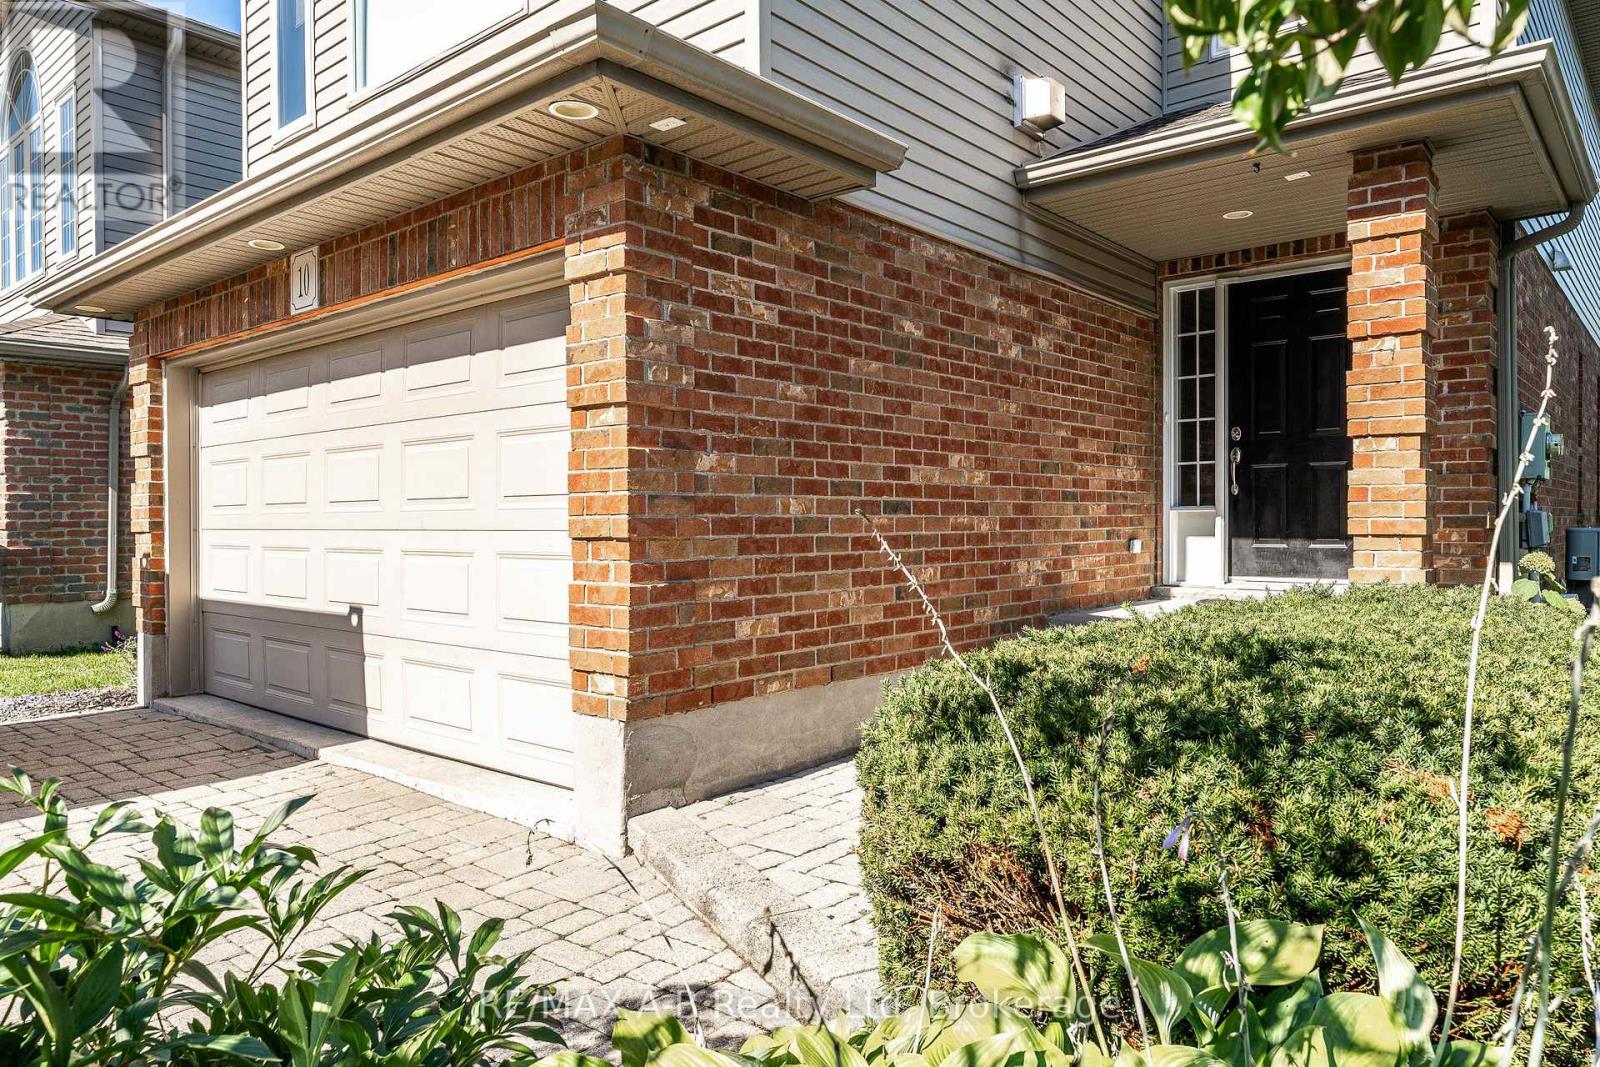
10 Buckingham Drive
Stratford, Ontario
Welcome to this beautifully designed 2-story home featuring 3 bedrooms, 2.5 bathrooms with a bright, open-concept layout perfect for both everyday living and entertaining. The main floor offers a spacious living and dining area that flows seamlessly into the well-appointed kitchen, complete with an abundance of cabinetry and a large centre island. Step outside through the walk-out to an oversized patio and private, mature backyard, creating the perfect setting for summer gatherings, outdoor dining, or simply enjoying your own peaceful retreat. Upstairs, the inviting great room features soaring cathedral ceilings and a cozy fireplace, providing a warm and impressive space to relax. The generous bedroom accommodations offer comfort and functionality for the whole family. The fully finished basement adds valuable living space and includes a family room, laundry closet and private sauna, ideal for unwinding at the end of the day. With its thoughtful layout, generous living areas, and exceptional outdoor space, this home offers the ideal blend of comfort, style and functionality. (id:23149)
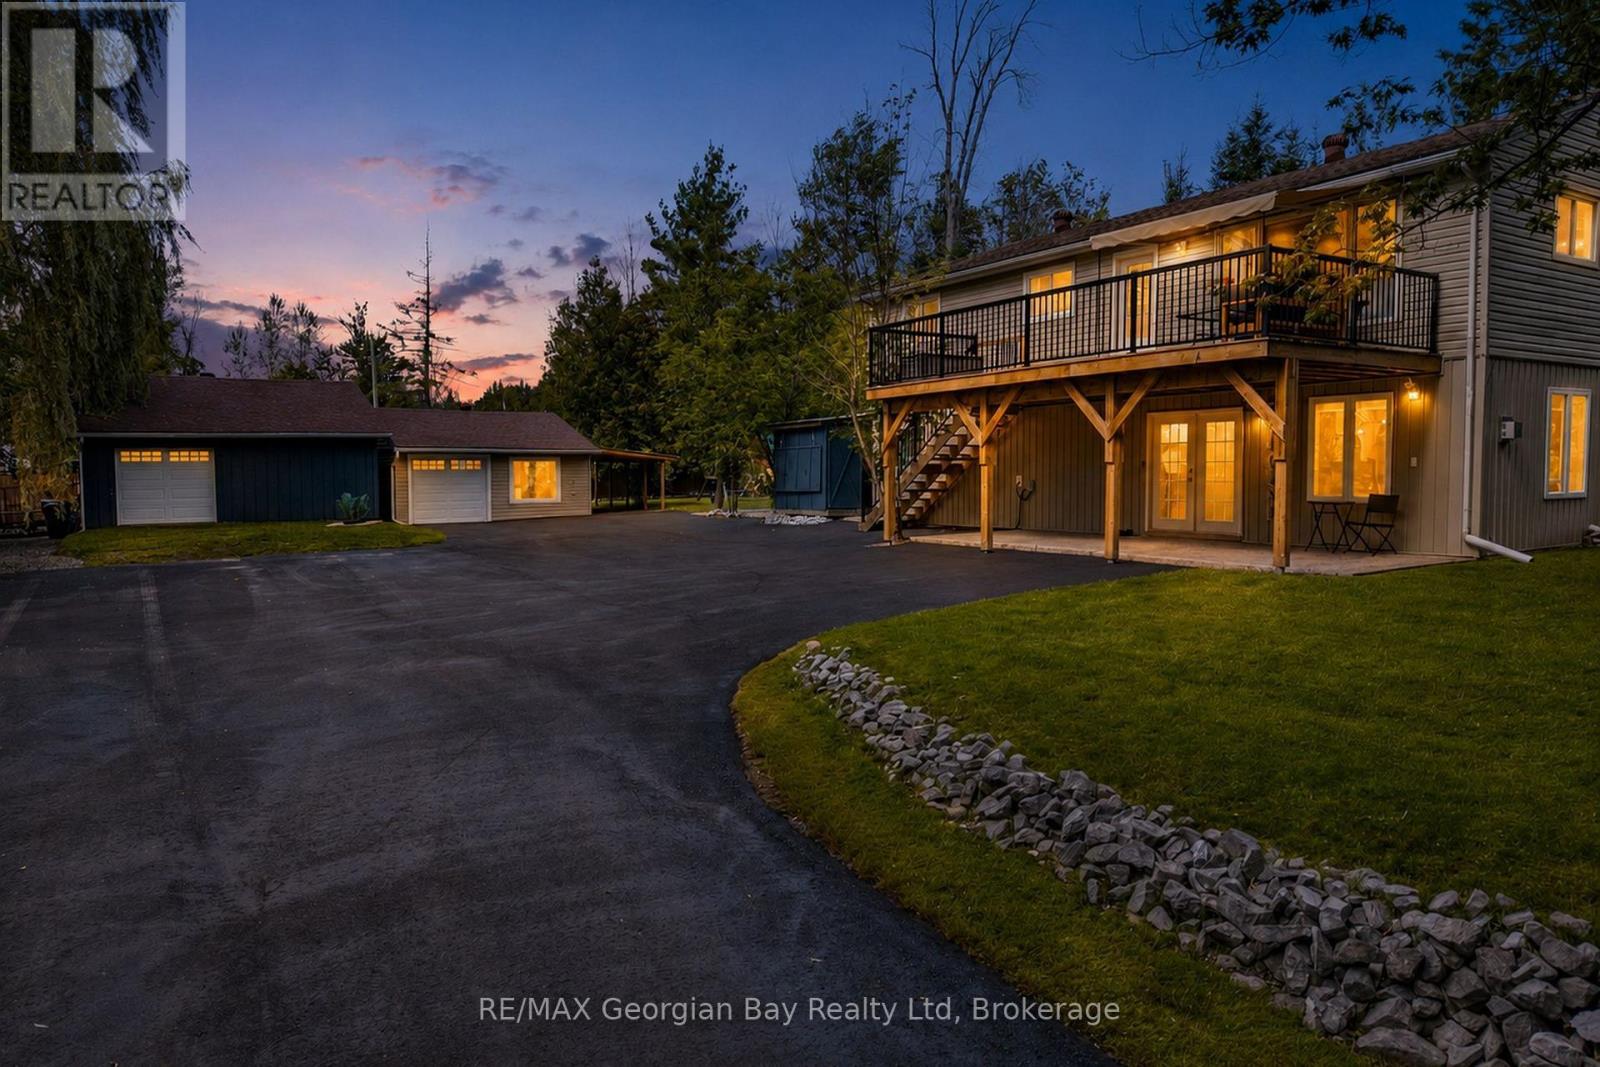
2384 Whetham Road
Springwater, Ontario
Welcome to 2384 Whetham Road. Located on a quiet, dead end road just steps from Orr Lake, this property offers nearly half an acre of land and approximately 2,400 sq. ft. of living space. This beautiful two storey home offers five bedrooms plus a den, 2.5 bathrooms and a flexible layout that works well for larger or multigenerational families. Step into the main level of the home where you will find a natural gas fireplace, an updated four piece bathroom, a laundry area, a Jack-and-Jill two piece powder room and space currently used as an in home hair salon. The salon could be easily converted into a second kitchen or used as additional living space. The upper level is bright and welcoming, with large windows facing the lake, bringing in plenty of natural light. The second level also features a completely renovated kitchen with quartz countertops, an additional spacious 4 piece bathroom and its own laundry. Beyond the home are two separate garages with an interior entry connecting the two. The garages include hydro, insulated garage doors and dual source heat, with the option of natural gas or a wood burning stove. Major improvements include the kitchen renovation (2025), furnace (2019), roof shingles (2021), deck (2023), central air (2024), paved driveway (2024), fridge (2025), hot water tank (2026), attic insulation top up in the home and garage (2026), and washer/dryer (2024). Additional features include a drilled well, natural gas range, 200-amp service and wiring for a backup generator. Surrounded by mature trees providing additional privacy, this home offers space to live, room to work and Orr Lake just steps away. Barrie and Midland are approximately 20 minutes away, Orillia is 30 minutes away and Toronto is approximately 90 minutes away. This is a property you need to see in person! (id:23149)
4476 Island 1040/little Beausoleil Island
Georgian Bay, Ontario
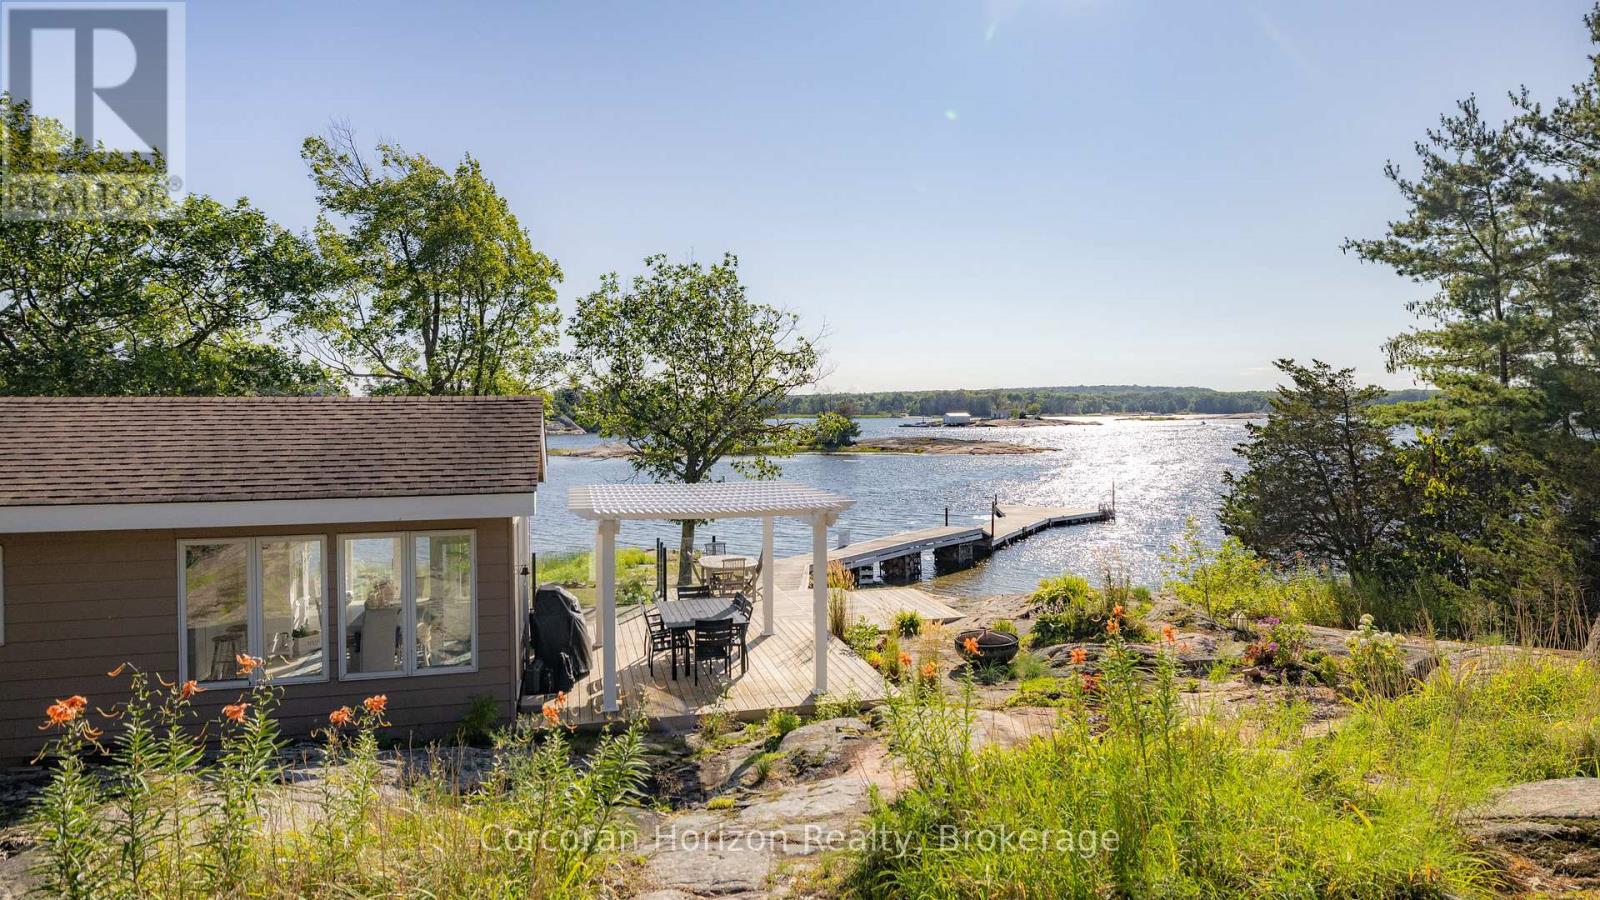
BOAT ACCESS ONLY | 295 FT WATERFRONT | WEST-FACING | HONEY HARBOUR Love spectacular sunsets? Welcome to a coveted Honey Harbour waterfront retreat overlooking Beausoleil Bay. Set along 295 feet of shoreline with stunning west-facing exposure, this extensively updated cottage blends classic Georgian Bay charm with modern comfort. Conveniently located just a 5-10 minute sheltered boat ride from most local marinas. The approximately 1,376 sq. ft. main cottage has been thoughtfully renovated throughout, featuring vaulted ceilings, expansive windows, two bedrooms, a versatile loft sleeping area, and a fully renovated bathroom. A stone fireplace anchors the bright, inviting living room, while the spectacular renovated kitchen offers contemporary finishes, brand-new stainless-steel appliances, ample cabinetry, and exposed beam detailing. The adjoining dining area is surrounded by windows, creating an ideal setting for entertaining or enjoying the view. A dedicated laundry room with built-in storage adds convenience. The detached bunkie has been completely gutted and rebuilt, offering a private bedroom, powder room, and storage-perfect for guests, teens, or additional sleeping space. Both the cottage and bunkie feature new heat pumps for climate-controlled comfort, plus a newly installed water treatment system. Outdoor living is exceptional, with a spacious deck and pergola overlooking the shoreline, ideal for dining, relaxing, and sunset gatherings. An extended dock provides excellent access to deeper water for swimming and boating. Landscaped grounds, natural granite features, and exterior lighting complete this beautifully appointed, move-in-ready retreat. A rare opportunity to enjoy the Georgian Bay lifestyle with modern upgrades already in place. Turn-key, private, and ready for summer-just grab your bathing suit! (id:23149)
0 Unopened Road Allowance
Northern Bruce Peninsula, Ontario
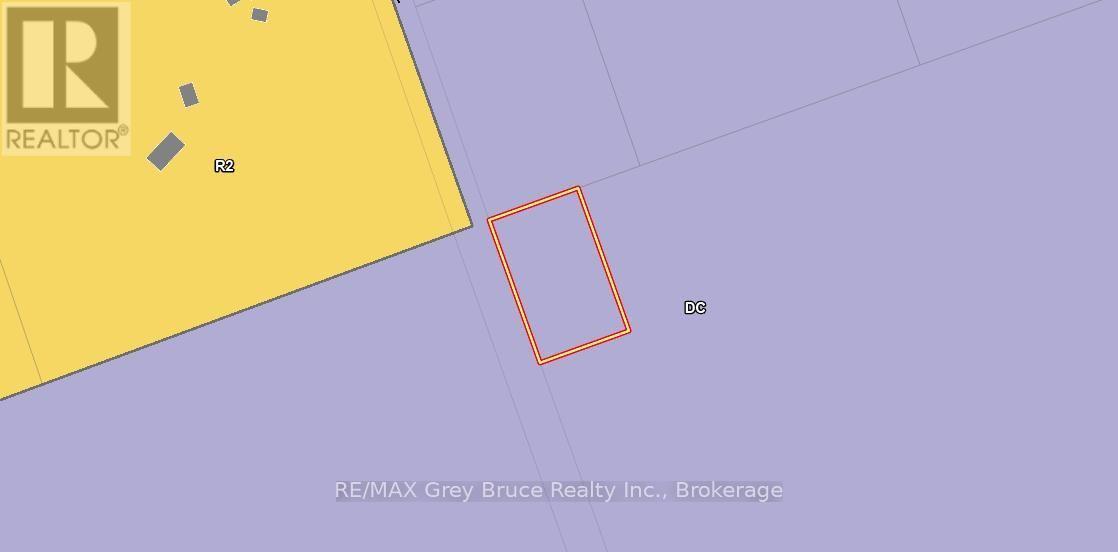
This well-treed acre lot in Lion's Head is situated along the Bruce Trail. Property measures 165 feet wide and is 264 feet deep. The property is accessible by walking in only (via access at McCurdy Dr) it's perfect for a day trip to enjoy nature, hiking, birdwatching, or simply relaxing and taking in the scenery. Building on the property is likely not permitted, but you can confirm by calling the Municipality at 519-793-3522 (please reference Roll Number 410962000716500). The zoning falls under the Niagara Escarpment Commission, and municipal by-laws prohibit tenting and camping. (id:23149)
Lt 191 Pl 433 Dorcas Bay Road
Northern Bruce Peninsula, Ontario
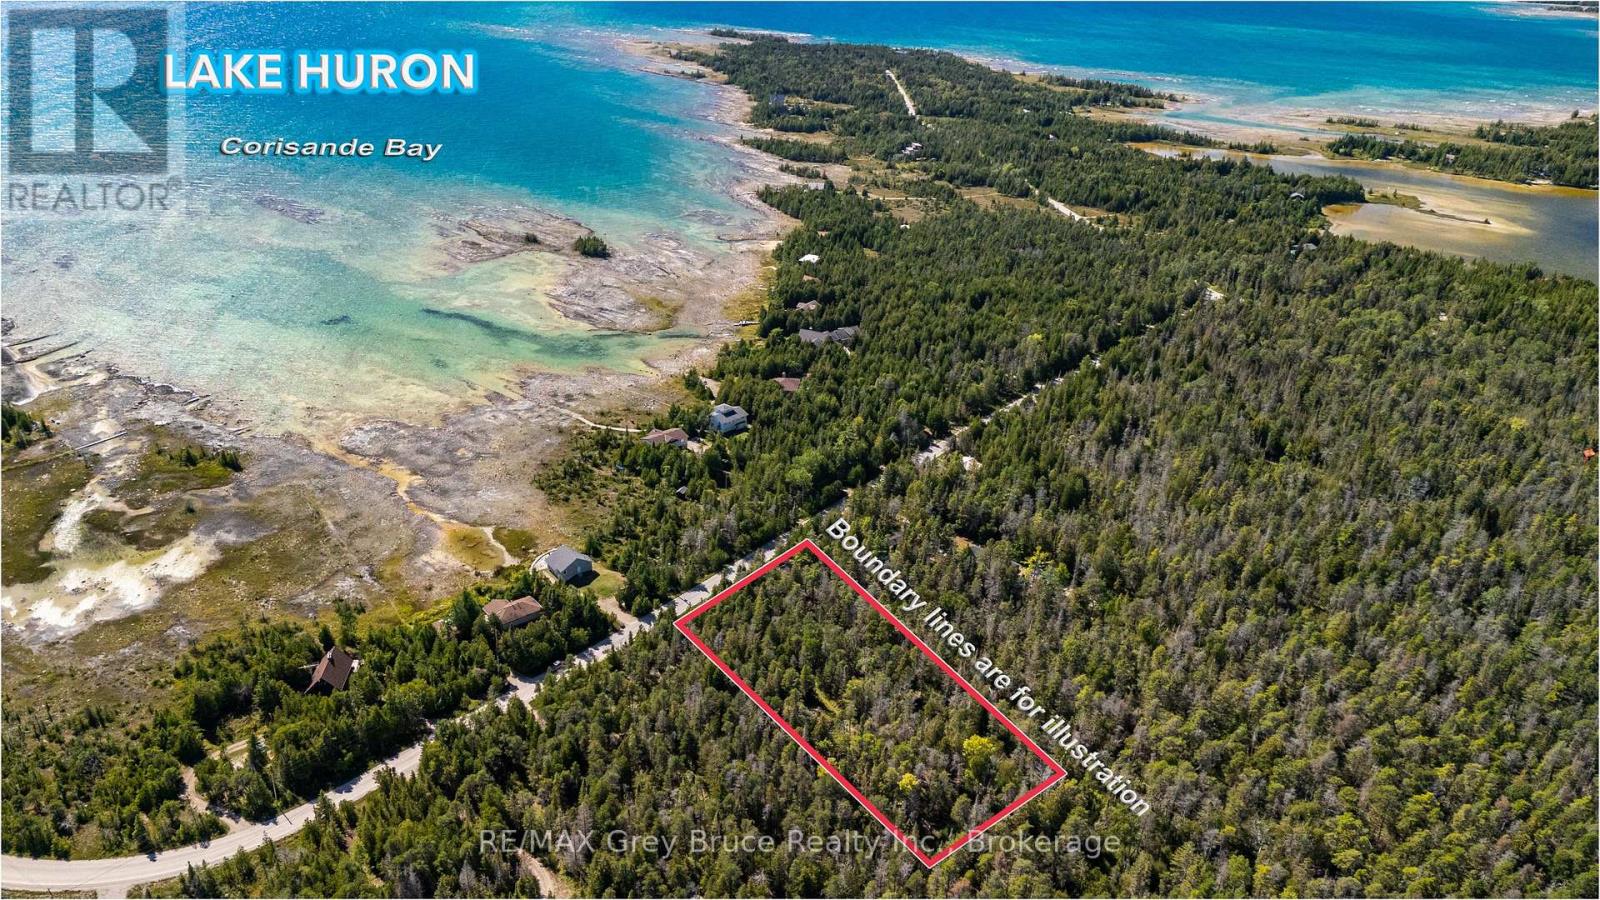
Fantastic opportunity to own a beautiful piece of land in Northern Bruce Peninsula. This property offers a peaceful natural setting surrounded by trees, making it ideal for a future cottage, year-round home, or recreational getaway. Located on a year around Municipal road with easy access to Highway 6, Tobermory, Lion's Head, Bruce Trail, and nearby water access. Hydro is available at the lot line. A great chance to invest in the Bruce Peninsula lifestyle with endless outdoor activities, hiking, boating, and nature all around. This property offers approx. 200 ft of frontage and 400 ft of depth, providing excellent space for future building plans. A driveway is already installed, offering convenient access from the road. The lot also includes a storage shed located deeper on the property, ideal for tools, equipment, or temporary storage while you plan your build. Parcels like this don't come up often. Book your showing quickly before it's gone. (id:23149)
3410 - 2015 Sheppard Avenue E
Toronto, Ontario
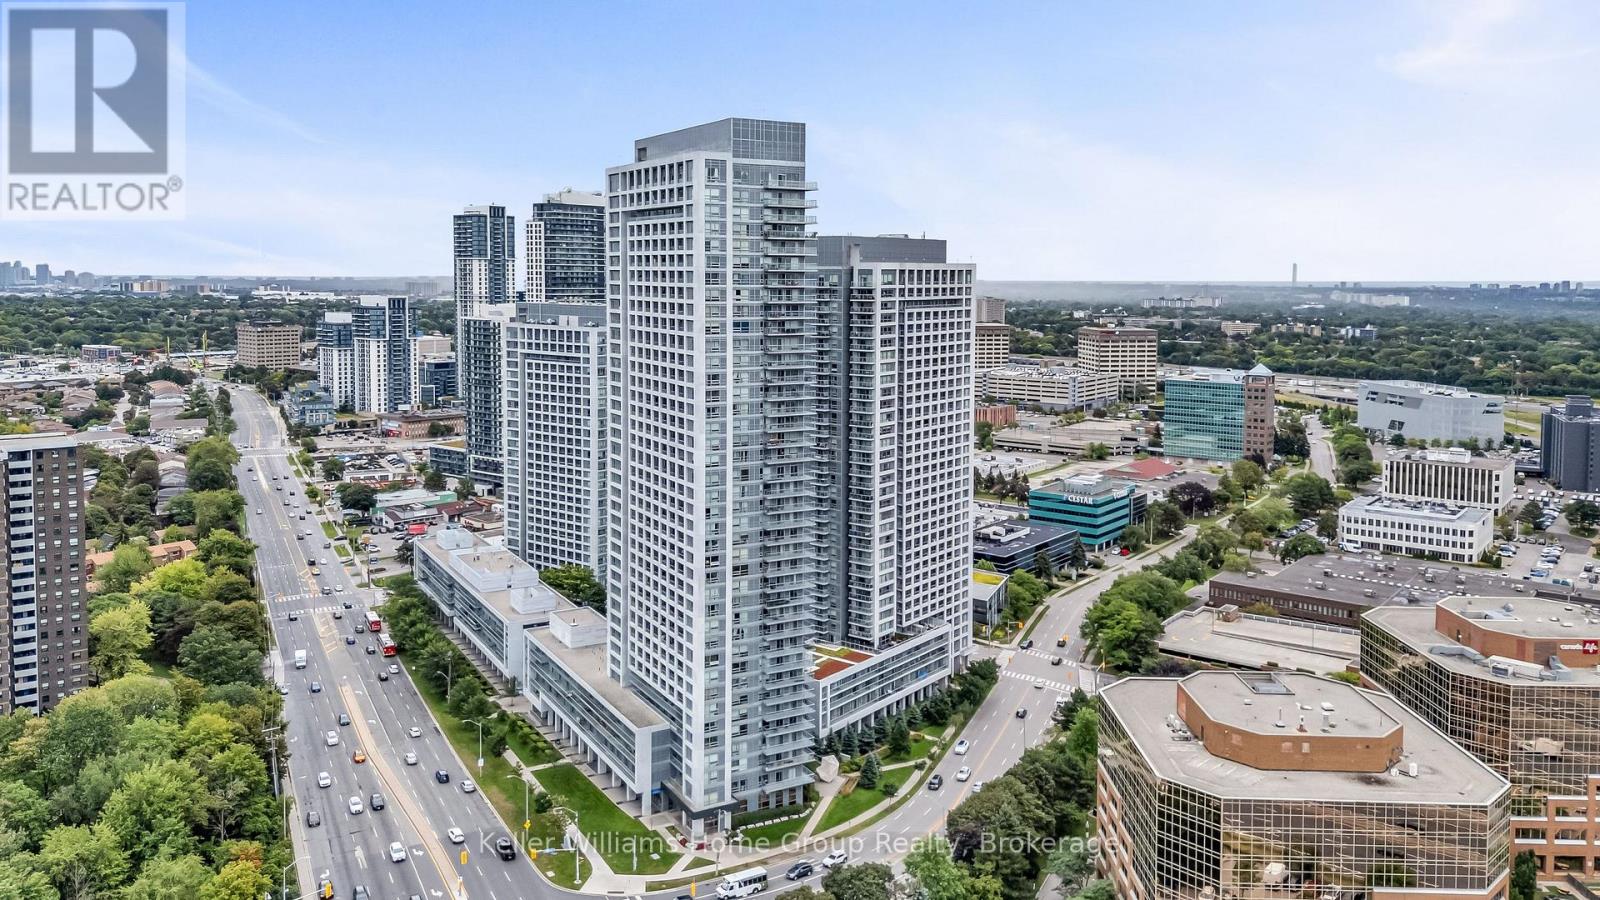
*SKY HIGH ON THE 34TH FLOOR* Ultra at Heron's Hill. *PANORAMIC 180 DEGREES VIEWS OF THE CN TOWER & CITY SKYLINE* This intelligently laid out 2 bedroom boasts almost 900 SF with a 165 SF balcony. Total living area 1052 ft2. With floor to ceiling windows and 3 sliding doors to your balcony, you're able to enjoy the sunrise, entertain friends and family on a summer day or catch the sunset! Open concept living/dining room, and a kitchen with incredible south facing city views while you cook, eat dinner or relax in the evening in your living room. Well maintained building, steps To Don Mills Subway Station, Fairview Mall (T&T Supermarket and Shoppers Drug Mart inside). TTC is extremely close. Two Highway Entrances 404-DVP and 401. Indoor Pool, Exercise Room, Party Room, Many Visitor Parking spots, and 24/7 Concierge. 1 parking spot / 1 locker. (id:23149)
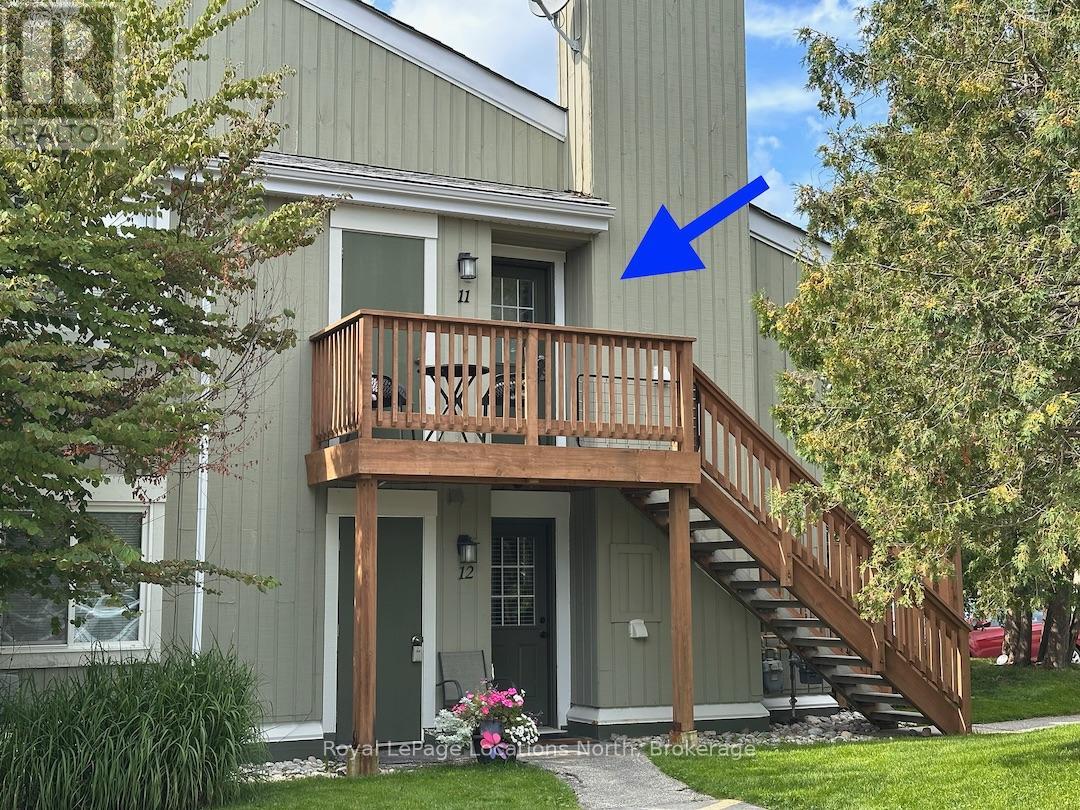
11 - 15 Dawson Drive
Collingwood, Ontario
Annual Rental - Updated 2-bedroom, 2-bathroom upper-level condominium in The Glen I at Livingstone Resort (formerly Cranberry Resort). This well-lit and expansive condo showcases an open-concept living, dining, and kitchen area with a gas fireplace and access to a private deck. The primary bedroom is generously sized and bathed in natural light, featuring a large patio door that opens onto the deck. It includes a walk-through closet, complete with a storage unit, leading to a four-piece ensuite. The second bedroom, a main 3-piece bathroom, and convenient in-suite laundry complete the interior space. The entire condo had a makeover a few years ago, with an updated kitchen that includes appliances, cabinets, sink, and countertops. The bathrooms have also been revamped, with the main bathroom boasting a newer shower and vanity, while the ensuite offers a newer tub/shower and vanity. Included with the rental is a private storage locker, a designated parking spot, and visitor parking. Enjoy hiking, biking, shopping, skiing, golf, and dining, all just a short drive, walk, or bus ride away. Elevate your living experience in this revitalized and well-appointed condo. Landlord offers 1 month free with a two year term but will accept a one year lease offer also. (id:23149)
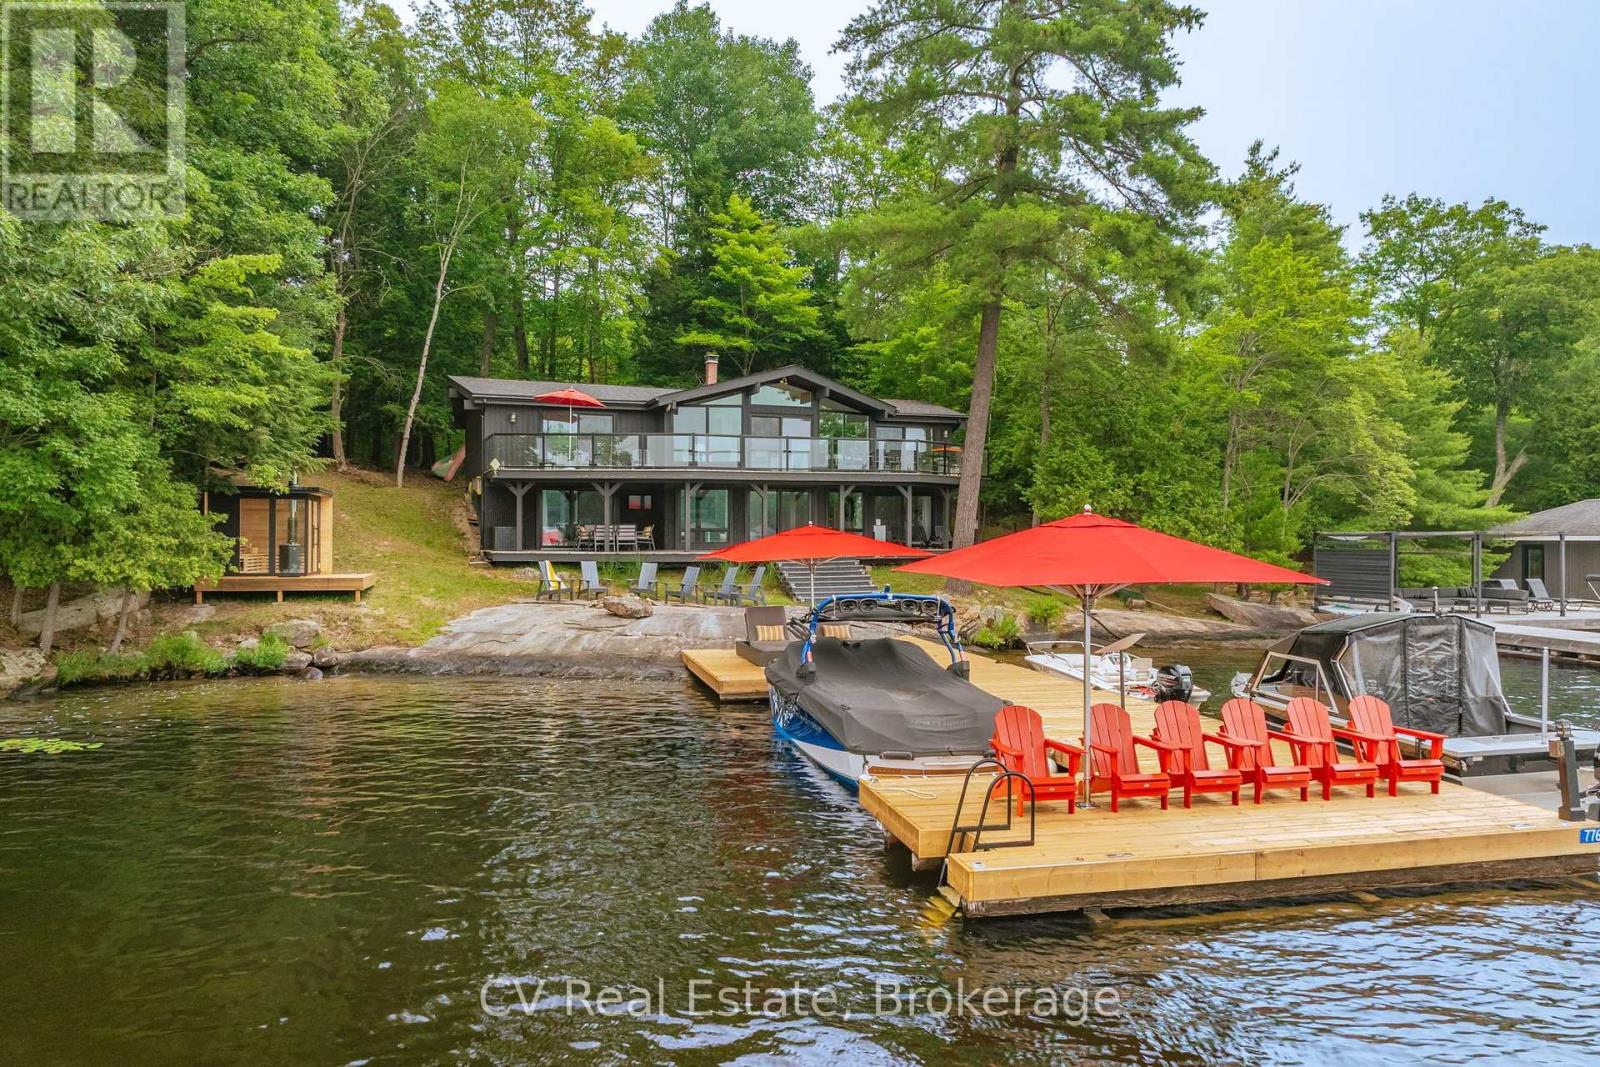
776 Eileen Gowan Island
Bracebridge, Ontario
Welcome to 776 Eileen Gowan Island, a turnkey cottage that places five bedrooms and two bathrooms along 160 feet of south-west-facing Lake Muskoka shoreline. Less than ten minutes by boat from both Allport Marina and Pride of Muskoka Marina, with downtown Bracebridge just beyond. The 2785 sqft. cottage sits close to the water, benefiting from grandfathered setbacks that would be difficult to replicate today. On the main floor, an expansive living room anchored by a fireplace opens beneath an angled bay of windows framing the lake. The kitchen and dining area sit to one side, three bedrooms to the other, including a primary suite with double closets, and sliding doors lead onto a glass-railed deck that runs the full length of the cottage's lake side. Downstairs, a walk-out lower level carries the same water view into a comfortable family room, with two further bedrooms - including a generous suite with a walk-in closet - a full three-piece bathroom, laundry, and ample storage. Outside, granite shoreline leads to a large dock, newly re-decked in 2026, with shelf-rock entry into a shallow, sandy bottom and deep water off the end. A brand-new sauna sits at the water's edge, and the view stretches across to Monte Cristo and Browning Island - the kind of island scenery Lake Muskoka is known for. The property is offered turnkey, ready to be enjoyed from day one, with a full list of inclusions available upon request and many recent improvements. Recent interior upgrades and finishes, southern exposure that carries sun from morning through evening, and flat granite terrain at the water's edge round out a property that pairs rare shoreline setbacks with genuine, move-in-ready ease - all within a short run of two marinas. (id:23149)
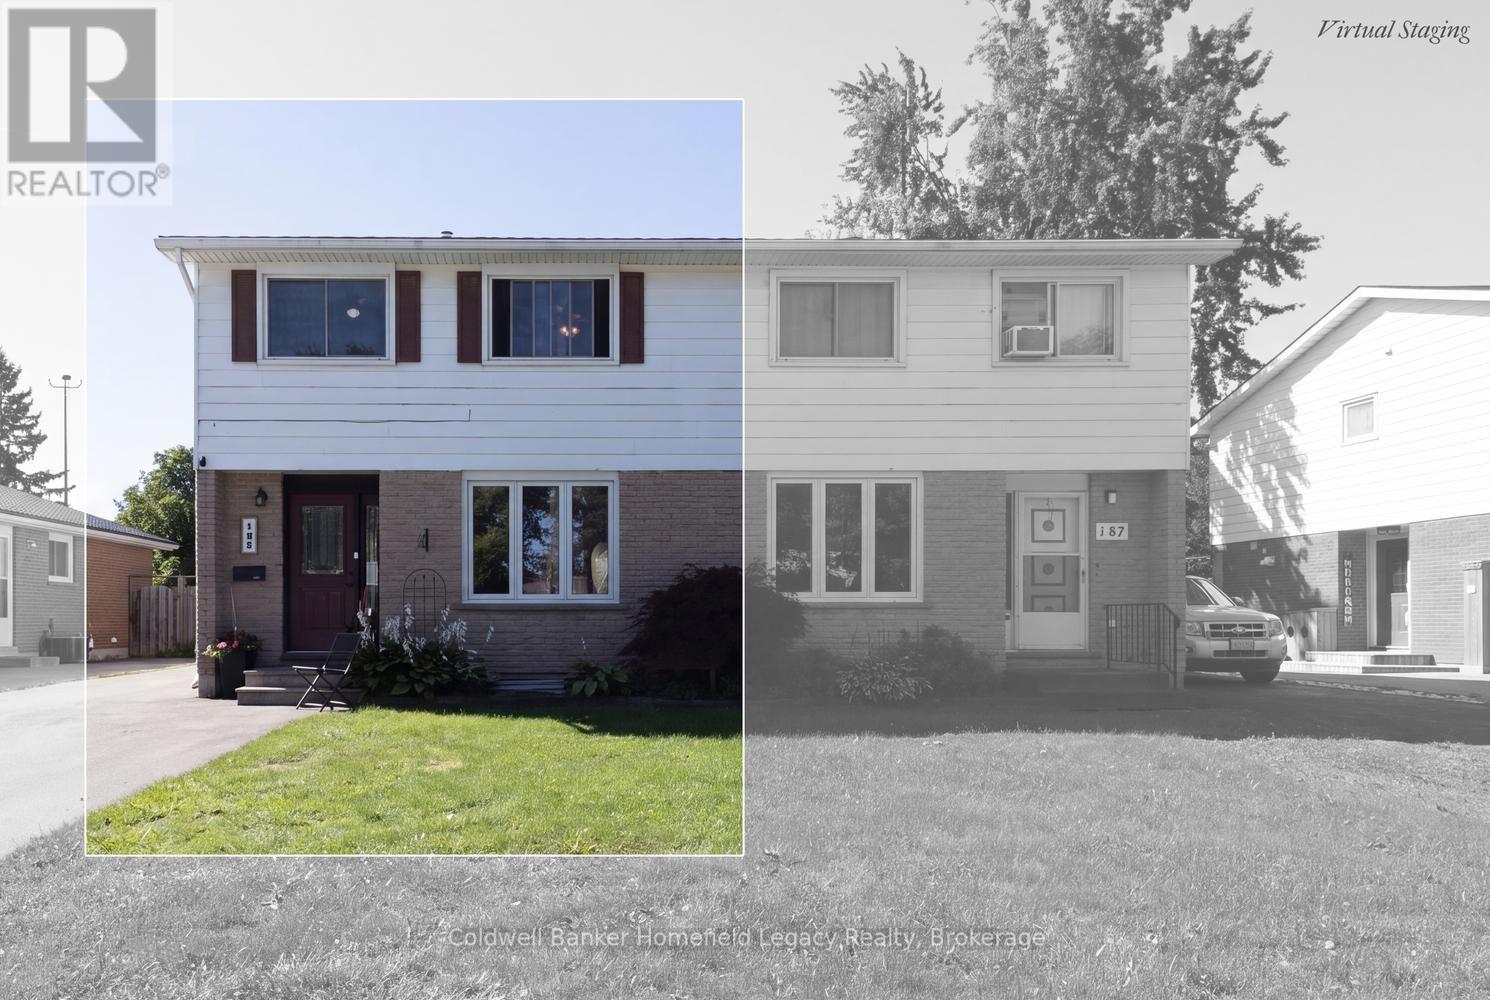
185 Maple Avenue
Stratford, Ontario
Welcome to 185 Maple Avenue, a well-maintained 3-bedroom, 1.5-bath semi-detached home in a convenient Stratford location. The main floor offers a comfortable living and dining area, an updated kitchen completed in 2020, and a convenient 2-piece bathroom. Upstairs you'll find three bedrooms and a 4-piece main bath. The partially finished basement adds valuable living space with a rec room, while the unfinished portion provides laundry, utility, and additional storage space.Outside, the fully fenced backyard is a standout feature, complete with a spacious deck, custom pergola, and two storage sheds. The sellers even planted a maple tree in the backyard to provide some future shade - a little Maple on Maple Avenue. It's a great outdoor setup for relaxing, entertaining, kids, or pets.A long asphalt driveway provides ample parking. Numerous updates have been completed over the years, including the kitchen in 2020, main bathroom in 2010, roof shingles in 2015, windows and fencing in 2015, basement flooring in 2019, deck in 2021, main-floor powder room in 2023, and front and side exterior doors in 2024.A solid, move-in-ready home offering plenty of space inside and out, with many of the major improvements already taken care of. (id:23149)
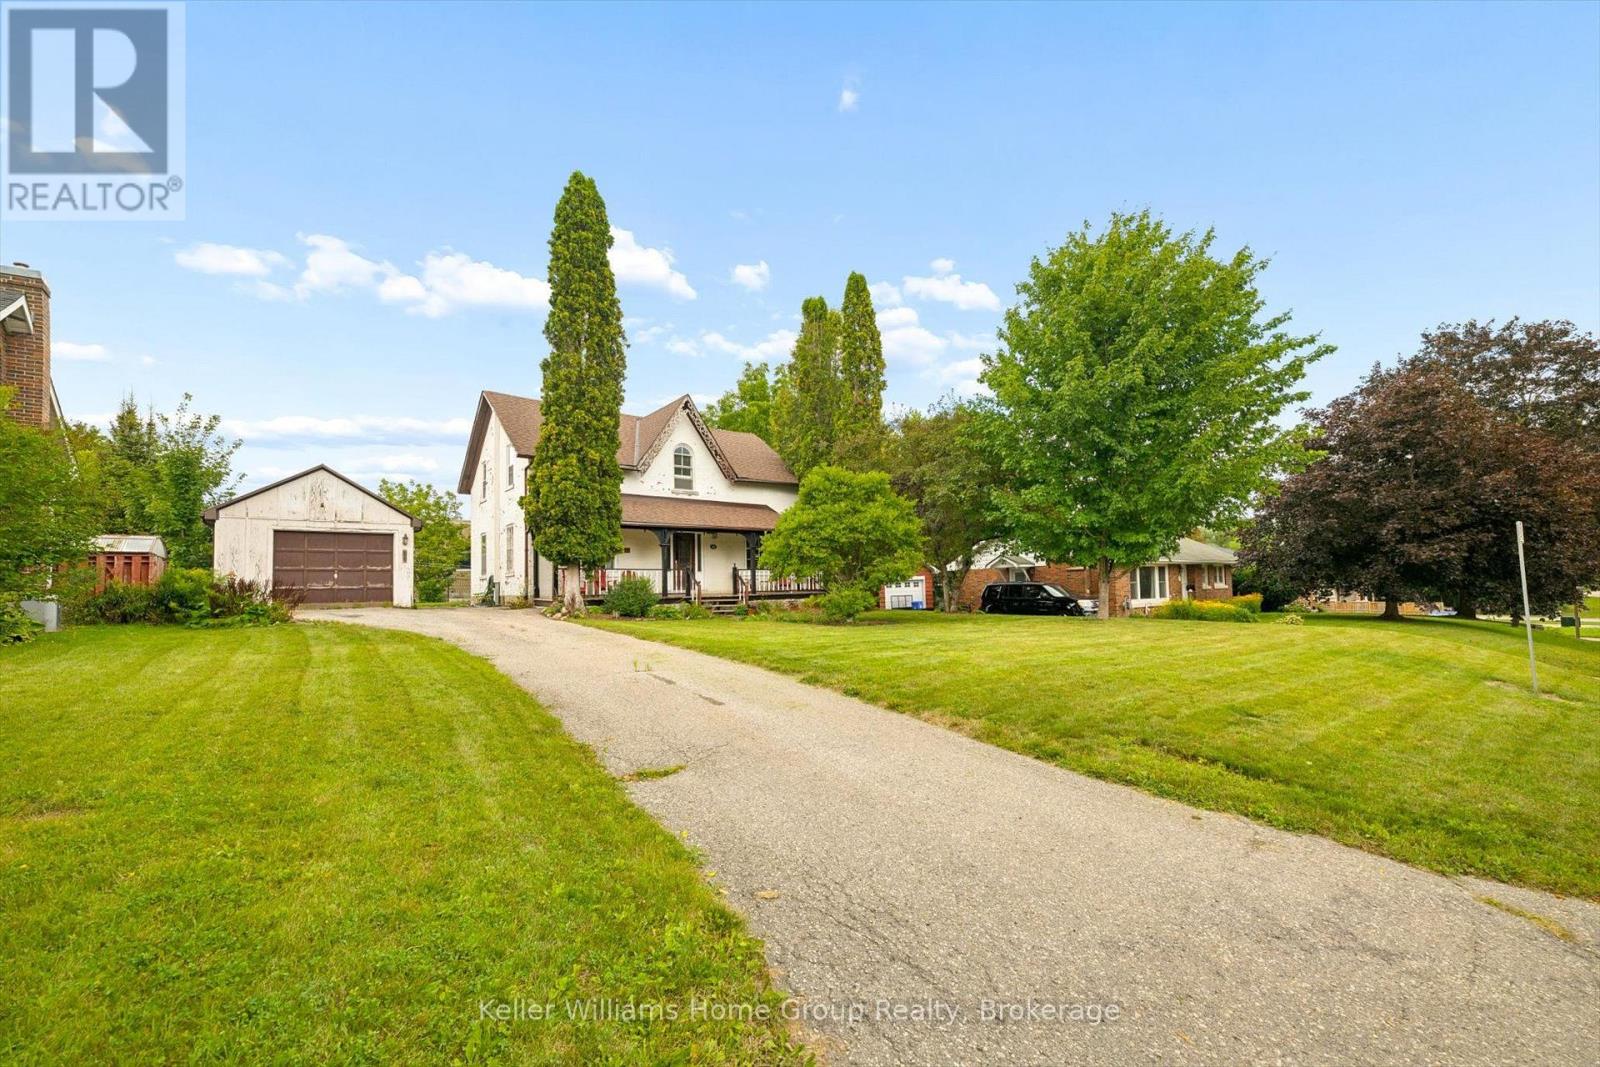
339 Garafraxa Street E
Centre Wellington, Ontario
Some houses are more than houses. They're the beginning of a love story. Think back to the movie that captured our hearts, The Notebook. The old house, the character, the charm, and the feeling that with a little love, it could become something truly special. 339 Garafraxa St E in Fergus has that same kind of magic. This century detached home has the character and warmth that simply can't be replicated in a new build. It has lived a life already and now it's ready for the next family to add their own chapter. While the romance of an older home is here, the stress of taking on all the major work isn't. The important updates have already been taken care of. The roof, plumbing, electrical, kitchen and bathrooms have all been recently completed, and the fireplace has been WETT certified. So instead of worrying about where to begin, you can simply move in, settle in and enjoy the home. Then add your own touches over time. This could be an especially wonderful opportunity for a family who wants to get into the Fergus market, appreciates the charm of an older home, and has a little creativity. You don't need to transform this house overnight. It's already a home. Remember when Noah took an old house and made it a place we all wanted to come home to in The Notebook, this home offers that same opportunity, a beautiful starting point with the major work already behind you and the freedom to make it uniquely yours. Imagine the years ahead, family dinners, birthdays, Christmas mornings, summer evenings and all those ordinary Tuesday nights that somehow become the memories you remember most. A century of stories have already been written here. Now it's your turn. (id:23149)
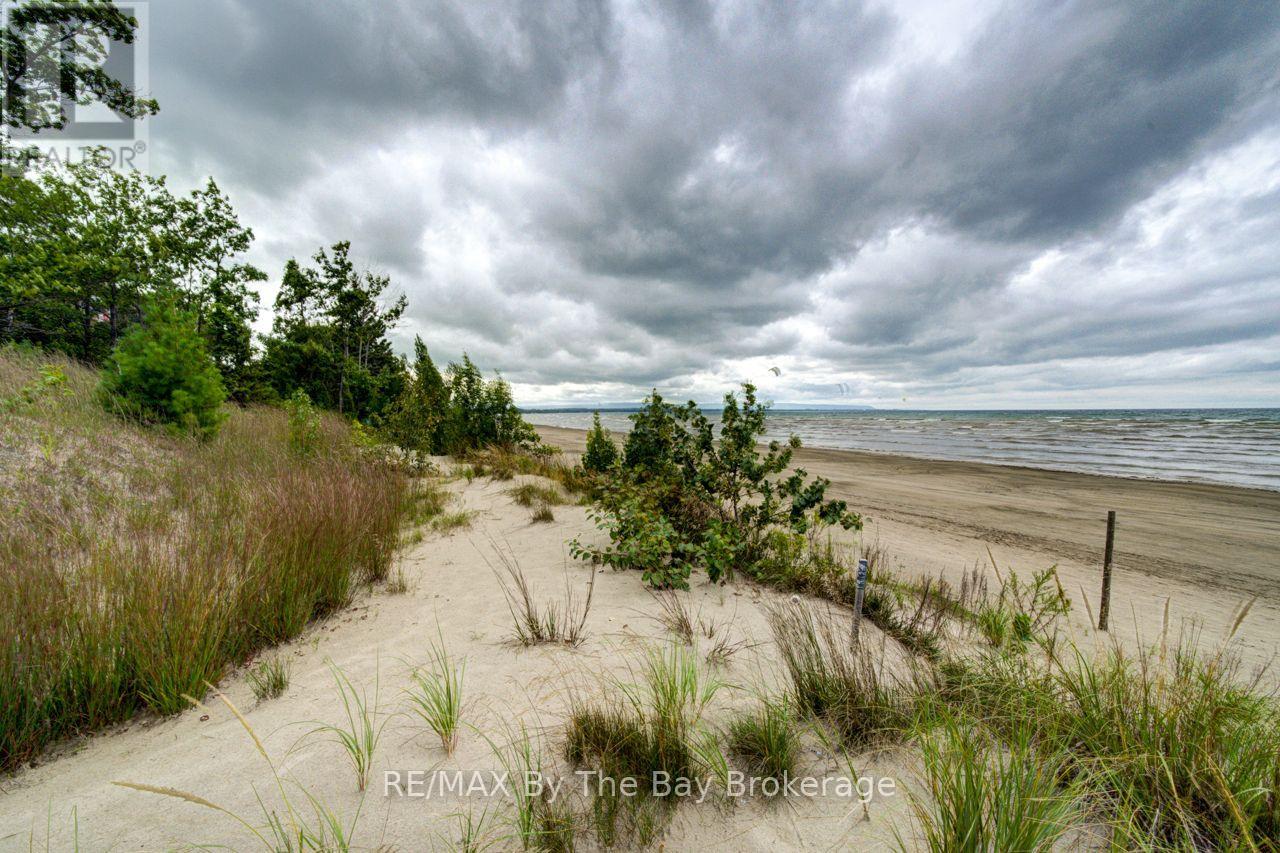
1170 Shore Lane
Wasaga Beach, Ontario
Prime sandy beachfront 50' x 202' ft lot in desirable area of Wasaga Beach. The lot has town sewer and water and natural gas at the lot line. The adjoining property with home and an additional building lot also available for sale for possible 150' of prime beachfront. Subject to Probate and possible severance if needed if sold separately. Call today for details. (id:23149)
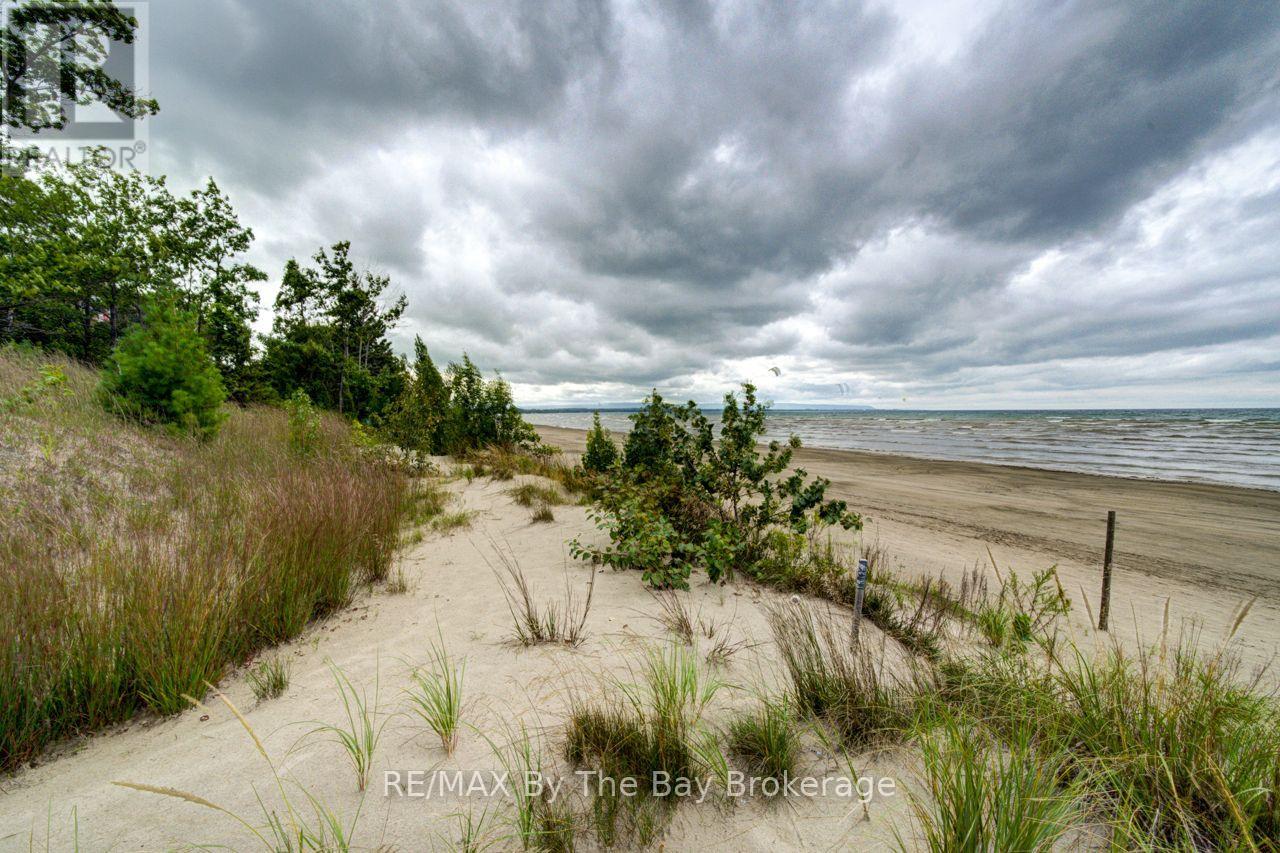
Lt 98 - 1170 Shore Lane
Wasaga Beach, Ontario
Prime sandy beachfront 50' x 202' lot in desirable area of Wasaga Beach. The lot has town sewer and water along with natural gas at the lot line. Adjoining home with lot and an additional lot also available for sale for possible 150' of prime beachfront. Subject to Probate and possible severance if needed if sold separately. Call today for details. (id:23149)
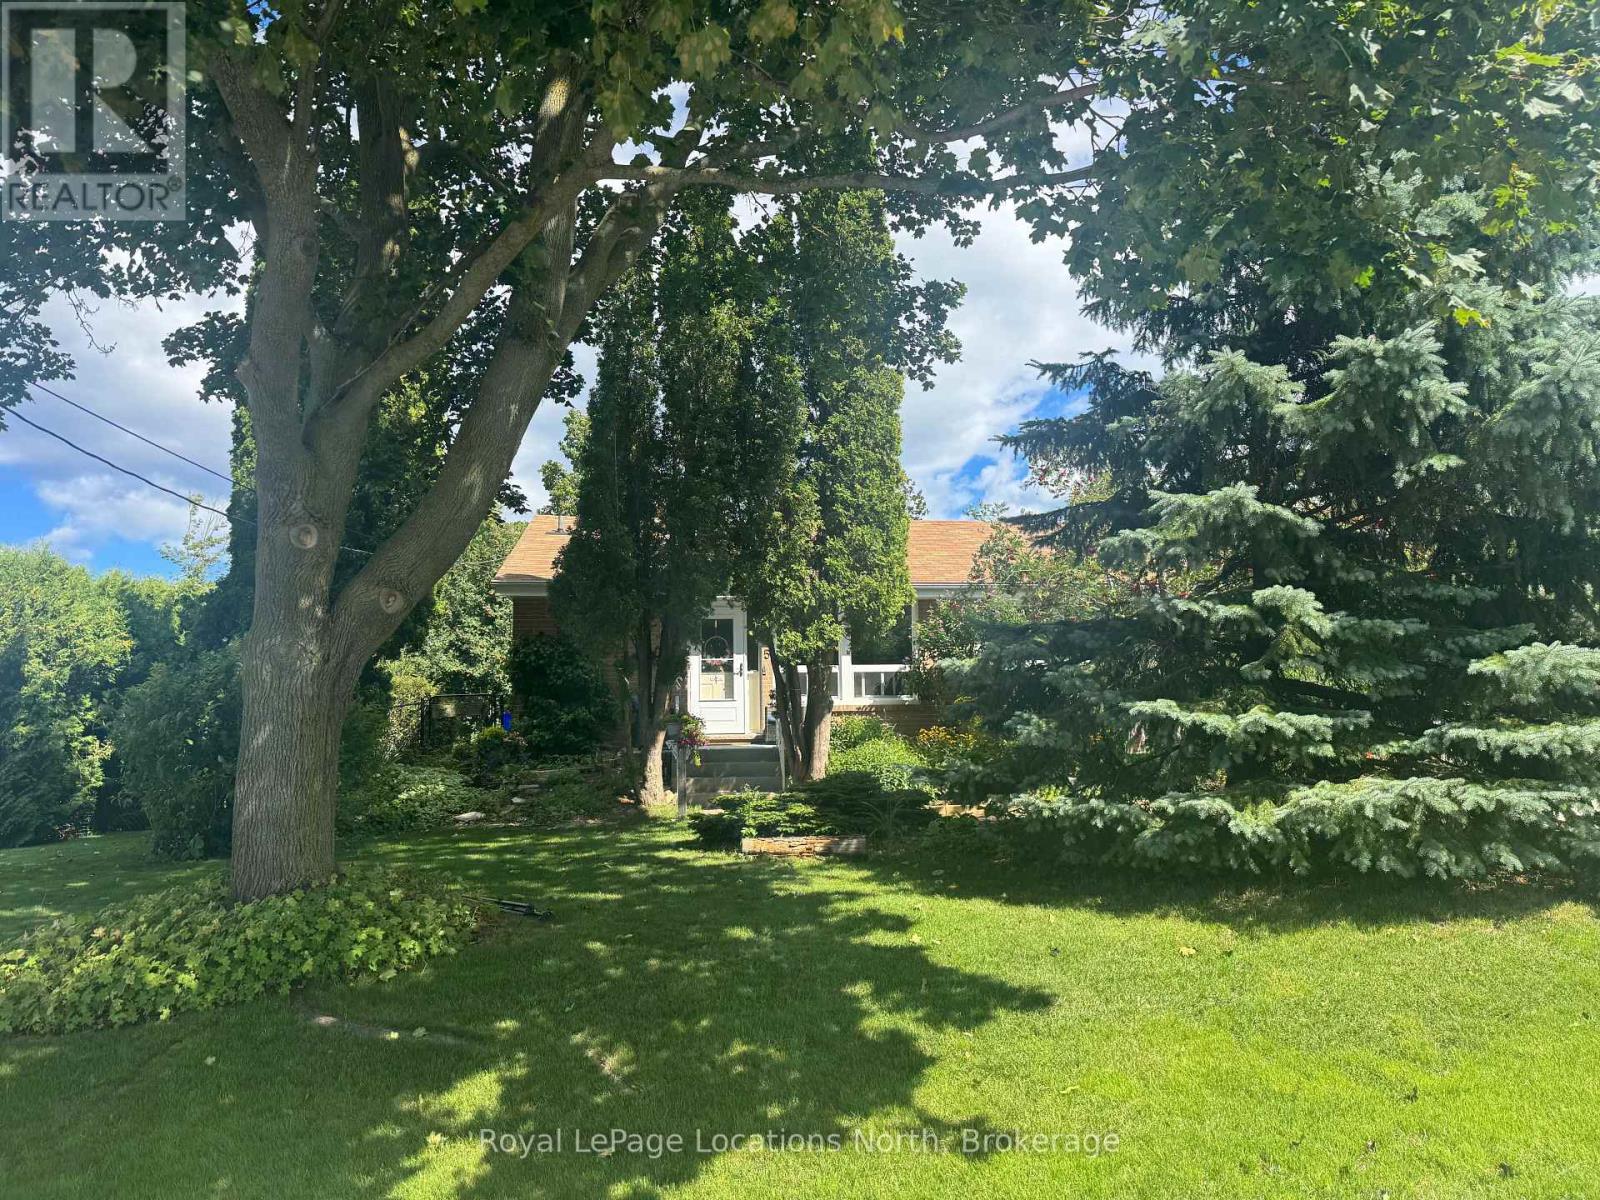
245 Pearson Street N
Meaford, Ontario
**SEASONAL LEASE - ALL INCLUSIVE!** MORE PHOTOS COMING SATURDAY AUG 29TH. Discover this charming and affordable furnished 3-bedroom, 2-bathroom home, perfect for your winter retreat. Fully equipped and ready for your stay-**just bring your own linens and relax!** The main floor features a fully stocked galley kitchen that flows into the comfortable living room overlooking a spacious and private backyard. Two generously sized bedrooms and an updated bathroom complete the main level. The basement offers plenty of additional living space, including a bright third bedroom, a spacious family room with a cozy gas fireplace, a small home gym, office space, 3-piece bathroom, laundry area, and a futon for additional sleeping accommodations. Conveniently located just 20-25 minutes from the ski hills and only a 3-minute drive to downtown restaurants and shopping.**And a great bonus is utilities and snow removal are included**. Available late December or early January through March or April, with flexible dates depending on your needs. Enjoy a comfortable, convenient and fully equipped home base for your winter season! (id:23149)
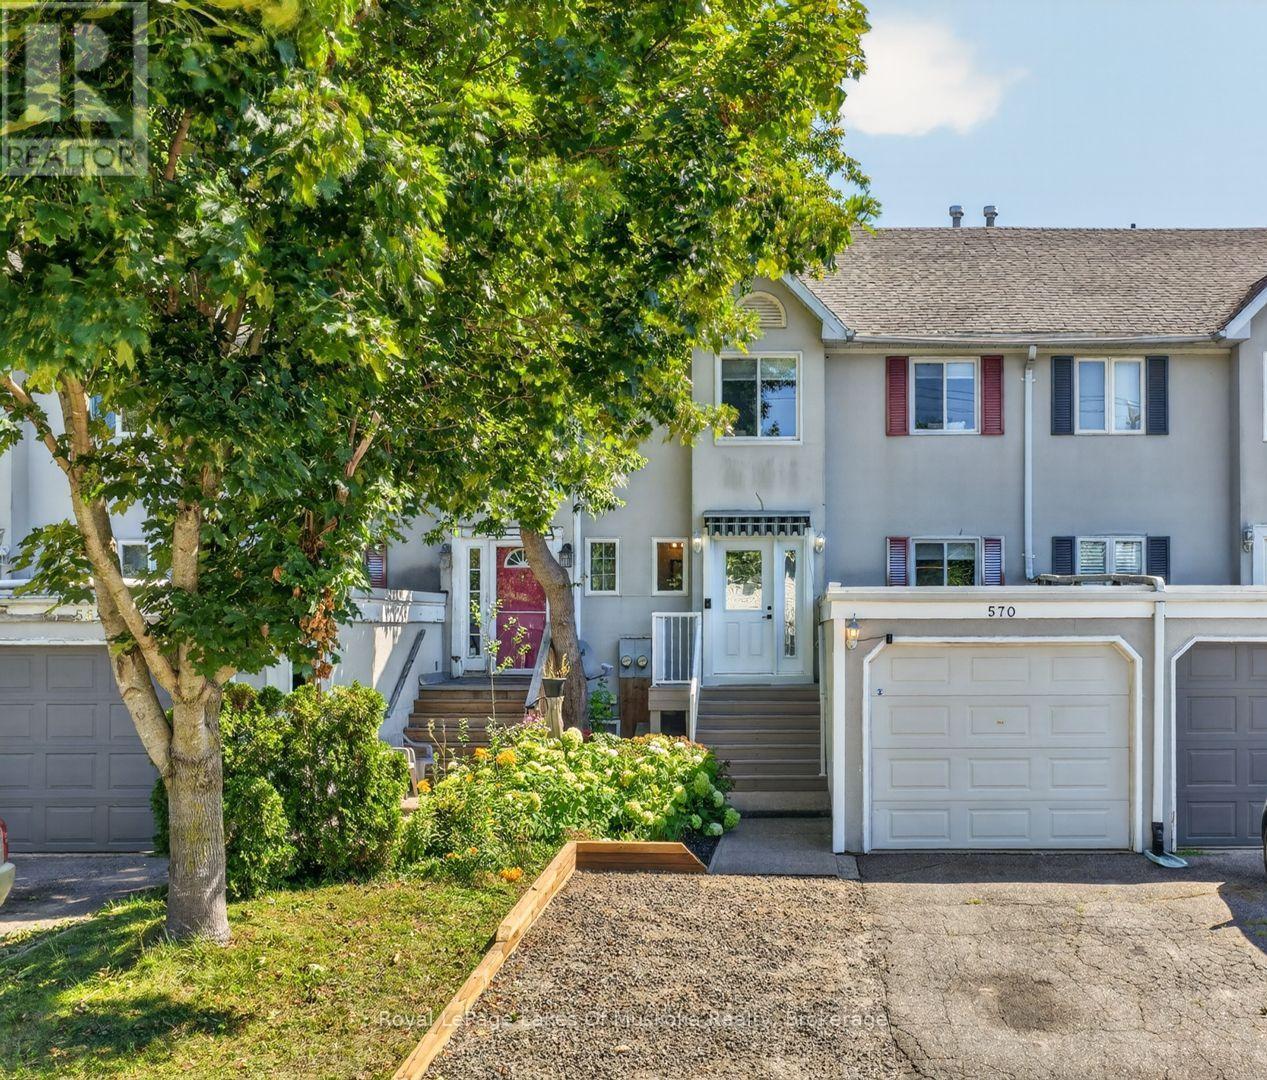
570 John Street S
Gravenhurst, Ontario
More space than meets the eye! Offering approximately 1,729 sq ft of finished interior space across three levels, plus an enclosed sunroom, this three-bedroom, two-and-a-half-bathroom freehold townhouse provides a comfortable and versatile place to call home. The main floor begins with a welcoming foyer, excellent storage and a convenient powder room, then flows into a generous kitchen with sleek dark cabinetry, stainless steel appliances, subway-tile backsplash, ample counter space and a breakfast bar. The adjoining dining and living areas are bright and inviting, with a bay window and sliding doors extending the living space into the enclosed sunroom. Step outside to the rear deck and fully fenced backyard-an ideal setting for children, pets, gardening and summer entertaining. Upstairs are three bedrooms, including a spacious primary with excellent closet space, along with a four-piece family bathroom. The finished lower level adds a large recreation room with fireplace, a three-piece bathroom, dedicated laundry room and additional storage, creating flexible space for guests, a home office, playroom or movie nights. A deep attached garage and private driveway provide practical parking and even more storage. Set in an exceptionally convenient in-town location with downtown just steps away, and Gull Lake and Muskoka Wharf only minutes from home. A fantastic opportunity for first-time buyers, families, downsizers or investors seeking freehold living with room to grow. (id:23149)
202 Snowbridge Way
Blue Mountains, Ontario
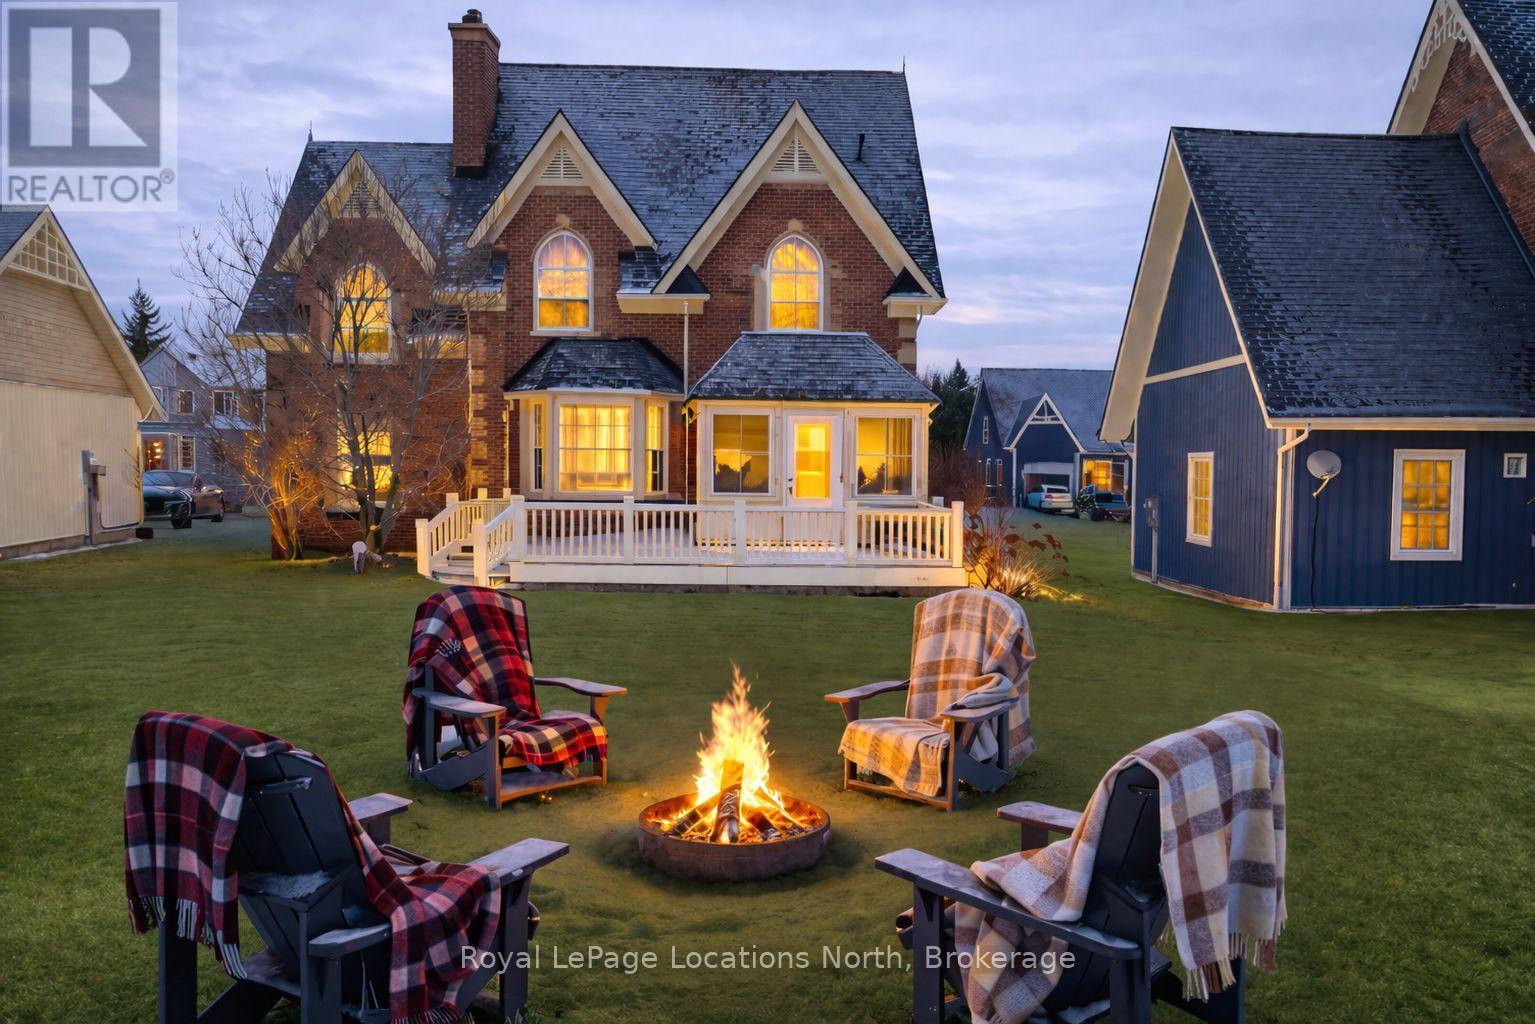
Beautiful, large property in Historic Snowbridge, perfectly positioned at the base of Blue Mountain. Surrounded by world-class four-season recreation, this well maintained home places you minutes from Blue Mountain Resort, the region's premier four-season destination. With the waters and beaches of Georgian Bay, along with several exceptional golf courses at your doorstep, this property offers seamless access to the very best of Southern Georgian Bay living. Whether it's skiing in winter, cycling, hiking, golfing at Monterra, or enjoying summer days on the Bay, the lifestyle here is truly unmatched.Thoughtfully designed and filled with natural light, cathedral windows create bright and inviting living spaces throughout. The home features three spacious bedrooms and 2.5 bathrooms, offering a comfortable layout ideal for both weekend escapes and full-time living. A stunning four-season sunroom captures peaceful escarpment views and provides the perfect place to enjoy morning coffee, quiet afternoons, or relaxed evenings with family and friends.Designed for both comfort and entertaining, the home offers multiple gathering spaces, including two indoor fireplaces, an oversized back deck for summer entertaining, and a dedicated outdoor fire pit area ideal for cozy après-ski evenings after a day on the slopes. Interior design by Catherine Arcaro of Farrow Arcaro Design adds warmth and refined country elegance throughout the home.The lower level provides excellent additional living space with a large entertainment room, full bathroom, storage room, and utility area, with potential to add a fourth bedroom if desired. Whether used as a full-time residence, weekend retreat, or investment property, this exceptional Snowbridge home offers the perfect balance of comfort, location, and four-season lifestyle in the heart of Blue Mountain. Property is also available turnkey and furnished. (id:23149)
95 - 1035 Victoria Road S
Guelph, Ontario
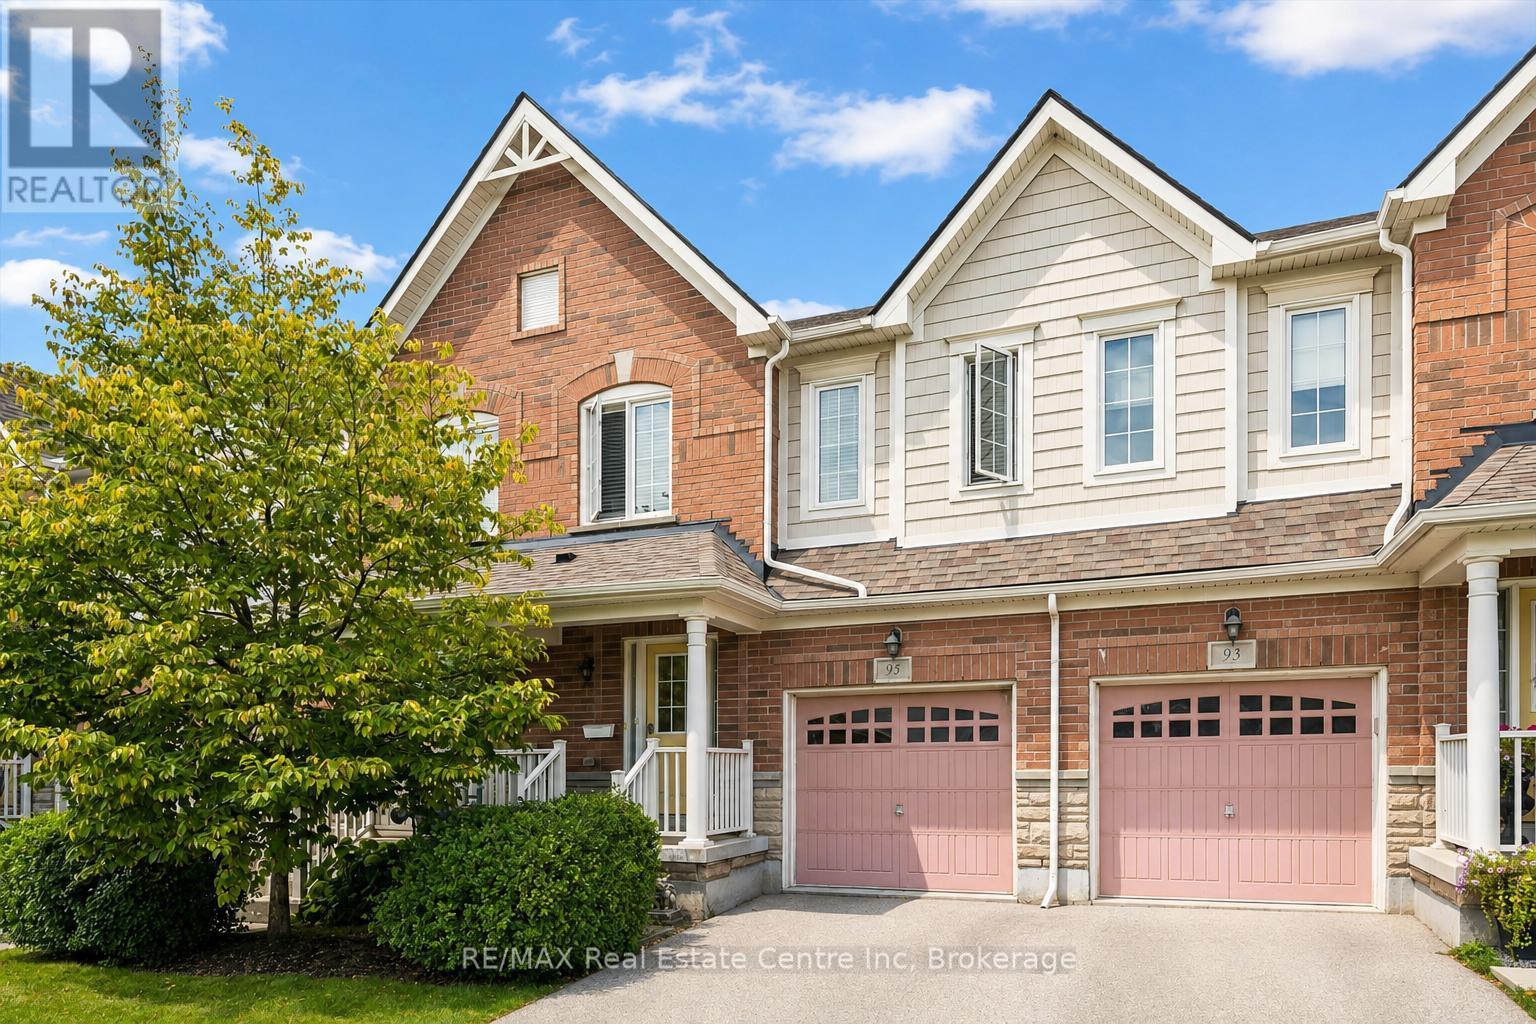
Welcome to 95-1035 Victoria Rd S, a bright and spacious 3-bedroom townhome offering a functional open-concept layout and a prime location in Guelph's sought-after south end! A generous foyer with a double closet welcomes you into the bright, functional main level. The kitchen features handsome dark cabinetry, a subway tile backsplash, pantry cupboards and a large centre island with bar seating for casual meals. Nearby, the spacious dining area is accented by an elegant globe light, creating the perfect setting for family dinners and entertaining guests. The layout flows seamlessly into the welcoming living room, featuring solid hardwood flooring, a large window and sliding glass doors that fill the space with natural light while providing access to the back deck. A convenient 2pc bathroom completes this level. Upstairs, the spacious primary bedroom offers an oversized window and a private 4pc ensuite with a deep soaker tub and separate shower. Two additional bedrooms each feature large windows and plenty of closet space. The main 4pc bathroom includes an oversized vanity and a shower/tub combination with sleek tile surround, while second-floor laundry adds everyday convenience. Outside, enjoy a private back deck overlooking a generous grassy area-ideal for relaxing, dining outdoors or letting children & pets play. Situated in a prime south-end location, this home is less than 5-minutes from Stone Road Mall and the surrounding amenities, as well as Pergola Commons, where you'll find restaurants, shops, Galaxy Cinemas and much more. Victoria Park East Golf Club is directly across the street, with multiple schools and walking trails nearby. Easy access to Highway 401 makes this an excellent location for commuters (id:23149)
1170 Shore Lane
Wasaga Beach, Ontario
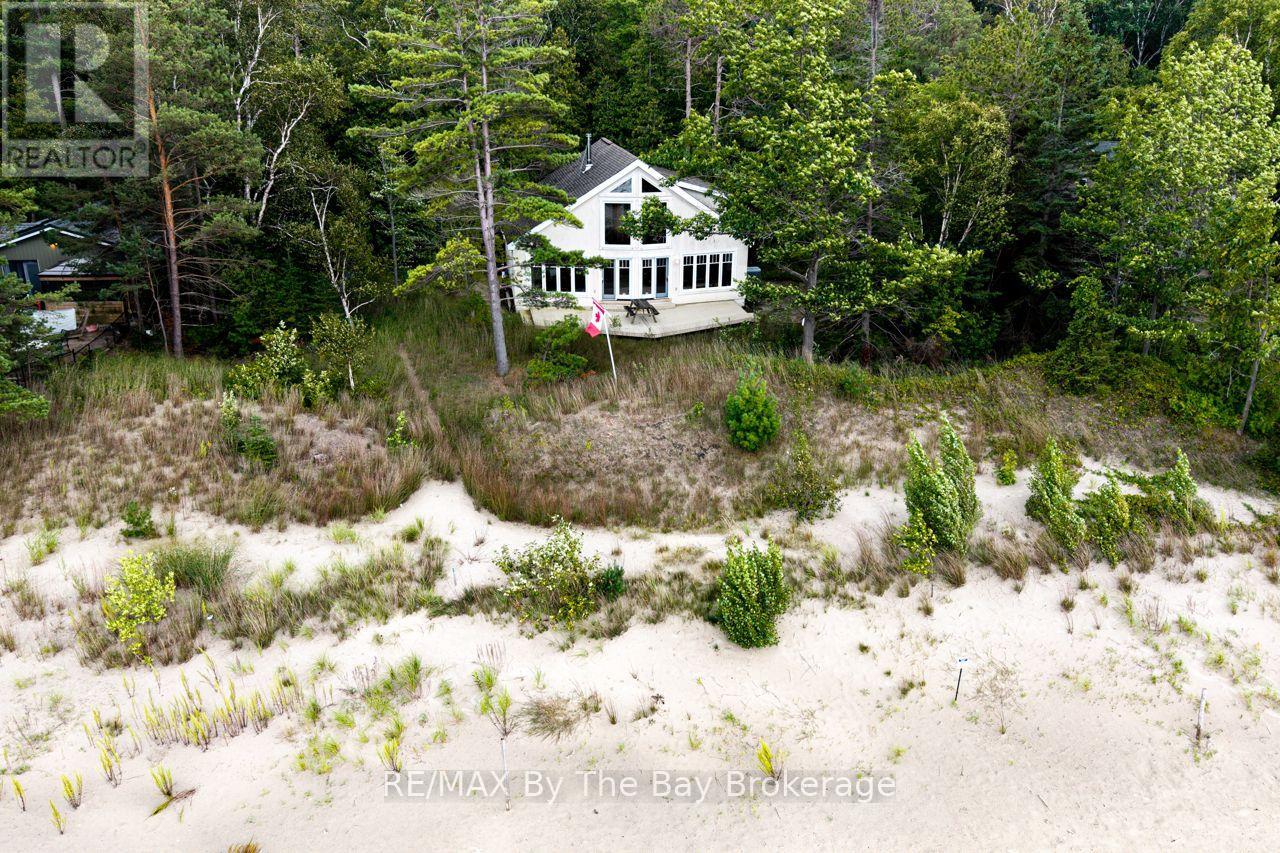
Rare rare find 150' on sandy beachfront property with a home and 2 separate beachfront lots with town sewer, water and natural gas at lot line. The property is appox. 150.07 ' x 202' of prime sandy beachfront and beautiful views of Georgian Bay. The home has 2 bedrooms + sunroom, large vaulted great room with floor to ceiling windows for a fantastic view. Open concept kitchen, dining area + 3 pc. bath. Large single car garage + lower storage area and laundry room. Subject to probate. Call today for details on this very rare find with 150' of prime beachfront property. (id:23149)
1170 Shore Lane
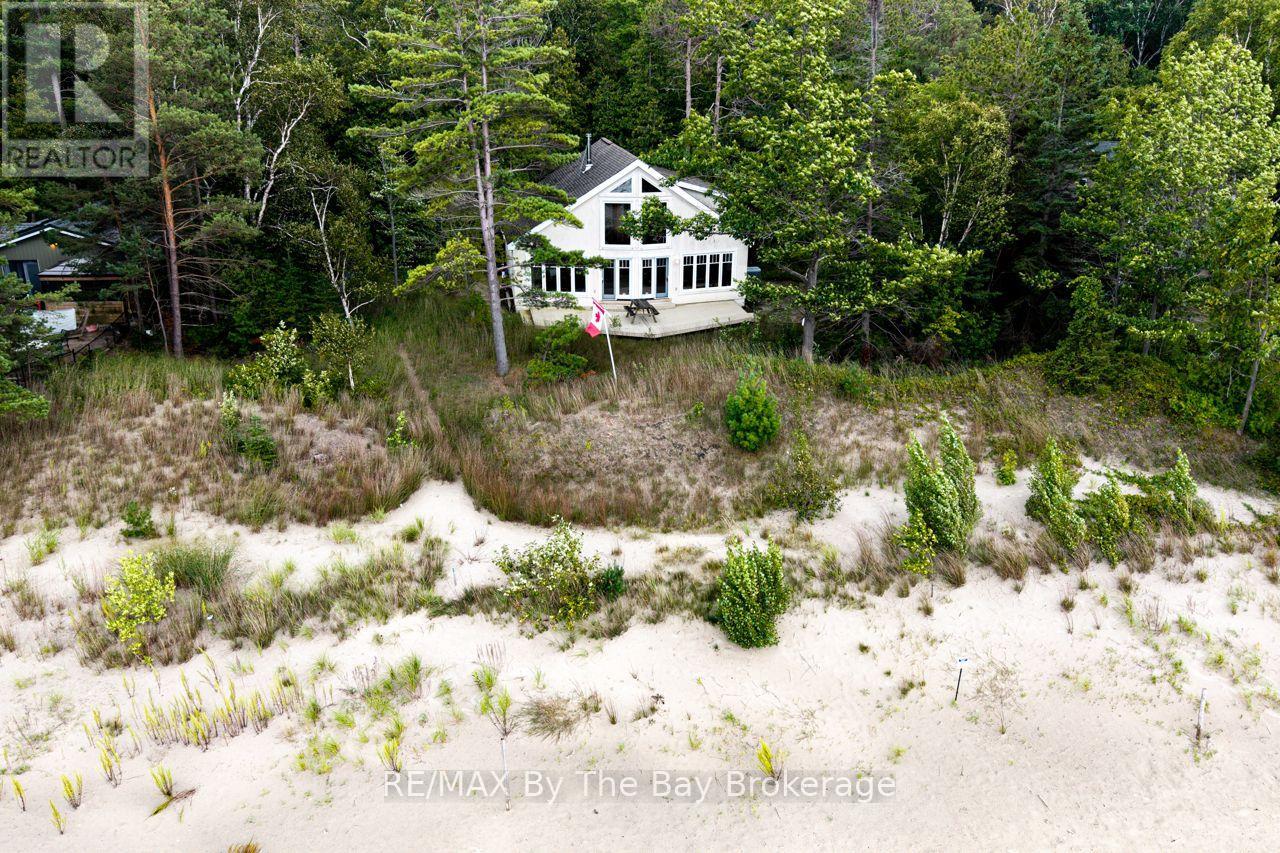
Wasaga Beach, Ontario
Prime Sandy Beachfront home on a 50 ft x 205 ft of prime sandy beachfront and beautiful views of Georgian Bay. The home has open concept great room with vaulted high ceilings and kitchen area + dining nook with floor to ceiling windows for a great view of Georgian Bay. Main floor also has 3 pc. bath, foyer & wood fireplace. 2nd level has 2 bedrooms + sunroom. Lower level has the laundry room + storage area with lower ceilings. Single car garage with extra storage area. Adjoining (2) two vacant lots also available 50' x 202 with sewer, water and natural gas at lot line. Subject to Probate and possible severance if sold separately . Call today for details. (id:23149)
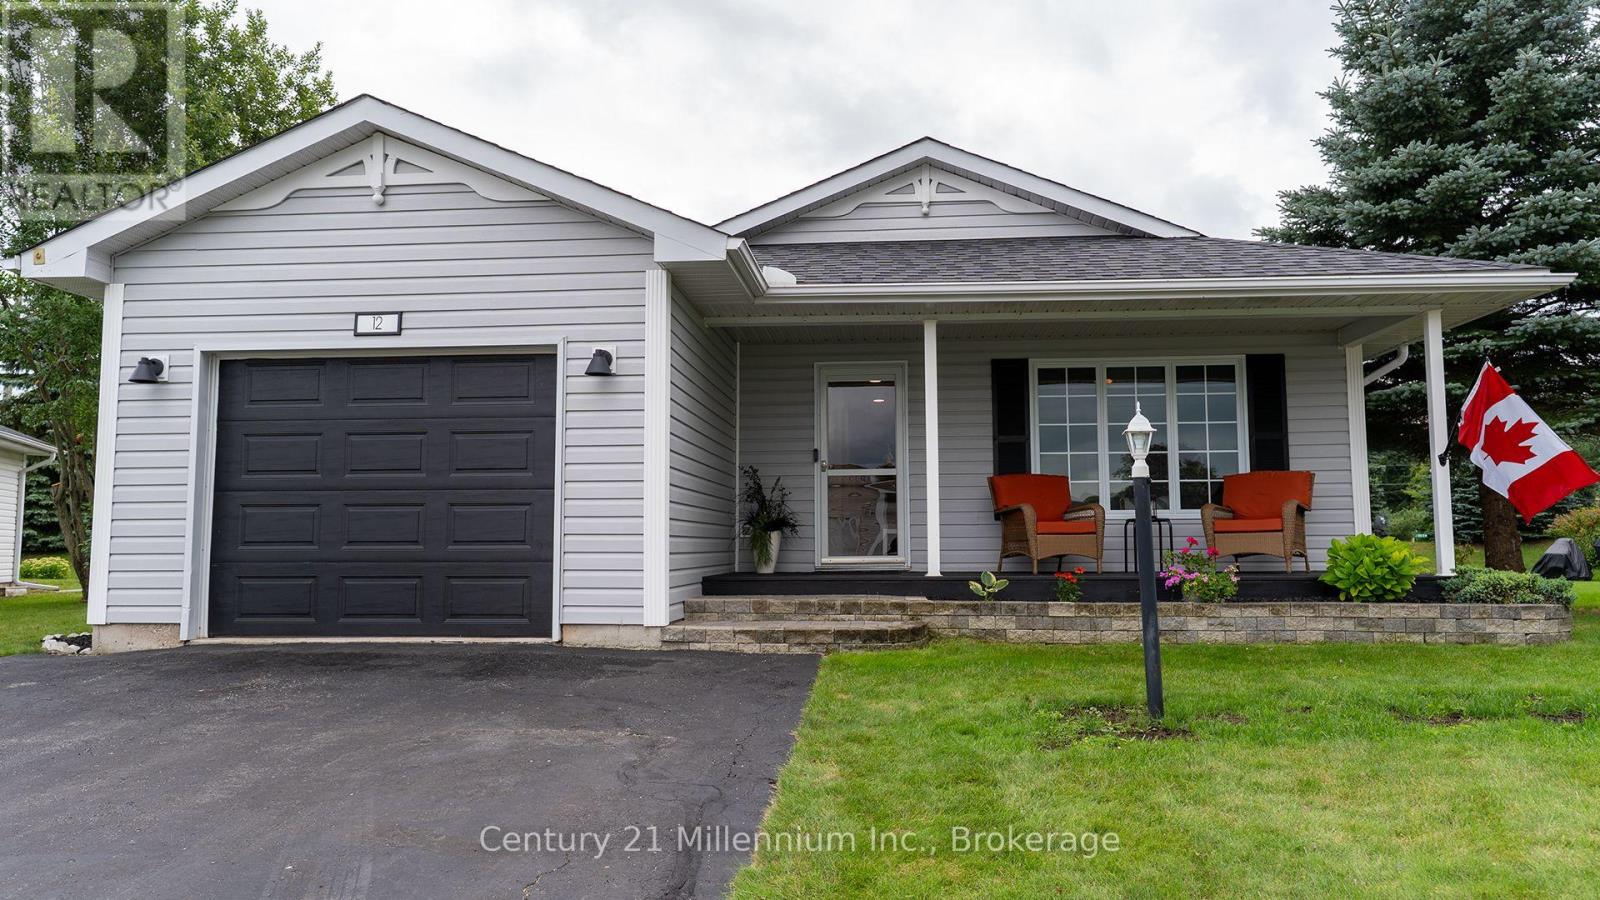
12 Illinois Crescent
Wasaga Beach, Ontario
You'll be wow'd from entry to exit in this fully renovated 1488 sq ft bungalow in Park Place, a high demand 55+ community in Wasaga Beach. Entering the home, you'll be greeted by a custom mud room wall and convenient entry to the garage. To the right you'll find the freshly painted laundry room with access to the clean, insulated 4 ft crawl space, a fully renovated 4 pc bath and guest room all with new flooring and trim. Coming down the hall, you'll need to catch your breath at the fully renovated kitchen with floor to ceiling cabinets, expansive quartz counters and matching appliances. The kitchen is open to the dining room, and living room all with new pot lights, matching flooring, new trim and freshly painted walls. The primary suite to your right has a renovated 3 pc ensuite, walk in closet, new trim, fresh paint, new flooring and a patio door to the hot tub.The sunroom to the left of the living room has a custom barn door and is surrounded by windows making this an amazing office, den or studio which leads to the expansive refurbished 2 tier deck with 2 privacy walls, a gazebo, custom pine loungers and is surrounded by mature trees making it a private oasis to entertain or relax in the hot tub. Park Place has multiple amenities such as horse shoes, botche ball, darts, billiard room, fitness room, library, wood shop and shuffle board and a 21 000 sq ft community centre with a salt water pool. Monthly fees for new owner are $ 1022.54: $825 land lease, site tax $39.12 and $ 158.42 home tax. (id:23149)
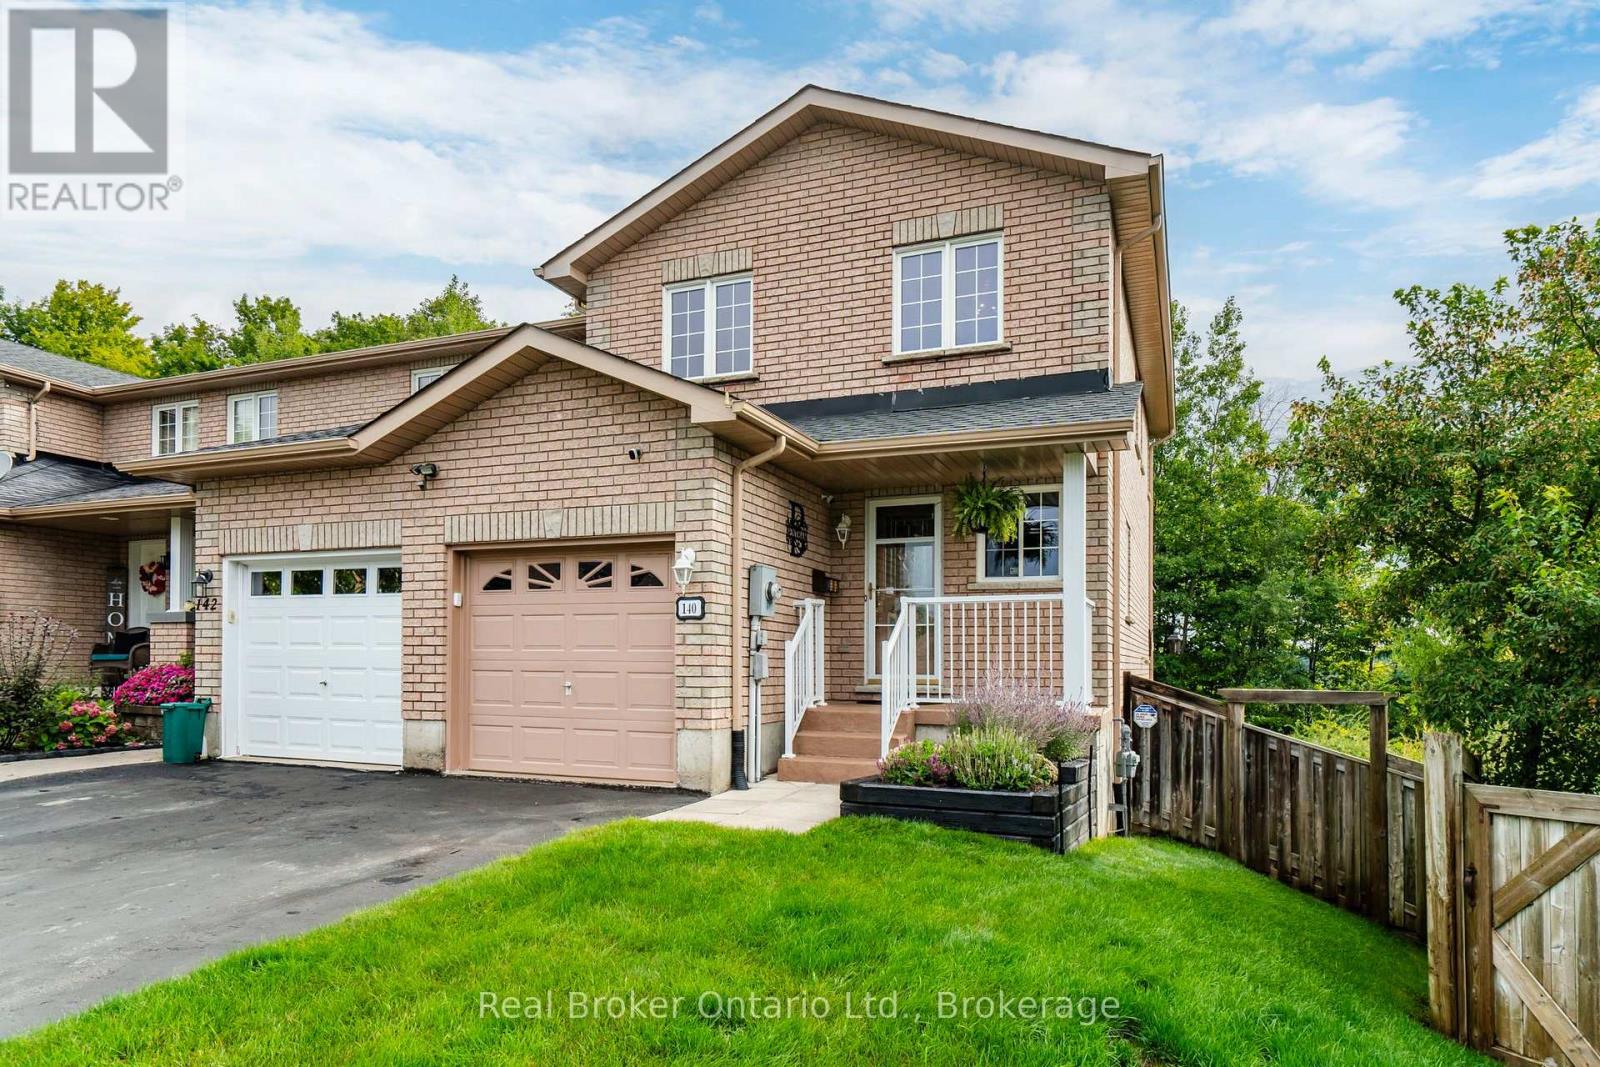
140 Southwinds Crescent
Midland, Ontario
Don't miss out on this 3-bedroom, 1.5 bath, well-maintained end unit with thoughtful upgrades, practical features and fully fenced landscaped yard ! Major improvements include a roof replaced approximately five years ago, R60 insulation in the attic (2024), upgraded lighting, water-efficient toilets, individual faucet shutoffs, an electric air cleaner, humidifier, central vacuum, water softener and a battery-backup sump pump. The customized kitchen features marble flooring, new appliances (2025), microwave and dishwasher. Hardwood flooring enhances the living and dining rooms, while marble continues through the foyer and bathrooms. Upstairs, the spacious primary bedroom offers a walk-in closet and a private balcony with new decking (2026) to enjoy the elevated views. The shared ensuite features a Jacuzzi tub and updated shower hardware (2025). Outside, enjoy a beautifully landscaped yard with an underground sprinkler system, an 8' x 16' vegetable garden, a covered main-floor deck and a second deck surrounding the hot tub. The hot tub (included) has received extensive upkeep, including replacement pumps, headrests, cover and an updated spa package. Additional highlights included: an 8' x 12' hidden shed beneath the main deck, a direct-connect natural gas BBQ line, electric garage door opener, four remote cameras, alarm system and a 10 kVA portable gas generator. A Leaf Filter system (2024) includes a transferable lifetime warranty. The open, unfinished basement offers excellent potential to create additional living space tailored to your needs, including stackable washer/dryer (December 2025) and laundry tub. Located directly across from Bob Merkley Park and close to all amenities, downtown midland and both highway 12 and 93. This home is ready for its next family to move in and enjoy. (id:23149)
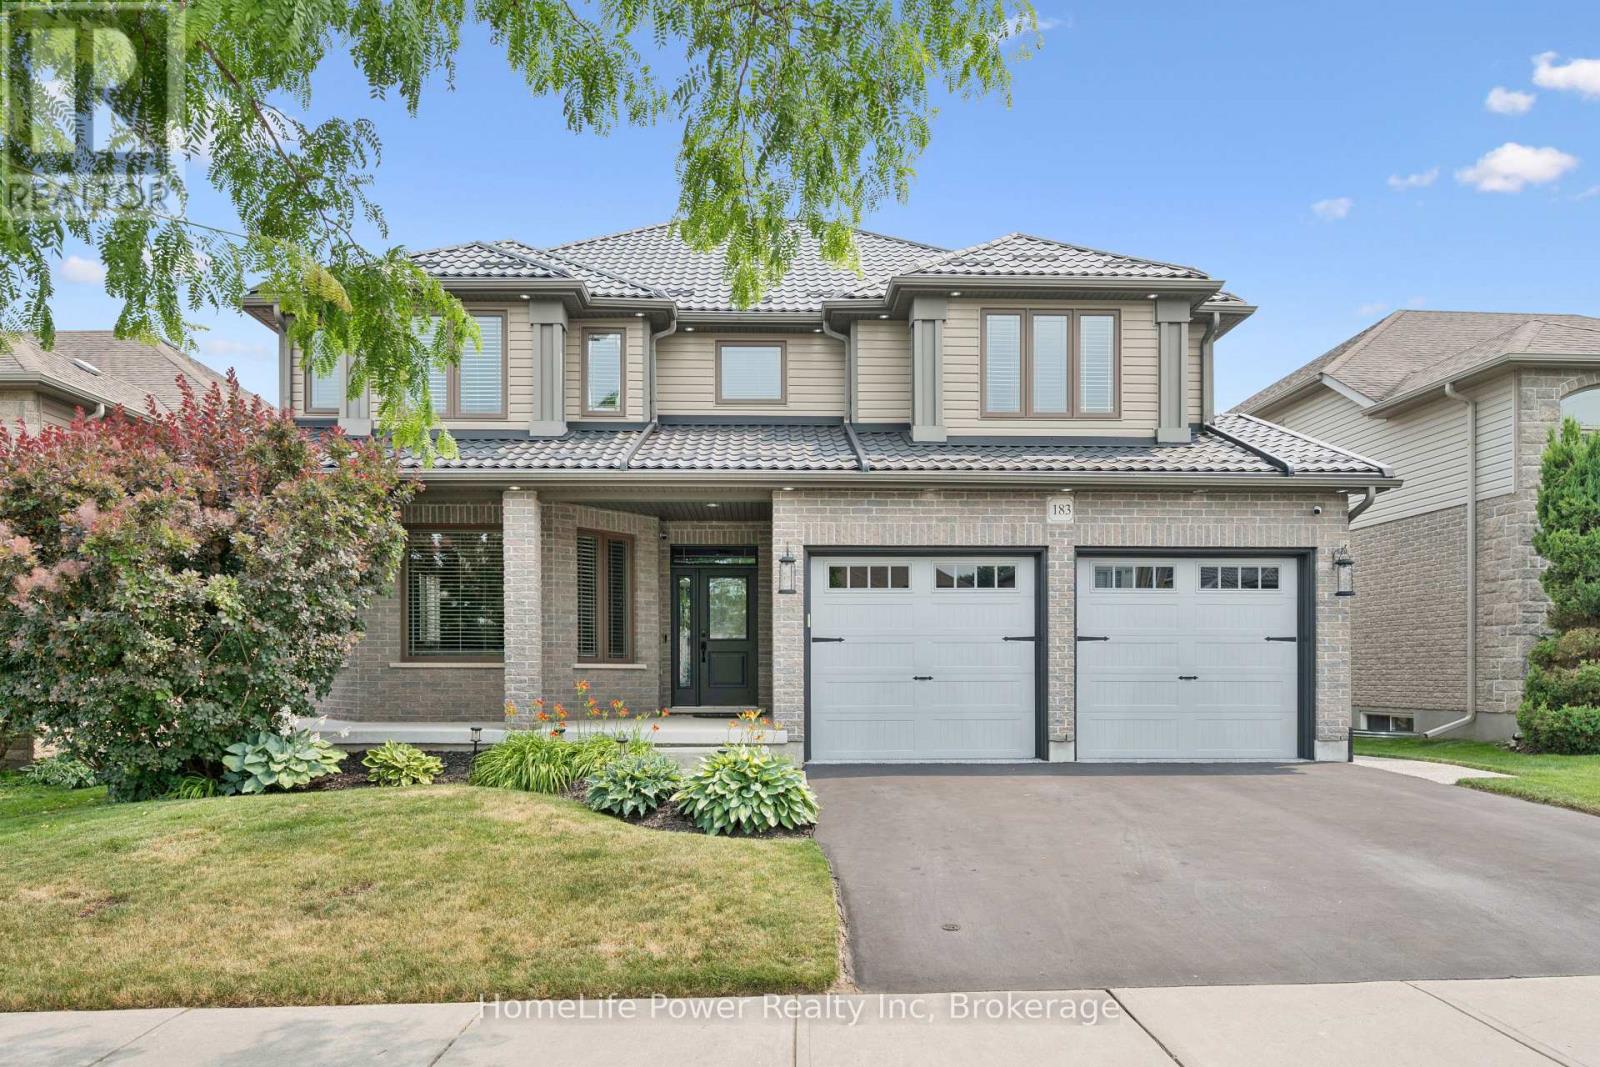
183 Townsend Drive
Woolwich, Ontario
Welcome to this exceptional Thomasfield-built home, where timeless design, meticulous care & true pride of ownership shine from the moment you arrive. Immaculately maintained & beautifully appointed, this stunning two-storey residence blends elegance, comfort,and functional family living. Rich hardwood flooring, sophisticated decor, & abundant natural light create a warm, inviting atmosphere throughout. The formal living & dining rm features a charming bay like window-ideal for entertaining or quiet evenings at home. At the heart of the home, the spacious kitchen offers a full pantry wall & overlooks the breathtaking family rm, where soaring two-storey ceilings & an open loft above create an impressive sense of space. Cozy fireplaces in both the family & rec rm add year-round warmth and character.Upstairs, the luxurious primary retreat boasts vaulted ceilings, generous natural light, a spacious ensuite, & his/hers walk-in closets. A versatile loft overlooking the family room provides the perfect reading nook, office, or children's lounge. Two additional well-sized bedrooms offer comfort for family or guests. The recently finished lower level expands the living space w/a beautifully designed bathroom featuring a glass walk-in shower, a dedicated craft room, fitness area, & a flexible room currently enjoyed as a family rm-easily converted to a 4th bedroom if desired. Outside, the attention to detail continues. The welcoming front porch overlooks beautifully landscaped gardens,enhancing the home's curb appeal. The fully insulated garage is a standout, finished with stunning epoxy floors that make it feel like an extension of the home. The private backyard is designed for relaxation & entertaining, complete with a covered deck, hot tub, fire pit, &charming storage shed. Located in the sought-after community of Breslau, this exceptional home offers quality craftsmanship, thoughtful updates, & impeccable condition throughout. Ask your realtor about the free taxes! (id:23149)
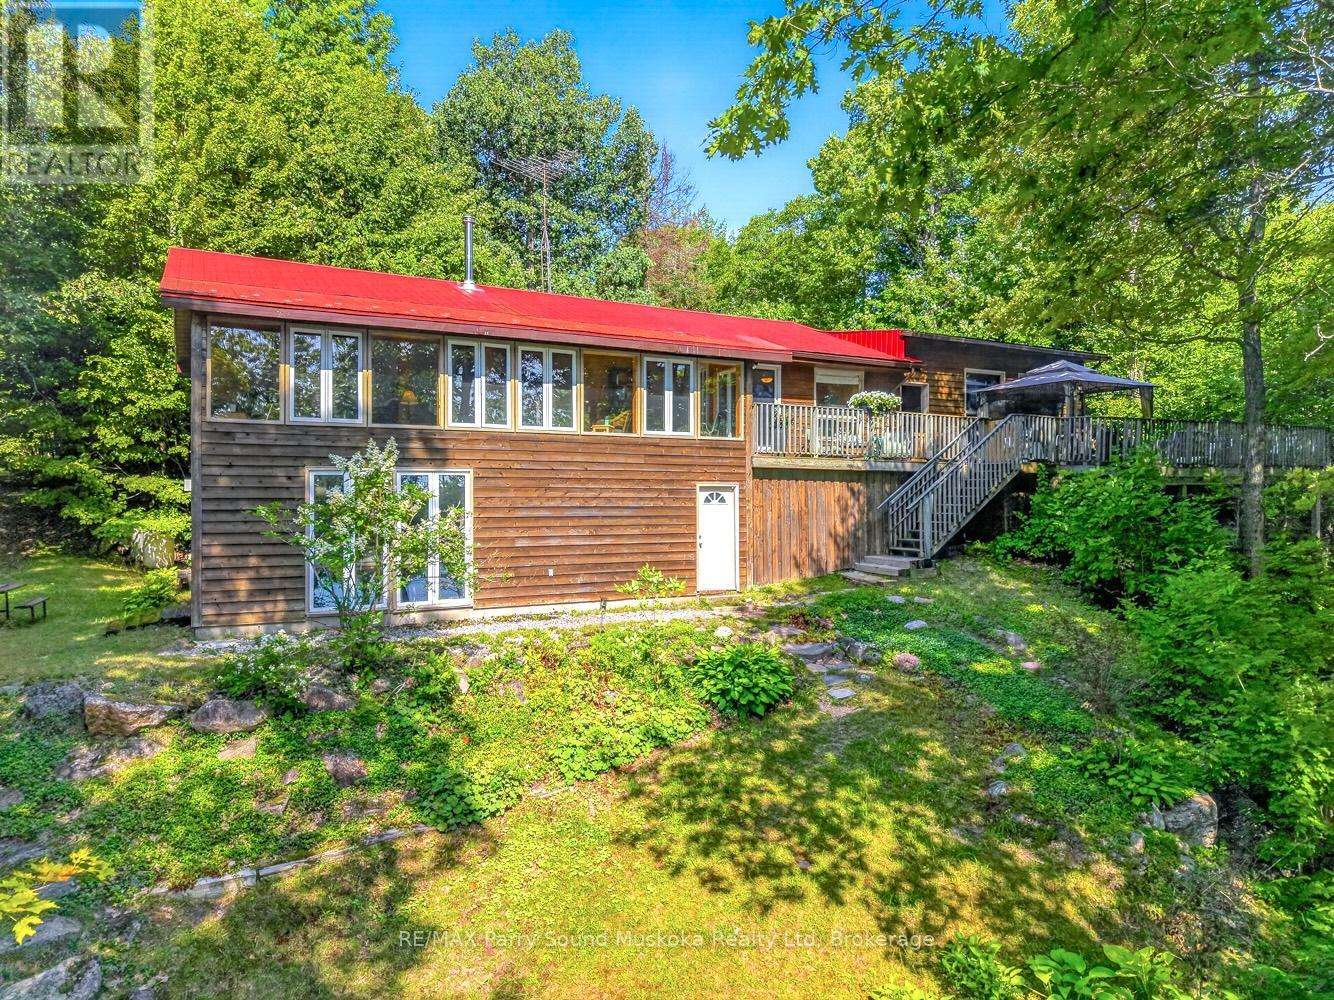
53 Crown Retreats Road
Whitestone, Ontario
Welcome to an exceptional 4-season waterfront retreat on Fairholme Lake, offering the perfect blend of privacy, comfort, and relaxed lakeside living. Set on 1.4 acres with an impressive 197 feet of shoreline, this beautifully situated year-round home (or cottage) enjoys tranquil lake views, a sandy entry and easy access to the lake for swimming, boating, fishing and making the most of every summer day.The bright, inviting interior features an open-concept design with warm oak flooring and an abundance of natural light. Three bedrooms are conveniently located on the main level, along with a full bathroom and main-floor laundry, making the home equally well suited for weekend escapes or comfortable year-round living. One of the home's standout spaces is the expansive enclosed sunroom overlooking the lake-a wonderful place to relax, entertain and take in the views in any weather.Step outside to the large lake-facing deck, complete with a gazebo and plenty of room for outdoor dining and entertaining. From here, easy steps lead toward the shoreline, dock and waterside deck, creating a seamless connection between the cottage and the lake.The lower level offers additional living space with a spacious family room, a second full bathroom and a walkout providing convenient access to the outside. An attached garage, garden shed and generous parking provide plenty of room for vehicles, recreational equipment and cottage essentials.Additional features include a durable metal roof, deep drilled well with UV filtration and water softener, central vacuum, and versatile propane, electric and wood heating. Located on a municipally maintained road with convenient access to Highway 124, this property combines the privacy and natural beauty of waterfront living with excellent year-round accessibility.Whether you're searching for a permanent lakeside residence or an inviting four-season cottage retreat, this is a property designed to be enjoyed in every season. (id:23149)
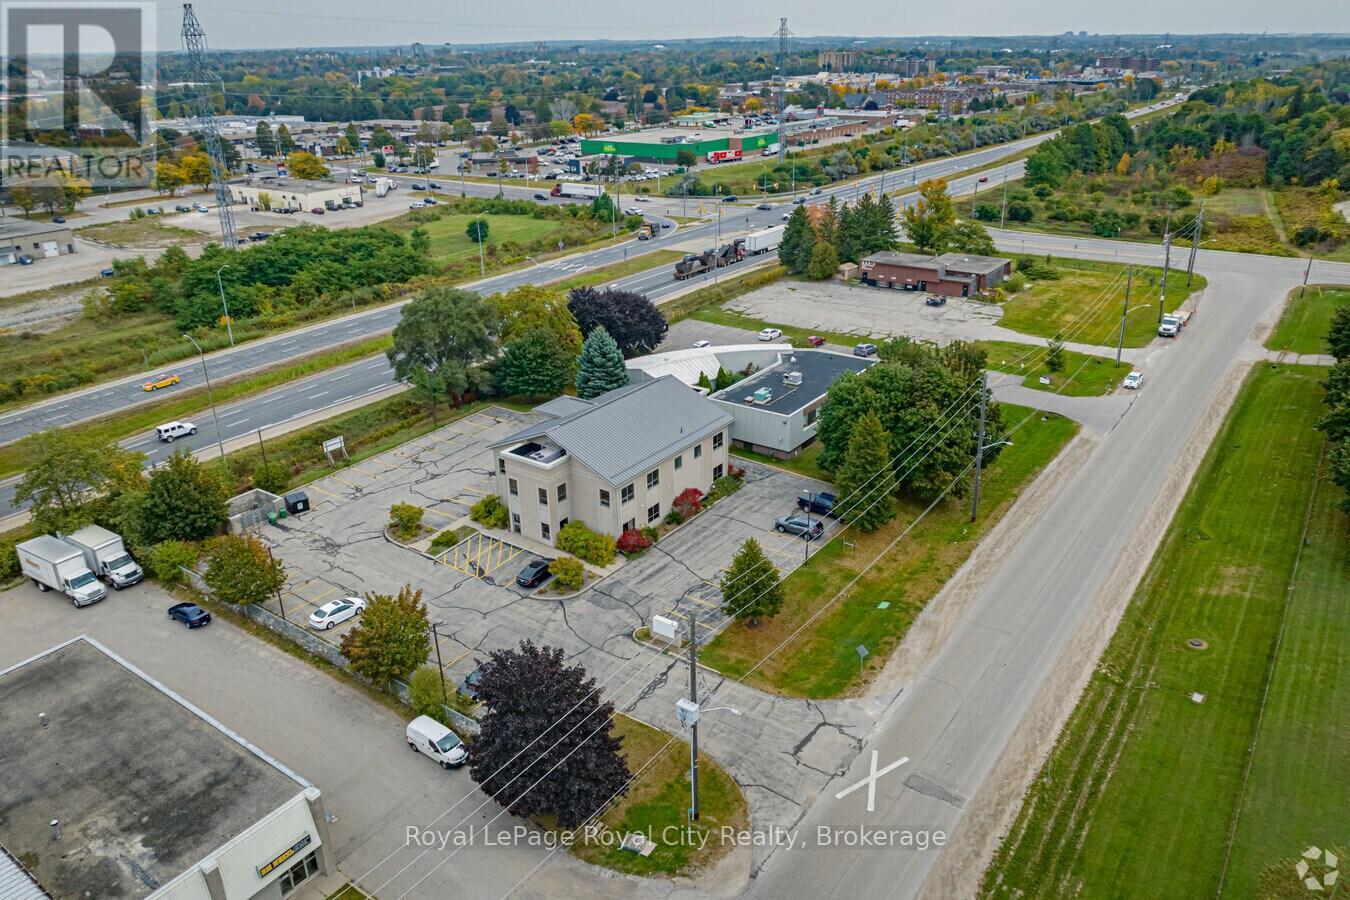
200 - 21 Lewis Road
Guelph, Ontario
Elevate your business at 21 Lewis Road with a modern second-floor suite featuring a private entrance, ample on-site parking, and high visibility ideal for signage due to its proximity to the Hanlon Expressway. The bright, updated open-concept interior maximizes usable space, surrounded by perimeter private offices, a kitchen, and washrooms. Enjoy a prime northern Guelph location just minutes from the essential retail, dining, and highway connections along Woodlawn Road and Speedvale Avenue. (id:23149)
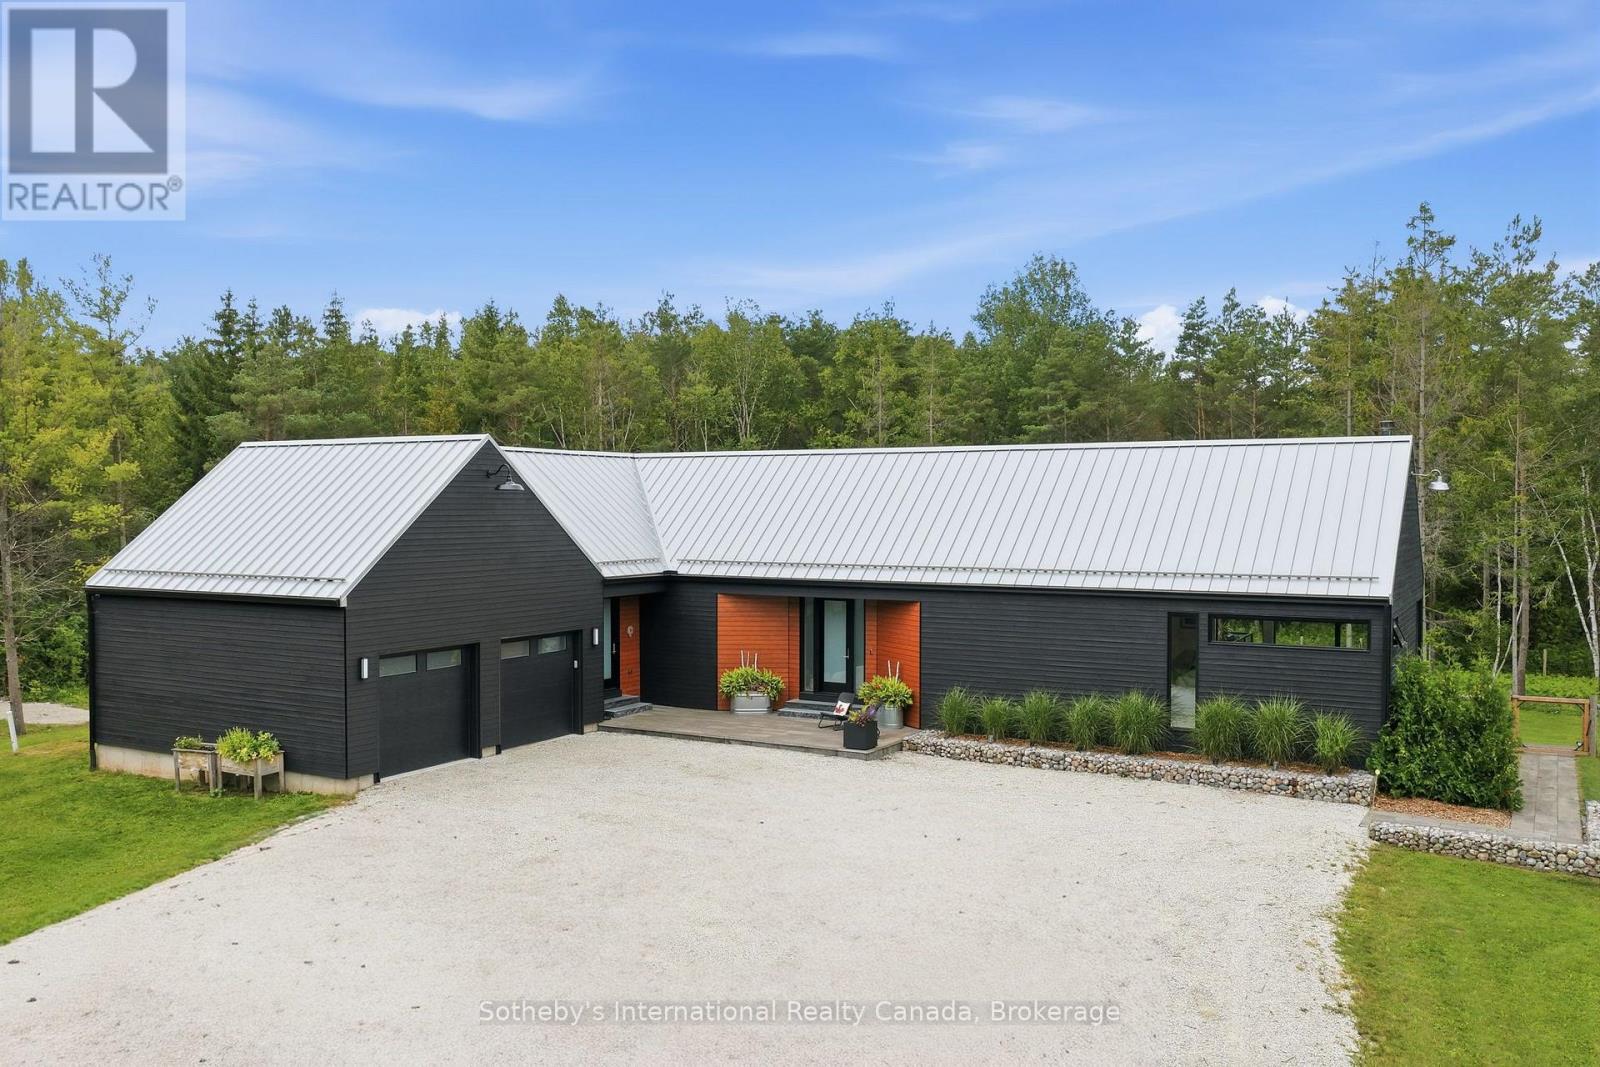
2514 Nottawasaga Concession 6 N
Clearview, Ontario
Stunning Scot-Build Developments Scottish Longhouse set on 5 private acres, just minutes from downtown Collingwood. This spectacular home offers one-level living nestled amid a forested enclave, with approximately one acre fenced, ideal for pets and children.The open-concept living space, with 9' ceilings and expansive windows, features a modern custom Cabneato kitchen with quartz counters and high end appliances. The main level features wide-plank engineered hardwood flooring and 8ft tall 1 3/4" solid core doors throughout. A Supreme woodstove tucked into the corner of the living area warms the entire home, while large patio doors lead out to the two-level deck, offering extensive entertaining space and a hot tub, perfect for après-ski.The primary suite includes a walk-in closet and a five-piece bathroom with a freestanding tub, glass shower and heated floors. The lower level offers two large bedrooms, a three-piece bathroom with heated floors , a rec room with an ash wooden bar, quartz counters, sink & refrigerator and a living space with a cozy electric fireplace. The home is reached via a short winding driveway offering ample parking, with a two-car garage providing inside entry through a spacious mudroom with floor-to-ceiling cabinetry. Main floor laundry has access to a fenced in dog run at the side of the home. Home has monitored alarm system and a Generac that runs most of the house in a power outage! (id:23149)
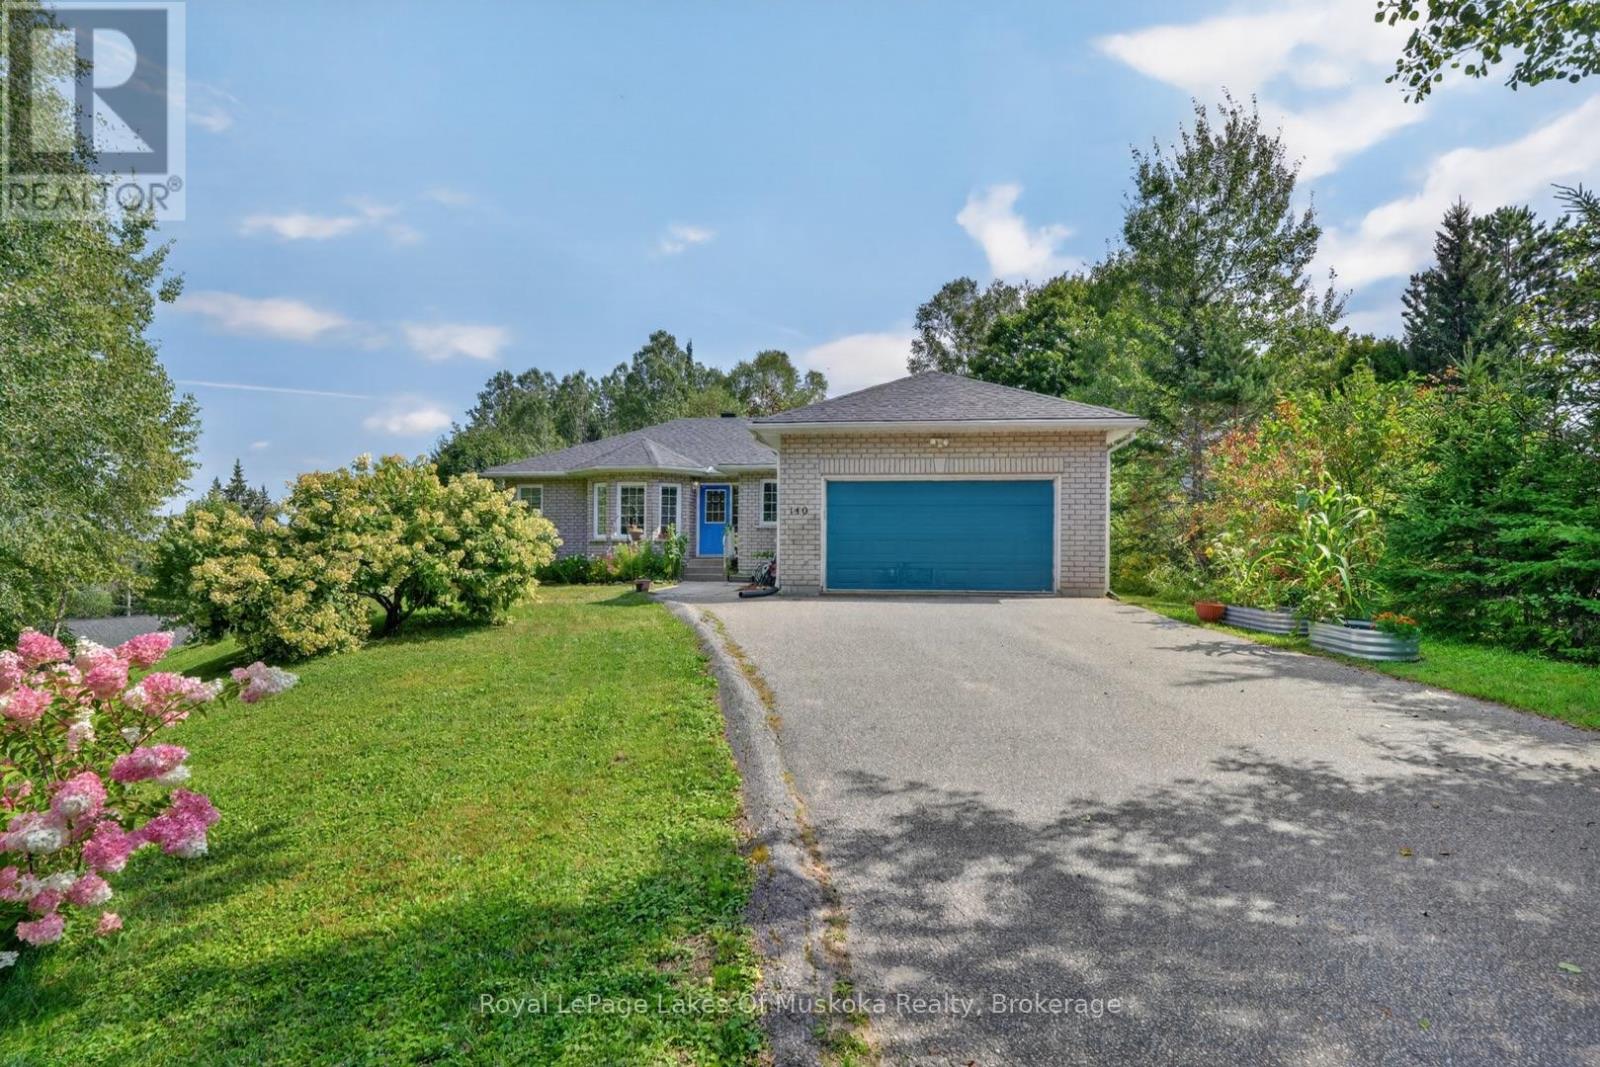
140 Simpson Street
Burk's Falls, Ontario
There's something special about the house on the hill. Perched atop a spacious, elevated lot overlooking the village of Burk's Falls, this lovingly maintained bungalow offers a wonderful sense of space and setting, along with the ease of in-town living. With lovely views and plenty of room to enjoy the outdoors, it feels pleasantly private while remaining close to the amenities of town. The 1,473 sq. ft. main level is warm, bright and welcoming, with beautiful hardwood flooring throughout the principal living spaces and heated tile floors in the foyer, kitchen and bathroom. A bright and cheery kitchen sits at the heart of the home; a tranquil retreat for your morning coffee, holiday meals and quality family time. Three bedrooms and a 4-piece bathroom complete the main level, along with the convenience of an attached 18' x 17' garage. The fully finished lower level adds an impressive 1,442 sq. ft. of additional living space, complete with a second 4-piece bathroom and plenty of flexibility for guest accommodations, a home office, gym, recreation room or dedicated hobby space. Municipal services add the convenience of town living, while a backup generator provides added peace of mind. Thoughtfully cared for, remarkably spacious and set high above the village, this home offers the best of both worlds: connected to the community with a setting that feels distinctly its own. The house on the hill - ready to welcome its next chapter. (id:23149)
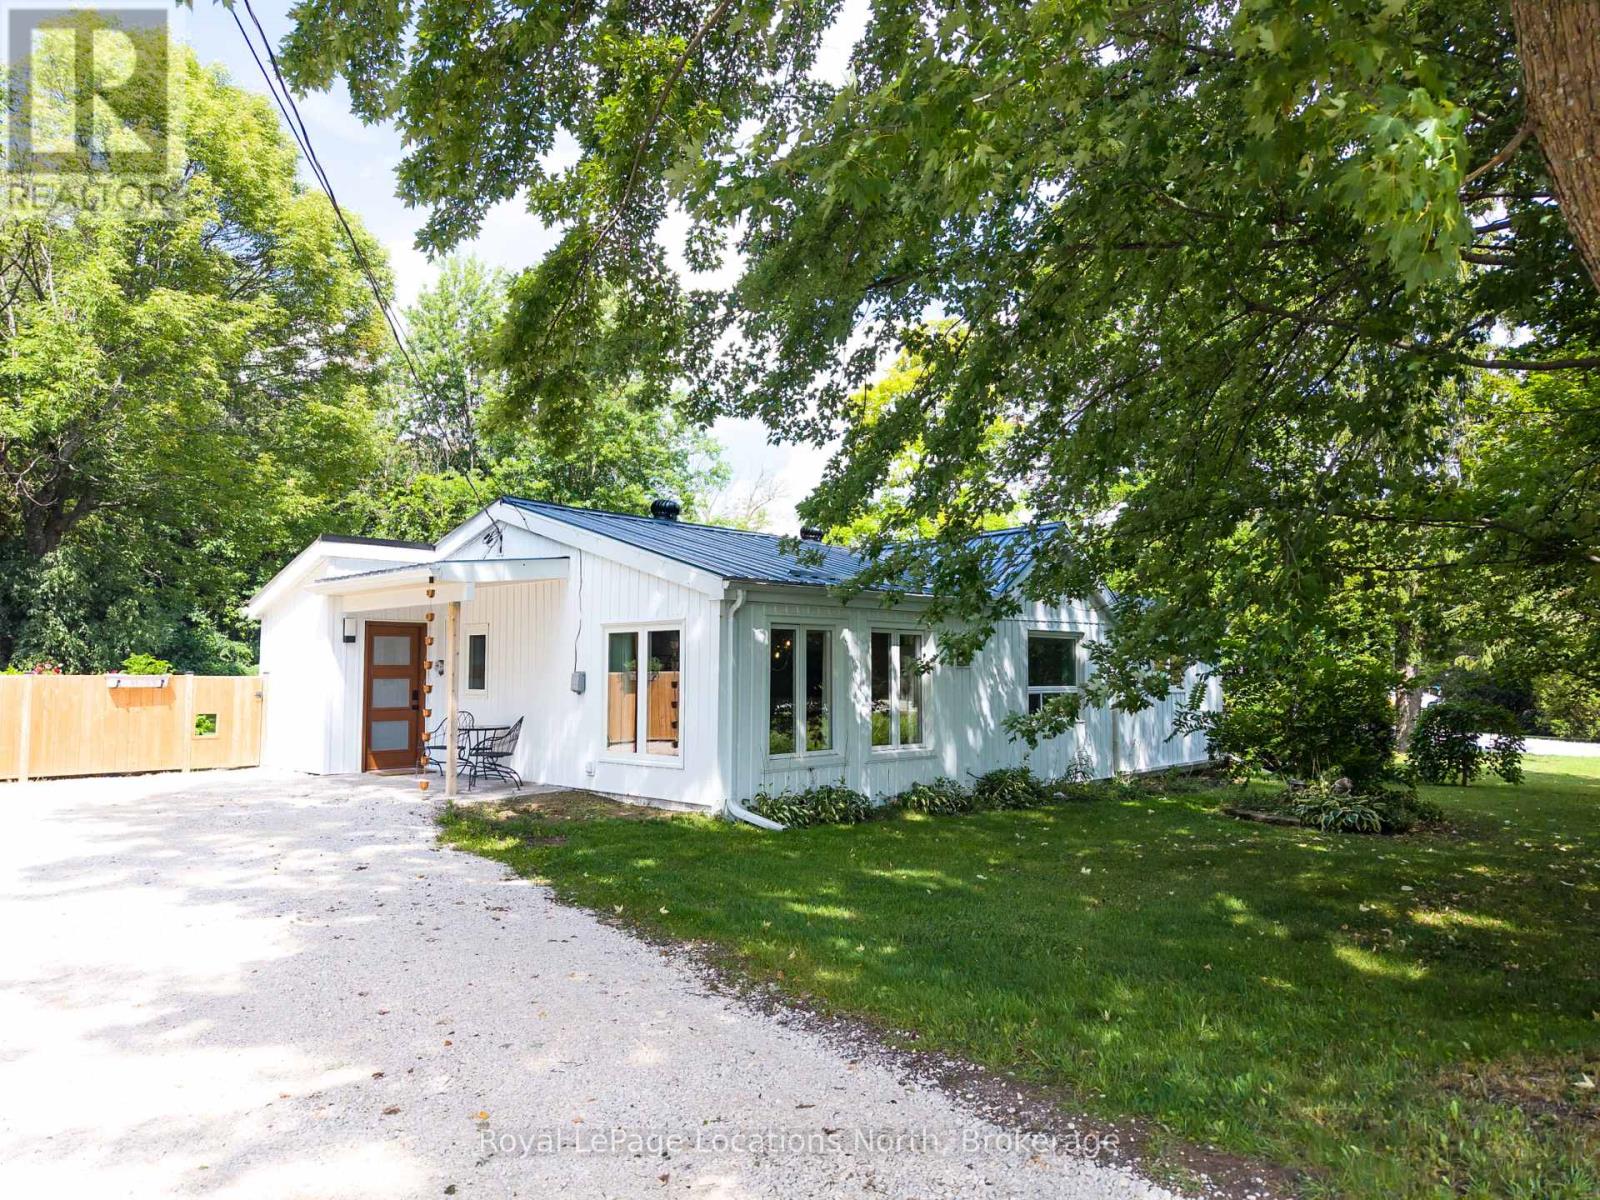
145839 Grey Road 12
Meaford, Ontario
Beautifully updated and completely turn-key, this stylish 3-bedroom bungalow sits on approximately 0.6 acres just two minutes from Meaford. Filled with natural light and thoughtfully renovated throughout, the home offers an inviting open-concept layout with brandnew luxury vinyl plank flooring. At the heart of the home is an elegant kitchen featuring quartz countertops and backsplash with new stainless steel appliances. The completely renovated bathroom has a spa-like feel with heated floors, stylish tile, a glass shower with integrated lighting and a beautiful new vanity. Three spacious bedrooms provide plenty of room, while the primary bedroom offers a walkout to the new back deck overlooking the private backyard. A new washer and dryer and new water treatment system with UV light, filter and softener add to the many practical upgrades. Comfort and efficiency were a major focus of the renovation, with new baseboard heaters, a gas stove and brand-new heat pump providing both heating and A/C. Additional improvements include 2" R10 exterior insulation beneath the new siding, R60 attic insulation, almost all new windows and all new exterior doors. Outside, enjoy a beautiful mix of open yard and forested space with raised vegetable gardens and flower beds. The detached garage/shop features a concrete floor, new doors and an entire second-level loft for additional storage, plus ample parking in the driveway. Perfect for downsizers or first-time buyers, this stunning and efficient bungalow offers country-style privacy just minutes from Meaford's waterfront, beaches, new school, harbour, downtown, restaurants and endless four-season recreation. Hiking, skiing, golf and Georgian Bay are all close by. Simply move in and enjoy! (id:23149)
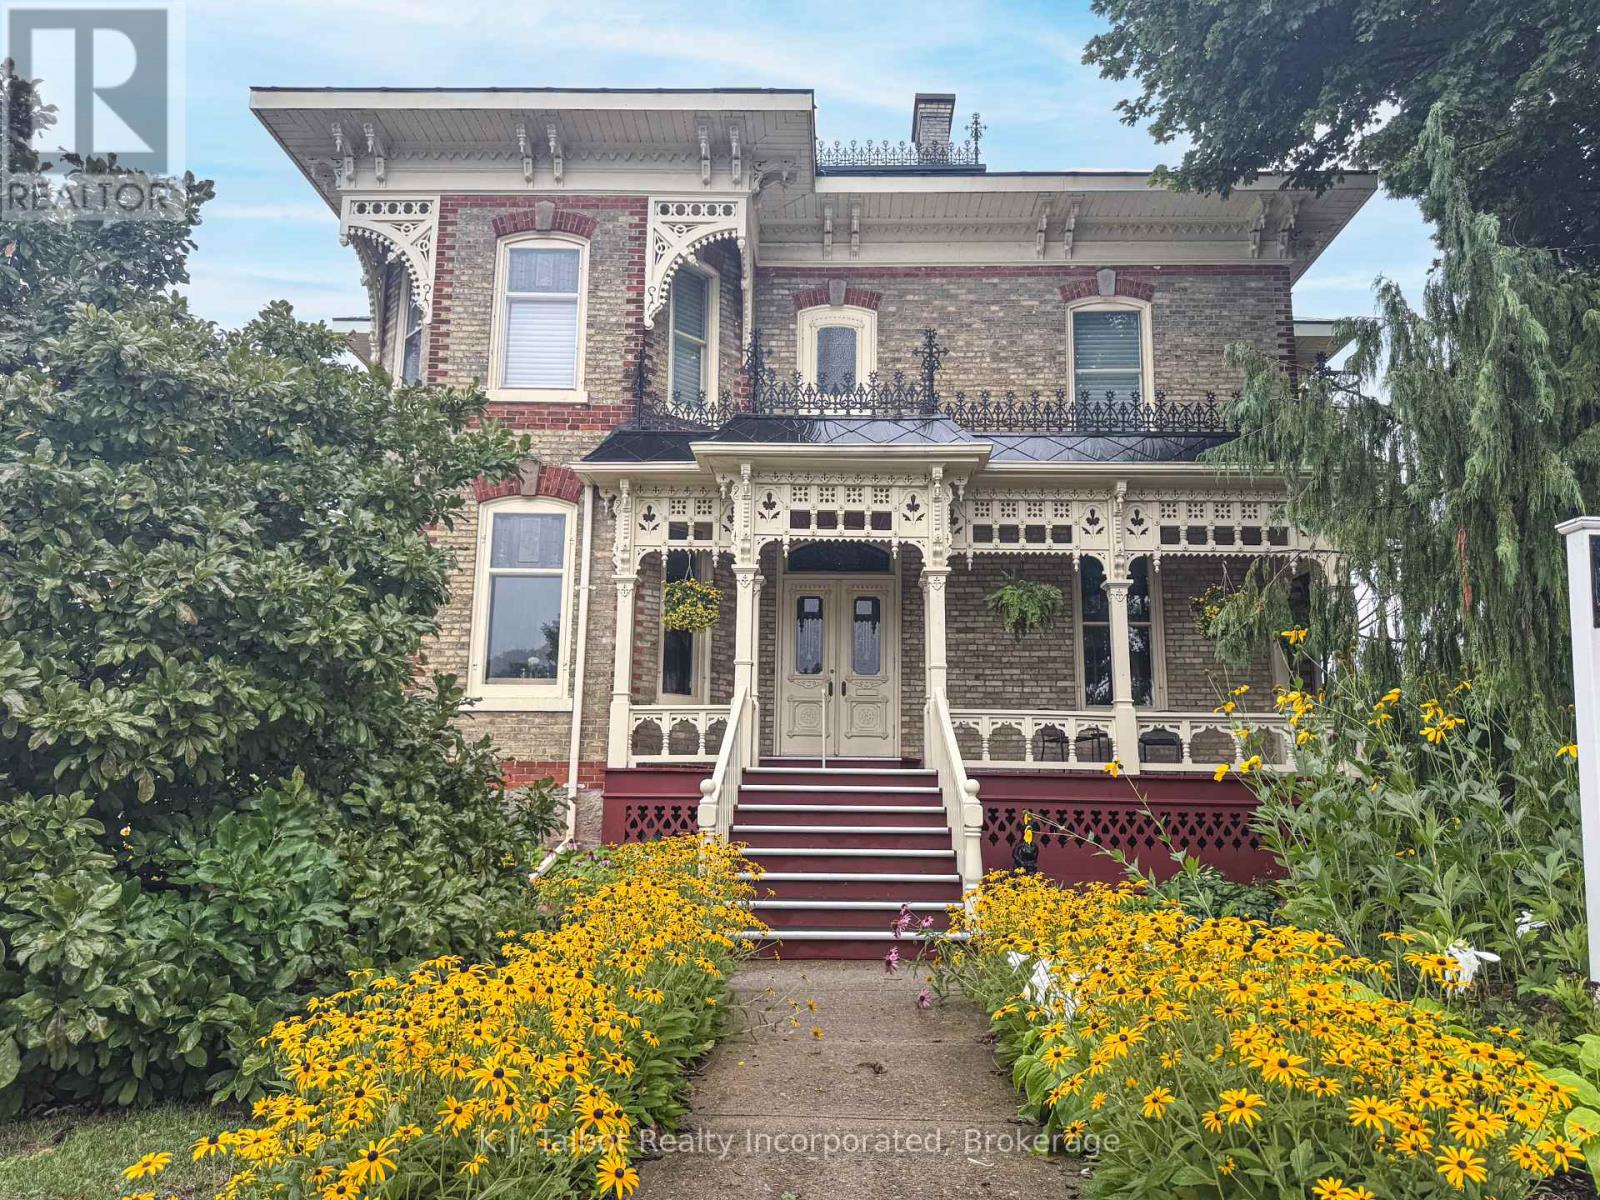
80 Hamilton Street
Goderich, Ontario
PRIME COMMERCIAL LOCATION! Opportunity knocks with this Majestic 1873 Yellow Brick Century Home, with excellent exposure on Highway 21 in Goderich and offering exceptional possibilities under C5 zoning. Previously operated as a long-established fine dining restaurant, this impressive historic property has undergone extensive renovations over the years and has been meticulously maintained by its current owners. Rich in character and architectural charm, the building offers a distinctive presence both inside and out. The spacious upper level features a three-bedroom apartment with a covered porch, providing beautiful private accommodations or potential additional income. Generous attic space offers potential for the creation of further usable space. Situated along the highly travelled Lake Huron shoreline route, the property enjoys excellent exposure to tourists and local traffic alike. Its convenient location is also close to the downtown core of Goderich-widely known as "Canada's Prettiest Town". Whether envisioned as a restaurant, hospitality destination, commercial venture, or another creative use permitted under C5 zoning, this remarkable property combines historic character, visibility, location, and versatility. A rare opportunity in a prime Goderich location-bring your vision and make it your own! ***Restaurant equipment available for purchase from third party at an additional cost. (id:23149)
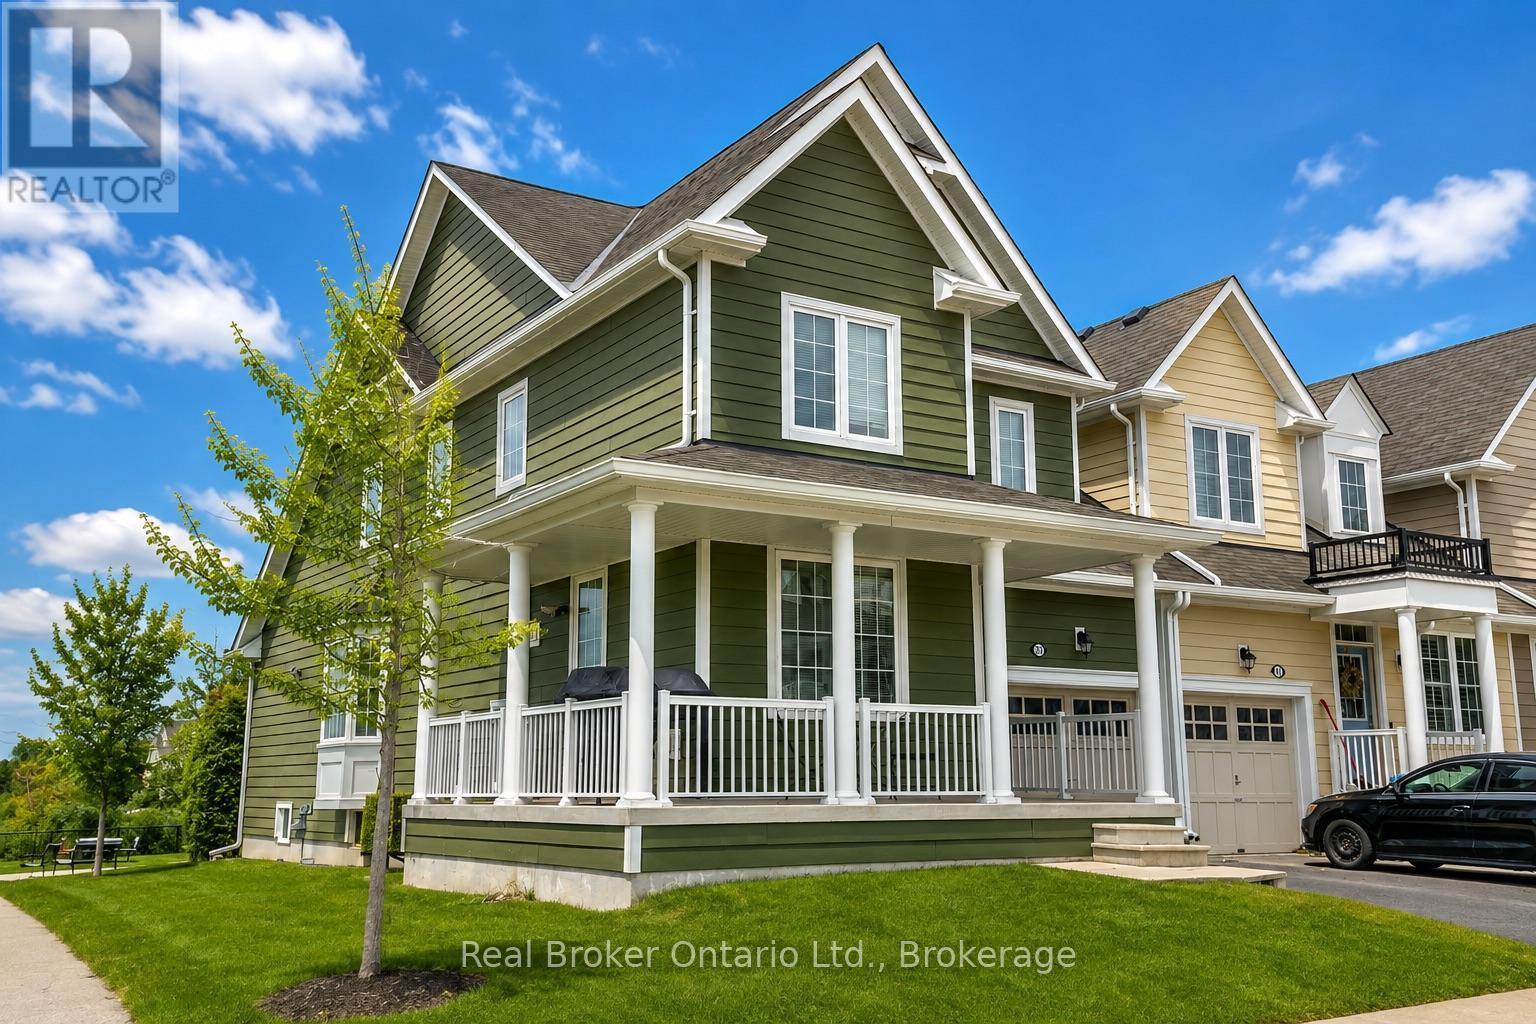
39 Providence Way
Wasaga Beach, Ontario
YOUR FIRST HOME SHOULD FEEL THIS GOOD. Welcome to an incredible opportunity to step into homeownership in the sought-after Georgian Sands community. This beautifully maintained 3-bedroom, 3-bathroom townhome offers approximately 1,700 sq. ft. of bright, comfortable living space with a flexible layout designed to grow with you. The main-floor primary bedroom with a private ensuite adds everyday convenience, while two additional bedrooms and a loft provide space for a home office, guests, or a growing family. The unfinished basement, complete with a bathroom rough-in, gives you even more opportunity to create additional living space and add value over time. But what truly sets this home apart is the location-close to The Links at Georgian Sands, Stonebridge Town Centre, shopping, restaurants, everyday amenities, and the beautiful shores and beaches of Wasaga Beach. Whether you're buying your very first home, starting a new chapter, or looking for a low-maintenance lifestyle, this is your chance to own in a community where everything you need-and everything you love about Wasaga Beach-is close to home. (id:23149)
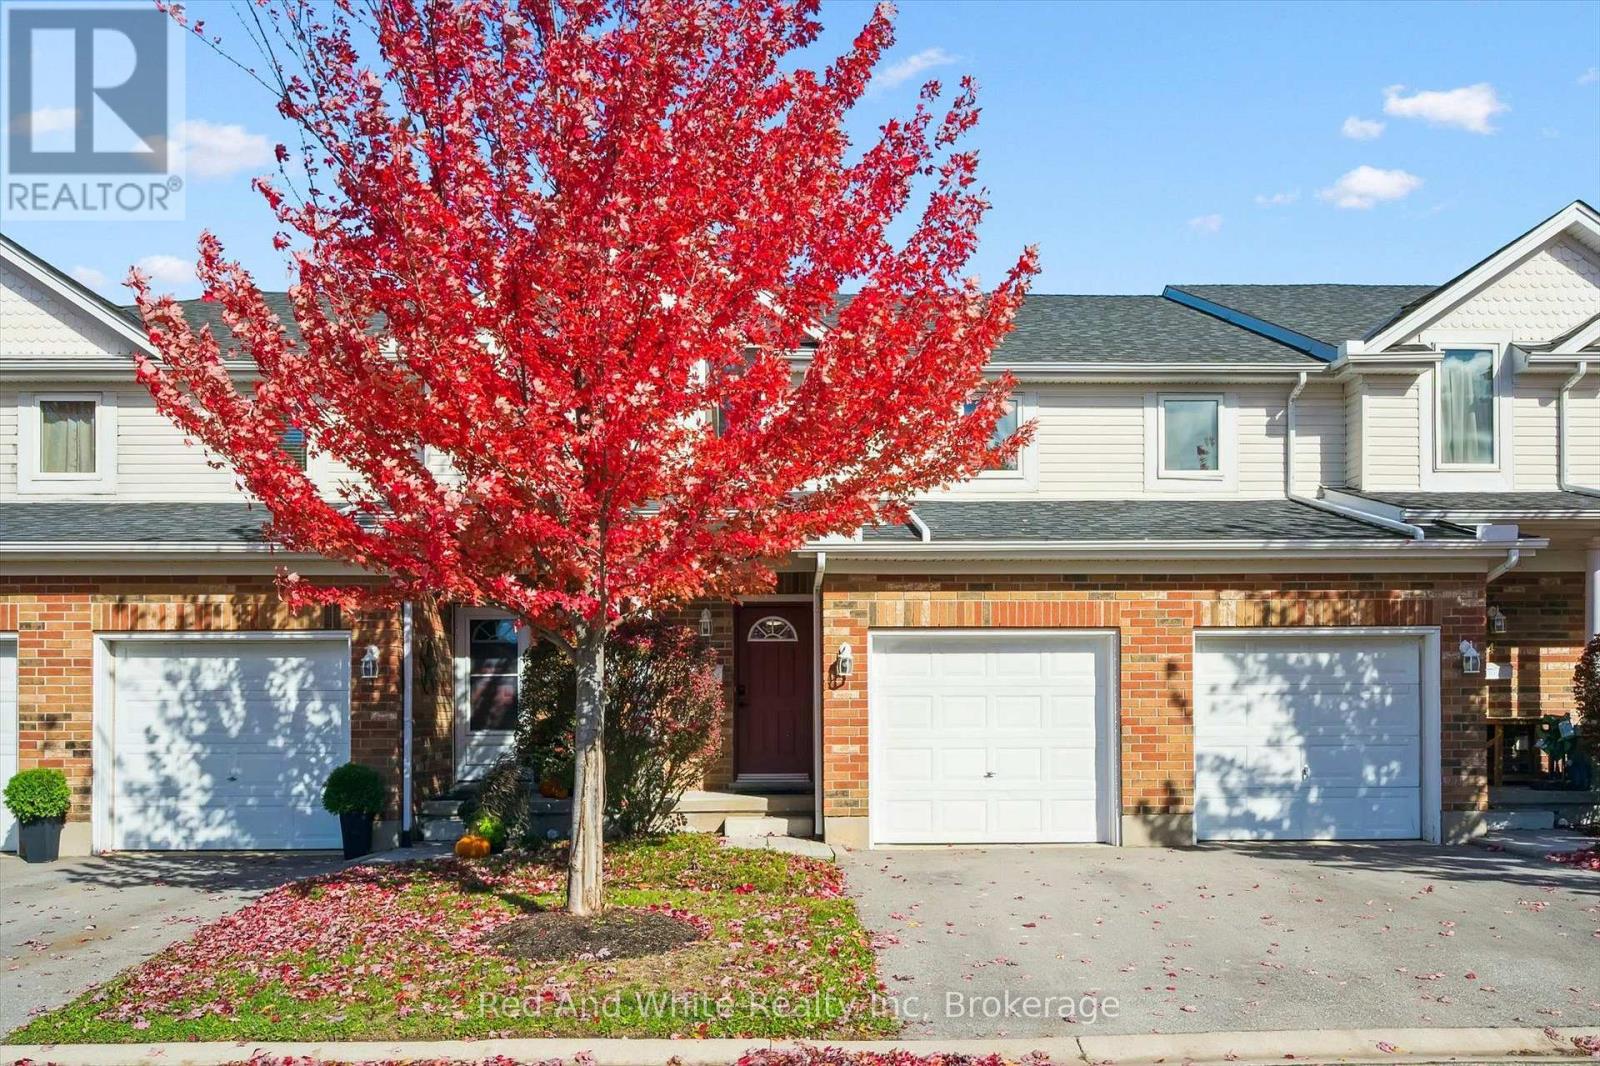
3 - 151 Clairfields Drive E
Guelph, Ontario
Welcome to 151 Clairfields Drive East, Unit #3 - a spacious and beautifully updated townhouse available for lease in Guelph's desirable south end. Offering approximately 1,600 sq. ft. of well-designed living space, this home features three spacious bedrooms, a finished basement and a large primary bedroom with a dedicated office area - ideal for working from home. Extensively refreshed in 2025, the home features waterproof luxury vinyl plank flooring, fresh paint, new lighting and door hardware throughout, plus a beautifully updated kitchen with quartz countertops, subway tile backsplash, new sink and faucet, and newer Samsung and LG appliances. The main bathroom has been completely renovated, while the powder room and basement bathroom have also been updated. Additional features include central air conditioning, new basement carpeting, ample closet and storage space, and a fenced backyard. The complex has also benefited from updated windows and patio doors, roofing and a newer driveway. Enjoy a quiet, well-kept setting directly across from St. Paul Catholic Elementary School and a public park, with walking trails nearby. Grocery stores, restaurants, GoodLife Fitness, Cineplex, banks, Shoppers Drug Mart, Starbucks and numerous shops are all just minutes away. Conveniently located approximately 10 minutes from Hwy 401 and a short bus ride to the University of Guelph. A bright, spacious and move-in-ready home in an exceptionally convenient south-end location. (id:23149)
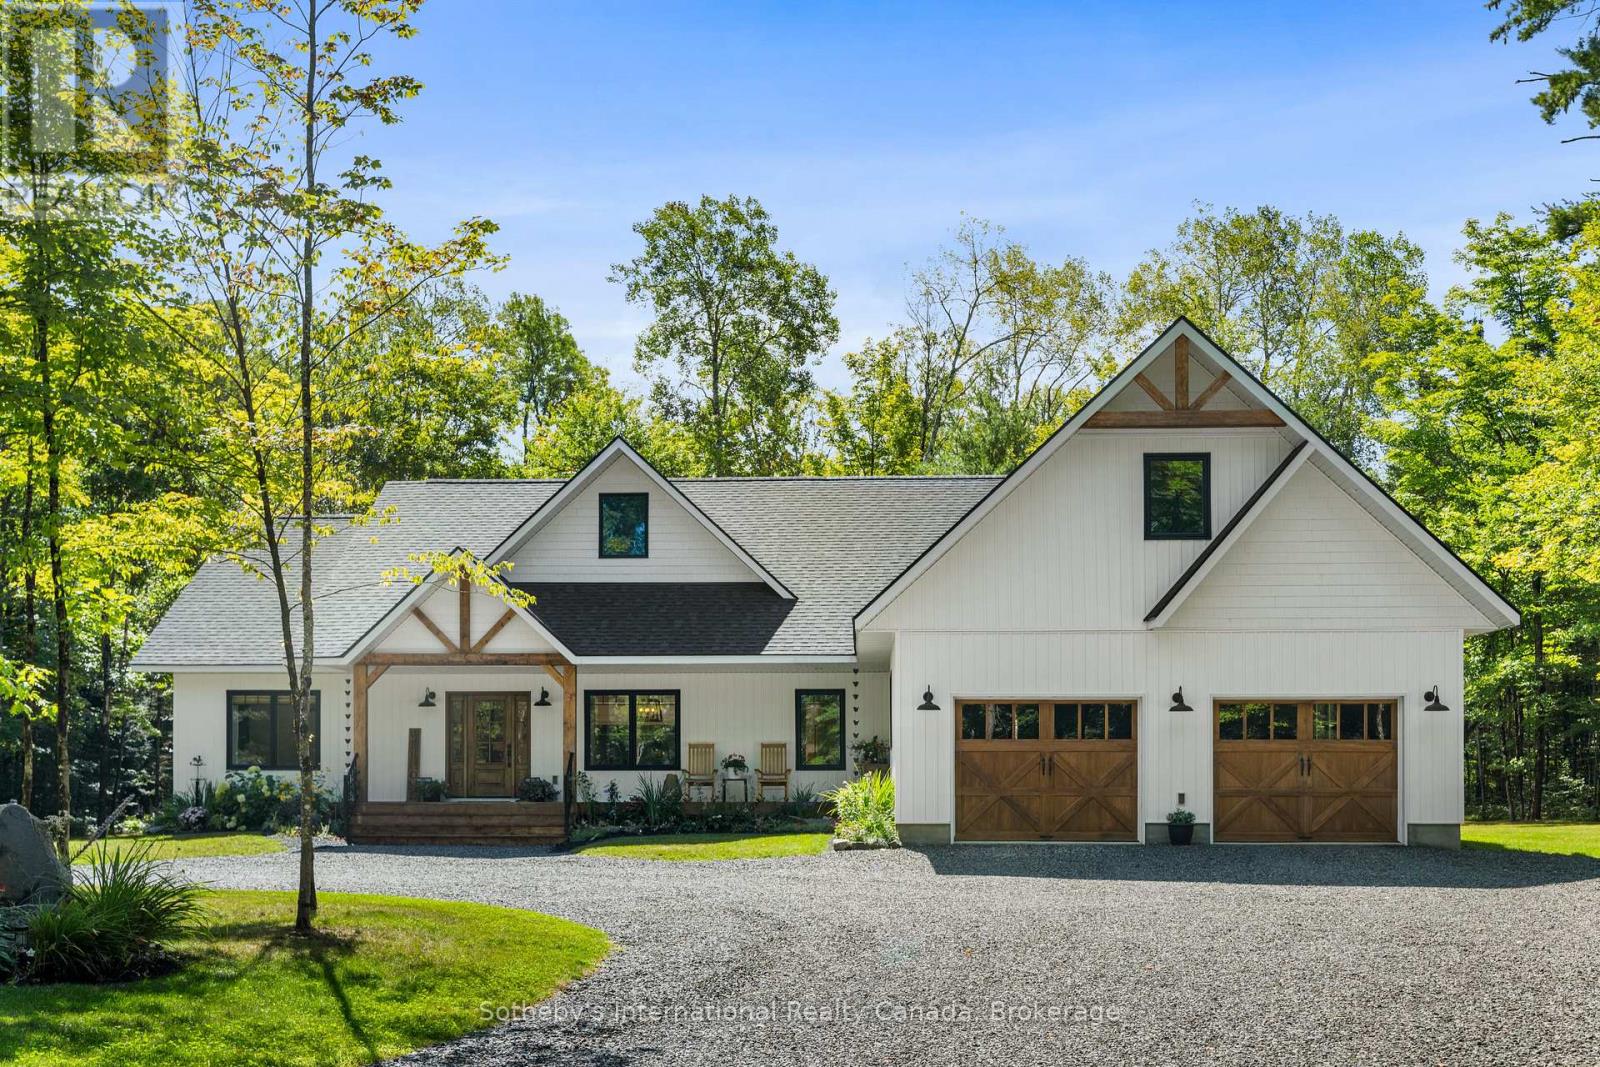
187 Bay Lake Road
Perry, Ontario
Welcome to your dream home, a stunning retreat that perfectly marries exquisite design with serene country living. Nestled on 5 acres of beautifully maintained land, this residence offers complete privacy, allowing you to escape the hustle and bustle of everyday life. As you approach, the charming covered front porch invites you to relax and take in the peaceful surroundings.Step inside and be captivated by a space that feels like it's straight out of a magazine. The harmonious collaboration between the builder and decorator shines through, creating an ambiance of elegance and warmth throughout. Sunlight dances through thoughtfully placed windows, illuminating the open layout that seamlessly blends living, dining, and entertaining spaces.The heart of this home is its gorgeous back deck, perfect for hosting gatherings or enjoying quiet moments with a cup of coffee. The expansive, flat land is a canvas for your outdoor dreams, and with an oversized septic system, the unfinished space above the garage could be transformed into a cozy nanny suite, a granny suite, or even a rental apartment-offering endless possibilities.Adding to the allure, you have water access to Clear Lake just a short walk away. Many neighbors enjoy leisurely days on the water, easily transporting their kayaks and canoes on little trolleys down to the shore, making it a perfect spot for summer adventures.Located just 10 minutes from Huntsville, you'll enjoy the tranquility of rural life without sacrificing convenience. All essential amenities, from shopping to healthcare, are within a short drive, making this location ideal for those seeking a balance of peace and accessibility.This home is more than just a residence; it's a haven where memories are waiting to be made. Don't miss your chance to claim this slice of paradise as your own! Call Megan 705-571-5757 (id:23149)
1017 Pickerel Lane
Highlands East, Ontario
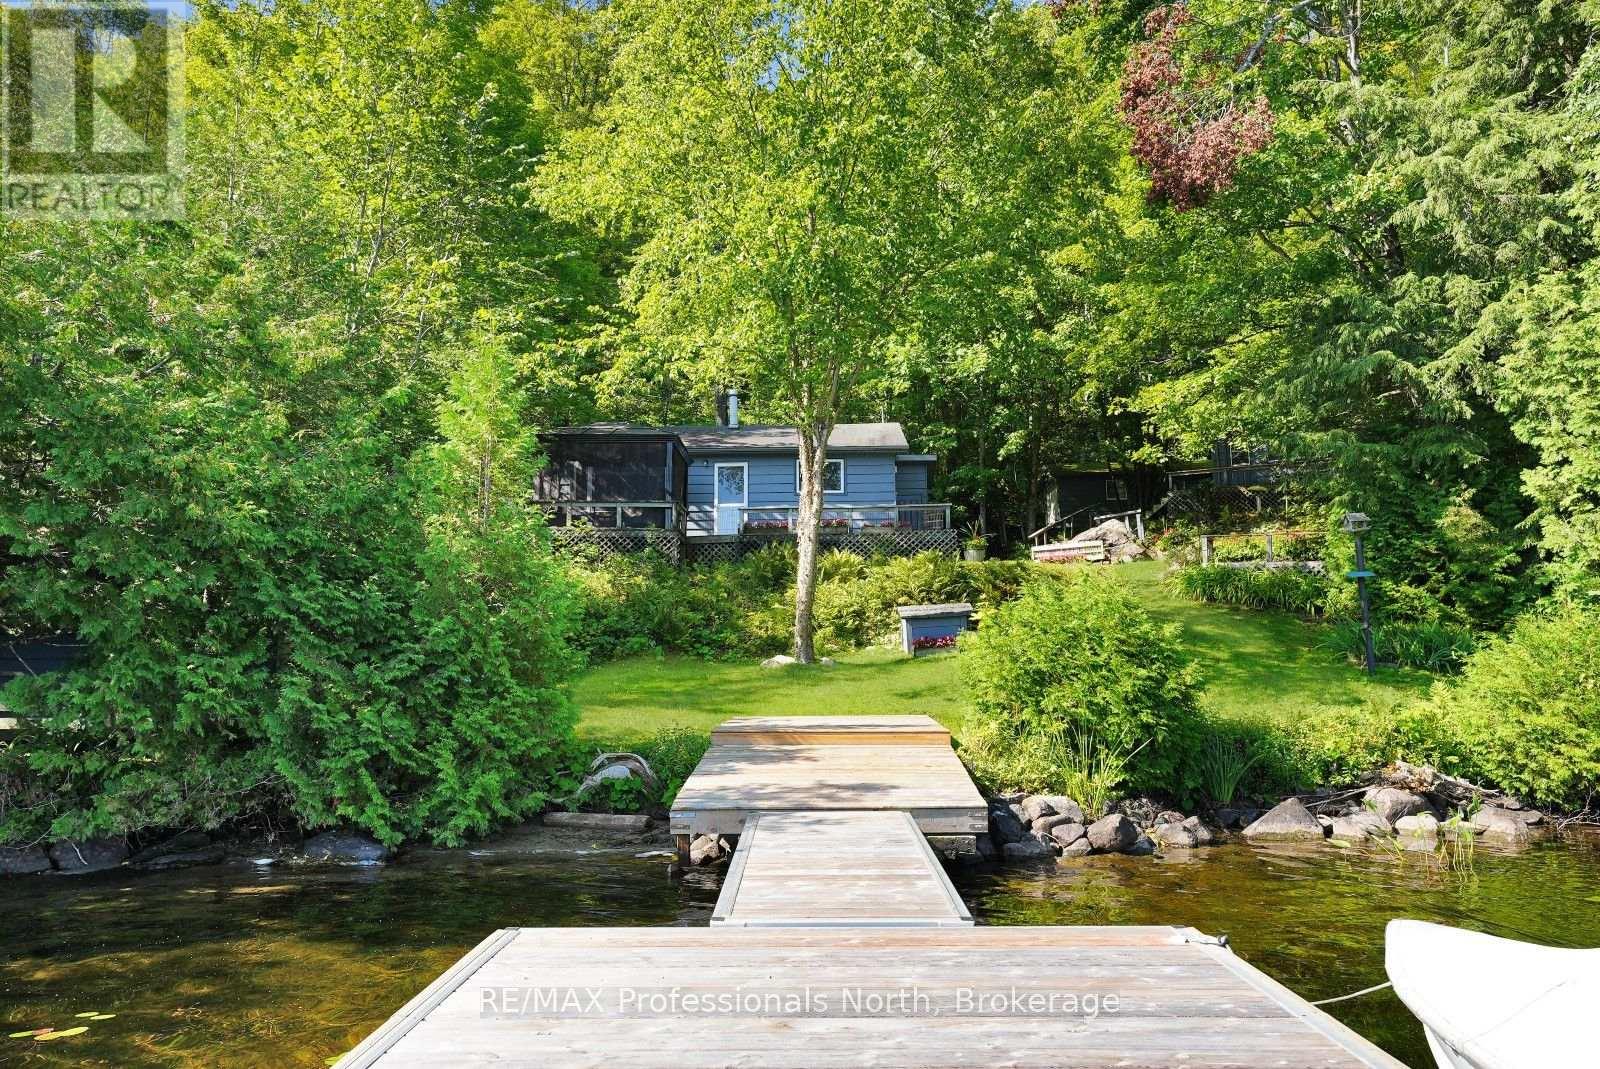
Ready to start making memories on beautiful Salerno Lake? This well cared for and turnkey 3 season family cottage offers 580 sq ft of comfortable living space with 2 bedrooms, 1 bathroom, and an open-concept eat-in kitchen and living area. Walk out to the lakeside deck, take in the broad lake views, and enjoy the peace and quiet of cottage country. The gently sloping lot leads to the water with a gradual sandy entry, making it ideal for kids and easy access to the lake. Deeper water awaits at the end of the 3-year-old docking system, perfect for swimming, boating, and fishing. Salerno Lake stretches approximately 4 km and offers excellent opportunities for water sports and fishing for multiple species. There's plenty of room for family and guests with a 16' x 12' bunkie complete with bunk beds, while the 27' x 10' detached garage/workshop provides space for ATVs, water toys, and all your cottage gear. A 6' x 10' garden shed near the lake adds even more storage. Gather around the firepit on cooler evenings, or spend summer days by the water. A new septic system adds peace of mind, and the property is accessed by a privately maintained year round road. If you're looking to enjoy the property in every season, the cottage could be converted to 4 season use. Located in the southern part of Haliburton County, Salerno Lake offers a more convenient drive from the GTA while still providing the privacy and outdoor lifestyle of cottage country. Turnkey, well maintained, and ready for the next family to enjoy, this is an opportunity to arrive, unpack, and start making memories on Salerno Lake. (id:23149)
115 Ronnies Way
Wellington North, Ontario
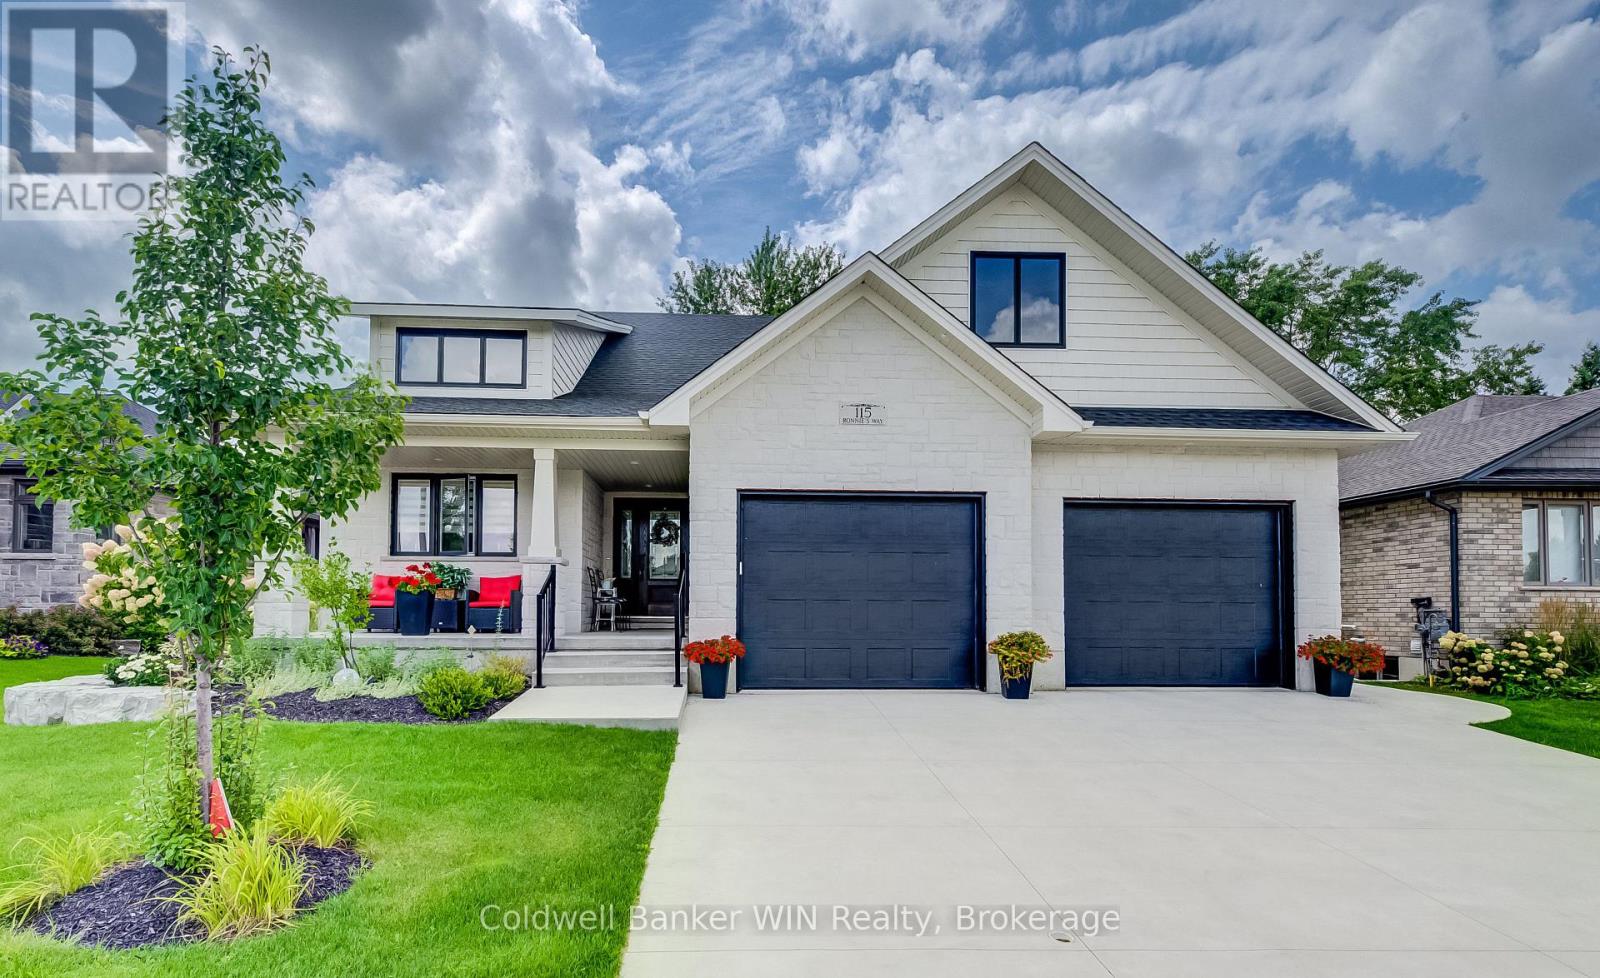
This 3-year-old Custom built 1,874 square foot bungalow, is located on a private, fenced lot in a modern subdivision. Custom kitchen with island, quartz countertops throughout, 2+ 2 bedrooms, 3 baths including a 5-pc ensuite. Main floor laundry, main floor fireplace, tray ceiling in the great room. Partially finished basement, with another fireplace, double wide concrete driveway, plus an oversized Trusscore lined garage. Enjoy the outdoor feeling in the 4-season heated and air-conditioned enclosed rear porch. For those comfortable summer days, there is also a large custom-built gazebo. This home is still covered by Tarion Warranty. An optional stair lift is also available. (id:23149)
34 Nora Court
Cambridge, Ontario
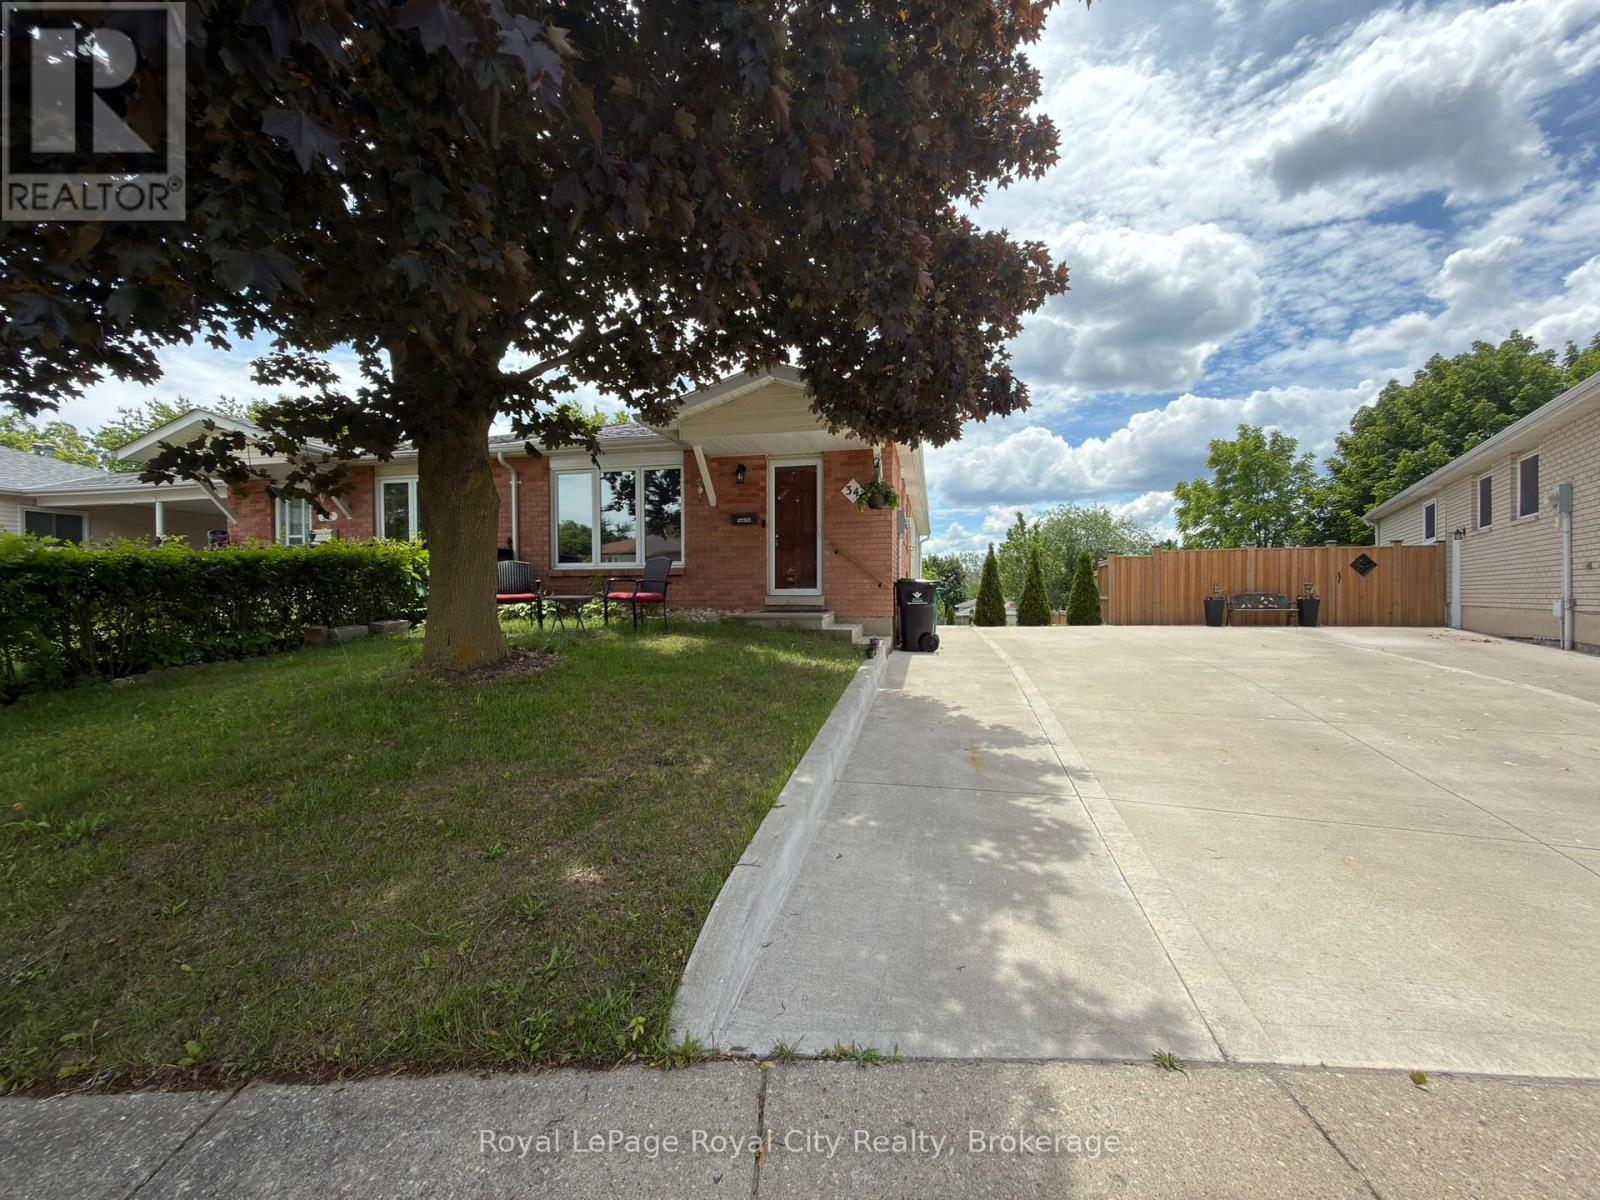
Welcome to 34 Nora Court in Cambridge! This beautifully maintained, 3-bedroom, 1-bathroom home offers a comfortable and move-in-ready living experience in a quiet, family-friendly neighbourhood. The home features spacious living areas, large bedrooms and a practical and functional layout. Ideal for professionals or families, the property provides a welcoming atmosphere with plenty of room to relax and enjoy. Conveniently located close to schools, parks, shopping, public transit, and major commuter routes, everything you need is just minutes away. One parking space is included. The tenant is responsible for 70% of the utilities. (id:23149)
397 27th Street W
Owen Sound, Ontario
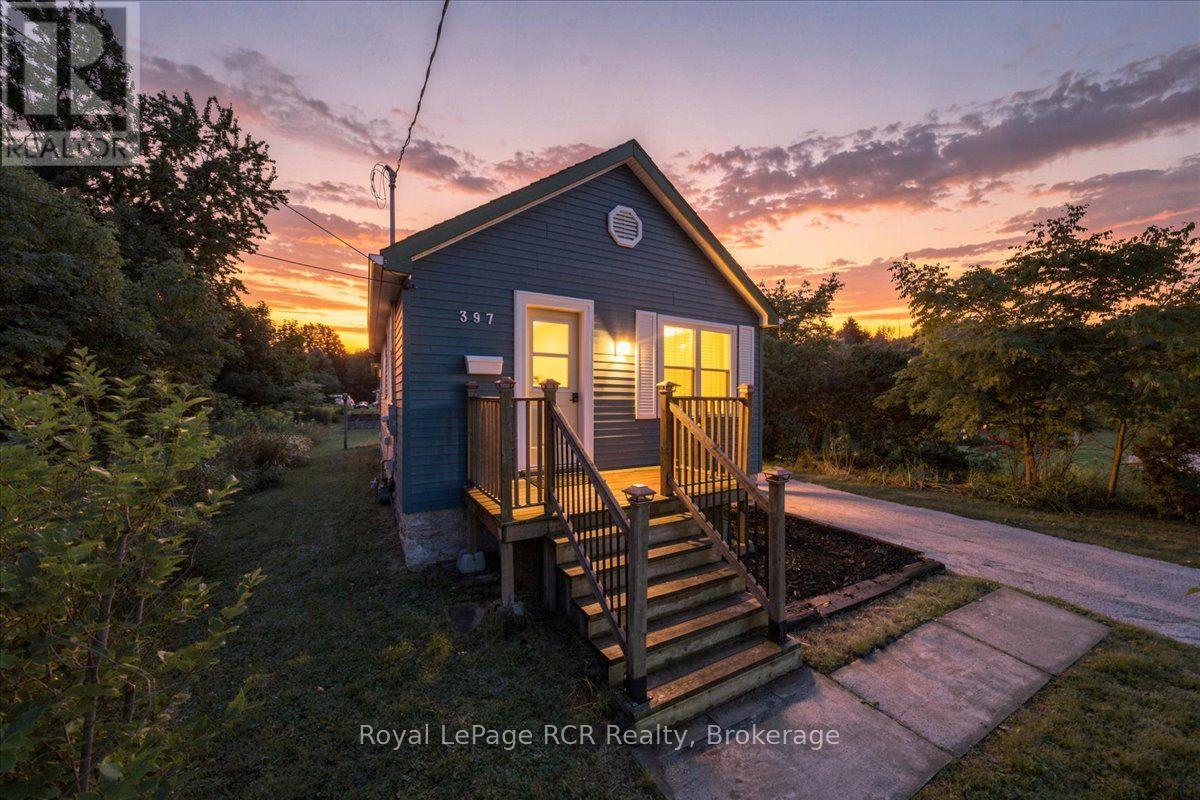
Get ready to fall in love with this cottage blue bungalow, the ultimate exciting opportunity for first time home buyers or clever investors looking for a standout rental property! Packed with value and curb appeal, the home offers 679 square feet of low maintenance, carpet free living space. Inside, you will find a bright, sunlit living room and a highly functional kitchen with a combined dining area that is ready for cozy weeknight dinners or casual weekend entertaining. Featuring two comfortable bedrooms and a full four piece bathroom, the home is designed for max efficiency without sacrificing a single bit of comfort. The backyard is an absolute outdoor dream! Unwind on your private patio and take in a massive 200 foot deep lot featuring raised garden beds ready for your green thumb, plus two storage sheds for all your summer gear and outdoor toys. Location simply does not get better than this. Situated right beside a peaceful local park, you are steps from the popular rail trail, minutes from Georgian Bay and sandy beaches, and just a short drive to golf courses, marina facilities, and downtown Owen Sound. Complete with a three car driveway and immediate possession available, this irresistible move in ready package offers the ideal entry point into the Grey County lifestyle! (id:23149)
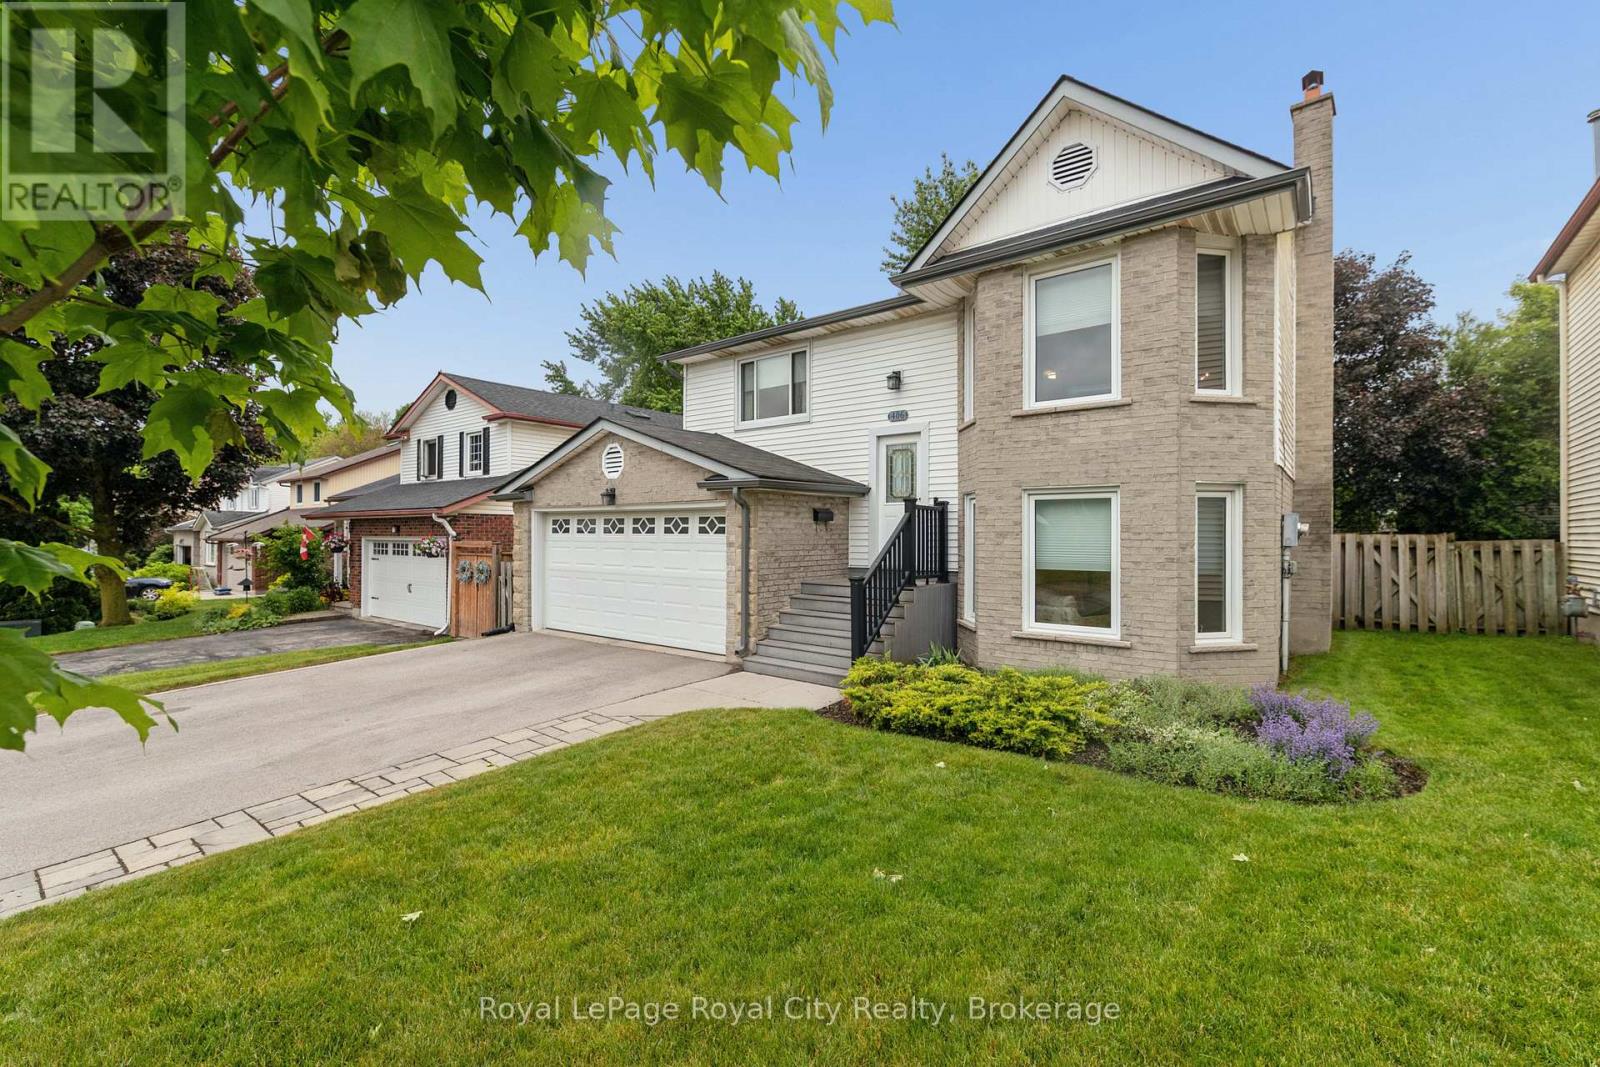
406 Ironwood Road
Guelph, Ontario
LOCATION LOCATION LOCATION. With over 2000 sq ft of living space all above grade. This immaculate raised bungalow is set in a mature south end neighbourhood close to shopping, transit and offering easy access for commuters. Hardwood flooring runs throughout the entire main level while the formal living room and dining rooms connect easily the updated kitchen. From there you'll appreciate the rear deck off the kitchen that's ideal for summer bbq season while enjoying the view over your large fenced yard! Back inside, 3 bedrooms and a 4pc bath complete the main level. The lower level is on-ground and gives direct access to the heated double car garage. The family room is the perfect place for movie nights and casual entertaining. An added bonus comes in the Murphy bed wall unit and also 4th bedroom where guests can stay and have access to a nicely updated 3pc bath. A spacious laundry room and craft/storage room nicely rounds out this finished space. Improvements include: all vinyl windows approx 9 years old, furnace and ac (2024), shingles approx 10 years old, central vac 3 yrs old, additional insulation to R60 value above garage and in attic, newer front door and garage door as well. (id:23149)
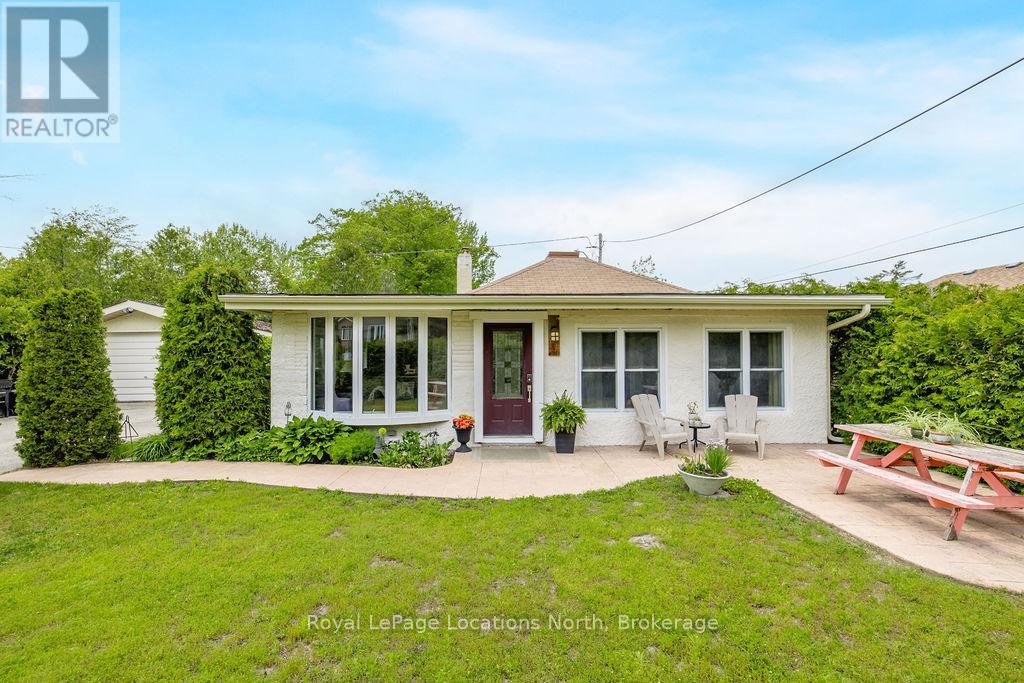
34 Glenwood Drive
Wasaga Beach, Ontario
Steps to Beach Area 1. Short-Term Rental Zoning. Fully Furnished. Opportunities like this don't come around often. A fully renovated, fully furnished bungalow steps from Wasaga's Beach Area 1, with short-term rental zoning that lets the property pay for a significant portion of itself while you're not using it. Enjoy it as your cottage getaway, rent it when you're away, and let the income work for you. This is the rare find where lifestyle and smart investing go hand in hand.And it works for every chapter of life. First-time buyers get a fully updated, move-in ready home in a prime beach community without starting from scratch. Retirees get the perfect one-level layout with no stairs, heated floors, main-floor laundry, and a low-maintenance lifestyle steps from the water. Completely turn-key down to the pots, pans, dishes, decor, and cruiser bikes. Bring your luggage, nothing else.Taken back to the studs and fully rebuilt with all new plumbing, electrical, spray foam insulation, Lennox furnace, A/C, and an owned tankless hot water heater. Inside you'll find 3 bedrooms, 2 bathrooms, vaulted shiplap ceilings, a cozy gas fireplace, pot lights throughout, and a bright white kitchen with granite countertops. The primary bedroom features a queen bed with 12 built-in storage drawers and a custom walk-in closet. Heated floors in both bathrooms and the walk-in closet. Main-floor laundry throughout for true one-level living.Outside, the property is tucked behind mature hedges with gated driveway access, a fully fenced yard, outdoor shower, patio for BBQs, fire pit, attached carport, shed, and a one-car garage with an over-sized door previously serviced with water and heat.Walk to the beach in minutes. Walk to shops and restaurants. New arena and library just 5 minutes away. Own the cottage life. Let it pay its own way. Retire in the perfect ranch bungalow. Perfect first-time home. (id:23149)
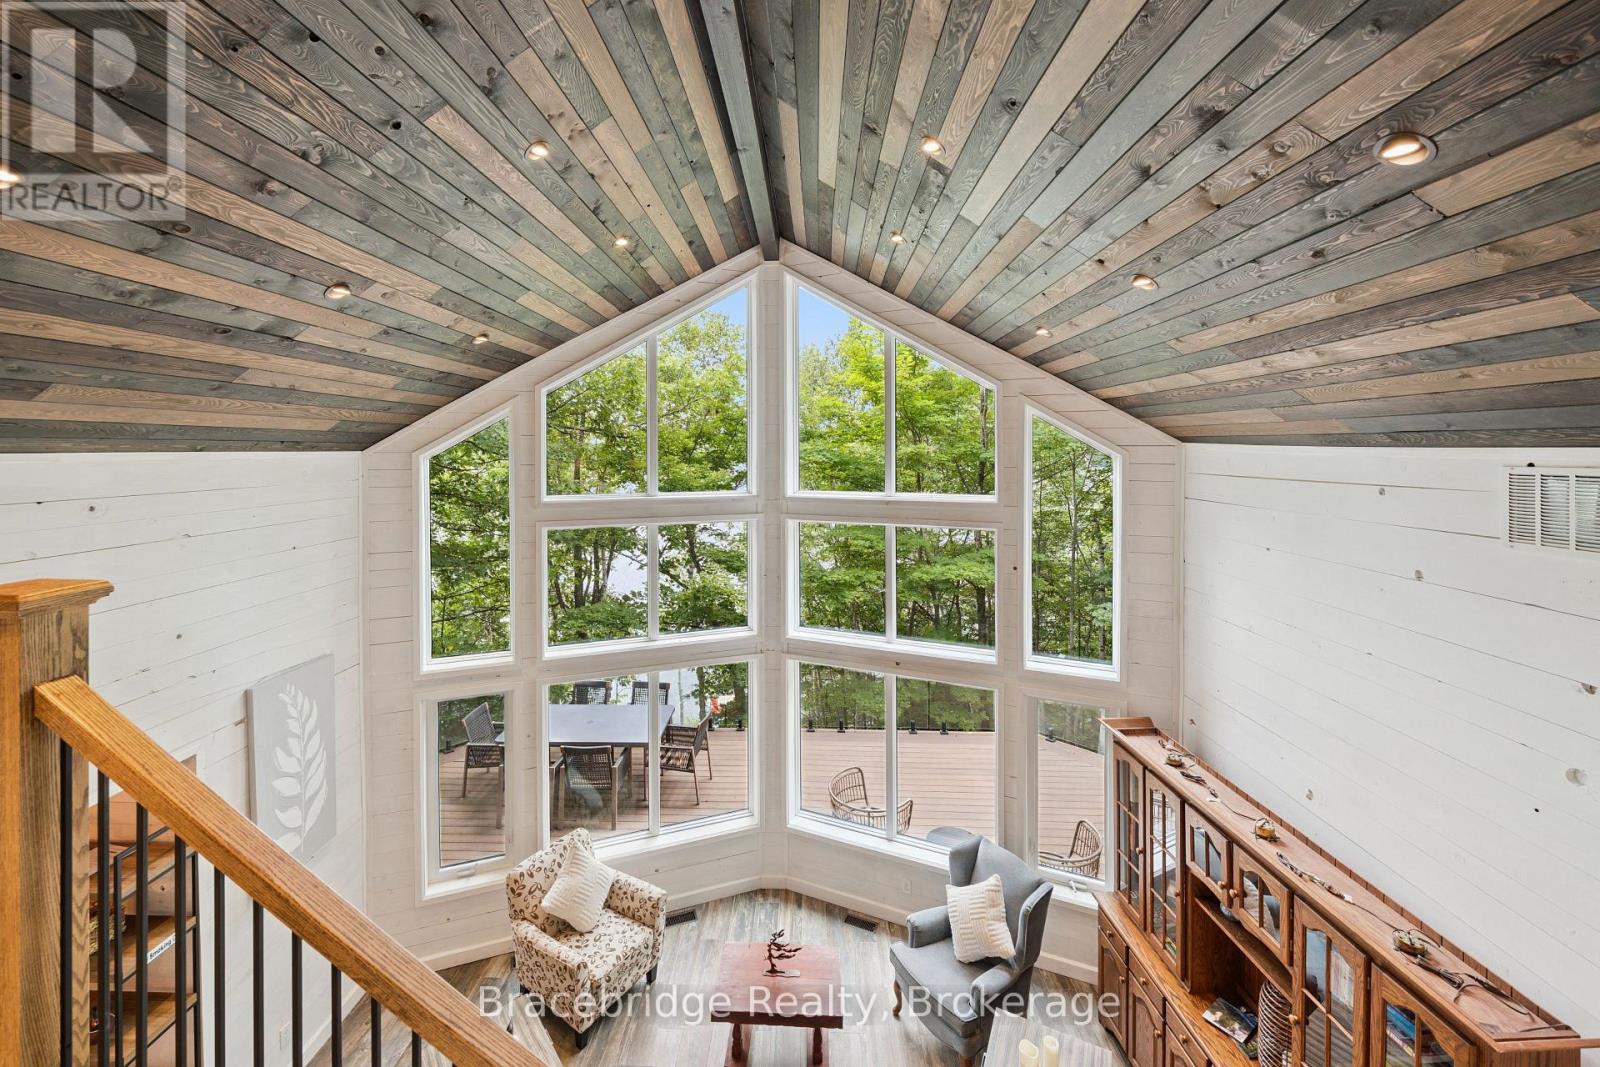
34 Martin Lane
Kearney, Ontario
Your brand-new lake escape is ready! Completed in 2026, this stunning 3-bedroom, 3-bathroom cottage sits on over 100 feet of frontage along the crystal-clear, spring-fed waters of Loon Lake, with access to Grass Lake for even more to explore. Inside, the bright open-concept main floor was made for gathering, with an additional loft offering the perfect bonus space for guests, kids, or a cozy retreat. The fully finished lower level takes entertaining to the next level with a built-in bar and plenty of room for game nights, movie nights, and après-lake evenings. Step outside to the incredible deck, spend your days on the water, then unwind in the sauna tucked right at the shoreline. Best of all, the cottage is being sold fully equipped with everything included, so you can simply arrive, unpack and start enjoying lake life from day one. Fresh, modern and ready to enjoy, this is a place for long summer days, morning swims, evenings with friends and memories that last well beyond the season. (id:23149)
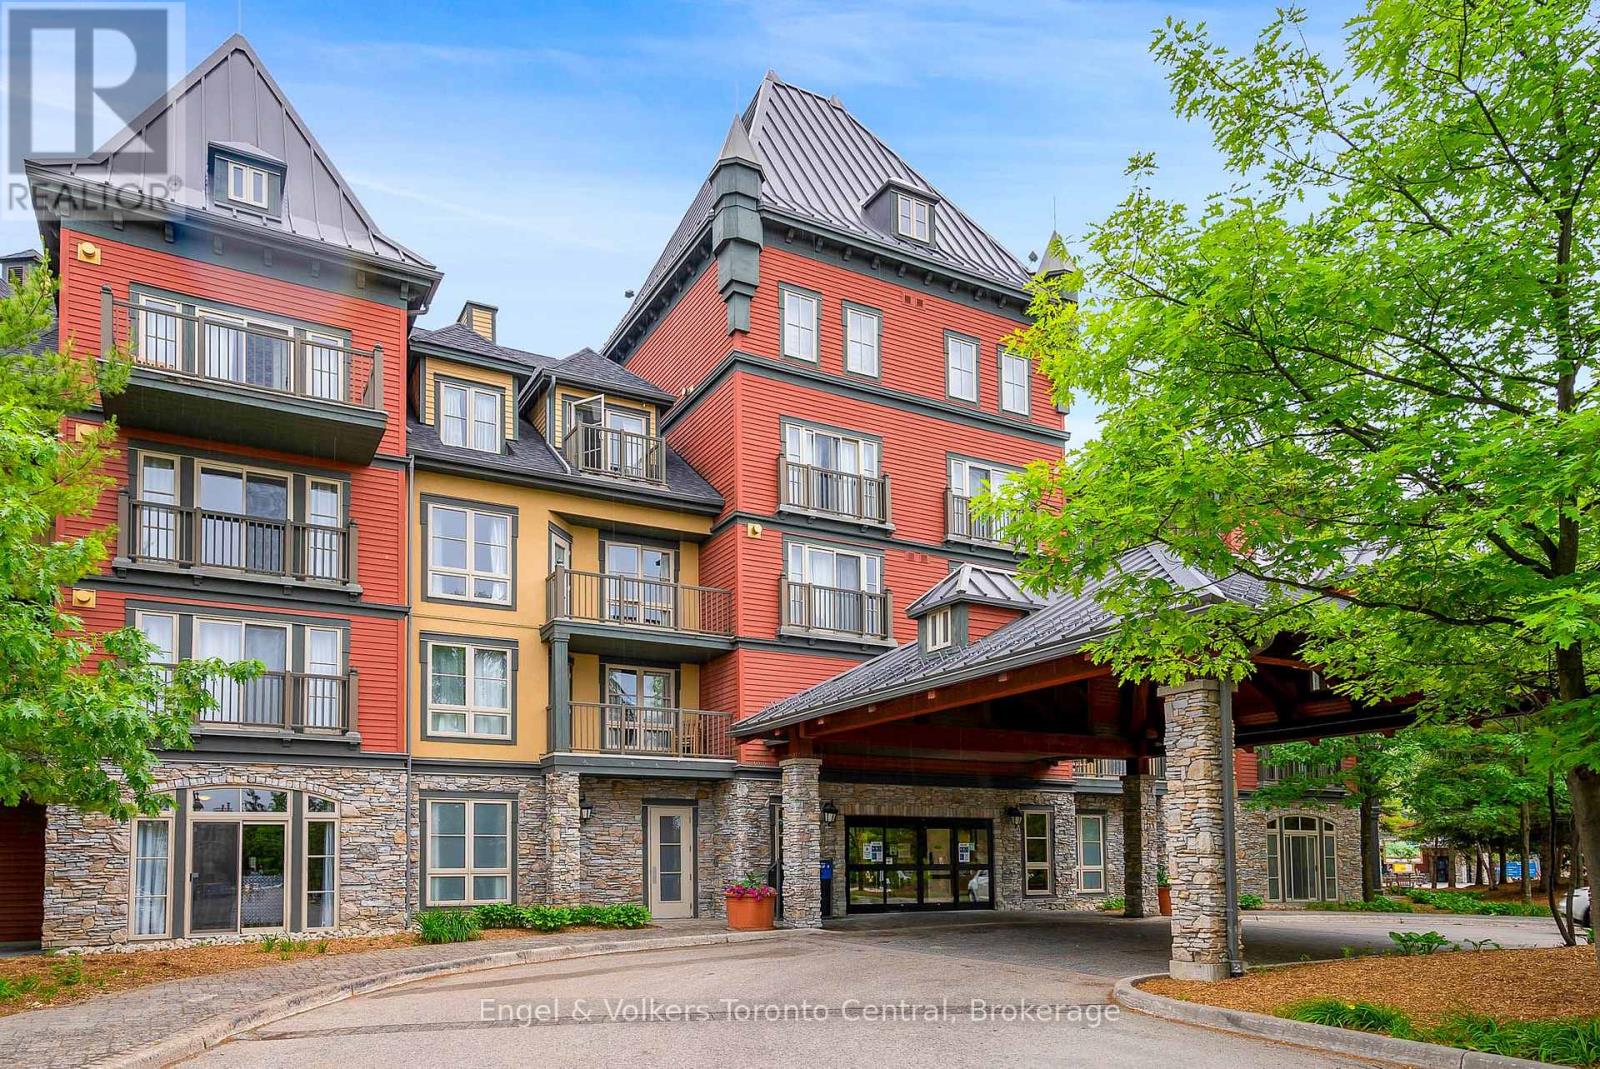
251 - 156 Jozo Weider Boulevard
Blue Mountains, Ontario
LUXURIOUS ONE-BEDROOM RESORT CONDOMINIUM - Fully furnished one bedroom suite in the Grand Georgian. Own a vacation property with none of the work and receive rental income to help cover the cost of ownership. Located in the heart of Blue Mountain Village, Ontario's most popular four-season resort, this sensational Grand Georgian one-bedroom suite is equipped with a full kitchen, pull-out sofa, big roomy balcony and gas fireplace. Includes underground parking, ski locker, heated swimming pool for summer use, two year-round outdoor hot tubs, sauna, fitness room and steps away from the Silver Bullet Ski Lift. Blue Mountain Resorts offers an optional rental program to help offset the cost of ownership. HST is applicable but can be deferred by obtaining an HST number and participating in the rental pool. 2% Village Association fee is applicable and $1.10 per sq.ft. annually. All utilities included in condo fees. (id:23149)