
80 Hamilton Street Goderich, Ontario N7A 1P9

$999,000
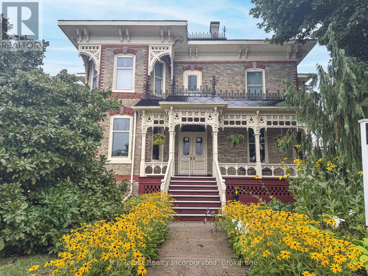
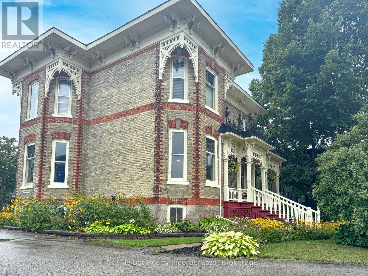
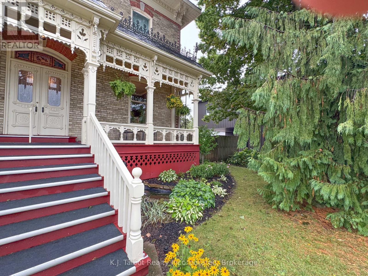
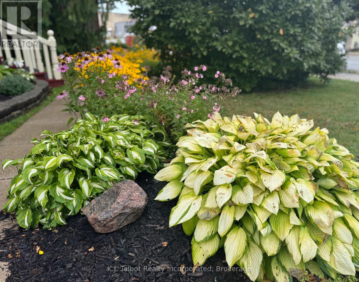
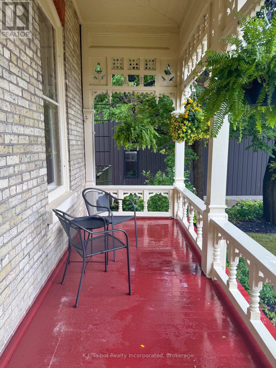
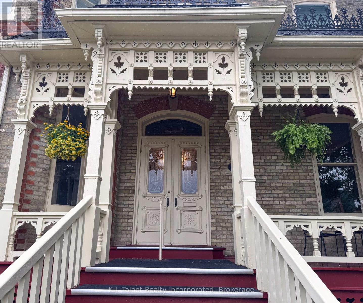
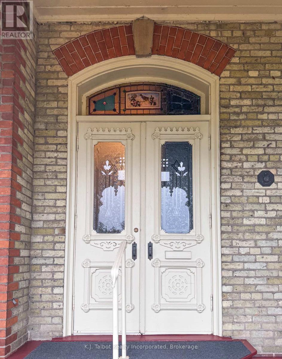
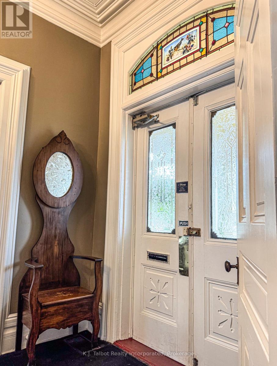
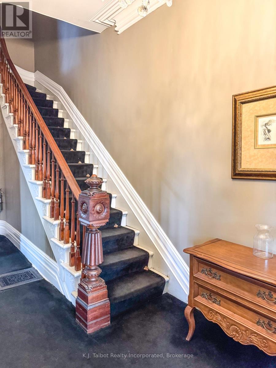
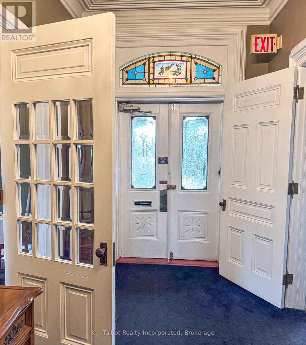
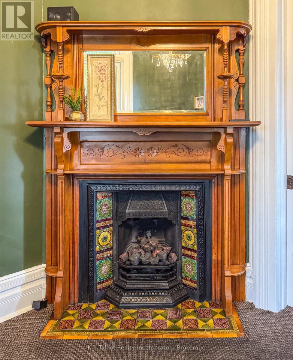
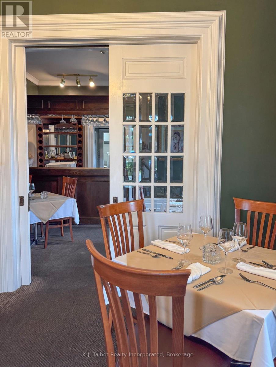
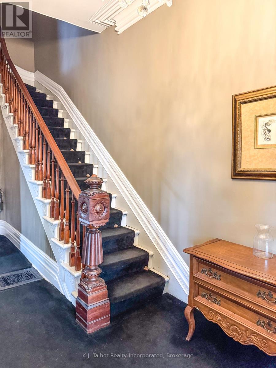
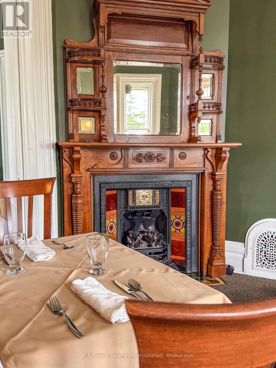
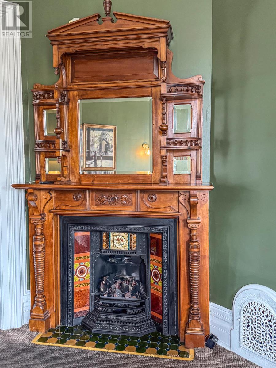
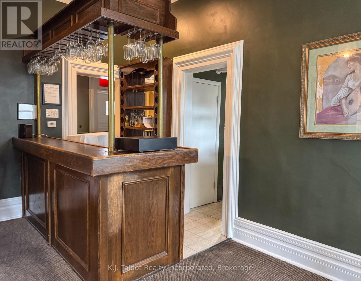
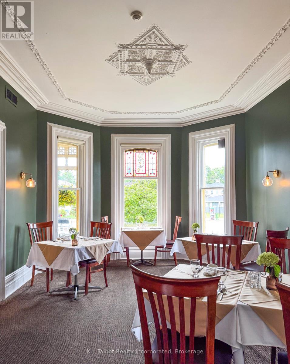
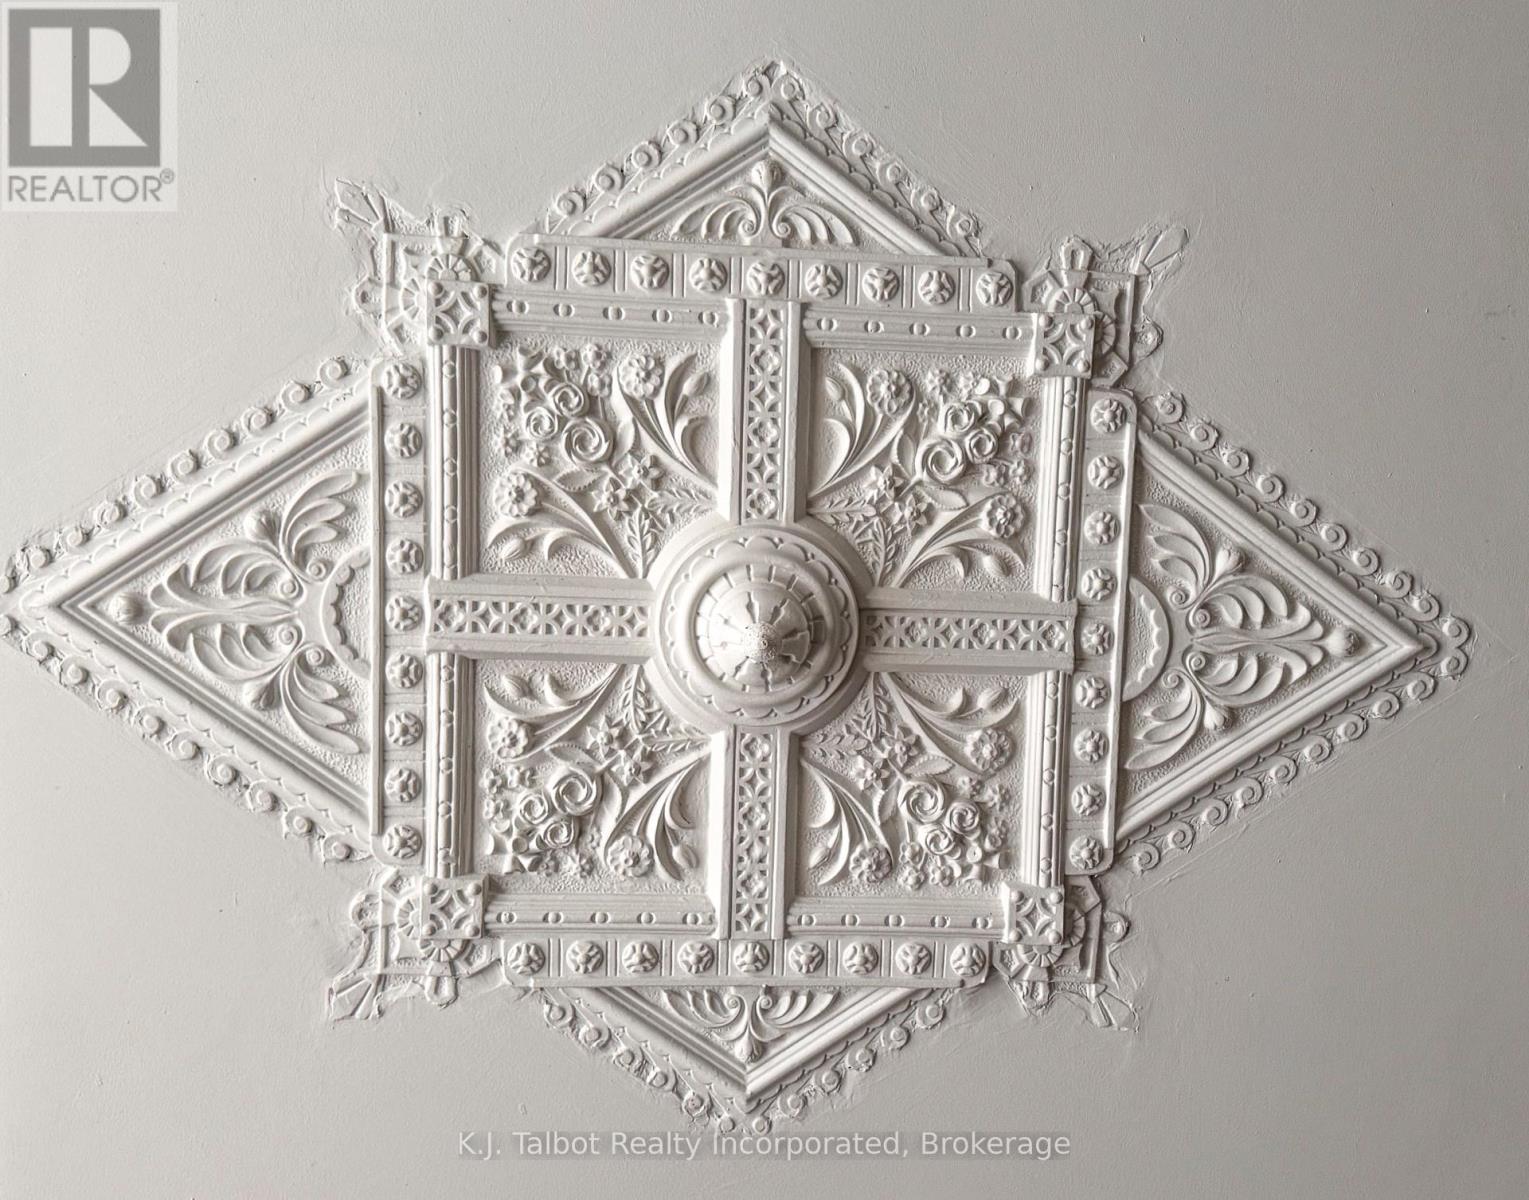
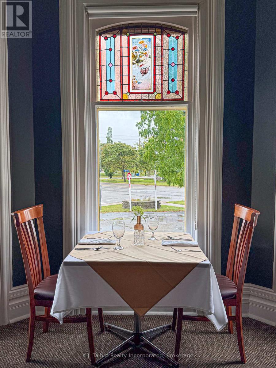
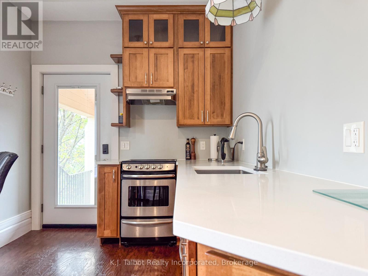
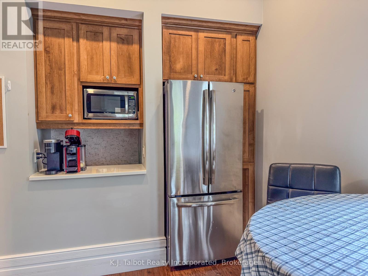
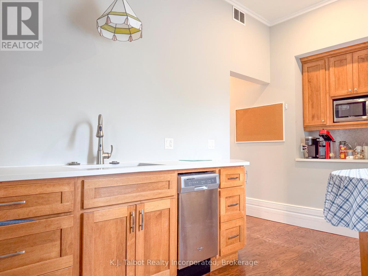
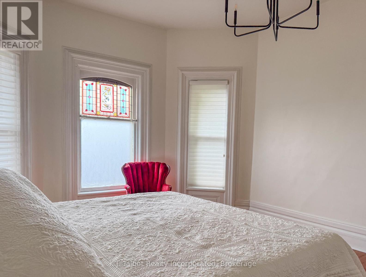
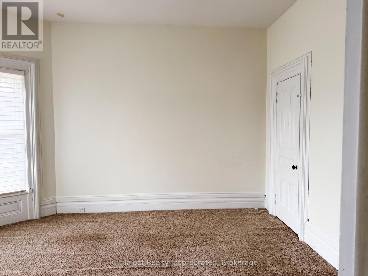
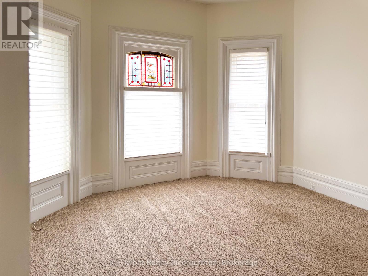
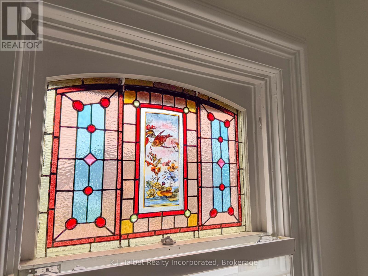
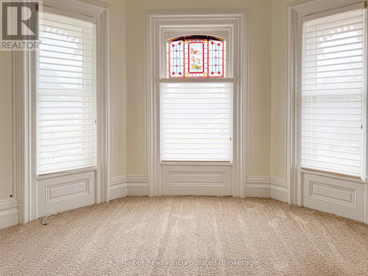
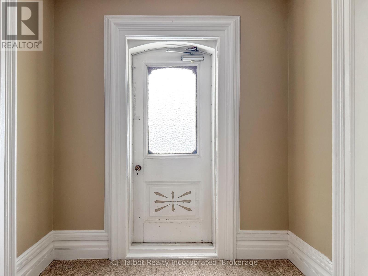
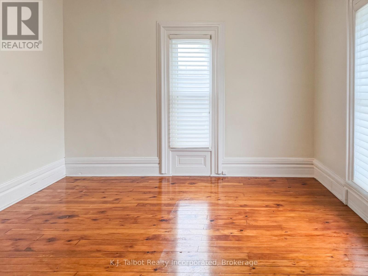
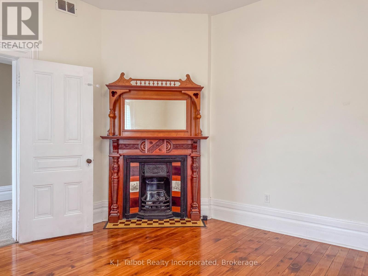
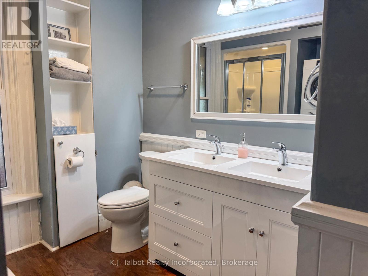
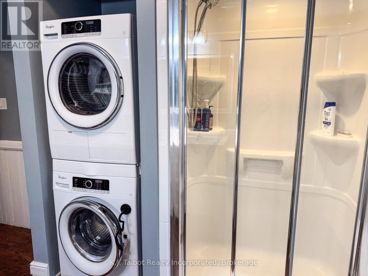
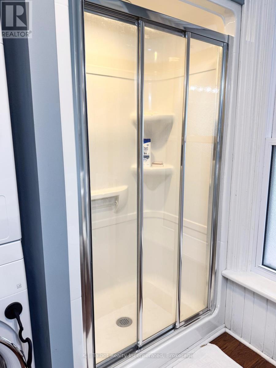
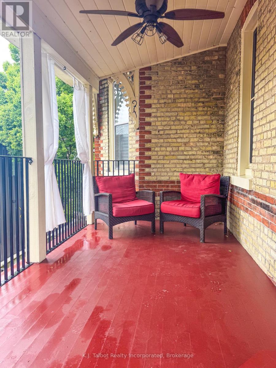
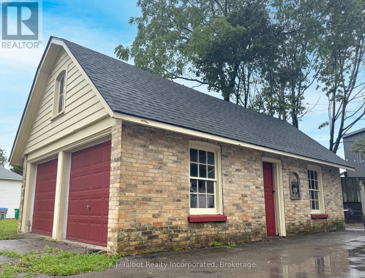
PRIME COMMERCIAL LOCATION! Opportunity knocks with this Majestic 1873 Yellow Brick Century Home, with excellent exposure on Highway 21 in Goderich and offering exceptional possibilities under C5 zoning. Previously operated as a long-established fine dining restaurant, this impressive historic property has undergone extensive renovations over the years and has been meticulously maintained by its current owners. Rich in character and architectural charm, the building offers a distinctive presence both inside and out. The spacious upper level features a three-bedroom apartment with a covered porch, providing beautiful private accommodations or potential additional income. Generous attic space offers potential for the creation of further usable space. Situated along the highly travelled Lake Huron shoreline route, the property enjoys excellent exposure to tourists and local traffic alike. Its convenient location is also close to the downtown core of Goderich-widely known as "Canada's Prettiest Town". Whether envisioned as a restaurant, hospitality destination, commercial venture, or another creative use permitted under C5 zoning, this remarkable property combines historic character, visibility, location, and versatility. A rare opportunity in a prime Goderich location-bring your vision and make it your own! ***Restaurant equipment available for purchase from third party at an additional cost. (id:23149)
Property Details
| MLS® Number | X13723904 |
| Property Type | Single Family |
| Community Name | Goderich (Town) |
| Parking Space Total | 12 |
Building
| Bathroom Total | 3 |
| Bedrooms Above Ground | 4 |
| Bedrooms Total | 4 |
| Age | 100+ Years |
| Amenities | Fireplace(s) |
| Basement Development | Unfinished |
| Basement Type | N/a (unfinished) |
| Construction Style Attachment | Detached |
| Cooling Type | Central Air Conditioning |
| Exterior Finish | Brick |
| Fireplace Present | Yes |
| Fireplace Total | 3 |
| Foundation Type | Stone |
| Half Bath Total | 2 |
| Heating Fuel | Natural Gas |
| Heating Type | Forced Air |
| Stories Total | 3 |
| Size Interior | 2,500 - 3,000 Ft2 |
| Type | House |
| Utility Water | Municipal Water |
Parking
| Detached Garage | |
| Garage |
Land
| Acreage | No |
| Sewer | Sanitary Sewer |
| Size Depth | 122 Ft ,3 In |
| Size Frontage | 83 Ft ,6 In |
| Size Irregular | 83.5 X 122.3 Ft |
| Size Total Text | 83.5 X 122.3 Ft |
Rooms
| Level | Type | Length | Width | Dimensions |
|---|---|---|---|---|
| Second Level | Bathroom | 2.59 m | 3.48 m | 2.59 m x 3.48 m |
| Second Level | Other | 7.24 m | 2.31 m | 7.24 m x 2.31 m |
| Second Level | Primary Bedroom | 4.02 m | 5.61 m | 4.02 m x 5.61 m |
| Second Level | Bedroom 2 | 3.99 m | 4.02 m | 3.99 m x 4.02 m |
| Second Level | Bedroom 3 | 4.55 m | 4.06 m | 4.55 m x 4.06 m |
| Second Level | Bedroom 4 | 4.02 m | 5.69 m | 4.02 m x 5.69 m |
| Second Level | Kitchen | 2.65 m | 5.55 m | 2.65 m x 5.55 m |
| Main Level | Kitchen | 3.76 m | 4.52 m | 3.76 m x 4.52 m |
| Main Level | Kitchen | 3.76 m | 4.52 m | 3.76 m x 4.52 m |
| Main Level | Foyer | 7.24 m | 2.31 m | 7.24 m x 2.31 m |
| Main Level | Foyer | 2.39 m | 2.29 m | 2.39 m x 2.29 m |
| Main Level | Den | 4.04 m | 5.64 m | 4.04 m x 5.64 m |
| Main Level | Living Room | 5.39 m | 4.04 m | 5.39 m x 4.04 m |
| Main Level | Dining Room | 4.02 m | 5.66 m | 4.02 m x 5.66 m |
| Main Level | Family Room | 3.81 m | 3.99 m | 3.81 m x 3.99 m |
https://www.realtor.ca/real-estate/30210721/80-hamilton-street-goderich-goderich-town-goderich-town

The trademarks REALTOR®, REALTORS®, and the REALTOR® logo are controlled by The Canadian Real Estate Association (CREA) and identify real estate professionals who are members of CREA. The trademarks MLS®, Multiple Listing Service® and the associated logos are owned by The Canadian Real Estate Association (CREA) and identify the quality of services provided by real estate professionals who are members of CREA. The trademark DDF® is owned by The Canadian Real Estate Association (CREA) and identifies CREA's Data Distribution Facility (DDF®)
August 28 2026 09:30:37
The Lakelands Association of REALTORS®
K.j. Talbot Realty Incorporated
This property for sale located at 80 Hamilton Street in Goderich was last modified on August 28 2026.