
245 Pearson Street N Meaford, Ontario N4L 1L6

$2,500 Monthly
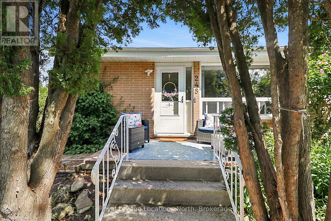
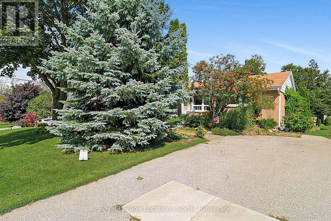
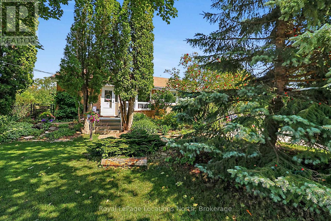
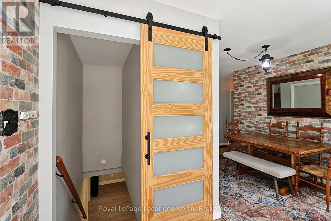
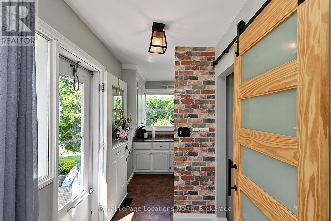
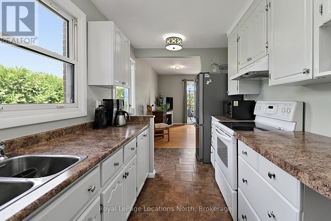
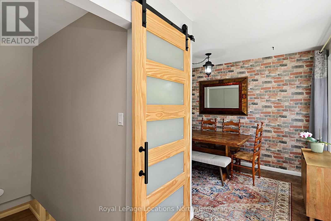
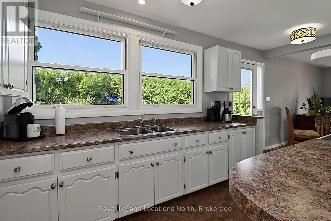
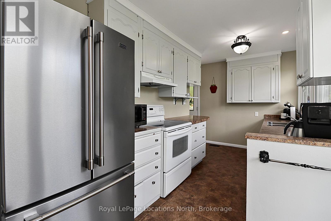
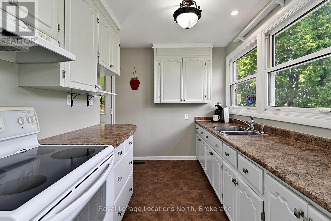
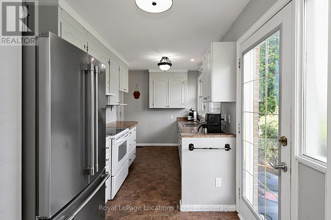
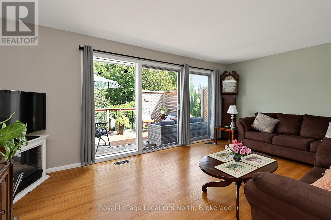
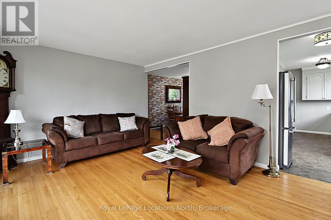
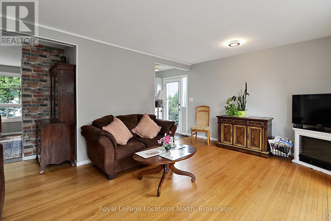
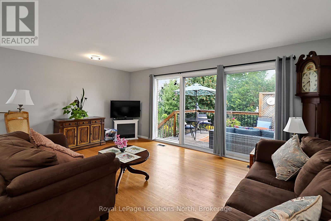
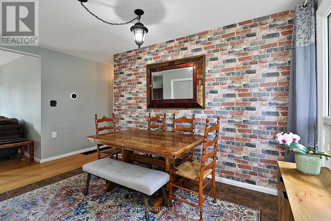
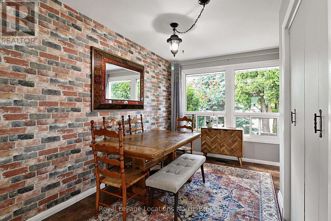
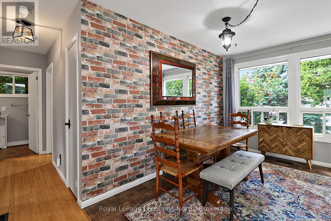
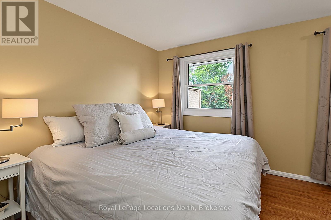
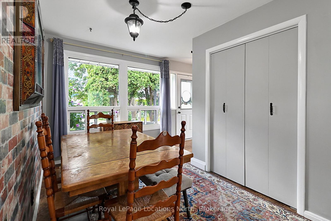
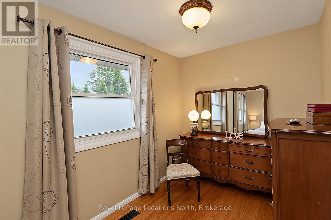
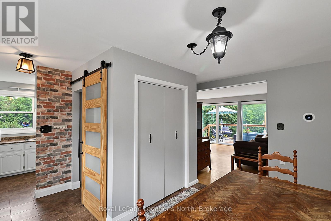
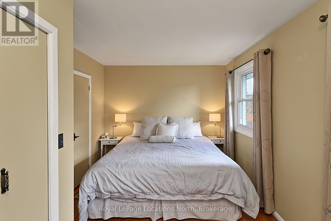
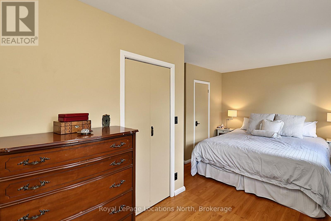
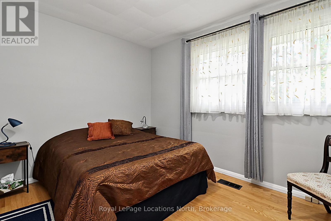
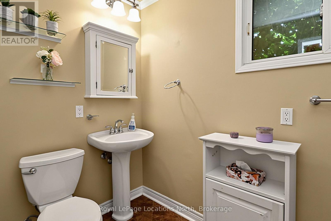
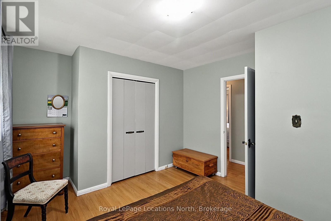
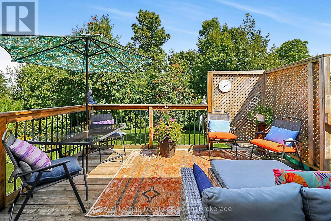
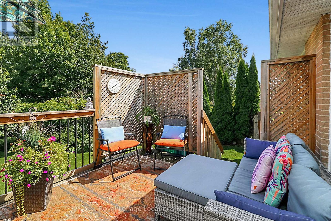
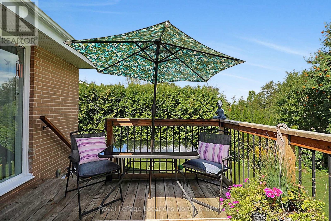
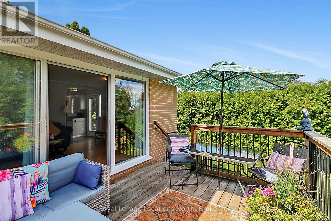
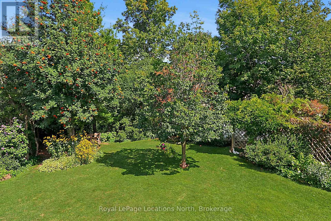
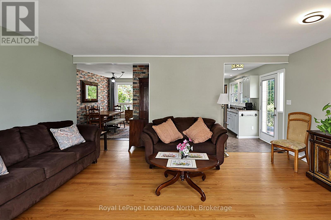
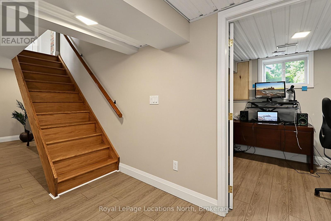
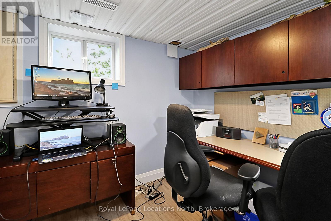
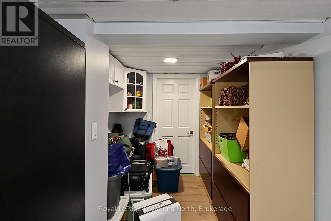
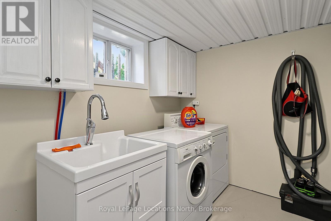
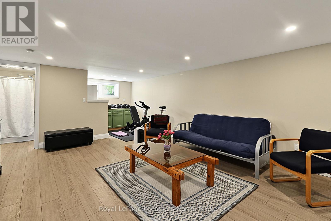
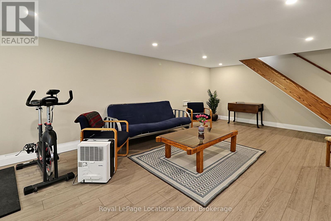
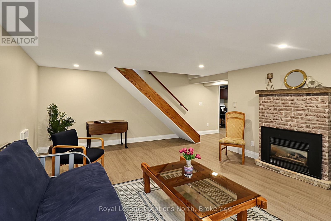
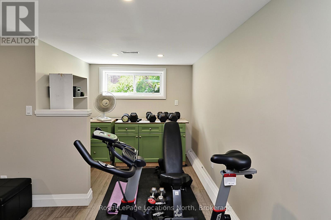
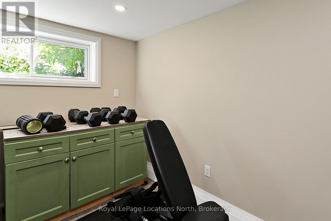
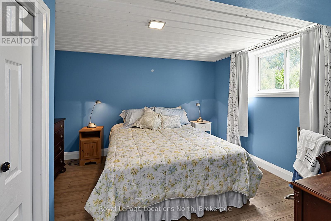
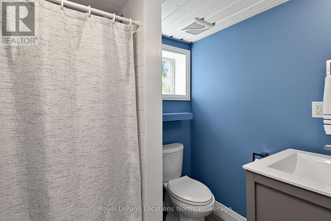
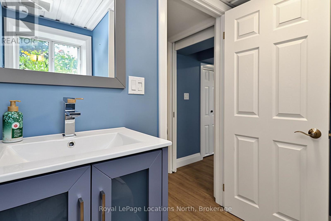
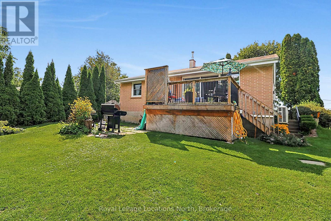
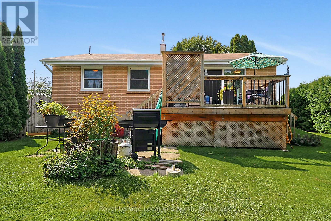
**SEASONAL LEASE - ALL INCLUSIVE!** Discover this charming and affordable furnished 3-bedroom, 2-bathroom home, perfect for your winter retreat. Fully equipped and ready for your stay-**just bring your own linens and relax!** The main floor features a fully stocked galley kitchen that flows into the comfortable living room overlooking a spacious and private backyard. Two generously sized bedrooms and an updated bathroom complete the main level. The basement offers plenty of additional living space, including a bright third bedroom, a spacious family room with a cozy gas fireplace, a small home gym, office space, 3-piece bathroom, laundry area, and a futon for additional sleeping accommodations. Conveniently located just 20-25 minutes from the ski hills and only a 3-minute drive to downtown restaurants and shopping.**And a great bonus is utilities and snow removal are included**. Available late December or early January through March or April, with flexible dates depending on your needs. Enjoy a comfortable, convenient and fully equipped home base for your winter season! (id:23149)
Property Details
| MLS® Number | X13724372 |
| Property Type | Single Family |
| Community Name | Meaford |
| Parking Space Total | 4 |
Building
| Bathroom Total | 2 |
| Bedrooms Above Ground | 2 |
| Bedrooms Below Ground | 1 |
| Bedrooms Total | 3 |
| Amenities | Fireplace(s) |
| Appliances | Central Vacuum, Dryer, Stove, Washer, Refrigerator |
| Architectural Style | Bungalow |
| Basement Development | Finished |
| Basement Type | N/a (finished) |
| Construction Style Attachment | Detached |
| Cooling Type | Central Air Conditioning, Air Exchanger |
| Exterior Finish | Brick |
| Fireplace Present | Yes |
| Fireplace Total | 1 |
| Foundation Type | Brick |
| Heating Fuel | Natural Gas |
| Heating Type | Forced Air |
| Stories Total | 1 |
| Size Interior | 700 - 1,100 Ft2 |
| Type | House |
| Utility Water | Municipal Water |
Parking
| No Garage |
Land
| Acreage | No |
| Sewer | Sanitary Sewer |
Rooms
| Level | Type | Length | Width | Dimensions |
|---|---|---|---|---|
| Lower Level | Family Room | 8.43 m | 4.34 m | 8.43 m x 4.34 m |
| Lower Level | Bedroom | 3.73 m | 3.66 m | 3.73 m x 3.66 m |
| Lower Level | Office | 5.56 m | 2.16 m | 5.56 m x 2.16 m |
| Lower Level | Other | 2.46 m | 2.16 m | 2.46 m x 2.16 m |
| Lower Level | Laundry Room | 3.63 m | 2.69 m | 3.63 m x 2.69 m |
| Main Level | Kitchen | 4.47 m | 2.29 m | 4.47 m x 2.29 m |
| Main Level | Living Room | 3.71 m | 3.45 m | 3.71 m x 3.45 m |
| Main Level | Primary Bedroom | 5.44 m | 3.73 m | 5.44 m x 3.73 m |
| Main Level | Bedroom | 4.34 m | 3.43 m | 4.34 m x 3.43 m |
| Main Level | Dining Room | 4.78 m | 1.93 m | 4.78 m x 1.93 m |
https://www.realtor.ca/real-estate/30211456/245-pearson-street-n-meaford-meaford

The trademarks REALTOR®, REALTORS®, and the REALTOR® logo are controlled by The Canadian Real Estate Association (CREA) and identify real estate professionals who are members of CREA. The trademarks MLS®, Multiple Listing Service® and the associated logos are owned by The Canadian Real Estate Association (CREA) and identify the quality of services provided by real estate professionals who are members of CREA. The trademark DDF® is owned by The Canadian Real Estate Association (CREA) and identifies CREA's Data Distribution Facility (DDF®)
October 04 2026 01:29:09
The Lakelands Association of REALTORS®
Royal LePage Locations North
This property for sale located at 245 Pearson Street N in Meaford was last modified on October 04 2026.