
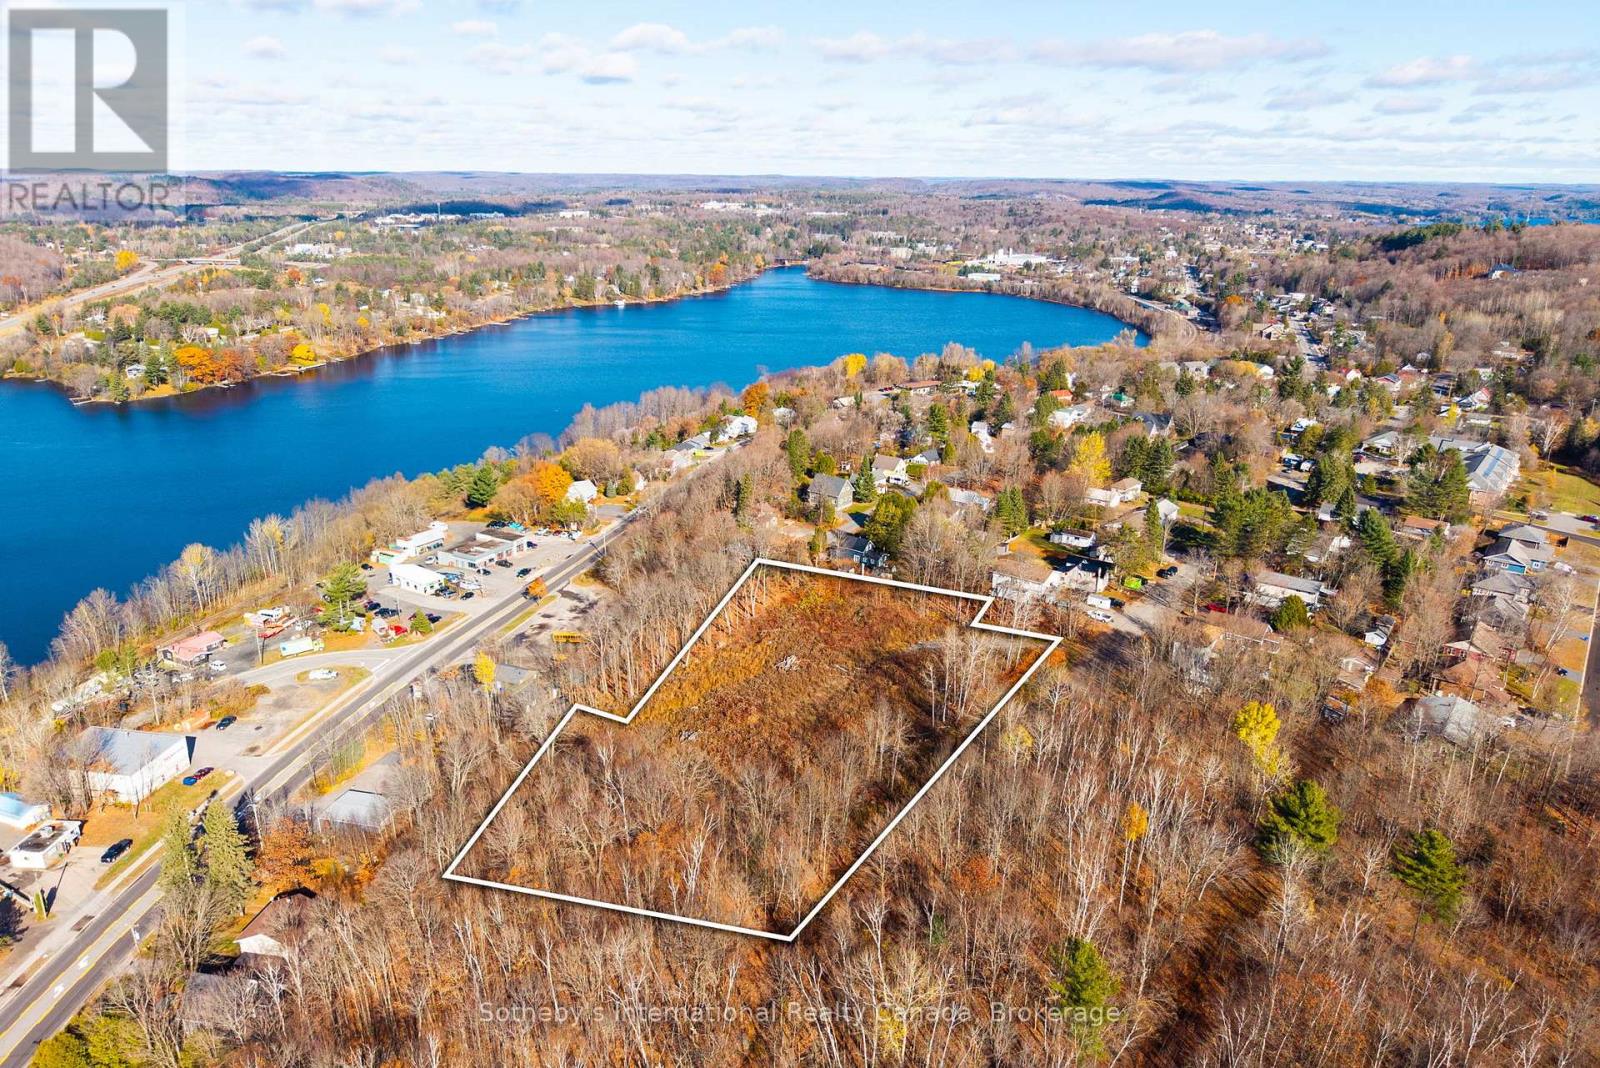
48 West Elliott Street
Huntsville, Ontario
Site plan approved 21-unit townhouse development opportunity in Huntsville for Builders, Developers and Investors. Shovel-ready infill. $52,000 per townhouse lot. Municipal services on lot lines. Minimal remaining conditions for final approval. This exceptional 2-acre cleared infill parcel comes with draft plan approval for 21 thoughtfully designed townhomes, each averaging approximately 2,000 sq. ft., offering developers a strong foundation in a high-demand market. The site features mostly level topography with a gentle grade, an efficient internal roadway layout, and nearby municipal services-streamlining the path from vision to construction. Just a short stroll from Downtown Huntsville's vibrant core, future residents will enjoy easy access to boutique shopping, restaurants, cafés, marinas, and the area's renowned waterfront lifestyle. With demand for quality housing continuing to rise across Muskoka, this is a standout opportunity to deliver a modern residential community in a location that balances convenience, walkability, and natural surroundings. Development-ready opportunities of this scale and positioning are increasingly hard to find in Huntsville. (id:23149)
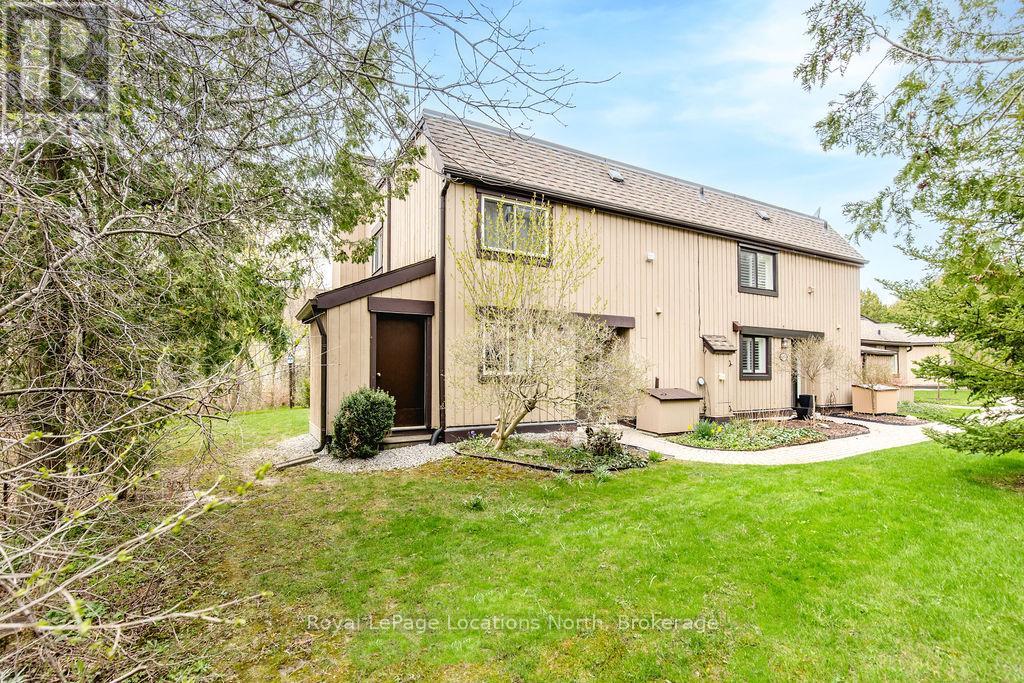
112 Escarpment Crescent
Collingwood, Ontario
Tucked away at the end of a quiet footpath and surrounded by mature trees and gardens, this charming 4-Bedroom, 2-Bath end unit condo offers a peaceful and private retreat. Ideal for families or those seeking extra space, this inviting home combines comfort, nature, and value in one of Collingwood's most desirable recreational settings. The functional open-concept main floor is designed for relaxed everyday living and easy entertaining, featuring a spacious kitchen with island, 3-piece bathroom, a cozy gas fireplace, and sliding glass doors leading to a large private deck - perfect for summer barbecues, outdoor dining, or gathering with family and friends. Upstairs, you'll find four good-sized bedrooms and a 4-piece bathroom, offering plenty of space for family, guests, or a home office setup. An added bonus is the rare and highly practical extra-large attached storage shed, offering ample room for all of your recreational and seasonal equipment - ideal for embracing the four-season Collingwood lifestyle. Further enhancing functionality, a well-sized interior storage room provides discreet and convenient space for seasonal and lifestyle essentials. Enjoy exceptional convenience with shops and restaurants at Cranberry Mews just a short walk away, along with nearby trails, golf and access to Georgian Bay. Downtown Collingwood is easily reached by bike or bus, while Blue Mountain and the area's ski hills are only minutes away by car-offering true four-season living at your doorstep. (id:23149)
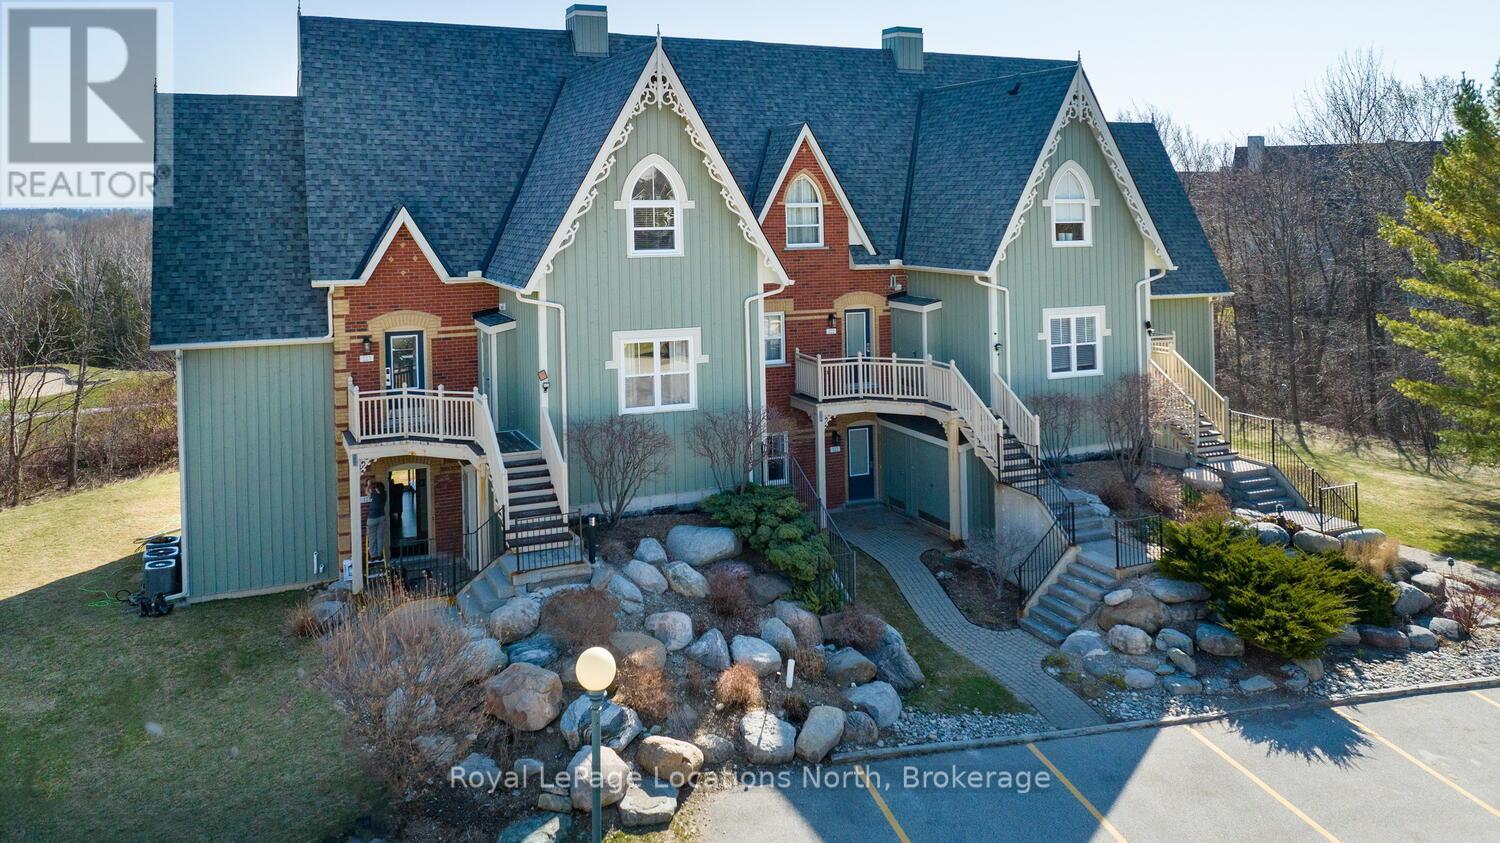
223 - 170 Snowbridge Way
Blue Mountains, Ontario
Welcome to Historic Snowbridge! This beautifully updated & fully furnished 3-bed, 2-bath end-unit condo offers stunning views of Blue Mountain, the golf course, & Georgian Bay. Zoned for Short-Term Accommodation (STA) & already a successful Airbnb with glowing reviews, this turnkey property is ready for the summer season; ideal as a vacation retreat, income-generating investment, or both. Inside, the unit showcases chalet-inspired charm with tasteful pine accents, vaulted ceilings, & a warm, inviting ambiance that makes it feel like a true home away from home. The open-concept main floor features a spacious living room with a cozy gas fireplace, a well-appointed kitchen, & a generous dining area perfect for entertaining. Also on the main level is a full bath & a comfortable guest bedroom. Upstairs, you'll find the oversized primary suite with a luxurious ensuite bath, as well as a 3rd bed, perfect for families or groups. As an end unit, this condo benefits from extra natural light & a thoughtful layout that enhances privacy & flow. With sleeping accommodations for 8+ guests & a track record of strong rental income, this property checks all the boxes for savvy buyers. Located in one of Blue Mountains most prestigious communities, you'll enjoy seasonal access to a private outdoor pool, beautifully maintained walking trails, & convenient shuttle service to the Village; just a 10-min stroll away. Owners also benefit from exclusive Blue Mountain Resort privileges. This is a rare opportunity to own a piece of the 4-season lifestyle at its finest. Whether you're hitting the slopes, playing a round of golf, or enjoying the bay views with your morning coffee, Snowbridge offers a perfect blend of relaxation, recreation, & revenue potential. Just bring your suitcase; everything else is already here! Currently licensed for short-term rentals. Used recreationally by current owners & also in a rental program to offset ownership costs. Don't miss out on this exceptional property!! (id:23149)
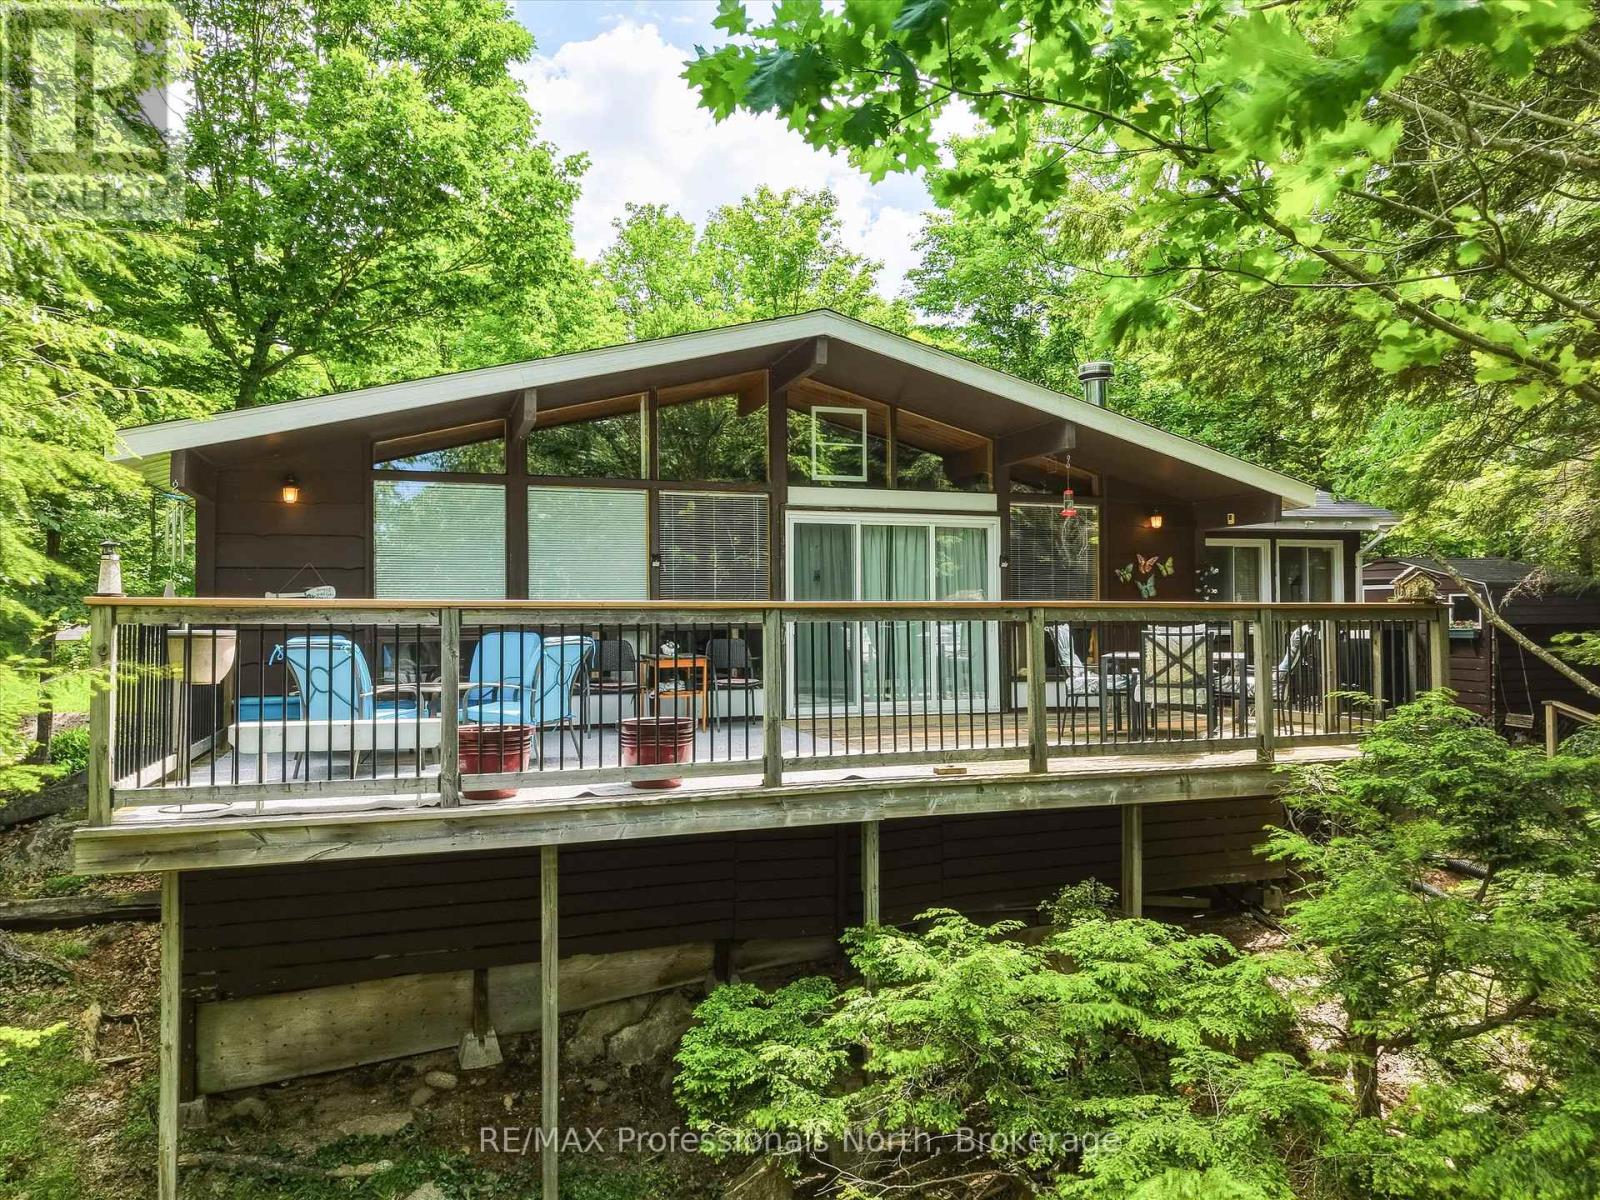
1007 Leech Lake Point Road
Bracebridge, Ontario
Experience the timeless charm of Muskoka cottage living on beautiful, spring-fed Leech Lake, featuring breathtaking sunset exposure and located just 20 minutes from the Town of Bracebridge and approximately 2.5 hours from the GTA. This well-maintained, four-season, 3-bedroom cottage is situated on a year-round private road and offers a true turnkey opportunity for immediate enjoyment.Designed to embrace lake life, the cottage features a full-width front deck with stunning westerly views across the water-perfect for relaxing and taking in spectacular sunsets. Additional outdoor amenities include a charming 9' x 14' bunkie, two storage sheds, a 12' x 12' lakeside deck, good dock, and sauna.The picturesque rocky shoreline offers the best of Muskoka waterfront living, with both shallow and deep water entry and a desirable hard sand bottom, making it ideal for swimming, boating, and enjoying all that cottage life has to offer. Whether you're looking for a family retreat or a year-round getaway, this classic Muskoka property delivers an exceptional waterfront lifestyle. (id:23149)
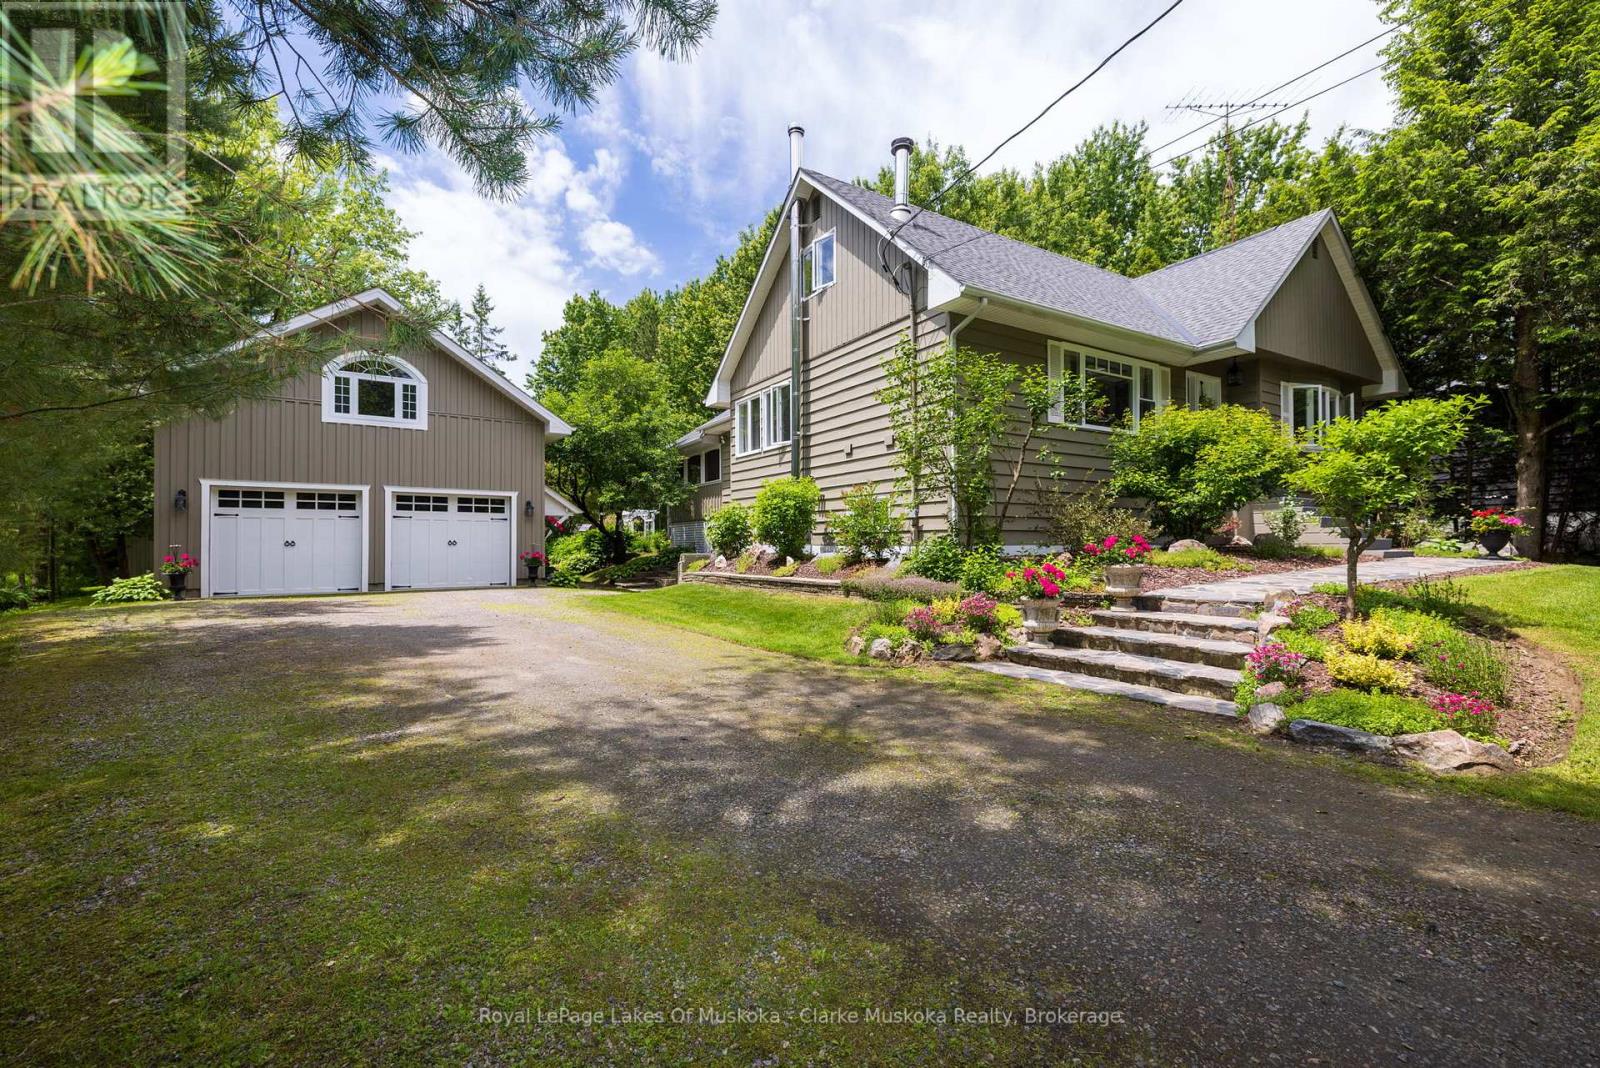
43 Maple St
Seguin, Ontario
This is a rare gem right in the heart of the thriving village of Rosseau must be seen to truly appreciate. Cascading grounds and lush gardens surround this four-season cottage or home, while stunning vista points throughout the property create breathtaking views at every turn. With 5 bedrooms, a recently built garage with potential for living quarters above, and a lower-level accessory apartment ideal for extended family, in-laws, or overflow guests, this property comfortably accommodates family and friends alike. Walk down to the water and enjoy the peaceful serenity of nature, or embark on a tranquil five-minute cruise down the river to Lake Rosseau, where big lake boating awaits. Lakes Rosseau, Joseph, and Muskoka offer endless opportunities for waterfront adventures, dining, fishing, and shopping, combining the calm of riverfront living with access to Muskoka's most celebrated waterways.If relaxing at home is on the agenda, your private riverside wood-burning sauna provides a spa-like retreat. Afterwards, stroll into town to enjoy a meal at the famous Crossroads Restaurant or take in the energy of the newly redeveloped Rosseau Bay Marine. The possibilities are endless with this exceptional property, offering access to Muskoka's coveted "Big Three" lakes at an unbeatable price. (id:23149)
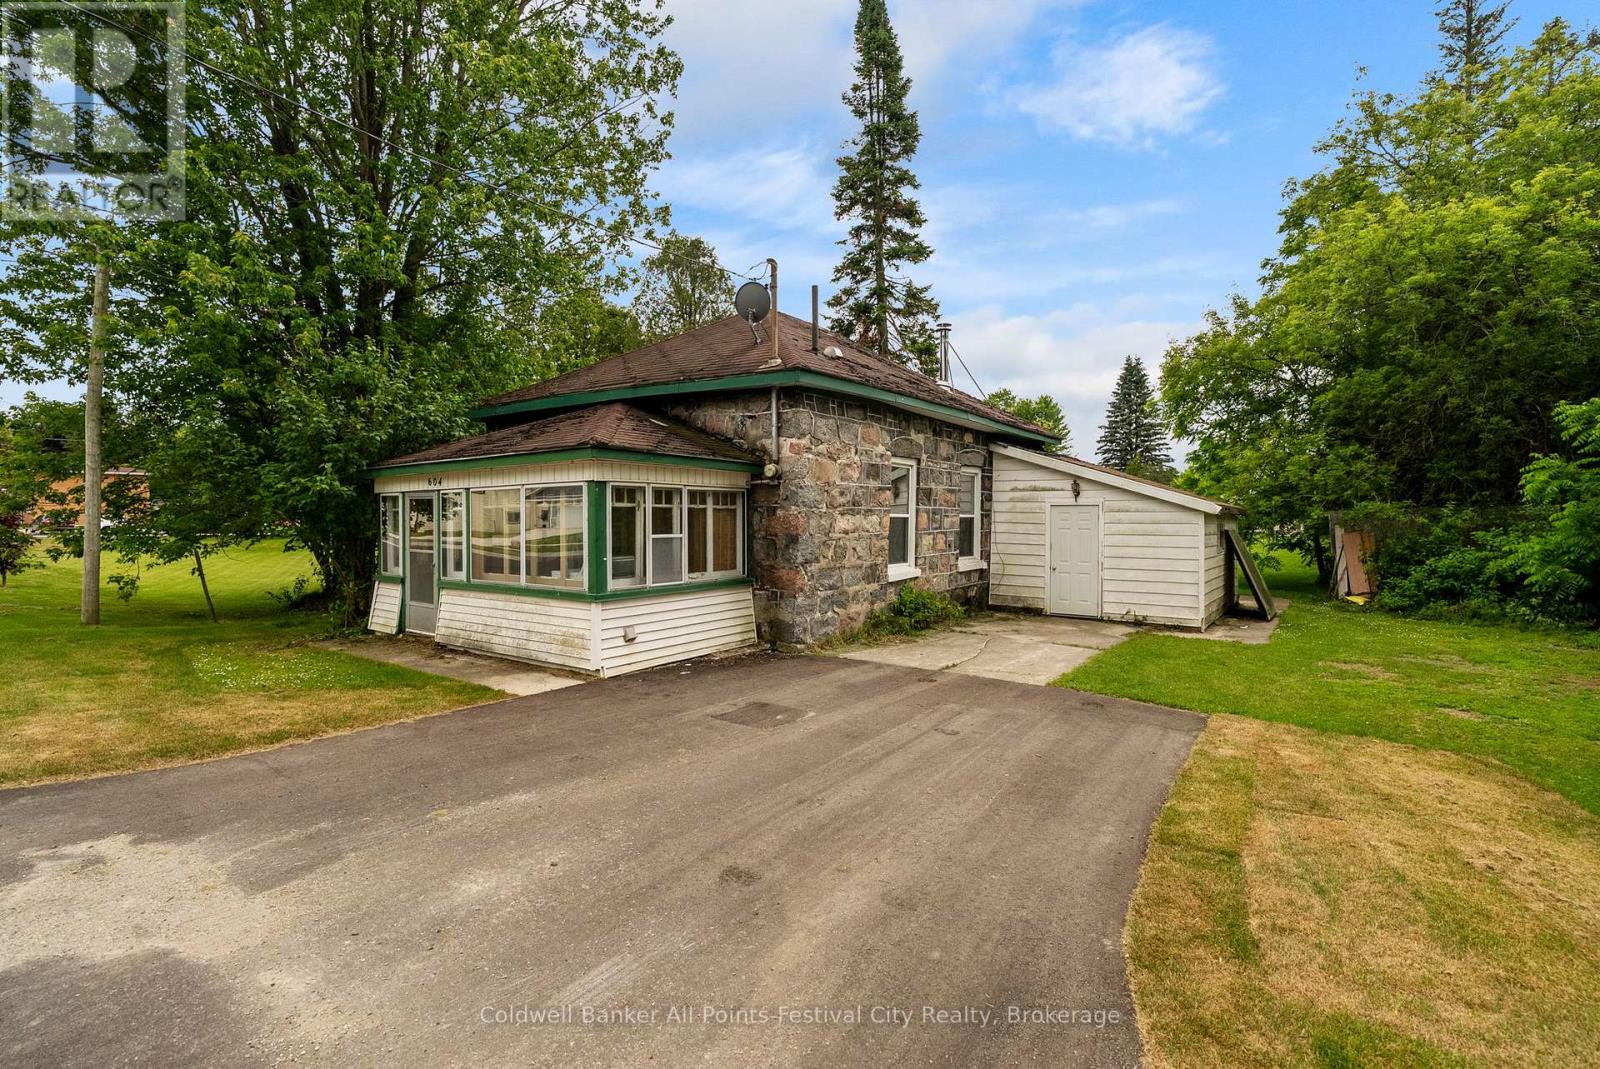
604 Gough Street
Huron-Kinloss, Ontario
Step back in time with this Circa 1894 Ontario Cottage- style home. Offering an opportunity for buyers with vision and passion for restoring older homes. This 1 bedroom, 1 bathroom residence retains some of the character and charm of a bygone era while offering plenty of potential for future improvement. The home has undergone renovations in the past; however, it is now in need of significant updating and repairs to bring it back to its full potential. Heating is provided by electric baseboards, complemented by a propane fireplace. Set on a generous lot, there may be potential for severance, subject to county/municipal conservation approvals and buyer verification. The location of this home is next to a creek and small trail system providing an opportunity to attract birds and other wildlife. Whether you are looking for a renovation project, investment opportunity, or a property with future development, possibilities this property presents a chance to create something truly special. (id:23149)
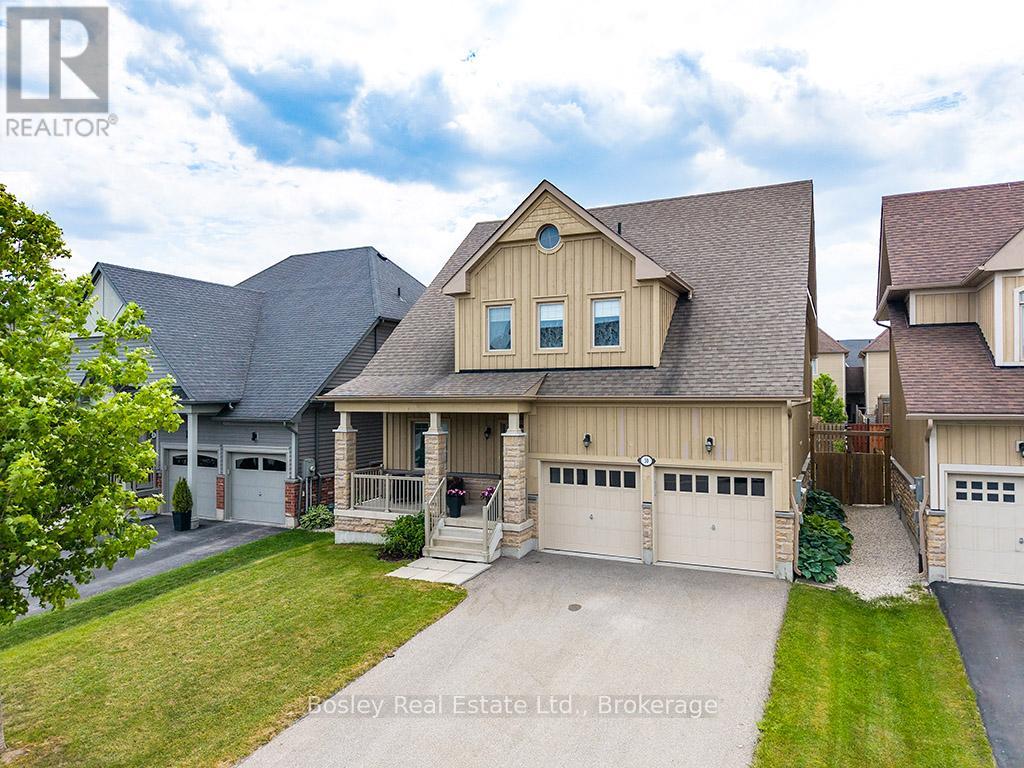
30 Cooper Street
Collingwood, Ontario
Welcome to coveted Pretty River Estates, a peaceful neighbourhood perfectly situated near everything the charming town of Collingwood has to offer. This beautifully maintained home is nestled on a sun-filled, south-facing lot on a quiet, child-friendly street. The open concept main floor features a desirable primary bedroom complete with a spa-like ensuite and walk in closet, rich hardwood flooring throughout, and a well-appointed kitchen with stainless steel appliances and a centre island. The kitchen seamlessly overlooks the dining area and inviting living room, highlighted by a cozy gas fireplace, ideal for everyday living and entertaining. A spacious second floor family room/loft overlooks the main level and offers the perfect space for a home office, media room, or relaxed retreat. The unfinished lower level provides excellent storage and a blank canvas ready to be customized to suit your needs. Additional highlights include a double-car garage with ample parking and convenient access to the main floor laundry room. Ideally located close to Blue Mountain Ski Resort, the shops and dining along Hurontario Street, scenic Pretty River hiking trails, bike paths, golf courses, Georgian Bay, and private ski clubs. Experience the best of four-season living in this exceptional home. (id:23149)
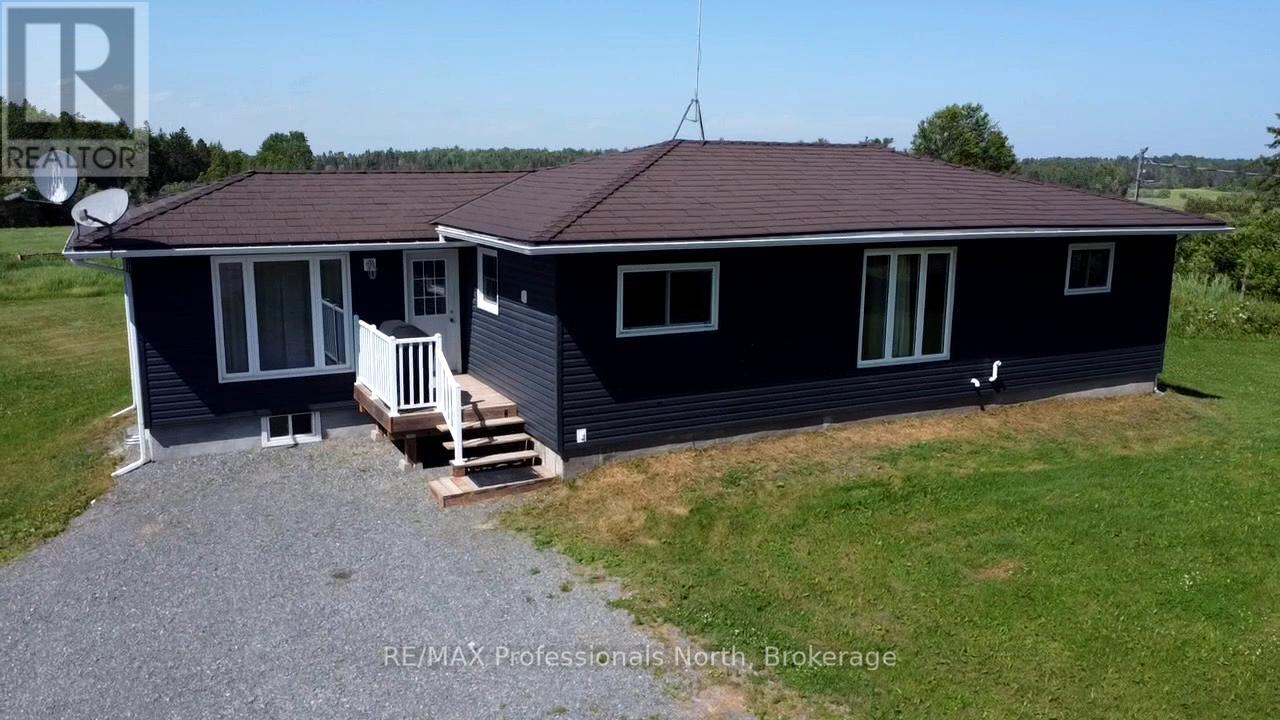
496 Pothier Road
St. Charles, Ontario
Welcome to your rural retreat! This remarkable 159-acre farm offers the ideal blend of agricultural opportunity, equestrian amenities, and country living. The heart of the property is a charming raised bungalow featuring 2+1 bedrooms and 1 full bathroom. Bright and functional, the home offers cozy living spaces and full partially finished basement. This turnkey property is well-equipped for a variety of farming ventures. Approximately 75 acres are cleared and currently producing top-quality horse hay, yielding an impressive 150-180 4x5, round bales per season. The remaining acreage offers a mix of paddock area, pasture and natural cover ideal, for horses, recreation, or simply enjoying the peace of the countryside. Outbuildings include a 33' x 49' pole barn for equipment or hay storage, a 30' x 60' quonset for additional farm use, and a 30' x 33' horse barn with two horse stalls and a third stall being used as a tack room. A 16' x 16' run-in shelter offers added protection for your horses, while the 24' x 12' multipurpose shed is ideal for chickens, rabbits, or other small livestock. Fenced paddocks and expansive pasture offer space to comfortably house animals and continue or expand your farming operation. Whether you're looking to run a hobby farm, grow your equestrian dreams, or invest in productive agricultural land, this property offers limitless potential. Don't miss this rare opportunity to own a beautifully balanced farmstead where lifestyle meets productivity in one incredible package. (id:23149)
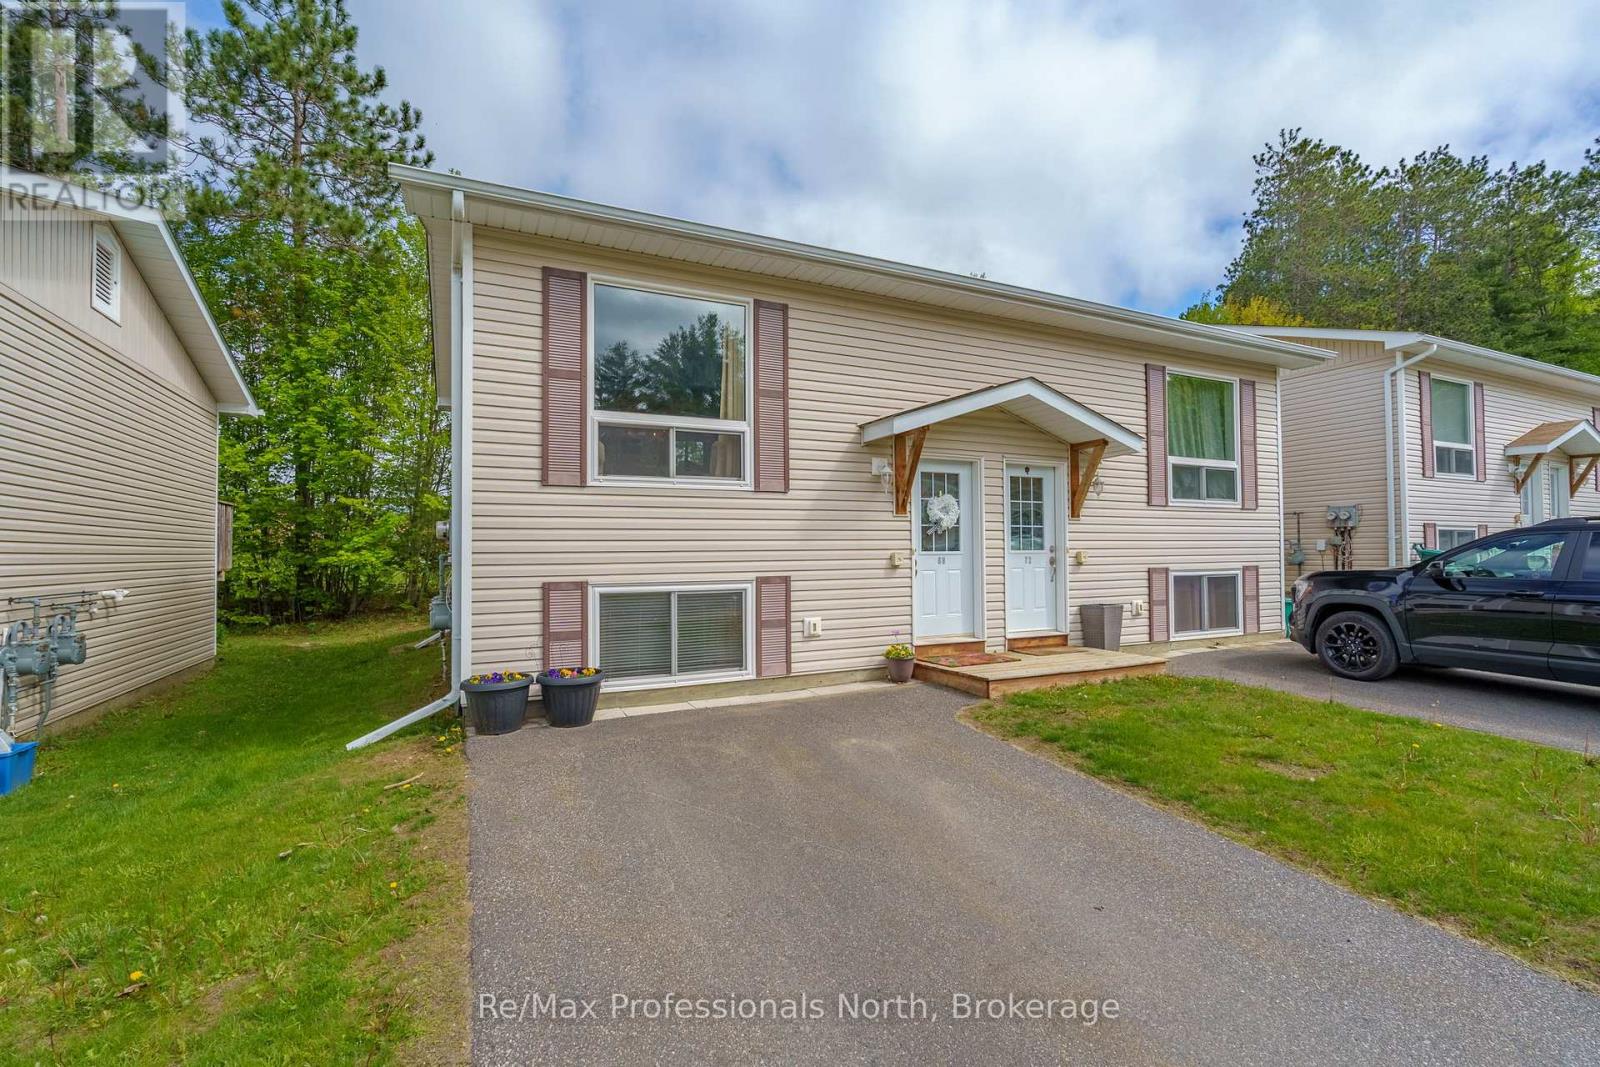
68 - 200 Pine Street
Bracebridge, Ontario
Whether you are entering the market, downsizing or looking for a low-maintenance home, this updated 2 bedroom condominium offers an affordable opportunity to enjoy all that Bracebridge has to offer. With over 900 sq.ft. of living space, the functional layout features a bright open-concept living area on the upper level and two comfortable bedrooms below, creating a practical separation between living and sleeping spaces. The recently renovated kitchen and bathroom showcase quartz countertops, updated fixtures and a fresh contemporary feel, while the private deck provides the perfect spot to enjoy your morning coffee or unwind at the end of the day. Condominium living means less time spent on maintenance and more time enjoying Muskoka. Monthly fees cover exterior building maintenance, lawn care and snow removal, allowing for worry-free ownership throughout the seasons. Close to shopping, schools, parks and everyday amenities, this move-in-ready home is an excellent opportunity for anyone looking to enjoy affordable, low-maintenance living in Bracebridge. (id:23149)
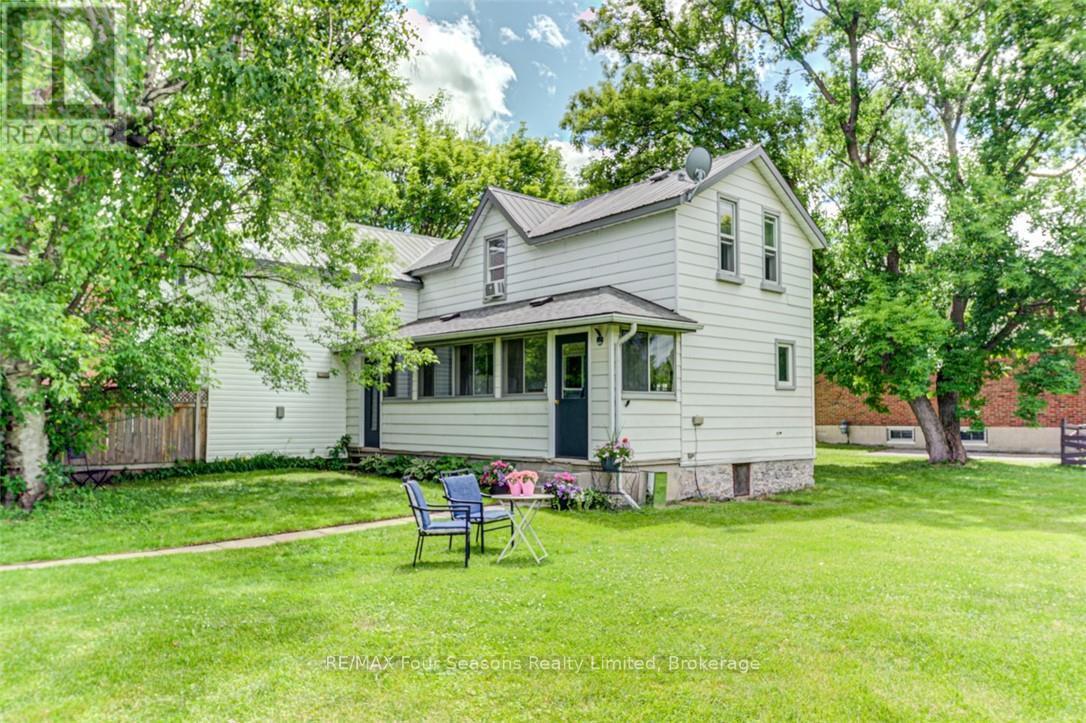
393 Second Street
Collingwood, Ontario
EXCEPTIONAL TRIPLEX INVESTMENT Opportunity in Collingwood! Discover a prime investment opportunity with this well-maintained triplex generating an impressive annual rental income of $61,800 ($5,150/month). Tenants pay all utilities and snow removal, maximizing your return. This property features three self-contained units, each offering 2 bedrooms and a 4-piece bathroom, all separately metered for convenience and efficiency. Situated on a generous 97 x 133 ft lot in a highly desirable location, this property offers incredible potential for future development. Under current Town of Collingwood guidelines there is potential for *Severance to create 2 lots *Development of up to four units on each lot *Construction of a garage or coach house. *Building two homes on newly created lots *Conversion to a single-family residence or custom dream home (Buyer to complete due diligence to confirm their intended use). The property has had numerous upgrades, including: *Durable metal roof and asphalt roof on porch 2025 (Apartment 3 ) *Updated electrical (breakers for two units) *Some newer windows and vinyl siding *Updated flooring *Newer appliances *Three owned hot water heaters *Stylish designer paint throughout. With A++ tenants already in place, this is a turnkey investment ideal for both seasoned investors and those entering the market. Located within walking distance to historic downtown Collingwood, you'll enjoy easy access to shops, restaurants, theatres, and the beautiful shores of Georgian Bay. Plus, you're just a short drive to Blue Mountain Village, Thornbury, and the world's longest freshwater beach. A rare opportunity in a thriving rental market-don't miss out! (id:23149)
393 Second Street
Collingwood, Ontario
EXCEPTIONAL TRIPLEX INVESTMENT Opportunity in Collingwood! Discover a prime investment opportunity with this well-maintained triplex generating an impressive annual rental income of $61,800 ($5,150/month). Tenants pay all utilities and snow removal, maximizing your return. This property features three self-contained units, each offering 2 bedrooms and a 4-piece bathroom, all separately metered for convenience and efficiency. Situated on a generous 97 x 133 ft lot in a highly desirable location, this property offers incredible potential for future development. Under current Town of Collingwood guidelines there is potential for *Severance to create 2 lots *Development of up to four units on each lot *Construction of a garage or coach house. *Building two homes on newly created lots *Conversion to a single-family residence or custom dream home (Buyer to complete due diligence to confirm their intended use). The property has had numerous upgrades, including: *Durable metal roof and asphalt roof on porch 2025 (Apartment 3 ) *Updated electrical (breakers for two units) *Some newer windows and vinyl siding *Updated flooring *Newer appliances *Three owned hot water heaters *Stylish designer paint throughout. With A++ tenants already in place, this is a turnkey investment ideal for both seasoned investors and those entering the market. Located within walking distance to historic downtown Collingwood, you'll enjoy easy access to shops, restaurants, theatres, and the beautiful shores of Georgian Bay. Plus, you're just a short drive to Blue Mountain Village, Thornbury, and the world's longest freshwater beach. A rare opportunity in a thriving rental market-don't miss out! (id:23149)
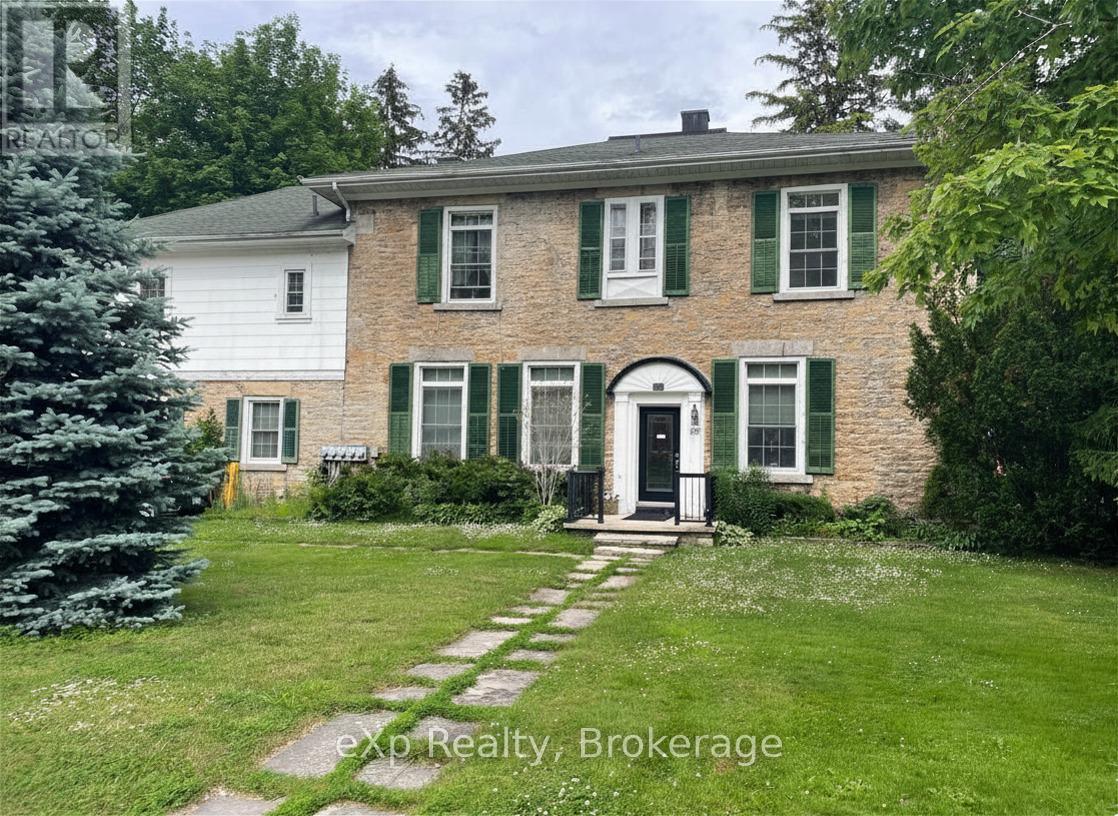
805 3rd Avenue W
Owen Sound, Ontario
Well-located multiplex investment property within walking distance to the library, mill dam, and farmers' market, featuring a total of five units across two buildings. The main building offers four units with 4,768 sq ft, plus a separate 696 sq ft one-bedroom unit above the carriage house, for a total of 5,464 sq ft of above-grade living space. Currently qualifies for residential financing, as the fifth unit is detached. The property includes a partial basement with coin-operated laundry and storage, a stamped concrete driveway with ample parking, and separate hydro meters for each unit. Heating is provided by radiant hot water with boilers replaced in November 2022 by Nickason's. The main building features tall ceilings and consists of three two-bedroom units and one one-bedroom unit, with an additional one-bedroom unit above the garage. A reliable on-site tenant currently handles snow removal and lawn care and may be willing to continue. Financials include annual taxes of $8,757.21, gas $3,850.19, insurance $3,626.37, hydro$1,953.51, water and sewer $2,668, and snow and grass $2,366, with additional income from laundry at $1,800 and total rental income of $71,157.96. Note that minor water seepage may occur in the laundry room during spring thaw or heavy rain, draining to the floor drain. Zoned R5. (id:23149)
646 Oxbow Park Drive
Wasaga Beach, Ontario
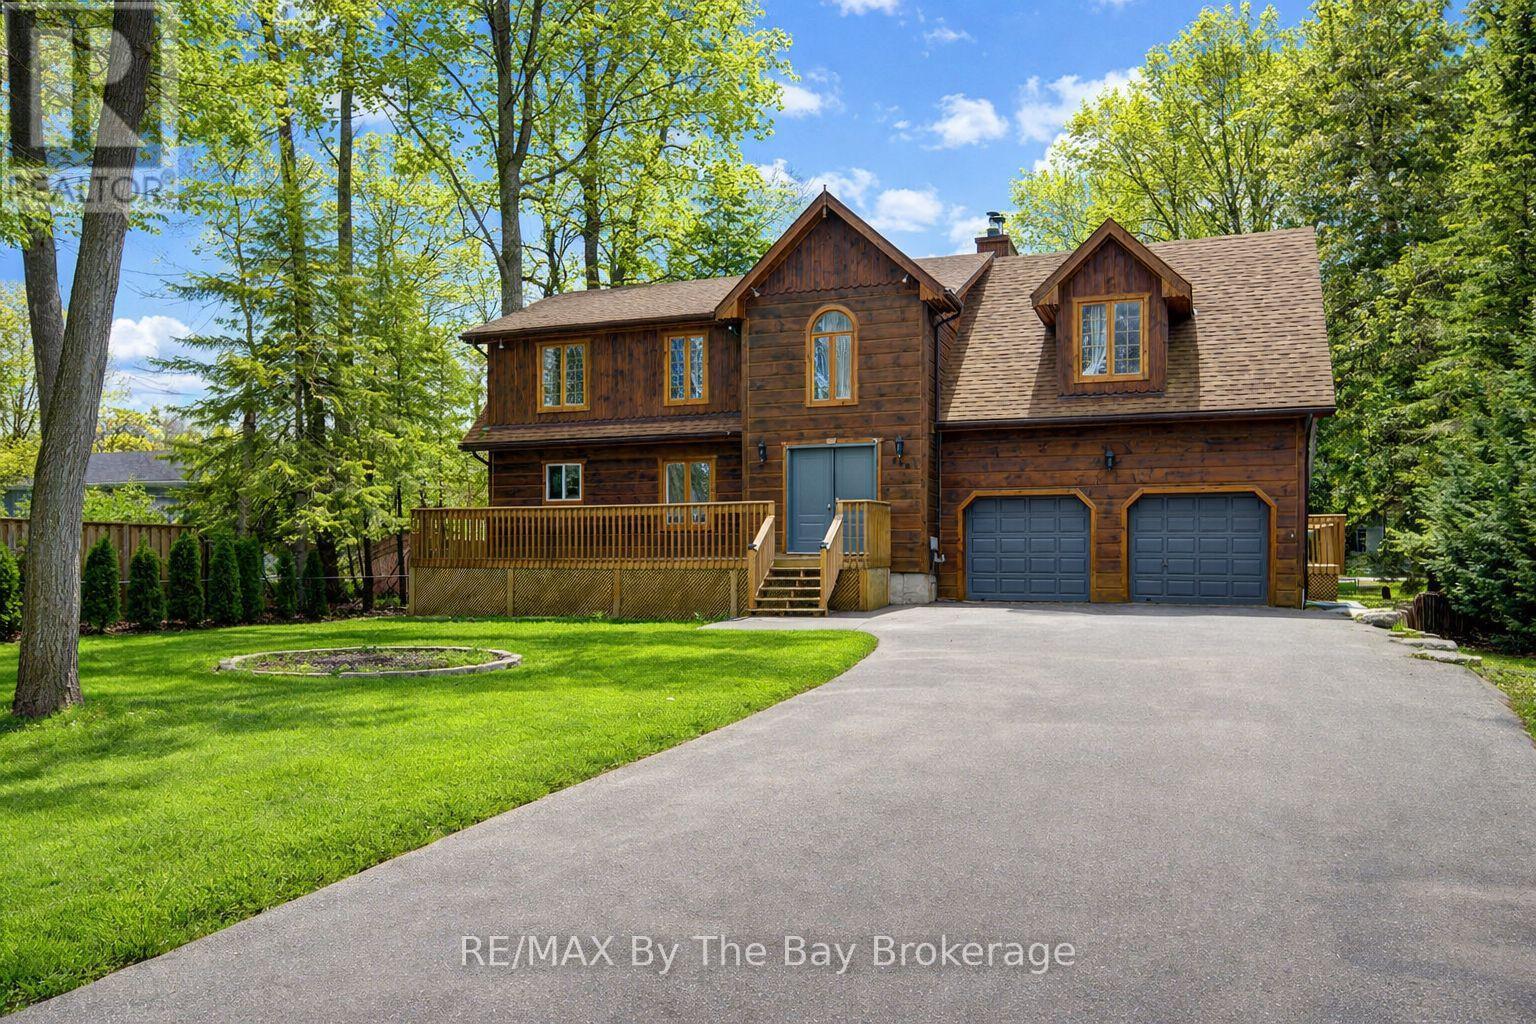
Welcome to 646 Oxbow Park Drive in Wasaga Beach-a rare opportunity to own a beautifully renovated waterfront property directly on the Nottawasaga River, one of the area's most sought-after and scenic waterways flowing straight into Georgian Bay. Set on a large, private, tree-lined lot, this property offers the perfect blend of natural beauty and everyday functionality, with ample parking for family and guests-ideal for entertaining or accommodating multiple vehicles and recreational toys. The home has been extensively upgraded (2022-2023) with over $250,000 in improvements, delivering a seamless mix of modern luxury and relaxed cottage charm. At the heart of the home is a stunning gourmet kitchen with high-end appliances and refined finishes, while every room has been thoughtfully updated for comfort, style, and ease of living. Life on the Nottawasaga River means direct access to endless four-season enjoyment. Step into your backyard and launch your boat, kayak, or jet ski, or simply relax and take in the peaceful riverfront setting. The calm waters are perfect for paddling and cruising, while the connection to Georgian Bay opens the door to expansive boating adventures and sandy shoreline exploration. Beyond the property, you're surrounded by the very best of Wasaga Beach living. Enjoy: Minutes to the world-famous sandy shores of Georgian Bay Close proximity to walking and biking trails along the river Easy access to shops, restaurants, and everyday amenities Short drives to ski resorts for winter recreation Located in a quiet, established neighborhood of full-time residents, this home offers both tranquility and convenience-making it ideal as a year-round residence, vacation retreat, or investment property. Don't miss your chance to own a turnkey waterfront home in one of Ontario's most desirable recreational communities-where the river quite literally becomes your backyard lifestyle. (id:23149)
640514 Hamilton Road
Chatsworth, Ontario
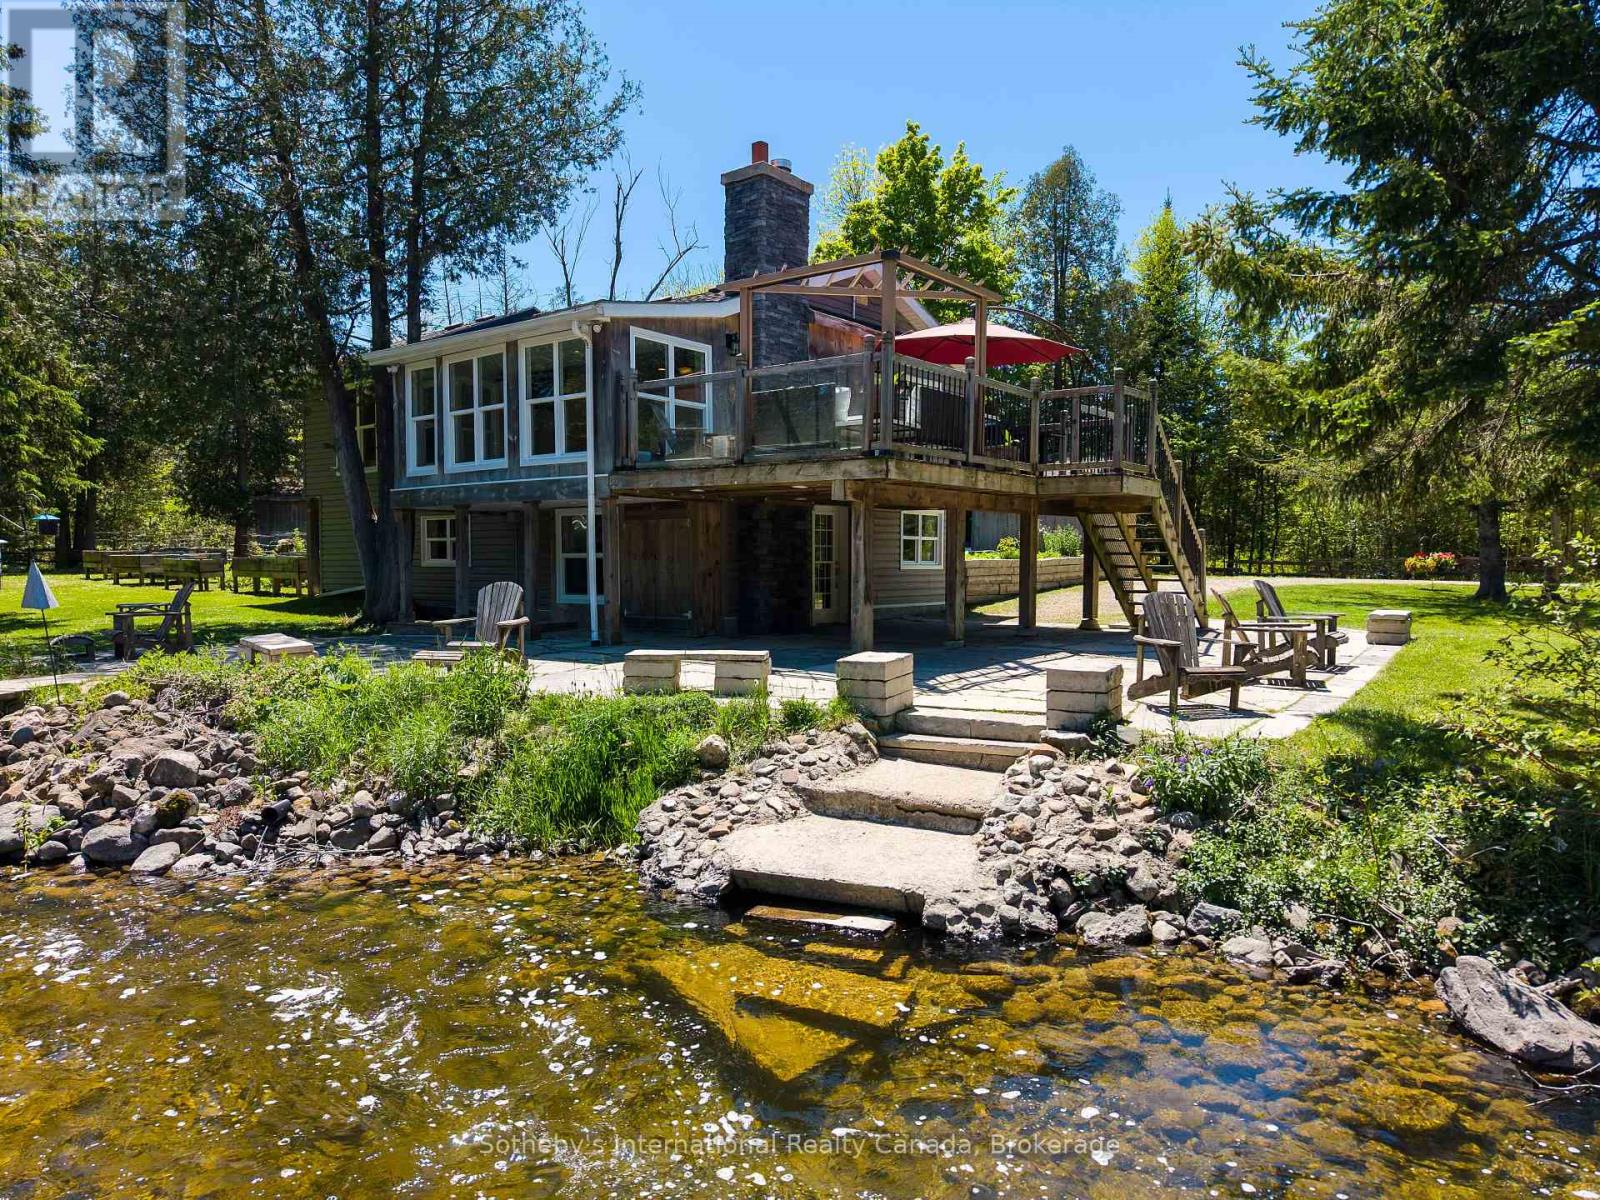
"A River Runs Through It" - A Once-in-a-Lifetime Waterfront Escape. A truly unique property where natural wonder meets modern comfort. Nestled directly on the picturesque banks of the North Saugeen River, also known as Hamilton Creek, this rare property offers a lifestyle most only dream of. Imagine waking up every morning, stepping outside, and being greeted by the soothing sound of the river flowing over the weir. It is the ultimate escape from the everyday hustle, offering a natural soundscape that washes away the stress of the day. Inside, the 1,800-square-foot home boasts a bright and airy open-concept layout designed to maximize both views and functionality. The seamless flow of the main living area provides the perfect backdrop whether you are entertaining friends or enjoying a quiet evening by the water. With three bedrooms, there is ample room for family, guests, or a dedicated home office, all filled with excellent natural light. This home strikes the ideal balance of generous living space and low-maintenance convenience.The true magic of this property lies in its unbeatable waterfront location and rare privacy. Properties with this level of natural beauty and direct river access rarely come to market. This is a once-in-a-lifetime opportunity to own a slice of paradise where the river literally runs through your everyday life. (id:23149)
32 Gainsborough Road
Bracebridge, Ontario
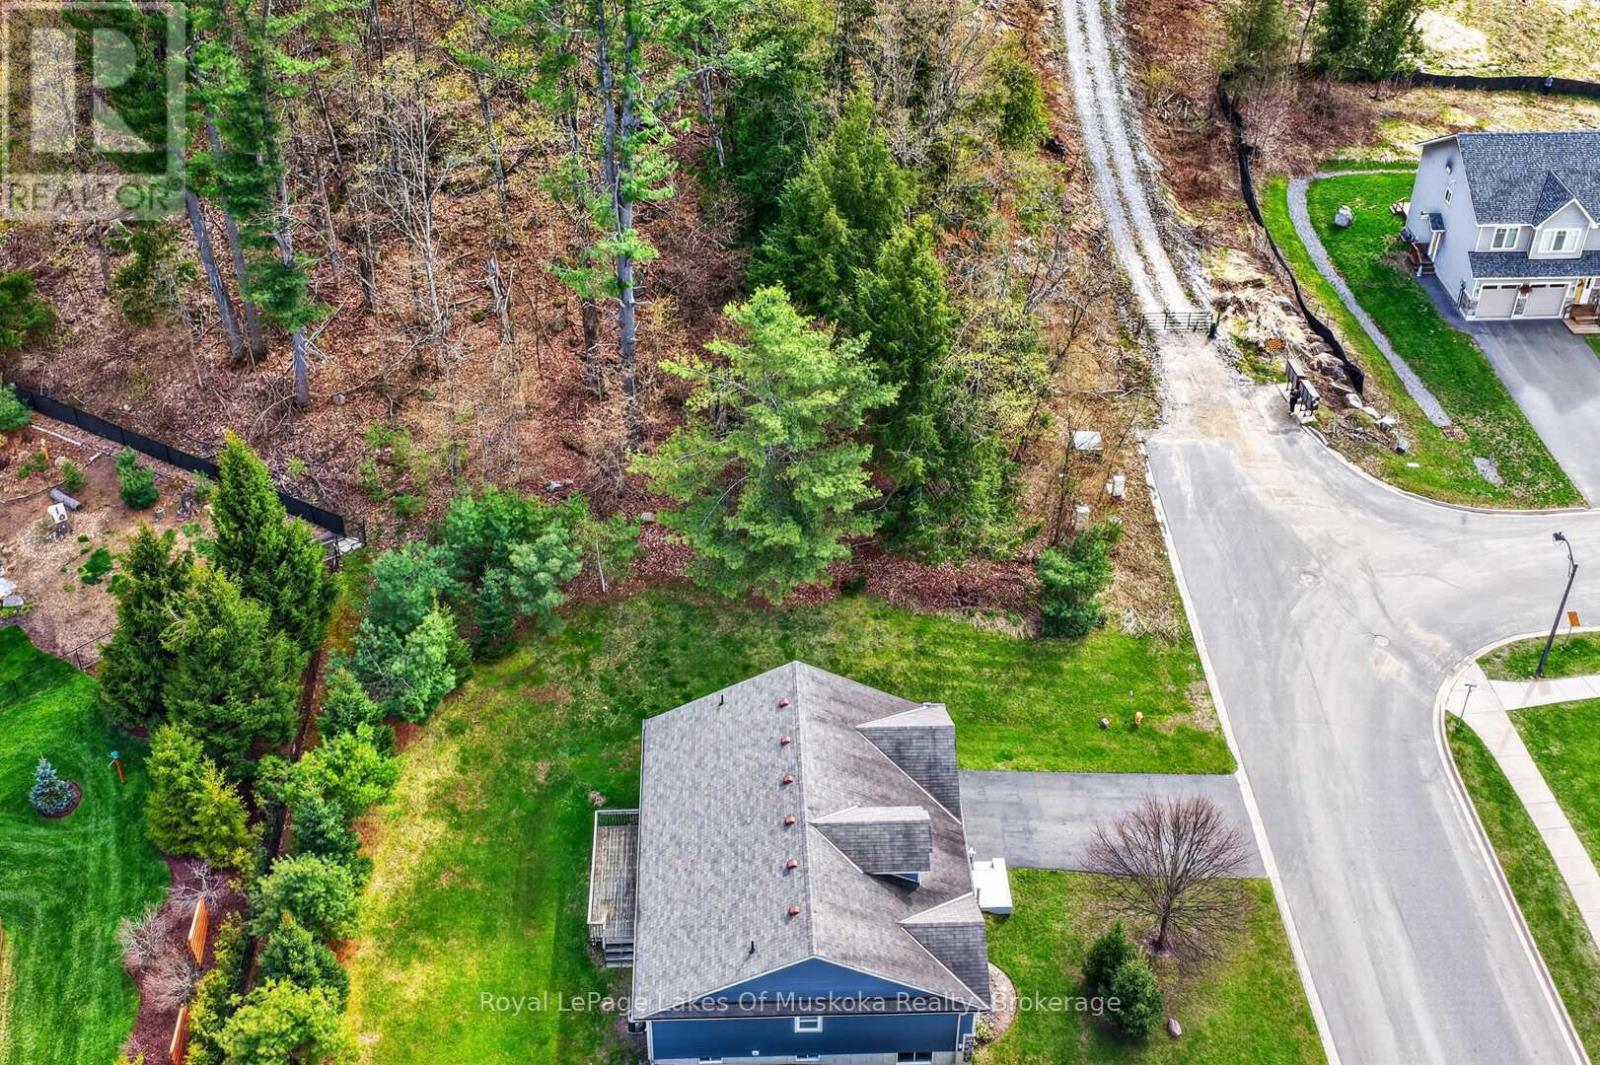
Vacant building lot on desirable Gainsborough Rd subdivision at end of the street. The lot is sloped and treed and with a creative building plan can be your ideal site for a truly unique dream home. Build a walk out basement into the hill and enjoy the feeling of being in the woods close to downtown Bracebridge. The building lot is standard size for the community and has a private side and rear yard with only one neighbour. This lot is great value for a buyer who is looking for something different. This is a wonderful quiet community with nice neighbours and level streets for your evening bike rides or strolls. (id:23149)
0 Highway 60 Highway
Lake Of Bays, Ontario
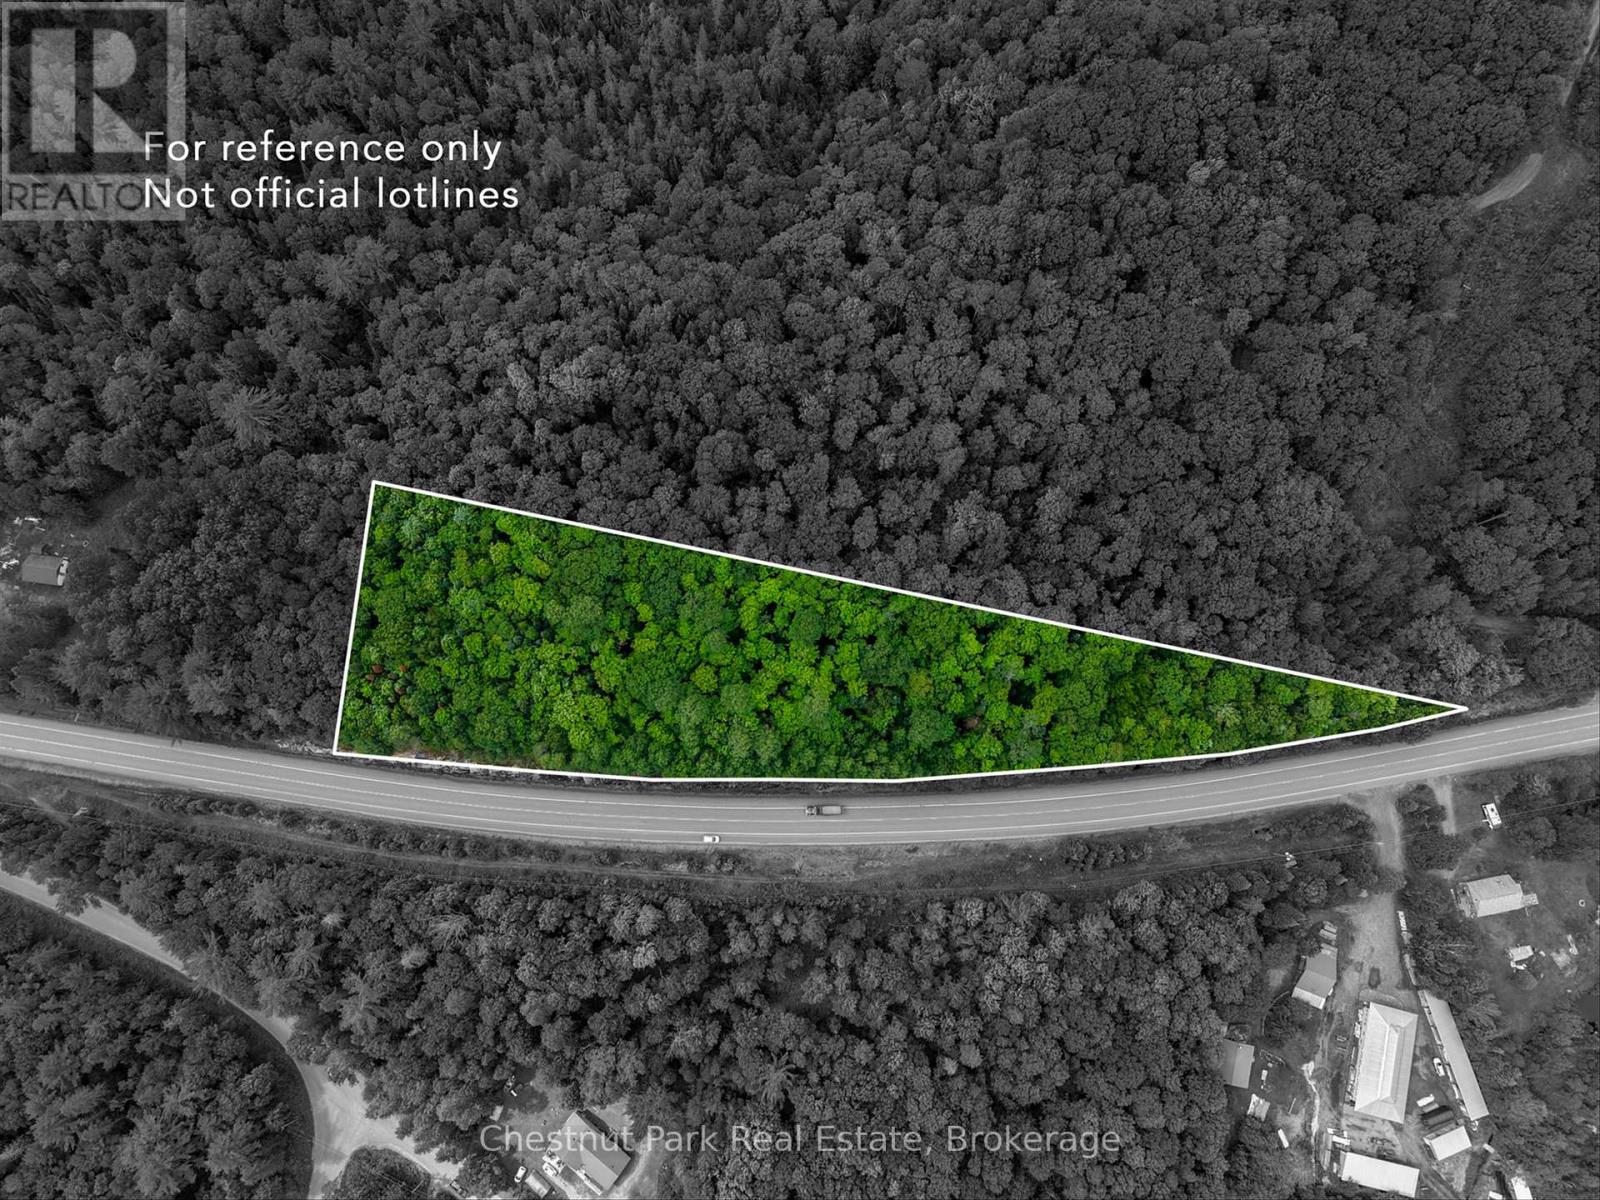
Positioned along one of Muskoka's main travel corridors, this approximately 3-acre vacant parcel offers exceptional year-round accessibility just minutes from Dwight and beautiful Lake of Bays. Surrounded by endless outdoor recreation, you'll be close to Dwight Beach, Algonquin Provincial Park, golf courses, hiking trails, restaurants, and all the amenities that make this area a favourite destination in every season. Whether you're planning your future home or investing in Muskoka land, this property presents an excellent opportunity in a highly accessible location. (id:23149)
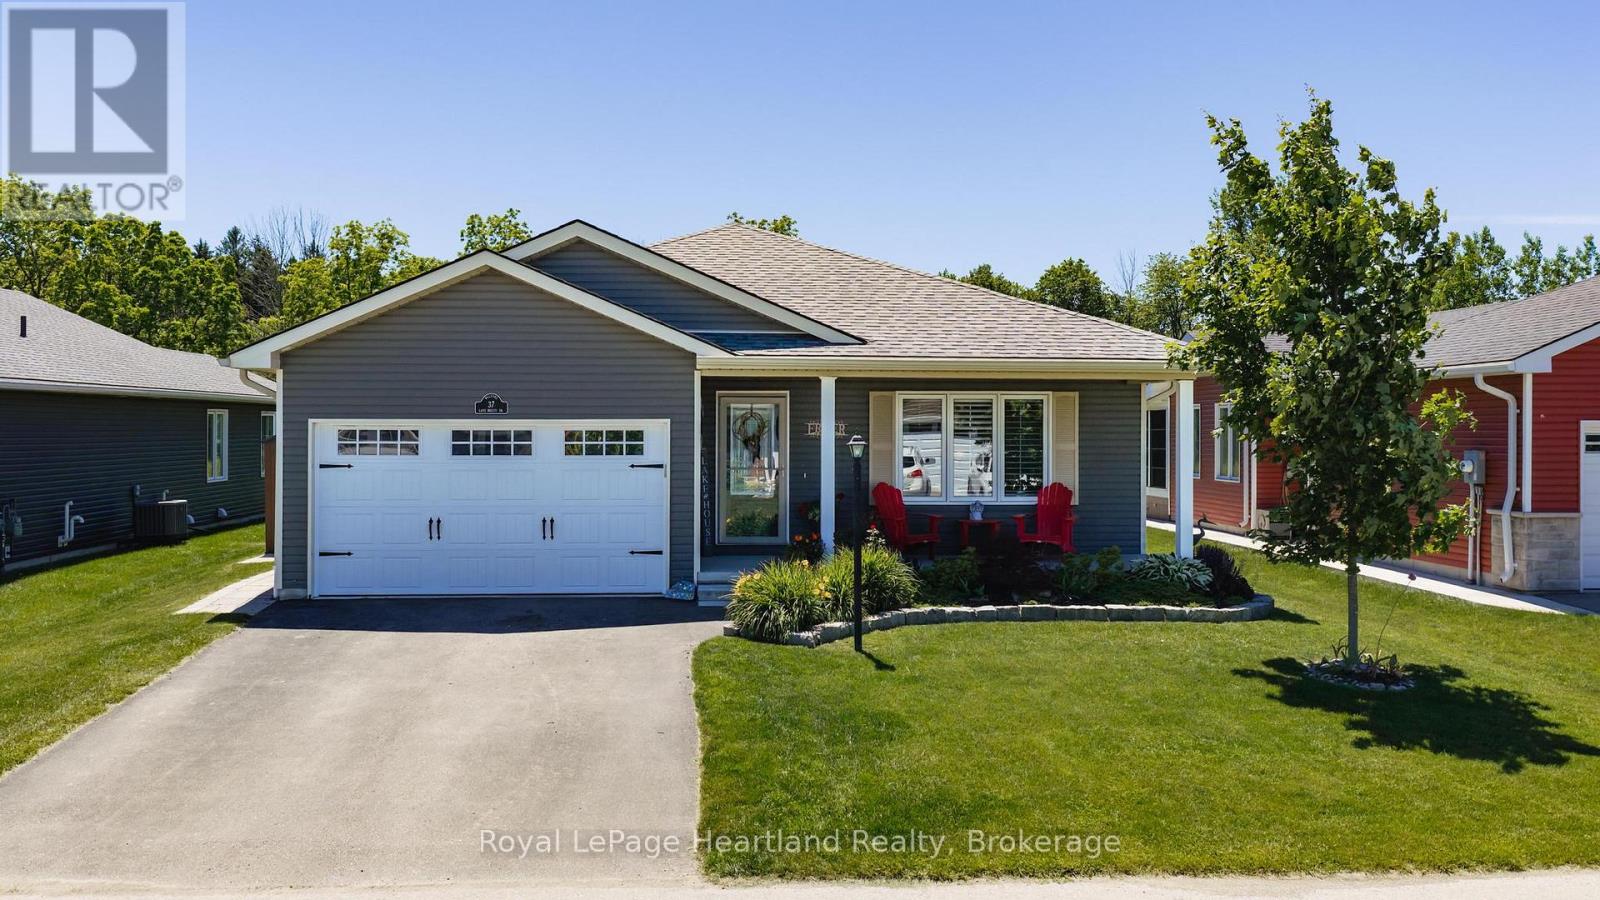
37 Lake Breeze Drive
Ashfield-Colborne-Wawanosh, Ontario
Nestled on a premium lot in the sought-after Bluffs at Huron community, this beautifully maintained Stormview model offers the perfect blend of comfort, privacy, and lifestyle. Backing onto a peaceful forested natural area and just a short walk to the shores of Lake Huron, this home is ideal for those seeking relaxed coastal living. Offering over 1,400 sq. ft. of thoughtfully designed living space, the bright open-concept layout features quality finishes and numerous upgrades throughout. The kitchen is beautifully appointed with upgraded cabinetry, granite countertops, a large centre island, walk-in pantry, and high-end appliances. The spacious living room flows seamlessly into a cozy sunroom, creating an inviting space for everyday living and entertaining.A standout feature is the stunning covered timber-frame rear deck spanning the back of the home. This exceptional outdoor living space is perfect for relaxing, dining, or entertaining while overlooking beautifully landscaped grounds, perennial gardens, and the peaceful natural setting. Unwind year-round in the luxurious hydrotherapy massage saltwater hot tub, creating your own private backyard retreat. The primary bedroom offers direct access to the deck, a walk-in closet, and an updated ensuite with a custom walk-in shower. A second bedroom and full bathroom provide comfortable accommodations for guests. Additional features include a separate laundry room with access to the attached 1.5-car garage, ample storage, and crawl space.Pride of ownership is evident with raised garden beds, mature landscaping, beautiful perennial gardens, and a welcoming covered front porch. Upgraded appliances and a whole-home generator are included. Residents enjoy a private recreation centre, indoor pool, and welcoming community atmosphere, all close to shopping, golf courses, and Lake Huron.An exceptional opportunity to enjoy low-maintenance living in one of the area's most desirable adult lifestyle communities. (id:23149)
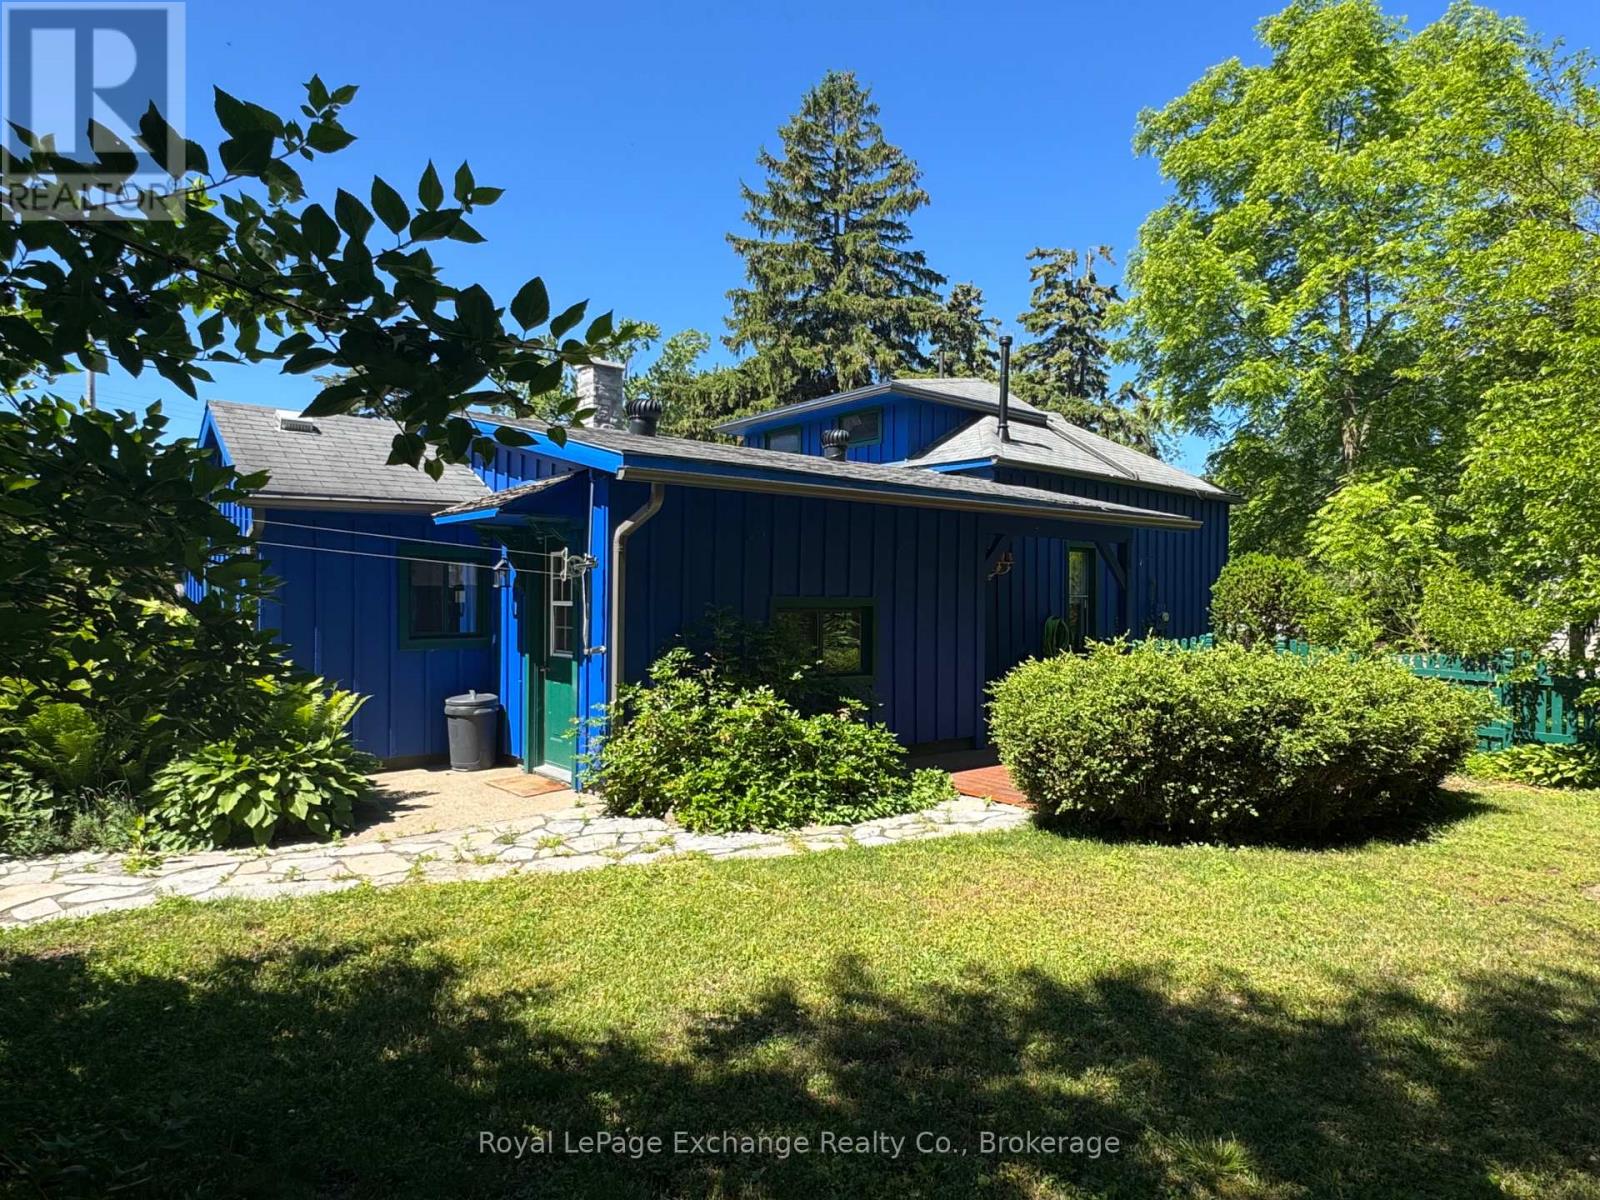
251 St. Albert Street
Kincardine, Ontario
CHARMING 4-SEASON COTTAGE WITH BARN, STEPS FROM THE BEACH AND THE SHORES OF LAKE HURON! Nestled beneath a canopy of mature trees on a private 83' x 132' lot, this inviting 4-season cottage feels like a peaceful escape while only walking distance from Kincardine's vibrant downtown, marina, harbour, and scenic hiking trails. Embrace the timeless charm of lakeside living in this tastefully updated four-season cottage, ideally located just steps from Station Beach. Built in 1892 and rich with character, this 3-bedroom, 2-bathroom retreat offers the perfect blend of historic cottage appeal and modern comfort. Across the road, the paved waterfront pathway leads directly to iconic Station Beach, the boardwalk, playground, and breathtaking Lake Huron sunsets. Inside, the original wide-plank pine floors blend beautifully with updated laminate flooring, creating a warm and welcoming atmosphere. Recent improvements include a natural gas furnace, chimney, eavestroughs and downspouts, 200-amp electrical service, updated appliances, fresh interior and exterior paint, and a spacious deck designed for outdoor entertaining. Enjoy your morning coffee surrounded by nature as well as a charming seasonal peek-a-boo view of the Lake. The Norway Spruce do a great job of keeping the home cool during those hot summer days. Adding to the property's unique appeal is the original 1865 barn, recently updated and full of possibilities. Whether envisioned as an artist's studio, workshop, hobby space, storage building, or future garage, it provides a rare and versatile bonus feature. Whether you're searching for a year-round home, cottage, investment property or a weekend retreat, this unique property captures the essence of the Lake Huron lifestyle! (id:23149)
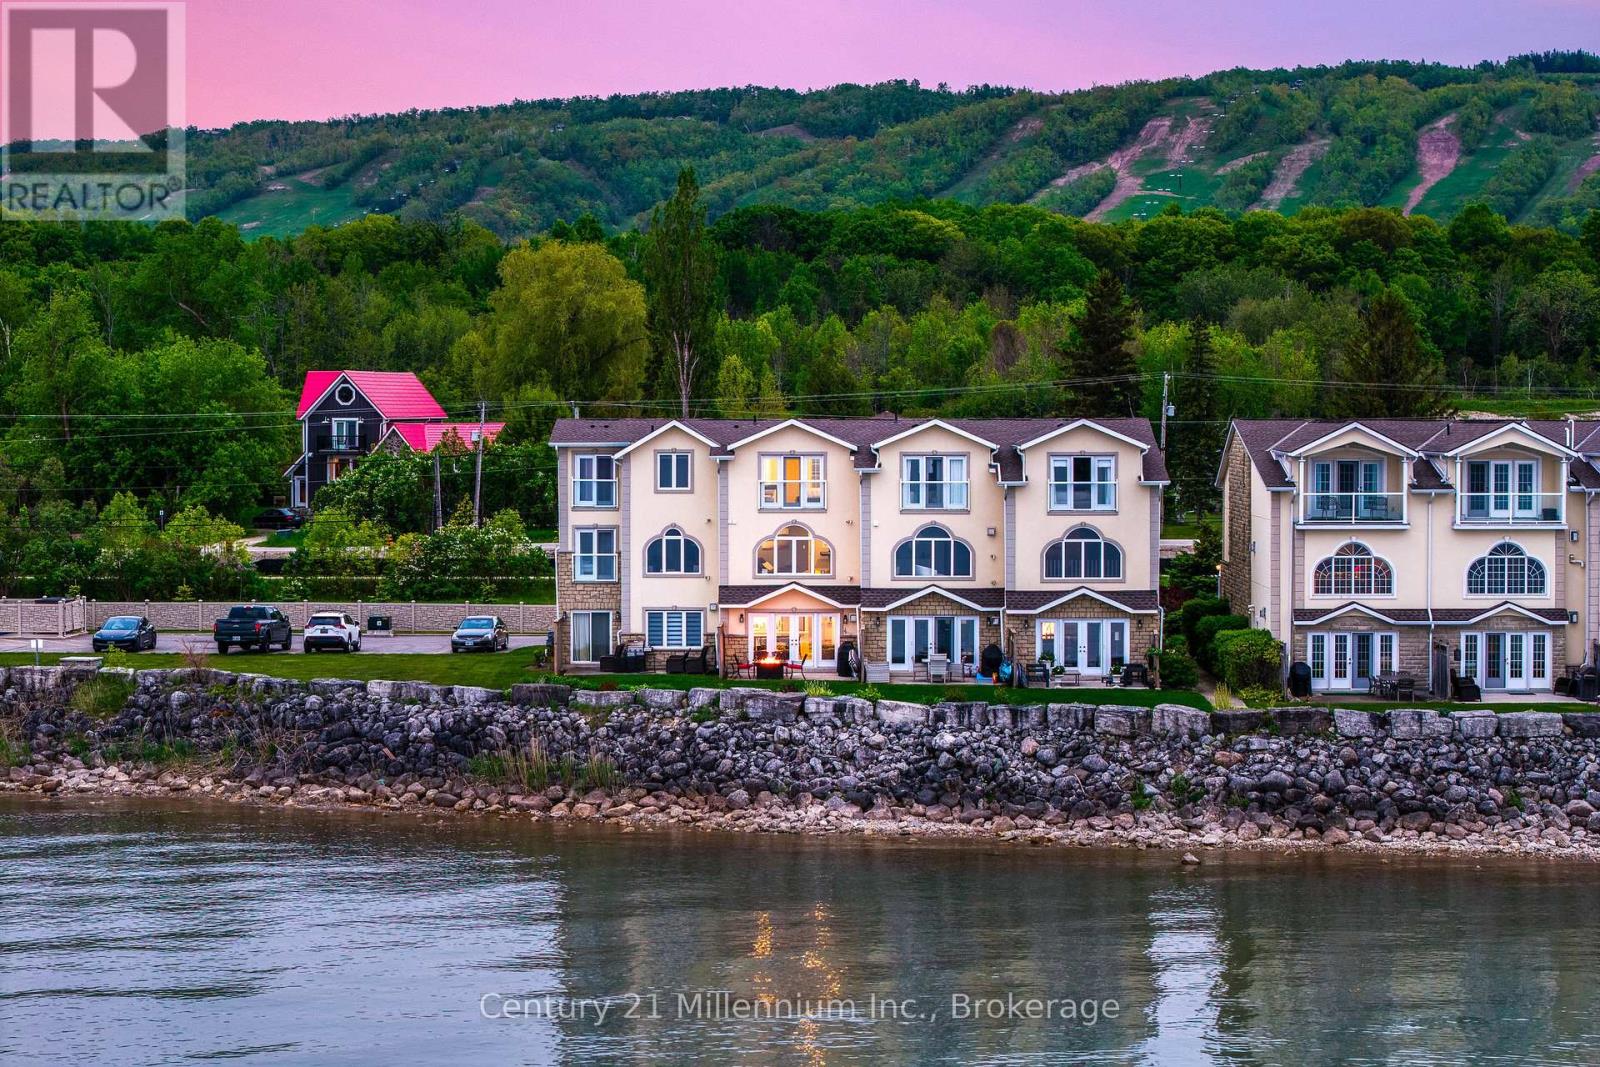
15 - 209707 Hwy 26 N
Blue Mountains, Ontario
Welcome to a meticulously updated four-season home on the shores of Georgian Bay, offering unobstructed panoramic views and direct access to both water and trails. Thoughtfully designed to showcase its natural surroundings, this property features expansive windows on all levels, filling the home with natural light and framing views of Georgian Bay, The Blue Mountains, and the gorgeous Georgian Trail. Just steps from your backyard are private stairs to the lake that is ideal for paddle boarding, kayaking, or launching a small boat. The open-concept main living area includes a gas fireplace and French doors that open to a private waterfront patio, seamlessly blending indoor comfort with outdoor living. The home spans three levels, each offering distinct living spaces, separate bathrooms and elevated viewpoints. Radiant heated floors on the main level add comfort during winter months, making this property as inviting in ski season as it is in summer. Located minutes from top ski clubs such as Georgian Peaks, Craigleith, Alpine, Osler, and Blue Mountain Village, this home is a rare find for outdoor enthusiasts. Whether you're hitting the slopes, hiking with your dog, or unwinding by the water, this home offers year-round access to the best of Southern Georgian Bay living. This spectacular home is your getaway to four season living! Furniture is also negotiable for this property. (id:23149)
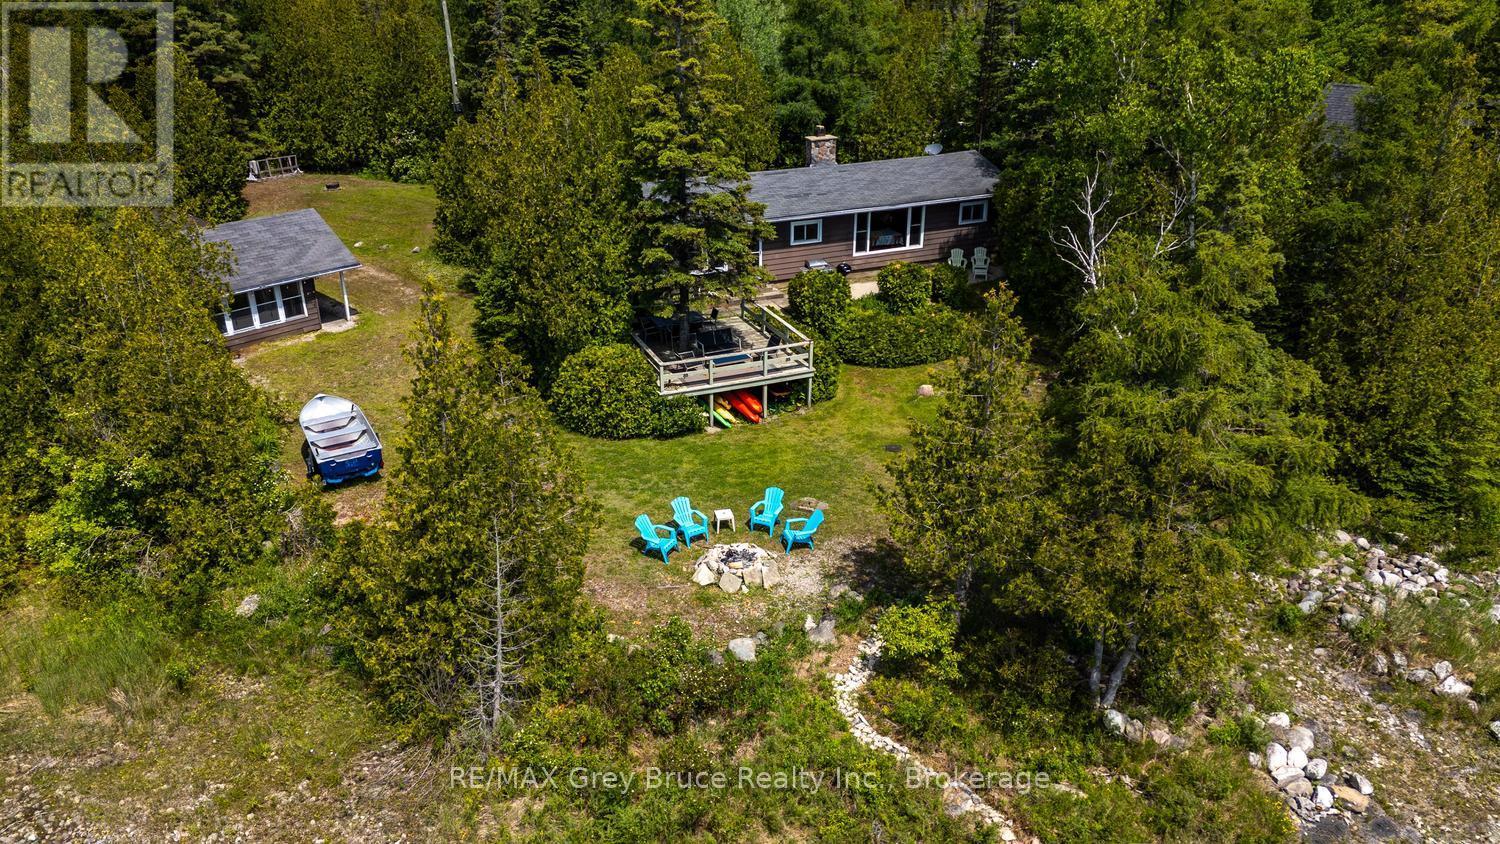
594 Warner Bay Road
Northern Bruce Peninsula, Ontario
WATERFRONT COTTAGE LIFE AWAITS! Get ready to enjoy life by the lake, with campfires, get-togethers, barbecues and stargazing! Located in protected Warner Bay, you'll love the gradual access to Lake Huron, perfect for swimming and kayaking. Soak in the sunsets on the water-side deck or laze in the hammock listening to the waves... Ahhh life by the lake. This property offer 137 ft. of shoreline, sited on a paved year-round road located within 10 minute drive to Tobermory and amenities. A perfect location for your lakeside getaway with privacy from mature, evergreen trees. The kids or guests will love the detached guest quarters - play games or sleep with lake views in the Bunkie, while you can enjoy treed views from the Cabin. The detached garage offers a workshop, as well as a separate storage bay for toys, bikes or small watercraft - both with concrete floor and roll up doors. The main cottage features 3 bedrooms and a 4Pc bathroom across 932 sq.ft. A true Tobermory Ralph cottage with features such as hardwood flooring, vaulted ceilings, exposed beams, open concept living area and built-in storage. The shore stone fireplace anchors the living room, while the large window in the dining area affords plenty of natural light and stunning lake views. Many updates such as the kitchen and bathroom to modernize the space and add additional functionality to your stay. The sunroom off the primary bedroom is the perfect place to enjoy morning coffee. Only a short drive away to popular recreational activities and locations such as The Grotto, Singing Sands Beach, Dunks Bay beach, The Bruce Trail, Pickleball courts or the Chi-Cheemaun ferry to Manitoulin Island. Enjoy Tobermory amenities, shops, restaurants and don't forget your ice cream! Memories are just waiting to be made... (id:23149)
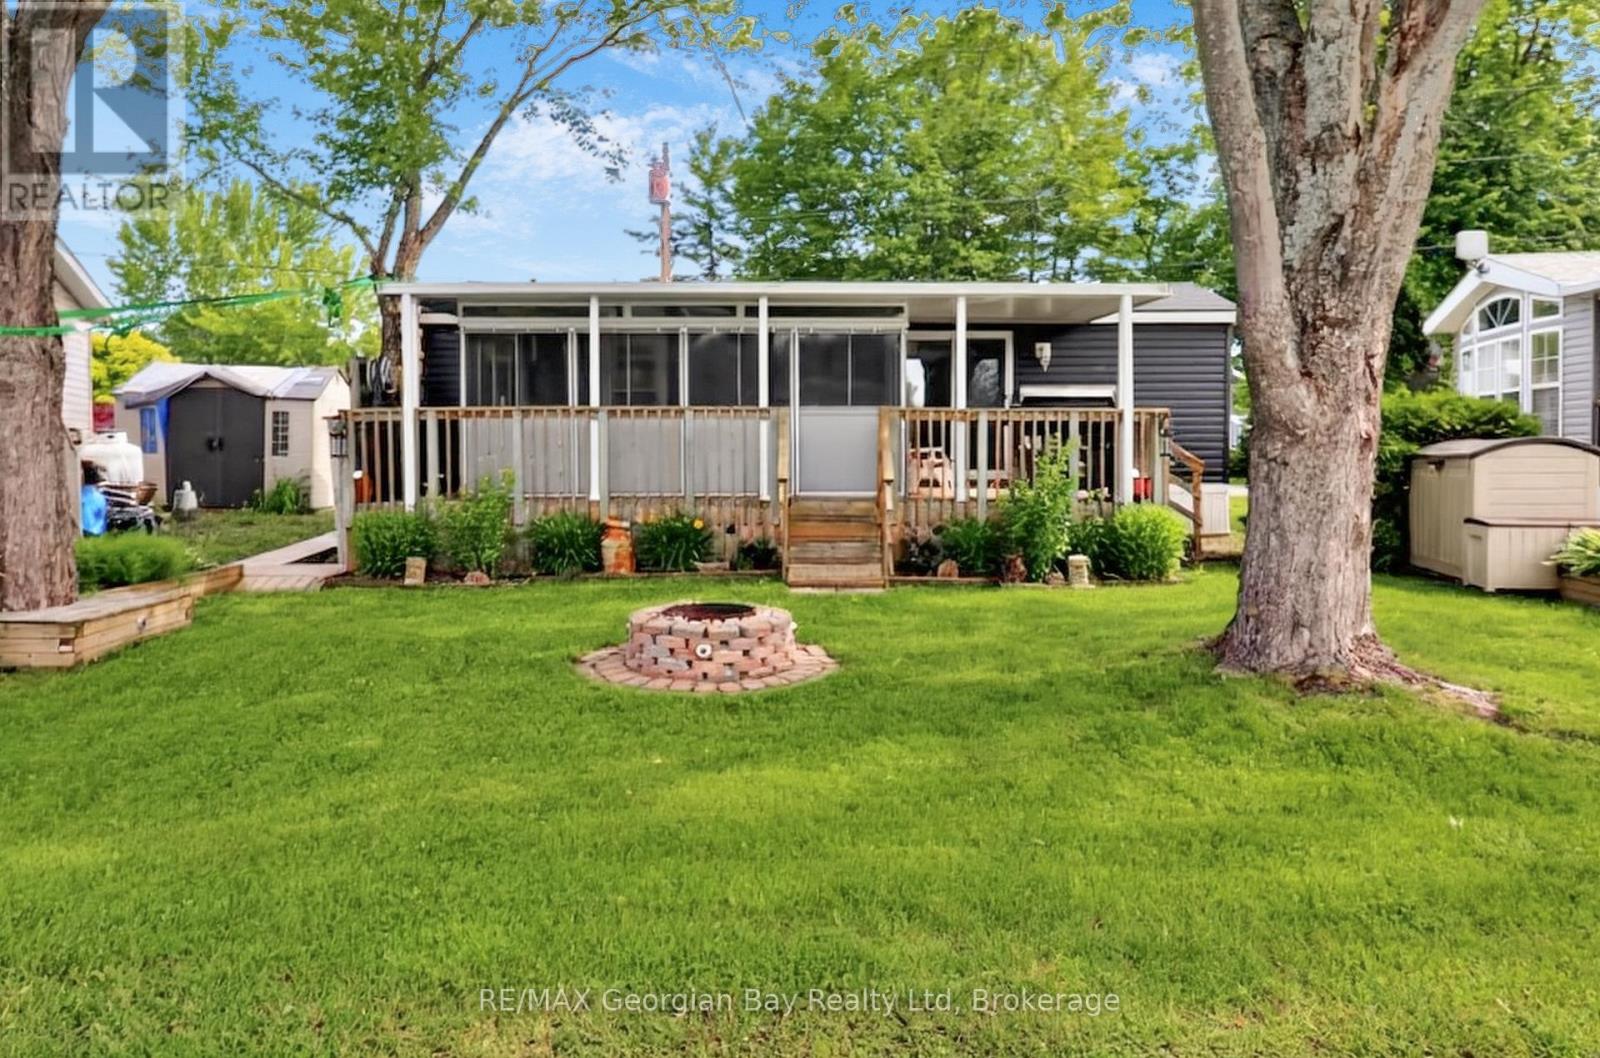
84 - 164 Lone Pine Road
Georgian Bay, Ontario
Discover the unparalleled benefits of becoming a member at Wildwood by the Severn. Own a piece of Port Severn and enjoy exclusive access to the best of Muskoka Resort seasonal living only 90 min north of Toronto. Your membership includes a lifetime association, and ownership of on-site amenities in this 134 acre waterfront community. All Memberships come with a dock slip assignment to park your watercraft and enjoy everything Gloucester Pool , the Trent Severn and Georgian Bay have to offer. Water, sewage, and electrical hook ups. A Rec Centre with heated pool, play ground, Tennis/Pickle Ball, shuffle board, laundry, and wifi. A private beach with water toys, volley ball and play ground. There is a boat ramp and winter water craft storage is part of membership. There is also a off leash dog park. Many community activities through out the year, and so much more. As a member, you have the flexibility to purchase, sell, inherit, or gift your membership. Your Muskoka Cottage but in a community with all the amenities. The trailer on this site is a like new 2019 Northlander which includes: Open Concept Living * 1 + Bedrooms * Living Room area has a pull out couch and a sliding door to create a second bedroom for quests * Fully Equipped Kitchen * Bathroom * Gas Furnace with Central Air * Screen Sunroom 16' x 8' * Covered Deck * Fire Pit * 2 Sheds * Most Furnishing, BBQ, Smoker, Self-Propelled Lawn Mower, gardening tools, patio furniture and much more. The current season membership fee's of $3250 have been paid. Wildwood is a Member-Owned community capable of accommodating a variety of trailer options, including 236 Member sites, 8 Seasonal sites, and 7 Guest (rental) sites. Full hookups including Site water & sewage from May 1st through October 31st with 30 amp electrical service. At this time, members are responsible for an annual maintenance fee, the cost of their personal hydro usage, and a portion of the park's property taxes. (id:23149)
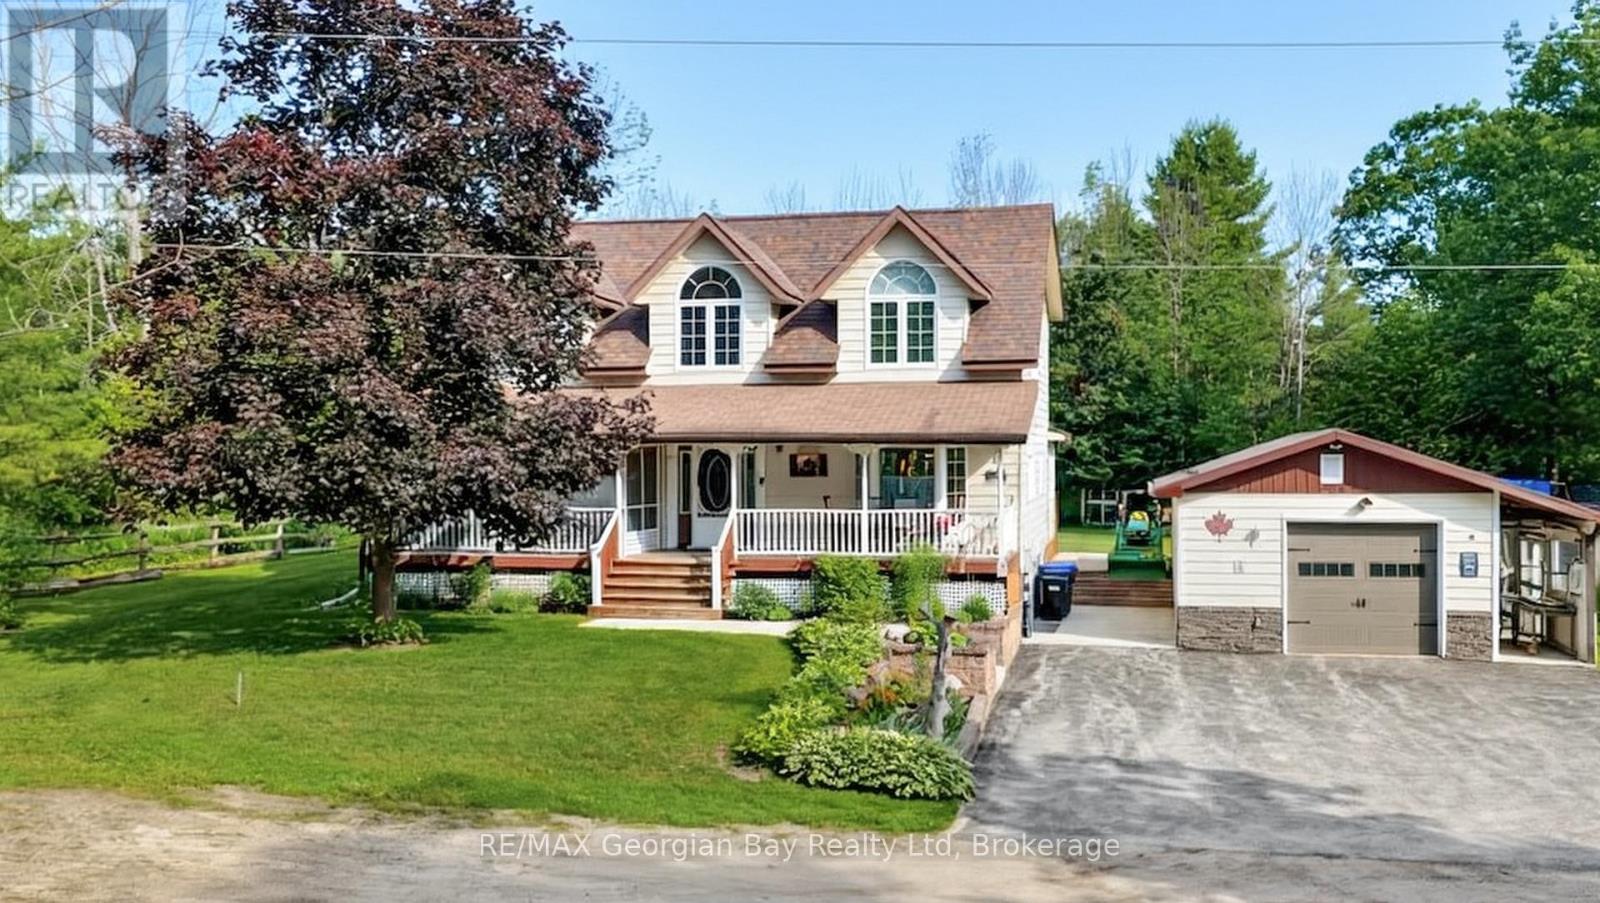
4 Moore Avenue
Tay, Ontario
Peace and Quiet awaits you at this well cared for home found on quiet dead-end street with few neighbours and steps to waterfront park on Georgian Bay and the Tay Shore Trail. This spacious home features: Country size kitchen with island and large Dining area * Living Room with Gas Fireplace * Sunroom over-looking manicured back yard * 3 Bedrooms * Main Floor Laundry with walkout to Patio and clothes line * 2.5 baths * Covered front deck 1/2 screened in * Gas Heat with Central Air * Basement with separate entrance to exterior * 18 x 24 insulated and heated Garage with an additional 5 x 24 storage area * 2 Custom Sheds - 1 with a 58" Roll-Up Door * Call now on this extremely will kept home. Only minutes to Victoria Harbour with Pharmacy/Doctors Office, Grocery, LCBO, Library, Post Office, Waterfront Restaurant, Waterfront Park and Boat Launch, and Tay Shore Walking/Biking Trail. Located in North Simcoe and offering so much to do - boating, fishing, swimming, canoeing, hiking, cycling, hunting, snowmobiling, ATVing, golfing, skiing and along with theatres, historical tourist attractions and so much more. Only 10 minutes to Midland, 30 minutes to Orillia, 40 minutes to Barrie and 90 minutes from GTA. (id:23149)
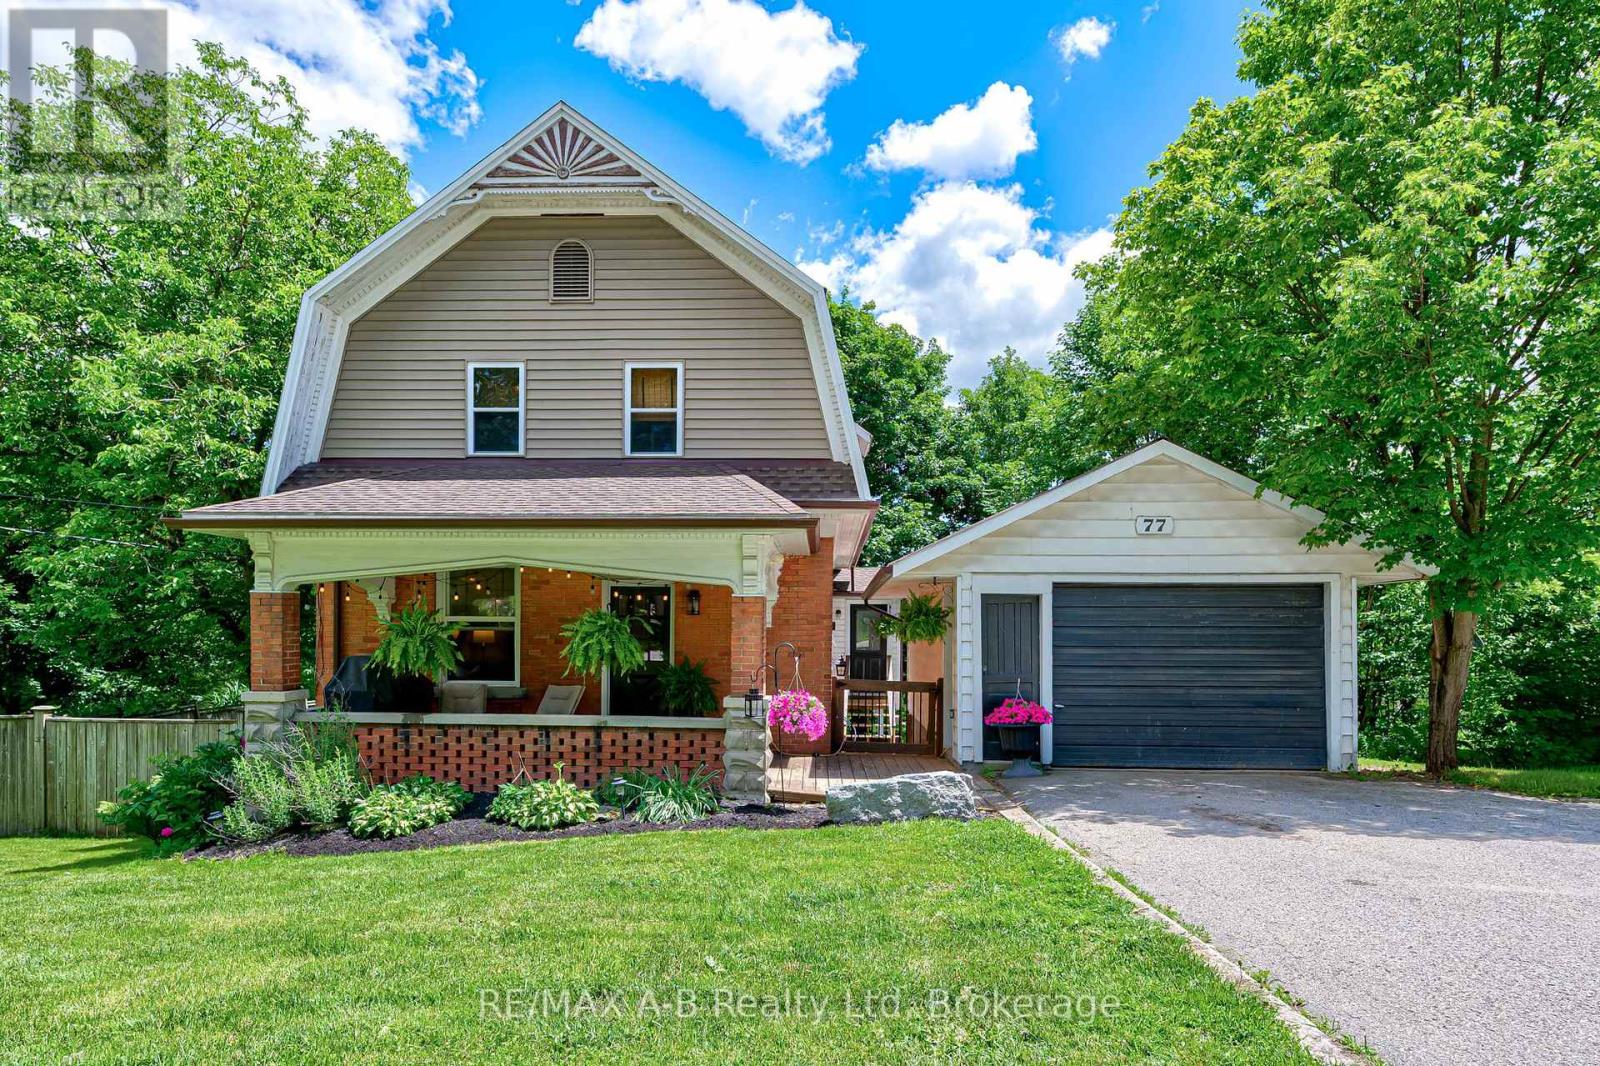
77 Blanshard Street
West Perth, Ontario
Step into the perfect blend of heritage character and modern comfort in this beautifully updated 4-bed, 3-bath Craftsman-style century home set along the peaceful North Thames River. With a short walk to downtown, schools, and community amenities, this location offers the ideal balance of convenience and natural beauty. Inside, every space has been tastefully refreshed while preserving the home's timeless warmth. The heart of the home is the custom Teahen Cabinetry kitchen, complete with granite countertops, quality finishes, and a layout designed for everyday living and effortless entertaining. The inviting living room features a stunning fireplace, creating a cozy focal point for family gatherings. A main-floor family room with its own fireplace offers the perfect spot for relaxing and unwinding surrounded by natural light. The main floor bedroom is privately tucked away and includes its own separate bathroom, giving you comfort and versatile use as a home office, reading room, or guest space. The finished basement extends your living space with a bright rec room, laundry area, and a walkout to the backyard, making it easy to enjoy the outdoors year-round. Outside, relax on the lovely front porch, unwind in your river-view backyard, or take advantage of the detached garage for storage, hobbies, or parking. This is a rare opportunity to own a thoughtfully updated century home with true riverfront living-a place where charm, craftsmanship, and modern upgrades come together seamlessly. (id:23149)

50 Regina Boulevard
Wasaga Beach, Ontario
This beautiful home and spectacular lot is a must see. Perfect for a retiring couple or a large family who needs an in law suite. The whole house is carpet free. The kitchen and dining area are open to the spacious family room complete with fireplace. Walk out to a large deck with attached pergola , a great place to sit and enjoy the magnificent lot. (id:23149)
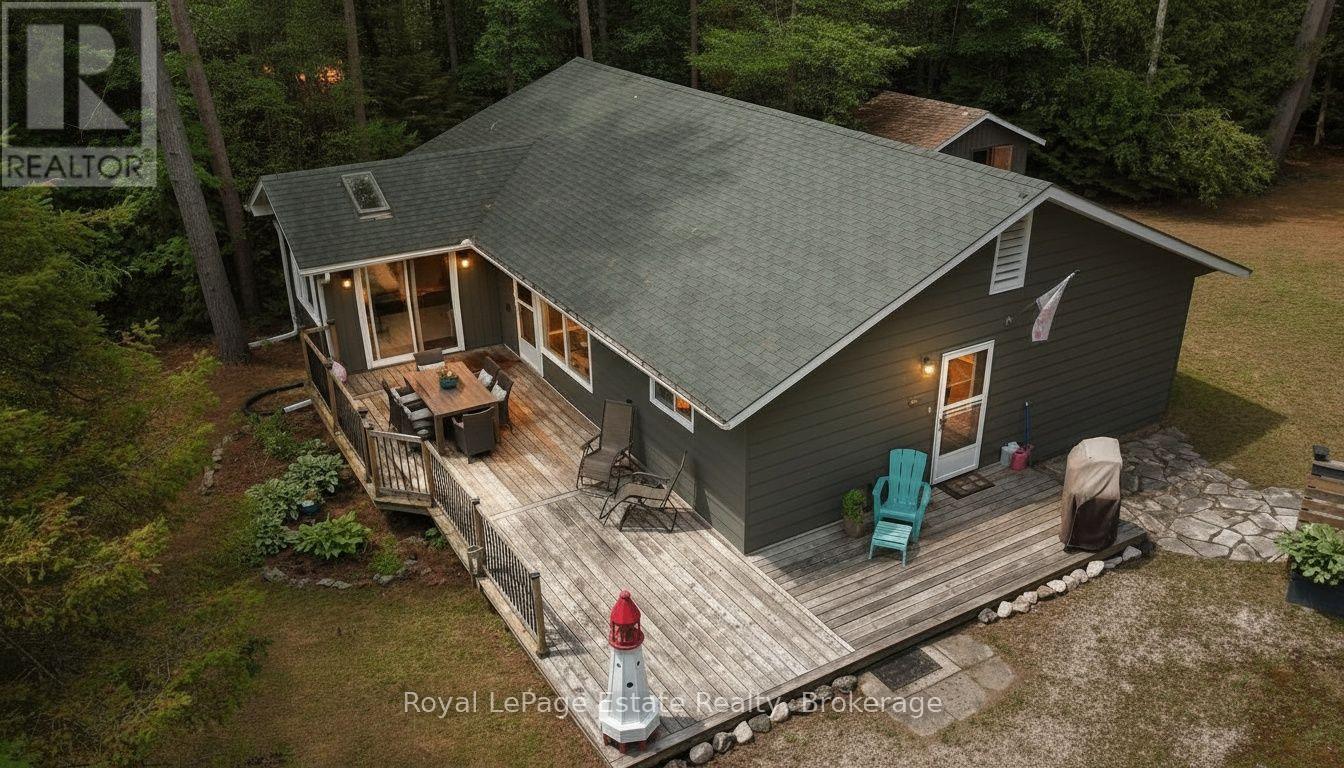
234 Ogimah Road
Native Leased Lands, Ontario
YOUR TURN-KEY ESCAPE AWAITS on Chief's Point, offering a rare opportunity to escape to a hidden gem where the forest meets the river and tranquility meets adventure. Tucked away in a secluded cottagers' enclave near the majestic beauty of Sauble Falls, this spacious, 1300 square foot retreat provides the perfect blend of rustic charm and modern ease. Whether you are launching a kayak into the nearby waters, cycling the winding local trails, or simply enjoying your morning coffee to the rhythmic sounds of the woods, this is a place where life naturally slows down.The three-bedroom layout is thoughtfully designed for those who crave a balance of serenity and activity, offering ample room for family and friends to gather. The outdoor space is equally inviting, primed for summer BBQs, fireside chats, and dining under a canopy of stars. While the property feels like a remote private retreat surrounded by towering trees, it remains conveniently located just a short drive from the vibrant heart of Sauble Beach and essential local amenities.This offering is the definition of a turn-key lifestyle, allowing you to skip the stress of moving logistics and start your summer the moment you receive the keys. Because almost all contents are included, all you need is a packed bags and your personalized touch to make it complete . Furthermore, the property offers significant peace of mind with a septic system that was updated to Saugeen First Nation requirements approximately seven years ago. Experience the magic of this secluded slice of paradise, where every detail is ready for your next chapter. This property is situated on *leased land*. (id:23149)

104 Old 26 Highway
Meaford, Ontario
RIGHT PRICE and RIGHT SIZE home to start enjoying this Georgian Bay fall! This 1,189 sq ft chalet is perfect for first time buyers, downsizers, weekenders or investors. Nestled against green space with the Niagara Escarpment as your backdrop - updated, carpet-free, and anchored by a natural gas fireplace that sets the tone the moment you walk in. The main floor opens to a large deck. The primary has its own ensuite and a private deck to itself. Two more bedrooms upstairs for whoever you want to bring along.The best parts happen outside: fire pit evenings, BBQ nights, and a brand-new cedar sauna that will become the thing your guests talk about. Mini-split HVAC and in-floor kitchen heating mean you'll use it in January as comfortably as July.The property has room to breathe - a bunkie for guests or a quiet work-from-cottage setup, a garden, and a storage shed for all the gear that comes with this 4 season Georgian bay lifestyle. The Georgian Trail is minutes away for walking, biking, and snowshoeing. Ski clubs and golf are close. Georgian Bay is down the road. And you're perfectly positioned between two great towns - Thornbury's boutiques and restaurant scene in one direction, Meaford's shops and harbour in the other. Four seasons of reasons to be here.Metal roof, fresh exterior stain, cedar privacy fence. It's move in ready. Bonus for weekenders part timers or investors: For now, Meaford has no short-term rental restrictions or licensing fees so keep it as your escape,rent it when you're away. This kind of flexibility doesn't come up often at this price! (id:23149)
1581 Port Stanton Parkway
Severn, Ontario
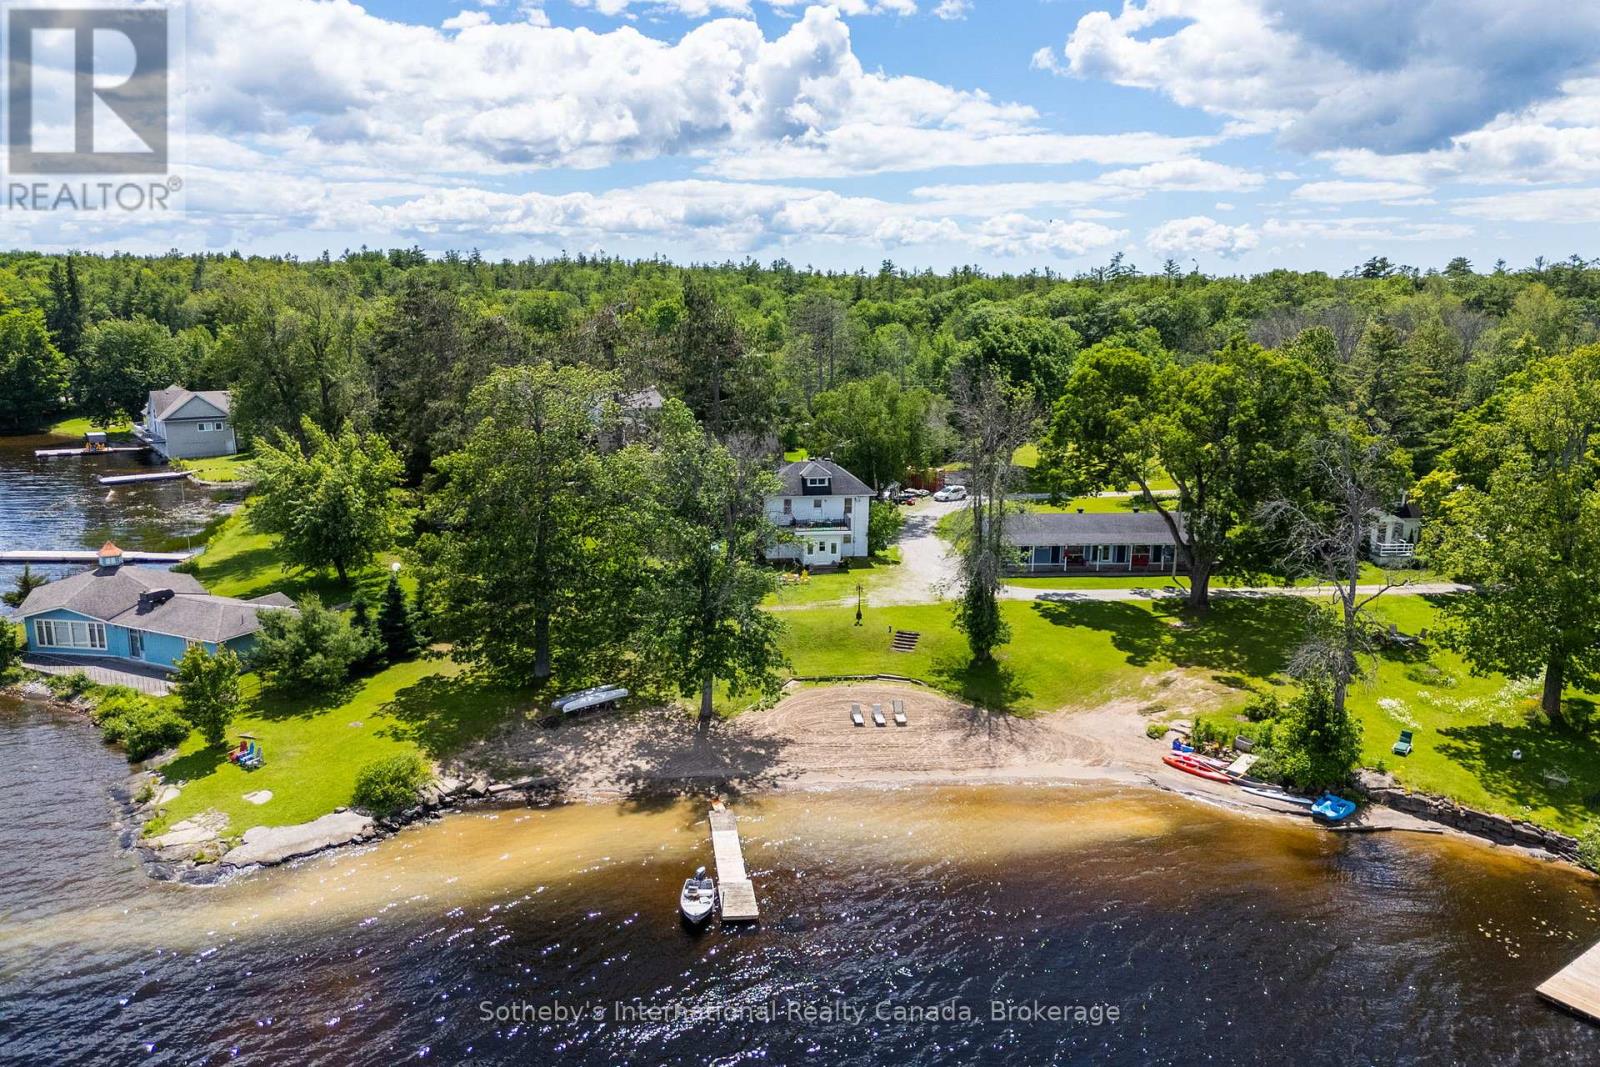
Dreaming of a waterfront farmhouse? How about a farmhouse, PLUS a separate 3-season multigenerational/rental unit as well? Step back in time and discover one of Sparrow Lake's original farmhouses, dating back to 1917, where character, history, and waterfront living come together on an extraordinary 1.5-acre point of land. With 166 feet of pristine shoreline, a sprawling sandy beach, private dock, and breathtaking panoramic views, this rare property offers sunshine from sunrise to sunset along the famed Trent-Severn Waterway. Rich with charm and nostalgia, the farmhouse offers 3 bedrooms, 3 bathrooms, and a flexible main-floor space perfect as a dining room, home office or additional gathering area. Use your imagination to bring back its authentic character and create an exceptional canvas for someone looking to restore and reimagine a true waterfront classic. Upstairs, a whimsical third-floor attic creates the ultimate hideaway for kids - a magical space for play, imagination, sleepovers, and memories that will last a lifetime. Step outside to the upper-level terrace, where sparkling lake views stretch across the water, offering the perfect perch for morning coffee, afternoon lounging, or evening stargazing. Complementing the main residence is a unique three-season guest retreat 'The Maples', featuring two private bedroom suites, each with its own bathroom, connected by a welcoming shared kitchen, dining, and living space-ideal for hosting extended family, friends, or generating rental income. The flat, usable grounds invite endless outdoor enjoyment, from lawn games and campfires to lazy afternoons at the beach. Wander to the tip of the point and watch boats glide by as the sun dances across the water from dawn until dusk.This is more than a waterfront property, it's a place where generations gather, stories are shared, and the timeless magic of cottage life lives on. Rarely does an opportunity arise to own such a magical piece of Sparrow Lake history. (id:23149)
1117 Craftsman Drive
Algonquin Highlands, Ontario
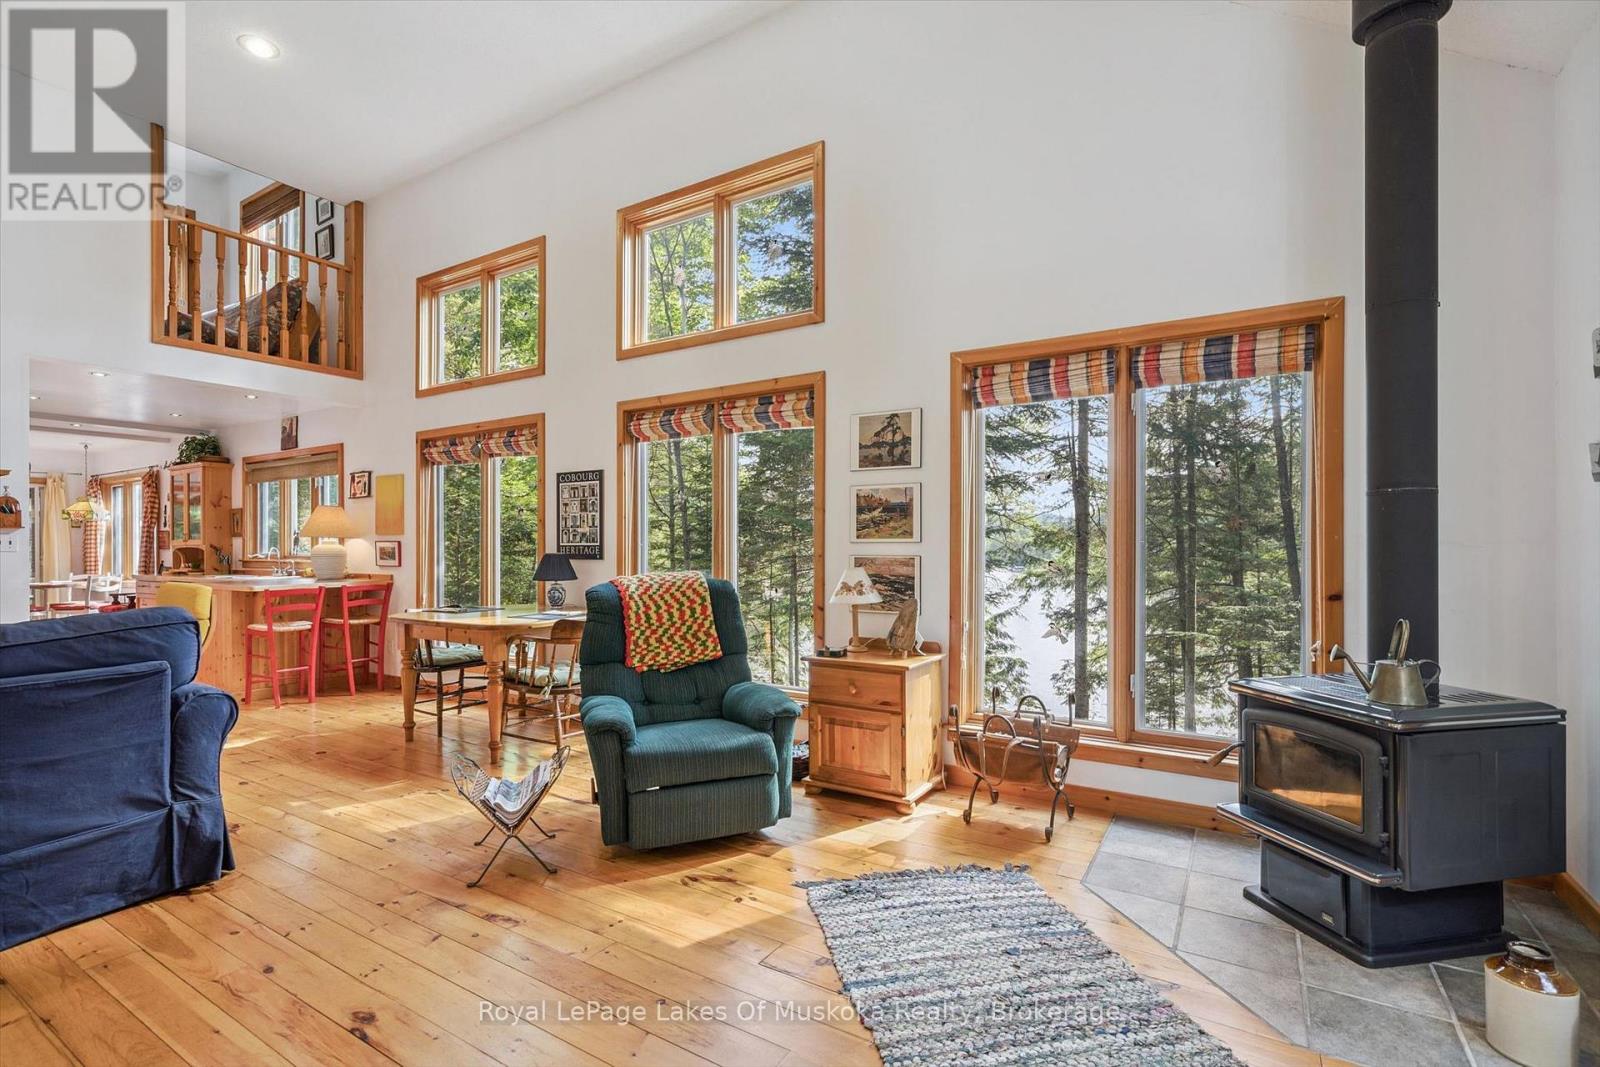
The setting for this beautiful cottage is classic Algonquin. There is over 300 feet of smooth rock shoreline . The property is well treed with mature evergreens and the landscaping is all low maintenance. It is very private with a great "getaway" feel but is located just a short drive from Dorset. Groceries, dining, pharmacy, health hub and other amenities are all just 10 minutes away. The cottage interior is all bright, open spaces with beautiful forest and lake views from the windows that line every wall. The layout works well for multi-generational families. The primary bedroom is located on the main floor with additional guest bedrooms on the upper level. French doors lead from the primary bedroom to the screened porch. The laundry and bathrooms are also on this level. The main floor living area is a very inviting space with high ceilings and a free standing woodstove. Floors and trim throughout are a soft, mellowed pine. The open concept design is perfect for entertaining or family gatherings. The kitchen is well laid out with plenty of cupboards and custom cabinets. It opens onto a screened porch overlooking the lake. A meandering path leads to a bunkie near the lake that will be popular with overflow guests, especially the younger crowd. Another path leads to the lake where there is a spacious dock with plenty of depth for diving. Wren Lake is the ideal size for paddle boarding, kayaking and perfect for water skiing and tubing. Canoe enthusiasts will appreciate that Wren Lake is part of the Black River canoe loop that begins at Raven Lake, connects to Little Wren Lake via a short portage, through to Wren Lake, the Black River and beyond. You can also readily access many other local lakes including Lake of Bays, Kawagama Lake and many others. A day trip to Algonquin Park is another easy option. The cottage can be used year round, with access via a privately maintained 4 season road. (id:23149)
1277 & 1279 Woodland Drive
Gravenhurst, Ontario
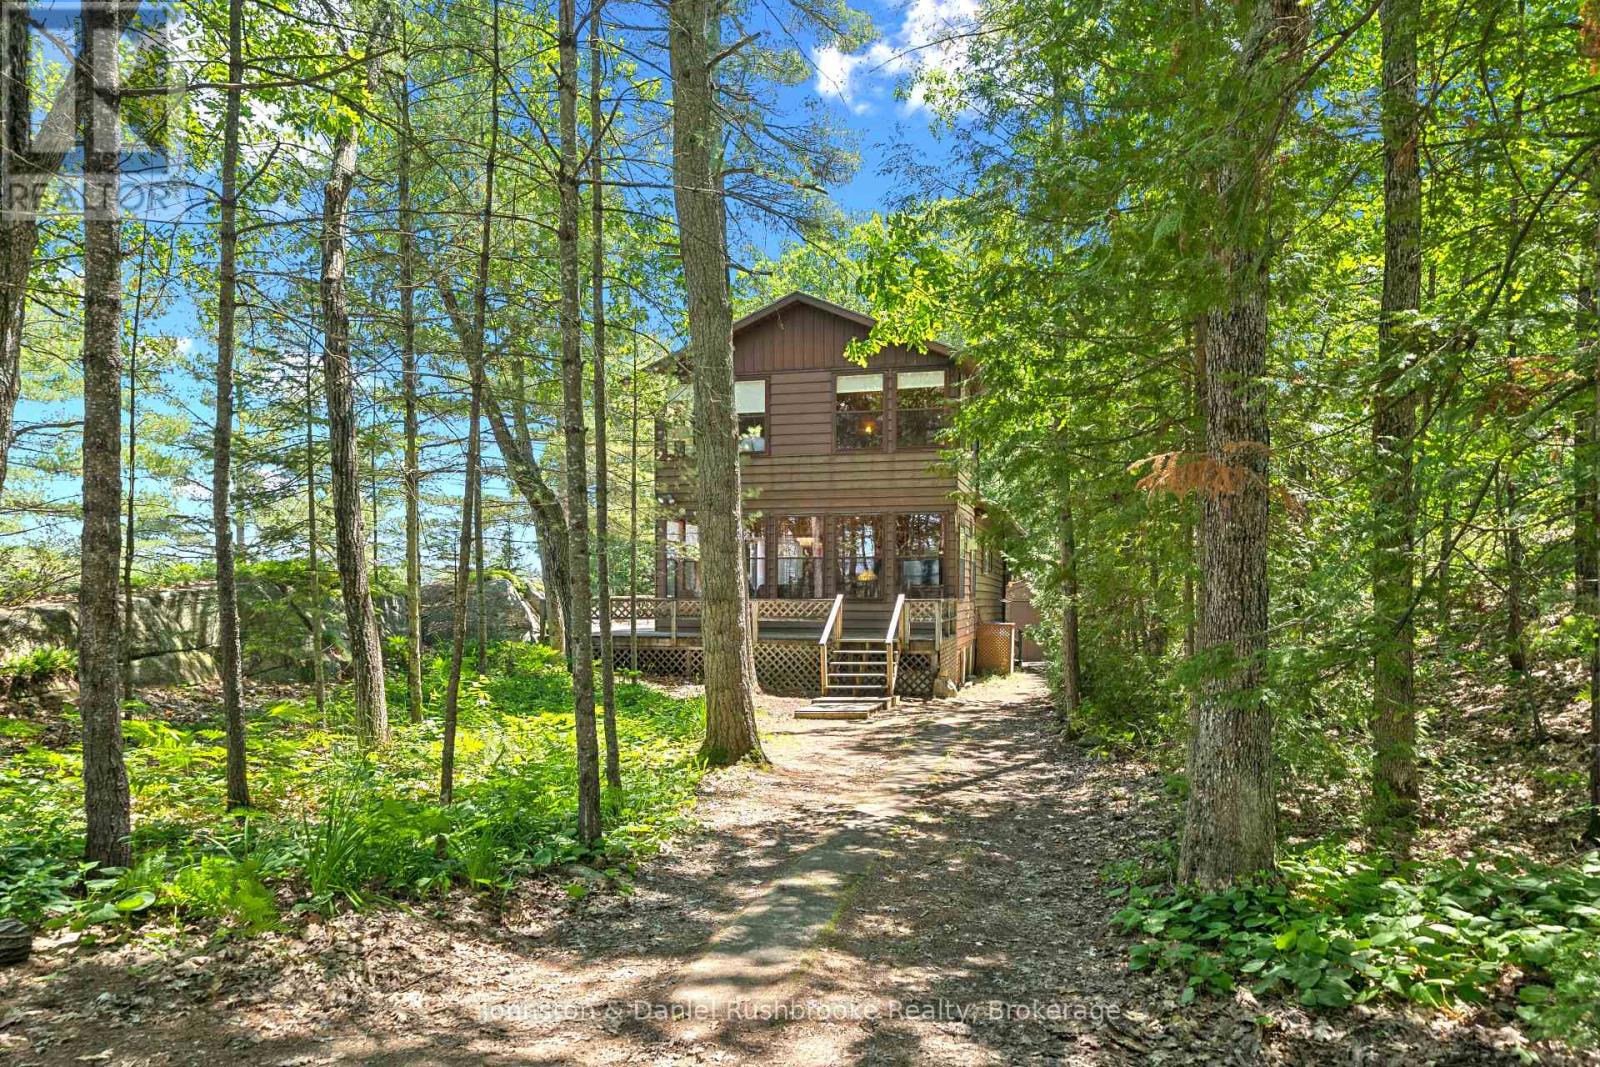
Enjoy classic Muskoka summers on sought-after Muldrew Lake. Set on 1.27 acres with 200 feet of beautiful north east facing shoreline, this charming three season cottage is just 1.5 hours from the GTA. Positioned on a double lot surrounded by mature forest and timeless Muskoka granite outcroppings, the setting offers privacy, space to explore and the relaxed pace that has drawn families to Muldrew Lake for generations.The bright, three bedroom, one bathroom cottage with pine accents and white walls provides a comfortable place to gather after a day on the water. A spacious wraparound deck extends the living space outdoors, creating the perfect setting for family meals, morning coffee overlooking the lake, or evenings spent listening to the sounds of nature. Down at the shoreline, the dock quickly becomes the heart of summer, whether you're swimming, boating, or simply spending time with family and friends. Year-round road access makes getting here easy, while a separately deeded lot containing the driveway is included in the sale, offering added privacy. Ideally located just minutes from Gravenhurst and close to Muskoka Bay Golf Resort, with Bala and Bracebridge only about 30 minutes away, you'll enjoy easy access to golf, dining, shopping and all that Muskoka has to offer while still feeling wonderfully removed from it all. Whether you're looking for a family cottage to enjoy today, a place to update over time, or a beautiful setting for a future build, this special Muldrew Lake property offers the opportunity to create lasting memories on one of Muskoka's most popular lakes. (id:23149)
1731 Fraserburg Road
Bracebridge, Ontario
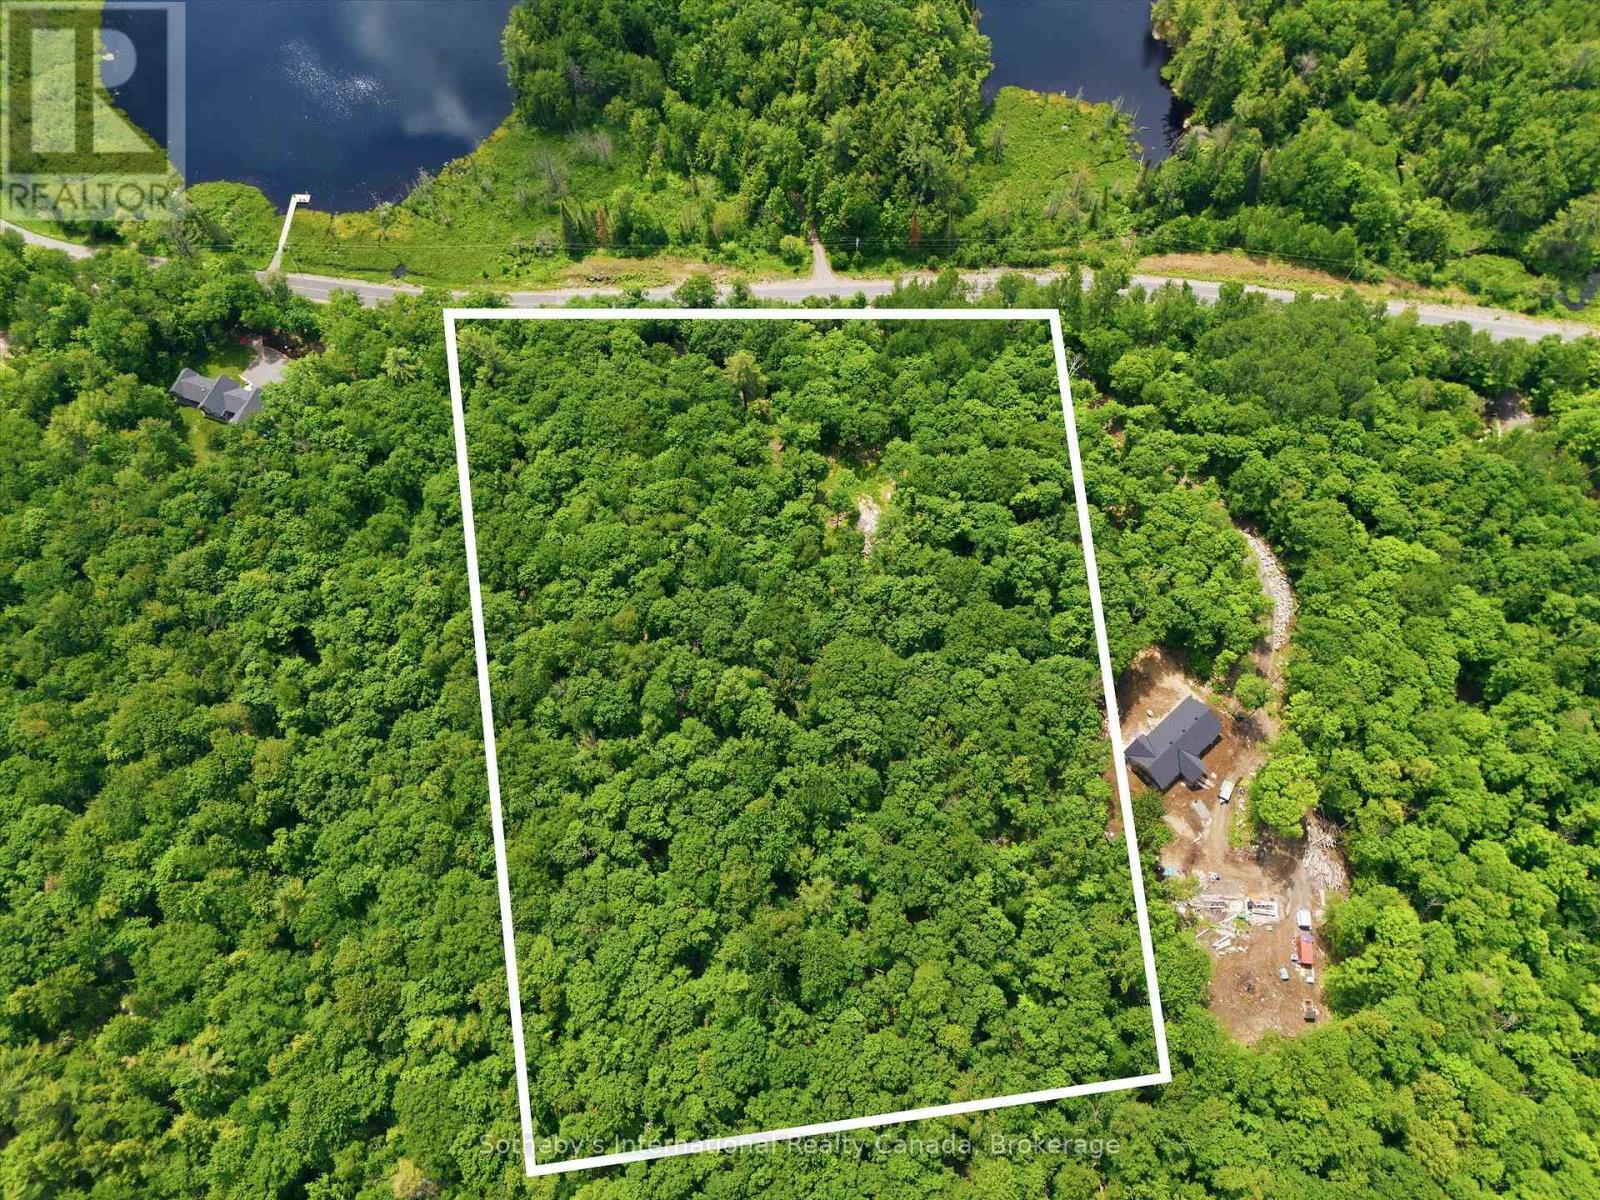
The perfect home begins with the perfect piece of land. Discover the opportunity to build your dream home or country retreat on this beautiful 5+ acre property on desirable Fraserburg Road in Bracebridge. Featuring a newly installed driveway leading to a cleared, elevated building site with lake views, this exceptional property offers the perfect balance of privacy, convenience, and natural beauty. Surrounded by mature trees and Muskoka's picturesque landscape, you'll enjoy a peaceful setting with plenty of space to create the lifestyle you've always imagined. Build a custom home, detached garage, workshop, gardens, outdoor entertaining spaces, walking trails, or simply your own private retreat in one of Muskoka's most desirable settings. With much of the groundwork already complete, you can begin bringing your vision to life right away. Enjoy the tranquility of country living while remaining just minutes from downtown Bracebridge, where shopping, restaurants, schools, healthcare services, golf courses, trails, and year-round recreation are all within easy reach. Whether you're building your forever home or the perfect weekend getaway, this remarkable property offers the ideal setting to create something truly your own. The driveway is in. The building site is ready. The view is waiting. (id:23149)
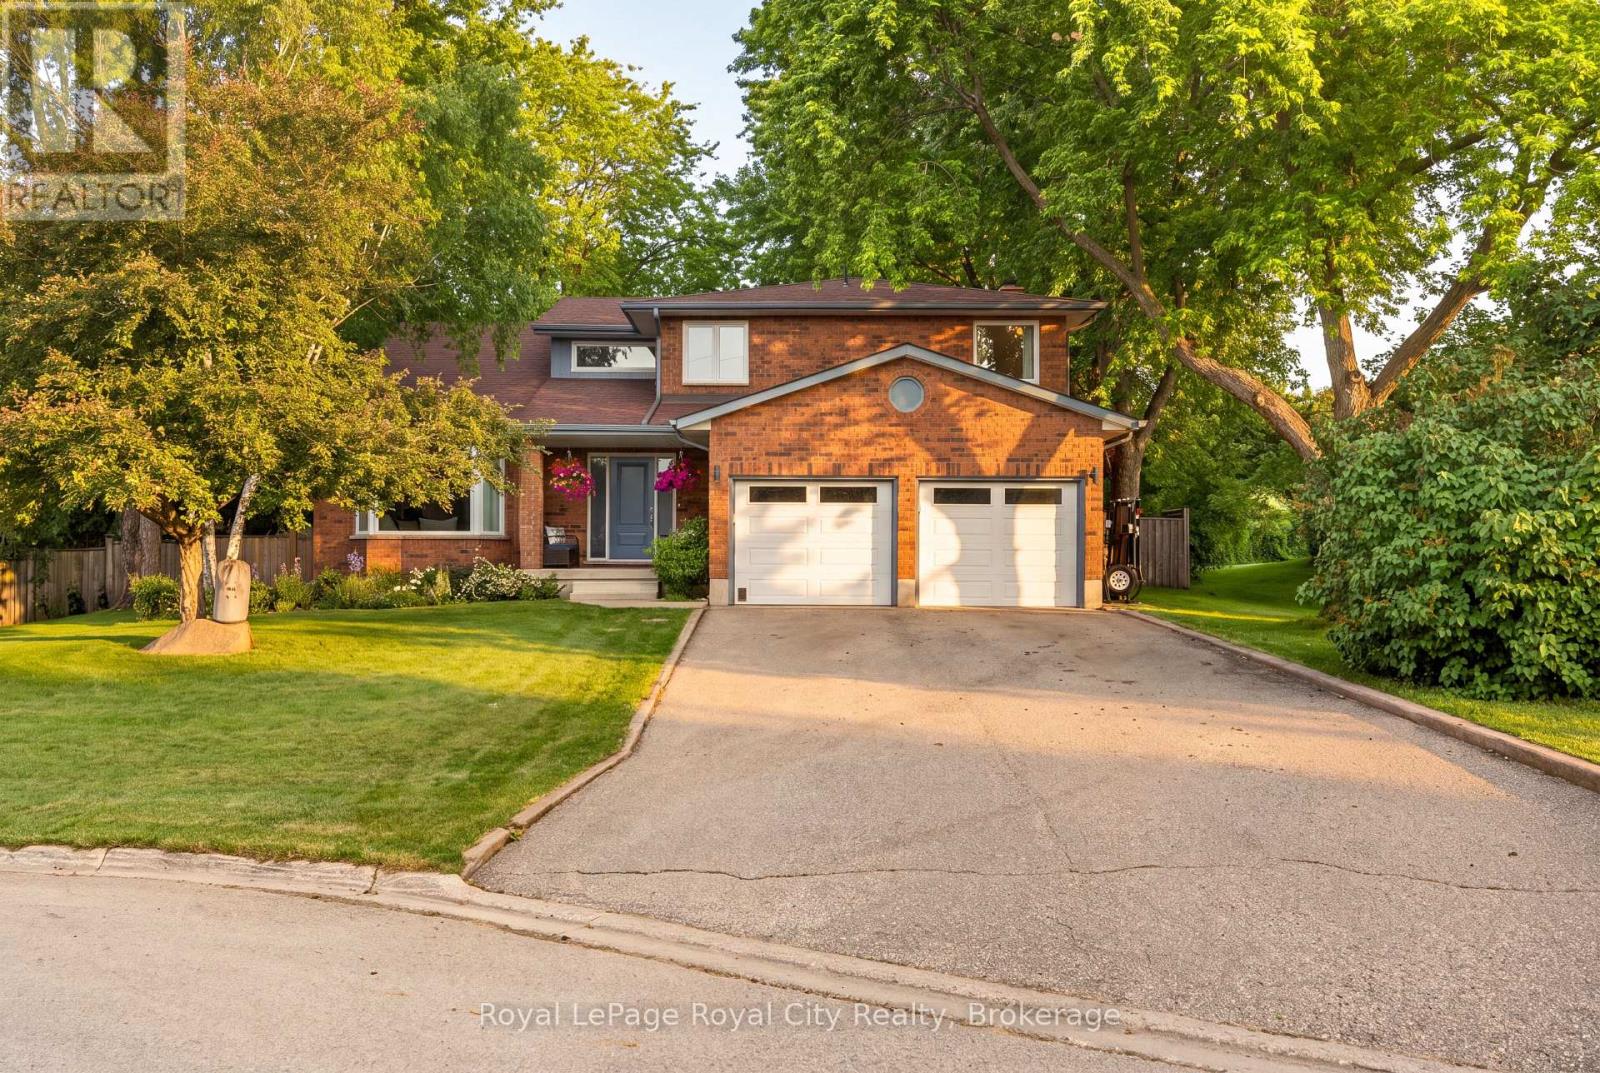
9 Darren Place
Guelph/eramosa, Ontario
Welcome to 9 Darren Place, a beautifully maintained home tucked away at the end of a quiet court in one of Guelph/Eramosa's most sought-after neighbourhoods. Set on an exceptional pie-shaped lot surrounded by mature trees, this property offers privacy, space, and timeless appeal. The home features spacious principal rooms designed for everyday living and entertaining. Large windows fill the home with natural light and provide picturesque views of the backyard. Hardwood flooring extends throughout the main and upper levels, adding warmth and character. The main floor offers a bright and functional layout with a living room, formal dining area, well-appointed kitchen, inviting family room overlooking the yard, and the convenience of main-floor laundry. Upstairs, four generous bedrooms provide excellent space for family, guests, or a home office. The primary suite offers a private retreat with an updated ensuite and a large walk in closet. The finished walk-up basement adds exceptional versatility with a large recreation area, full bathroom, and an additional bedroom, along with direct backyard access. This level is ideal for extended family, guests, a gym, media room, office, or future in-law suite potential. The backyard is a true highlight, featuring a private, fully fenced pie-shaped lot framed by mature trees and established landscaping. A cherry tree adds seasonal charm, while a fully insulated workshop with hydro provides outstanding flexibility for hobbies, projects, or additional storage. Thoughtfully maintained over time, the home offers peace of mind and long-term comfort with meaningful updates that support everyday living. Complete with a double-car garage, full bathrooms on every level, and abundant storage throughout, this home blends comfort and functionality. Ideally located near parks, trails, schools, and everyday amenities, it presents a rare opportunity in a highly desirable neighbourhood. (id:23149)
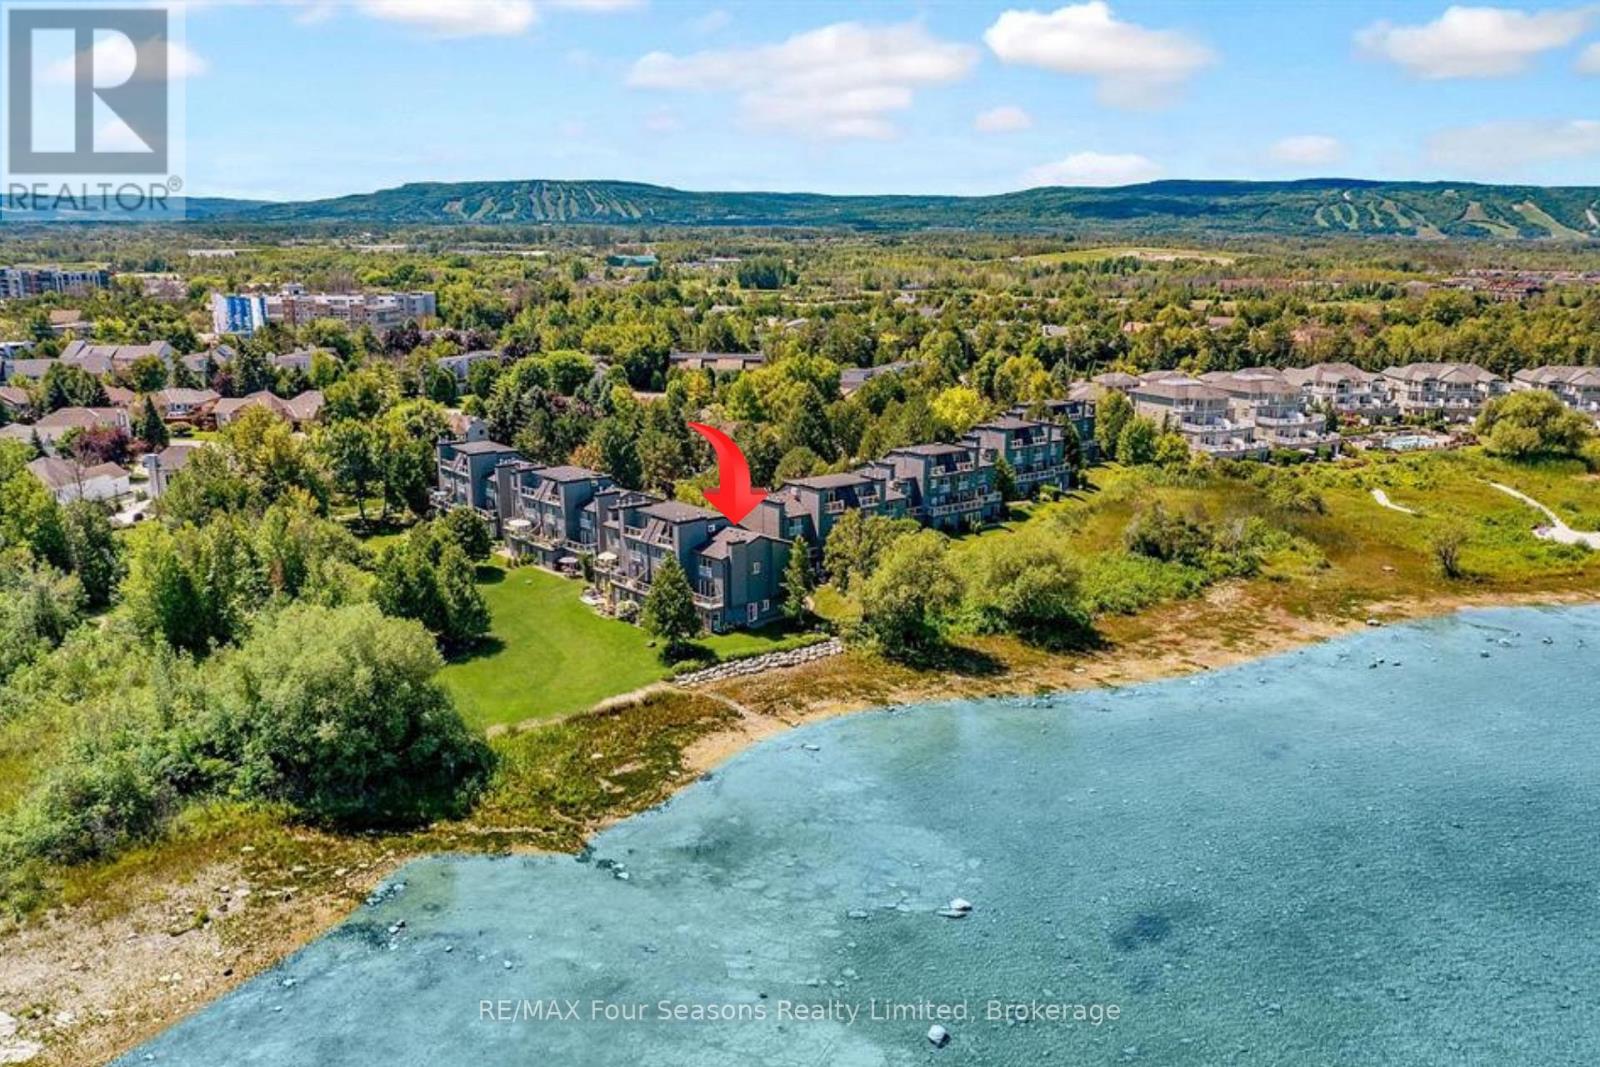
17 - 44 Trott Boulevard
Collingwood, Ontario
Georgian Bay Waterfront Corner/ End Unit Condo! Welcome to your dream waterfront retreat! This beautifully updated 3-bedroom, 2-bathroom condo offers breathtaking views of Georgian Bay with private beach access~ the perfect blend of comfort, style, and serenity. Step inside to a bright, open-concept living, dining, and kitchen area designed to capture natural light and showcase stunning waterfront vistas. Enjoy cozy evenings by the gas fireplace or step out onto one of two private balconies that open directly onto tranquil green space/ escarpment~ Stunning Sunrises and Sunsets ~ideal for peaceful relaxation or entertaining. The spacious, chic modern kitchen features~ luxury cabinetry, countertops, electric fireplace and modern finishes throughout. Major exterior upgrades in 2024 include new siding, roof, and insulation, ensuring long-term comfort and efficiency. Tucked away in a quiet corner of the complex, this unit offers exceptional privacy while being just minutes from historic downtown Collingwood and everything the region has to offer: Blue Mountain Village Championship golf courses, Scenic trails, Spas, Dining, Shopping, and Cultural Events. Embrace a four-season lifestyle on the shores of Southern Georgian Bay *Dedicated Bike/Kayak Storage. Condo fees include: Bell Fibe Better TV with Crave1.5 GB unlimited internet - ideal for remote work, streaming, and staying connected. Discover the magic of Georgian Bay living ~where every day feels like a getaway! (id:23149)

474839 Townsend Lake Road
West Grey, Ontario
UNIQUE WATERFRONT OPPORTUNITY! This 4 bed 2 bath home has all the makings of a superb family retreat, or private waterfront home, right in the heart of the Grey County. A fantastic opportunity presents itself to the buyer with an eye for value and a vision for the Future. This wonderful home sits on a huge waterfront lot on Townsend lake - one of a only a lucky few this private road of less than 20homes - THIS LOT IS 300 FEET DEEP X 70 FEET AT THE ROAD and inside the home the rooms are just as spacious. From the moment you walk in the front door, there is a sense of space, large open concept living / kitchen flows out to a huge deck (42' x 23')over looking your private backyard oasis and 72 FEET OF LAKEFRONT. Downstairs features a 2 more large beds and fantastic family room with wood stove and walk-out to the back yard, full height ceilings throughout. Head out from the comfort of the rec room and down to your private dock, above ground pool on a full concrete pad, the boathouse, dock and the natural beauty of Townsend Lake. It's a motorized lake, and great for fishing and swimming and fun in the sun all day for you, the family and friends. Clean Lake, Clean Living and an incredible value for waterfront in a well designed and constructed home that is waiting for you to make it your own. (id:23149)
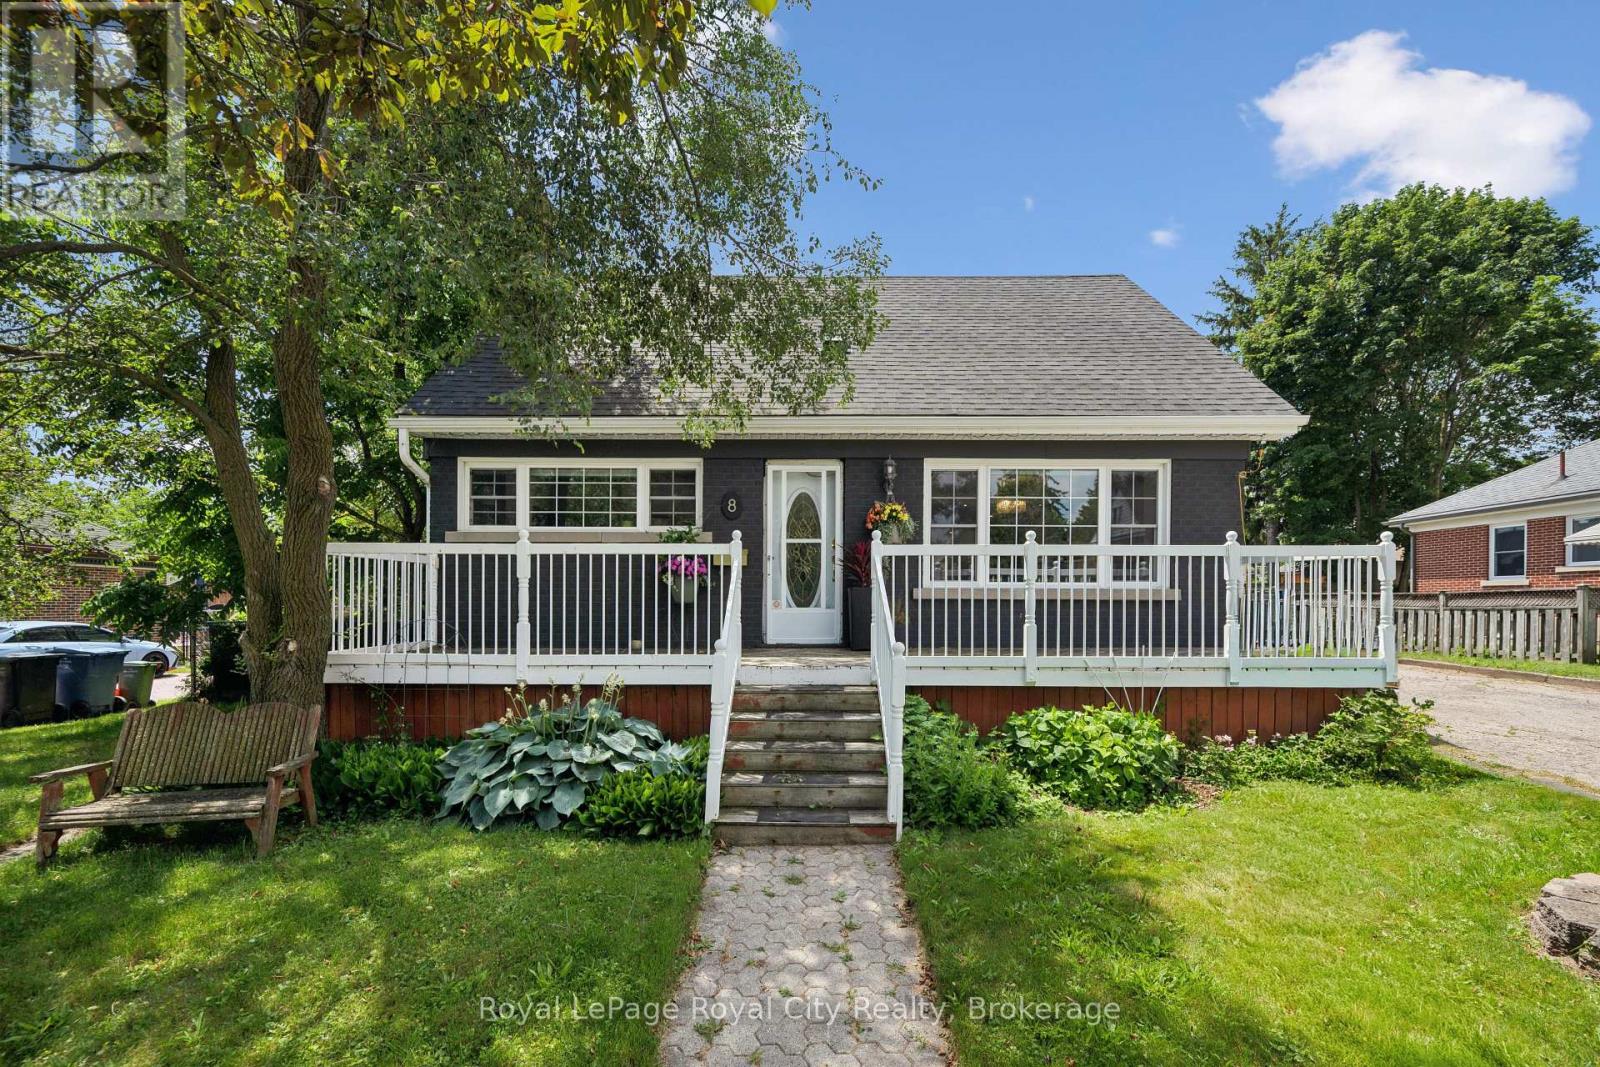
8 Rosewood Avenue
Guelph, Ontario
Welcome home to 8 Rosewood Ave, here in Guelph! Prepare to be impressed by this recently updated home, blending classic charm with modern upgrades. Extensively renovated in 2023, this property now features a massive two-story rear addition with a legal one bedroom basement apartment for income potential. Start your mornings or host evening chats with friendly neighbours on the spacious, full-width front deck. A deep double driveway offers plenty of parking and leads to a 24 x 24 detached garage--perfect for a workshop, studio, or extra storage. A stamped concrete walkway leads you to the generous backyard with concrete patio, tall private rear fence, enough grass to cut and even a fenced in side yard. The convenient side entrance is thoughtfully designed with custom built-ins and closets to keep daily life organized. The entry leads straight into a bright open-concept living and dining area. The focal point is a stunning wall of custom built-ins offering lots of storage, a cozy fireplace, and a built-in bar fridge-perfect for entertaining! The custom kitchen stays true to the style of the house with the front window and sink wall but adds a smart layout for the fridge with a pantry and tiled waterfall peninsula, giving space for family functions or a breakfast spot for the kids. Upstairs the split-level leads to a luxurious primary with vaulted ceilings, walk-in closet and 4-piece bath, including a freestanding bathtub and glass shower. To the other side is a well-planned bedroom including a walk-in closet, with full laundry and plenty of closet space. A 4-piece bathroom with a custom-built shower makes this entire space feel like another primary. The basement space adds an in-law suite with its own kitchen, 3 piece bathroom and separate laundry in the storage and utility room. This Home stands alone and stands out in this area, close to schools, places of worship, Highway's 6 and 24, and near the Junction and Downtown. (id:23149)
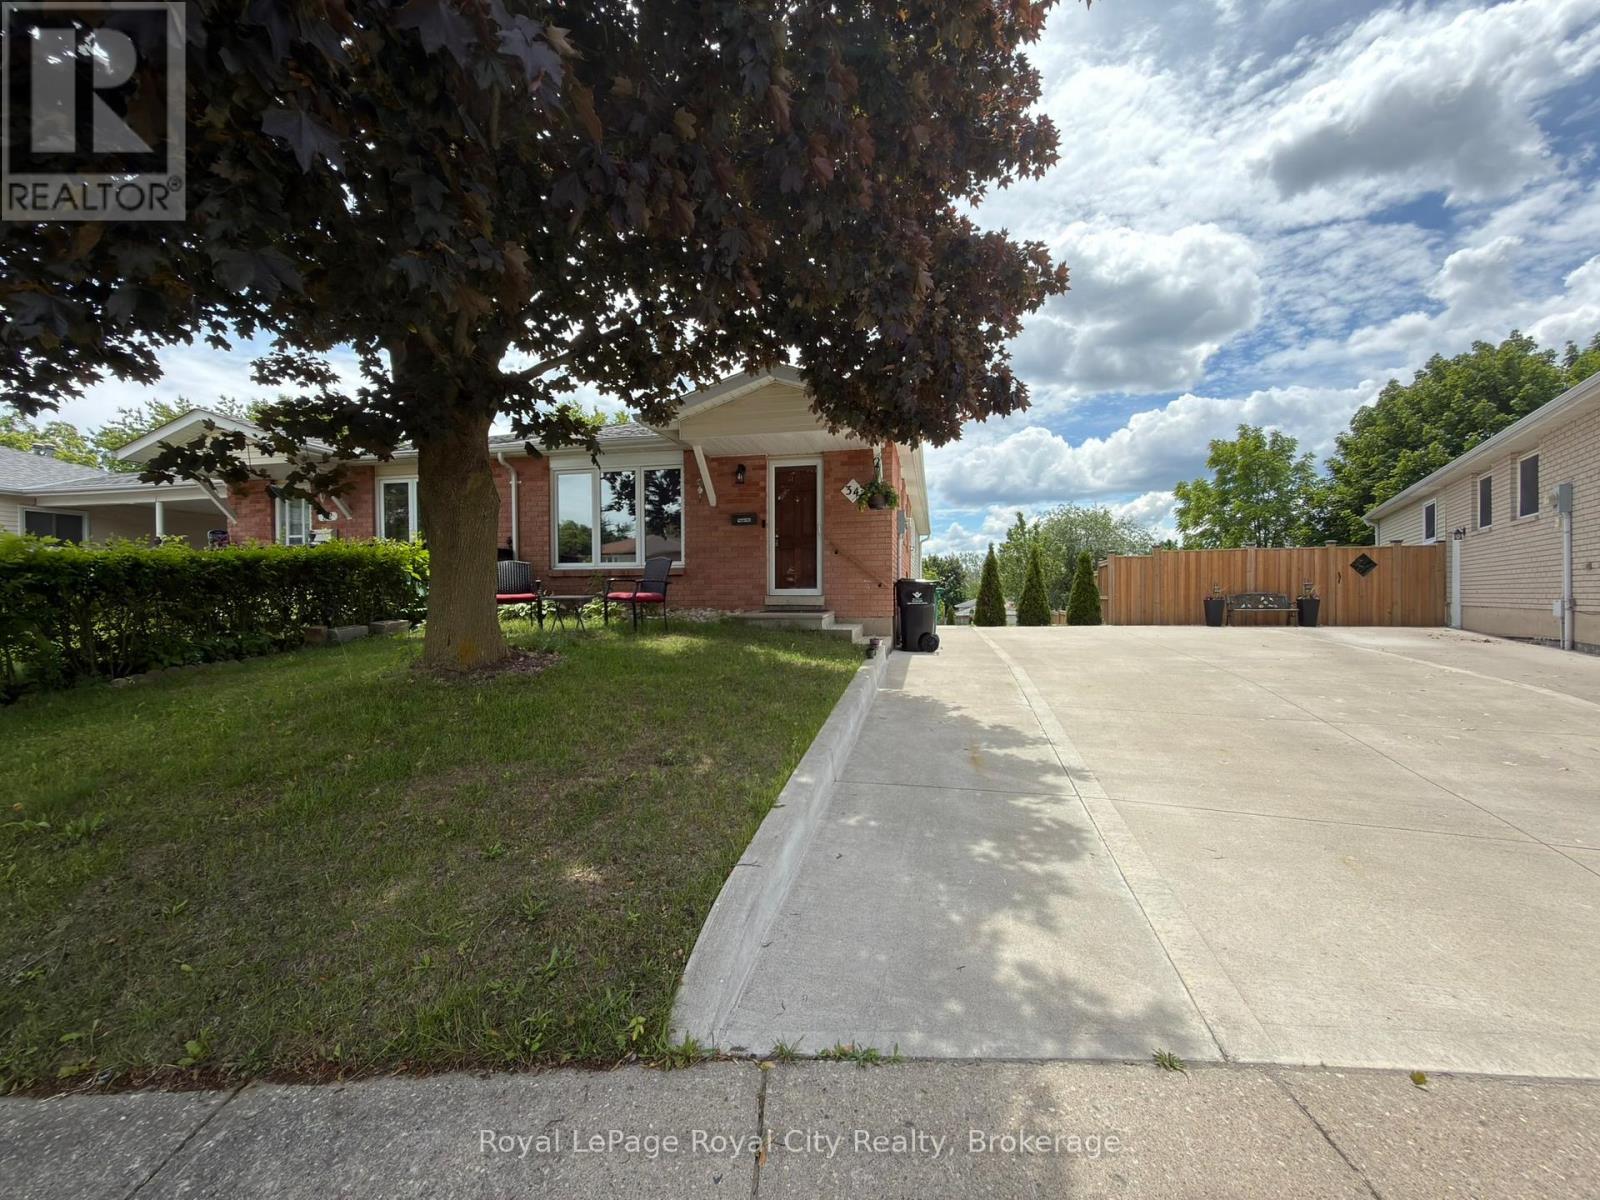
34 Nora Court
Cambridge, Ontario
Welcome to 34 Nora Court in Cambridge! This beautifully maintained, fully furnished 3-bedroom, 1-bathroom home offers a comfortable and move-in-ready living experience in a quiet, family-friendly neighbourhood. Featuring spacious living areas, a functional layout, and all the furnishings you need, this home is perfect for professionals, families, or those seeking a hassle-free rental. Conveniently located close to schools, parks, shopping, public transit, and major commuter routes. Utilities in addition to rent. Tenant is responsible for internet and cable. 1 parking spot is included, with a 2nd available for an extra cost. Simply unpack and enjoy everything this home has to offer! (id:23149)
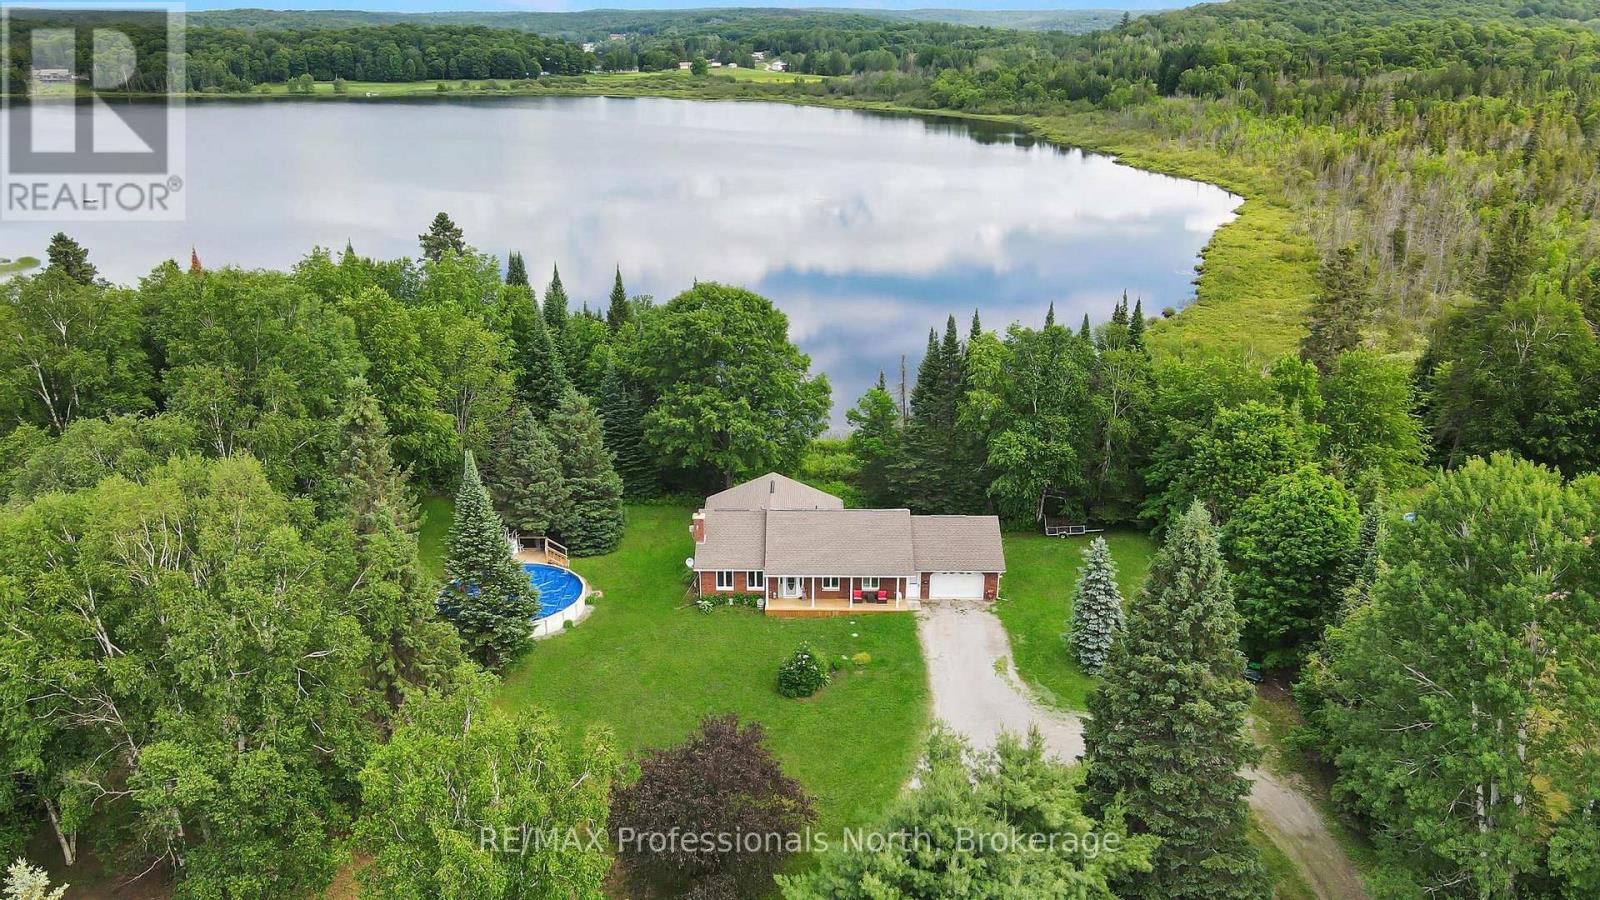
1187 Woods Road
Dysart Et Al, Ontario
Exceptional living in this 3 bed/3bath home with beautiful views of Barnum Lake. The home is set back and near the end of a quiet road, giving you an executive-style lot with a circular driveway. The inside has been completely updated from the beautiful kitchen, to flooring throughout, and so much more. This house exudes cozy living from top to bottom. The main floor primary bedroom with ensuite bath, spacious livingroom and well-appointed dining room set the scene in this quality home. The spacious Sunroom will be your favourite hangout spot to avoid the bugs! The lower level has a finished rec room, walkout to the back yard, 2 bedrooms (one currently used as an office), washroom and access to the lower garage. The 3-yr. old above-ground pool is ready for use, or settle into a relaxing hot tub experience facing the lake. A unique feature of the home is the attached 2 car garage at the front of the house, but drive around back, and you have another single garage - great for all the toys! The home offers central air, 200 amp service, main floor laundry and a central vac system. This is your chance to live 5 minutes from Haliburton but in a quiet, much-sought-after neighbourhood. You don't own the lakefront, but it makes for amazing views, nature, and relaxing vibes 7 days a week! (id:23149)
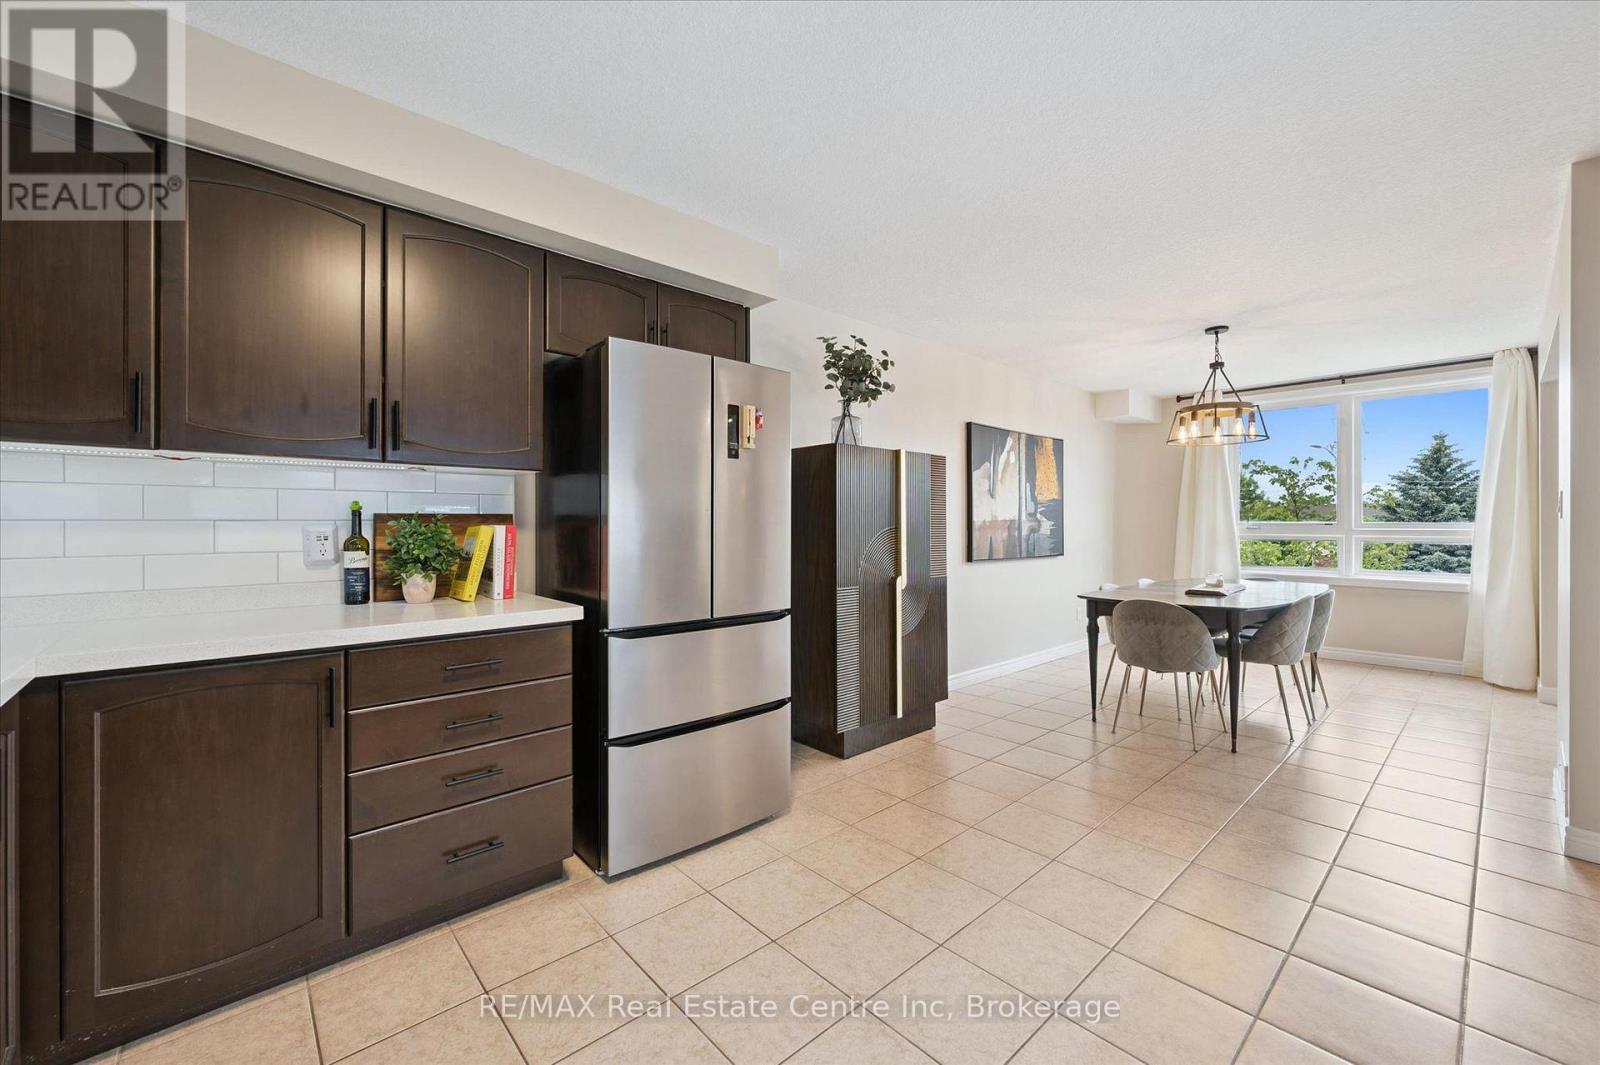
202 - 904 Paisley Road
Guelph, Ontario
Welcome to 202-904 Paisley Rd, a one-of-a-kind 2-storey boutique condo offering 1295 sqft of thoughtfully designed living space, complete with 2 bedrooms, a den and 2 bathrooms! The main level features a spacious kitchen with quartz countertops, subway tiled backsplash, high-end stainless steel appliances and ample cabinetry and prep space. The kitchen flows seamlessly into the generous dining area, offering plenty of room to host family and friends. The bright and inviting living room is highlighted by a massive window that fills the space with natural light. A convenient powder room with quartz completes this level. Upstairs, you'll find a spacious primary bedroom with a rustic barn door leading to a large walk-in closet and access to a stylish 4-piece cheater ensuite featuring a shower/tub combination and a sleek quartz vanity. An additional generously sized bedroom with a double closet provides excellent space for family, guests or a roommate. This level also offers the convenience of a stylish second-floor laundry closet with beautiful tiling, along with a versatile den-perfect for a home office, hobby room or quiet reading nook. The building itself offers everyday convenience right at your doorstep, with Vitality Fitness and a charming crepes and coffee shop located on-site. Around the corner, you'll find a spin studio, convenience store and plenty of nearby amenities including Costco, restaurants, shops, LCBO, West End Community Centre and so much more. Minutes from the Hanlon Parkway, allowing for easy access to the 401. A stylish, unique condo in an ultra-convenient west-end location-this one is truly a must-see (id:23149)
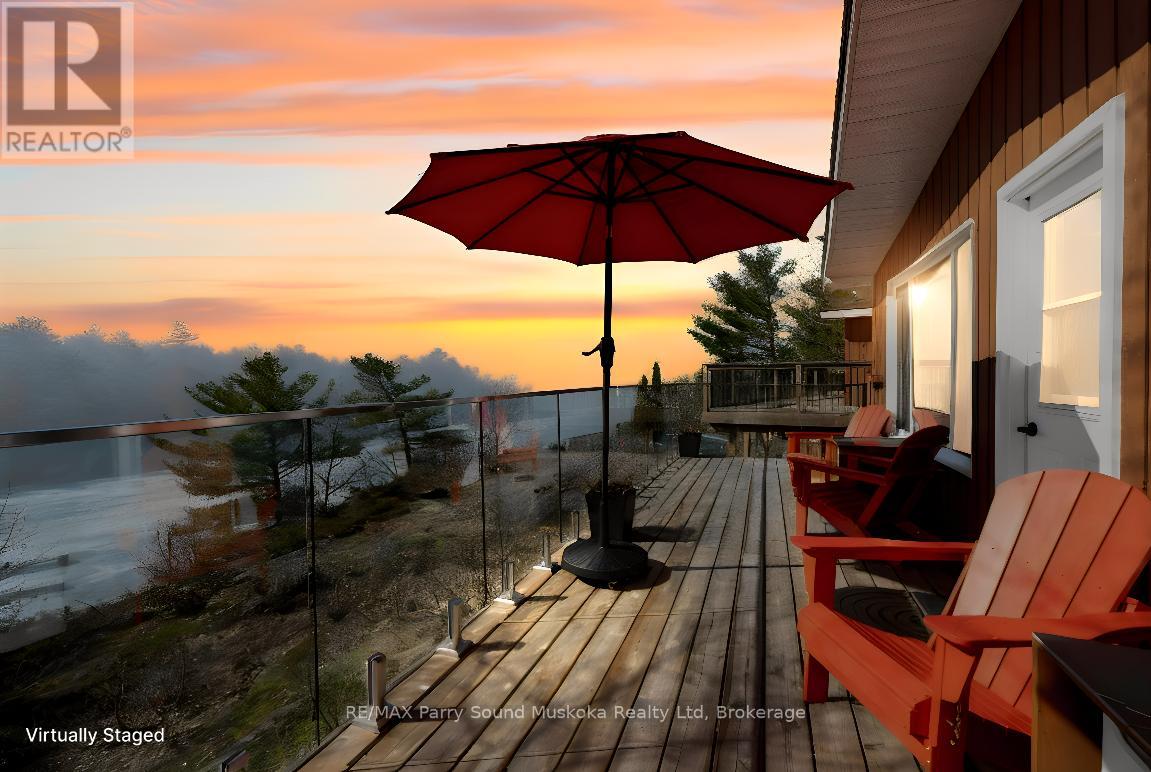
5 - 111 North Shore Road
The Archipelago, Ontario
AFFORDABLE GEORGIAN BAY! GORGEOUS Waterfront Views! Desirable Sandy Beach, Memorable Western Sunsets! This 3 Season, 2 bedroom Cottage Condominium Waterfront is 'Turnkey', Enjoy Designated Dock Slip, New Custom fully equipped kitchen, Features soapstone counters, Farmers sink, Stainless appliances, Includes Quality Furniture & contents, Everything you need to enjoy Cottage Life! Just bring your suitcase! Updated 4 pc bath w heated floors, Large Private sundeck with new glass railings to enjoy the Bay Views & Breezes, Spiral staircase off deck for convenient 2nd access, Easy level entry to your Cottage Bungalow, No need to worry about grass cutting or property maintenance. Only $366.14 per month includes Dockage, Property Maintenance, Water & sewer, Internet & TV, Families of all ages will love the Private Sandy Beach, Fire pit areas, Swimming pool, New PICKLE BALL courts, Tennis Courts, Gym, Great fishing & swimming, Protected waters & bay views, (Rental income potential; Opportunity to rent through Pleasant Cove Resort & help pay expenses), All while enjoying your own Waterfront Condo on Georgian Bay, Explore the 30,000 Islands, Ojibway Club, Pointe au Baril Station Restaurant & amenities, Liquor store, Nurses station, 25 mins to Parry Sound, 2.5 hours to the GTA, INVEST TODAY & MAKE YOUR COTTAGE DREAM A REALITY! (id:23149)
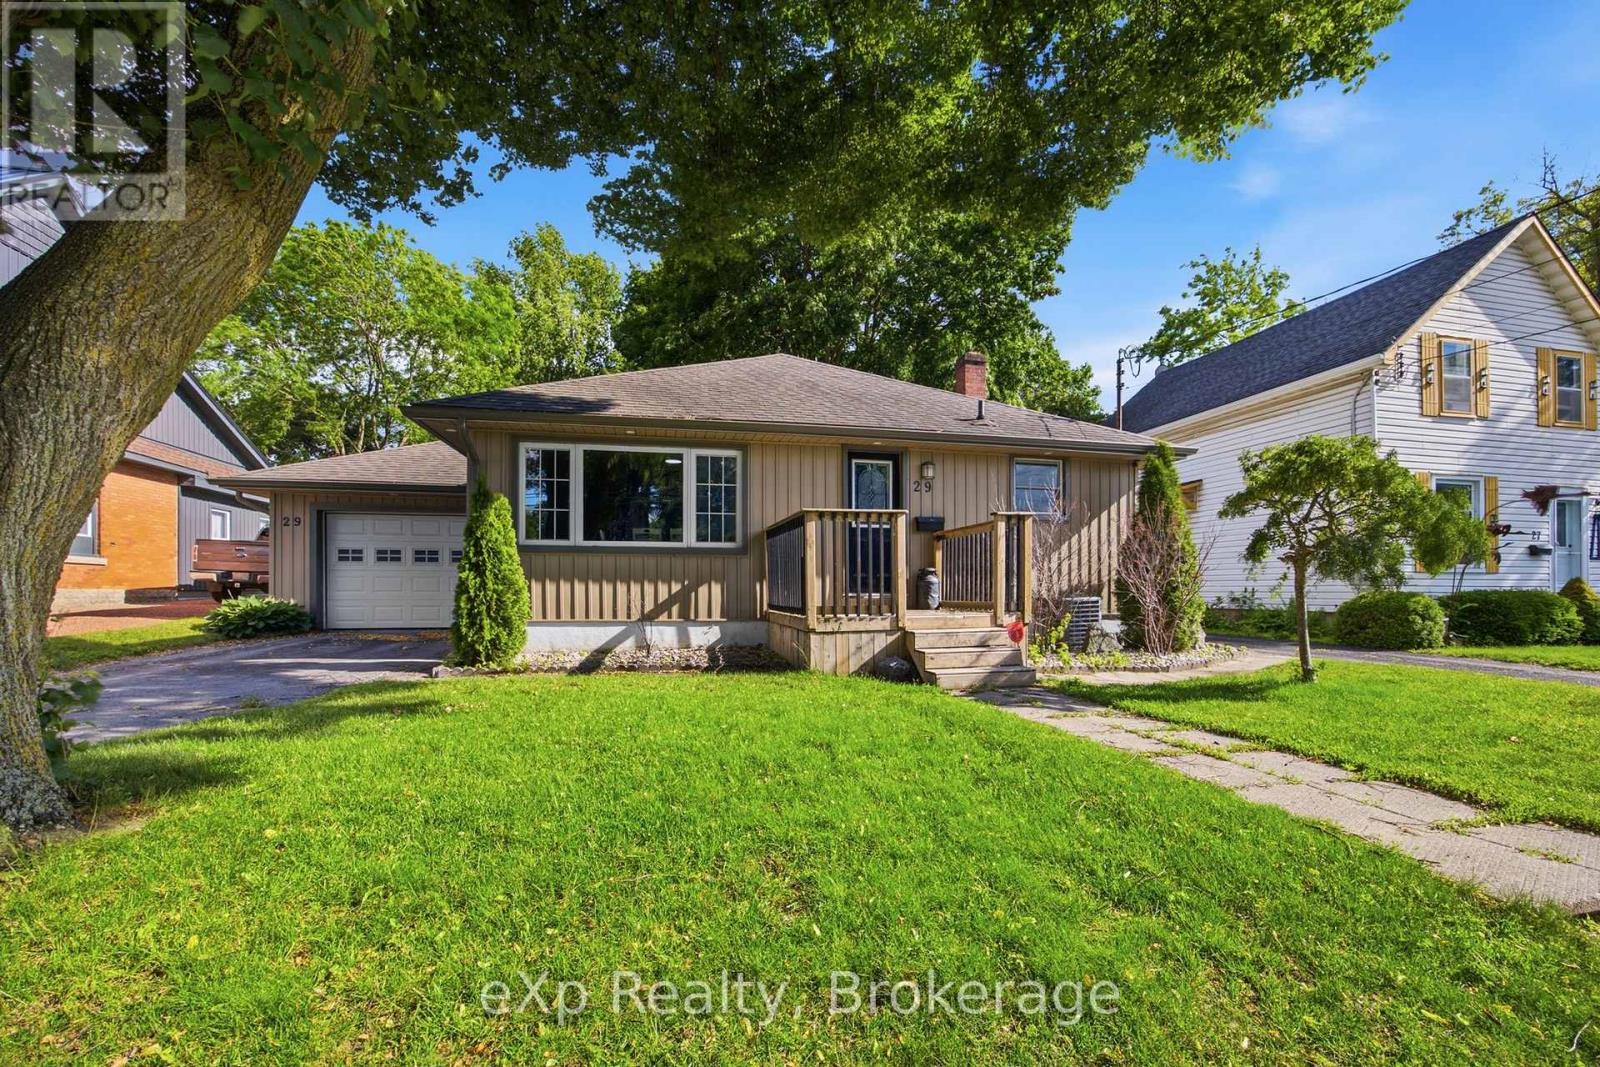
29 Concession Street E
Tillsonburg, Ontario
Welcome to 29 Concession Street East, a beautifully maintained home offering the perfect combination of updates, comfort, and location. Situated in highly desirable location, this charming 2-bedroom, 1.5-bath home enjoys picturesque views of Lake Lisgar from both the kitchen and living room, creating a peaceful setting you'll appreciate every day. Thoughtfully updated throughout, the home features a renovated kitchen completed in 2023 with ample cabinetry and storage, making it as functional as it is inviting. The bright living spaces are designed for everyday living and entertaining, while the insulated sunroom offers a cozy retreat to enjoy your morning coffee, unwind with a good book, or take in the changing seasons. The main bathroom was renovated in 2019, and updated flooring in the main-floor laundry adds to the home's move-in-ready appeal. The finished lower level expands your living space and features a second kitchen area, providing endless possibilities for entertaining, hobbies, a games room, or accommodating extended family. Outside, you'll find a mature lot, insulated single-car garage, 2 separate driveways - one on each side of the house, hot tub, newer exterior doors, updated siding, and gutter guards. Major mechanical updates include, upgraded 100-amp electrical service, and a water softener installed in 2023, offering peace of mind for years to come. Located just steps from Lake Lisgar, walking trails, parks, schools, shopping, recreation facilities, and Tillsonburg's vibrant downtown core, this property offers an exceptional lifestyle in a welcoming community. Whether you're downsizing, purchasing your first home, or simply looking for a property that combines character, updates, and an unbeatable location, 29 Concession Street East is ready to welcome you home. (id:23149)
19 Kingfisher Crescent
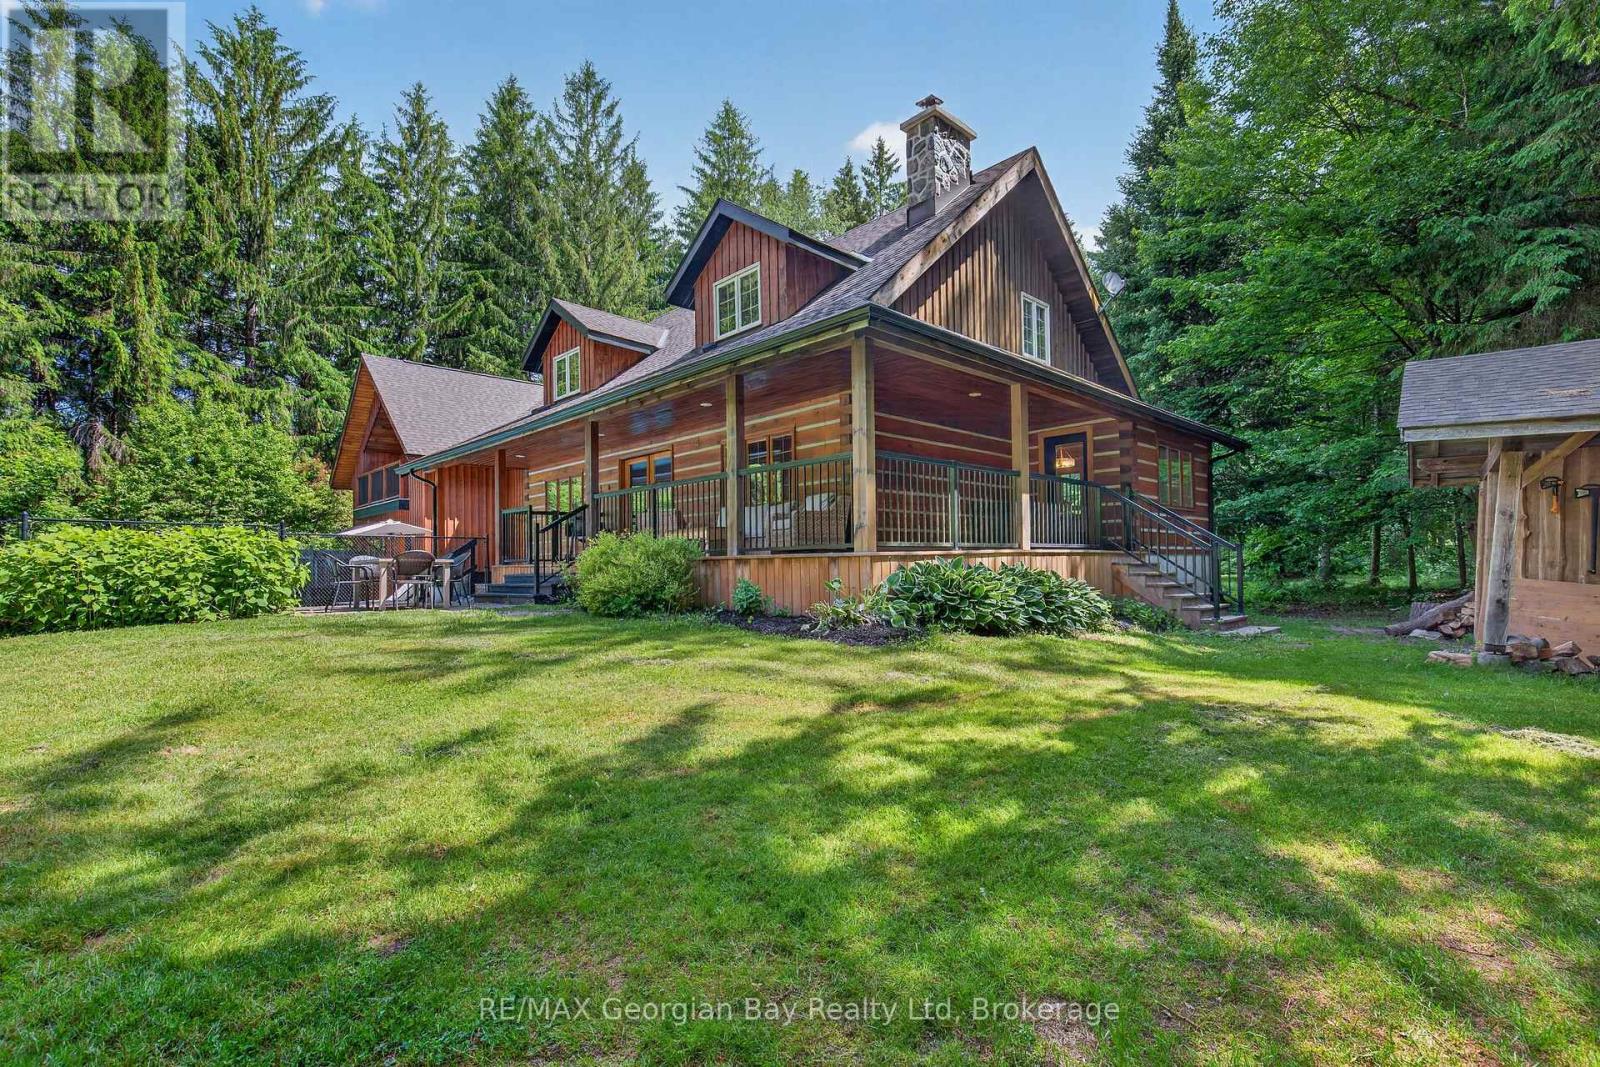
Tiny, Ontario
Welcome to 19 Kingfisher Crescent in Tiny, a custom-built log home nestled on over two acres in prestigious Whippoorwill Estates. Surrounded by nature and located just minutes from beautiful Georgian Bay, Tiny Trails, and local amenities, this property offers the perfect blend of privacy, charm, and convenience. Designed for comfortable family living, the home features four bedrooms, two bathrooms, and the convenience of main floor laundry. The open-concept kitchen, dining, and living area creates a warm and inviting atmosphere, highlighted by hardwood floors and a beautiful wood-burning fireplace in the living room. Step outside and enjoy your own private retreat complete with an inground pool, making it the perfect setting for entertaining family and friends or simply relaxing in the peaceful surroundings. A rare opportunity to own a distinctive log home in one of Tiny Township's most sought-after communities. (id:23149)
1129 North Portage Road
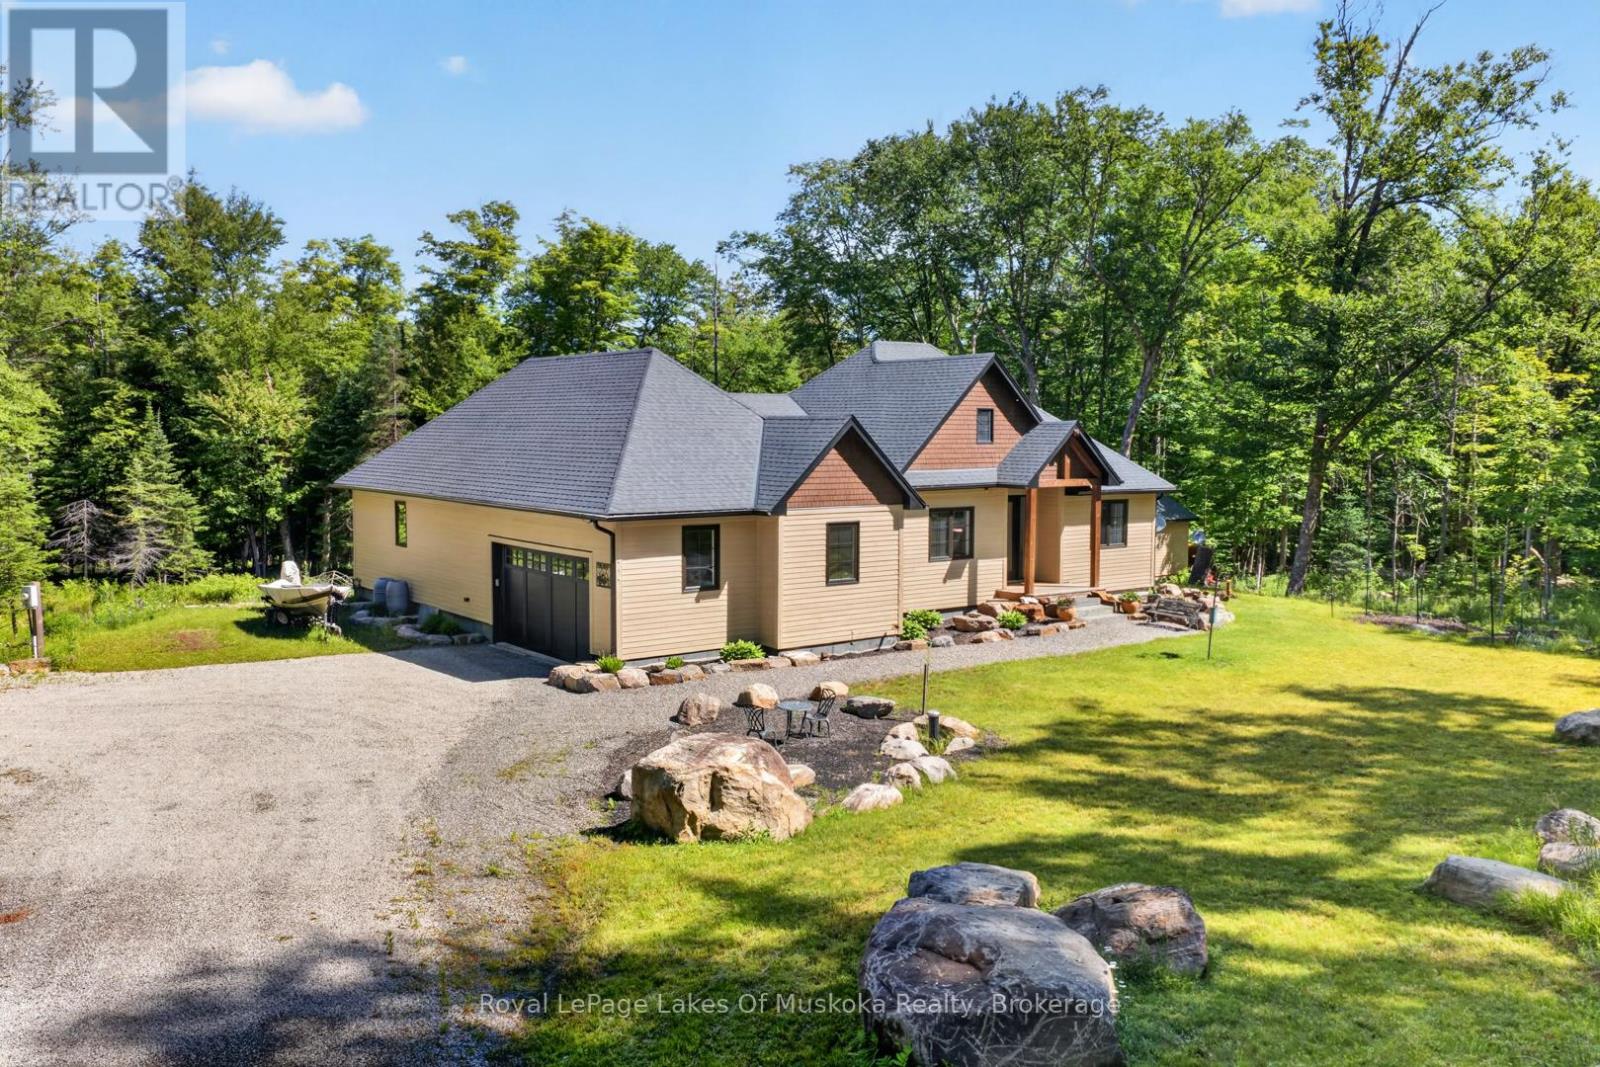
Lake Of Bays, Ontario
This like new custom built 1921 ft sq bungalow with multi roof lines on 9+ acres is nestled privately close to accesses to Pen Lake and Lake of Bays, Hidden Valley ski hill and world class golf courses. This sought after area not far from the Woodland Heights Community is in the middle of the best of what the Muskoka Lifestyle offers. The 3 bedroom, office, 2 bathrooms and laundry on the main level is thoughtfully designed with upscale black windows, gorgeous wide plank hickory style flooring. Step inside your sunlit quintessential open concept. Living room has white shiplap ceiling, gas fireplace. Gourmet style kitchen with waterfall counter top on center island with seating for 4, induction stove top with a pot filler wall mounted faucet, a large pantry, built in wine fridge, glass designer shelving, and more! Dining offers views over your landscaped private backyard and has a walk out to an enclave covered deck which could also be an ideal Muskoka room in future. Primary bedroom is spacious and features an electric fireplace, walk-in closet and your dream ensuite with double sinks, soaker tub and glass shower. Foyer is sunny and has a beautiful solid wood bench. The office is well located at the front of the residence and would be ideal for someone who wants to work from home. The main level laundry features a sink. The lower level is plumbed for radiant in floor heating and 3rd bathroom and offers tons of unfinished space ready to be your canvas with a 5 bedroom septic you have room to add! The attached double car garage completes the residence but there is so much more! The crafted granite steps from the driveway to the front porch gives you the feeling that "you have arrived". The rear yard has a little stream with a small bridge over it and a small pond with boulders creating an attractive back drop to this fabulous home and acreage package. Unique opportunity to own such a beautiful like new home on 9 acres this close to Huntsville. (id:23149)
378 Aberdeen Boulevard
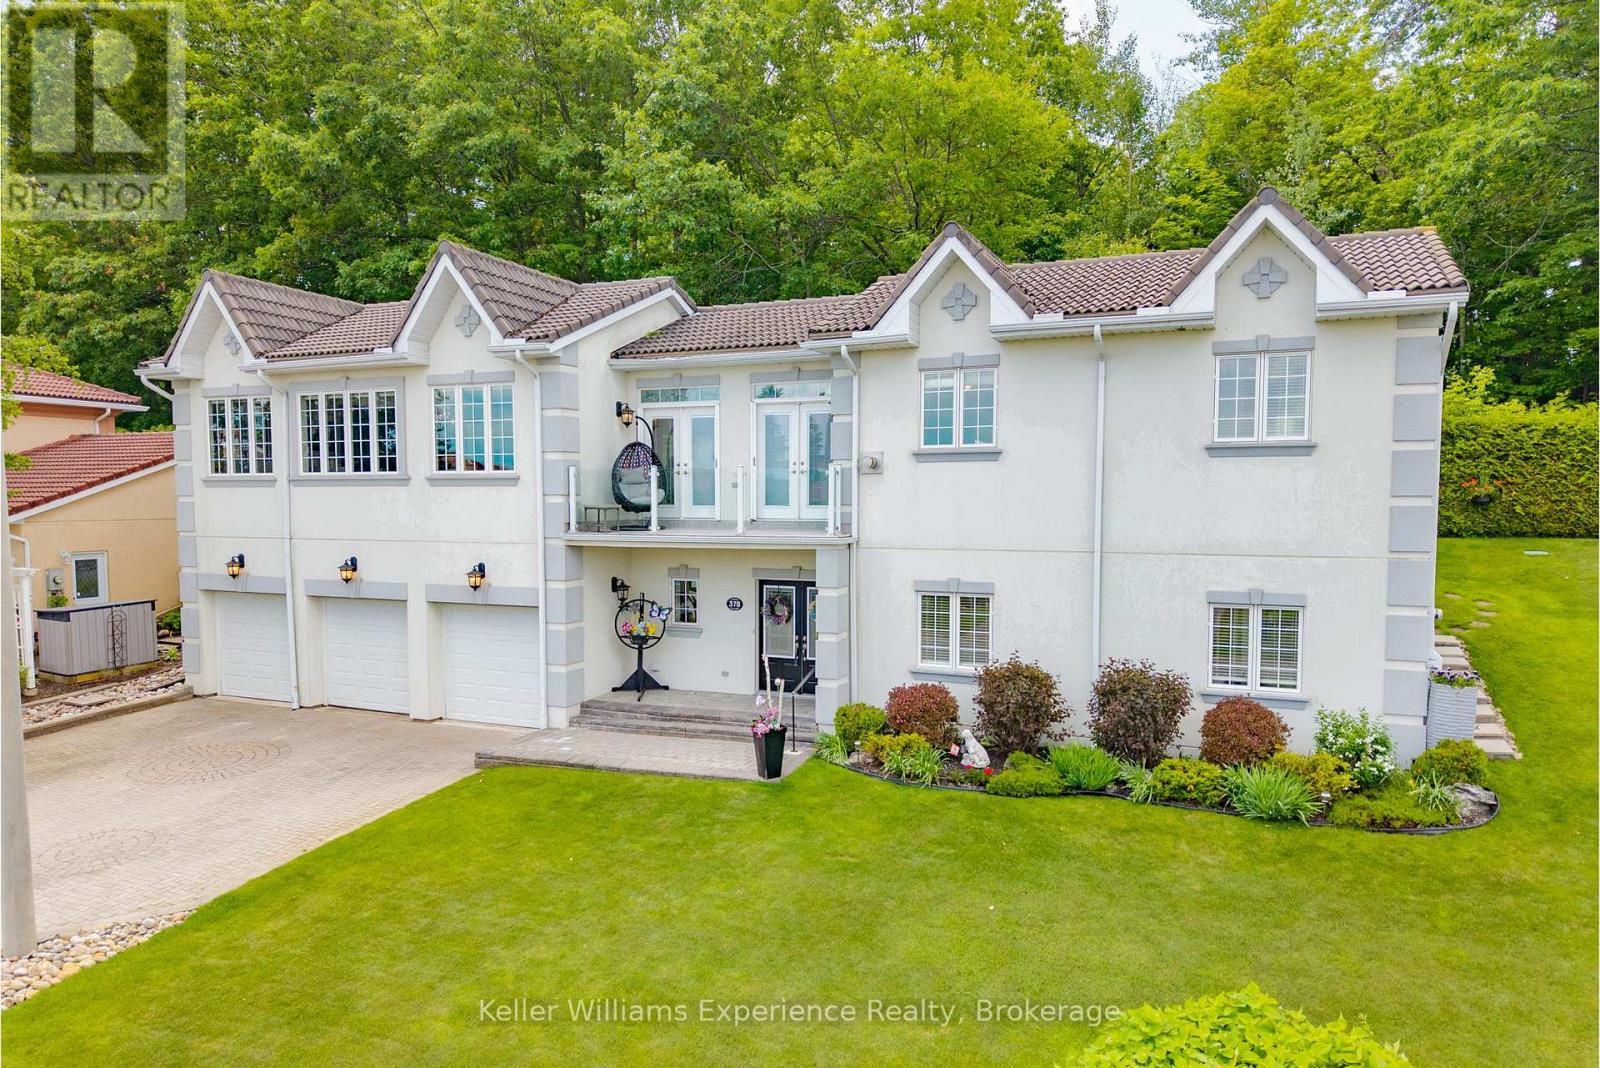
Midland, Ontario
Welcome to this beautifully maintained custom bungalow nestled on a generous lot in one of Midland's most sought-after neighbourhoods. This home offers stunning water views of Georgian Bay, mature gardens, and a lifestyle that blends comfort, convenience, and natural beauty. Bright and inviting interior filled with natural light from the abundance of windows throughout. The spacious living and dining areas provide an ideal setting for both everyday living and entertaining, while the well-appointed chef-inspired kitchen features rich oak cabinetry, granite countertops, and quality built-in appliances. The impressive primary retreat is complete with its own fireplace, spa-like ensuite with jetted tub, and peaceful views of the bay. The fully finished lower level offers additional bedrooms, a full bath, and plenty of flexible living space for guests, family, or hobbies. Outside, meticulously maintained gardens and thoughtfully landscaped grounds create a private oasis to enjoy throughout the seasons. Additional features include a heated triple-car garage, irrigation system, central vacuum, built in generator, and numerous updates including upper-level flooring, water purifier, and newer appliances. Located in a welcoming, neighbourly community, you'll love being just steps to waterfront walking trails, parks, and all the shops, restaurants, and amenities of downtown Midland. This is a rare opportunity to own a distinctive, move-in-ready home in an exceptional location. (id:23149)
9639 Sideroad 27 Side Road
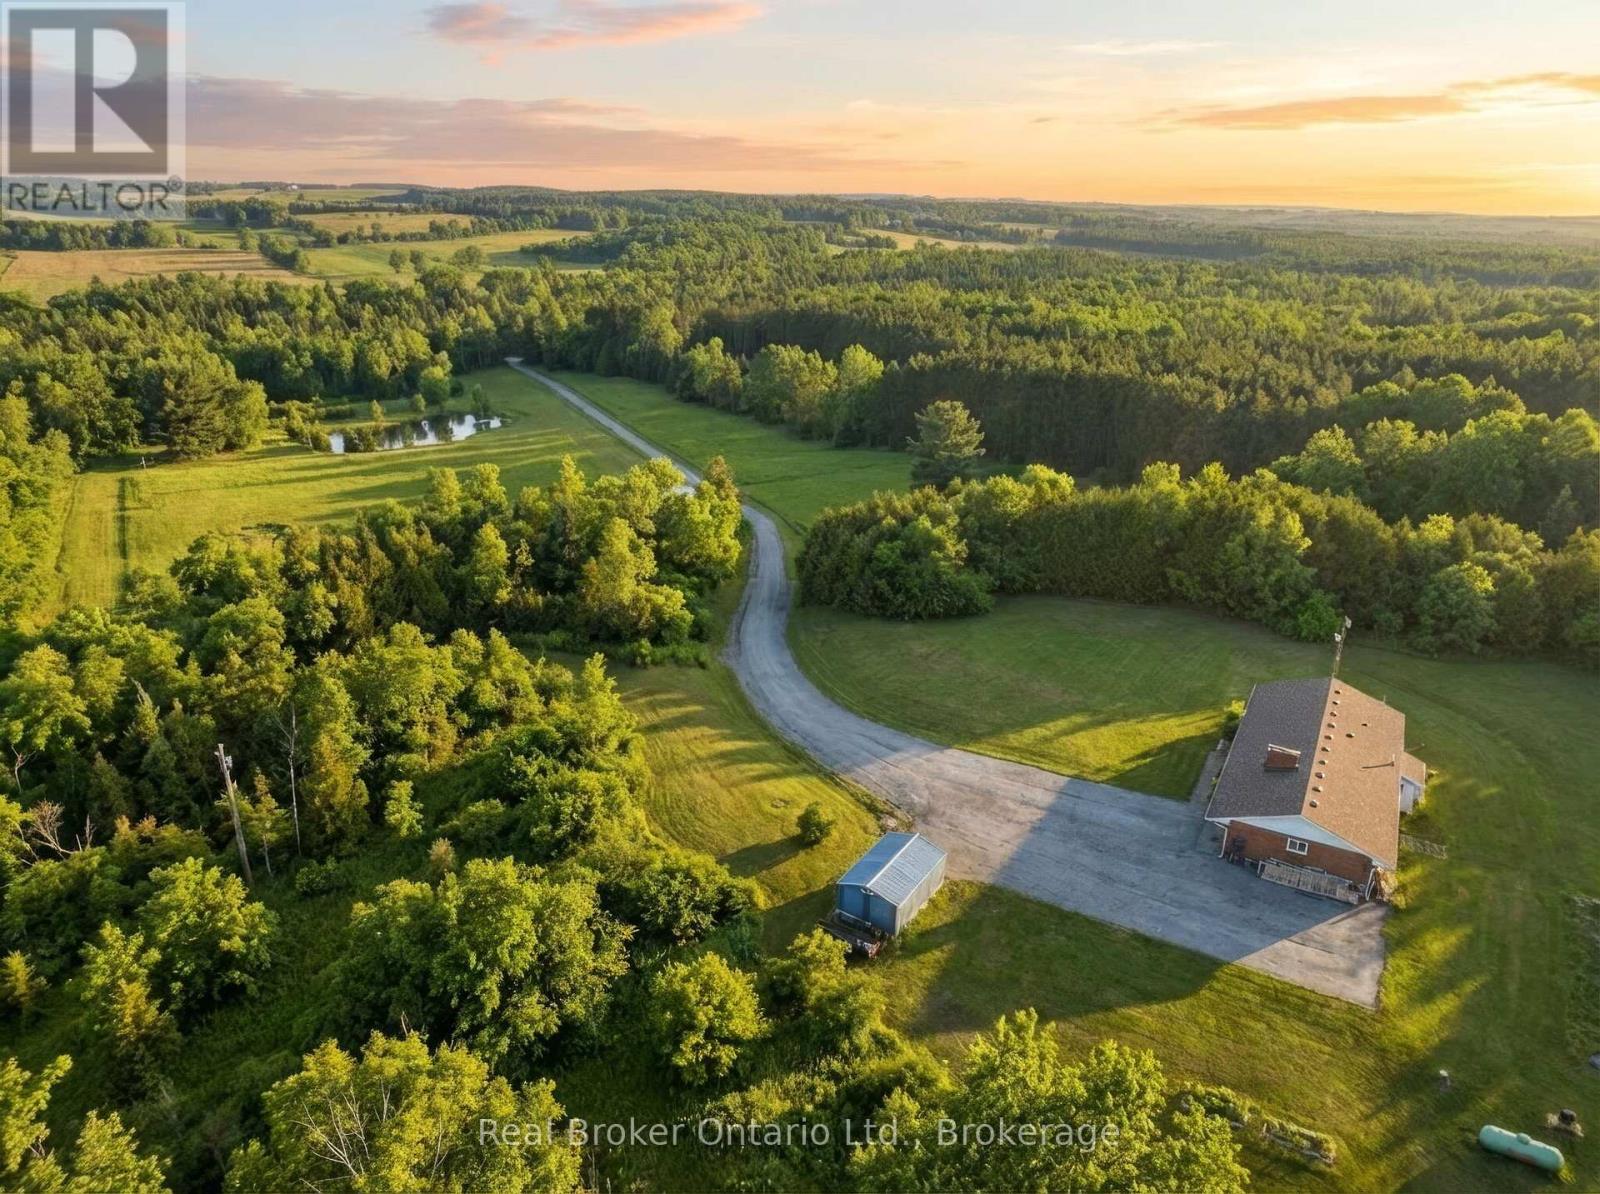
Erin, Ontario
Set on over 15 acres of well-maintained land, this private rural property offers space, privacy, and the flexibility to enjoy a true country lifestyle, whether for hobby farming or simply having room to breathe. A gated driveway leads to a home positioned at the rear of the property, creating a quiet and secluded setting. The 3-bedroom, 2-bathroom ranch bungalow offers a functional layout with impressive year-round views. The kitchen features quartz countertops and heated floors, while a wood-burning fireplace adds warmth and character. The partially finished basement includes a second natural stone fireplace and provides additional living space with plenty of potential. Outdoors, the property offers an inground pool, mature trees, walking trails, and a crystal-clear pond with a dock and sandy beach. Nearly 3 acres of fenced paddock space is ideal for horses, surrounded by rolling countryside. Currently set up for equestrian use, the property includes a fully serviced 3-stall barn with water and hydro, along with an oversized chicken coop and enclosed run. A well-rounded property combining privacy, lifestyle, and functionality in a convenient location, on school bus routes and easy access to Erin, Hillsburgh, Orangeville, Georgetown, Brampton, and the GTA. (id:23149)
82858 London Road
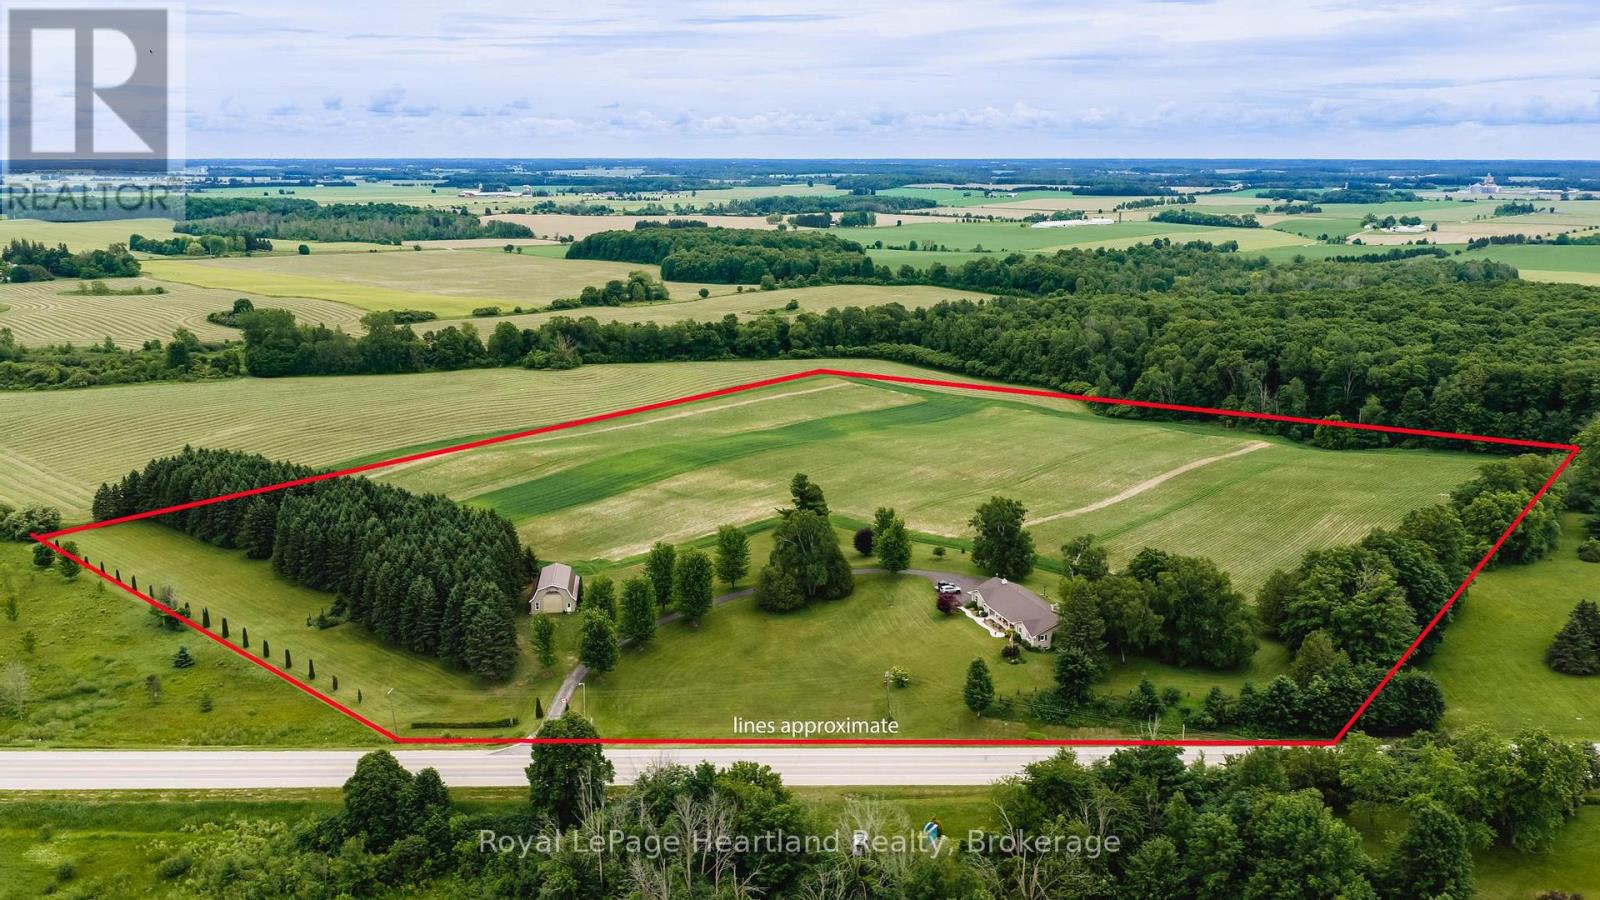
Central Huron, Ontario
Every once in a while, a property comes along that reminds you exactly why country life is the best life. Sitting right at the top of the hill with panoramic views over the south entrance to Blyth, this beautiful 24+ acre homestead offers scenery you'll look forward to waking up to every single morning.The rock-solid, 4-bedroom brick bungalow was truly ahead of its time. Built in 1966 as a low-energy-efficient home, it features practical, high-value updates: a lifetime 50-year steel roof, replacement windows, and a whole-home Generac generator. Inside, the main floor offers two full bathrooms, an eat-in kitchen, a separate dining room, and main floor laundry. It beautifully preserves its original character-including a built-in record player and intercom system-while offering modern ultra-fast fiber-optic internet. All stainless-steel appliances stay, including the wall oven, chest freezer, and beer fridge! Downstairs, a fully finished, bright granny suite features its own kitchen, living/dining area, bathroom, and bedroom, with space to easily frame a second basement bedroom. Outside, a long paved driveway leads past a classic 30' x 50' hip-roof, metal-clad barn with a solid concrete floor. Equipped with a 14'x14' front roll-up door and two 8'x8' rear doors, it's perfect for tractors, toys, or a workshop, and could easily be converted for horses. Right behind it sits a custom wood/charcoal BBQ big enough to roast a whole pig for the neighbourhood. For the hobby farmer or investor, there are approximately 18 workable acres of great soil, plus another acre that could be worked. To top it all off, tucked among the pines is a gorgeous 16' x 12' board-and-batten cabin. Fully insulated and finished in pine, this furnished retreat features a covered front porch made for a rocking chair-the ultimate guest house. Properties with this much care, land, and view don't come up often. Call today to schedule your tour! (id:23149)
202 15th Avenue
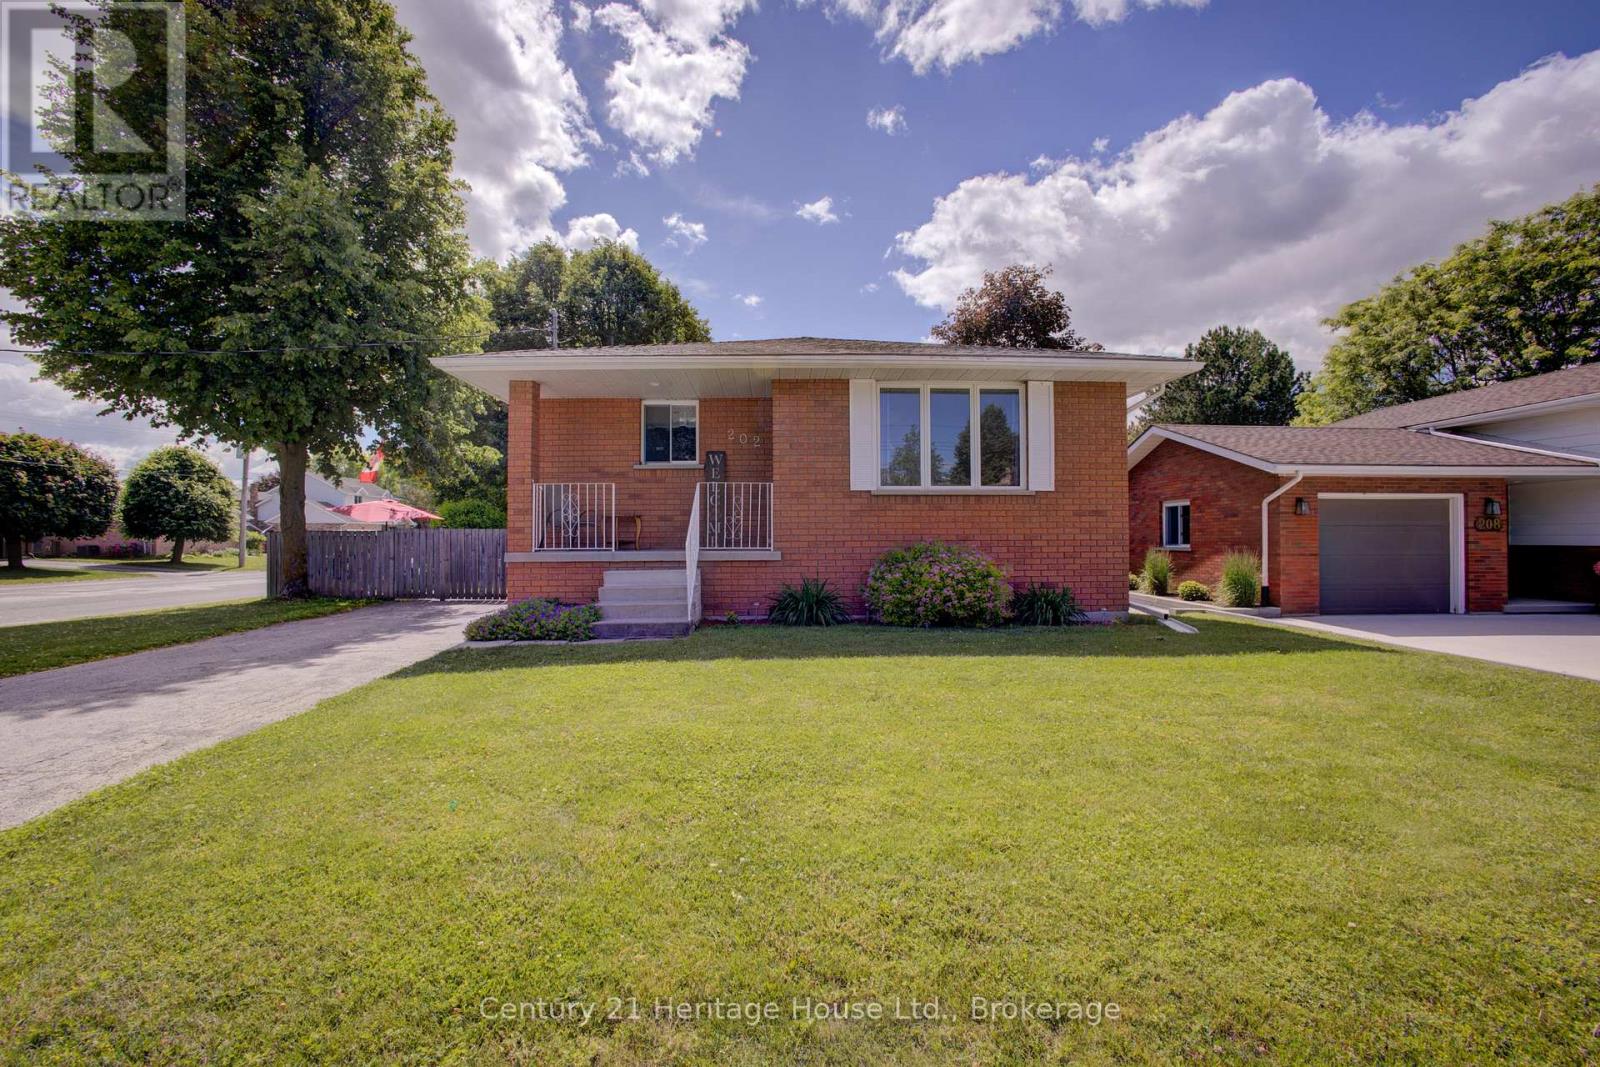
Hanover, Ontario
Hanover raised bungalow in a desirable location in close proximity of two local Public Schools. This home is currently set up as a 2-bedroom, but was originally a 3-bedroom, with one bedroom converted to a dining room. The layout could generally be converted back to a 3-bedroom again, depending on a Buyer's needs. Features include a full basement, 2 bathrooms, forced air gas heat, central air, paved driveway and a fenced yard. Roof was shingled in 2025. A practical home for first-time buyers, retirees, or anyone looking for comfortable living with additional lower-level space. (id:23149)
651 Berford Street N
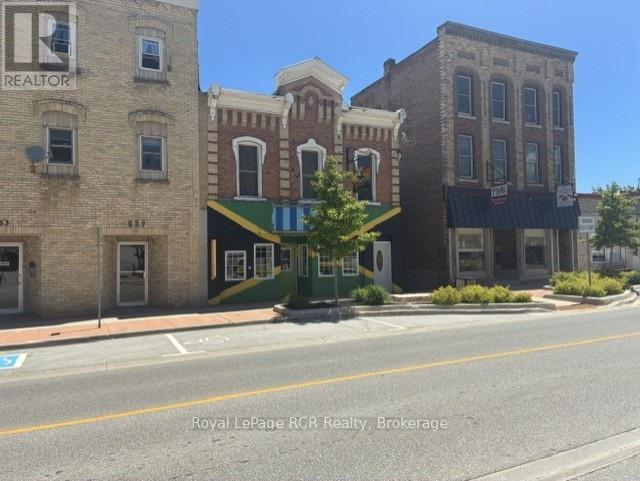
South Bruce Peninsula, Ontario
Prime Downtown Wiarton Mixed-Use Investment Opportunity Unlock a highly profitable, diversified income stream with this exceptional commercial and residential building situated right in the vibrant heart of downtown Wiarton. The main level features a thriving, high-visibility commercial restaurant space complete with a coveted outdoor patio-a massive draw for heavy foot traffic and tourists heading up the Bruce Peninsula. Above the bustling commercial floor sit two high-yield residential suites that cater perfectly to both long-term tenants and lucrative short-term vacation rentals. on the lower level Apartment 1 is a massive 1,664-square-foot executive suite boasting 4 spacious bedrooms and its own rare, private rear fenced patio for secluded outdoor living. Apartment 2 offers a completely turnkey investment as a fully furnished 1 bedroom unit ready for immediate occupancy or premium nightly booking, while Apartment 3 provides a highly rentable, low-maintenance 1-bedroom layout perfect for couples or young professionals. Offering four distinct revenue streams in a prime, walkable location near the marina and local amenities, this turnkey property is an absolute crown jewel for any investment portfolio. (id:23149)
17254 Highway 118
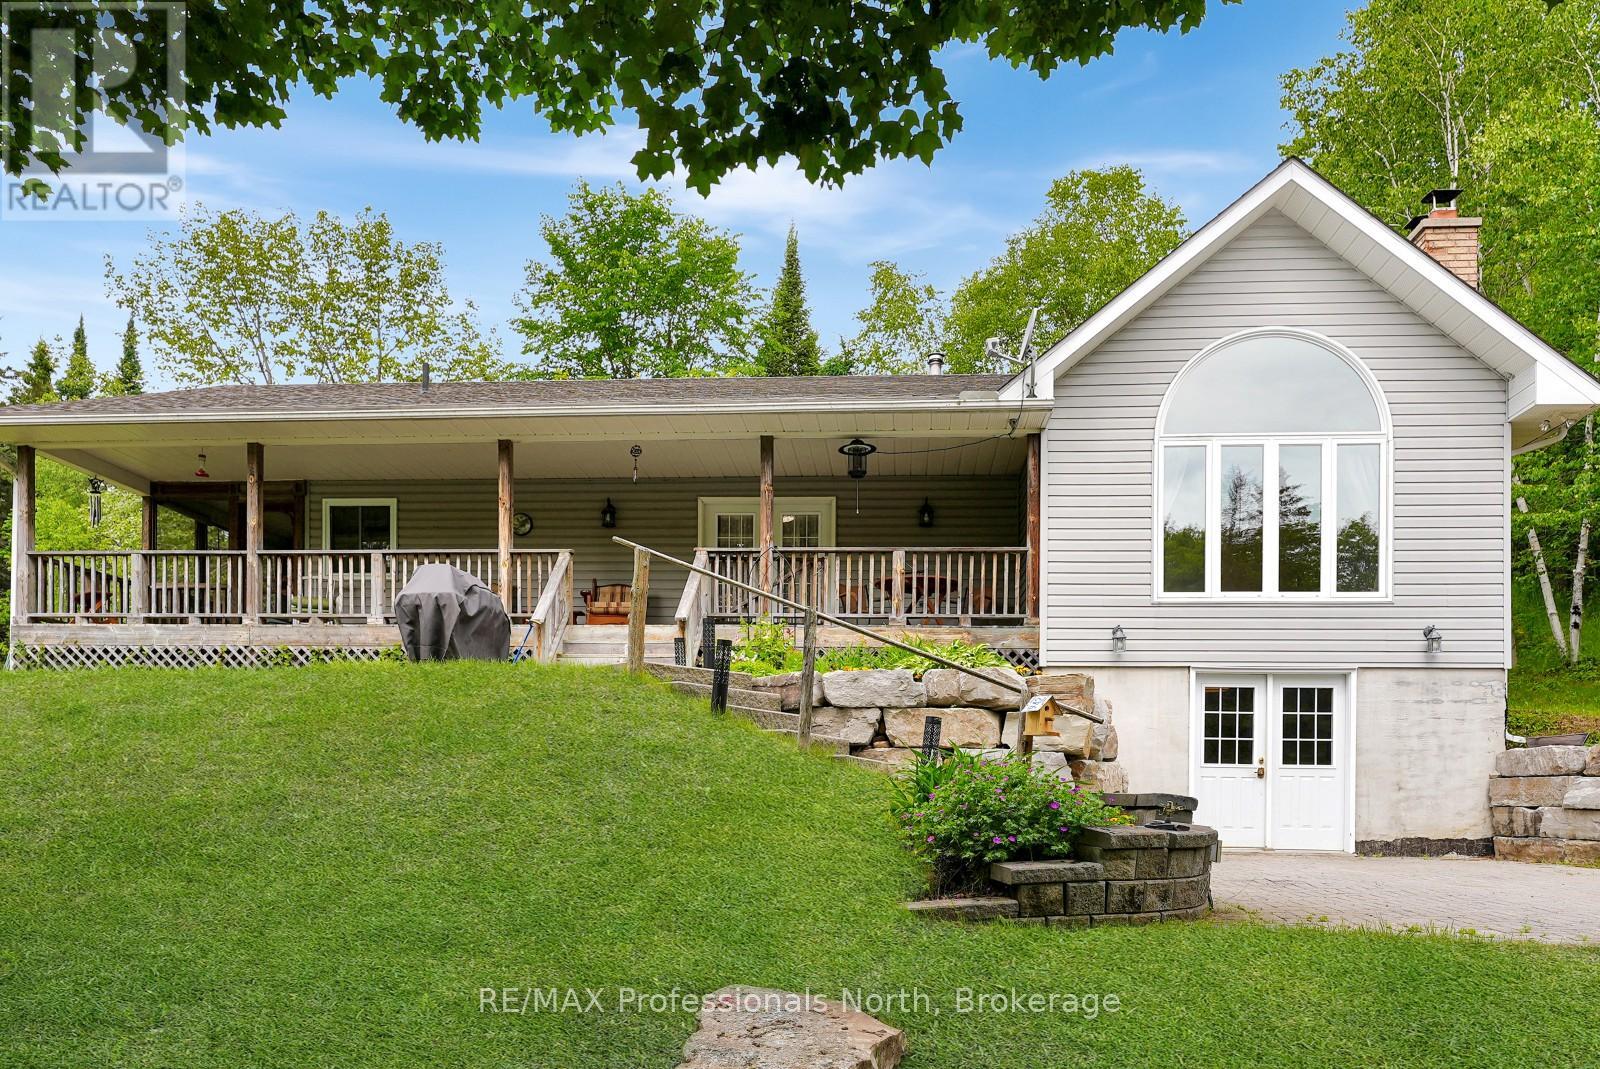
Highlands East, Ontario
Set on 46 acres and tucked back from the road down a private, tree-lined laneway, this spacious family home offers the perfect blend of privacy, space, and convenience. With room to grow both inside and out, this property is ideal for families looking to embrace country living without sacrificing access to amenities. Located just 15 minutes from the Village of Haliburton, you'll enjoy easy access to schools, grocery stores, restaurants, healthcare services, local shops, recreation facilities, and year-round community events. Situated on a school bus route, the property is well suited for busy family life. This raised bungalow offers approximately 1,600 sq ft on each level, providing over 3,200 sq ft of living space to spread out and enjoy. The main floor is designed for gathering, featuring a large open-concept kitchen and dining area that easily becomes the heart of the home. The sunken living room is warm and inviting with a wood-burning fireplace and large windows that fill the space with natural light. Three bedrooms, a bathroom, a laundry room, and access to a 12' x 18' screened porch complete the main level. The walkout lower level adds even more flexibility for growing families. Here you'll find a large open space, a large recreation room complete with a wood stove and bar area, a fourth bedroom, and a 3-piece bathroom-perfect for teenagers, overnight guests, or multi-generational living. Outside, the possibilities continue with a 30' x 40' detached garage and an 18' x 20' drive-through shed, providing exceptional storage for vehicles, tools, recreational equipment, and hobbies. The 46-acre property itself is a true playground for outdoor enthusiasts. With expansive forested land, there is plenty of room for hiking, hunting, exploring, creating recreational trails, and enjoying nature right in your own backyard. Offering space, privacy, and endless opportunities for family adventures, this is the type of property where memories are made for years to come. (id:23149)
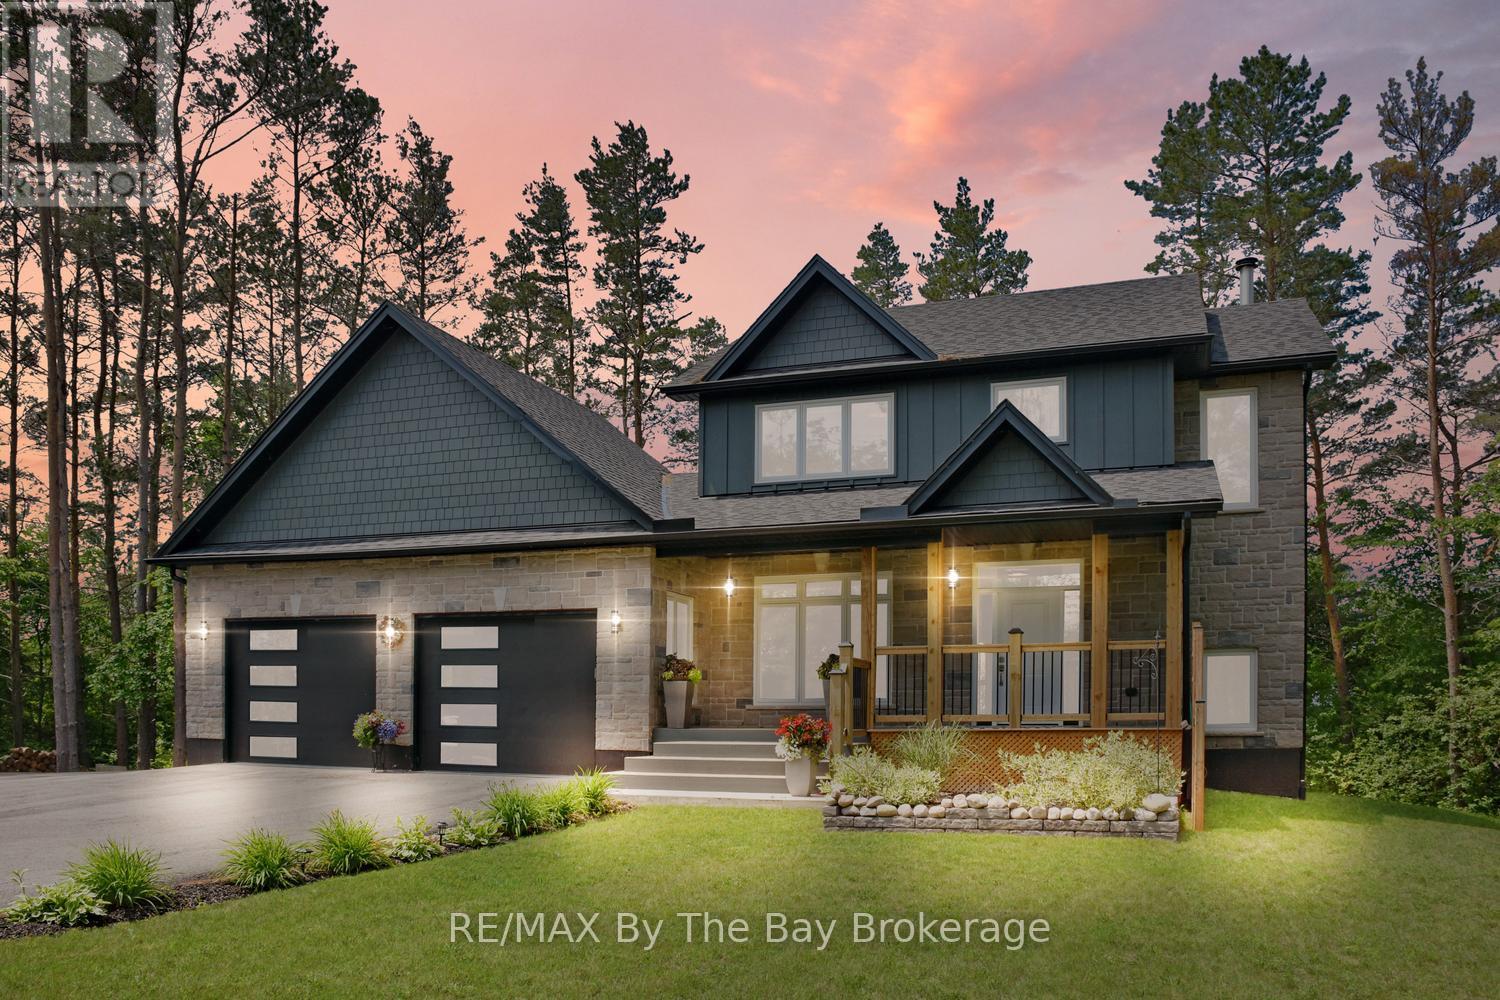
2946 92 County Road
Springwater, Ontario
Enjoy private country living at its finest while being just minutes from all the east-end amenities of Wasaga Beach, including the state-of-the-art community arena and library, as well as the new Wasaga Beach high school currently under construction. Set on a beautifully landscaped and well-treed lot backing onto a farmer's field, this exceptional 2 year old custom-built home offers privacy, space, and picturesque views from every window. Relax and unwind on the generous rear deck or welcoming covered front porch while taking in stunning sunset views and the peaceful country surroundings. The bright and functional layout features a thoughtfully designed open-concept main floor with a spacious living room highlighted by a lovely wood-burning fireplace, a dining area, and a custom kitchen complete with quartz countertops and stainless steel appliances. The large main-floor office/den offers excellent flexibility and could easily serve as a formal dining room or main-floor bedroom. Convenient main-floor laundry, a 4-piece bathroom, and inside entry to the extra-deep garage with 10-foot doors complete the main level. The second floor offers a spacious primary retreat featuring a walk-in closet and luxurious 6-piece ensuite, along with an additional bedroom and guest bathroom. The fully finished lower level provides two additional bedrooms with large bright windows, creating comfortable living space for family and guests. A storage room is roughed in for a future bathroom and requires a pump-up system. Additional highlights include forced-air propane heating, a carbon and UV water treatment system, an automatic transfer switch for generator backup, and abundant paved parking for RVs, boats, trailers, and recreational vehicles. Located just 2 km from schools, shopping, recreation, and everyday amenities, this outstanding property offers the perfect balance of peaceful country living and convenient access to town. (id:23149)