
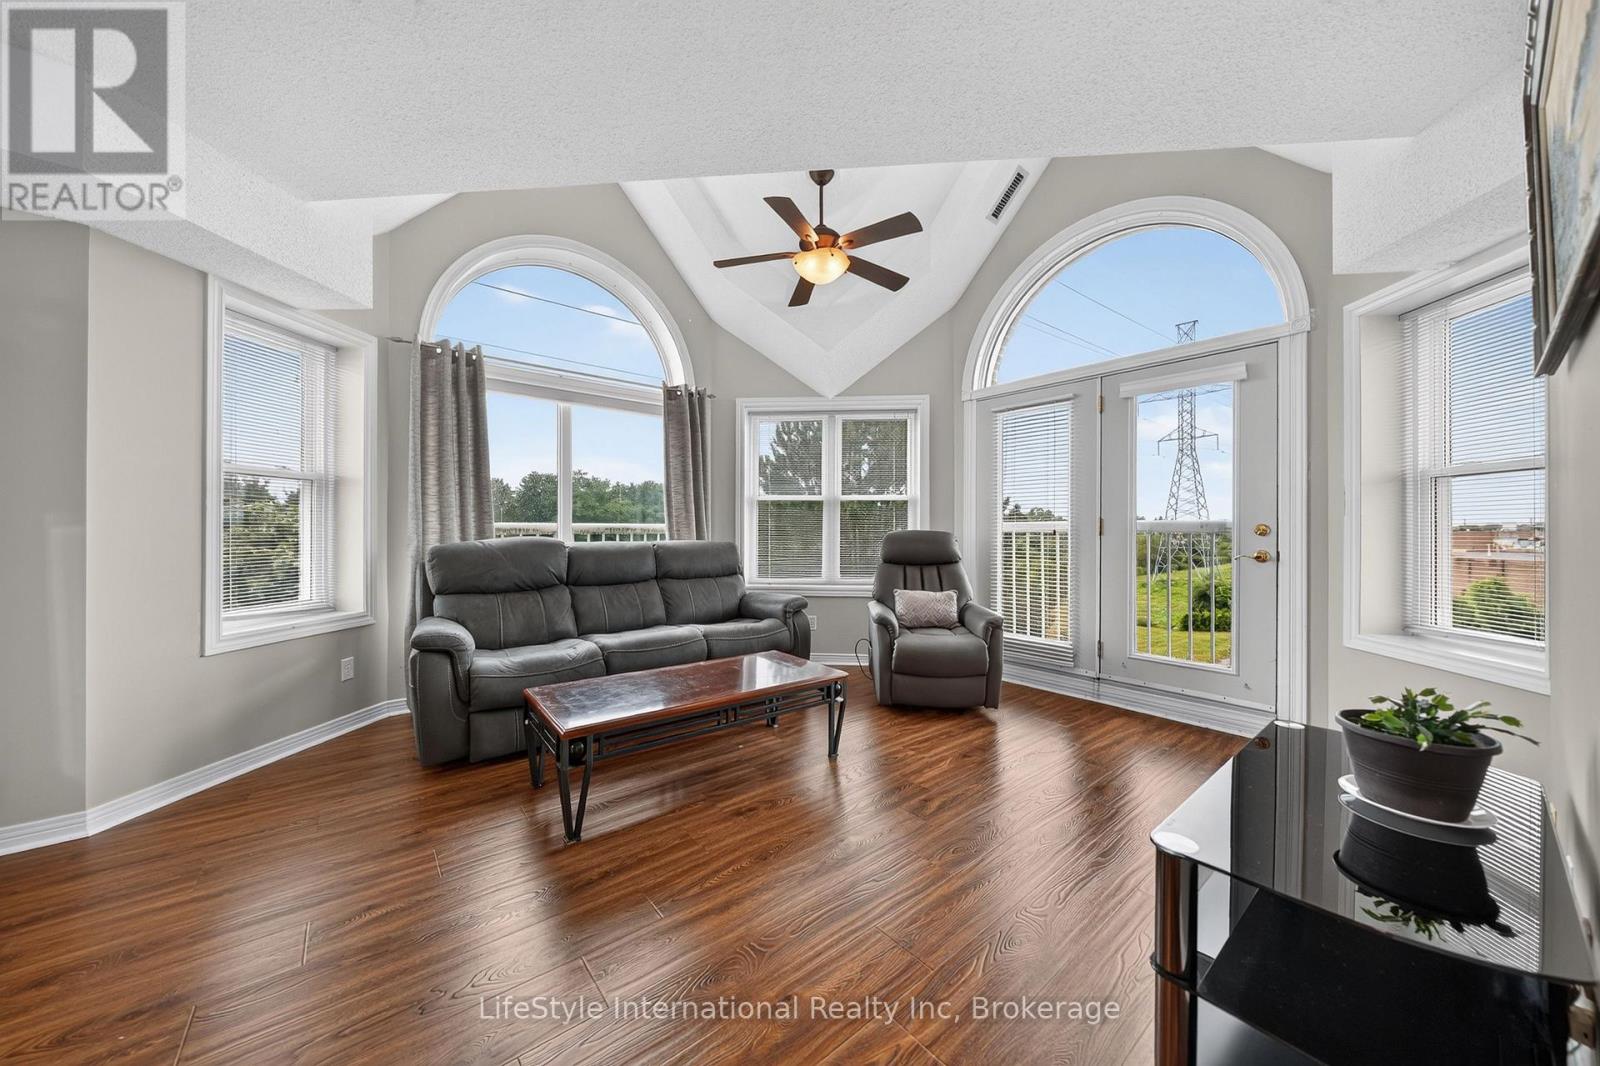
307 - 208 Silvercreek Parkway N
Guelph, Ontario
Welcome home to this bright, top floor, two bedroom unit that has over 1,100 square feet of finished living space. This third floor unit is drenched in light from the bright lunette windows, and cathedral ceilings, only featured in the top floor units. This unit features a spacious living room, as well as a formal dining room, and an eat-in dinette in the kitchen, which makes this a wonderful unit for entertaining family and guests. This primary bedroom features a large walk-in closet, and your own private 3-piece washroom. As well as a second bedroom, and a four-piece washroom with a tub/shower combo. In addition to the bedroom closets you have added storage space in the foyer closet, as well as the utility room, which features your own in-suite laundry. When you require additional space for large gatherings you can use the common room, and for overnight or out of town guests, for a small fee you can rent the guest suite. You also have 24/7 access to the gym, library, and a fully stocked workshop for all your mending and tinkering needs. LSRC's intent is to provide quality, reasonably priced senior lifestyle living for those living in Guelph. Its aim is to foster an atmosphere of positivity, and community for the benefit of all its residents. Lutheridge is a non-smoking building. This property is a Life Lease building, and requires cash only offers as no mortgage can be registered against a life lease, however no land transfer tax, or legal fees are paid on closing. The monthly fee includes property taxes and municipal water. (id:23149)
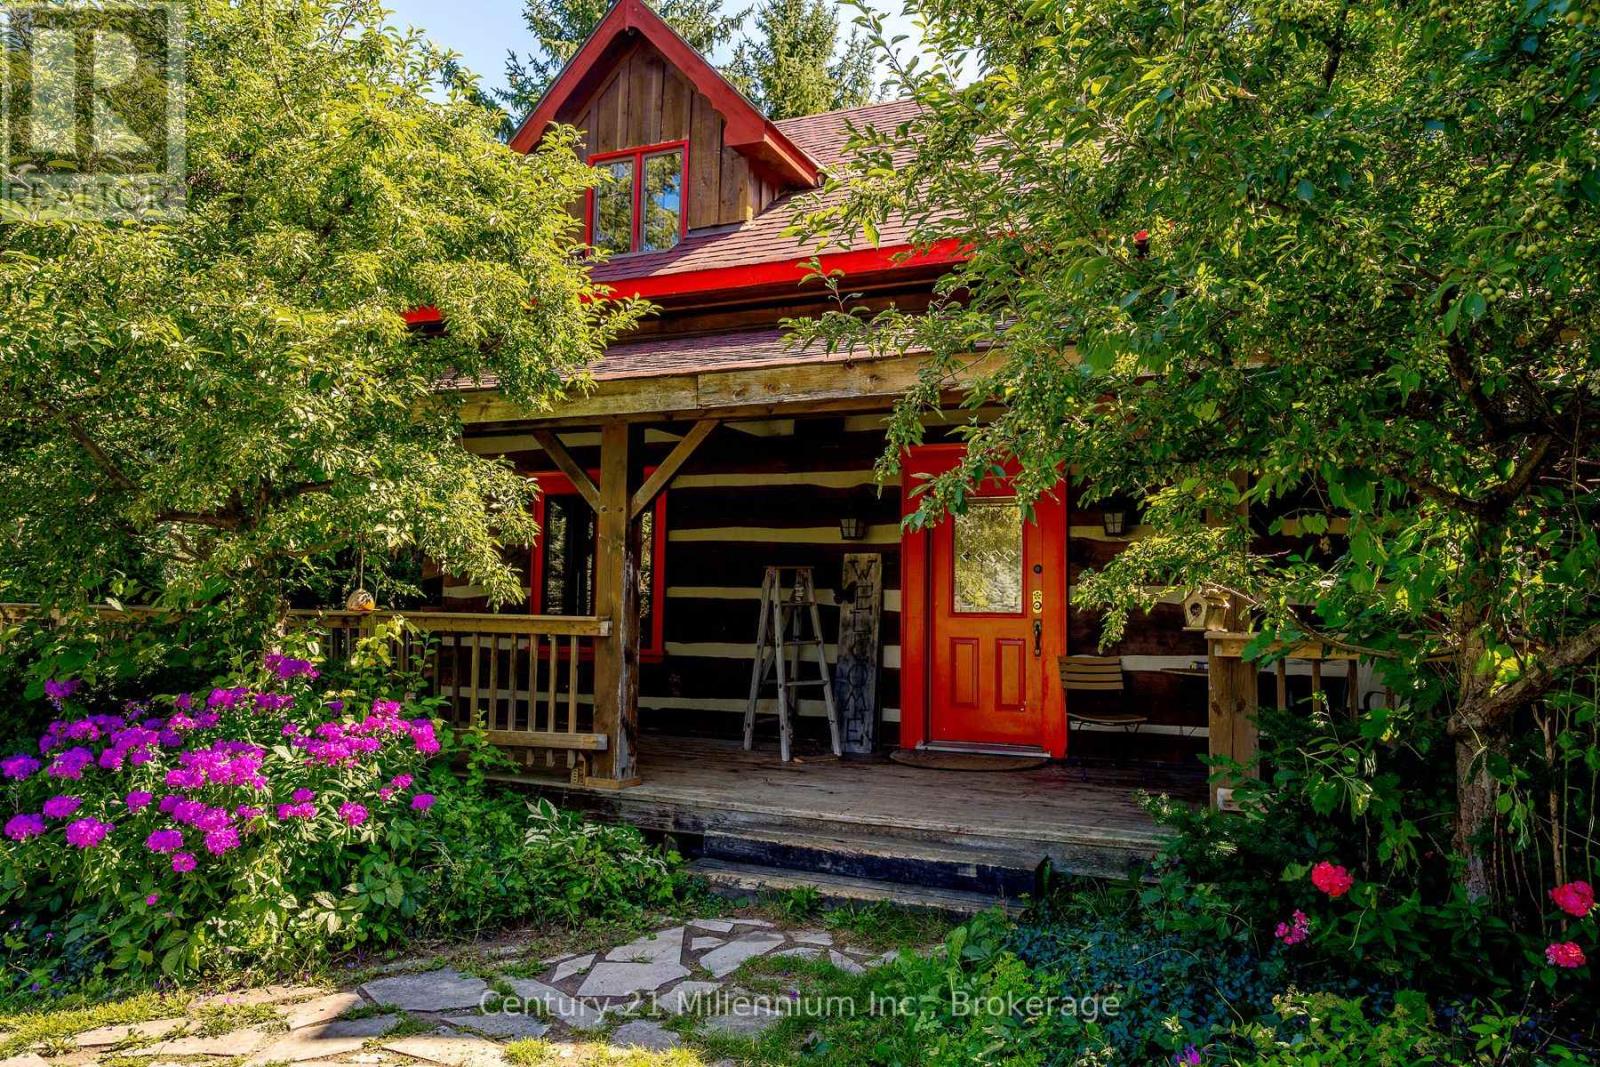
1547 County 42 Road
Clearview, Ontario
Need shop space for the toys? Want shop or storage space for your at-home business? This is your place! Approx. 10,000 sq ft under roof, concrete floor, rollup doors, clear panel roof.Separate driveway & dedicated hydro. See LA for approved uses. 3 bed log home, perfect for entertaining! Open concept kitchen and dining area flowing into living room. Lower level has guest bed/office and family room. Wrap around deck with huge multi-tiered deck at the rear with steps down to your own oasis. Your own pond with sandy beach area & waterfall. 50 of your own acres, trails & treed with streams & mini-ponds. This property includes all of this and much more! (id:23149)
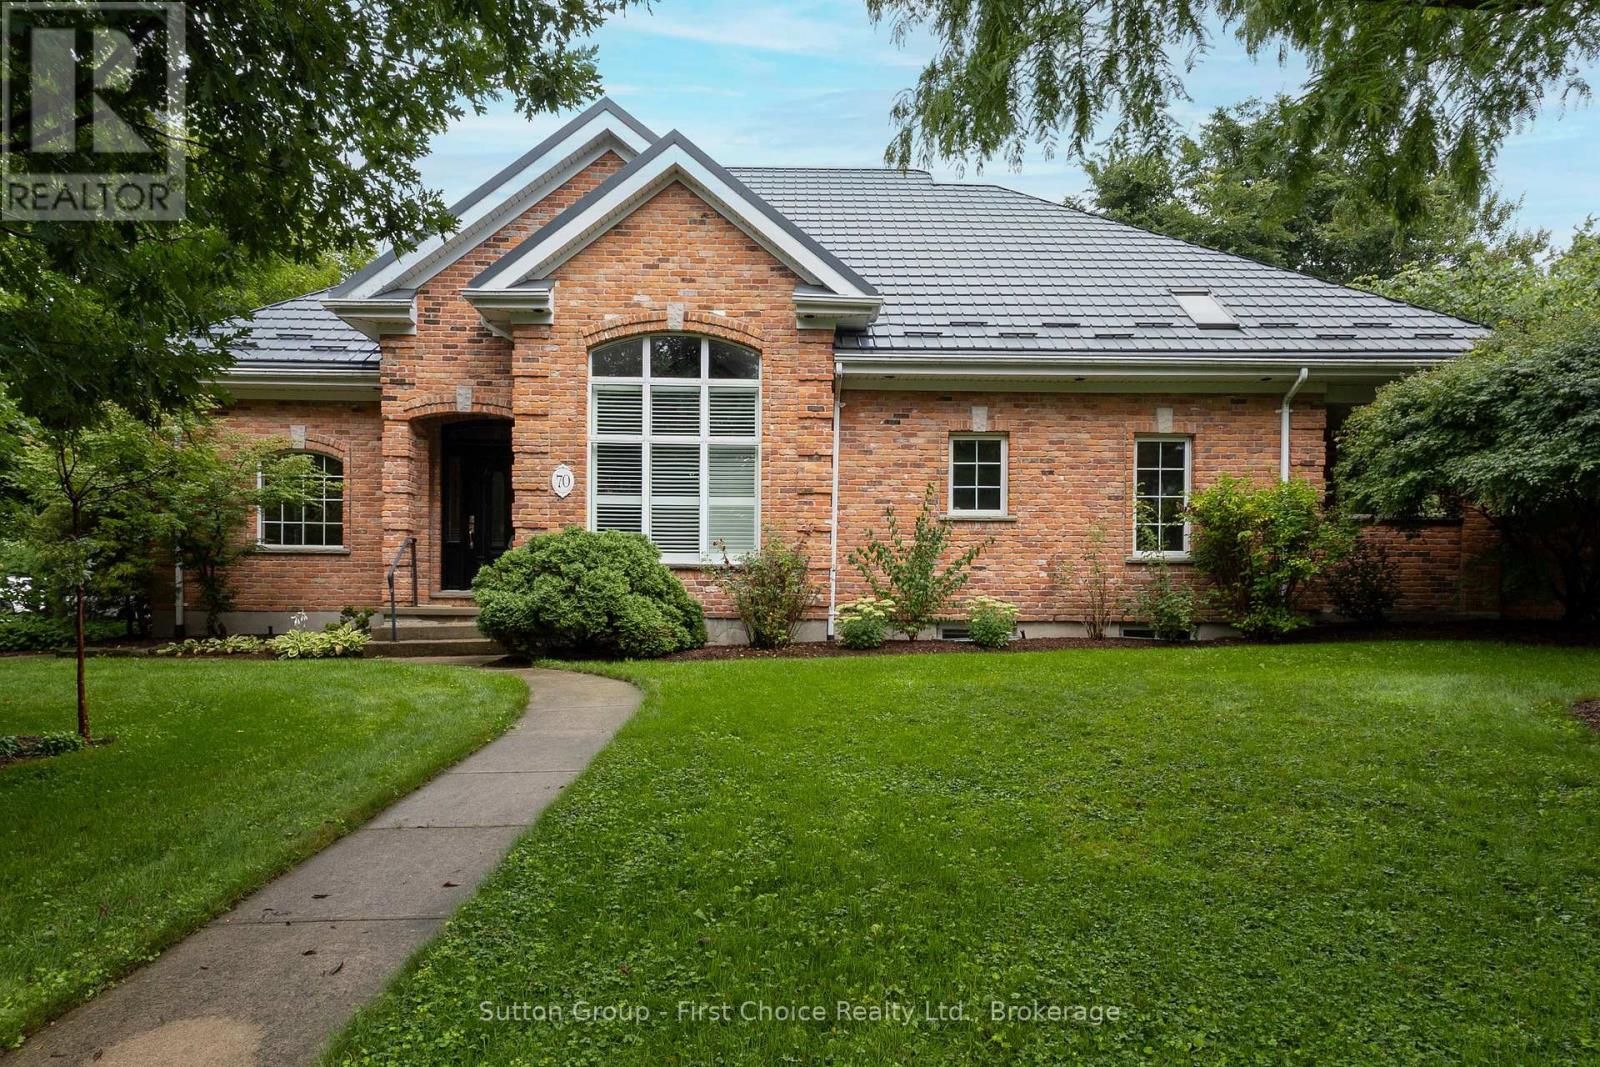
70 Crawford Street
Stratford, Ontario
Fabulous curb appeal, timeless character and an exceptional location! This stunning red reclaimed brick bungaloft, has an attached double car garage with heated floors and is situated on a desirable corner lot in a fabulous neighbourhood, offering 3 + 1 bedrooms and 4 full bathrooms with an abundance of versatile living space. The main floor features a dining room, sunken living room with gas fireplace, family room with a second gas fireplace, and a beautifully appointed eat-in kitchen with granite countertops and built-in appliances, primary bedroom with 3 pc ensuite, 2nd bedroom and main 3 pc bath. The upper level offers a versatile den and third bedroom with its own 3-piece bathroom. The fully finished basement provides a large recreation room, fourth bedroom and 3-piece bathroom - perfect for guests or additional family space. Enjoy the outdoors from the covered rear porch, with a shed and plenty of room to enjoy the corner lot. Additional peace of mind is provided by the Hy-Grade steel roof with a 50-year warranty. A distinctive and spacious home offering character, comfort and functionality in a sought-after neighbourhood, truly a must-see! (id:23149)
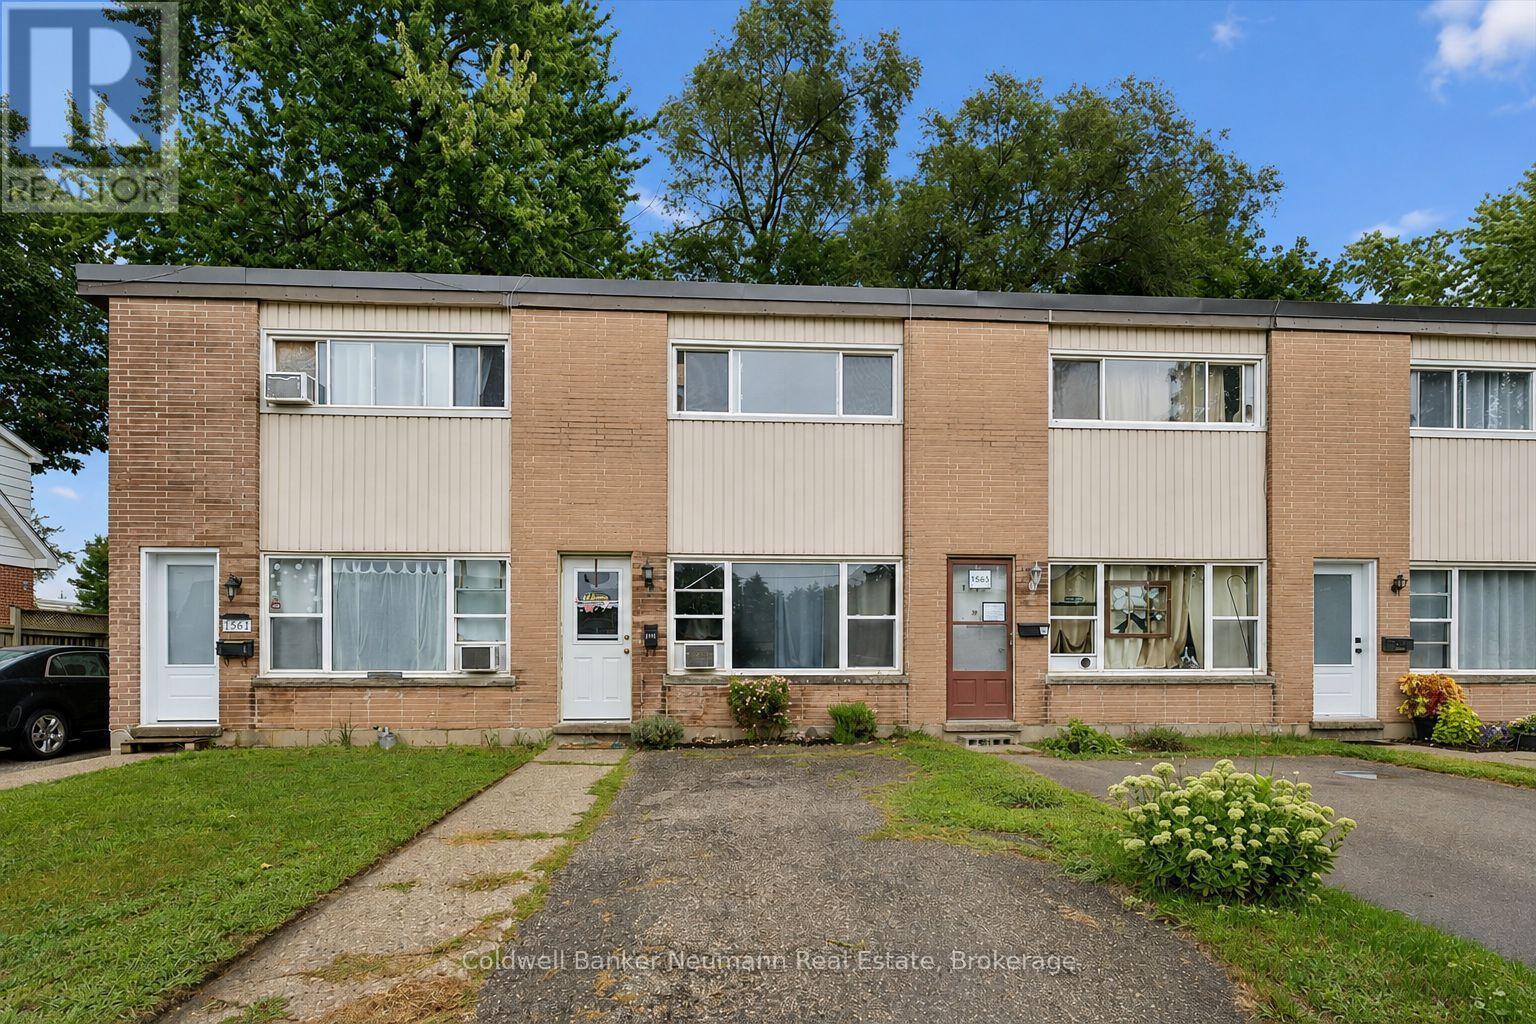
1561-1567 Queenston Road
Cambridge, Ontario
An exciting opportunity to acquire a fully tenanted, four-plex in the heart of Preston. Each self-contained, two-story townhome offers 980 sq. ft. of living space, featuring two bedrooms, one four-piece bathroom, a kitchen, a bright living area, a private backyard, and a dedicated driveway with parking for three vehicles. Situated near the Grand River and downtown Preston, tenants enjoy easy access to walking trails, local shops, and the core of Cambridge, driving steady rental demand. Fully occupied by fantastic, reliable tenants, the building delivers consistent, turnkey rental income from day one. A solid, low-maintenance investment combining steady income, great tenants, and a prime location. (id:23149)
605324 Sideroad 13a
Grey Highlands, Ontario
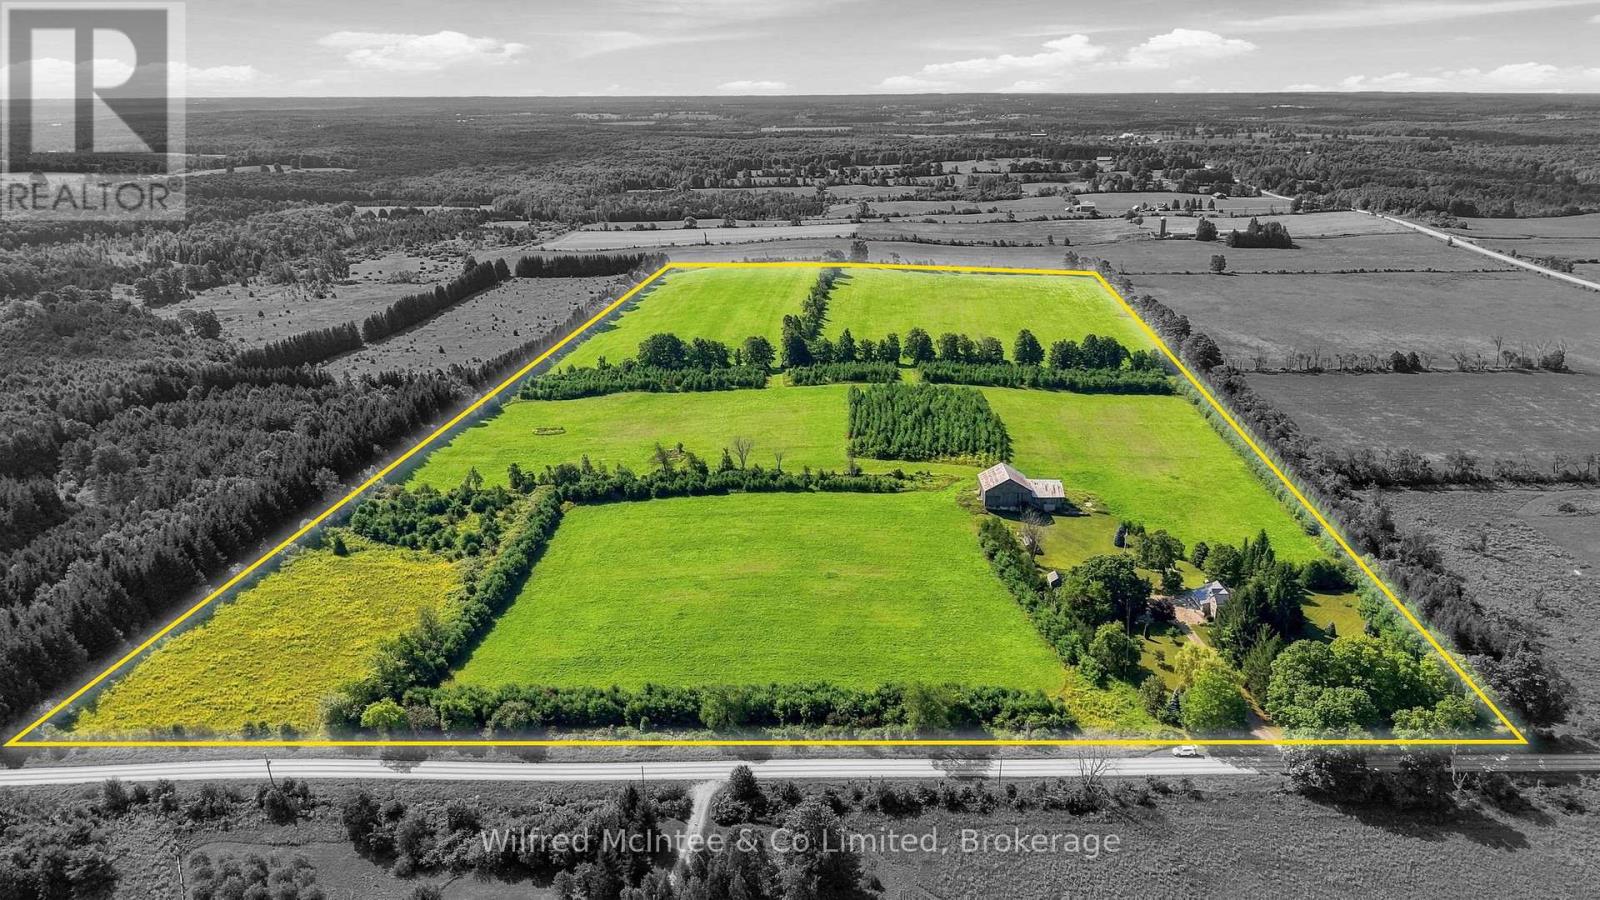
This is the kind of farm that makes sense the moment you see it. This 50 acres offers a highly usable land base, with 40-45 workable, making up the vast majority of the acreage. perimeter for privacy and shelter. At the heart of the property is a character-filled country home, featuring hardwood floors, a four-piece bathroom, and a substantial addition completed in 2020. The home has also benefited from a number of practical updates, including a steel roof, propane forced-air heat, a high efficiency wood stove and a Generac generator. Out back, an old bank barn adds traditional farm character and agricultural utility. What really sets this property apart is how clean the package is - entirely zoned A1, a comfortable country home and a land base that is ready to be put to work. (id:23149)
50 The Queensway
Barrie, Ontario
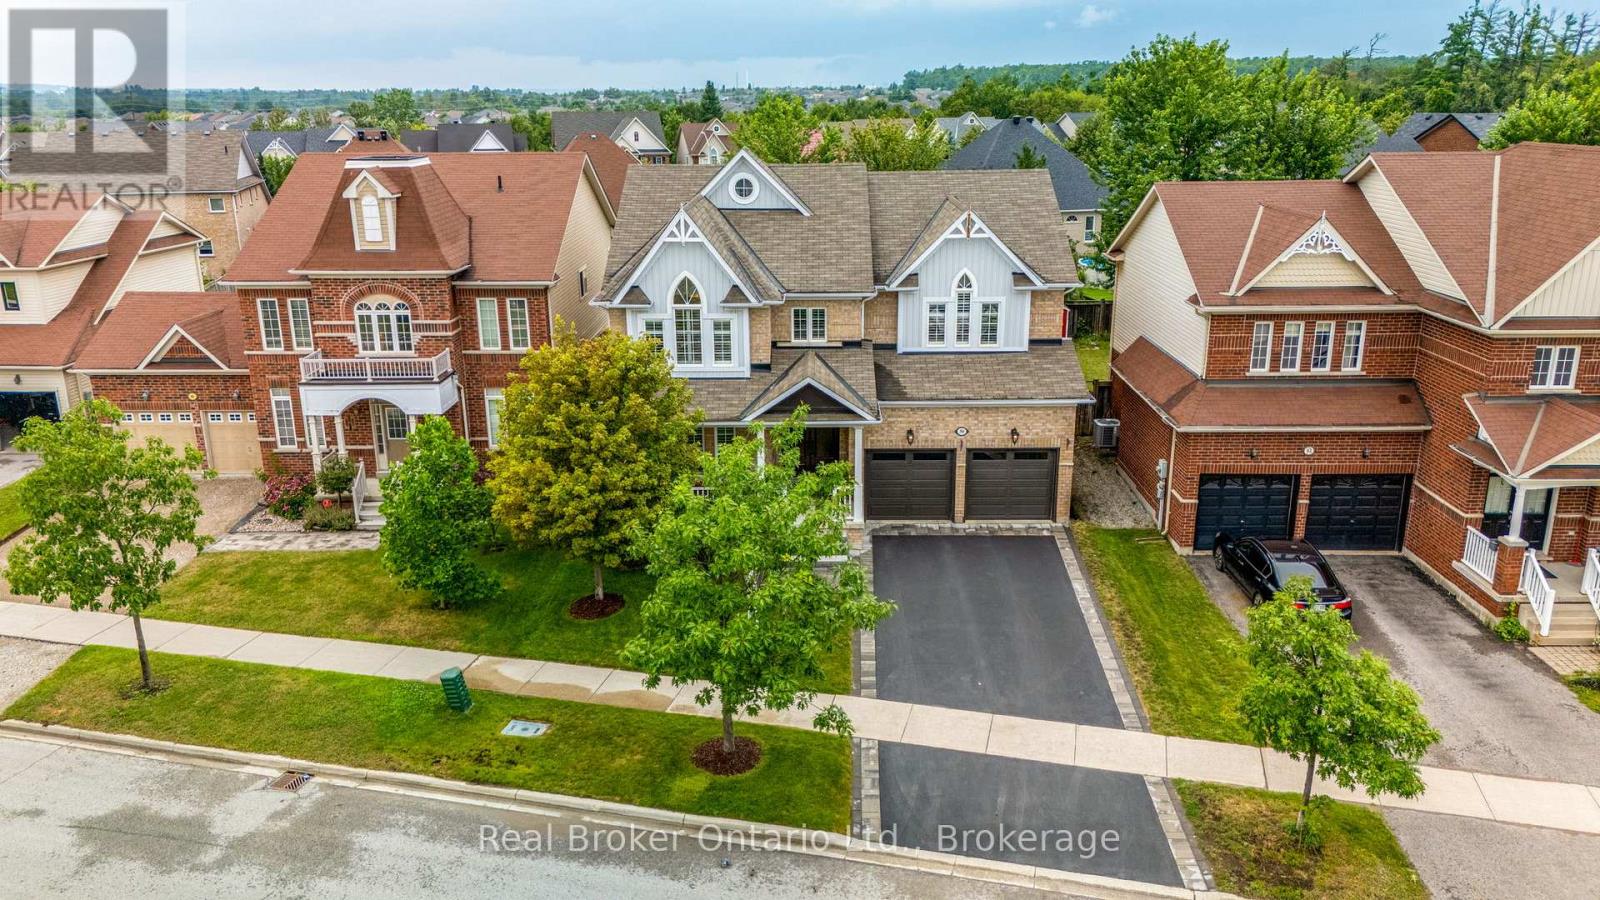
From the moment you arrive at 50 The Queensway, it feels like home.This is the kind of home where life happens where family gathers around the kitchen, holidays are celebrated, friends fill the backyard on summer evenings, and quiet nights are spent relaxing in a space that truly feels like your own.Offering over 2,800sq.ft. of beautifully finished living space, 4 bedrooms and 3 bathrooms, this home has been thoughtfully updated and lovingly maintained to create the perfect balance of style, comfort and everyday functionality.At the heart of the home is the beautifully renovated kitchen, designed for more than just cooking. And then there's the backyard.Step outside and discover your own private retreat surrounded by mature trees. Spend summer afternoons entertaining on the concrete patio, enjoy dinner under the gazebo, relax in the hot tub after a long day, or simply sit outside and enjoy the peace of having your own beautiful space. With an irrigation system, landscaping and a 12' x 12' shed, this backyard was made to be enjoyed.Inside, you'll find upgrades throughout, including engineered hardwood flooring, luxury vinyl plank upstairs, California shutters, interior stone accents, a beautifully renovated primary ensuite and convenient garage access through the mudroom.Even better, so many of the important updates have already been taken care of. The furnace, air conditioner, driveway, insulated garage doors, central vacuum, dishwasher, washer and dryer, professional painting and more have all been updated, allowing you to move in with confidence and simply start enjoying your new home.Situated in one of Barrie's highly desirable south-end communities, you're minutes from Highway 400, the GO Station, schools, parks, shopping and everything your family needs.Your morning coffee. Your family dinners. Your summer parties. Your Christmas mornings. Your next chapter.Welcome home. (id:23149)
1745 Twin Oaks Crescent
Severn, Ontario
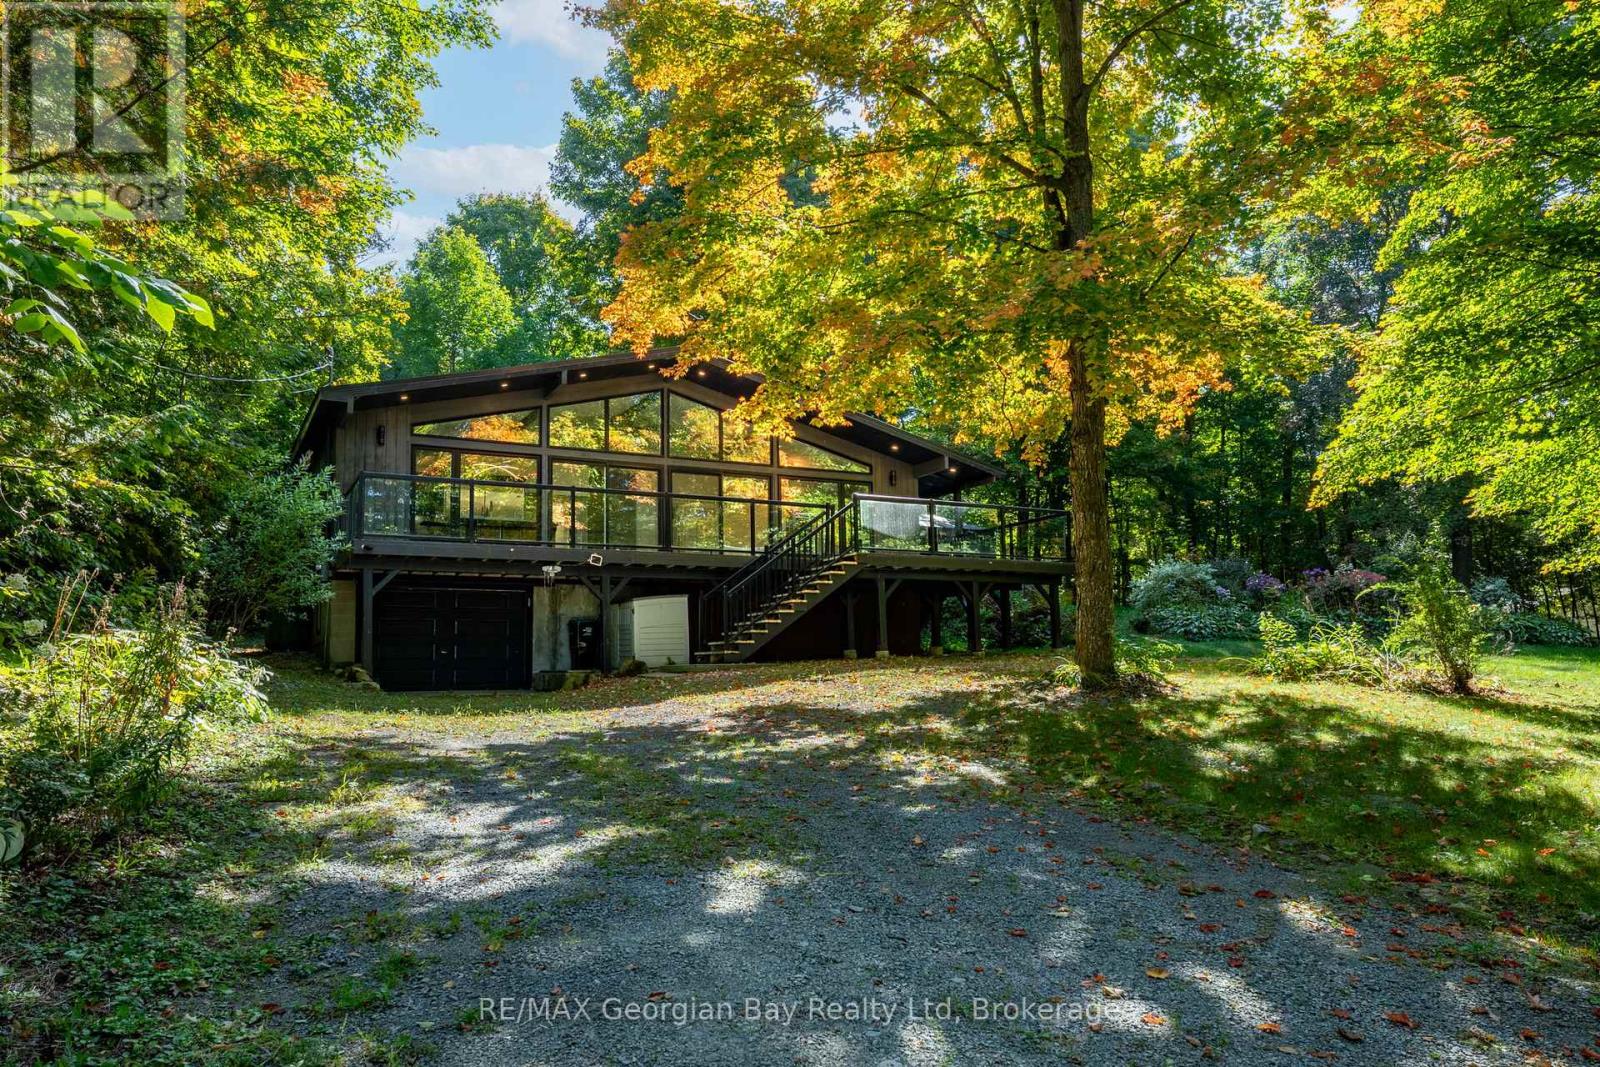
Welcome to 1745 Twin Oaks Crescent, where space, privacy, and potential come together in a peaceful setting just minutes from town. Set on a beautifully sized lot, this property offers the kind of lifestyle many buyers are searching for right now. Room to breathe, space to gather, and the opportunity to truly make it your own. Inside, you'll find a functional layout designed for everyday living, with bright, inviting rooms offering plenty of space for family, guests, or quiet evenings at home. Recent updates and thoughtful improvements provide a strong foundation, while still leaving room for your personal touch. Additional highlights include an upgraded water softener and filtration system, ensuring high-quality water throughout the home. Outside, the property offers a spacious yard with plenty of potential whether you envision summer entertaining, outdoor relaxation, or creating your own private outdoor escape. Perfectly located, this property is just a 10 minute drive to Coldwater - a charming and highly sought after community known for its local shops, restaurants, and welcoming small town feel, as well as 30 minutes to Orillia and 35 minutes to Barrie, offering an ideal balance of privacy and convenience. If you've been searching for a property that offers both comfort today and potential for tomorrow, this is one you won't want to miss. Please note that access to the property is by Appointment Only and must be accompanied by a licensed Realtor. (id:23149)
75c Boiler Beach Road
Huron-Kinloss, Ontario
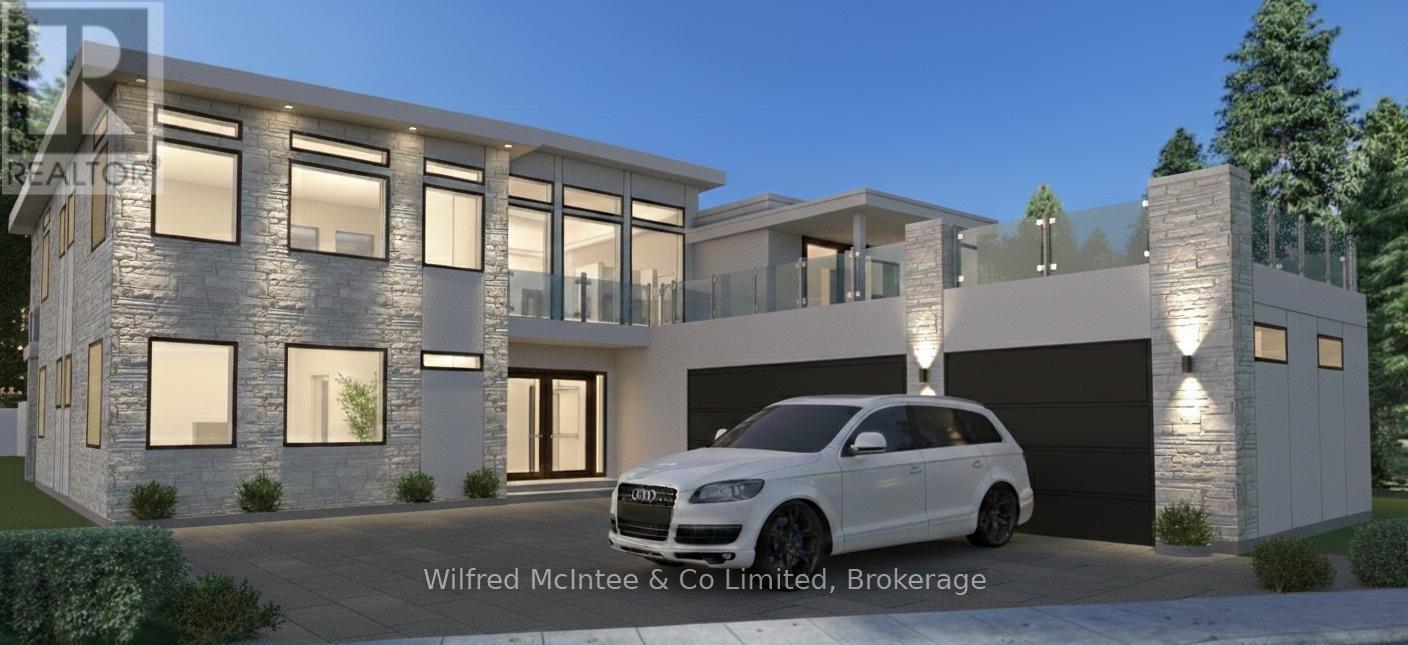
Sunset Views, Rooftop Living & Custom Waterfront Luxury on Boiler Beach! 75C Boiler Beach Road is poised to become one of the most impressive homes along this coveted stretch of Lake Huron shoreline. Priced under $2 million plus HST, this brand-new waterfront residence just outside of Kincardine offers luxury living with breathtaking sunset views.This custom-designed home will offer approximately 3,890 sq. ft. of finished living space, with 1,890 sq. ft. on the main level and approximately 2,000 sq. ft. upstairs. Featuring four bedrooms and five bathrooms, the layout includes two bedrooms on the main floor and two upstairs, with two washrooms on the main level and three upstairs. All bathrooms, along with the kitchen and laundry room, will feature elegant granite countertops.The main floor will include radiant in-floor heating, while the upper level will feature heated bathroom floors. Designed for entertaining, the home will showcase a stone and stucco exterior, a spacious three-car garage, and a rooftop patio-partially covered to enjoy sunny afternoons and spectacular sunsets. A dumbwaiter located in the laundry room adds convenience by eliminating the need to carry laundry or groceries between levels. Located directly across from public beach access, the property allows easy enjoyment of the sandy shoreline while benefiting from having the roadway between the home and the water, helping maintain more favourable property taxes. Natural gas heating, central air, and all appliances are included. Buyers may purchase prior to construction, during the build, or upon completion, with opportunities to customize finishes and upgrades such as a steel roof. A luxury retreat in one of Kincardine's most desirable locations. (id:23149)
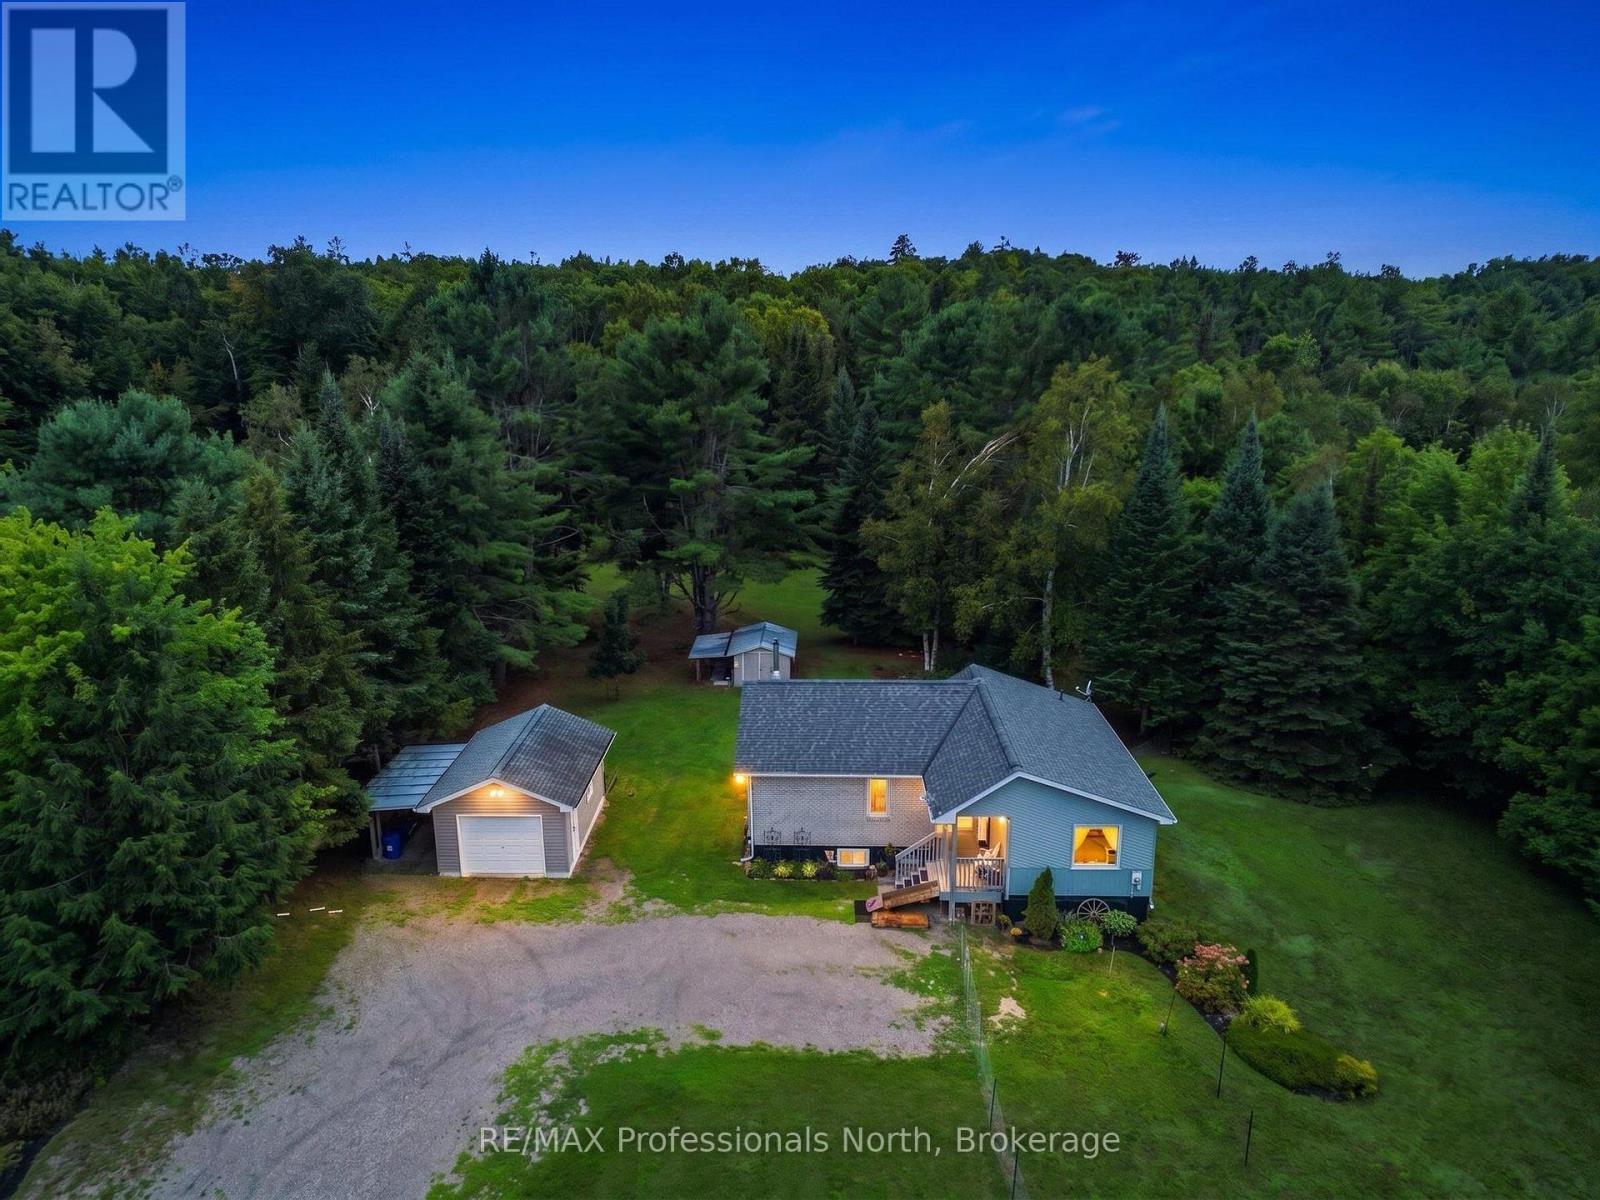
1297 Hunter Creek Road
Minden Hills, Ontario
Park like setting with 2.5 acres with the front half of the property rolling with a mixture of trees, some flowering and the flower beds then open space to the apple trees. Beyond the halfway point wander the trail through the trees, there is a bridge over the creek and relax. Listen to the birds and watch for the deer along with other wildlife. This very well maintained three bedroom home with a full finished walk out basement is waiting for a new owner. Start your day on the front covered porch and enjoy the sunrise and gardens. Open concept living space with a back BBQ deck off the kitchen is bright and cheerful. Spacious three piece ensuite from the primary bedroom with double closets. The lower level is fantastic for entertaining the gang! Walkout family room to the back patio and back yard. Quiet places to read a book or do a craft. So many upgrades: New Heat Pump for living space, since 2017 with a new kitchen, new flooring, new appliances, pressure tank, Hot Water tank replaced, new deck and all very well maintained. The oversize single car garage is 20' x 14' and offers storage along with the 16' x 8' lean-to on the side for toy storage. There is a 15' x 10' garden shed on a pad with a 15' x 6' lean-to and storage behind the shed as well. Only five minutes to Minden. On a paved dead end quiet township maintained road. School Bus Route! (id:23149)
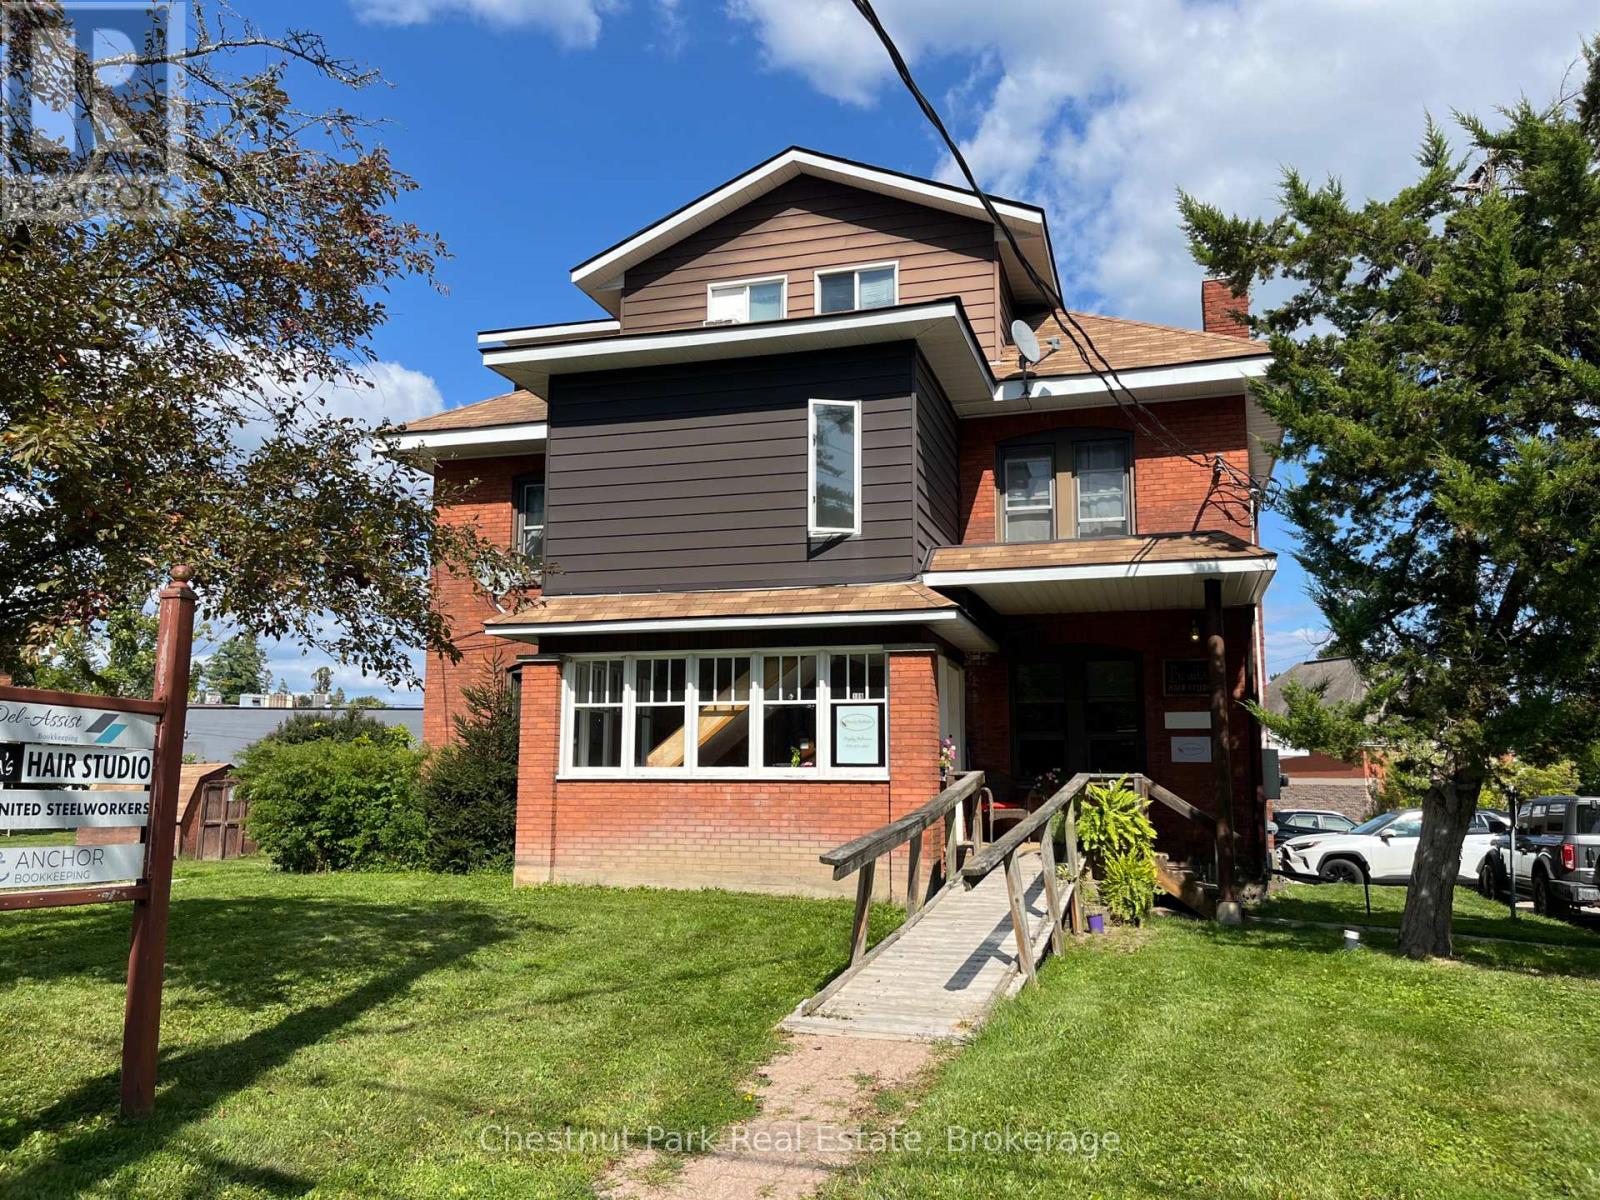
109 Kimberley Avenue
Bracebridge, Ontario
Exceptional investment opportunity in the heart of downtown Bracebridge. This freestanding mixed-use property offers approximately 7,300 sq. ft. on a lovely tree-lined street in the downtown core, backing directly onto a large public parking area with convenient access from the property. The building features a diversified mix of residential and commercial income, including five apartments: three 2-bedroom and two 1-bedroom units, plus three main-floor commercial units, currently occupied by a hair salon and two office tenants. A private on-site parking lot, together with direct access to the adjoining public parking area, provides excellent convenience for residential tenants, commercial occupants and their clients. The property features natural gas heating and central air conditioning. With its combination of residential and commercial tenancies, excellent parking and desirable central location, this substantial mixed-use property presents an attractive opportunity for investors in the heart of Bracebridge. (id:23149)
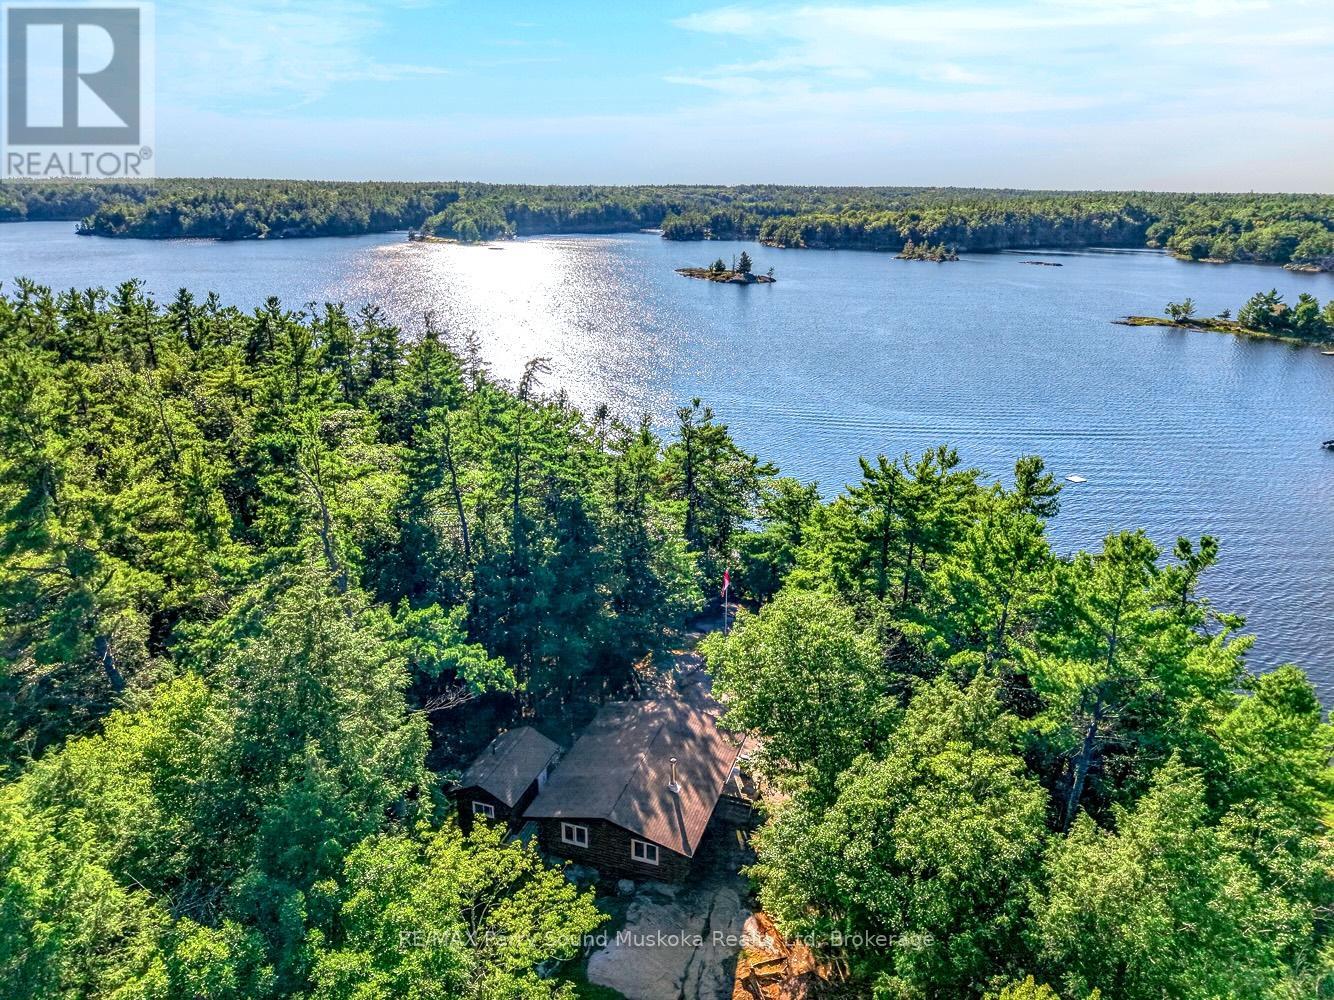
456 Georgian Bay Water
The Archipelago, Ontario
Discover the rare beauty of this private Georgian Bay retreat, where timeless cedar log craftsmanship meets one of Ontario's most iconic waterfront settings. A short, protected boat ride from Woods Bay Marina brings you to 2.3 acres of serene privacy, with255 feet of pristine west-facing shoreline and unforgettable sunsets. Thoughtfully sited and surrounded by mature forest, The cottage enjoys near total seclusion while opening to you beautiful Georgian Bay shoreline with a gentle sandy entry and Inviting dock for swimming, boating, or simply enjoying the panoramic views. Inside, the single-level cedar log design showcases authentic workmanship and warm natural finishes. An open concept living area flows effortlessly between kitchen and living space, creating an inviting atmosphere for hosting or just quiet evenings by the water. Two comfortable bedrooms are complemented by a separate bathhouse with a three-piece bath, laundry, and extra storage. A charming water-facing bunkie with screened porch offers expansive bay views and additional guest space. Outbuildings include a storage/workshop building and a traditional outhouse. Within the world-renowned 30,000 Islands, this property offers endless boating, fishing, and iconic sunsets right at your doorstep. With nearby access to Massasauga Provincial Park, renowned for paddling and hiking, you'll enjoy a perfect balance of luxury and wilderness. An exceptional opportunity to own a true Georgian Bay legacy property. NOTE: The 3rd bedroom is referring to the Bunkie near the lake. (id:23149)
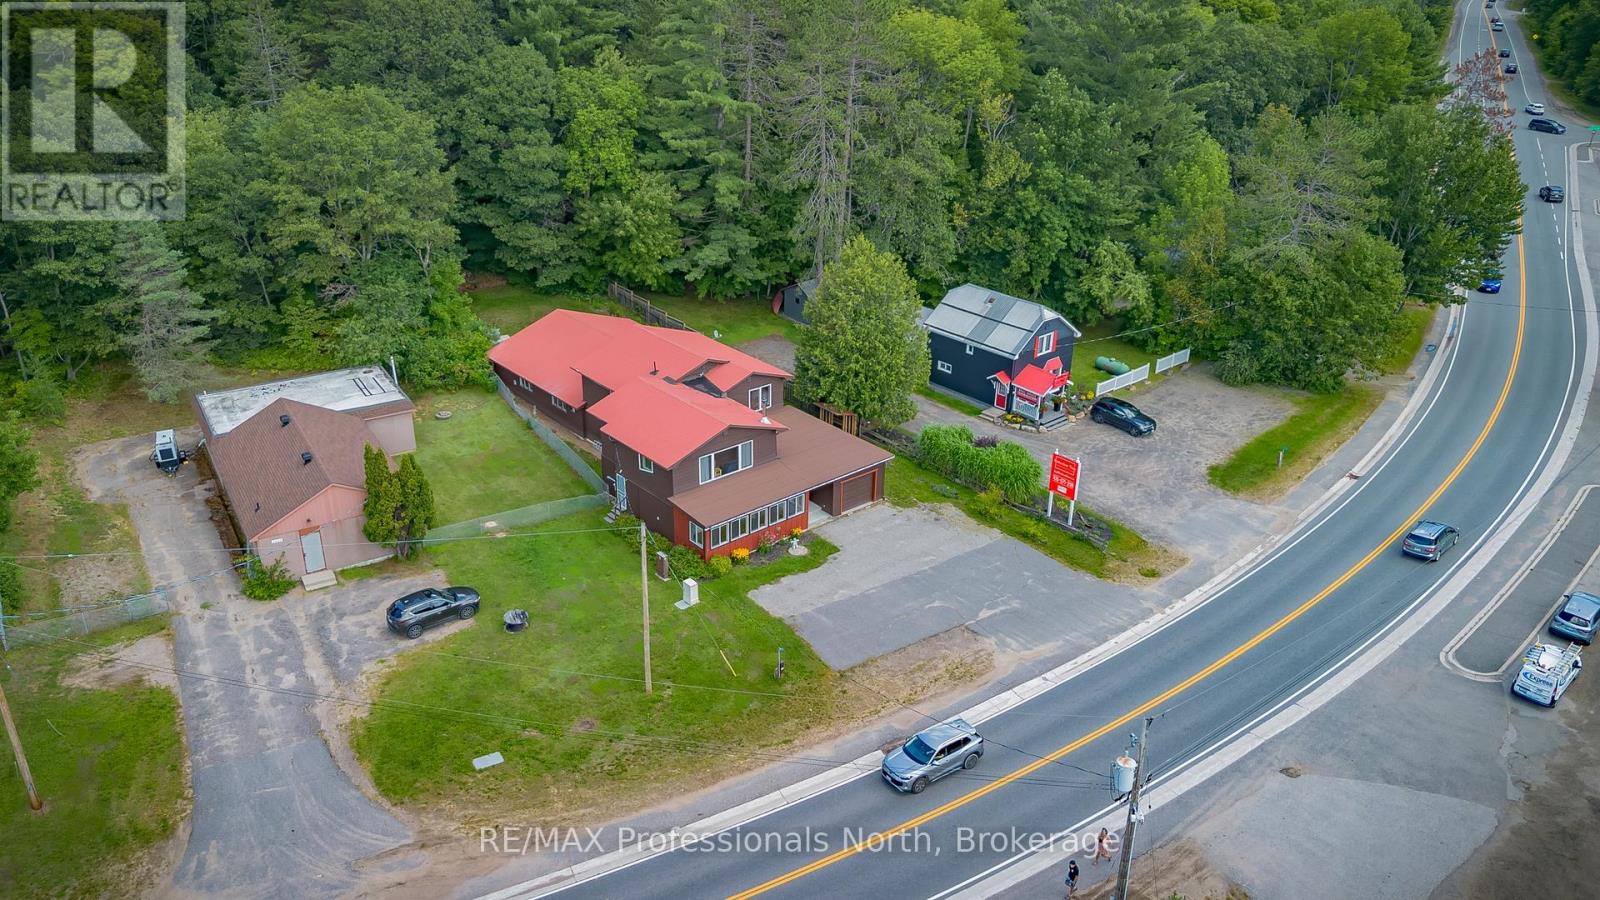
2831 60 Highway
Lake Of Bays, Ontario
A unique commercial and investment opportunity in the heart of Dwight, offering retail, workspace, storage and residential living all under one roof. Ideally located between Huntsville and Algonquin Provincial Park, and within walking distance of Dwight Beach on Lake of Bays, this versatile property presents exciting potential for an owner/operator, entrepreneur, tradesperson or investor.The main level features approx. 800 sq. ft. of bright, open commercial/retail space with a street-facing entrance and welcoming front porch. Beyond the storefront is additional storage, a 2-piece washroom and an impressive approx. 40' x 36' workshop/garage with side garage door and backyard access. An additional flexible-use room, currently used as a gym/sauna, offers even more possibilities. A single-car garage and ample on-site parking add to the property's functionality.Significant improvements include spray foam insulation, new windows, updated electrical, a new drilled well pump and GenerLink generator connection.Adding further value is a spacious 3-bedroom, 2-bathroom residence above, providing the opportunity to live where you work or explore additional income potential. The residence features bright open-concept living, a large kitchen island, woodstove and primary bedroom with walk-in closet and 2-piece ensuite. The backyard offers a deck, gazebo, hot tub area and gardens.Whether envisioned as a storefront, professional space, studio, showroom, workshop or home base for a growing business, this property offers the space and flexibility to invest, operate and grow in Lake of Bays. (id:23149)
38 Juniper Street
Guelph/eramosa, Ontario
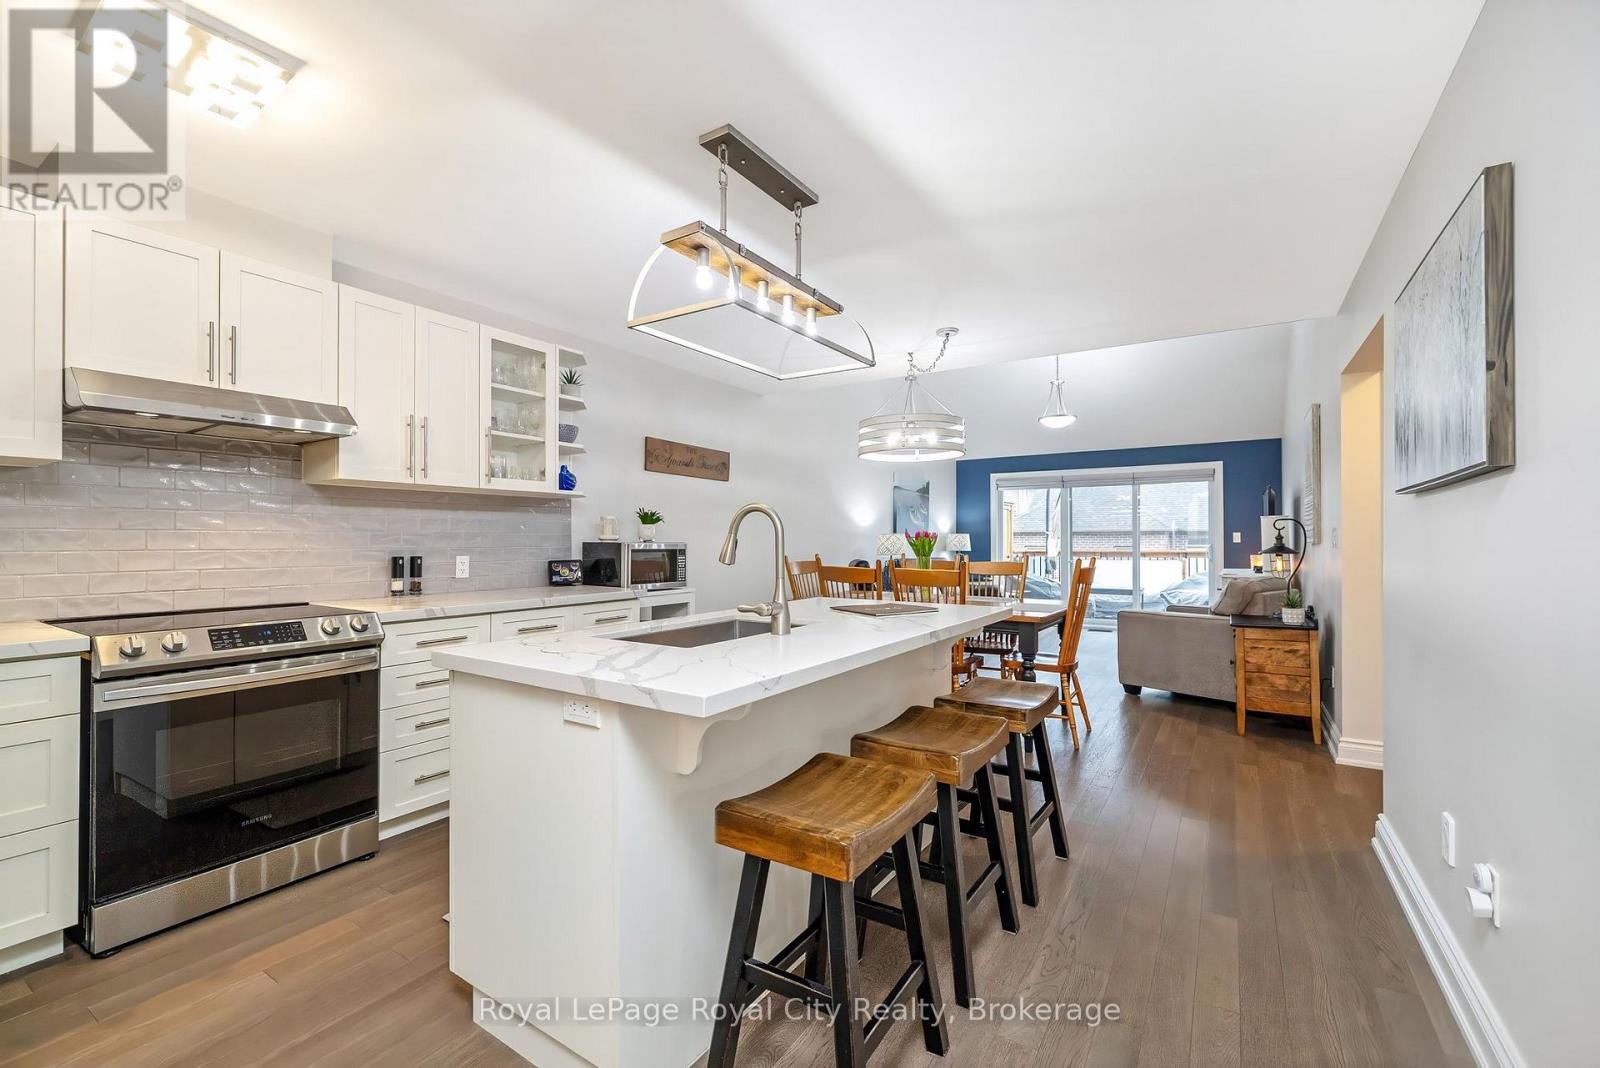
Welcome to this exceptional bungaloft in Charleston Homes' prestigious Noble Ridge community-where refined living meets a peaceful, nature-rich setting in the heart of Rockwood. Offering nearly 3,000 square feet of beautifully finished living space, this home is thoughtfully designed to accommodate multi-generational living without compromise. The main level showcases a stunning primary suite, complemented by soaring vaulted ceilings, a second bedroom, (or a versatile office or den), and an open-concept gourmet kitchen filled with natural light. Upstairs, a spacious loft retreat features a private bedroom, full ensuite bath, and a family room overlooking the main living area below-ideal for extended family or in-laws. The fully finished walkout basement with 9-foot ceilings expands the living space even further, complete with an additional bedroom, full bath, and seamless access to the outdoors. A large elevated deck, lower patio, and carefully curated finishes throughout enhance both function and style. Surrounded by scenic walking trails, a neighbourhood pond, and the charm of Rockwood's local amenities, this home offers a rare blend of luxury, flexibility, and lifestyle. Recent upgrades include quartz countertops in the kitchen and main floor baths, backsplash, new flooring in the loft, carpet on stairs, vinyl flooring in the basement, fresh paint throughout, and stainless steel fridge and stove. (id:23149)
2831 60 Highway
Lake Of Bays, Ontario
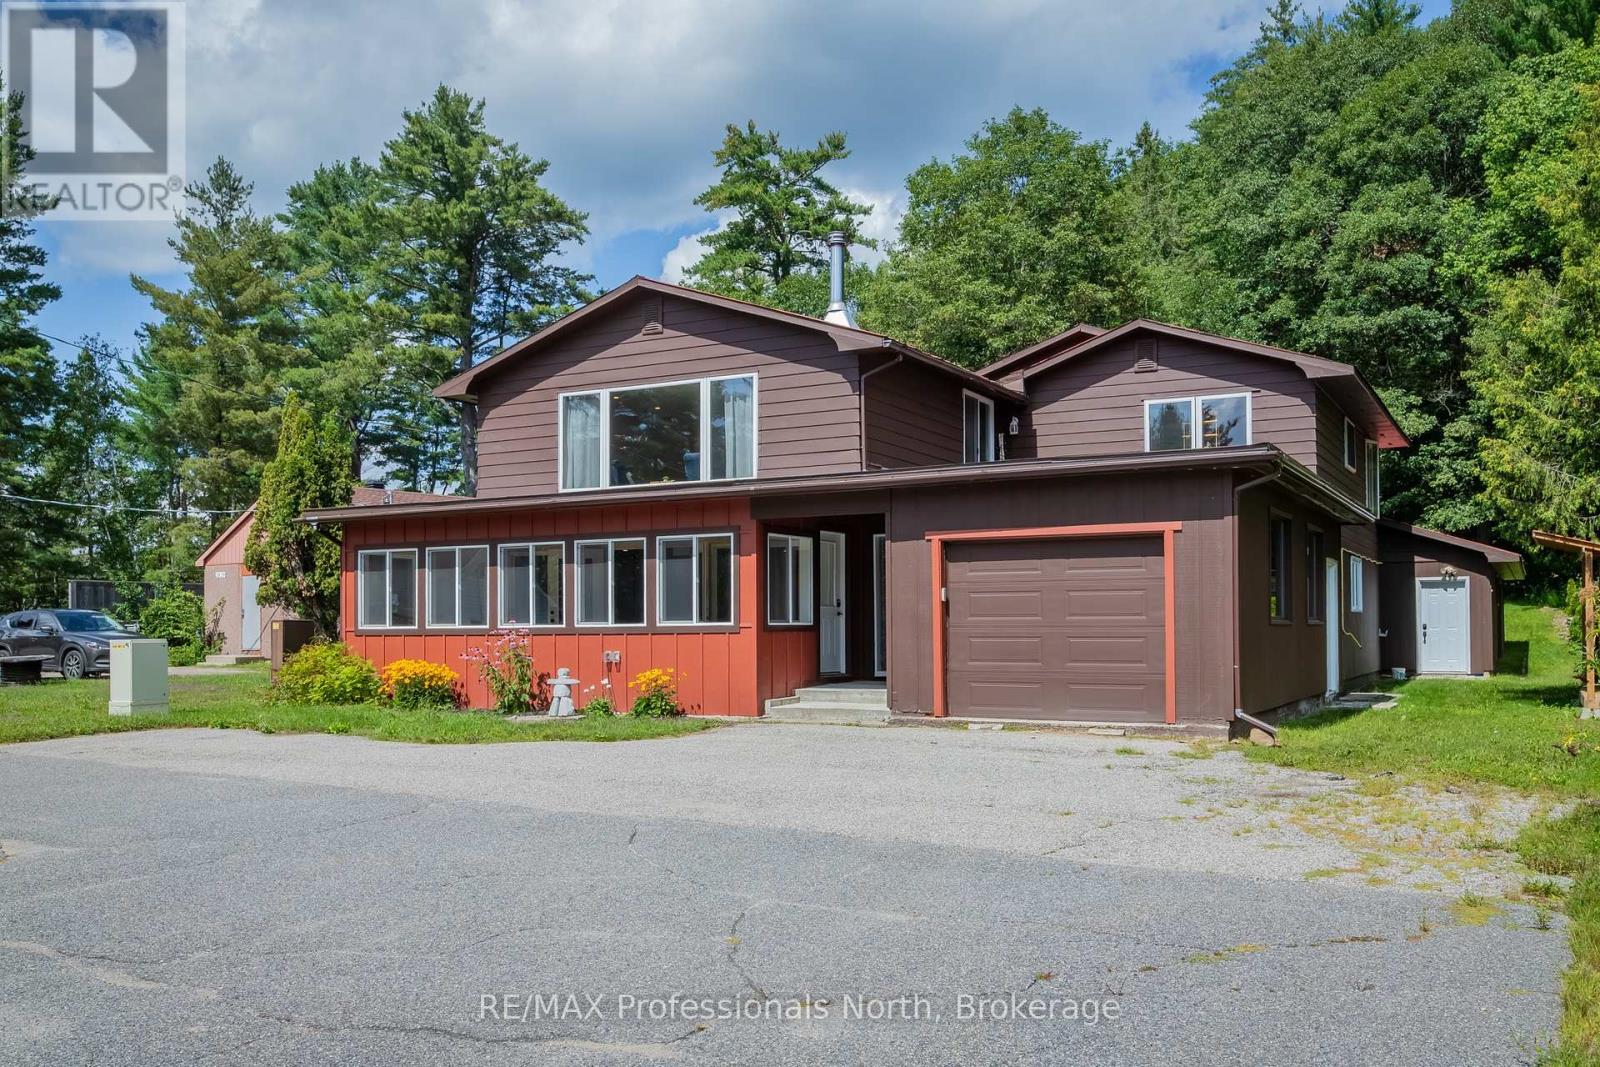
Discover a unique opportunity to live, work and play in the heart of Lake of Bays. Ideally located in Dwight, halfway between Huntsville and Algonquin Provincial Park and within walking distance of beautiful Dwight Beach, this versatile property combines comfortable residential living with exceptional commercial potential.Thoughtfully renovated with spray foam insulation, new windows, updated electrical, a new drilled well pump and GenerLink generator connection, the property is well suited for entrepreneurs, tradespeople, creatives or anyone looking to operate a business close to home.The main level offers approximately 800 sq. ft. of bright, open retail/commercial space with an inviting front porch. At the rear, you'll find additional storage, a 2-piece washroom and an impressive approx. 40' x 36' workshop/garage with a side garage door and backyard access. An additional flexible room, currently used as a gym/sauna, adds even more possibilities. A single-car garage and ample exterior parking complete the space.Upstairs, the spacious 3-bedroom, 2-bathroom residence features an open-concept kitchen, dining and living area filled with natural light. A large kitchen island anchors the space, while a woodstove adds warmth and Muskoka charm. The primary bedroom includes a walk-in closet and private 2-piece ensuite.Outside, enjoy a private backyard with a deck, gazebo, hot tub area and gardens surrounded by the natural Muskoka landscape.Whether envisioned as a storefront, studio, workshop or home-based business, this is a rare opportunity to work downstairs, live upstairs and enjoy Dwight Beach just a short walk away. (id:23149)
415877 Tenth Line
Blue Mountains, Ontario
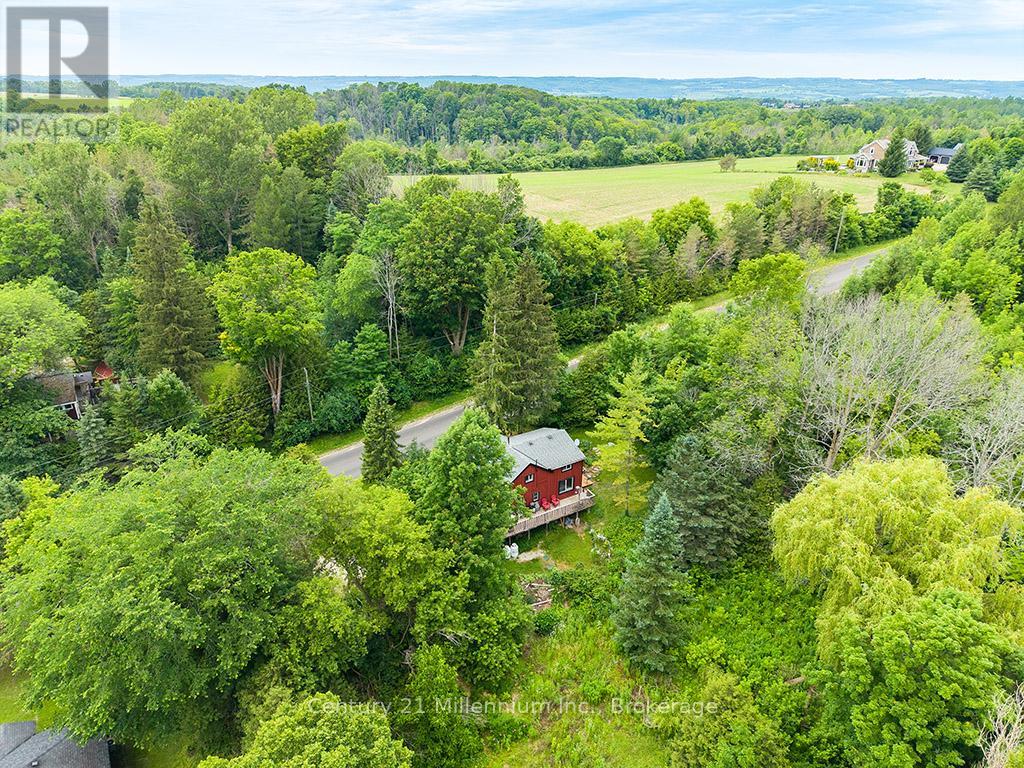
Minutes to ski hills, shops and recreation! Countryside retreat set on nearly 3/4 of an acre in the charming village of Redwing. Enjoy your morning coffee from your wraparound porch overlooking mature trees and beautifully established peonies, lilacs, and wildflowers. This storybook home features rustic elements including exposed beams, board and batten siding and a practical open concept main floor, while maintaining modern-day comforts including a newer dishwasher, propane fireplace, large kitchen island & RO water treatment. The main level offers a convenient mudroom entry and a large kitchen area open to the living and dining areas plus a 3-piece bathroom with laundry which adds to the home's functionality. Upstairs, you'll find three comfortable bedrooms plus a versatile den-ideal for a home office, nursery, or additional storage-along with a well-appointed 3-piece bathroom featuring a relaxing soaker tub. You'll never tire of watching a great diversity of migratory birds from your oversized windows in the living and dining area - filling the home with an abundance of natural light. The unfinished basement offers excellent storage space, including room for gardening equipment and cold storage, with easy access from both the mudroom and exterior. Home is serviced by a septic system (2019), a drilled well, on-demand boiler with radiant heat on the main floor, hydro, telephone and LOS internet. Whether you're sipping your morning coffee on the porch, exploring nearby trails, or simply enjoying the tranquility of the countryside, this home offers a serene escape where every day feels like a retreat. (id:23149)
51 Alfred Street
North Huron, Ontario
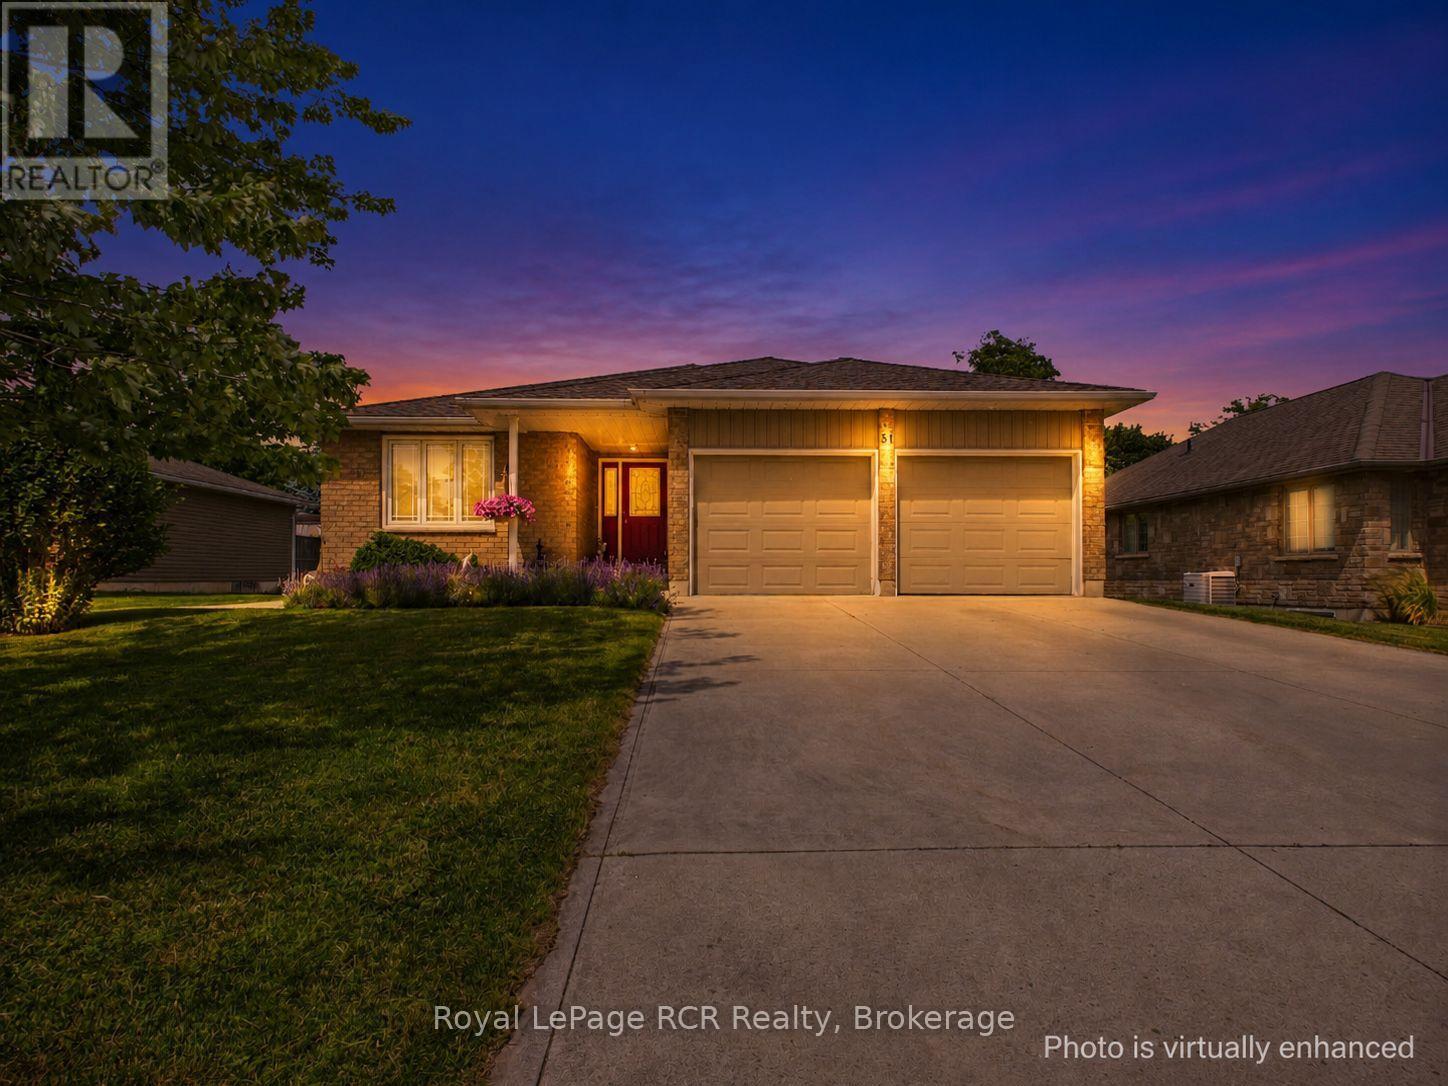
This immaculate bungalow at 51 Alfred Street W provides 2,678 sq.ft of finished living space offering the space, comfort, and outdoor living buyers are searching for in Wingham's west end. Thoughtfully built in 2010, it features a wide concrete drive leading to an oversized double-car garage with clean, finished interior - ideal for vehicles, hobbies, and extra storage. Step inside to a large, open-concept main floor where the living room, dining area, and kitchen flow together, enhanced by big windows and clear sightlines that make everyday living and entertaining effortless. The kitchen boasts a generous island with sink, ample cabinetry, and great prep space, all open to the dining area with walkout to the rear deck. The main level hosts three comfortable bedrooms, including a bright primary suite with walk-in closet and its own 3-piece ensuite bath, plus a second full bath for family or guests. Downstairs, the finished lower level impresses with a spacious rec room anchored by a cozy natural gas fireplace, two additional bedrooms, a third full bathroom (with electric heated floor), or use one of the bedrooms as a home office or flex space. Outside is where this property truly shines: a beautifully landscaped yard with mature trees, perennial gardens, and an interlocking paver patio that creates a private oasis for summer dinners or fireside evenings. A concrete sidewalk ties the front and rear yards together and leads to a large powered garden shed with interior lighting, perfect for tools, toys, or workshop use. From its welcoming curb appeal to its exceptional indoor-outdoor living, this is a rare opportunity to own a move-in-ready bungalow in a peaceful, established neighbourhood. (id:23149)
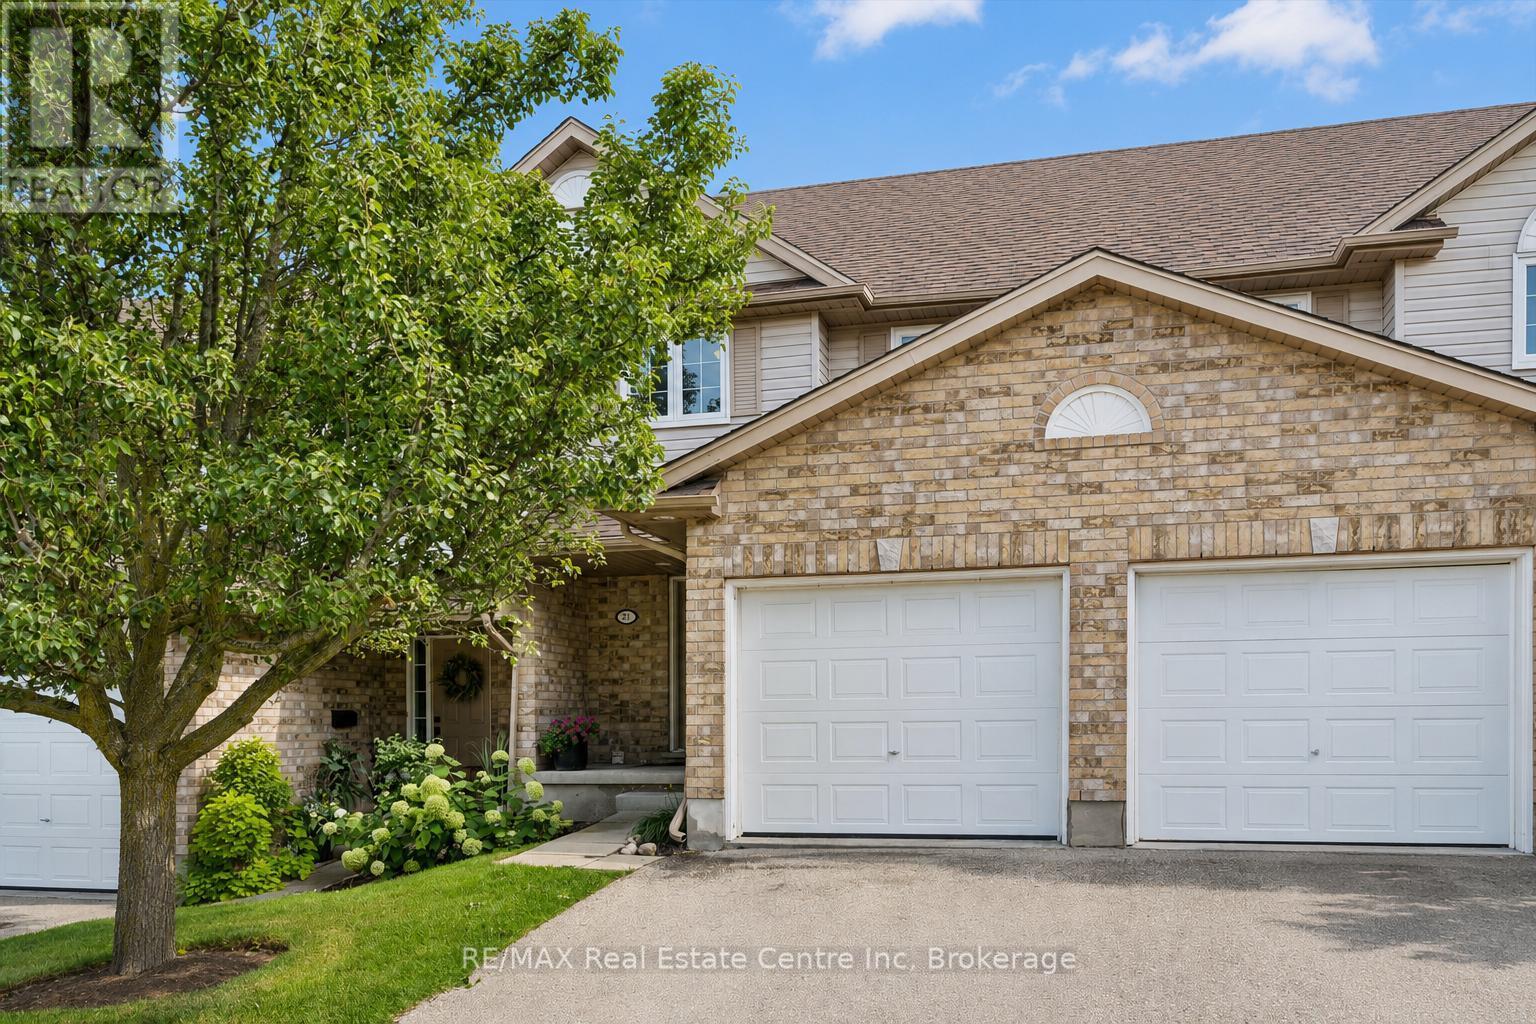
21 - 31 Schroder Crescent
Guelph, Ontario
Welcome to 21-31 Schroder Cres, a spacious 3-bedroom townhome with a finished walkout basement backing onto open space, tucked into a quiet, family-friendly neighbourhood! Low condo fees include exterior maintenance & snow removal right up to your attached 1-car garage-meaning no more shoveling in the winter! A charming covered front porch welcomes you inside, where the foyer offers a convenient double closet. The open-concept main level is ideal for everyday living & entertaining. The updated kitchen features a tiled backsplash, stylish 2-tonedcabinetry, S/S appliances, plenty of counter space & breakfast bar with seating for casual meals. It flows seamlessly into the bright living &dining area, where new hardwood flooring & oversized sliding doors fill the space with natural light while providing access to the upper deck. A chic powder room with quartz counters completes this level. Upstairs, the spacious primary bedroom features a large window, his-&-hers closets& ensuite privilege to a 4pc bathroom with a shower/tub. 2 add'l bedrooms offer laminate flooring & lots of versatility for kids, guests or home office. The finished walkout basement provides even more living space with a huge rec room & sliding doors leading directly to the backyard. This flexible area would make an excellent family room, playroom, gym, office or add'l bedroom. The outdoor space is equally inviting with a spacious upper deck framed by mature greenery, perfect for BBQs & dining. Stairs lead to a covered lower patio & partially fenced backyard offering lots of privacy. Visitor parking is conveniently located just metres away making it easy to host family & friends. Ideally located around the corner from a shopping centre offering restaurants and a variety of everyday amenities, while just 5-minutes from downtown Guelph's boutique shops, dining, nightlife, entertainment & GO Station. This is a fantastic opportunity to enjoy comfortable, low-maintenance living in a convenient location (id:23149)
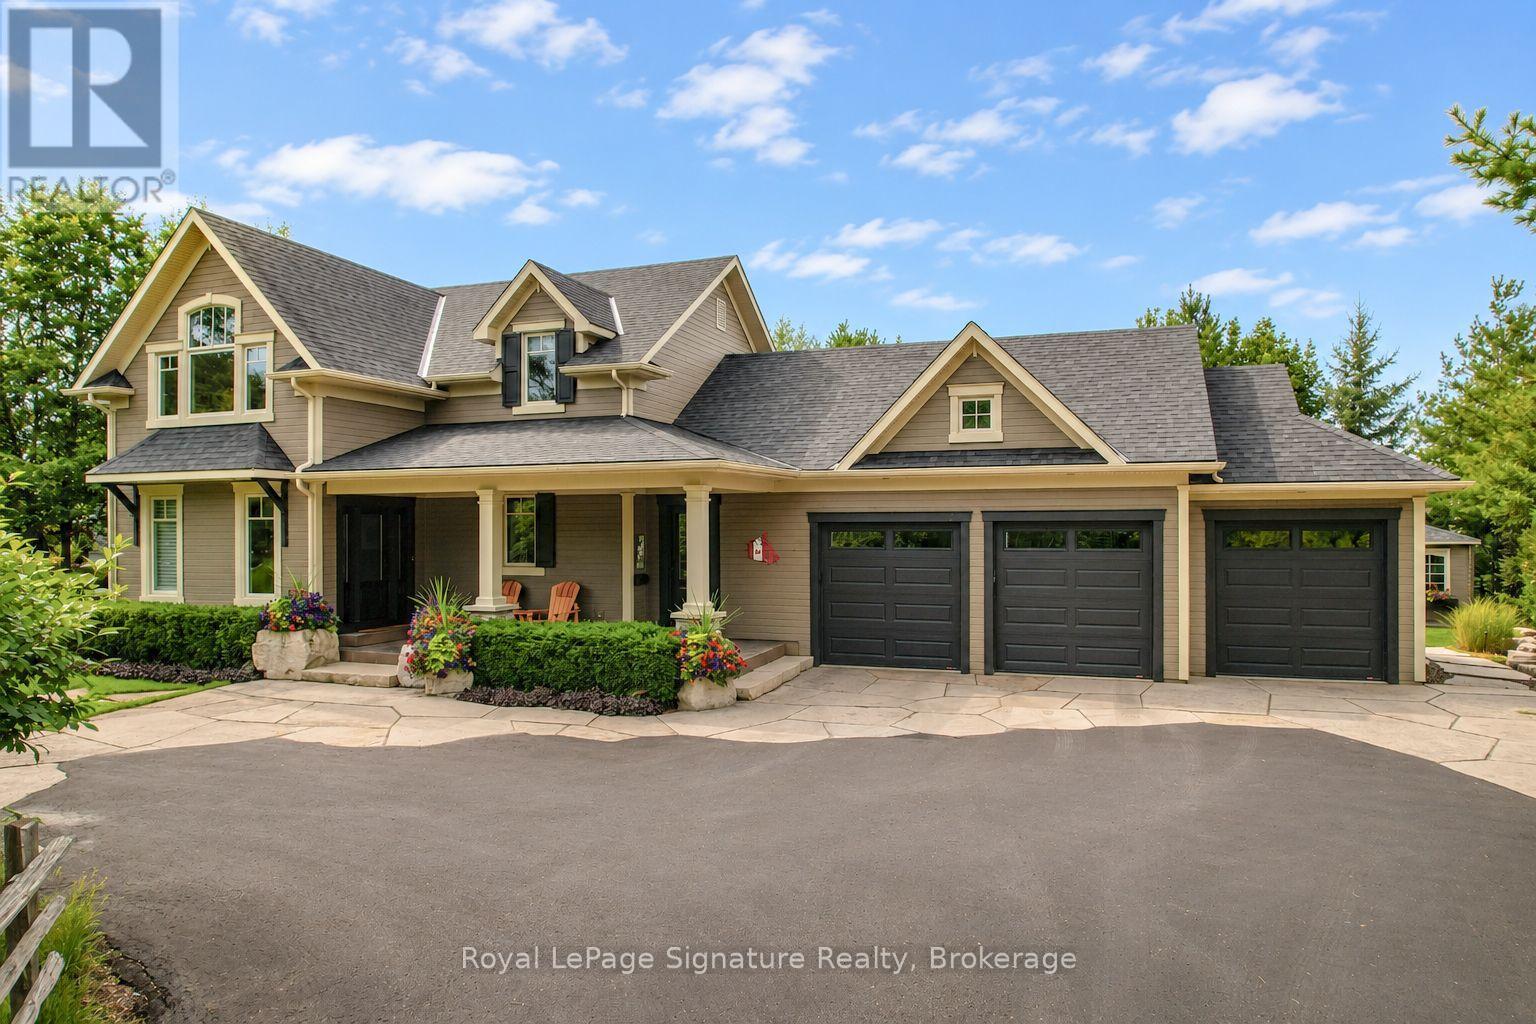
376 Sunset Boulevard
Blue Mountains, Ontario
Welcome to 376 Sunset Boulevard, a beautifully crafted custom home in Thornbury where warm character, thoughtful design and four-season living come together in a private setting close to Georgian Bay. Inside, beautiful wood finishes and exposed post-and-beam details create a warm, inviting atmosphere throughout the main living spaces. Large windows fill the home with natural light and are fitted with Hunter Douglas blinds and screens, while the thoughtful two-storey layout offers plenty of space for family and guests. The main-floor primary suite provides the ease of one-level living, while the inviting three-season room is a standout space-perfect for morning coffee, relaxed summer evenings or simply enjoying the peaceful surroundings from spring through fall. A finished lower level with heated floors adds even more comfortable living and entertaining space.The oversized heated three-car garage is equally impressive, with an epoxy-coated floor and plenty of room for vehicles, bikes, recreational gear and a dedicated workbench area. Outside, extensive professional landscaping enhances the home's privacy, with approximately 75 trees planted throughout the property, complemented by flagstone and armour stone landscaping and a custom stone gas fire pit for gathering with family and friends. Located just moments from the bay and nearby parks, and within easy reach of downtown Thornbury, golf, trails and area ski clubs, 376 Sunset Boulevard is a thoughtfully designed custom home that embraces the best of Southern Georgian Bay living (id:23149)
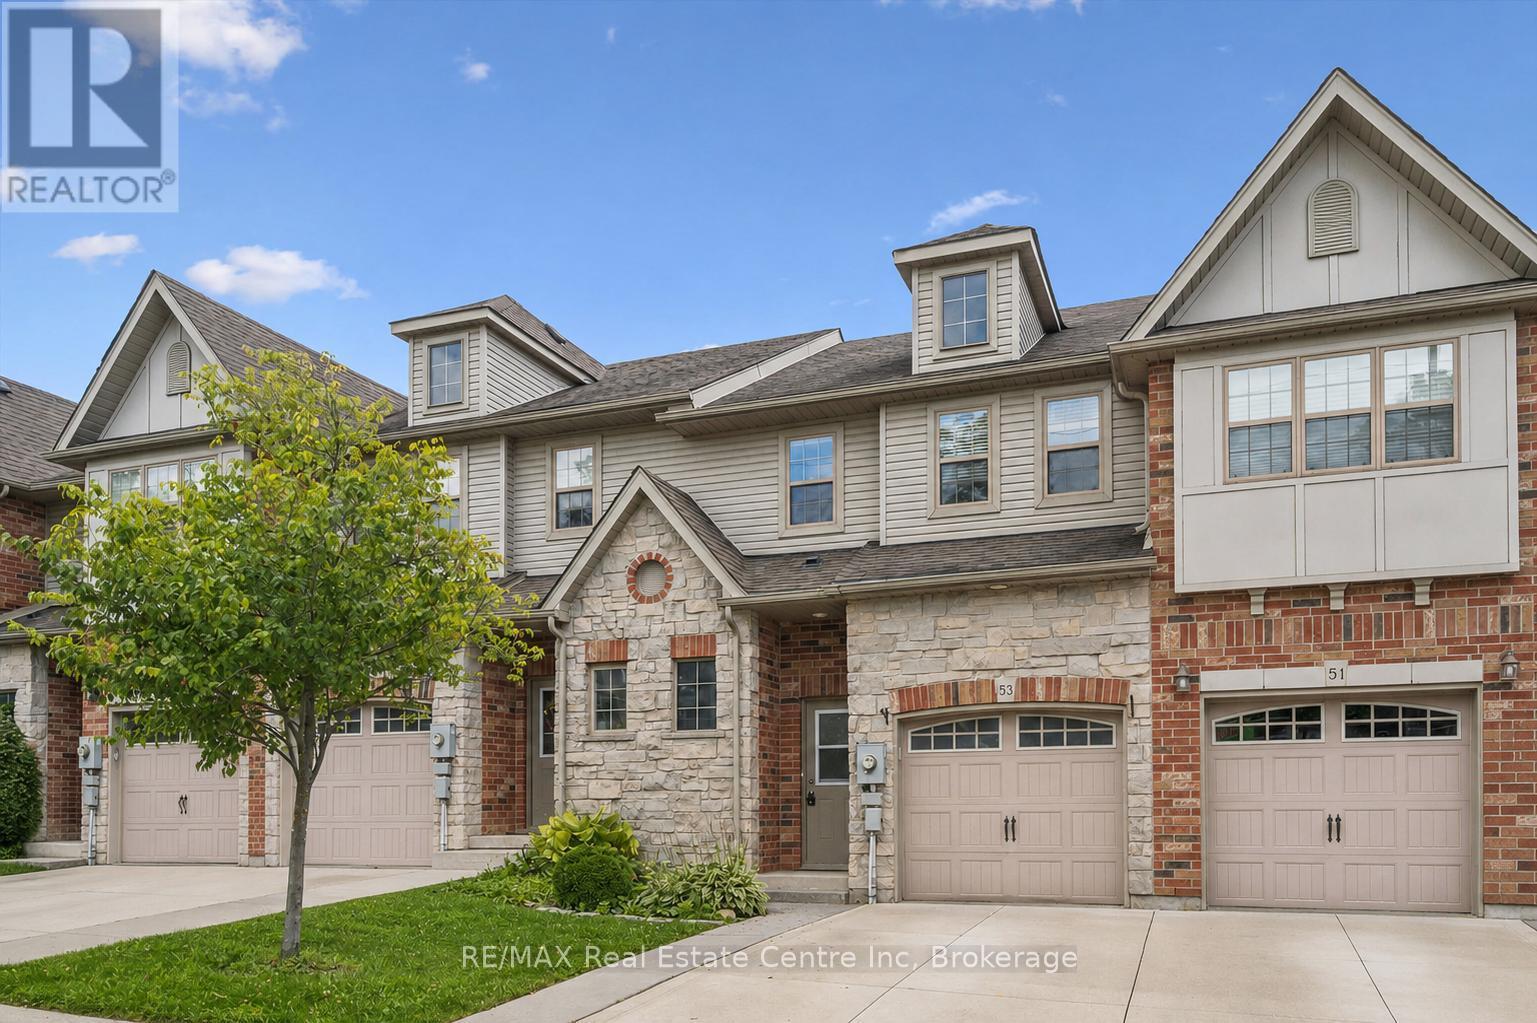
53 Washburn Drive
Guelph, Ontario
Welcome to 53 Washburn Dr, an updated 3-bedroom townhouse with an attached single-car garage and a lovely fully fenced backyard, situated in a quiet, family-friendly neighbourhood! Inside, the open-concept main floor features a spacious eat-in kitchen with quartz countertops, stainless steel appliances, a breakfast bar offering additional prep space and a convenient pantry. The adjoining dinette provides the perfect setting for family dinners or hosting guests. The bright and welcoming living room offers beautiful flooring and a sliding glass door that fills the space with natural light while providing direct access to the backyard. A powder room completes this level. Upstairs, the spacious primary bedroom features multiple windows, ample closet space and cheater access to the main bathroom. This generously sized bathroom includes an oversized vanity, deep soaker tub and separate shower. Two additional bedrooms offer closet space and large windows. Outside, enjoy a large deck with plenty of room for barbecuing, entertaining or relaxing with friends and family. The fully fenced backyard features a generous grass area surrounded by mature trees, creating a private outdoor retreat. Located within walking distance of Summit Ridge Park, Ken Danby Public School, Holy Trinity Catholic School and École Guelph Lake, with everyday amenities just minutes away. You're also less than 5-minutes from the scenic trails of Guelph Lake-perfect for hiking, canoeing or relaxing by the water (id:23149)
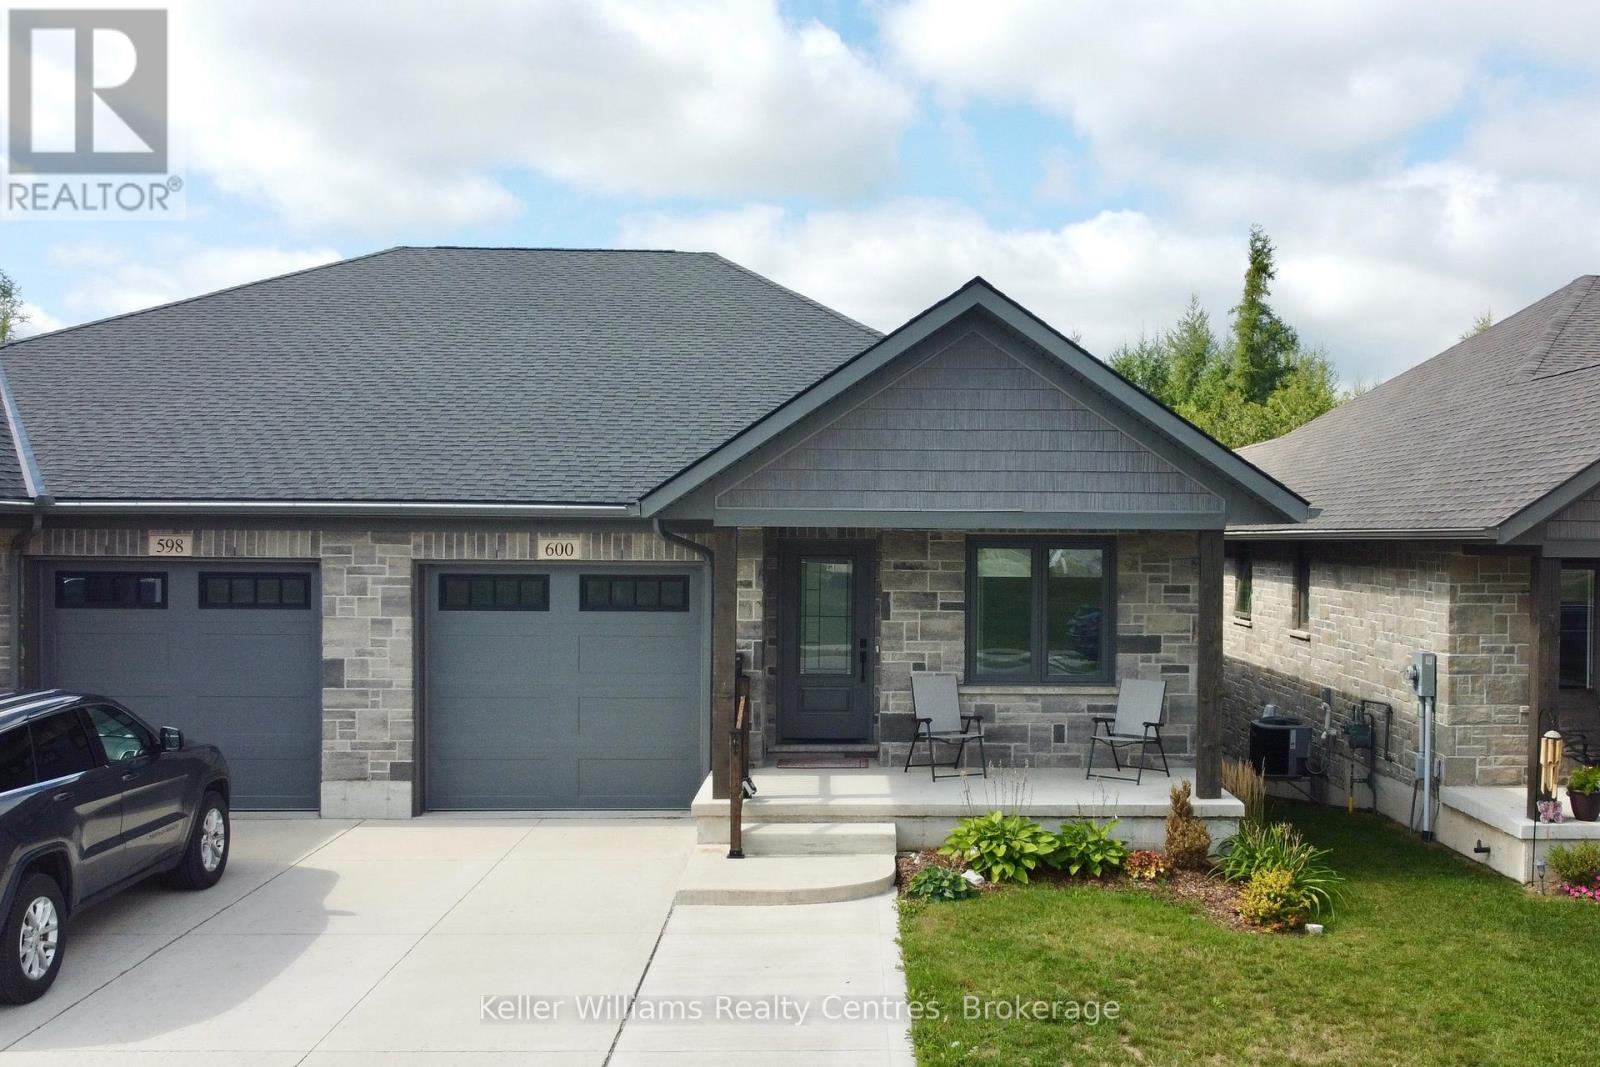
600 25th Avenue
Hanover, Ontario
Welcome to this stylish semi-detached bungalow in the established Cedar East subdivision, offering a beautiful walkout basement and a 187' deep lot backing onto mature trees-with a large portion of the property extending into the wooded area. The main floor features a spacious primary bedroom with a walk-in closet and 4-piece ensuite complete with a walk-in tiled shower and soaker tub. A second bedroom, 2-piece powder room and convenient main-floor laundry add to the functionality.The bright kitchen features quartz countertops with an overhang for barstool seating, and under-cabinet lighting, opening to the dining area and living room with raised ceilings. Step from the living room onto the large covered deck overlooking the private backyard.The finished lower level offers a large recreation room with a corner gas fireplace and walkout to the yard and concrete patio, plus a third bedroom with a large walk-in closet, 3-piece bathroom, spacious utility room and cold room.Additional features include an attached garage, double wide concrete driveway, covered front porch and included appliances. A fantastic combination of stylish finishes, thoughtful design and a private natural setting while being minutes to all amenities. (id:23149)
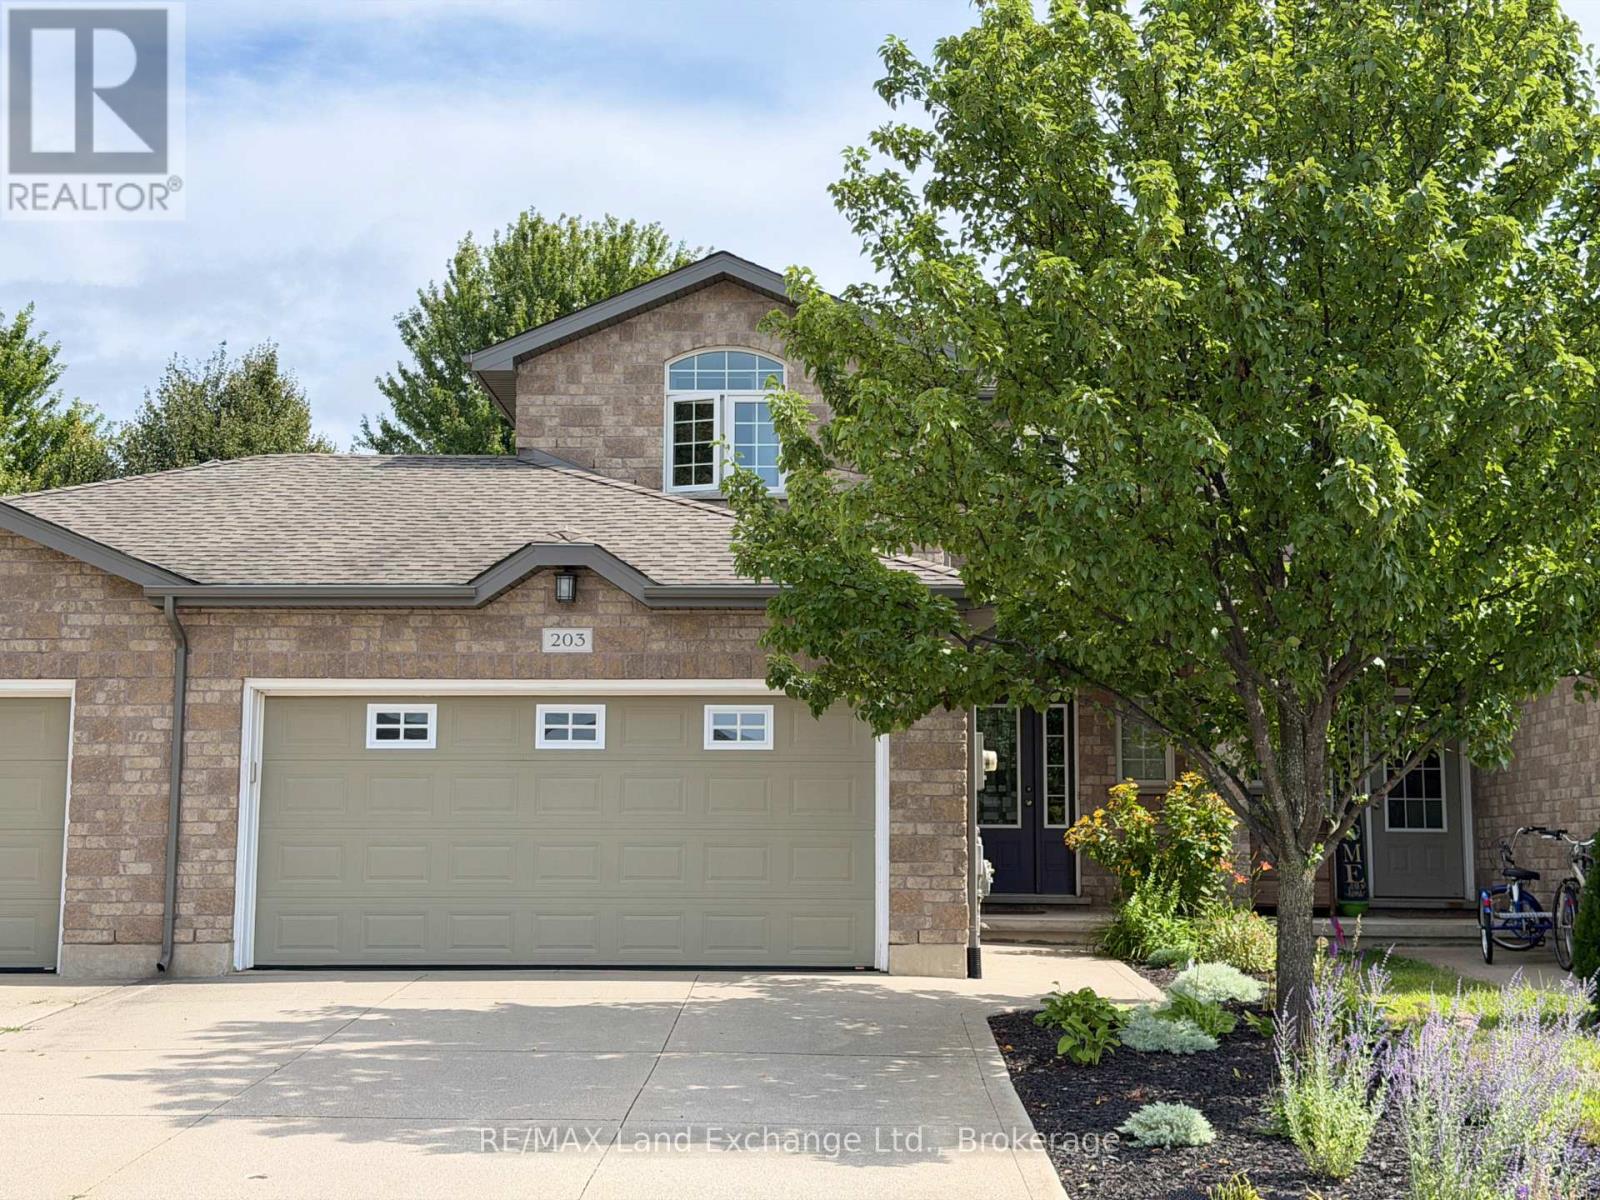
203 Stickel Street
Saugeen Shores, Ontario
Built in 2010; this 2 story freehold townhome with 3 bedrooms, 2.5 baths and a 2 car garage is not to me missed. The main floor features an open concept kitchen, living room and dining area with gas fireplace, hardwood floors, new kitchen counter tops (2023) that walks out to a composite deck (2024) & fenced yard. Off the garage is a mudroom / laundry area; a 2pc powder room completes the main floor. Upstairs there are 3 spacious bedrooms and 2 full baths; the primary measures 13'1 x 19'1 features double closets and a 3pc ensuite. The basement is partially finished with a family room, rough in for a future bath and storage, (there is room for a 4th bedroom if required). This home is heated with a gas forced air furnace & cooled with central air. It's been freshly painted and move in ready. (id:23149)
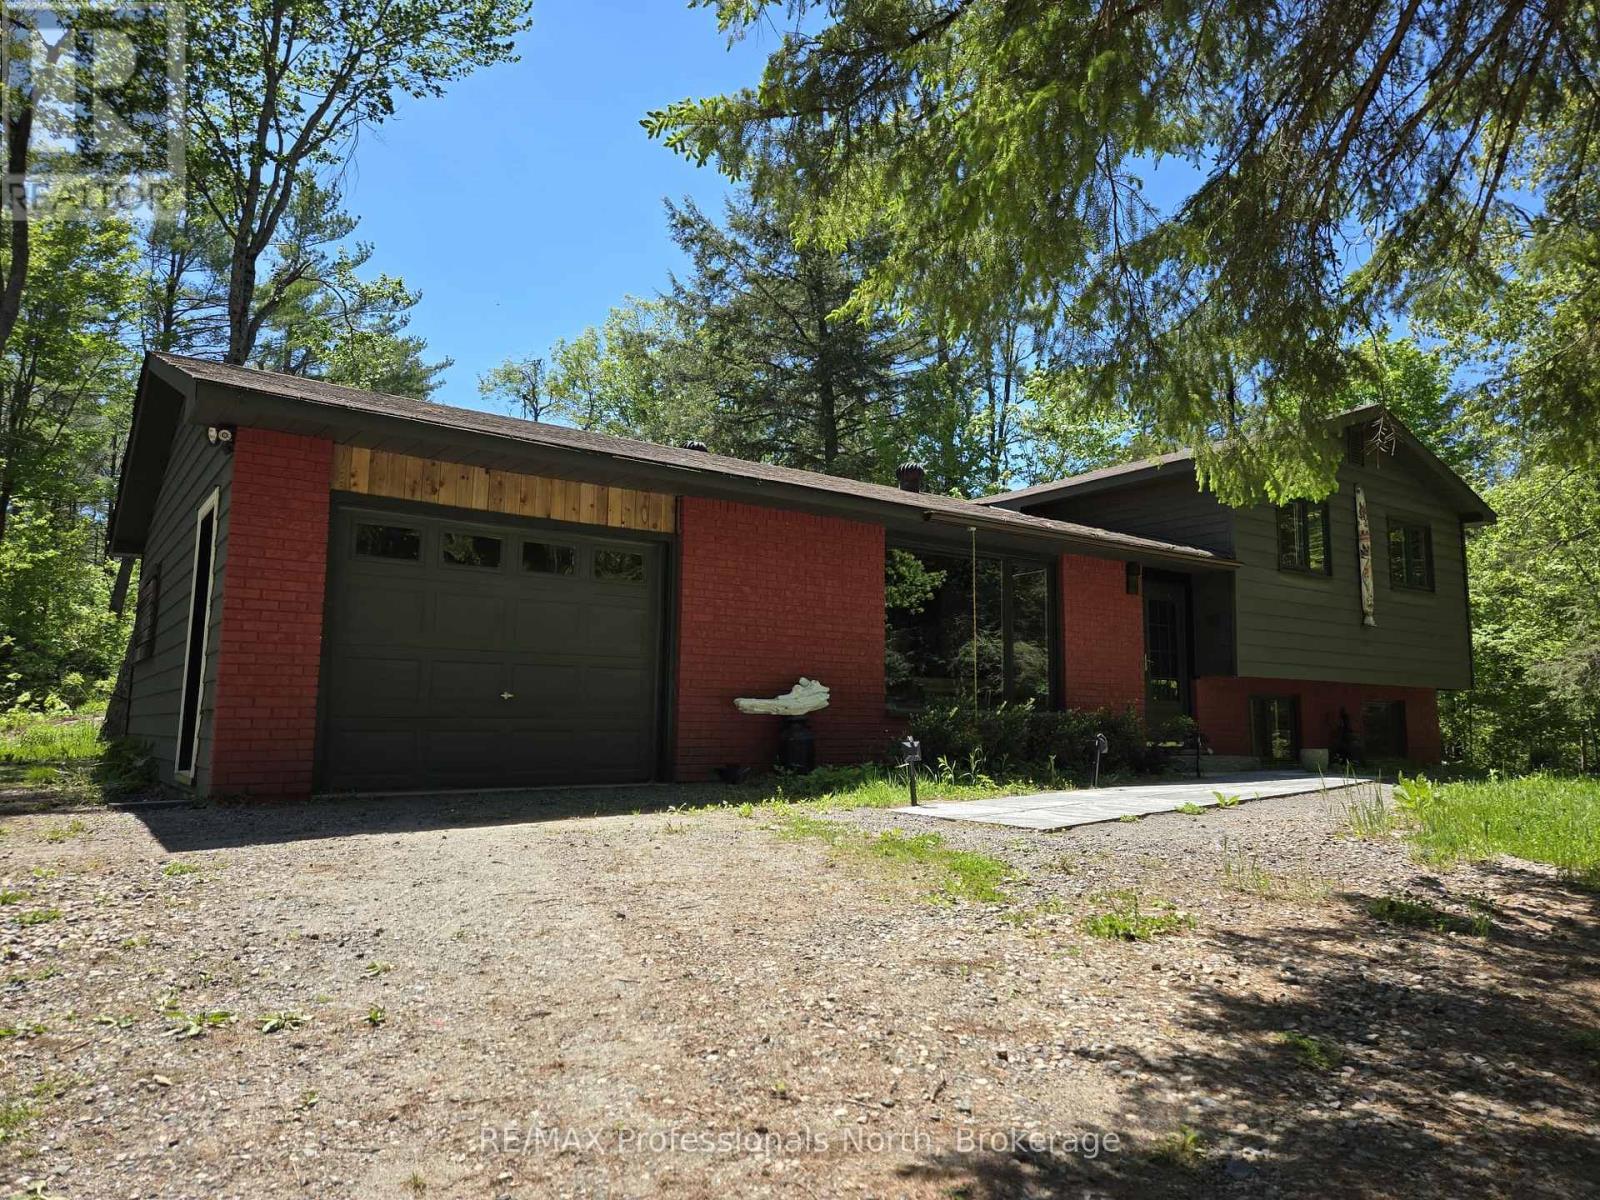
1460 Peterson Road
Bracebridge, Ontario
Start living on historical Peterson Rd, 15 minutes from town, 5 minutes to Prospect Lake with public beach/boat launch. This road is a rural recreational path connecting Matthiasville and scenic Muskoka River for kayaking, biking, quadding. This home offers a unique opportunity for quiet enjoyment while indulging in top of line modern finishes inside. This fully renovated home features brand new kitchen with high end appliances and finishes, enlarged master bedroom large enough for a king bed, and carpet free living. Enjoy the eclectic finishes; touch switches, mood lighting, and workout equipment with this one of a kind gem, with Canadian shield exposure and daily view. Lots of natural light, with large patio doors and front aquarium window. Partially finished with beds, couch, shelves, table, and fitness equipment all included in the lease cost. Quebec granite stone patio is ideal for outdoor dining or unwinding. A short driveway means easy winter maintenance, while providing up to 10 parking spaces should you need them. Located on a school bus route and off-road vehicle access road for quick access to lakes and trails. Owner open to considering Short Term Lease. (id:23149)
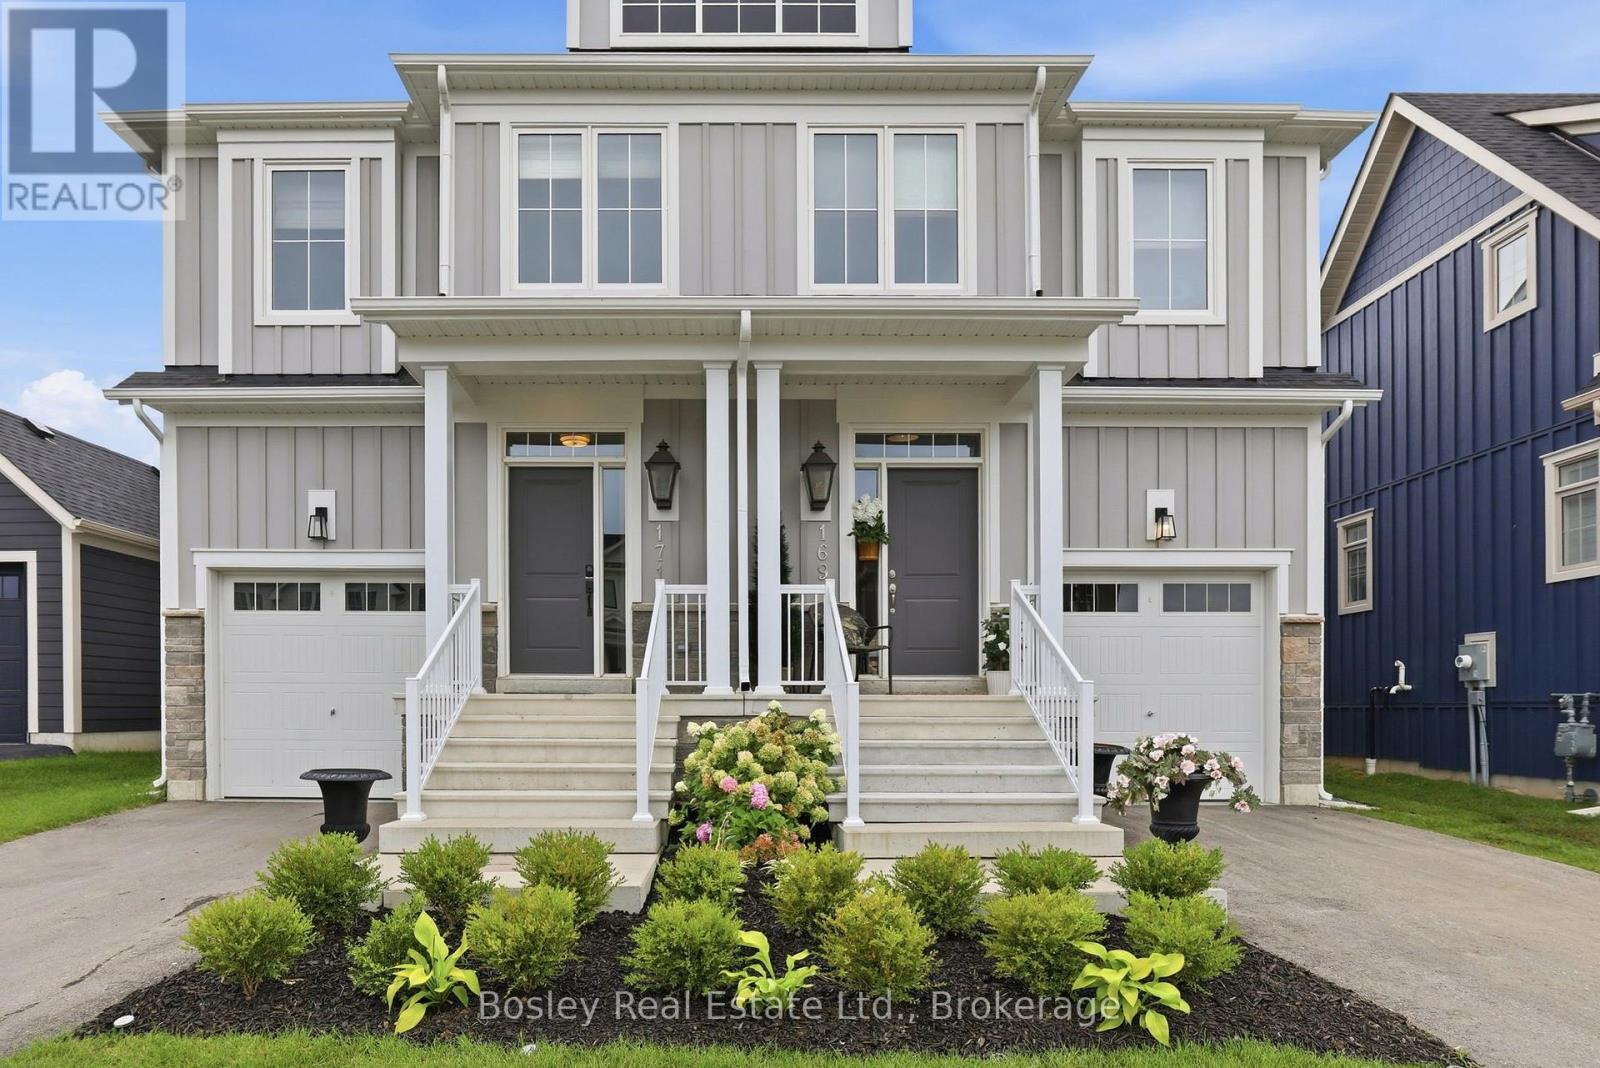
171 Sugar Maple Street
Blue Mountains, Ontario
**SKI SEASON LEASE** Enjoy the ultimate Blue Mountain winter lifestyle in this beautifully appointed 3-bedroom, 4-bathroom Mowat Model in the highly sought-after Windfall Community. Ideally located just minutes from the slopes and close to the Orchard Chairlift, this exceptional ski-season rental offers the perfect combination of comfort, convenience and resort-style amenities. The spacious open-concept main level is designed for easy entertaining and relaxed après-ski gatherings, with a welcoming living area, modern kitchen and dining space. Three well-appointed bedrooms and four bathrooms provide plenty of room for family and guests throughout the season. A standout feature is The Shed, Windfall's private community clubhouse. Residents enjoy access to an outdoor hot tub, pool, sauna and party room-the perfect place to unwind after a day on the mountain or gather with friends and family. With its prime Windfall location, proximity to the Orchard Chairlift and incredible private clubhouse amenities, this is an ideal opportunity to make the most of the ski season at Blue Mountain. (id:23149)
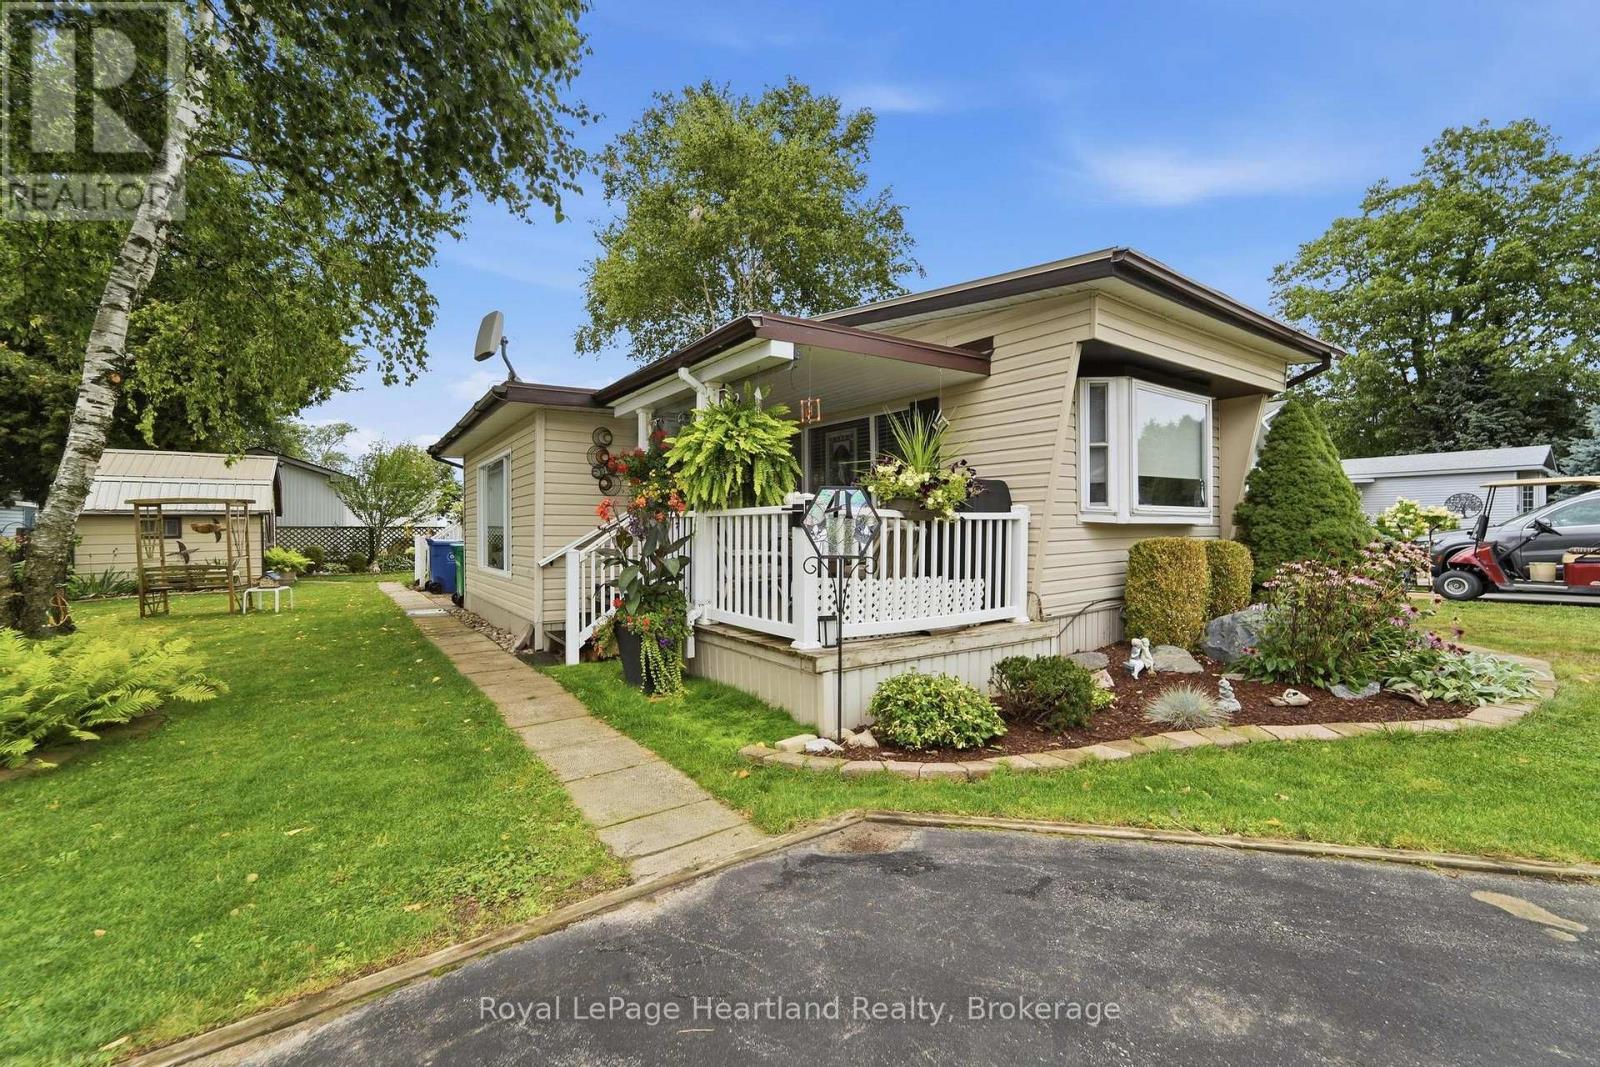
41 Cherokee Lane
Ashfield-Colborne-Wawanosh, Ontario
Welcome to this beautifully renovated 2-bedroom, 1-bathroom year-round home in Meneset on the Lake, a sought-after 55+ land-lease community on the shores of Lake Huron. Extensive renovations include all-new drywall throughout, with the exception of the secondary bedroom, a stunning new kitchen featuring white polished cabinetry, stunning backsplash, an island, and stainless-steel stove, refrigerator, dishwasher, and range hood, as well as all-new PEX plumbing. The bright and spacious living room offers a cozy focal point with a freestanding corner natural gas fireplace. The gorgeous updated bathroom features a tiled shower and flooring, along with a new vanity. The primary bedroom boasts new carpet installed in 2026 and 2 closets, while the second bedroom is currently enjoyed as a craft/work space. Additional updates and features include most windows replaced, a furnace approximately 14 years old, central air conditioning approximately 5-6 years old, water heater approximately 9-10 years old, plus water filtration and UV light systems. Bask in the afternoon sun on the back deck with a clear view of the captivating blue hues of Lake Huron. Watch the sunrise with a cup of coffee in hand on the covered front porch. Enjoy the wonderful lifestyle Meneset on the Lake has to offer, including a private beach, active clubhouse, garden plots, breathtaking Lake Huron sunsets, beach days, and campfires by the water. With nearby walking trails, the charming Town of Goderich, and several golf courses, this property offers an inviting blend of comfort, community, recreation, and lakeside living. (id:23149)