
203 Stickel Street Saugeen Shores, Ontario N0H 2C1

$669,900
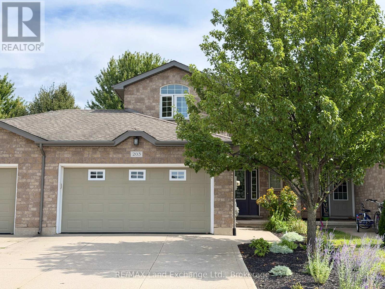
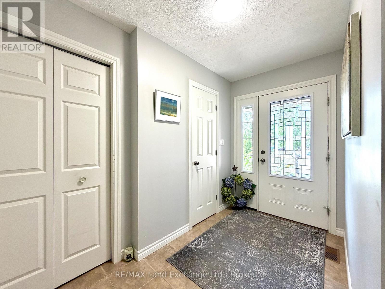
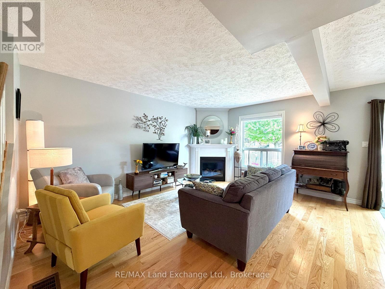
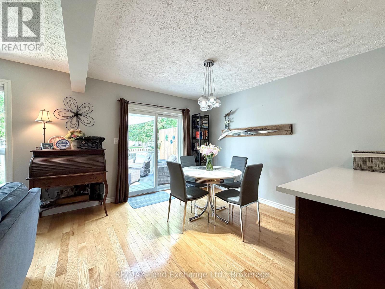
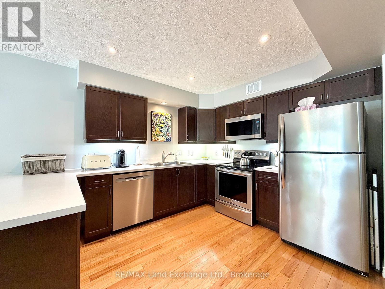
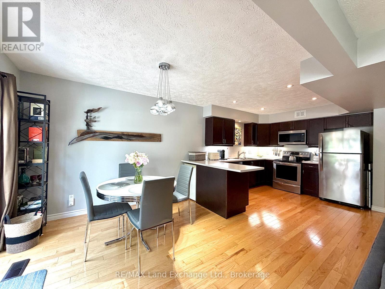
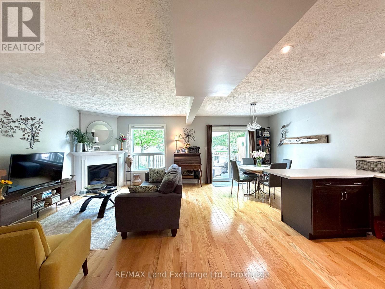
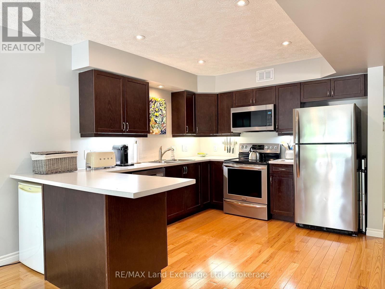
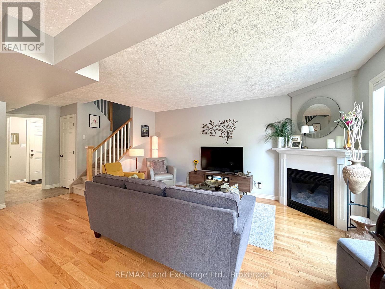
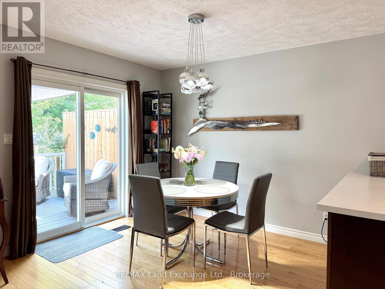
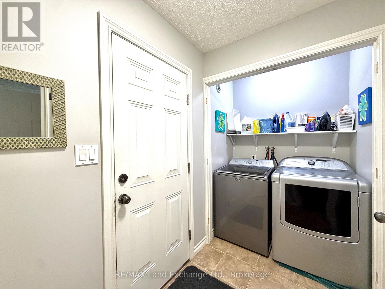
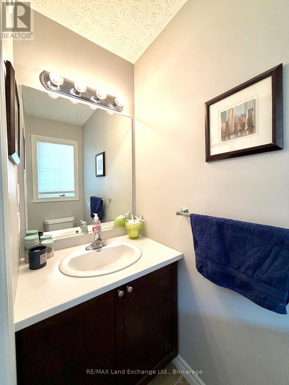
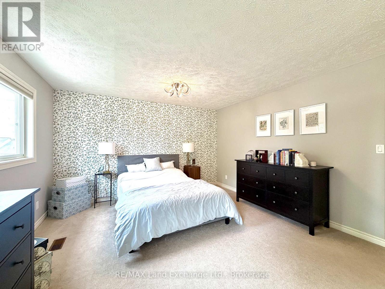
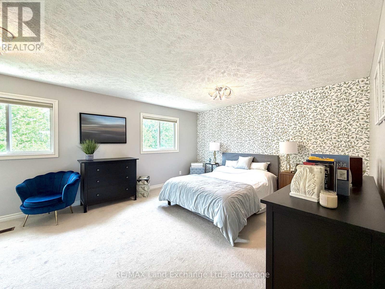
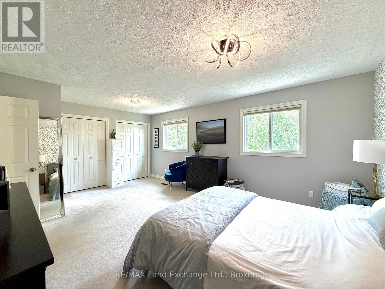
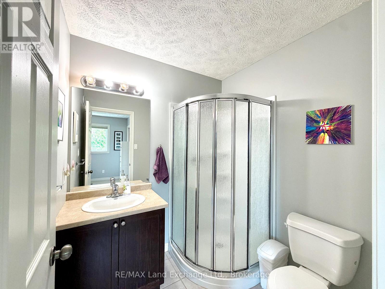

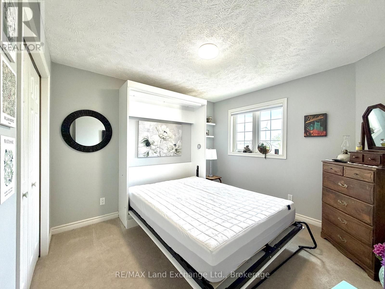
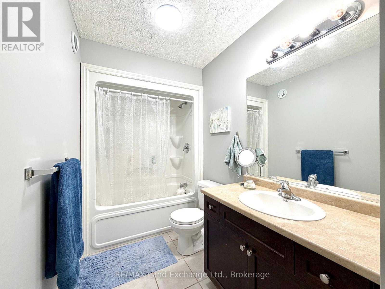
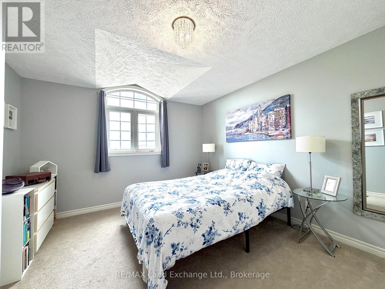
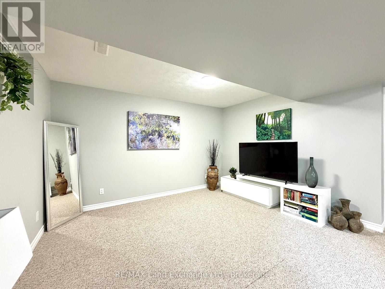
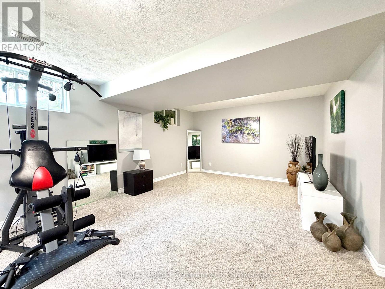
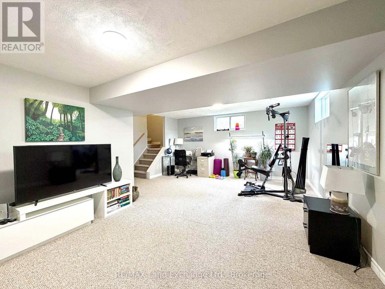
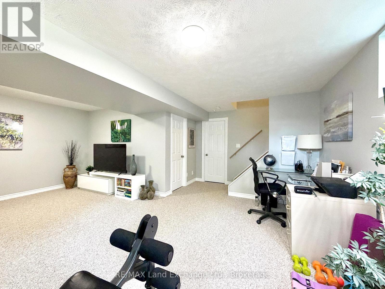
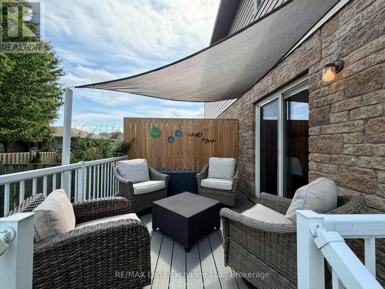
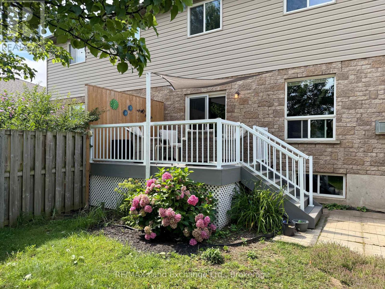
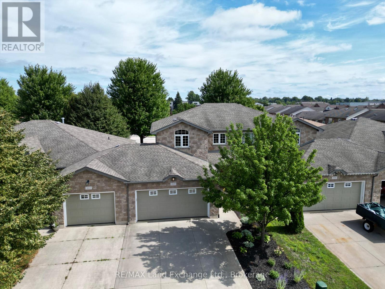
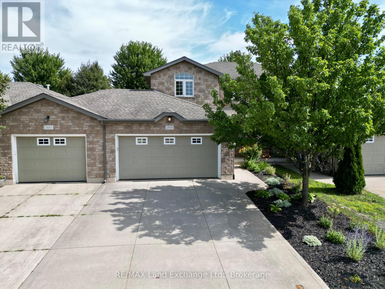
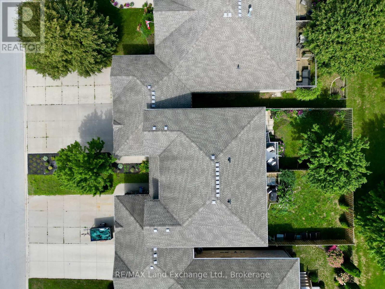
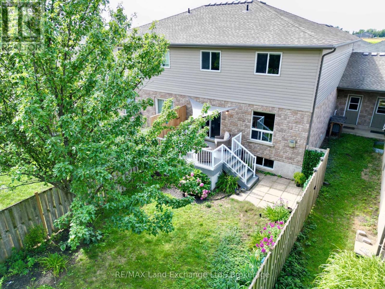
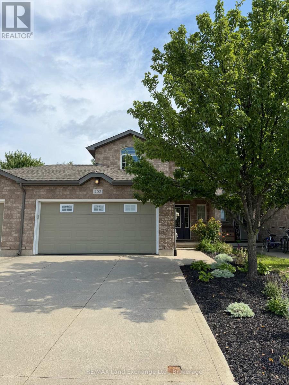
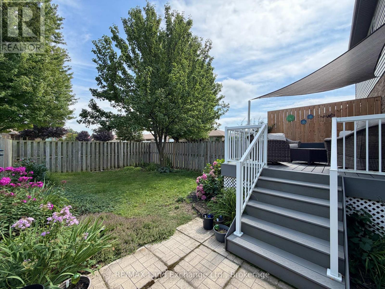
Built in 2010; this 2 story freehold townhome with 3 bedrooms, 2.5 baths and a 2 car garage is not to me missed. The main floor features an open concept kitchen, living room and dining area with gas fireplace, hardwood floors, new kitchen counter tops (2023) that walks out to a composite deck (2024) & fenced yard. Off the garage is a mudroom / laundry area; a 2pc powder room completes the main floor. Upstairs there are 3 spacious bedrooms and 2 full baths; the primary measures 13'1 x 19'1 features double closets and a 3pc ensuite. The basement is partially finished with a family room, rough in for a future bath and storage, (there is room for a 4th bedroom if required). This home is heated with a gas forced air furnace & cooled with central air. It's been freshly painted and move in ready. (id:23149)
Property Details
| MLS® Number | X13711656 |
| Property Type | Single Family |
| Community Name | Saugeen Shores |
| Equipment Type | Water Heater - Gas, Water Heater |
| Features | Level, Sump Pump |
| Parking Space Total | 6 |
| Rental Equipment Type | Water Heater - Gas, Water Heater |
| Structure | Deck |
Building
| Bathroom Total | 3 |
| Bedrooms Above Ground | 3 |
| Bedrooms Total | 3 |
| Age | 16 To 30 Years |
| Appliances | Dishwasher, Dryer, Garage Door Opener, Microwave, Stove, Washer, Window Coverings, Refrigerator |
| Basement Development | Partially Finished |
| Basement Type | Partial (partially Finished) |
| Construction Style Attachment | Attached |
| Cooling Type | Central Air Conditioning, Air Exchanger |
| Exterior Finish | Vinyl Siding, Stone |
| Fireplace Present | Yes |
| Flooring Type | Hardwood |
| Foundation Type | Poured Concrete |
| Half Bath Total | 1 |
| Heating Fuel | Natural Gas |
| Heating Type | Forced Air |
| Stories Total | 2 |
| Size Interior | 1,500 - 2,000 Ft2 |
| Type | Row / Townhouse |
| Utility Water | Municipal Water |
Parking
| Attached Garage | |
| Garage | |
| Inside Entry |
Land
| Access Type | Year-round Access |
| Acreage | No |
| Fence Type | Fenced Yard |
| Sewer | Sanitary Sewer |
| Size Depth | 114 Ft ,9 In |
| Size Frontage | 29 Ft |
| Size Irregular | 29 X 114.8 Ft |
| Size Total Text | 29 X 114.8 Ft |
| Zoning Description | R4-2 |
Rooms
| Level | Type | Length | Width | Dimensions |
|---|---|---|---|---|
| Second Level | Primary Bedroom | 4.21 m | 6.04 m | 4.21 m x 6.04 m |
| Second Level | Bedroom | 3.22 m | 3.5 m | 3.22 m x 3.5 m |
| Second Level | Bedroom | 3.2 m | 3.53 m | 3.2 m x 3.53 m |
| Basement | Family Room | 3.93 m | 6.22 m | 3.93 m x 6.22 m |
| Basement | Other | 3.04 m | 3.65 m | 3.04 m x 3.65 m |
| Main Level | Living Room | 3.54 m | 4.2 m | 3.54 m x 4.2 m |
| Main Level | Dining Room | 2.84 m | 3.75 m | 2.84 m x 3.75 m |
| Main Level | Kitchen | 2.74 m | 3.04 m | 2.74 m x 3.04 m |
| Main Level | Laundry Room | 1.52 m | 2.74 m | 1.52 m x 2.74 m |
Utilities
| Cable | Available |
| Electricity | Installed |
| Sewer | Installed |
https://www.realtor.ca/real-estate/30196412/203-stickel-street-saugeen-shores-saugeen-shores

The trademarks REALTOR®, REALTORS®, and the REALTOR® logo are controlled by The Canadian Real Estate Association (CREA) and identify real estate professionals who are members of CREA. The trademarks MLS®, Multiple Listing Service® and the associated logos are owned by The Canadian Real Estate Association (CREA) and identify the quality of services provided by real estate professionals who are members of CREA. The trademark DDF® is owned by The Canadian Real Estate Association (CREA) and identifies CREA's Data Distribution Facility (DDF®)
August 25 2026 08:30:29
The Lakelands Association of REALTORS®
RE/MAX Land Exchange Ltd.
This property for sale located at 203 Stickel Street in Saugeen Shores was last modified on August 25 2026.