
529685 Pretty River Rd. Townline N Blue Mountains, Ontario N0H 2P0

$1,895,000
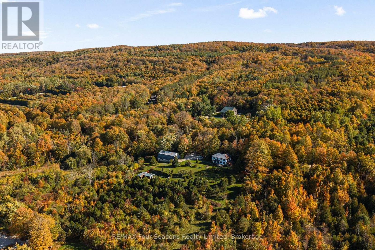
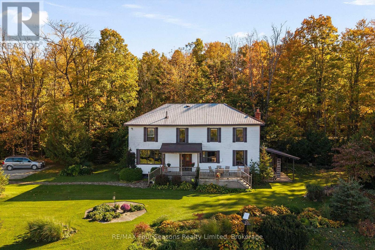
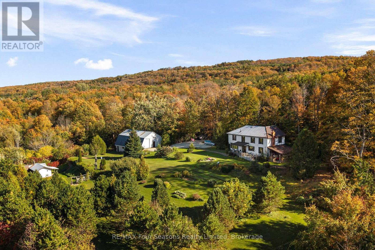
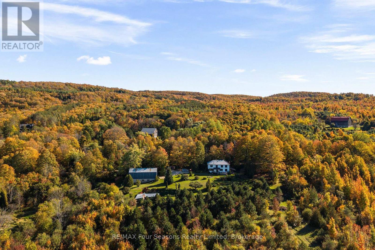
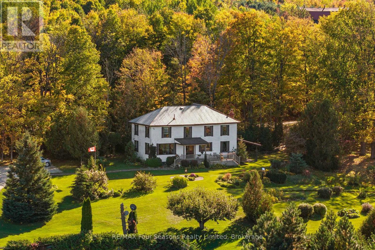
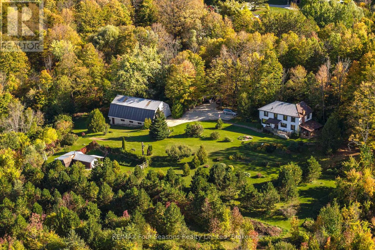
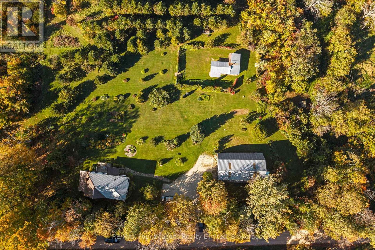
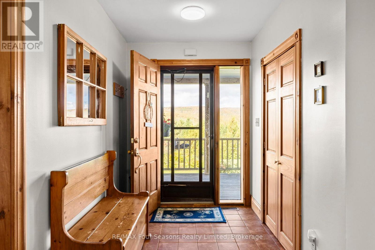
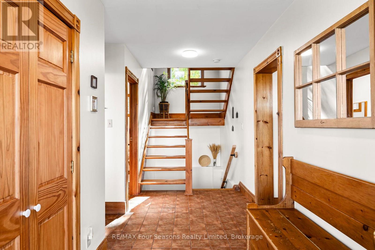
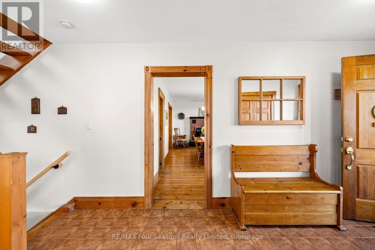
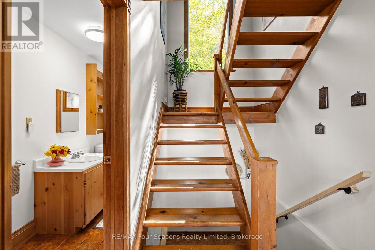
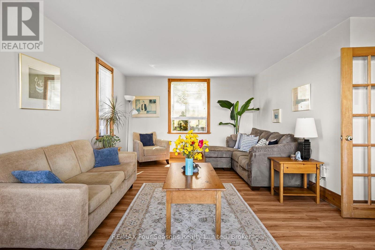
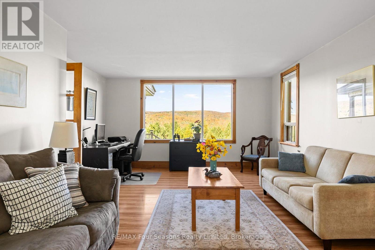
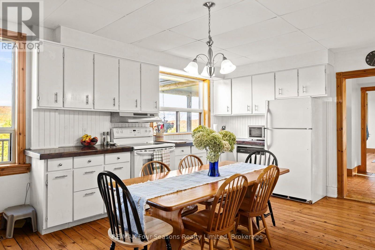
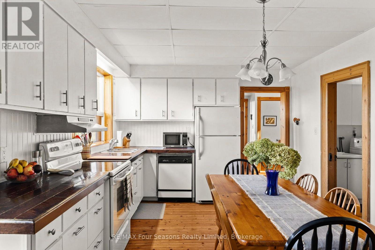
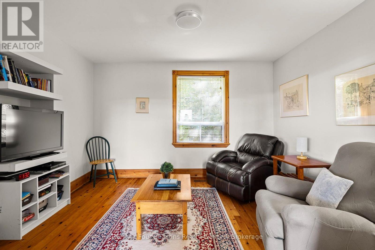
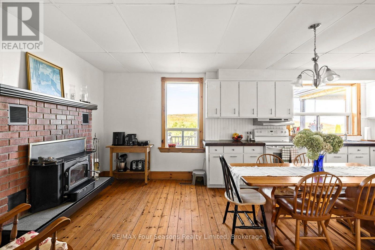
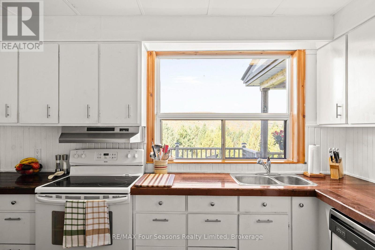
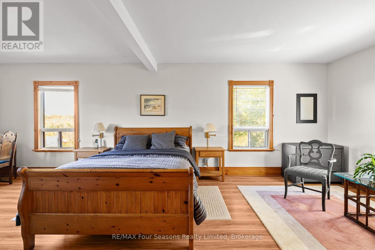
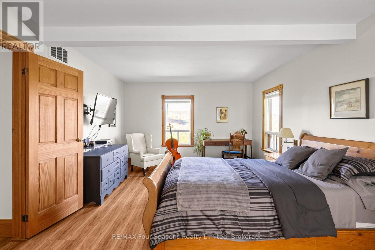
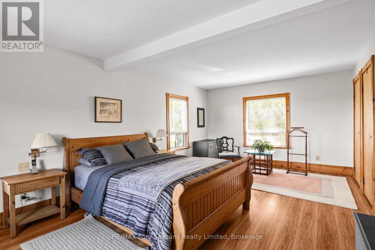
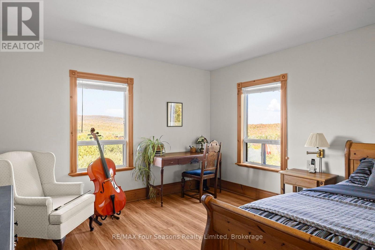
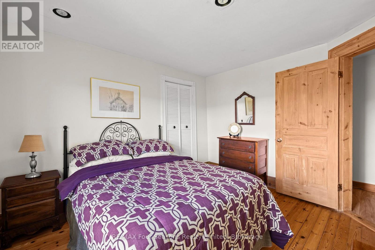
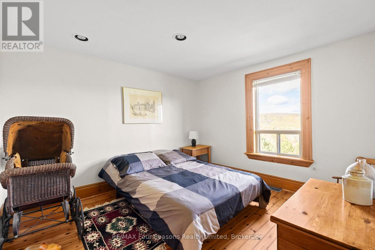
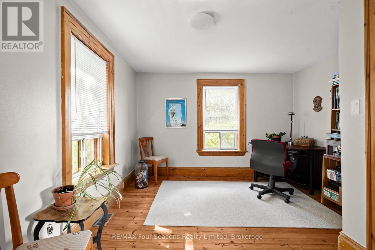
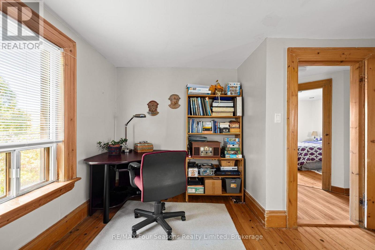
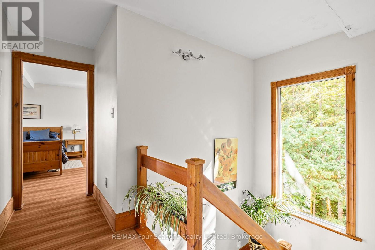
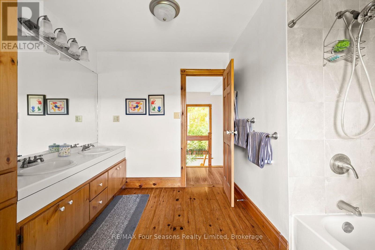
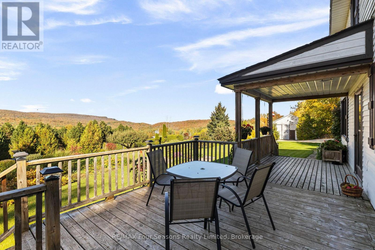
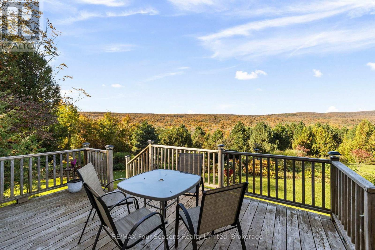
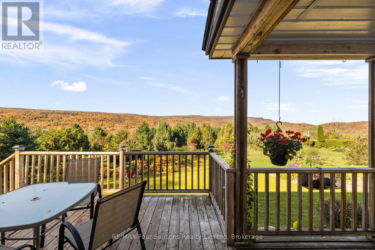
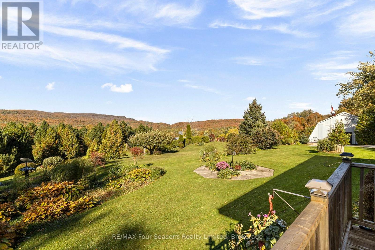
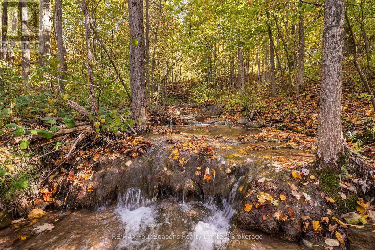
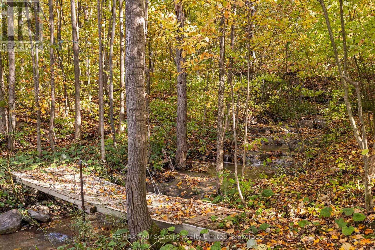
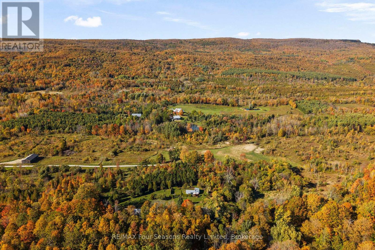
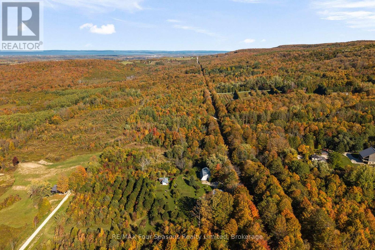
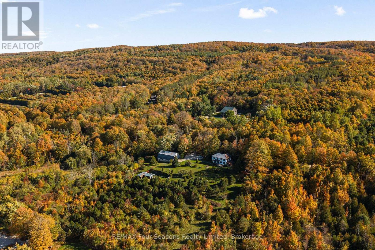
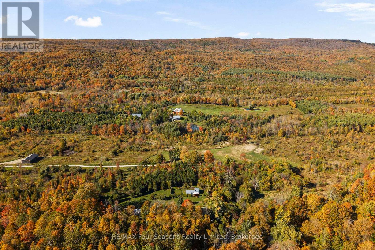
Set within the storied landscape of Pretty River Valley, 529685 Pretty River Rd (Osprey-The Blue Mountains) is a rare country estate defined by sweeping beauty, deep privacy, and an enduring sense of place. Held by the same family for 70 years, this approximately 50-acre property offers an extraordinary opportunity to live not simply near the Pretty River Valley, but within its celebrated hills and ever-changing scenery.The 2,325-square-foot home features four bedrooms and two bathrooms, providing a welcoming canvas for year-round living, idyllic weekends, or a considered country transformation. Generous windows frame the land like living artwork: morning mist unfurling across the slopes, sunlight tracing the rolling contours, and evening skies dissolving into luminous color.Across the acreage, there is space to wander, garden, gather, and dream. The atmosphere is wonderfully secluded, with the valley's renowned trails, natural drama, and seasonal splendor woven into daily life. Pretty River Valley Provincial Park lies nearby, while skiing, cycling, charming villages, and the four-season pleasures of The Blue Mountains remain within easy reach.Majestic yet intimate, historic yet filled with possibility, this remarkable holding invites its next steward to continue a legacy written across generations. Whether envisioned as a private sanctuary, family legacy, or an inspiring base for an active country life, it offers something increasingly rare: the chance to belong to the landscape that has captivated visitors for decades. Here, in the heart of Pretty River Valley, every season feels cinematic, and every horizon seems entirely your own. (id:23149)
Property Details
| MLS® Number | X13876712 |
| Property Type | Single Family |
| Community Name | Blue Mountains |
| Features | Hillside, Wooded Area, Sloping, Rolling, Backs On Greenbelt, Conservation/green Belt, Paved Yard |
| Parking Space Total | 10 |
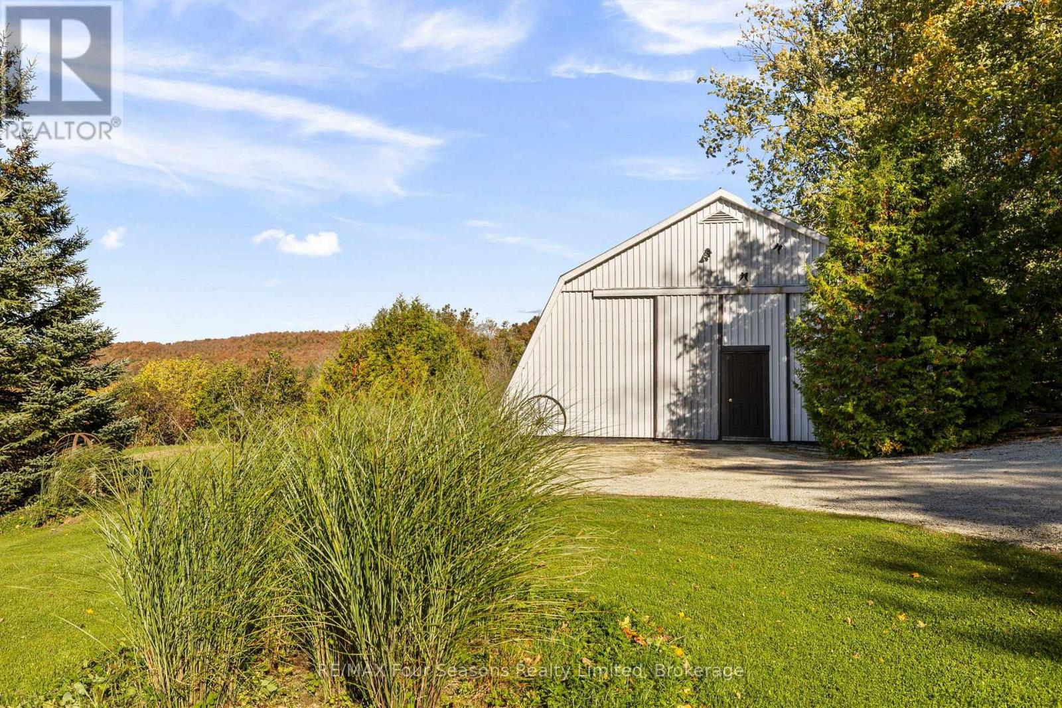
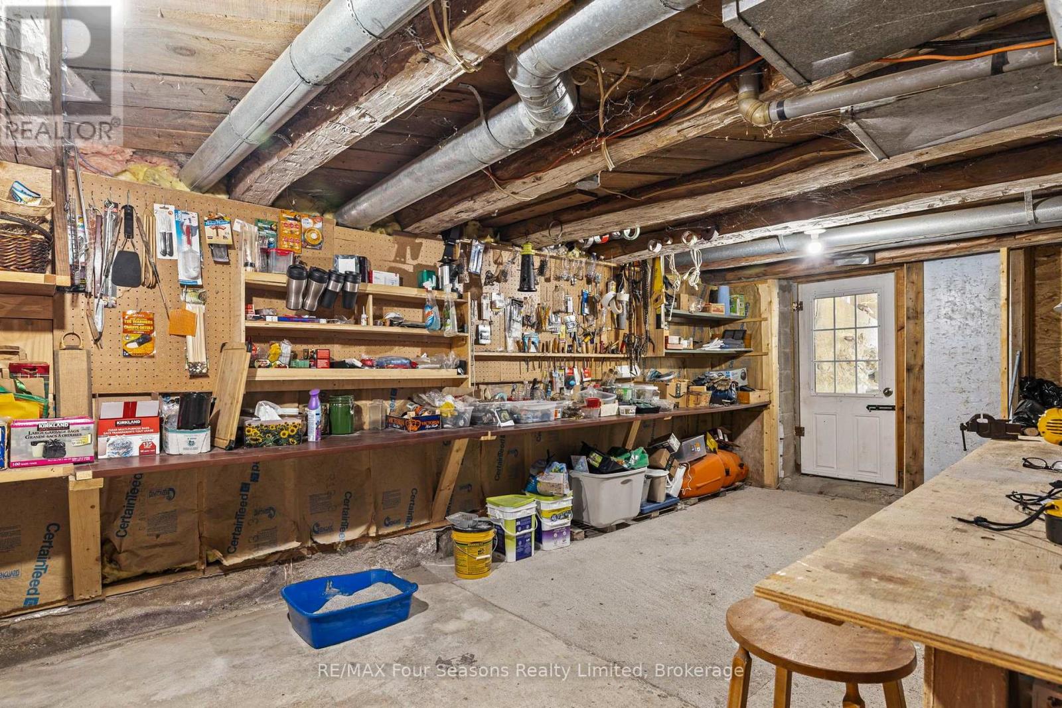
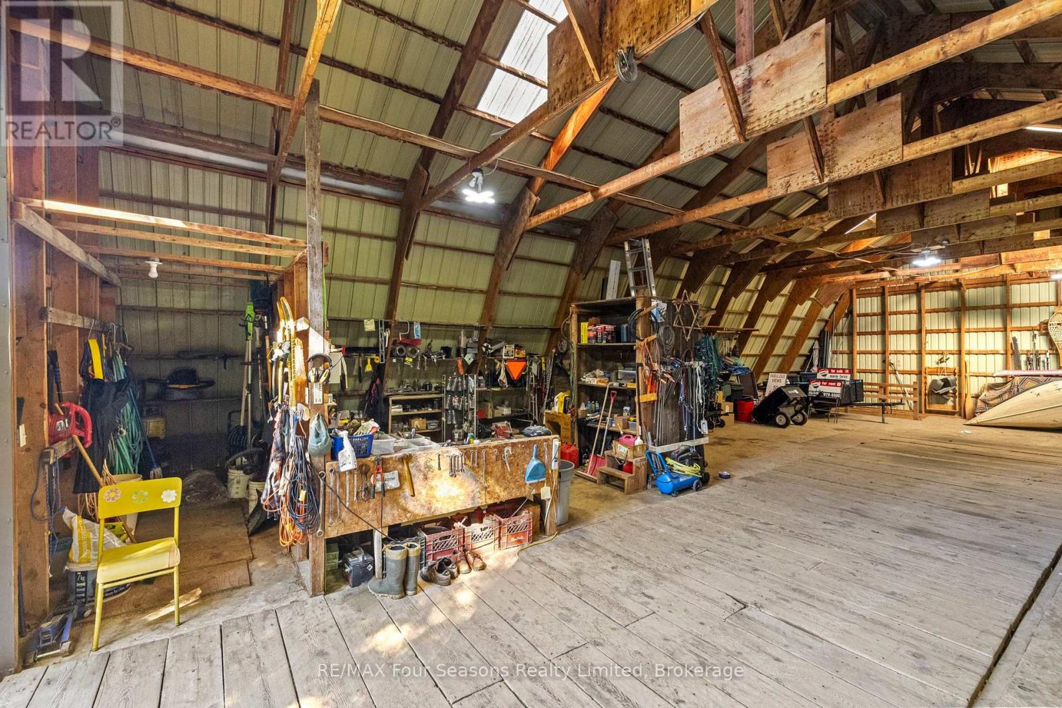
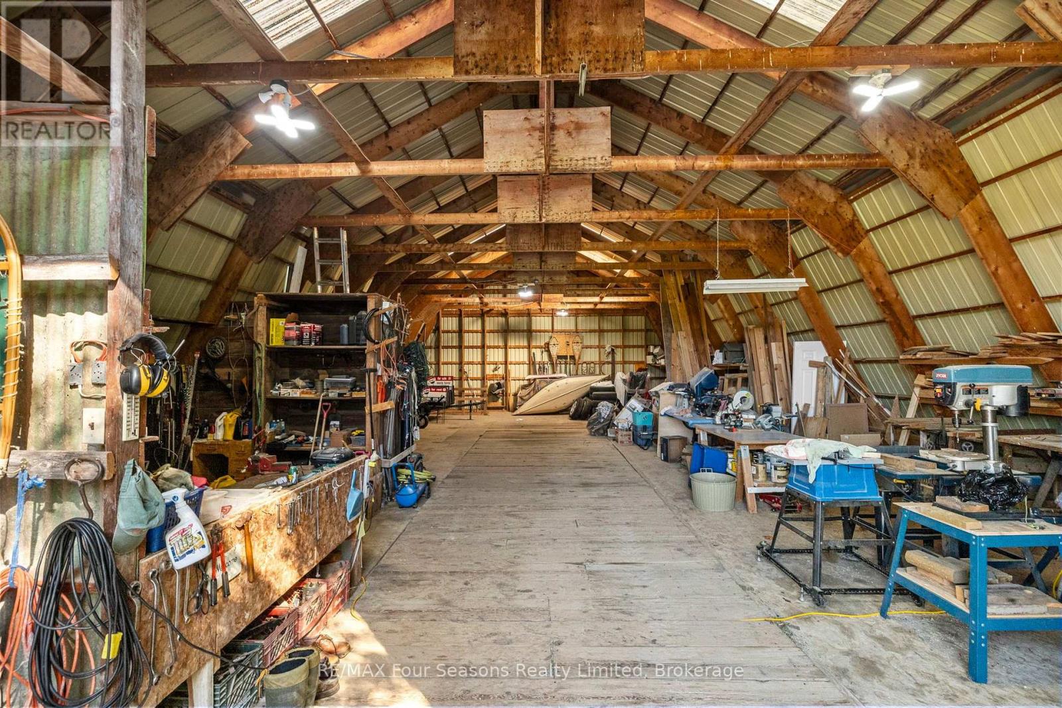
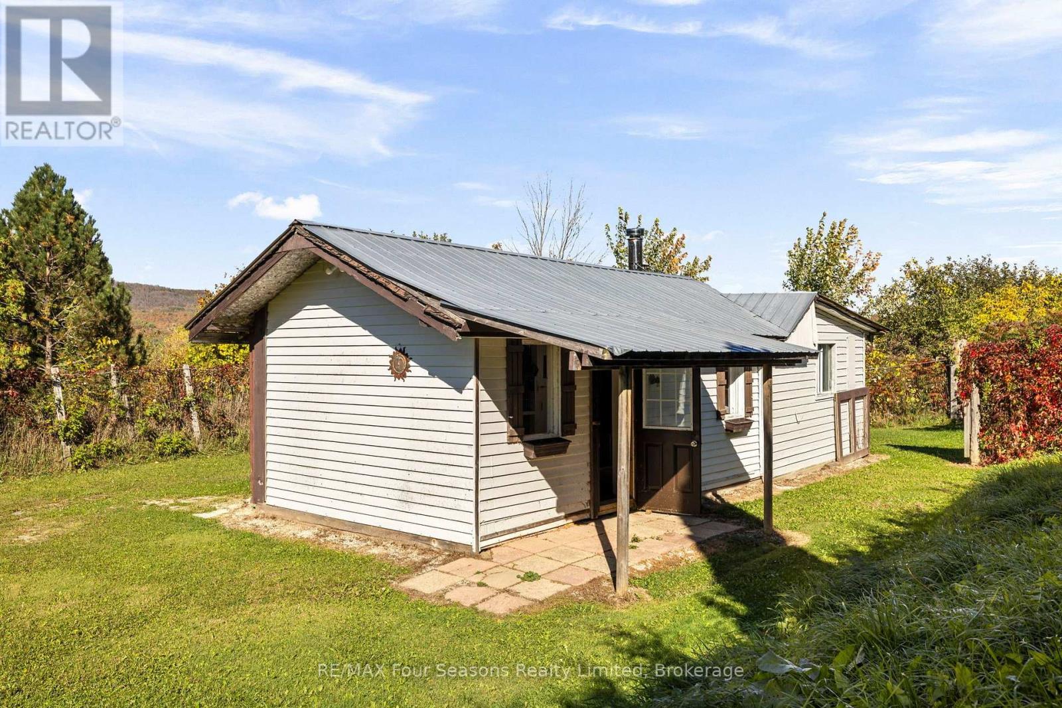
| Structure | Patio(s), Outbuilding, Workshop, Barn |
Building
| Bathroom Total | 2 |
| Bedrooms Above Ground | 4 |
| Bedrooms Total | 4 |
| Age | 100+ Years |
| Basement Development | Partially Finished |
| Basement Type | N/a (partially Finished) |
| Construction Style Attachment | Detached |
| Cooling Type | None |
| Exterior Finish | Aluminum Siding |
| Fireplace Present | Yes |
| Foundation Type | Block, Stone |
| Half Bath Total | 1 |
| Heating Fuel | Oil |
| Heating Type | Forced Air |
| Stories Total | 2 |
| Size Interior | 2,000 - 2,500 Ft2 |
| Type | House |
| Utility Water | Dug Well |
Parking
| Detached Garage | |
| Garage |
Land
| Acreage | Yes |
| Sewer | Septic System |
| Size Depth | 464 Ft |
| Size Frontage | 4434 Ft |
| Size Irregular | 4434 X 464 Ft |
| Size Total Text | 4434 X 464 Ft|25 - 50 Acres |
| Surface Water | River/stream |
| Zoning Description | Niagara Escarpment Commission |
Rooms
| Level | Type | Length | Width | Dimensions |
|---|---|---|---|---|
| Second Level | Primary Bedroom | 7.18 m | 3.77 m | 7.18 m x 3.77 m |
| Second Level | Bedroom | 3.46 m | 3.11 m | 3.46 m x 3.11 m |
| Second Level | Bedroom 2 | 3.47 m | 3.1 m | 3.47 m x 3.1 m |
| Second Level | Bedroom 3 | 3.39 m | 4.39 m | 3.39 m x 4.39 m |
| Lower Level | Recreational, Games Room | 3.23 m | 3.44 m | 3.23 m x 3.44 m |
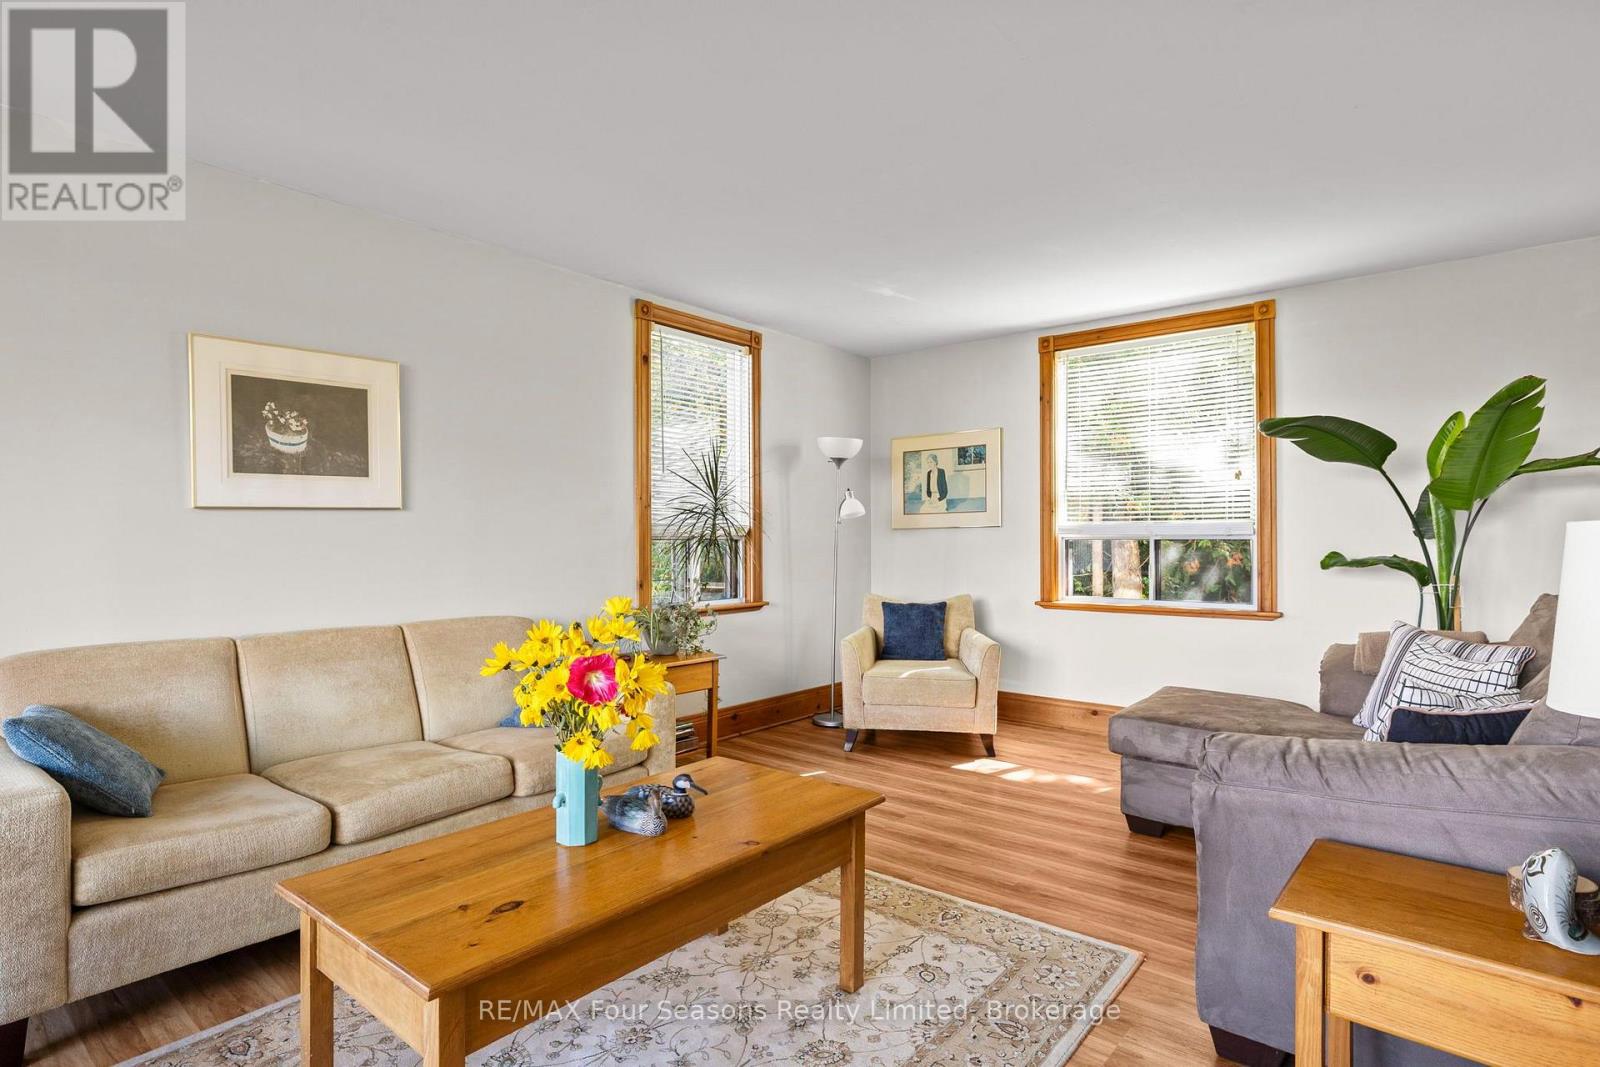
| Main Level | Living Room | 3.35 m | 3.99 m | 3.35 m x 3.99 m |
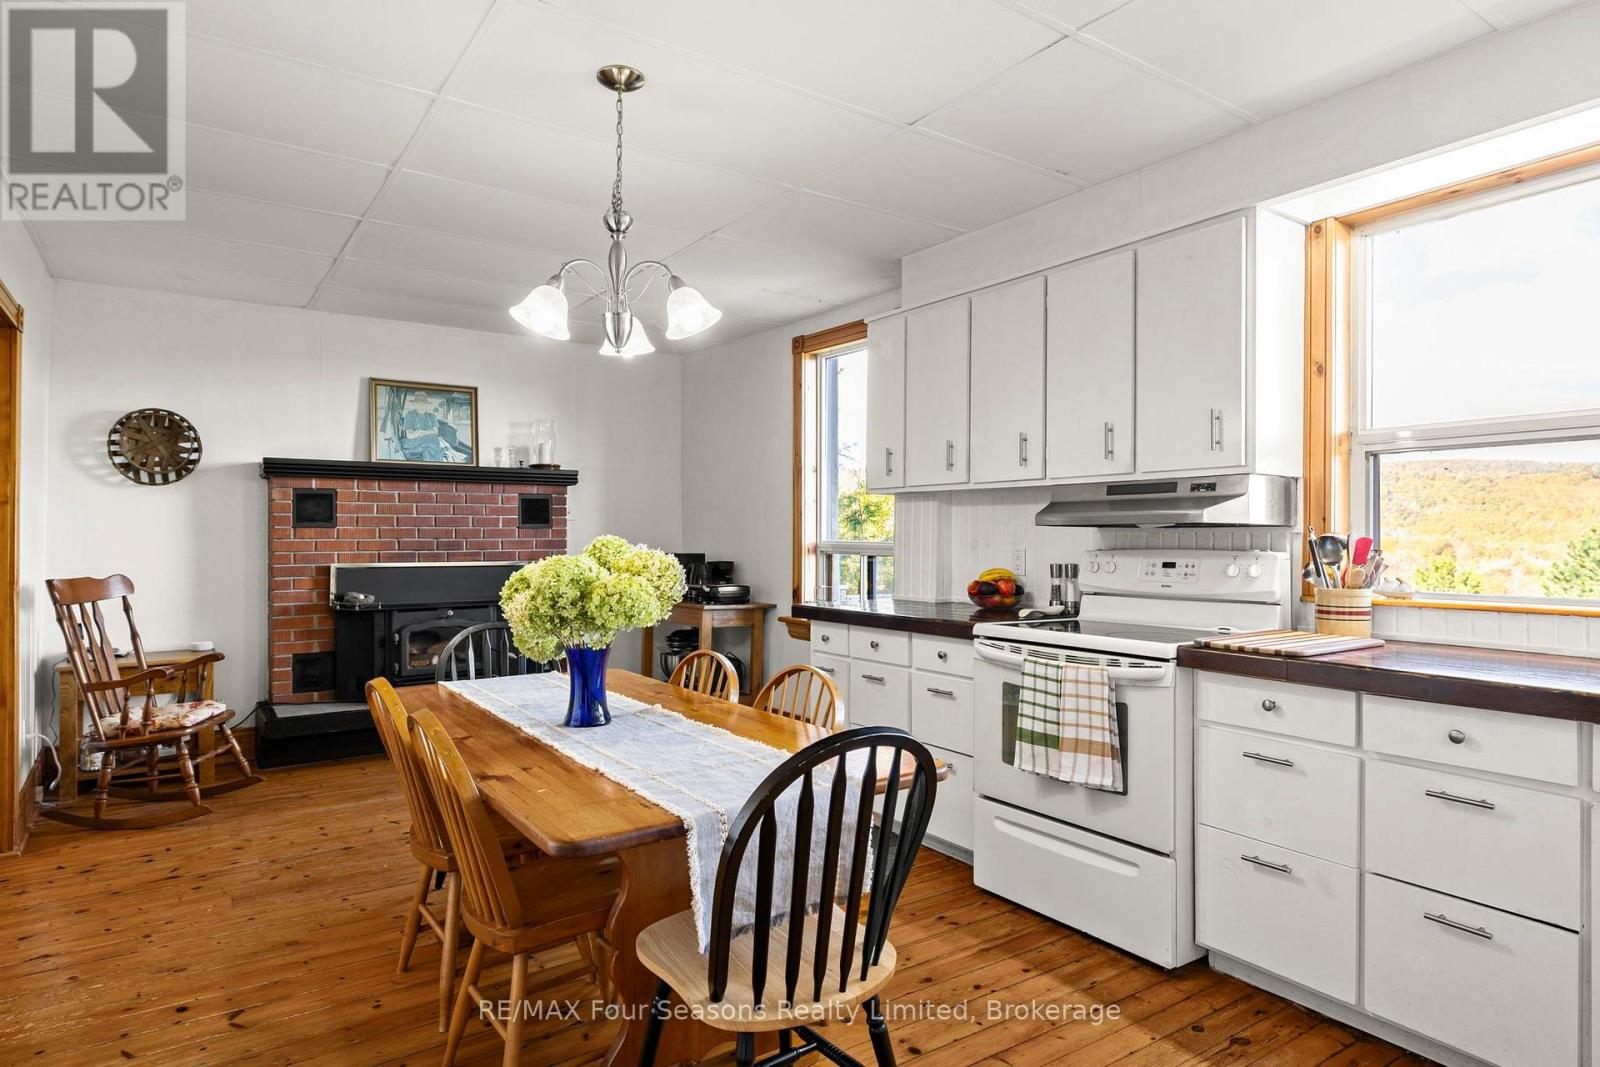
| Main Level | Dining Room | 3.49 m | 4.08 m | 3.49 m x 4.08 m |
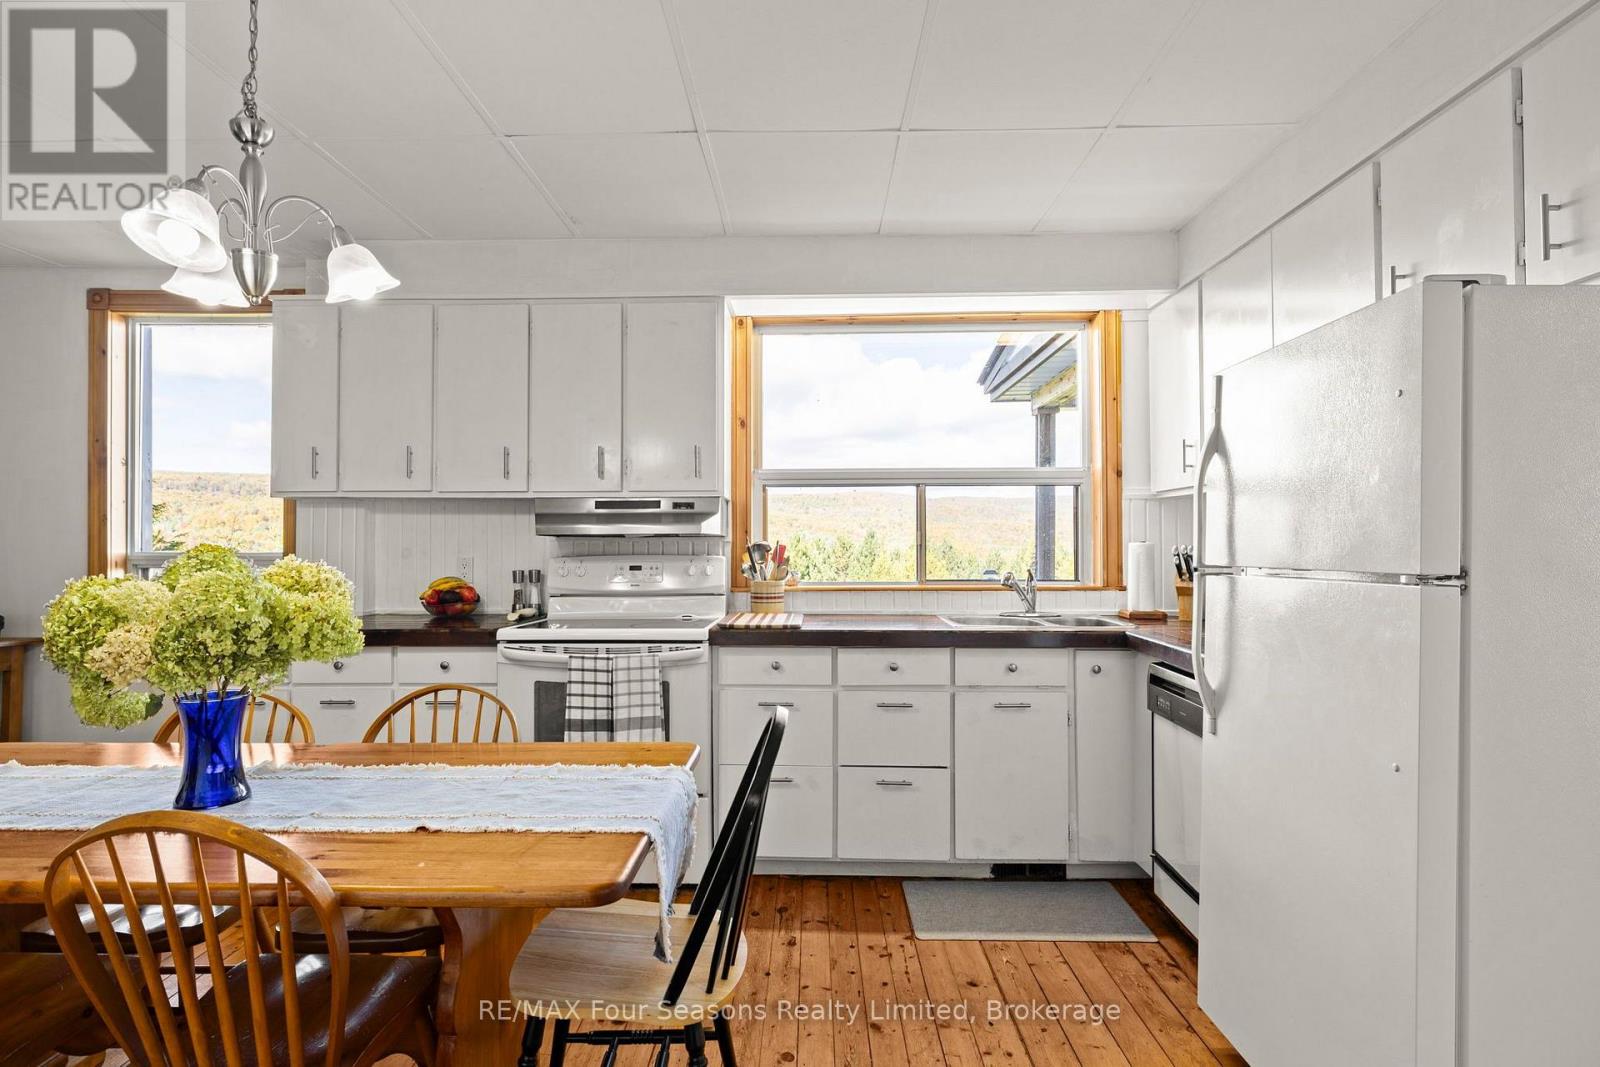
| Main Level | Kitchen | 3.49 m | 2.27 m | 3.49 m x 2.27 m |
| Main Level | Great Room | 7.12 m | 4.48 m | 7.12 m x 4.48 m |
| Main Level | Foyer | 2.28 m | 1.85 m | 2.28 m x 1.85 m |
Utilities
| Wireless | Available |

The trademarks REALTOR®, REALTORS®, and the REALTOR® logo are controlled by The Canadian Real Estate Association (CREA) and identify real estate professionals who are members of CREA. The trademarks MLS®, Multiple Listing Service® and the associated logos are owned by The Canadian Real Estate Association (CREA) and identify the quality of services provided by real estate professionals who are members of CREA. The trademark DDF® is owned by The Canadian Real Estate Association (CREA) and identifies CREA's Data Distribution Facility (DDF®)
October 08 2026 04:29:42
The Lakelands Association of REALTORS®
RE/MAX Four Seasons Realty Limited
This property for sale located at 529685 Pretty River Rd. Townline N in Blue Mountains was last modified on October 08 2026.