
245589 22nd Side Road Meaford, Ontario N4L 0A7

$899,000
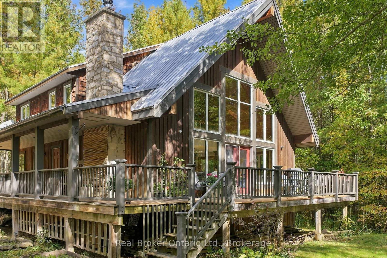
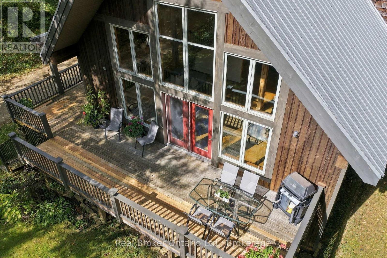
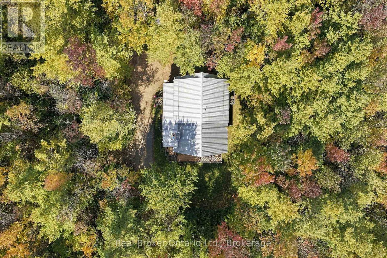
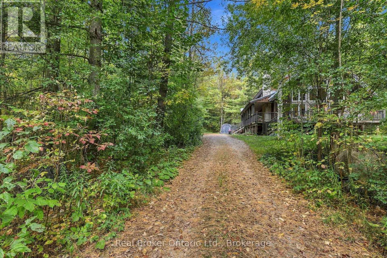
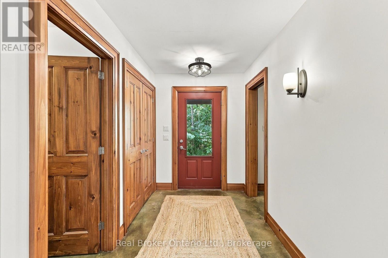
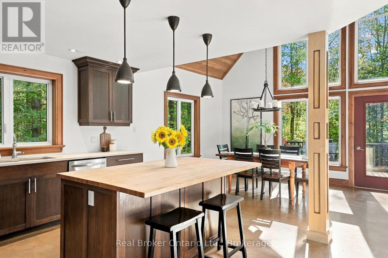
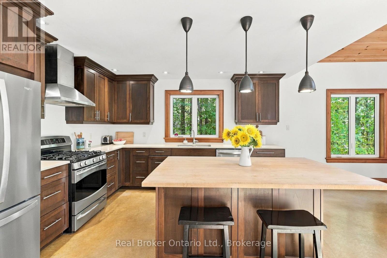
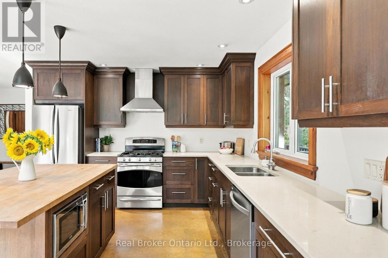
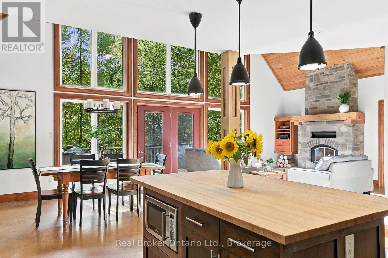
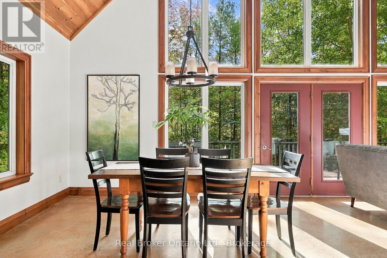
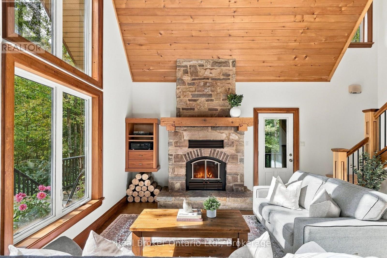
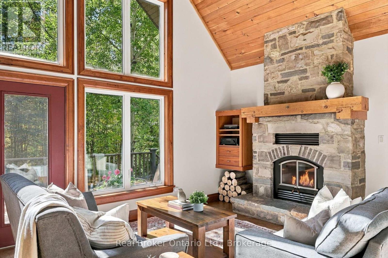
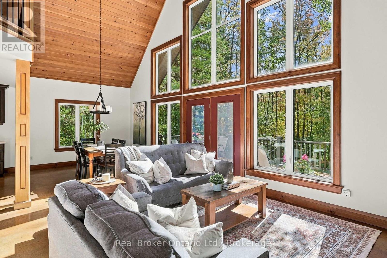
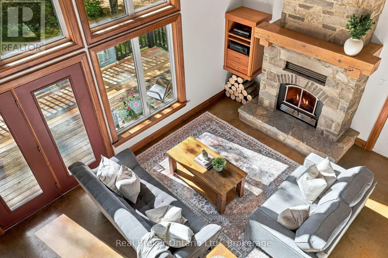
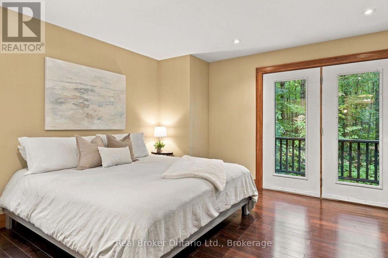
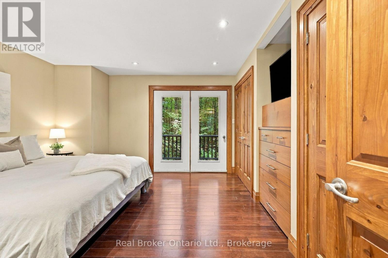
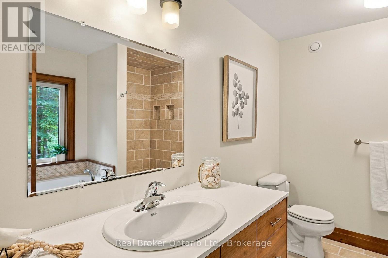
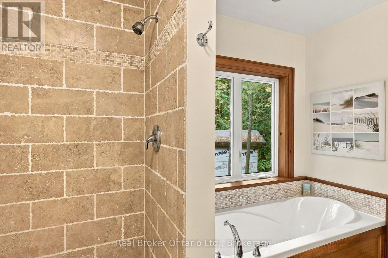
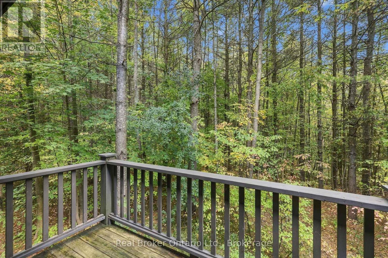
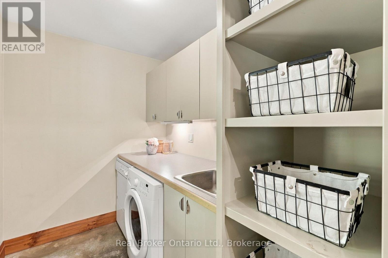
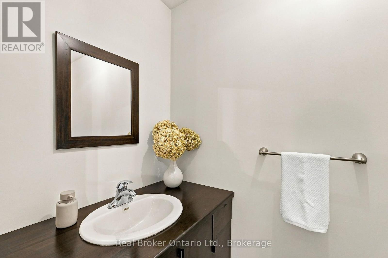
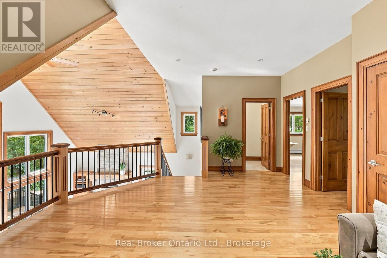
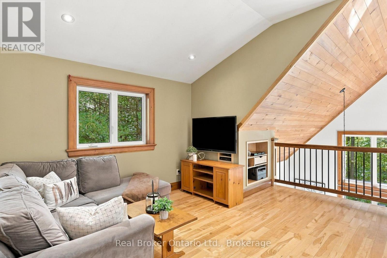
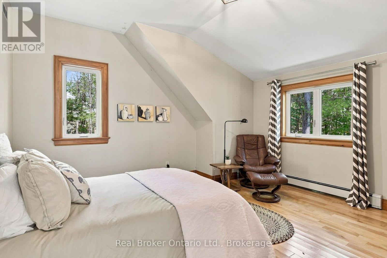
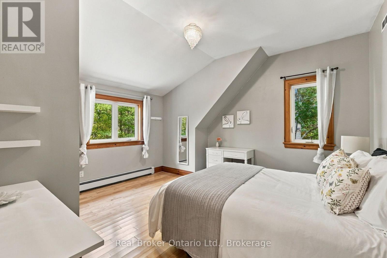
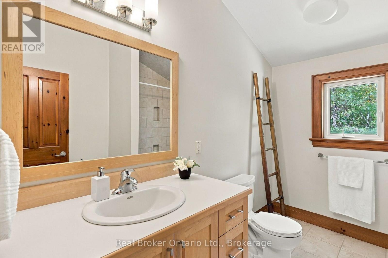
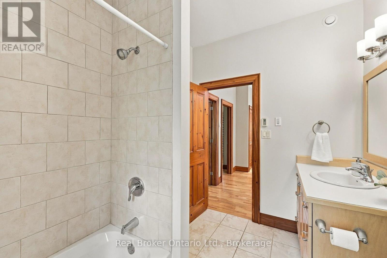
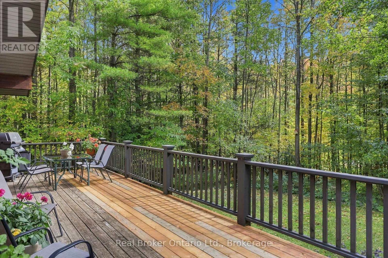
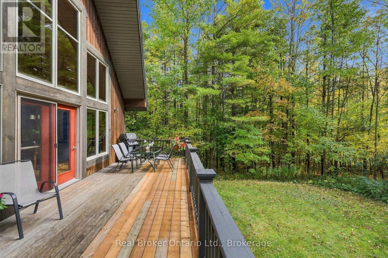
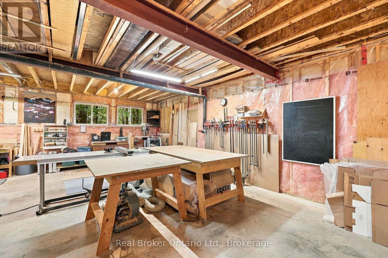
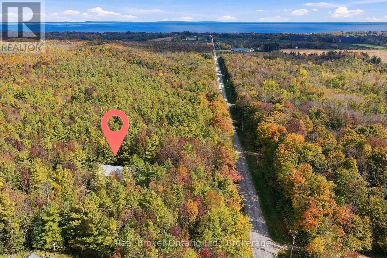
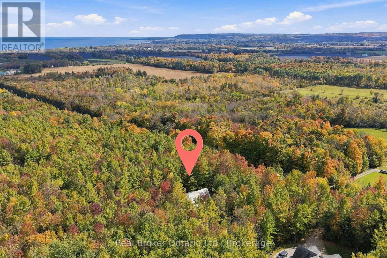
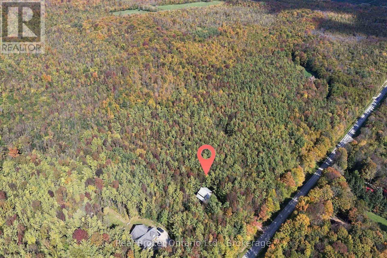
Custom built with a high level of craftsmanship, this three-bedroom, three-bathroom home sits on just over an acre of private, forested land only five minutes from Meaford. Set well back from the road and surrounded by mature trees, the home was designed to make the forest part of the experience. Vaulted ceilings and a wall of windows fill the main living space with natural light and frame the forest views, while an impressive natural stone fireplace anchors the room and creates the perfect spot to curl up on winter days. The kitchen features quartz countertops and a large island with a butcher block countertop, opening to the living and dining spaces. With the primary suite and laundry on the main floor, the home offers the ease of one-floor living. Upstairs, two additional bedrooms and a spacious loft provide room for family and guests, with the loft offering a flexible family room, office or bonus space. A wraparound deck extends the living space outdoors, surrounded by mature forest, privacy and wildlife in every season. The lower level offers even more potential with 9-foot ceilings, large windows and a three-piece bathroom rough-in. Finish it for additional living space or continue using it as a spacious workshop. And while it feels wonderfully private, the location keeps you connected. Downtown Meaford is just five minutes away, Georgian Bay is down the road, and the Tom Thomson Trail is steps from the property. (id:23149)
Open House
This property has open houses!
1:00 pm
Ends at:3:00 pm
Property Details
| MLS® Number | X13874448 |
| Property Type | Single Family |
| Community Name | Meaford |
| Amenities Near By | Beach, Hospital, Ski Area |
| Community Features | School Bus |
| Features | Wooded Area, Conservation/green Belt, Carpet Free |
| Parking Space Total | 5 |
| Structure | Deck, Shed |
Building
| Bathroom Total | 3 |
| Bedrooms Above Ground | 3 |
| Bedrooms Total | 3 |
| Age | 16 To 30 Years |
| Amenities | Fireplace(s) |
| Appliances | Water Heater, Dishwasher, Dryer, Microwave, Stove, Washer, Refrigerator |
| Basement Development | Unfinished |
| Basement Type | Full (unfinished) |
| Construction Style Attachment | Detached |
| Cooling Type | None |
| Exterior Finish | Wood |
| Fireplace Present | Yes |
| Flooring Type | Hardwood, Concrete |
| Foundation Type | Poured Concrete |
| Half Bath Total | 1 |
| Heating Fuel | Propane |
| Heating Type | Radiant Heat |
| Stories Total | 2 |
| Size Interior | 2,000 - 2,500 Ft2 |
| Type | House |
| Utility Water | Dug Well |
Parking
| No Garage |
Land
| Acreage | No |
| Land Amenities | Beach, Hospital, Ski Area |
| Sewer | Septic System |
| Size Depth | 250 Ft |
| Size Frontage | 205 Ft |
| Size Irregular | 205 X 250 Ft |
| Size Total Text | 205 X 250 Ft|1/2 - 1.99 Acres |
| Zoning Description | A |
Rooms
| Level | Type | Length | Width | Dimensions |
|---|---|---|---|---|
| Second Level | Loft | 4.84 m | 5.62 m | 4.84 m x 5.62 m |
| Second Level | Bedroom 2 | 4 m | 4.27 m | 4 m x 4.27 m |
| Second Level | Bedroom 3 | 4 m | 4.35 m | 4 m x 4.35 m |
| Second Level | Bathroom | 2.55 m | 2.99 m | 2.55 m x 2.99 m |
| Main Level | Kitchen | 3.92 m | 3.48 m | 3.92 m x 3.48 m |
| Main Level | Dining Room | 3.61 m | 3.48 m | 3.61 m x 3.48 m |
| Main Level | Living Room | 7.64 m | 5.24 m | 7.64 m x 5.24 m |
| Main Level | Primary Bedroom | 4.63 m | 4.32 m | 4.63 m x 4.32 m |
| Main Level | Bathroom | 2.69 m | 3.13 m | 2.69 m x 3.13 m |
| Main Level | Laundry Room | 2.69 m | 1.91 m | 2.69 m x 1.91 m |
| Main Level | Bathroom | 1.62 m | 2.48 m | 1.62 m x 2.48 m |
https://www.realtor.ca/real-estate/30378541/245589-22nd-side-road-meaford-meaford

The trademarks REALTOR®, REALTORS®, and the REALTOR® logo are controlled by The Canadian Real Estate Association (CREA) and identify real estate professionals who are members of CREA. The trademarks MLS®, Multiple Listing Service® and the associated logos are owned by The Canadian Real Estate Association (CREA) and identify the quality of services provided by real estate professionals who are members of CREA. The trademark DDF® is owned by The Canadian Real Estate Association (CREA) and identifies CREA's Data Distribution Facility (DDF®)
October 08 2026 12:59:36
The Lakelands Association of REALTORS®
Real Broker Ontario Ltd.
This property for sale located at 245589 22nd Side Road in Meaford was last modified on October 08 2026.