
208 Diana Drive Orillia, Ontario L3V 8J8


$689,999
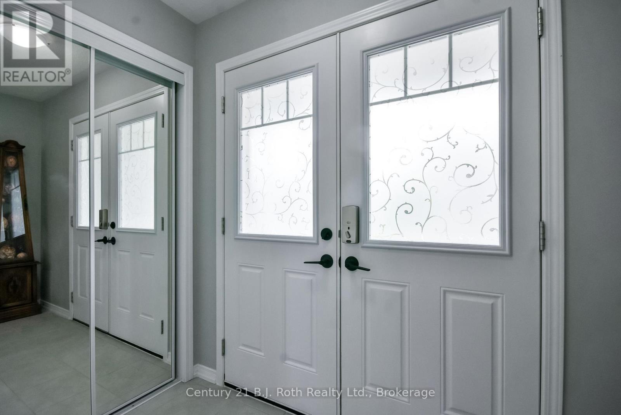
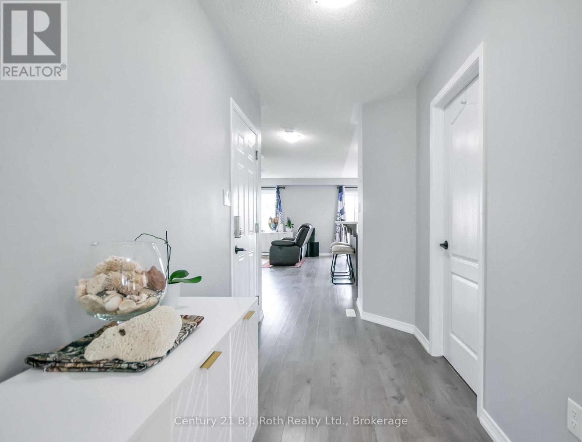
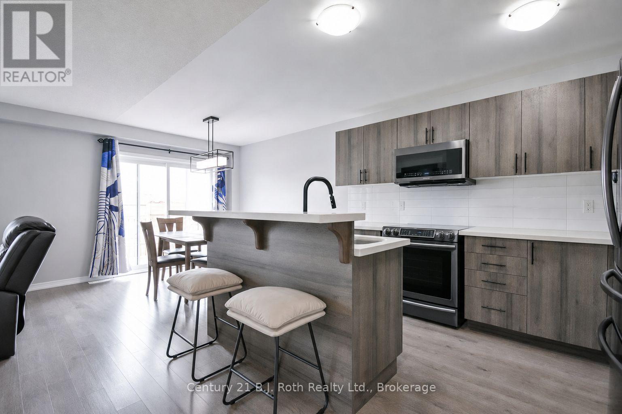
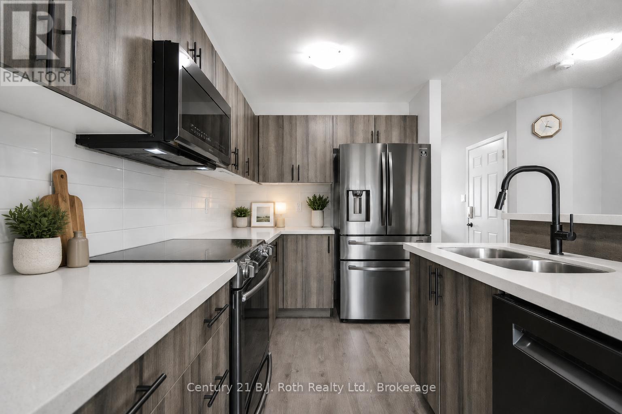
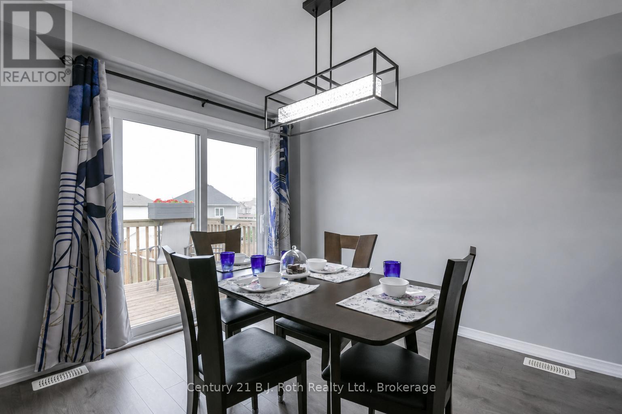
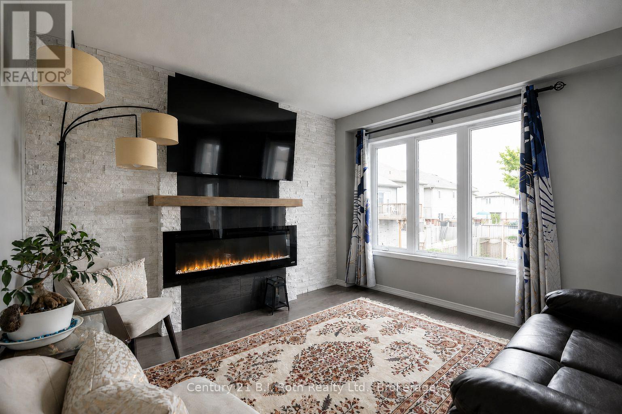
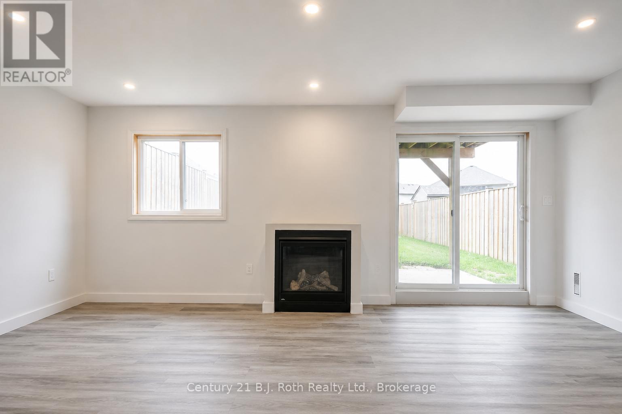
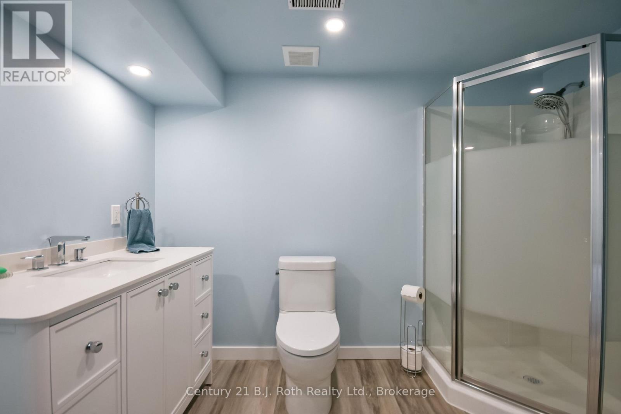
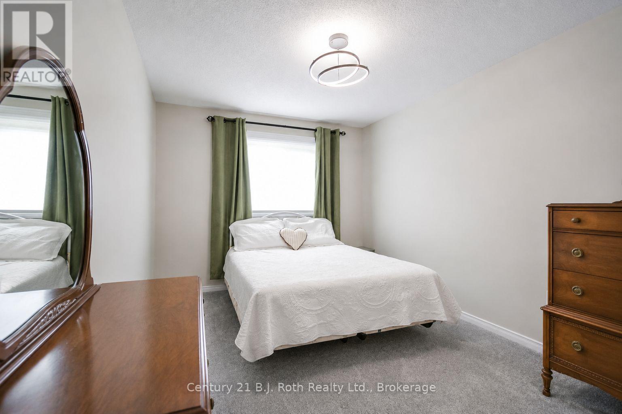
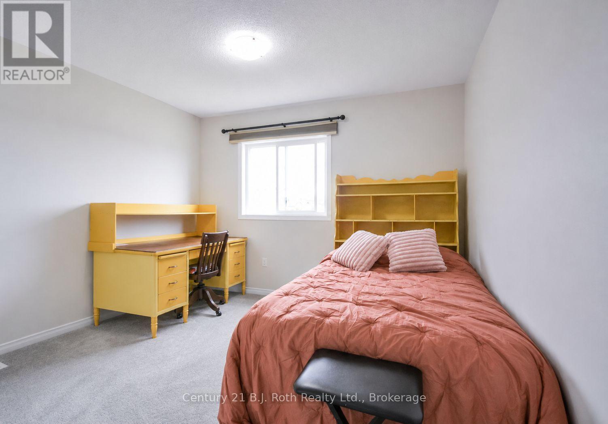
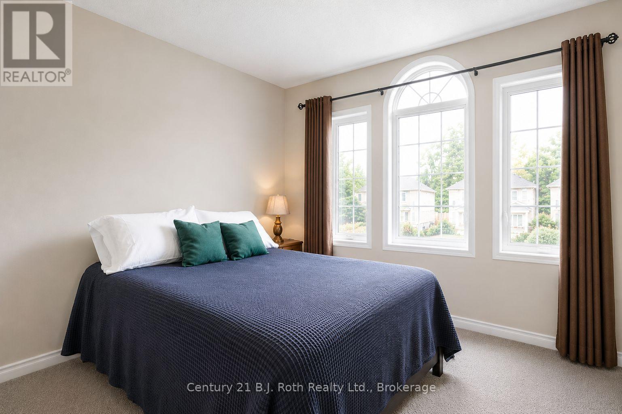
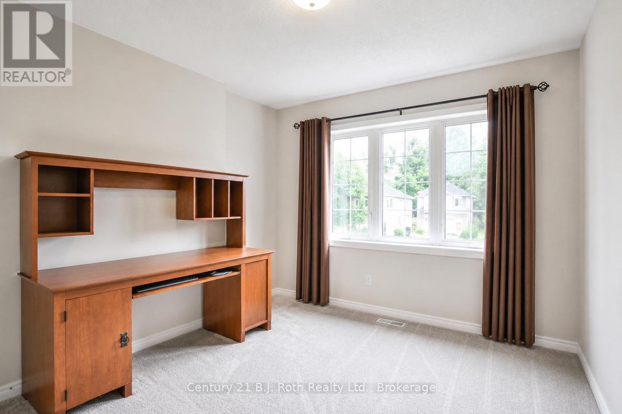
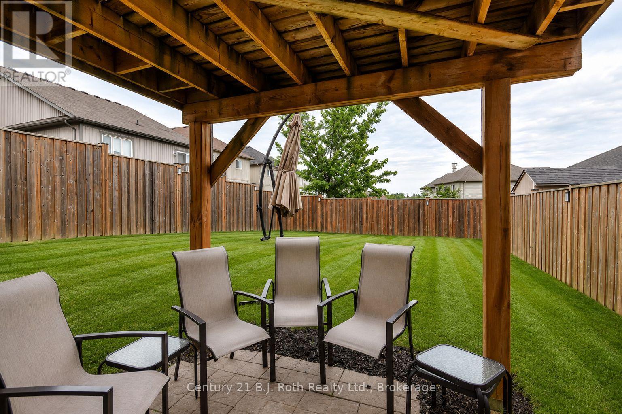
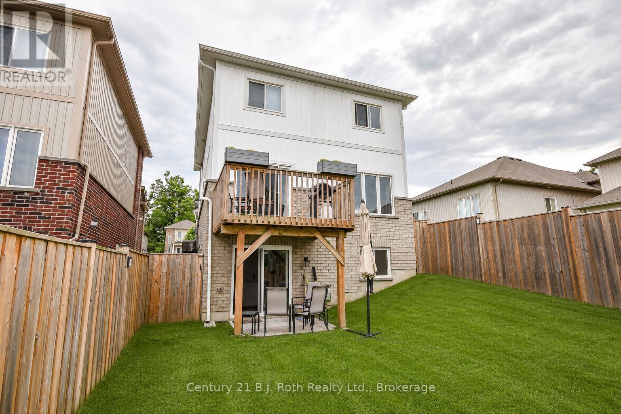
Welcome to 208 Diana Drive, an exceptional opportunity in Orillia's sought-after Westridge community offering 4 bedrooms, 3 bathrooms and three finished levels of living space. Thoughtfully upgraded throughout, this home offers the flexibility today's families are looking for, with a professionally finished walk-out lower level providing excellent in-law or multigenerational living potential. The bright, open-concept main floor features a welcoming living area highlighted by a stylish feature wall and gas fireplace, creating a comfortable space for everyday living and entertaining. The kitchen flows seamlessly into the dining and living areas, while main-floor laundry and convenient inside entry from the garage add everyday practicality. Upstairs, you'll find four bedrooms, including a spacious primary bedroom with a walk-in closet and semi-ensuite access to the 4-piece bathroom. The professionally finished lower level is what truly sets this home apart. With a separate walk-out to the backyard, second gas fireplace, new 3-piece bathroom, and dedicated plumbing, electrical and venting for a future second laundry area, this bright and versatile space offers exciting possibilities for extended family, older children, guests, a home office, or additional living space. Additional improvements include a new insulated garage door with upgraded rails and mechanical components, along with an EV charging outlet. Outside, enjoy a fully fenced corner lot with space to relax, play and entertain. Located in the heart of Westridge, just minutes from Lakehead University, Costco, Rotary Place, parks, schools, restaurants, shopping and everyday amenities, 208 Diana Drive combines location, flexibility and exceptional functionality. More than a 4-bedroom home - this is a property designed to adapt to the way your family lives today and in the years ahead. (id:23149)
Property Details
| MLS® Number | S13508460 |
| Property Type | Single Family |
| Community Name | Orillia |
| Equipment Type | Water Heater - Gas, Water Heater |
| Parking Space Total | 3 |
| Rental Equipment Type | Water Heater - Gas, Water Heater |
Building
| Bathroom Total | 3 |
| Bedrooms Above Ground | 4 |
| Bedrooms Total | 4 |
| Amenities | Fireplace(s) |
| Appliances | Dishwasher, Dryer, Microwave, Range, Washer, Refrigerator |
| Basement Development | Finished,partially Finished |
| Basement Features | Walk Out |
| Basement Type | N/a (finished), N/a (partially Finished) |
| Construction Style Attachment | Detached |
| Cooling Type | Central Air Conditioning |
| Exterior Finish | Brick |
| Fireplace Present | Yes |
| Fireplace Total | 2 |
| Foundation Type | Block |
| Half Bath Total | 1 |
| Heating Fuel | Natural Gas |
| Heating Type | Forced Air |
| Stories Total | 2 |
| Size Interior | 1,500 - 2,000 Ft2 |
| Type | House |
| Utility Water | Municipal Water |
Parking
| Garage |
Land
| Acreage | No |
| Sewer | Sanitary Sewer |
| Size Depth | 109 M |
| Size Frontage | 33 M |
| Size Irregular | 33 X 109 M |
| Size Total Text | 33 X 109 M |
Rooms
| Level | Type | Length | Width | Dimensions |
|---|---|---|---|---|
| Second Level | Bathroom | 1.8 m | 2.95 m | 1.8 m x 2.95 m |
| Second Level | Primary Bedroom | 4.62 m | 3.04 m | 4.62 m x 3.04 m |
| Second Level | Bedroom 2 | 3.58 m | 3.45 m | 3.58 m x 3.45 m |
| Second Level | Bedroom 3 | 2.7 m | 3.42 m | 2.7 m x 3.42 m |
| Second Level | Bedroom 4 | 2.87 m | 3.92 m | 2.87 m x 3.92 m |
| Basement | Recreational, Games Room | 3.55 m | 6.33 m | 3.55 m x 6.33 m |
| Basement | Bathroom | 2.04 m | 2.97 m | 2.04 m x 2.97 m |
| Main Level | Foyer | 1.27 m | 2.77 m | 1.27 m x 2.77 m |
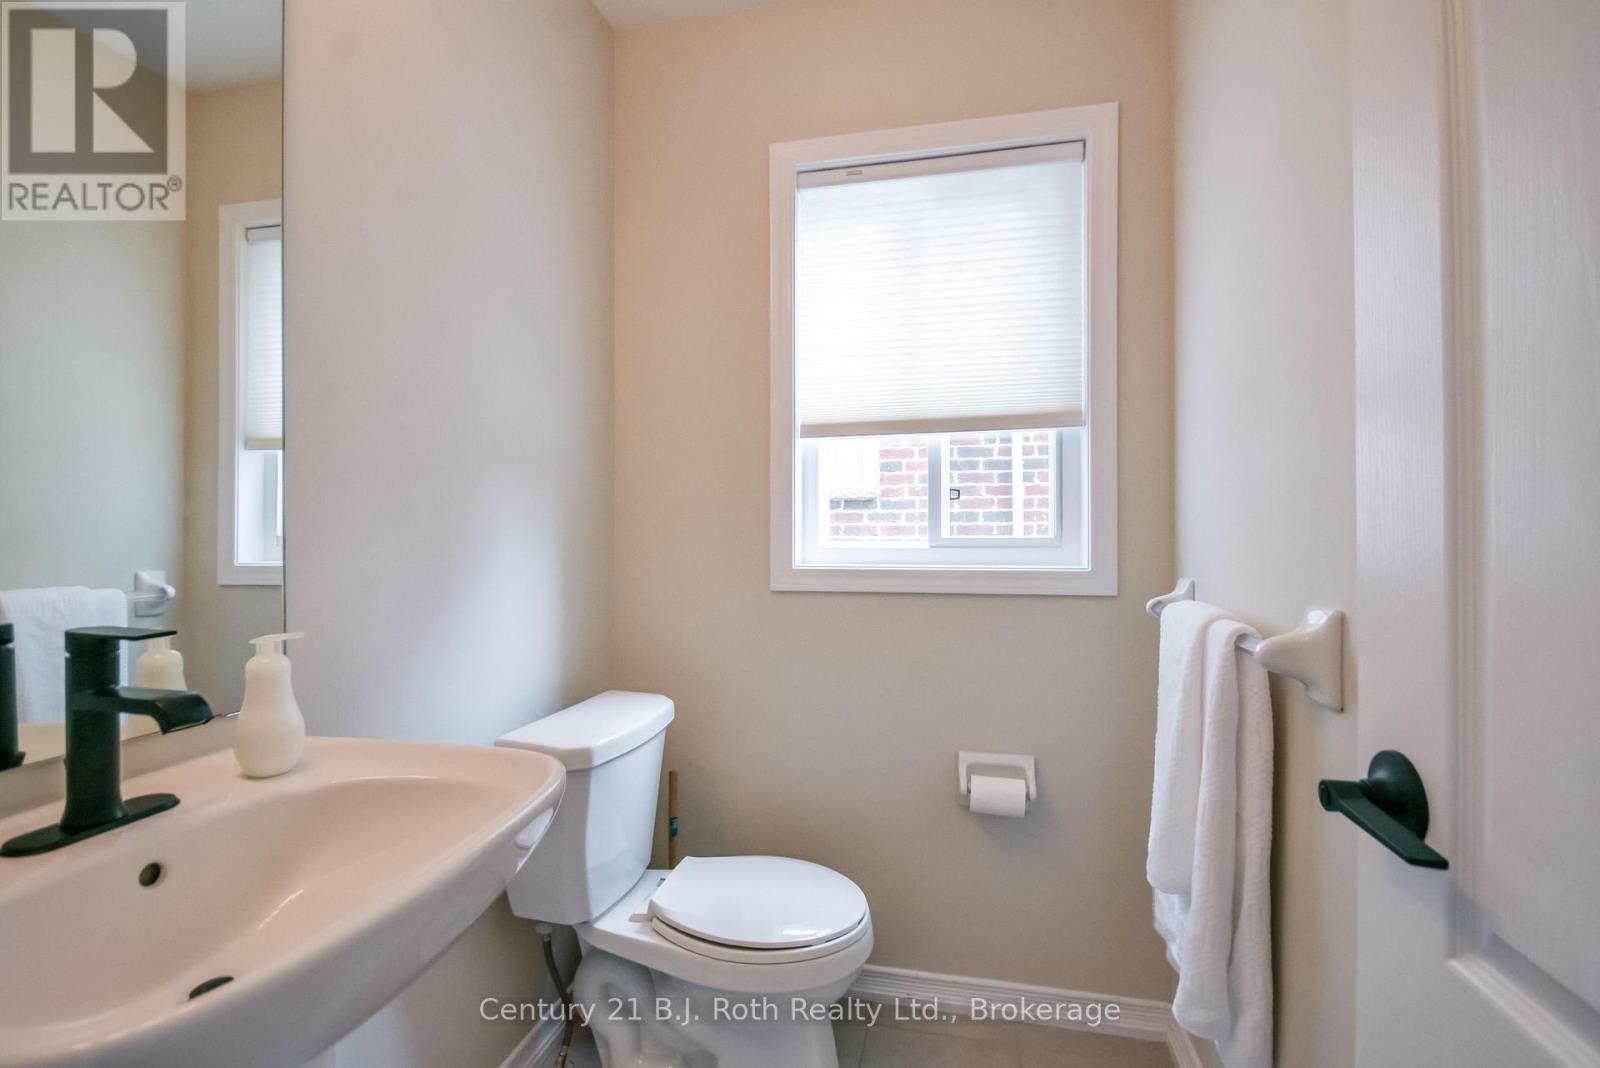
| Main Level | Partial Bathroom | 1.7 m | 1.35 m | 1.7 m x 1.35 m |
| Main Level | Laundry Room | 1.7 m | 1.7 m | 1.7 m x 1.7 m |
| Main Level | Kitchen | 3.32 m | 2.53 m | 3.32 m x 2.53 m |
| Main Level | Dining Room | 2.82 m | 2.53 m | 2.82 m x 2.53 m |
| Main Level | Living Room | 3.44 m | 4.06 m | 3.44 m x 4.06 m |
https://www.realtor.ca/real-estate/29974926/208-diana-drive-orillia-orillia

The trademarks REALTOR®, REALTORS®, and the REALTOR® logo are controlled by The Canadian Real Estate Association (CREA) and identify real estate professionals who are members of CREA. The trademarks MLS®, Multiple Listing Service® and the associated logos are owned by The Canadian Real Estate Association (CREA) and identify the quality of services provided by real estate professionals who are members of CREA. The trademark DDF® is owned by The Canadian Real Estate Association (CREA) and identifies CREA's Data Distribution Facility (DDF®)
August 24 2026 04:57:34
The Lakelands Association of REALTORS®
Century 21 B.j. Roth Realty Ltd.
This property for sale located at 208 Diana Drive in Orillia was last modified on August 24 2026.