
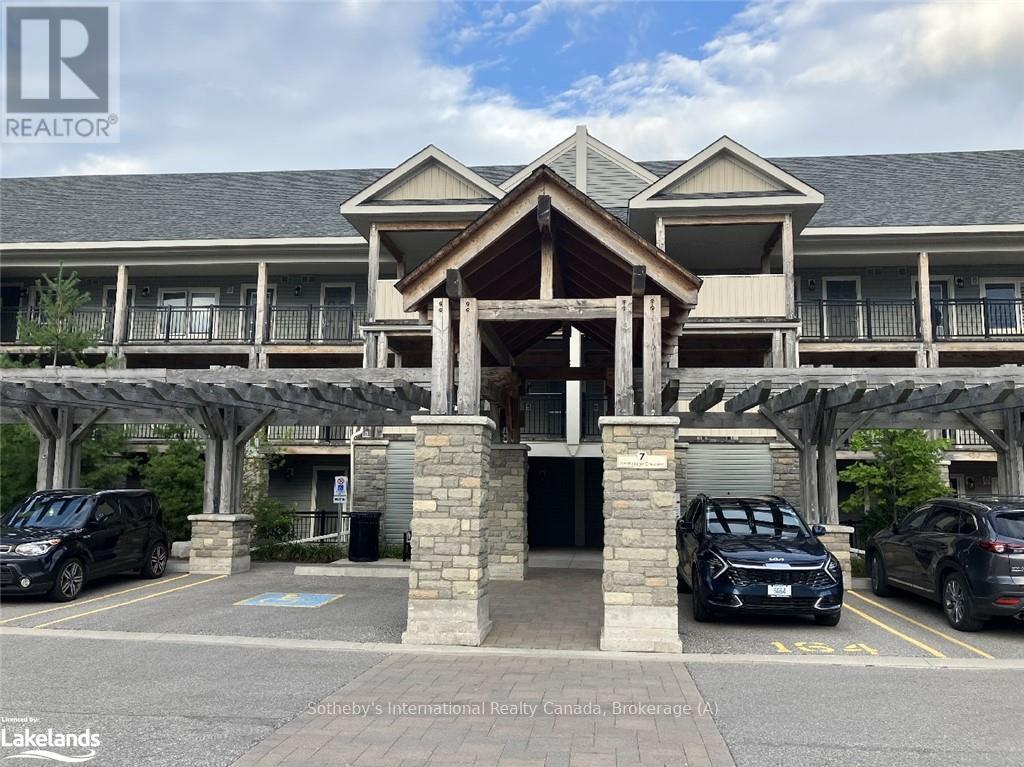
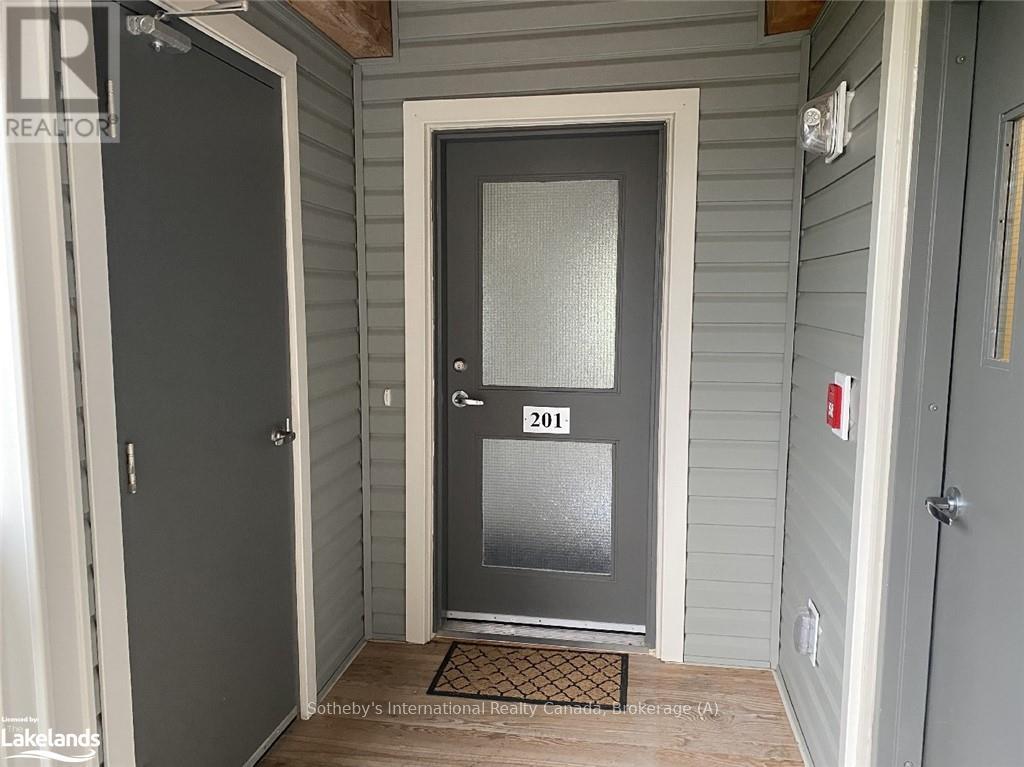
201 - 7 Anchorage Crescent Collingwood, Ontario L9Y 0Y6

$10,500 Unknown
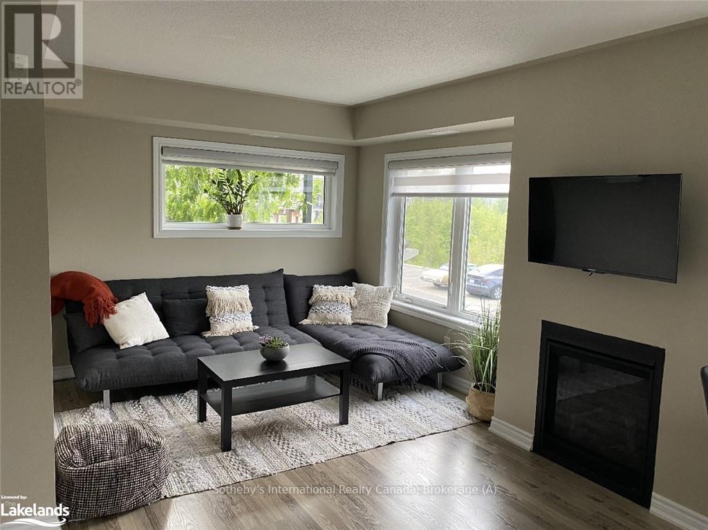
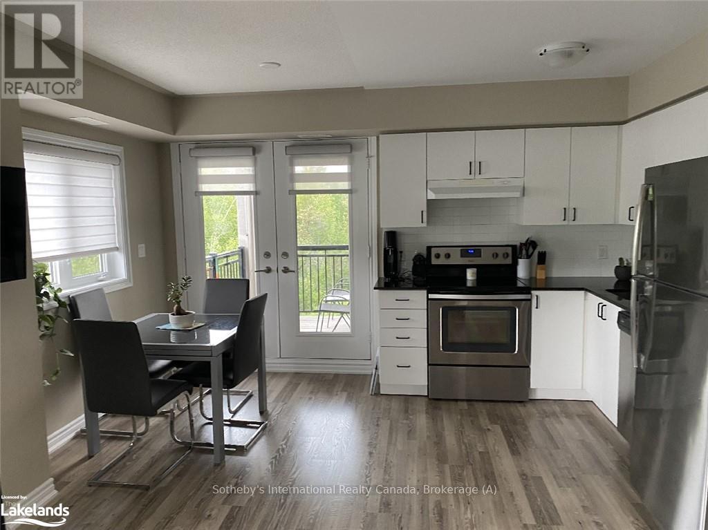
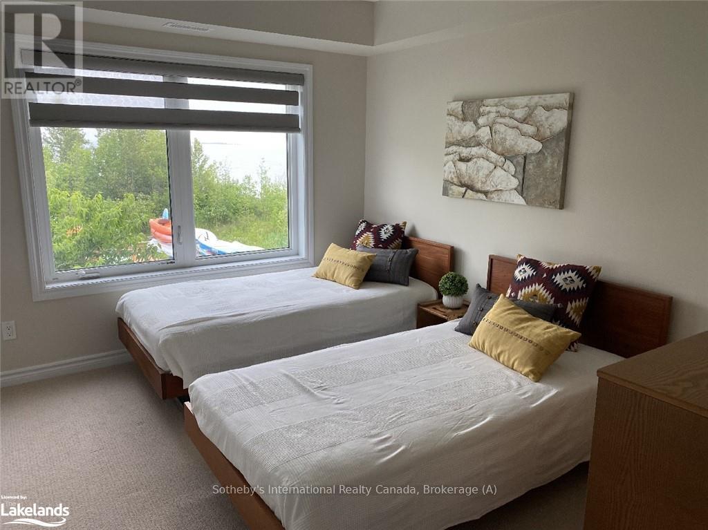
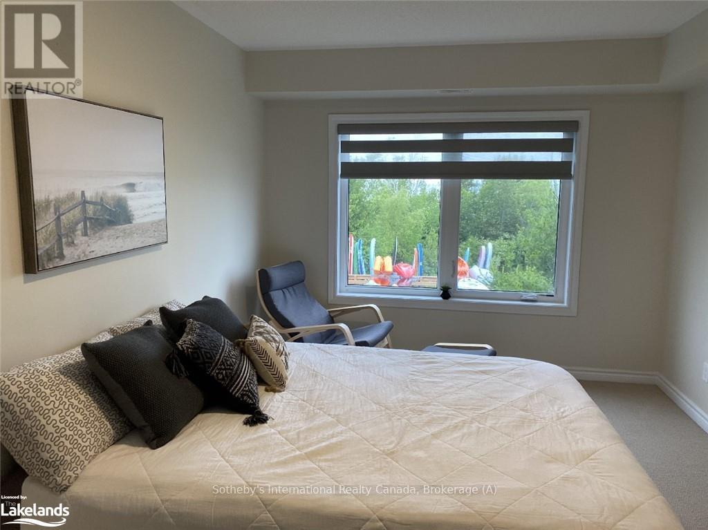
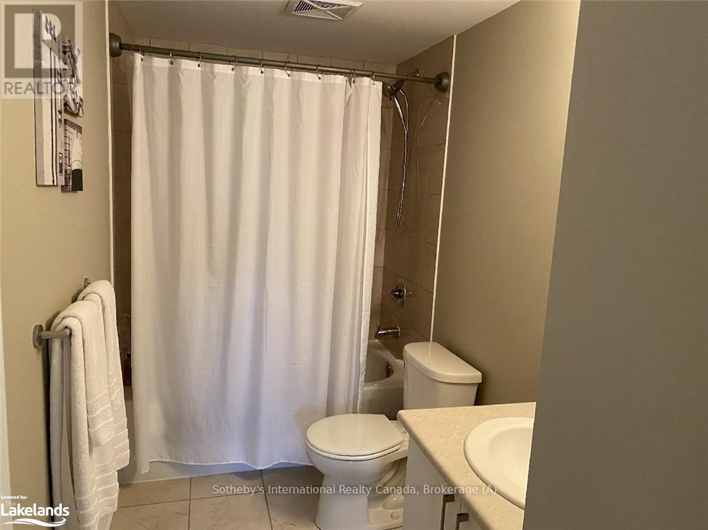
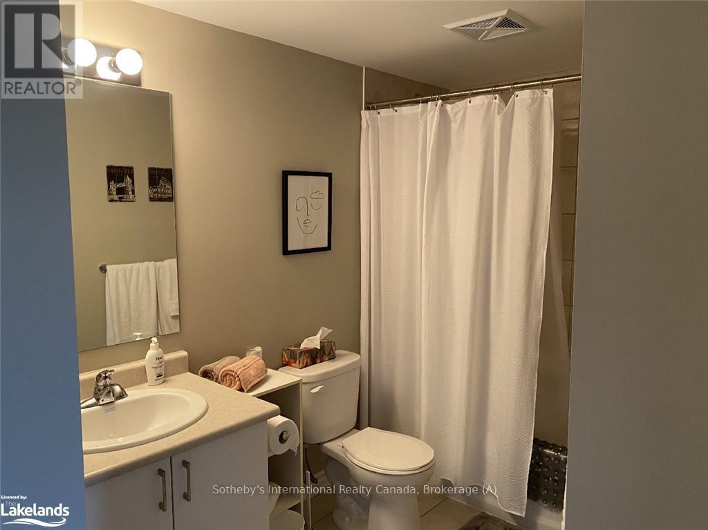
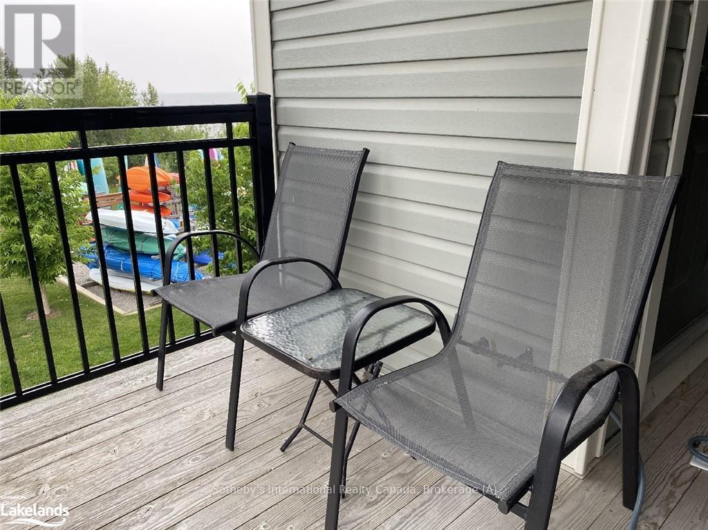
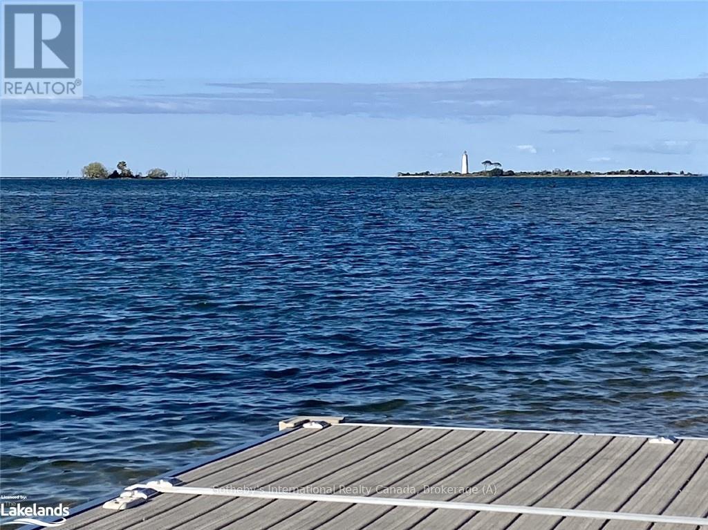
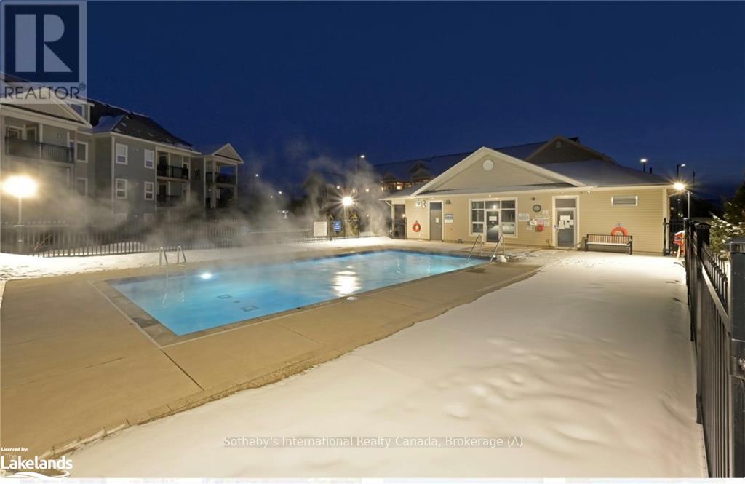
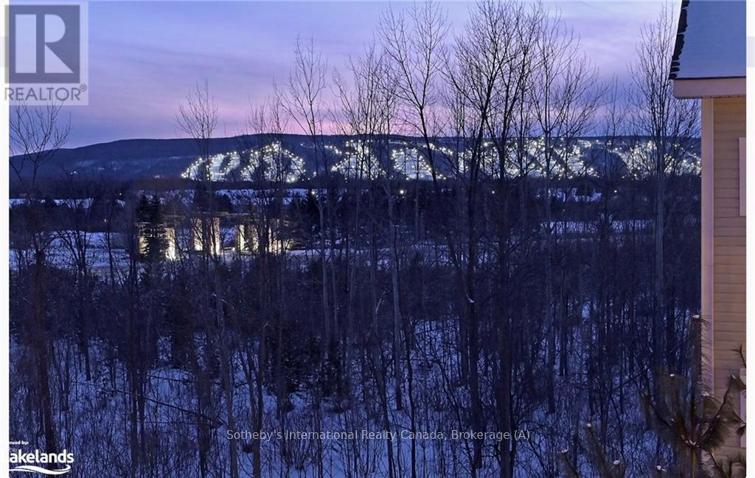
Winter seasonal rental in beautiful Wyldewood Cove. Spacious 2 bed, 2 bath corner unit with water views. Open concept Great room incorporating Living Room with gas fireplace; Dining area and kitchen. Lots of space for the family to gather after a day on the slopes. Bright and spacious Primary bedroom with queen bed, ensuite and waterviews. Guest bedroom with 2, twin beds. Rental rate is for 4 mth ski season plus utilities, but includes water and internet use. Tenants have use of exterior storage unit for skis, snowboards! Tenants have use of the year round inground salt water pool, and gym. One assigned parking spot comes with the unit, #146. Short drive to area ski hills. Upon signed lease agreement 50% of rental rate is due to Listing Brokerage. Balance of rent plus utility/damage deposit of 2500 due 3 weeks prior to occupancy. Tenant is required to provide proof of liability insurance prior to occupancy and proof of alternate primary residence. Application with references required for Landlord approval. Landlords may consider a small non-shedding dog. (id:23149)
Property Details
| MLS® Number | S13714368 |
| Property Type | Single Family |
| Community Name | Collingwood |
| Amenities Near By | Golf Nearby, Hospital |
| Communication Type | High Speed Internet |
| Community Features | Pets Allowed With Restrictions |
| Easement | Environment Protected, Sub Division Covenants |
| Features | Balcony |
| Parking Space Total | 1 |
| Pool Type | Outdoor Pool |
| Water Front Type | Waterfront |
Building
| Bathroom Total | 2 |
| Bedrooms Above Ground | 2 |
| Bedrooms Total | 2 |
| Age | 6 To 10 Years |
| Amenities | Exercise Centre, Visitor Parking, Fireplace(s), Storage - Locker |
| Appliances | Water Heater |
| Basement Type | None |
| Cooling Type | Central Air Conditioning |
| Exterior Finish | Brick |
| Fireplace Present | Yes |
| Fireplace Total | 1 |
| Heating Fuel | Natural Gas |
| Heating Type | Forced Air |
| Size Interior | 900 - 999 Ft2 |
| Type | Apartment |
Parking
| No Garage |
Land
| Access Type | Year-round Access |
| Acreage | No |
| Land Amenities | Golf Nearby, Hospital |
Rooms
| Level | Type | Length | Width | Dimensions |
|---|---|---|---|---|
| Main Level | Great Room | 6.17 m | 4.42 m | 6.17 m x 4.42 m |
| Main Level | Bathroom | Measurements not available | ||
| Main Level | Primary Bedroom | 4.88 m | 3.1 m | 4.88 m x 3.1 m |
| Main Level | Kitchen | 1.52 m | 1.52 m | 1.52 m x 1.52 m |
| Main Level | Bedroom | 3.66 m | 3.1 m | 3.66 m x 3.1 m |
| Main Level | Bathroom | Measurements not available |
https://www.realtor.ca/real-estate/30199601/201-7-anchorage-crescent-collingwood-collingwood

The trademarks REALTOR®, REALTORS®, and the REALTOR® logo are controlled by The Canadian Real Estate Association (CREA) and identify real estate professionals who are members of CREA. The trademarks MLS®, Multiple Listing Service® and the associated logos are owned by The Canadian Real Estate Association (CREA) and identify the quality of services provided by real estate professionals who are members of CREA. The trademark DDF® is owned by The Canadian Real Estate Association (CREA) and identifies CREA's Data Distribution Facility (DDF®)
September 28 2026 02:16:01
The Lakelands Association of REALTORS®
Sotheby's International Realty Canada
This property for sale located at 201 - 7 Anchorage Crescent in Collingwood was last modified on September 28 2026.