
20 Edison Crescent Stratford, Ontario N5A 7V1

$679,900
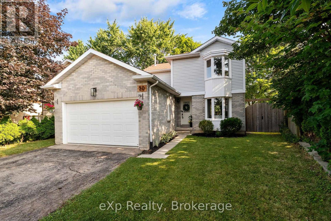
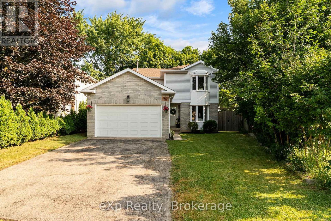
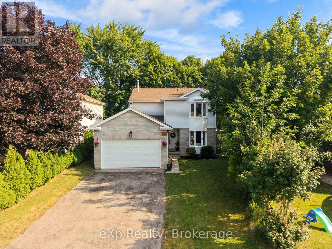
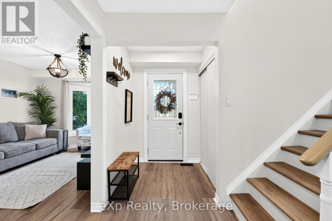
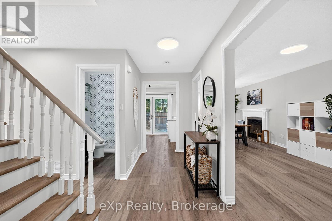
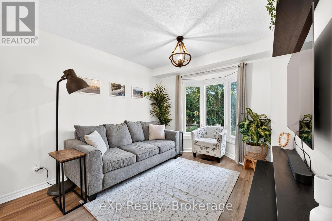
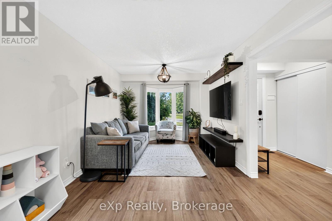
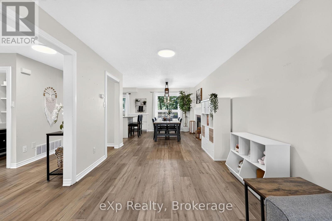
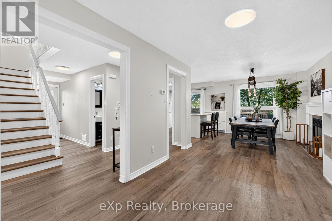
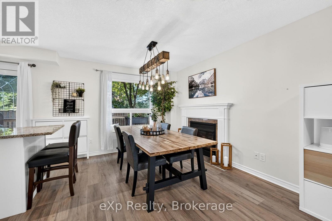
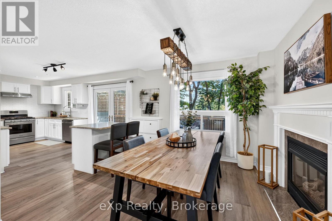
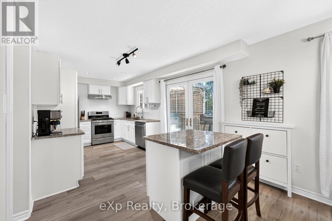
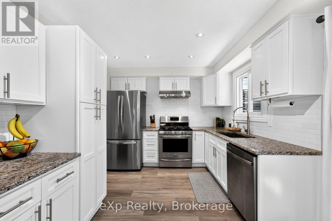
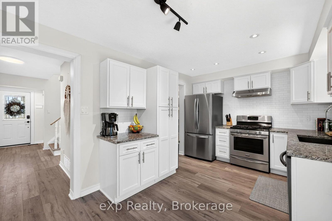
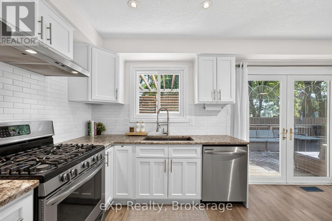
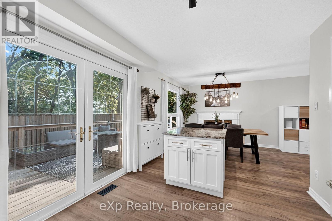
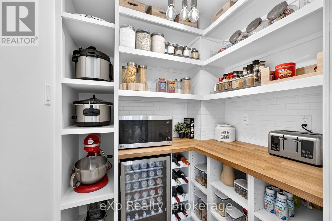
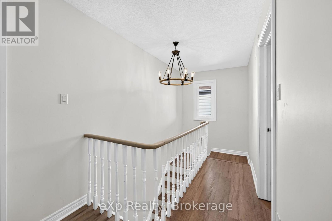
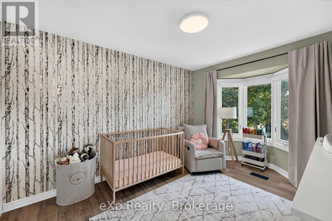
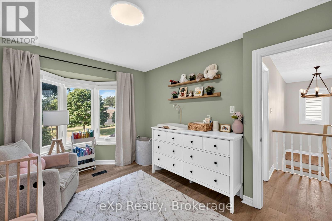
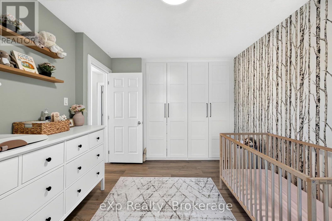
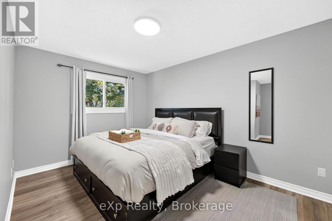
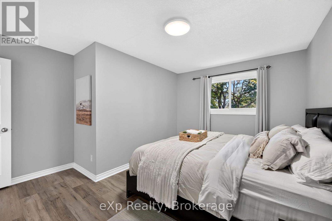
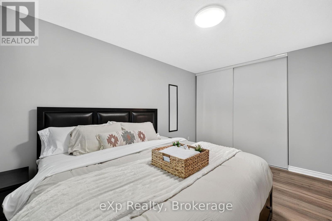
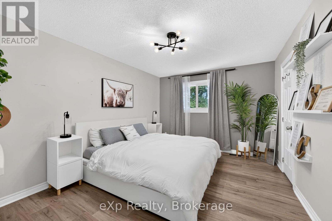
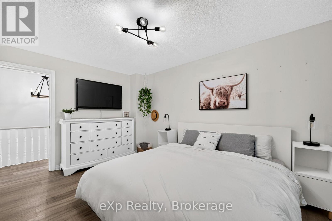
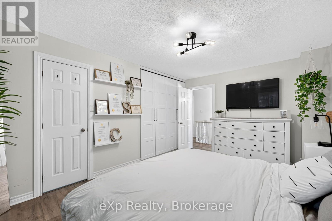
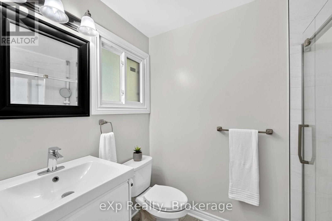
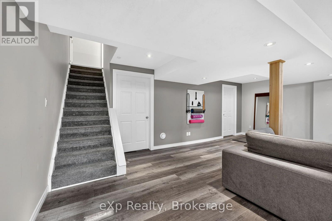
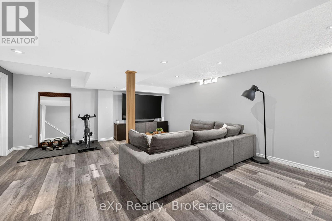
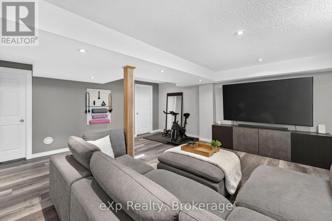
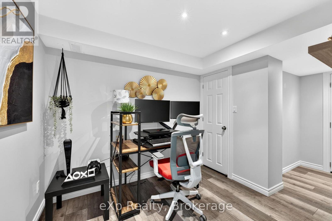
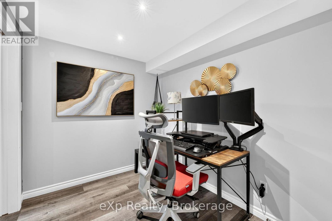
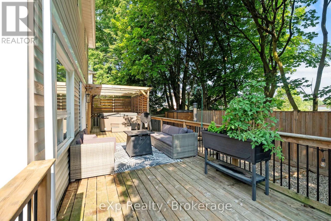
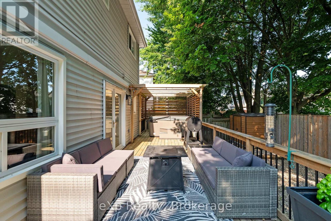
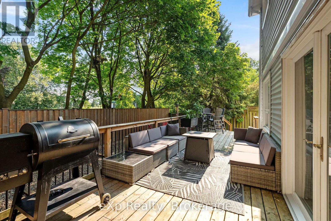
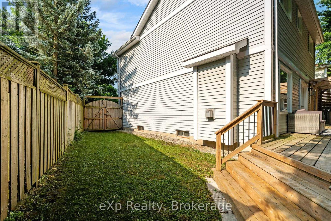
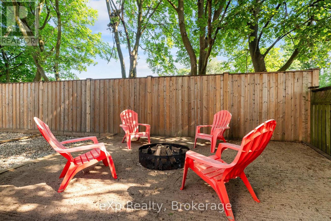
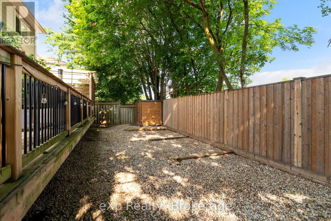
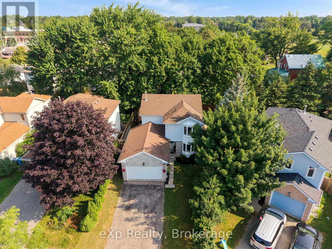
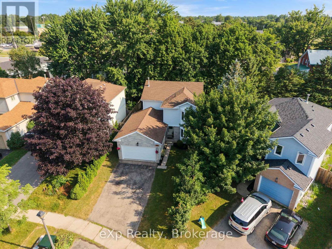
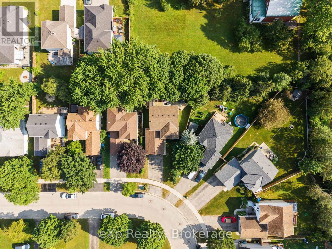
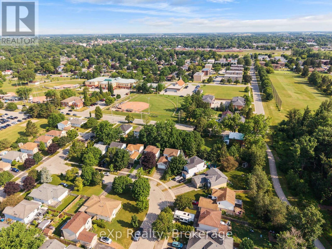
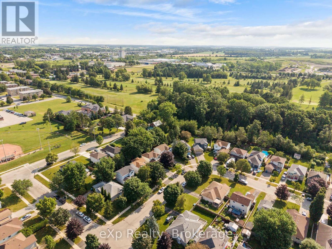
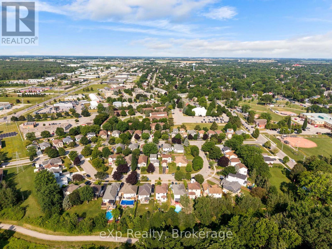
Welcome to this beautifully maintained family home in Stratford! Offering 3 bedrooms, 2.5 bathrooms, and a thoughtfully designed layout with plenty of space for the whole family. The second level features 3 comfortable bedrooms, while the finished basement offers valuable additional living space with a dedicated office area. A recently added large pantry provides excellent storage and convenience in the kitchen, while the finished basement gives you even more room to relax, work, or entertain. Step outside to enjoy the large deck and private backyard with no rear neighbours, creating a peaceful setting for summer evenings and family gatherings. With updates completed over the years and pride of ownership evident throughout, this home has been exceptionally well looked after and is ready for its next family to enjoy! (id:23149)
Property Details
| MLS® Number | X13716736 |
| Property Type | Single Family |
| Community Name | Stratford |
| Amenities Near By | Golf Nearby, Hospital, Park, Public Transit, Schools |
| Community Features | School Bus |
| Parking Space Total | 3 |
Building
| Bathroom Total | 3 |
| Bedrooms Above Ground | 3 |
| Bedrooms Total | 3 |
| Age | 16 To 30 Years |
| Appliances | Water Softener, Water Heater, Dishwasher, Dryer, Stove, Washer, Window Coverings, Refrigerator |
| Basement Development | Finished |
| Basement Type | N/a (finished) |
| Construction Style Attachment | Detached |
| Cooling Type | Central Air Conditioning |
| Exterior Finish | Brick, Vinyl Siding |
| Fire Protection | Smoke Detectors |
| Fireplace Present | Yes |
| Foundation Type | Concrete |
| Half Bath Total | 1 |
| Heating Fuel | Natural Gas |
| Heating Type | Forced Air |
| Stories Total | 2 |
| Size Interior | 1,500 - 2,000 Ft2 |
| Type | House |
| Utility Water | Municipal Water |
Parking
| Attached Garage | |
| Garage |
Land
| Acreage | No |
| Land Amenities | Golf Nearby, Hospital, Park, Public Transit, Schools |
| Sewer | Sanitary Sewer |
| Size Depth | 106 Ft ,2 In |
| Size Frontage | 32 Ft ,3 In |
| Size Irregular | 32.3 X 106.2 Ft ; 106.2 X 62.15 X 98.65 X 22.13 X 10.35ft |
| Size Total Text | 32.3 X 106.2 Ft ; 106.2 X 62.15 X 98.65 X 22.13 X 10.35ft|under 1/2 Acre |
| Zoning Description | R2 |
Rooms
| Level | Type | Length | Width | Dimensions |
|---|---|---|---|---|
| Second Level | Primary Bedroom | 3.35 m | 4.58 m | 3.35 m x 4.58 m |
| Second Level | Bedroom 2 | 4 m | 4.14 m | 4 m x 4.14 m |
| Second Level | Bedroom 3 | 2.97 m | 4.28 m | 2.97 m x 4.28 m |
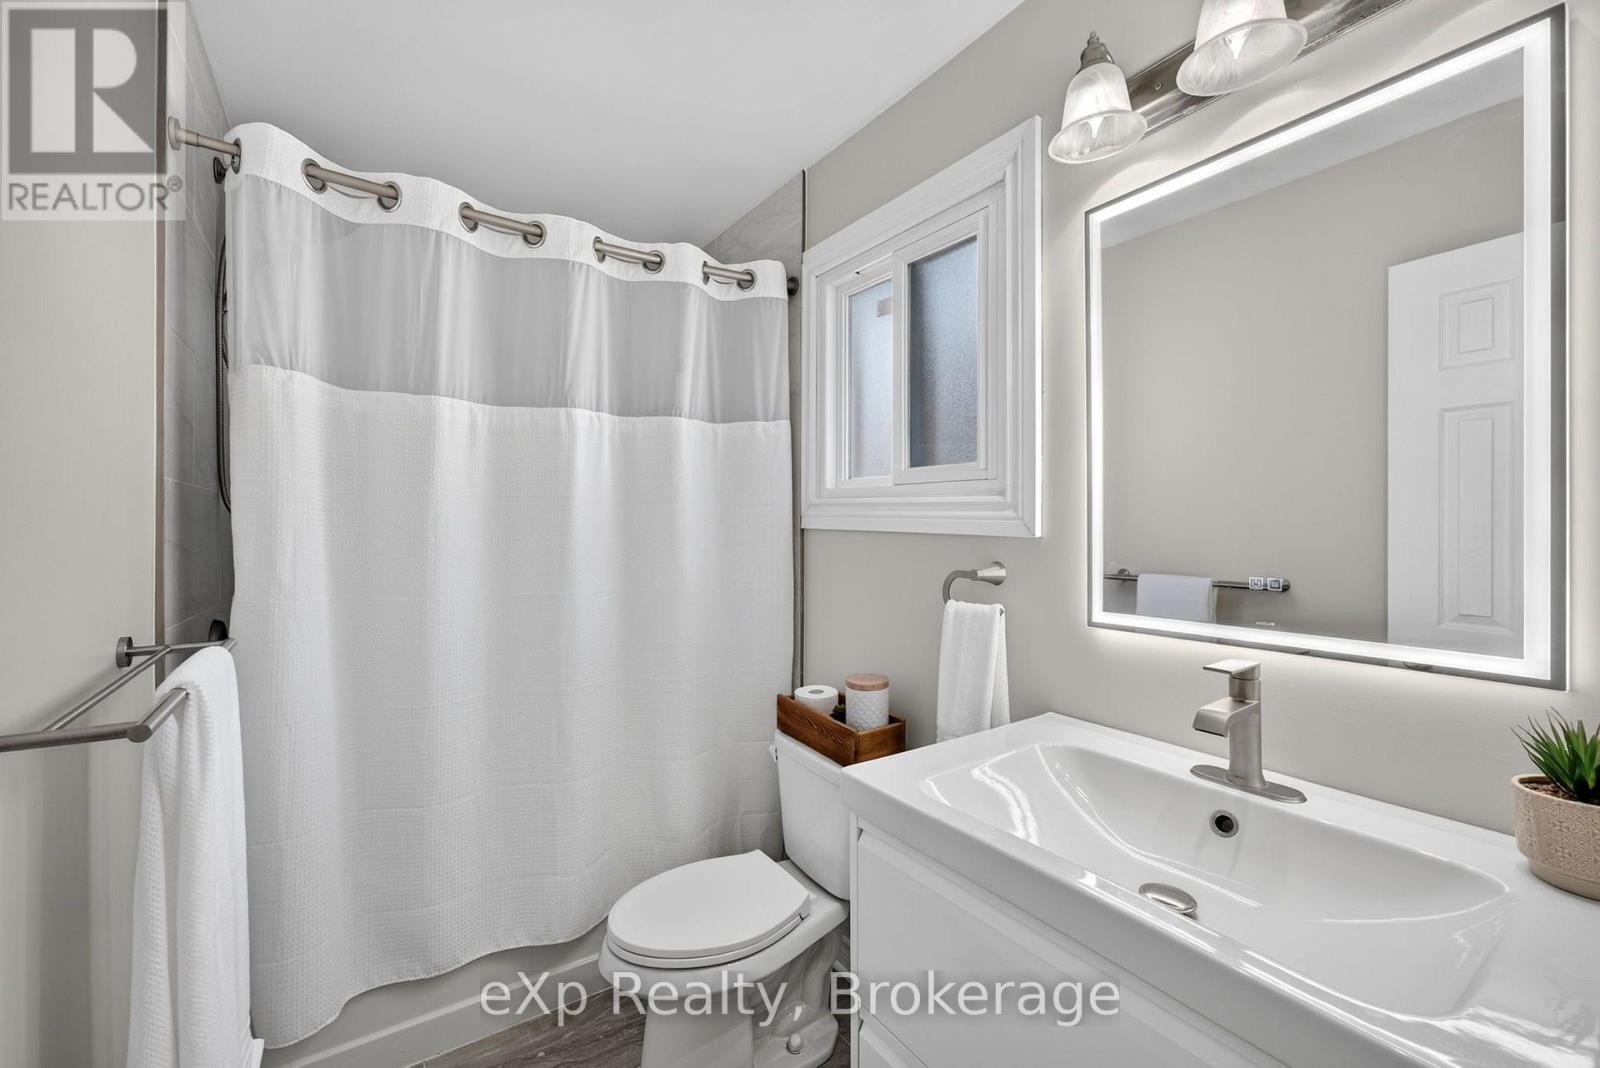
| Second Level | Bathroom | 1.58 m | 2.48 m | 1.58 m x 2.48 m |
| Second Level | Bathroom | 1.54 m | 2.48 m | 1.54 m x 2.48 m |
| Basement | Office | 4.65 m | 2.27 m | 4.65 m x 2.27 m |
| Basement | Family Room | 5.37 m | 6.52 m | 5.37 m x 6.52 m |
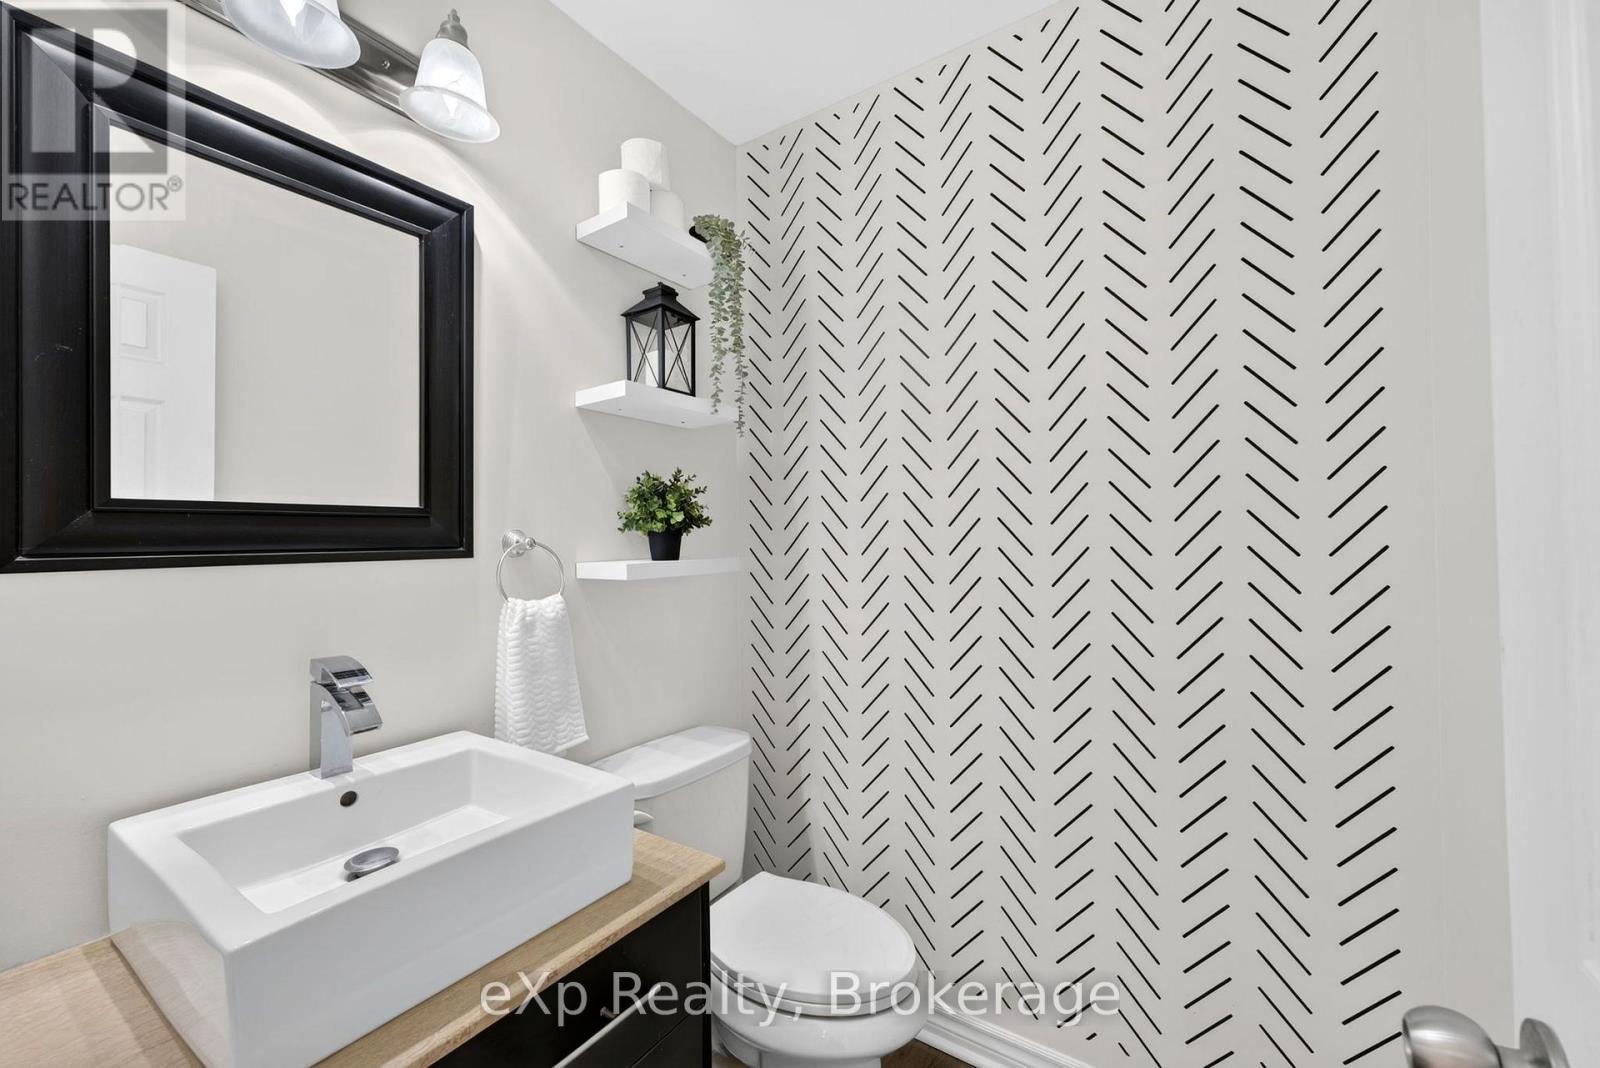
| Main Level | Bathroom | 1.56 m | 1.54 m | 1.56 m x 1.54 m |
| Main Level | Living Room | 3.07 m | 6.89 m | 3.07 m x 6.89 m |
| Main Level | Kitchen | 3.22 m | 3.01 m | 3.22 m x 3.01 m |
| Main Level | Bedroom | 4.9 m | 3 m | 4.9 m x 3 m |
https://www.realtor.ca/real-estate/30202626/20-edison-crescent-stratford-stratford

The trademarks REALTOR®, REALTORS®, and the REALTOR® logo are controlled by The Canadian Real Estate Association (CREA) and identify real estate professionals who are members of CREA. The trademarks MLS®, Multiple Listing Service® and the associated logos are owned by The Canadian Real Estate Association (CREA) and identify the quality of services provided by real estate professionals who are members of CREA. The trademark DDF® is owned by The Canadian Real Estate Association (CREA) and identifies CREA's Data Distribution Facility (DDF®)
August 27 2026 12:59:31
The Lakelands Association of REALTORS®
Exp Realty
This property for sale located at 20 Edison Crescent in Stratford was last modified on August 27 2026.