
133 East Ridge Drive Blue Mountains, Ontario N0H 2P0

$1,850,000
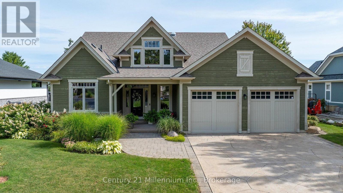
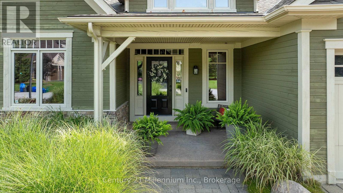
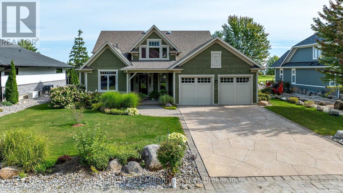
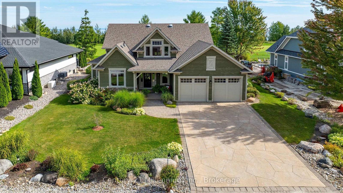
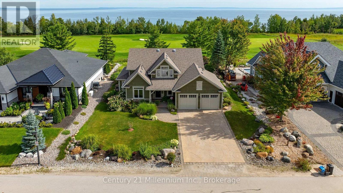
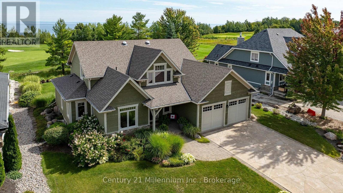
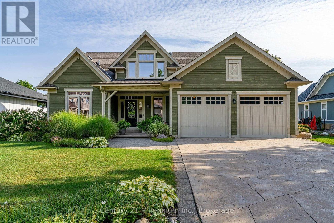
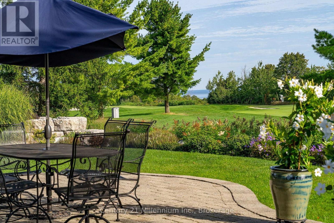
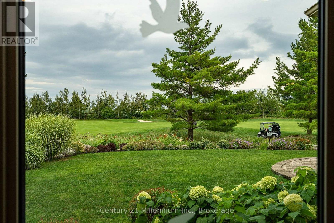
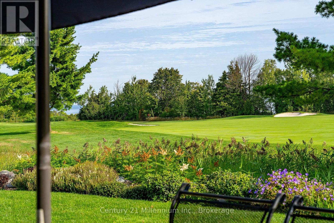
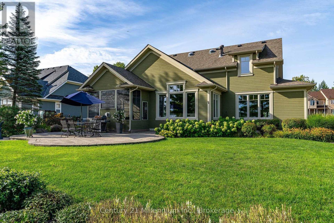
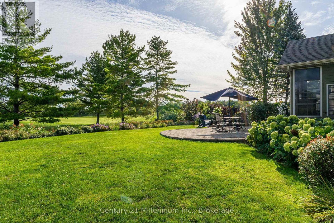
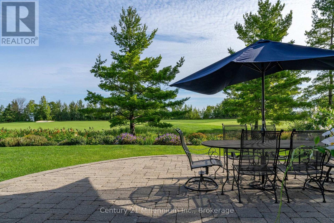
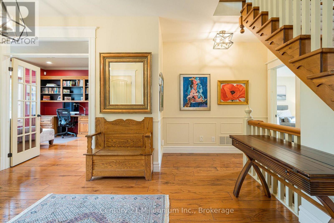
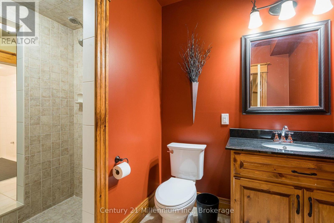
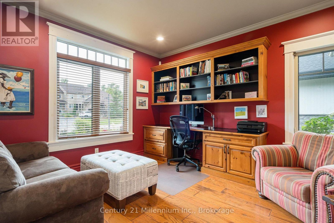
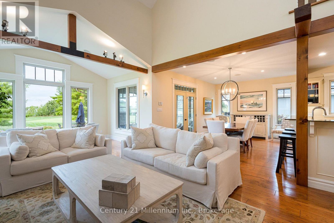
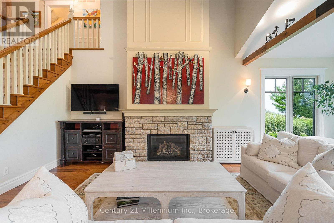
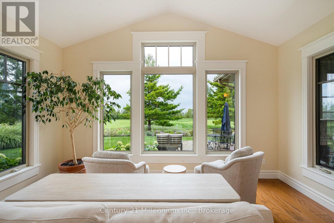
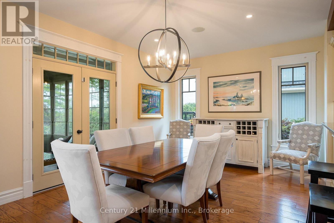
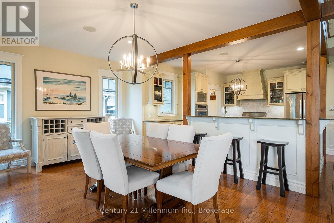
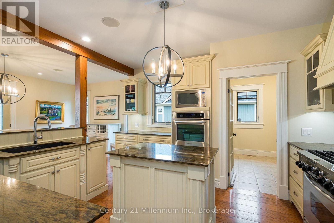
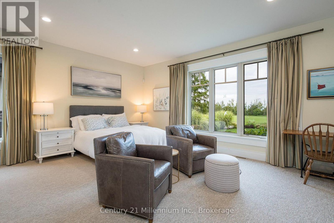
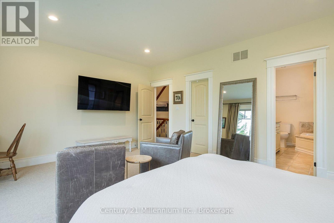
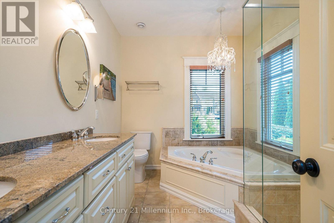
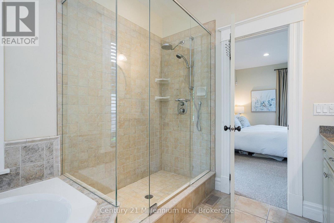
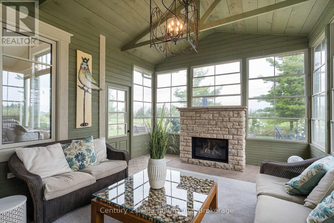
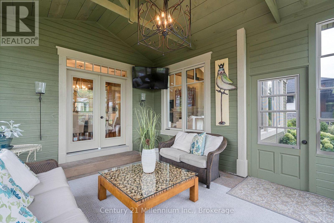
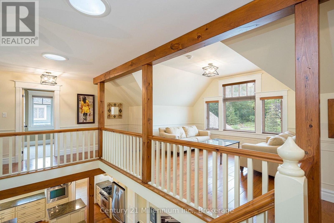
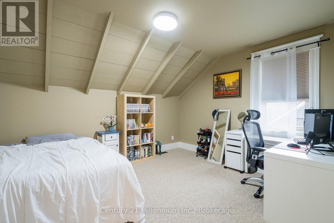
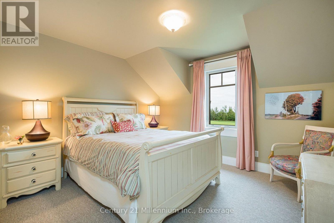
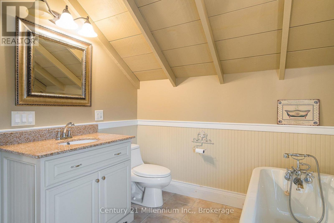
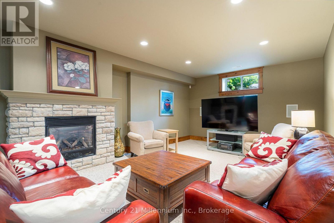
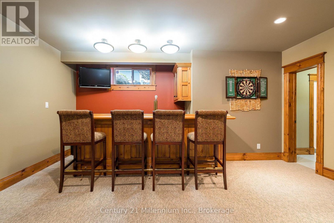
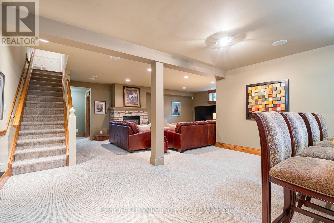
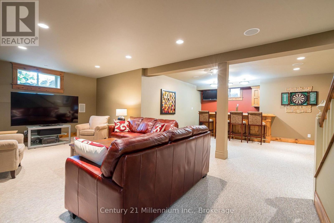
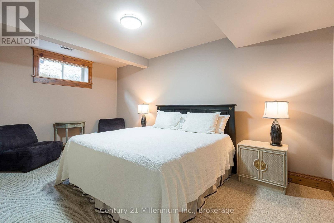
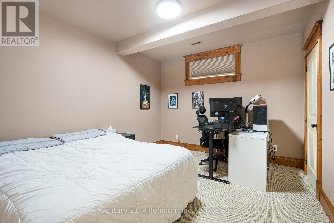
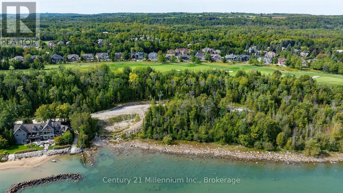
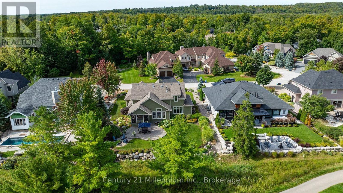
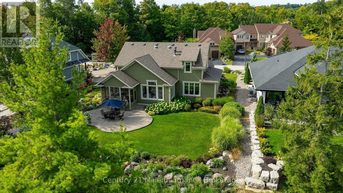
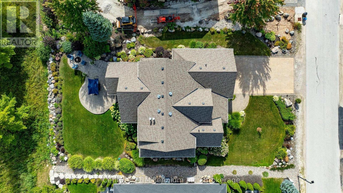
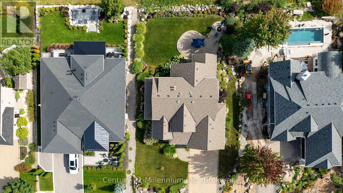
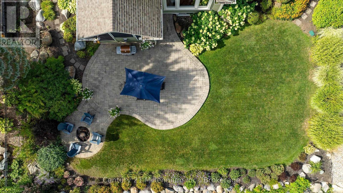
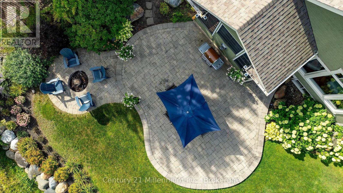
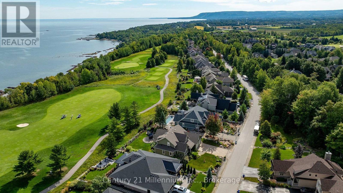
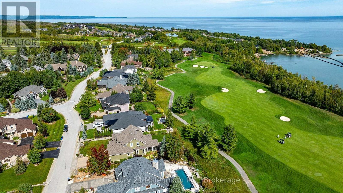
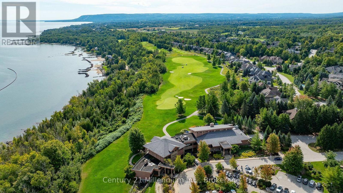
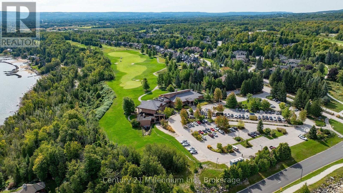
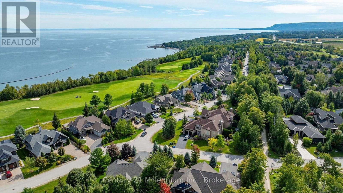
EXCEPTIONAL GOLF COURSE AND WATER VIEWS: located on the coveted East Ridge Drive of Lora Bay. Welcome to this spacious and beautifully appointed six-bedroom home custom built by Henry Gilas of Rainmaker Const. It is perfectly positioned to enjoy stunning views overlooking the golf course and water beyond. Offering an abundance of living space and thoughtful amenities, this home is cozy enough for two people or big enough for the extended family. The open concept main floor with ample room for sitting, dining and entertaining. The main floor primary bedroom is a wonderful asset to have in this otherwise conventional two-story home. The convenience of main floor laundry is an added bonus with inside entry from the garage. Enjoy the great room with fireplace or spend your time in the charming screened-in sunroom with a fireplace for use on those chili nights. All this provides a perfect spot to relax and enjoy the peaceful surroundings. With five other bedrooms located on the upper and lower floors with full bathrooms on each floor as well as an ensuite and 2pc on the main floor. Giving you lots of room for your family and friends to come and stay. Located in the lower level is a large family room with heated floors, fireplace and bar. Additional highlights in the lower level include a luxurious steam room with adjacent shower and cedar closet, home theater system adding comfort and practicality to this exceptional property. There is a surround sound system in upper & lower floors. Lounge outside on the patio enjoying the day and night time as you watch the sunset and golfers go by. Roof replaced in 2023, Furnace in 2022. Enjoy all the amenities that Lora Bay has to offer being beach access and the Grill restaurant. Or play a round of golf at the Lora Bay Golf Course. Town is just a short drive away or use the Georgian Trail that runs right though the property to get to Thornbury for all your immediate needs and fine dining restaurants. (id:23149)
Property Details
| MLS® Number | X13779650 |
| Property Type | Single Family |
| Community Name | Blue Mountains |
| Amenities Near By | Golf Nearby, Beach, Ski Area, Hospital |
| Community Features | School Bus |
| Features | Dry, Level, Sump Pump |
| Parking Space Total | 6 |
| Structure | Patio(s) |
Building
| Bathroom Total | 4 |
| Bedrooms Above Ground | 4 |
| Bedrooms Below Ground | 2 |
| Bedrooms Total | 6 |
| Amenities | Fireplace(s), Separate Heating Controls |
| Appliances | Garage Door Opener Remote(s), Oven - Built-in, Water Heater, Water Meter, Dryer, Garage Door Opener, Microwave, Oven, Stove, Washer, Window Coverings, Refrigerator |
| Basement Development | Finished |
| Basement Type | Full (finished) |
| Construction Style Attachment | Detached |
| Cooling Type | Central Air Conditioning |
| Exterior Finish | Wood, Stone |
| Fireplace Present | Yes |
| Fireplace Total | 3 |
| Foundation Type | Poured Concrete |
| Half Bath Total | 1 |
| Heating Fuel | Natural Gas |
| Heating Type | Forced Air |
| Stories Total | 2 |
| Size Interior | 2,500 - 3,000 Ft2 |
| Type | House |
| Utility Water | Municipal Water |
Parking
| Attached Garage | |
| Garage |
Land
| Acreage | No |
| Land Amenities | Golf Nearby, Beach, Ski Area, Hospital |
| Landscape Features | Landscaped, Lawn Sprinkler |
| Sewer | Sanitary Sewer |
| Size Depth | 154 Ft ,9 In |
| Size Frontage | 80 Ft |
| Size Irregular | 80 X 154.8 Ft |
| Size Total Text | 80 X 154.8 Ft |
Rooms
| Level | Type | Length | Width | Dimensions |
|---|---|---|---|---|
| Second Level | Loft | 6.94 m | 3.99 m | 6.94 m x 3.99 m |
| Second Level | Bedroom | 2.71 m | 3.65 m | 2.71 m x 3.65 m |
| Second Level | Bedroom | 4 m | 3.44 m | 4 m x 3.44 m |
| Second Level | Bedroom | 3.72 m | 3.43 m | 3.72 m x 3.43 m |
| Second Level | Bathroom | 2.55 m | 4.34 m | 2.55 m x 4.34 m |
| Lower Level | Recreational, Games Room | 8.37 m | 8.52 m | 8.37 m x 8.52 m |
| Lower Level | Bedroom | 5.55 m | 3.18 m | 5.55 m x 3.18 m |
| Lower Level | Bedroom | 4.04 m | 3.35 m | 4.04 m x 3.35 m |
| Lower Level | Bathroom | 2.9 m | 2.03 m | 2.9 m x 2.03 m |
| Lower Level | Utility Room | 5.67 m | 4.33 m | 5.67 m x 4.33 m |
| Lower Level | Other | 4.26 m | 4.6 m | 4.26 m x 4.6 m |
| Main Level | Foyer | 5.65 m | 4.62 m | 5.65 m x 4.62 m |
| Main Level | Den | 3.66 m | 4.62 m | 3.66 m x 4.62 m |
| Main Level | Great Room | 4.47 m | 7.44 m | 4.47 m x 7.44 m |
| Main Level | Dining Room | 4.97 m | 3.61 m | 4.97 m x 3.61 m |
| Main Level | Kitchen | 4.1 m | 4.26 m | 4.1 m x 4.26 m |
| Main Level | Primary Bedroom | 5.55 m | 4.46 m | 5.55 m x 4.46 m |
| Main Level | Sunroom | 3.95 m | 5.27 m | 3.95 m x 5.27 m |
| Main Level | Laundry Room | 2.94 m | 2.3 m | 2.94 m x 2.3 m |
| Main Level | Bathroom | 2.58 m | 3.3 m | 2.58 m x 3.3 m |
| Main Level | Bathroom | 2.23 m | 1.46 m | 2.23 m x 1.46 m |
https://www.realtor.ca/real-estate/30273954/133-east-ridge-drive-blue-mountains-blue-mountains

The trademarks REALTOR®, REALTORS®, and the REALTOR® logo are controlled by The Canadian Real Estate Association (CREA) and identify real estate professionals who are members of CREA. The trademarks MLS®, Multiple Listing Service® and the associated logos are owned by The Canadian Real Estate Association (CREA) and identify the quality of services provided by real estate professionals who are members of CREA. The trademark DDF® is owned by The Canadian Real Estate Association (CREA) and identifies CREA's Data Distribution Facility (DDF®)
September 14 2026 03:30:03
The Lakelands Association of REALTORS®
Century 21 Millennium Inc.
This property for sale located at 133 East Ridge Drive in Blue Mountains was last modified on September 14 2026.