
102 Martin Grove Blue Mountains, Ontario L9Y 0N5

$749,900
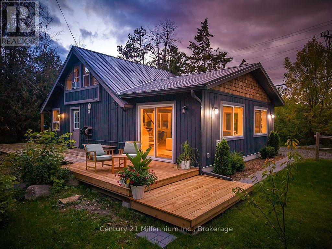
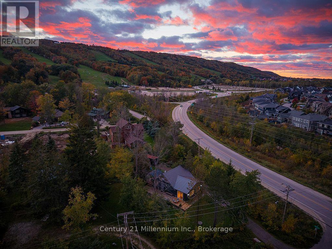
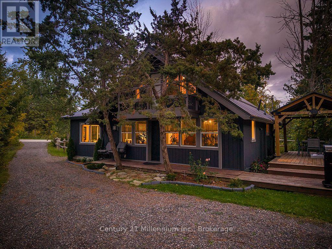
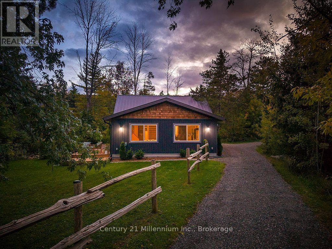
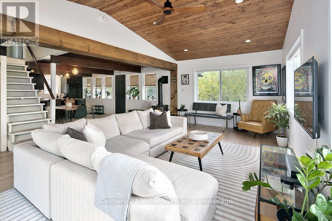
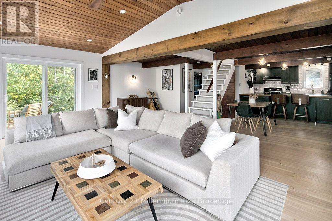
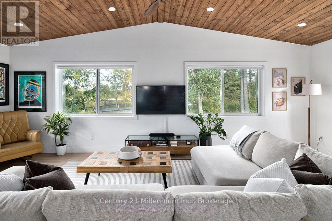
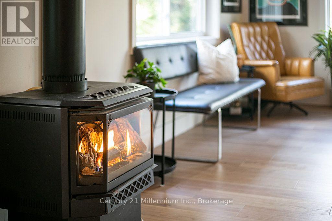
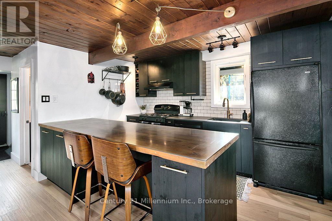
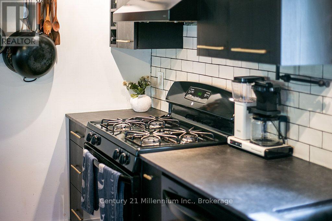
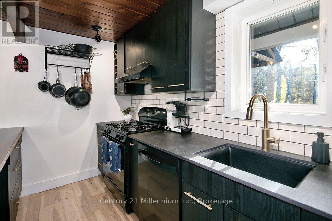
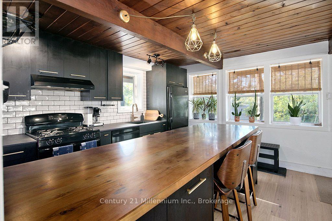
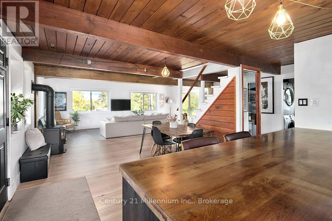
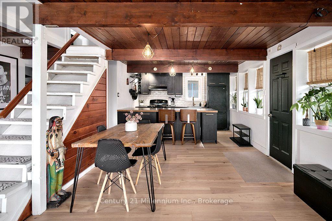
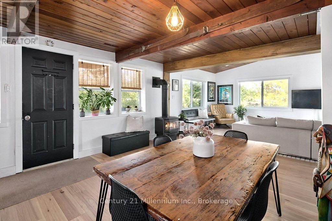
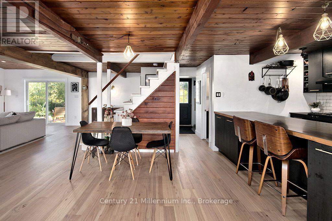
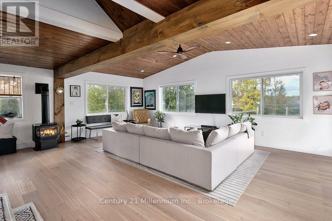
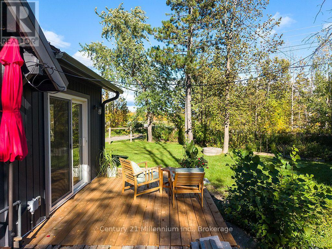
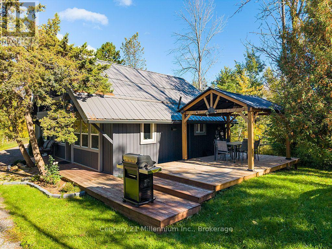
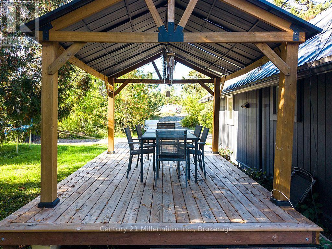
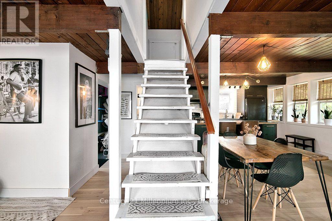
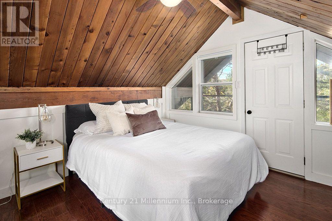
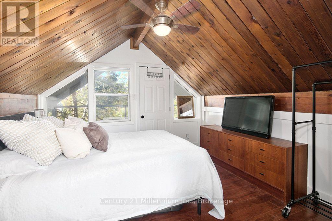
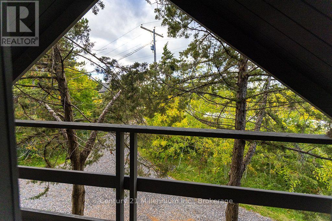
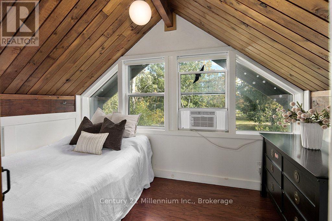
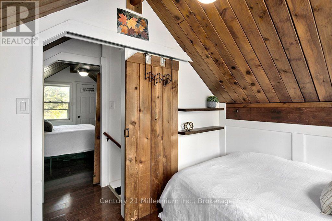
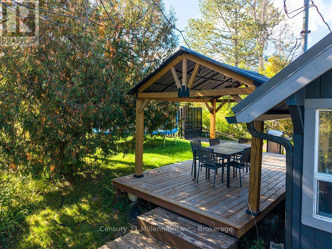
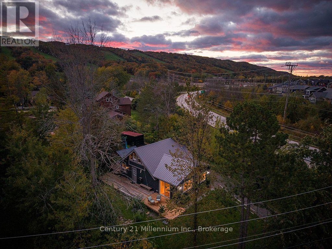
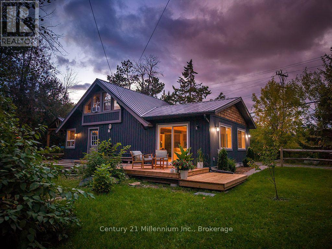
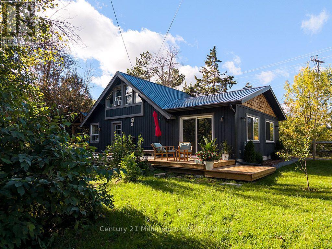
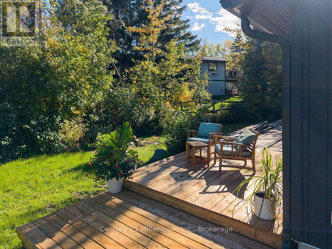
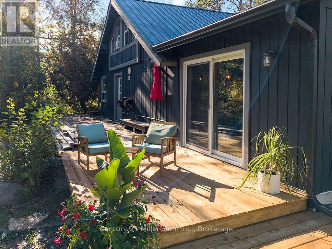
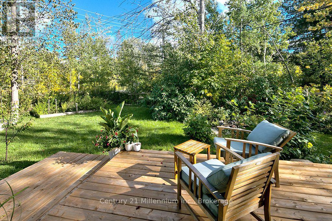
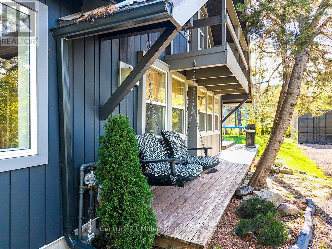
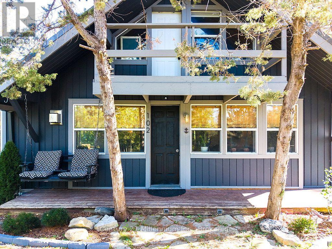
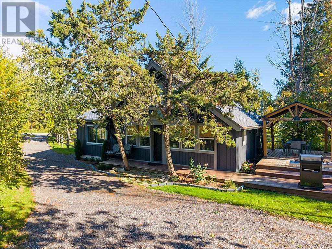
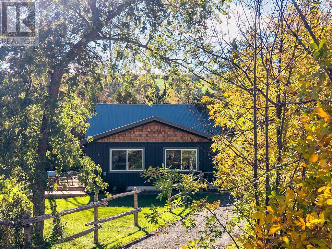
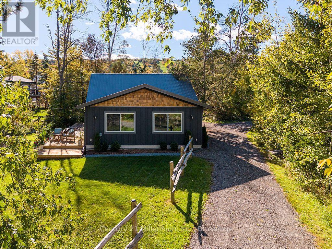
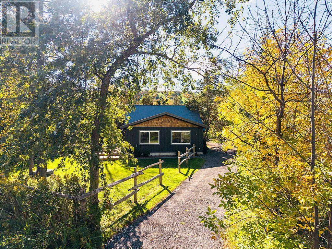
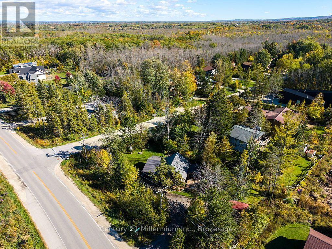
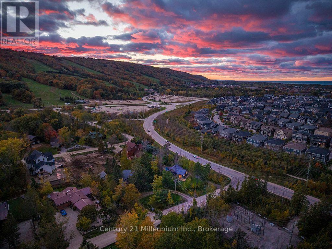
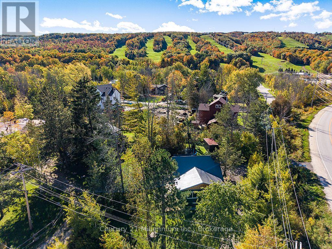
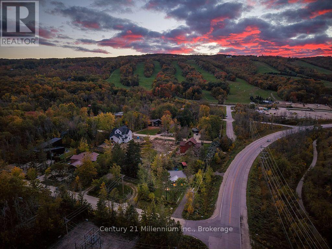
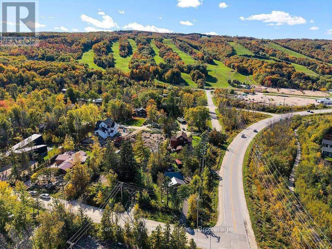
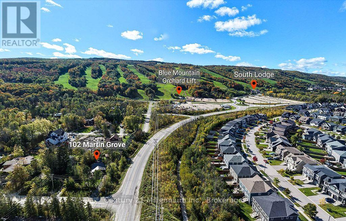
You can't help but smile at the view when you pull up to this darling ski chalet - walking distance to the Orchard ski lift at Blue Mountain Resort! Charming open concept design after recent addition was built featuring large living area with vaulted ceilings and an abundance of natural light. Spacious and functional eat-in kitchen with lots of cabinetry and a large island for gathering with family and friends. Enjoy the convenience of main floor laundry with additional storage space in your walk-out utility room. Upstairs, you'll find comfy sleeping quarters with a great balcony off the primary bedroom. Plenty of private, outdoor space to lounge and play all while being a stone's throw from one of Ontario's greatest four season resorts! In addition to being near the ski hill, this home is situated close to hiking trails, golf, beaches, shops, restaurants and so much more. (id:23149)
Open House
This property has open houses!
11:00 am
Ends at:1:00 pm
Property Details
| MLS® Number | X13876334 |
| Property Type | Single Family |
| Community Name | Blue Mountains |
| Amenities Near By | Beach, Ski Area, Schools, Golf Nearby, Hospital |
| Features | Wooded Area, Carpet Free |
| Parking Space Total | 6 |
| Structure | Porch |
| View Type | Mountain View |
Building
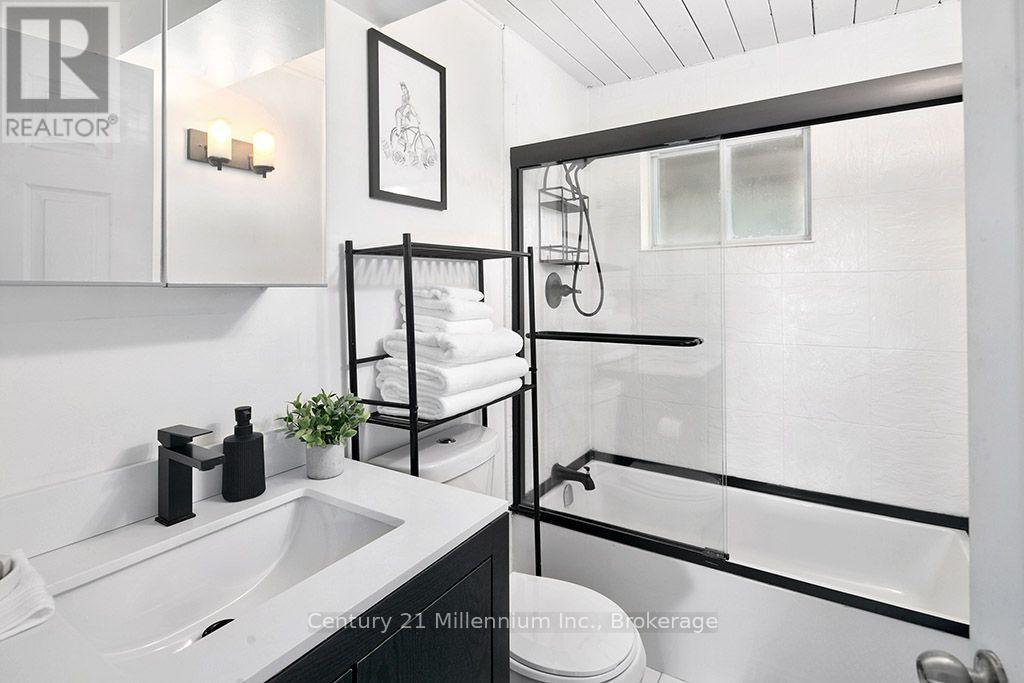
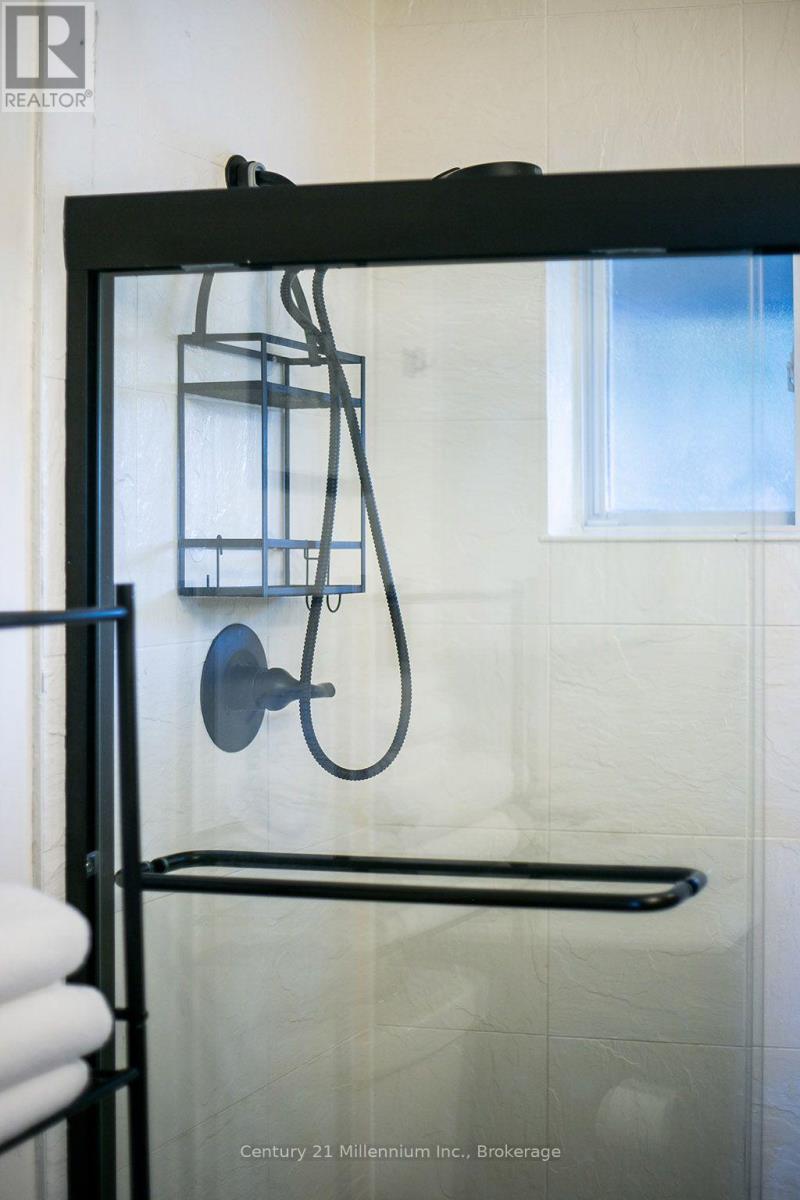
| Bathroom Total | 1 |
| Bedrooms Above Ground | 2 |
| Bedrooms Total | 2 |
| Amenities | Fireplace(s) |
| Appliances | Water Heater - Tankless, Water Heater, Dishwasher, Dryer, Stove, Washer, Window Coverings, Refrigerator |
| Basement Type | None |
| Construction Style Attachment | Detached |
| Cooling Type | Window Air Conditioner |
| Exterior Finish | Wood |
| Fireplace Present | Yes |
| Fireplace Total | 1 |
| Foundation Type | Slab |
| Heating Fuel | Natural Gas, Other |
| Heating Type | Other |
| Stories Total | 2 |
| Size Interior | 1,100 - 1,500 Ft2 |
| Type | House |
| Utility Water | Municipal Water |
Parking
| No Garage |
Land
| Acreage | No |
| Land Amenities | Beach, Ski Area, Schools, Golf Nearby, Hospital |
| Sewer | Septic System |
| Size Depth | 152 Ft |
| Size Frontage | 73 Ft ,4 In |
| Size Irregular | 73.4 X 152 Ft |
| Size Total Text | 73.4 X 152 Ft |
| Zoning Description | R-1-1 |
Rooms
| Level | Type | Length | Width | Dimensions |
|---|---|---|---|---|
| Second Level | Primary Bedroom | 3.52 m | 3.05 m | 3.52 m x 3.05 m |
| Second Level | Bedroom 2 | 2.22 m | 3.05 m | 2.22 m x 3.05 m |
| Main Level | Living Room | 6.96 m | 6.13 m | 6.96 m x 6.13 m |
| Main Level | Dining Room | 3.62 m | 3.21 m | 3.62 m x 3.21 m |
| Main Level | Kitchen | 3.78 m | 2.5 m | 3.78 m x 2.5 m |
| Main Level | Bathroom | 2.36 m | 1.5 m | 2.36 m x 1.5 m |
| Main Level | Mud Room | 3.26 m | 1.3 m | 3.26 m x 1.3 m |
Utilities
| Electricity | Installed |
| Sewer | Available |
https://www.realtor.ca/real-estate/30380481/102-martin-grove-blue-mountains-blue-mountains

The trademarks REALTOR®, REALTORS®, and the REALTOR® logo are controlled by The Canadian Real Estate Association (CREA) and identify real estate professionals who are members of CREA. The trademarks MLS®, Multiple Listing Service® and the associated logos are owned by The Canadian Real Estate Association (CREA) and identify the quality of services provided by real estate professionals who are members of CREA. The trademark DDF® is owned by The Canadian Real Estate Association (CREA) and identifies CREA's Data Distribution Facility (DDF®)
October 08 2026 03:59:02
The Lakelands Association of REALTORS®
Century 21 Millennium Inc.
This property for sale located at 102 Martin Grove in Blue Mountains was last modified on October 08 2026.