
794116 Grey Rd 124 Road
Grey Highlands, Ontario
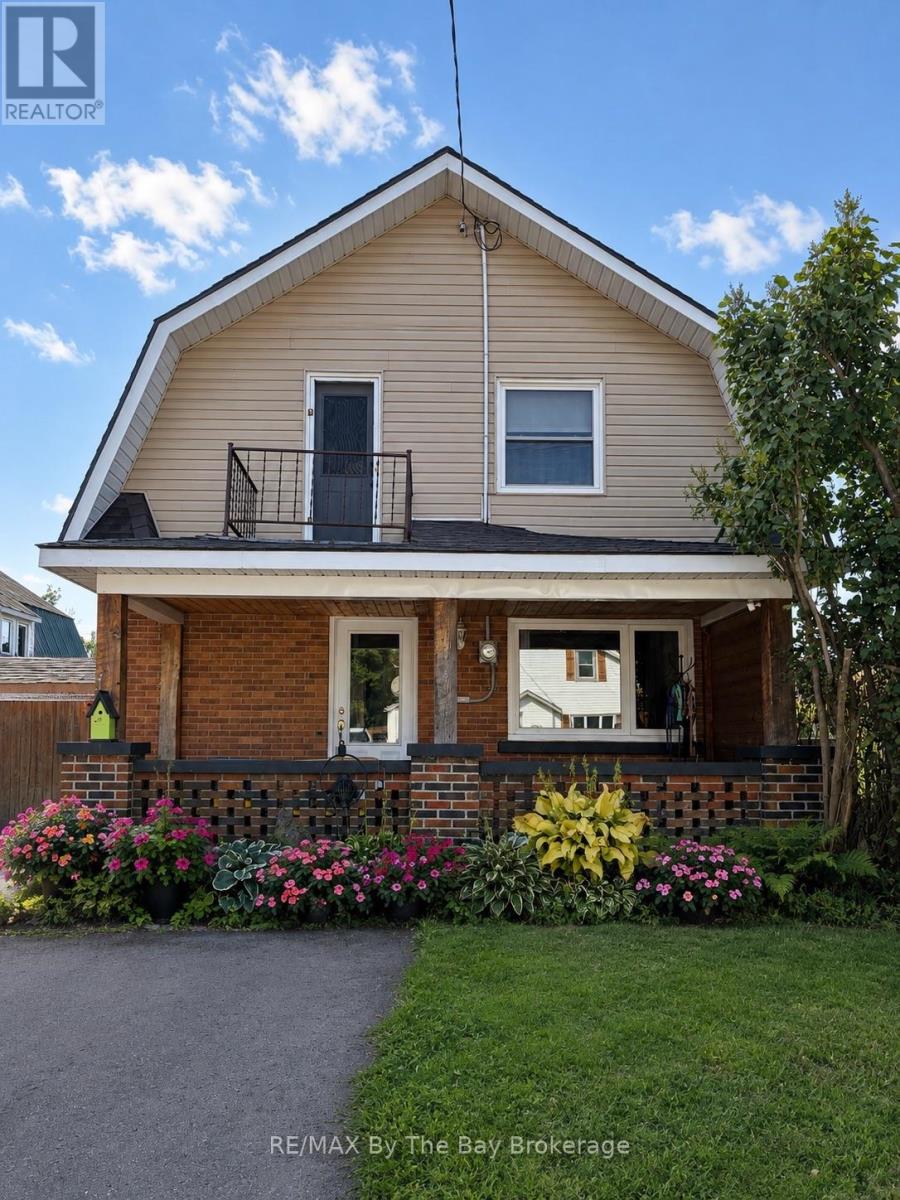
Step into the charm of 1941 with the comfort of today in this beautifully updated two-storey home featuring 3 bedrooms and 2 bathrooms. The primary has a large attached room currently used as a walk in closet which has a closet. Full of character and thoughtfully modernized, the home showcases a gorgeous large island kitchen with patio doors opening to an **extra-large rear deck** overlooking the expansive, fully fenced backyard. Original details have been lovingly preserved, including the glass doorknobs, oak hardwood floors, and distinctive wood staircase and railing. Extensive updates include new windows, a complete electrical system, flooring and drywall, sewage and well pumps, spray foam insulation in the attic and crawl space, brand new ductwork, and a woodstove professionally completed to WETT certification. Outside, enjoy the double asphalt driveway and a fabulous post-and-beam built shed offering exceptional storage or workspace. A wonderful blend of timeless character and modern convenience-this is a home with a story, beautifully updated for today. (id:23149)
401 Mississaga Street W
Orillia, Ontario
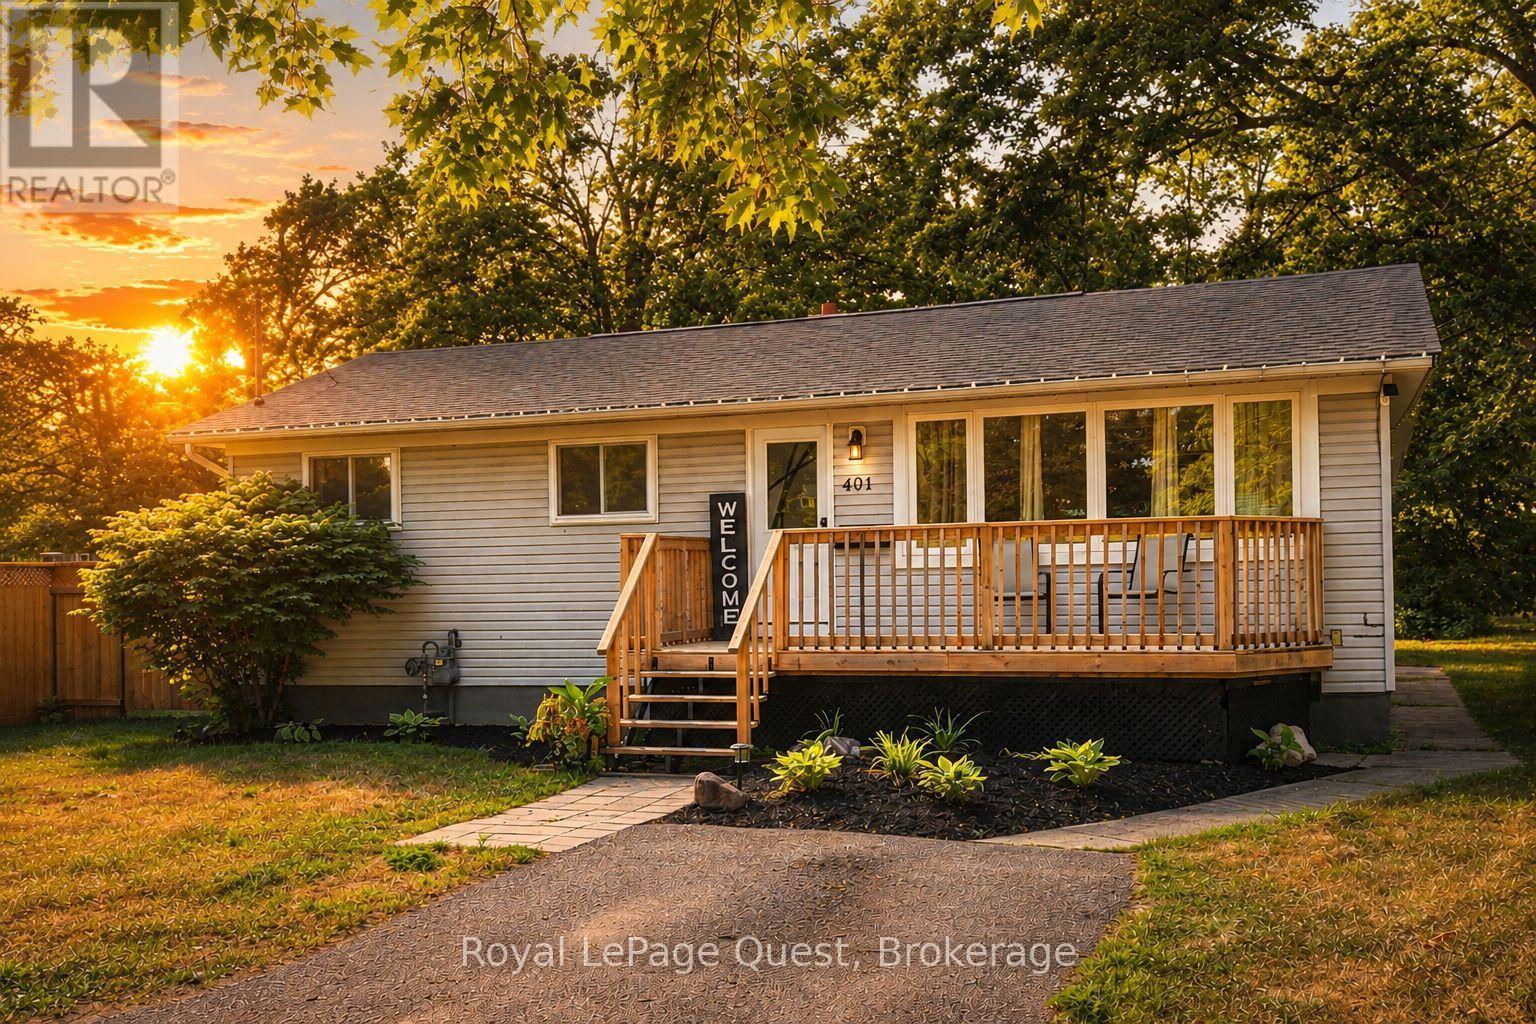
Top 5 Reasons You'll Love This Home. 1- A Huge 55' x 204' Lot Backing Onto Grenville Park. Enjoy a backyard that's hard to find in town. With plenty of room for kids, pets, gardens, entertaining, or simply more privacy, this deep lot gives you outdoor space you can actually use. 2. 3+2 Bedrooms With In-Law Potential. Need space for a growing family, teenagers, guests, or extended family? The lower level offers 2 additional bedrooms, a full bathroom, and a walk-up to the backyard, giving the home excellent flexibility now and in the future. 3. A Location That Makes Everyday Life Easier. Quick access to Hwy 11 and Westridge, walking distance to Homewood Park, and a bus route to downtown Orillia means commuting, shopping, schools, and everyday amenities are all within easy reach. 4. Practical Features That Add Real Value. Enjoy 2 full bathrooms, plenty of parking, a front porch, back deck, fenced yard, outdoor storage shed, and a second laundry hook-up on the main level. 5. Recent Improvements Already Taken Care Of. Updates over the past year include a dishwasher, microwave/hood fan, fencing, and an electric fireplace-giving you fewer projects to worry about after moving in. More space, more flexibility, and a 200+ ft deep lot in a convenient Orillia location. Book your showing today! (id:23149)
4 - 1041 Ann Street
Muskoka Lakes, Ontario
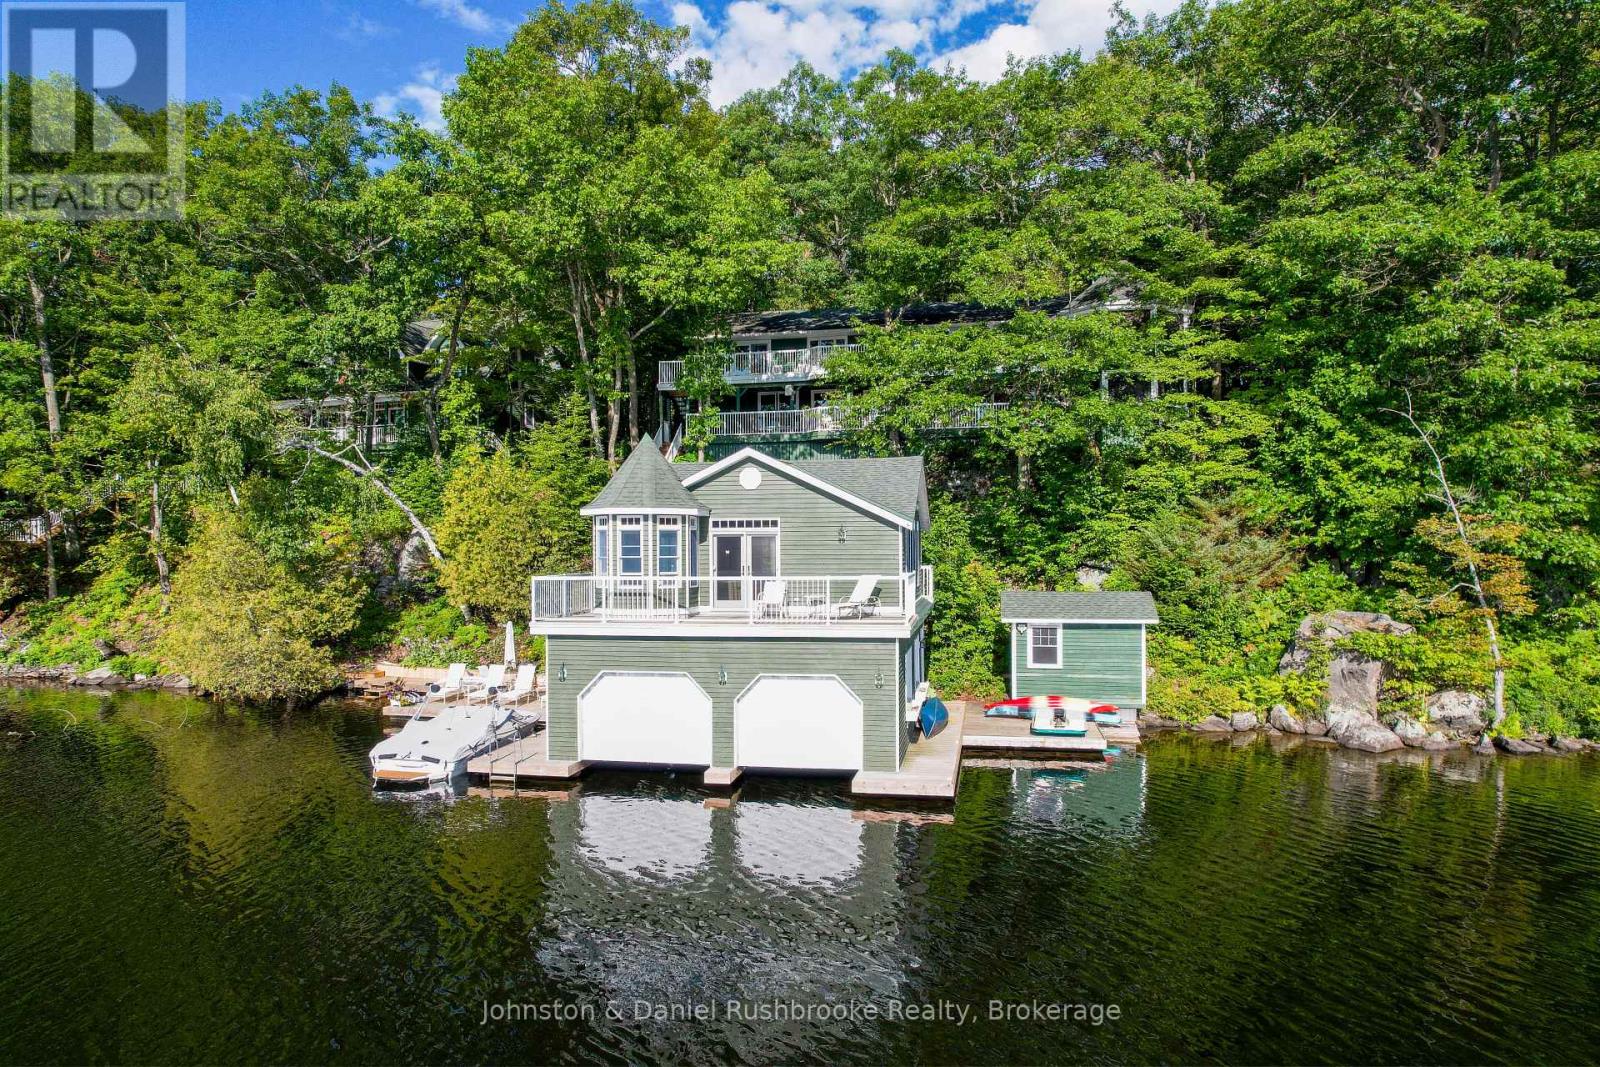
Discover a cherished family retreat on Walkers Bay, where generations have celebrated summers together on Lake Muskoka. Set on 205' of beautiful shoreline, this winterized cottage has more than 2,600 sq. ft. of living space with 4 bedrooms and 3 full bathrooms across two levels, all designed for effortless lakeside entertaining. Walls of windows and sliding glass doors fill the open-concept main level with natural light and frame island-dotted views. Pine accents and a wood-burning fireplace give the living area a classic cottage character. The lakeside deck is made for barbecues and time with friends. The main-floor primary suite has lake views, a 3-piece ensuite and a walkout to the deck. Two bedrooms, a 4-pc bathroom, laundry and lake-view office are also on this level. Off the living room, the screened Muskoka Room is a favourite place to dine, relax and enjoy gorgeous views down the lake. Downstairs, there is a family room with a wood-burning fireplace and a large wet bar, a bedroom, and a 3-piece bathroom. A walkout leads to a shaded lakeside deck, ideal on hot summer days and another Muskoka Room. Outside, landscaped grounds and level grassy areas give children plenty of room to play. At the shoreline, toddlers will love the gentle water entry, and deep water off the dock invites everyone else to jump in. The protected waters of family-friendly Walkers Bay are ideal for waterskiing, tubing, paddleboarding and kayaking. A lakeside sauna sits near the shoreline, accompanied by a 2-story, 2-slip boathouse complete with lifts. The boathouse upper level features a separate guest setup complete with a kitchenette, bathroom, living room, and a private sundeck. A 2-car garage, ample parking and a backup generator make every stay easy. Just 15 minutes from Bala's shops and restaurants, 20 minutes from Gravenhurst and 10 minutes from tennis courts and hiking trails, this is a wonderful opportunity for a new family to make this idyllic cottage their own. (id:23149)
305 - 1880 Gordon Street
Guelph, Ontario
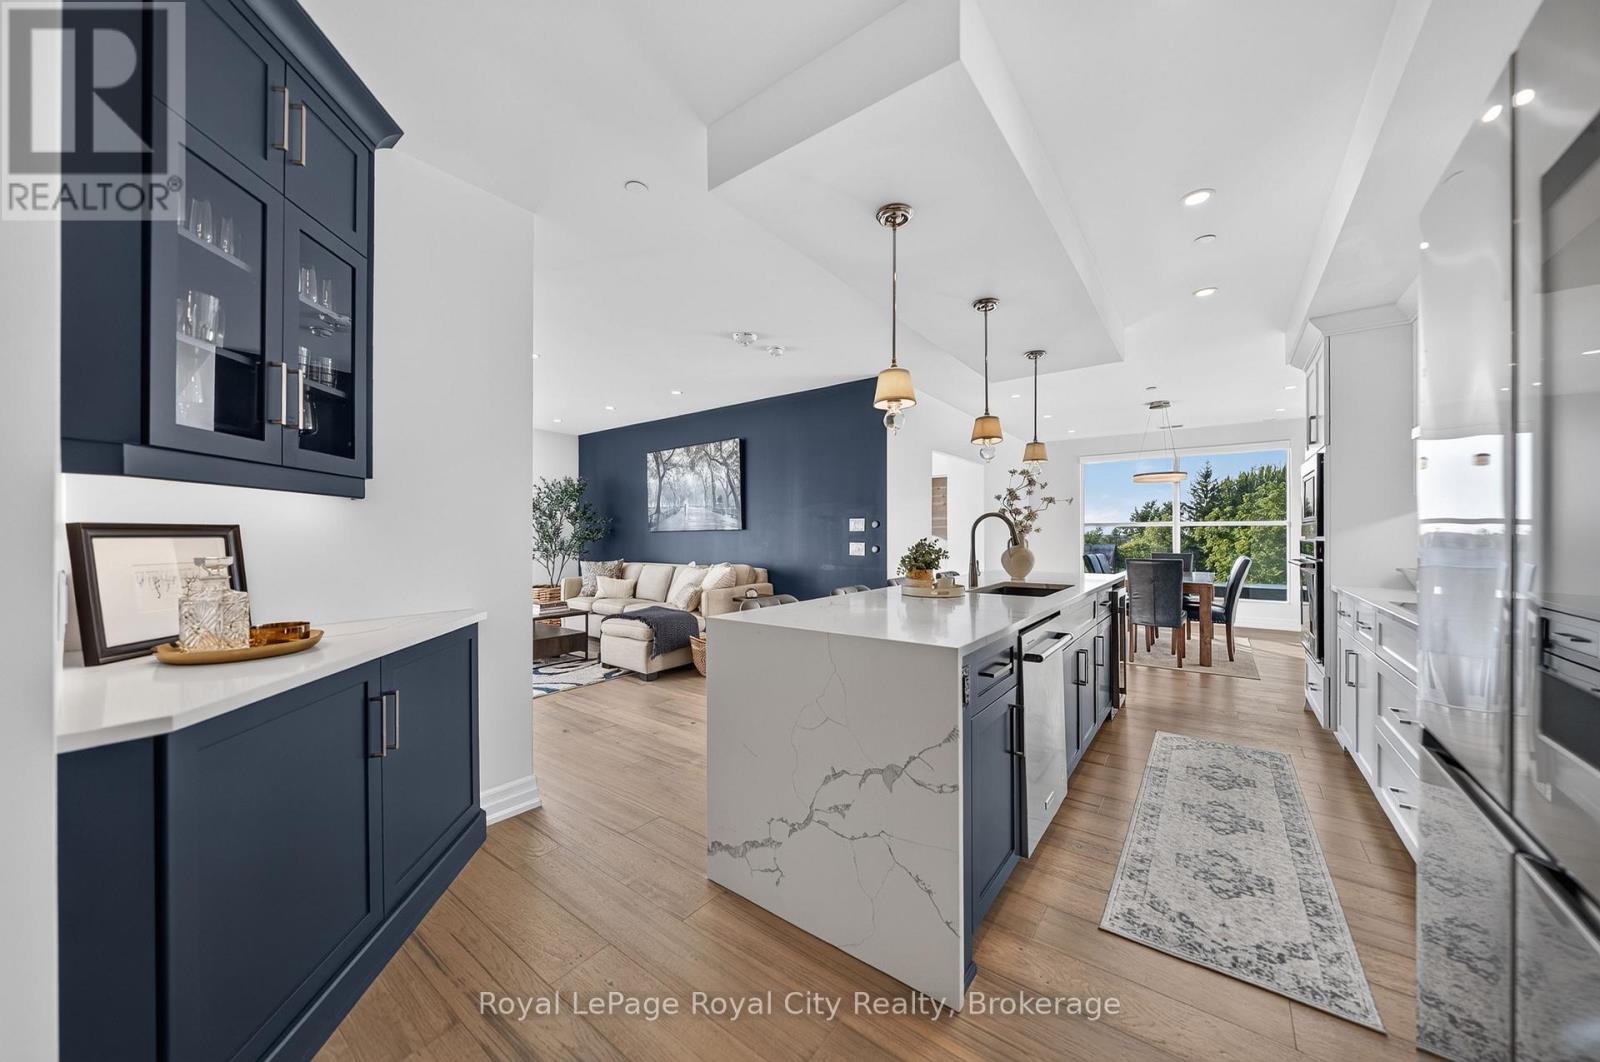
Show stopping CORNER SUITE at Gordon Square II-offering sophisticated finishes, exceptional space and effortless style. From the moment you enter the generous foyer, you'll appreciate the open concept design and abundance of natural light streaming through the floor to ceiling windows. At the heart of the home, the spectacular kitchen is made for gathering with family and friends. Built-in appliances, including an induction cooktop and wine cooler, make cooking and entertaining a pleasure, while the spacious dining area is perfect for formal sit down dinners. The grand living room invites you to relax and enjoy the views. A versatile den offers endless possibilities as a home office, yoga studio or guest space, just add a Murphy bed and there's room for all the grandchildren to stay over. The thoughtful bedroom layout places the second bedroom on the opposite side of the residence, while the luxurious Primary Suite enjoys its own private wing. The Primary also features beautiful views, a walk-in closet with custom built-in shelving and a spa-inspired ensuite bathroom with heated floors. But the piece de résistance is the 632 SQ FT West facing Terrace; this incredible outdoor space captures the afternoon sun and showcases glorious sunsets. Create raised beds for vegetables and herbs, surround yourself with flowers and trees, fire up the BBQ, or simply unwind with a glass of wine here our under the covered balcony. With so much space, the possibilities for outdoor living and entertaining are virtually endless. Additional highlights include custom remote controlled blinds, a storage locker and TWO PARKING UNDERGROUND SPACES. Enjoy the ultimate in maintenance free living at Gordon Square II, renowned for its state-of-the-art amenities and premium location. There is simply too much to mention here you truly must see this exceptional suite for yourself! (id:23149)
245019 Southgate Rd 24
Southgate, Ontario
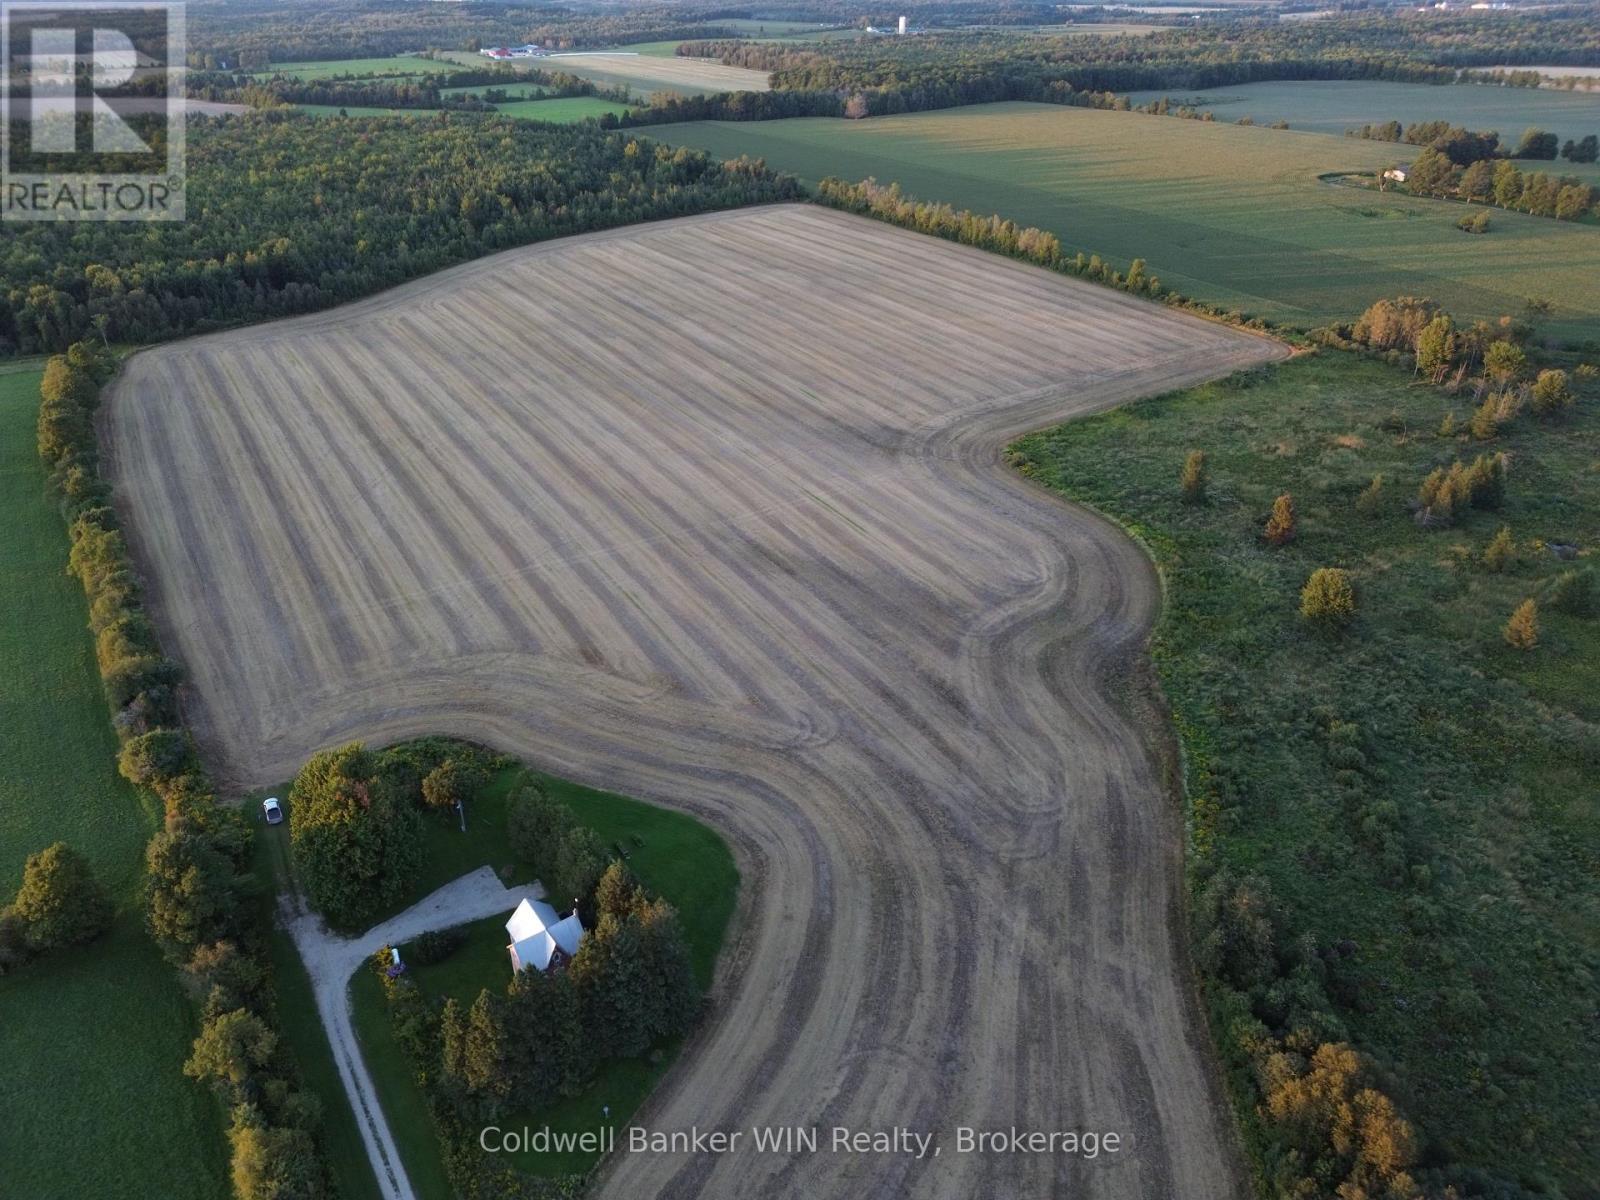
This of 89.8 acre property offers the perfect opportunity for a hobby farm or to expand for additional cropland. There are 36 acres of productive Listowel Silt Loam and Harriston Silt Loam soil which has been systematically tile drained. There is additional land that was formerly farmed which may be able to be reclaimed. The stately 1 storey, 1,600+ sq. ft. 3+ bedroom home enjoys an attractive treed setting. There is a modern electrical service and propane furnace. The free-standing wood stove serves as a heating supplement. (id:23149)
245019 Southgate Rd 24
Southgate, Ontario
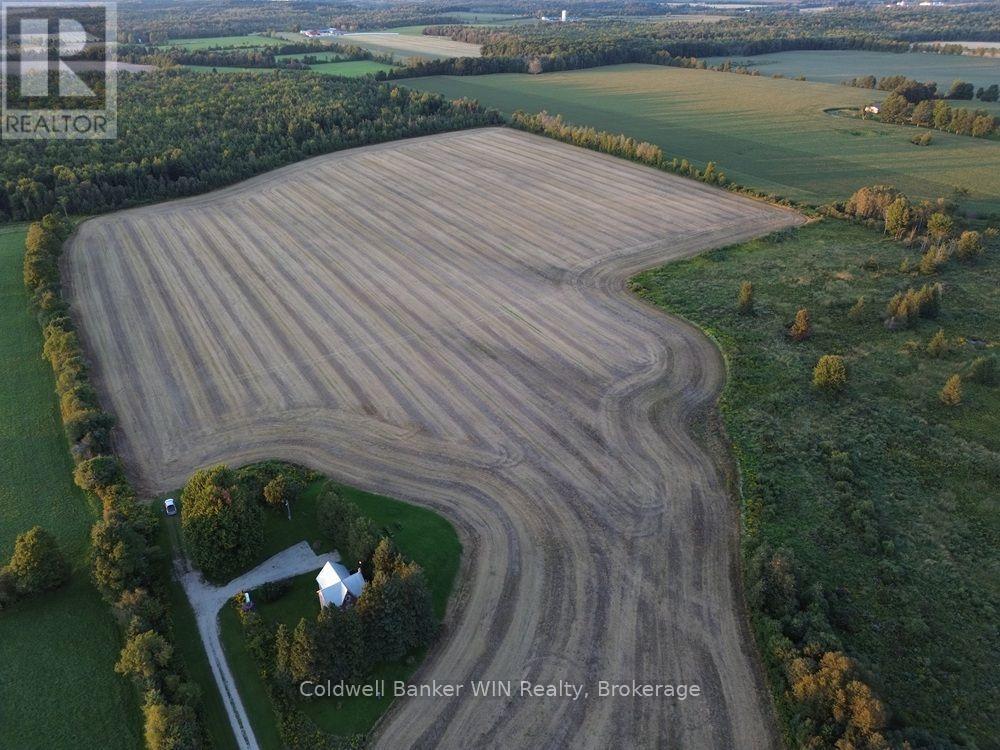
This of 89.8 acre property offers the perfect opportunity for a hobby farm or to expand for additional cropland. There are 36 acres of productive Listowel Silt Loam and Harriston Silt Loam soil which has been systematically tile drained. There is additional land that was formerly farmed which may be able to be reclaimed. The stately 1 storey, 1,600+ sq. ft. 3+ bedroom home enjoys an attractive treed setting. There is a modern electrical service and propane furnace. The free-standing wood stove serves as a heating supplement. (id:23149)
36 Huron Street N
Saugeen Shores, Ontario
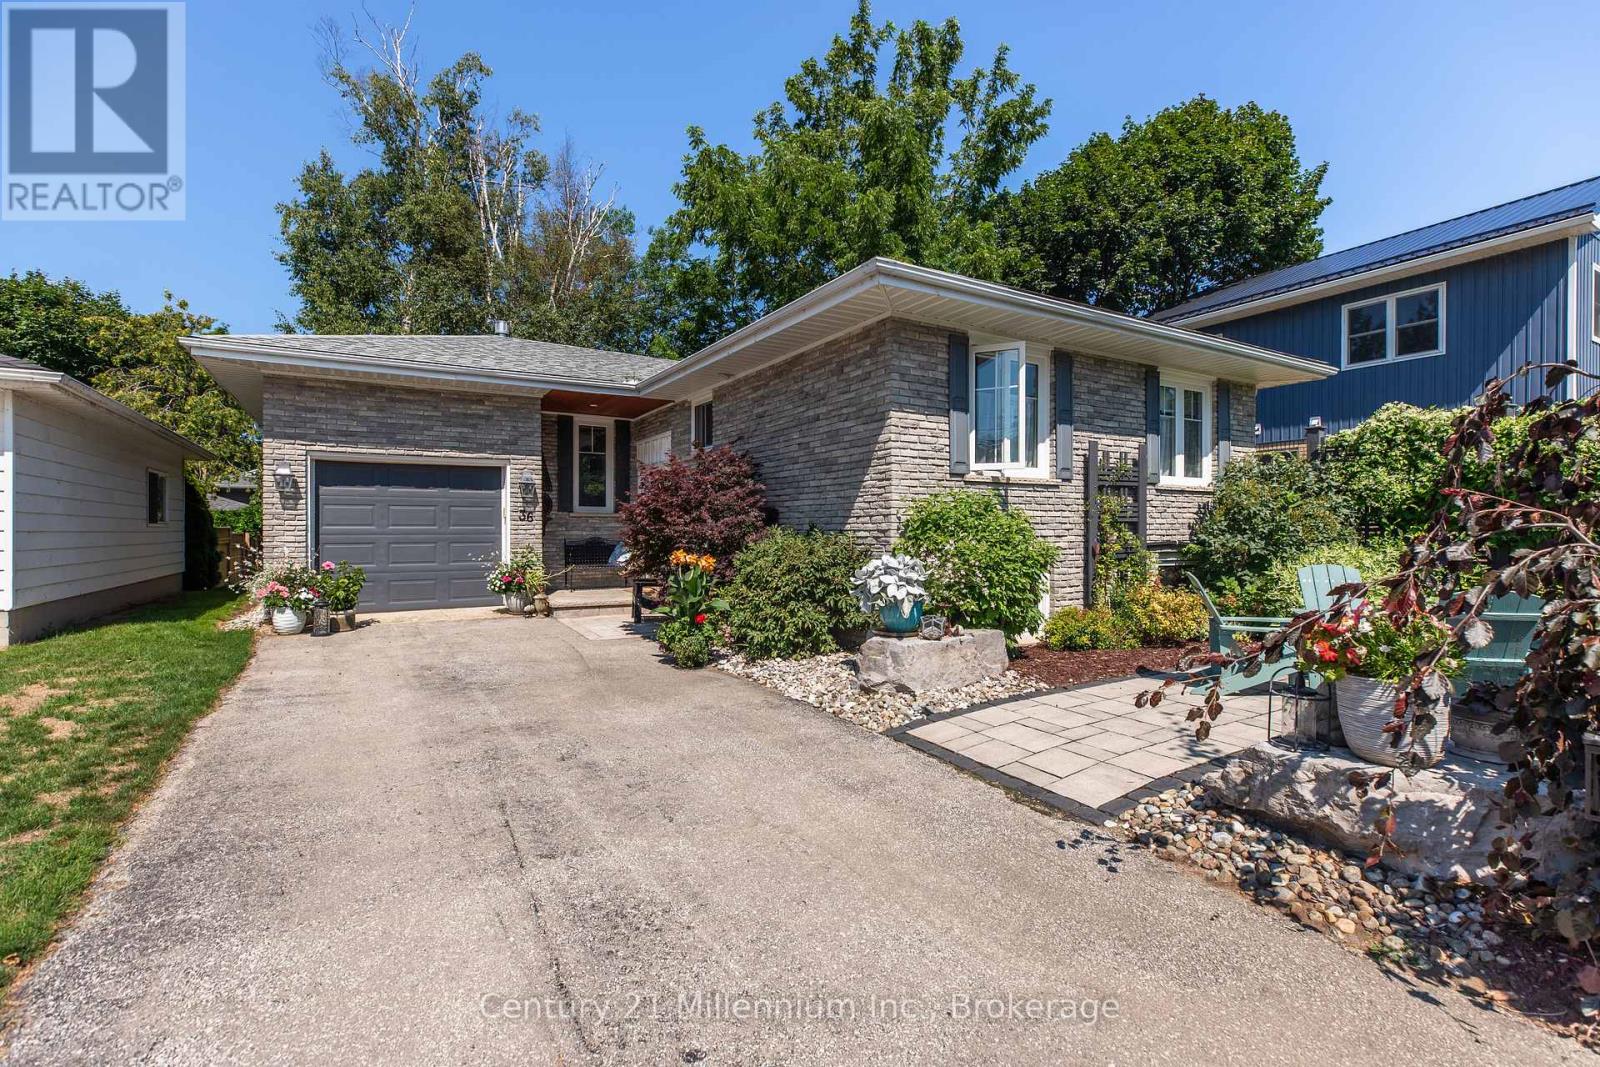
Welcome to 36 Huron St. N.-where casual vibes, small-town charm and a seriously good location come together! Tucked into a mature Southampton neighbourhood, this charming raised bungalow puts you right in the middle of it all. Walk to the sparkling shores of Lake Huron, wander downtown for dinner and ice cream, catch the Friday night piper, or head to the Saugeen River and try your luck fishing for dinner. Life is pretty good here! Inside, the bright living and dining area looks out over the multi-level rear deck and pergola-a great spot for entertaining friends, enjoying your morning coffee or simply curling up with a good book. The conveniently laid-out kitchen offers plenty of cupboard storage plus a cozy eating area. Two main-floor bedrooms share an updated four-piece bath. Downstairs, the spacious family room offers a place to spread out, with an additional bedroom and three-piece bath making this level perfect for guests, teenagers or visiting family. The laundry area includes a sink and extra storage, making laundry day surprisingly painless! There's even a workshop/hobby room or storage at the interior garage access. The oversized single garage offers plenty of room for the car, bikes and beach gear, plus a pull-down ladder to handy attic storage. Outside, enjoy the mature gardens, tucked-away front sitting area and full rear deck. And with very little grass to mow, there's more time for the things that really matter-like the beach, the river, downtown or that ice cream! Whether you're looking for a full-time home, year round weekend getaway or investment property, 36 Huron St. N. is a fun place to call your own. Come take a look-you may find yourself staying for the sunset! (id:23149)
605324 Sideroad 13a
Grey Highlands, Ontario
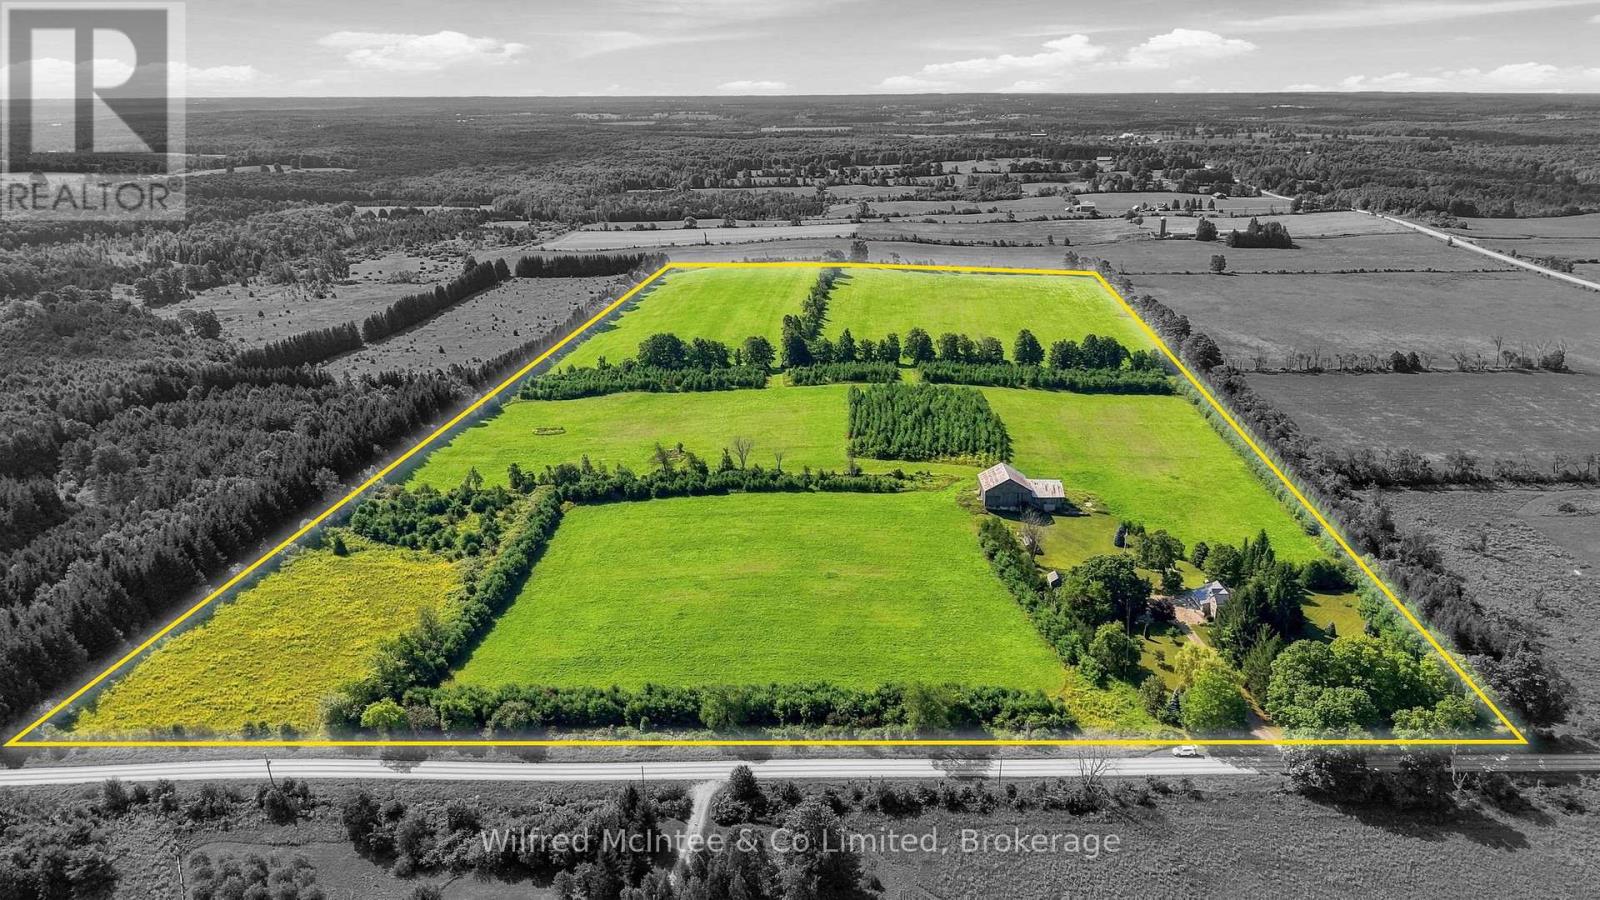
This is the kind of farm that makes sense the moment you see it. This 50 acres offers a highly usable land base, with 40-45 workable, making up the vast majority of the acreage. perimeter for privacy and shelter. At the heart of the property is a character-filled country home, featuring hardwood floors, a four-piece bathroom, and a substantial addition completed in 2020. The home has also benefited from a number of practical updates, including a steel roof, propane forced-air heat, central air, a high efficiency wood stove and a Generac generator. And out back, an old bank barn adds traditional farm character and agricultural utility. What really sets this property apart is how clean the package is 50 acres in total. 40-45 workable. Full A1 zoning. A comfortable country home. And a land base that is ready to be put to work. (id:23149)
550 Wellington Street
Minto, Ontario
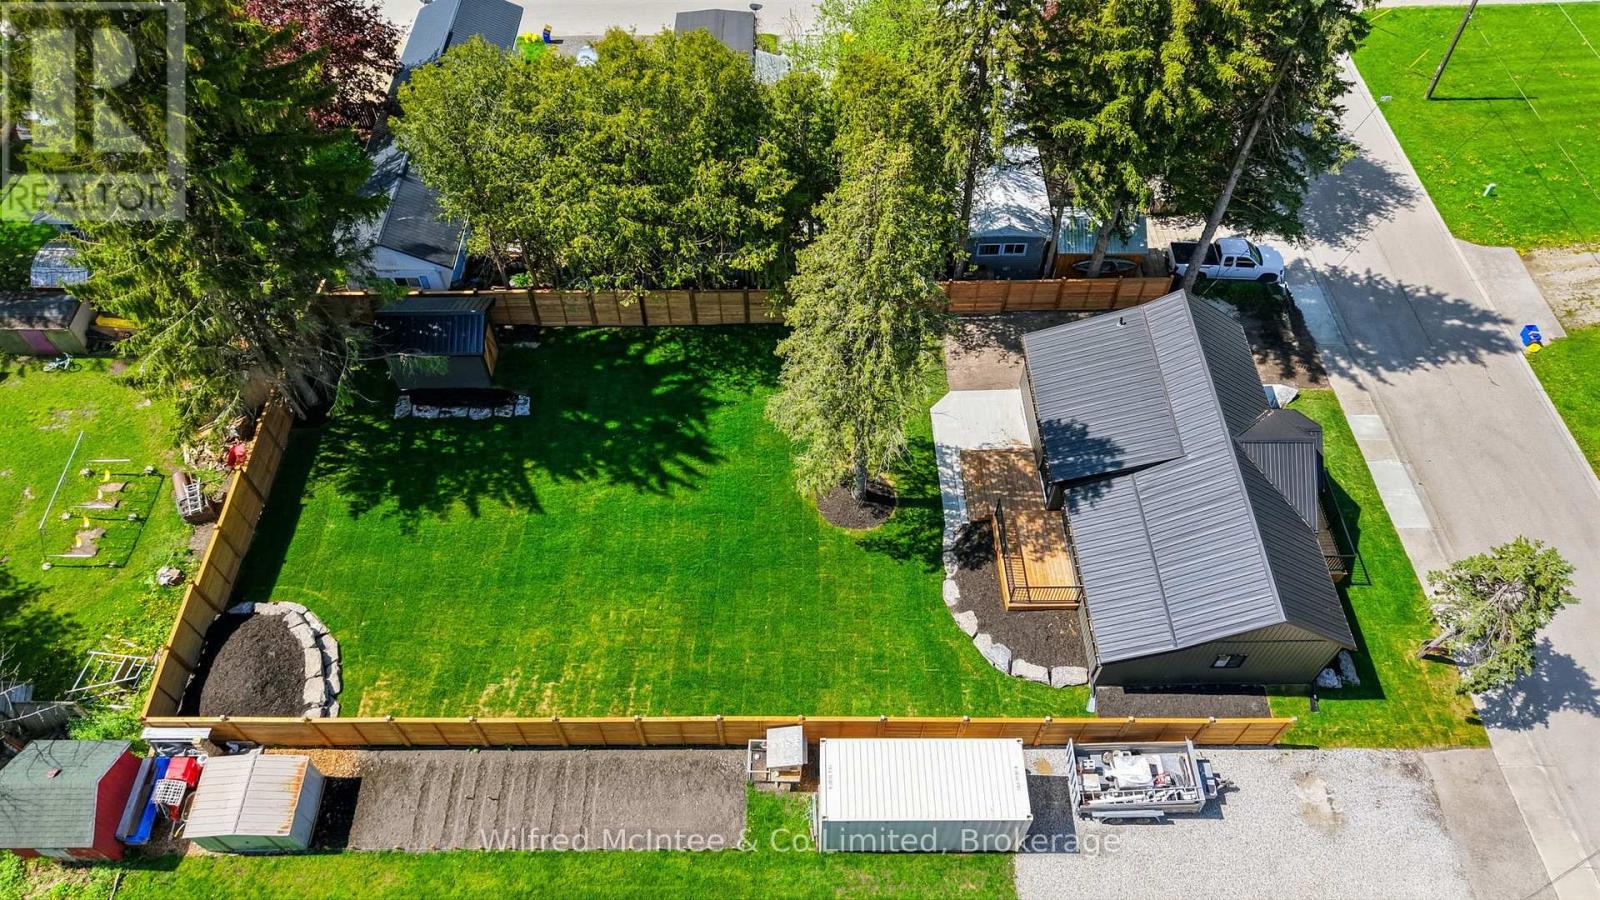
Full interior and exterior renovated home with massive fenced yard, this beautifully finished 2 bedroom home offers custom quality, single floor living with virtually everything brand new. Major upgrades include all new windows, brand new roof, upgraded insulation, completely new wiring, updated breaker panel with 100-amp service, new gas furnace, and brand new gas hot water heater for long term peace of mind. The stunning interior has been completely redone and features bright, functional living spaces designed for modern comfort. The kitchen comes fully equipped with brand new appliances including fridge, stove, dishwasher, washer, and dryer. Offering convenient one floor living with 2 bedrooms and an inviting main living area, this home is ideal for anyone looking for a turnkey property. Step outside and enjoy the huge fully fenced backyard - perfect for kids, pets, entertaining, or relaxing outdoors. Simply move in and enjoy knowing the heavy lifting has already been done. (id:23149)
470 Blair Creek Drive
Kitchener, Ontario
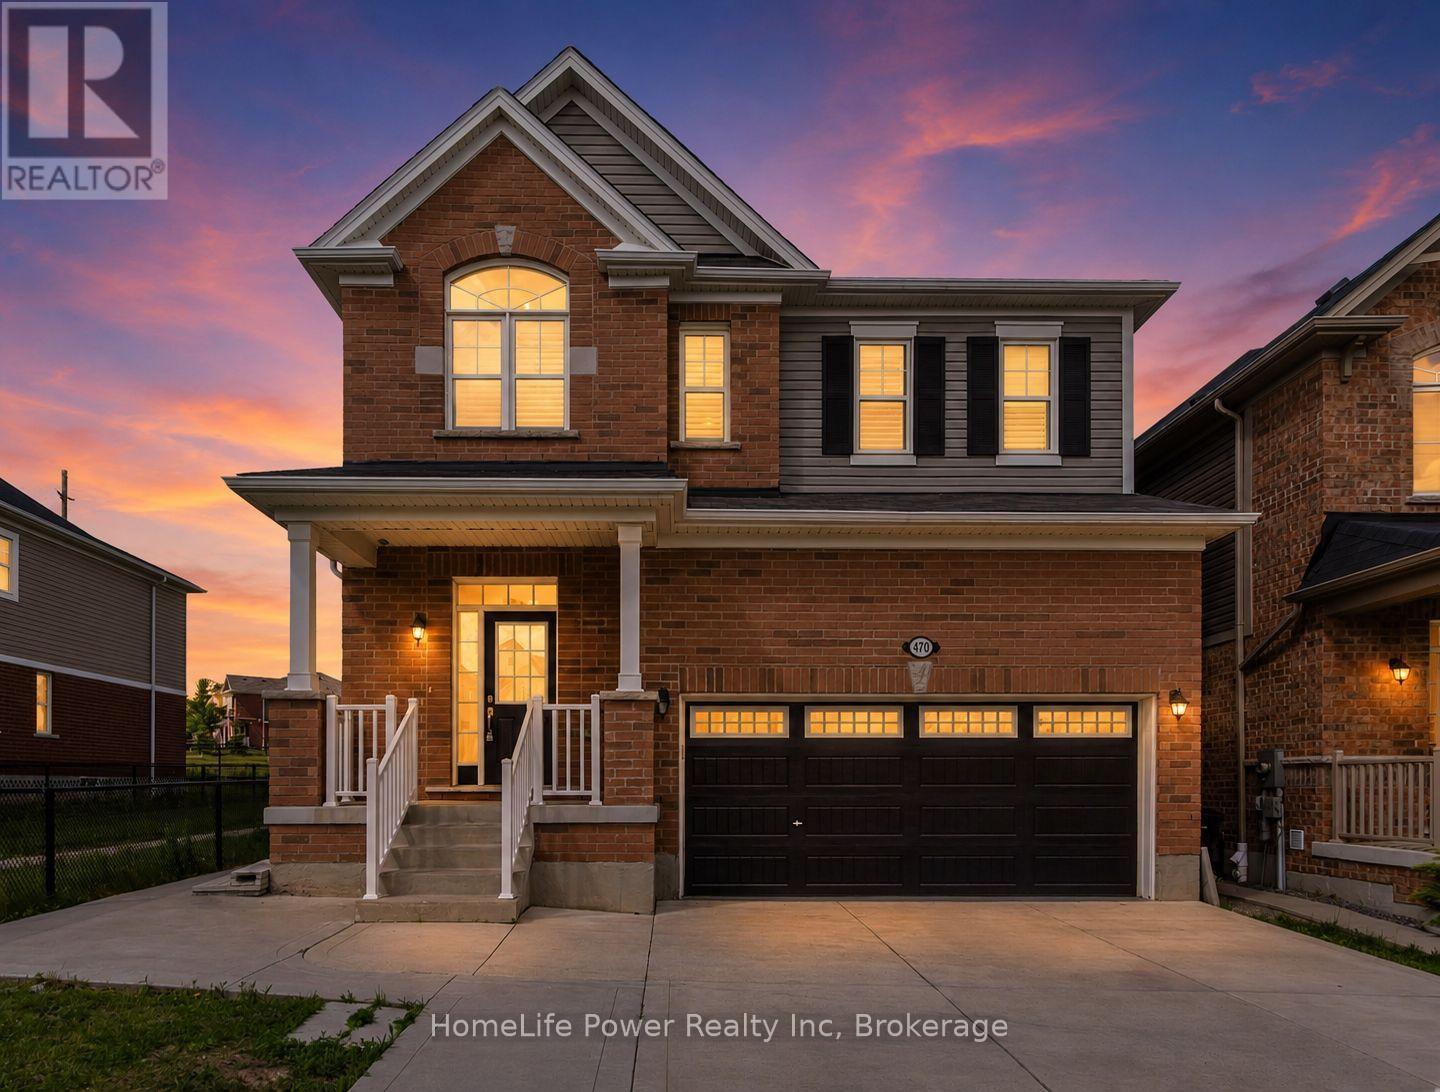
Welcome to 470 Blair Creek Drive in the highly sought-after Doon South community, where luxury living meets exceptional income potential. Offering over 3,600 sq. ft. of living space, this beautifully maintained 4+2 bedroom home features a legal 2-bedroom basement apartment with a separate side entrance-ideal for rental income, multigenerational living, or extended family.The bright and spacious main floor showcases 9-foot ceilings, creating an open and inviting atmosphere throughout. The chef-inspired kitchen features quartz countertops, ample cabinetry, a built-in oven and microwave, and seamlessly connects to the dining and living areas. The living room is highlighted by a cozy fireplace, perfect for relaxing and entertaining. An updated 2-piece powder room completes the main level.Upstairs, you'll find Upgraded 9-foot ceilings, a versatile loft, four generously sized bedrooms with updated flooring, and convenient second-floor laundry. The spacious primary suite offers a walk-in closet and a luxurious 5-piece ensuite with double sinks and a quartz countertop. The additional upper-level bathroom has also been upgraded with a quartz countertop.This completely carpet-free home is loaded with upgrades, including modern flooring, oak stairs, California shutters, refreshed bathrooms and stylish finishes throughout.Step outside to enjoy a private backyard featuring a concrete patio and backing onto the Doon South walking trail with no rear neighbours.The property also boasts a concrete driveway, a double-car garage, and parking for up to six vehicles in total, offering exceptional convenience for growing families and visitors.Located in one of Kitchener's most desirable family-friendly neighbourhoods, this home is close to top-rated schools, parks, scenic trails, shopping, and offers quick access to Highway 401.A rare turnkey opportunity offering premium upgrades, a legal basement apartment, and outstanding income potential in a prime location. (id:23149)
1018 Sniders Bay Road
Gravenhurst, Ontario
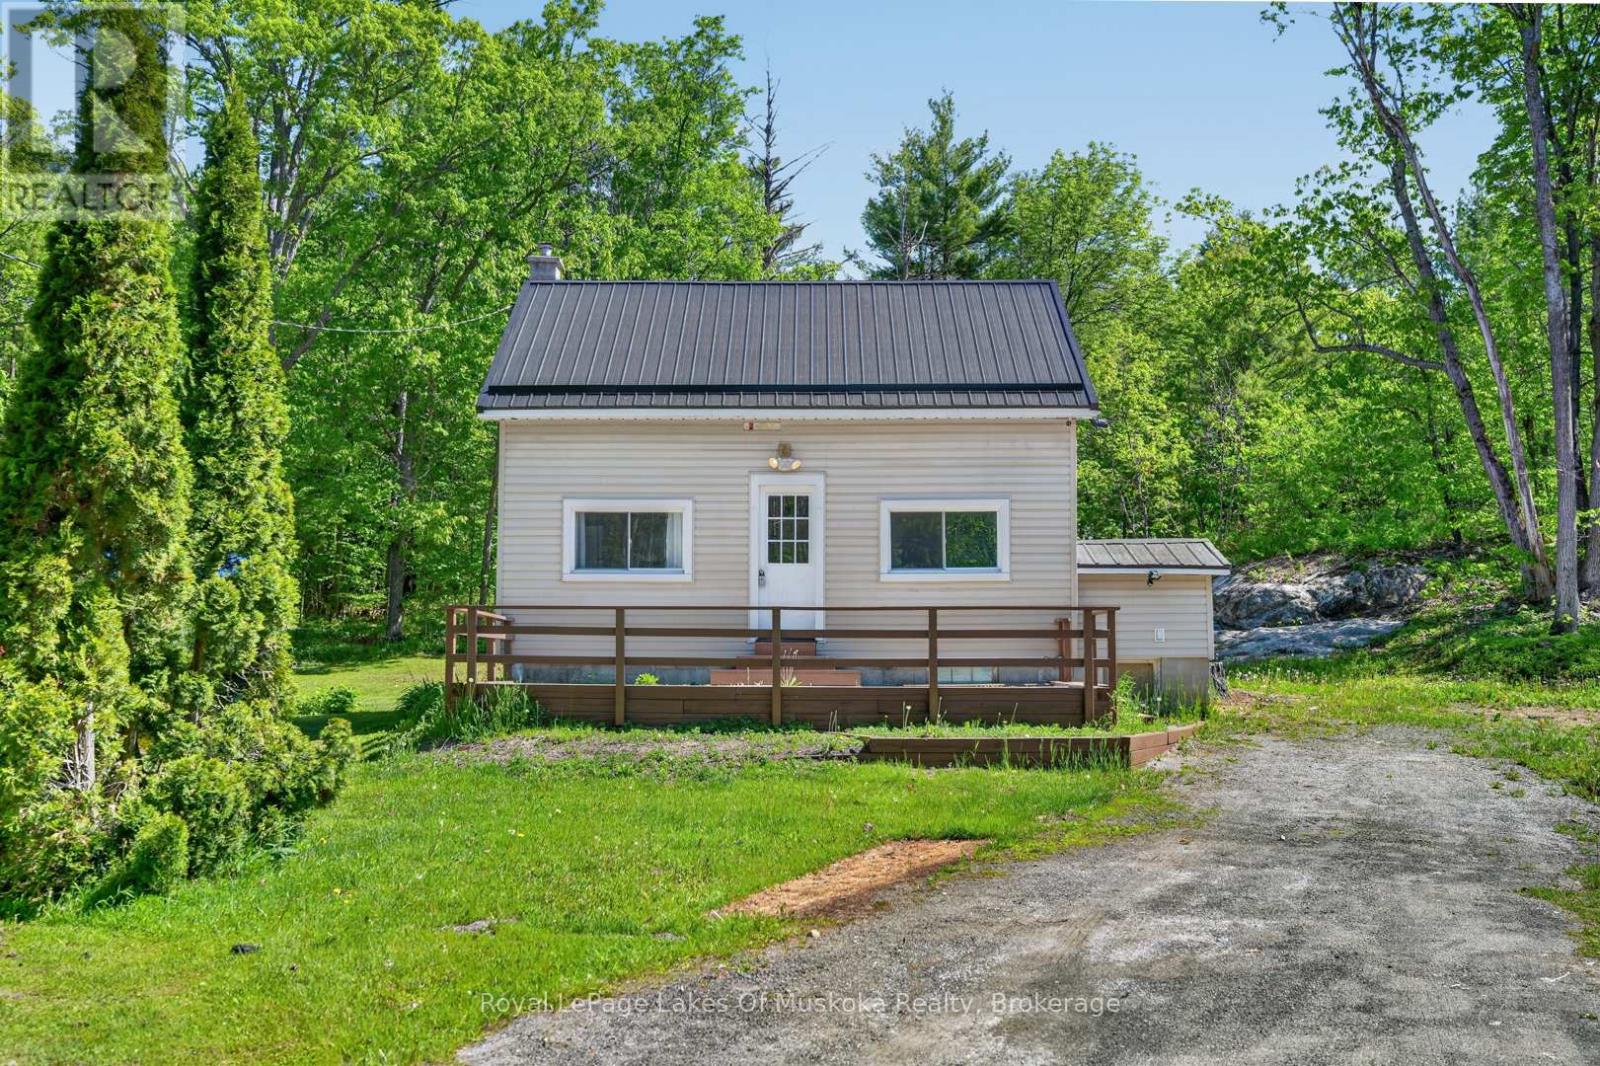
Affordable entire home for rent in Muskoka! Located on 1.32 acres in Gravenhurst, this 2-bedroom, 1-bathroom home offers plenty of privacy, outdoor space, and a peaceful Muskoka setting. The property features classic Muskoka granite rock outcroppings and a wooded landscape, while multiple nearby water access points make it easy to enjoy the area's lakes and outdoor recreation. A recently installed metal roof provides added peace of mind, and the new gazebo in the backyard is the perfect spot to relax, entertain, or simply enjoy the surrounding nature. With its spacious lot, private setting, and convenient location, 1018 Sniders Bay Road is a great opportunity to enjoy year-round living in Muskoka. (id:23149)
766 Eagletrace Drive
London North, Ontario
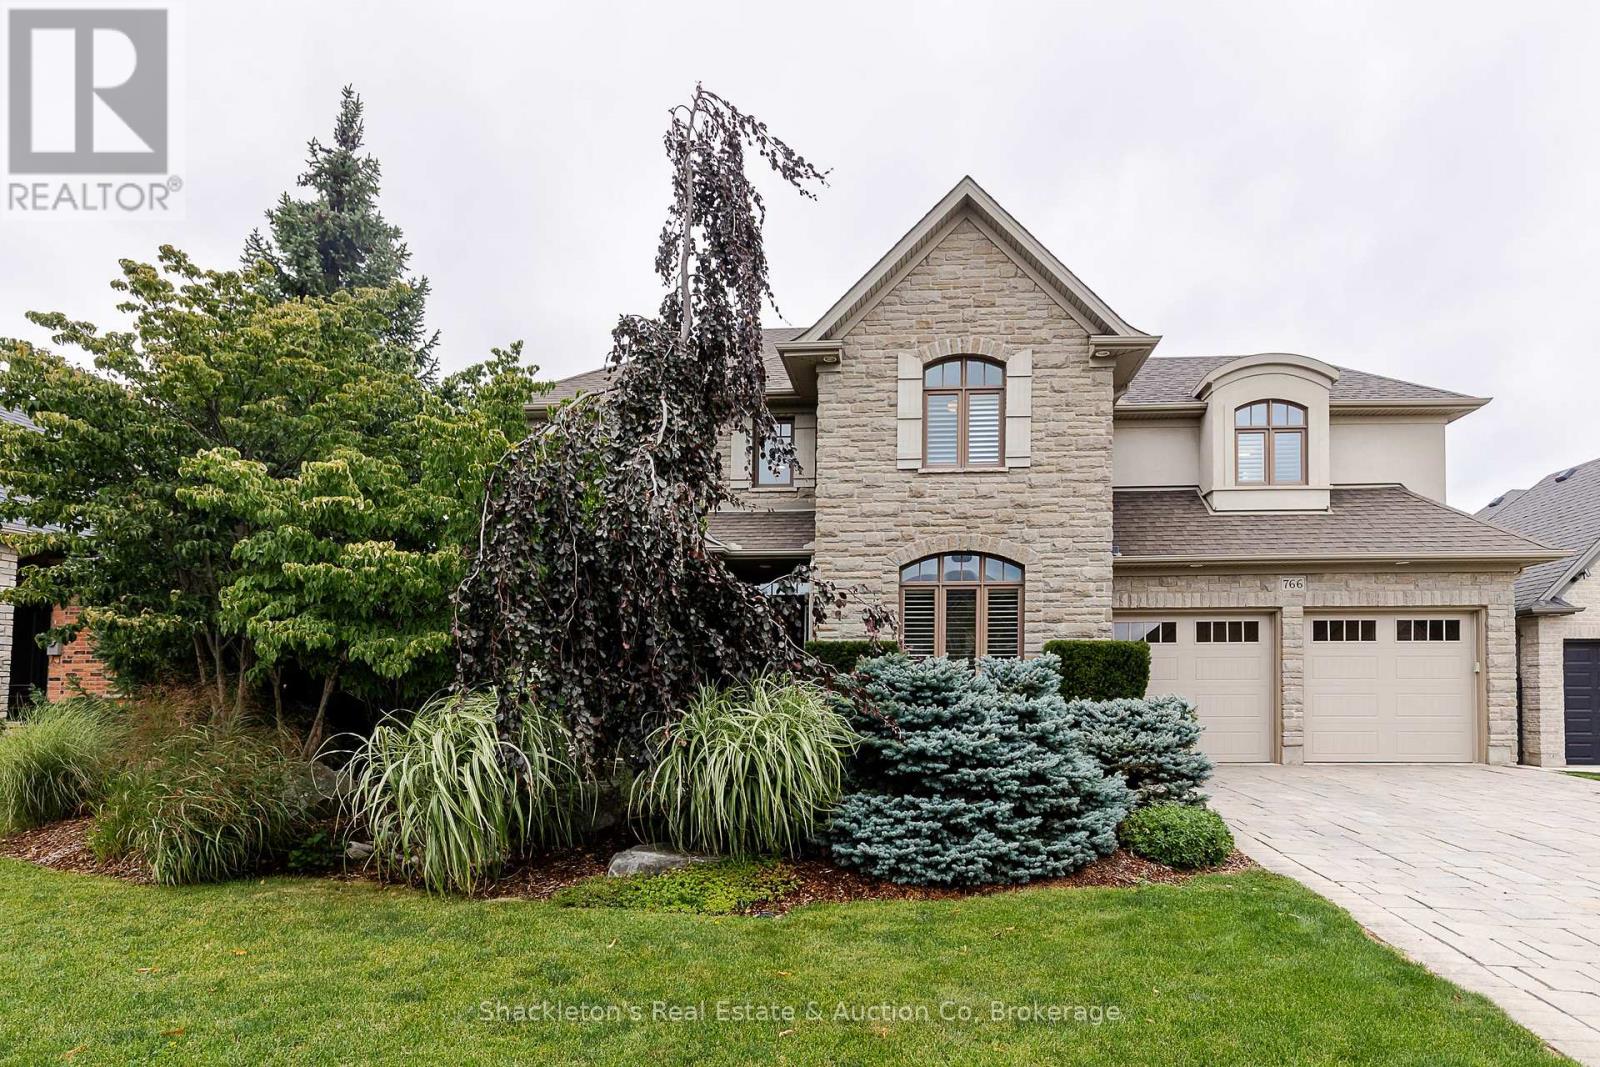
Welcome to 766 Eagletrace Drive, an impressive former Harasym Developments model home showcasing quality craftsmanship, thoughtful design and true move in ready living. The striking natural stone and stucco exterior is complemented by gorgeous, well manicured landscaping in both the front and backyard. Step inside to a bright and welcoming main floor where high ceilings, beautiful hardwood floors and transom windows above the doorways allow natural light to carry throughout the home. California shutters add timeless style, while a thoughtfully organized walk-in closet at the front entrance provides exceptional everyday storage. The open concept main floor features a stylish kitchen with quartz countertops and a gas stove, with plenty of space for both everyday living and entertaining. A gas fireplace adds warmth and character, while a convenient 2-piece powder room completes the main level. The spacious laundry room offers direct access to the garage and features a large additional closet, allowing the space to function beautifully as a practical mudroom. With thoughtful storage throughout, this is a home designed to keep everyday life organized and clutter free. Upstairs offers four spacious bedrooms, including an impressive primary suite with a generous walk in closet and luxurious 5-piece ensuite featuring granite countertops, double sinks and heated floors. The second full bathroom upstairs also features heated flooring for an added touch of comfort. Step outside to the fully fenced, beautifully landscaped backyard with a gas BBQ hook up and lovely outdoor lighting that creates a wonderful atmosphere in the evening. The unfinished basement offers tons of additional space and endless possibilities for future living space, a home gym, recreation room or storage. This former Harasym model home offers an exceptional combination of quality, comfort, space and thoughtful upgrades throughout. (id:23149)