
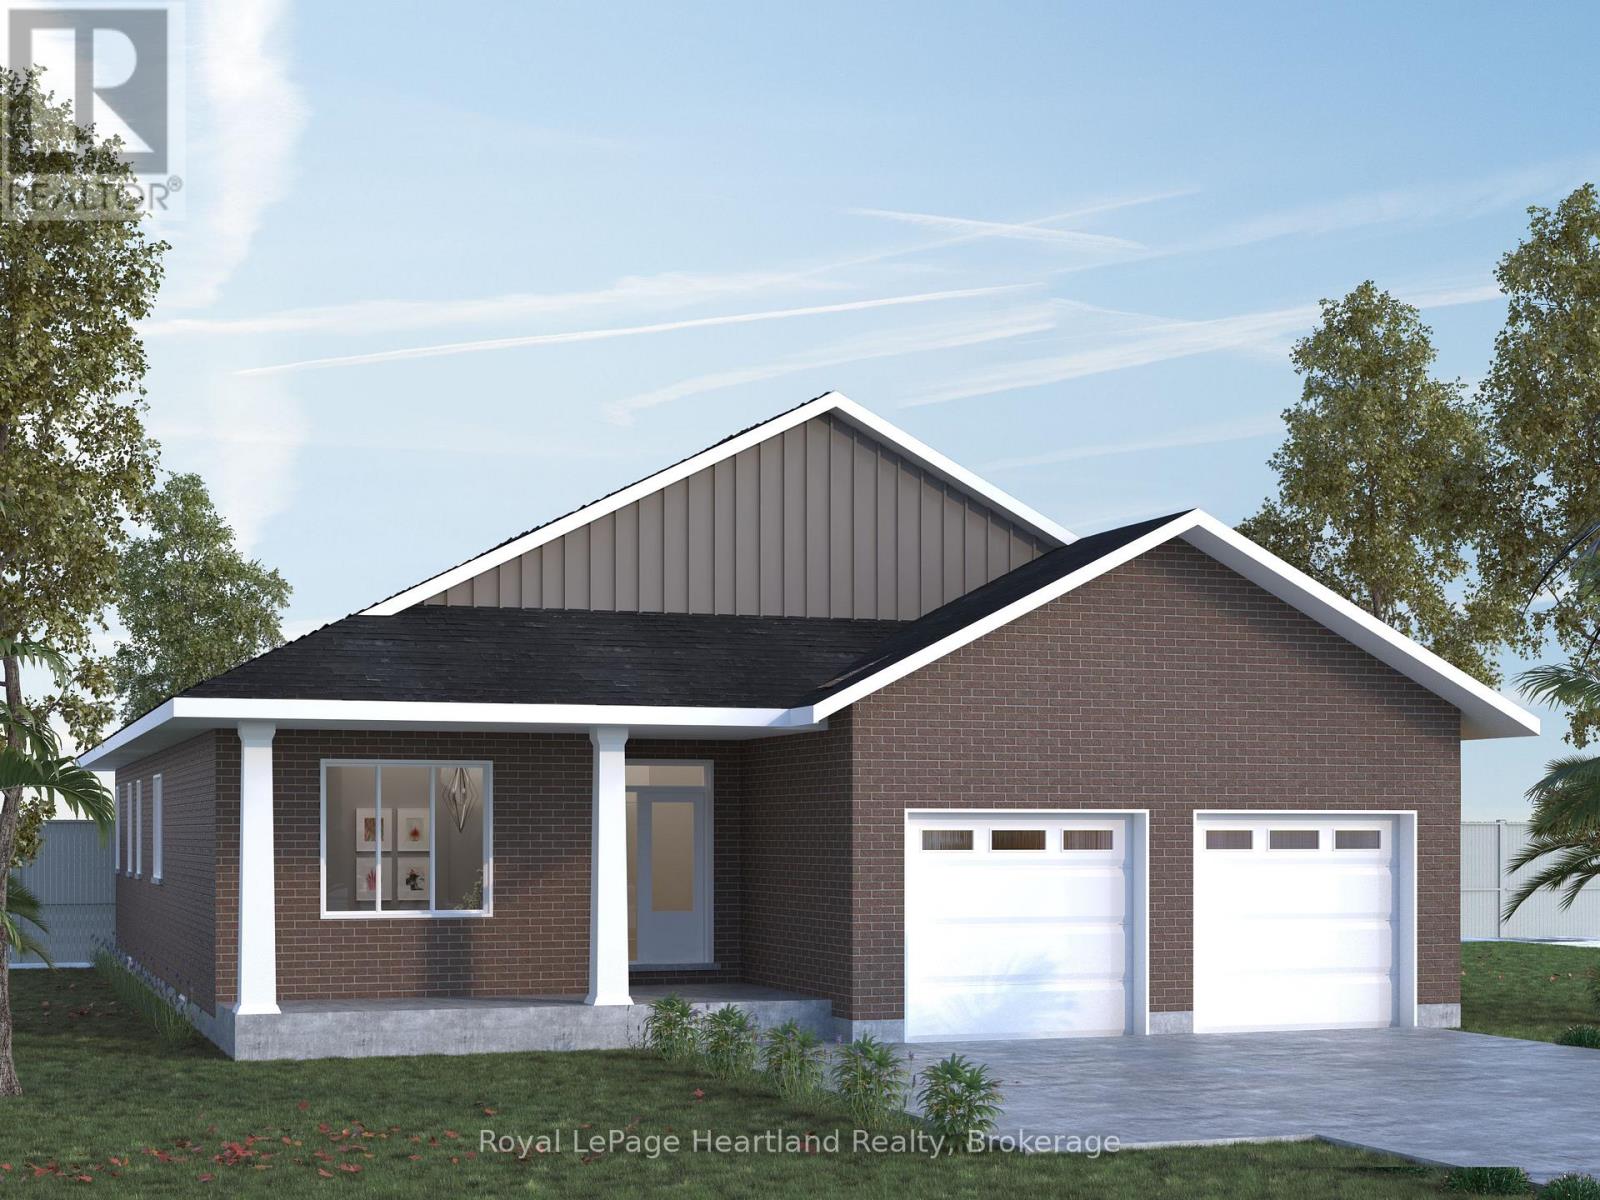
116 Largo Lane
Goderich, Ontario
As the largest bungalow design offered at Coast Goderich, The Sunset View captures the essence of relaxed lakeside living on Ontario's West Coast. This expansive floor plan features three light-filled bedrooms, a seamlessly flowing open-concept living area, and covered outdoor spaces made for soaking in Goderich's Lake Huron sunsets. Highlighting fine finishes and thoughtful architecture, The Sunset View offers active families, empty nesters, and retirees the ideal blend of comfort and elegance-just steps from sprawling parklands, scenic trail systems, and the charming lakeside vibe of "Canada's Prettiest Town". (id:23149)
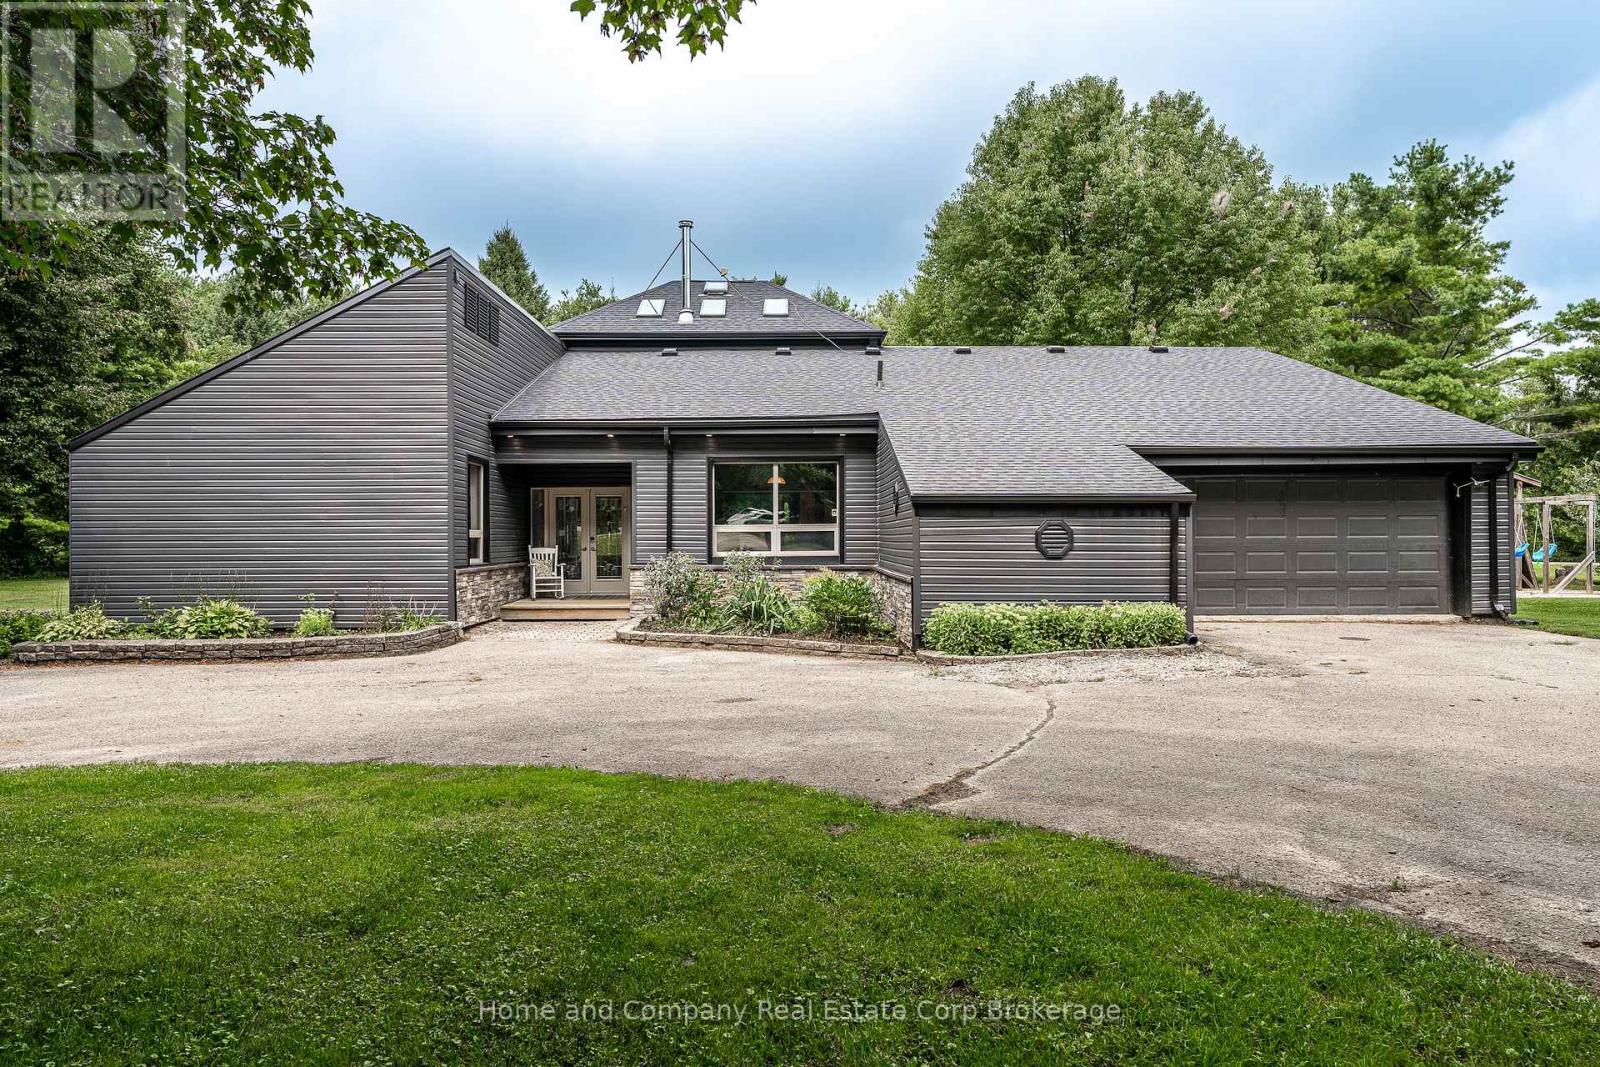
256360 Sunova Crescent
Zorra, Ontario
Peace. Privacy. Property. Set on 2.3 acres, this truly unique home is what you'll find tucked away at the end of Sunova Cres. Step inside to experience an open-concept floor plan flooded with natural light & soaring 22 ft ceilings. Four bedrooms are creatively arranged around the perimeter of the living area, showcasing a primary bedroom & an ensuite with a feature wall, walk-in shower & very soak-worthy tub. The impressive dining room with a wood stove is made for memorable dinner parties with family & friends alike. Just beyond, is the well-organized kitchen with an island & eat-in area with pretty patio doors. The sunken family room is a perfect spot for morning coffee & getting cozy with a book. The living room is as comfortable as it is sizeable & it's sure to be the gathering spot for relaxing & catching up with the kids. Outdoor enjoyment can be found on two decks, around the fire pit, in the garden & for the kids, on a play structure just waiting to be explored. Or, just a short walk away, spend the day at Lakeside's sandy beach. This property also over-delivers on outbuildings including a 800 sq ft shop, multiple storage sheds & even a dedicated dog house. And you'll appreciate the property's geothermal heating/cooling system & the recent updates like new siding, soffit/fascia, roof, skylights & flooring. Situated in the sweet spot with easy access to Stratford, Woodstock & London, your family will love country life in Lakeside! (id:23149)
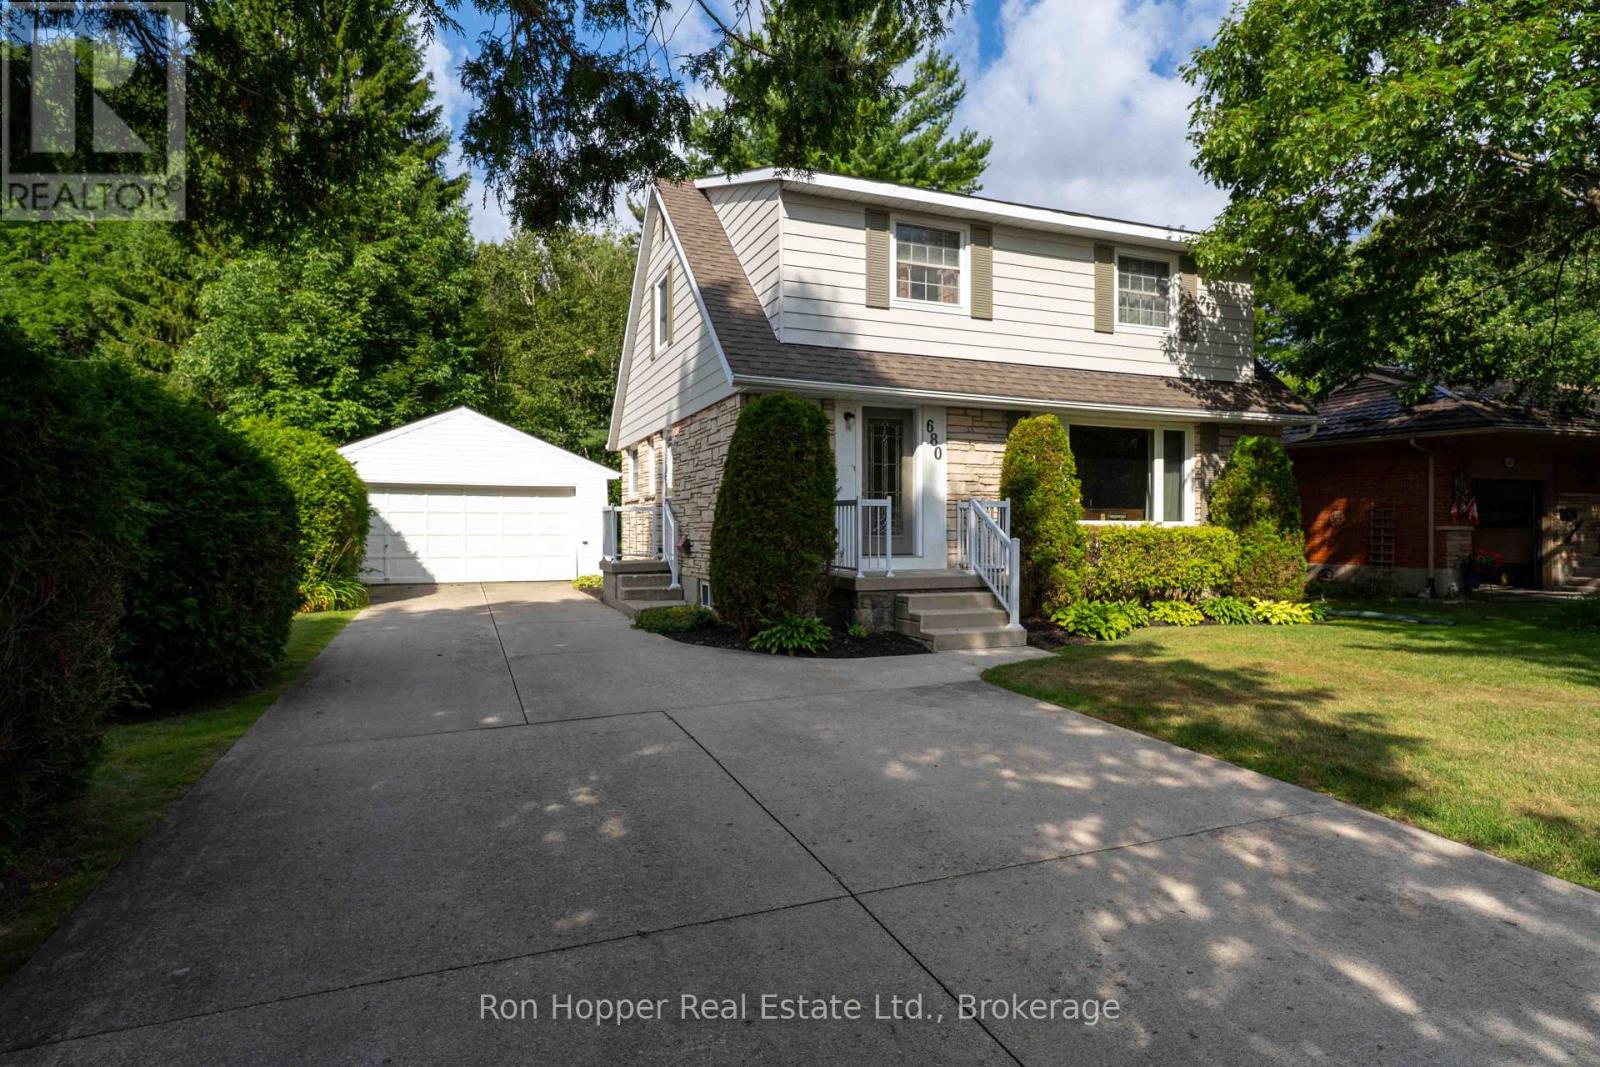
680 6th Avenue W
Owen Sound, Ontario
Welcome to 680 6th Ave West, a wonderful family home nestled in a popular west side neighborhood, close to schools, parks and local amenities. Offering plenty of space for the whole family, this well-maintained home features four spacious bedrooms and 1.5 baths. The main floor offers a bright and spacious living room and dining room, with a walkout providing easy access to the rear yard. A functional kitchen and convenient two-piece bath complete the main level. Upstairs, you'll find four generously sized bedrooms along with a four-piece family bathroom. The partially finished basement provides even more living space with a comfortable family room, laundry room and utility room, offering plenty of space for additional storage. Outside, enjoy a huge yard and rear deck with plenty of room for children, pets, gardening and entertaining. There is a paved double driveway that provides ample parking, while the detached double garage with electricity is ideal for vehicles, storage, hobbies or the home workshop enthusiast. Gas forced air heat and central air. A fantastic opportunity to own a spacious four-bedroom home in a desirable west side location-close to schools, parks and all that Owen Sound has to offer. Come and see it for yourself. (id:23149)
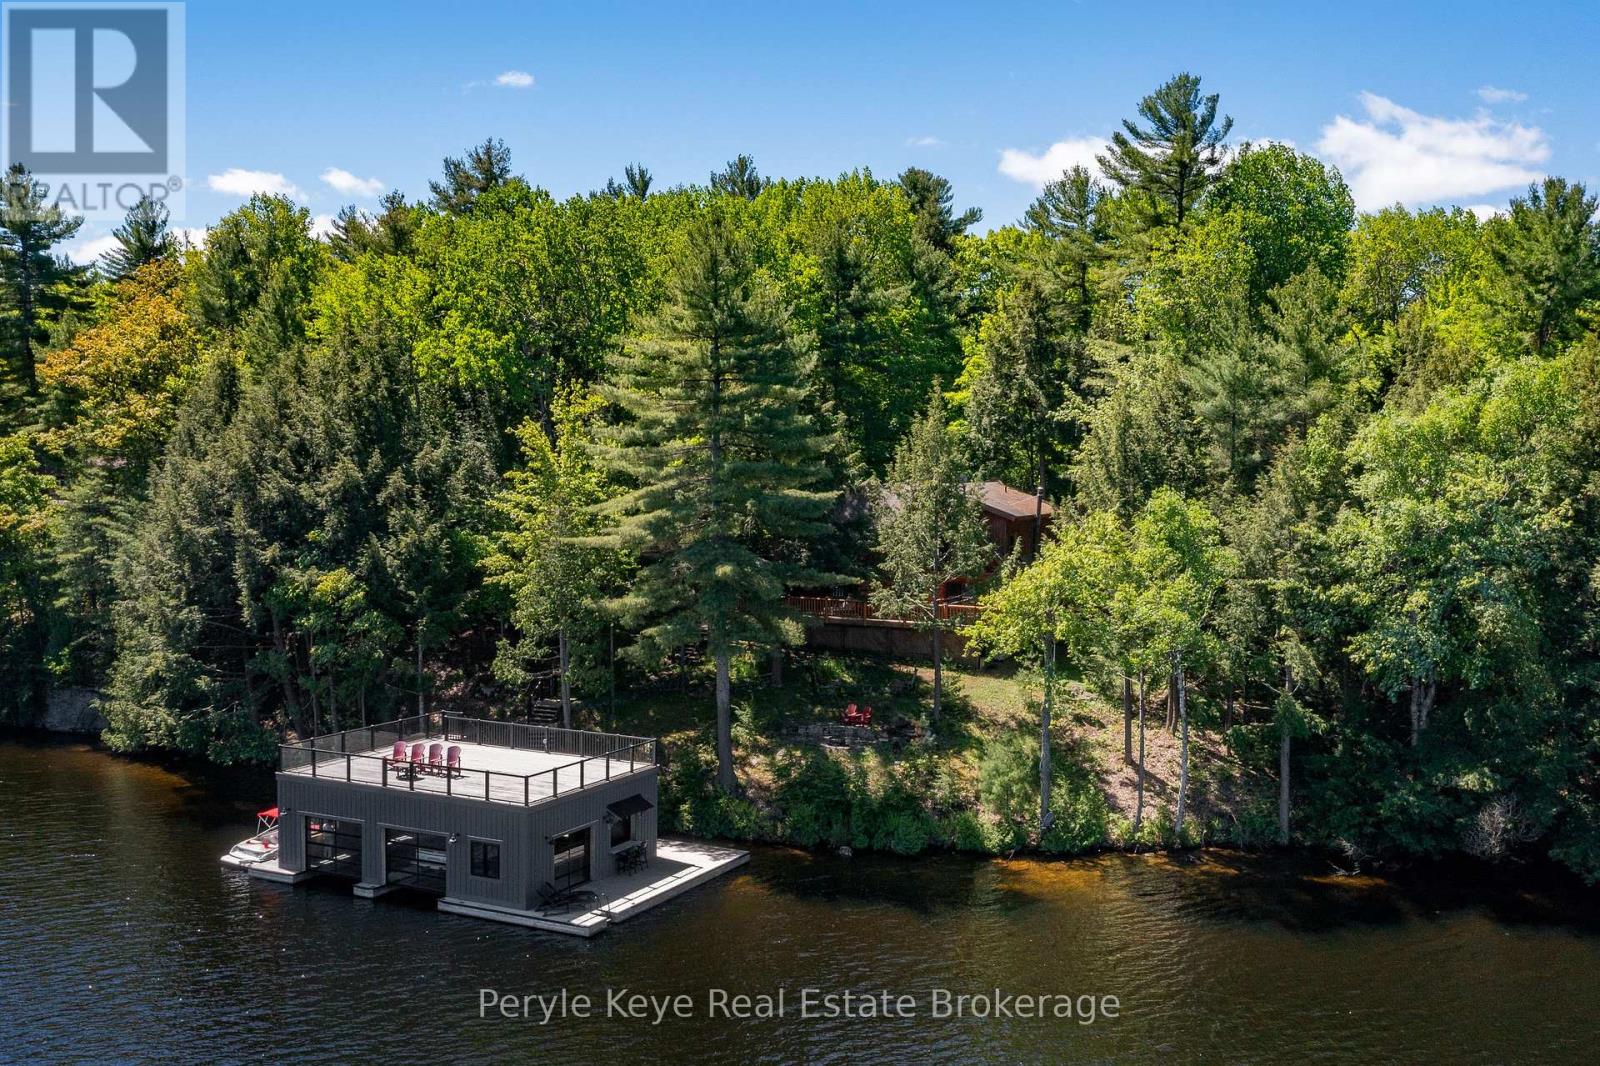
22-26 Taylor Island
Gravenhurst, Ontario
A 5-min boat ride from the mainland, this island cottage captures the kind of lake experience buyers hope to find in Muskoka.Set on a rare double lot, this Lake Muskoka package offers 204' of pristine shoreline & over 1.5 acres of privacy, creating a setting that feels quiet, protected, & worlds away from the pace of everyday life. (Ask about the approved site plan for a future 500 sq. ft. bunkie w/ an additional 450+ sq. ft. deck.) At the shoreline, a shallow ripple sand entry creates the perfect spot for kids to swim, launch paddleboards, or spend long afternoons in the water sheltered from the wind. Towering pines, granite outcroppings, & layered lake views complete the classic Muskoka backdrop. Crafted from full scribe Eastern White Pine logs up to 34 inches wide, this 4-bed, 2-bath Scandinavian log cottage has the kind of presence you can't replicate. Warm. Solid. Timeless. A wraparound deck pulls life outside, while inside, the cozy living room and woodstove create the perfect setting for cool Muskoka evenings. The main floor offers a bedroom, full bath, and stackable laundry, while upstairs features 3 spacious bedrooms & a 2nd full bath, including a primary suite w/ peaceful lake views. The true showpiece is the spectacular boathouse w/ sundeck. Cedar-lined w/ 2 wet slips, a 3rd covered slip, & a dedicated entertaining area w/ sunset views, it was designed for unforgettable summers on the lake. Above the boathouse, the sundeck feels like its own private retreat - open sky, all-day sun, & elevated lake views that make an ordinary afternoon feel like summer at its best. With access to Muskoka's iconic Big 3 lakes, boating, dining, & adventure are virtually endless. From the screened gazebo & hammock beneath the trees to evenings around the lakeside firepit, every part of the property invites you to slow down & stay awhile. Turnkey w/ an extensive inclusion list, so summer can start the moment you arrive. Your island chapter begins here. (id:23149)
3 Dundas Street W
Erin, Ontario
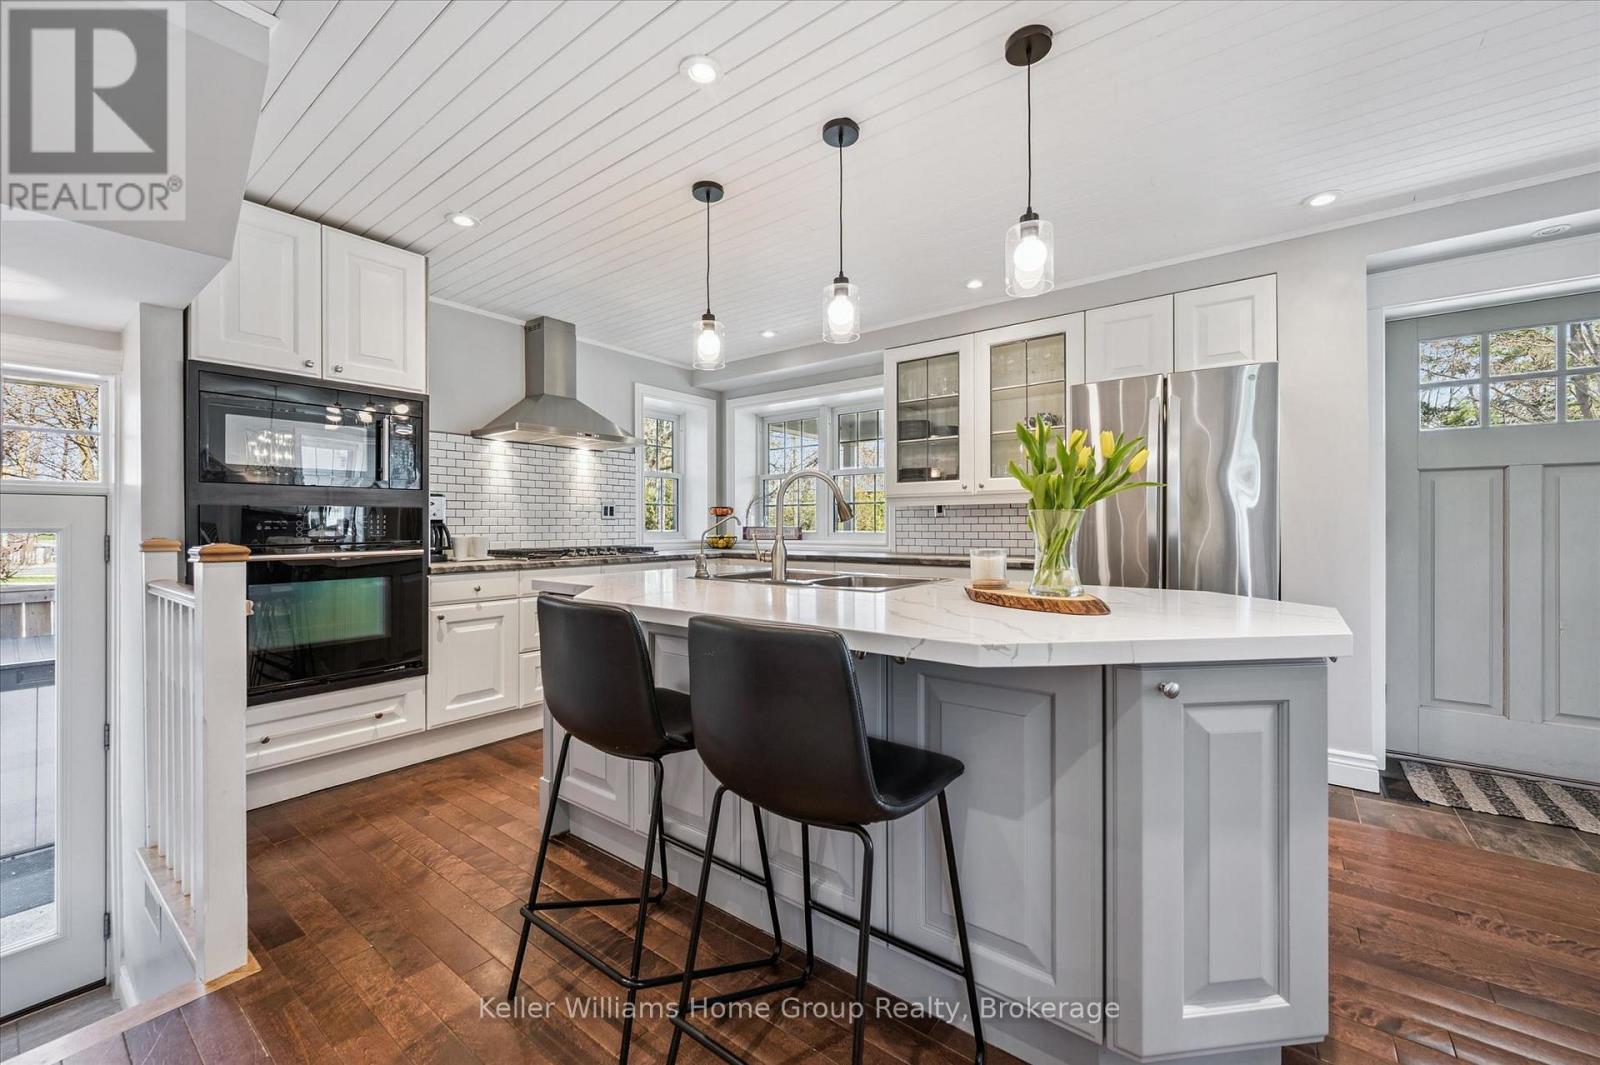
Welcome to 3 Dundas St W in the heart of downtown Erin - a beautifully updated 3-bedroom, 2-bathroom home offering nearly 2,000 sq. ft. of finished living space on a mature, fully fenced lot. Just steps from local shops, cafés, parks and schools, this home blends small-town charm with modern comfort.The inviting front porch is a perfect spot to enjoy the morning sunrise before stepping inside to a bright, open-concept main floor with hardwood flooring and plenty of natural light. The custom kitchen, updated in 2023, features quartz countertops, quality appliances, ample cabinetry and generous prep space, all overlooking the spacious living and dining areas.Upstairs, vaulted ceilings create an airy feel throughout all three bedrooms. The renovated bathroom adds a spa-inspired touch with a glass shower and modern finishes. The home also offers two full bathrooms, two pantries and excellent storage throughout.The finished basement provides flexible additional space for a rec room, home office, guest area or second living space, with laundry and access from both inside the home and the separate side entrance.Outside, the private backyard is framed by mature trees with plenty of room to relax, garden or entertain. Two sheds provide additional storage and sit on a large concrete pad with potential for a future garage.Enjoy all the charm of Erin's vibrant village core while remaining within easy reach of Guelph, Georgetown, Orangeville and the GTA. With extensive updates completed in recent years, this is a truly move-in-ready home. Ask your REALTOR for the full list of improvements! (id:23149)
Unit #1&2 - 2155 18th Avenue E
Owen Sound, Ontario
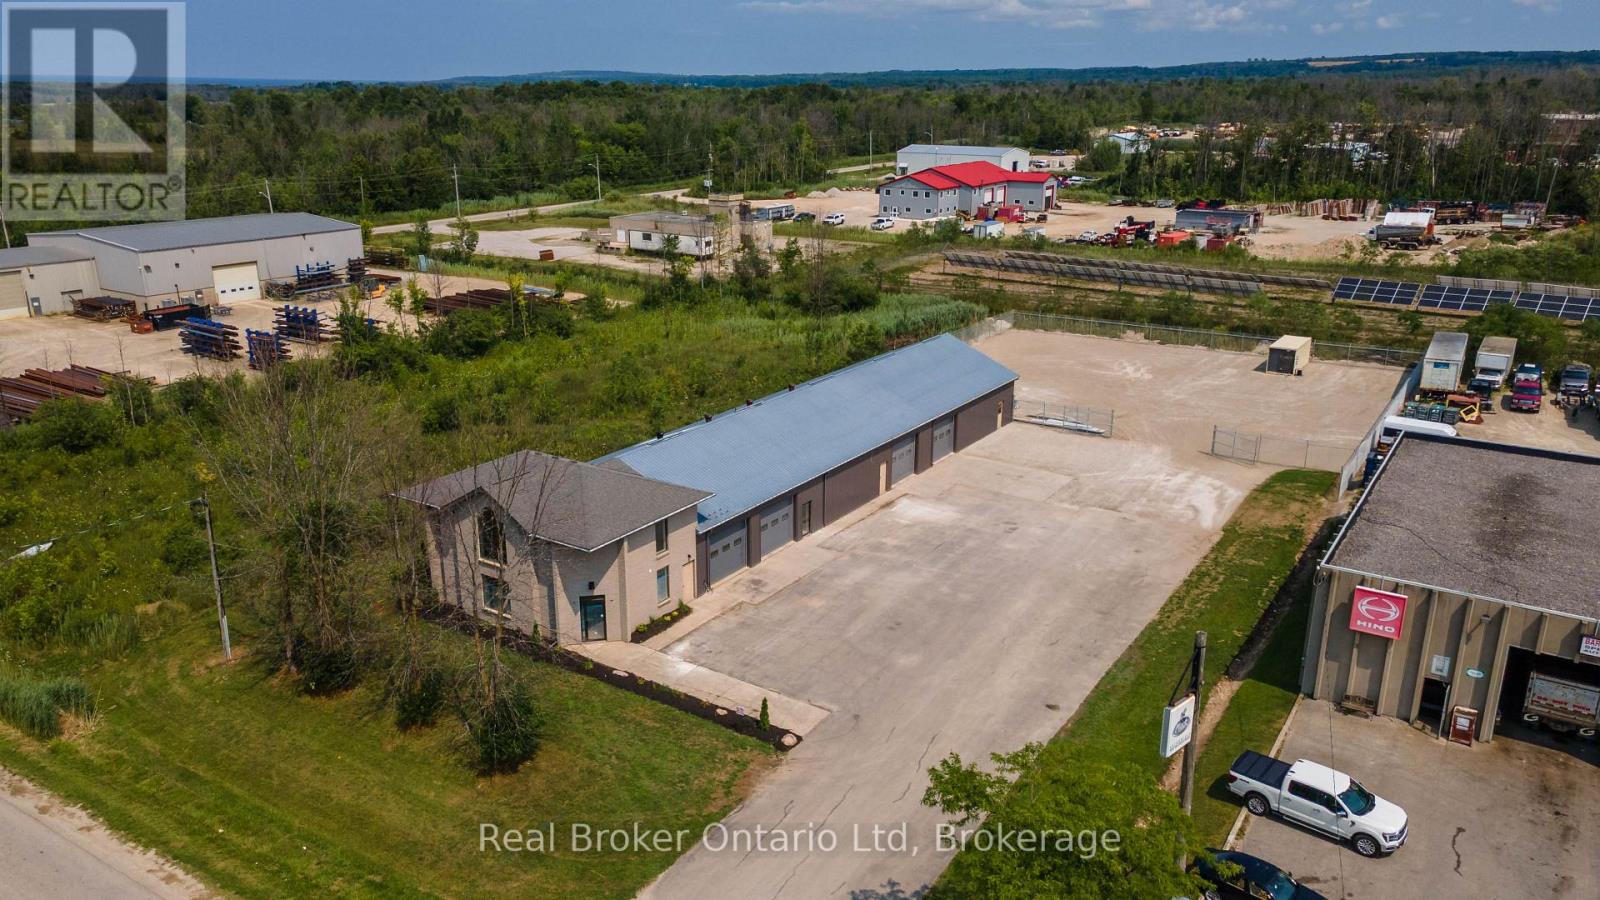
Position your business for success in Owen Sound's Industrial Park! This outstanding lease opportunity offers over 3,600 sq. ft. of versatile space, including approximately 2,000+ sq. ft. of shop space with two 10' overhead roll-up doors, plus 1,600+ sq. ft. of freshly renovated office space. Ideal for contractors, trades, service businesses, light manufacturing, or distribution, the layout provides the perfect balance of workspace and professional offices. A flexible landlord is willing to assist with tenant build-outs, making it easy to customize the space for your operation. Whether you're expanding or launching a new venture, this is an exceptional opportunity to establish your business in one of Owen Sound's most sought-after industrial locations. Storage/Unfinished rooms on floor plans are bathrooms. (id:23149)
Unit #3 - 2155 18th Avenue E
Owen Sound, Ontario
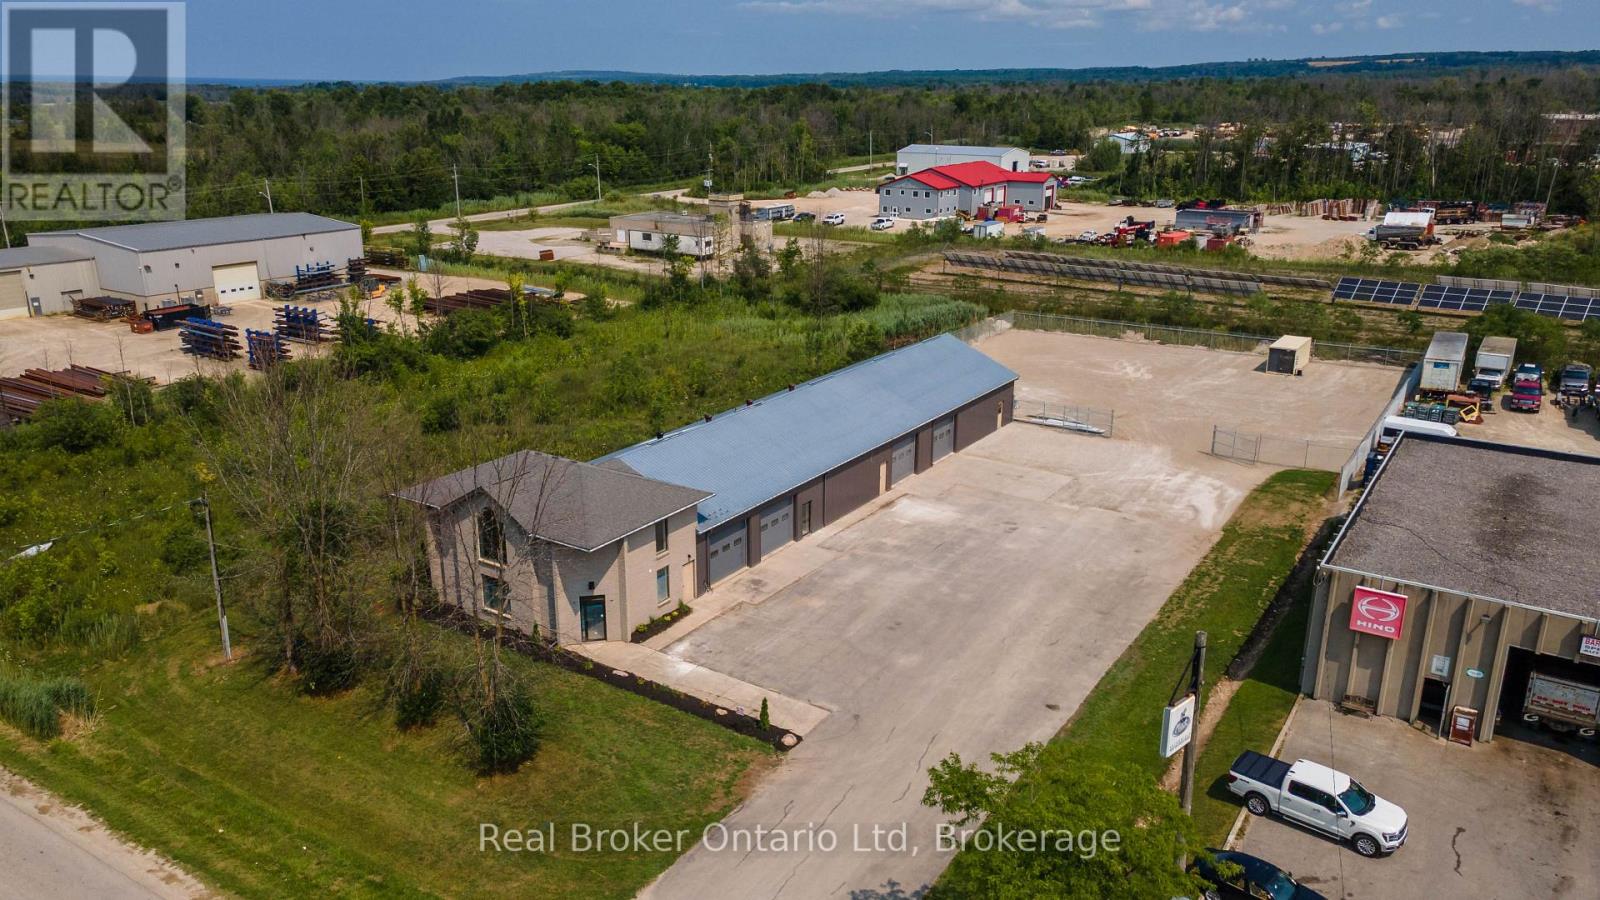
Looking to take your business to the next level? This versatile 1,250 sq. ft. industrial unit offers the perfect opportunity for entrepreneurs ready to graduate from the garage, tradespeople seeking a professional workspace, or hobbyists looking for a secure home for their toys. Featuring a 10' overhead door, private washroom, and an open-concept layout ready to suit a wide range of uses, the possibilities are nearly endless. Equipped with natural gas overhead heat and air conditioning for year-round comfort, this clean, functional space is ready for your next chapter. Whether you're launching, expanding, or simply need room to grow, this is a fantastic opportunity in Owen Sound's Industrial Park. Storage room on floor plan is a bathroom. (id:23149)
Unit #4 - 2155 18th Avenue E
Owen Sound, Ontario
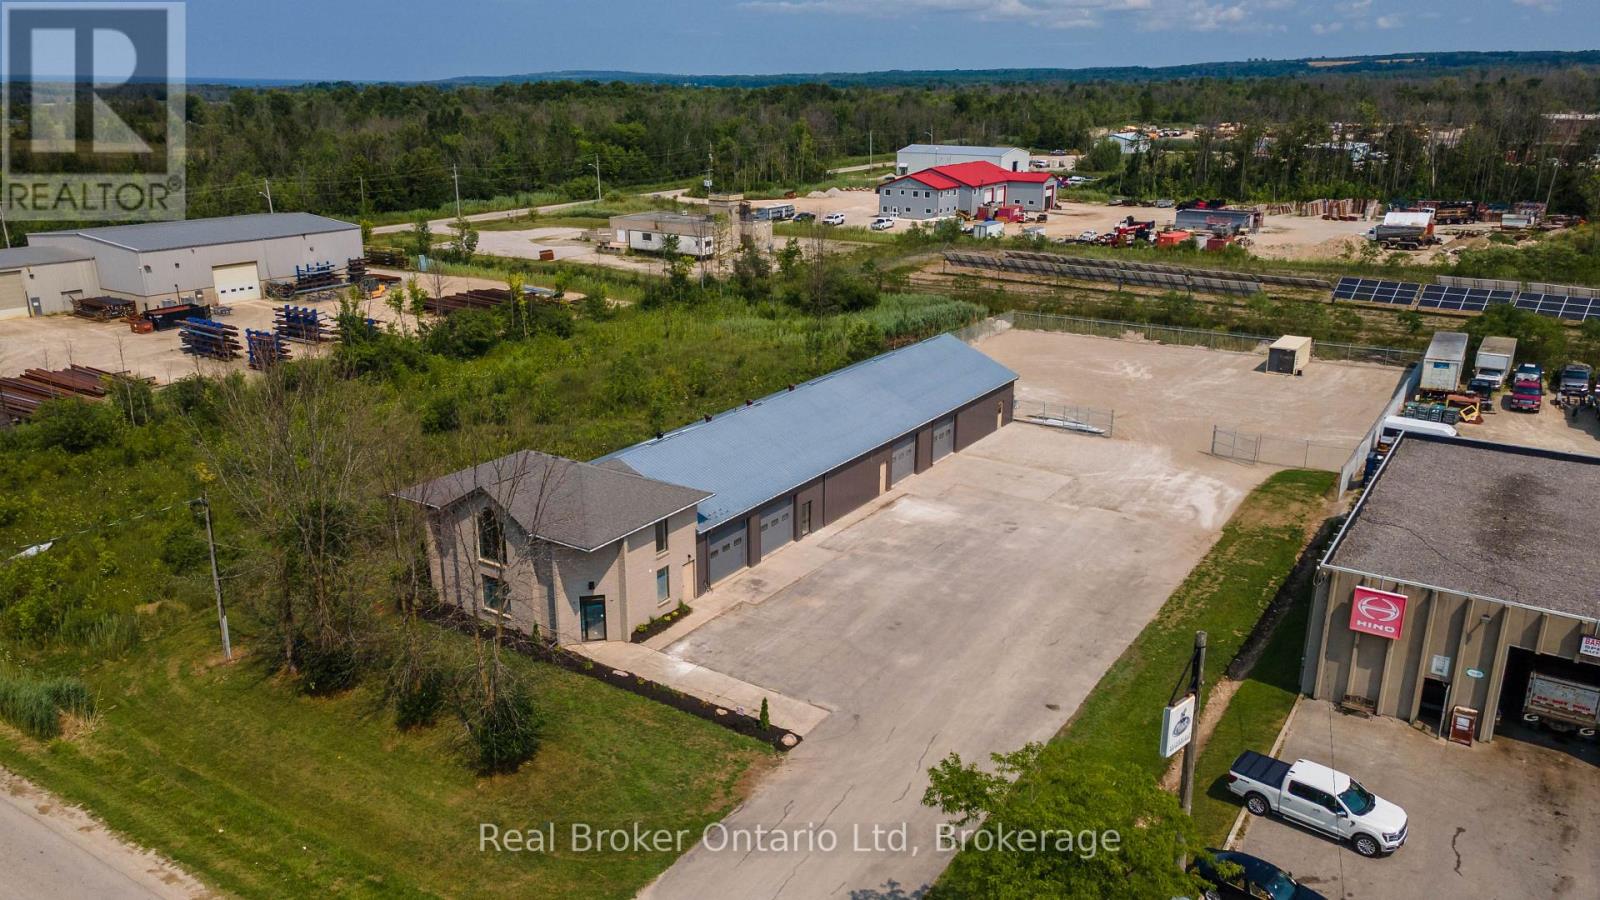
Looking to take your business to the next level? This versatile 1764 sq. ft. industrial unit offers the perfect opportunity for entrepreneurs ready to graduate from the garage, tradespeople seeking a professional workspace, or hobbyists looking for a secure home for their toys. Featuring a 10' overhead door, private washroom, and an open-concept layout ready to suit a wide range of uses, the possibilities are nearly endless. Equipped with natural gas overhead heat and air conditioning for year-round comfort, this clean, functional space is ready for your next chapter. Whether you're launching, expanding, or simply need room to grow, this is a fantastic opportunity in Owen Sound's Industrial Park. Storage room on floor plan is a bathroom. (id:23149)
99 Harrison Street
Centre Wellington, Ontario
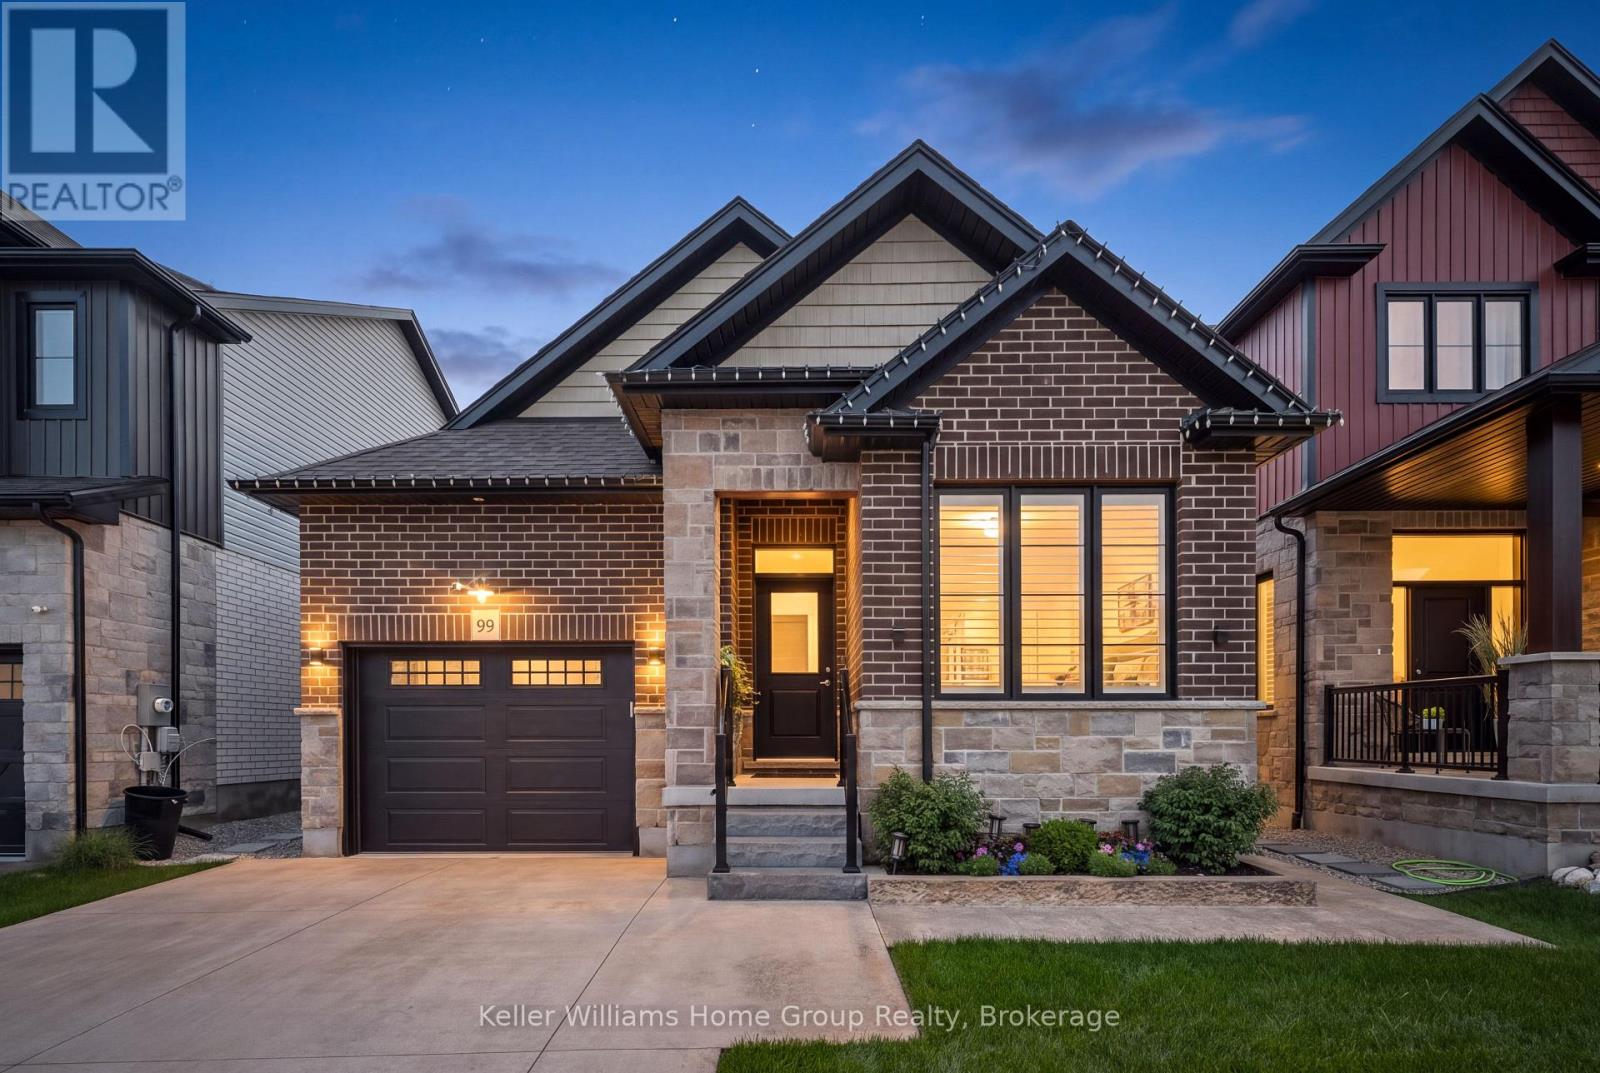
Welcome to 99 Harrison Street in Elora, where thoughtful design, low-maintenance living and exceptional outdoor space come together in a home that makes downsizing feel like an upgrade. This attractive all-brick home with stone accents offers approximately 2600 sq. ft. of finished living space, 2+1 bedrooms and 3 full bathrooms, with a layout designed for comfortable everyday living and effortless entertaining. The open-concept kitchen and living area flows naturally to the outdoors, while main-floor laundry adds the convenience buyers looking to simplify will appreciate. Step outside and discover one of the home's true highlights. A stamped-concrete pathway leads from the front of the property to the backyard oasis, where a beautifully finished patio and impressive automated pergola create an exceptional outdoor living space. With the touch of a button, the pergola can be adjusted for greater privacy or opened up to enjoy the outdoors. Thoughtfully planted trees provide additional privacy and help create your own peaceful retreat. The finished lower level provides plenty of room when you want it, featuring a huge rec room with electric fireplace, an additional bedroom and a full bathroom, ideal for visiting family and overnight guests while maintaining separation and privacy. Even the garage has been thoughtfully finished. The attached 1.5-car garage features an epoxy floor and cabinetry for organized storage, complemented by a concrete driveway for a clean, low-maintenance exterior. For those ready to simplify without giving up the things they love about owning a home, 99 Harrison Street offers an appealing alternative to condo living: your own backyard, your own garage, generous finished living space and the freedom of freehold ownership, with no monthly condo fees. Downsize the maintenance, not the lifestyle. Welcome home to Elora. (id:23149)
Pt Lot 4, Con 6 6th Line
Blue Mountains, Ontario
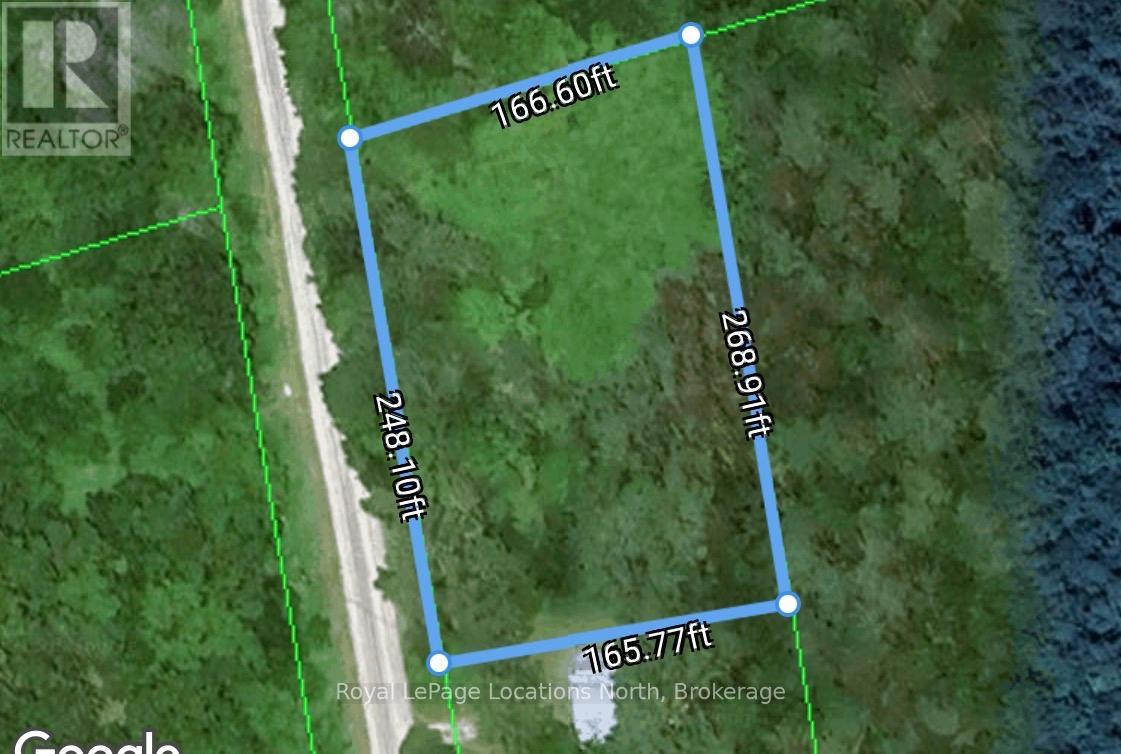
Build your dream home, country retreat or ski chalet on this private, one acre lot located on top of Blue Mountain only 15 minutes to Collingwood and Thornbury! This lot offers the perfect blend of rural tranquility and urban convenience. The mature trees offer peace and quiet and a real connection with nature. This location is perfect for outdoor enthusiasts. Just minutes to Blue Mountain ski resort, Scenic Caves, Kolapore hiking, The Bruce Trail, Osler ski club, many golf courses and Georgian Bay! Discover the natural beauty of this property! (id:23149)
6 - 6 Philip Place
Kincardine, Ontario
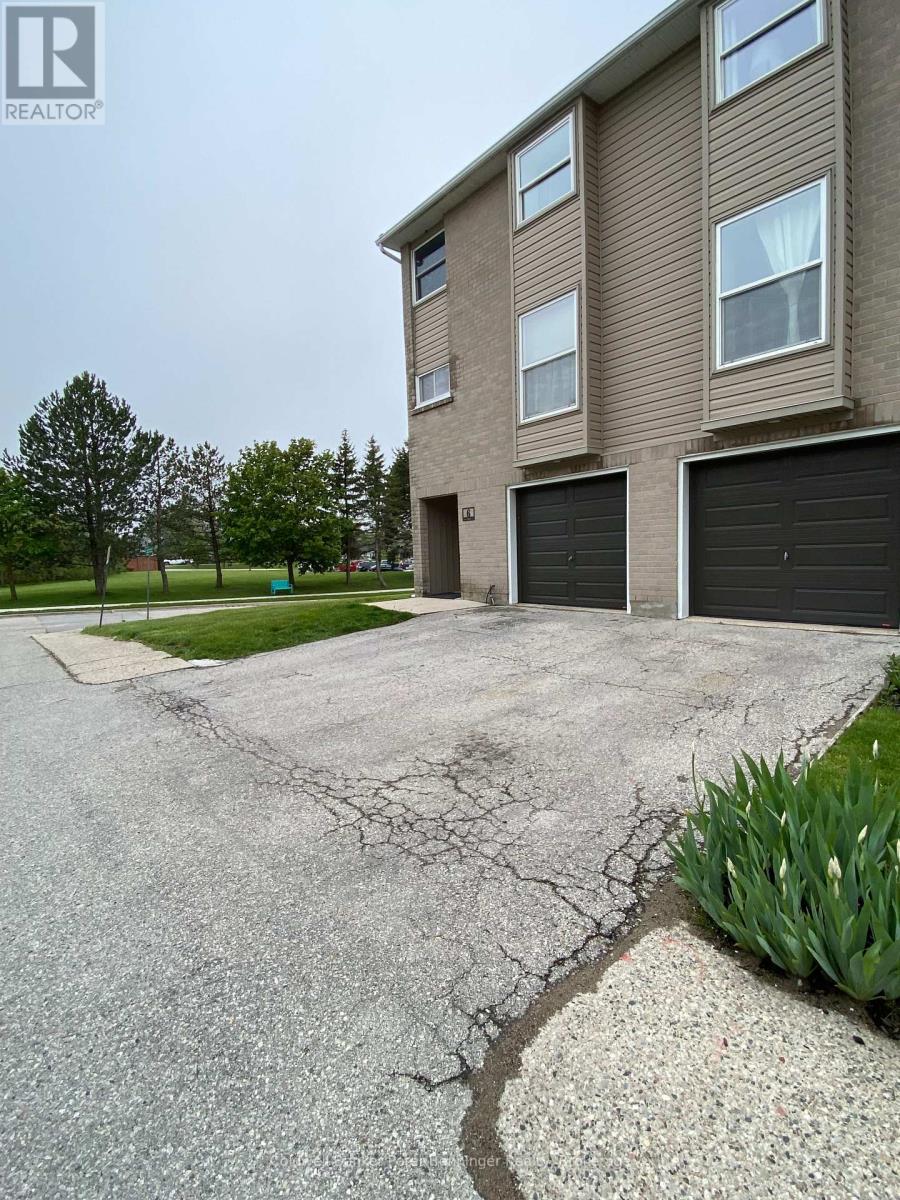
Enjoy the convenience offered by an end unit condo in the west exterior row of the condo complex at 6 Philip Place, Kincardine that includes 3 bedrooms, 3 baths (4pc., 3 pc, and 2 pc.), kitchen/dining room, laundry, family room and the entrance foyer all within the condo's five levels. The Condo also has an attached one-car garage including power door. The open concept kitchen and dining area overlooks the family room located on the level below and provides flexibility to have easy conversation between the two levels or to enjoy as separate work or entertaining areas if desired, all enhanced by the abundance of natural light with views to the outdoors from both levels. The entrance door and exterior vinyl surrounding the entry has been updated during 2025. Electrical information and Form 244 in documents. Rules and Regulations for Condo available upon request. The condo complex is close to nearby grocery shopping, restaurants, Bruce Power Training Centre and a seniors' retirement home. (id:23149)
1333 Nestle Trail
Highlands East, Ontario
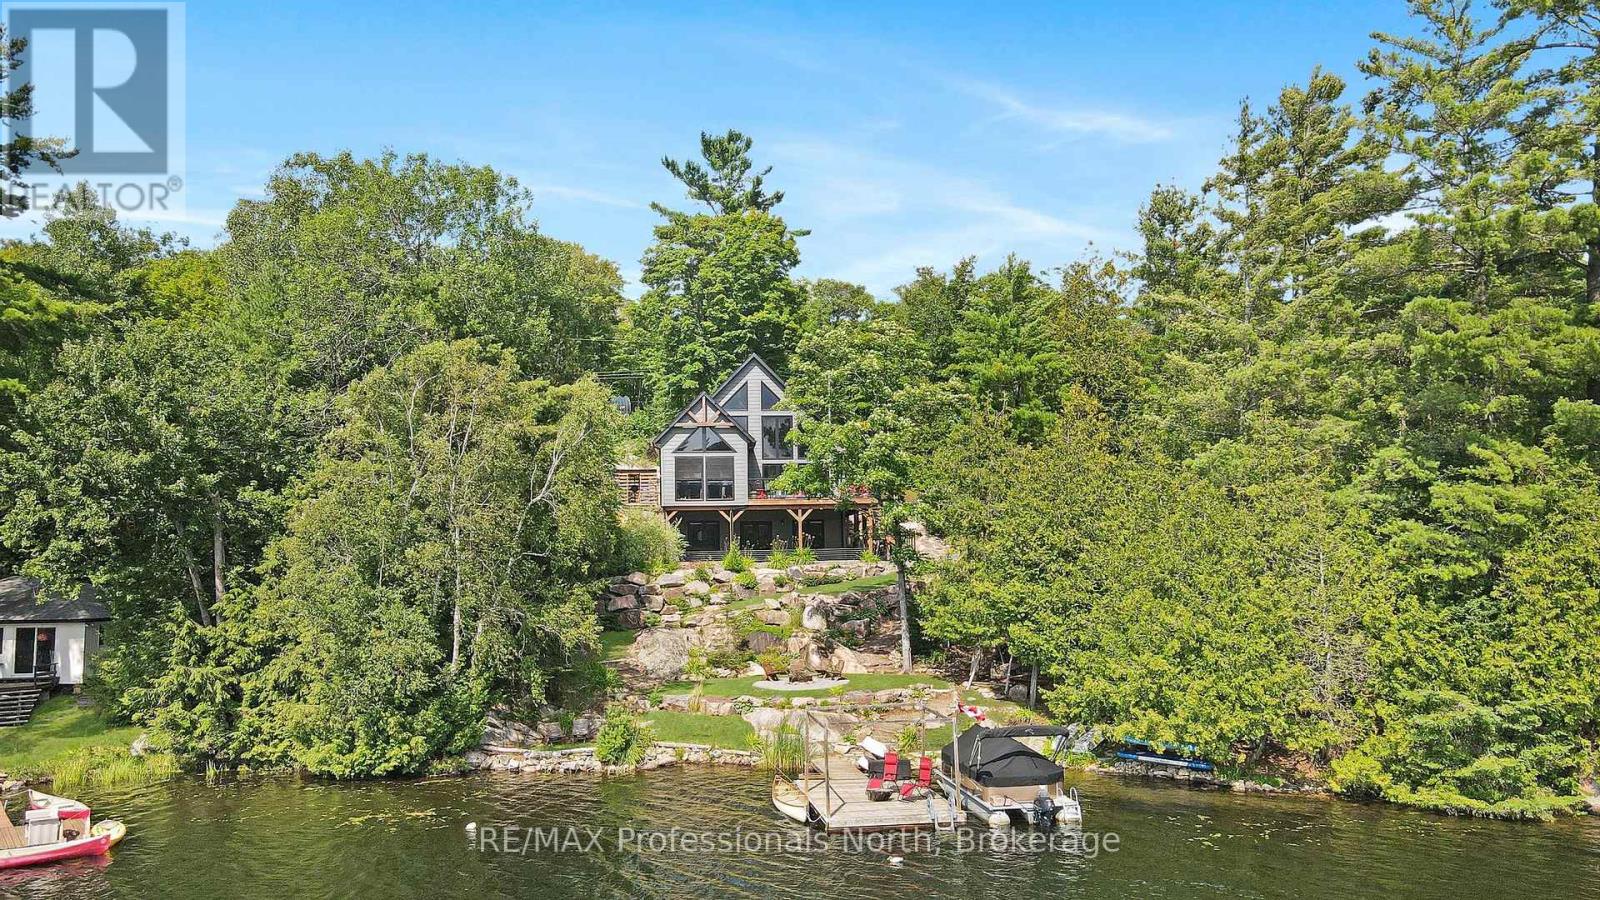
Welcome to your year-round retreat on beautiful Stormy Lake, where quality craftmanship, comfort and cottage living come together in a home designed to be enjoyed in every season. Built in 2020, this thoughtfully designed cottage immediately impresses with its warm, inviting interior and quality finishes throughout. At the heart of the home is the cozy living room with a soaring ceiling and expansive windows allowing the sunshine to pour in. A wood burning fireplace with a striking stone surround anchors the space, providing the perfect gathering place after a day on the lake or a crisp winter adventure. The sunroom is destined to become your favourite spot, with versatile Weathermaster windows it is the place to begin and end your day. An oversized loft provides flexibility and additional sleeping space. The walkout lower level provides even more living space and leads to a great patio. There is even a 16x26.5 quonset garage for all the toys! Come to the cottage, sit, breathe, and enjoy beautiful sunset views from the west-facing dock, the perfect spot to unwind and take in the evening sky. You'll never want to leave. (id:23149)