
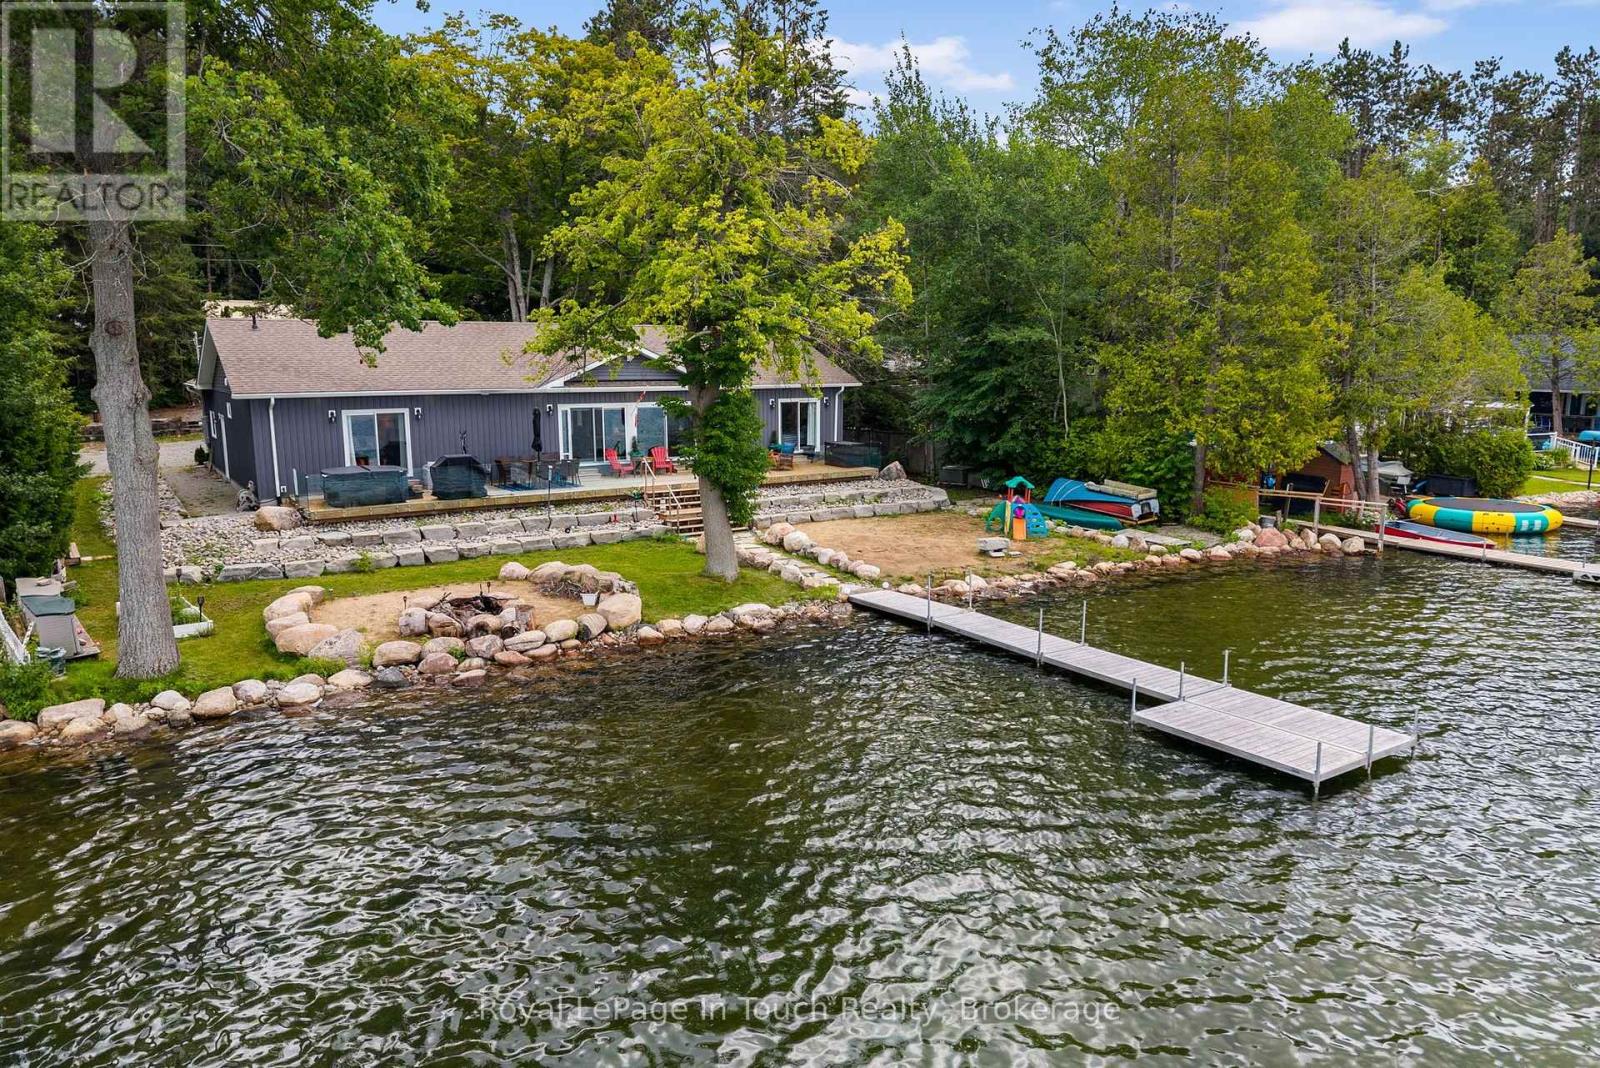
86 Andrew Drive
Tiny, Ontario
This Beautiful Lakefront Property is now being offered Fully Furnished and FOR LEASE at $3500/Month Plus Utilities, and features a Generous sized Foyer, 3 Bedrooms- all with Walkouts, 1 Main Bath, and an Ensuite with Large Walk In Shower Stall, Main Floor Laundry, Vinyl Plank flooring throughout, an Open Concept Kitchen/Living Area with Gas Fireplace, Pot Lighting, Walkouts to the Sundeck, Views of the Lake & Inside entry from the Garage. The Tenant will be responsible for snow removal and Cutting the Lawn. The Garage Can be available for use at an additional monthly cost. Landlord will accept E-Transfer or Post Dated Cheques for Monthly Rent, First and Last Months Rent Required for Deposit, along with Lease/Rental Application, Employer Letter, Reference Letters & Completed Credit Check. This home is located less than 10 minutes from amenities, children's playground, boat launch, marina and the OFSCA trail system. (id:23149)
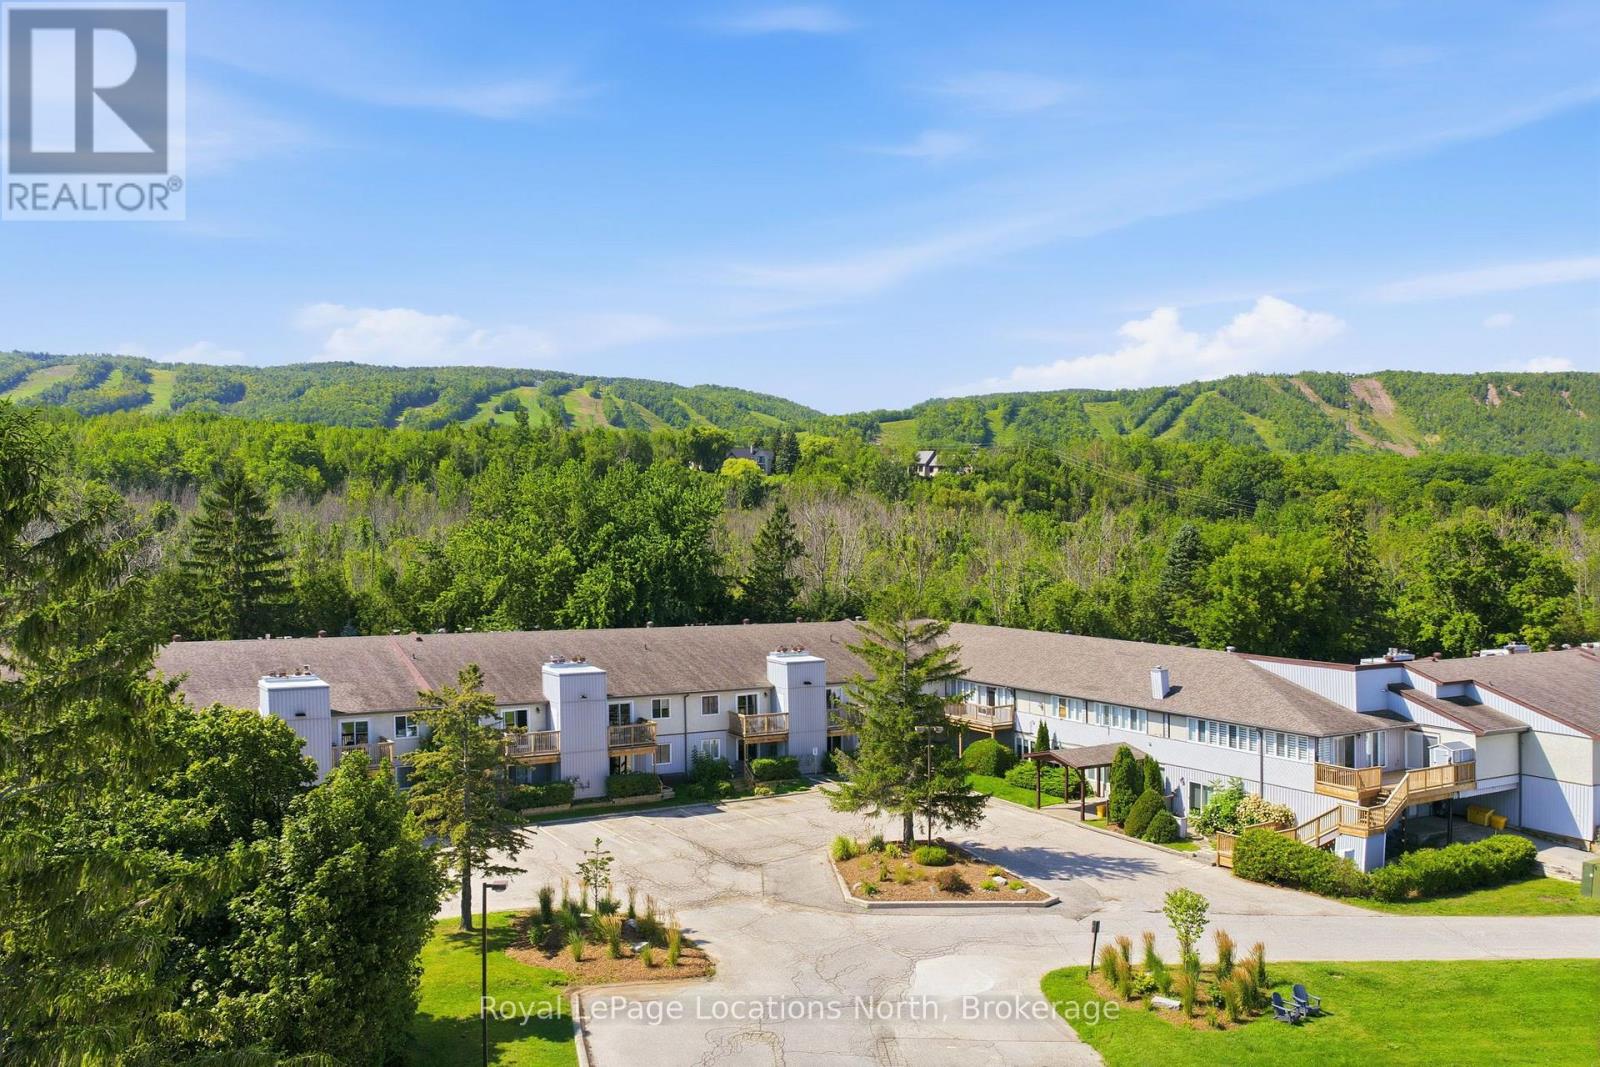
25 - 209472 Highway 26 Highway
Blue Mountains, Ontario
Georgian Bay views, a beautifully renovated interior and an enviable Blue Mountain setting. Welcome to Craigleith Shores, where four-season living comes with a relaxed, resort-style feel. This beautifully renovated one-bedroom condo is a turnkey retreat just minutes from Blue Mountain Village, Collingwood and Thornbury and it's being offered fully furnished so you can simply arrive and enjoy. Inside, the open-concept layout is bright, comfortable and thoughtfully finished with beautiful Georgian Bay views from both the living room and bedroom. The renovated kitchen features contemporary cabinetry, quartz countertops, a contemporary backsplash and stainless steel appliances opening into a welcoming living space with a cozy fireplace. Step outside to the private patio and take in the morning light over the Bay or unwind at the end of the day as the sky changes colour. Craigleith Shores offers a wonderful mix of amenities including a seasonal pool, sauna, fitness room, social room, landscaped gardens and an outdoor firepit. The Georgian Trail is right outside your door with convenient space for your bike, kayak or paddleboard. Just across the road, Craigleith Provincial Park puts the water within easy reach, while skiing, hiking, cycling and other four-season adventures are all close by. With onsite laundry, a storage locker and ample parking, this is easy, low-maintenance living in one of the area's most sought-after recreational settings. A fully furnished escape with beautiful Bay views, an exceptional location and everything you need to enjoy Blue Mountain year-round. (id:23149)
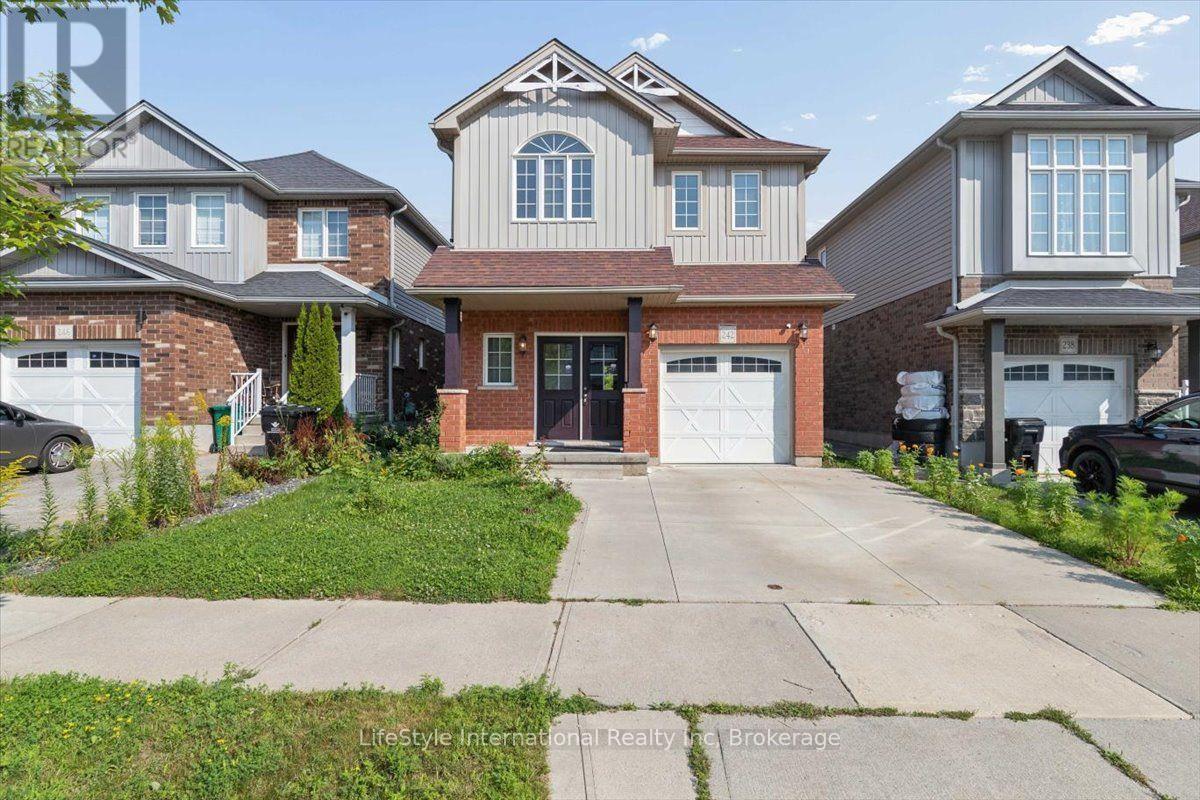
242 Moorlands Crescent S
Kitchener, Ontario
Welcome to 242 Moorlands Crescent! Built in 2016, this beautiful home offers 3 bedrooms, 2.5 bathrooms, and a functional layout in a great neighbourhood. Upon entering, you will find a convenient powder room and main floor laundry, leading into the bright, open concept great room and kitchen, which boasts a built in pantry, center island, and dining room. Upstairs, you will find a spacious primary bedroom complete with a walk in closet and private ensuite, plus two additional bedrooms and a full bath. The unfinished basement offers a generous footprint ready for your future customization. Walk outside to your peaceful backyard backing directly onto green space, located just minutes from Highway 401, walking trails, and everyday amenities. Book your safe and private viewing today! (id:23149)
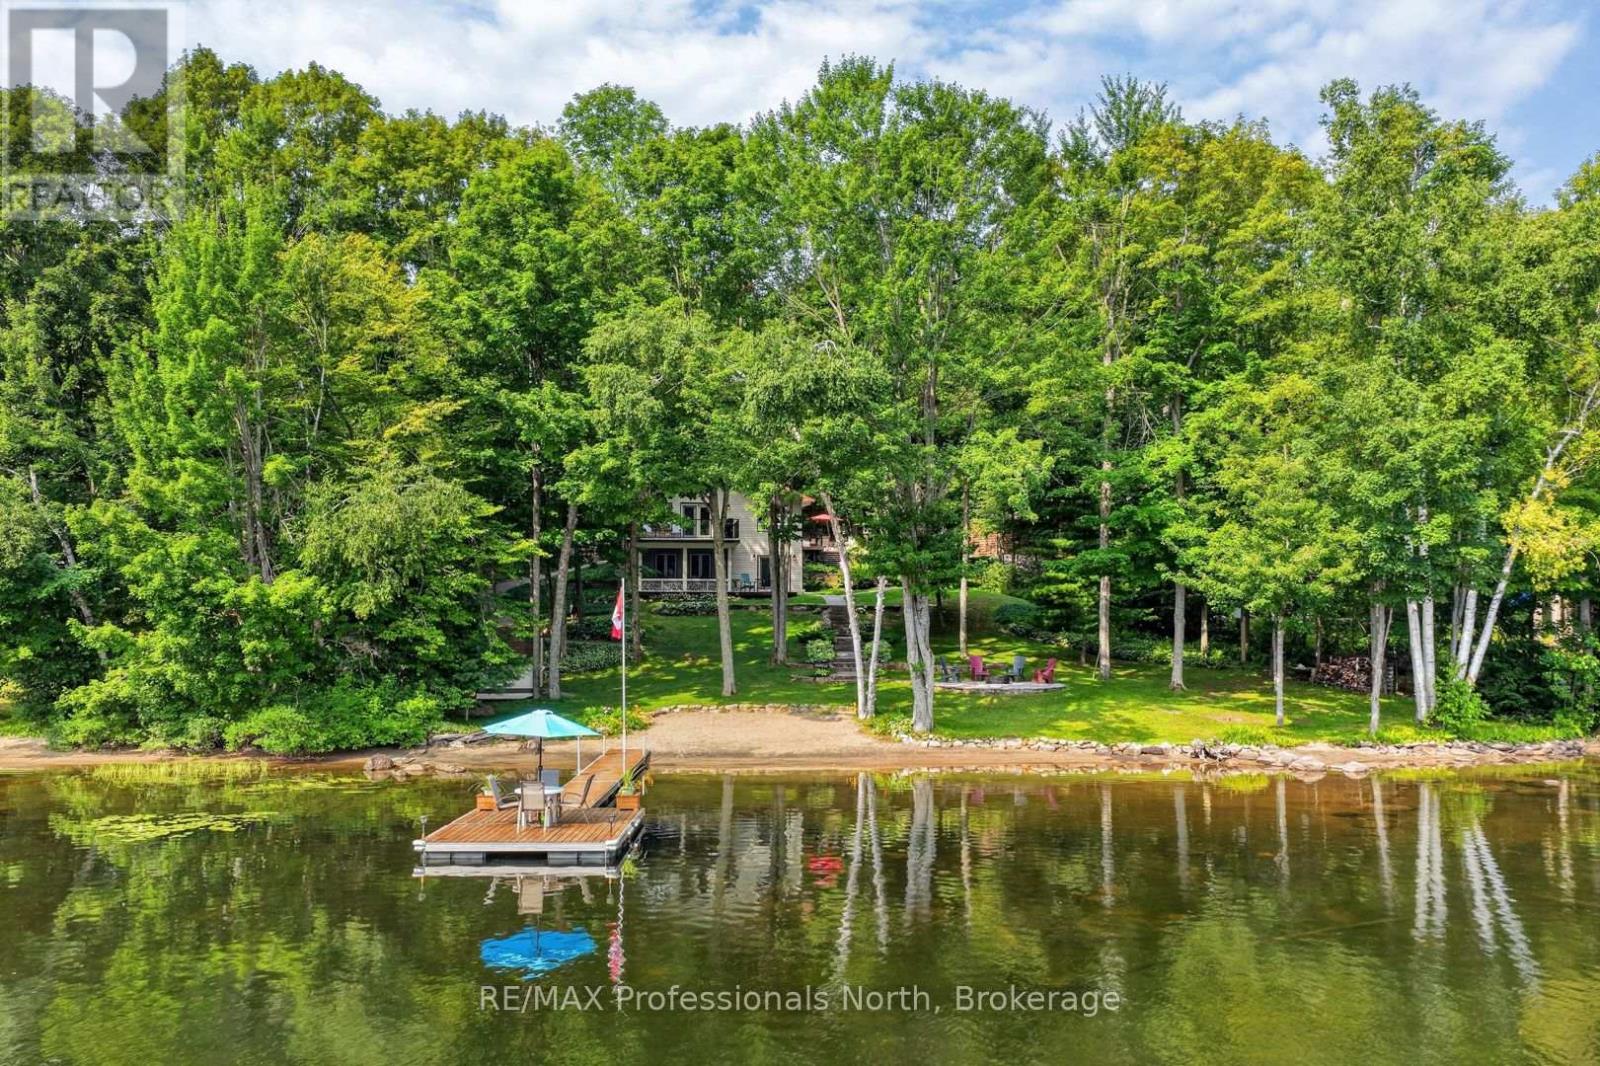
1208 Little Bob Lake Road
Minden Hills, Ontario
Picture this: mornings that start with coffee on the dock, afternoons wading into a sandy, shallow shoreline with the kids, and evenings gathered around the firepit as the sun sinks behind the trees. Welcome to 1208 Little Bob Lake Road - a true four-season home where the lake life you've been dreaming about is finally within reach.This isn't a summer-only escape. Located just 10 minutes to Minden on a municipally maintained, year-round paved road, you'll enjoy easy, reliable access no matter the season - no seasonal road closures, no long treks for groceries, just a quick, easy drive to everything you need.Down a flagstone walkway bordered by manicured gardens, you'll find a hard, sandy lake bottom offering an easy entry into the water - ideal for toddlers, grandparents, and everyone in between. Spend your days on the dock, host summer nights by the firepit, and unwind on one of the multiple decks or the screened three-season room as the seasons change around you.Inside, this four-season home offers approximately 2,130 sq ft of finished living space. The bright, eat-in kitchen features granite counters, stainless steel appliances, and a dining area framed by lake and forest views. The main floor living room, warmed by a fireplace, opens through French doors onto a private deck. The primary bedroom offers its own ensuite and generous closet, with two more bedrooms and an updated main bath for family or guests.Downstairs, the walkout lower level is built for entertaining - a full bar, a wood stove for cozy winter nights, and a walkout straight to the lakeside patio and firepit. A heated detached double garage and storage shed keep your gear organized, with ample driveway parking for everyone.This is four-season lakeside living made easy - come see it, and fall in love before you even step through the door. (id:23149)
280 Domville Street
Wellington North, Ontario
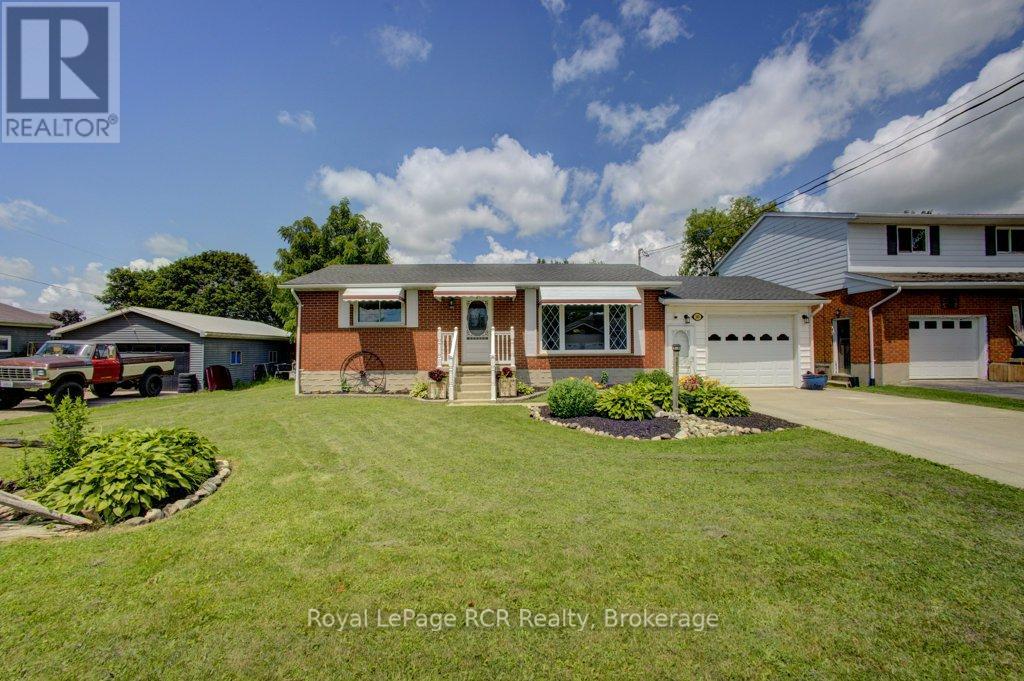
Welcome to small-town charm at its finest! Nestled in the heart of the desirable village of Arthur, this classic brick bungalow is set on an impressive 75' x 150' lot just steps from the local community centre, pool, splash pad, and park. Step through the front door into a bright, inviting living room anchored by a cozy gas fireplace feature wall and a large window that floods the space with natural light. The eat-in kitchen boasts lovely views of the expansive backyard and offers direct access to the back deck, making outdoor dining and entertaining effortless. The main level is completed by two comfortable bedrooms and a full 4-piece washroom. Downstairs, the fully finished basement expands your living space with a generous recreation room, two additional versatile rooms perfect for a home office or guests, and a second 3-piece washroom-giving you the perfect blend of comfort, space, and an unbeatable location. (id:23149)

377 Lake Range Drive
Huron-Kinloss, Ontario
Set on a private 132' x 165' lot in the sought-after lakeside community of Point Clark, this Quality Home built in 2002 offers a spacious and versatile bungalow layout with 4 bedrooms, 3 bathrooms and an attached garage. Ideally located within walking distance of the sandy shores of Lake Huron, this property offers the space and privacy of a large lot while keeping the beach and famous Lake Huron sunsets close to home. The main floor features hardwood flooring throughout much of the living space and a functional layout designed for comfortable everyday living. The kitchen is equipped with a natural gas stove and flows into the dining area, highlighted by a vaulted ceiling and walkout to the back deck. Multiple living spaces provide plenty of room to spread out, while the main-floor primary bedroom features a walk-in closet and private 4-piece ensuite. A convenient mudroom offers main-floor laundry, a 2-piece bathroom and direct access to the attached garage. The finished lower level significantly expands the living space with 3 additional bedrooms, a 3-piece bathroom and ample storage. Separate entrances through the garage and a walkout to the backyard provide excellent potential for an in-law suite, multi-generational living or added privacy for guests. Outside, the oversized lot provides plenty of room to enjoy the outdoors and includes a back deck and garden shed. Parking for up to 5 vehicles adds further convenience. Whether you're looking for a full-time home or a place to embrace the Lake Huron lifestyle, this Point Clark bungalow offers a combination of space, privacy, flexibility and an excellent location near the beach. (id:23149)
23 12th Street S
Arran-Elderslie, Ontario
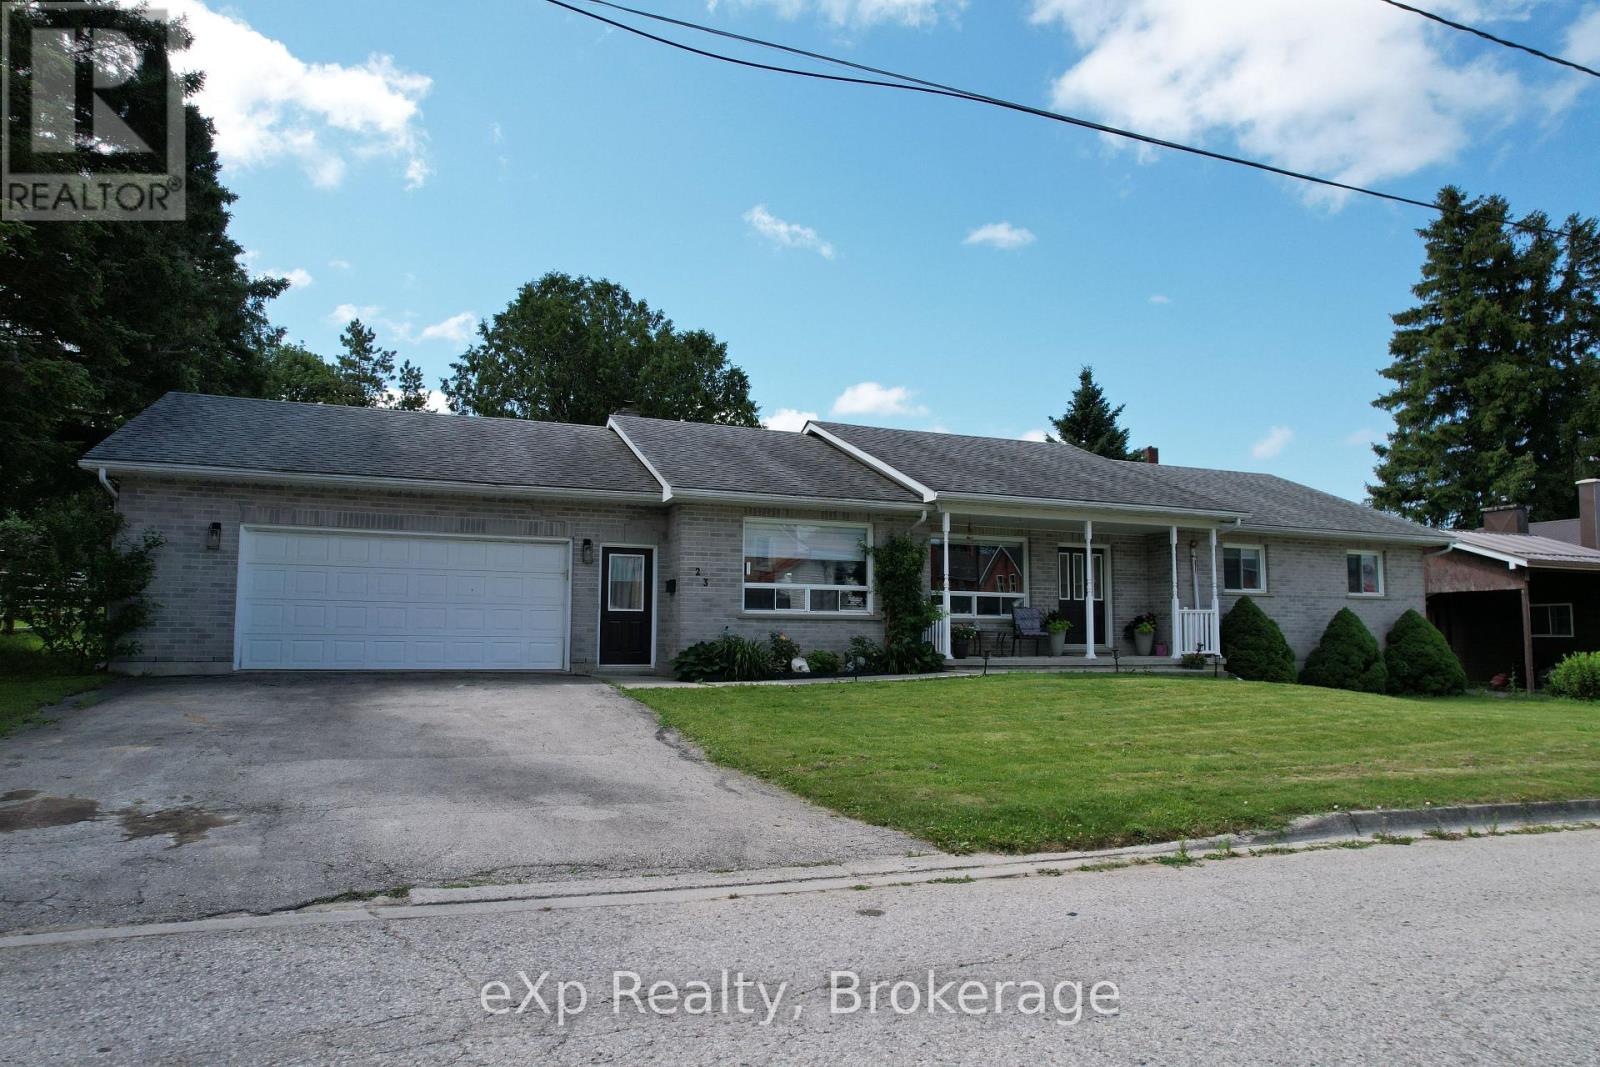
Welcome to 23 12th Street SE in Chesley. This solid all-brick bungalow sits on a fully fenced yard near the edge of town-perfect for kids to play safely while still being close to amenities. Inside, the layout is designed for easy one level living. The large updated kitchen is the true heart of the home, with quartz countertops, a big island, and a great appliance package that makes everyday meals and weekend gatherings a breeze. The bright living room flows naturally into a flexible space that can serve as a play area, cozy nook, or extra gathering spot. The primary bedroom offers its own ensuite, while two additional bedrooms give the kids (or guests) their own space. Finish the main level off with a second full bathroom, convenient laundry room, and half bath to keep daily life running smoothly. Downstairs, the unfinished basement is ready for your family's next chapter. There's plenty of room to add bedrooms, create a rec room, or finish a bathroom - with the added bonus of the walk-up to the garage. Bonuses - the large garage, ample parking, and inviting back deck make outdoor time and busy family schedules that much easier. (id:23149)
81 - 5263 Elliott Side Road
Tay, Ontario
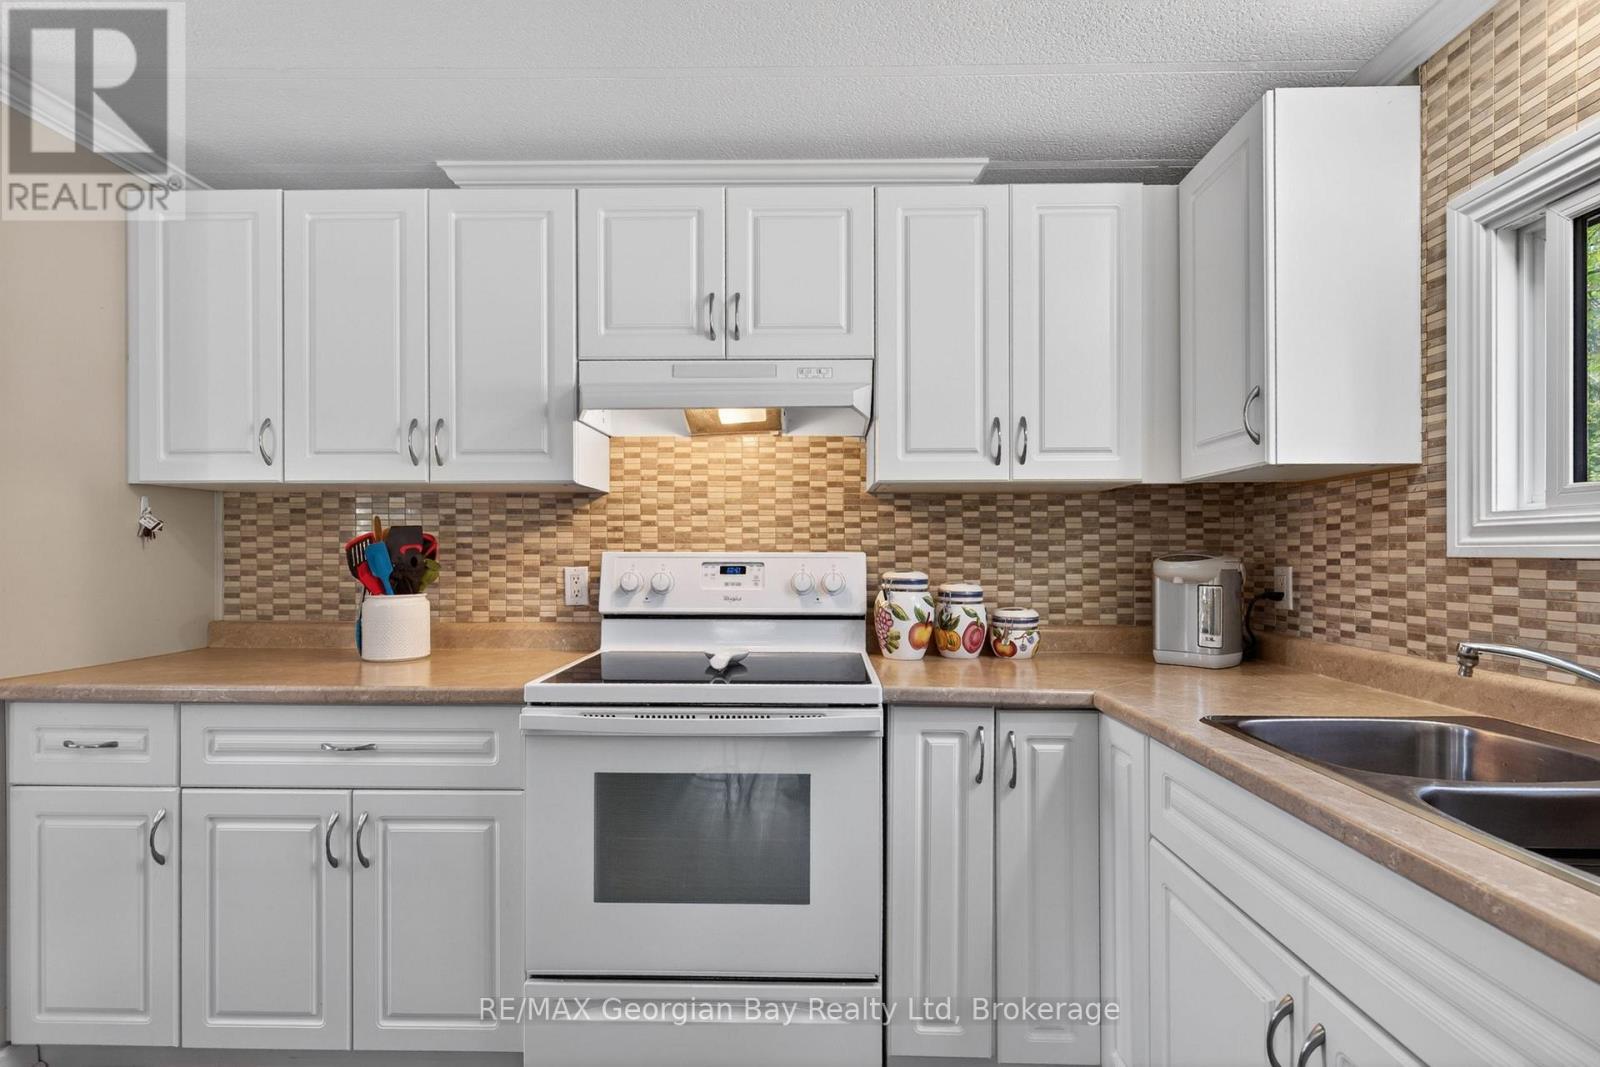
Here's why 5263 Elliott Sideroad Unit #81 could be your next move -- UPDATED, AFFORDABLE & READY TO ENJOYMOVE-IN READY - Beautifully maintained and thoughtfully updated throughout, this home offers the comfort of simply unpacking and settling in. PRIVATE SETTING - Backing onto mature trees with no rear neighbours, you'll enjoy peaceful views and added privacy from your deck and backyard. BRIGHT LIVING SPACES - Large windows fill the open-concept living, dining and kitchen areas with natural light, creating a warm and welcoming atmosphere. FLEXIBLE LAYOUT With three bedrooms, there's room for family, overnight guests, a home office or your favourite hobby space. EASY LIVING - Located in Bramhall Park, this low-maintenance home is ideal for downsizers, retirees or anyone looking for comfortable, affordable living. Current Fees $766.10 monthly (lease, taxes and water). Hydro average $130/month, propane average $100/month. Previous Home Inspection Report available. (id:23149)
59 Briarhill Drive
Stratford, Ontario
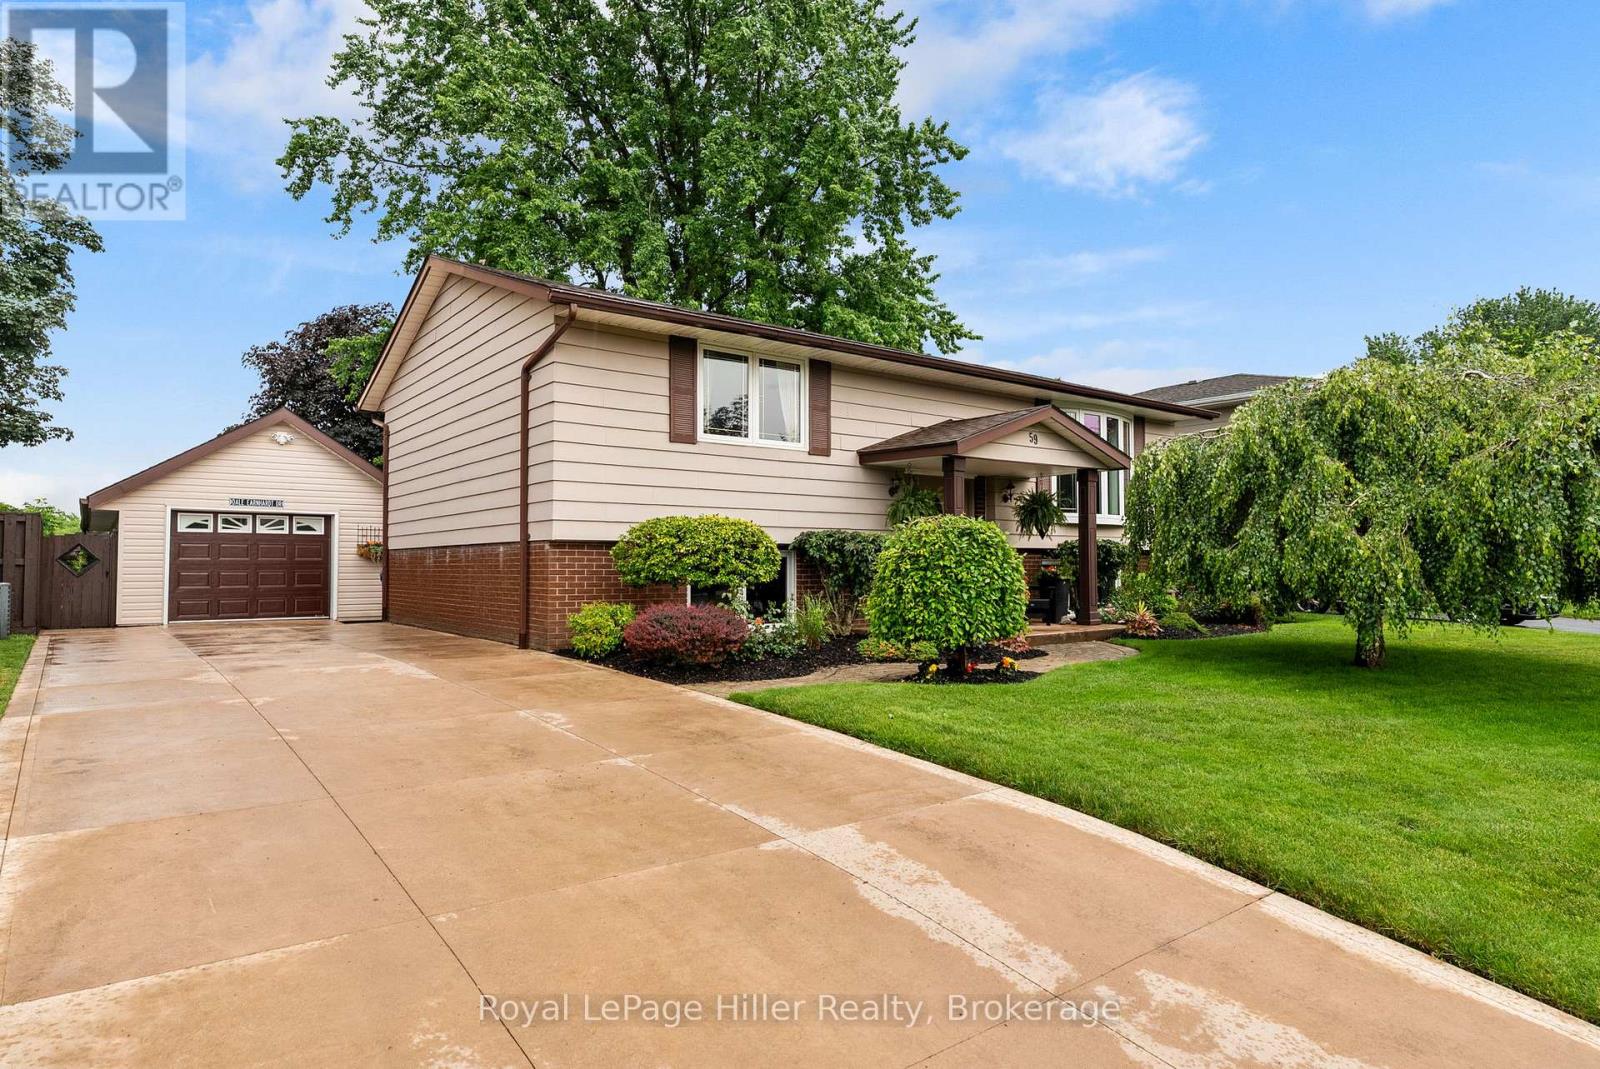
Hot NEW Price!! Welcome to 59 Briarhill Drive in Stratford, an immaculately maintained raised bungalow offering pride of ownership inside and out. This well cared for home features a practical layout with 3 bedrooms, 2 bathrooms, and comfortable living space on both levels. The main floor offers a bright formal living room, a functional kitchen with solid wood cabinetry, and a comfortable eat-in dining area with sliding patio doors leading to the large attached deck. The lower level provides excellent additional living space with a generous third bedroom, a large rec room/living room with a cozy natural gas fireplace, a 2-piece bathroom, and convenient walk-up access to the rear yard. Outside, the property is beautifully landscaped and includes a concrete driveway, garden shed, and a large detached garage/shop with hydro. The shop is insulated, includes a wood-stove, attic storage for added convenience and offers great space for projects or hobbies. Many important updates have already been completed, including the roof on the house, garage/shop, and shed in 2020, A/C in 2020, gas fireplace in 2019 and updated windows throughout. A clean, well maintained home with excellent outdoor space, practical updates, beautiful landscaping, and a standout garage/shop, this is a home that is ready to be enjoyed. (id:23149)
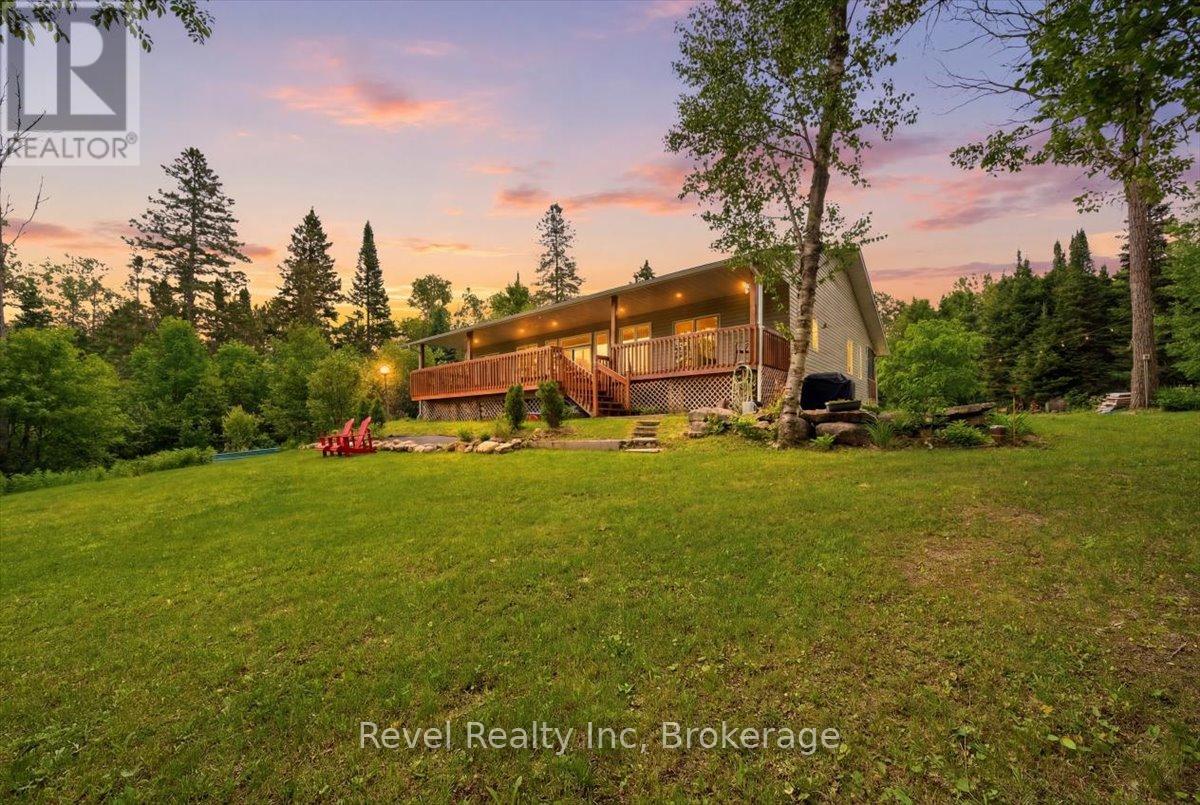
1100 Morning Glory Drive
Highlands East, Ontario
Escape to your own private waterfront retreat just two hours from the GTA. Set on 3.24 acres of level, usable land with 210' of private sandy waterfront, this spacious 3-bedroom, 2-bath bungalow offers over 4,000 sq. ft. of finished living space. The bright kitchen features a large centre island and walkout to the deck, formal dining room and a sunken living room with a floor-to-ceiling electric fireplace are perfect for entertaining. Enjoy nearly 1,000 sq. ft. of outdoor living space with a screened-in front porch and a massive rear deck overlooking the expansive backyard. The level property offers endless room for family activities and outdoor games, while the sandy waterfront is ideal for swimming, canoeing, kayaking, and fishing. Located just 1 km from the Five Points Trail System with nearby ATV and snowmobile trails, and only minutes to Gooderham for gas, groceries, the LCBO, and dining. Recent updates include a new furnace and central air (2025) plus a reverse osmosis and under-counter water filtration system. A perfect year-round home or four-season getaway offering space, privacy, and exceptional waterfront living. (id:23149)
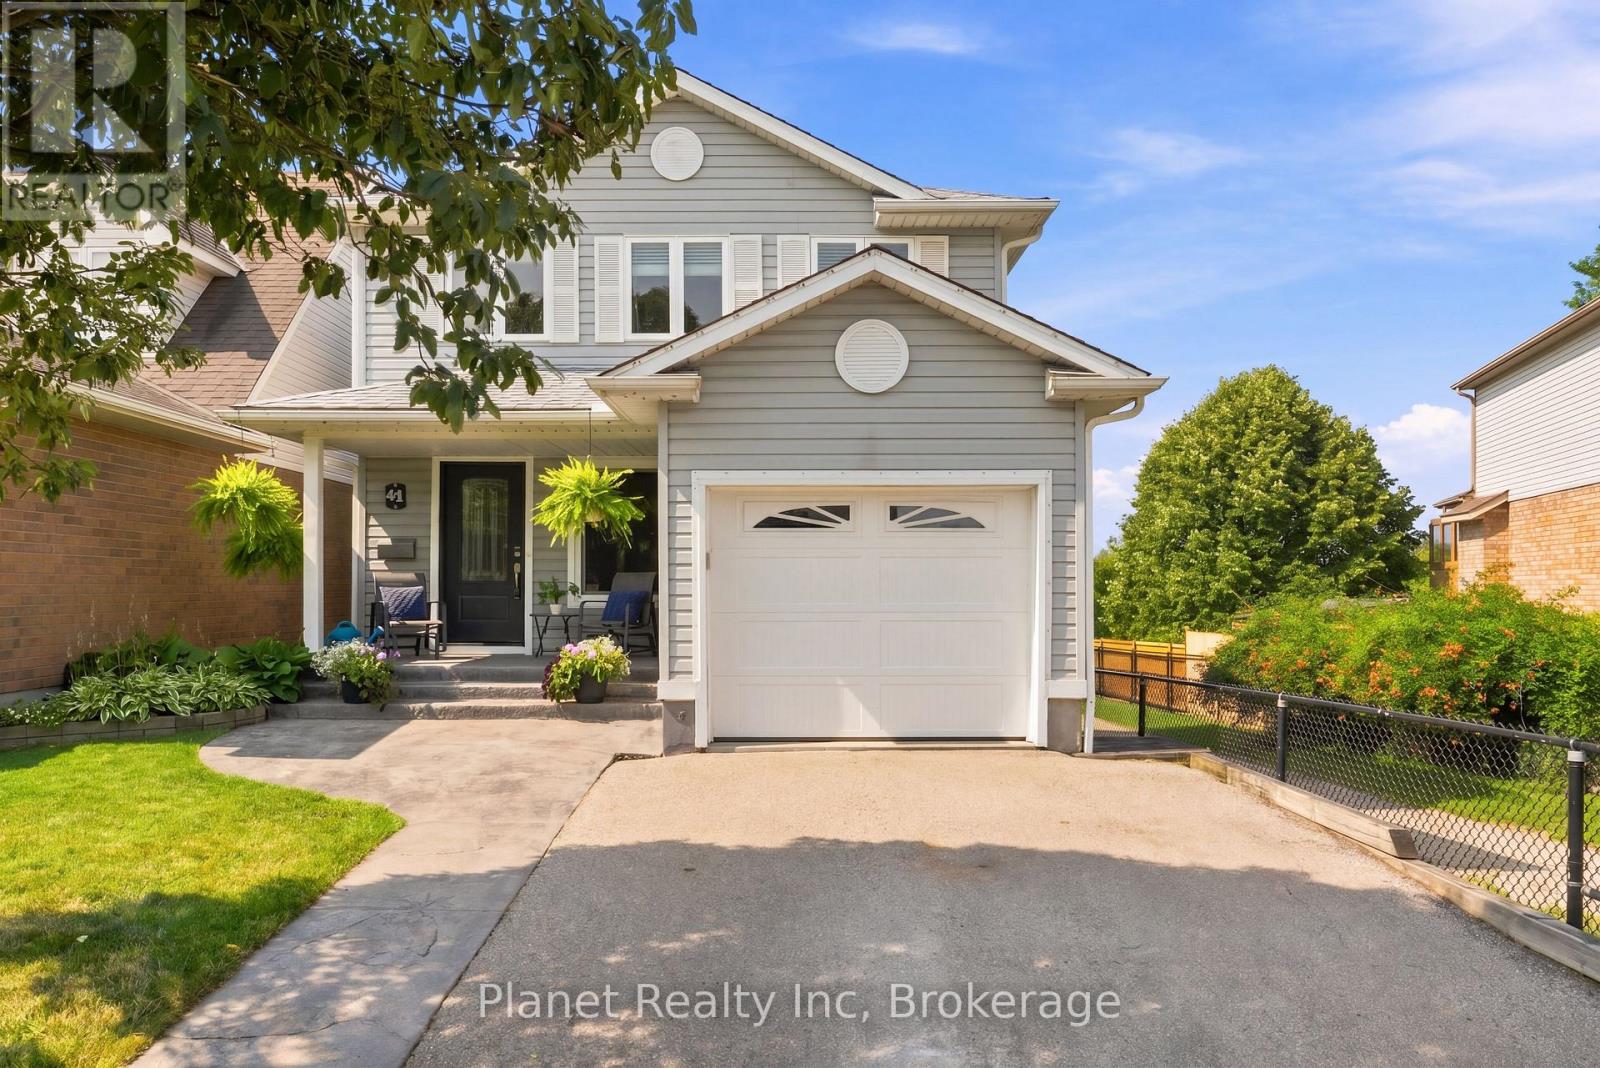
41 Boulder Crescent
Guelph, Ontario
Tucked away on a quiet crescent in one of Guelph's most sought-after family neighbourhoods, 41 Boulder Crescent is the kind of home that offers something increasingly hard to find: privacy, space, convenience, and a direct connection to nature - all in one place. This home sits directly adjacent to the neighbourhood trail system, with a private, tree-lined backdrop and a gate from the yard providing direct trail access. The bright main floor features beautiful hardwood flooring, a functional family-friendly layout and a kitchen with a walkout to a spacious deck overlooking lush greenery - an incredibly private setting for morning coffee, summer dinners and entertaining. The walkout lower level offers additional living space with a gas fireplace, 4 pc. bathroom and direct outdoor access. Upstairs, three generous bedrooms and two fully-updated bathrooms await, with the entire second level being carpet-free - stylish and low-maintenance. Exceptionally well cared for, the home has seen the roof, windows, doors, mechanicals and appliances replaced within the past 10 years, offering valuable peace of mind for its new owners! A versatile garage offers additional shelving & storage, and an extra-wide driveway is the perfect complement. The location is hard to beat, with parks, trails, schools, shopping and everyday amenities all close by, including Westminster Woods Public School, St. Ignatius of Loyola Catholic School and Bishop Macdonell Catholic Secondary School. The area is also set to benefit from a brand-new South End high school and the highly anticipated South End Community Recreation Centre. Easy access to Highway 6 and the 401 makes commuting simple, while South End shopping and amenities are just minutes away. Don't miss your opportunity to make this beautifully maintained family home in a quiet, connected neighbourhood your own! (id:23149)
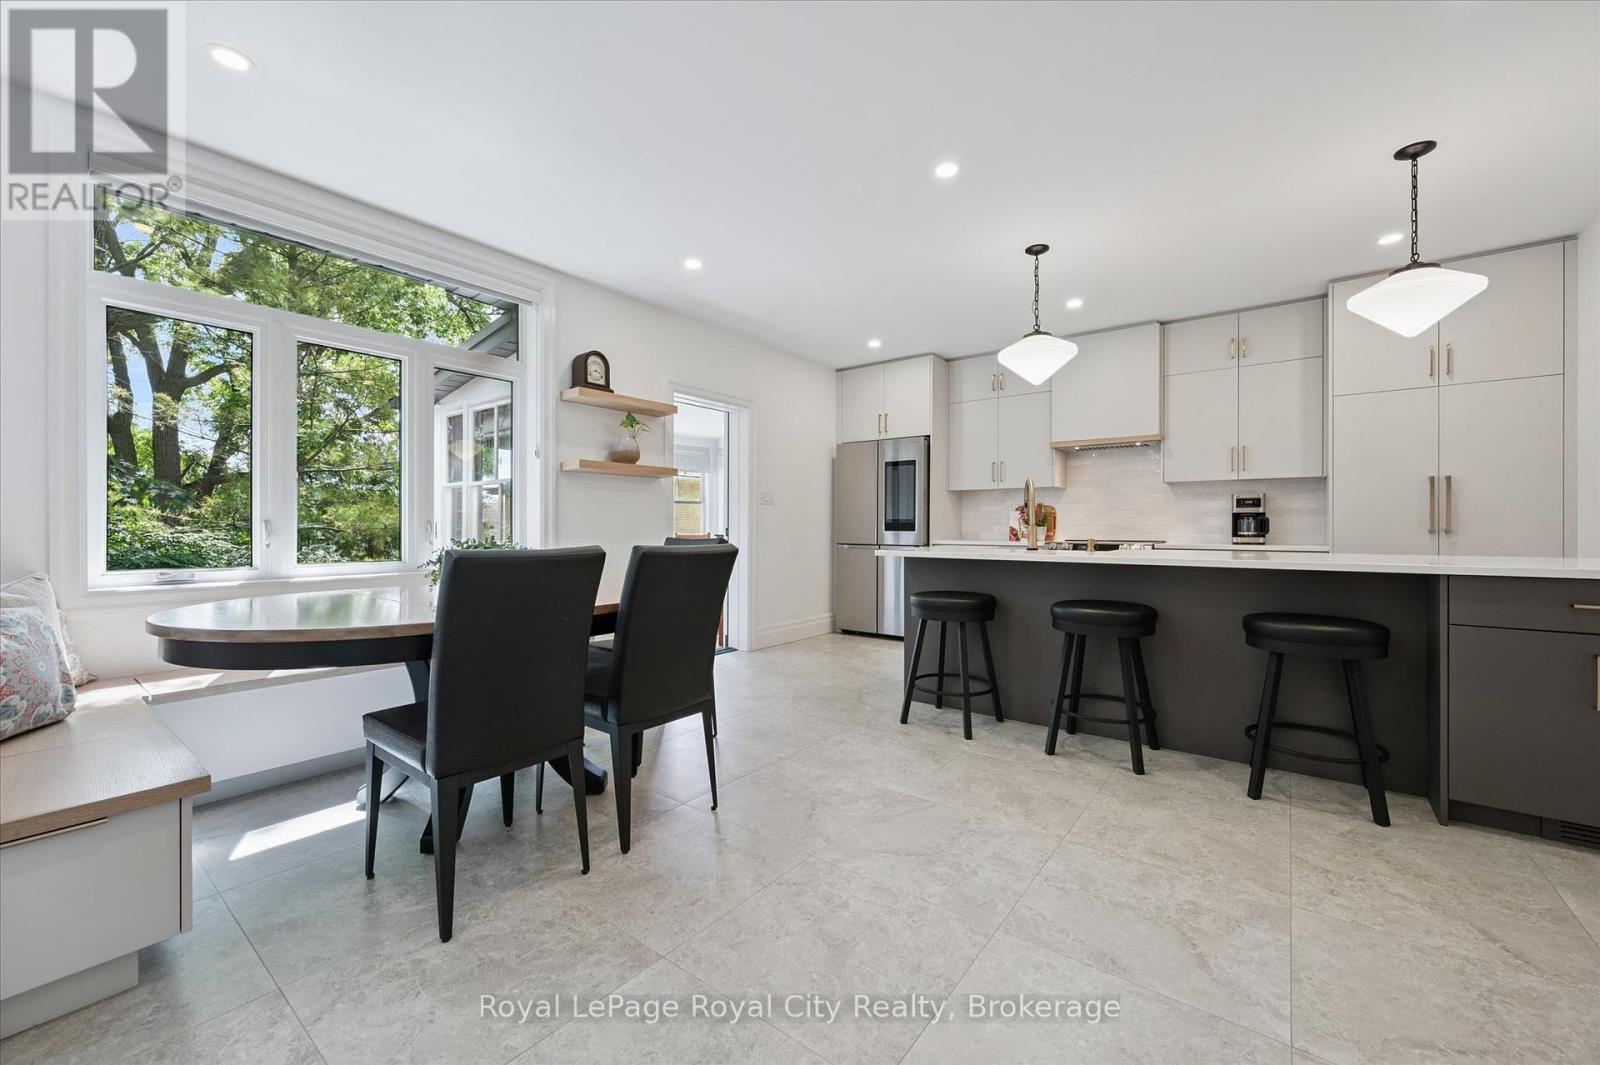
164 King Street
Guelph, Ontario
Welcome to this charming circa-1900 bungalow, beautifully situated on one of the area's most picturesque tree-lined streets. Rich in character and thoughtfully updated throughout, this inviting 2-bedroom home offers the perfect blend of historic charm and modern comfort. Ideally located just steps from the hospital and within easy walking distance of downtown shops, cafés, restaurants, parks, and everyday amenities, the location is as appealing as the home itself. At the heart of the home is a stunning custom-renovated kitchen, designed for both functionality and gathering with family and friends. Heated floors in the front entrance, kitchen, and bathroom add a touch of everyday luxury and year-round comfort. Recent upgrades, including a new roof and new windows, provide peace of mind and make this home truly move-in ready. The finished lower-level room offers exceptional flexibility, serving equally well as a cozy family room, home office, fitness space, or guest retreat. A convenient walkout leads to a private backyard patio-an ideal setting for morning coffee, summer evenings, entertaining, or simply relaxing in a peaceful outdoor space. Whether you're a first-time buyer, professional, downsizer, or anyone seeking a walkable lifestyle, this special property offers a rare opportunity to enjoy the warmth and character of a bygone era with all the conveniences of modern living. Full of charm, thoughtful updates, and an undeniable sense of home, this is a property you'll be proud to call your own. (id:23149)