

4676 Concession 11 Road
Puslinch, Ontario
Welcome to 4676 Concession 11, Puslinch-a once-in-a-lifetime opportunity to own an extraordinary 100-acre country estate offering ultimate privacy and convenience. Tucked away on a quiet sideroad with a winding paved driveway, this peaceful sanctuary is just 10 minutes from Highway 401 and minutes from South Guelph's shopping and dining. This impressive 2,573 sq ft ranch-style home features soaring vaulted ceilings, expansive windows, multiple skylights, and a spectacular 40-foot living and dining room built for entertaining with multi-season views. The main floor boasts 3 bedrooms and 2 bathrooms, while the full-height walkout basement features a massive 4th bedroom and full bathroom, offering ideal flexibility for multi-generational living or a guest suite. Outdoor enthusiasts and nature lovers will thrive with approximately 10 kilometres of groomed private trails across nearly 92 acres of mixed forest, open meadows, and wetlands with a custom boardwalk. Perfect for cross-country skiing, ATVs, dirt biking, hiking, and snowshoeing, the private trail network is adjacent to neighbouring Grand River Conservation Authority (GRCA) lands. The property is a birdwatcher's paradise with over 40 species alongside deer, foxes, and wild turkeys. Exceptional infrastructure includes a massive 80'x40' workshop complex. A 30'x40' portion of the shop is fully insulated, heated, and equipped with plumbing, woodworking, and metalworking stations-perfect for trades or a home business-while the remaining section handles heavy equipment and farm machinery. Additional highlights include a 1,200 sq ft entertainment deck with a pergola, parking for over 20 vehicles, a pond, a woodshed, fibre optic internet, a newer roof, updated flooring, and fresh interior paint. Backed by favourable preliminary assessments, this acreage is also a candidate for future land severance. View additional details and features at 4676concession11.ca. (id:23149)
124 - 55 Trott Boulevard
Collingwood, Ontario
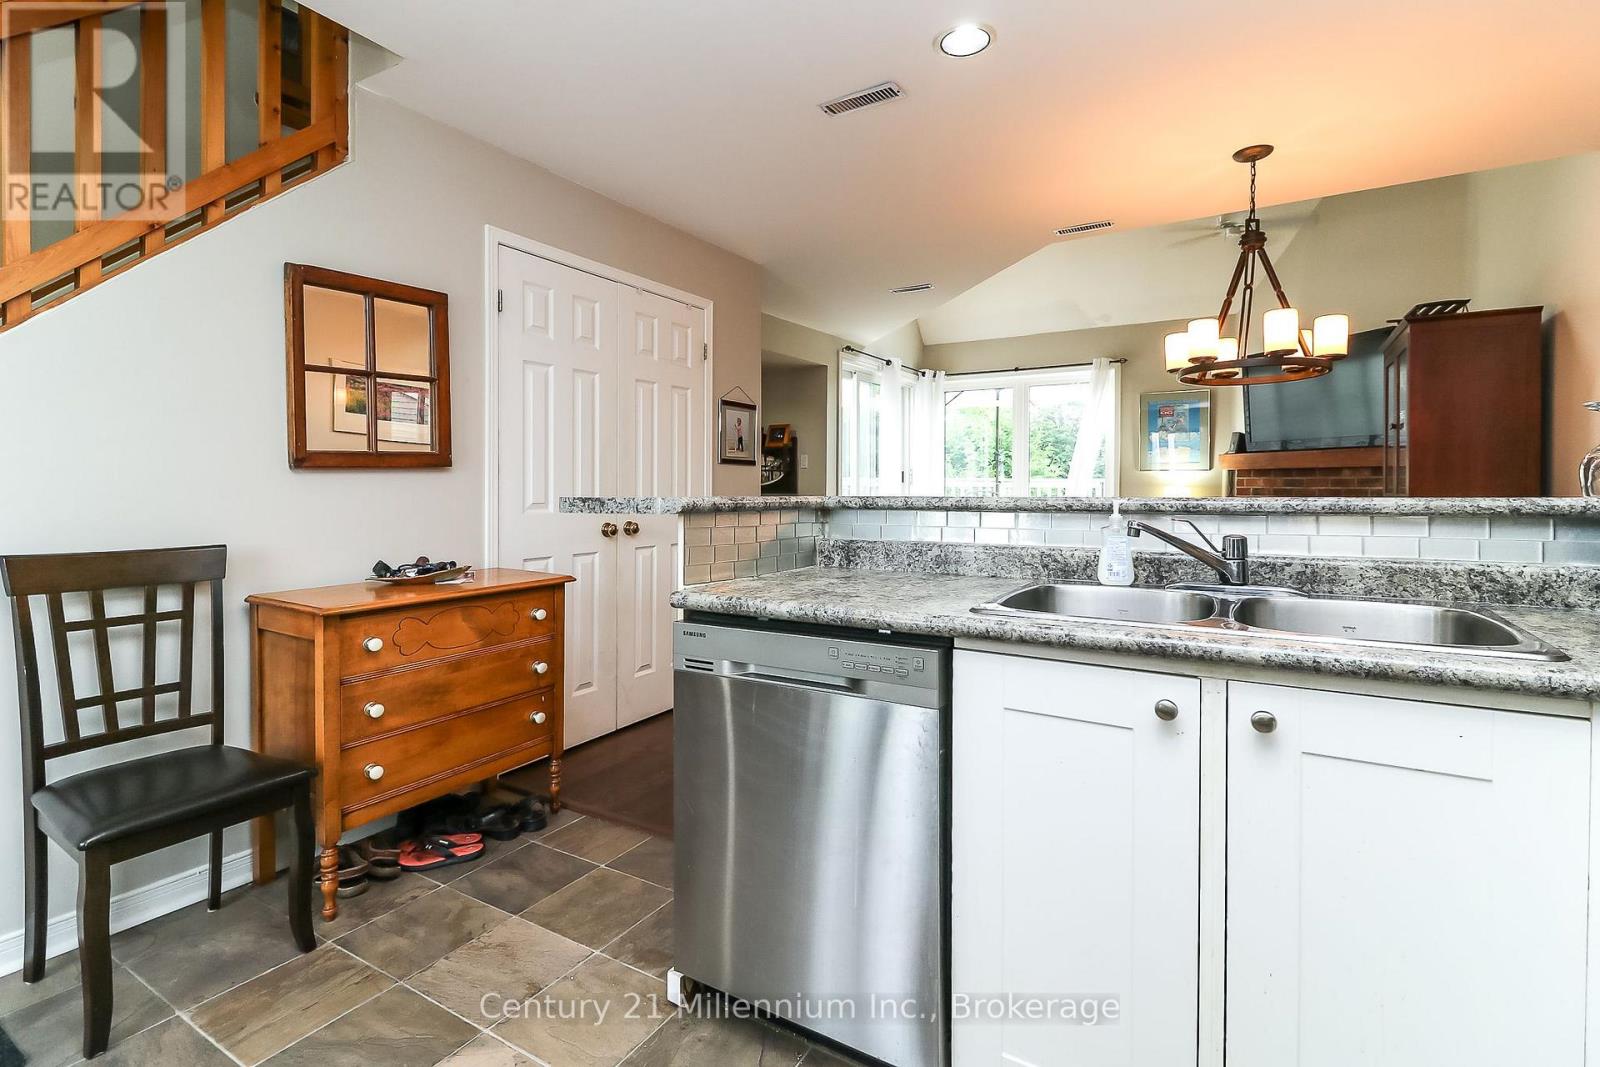
Ski Season opportunity. This spacious and bright two-bedroom, two-full-bathroom condo townhome in Harbour Side offers 1,050 sq. ft. of comfort. Designed with an open concept, the main living area features a combined living and dining space, complemented by a cozy gas fireplace. The kitchen is equipped with stainless steel appliances and a breakfast bar, and there's an ensuite laundry area for convenience. Vaulted ceilings with a skylight enhance the airy feel, and a walk-out leads to a stunning 12' x 24' irregularly shaped south-facing deck, perfect for entertaining. The primary bedroom, styled as a loft on the second level, includes an updated bath with a jet tub, a walk-in closet, and a Juliet balcony overlooking the living area. Located in a prime spot for your winter activities, this home is a versatile choice for enjoying all that beautiful Collingwood has to offer this winter. (id:23149)
702174 Sideroad 5
Chatsworth, Ontario
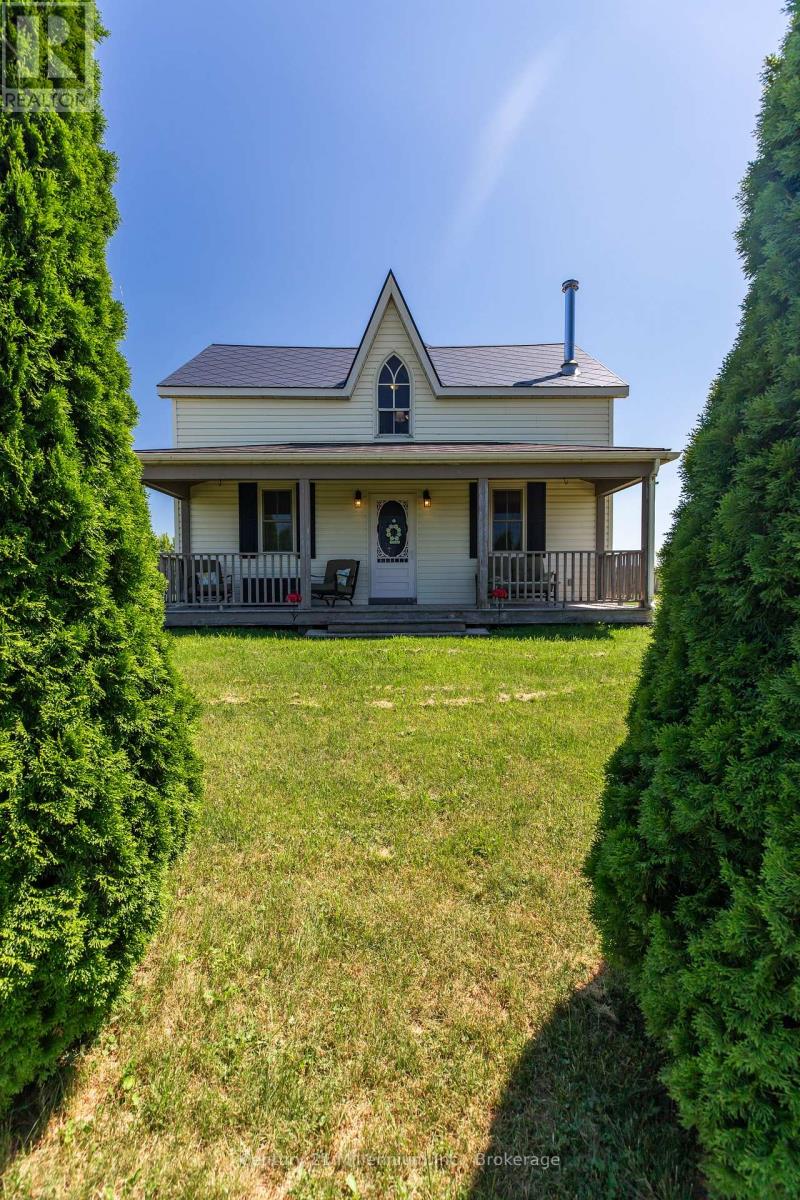
Some properties offer land. Others offer a lifestyle. This remarkable 140-acre farm offers the rare opportunity to enjoy both. A true country estate, this exceptional property blends productive farmland, natural beauty, and peaceful rural living. Approximately 75 accessible, workable acres provide excellent agricultural potential, while 55 acres of fenced pasture fields create endless possibilities for livestock, horses, or a hobby farm operation. A beautiful mix of hardwood and softwood bush, a scenic creek, and protected natural wetland habitat provide a private sanctuary filled with wildlife and year-round enjoyment. The completely renovated farmhouse with a 2006 addition is where country charm meets modern comfort. Thoughtfully updated throughout the years, the home maintains its warm rural character while offering inviting spaces for today's family. The impressive chalet-style family room is the heart of the home, offering a spectacular gathering space perfect for entertaining, relaxing, and enjoying the beauty of every season. The property's exceptional features continue outdoors with a well-maintained solid bank barn, spacious drive shed, and numerous opportunities to suit a variety of rural dreams. Whether you're looking to operate a working farm, create a hobby farm retreat, establish an equestrian property, or simply enjoy a private country escape, this property provides the foundation to bring your vision to life. Located within easy reach of Blue Mountain and Beaver Valley Ski Club, this is a 4 season destination where outdoor adventure is always close by. Spend your days exploring trails, enjoying the land, skiing in winter, or creating memories with family & friends. Rarely does a property offer this combination of acreage, natural beauty, farm infrastructure, and lifestyle potential. A place to build a legacy, embrace country living, and create a future filled with possibilities. (id:23149)
156 Pine View Drive
West Grey, Ontario
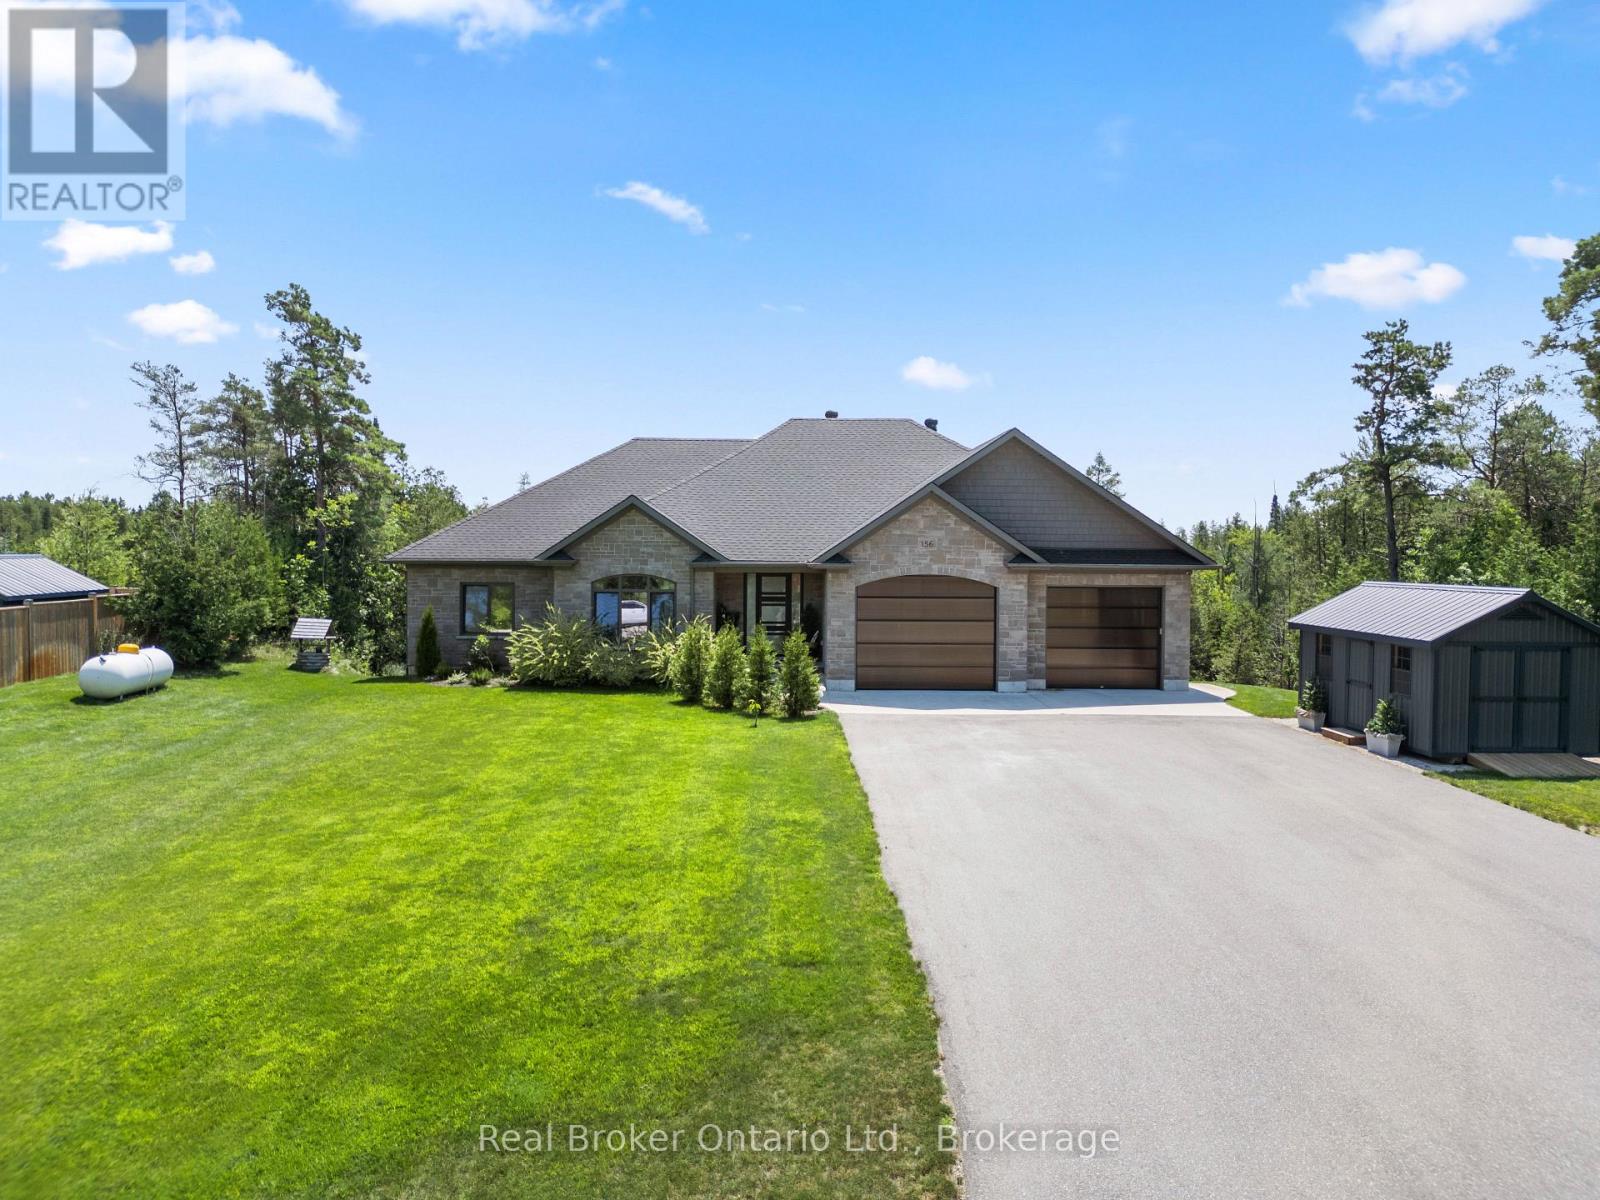
FOREST CREEK - The moment you open the front door, your eyes are drawn straight through to the creek and the trees beyond, creating a peaceful, cottage-like setting that feels worlds away, yet you're just 10 minutes from town on a paved road. Set on 1.9 acres at the end of a quiet dead-end cul-de-sac, this 4,000 sq ft bungalow offers exceptional space, privacy and comfort. With five bedrooms, three bathrooms and a spacious two-car attached garage with in-floor heat, there's room here for the whole family and then some. Inside, vaulted ceilings in the living room, oversized rooms and unique top-hinged windows bring in plenty of natural light and fresh air. The home has a warmth to it that you don't always find in newer builds, with thoughtful finishes, plenty of storage and custom Wilson Solutions closets added in 2024. The lower level also features in-floor heat, while the large utility room offers even more functional space and storage. Backyard has been professionally landscaped creating a beautiful setting around the creek and mature trees. The entire property has irrigation, the driveway was completed in 2024, and a custom shed was added in 2025 for tools, toys and seasonal storage. The major systems have also seen several recent updates, including the furnace (2019), pressure tank (2022), water heater (2025), boiler (2026) and UV system (2026). Reliable high-speed internet is another big bonus for anyone working from home or wanting country living without giving up connectivity. This is a property that feels calm, comfortable and full of character, in a setting that somehow manages to feel both magical and practical. If you're looking for the serenity of cottage living with the convenience of being close to town, this one is a must-see. (id:23149)
3 - 106 Woodlawn Road E
Guelph, Ontario
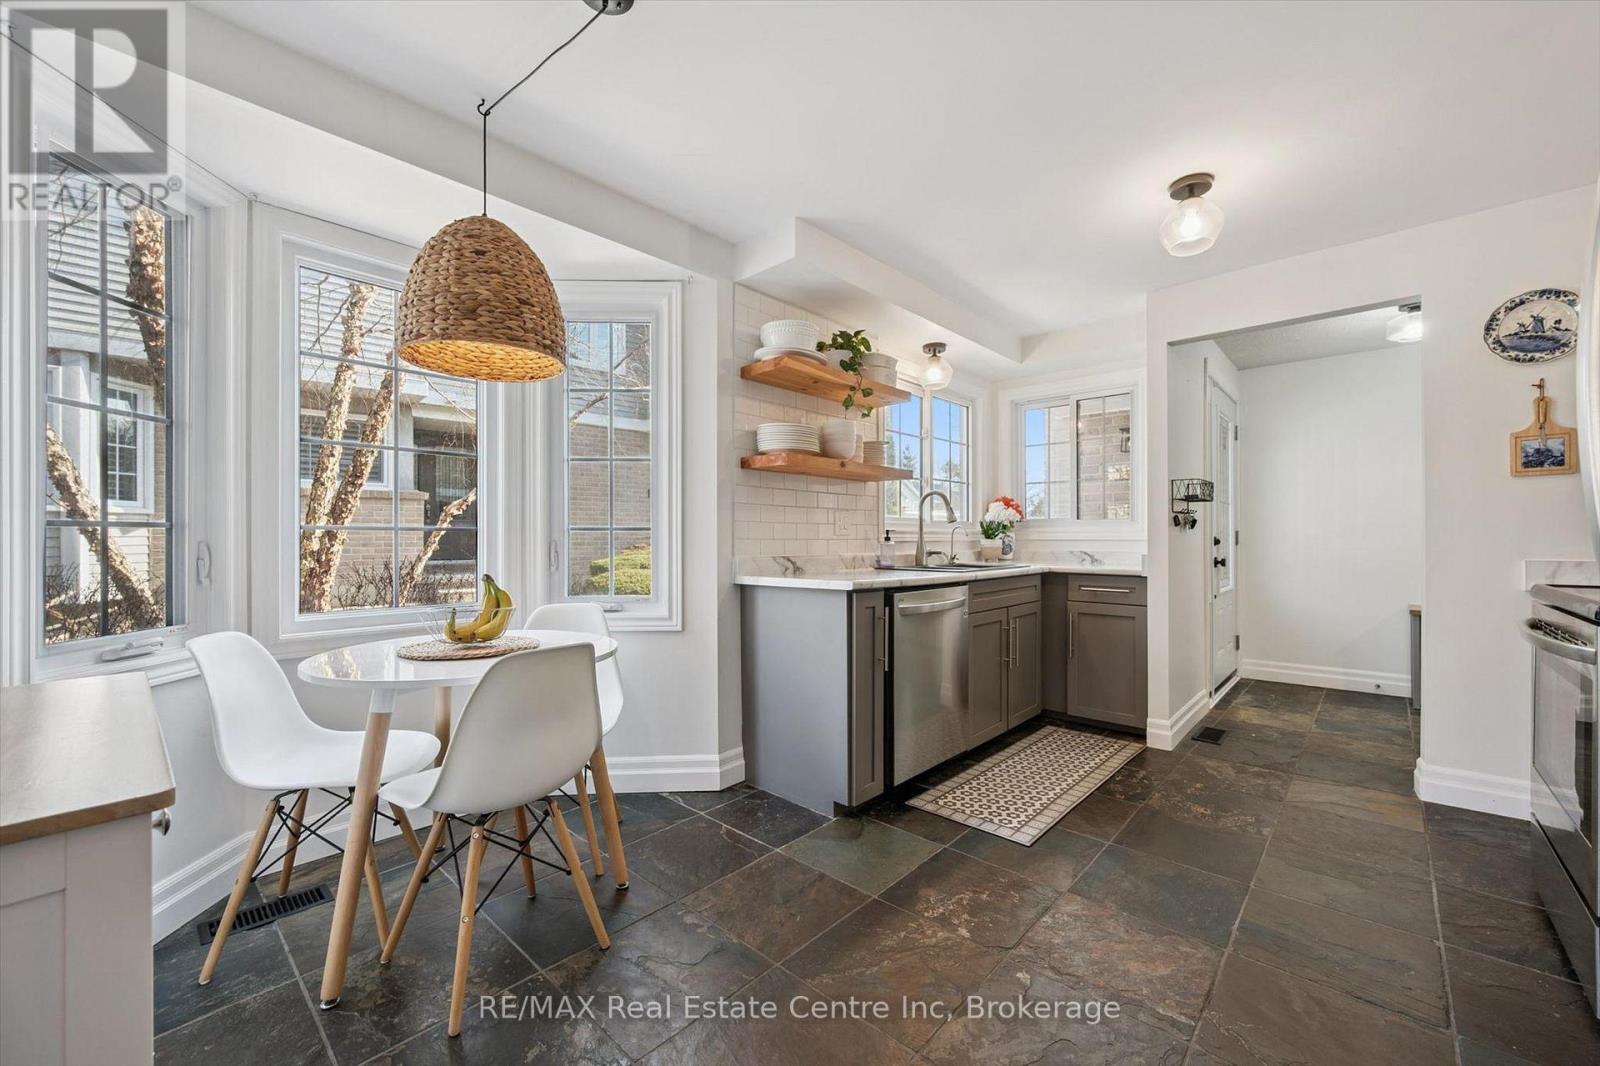
Beautifully renovated 2-bdrm, 3.5-bath townhome offering stylish move-in-ready living in highly desirable community W/in-ground pool & tennis/pickleball courts! From the moment you step inside you'll notice warmth of hardwood flooring & thoughtful updates throughout. Eat-in kitchen W/sleek grey cabinetry, tile backsplash, S/S appliances & lots of counter space. Rustic wood display shelving adds character while the bay window nook creates perfect spot to enjoy morning coffee surrounded by natural light. Formal dining area offers elegant setting for entertaining W/stunning light fixture & sliding doors that lead to private backyard creating seamless indoor-outdoor flow. Living room W/gas fireplace & custom B/I shelving-perfect place to unwind at the end of the day. Convenient 2pc bath completes this level. Upstairs the primary bdrm offers hardwood, large windows & W/I closet. A versatile nook within the room offers perfect space for a dressing area, home office or reading corner. Ensuite is tastefully updated W/stylish vanity. 2nd bdrm offers custom B/Is & is complemented by 4pc bath W/large vanity & shower/tub. Finished lower level offers incredible versatility W/rec area highlighted by stylish shiplap fireplace & rustic wood mantel creating a warm elevated feel. Updated bathroom W/modern vanity & dedicated laundry room complete this level. Meticulously maintained & thoughtfully updated: furnace 2019, AC 2026, water softener 2021 & HWT 2023. Step outside to private fully fenced backyard W/large deck, mature trees & lots of space to relax & entertain. Residents of this well-maintained complex enjoy access to inground pool, tennis & pickleball courts & visitor parking-all the benefits without the maintenance. Nearby walking path connects to Royal Recreational Trail offering riverside pathways leading to Guelph Lake. Short walk to Riverside Park, nearby golf course & amenities. Complete W/attached 1-car garage this is truly a turnkey opportunity-just move in & enjoy (id:23149)
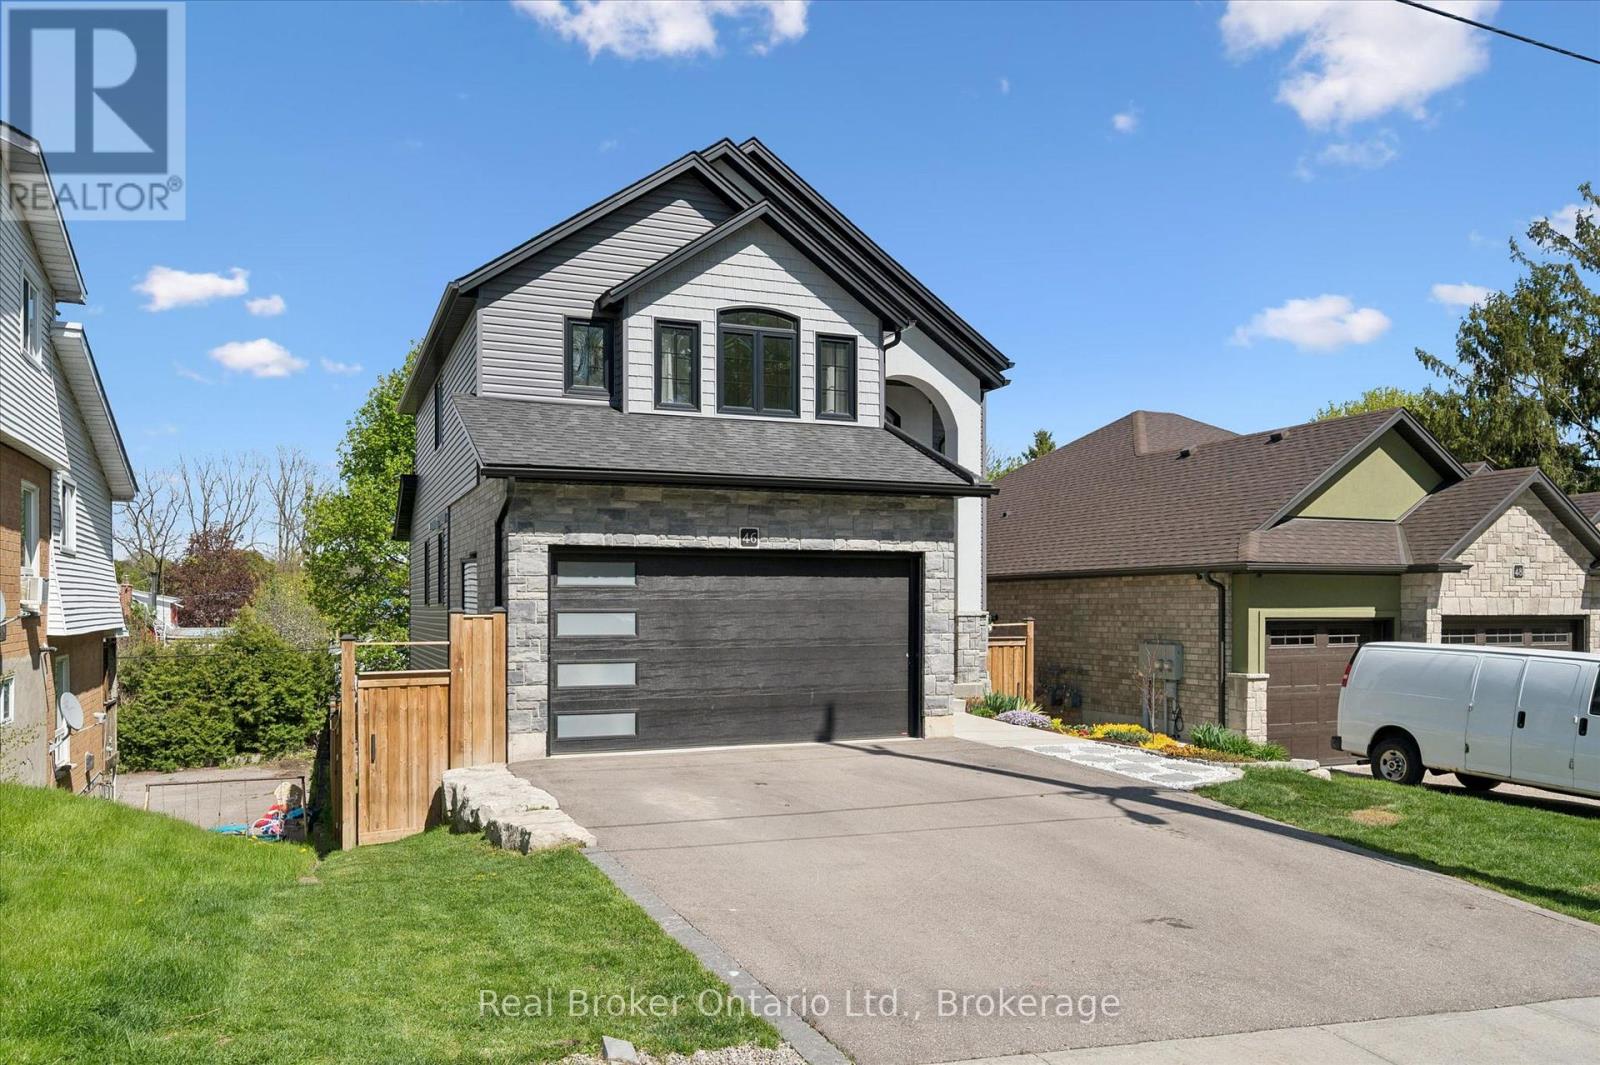
46 Washington Street
Brant, Ontario
There is something special about coming home to a neighbourhood where the trees have had decades to grow, children ride their bikes down quiet streets, and every home has its own character. Yet finding that setting without sacrificing the comfort, efficiency and design of a modern custom home has become increasingly rare. At 46 Washington you don't have to compromise. As soon as you step in the door you will notice the the difference is unmistakable, with main living space makes you feel right at home, with a cozy gas fireplace, oversized doors and an abundance of natural light. An important aspect of a family home is preparing meals, and doing this in your gourmet kitchen will be a delight, with high end quartz counters, gas stove and French door fridge. At the end of the day you can retire to your huge primary bedroom with tall coffered ceilings or relax in the tub in your 5 pc ensuite. The kids can get to live the good life too, with access their bathroom directly from their bedrooms through the Jack and Jill, how cool is that? When it's recreation time everyone goes to the basement or the backyard, and this home has both these covered. The basement has 9 foot ceilings, perfect for those who like to work out and lots of finished flex space for whatever suits your needs. The backyard can be accessed from the basement or the elevated glassed-in main floor patio, and you can let your pet out because it's fully fenced! For those who like to tinker, you can head out to the heated and insulated double garage and work on those projects you have always wanted to do in your spare time. This is a rare opportunity to enjoy the quality, efficiency and peace of mind of a custom-built home in a neighbourhood that has already established itself. You deserve more than a cookie cutter home, time to book your showing and see what you are missing! (id:23149)
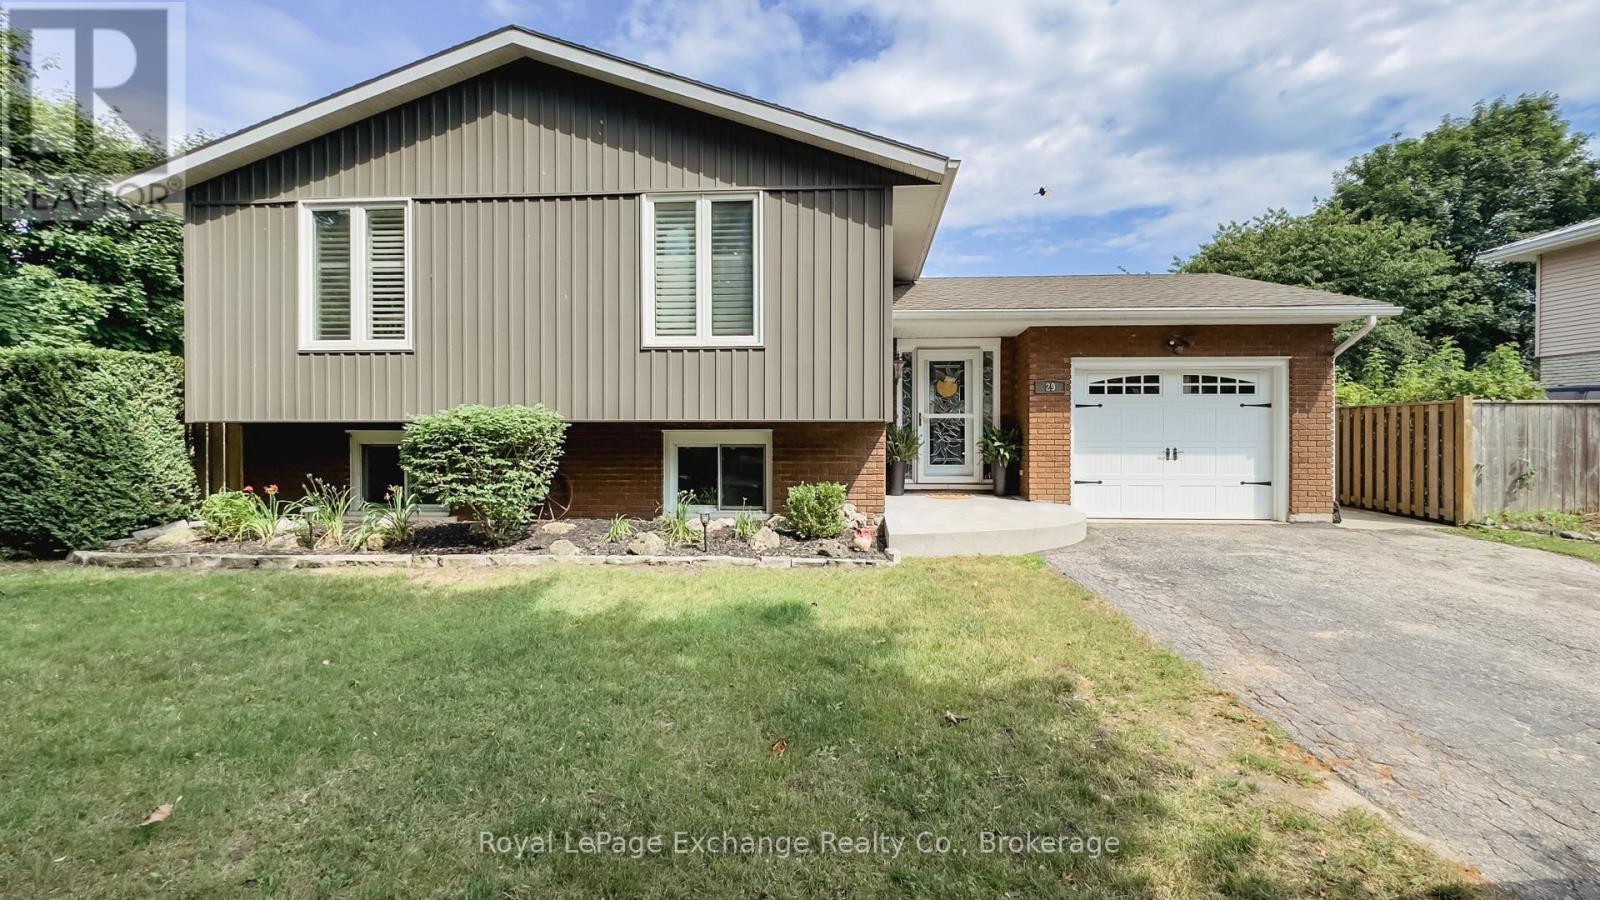
29 Anne Marie Crescent
Huron-Kinloss, Ontario
Just one block from the beach, this beautifully updated raised bungalow offers the perfect blend of comfort, functionality, and location.The bright, updated eat-in kitchen features patio doors leading to a spacious deck overlooking the fully fenced backyard-ideal for entertaining or relaxing outdoors. The main floor also offers a generous living room, three well-sized bedrooms, and a beautifully updated four-piece bathroom, all complemented by hardwood flooring throughout. The fully finished lower level provides even more living space with a cozy rec room featuring a wood stove, an additional two bedroom, a private office, a four-piece bathroom, and a convenient laundry room. Outside, you'll find an attached garage plus an impressive 20' x 24' detached shop-fully insulated and heated with propane, complete with 60-amp service and a 30 amp dedicated welding plug. Opportunities to own a workshop of this quality within town limits are incredibly rare. Home has exterior plug set up for a genoratorThis is a property that truly has it all-updated living spaces, exceptional storage and workspace, and an unbeatable location just steps from the beach. (id:23149)
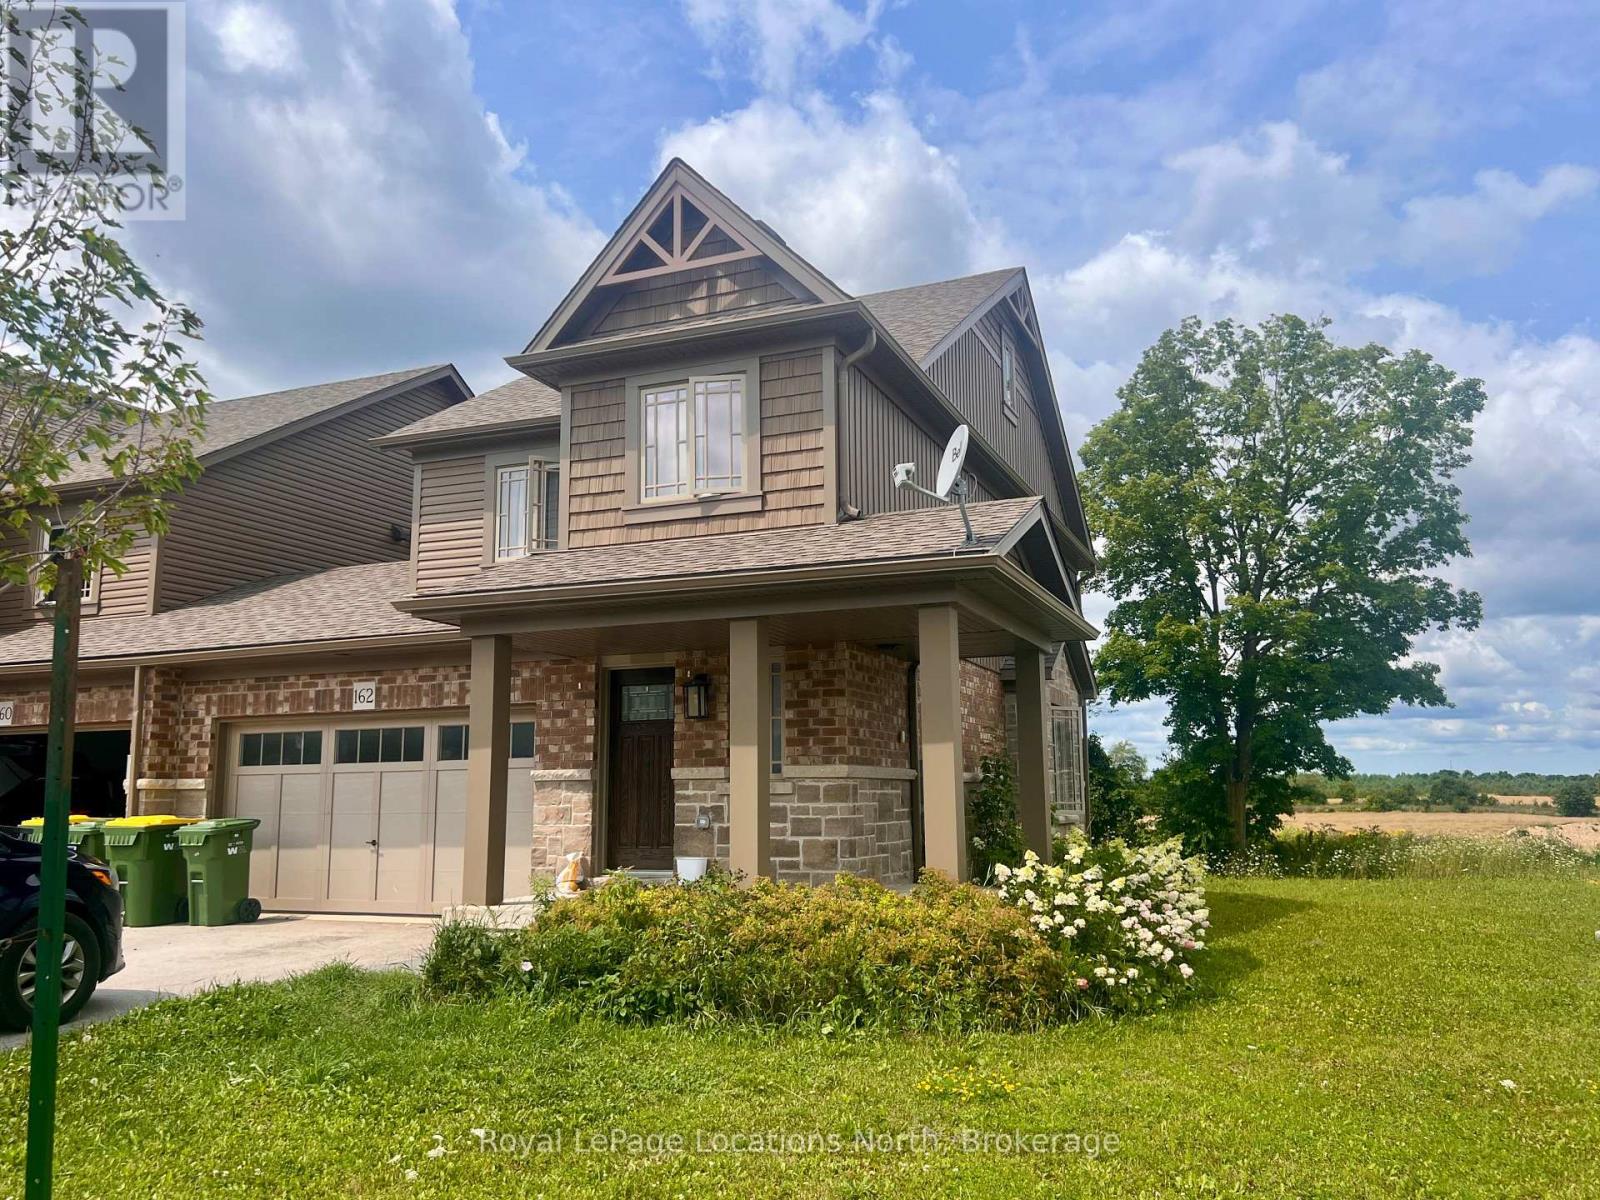
162 Stonebrook Way
Grey Highlands, Ontario
ANNUAL LEASE - Welcome to 162 Stonebrook Way, a newly built end-unit town house, located on a stunning oversized corner lot. Upon entering, you'll be welcomed by the thoughtfully chosen upgrades and well laid-out floor plan. An open concept kitchen, living room and dining room overlooks a great size back yard and fantastic views of the sunset. The eat-in kitchen showcases a large island, new stainless steel appliances, gorgeous quartz countertops which ties in nicely to the custom backsplash and upgraded hardware. The adjoining spacious living room has engineered hardwood floors and direct access to the backyard. For added convenience, a two-piece powder room is situated on the main floor. Ascend to the second floor to discover the practicality of upper-level laundry and three well-proportioned bedrooms. The two generously sized bedrooms have large closets, a cathedral ceiling and a shared well-appointed 4-piece bathroom. The primary bedroom, a retreat in itself, includes a spacious walk-in closet and a private 3-piece ensuite bathroom. The basement is unfinished and is perfect for additional storage. An attached 1.5 car garage can be conveniently accessed from the interior of the home and through the backyard. This home stands out with it's quality and custom upgrades. Sit outside on the covered front porch or in your peaceful backyard overlooking the picturesque rolling fields. Located minutes to the heart of the Beaver Valley, Markdale is a short drive to ski hills, hiking the Bruce Trail, famous waterfalls, golf, Georgian Bay and so much more! Markdale also has the convenience of a new hospital and shopping plaza, perfect for commuters, young families and retirees. Book your showing today! Please come prepared with application, references, credit report and employment verification. Utilities in addition to rent. Small pet may be considered. No smoking. (id:23149)
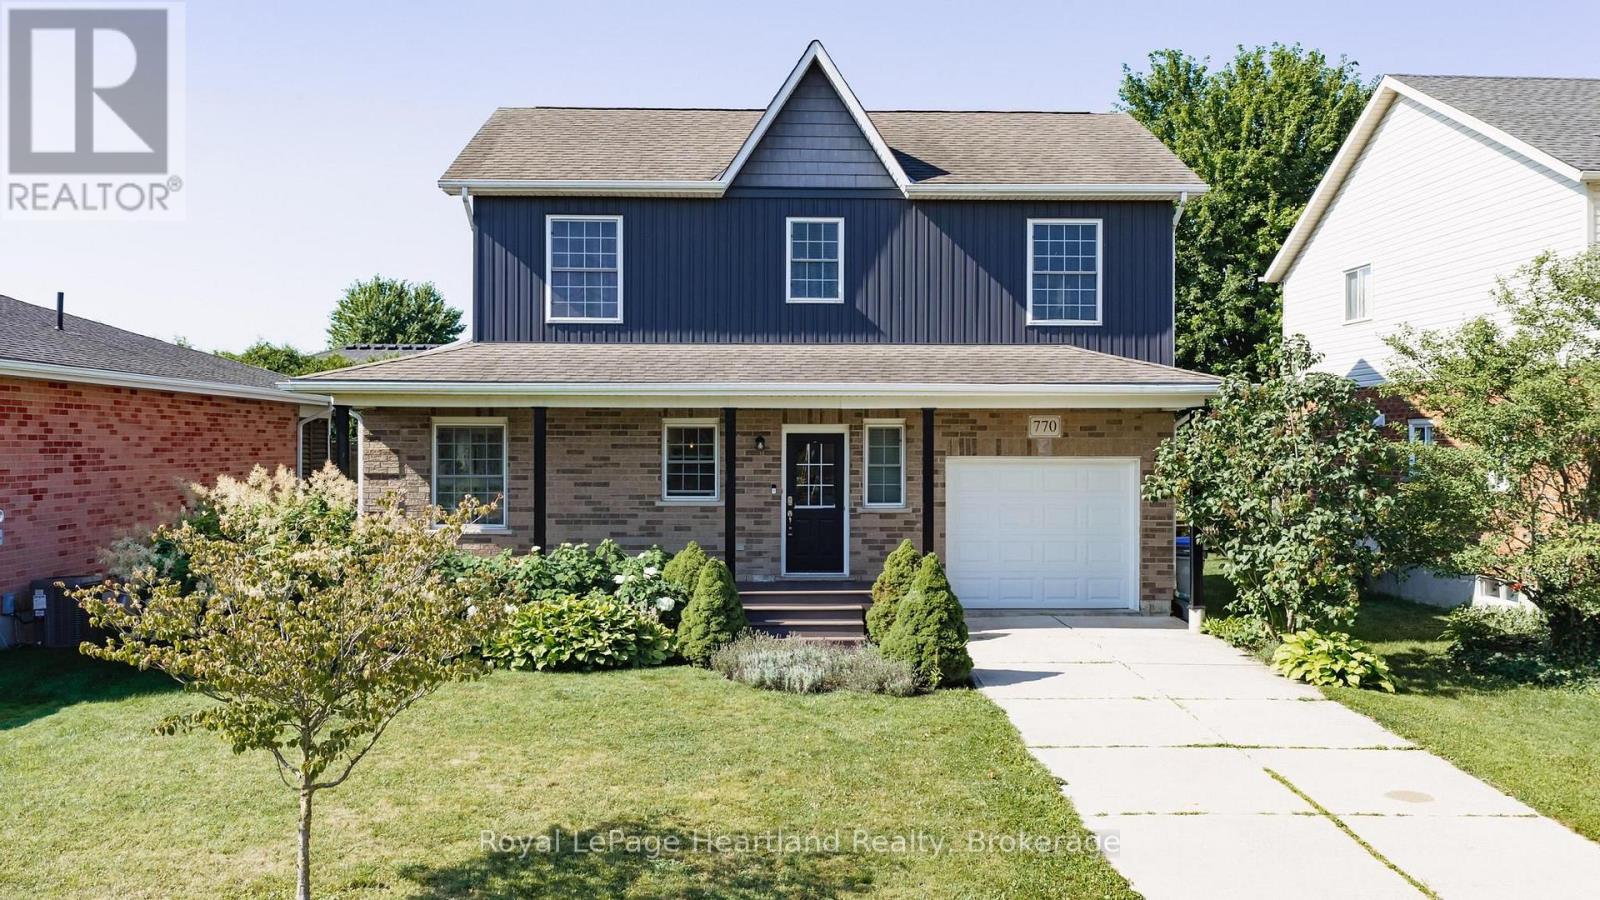
770 Scott Street W
North Perth, Ontario
LOCATION, LOCATION, LOCATION IN LISTOWEL! Welcome to this family friendly 3-bedroom, 3-bathroom 2-story home, ideally situated within easy walking distance of North Perth Westfield Elementary School, the Steve Kerr Memorial Complex, and Kin Park! Everything you need is right there!Imagine yourself sitting on your beautiful front porch with composite decking enjoying the sounds of the neighborhood. Step inside and you will see all the updates this gorgeous Royal Home has to offer. New updated kitchen with quartz countertops with an abundance of custom cabinetry, leading to your spacious dining and living room. There is also a 2 pce bathroom on this floor. Leading up the stairs you will find 3 bedrooms and an updated bath. The basement has also been updated with another bath/laundry room and a rec room with a gas fireplace. Outside you can enjoy your patio area with built in fireplace. A rare find in one of Listowel's most desirable family neighborhoods! You won't want to miss out on this one! (id:23149)
758335 Girl Guide Road
Georgian Bluffs, Ontario
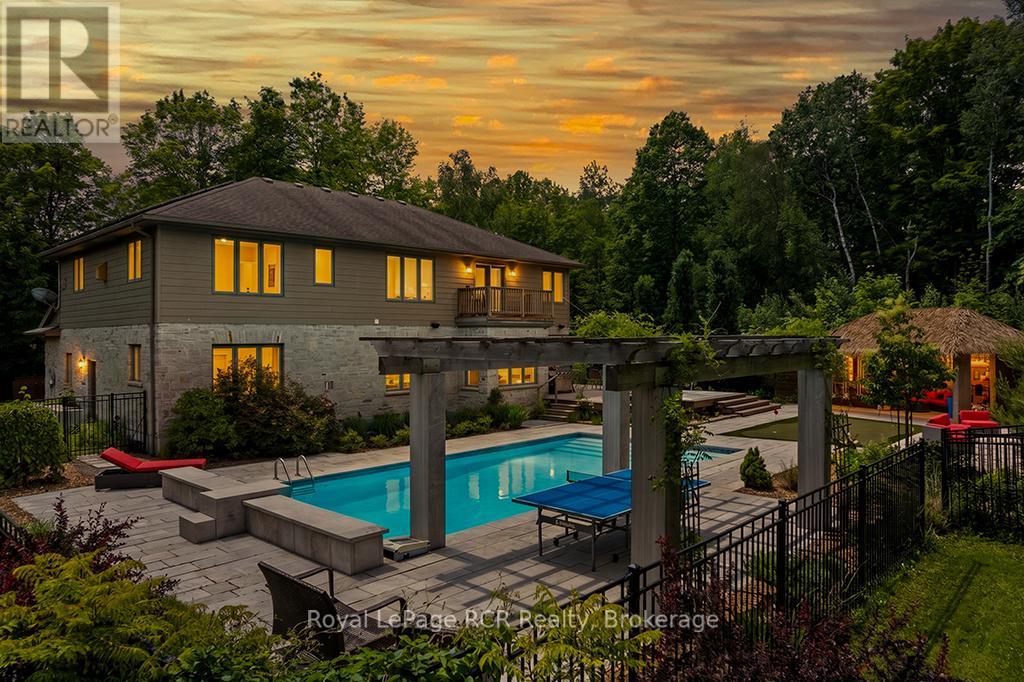
Beyond the grand stone portico lies a private backyard sanctuary that rivals any luxury resort, featuring an eight-foot deep pool, a professional putting green, and a custom pool house with a live-edge bar, swing seating, a change room and an outdoor bathroom completed by the grand stone outdoor fireplace. This outdoor retreat sets the tone for an estate where 5,000 square feet of finished living space blends high-end leisure with the meticulous craftsmanship of a custom-built executive home. The natural stone exterior and premium commercial-grade roofing signal a property built for permanence, while the 10 kW solar panel system and EV-ready (60-amp, 240V service) double-car garage cater to a modern, efficient lifestyle. Inside, the main level unfolds with nine-foot ceilings and natural stone flooring, leading to a bespoke cherry kitchen finished with Brazilian granite countertops and a natural Eramosa stone backsplash, and a 7.5' x 3.5' island with a prep sink. Private main-floor offices (or additional sitting rooms) offer a quiet space, while the upper level serves as a dedicated family wing with five bedrooms, including a guest suite with ensuite and a primary bedroom retreat boasting its own infrared sauna, ensuite with granite finishes, jetted tub and double vanity, and private balcony overlooking the backyard, for your morning coffee. The lower level is equally impressive, featuring a wine cellar, bar for sophisticated entertaining, bedroom, 3-pc bathroom and den. The region's best recreation is right at your doorstep. Georgian Shores Marina is just a quick drive away. Sharpen your short game at home before heading out to Legacy Ridge Golf Club, which is practically in your backyard, or the award-winning waterfront fairways at Cobble Beach Resort, just a scenic ten-minute drive up the coast. When you want to explore the broader peninsula, the iconic white sands of Sauble Beach and the charming gateway town of Wiarton are both an easy drive from home. (id:23149)
57 Vancouver Drive
Guelph, Ontario
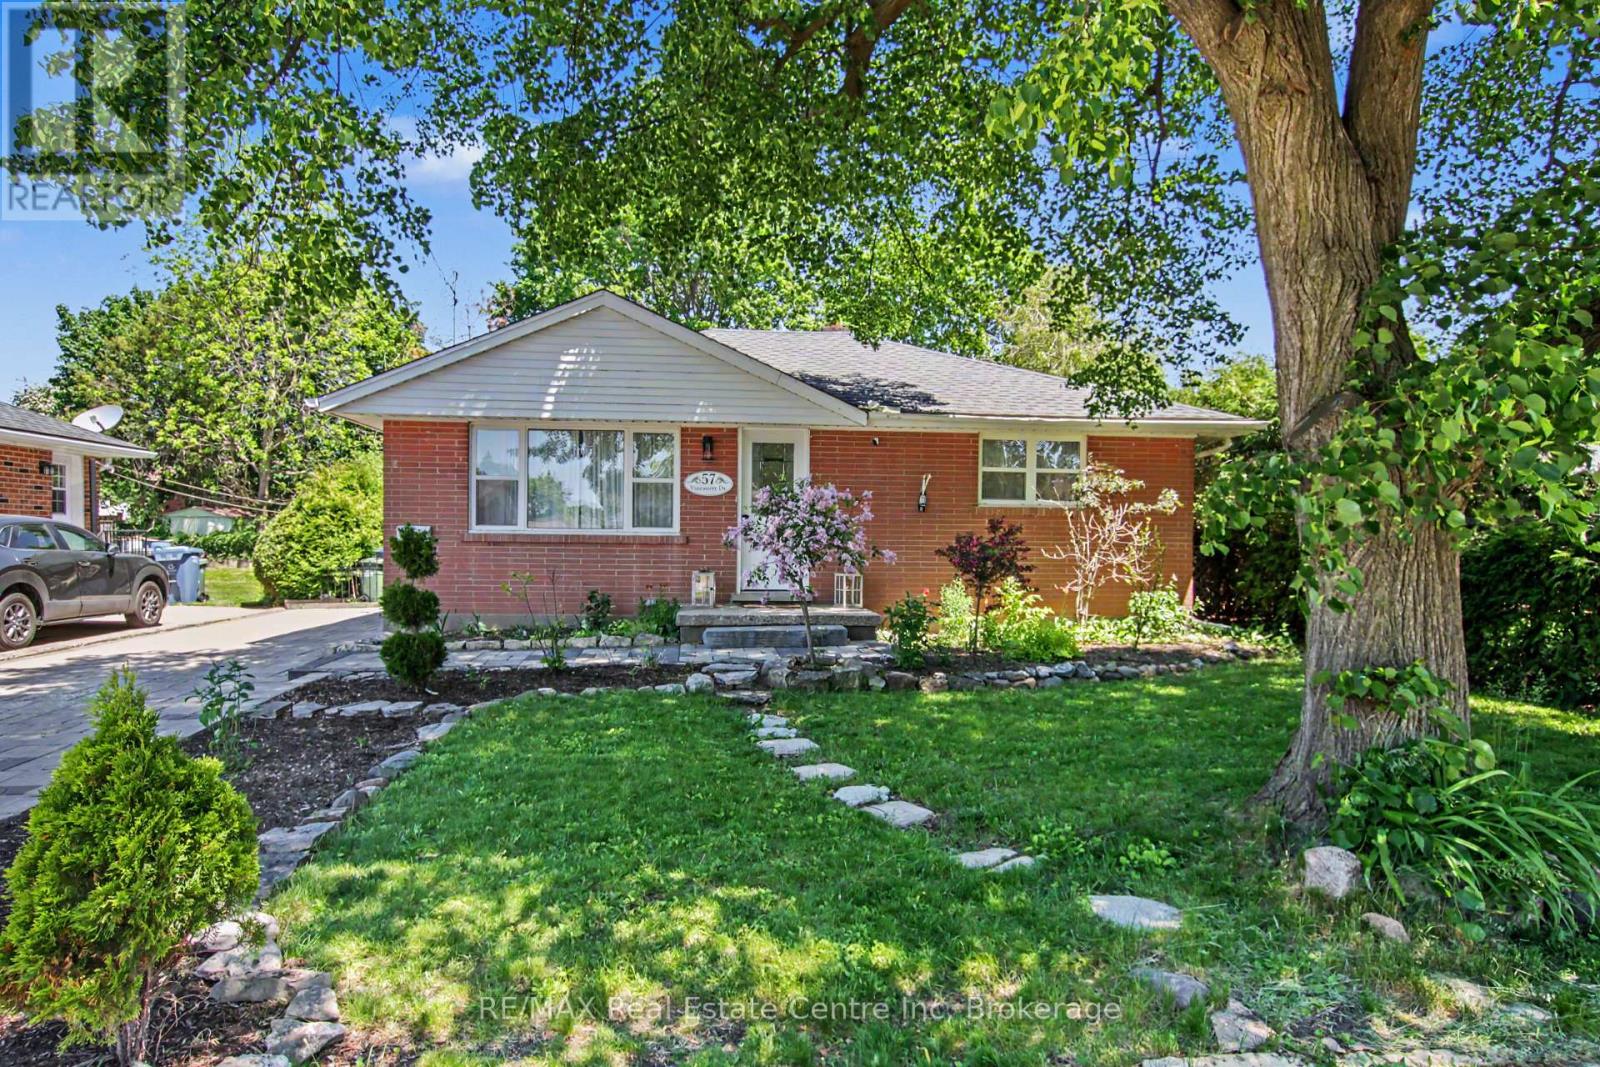
Don't miss your chance to own this beautifully updated 2-bedroom bungalow in Guelph's desirable northeast end. Meticulously maintained and move-in ready, this charming home offers exceptional value for first-time buyers, downsizers, and investors alike. Step inside to a bright, freshly painted, carpet-free main level featuring a welcoming living and dining area, an updated kitchen with quartz counter tops and stainless-steel appliances, two generously sized bedrooms, and a modern 4-piece bathroom. The fully finished basement provides valuable additional living space and includes a second 3-piece bathroom. With a separate side entrance, the lower level also offers excellent potential for an in-law suite or multi-generational living arrangement. Outside, you'll enjoy a beautifully landscaped backyard complete with a charming interlock patio, perfect for entertaining, and a large garden shed providing ample storage space. Enjoy peace of mind knowing many of the home's major components have been updated in recent years, including the roof shingles, windows, furnace, air conditioner, water softener, and appliances. Ideally located close to schools, recreation facilities, grocery stores, restaurants, and other everyday amenities, this home offers the perfect blend of comfort and convenience. Skip the condo fees and enjoy the freedom of home ownership with private parking for multiple vehicles and a spacious outdoor living area. All measurements from IGuide. Some photos virtually staged. (id:23149)
33 John Street
Kawartha Lakes, Ontario
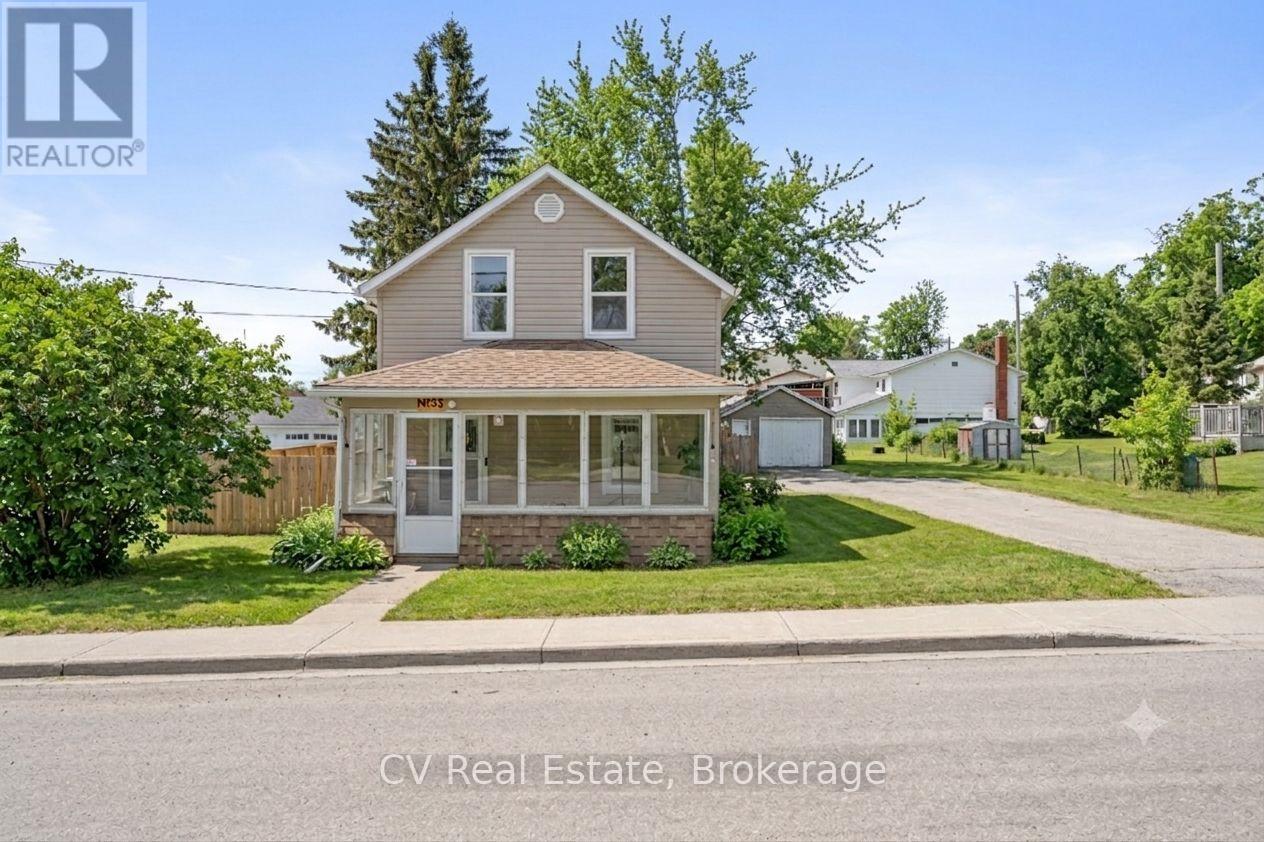
This charming 3-bedroom home offers a bright kitchen, comfortable living space, versatile office/den, seasonal back room and inviting front sunroom to enjoy your morning coffee! Outside, enjoy a fully fenced private yard and detached garage, perfect for relaxing or entertaining. Conveniently located near downtown shops, restaurants and the Trent-Severn Waterway, with several recent updates, including carpeting (4 years), shingles, windows & siding (<10 years), and a brand-new hot water tank - owned (July 2026). A wonderful opportunity for first-time buyers, investors or anyone seeking small-town living! (id:23149)

349 South Delhi Street
Huron-Kinloss, Ontario
A rare opportunity to own a spacious family home in the village of Lucknow! With three bedrooms and a full bathroom on the main level, plus an additional three bedrooms and full bathroom on the lower level, there is plenty of room for your large or extended family. Options for home offices, guest rooms or hobby spaces. Separate living areas on each level provide room for everyone to relax-and solve the dilemma of what to watch on TV. The sizable kitchen features an island and flows into a separate dining area, while patio doors lead to a deck overlooking the backyard and included hot tub. All new windows installed this year, natural gas forced air furnace and central air conditioning. What more could you ask for? How about an impressive 24' x 30' detached shop complete with a loft! Whether you're tinkering on your toys, tackling projects, or gathering with family and friends, this versatile space is sure to become a favourite hangout. All located right on the edge of town with no houses directly adjacent and pasture land as your neighbour. Offering exceptional space and flexibility, this is a home designed to grow with your family for years. (id:23149)
219 Dolman Street W
Woolwich, Ontario
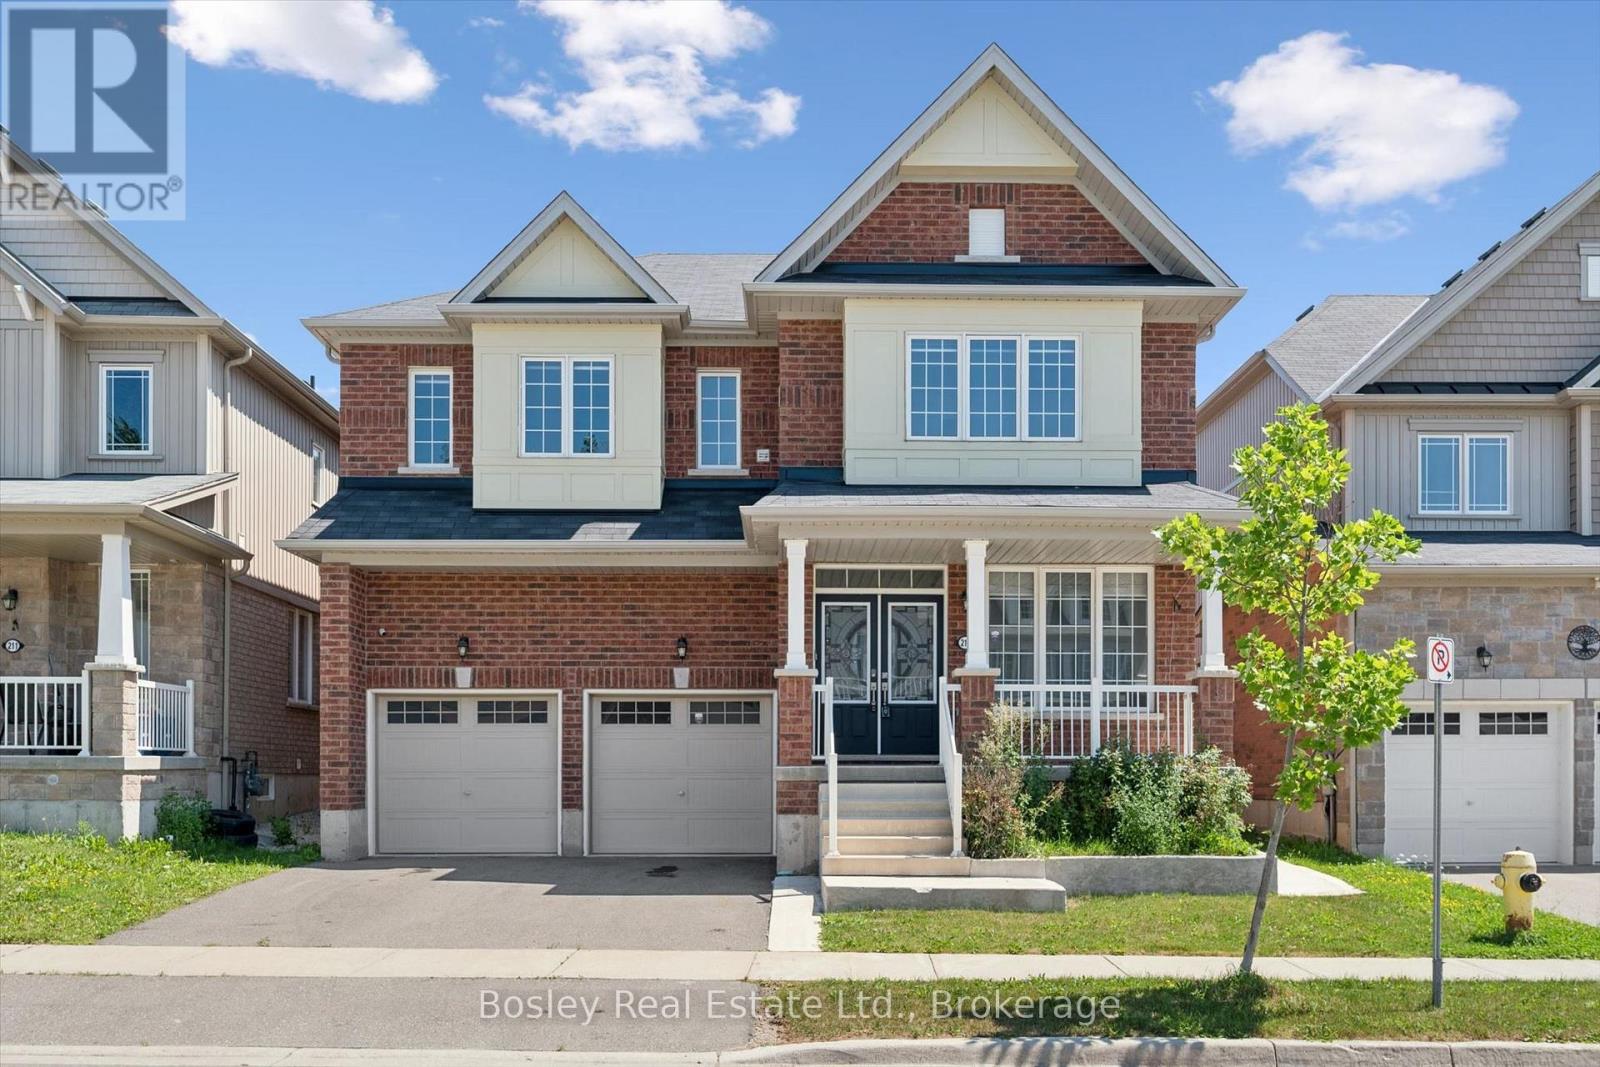
Welcome to this exceptional 3,200 sq. ft. home, thoughtfully designed for modern family living and effortless entertaining. Featuring 4 spacious bedrooms and an ideal layout, this home offers comfort, style, and functionality in every room.The luxurious primary suite includes a private ensuite, while a second bedroom also features its own private ensuite-perfect for guests, extended family, or teens. The remaining two bedrooms are connected by a convenient Jack-and-Jill bathroom, providing privacy and practicality. The bright, open-concept living areas create the perfect setting for everyday living, while the generous floor plan offers plenty of space for family gatherings, entertaining, or simply relaxing at home.Step outside to enjoy the fully fenced backyard, offering a safe and private space for children, pets, gardening, or summer barbecues. (id:23149)
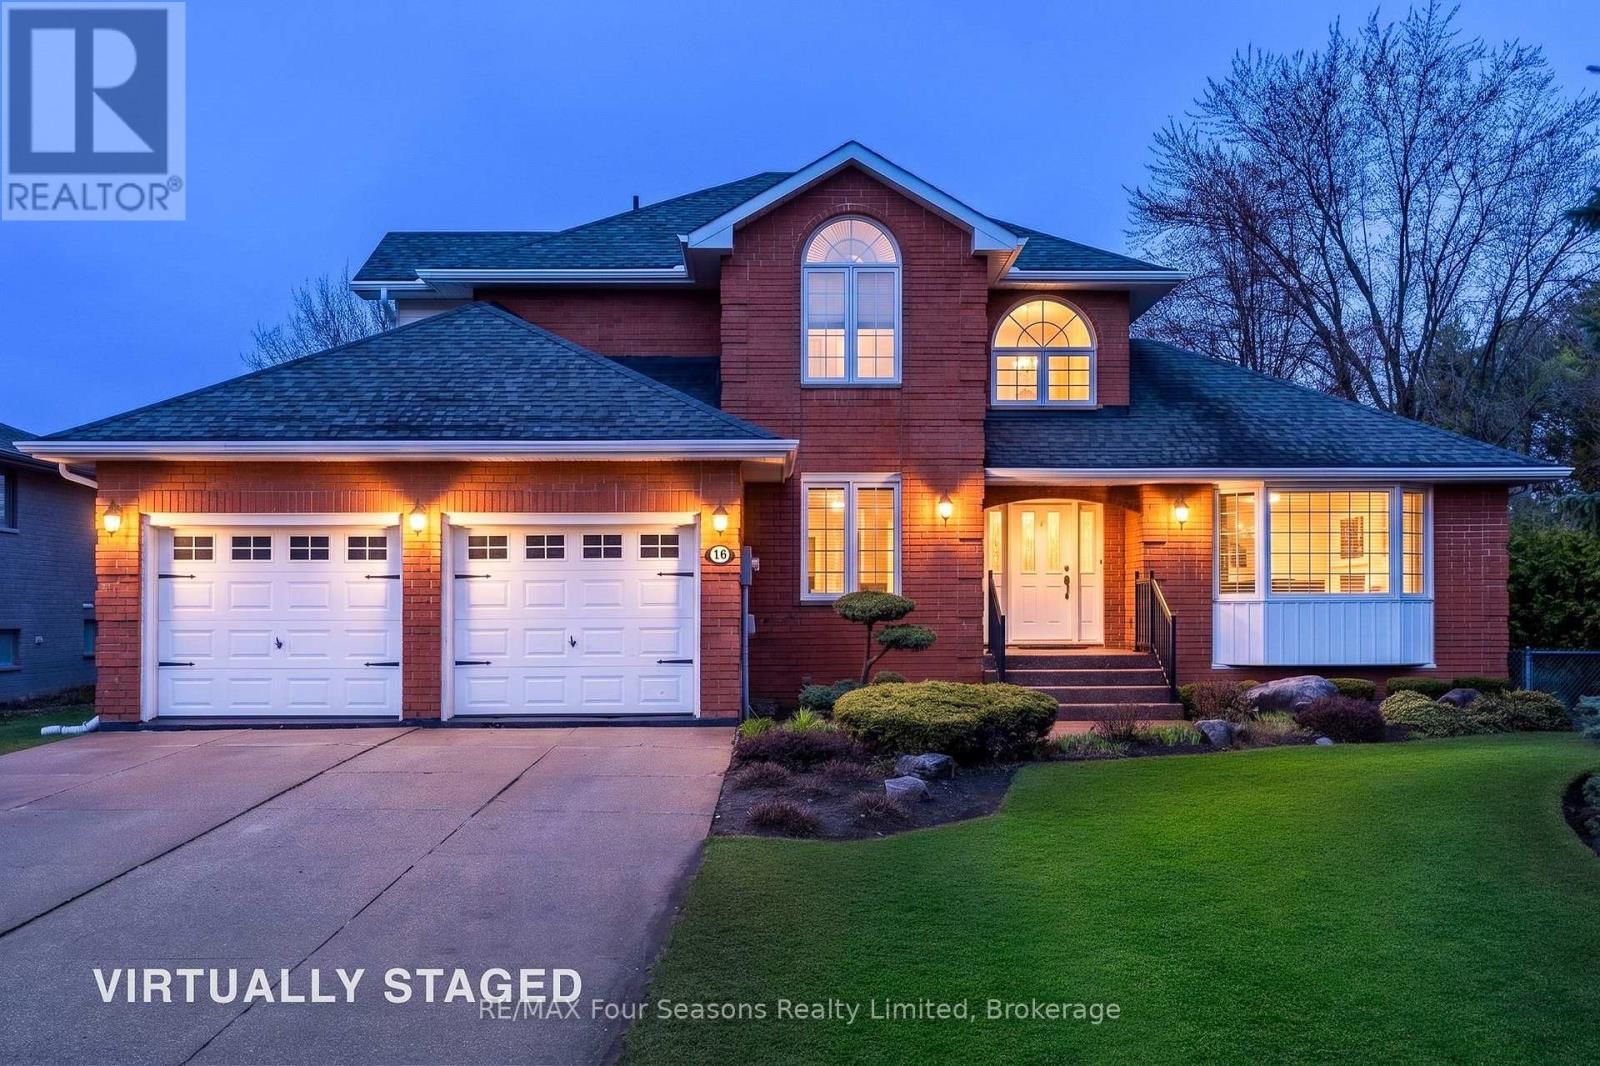
16 Carmichael Crescent
Collingwood, Ontario
Completely Renovated Luxury Family Home in Sought-After Lockhart Subdivision! Welcome to this exceptional move-in ready home, backing onto Kinsmen Park and located within the desirable Admiral School District. Completely renovated from top to bottom with quality craftsmanship and timeless finishes, every major component has been thoughtfully updated, offering peace of mind and modern comfort for years to come. This spacious (4500 square feet of living space including solarium) family home features~ stunning custom kitchen which is the heart of the home, opening to an impressive great room anchored by a dramatic floor-to-ceiling custom stone gas fireplace and cathedral ceilings and a stylish dining room with a second custom fireplace creating the perfect space for family living and entertaining. Beautiful Brazilian cherry hardwood flooring flows throughout, adding warmth and elegance to every room. Additional highlights include a fully finished lower level recreation room with access to garage, 3 pc bath and bedroom, oversized heated and fully finished double garage (22 X 22 ft) with entrance to the basement and back deck~ ideal for car enthusiasts or extra storage, and a spectacular three-season glass solarium offering the perfect place to relax and enjoy views of the private backyard and park setting, fully fenced yard, custom shed and exquisite perennial gardens. Ideally located within walking distance to downtown Collingwood, schools, trails, parks, shopping, restaurants, and recreational amenities, this home offers an unmatched lifestyle. Enjoy year-round living on the shores of Georgian Bay, with Blue Mountain skiing, championship golf courses, hiking, cycling, beaches, and marinas just minutes away. A rare opportunity to own a beautifully renovated turnkey home in one of Collingwood's most prestigious neighbourhoods, where luxury, location, and lifestyle come together. (id:23149)
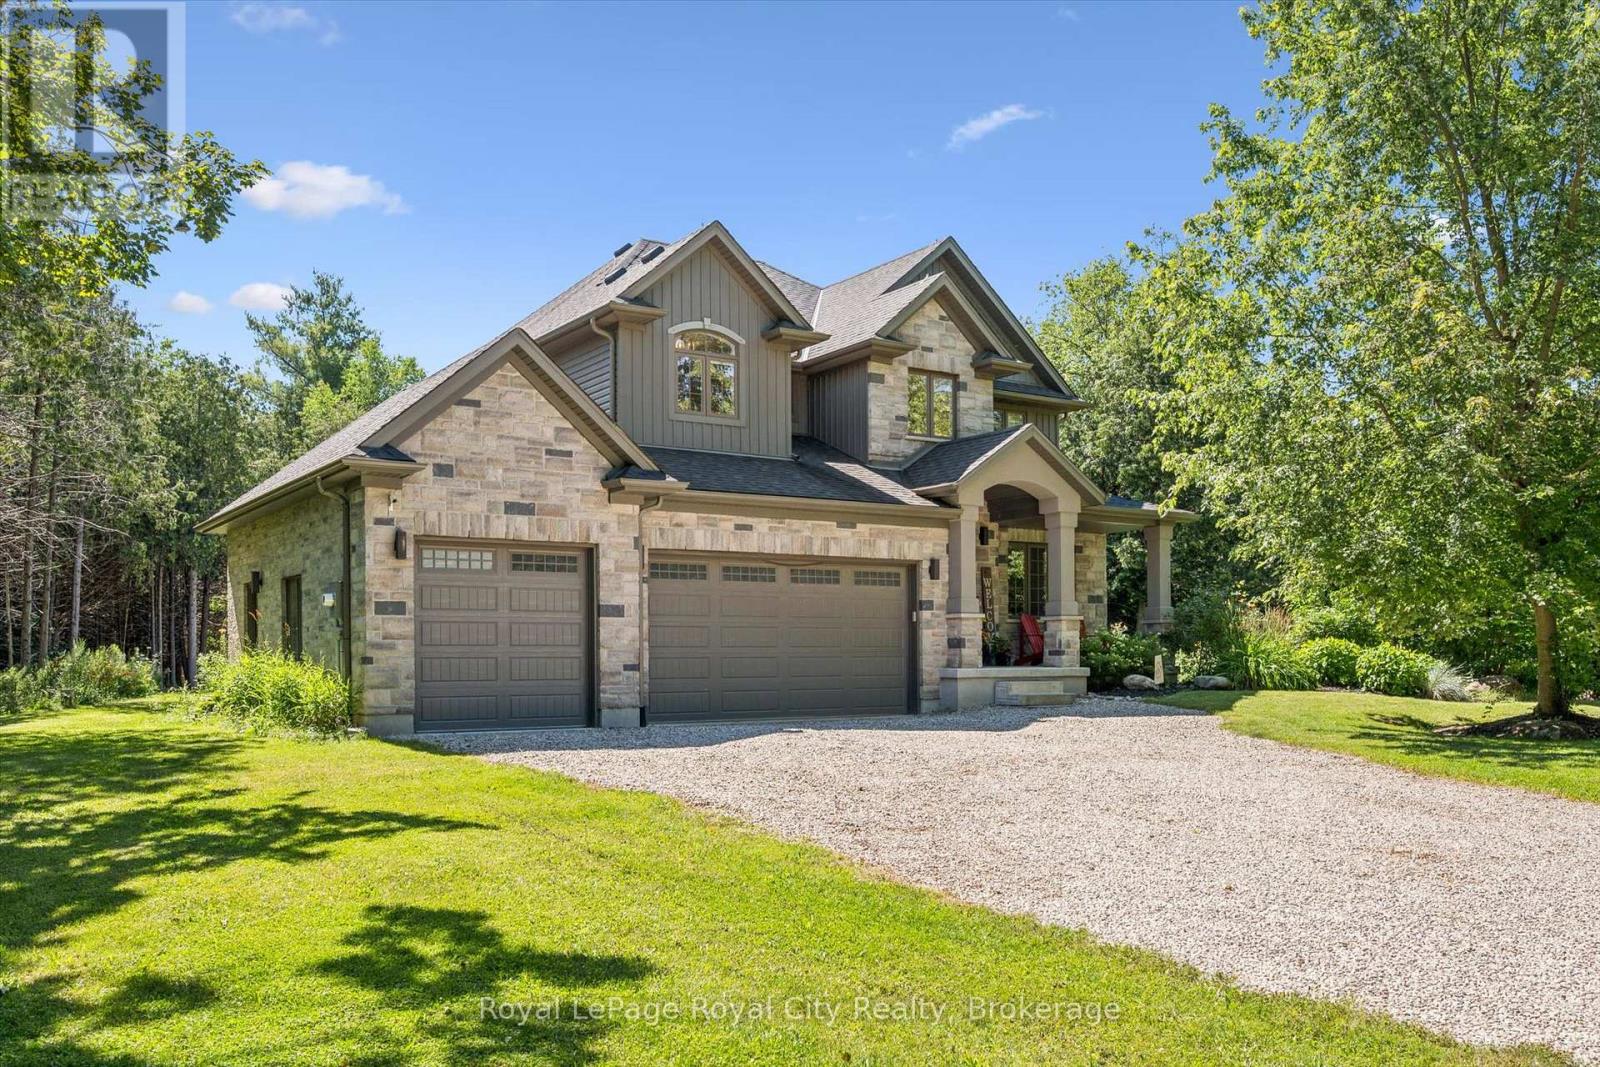
133 Cooks Mill Road
Puslinch, Ontario
Welcome to an exceptional riverside retreat, unlike anything else on the market. Set on 2 private acres with direct access and water frontage on the Eramosa River, this custom-built home offers a rare blend of elegant design, resort-style outdoor living, and true tranquility - all in one of the area's most sought-after school districts. Step inside to soaring 9ft ceilings, solid wood staircases, and high-end finishes throughout. The chef's kitchen is made for gathering, with quartz counters, custom cabinetry, high-end Bosch appliances, a massive centre island, a built-in wine rack, and a huge pantry. The adjoining morning room is warm and welcoming, with hardwood floors, a modern gas fireplace, pot lighting, and oversized windows that flood the space with natural light. A glass door opens to your private covered porch, complete with a custom four-season wood-burning fireplace - the perfect spot to unwind and take in the view of soaring first-growth cedars and untouched shoreline. Outside, the resort feel continues with a beautiful pool and a cozy fire pit, ideal for summer days and evening gatherings alike. The primary suite is a true retreat, with a huge walk-in closet, a second double closet, and a spa-like ensuite featuring cathedral ceilings, marble floors, double sinks, quartz counters, a free-standing soaker tub, and an oversized rain shower. Two additional generously sized bedrooms offer double closets and large windows, alongside a 5-piece main bathroom with double sinks and a dedicated laundry room. The fully finished basement adds even more living space, with a bedroom, a large rec room, and a 3-piece bathroom. Enjoy the peace and privacy of riverside country living, just minutes from all amenities and close to the 401. With direct river frontage, two full acres, a pool, and a location that simply can't be replicated, this is a rare opportunity to own something truly one of a kind. (id:23149)
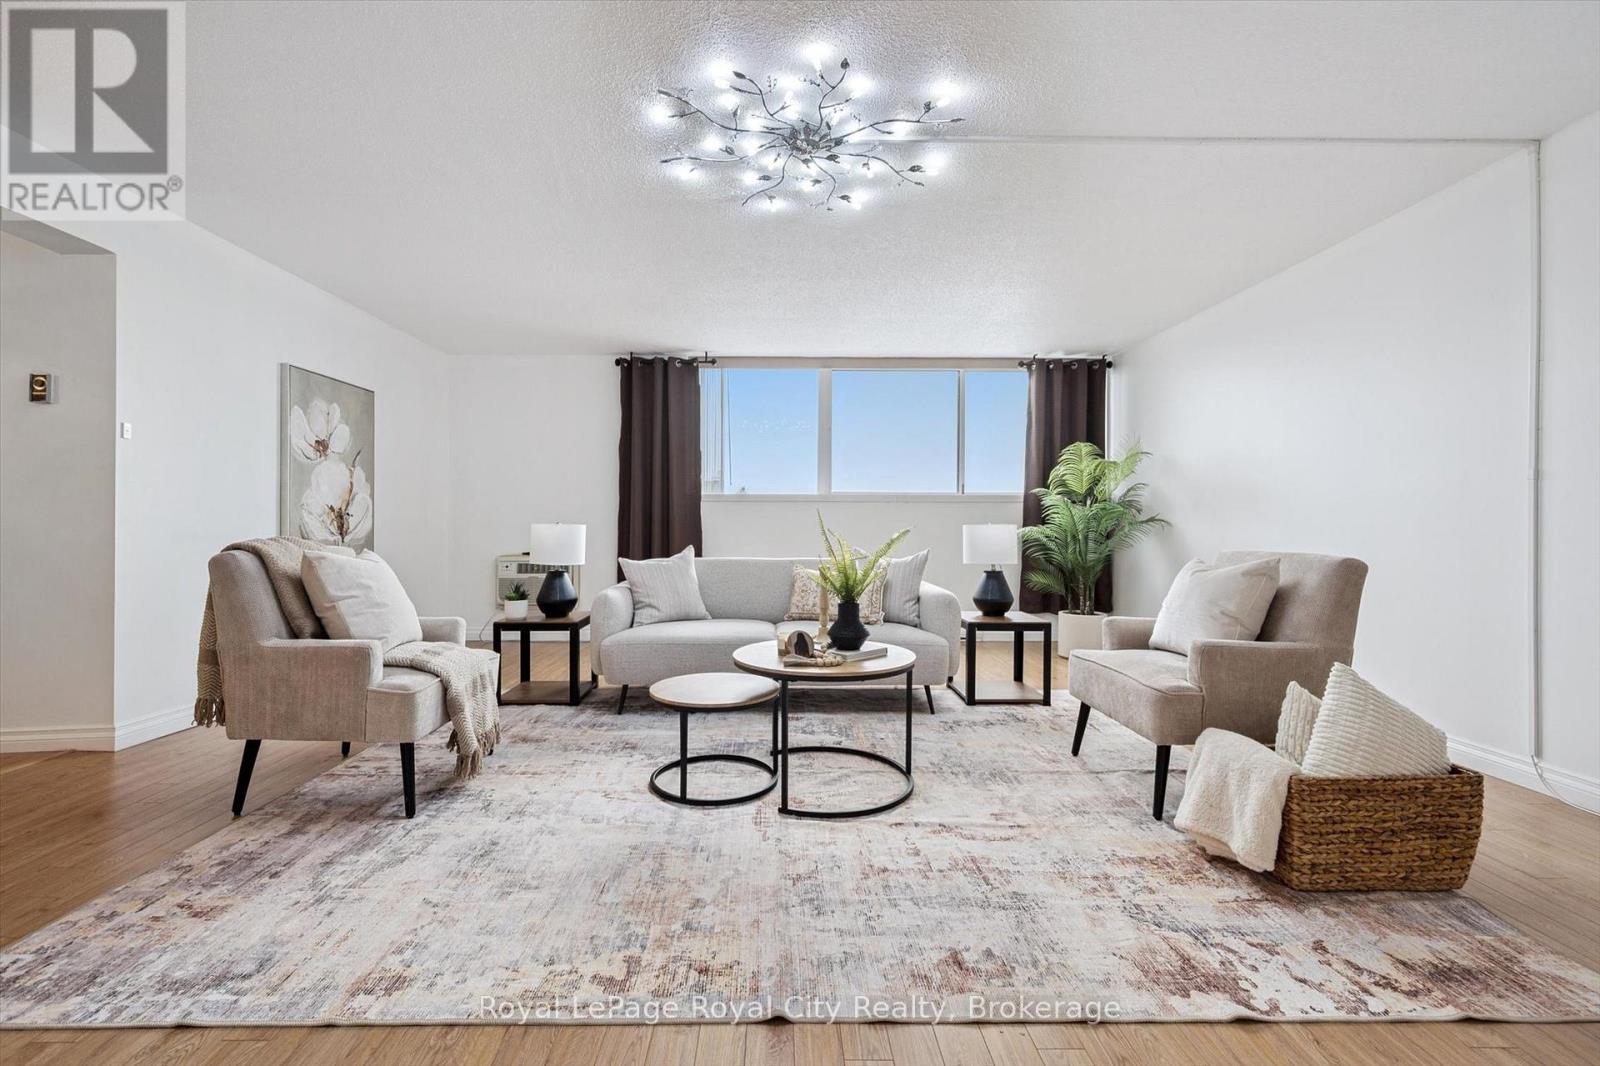
607 - 93 Westwood Road
Guelph, Ontario
Welcome to 93 Westwood, a rare opportunity to enjoy an exceptionally spacious, turnkey condo apartment in the heart of Guelph. This generously sized unit has been thoughtfully updated with modern flooring, an updated kitchen, and refreshed bathrooms, offering both comfort and style. The amount of living space here is truly impressive and increasingly hard to find.The well-maintained building offers excellent amenities, including a pool, exercise room, sauna, and a convenient car-wash station in the underground parking garage. The unit includes one dedicated underground parking space.Enjoy simplified living with all utilities included in the condo fees, making monthly expenses easy and predictable. Ideally located close to grocery stores, schools, and everyday conveniences, the building is also situated directly across from a city park with tennis courts and scenic walking trails.Spacious, move-in ready, and ideally located, 93 Westwood is a wonderful place to call home. (id:23149)
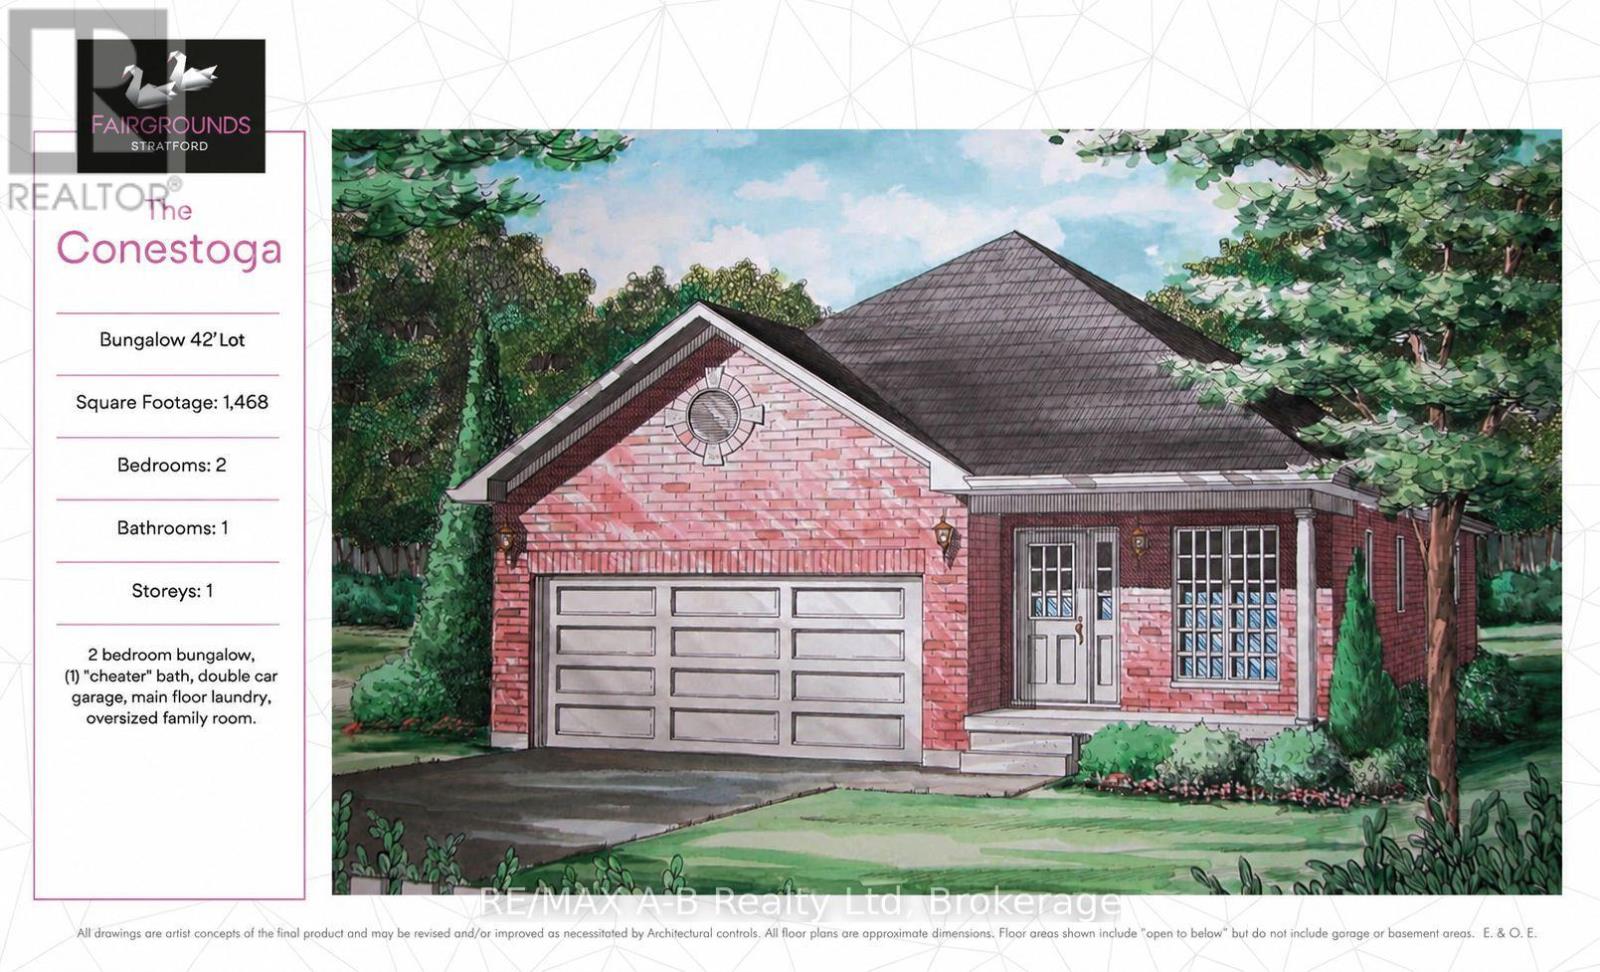
133 Fergusson Way
Stratford, Ontario
This 2 bedroom Conestoga model offers 1,468 square feet of main floor living space. Conveniently located in the Stratford Fairgrounds subdivision, this new/to be built bungalow is close to all of Stratford's amenities. The open concept main floor offers a gas fireplace, custom Barzotti kitchen with soft close cabinetry, crown moulding and quartz countertops. Enjoy the opportunity to personalize your home with a wide selection of finishes. It's your vision, it's your home! (id:23149)
13 - 26 Turner Drive
Huntsville, Ontario
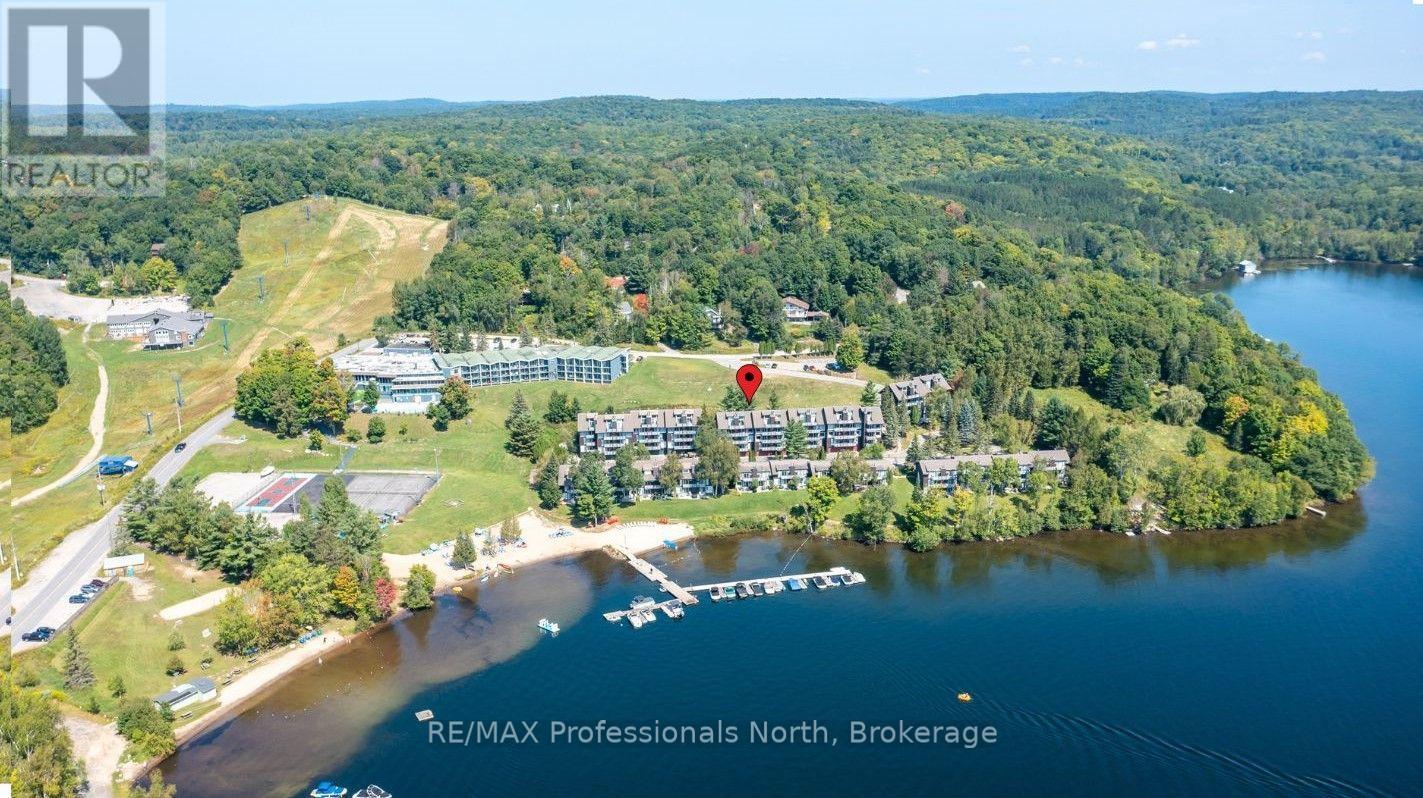
Turn-key 2 Bedroom/2 Bathroom condo at Hidden Valley; centrally located in a recreational paradise. This fabulous 2-level unit is ready for personal occupancy or to be added to your rental investment portfolio as there are currently no restrictions on renting. This end unit features 1 bedroom and a 2 piece bath on the first level, along with kitchen, living/dining room, wood burning fireplace, vaulted ceiling, and a balcony from where you can enjoy morning coffee or an afternoon beverage while watching the boats on Peninsula Lake. Upstairs is the huge primary bedroom with 4 piece en-suite bathroom, stack-able laundry, additional storage, and a private balcony to take in the water views. This unit features a shared 2-car garage (1 space each), plus a storage locker. Enjoy carefree living or vacations as you take advantage of the sand beach, clear waters, and access to select amenities of the Hidden Valley Resort next door such as the outdoor pool. When old man winter arrives, strap on the skis and slide next door to Hidden Valley Highlands Ski area with fun for all ages! Boat slips are available on a "first-come, first-served" reservation basis. Whether you are a beach goer, canoeist, hiker, skier, golfer, cyclist, boater, or just want to kick back and read a book, the opportunities abound for all. Come take a look into your future at this perfect piece of Muskoka here in Hidden Valley. (id:23149)
450 East 42nd Street
Hamilton, Ontario
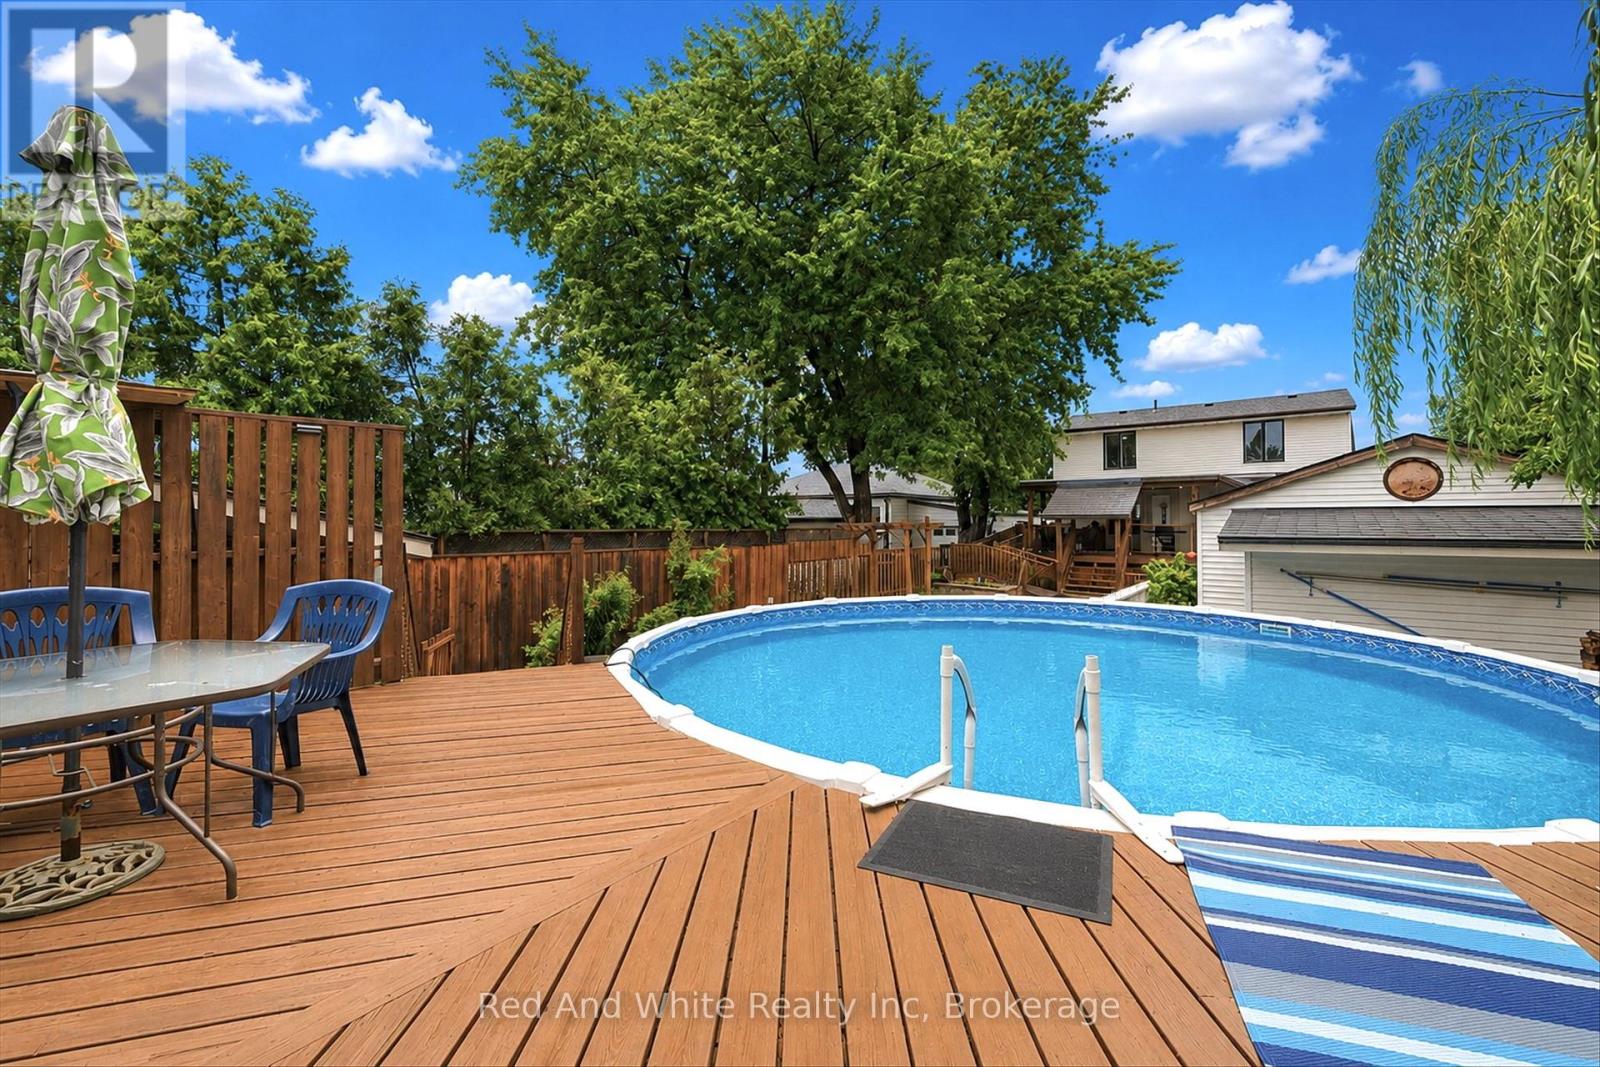
Welcome to 450 East 42nd Street, a beautifully maintained 3+1 bedroom, 2 bathroom home nestled on Hamilton Mountain in the sought-afterHampton Heights neighbourhood. This inviting property offers the perfect blend of comfort, functionality, and outdoor living on a spacious lot.Conveniently located close to schools, parks, shopping, amenities, and major highway access, it's an ideal location for families and commutersalike. Inside, you'll find a bright and welcoming layout with plenty of room for the whole family. The versatile main floor office can easily serve asa fourth bedroom, making it perfect for those working from home, hosting guests, or accommodating multi-generational living. The finishedlower level adds even more living space, giving you endless possibilities for a rec room, playroom, or home gym. Outside, the property continuesto impress with a large detached garage, perfect for parking, extra storage or to create your own workshop/hobby space. Step into the backyardoasis where you'll love spending your summers. Whether you're hosting barbecues, relaxing with family, or entertaining friends, this beautifullylandscaped yard is designed to impress. Cool off in the above-ground saltwater pool, unwind on warm summer evenings, and enjoy a privateoutdoor space you'll never want to leave. This is a fantastic opportunity to own a move-in ready home that offers flexible living spaces, a largedetached garage with workshop potential, an incredible backyard, and a family-friendly location in one of Hamilton Mountain's most desirable neighbourhoods. Upstairs windows were replaced in 2024. (id:23149)
4982 Gelert Road
Minden Hills, Ontario
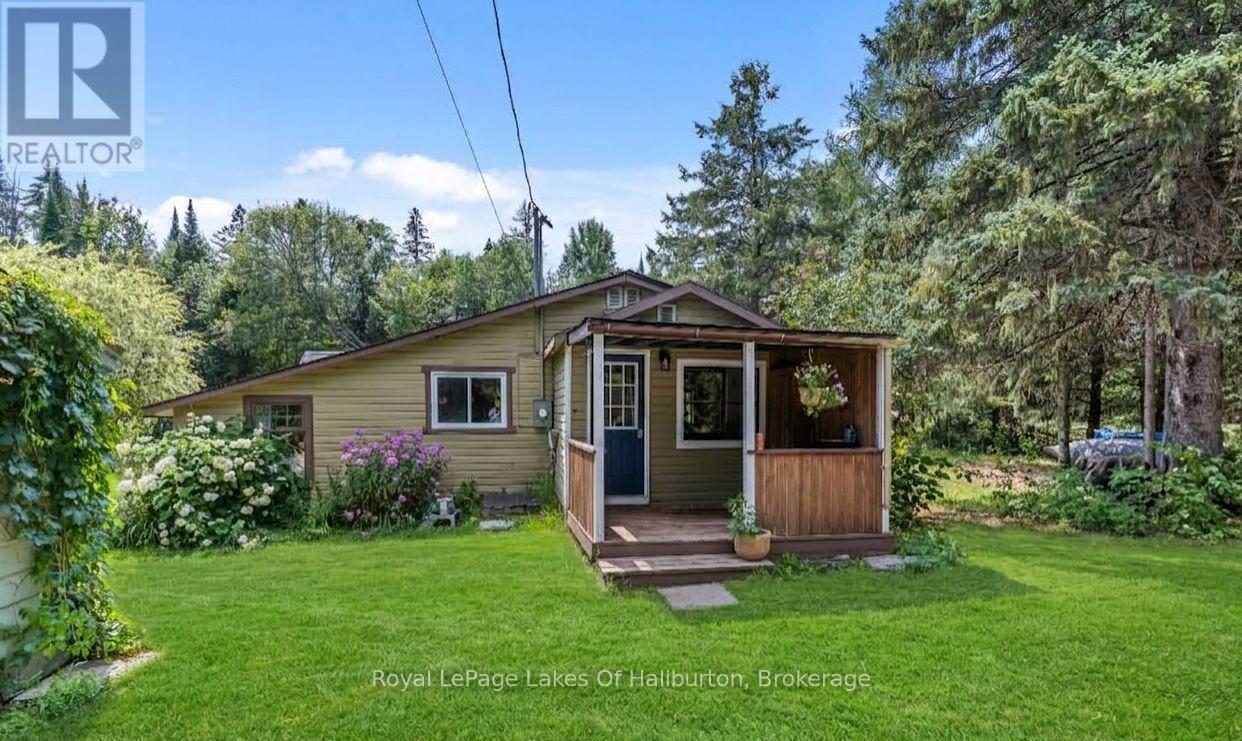
Perfect Starter or Retirement Home - Discover this charming 2-bedroom, 1-bath home on a quiet level lot with great privacy, nestled halfway between Minden and Haliburton, offering the perfect blend of convenience and peaceful living. With its quiet cottage feel with pine ceilings, laminate flooring, mudroom entrance and cozy propane fireplace, this home radiates warmth and character from the moment you step inside. The property features a garage with workshop and a rear storage area, ideal for hobbies or extra space. Enjoy easy access to the scenic rail trail for walking, cycling, or snowmobiling, and the comfort of a year-round municipal road for effortless travel in every season. Relax by the beautiful scenic spring-fed pond, a serene backdrop for morning coffee or evening sunsets. Whether you're starting out, downsizing, or seeking a tranquil getaway, this home offers a lifestyle that's both simple and enriching. (id:23149)
35 - 287 Chapel Hill Drive
Kitchener, Ontario
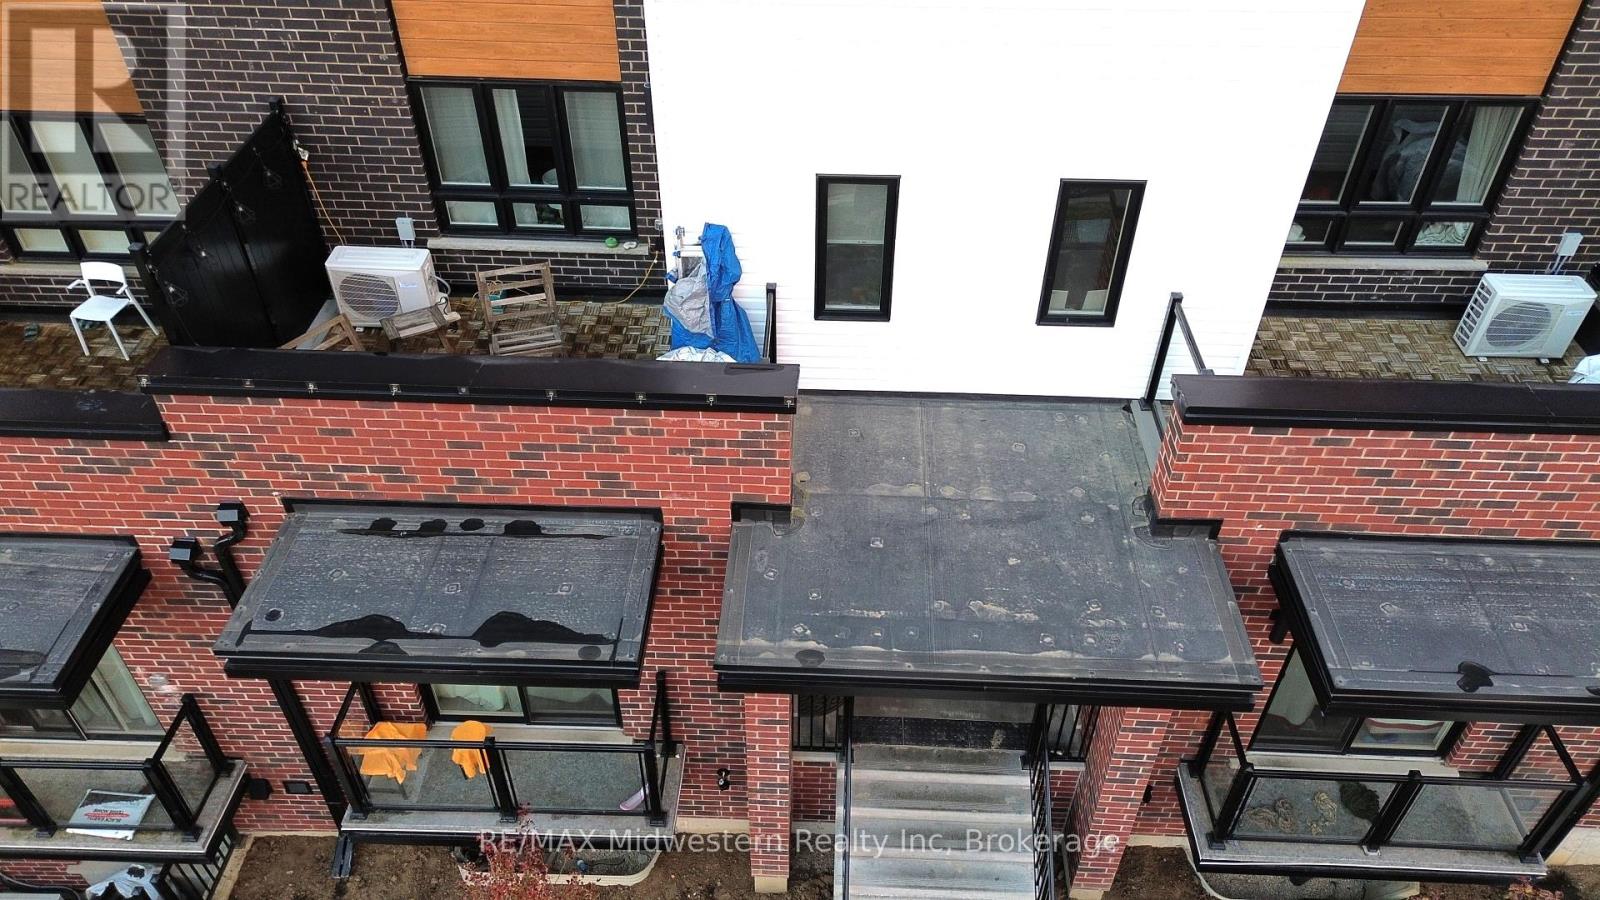
Discover this bright, relatively new condo in the highly sought-after Doon District, offering a prime blend of convenience and lifestyle. The spacious layout features 2 bedrooms, 3 bathrooms, and in-suite laundry, along with an included parking space for everyday ease. Enjoy an open, airy living space that flows to your private terrace, where green space and walkways create a peaceful backdrop. With shopping, dining, and amenities just a short walk away, this is an ideal spot to live comfortably and stay connected to everything you need. (id:23149)
1698 Bird Lake Road
Bracebridge, Ontario
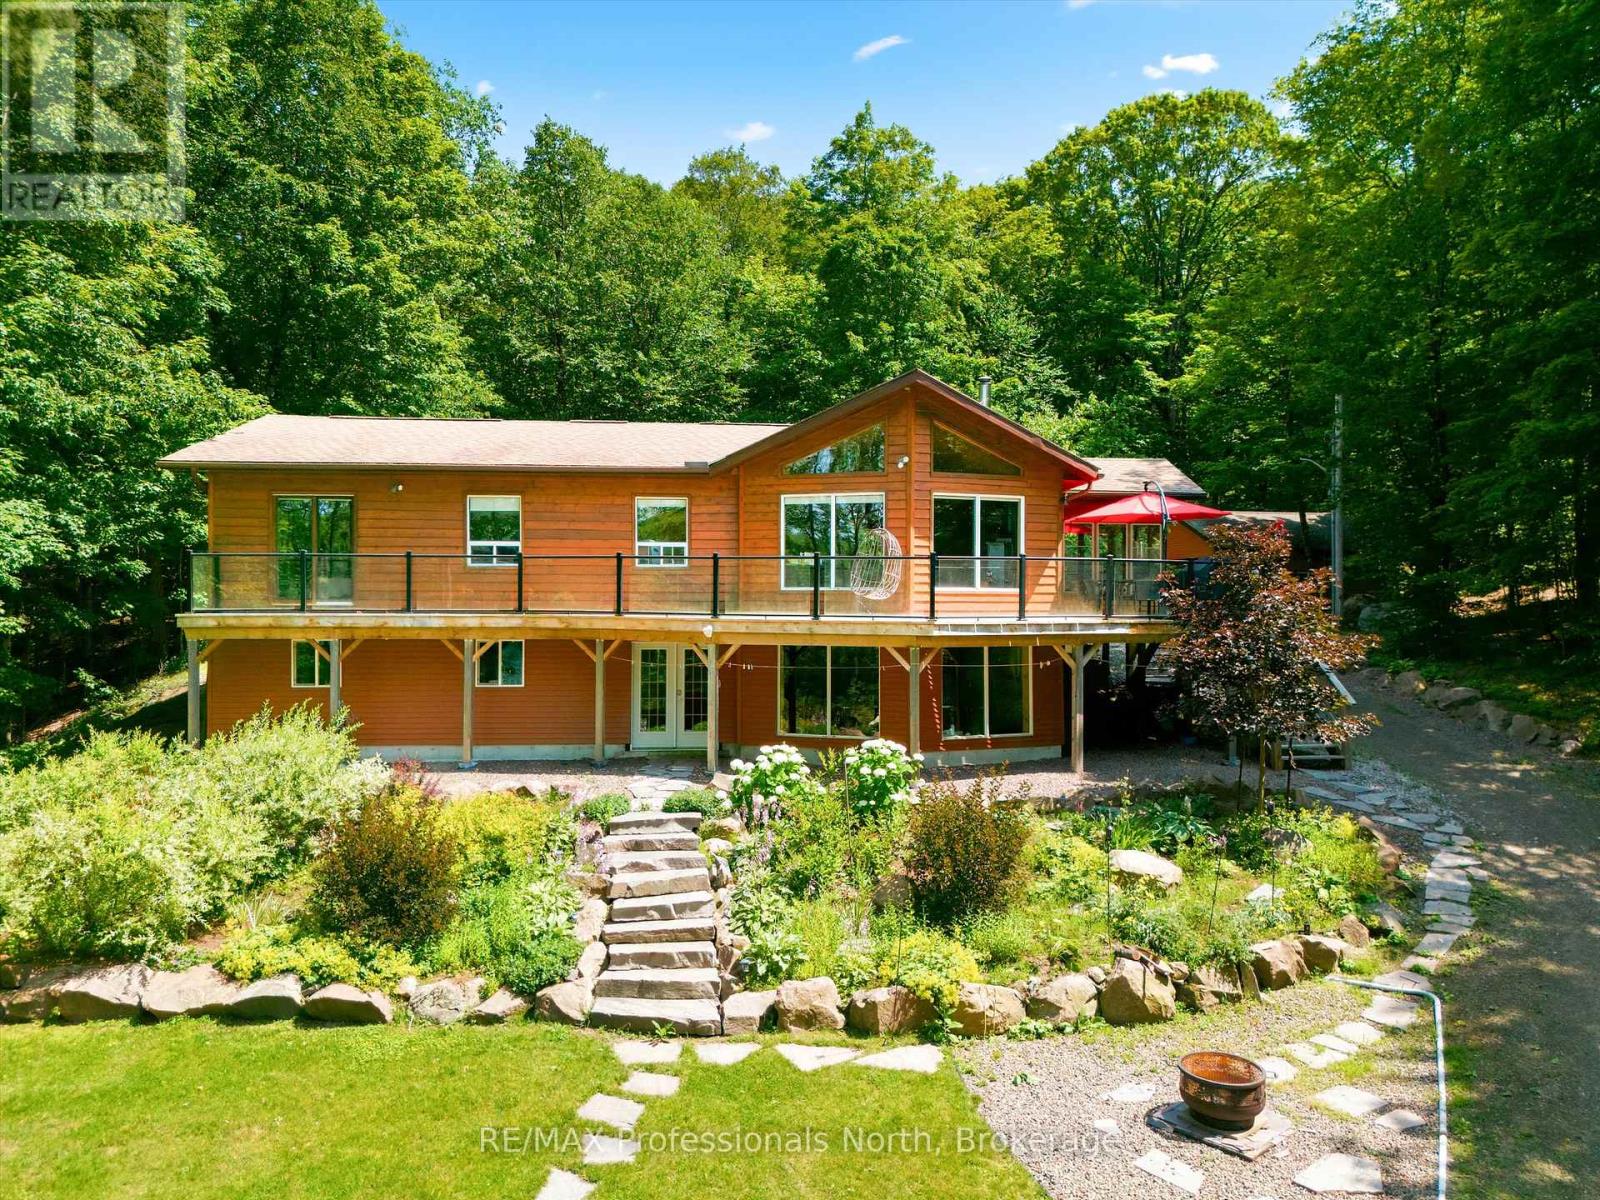
Welcome to this spacious four-season waterfront home or cottage on the pristine shores of beautiful Bird Lake. Offering 3 bedrooms and 2.5 bathrooms, this well-appointed property is designed for comfortable year-round living and unforgettable lakeside getaways.The bright, open-concept Great Room is the heart of the home, featuring soaring tongue-and-groove pine finishes, hardwood flooring, and a stunning wall of windows that frames breathtaking lake views. Multiple walkouts lead to the full-width lakeside deck, side deck, and inviting Muskoka Room, creating seamless indoor-outdoor living.The generous kitchen is perfect for entertaining, complete with an oversized island, abundant workspace, and plenty of room for family and friends to gather.The mostly finished walkout lower level provides exceptional additional living space, featuring a large family/recreation room, a 3-piece bathroom, laundry area, and direct access to the waterfront.Outside, you'll appreciate the gently sloping lot leading to a level, sandy shoreline with both shallow entry for swimming and deeper water off the dock for boating and water sports. The property is well equipped with a detached garage, storage shed, drilled well, high-efficiency propane furnace, and an automatic 11 kW Generac backup generator, offering comfort and peace of mind in every season.Whether you're looking for a year-round residence or the perfect Muskoka retreat, this exceptional Bird Lake property offers the ideal combination of space, comfort, and waterfront enjoyment. (id:23149)
422 Penetangore Row
Kincardine, Ontario
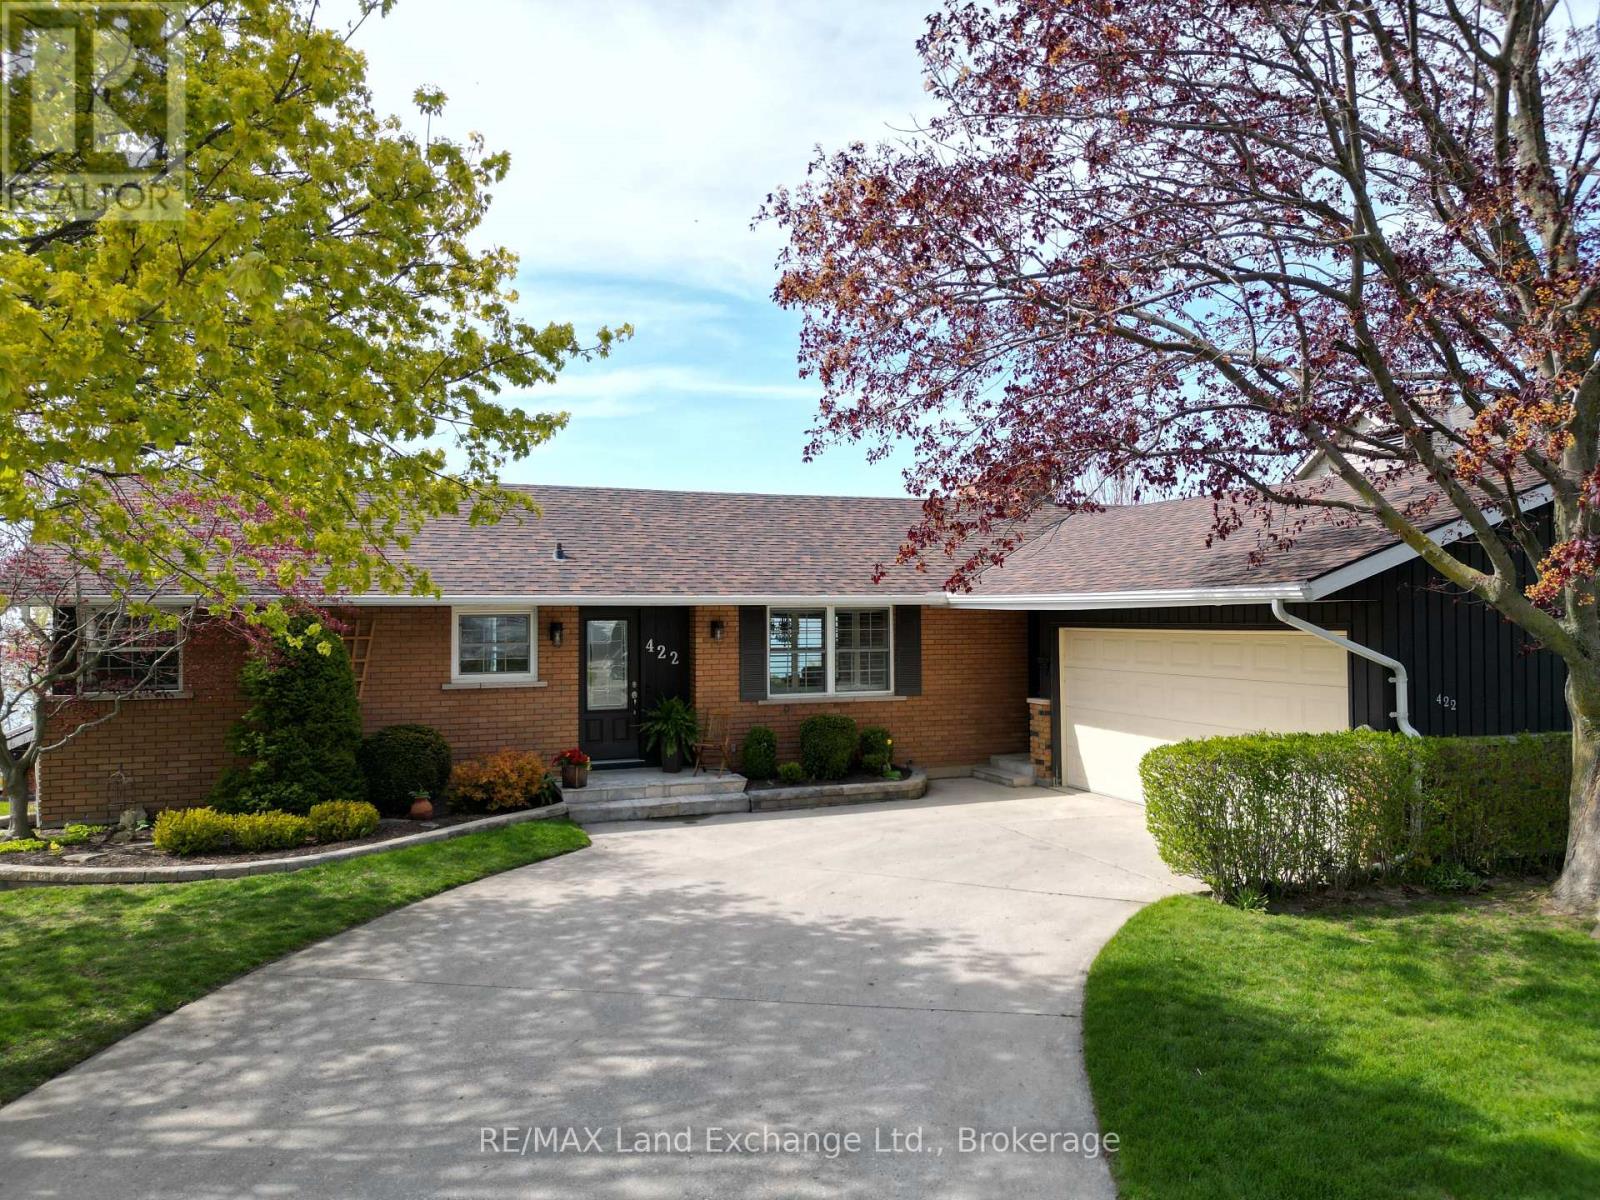
Experience the ultimate in lakeside living with this beautifully maintained lakefront bungalow, perfectly positioned to capture breathtaking sunsets over Lake Huron. With Station Beach quite literally in your backyard, this home offers a rare opportunity to own a slice of paradise in one of Kincardine's most sought-after locations. This well-cared-for bungalow features a bright, open layout and a fully finished walkout basement, all designed to maximize the panoramic water views. Whether you're enjoying a quiet evening on the deck or entertaining family and friends, the ever-changing backdrop of the lake is sure to impress. Just a short stroll from Kincardine Harbour and the vibrant downtown core, you will always have easy access to local shops, dining, and community events, all while enjoying the peace and privacy of waterfront living. With Station Beach at your doorstep and some of the area's best swimming, sunsets, and shoreline trails within reach, this property truly offers the best of both worlds. Don't miss your chance to own a rare lakefront gem in the heart of Kincardine. (id:23149)