
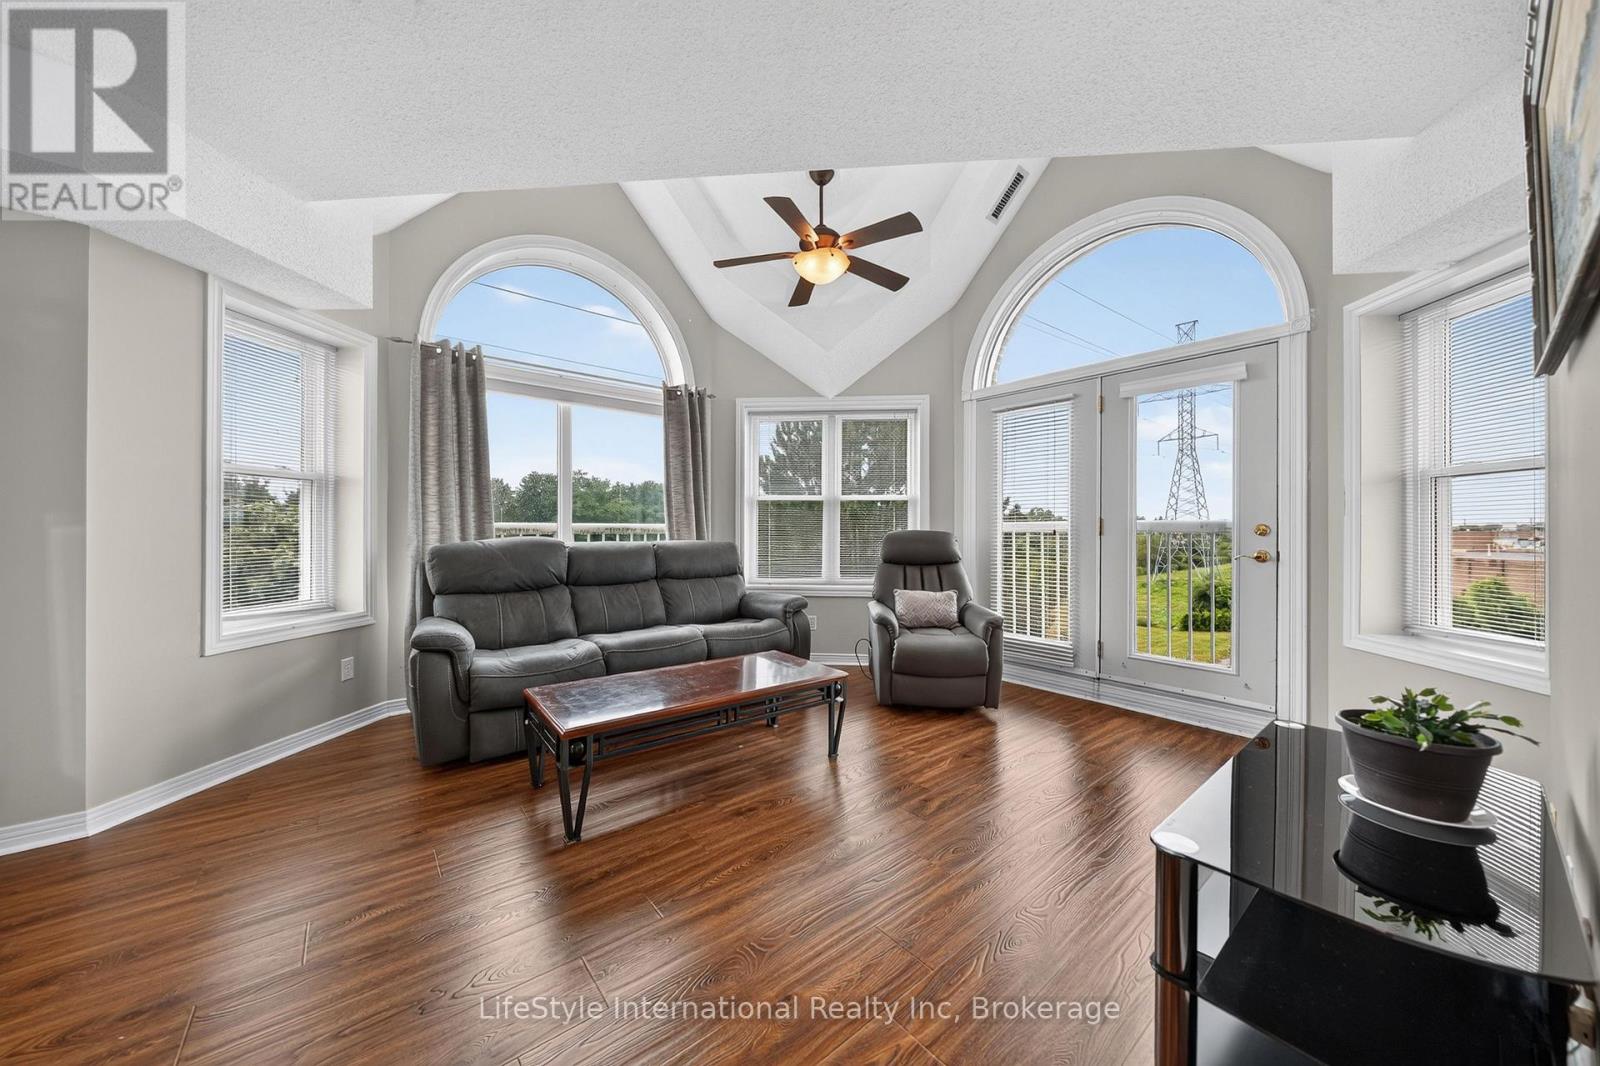
307 - 208 Silvercreek Parkway N
Guelph, Ontario
Welcome home to this bright, top floor, two bedroom unit that has over 1,100 square feet of finished living space. This third floor unit is drenched in light from the bright lunette windows, and cathedral ceilings, only featured in the top floor units. This unit features a spacious living room, as well as a formal dining room, and an eat-in dinette in the kitchen, which makes this a wonderful unit for entertaining family and guests. This primary bedroom features a large walk-in closet, and your own private 3-piece washroom. As well as a second bedroom, and a four-piece washroom with a tub/shower combo. In addition to the bedroom closets you have added storage space in the foyer closet, as well as the utility room, which features your own in-suite laundry. When you require additional space for large gatherings you can use the common room, and for overnight or out of town guests, for a small fee you can rent the guest suite. You also have 24/7 access to the gym, library, and a fully stocked workshop for all your mending and tinkering needs. LSRC's intent is to provide quality, reasonably priced senior lifestyle living for those living in Guelph. Its aim is to foster an atmosphere of positivity, and community for the benefit of all its residents. Lutheridge is a non-smoking building. This property is a Life Lease building, and requires cash only offers as no mortgage can be registered against a life lease, however no land transfer tax, or legal fees are paid on closing. The monthly fee includes property taxes and municipal water. (id:23149)
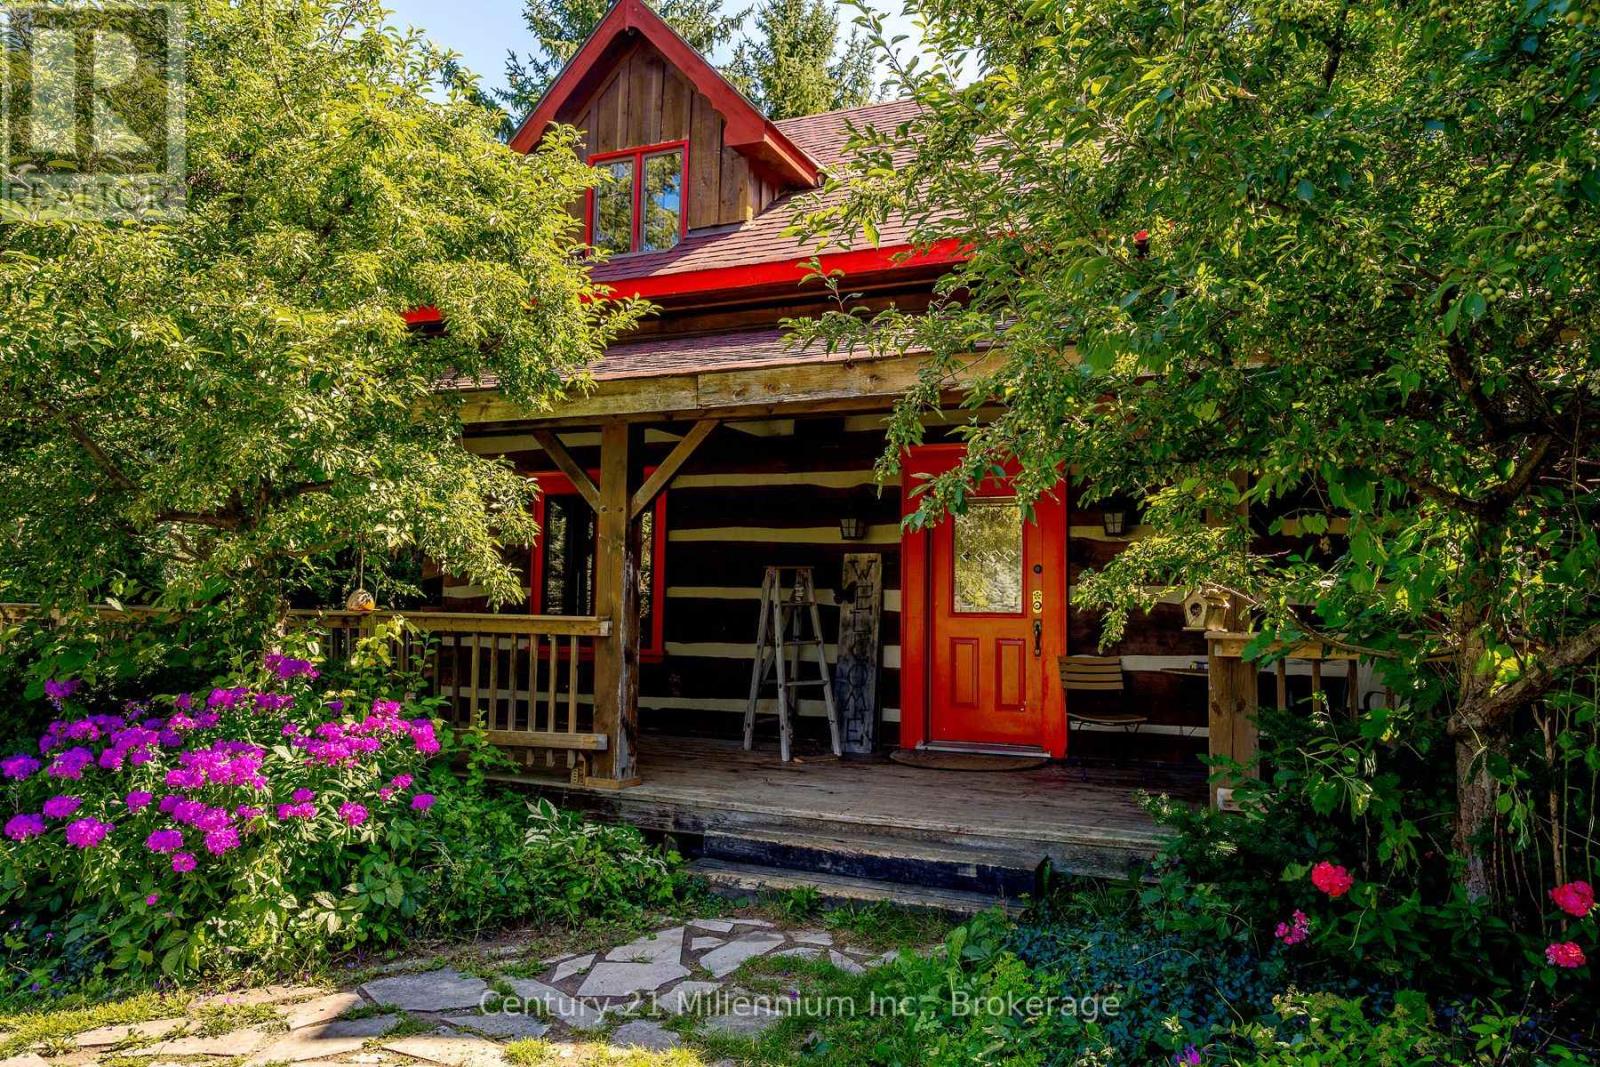
1547 County 42 Road
Clearview, Ontario
Need shop space for the toys? Want shop or storage space for your at-home business? This is your place! Approx. 10,000 sq ft under roof, concrete floor, rollup doors, clear panel roof.Separate driveway & dedicated hydro. See LA for approved uses. 3 bed log home, perfect for entertaining! Open concept kitchen and dining area flowing into living room. Lower level has guest bed/office and family room. Wrap around deck with huge multi-tiered deck at the rear with steps down to your own oasis. Your own pond with sandy beach area & waterfall. 50 of your own acres, trails & treed with streams & mini-ponds. This property includes all of this and much more! (id:23149)
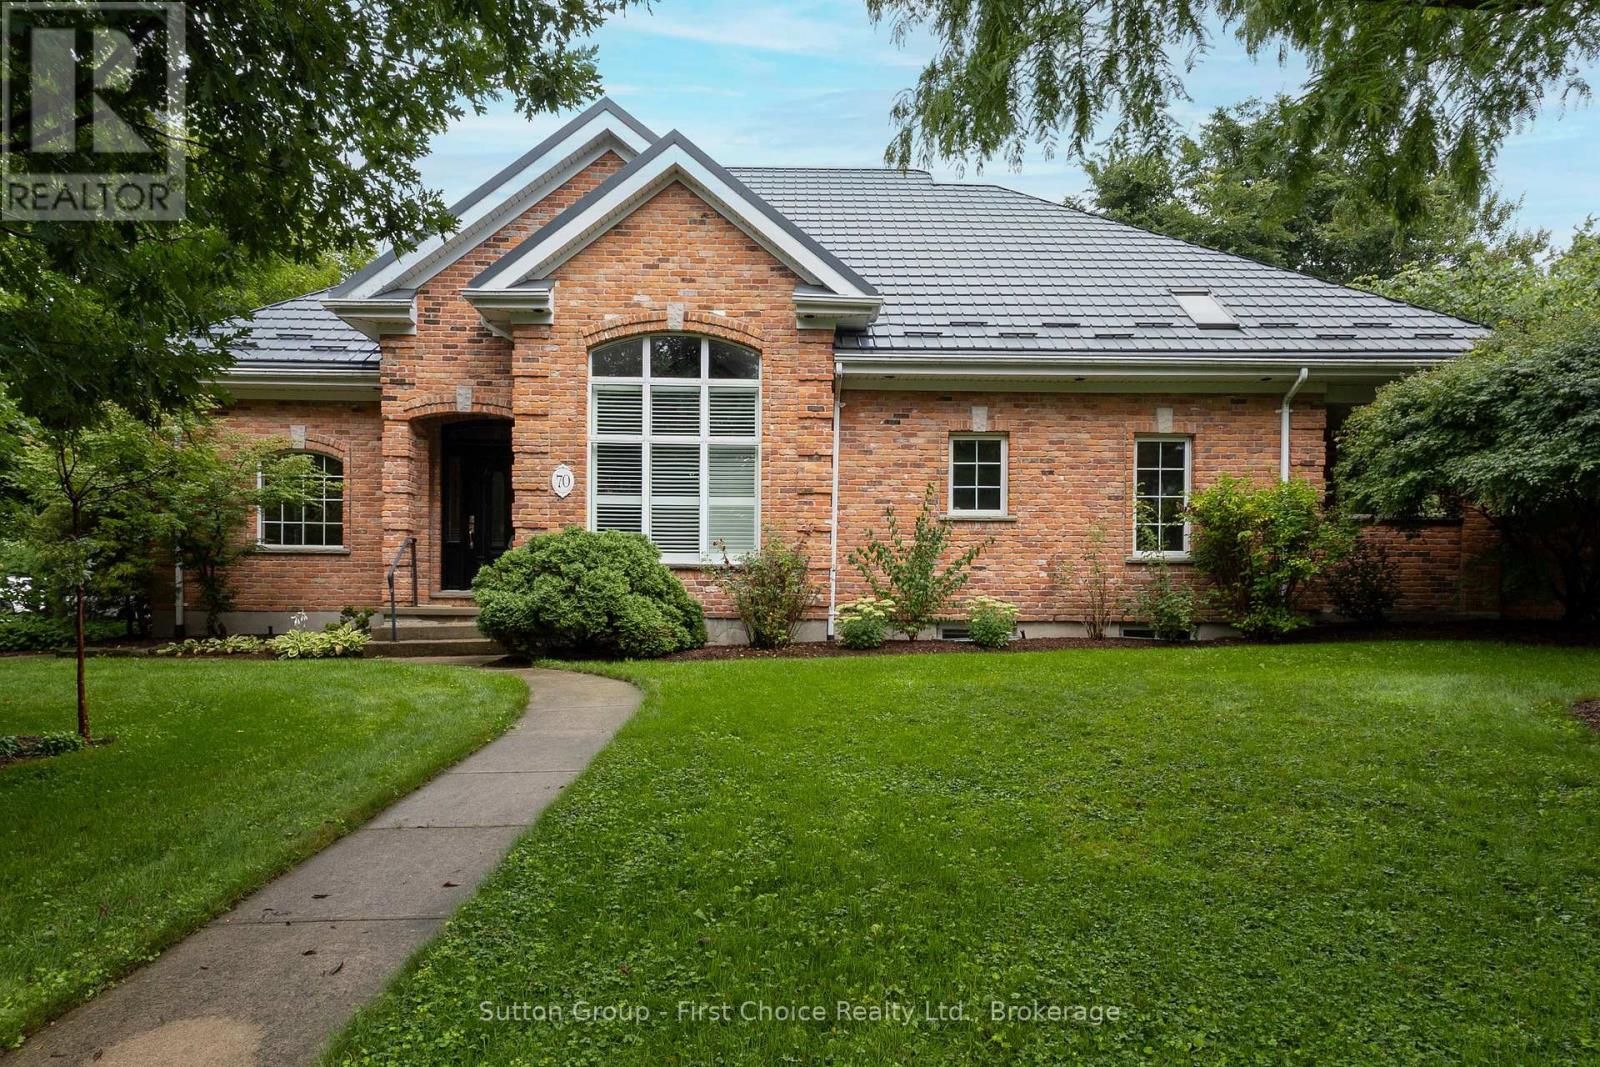
70 Crawford Street
Stratford, Ontario
Fabulous curb appeal, timeless character and an exceptional location! This stunning red reclaimed brick bungaloft, has an attached double car garage with heated floors and is situated on a desirable corner lot in a fabulous neighbourhood, offering 3 + 1 bedrooms and 4 full bathrooms with an abundance of versatile living space. The main floor features a dining room, sunken living room with gas fireplace, family room with a second gas fireplace, and a beautifully appointed eat-in kitchen with granite countertops and built-in appliances, primary bedroom with 3 pc ensuite, 2nd bedroom and main 3 pc bath. The upper level offers a versatile den and third bedroom with its own 3-piece bathroom. The fully finished basement provides a large recreation room, fourth bedroom and 3-piece bathroom - perfect for guests or additional family space. Enjoy the outdoors from the covered rear porch, with a shed and plenty of room to enjoy the corner lot. Additional peace of mind is provided by the Hy-Grade steel roof with a 50-year warranty. A distinctive and spacious home offering character, comfort and functionality in a sought-after neighbourhood, truly a must-see! (id:23149)
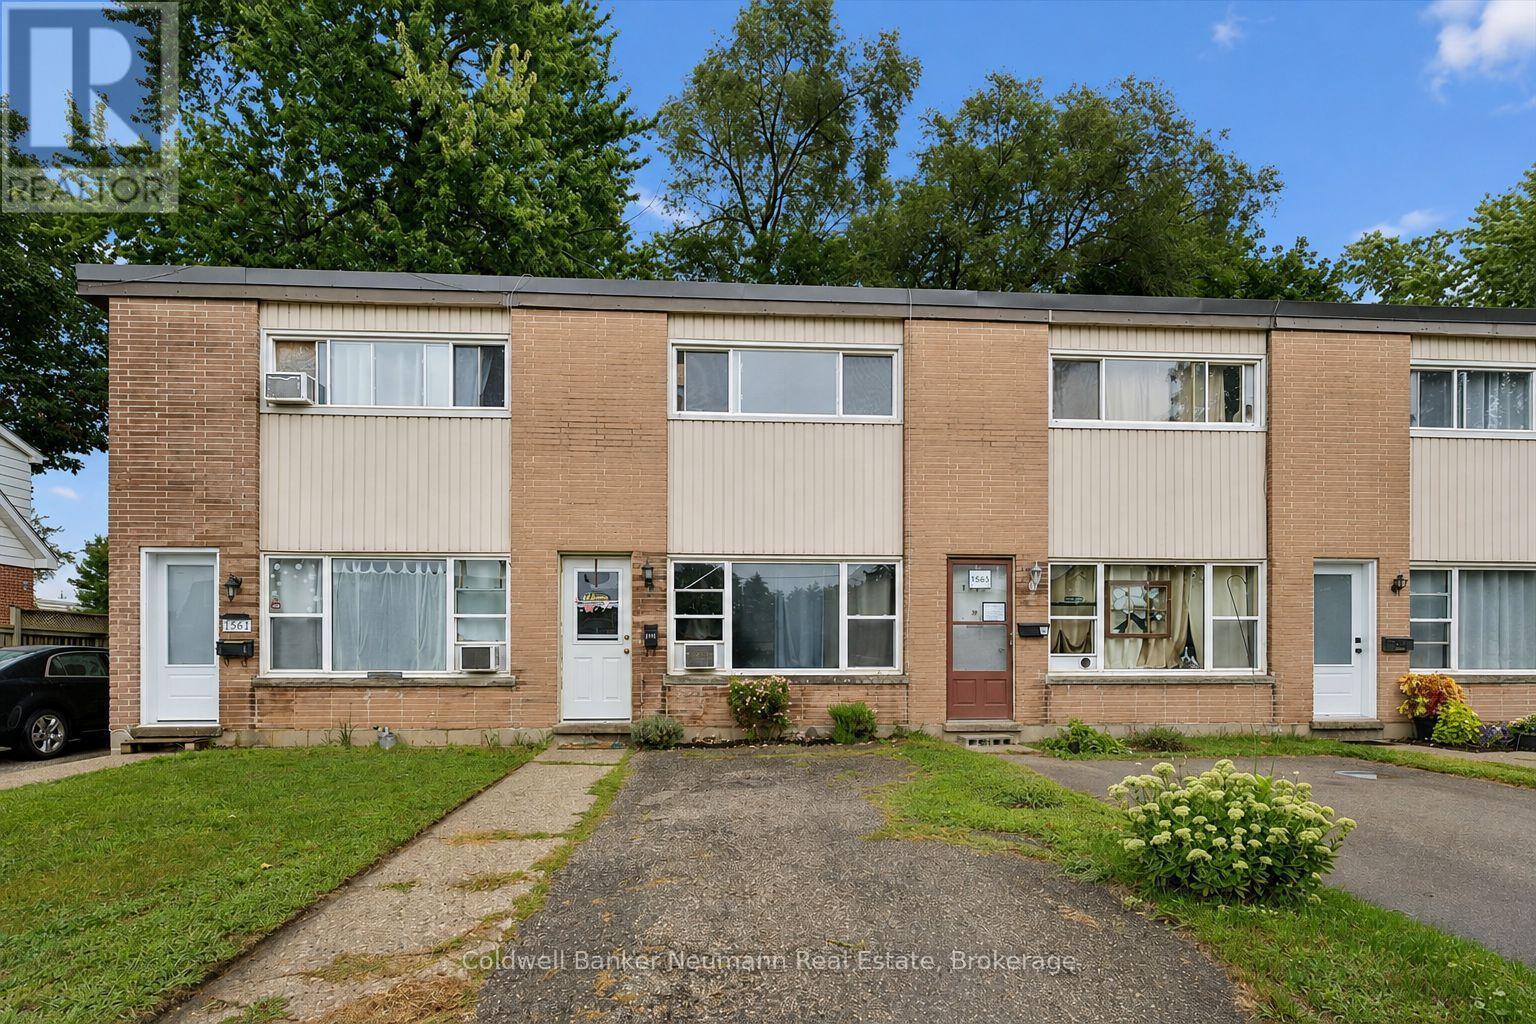
1561-1567 Queenston Road
Cambridge, Ontario
An exciting opportunity to acquire a fully tenanted, four-plex in the heart of Preston. Each self-contained, two-story townhome offers 980 sq. ft. of living space, featuring two bedrooms, one four-piece bathroom, a kitchen, a bright living area, a private backyard, and a dedicated driveway with parking for three vehicles. Situated near the Grand River and downtown Preston, tenants enjoy easy access to walking trails, local shops, and the core of Cambridge, driving steady rental demand. Fully occupied by fantastic, reliable tenants, the building delivers consistent, turnkey rental income from day one. A solid, low-maintenance investment combining steady income, great tenants, and a prime location. (id:23149)
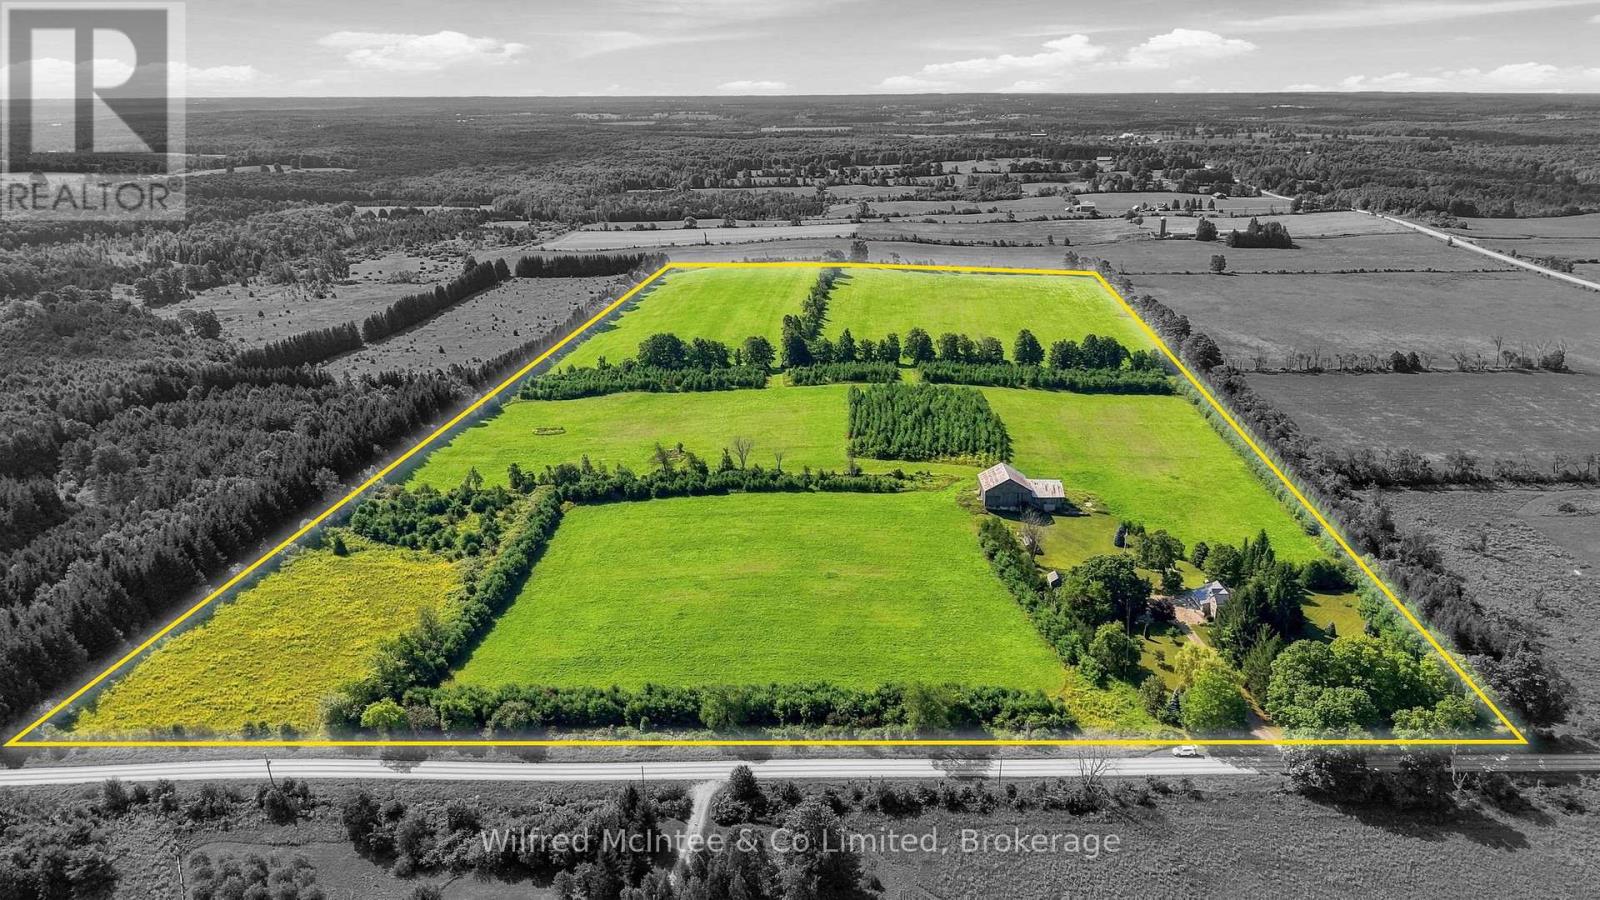
605324 Sideroad 13a
Grey Highlands, Ontario
This is the kind of farm that makes sense the moment you see it. This 50 acres offers a highly usable land base, with 40-45 workable, making up the vast majority of the acreage. perimeter for privacy and shelter. At the heart of the property is a character-filled country home, featuring hardwood floors, a four-piece bathroom, and a substantial addition completed in 2020. The home has also benefited from a number of practical updates, including a steel roof, propane forced-air heat, a high efficiency wood stove and a Generac generator. Out back, an old bank barn adds traditional farm character and agricultural utility. What really sets this property apart is how clean the package is - entirely zoned A1, a comfortable country home and a land base that is ready to be put to work. (id:23149)
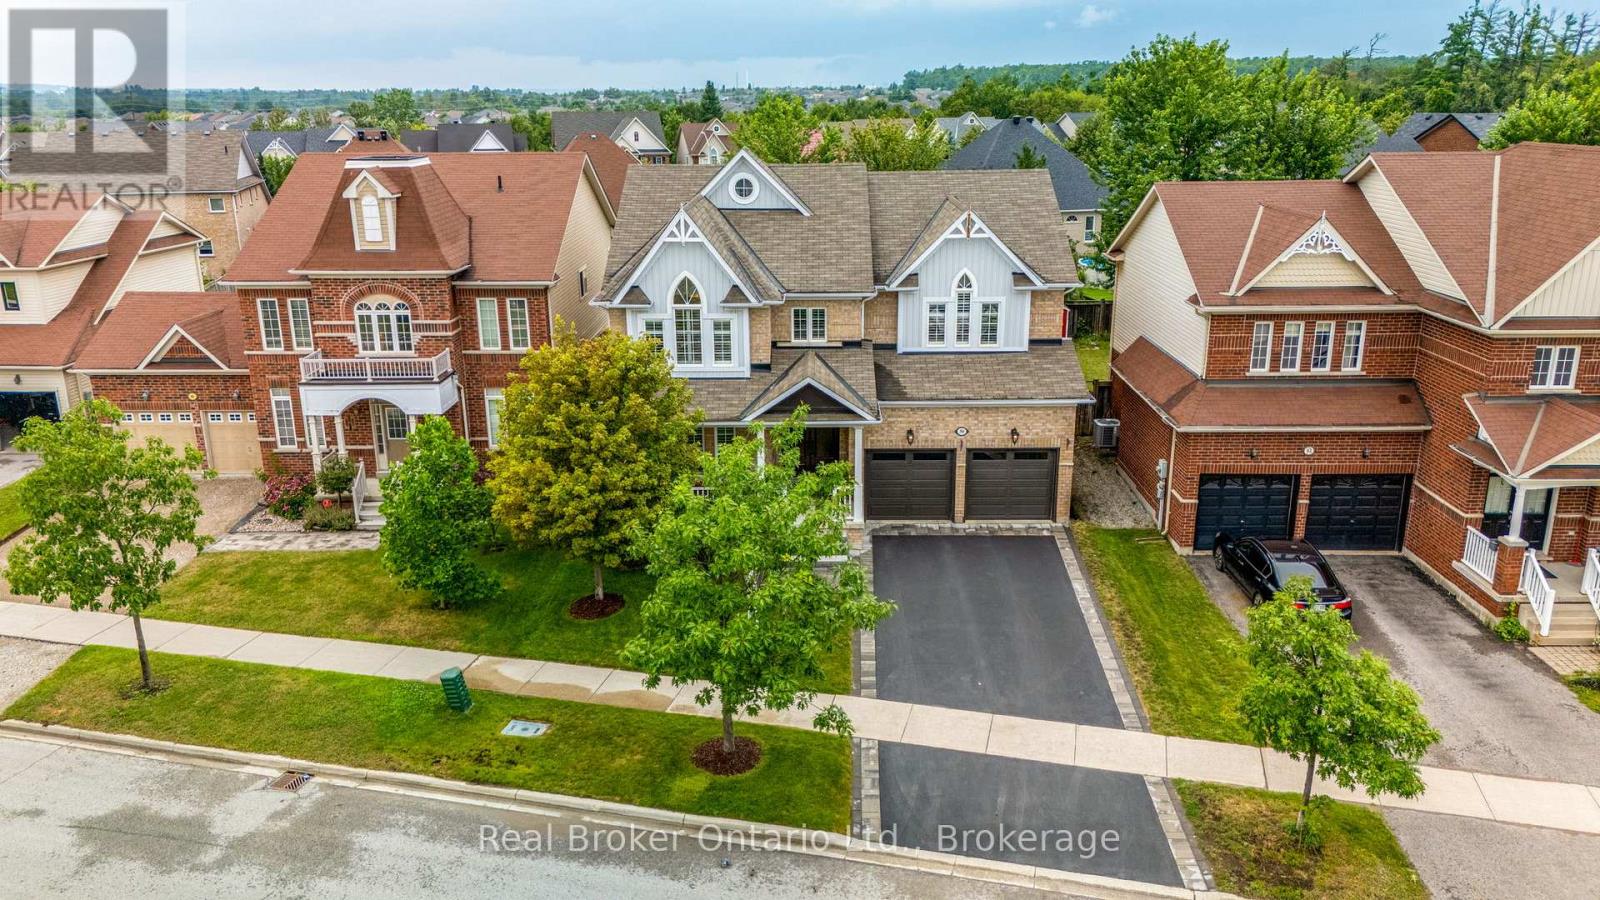
50 The Queensway
Barrie, Ontario
From the moment you arrive at 50 The Queensway, it feels like home.This is the kind of home where life happens where family gathers around the kitchen, holidays are celebrated, friends fill the backyard on summer evenings, and quiet nights are spent relaxing in a space that truly feels like your own.Offering over 2,800sq.ft. of beautifully finished living space, 4 bedrooms and 3 bathrooms, this home has been thoughtfully updated and lovingly maintained to create the perfect balance of style, comfort and everyday functionality.At the heart of the home is the beautifully renovated kitchen, designed for more than just cooking. And then there's the backyard.Step outside and discover your own private retreat surrounded by mature trees. Spend summer afternoons entertaining on the concrete patio, enjoy dinner under the gazebo, relax in the hot tub after a long day, or simply sit outside and enjoy the peace of having your own beautiful space. With an irrigation system, landscaping and a 12' x 12' shed, this backyard was made to be enjoyed.Inside, you'll find upgrades throughout, including engineered hardwood flooring, luxury vinyl plank upstairs, California shutters, interior stone accents, a beautifully renovated primary ensuite and convenient garage access through the mudroom.Even better, so many of the important updates have already been taken care of. The furnace, air conditioner, driveway, insulated garage doors, central vacuum, dishwasher, washer and dryer, professional painting and more have all been updated, allowing you to move in with confidence and simply start enjoying your new home.Situated in one of Barrie's highly desirable south-end communities, you're minutes from Highway 400, the GO Station, schools, parks, shopping and everything your family needs.Your morning coffee. Your family dinners. Your summer parties. Your Christmas mornings. Your next chapter.Welcome home. (id:23149)
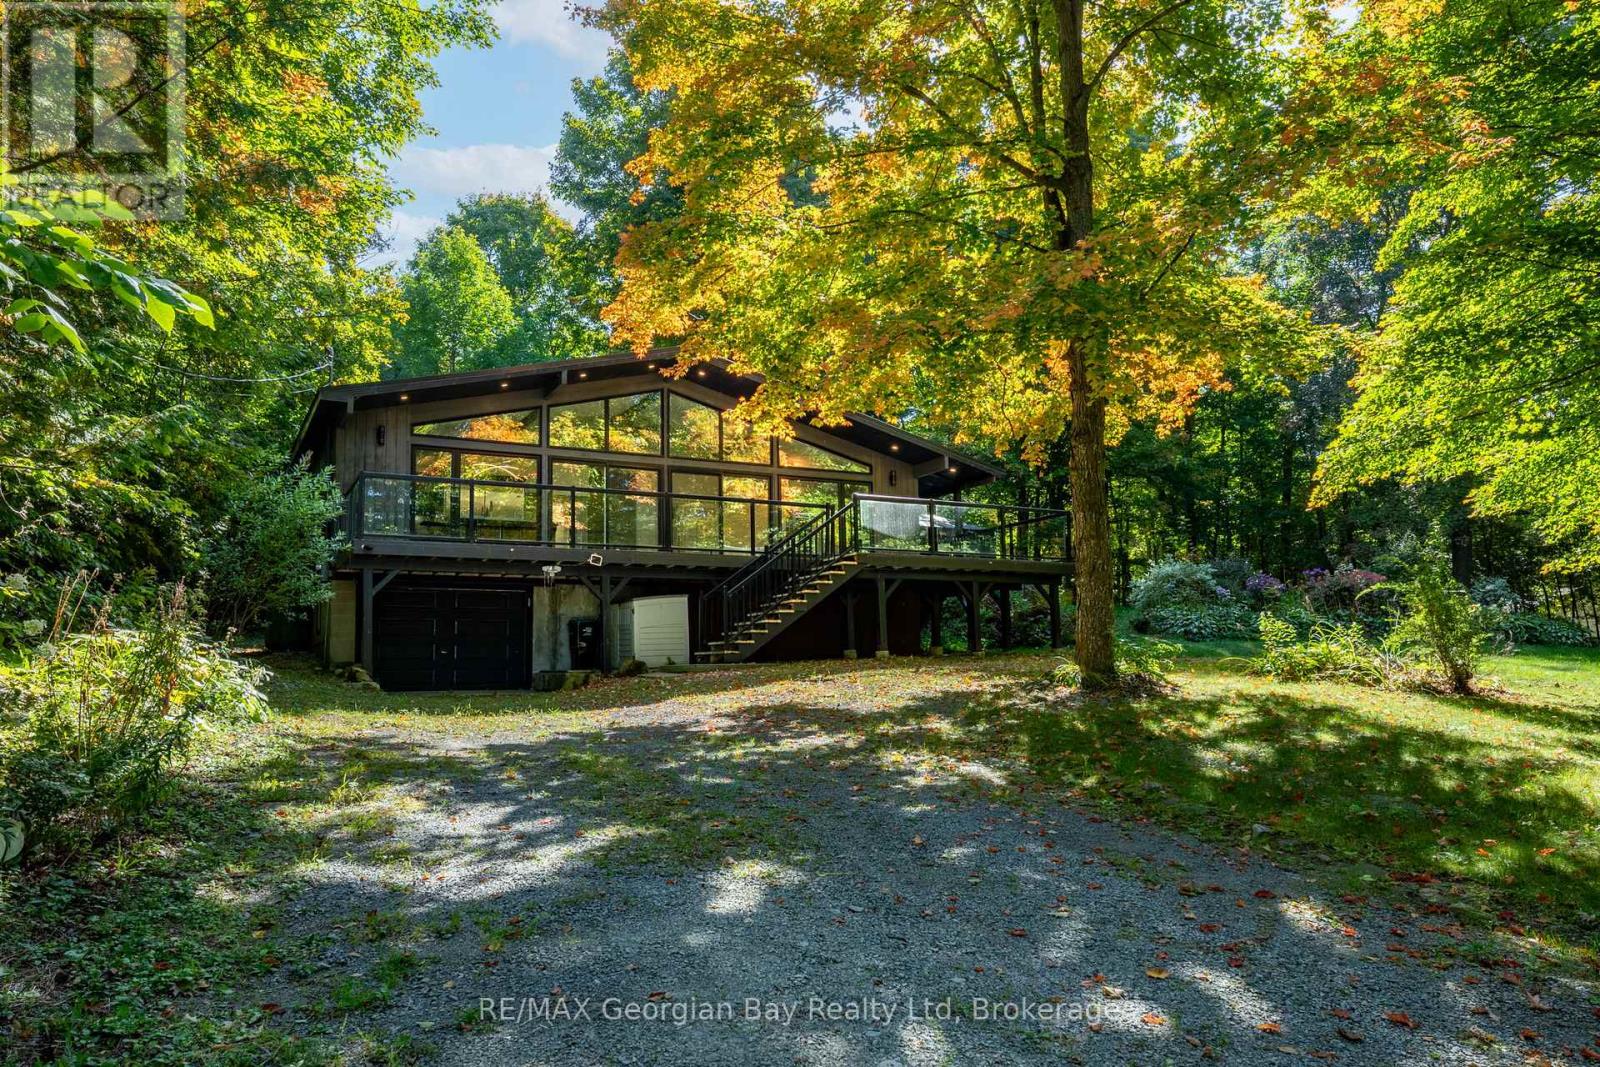
1745 Twin Oaks Crescent
Severn, Ontario
Welcome to 1745 Twin Oaks Crescent, where space, privacy, and potential come together in a peaceful setting just minutes from town. Set on a beautifully sized lot, this property offers the kind of lifestyle many buyers are searching for right now. Room to breathe, space to gather, and the opportunity to truly make it your own. Inside, you'll find a functional layout designed for everyday living, with bright, inviting rooms offering plenty of space for family, guests, or quiet evenings at home. Recent updates and thoughtful improvements provide a strong foundation, while still leaving room for your personal touch. Additional highlights include an upgraded water softener and filtration system, ensuring high-quality water throughout the home. Outside, the property offers a spacious yard with plenty of potential whether you envision summer entertaining, outdoor relaxation, or creating your own private outdoor escape. Perfectly located, this property is just a 10 minute drive to Coldwater - a charming and highly sought after community known for its local shops, restaurants, and welcoming small town feel, as well as 30 minutes to Orillia and 35 minutes to Barrie, offering an ideal balance of privacy and convenience. If you've been searching for a property that offers both comfort today and potential for tomorrow, this is one you won't want to miss. Please note that access to the property is by Appointment Only and must be accompanied by a licensed Realtor. (id:23149)
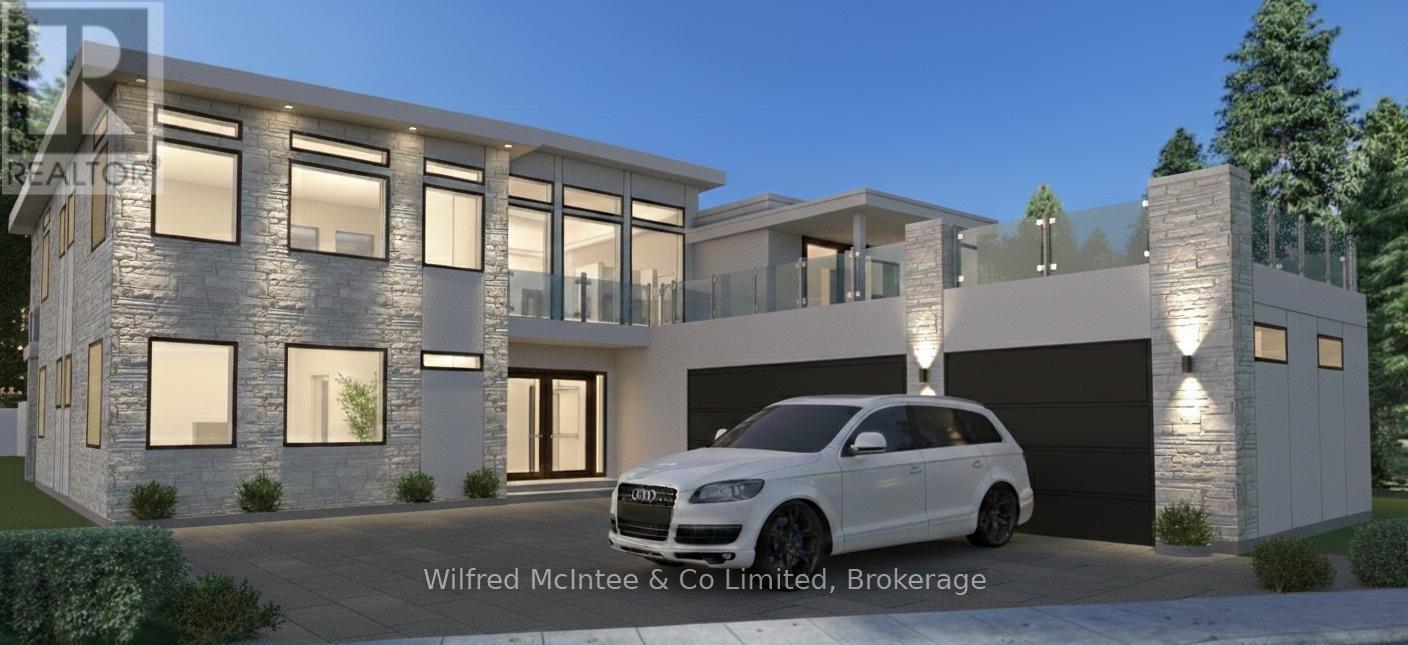
75c Boiler Beach Road
Huron-Kinloss, Ontario
Sunset Views, Rooftop Living & Custom Waterfront Luxury on Boiler Beach! 75C Boiler Beach Road is poised to become one of the most impressive homes along this coveted stretch of Lake Huron shoreline. Priced under $2 million plus HST, this brand-new waterfront residence just outside of Kincardine offers luxury living with breathtaking sunset views.This custom-designed home will offer approximately 3,890 sq. ft. of finished living space, with 1,890 sq. ft. on the main level and approximately 2,000 sq. ft. upstairs. Featuring four bedrooms and five bathrooms, the layout includes two bedrooms on the main floor and two upstairs, with two washrooms on the main level and three upstairs. All bathrooms, along with the kitchen and laundry room, will feature elegant granite countertops.The main floor will include radiant in-floor heating, while the upper level will feature heated bathroom floors. Designed for entertaining, the home will showcase a stone and stucco exterior, a spacious three-car garage, and a rooftop patio-partially covered to enjoy sunny afternoons and spectacular sunsets. A dumbwaiter located in the laundry room adds convenience by eliminating the need to carry laundry or groceries between levels. Located directly across from public beach access, the property allows easy enjoyment of the sandy shoreline while benefiting from having the roadway between the home and the water, helping maintain more favourable property taxes. Natural gas heating, central air, and all appliances are included. Buyers may purchase prior to construction, during the build, or upon completion, with opportunities to customize finishes and upgrades such as a steel roof. A luxury retreat in one of Kincardine's most desirable locations. (id:23149)
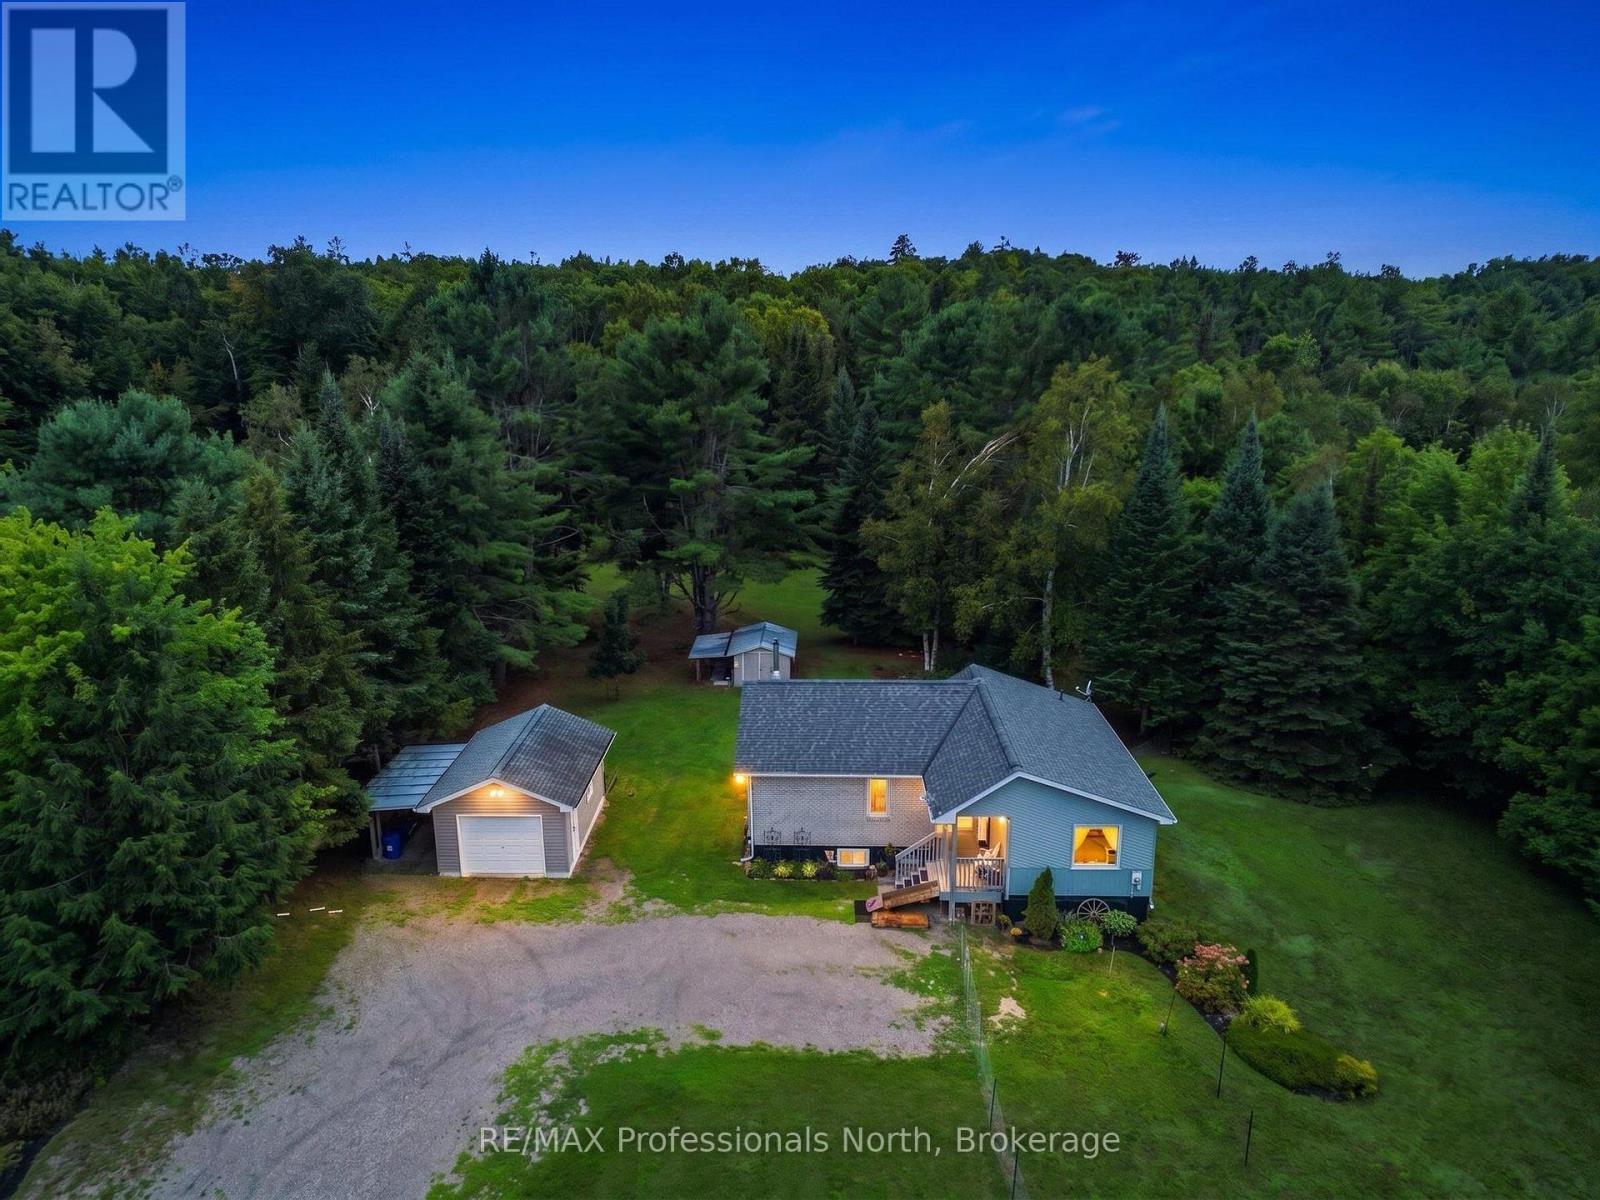
1297 Hunter Creek Road
Minden Hills, Ontario
Park like setting with 2.5 acres with the front half of the property rolling with a mixture of trees, some flowering and the flower beds then open space to the apple trees. Beyond the halfway point wander the trail through the trees, there is a bridge over the creek and relax. Listen to the birds and watch for the deer along with other wildlife. This very well maintained three bedroom home with a full finished walk out basement is waiting for a new owner. Start your day on the front covered porch and enjoy the sunrise and gardens. Open concept living space with a back BBQ deck off the kitchen is bright and cheerful. Spacious three piece ensuite from the primary bedroom with double closets. The lower level is fantastic for entertaining the gang! Walkout family room to the back patio and back yard. Quiet places to read a book or do a craft. So many upgrades: New Heat Pump for living space, since 2017 with a new kitchen, new flooring, new appliances, pressure tank, Hot Water tank replaced, new deck and all very well maintained. The oversize single car garage is 20' x 14' and offers storage along with the 16' x 8' lean-to on the side for toy storage. There is a 15' x 10' garden shed on a pad with a 15' x 6' lean-to and storage behind the shed as well. Only five minutes to Minden. On a paved dead end quiet township maintained road. School Bus Route! (id:23149)
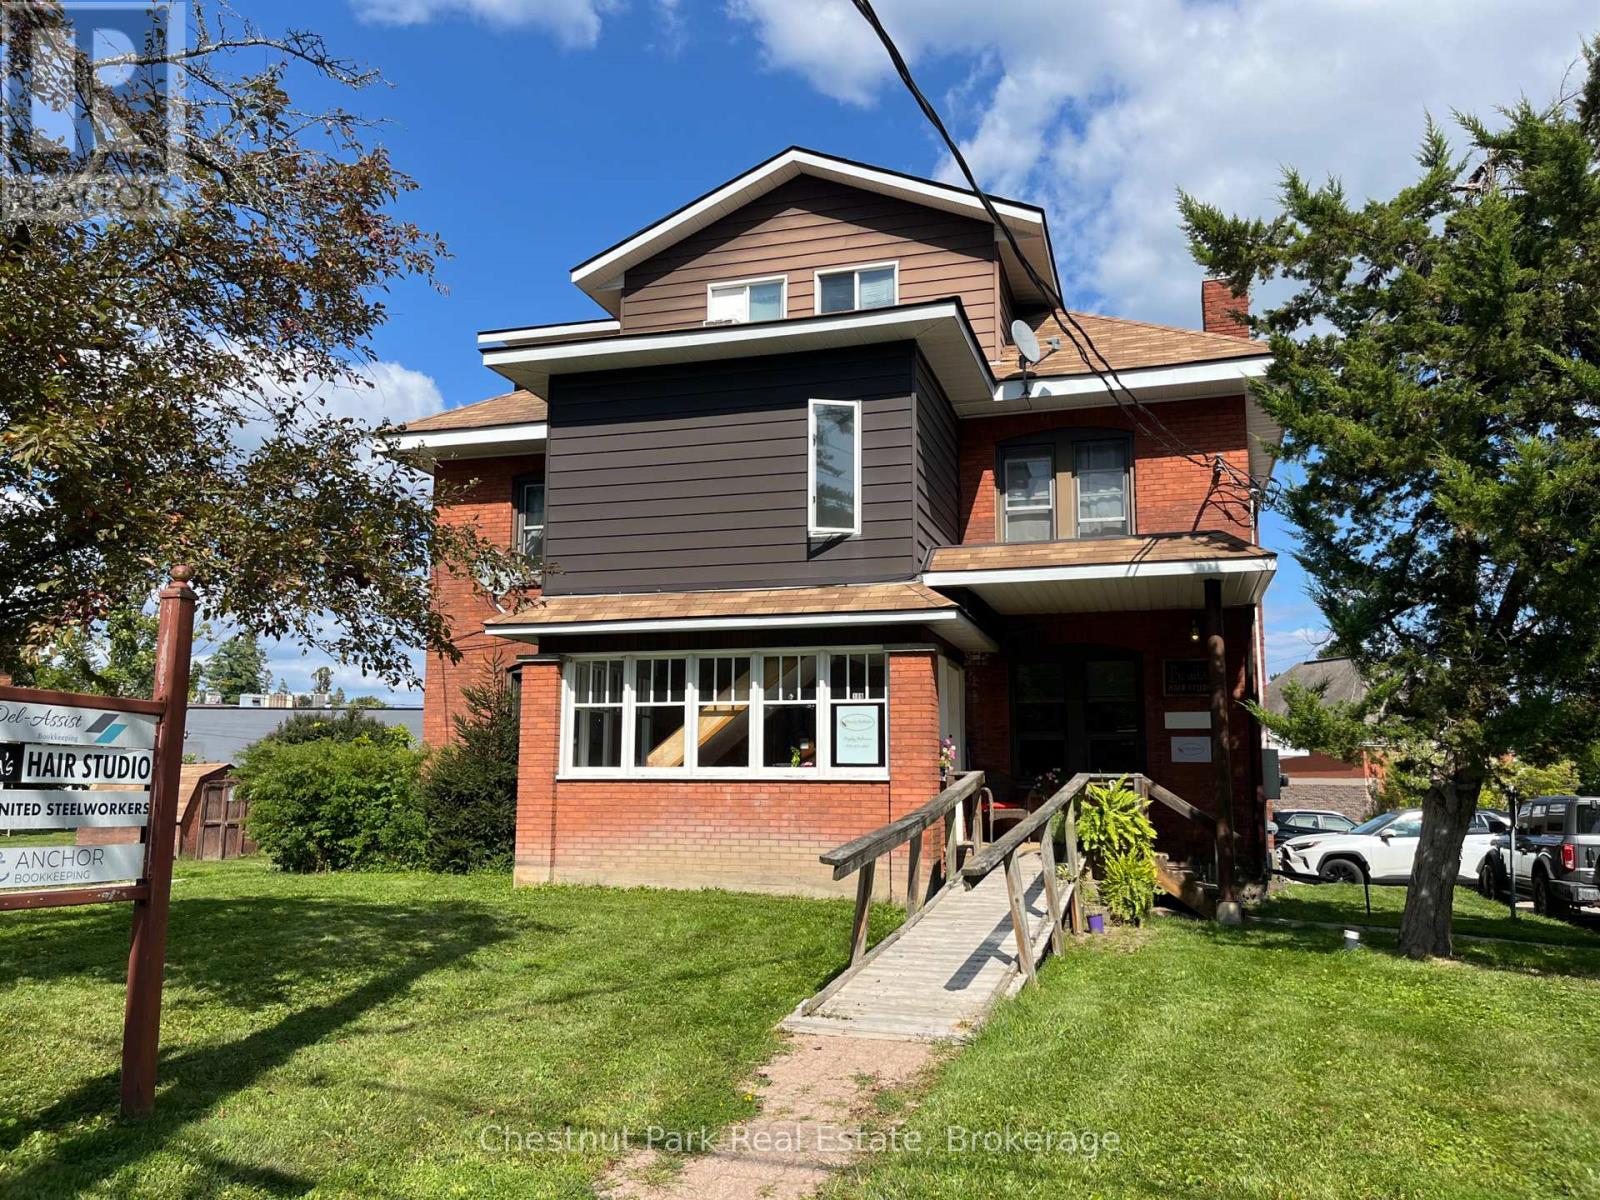
109 Kimberley Avenue
Bracebridge, Ontario
Exceptional investment opportunity in the heart of downtown Bracebridge. This freestanding mixed-use property offers approximately 7,300 sq. ft. on a lovely tree-lined street in the downtown core, backing directly onto a large public parking area with convenient access from the property. The building features a diversified mix of residential and commercial income, including five apartments: three 2-bedroom and two 1-bedroom units, plus three main-floor commercial units, currently occupied by a hair salon and two office tenants. A private on-site parking lot, together with direct access to the adjoining public parking area, provides excellent convenience for residential tenants, commercial occupants and their clients. The property features natural gas heating and central air conditioning. With its combination of residential and commercial tenancies, excellent parking and desirable central location, this substantial mixed-use property presents an attractive opportunity for investors in the heart of Bracebridge. (id:23149)
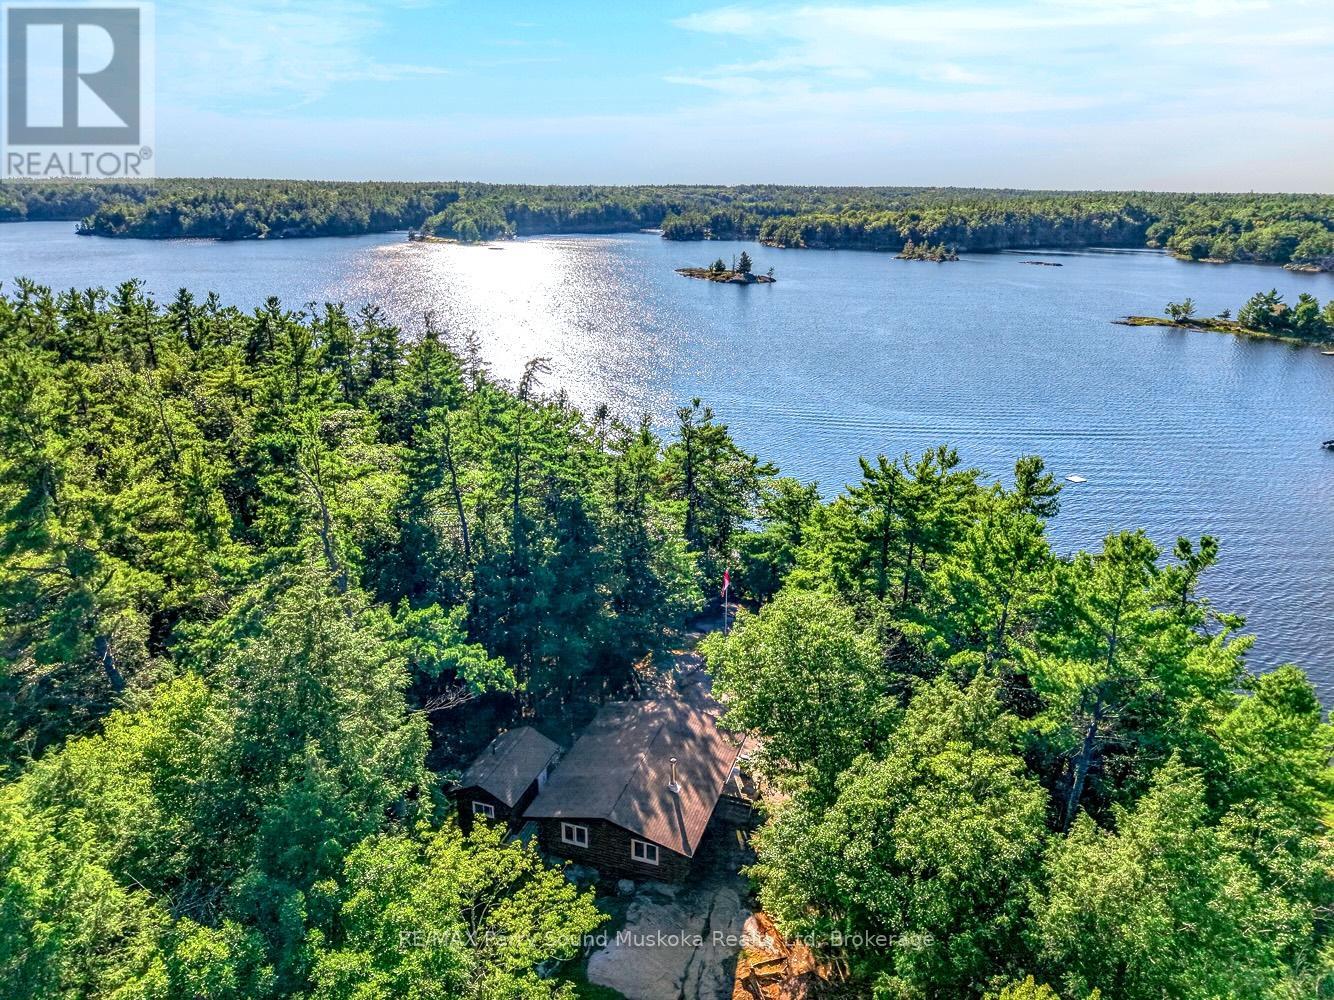
456 Georgian Bay Water
The Archipelago, Ontario
Discover the rare beauty of this private Georgian Bay retreat, where timeless cedar log craftsmanship meets one of Ontario's most iconic waterfront settings. A short, protected boat ride from Woods Bay Marina brings you to 2.3 acres of serene privacy, with255 feet of pristine west-facing shoreline and unforgettable sunsets. Thoughtfully sited and surrounded by mature forest, The cottage enjoys near total seclusion while opening to you beautiful Georgian Bay shoreline with a gentle sandy entry and Inviting dock for swimming, boating, or simply enjoying the panoramic views. Inside, the single-level cedar log design showcases authentic workmanship and warm natural finishes. An open concept living area flows effortlessly between kitchen and living space, creating an inviting atmosphere for hosting or just quiet evenings by the water. Two comfortable bedrooms are complemented by a separate bathhouse with a three-piece bath, laundry, and extra storage. A charming water-facing bunkie with screened porch offers expansive bay views and additional guest space. Outbuildings include a storage/workshop building and a traditional outhouse. Within the world-renowned 30,000 Islands, this property offers endless boating, fishing, and iconic sunsets right at your doorstep. With nearby access to Massasauga Provincial Park, renowned for paddling and hiking, you'll enjoy a perfect balance of luxury and wilderness. An exceptional opportunity to own a true Georgian Bay legacy property. NOTE: The 3rd bedroom is referring to the Bunkie near the lake. (id:23149)
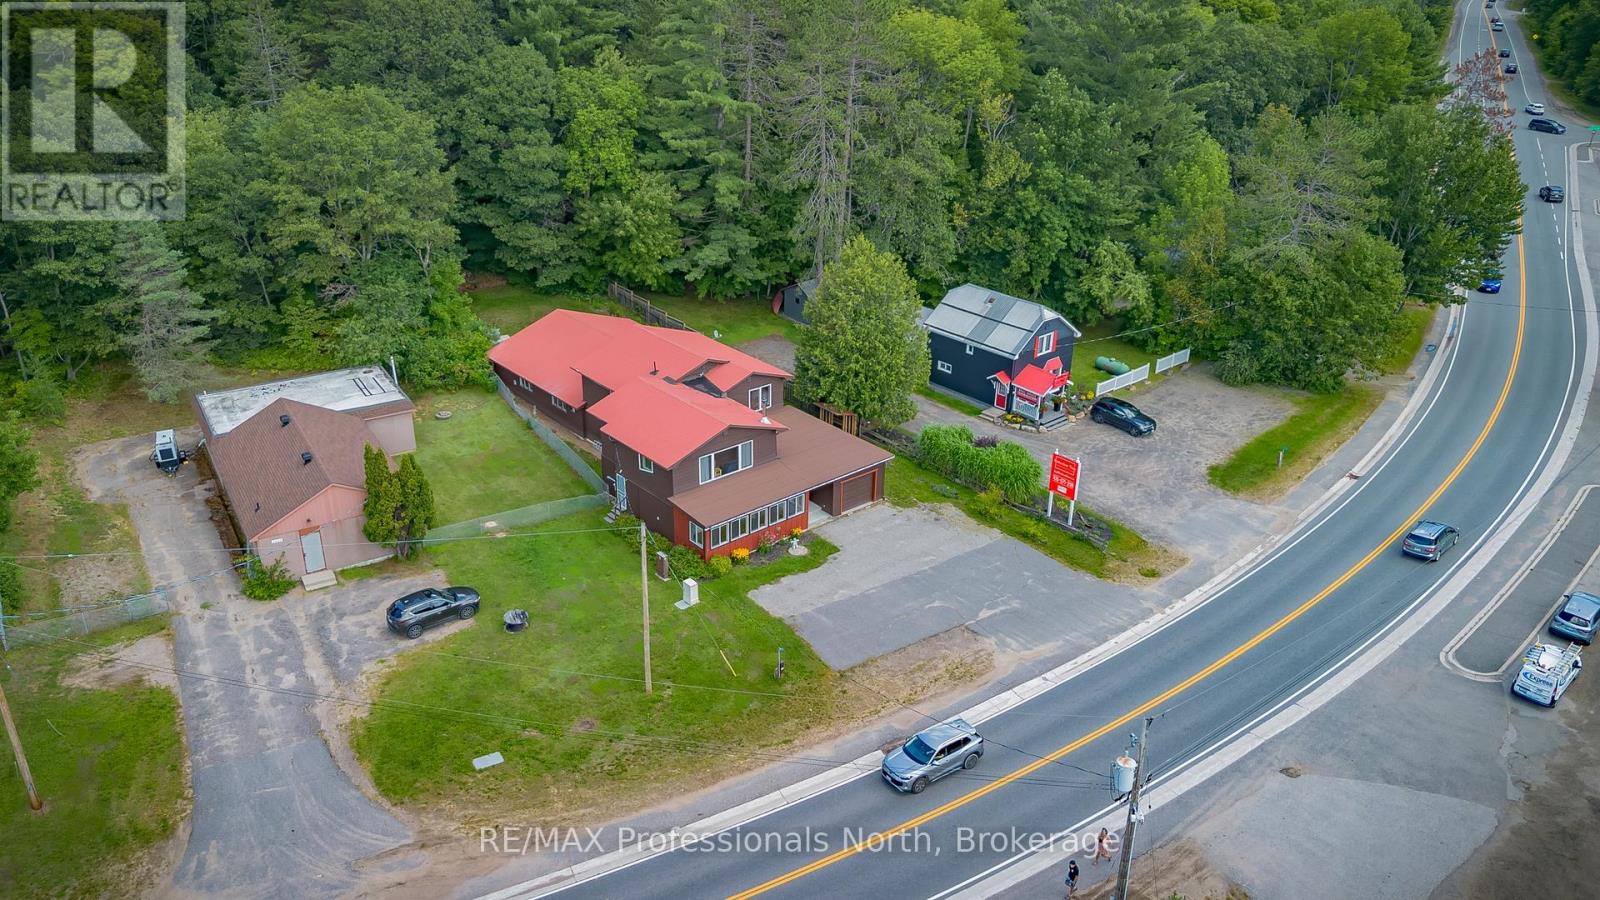
2831 60 Highway
Lake Of Bays, Ontario
A unique commercial and investment opportunity in the heart of Dwight, offering retail, workspace, storage and residential living all under one roof. Ideally located between Huntsville and Algonquin Provincial Park, and within walking distance of Dwight Beach on Lake of Bays, this versatile property presents exciting potential for an owner/operator, entrepreneur, tradesperson or investor.The main level features approx. 800 sq. ft. of bright, open commercial/retail space with a street-facing entrance and welcoming front porch. Beyond the storefront is additional storage, a 2-piece washroom and an impressive approx. 40' x 36' workshop/garage with side garage door and backyard access. An additional flexible-use room, currently used as a gym/sauna, offers even more possibilities. A single-car garage and ample on-site parking add to the property's functionality.Significant improvements include spray foam insulation, new windows, updated electrical, a new drilled well pump and GenerLink generator connection.Adding further value is a spacious 3-bedroom, 2-bathroom residence above, providing the opportunity to live where you work or explore additional income potential. The residence features bright open-concept living, a large kitchen island, woodstove and primary bedroom with walk-in closet and 2-piece ensuite. The backyard offers a deck, gazebo, hot tub area and gardens.Whether envisioned as a storefront, professional space, studio, showroom, workshop or home base for a growing business, this property offers the space and flexibility to invest, operate and grow in Lake of Bays. (id:23149)