
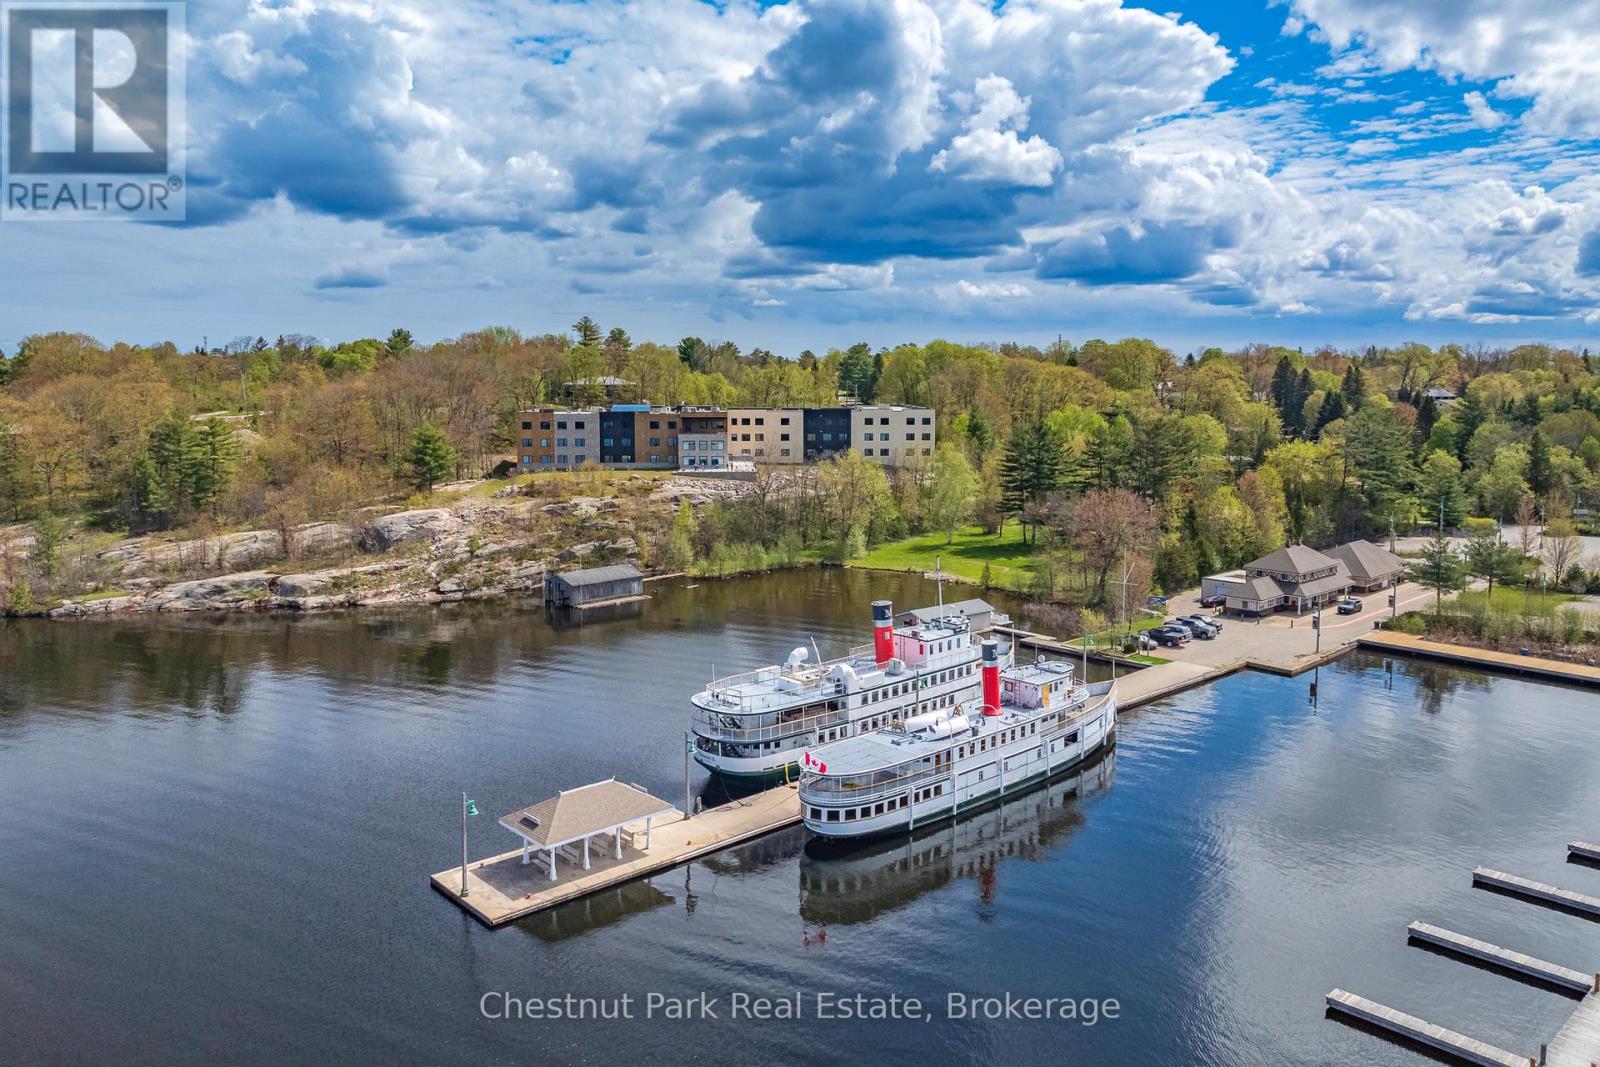
(Studio Suite) - 520 Isaac Street
Gravenhurst, Ontario
MORE THAN JUST ACCOMMODATION - Find the beauty in life and thrive at The Alexander Muskoka Residence OVERLOOKING LAKE MUSKOKA. Nestled in the heart of the picturesque town of Gravenhurst, The Alexander is just a stone's throw away from the Muskoka Wharf, offering residents a front-row seat to the beauty and serenity of waterfront living. Imagine watching the iconic steamships come and go and observing the changing of the seasons. Studio suites boast oversized windows and are comfortably equipped providing individual washroom with walk-in shower, kitchenette with sink and under counter fridge-freezer, individually controlled thermostats, SmartOne technology, and digital door locks with easy-open door handles. At The Alexander, you will enjoy a host of amenities starting with the spacious open-concept dining room and walk-out to the wrap-around outdoor patio, both of which provide incredible sun sparkling waterfront views and sunsets over Lake Muskoka. Additionally there is a convenient cafe, a must-see glass-topped atrium, wellness centre, private dining-meeting room, salon, massage, private tub room, tv room, fitness centre, laundry lounge, and terrace lounge with direct access to the spectacular outdoor lakeside terrace. Call today to arrange your personal tour - you'll be glad you did! Note: affordable suites are also available based on income-asset qualification - please inquire. (id:23149)
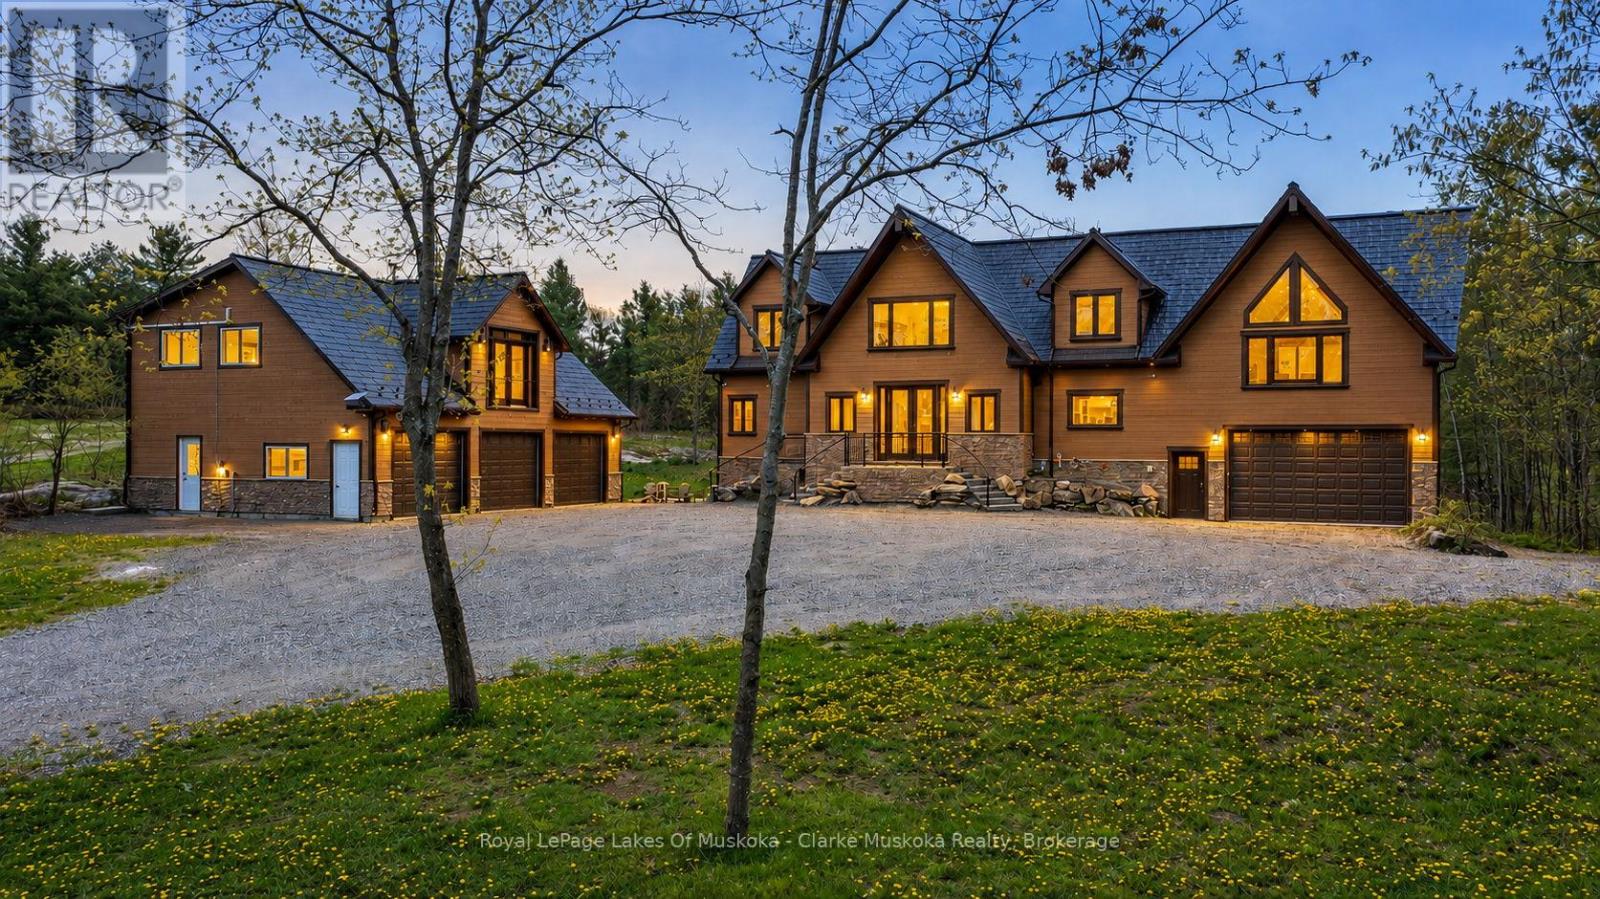
2517 Southwood Road
Gravenhurst, Ontario
Situated on a private 34.86-acre lot, this spacious 2-storey home offers the perfect blend of comfort, functionality, and privacy. Featuring 4 bedrooms and 4 bathrooms, the property provides plenty of space both inside and out to suit a variety of lifestyles. The home features large living areas, high ceilings, and an open, airy layout with plenty of natural light throughout. Heated floors run throughout the home as well as the shop and garage spaces as well a steel roof with a 40 year warranty, adding year-round comfort and efficiency. Step outside to a large back deck that's perfect for BBQs, entertaining guests, family events, or simply relaxing and taking in the peaceful surroundings. For vehicles, storage, or workshop space, the property includes both an attached and detached garage with a combined total of 5 indoor parking spaces, plus a large driveway with room for 10+ vehicles. Above the detached garage, you'll find additional living quarters offering added flexibility and convenience. Backing onto over 100 acres of adjacent town-owned land, the property offers exceptional privacy with virtually no nearby neighbours. Conveniently located just 10 minutes from Highway 11, this property provides easy access to Gravenhurst, Washago, and Orillia while still offering the quiet and privacy of country living.With expansive acreage, versatile space, and a highly desirable location, this property is a rare opportunity to enjoy the best of rural living while remaining close to everyday amenities. (id:23149)
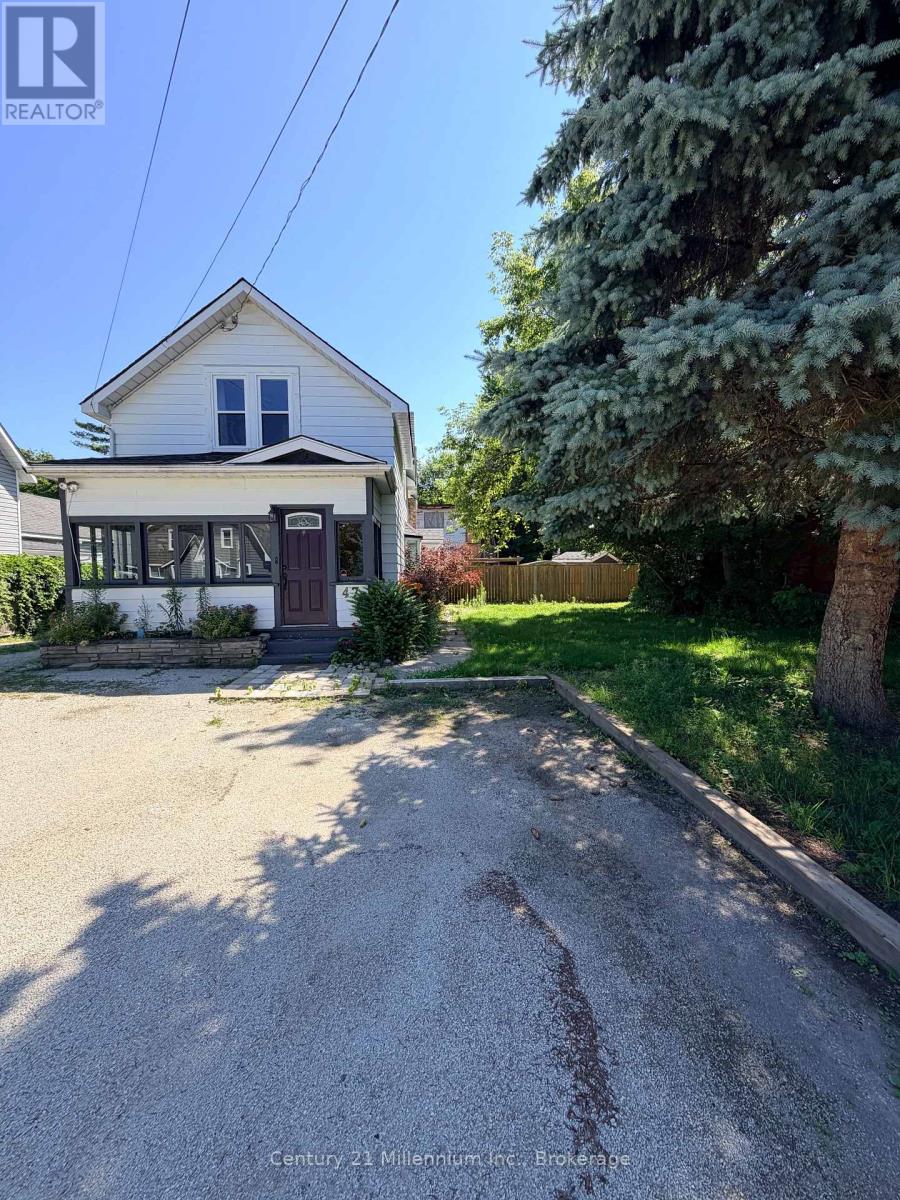
47 Market Street
Collingwood, Ontario
Literal steps from downtown Collingwood, this C1-zoned property presents a rare opportunity in one of the area's most desirable locations.Currently used as a three-bedroom, one-and-a-half-bath residence, the property offers flexibility for a variety of future residential or commercial uses. Set on a generous 66' x 145' lot, the home is ready for its next chapter and offers excellent potential for renovation or redevelopment. A detached 24x32 triple-car garage with an unfinished studio space provides additional space for storage, a workshop, studio, office, or future expansion, subject to applicable approvals.Whether you're searching for a home, a business location, or an investment with long-term potential, this is an opportunity to secure a versatile property within walking distance of everything downtown Collingwood has to offer. (id:23149)
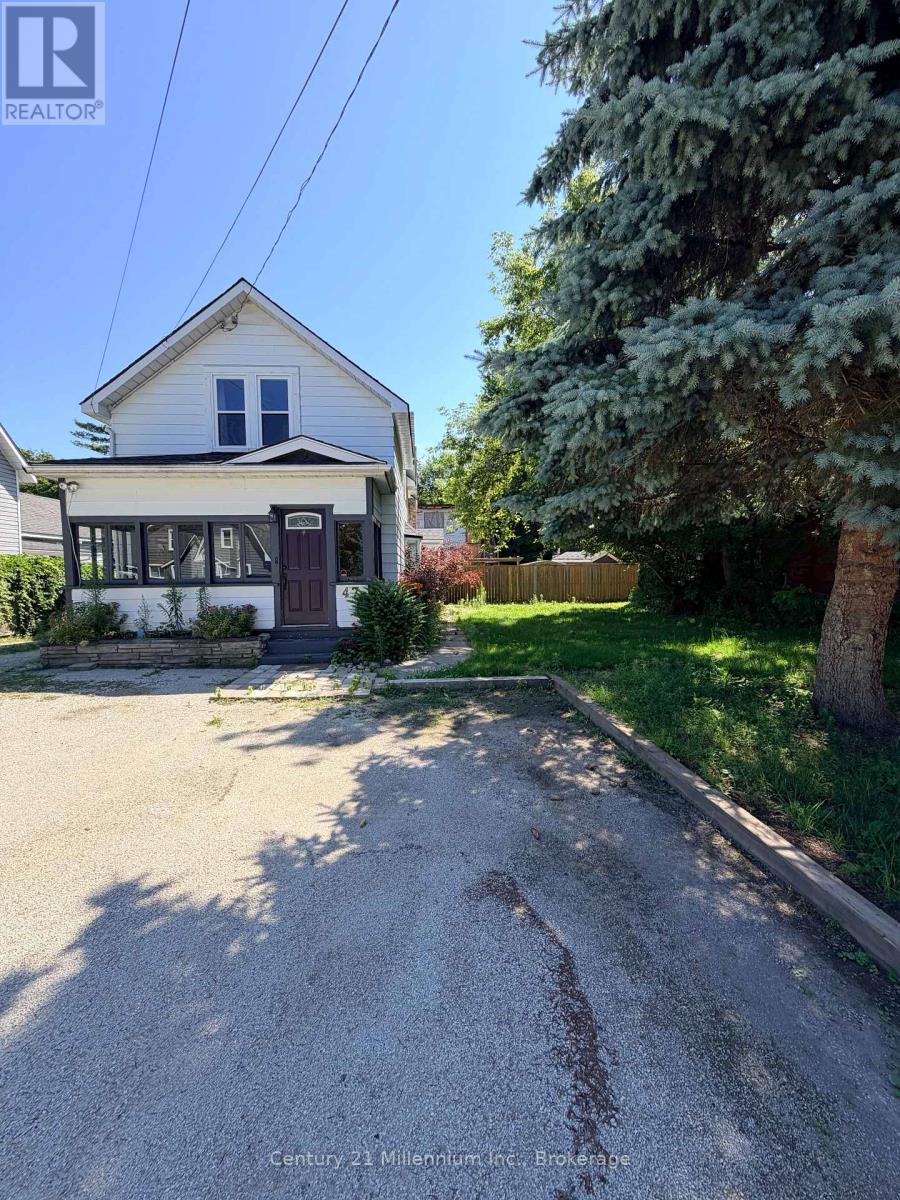
47 Market Street
Collingwood, Ontario
Literal steps from downtown Collingwood, this C1-zoned property presents a rare opportunity in one of the area's most desirablelocations.Currently used as a three-bedroom, one-and-a-half-bath residence, the property offers flexibility for a variety of future residential orcommercial uses. Set on a generous 66' x 145' lot, the home is ready for its next chapter and offers excellent potential for renovation orredevelopment. A detached 24x32 triple-car garage with an unfinished studio space provides additional space for storage, a workshop, studio,office, or future expansion, subject to applicable approvals.Whether you're searching for a home, a business location, or an investment with long-term potential, this is an opportunity to secure a versatile property within walking distance of everything downtown Collingwood has to offer. (id:23149)
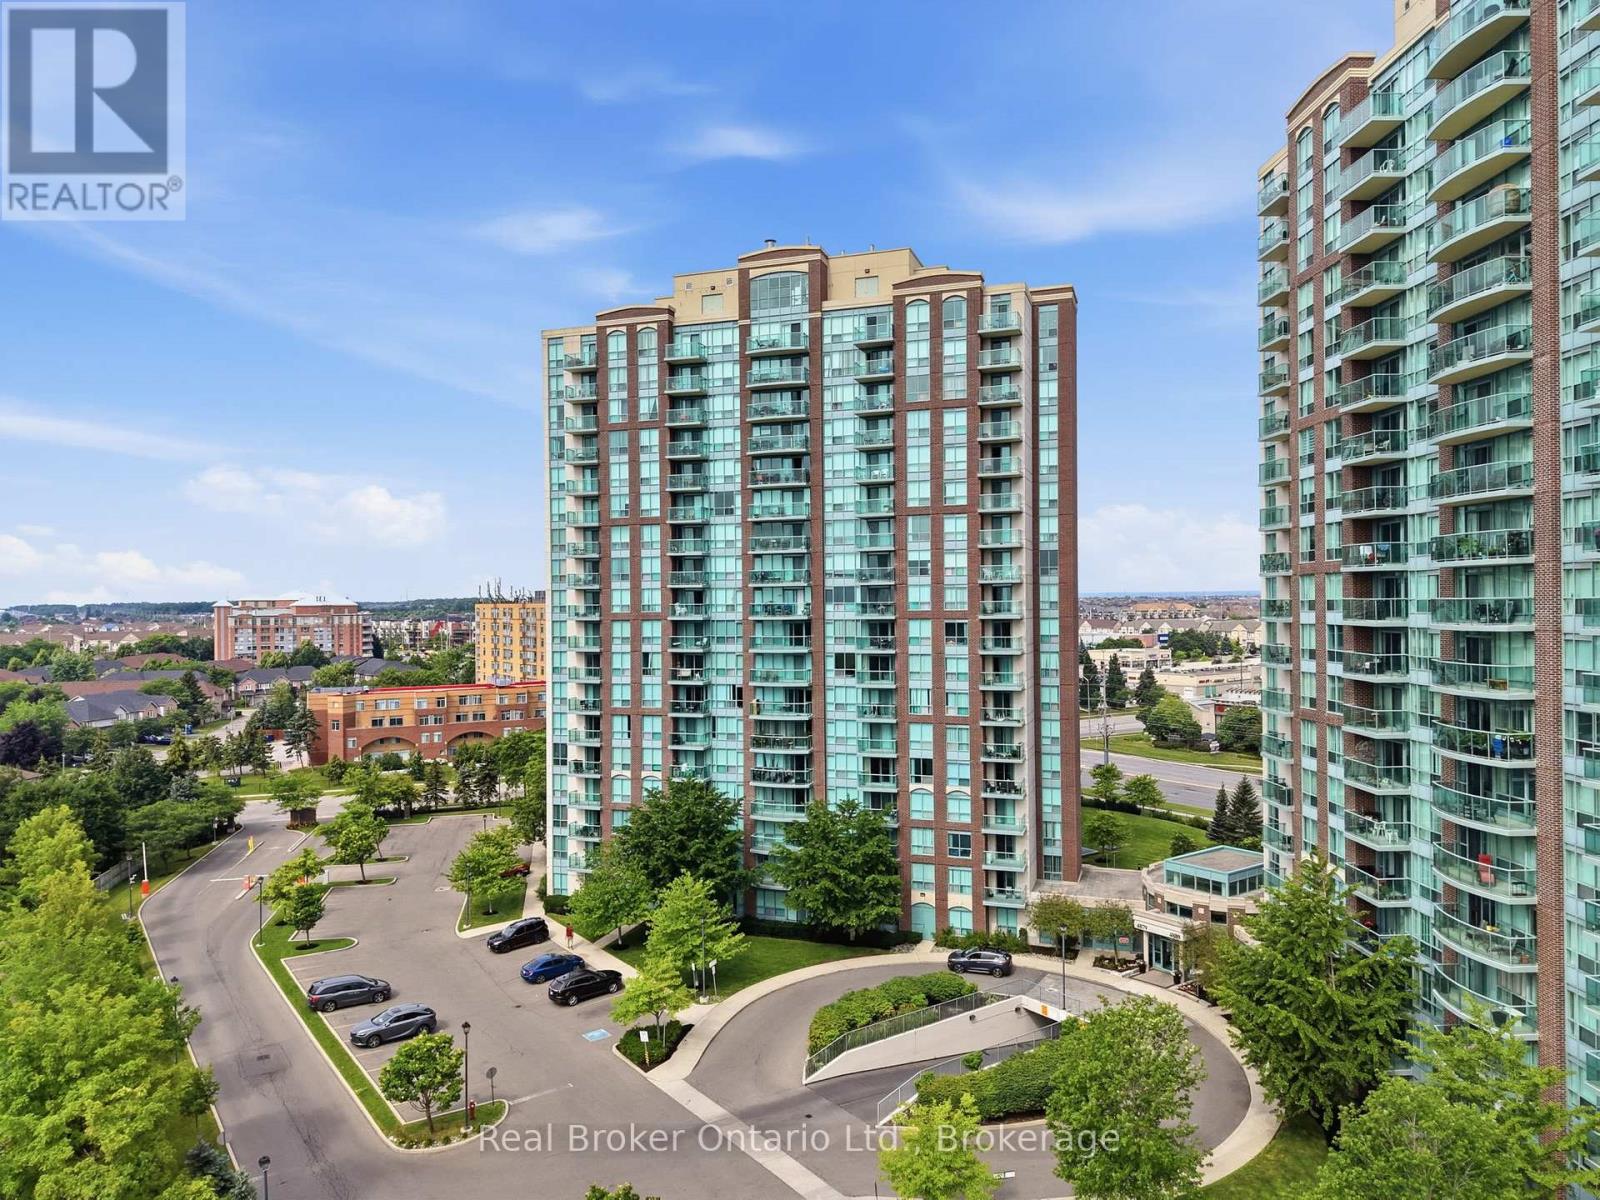
902 - 4879 Kimbermount Avenue
Mississauga, Ontario
Welcome to Unit 902 at Papillon Place, a spacious 1 bedroom plus den suite in the heart of Central Erin Mills. The den works perfectly as a home office or flexible living space. This well-managed mid-rise building offers 24-hour concierge service, an indoor heated pool, fully-equipped fitness room, sauna, rooftop terrace, and party room, with visitor parking available. All utilities are included except cable and internet. Located in one of Mississauga's most desirable neighborhoods, Unit 902 puts you steps away from Erin Mills Town Centre, Credit Valley Hospital, and public transit. The area is ideal for families and professionals, with proximity to top-ranked schools including John Fraser Secondary School, St. Aloysius Gonzaga Secondary School, and Credit Valley Elementary School, as well as the University of Toronto Mississauga campus. Commuting is seamless with quick access to Highways 401, 403, 407, and the QEW, connecting you to downtown Toronto, Pearson Airport, and beyond. This is where location, convenience, and community converge. (id:23149)
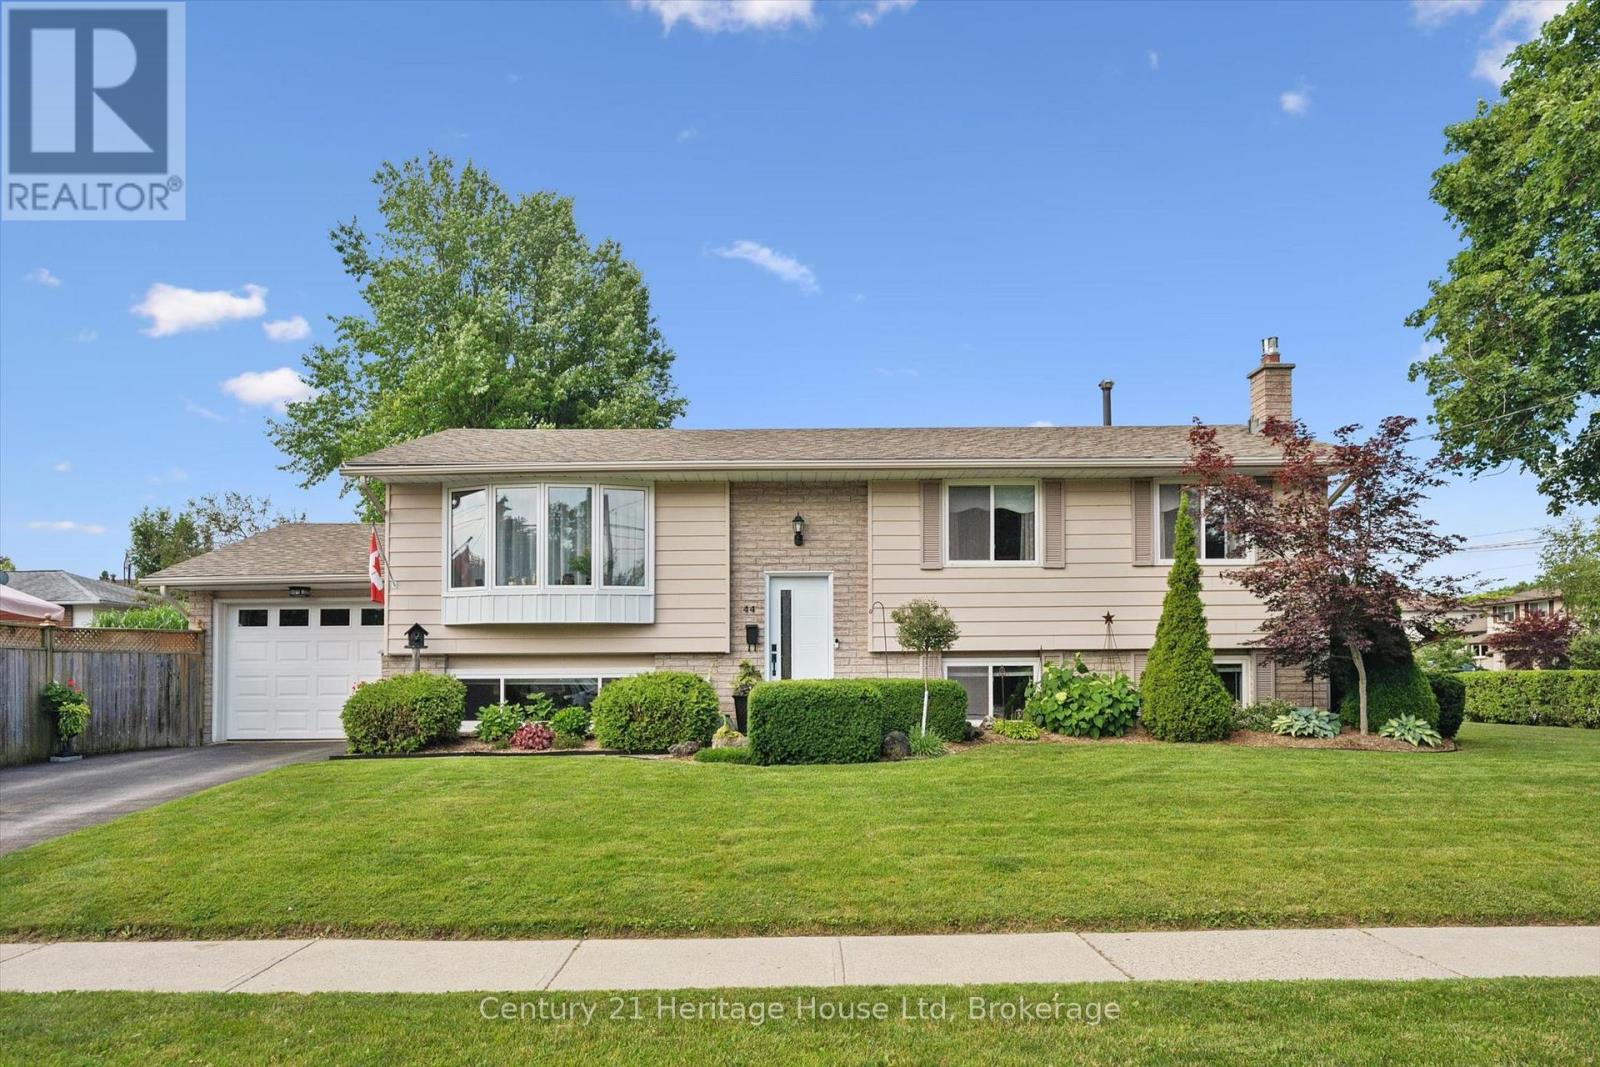
44 Inverness Drive
Guelph, Ontario
Welcome to 44 Inverness Dr in Guelph- a beautifully updated 3 bedroom, 2 bathroom raised bungalow offering the perfect blend of comfort, style and outdoor living. Step inside to discover a bright, inviting layout with numerous updates throughout, creating a move in ready home you'll love from the moment you arrive. The main floor living room flows seamlessly into a functional kitchen, making everyday living and entertaining effortless. Step outside from the kitchen to your own backyard oasis featuring a HEATED in-ground pool-perfect for relaxing on warm summer days or hosting family and friends. With plenty of outdoor space to enjoy, this backyard is designed for making memories. Ideally situated in a family friendly neighbourhood, you'll appreciate being just minutes from schools, parks and a nearby splash pad, offering endless opportunities for recreation and convenience. Whether you are a first time buyer, growing family or looking to downsize without compromising on space, 44 Inverness Dr is a fantastic opportunity to own this exceptional property in one of Guelphs desirable neighbourhoods! (id:23149)
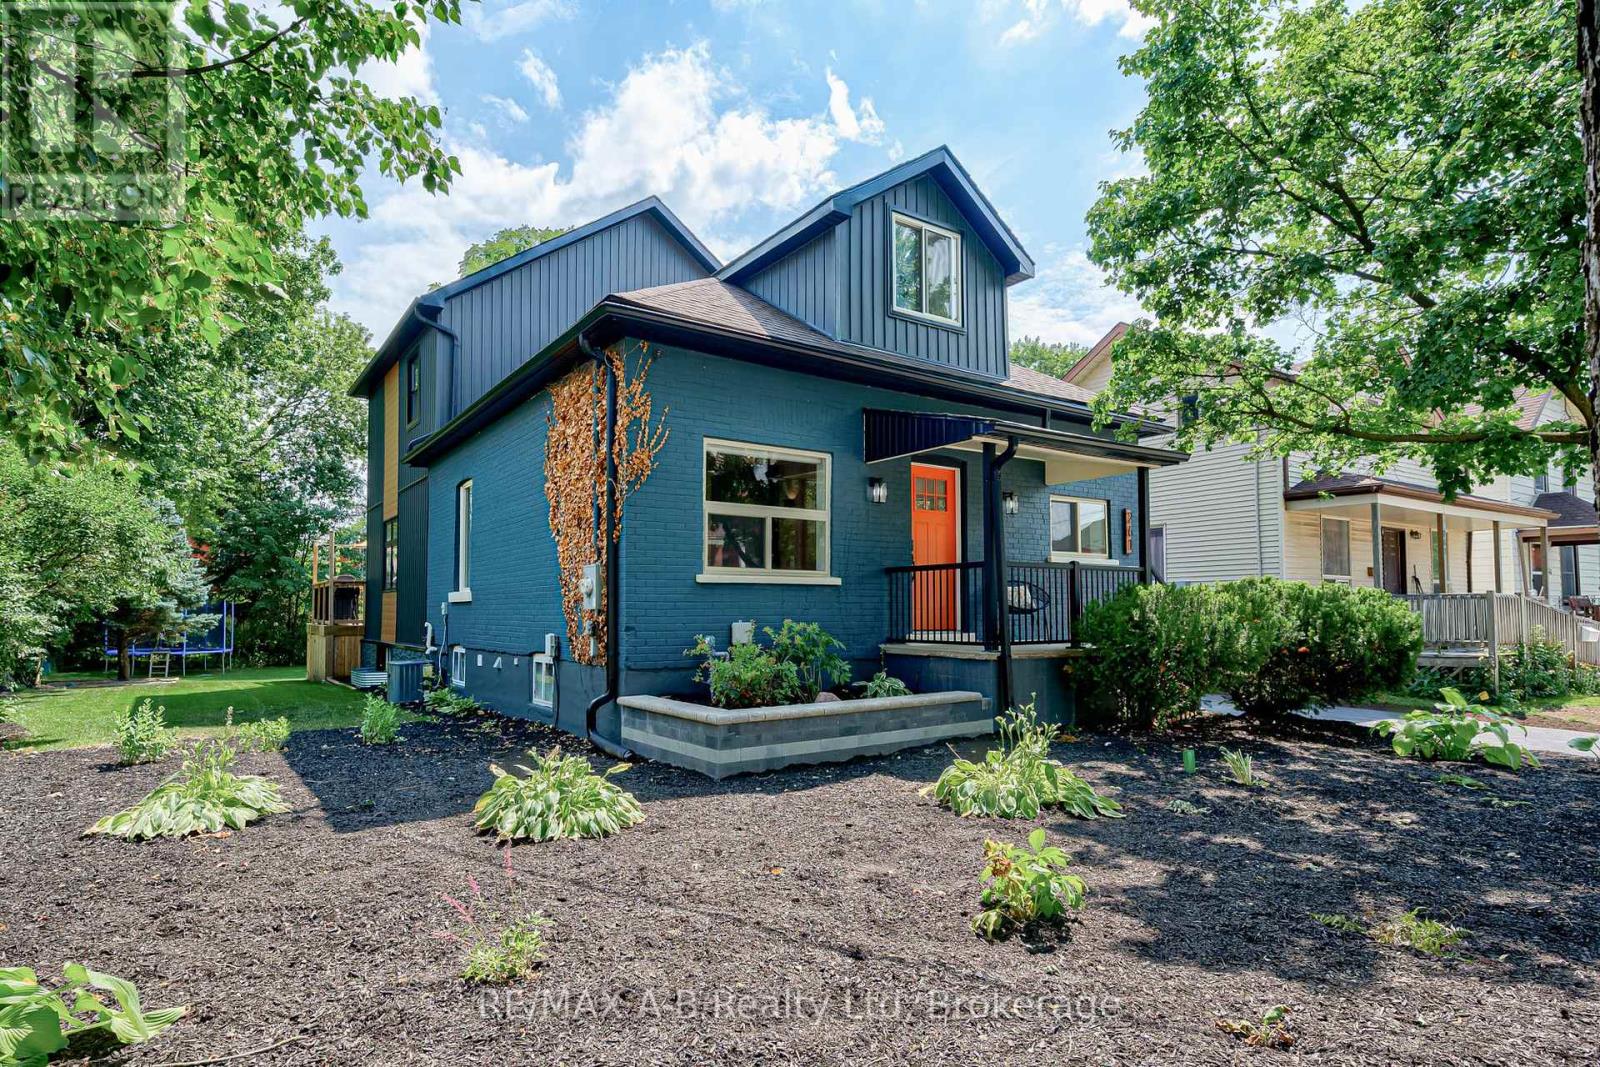
261 Albert Street
Stratford, Ontario
Welcome to this exceptional five-bedroom, four-bathroom home, rebuilt from the ground up with remarkable attention to quality and modern family living. Virtually every major component has been replaced or upgraded, including electrical, plumbing, heating and cooling systems, roof, siding, soffit and fascia, driveway, landscaping, and more, offering the confidence and comfort of what is essentially a new home in one of Stratford's desirable midtown neighbourhoods.The main floor features a bright, open-concept living space with windows on two sides, 9.5-foot ceilings, and a fireplace that anchors the entertainment wall. A versatile front room with a large window and generous closet space makes an ideal home office, den, or additional bedroom. A convenient main-floor bathroom and laundry area add everyday functionality.At the heart of the home is a stunning gourmet kitchen, complete with a large island designed for casual dining and entertaining and a full suite of Samsung appliances. A new deck extends the living space outdoors, overlooking the newly sodded backyard on a spacious double lot. The newly sided detached garage offers excellent storage or the opportunity to create the workshop, studio, or entertainment space you've always envisioned.A substantial second-storey addition adds exceptional space and flexibility. A custom corner staircase window fills the upper level with natural light. The private primary suite features a beautifully appointed ensuite, while three additional generously sized bedrooms, each with large windows and ample closet space, are served by a newly added four-piece bathroom.The lower level offers a spacious family and entertainment room with a large egress window and convenient two-piece bathroom, along with access to substantial storage space in the original basement.Beautifully finished and thoughtfully designed, this is a home that offers space to grow, room to gather, and the peace of mind of knowing the work has already been done. (id:23149)
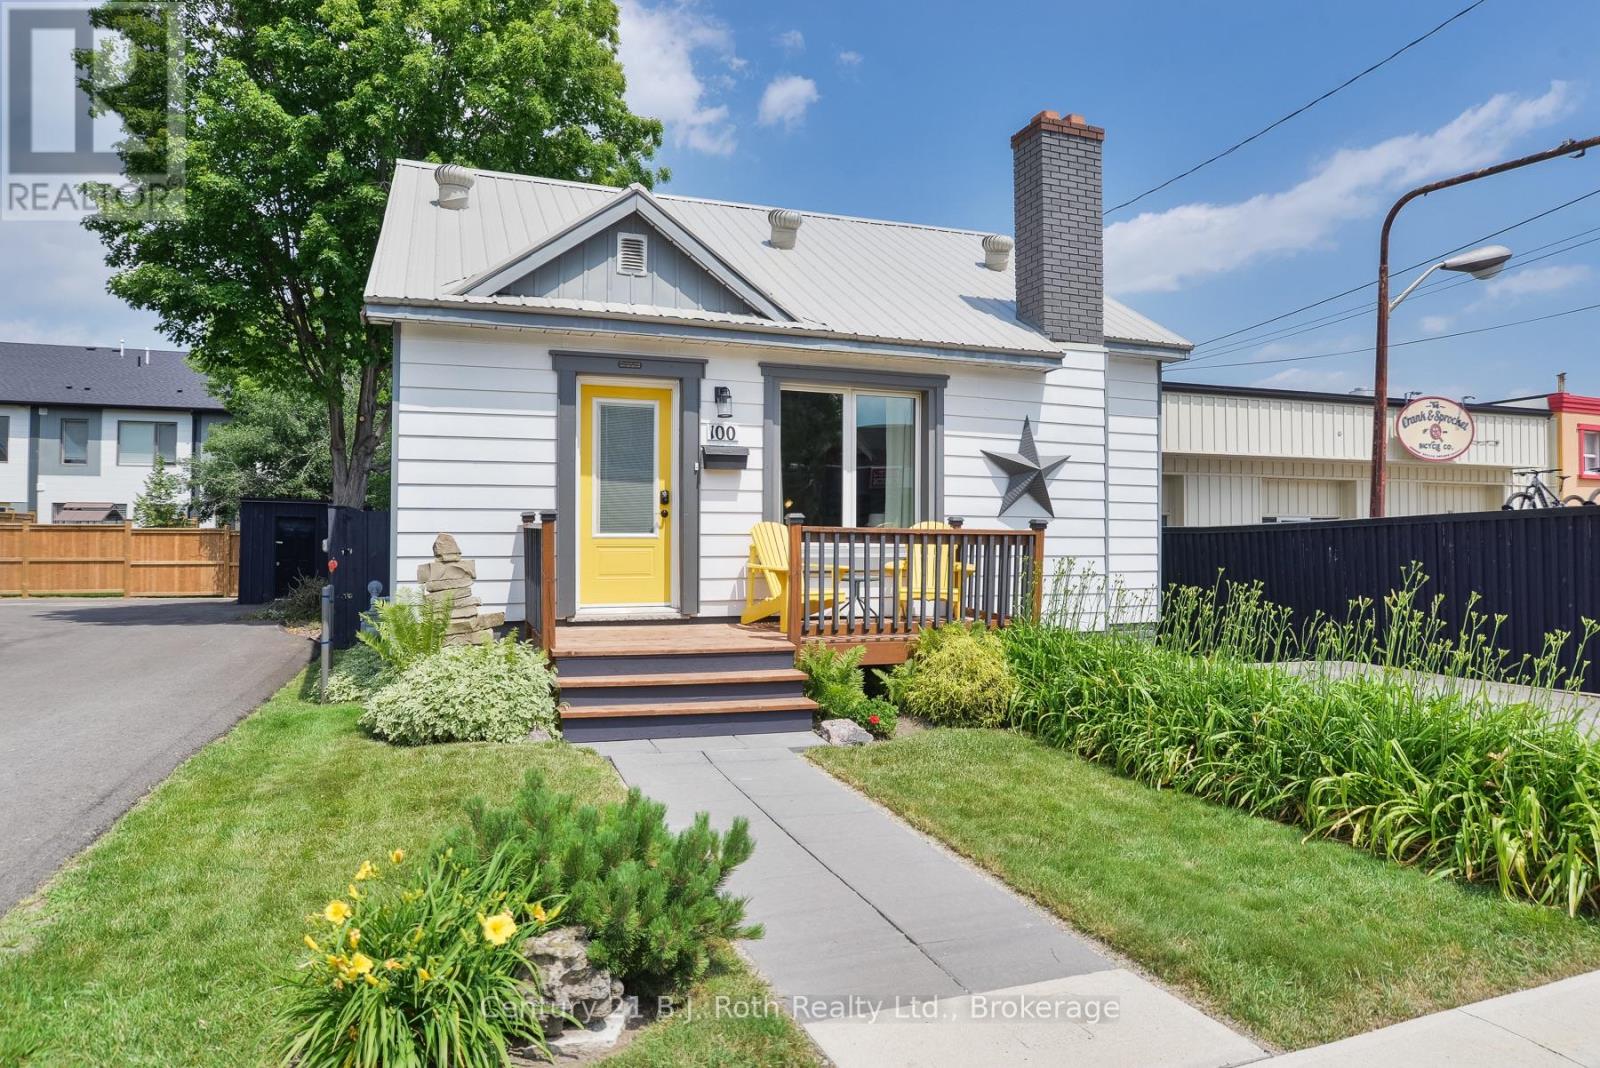
100 Laclie Street
Orillia, Ontario
Welcome to 100 Laclie Street - a charming, immaculately maintained home that's been thoughtfully updated throughout. The standout rear addition opens up the living space beautifully and even offers a peek of the lake. Inside, you'll find tasteful, on-trend decoration and a refreshed kitchen whose painted cabinetry suits the home's clean, minimalist style perfectly. Newer triple-pane windows make this home remarkably quiet and peaceful, blocking out road noise so you can truly unwind. The spacious basement offers excellent storage. Outside, the professionally landscaped, fully sodded backyard is finished with a sleek black metal fence and a freshly paved rear driveway. Deeded access to the rear of the property provides excellent access from Sunshine Ln and parking - a rare and valuable convenience.The location is a true urban living dream: just a short stroll to Couchiching Beach, with restaurants, shopping, and the beloved Mariposa Market all close by. Enjoy the best of in-town living with everything you need right at your doorstep. A rare blend of character, comfort, and quality - don't miss it! Bonus: flexible C4i mixed-use zoning opens the door to exciting possibilities - live/work, a home-based business or professional office, or future mixed-use potential (buyer to verify permitted uses with the City of Orillia). (id:23149)

259 St. Arnaud Street
Huron-Kinloss, Ontario
Tucked away in the lakeside community of Point Clark, this charming cottage-style property offers the perfect blend of privacy, character, and proximity to Lake Huron's beautiful sandy shoreline. Whether you're searching for a seasonal getaway, weekend retreat, or year-round residence, this property captures the relaxed lifestyle that makes Point Clark such a sought-after destination. The home features a bright and spacious living room anchored by a propane fireplace, creating a warm and inviting gathering space throughout the seasons. The living area flows seamlessly into the kitchen, which includes a refrigerator, stove, and dishwasher. Two comfortable bedrooms, each with double closets, provide ample accommodation, while a 4-piece bathroom and dedicated laundry/mechanical room add everyday convenience. A rear mudroom leads to the 3-season sunroom, offering the perfect place to enjoy your morning coffee, unwind after a day at the beach, or take in the peaceful surroundings. Outside, the newer back deck overlooks a private backyard that provides plenty of space for outdoor entertaining, family gatherings, and summer evenings under the stars. Adding to the property's appeal are two garden sheds and a separate hobby shed, offering excellent storage, hobbies, or recreational use. Location is truly the highlight. Just steps from the Pine River Boat Club and one of Point Clark's sandy beaches, you'll enjoy easy access to swimming, boating, fishing, paddleboarding, and Lake Huron's world-famous sunsets. Conveniently located approximately 15 minutes from Kincardine and 30 minutes from Goderich, this property offers the ideal balance of cottage-country living and access to everyday amenities. If you've been dreaming of a classic Point Clark cottage with a private setting and easy beach access, this is an opportunity worth exploring. (id:23149)
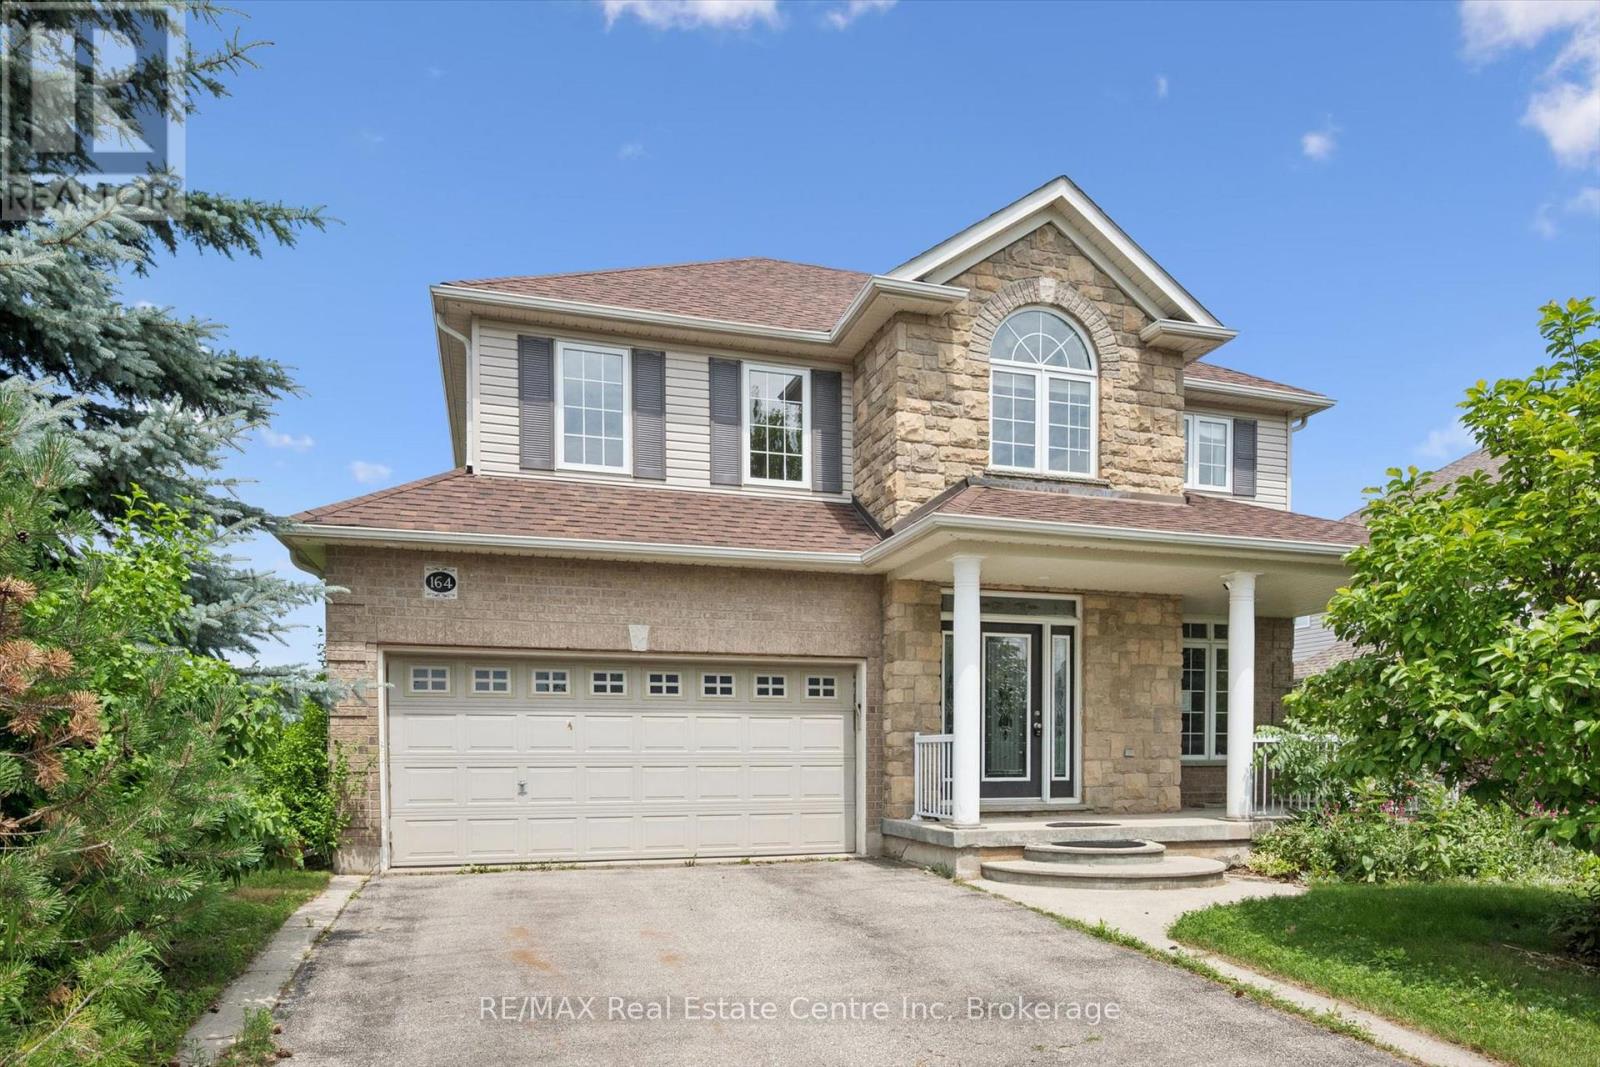
164 Maclennan Street
Guelph/eramosa, Ontario
Large family home in desirable Rockwood neighbourhood! Incredible opportunity backing onto pond with full walkout basement. 4+1 bedrooms, 3.5 bathrooms. You're first greeted by a charming front porch, once inside a large foyer opens to a formal living room or great home office complete with french doors and a formal dining room beyond. The huge eat-in-kitchen is with plenty of storage and counter space opens to the stunning main floor family room with vaulted ceilings and a wall of windows overlooking the pond. Upstairs you'll find the primary with ensuite and walkin closet, 3 other generous size bedrooms plus a unique den with vaulted ceiling and built-ins. The walkout lower level is mostly finished and is currently setup with kitchen area, massive living space, 1 den/bedroom and a full bath. An attached 2 car garage situated on a nice lot complete this ideal opportunity. Book your private showing today! (id:23149)
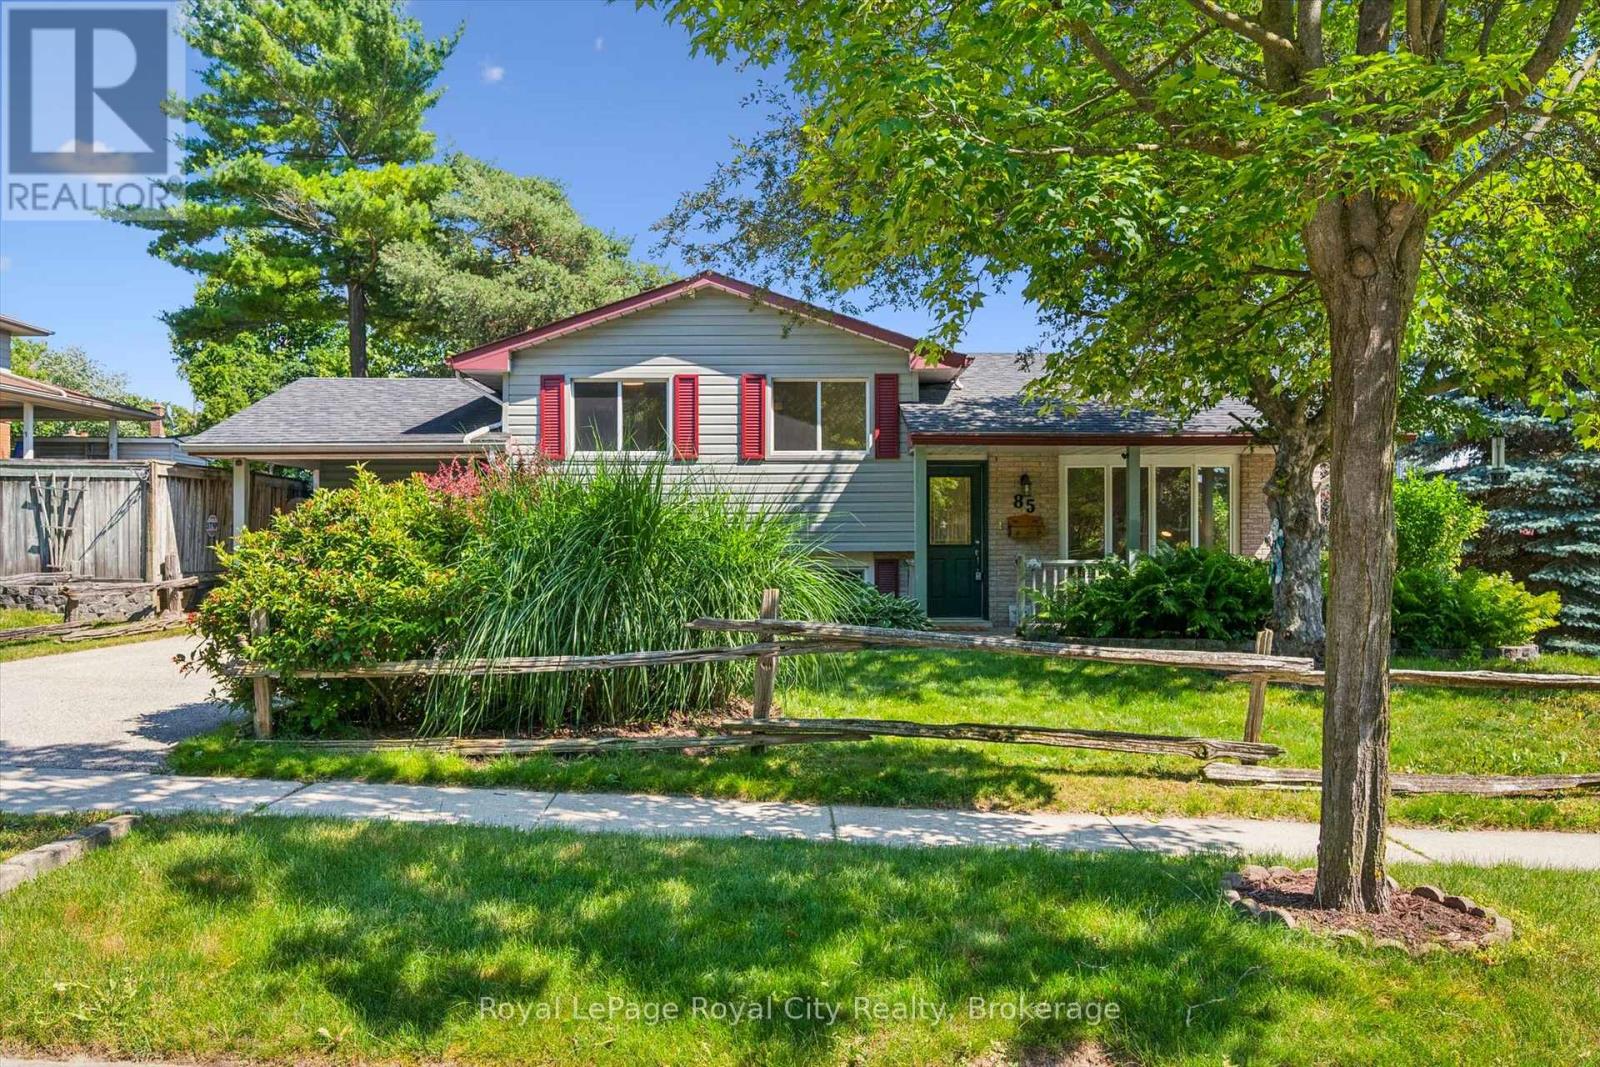
85 Sleeman Avenue
Guelph, Ontario
If you are searching for the kind of neighbourhood where families still gather, kids play outside, and neighbours become friends, Sleeman Avenue may be exactly what you have been looking for. Courts naturally create connections, lifelong friendships are formed, and there is a comforting sense that everyone is looking out for the street they call home.This classic four-level sidesplit sits on a generous corner lot at the quiet end of the cul-de-sac and has been lovingly owned by the same family for over 50 years - a remarkable testament to how special this home truly is. Half a century of birthdays, holidays, first steps, and quiet evenings on the porch have unfolded within these walls, and that history is felt the moment you walk through the door. Recently refreshed with new flooring in the living room and all three bedrooms, fresh paint throughout, an updated bathroom with a new vanity and fixtures, and modern lighting, this home blends original character with move-in-ready confidence. Tongue-and-groove pine walls and knotty pine cabinetry set the tone for easy living - the kind of home built for game nights, holiday gatherings, and the everyday moments that turn a house into a home.The traditional layout offers the space and flexibility that made these homes so popular with growing families: three bedrooms and the main bath upstairs, spacious living areas and an extended kitchen on the main floor, an expansive rec room with pub-style decor and bar area, plus a lower level with generous storage, laundry, and a den or hobby space. With a separate entrance, this level offers excellent potential for a future in-law suite or income property.Outside, the fully fenced backyard is ready for summer BBQs with a patio accessible from both the main and lower levels, plus raised garden beds. Out front, the covered porch is the perfect place to wave to neighbours, catch up on the day, and enjoy a street where this home has held a lifetime of memories. (id:23149)
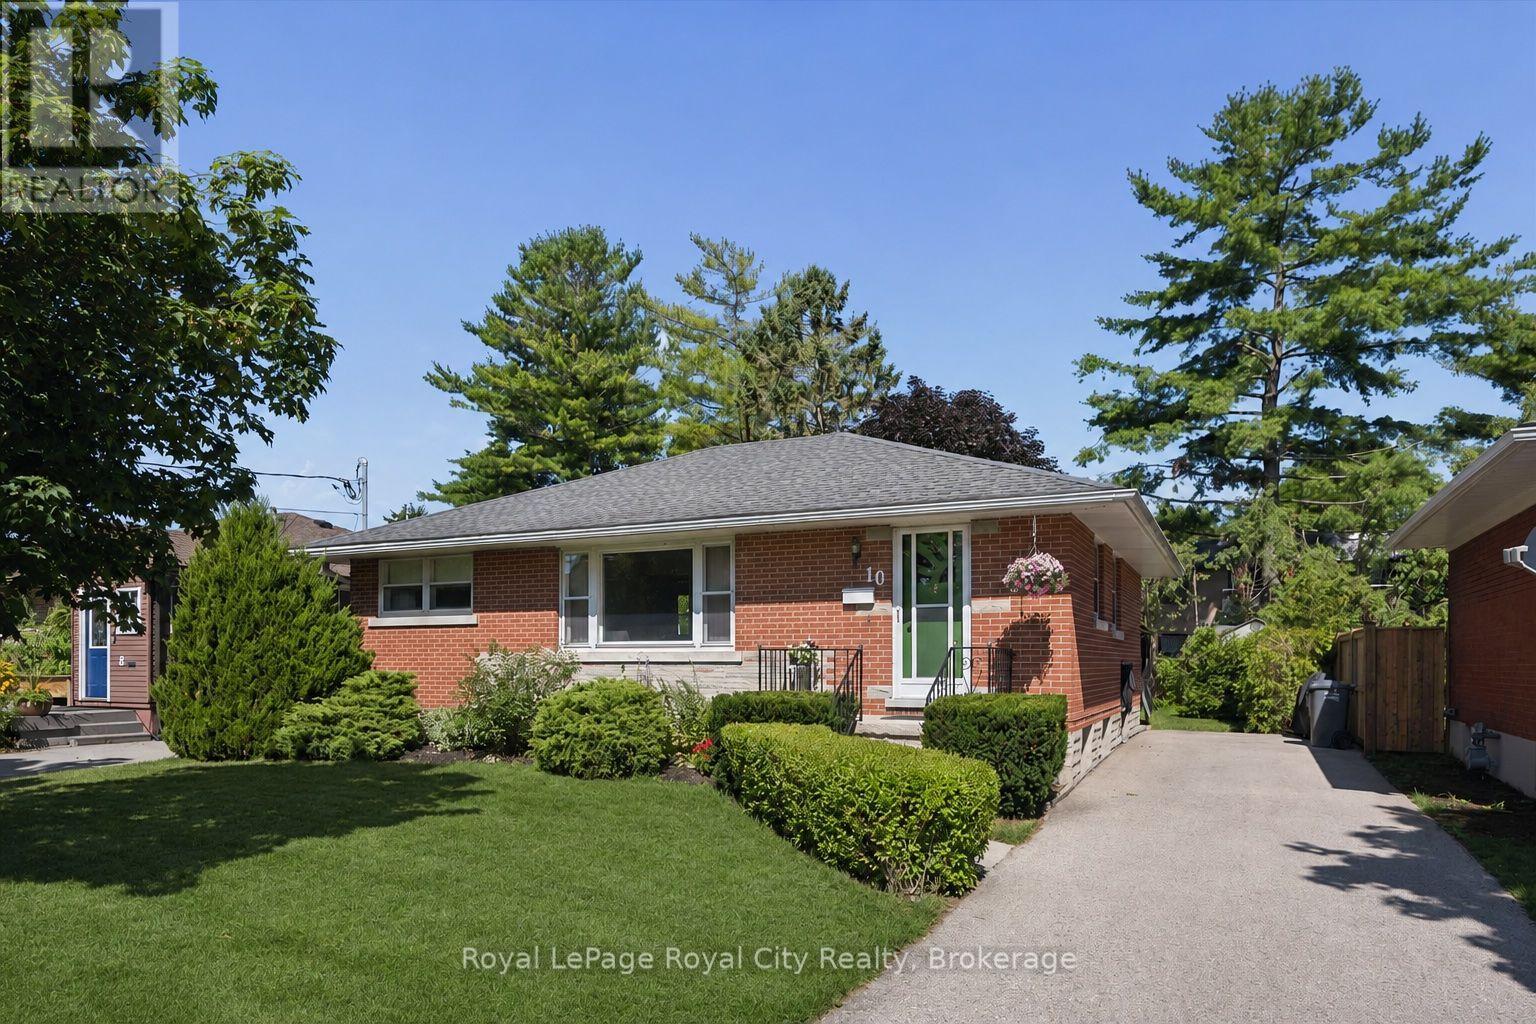
10 Paul Avenue
Guelph, Ontario
Tucked away in the desirable General Hospital neighbourhood, 10 Paul Ave offers the perfect blend of comfort, charm, and functionality. One owner, well-built, well- maintained and ready to move in. This classic red brick bungalow welcomes you with a warm and inviting layout. Featuring three spacious bedrooms on the main floor, a cozy living room highlighted by a large sun-filled window, and a bright eat-in kitchen ideal for everyday living and family meals. A well-appointed four-piece bathroom completes the main level.Beautiful hardwood oak tongue-and-groove flooring adds warmth and character in the primary bedroom, with additional hardwood flooring preserved beneath the carpet in the two other bedrooms and living room.Downstairs, the basement expands your living space with a generous recreation room, perfect for movie nights, entertaining, or relaxing. You'll also find a convenient wet bar, an additional bedroom for guests or extended family, and a three-piece bathroom, offering flexibility for a variety of living arrangements. Step outside to discover a large backyard designed for entertaining, whether you're hosting summer barbecues or enjoying quiet evenings outdoors. With parking for three vehicles, this home truly checks all the boxes. (id:23149)

432 Albert Street
Stratford, Ontario
Welcome to 432 Albert Street, Stratford, a completely renovated detached home that combines bright, modern style with a functional layout designed for everyday living. Offering 3 bedrooms, 2 bathrooms, and tasteful updates throughout, this move-in ready property is a great opportunity for buyers looking for comfort, space, and convenience. Inside, the home features large bedrooms, main floor laundry, and new dimmable pot lights that add a warm, modern touch. The updated kitchen is both stylish and practical, complete with new cabinetry, quartz countertops, and new stainless steel appliances. Set on a fenced 41 x 119 ft. lot, the outdoor space offers plenty of room to enjoy. A new deck, side porch, and front porch provide multiple spots for relaxing or entertaining, while ample parking adds everyday convenience. Additional updates include some newer windows, a roof approximately 8 years old, Central A/C (2025) and water softener.This is a bright, updated home with the indoor and outdoor space today's buyers are looking for, all in a central Stratford location. (id:23149)
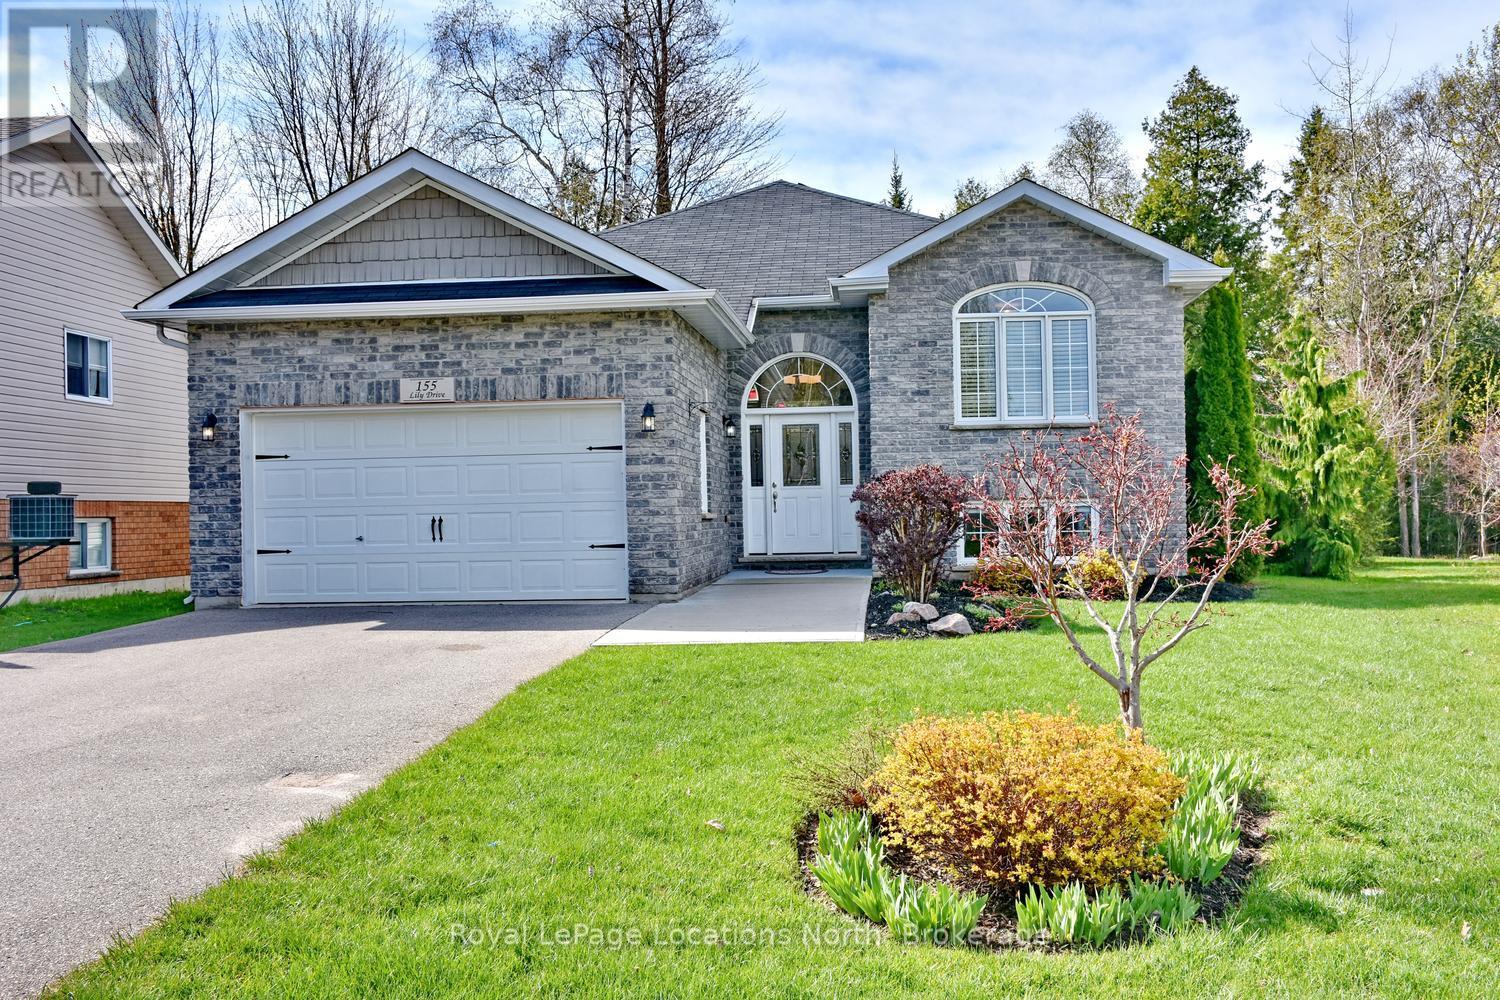
155 Lily Drive
Wasaga Beach, Ontario
Welcome to this beautifully finished custom-built ranch bungalow, completed in 2014 and ideally located in the desirable west end of Wasaga Beach. Enjoy the sights and sounds of stunning Georgian Bay from the front of the home while taking advantage of the privacy and tranquility of your own backyard oasis backing onto mature treed forest. This exceptional property has been thoughtfully landscaped and finished from top to bottom, offering comfort, style, and a connection to nature. Step outside and relax on the custom raised and skirted 2 tiered deck complete with a private gazebo and pergola on the next level, creating the perfect setting for outdoor entertaining, morning coffee, or quiet evenings surrounded by nature. Inside, the home offers a bright and welcoming layout with impressive ceiling height, vaulted ceilings, and large windows that fill the space with natural light. The open and inviting design creates a warm atmosphere ideal for both everyday living and hosting family and friends. The beautiful kitchen, dining and living area provide open concept living at it's best! Great for entertaining! Granite and quartz counter tops complete the space. The main floor features 2 spacious bedrooms, while the fully finished lower level provides an additional 2 bedrooms, creating ample space for guests, growing families, or multi-generational living. With a total of 3 bathrooms, there is room and convenience for everyone. The attached double car garage provides plenty of space for vehicles, storage, and recreational equipment. Located in the highly sought-after west end of Wasaga Beach, this property offers the perfect balance of privacy and convenience, close to shopping, dining, walking trails, golf, beaches, and all amenities. This is an opportunity to enjoy a beautifully maintained home in a fantastic location where comfort, nature, and lifestyle come together. Book your tour now! (id:23149)
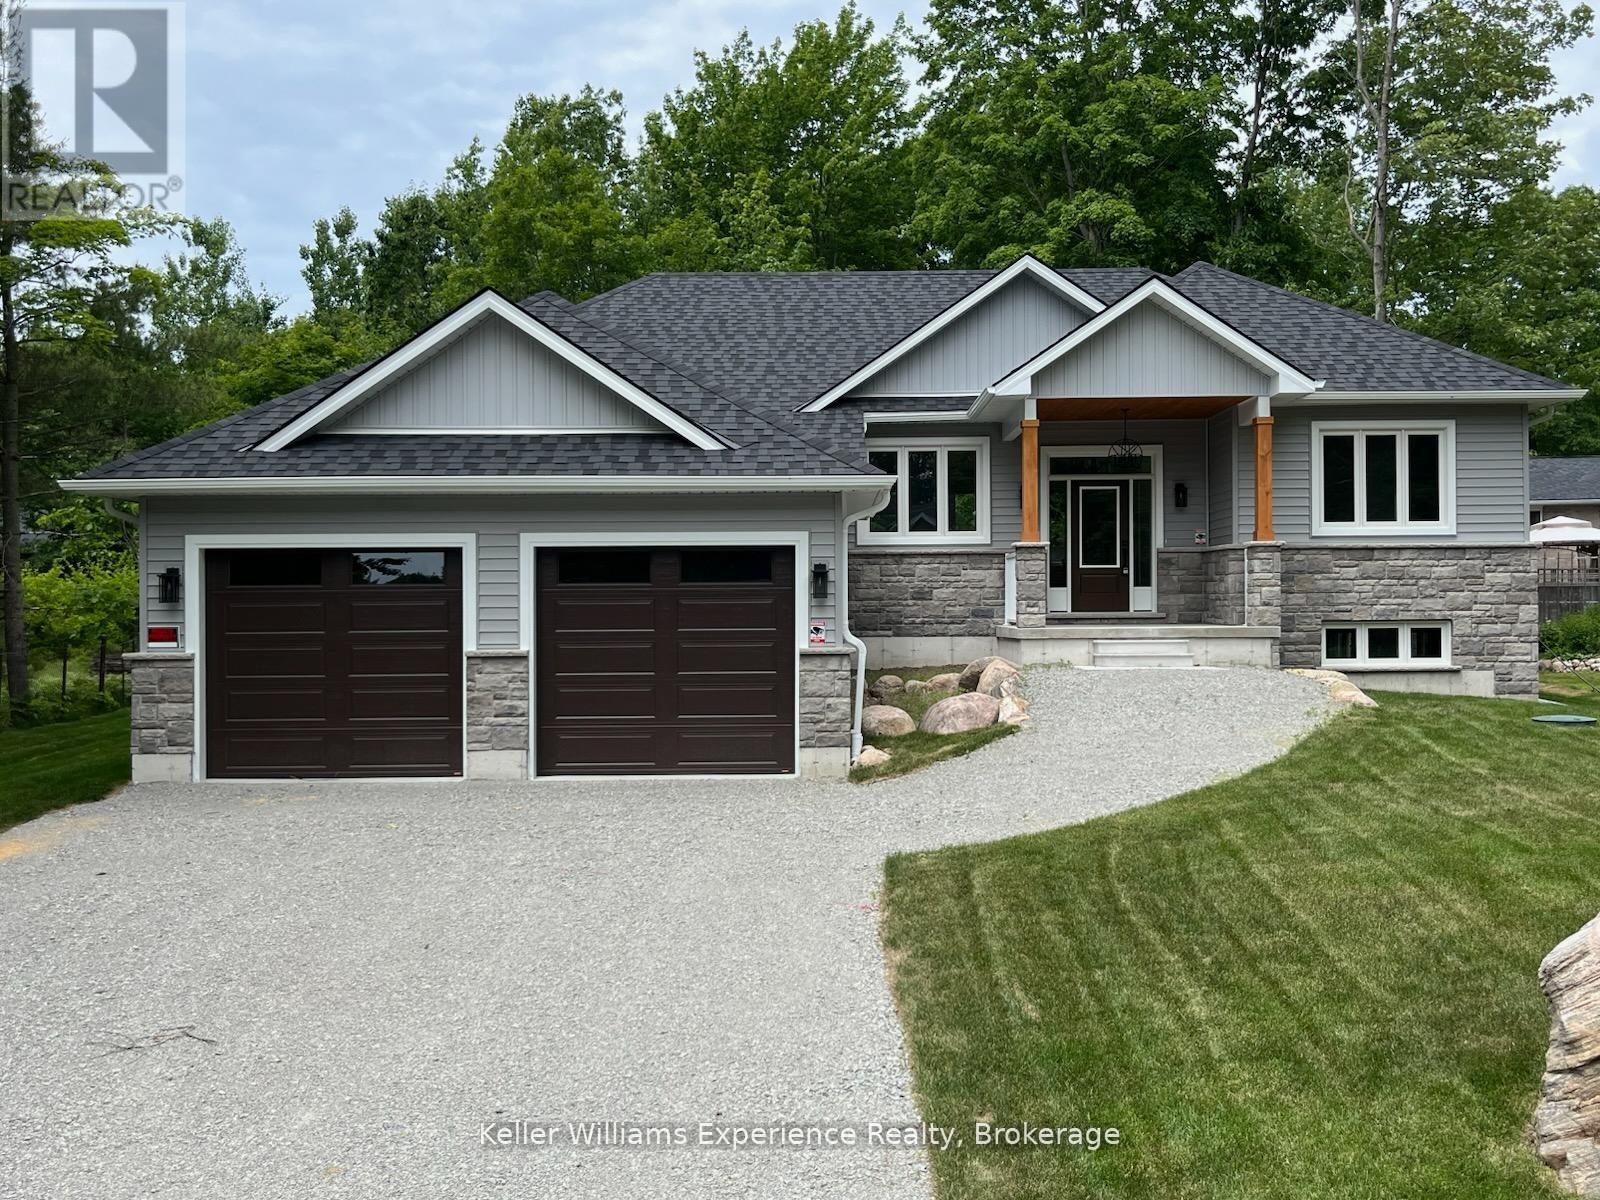
62 Rue Vanier
Tiny, Ontario
Brand-new home with thousands in HST savings already built into the purchase price. Qualified purchasers enjoy the savings today.Experience the best of Tiny Township living in this beautifully crafted bungalow, ideally located just a short stroll from the crystal-clear waters and sandy beaches of Georgian Bay. Designed for effortless one-floor living, this thoughtfully finished home features a bright open-concept layout, a stylish kitchen with quality finishes, spacious bedrooms, and a private primary suite designed for comfort and relaxation.Set on an impressive 82-foot-wide lot, the full unfinished basement offers incredible potential to create the space you've always wanted-whether it's a family room, home gym, additional bedrooms, or the ultimate entertaining area.Skip the wait, delays, and unexpected upgrade costs that often come with new construction. This move-in-ready home is protected by a Tarion Warranty and is perfectly situated just minutes from parks, marinas, golf, shopping, dining, and the amenities of Midland and Penetanguishene.Whether you're searching for a year-round home, retirement retreat, or weekend escape, this is your opportunity to enjoy brand-new living in one of Tiny Township's most sought-after communities. (id:23149)
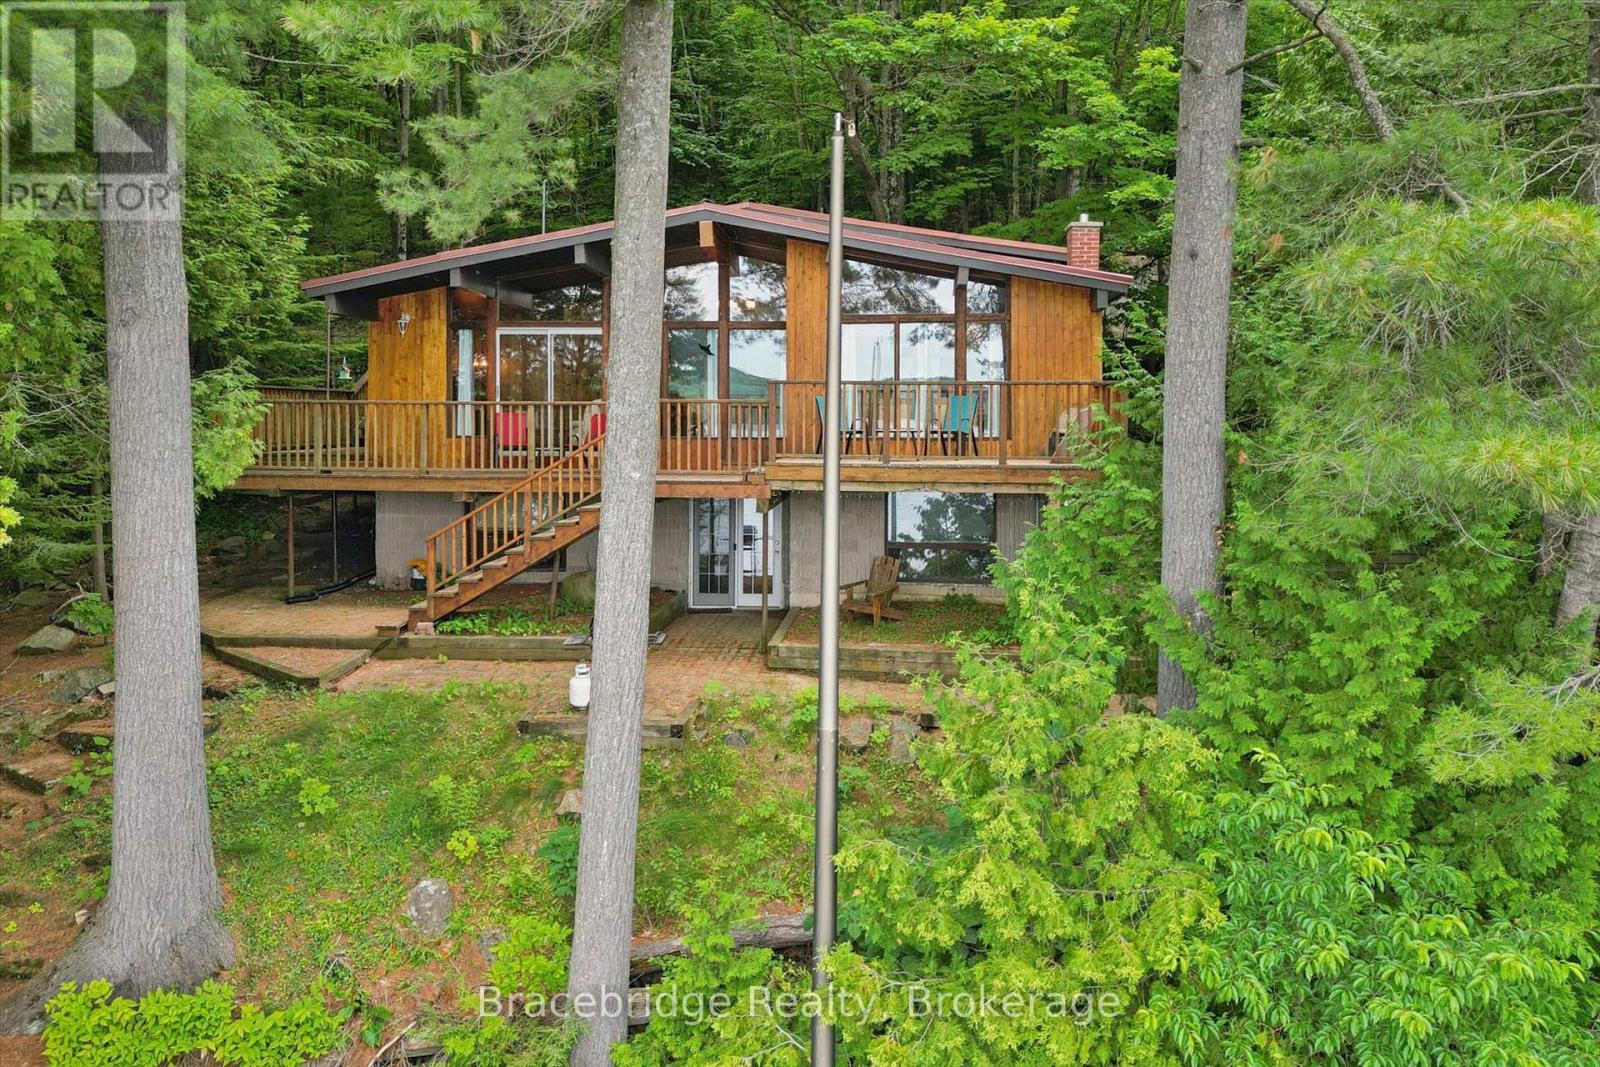
8-1125 Carlo Enterprise Road
Muskoka Lakes, Ontario
Escape to the heart of Muskoka with this charming four- season waterfront retreat on beautiful Three Mile Lake. Offering over 200 feet of shoreline, this property is the perfect place to enjoy everything cottage life has to offer. The cozy main cottage features 4 bedrooms, 1 bathroom, and a finished walkout basement, providing additional living space for relaxing, entertaining, or accommodating family and guests. Above the detached garage, you'll find separate guest accommodations with 3 bedrooms and 1 bathroom, offering the perfect space for extended family, friends, or multiple generations to gather while still enjoying their own privacy. Whether you're spending your days swimming, boating, relaxing by the water, or enjoying evenings around the campfire, this property offers the quintessential Muskoka lifestyle. The generous waterfront provides plenty of space to enjoy the outdoors while taking in the peaceful surroundings. Ideally situated in the heart of Muskoka, you're just a short drive from the charming communities of Rosseau, Bracebridge, and Huntsville, where you'll find excellent dining, shopping, golf, and year-round attractions. If you've been searching for a classic Muskoka cottage with room for everyone, exceptional waterfront, and an unbeatable location, this Three Mile Lake property is one you won't want to miss. (id:23149)

166 Diagonal Road
North Huron, Ontario
Situated on a quiet street, tucked away at the end of a long quiet driveway this 1466 sq ft home offers the privacy and space growing families crave. step outside to a massive backyard that backs onto lush green space , a rare retreat where children can play freely and you can entertain without interruptions. Inside the home is move in ready with thoughtful updates throughout. The bright main level features refinished floors and a seamless flow, while the finished lower level adds an additional 877 sq ft of versatile living space, perfect for a play room and extra storage rooms. Recent upgrades offer total peace of mind, all major appliances (under 5 years old ) are included. The central air conditioning is just one year old and the furnace is less than 2 years new. The basement walls have a spray foam upgrade and the attic topped up with cellulose insulation. With its serene setting, generous square footage, this home has a nice appeal. (id:23149)
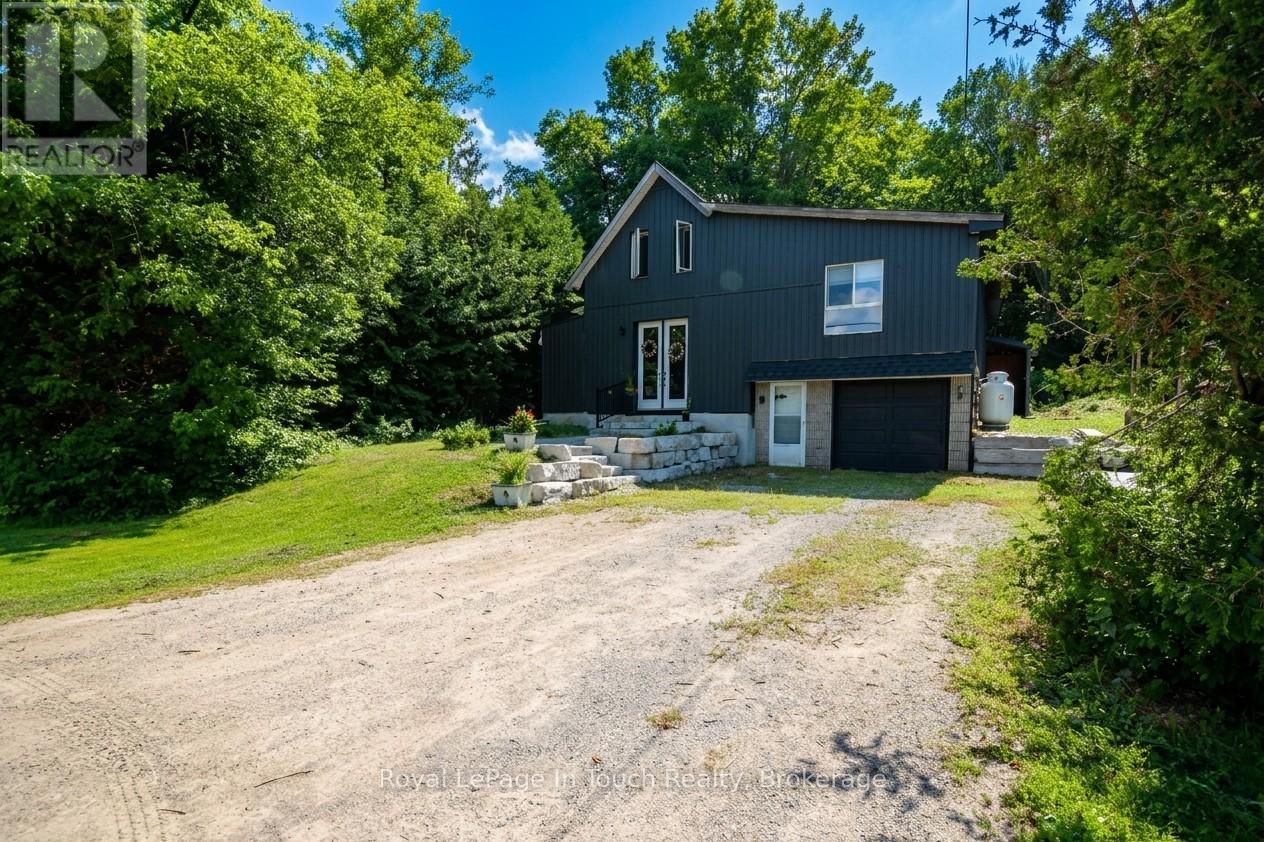
12906 County Rd 16 Road
Severn, Ontario
Attention commuters and families!!! Welcome to this beautifully renovated two-storey home offering 3 bedrooms and 2 bathrooms, including two bedrooms on the second floor and a convenient primary bedroom on the main floor. Thoughtfully updated throughout, this home features a fully renovated kitchen and bathrooms, along with updated electrical, drywall, plumbing, windows, doors, A/C (2025), furnace (2023), hot water heater and shingles (2019). The bright, open-concept layout includes convenient main-floor laundry and inside entry to the garage. Set on a spacious lot backing onto a picturesque forest, the property also offers a second entrance-ideal for parking an RV, boat, or other recreational vehicles. Perfectly situated for commuters, this home is close to Highway 400 and centrally located near Barrie, Orillia, Coldwater, and Midland. Call today and start putting down roots in this inviting family home! (id:23149)
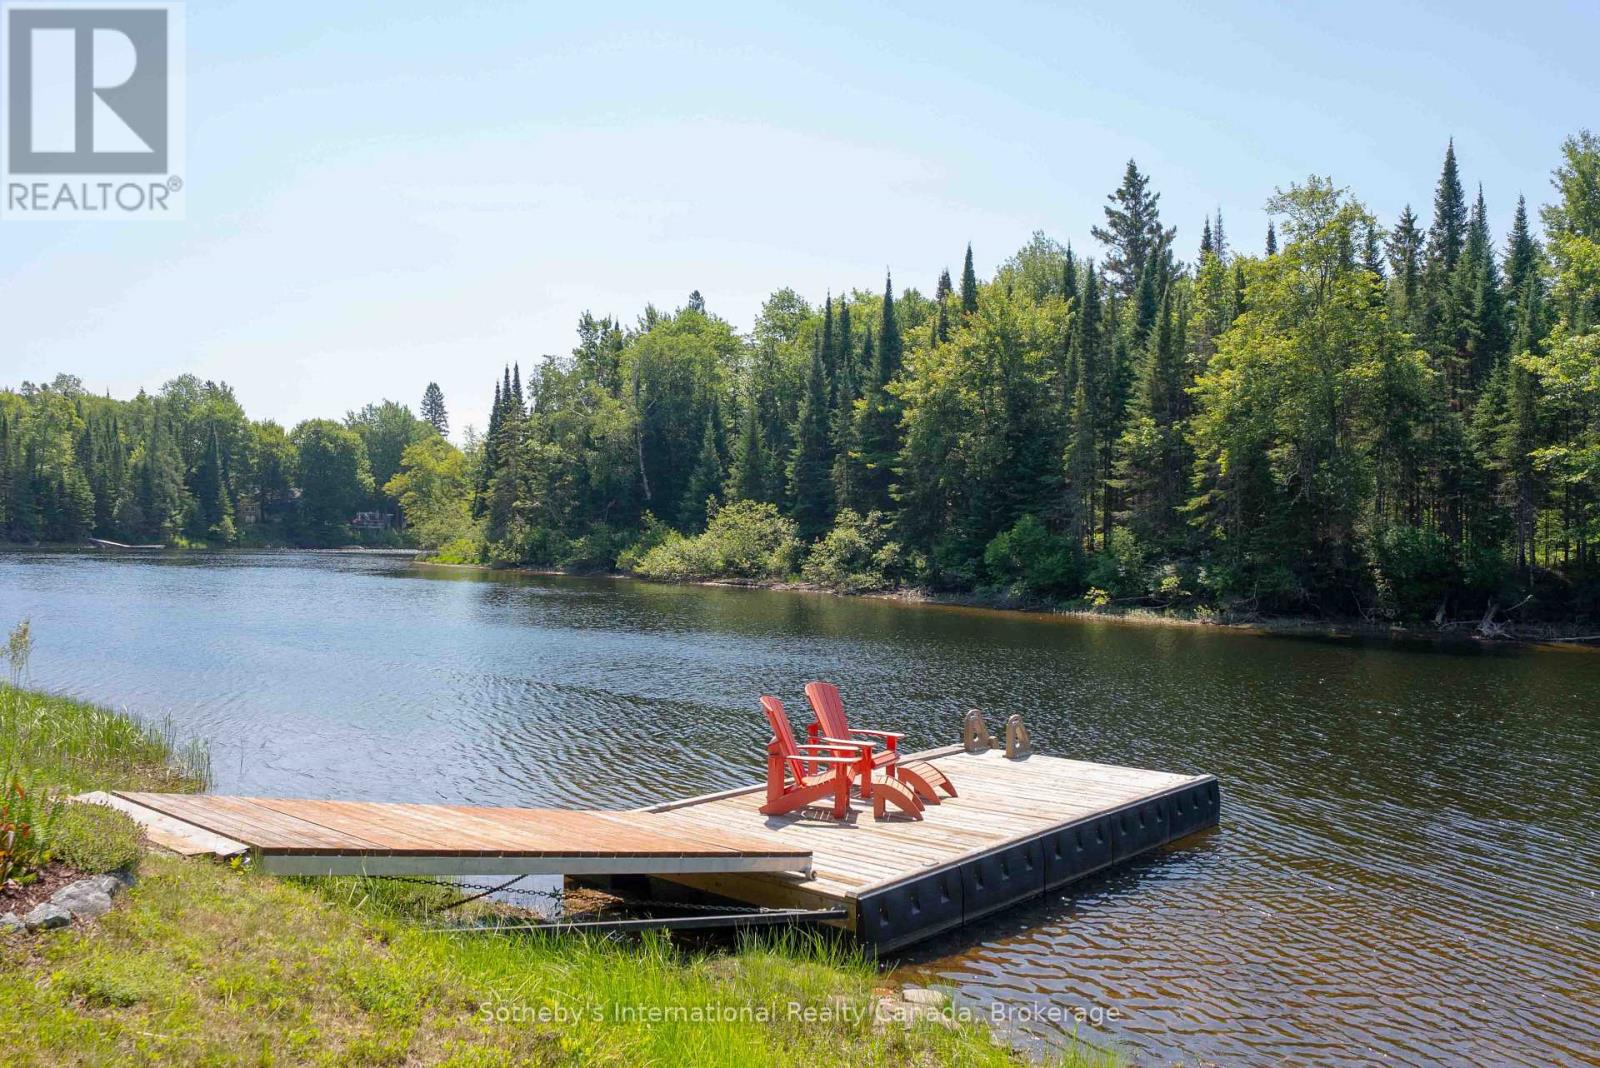
1041 Crockford Lane S
Bracebridge, Ontario
Set on the tranquil Muskoka River in Bracebridge, this beautifully maintained traditional cedar Panabode cottage blends timeless Muskoka charm with thoughtful modern upgrades. Tucked away at the end of a quiet road, it offers exceptional privacy in a peaceful setting where pride of ownership is immediately evident. Situated on over 1 acre with 130+ feet of shoreline and desirable southern exposure, the property enjoys all-day sun. Mature trees, curated gardens, and hand-built rock walls create a natural yet beautifully maintained setting. A bright Muskoka Room with Weather Master windows extends the living space and captures river views for three-season enjoyment. A new Hearthstone Starlet wood stove adds cozy ambiance and efficient heat for cooler evenings. Adding to its rustic charm are a 2-piece bathroom and outdoor shower, enhancing the authentic Muskoka lifestyle. The main cottage offers 1 bedroom, complemented by a newly built Amish bunkie (2024) for guests or flexible use, and a new Amish shed (2023) for additional storage. The waterfront is thoughtfully designed for all ages, featuring a custom self-levelling floating dock with shoreline roller ramp. Enjoy deep water off the dock for swimming, boating, and diving, along with a shallow entry area ideal for children. Fishing, canoeing & kayaking are perfect ways to enjoy this peaceful stretch of river, where chirping birds and rustling trees replace loud boat traffic. The expansive flat land offers room for family gatherings, camping, RV'ing, and outdoor games. The property is notably high and dry, and even during some of the worst flooding this year, the land and cottage remained flood-free. Key upgrades include underground hydro service and a new pump house. A turnkey offering accommodating 7 people comfortably, this riverfront retreat requires nothing more than moving in and enjoying over an acre of waterfront living at the end of a quiet road | sun-filled, serene, and ready for immediate enjoyment. (id:23149)
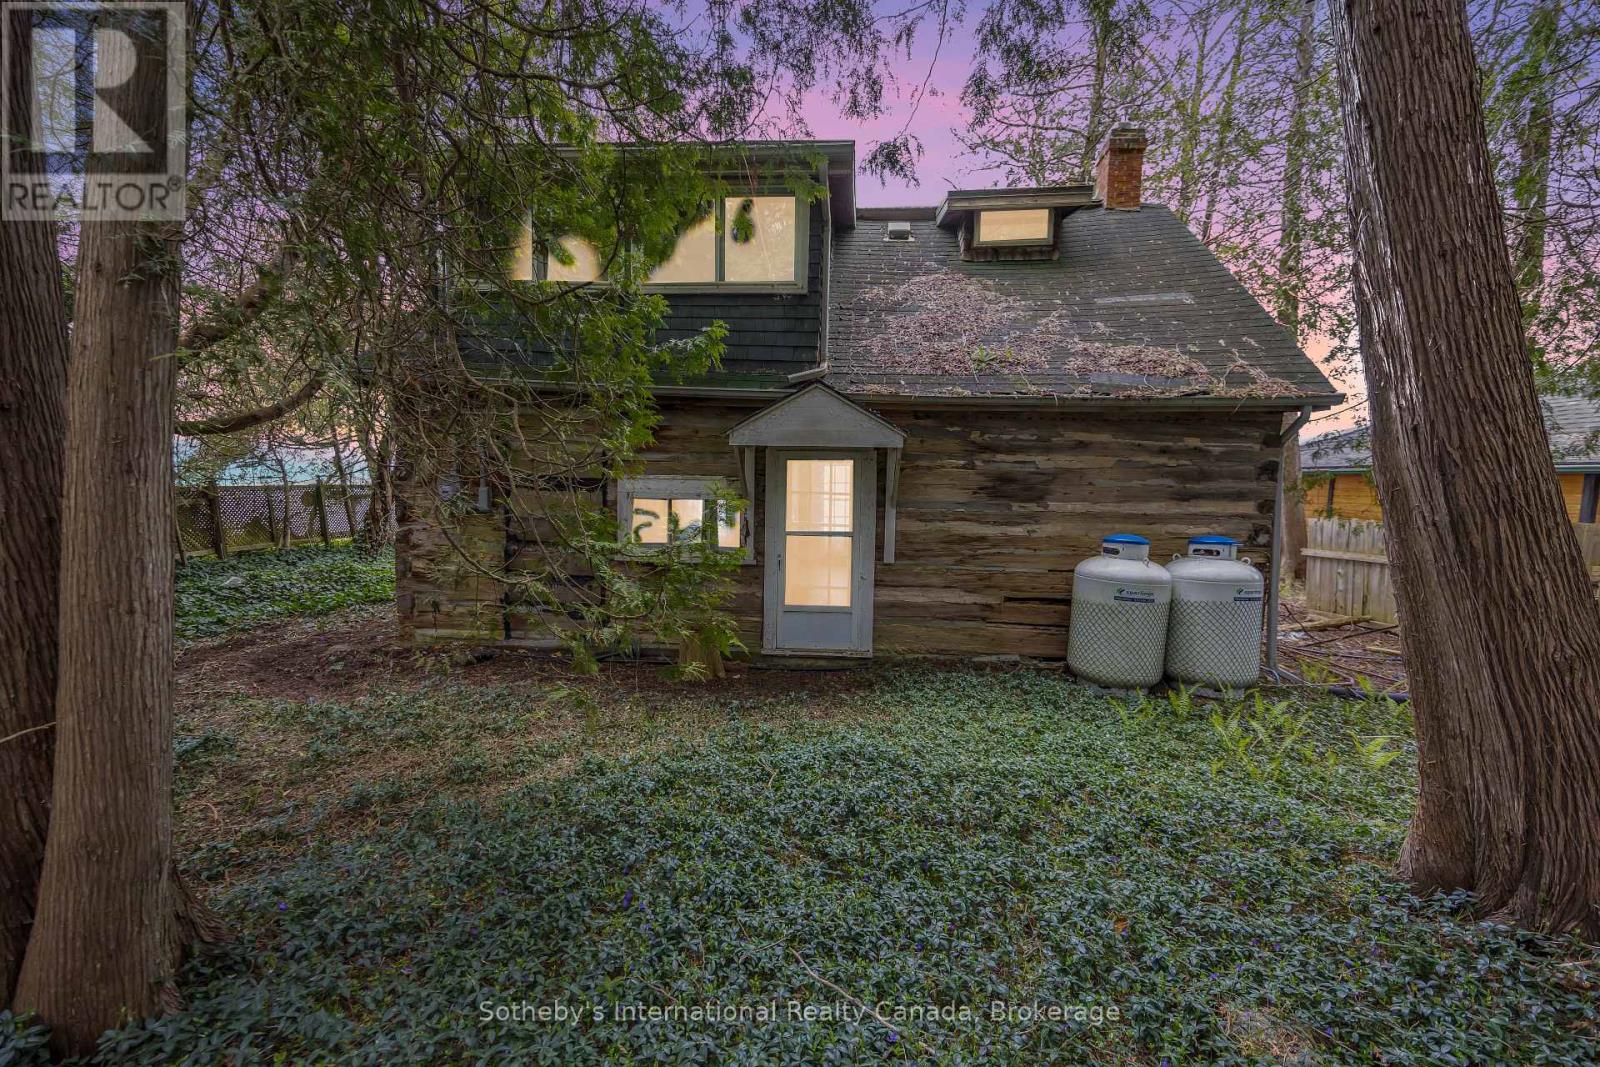
199 Cedar Avenue
Meaford, Ontario
Imagine mornings by the water, the gentle rustle of leaves overhead, and the soft glow of sunlight filtering through a canopy of mature trees. This enchanting Georgian Bay property offers nearly 60 feet of shoreline and a setting that feels like a well-kept secret. Nestled within the trees is an old log home, rich with history and rustic charmwaiting for someone to restore its soul. Surrounded by natural beauty and just a short drive from Meaford, this is more than just a property; its a place to dream, create, and reconnect with nature. The perfect canvas for your peaceful waterfront retreat. (id:23149)
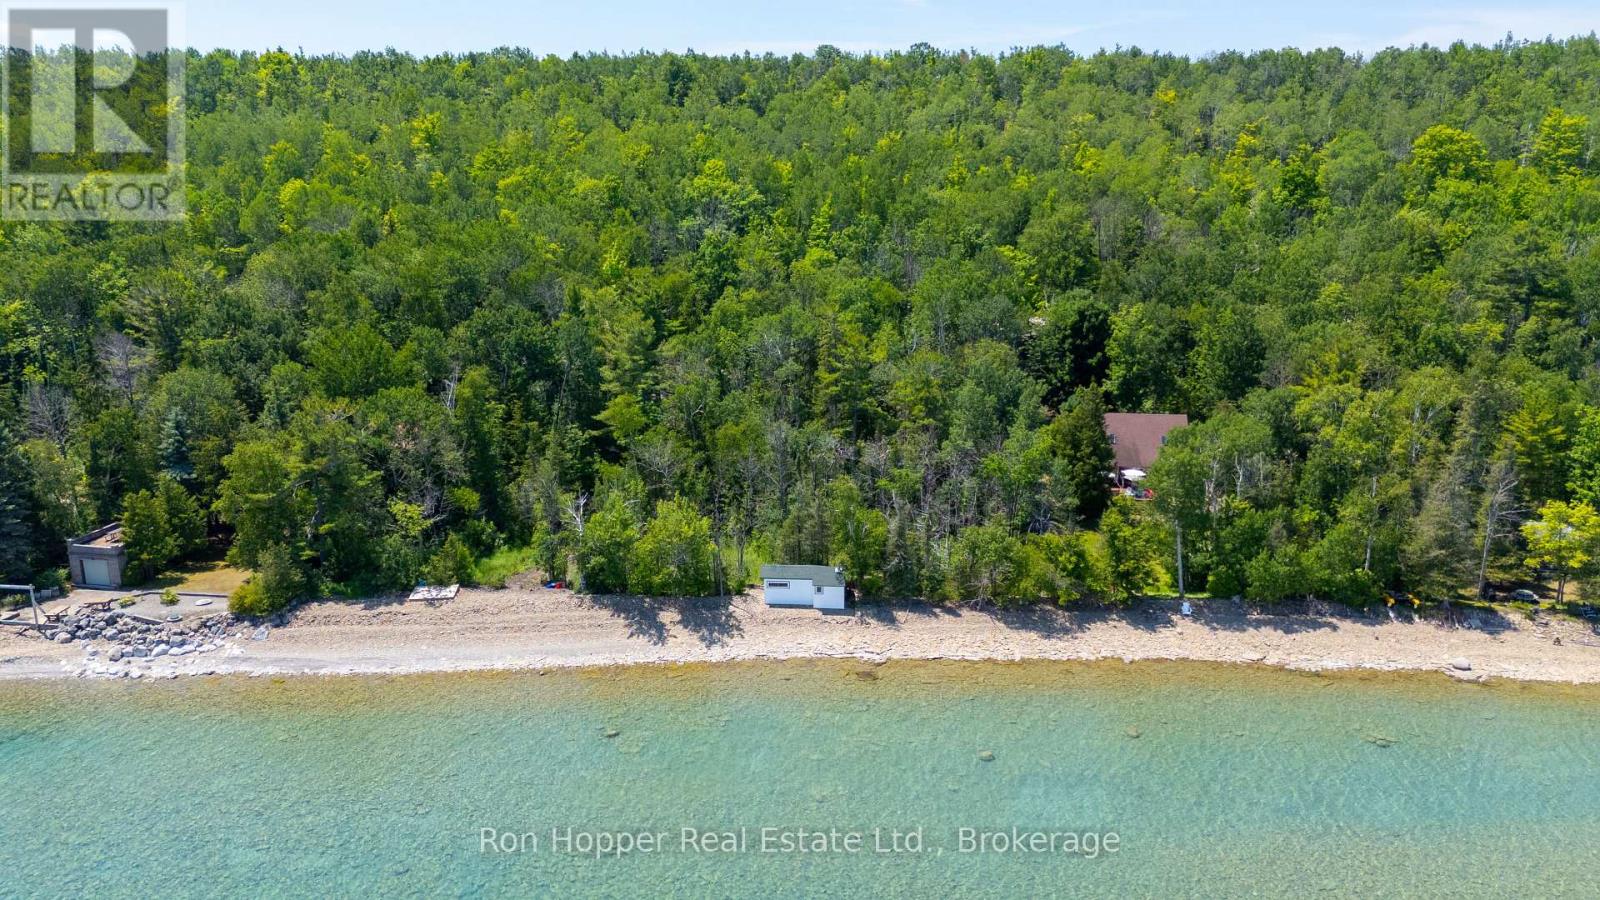
Plan 552 Lot 52 Grey Rd 1
Georgian Bluffs, Ontario
Discover the perfect opportunity to build your dream home or waterfront retreat on the breathtaking shores of Georgian Bay. Ideally located just north of Owen Sound on Grey Road 1, this exceptional vacant lot offers 100 feet of pristine waterfront and a generous depth of 228 feet, providing ample space to design the home and outdoor oasis you've always envisioned. Wake up to spectacular Georgian Bay views, enjoy endless water activities and experience the peace and beauty of waterfront living, all while being just minutes from the amenities of Owen Sound. Whether you're planning a year-round residence or the ultimate vacation getaway, this remarkable property offers endless possibilities. (id:23149)
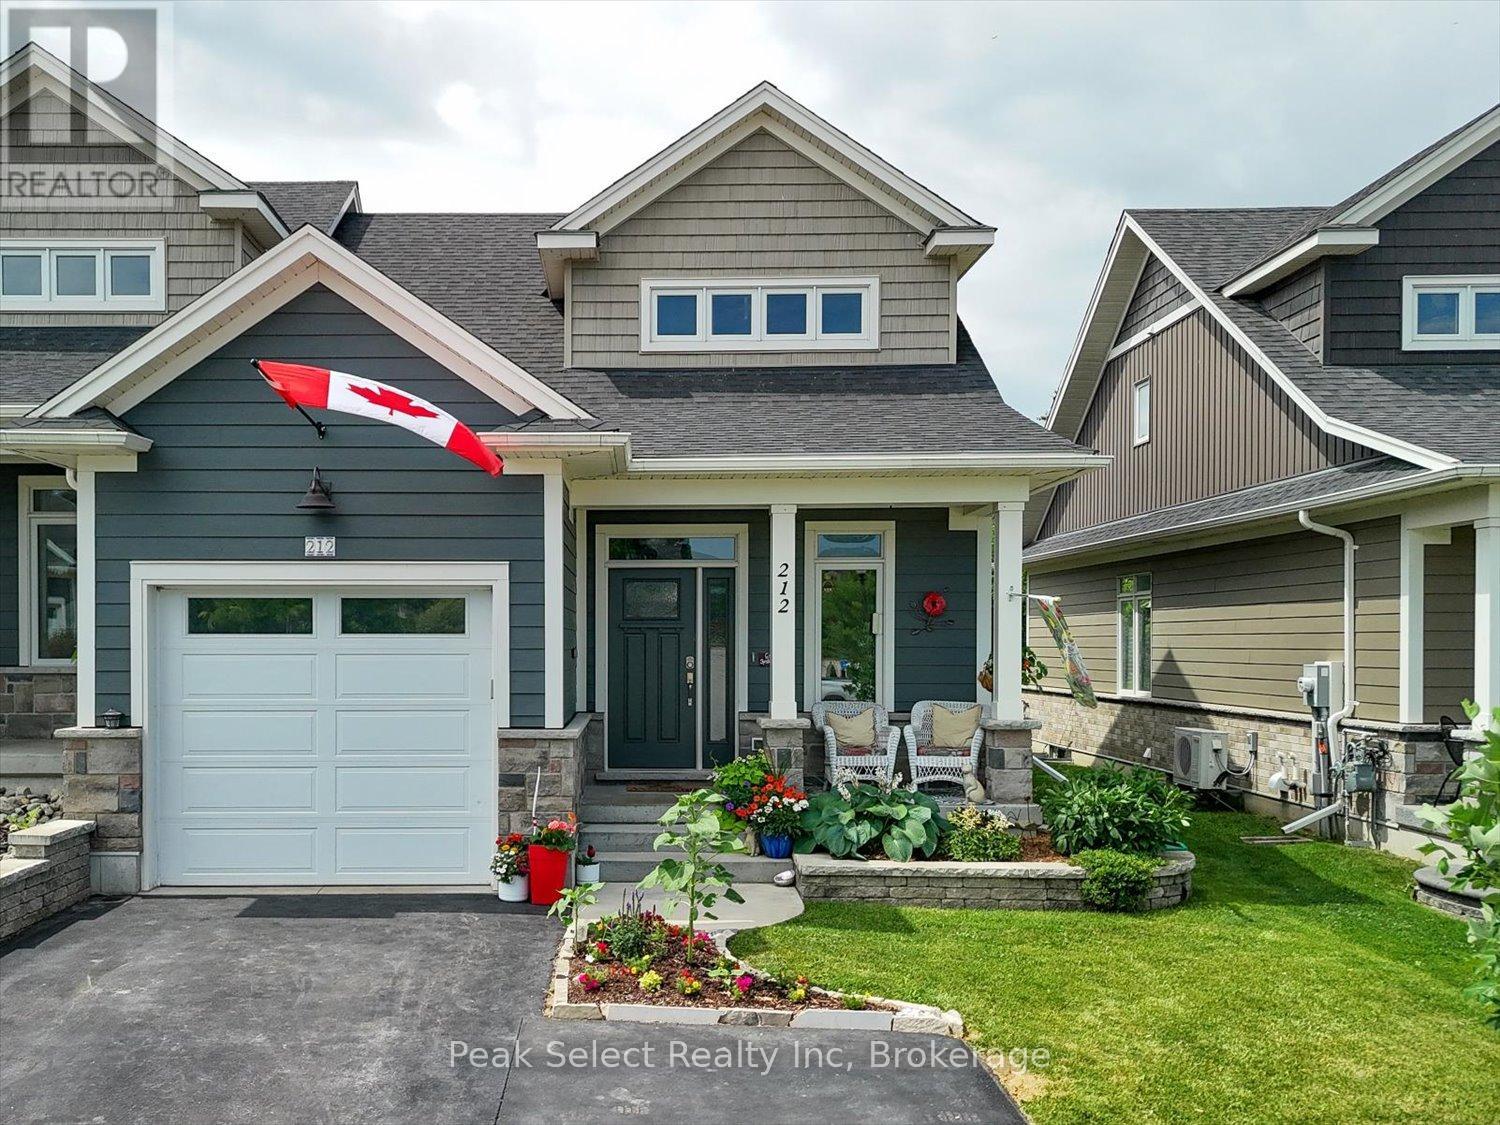
212 St. Maria Street
St. Marys, Ontario
Welcome to your slice of Heaven. 212 St. Maria St. in the beautiful Town of St Marys, Ontario is a stunning 2017 semi-detached bungaloft home backing onto a green space & pond. Situated in a newer neighbourhood where the development has been completed, this home features main-floor living ideal for all ages, with an upper loft hosting an additional bedroom & full bath. A modern kitchen with a full walk-in pantry and large centre island opens to a bright living room with a modern electric fireplace and patio doors leading out to a very private and shaded paradise. A fully finished basement offers more living space with a third full bath, bedroom and large recreation room. Want to escape the hustle and bustle of daily life? Sit on the wood deck and watch the ducks land on the pond, surrounded by green grass with a backdrop of mature trees. (id:23149)
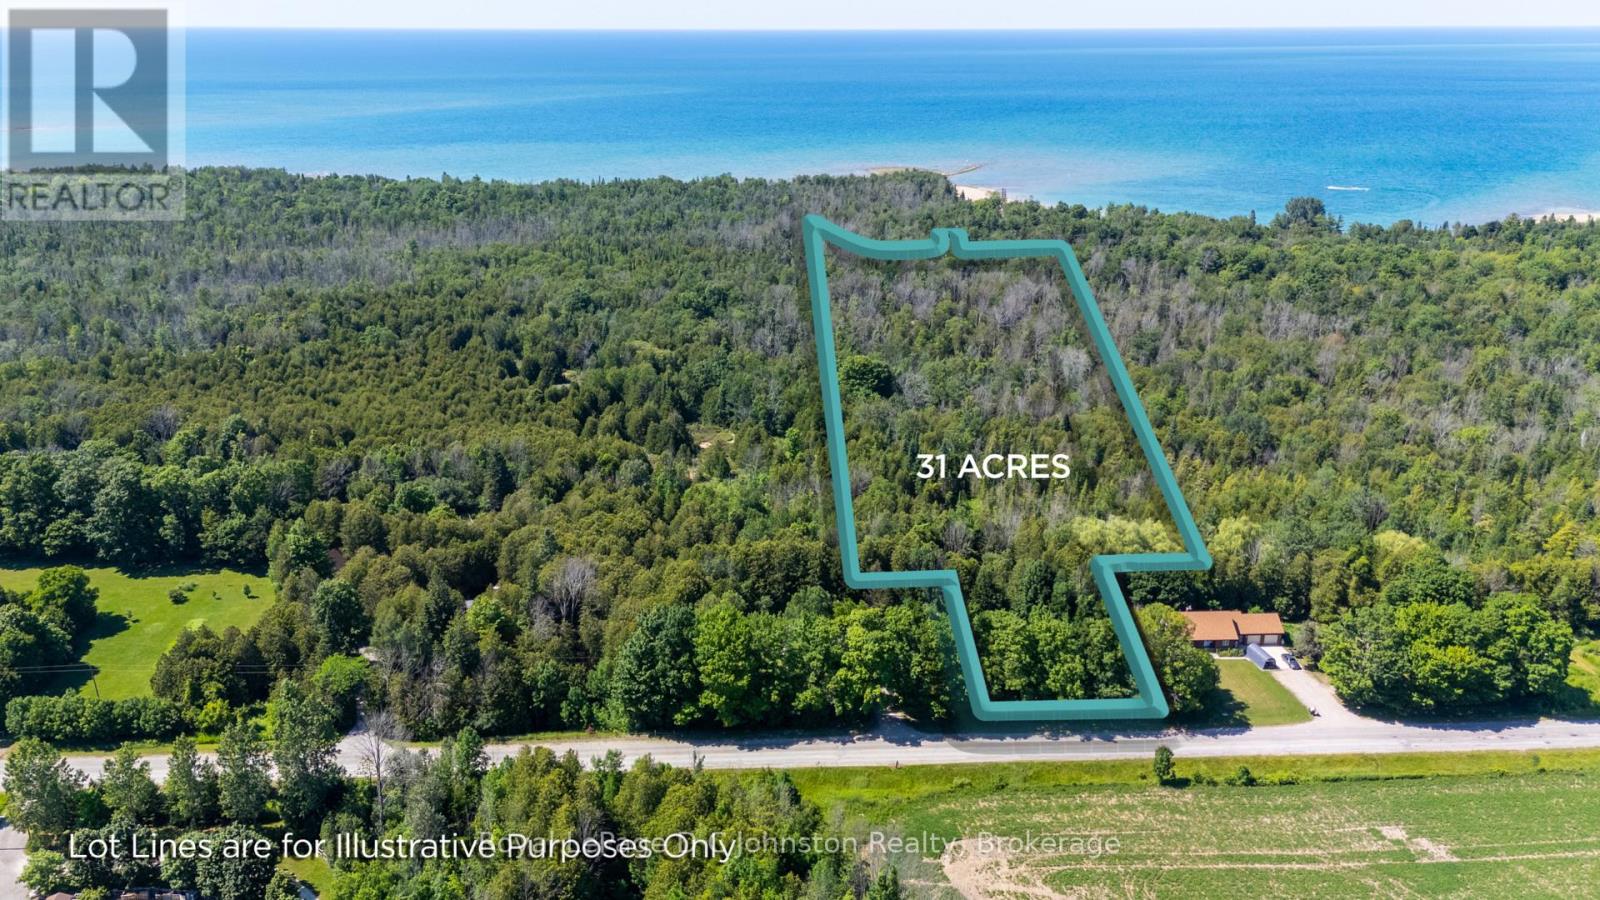
0 Lake Range Road
Saugeen Shores, Ontario
Discover the perfect opportunity to build your dream home on this exceptional 31-acre property on Lake Range Road! Featuring approximately 112 feet of frontage, this unique parcel offers an ideal building site at the front of the property with expansive, private wooded acreage stretching behind, creating the perfect blend of privacy and natural beauty. Conveniently located just minutes from Bruce Power, Port Elgin, MacGregor Point Provincial Park, and the stunning sandy beaches of Saugeen Shores, you'll enjoy the best of both country living and nearby amenities. The rear acreage presents exciting possibilities for recreational use or future development, including potential tiny homes, seasonal cabins, or a glamping retreat (Buyer to complete their own due diligence with the Town of Saugeen Shores and Saugeen Valley Conservation Authority regarding permitted uses, services, and development potential). Whether you're looking to build your forever home, invest, or create a unique rural getaway, this remarkable property offers endless potential in an unbeatable location. (id:23149)
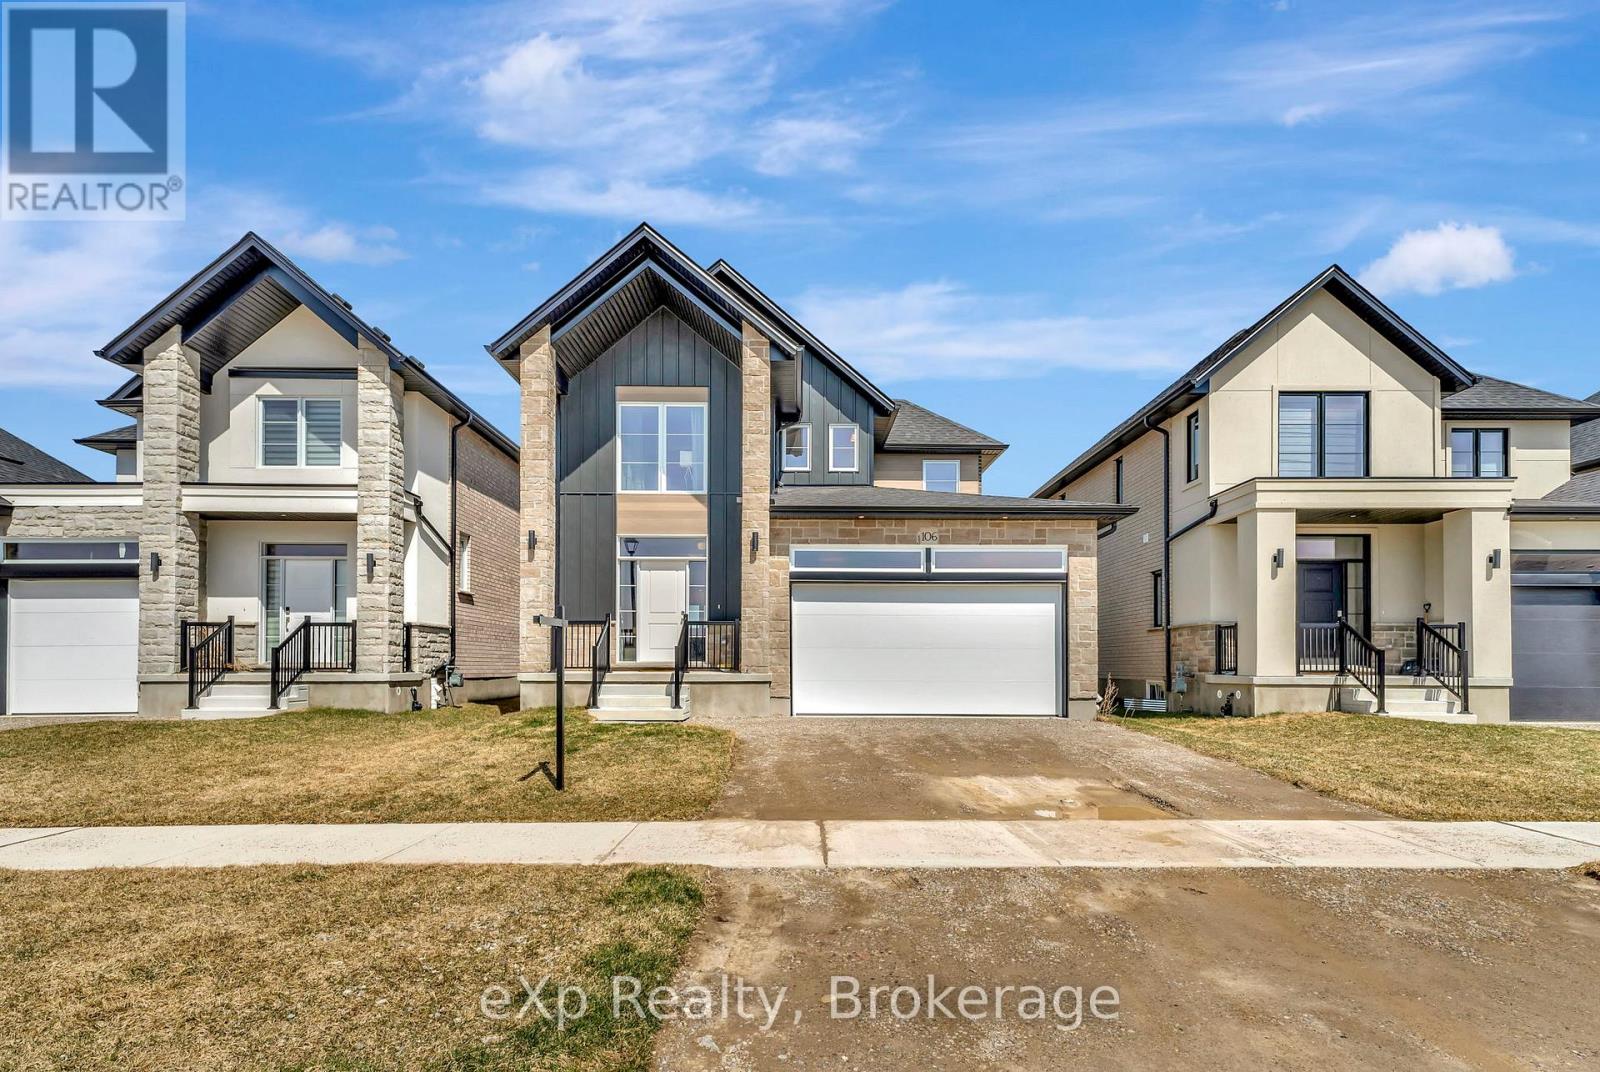
106 O.j Gaffney Drive
Stratford, Ontario
Welcome to this stunning 2023 built home offering the perfect blend of modern design, comfort, and functionality. Featuring 3 spacious bedrooms, 2.5 bathrooms, and the convenience of second-floor laundry, this move in ready home is designed to fit today's lifestyle. The bright, open-concept main floor creates an inviting space for everyday living and entertaining, while the well appointed kitchen flows seamlessly into the dining and living areas. Upstairs, the generous primary suite offers a private ensuite bath and ample closet space, complemented by two additional bedrooms and a full bathroom. A double car garage provides plenty of room for parking and storage. Enjoy all the benefits of newer construction without the wait an exceptional opportunity to own a stylish, low maintenance home that's ready for you to move in and enjoy. (id:23149)
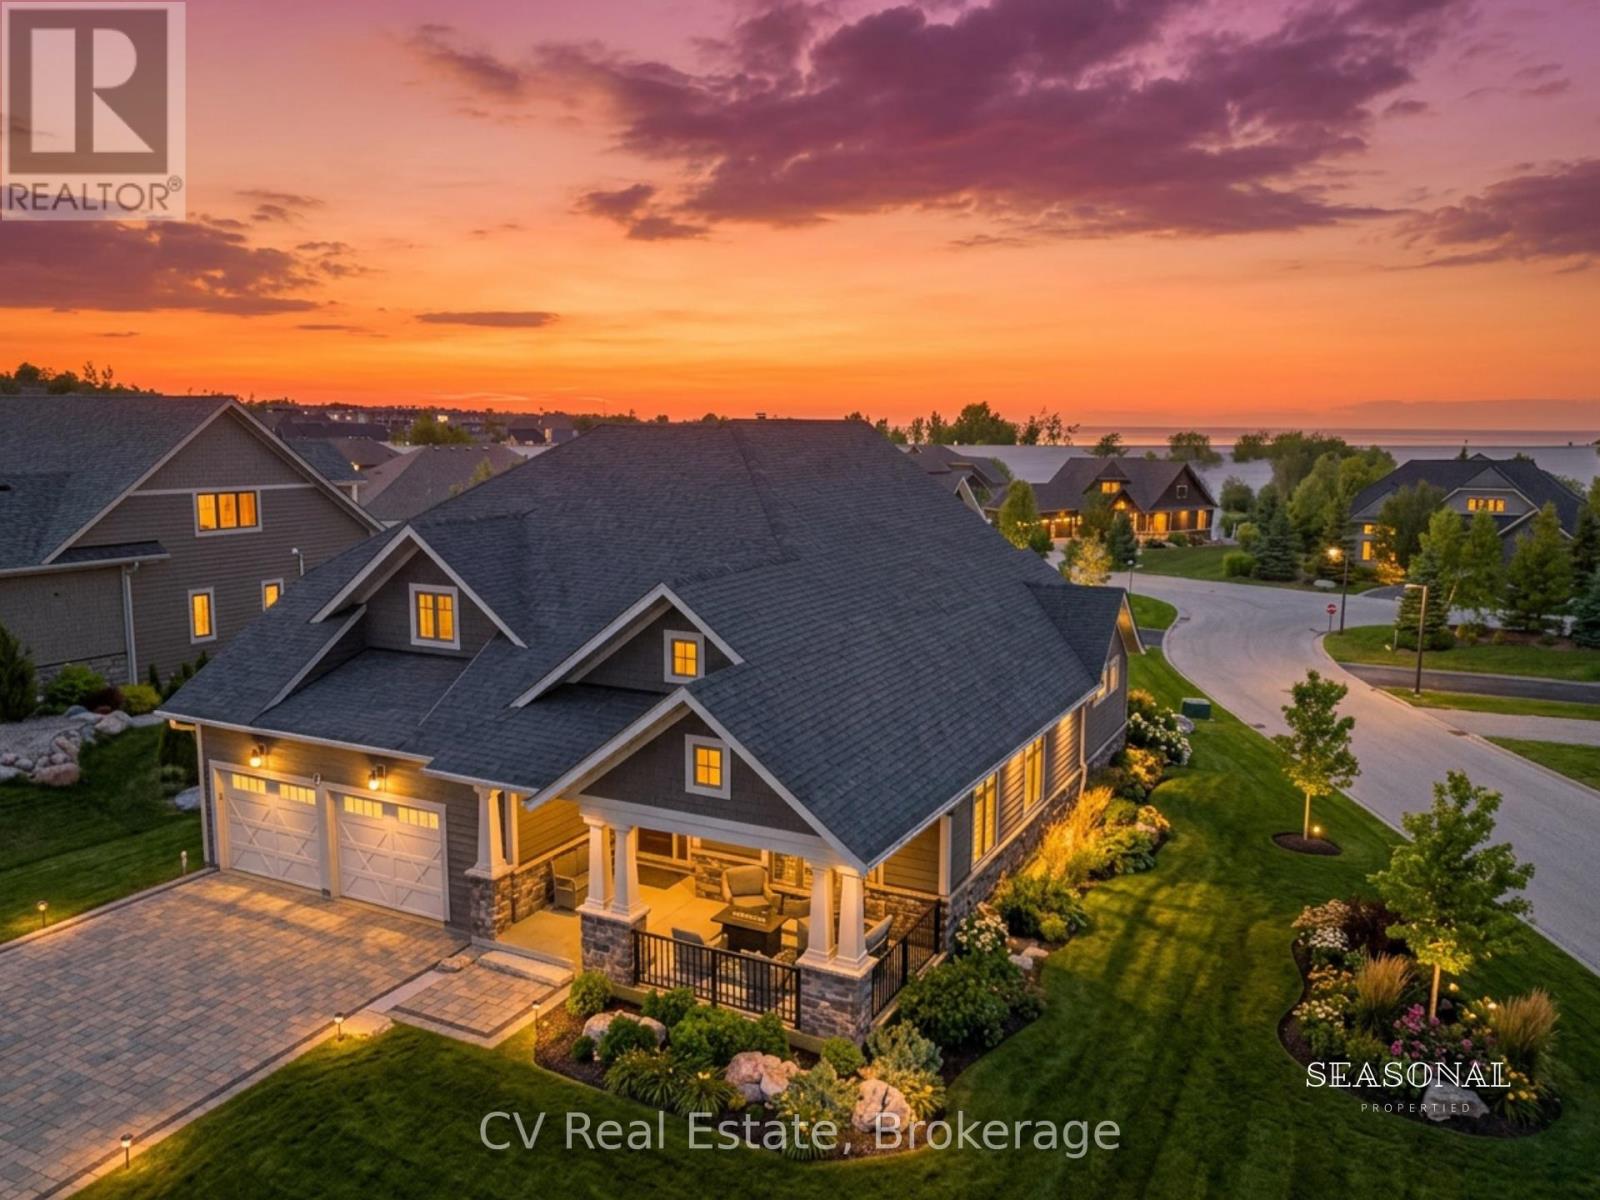
113 Landry Lane
Blue Mountains, Ontario
SEASONAL PROPERTY FURNISHED AVAILABLE YEAR ROUND. Welcome to 113 Landry Lane, a beautifully finished custom home in the prestigious Lora Bay community of Thornbury. Ideally located between Georgian Bay and the Blue Mountains, this exceptional home offers the perfect setting for an extended seasonal escape. The bright open-concept main floor features a spacious living and dining area, anchored by a gourmet kitchen with an oversized island, bar fridge, double wall ovens, built-in microwave, and abundant storage. A flexible office or additional bedroom, main-floor laundry, and walkout to a composite deck with a gas BBQ hookup add everyday convenience. The main-floor primary suite includes a walk-in closet and a luxurious 5-piece ensuite. Upstairs offers a cozy loft, two spacious bedrooms, and a shared 5-piece bath. The fully finished lower level features a large recreation room, two additional bedrooms, and another full bathroom-ideal for families and extended stays. Additional highlights include a Tesla charger, epoxy garage floor, built-in garage vacuum system, slat wall storage, and low-maintenance composite decking. Enjoy access to Lora Bay's private Georgian Bay beach, golf club, fitness facilities, scenic trails, and vibrant community amenities. Just minutes from Thornbury's shops, restaurants, marina, and the area's premier ski clubs, including Georgian Peaks, Craigleith, Alpine, and Blue Mountain Resort. Available for monthly and extended seasonal rentals, with preference for six-month summer/fall or winter/spring stays. Bi-weekly professional cleaning is included. Utilities/snow removal extra. SORRY NO PETS. (id:23149)
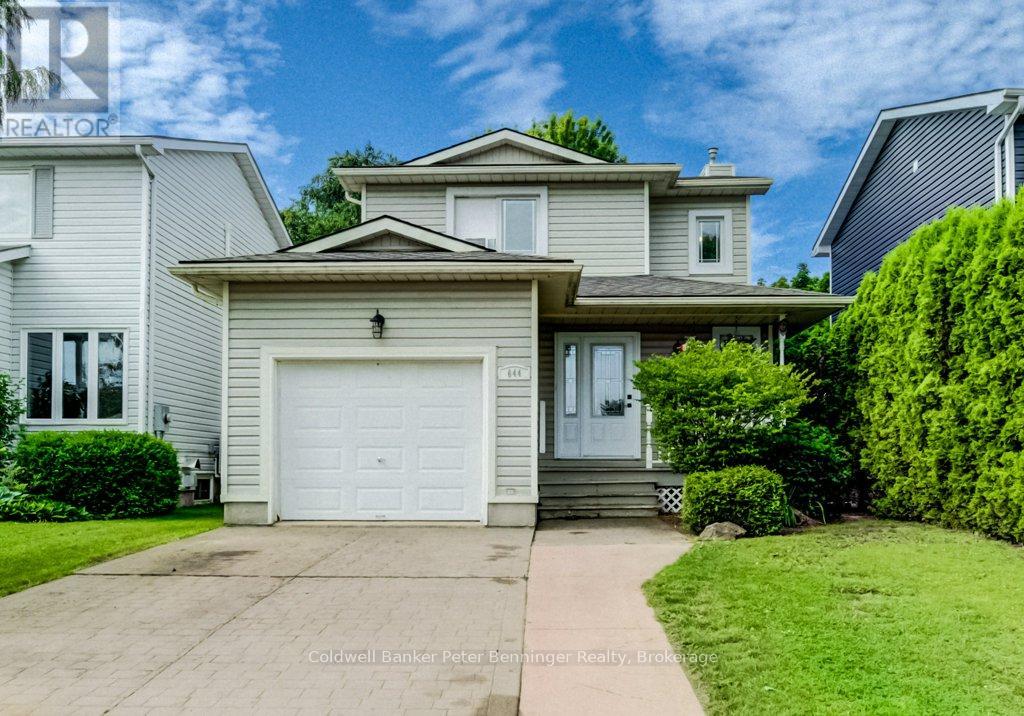
644 Stewart Drive
Kincardine, Ontario
Lovely townhouse-style detached link home is ready to move in to in the beach Community of Kincardine! Schools and amenities are close to this quiet subdivision making this home suitable for almost anyone! Main floor is sunny and bright with an updated open floorplan featuring a beautiful white dream kitchen with a large island. Livingroom has a patio door leading out to the deck, patio and roomy fenced-in back yard. Back inside the main floor has a convenient powder room and inside access to the garage. Upstairs are three good sized bedrooms and a three piece bathroom. Basement shows off a large family room with open access to the Primary Bedroom, making the lower level feel like a Mom and Dad private suite. Laundry and added storage rooms square off the Basement, with one storage area a possible location for a 3rd bathroom (roughed in plumbing) which also has a newer heat-on-demand hot water system Much to love here and call your own! All measurements approximate! ** This is a linked property.** (id:23149)
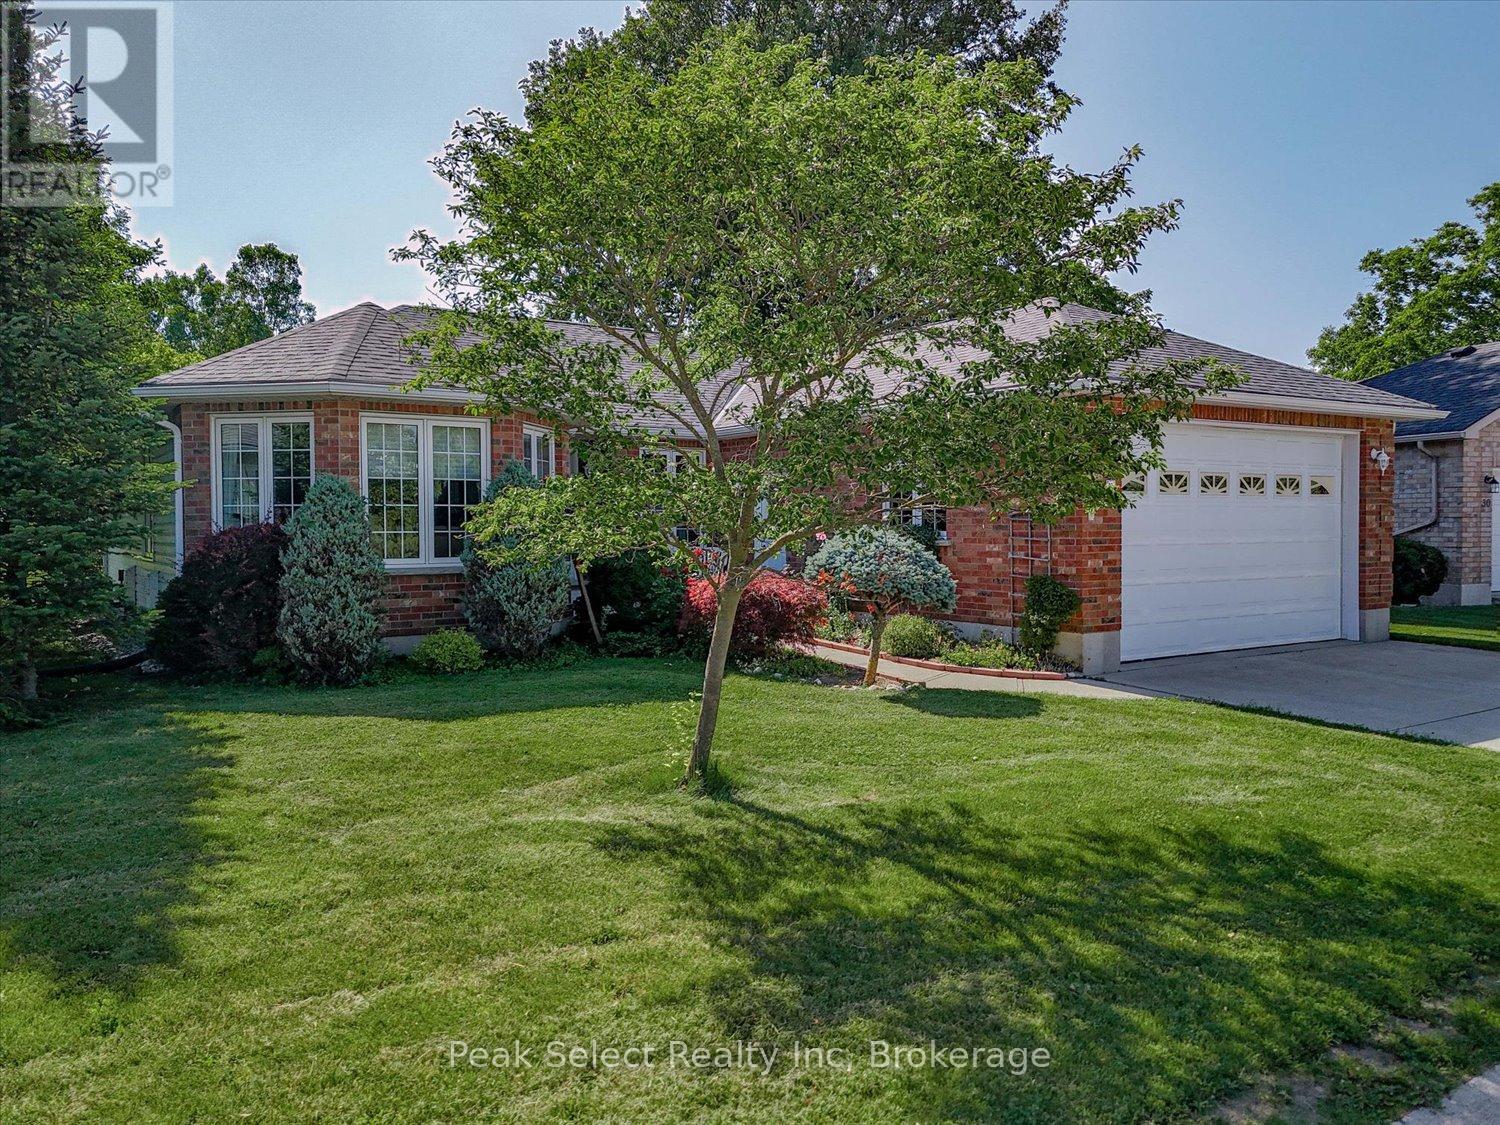
31 - 30 Ann Street
St. Marys, Ontario
Thames Valley 55+ Adult Lifestyle Community is where easy, carefree living meets comfort and convenience. Nestled on a quiet cul-de-sac and backing onto peaceful open green space, 31-30 Ann St. is a beautifully maintained bungalow offering over 1,684 sq. ft. of thoughtfully designed living space in one of the area's most welcoming adult lifestyle communities.The bright open-concept layout is filled with natural light and features a spacious living room, dining area, and inviting kitchen complete with a breakfast bar, garden window, and picturesque views of the open space beyond - the perfect place to enjoy your morning coffee. A cozy office nook provides flexible space for reading, hobbies, or working from home. The generous primary bedroom includes a walk-in closet and private ensuite, while a second bedroom and full bathroom offer comfortable accommodations for guests. Main floor laundry adds everyday convenience.The partially finished basement extends your living space with a bright family room and plenty of additional space for hobbies, storage, or future finishing. An oversized attached garage with an extra-high door and inside entry provides added practicality.Spend your days enjoying scenic walking trails, relaxing on your private patio, or taking advantage of the active community clubhouse featuring fitness programs, social events, card games, a library, and pool table. Conveniently located near the hospital, medical clinic, shopping, and other everyday amenities, this maintenance-free lifestyle lets you spend less time on chores and more time enjoying everything the community has to offer. Monthly Fees: Land Lease $825, Est Lot TAxes $57.23, Est Structure Tax $215.51, Garbage $10.97 = $1108.71 monthly. (id:23149)
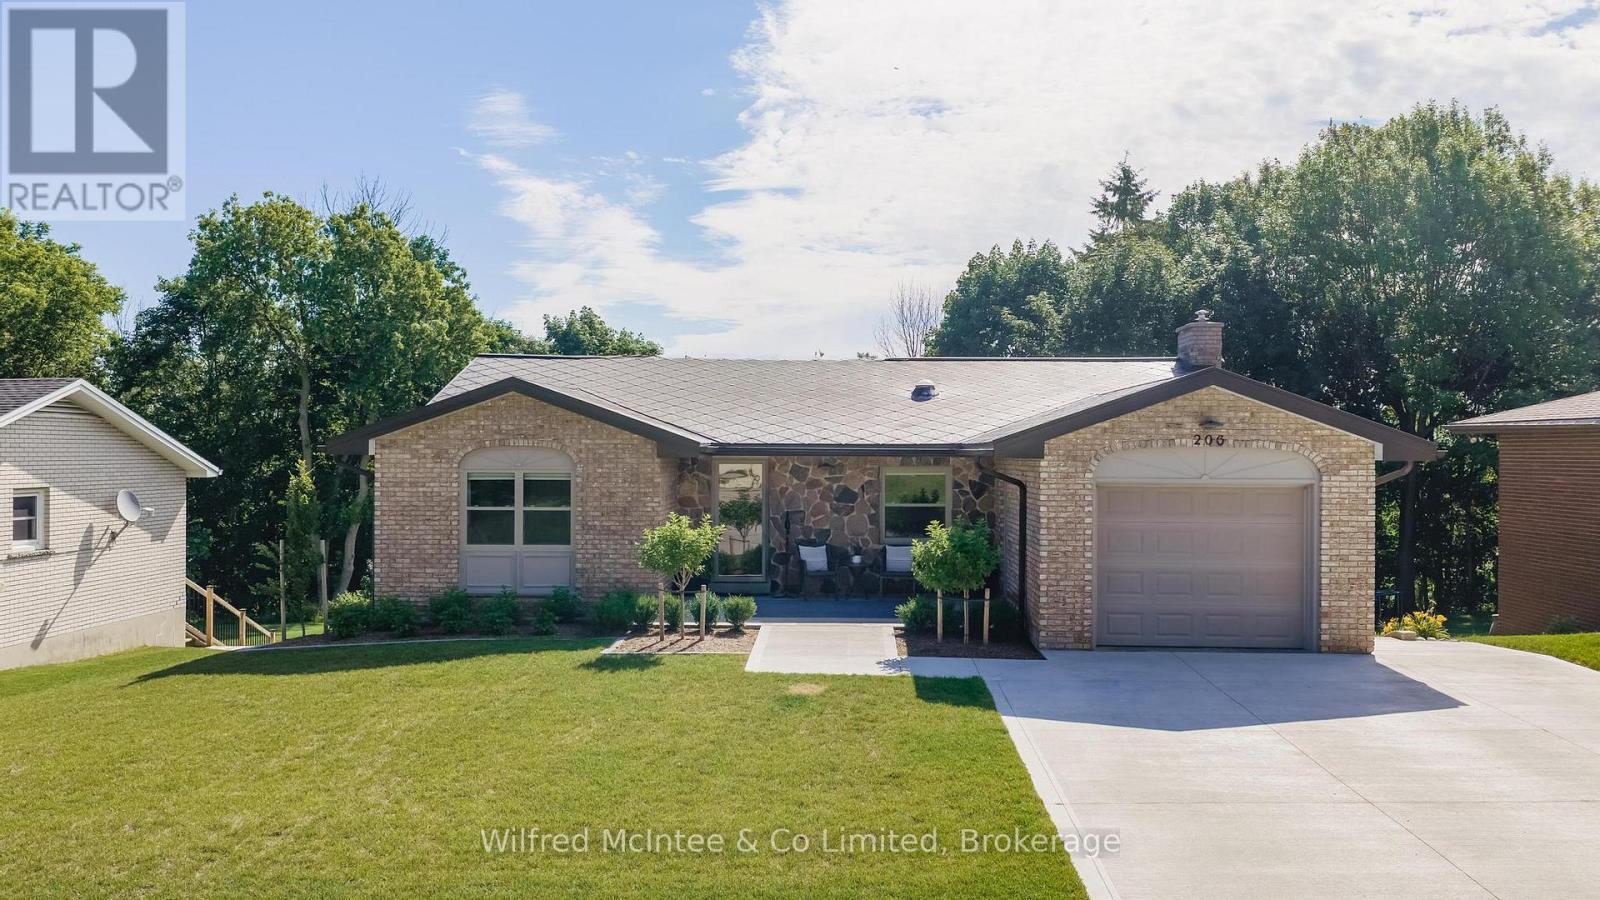
206 Thomas Street
Brockton, Ontario
Welcome to this beautifully renovated bungalow in one of Walkerton's most sought-after neighbourhoods! Situated on a large, private ravine lot, this exceptional home offers 2 bedrooms on the main level and 2 additional bedrooms in the fully finished walk-out basement. Designed for both everyday living and entertaining, the spacious lower-level family room opens directly to your own backyard oasis featuring an in-ground pool, hot tub, covered rear porch, and professionally landscaped grounds that create a true resort-like setting. The home has been extensively updated from top to bottom with stylish, modern finishes throughout. Recent improvements include the kitchen, bathrooms, flooring, windows, doors, trim, paint, insulation, and much more. Every detail has been thoughtfully completed, making this a truly move-in ready home. With outstanding privacy, quality renovations, and an unbeatable location, this is a rare opportunity to own a spectacular property in Walkerton. (id:23149)
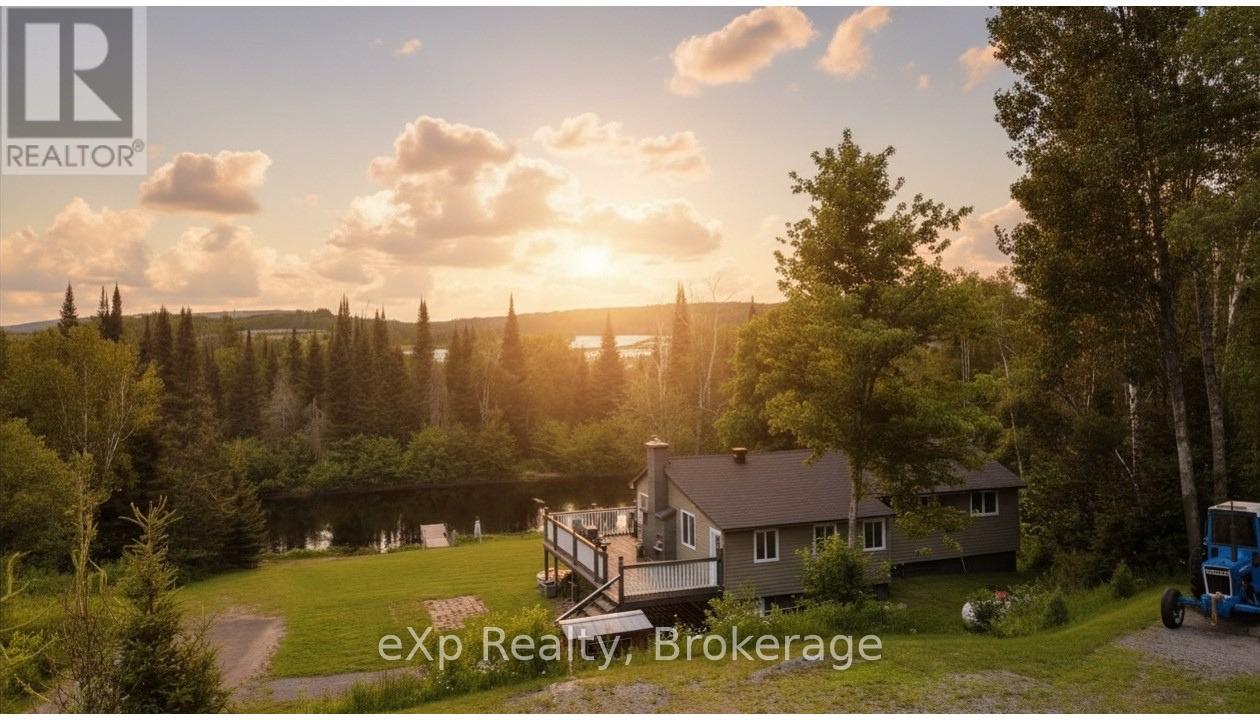
249 River Drive
Burk's Falls, Ontario
Escape to the serenity of the Magnetawan River with this private, 3-bedroom, 1.5-bathroom home or cottage retreat. Nestled in a peaceful setting with no neighbours in sight, this property offers over 100 feet of direct frontage on the river, providing stunning, unobstructed water views and the perfect backdrop for relaxation. The main level boasts an open-concept design filled with natural light and breathtaking river vistas. Gather in the spacious living area around the charming stone fireplace, or step out onto the expansive deck to enjoy your morning coffee while overlooking the water. The well-equipped kitchen and included furnishings make this property truly move-in ready ideal for immediate enjoyment or as a turn-key rental investment. The lower level features a full walk-out basement with a woodstove, offering excellent potential for finishing into additional living space, a recreation room, or guest quarters. With a forced air furnace for comfort year-round, this home is equally suited as a full-time residence or a seasonal escape. Outdoors, the large lot provides ample space for activities, with direct river access for boating to Lake Cecebe and Lake Ahmic, swimming, kayaking, or simply enjoying the peaceful natural surroundings. The Magnetawan River is renowned for its beauty, connecting to miles of navigable waterways, while the nearby village of Burks Falls offers charming shops, dining, and essential amenities. Whether you're seeking a cozy family cottage, a private year-round residence, or a ready-to-go investment property, this rare offering combines privacy, comfort, and natural beauty in one remarkable package. Turn the key, settle in, and start making memories by the river. (id:23149)

7459 Boyce Drive
Puslinch, Ontario
Spacious 3+1 bdrm, 3.1 bath bungalow with finished W/O bsmt on a beautiful property nestled in a quiet neighbourhood just outside of Guelph! Upon entering you're welcomed into bright & inviting living room W/hardwood, pot lighting & picture window that allows natural light to pour into the space. The layout flows seamlessly into eat-in kitchen W/granite counters, rich wood cabinetry, glass-front feature cabinets & 2-tiered breakfast bar W/seating. For more formal meals, the open-concept dining area offers lots of room for family dinners & hosting guests W/sliding doors leading directly to backyard deck. Primary bdrm W/hardwood, large window & ensuite with W/I glass shower. Ensuite includes stackable laundry & sink. 2 add'l bdrms offer hardwood & dbl closets. 4pc main bath W/oversized vanity, granite counters & shower/tub. Finished W/O bsmt offers add'l living space W/rec room, hardwood, pot lighting & oversized windows. You'll also find a bdrm, 3pc bath & bonus room W/fireplace that can easily serve as an office, gym or playroom. The garage extends beneath the home providing add'l workshop space W/access to backyard. There is 2pc bath off the workshop. Outside a large deck provides lots of space for BBQs, dining & lounging while the lower patio offers a hot tub. Shed offers storage & workshop space. Surrounded by mature trees the property feels private, with a kid's playset & grassy area where kids & pets can play. Oversized driveway is wide & long W/lots of room for cars, trailers & recreational toys. Enjoy privacy & space of country-style living without giving up convenience. 2-min drive from Guelph's south end W/restaurants, shopping, banks, fitness, LCBO, movie theatre & more. With easy access to 401 it's an excellent location for commuters. Tons of living space, W/O bsmt, incredible workshop & storage space. This property has it all (id:23149)
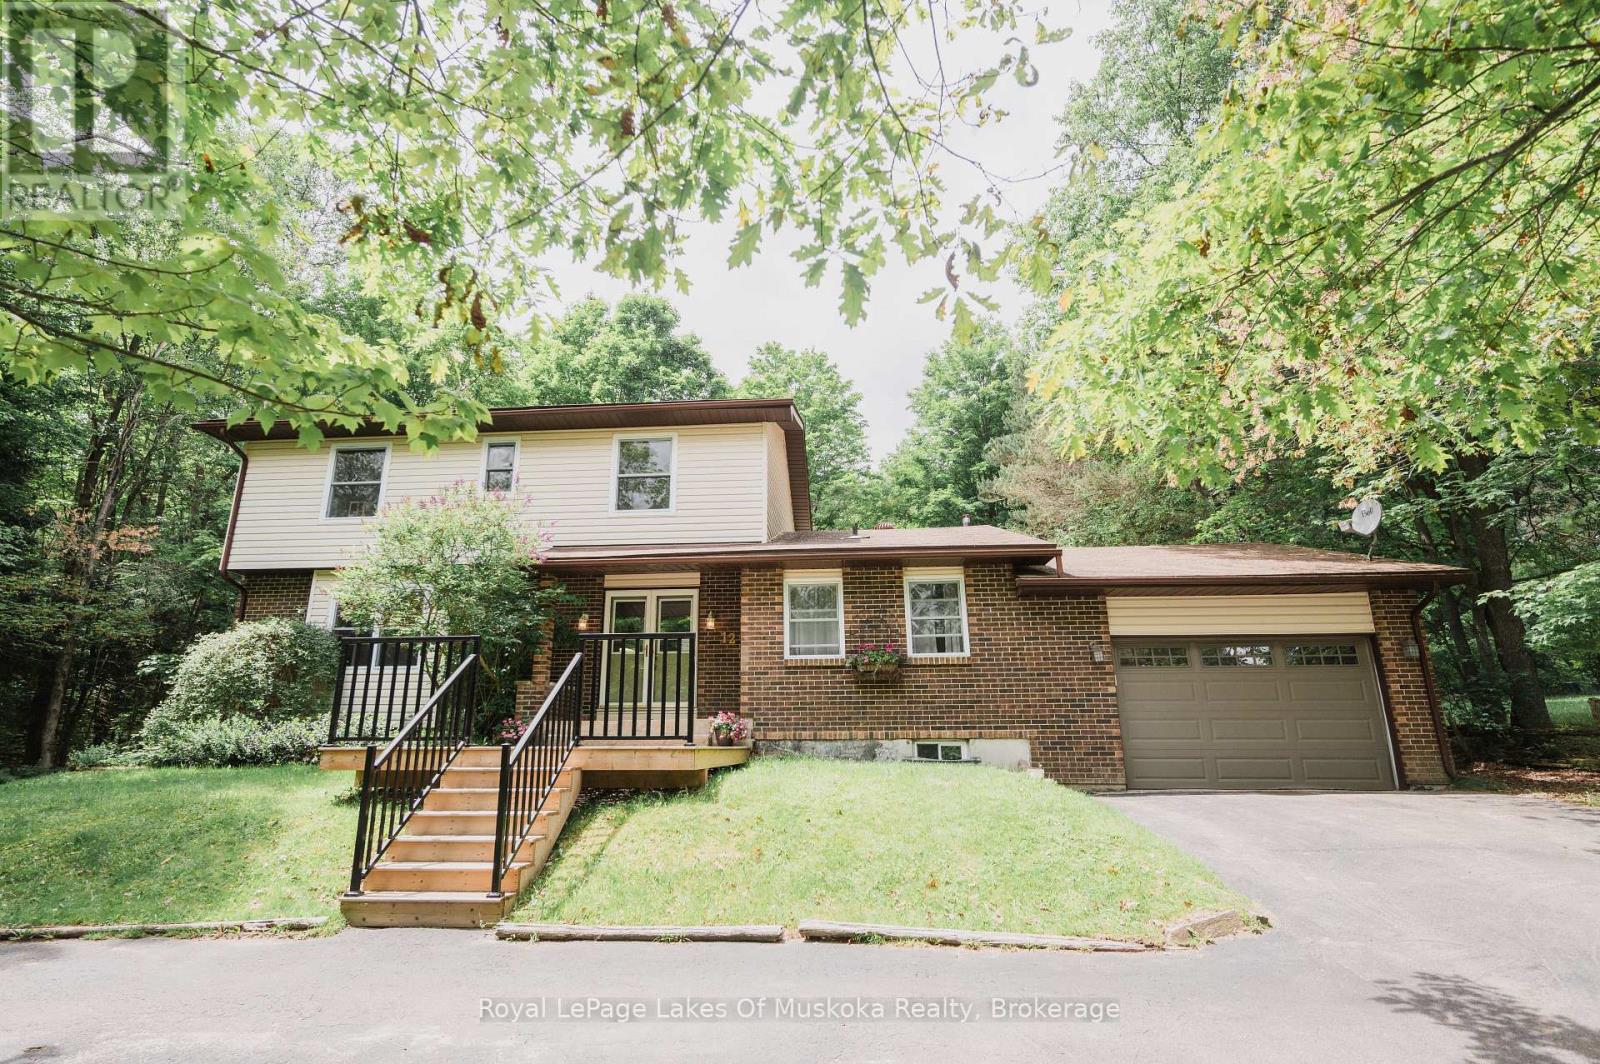
12 Murray Street
Sundridge, Ontario
Welcome to this beautifully appointed 4+2 bed, 4-bathroom home in the heart of the resort community of Sundridge, perfect for a larger or blended family. Offering tons of finished living space, this home is designed for comfortable family living and effortless entertaining with large outdoor space great for kids and adults. The main level features custom hardwood flooring and a bright, open-concept layout. The recently updated kitchen boasts in-floor heating, a breakfast island for morning family time, and a walkout to a spacious tiered deck overlooking a large, tree-lined backyard with plenty of room for children, pets, and outdoor gatherings. A formal living room and dining room provide excellent entertaining space, while the cozy sunken family room features a stunning wood cathedral ceiling and natural gas fireplace. A convenient main-floor powder room and laundry complete the level, with direct access to the attached garage. A second garage entrance leads to the lower-level utility room, offering added convenience and functionality. Upstairs, the spacious primary suite includes a walk-in closet and private ensuite. Three additional bedrooms and a full bathroom that provide ample space for family and guests. The finished lower level offers incredible flexibility with a large theatre or games room, two additional rooms ideal for extra bedrooms, offices, or hobby spaces, a 3-piece bathroom, and a generous utility/storage room. Set well back from the road, the property offers exceptional privacy on a quiet lane with mature trees and a circular paved driveway providing ample parking and easy access. Located walking distance to amenities, Lake Bernard, and year-round recreational opportunities, this move-in-ready home combines space, comfort, and an ideal location in one of Sundridge's most desirable neighbourhoods. Don't let this exceptionally appointed home pass you by. Take advantage of timing, view the property now, and move in by the start of the school year. (id:23149)

2011 North Shore Road
Algonquin Highlands, Ontario
Opportunity awaits with this home located directly across from beautiful Maple Lake, where you'll enjoy boating, fishing, and swimming from a private dock on the waterfront side of North Shore Road. The location is an excellent opportunity for renovators, investors, or buyers looking to build equity or simply seeking a year-round residence, seasonal property or family cottage.A large storage shed and full unfinished basement provide plenty of room for tools, equipment, and all your recreational gear. Conveniently located midway between Minden and Haliburton, you'll have easy access to shopping, dining, and local amenities while enjoying all that cottage country has to offer. Whether you're searching for a year-round residence, weekend getaway, or investment opportunity, this property offers outstanding potential and great value in a sought-after Maple Lake location. VTB available OAC, Rates negotiable (id:23149)
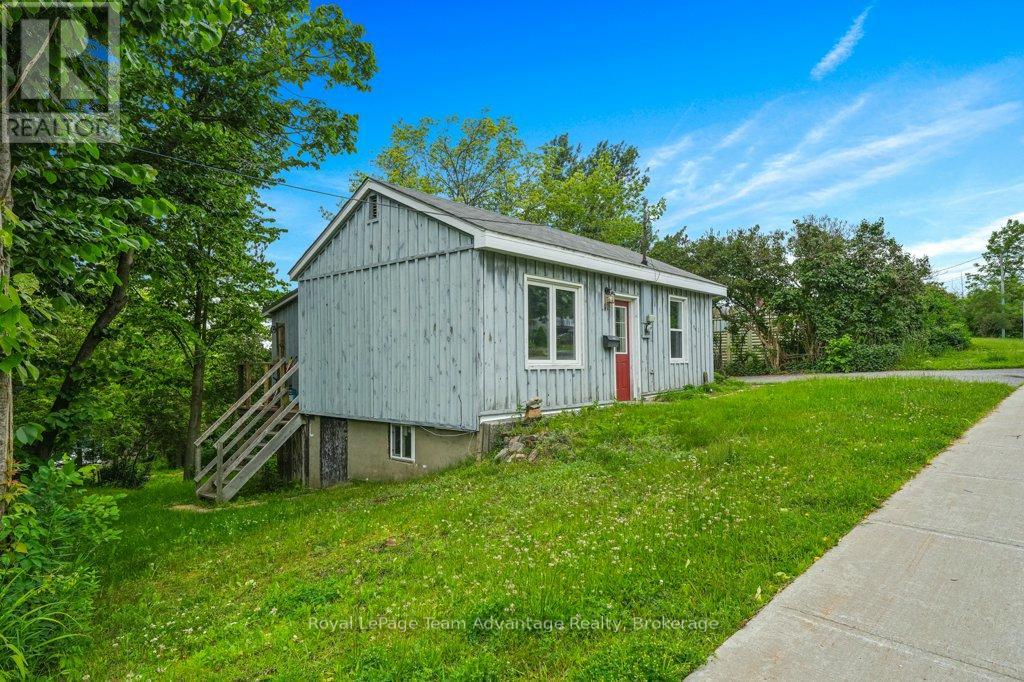
41 Emily Street
Parry Sound, Ontario
Welcome to 41 Emily Street, a charming bungalow offering comfortable in-town living with plenty of potential. This quaint home features 2 bedrooms, 1 bathroom and a living room, a functional eat-in kitchen designed for everyday living. The crawlspace basement has access from outside. It provides laundry facilities and additional storage space, while outside you'll find a paved driveway with parking, a storage shed and a backyard ready for you to transform - perfect for relaxing, gardening or entertaining. Conveniently located close to schools, parks, shopping and other amenities, this property is an excellent opportunity for first-time buyers, downsizers or investors looking to add to their portfolio. Move in and enjoy as-is or bring your own ideas to make it your own. Don't miss your chance to own this great home in a desirable Parry Sound neighbourhood. (id:23149)
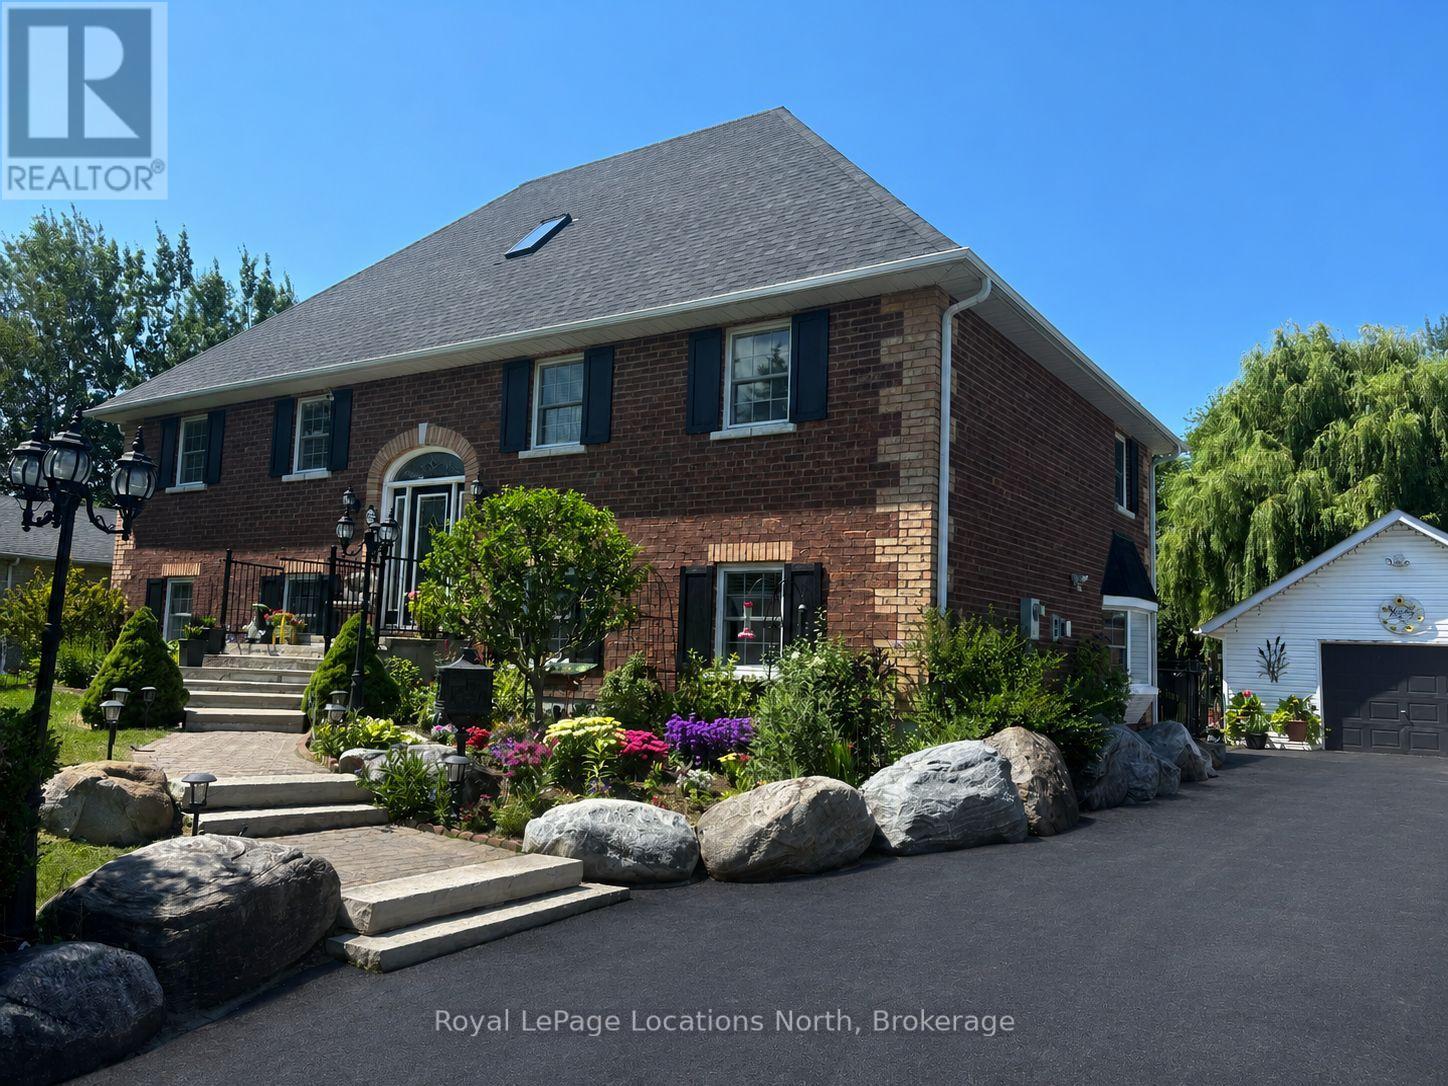
63 Broadview Street
Collingwood, Ontario
Discover the perfect layout for multi-generational living in this impressive two-and-a-half-story brick residence. This versatile property features a primary four-bedroom home complemented by a fully self-contained, three-bedroom in-law suite. Situated on a generous 90 x 200 foot fenced lot, the home offers a private, professionally landscaped sanctuary. The main residence boasts a gourmet chef's kitchen equipped with premium built-in appliances and a gas cooktop. Flowing seamlessly into a dining area with a walk-out to a tiered deck for relaxation. The stunning great room serves as the heart of the home, featuring soaring 17-foot ceilings. The thoughtful floor plan places the primary bedroom and two additional bedrooms on the main level, while the loft serves as a private retreat with a fourth bedroom, three-piece bathroom, and dedicated media room. The 1,400-square-foot lower level is a bright, walk-out suite with two separate grade-level entrances and no stairs. This offers excellent potential for wheelchair accessibility. Complete with a detached double-car garage and located just minutes from downtown Collingwood, Wasaga Beach, and Blue Mountain, this home offers unparalleled flexibility and convenience. Driveway freshly re-sealed (June 2026). (id:23149)
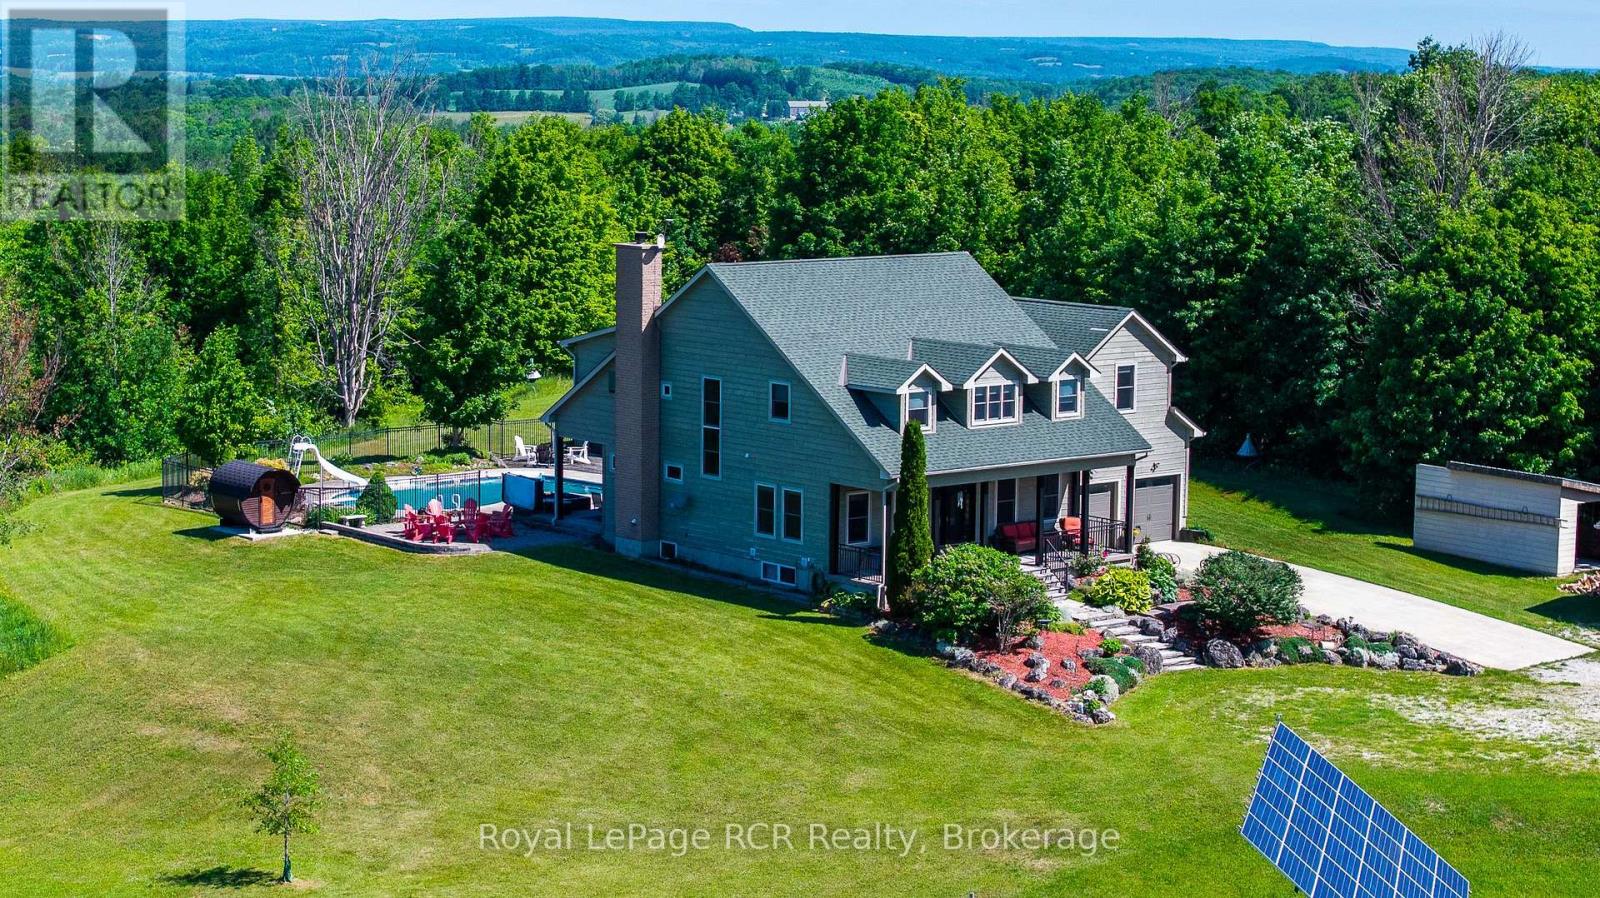
616894 Grey Road 29
Chatsworth, Ontario
Exceptional 31-acre estate that nicely combines luxury, comfort and natural beauty, with sweeping countryside views and spectacular sunsets. Built in 2001, this custom 5+ bedroom home with 9' high ceilings was thoughtfully designed for family living and entertaining. A welcoming covered front porch leads to a grand foyer, elegant living and dining rooms, and a spacious open-concept kitchen, dining area, and family room overlooking the backyard oasis. Enjoy an inground pool, hot tub, sauna, gazebo, an impressive fire pit area, and expansive patios designed for relaxing or entertaining. The main level also includes a private office and walk-in pantry. Upstairs, five generous bedrooms include a luxurious primary suite with dressing room, walk-in closet, and ensuite, plus two Jack-and-Jill bathrooms. The finished lower level offers a recreation room with bar, theatre room, an additional bedroom, and full bath. Geothermal heating, solar power, and attached plus detached garages complete this remarkable estate just steps from the Bruce Trail and approx. 20 minutes to Owen Sound, 29 minutes to Blue Mountain / Collingwood. (id:23149)
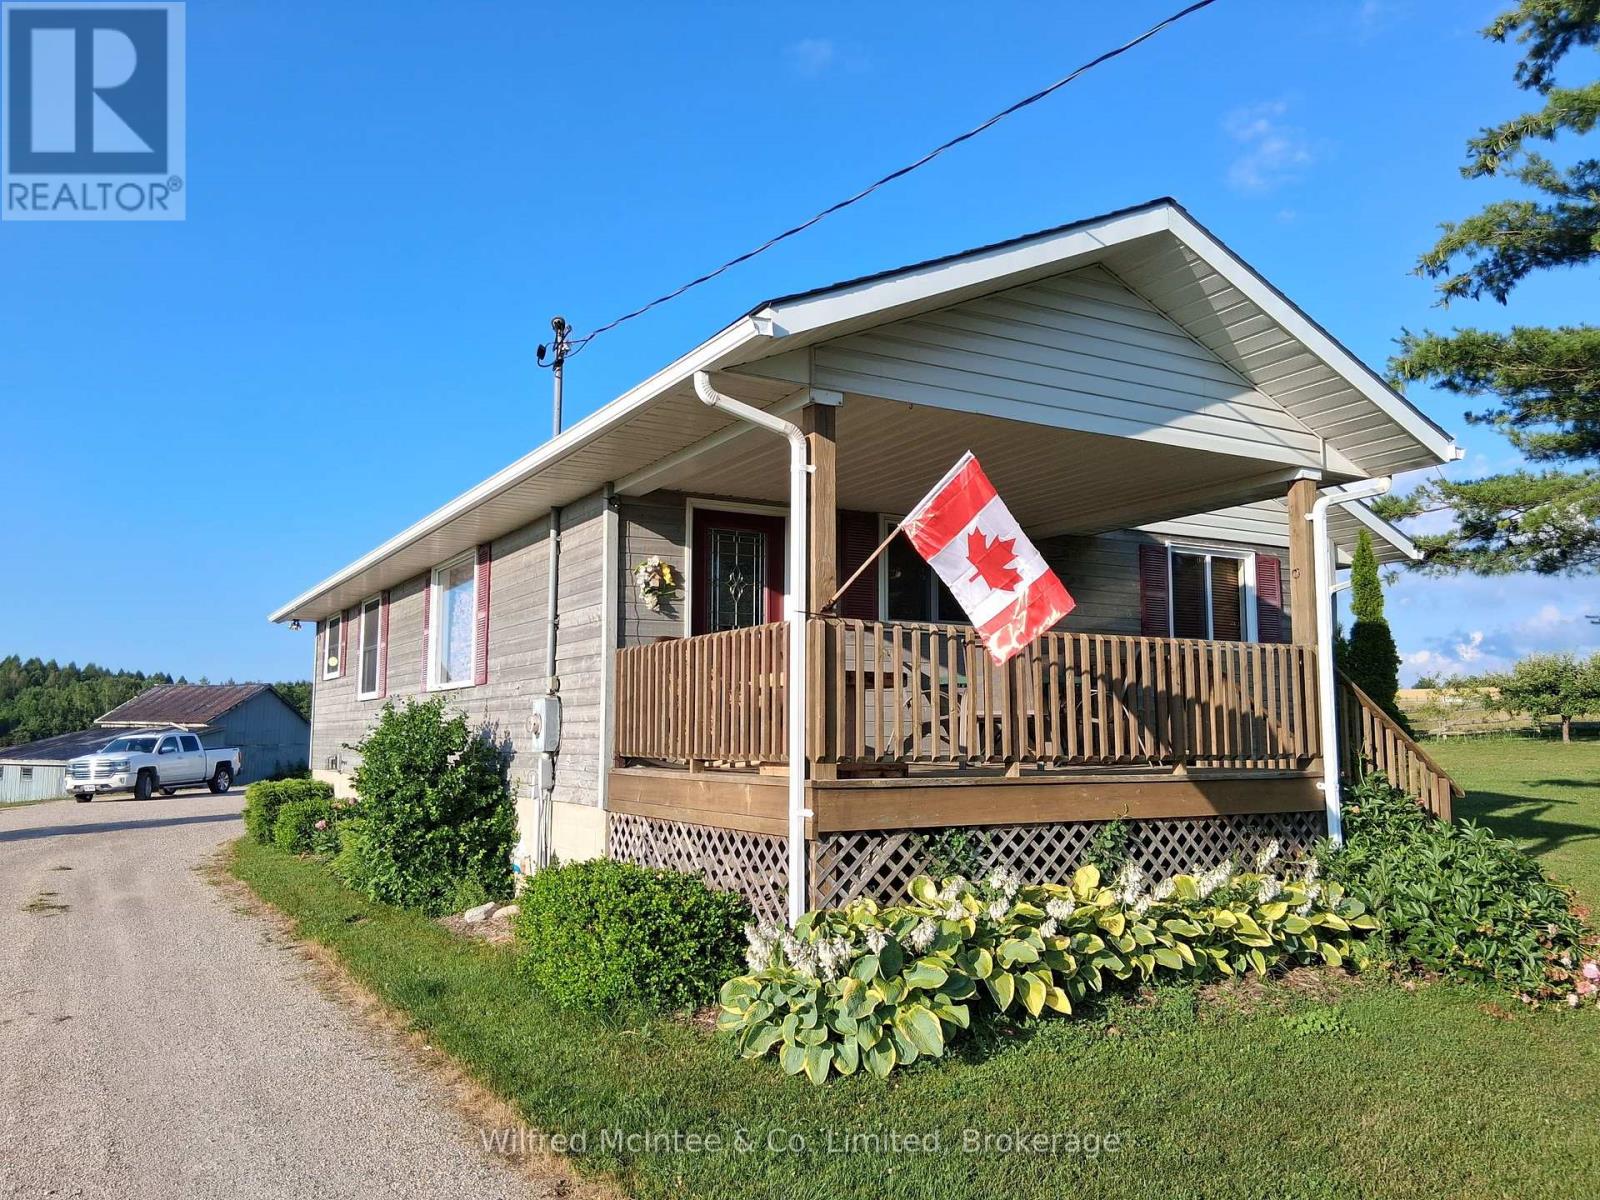
932 Bruce 86 Road
Huron-Kinloss, Ontario
9 acre hobby farm with 3+1 bedroom bungalow, 3 km east of Lucknow. Includes a 40'x70' in-floor heated shop and small barn. 8 acres rolling pasture with spring fed pond and stream crossing property. Built in 1989, home has a 10'x14' covered front porch and a small deck off the master bedroom. Main level features an open concept with three bedrooms, eat in kitchen, closet laundry and a four-piece bath. Flooring is wood throughout the main level. Lower level has a fourth bedroom, family room, games room, wet bar/mini fridge, three-piece bath and utility room. No expense was spared in the shop which has one14'x16' roll up door and two 10'x10' doors, air compressor and a 12,000 lb hoist. Heating is provided by a propane boiler. There is a lower utility room with sink and upper office and storage area. The older barn is approx. 16'x24'with 16'x30' lean. Zoning is AG4 which allows animal units as well as a home business. The septic bed was replaced in 2021. Property is serviced a drilled well, fibre optics, 200 amp hydro service to the house and 100 amp to the shop. There is an apple orchard in the north-west corner of the property as well apple, plum and pear trees around the dwelling. Bonus tree house in the front yard. If you are looking for a place for your kids to roam or have a small business, this 'move in ready' property might fit the bill. (id:23149)
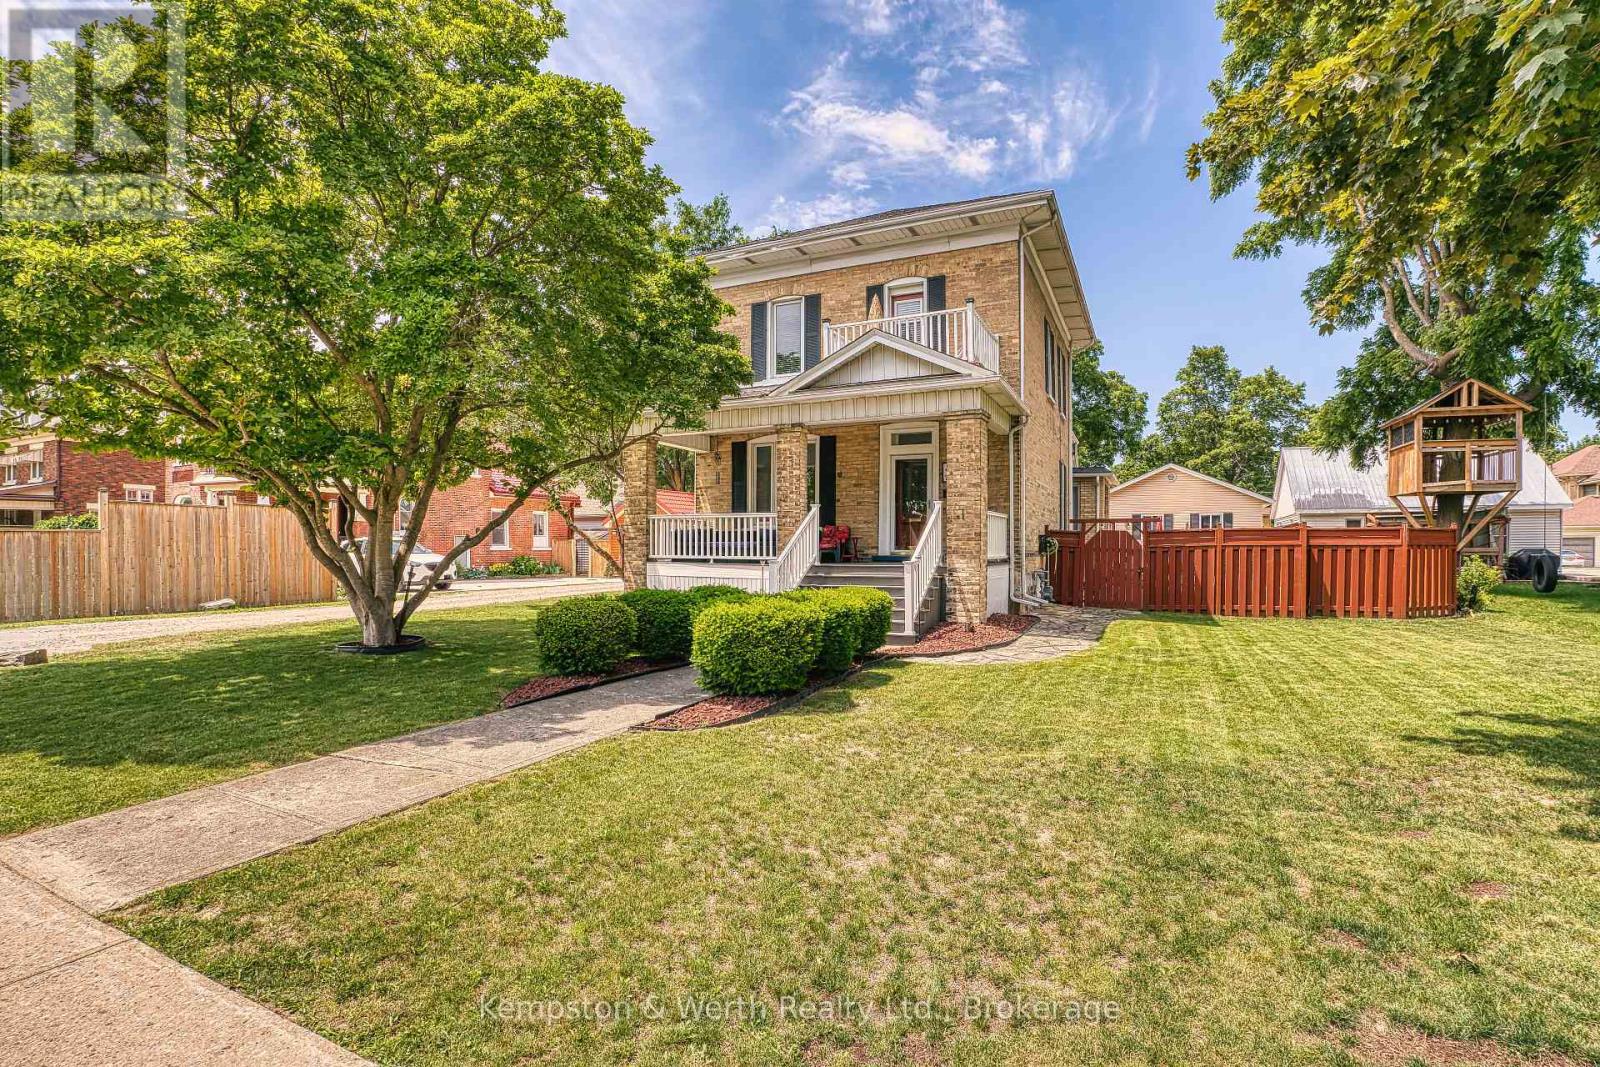
459 Wallace Avenue N
North Perth, Ontario
Nestled in a highly desirable, family-friendly pocket of North Perth, this stunning property offers the ultimate small-town charm without sacrificing the old Victorian style of a century home. Steps from local schools, shopping districts, downtown dining, and place of worship. Minutes away from Listowel Golf Club, parks, trails, and the local library and close proximity to the Listowel Memorial Hospital and essential health networks. Pride of ownership shines throughout, including landscaping, detached garage w/heat, fenced in rear yard w/flag stone patio, covered front and side porch, original trim and pocket doors. 3 spacious, sunlit bedrooms and 1.5 well-appointed baths, 5-pce main bath includes second floor laundry. Primary bedroom includes built-ins and walk out exterior area for your morning coffee or late night relaxation. Eat-in kitchen w/granite countertops and plenty of storage, multiple family rooms options as well as a library/office area. Don't forget your 26f tx 24ft detached heated garage with plenty of room for your toys!!! (id:23149)

553 Bay Street
South Bruce Peninsula, Ontario
A private beach access just a two-minute walk away makes this beautifully updated cottage the perfect escape. Located just a seven-minute drive from all the shops, restaurants, and attractions of Sauble Beach, this charming 3-bedroom cottage offers the ideal balance of convenience, privacy, and relaxation. Tucked back from the road and surrounded by mature trees, you'll love the peaceful setting that truly captures the essence of cottage living. Inside, the bright, welcoming interior has been thoughtfully updated, making it move-in ready with nothing left to do. The modern kitchen features updated appliances and flows into a spacious living area that's perfect for gathering with family and friends. Three comfortable bedrooms, a 4-piece bathroom with convenient main-floor laundry, and a generous primary bedroom complete the home. The primary suite also features its own private deck-an ideal spot to enjoy your morning coffee or unwind after a day at the beach. Beneath the home, a spacious crawl space houses the updated furnace and ductwork, offering added functionality and peace of mind. Whether you're searching for a four-season home, a seasonal getaway, or a turn-key cottage to start making memories, this property checks all the boxes, this is your opportunity to enjoy the very best of cottage life. (id:23149)
21 John Street
Huntsville, Ontario
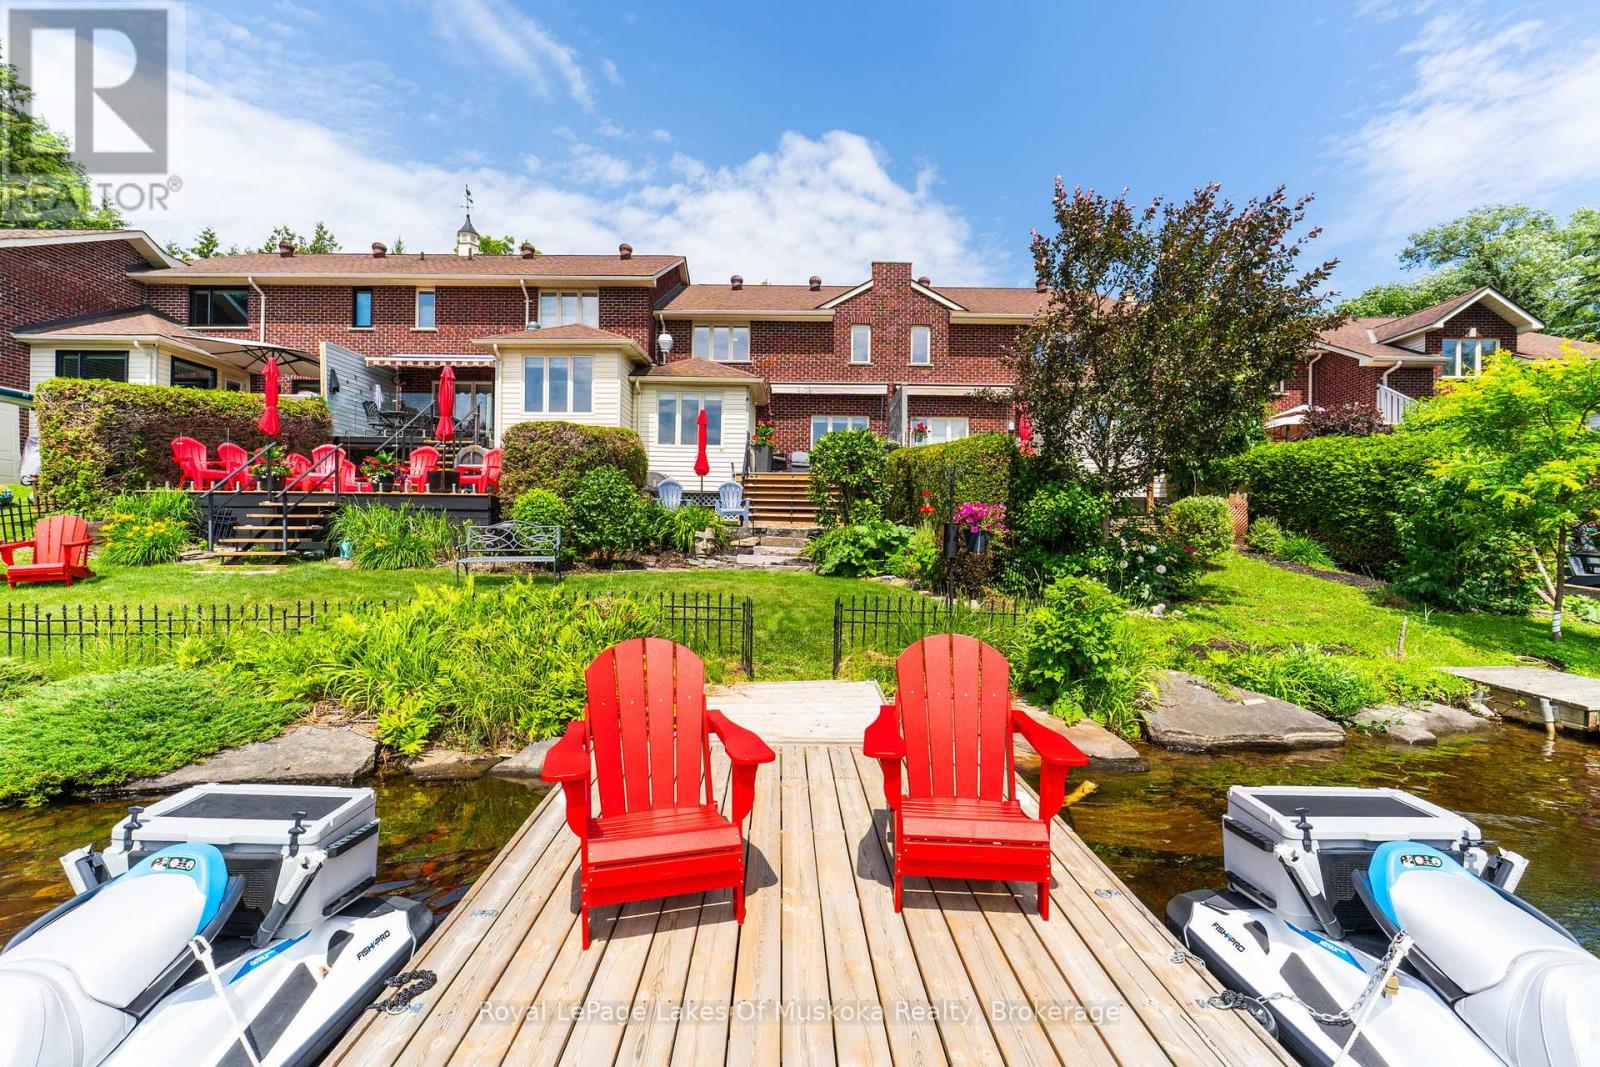
Enjoy the lifestyle you've been waiting for at this beautifully maintained 3-bedroom, 2-bathroom freehold townhome, perfectly designed for those looking to simplify without compromising on comfort, recreation, or waterfront living. Offering all the ease of condominium living with the added benefit of freehold ownership and zero condo fees, this exceptional home lets you spend less time maintaining and more time enjoying everything Muskoka has to offer. Bathed in natural light with a sought-after southwest exposure, the home offers beautiful views of the Muskoka River and spectacular sunsets from the principal living areas and outdoor spaces. Step onto your private dock and explore more than 60 kilometres of boating through Fairy Lake, Mary Lake, Lake Vernon, and Peninsula Lake, or simply relax and watch the boats drift by. Thoughtfully equipped for comfortable year-round living, the home features municipal water and sewer, a natural gas forced-air furnace, central air conditioning, central vacuum, an attached garage, and an automated awning for shade on sunny afternoons. The low-maintenance landscaping is enhanced with an in-ground sprinkler system, allowing you to lock the door and travel with confidence. Located just a short stroll from downtown Huntsville, you'll enjoy easy access to restaurants, cafés, shopping, the farmers' market, theatre, and community events-all without needing to drive. When adventure calls, Hidden Valley Ski Club, Algonquin Provincial Park, Arrowhead Provincial Park, Limberlost Forest, championship golf courses, hiking trails, and endless four-season recreation are only minutes away. Whether you're looking to downsize, retire, or simply embrace an active waterfront lifestyle, this rare offering combines the freedom of low-maintenance living with the beauty and recreation that make Muskoka one of Ontario's most sought-after destinations. (id:23149)
13 Cypress Point Crescent
South Huron, Ontario
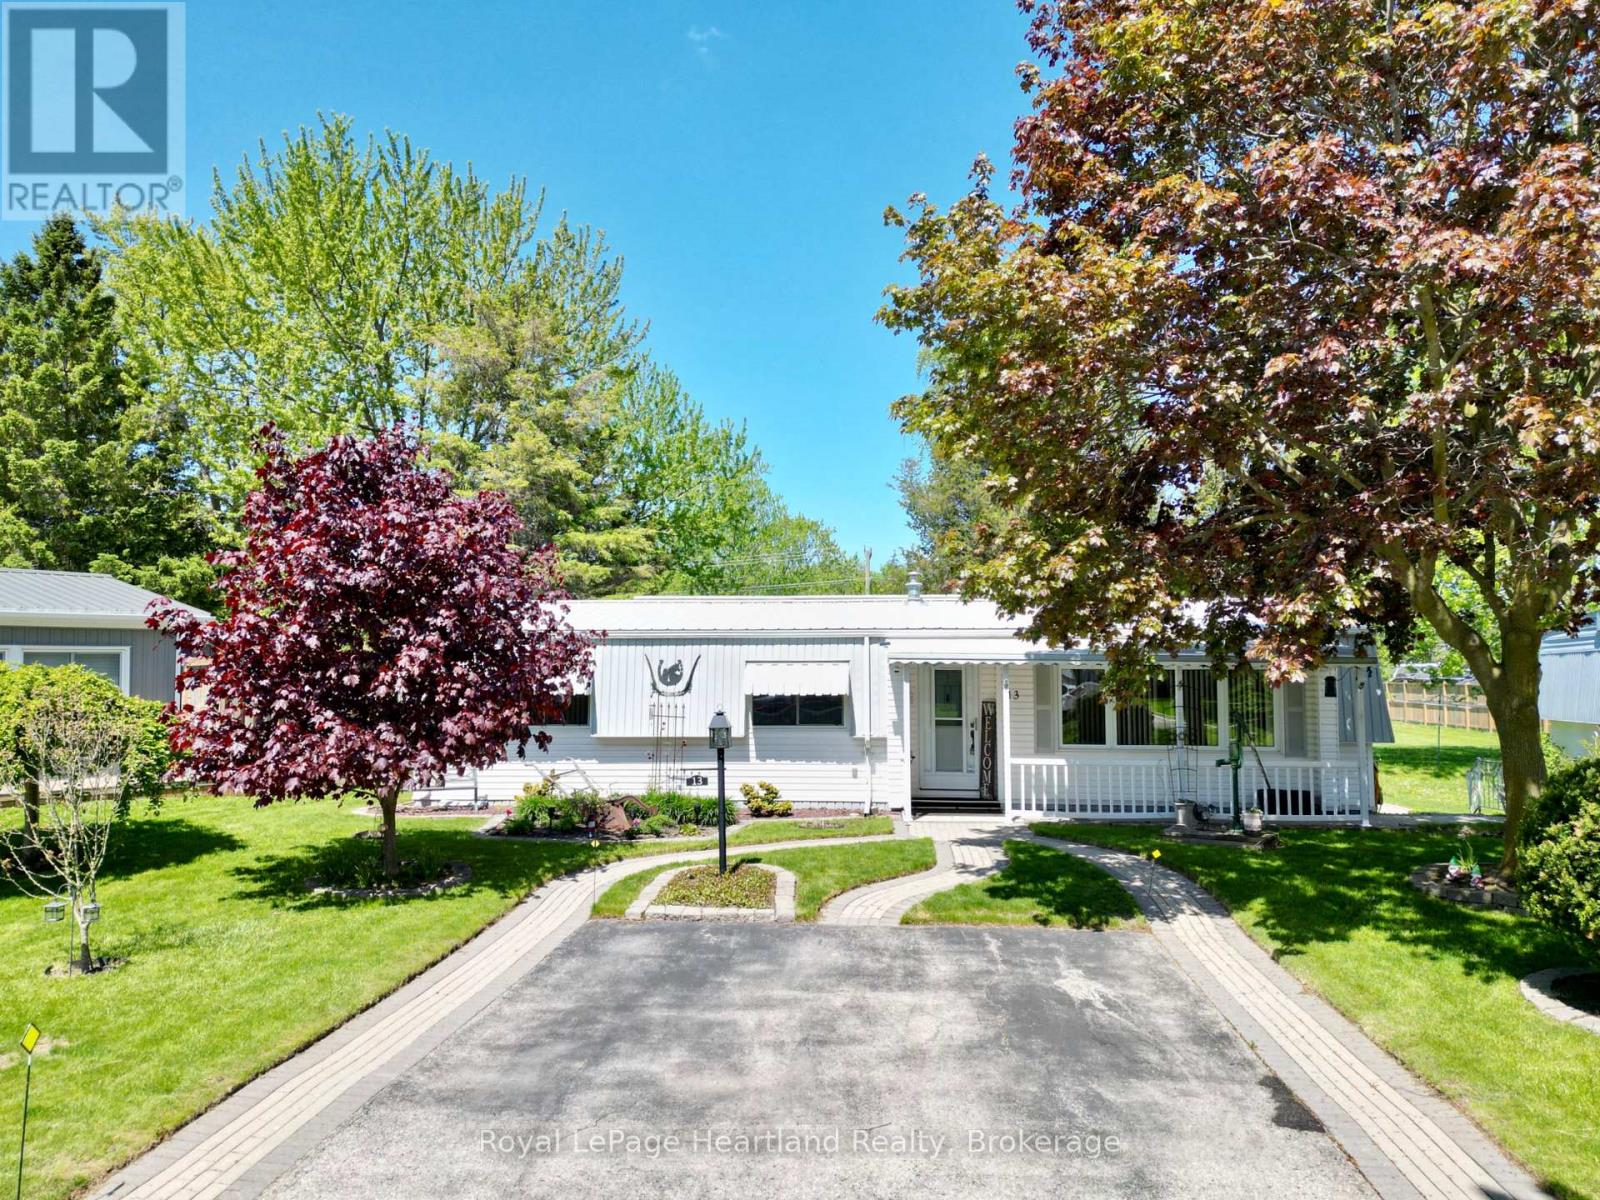
Whether you're looking to downsize and retire year round in Grand Bend, or want an affordable cottage that requires very low maintenance, this lovely Grand Cove home may be just the thing for you. Grand Cove has more amenities than any other Grand Bend neighbourhood, with a private community pool, tennis and pickleball courts, a clubhouse, scheduled events, and more. Set upon the first crescent inside the gated community, is a well cared for 2 bedroom bungalow with a beautiful private backyard view. This home features a smart layout, including a primary bedroom complete with a walk in closet and attached 2 piece bathroom. The bright living areas include a large front sitting room with a gas fireplace, an oversized dining area centred in the home, a functional kitchen and laundry set up, and a bright sunroom leading to the private deck. Outside you'll notice the beautiful front walkways, front covered porch, back deck and patio. The home has some mature trees surrounding it and overlooks a large green space at the rear. This is on leased land and your fees include snow removal of your driveway, making winter maintenance a breeze. Enjoy the warmth of a local community along with the peaceful privacy of this unit's unique offerings. (id:23149)
177 Equality Drive
Meaford, Ontario
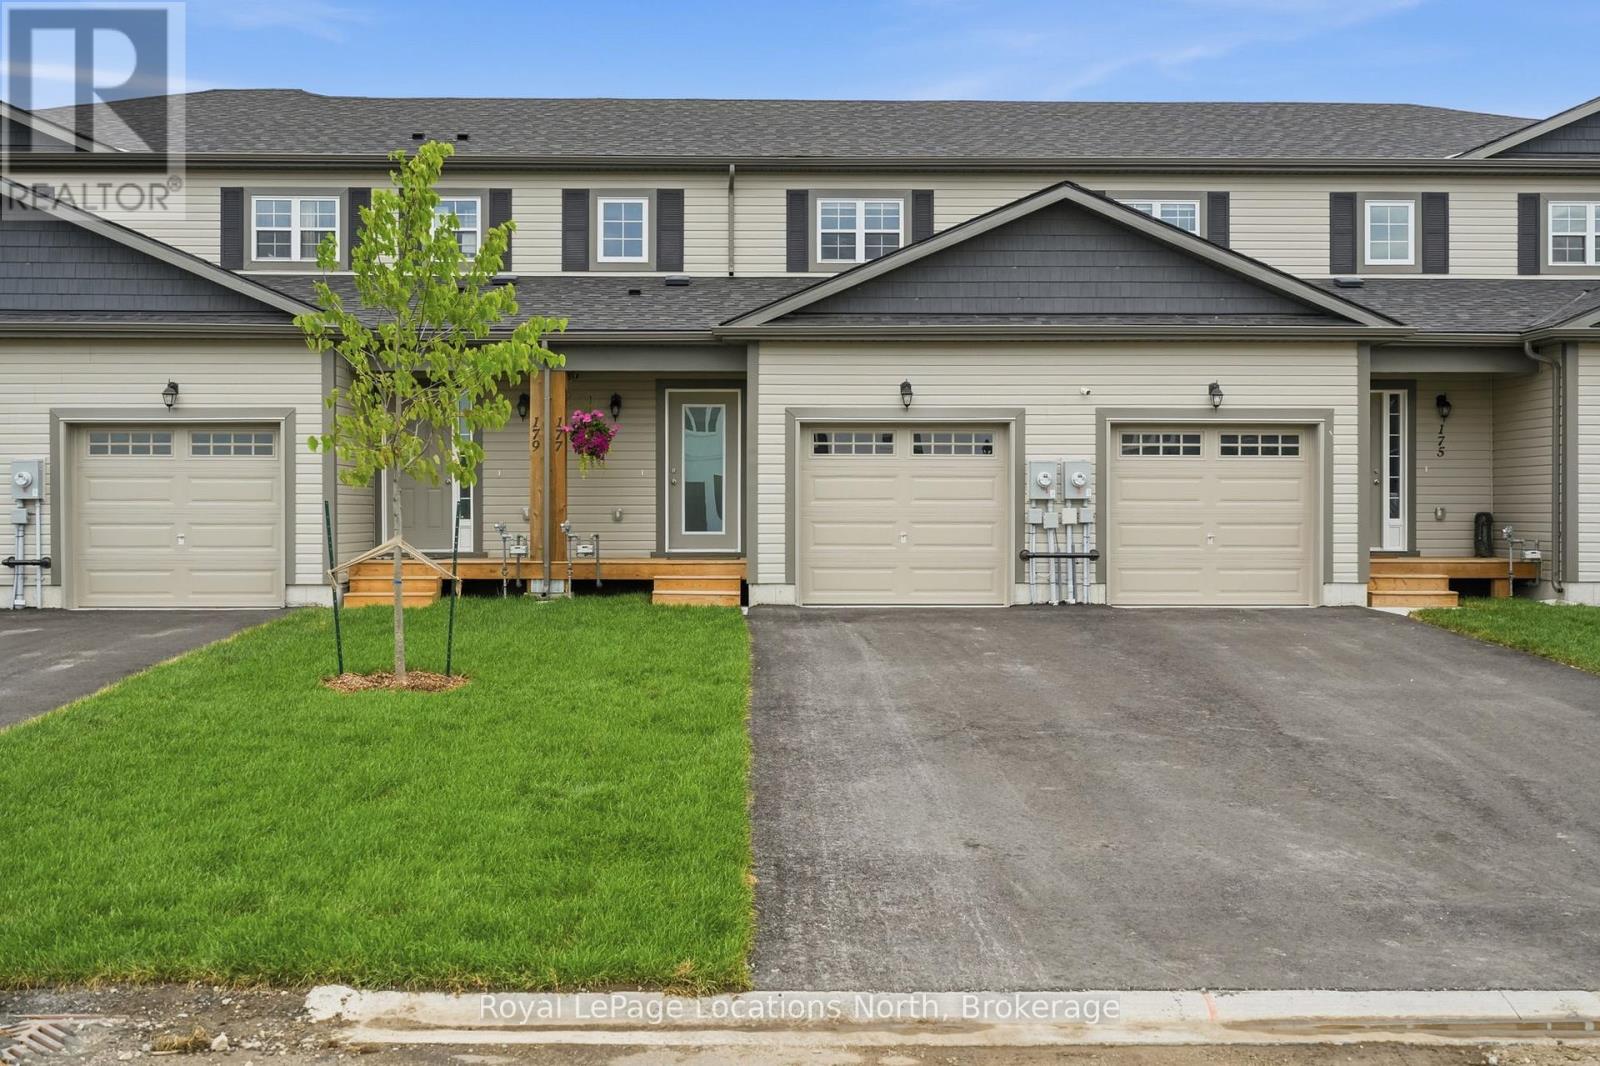
Welcome to 177 Equality Drive, Meaford. Turnkey and beautifully finished, this meticulously maintained 3-bedroom, 2-bathroom freehold townhome is the perfect opportunity to own a move-in ready home for under $500,000. The bright, open-concept main floor features a spacious living area, convenient powder room, and a stunning upgraded kitchen with quartz countertops, tile backsplash, an extended island, and custom cabinetry with crown moulding and under-cabinet lighting. Upgraded light fixtures, pot lights, and large windows fill the home with light. Upstairs offers three spacious bedrooms and a full bathroom, while the unfinished basement with an egress window provides excellent potential for future living space. Other recent improvements include all new appliances (2025), central A/C (2025), window coverings (2025), and professionally painted throughout (2026). Outside, enjoy the attached garage, paved driveway, fully sodded front and back yards, and a covered front porch perfect for your morning coffee. Located just minutes from downtown Meaford and the shores of Georgian Bay, this stylish turnkey home combines quality finishes, thoughtful upgrades, and an unbeatable location - all at an affordable price point. (id:23149)
55 - 426 Grange Road
Guelph, Ontario
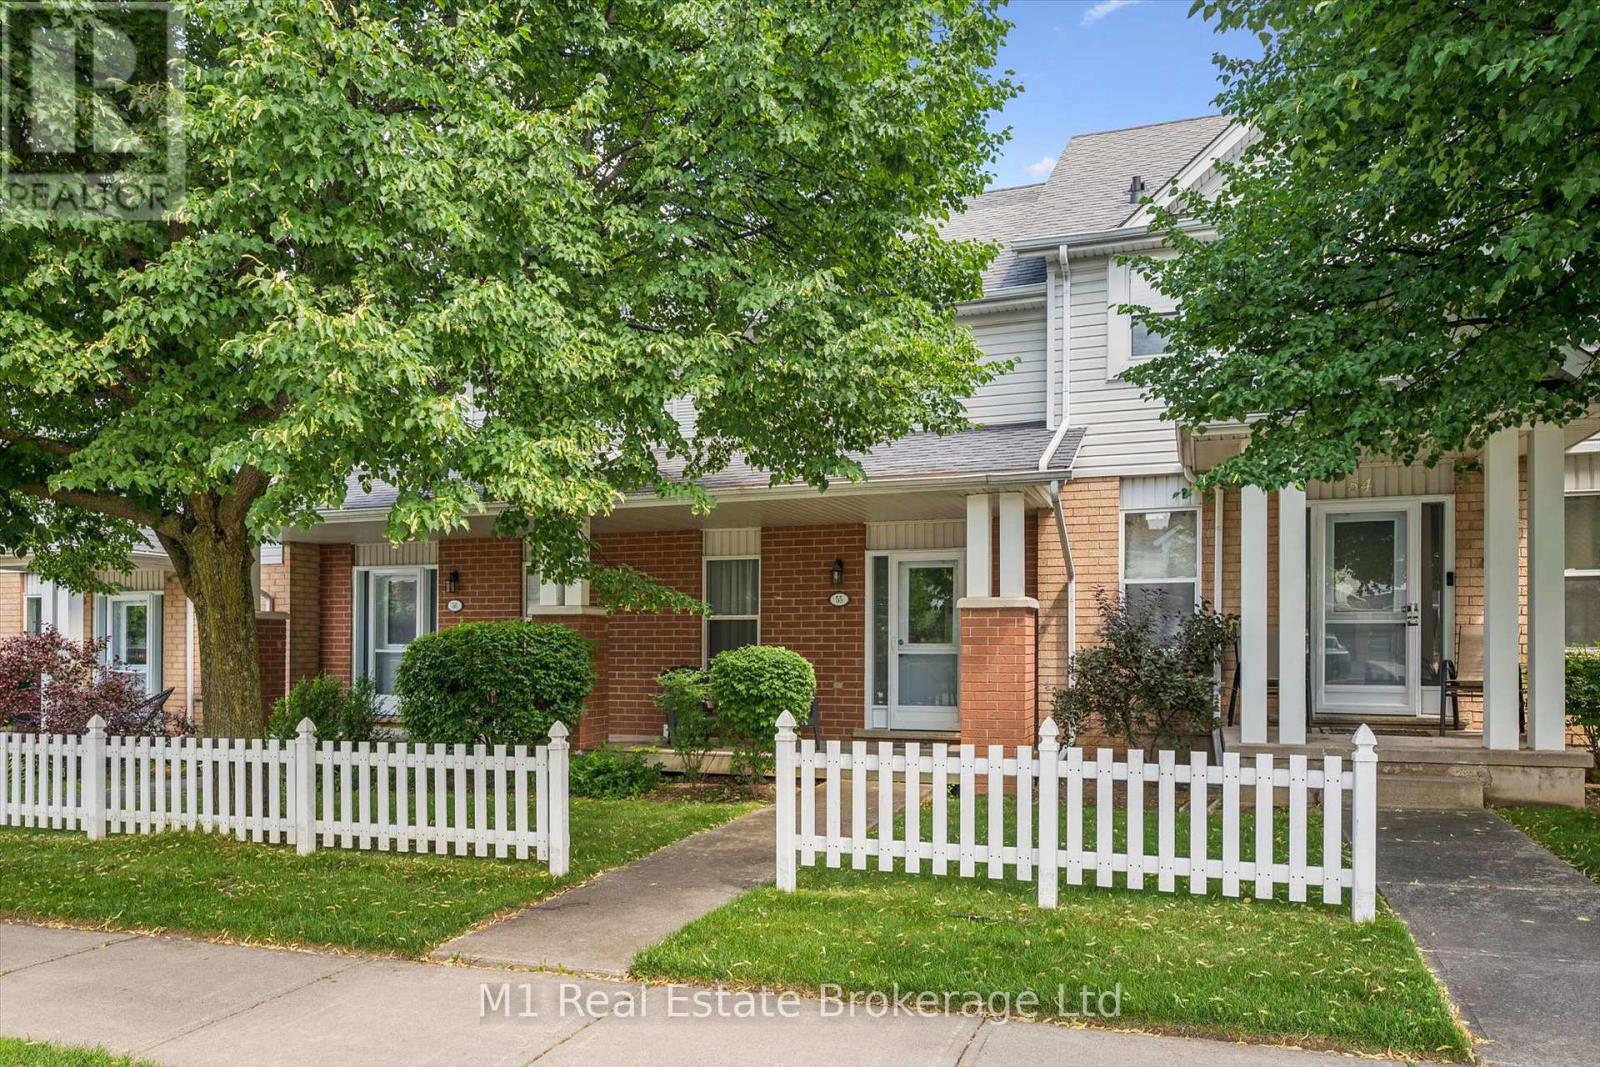
Welcome to this well-kept 2 bedroom, 2 bathroom townhouse in Guelph's desirable east end. A great option for first-time buyers, downsizers, or anyone looking for an affordable move-in-ready home, this property offers a practical layout, comfortable living space, and a finished basement for added flexibility. The home has been well cared for and is set in a family-friendly neighbourhood close to schools, parks, public transit, everyday shopping, and local amenities. Outdoor lovers will appreciate nearby green space, trails, Hadati Creek Wetlands, Laura Baily Memorial Trail, and Eastview Community Park, which offers features like sports fields, a splash pad, play equipment, a pump track, disc golf, and walking trails. A great opportunity to get into the Guelph market in a convenient, established area. (id:23149)
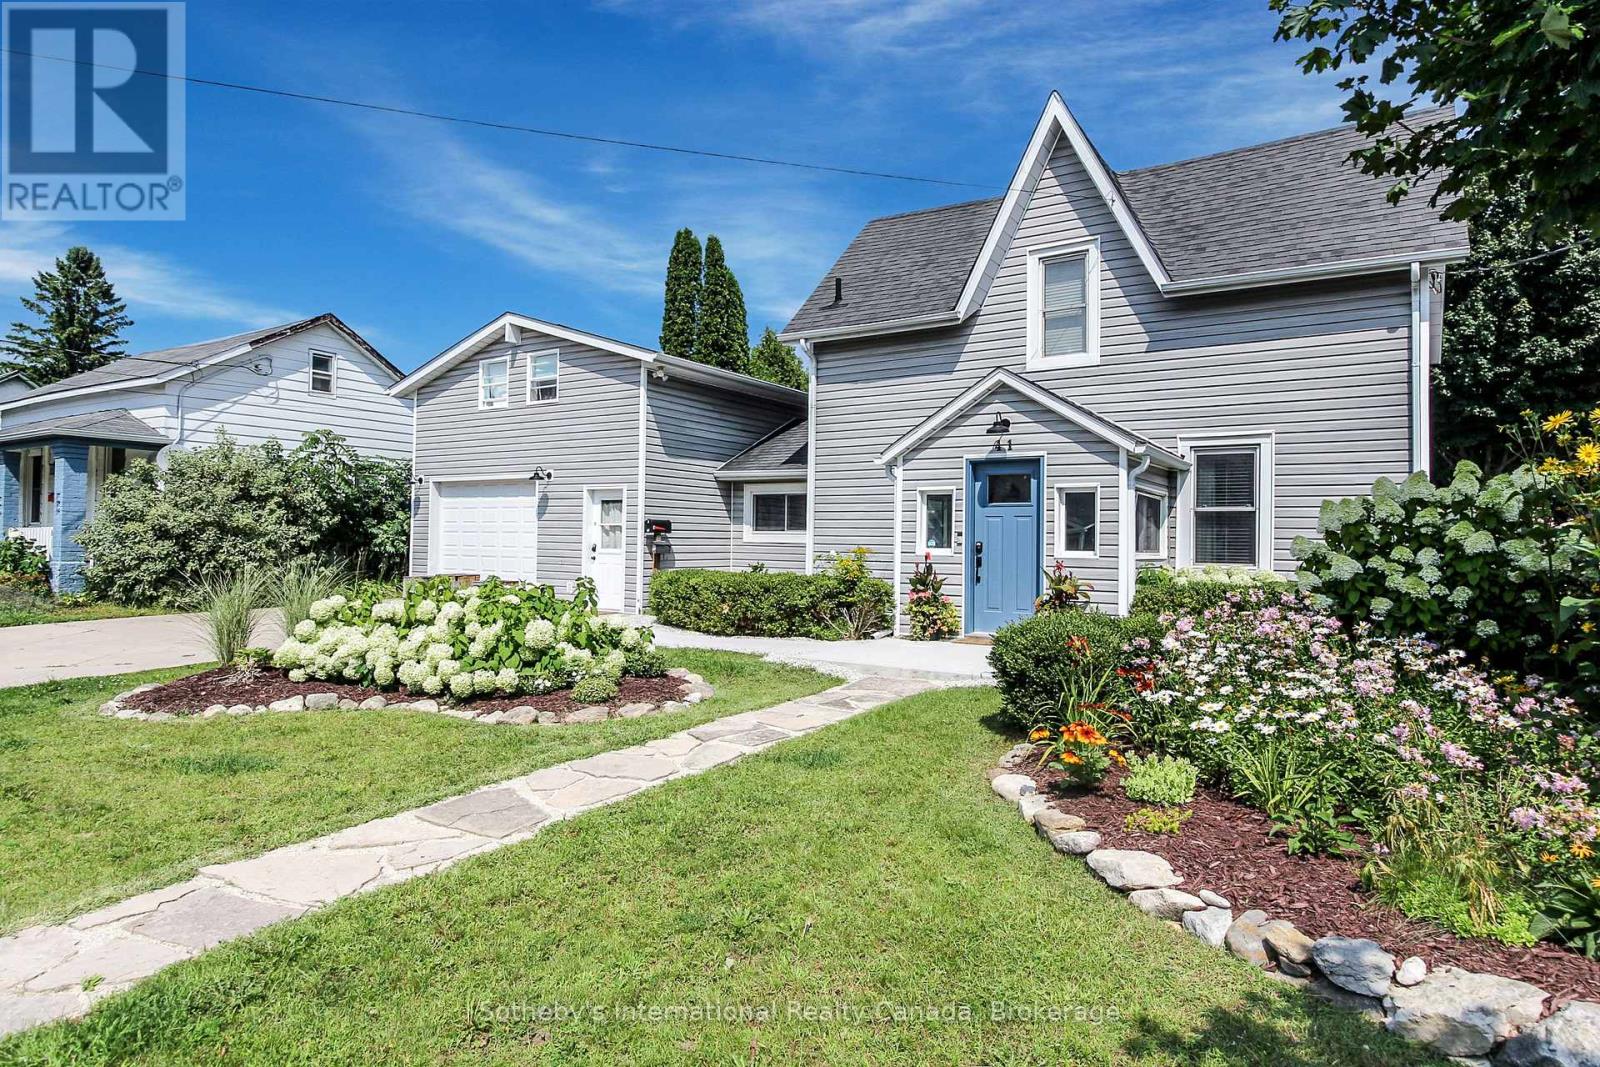
41 Market Street
Collingwood, Ontario
UPDATED LEGAL DUPLEX WITH COMMERCIAL ZONING! The possibilities are endless with this fantastic downtown property just steps from shopping, restaurants and Georgian Bay. Whether you're looking for an amazing family home with income potential, a place to live and run your home based business or strictly ahigh earning potential investment property, look no further. This property features an updated 3 bedroom, 2bathroom main home with beautiful eat-in kitchen, large family room with high ceilings, gas fireplace and walk-out to a partially covered deck and mature backyard oasis. The backyard also features a standalone four season bonus space that is perfect for an office, bunky or gym. The separate legal apartment has been completely updated and offers a very generous open concept living, dining and kitchen area, in-site laundry and spacious primary bedroom and sitting room/office upstairs. The location, the quality and the endless possibilities make this a can't miss opportunity! (id:23149)
92 Alice Street
Collingwood, Ontario
Looking for a home with space in a great central Collingwood neighbourhood? This raised semi-detached bungalow has nearly 2,000 sq. ft. of finished living space, 4 bedrooms, and 1.5 baths, making it a great fit for families, first-time buyers, or anyone needing a little extra room. The main floor is bright and functional, with a spacious primary bedroom that includes a cozy sitting area-perfect for a reading nook, home office, or a quiet place to unwind. The kitchen and dining area are open and welcoming, making everyday meals and hosting friends and family easy. The finished basement adds even more flexible living space with two additional bedrooms, a powder room, and a large rec room complete with a built-in bar, games area, and plenty of space for movie nights, entertaining, or letting the kids spread out. Out back, you'll love the fully fenced, west-facing yard and sunny patio-ideal for BBQs, gardening, or relaxing after a long day. Located in the popular Admiral School district and within walking distance to both of Collingwood's high schools, this home offers the space, location, and flexibility you've been looking for. Come take a look-you might just feel right at home. (id:23149)
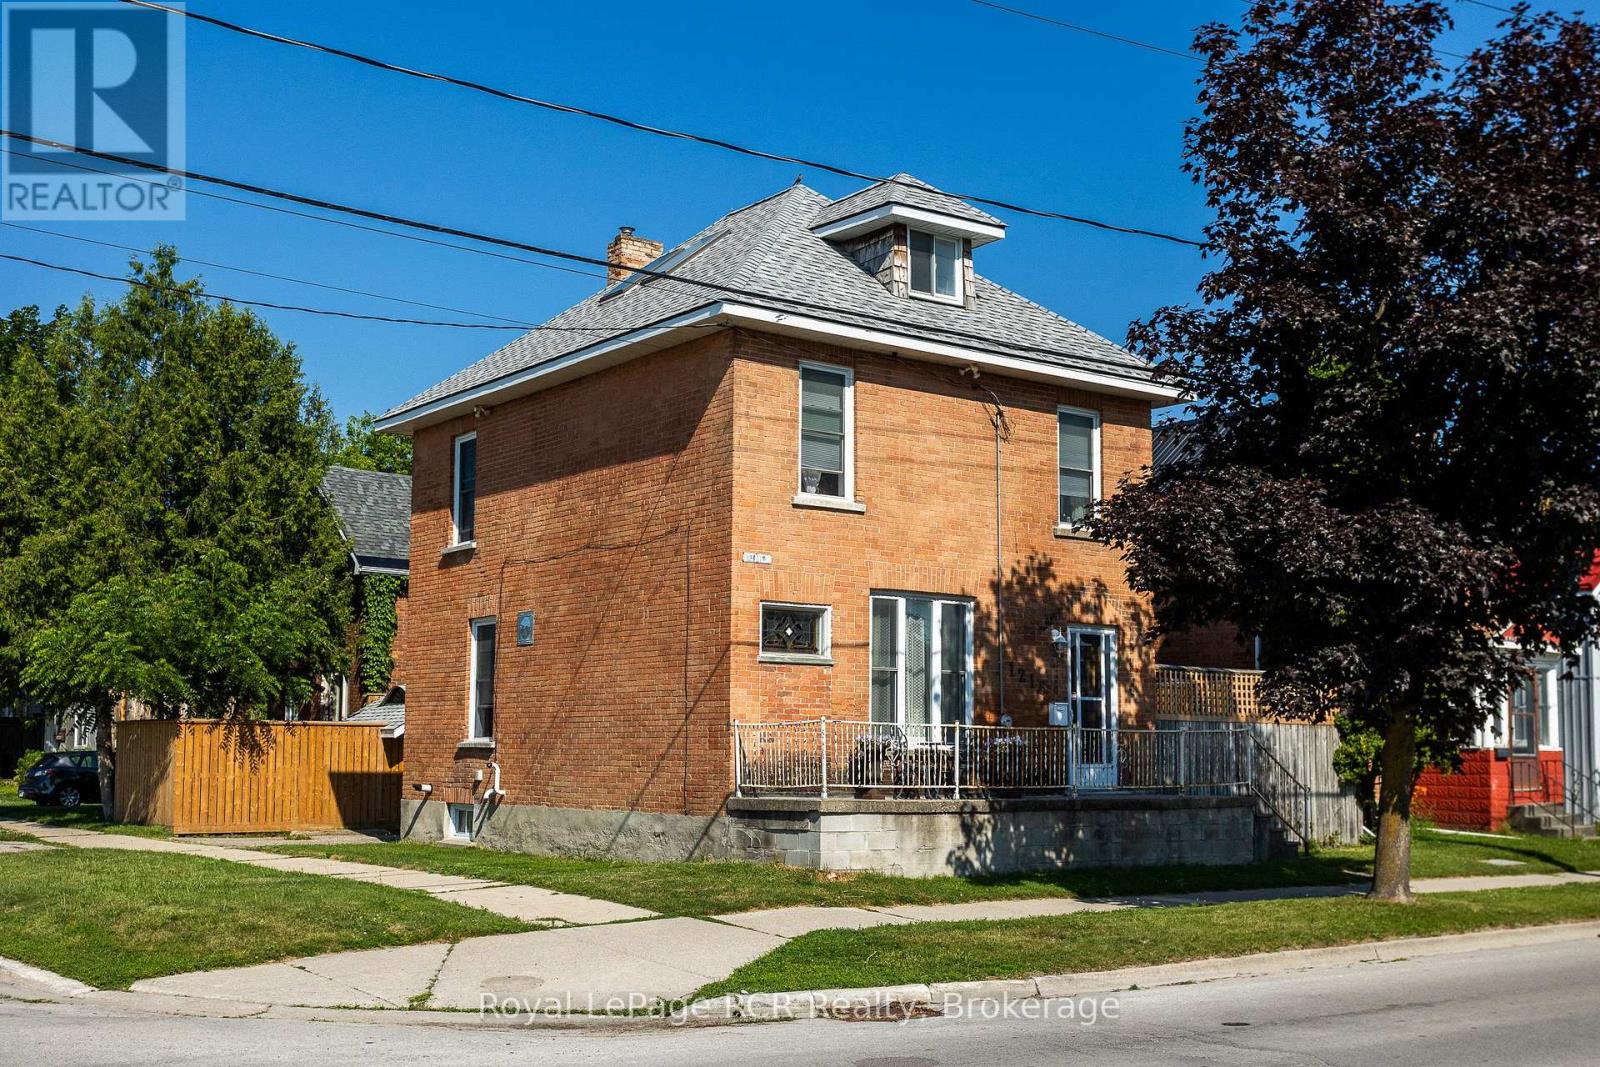
1218 1st Avenue W
Owen Sound, Ontario
Step into the charm of this lovingly updated 2.5-storey century home, where classic character meets modern comfort. Featuring four spacious bedrooms and three full bathrooms, this beautiful home offers plenty of room for families, guests, or those who love to entertain. Original architectural details, including elegant pocket doors, accent panelled walls, open transoms and built in cabinetry blends seamlessly with thoughtful updates throughout. The functional layout includes an eat-in kitchen, a separate formal dining room, and the convenience of main-floor laundry. Situated on a fully fenced, private corner lot, you'll enjoy outdoor space that's perfect for children, pets, gardening, or simply relaxing. Ideally located just minutes from downtown, the Marine Museum, and the Medical Centre, this home is also positioned in a neighbourhood experiencing exciting revitalization with the development of Harbour West waterfront accommodations, making it an excellent place to call home while benefiting from the area's continued growth. If you're looking for a home that combines historic charm, modern convenience, and an exceptional location, this is one you won't want to miss. (id:23149)
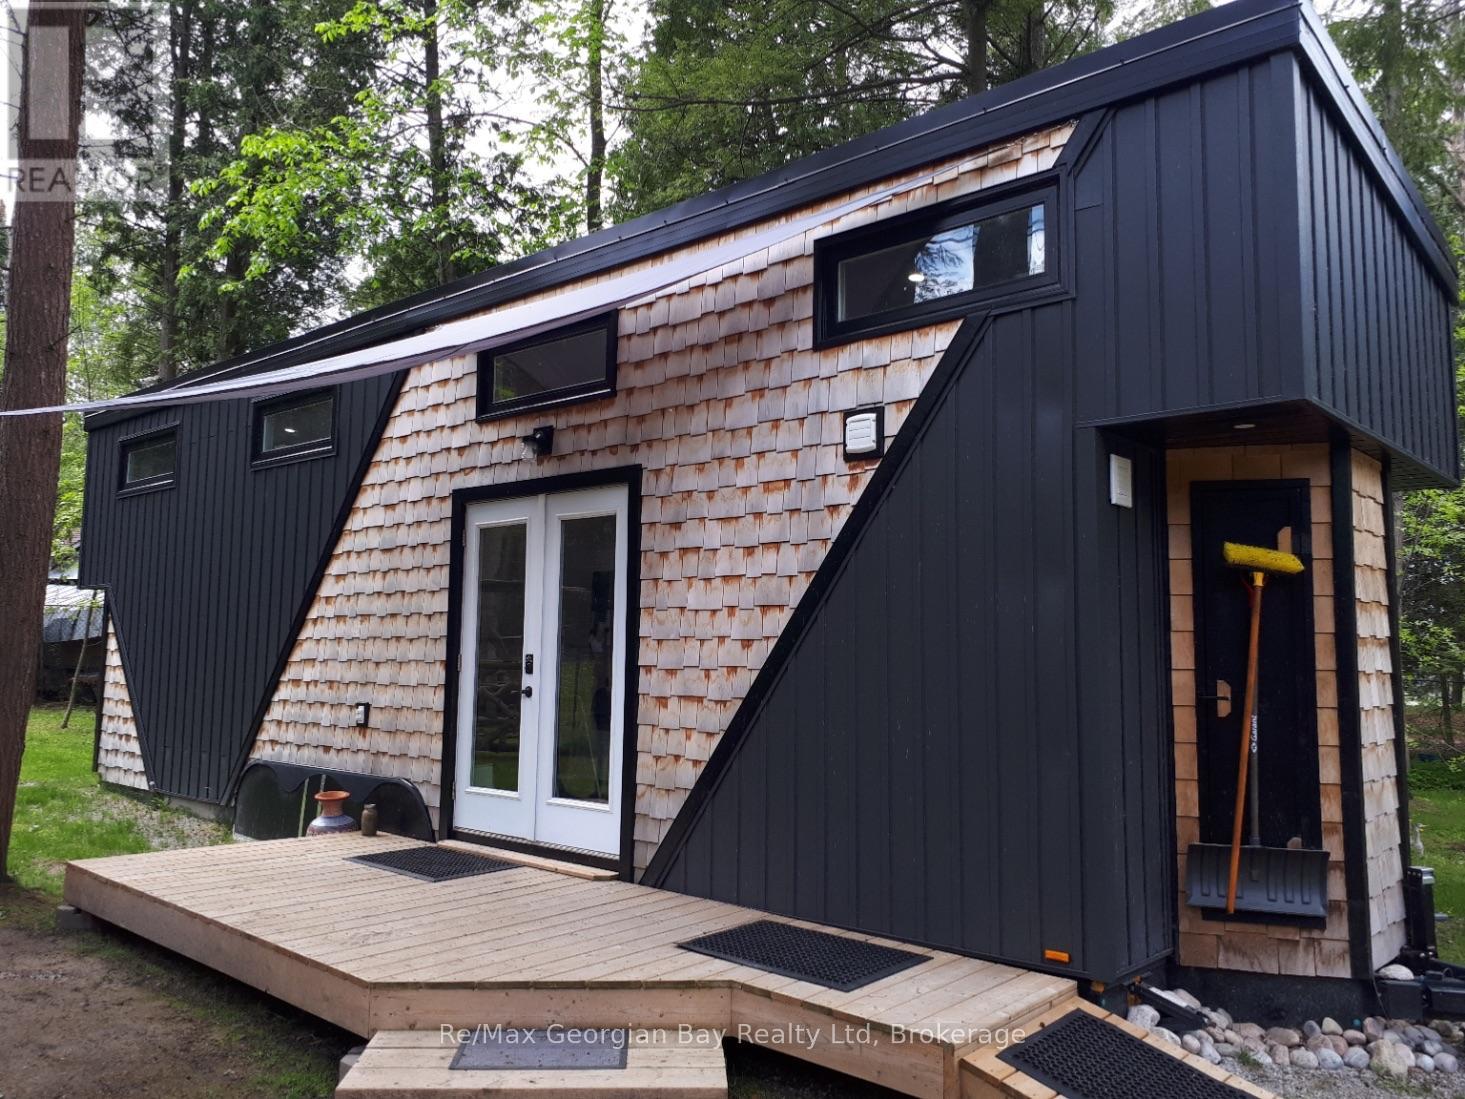
91.5 King Road
Tay, Ontario
TINY HOME ONLY! IT DOES NOT COME WITH THE LAND AND NEEDS TO BE MOVED TO YOUR OWN PROPERTY! Welcome to one of today's unique options for a year-round bunkie/guest house or an amazing way to relax after a cold and wet day hunting! This adorable, custom 32-foot tiny home has been built and designed with the ultimate storage and best use in mind offering many comforts of home! Features include the capability of six guests, custom kitchen with built-in appliances, pot lights, pot drawer, pull out spice rack and double garbage containers, fridge can be propane or electric, open shelving, farmhouse double sink, walk-out French doors to deck, projector and screen in living room area, built-in tables, storage boxes in ceiling above sofa, storage shelves under stairs to main bedroom loft, 3PC bathroom with large rain head shower, electric toilet, an electric fireplace, a ductless mini-split, washer and dryer connections, 50 gallon water tank, and the electrical system features the future possibility to add a solar panel for off the grid living or back up power for when the hydro goes off! This home also comes with versatile furnishings. Have we peaked your interest? Are you curious? Buyer to verify with your township on allowed uses, required permits and to move the tiny home. APPROX WEIGHT ~ 19,000 LBS, TRI-AXEL TRAILER, WIDTH IS 8 FT 6 INCHES, LENGTH IS 32 FT, WIDTH IS 13 FT 6 INCHES. RECOMMEND HAVING A LICENSED AND INSURED TOWING COMPANY MOVE IT. (id:23149)
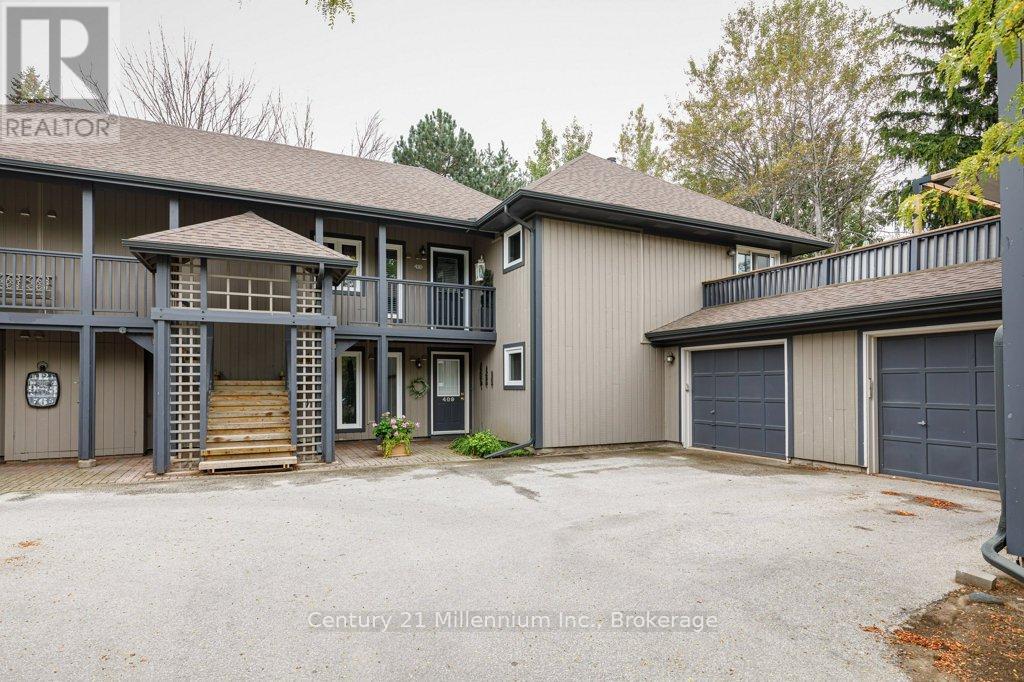
409 Mariners Way
Collingwood, Ontario
Welcome to the prestigious Lighthouse Point Yacht & Tennis Club - an exceptional opportunity to own a rarely offered ground floor 3 bedroom Zinniz model in on of Collingwood's most coveted waterfront communities. Perfectly positioned for both privacy and convenience, this spacious condo features an attached garage and two walkouts to your own secluded terrace from the living room and primary suite, ideal for morning coffee or evening relaxation. Inside, the bright, open-concept layout is designed for effortless entertaining, seamlessly connecting the kitchen, dining and living spaces. The cozy family room & fireplace offer the perfect place to unwind after a day on the slopes or by the bay. Enjoy an unparalleled four-season lifestyle with access to a spectacular 16,000 sqft recreation centre featuring an indoor saltwater pool, multiple hot tubs, sauna, fitness facility, children's games room and an elegant party room complete with a pool table and grand piano that is perfect for hosting and entertaining. Residents also enjoy multiple outdoor pools, tennis and pickleball courts, two private beaches, over 2km of scenic walking trails along Georgian Bay and a private marina. Ideally located just minutes from downtown Collingwood, Blue Mountain Resort, top-rated golf courses and trail systems. This low maintenance condo is perfectly suited as a full time residence, weekend escape or seasonal retreat offering the ultimate blend of luxury, lifestyle and location. (id:23149)

216 Cedar Street
Collingwood, Ontario
Nestled on one of Collingwood's most desirable Tree Streets, this distinguished century home presents a rare opportunity to own a landmark property just steps from downtown, Georgian Bay, parks, and trails. Rich in character and timeless appeal, the home sits on an exceptional, private lot with mature trees, extensive outdoor space, and a detached two-car garage. Whether your vision is to utilize this property as one of Collingwood's most prestigious single-family residences or explore the potential for other permitted uses, the possibilities are inspiring. With generous living spaces, classic architectural details, and an unbeatable location in one of the town's most sought-after neighbourhoods, this is a property where vision, creativity, and thoughtful design can create something truly extraordinary. Opportunities like this are increasingly rare in the heart of Collingwood. (id:23149)