
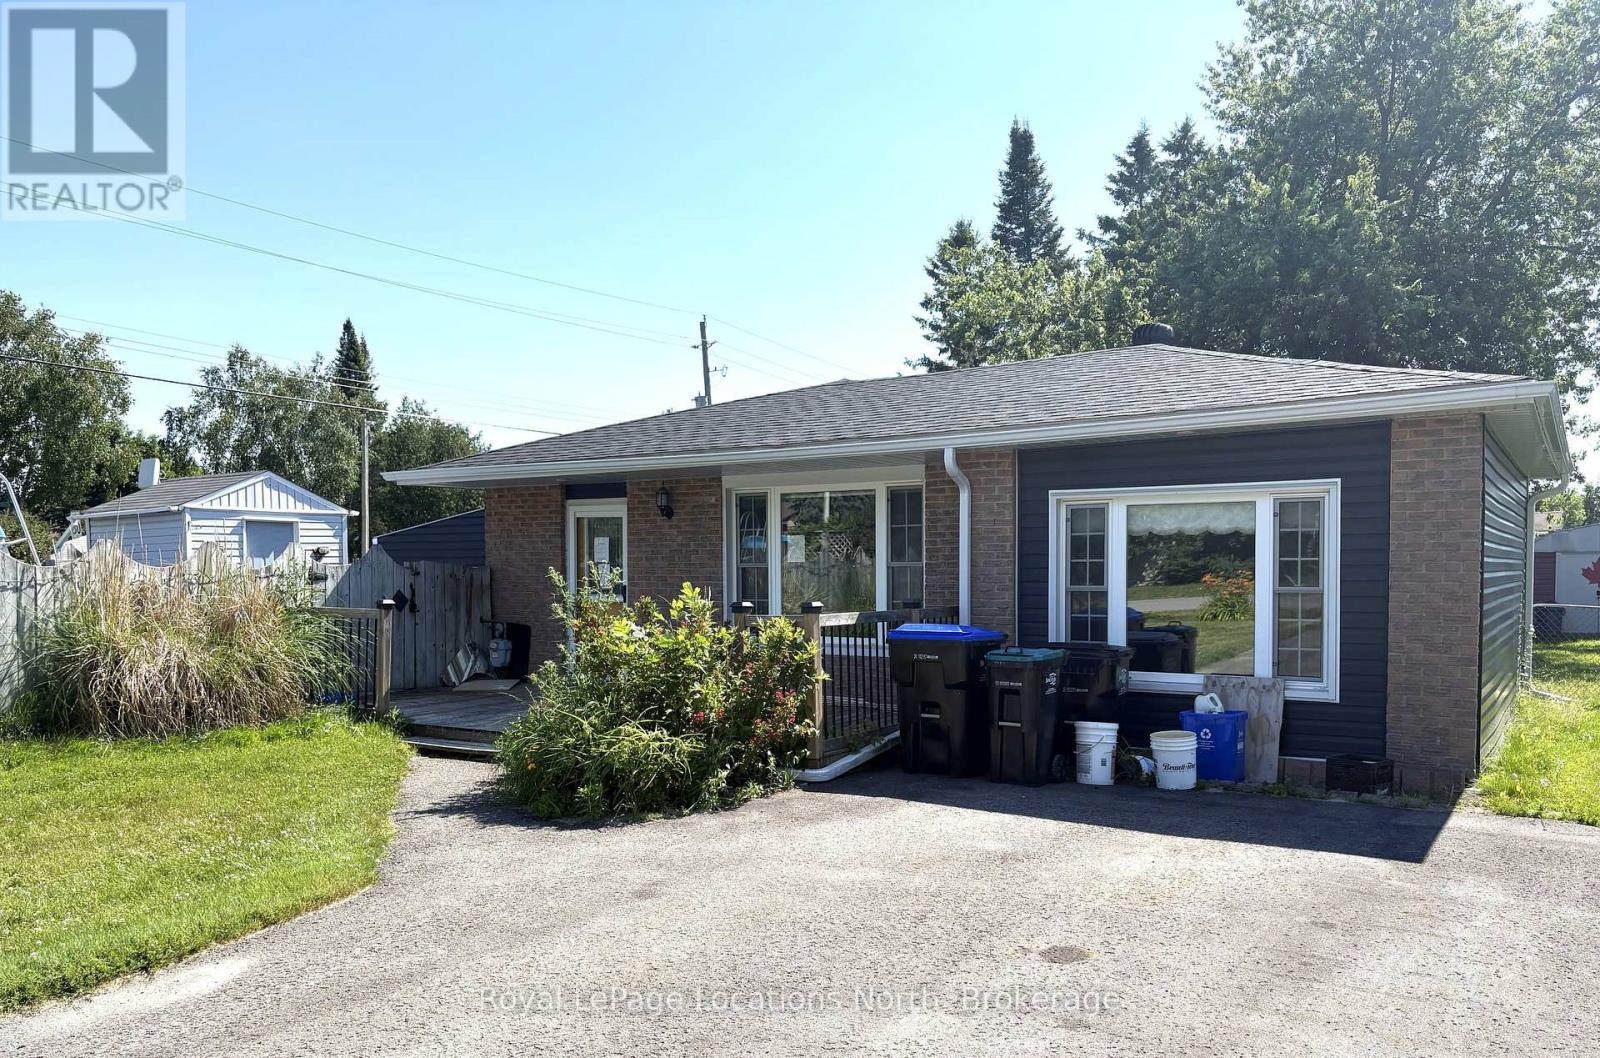
2 Lynn Street
Tiny, Ontario
Perkinsfield. Bright and spacious 4 bedroom, 2.5 bath back split on a large rural fenced residential lot. Sunroom with doors to both the fenced in pool area and to the rear deck, and fenced in rear yard. Enjoy small town living with nearby parks, schools and local amenities. Beautiful Balm Beach area is just a short drive away. Quick closing available. Property is being sold 'As Is'. A minimum of 2 full business days irrevocable period is required on all offers. (id:23149)
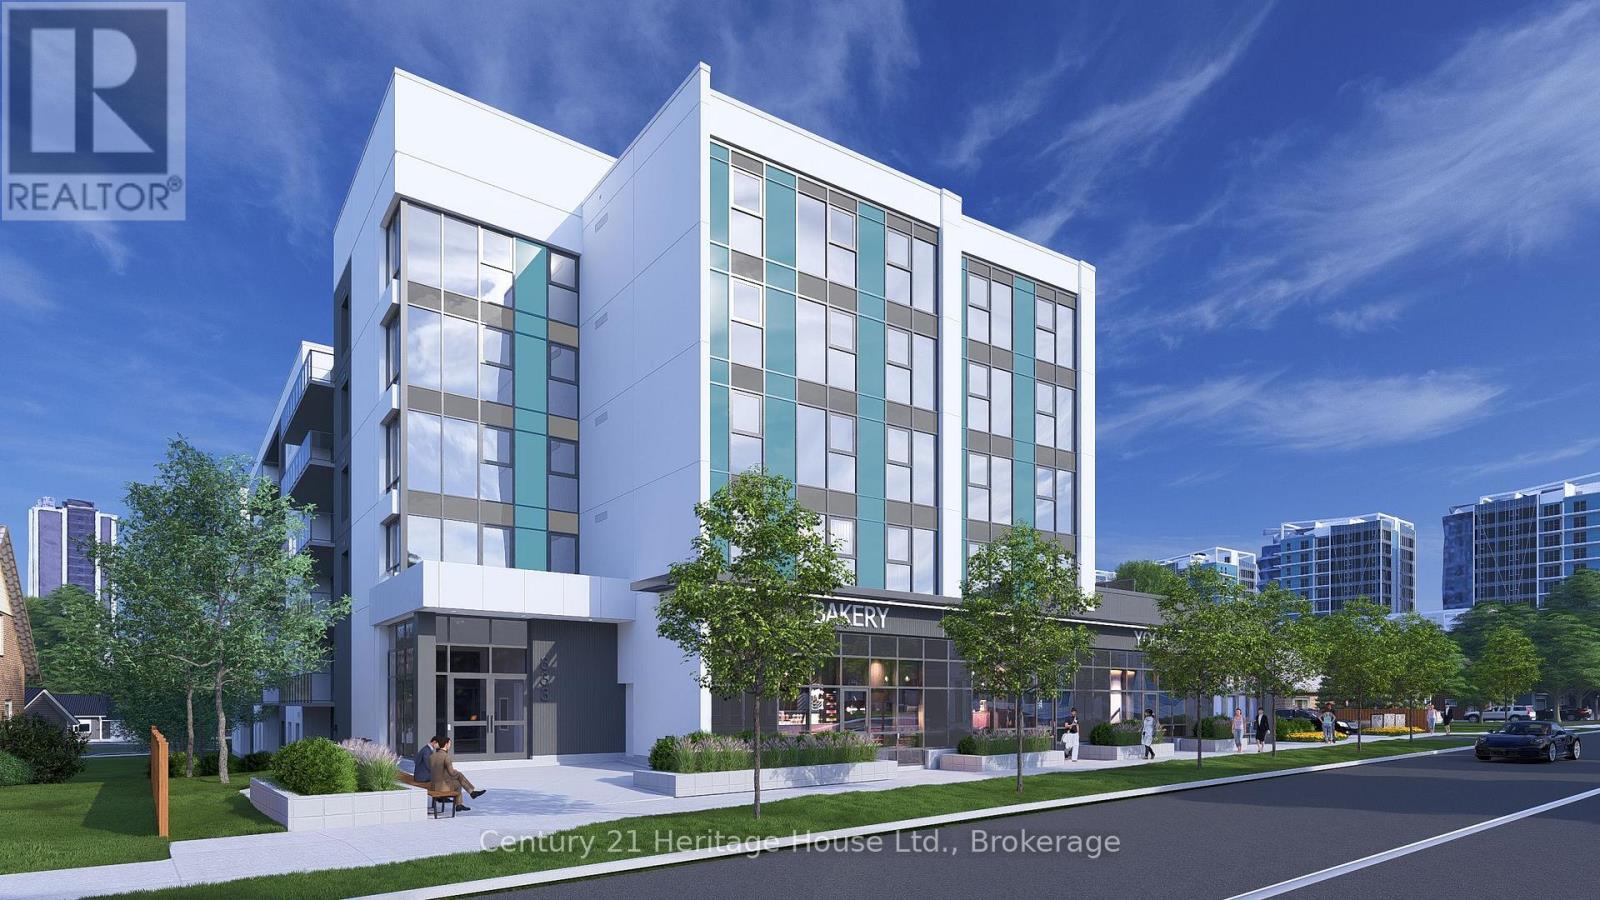
C1/c2/c3/c4 - 333 Albert Street
Waterloo, Ontario
Secure a flagship commercial presence at 333 Albert Street, a brand-new mixed-use development in one of Waterloo's fastest-growing corridors. Units C1, C2, C3, and C4 are available together, offering 3,945 sq. ft. of contiguous ground-floor commercial space with exceptional street visibility, full Albert Street frontage, and a sleek modern façade in a prominent corner setting. The space is well suited for retail, café, medical, professional office, wellness, fitness, showroom, or service-based uses. Utility rough-ins are already in place to help streamline the tenant fit-out. Nine exclusive on-site parking spaces are reserved for customers. Employees may utilize municipal street parking within approximately one-hundred metres, with additional on-street parking nearby supporting convenient customer access. The residential portion of the building is already 100% leased for September 1, 2026 occupancy, creating immediate built-in demand from residents within the development. Hundreds of additional residential units are also coming online within approximately one-hundred metres this year and next, bringing substantial new density, pedestrian activity, and consumer demand directly to the property. A new regional hospital is also planned for the nearby University of Waterloo campus, further strengthening long-term demand for medical, wellness, retail, and service-oriented businesses. Commercial occupancy is available September 2026. (id:23149)
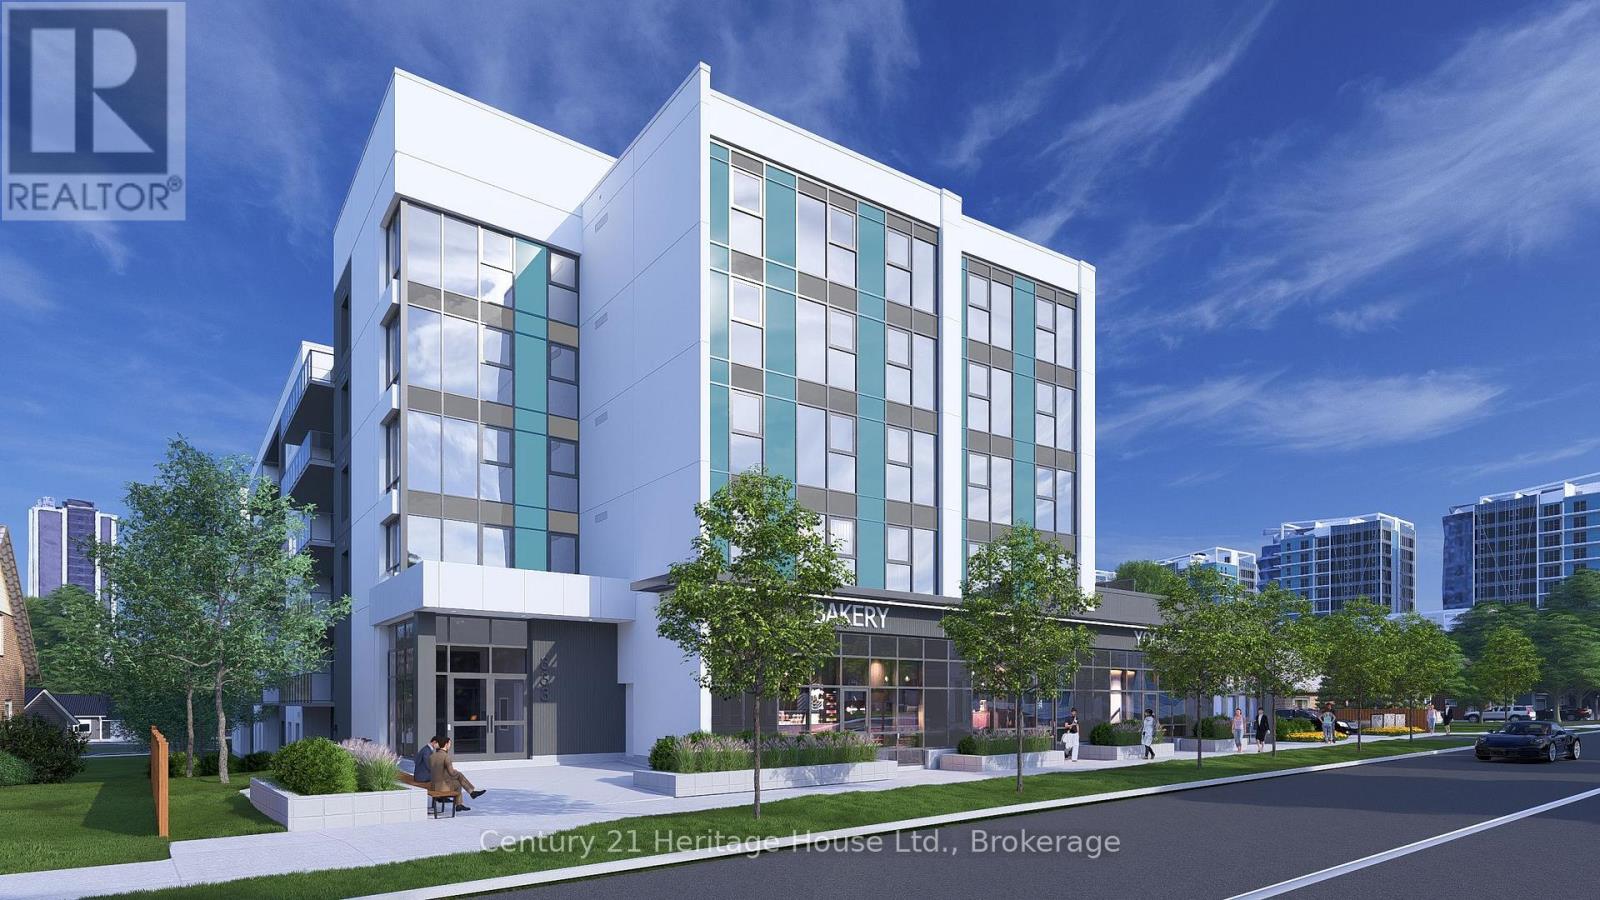
C1 - 333 Albert Street
Waterloo, Ontario
Position your business at 333 Albert Street, a brand-new mixed-use development in one of Waterloo's fastest-growing corridors. Unit C1 is a 1,082 sq. ft. ground-floor corner unit offering prime street visibility and a modern façade designed to stand out. The unit is available individually or may be combined with Units C2, C3, and C4 to provide up to 3,945 sq. ft. of contiguous commercial space. Utility rough-ins are already in place to help streamline the tenant fit-out. The space is well suited for retail, café, medical, professional office, wellness, personal service, and other permitted commercial uses. Nine exclusive on-site parking spaces are reserved strictly for customers. Employees may utilize municipal street parking within approximately one-hundred metres, helping preserve the on-site spaces for customers. The residential portion of the building is already 100% leased for September 1, 2026 occupancy, providing immediate built-in demand within the development. Hundreds of additional residential units are also coming online throughout the surrounding corridor in 2026 and 2027, bringing substantial new density, pedestrian activity, and consumer demand directly to the area. A new regional hospital is also planned for the nearby University of Waterloo campus, further strengthening long-term demand for food, medical, retail, wellness, and service-oriented businesses. With excellent visibility, accessibility, surrounding amenities, and continued neighbourhood growth, Unit C1 provides a strong foundation for long-term business success. Commercial occupancy is available September 2026. (id:23149)
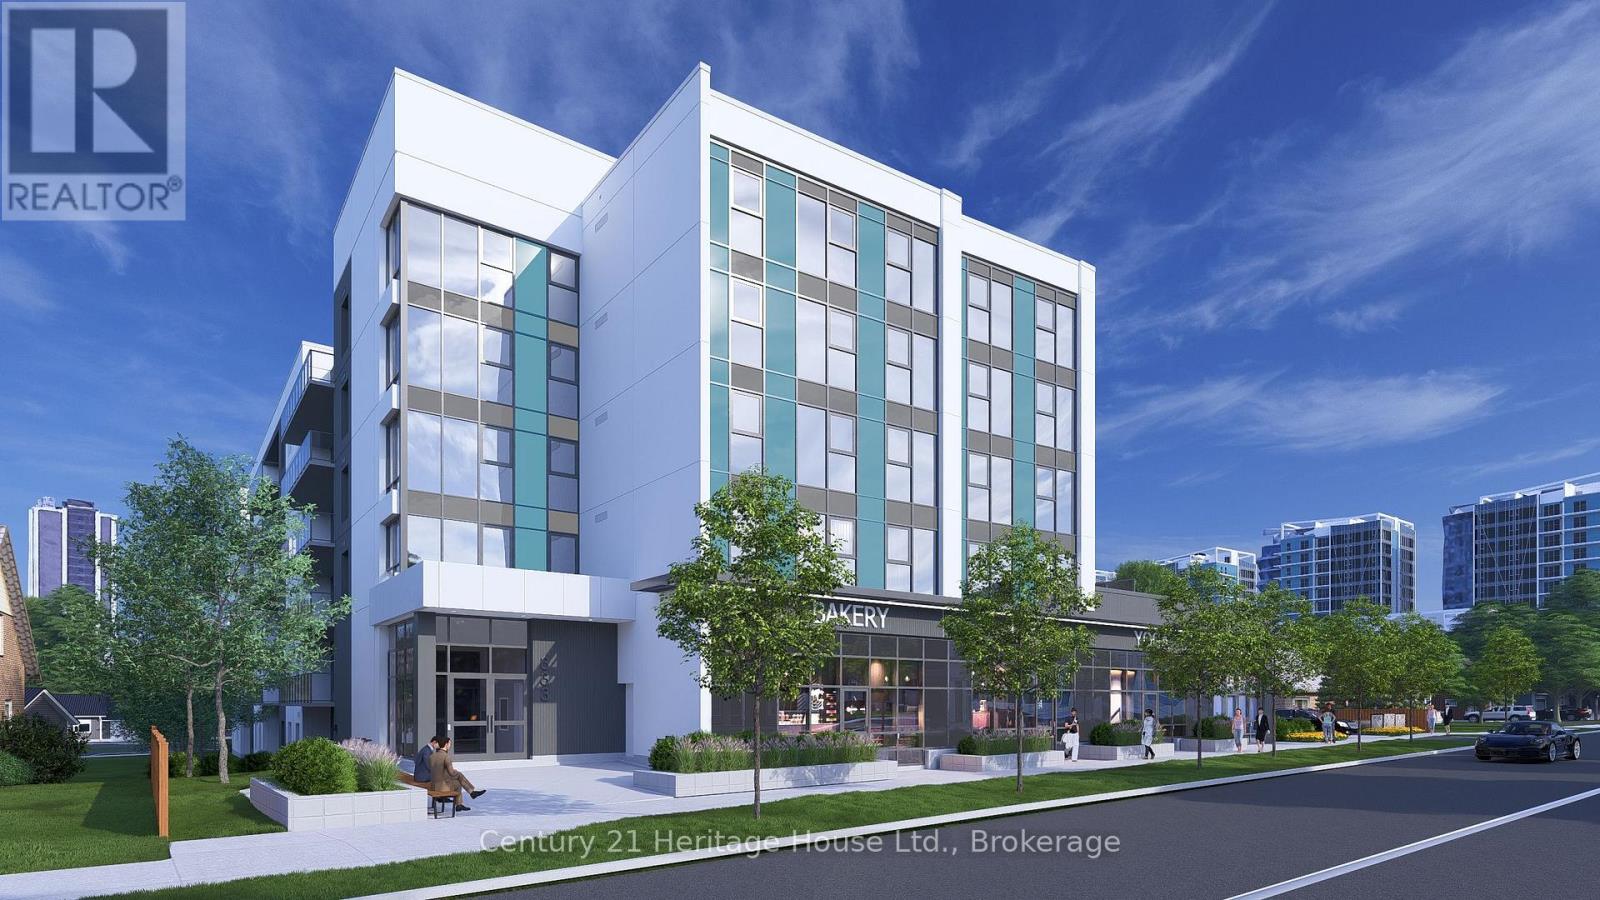
C3 - 333 Albert Street
Waterloo, Ontario
Position your business at 333 Albert Street, a brand-new mixed-use development in one of Waterloo's fastest-growing corridors. Unit C3 is the largest individual unit, offering 1,272 sq. ft. of ground-floor commercial space with exceptional street presence and visibility in a prominent corner setting. The unit is available individually or may be combined with Units C1, C2, and C4 to provide up to 3,945 sq. ft. of contiguous commercial space. Utility rough-ins are already in place to help streamline the tenant fit-out. The space is well suited for retail, café, medical, professional office, wellness, personal service, and other permitted commercial uses. Nine exclusive on-site parking spaces are reserved strictly for customers. Employees may utilize municipal street parking within approximately one-hundred metres, helping preserve the on-site spaces for customers. The residential portion of the building is already 100% leased for September 1, 2026 occupancy, creating immediate built-in demand within the development. Hundreds of additional residential units are also coming online throughout the surrounding corridor in 2026 and 2027, bringing substantial new density, pedestrian activity, and consumer demand directly to the area. A new regional hospital is also planned for the nearby University of Waterloo campus, further strengthening long-term demand for food, medical, retail, wellness, and service-oriented businesses. With its larger footprint, strong visibility, flexible configuration, and continued neighbourhood growth, Unit C3 provides an excellent foundation for long-term business success. Commercial occupancy is available September 2026. (id:23149)
C4 - 333 Albert Street
Waterloo, Ontario
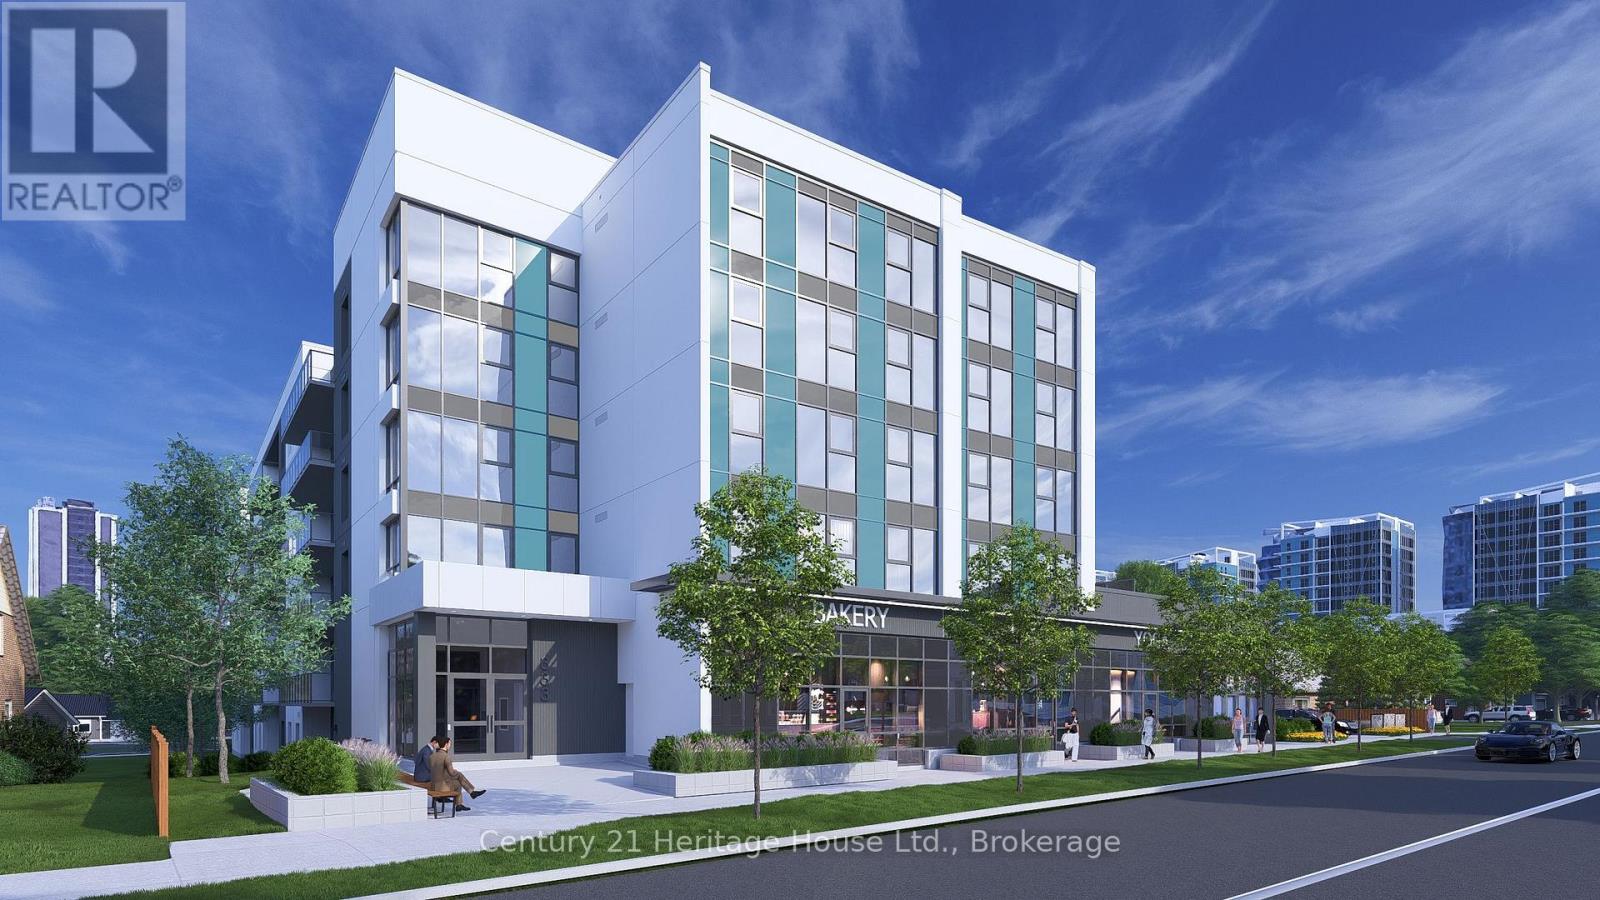
RemarksPublic Remarks: Position your business at 333 Albert Street, a brand-new mixed-use development in one of Waterloo's fastest-growing corridors. Unit C4 offers 746 sq. ft. of ground-floor commercial space with strong street exposure and a sleek modern façade in a prominent corner setting. The unit is available individually or may be combined with Units C1, C2, and C3 to provide up to 3,945 sq. ft. of contiguous commercial space. Utility rough-ins are already in place to help streamline the tenant fit-out. The space is well suited for retail, café, medical, professional office, wellness, personal service, and other permitted commercial uses. Nine exclusive on-site parking spaces are reserved strictly for customers. Employees may utilize municipal street parking within approximately one-hundred metres, helping preserve the on-site spaces for customers. The residential portion of the building is already 100% leased for September 1, 2026 occupancy, creating immediate built-in demand within the development. Hundreds of additional residential units are also coming online throughout the surrounding corridor in 2026 and 2027, bringing substantial new density, pedestrian activity, and consumer demand directly to the area. A new regional hospital is also planned for the nearby University of Waterloo campus, further strengthening long-term demand for food, medical, retail, wellness, and service-oriented businesses. With efficient sizing, strong visibility, flexible configuration, and continued neighbourhood growth, Unit C4 provides a solid foundation for long-term business success. Commercial occupancy is available September 2026. (id:23149)
C2 - 333 Albert Street
Waterloo, Ontario
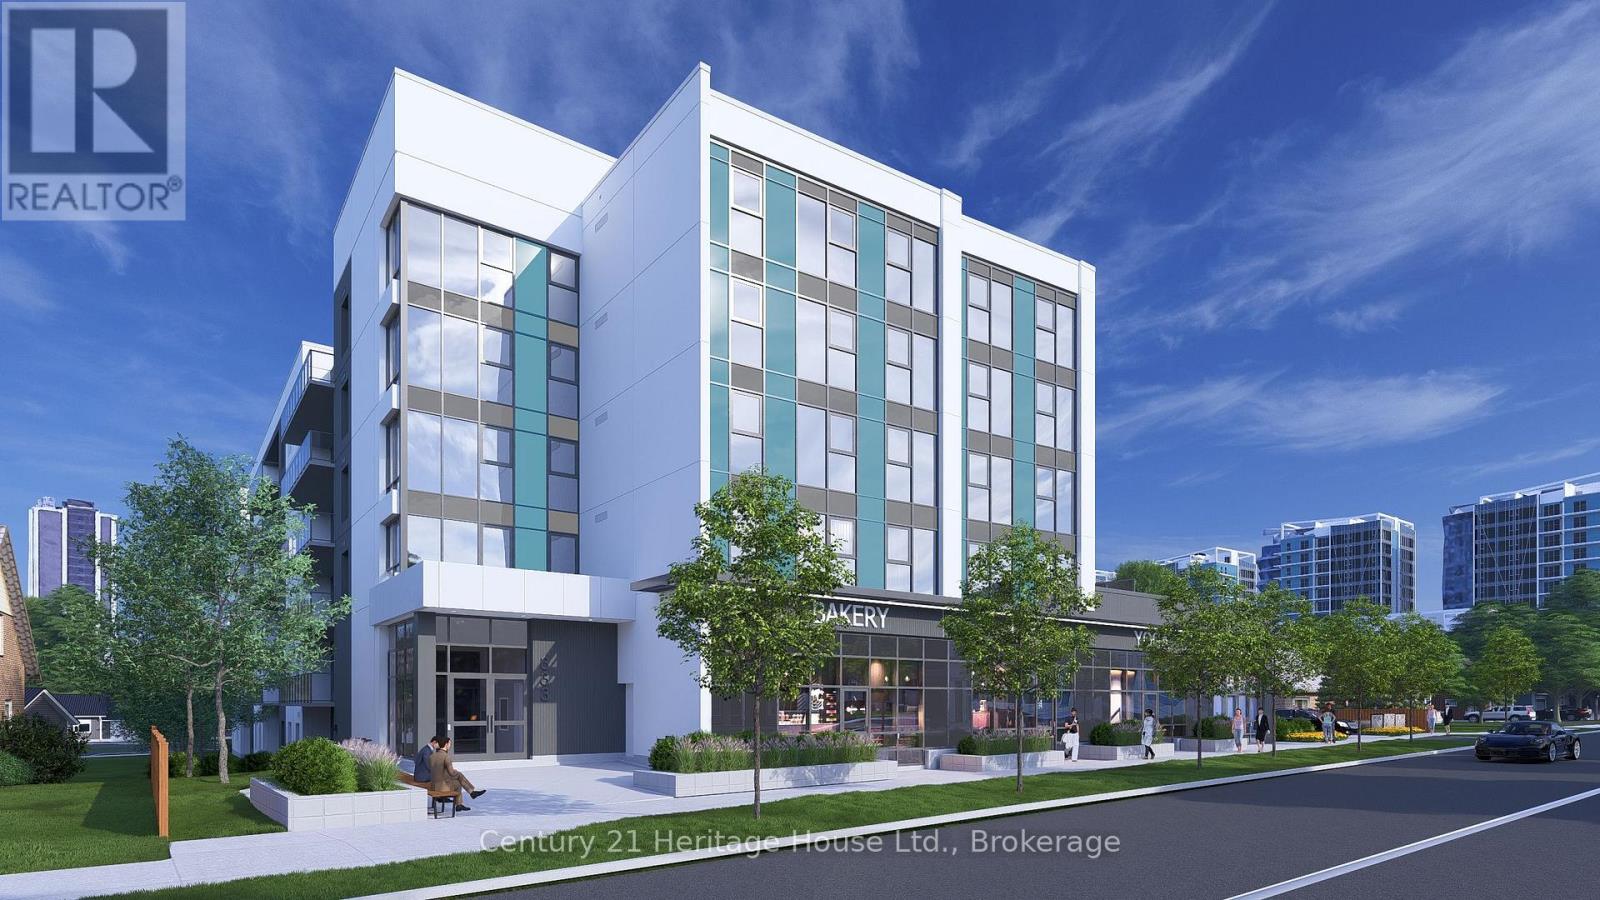
Position your business at 333 Albert Street, a brand-new mixed-use development in one of Waterloo's fastest-growing corridors. Unit C2 offers 845 sq. ft. of ground-floor commercial space with strong street-level visibility and frontage in a high-density urban setting. The unit is available individually or may be combined with Units C1, C3, and C4 to provide up to 3,945 sq. ft. of contiguous commercial space. Utility rough-ins are already in place to help streamline the tenant fit-out. The space is well suited for retail, café, medical, professional office, wellness, personal service, and other permitted commercial uses. Nine exclusive on-site parking spaces are reserved strictly for customers. Employees may utilize municipal street parking within approximately one-hundred metres, helping preserve the on-site spaces for customers. The residential portion of the building is already 100% leased for September 1, 2026 occupancy, creating immediate built-in demand within the development. Hundreds of additional residential units are also coming online throughout the surrounding corridor in 2026 and 2027, bringing substantial new density, pedestrian activity, and consumer demand directly to the area. A new regional hospital is also planned for the nearby University of Waterloo campus, further strengthening long-term demand for food, medical, retail, wellness, and service-oriented businesses. With strong visibility, convenient access, surrounding amenities, and continued neighbourhood growth, Unit C2 provides a solid foundation for long-term business success. Commercial occupancy is available September 2026. (id:23149)
2246 Loop Road
Highlands East, Ontario
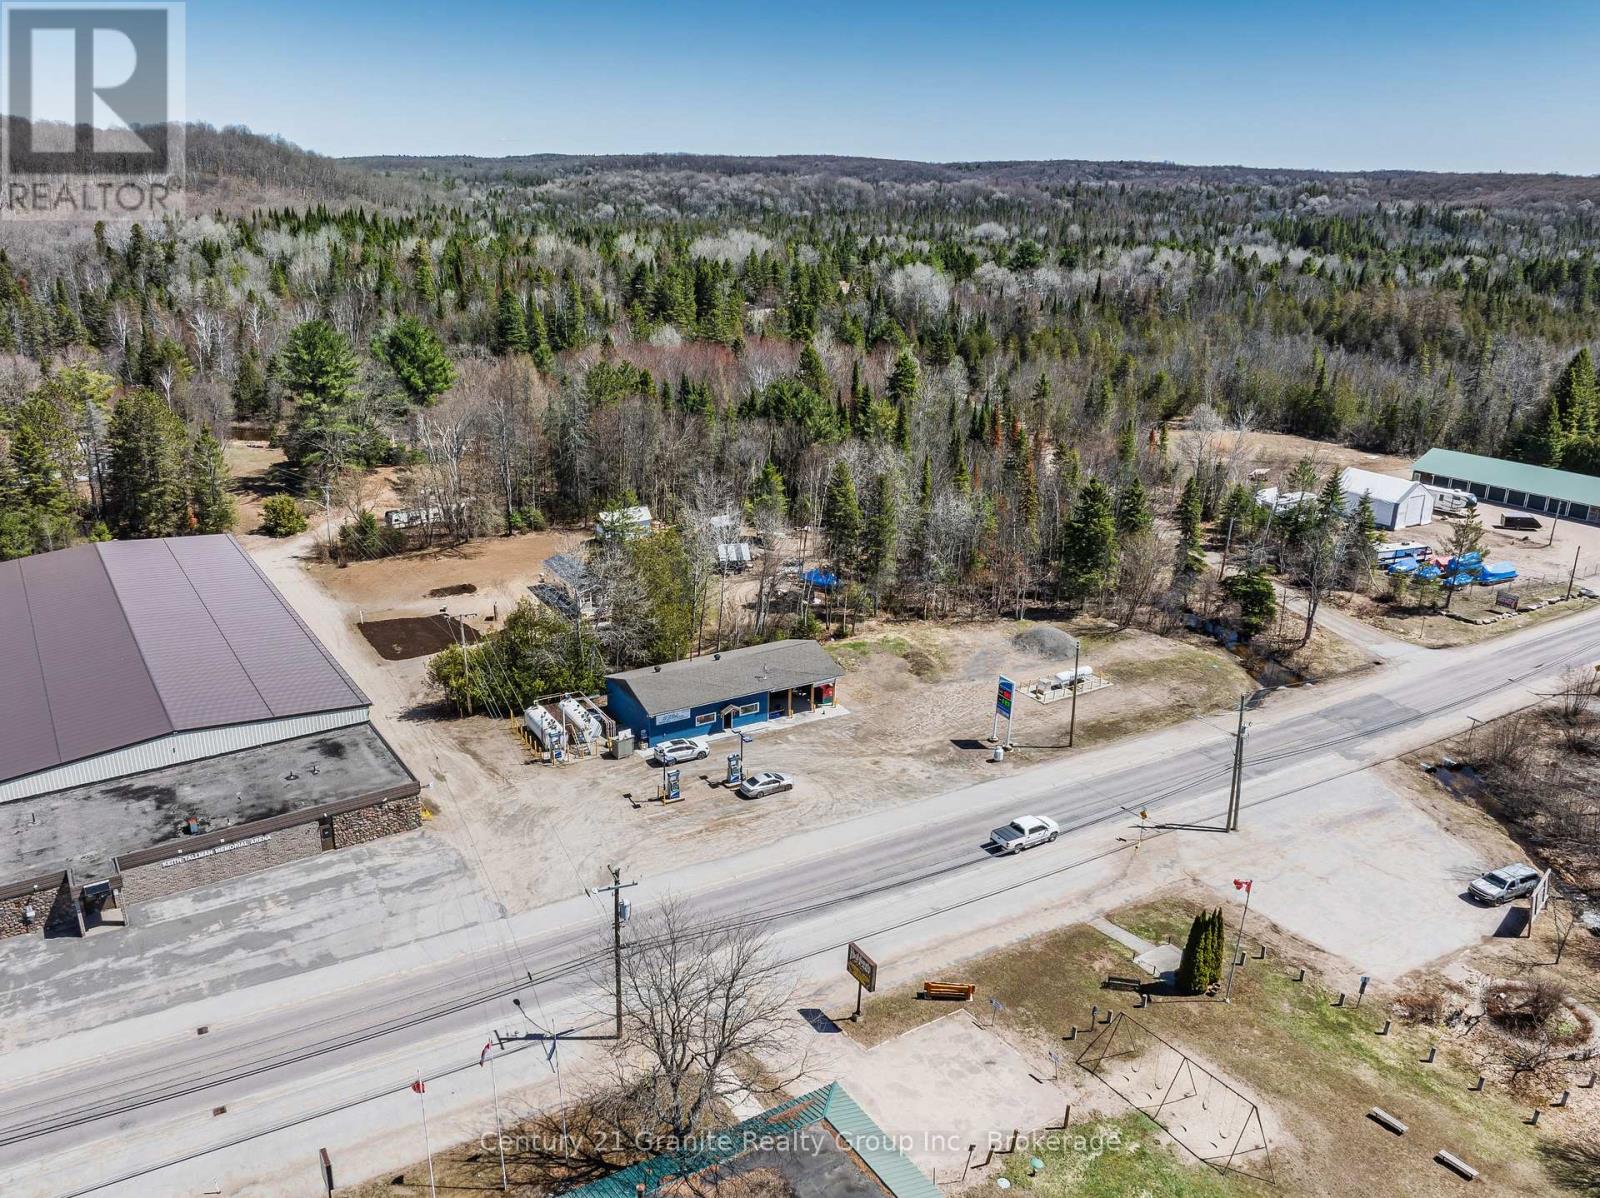
A rare opportunity to acquire a thriving gas station & convenience store that has been completely rebuilt from the inside out, offering the equivalent of a brand-new commercial building without the time, cost, uncertainty, or delays of new construction. In June 2024, the building was stripped back to the original block walls & meticulously reconstructed with virtually every component replaced. This was more than a renovation-every wire, plumbing line, insulation package, HVAC system, windows, doors, fixtures, finishes, equipment, & the septic system are new, providing years of reliable, low-maintenance operation. Located in a high-visibility, high-traffic location in Wilberforce, this established turnkey business offers multiple revenue streams. Fuel sales include both gas & diesel serviced by modern above-grade tanks, while the approximately 1,200 SF convenience store is licensed for both LCBO & OLG sales & carries a full selection of everyday essentials, including M&M Meats. A newly constructed covered exterior addition operates as a licensed LCBO/Beer Store bottle return depot, creating an additional source of revenue, while an on-site propane refill station further enhances the business's earning potential. The property has been thoughtfully upgraded with modern commercial infrastructure including a automatic backup generator system capable of powering the entire operation, ensuring uninterrupted service when it matters most. Exterior improvements include new roofing, siding, soffit, fascia, updated signage, & exceptional highway exposure that provides outstanding visibility to passing traffic. Situated on approximately half an acre in the growing community of Wilberforce, this is a truly turnkey investment where every major capital improvement has already been completed. There is nothing left to renovate or replace-simply take ownership & begin operating from day one. Book your private viewing today to discover this exceptional commercial opportunity. (id:23149)
153 Park Street
Goderich, Ontario
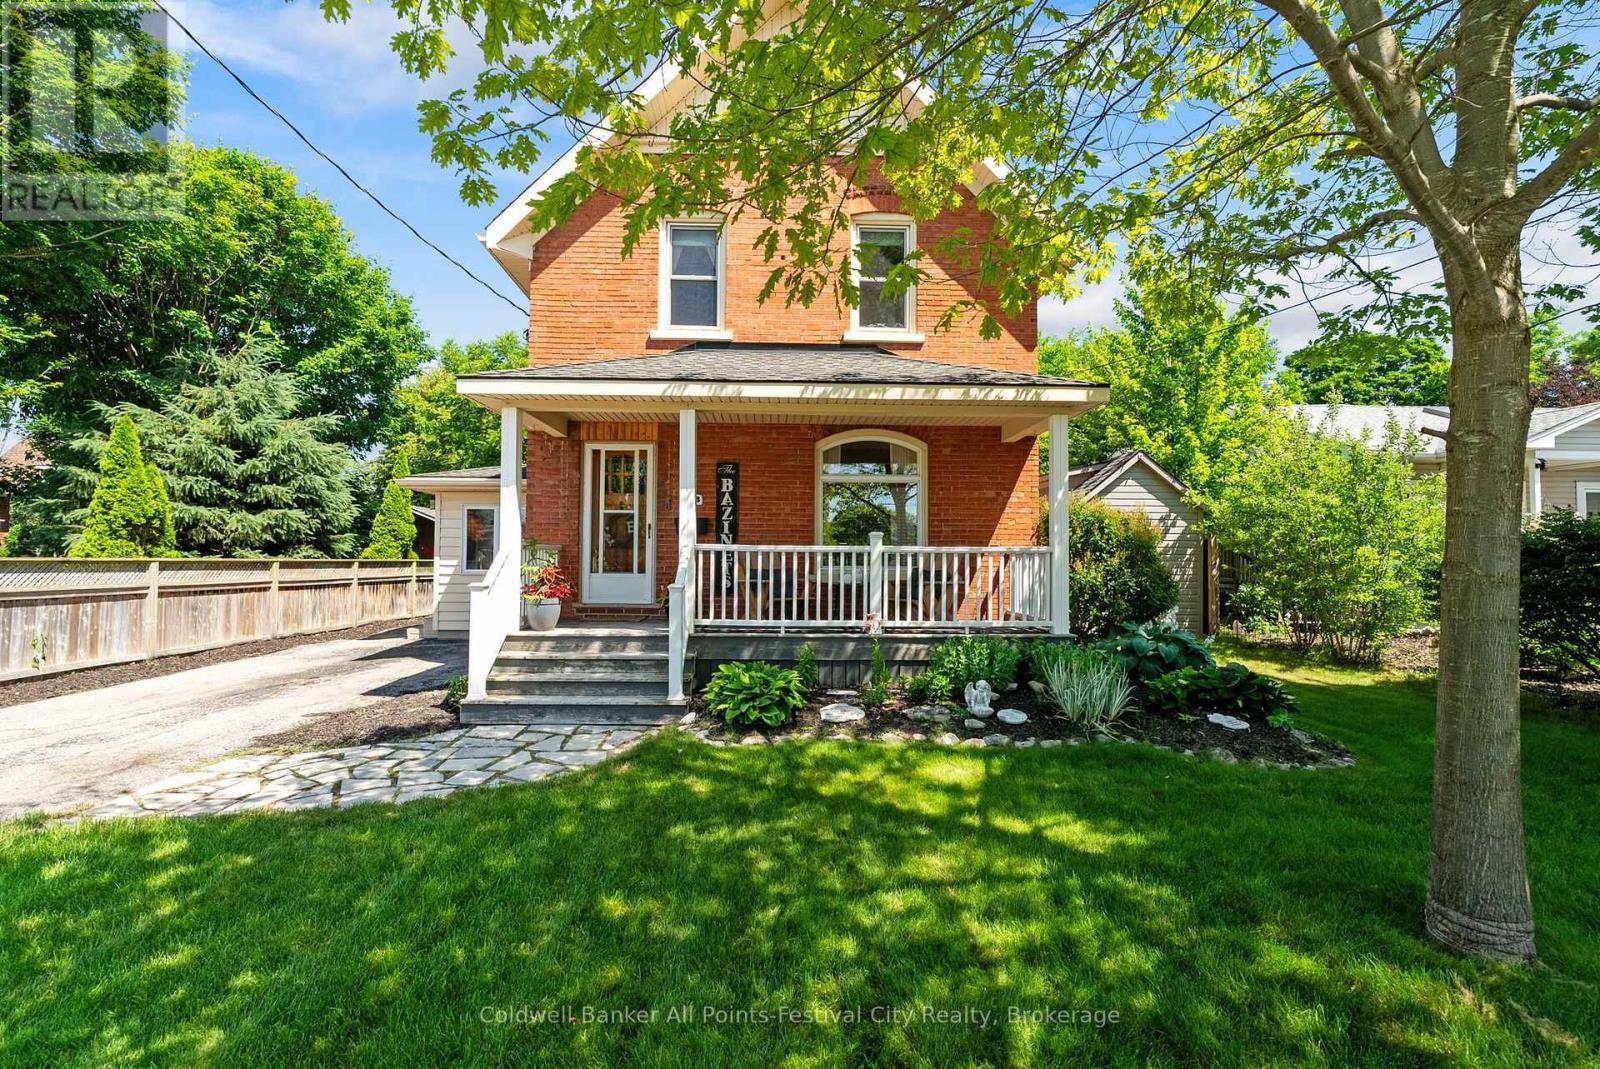
Beautiful Red Brick home with the character and charm you would expect, plus the modern conveniences of a home that has been well loved and taken care of. It features high baseboards, natural woodwork, hardwood floors, updates throughout, and a great location. A short stroll to downtown Goderich, East street cider, and all amenities that this Lake Huron town has to offer. It has 3 bedrooms, 2 bathrooms, with 2nd floor laundry, and a spacious main floor and kitchen layout. Finished basement area includes a practical side entrance for everyday needs. The front porch is perfect for enjoying your morning coffee or evening wine, and it includes a detached garage/workshop, an absolutely stunning gazebo, and a private backyard. This home checks all the boxes, is offered for $599,900, and is priced to move. Reach out today for more information. (id:23149)
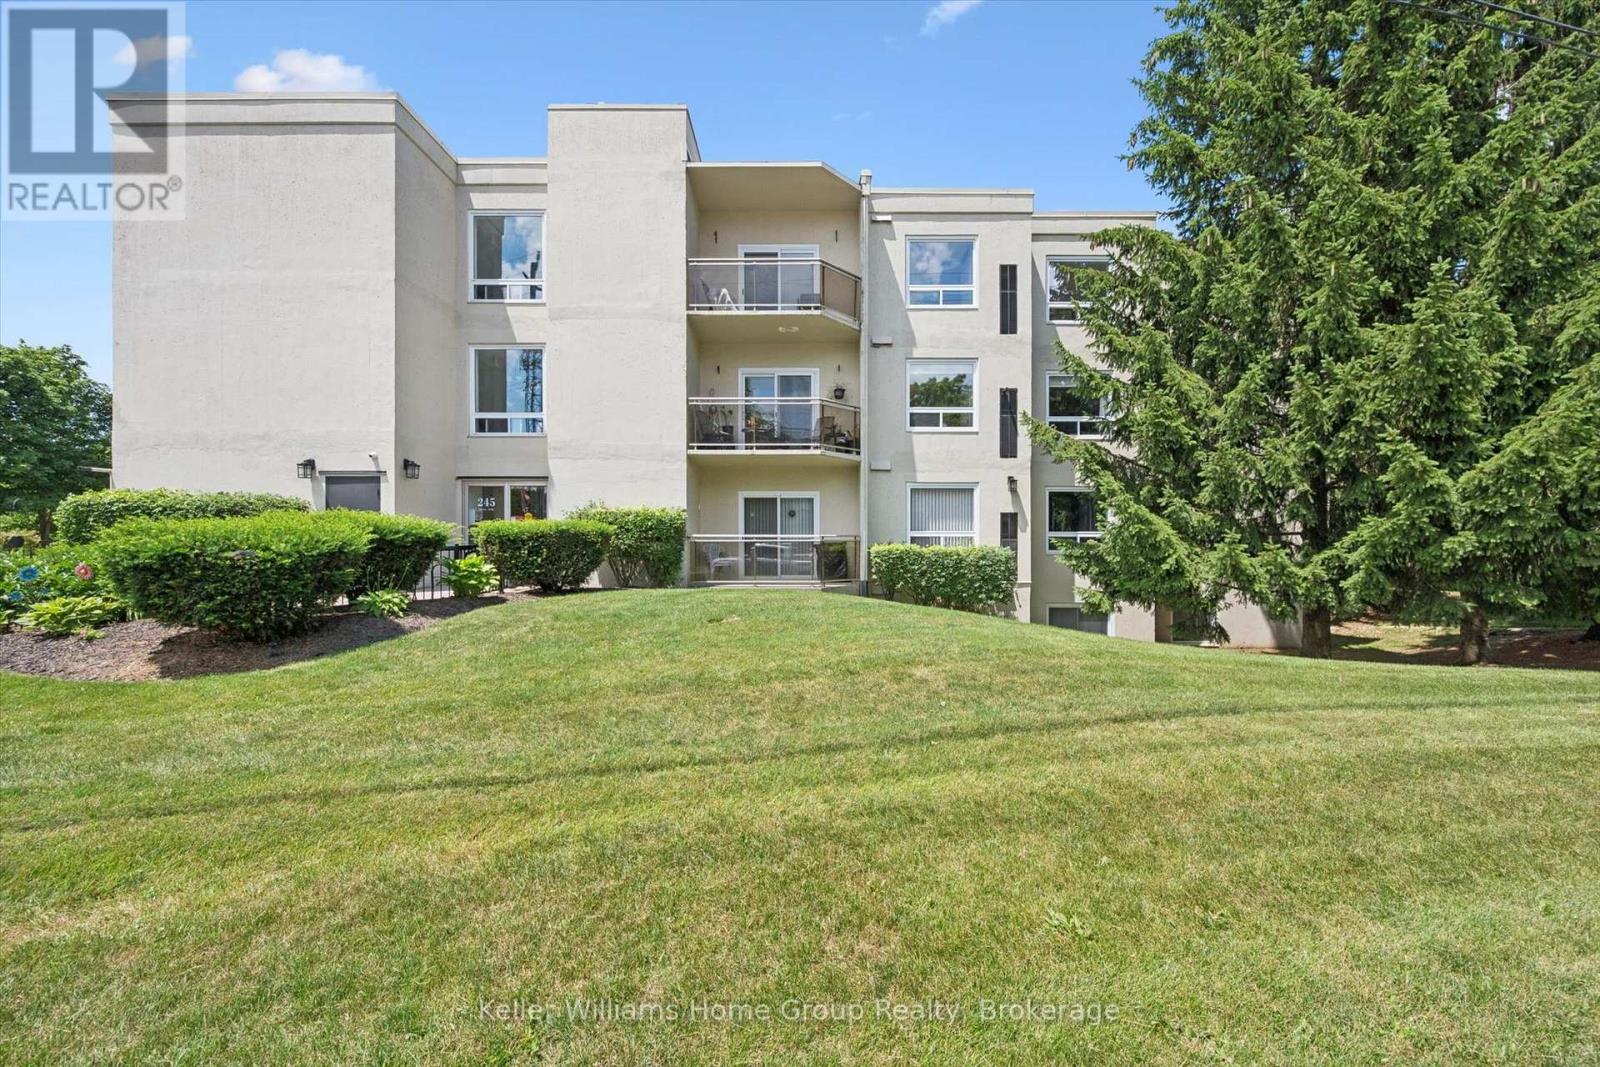
305 - 245 Queen Street W
Centre Wellington, Ontario
Welcome to Unit 305, a spacious riverside condo offering the perfect blend of comfort, convenience and tranquility in the heart of historic Fergus. This beautifully maintained 2 bedroom, 2 bathroom suite features 1,213 sq ft of thoughtfully designed living space, making it an ideal choice for those looking to downsize or enjoy a carefree, maintenance free lifestyle. The bridge, open layout offers generous living and dining areas, while the primary bedroom features a private 3 piece ensuite for added comfort and privacy. The second bedroom provides the flexibility to serve as a guest room, home office or hobby space. One of this homes most desirable features is its location overlooking the Grand River. Enjoy peaceful mornings on your private balcony with a coffee in hand as you take in the calming river views and the sounds of nature. Located just steps from downtown Fergus, you'll enjoy easy walking access to boutique shopping, local cafes, restaurants, pharmacies, parks and the many festivals and community events that make Fergus such a wonderful place to call home. Recent Updates include,Gas Furnace (2022) Central Air (2022) Windows and Patio door (2022) If you've been searching for a relaxed lifestyle in one of Centre Wellington's most sought after locations, Unit 305 offers the perfect opportunity to enjoy the best of riverside living. (id:23149)
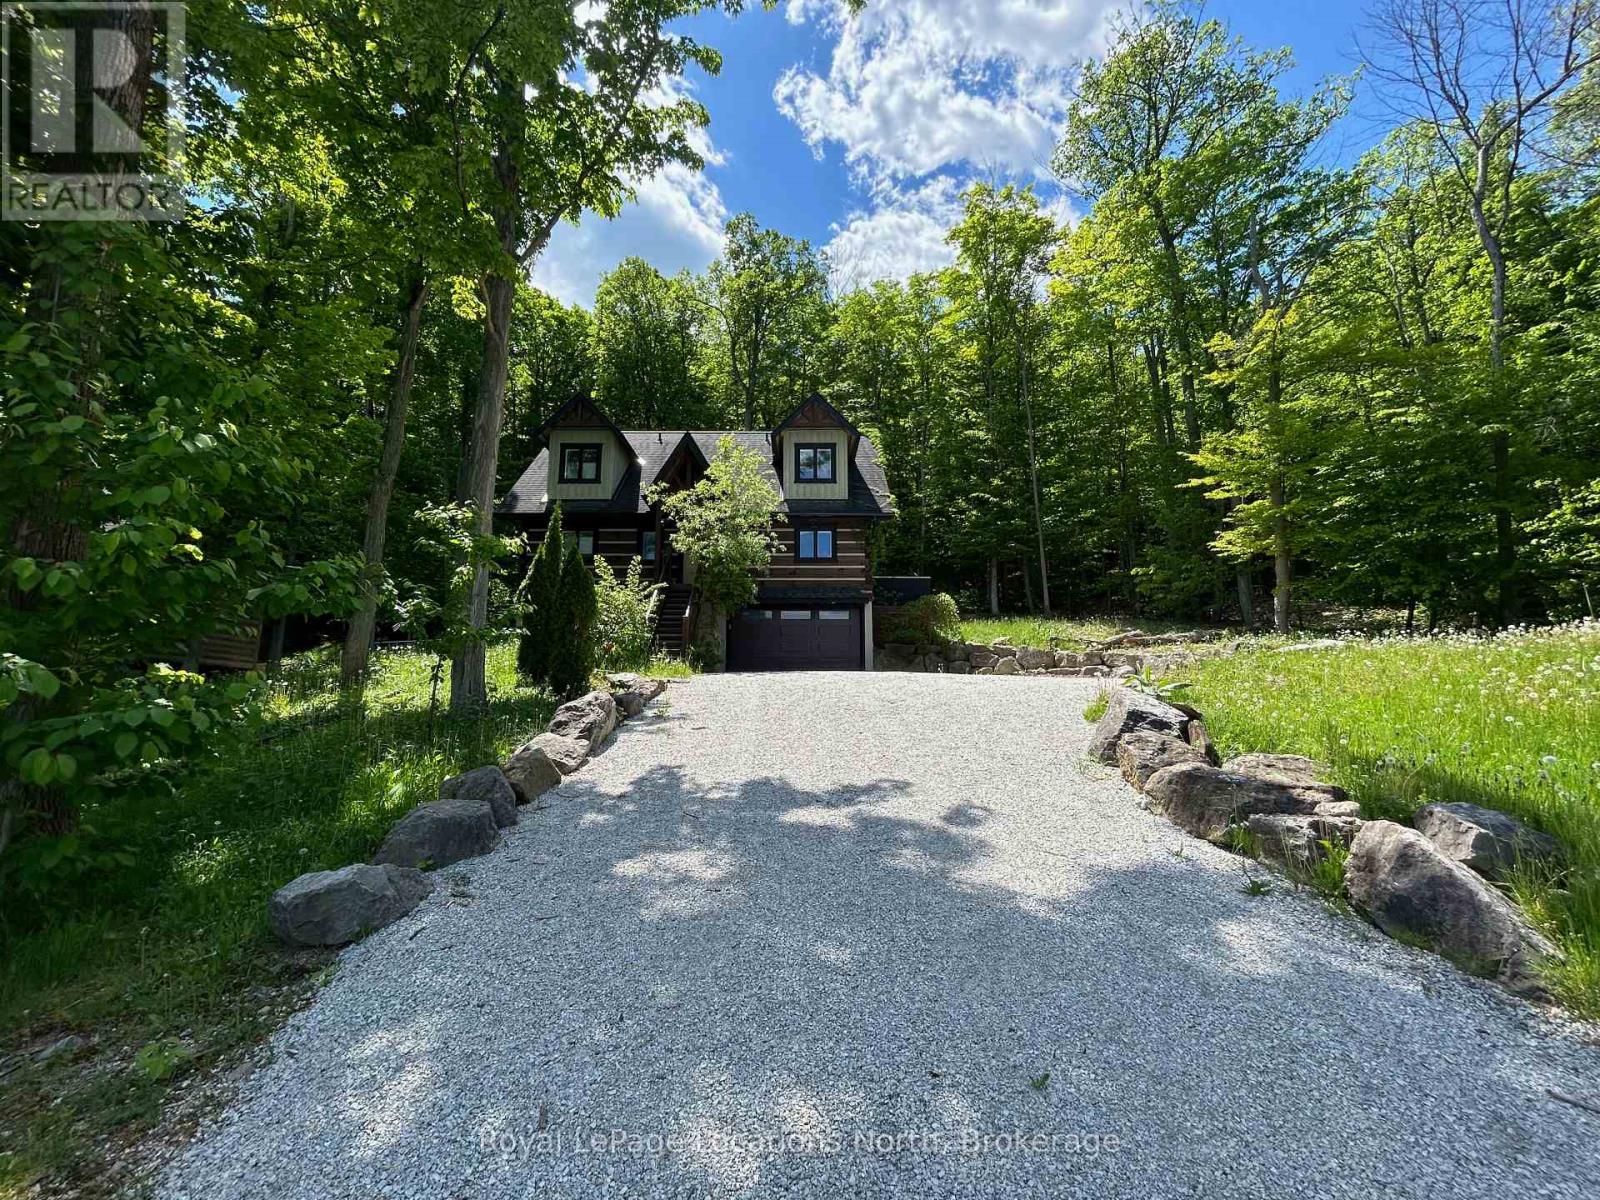
112 Starlight Lane
Meaford, Ontario
Log Cabin - Gorgeous 3 bedroom 3 bathroom Chalet on a large deep lot with views of Georgian Bay. Located just west of Thornbury and Christie Beach Road this property features an open concept Kitchen/Living/Dining area, stainless appliances, granite counters, a wood burning floor to ceiling stone fireplace, hard wood floors, main floor Primary with ensuite, two additional bedrooms with Den on the upper level, a rec-room and full bathroom on the ground level with approx. 2,506 sq.ft. of living space. The main floor opens to a large private deck, hot tub and hard wood forest, there is also an attached oversized single car garage. Just minutes from the water and perched up high for views and privacy this is the perfect get away, close to Christie Beach, Thornbury, Meaford, Restaurants, Parks, Golf, Skiing, Cycling, the Georgian Trail and all the areas amenities. (id:23149)
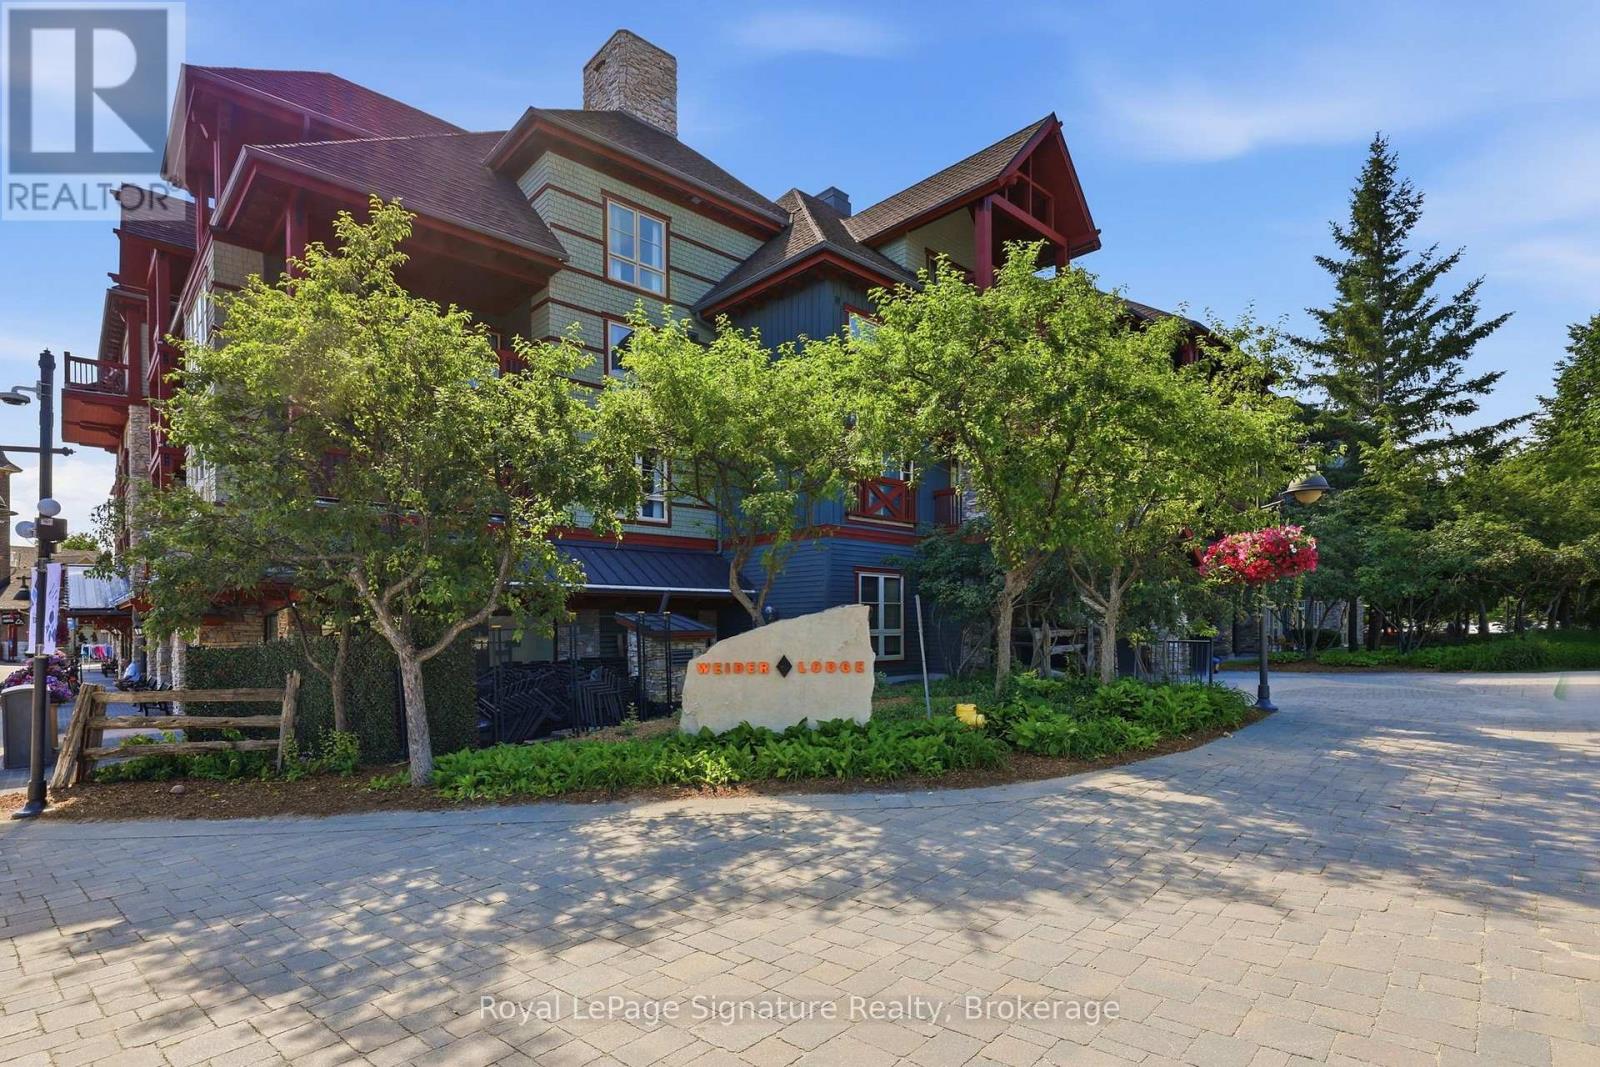
201 - 152 Jozo Weider Boulevard
Blue Mountains, Ontario
Welcome to the ultimate turnkey vacation home and investment opportunity in the heart of Blue Mountain Village. Located slopeside in Weider Lodge, this beautifully refurbished three-bedroom, three-bathroom suite offers the perfect combination of personal enjoyment, hassle-free ownership, and exceptional rental potential. Just steps from the chairlift, enjoy true ski-in/ski-out living while being surrounded by Blue Mountain's year-round attractions, restaurants, shops, golf, hiking, and endless outdoor adventures. Thoughtfully designed to comfortably accommodate up to eight guests, the spacious open-concept layout features a beautifully updated kitchen overlooking the dining and living areas, a stone surround & gas fireplace, and an enclosed balcony showcasing excellent views of the ski hills-the perfect place to unwind after a day of adventure. The well-designed floor plan offers generous living space while maintaining privacy for family and guests. Sold fully furnished and completely turnkey, this suite is move-in ready and currently enrolled in the Blue Mountain Village Rental Program, offering owners the flexibility of up to 10 days of personal use per month while benefiting from professional, hands-free management and dedicated rental income. Owners and guests enjoy outstanding amenities, including a seasonal outdoor pool, year-round hot tub, fitness centre, sauna, ski locker, and underground parking. Utilities are included in the condominium fees. Whether you're searching for a four-season family retreat, a proven investment property, or the perfect blend of both, this slope-side residence offers an unmatched opportunity to own in one of Ontario's premier resort destinations. (id:23149)
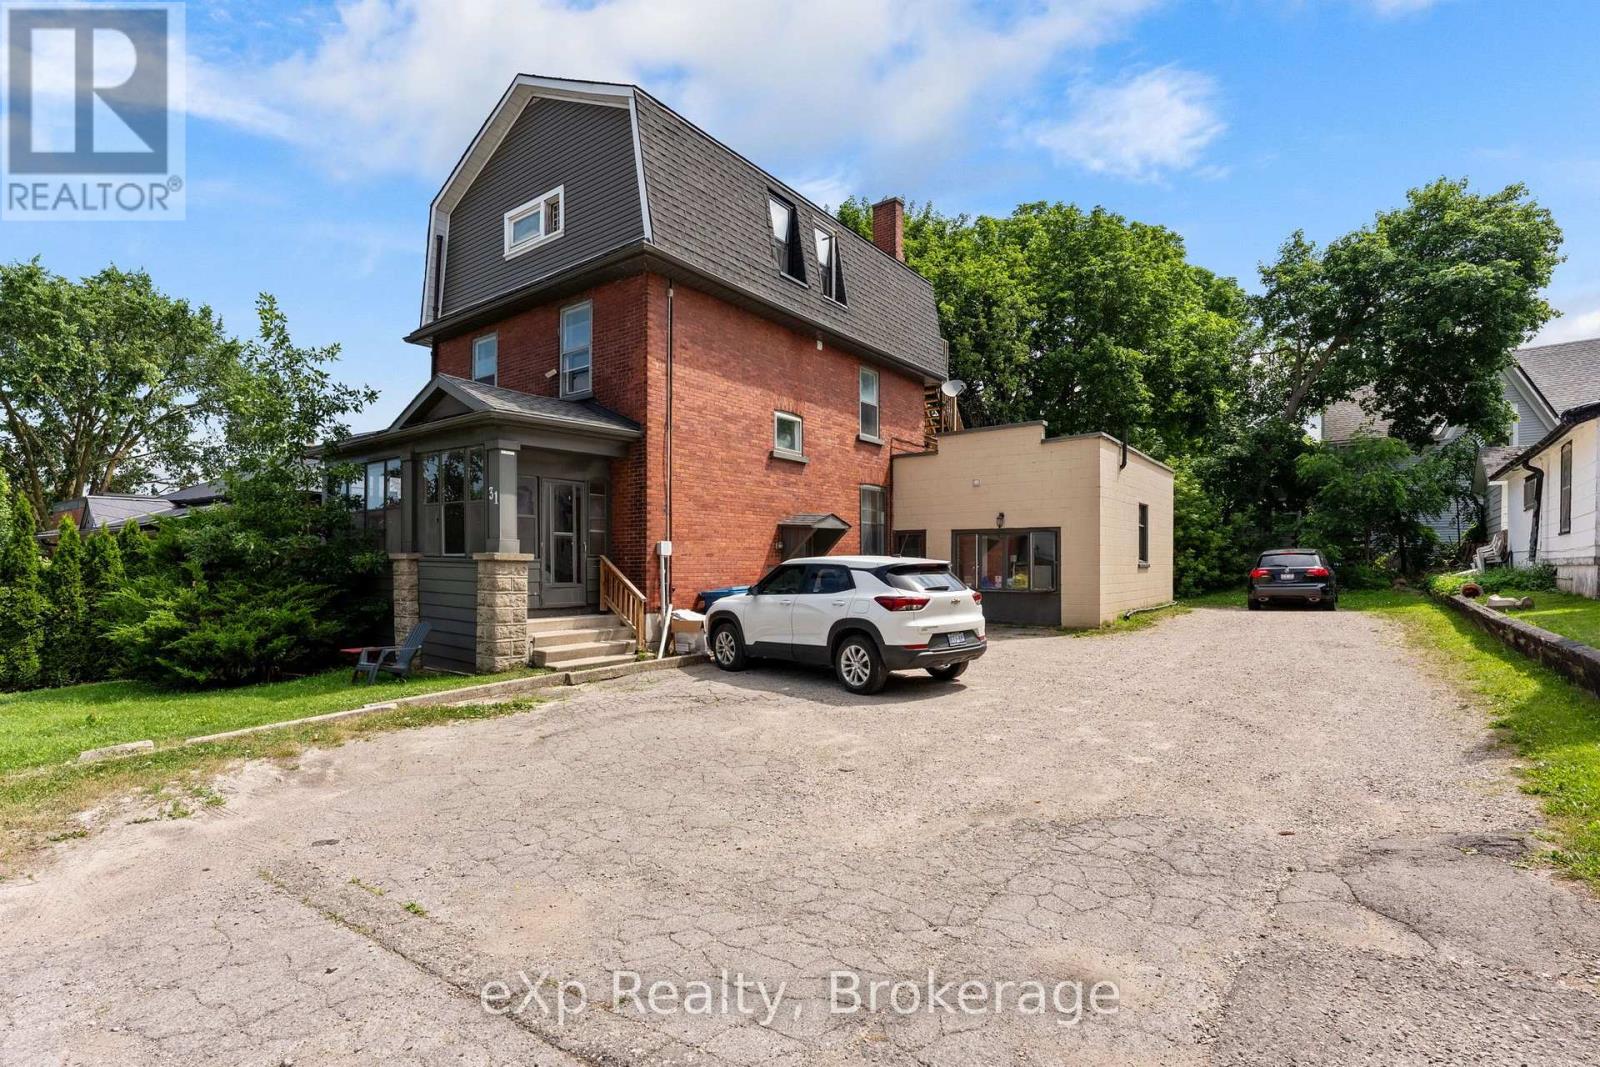
31 Waterloo Street S
Stratford, Ontario
Fully updated 2 bedroom, 1 bathroom apartment available for lease in a convenient Stratford location. Featuring a modern interior, in suite laundry, and one designated parking space, this unit offers comfortable, low maintenance living. Enjoy being just steps from the Avon River, parks, shops, restaurants, and all the amenities of downtown Stratford. A great opportunity for tenants looking for an updated home in a walkable neighbourhood. (id:23149)
19 - 5411 Elliott Side Road
Tay, Ontario
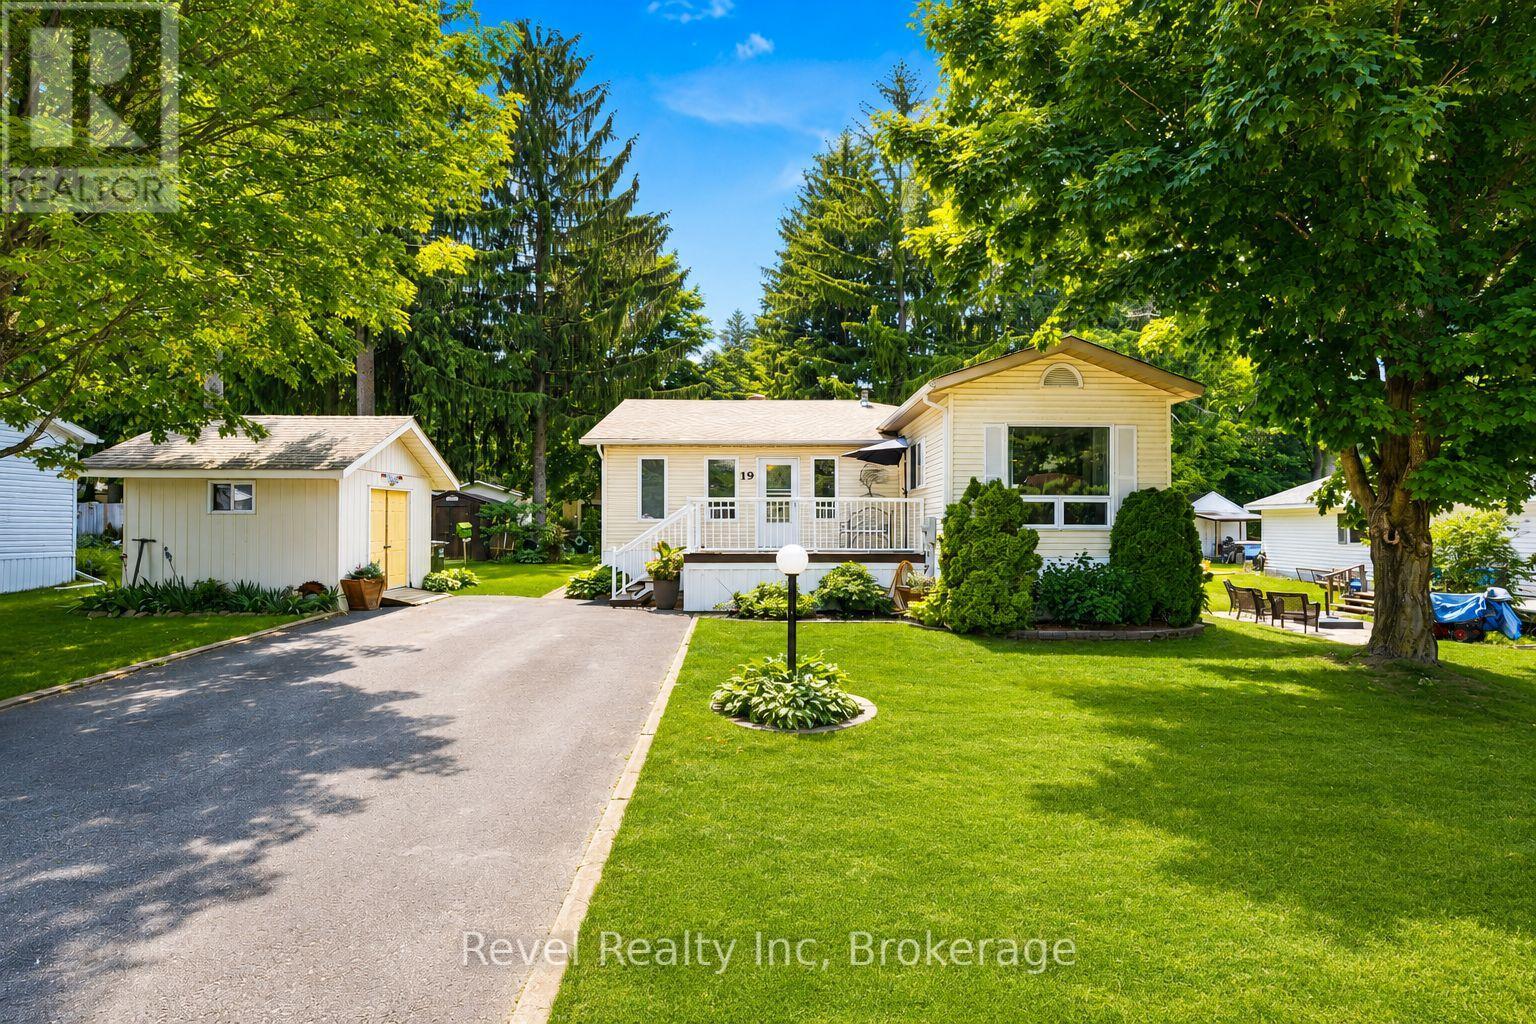
Discover easy, carefree living in one of Simcoe County's most desirable adult-living communities - just minutes from downtown Midland and the shores of Georgian Bay. This thoughtfully updated double-wide modular home is a perfect fit for retirees and downsizers seeking comfort, privacy, and a simpler pace of life.Set among mature trees in a quiet, friendly neighbourhood, the home welcomes you with a peaceful, established setting from the moment you arrive. Inside, a bright, open-concept layout offers three spacious bedrooms plus a versatile family room - ideal for visiting guests, hobbies, or extra living space. The generous living and dining areas flow effortlessly into a modern kitchen ( 5 years) built for relaxed everyday living. Everything is conveniently situated on one level, making the home both accessible and easy to enjoy - and pride of ownership shows in every detail.Sip your morning coffee on the covered deck, spend afternoons tending the garden, and take advantage of multiple outbuildings offering ample storage for tools, seasonal items, and more.Candlelight Village is beloved for its carefree lifestyle: monthly fees include water, snow removal, and road maintenance, freeing up your time for the things you love. Residents can also join the community clubhouse and social club for a lively calendar of activities and a true sense of neighbourly connection.Just minutes away, Midland offers shopping, dining, healthcare, marinas, scenic trails, and cultural gems like Wye Marsh and Sainte-Marie Among the Hurons.Affordable, peaceful, and welcoming - this inviting home is ready to impress. (id:23149)
495144 Traverston Road
West Grey, Ontario
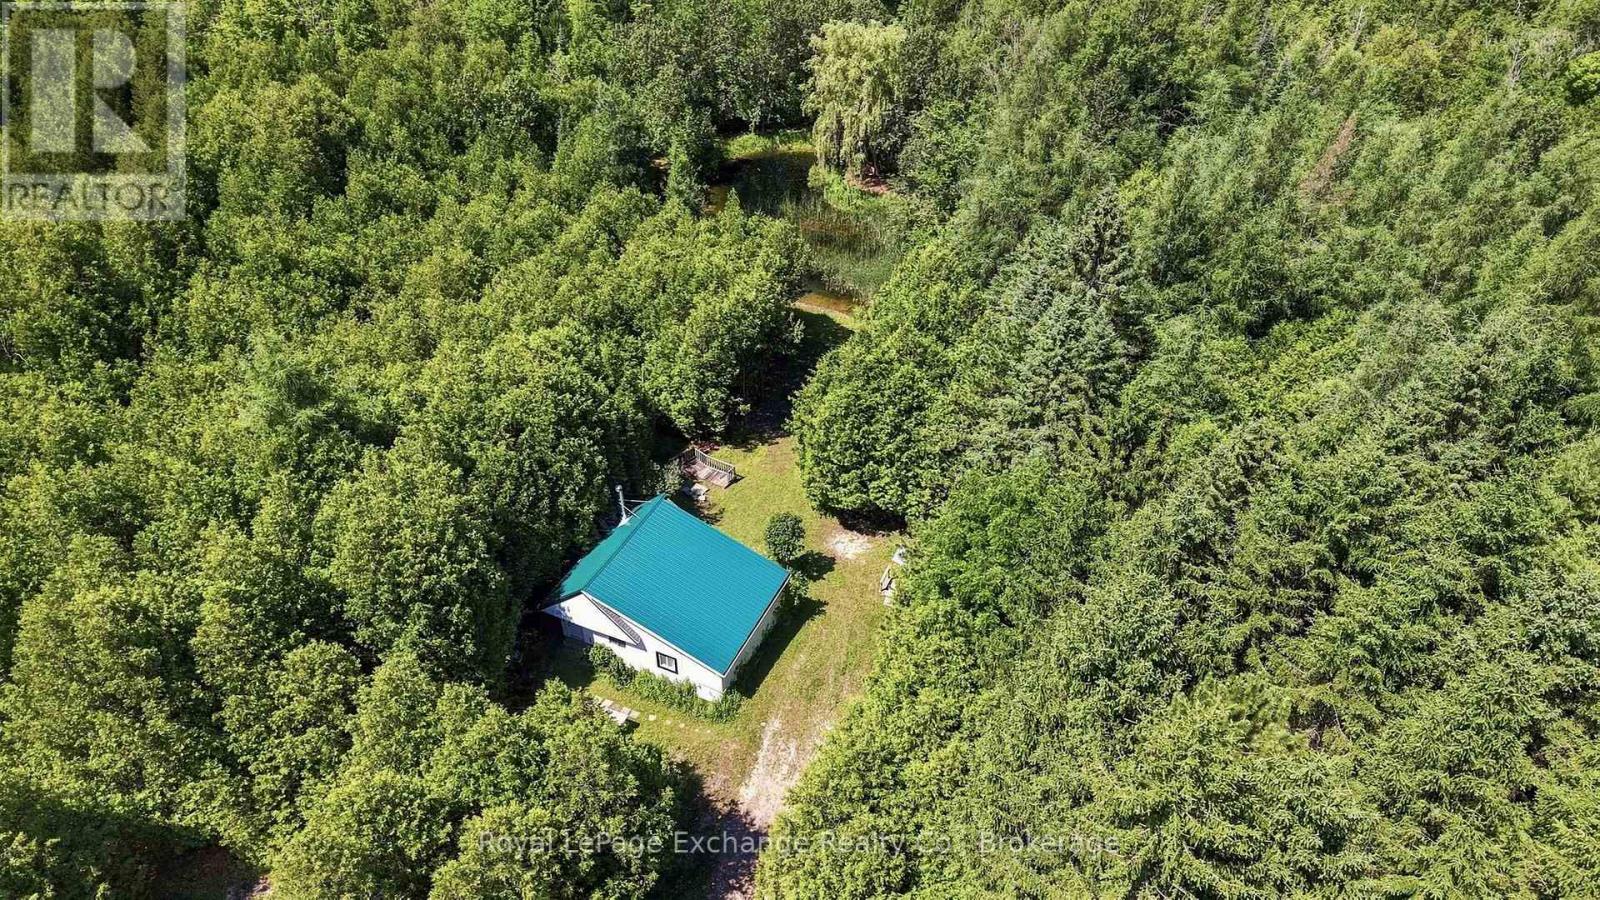
Take your shot at 10.83 private acres of possibility. Tucked away just minutes from Markdale, this scenic property offers the perfect blend of recreation today and potential for tomorrow. A long private laneway leads to an existing 3-season cabin complete with everything you need to serve as a cottage, weekend retreat, or basecamp while you explore everything Grey County has to offer. The cabin is fully equipped with hydro, a drilled well, kitchen, 2 bedrooms, cozy wood stove, and a bathroom featuring a sink, shower and RV-style toilet. Wander the established ATV and walking trails, enjoy the peaceful pond and creek, or simply relax beneath the mature forest canopy surrounded by nature. An open clearing on the property offers excellent potential for those considering a future home, subject to buyer due diligence and all required approvals. Additional features include 200 amp hydro service and a pump house with a pressurized water system. Whether you leave it just as it is or dream a little bigger, this is a property you'll never outgrow. (id:23149)
(Part 2) 25 Long Lake Estates Road
Mcdougall, Ontario
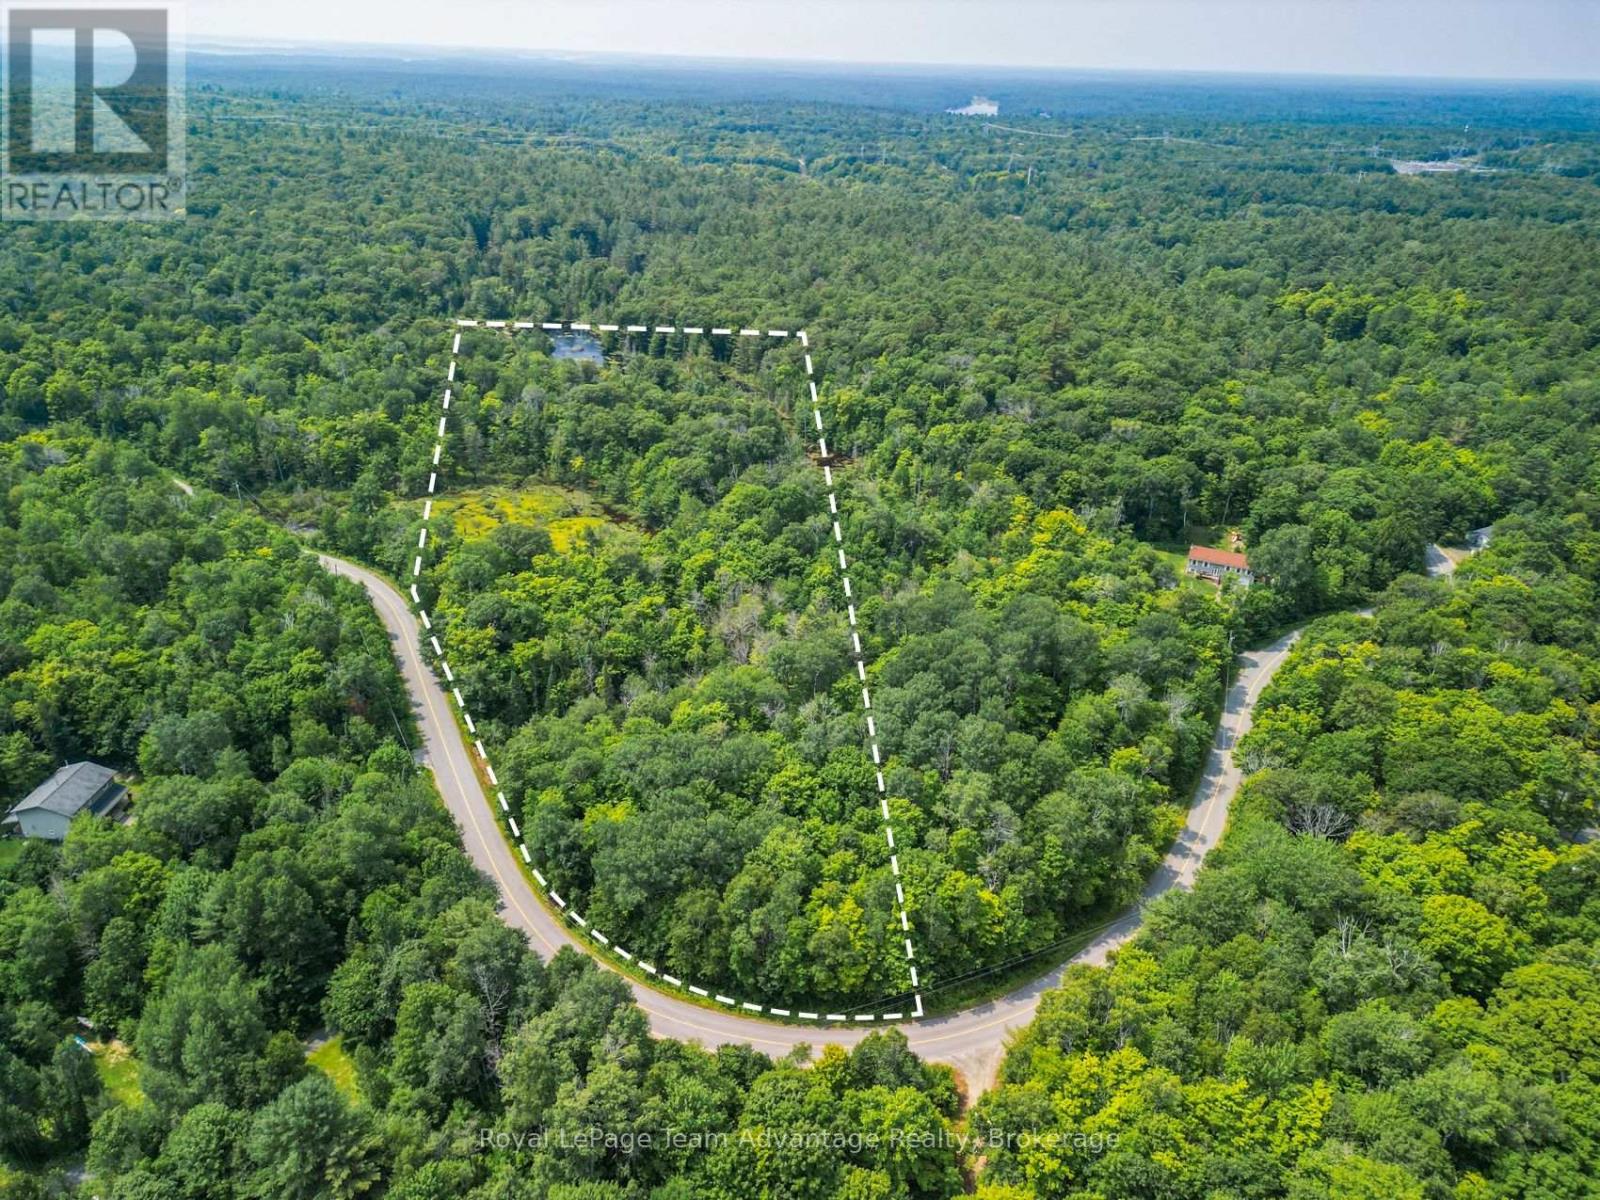
5.705 Acres | A Fresh Start in Cottage Country. Recently severed & tucked just outside of Parry Sound, 25 Long Lake - Part 2 offers 5.7 acres of natural undeveloped land in one of the area's most peaceful pockets. Whether you're dreaming of a custom build, a seasonal escape or a quiet piece of land to hold onto for the future this property delivers space, privacy and possibility. Set in the township of McDougall this lot features a mix of mature trees and Canadian Shield terrain - the kind of Northern Ontario landscape people fall in love with. There's year round road access, hydro at the lot line, and no timeline to build giving you the freedom to move at your own pace. Minutes from local lakes and outdoor adventures; 10 minutes to Parry Sound for shops, hospital and amenities; Quiet, private and loaded with potential; Invest now, build later or start your plans today. Whether you're buying land for yourself or for future generations this is a smart move in a growing area. (Note: some wetlands on the lot, under Power of Sale.) (id:23149)
804 Kings Farm Road
Georgian Bay, Ontario
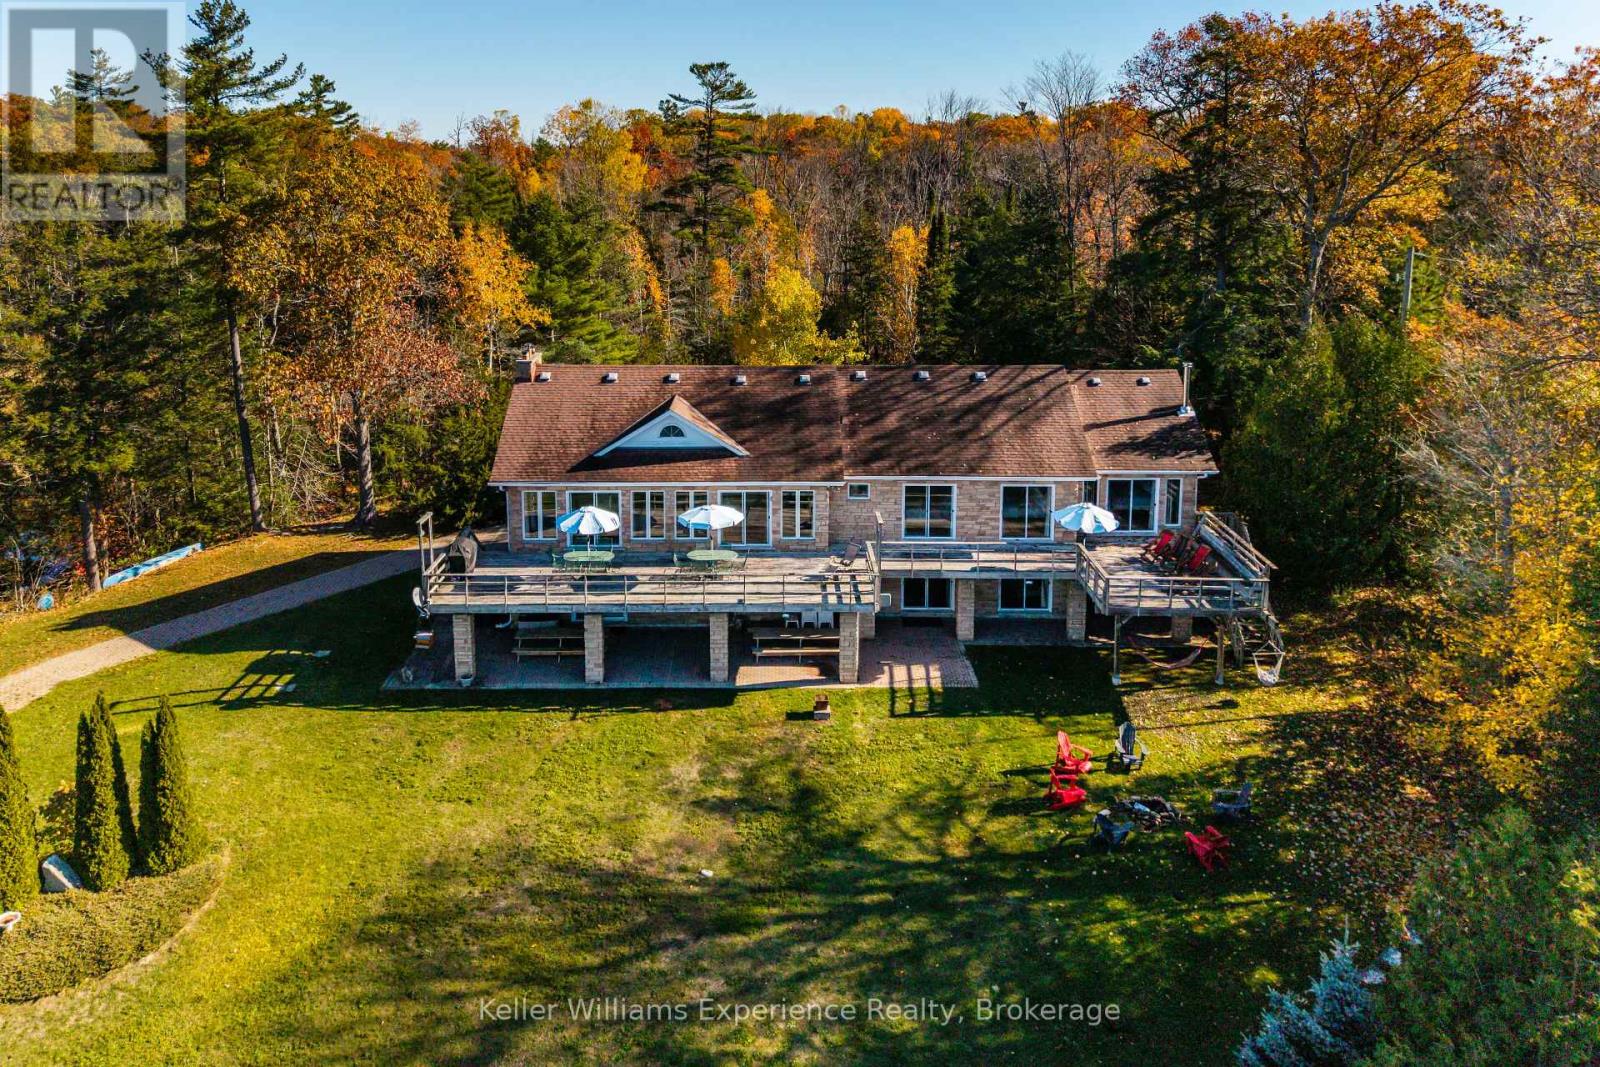
Live your dream on the coveted shores of Gloucester Pool. This rare property offers over 300 feet of pristine waterfront, blending the tranquility of cottage life with the sophistication of year-round luxury living. This four-bedroom, 4,100 sq. ft. residence is designed for both relaxation and entertaining. The open-concept living and dining area features vaulted ceilings, a majestic stone fireplace, and panoramic lake views that set an unforgettable scene. The chef-inspired kitchen boasts stone countertops, an island breakfast bar, and abundant cabinetry, perfectly balancing beauty and functionality. Down the hall, two guest suites open to the lakeside deck, while the primary suite offers an elegant ensuite, walk-in closet, and private walkout-ideal for enjoying morning coffee as the sun rises over the water. Throughout the home, solid wood doors, custom millwork, crown moldings, and marble countertops showcase fine craftsmanship and attention to detail. The walkout lower level expands the living space with a large family and entertainment area, fourth bedroom, additional bath, and convenient access to the garage and storage area. A sauna, wet bar, and wood-burning fireplace create the perfect retreat after a day on the lake or a cozy spot on a winter's evening. Outside, a mix of lush lawn and mature forest ensures peace and privacy. The expansive dock provides ample room for lounging or docking multiple boats, while a private boat launch offers effortless access to Gloucester Pool and the Trent-Severn Waterway-your gateway to endless boating adventures. This is a rare opportunity to own a timeless lakefront retreat where elegance meets natural beauty. Whether as a luxury cottage or year-round residence, this exquisite waterfront home invites you to live the lifestyle you've always imagined. (id:23149)
1419 Clement Lake Road
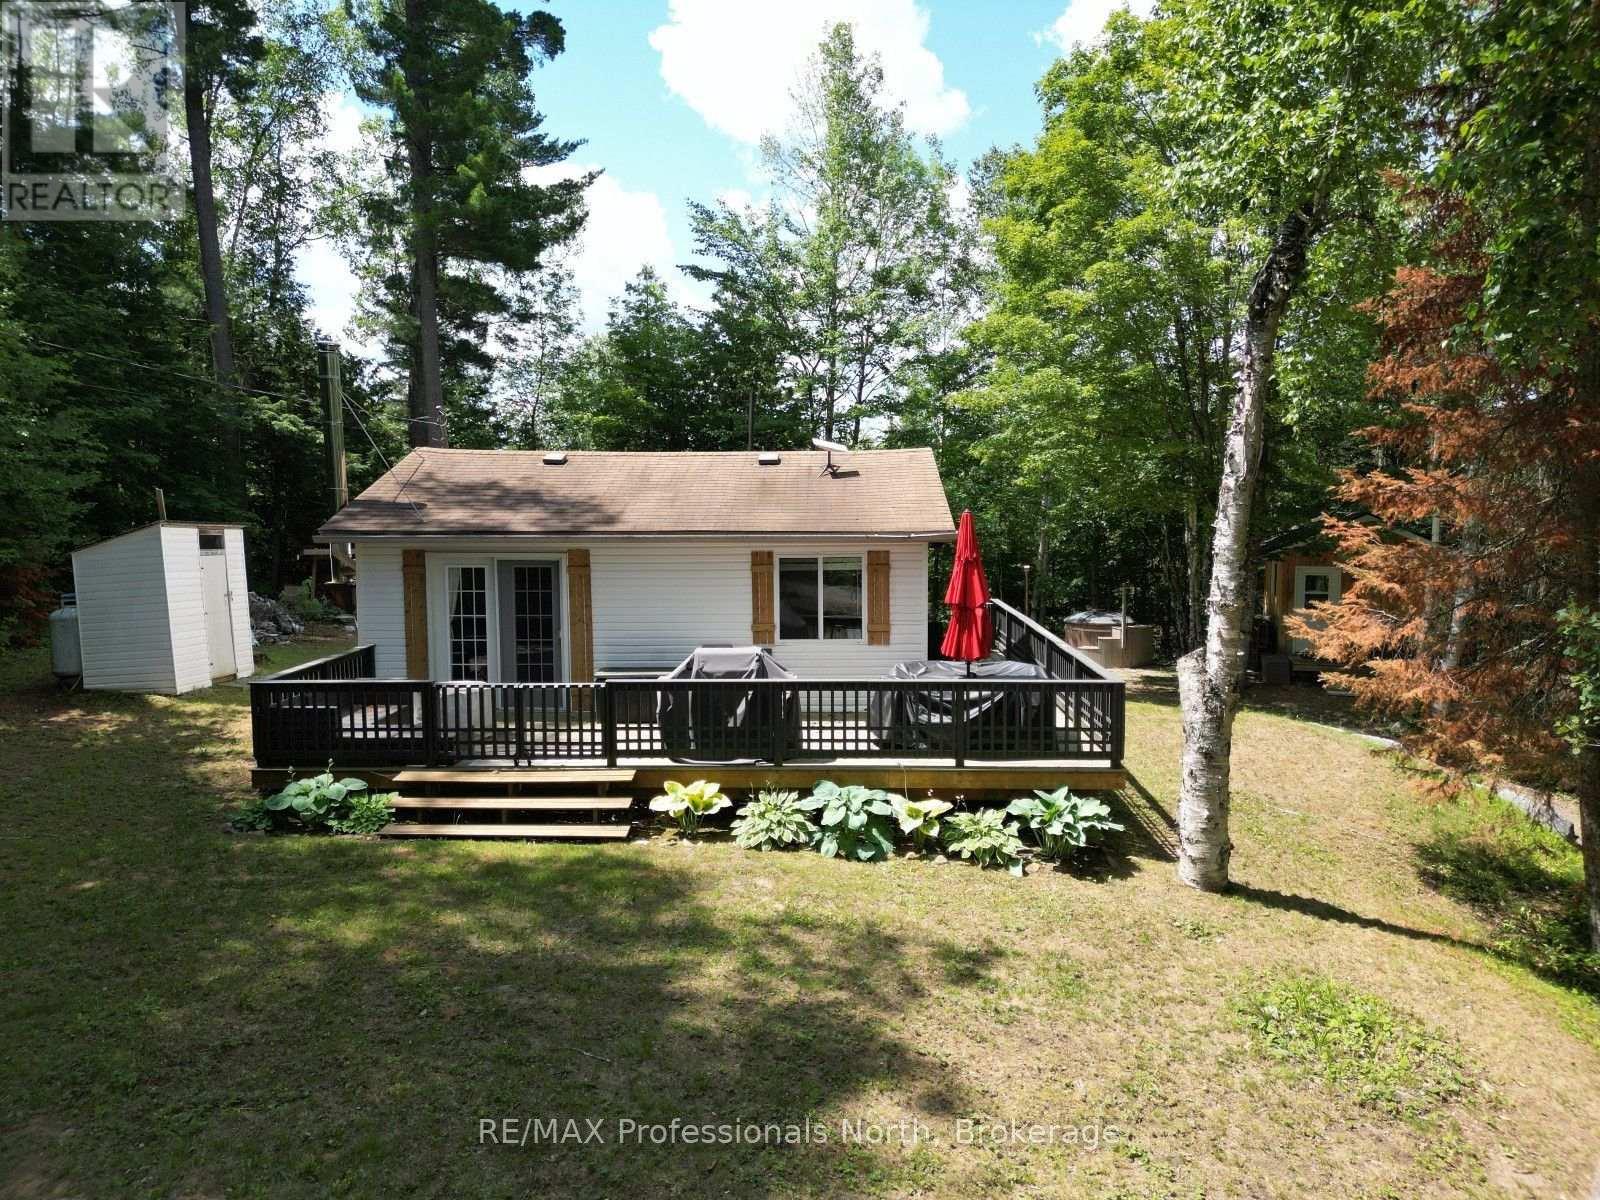
Highlands East, Ontario
Enjoy the comfort of country living with the convenience of nearby amenities in this beautifully updated 4-season home, ideally located just a short walk from public access to Clement Lake. Whether you're searching for your first home, looking to downsize, or wanting a low-maintenance getaway, this move-in-ready property offers a peaceful setting surrounded by nature. Backing onto protected wetlands, the property provides privacy and a scenic natural backdrop while benefiting from year-round access on a municipally maintained road. Inside, the thoughtfully renovated home features 2 bedrooms and 1 bathroom, with bright, modern finishes that make it easy to settle in and start enjoying your new space. A new electrical panel with a generator transfer switch offers added confidence and convenience throughout the seasons. The outdoor space is equally versatile. A 12' x 20' detached accessory building offers endless possibilities as a workshop, studio, home office, or could easily be converted back into a garage if desired. A separate 10' x 10' bunkie provides even more flexible space for guests, hobbies, or a private workspace. After a day of exploring the area, relax and unwind in the wood-fired hot tub while taking in the peaceful surroundings. Conveniently located just minutes from Wilberforce, you'll have quick access to grocery stores, fuel, restaurants, the recreation centre, school, and other everyday amenities. With nearby lakes, public boat launches, ATV and snowmobile trails, and countless outdoor recreation opportunities, this property is perfectly suited for year-round living or weekend escapes in the heart of cottage country. (id:23149)
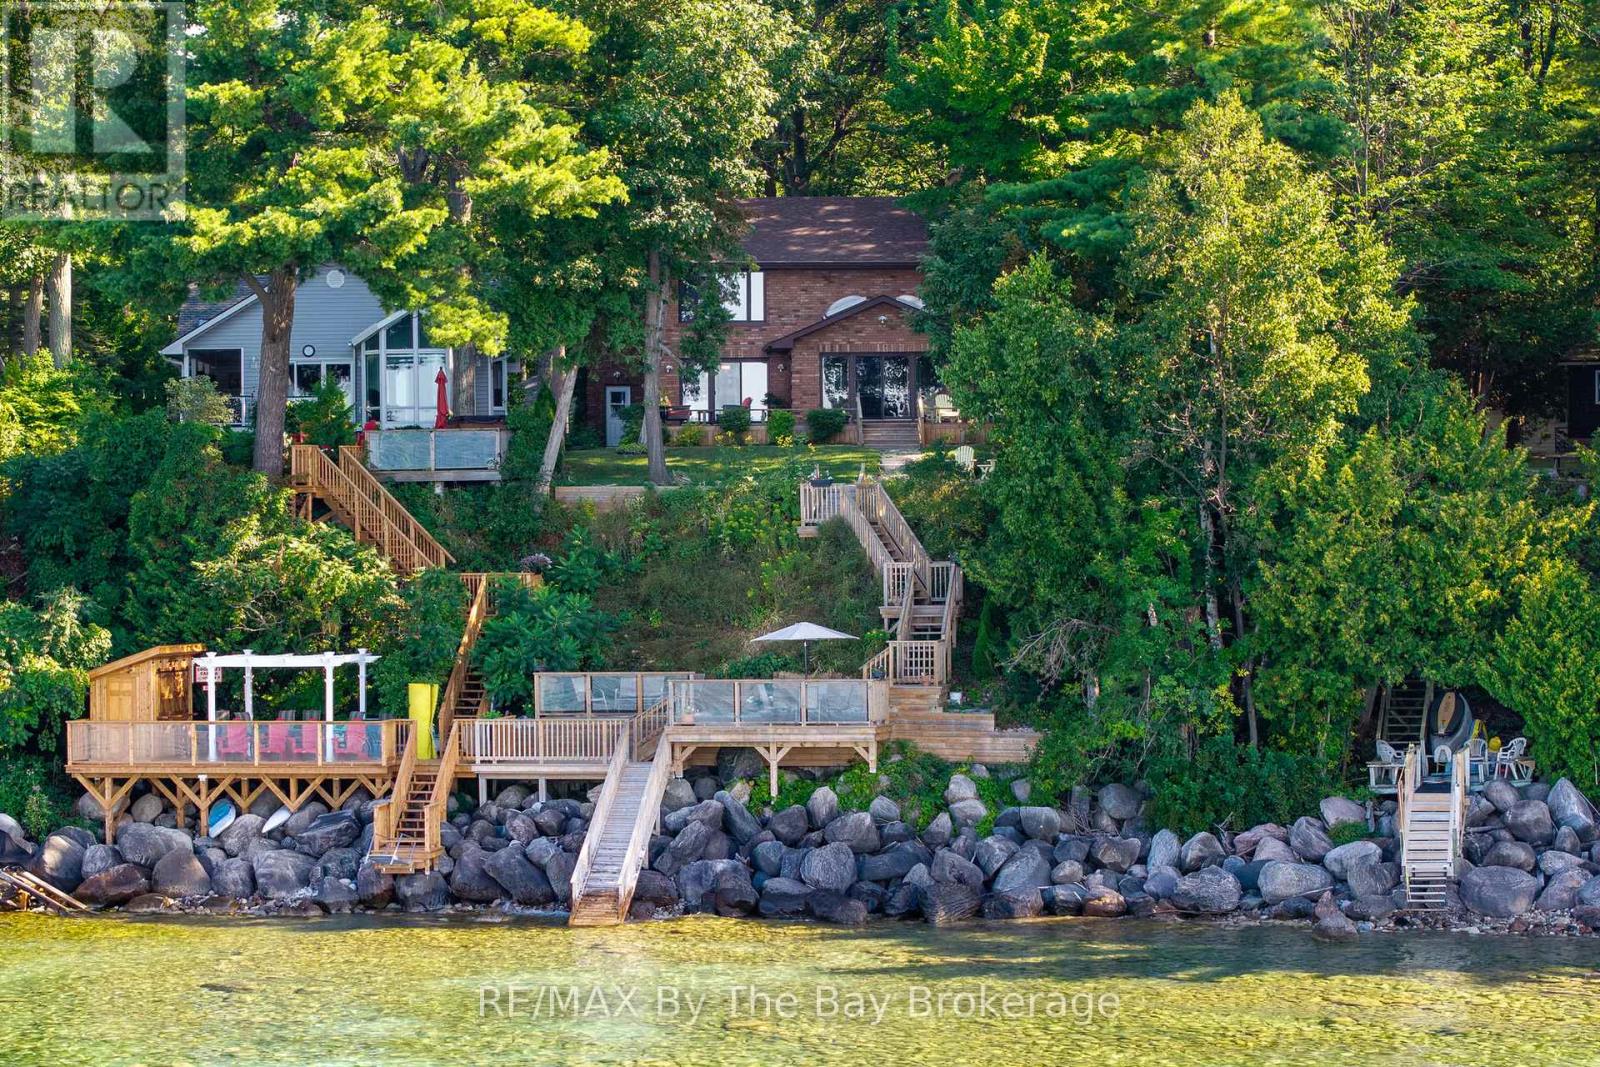
38 Willow Drive
Tiny, Ontario
Perched majestically on the stunning shores of Georgian Bay this 37' Waterfront custom built all brick home with 4+ bedroom is calling your name. The charming rocky rustic landscape of this special lifestyle 80' x 214' property returns the beauty with muskoka-like crystal clear waters, panoramic views across the bay to Blue Mountain and breathtaking sunsets that will mesmerize you from the moment you visit. The cascading multiple decking with direct water access makes this home different than all others and takes you to a playful place of boating, swimming or outdoor entertaining with friends and family meanwhile as you transcend to inside the home it equally matches with its 3,400 sq ft of luxury modern living. The well-designed open concept main floor includes many quality features such as wide-plank oak flooring throughout, main floor bedroom, new upgraded bathroom, expansive panoramic windows from every angle and a stunning chefs kitchen with beautiful custom cabinetry, quartz counter tops, large eat up island for entertaining and an impressive Wolfe range with 4 burners and griddle. Enjoy the dining and living room space with gorgeous views of the blue waters of Georgian Bay along with the bright 4 season sunroom. The quality continues to the second floor with the large primary suite with large windows overlooking the bay with a stunning upgraded 4pc spa-like bath with heated floors and large walk in closet. Additional guest bedrooms and unique space for office/den or art studio. Fully finished lower level adds extra living space for so many options including workshop, gym area and family room. Additional highlights include oversized 2 car garage with inside entry, new garden shed and professionally landscaped grounds. Whether it be year-round living or a dream vacation home this property blends modern luxury with natural beauty and is still within close proximity to all amenities of both Wasaga Beach and Tiny Township. (id:23149)
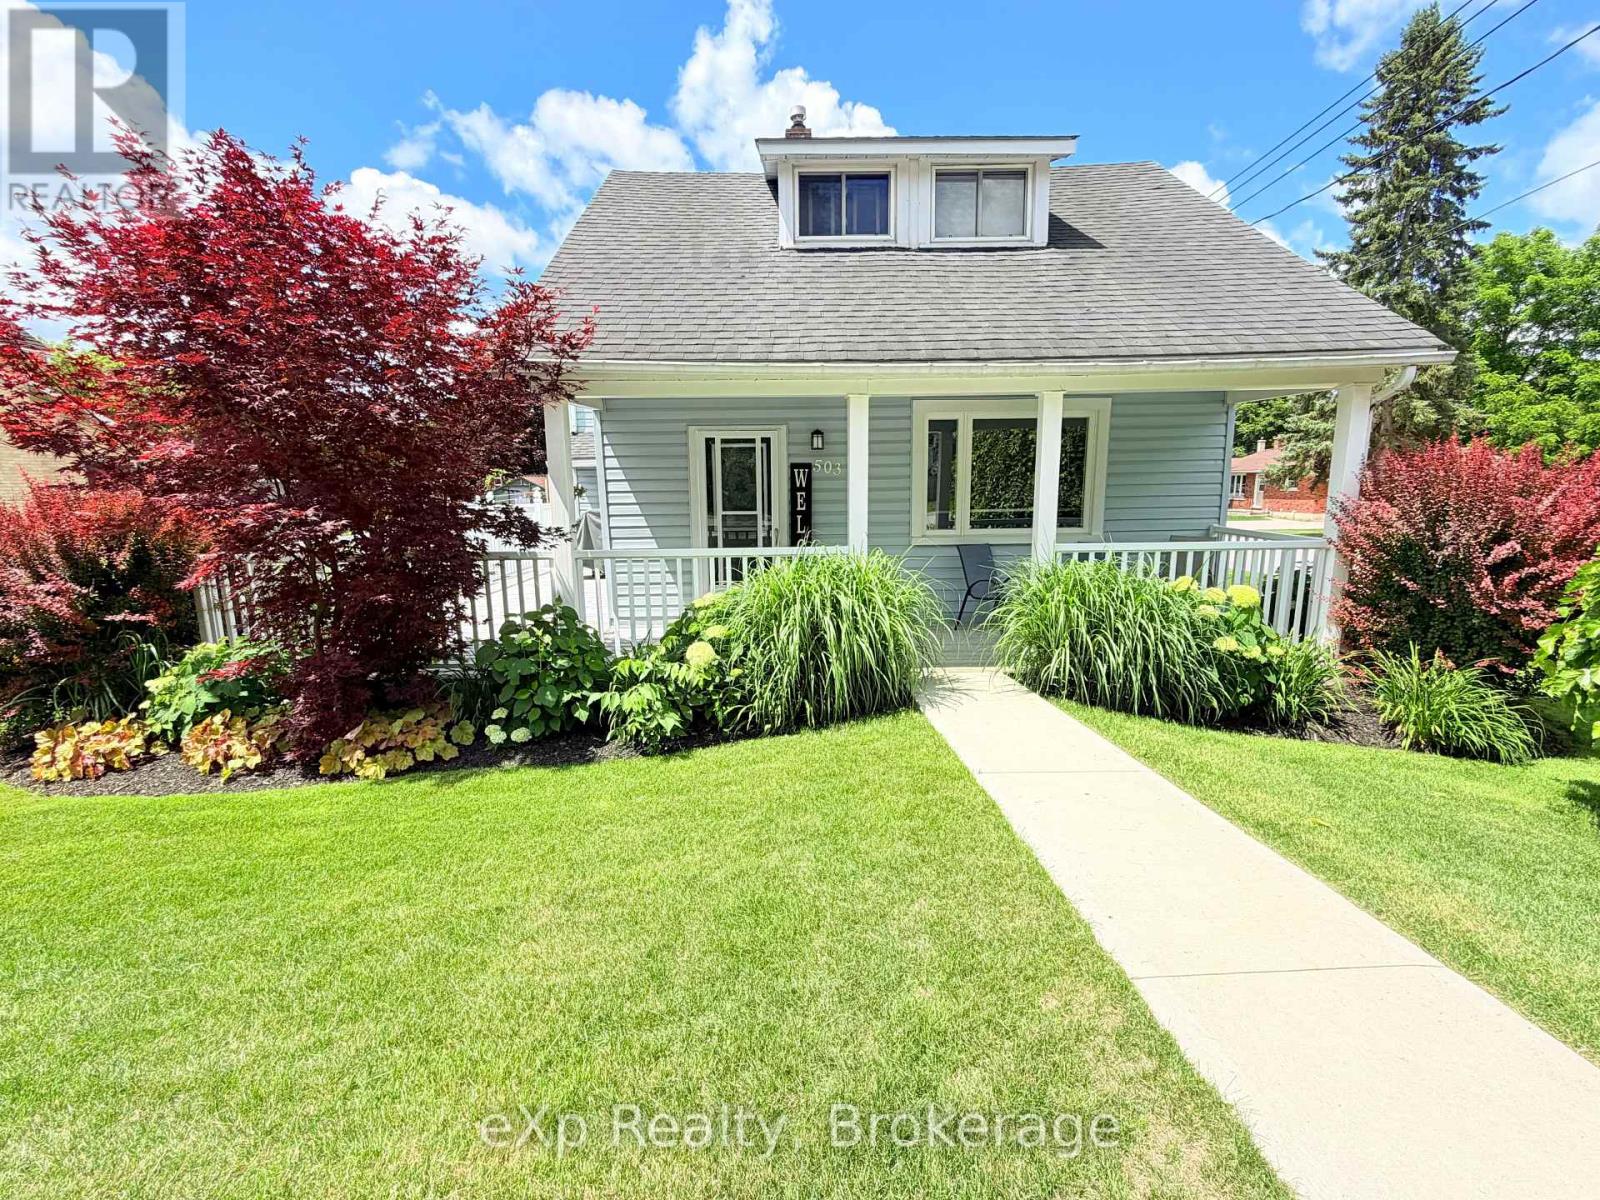
503 Yonge Street S
Brockton, Ontario
Welcome to 503 Yonge Street, South in the town of Walkerton. For the first time in 40 years, this home is hitting the market. Enjoy the unmistakable pride of ownership that shines throughout after decades of meticulous care - no detail has been spared. Upon entering, you're immediately welcomed by a cozy sitting area that flows naturally into the eat-in kitchen, with convenient access to the oversized front porch/ deck area. The main level also features a beautifully updated three-piece washroom, main-level laundry, a large living room, an additional sitting room/office, aa well as access to the storage room currently being used as a workshop. Upstairs you'll find three spacious bedrooms with large windows and a full bathroom. Outside, you can relax on the stamped concrete pad around a campfire with a good book and should the weather not cooperate, simply move to the covered porch and carry on. A matching storage shed provides excellent additional storage. Be sure to check out this special property and experience it for yourself. (id:23149)

125 Morden Drive
Shelburne, Ontario
"POWER OF SALE" 2 Storey, All Brick, 8 Bedrooms (4 plus 4), 4 Bathrooms, Separate Entrance To Basement, 2 Stairways To Basement, Attached 2 Car Garage With Walkin. . 3258 Square Ft. "Thornbury Model" (id:23149)
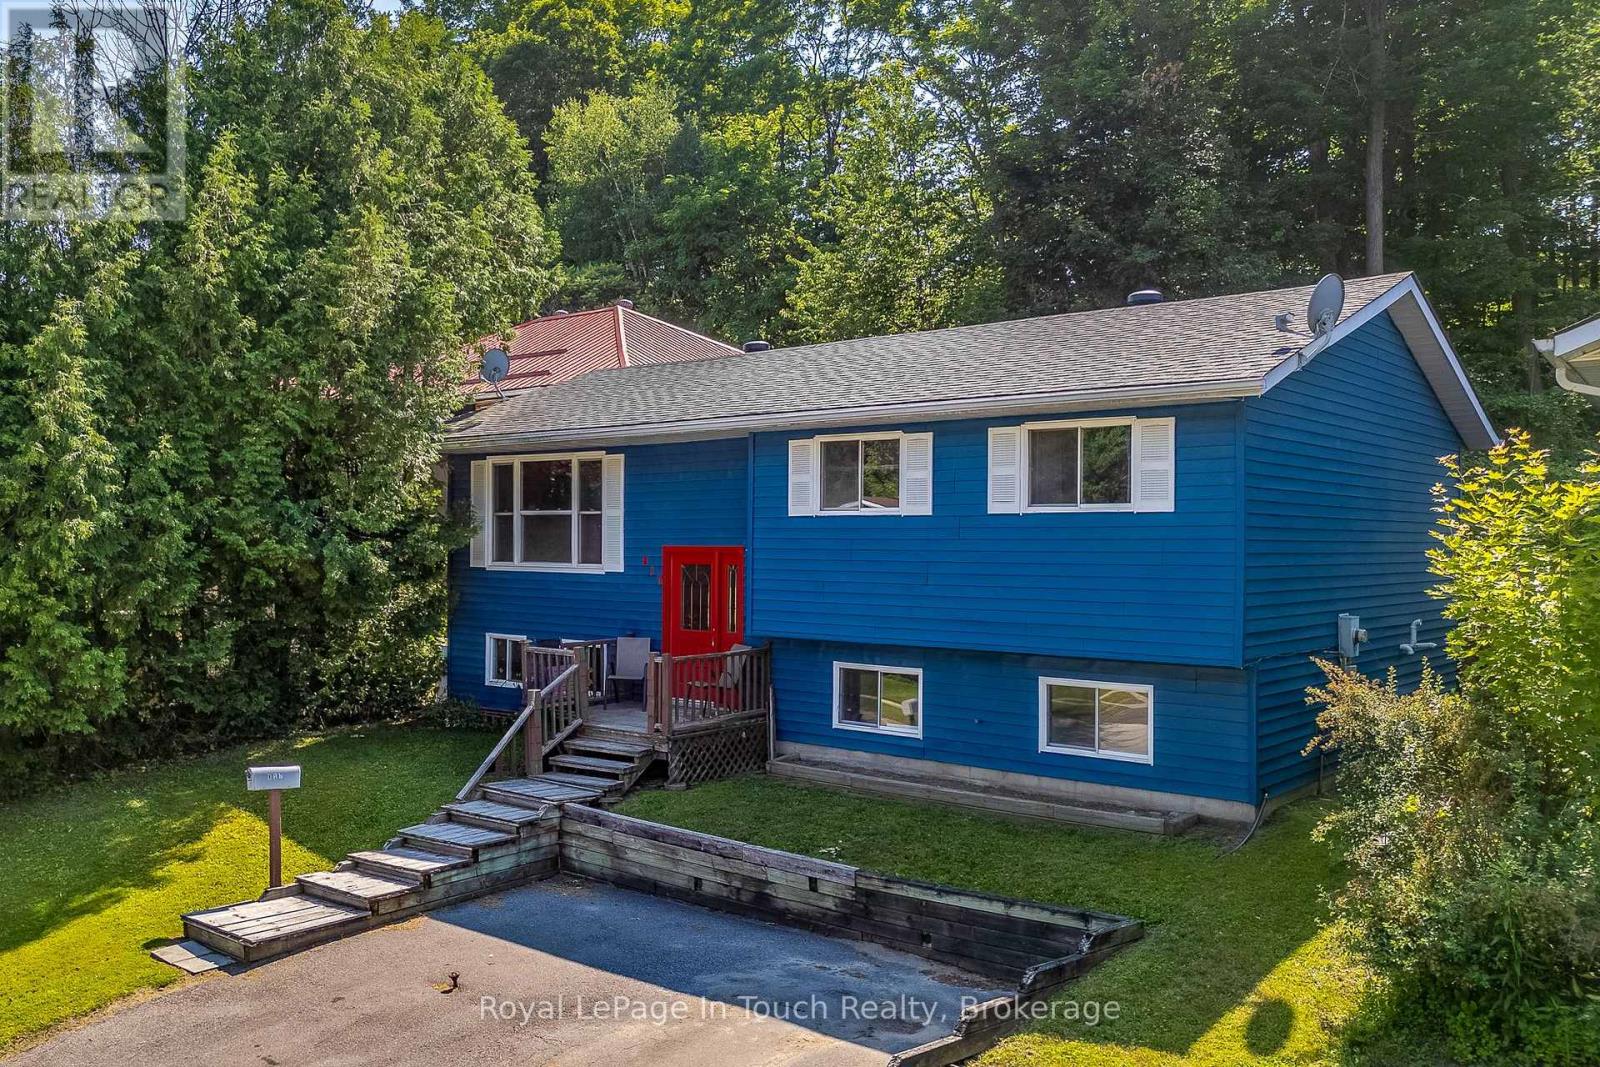
817 Birchwood Drive
Midland, Ontario
This 3+1 bedroom, 2 bath bungalow offers the perfect combination of comfort, functionality, and versatility in a desirable Midland neighbourhood. The bright and inviting main level features a spacious living area, a functional kitchen with ample cabinetry, and three good sized bedrooms, making it ideal for families or those looking to downsize without sacrificing space. The finished lower level provides excellent additional living space, complete with a recreation room, a fourth bedroom, a 3 piece bathroom, and plenty of storage, perfect for guests, a growing family, or home office space. Outside, enjoy a backyard with room to relax, entertain, or garden, while the convenient location minutes to parks, shopping, Georgian Bay, and all the amenities Midland has to offer. Whether you're a first-time home buyer, growing family, or looking for a home with extra living space, 817 Birchwood Drive is one you won't want to miss! (id:23149)
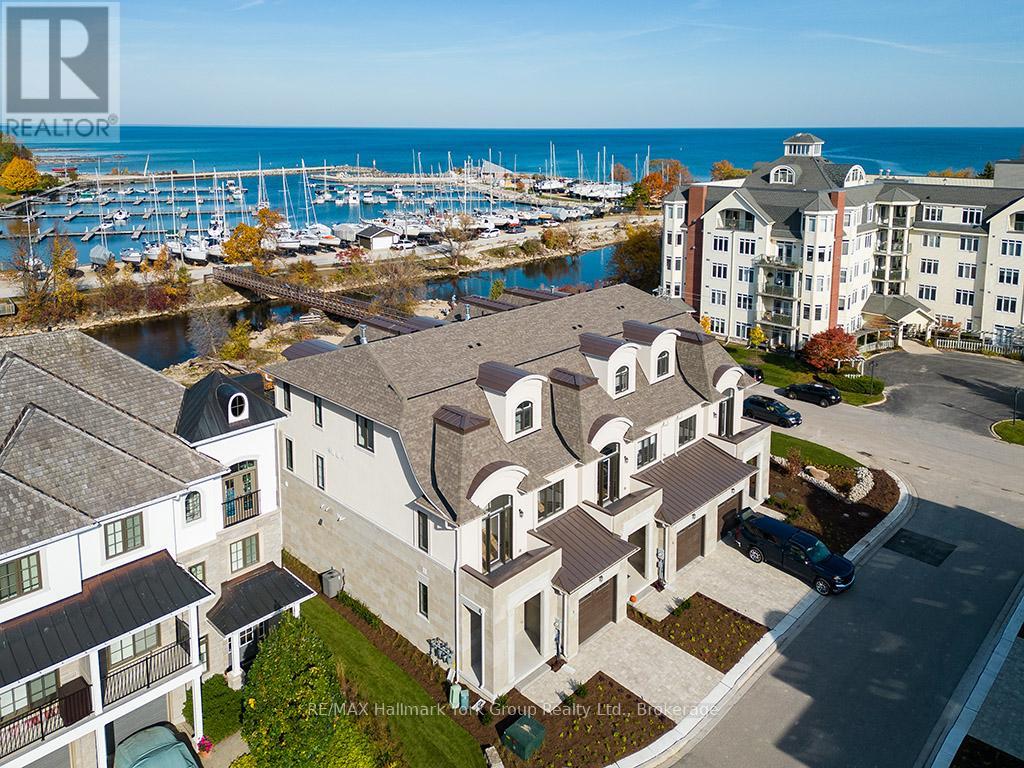
5-11 Bay Street E
Blue Mountains, Ontario
Experience Unmatched Luxury Living on Georgian Bay Welcome to this stunning, brand-new luxury residence perched above the Beaver River with sweeping panoramic views of Georgian Bay. From sunrise to sunset, immerse yourself in natures beauty from the comfort of your private balcony perfect for relaxing with your favorite drink as the day winds down. Designed to impress, this exceptional home combines elegance and functionality through its open-concept layout and thoughtfully curated details. At the heart of the home, a gourmet kitchen offers the ideal space for both entertaining guests and enjoying everyday meals. Spanning three levels and accessible by a private elevator, this home ensures convenience and comfort throughout. The second floor features four generous bedrooms, a full laundry room, and two beautifully designed bathrooms. Retreat to the third-floor primary suite your personal sanctuary with breathtaking views that greet you every morning. Surrounded by the natural splendor of Georgian Bay, this extraordinary property is truly a gem. Discover a lifestyle defined by luxury, comfort, and connection to nature. (id:23149)
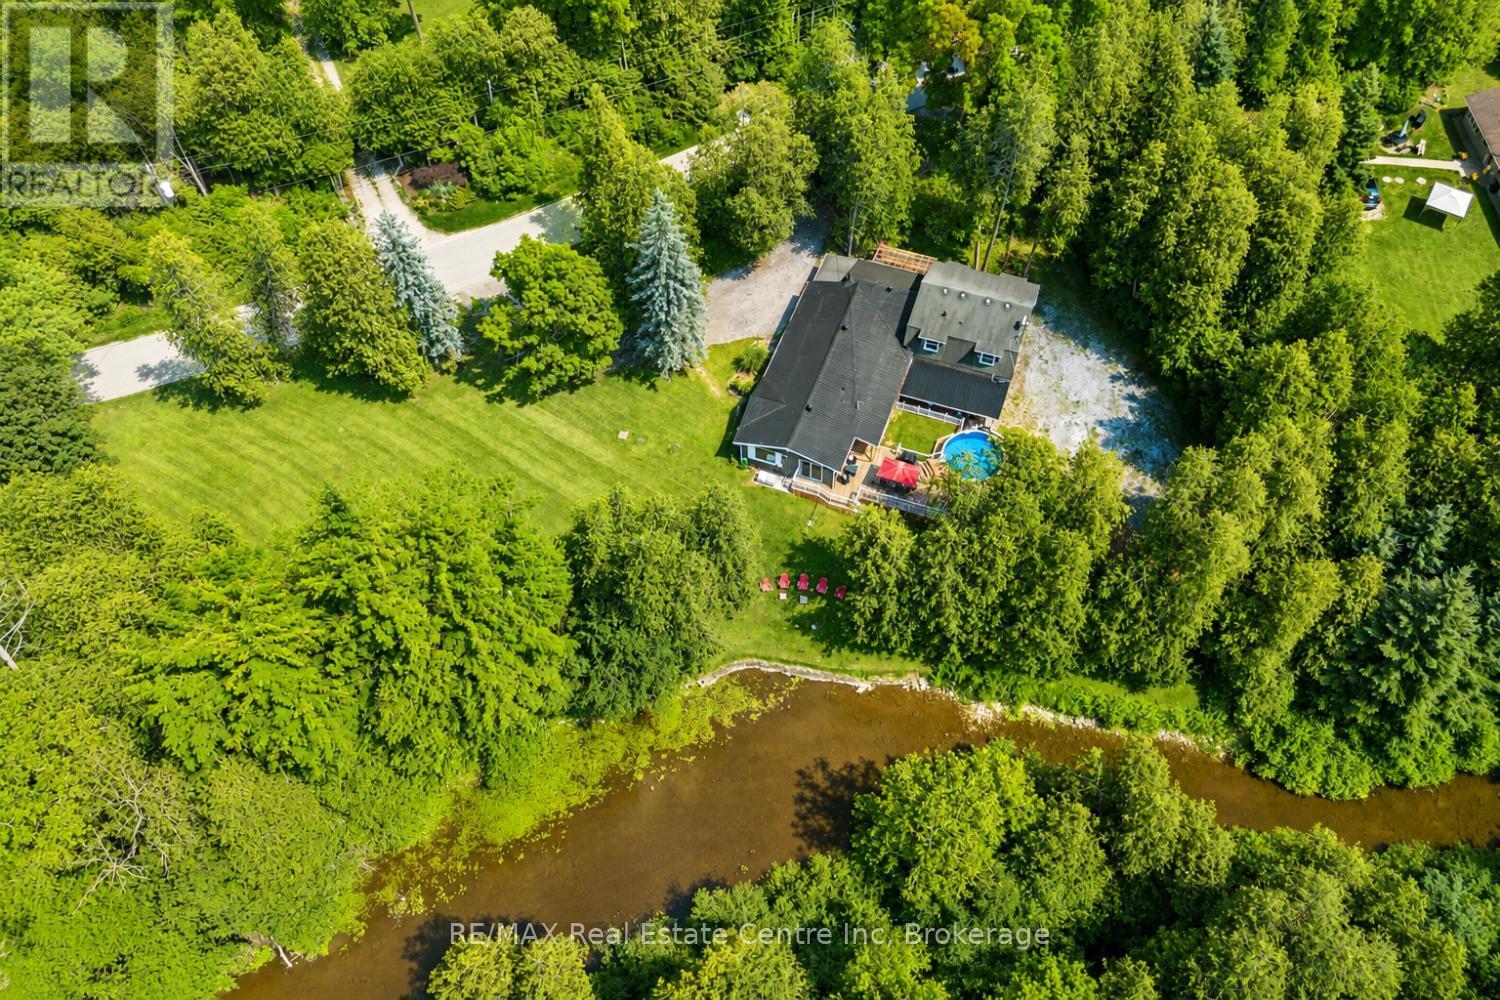
14 Ash Street
Guelph/eramosa, Ontario
This cozy riverfront Bungalow Loft house in Eden Mills offers a quiet natural escape along the Eramosa River while keeping you close to nearby city amenities, fast internet access, effortless highway access, and nearby GO Transit links. 14 Ash has the space of a cleverly designed main level that unfolds into an open-concept sanctuary crafted for sophisticated entertaining and daily living. Framed by expansive windows, the interiors capture breathtaking vistas of the one-acre grounds and the Eramosa River. A gourmet kitchen boasts white cabinetry, quartz countertops, and stainless-steel appliances. The main floor also features electric radiant heated tile, a powder room with laundry, and a lavish primary suite complete with a walk-in closet, a three-piece ensuite, and an attached sunroom with a hot tub. Upstairs, three bright, spacious bedrooms and a full bathroom accommodate guests in comfort. Below, a rare six-foot unfinished basement provides an abundance of discreet storage space. Outdoors, an expansive deck with a covered pavilion creates an exceptional venue for al fresco dining alongside a heated above-ground pool. For enthusiasts, the estate includes a double garage, a detached three-bay storage shed, and dual driveways providing ample parking for multiple RVs and large boats. Come and enjoy a rare opportunity to experience beautifully updated living in an exceptional waterfront setting (id:23149)
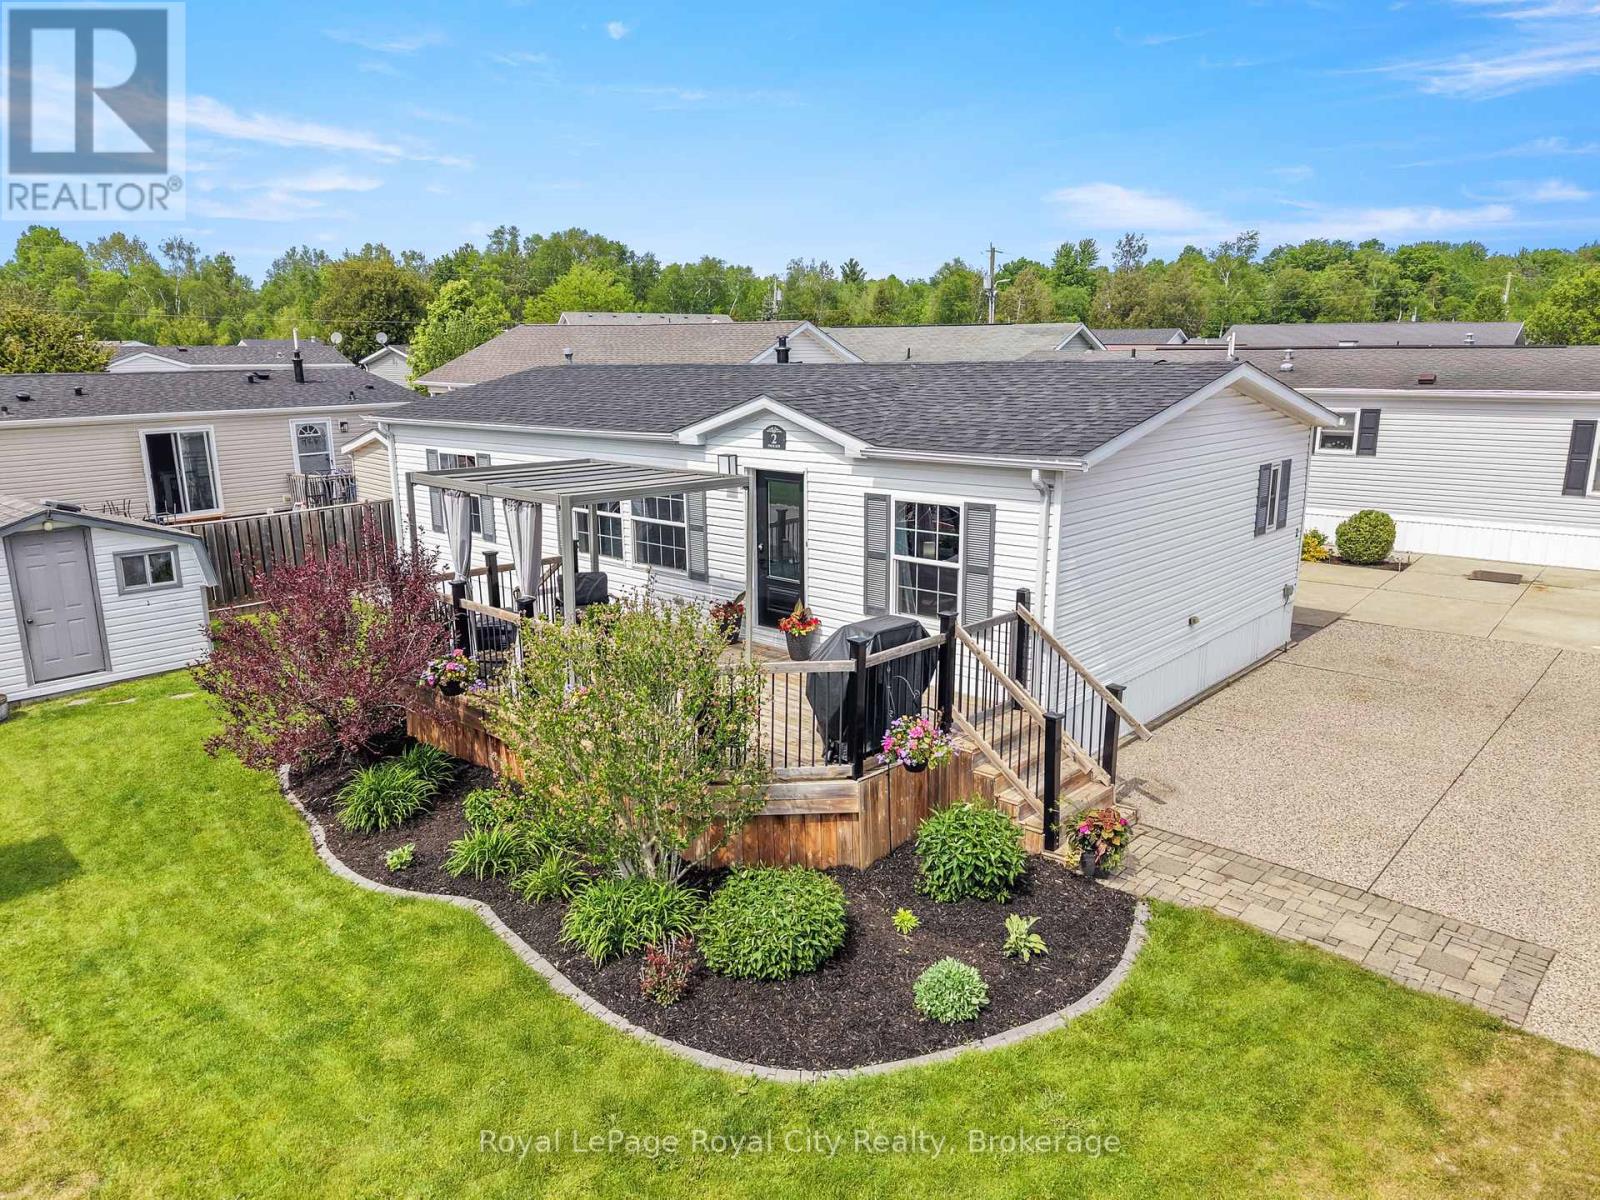
2 Pavilion Road
Puslinch, Ontario
Welcome to a lifestyle where every day feels like a vacation. Nestled on the picturesque corner of Pavilion Road, this home is a beautifully appointed modular home offering the perfect blend of comfort, community, and resort-style living. The location is truly exceptional, just steps from the community hub, heated pool, lawn games area, and is close to the gated entrance. Positioned on a rare double-wide lot, the property offers a triple-wide driveway. The meticulously landscaped exterior is complemented by a spacious shed and a gated front porch, creating the perfect setting for entertaining family and friends. Inside, find over 1,000 sqft; expansive windows that fill the open-concept living space with natural light, highlighting the home's modern finishes and neutral palette. The kitchen is both stylish and functional, featuring granite counters, a dual sink, abundant cabinetry, and ample workspace. A versatile mudroom off the kitchen includes stackable laundry and additional storage, adding convenience to the home's thoughtful layout. The adjoining living and dining areas provide a seamless space for hosting guests or simply enjoying day-to-day life. The spacious primary suite offers a peaceful retreat, complete with a walk-in closet and a private four-piece ensuite. Thoughtfully positioned on the opposite side of the home, a second bedroom and an additional four-piece bathroom provide flexibility for guests, family members, or a dedicated office or hobby space. Embrace a lifestyle where relaxation comes naturally, and community connections thrive. In Mini Lakes, neighbours become friends, and golf carts are the preferred way to travel between the community centre, pool, ponds, and lakes. Surrounded by three pristine spring-fed lakes and scenic walking trails, residents enjoy endless opportunities for outdoor activities. Just minutes to Guelph and the 401; this is more than a home, it's an opportunity to make every day feel like a vacation. New roof- August 2025 (id:23149)
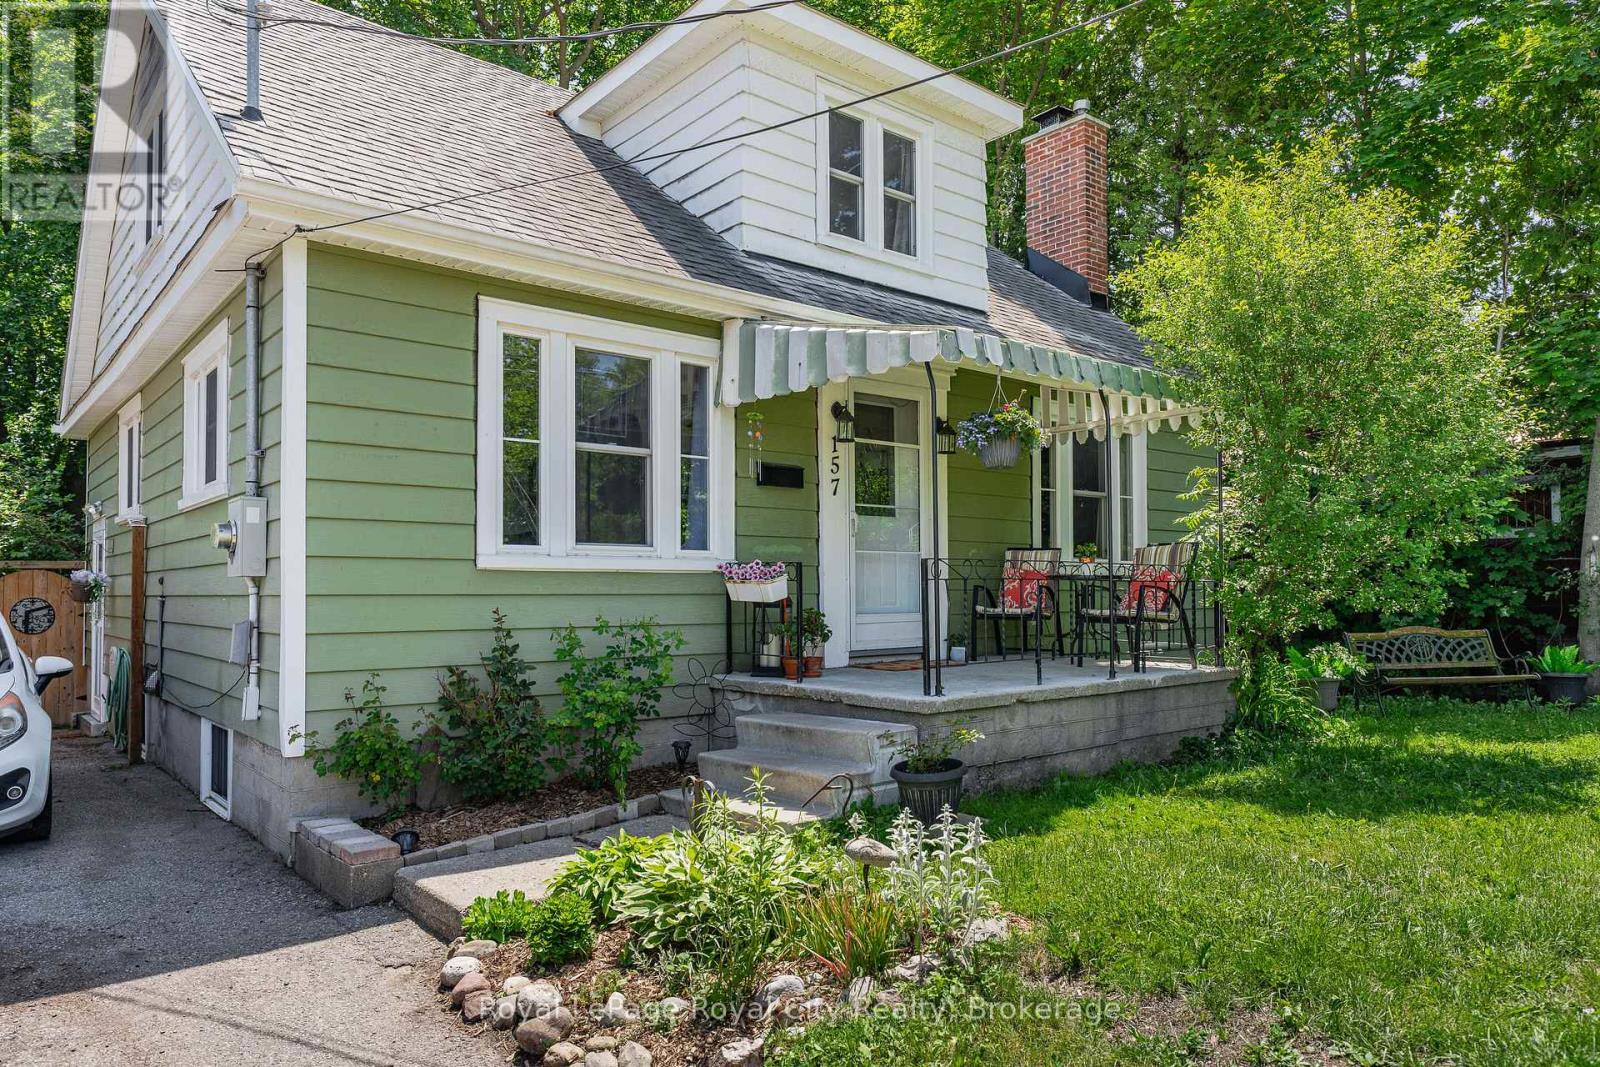
157 Grange Street
Guelph, Ontario
Welcome to 157 Grange Street, a charming character home nestled in one of the city's most established and walkable neighbourhoods. Rich in history and filled with timeless appeal, this home offers more space than meets the eye while showcasing beautiful period details throughout. Step inside and be greeted by the original staircase that sets the tone for the warmth and character found throughout the home. The inviting living room features built-in bookshelves and a cozy wood-burning fireplace, creating the perfect setting for relaxing evenings. Across the hall, the formal dining room is ideal for hosting family dinners and special occasions, conveniently located just steps from the kitchen. The thoughtfully designed main floor includes a bedroom and a 3-piece bathroom, offering flexibility for families, guests, home office needs, or those seeking convenient one-level living. This bedroom also provides direct access to the expansive rear deck. Upstairs, you'll find two generously sized bedrooms and another full bathroom. A delightful reading nook at the front of the home offers the perfect place to unwind with a book, enjoy your morning coffee, or simply watch the neighbourhood come to life. Outside, the backyard is a true hidden retreat. The oversized deck stretches across the back of the home, creating an incredible outdoor living space for entertaining, dining, or enjoying lazy summer afternoons. Surrounded by mature trees, you'll feel as though you're perched in your own private treehouse. The fully fenced, low-maintenance yard offers exceptional privacy-so secluded that you'll hardly know your neighbours are there. Full of authentic character, warmth, and charm, 157 Grange offers a rare opportunity to enjoy a peaceful lifestyle in a location where everything is within easy walking distance. (id:23149)

172 Hooper Street
St. Marys, Ontario
OPEN HOUSE !!!! Sunday, August the 23rd 1:00 PM - 2:30 PM Beautiful 2-Bedroom, 2-Bath Freehold End-Unit Bungalow with 9 feet high ceiling and double car Garage !!!. Welcome to this well-appointed freehold end-unit bungalow built in 2022 and still covered under Tarion warranty. Offering two bedrooms and two full baths, this home combines comfort, functionality, and modern design.The open-concept kitchen, dining, and living area features ample cabinetry and a bright, spacious layout. The living room walks out to a very private deck, perfect for relaxing outdoors. With one-floor living, a double-wide driveway, and a two-car garage, convenience is at your doorstep.The unfinished basement offers excellent potential for additional living space or storage.Located in a quiet neighborhood on the edge of charming St. Marys Town , this home is close to trails, the river, hospital, and parks, offering the perfect blend of town convenience and natural surroundings. No rental items, central air, all window coverings and all appliances included. Two stage H/E gas furnace. New water heater in 2026. Hydro upgraded from 100 to 125 AMP (id:23149)
126 Brambel Road
Oro-Medonte, Ontario
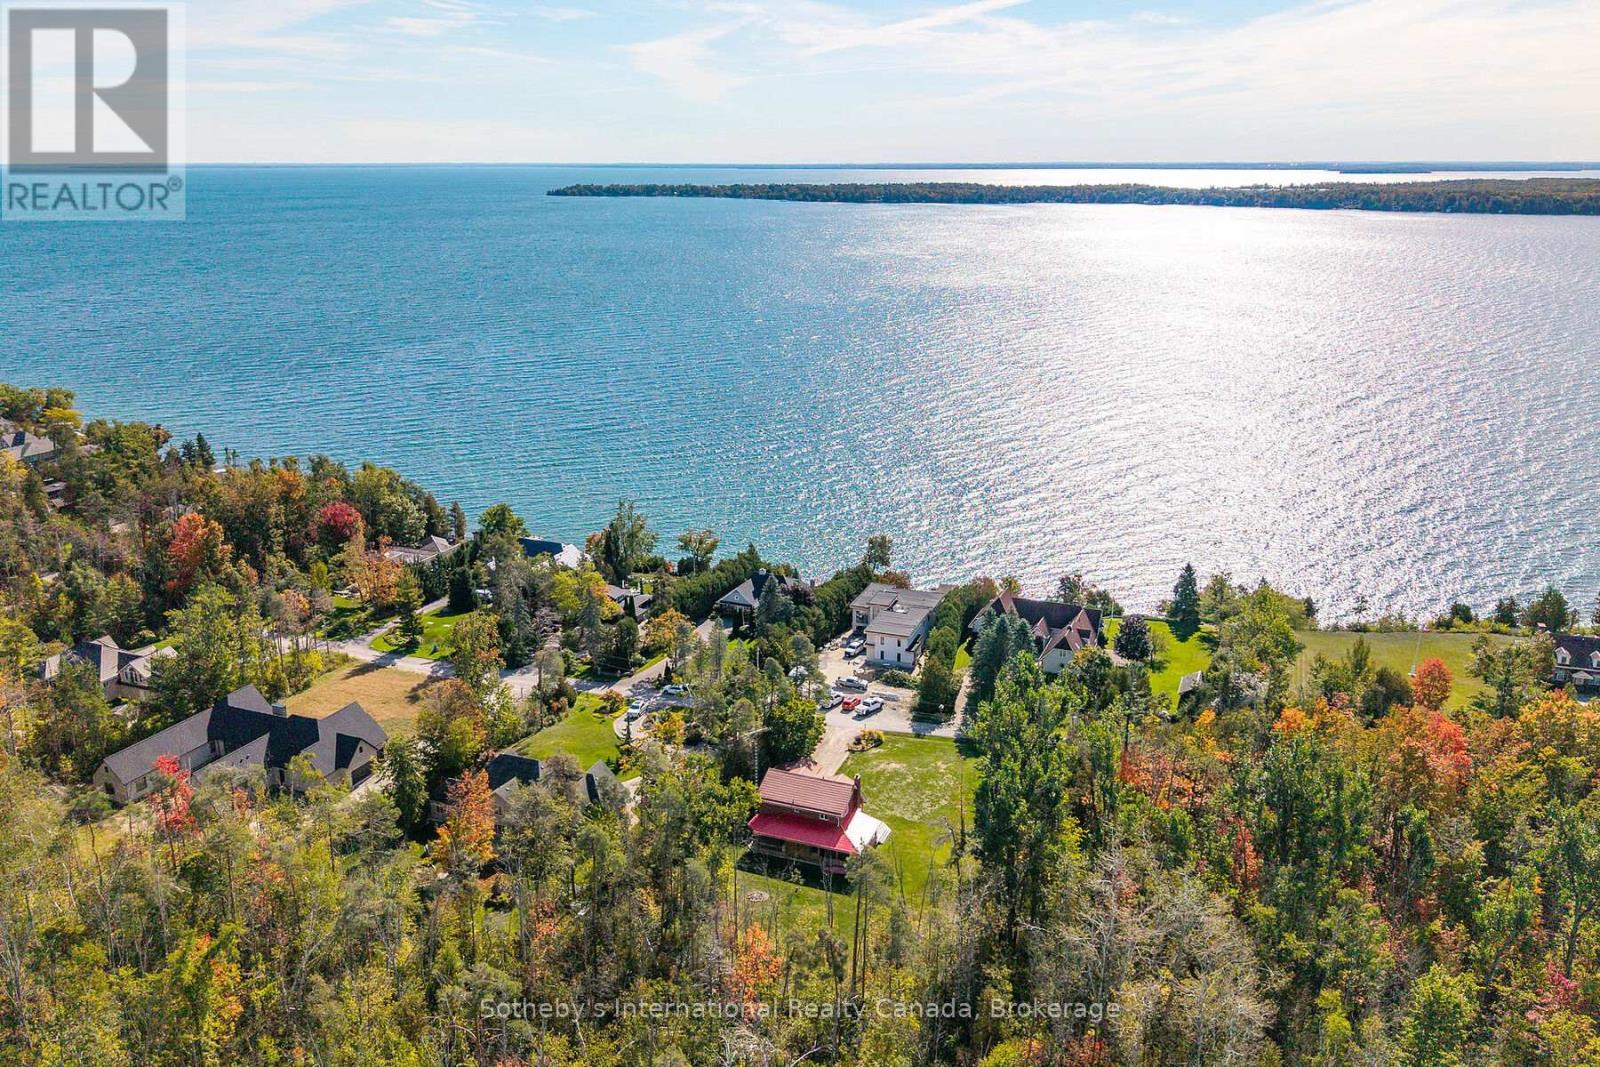
Nestled at the very end of a quiet, prestigious dead end street, this private woodland retreat on Brambel Road offers the best of both worlds: a serene 2-acre setting with trail access directly across the road to Lake Simcoe. You'll enjoy the perfect balance of privacy, natural beauty, and year-round recreation in one of the area's most desirable enclaves. The home itself spans over 2200 sq. ft. and combines rustic charm with modern touches. With 3 bedrooms, 3 bathrooms, a bright updated kitchen, hardwood floors, main floor laundry/mudroom, and an updated ensuite, the layout is practical yet full of character. A newly finished 784 sq. ft. lower level (2023) creates extra space for a games room, office, and cozy TV lounge. Outside, the lifestyle continues: relax on the wraparound cedar porch with lake views, host gatherings in the screened-in porch with built-in BBQ kitchen, or retreat to the charming 22x22 century log cabin studio ideal as a guest space, workshop, or creative getaway. For fun, the sports court offers basketball, tetherball, and even oversized chess and checkers. Practical upgrades include a steel roof, newer high-efficiency windows (2022), and a 2-car garage. Whether youre looking to settle in and make it your own or envision building a new dream home in this growing lakeside location, the possibilities are endless. All of this is just 10 minutes to Barrie or Orillia, minutes to skiing, biking, and hiking trails, and just over an hour to Toronto. A rare opportunity to live, play, and relax in a true four-season sanctuary where nature and lifestyle meet. (id:23149)

70 Bedford Drive
Stratford, Ontario
Completely updated throughout and move-in ready! Welcome to this solid 4-level backsplit with a detached garage, ideally situated on a spacious lot in one of the area's most sought-after, family-friendly neighbourhoods -- directly across from Bedford School. Offering 3+1 bedrooms and 2 full bathrooms, this home features a bright, inviting sunken living room with oversized windows that fill the space with natural light. The functional multi-level layout provides excellent separation of living spaces, making it ideal for growing families, multi-generational living, or those seeking added flexibility. The lower-level family room offers generous additional living space and includes a fourth bedroom, full bathroom, and a convenient walk-up to the backyard-perfect for guests, teenagers, or potential in-law accommodation. Extensive recent updates mean there's nothing left to do but move in. Enjoy a brand-new kitchen, updated bathroom vanities, new flooring throughout, fresh paint, and modern lighting and fixtures. Major mechanical updates include a new furnace and air conditioner (2025), while the steel roof, replaced approximately 10 years ago, provides lasting durability and peace of mind. Outside, you'll find a paved driveway, detached garage, and a generous backyard with plenty of room to relax, entertain, or play. Located within one of the area's most desirable school districts and surrounded by well-maintained homes, this is a rare opportunity to own a beautifully updated property in a location that continues to be in high demand. (id:23149)

19 Keating Drive
Centre Wellington, Ontario
Welcome to 19 Keating Drive, an exceptional family home on one of Elora's most sought-after, quiet streets. Surrounded by mature trees and just a short walk to downtown Elora's charming restaurants, cafés, boutiques, parks, and scenic trails, this location offers the best of small-town living. With over 2,300 sq. ft. above grade plus a finished basement, this home features 5 bedrooms all on the upper level, 4 bathrooms, and a spacious open concept kitchen and family room that's perfect for everyday living and entertaining. The main floor also offers a dedicated office, a large mudroom with side entrance, and inside access to the attached double car garage. The spacious primary suite includes a large walk-in closet and private ensuite. The finished basement provides additional living space, a large utility room, and cold storage. Outside, enjoy the welcoming front porch and an oversized backyard with plenty of room for family gatherings, play, or relaxing. Recent updates include windows (2024/2025), while the metal roof and addition completed in 2014 provide lasting value. An incredible opportunity to own a spacious family home in one of Elora's most desirable neighbourhoods. (id:23149)
35 Sideroad 10a
South Bruce, Ontario
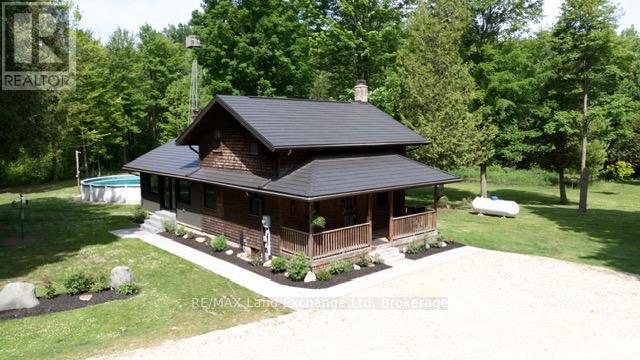
Nestled on over 34 acres of pristine natural beauty, this property offers a rare blend of privacy and outdoor adventure. Built in 1995, it has been thoughtfully updated to meet modern living standards, with a fully renovated main floor completed in 2024. Other upgrades are Fibre Internet, Steel roof, new furnace with ac and water softener. The expansive grounds invite exploration, featuring scenic trails that wind through lush landscapes and a tranquil pond that adds to the serene atmosphere. The home is designed for those who appreciate both comfort and functionality. The main living areas are bright and welcoming, providing a perfect backdrop for relaxation and entertainment. With propane heating, the property ensures warmth and coziness during colder months. For those with hobbies or storage needs, the property includes a detached shop and a spacious pole barn, offering ample space to store equipment or pursue creative projects. Additionally, a refreshing pool beckons on warm days, making it an ideal spot for family gatherings or quiet afternoons by the water. This property boasts several acres of workable land, making homesteading a viable option for those looking to cultivate their own gardens and live sustainably. With loads of space for gardens, it's perfect for anyone interested in growing their own food or creating a personal paradise. This estate is truly a sanctuary, combining modern amenities with the allure of nature, making it a perfect retreat for anyone seeking tranquility and privacy. Whether you're an outdoor enthusiast or someone who appreciates the comforts of home, this property is a must-see. (id:23149)
114 - 308 Watson Parkway N
Guelph, Ontario
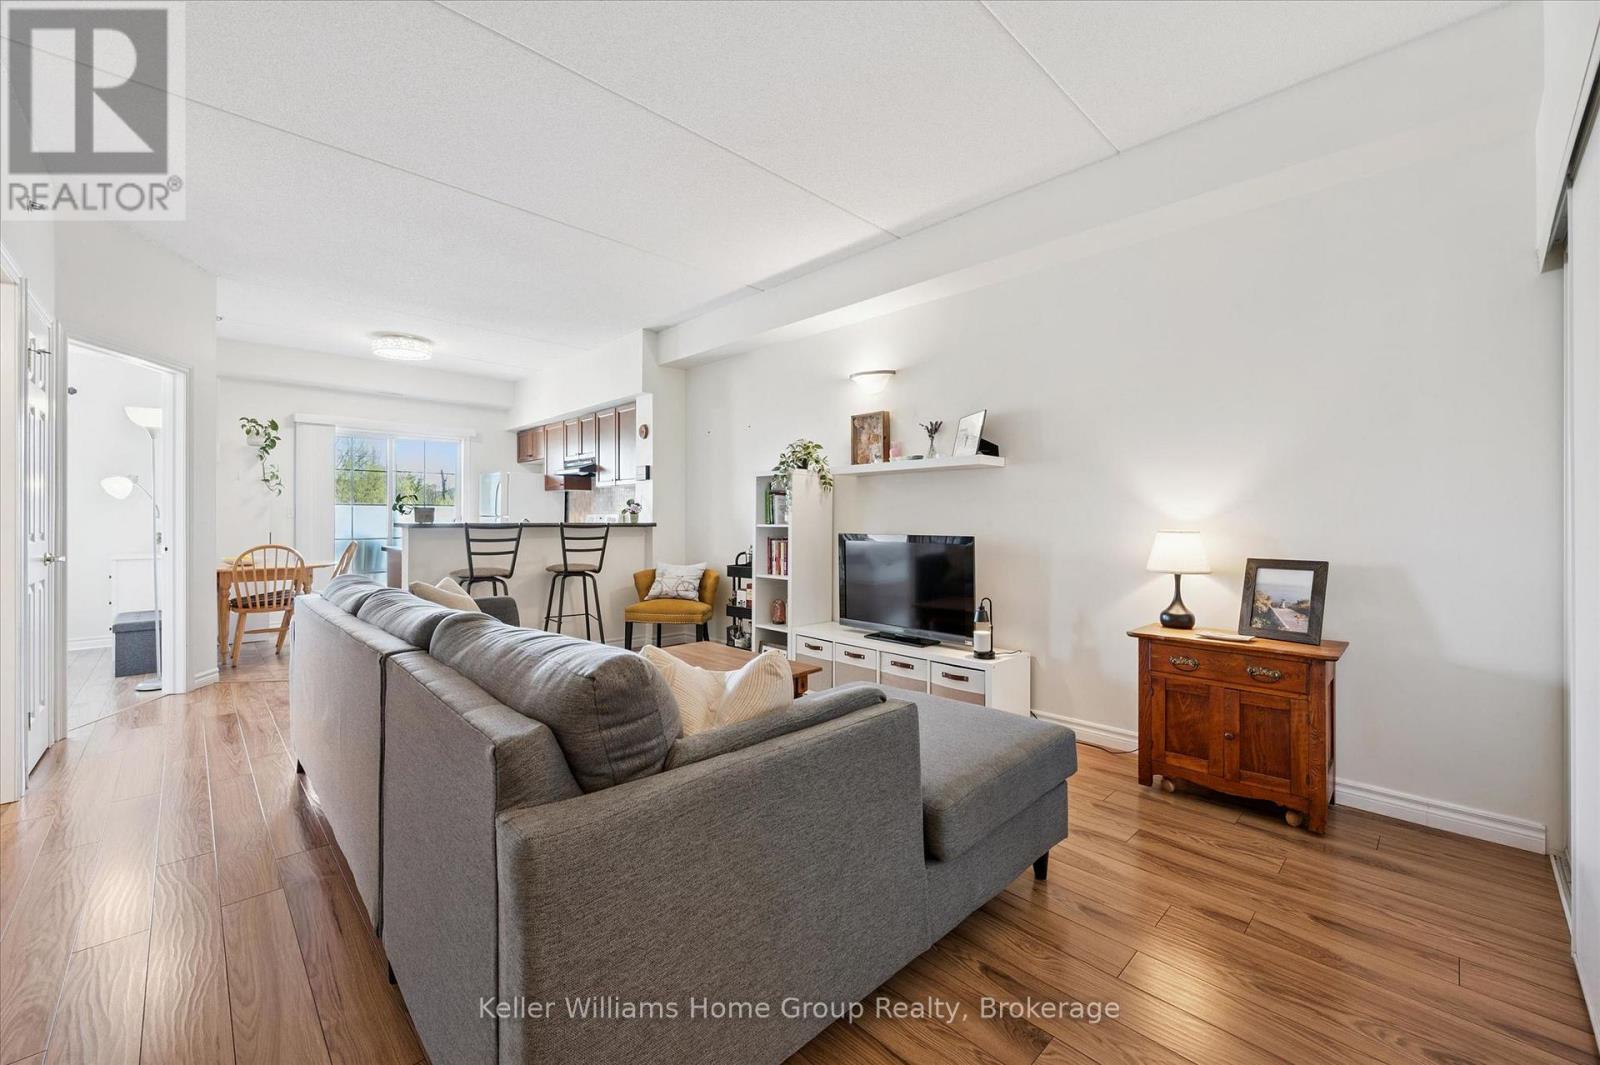
Home ownership can be so easy and affordable! Step right into this bright, fresh, beautiful and carpet free one bedroom plus den condo in Guelph's east end close to parks, schools, library and more! The open concept lay-out is perfect for entertaining with large living room overlooking the eat-in kitchen with breakfast bar and sliders to a good sized balcony. The principal bedroom has a large window and closet. A spotless 4 piece bathroom, in-suite laundry and a generous den with huge closet complete this condo. One parking spot and a locker are also included. This well-maintained and managed building also offers an elevator and a common room with kitchen. Hop on the bus directly out front and UofG is a direct ride! Come see today! (id:23149)
86 - 129 Victoria Road N
Guelph, Ontario
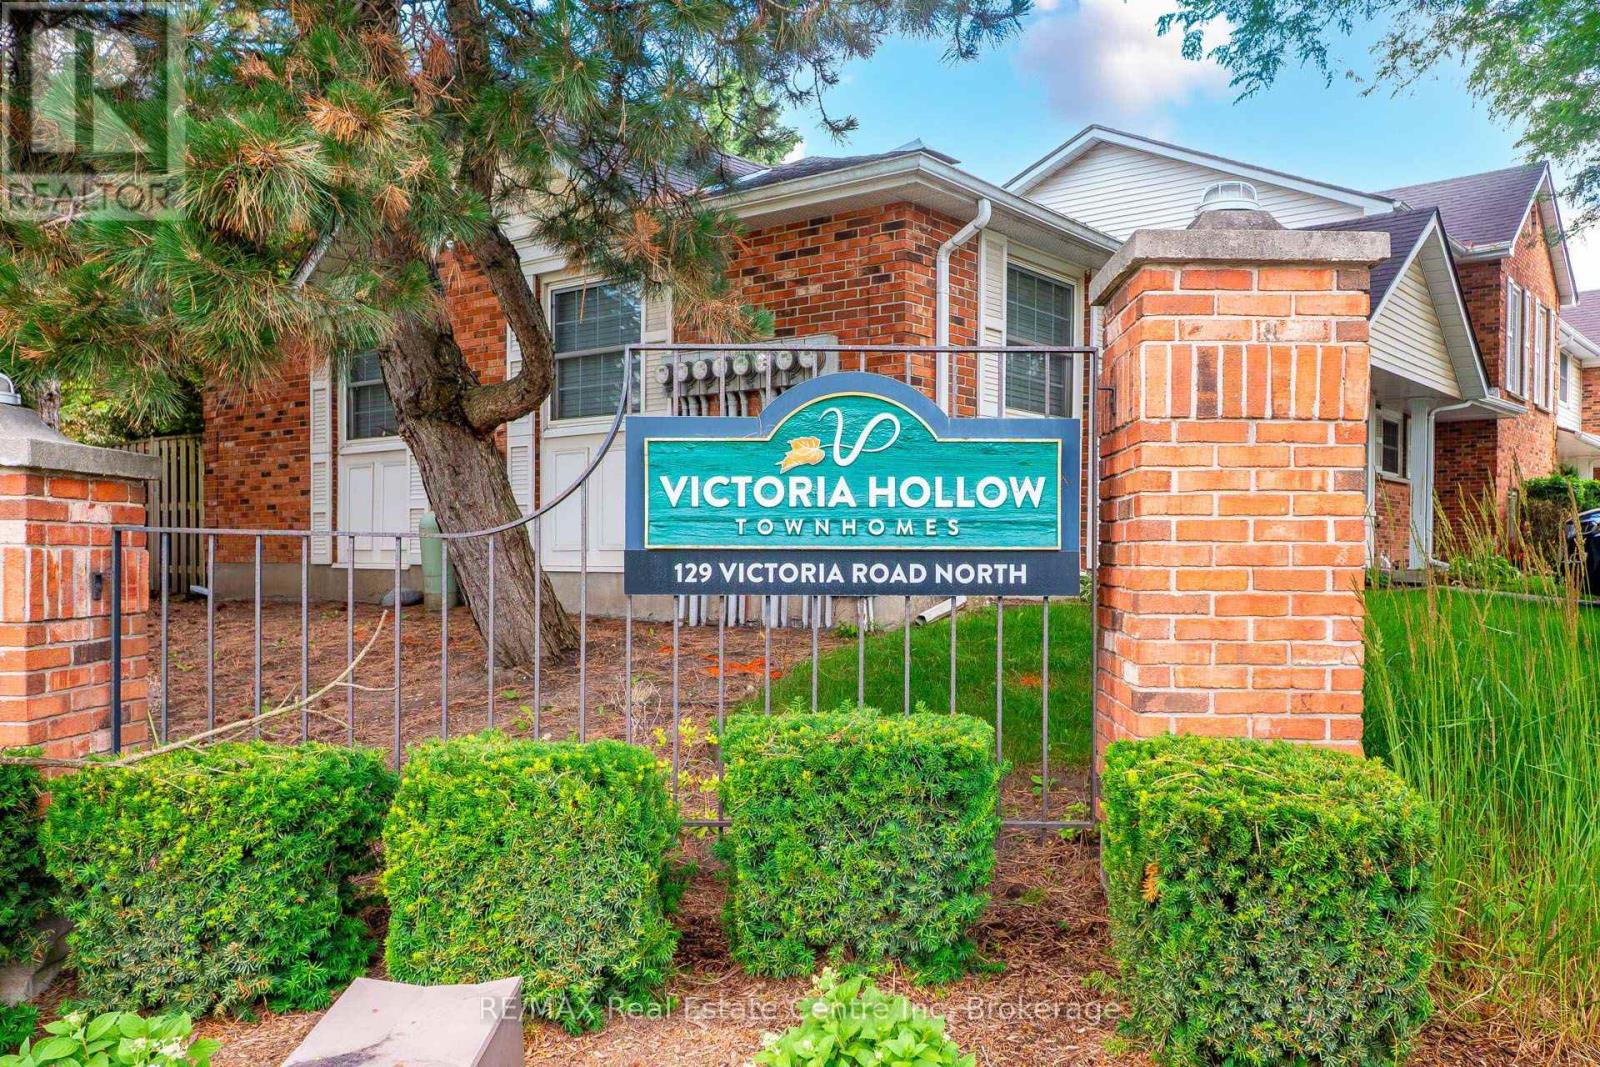
Price. Condition. Location. This Home Has It All! Welcome to this beautifully updated 2-storey townhouse-style condo offering 3 spacious bedrooms and 1full and a 1/2 bathrooms in a fantastic family-friendly location. Backing directly onto the complex's green space with easy access, this home provides the perfect blend of privacy and convenience. Inside, you'll find a fully finished layout, including a comfortable recreation room with gas fireplace, along with fresh paint and new flooring that gives the home a bright, modern feel. Enjoy peace of mind with an almost-new furnace, central air conditioner, and appliances, all in excellent condition. The low condo fees make ownership affordable while covering the essentials. Conveniently located near schools, shopping, community walking trails, a main bus route, and the Victor Davis Community Centre, everything you need is just minutes away. The home is vacant and available for fast possession, making it ideal for buyers looking to move quickly. Need extra parking? Additional parking spaces are available for households with more than one vehicle. Whether you're a first-time buyer, a growing family, or an investor, this exceptional home offers outstanding value. Don't miss this opportunity. Homes offering this combination of price, condition, and location don't last long! (id:23149)
231 Superior Street
Clearview, Ontario
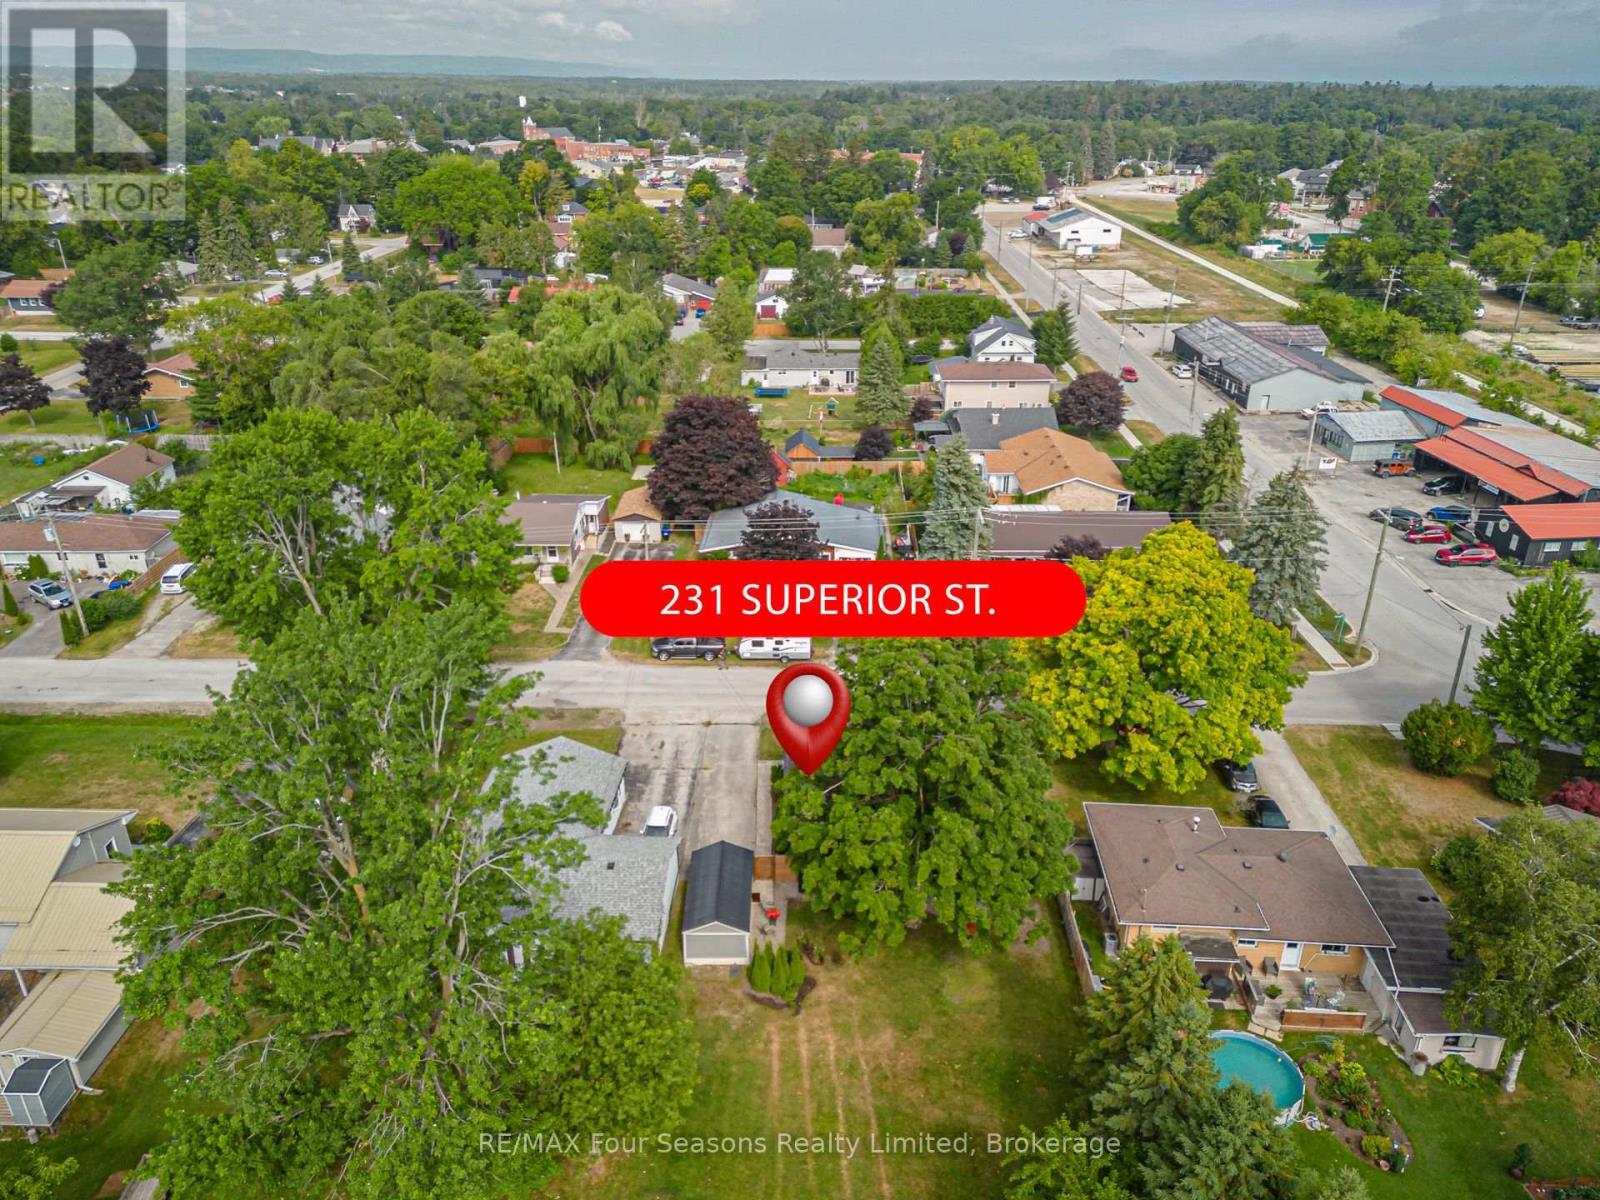
Check out this very affordable, charming 2-bedroom, 1-bath home in the heart of Stayner, situated on a HUGE 66 x 158 ft lot! This inviting bungalow offers a a comfortable living space-perfect for retirees, down sizing, first-time buyers, single professionals, or families looking to enter the real estate market. Move-in ready and thoughtfully updated, this home features a functional layout, a single-car garage (19.7 X 10 ft), large shed (13.11 X 8.1 ft) and a spacious deck (12.10 X 16 ft ~2023), ideal for relaxing or entertaining. Numerous upgrades include new flooring, carpet, trim, fresh neutral paint, an updated kitchen countertop and sink. Located in a vibrant, family-friendly neighbourhood, you'll enjoy walking distance to trails, parks, the community pool, playground, curling club, and Stayner's charming Main Street. Conveniently located just 15 minutes from historic downtown Collingwood and the world's longest freshwater beach at Wasaga Beach, and only 30 minutes to Barrie and Blue Mountain Village. Plus, a Costco to open nearby in 2026, adding even more convenience to this desirable location. This is a rare opportunity offering stylish updates, thoughtful design, and exceptional lifestyle. Live your best life in Southern Georgian Bay, where four-season recreation awaits with skiing, championship golf courses, spectacular beach sunsets, hiking, festivals, art, culture, and so much more! (id:23149)
604 - 80 9th Street E
Owen Sound, Ontario
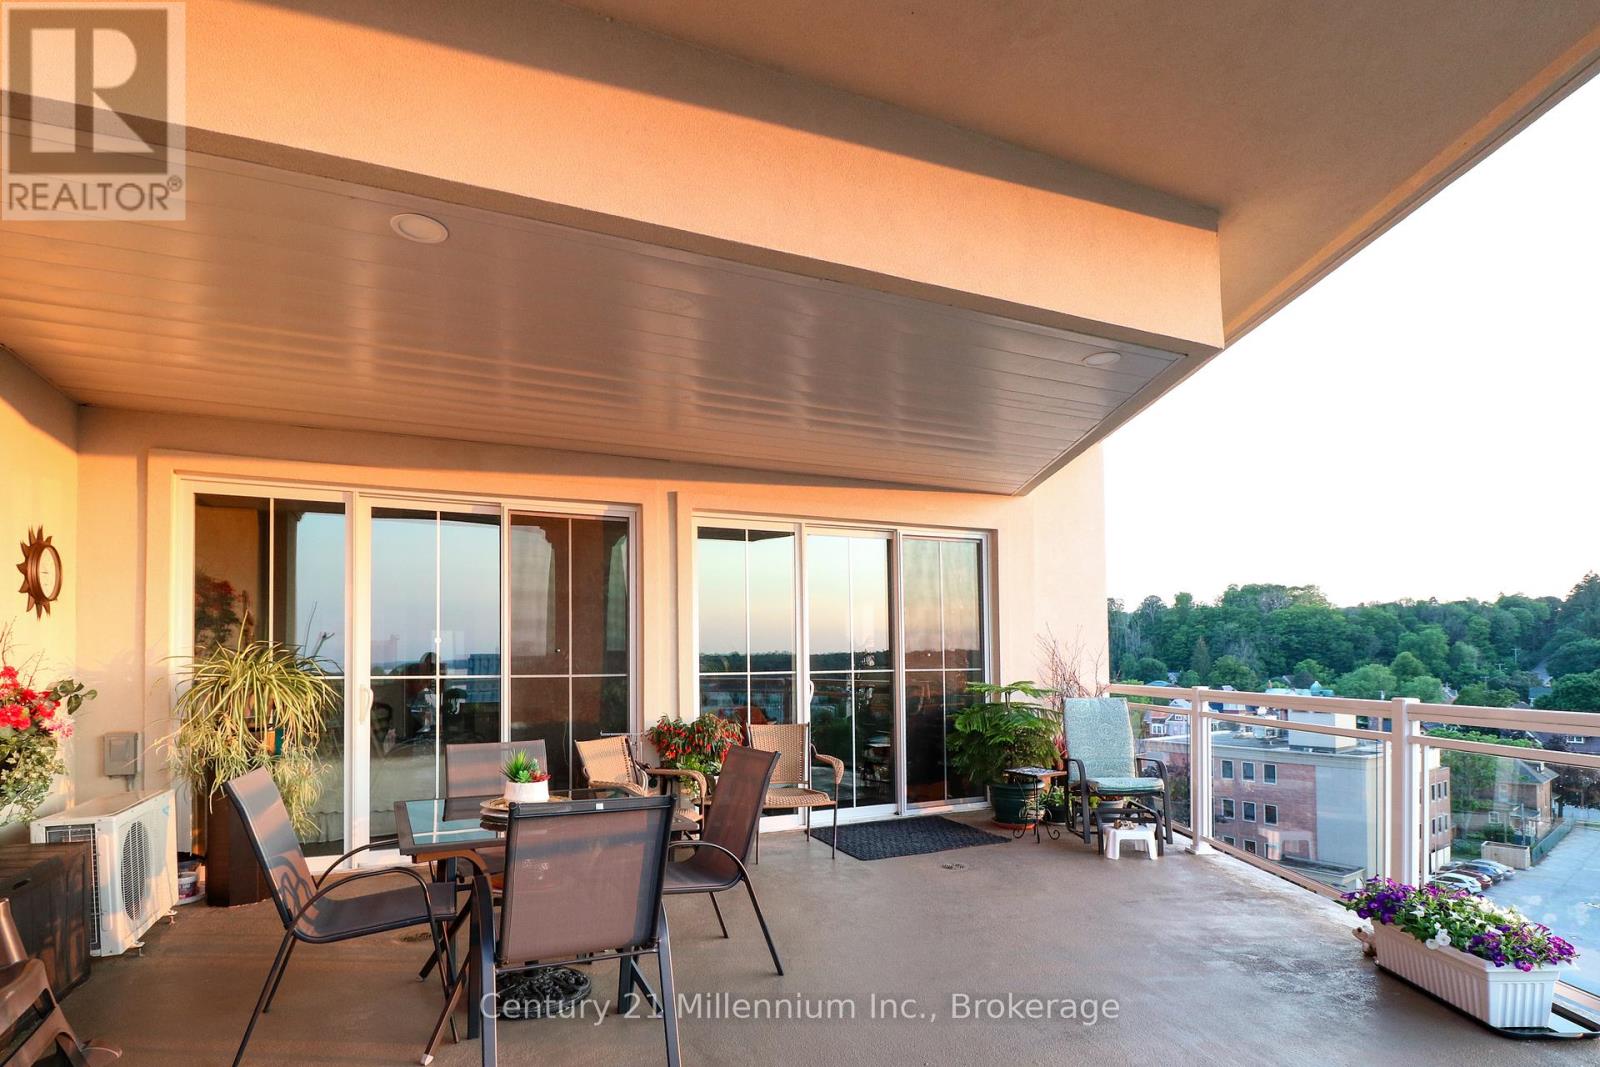
Waterfront Living Designed for Your Next Chapter! Imagine waking up to breathtaking views of Georgian Bay and the Sydenham River, then launching your kayak right from your building for a peaceful paddle along the river. Direct access to the floating dock with benches and a launch ramp. Welcome to effortless waterfront living in the heart of downtown Owen Sound.This exceptional 6th-floor Penthouse, 2-bedroom, 2-bathroom luxury condominium offers 1,240 square feet of thoughtfully designed living space, ideal for those looking to downsize without compromising on comfort or lifestyle. Enjoy spectacular water views from your expansive 400-square-foot private terrace or from yourJuliette balcony-the perfect places to relax with a morning coffee or unwind at sunset. Inside, you'll find elegant finishes throughout, including engineered hardwood floors, soaring 11-foot ceilings with crown mouldings, a beautiful custom kitchen with quartz countertops, and a cozy gas fireplace. The spacious primary suite features a spa-inspired ensuite with a soaker tub and separate tiled shower, creating a private retreat at the end of the day. A second bedroom and full bathroom provide comfortable accommodations for visiting family and friends, plus convenient in-suite laundry. Leave the maintenance behind and embrace an active, walkable lifestyle along the Sydenham River with shops, cafés, restaurants, the farmers' market, library, and cultural attractions right outside your door! The amenity rich building includes indoor parking with a storage locker, a state of the art gym with tv, a party/media room with terrace, plus a rooftop terrace! Parking spot in a premium location and wired for Stage 2 car charging. Gas BBQ hook up on terrace.Canoe and Kayak storage options. More then a condominium-it's an opportunity to simplify life while enjoying the beauty of waterfront living, an active outdoor lifestyle, and the convenience of having everything you need within walking distance. (id:23149)
192 Warren Road
Kitchener, Ontario
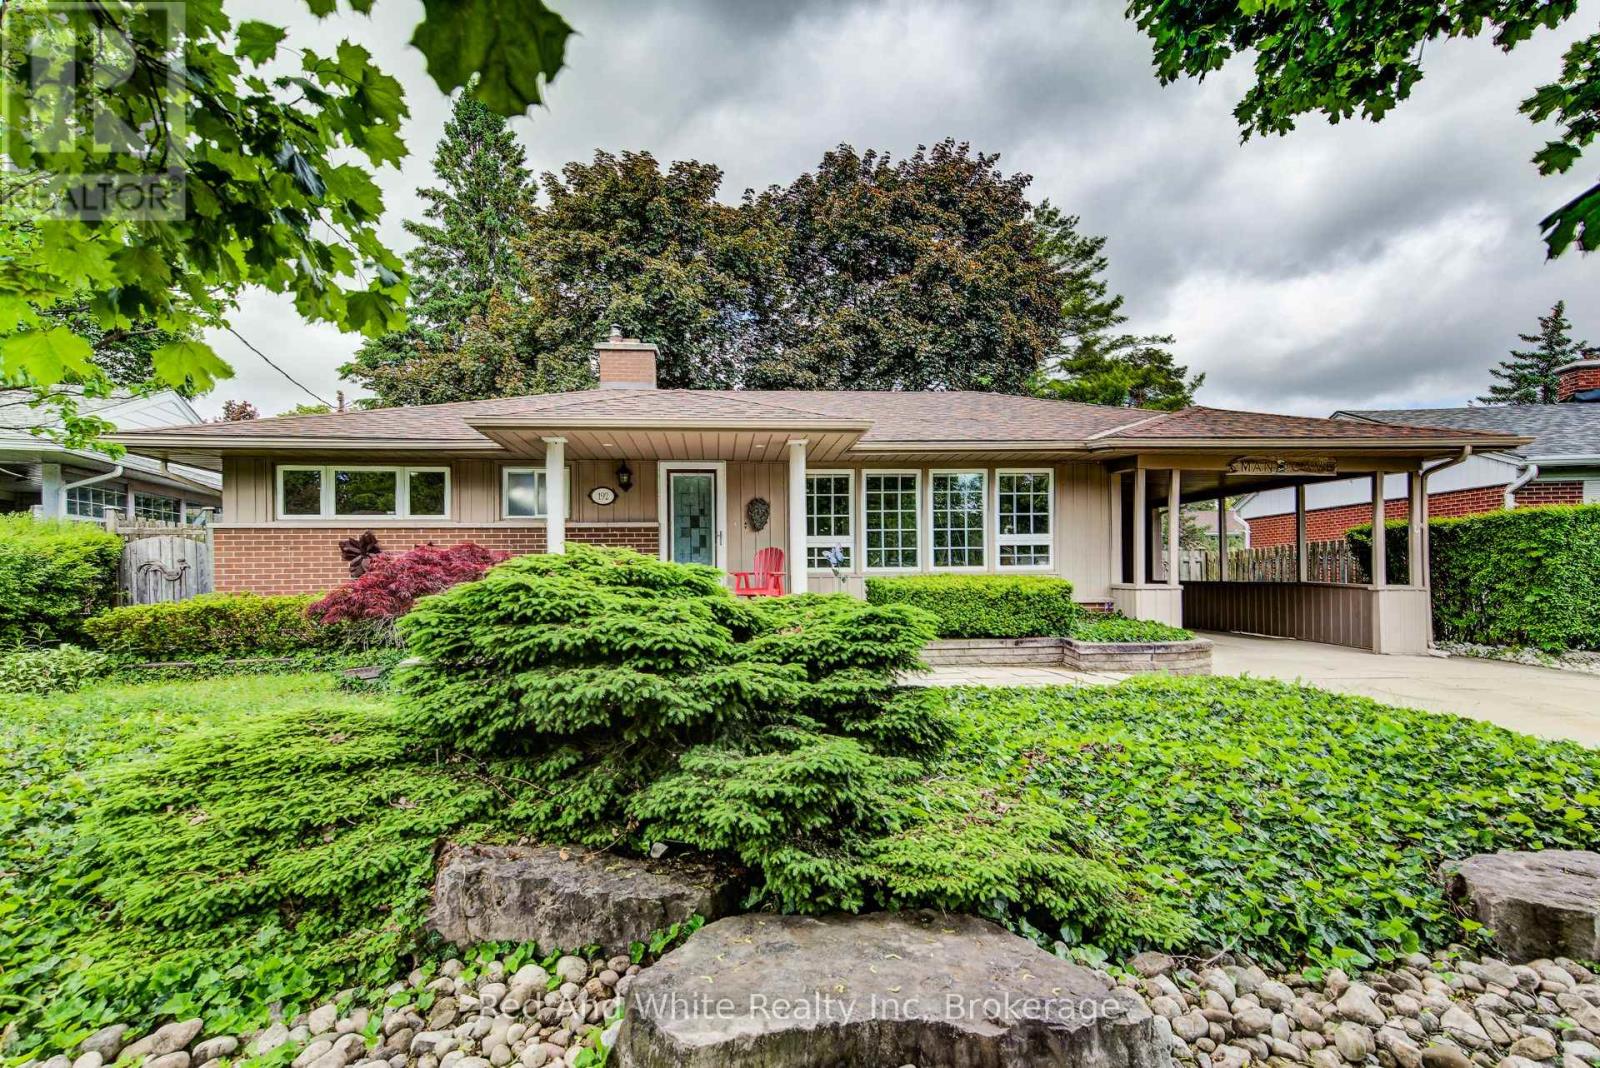
Welcome to easy living. This well-maintained 2-bedroom, 2-bathroom bungalow offers the perfect blend of comfort, entertaining space, and low-maintenance living. Designed with downsizers and retirees in mind, the property features a beautifully landscaped yard highlighted by a tranquil pond and fountain, creating a peaceful setting to relax and unwind. The showpiece of the home is the impressive covered patio-an outdoor retreat that's perfect for hosting family and friends or simply enjoying your morning coffee while listening to the rain roll in. Inside, large casement windows fill the home with natural light, while the spacious rec room, with side entrance, provides additional space for hobbies, gatherings, or watching the big game. A detached 11.5' x 15.5' shed/workshop offers excellent storage and workspace for the hobbyist or handyman. The oversized driveway provides ample parking for guests, making entertaining effortless. Conveniently located just minutes from the hospital and only 3 minutes to Highway 401, you'll enjoy easy access to amenities while still feeling tucked away in your own private oasis. Rarely offered, this is the kind of property that allows you to spend less time maintaining and more time enjoying your home. (id:23149)
1129 Comak Crescent
Algonquin Highlands, Ontario
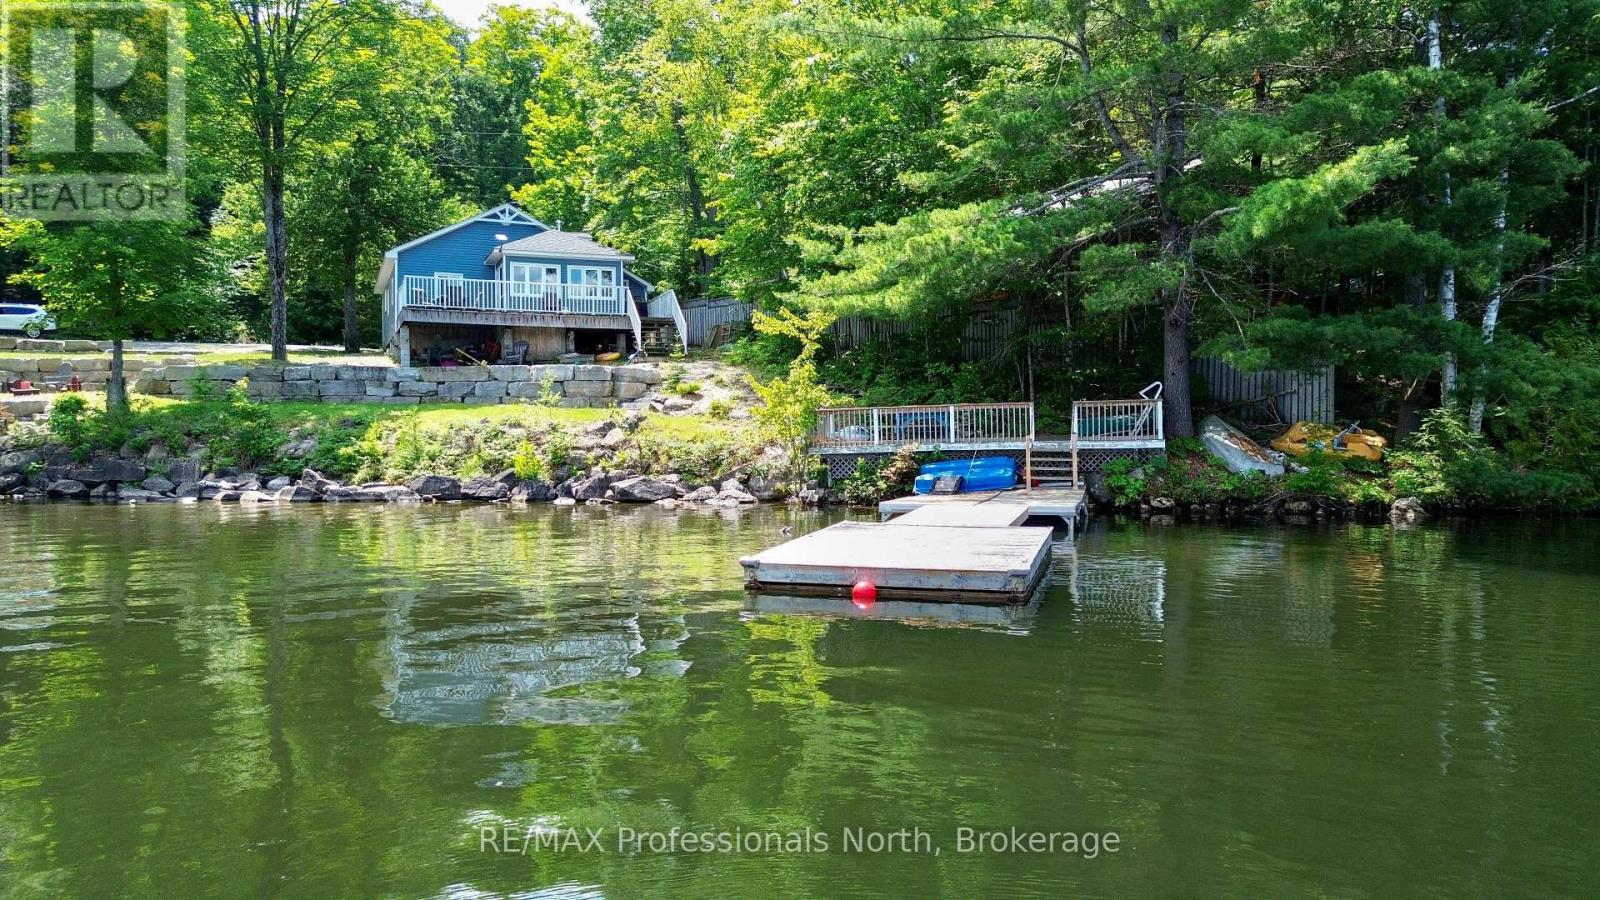
We all want that perfect place to slow down, disconnect from the chaos, and spend quality time with the people who matter most. But too often, finding a getaway property feels like a gamble. You want to relax, not spend your limited weekend downtime playing handyman or worrying about hidden mechanical headaches. You shouldn't have to trade your peace of mind or inherit someone else's costly maintenance nightmares just to get a piece of the lake. Welcome to this masterfully transformed, four-season waterfront retreat on the pristine shores of Lake St. Nora. Nestled just south of the historic village of Dorset, this property seamlessly balances absolute mechanical peace of mind with high-end modern comforts. The kitchen provides a perfect gathering space with quartz countertops and a functional appliance package included in the sale (upgraded 2022). In the large living room, a soaring cathedral ceiling maximizes the large windows, filling the cottage with beautiful natural light and capturing stunning waterfront views, while a cozy propane fireplace keeps you toasty all year round. With three comfortable bedrooms, supplemental heating, main-floor laundry, and a newer well (2015) and septic system installed in 2020, newer roof (2018) every major mechanical detail has already been taken care of. Outside, you can step directly into a premium lakeside lifestyle. The property boasts 120 feet of pristine, weed-free, sand-bottom shoreline and absolute privacy, complete with lakeside decking and a campfire area perfect for boating, swimming, or relaxing at the water's edge. This turn-key residence offers a rare opportunity to step directly into a premium, worry-free lifestyle on the water. (id:23149)
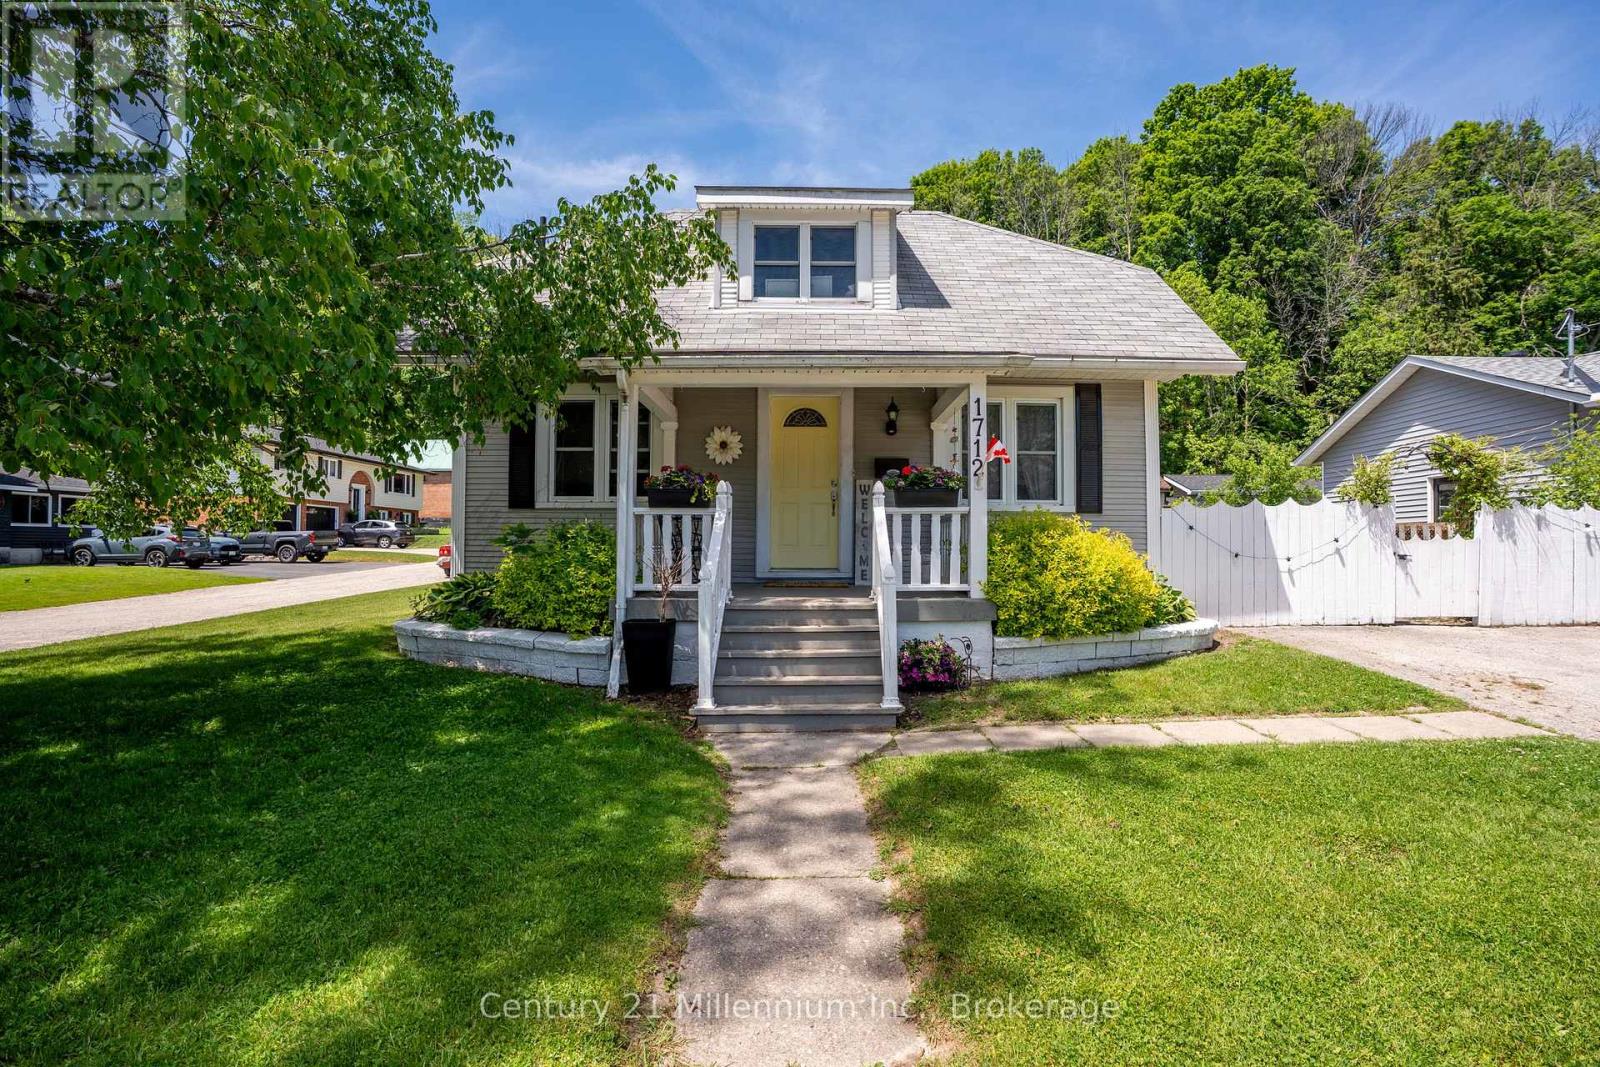
1712 5th Avenue W
Owen Sound, Ontario
Spring is the perfect time to make your move, and this charming 3-bedroom, 2-bath home offers a rare opportunity to enjoy flexible living in an affordable price range. Nestled in a quiet, family-friendly neighborhood just steps from Kelso Beach, the marina, and Timothy Christian School, the location is as appealing as the home itself. Set on a spacious dead-end corner lot, the property offers plenty of outdoor space along with a great area for summer entertaining-perfect for barbecues and relaxing with friends. Inside, the home features a bright and functional layout with a central kitchen, separate dining area, and formal living room. A main floor bedroom adds the option for convenient one-floor living. One of the standout features is the cozy addition, offering an additional living space filled with natural light, complete with a corner gas fireplace, laundry area, and a three-piece bath- ideal for relaxing or hosting guests. Upstairs, you'll find two more bedrooms and a full four-piece bath, while the lower level provides excellent storage and a handy walkout to the side yard. With its versatile layout, inviting spaces, and prime location, this home is full of potential and ready to welcome its next owners. (id:23149)
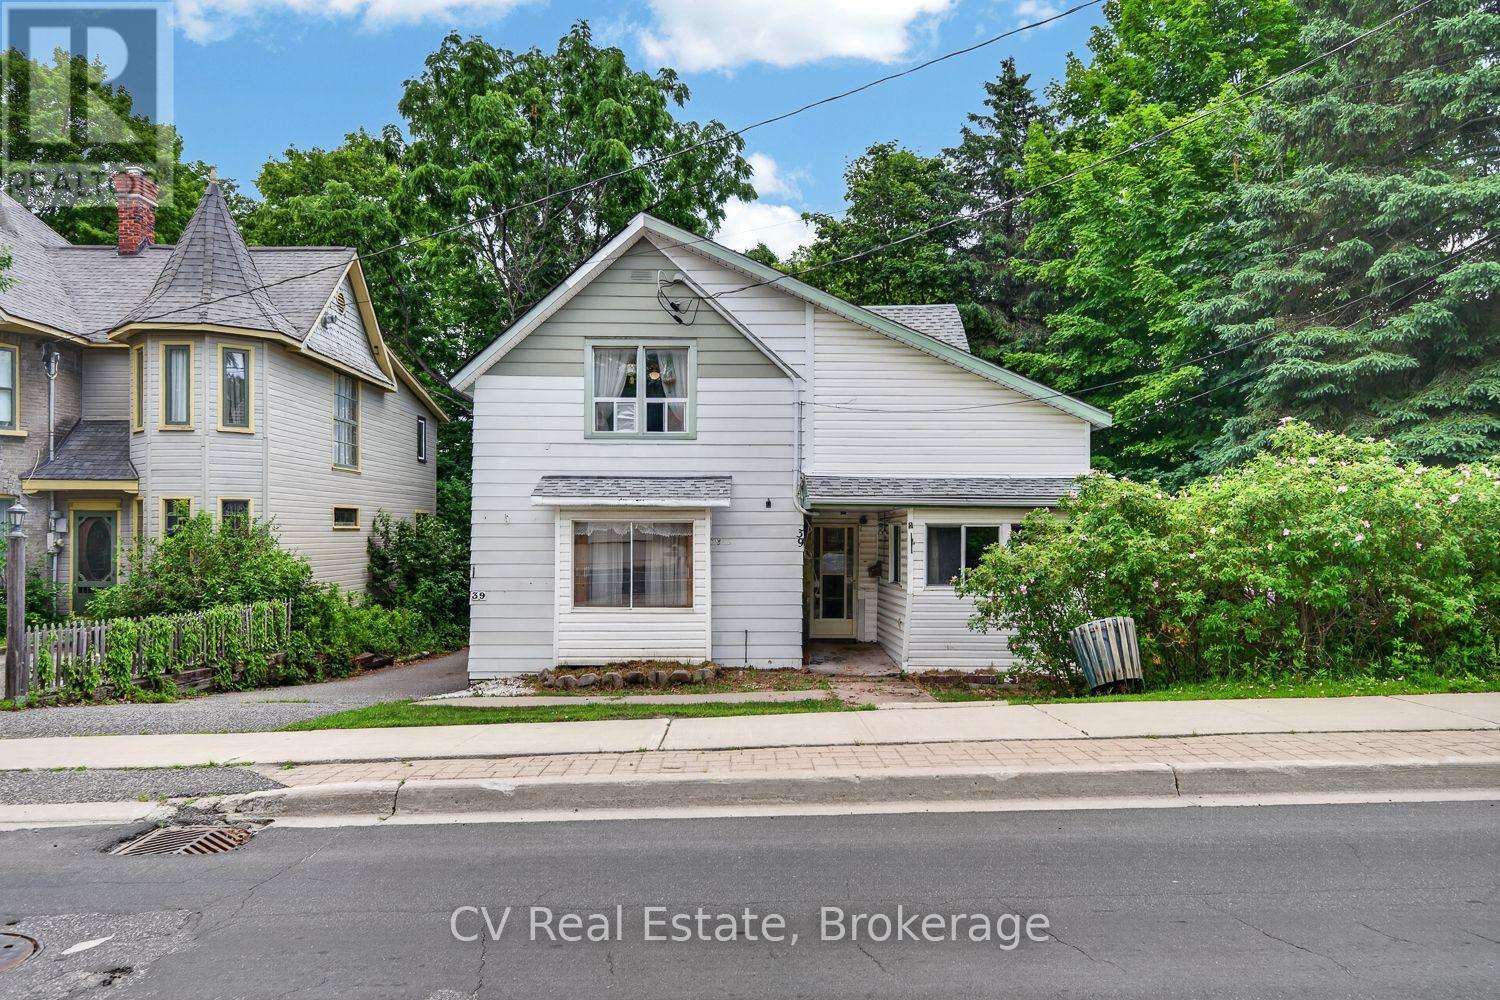
39 Church Street
Parry Sound, Ontario
A rare opportunity in the heart of Parry Sound. This estate sale property sits on a generous lot in one of the town's most walkable locations. Just steps to downtown shops and restaurants, the waterfront trail system, and within easy reach of the new high school and highly anticipated recreation centre. Set back on a beautiful, mature lot with a large backyard offering plenty of room to garden, entertain, or enjoy the surrounding greenery, this property also features a detached 2-car garage, ideal for storage, a workshop, or hobbyists.This home offers a layout ready to be reimagined. With some vision and renovation, it presents a true opportunity to create a character home in a location that simply can't be replicated. Whether you're an investor, renovator, or someone looking to put down roots in a growing and vibrant community, 39 Church Street is ready for its next chapter. Parry Sound continues to grow as a four-season destination, known for its trails, waterfront, and small-town charm just a couple hours from the GTA. Don't miss your chance to bring new life to this well-located property. Being sold as part of an estate sale, "as is, where is." (id:23149)
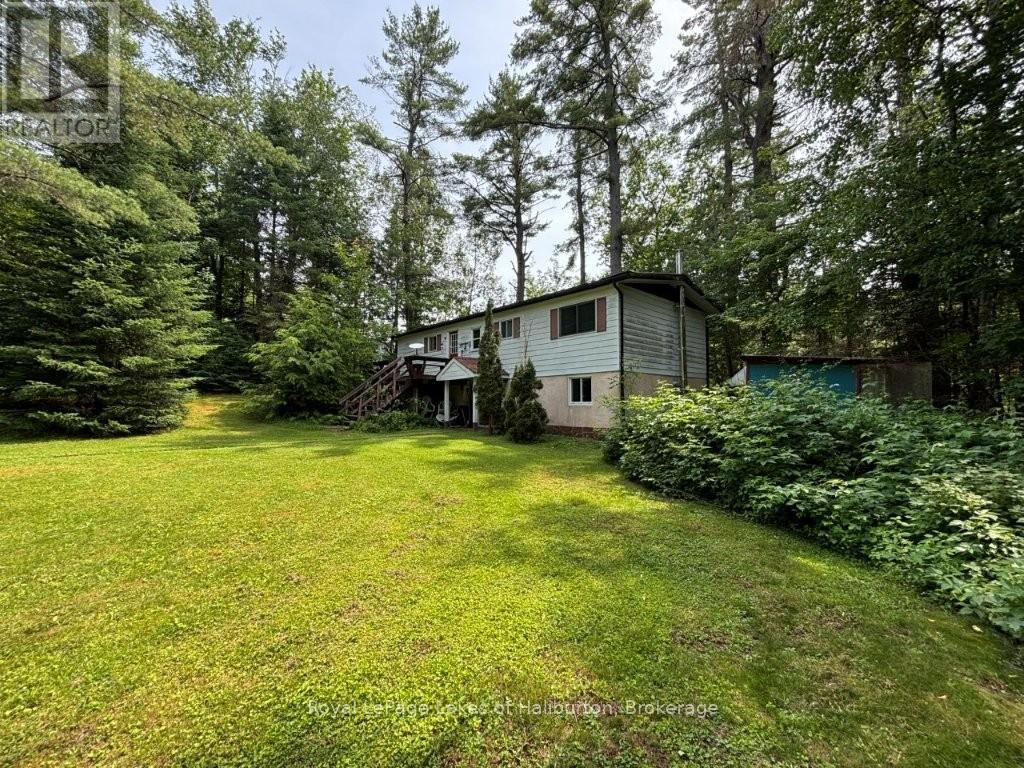
1019 Loyalist Drive
Minden Hills, Ontario
Welcome to 1019 Loyalist Drive on the Gull River. South facing. Direct access to Gull Lake and 30 kms of shoreline is only 400 meters downstream, or one can easily boat upstream to downtown Minden. A year-round home or cottage. A solid raised bungalow on a dead-end road with 34 easy steps to a lovely riverside setting with 89 ft on the river. The main level is 1056 sq ft and includes 2 bedrooms, an office, kitchen, dining room and a living room with a walk out to the riverside deck and gazebo, 3-piece bath (renovated 2022) and a main floor laundry. The downstairs offers another 630 sq ft of living space including a large family room, 1 bedroom and a 3-pce bath and a modern airtight woodstove with a walkouts to the parking area and the riverside. Ideal in-law suite or rental unit with private access. Home/Septic inspection completed. Located 10 mins south of Minden just off Highway 35 via Sandy Bay Road (a school bus stop). The township road is maintained year-round to Loyalist Drive and then it is only 100 meters to this home. $100/yr for private road maintenance. A quiet enclave of 12 properties. Just over 2 hrs from the GTA. Year-round road. 200AMP. Heated water line. F/A propane furnace(2018). Napoleon airtight wood stove in basement less than 10 yrs old and professionally installed. The upstairs bathroom was renovated in 2022. River water intake with heated line installed in 2021. Exceptionally private area at river's edge is an ideal spot for a patio or gazebo. Great swimming. Sandy shoreline. 6+ ft of depth. No neighbours on the opposite bank. Cottage has good bones but is ready for some TLC and your finishing touches. An ideal year-round home or cottage that is largely furnished and just over 2 hours from the GTA. Are traditional bank solutions not meeting your needs? Let me introduce you to a skilled Level 2 Mortgage Agent who has access to a broad range of competitive financing options. This property could be yours in 30 days. Click on the Video. (id:23149)
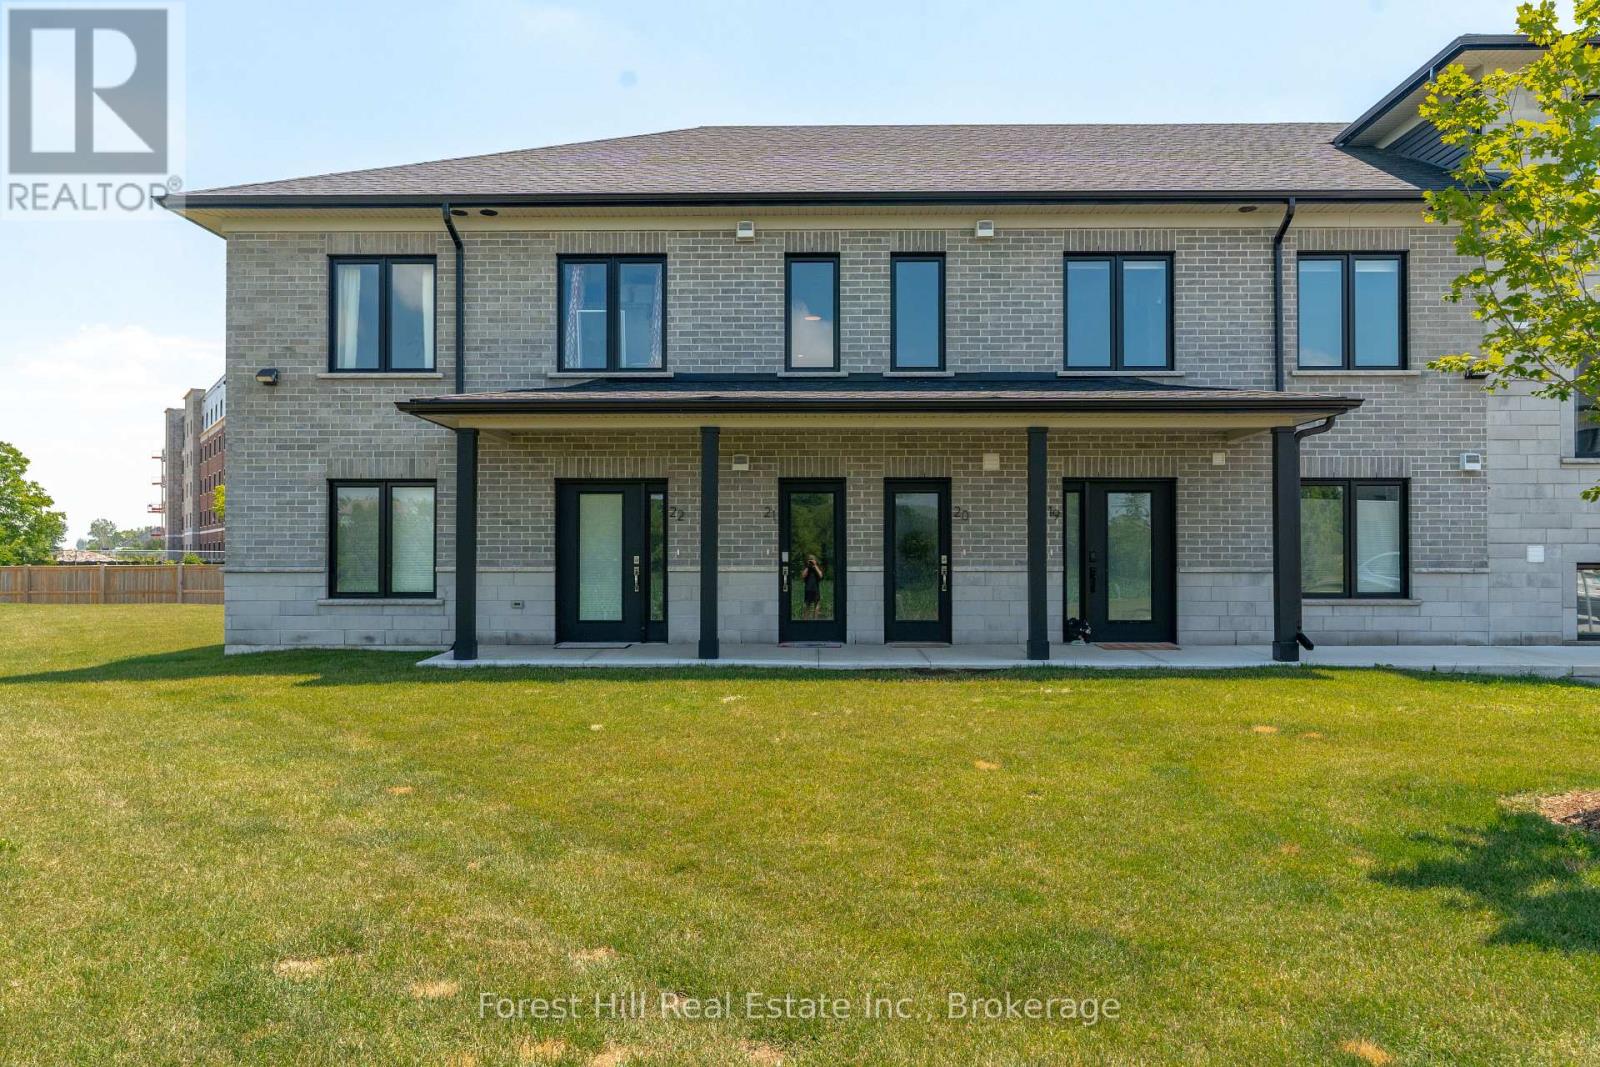
21 - 3202 Vivian Line
Stratford, Ontario
Rare end unit in Vivian Village, tucked privately at the back of the community with unobstructed views of green space and open farm fields. This bright second-floor condo offers a smart layout with a full bath and private balcony - a standout feature few units in this complex enjoy - with excellent sun exposure and a peaceful rural outlook rather than parking lots. The open-concept kitchen features quartz countertops, white cabinetry, stainless steel appliances, double sink, and dishwasher, flowing into a sun-filled living and dining area. The generous primary bedroom includes a walk-in closet and the same tranquil field views. In-suite laundry, central air, air exchanger, owned on-demand hot water heater, water softener, storage locker, and one parking space. Three years young and move-in ready - a turnkey alternative to new construction, close to the Stratford Country Club, parks, and theatre district. (id:23149)
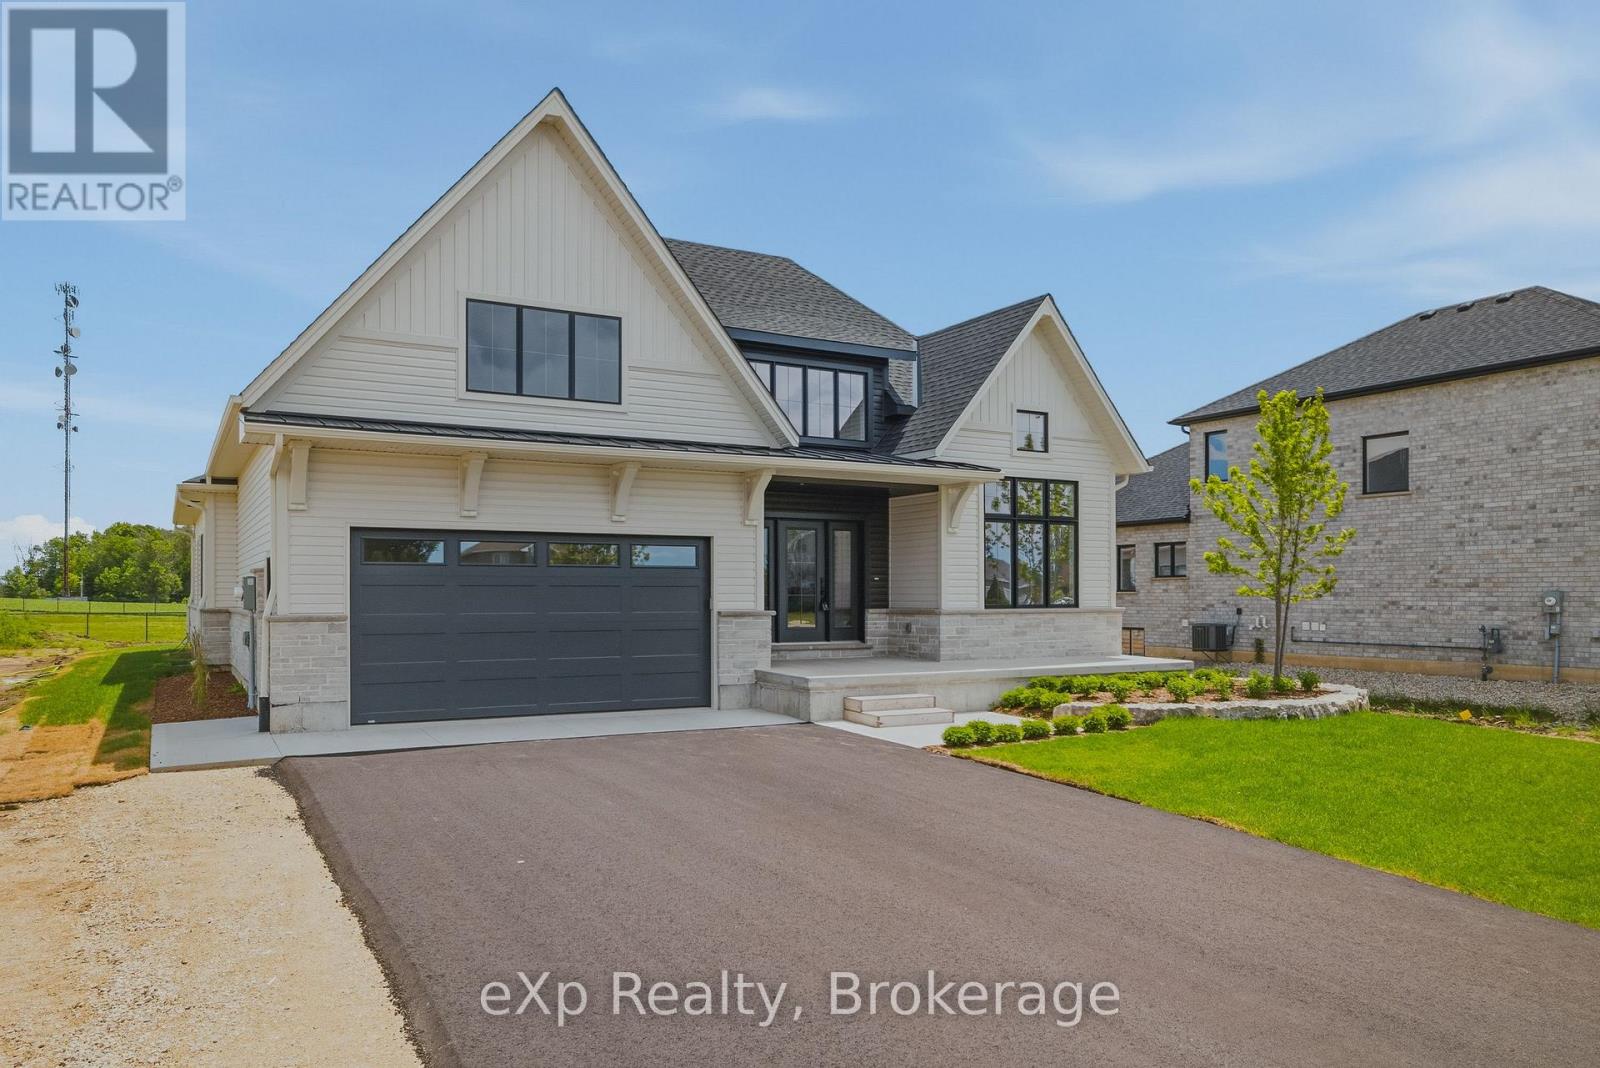
1036 Walton Avenue N
North Perth, Ontario
Tucked away in one of Listowel's most desirable neighbourhoods on the edge of town, this custom Marlanna Homes built estate home, offers the perfect blend of privacy, sophistication, and modern design. A grand foyer with soaring 16-foot ceilings creates an impressive first impression, while rich hardwood flooring flows throughout the open concept main level. At the front of the home, two spacious bedrooms share a beautifully appointed 4-piece bathroom, offering flexibility for family, guests, or a home office. The custom kitchen is designed to impress with quartz countertops, a large island, walk-in pantry, and seamless flow into the dining area and great room. A stunning floor-to-ceiling stone fireplace anchors the living space, while oversized windows fill the home with natural light. Step outside to the covered patio featuring a beautiful stone gas fireplace; the perfect place to entertain or unwind in every season! Privately tucked away, the primary suite offers a spacious bedroom, walk-in closet, and a luxurious 5-piece ensuite complete with a soaker tub, glass shower, and double vanity. The main floor also includes a laundry room, mudroom with access to the two-car garage, professionally completed in Trusscore, and the added convenience of a walk-down staircase to the fully finished basement. Downstairs, you'll find two additional bedrooms, both with walk-in closets, a stylish 4-piece bathroom, and an expansive recreation room ideal for entertaining, multi-generational living, or growing families. Backing onto the peaceful edge of town, this exceptional home combines luxury, thoughtful design, and lasting quality. Complete with a Tarion Warranty and a 50-year shingle warranty, this is a home you'll enjoy for years to come! (id:23149)
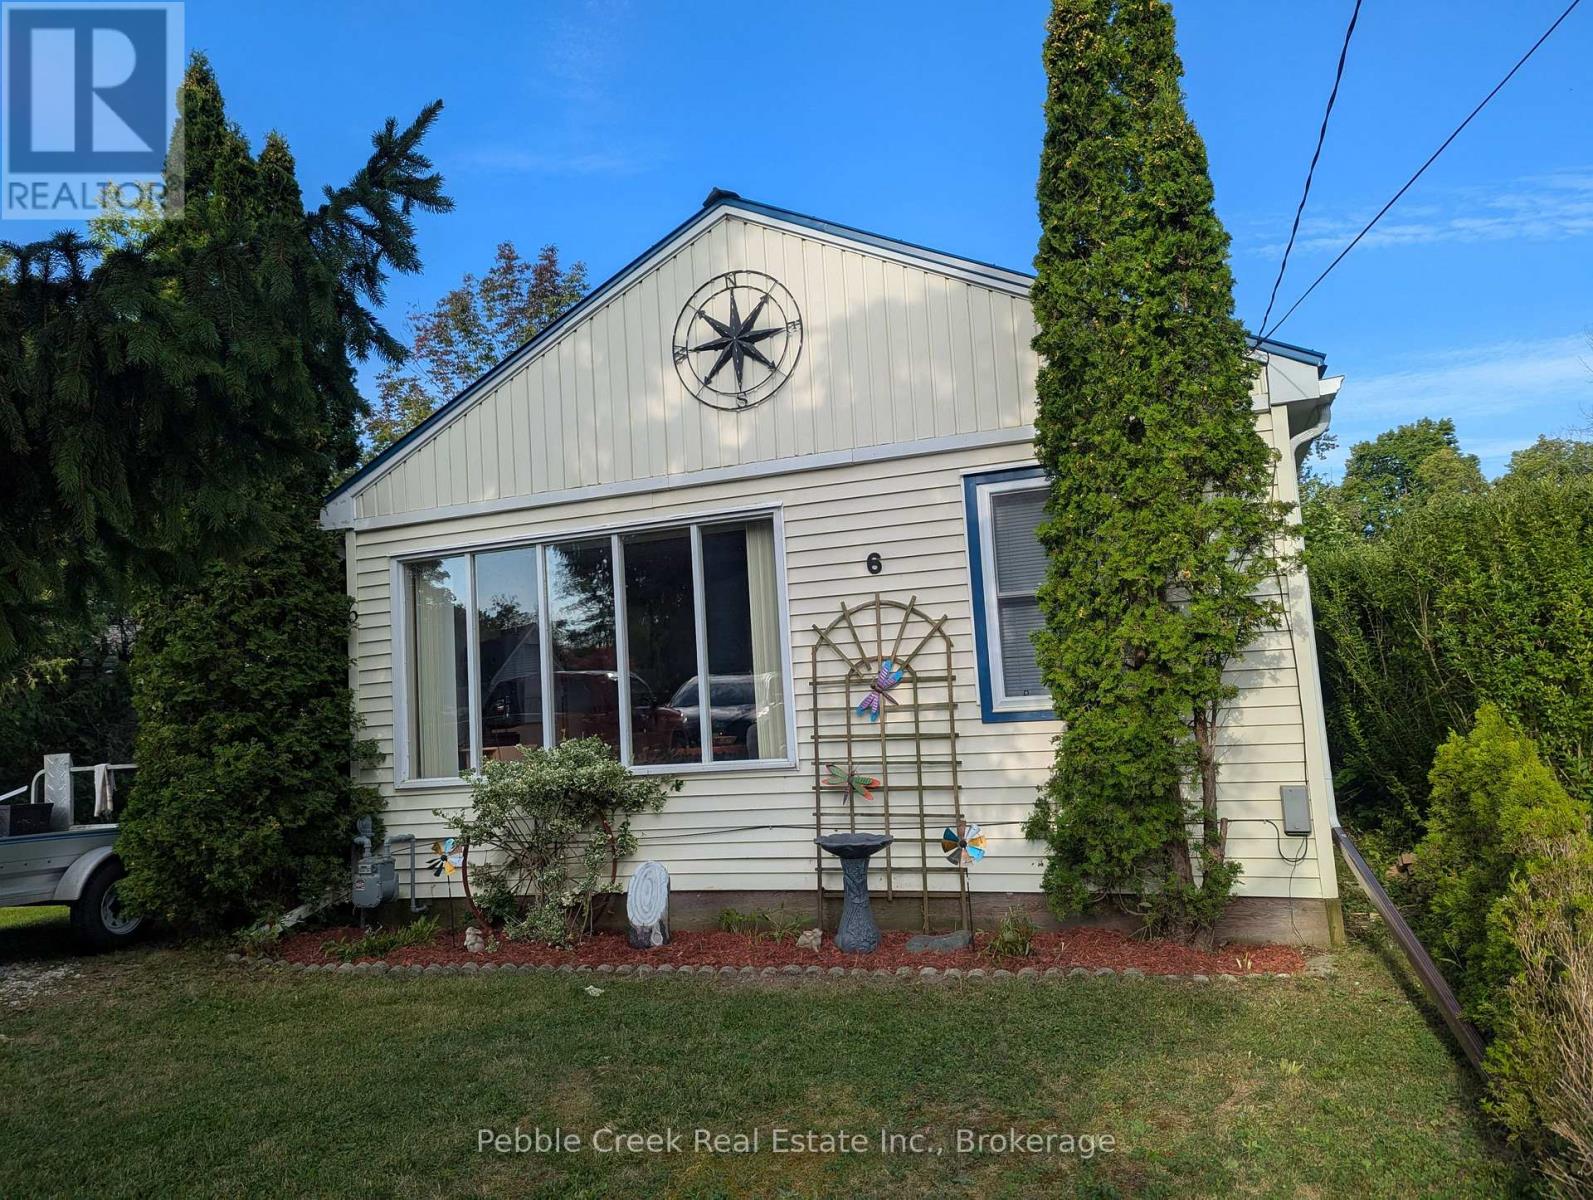
6 Park Road
Central Huron, Ontario
Sellers Motivated! WOW - own a cottage for less than $350,000! Don't miss your chance to own a slice of Ontario's coveted West Coast in the highly sought-after Bluewater Beach community, just south of Goderich. Properties in this location are rarely available-and when they are, they don't stay on the market for long. Just a short stroll to beautiful sandy beach access and the breathtaking shores of Lake Huron, this charming 2-bedroom cottage offers the lifestyle buyers dream about. Spend your days swimming, walking the shoreline, watching unforgettable sunsets, or simply relaxing by the water whenever the mood strikes. Inside, you'll fall in love with the bright, open-concept living space featuring soaring vaulted ceilings and oversized windows that flood the home with natural light. Freshly painted in crisp white throughout, every room feels light, fresh, and effortlessly coastal-ready for you to move in and start enjoying immediately. Step outside to discover an entertainer's paradise. The expansive wraparound deck provides the perfect setting for morning coffee, afternoon lounging, summer BBQs, and evenings under the stars. The spacious yard offers room to play, garden, or simply unwind, while the charming gazebo creates the perfect shaded retreat on warm summer afternoons. Whether you're searching for the perfect weekend getaway, a year-round home, or an exceptional investment opportunity, this property delivers the complete beach lifestyle in one of Lake Huron's most desirable communities. Located just minutes from Goderich, you'll enjoy easy access to boutique shopping, exceptional restaurants, vibrant festivals, golf courses, marinas, and every amenity you need, while returning home to the peaceful charm of Bluewater Beach. Beach properties in this area are in high demand for a reason. If you've been waiting for the right opportunity, this is it. Book your private showing today before someone else makes this incredible Lake Huron retreat their own. (id:23149)
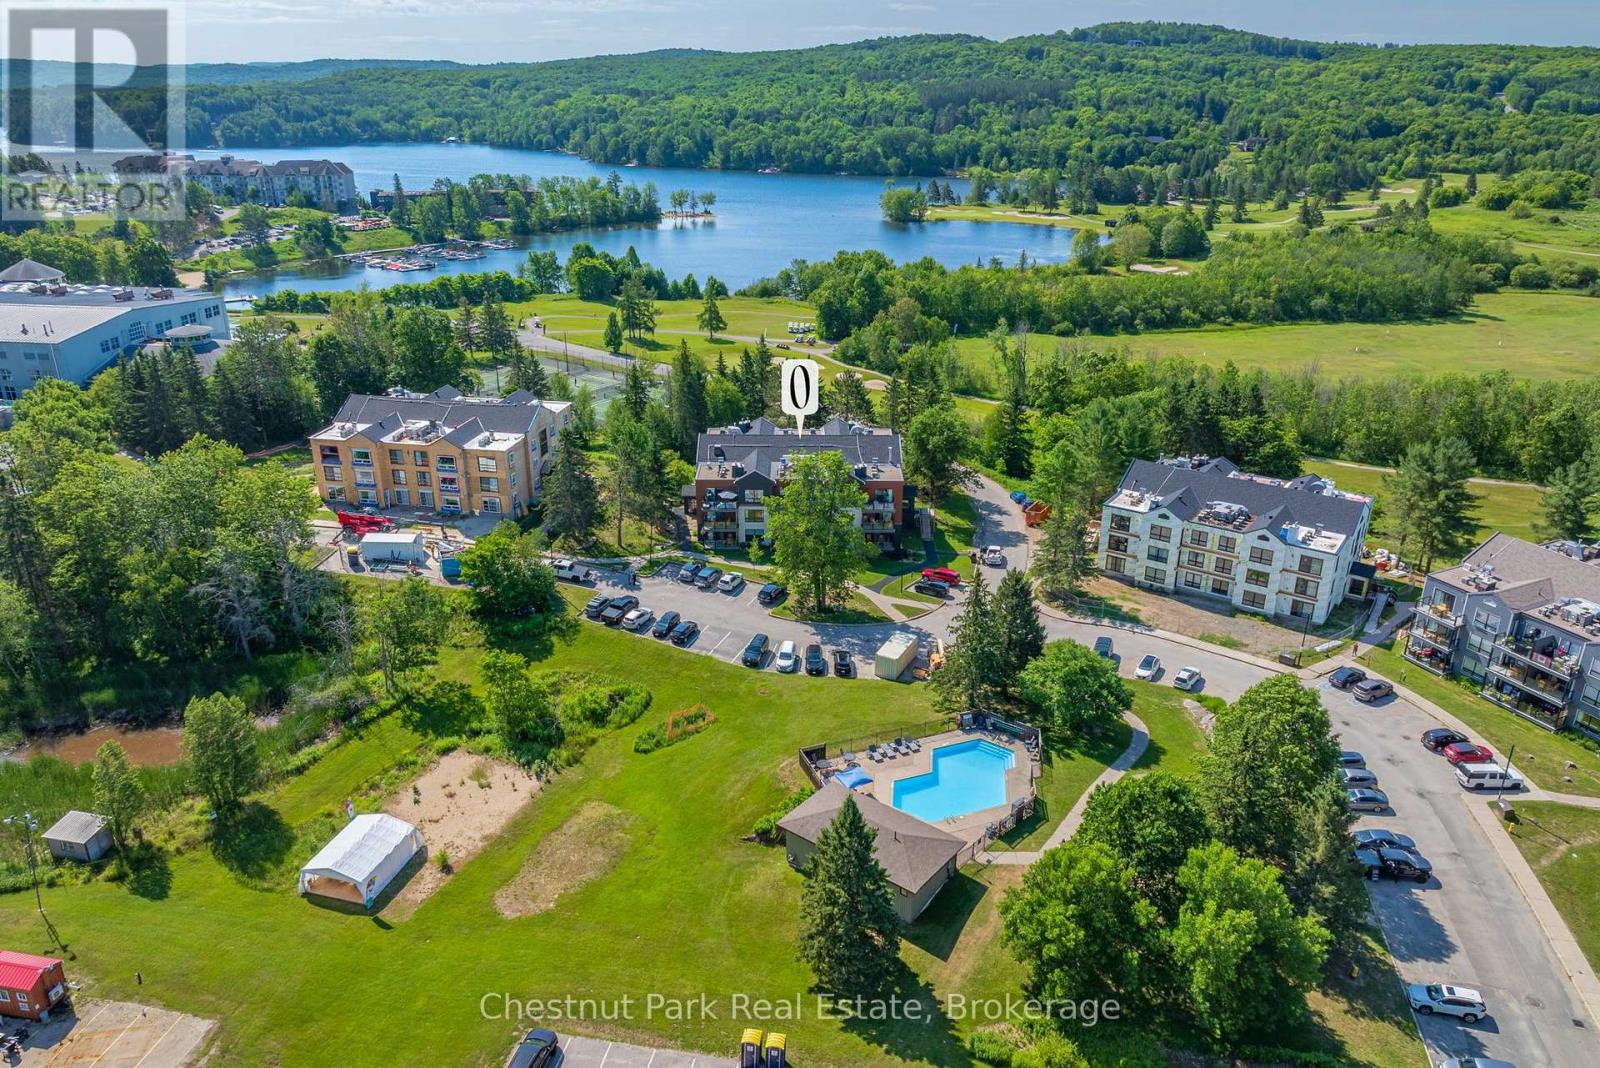
52-101 - 1235 Deerhurst Summit Drive
Huntsville, Ontario
Experience the ease of resort living at Deerhurst Resort, one of Muskoka's premier four season destinations. This beautifully updated one bedroom, one bathroom Summit condo is being offered fully furnished and offers an exceptional opportunity for full time living or a weekend retreat. This turn-key condo showcases a bright, inviting interior with custom built in shelving framing the natural gas fireplace, creating a warm focal point for relaxing after a day on the golf course, the lake, or the ski trails. The thoughtfully designed kitchen features a cooktop and stainless steel refrigerator and dishwasher for everyday conveniences, while the open living space flows seamlessly to a private balcony overlooking the newly completed exterior improvements. The entire building has undergone an extensive transformation with new siding, upgraded insulation, a new roof, all new windows, a new exterior door, windows and deck with elegant glass railings, offering owners added confidence and long term value. Ownership includes access to outstanding resort amenities including indoor and outdoor pools, a fitness centre, private beach, walking trails, tennis, pickleball, golf, waterfront activities, restaurants, patios, a full service spa, and endless year round recreation. Located just minutes from downtown Huntsville, you are close to boutique shopping, local dining, entertainment, healthcare, and everyday conveniences while enjoying the natural beauty of Muskoka. Condo fees include all utilities, cable television, and internet, making ownership simple and predictable. If you are searching for a low maintenance home, a stylish cottage alternative, or a Muskoka getaway that delivers comfort, convenience, and an unmatched recreational lifestyle, this inviting Deerhurst condo is ready to be enjoyed in every season. This condo is not currently enrolled in the resort rental program. This is your opportunity to enjoy this space exclusively or explore future rental potential. (id:23149)
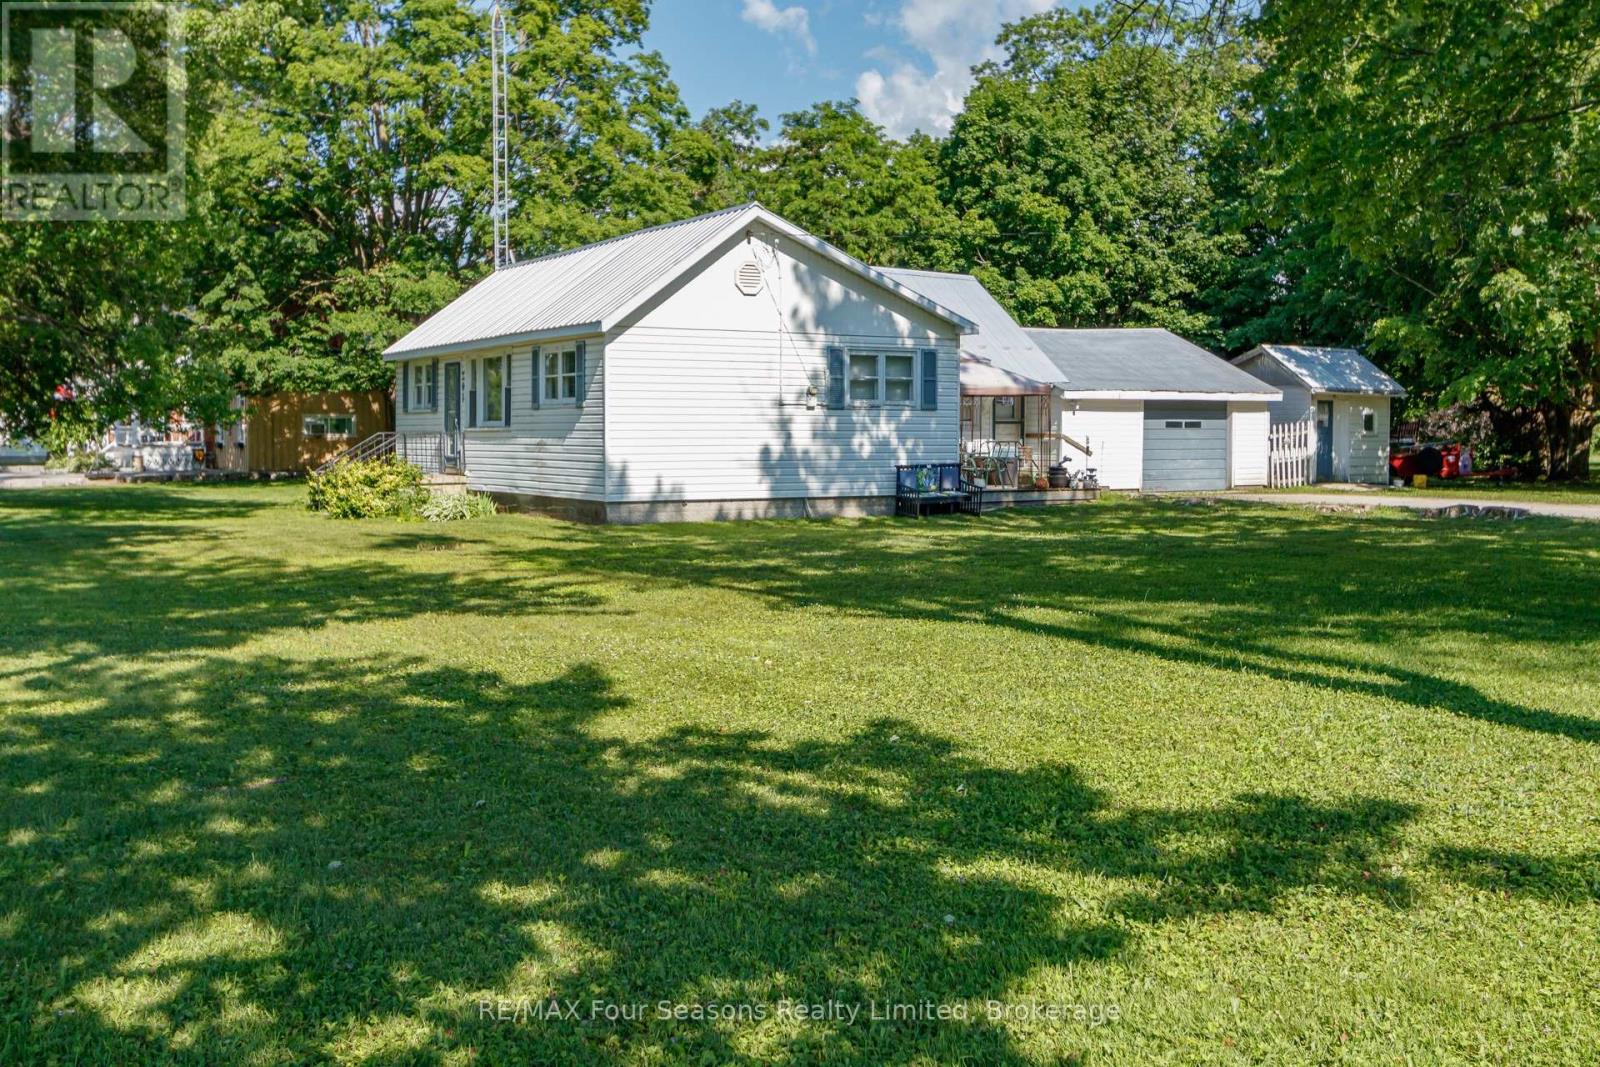
201 Sunnidale Street
Clearview, Ontario
Attention investors, builders, and opportunity seekers! This 3-bedroom, 1-bathroom home sits on an exceptional corner lot in Stayner, complete with an attached garage, gas furnace, and metal roof. The nearly half-acre lot is the standout feature, providing plenty of space and exciting future potential. Buyers are encouraged to perform their own due diligence regarding the possibility of a lot severance. Properties with lots of this size in town are hard to find. (id:23149)
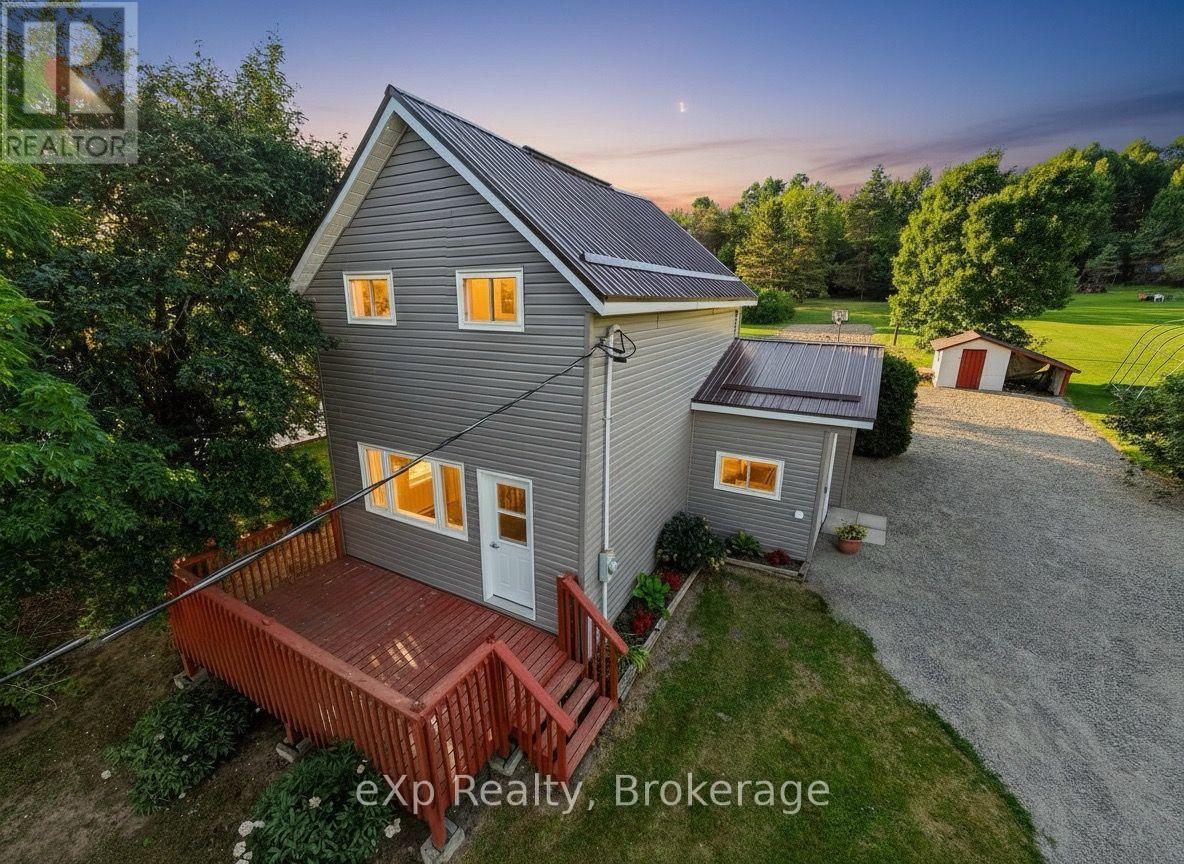
75 Walford Road
Sables-Spanish Rivers, Ontario
Welcome to this affordable, move-in-ready, 1.5-storey home located in the quiet village of Walford. It offers three bedrooms, including a convenient main-floor primary bedroom, a full four-piece bathroom with a tub/shower combination, and main-floor laundry. This home has seen extensive recent upgrades, including a new metal roof, rigid foam insulation on the exterior, new vinyl siding, new windows, a new patio door, an updated kitchen and bathroom, new plumbing, and new flooring throughout much of the main floor. Primary heat is from a propane forced-air furnace, with electric baseboards for supplemental heat. All appliances are included. Situated on a generous 0.46-acre lot, there's plenty of room for a vegetable garden, outdoor activities, or simply relaxing in the peaceful backyard. The front deck is the perfect place to enjoy your morning coffee, entertain guests, or unwind at the end of the day. A small storage/garden shed with an attached lean-to provides additional space for lawn equipment, gardening tools, or an ATV. The Walford Community Park, featuring a children's playground with slides and swings, is just up the street. Massey is only 10 minutes away and has most of your basic needs covered, including two hardware stores, a grocery store, a gas station, and medical and dental clinics. Espanola is approximately 30 minutes away for additional shopping, restaurants, and services. (id:23149)
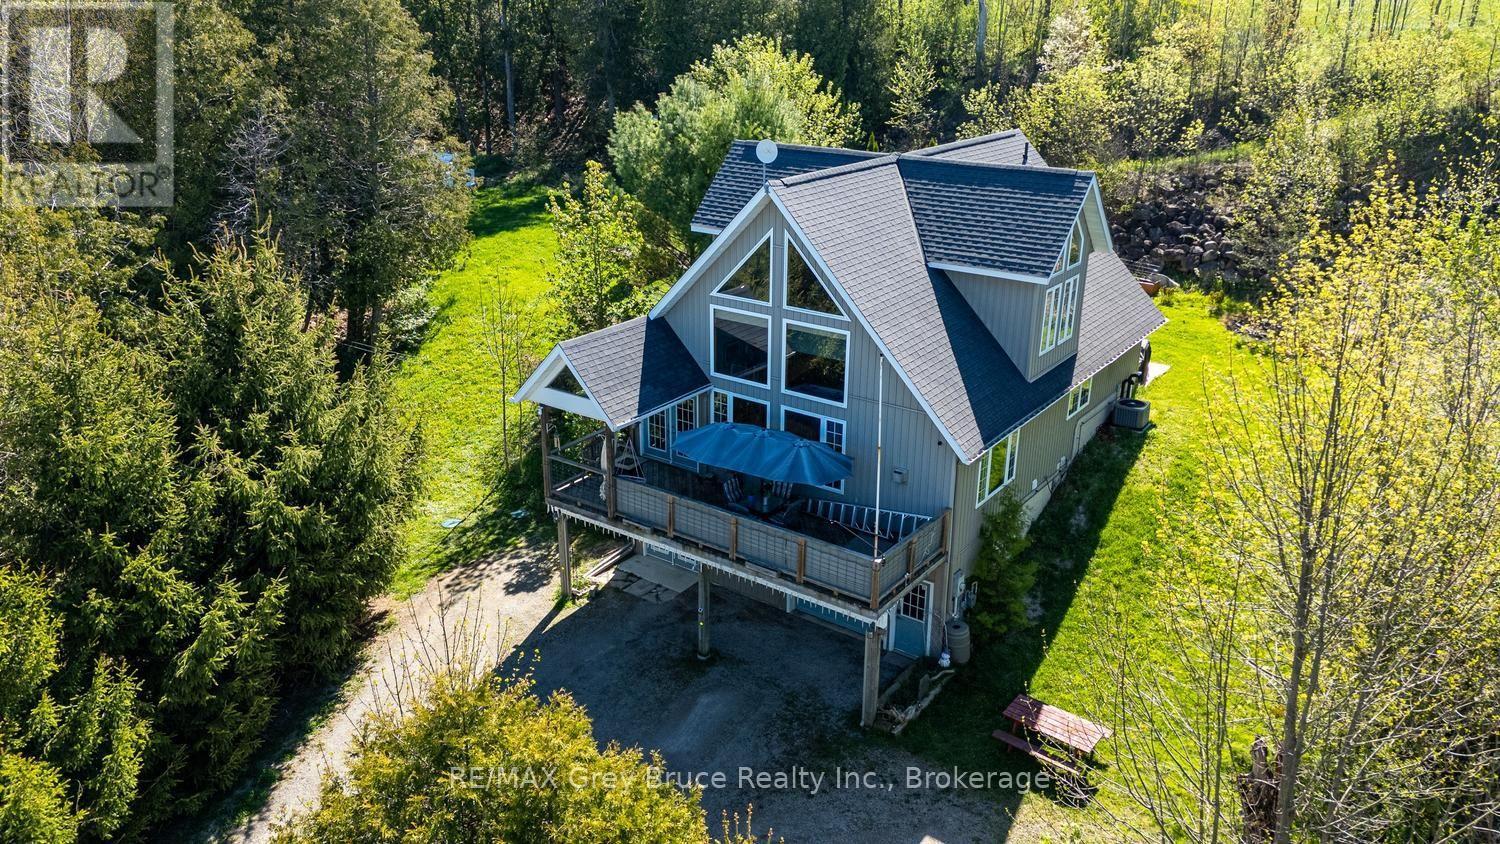
501192 Grey 1 Road
Georgian Bluffs, Ontario
Set on just over an acre in a highly desirable location overlooking beautiful Colpoy's Bay, this inviting property offers the perfect blend of privacy, natural beauty, and convenience. With municipal water and natural gas services, you can enjoy the comfort of in-town amenities while still experiencing the peace and serenity of country living. From the home and your own private access to the top of the escarpment, take in breathtaking views and immerse yourself in the stunning landscape that makes this area so sought after. The spacious yard provides endless room for children to explore, outdoor entertaining, or simply relaxing in your own private retreat. Inside, the home features 3 bedrooms, 3 bathrooms, and a functional layout designed for comfortable everyday living. Cozy up beside the fireplace on cooler evenings while enjoying the surrounding nature views through the windows. The lower-level suite offers excellent flexibility for multi-generational living, an in-law suite, or potential income opportunities through long or short-term rentals. Located along scenic Island View Drive, this property is just minutes from Wiarton and all the incredible amenities the area has to offer, including shopping, schools, restaurants, marina facilities, boat launches, public water access, the arena, hospital, and airport. Outdoor enthusiasts will appreciate the close proximity to the Bruce Trail, Georgian Bay, and the world-renowned attractions of the Bruce Peninsula, including Sauble Beach, The Famous Grotto, Tobermory, and countless hiking, boating, fishing, and snowmobile trails. Whether you are searching for a year-round home, weekend retreat, or investment opportunity with strong Airbnb potential, this is a rare chance to own a special property in one of the most scenic areas of the Bruce Peninsula. Immediate occupancy is available. Contact your REALTOR today to book your private showing and start enjoying everything this exceptional property and area have to offer. (id:23149)
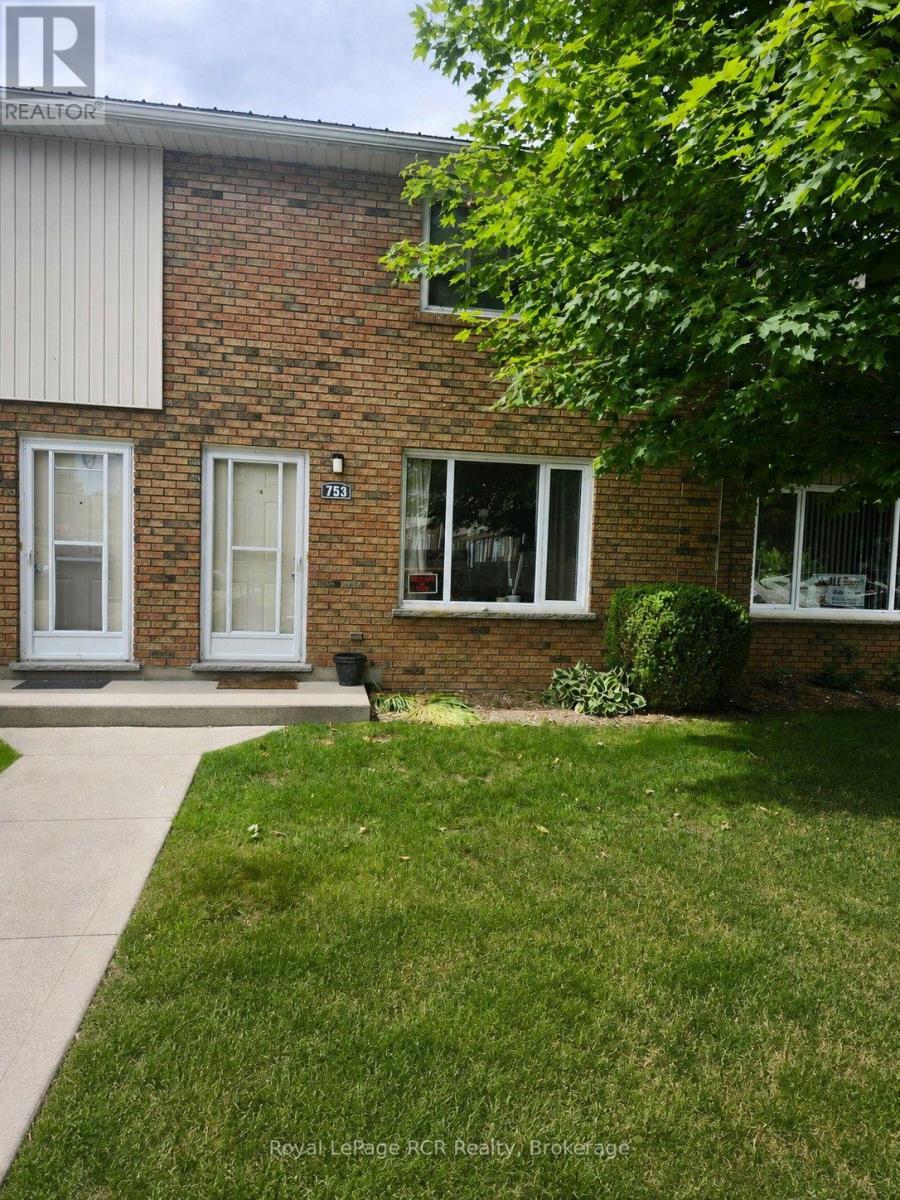
23 - 753 Walsh Street
Kincardine, Ontario
A charming condo in a fabulous location! This 2 bed 1.5 bath unit is located near shops and schools, parks and recreation. It offers the opportunity of income with tenants in place. Nice size living areas with extra rec room in basement. In unit laundry. (id:23149)
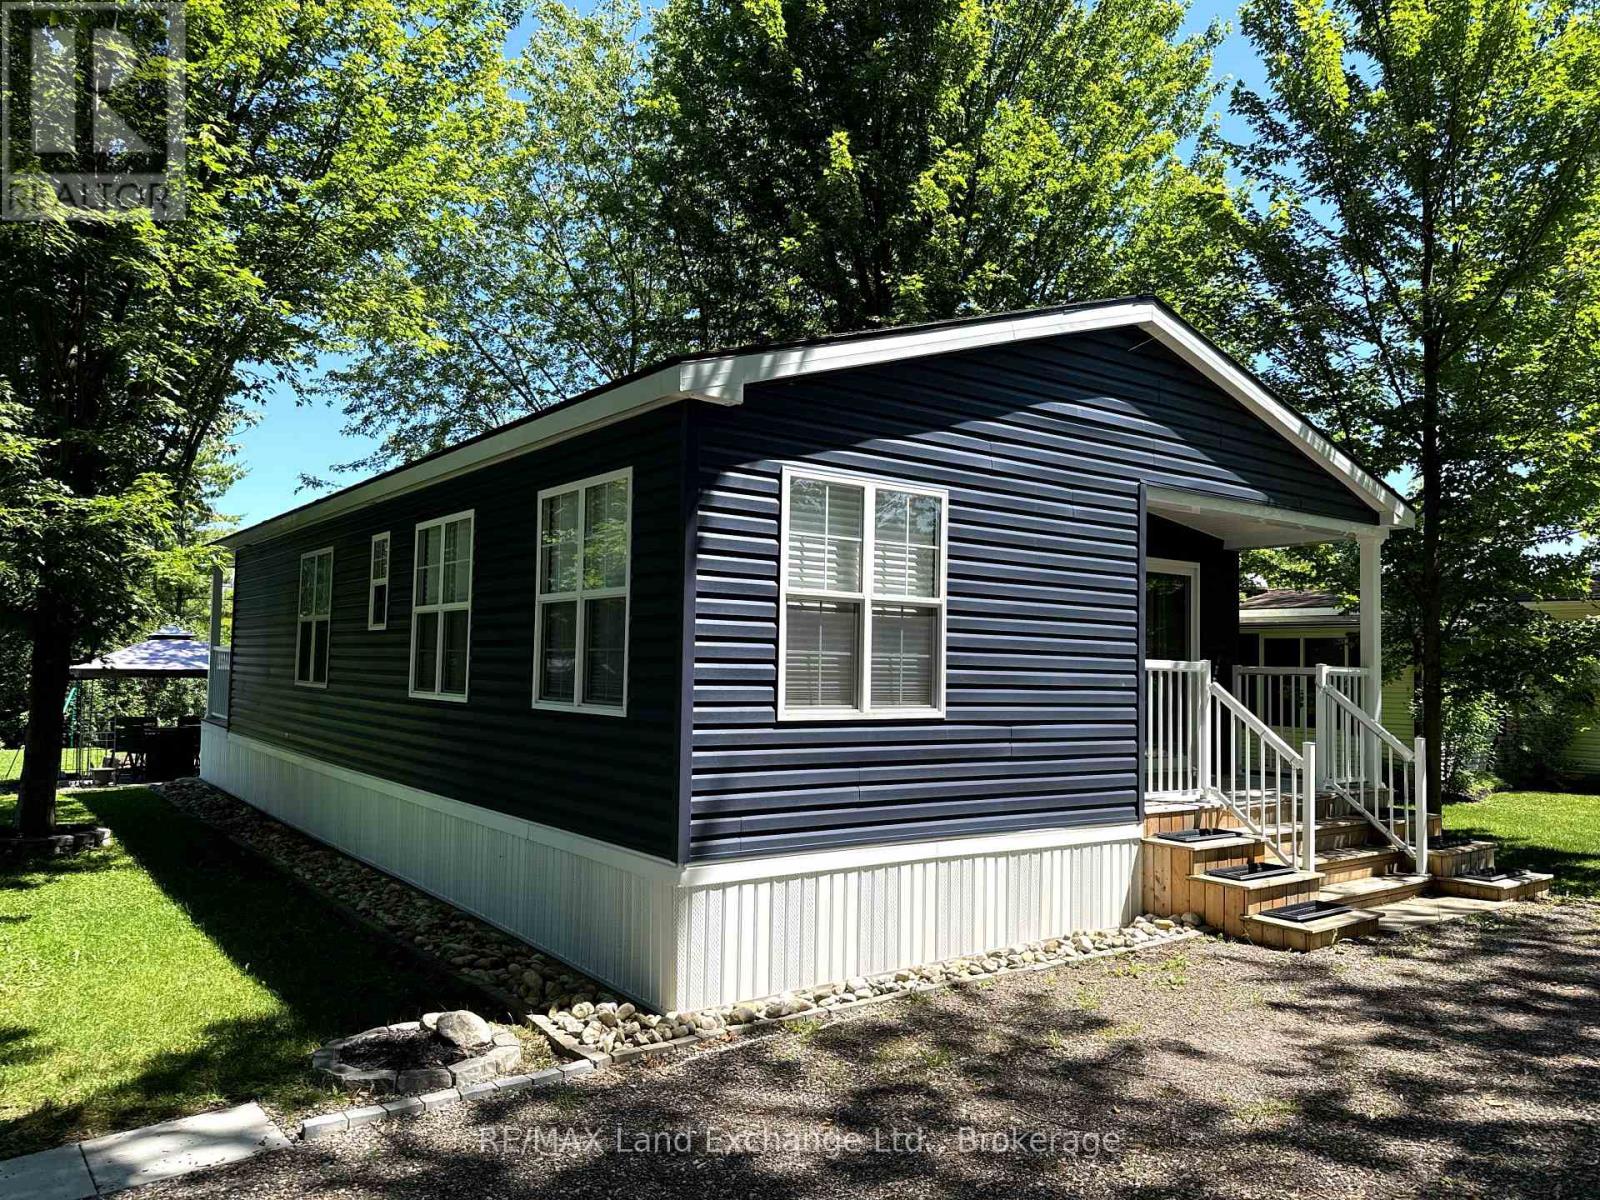
A51 - 13 Southline Avenue
Huron-Kinloss, Ontario
Escape to resort style living at its finest with this stunning 2021 Northlander Escape double wide all season unit at A51, Fisherman's Cove! Perfectly positioned near Otter Lake with lake views from the driveway and backyard and no rear neighbours, this turnkey retreat offers the privacy and comfort you've been searching for. Built with upgraded insulation and set on a concrete slab, it features a full size propane furnace, central air, electric fireplace, pocket doors, pot lights, ceiling fans, and an inviting open concept layout. Sold with many furnishings included such as the kitchen table and chairs, bar stools, Silk & Snow mattresses, dressers, TV mounts, gazebo, BBQ, fire dining set, fire pit, sheds, and more. Simply arrive and start enjoying. The transferable five year lease is paid through the end of the 2030 season, providing outstanding value and peace of mind. Enjoy exceptional resort amenities including two indoor saltwater pools, pickleball courts, basketball court, dog park, dog beach, clubhouse, hiking trails, fishing, docking areas, laundry facilities, and community events. With two tandem parking spaces, additional parking nearby, internet availability, and extensive documentation including floor plans, manuals, and service records, this meticulously maintained property offers worry free ownership. Whether you're looking for the perfect family getaway, a seasonal escape, or a place to create lasting memories, this is one of Fisherman's Cove's finest opportunities. Don't miss your chance to own this exceptional lakeside retreat! (id:23149)