
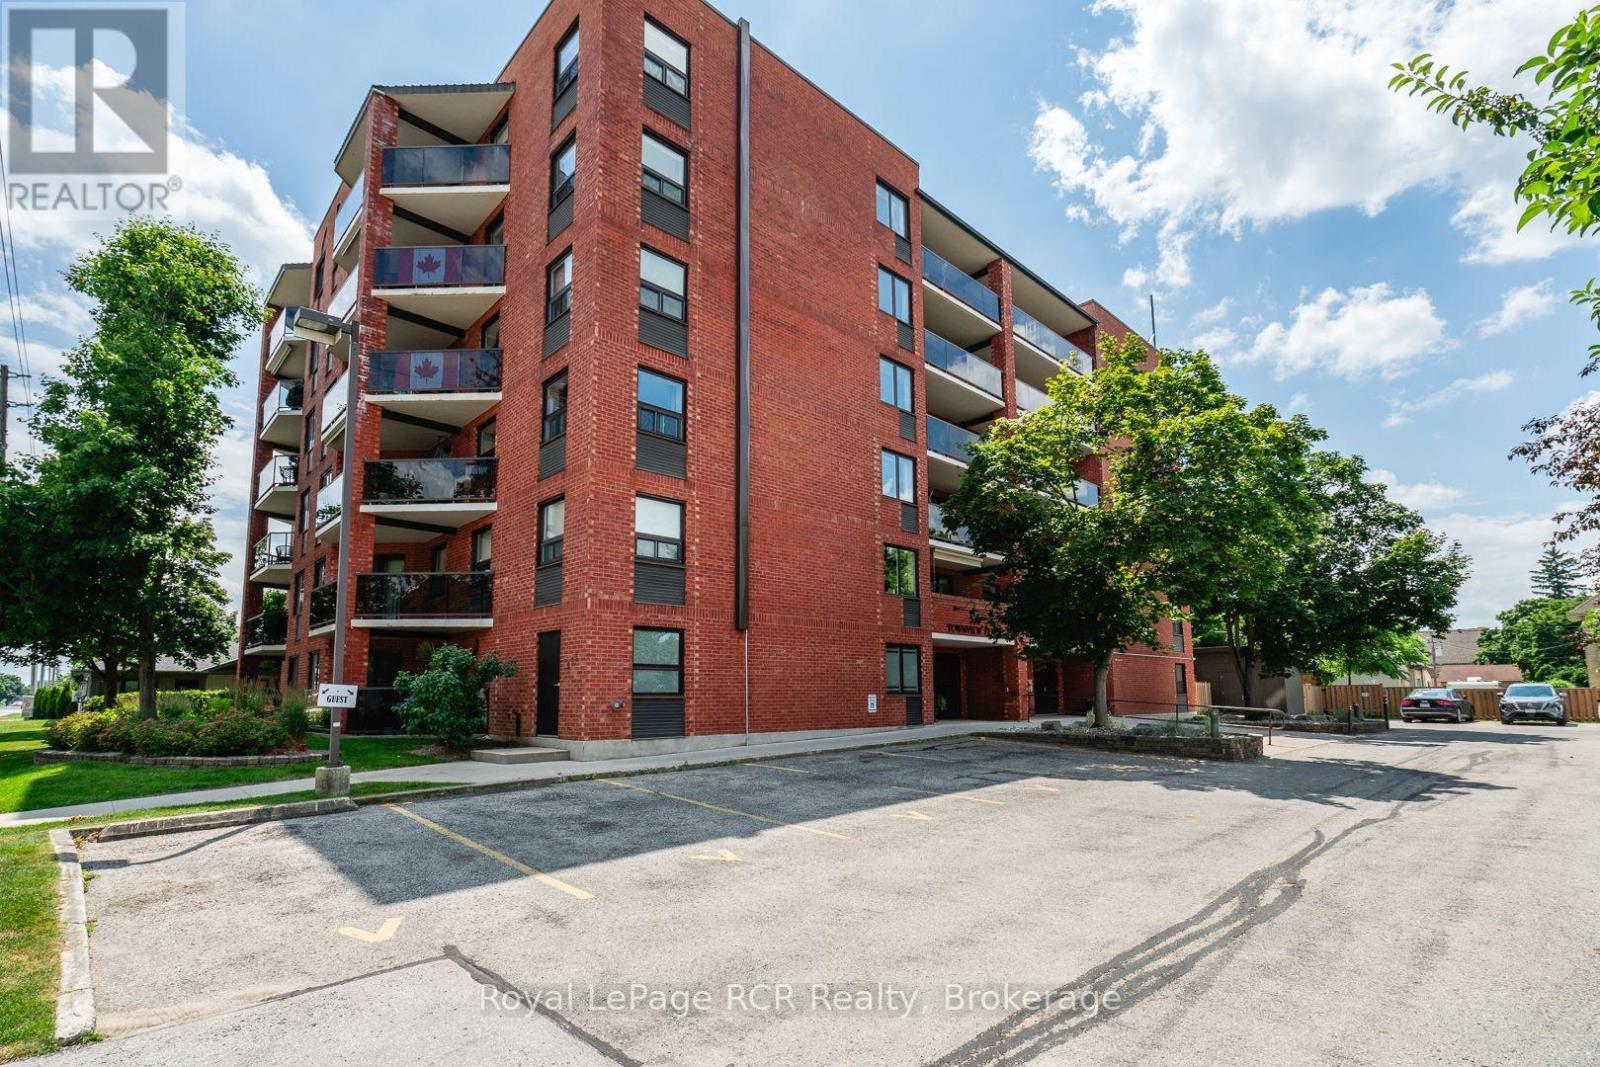
606 - 536 11th Avenue
Hanover, Ontario
Enjoy views across the town of Hanover from this bright and spacious top-floor condo featuring 2 bedrooms and 2 bathrooms. Thoughtfully updated, the kitchen boasts custom cabinetry from Arbour Hill, including a charming window seat, glass accent doors, and a stylish backsplash. The open-concept living and dining area offers plenty of space for entertaining, with sliding doors leading to a private patio with glass railings. The primary bedroom includes a 4-piece ensuite, dual closets, and two windows. A second bedroom-ideal as a guest room or office is conveniently located near the guest bathroom with walk-in shower. Both bathrooms also feature cabinetry from Arbour Hill. Additional highlights include a utility room with washer, dryer, new water softener (2024), and water heater (2025), custom blinds from Burtons plus a full appliance package. The foyer features a coat closet, and there's an extra storage space located across the hallway and on the main floor. The well-maintained building offers a secure main floor entry and a shared common meeting room. One designated parking space is included. Condo fees are $403/month. (id:23149)
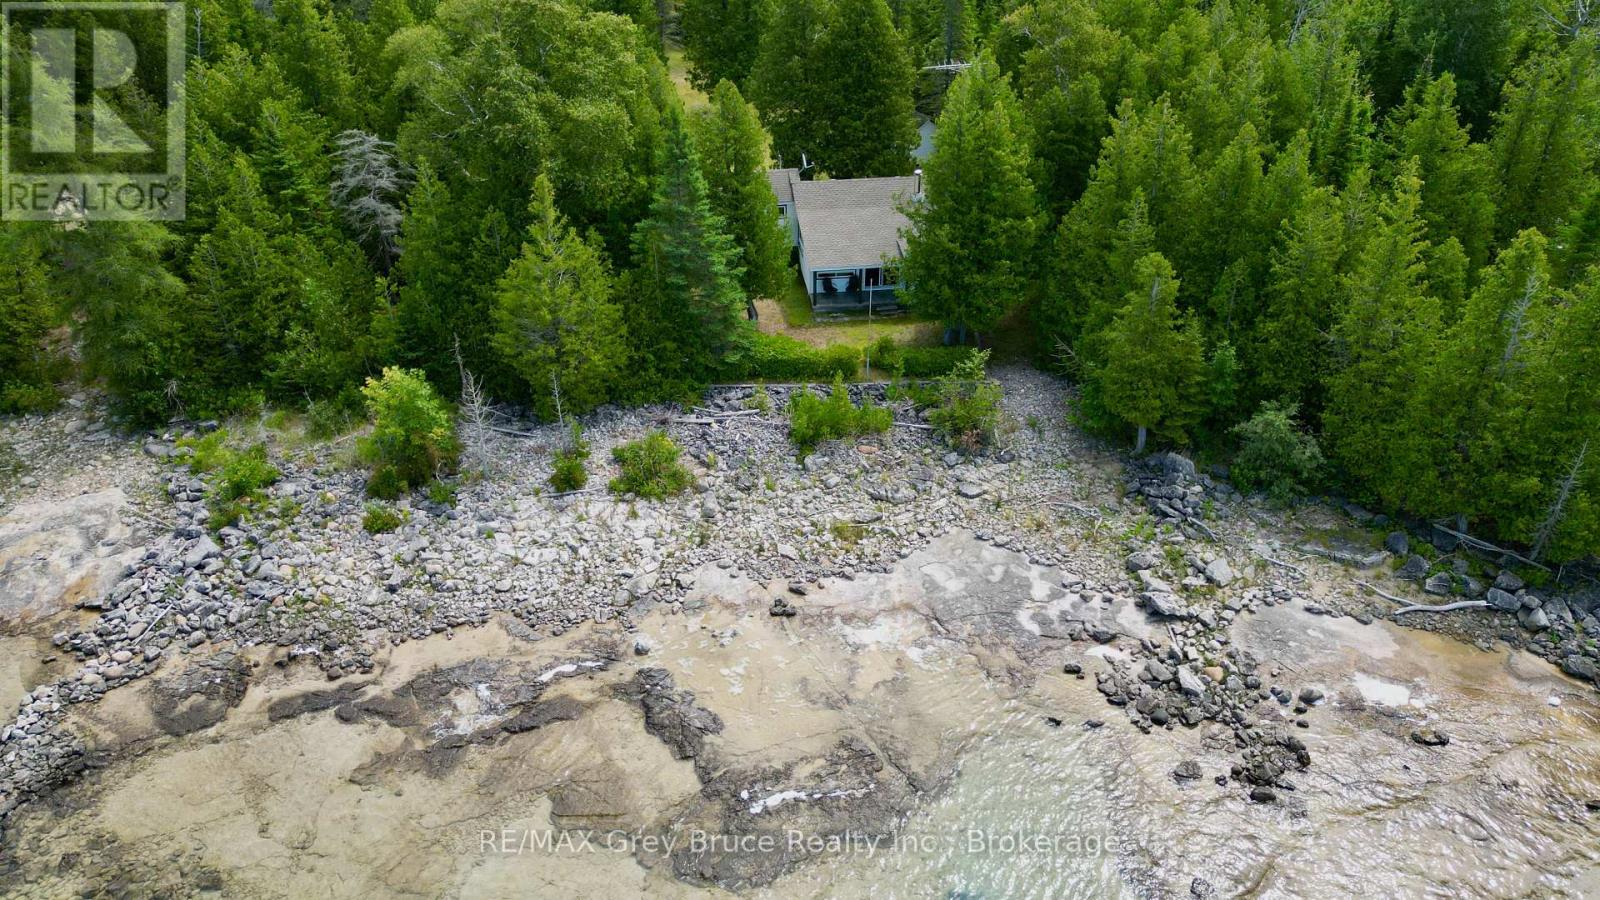
123 Fowlie Road
Northern Bruce Peninsula, Ontario
If you enjoy watching the sunsets, you'll appreciate this two bedroom, 3 piece bath cottage situated along the shores of Lake Huron. The cottage is set just perfectly to watch the sunsets from the patio, the dining room and or the living room. Take a lounge chair to the water's edge and enjoy the sunset views from there! The cottage itself is a delight, featuring two bedrooms, an open concept living, kitchen and dining with walkout to patio. There are some updates such as thermo-pane windows, newer roof shingles, and carpet. There is a propane wall unit for heat, and also a woodstove. If you need a place to house the toys or your vehicle, there is a detached 30' X 20' garage that could accommodate them. The property is well treed and the lot measures 115 feet wide by 414 feet deep. Cottage could be used for year round purposes. The waterfront has been dredged to allow for docking facilities. It's a neat property to start making some special memories! If you're ready to start cottage life, come and have a closer look at this one! Property is located on a year round paved road. Rural services such as garbage and recycling pickup are available. Road is plowed during winter time. Taxes: $3342.00. (id:23149)
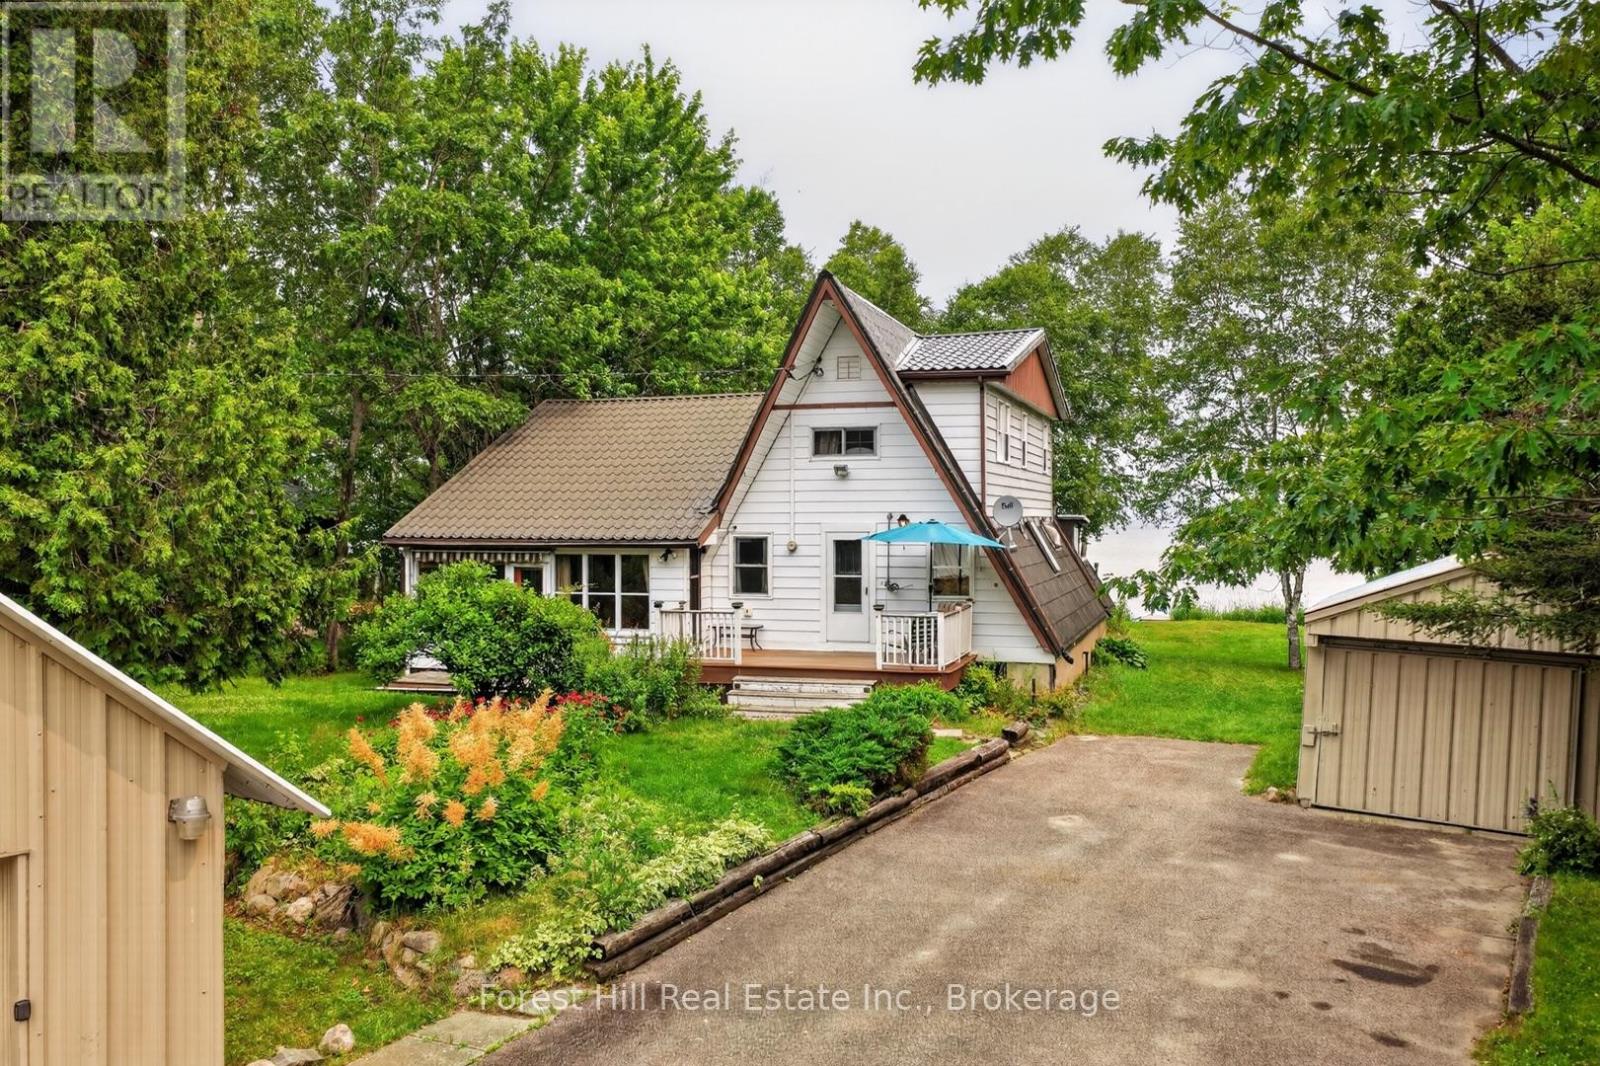
388 Crescent Road
Strong, Ontario
Welcome to this inviting family cottage with year-round access on beautiful Bernard Lake. This classic A-frame with a spacious addition blends traditional cottage charm with comfortable living. Inside, you'll find a large open-concept eat-in kitchen and dining area that leads to a bright Muskoka room and a generous lakeside deck-perfect for enjoying waterfront views. The main floor includes a welcoming entry, bedroom, two-piece bath with laundry, a spacious great room, and an enclosed front porch. The level lot offers easy access for all ages and plenty of outdoor space to enjoy the long, shallow sandy beach. Additional buildings include a garage with a carport and a large storage shed. A steel roof adds lasting value. Enjoy year-round recreation with swimming, boating, ice fishing, skating, sledding, and hockey nearby. With a park close by and the amenities of Burks Falls and Sundridge just minutes away, this property offers the perfect blend of relaxation and convenience. (id:23149)
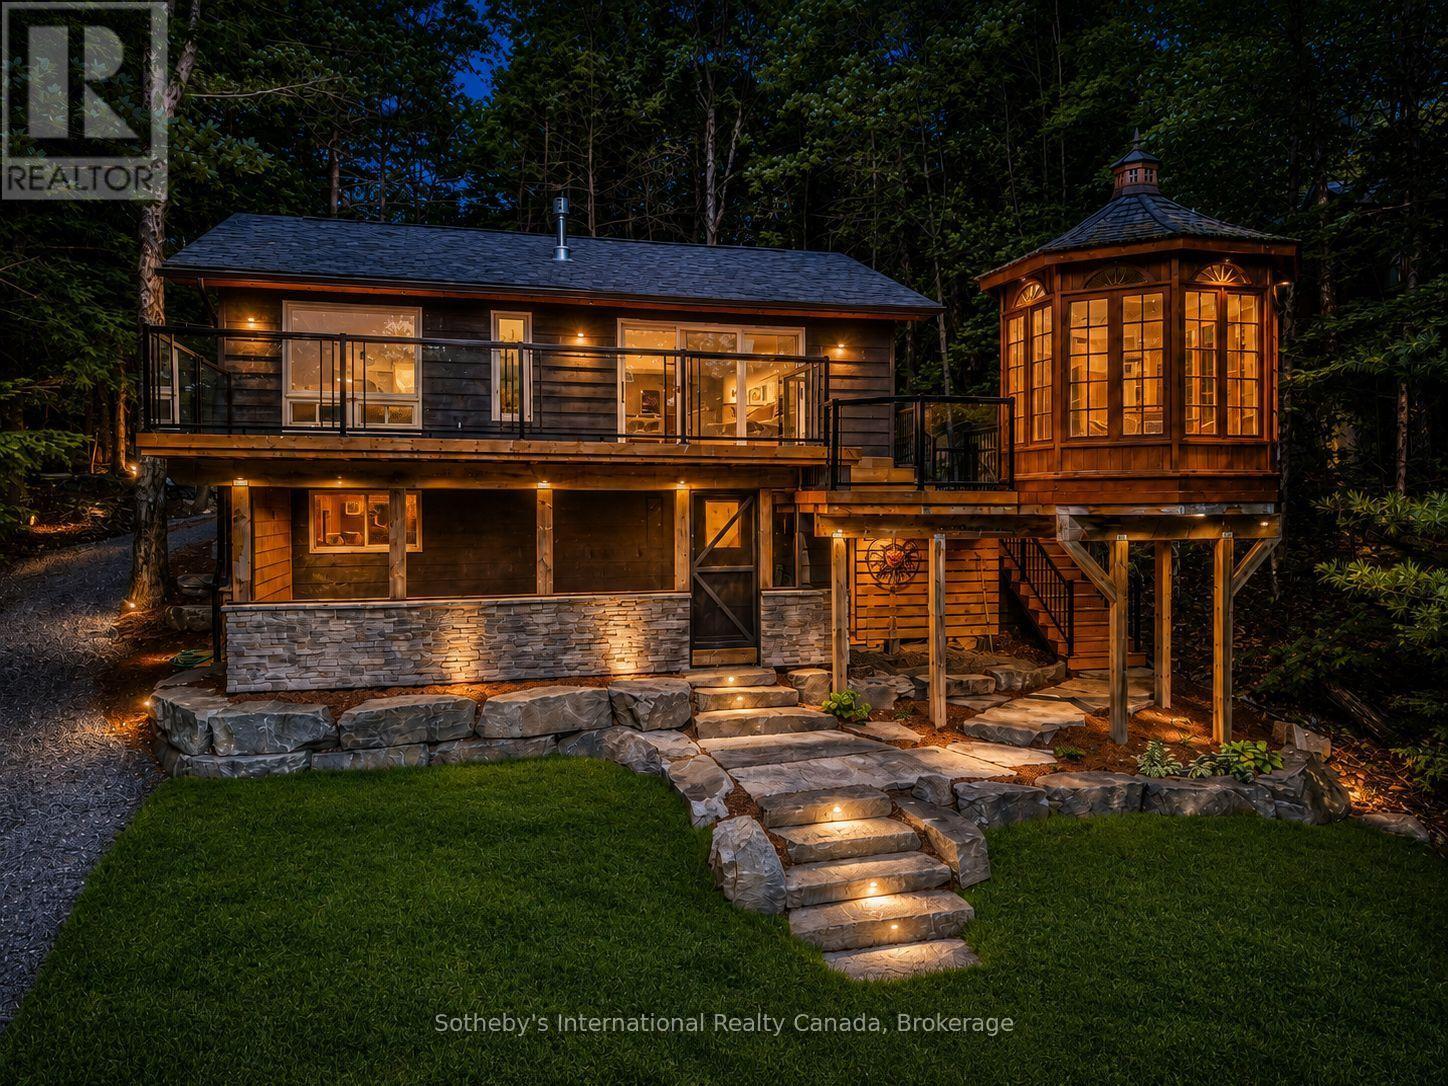
1023 Strachan Point Road
Muskoka Lakes, Ontario
Recently reimagined through a comprehensive top-to-bottom renovation, this exceptional Moon River retreat presents a rare opportunity to acquire a Muskoka waterfront property where every detail has been thoughtfully curated. Privately positioned within a sheltered bay and surrounded by a mature forest canopy, this refined three-bedroom, two-and-a-half-bath residence was designed for effortless lakeside living. Open-concept principal spaces seamlessly connect the living, dining, and gourmet kitchen areas, featuring quartz surfaces, premium appliances, and an atmosphere that balances contemporary luxury with timeless Muskoka character. The main level is anchored by a tranquil primary suite complete with a private ensuite, while the walkout lower level offers two generously proportioned guest bedrooms, a four-piece bath, laundry, and a spacious family room designed for gathering with family and friends. Extending the living space outdoors, a three-season Muskoka room with custom bar creates the perfect setting for evening entertaining. Outside, professionally landscaped grounds blend natural granite accents with level lawns, granite pathways, and a coveted sandy shoreline. A traditional Muskoka gazebo, expansive decking, and a substantial dock system provide multiple spaces to relax, entertain, and enjoy the waterfront experience. The gentle approach to the water and level terrain make this property equally appealing for all generations. Located just minutes from Bala by boat or car, and offering convenient access to Highway 400, this remarkable retreat places Muskoka's most sought-after lifestyle within approximately 90 minutes of the GTA. Widely regarded as one of Muskoka's most desirable waterways, Moon River offers over 8.5 kilometres of navigable boating, exceptional swimming, fishing, and watersports opportunities. Coveted west-southwest exposure ensures all-day sunshine and unforgettable sunsets, creating the quintessential Muskoka experience. ** This is a linked property.** (id:23149)
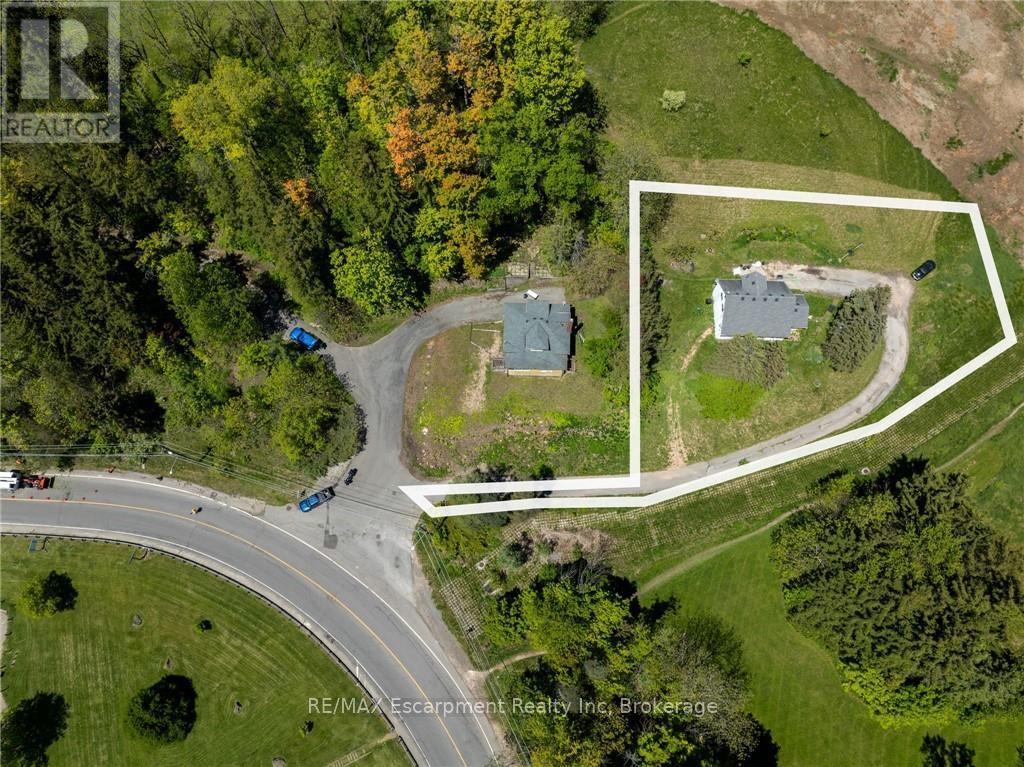
193 Mill Street S
Hamilton, Ontario
Build your Dream Home just steps from the Village of Waterdown! Take advantage of this rare opportunity! Beautiful mature lot, just over half an acre (.57ac), nestled amongst the trees across from the charming Grindstone Creek Trail & a short walk to Smokey Hollow Waterfall. Enjoy Country in the City living just steps from shops & restaurants, minutes to first class amenities, transit, schools, The Bruce Trail, Aldershot GO & easy Hwy access to the 403, 407 & #6 Hwy. New Property Survey is available. Well placed property in Waterdown minutes from Burlington, Hamilton & Dundas. Consider the possibilities for your dream home or as an investment. (id:23149)
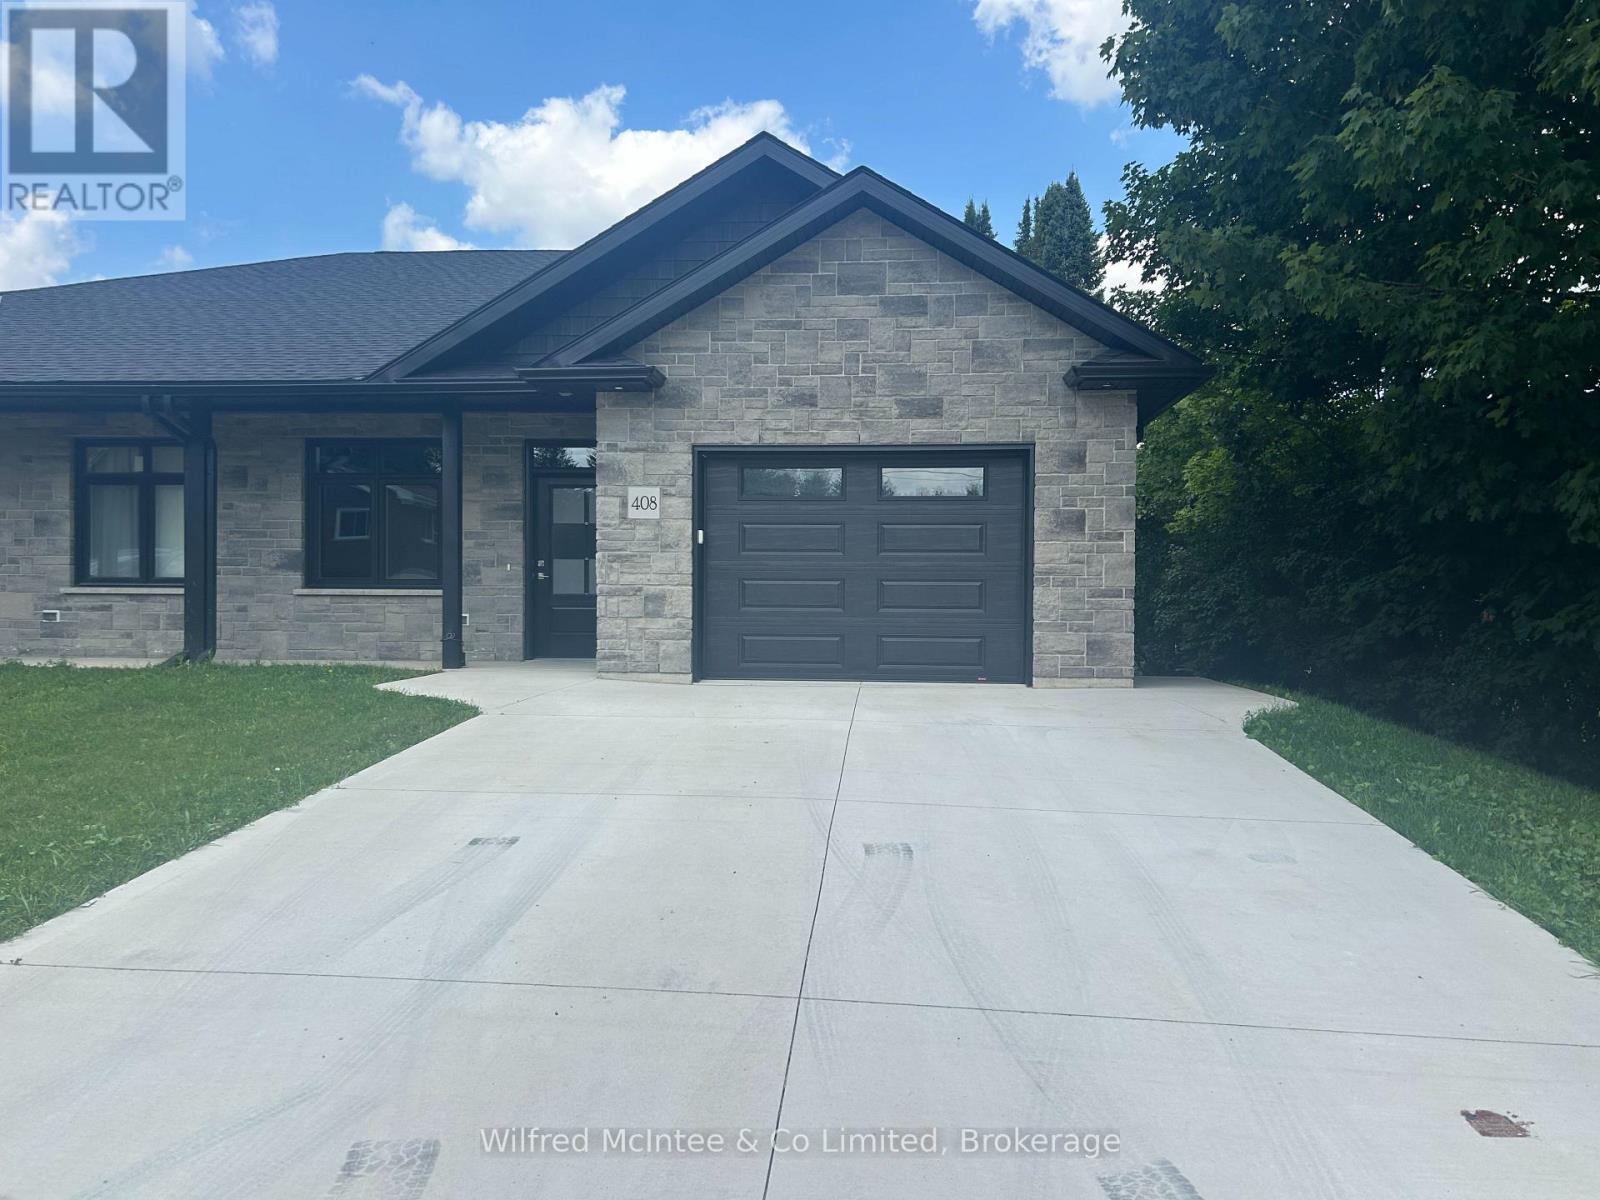
408 Alma Street
Arran-Elderslie, Ontario
Interior photos coming soon! Welcome to easy, modern living in the charming Village of Paisley! This beautifully appointed 2-bedroom, 2-bathroom, stone semi-detached bungalow offers the perfect blend of quality craftsmanship, stylish finishes, and low-maintenance convenience. Designed with an inviting open-concept layout, the home features soaring 9-foot ceilings that enhance the bright, spacious feel throughout. The contemporary kitchen showcases custom cabinetry and flows effortlessly into the dining and living areas, creating the ideal space for entertaining or relaxing. A cozy gas fireplace adds warmth and ambiance, while the sunroom provides a peaceful retreat with walkout access to a private 12' x 17' deck-perfect for enjoying your morning coffee or summer evenings. The spacious primary suite offers a walk-in closet and a private ensuite, while a second bedroom and full bathroom provide comfortable accommodations for family or guests. In-floor heating throughout the home and attached garage ensures year-round comfort, complemented by a ductless heating and cooling system for added efficiency. Complete with an attached garage and concrete driveway, this move-in-ready home is an excellent choice for those looking to downsize without compromise, purchase their first home, or simply enjoy carefree living in a welcoming community. Ideally located just minutes from local shops, parks, schools, and the scenic Saugeen and Teeswater Rivers, 408 Alma Street is ready to welcome you home. (id:23149)
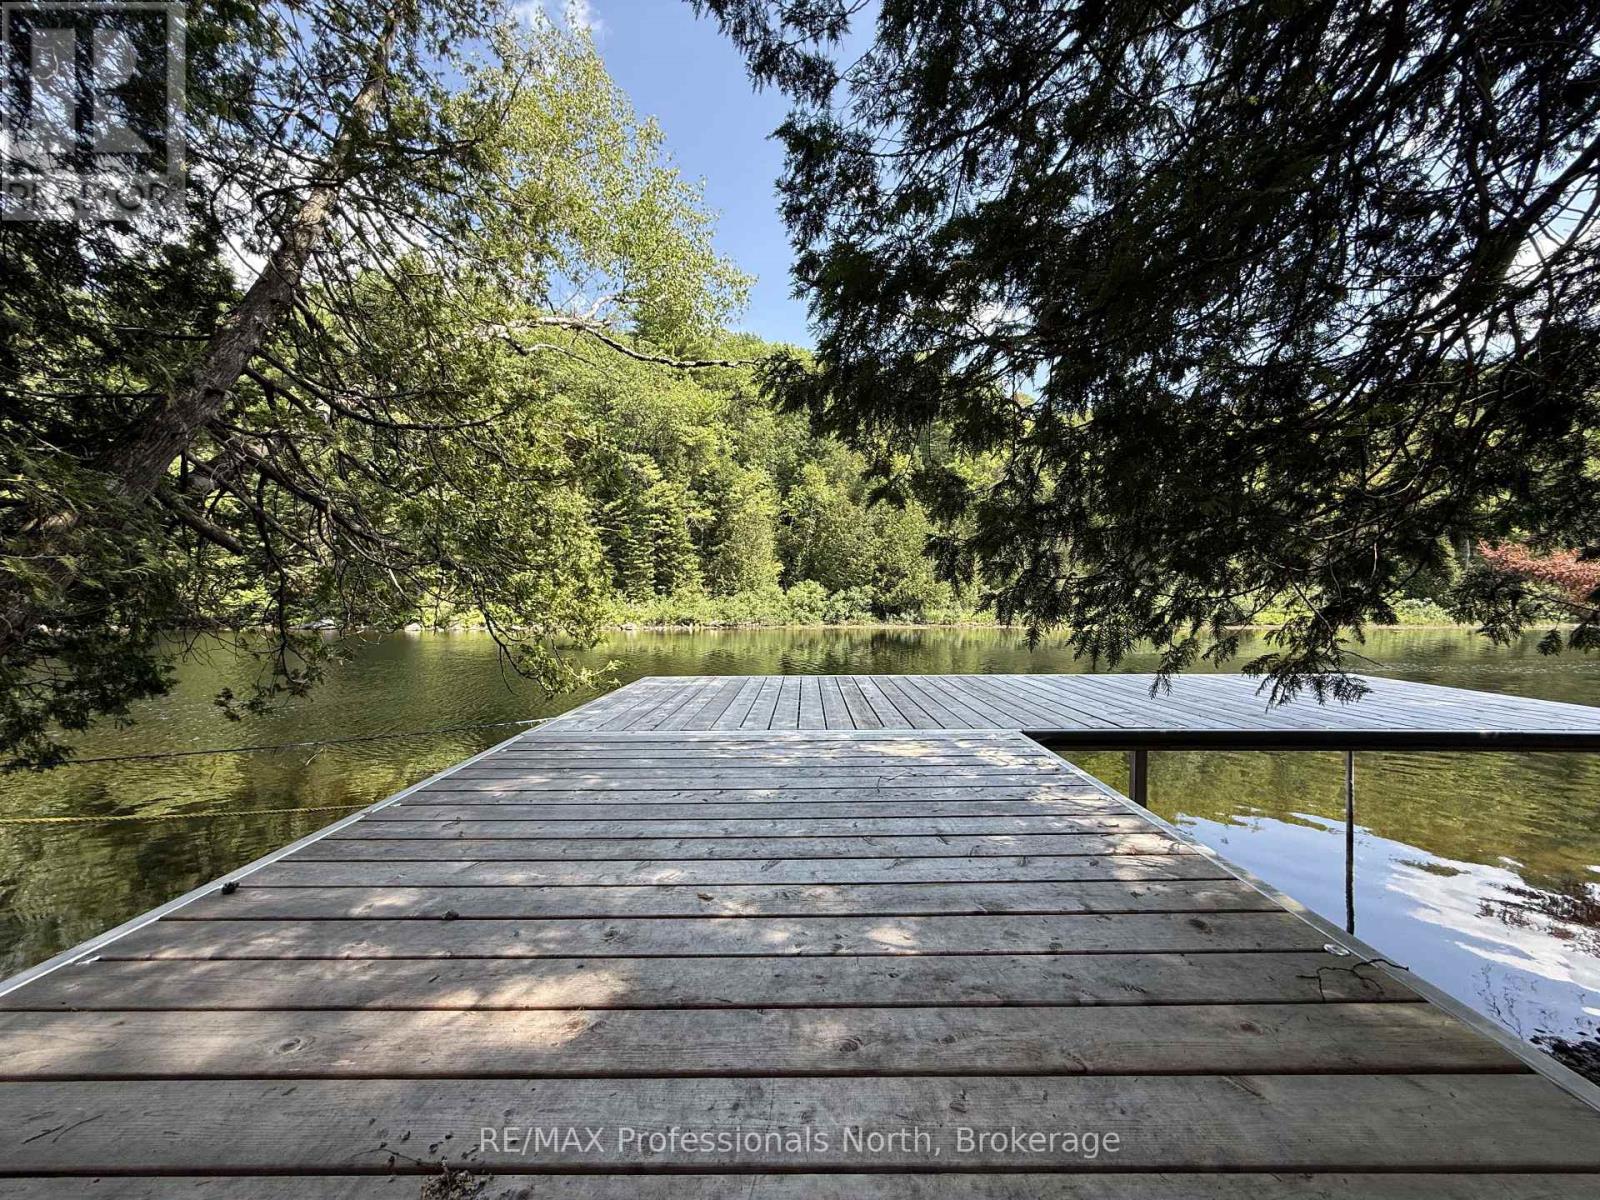
1125 Fairy Falls Road
Lake Of Bays, Ontario
Set on 2.28 scenic acres with approximately 265 feet of frontage along the beautiful Muskoka River, this inviting property offers space, privacy, and a true connection to nature. Located just minutes from Baysville, it's an ideal setting for those seeking a peaceful lifestyle in the heart of Muskoka.The 3-bedroom, 2-bathroom home features a bright, open layout designed for comfortable everyday living and effortless entertaining. A spacious three-season room provides the perfect vantage point to unwind and take in the surrounding landscape. French doors at the rear of the home open to a deck-ready area, offering a great opportunity to create your own outdoor entertaining space.Down by the water, a generous dock captures afternoon sun - an ideal spot for lounging, swimming, or launching a canoe or kayak to explore the gentle current. The grounds are thoughtfully landscaped, showcasing established perennial hostas and a thriving pollinator garden that adds color and attracts local wildlife throughout the seasons. With nearby waterfalls to discover and the conveniences of Baysville only a short drive away, this riverside retreat blends natural beauty, recreation, and everyday comfort in one exceptional package. (id:23149)
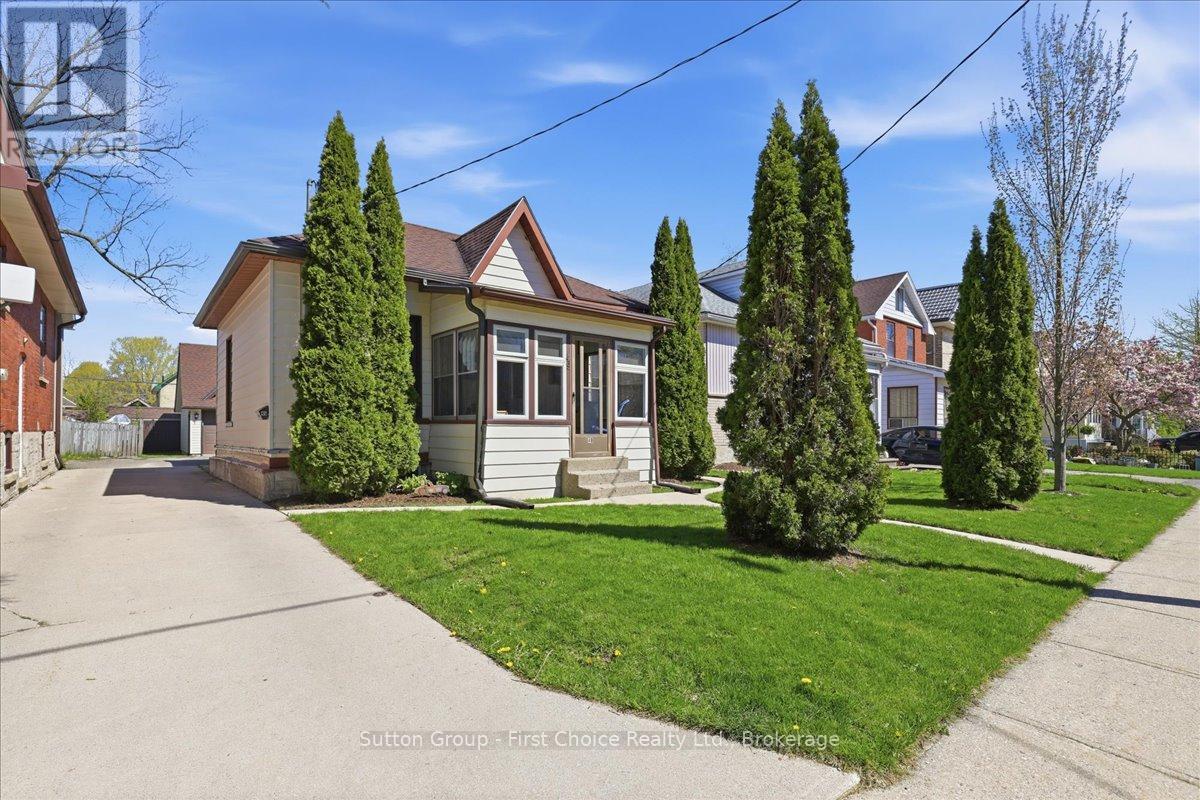
49 Well Street
Stratford, Ontario
Welcome to 49 Well Street in the heart of Stratford! Ideally located within walking distance to downtown Stratford, the Avon River and renowned theatres, this charming home offers the perfect blend of character and convenience. Reminiscent of a cozy Ontario cottage, the main floor features 3 bedrooms and 1 full bathroom with comfortable one-floor living. A standout feature is the large detached double car garage complete with an upper-level office space - ideal for a home business, studio, workshop or additional storage. Whether you're a first-time buyer, investor or looking to downsize, this property offers incredible potential in the lovely City of Stratford! (id:23149)
802 - 73 Arthur Street
Guelph, Ontario
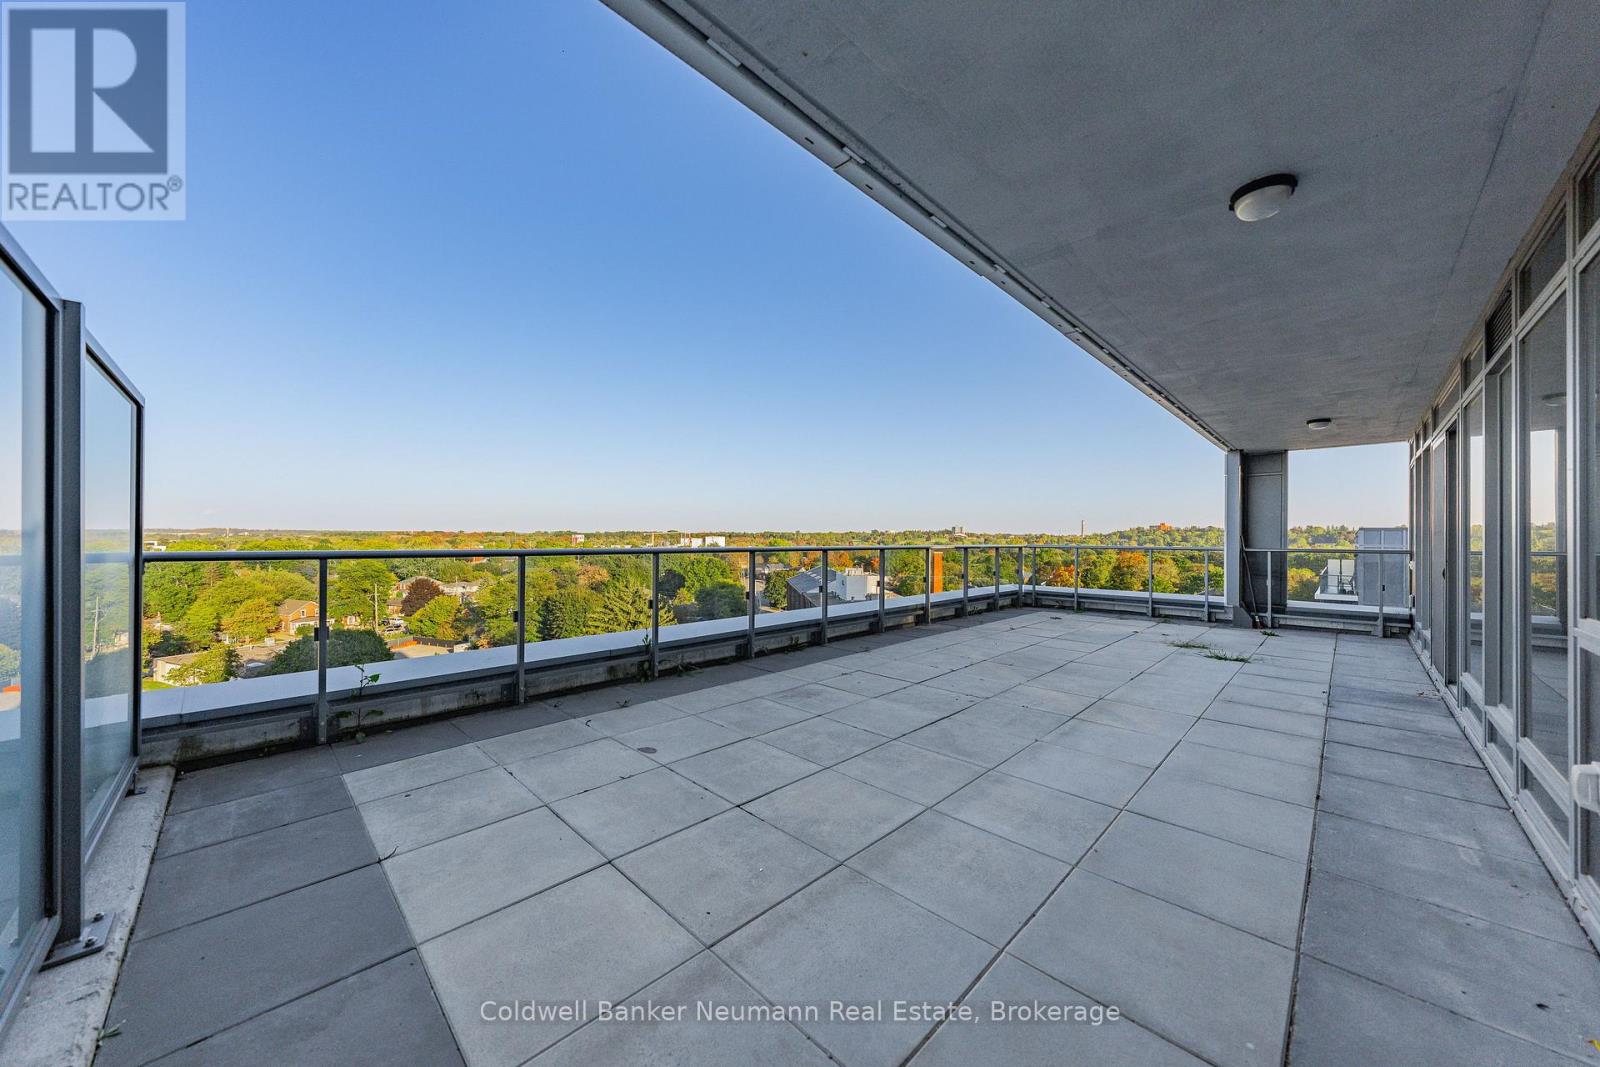
Everyone wants life to be a little easier, right? Well, it doesn't get much easier than 802-73 Arthur Street! If you've been considering downsizing to the carefree condominium lifestyle but worry about giving up space or outdoor living, this exceptional 1,368 sq. ft., 2-bedroom, 2.5-bathroom condo might be exactly what you've been waiting for. With an impressive 366 sq. ft. private balcony, you can enjoy plenty of outdoor space without the grass cutting, gardening, weed pulling, or snow shoveling that comes with homeownership. And speaking of snow... imagine driving directly into your underground parking garage and never having to brush or scrape snow and ice off your vehicle again. That's the kind of convenience that makes condo living so appealing! Large private terraces like this are rare to find, especially on a high floor, making this home a truly unique opportunity. Whether you're looking to simplify your lifestyle, enjoy more outdoor space, or simply eliminate some of the everyday maintenance that comes with owning a home, this one deserves a look. Don't miss your opportunity to experience this one-of-a-kind condo and its incredible outdoor space. (id:23149)
7 Kayla Crescent
Collingwood, Ontario
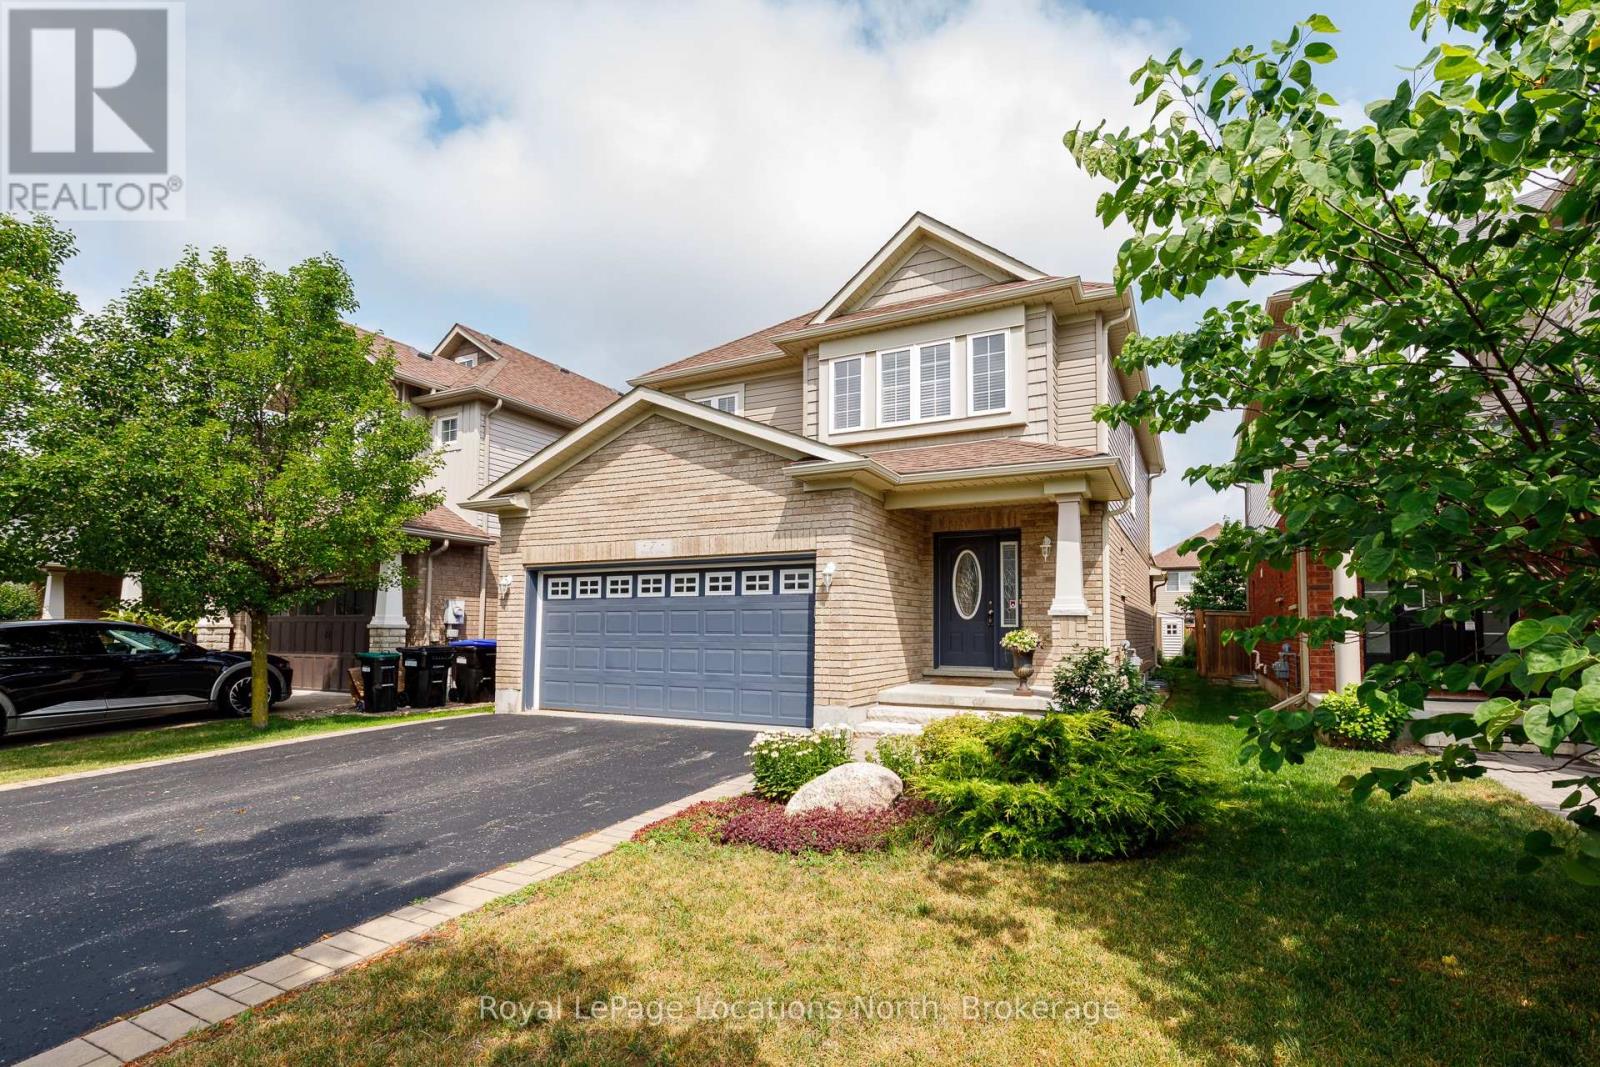
Pride of ownership is evident throughout this beautifully maintained 3+1 bedroom, 4-bathroom home in the sought-after, established community of Georgian Meadows. Ideally located just minutes from downtown Collingwood, ski hills, golf courses, scenic trails, and countless recreational amenities, this home offers the perfect blend of comfort and convenience. The bright and inviting main floor features a modern kitchen with a large custom island topped with quartz, an overhang for bar seating, built-in recycling storage, and an adjoining dining area. The spacious living room is filled with natural light from its beautiful windows, and a convenient 2-piece powder room completes the main level. Upstairs, the generous primary suite offers a walk-in closet and a private 3-piece ensuite with a large walk-in shower. Two additional bedrooms and a 4-piece bathroom provide plenty of space for family or guests. The finished lower level expands the living space with a comfortable recreation room, a fourth bedroom, a 3-piece bathroom, a laundry area, and a dedicated storage room. Step outside to enjoy the private backyard, featuring a large wooden deck with separate lounging and dining areas, a gas BBQ hookup and a garden shed. Beautiful perennial gardens enhance both the front and rear yards, creating attractive outdoor spaces to enjoy throughout the seasons. This move-in-ready home combines thoughtful updates, functional living spaces, and an exceptional location-making it an ideal choice for families, retirees, or anyone looking to enjoy the Collingwood lifestyle. (id:23149)
52 Spry Lake Road
South Bruce Peninsula, Ontario
Your Cottage Life Starts Here. Just a short stroll from the sandy shores of Lake Huron, this furnished 2-bedroom home or year-round cottage, with additional loft sleeping space, offers the relaxed Oliphant lifestyle so many buyers are looking for. The bright, open-concept interior features soaring ceilings, a modern kitchen, wood stove and propane fireplace, with plenty of room for family and friends. A screened-in porch, spacious side deck, private treed yard and firepit area make it easy to enjoy summer days and evenings outdoors.While the home does need some TLC, its functional layout and beautiful setting provide a great canvas to update and make your own. Please note: moisture-related concerns have been identified in the crawl space, and remediation will be required. The work required creates an excellent opportunity for a handy buyer to add value while making this appealing property their own. Located approximately 300 metres from the water, this could be the perfect place to create lasting family memories for years to come in one of the Bruce Peninsula's favourite cottage communities. (id:23149)
3 Queensbrook Crescent
Cambridge, Ontario
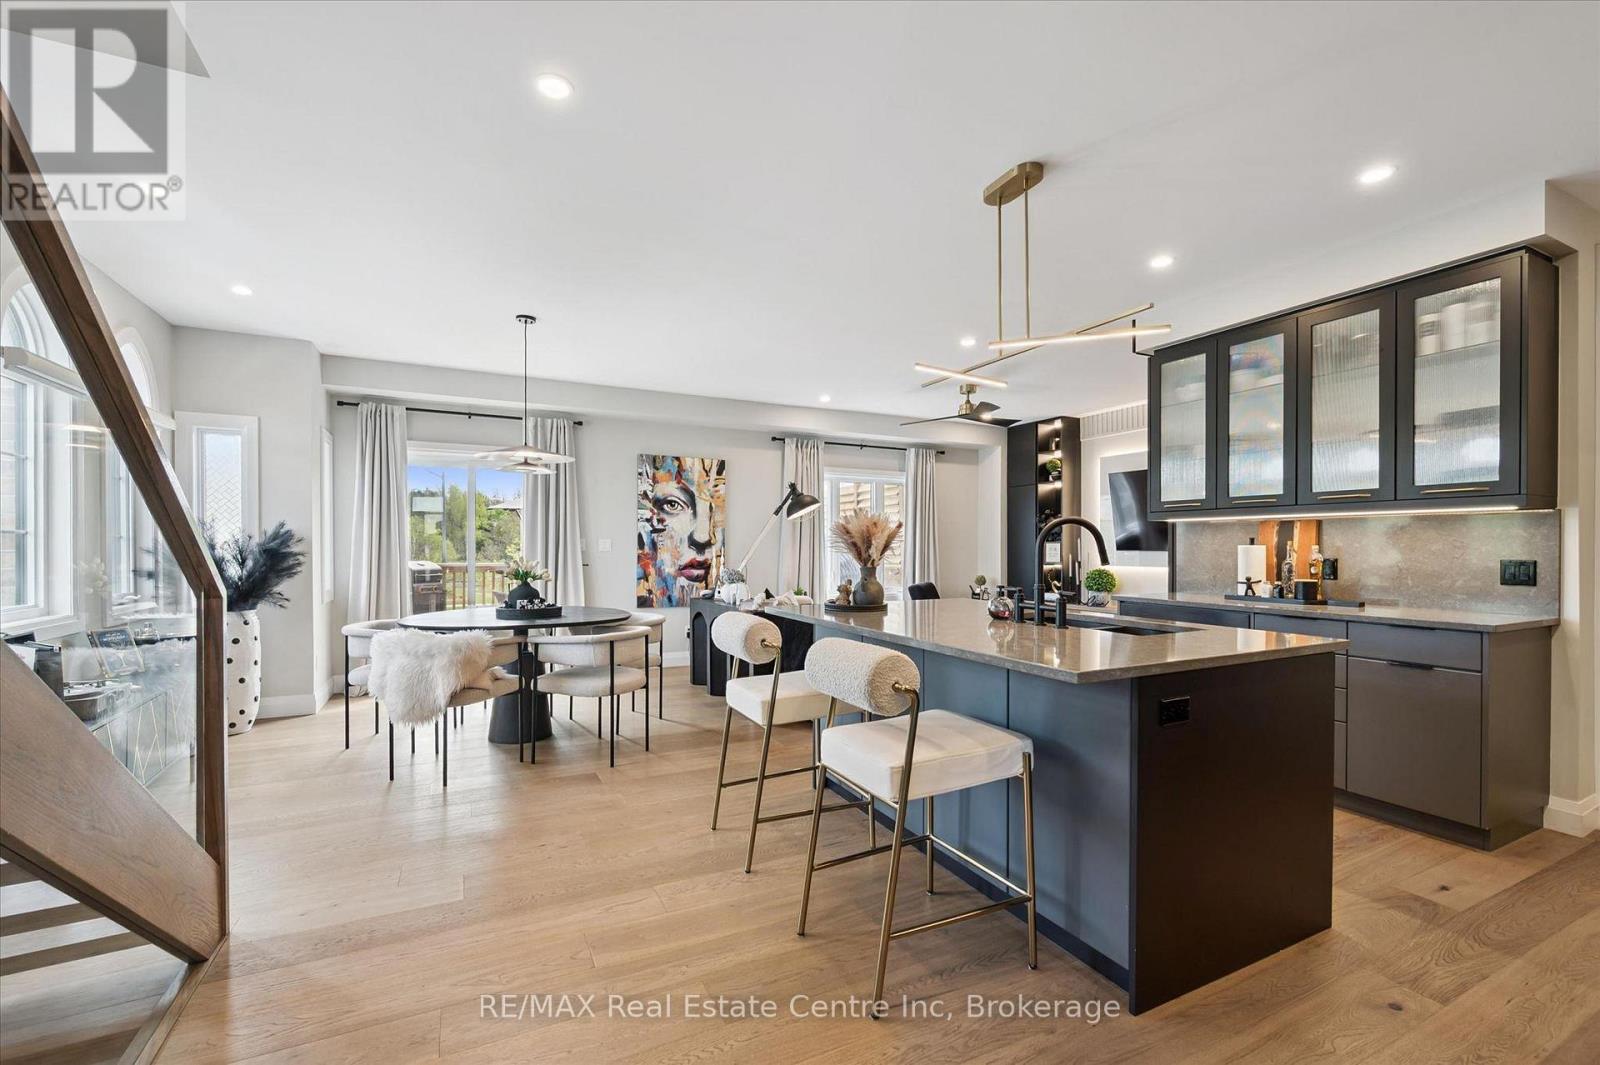
Spectacular 3+1 bdrm executive FREEHOLD end-unit townhome in sought-after Westwood Village community! Turnkey home offers perfect blend of luxury, style & functionality W/peace of mind that comes W/owning a nearly new home. Originally designed as the model home every detail was finished to exceptional standard W/premium upgrades & designer touches throughout. All-brick exterior, stone, board & batten accents & concrete driveway create incredible curb appeal. Inside 9ft ceilings, wide-plank floors, custom feature walls & stunning finishes throughout feels straight out of a magazine. Great room with B/Is & open-concept layout. Dining area is perfect for hosting guests. Kitchen W/custom cabinetry, quartz counters, centre island W/seating, top-tier appliances & high-end finishes. Sliding doors lead to outdoor space & provides perfect setting for BBQs & relaxing. 2pc bath completes main level. Open staircase W/wood treads & glass railings creates architectural focal point while allowing natural light to flow btwn levels. Upstairs primary bdrm W/feature wall & raised ceiling detail W/arched window. Ensuite W/dual vanities, soaker tub & glass shower. 2 add'l bdrms W/large windows & closet space. Modern main bath W/contemporary vanity. 2nd-floor laundry for convenience. Upper landing provides flex space for reading nook or sitting area. Finished W/O bsmt W/wide-plank floors, recessed lighting &oversized windows, perfect to entertain, relax or multi-generational living. Kitchenette W/custom cabinetry, quartz counters, S/S appliances, open shelving & storage. Rec area offers room for media lounge, games area or family space. An add'l bdrm offers space for guests, teens & extended family. Bathroom W/glass W/I shower & B/I bench seating. A flex space currently functions perfect as office or work area. Located near Devil's Creek Trail, Victoria Park & Highland PS. Mins from Downtown Galt where you can enjoy Cambridge Mill, restaurants, breweries, cafes, shops & riverfront trails (id:23149)
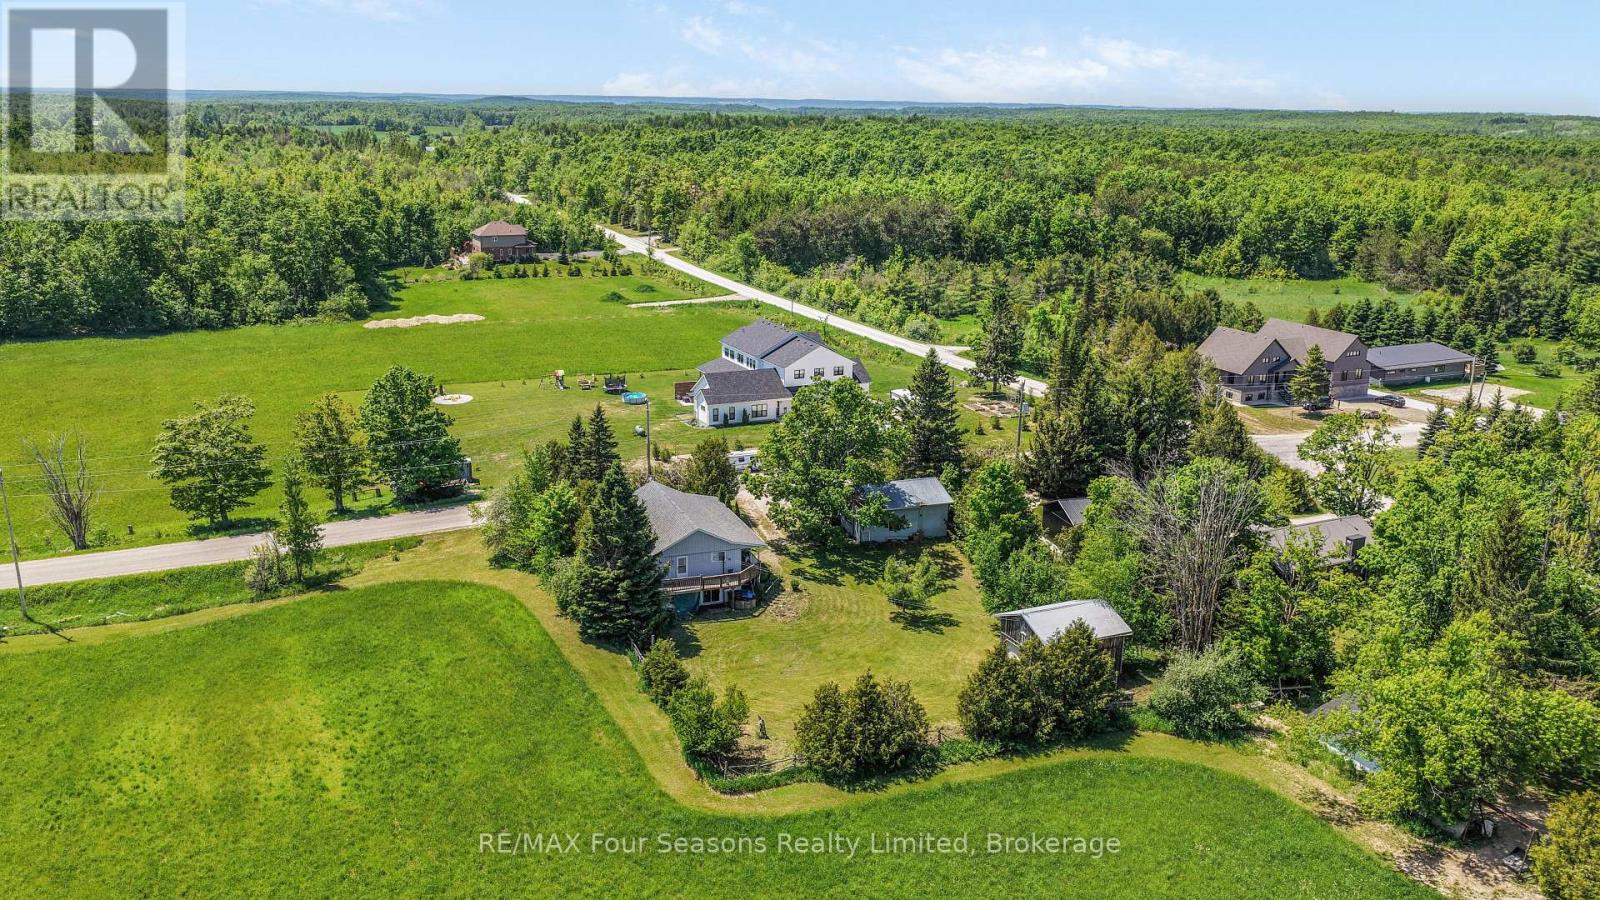
595365 4th Line
Blue Mountains, Ontario
Welcome to your ideal country retreat, set on a scenic 0.5-acre lot in one of the area's most sought-after locations. This charming bungalow (2196 sf of finished living space) offers 3 +1 bedrooms, 2.5 bathrooms, and an exceptional blend of comfort, versatility, and outdoor lifestyle. The main level features a bright, functional layout with spacious principal rooms and large windows that flood the home with natural light. The kitchen provides ample cabinetry and workspace, seamlessly flowing into the dining and living areas-perfect for both everyday living and entertaining. The partially finished walk-out basement extends your living space with endless possibilities-ideal for a recreation room, home office, or potential in-law suite/generational living -with direct walk out access to the backyard. Enjoy beautiful country vistas from extensive wrap around deck. A standout feature of this property is the detached chalet-style building (20X 24 ft)) complete with a loft- incredible development potential~ studio, guest space, or inspiring work-from-home retreat. Car enthusiasts, hobbyists, and tradespeople will appreciate the large detached garage (24X30 ft) with impressive 11-foot ceilings, designed to accommodate a hoist-ideal for mechanical work, woodworking, or serious projects. Enjoy peaceful country living just minutes from Lake Eugenia, Fantastic Biking, Skiing at Blue Mountain, Beaver Valley and Numerous Private Ski Clubs, Explore Historic Collingwood and Thornbury for boutique shopping, exquisite dining, and community events. Easy access to outdoor recreation, including golf, fishing, hiking, and boating. Whether you're looking for a full-time residence or a weekend getaway, this unique property offers the perfect balance of lifestyle, space, and opportunity.....and a fabulous natural toboggan hill! Don't miss your chance to own this versatile and beautifully located country property! View the Virtual Tour! (id:23149)
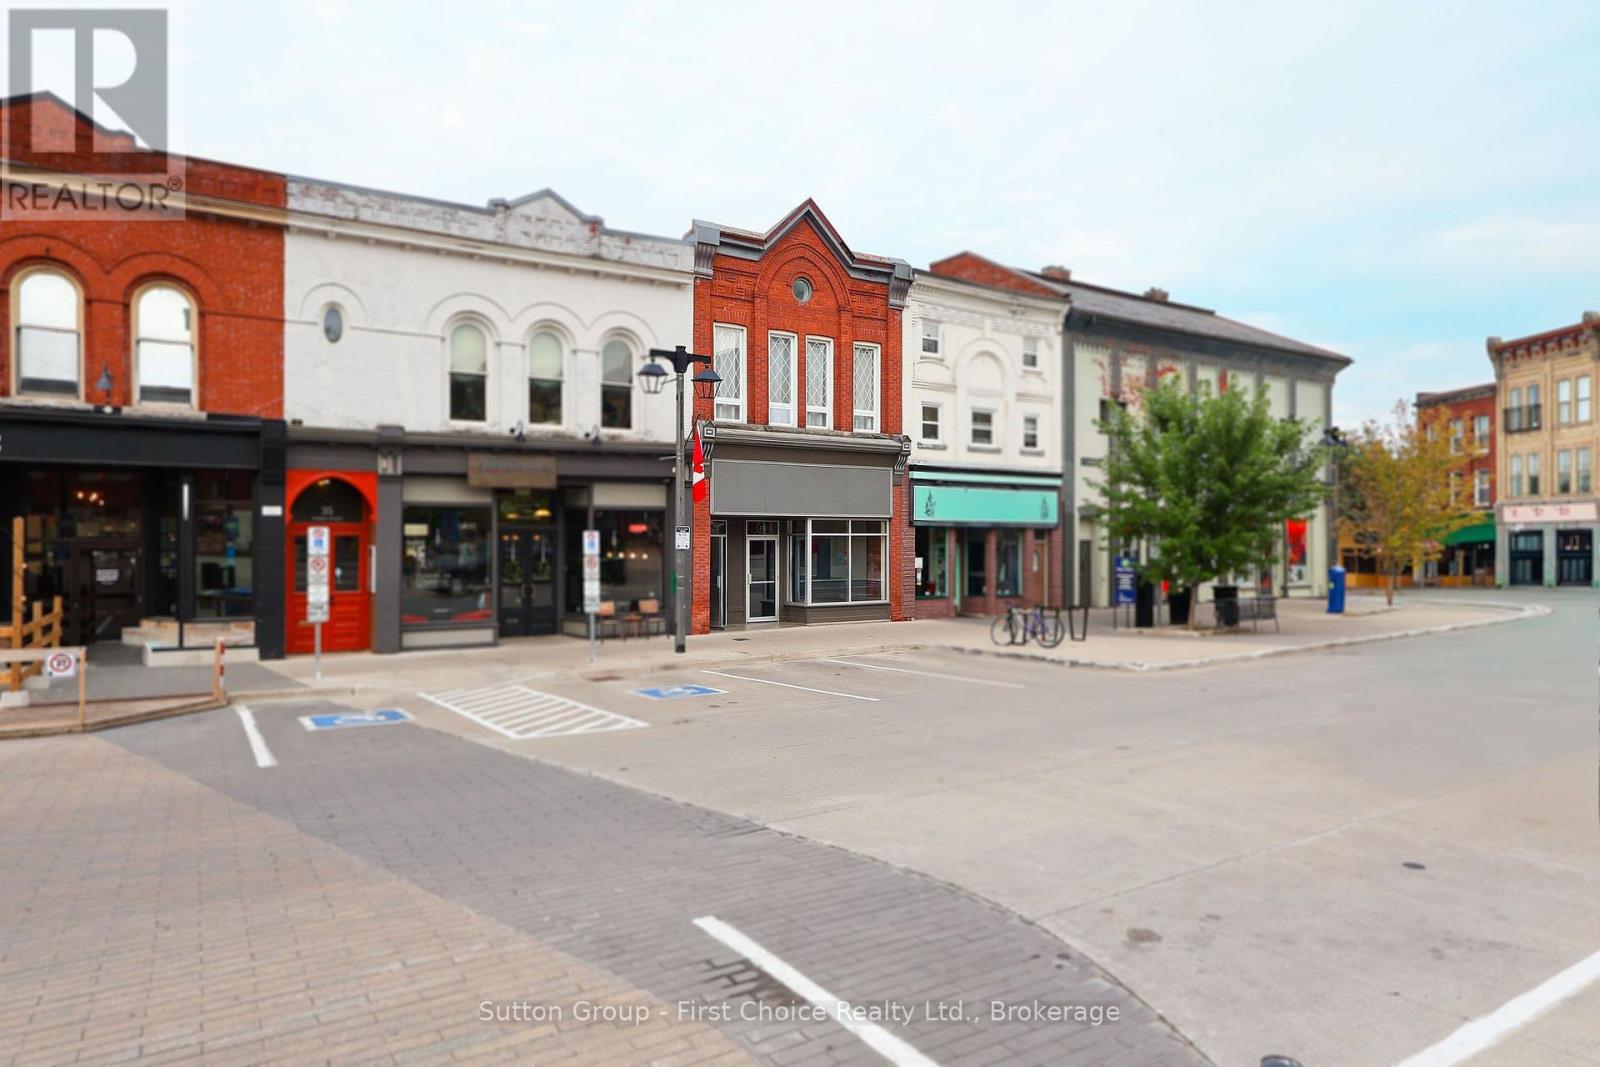
Upper - 41 Market Place
Stratford, Ontario
Welcome to urban sophistication in the historic core of Stratford. This meticulously renovated upper-level apartment offers a rare blend of modern luxury and unbeatable central convenience, directly overlooking iconic City Hall and vibrant Market Square. Steeped in natural light from expansive windows, the open-concept layout boasts soaring high ceilings and seamless solid-surface flooring throughout. The gourmet kitchen features newer, premium appliances and flows effortlessly into the main living area, creating an ideal space for entertaining. The versatile floor plan includes a spacious primary bedroom plus a bright den, perfect for a dedicated home office or creative studio. Enjoy the ultimate convenience of in-suite laundry and a sleek, updated four-piece bathroom. Step outside your door to experience the very best of Stratford's renowned culinary scene, boutique shopping, and world-class theatres. Various parking solutions close by, but not included. Ideal for professionals, retirees, or anyone seeking a turnkey, low-maintenance lifestyle in a premium downtown location. (id:23149)
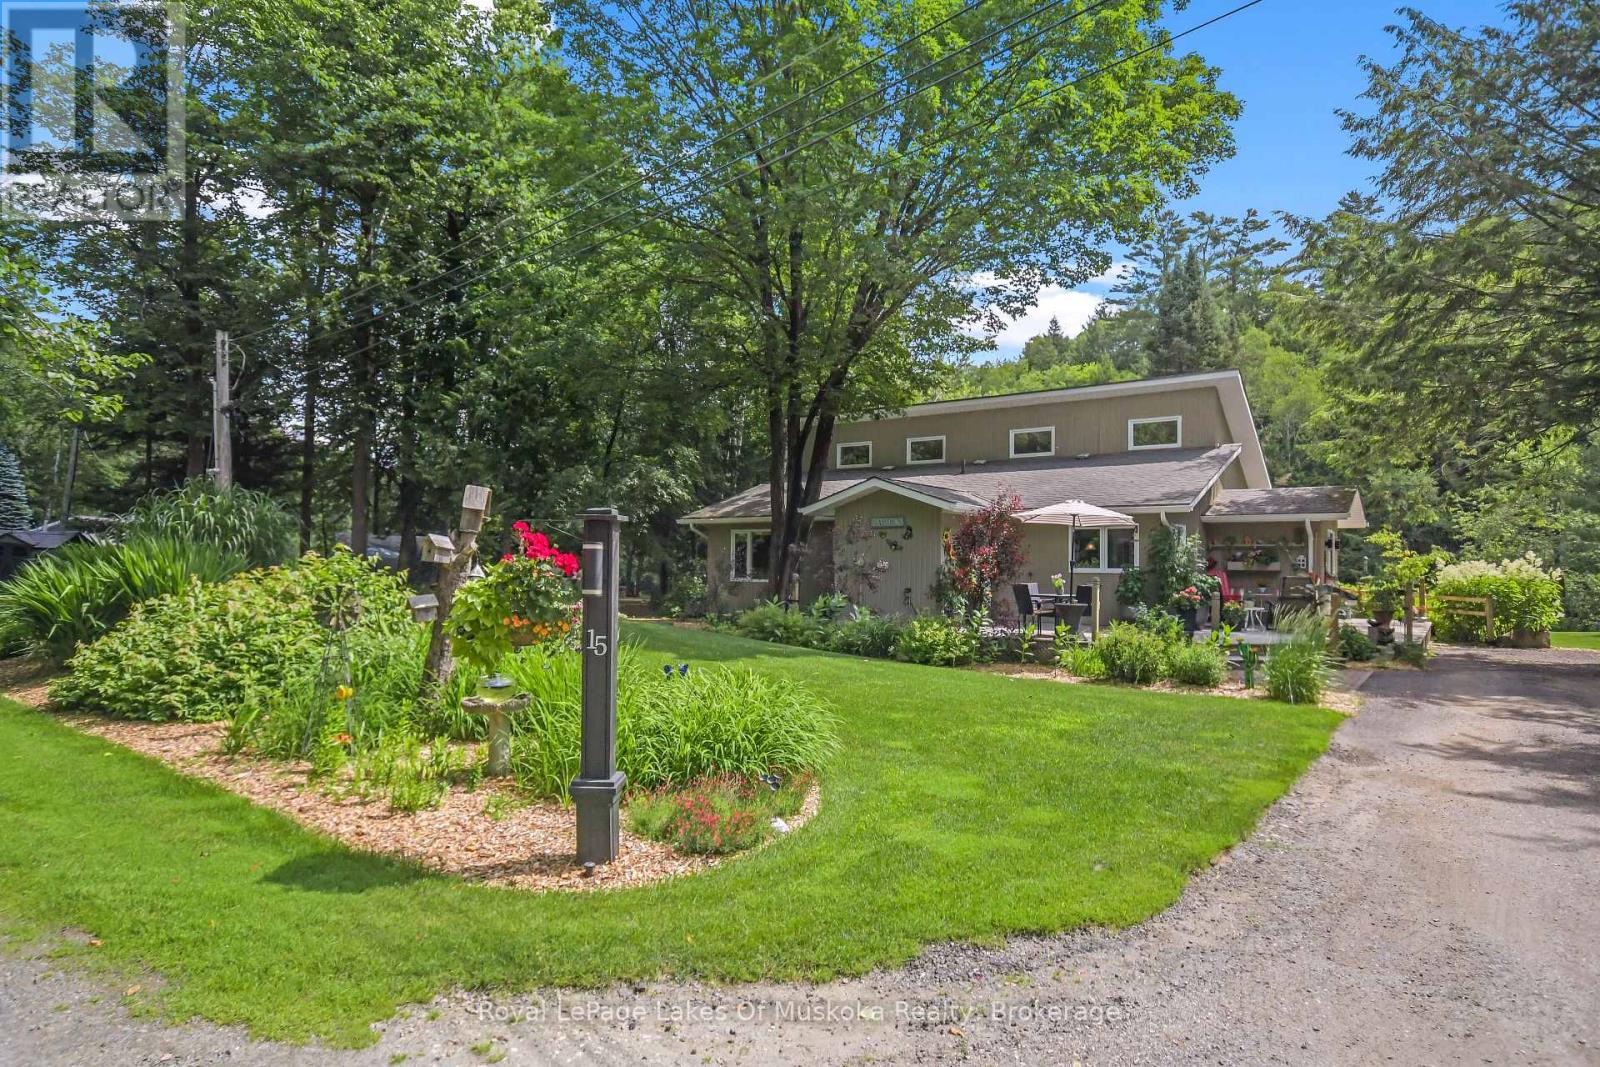
15 Summer Lane
Bracebridge, Ontario
Located less than a five-minute drive from the historic town of Bracebridge, this idyllic three-bedroom home or cottage sits on a park-like lot along a quiet, scenic bend of the Muskoka River. Boasting 200 feet of clean, sandy shoreline with entirely undeveloped views across the water, the property is a true waterfront sanctuary where you can swim, enjoy the newly replaced L-shaped dock, or take a scenic 30-minute boat ride straight into Lake Muskoka. Built in 1990, the residence features a bright, open-concept living space highlighted by a newly updated kitchen (2024) and a stunning three-season Muskoka Room perfect for relaxing. The highly functional layout includes a primary bedroom with a 3-piece ensuite, a second bedroom with an ensuite sink, a main 4-piece bath, and a charming loft bedroom with its own 2-piece ensuite. Complete with expansive front and back decks overlooking lush perennial gardens, an automated irrigation system, two covered shelters for outdoor storage, a new septic system (2020), newly replaced window panes throughout (2025-2026), high speed internet and a whole home generator, this turn-key oasis offers the perfect blend of peaceful privacy and close-to-town convenience. (id:23149)
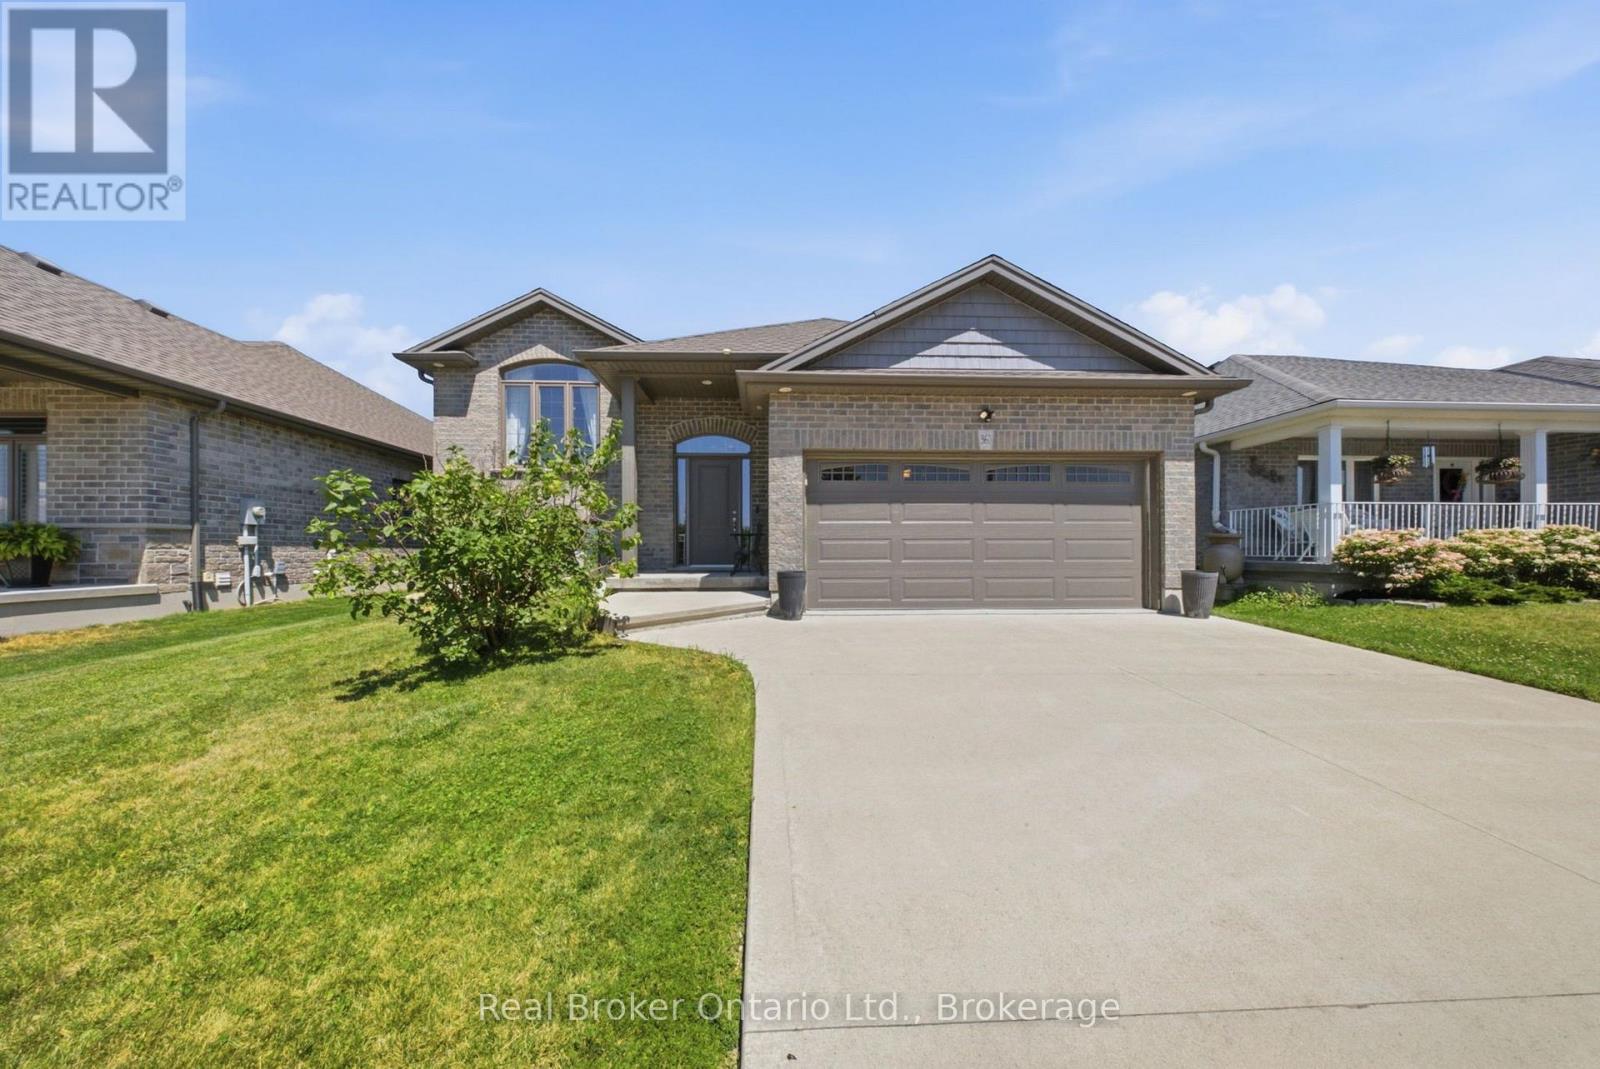
360 Dover Avenue
Norfolk, Ontario
Welcome to 360 Dover Avenue in Norfolk-a spacious 3-bedroom, 3-bathroom bungalow offering comfortable main-floor living and plenty of room to grow. The inviting brick exterior, double-car garage and covered front entry create a welcoming first impression. Inside, the bright open-concept layout features vaulted ceilings, large windows and durable flooring throughout the principal living areas. The well-appointed kitchen offers abundant white cabinetry, granite countertops, stainless steel appliances, a tiled backsplash and a large peninsula with breakfast-bar seating. The adjoining dining and living areas provide a seamless space for everyday living and entertaining. The main level includes three comfortable bedrooms and updated bathrooms, including a stylish bathroom with a granite-topped vanity and glass-enclosed tub and shower. Downstairs, the fully finished lower level adds exceptional living space with a large recreation room, fireplace, additional bathroom and versatile bonus rooms ideal for guests, hobbies, exercise or a home office. Step outside to the impressive screened-in covered deck, perfect for relaxing or entertaining in comfort. The spacious fenced backyard offers plenty of room for children, pets, gardening and outdoor activities. A well-maintained home with generous living space inside and out-ready for its next owners to enjoy. (id:23149)
10308 Beach O' Pines Road
Lambton Shores, Ontario
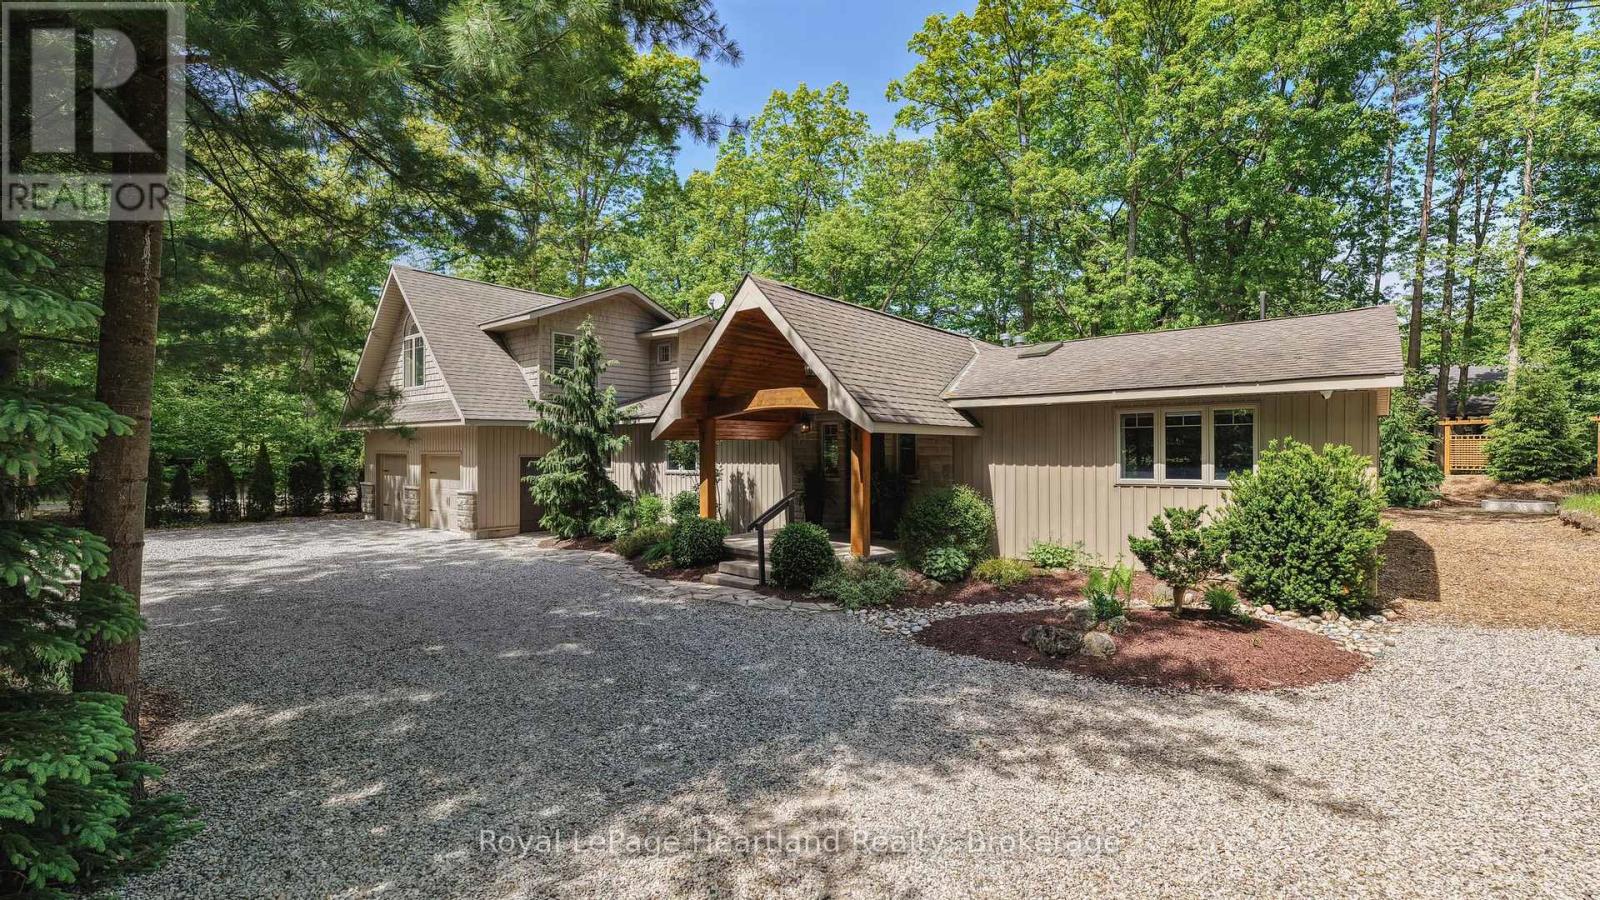
Beach O' Pines, one of Grand Bend's most sought-after lakeside communities. Tucked among majestic pines and just a short walk to a spectacular private sandy beach, this beautifully maintained 4-bedroom, 3-bathroom bungaloft offers the perfect blend of comfort, style, and year-round living.Designed with family and entertaining in mind, the open-concept main living area features hardwood flooring, whitewashed pine ceilings, a stunning stone fireplace, and an abundance of natural light. The spacious kitchen is both functional and inviting, complete with granite countertops, farmhouse sink, quality appliances, and ample cabinetry.The thoughtful floor plan includes two primary suites, one conveniently located on the main level and a second loft retreat with vaulted ceilings and a private ensuite. Two additional bedrooms and a third full bathroom provide plenty of space for family and guests. Heated floors in all bathrooms add an extra touch of everyday luxury.The four-season sunroom is a true highlight, offering a second stone gas fireplace and expansive windows that seamlessly connect indoor and outdoor living. Step outside to professionally landscaped grounds featuring stamped concrete patios and walkways, armour stone accents, an outdoor shower, and charming shed/bunkie. Additional features include Smart Home technology, main floor laundry, an attached insulated garage with inside entry, and workshop or fitness space.Whether you are looking for a full-time residence, seasonal retreat, or investment opportunity, this turnkey property offers an exceptional lifestyle just minutes from Grand Bend's shops, restaurants, golf courses, and marina. Enjoy private beach access, breathtaking sunsets, and endless walks along the shores of Lake Huron from this remarkable Beach O' Pines property. (id:23149)
309 - 5 Gordon Street
Guelph, Ontario
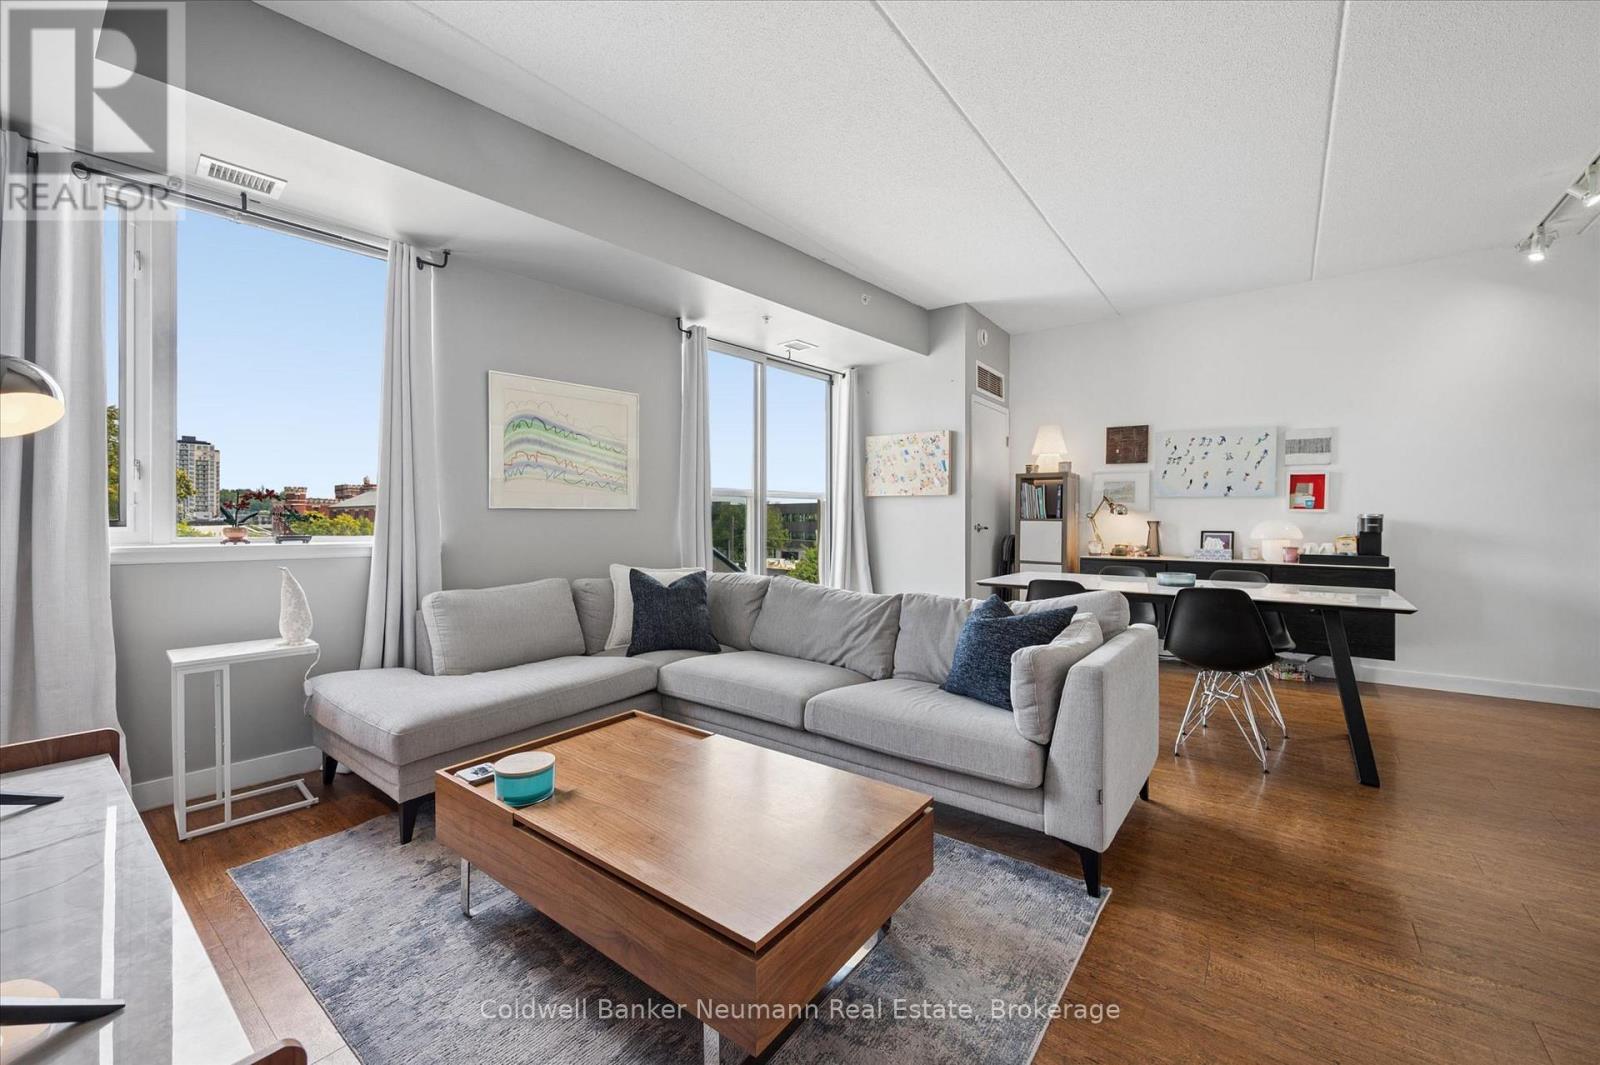
Welcome to Unit 309 at 5 Gordon St - Market Commons, right in the heart of downtown Guelph. This 650 sq ft, 1 bed, 1 bath suite is smartly laid out, with a wide-open living, dining, and kitchen space that makes the most of every square foot. The kitchen features crisp white cabinetry, stainless steel appliances, a subway tile backsplash, and plenty of counter and storage space - all open to the living and dining area, so you're never cut off from the conversation while you cook. Rich wood-look flooring runs throughout, and large windows bring in great natural light along with a nice city view. Step out onto your private Juliette balcony and look right down over the Guelph Farmers' Market, running every Saturday with fresh food and local vendors. The bedroom is a comfortable size with room for a queen bed and more, and the 4-piece bathroom is clean and well-appointed.You won't have to go far for your coffee fix - there's a Balzac's Coffee right on the main level of the building, and just two doors down is Found Coffee, the coveted Australian café known for its coffee and small plates. The downtown core, the Basilica of Our Lady, restaurants, shops, and transit are all a short walk from your front door. This unit comes with 1 parking spot, and the condo fee covers building insurance, common elements, and water - low-maintenance living in one of Guelph's best locations. Whether you're a first-time buyer, a young couple, or a parent looking to set your U of G student up with a place to call home for the fall semester, this one checks the boxes: location, layout, and lifestyle. (id:23149)
301 - 7 Anchorage Crescent
Collingwood, Ontario
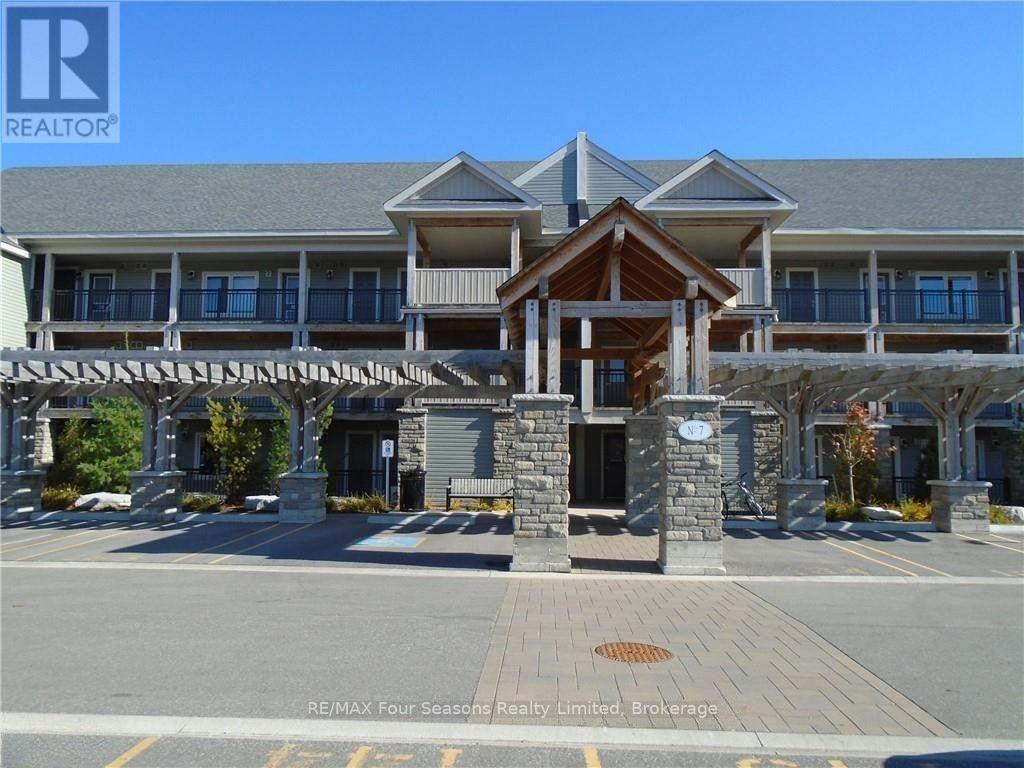
WATERFRONT SKI SEASON LEASE - WYLDEWOOD COVE. Price is per season, plus utilities. This third-floor, 2 bed, 2 bath condo puts Georgian Bay right outside your window, with a private balcony to take it all in. Large windows fill the living space with natural light and views of the Escarpment, while the open-concept kitchen, dining, and living area provides a comfortable place to unwind after a day on the slopes. A gas fireplace adds warmth on winter evenings. The primary bedroom features a private ensuite and uninterrupted views of Georgian Bay. The second bedroom, furnished with two twin beds, also enjoys water views, making this an excellent option for a couple, small family, or guests. The building offers elevator access, one designated parking space, and a private storage locker conveniently located beside the unit for skis and winter gear. Residents enjoy year-round access to the outdoor pool (heated in the winter), and a fitness room. Located just 10 minutes from Blue Mountain's ski hills and 10 minutes from historic downtown Collingwood, you'll have quick access to skiing, dining, shopping, and everything the area has to offer. No smoking. A small dog may be considered. Seasonal dates are flexible. (id:23149)
90 14 Concession E
Tiny, Ontario
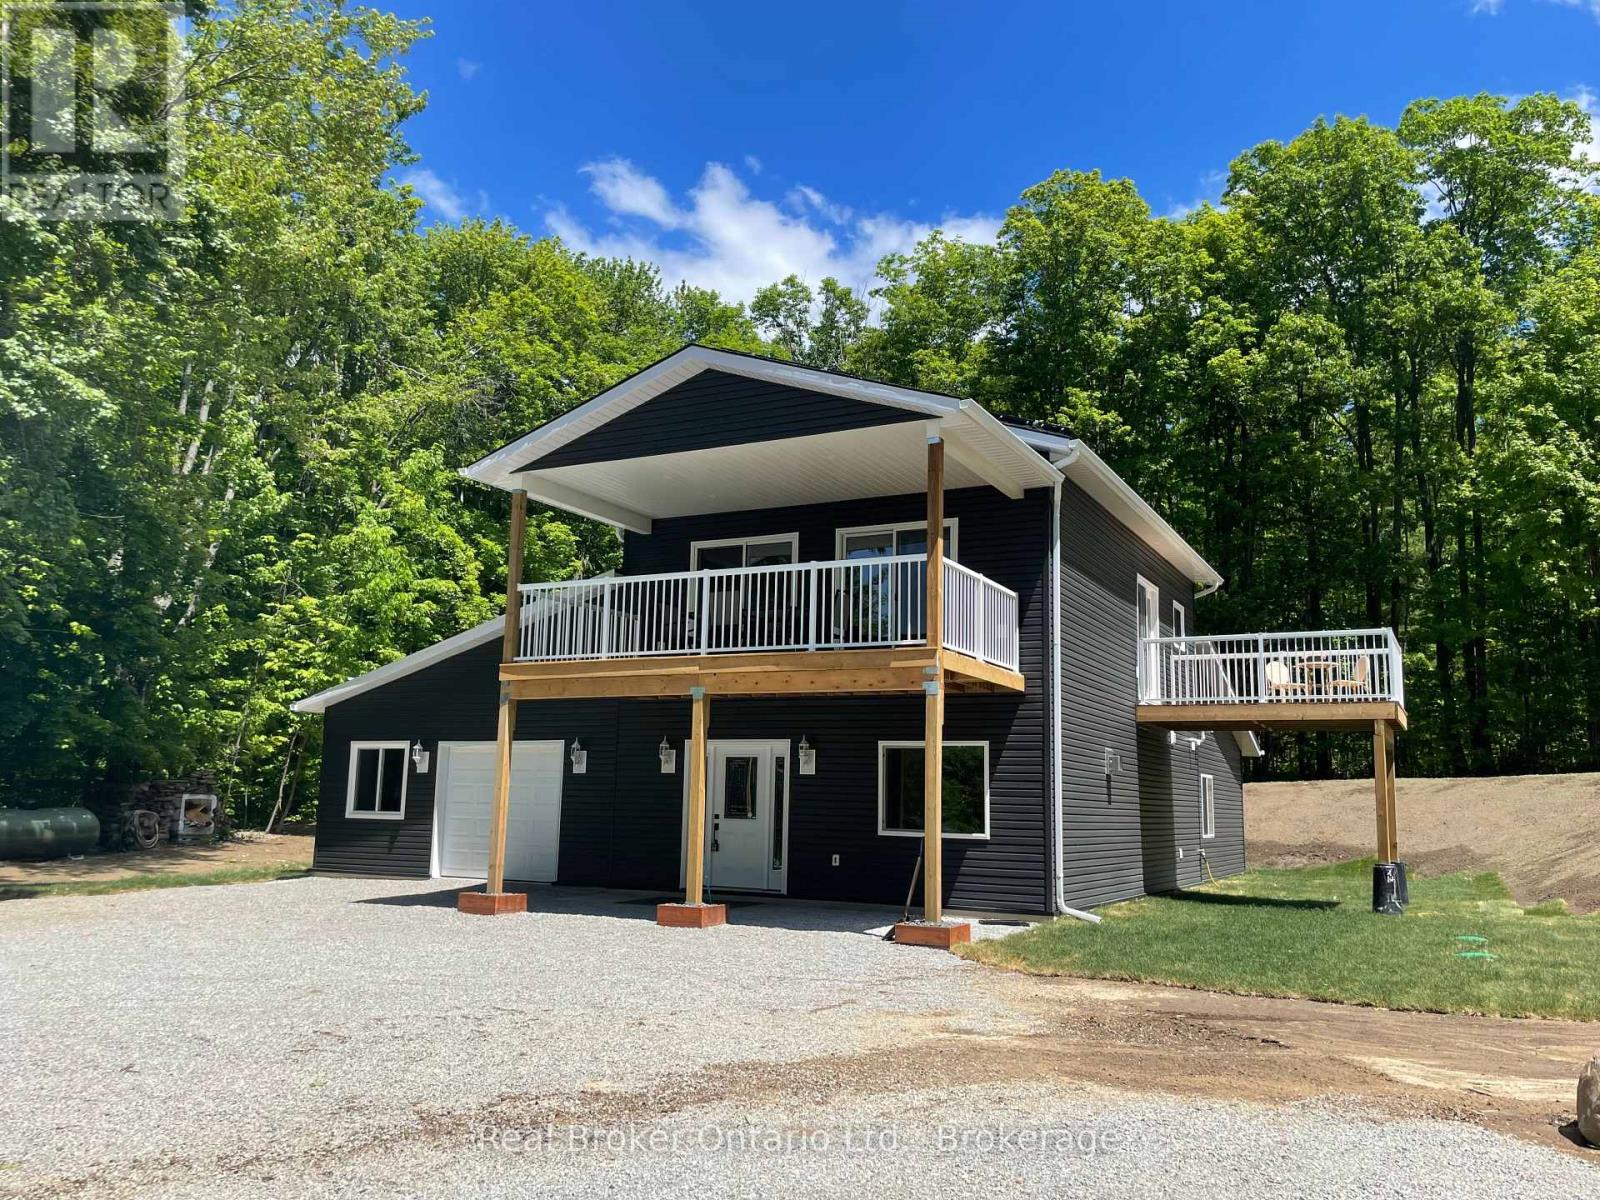
Discover the perfect blend of modern comfort, privacy, and sustainable living in this substantially renovated 1 1/2 storey home nearing completion & set on a completely private 2.27-acre property surrounded by peaceful trees and farmland. Enjoy northwesterly views toward beautiful Georgian Bay while just a short 10-minute drive to Midland or Penetanguishene. Designed with thoughtful detail throughout, this off-the-grid home features 9' ceilings and pot lights on both levels and an impressive upper-level open concept kitchen, living, and dining area filled with natural light. Two sliding glass doors from the living & dining area lead to a covered deck spanning the front of the home - the ideal place to relax and take in the surrounding countryside and distant water & sunset views. The spacious kitchen offers an abundance of cabinetry and counter space, complete with new kitchen appliances included, a breakfast bar area, and a garden door walkout to the side deck. The generous primary bedroom features its own garden door walkout, walk-in closet, and full ensuite bath. Two additional bedrooms share a second full ensuite bath, while a third full bathroom is conveniently located off the upper living area. On the main level, the family room is warmed by a cozy propane gas fireplace, with additional gas hookups already in place for a BBQ, gas stove, and gas dryer. Stove & dryer also incl electrical outlets if preferred. The attached 520 sq. ft. garage provides ample space for two vehicles, storage, or workshop space, while also housing components for the solar & generator systems. Built for independent year-round living, the property is powered by a roof-mounted solar panel system and also includes a septic system, 317' drilled well, water filtration & hot water on demand, plus a full-home Briggs & Stratton backup generator for added peace of mind. A rare opportunity to enjoy modern rural living with convenience, comfort & exceptional privacy near Georgian Bay shores. (id:23149)
1481 Universal Road
Highlands East, Ontario
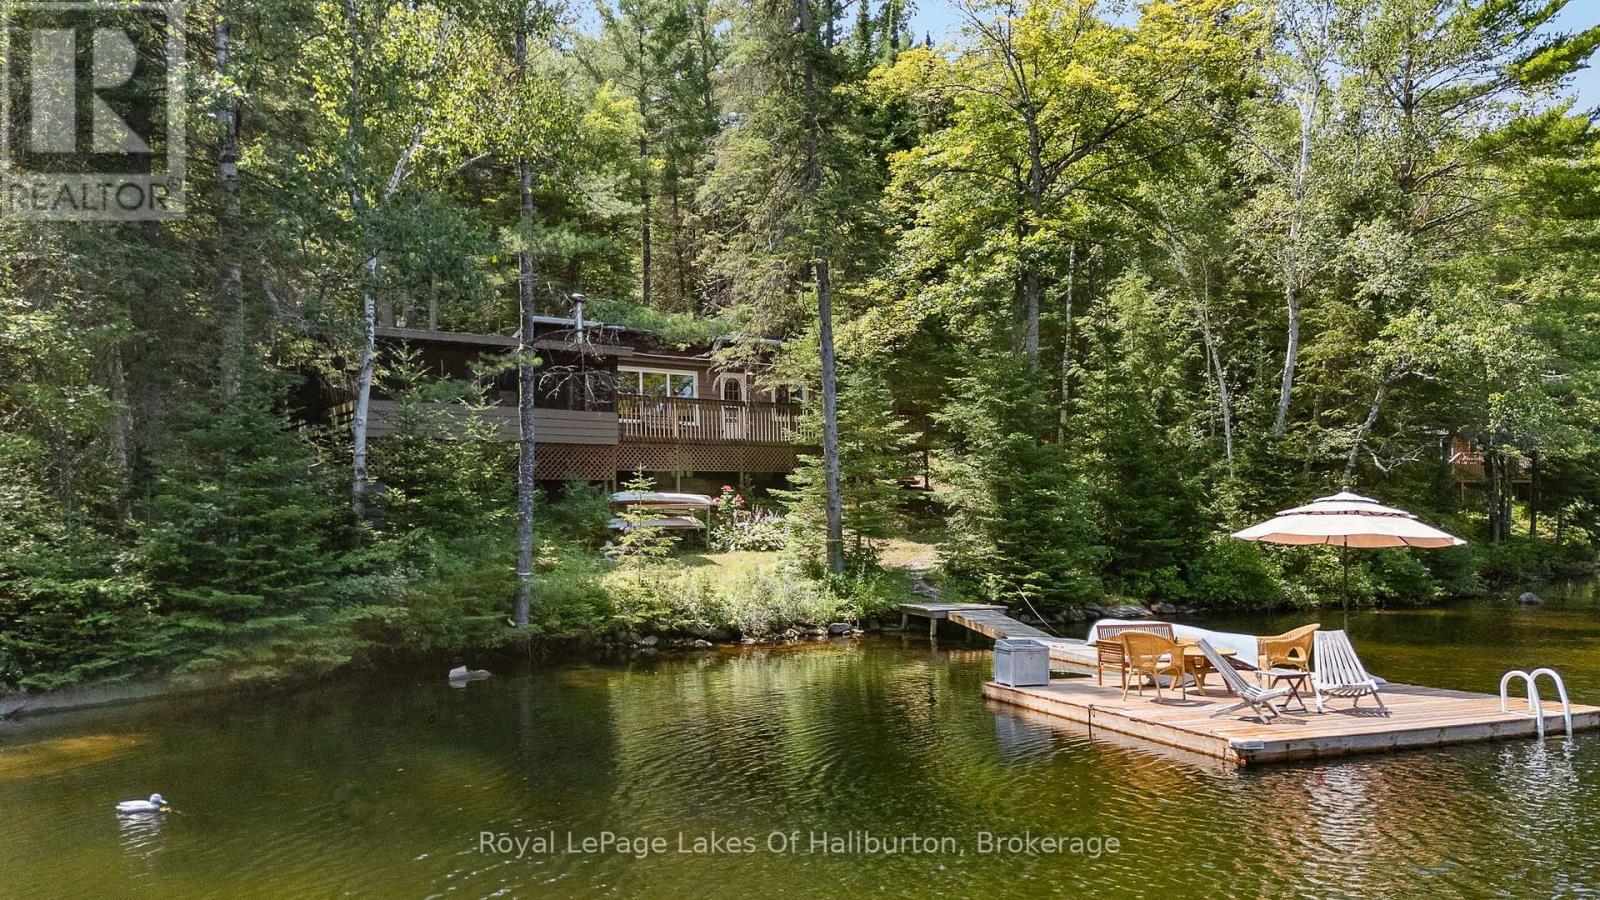
Experience quintessential Canadian shield living with this turn-key, pine-infused waterfront retreat on prestigious Koshlong Lake. Situated on 1.37 acres with gentle topography, this property boasts 172 feet of clean rock shoreline, natural rock outcroppings, majestic pines, and directly backs onto-and overlooks-pristine Crown land. Located in a quiet part of the lake with no through boat traffic, it offers unmatched peace & privacy, and fantastic fishing. The cottage embraces classic charm with pine plank flooring, warm pine walls, and cathedral ceilings. An open-concept design connects the pine kitchen to a dining area with a picture-perfect window framing uninterrupted lake views. The living room features a woodstove for chilly spring and fall evenings, with sliding glass doors opening onto an expansive 21' x 9'5" screened porch at the water's edge. Layout features include three bright bedrooms finished in pine, and 3 pc bathroom, plus a separate, standalone 16' x 12' bunkie with its own private deck. Convenient extras include electric baseboard backup, outdoor privy, and storage shed. Outside, enjoy natural rock landscaping, relax around the firepit, or take in the scenery from the spacious decking and docking. Completely turn-key and just a short drive to Haliburton Village for all amenities, this quiet paradise is ready for your immediate enjoyment. Turn Key set up (id:23149)
212 - 37 Goodwin Drive
Guelph, Ontario
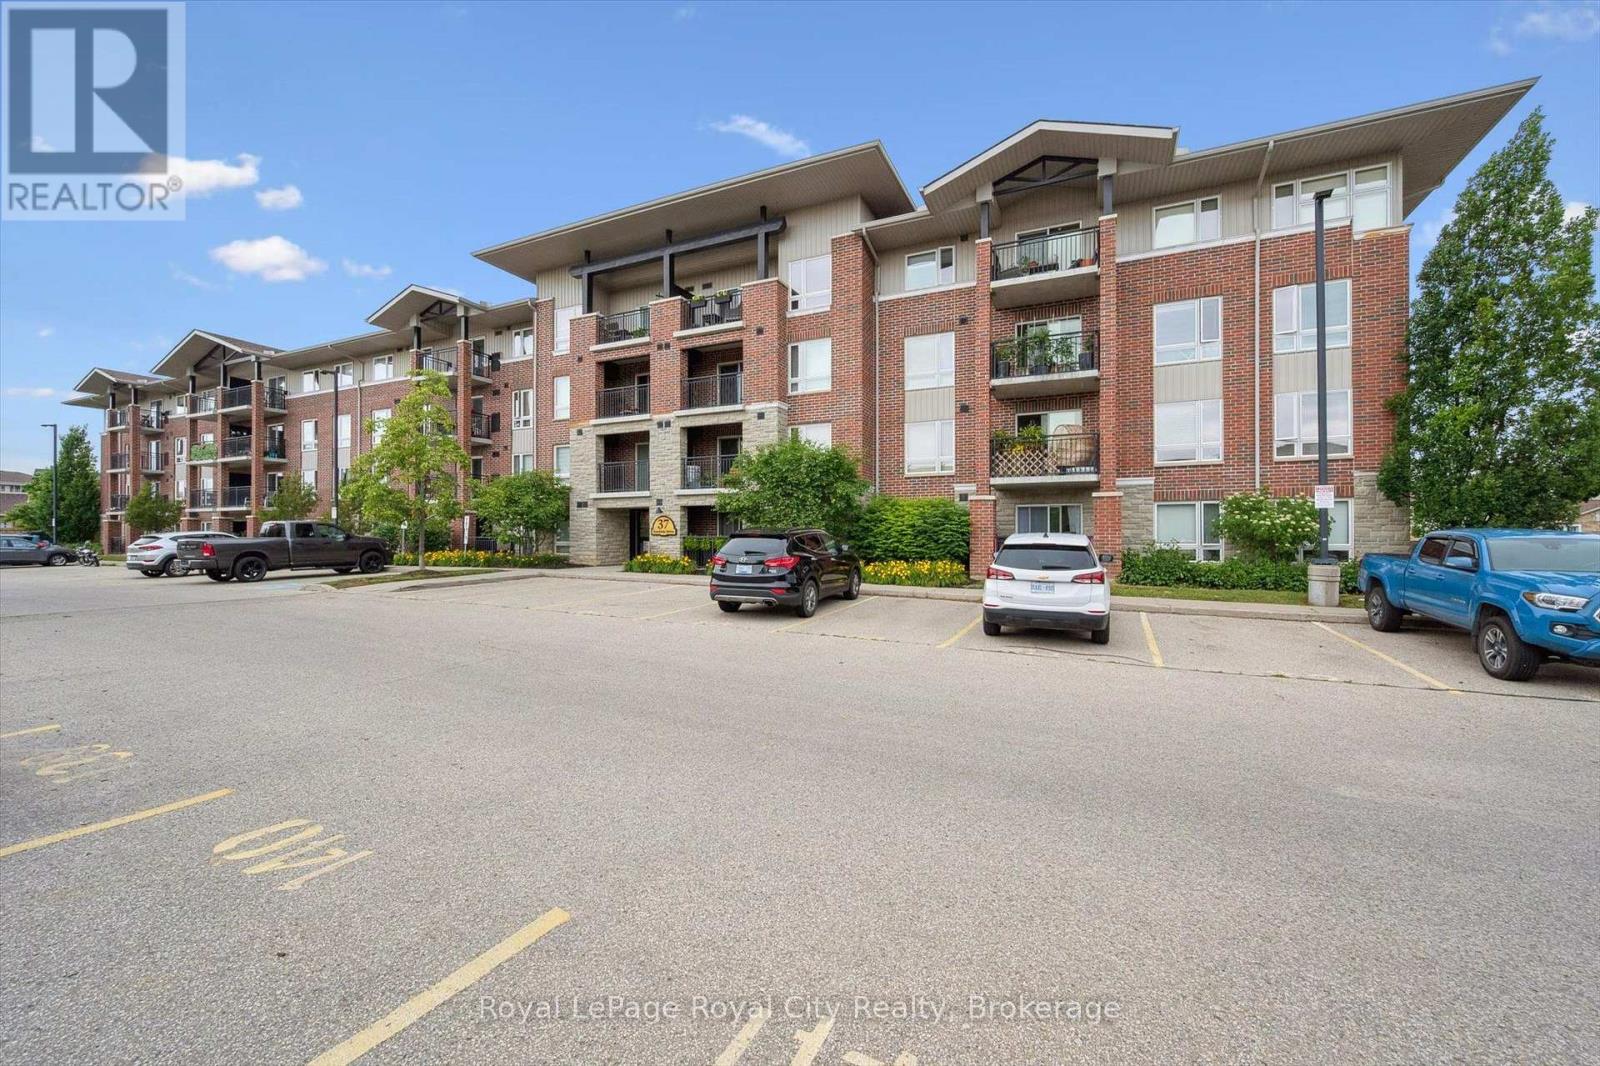
Welcome to this bright and spacious three-bedroom, two-bathroom condo in Guelph's highly desirable South End! Offering a functional layout, excellent location and exceptional versatility, this home is an ideal opportunity for first-time buyers, downsizers, investors, or parents searching for a well-located student residence. Step inside to a sun-filled open-concept living, dining, and kitchen area designed for both comfortable everyday living and entertaining. Large windows allow natural light to flow throughout the space, while the cozy balcony provides the perfect spot to enjoy your morning coffee or unwind on warm summer evenings. The thoughtfully designed layout features three generous bedrooms and two full bathrooms, including a convenient ensuite. Additional highlights include in-suite laundry and the added peace of mind of a recently replaced furnace and central air conditioning (July 2025). Located in a well maintained building just minutes from the University of Guelph, grocery stores, restaurants, coffee shops, parks, pharmacies, movie theatre and public transit. This location makes everyday living easy and convenient. Whether you are looking for a place to call home, a smart investment opportunity or a convenient home for a University of Guelph student, this spacious South End condo offers the location, layout, and convenience. (id:23149)

104 Ontario Street S
St. Marys, Ontario
Welcome to the perfect blend of character and modern comfort. This beautifully updated 3-bedroom, 2-bathroom home is completely move-in ready in the West Ward of St. Marys. The main floor is warm and inviting as thoughtful renovations have created a space that's both stylish and functional. The kitchen (updated 2020) is the heart of the home, featuring quartzite countertops, refinished cabinetry, a timeless backsplash, and a dedicated dining area. Added luxuries like in-floor heating throughout the kitchen, mudroom, and main-floor bathroom make every season feel comfortable. A thoughtfully designed rear addition offers a practical mudroom with functional storage, laundry, and an updated 3-piece bathroom (all updated in 2025).Upstairs, you'll find three bright bedrooms and a fully renovated 4-piece bathroom (2022). This home has been well maintained with major updates completed, including new windows (2017), steel roof (2020), covered front porch (2021), central air (2025), and a brand-new furnace and water heater (2026), giving you peace of mind for years to come.Outside, the large, fenced backyard is made for entertaining. Featuring a spacious patio, charming pergola-covered side porch, and plenty of room for any activity. The oversized concrete driveway easily accommodates multiple vehicles, trailers, or recreational toys.Finally, an incredible 20' x 24' insulated shop complete with in-floor heating. Whether you're a car enthusiast, woodworker, craftsman, or simply dreaming of the ultimate man cave, this is a feature that's rarely found and impossible to forget. Click on the virtual tour link, view the floor plans, photos and YouTube link and then call your REALTOR to schedule your private viewing of this great property! (id:23149)
40 Market Street
Collingwood, Ontario
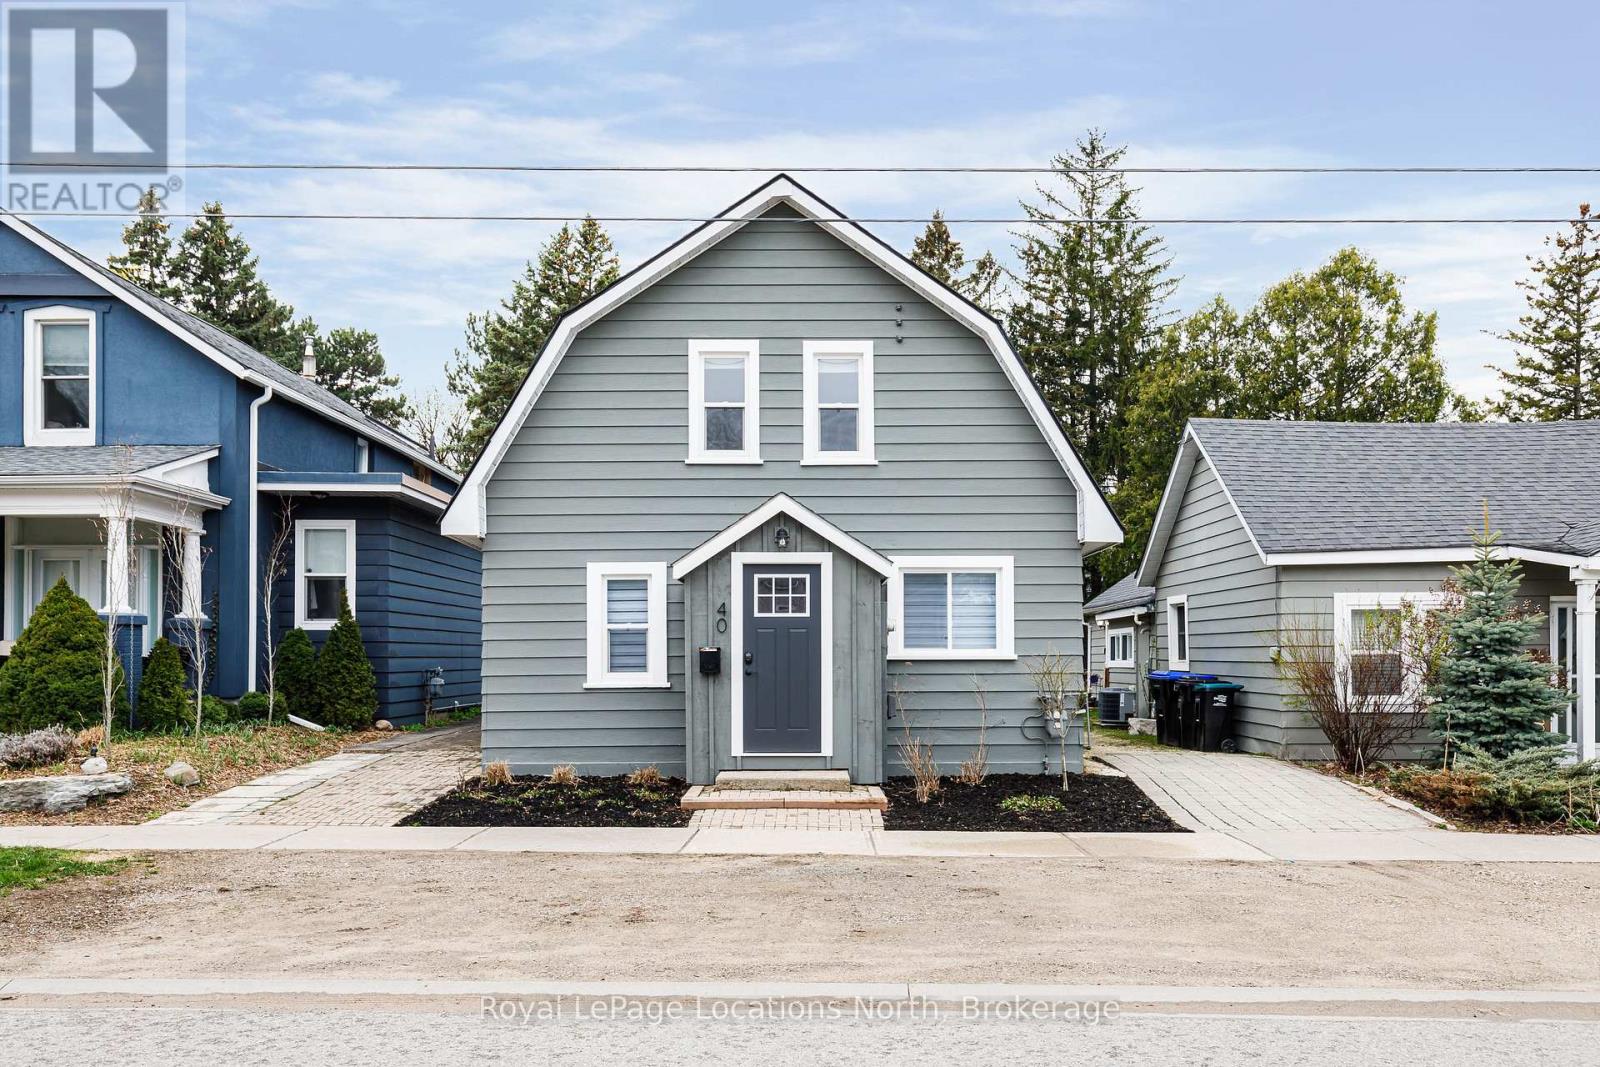
Renovated from top to bottom, this beautifully updated family home is truly move-in ready. Thoughtfully designed with a functional and inviting floor plan, it offers separate living and dining areas, a spacious main floor family room, and a walkout to a private backyard-perfect for relaxing or entertaining. Upstairs, you'll find three generously sized bedrooms and a well-appointed bathroom, while the convenience of main floor laundry and an additional powder room adds to the home's everyday ease. (id:23149)