
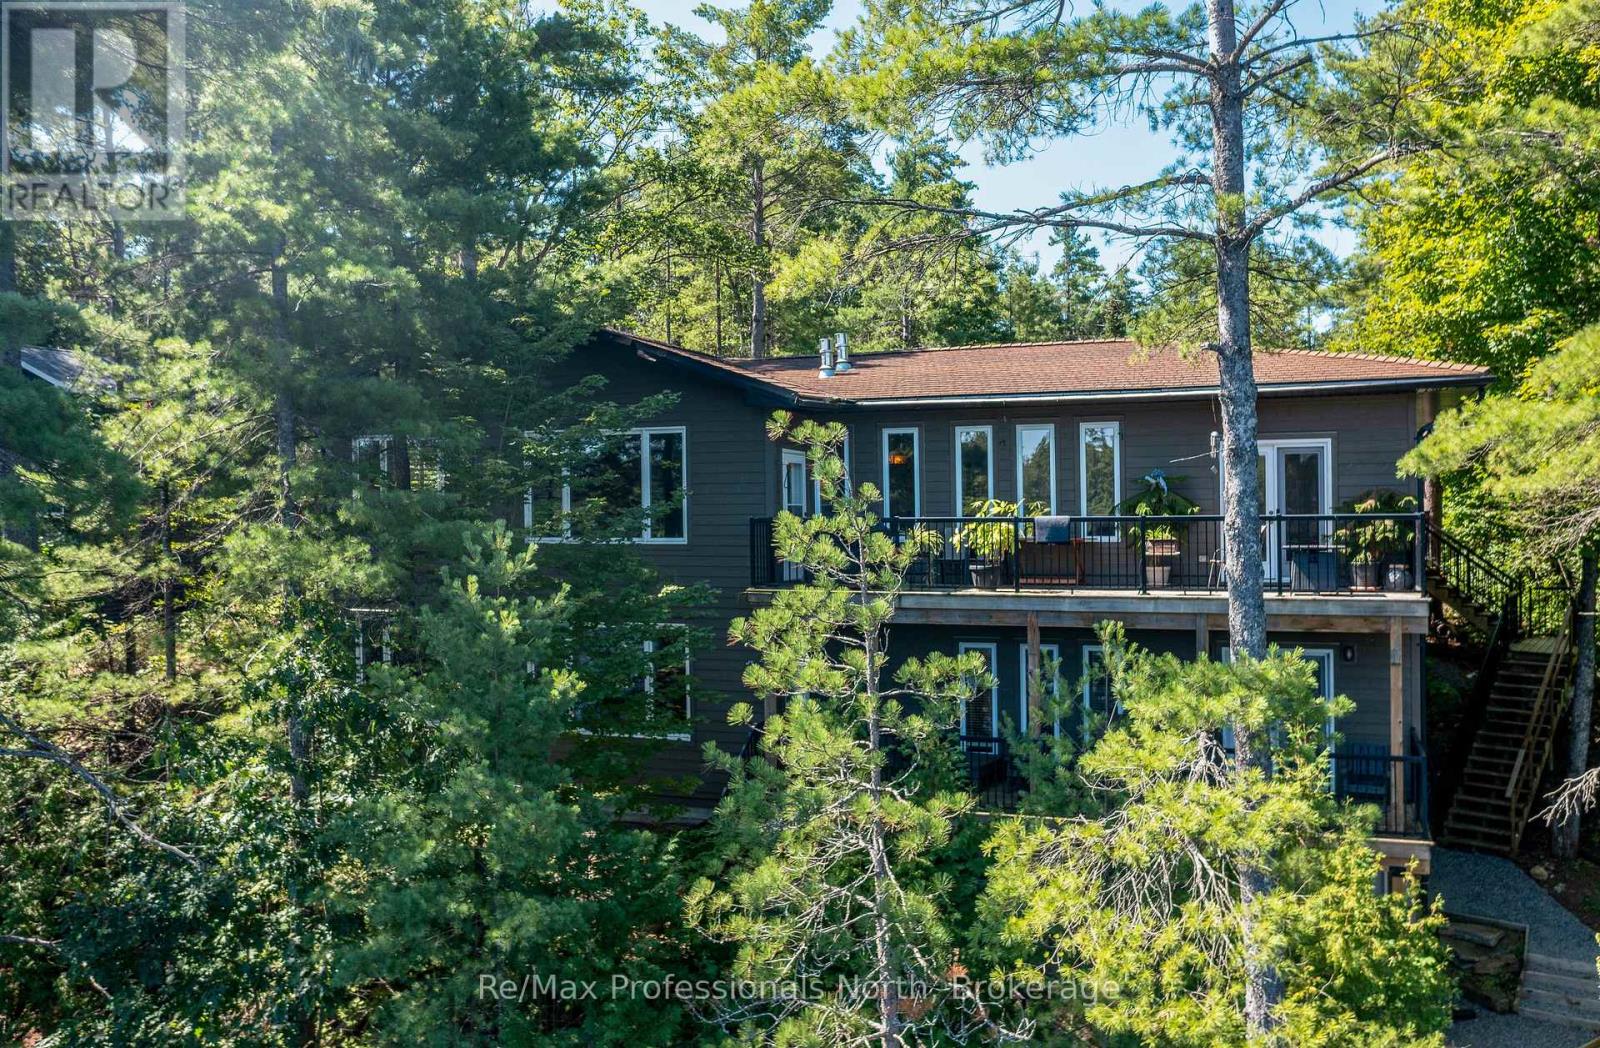
2164 169 Muskoka Road
Gravenhurst, Ontario
Welcome to your private oasis in MUSKOKA. Situated on a main municipal road HWY 169, great access all year around and only one and a half to 2 hours from Toronto depending where you are coming from. This custom built bungalow seamlessly combines rustic charm with high end luxury. Step inside to discover an open concept, hardwood floors, beamed ceilings, and 2 cozy fireplaces that anchor the living space and recreation room in the lower level. At the heart of the home is a gourmet kitchen equipped with stainless steel appliances, large centre island perfect for hosting and culinary enthusiasts alike. The main residence features 3 spacious bedrooms, 3 bathrooms, extra large closets in every bedroom. The double car garage is heated and has a separate entrance from the foyer for those winter and rainy days. Architectural details shine throughout, highlighted by a striking custom split log staircase and railings leading to the finished basement. Extend your living space outdoors with two levels of decks overlooking serene views of Lake Muskoka. Ideal for extended family or guests, the property includes a private 2 bedroom bunkie complete with its own 3 piece bathroom and kitchenette. Most of the furniture and contents are being included with the house, bunkie and boathouse too. Waterfront living at its finest. Just pack your bags and start living the dream. (id:23149)
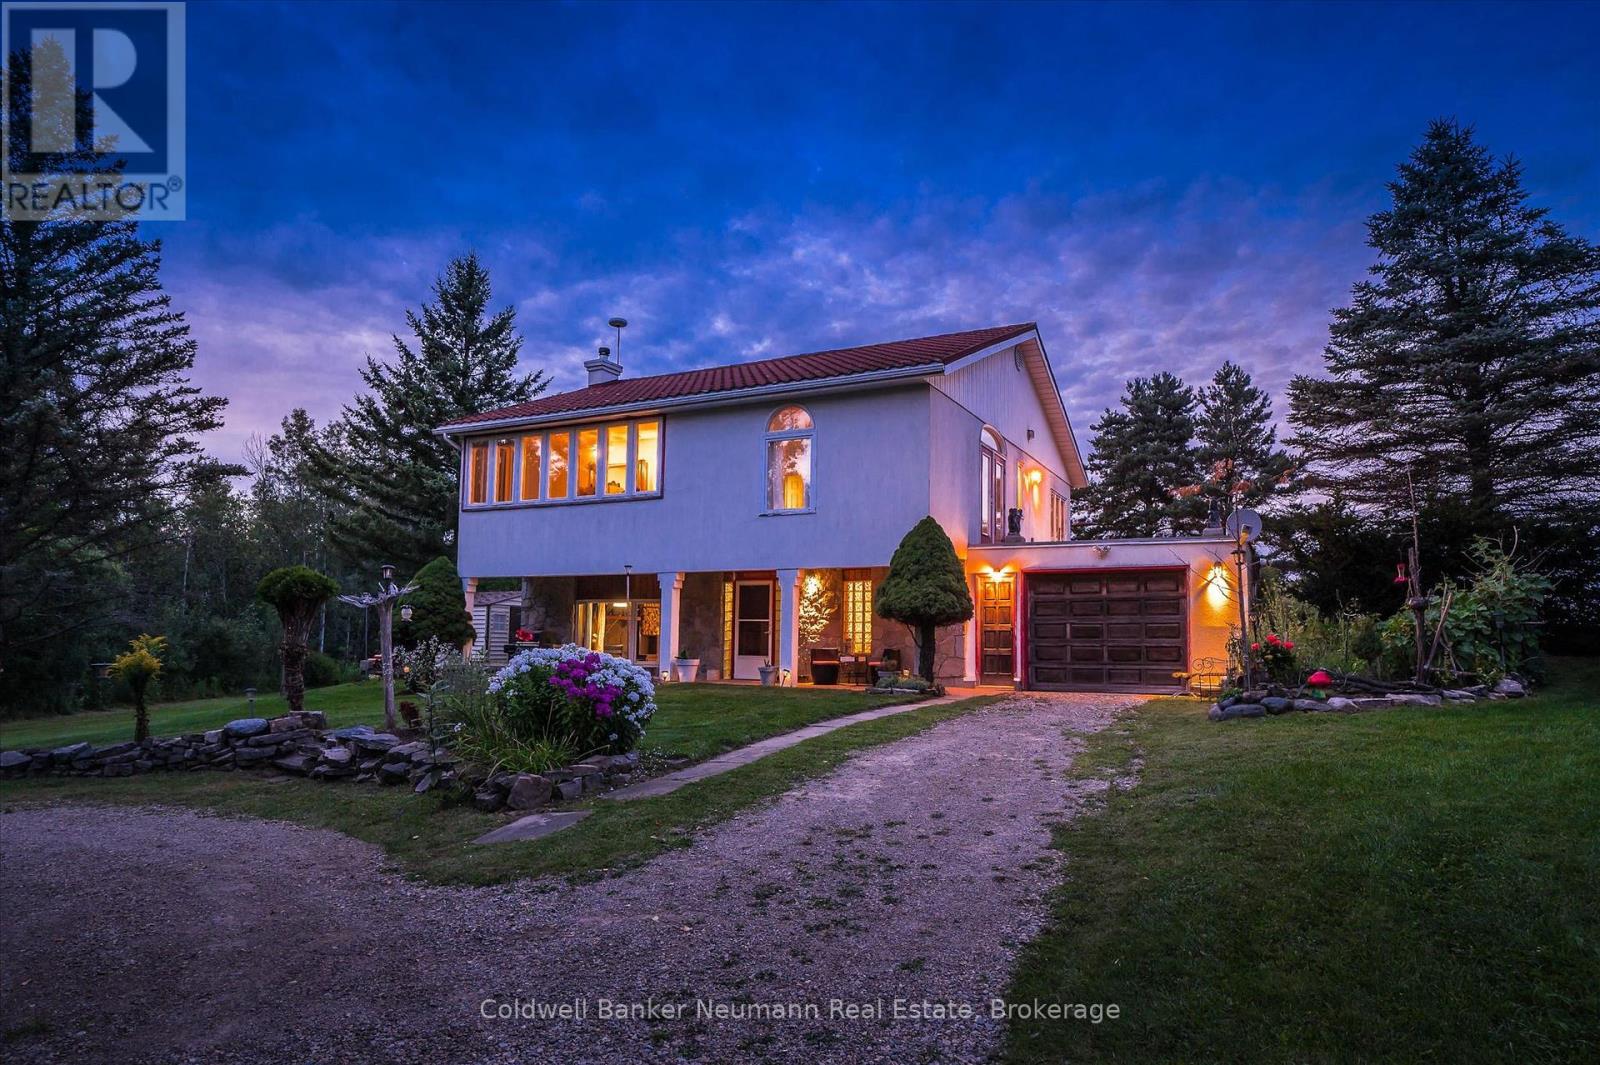
7530 Macpherson Lane
Puslinch, Ontario
Some properties are about the house. This one is about the land, the water, the privacy and the incredible possibilities. Set on 33.69 acres in rural Puslinch, just minutes from Hwy 401, this truly special country property offers a natural setting that is increasingly hard to find. Bronte Creek meanders through the acreage, complemented by a picturesque pond and Maddaugh Springs, a naturally occurring freshwater spring that flows into the creek and is reported to provide up to 50,000 litres of fresh water per day without a permit. Adding to the property's unique character, an active railway line crosses through the acreage - another distinctive feature of this remarkable country setting.The unique two-storey home offers more than 2,200 sq. ft. of above-grade living space with a flexible layout, two kitchens and a separate entrance, creating interesting possibilities for extended or multi-generational living. The main level features an open-concept eat-in kitchen with walkout to a private patio, a spacious primary bedroom with two closets, patio access and a 4-piece ensuite, an additional bedroom, bright home office and convenient laundry. The lower level offers a sunken family room with wood-burning fireplace, second kitchen, two additional bedrooms and another 4-piece bath.The home is ready for its next chapter and offers a wonderful opportunity for someone with vision to update, personalize and re-imagine the space. With more than 33 acres to explore, beautiful water features, remarkable privacy and a setting that feels worlds away while remaining incredibly accessible, this is a property you truly need to experience in person. For the right buyer, this isn't simply a house to update - it's a rare piece of land with the potential to become something extraordinary. (id:23149)
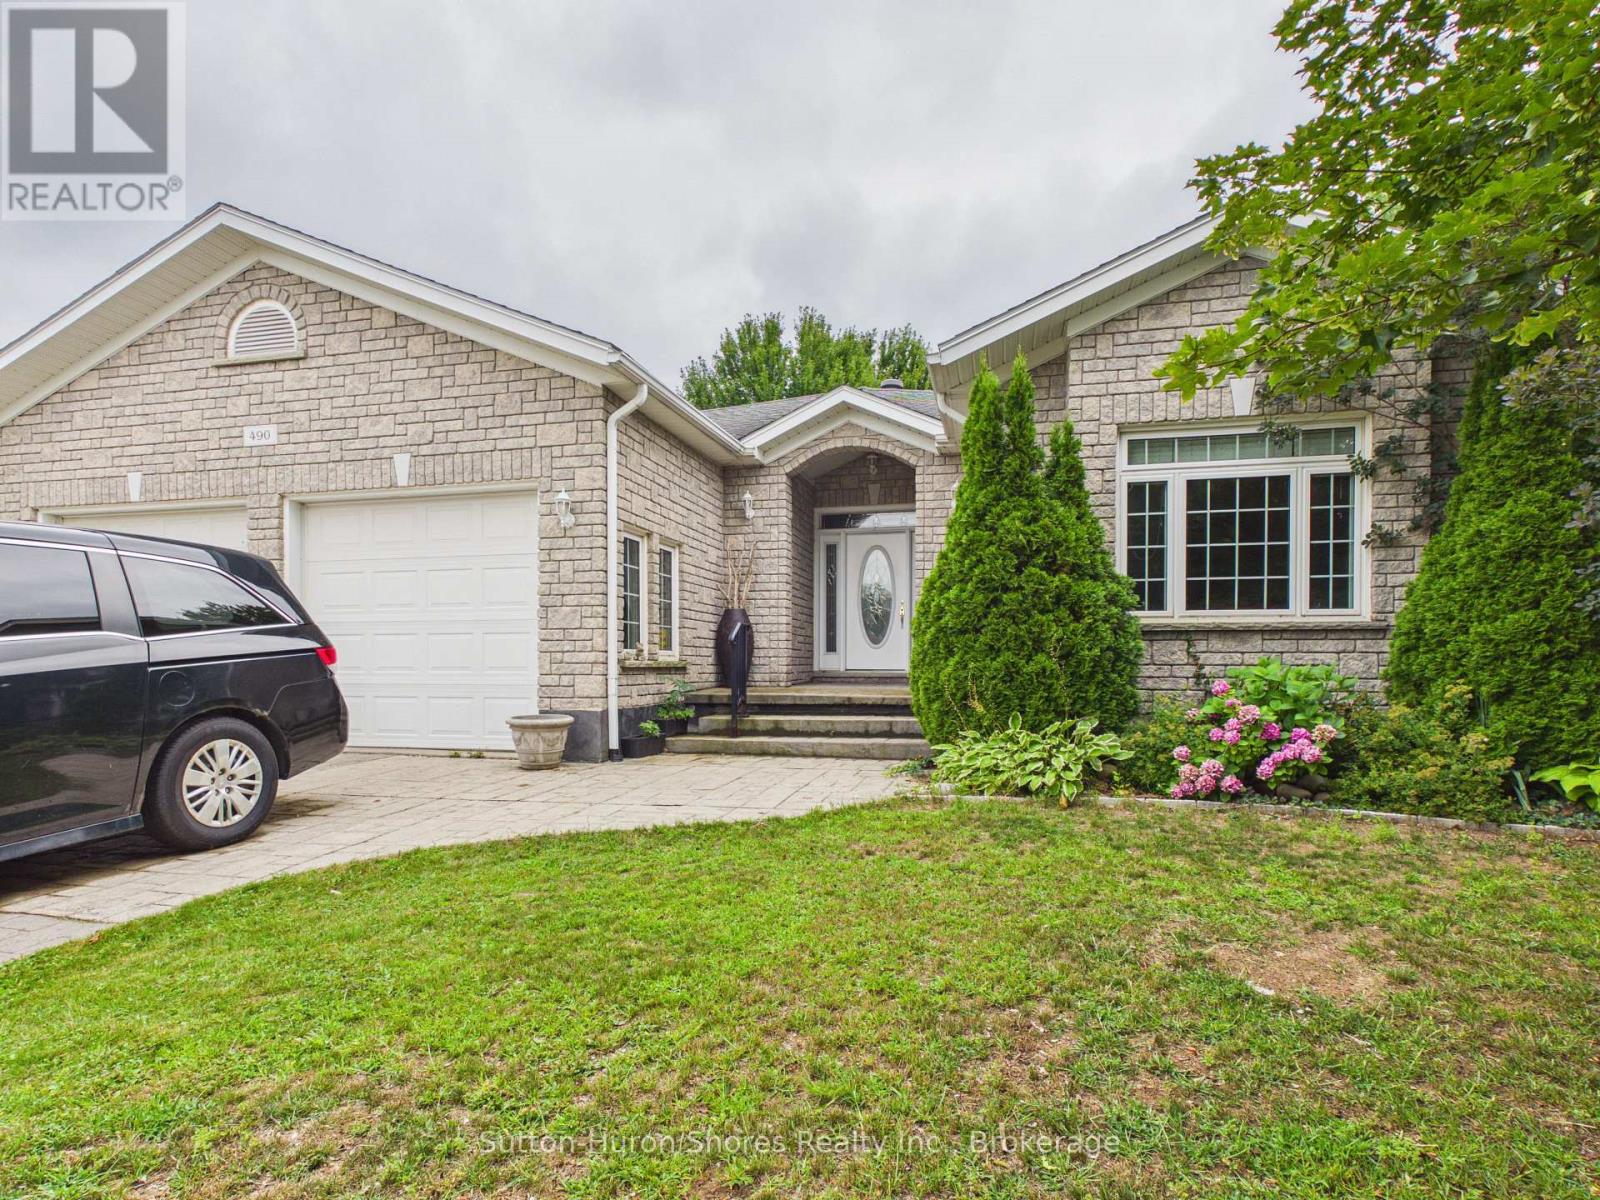
490 Bluewater Drive
Saugeen Shores, Ontario
Welcome to 490 Bluewater Drive, Port Elgin, a spacious custom-built home offering over 3,000 sq. ft. of finished living space, an attached double-car garage, and a private, mature yard. The thoughtfully designed main floor features three bedrooms, including a primary suite with a 5-piece ensuite, an additional 4-piece bathroom, a welcoming living room with a natural gas fireplace, formal dining area, and a bright breakfast nook with direct access to the backyard. Main-floor laundry with garage access adds everyday convenience. The lower level is approximately two-thirds finished and offers plenty of additional living space, including a large family room, potential study or home office, and two generously sized rooms offering the potential for fourth and fifth bedrooms. You'll also find a bathroom rough-in, utility and cold rooms with ample storage, plus convenient stairs providing direct access to the garage. Outside, enjoy a low-maintenance exterior and a large, partially fenced backyard surrounded by mature landscaping, offering plenty of privacy and room to relax, entertain, or play. With its generous layout, flexible lower-level space, and desirable Port Elgin location, this custom home offers exceptional space and potential for a growing family. (id:23149)
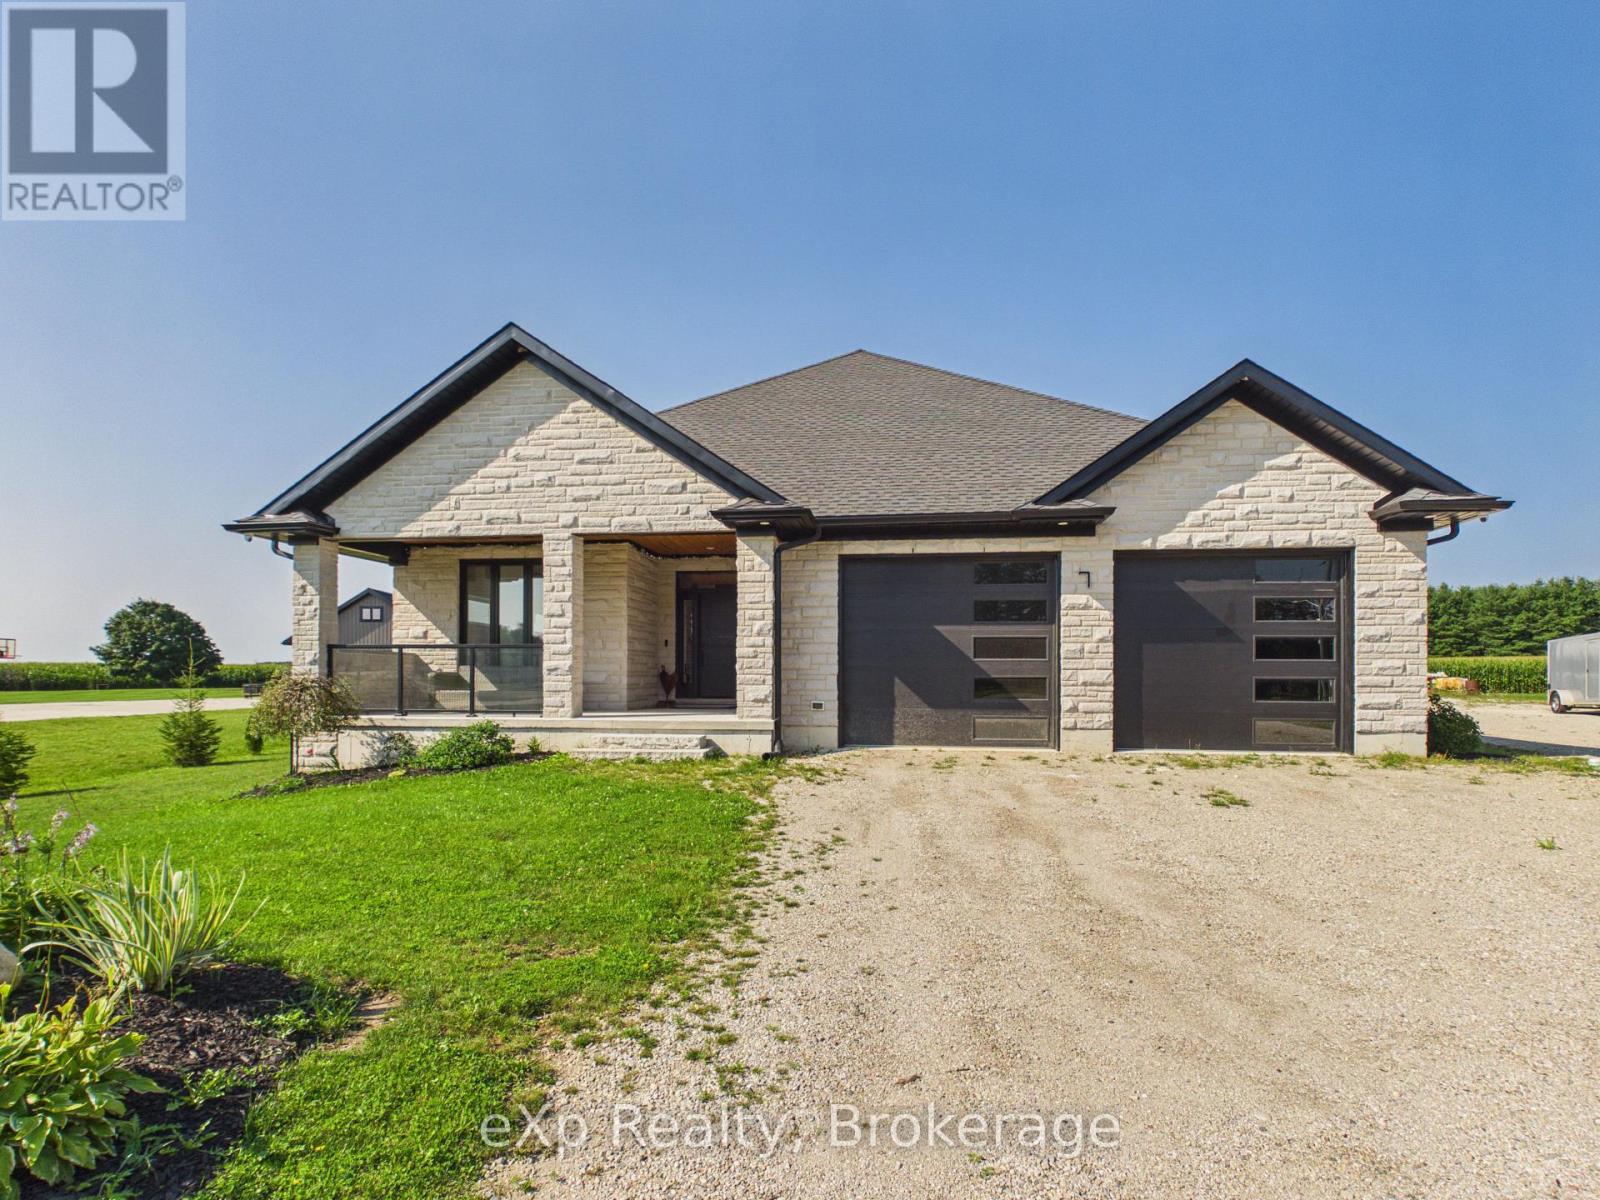
7 Weiss Drive
South Bruce, Ontario
Set on a 1-acre lot backing onto agricultural land, this well-appointed bungalow offers 2,375 sq. ft. on the main level plus approximately 2,000 sq. ft. in the partially finished basement. Located in Formosa's sought-after Weiss Drive subdivision, the property is surrounded by executive homes and offers a peaceful rural backdrop. Energy-efficient spray foam insulation on the main floor and basement enhances comfort and efficiency. The open-concept kitchen, dining and living area features dark wood cabinetry and quartz countertops. A 71-inch-long kitchen island will be installed prior to closing, adding valuable workspace and seating. The main floor includes three bedrooms, two bathrooms and convenient laundry. The covered rear deck is designed for year-round enjoyment, with a double-sided gas fireplace shared with the living room, plus outdoor speakers and lighting-ideal for entertaining or relaxing while enjoying the rural views. The partially finished basement features 9-foot ceilings and engineered beams that create a spacious, open-concept recreation room, along with two additional rooms offering potential for bedrooms and a 2-piece bathroom ready for shower installation. A separate entrance from the garage provides convenient basement access. The heated garage includes two 50-amp EV plugs and a camper trailer cleanout. A 36' x 36' foundation is in place for a future workshop or garage, with building plans included. The home is heated by natural gas forced air, with in-floor radiant heat in the basement. A built-in security system with hard drive is included, with no additional monitoring fees. Offering generous living space, quality features and room for future possibilities, this property is an excellent opportunity in a desirable Formosa location. (id:23149)
9 Wilbur Street N
Halton Hills, Ontario
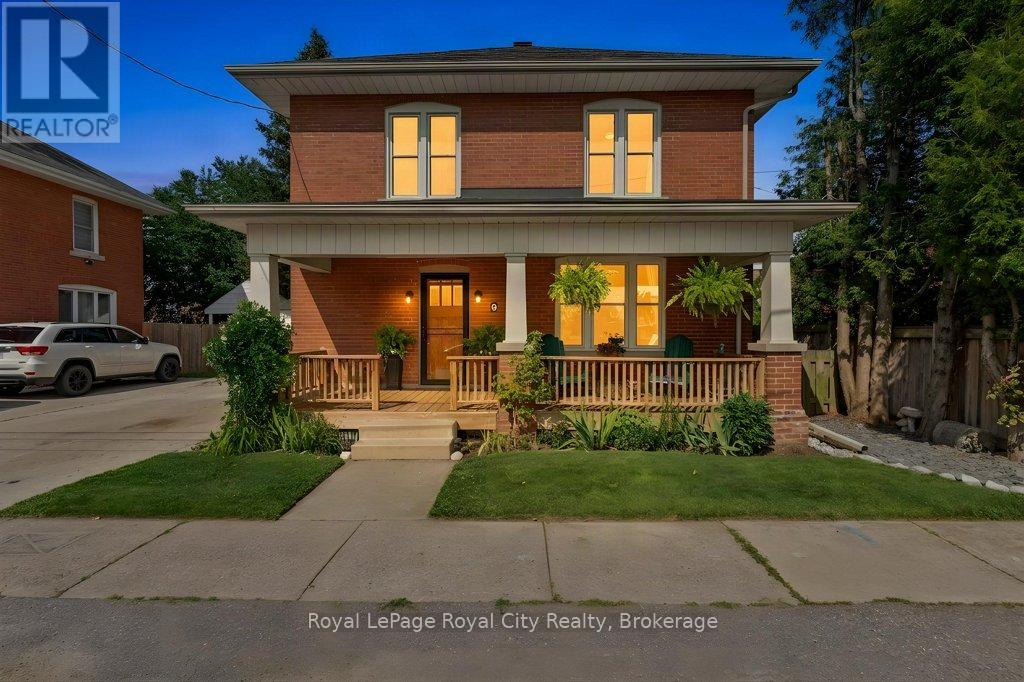
Welcome to 9 Wilbur in the heart of downtown Acton, where everything is a short walk away and the streets are filled with friendly neighbours. Old home character is almost impossible to recreate, but with preserved oversized trim, high ceilings, original hardwood floors, pocket doors, and finishes that were built to last, this home has a warmth that welcomes all. The main floor boasts a powder room and a fully upgraded kitchen and butler's pantry, where classic colours and designs were used to help it enhance the house but still fit in. Up the original hardwood stairs on the second storey you will find 2 generous bedrooms, a primary bedroom with a walk-in closet, and a newly renovated bathroom with loads of style and heated floors for cold winter days. The finished basement offers a laundry room, storage, and a place for kids to play or adults alike. The backyard showcases a large deck to maximize the entertaining potential of the home. And who can forget the sacred front porch, where afternoon cocktails and sunsets hit perfect every time. Lastly: for the commuters, concert-goers, and sporting event enthusiasts the Go Train is less than a 1 minute walk away. Preserved character, thoughtful updates, one of a kind. Book your viewing today. (id:23149)
221130 Grey Road 9
West Grey, Ontario
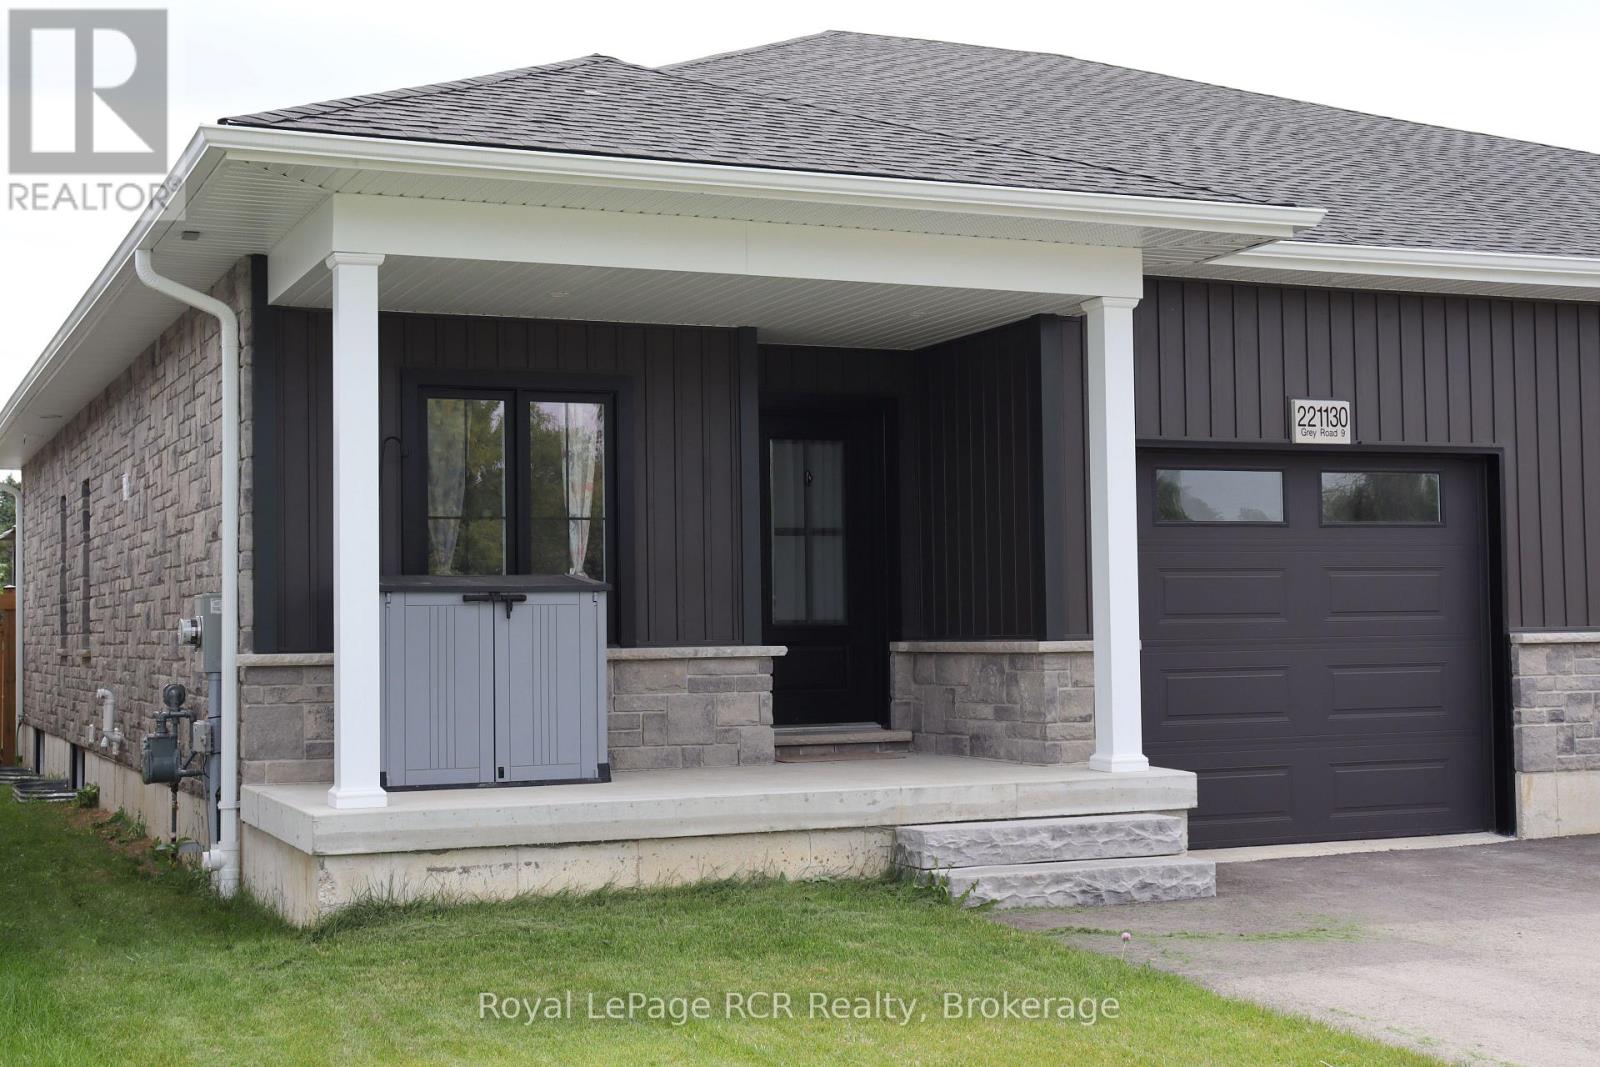
This newer semi-detached bungalow is located on the edge of the charming village of Neustadt, less than a 10-minute drive south of Hanover. Built in 2024 (Tarion warranty), this well-maintained home features a bright open concept main floor living space, including quartz kitchen counters and island with bar seating, a sleek gas fireplace, and patio door walkout to the back deck providing easy access to the fully fenced backyard. Main floor laundry offers ultimate convenience alongside a 3-piece bathroom and two of the four bedrooms, including the primary with its spacious walk-in closet. The lower level has a large recreation room, two more bedrooms, a 4-piece bathroom, and utility/storage room. (id:23149)
1080 Milne Road
Bracebridge, Ontario
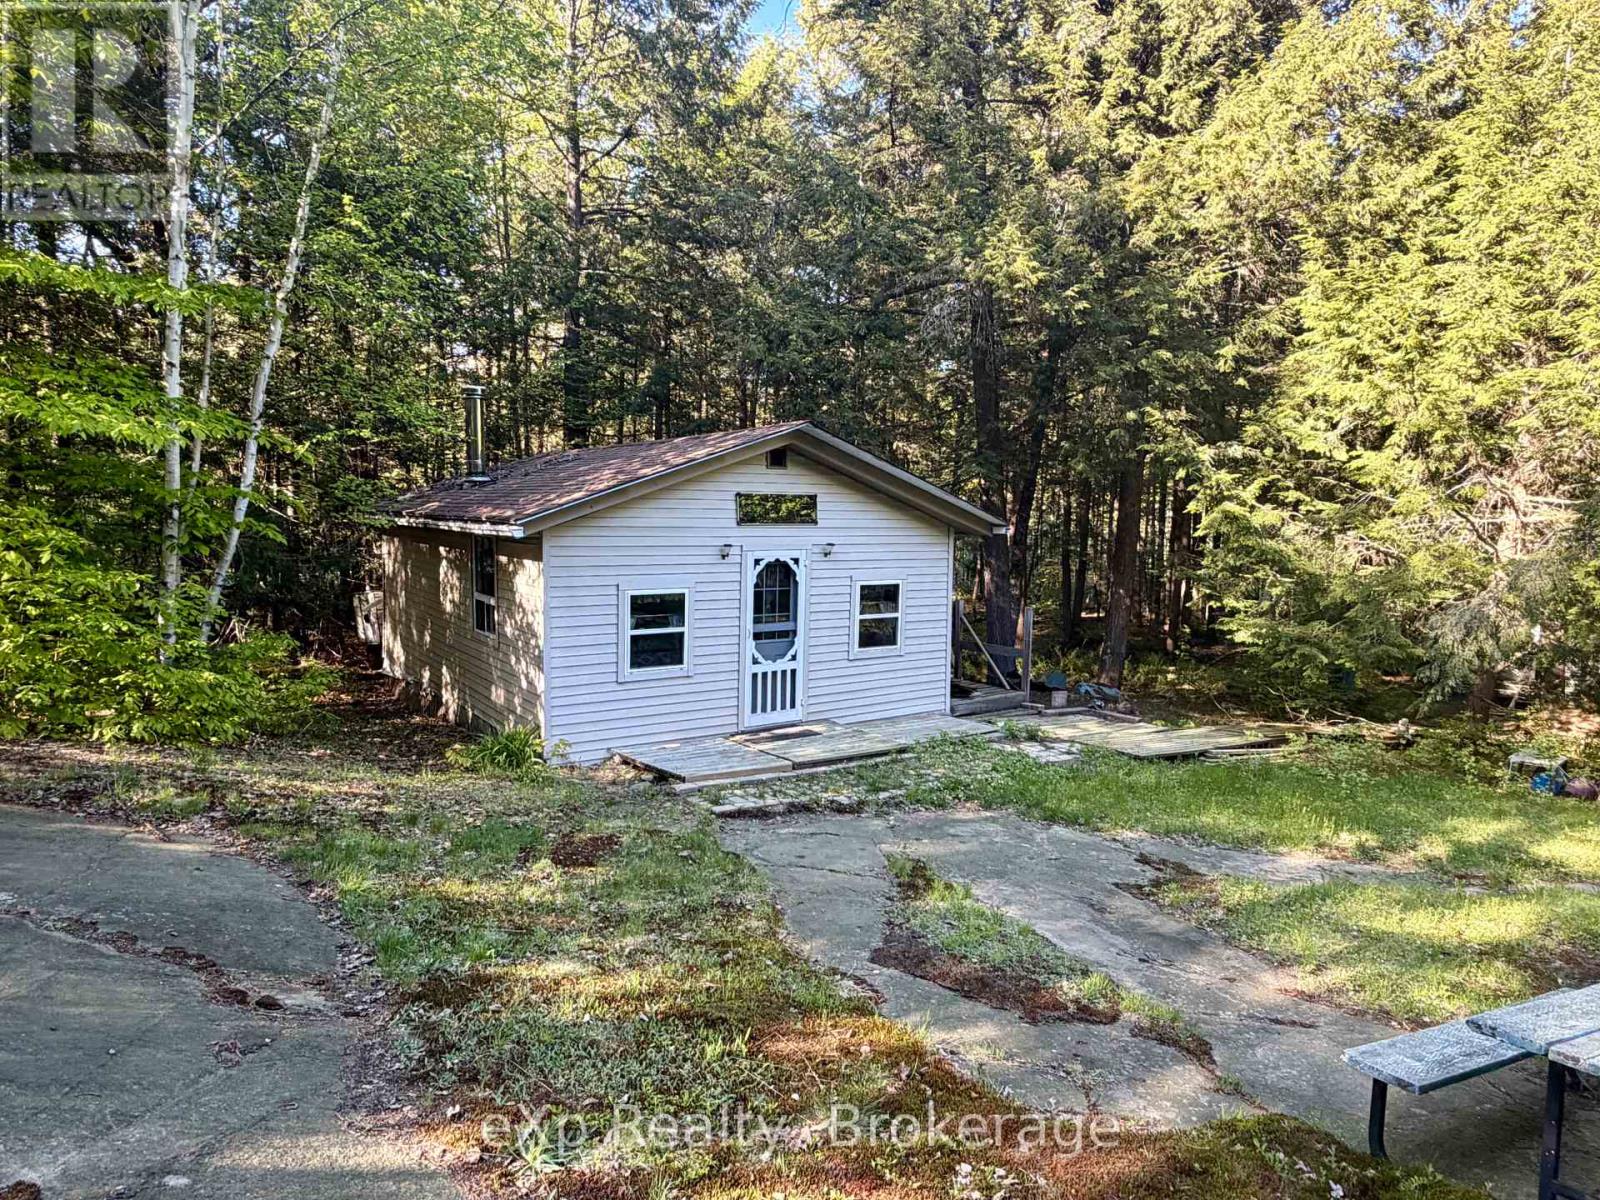
Escape to your own private retreat on 12.9 acres of mixed forest, just 2 hours from the GTA. Nestled in a quiet area, this charming off-grid 2-bedroom cabin (18' x 24') offers the opportunity to visit your land and have a place to land while your new home or cottage is being built. Recent improvements include new siding and a window within the last 7 years. Solar panels power the cabins lighting, and a large, well-built outhouse adds convenience. Relax in the cleared campfire area, explore the surrounding woods, or take advantage of nearby recreation - less than 10 minutes to the Wood Lake boat launch. The property features a driveway, cell service, and is just 5 hydro poles from connection, offering potential for future development. Enjoy it now as-is for seasonal getaways, hunting, or nature escapes, or use it as the ideal building site for your dream home. With abundant wildlife, fresh air, and total privacy, this is a rare opportunity to own a slice of Muskoka tranquility without the crowds. (id:23149)
Basement - 200 Waverley Drive
Guelph, Ontario
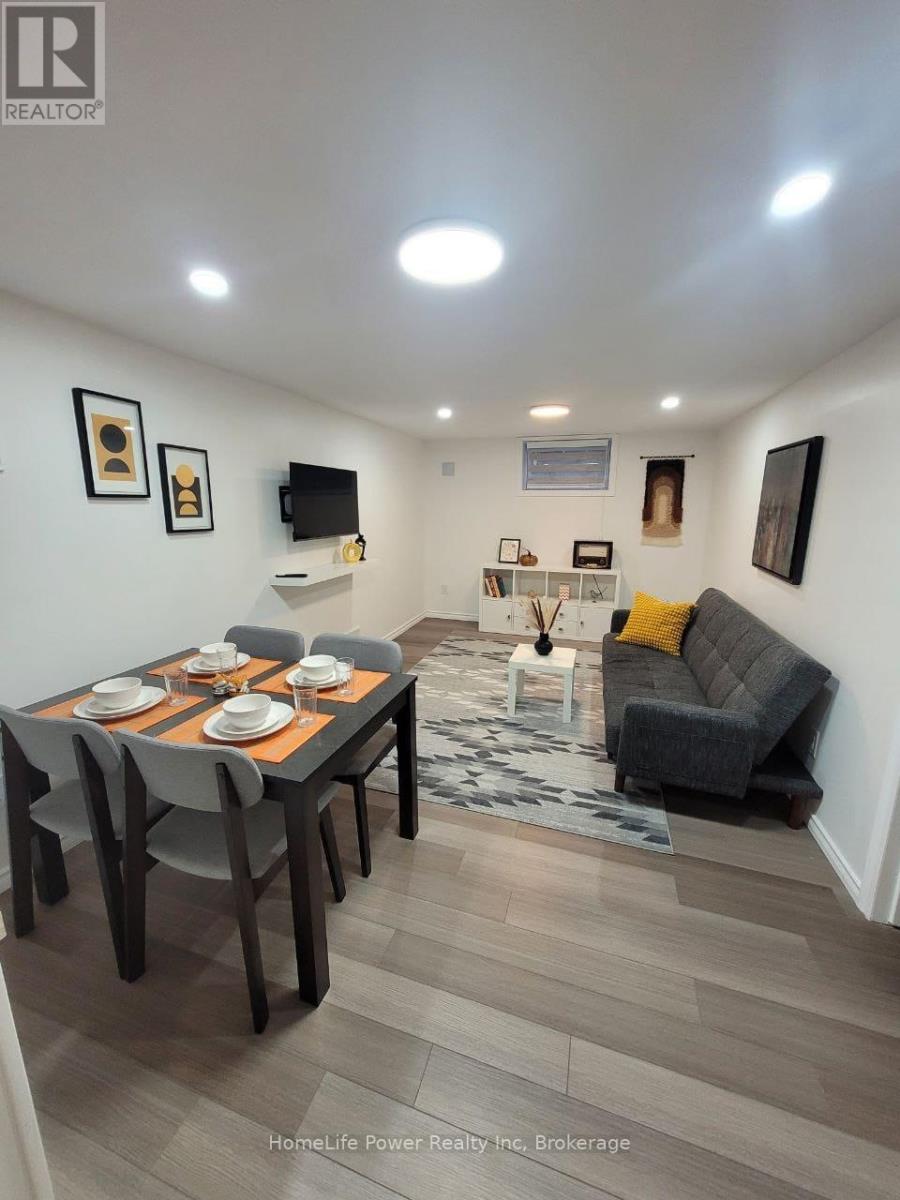
SPACIOUS, BRIGHT & RENOVATED FURNISHED 1-BEDROOM BASEMENT APARTMENT WITH PRIVATE ENTRANCE & 1 PARKING INCLUDED! Located in the desirable Riverside Park community, this clean and spacious approximately 980 sq. ft. unit offers a generous living room, full kitchen, large bedroom, 4-piece bathroom, central air conditioning and carpet-free flooring. The unit has been tastefully renovated and is offered fully furnished for your convenience; however, the furniture can be removed if the tenant prefers an unfurnished space. Laundry available. One driveway parking space is included in the rent. Conveniently located near Speedvale Ave & Waverley Dr with easy access to parks, shopping, transit and everyday amenities. Tenant pays 1/3 of monthly gas, hydro and water utilities. Available September 1st. 12-month lease. (id:23149)
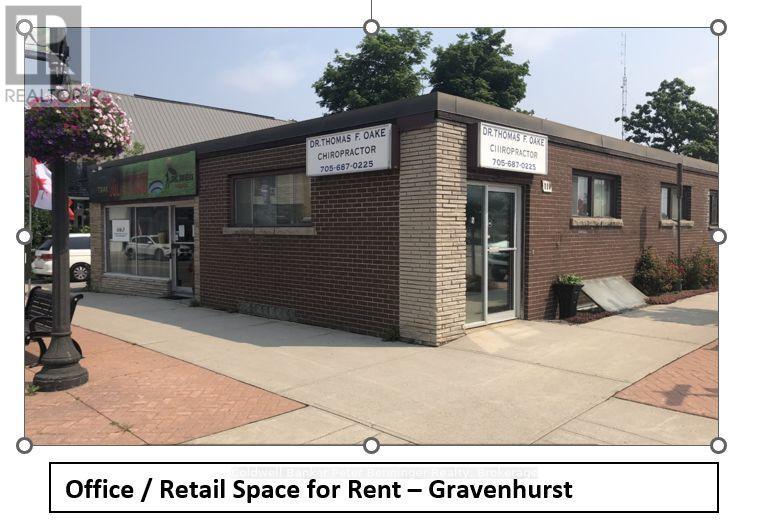
200 Muskoka Road N
Gravenhurst, Ontario
200 Muskoka Road North Commercial, Office / Retail space now available for rent. Simply cannot beat this main street exposure, fronting Muskoka Rd. Open concept single room with large windows. Space had new floors installed 2025. Washroom in basement in separate space. Rent includes utilities, does not include internet. (id:23149)
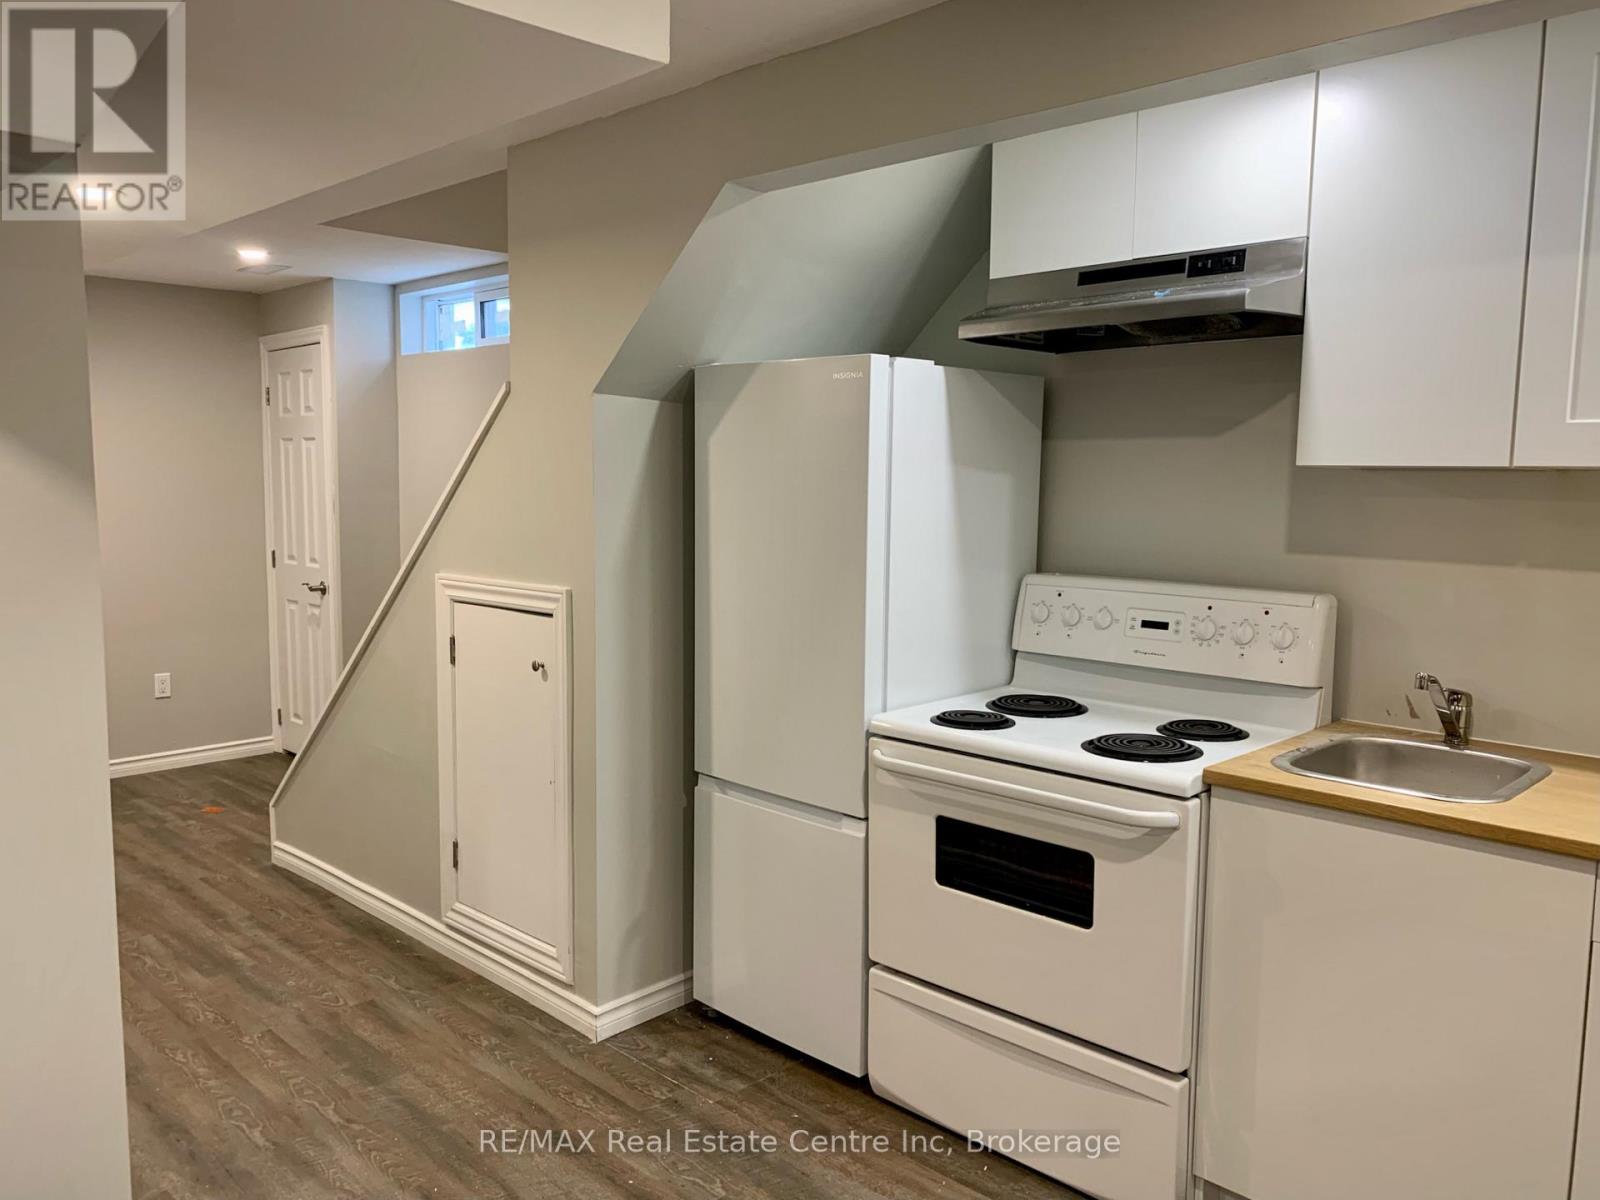
85 Watt Street
Guelph, Ontario
Legal Studio Basement Apartment for Lease - 85 Watt Street, Guelph. Welcome to this bright and well-designed legal studio basement apartment in a quiet, family-friendly neighbourhood in Guelph. This thoughtfully laid-out suite offers a comfortable open-concept living and sleeping area, making it an ideal home for a single professional or student.The apartment features a functional kitchenette with essential appliances and storage, a full bathroom, and convenient separate entrance access for added privacy. Enjoy the convenience of in-suite laundry access and a low-maintenance lifestyle in a desirable east-end location.Close to public transit, shopping, parks, restaurants, schools and everyday amenities, this apartment offers an excellent combination of comfort, convenience and affordability. (id:23149)

177 Elgin Street
Saugeen Shores, Ontario
Opportunity meets location at 177 Elgin Street in Port Elgin. This 3-bedroom, 1-bathroom cottage has been a successful rental property for a number of years, attracting many repeat cottagers who return year after year to enjoy its unbeatable location just steps from the harbour and Main Beach. For investors, this property offers the potential to continue an established rental history in one of Port Elgin's most desirable areas, with strong appeal across the seasons. The 4-season layout and gas fireplace help extend its use beyond the summer months, while recent updates add value and peace of mind, including newer windows (2017), gas fireplace (2012), roof (2023), and a 200-amp breaker panel. Whether you choose to continue operating it as a sought-after rental cottage, enjoy it personally while generating supplemental income, or hold it as an investment in a prime Port Elgin location, the possibilities are endless. With the beach, harbour, and downtown amenities all within walking distance, this is an opportunity to invest in a property with a proven rental track record and a location that keeps guests coming back. (id:23149)
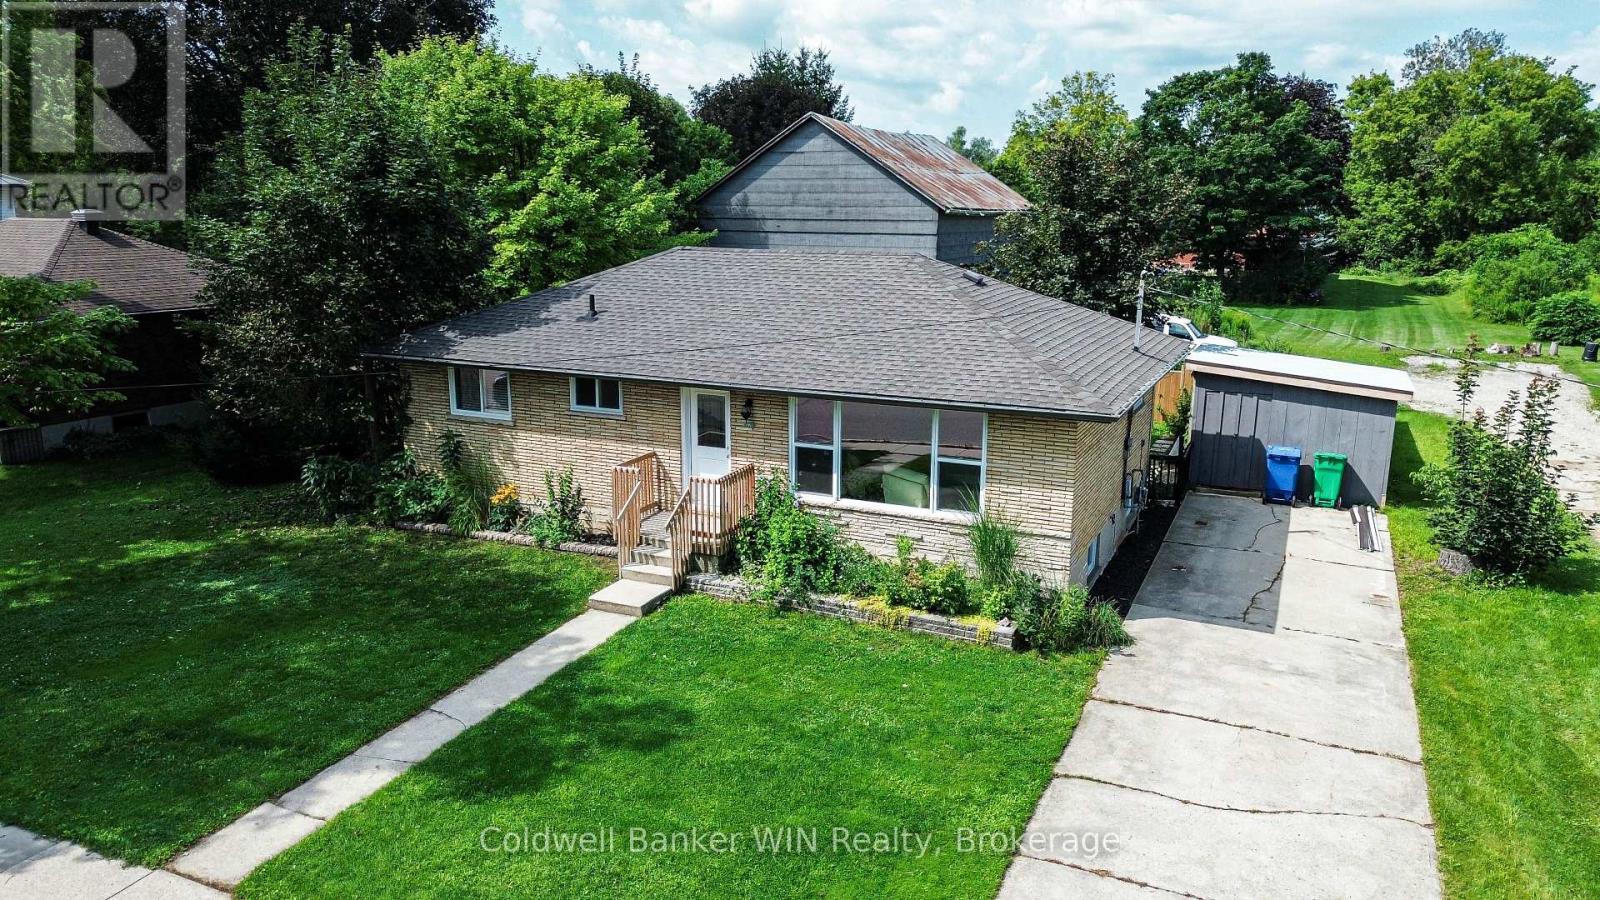
278 Queen Street S
West Grey, Ontario
Welcome to 278 Queen St S in picturesque Durham, Ontario-a beautifully renovated bungalow where comfort, style, and easy living come together. Whether you're starting out, raising a family, or looking to enjoy retirement, this inviting home offers the flexibility to fit your next chapter. Step inside to a bright and welcoming living room featuring new flooring, crown moulding, and an oversized updated front window that fills the space with natural light. The heart of the home is the stunning updated eat-in kitchen, offering beautiful wood cabinetry, stone countertops, and stainless steel appliances just two years old. There's plenty of room to enjoy morning coffee, family meals, or casual gatherings with friends. The main floor offers two to three bedrooms, with one currently used as a comfortable home office-perfect for working from home, hobbies, or a quiet reading space. The updated four-piece bathroom features a stylish tile shower backsplash and stone-topped vanity. New flooring flows throughout the main level for a cohesive, move-in-ready feel. Downstairs, the unfinished basement offers flexibility with laundry facilities, a nearly completed recreation room, and built-in storage. There's plenty of potential to create additional living space, a hobby room, home gym, or whatever best suits your needs. Step outside from the kitchen onto the recently updated elevated deck and enjoy your private backyard oasis. The fully fenced yard offers peace of mind for children and pets while providing privacy and space to relax. A mature shade tree and charming koi pond add to the peaceful setting, while the oversized shed provides plenty of room for tools and seasonal items. With extensive renovations and system updates completed since 2023, this home offers the opportunity to simply move in and enjoy. Conveniently located in Durham, you'll be close to local shops and the famous Durham Conservation Area with a free day use area. Full list of updates available upon request. (id:23149)