
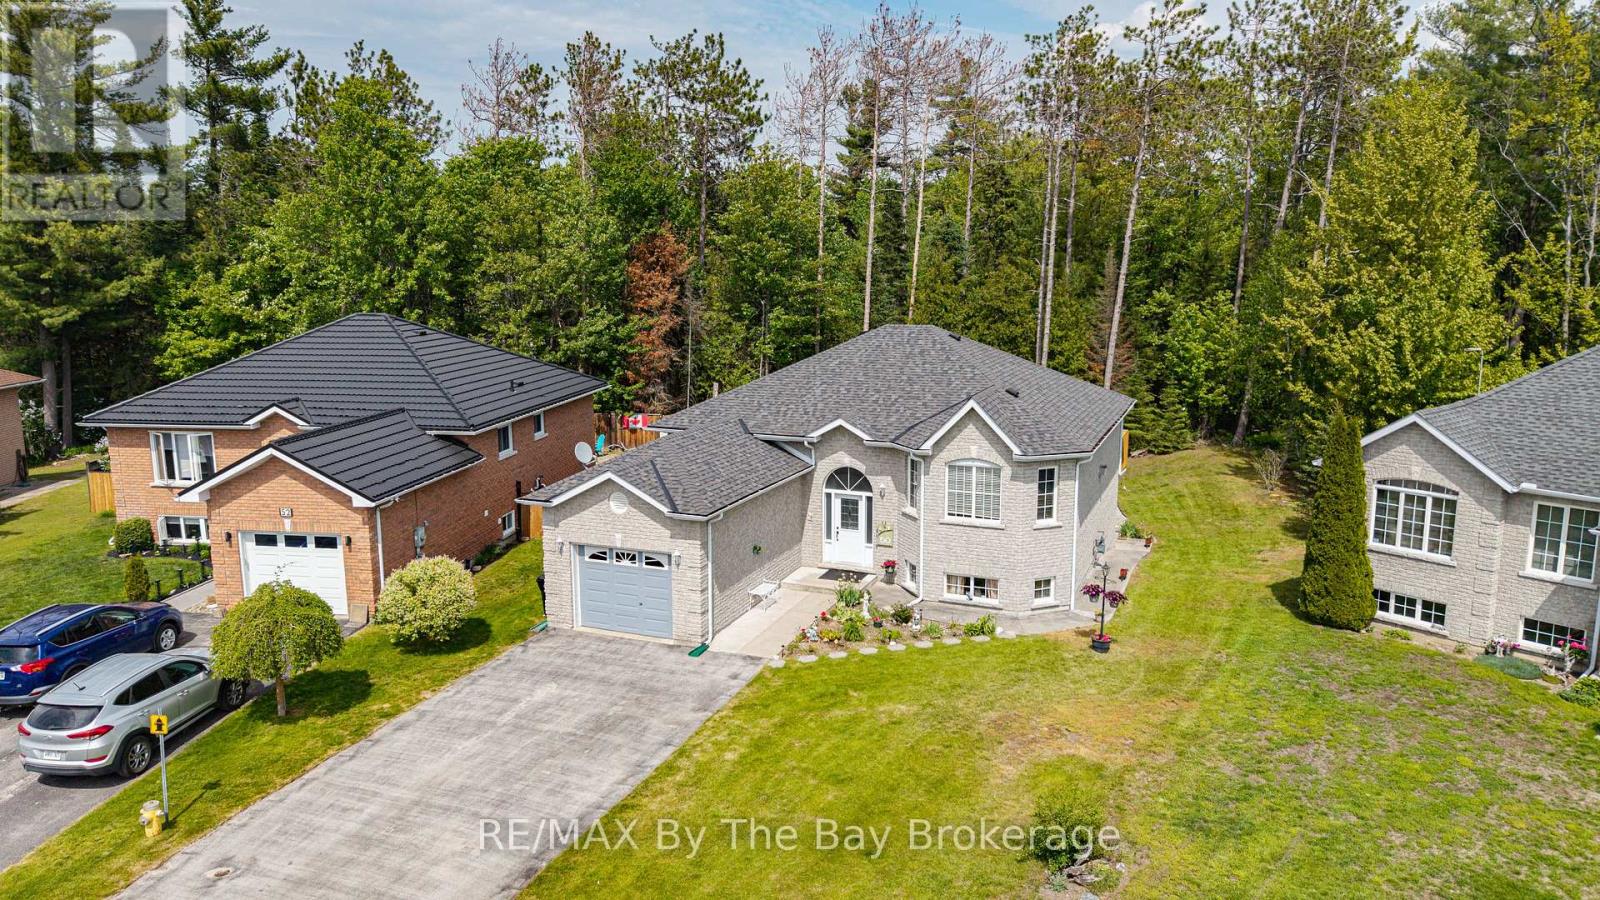
50 Donato Way
Wasaga Beach, Ontario
All-brick home located in a desirable subdivision, just a 2-minute walk to the sandy beach, with a pathway directly behind the property. Features an attached garage and a walkout basement leading to a private backyard. The open-concept living and dining area is highlighted by a double-sided gas fireplace. The spacious kitchen offers plenty of cupboard space, a centre island, and a walkout to the deck. Gas hookup for BBQ included on upper deck and lower patio. The fully finished walkout basement offers an in-law suite with an eat-in kitchen, living room, bedroom, and 3-piece bathroom, providing comfortable space for extended family or guests. (id:23149)
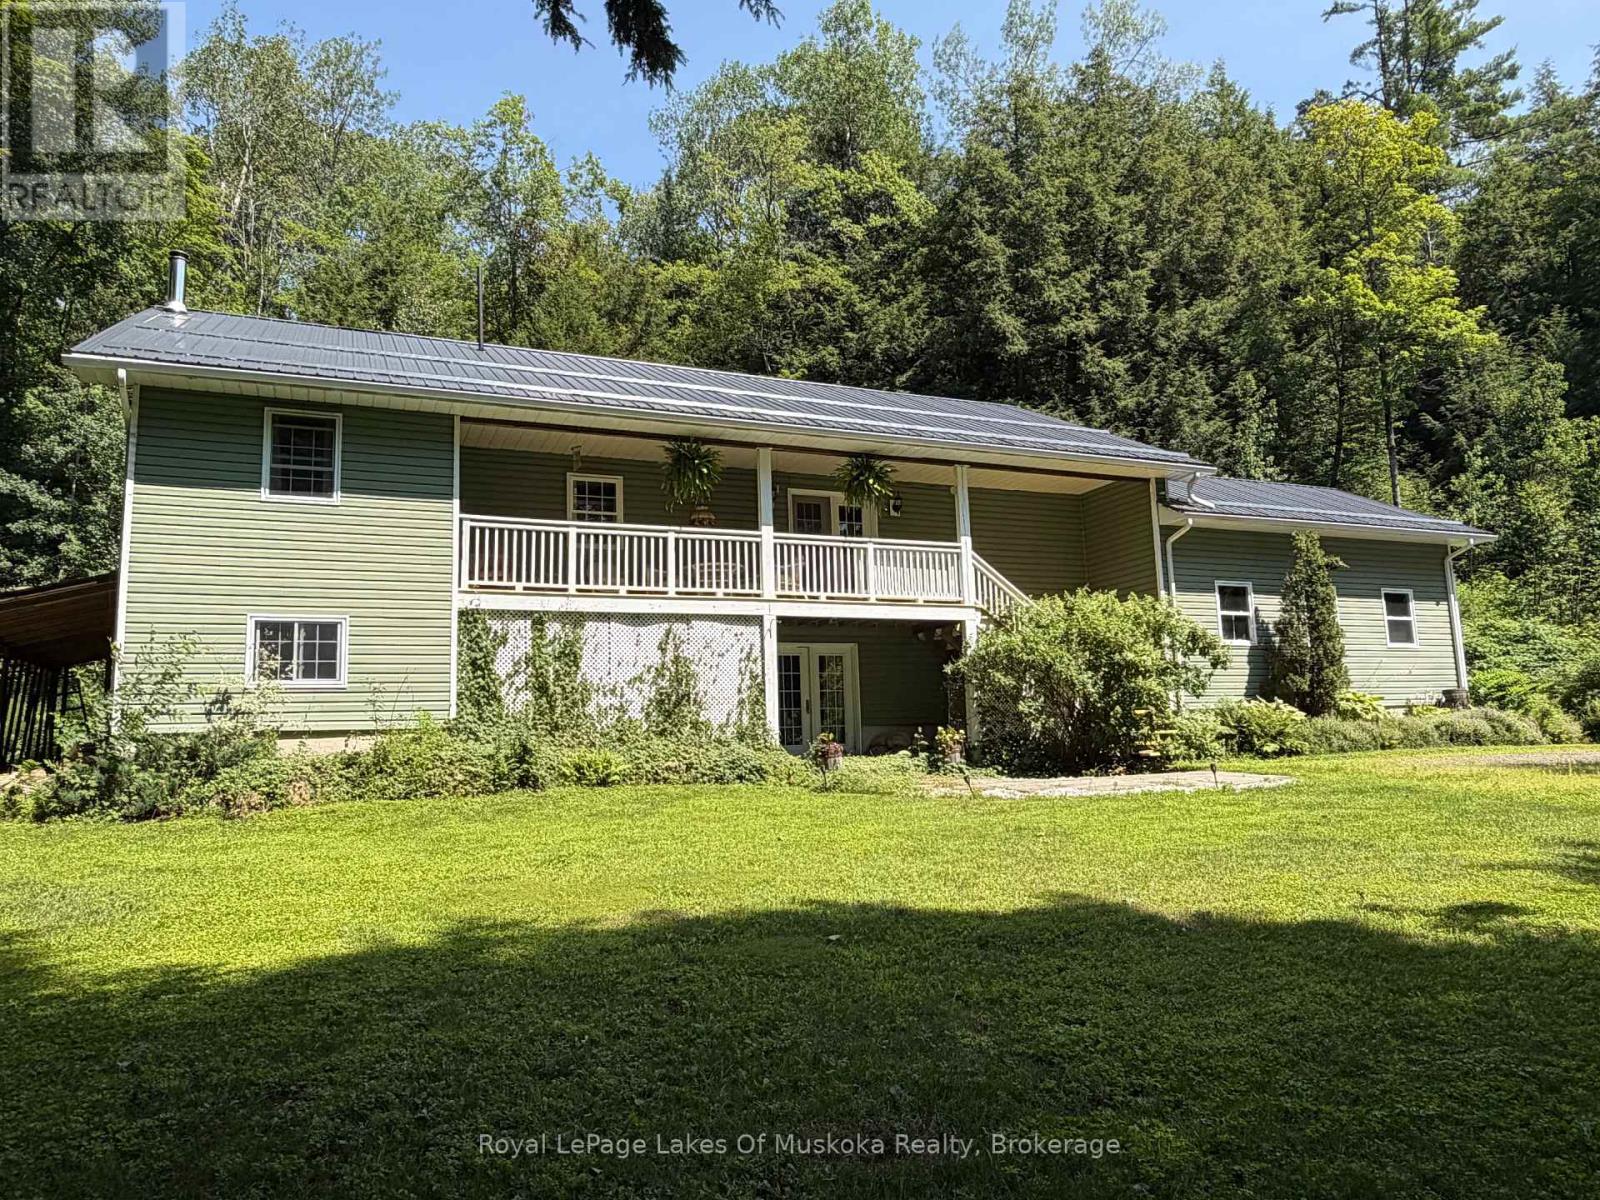
1185 Miriam Drive
Bracebridge, Ontario
Escape to the peace and privacy of Muskoka's countryside in this spacious family home, offering exceptional square footage and value on a quiet 2-acre rural property. Designed for comfortable everyday living and easy entertaining, the main level features an open-concept great room, dining area and kitchen, with rich hardwood flooring and an abundance of natural light. A walkout from the dining area leads to the covered front deck ~ an inviting spot for morning coffee, rain or shine ~ while the generous rear deck provides plenty of room for summer barbecues, outdoor dining and relaxed evenings with family and friends.The primary bedroom offers a peaceful retreat with hardwood flooring, a private walkout to the deck and a 4-piece ensuite. Two additional well-sized bedrooms, a 4-piece main bathroom and a convenient main-floor laundry room complete this practical and family-friendly level.The nearly fully finished lower level adds tremendous versatility, featuring an expansive recreation room with walkout access, an additional bedroom and a 3-piece bathroom with a walk-in shower. There is ample space for guests, a home gym, games area, media room or home office, allowing the property to adapt easily to your family's needs. An attached garage completes the package. Surrounded by nature and located near the scenic Black River, this property offers room to breathe while remaining a comfortable place to call home year-round. Recent updates include a steel roof (2022), hot water tank (2022), appliances (2023-2025), furnace (2025), woodstove (2025) and a 40-amp Level 2 EV charger (2025). (id:23149)
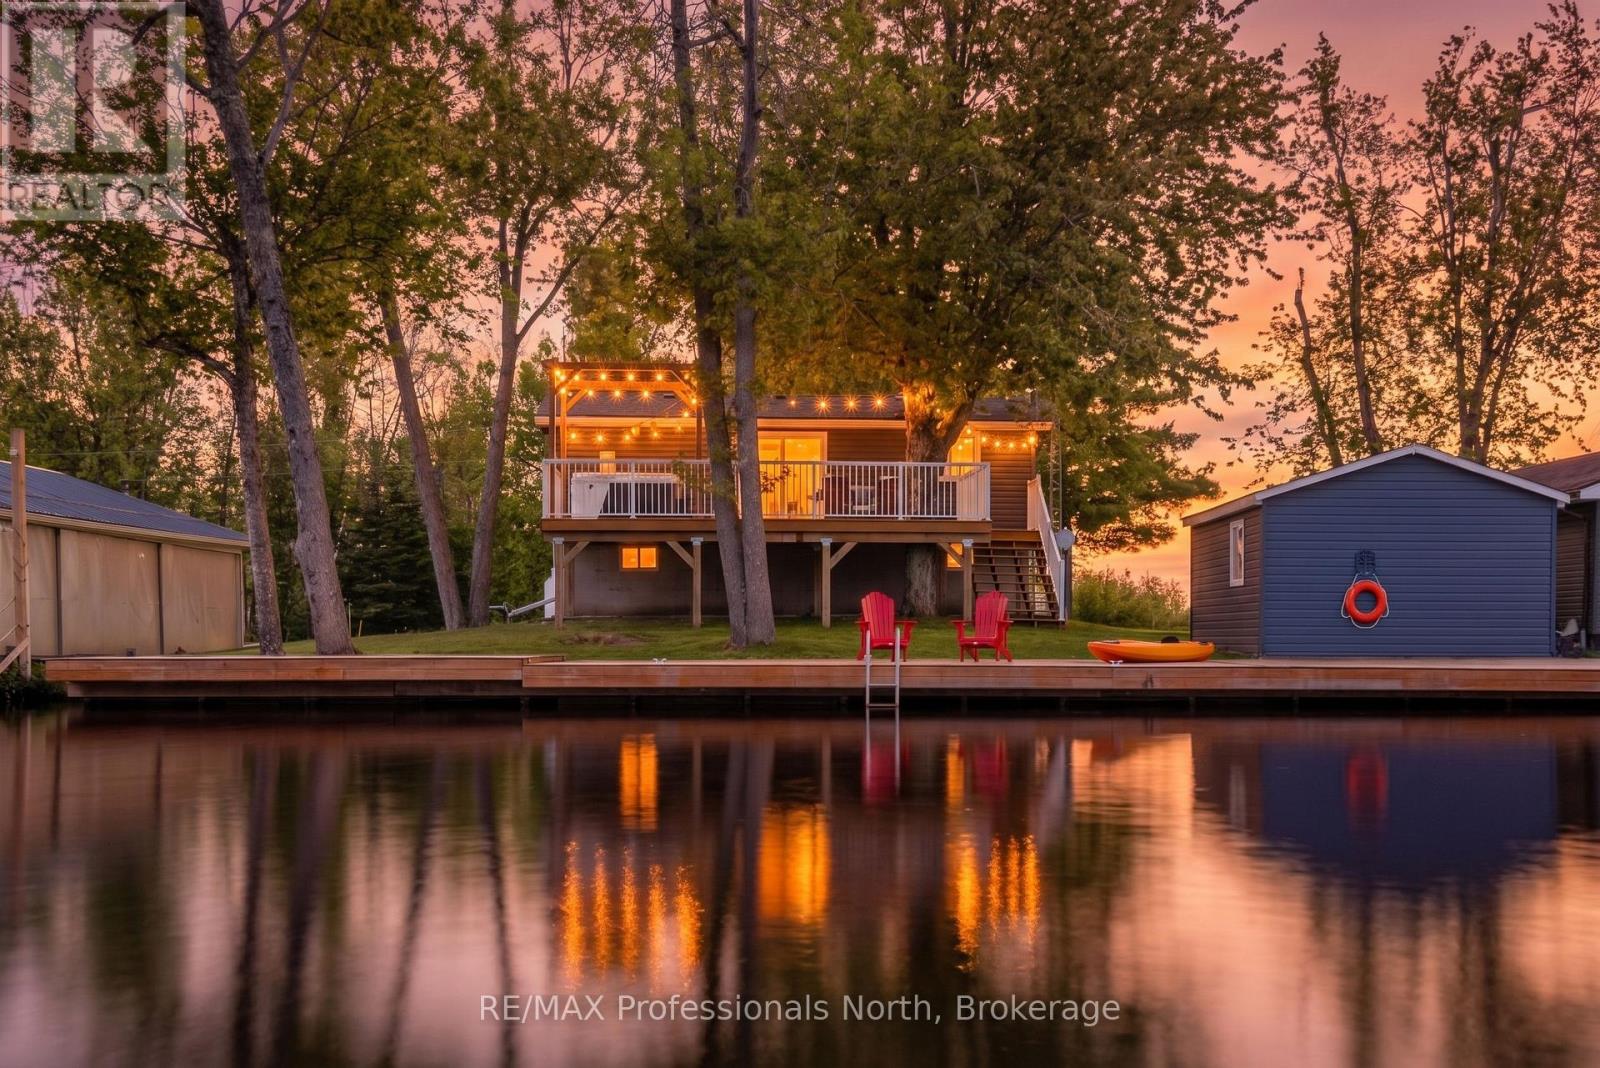
284 Moorings Drive
Kawartha Lakes, Ontario
Welcome to 284 Moorings Drive a turnkey, four-season waterfront retreat on the Burnt River in beautiful Kawartha Lakes. Situated on a private 0.169-acre lot with year-round municipal road access, this charming cottage offers the perfect balance of comfort, recreation, and convenience.Enjoy 82 feet of private waterfront complete with your own dock, providing direct access to the renowned Trent-Severn Waterway. From your shoreline, it's just a 1.5 km boat ride to Cameron Lake, only 500 metres to the Rosedale River, and approximately 4 km to beautiful Balsam Lake, making this an exceptional location for boating enthusiasts.Tastefully updated by the current owners, this three-bedroom, two-bathroom home has undergone extensive renovations, including a new kitchen, updated bathrooms, new flooring, new plumbing components, and numerous additional improvements. Every detail has been thoughtfully completed, creating a truly move-in-ready property where you can enjoy the remainder of the summer and every season beyond.The bright, open-concept main level is designed for gathering with family and friends, while the spacious lower level features a large recreation room and flexible space for games, hobbies, or additional entertaining. Nearly every room captures views of the water, bringing the beauty of the outdoors inside.Whether you're searching for a year-round home, a weekend escape, a retirement retreat, or an investment opportunity, 284 Moorings Drive offers exceptional value and an unbeatable waterfront lifestyle in one of the Kawarthas' most sought-after boating destinations. (id:23149)
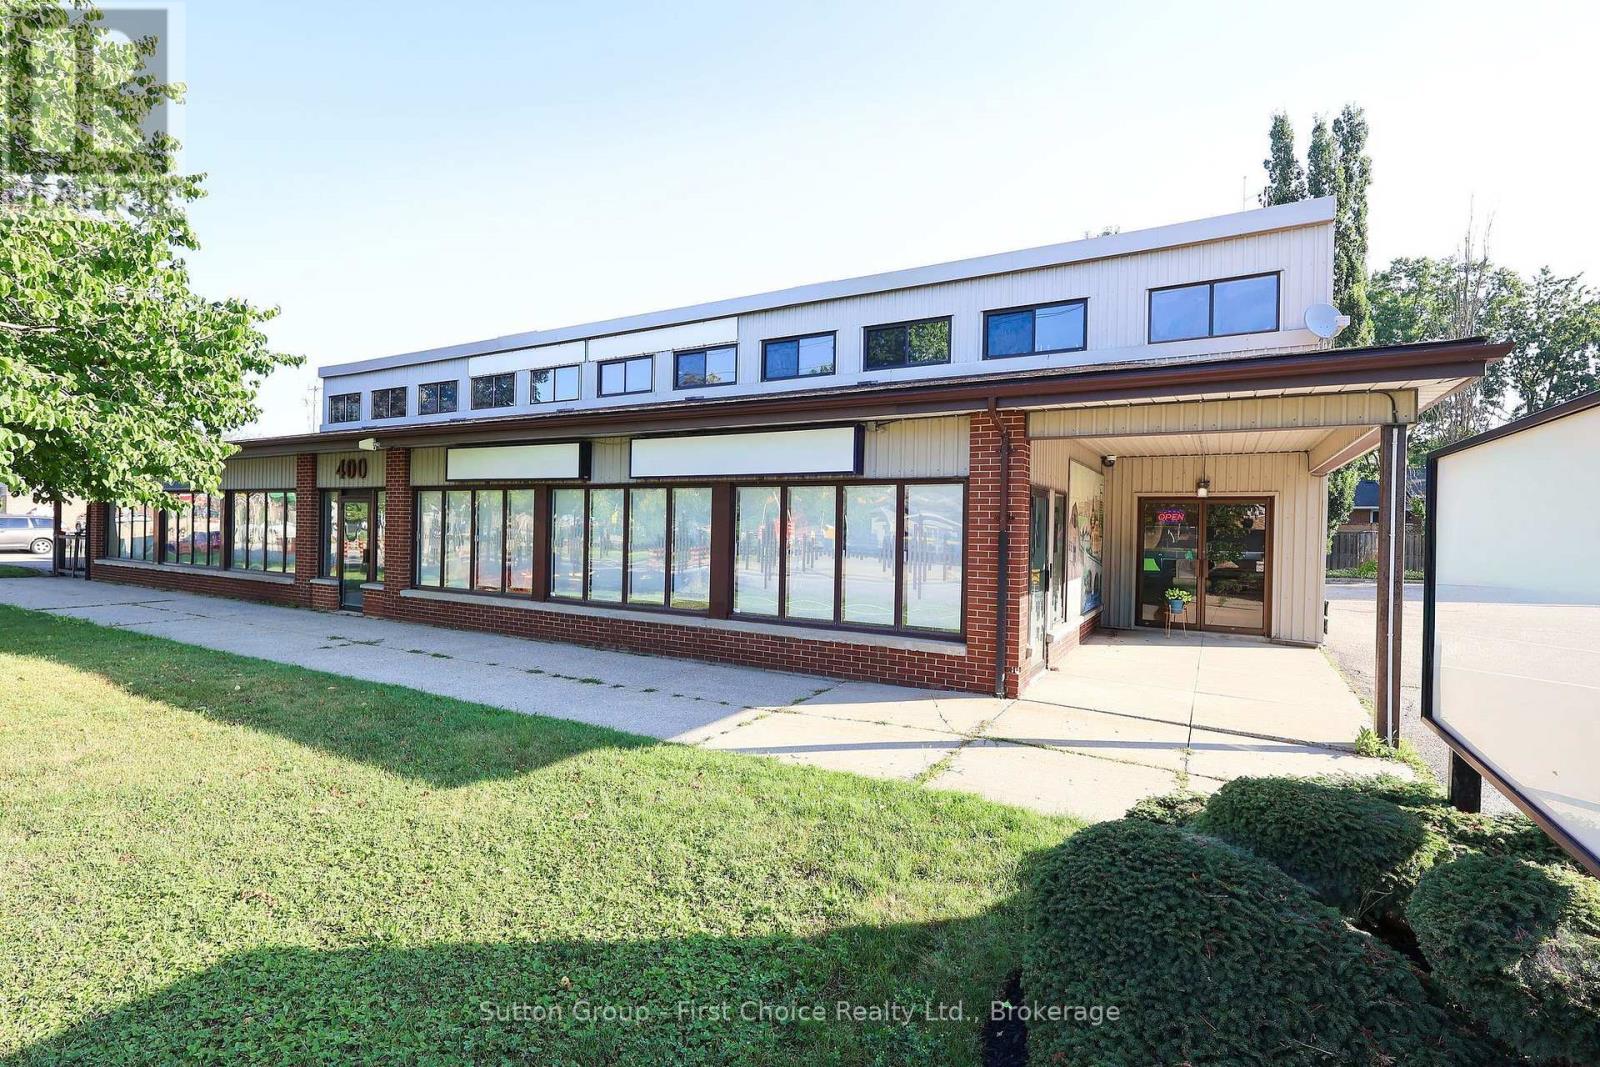
400 Huron Street
Stratford, Ontario
Excellent investment opportunity in Stratford's West End! This multi-tenanted commercial building sits on a premium corner lot with high-exposure frontage along Huron St (Highway 7). Featuring four reliable commercial tenants providing stable, immediate income, this asset is an ideal addition to any investment portfolio. The property offers excellent accessibility with two separate parking lots and over 30 parking spaces for clients and staff. Major capital update completed with a brand-new flat roof replaced in 2025. Clean, well-maintained, and positioned in a growing commercial hub. Strict confidentiality applies: please do not go direct or disturb the tenants. Contact your REALTOR today for a full financial breakdown and further information. (id:23149)
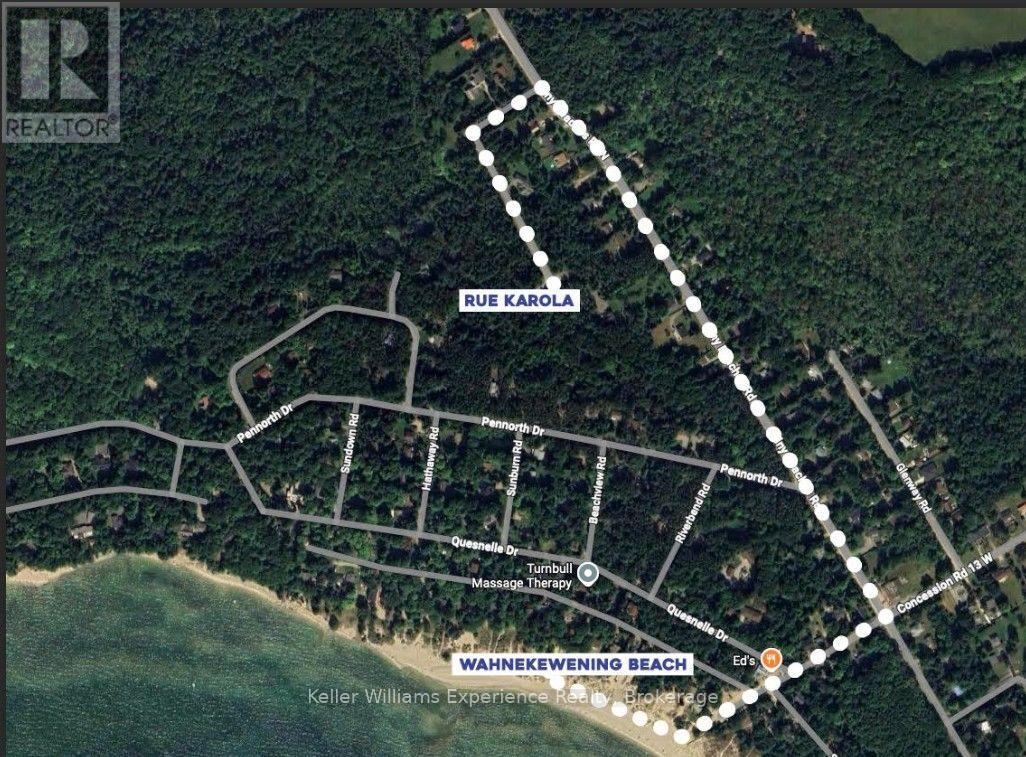
Pts1,2,3,4,5,6&751r35480 Rue Karola
Tiny, Ontario
Discover the perfect setting for your future home or cottage on this picturesque 2.21-acre lot in beautiful Tiny Township. Tucked away at the end of a quiet dead-end street, this property offers exceptional privacy and a peaceful natural setting, all within walking distance of the pristine sandy shores of 13th Concession / Tiny Beaches North on Georgian Bay. With plenty of space to build and enjoy the outdoors, this property is ideal for those seeking a tranquil escape without sacrificing access to the area's renowned beaches and recreational opportunities. Whether you're planning a year-round residence or a seasonal retreat, this is a rare opportunity to own acreage in one of Tiny Township's most desirable beachside communities. (id:23149)
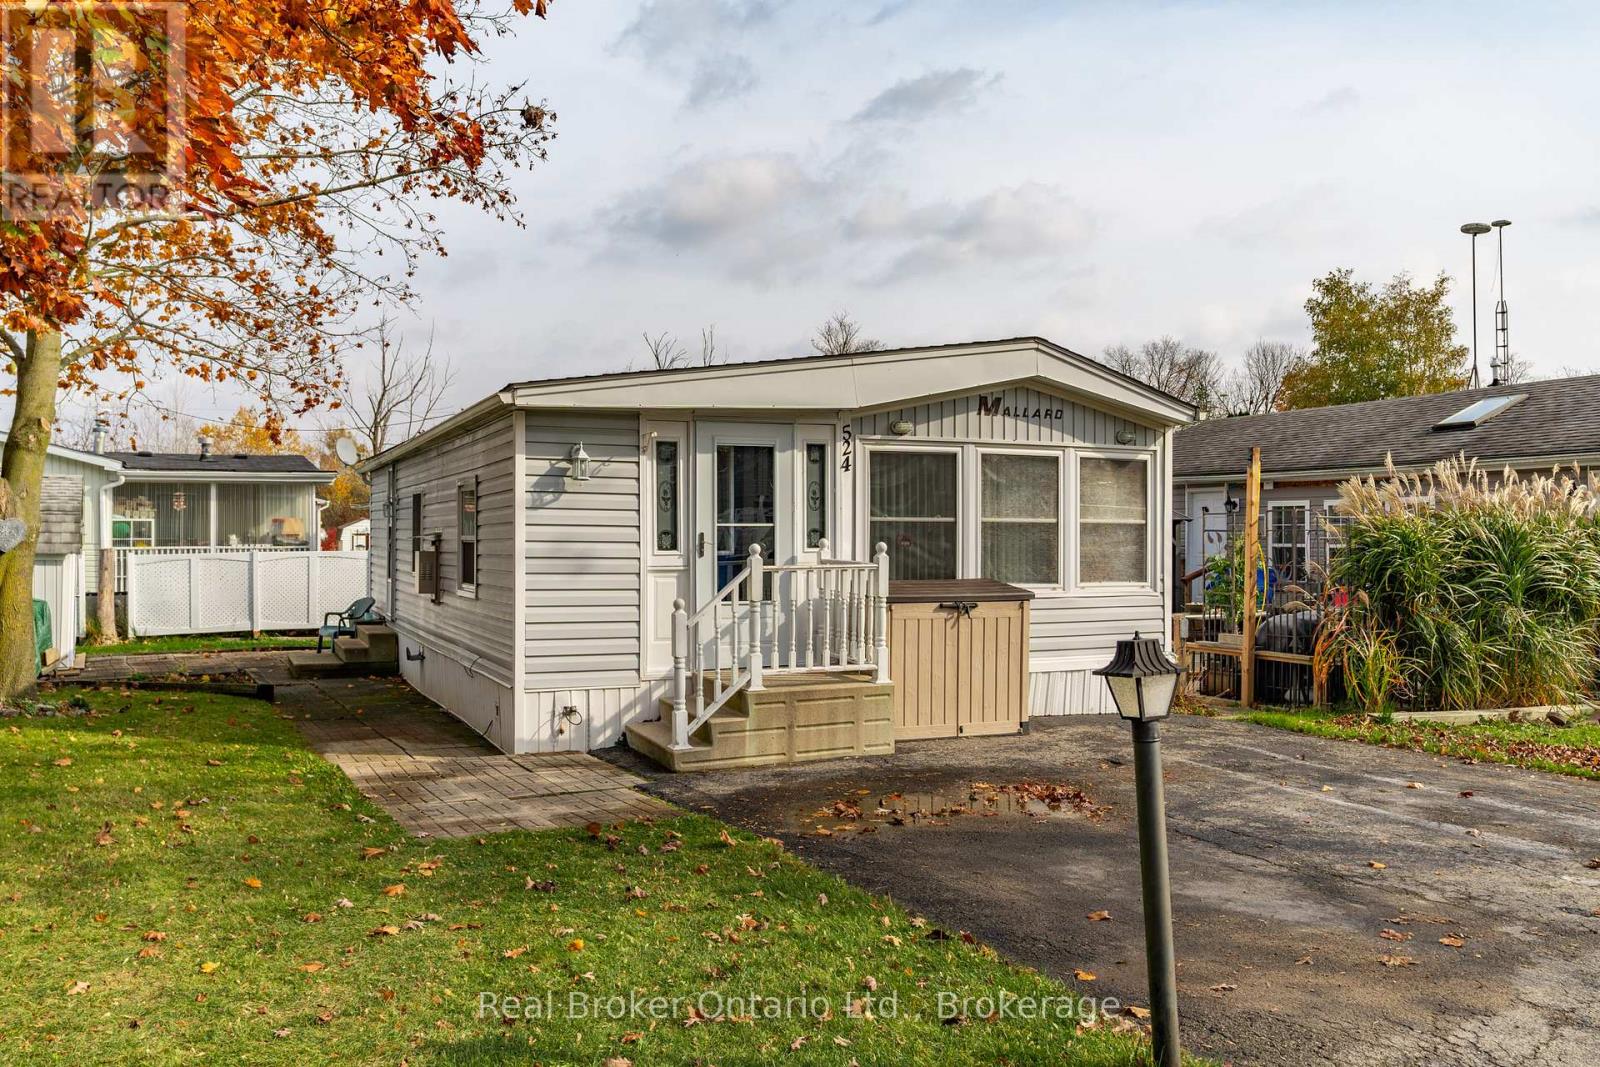
524 Poplar Place
Centre Wellington, Ontario
Nestled in the all-season section of Maple Leaf Acres Park, this cozy 2-bedroom, 1-bathroom residence offers a peaceful lifestyle with year-round park amenities. Step inside to find a welcoming living area with a beautiful fireplace and a kitchen updated with fresh flooring in 2024, pairing beautifully with recent flooring throughout the home (last 5 years) to create a modern yet inviting ambiance. The bathroom features a lovely skylight, filling the space with natural light and enhancing your daily routine. Both bedrooms provide comfort and tranquility, with thoughtful details like bright windows (replaced within the last 10 years) and ample closet space. Outside, the property includes a versatile shed equipped with hydro, ideal for storage or a workspace. Enjoy year-round efficiency with rental propane tanks, with the sellers 2023 propane costs totaling $1,260. The homes 2014 roof and additional features, such as a remote-controlled fireplace, reflect careful upkeep and comfort. Maple Leaf Acres offers two recreational centers, an outdoor swimming pool, a gated playground, and a sports field. Residents enjoy access to an indoor pool, hot tub, baseball diamond, and a take-out restaurant. The park provides lovely walking trails, a community garden, and even a boat launch onto Belwood Lake. Electric golf carts are permitted, making it easy to explore the grounds. Roads and common areas are maintained year-round, with active participation in local recycling programs. Surrounded by a close-knit community, this property offers easy access to the park's extensive amenities perfect for relaxed, all-season living (id:23149)
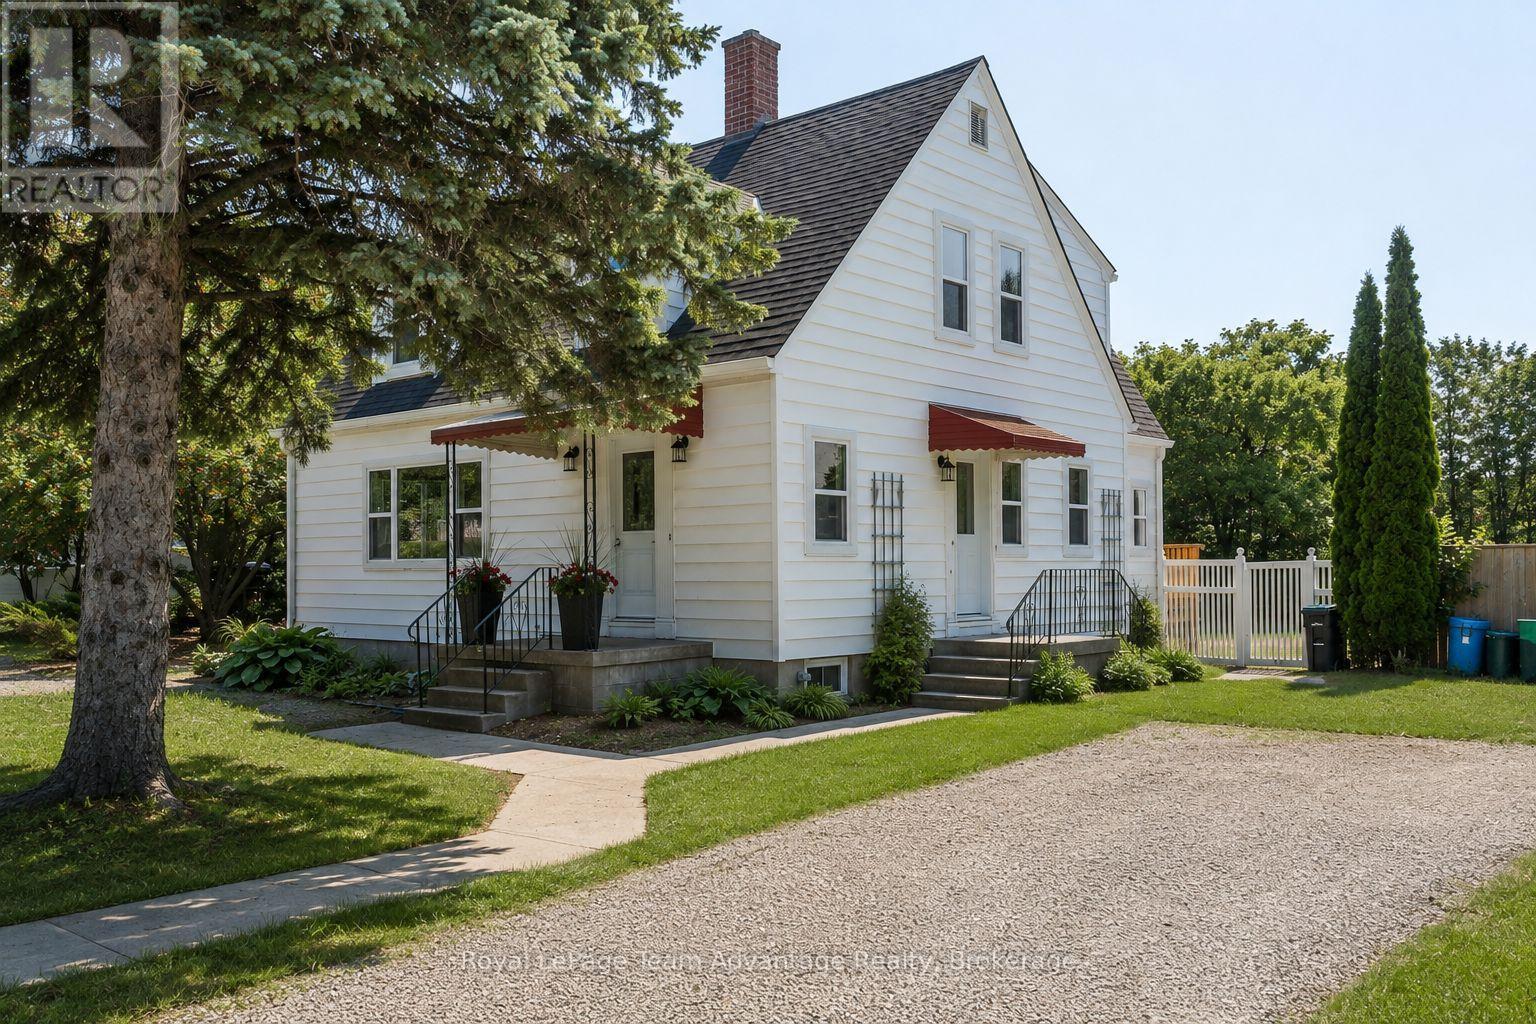
9 Houden Street
Springwater, Ontario
**Character homes of this calibre are a rare find. Beautifully restored and thoughtfully updated, this timeless 2-storey home blends original craftsmanship with modern comfort on a rare fully fenced double lot in the heart of Elmvale. Offering 3 spacious bedrooms, 1 full bathroom, 1 two-piece bathroom and generous principal rooms, this move-in-ready home has been extensively renovated while preserving the warmth and charm that make homes of this era so special. The spacious, sun-filled living room features large windows, beautifully refinished hardwood floors, elegant coved ceilings and rich original woodwork. The stunning original staircase is a true showpiece, adding character and timeless elegance from the moment you step inside. The formal dining room, complete with a crystal chandelier, is perfect for family dinners and entertaining. The beautifully renovated kitchen and updated bathrooms blend seamlessly with the home's original charm, while extensive improvements include all new windows, updated electrical wiring, plumbing, fresh paint throughout, refinished hardwood floors, new flooring in select areas and a new rear deck. The partially finished basement offers a rec room, laundry area, utility room, abundant storage and an original laundry chute. Step outside to the impressive level backyard. The fully fenced double lot backs onto the local elementary school, offering exceptional privacy and plenty of room for children, pets, gardens, entertaining or even a future pool. Potential for lot severance, subject to municipal approvals. Property has just been hydro seeded. (id:23149)
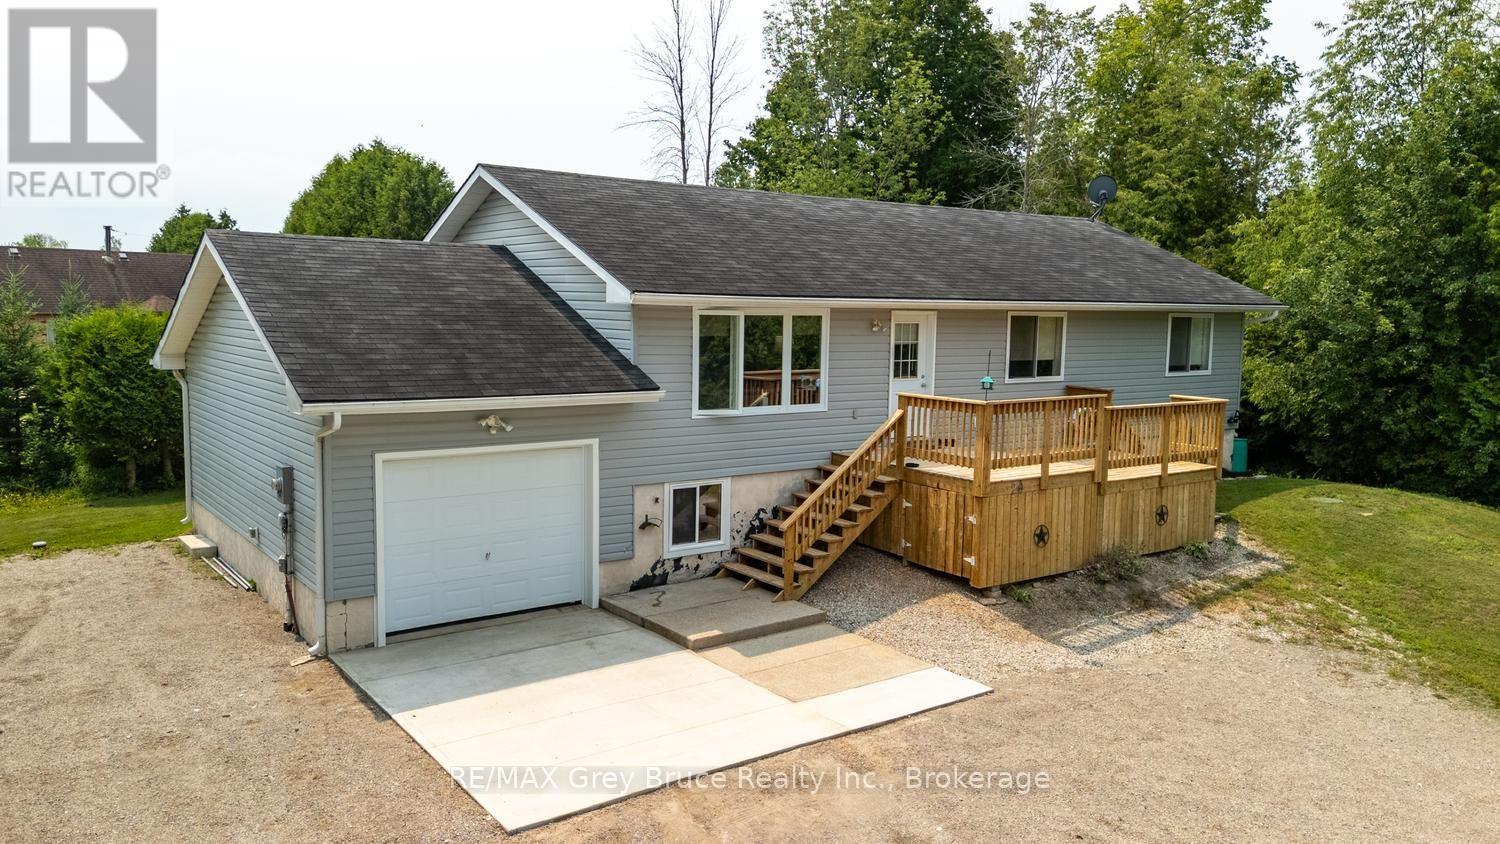
20 Hector Street
South Bruce Peninsula, Ontario
Welcome to this well-maintained raised bungalow nestled in a quiet subdivision just north of Wiarton. Built in 2008, this 1,310 sq ft home offers the perfect blend of comfort and convenience on the doorstep of everything the Bruce Peninsula has to offer.The main level features a bright, open-concept kitchen and dining area with a walkout to a rear deck - perfect for morning coffee or evening entertaining. A front deck adds additional outdoor living space and welcomes you home in style. Three bedrooms include a primary suite with a private ensuite, while a second full bathroom serves family and guests. The attached garage (12'8" x 26'2") offers generous space for vehicles, recreational gear, and workshop use. The lower level, while not developable, provides excellent storage - keeping your living areas clean and clutter-free. Whether you're looking for a year-round residence or a weekend retreat, this home delivers a turnkey opportunity in a peaceful neighbourhood minutes from Wiarton's shops, schools, and services - with Georgian Bay, the Bruce Trail, and cottage country all close at hand. (id:23149)
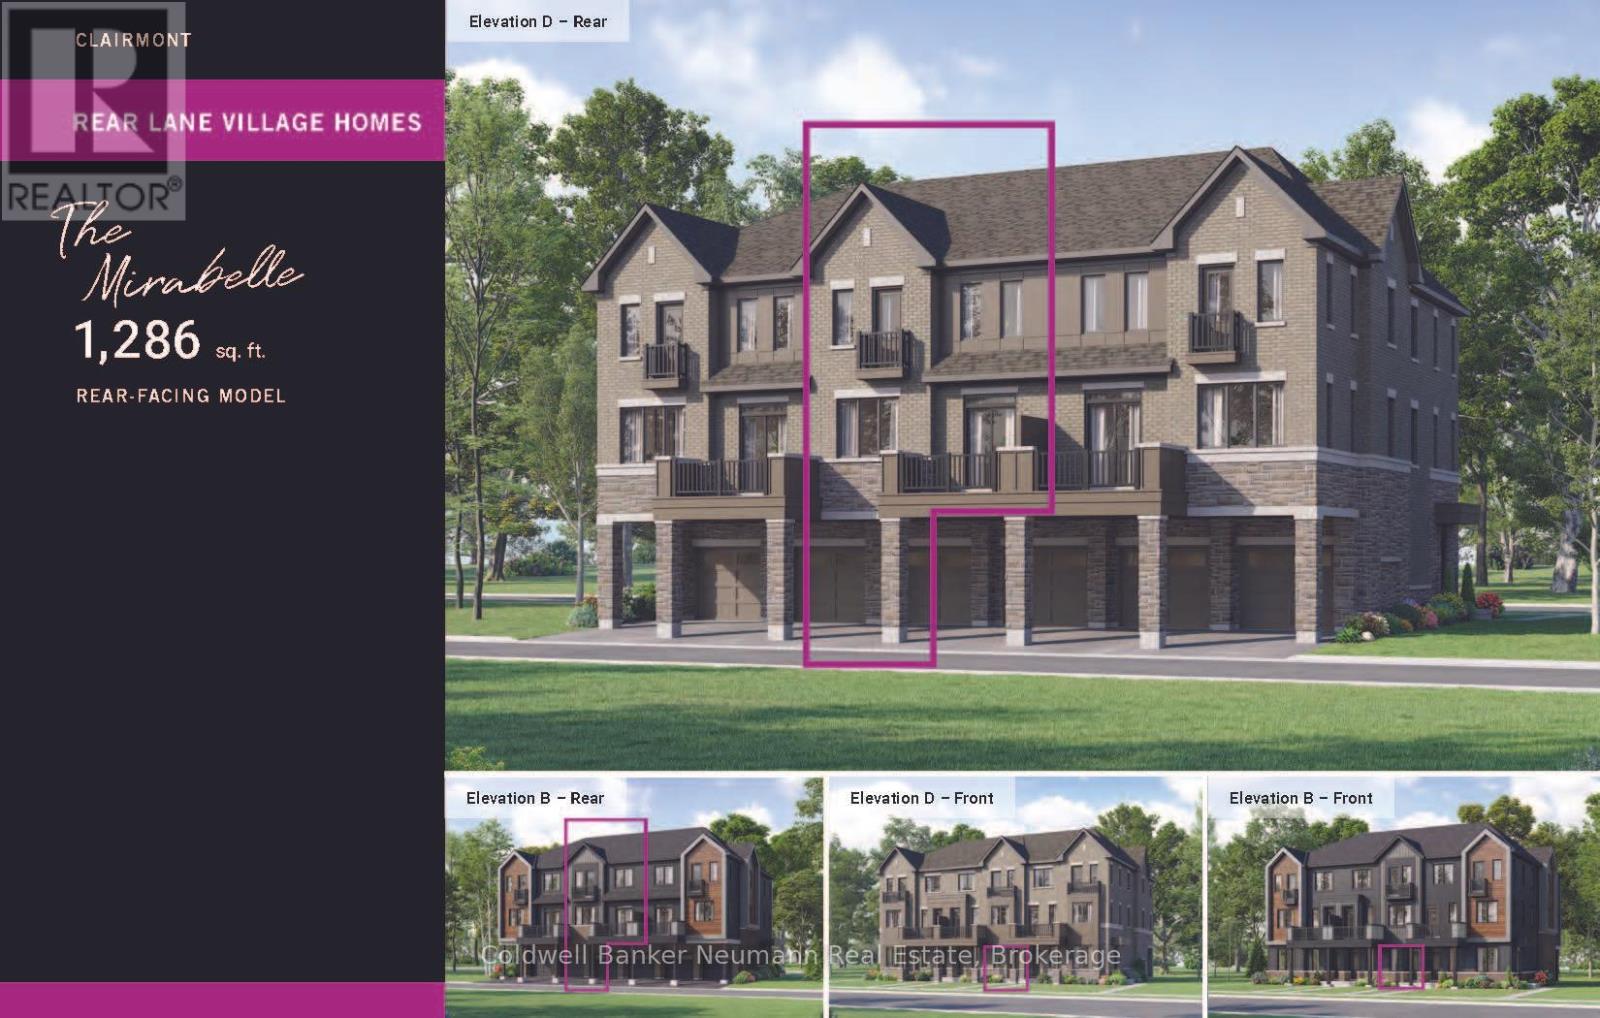
Lot 1639 - 74 Clair Road W
Guelph, Ontario
Welcome to the Mirabelle, Elevation B, Lot 1639, a brand new rear-lane townhome by Mattamy Homes, perfectly positioned in Guelph's thriving south end. With occupancy scheduled for March 18, 2027, this stylish home offers an outstanding opportunity to own a low-maintenance new build in one of the city's fastest-growing communities. Offering 1,286 square feet of thoughtfully designed living space, this 2-bedroom, 2.5-bathroom home delivers exceptional value with an impressive price per square foot compared to many South Guelph condominiums. The bright, open-concept main living level is designed for everyday comfort and entertaining, featuring a modern kitchen with quartz countertops, stainless steel appliances, contemporary cabinetry, and a seamless flow into the dining and living areas. A convenient powder room, 9-foot ceilings, luxury vinyl flooring, and stained oak stairs add both style and function throughout. The ground floor welcomes you with a practical entryway, private garage, and dedicated laundry area. Upstairs, the spacious primary suite includes its own private ensuite, while the second bedroom and full bathroom provide flexibility for family, guests, or a home office. Enjoy the peace of mind that comes with new construction, including 2 years of complimentary maintenance fees and 1 year of free internet, making homeownership even more affordable from day one. Rear-lane access with private parking and quality finishes throughout complete the package. Whether you're a first-time buyer, a professional seeking a turnkey lifestyle, or an investor looking for long-term potential, the Mirabelle offers an exceptional opportunity to own a brand new home in one of Guelph's most sought-after communities. (id:23149)
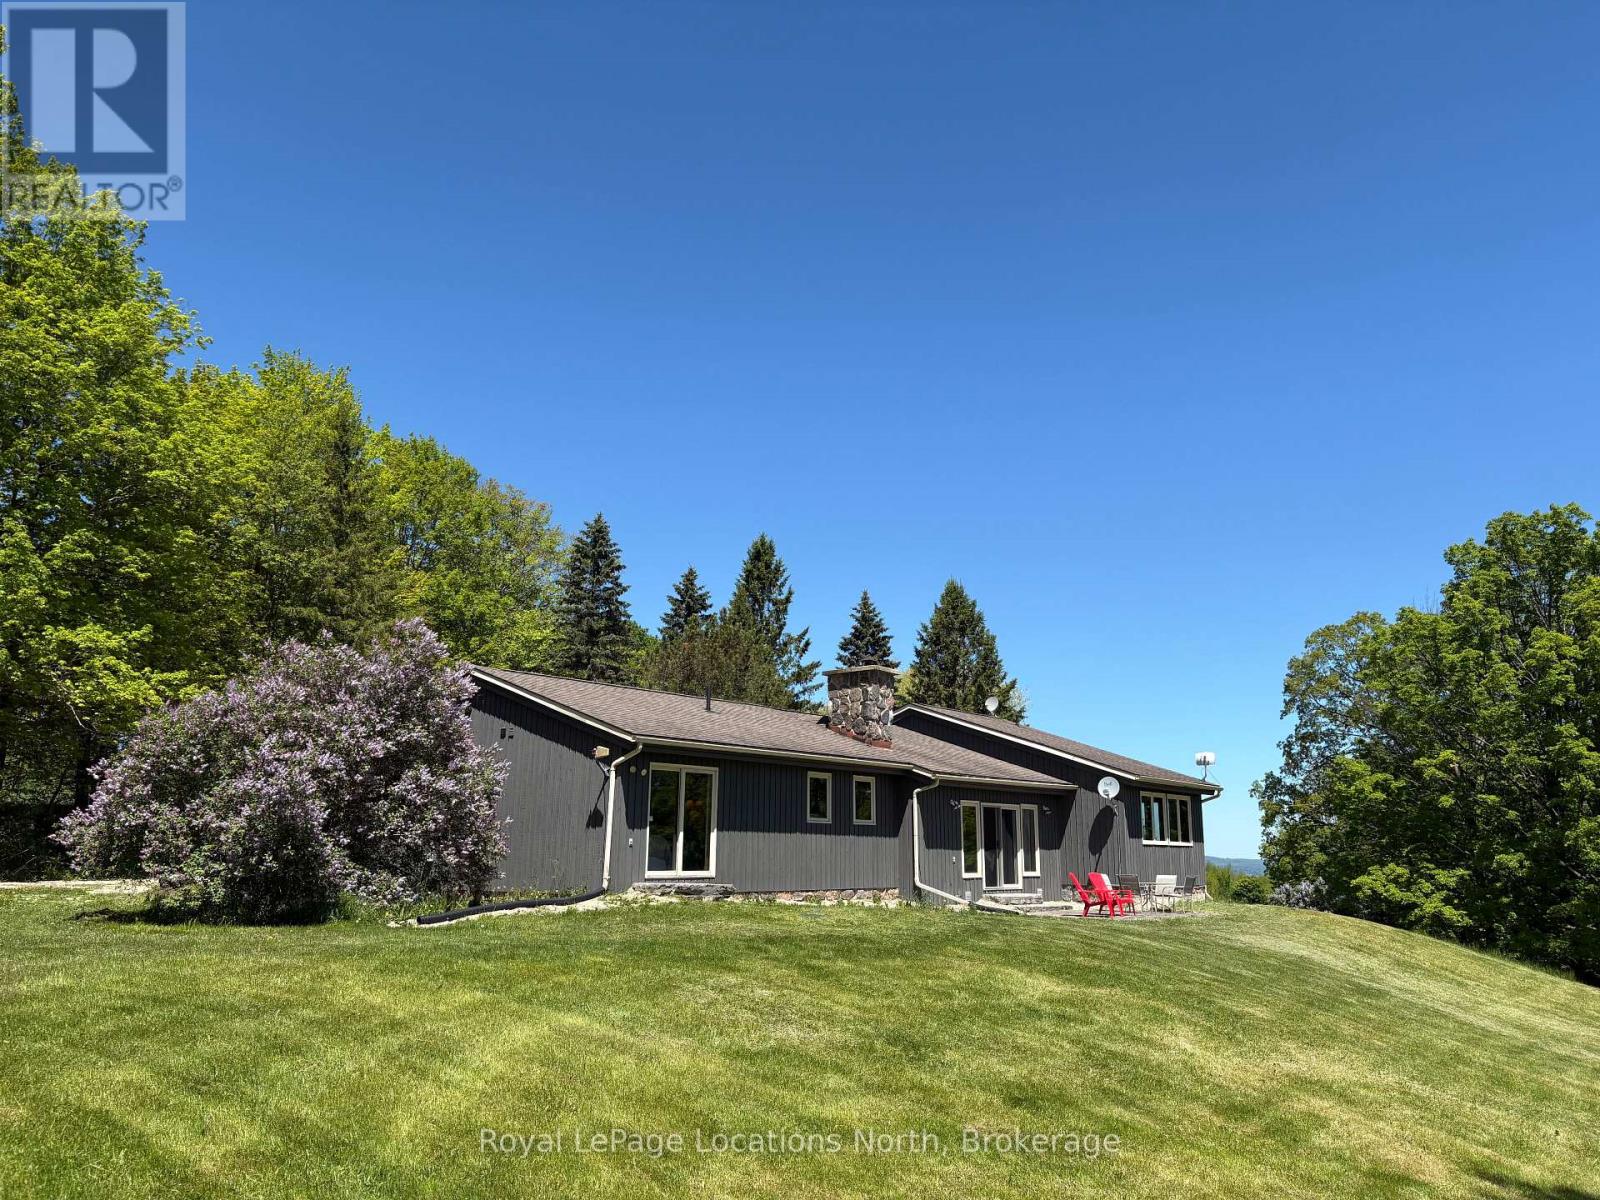
446070 Johnston's Side Road
Grey Highlands, Ontario
Tucked away at the end of a quiet dead-end road, this extraordinary 5.89-acre property offers a level of privacy and natural beauty that is rarely found. With direct access to the Bruce Trail from the edge of the property, it is a true hiker's paradise. Bordering Ontario Land Trust lands and showcasing breathtaking valley views, the setting is nothing short of spectacular - perfect for hiking, scenic cycling, or simply immersing yourself in nature. Unwind on the flagstone patio and take in the peaceful, panoramic surroundings. Ideally located just 7 minutes to the top of Beaver Valley Ski Club and 10 minutes to the shops and restaurants of Markdale and Flesherton, this property offers the perfect balance of seclusion and convenience, ideal for full-time living or a four-season recreational retreat. The grounds are well-suited for hobby farming or equestrian use, featuring a 20' x 15' drive shed, two-stall barn, and 1-acre paddock. The home offers 3 bedrooms and 2.5 bathrooms, with two bathrooms beautifully renovated with Caesarstone counters and oak vanities. The kitchen features granite countertops, while maple flooring adds warmth throughout the main living spaces. A spacious basement provides excellent flexibility, with the potential to add two additional bedrooms while still maintaining ample storage and living space. The home is equipped with an efficient geothermal forced air system for heating and cooling, a VanEE air exchange system, and a Swordfish UV light integrated into the furnace. A truly rare opportunity to own a private countryside escape in one of the area's most unique and sought-after settings. Note: Some images have been virtually staged and/or renovated to illustrate potential. Original photos are included. (id:23149)
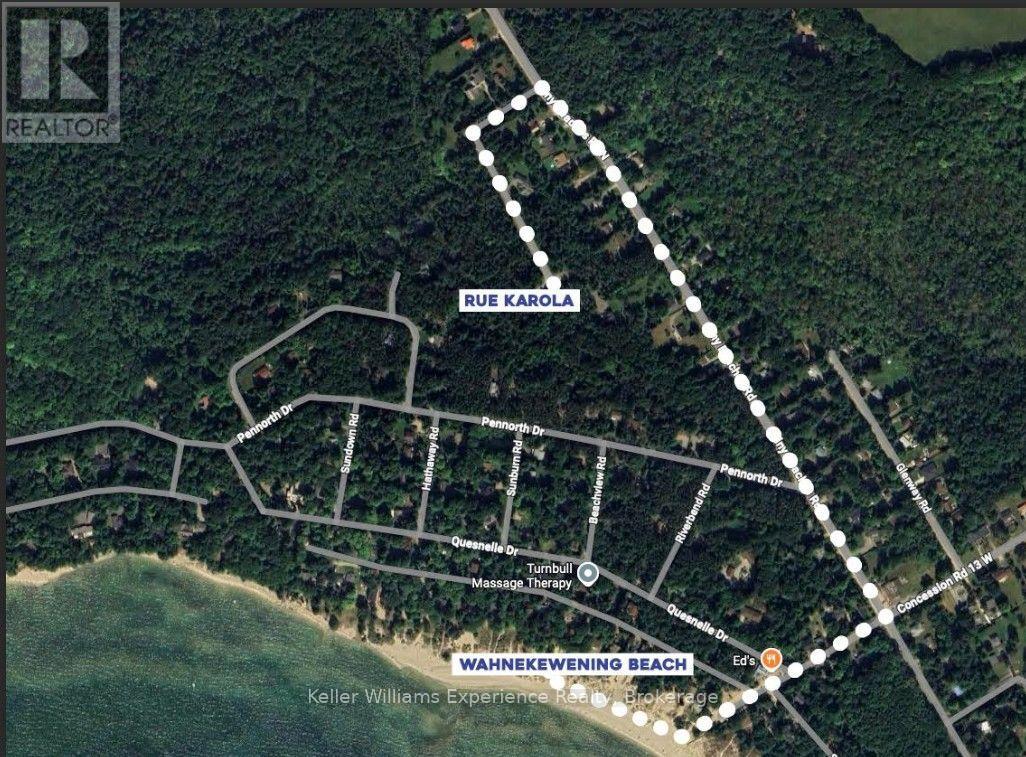
Pt 7 On Pl 51r32735 Rue Karola
Tiny, Ontario
Build your dream home or weekend retreat on this beautiful 2.55-acre parcel in the heart of Tiny Township. Nestled on a quiet road, this peaceful property offers the perfect blend of privacy and natural surroundings while being just a short walk to the stunning sandy shores of 13th Concession / Tiny Beaches North on Georgian Bay. Whether you're looking to create a year-round residence or a relaxing getaway, this spacious lot provides endless possibilities in one of Tiny's most sought-after locations. Enjoy the tranquility of country living with easy access to beaches, nature, and all the outdoor recreation the area has to offer. A rare opportunity to own a sizeable parcel close to the water-don't miss your chance to make your vision a reality. (id:23149)
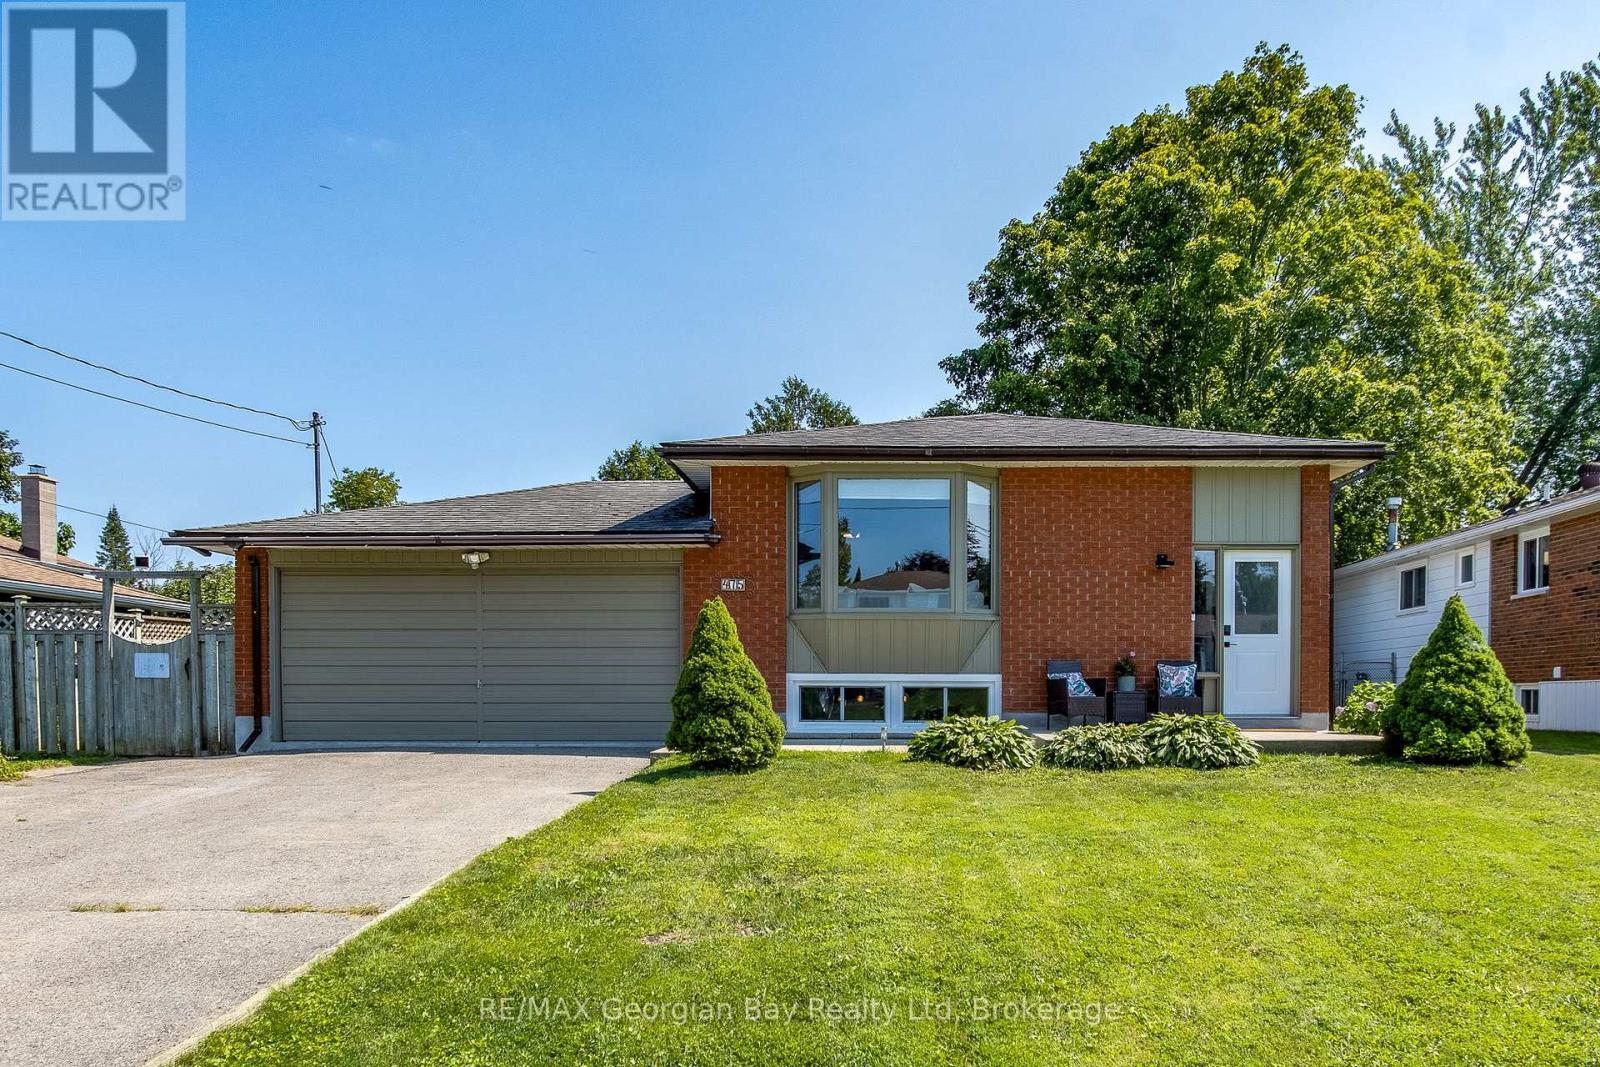
475 Athabaska Street
Tay, Ontario
Welcome to this beautifully updated 3+1 bedroom bungalow, tucked away on a quiet, family-friendly neighborhood. Set on a large, fully fenced lot, this move-in ready home offers an open-concept layout that's perfect for everyday living and entertaining. The home has been extensively updated with new flooring, trim, exterior doors, and beautifully renovated bathrooms, while the fully finished basement provides even more versatile living space with a fourth bedroom, a dedicated kids' play area, and a second full bathroom. Major updates include a new furnace, hot water tank, and new basement windows, offering peace of mind for years to come. An attached double garage, spacious backyard, and countless updates throughout make this home one you won't want to miss. Simply move in, unpack, and enjoy everything this beautifully finished home has to offer! (id:23149)
238 Bennett Street W
Goderich, Ontario
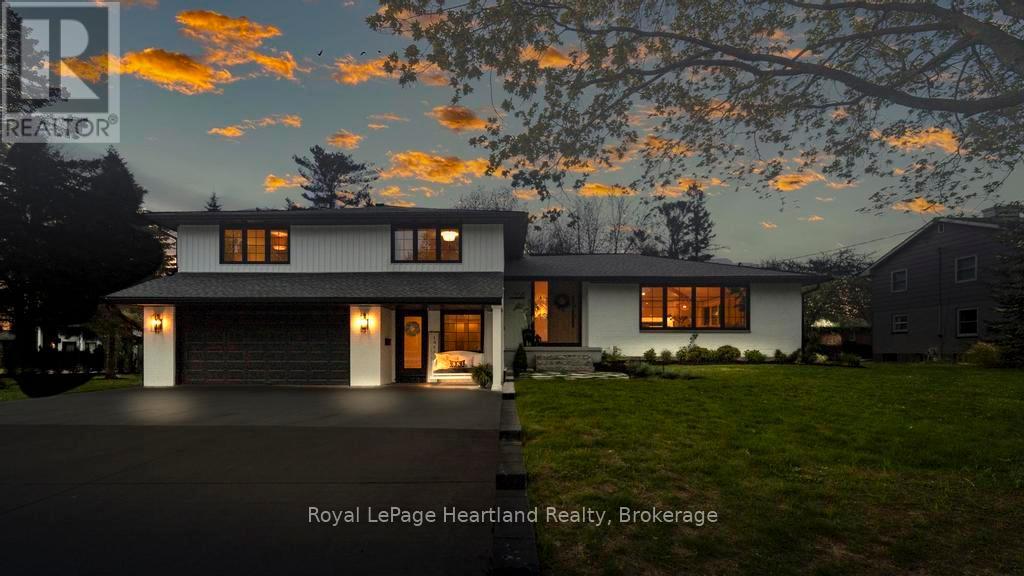
Desirable West end executive home within 5 min walking distance to all schools and a 50 m walk to beach access. A breathtaking residence that embodies modern elegance & sophisticated living. This property has undergone an extensive top-to-bottom renovation, leaving no stone unturned in its quest for perfection, with 6 spacious bedrooms and 4 meticulously designed bathrooms, including a Jack & Jill primary ensuite. This home provides ample space for both relaxation & entertaining. The heart of the home is a stunning chef's kitchen that invites culinary creativity, complete with a 10-foot quartz waterfall island, with double sided cabinets and a thoughtfully designed pantry with built-ins ensuring that everything you need is tucked away. The open-concept main floor features seamless transitions between the dining & living areas with11-foot ceilings, ideal for gatherings with family & friends. Flooring throughout is wide plank engineered oak hardwood, enhancing the home's luxurious feel. One of the bedrooms is currently utilized as a dedicated office space offering tranquility & focus. The fully finished basement boasts 8ft high ceilings, with custom built-ins for TV & toy storage providing extra room for leisure and entertainment. A private sound proofed guest suite completes the lower-level experience. Curb appeal is nothing short of stunning with an impressive 8-foot front door welcoming you to this exquisite property with beautifully landscaped grounds and the convenience of a two-car garage. Step outside to discover a large deck featuring a private gazebo & a Beachcomber 7-seater hot tub, with multi-tiered seating perfect for entertaining and enjoying peaceful evenings. This residence is designed for both grandeur & comfort - experience luxury living at its finest! (id:23149)
Lot 1637 - 74 Clair Road W
Guelph, Ontario
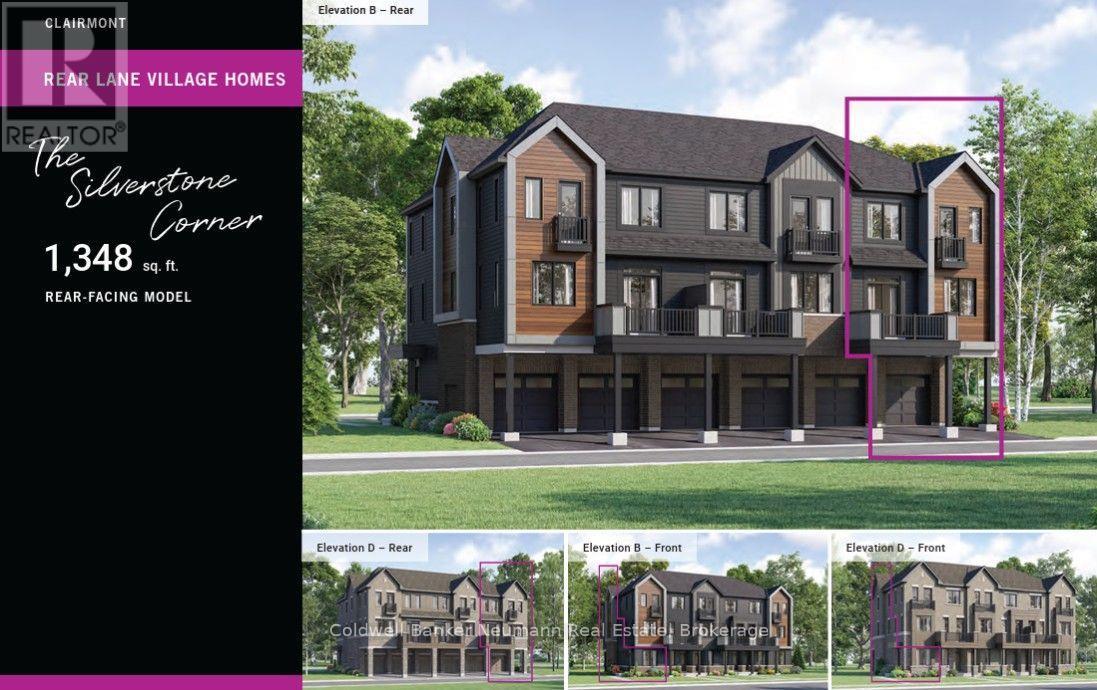
Discover the Silverstone Corner (B), Lot 1637, a brand-new end-unit townhome offering modern design, exceptional value, and low-maintenance living in one of Guelph's most sought-after south-end communities. With 1,348 square feet of thoughtfully planned living space, this three-bedroom home is an excellent opportunity for first-time buyers, young professionals, investors, or anyone looking to enjoy a stylish home in a vibrant and growing neighbourhood. A welcoming ground-level entry features a spacious foyer with convenient interior access to the garage, creating a practical arrival space for everyday living. Upstairs, the bright open-concept main level is designed to bring people together, seamlessly connecting the kitchen, dining area, and great room. The contemporary kitchen is finished with quartz countertops and modern cabinetry, while a convenient powder room and private balcony complete the space, making it equally suited for entertaining or relaxing at home. The upper level offers three comfortable bedrooms, a full bathroom, and a second private balcony, providing a functional layout with well-defined living and sleeping spaces. Whether you need extra room for family, guests, or a dedicated home office, this home offers the flexibility to fit your lifestyle. The home includes two years of complimentary maintenance fees and one year of free internet, making it easy to enjoy a truly turnkey, low-maintenance lifestyle from day one. Located in the heart of Guelph's desirable Clairfields neighbourhood, you'll be just minutes from grocery stores, restaurants, cafés, fitness centres, parks, schools, and public transit. A new community recreation centre currently under construction will further enhance the area's already impressive list of amenities, making this an exciting place to call home both now and in the years ahead. (id:23149)
1013 Neilburg Drive
Highlands East, Ontario
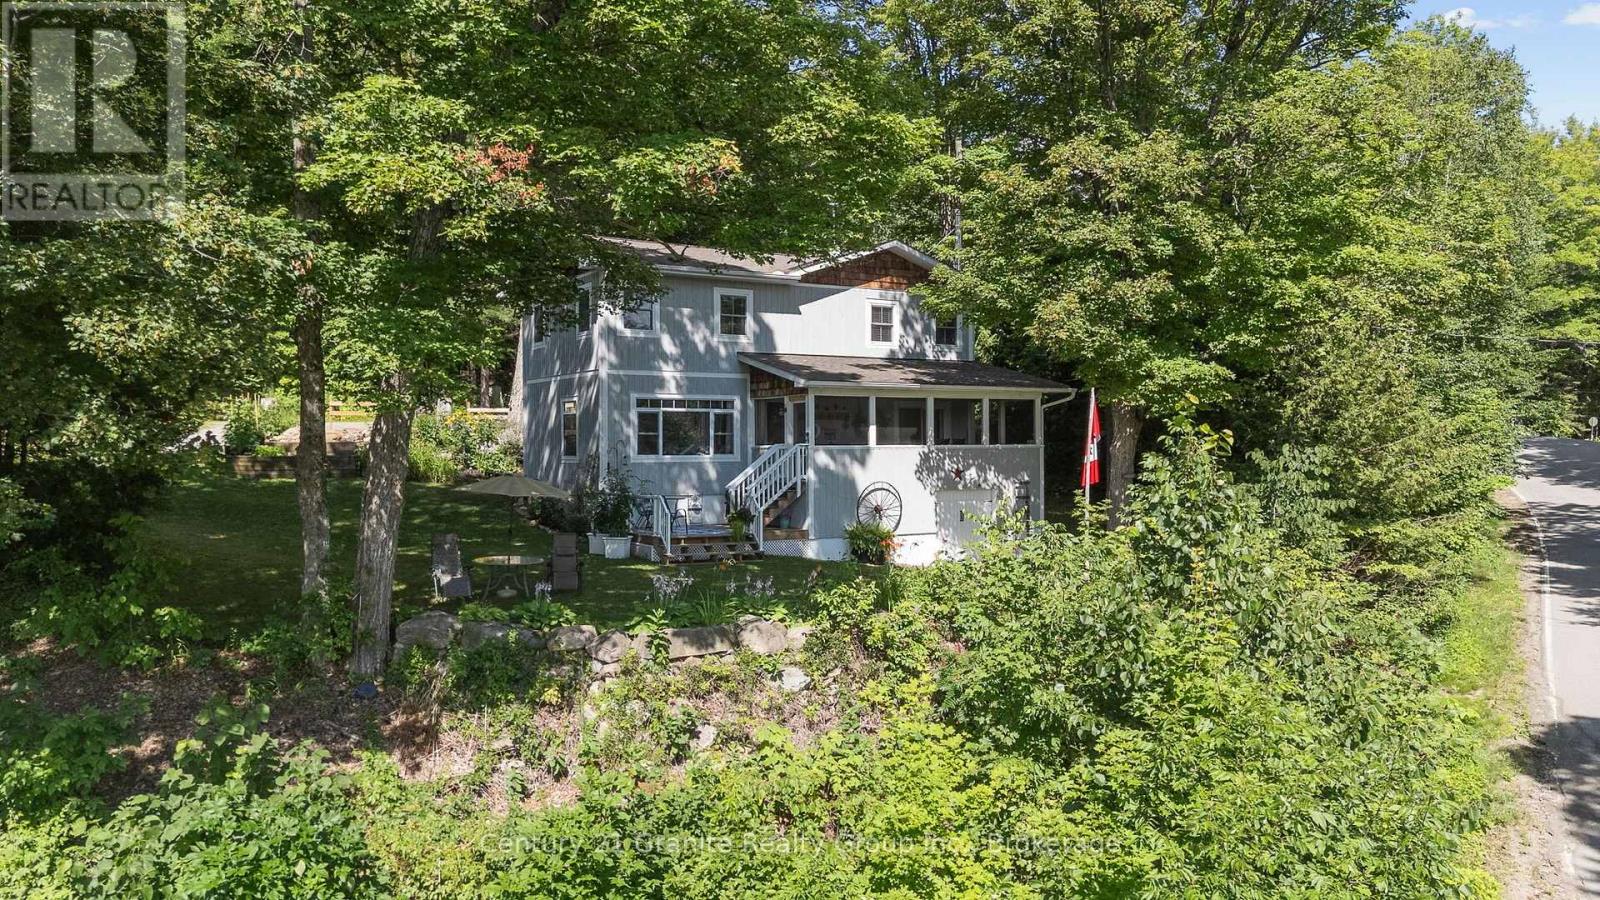
This home property is a must-see for a buyer looking for something close to perfection. Simply approaching the main entrance is a thrill, with beautifully maintained gardens and a very inviting front porch. From the front foyer, you move seamlessly into an outstanding, thoughtfully designed kitchen and dining area, both of which open to the living room with picturesque views of Grace River. Alternatively, step through the patio doors to the spacious screened-in porch and enjoy the peaceful surroundings. The main level also features a private office, a four-piece bath, and beautiful maple hardwood flooring throughout. Upstairs, you'll find three very spacious, tastefully furnished bedrooms, including the principal suite with its own four-piece ensuite. The entire home is a true showpiece. The full basement includes the laundry area, utilities, and a walkout to the front yard, along with a partially finished space ready to become an additional bedroom, family room, or recreation area. Outside, the park-like setting offers stunning views of Grace River and Dark Lake, a full canopy of towering hardwoods, and spectacular gardens throughout the property. Adding to the appeal, public and boat access to both Dark Lake and Grace Lake is located just down the road, making it easy to enjoy boating, fishing, and all that this beautiful area has to offer! Hard to fully explain, this exceptional property truly deserves a visit to appreciate everything it offers. As the saying goes, seeing is believing! (id:23149)
8966 Highway 35
Minden Hills, Ontario
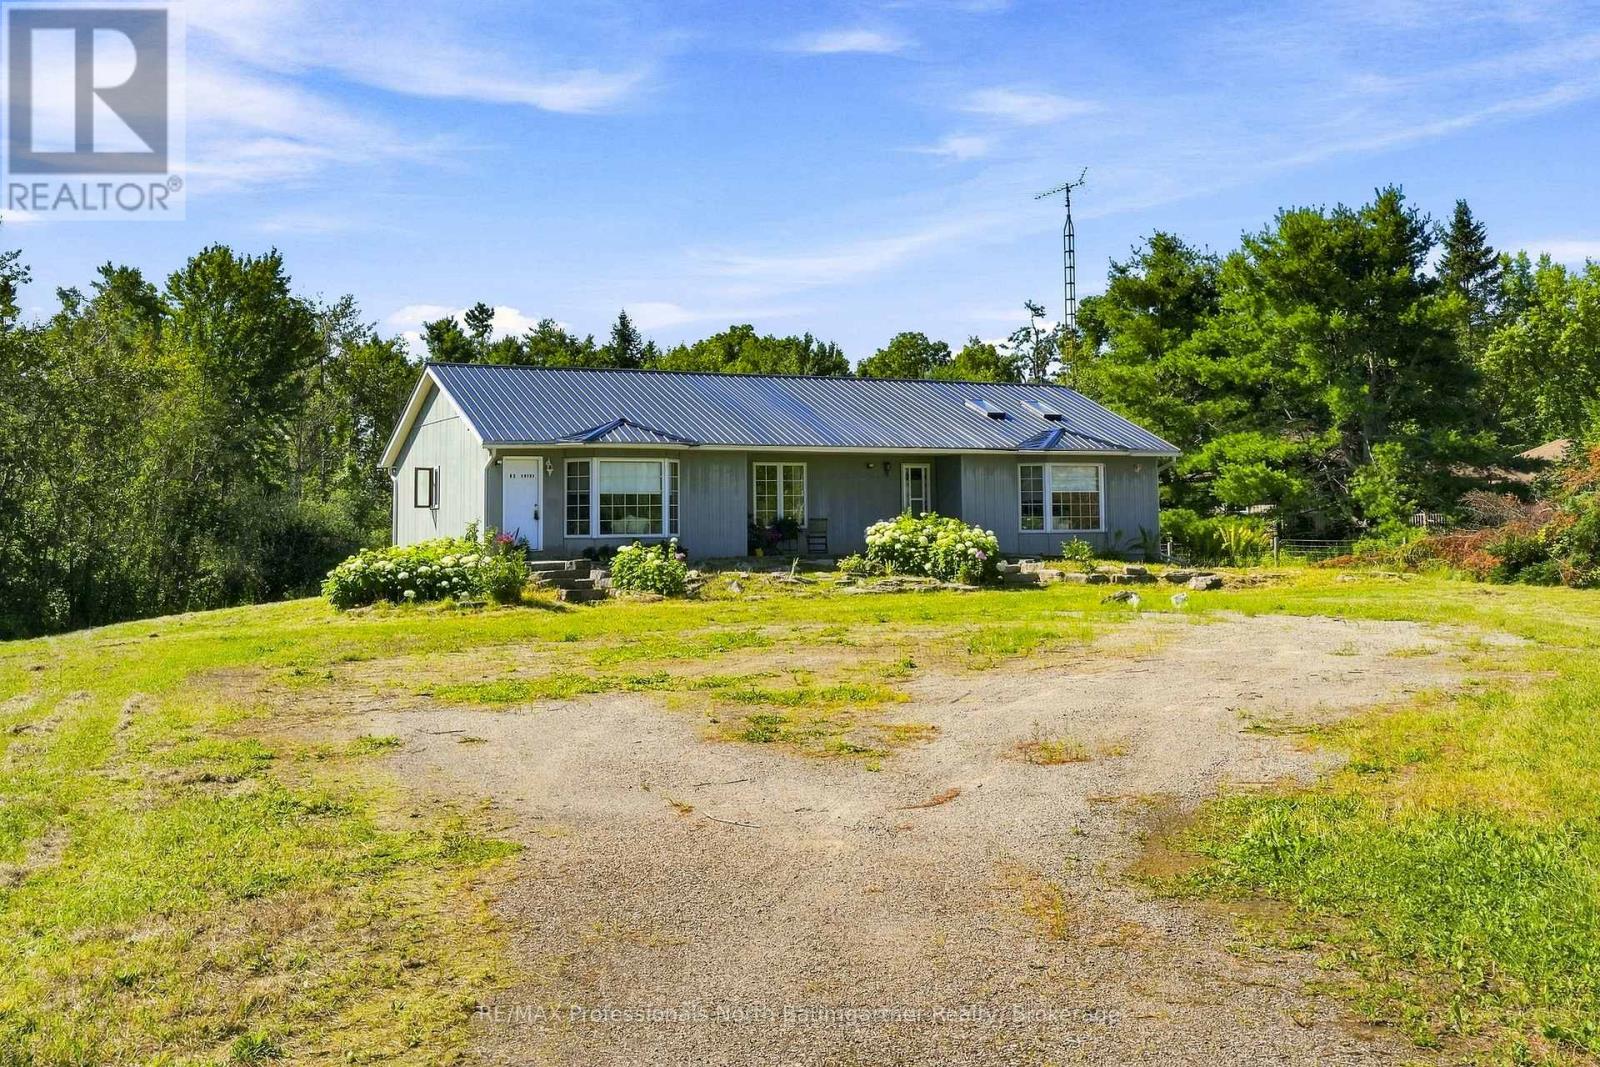
FOUR-SEASON | SUN-KISSED MAIN-FLOOR LIVING | BIG YARDS | DEEDED LAKE ACCESS. Create lasting memories at this thoughtfully designed bungalow set on 1.36 Acres. Blending comfort and cottage-country living, this spacious and bright 1630 sq ft home was designed with family living and entertaining in mind. A spacious living rm invites you in and draws you through the french doors to the kitchen. With room for a few cooks, the kitchen IS the heart of this home. A 2-tier deck off the kitchen expands the living space to the outdoors. Tucked away from the main living area, are: a family rm, 3 bedrms, 3 pc ensuite, 5 pc bath, and laundry. A bright unfinished lower level walkout offers great development potential. Surrounded by mature trees, the level south facing yard is a blank canvas for private outdoor enjoyment; with boating, swimming and fishing on Moore Lk enjoyed from Deeded Water Access off of back yard. Built for comfort, home features include: energy/cost efficient Geothermal heating/cooling, metal roof, drilled well with UV, and Rain Soft water system. Come experience this truly exceptional property offering spacious, comfortable, and private sun-kissed living spaces inside and out. This property will not disappoint!! (id:23149)
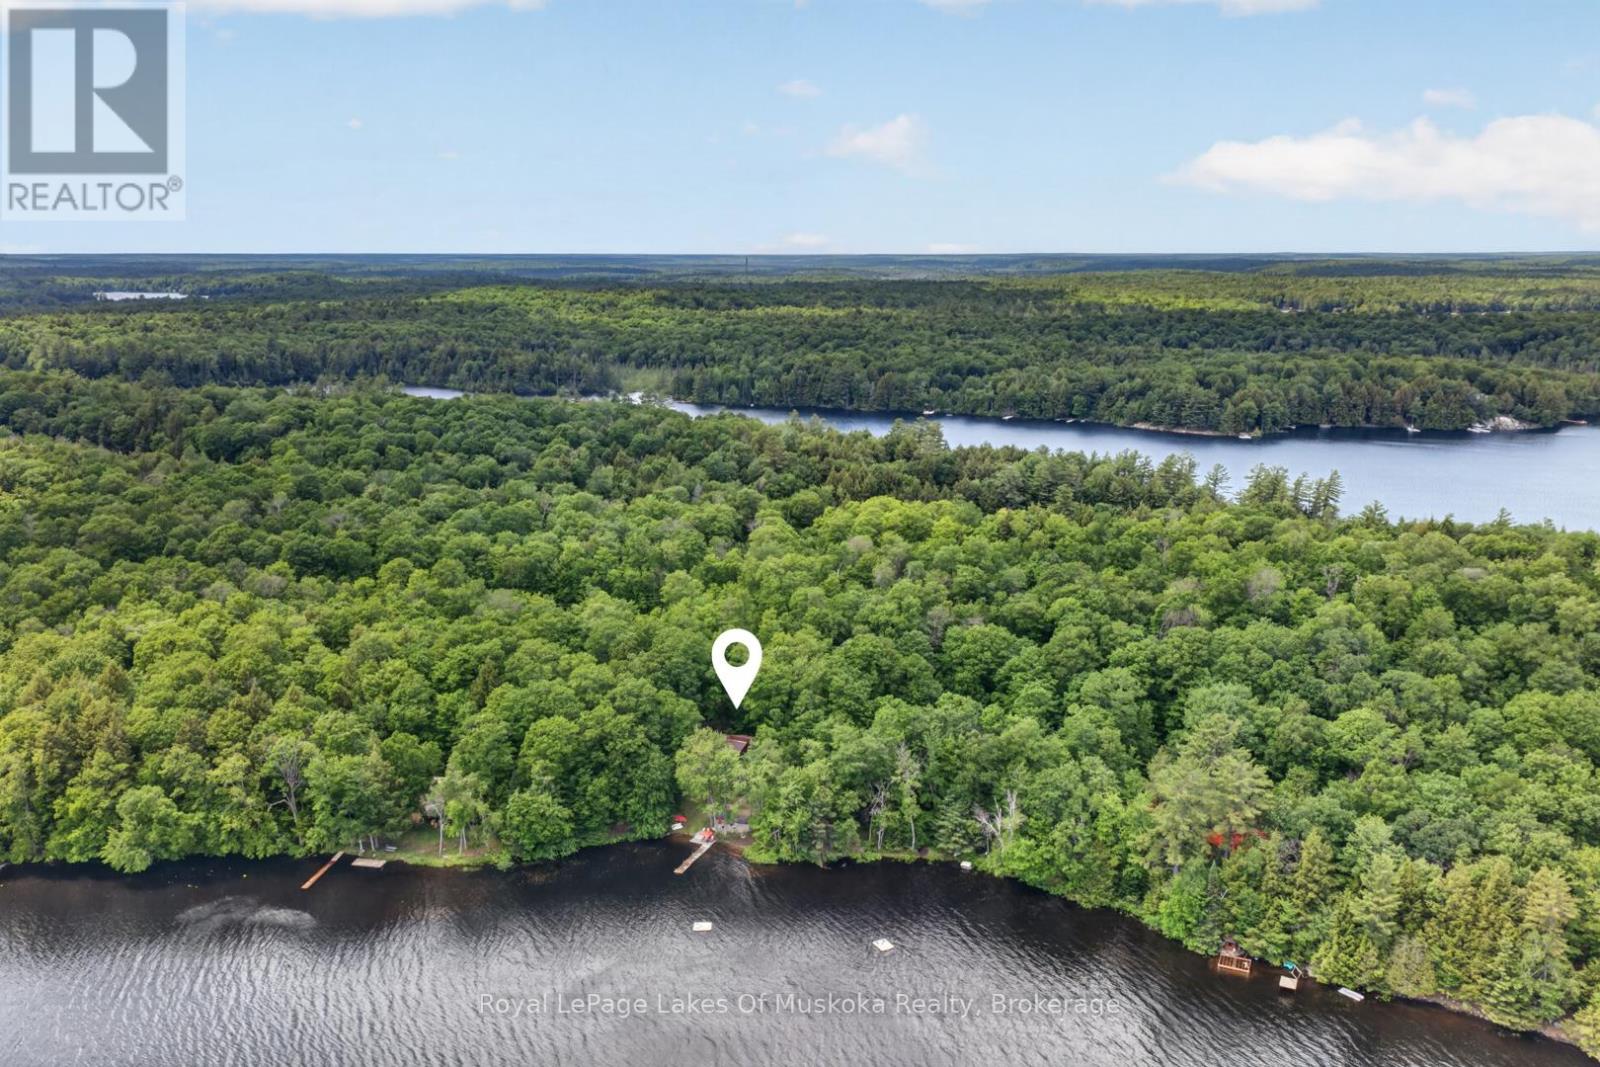
1008 Seven Dwarfs Crescent
Bracebridge, Ontario
Welcome to Bird Lake, where privacy, space and cottage living come together on a beautifully treed lot with over 178 feet of private direct waterfront. From the moment you step inside, the lake takes centre stage. A dramatic wall of windows fills the vaulted living room with natural light and frames sweeping water views, while hardwood floors and a floor-to-ceiling stone fireplace add warmth and character. The well-equipped kitchen offers generous wood cabinetry and stainless-steel appliances, and the bright dining area is wrapped in soaring windows. Step outside to the lakeside deck and gazebo-covered lounge. The main level features three bedrooms plus a 4-piece bath. The finished walkout level with a separate entrance extends the living space with a spacious recreation room, two additional bedrooms, a beautifully updated 3-piece bath, laundry and storage, ideal for family and overnight guests. At the shoreline, enjoy a sandy, shallow entry, private dock, waterside patio and fire-pit, with plenty of room to swim, paddle, boat and gather by the lake. Mature trees create a wonderfully private setting, while the detached garage provides convenient storage for cottage gear. Fully winterized and thoughtfully arranged for entertaining, this Bird Lake retreat offers the space, scenery and waterfront lifestyle you have been waiting for. (id:23149)
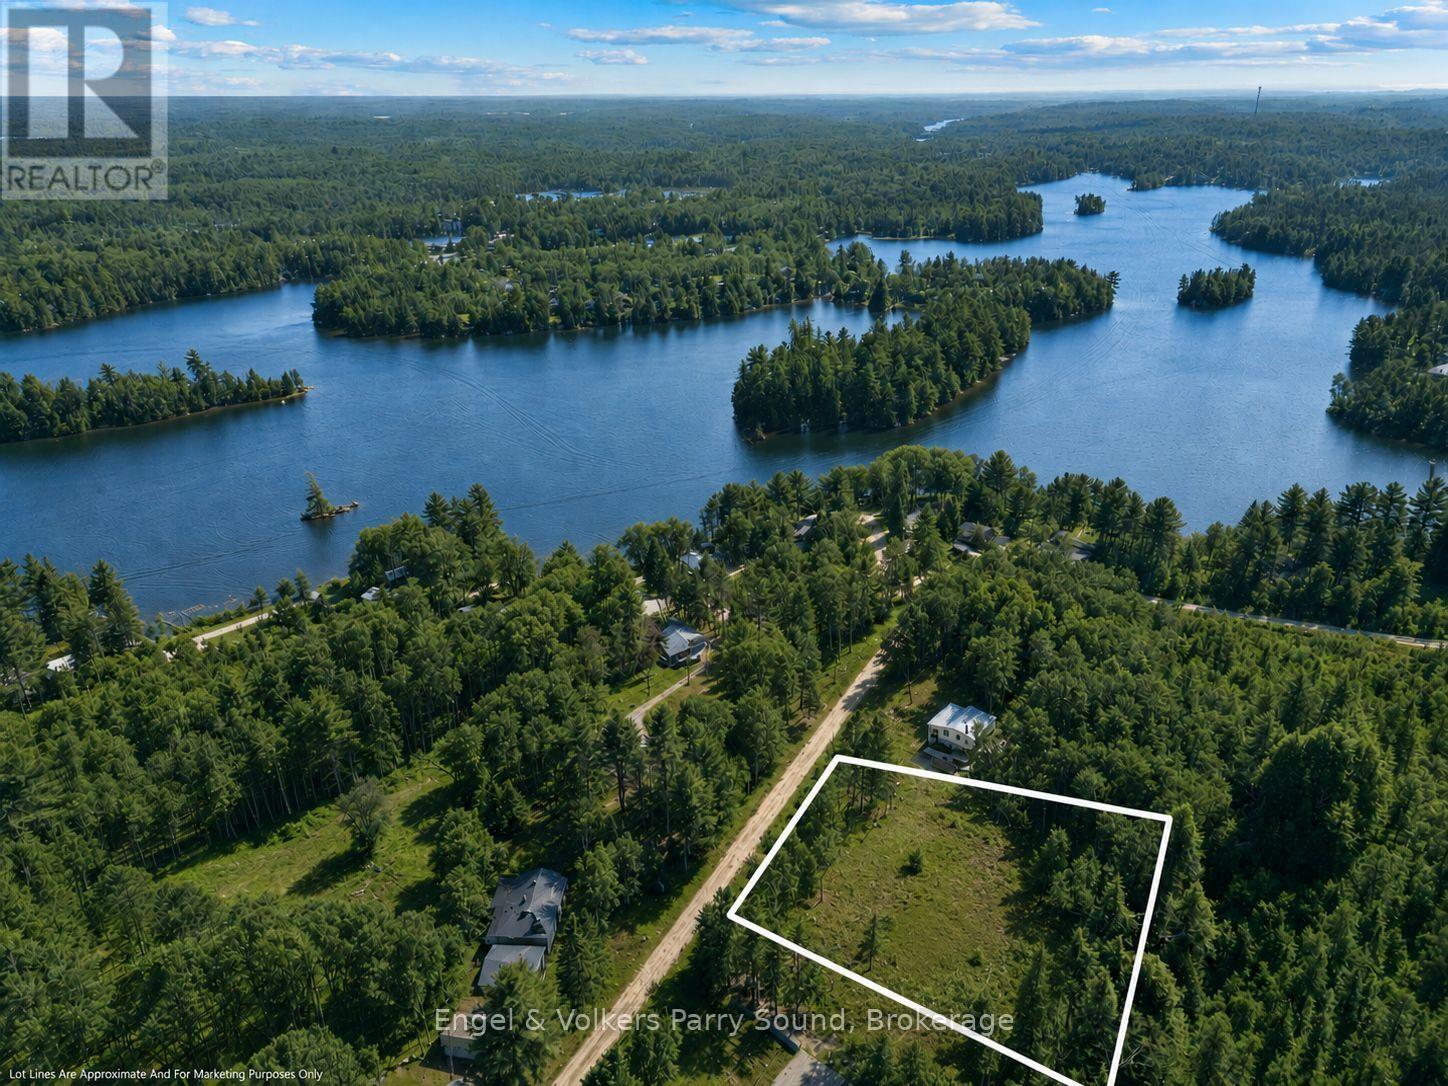
40 Miller Drive
Mcdougall, Ontario
Discover the perfect canvas for your dream home or cottage getaway at 40 Miller Drive. This beautiful building lot is just under an acre and offers all services accessible and ready to go, making your build that much easier.Located on a quiet, well-maintained road in McDougall, this property combines peaceful surroundings with everyday convenience. You're less than 15 minutes from the amenities of Parry Sound, and just a short walk to the shores of Harris Lake, ideal for swimming, paddling, or simply enjoying the outdoors.Whether you're planning a year-round residence or a relaxing retreat, this spacious lot provides the setting, location, and potential to bring your vision to life. (id:23149)
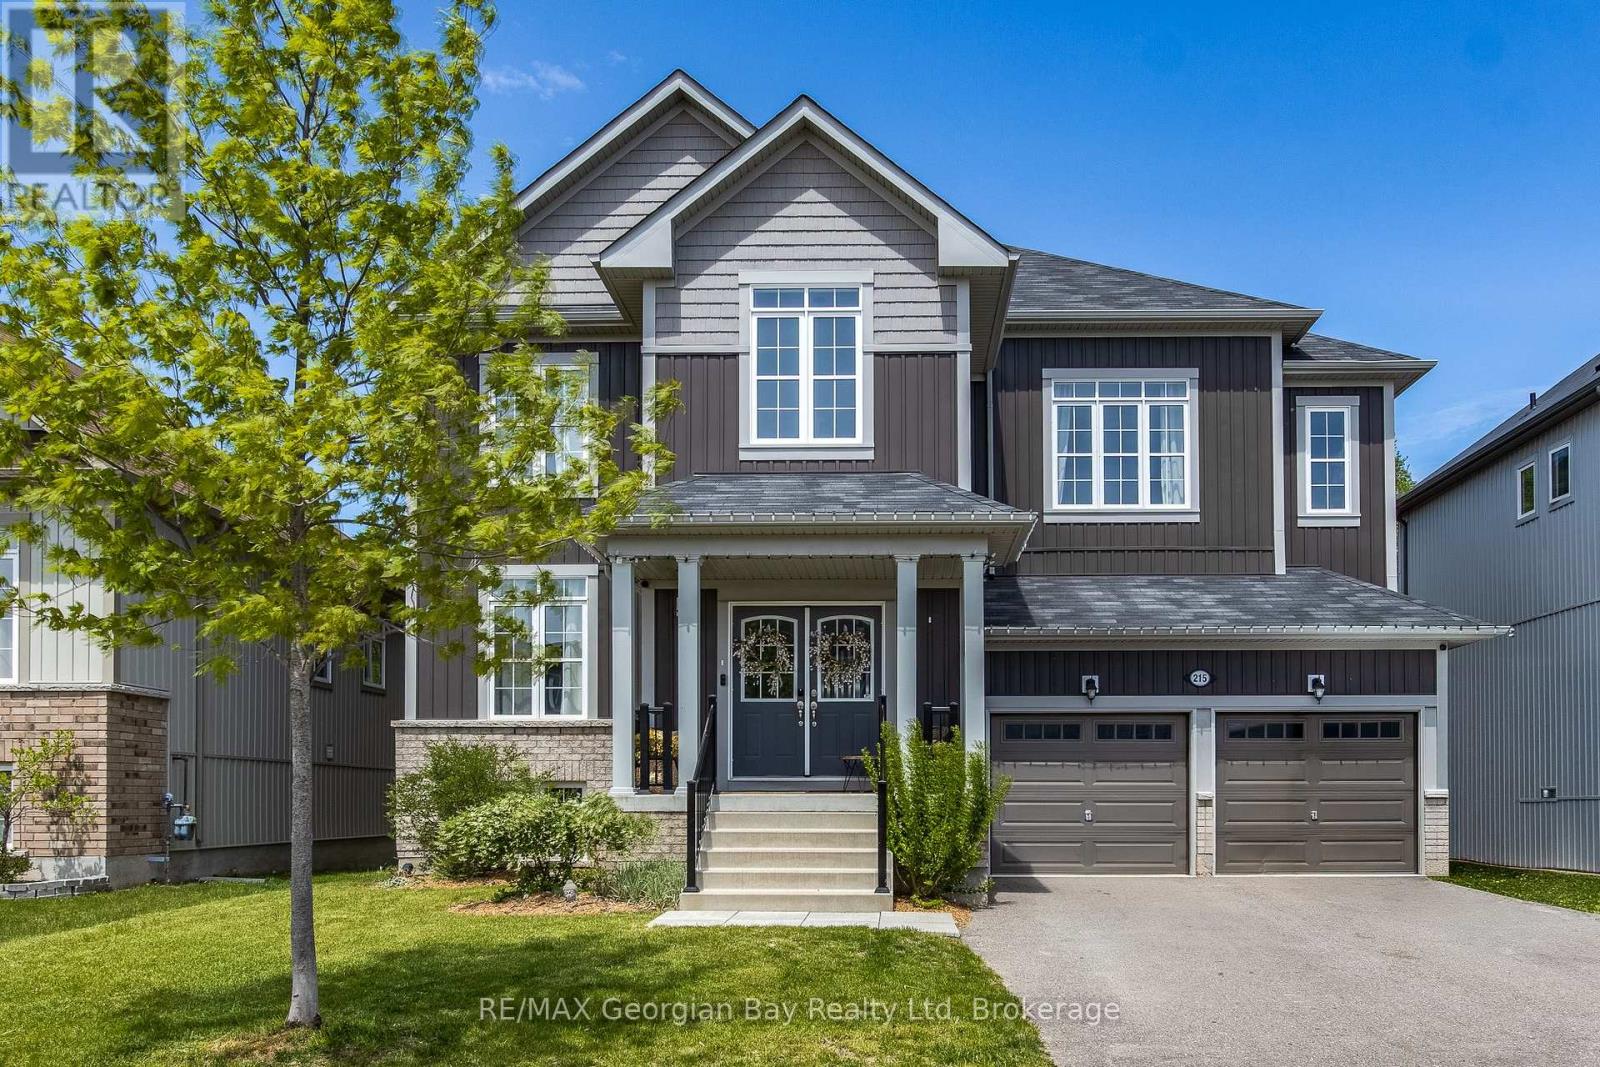
215 Roy Drive
Clearview, Ontario
Beautifully finished family home nestled in the charming community of Stayner, offering exceptional space, style, and comfort for growing families. This impressive home features four spacious bedrooms on the upper level, including a stunning primary retreat complete with a walk-in closet and spa-inspired ensuite showcasing double sinks, a separate soaker tub, and glass shower. The thoughtfully designed main level offers a bright open-concept layout with generous living and family rooms, perfect for both everyday living and entertaining. The gourmet kitchen is the heart of the home, featuring stainless appliances, quartz countertops, a large center island, and walkout access to the fully fenced backyard. Step outside to your private outdoor oasis, beautifully landscaped with a multi-tiered deck, play area, and grass area for kids and pets to enjoy - all backing onto serene green space for added privacy and peaceful views. Additional highlights include three full bathrooms on the second level, a convenient main floor powder room, and an attached double car garage. A perfect blend of luxury, functionality, and small-town charm - this is the family home you've been waiting for! (id:23149)
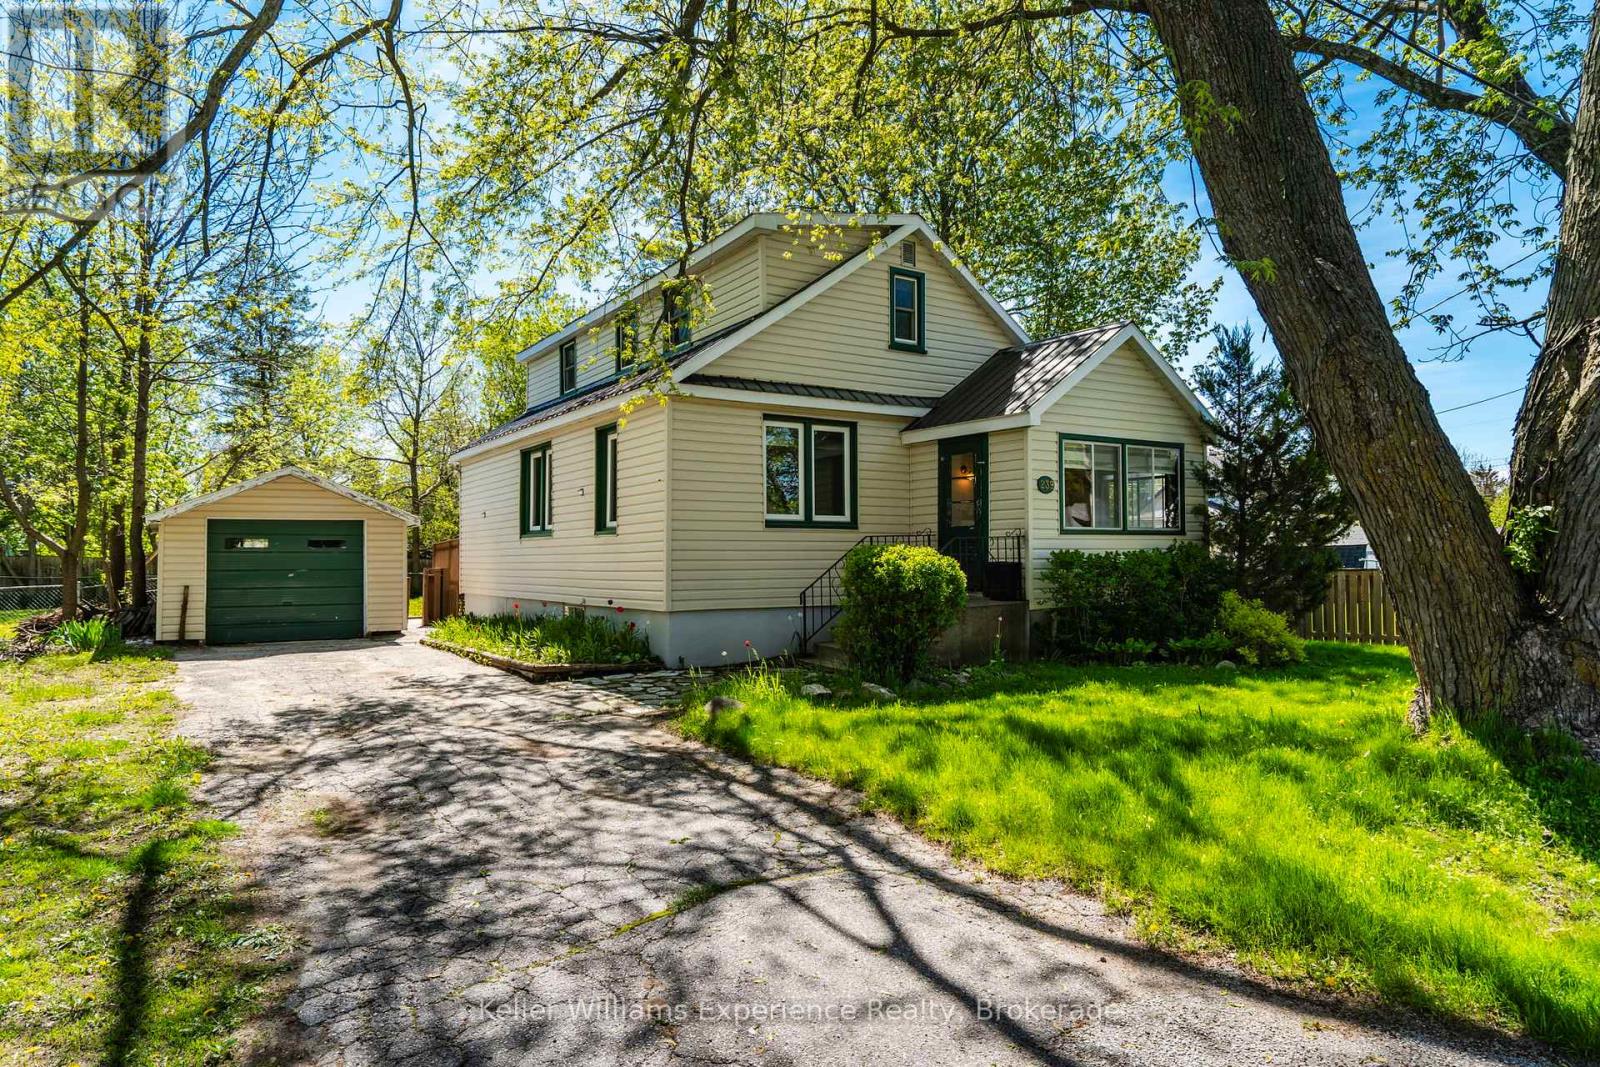
239 Oak Street
Clearview, Ontario
Charm, comfort, and convenience come together beautifully in this inviting home located in the heart of the charming community of Stayner. Offering over 1,300 square feet of living space and situated on an incredible 100 x 132 ft lot, this property delivers the perfect blend of character, space, and small-town living.Step inside to a warm and welcoming layout featuring a spacious living room, a convenient main-floor bedroom, main-floor laundry, and a large eat-in kitchen that's perfect for family dinners, morning coffee, or entertaining friends. The cozy 3-season sunroom creates the perfect space to unwind with a book or relax while listening to the rain.Upstairs, you'll find two spacious bedrooms filled with natural light, while the new flooring throughout the home makes it easy to simply move in and enjoy.Outside, you'll love the detached garage - ideal for extra storage, a workshop, hobby space, or even a future gym or studio. The durable steel roof adds peace of mind, while the mature trees and quiet, family-friendly street create a setting that truly feels like home.Enjoy being within walking distance to Stayner's historic downtown, local shops, parks, and schools, with easy access to Airport Road and only a short drive to both Collingwood and Wasaga Beach.Whether you're a first-time buyer dreaming of homeownership, a downsizer looking for comfort and simplicity, or a growing family searching for more space, this home offers the lifestyle you've been waiting for (id:23149)
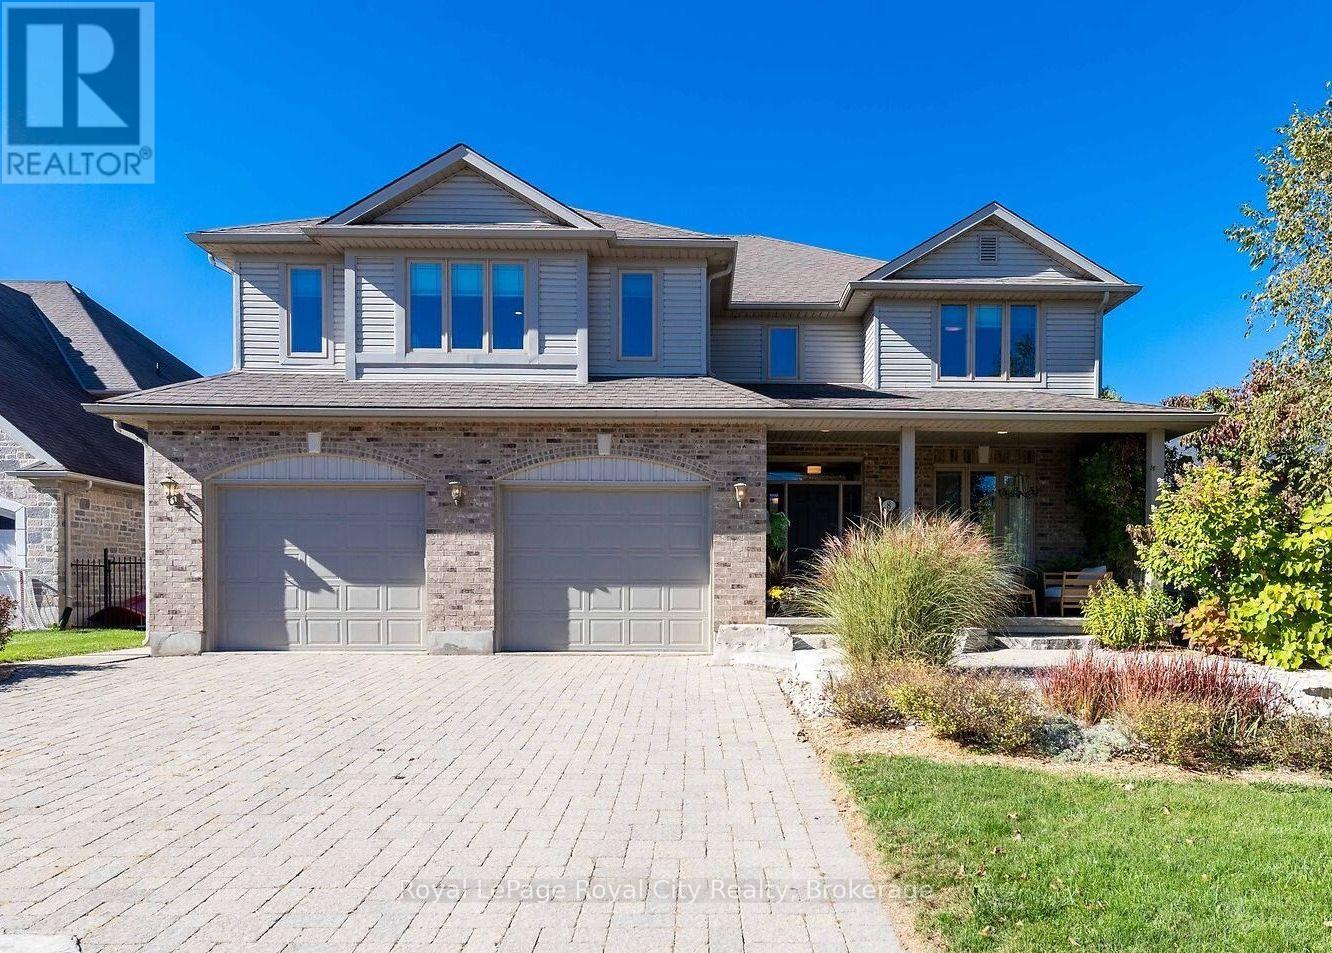
8 Zaduk Place
Guelph, Ontario
Set on a quiet cul-de-sac, this exceptional Sloot-built home offers over 6,000 sq. ft. of finished living space with luxurious finishes and incredible versatility, including an approximately 1,100 sq. ft. legal 2-bedroom apartment. Professionally designed landscaping and custom hardscaping create a stunning first impression. The beautifully renovated kitchen is the heart of the home, featuring premium Bamco cabinetry, quartz countertops, built-in appliances, a contrasting island with gas cooktop and seating, and a walk-in pantry. The kitchen flows seamlessly into the family room, highlighted by Brazilian dark hardwood flooring, vaulted ceilings, and a stone gas fireplace. Walk out to the expansive upper deck, perfect for entertaining or relaxing outdoors. The main level also features 9' ceilings, formal living and dining rooms, a private office, mudroom, and powder room. Upstairs, the spacious primary suite offers a spa-inspired 4-piece ensuite with deep soaker tub, double-sided fireplace, walk-in closet, and private access to a 12' x 16' deck. Three additional bedrooms, including two with walk-in closets, a 4-piece bath, laundry room, and a custom AV room with wet bar complete the upper level. The walk-out basement adds even more functional space with a gym, office, 4-piece bathroom, and separate access to the legal apartment. Designed with quadruple in-ceiling soundproofing, the suite also includes in-suite laundry and backyard access, making it ideal for multi-generational living or rental income. Step outside to your fully fenced backyard retreat featuring an 18' heated saltwater pool, spacious patio, and covered hot tub area enclosed with barn doors and windows for year-round enjoyment. A truly remarkable home offering luxury, comfort, and flexibility for today's modern family. (id:23149)
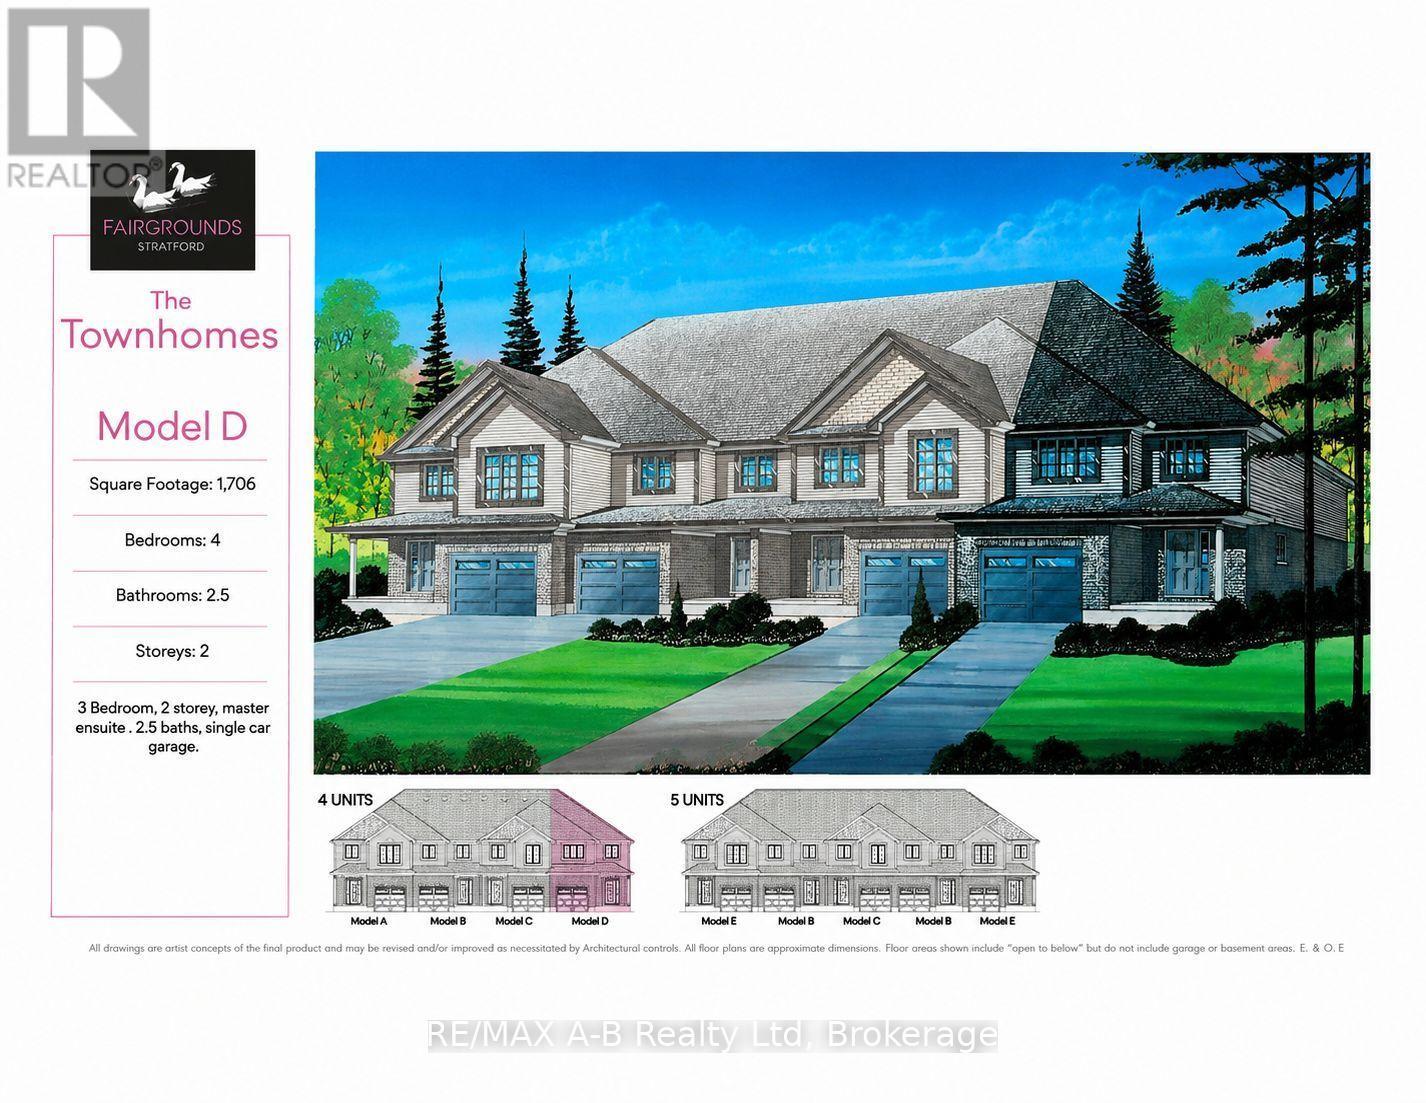
58 Fergusson Way
Stratford, Ontario
Welcome to an end-unit, 2-story town home to be built in the Stratford Fairgrounds Subdivision. Featuring 4 spacious bedrooms, including a primary suite with a private 4-piece en-suite, this home offers comfort and style for the whole family. The heart of the home is the large, open-concept eat-in kitchen, beautifully appointed with quartz countertops, custom Barzotti cabinetry complete with soft close drawers and doors and elegant crown molding. The main floor features luxury vinyl plank flooring and the Great Room boasts a gas fireplace. Enjoy the opportunity to personalize your home with a wide selection of finishes. Thoughtfully designed, this home blends quality, functionality and timeless appeal. It's your vision, it's your home! (id:23149)
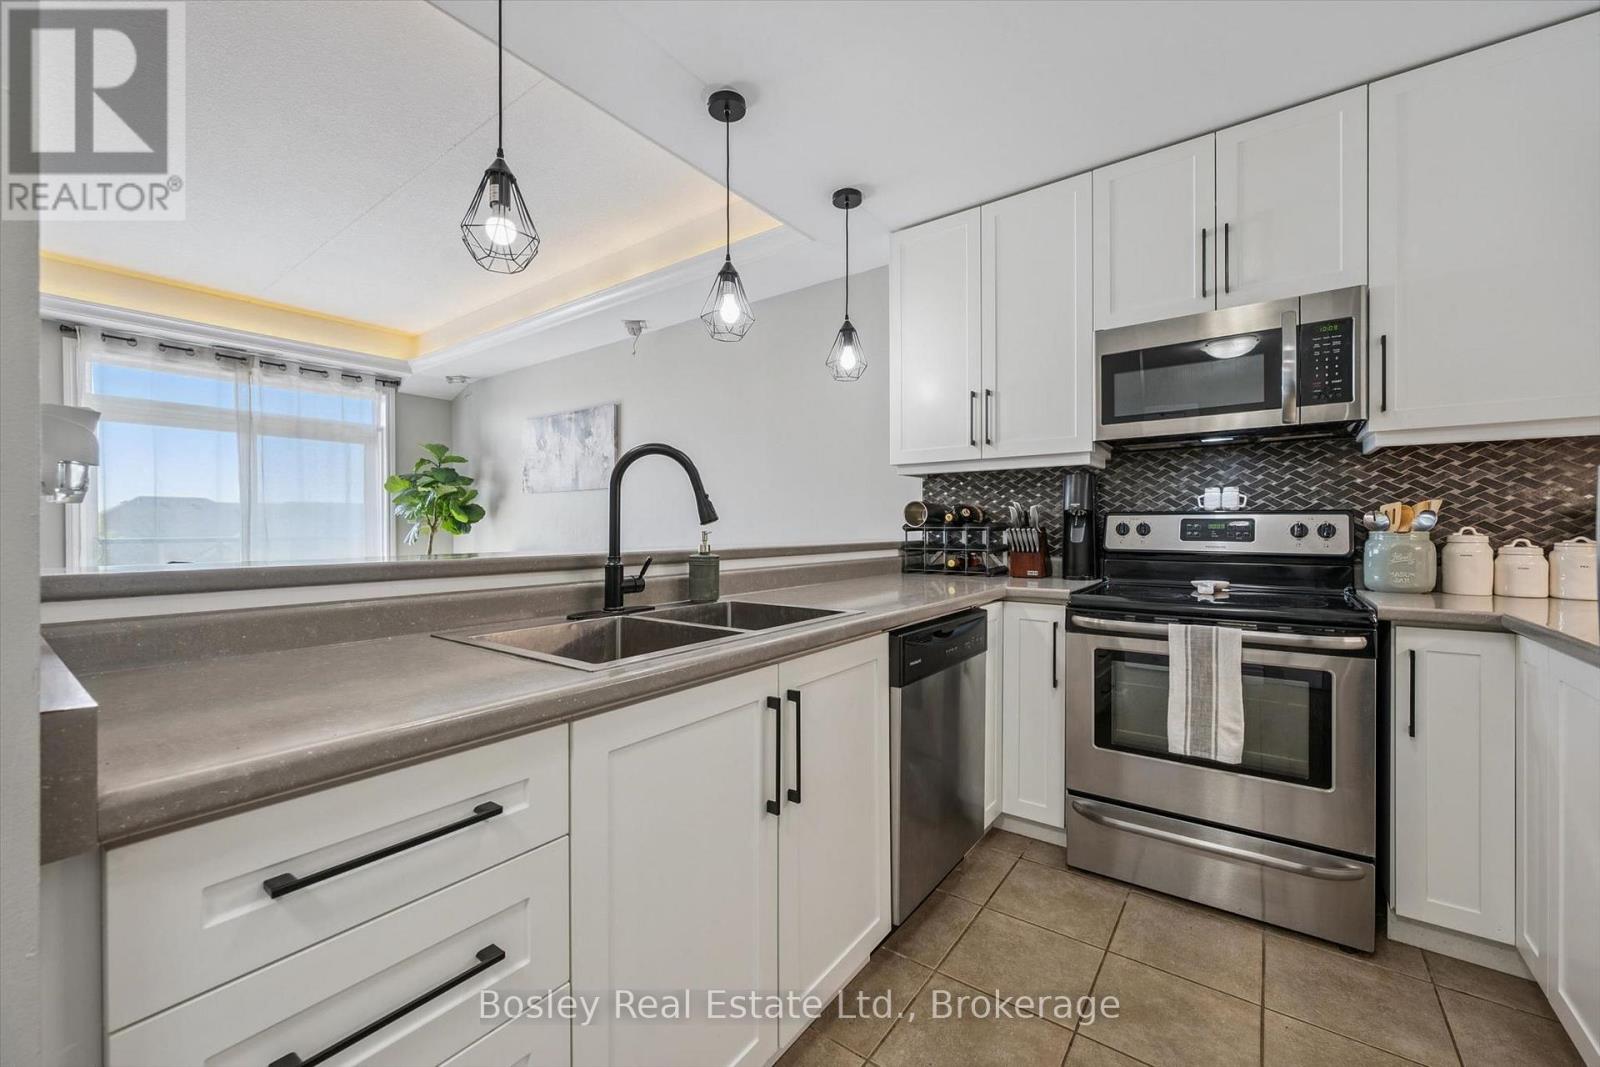
314 - 2 Colonial Drive
Guelph, Ontario
Stylish updates, exceptional convenience, and the rare bonus of two owned parking spaces make this condo a standout opportunity in Guelph's desirable Pineridge/Westminster Woods neighbourhood. Thoughtfully updated and move-in ready, this 2-bedroom, 2-bathroom home offers comfortable living designed to fit a variety of lifestyles. At the heart of the home, the renovated kitchen features updated cabinetry and countertops, creating a fresh, modern space that flows effortlessly into the open living area. Large windows fill the unit with natural light, while the private balcony provides the perfect spot to enjoy your morning coffee or relax after a busy day.The spacious primary bedroom offers the comfort of its own ensuite bathroom, while the second bedroom is ideal for guests, a home office, or growing families. In-suite laundry adds everyday convenience, and the inclusion of two parking spaces is a rare feature that sets this unit apart. Residents enjoy access to excellent building amenities, including a fitness room, party room, controlled entry, and visitor parking. Located just minutes from shopping, restaurants, parks, trails, schools, public transit, the University of Guelph, and Highway 401, you'll love the ease of living in one of the city's most connected communities. Whether you're searching for your first home, looking to downsize, or adding to your investment portfolio, this turnkey condo offers the perfect blend of comfort, style, and convenience. (id:23149)
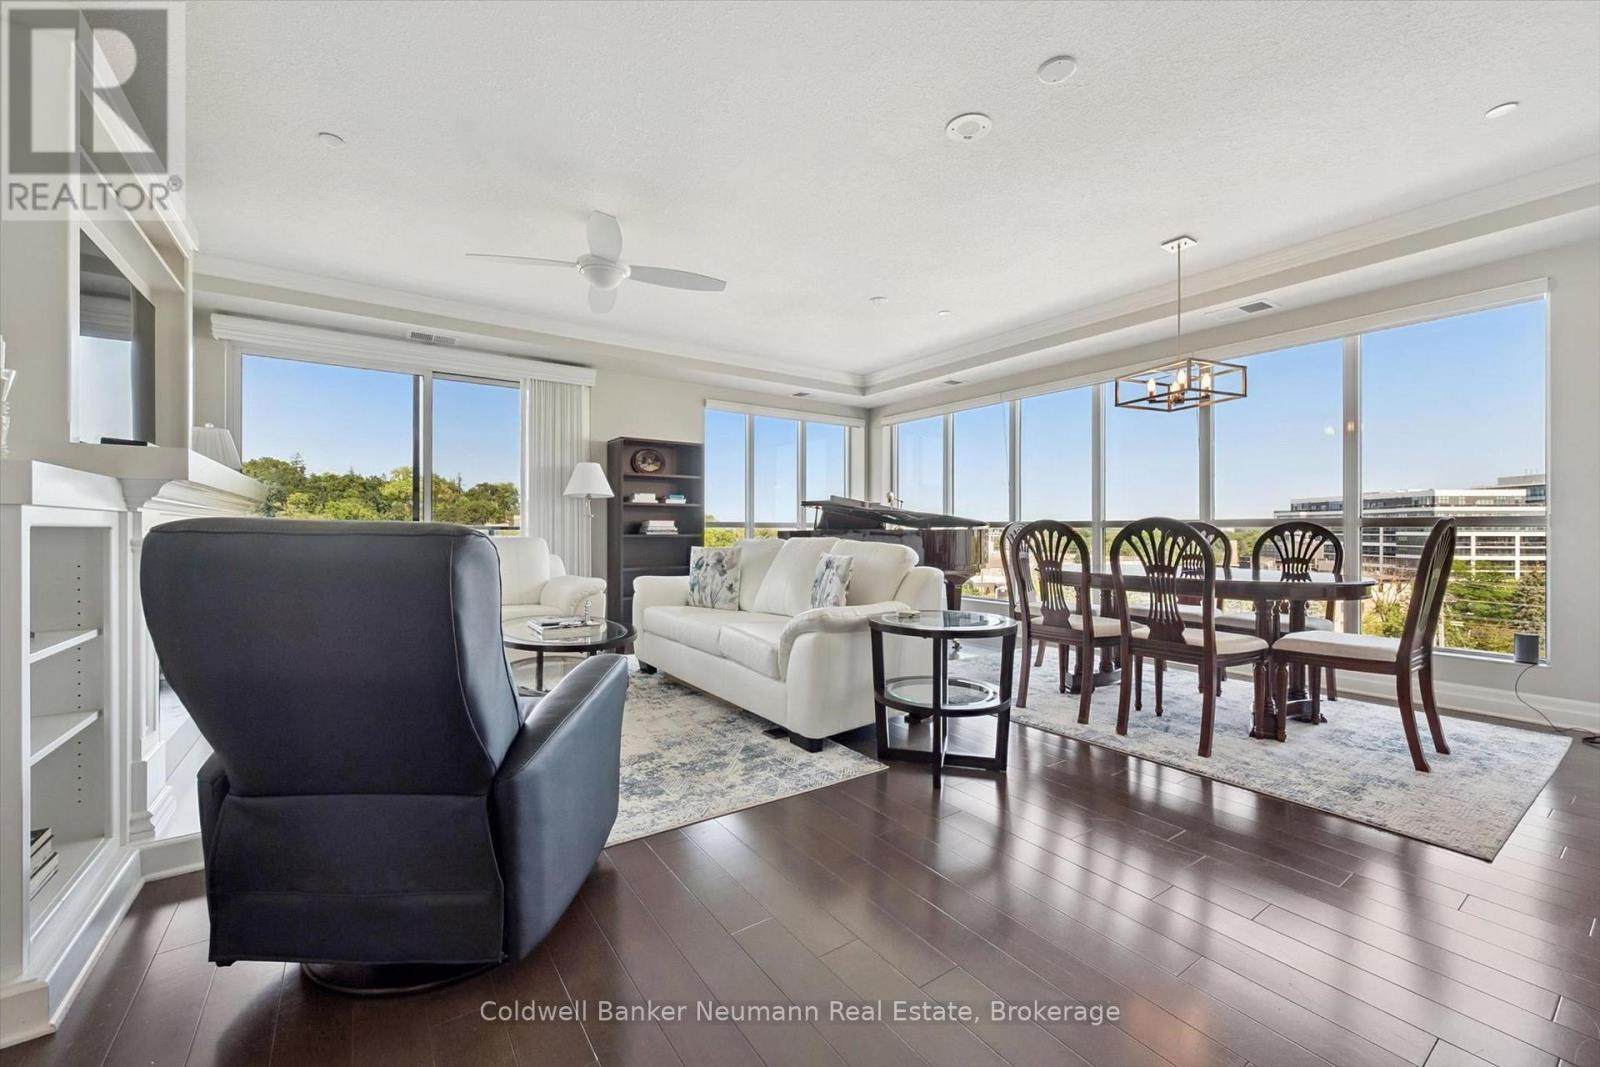
504 - 160 Macdonell Street
Guelph, Ontario
SPACIOUS AND SOPHISTICATED LIVING 1,558 SQ. FT., 2 BEDROOMS + DEN, 2 BATHROOMS, CORNER SUITE, RIVER VIEWS. This beautiful fifth-floor corner suite is filled with natural light and offers Speed River views through floor-to-ceiling windows. Designed for everyday comfort and easy entertaining, Suite 504 features bright, airy living and dining areas, a large private balcony accessible from both the living room and primary bedroom, and an open-concept kitchen with high-end appliances and a generous walk-in pantry. The thoughtful layout includes two spacious bedrooms, a versatile den or office, two full bathrooms, including a walk-in shower and whirlpool tub, a spacious walk-in closet and custom organizers throughout. In-suite laundry with ample storage, two side-by-side, EV-ready parking spaces near the entrance and a large same-floor storage locker add exceptional convenience. LOCATION & LIFESTYLE: Ideally located just steps from the GO Station, Speed River trails, restaurants, cafés and shops, the suite is also close to the River Run Centre, Sleeman Centre and Guelph Farmers' Market. AMENITIES: 'River House' offers a welcoming community, an elegant party room, a landscaped terrace with barbecues and a herb garden, a fitness centre, media room, library, pool table and guest suite. A distinctive opportunity to enjoy generous space and convenient downtown living in one of Guelph's most desirable condominium communities. (id:23149)