
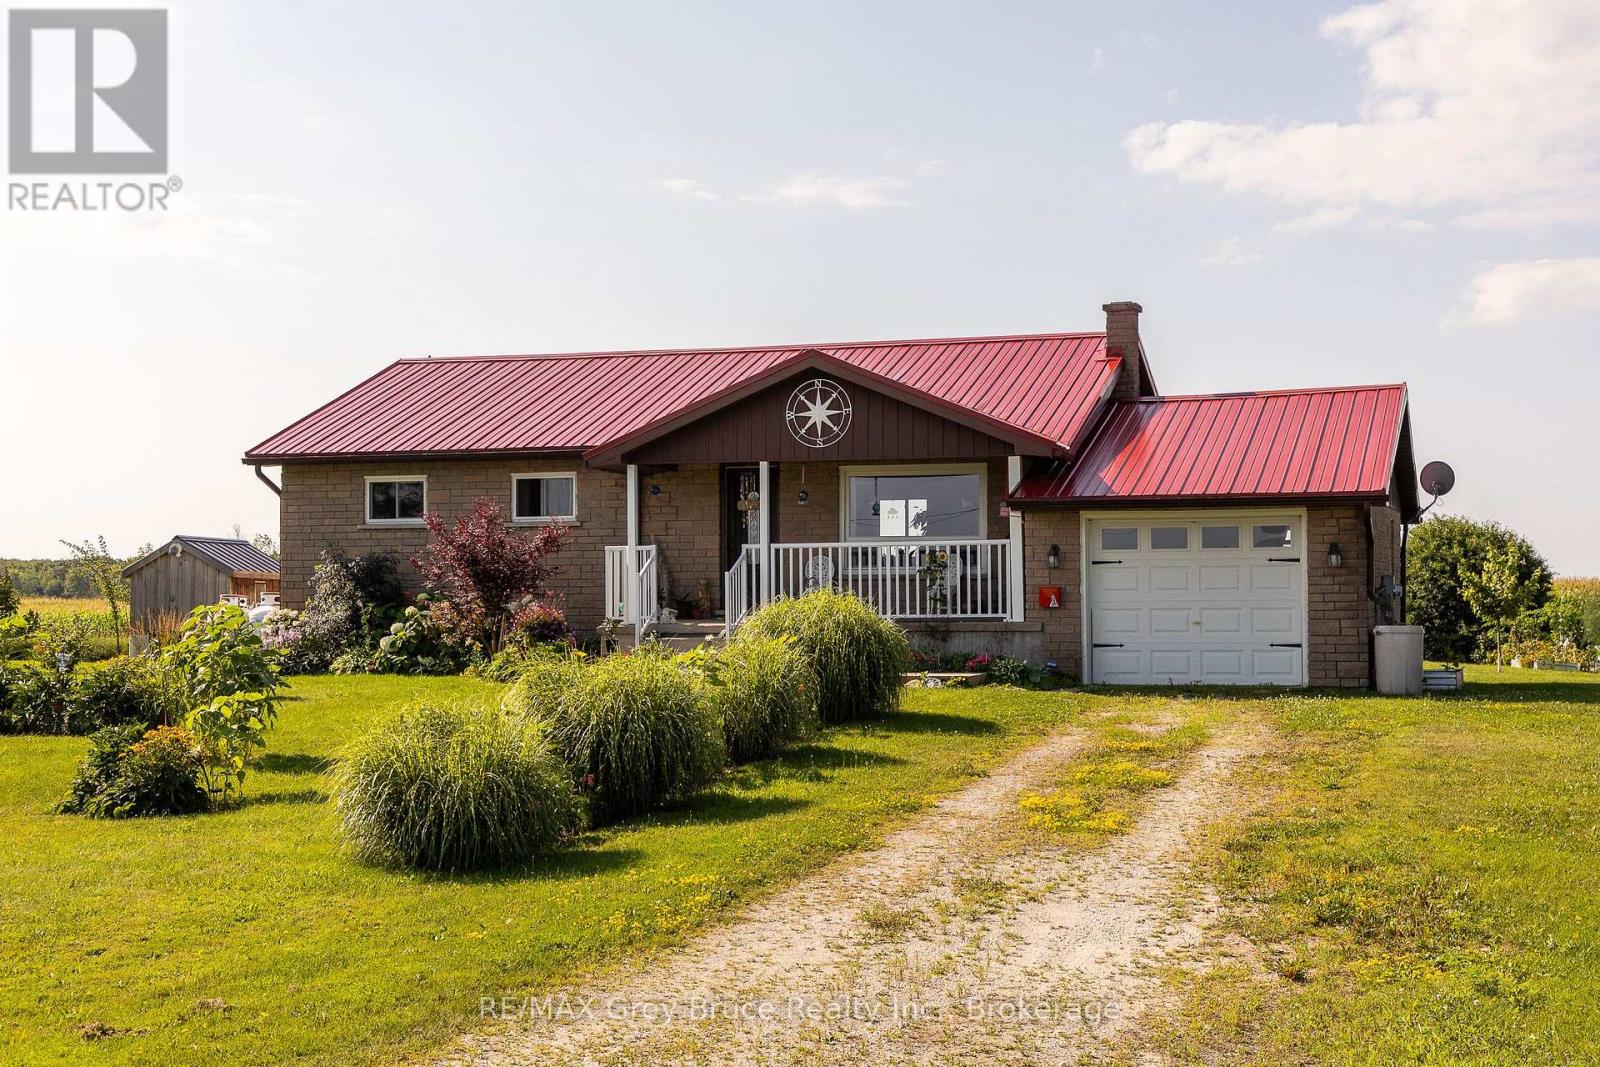
404248 Concession 20 Road
Georgian Bluffs, Ontario
Tucked away on a half acre with farm fields behind and in front, this home offers the kind of privacy and breathing room that's hard to come by. Wonder out back and you'll find a thriving veggie garden, eight perennial garden beds, two chicken coops, and a little orchard of apple, plum, cherry, and hazelnut trees. It's the kind of yard that invites slow mornings with coffee and long evenings watching the sun go down. Inside, the home offers 3 bedrooms and 1 bathroom, with a basement just waiting for someone to turn it into extra living space. And the best part? The major updates are already done for you. Windows, furnace, and the 200 amp electrical panel have all been recently replaced, along with a full set of newer appliances fridge, stove, washer, dryer and dishwasher. Steel roof was installed in 2022. This is a place for someone who wants space to grow things, room to breath, and a home where the big jobs are already checked off the list. (id:23149)
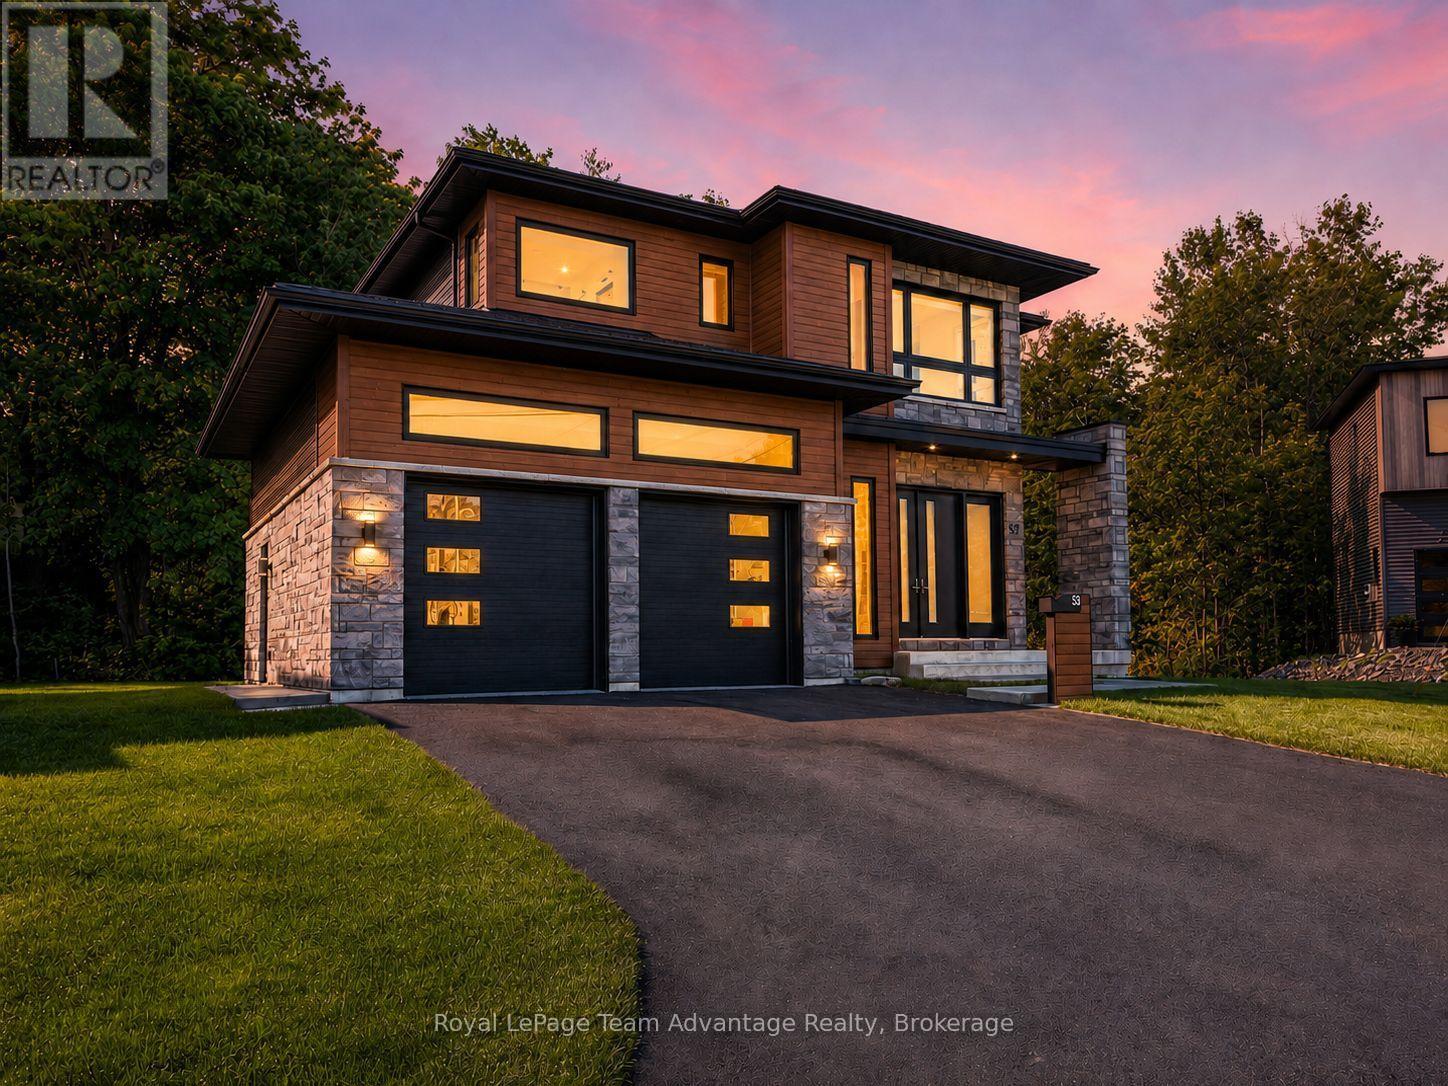
53 Dennis Drive
Parry Sound, Ontario
Built in 2024, 53 Dennis Drive offers the fresh feel of modern construction with a layout designed to make everyday life feel easy and connected. With three bedrooms, four bathrooms and finished living space across three levels there is room to gather, unwind and settle in. Step inside through the bright foyer where the mudroom with built-in shelving creates a practical place for coats, shoes and everyday essentials. Inside entry from the insulated garage adds convenience in every season while a nearby powder room completes the entry area. From there the home opens into a light-filled kitchen, living and dining space. A floor-to-ceiling gas fireplace anchors the living room and creates a warm focal point for evenings at home. The expansive pantry keeps the kitchen organized while patio doors off the dining area lead to the rear deck and backyard for easy indoor-outdoor living. Upstairs a cozy sitting area or reading nook offers space for morning coffee, a favourite book or a tucked-away office. Two generously sized bedrooms, a 4-piece bathroom and a dedicated laundry room add comfort and convenience. The primary suite provides a peaceful place to retreat with a bright walk-in closet featuring built-in shelving and a 5-piece ensuite with a soaker tub and separate shower. The finished lower level adds a spacious recreation room, an additional powder room and useful utility and storage space. Tile and engineered hardwood flooring flow throughout the home while smart switches, a smart refrigerator and high-speed fibre internet add modern convenience. With Parry Sound Public School just steps away and shopping, recreation and everyday amenities only minutes from home, 53 Dennis Drive offers a location that makes daily routines feel that much easier. (id:23149)
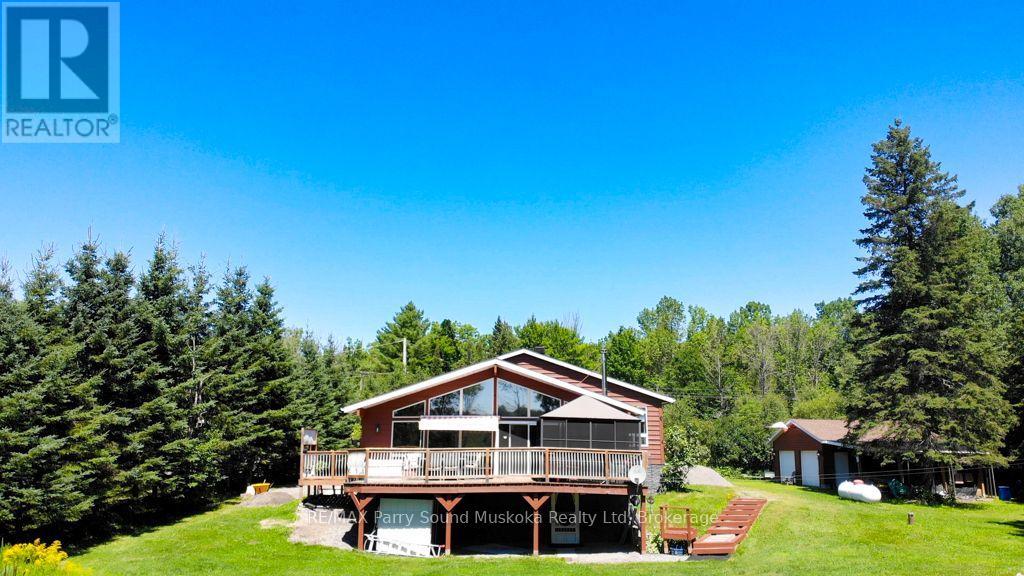
4031 Highway 520 Highway
Magnetawan, Ontario
Just minutes from the charming Village of Magnetawan, this beautifully maintained property offers the perfect balance of convenience and nature. Featuring 3 bedrooms, 2 bathrooms, an open-concept design with cathedral ceilings, and large windows that fill the home with natural light, it is designed for comfortable year-round living. Step outside to the expansive deck and gazebo, the perfect setting for entertaining or simply relaxing while overlooking the peaceful backyard. The detached garage with workshop, attached carport, and additional storage shed provide plenty of space for vehicles, hobbies, and outdoor equipment. Protected wetlands behind the property attract an abundance of wildlife while enhancing privacy, creating a peaceful natural setting. The expansive backyard has hosted countless gatherings with family and friends, while deeded access to Lake Cecebe opens the door to miles of boating through one of the area's most desirable interconnected waterway systems. Enjoy the welcoming community of Magnetawan with its restaurants, cafés, seasonal events, farmers' market, marina, and small-town charm, all less than five minutes from your doorstep. Be sure to check out the video! (id:23149)
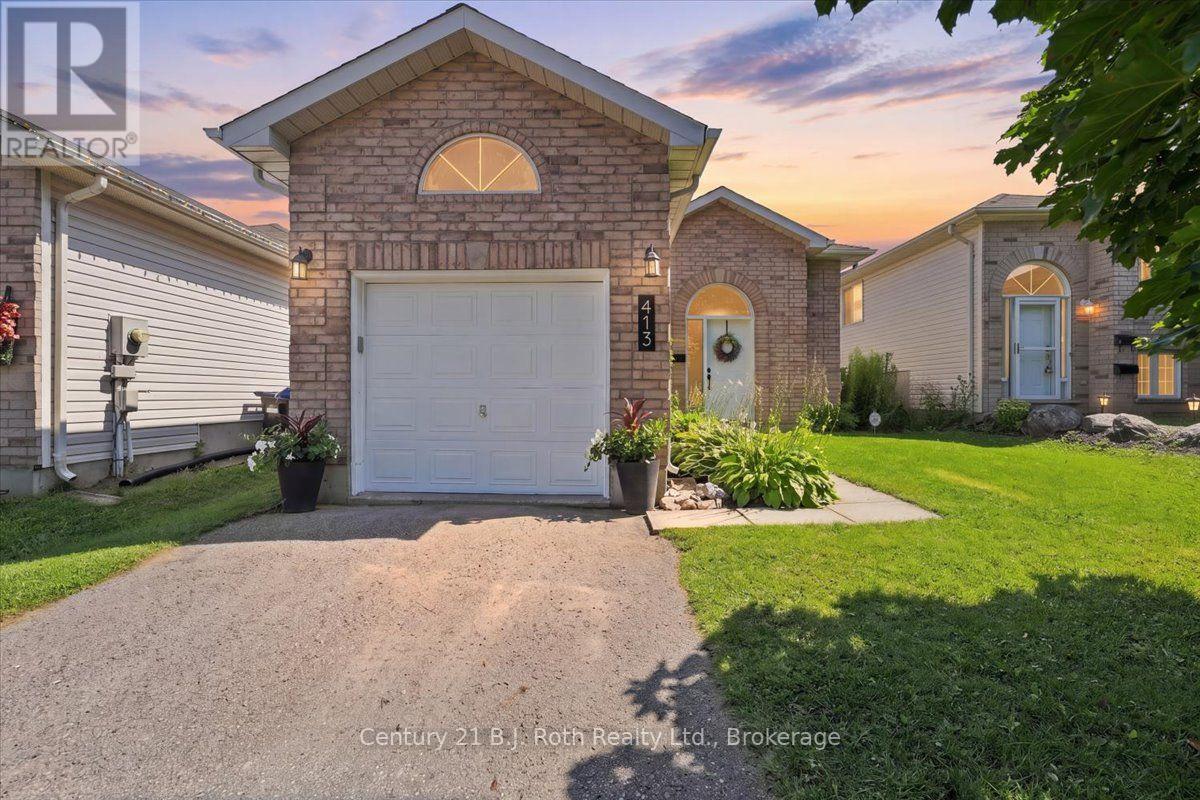
413 Irwin Street
Midland, Ontario
Welcome to 413 Irwin Street, Midland-a versatile 3-bedroom, 2-bathroom home offering in-law potential, a fully fenced backyard, and an unbeatable location close to schools, shopping, and Georgian Bay amenities. The main level features 2 bedrooms and 1 full bathroom, along with a bright, functional layout that's ideal for families, first-time home buyers, or downsizers. The finished lower level includes a third bedroom with a convenient semi-ensuite, creating excellent space for extended family, guests, a teenager's retreat, or a future in-law suite. Other features include: sump pump w/battery backup, furnace replaced in 2021 and HWT in 2019. Step outside to enjoy the private, fully fenced backyard, perfect for kids, pets, gardening, or summer entertaining. While the home is linked to the neighbouring property through the foundation, it offers the appearance and feel of a fully detached home. Located in a sought-after Midland neighbourhood, you'll appreciate being within walking distance of both public and Catholic elementary schools and just minutes from downtown Midland, the Midland Public Library, Little Lake Park, Georgian Bay marinas, waterfront trails, restaurants, shopping, healthcare, and everyday amenities. Whether you're searching for a family home in Midland, or a property with multi-generational living potential, 413 Irwin Street delivers outstanding value, flexibility, and location. ** This is a linked property.** (id:23149)
44 Trillium Crescent
Barrie, Ontario
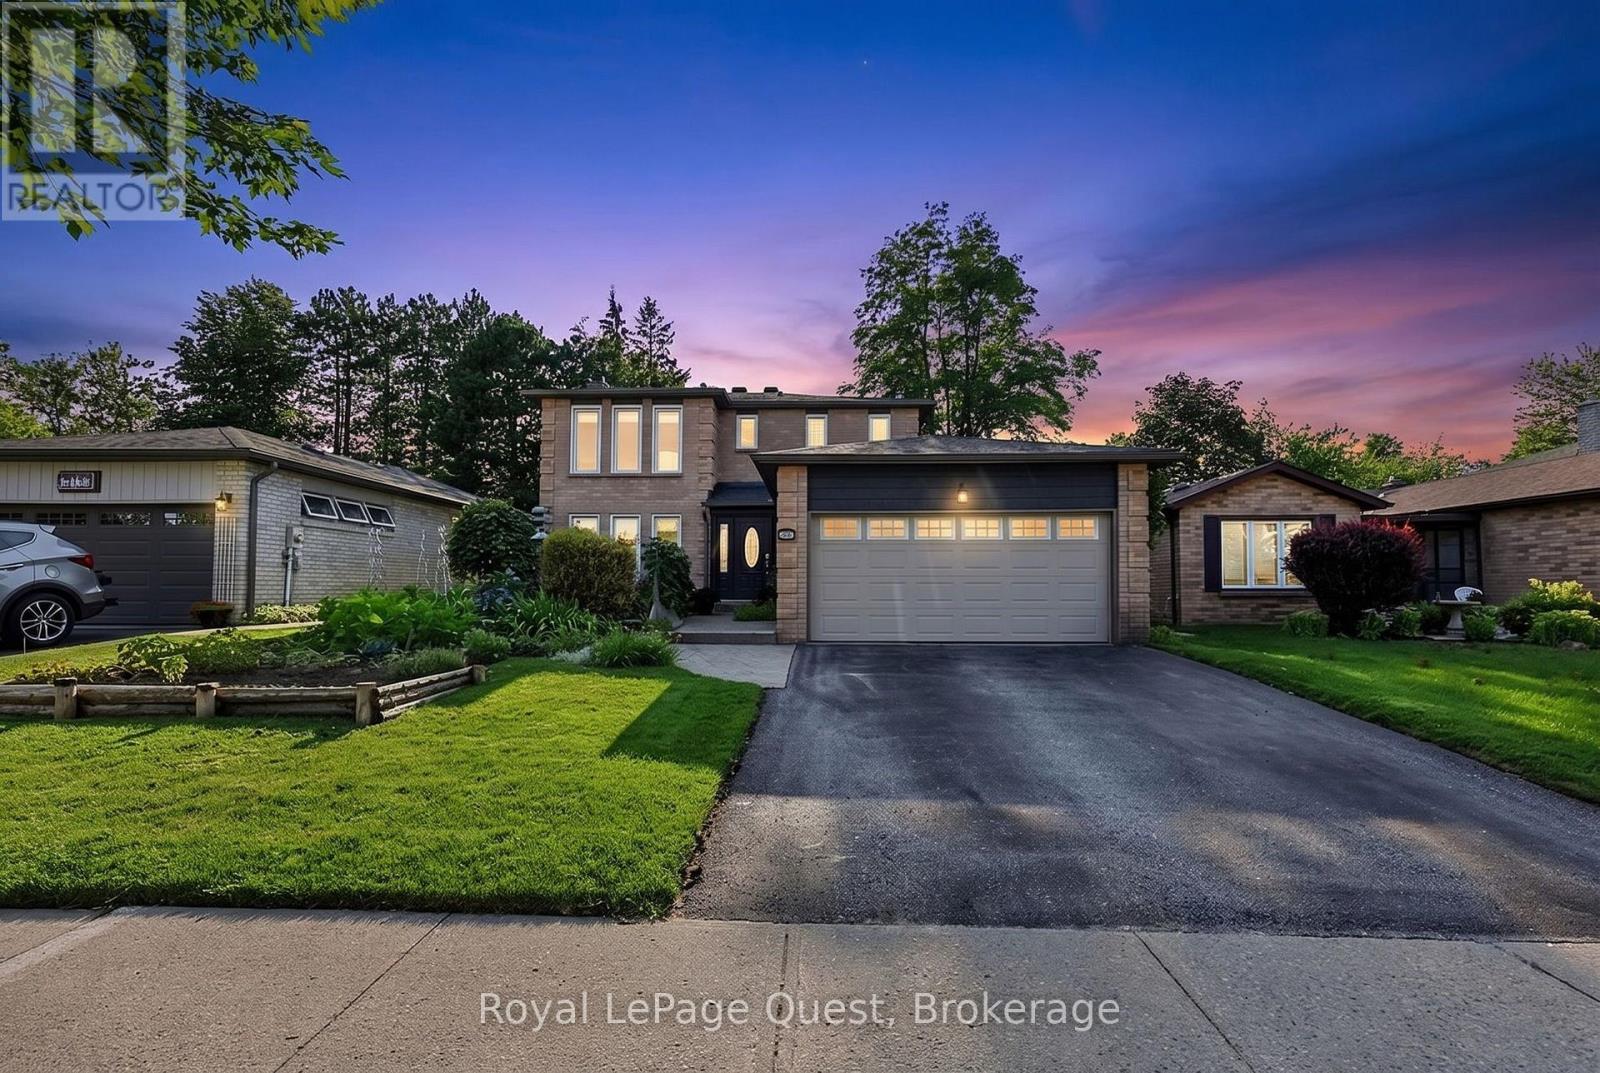
If you've been searching for a home that's truly move-in ready-where every project has already been done and every detail has been cared for-welcome home. 5 Reasons You'll Love This Home 1. Pride of Ownership You Can Feel. From the moment you step inside, it's clear this home has been exceptionally maintained. Thoughtful updates, meticulous care, and timeless finishes create a warm, inviting space that's ready to enjoy from day one. 2. Room to Grow, With over 2,100 sq. ft. of finished living space, 4 bedrooms, 4 bathrooms, multiple living areas, and a finished lower level with in-law suite potential, this home offers the flexibility today's families are looking for. 3. A Kitchen That Works as Hard as You Do, The updated kitchen features abundant cabinetry, generous prep space, and a functional layout that makes everything from busy weekday mornings to holiday entertaining feel effortless. 4. A Gardener's Dream, Beautiful gardens frame both the front and rear of the property, while established vegetable gardens have produced tomatoes, zucchini, beans, and more. Add the stamped concrete, private backyard, and patio, and you've found an outdoor space that's every bit as enjoyable as the home itself. 5. Turnkey Inside & Out, Hardwood flooring, limestone tile, a cozy fireplace, central vacuum, an attached double garage with inside entry, and exceptional overall presentation mean you can spend less time on projects and more time enjoying your new home. A Location That Makes Everyday Life Easy, Located in the highly sought-after Allandale Heights neighbourhood, you're steps from Assikinack Public School, minutes to Barrie's waterfront, parks, beaches, and scenic trails, with quick access to the Barrie South GO Station and Highway 400 for an easy commute. Beautifully presented, thoughtfully updated, and meticulously maintained, this is more than just another listing-it's a home that offers lasting value in one of Barrie's most established family neighbourhoods. (id:23149)
1052 Limberlost Point Road
Parry Sound Remote Area, Ontario
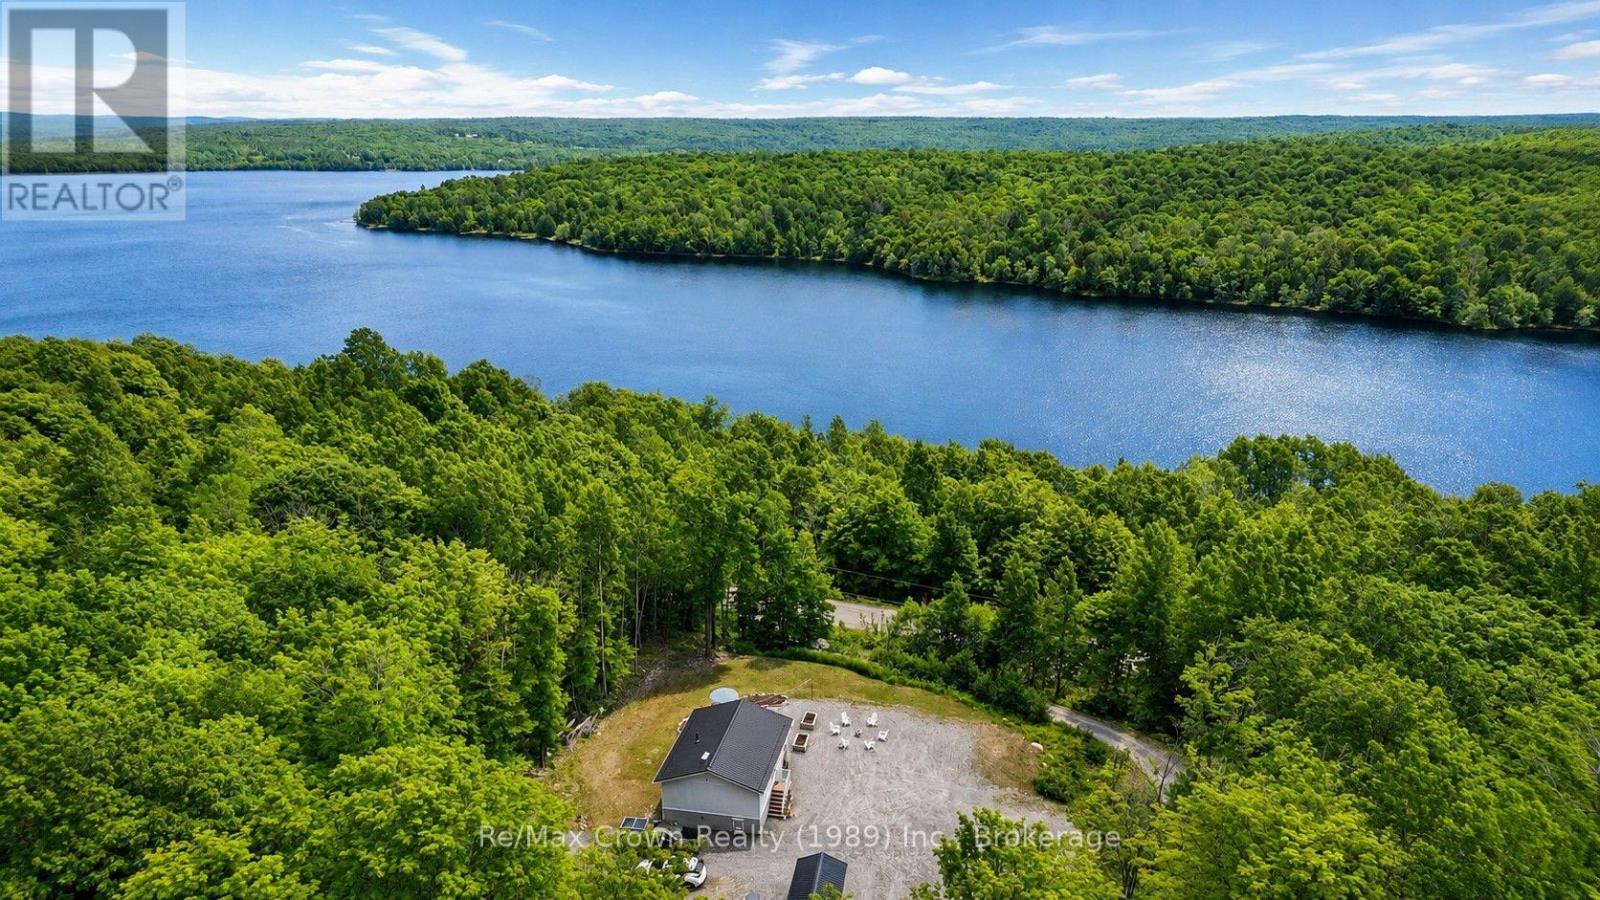
Country living meets modern comfort in this adorable and economical four-season home, built in 2023 and nestled on a picturesque 6.8-acre property surrounded by mature hardwoods and scenic walking trails. Located directly across the road from beautiful Commanda Lake, with Crown land providing access to the water, you'll enjoy boating, fishing, swimming, and endless outdoor recreation just steps from your property. Thoughtfully designed for comfortable, low-maintenance living, this well-insulated home offers exceptional year-round efficiency. The bright open-concept layout features 2 bedrooms, 1 full bathroom, convenient main-floor laundry, ample storage, and modern appliances, making it the perfect choice for year-round living, a weekend retreat, or retirement. Relax on the spacious covered front porch and take in the peace and beauty of your natural surroundings. Built on a durable screw-pile foundation, the home is equipped with 200-amp electrical service, a full septic system, and a GenerLink connection for quick and convenient generator hookup during power outages. The charming 10' x 16' guest bunkie provides comfortable accommodations for family and friends. Located in an Unorganized Township, you'll enjoy lower property taxes and the flexibility to further develop the property to suit your needs. Whether you dream of adding a garage, workshop, or additional outbuildings, there's plenty of room to make it your own. Surrounded by nature, with nearby ATV and snowmobile trails, abundant wildlife, and Crown land to explore, this property offers an exceptional opportunity to enjoy an affordable Northern Ontario lifestyle without sacrificing comfort or convenience. (id:23149)
9 - 7 Silver Point Road
Seguin, Ontario
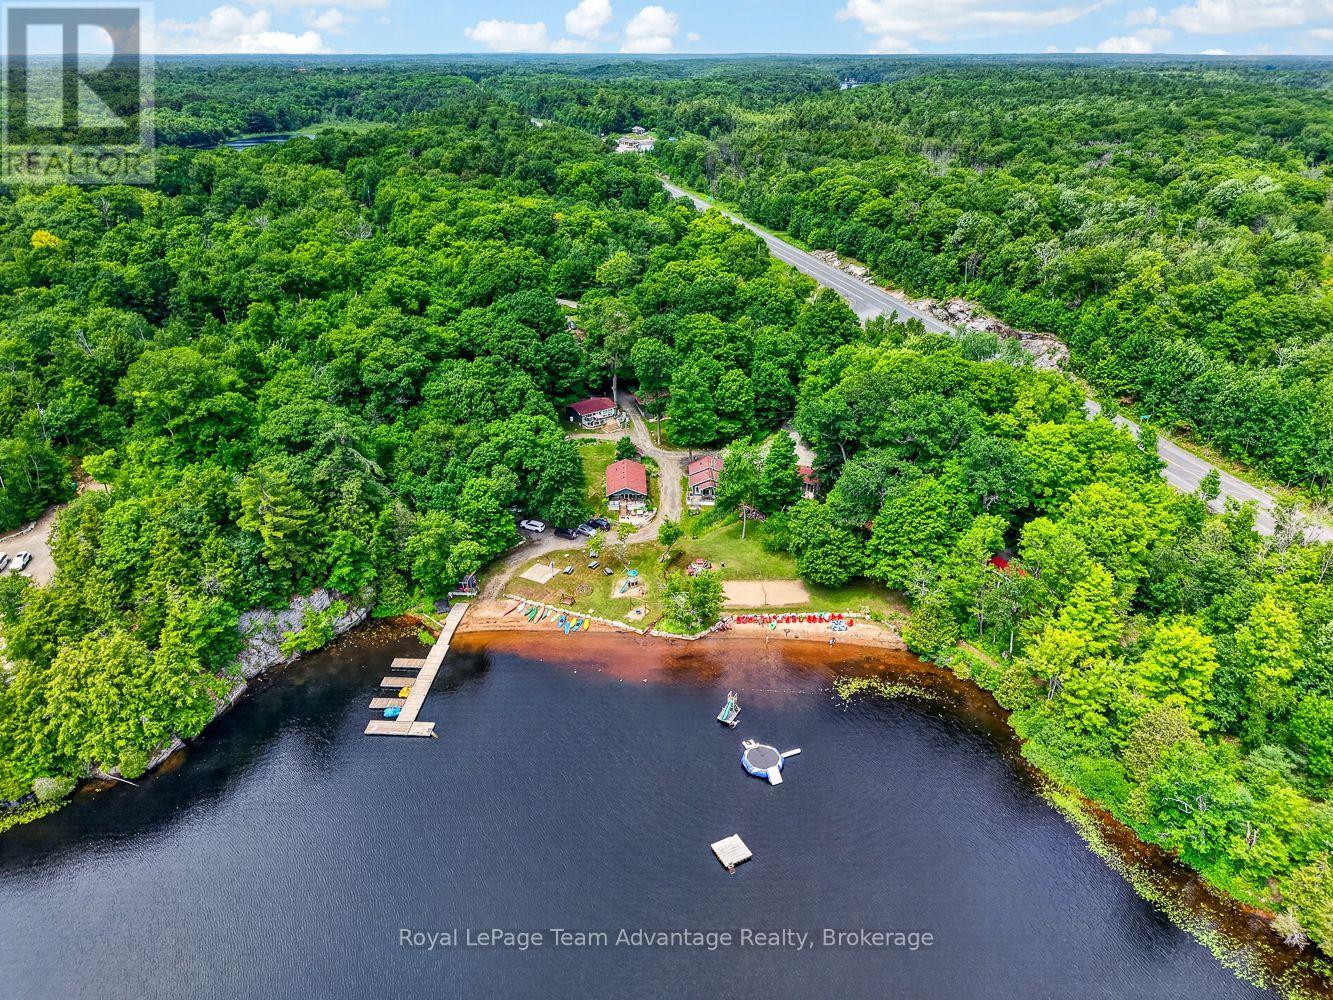
AFFORDABLE WATERFRONT OWNERSHIP ON BEAUTIFUL SILVER LAKE. Owning a cottage doesn't always mean taking on the full cost of ownership yourself. Here you'll be buying shares in the corporation that owns the resort-a practical way to enjoy waterfront ownership while sharing the costs and responsibilities with other owners. It's an affordable opportunity to enjoy the Silver Lake lifestyle without the maintenance and expense that often come with traditional cottage ownership. Built in 2013 this well-maintained 2-bedroom, 1-bathroom cottage offers comfortable year-round use making it easy to enjoy every season. The bright welcoming interior provides a comfortable place to gather after a day on the water while the professionally managed resort lets you spend more time swimming, boating, relaxing and making memories instead of worrying about upkeep. With a sandy shoreline, private dock and direct access to Silver Lake everything you come to the cottage for is ready to enjoy. Monthly maintenance fees of approximately $800 cover many of the major ownership expenses including property taxes, insurance, internet, cable, waste removal, landscaping, water, septic maintenance and ongoing care of the resort grounds creating a worry-free ownership experience. For buyers looking to help offset their ownership costs the cottage also has a proven rental history, generating approximately $2,500 per week during the summer months with additional rental potential throughout the shoulder seasons and winter. Whether you're searching for an affordable family getaway, a low-maintenance recreational property or a waterfront investment with income potential this is a unique opportunity to become part of a well-established resort community and enjoy everything Silver Lake has to offer. (id:23149)
83429 David Drive
Ashfield-Colborne-Wawanosh, Ontario
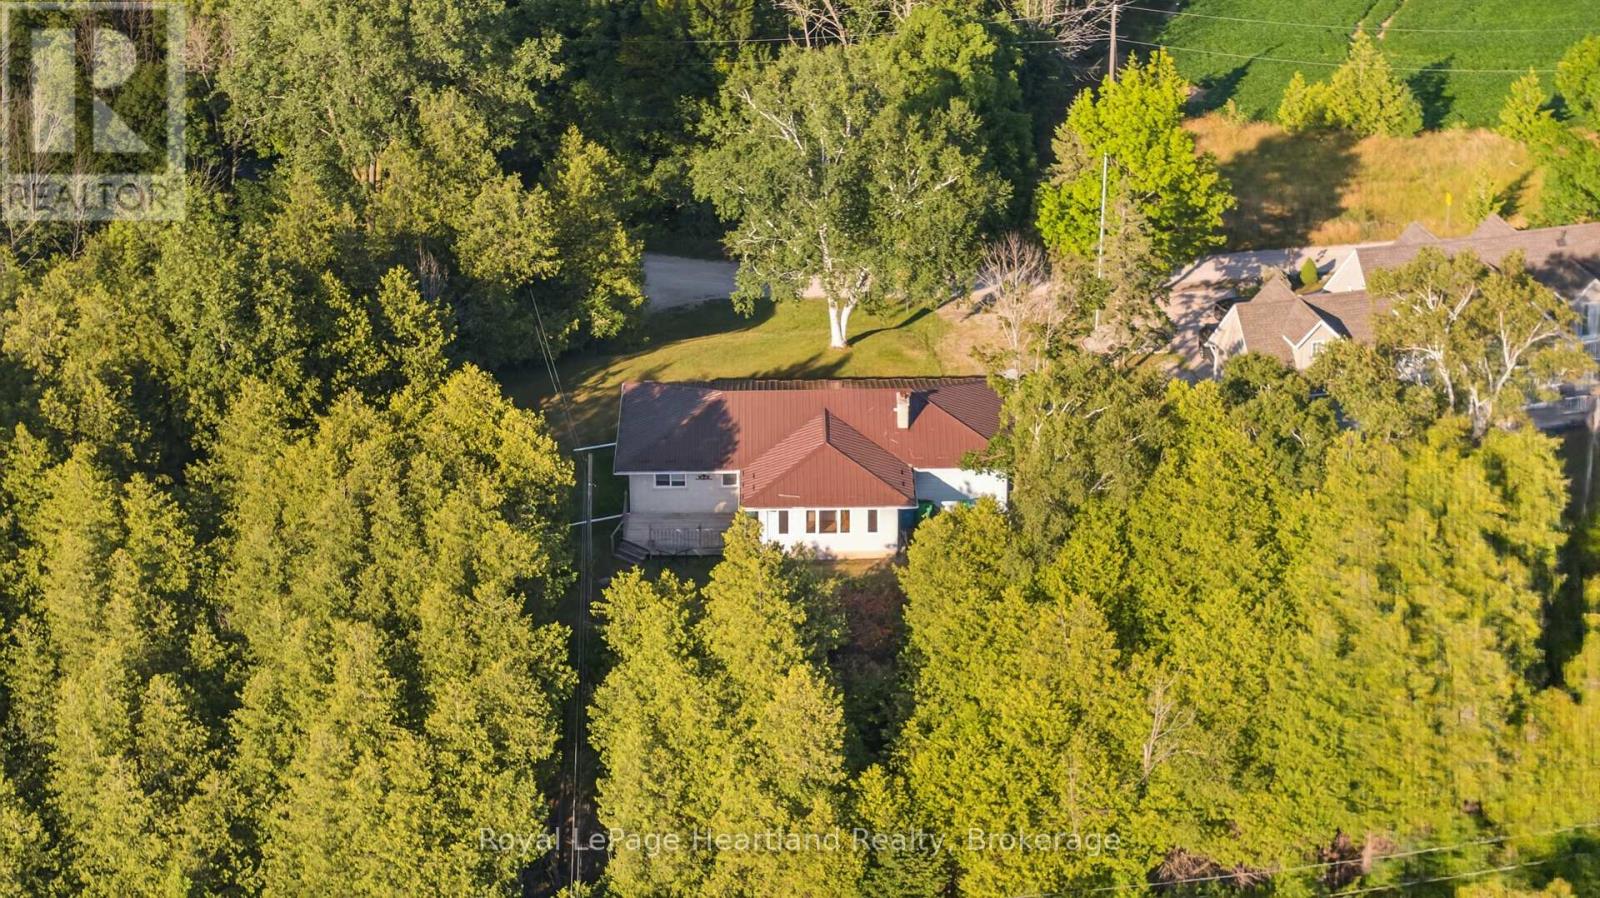
Some homes are all about the view. And this is one of them! Start your day with glimpses of the lake from the bright sunroom, unwind beside the wood-burning fireplace, and enjoy summer evenings on the side deck with Lake Huron as your backdrop. Offering 3 bedrooms, 2 bathrooms, and a finished basement. This 4-season home with metal roof provides a traditional cottage floor plan that you can transform into your own lakeside retreat. Newer appliances, including refrigerator, stove, dishwasher, washer and dryer, all included, and the home is available furnished or unfurnished to suit your plans. Celebrate your new lakeview property this Thanksgiving while you dream up spring plans for 2027. The beach can be accessed on Cedar Bank Drive. Whether you're searching for a year-round residence, a weekend escape, or an investment opportunity, this lakeview property offers an inviting setting with plenty of potential. Priced to sell, don't wait! (id:23149)
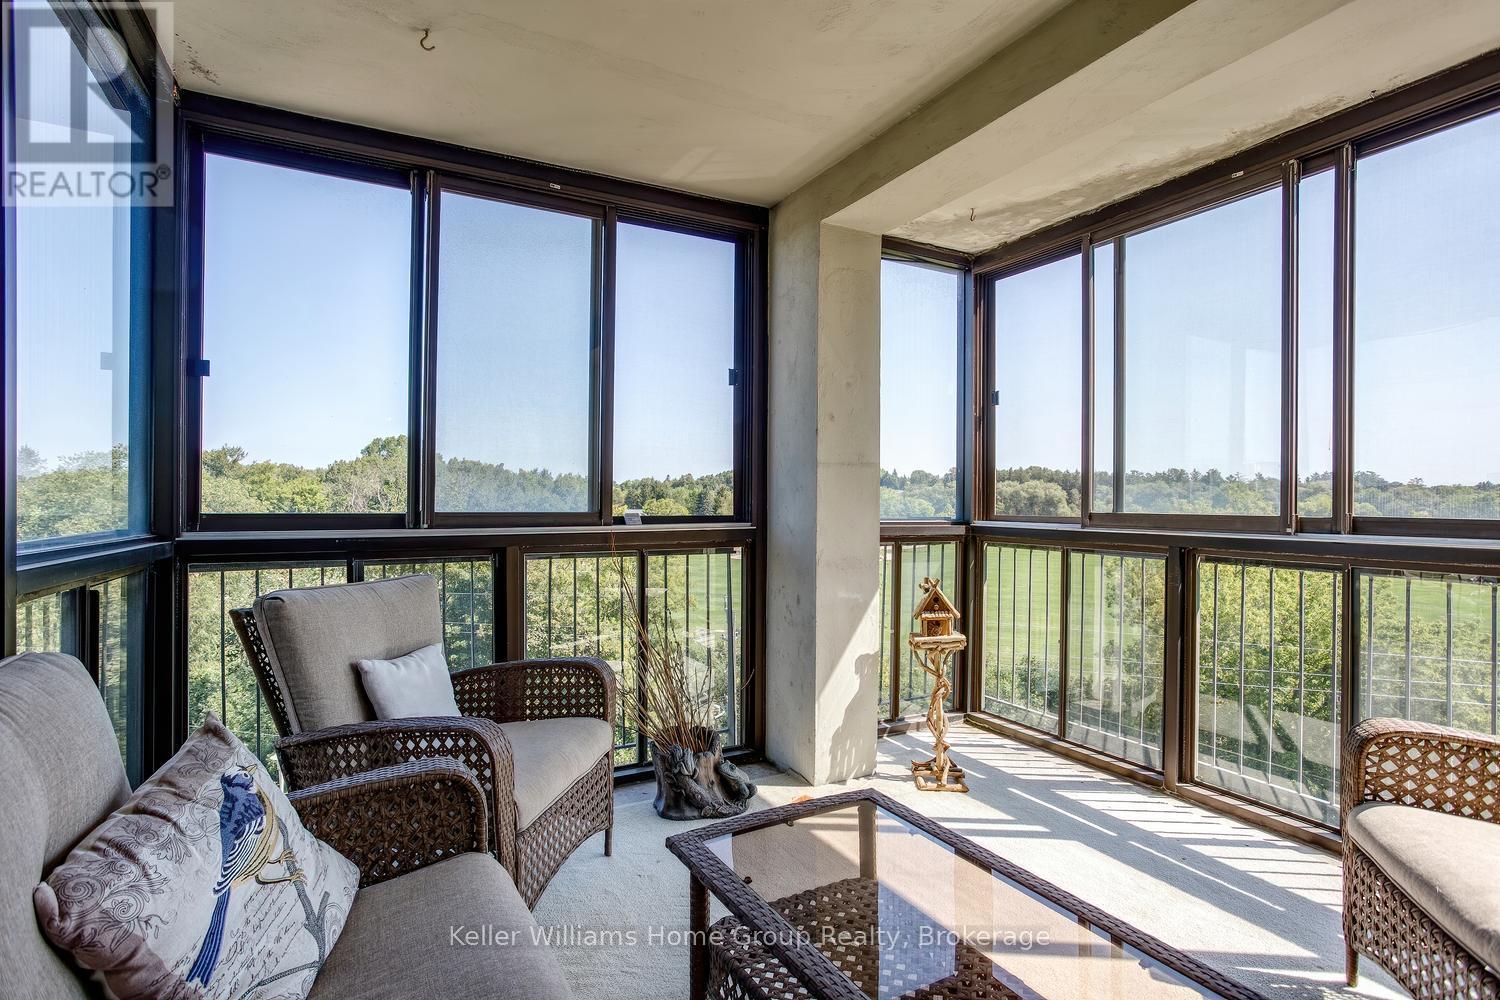
505 - 23 Woodlawn Road E
Guelph, Ontario
BEAUTIFUL VIEWS WITH THIS BRIGHT AND BREEZY RIVERSIDE PARK CONDO. Welcome to this beautifully updated 5th-floor home overlooking the lush greenery of Riverside Park. With spectacular views, plenty of natural light and a refreshing cross-breeze, this spacious three-bedroom suite offers comfortable, easy condominium living in a peaceful setting. Inside, you'll find updated flooring, kitchen, fresh, neutral décor, and refreshed bathrooms, including the bonus of a private ensuite off the primary bedroom. The generous living spaces are surrounded by windows, allowing you to enjoy the park views throughout the day, while the enclosed patio offers a wonderful spot for morning coffee, reading or simply watching the seasons change or fireworks. In-suite laundry adds everyday convenience. The lifestyle here extends well beyond your front door. Residents enjoy an impressive collection of amenities including a heated pool, pickleball and tennis court, party room, workshop, gym, games room, guest suite and underground parking. Even better, there's a welcoming and active community within the building, with card groups, book clubs, holiday celebrations and social events offering plenty of opportunities to connect with neighbours-or simply enjoy your own space when you prefer. This well-managed building is close to transit, shopping, dining and beautiful walking trails. It's an ideal opportunity for Ideal for downsizers, retirees, or professionals looking for a comfortable, low-maintenance home surrounded by nature and community. Come for the view-you may just stay for the lifestyle. (id:23149)
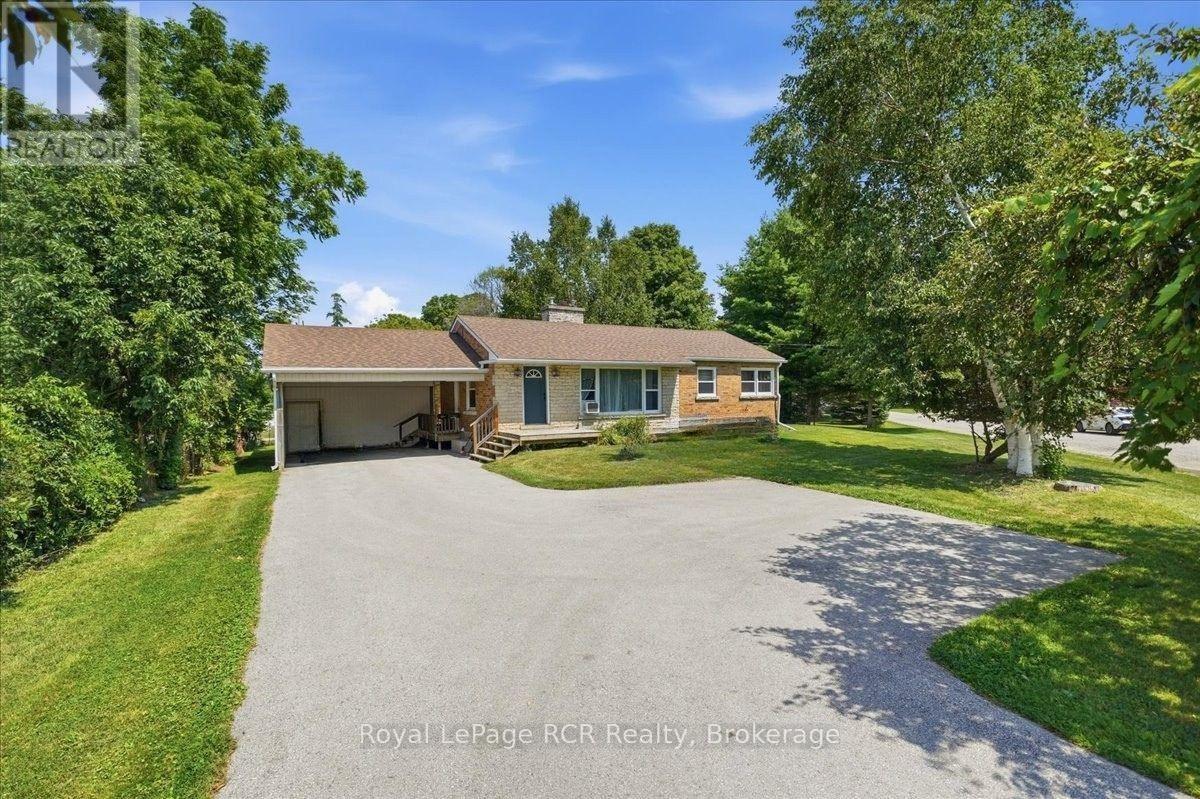
850 11th Street W
Owen Sound, Ontario
Investors and smart buyers will immediately see the immense value offered in this versatile Owen Sound property. Situated on a generous corner lot on 11th Street West, this two-unit bungalow is a fully occupied, cashflow positive asset boasting an excellent cap rate with reliable long term leases already in place for both units. The layout features two separate living spaces, offering a total of four bedrooms, two full kitchens, two four piece bathrooms, and new luxury vinyl flooring throughout. The main level provides over1,000 square feet of finished space, including a bright living room, dedicated dining area, two comfortable bedrooms, and a bonus den. Downstairs, the fully finished basement operates as a complete, self contained accessory apartment with two additional bedrooms, a separate living and dining area, its own kitchen, and a shared laundry room. Both units enjoy their own heat controls, separate shed storage spaces, and included appliances. Outside, the spacious lot features a deck, a partially fenced yard, and an impressive nine total parking spaces, including a two car carport, making tenant parking completely hassle free. Located directly on public transit routes and close to local schools and grocery stores, this low maintenance bungalow presents an exceptional, turnkey addition to any real estate portfolio. Financial details are available upon request. (id:23149)
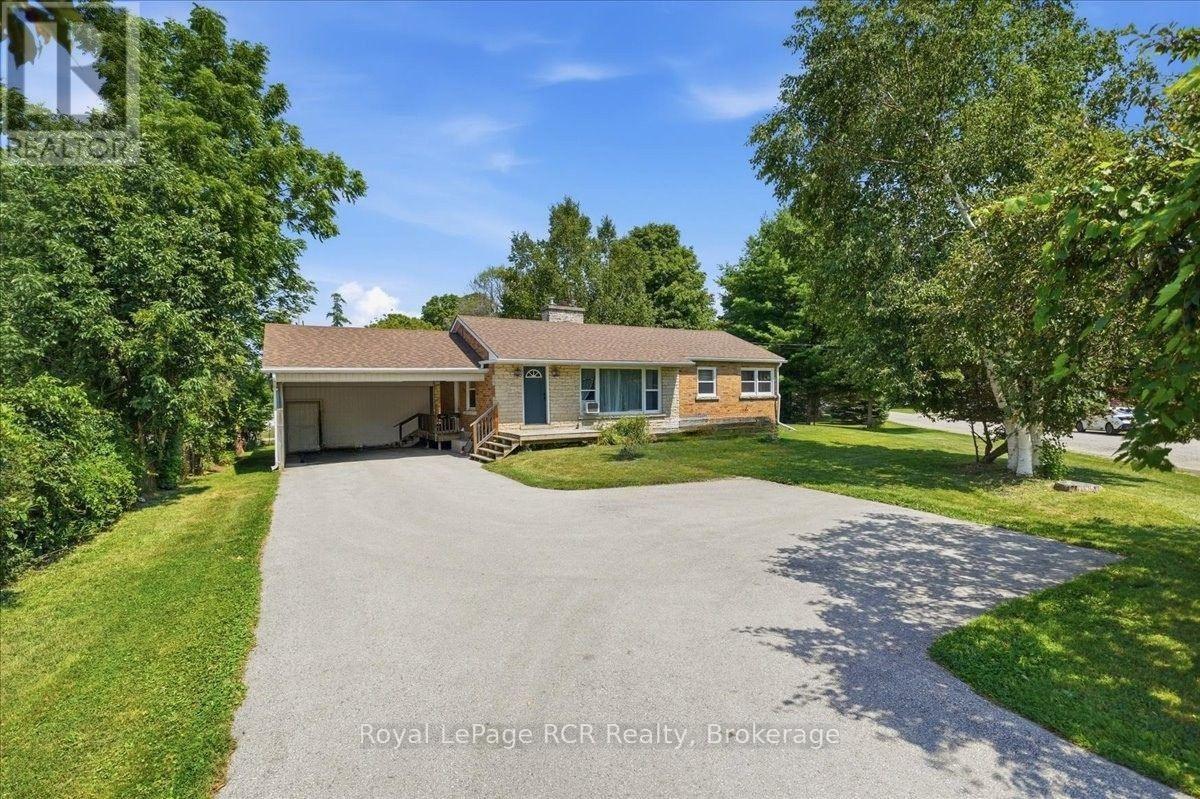
850 11th Street W
Owen Sound, Ontario
Investors and smart buyers will immediately see the immense value offered in this versatile Owen Sound property. Situated on a generous corner lot on 11th Street West, this two-unit bungalow is a fully occupied, cashflow positive asset boasting an excellent cap rate with reliable long term leases already in place for both units. The layout features two separate living spaces, offering a total of four bedrooms, two full kitchens, two four piece bathrooms, and new luxury vinyl flooring throughout. The main level provides over 1,000 square feet of finished space, including a bright living room, dedicated dining area, two comfortable bedrooms, and a bonus den. Downstairs, the fully finished basement operates as a complete, self contained accessory apartment with two additional bedrooms, a separate living and dining area, its own kitchen, and a shared laundry room. Both units enjoy their own heat controls, separate shed storage spaces, and included appliances. Outside, the spacious lot features a deck, a partially fenced yard, and an impressive nine total parking spaces, including a two car carport, making tenant parking completely hassle free. Located directly on public transit routes and close to local schools and grocery stores, this low maintenance bungalow presents an exceptional, turnkey addition to any real estate portfolio. Financial details are available upon request. (id:23149)
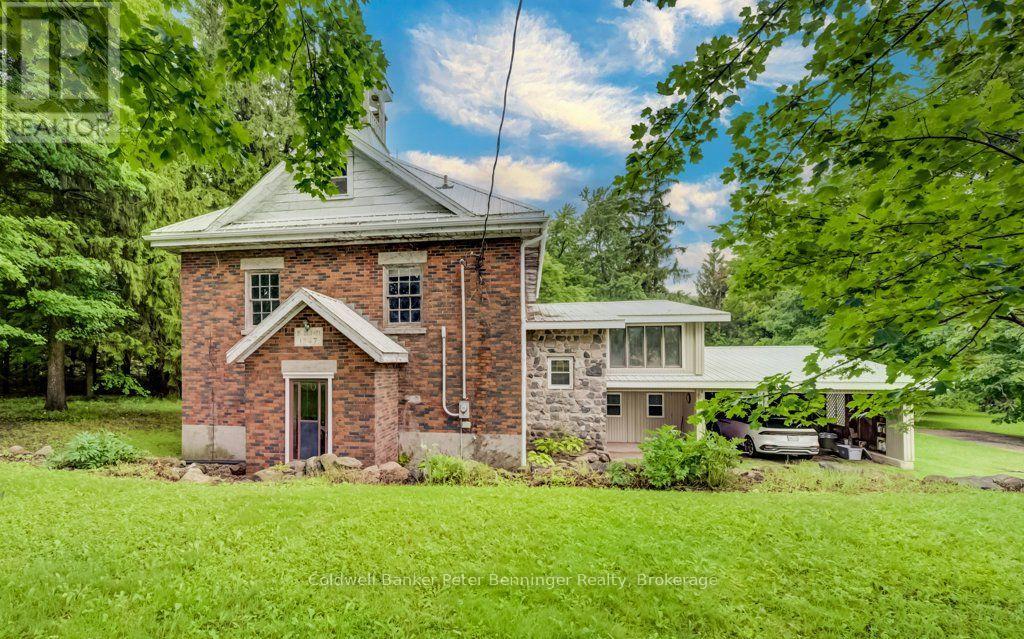
388 Bruce Road 2
Brockton, Ontario
Step into a piece of history with this charming former school house set on just over 3 picturesque acres. Rich in character, the home showcases original wainscotting, soaring ceilings, and timeless architectural details that preserve it's historic charm. The main level of the original school house features a bright, open concept kitchen, dining and living area. There is a full basement with two bedrooms and sitting area, providing flexible living space for family, guest or a home office. A thoughtfully designed addition expands the home with 2 additional bedrooms including a spacious primary suite featuring a walk in closet and a roughed in ensuite bathroom. This area also includes a second kitchen, laundry, 4 pc bath and generous living room. An area has also been designated for the future installation of an elevator, enhancing the long term accessibility. Beneath the addition, you'll find an impressive, oversized workshop with a roughed in bath. Offering a rare blend of historic charm, modern functionality and endless potential. This is a one of a kind property and it's ready for the it's next chapter. Good heating system, aquarobic septic system, drilled well, wiring and plumbing is all good, some replaced windows (id:23149)
22 Calais Place E
Kitchener, Ontario
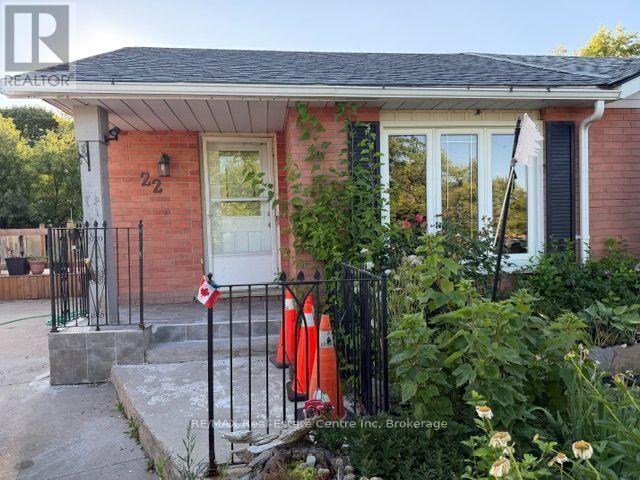
Back Split Bungalow with Huge Lot, located close to Fisher Hallman and Victoria, Updated Kitchen Bathroom, Extra Bed room in the basement with Rec Room. Huge Lot with lots of landscaping. Walkout from the Kitchen to a huge Patio in the side yard. Carpet free main floor bedrooms and kitchen. For more details and private showing, pls contact. (id:23149)
404 - 11 Beck Boulevard
Penetanguishene, Ontario
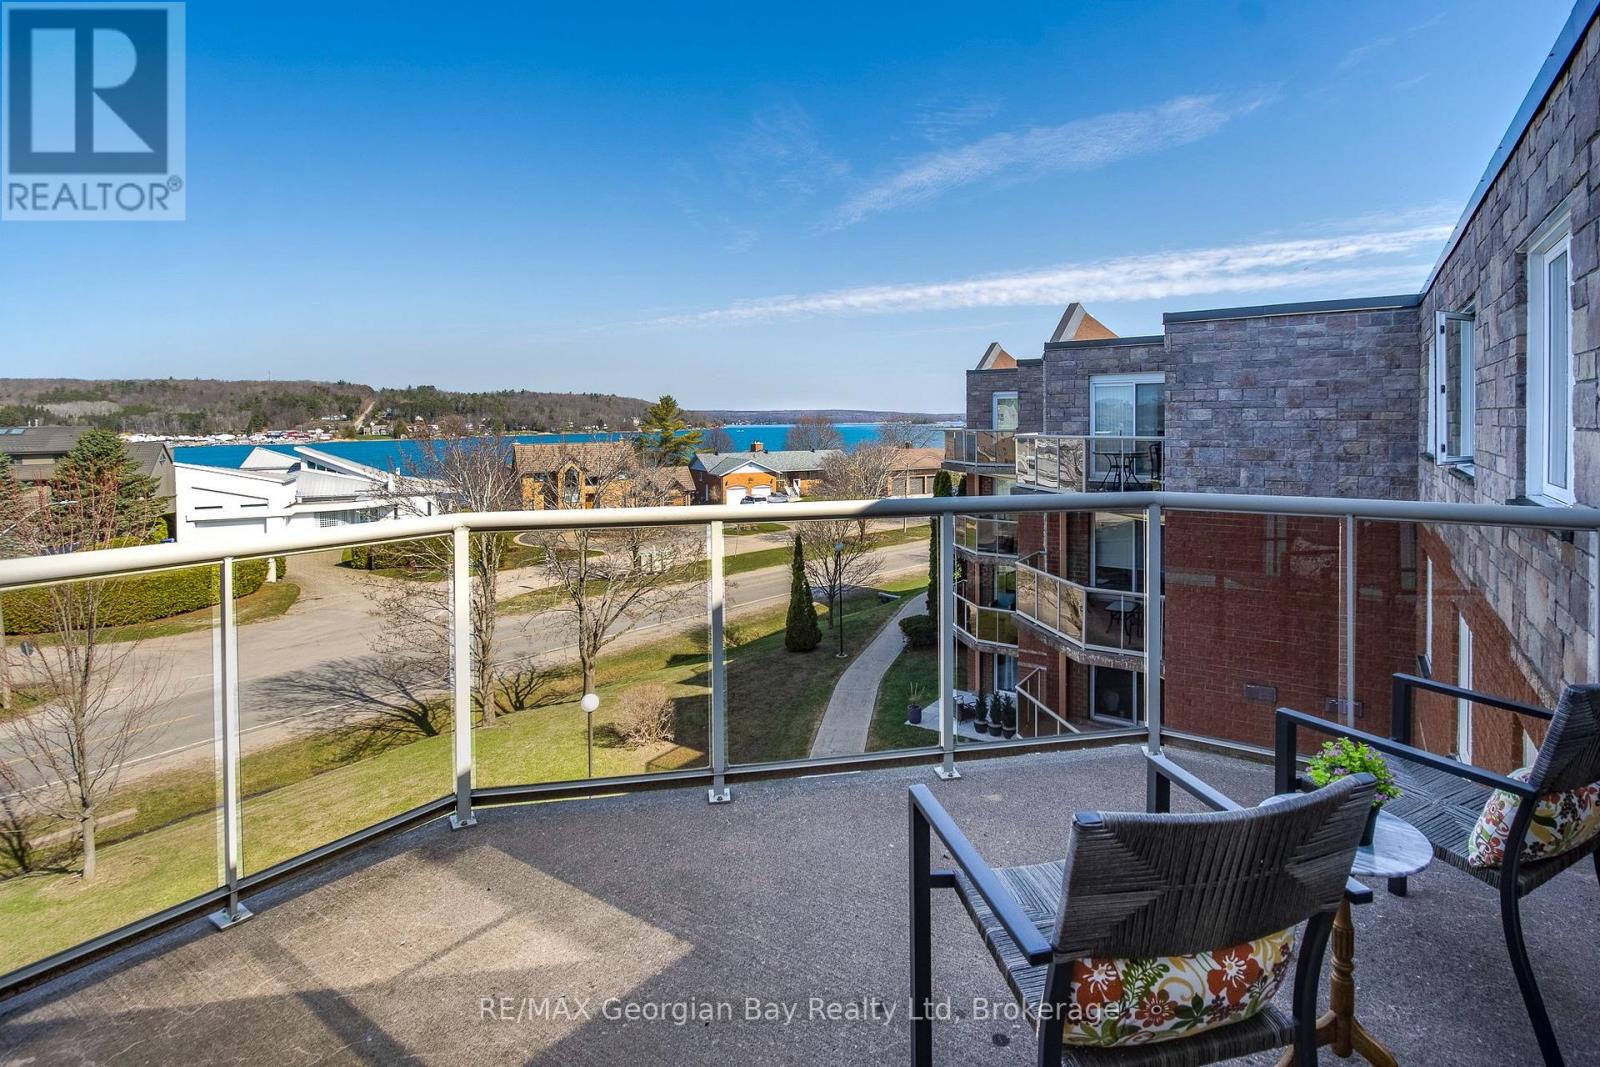
MUST SELL! Soak In Water Views Up And Down Penetang Bay From Your Main Spaces Including The Bedrooms And Your Very Own Balcony. Enjoy life right across from Georgian Bay at White Sands, in the heart of historic Penetanguishene. This renovated 2 bed, 2 bath condo has brilliant natural light and a breezy, open floor plan. And did we mention those views?!! A completely neutral backdrop throughout allows you to personalize your decor to suit your lifestyle. You have a walkout from the living area to your outdoor space for entertaining, relaxing, or simply sitting with your favourite beverage in hand and watching the boats sail by. You also have the use of a roof-top deck for larger gatherings and barbeques. This unit is conveniently located close to the elevator and comes with an 8' by 4' storage locker and a parking space. Be a hop-skip-and-jump from our vibrant downtown shops, restaurants, cultural centres, the rec centre, the library, the LCBO... Walk or ride to our beautiful Rotary Champlain Wendat Park along the waterfront, complete with a splash pad, swim area, washrooms, playground, dog park, a bandstand for summertime music, festivals and outdoor fun all year around. Close to marinas, the public pier, curling club, hospital, golf courses and all the other amenities our wonderful shoreline community has to offer you. It's only 4kms down the road to Midland and commuting distance to Barrie, Wasaga Beach, Orillia, and 90 minutes to the Toronto area. Whether this is your first home, a downsize or an investment, this is a great opportunity for you to participate in a desirable neighbourhood of multi-million dollar homes without the hefty price tag. Enjoy maintenance-free condo living now! Come check out these views. MUST SELL! (id:23149)
7525 Highway 89
Wellington North, Ontario
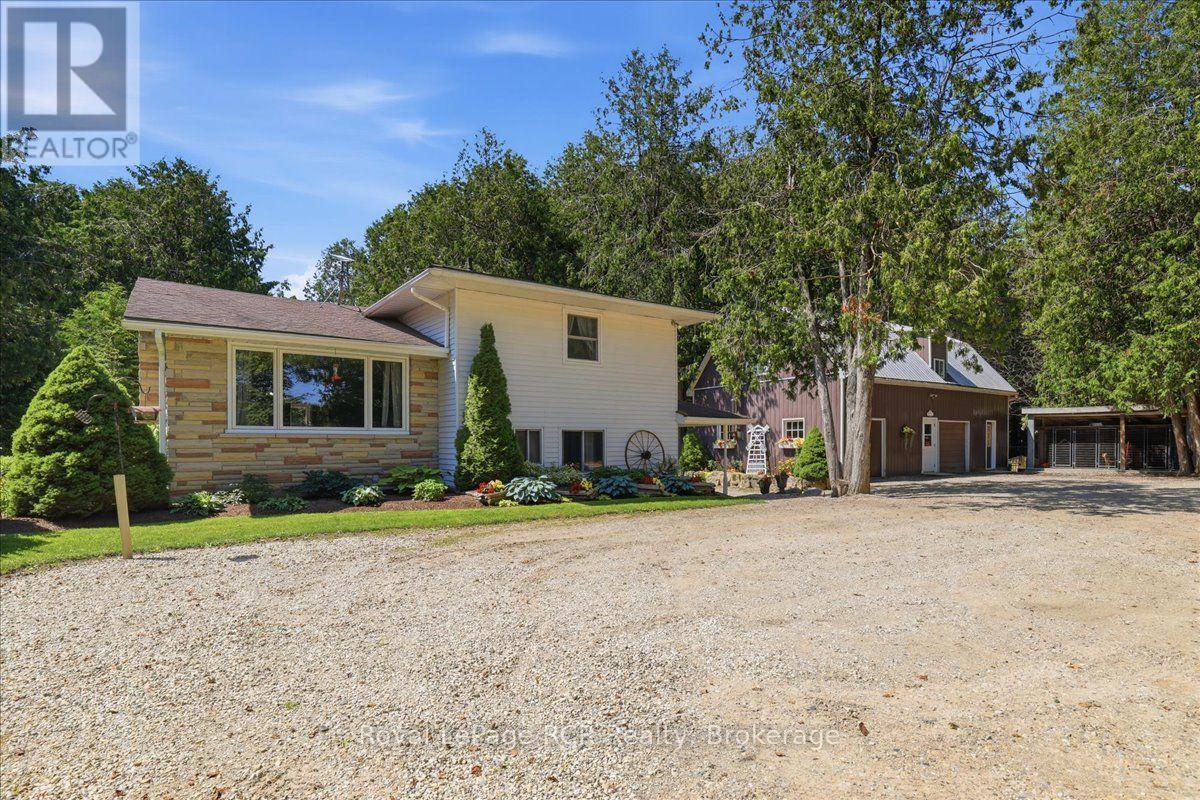
Nearly 6 Acres. Private Creek. Detached Workshop with Loft. Mature Trees. Paved Road. Minutes to Mount Forest. This spacious sidesplit offers 4 bedrooms, 2 bathrooms, and multiple inviting living areas featuring both a brick fireplace and a stunning stone fireplace. Outside, enjoy the covered front porch, spacious deck, and a peaceful country setting with plenty of room to explore. The detached workshop with a finished loft is a standout feature, offering endless possibilities for a home-based business, private office, studio, hobby space, or fitness room. Major updates include a new furnace, water heater, and water softener (2017), updated second-storey windows and attic insulation (2018), a new deck (2019), and a new well pump (2025). If you're looking for the perfect balance of country living and convenience, this unique property offers space to live, work, and unwind-all just minutes from Mount Forest. (id:23149)
638 Chenier Road
Papineau-Cameron, Ontario
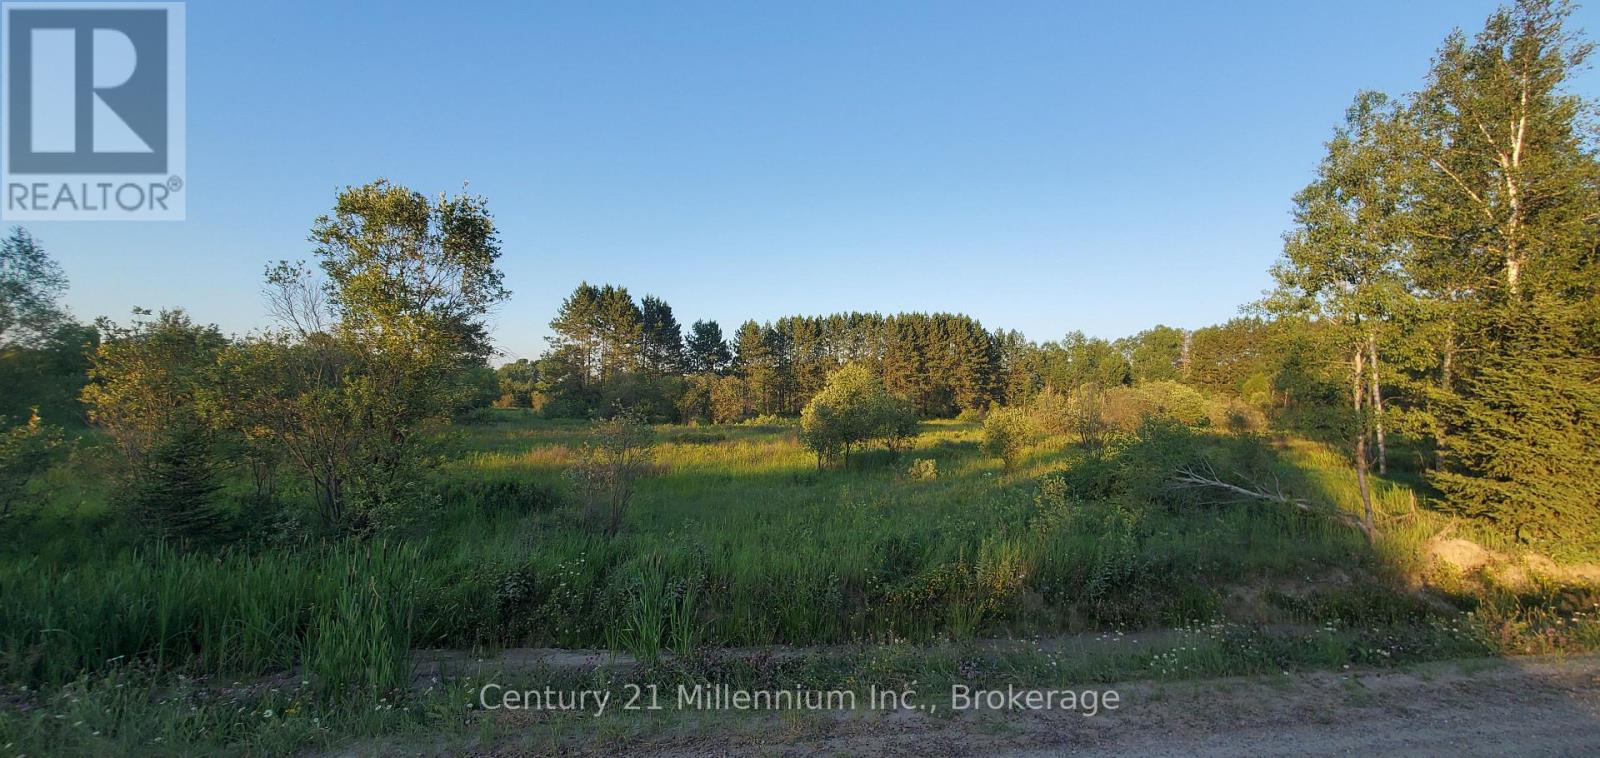
Escape to the peace and privacy of this beautiful 87-acre property located just minutes from the charming town of Mattawa. Mostly wooded with some open, overgrown pasture and a creek flowing through, this property offers endless possibilities-whether you're dreaming of establishing a hobby farm, building a country home or recreational retreat, or simply enjoying your own private piece of nature. The Papineau-Cameron and Mattawa area is a true four-season destination. Nestled where the Ottawa and Mattawa Rivers meet, the region is renowned for exceptional boating, fishing, paddling, and outdoor recreation. Two nearby provincial parks provide endless opportunities for hiking, camping, swimming, canoeing, and wildlife viewing. The scenic Voyageur Multi-Use Trail System (VMUTS), stretching through the breathtaking landscape between the Algonquin Highlands and Laurentian Mountains, offers kilometres of trails for ATVing, snowmobiling, hiking, and more. Golf, skiing, hunting, and countless other outdoor adventures are all close at hand, making this an ideal property for those seeking a rural lifestyle without sacrificing convenience. Whether you're looking to farm, explore, or simply unwind, this exceptional acreage is ready for your vision. As the welcoming Mattawa sign says, "There is a story here where the rivers meet." Perhaps this is where your story begins. The listing salesperson has an interest in the property. (id:23149)
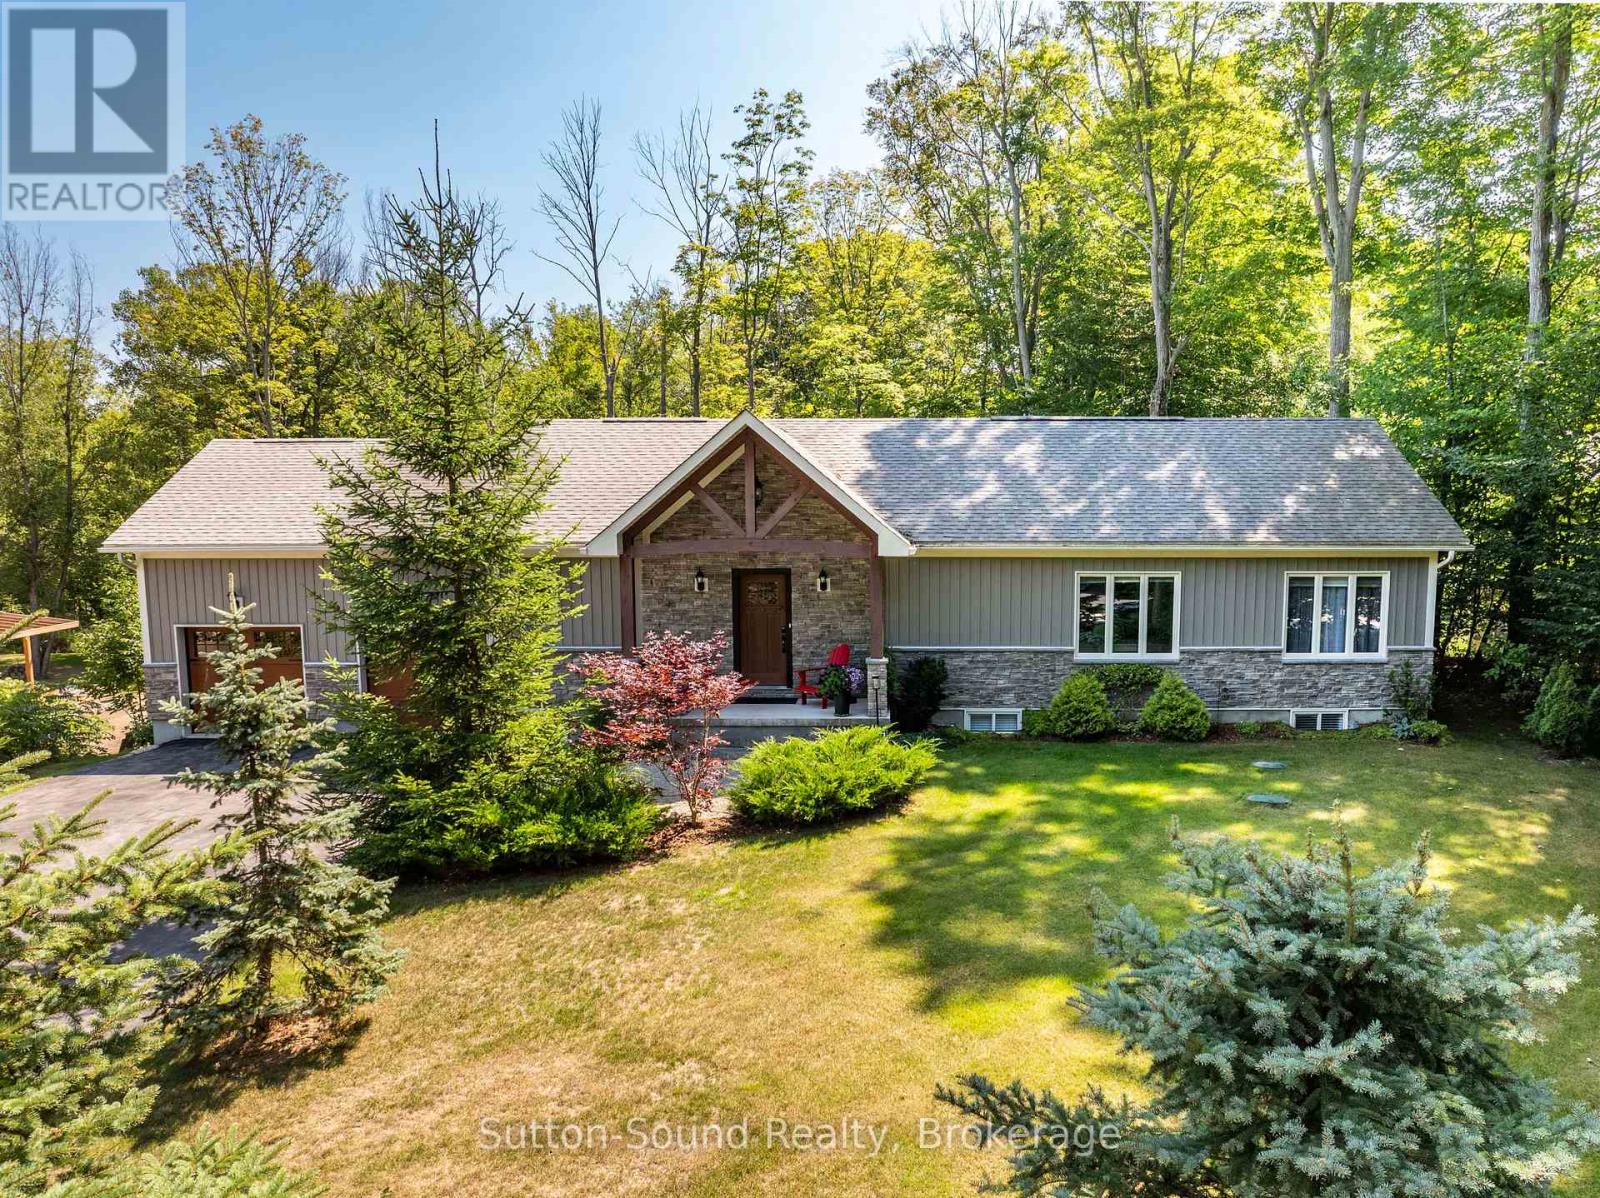
90 Graham Crescent
South Bruce Peninsula, Ontario
Welcome to this impressive 2018-built bungalow nestled on a private, mature lot in the desirable Huron Woods subdivision of Sauble Beach. Offering exceptional space, quality finishes and a versatile layout, this modern home is ideal for families or multi-generational living. The main floor features a custom chef's kitchen with granite countertops and gas cooktop, opening to the spacious living and dining areas. The living room boasts a cathedral ceiling and double-sided fireplace shared with the dining room. Main floor laundry adds convenience, while three bedrooms include a generous primary suite with walk-in closet and private en-suite. A second full bathroom completes the main level. Step outside to the impressive 12' x 50' rear sun deck overlooking the private backyard, providing the perfect space for entertaining or relaxing. The finished lower level is bright and inviting, with high ceilings, large windows and a walkout to the backyard. Complete with a full kitchen, three additional bedrooms and two full bathrooms, this level offers excellent potential as a self-contained granny suite, guest quarters or additional family living space. Outside, there is paved parking for 10+ vehicles and a spacious attached two-car garage. Municipal water and natural gas provide modern convenience. Set in the quiet Huron Woods subdivision, this home offers a peaceful setting just far enough from the hustle and bustle of downtown Sauble Beach, while still being a short walk to the beautiful sandy beach. A rare combination of modern construction, exceptional living space, privacy and location! (id:23149)
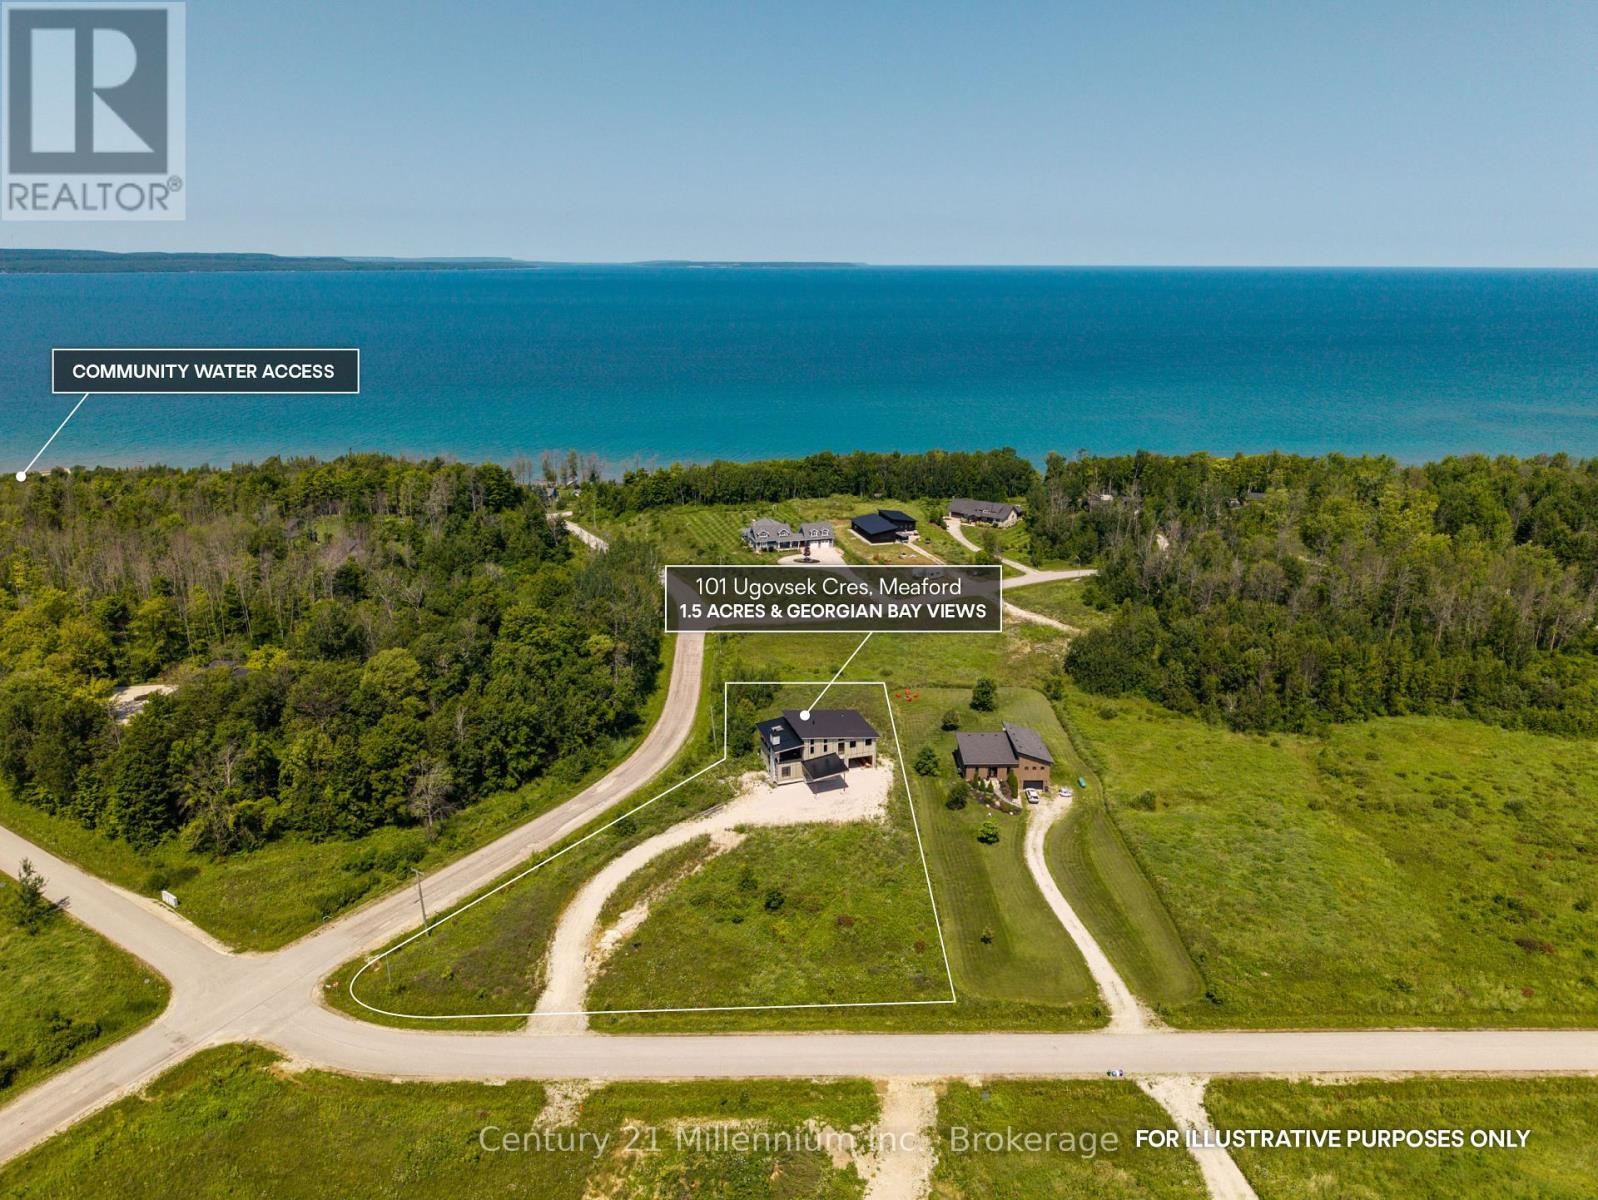
101 Ugovsek Crescent
Meaford, Ontario
Bold Scandinavian inspired architecture, Georgian Bay views and the freedom to choose every finish make this unfinished Rockcliffe Estates residence an exceptional opportunity to create a one of a kind home. Set on 1.5 private acres about 20 minutes north of Owen Sound, this four bedroom, five bathroom property offers a lifesytle of privacy and seclusion, while being close to Georgian Bay with water access just down the road. Thoughfully designed with 10 foot ceilings on every level, the shell spans nearly 5,000 sq. ft. above grade, including approximately 3,600 sq. ft. of interior living space, a 765 sq. ft. attached garage, more than 600 sq. ft. of covered outdoor living space and a 420 sq. ft. carport. Approximately 1,300 sq. ft. of unfinished basement space offers further potential. A premium feature of the home is each floor will have 10' ceilings. The main level was designed around a dramatic 415 sq. ft. foyer and lobby bar area, with flexible space for bedrooms, an office, library or lounge. A dedicated spa room was planned with a steam shower, sauna and tub. The second level features a generous kitchen, eat in dining area, large pantry and two piece bathroom. The living room offers soaring ceilings, expansive windows and views toward Georgian Bay. A double sided gas fireplace connects the kitchen and living room. Also planned are the primary bedroom with a spacious ensuite and a second bedroom with semi ensuite access.The approximately 640 sq. ft. covered patio is currently open and unfinished but was designed as a four season space enclosed with windows and screens, complete with a wood burning fireplace and water views. Framing, insulation, vapour barrier, and electrical and plumbing rough ins are complete. Exterior siding is ready for installation. A drilled well is in place; no septic system has been installed. (id:23149)
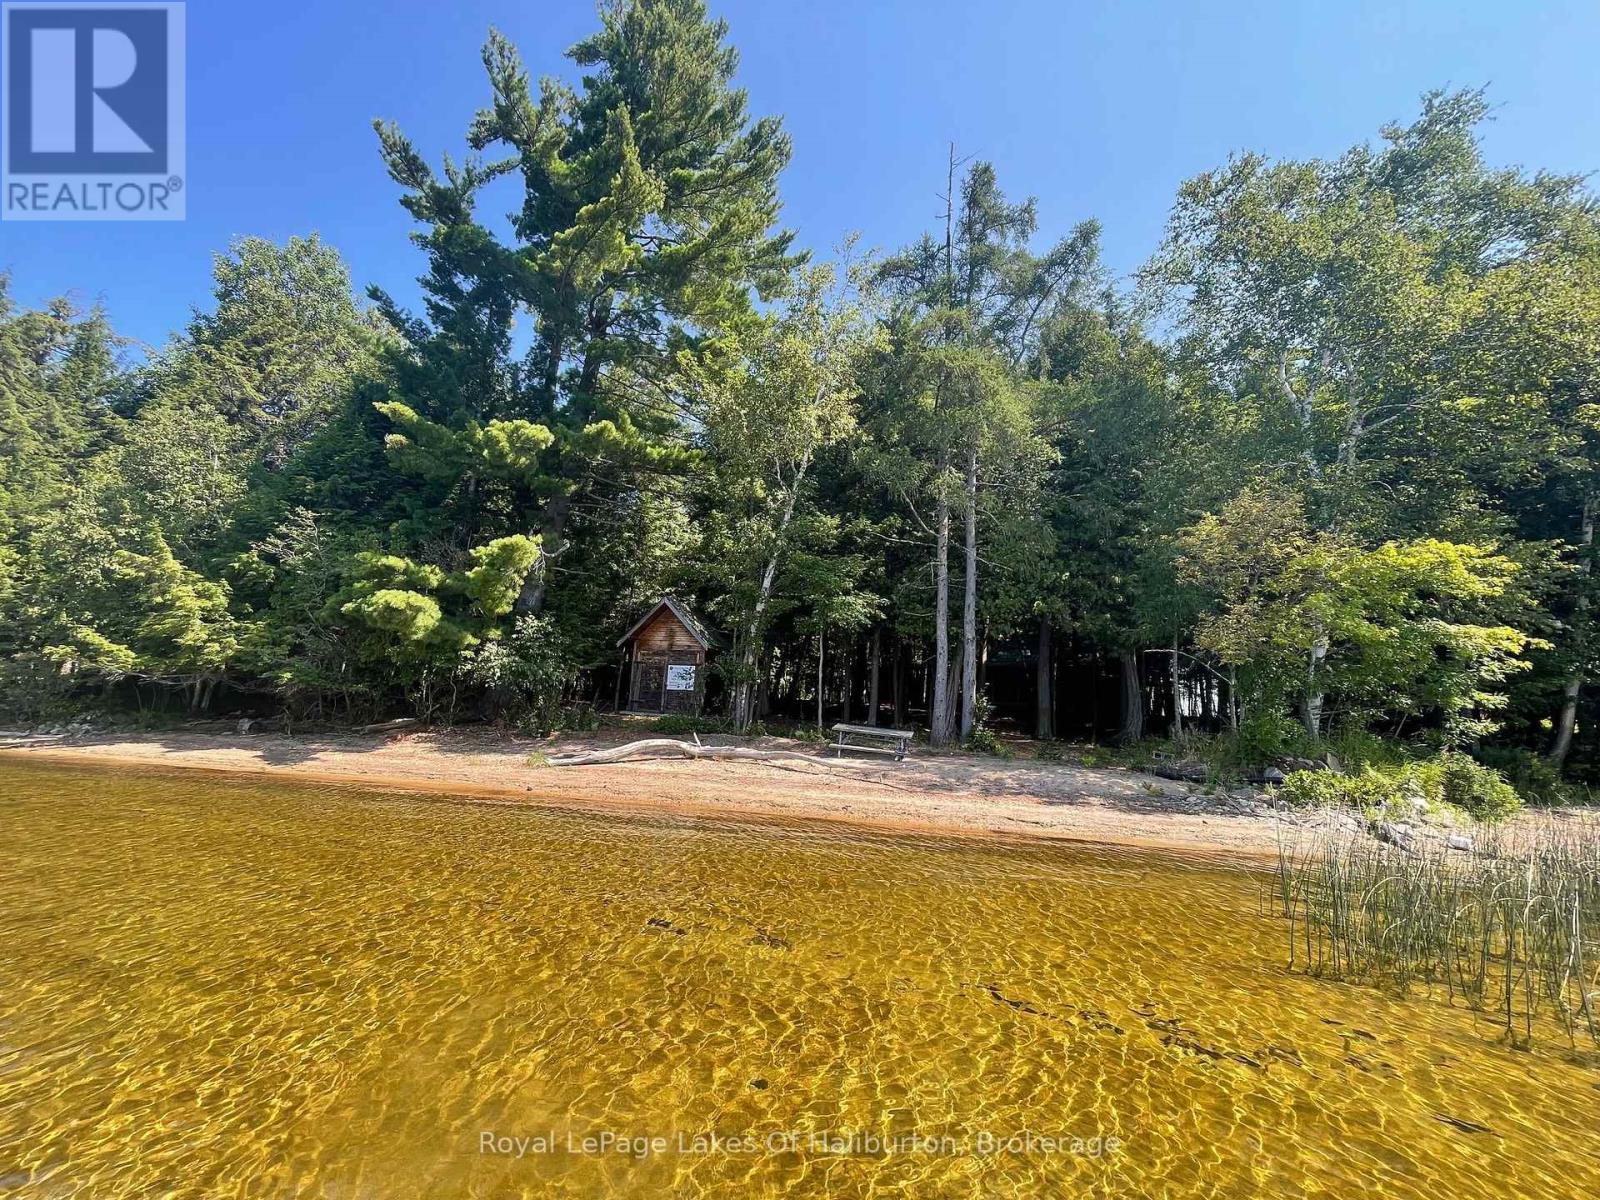
1046 Placid Lane
Algonquin Highlands, Ontario
Situated on a prime, level lot featuring 167 feet of hard-packed sandy shoreline, this property offers an extraordinary canvas on the beautiful Maple Lake 3-lake chain. The gradual entry makes the waterfront exceptionally safe and accessible for small children and family pets, all while framing breathtaking southwest sunset panoramic views over miles of boating and fishing waters. The true value lies in the land's infrastructure and rare extras. Highlighted by a grandfathered 16' x 8' dry boathouse right at the water's edge with dual doors and a concrete floor ideal for a waterside bunkie conversion, the property also includes a 24' x 12' garage with a metal roof and cement floor, plus a handy wood shed. Crucially for future development, the existing septic system is already rated for a 3-bedroom property-a substantial benefit that provides a valuable head start for anyone planning to build their ultimate custom waterfront retreat in the future.. In the meantime, a modest, basic cottage provides a functional getaway to enjoy the lake immediately. The simple layout includes a central common room with open beams, a kitchen area, skylights, wood floors, and a stone fireplace insert, two bedrooms, a cozy loft, and a 3-piece bathroom. The 22' x 6' screened-in waterside porch completes the cabin, offering a comfortable, bug-free spot to relax and take in the water views. Tucked away on a quiet, privately maintained cul-de-sac off a year-round township road-and located just minutes from a public boat launch and local airport-this is a truly rare waterfront land opportunity with immediate usability and endless long-term investment potential. Close to West Guilford with many amenities and only minutes from Haliburton Village. (id:23149)
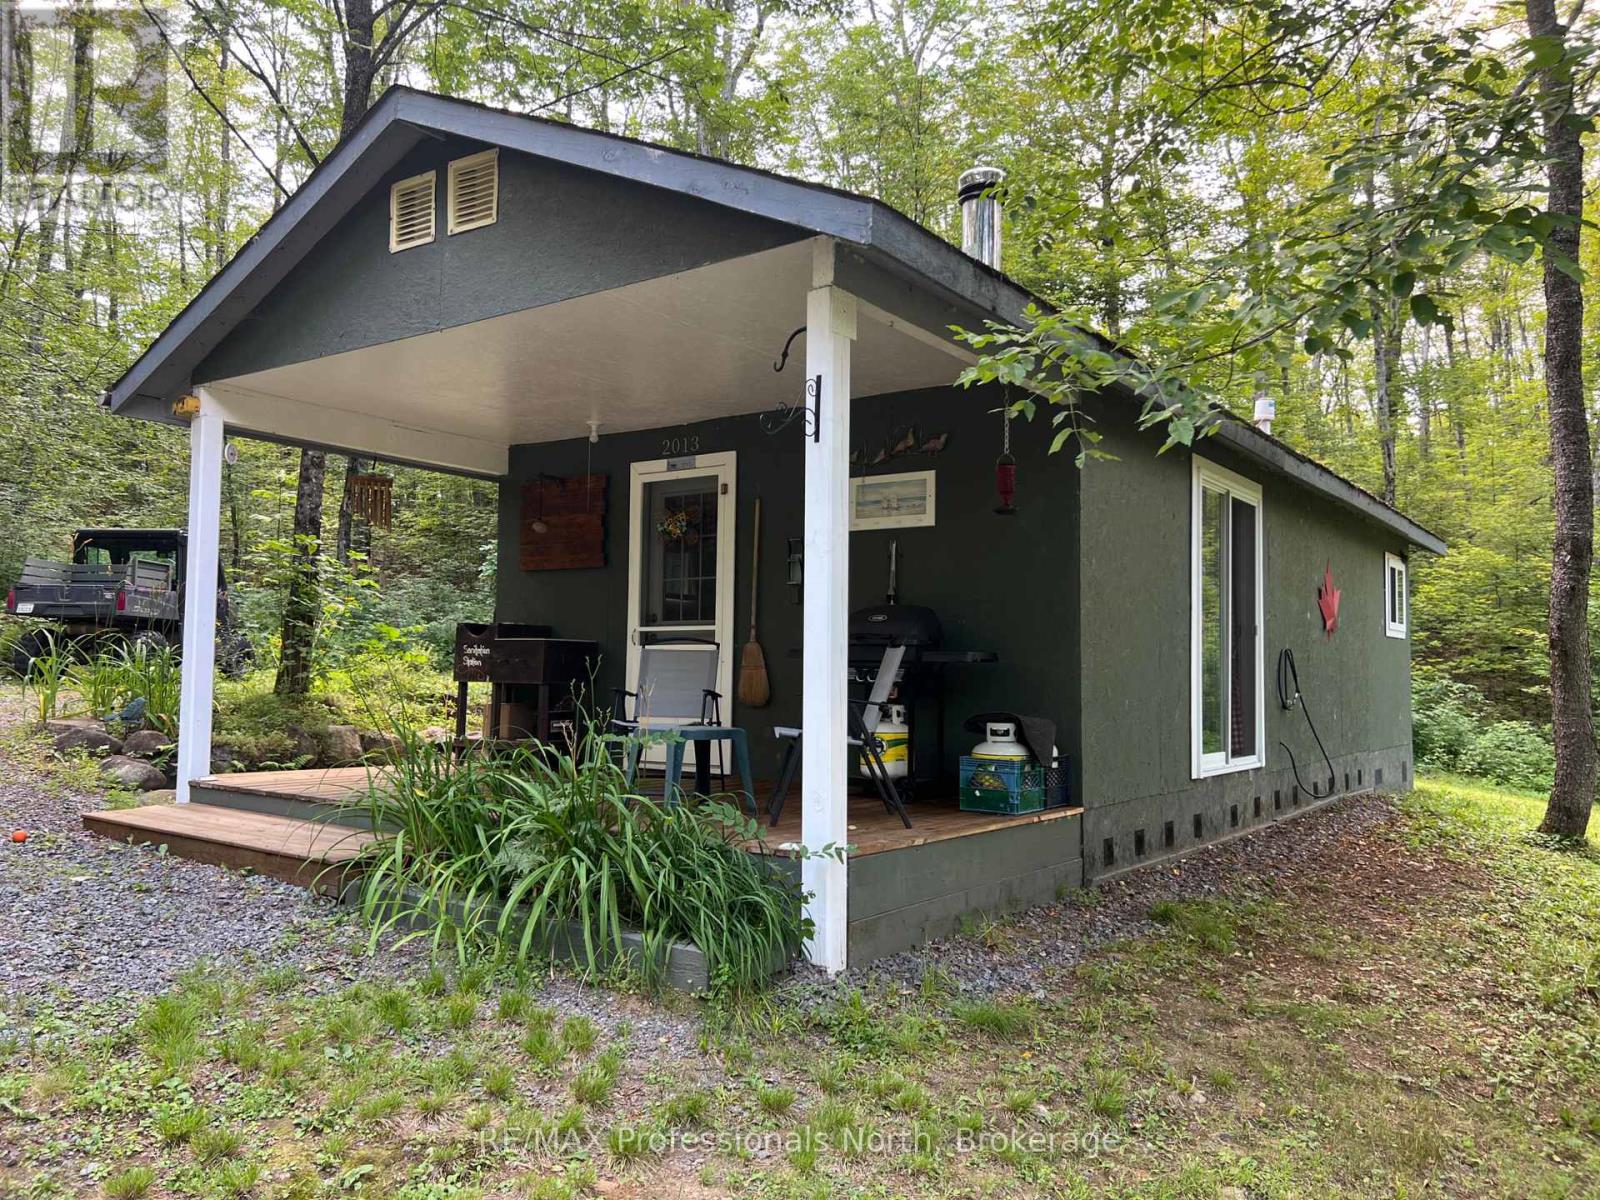
Lot 9 Concession 3
Perry, Ontario
Escape to your own private 100-acre recreational retreat, offering seasonal road access with the potential for year-round accessibility. This immaculate, well-built cabin is the perfect getaway for outdoor enthusiasts, nature lovers, or anyone seeking peace and privacy.A welcoming covered front porch provides the ideal spot to relax, rain or shine. Inside, the open-concept layout features a bright living room, dining area, and kitchen, all centered around a cozy wood stove for cool evenings. Sliding glass patio doors lead to the future location of a deck, creating the perfect opportunity to expand your outdoor living space.The cabin also includes a comfortable bedroom and a full bathroom with a shower, making it ready for weekend escapes or extended stays.Surrounding the cabin is a generous cleared area, ideal for outdoor activities, entertaining, or future improvements. The property features a beautiful mix of hardwood and softwood forest with endless opportunities to create your own network of hiking, ATV, or snowmobile trails.Adding to its appeal, the property borders a 100-acre Crown land parcel, providing even more space to explore. Less than 1 km away, you'll find public access and a boat launch to Long Lake, where you can enjoy excellent fishing, swimming, and boating.Conveniently located less than 10 minutes from the Town of Novar and Highway 11, and under 15 minutes from Huntsville, this property offers the perfect balance of seclusion and accessibility.Please do not visit the property without a confirmed appointment and your REALTOR. (id:23149)
A - 6 Lawrence Street
Parry Sound, Ontario
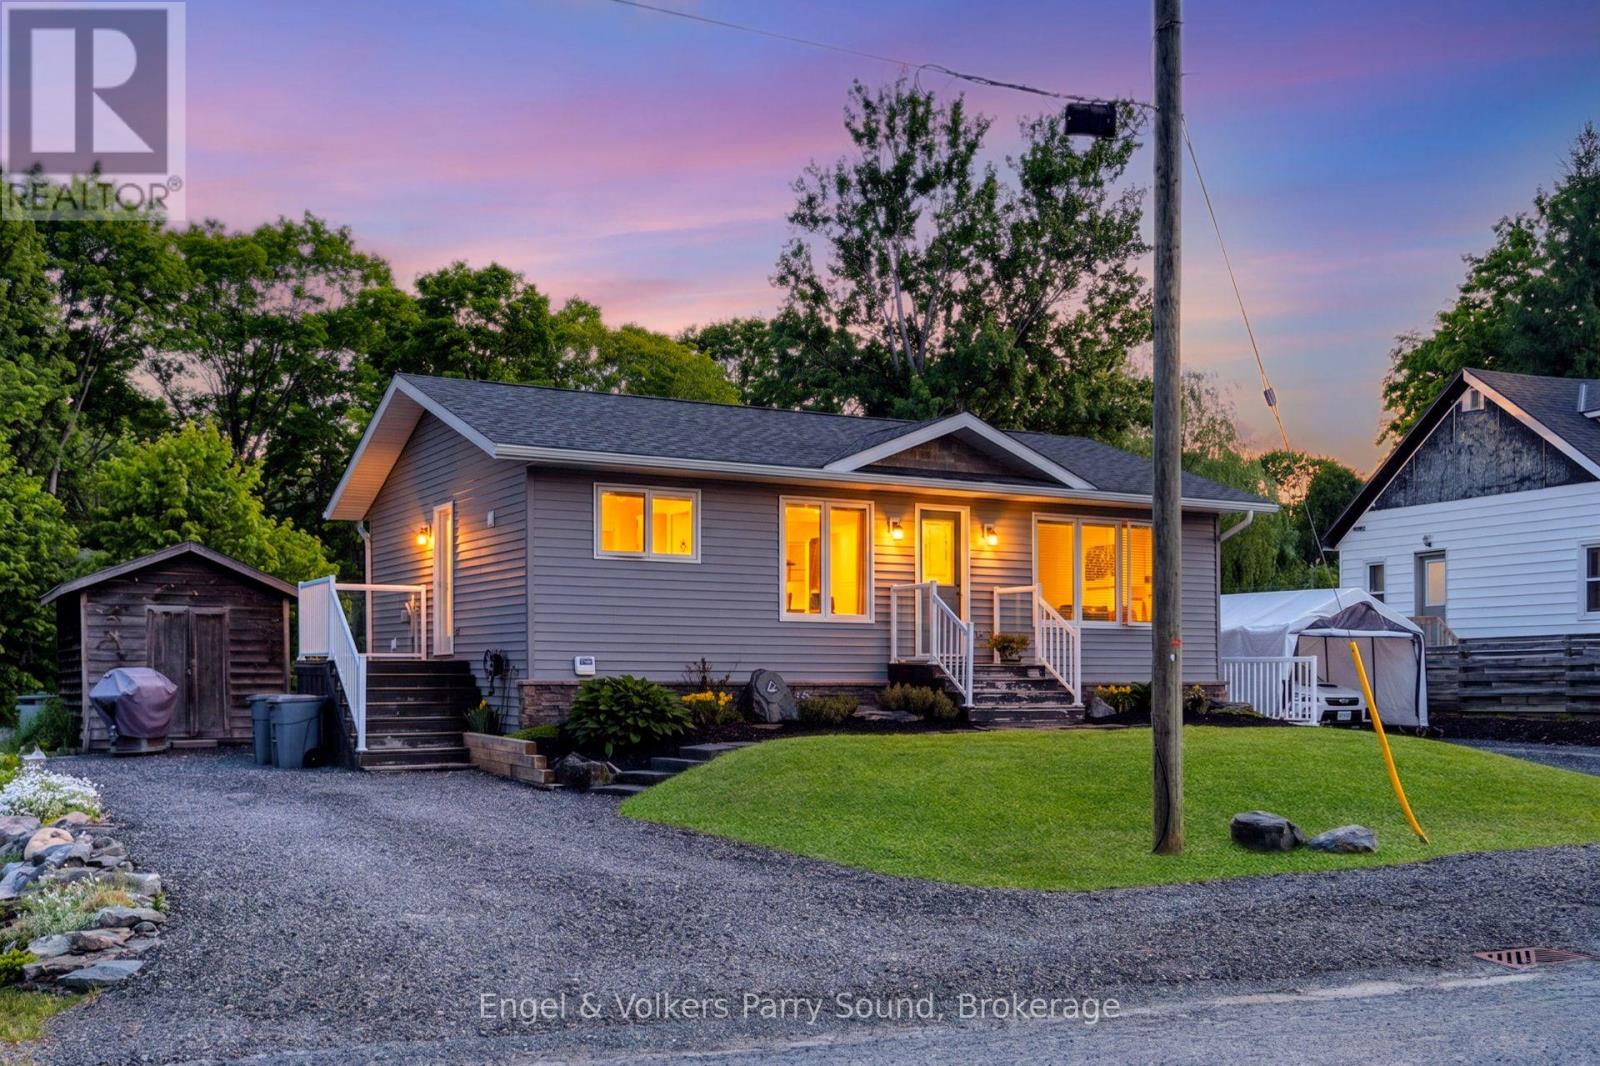
Discover this immaculately maintained 2 bed, 1 bath main floor unit in a newly built Beaver Lumber home in one of Parry Sound's most convenient in-town locations. Set on a generous double lot, this residence boasts a thoughtful layout and turnkey finishes throughout. The bright, open-concept main living area is filled with natural light and features modern, neutral décor, creating a warm and inviting atmosphere. Outside, enjoy 2 parking spaces, a beautiful shared backyard, and a quiet, family-friendly neighborhood. Conveniently located near the new school, Parry Sound High School, the stunning waterfront of Georgian Bay, and various parks, trails, shopping, and essential amenities, this property strikes the perfect balance between comfort and lifestyle. Ensuite laundry. All utilities included, including lawn maintenance and monthly cleaning service. (id:23149)
107 Eighth Street
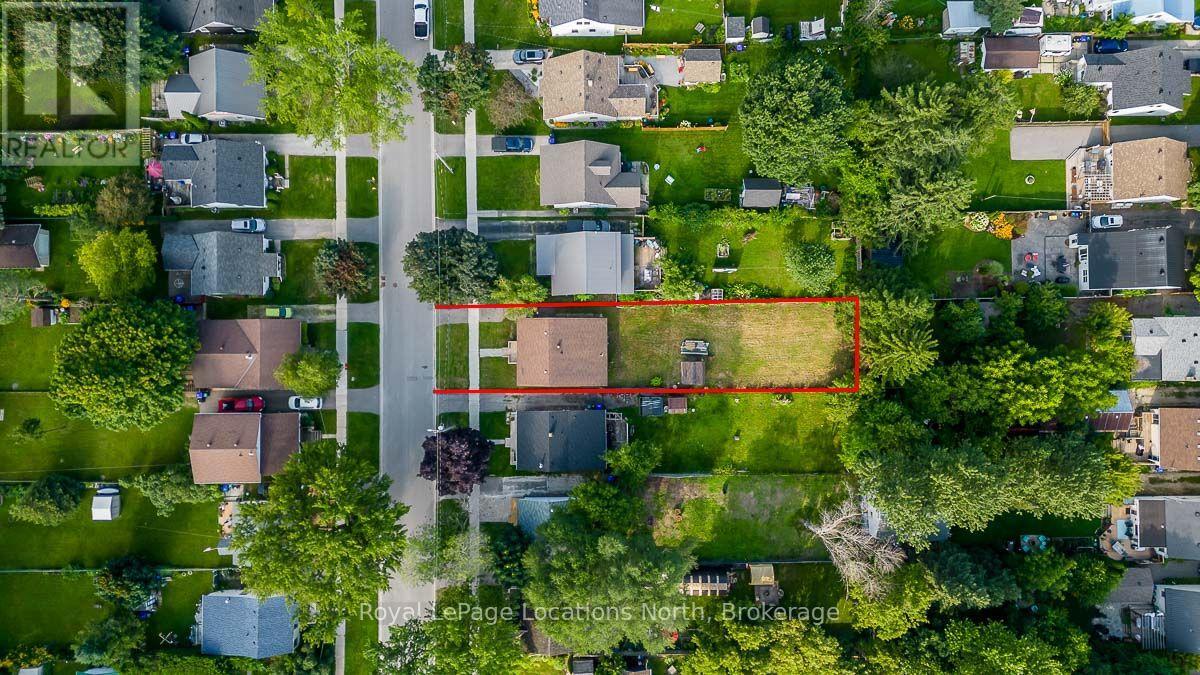
Collingwood, Ontario
Nestled on a generous 40 ft x 165 ft in-town lot, this property presents an exceptional opportunity for builders, investors, and those dreaming of a custom home. The existing dwelling has been substantially demolished and is being sold primarily as a land-value opportunity, offering a blank canvas for your next project. Whether you're envisioning a custom home or exploring the potential for a triplex or fourplex (buyer to complete their own due diligence regarding permitted uses and approvals), the possibilities are exciting. The lot is fully serviced, with utility disconnections already completed, helping reduce upfront preparation costs. An added bonus is the potential savings on development charges associated with the existing structure, subject to municipal policies and buyer verification. The NVCA regulated area extends across only a small portion of the rear of the property. Previous NVCA approval was granted for a 3,200 sq. ft. home (buyer to verify and complete their own due diligence). Existing renderings can be provided to the successful buyer, offering a valuable head start on the design process. A rare chance to secure a deep in-town lot at an attractive price and bring your vision to life. (id:23149)
145 Boucher Street E
Meaford, Ontario
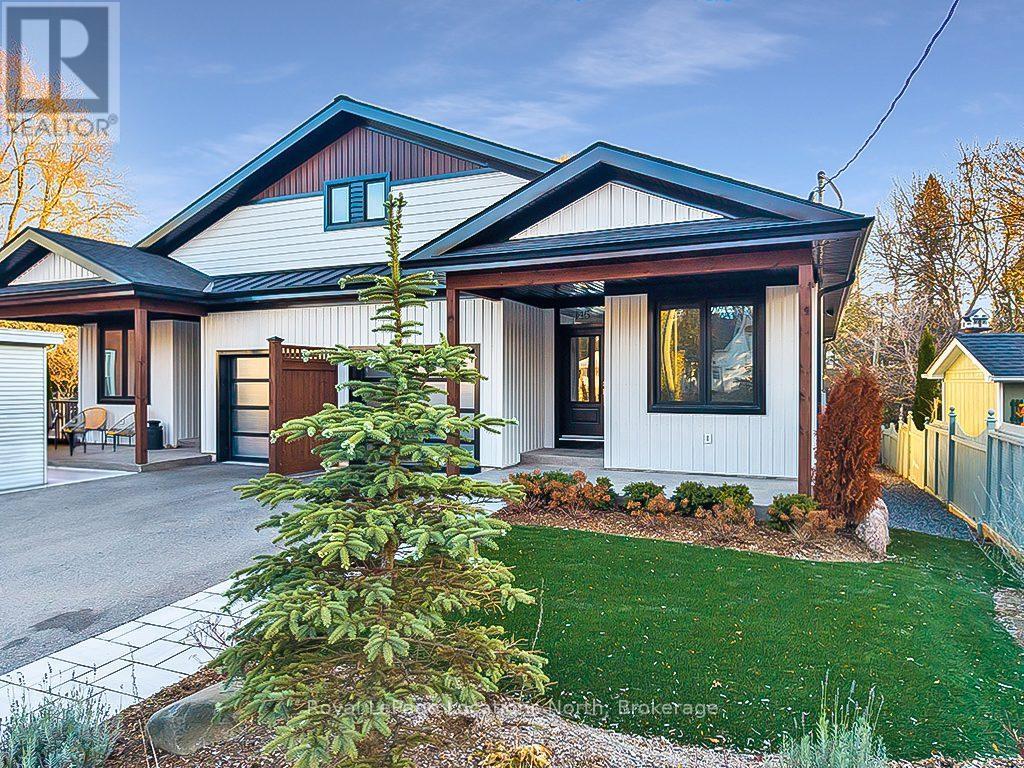
Ultra low maintenance semi-detached home in the core of Meaford, walking distance to Downtown and Georgian Bay.Stunning newly built(2023) home located just steps away from the waterfront, this gorgeous townhome is set on a deep lot on a quiet residential street, offering the perfect combination of convenience and tranquility.Featuring 3 bedrooms (2 bedrooms+ office), 2 full baths, and a range of modern amenities that are sure to impress even the most discerning buyer. With a main floor primary, open concept living space, bright fully finished basement, and a stunning neutral palette throughout, this home is sure to make a lasting impression.Outside has been beautifully landscaped to create a private, tranquil backyard, featuring a deck, patio and artificial turf for low maintenance living. The ideal area to entertain family and friends. Located a short walk to the beach, parks, marina, restaurants and shopping in downtown. A short drive to Blue Mountain and the area's private ski/golf clubs. Enjoy 4 season living at its finest, whether it's skiing, golfing, hiking, cycling or boating, this townhome is in the ideal location to enjoy everything Southern Georgian Bay has to offer. Whether you're a retiree, a growing family, or simply looking for a change of pace, this is not to be missed. (id:23149)
45 - 45 Charles Street
Huron East, Ontario
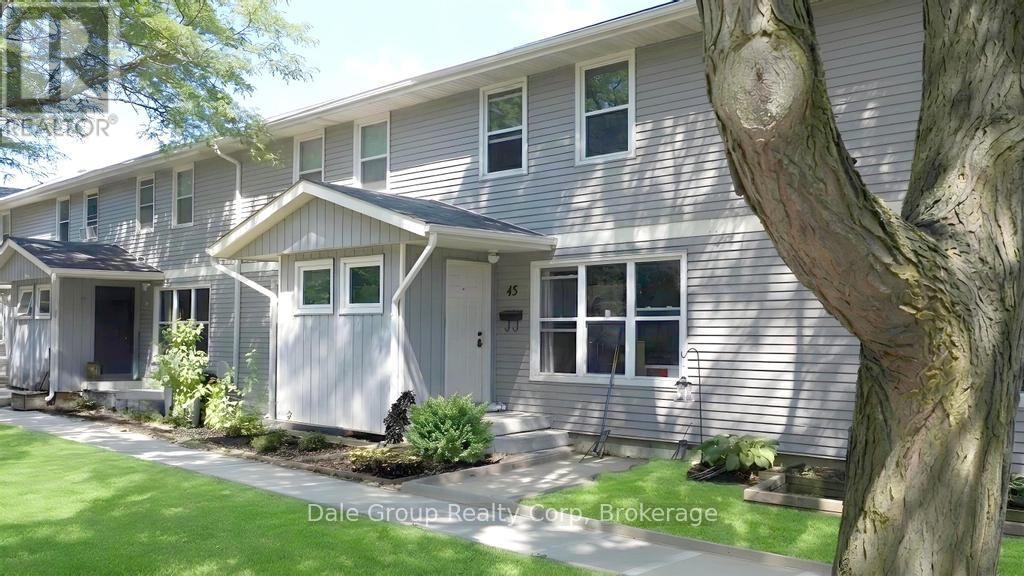
Affordable, easy living awaits in this clean and tidy 3-bedroom condo offering exceptional value and low-maintenance ownership. Ideal for first-time buyers, downsizers, or investors, this move-in-ready home has seen many recent updates, including kitchen cabinets and all carpeting replaced approximately 2 years ago, main floor flooring updated within the past 2 years, and a new owned water heater installed in May 2026. The monthly condo fee of $405 provides excellent peace of mind and includes grass cutting, water charges, and maintenance of the exterior of the home, including the roof, siding, doors, and windows. Enjoy a convenient location within walking distance to the local recreation facility featuring an indoor pool, fitness centre, and curling club near by, while beautiful Lake Huron and it's sandy beaches are just a 20-minute drive away. Offering comfort, convenience, and affordability, this well-maintained home has nothing left to do but move in and enjoy. (id:23149)