
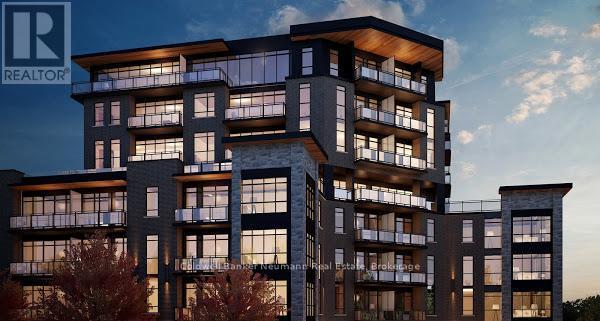
505 - 332 Gosling Gardens
Guelph, Ontario
Please contact Property Link Management Services to schedule viewings.519-515-0411. leasing@proprtylinkms.com (id:23149)
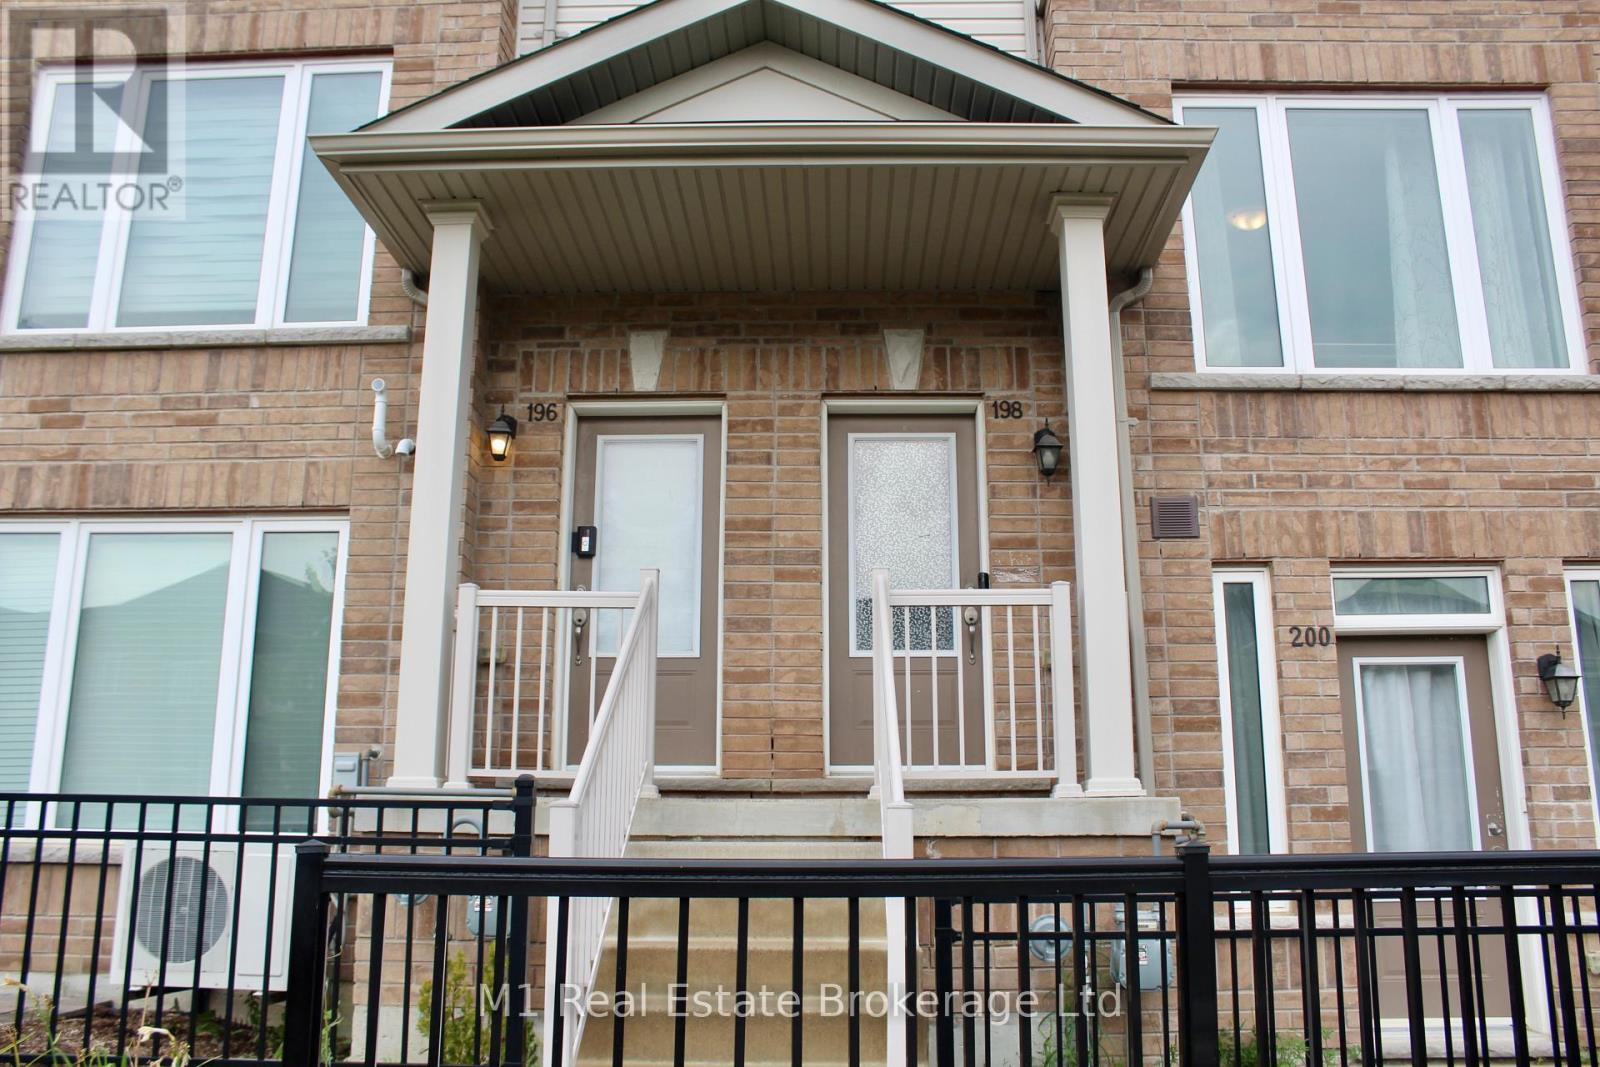
25 - 198 Law Drive
Guelph, Ontario
Welcome to 198 Law Dr! A beautiful 2 bedroom, 3 bathroom stacked townhome featuring a bright open concept kitchen with stainless steel appliances and quartz countertops. Tons of natural light floods the living space with direct access to the oversize terrace. Upstairs you'll find two spacious bedrooms, each featuring their own en suite bathroom, and ample closet space, as well as the laundry conveniently located between the bedrooms. Downstairs the garage has been converted to extra living space. Private driveway. (id:23149)
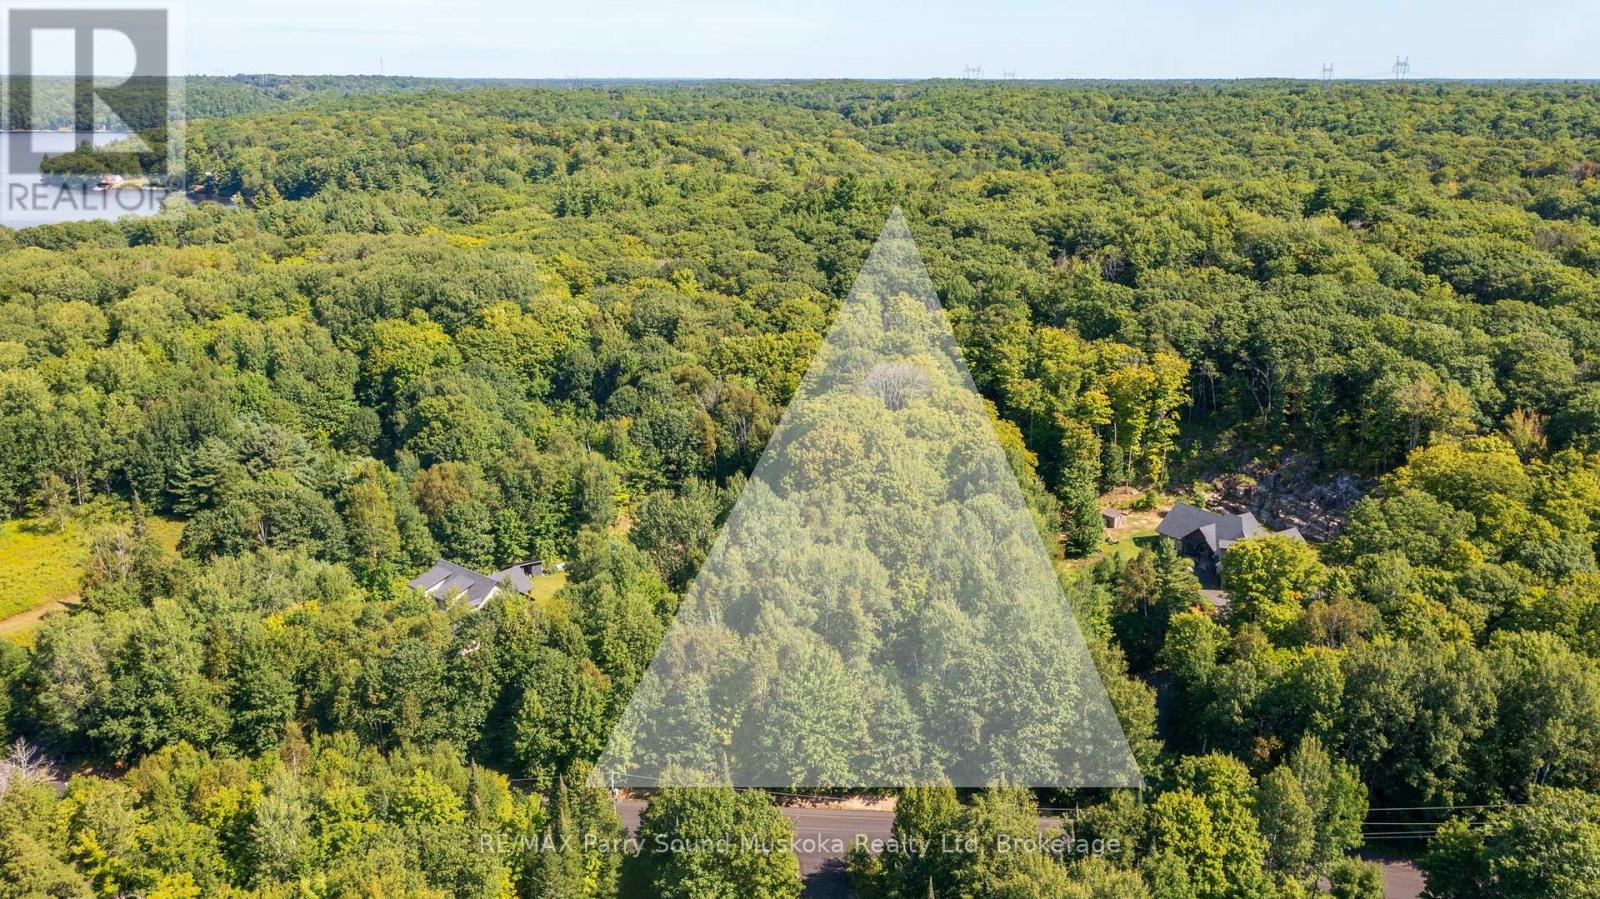
4 Mountain Basin Drive
Mcdougall, Ontario
Discover the perfect setting for your future home on this beautiful 1.49-acre treed lot in McDougall. Located on a quiet road in the desirable Mountain Basin neighbourhood, this pie-shaped property offers a wonderful combination of privacy, natural beauty and peaceful surroundings. Mature trees create a lovely wooded backdrop and a sense of seclusion, while the generous lot provides plenty of space to design and build your ideal home. A drilled well is already in place, adding valuable convenience as you plan your build. Located just 10 minutes from Parry Sound on a year round municipally maintained road with the Bell Lake Beach Park just around the corner, you'll enjoy the tranquility of a quiet country setting with easy access to shopping, dining, schools, services and the waterfront. A great opportunity to build in a well-established area and enjoy all that the Parry Sound and Georgian Bay region has to offer. (id:23149)
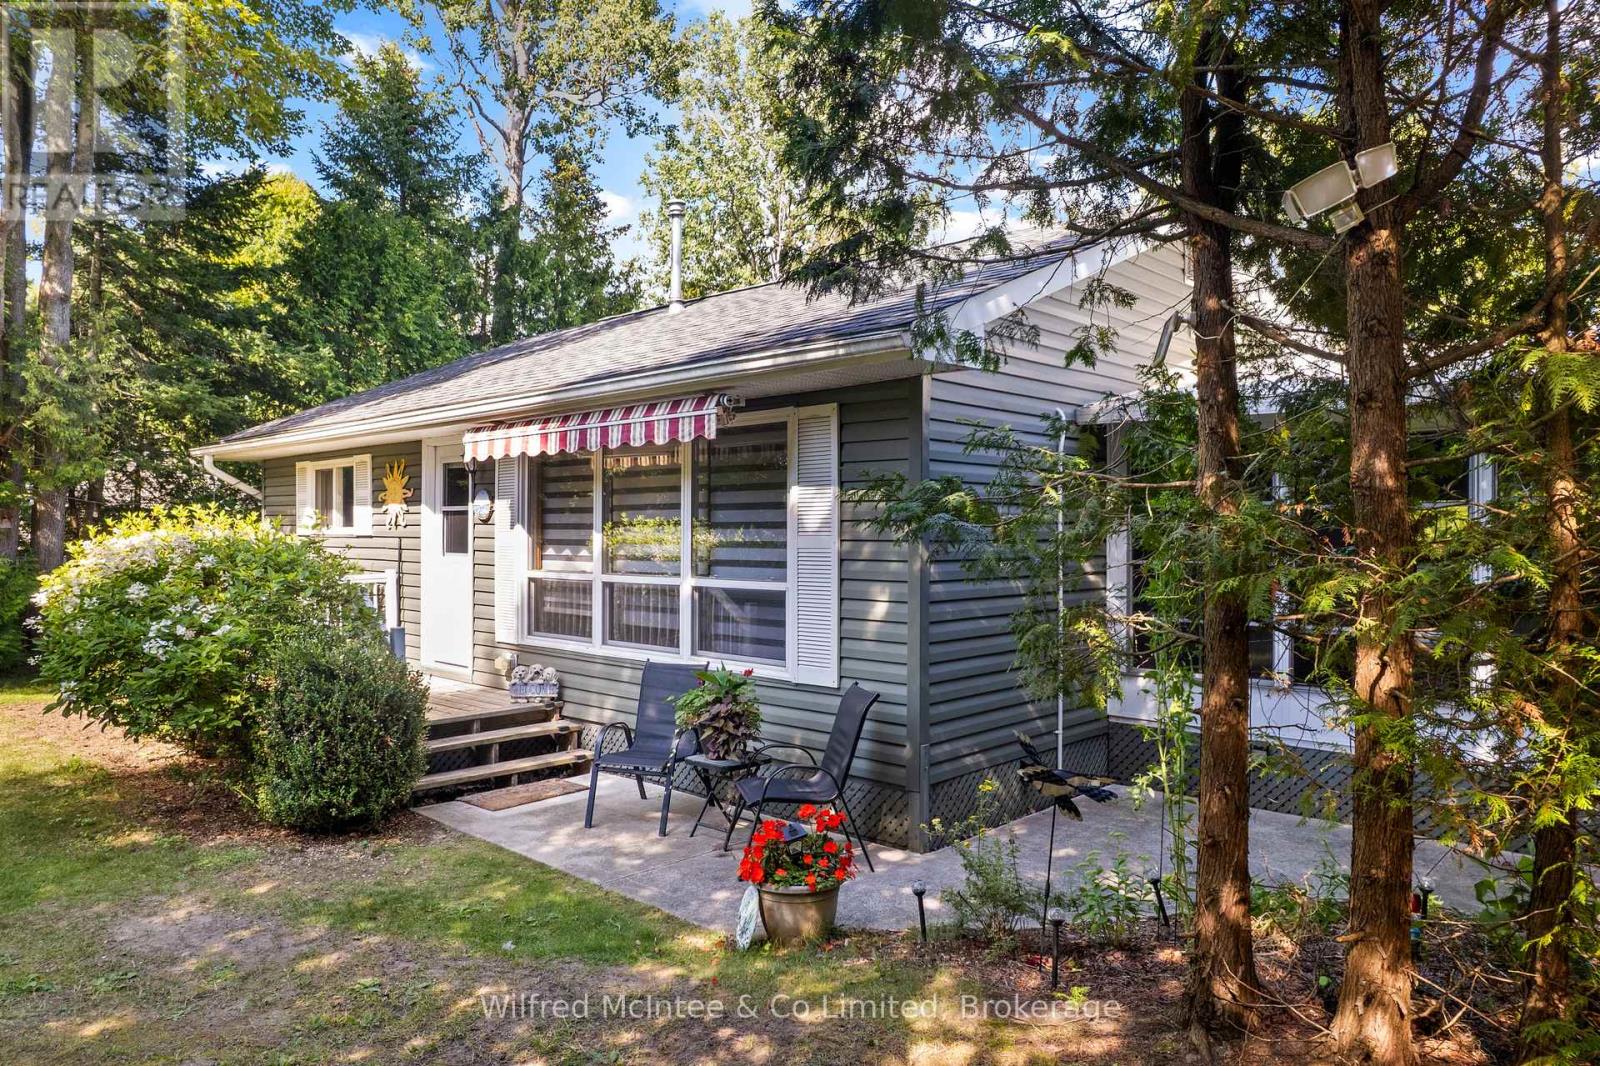
32 Mohawk Drive
Native Leased Lands, Ontario
Welcome to 32 Mohawk DRIVE, a beautifully maintained, fully furnished seasonal leased-land cottage set on a private, generous lot just three minutes from the sandy beach. This charming, turn-key cottage offers a wonderful combination of indoor and outdoor living with plenty of space to relax and entertain.The inviting open-concept living area features a heat pump/AC and propane fireplace, flowing into the dining area and kitchen. The cottage offers two bedrooms, a three-piece bath, and a private rear seasonal sunroom - a truly unique and versatile space with sliders leading to the rear deck and a Murphy bed providing additional sleeping accommodations for guests.Step outside from the sunroom to a covered outdoor dining area beneath the canopy, creating the perfect spot for morning coffee, casual meals or relaxing with friends. Enjoy summer evenings around the firepit, unwind in one of the hammocks, or take advantage of the additional workshop/bunkhouse, offering flexible space for hobbies, storage or guests.The mature property is beautifully established with plants, flowers and greenery, creating a private and welcoming setting. Fully furnished and ready to enjoy, this is a special cottage with a comfortable, functional layout and all the elements needed for a wonderful summer getaway.Yearly leased-land fee: $5,250Yearly service fee: $1,300 (id:23149)
19 Kells Crescent
Collingwood, Ontario
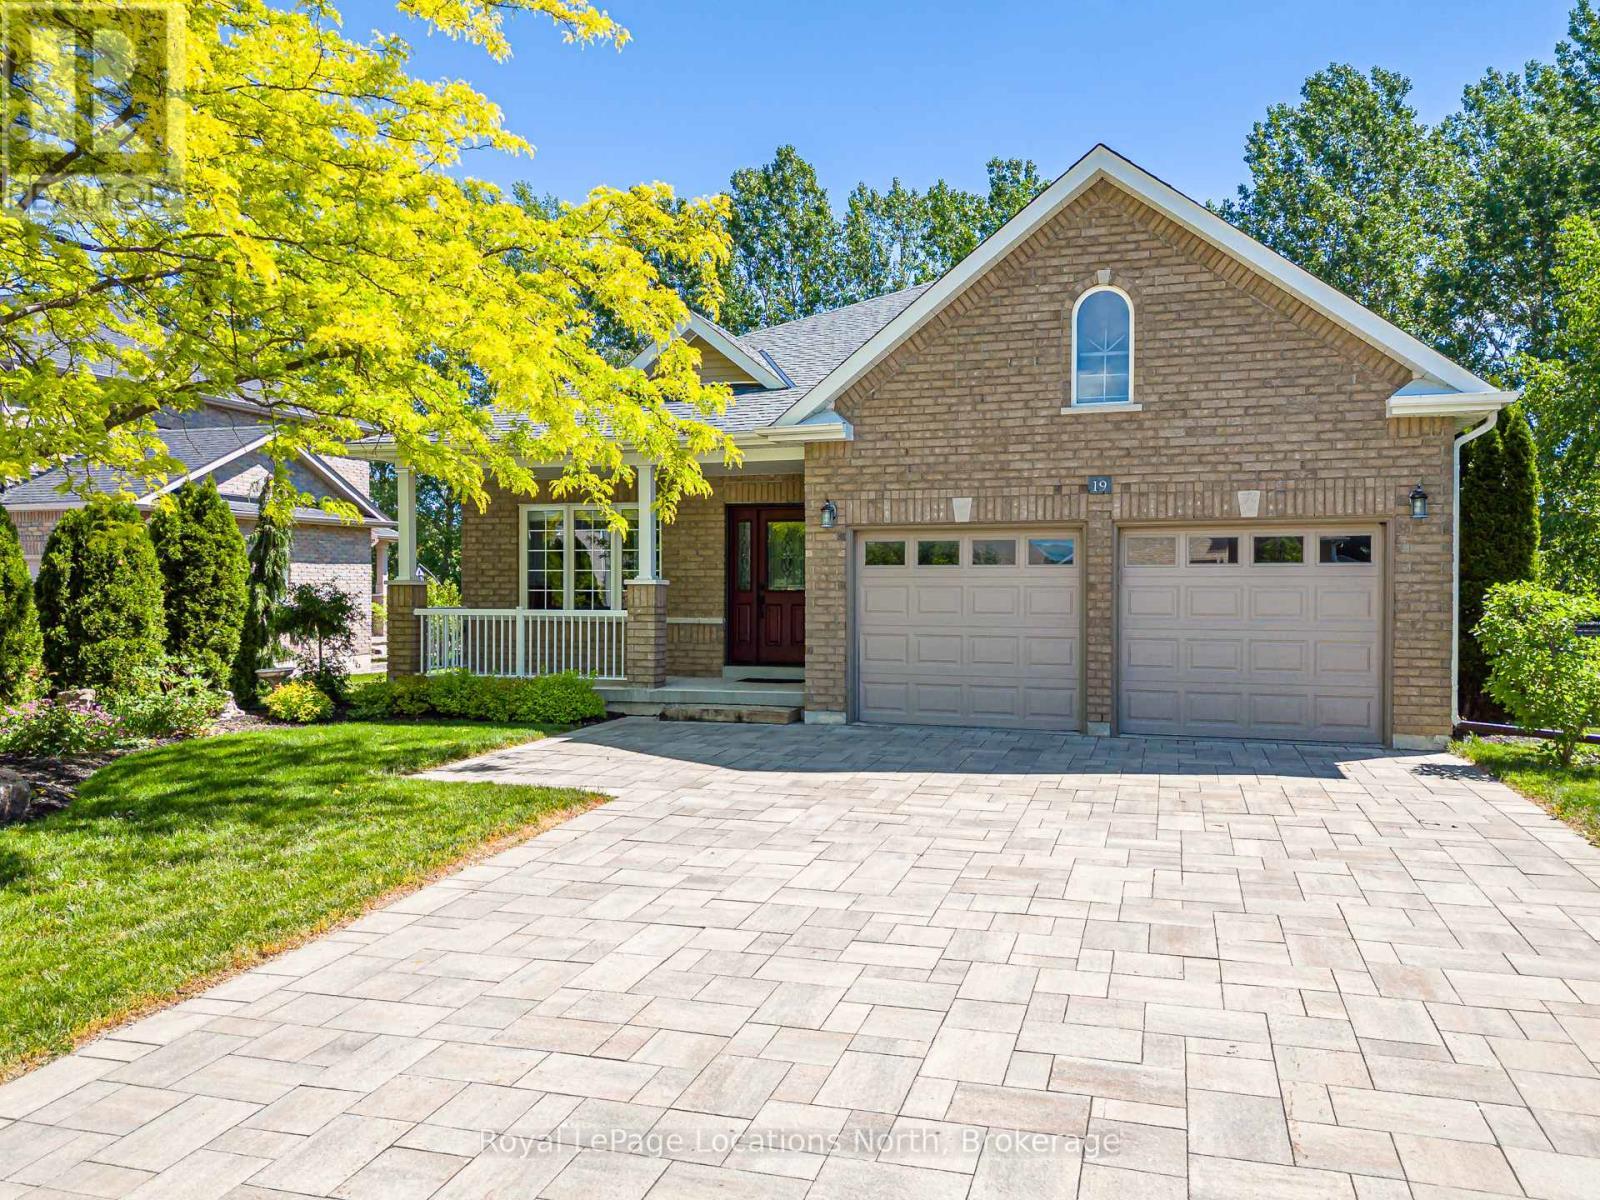
Welcome to this beautifully maintained original-owner bungalow in the highly sought after Mair Mills Estates! Situated on a generous .33 acre premium lot, this home offers quality finishes throughout, including granite countertops, glass tile backsplash, stainless steel appliances, potlights, main-floor laundry, hardwood floors and a cozy gas fireplace. The spacious primary suite features a walk-in closet and a well-appointed ensuite with double sinks, custom vanity and a glass walk-in shower. Step outside to enjoy the large, low-maintenance composite deck complete with a wheelchair-accessible ramp, perfect for relaxing or entertaining while taking in the peaceful surroundings. The rear yard backs directly onto the golf course and tree line, offering privacy and beautiful views, while the front of the home enjoys picturesque mountain vistas! Additional features include a double-car garage, Generac generator, newer roof and front door, owned hot water tank, interlock stone driveway, custom garden shed, pool size lot and an unfinished basement with bathroom rough-in ready for your future plans. Enjoy the community playground and tennis courts. Ideally located close to trails, golf, skiing, and downtown Collingwood. This is a wonderful opportunity to enjoy four-season living in one of the area's most desirable neighbourhoods! (id:23149)
1326 Echo Lake Road
Lake Of Bays, Ontario
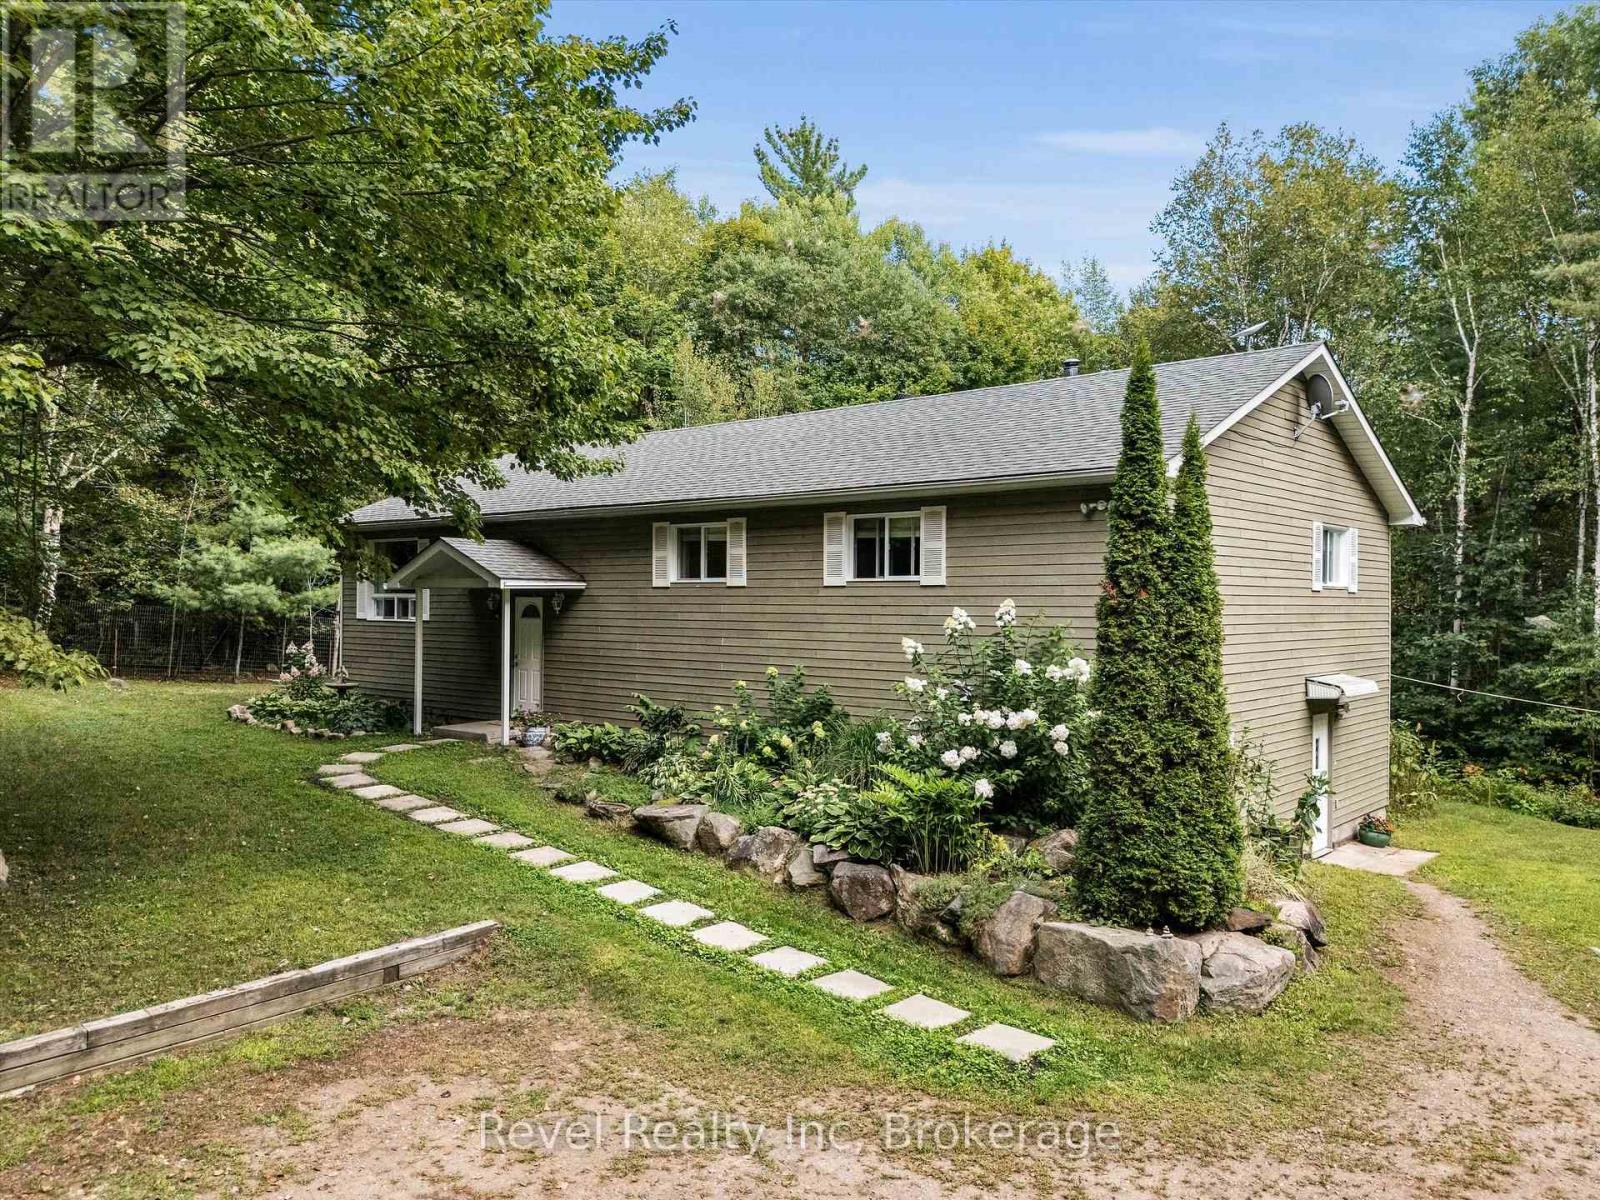
Set on 50 acres and backing onto crown land, this spacious raised bungalow offers over 3,200 sq. ft. of finished living space. Freshly painted and designed with an inviting open-concept layout, the main floor boasts a bright and airy living, dining, and kitchen area with a massive island perfect for family gatherings and entertaining. Three bedrooms and two full bathrooms complete this level, which includes a private primary suite with 4-piece ensuite. Both bathrooms on the main level have in-floor heating. The walk-out basement with separate entrance opens the door to in-law suite potential. Here you'll find an additional bedroom and an office/den, a cozy family room with a wood stove, a large wet bar and games area, and a convenient 2-piece bathroom, an ideal space for extended family or guests. For those seeking a hobby farm lifestyle, this property is ready to deliver with a 24' x 36' pole barn with water & hydro, built to allow expansion to 36' X 36' if desired. Dedicated chicken coop for fresh daily eggs and a 20' x 30' detached garage with a 8' X 20' workshop in the back for all your projects and storage needs. There are also 3 footings poured at the back of the house for a future Muskoka room. The land itself is a treasure, featuring scenic trails that connect directly to crown land and the snowmobile trail, an outdoor enthusiasts dream. Just minutes to the Baysville marina and Lake of Bays boat launch, where cottage-country adventures begin. This is more than a home, its a lifestyle. Whether your vision is a self-sufficient homestead, hobby farm, or private family retreat, this property blends space, privacy, and convenience in the heart of Muskoka. With close proximity to Baysville, you'll also enjoy quaint shops, a bakery, restaurants, LCBO, library, the Lake of Bays Brewery, a playground with a new splashpad and more! Shingles replaced in 2020. Most window coverings custom made. (id:23149)
1232 518 Highway
Seguin, Ontario
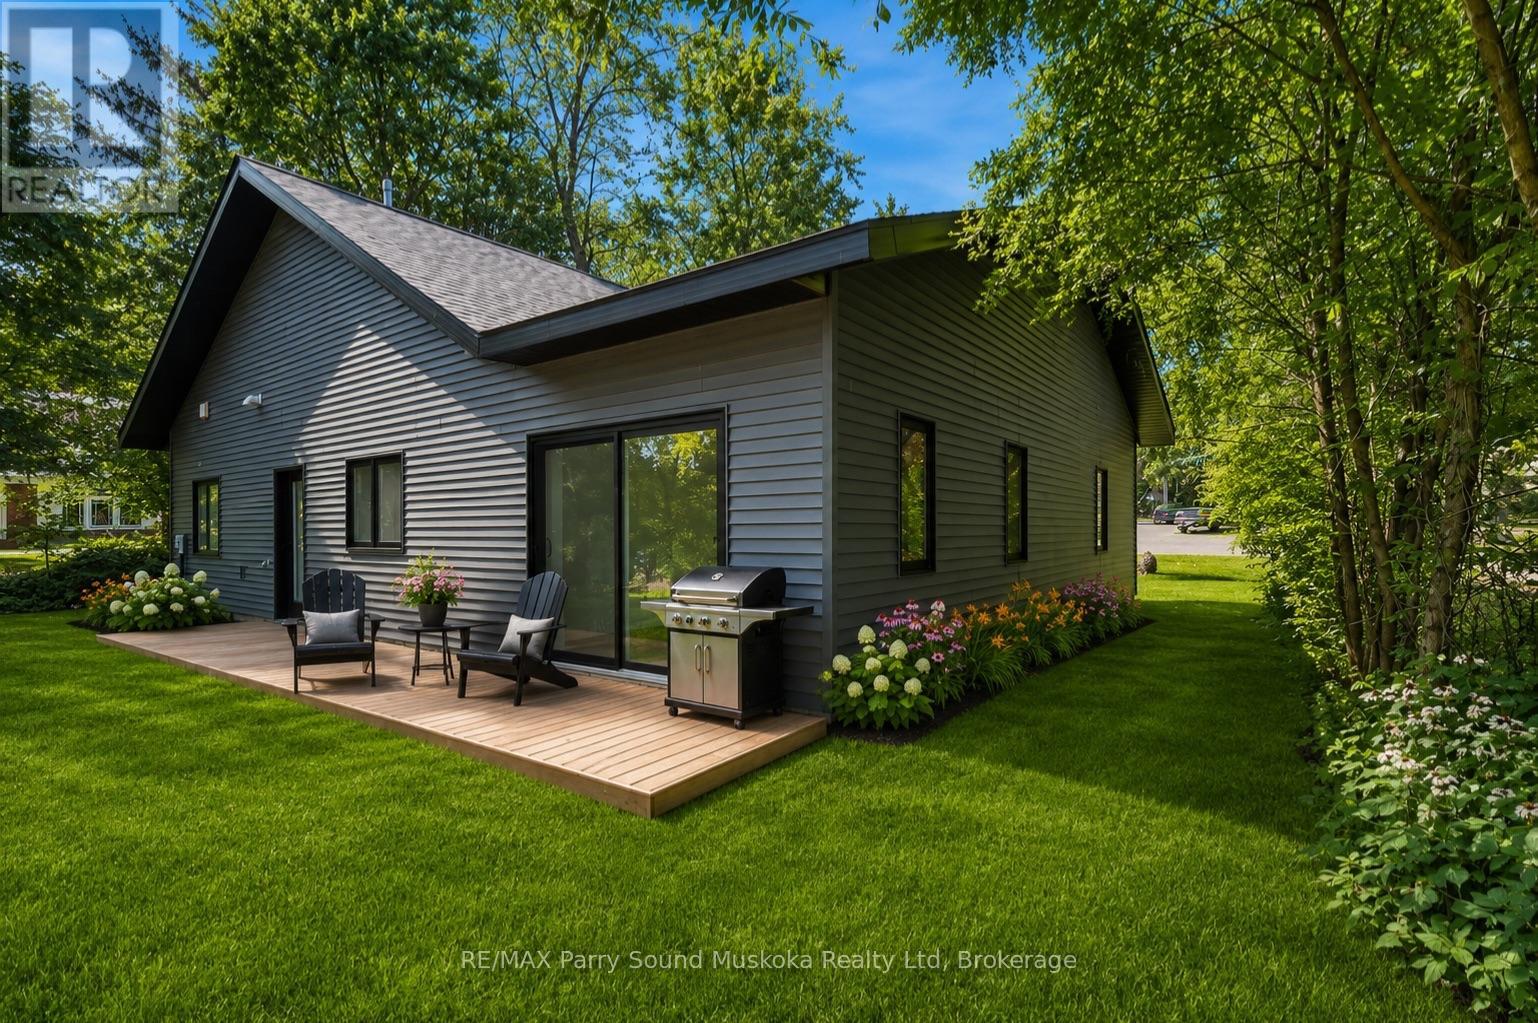
New Home Alert! A blank canvas awaits to make your footprint in cottage country. This brand-new three bedroom, bungalow, two bathroom bungalow with attached garage is located in the charming village of Orville, just 15 minutes from the town of Parry Sound. No steps! A perfect size of approximately 1300 square feet and everything on one floor. Everything here is new - start creating the first of many beautiful memories in a home that's truly your own. Open concept layout with large windows in every room bring in plenty of natural light, and you can walk right out to the backyard patio. There's just enough grass for a sitting area for a barbecue, a swing for the kids to play and space for a pet - without a big lawn to maintain. Enjoy in-floor heating, a new septic system, and a drilled well, along with good closet space throughout. The home has been freshly painted and recently detail-cleaned, ready for you to move in immediately. Radiant heat floors for efficiency.Ceiling pot lights add a modern touch, and laundry hook-up plus laundry rough-in are already in place for your convenience. Enjoy true cottage country living with nearby lakes to launch your boat for fishing and exploring, plus beaches for swimming. Orville features a park, baseball diamond, community center, a summer market, and a convenience store with an attached liquor store. Visit Parry Sound for big box stores, shopping, a hospital, public and Catholic schools, a new high school, a theatre of the arts, and trails - all centred around Georgian Bay and its 30,000 islands, complete with waterfront shops and restaurants. This home is a great fit for first-time homebuyers, retirees, or island owners needing a place to stay in the winter, with all-season activities nearby including ATV and snowmobile trails. Pictures include both vacant (actual) rooms and renders to help you vision and paint your canvas - click on the media arrow below for video. (id:23149)
772 3rd Avenue W
Owen Sound, Ontario
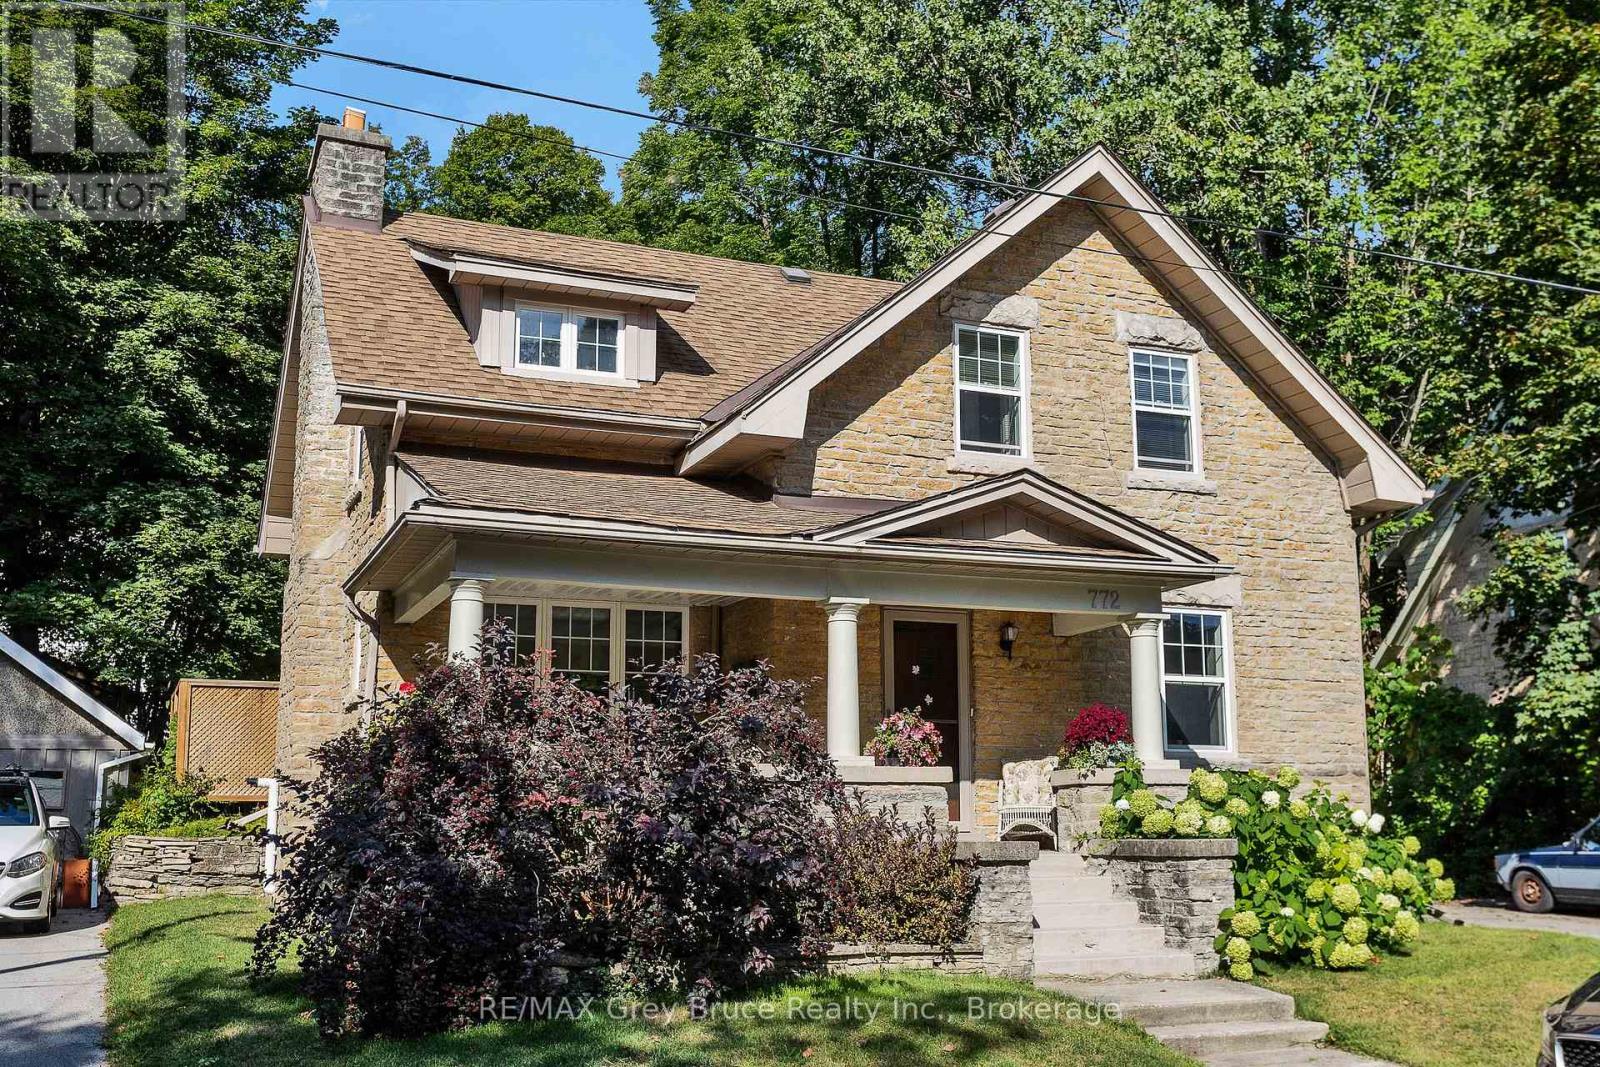
Character and charm on the West Side, with the workshop to match.This well loved 1941 two-storey sits on a generous lot in one of Owen Sound's sought-after neighbourhoods, and the moment you walk in, you feel it. On the main level you'll find a bright, functional kitchen with an adjoining dining room, a comfortable living room, and a cozy 4-season sunroom at the back that brings the outside in all year long. Upstairs, three bedrooms await, including one with a private 2-piece ensuite. Beautiful hardwood floors and lovely natural light run throughout, giving every room a warmth that's genuinely hard to replicate in a newer build. The finished basement expands your options even further, with a 3-piece bath, laundry, storage, and rec room, making it a practical and comfortable extension of the home. Step outside and you'll understand why outdoor living on is something special. A workshop (17 x 20 ft) and a rear garage offer serious workspace and storage. The patio, gazebo, and gas BBQ mean this backyard earns its keep from the first warm weekend right through to fall. The big-ticket items are already done: roof replaced 3 years ago, windows updated approximately 9 years ago, gas boiler heat approximately 8 years old. (id:23149)
21486 Grey 16 Road
Chatsworth, Ontario
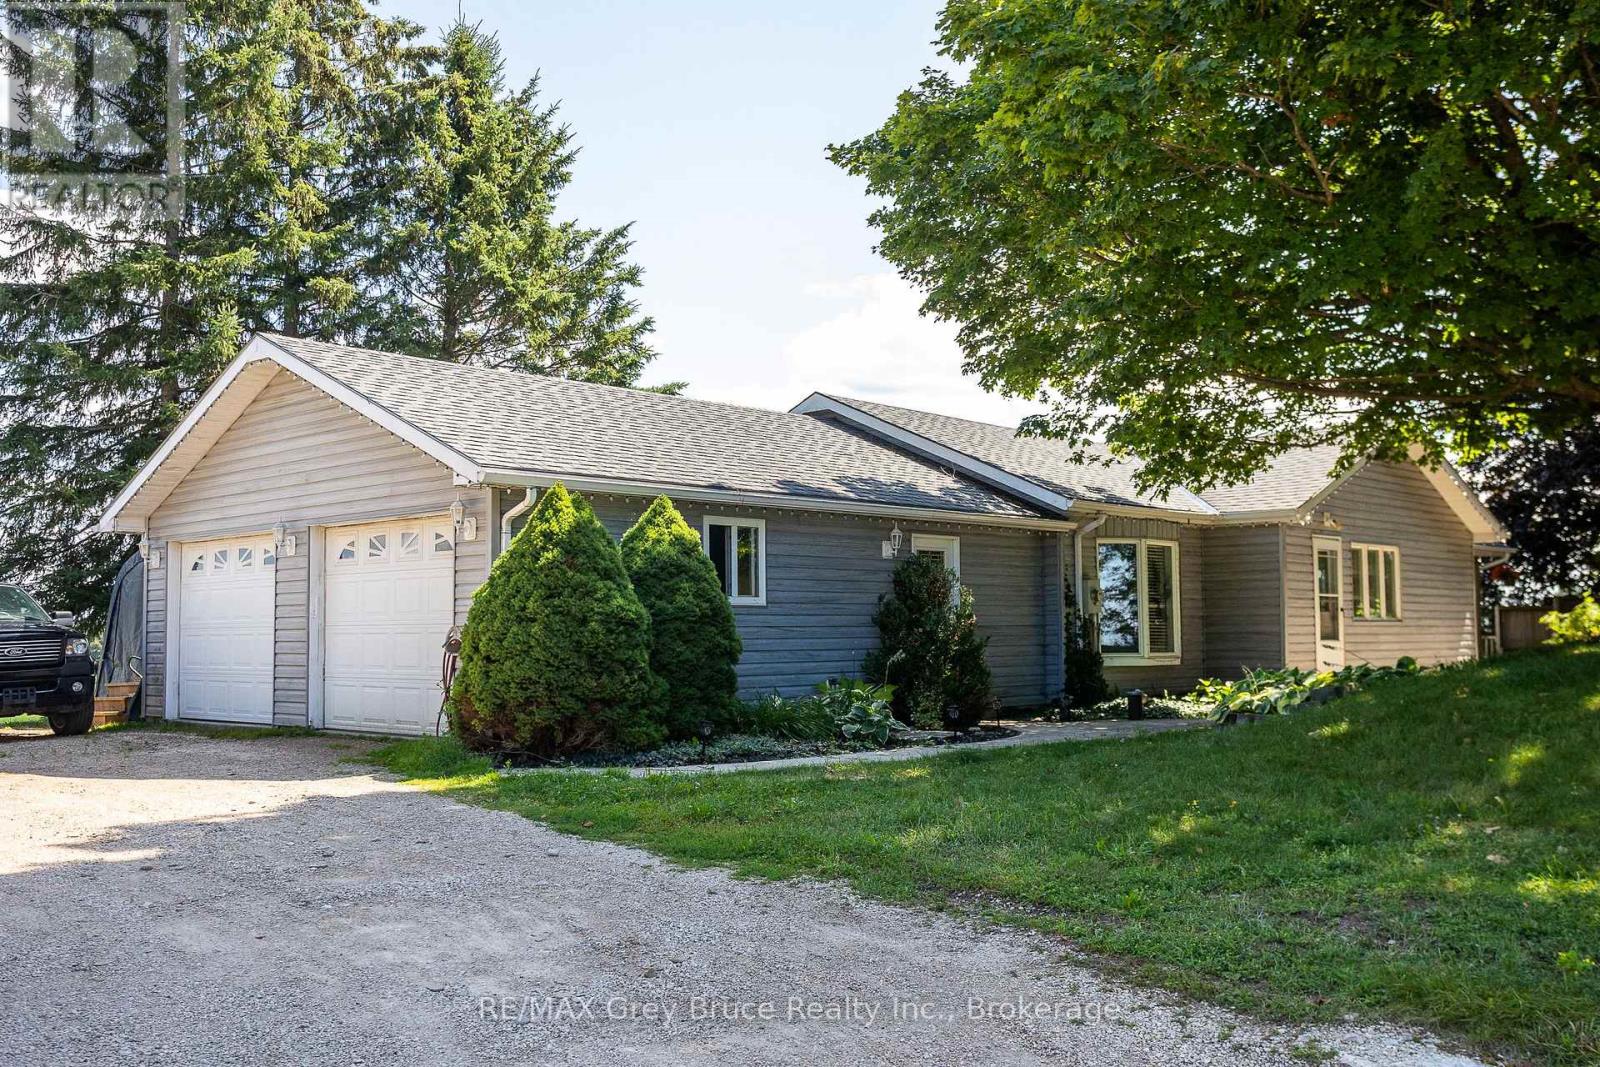
Set on just over half an acre, this inviting property offers panoramic views over Keady and the surrounding countryside. The main floor features 3 bedrooms, an updated kitchen with cupboards galore, and plenty of comfortable living space. An attached garage and carport provide excellent parking and storage options.The lower level adds even more space with a large family room and abundant storage-perfect for a growing family, hobby space, or entertaining.Enjoy peaceful country living while staying conveniently close to everything you need: just 20 minutes to Owen Sound, 30 minutes to Sauble Beach, and approximately 45 minutes to Bruce Power.A great opportunity to enjoy space, views, and convenience all in one! (id:23149)
1208 Mccomb Point Drive
Algonquin Highlands, Ontario
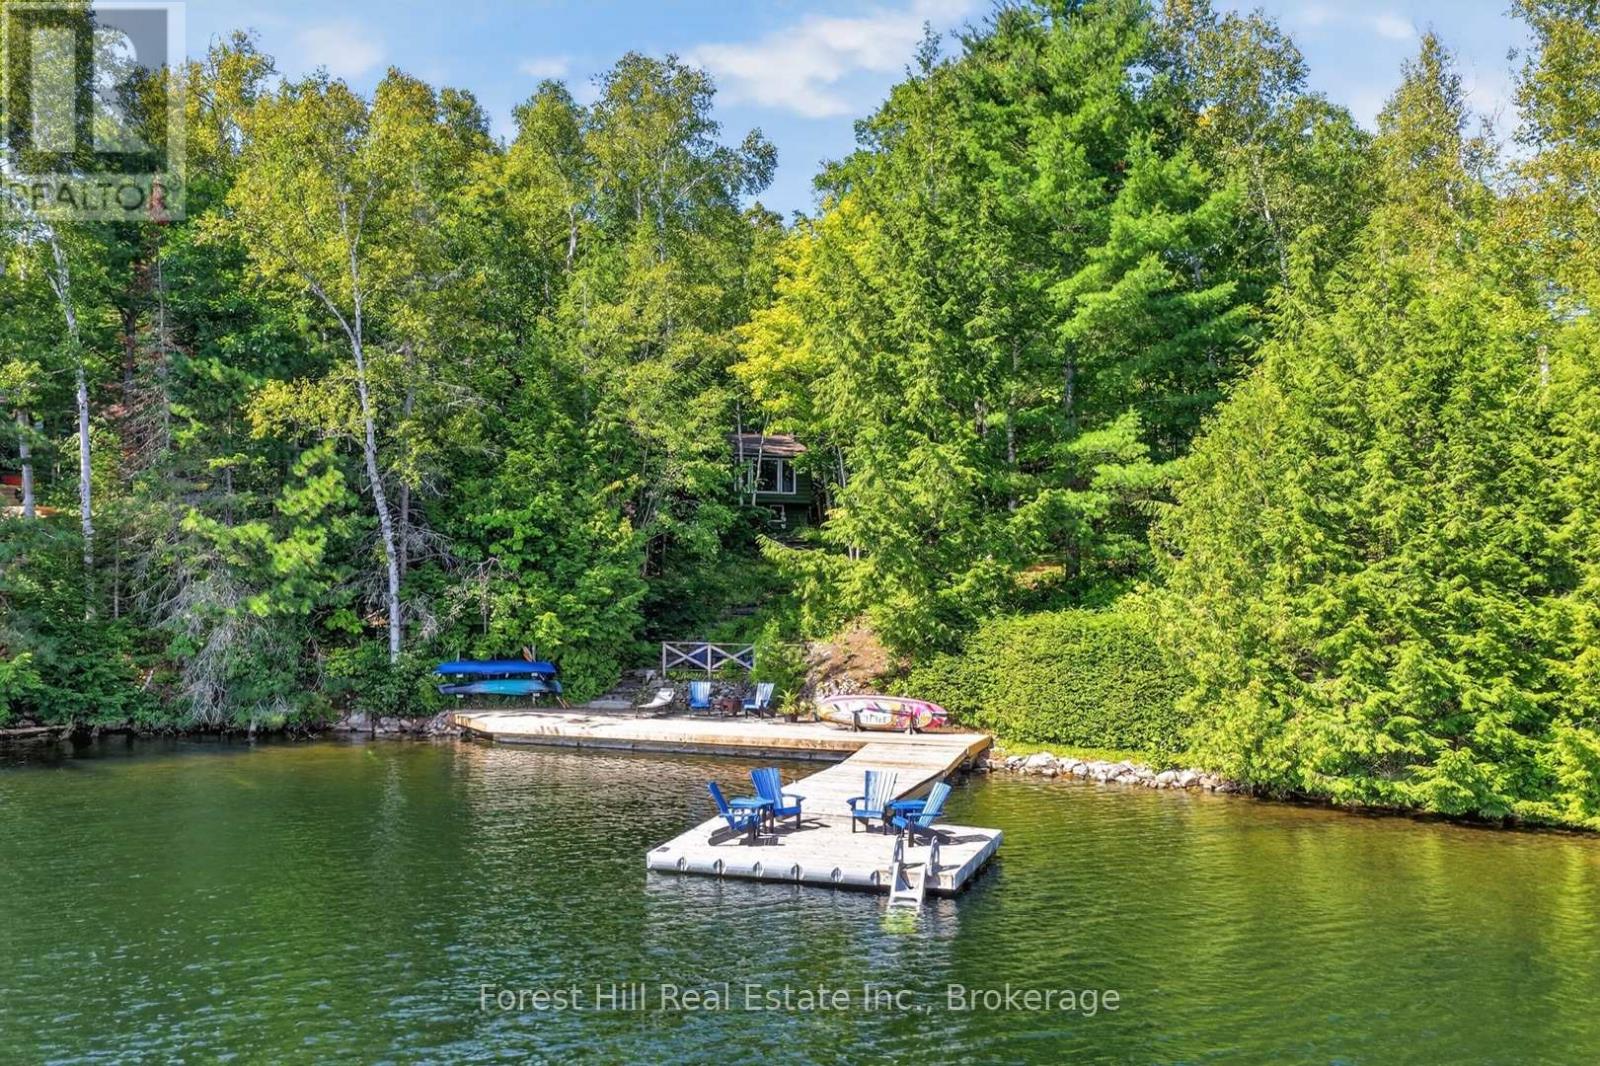
Welcome to your four-season Kawagama Lake getaway! Ideally located on an easy, convenient year-round private maintained road, this charming 4-bedroom, 2-bathroom cottage offers the perfect blend of comfort, privacy and classic cottage-country living. Enjoy beautiful east-facing views and spectacular sunrises over the lake and Eagle Island.The main level features a bright, inviting living room with vaulted ceilings, a cozy wood stove and a large window overlooking the water. The kitchen opens onto a spacious deck, perfect for entertaining and enjoying the peaceful surroundings, while the screened-in porch provides an additional space to relax and take in the lake views. Three bedrooms and a full bathroom complete the main floor.The finished lower level offers excellent additional living space with a fourth bedroom, living area, bathroom and furnace room-ideal for family and guests. The home is equipped with a propane forced-air furnace with A/C and a generator..Outside, enjoy composite decking, a hot tub and beautiful granite steps leading down to the shoreline. The lakeside setting features a great dock with deep water for swimming and boating. Kawagama Lake is Haliburton's largest lake, offering miles of boating, numerous bays and two marinas. Conveniently located just 15 minutes from Dorset, with ATV and snowmobile trails nearby, this is an ideal four-season retreat for outdoor enthusiasts. Don't miss this opportunity to enjoy everything Kawagama Lake and cottage country have to offer! (id:23149)
Sullivan Pt 2 16r4202 - Pt Lt 1 Con 10 Grey Rd 3 Road
Chatsworth, Ontario
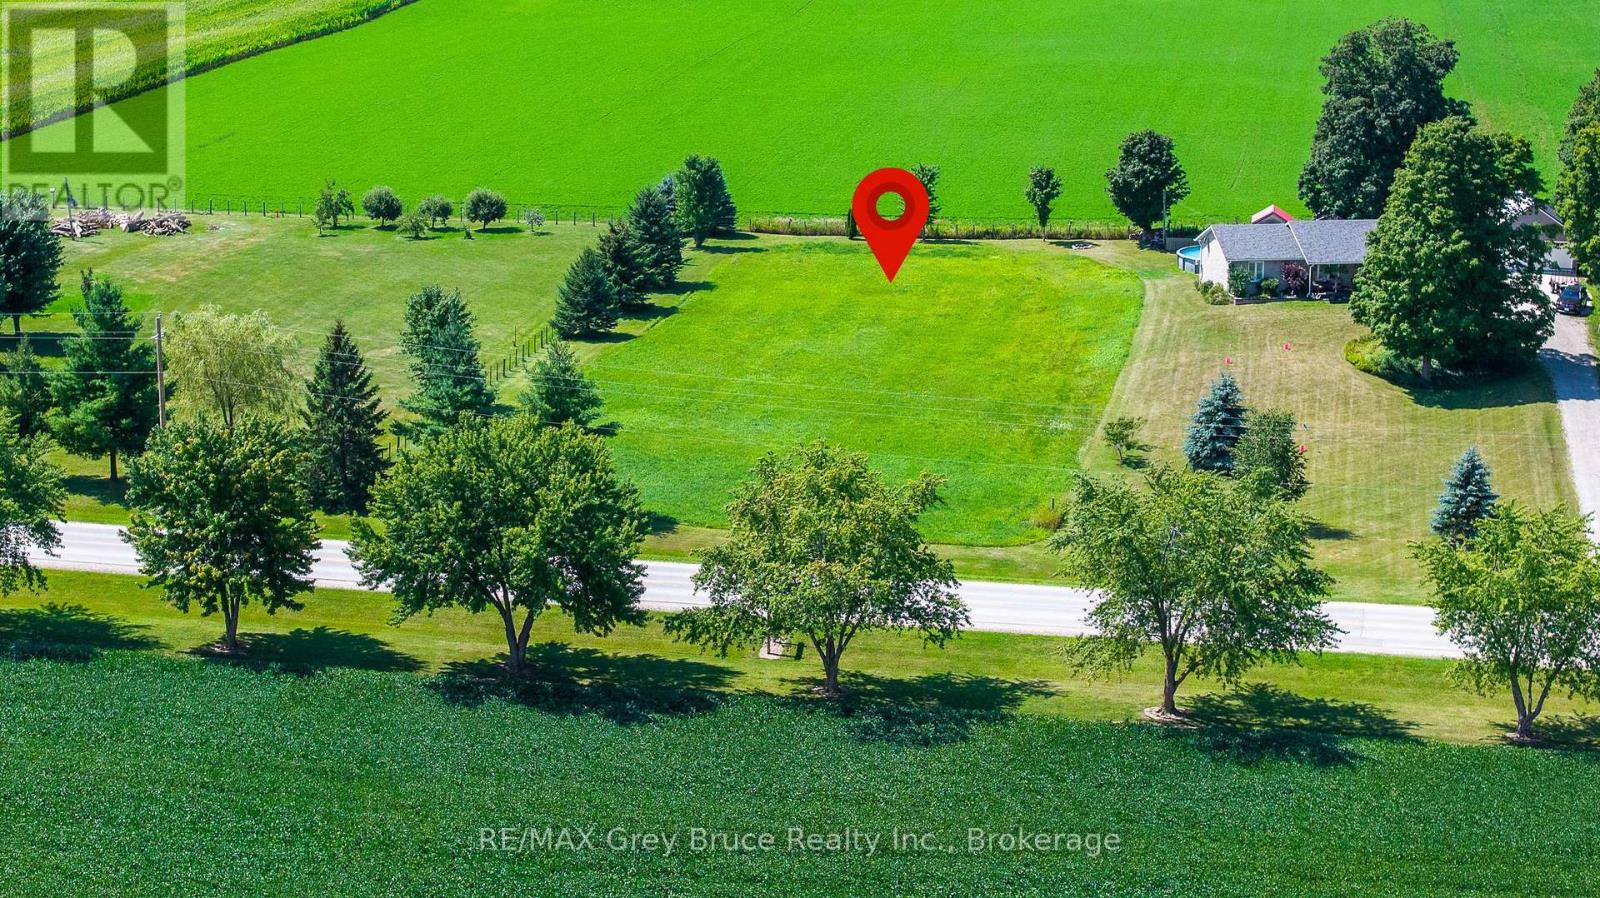
Build Your Dream Home in the Country! Just south of Keady, this beautiful one acre lot offers a rare opportunity to own a piece of pristine countryside in a peaceful, serene setting. Zoned RS and ready for your vision, this is the perfect spot to build the home you've always dreamed of. Enjoy a west-facing backyard with gorgeous sunsets, quiet country surroundings, and plenty of space to create your own private retreat. Just 20 minutes to Owen Sound, 35 minutes to Sauble Beach and seconds from the famous Keady Tuesday Market, this is country living with convenience close by. A truly unique opportunity to build exactly what you want in a beautiful rural setting. (id:23149)
119 Matilda Street
Blue Mountains, Ontario
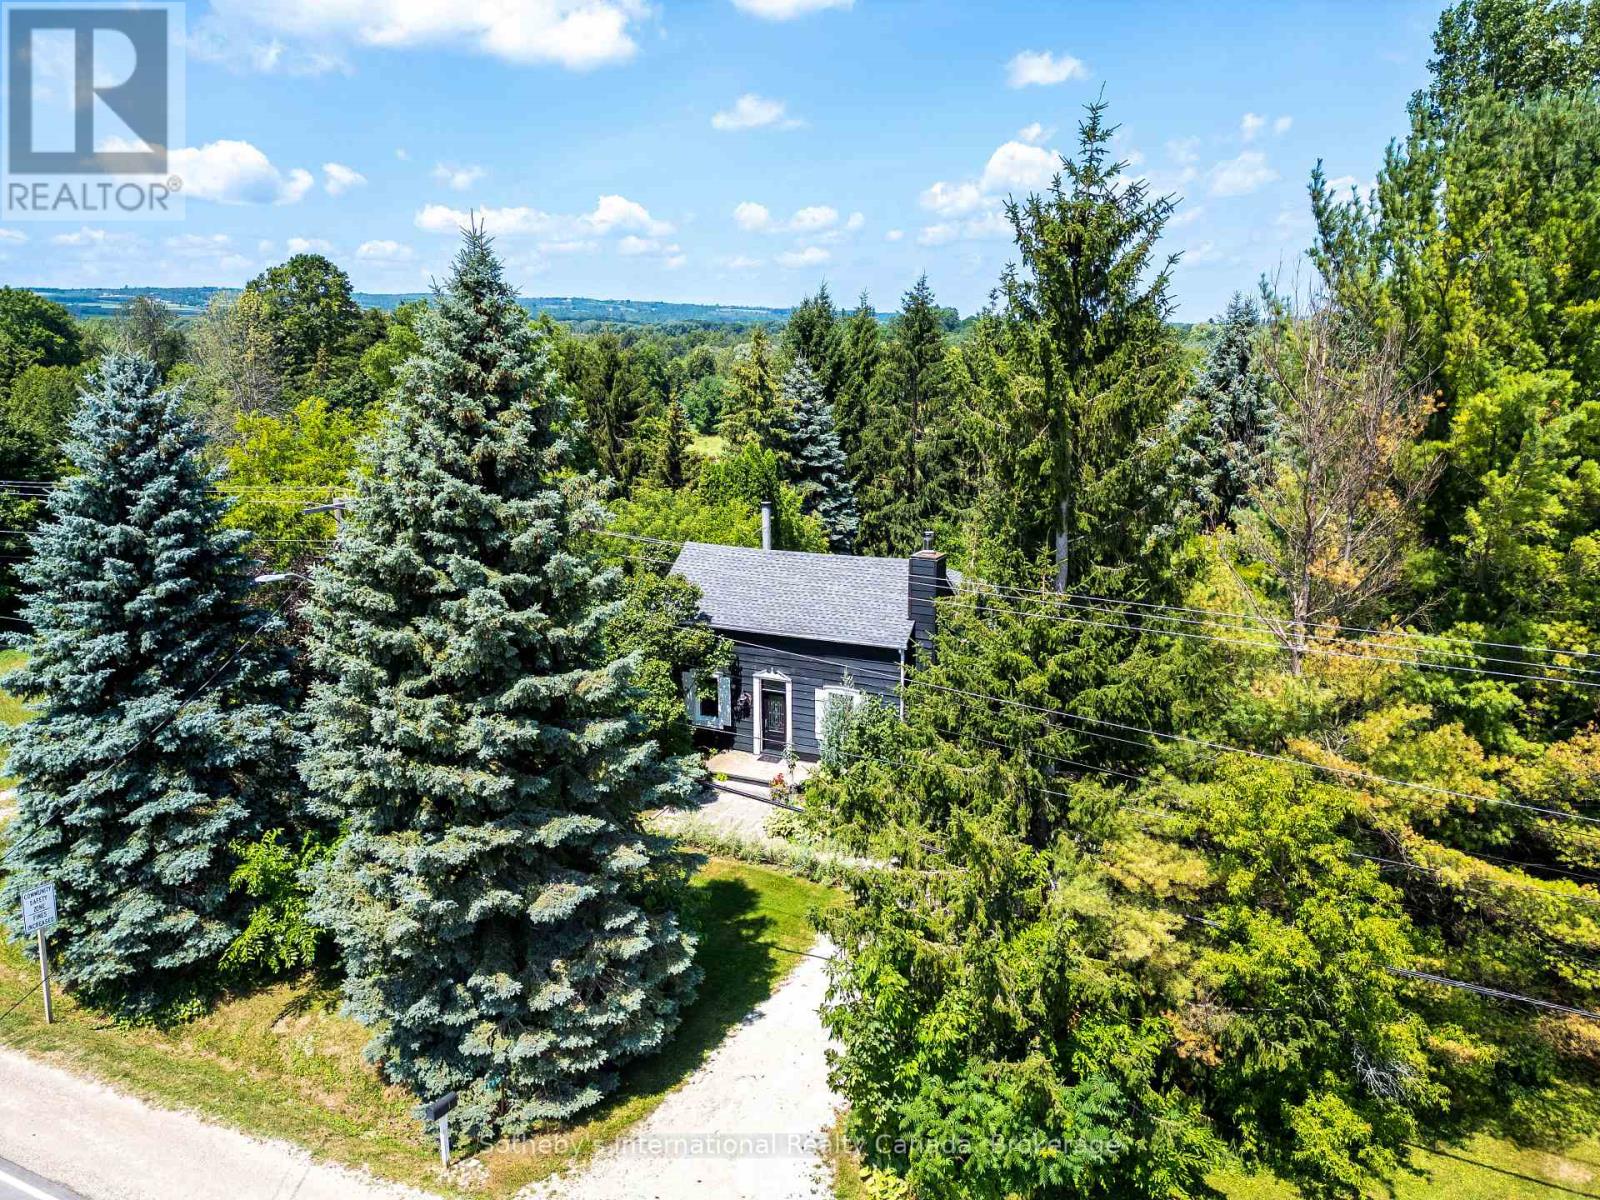
Ski Season Lease December 1, 2026 to April 1, 2027 ( longer term lease may be considered). Welcome to this Modern Country Retreat Minutes to Thornbury & Georgian Bay Waterfront. Set on a picturesque half-acre lot in the heart of Clarksburg, this updated farmhouse offers the perfect blend of charm, comfort, and lifestyle ideal for young professionals, weekenders, investors, remote work or those seeking a refined downsizing option. A sought-after main-floor primary suite provides bungalow-style living framed with double French doors and tranquil garden views for those seeking privacy, convenience, accessibility, and long-term comfort for single-level living. Upper level two bedrooms and stylish 3 piece bath provide flexible space for guests, family or home office. The bright, open-concept main floor features a renovated kitchen with coffered ceilings, quality finishes, large windows, wood-burning fireplace and seamless flow into inviting living and dining spaces creating an ideal setting for entertaining or relaxing after a day at the beach, trails, or ski hills. Get the lifestyle and step outside to a private backyard retreat complete with a new deck, hot tub, and mature trees creating a peaceful, four-season escape just minutes from Georgian Bay Waterfront, beaches, marina, skiing, year round trails, and many Blue Mountain amenities including indoor and outdoor pools. This home delivers ample parking for multiple vehicles and guests, an increasingly sought-after feature in the area with space to add a future garage or studio. Located steps to the Clendenan Conservation Area and Beaver River, and a short drive to boutique shops, dining, galleries and recreation. This property offers exceptional value in one of Southern Georgian Bay's most desirable communities. Property is also for sale MLS#13008212 (id:23149)
27 Palermo Crescent
Guelph, Ontario
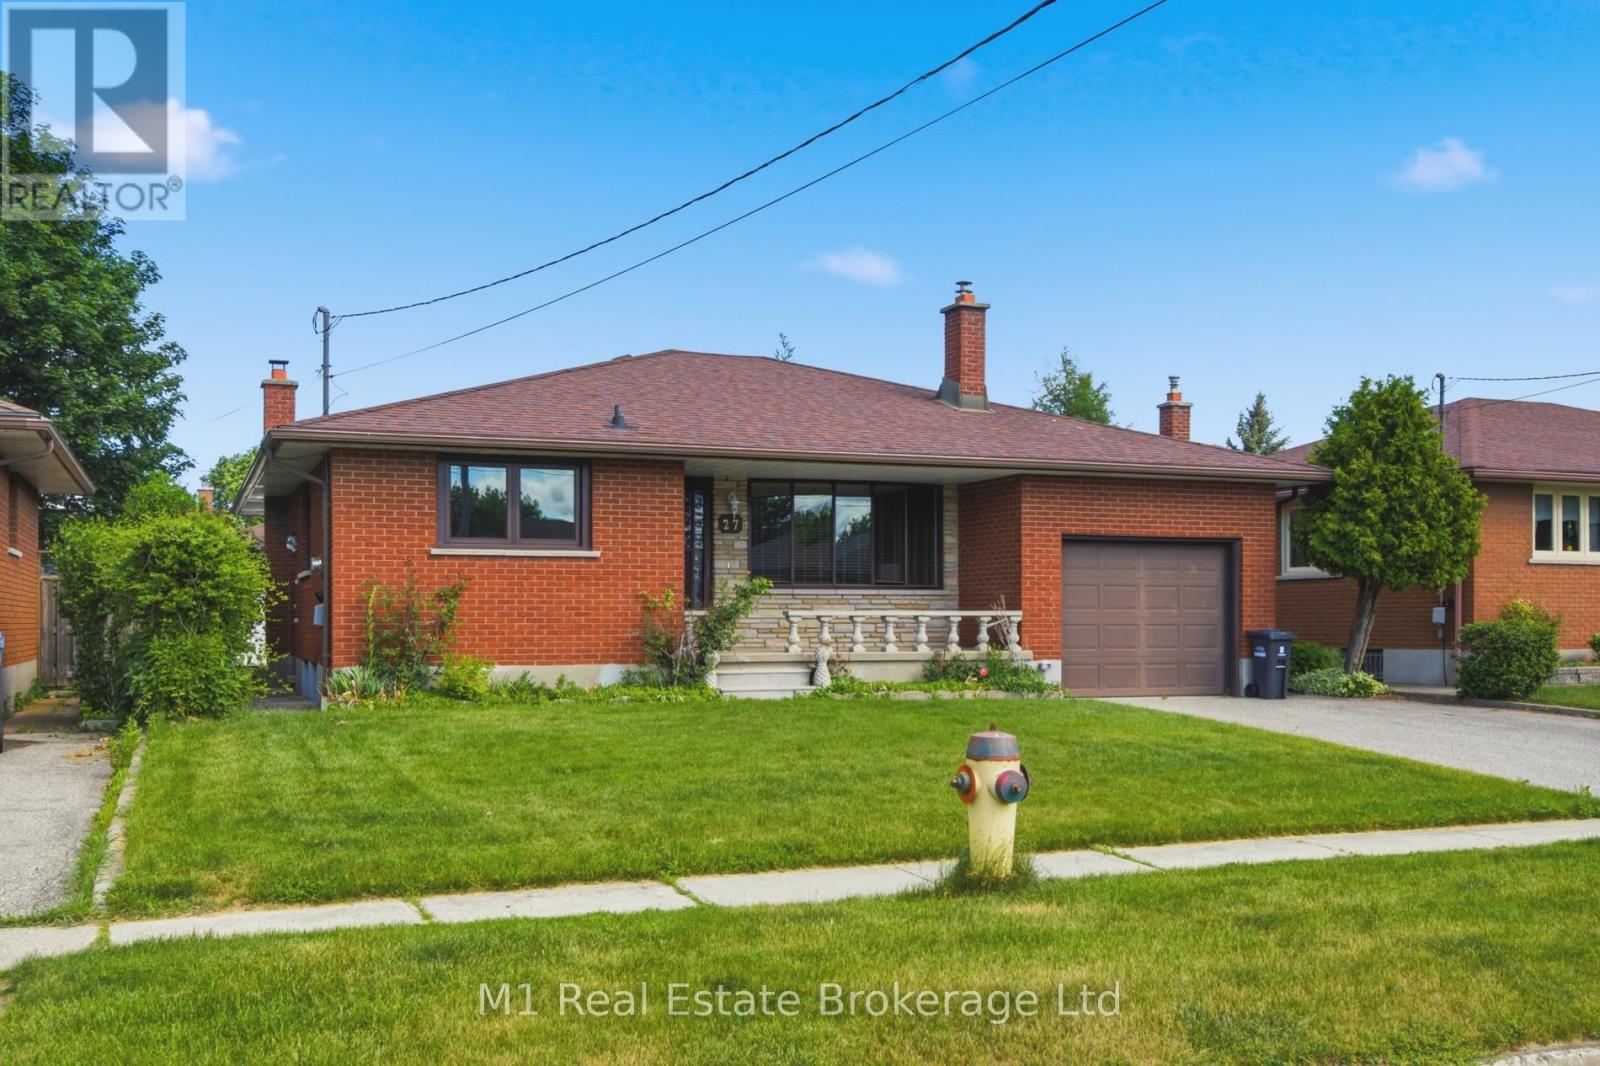
Welcome to 27 Palermo Crescent, a solid all-brick bungalow nestled on a quiet, family-friendly street inGuelph's east end. Set on a generous 51' x 96' lot, this well-maintained 3-bedroom home, which waslovingly cared for by one family since being built, is full of potential and ready for its next chapter. Locatedjust steps from St. James Catholic School and close to parks, trails, and amenities, this is a primeopportunity for families or investors alike.The home offers a separate side entrance, providing excellentpotential for a future accessory apartment or in-law suite. Inside, the layout is functional and spacious,though cosmetic updates would bring out its full charm and value. The backyard is a true highlight, lush,private, and full of mature plantings, its a perfect place to relax, garden, or entertain.Whether you'relooking to personalize your forever home or invest in a property with income potential, 27 PalermoCrescent delivers on location, structure, and opportunity. (id:23149)
77 Pennsylvania Avenue
Wasaga Beach, Ontario
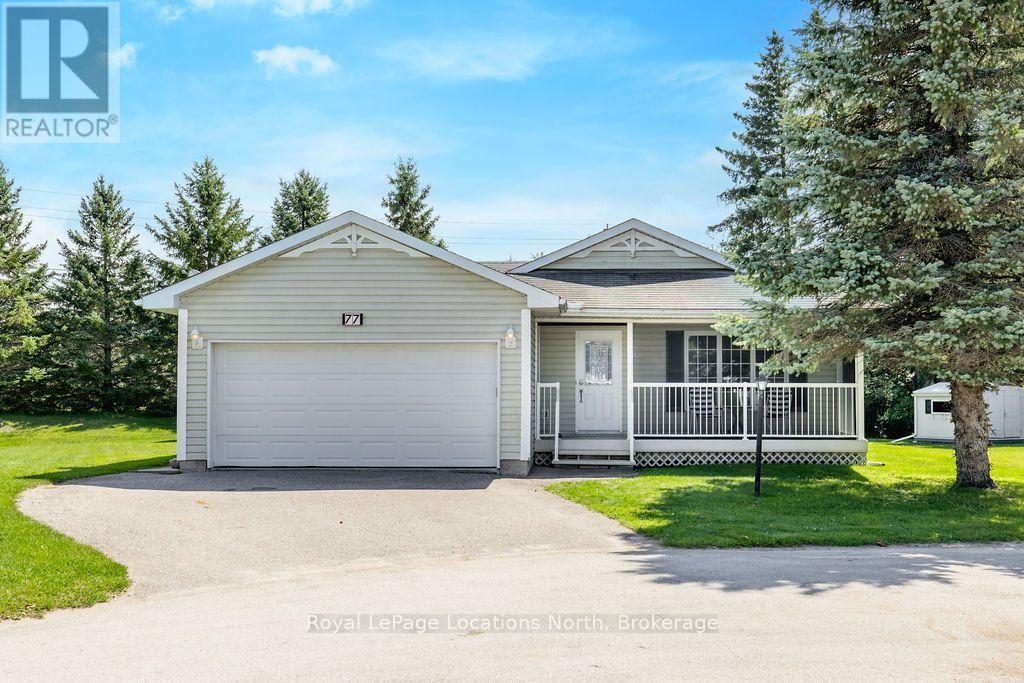
Welcome to one of the largest and most lovingly cared-for homes in this sought-after 55+ adult lifestyle community. Offered for the first time by the original owners, this ranch bungalow lives entirely on one level with no stairs. Originally built as an expanded version of the community's model home, it offers more square footage than most and sits on a rare pie-shaped lot giving you added privacy. Inside you will find a large eat-in kitchen with breakfast bar and stainless steel appliances + gas stove, flowing into a spacious living room with surround sound. The sunroom offers a walk-out to the back patio and with a Murphy bed setup. Two oversized bedrooms include a primary suite with private ensuite and a large walk-in closet, while the second bedroom offers great closet space and fits king bed plus sitting room. A second full bathroom with in-closet laundry adds convenience, and a crawl space accessed through the primary bedroom closet provides extra storage. Outside, the covered, screened-in front porch is a true standout. Featuring remote-controlled screens that raise and lower at the touch of a button, it is the perfect spot to spend your mornings with a cup of coffee and your evenings winding down outdoors, bug free and sheltered from the sun and rain. Enjoy the fresh air in every season without ever swatting a mosquito. The 1.5 car garage offers inside entry, and the driveway fits two additional vehicles.The clubhouse is the heart of the neighbourhood, hosting dinners, dances, themed parties, and community barbecues. Social calendars stay full with card tournaments (Euchre, Bridge, Poker, and Cribbage), billiards, darts and craft groups. For those staying active, you will find line dancing, aerobics, aquasize classes and fitness rooms, all just steps from your front door. Ideal for downsizers, snowbirds and anyone ready to trade yard work and stairs for friendship, fitness and fun in a welcoming community where every day feels like a getaway. (id:23149)
64 Waterview Road
Wasaga Beach, Ontario
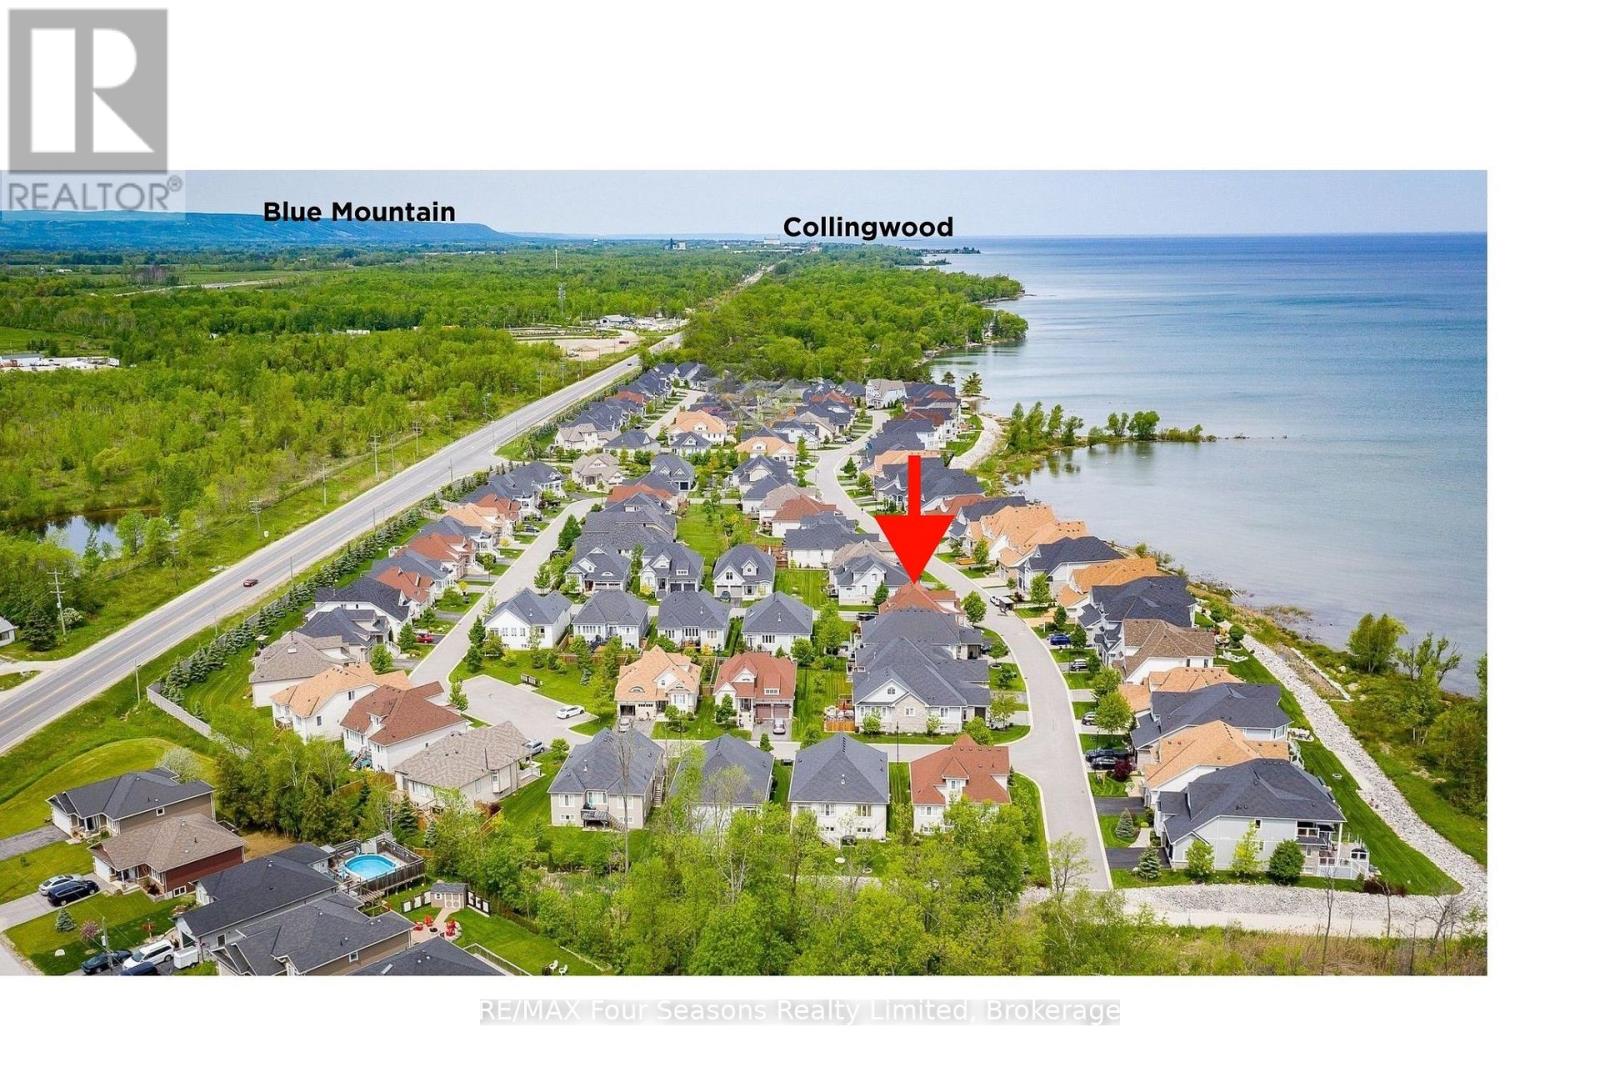
Exceptional waterfront living on the shores of Georgian Bay with a view to the water~ right on the border of Collingwood (.5 km). Thoughtful design and EXTENSIVE upgrades invite all potential buyers~ full time residence, vacation home or family living. This meticulously maintained home offers over 2974 sq. ft. of refined finished living space, ideal for everyday comfort and entertaining. The main level features a spacious primary bedroom with a 5-piece ensuite, jet tub and glass shower, plus a second bedroom/ den with ensuite privileges to a 4-piece bath. Soaring cathedral ceilings enhance the great room and foyer, while the open-concept kitchen, dining, and living areas showcase a large island, granite countertops, stainless steel appliances, gas fireplace, and expansive windows that flood the home with natural light. Walk out from the family room and primary suite to a new composite deck (14.8 X 19.7) with glass railings (2024), overlooking a fully fenced yard. Additional highlights~ main-floor laundry, a whole-home generator, high tech camera security system, double-car garage with inside entry and mezzanine for all of your storage needs. The second level offers an additional primary suite with a 4-piece bath, walk-in closet, and a versatile loft/flex space overlooking the living area. The fully finished lower level includes a spacious family room/ cozy gas fireplace, two large bedrooms, and a 4-piece bath with steam shower. Residents enjoy access to a private clubhouse featuring a recreation center with social activities, fitness area, inground saltwater pool and a large covered waterfront deck capturing stunning Georgian Bay views. Worry free community living~ snow removal and lawn services included for your convenience. Embrace the Four Season Lifestyle~ Amenities Just Minutes Away~ *Blue Mountain Village *Historic Downtown Collingwood~ Dining, Shopping, Cultural Events *Championship Golf Courses *Wasaga Beach~ Longest Freshwater Beach. View Virtual Tour (id:23149)
1142 Smoke Lake
South Algonquin, Ontario
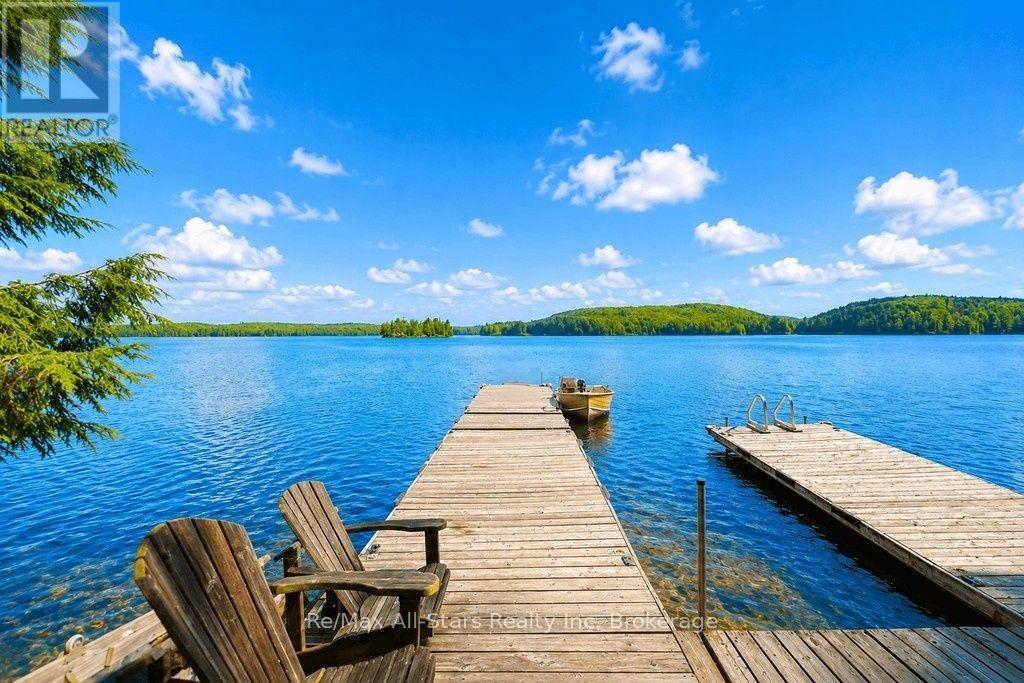
Discover a rare, one-of-a-kind turn-key cottage land lease on iconic Smoke Lake-the jewel of Algonquin Park. This exceptional cottage offers a serene and relaxing getaway with stunning lake views, majestic pine trees, and sunny exposure. Enjoy outstanding privacy, with Crown land bordering both sides of the property. The gently sloping lot provides easy, direct access to the lake. 2 large docks for relaxing and both with swim ladders. Extra accommodation for family and friends is available in the two-bedroom sleeping cabin. Unwind in the wood-fired hot tub and sauna. The dryland boathouse offers convenient storage for boats and gear at season's end, while also serving as additional recreational space. Everything you need is included to start enjoying the property right away: appliances, furnishings, and two boats with motors. Access is simple-just a 7- to 10-minute boat ride from Smoke Lake Landing. From here, explore the endless outdoor adventures that Algonquin Provincial Park has to offer. Hike or bike an extensive network of trails, paddle across countless lakes, and discover more than 7,000 square kilometers of wilderness with unlimited canoe-route possibilities. Note that Smoke Lake restricts boat motors to 20 horsepower or less. Start creating lasting family memories at this truly special cottage retreat. Smoke Lake landing is at Highway 60 - KM 14 (id:23149)
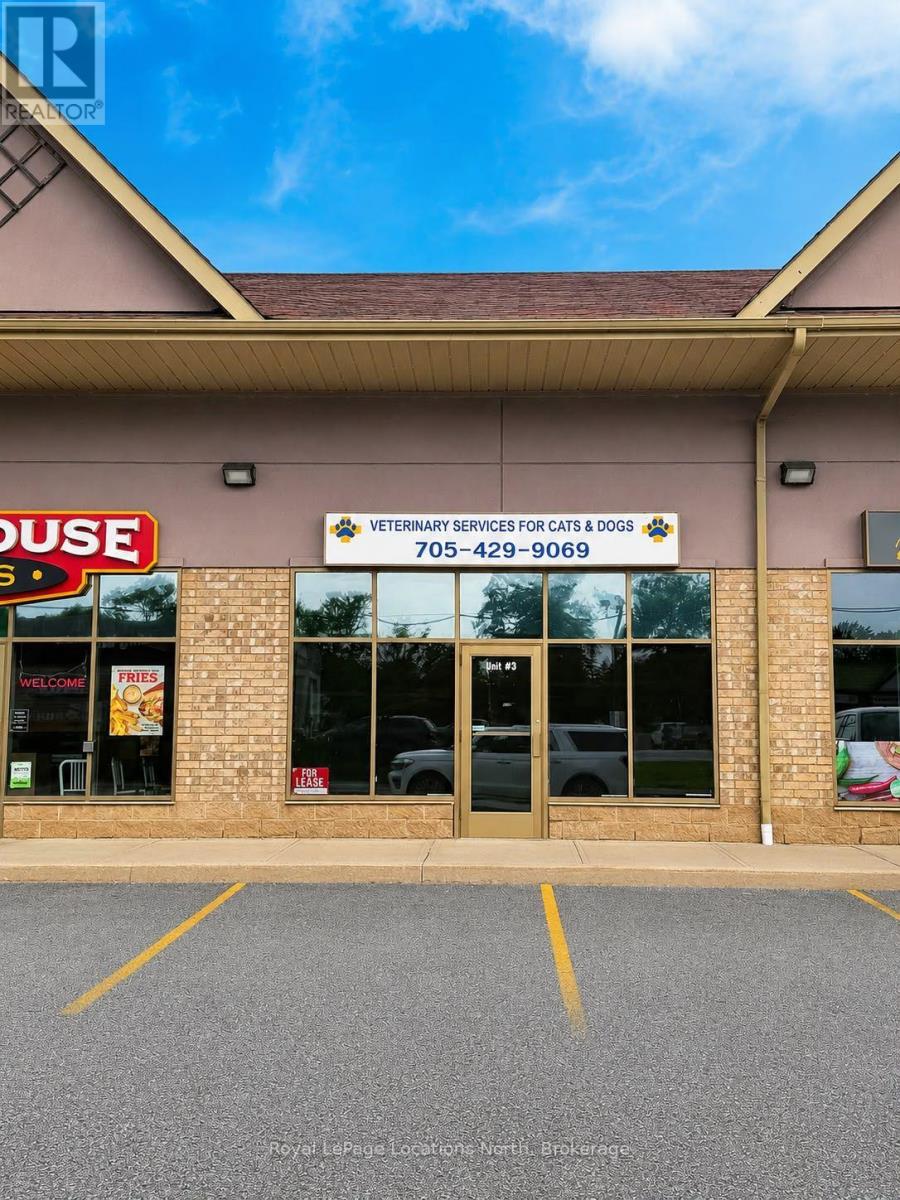
3 - 1288 Mosley Street
Wasaga Beach, Ontario
An excellent commercial leasing opportunity in a high-traffic, highly visible location in Central Wasaga Beach, surrounded by established local businesses and positioned in an area experiencing significant residential and commercial growth.The property offers great on-site parking, convenient access from a main thoroughfare and is just a short walk to the beach and Georgian Bay. Its central location also provides quick access throughout Wasaga Beach and an easy connection to Collingwood.With new development underway throughout the surrounding area and hundreds of new homes being built locally, this is a great opportunity for a business looking to establish itself in a growing community.The versatile space lends itself to a variety of commercial uses. Some photos have been virtually rendered to showcase the potential as professional office space, while the layout and location could also make it an excellent option for a restaurant, café, professional services, retail or other commercial use.A great opportunity to secure space in one of Wasaga Beach's busy central commercial areas with visibility, parking, accessibility and future growth all working in its favour. (id:23149)
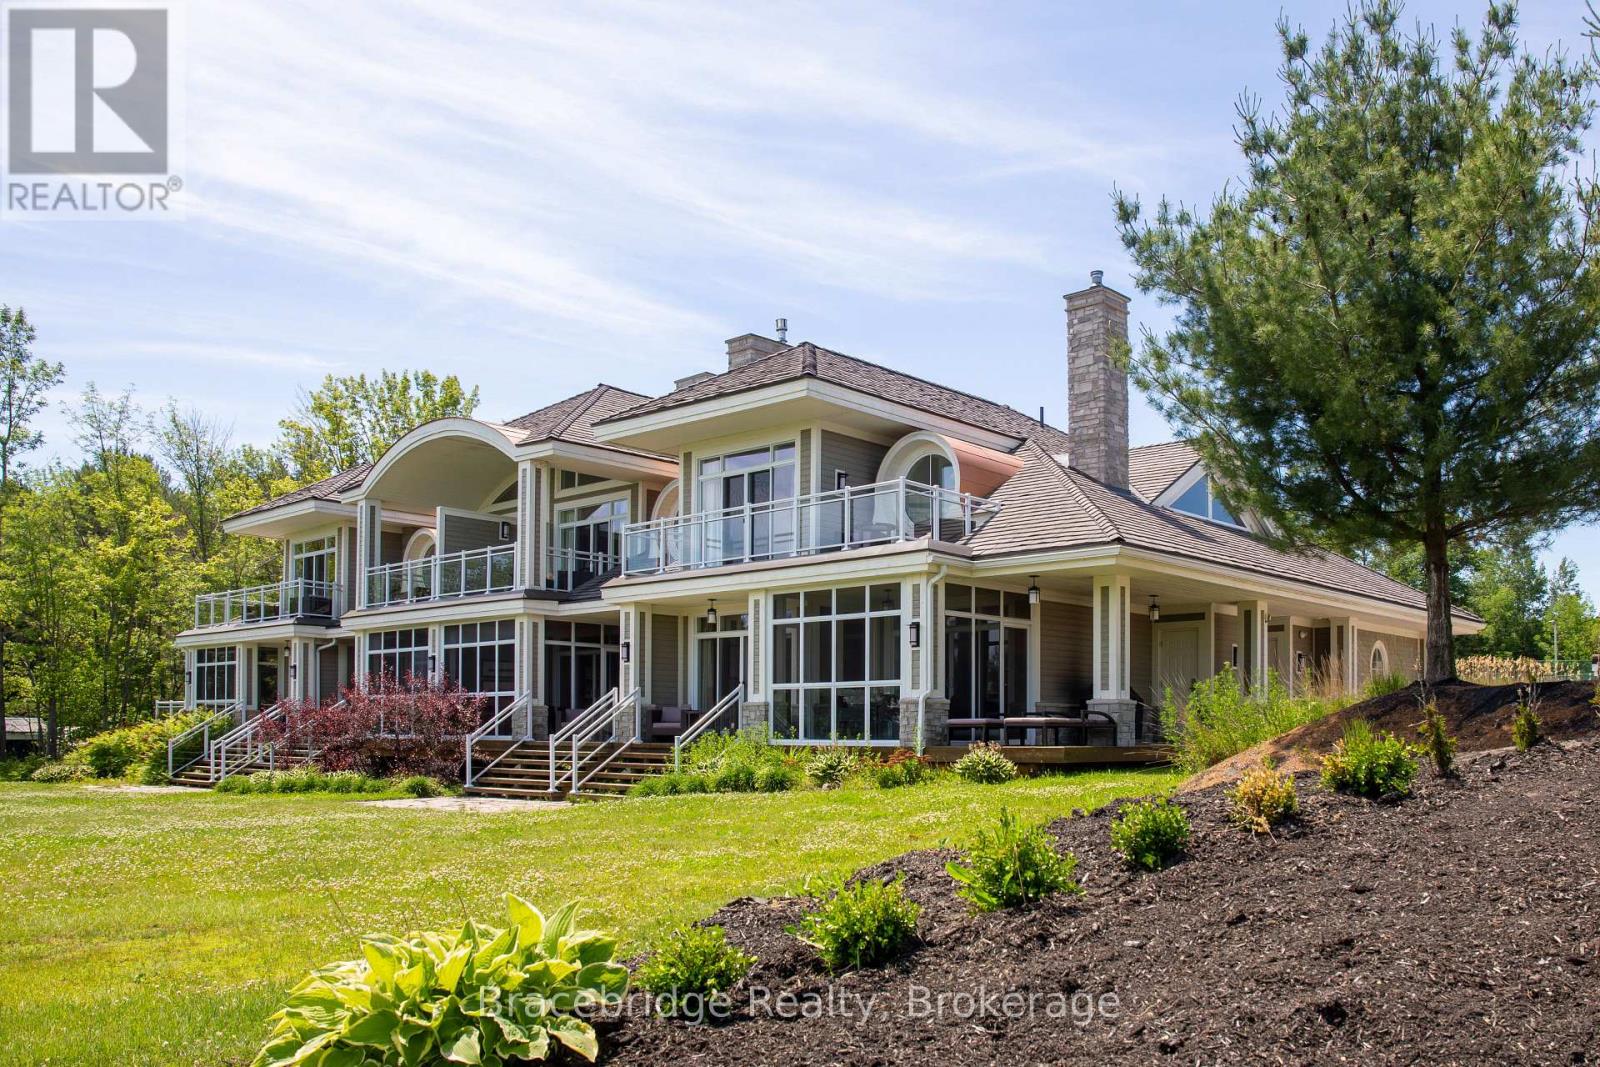
G103-D1 - 1869 Muskoka Road 118 Highway W
Muskoka Lakes, Ontario
Welcome to the Grand Muskokan Villas at Touchstone Resort, nestled on the stunning shores of Lake Muskoka. This luxurious 3-bedroom villa is ideally situated right on the beach, offering breathtaking south-west views of the lake. With unit G103,-D1, you'll enjoy 1/8 fractional ownership giving you a stress-free way to experience Muskoka living without the upkeep of traditional cottage ownership. Just pack your bags and take advantage of the many resort amenities, including an infinity pool, a new lakefront pool, private beach, spa, fitness center, tennis courts, soccer and volleyball areas, fire pits, and scenic nature trails. Spend your days exploring the lake and evenings dining at the on-site gourmet restaurant. Conveniently located just minutes from both Port Carling and Bracebridge for easy access to shopping, dining, and other town amenities. Golf enthusiasts will love the short walk to Kirrie Glen Golf Course right across the street. This two-level suite is beachfront and features an open-concept layout, a spacious Muskoka Room and deck, plus a private balcony off the master bedroom. Best of all, this is a PET FRIENDLY unit bring your furry friend along for the adventure! (id:23149)
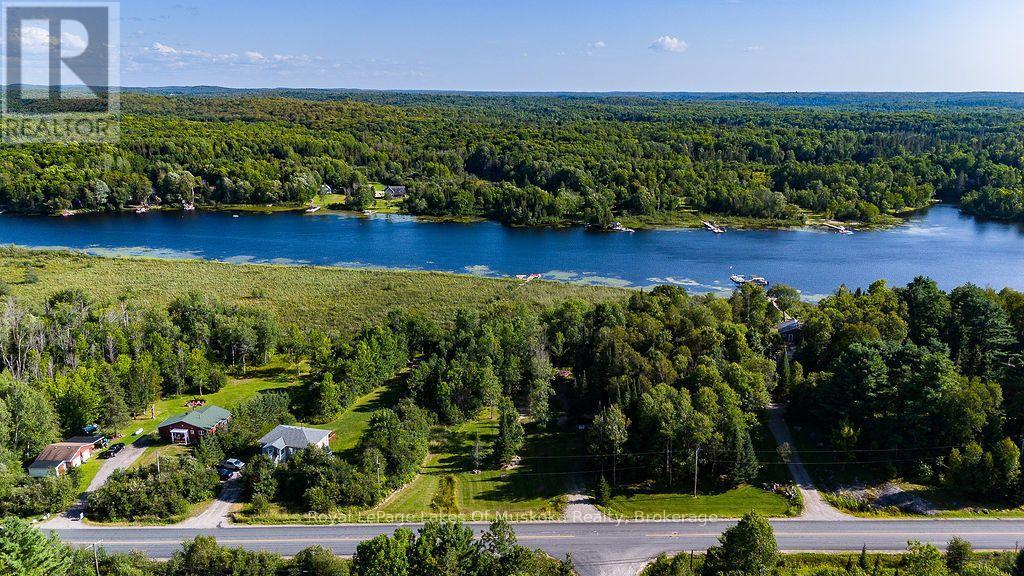
0 #520 Highway
Magnetawan, Ontario
Beautiful and level building lot with a park like setting just outside the quaint village of Magnetawan. Walking distance to downtown shops and restaurants while enjoying deeded access to Lake Cecebe and a 40 mile waterway. With municipal approval you're able to extend a boardwalk from the shore out to the open water and have access to the lake without the high taxes. Imagine waking up in the morning and walking down to the lake to enjoy your morning coffee and listen to the peaceful sounds of cottage country or relaxing at the end of the day with a glass of wine in a Muskoka chair looking down the lake and waving to boaters passing by. A short walk away is Magnetawan Centennial Park with public beach and just a little further is the public boat launch for the lake. Village Commercial zoning allows for more options when building your home or cottage and also means regularly scheduled garbage and recycling pick up by the town. It's all right here. This is home. (id:23149)
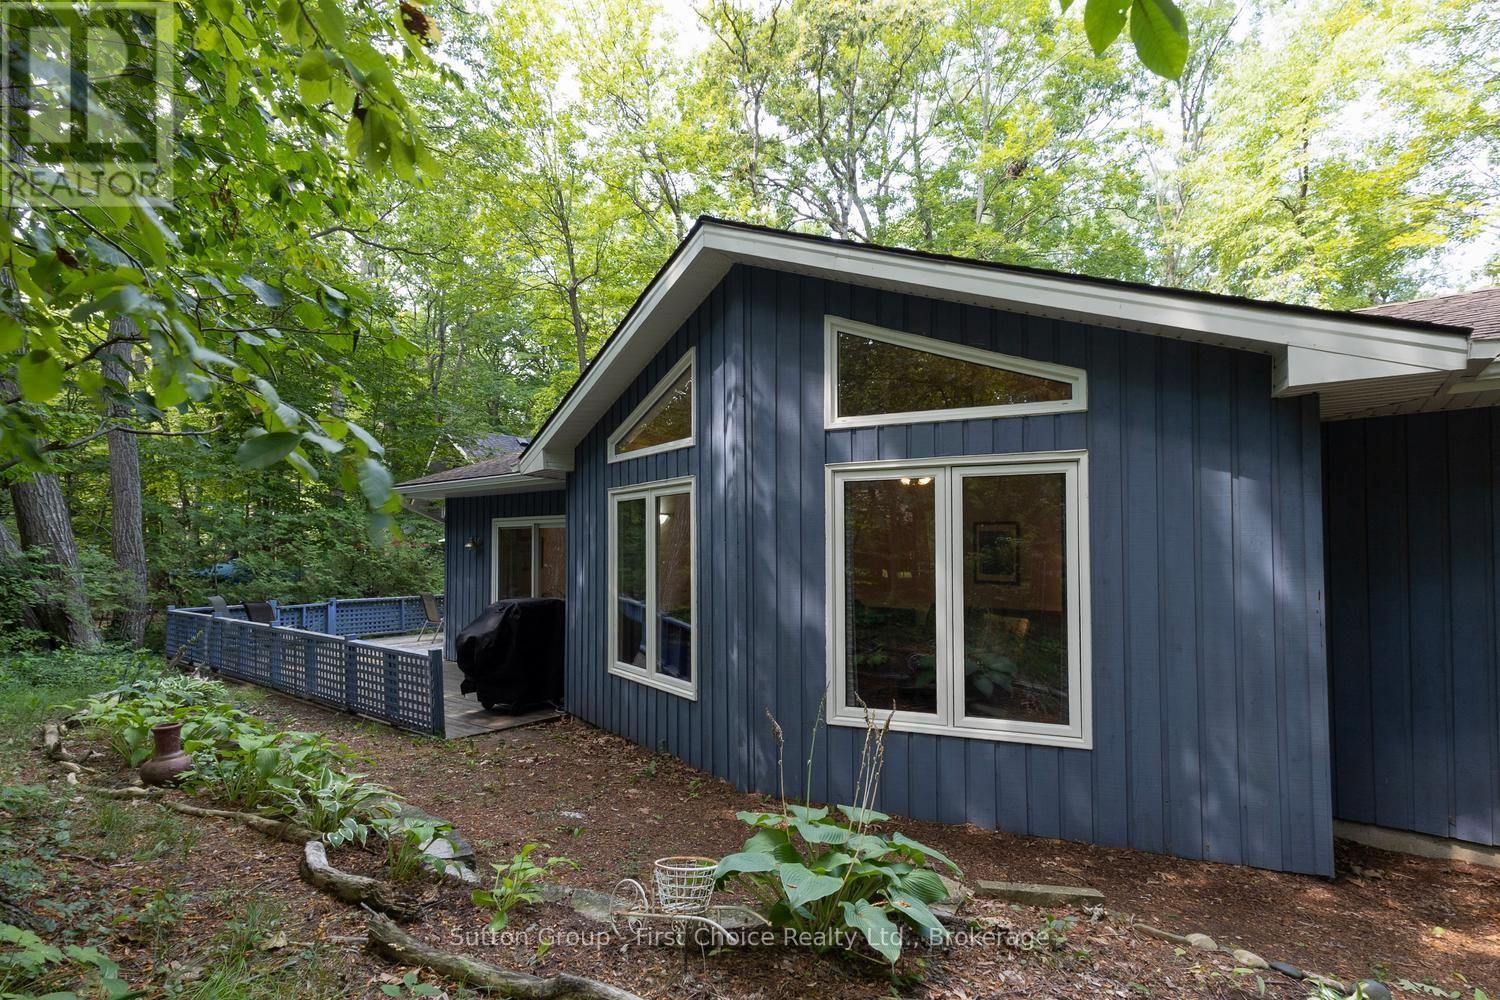
10287 Christie Boulevard
Lambton Shores, Ontario
Welcome to the sought-after Southcott Pines community, where residents enjoy deeded access to a private sandy beach on Lake Huron. This property is within close walking distance to Southcott Beach, making it easy to head down for a swim, spend the day on the sand or take in one of Grand Bend's famous Lake Huron sunsets.Set on a large corner lot surrounded by mature trees, this well-maintained 3-bedroom home offers comfortable, easy one-floor living and has been thoughtfully updated throughout the years, with a new roof being installed.Inside, you'll find three good-sized bedrooms and a spacious open living and dining area that flows into the kitchen-ideal for family gatherings, entertaining or relaxed cottage living. Outside, there's plenty of room to enjoy the property with a large deck, fire pit area and parking for up to six vehicles.Beyond the beach, you're a short walk from downtown Grand Bend with its restaurants, shops and entertainment, close to the marina, and just a quick bike ride from Pinery Provincial Park.Whether you're looking for a year-round home, weekend retreat or an investment property with rental potential, this is a fantastic opportunity to enjoy everything Southcott Pines and Grand Bend have to offer. Walk to the beach, enjoy the sunsets, gather around the fire and make the most of the Grand Bend lifestyle year-round! (id:23149)
2225 Tiny Beaches Road S
Tiny, Ontario
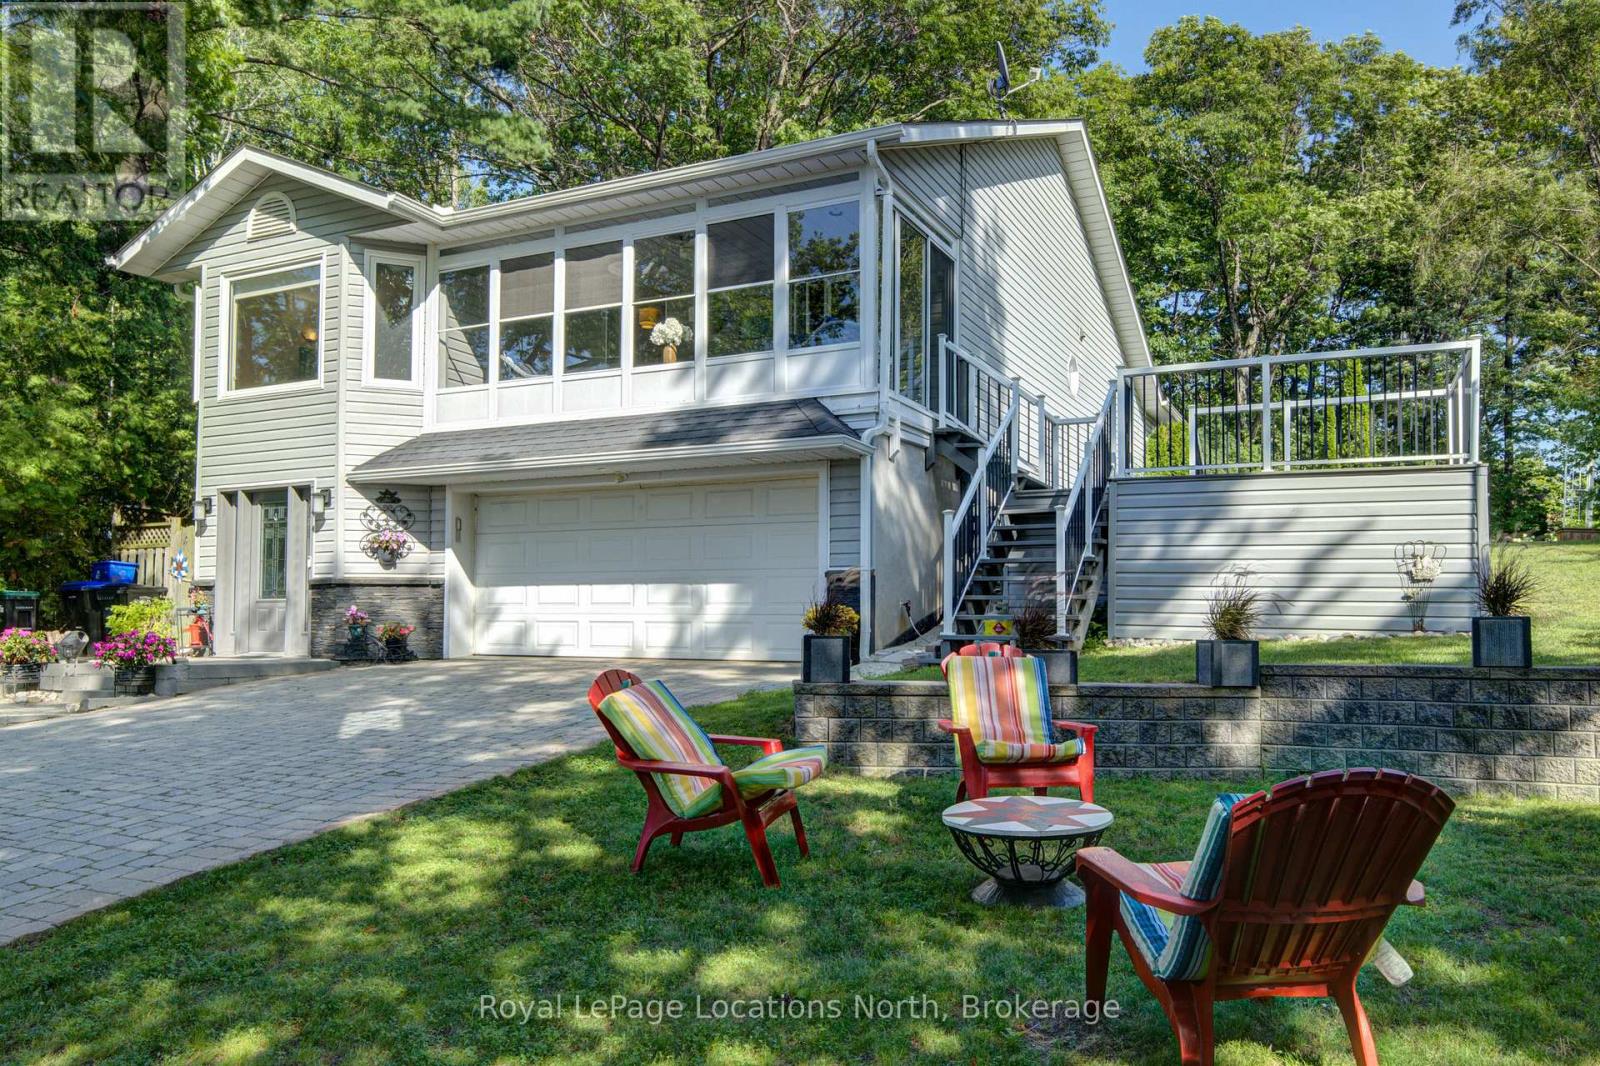
Cherished by its original owners since its custom build, this exceptional home combines quality craftsmanship with refined comfort. Every detail reflects thoughtful design and enduring care, offering a home that feels both luxurious and genuinely welcoming. Set high and dry on a 75x160 ft lot, enjoy water views and spectacular Georgian Bay sunsets from many second floor living spaces. If big gatherings are important to you, this home features a family-sized chef's kitchen designed for effortless entertaining and everyday culinary passion, with a walk out to a large balcony and gas line for a bbq, or fire table. The private king size primary suite with large windows and walk out to a balcony is complete with a generous walk-through closet leading to a spa-inspired ensuite bath. Woodland Beach is a highly sought after, social, and beach-focused community where you'll enjoy a welcoming, active neighborhood atmosphere with sandy shores just steps away. This location offers supreme convenience with quick, easy access to all the amenities, dining, and recreation of nearby Wasaga Beach. Worth noting is the quality finishes like hardwood flooring and tile, a 30 foot deep garage, 2 gas fireplaces (one is double sided), and private back yard. The ground floor would make a comfortable suite for the in-laws with a private bedroom, and bathroom with a laundry set, as well as a large recreation room with walk out to a large ground floor screened in porch that overlooks the back yard. (id:23149)
419 South Mary Lake Road
Huntsville, Ontario
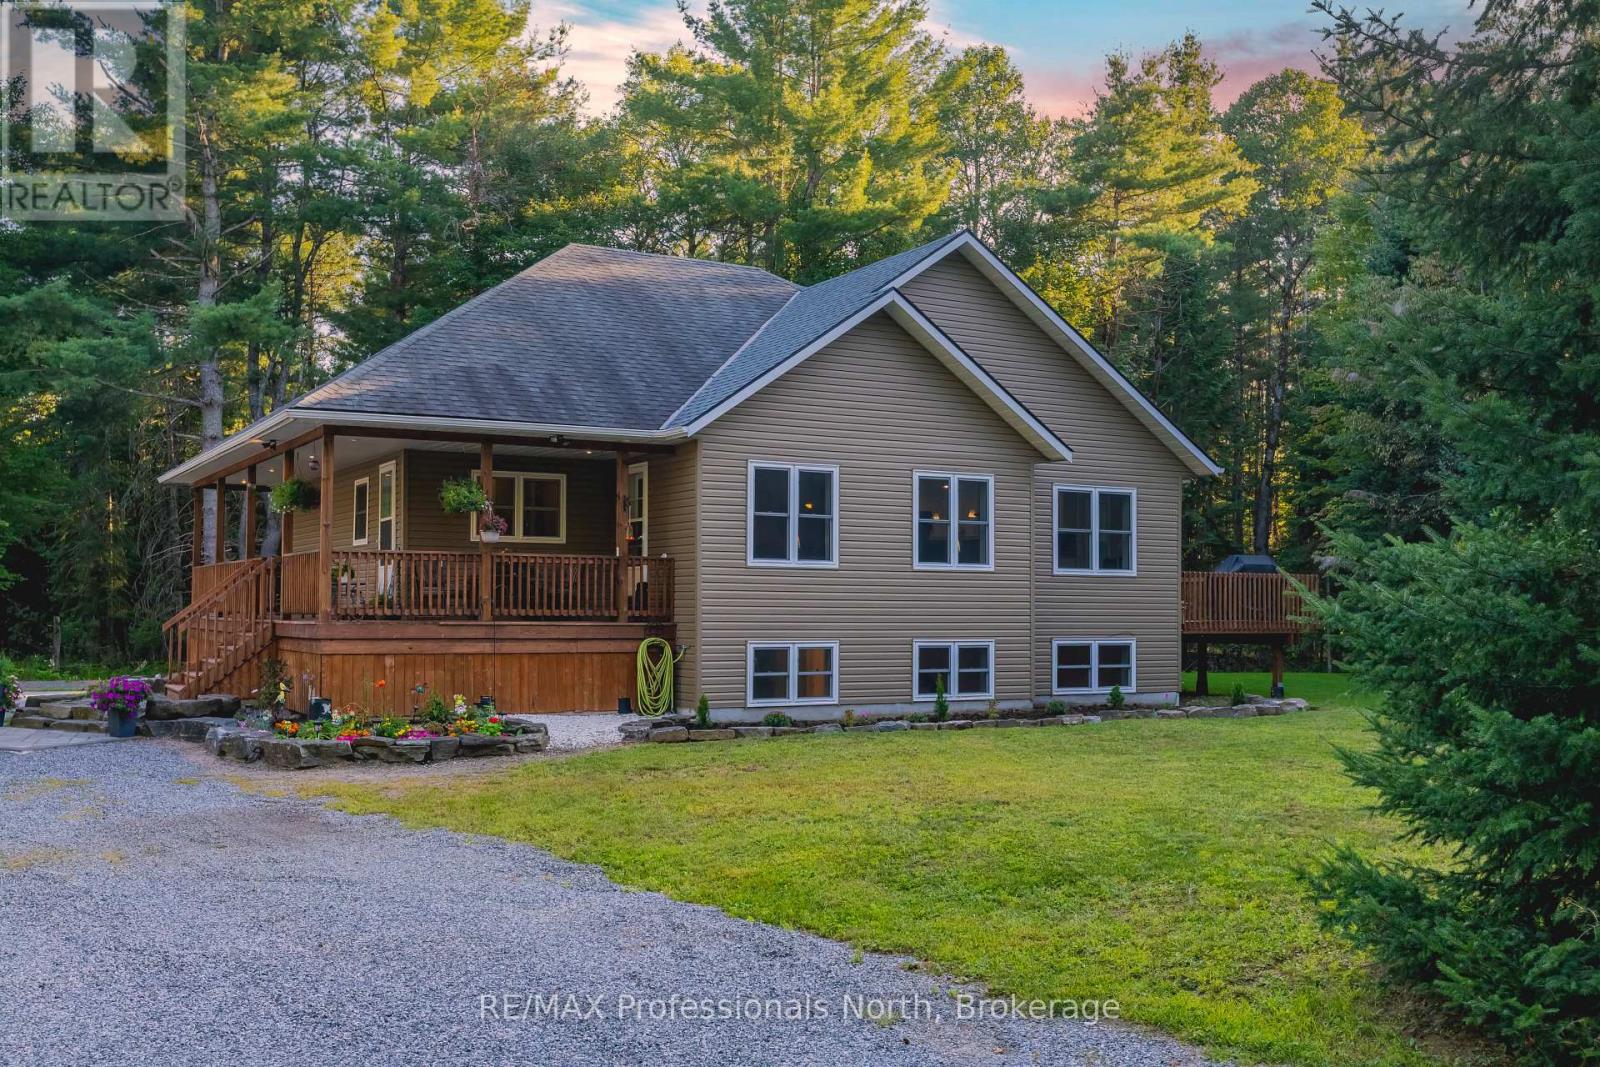
Nestled on 10 private acres along South Mary Lake Road in picturesque Port Sydney, this custom 2013-built home offers the perfect balance of rural privacy, superior build quality, and ideal community proximity. Engineered with Insulated Concrete Form (ICF) construction for both the home and the detached garage, this property delivers exceptional energy efficiency, structural durability, and peaceful soundproofing year-round. Inside, the welcoming four-bedroom design features a bright, open-concept layout that flows effortlessly between the living and dining spaces, ideal for both everyday family life and entertaining. Outdoor enthusiasts will love being just minutes from the waters of Mary Lake and the local golf course. Complete with a massive detached ICF garage and a dedicated ATV storage shed ready for trail gear, recreational toys, or workshop projects, this home delivers the complete Muskoka package. (id:23149)
109 Goderich Street
Central Huron, Ontario
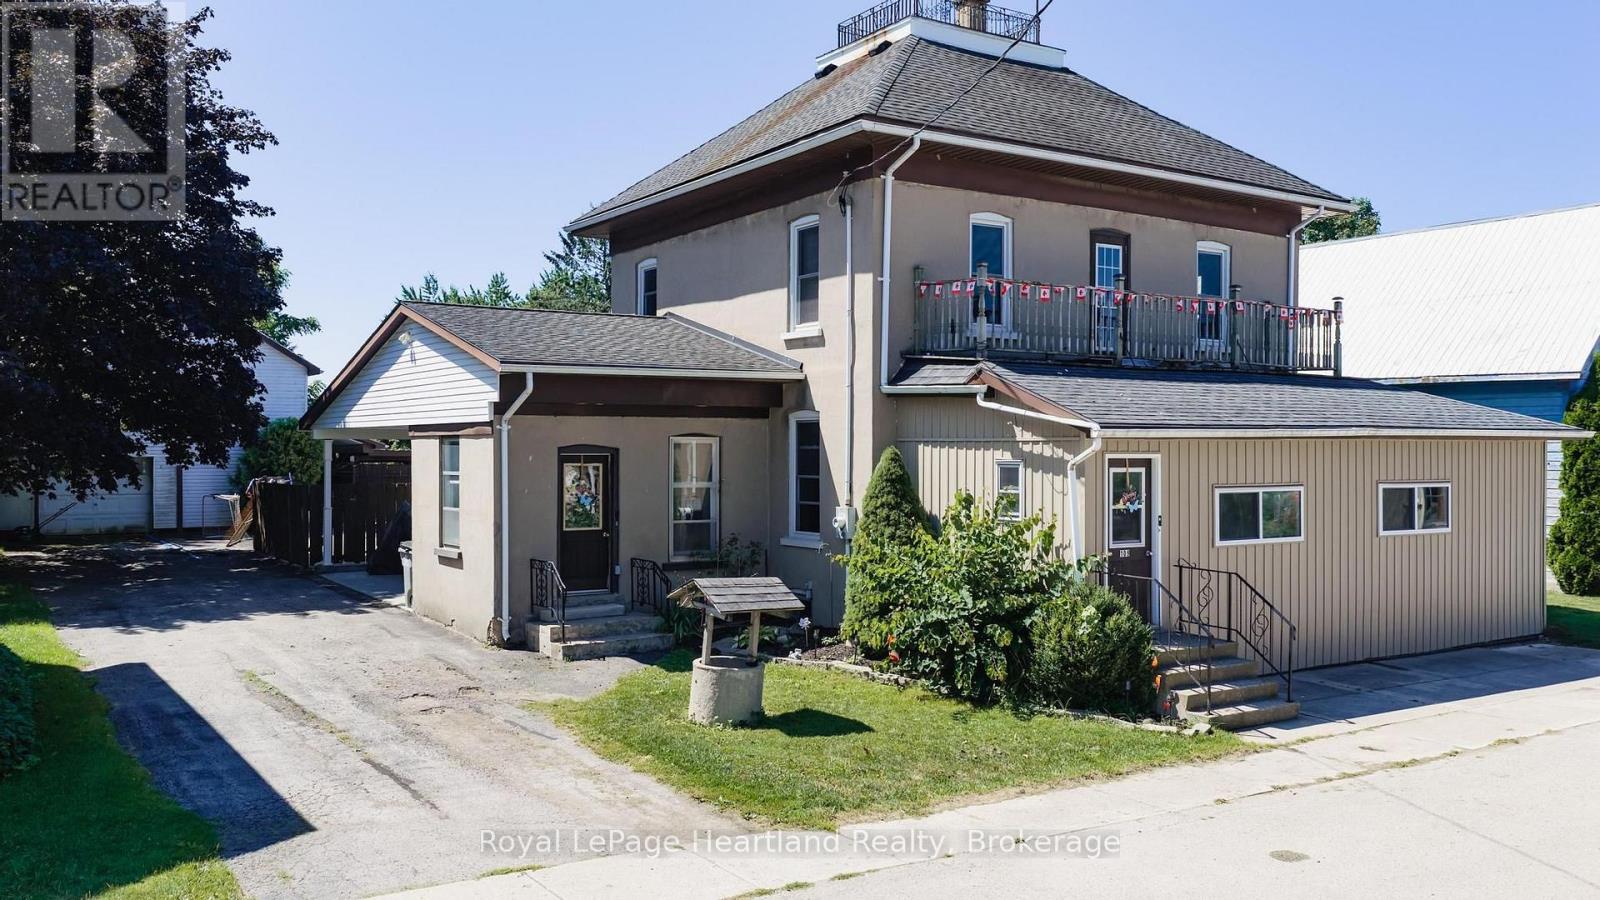
This charming four-bedroom home, spanning 2.5 stories, is filled with character & charm. offering an ideal setting for family living or a home-based business. The spacious layout ensures everyone has room to thrive, while the large detached workshop, complete with a second upper level for storage, presents a fantastic opportunity for hobbyists or car enthusiasts. With a little elbow grease, this space could transform into your dream workshop.Set on an expansive 82ft x 132ft lot, the property features a large driveway for convenient parking and a covered patio area, perfect for entertaining or enjoying quiet evenings outdoors. Nestled in a peaceful neighborhood, it's just a five-minute walk to the picturesque Maitland River, making it an excellent choice for outdoor lovers.The inviting in-ground pool measures 18' x 36', with an 8' deep end, a new pump from 2020, and a liner replaced in 2019, providing a delightful spot for summer relaxation and fun. This home truly offers great bang for your buck.Recent upgrades enhance its appeal, including an updated furnace and a heat pump with ductless A/C installed in 2022, ensuring year-round comfort. The refreshed kitchen, equipped with new appliances added in 2023, adds to the home's functionality.If you're seeking a spacious family home in a charming village setting, this property is just a 15-minute drive from Lake Huron, offering both tranquility and accessibility. Additionally, it is conveniently located near Goderich, Clinton, and Bruce Power, making it a perfect fit for those who value community and convenience. Don't miss the chance to make this exceptional home your own, where comfort, character, and opportunity await. (id:23149)
2 Shipyard Lane
Collingwood, Ontario
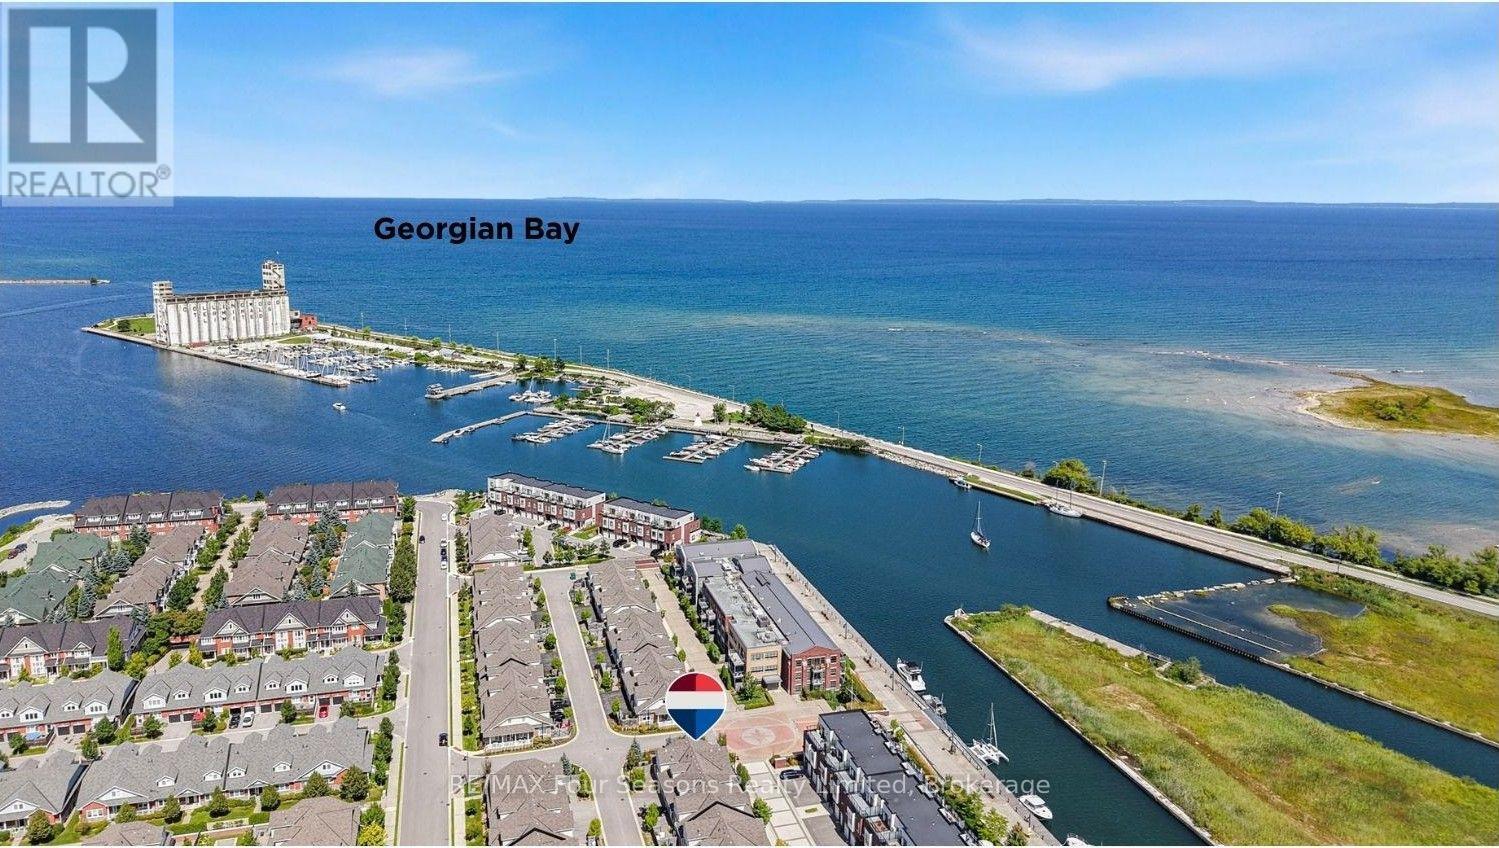
SHIPYARDS! Rare Opportunity to enjoy refined WATERFRONT living in one of Collingwood's most sought after communities, ideally located on the sparkling blue waters of Georgian Bay and just steps from Historic Downtown Collingwood. This beautifully appointed six-bedroom /4 bath home with 3155 square feet of living space offers an exceptional blend of luxury, comfort and lifestyle, thoughtfully curated upgrades, elegant finishes, private garden patio, 28 foot covered porch, beautifully designed living spaces throughout and double car garage with 2 additional exclusive parking spaces. At the heart of the home, the stunning chef's kitchen features centre island, gas cooktop and luxury flows seamlessly into the dining and living areas-perfectly suited for both everyday living and effortless entertaining. The dramatic living room showcases soaring 18 foot ceilings, rich hardwood flooring, abundant natural light and a cozy gas fireplace, with a walkout leading to the private patio complete with gas BBQ hookup. The thoughtfully designed main floor features a spacious primary suite with luxurious four piece ensuite/ frameless glass shower with heated floors and a walk in closet, A second bedroom/ den, additional two-piece bathroom, convenient laundry and California shutters complete this level. Upstairs, 2 additional bedrooms , welcoming loft space and elegant 3-piece bath with glass shower provide a versatile retreat for family and guests. Enjoy a captivating view to the water from one bedroom/office. The fully finished lower level offers exceptional additional living space, including a generous recreation room, cold room, 2 additional bedrooms and 4-piece custom bathroom with glass shower. Downtown Collingwood is a 3-minute stroll away, offering the farmers' market, boutique shopping, galleries, culinary delights, theatre and entertainment. An exceptional offering for those seeking sophisticated waterfront living in the heart of Collingwood. (id:23149)
470 Bay Street
Gravenhurst, Ontario
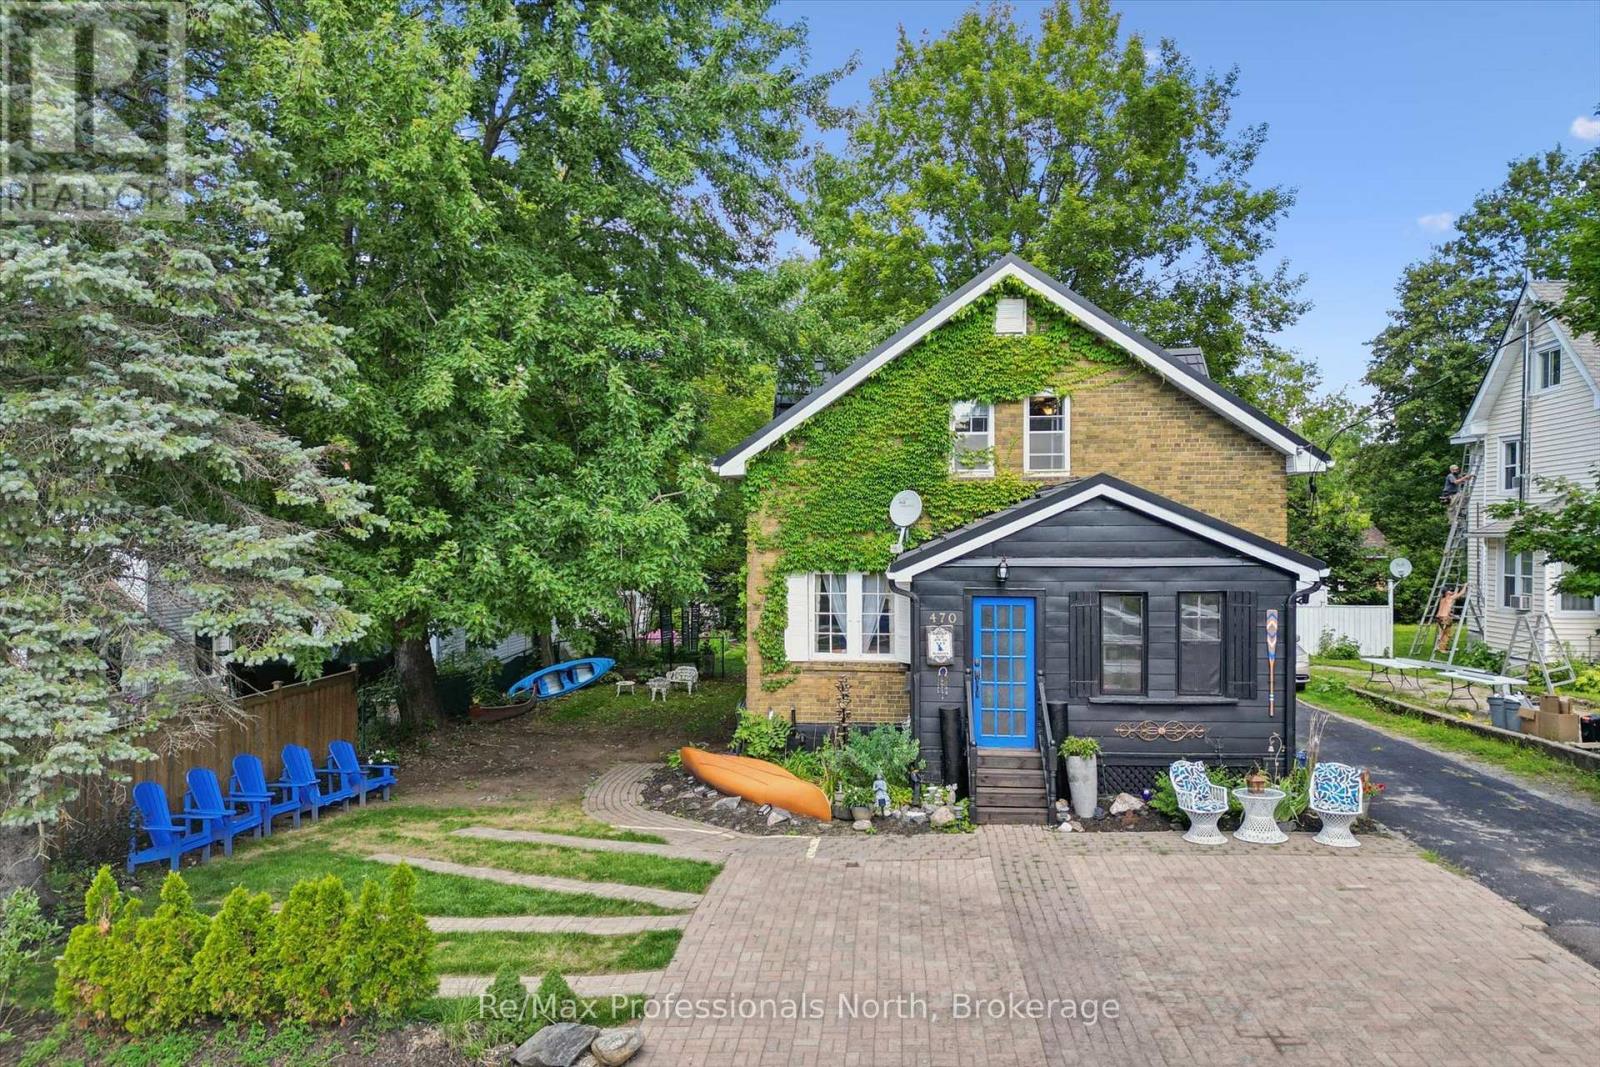
Muskoka Bed and Breakfast Opportunity!! Acquire the well-established Blue Spruce Muskoka B & B in the gateway to Muskoka that has welcomed guests for 9 years, offering warm, comfortable accommodations in a charming century home, ideally situated in Gravenhurst within walking distance of Muskoka Wharf, where the iconic Lake Muskoka steamships depart and historic downtown, home to the Opera House and Bethune Memorial Site. With seven bedrooms and six bathrooms, the property offers an attractive combination of lifestyle and return on investment with excellent upside potential. Upstairs each of the 4 guest rooms feature bathrooms and refrigerators in suite. Two bedrooms on the main level are currently used by the owners and could be converted to income-producing guest accommodations. The approximately 2,300-square-foot residence retains the character of its historic origins while providing generous common spaces. The classic dining room flows naturally into the living room, where abundant windows bring in natural light and fireplace creates a welcoming space. Additional common areas include an enclosed front porch, lower-level family room, and rear den with direct access to deck, patio, sunroom, garage & shed along with a beautifully landscaped yard featuring multiple seating areas and a fire pit. Guests can easily walk to parks, beaches, waterfront boardwalk, cruise departures, restaurants, shops and downtown attractions, while the broader Muskoka region offers year-round recreation including boating, swimming, fishing, hiking, golfing, skiing and snowmobiling. The Blue Spruce presents a rare opportunity to acquire an established profitable hospitality business and distinctive Muskoka property in one of Ontario's most sought-after recreational destinations. Whether operated as an established bed and breakfast, expanded to maximize its accommodation potential, or adapted to suit a new owner's vision, this property offers both character and commercial income opportunity. (id:23149)
3437 Kashagawigamog Lake Road
Dysart Et Al, Ontario
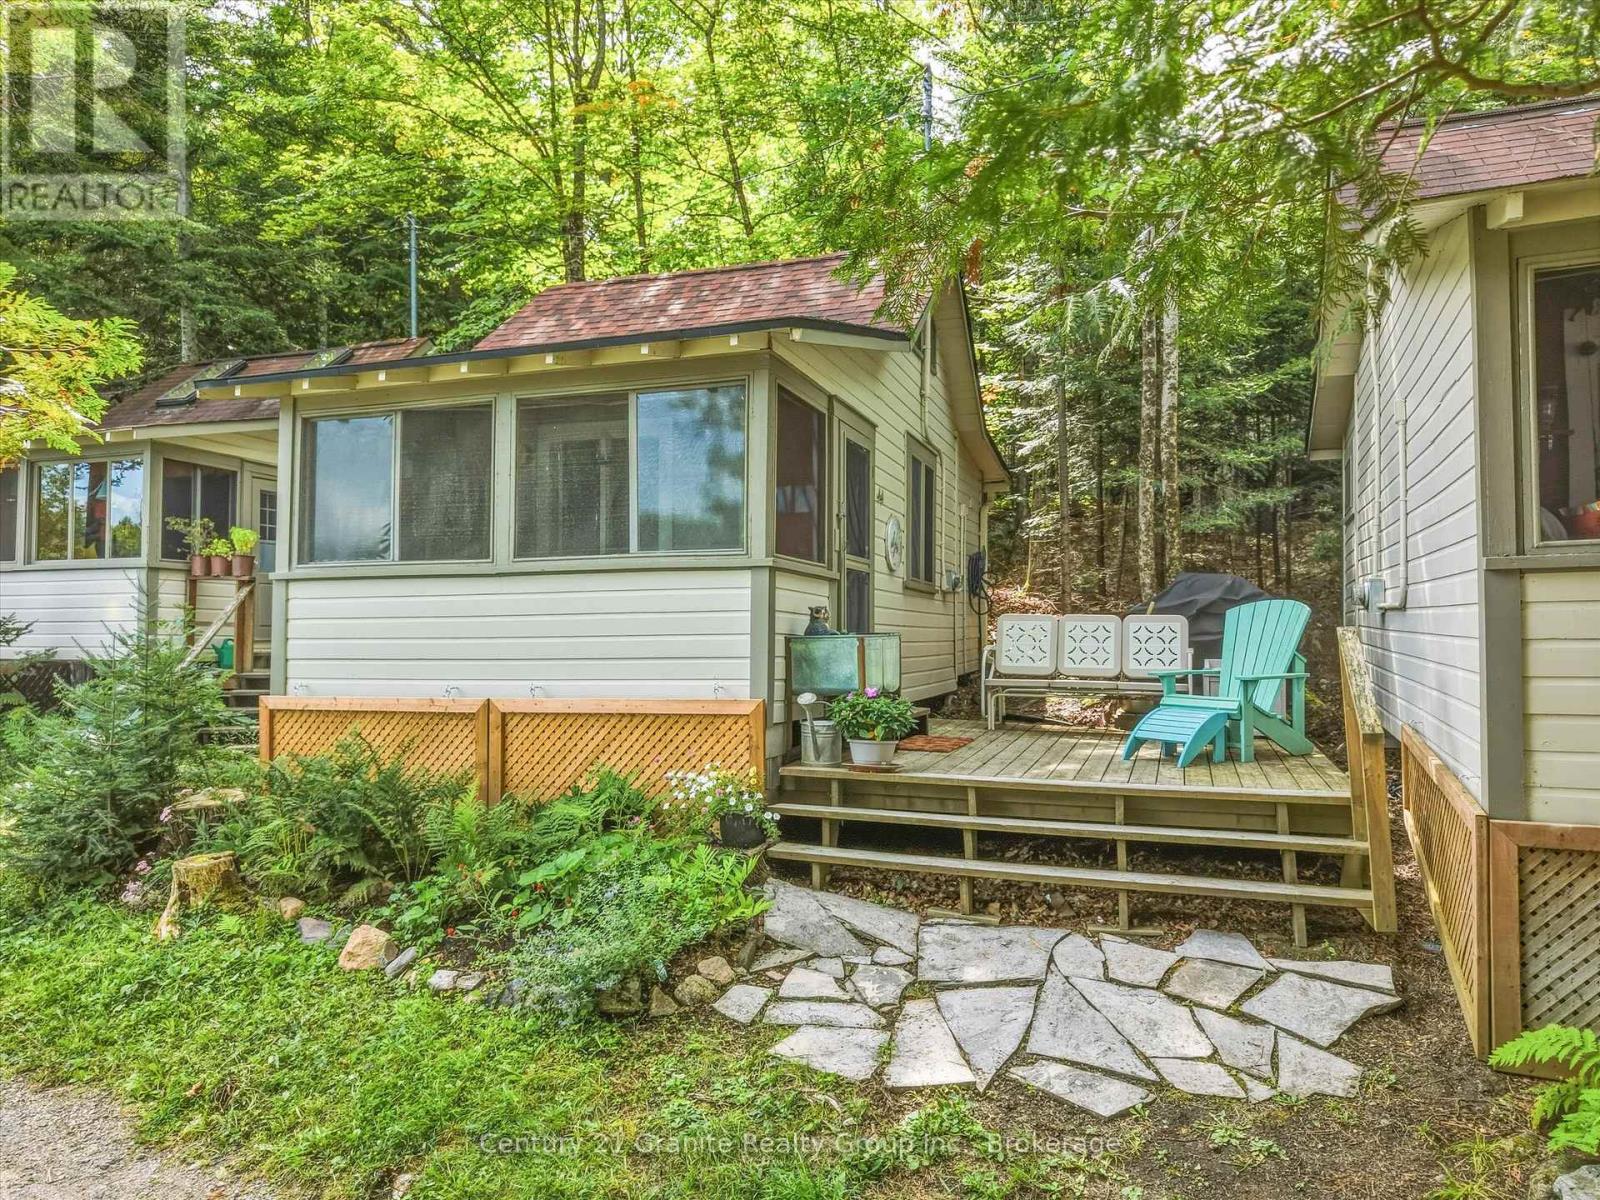
This cozy 3-season cabin has everything you need for summers on Kashagawigamog Lake. Beautiful lake views, the beach just steps away and a sunroom made for afternoon tea with friends. Not your traditional cottage setup, this cabin is on the grounds of the former Chateau Woodland Resort. Enjoy exclusive use of your cabin within this unique shared co-ownership community. At 260 sq. ft., the cabin makes great use of its space with a living room with pullout couch, galley kitchen and 3-piece bath. Take your morning coffee and a good book to the deck, surrounded by pretty flower gardens, and watch the day begin. When you feel like company, wander just steps to the lakeside seating for a visit with friends and neighbours. Enjoy a true lakeside lifestyle on the coveted Kashagawigamog 5-lake chain with two beaches, three docks with Muskoka chairs, an in-ground swimming pool, tennis and badminton courts, a children's playground, Club canoes and kayaks, excellent boating, swimming and fishing, and beautiful walking and hiking trails throughout the 33-acre property. The Chateau Woodland Lodge offers Wi-Fi, a library, space for family potlucks, get-togethers and activities, and a wraparound screened porch overlooking the lake. Best of all, cottage ownership here is easy. You look after the inside, while the exterior work and maintenance are taken care of, leaving you more time to simply enjoy being at the lake. A low yearly maintenance fee covers property taxes, snowplowing, general maintenance, roofing/siding, septic and water. Dedicated parking is included and Haliburton Village is less than a 10-minute drive away for local shops, dining and golf. There's something special about the Chateau Woodland community. It's a quiet, relaxed place where you can visit with friends and neighbours lakeside, join in when you feel like it, or simply enjoy your own private space. Be as social or as quiet as you want to be. (id:23149)
101 Deer Lane
Blue Mountains, Ontario
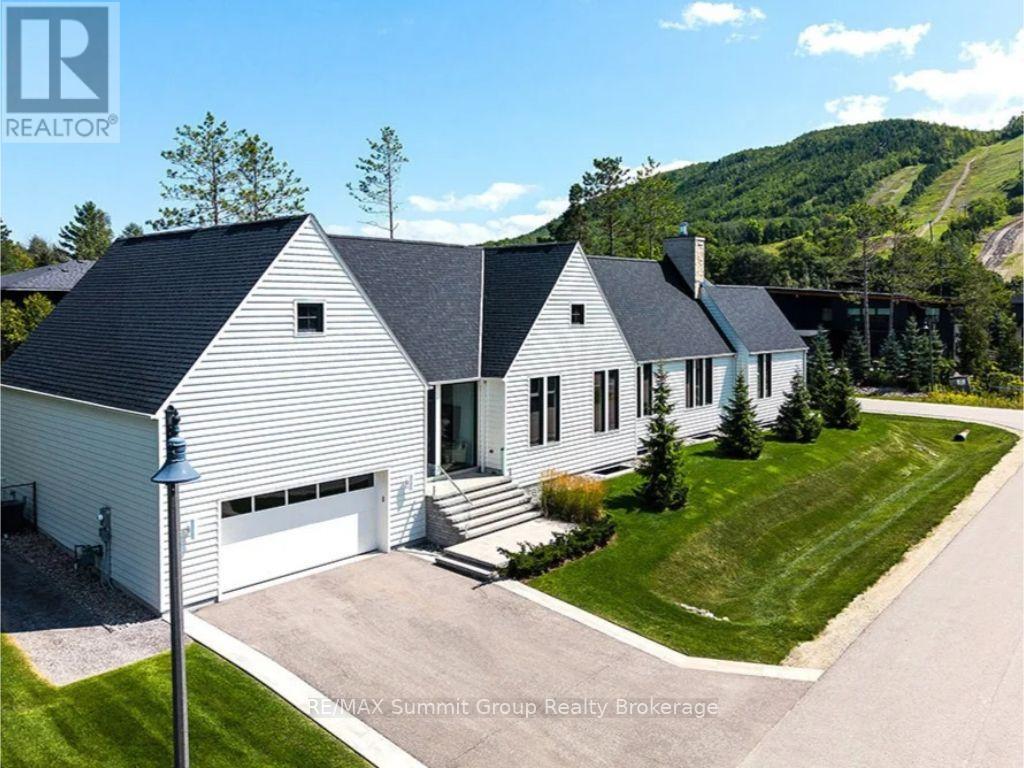
Summer afternoons are spent around the saltwater pool, while winter days end with dinner by the fire after a day on the ski hills. Directly across from Georgian Peaks Ski Club & a short walk from Georgian Bay, this home makes the most of every season, whether you live here full-time or use it as a weekend place for family & friends. Built in 2021, this custom bungalow has timeless architecture & thoughtful design. The 4,100 sq. ft. main level flows naturally from one generous space to the next, with another 946 sq. ft. of finished living space downstairs. Vaulted ceilings & floor-to-ceiling windows create an open, light-filled interior, while a double-sided Stûv wood-burning fireplace wrapped in Indiana limestone brings warmth & character to the great room & dining room. With so many inviting gathering spaces, entertaining feels effortless. The kitchen overlooks the ski hills & features an oversized island, JennAir appliances, quartz surfaces, a walk-in pantry & servery with a wine fridge & bar sink. Both the kitchen & great room open onto the 1,200 sq. ft. deck & heated saltwater pool. Ski hill views continue from the dining room, while access from the mudroom & sauna with an adjoining three-piece bath makes pool days especially convenient. Four bedrooms provide space for family & guests. The primary suite offers deck access, a custom dressing area & a spa-like ensuite with a freestanding tub & spacious walk-in shower designed for two. The office has a wall of windows framing the ski hills, making working from home feel like a getaway. A pool room with dog wash, lower-level gym with adjoining bath & insulated double garage with 15' ceilings offering potential for a car lift add everyday practicality, while nearly 3,000 sq. ft. of addt'l lower-level space offers flexibility for future finishing. A complete list of upgrades & property details is available upon request. There is something a little bit magical about this property. It's easy to feel once you're here. (id:23149)
5 Sweetwater Drive N
Ashfield-Colborne-Wawanosh, Ontario
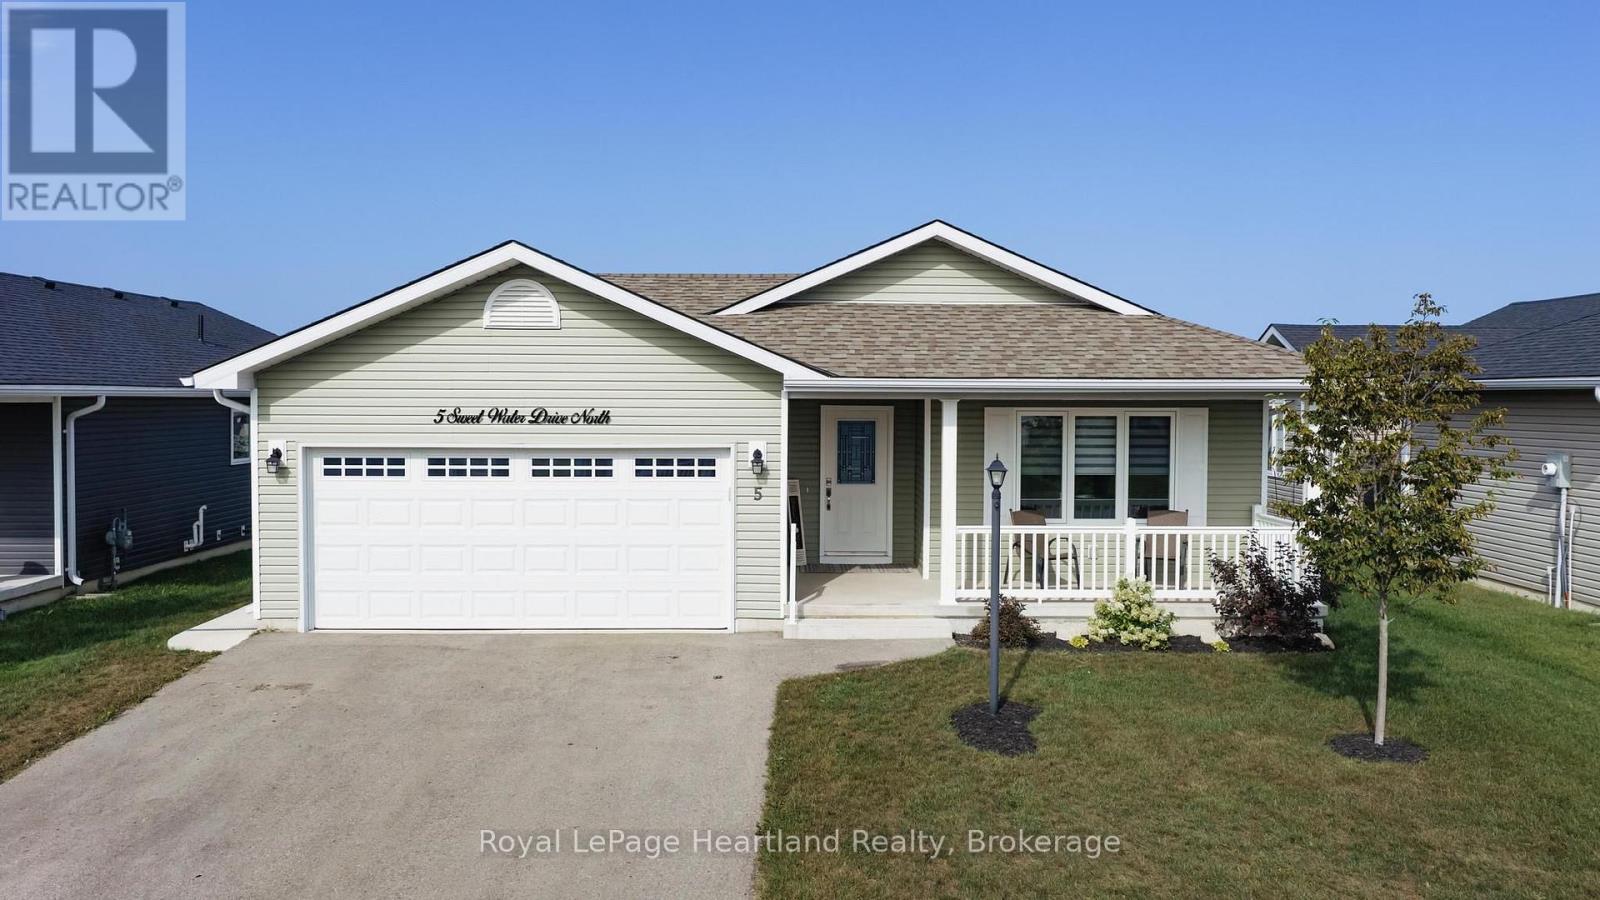
Set along the desirable Lake Huron lakeside community, The Bluffs at Huron, this bright and spacious "Lakeside with sunroom" model featuring a "crawl space" offers 2 bedrooms, 2 bathrooms and an inviting open feel throughout. The generous living room provides plenty of flexibility for furniture placement, while the dining room features ample wall space for a side table, artwork or treasured furniture pieces. The oversized primary bedroom is privately located at the rear of the home and features a 3-piece ensuite and walk-in closet, while guests enjoy their own separate space at the front of the home with a 4-piece bathroom. A separate laundry room with additional closet space adds everyday convenience. The kitchen features crisp white cabinetry, stainless steel appliances and excellent storage, with even more room available in the spacious crawl space. A standout feature is the Shade Plus sunroom, creating a comfortable outdoor living space where you can enjoy the fresh air and views without the elements interfering with your enjoyment. Be sure to note the poured concrete walkway to the backyard along with a poured concrete patio outside the garage. Main-floor living is complemented by an attached garage and access to the exceptional lifestyle amenities at The Bluffs at Huron, including an approximately 8,000 sq. ft. clubhouse overlooking Lake Huron, spectacular sunsets, beach access, indoor swimming pool, sauna, gym, social gathering spaces, pickleball courts and a dog park. A wonderful opportunity to enjoy a relaxed lakeside lifestyle with comfort, convenience and community all in one place. This is your opportunity to retire, watch sunsets year round, just minutes from the Town of Goderich, hiking trails and golf courses. (id:23149)
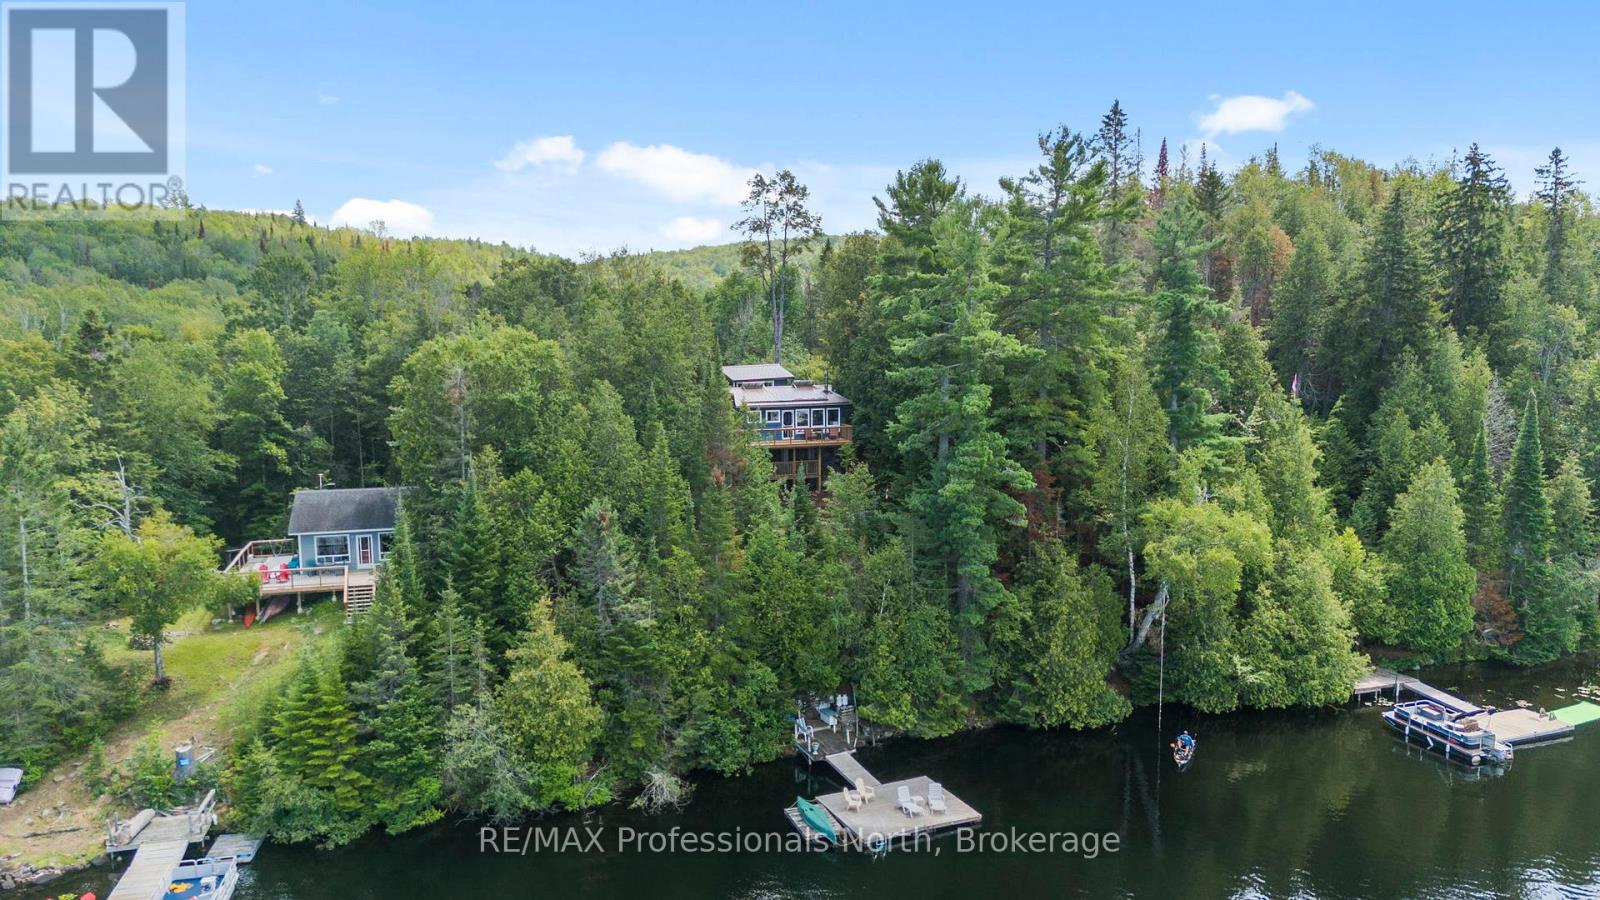
10279 Cope Lake Wao
Highlands East, Ontario
Welcome to 10279 Cope Lake, an exceptional water access only retreat offering complete solitude and a wonderful, welcoming lake community. Set on a beautiful 0.85 acre lot that backs directly onto pristine Crown land for endless exploring, this property boasts 112 feet of deep clean waterfront. Enjoy a large dock with deep water that is absolutely perfect for swimming and diving, gracefully connected to the cottage by beautiful stone steps. The charming 600 square foot main cottage features two comfortable bedrooms and a 2 piece bathroom. The beautifully updated eat in kitchen flows effortlessly into the open concept living room, highlighted by a stunning freestanding wood burning fireplace and large windows framing uninterrupted lake views. Step outside to a spectacular, completely redone wrap around deck spanning the front, side, and back of the cottage with multiple sitting areas to take in the scenery. Relax in the backyard gazebo overlooking the yard and lovely gardens, or accommodate extra guests in the massive 230 square foot tastefully finished bunkie offering abundant sleeping space. Forget the high hydro delivery fees and experience true off grid living without sacrificing a single comfort! This retreat is fully equipped with a complete solar panel system featuring high end batteries, high speed internet, satellite TV, a fantastic outdoor shower with hot water on demand, and a clean outhouse featuring a premium Cinderella incinerating toilet. Cope Lake is a remarkably calm and quiet body of water with only about 20 properties, surrounded by vast stretches of Crown land and offering excellent smallmouth bass and rainbow trout fishing. Offered fully turn key with only a small list of exclusions, there is absolutely nothing left to do. Simply bring your bathing suit and groceries, and start living your ultimate off grid luxury dream today! (id:23149)
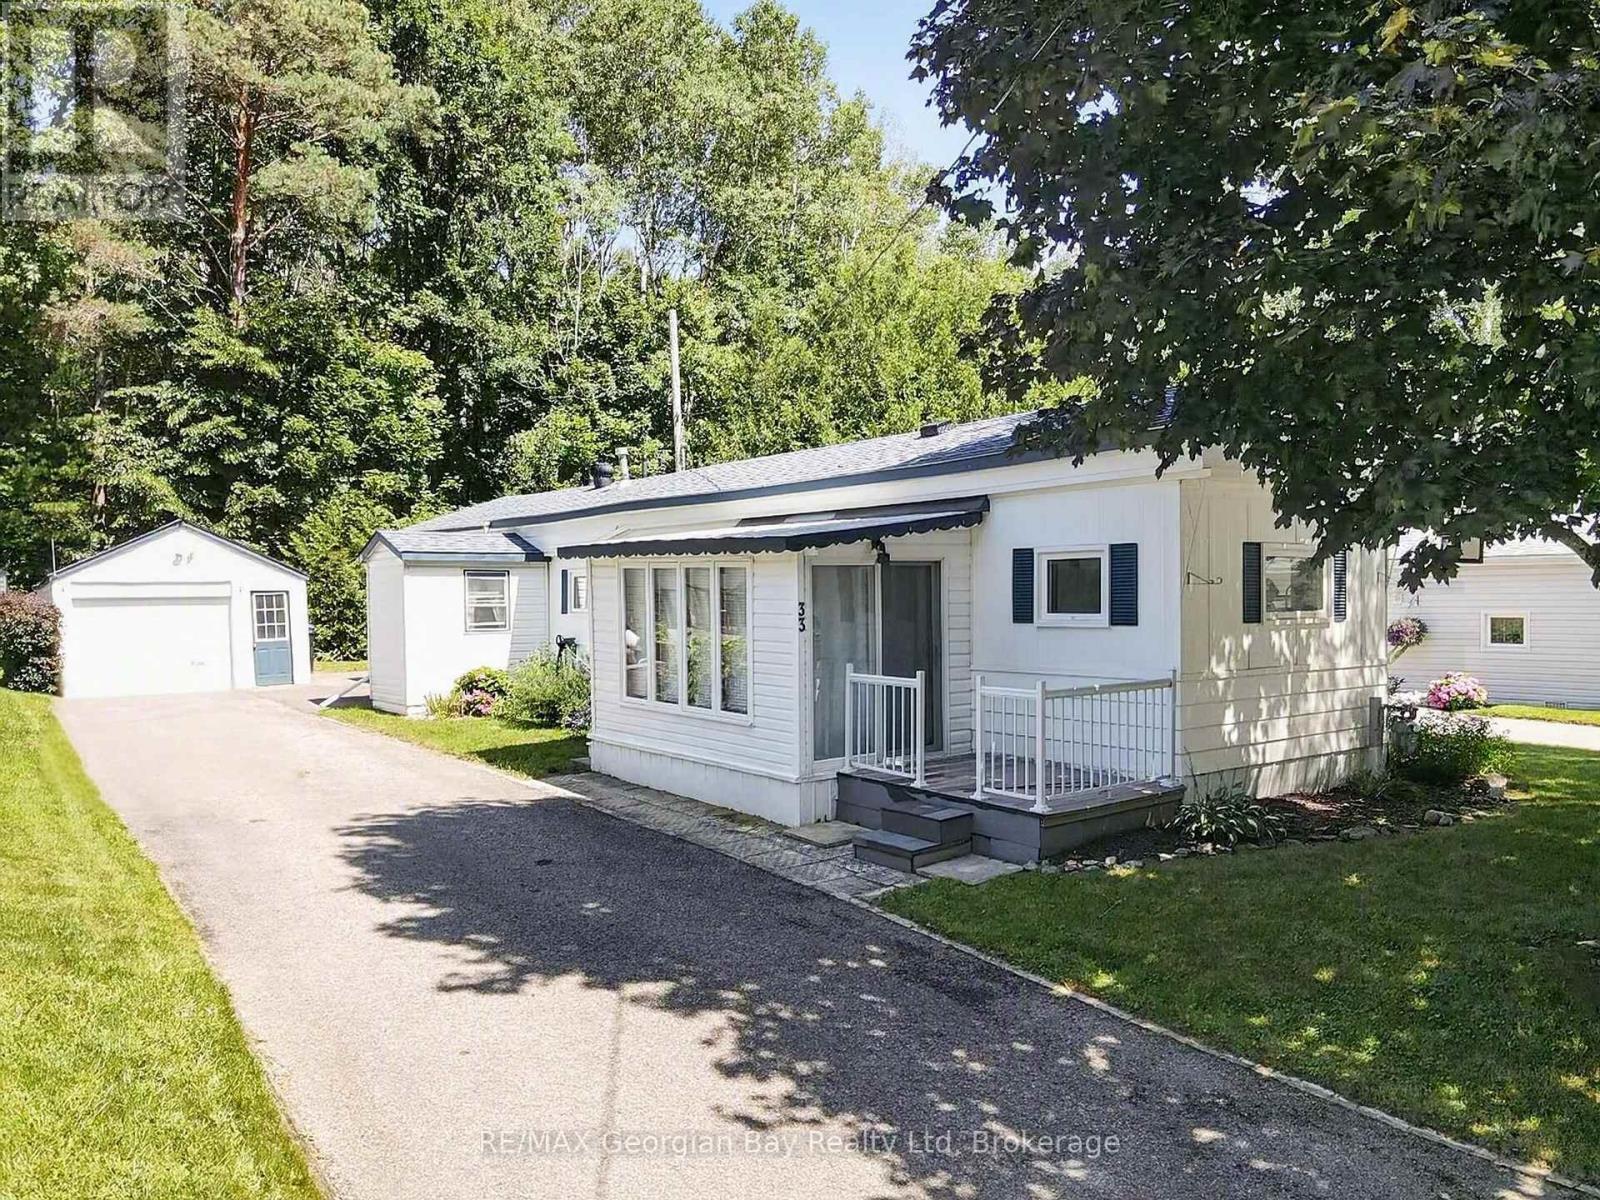
33 - 525 Midland Point Road
Midland, Ontario
Here's why 525 Midland Point Road Unit #33 could be your next move -- AFFORDABLE, EASY LIVING STEPS FROM GEORGIAN BAY -- BRIGHT & MOVE-IN READY - Fresh, clean and filled with natural light, this well-maintained 2-bedroom home offers comfortable one-level living with an easy, functional layout. MORE ROOM THAN YOU'D EXPECT - The spacious living and dining areas are complemented by a sunroom, giving you extra space to relax, read, entertain or simply enjoy your morning coffee. PEACE OF MIND - A brand new central air conditioning system has just been installed and a home inspection has already been completed, helping take some of the guesswork out of your next move. DETACHED GARAGE - A paved driveway leads to the detached garage, providing valuable space for parking, storage, hobbies or projects. GEORGIAN BAY AT YOUR DOORSTEP - Located in Leeshore Estates, you're just a short walk from the community's sandy beach and waterfront on beautiful Georgian Bay. Monthly Park Fees $727.23 (Land Lease Fee and Property Taxes) (id:23149)
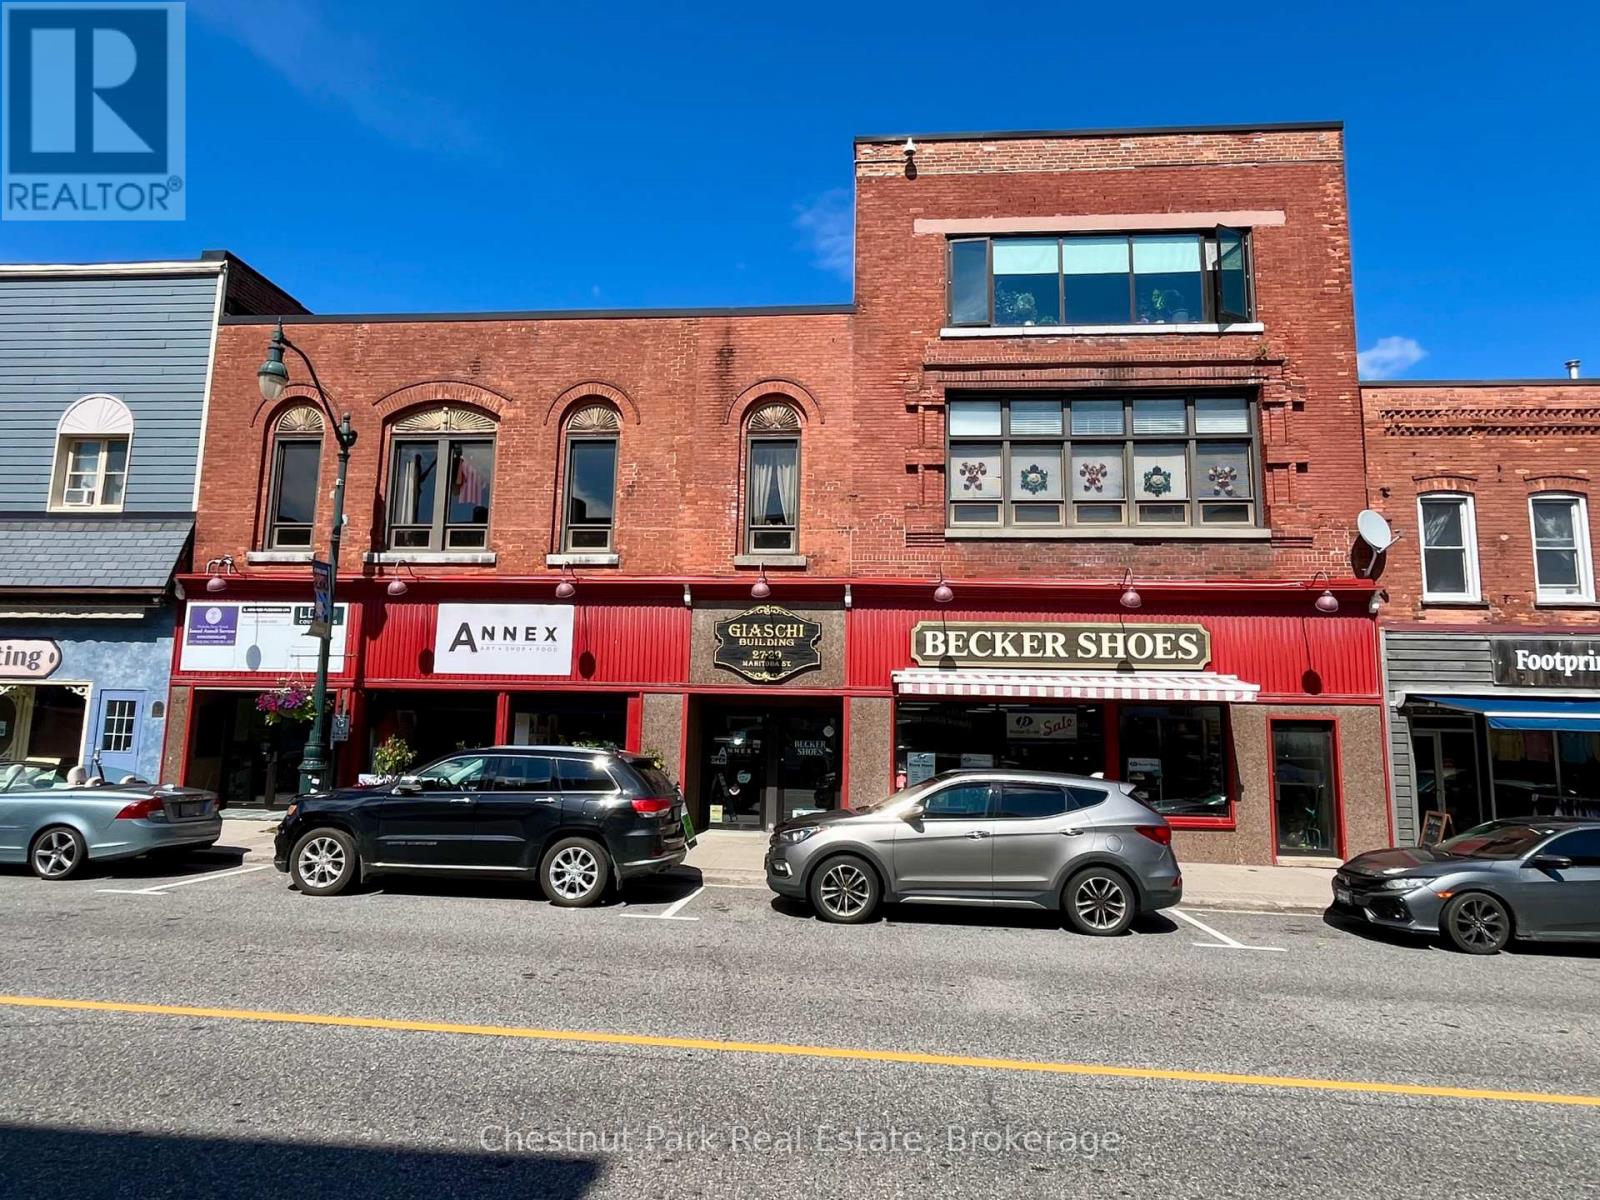
29 Manitoba Street
Bracebridge, Ontario
Exceptional opportunity to own a landmark commercial property in downtown Bracebridge. Offering approximately 18,773 sq. ft. from street level through the upper floors, plus 8,000+ sq. ft. of lower-level space, this mixed-use building provides flexibility for investors, business owners and developers.The main level features two prominent retail spaces of approximately 4,000 sq. ft. each with excellent downtown exposure. One features large glass-panel overhead doors opening to the street, creating a unique storefront and indoor/outdoor commercial experience. The second floor, approximately 8,950 sq. ft., is accessed by staircase and elevator and divided into numerous office spaces. Several are currently rented, while vacant units offer opportunities for further leasing or reconfiguration. Shared kitchen and washroom facilities service the office level.The third floor features a spacious three-bedroom apartment, adding residential income potential. The 8,000+ sq. ft. lower level provides unfinished storage, basement and mechanical space, serviced by a functioning freight elevator. At the rear, the lower level is at grade with the public laneway, providing truck access through two service bays and direct access to parking. The configuration may offer potential for additional leasable storage or service space, subject to applicable approvals. Separate PIN parcels measuring approximately 27' x 162' provide parking for approximately 18 vehicles, plus two spaces along the building, for approximately 20 spaces total-a valuable downtown asset. With retail, office and residential uses, existing tenancies, vacant space, service and storage areas, elevator access, grade-level loading and dedicated parking, this distinctive property offers numerous possibilities for income generation, repositioning or future redevelopment in downtown Bracebridge. (id:23149)
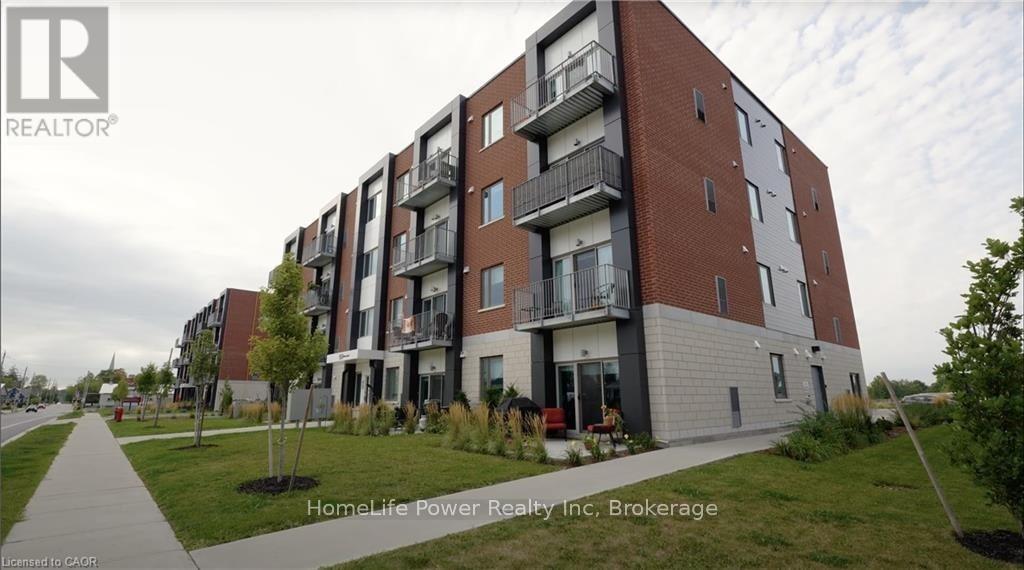
105 - 170 Northumberland Street
North Dumfries, Ontario
***ONE MONTH FREE RENT ON NEW LEASES SIGNED BY SEPTEMBER 30***Modern Living in the Heart of Ayr Welcome to Ayr Meadows - where small-town charm meets modern comfort. Located at 170 & 180Northumberland Street, these recently built, pet-friendly, boutique residences offer thoughtfully designed 2-bedroom and 1-bedroom suites featuring a custom kitchen with stainless steel appliances and quartz countertops, vinyl flooring, in-suite laundry, high ceilings, andover-sized windows that create a bright, spacious feel. Enjoy cleaner, fresher indoor air year-round with each unit's VanEE ventilation system, plus secure keyless entry, an elevator, and beautifully landscaped grounds with private garden terraces. Nestled in the heart of Ayr, Ontario, and less than 30 minutes from Kitchener-Waterloo, Cambridge, and Brantford, this peaceful community offers the best of both worlds: tranquil living with convenient city access. Residents enjoy an intimate, close-knit atmosphere. Book a showing to view all one & twobedroom options currently available. Outdoor parking available at $40/month/vehicle. Water fee of $30 per month and Hydro not included in rent. Sign a new 13-month lease by September 30 and receive your second month free! (id:23149)
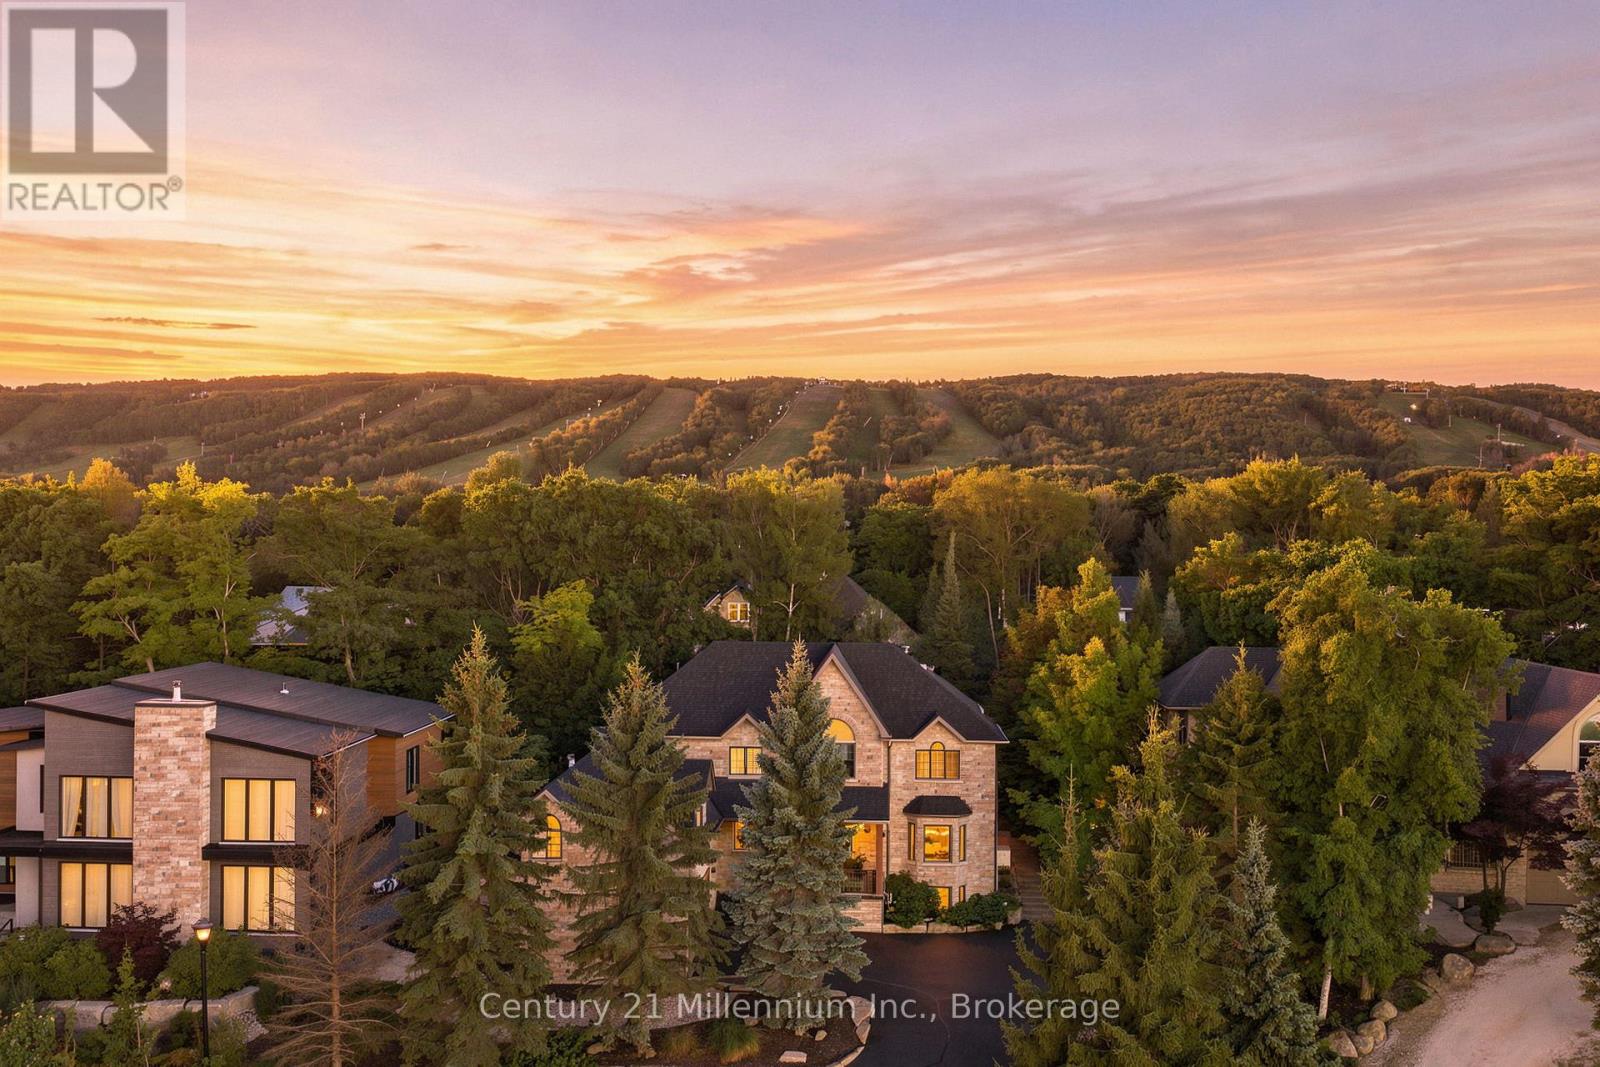
129 Blueski George Crescent
Blue Mountains, Ontario
Tucked into one of Blue Mountain's most coveted pockets, 129 Blueski George offers an exceptional five-bedroom, five-bathroom retreat in the sought-after Nippissing Ridge community. Ideally positioned near the area's private ski clubs, this beautifully designed home offers a refined yet relaxed setting for enjoying every season. Ski mornings begin just minutes from the slopes, while afternoons transition effortlessly to après-ski in the privacy of your own landscaped backyard, complete with a private hot tub and custom fire pit. Inside, generous living spaces are designed for both quiet downtime and effortless entertaining, with a cozy family room providing the perfect place to unwind at the end of the day. An incredible owner's suite offers his-and-her walk-in closets, a spa-like ensuite and a bonus room with separate heating controls and fireplace. Two additional bedrooms offer private ensuites on the upper level. The finished lower level extends the living space with a striking linear gas fireplace, wet bar and private guest bedroom-ideal for hosting family and friends or creating a comfortable retreat for weekend guests. A heated and insulated attached double garage adds everyday convenience, with ample room for vehicles, skis, bikes and all the gear that comes with an active four-season lifestyle. More than a mountain home, 129 Blueski George is a place designed for the way you want to live. Private ski clubs, extensive trail networks, exceptional dining and shopping are all close at hand, while the home's thoughtful spaces and private outdoor setting offer a welcome sense of retreat when the day is done. Sophisticated, connected and effortlessly comfortable - this is Blue Mountain living at its best. (id:23149)
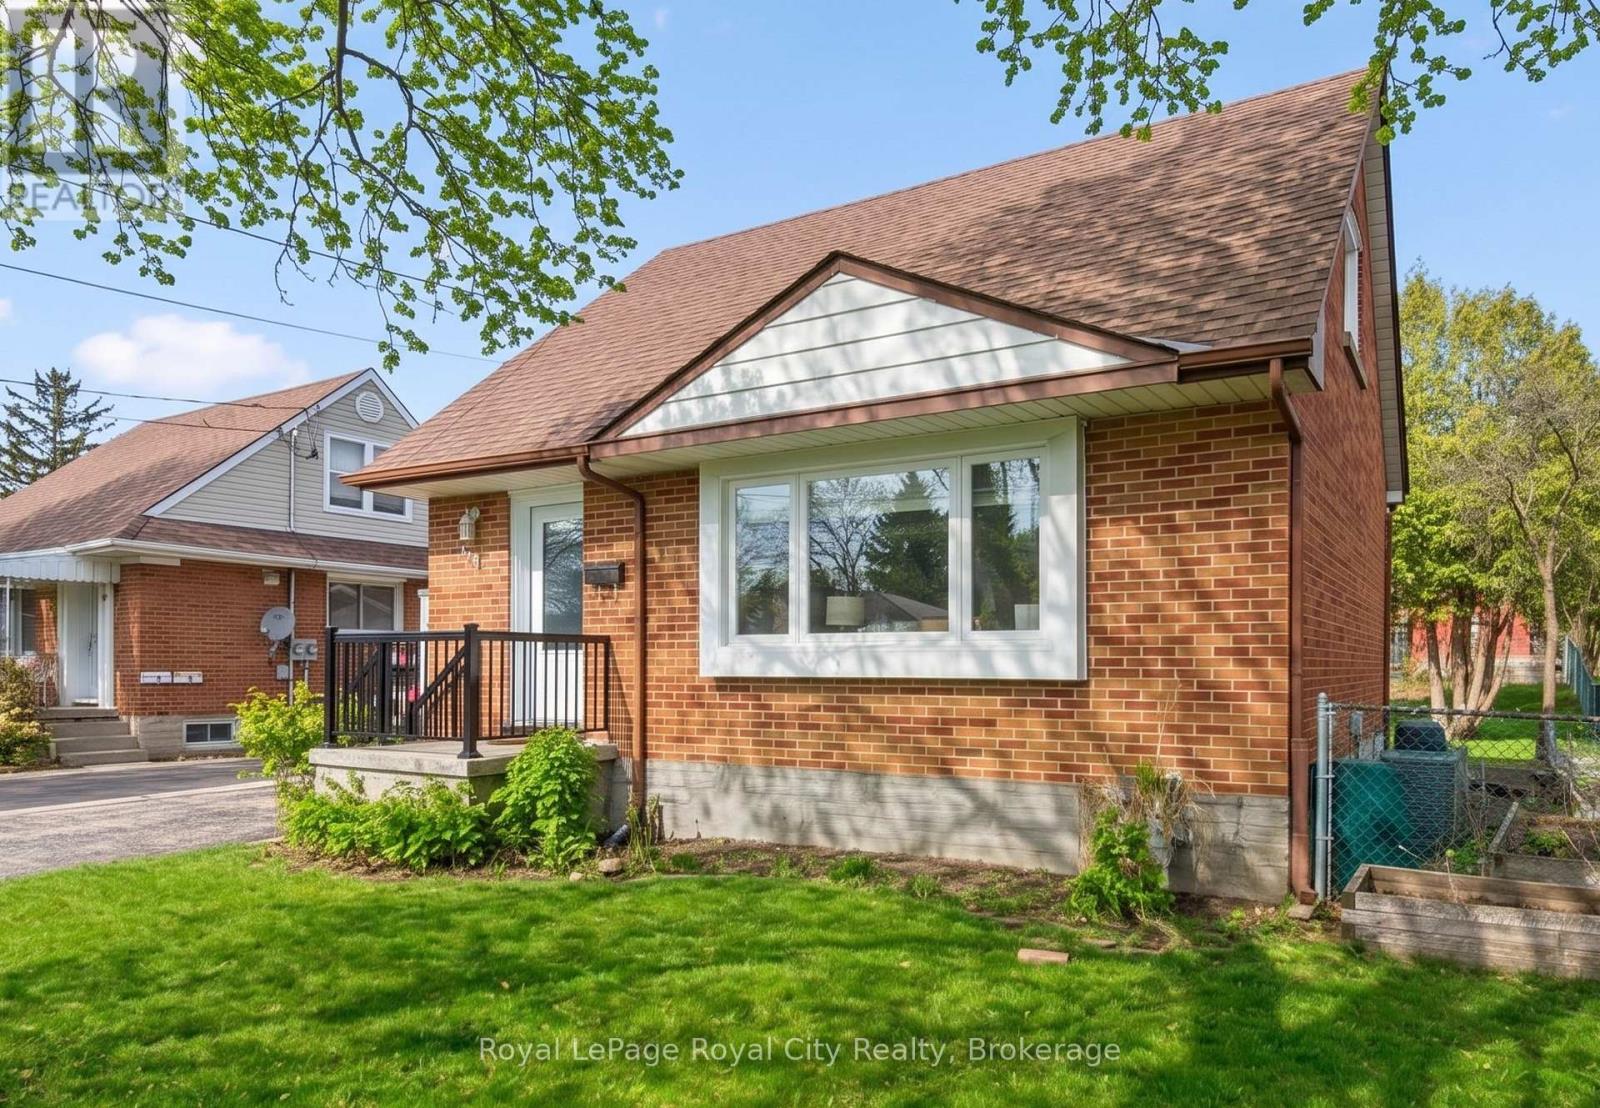
103 William Street
Guelph, Ontario
This charming red-brick 1 1/2-storey home has been tastefully updated throughout and is set in a family-friendly neighbourhood just steps to schools, parks, and everyday amenities.Inside, the home feels bright and welcoming, with plenty of natural light streaming through new windows (2025) and hardwood flooring throughout the main living space. The beautifully updated kitchen (2017) features an open layout to the living room, along with thoughtfully designed cabinetry, ample storage, and stainless steel appliances. The 4-piece bathroom was also updated in 2017. New carpet on the stairs and second level (2024) adds a fresh, comfortable feel upstairs.The finished basement, complete with pot lights, offers the extra space everyone is looking for - perfect for a rec room, home office, or additional storage.Out back, enjoy the spacious 51 x 111 ft lot with a covered deck that's ideal for relaxing or entertaining in the warmer months. A detached 16' x 24' (1.5 car) garage, built in 2013, provides plenty of room for parking and storage. The property also features 3 driveway spaces.This is the kind of home that's easy to settle into - updated where it matters, full of character, and in a location that makes everyday living simple. Book your private showing today! Front & Back Door (2026), Windows (2025), Parging Repair (2025), Carpet (2024), Furnace (5 Yrs), Kitchen (2017), Bathroom (2017), Detached Garage (2013) (id:23149)
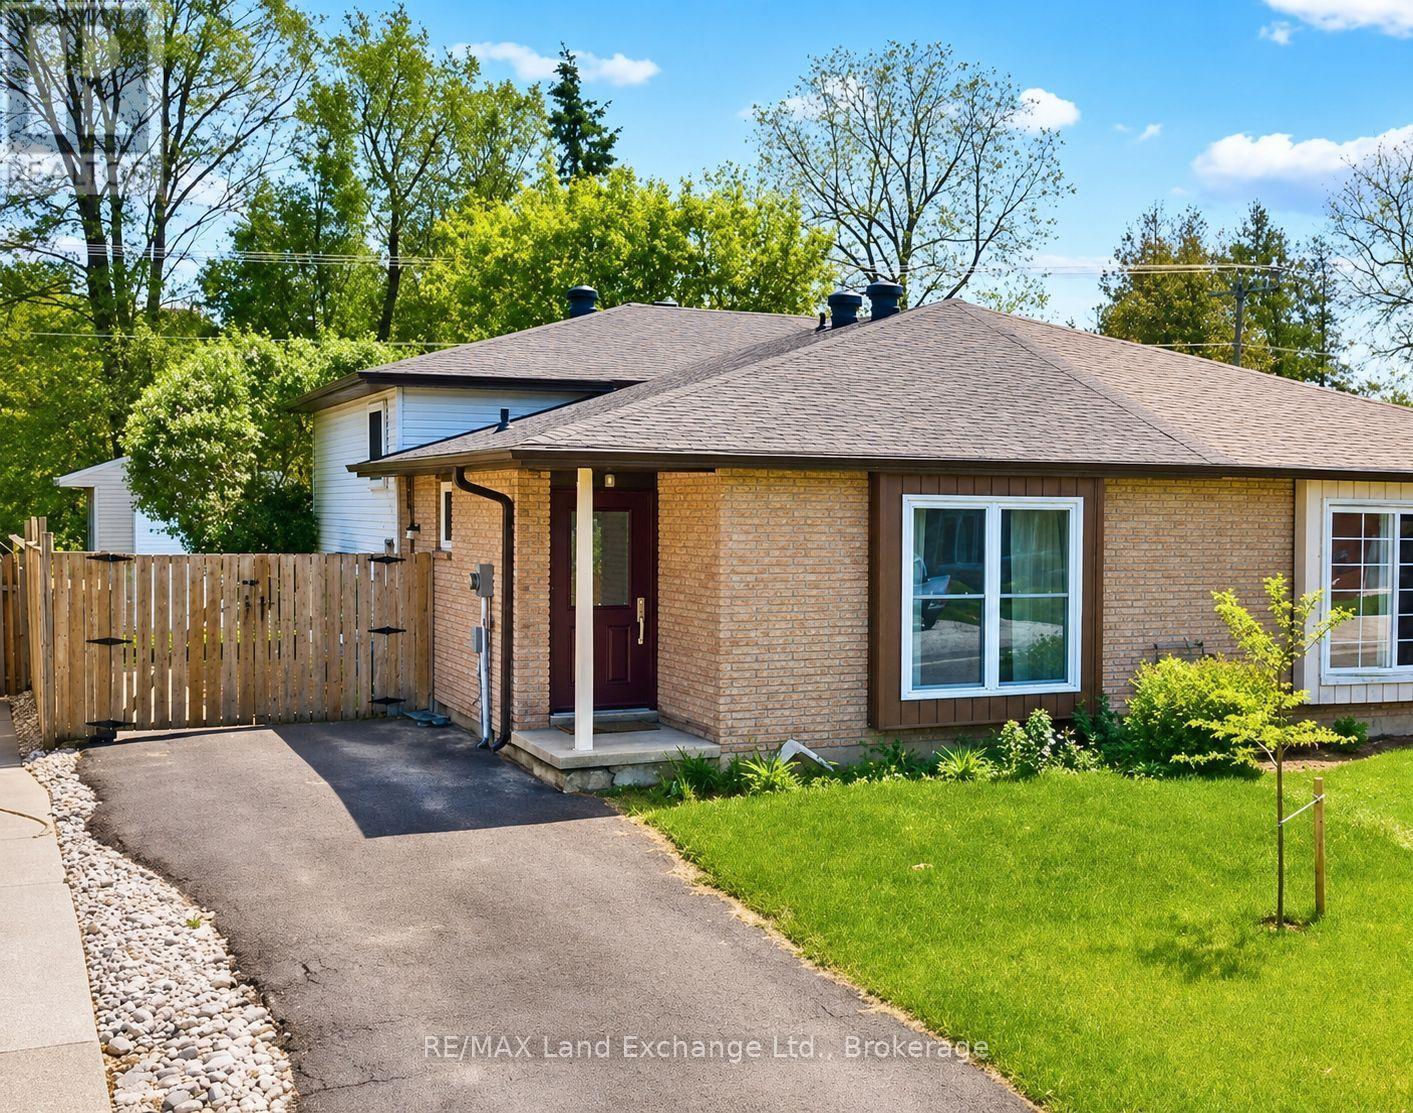
185 Bricker Street
Saugeen Shores, Ontario
Whether you're a first-time homebuyer or looking to expand your investment portfolio, this property is worth a look! Featuring three bedrooms on the main levels plus an additional three-bedroom lower-level suite with a separate entrance, this semi-detached four-level backsplit offers excellent versatility. The self-contained lower level is ideal for potential rental income, multigenerational living, guests, or added privacy.Located in a desirable residential pocket of Port Elgin, the home is conveniently close to a wide range of amenities and everyday essentials, including Walmart, Canadian Tire, and the LCBO. Enjoy easy access to dining, shopping, recreation, and more, all just minutes away.Nicely updated over the years, this home offers plenty of space, flexibility, and potential-an excellent opportunity for homeowners and investors alike. (id:23149)
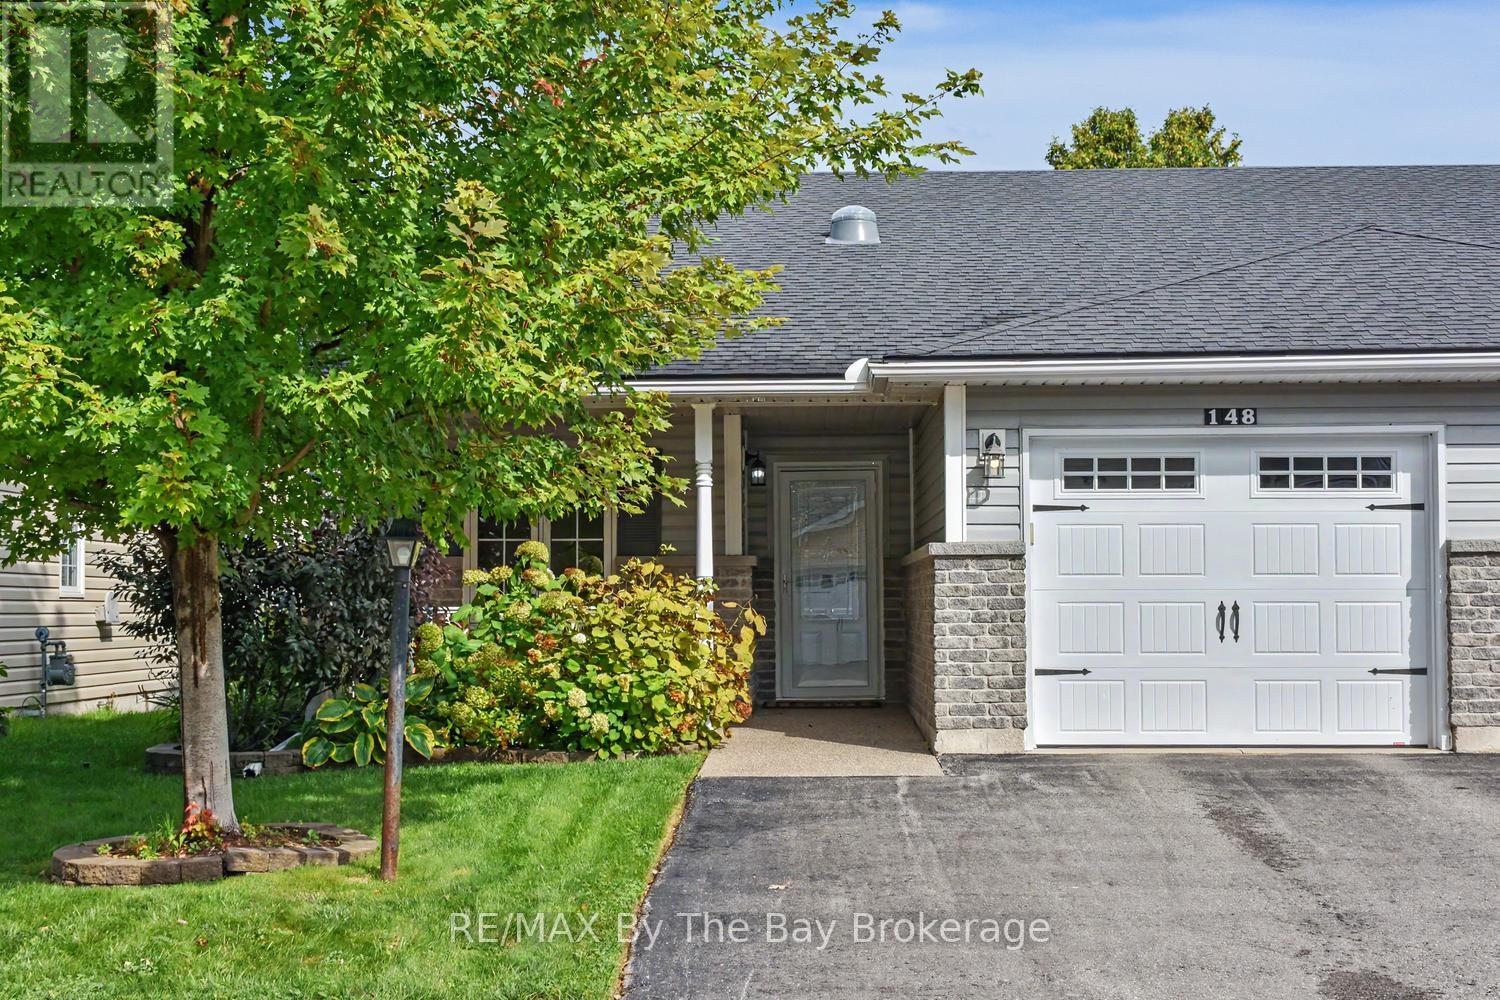
148 New York Avenue
Wasaga Beach, Ontario
Welcome to easy, low-maintenance living in this friendly adult lifestyle community for residents aged 55+. This well-maintained semi-detached home offers comfortable one-floor living with an open-concept layout and vaulted ceilings that create a bright, spacious feel.The upgraded kitchen features white cabinetry, quartz countertops, stainless steel appliances, and overlooks the living and dining areas, making it ideal for everyday living and entertaining. The living room offers a walkout to the private backyard deck, while the covered front porch provides the perfect place to enjoy your morning coffee.The spacious primary bedroom includes a walk-in closet and a 3-piece ensuite with a walk-in shower. A single-car garage with inside entry adds convenience, and the crawl space provides excellent additional storage.Located close to visitor parking and scenic walking trails, this home is part of a vibrant land lease community offering exceptional amenities. Residents enjoy an indoor pool, sauna, library, billiards room, woodworking shop, and an active social calendar with dart leagues, dinners, dances, and many other community events.If you're looking to simplify without sacrificing comfort or lifestyle, this could be the perfect place to call home. Land Lease $825.00 + Site Tax $60.40 + Home Tax $163.60 = $1,023.45 monthly. (id:23149)
285 Mank Road
Zorra, Ontario
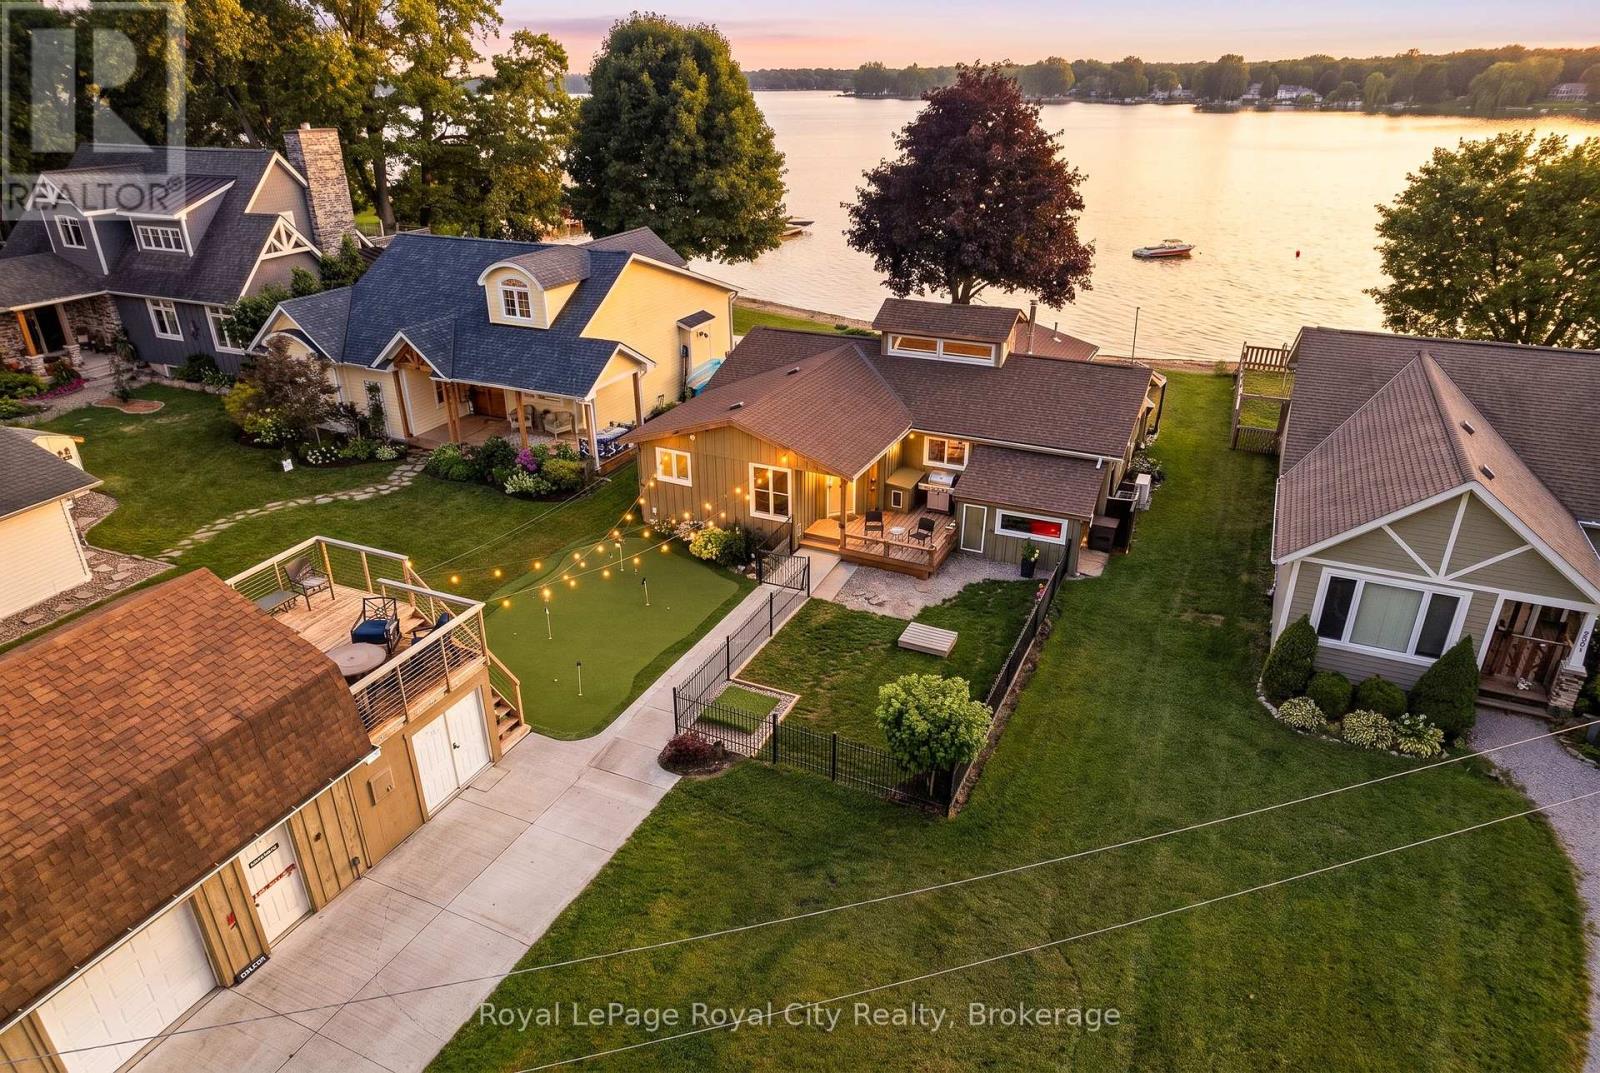
The lakefront retreat you have always dreamed of doesn't have to be seasonal when you live in a four-season lake home community just 45 minutes from Kitchener, Waterloo, and Cambridge. Lake Sunova is one of the best-kept secrets. The lake is entirely spring-fed, generally warm, and extremely clear, making it perfect for all kinds of water sports. Buyers will appreciate the detached workshop for storage and the added winterized upper loft/living space. In the front yard, enjoy a putting green and a smaller fenced-in area, perfect for animals. Inside, you are immediately welcomed in by the breathtaking open-concept living space. Some of the standout features in the living area are hardwood flooring, a cupola for added natural light, and a floor-to-ceiling, wood-burning stone fireplace. In the kitchen, find exposed shelving, plenty of cabinetry, a center island with seating, and just behind, a designated dining area. The family room is the perfect place to unwind and watch the sunset, complete with a cozy propane fireplace, perfect for the wintertime. The living space is completed by a four-piece bathroom, dedicated laundry area, and three graciously sized bedrooms. Out back, enjoy the large patio, perfect for family time and entertaining guests. Whether it's lakeside evenings, enjoying a picturesque sunset, walking around the community where neighbors are truly friends, cruising on the boat, or hanging out in the hot tub, this home has it all. In the winter, enjoy cross-country skiing, skating, and snowmobiling on nearby trails. Only 15 minutes to St. Mary's for all your shopping, amenities, restaurants, and golfing needs. 285 Mank is more than just a home; it's an invite to embrace a lakeside lifestyle without the long drive or the price tag of Muskoka. (id:23149)
635 Riverview Drive
North Perth, Ontario
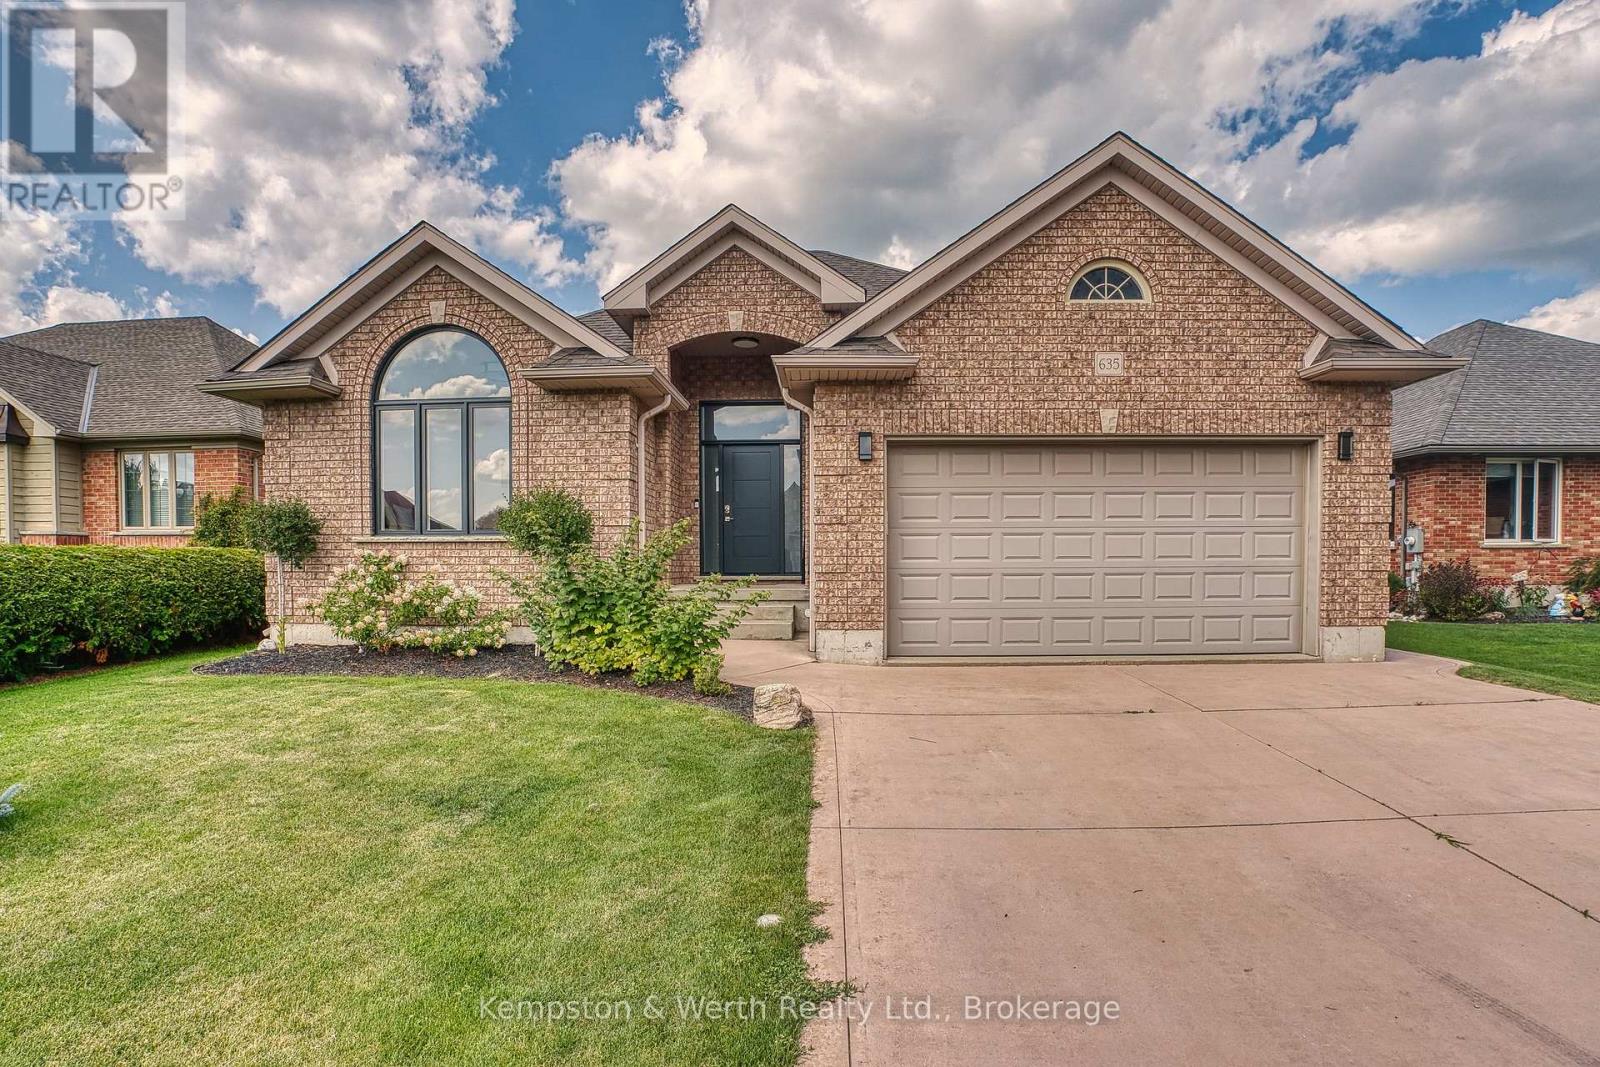
Welcome to 635 Riverview Drive, a fantastic opportunity to call one of Listowel's desirable neighbourhoods home. This inviting property offers a great combination of comfortable living space, functionality and a location that puts you close to everything Listowel has to offer. Outside, enjoy your own private space to relax, entertain or let the kids play. The property offers the ideal balance of neighbourhood living with access to the walking trail from the backyard. 3+2 bedroom and 2 full bathrooms, this 1652 sqft bungalow has bright natural light throughout, including cathedral ceiling in the living room, gas fireplace, large primary with ensuite and walk-in closet, main floor laundry, double car garage, partially finished basement with rec room, cement drive with plenty of parking, huge custom cement patio with border that lights up at night. Come take a look for yourself, you won't be disappointed! (id:23149)
203 - 535 Issac Street
South Bruce Peninsula, Ontario
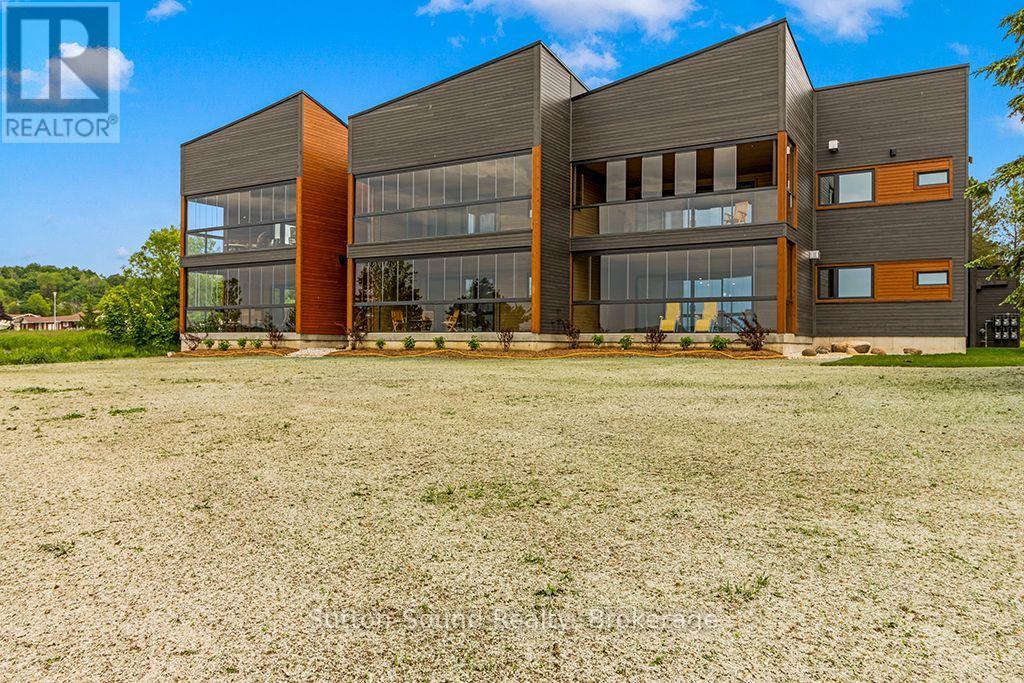
Introducing 535 Isaac St, Wiarton: A Waterfront Paradise Like No Other. Welcome to 535 Isaac St, Wiarton, where an unprecedented opportunity awaits you on the stunning shores of Georgian Bay. This exciting new waterfront development in the picturesque town of Wiarton promises an exceptional living experience with breathtaking views of Colpoys Bay. **Property Highlights:** - Stunning Waterfront Location:Nestled along the pristine shores of Georgian Bay, offering spectacular views and direct access to the water. - **Spacious Living:** Each unit boasts three bedrooms and two bathrooms, with living spaces ranging from 1,750 to 1,900 square feet. - High-Quality Features and Finishes:** Enjoy 9 ft ceilings, custom cabinetry, and large kitchen islands with a sleek European design. - **Mature Residence Building: Thoughtfully designed to blend with the natural beauty of the surroundings. - **Enclosed Glass Patios:** Each unit includes a spacious enclosed glass patio of 350+ square feet, perfect for enjoying the views year-round. - **Community Amenities:** Residents can take advantage of the community BBQ, fire pit, and dock, fostering a sense of community and outdoor enjoyment. - **Convenient Parking:** Each unit comes with a single vehicle garage plus additional parking spaces available. **Why Choose 535 Isaac St, Wiarton?** - **Beautiful Sunsets:** Witness the most stunning sunsets over the bay, creating a serene and picturesque living environment. - **Views of the Escarpment:** Enjoy the natural beauty and tranquility provided by the nearby escarpment, enhancing the scenic views. - **Ideal for Outdoor Enthusiasts:** With direct access to the water and community amenities that Wiaton has to offer. This unique waterfront development is unlike anything Wiarton has ever seen. Don't miss your chance to be part of this exclusive community. Embrace the best of waterfront living at 535 Isaac St, Wiarton - your new home awaits! Call your realtor today to find out more information. (id:23149)
202 - 535 Issac Street
South Bruce Peninsula, Ontario
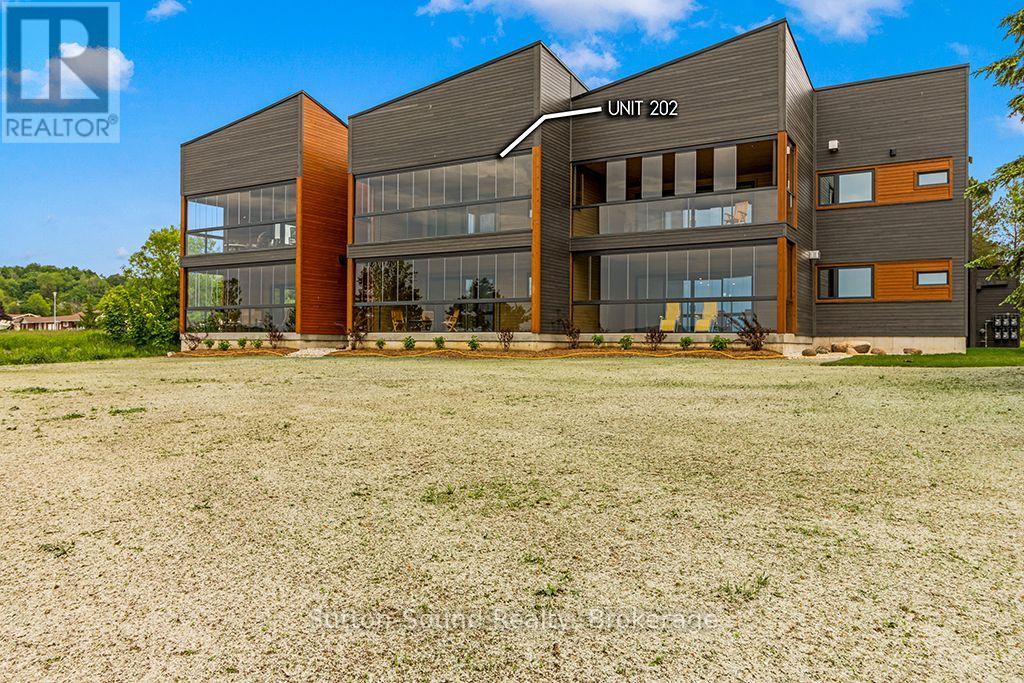
Introducing 535 Isaac St, Wiarton: A Waterfront Paradise Like No Other. Welcome to 535 Isaac St, Wiarton, where an unprecedented opportunity awaits you on the stunning shores of Georgian Bay. This exciting new waterfront development in the picturesque town of Wiarton promises an exceptional living experience with breathtaking views of Colpoys Bay. **Property Highlights:** - Stunning Waterfront Location:Nestled along the pristine shores of Georgian Bay, offering spectacular views and direct access to the water. - **Spacious Living:** Each unit boasts three bedrooms and two bathrooms, with living spaces ranging from 1,750 to 1,900 square feet. - High-Quality Features and Finishes:** Enjoy 9 ft ceilings, custom cabinetry, and large kitchen islands with a sleek European design. - **Mature Residence Building: Thoughtfully designed to blend with the natural beauty of the surroundings. - **Enclosed Glass Patios:** Each unit includes a spacious enclosed glass patio of 350+ square feet, perfect for enjoying the views year-round. - **Community Amenities:** Residents can take advantage of the community BBQ, fire pit, and dock, fostering a sense of community and outdoor enjoyment. - **Convenient Parking:** Each unit comes with a single vehicle garage plus additional parking spaces available. **Why Choose 535 Isaac St, Wiarton?** - **Beautiful Sunsets:** Witness the most stunning sunsets over the bay, creating a serene and picturesque living environment. - **Views of the Escarpment:** Enjoy the natural beauty and tranquility provided by the nearby escarpment, enhancing the scenic views. - **Ideal for Outdoor Enthusiasts:** With direct access to the water and community amenities that Wiaton has to offer. This unique waterfront development is unlike anything Wiarton has ever seen. Don't miss your chance to be part of this exclusive community. Embrace the best of waterfront living at 535 Isaac St, Wiarton - your new home awaits! Call your realtor today to find out more information. (id:23149)
122152 Sideroad 12
Georgian Bluffs, Ontario
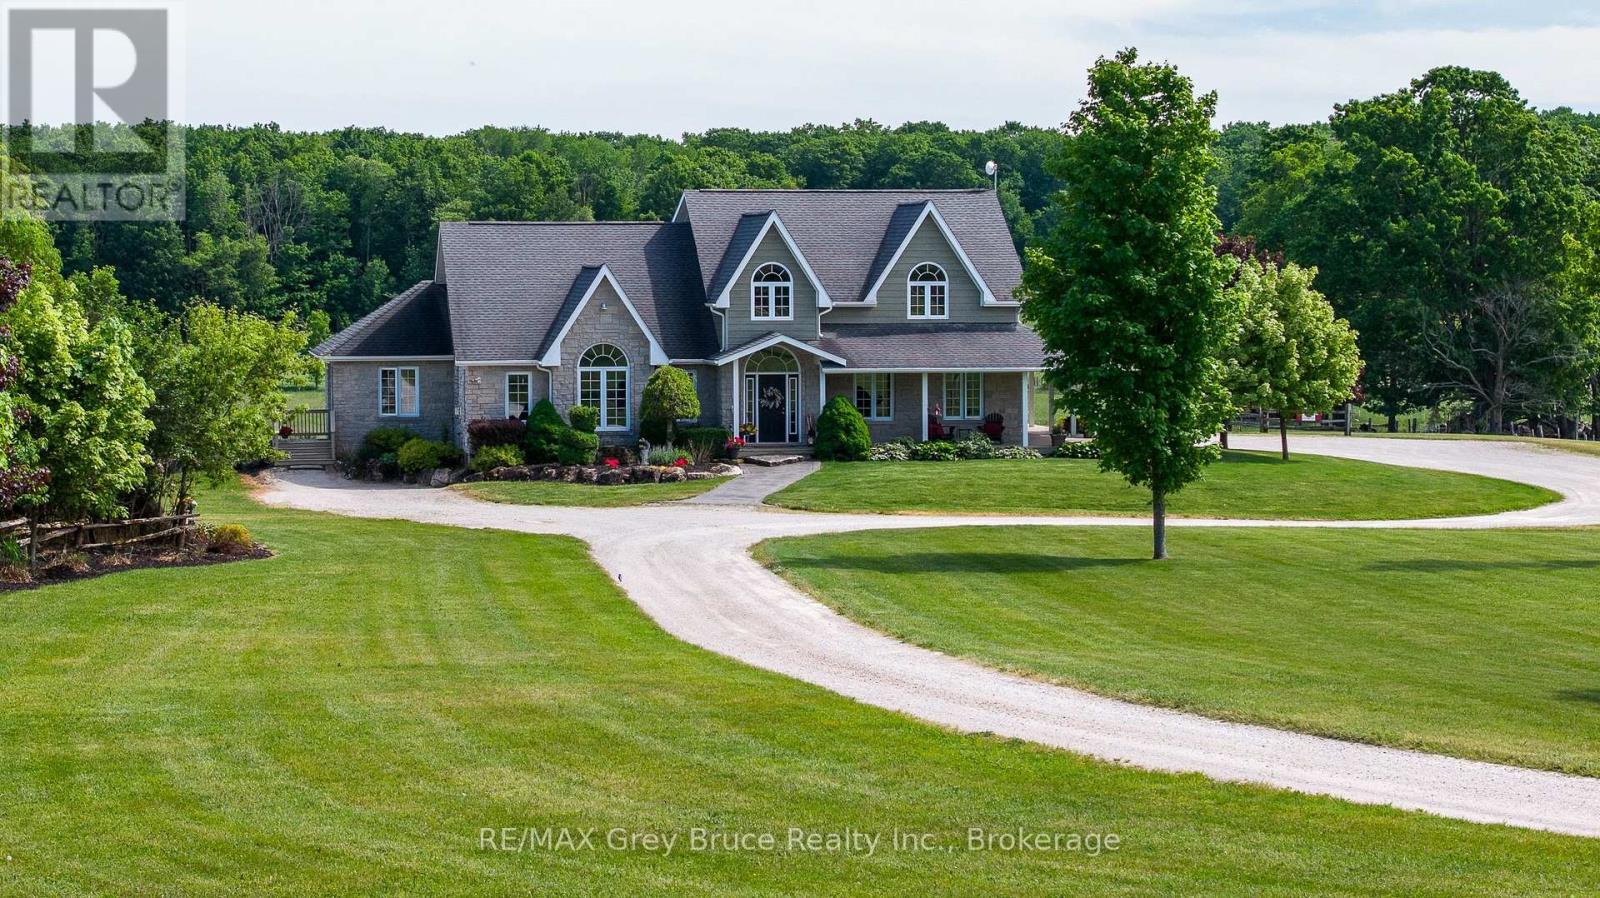
DREAM BIG! It's your chance to own 23 breathtaking acres with this remarkable 5,000 sq. ft. home located just minutes from Owen Sound! From the moment you step through the front door, you'll be captivated by the stunning grand staircase and the sense of space and elegance throughout. The spectacular living room features soaring vaulted ceilings and walls of windows that bring the surrounding countryside indoors. At the heart of the home, the kitchen boasts rich wood cabinetry, striking black stone countertops, and generous gathering spaces perfect for entertaining family and friends. The luxurious main-floor primary retreat offers a walk-in closet, spa-like ensuite, and private access to a tranquil deck where you can enjoy your morning coffee while watching the sunrise over the rolling landscape. A dedicated music room with its own separate entrance creates endless possibilities as a professional office, studio, consulting space, or home-based business. The expansive finished lower level provides exceptional flexibility with ample room for recreation, fitness, hobbies, guest accommodations, or the creation of an accessory suite for multi-generational living. Outside, the wrap-around porch invites you to slow down and savour every season, from vibrant summer sunsets to colourful autumn views. With room to roam, explore, hobby farm, or simply enjoy unmatched privacy, this extraordinary property offers the lifestyle so many dream about but few ever find-a stunning country retreat where luxury, space, and nature come together just minutes from the city, 30 min to Sauble Beach, 1 hour to Blue Mountain, and 2.5 hours from Toronto. (id:23149)
17 Somerset Glen
Guelph, Ontario
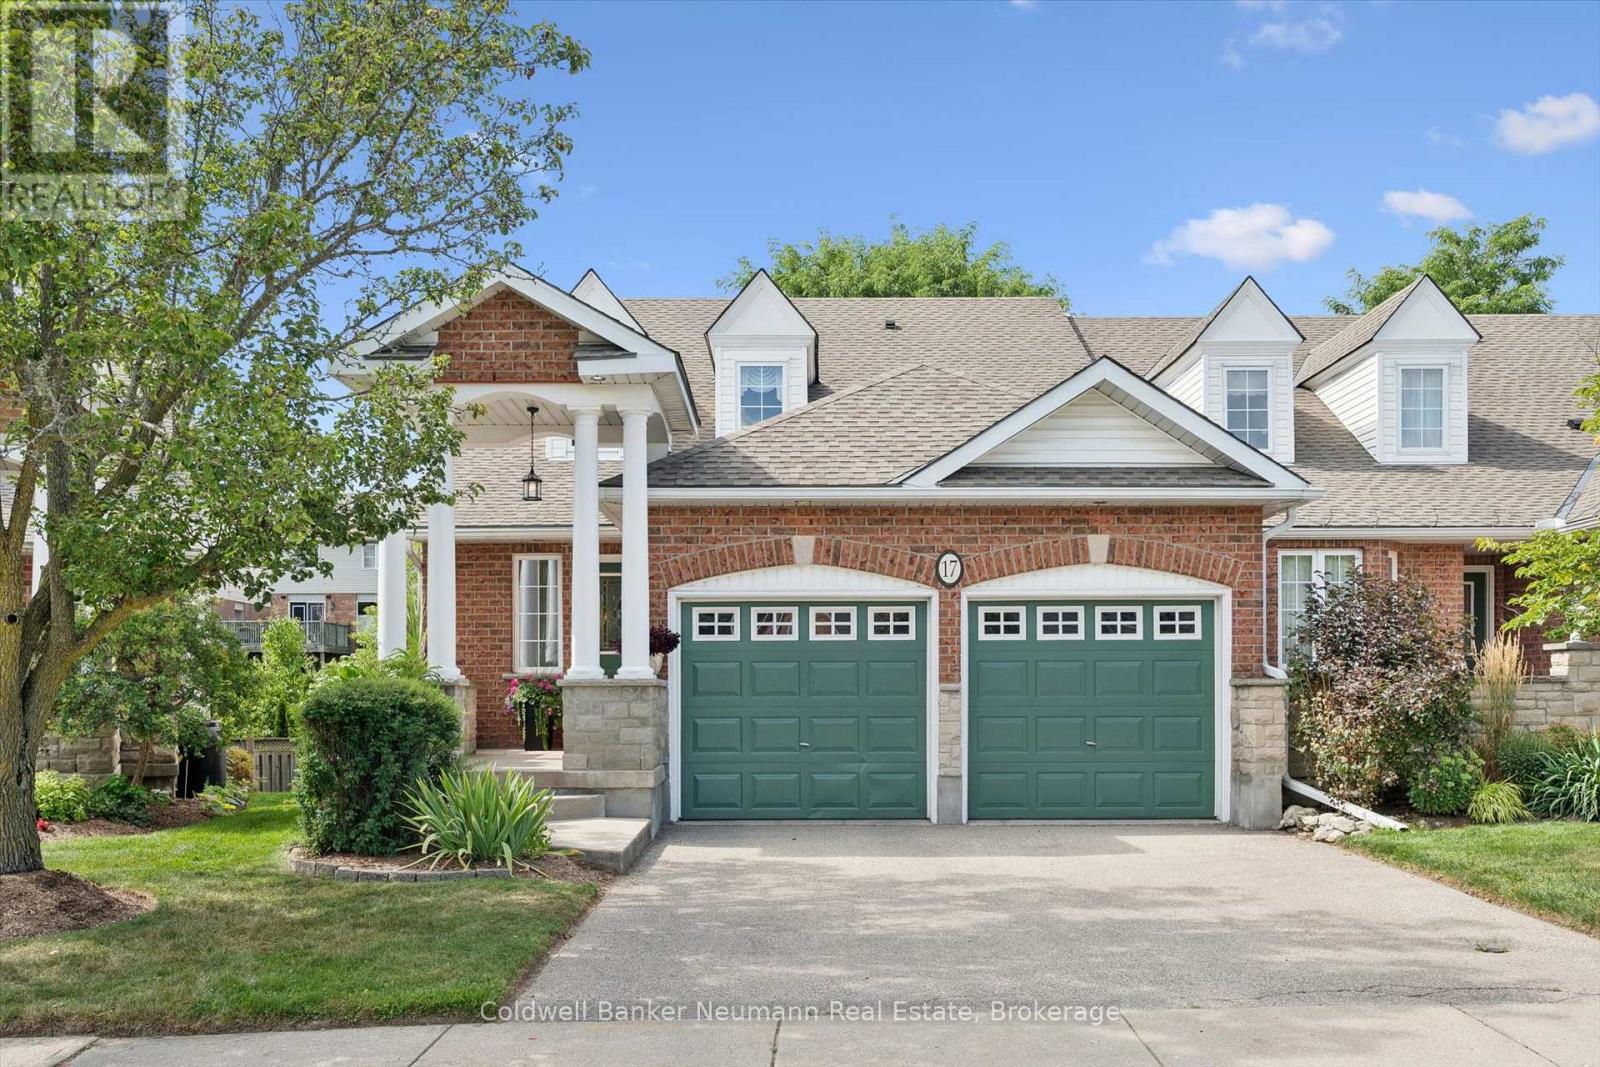
Located in Somerset Glen, a unique and well-established community in Guelph's south end, this spacious FREEHOLD BUNGALOFT townhouse offers main-floor living, a versatile layout and excellent additional living space. As an END UNIT, the home features more windows, a larger footprint and plenty of natural light. The main floor includes a spacious living room with a gas fireplace and high ceilings, great views and a garden door leading to the back deck. The primary bedroom is conveniently located on the main level and features an ensuite and large closets. Main floor laundry and an additional two piece bathroom add convenience. The loft provides additional living space with a family room, spacious second bedroom, another bathroom and den, ideal for a home office, gym, guest room, or storage. The basement offers even more flexibility, with a SEPARATE ENTRANCE (a walk up) and near-walkout access. It features two additional bedrooms and a large recreation room, making it an excellent option for an in-law suite, multi-generational living or future income potential. A great opportunity for buyers looking to create additional space or help supplement their mortgage. Additional features include: Double-car garage and private double-wide driveway; New Furnace and A/C approximately (2022/23); Owned water softener & water heater; Appliances included, including fridge, bar fridge, washer and dryer +; Central vac rough-in & sump pump; Shingles replaced (2021). The Monthly $145 fee includes grass cutting, snow removal to the front door, front garden maintenance & use of the clubhouse. Proudly maintained by the original owners, this home is in excellent condition and offers a comfortable, low maintenance lifestyle in a private and peaceful community on a beautiful lot. Enjoy being steps from Preservation Park and local trails, with easy access to Zehrs, transit, schools, restaurants, the 401, and a short drive to the University of Guelph. This is a rare find with endless potential! (id:23149)
805092 Sideroad 25
Grey Highlands, Ontario
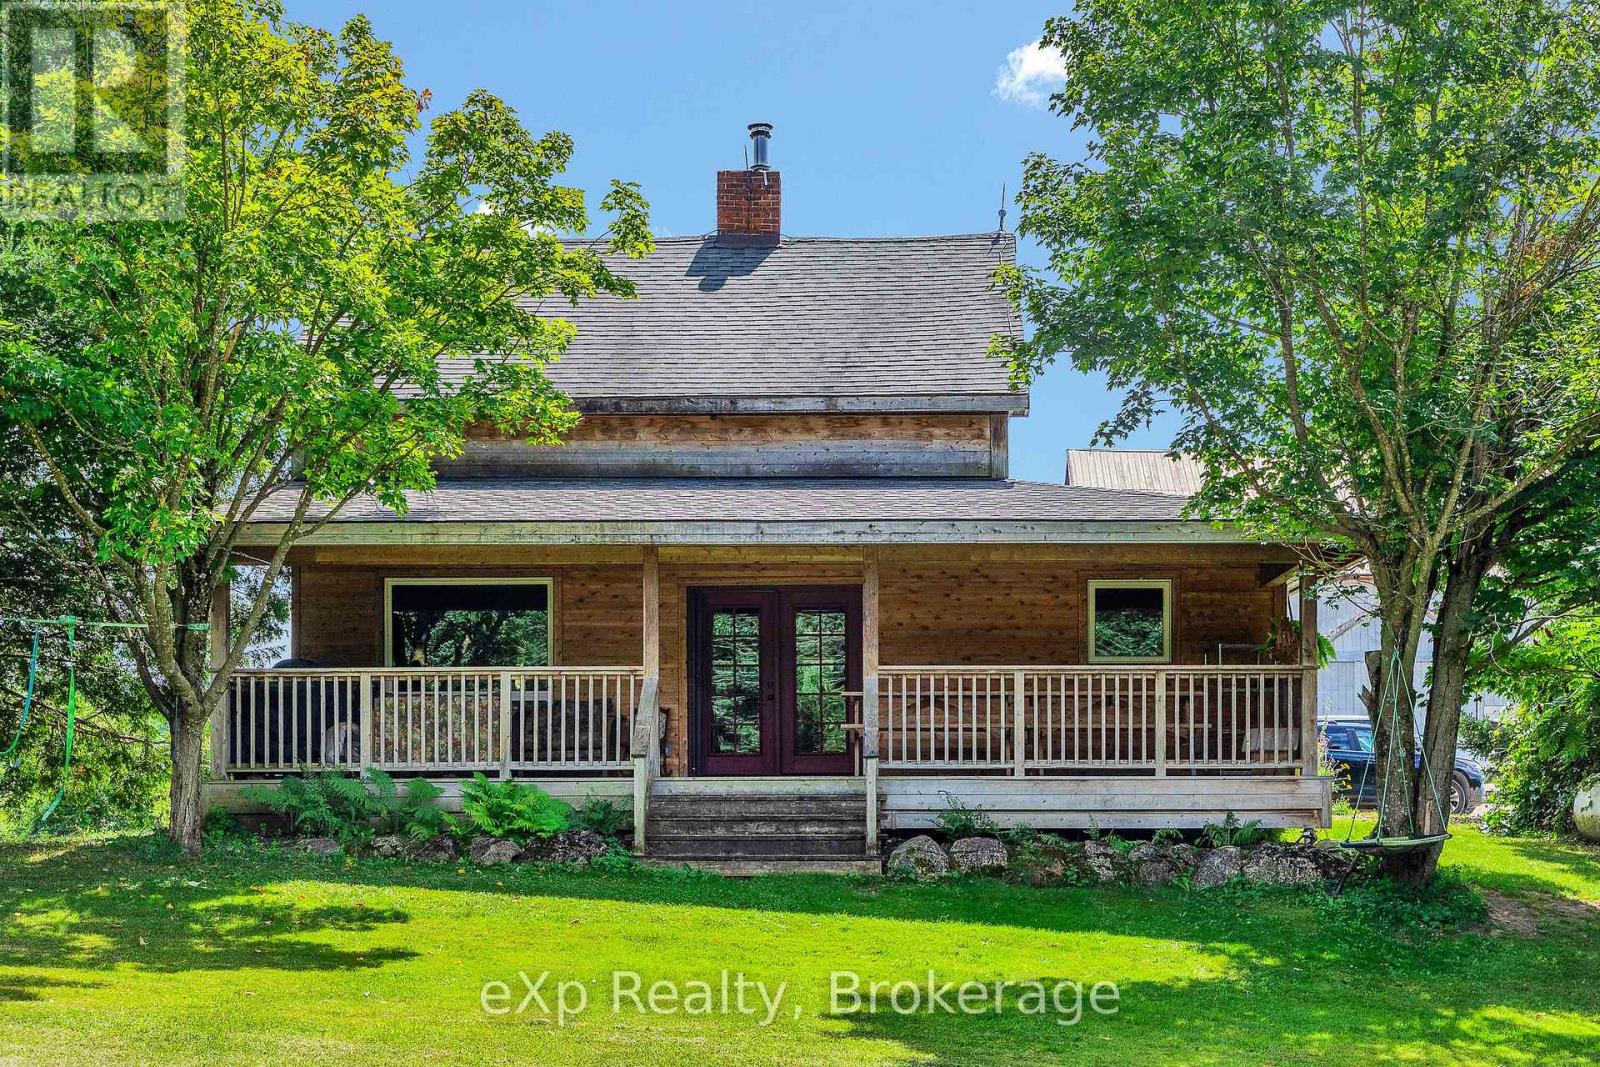
A rare opportunity to acquire approximately 59 acres with 50 acres of workable, naturally-drained farmland, offering excellent potential for a variety of agricultural uses. The farm is Certified Organic and has been successfully operated as a market garden, with infrastructure including multiple greenhouses, a bank barn with attached lean-to, driveshed, cabin, separate drilled well for irrigation, and an on-site farm store with a walk-in fridge, generous space for in-person shopping, produce preparation and storage, plus a covered area at the rear overlooking the animal paddocks. A certified commercial kitchen adds further versatility for agricultural and food-related uses. Upgraded hydro service provides capacity for additional buildings and future expansion. The 3-bedroom, 2-bath farmhouse has been tastefully modernized while retaining its country character. The open-concept living space features rustic wood floors, a spacious kitchen with abundant counter space, and a cozy woodstove. An oversized front porch provides a welcoming spot to relax and enjoy the privacy of the property. The chic and highly functional mudroom, added in 2021, connects directly to an office that could also serve as a 4th bedroom. Other 2021 improvements included a covered back porch and new cedar siding throughout the home. The property offers a unique combination of productive agricultural land, established infrastructure and excellent potential for a variety of farming operations. An additional separately deeded home on approximately half an acre borders the farm and may also be available for purchase, offering potential for additional accommodation or multi-generational living. (id:23149)
51 - 145 Fairway Crescent
Collingwood, Ontario
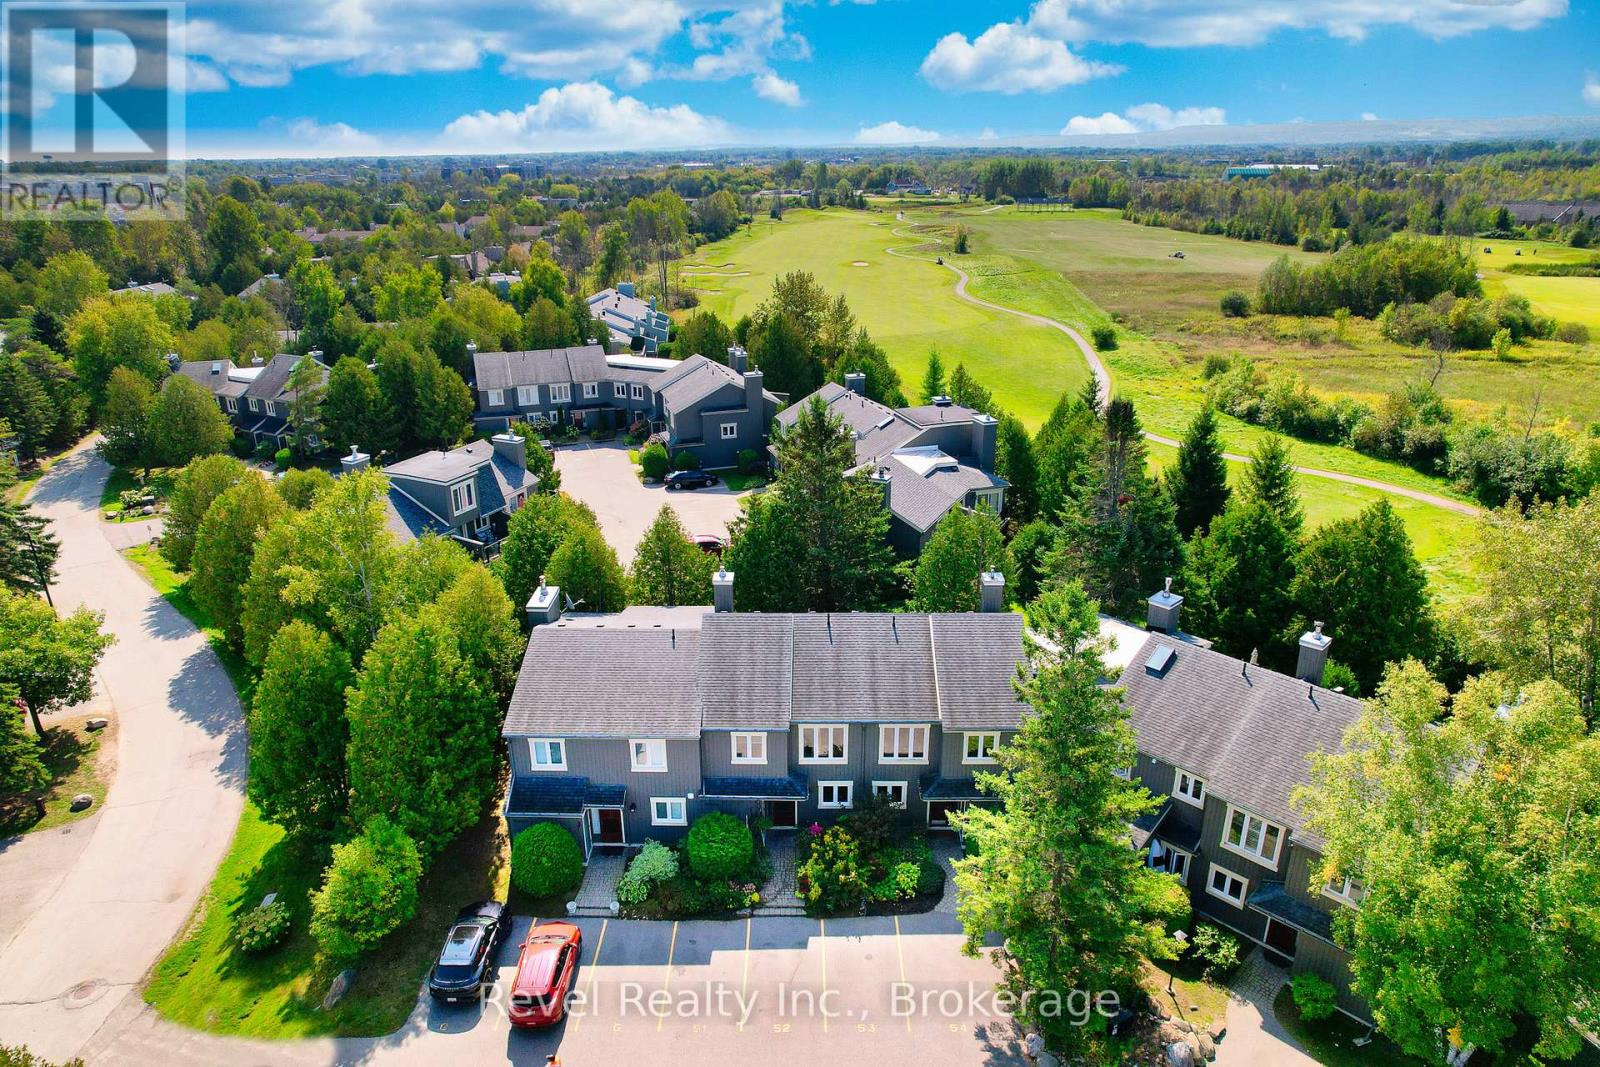
Welcome to easy four-season living in Collingwood! This bright, spacious and beautifully maintained 3-bedroom, 2.5-bathroom condo is a FULLY FURNISHED, YEAR ROUND ANNUAL RENTAL, offering a peaceful setting with beautiful views in every season. The open-concept main floor features a comfortable living and dining area with a walkout to an oversized patio, perfect for relaxing or entertaining while enjoying easterly views toward the Niagara Escarpment. Upstairs, the spacious primary bedroom features a vaulted ceiling, generous closet space, private ensuite bathroom and its own balcony with westerly views. Ideally located close to everything Collingwood has to offer, with walking and biking trails, Scandinave Spa, restaurants, shops, Georgian Bay and Blue Mountain, all just minutes away. One parking space is included, along with access to visitor parking. Internet, utilities are additional and payable by the tenant. Rental application, references, credit check and proof of income are required. No smoking. Tenant must provide tenant liability insurance and confirmation of utility transfer prior to occupancy. A fantastic opportunity to enjoy a fully furnished home in one of Collingwood's most desirable four-season communities. (id:23149)
311 Lake Vernon W/a
Huntsville, Ontario
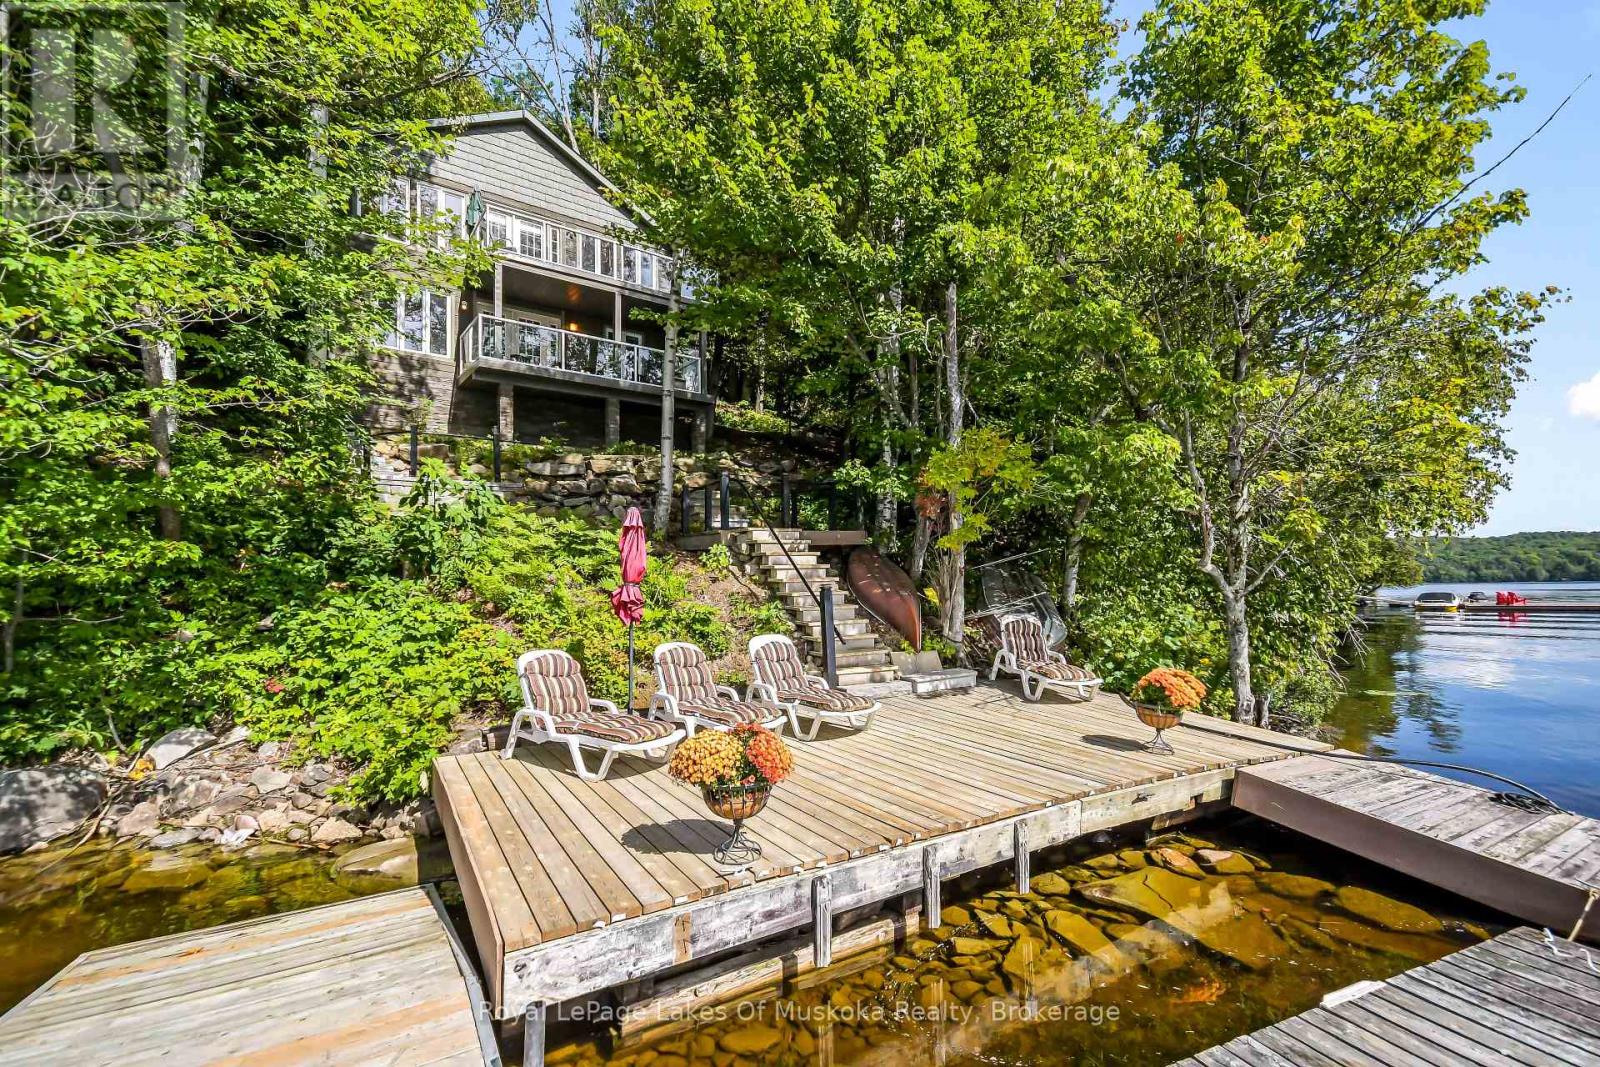
Welcome to your Lake Vernon escape! This beautifully renovated 3-bedroom, 1-bath cottage offers the perfect opportunity to enjoy the natural beauty and tranquility of Muskoka. Although situated on the mainland, this water-access only cottage offers exceptional lake views. The property offers a combination of comfortable, updated living with the rugged landscape that makes the setting so special. Inside, the cottage features a bright, open concept living space designed to take full advantage of the spectacular surroundings. Extensive renovations have created a comfortable and inviting retreat while maintaining the charm and character of a true cottage getaway. The spacious layout provides three beds, 4-piece bath, complete with an incinerator toilet and an outhouse for added convenience. The property is water-access only, offering a wonderful sense of privacy and escape while minimizing drop-in guests! While the land is rugged and the driveway has not been installed, the natural terrain contributes significantly to the elevated feel and incredible views. A rare opportunity to own mainland on Lake Vernon with over 200 miles of destination boating on the connector lakes of Fairy, Pen and Mary. Whether you are looking for a weekend getaway, a family cottage or a place to unplug and enjoy the lake, this renovated Lake Vernon retreat is ready to be enjoyed. (id:23149)
263617 Southgate Road
Southgate, Ontario
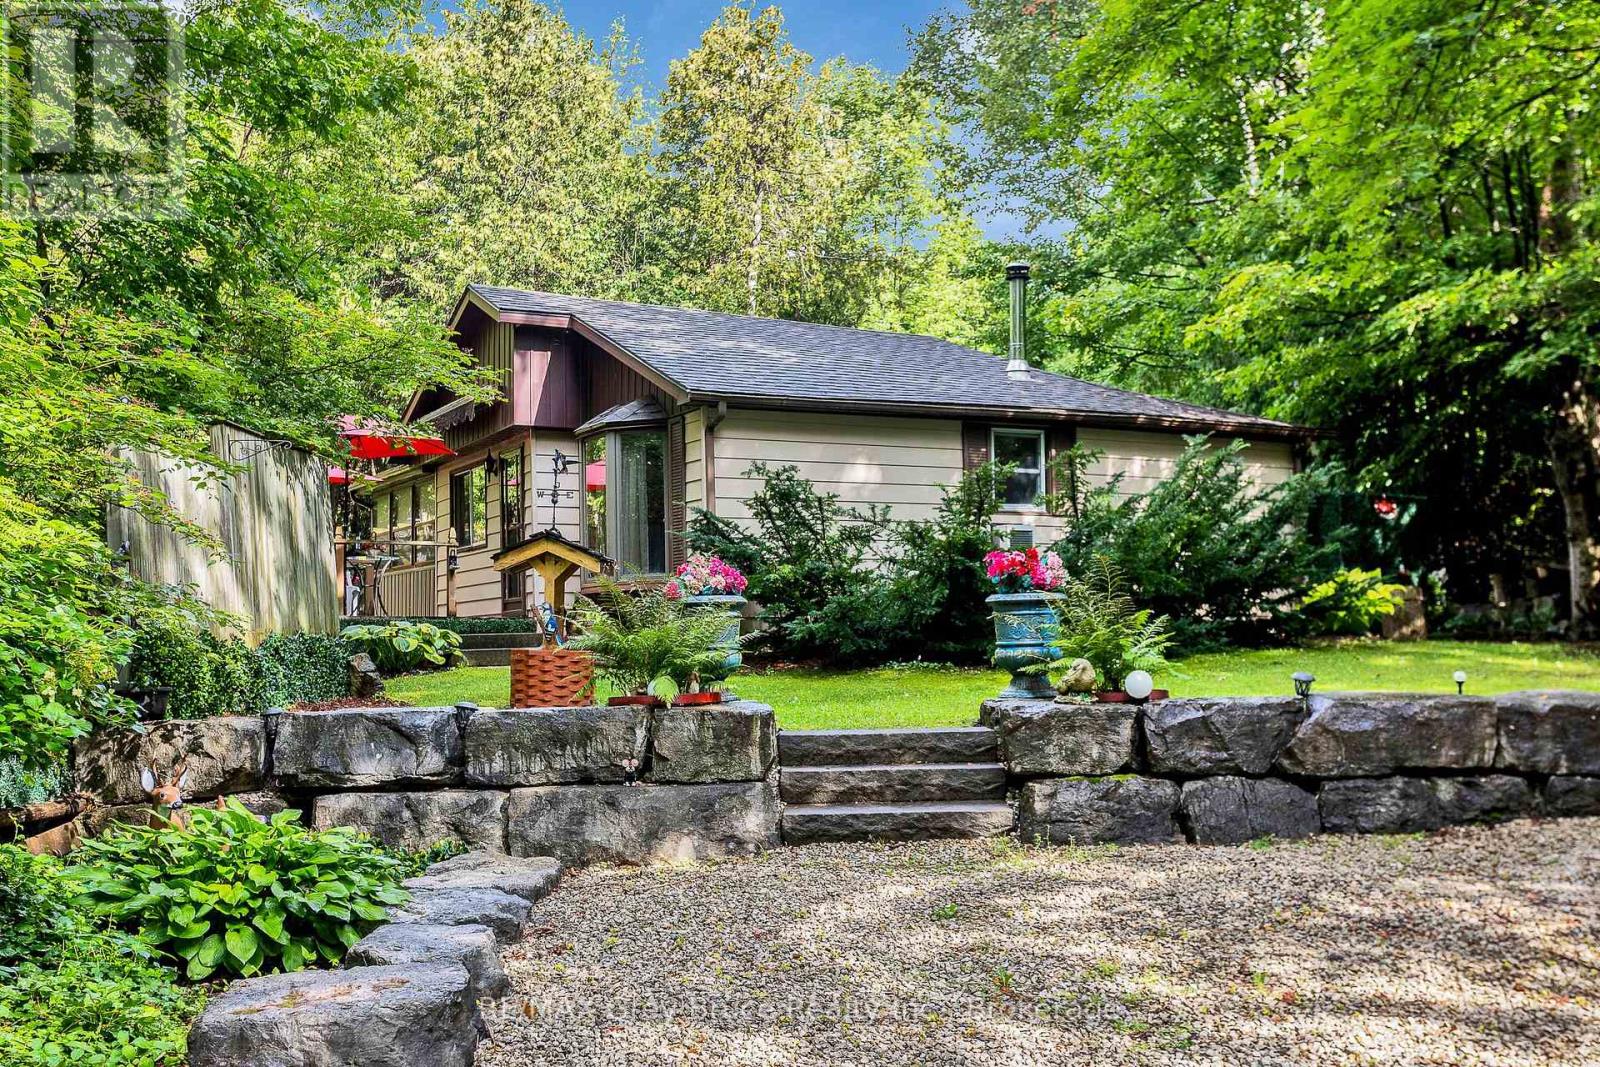
For over 60 years, this much-loved 2-bedroom home has been a special place for one family, lovingly enjoyed as a cottage and filled with generations of wonderful memories. Now, it's ready to welcome someone new and create a whole new chapter of memories. Whether you're looking for a cozy cottage retreat, or a year-round home, this charming property offers plenty of opportunity. Inside, you'll find a spacious games/family room-perfect for gathering with family and friends-as well as laundry hookups for added convenience. Outside, a brand-new 2026 bunkie with hydro provides the perfect extra space for guests, hobbies, or quiet escapes. And when it's time to enjoy the outdoors, Wilder Lake is just a short walk away, offering opportunities for swimming, fishing and boating. A property with heart, history and endless potential, this is a place where the memories of the past meet the promise of many more to come. (id:23149)
623 Frank Street
South Bruce Peninsula, Ontario
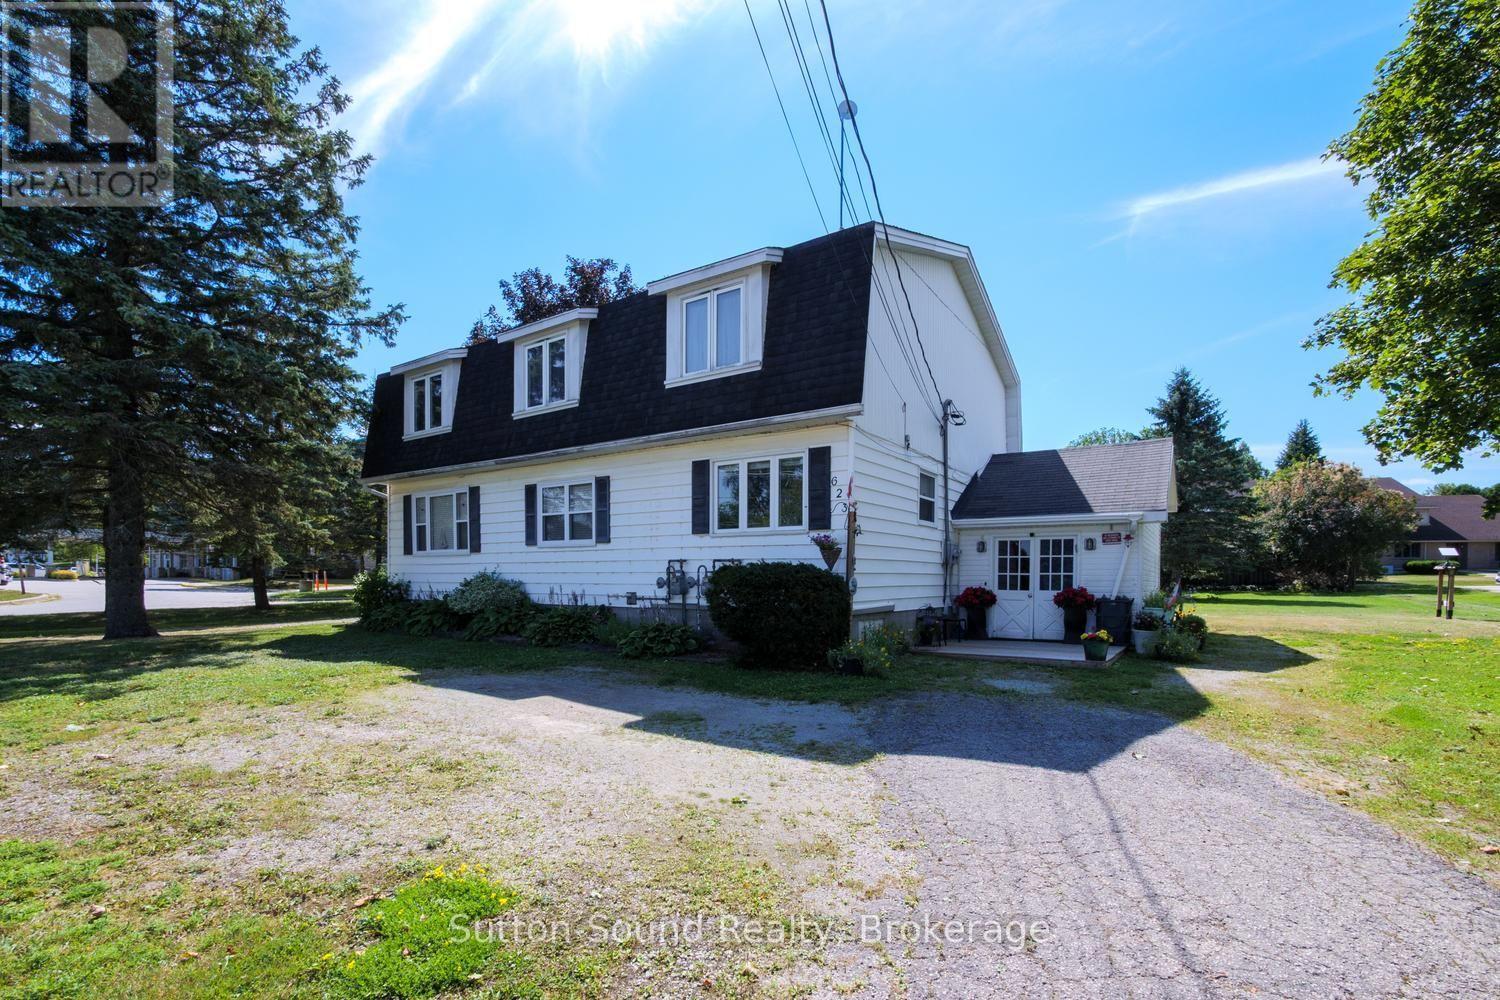
Investment Opportunity in Wiarton. Discover an excellent investment opportunity at 623 Frank Street in Wiarton, ideally situated just one block from the shores of beautiful Colpoys Bay and close to downtown amenities and Bluewater Park.This well-positioned duplex features two separate units, including a spacious 2-bedroom unit and a 3-bedroom unit, offering flexibility for investors or those looking to live in one unit while generating rental income from the other. The lower unit was renovated approximately 10 years ago and provides a comfortable living space for tenants. With tenants responsible for their own heat and hydro, this property offers an attractive setup for a landlord looking to keep operating costs manageable. Adding even more potential, the property is zoned to allow for additional units at the rear, providing an exciting opportunity to explore future development and increase the property's income potential, subject to municipal approvals. Located within easy reach of downtown Wiarton, Bluewater Park, Colpoys Bay, shopping, restaurants, and local amenities, this is a property with both immediate rental appeal and long-term potential. A versatile investment in a desirable Wiarton location-with income already in place and room to grow. (id:23149)
11 Western Avenue
Guelph, Ontario
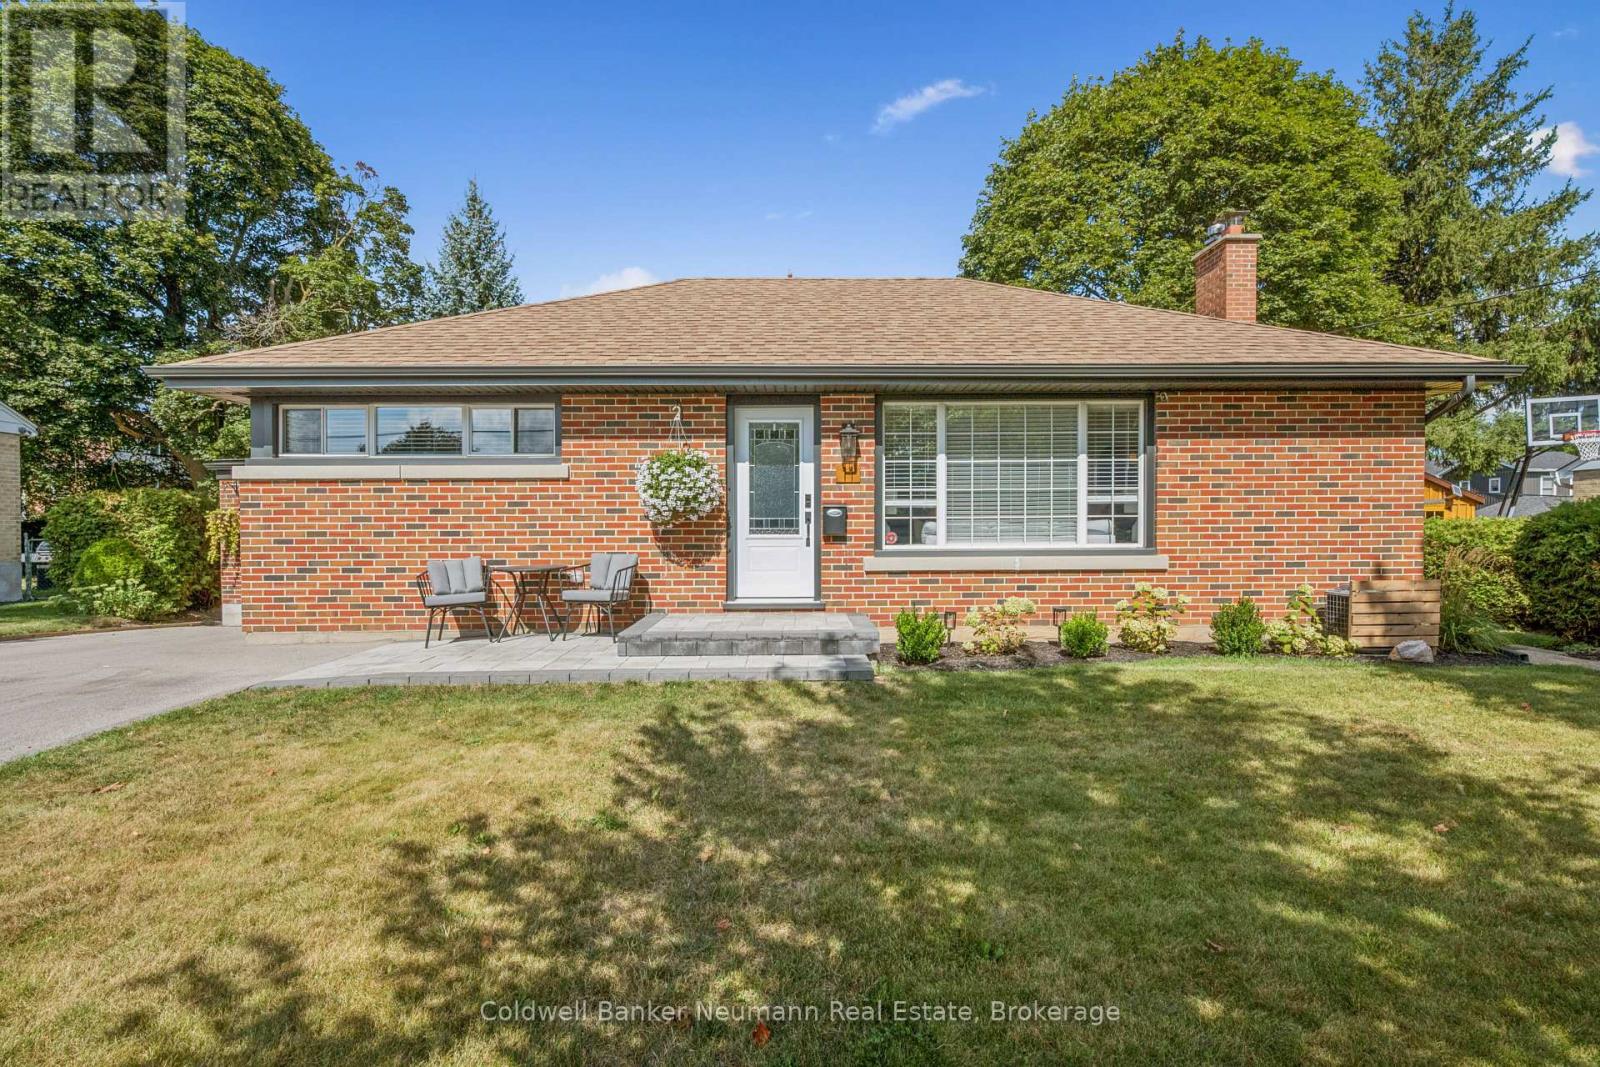
Completely Renovated BungalowWe've all heard the saying, "A picture is worth a thousand words," and this is one home where the pictures truly tell the story! This stunning bungalow has been completely renovated from top to bottom, leaving absolutely nothing for the new owner to do but move in and enjoy.Situated on a large 73' lot on a quiet, tree-lined street in a family-friendly neighbourhood, this beautifully transformed home combines the charm of a mature neighbourhood with the comfort, style and peace of mind of a virtually brand-new interior.The main level features 3 bedrooms and a beautifully renovated 4-piece bathroom, with every detail thoughtfully updated. The extensive renovation includes new flooring throughout, a brand-new kitchen with quartz countertops, new appliances, pot lights, under-cabinet lighting, new doors, new windows upgraded electrical with a new 200-amp service, and an abundance of closet and storage space. The exterior has also been updated with new soffits and eaves, while a new furnace adds even more comfort and peace of mind..The basement with a separate entrance is simply fantastic, featuring a huge recreation room, an additional bedroom, another generous bonus room, a beautiful 3-piece bathroom with shower, a large laundry room and a spacious utility/storage room. With large new windows throughout, the basement is filled with natural light and offers bright, comfortable living space that doesn't feel like a basement at all.Outside, there is a single-car garage plus a new 2-car driveway, providing plenty of parking for family and guestsThe location is equally impressive. Centrally located, you're close to Downtown Guelph, shopping, restaurants, schools, parks, transit and virtually every amenity the city has to offer, with many conveniences within walking distance.This is truly a "turn-the-key-and-move-in" home. No renovation projects, no updating, no waiting - it's all been done for you. Just unpack, settle in and enjoy! (id:23149)