
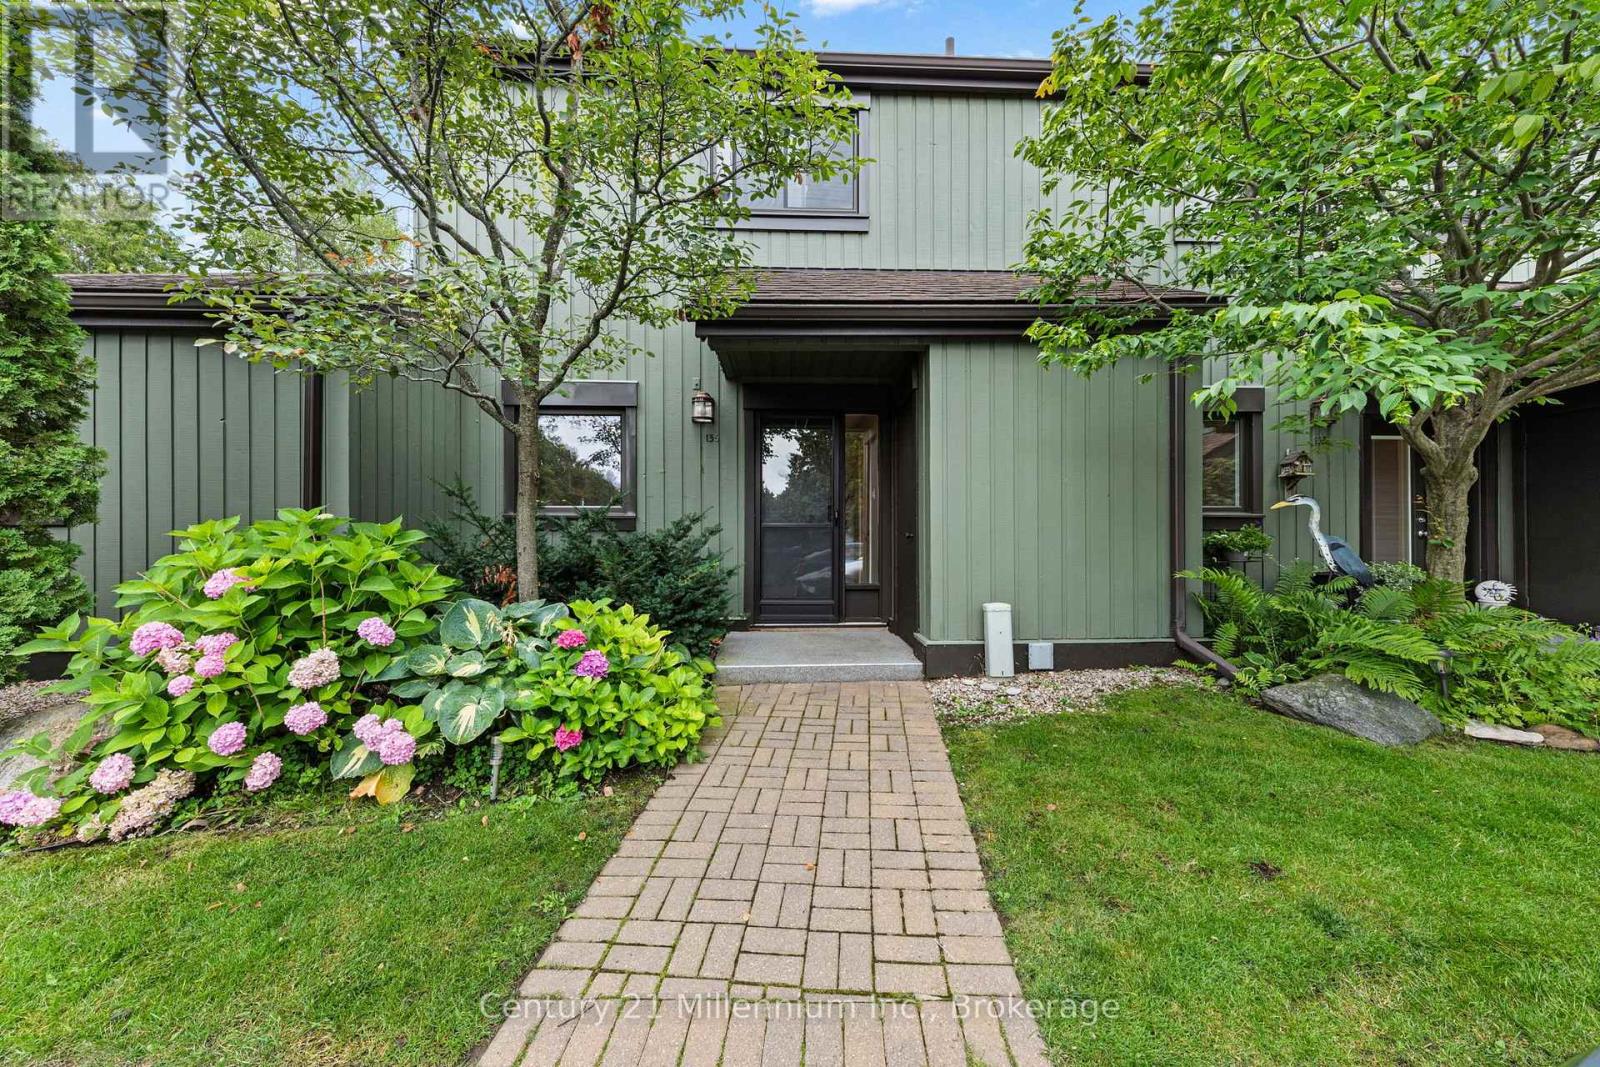
156 Escarpment Crescent
Collingwood, Ontario
Welcome to this beautifully updated 3-bedroom, 2-bathroom condo townhome in the desirable Living Stone Resort community (formerly Cranberry Resort). Offering an ideal blend of comfort, style, and four-season recreation, this move-in ready home is perfectly situated to enjoy everything Southern Georgian Bay has to offer. Step inside to a bright, open-concept main floor where the renovated kitchen features quartz countertops, a large center island, abundant prep space, and generous storage. The kitchen flows seamlessly into the dining area and inviting living room, complete with a cozy gas fireplace, custom built-in shelving, and vinyl flooring throughout the main level. Sliding glass doors lead to an oversized private patio, creating the perfect space for entertaining or relaxing outdoors. A large interior storage room is ideal for skis, bikes, and seasonal gear, while a private exterior shed provides even more storage. Upstairs, the spacious primary bedroom offers an updated 4 piece en-suite bathroom, while two additional well-sized bedrooms are serviced by a beautifully renovated guest bathroom. Located just 5 minutes from downtown Collingwood, you'll enjoy an excellent selection of restaurants, cafés, boutique shopping, and everyday amenities. Spend summer days at Collingwood's waterfront and beaches just 5 minutes away and during the winter hit the slopes at Blue Mountain Village, Toronto Ski Club, and Alpine Ski Club within 10 minutes, or take a short 20-minute drive to Wasaga Beach, home to the world's longest freshwater beach. Whether you're searching for a full-time residence, weekend getaway, or investment property, this home offers an exceptional opportunity in one of the area's most sought-after four-season communities. Furniture can be negotiated. (id:23149)
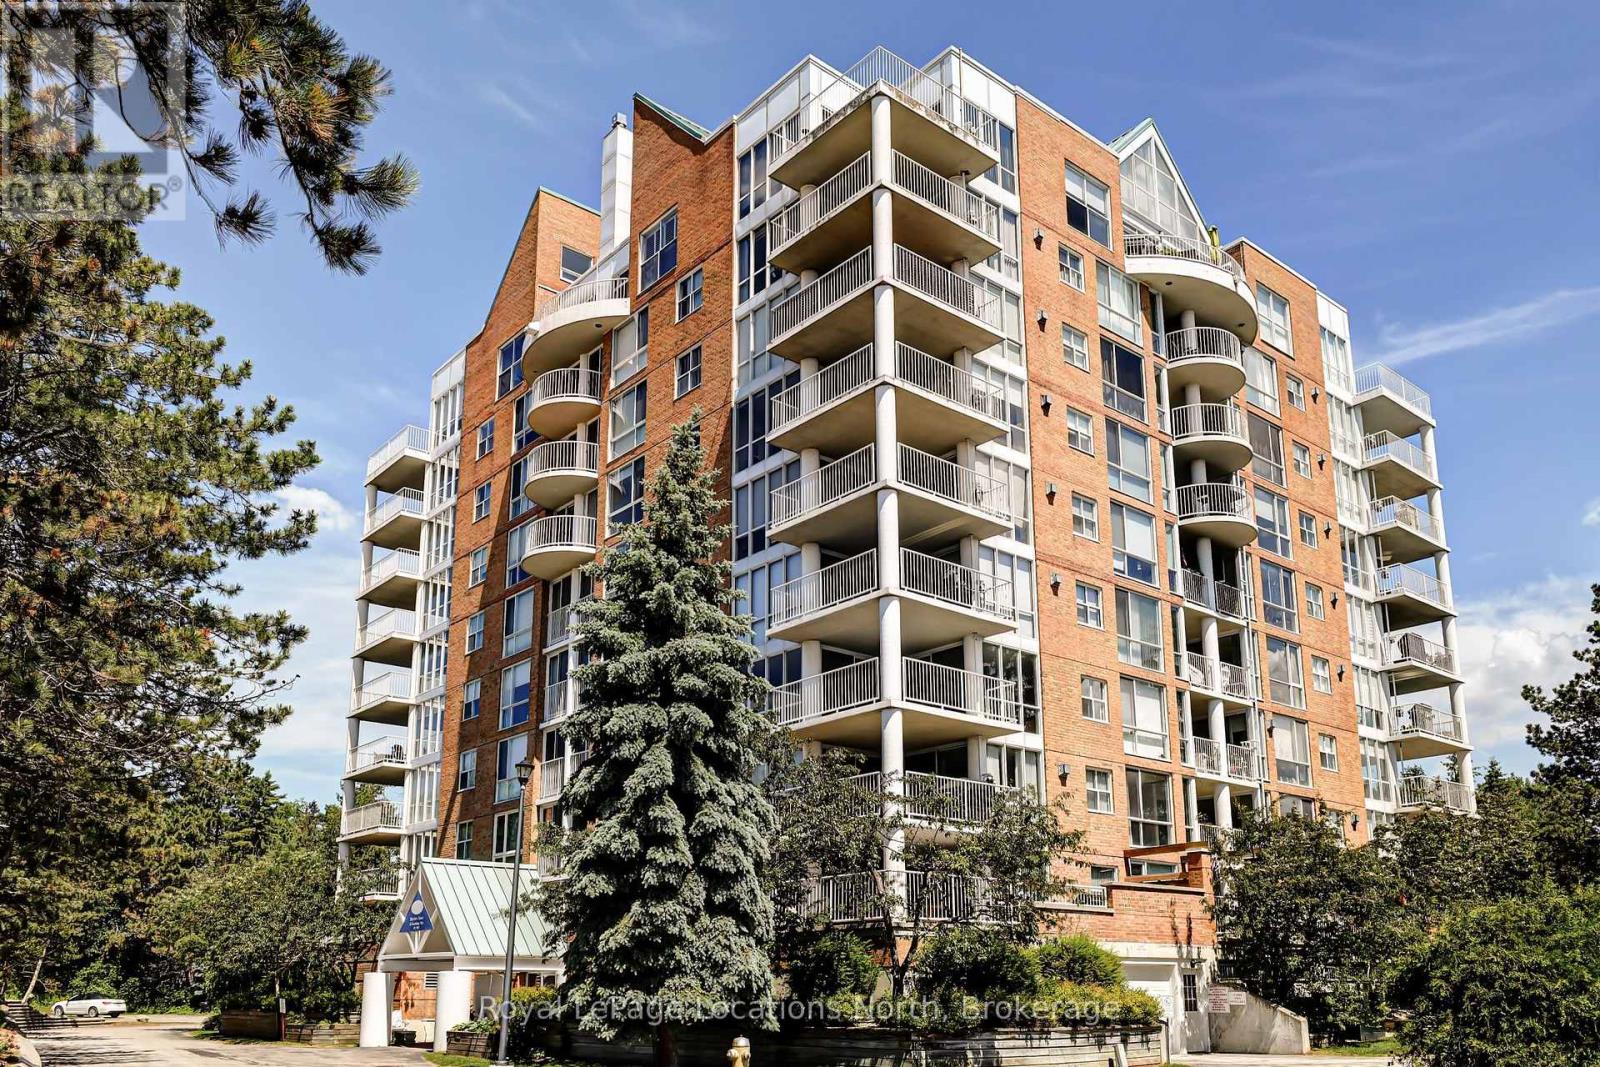
706 - 24 Ramblings Way
Collingwood, Ontario
Welcome to Bayview Tower! This lovely 3 bedroom unit on the 7th floor brings in ample natural light with large windows looking out over Blue Mountain and Georgian Bay. This gated community features many recreational activities including private Marina, pickleball courts, indoor pool/Hot tub/Sauna, indoor Basketball Court and walking paths along the shores of Georgian Bay. This unit has designated parking, visitor parking and storage locker on the main floor for your Skiis. Come see what life could be like in Ruperts Landing! (id:23149)
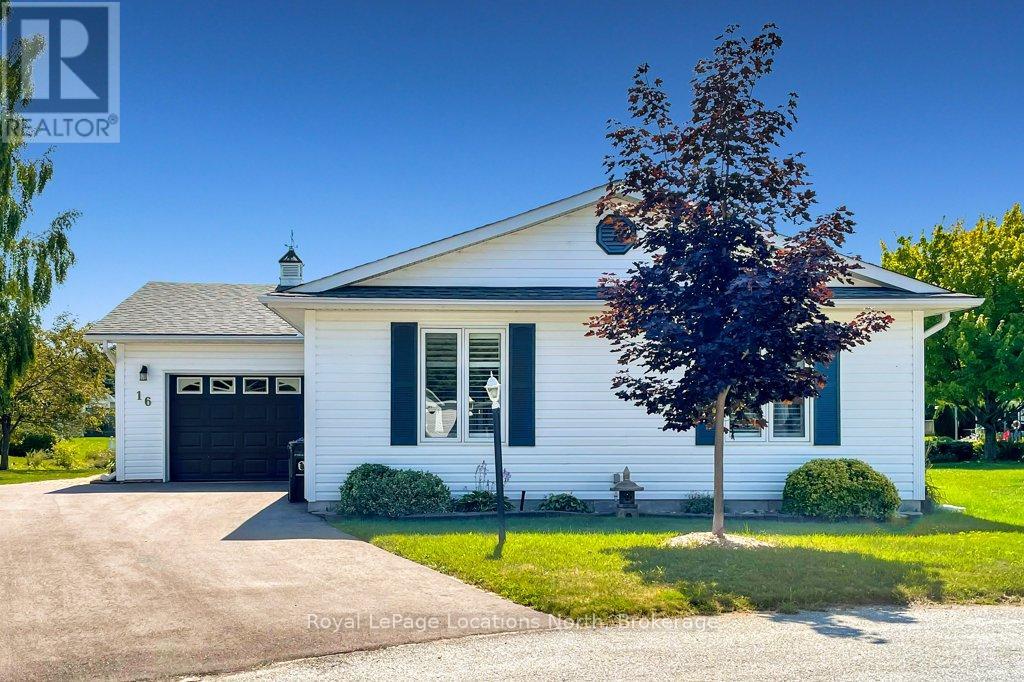
16 Atlantic Avenue
Wasaga Beach, Ontario
Pristine bungalow with pond views, located on a quiet cul-de-sac location in Park Place. This well laid out home features two bedrooms and two bathrooms, including a primary bedroom with ensuite, large entry way and an open concept living, dining and kitchen area with vaulted ceilings. The main highlight of this beautiful home is the walk out to the large, partially covered deck overlooking a tranquil pond. Additional qualities of this well maintained home include gleaming hardwood floors, California shutters, a separate laundry room with a laundry sink and direct access to the oversized attached garage. Roof 2017 Furnace 2018 AC 2026 Driveway 2025 *Park Place offers a variety of amenities in their Community Center including: indoor pool, sauna, billiards room, darts, shuffle board, impressive library plus a separate wood shop, onsite trails and more. Monthly fees to Parkbridge: $1006.16 (which includes: $825 Lease, $39.12 Site tax, $142.04 home tax) (id:23149)
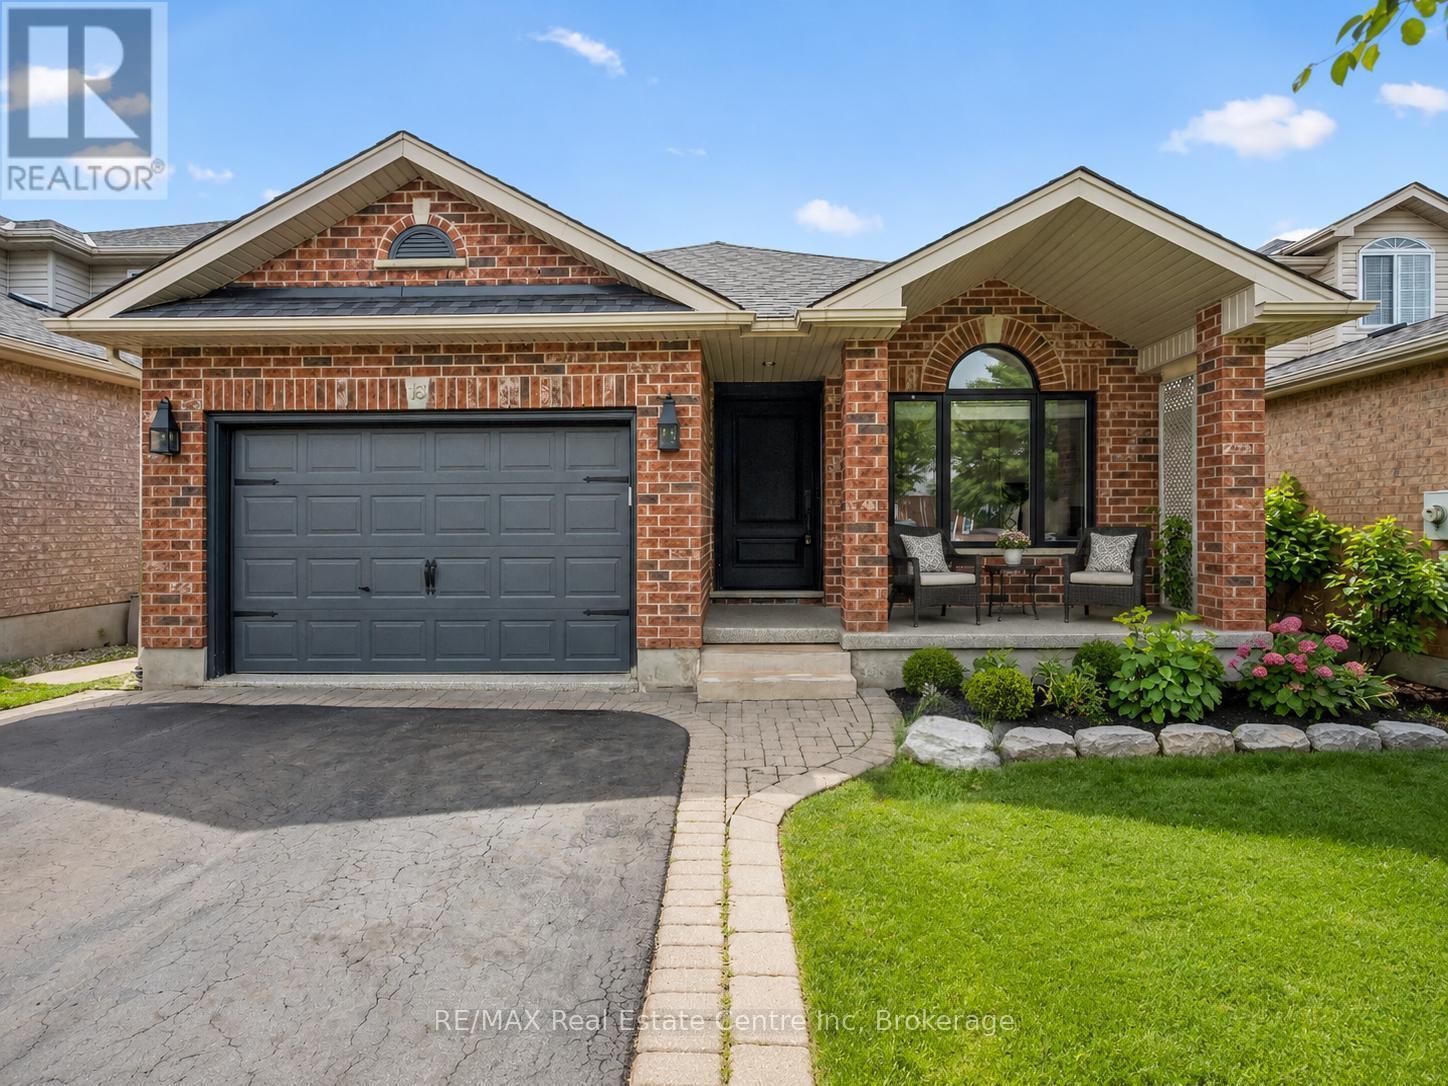
18 Keys Crescent
Guelph, Ontario
18 Keys Cres is an elegantly finished 4-bdrm, 4-bathroom bungalow W/almost 3000sqft of beautifully designed living space W/legal bsmt apt, situated on quiet crescent in the heart of Guelph's sought-after south end! Timeless red brick exterior W/sleek black accents creates a polished elevated first impression. There is no walkway on driveway which allows parking for 4 cars. Inside the heart of the home is the open-concept living area designed for connection & entertaining. Upgraded custom kitchen W/white cabinetry W/crown moulding, quartz counters, stone backsplash, custom range hood, pot filler, S/S appliances & oversized island W/seating beneath elegant glass pendant lights. Kitchen flows seamlessly into great room where wide-plank flooring, elegant wall mouldings, oversized windows W/California shutters & gas fireplace create a space that feels refined & inviting. Formal dining room offers perfect setting for family dinners & hosting guests. Main-floor primary bdrm is a beautiful retreat W/custom B/I dresser wall, W/I closet & ensuite offering oversized vanity W/quartz counters & W/I shower. An add'l generously sized bdrm W/vaulted ceilings & arched window adds flexibility, while the main-floor laundry & modern 4pc bathroom complete this level. Downstairs you'll find a gorgeous registered legal 1-bdrm apartment W/incredible income potential helping cover almost $400K in mtg payments. The suite features full kitchen with S/S appliances & white cabinetry, living area W/gas fireplace, a large bdrm, 4pc bathroom & private laundry. Separate from the apartment, there is an add'l bdrm, 3pc bathroom & storage. Private backyard oasis is fully fenced & landscaped W/large deck for outdoor dining & relaxation. Just a few houses down from the entrance to Preservation Park's extensive trail network, you'll have acres o fbeautiful woods at your doorstep. Nearby you'll also find highly rated schools, parks, Pergola Commons, restaurants, fitness, movie theatre & easy access to 401 (id:23149)
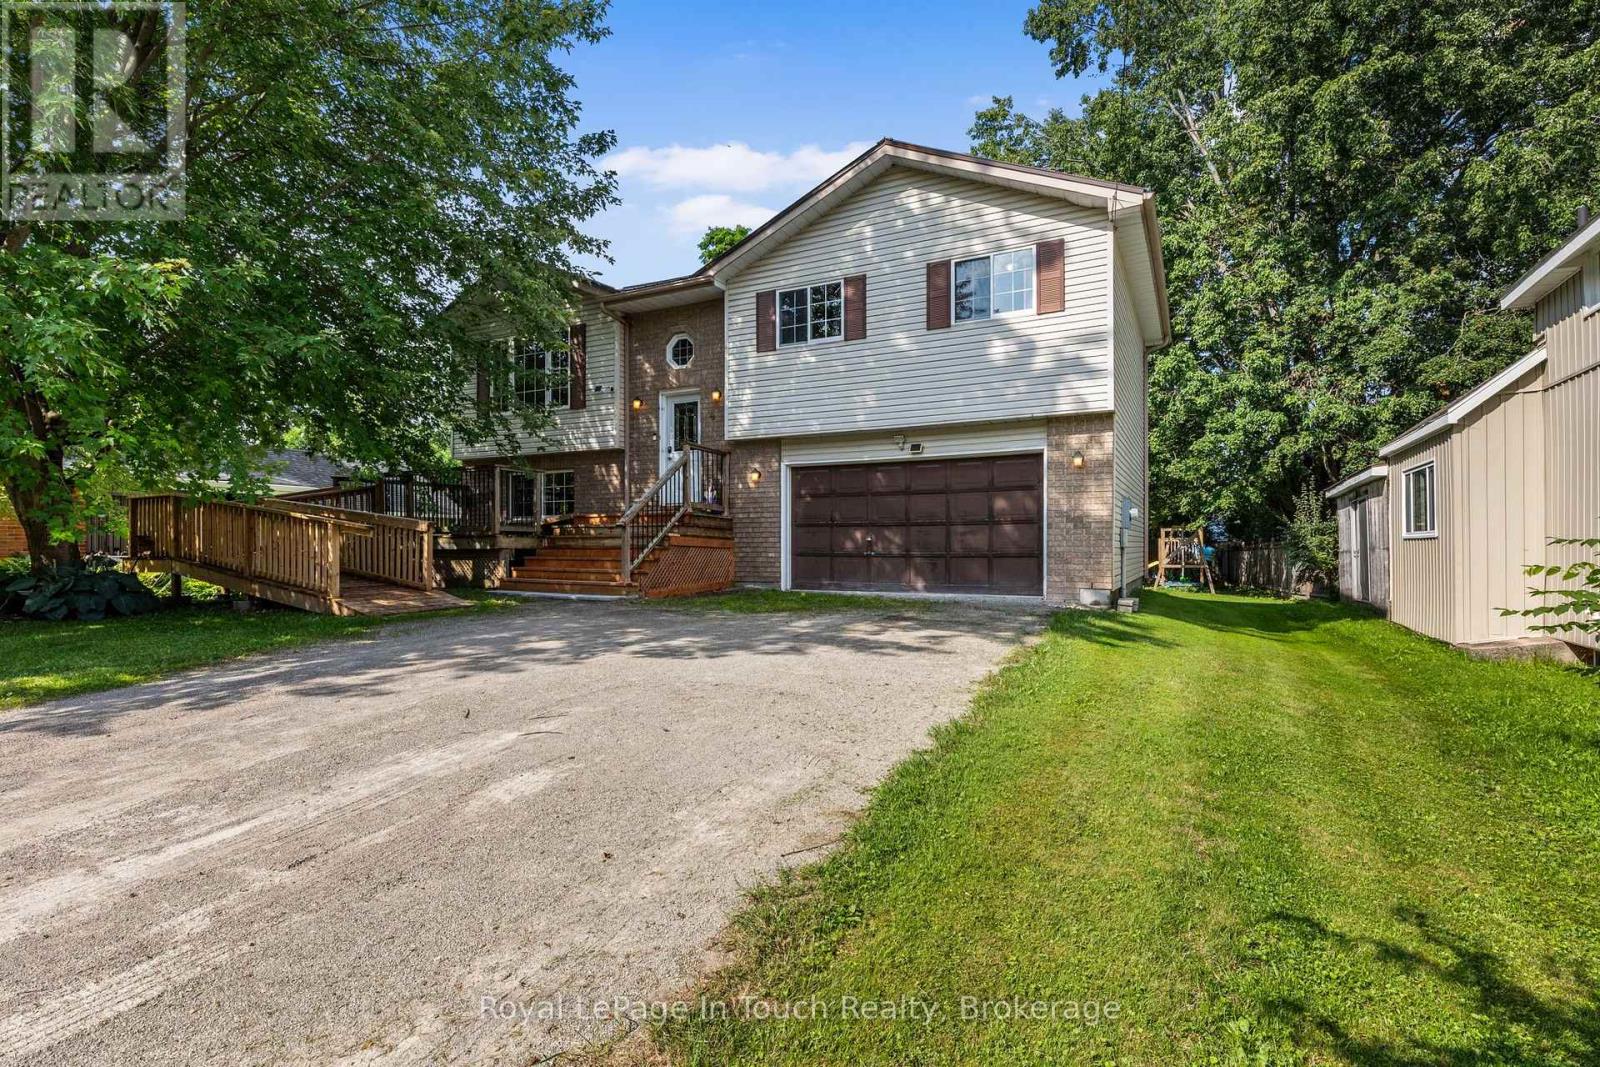
4 Eplett Street
Severn, Ontario
Welcome to 4 Eplett Street in the charming community of Coldwater (Severn)! Situated right off Highway 400, where the downtown core along Main Street features local boutique shops, cozy cafes, bakeries, diners, and antique stores, this exceptional address offers the quintessential small-town Ontario experience without sacrificing modern accessibility. Nestled in the heart of Simcoe County, Coldwater is a celebrated historic village known for its warm hospitality, picturesque surroundings, and vibrant community spirit.The river and surrounding countryside offer excellent opportunities for kayaking, canoeing, fishing, and hiking. Nature lovers and outdoor enthusiasts will thrive in this environment, where weekends can easily be spent drifting along the tranquil waters of the Coldwater River Living at 4 Eplett Street means having seamless access to these four-season recreational adventures right outside your front door.Beyond its natural beauty, The neighborhood is anchored by historic landmarks like the Coldwater Grist Mill. Enjoy 3 Bedrooms, 2 Baths, Hardwood Floors, a Full Walkout Basement, an Eat In Kitchen with walkout to a sundeck, a rec room to relax in, and Bonus Room if needed. This home has a maintenance free exterior with metal roof and has child friendly written all over the back yard with the pool to cool off in on those very warm days and childrens play centre. If you are a first time buyer or sizing up, put this address on your list to view this property! (id:23149)
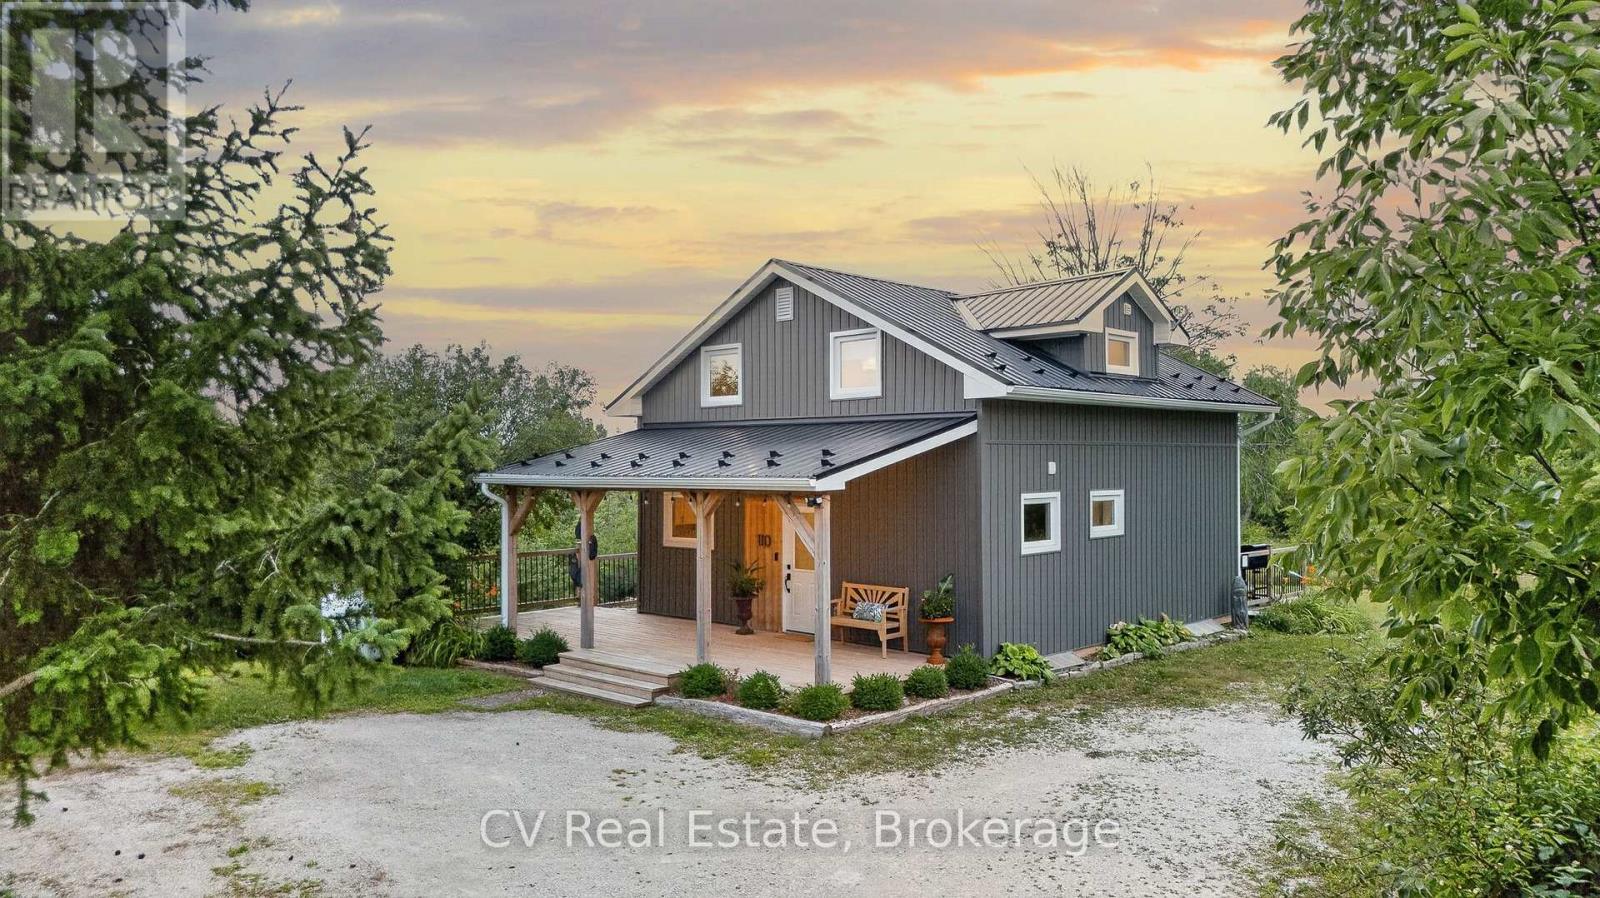
110 John Street
Meaford, Ontario
Welcome to a beautifully reimagined country retreat where sophisticated design meets relaxed, four-season living. Set on 1.8 acres surrounded by mature apple trees and lilac bushes, this 4-bedroom, 2-bathroom home has been completely transformed with a designer's eye for style, comfort, and effortless functionality. Inside, warm engineered oak flooring flows throughout the main and upper levels, complementing the thoughtfully curated finishes. The open-concept kitchen and living spaces are bright, inviting, and designed for gathering, featuring custom cabinetry, Silestone quartz countertops, stainless steel appliances, garburator, generous storage, and a walk-out to the rear deck. The primary suite offers a quiet escape with a custom closet designed for exceptional storage and distinctive rustic barn board beams that add character and warmth. Three additional bedrooms provide plenty of space for family, guests, or a home office. The beautifully renovated bathroom features oversized 2x4 tile and a custom shower for a refined, contemporary finish. Outside, the expansive wrap-around deck and covered porch create the perfect setting for slow mornings, summer entertaining, and taking in spectacular sunsets throughout the seasons. Picture a summer evening gathered around the patio after a BBQ, or a crisp winter evening cozied up at home as the last light fades across the trees. With a GenerLink for added peace of mind during winter outages and a long list of thoughtful improvements, this is a home designed to be enjoyed in every season. A rare opportunity to enjoy privacy, elevated finishes, and a true country lifestyle without giving up convenience. Just minutes from downtown Meaford and approximately 10 minutes to Thornbury, with Georgian Bay, local restaurants, shops, skiing, trails, and four-season recreation all within easy reach. (id:23149)
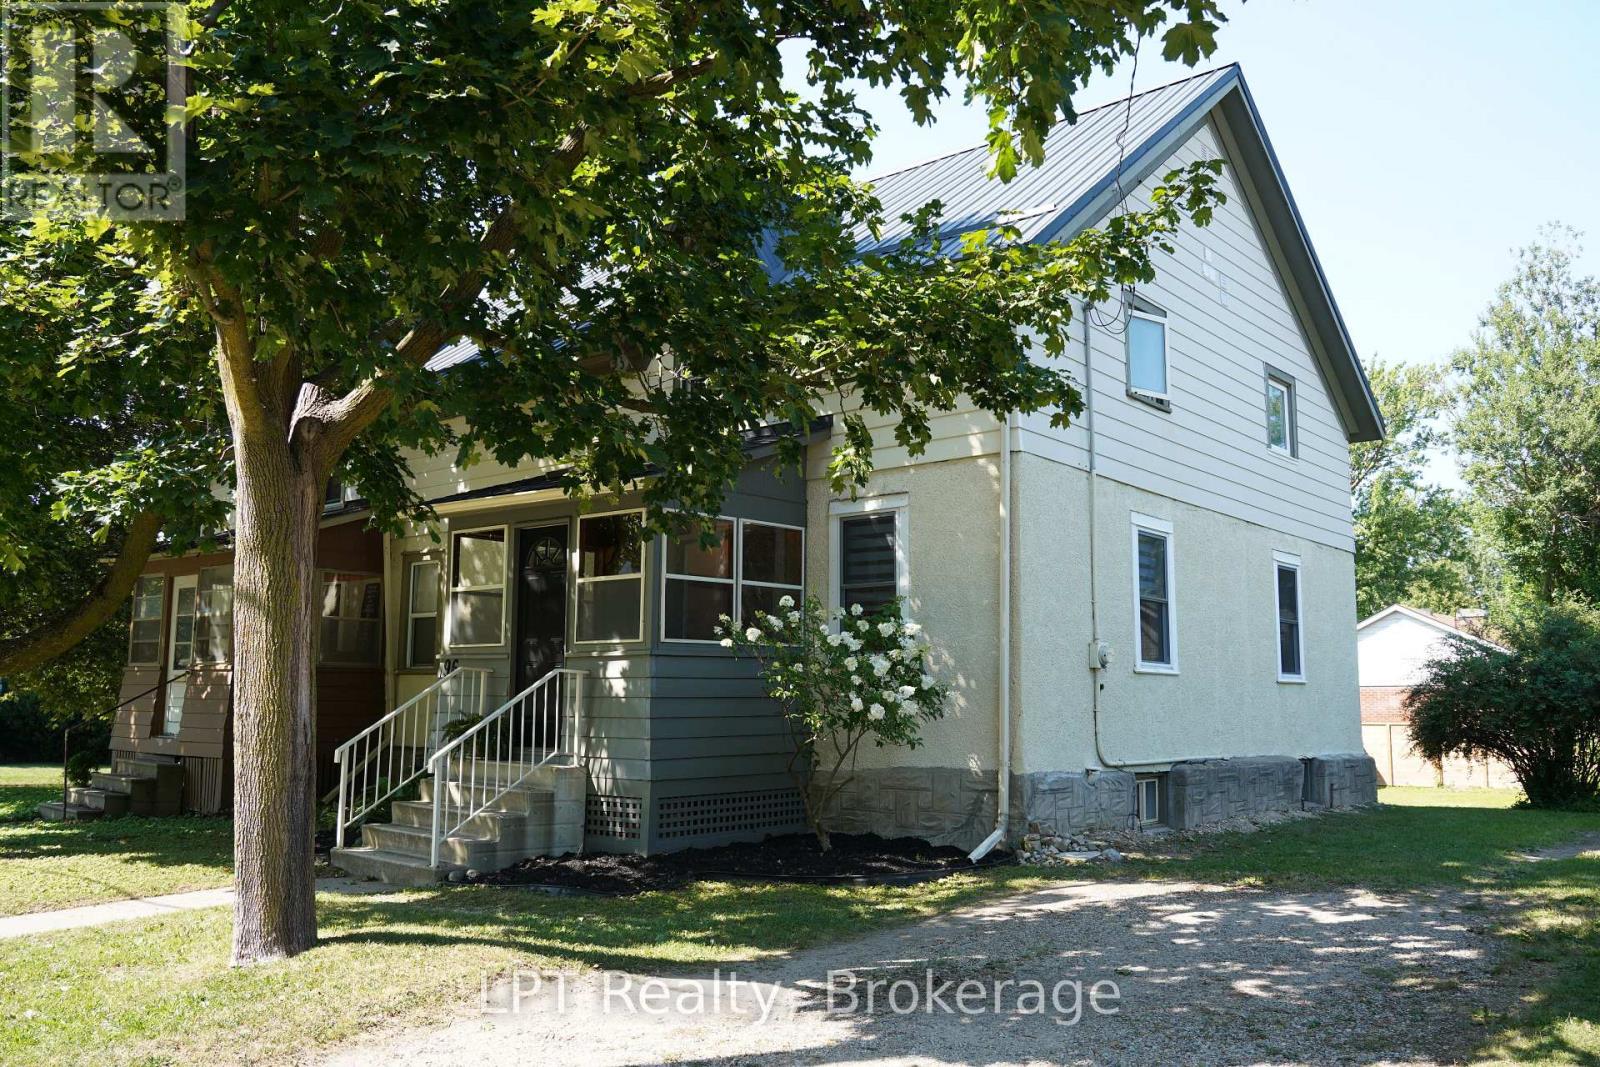
96 Charles Street
Stratford, Ontario
Get Your Weekends Back - Move-In-Ready in Stratford, Near Schools & the Festival!! You didn't move to Stratford to spend Saturdays comparing roofing quotes. You moved here for theatre nights, Saturday mornings downtown, river trail walks, and a school community that fits your family. This 3-bedroom, 3-bathroom home lets you start living that life on day one because the big-ticket work is already finished. The expensive, invisible work is done: knob-and-tube wiring removed, inspected, passed, with receipt in hand, new metal roof (2026), updated kitchen with new countertops (2026), main-floor windows replaced, bedroom insulation improved with interior foam, and new flooring throughout the main floor, including ceramic tile in the kitchen and laminate in the dining and living rooms. No renovation queue. No surprise budget. No "we'll fix it eventually." Set in a desirable Stratford school district, just minutes from renowned public and private schools, the Stratford Festival, and downtown charm. Inside, 1,384 sq. ft. gives your family room to breathe, with three bedrooms, three bathrooms, and flexible living spaces built for real life. The updated kitchen handles weekday mornings and weekend hosting with ease, while the dining and living rooms flow together for gatherings. When the day ends, the 2024 hot tub is waiting out back. Included: fridge (2025), stove, and laundry hookups upstairs and in the kitchen. Note: Backyard fences are not part of the subject property. This is the rare Stratford home that doesn't ask you to choose between charm and convenience. Book your private showing today and get your weekends back. Minutes to the Stratford Festival, downtown, and the Avon River. Move in and start living the life you moved here for . (id:23149)
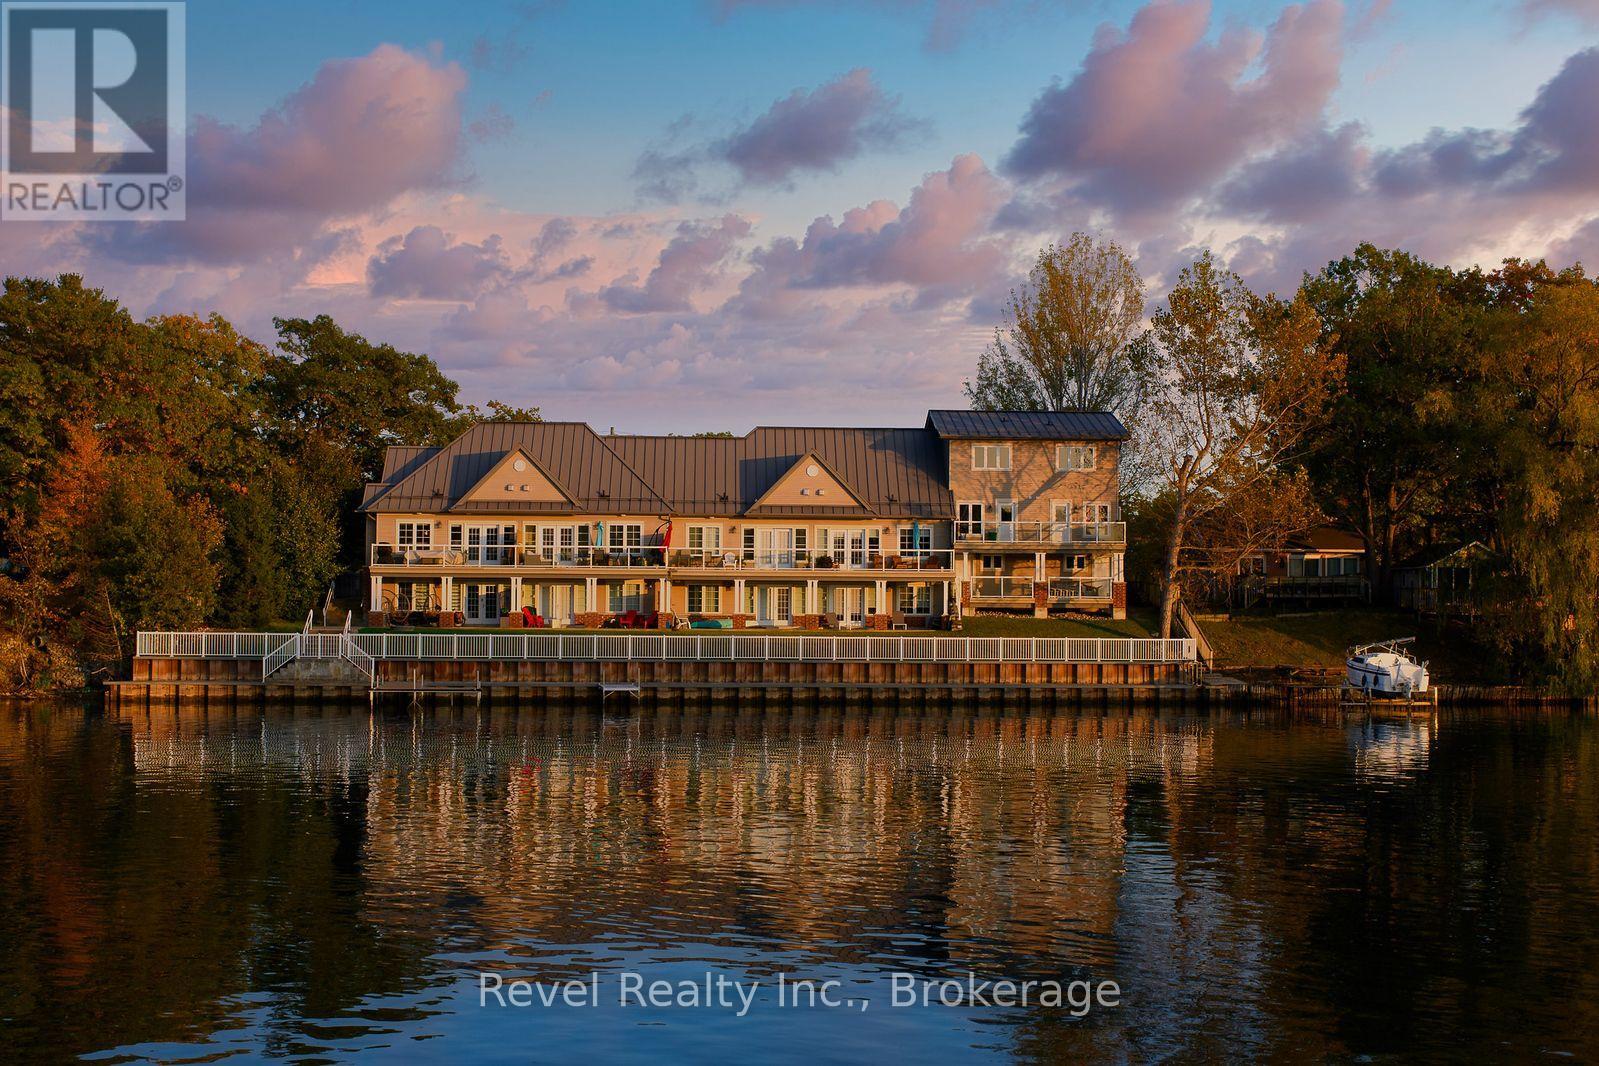
4 - 4-64 River Rd East River Road E
Wasaga Beach, Ontario
RIVERFRONT WALKOUT CONDO with VIEW OF GEORGIAN BAY. Executive waterfront townhome for sale offering world-class water views from both upper and lower walk-out riverfront patios with 15 ft. of private shoreline on the Nottawasaga River. CONDO FEES PAID IN FULL UNTIL Summer/Fall 2027 (date to be confirmed upon the Condo's Year End Financials.). This stylish, light-filled home features an open-concept living and dining area with a cozy gas fireplace, a walk-out lower level, 2 bedrooms, 2 bathrooms, and 2 exclusive parking spaces. Enjoy breathtaking sunset views over the Nottawasaga River from the comfort of your own home. Located in a quiet, upscale gated community with a majority of owner-occupied residences, this property offers a carefree lifestyle with exterior maintenance, landscaping, and snow removal included. Just a 5-minute walk or paddle to Wasaga Beach's popular Beach 1 and only minutes to shopping, scenic bike trails, the state-of-the-art RecPlex, golf, skiing, and all the amenities that make Wasaga Beach a premier four-season destination. An exceptional opportunity for year-round living, a weekend retreat, or investment property. (id:23149)
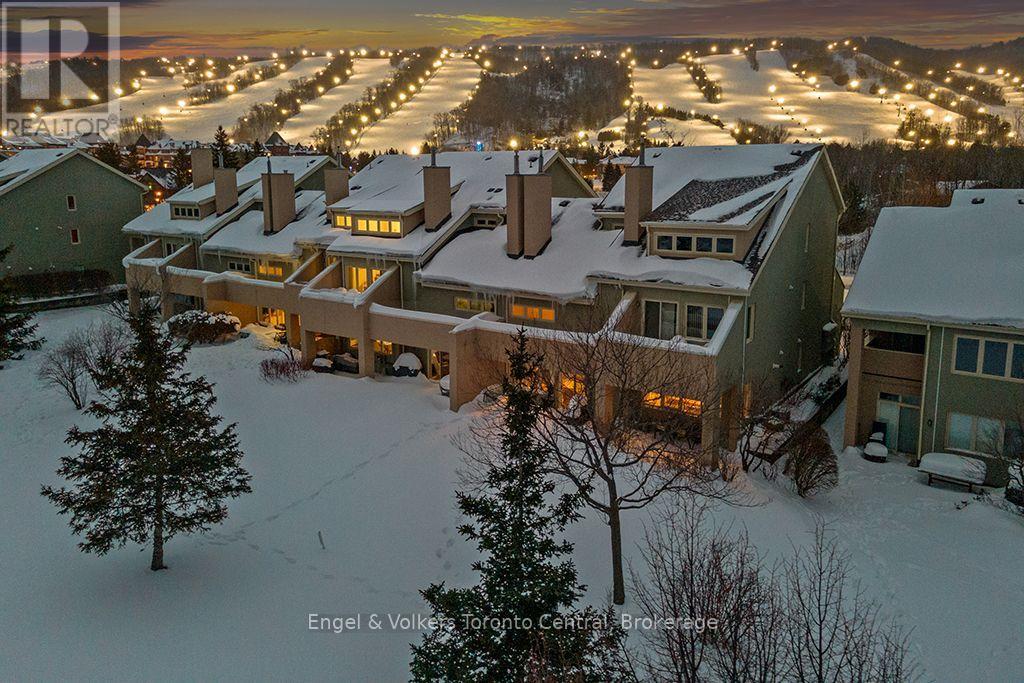
212 - 107 Wintergreen Place
Blue Mountains, Ontario
PREMIUM VIEWS OF BLUE MOUNTAIN! Enjoy the proximity and convenience of this second level Wintergreen condo at the base of Blue Mountain. This tastefully decorated 3 bedroom, 2 1/2 bath home away from home boasts beautiful engineered hardwood flooring on the main and second floor. Sky high vaulted ceilings in the open concept livingroom. Renovated kitchen had the walls removed to make it an open concept! Newer appliances, cabinets, sink and sit up bar. All 3 bathrooms have been updated with new cabinets, sinks and subway tile. Fireplace has been retiled with an updated mantel. Newer patio furniture. One amazing view of the ski hills from the front patio and a serene view of Monterra Golf Course from the back patio! A well thought out mudroom on the first floor makes it easy to drop your gear off and head up to the main level to enjoy a comfortable quite spacious atmosphere. Located just across the street from the Blue Mountain Village where excellent restaurants, shopping and entertainment & skiing are at your fingertips. All four seasons bring highlights that you will come to embrace. Proven revenue generator for the times you are not using it yourself to help cover the cost of ownership. Short Term Accommodation license in place however buyer to do their own due diligence in acquiring their own license from the Town of Blue Mountains. This is a must see and priced to sell! HST may apply unless an hst registrant. (id:23149)
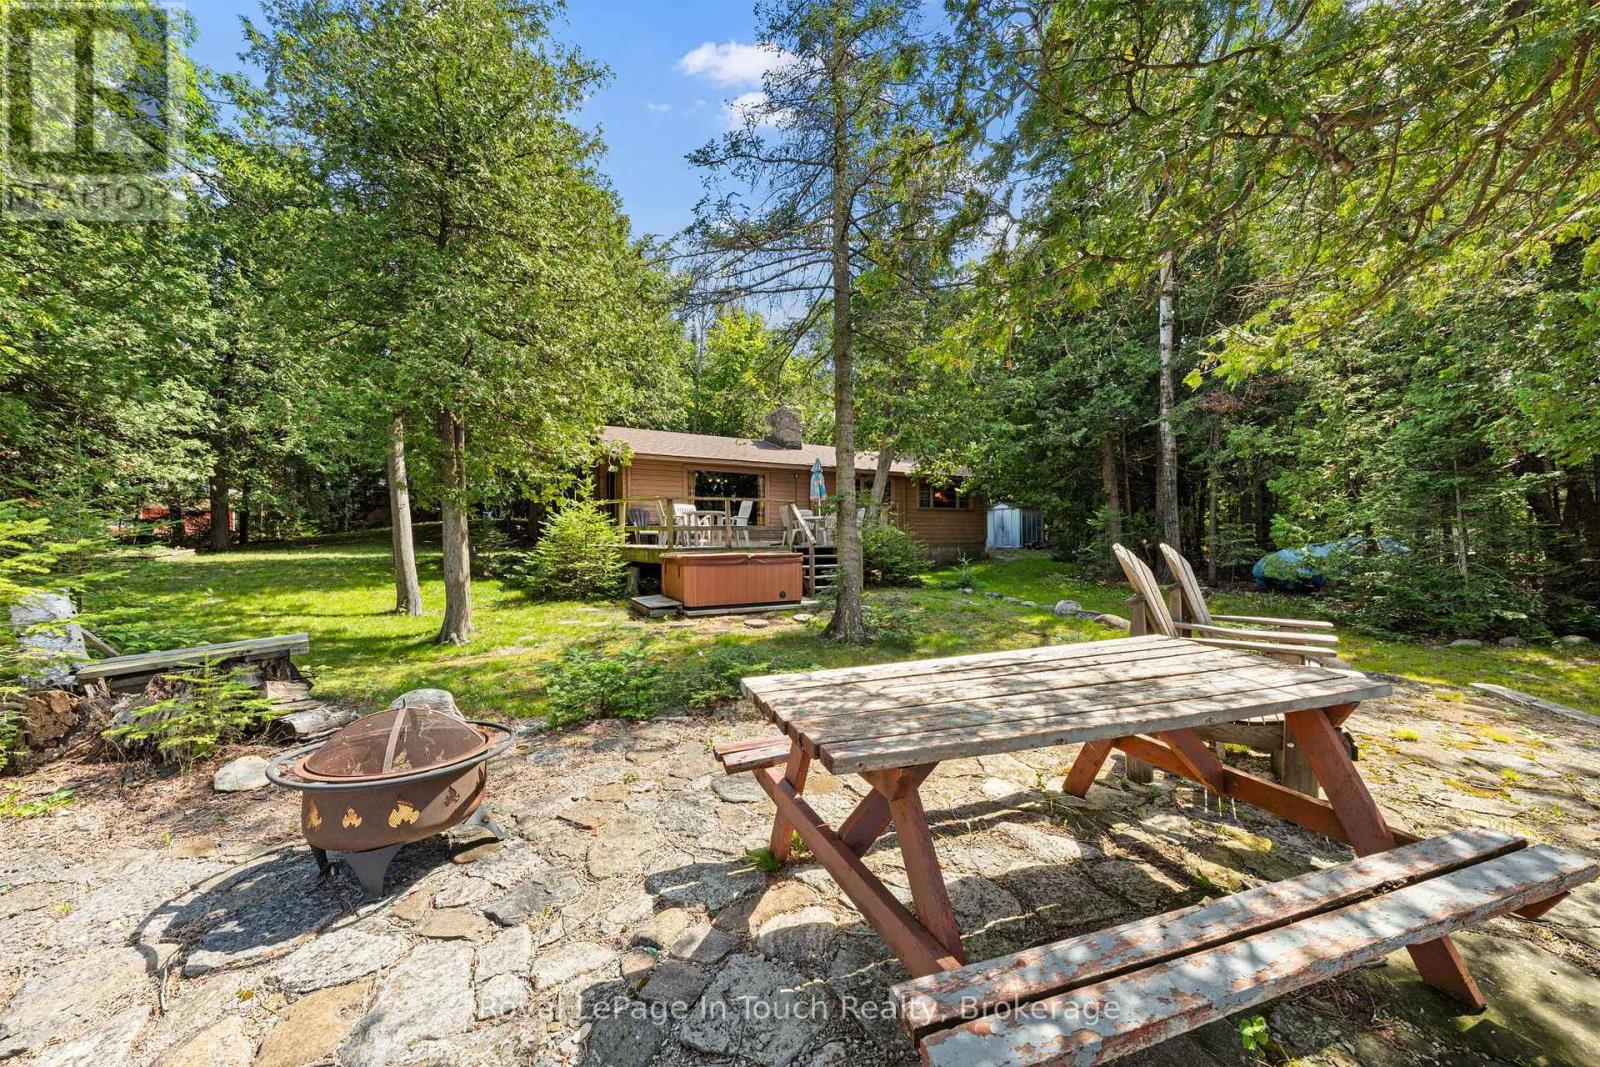
25 Chippewa Crescent
Tiny, Ontario
Discover peaceful private Waterfront Cottage Living & an exquisite private sand beach at 25 Chippewa Crescent in Tiny! This Panabode Cottage offers a versatile layout, bright and welcoming living areas, and a great setting for both relaxation and outdoor enjoyment. Offered fully furnished-including a private hot tub (as-is)-this property is ready for immediate enjoyment. Conveniently located near local amenities and area recreation, making it an ideal cottage property situated on beautiful Georgian Bay. Do Not Miss out on this ideal and great Opportunity to start making family Memories. Built with classic solid-cedar Panabode construction, this cottage radiates natural warmth and distinct Canadian cottage character from the moment you step inside. The signature exposed wood walls and ceilings give every room an inviting, cozy feel, while large windows allow natural light to fill the home throughout the day. Enjoy an open-concept living/dining area, a cozy fireplace, main floor laundry, 2 Bdrms, municipal water & available Bell Fibre Line. The heart of the home centers around the living space, where the warmth of the fireplace sets the perfect mood for cooler evening gatherings or quiet mornings spent looking at the water and admiring the views to the west. The open-concept design ensures that whether you are hosting guests for dinner or cooking family meals, everyone stays connected in a shared, social environment.Outside, the property takes full advantage of its serene waterfront setting along the renowned shores of Georgian Bay with 148 ft. of frontage and magnificent sunsets over Giants Tomb Island. Step out onto the private grounds where mature trees provide natural shade, privacy, and an idyllic backdrop for outdoor living.The waterfront side is a relaxing spot to unwind after a day on the lake or take in the night sky while the yard provides plenty of space for lawn games, evening bonfires, or sitting with a warm coffee as the sun rises over the water. (id:23149)
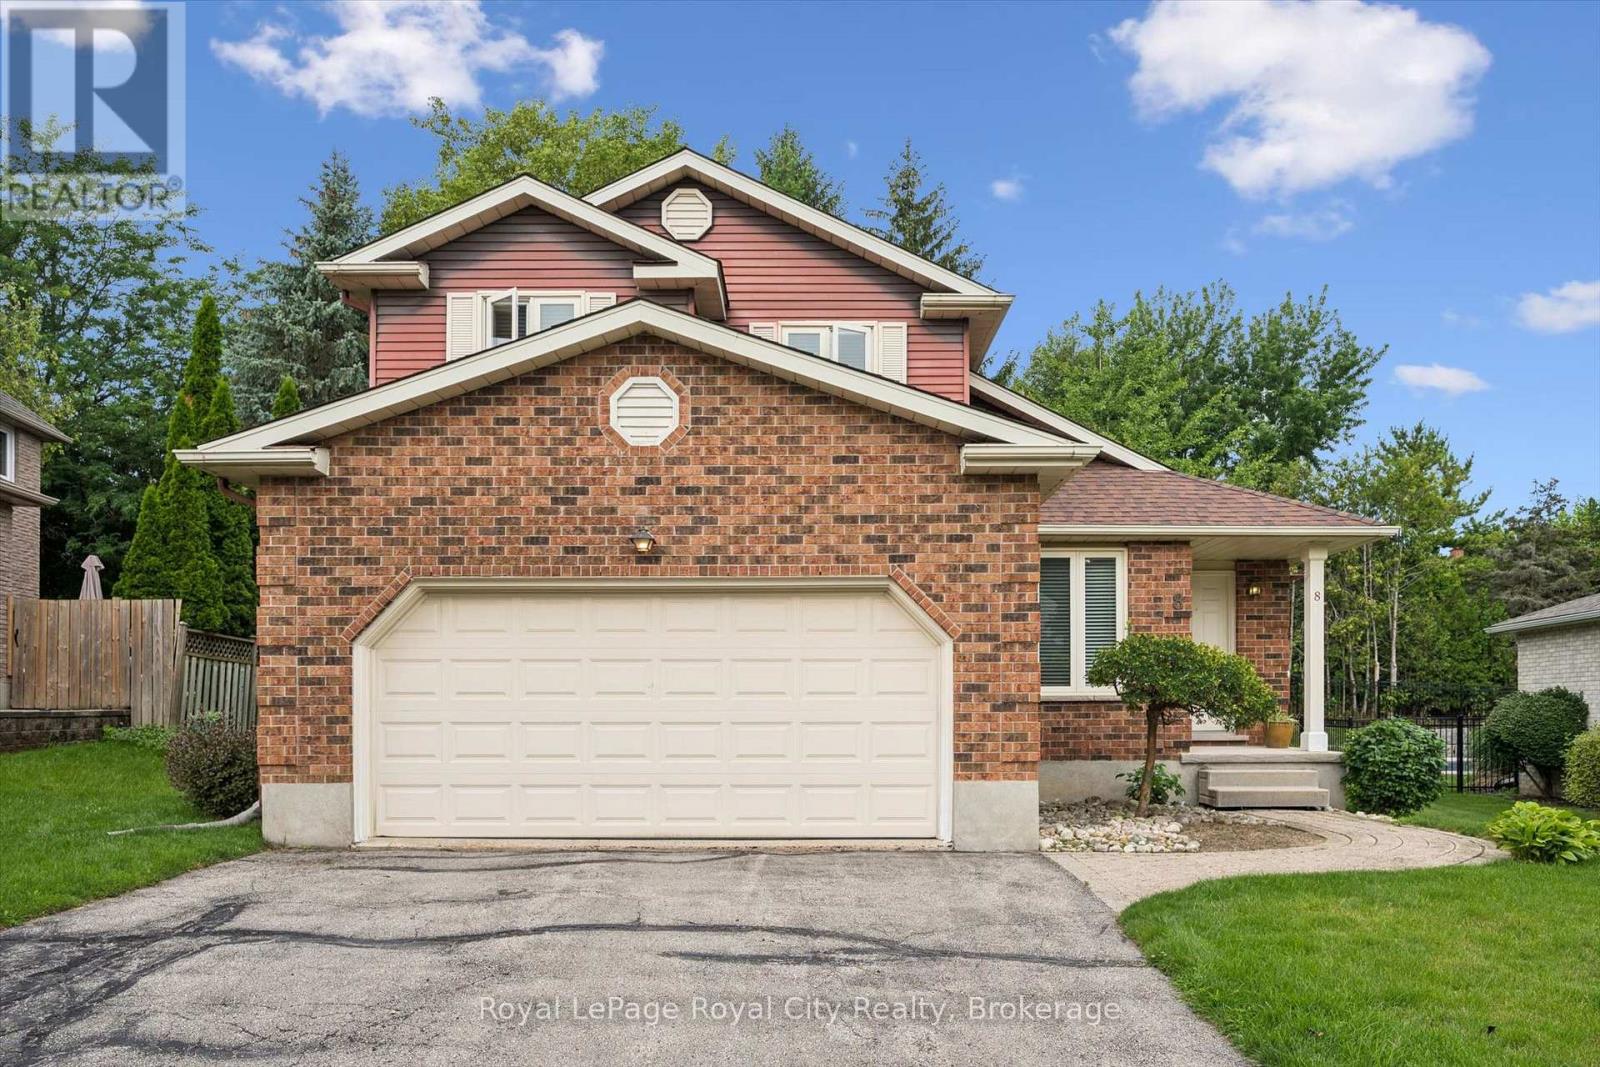
8 Mollison Court
Guelph, Ontario
WELCOME TO "MOLLISON COURT RESORT"! Affectionately named by neighbours for its laid-back vibe and tight-knit spirit, this quiet, no-exit court in prestigious Kortright Hills offers a lifestyle that feels like a year-round staycation. Presented for the very first time by its original owner since 1987, this home reflects nearly four decades of meticulous care, pride, and soulful design.The main level welcomes you with a light-filled home office and a dramatic main living space anchored by soaring ceilings that reach all the way to the roofline. An open upper-level loft overlooks the room below, creating a bright, tall, and exceptionally airy atmosphere with loads of creative possibilities!At the heart of the home lies a uniquely charming design: a bright eat-in kitchen that steps down into a cozy, sunken family room. Framed by a classic brick wood-burning fireplace, this inviting space features sliding glass doors that invite you straight out into your private backyard paradise.And what a paradise it is! The unique, irregular lot widens to an impressive 71 feet across the rear, lovingly cultivated over decades into a lush garden retreat with mature trees, vibrant plantings, and peaceful green space perfect for weekend relaxation and summer BBQs.Upstairs, the home offers 3 generous bedrooms and 2 full baths, including a primary suite with its own private ensuite. A main-floor powder room, double-car garage, and a pristine, full unfinished basement offer outstanding storage and a complete blank canvas for your future vision.Families love Kortright Hills for its top-rated schools, nearby YMCA, scenic trail networks, and effortless 401 access. Set on a safe, friendly court where kids ride bikes and neighbours quickly become lifelong friends, this home is a rare opportunity to inherit a legacy of nature, architectural character, and community. Welcome home! (id:23149)
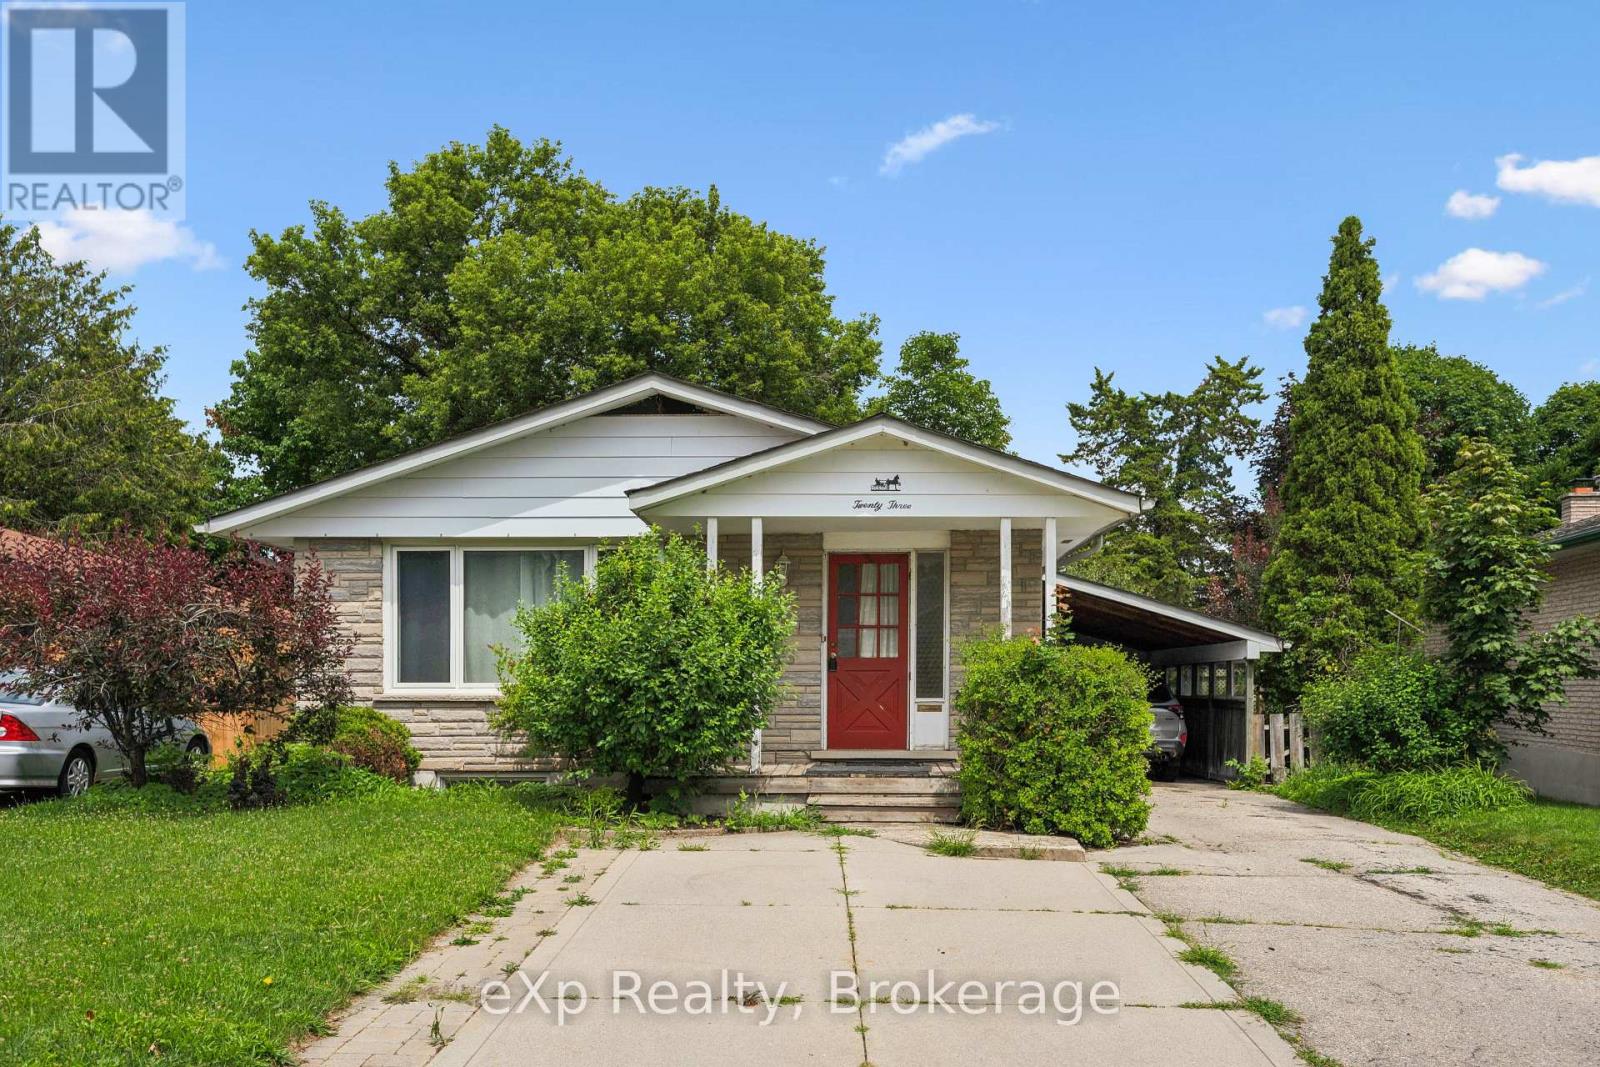
23 Muskoka Drive
Guelph, Ontario
Detached Bungalow + Legal 2-Bedroom Basement Apartment = Opportunity! Welcome to 23 Muskoka Drive, a rare chance to own a quality-built bungalow with a LEGAL TWO-BEDROOM BASEMENT APARTMENT in one of North Guelph's most sought-after, family-friendly neighbourhoods. Ideally located just steps from Brant Park and close to excellent schools, shopping, Walmart, restaurants, and everyday amenities, with quick access to Victoria Road for an easy commute, this starter home offers the perfect blend of convenience and community. The bright and functional main level features a classic bungalow layout with three spacious bedrooms, a large main bathroom, a formal living room filled with natural light, and a bright, inviting kitchen that's perfect for everyday living. A separate entrance leads to the fully self-contained legal basement apartment, making it ideal for multigenerational living or generating rental income to help offset your mortgage. The lower level boasts an updated kitchen, two generously sized bedrooms, a stylish full bathroom, a cozy living room with a fireplace, and its own private laundry. An additional set of laundry machines is conveniently located in the utility room for the upper level, along with another bathroom and plenty of extra storage space. Outside, you'll find a large, fully fenced backyard that's perfect for children, pets, and entertaining. The extra-long, wide driveway, along with the attached carport, provides parking for up to four vehicles. Whether you're an investor, home buyer looking for mortgage support, or a family seeking flexible living space, this is an exceptional opportunity to own a detached home and start building equity while benefiting from a legal income-generating apartment in a wonderful established neighbourhood. Don't miss your chance to call 23 Muskoka Drive home! (id:23149)
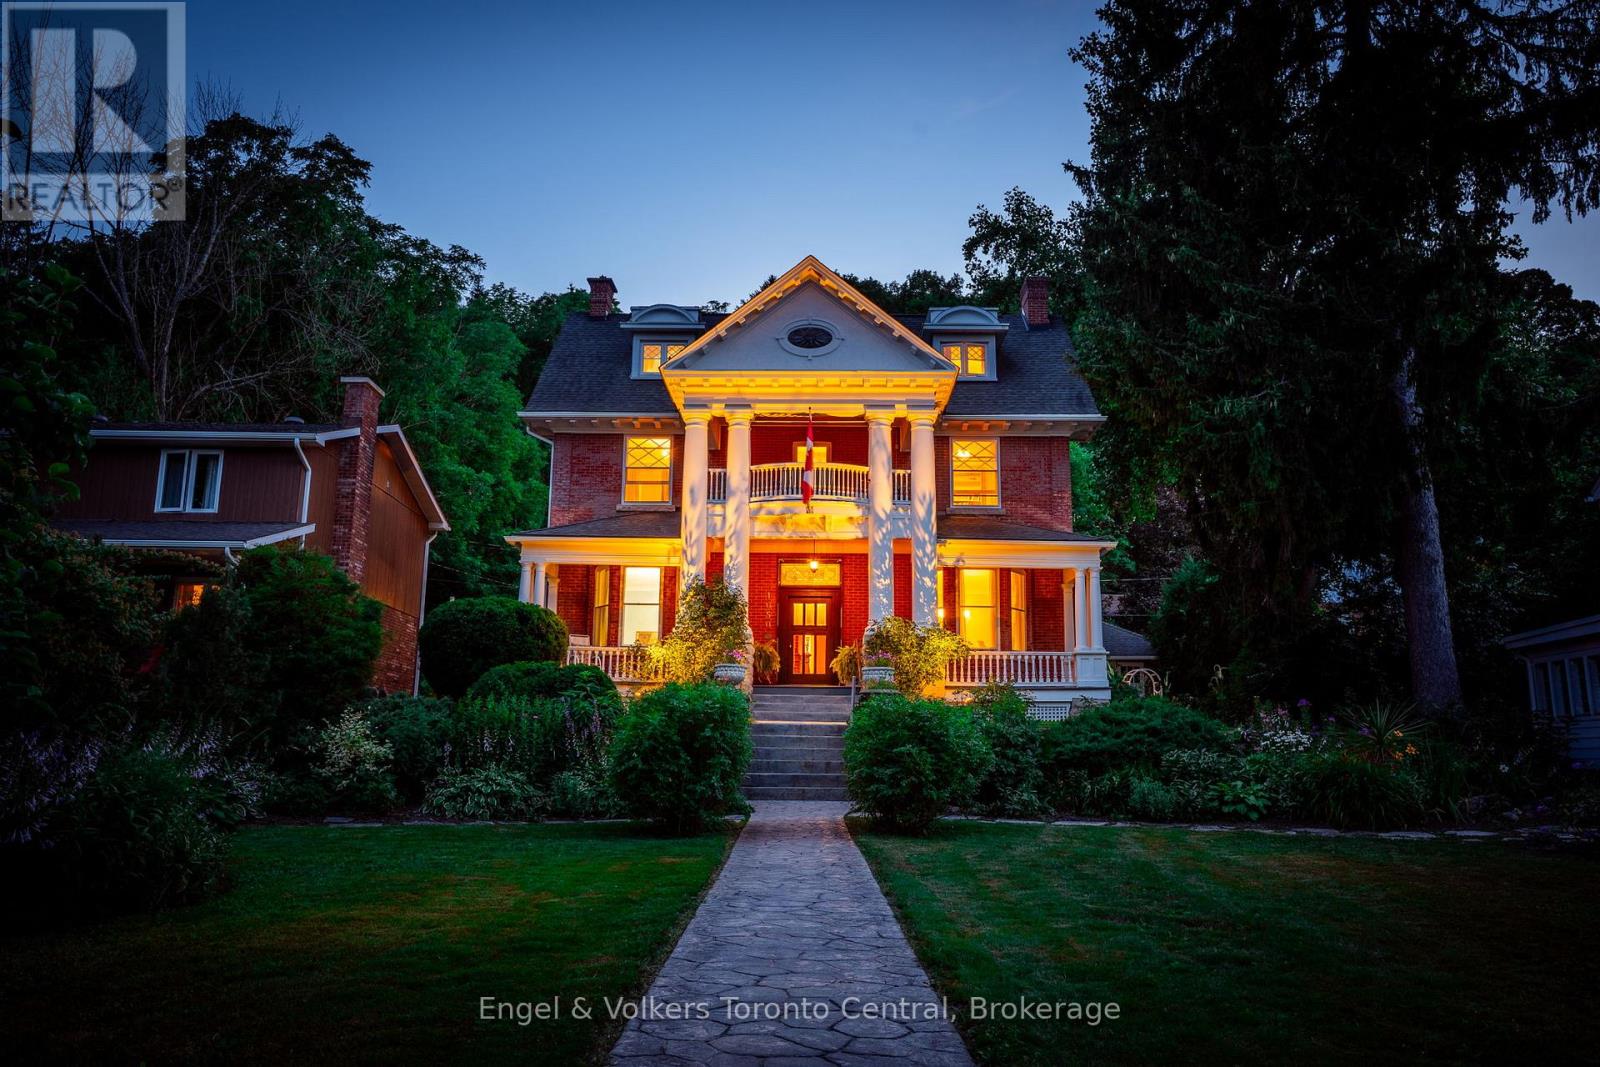
1050 4th Avenue W
Owen Sound, Ontario
Welcome to 1050 4th Ave. West, a show-stopping family home steeped in Owen Sound history. Built in the mid 1890s, the home was refashioned in the Beaux-Arts style for F.W. Harrison. This stately, historic home could be your new family home or a charming Bed & Breakfast. It has been lovingly preserved and restored, boasting many original features including intricate plaster work, diagonal mullioned windows, a marble fireplace, and beautiful, antique light fixtures, as well as five bedrooms, four bathrooms and a completely remodelled chef's kitchen. Enjoy your morning coffee in the sun-drenched breakfast room, or host large family gatherings in the generous dining and living rooms. Beautiful, stone-terraced, perennial gardens, and multiple, outdoor-entertaining spaces provide a quiet oasis just blocks away from the heart of downtown, while a finished third floor provides a perfect space to pursue hobbies or host family and friends. The original carriage house and large basement both offer excellent storage space or workshop potential. Other features include beautiful thin-strip maple hardwood, central air conditioning, newly installed terracotta floors with in-floor heat, and a grand, original staircase. Don't miss the opportunity to be part of the next chapter in the history of one of Owen Sounds flagship homes. (id:23149)
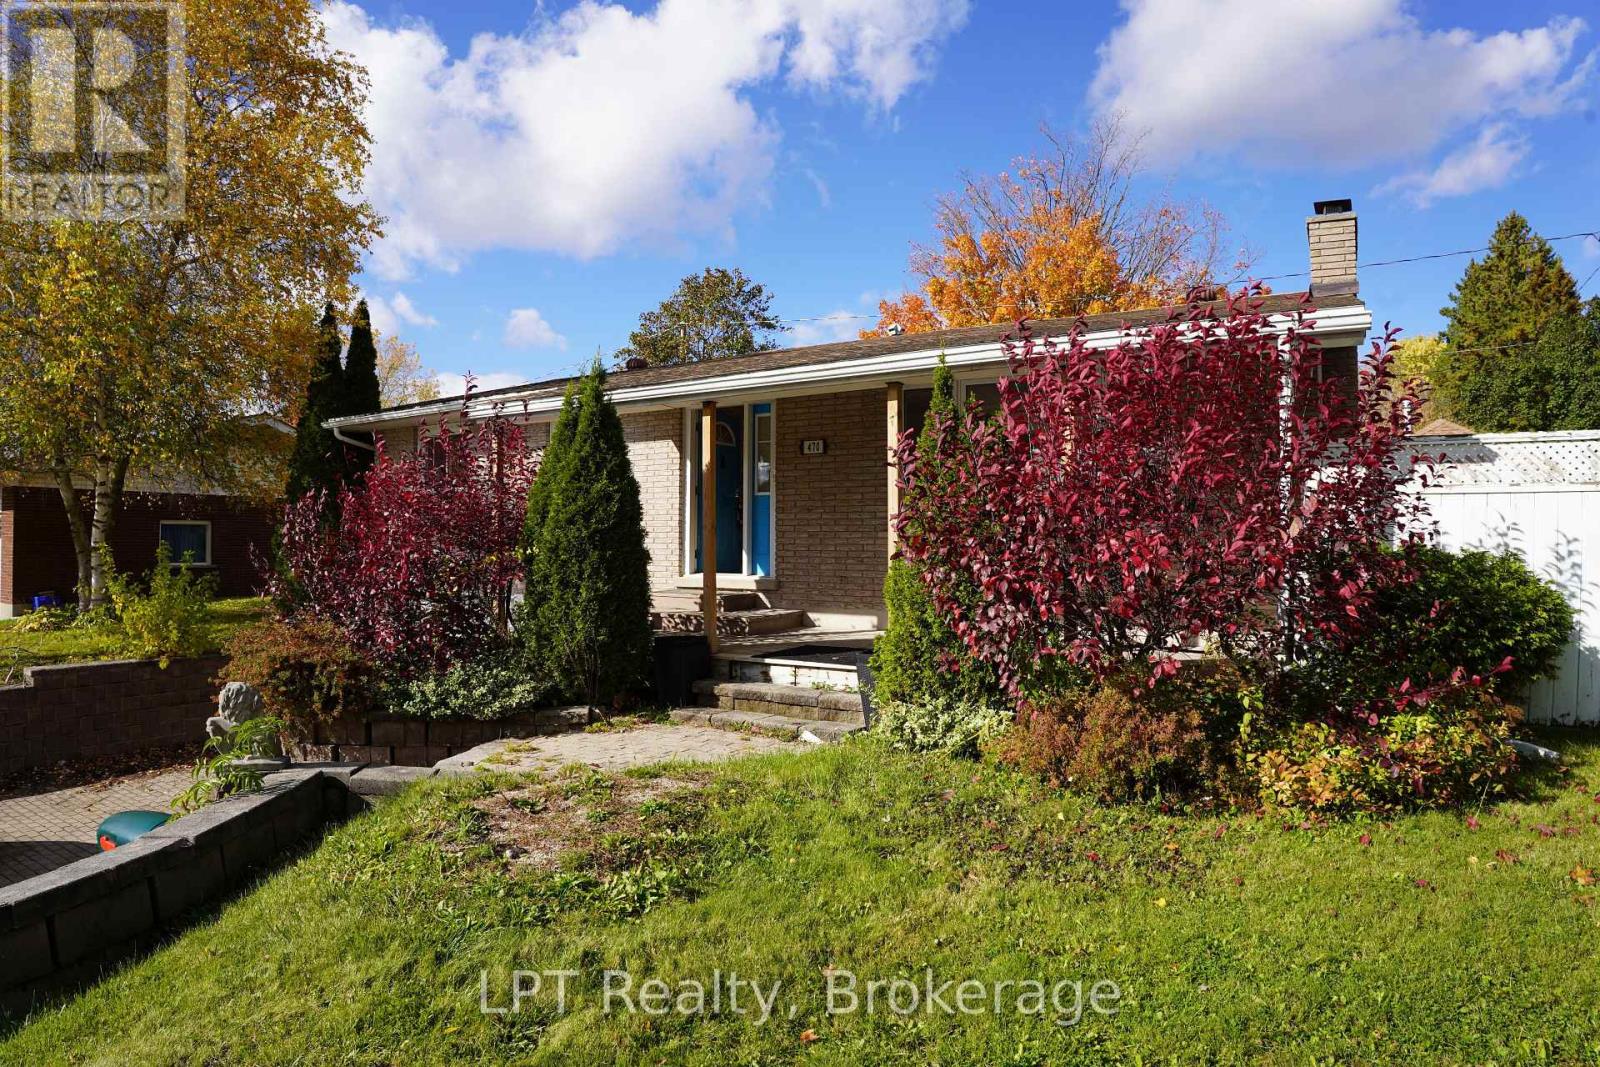
470 7th Street
Hanover, Ontario
Imagine coming home to this charming raised bungalow in a quiet yet convenient neighborhood. Step inside to a bright, welcoming space where the entire upstairs has been beautifully renovated with fresh paint throughout. The cozy living room flows into a spacious kitchen and dining area that opens to a covered gazebo-perfect for morning coffee or summer BBQs. Three comfortable bedrooms and a 4-piece bath complete the main level. Downstairs, the renovated basement features new flooring and walls, offering a large rec room, laundry, and 2-piece bath, plus direct access to the garage (15 x 26). Outside, enjoy a private backyard on an extra-wide lot, with a double-wide brick driveway for plenty of parking. Recent updates include an on-demand hot water heater (2021).Close to schools, parks, the hospital, and amenities such as the Hanover Raceway, bowling alley, and drive-in, this home is truly move-in ready. Book your showing today! (id:23149)
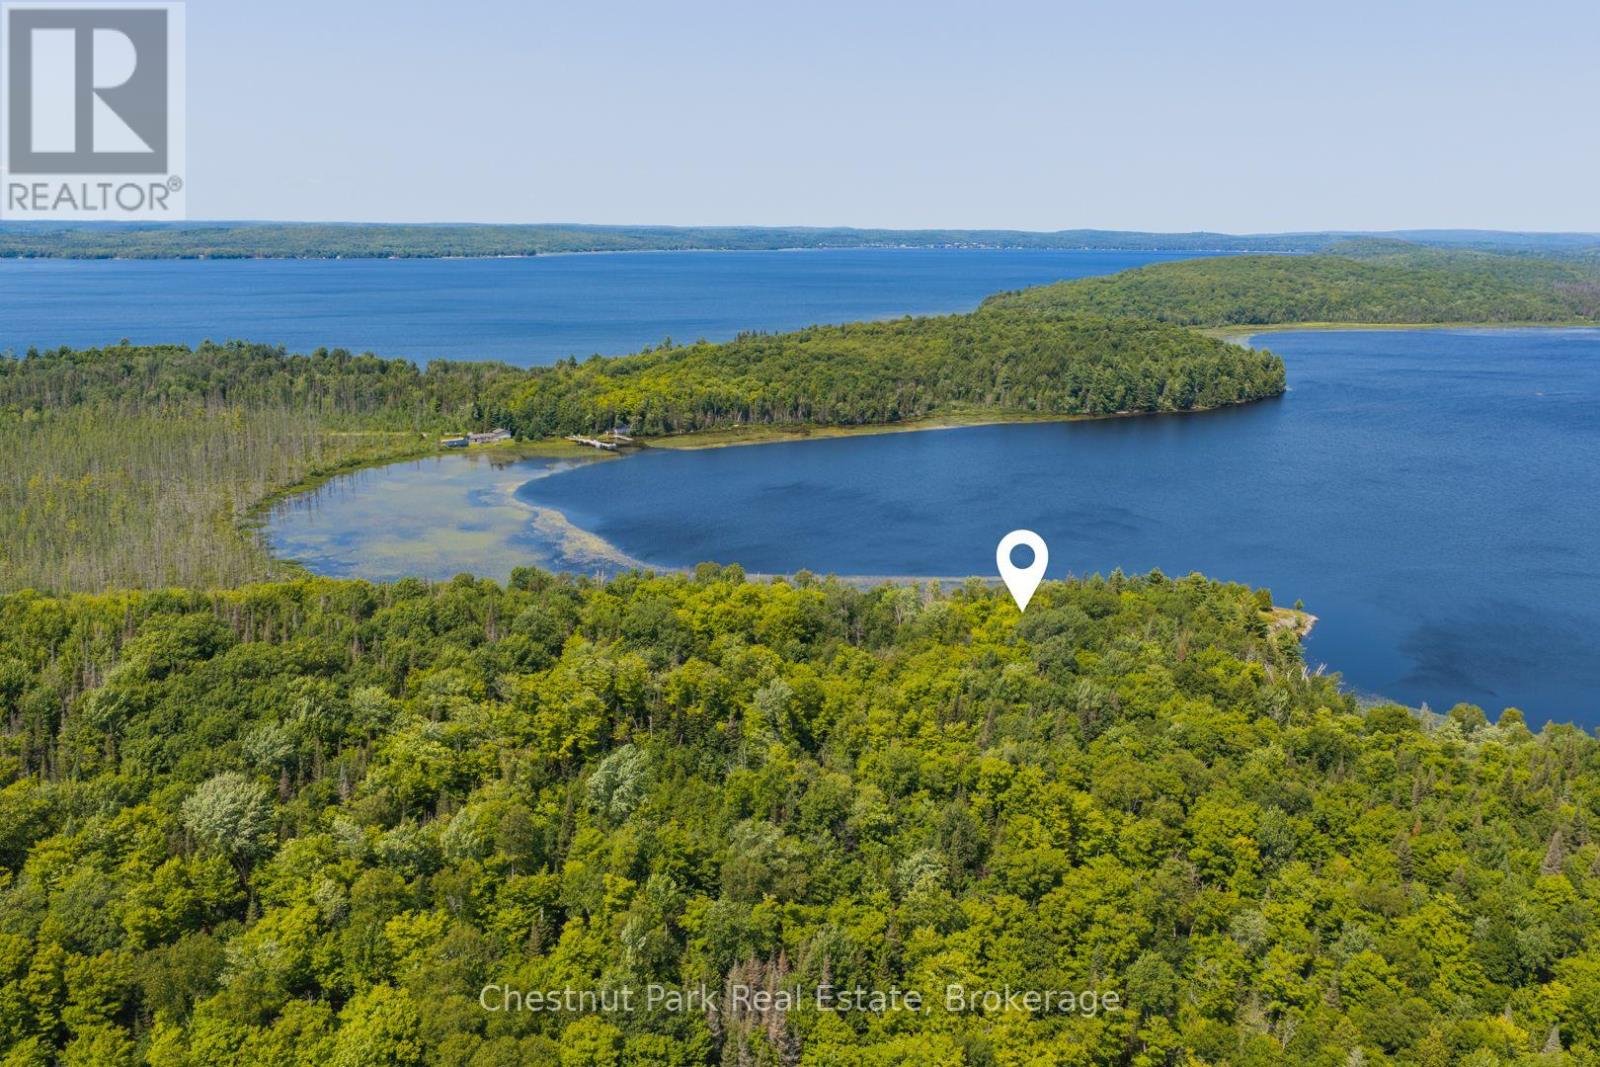
Part 8,9,10 Pool Lake Con 2 Pt Lot 19 Rp 42r18158
Strong, Ontario
Waterfront living with Crown land at your doorstep! Set on secluded Pool Lake, in Strong Township (Sundridge) this 2.02-acre waterfront property offers 304 feet of shoreline, northern exposure and private laneway access. With few cottages on the lake, Pool Lake provides a peaceful and private setting surrounded by nature, while offering excellent opportunities for fishing, boating, swimming and enjoying the outdoors. One of the property's most unique features is its location directly beside Crown land, where a beautiful natural rock outcrop offers an incredible spot to explore, fish, swim or simply enjoy the landscape. Having waterfront and Crown land immediately beside you creates a rare sense of space and privacy that is increasingly difficult to find. Pool Lake features a boat launch and beautiful natural shoreline, making it an ideal setting for a future waterfront retreat. Located just across the road from Lake Bernard and approximately one minute from Northridge Inn Resort and the South Bernard Beach, you'll have easy access to additional recreational opportunities and local amenities while still enjoying the peaceful character of Pool Lake. Whether you're envisioning a dream cottage, year-round home or retirement oasis, this property offers the opportunity to build your own waterfront escape surrounded by nature, privacy and endless potential. This lot is ideally suited for solar power, offering an excellent opportunity to build an efficient, self-sufficient home while embracing the benefits of off-grid living. (id:23149)
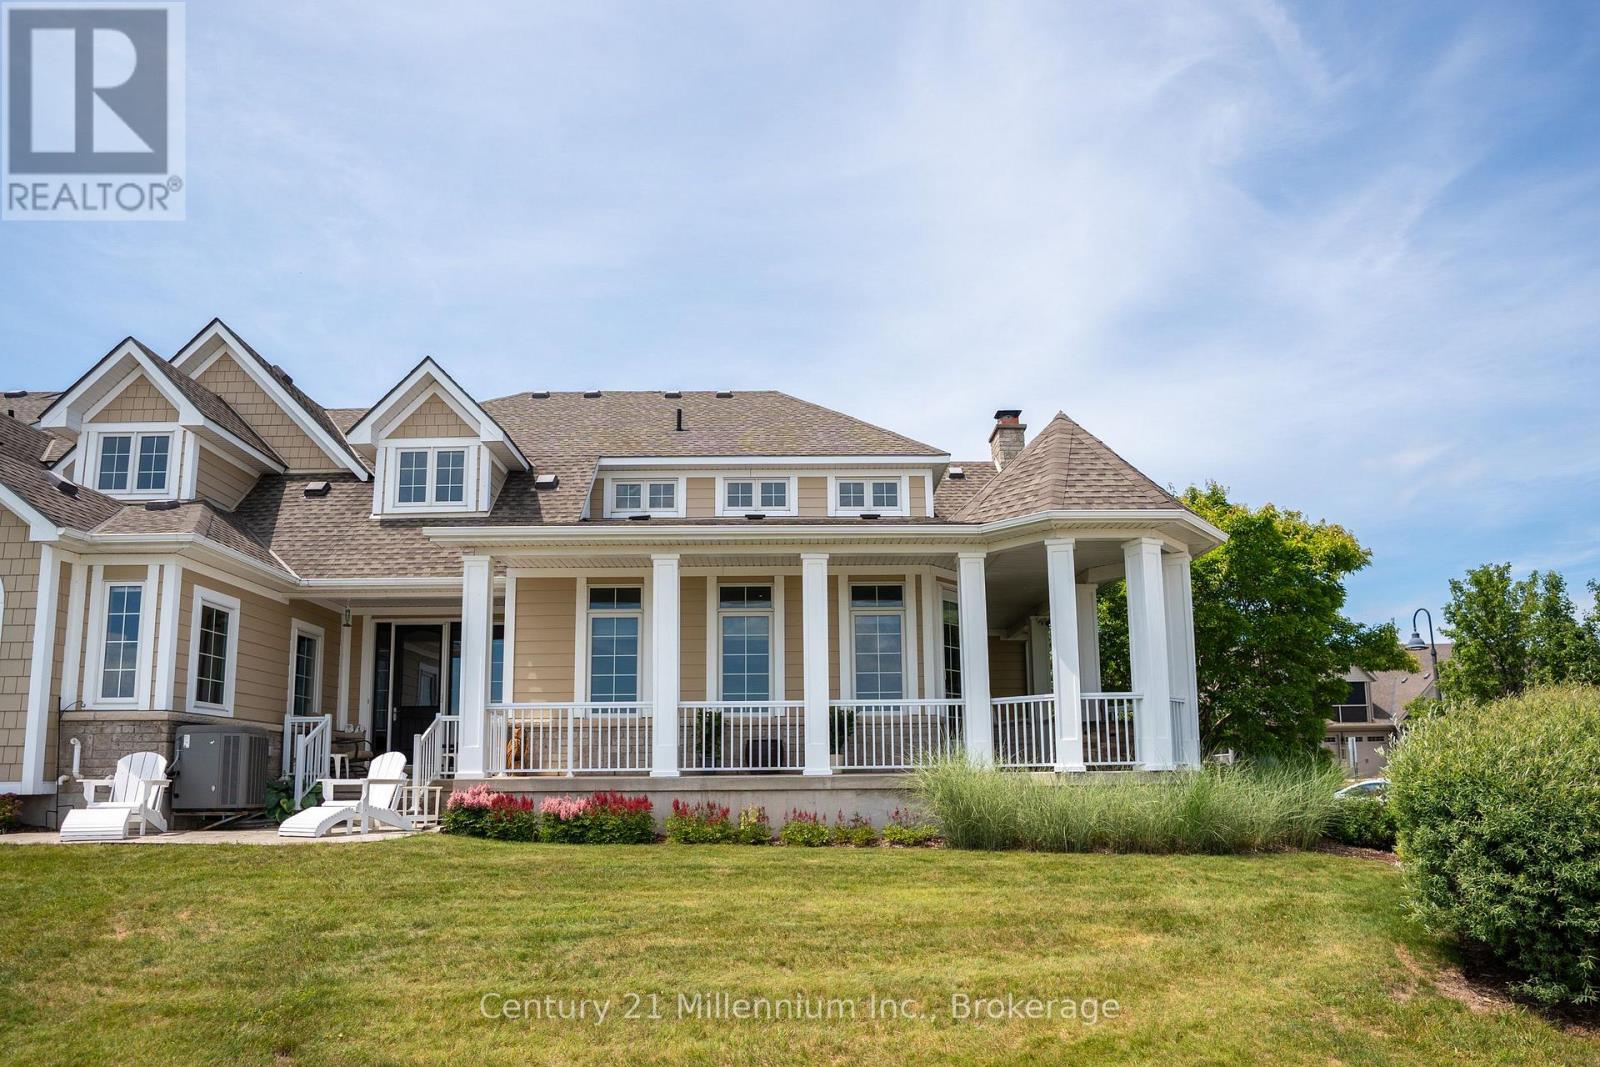
200 Ironwood Way
Georgian Bluffs, Ontario
SELLER BONUS: ENJOY A $21,000 CLOSING CREDIT FROM THE SELLER TO ASSIST WITH YOUR CONDO COMMON ELEMENT AND HOMEOWNER FEES. Location, Location, Location! Enjoy breathtaking panoramic views of Georgian Bay, the iconic Cobble Beach Lighthouse & the 17th hole from your expansive wrap-around covered porch. Perfectly positioned for both privacy & scenery, this exceptional outdoor living space offers a tranquil setting to relax, entertain & take in spectacular sunsets, all while surrounded by the natural beauty that makes Cobble Beach so desirable. This one-of-a-kind townhouse condo was beautifully renovated in 2018, showcasing soaring ceilings & elegant finishes. The stunning chef-inspired kitchen features a large centre island, SS appliances, custom built-ins, a farmhouse sink, gas range, pot lighting & french doors to the patio. The living room offers the perfect place to unwind, featuring a cozy gas fireplace & warm, welcoming ambiance. The elegant dining room showcases crown moulding & is ideal for both everyday living & entertaining. A highlight of the home is the main-floor family room, surrounded by windows that flood the space w/ natural light. Complete w/ coffered ceilings, double closets & a walk-out to the covered wrap-around porch, this room captures some of the most spectacular Georgian Bay views in the community. Beautiful oak stairs lead to the upper level, where the spacious primary suite awaits. This private retreat features a small loft/office area and a 4-piece ensuite creating the perfect space to relax & recharge. Need space for family & guests? The fully finished lower level offers a second family room, providing the perfect space for entertaining, movie nights, or accommodating extended family. This level also features a spacious bedroom, a 3-piece bath & a large storage room complete w/ a cedar closet for excellent wardrobe storage. Enjoy resort-style living w/ access to golf, tennis, day dock, beach club, dining, spa, scenic trails & so much more. (id:23149)
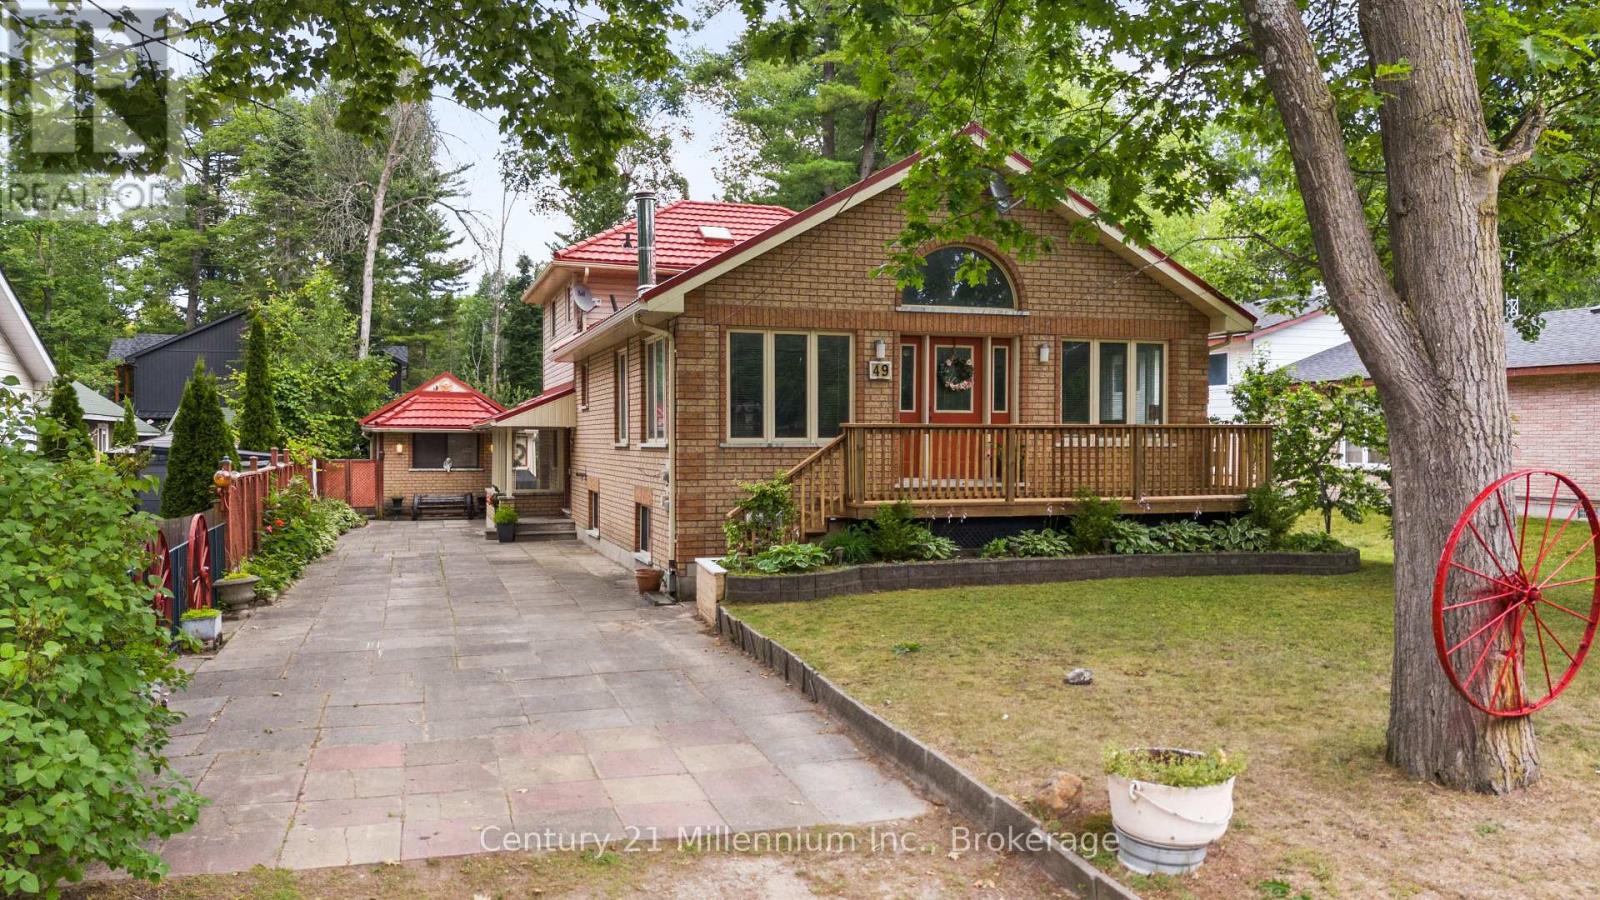
49 32nd Street N
Wasaga Beach, Ontario
A home so close to the beach you can hear & see the waves! Spacious home on a 50 x 175 ft. lot, this is the perfect year round spot/cottage for anyone looking to enjoy summers at the beach, picnics at the provincial park or walks to shops, restaurants and the Wasaga Recplex! Original owners offering this well kept & maintained backsplit with comfortable layout. 4 good sized bedrooms and 2 bathrooms on the main and upper level, as well as 2 living spaces, kitchen and dining room. Oversized living room with vaulted ceilings is the perfect spot for entertaining. Separate entrance lower level includes a living room, dining room, bedroom, kitchen and 3-piece bathroom. Large fenced backyard with 2 bunkies and sheds provide ample storage and accommodations for an overflow of guests during the summer months. This home is ideal for a multi-generational household or anyone looking for an escape from the city life! (id:23149)
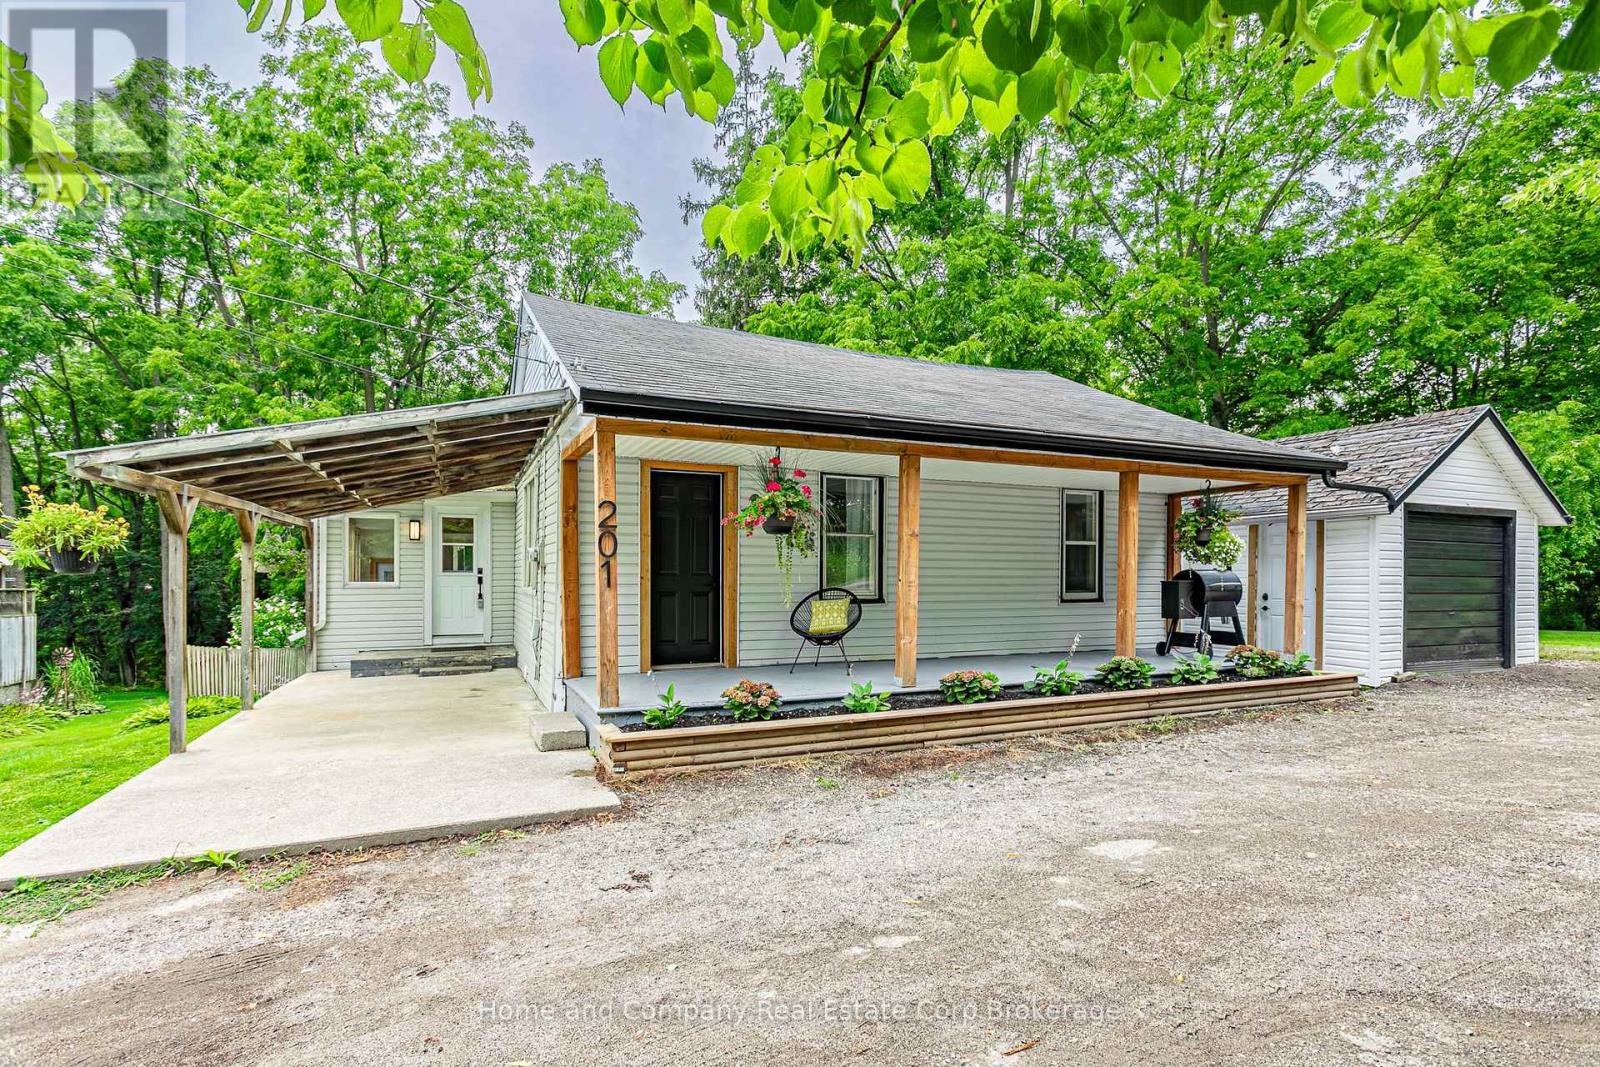
201 John Street
Ingersoll, Ontario
Welcome to the forest! This cute as a button bungalow on the quiet top end of John Street has a stunning view of Murphy Creek ravine. Enjoy your morning coffee on the expansive front porch or a cold beverage shaded under the trees in the backyard. Inside you'll find a newly renovated kitchen with stainless steel appliances and new vinyl plank flooring. The large living room has been freshly painted and leads to the newly configured primary bedroom, fully renovated 4-piece bathroom and the main floor's second bedroom. The basement offers a newly finished space, adding a family room and third bedroom, perfect for guests or your home office. The lot is about a 1/3 of an acre and showcases tiered grading with lots of privacy and space to spread out. There is also plenty of parking in your 'U' shaped driveway, a garden shed for all of your outdoor tools and toys and a single detached garage. For more information or to set up a private showing, contact your favourite REALTOR today! (id:23149)
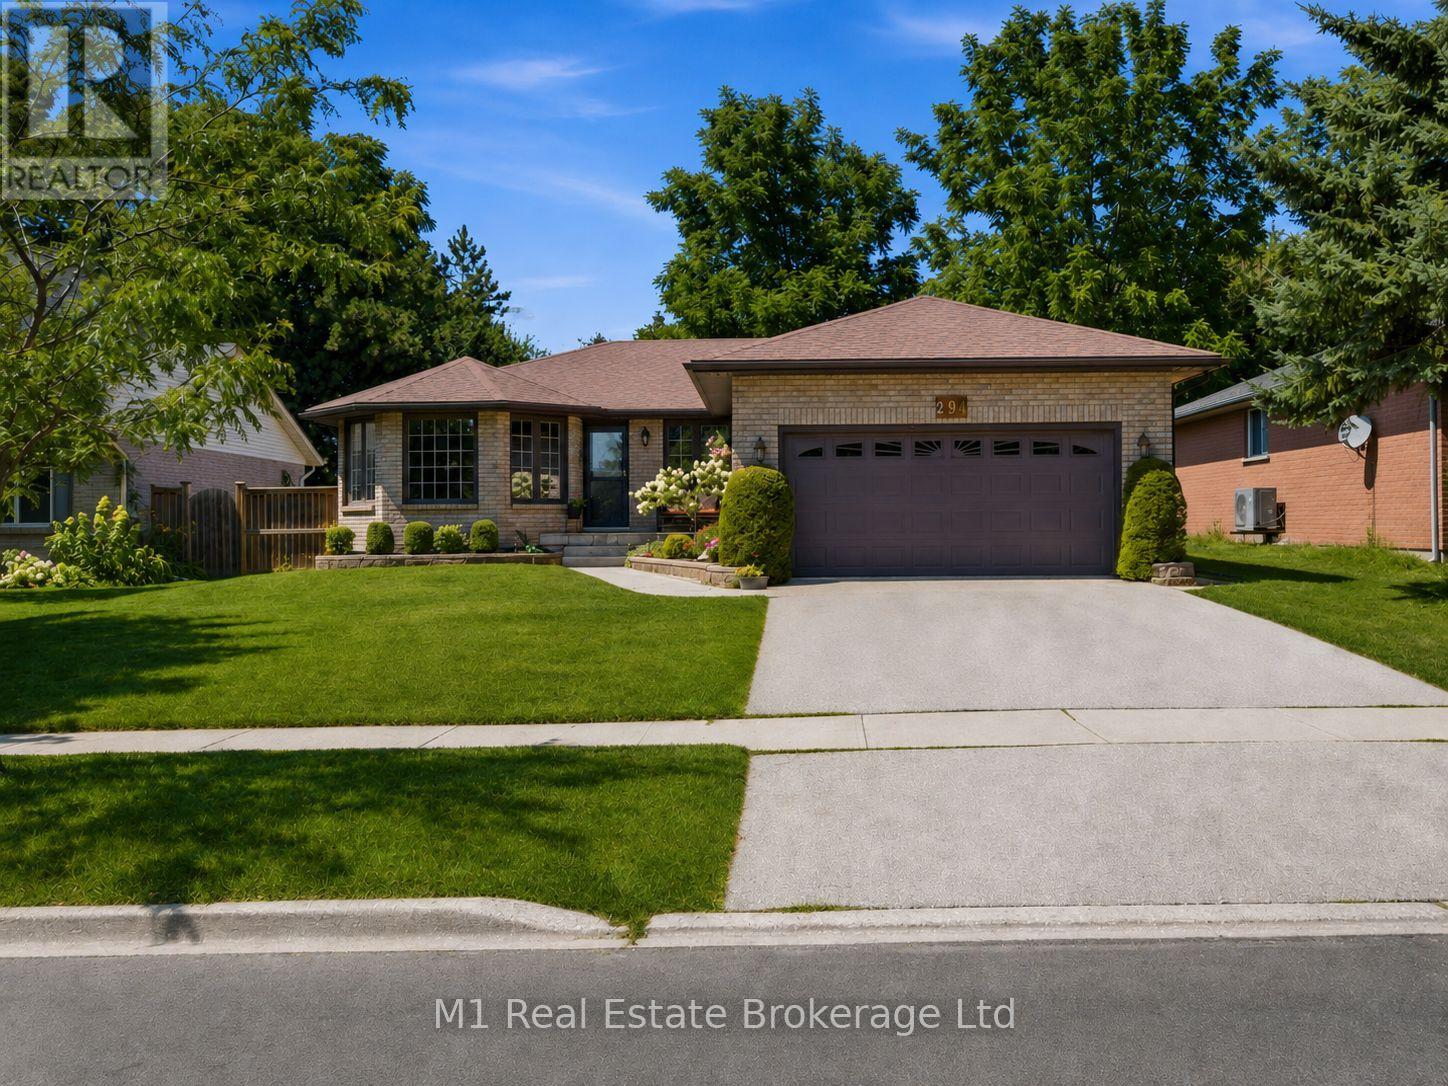
294 Colborne Street
Centre Wellington, Ontario
Welcome to 294 Colborne Street, a spacious custom-built 2+2 bedroom bungalow offering approximately 3,000 sq. ft. across two beautifully finished levels in one of Elora's most desirable neighbourhoods. Thoughtfully designed for comfortable main-floor living, the home opens to a bright front living room and formal dining room, while the large eat-in kitchen provides plenty of space for everyday meals and entertaining. At the rear of the home, a warm and inviting family room with fireplace overlooks the private backyard and offers the perfect place to relax. The main floor also features two bedrooms, including a generous primary suite with walk-in closet and 4-piece ensuite, a second full bathroom, convenient laundry room and attached double garage. Downstairs, the fully finished basement expands the living space with two large bedrooms, a third full bathroom and an impressive rec room with room for movie nights, games, a home gym and more. Set on a nicely landscaped, private lot close to schools and parks, this home is also just a 15-minute walk from Downtown Elora's shops, restaurants, cafés and scenic Grand River attractions. A rare combination of space, comfort and walkable village living. (id:23149)
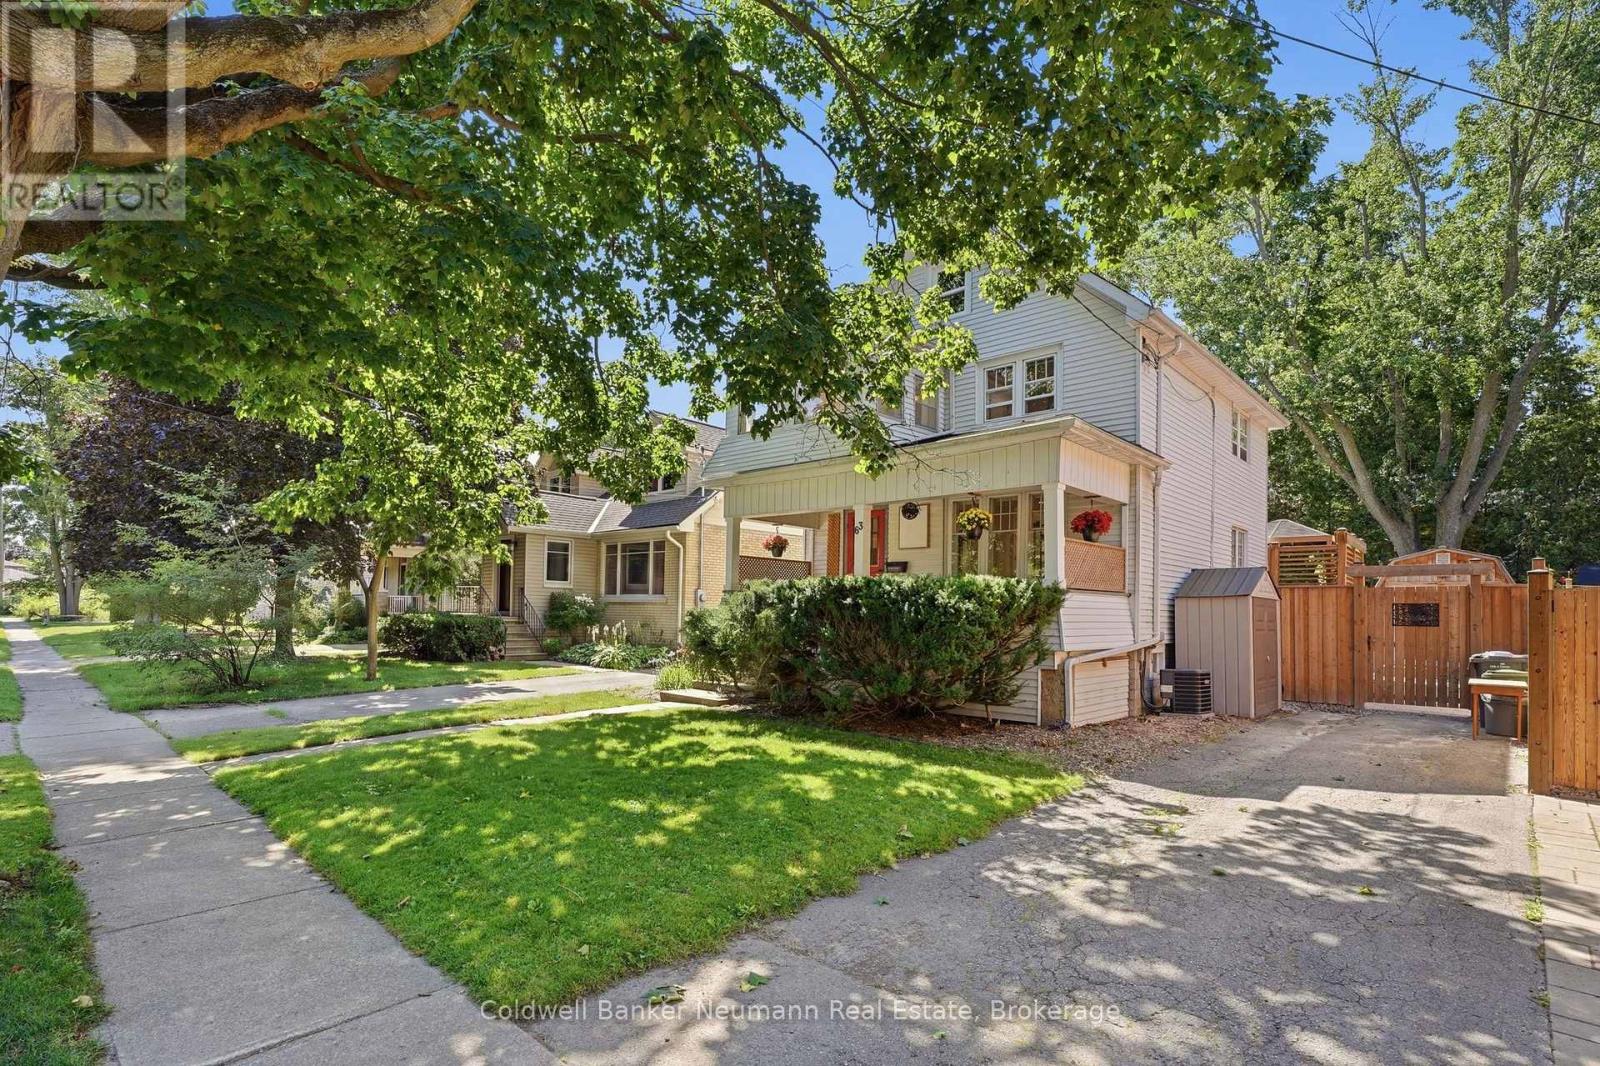
63 Fountain Street W
Guelph, Ontario
Built in 1890 and beautifully updated for modern living, 63 Fountain Street West offers the kind of character you simply can't recreate, right in the heart of downtown Guelph. Step inside and you'll immediately appreciate the care that has gone into this Century home while thoughtfully updating it throughout. The original maple hardwood flooring on the main level has been beautifully restored, while new maple hardwood upstairs carries that warmth and character throughout the home. Behind the scenes, the home's electrical & plumbing have also been fully updated, providing important modern upgrades while maintaining the charm and craftsmanship of the original home. The main floor features an updated kitchen and inviting living spaces that flow naturally toward the backyard. Step outside onto the large custom deck and you'll quickly forget you're just minutes from downtown. Surrounded by mature greenery, the private backyard oasis offers an incredible setting for summer dinners, entertaining friends, or simply finding a quiet place to unwind. Upstairs, you'll find three bedrooms, an updated three-piece bathroom, and a charming seasonal room above the covered front porch. Continue up and the attic loft provides excellent additional storage today, with exciting potential to be finished into even more living space in the future. And for a downtown home, this widened section of Fountain Street offers year-round on-street parking, adding valuable flexibility for homeowners and guests alike. With its original details, extensive updates, beautiful hardwood flooring, incredible outdoor living space and walkable downtown location, 63 Fountain Street West strikes that rare balance between the charm of a home built more than 130 years ago and the comfort of one that has been thoughtfully brought into the present. A true downtown Guelph Century home-full of history, character and spaces you'll actually want to live in. (id:23149)
1 Teal Drive
Guelph, Ontario
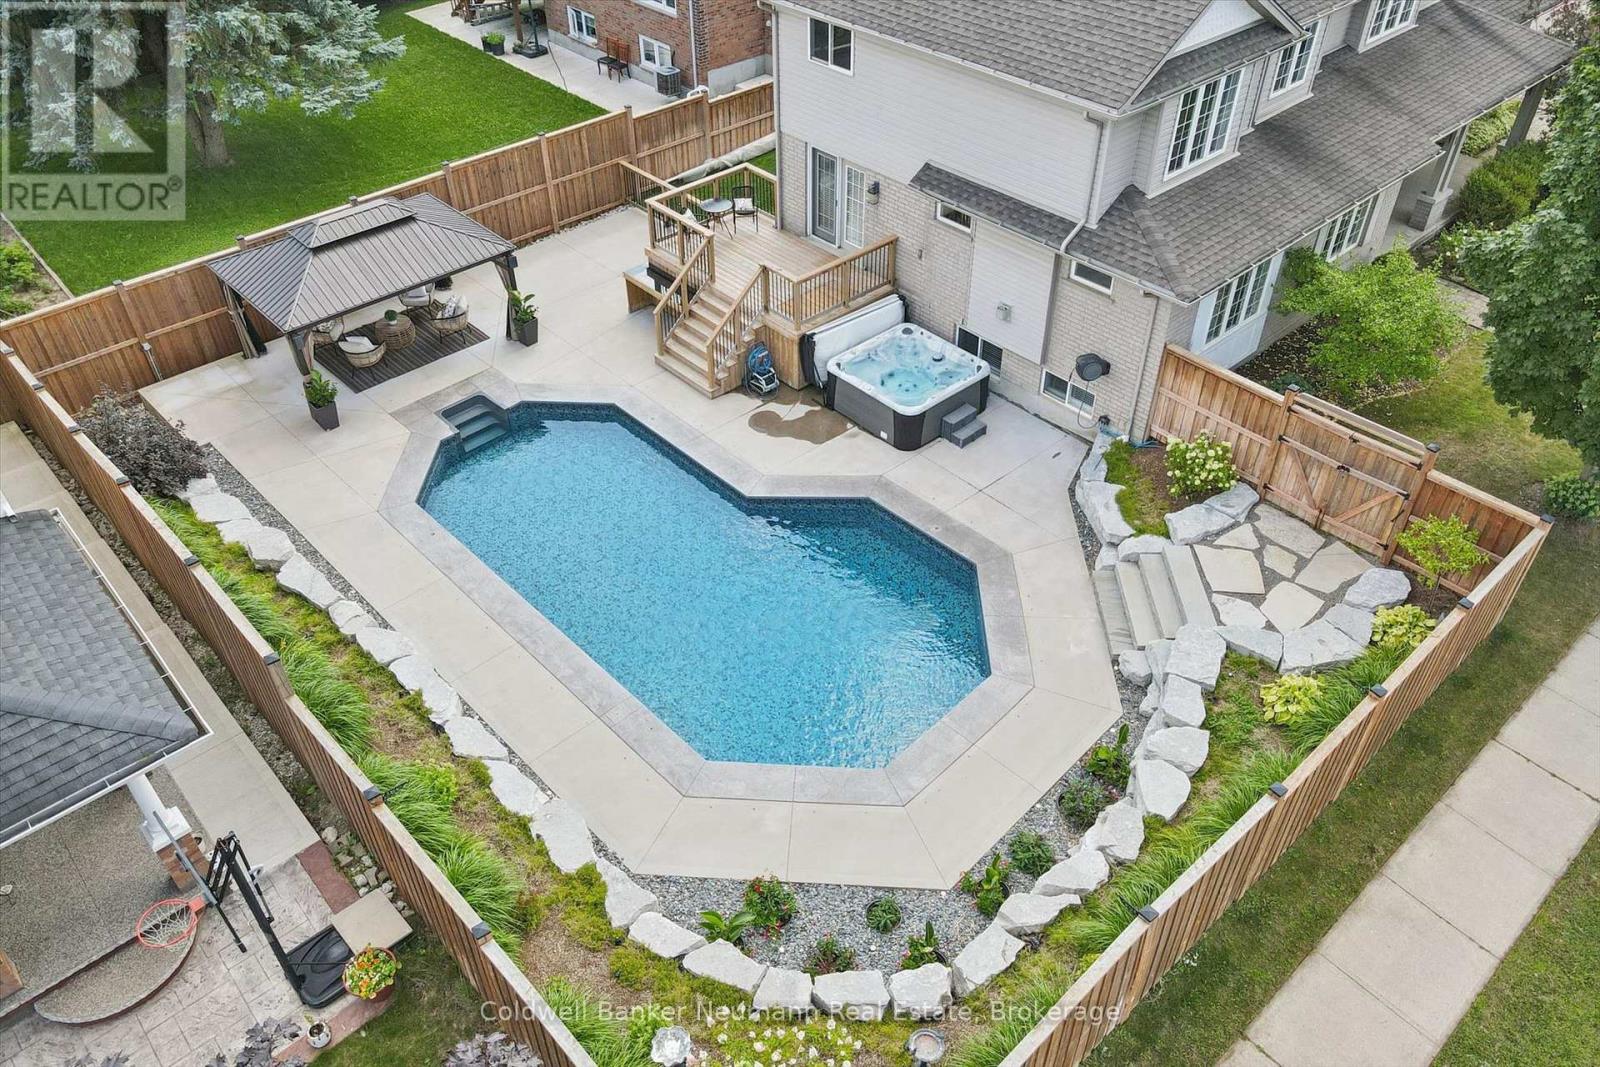
1 Teal Dr, Kortright Hills: Backyard resort meets family living on this corner lot in one of Guelph's most sought-after neighbourhoods. Step outside to your own private oasis - an inground pool, hot tub, and gazebo-covered seating area set against beautifully landscaped hardscaping, just steps from the kitchen through the deck walkout. Come home to 3,560 total finished square feet spread across three thoughtfully laid-out levels, with 6 bedrooms and 3.5 bathrooms and parking for 5 vehicles between the double car garage and driveway. Upstairs, 4 spacious bedrooms and 2 bathrooms await. The primary ensuite is a standout on its own - a freestanding soaker tub paired with an oversized glass shower, the kind of space that makes a busy morning feel a little more like a retreat. Downstairs, the main floor lives large. A versatile living room and formal dining room offer flexible entertaining space, while the family room's cozy gas fireplace makes for easy nights in. The eat-in kitchen keeps things practical with granite countertops, stainless steel appliances, a breakfast bar, and a sunny nook, and a laundry/mudroom plus 2-piece powder room round out the level. Being on a corner lot (70 x 129 ft) means extra side-yard space too - room for kids to play, pets to roam, or a future play structure. And when family or guests need their own space, the fully finished basement delivers, with a large recreation room, 2 additional bedrooms, and a full bathroom. All this in Kortright Hills, where easy access to Hwy 6, the 401, and backroad routes to Cambridge meets nearby trails, parks, and sought-after school catchments - an appealing combination for growing families in a neighbourhood people rarely leave. (id:23149)
811 Edinburgh Road S
Guelph, Ontario
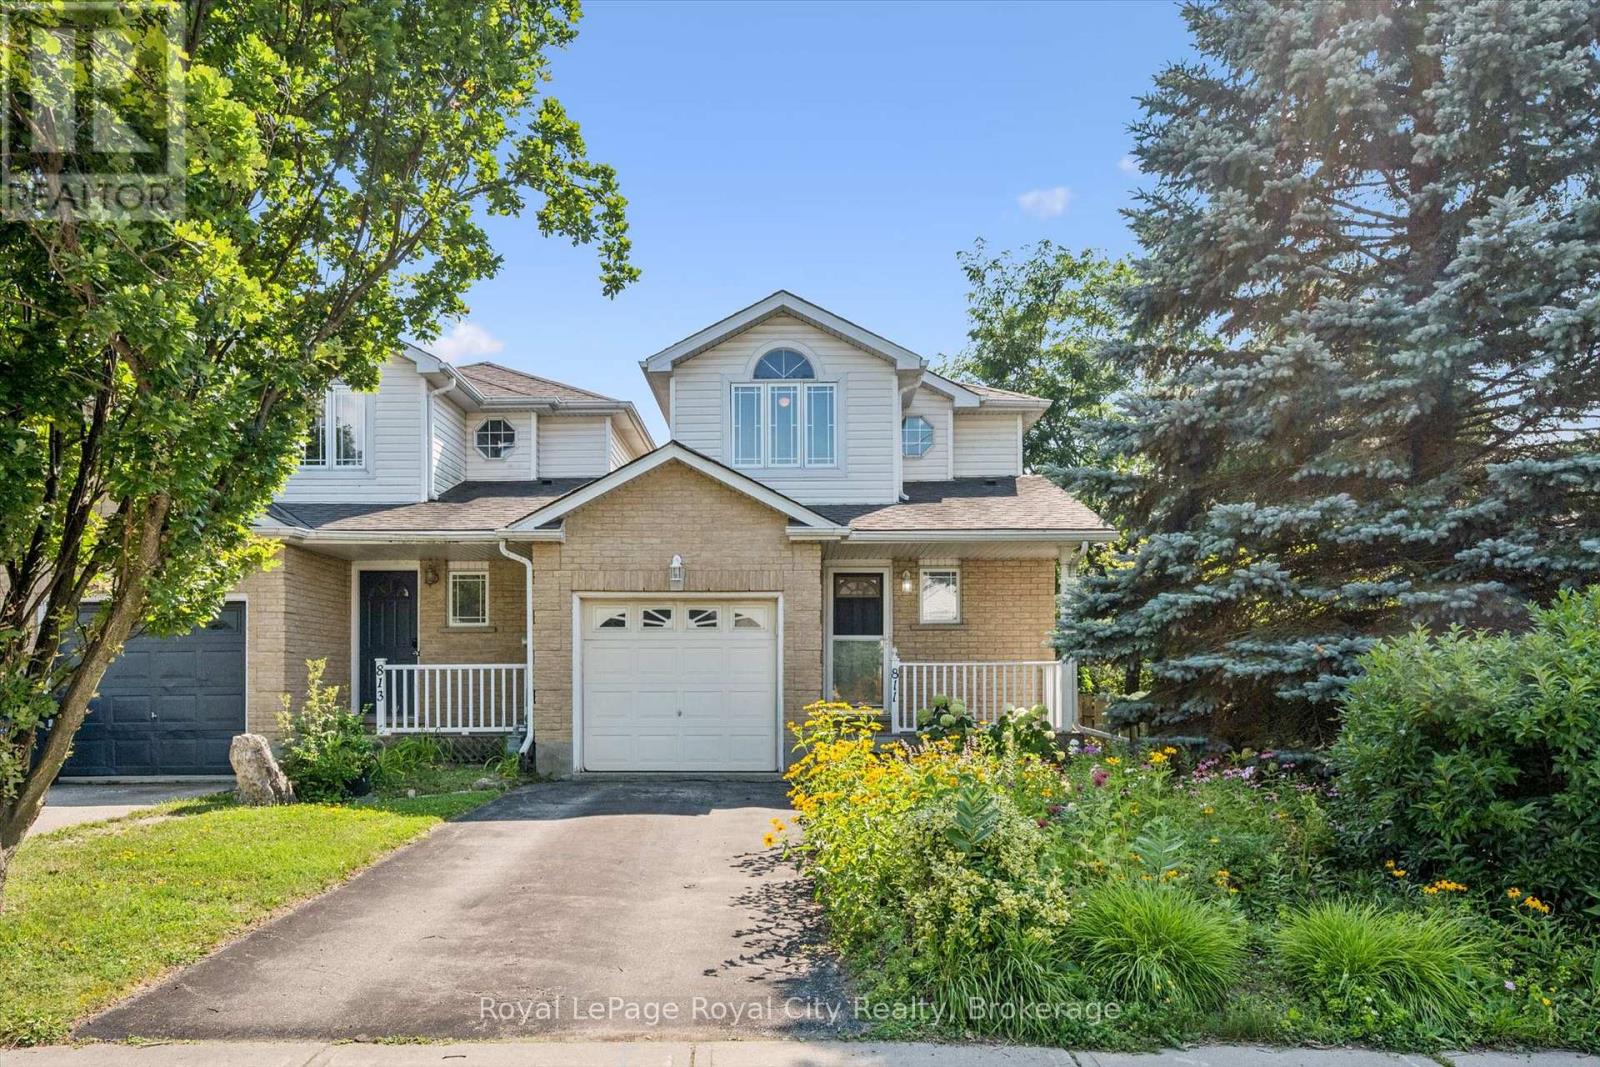
Welcome to 811 Edinburgh Road South, a lovingly maintained end-unit link home in Guelph's desirable Kortright West neighbourhood. Proudly owned by the same person since it was built, this home has been exceptionally cared for, and its pride of ownership is evident throughout. Perfect for first-time buyers, downsizers, or anyone seeking a low-maintenance lifestyle, this charming home features an inviting open-concept main floor designed for comfortable everyday living and effortless entertaining. Convenience is at your doorstep, with a grocery store, gym, and a popular local pub all within a one or two minute walk. Rickson Ridge Public School is just a ten-minute stroll away, making this an ideal location for families. Nature lovers will appreciate being only a couple minute walk from the Hanlon Creek Conservation Area trail system, offering kilometres of scenic trails to explore year-round. Commuters will also love the quick access to Highway 401, just a ten-minute drive away. Beautiful front flower gardens create a warm and welcoming first impression, adding to the home's undeniable curb appeal. Combining a fantastic location, thoughtful layout, and years of meticulous care, this is a wonderful opportunity to own a home that has truly been cherished. Don't miss your chance to make this wonderful home your own! (id:23149)
6958 534 Highway
Parry Sound Remote Area, Ontario
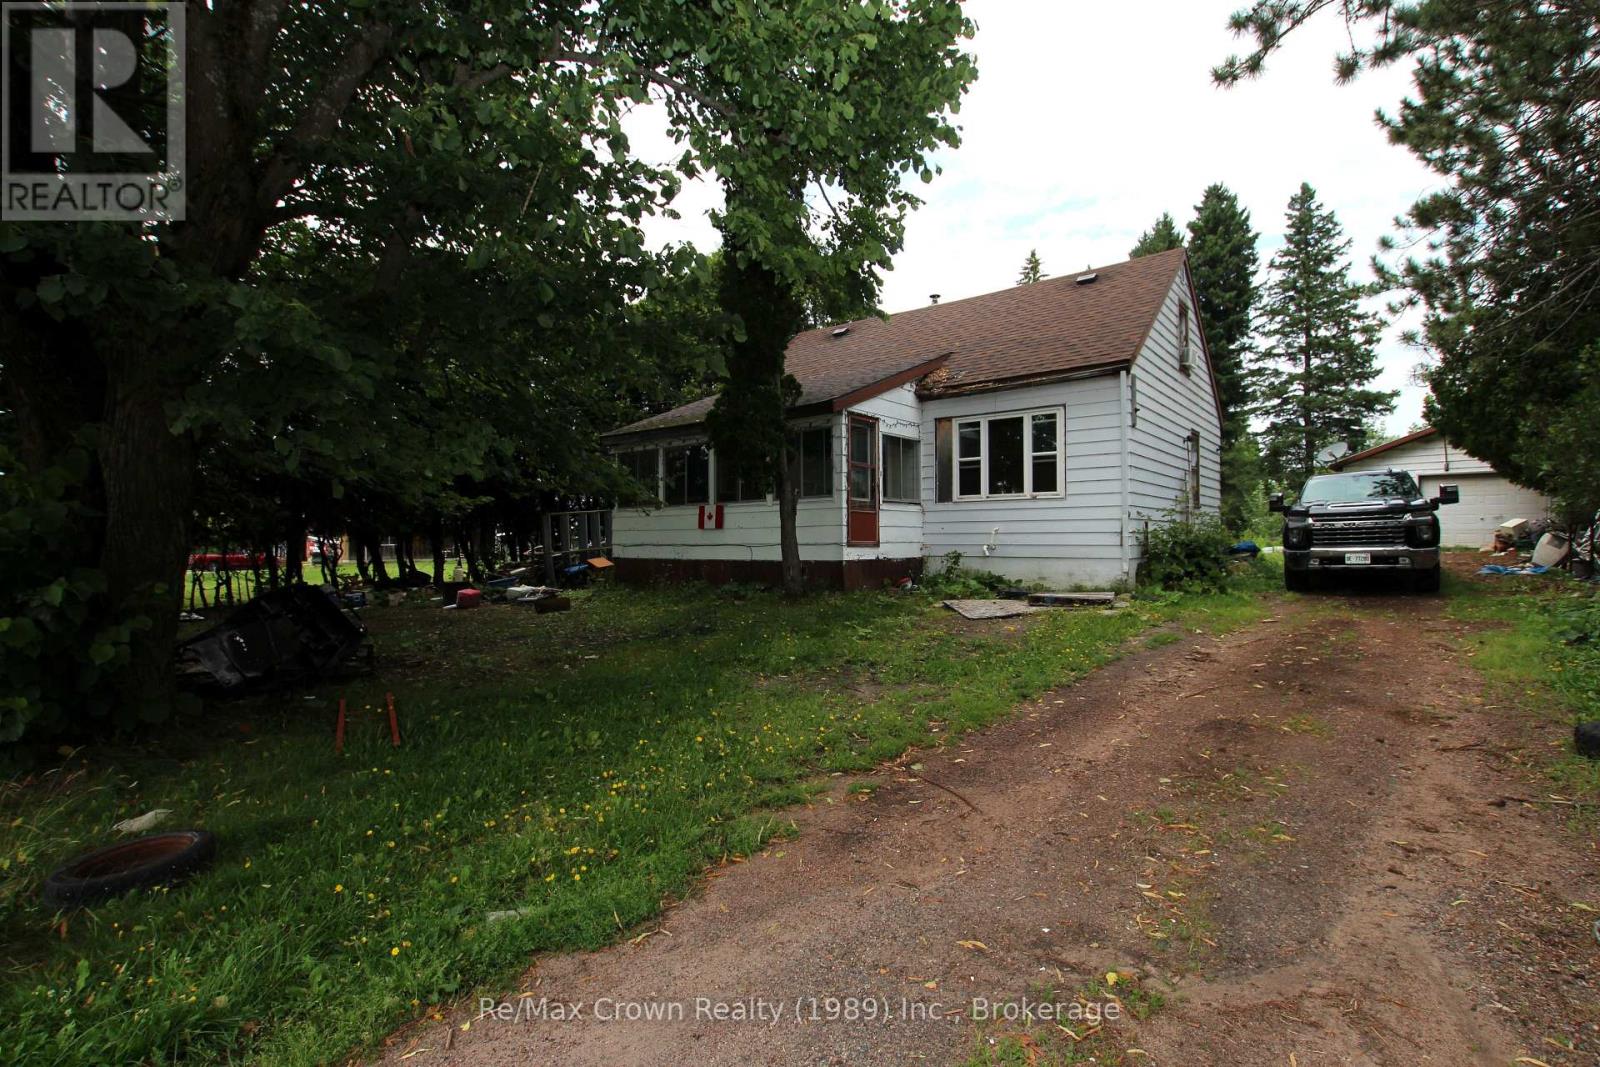
Opportunity awaits in the heart of Restoule! Within walking distance of local amenities, this three-bedroom home is ready for a complete transformation. Because the interior requires a full renovation, you can redesign it to suit your own taste and needs. The practical layout features one bedroom and a bathroom on the main floor and two bedrooms upstairs. Additional highlights include a high-efficiency propane furnace, a poured-concrete foundation that appears solid, a fairly private lot and a detached 16' x 28' garage with a concrete floor, insulation and hydro-although the hydro cannot be verified because the power is disconnected. The home requires extensive cleanup and renovation, including the kitchen and bathroom, but presents an affordable opportunity in an Unorganized Township with low property taxes. Enjoy the Restoule area's two major lakes, river, provincial park, ATV trails and excellent back-lake fishing. Property is being sold in "as is, where is" basis. This is an excellent opportunity for someone with the skills and experience to take on a renovation project of this scope and bring the home's potential to life. (id:23149)
728099 21 Side Road
Blue Mountains, Ontario
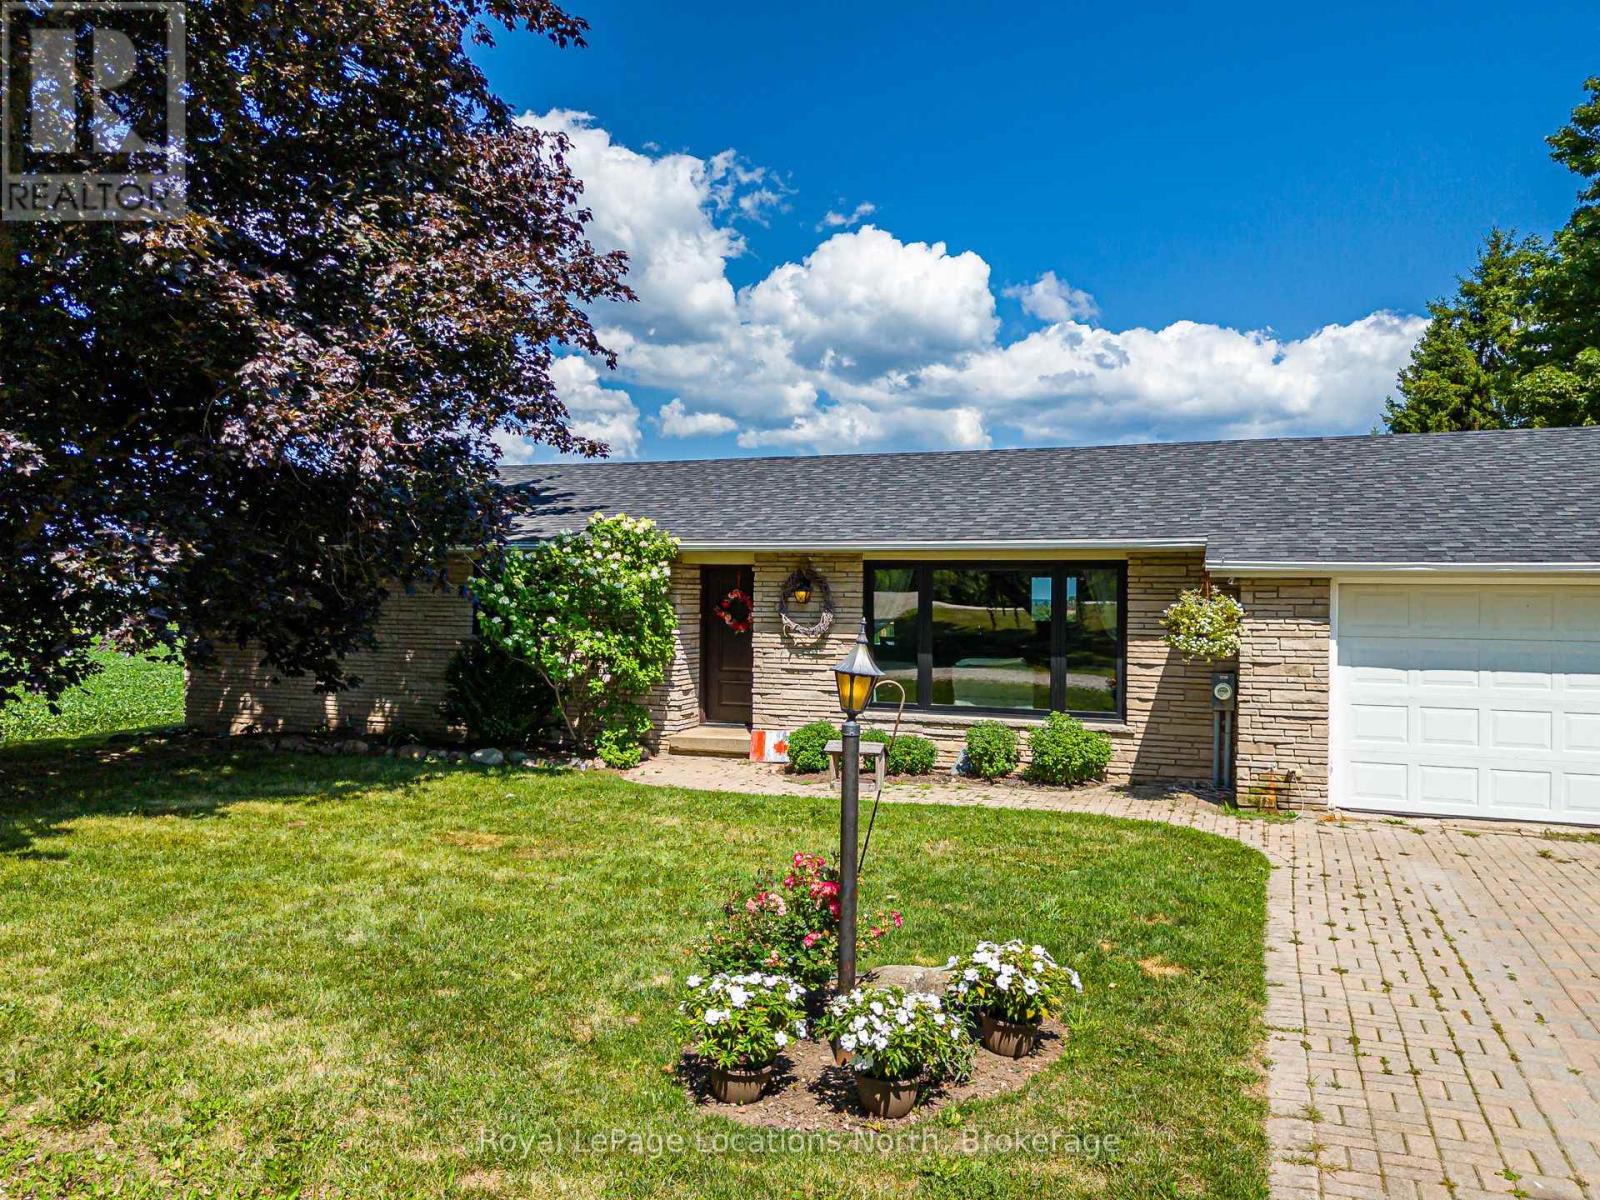
Enjoy the peace and privacy of country living in this immaculate bungalow, ideally situated in a quiet rural setting in The Blue Mountains, just minutes from Thornbury, Blue Mountain Village, Georgian Bay, golf courses, ski clubs, and an extensive network of hiking and cycling trails. Surrounded by picturesque countryside, the property offers outstanding panoramic rural views and an exceptional four-season lifestyle. Set on a generous 100' x 300' lot, this beautifully maintained home provides ample outdoor space for entertaining, gardening, or simply enjoying the natural surroundings. The bright, move-in-ready interior has been meticulously cared for and features numerous updates, including windows (2022), asphalt shingles (2019), central air conditioning (2023), and new basement flooring (2026). Direct access from the attached garage adds everyday convenience. The full basement offers outstanding potential to create additional living space tailored to your needs, whether you envision a spacious family room, home office, fitness area, guest accommodation, or workshop. Designed with practicality in mind, the property's water system includes two cisterns (2,000-gallon and 1,000-gallon) equipped with an automated timer and monitoring system to help ensure a reliable water supply. Municipal water is delivered to the property at an approximate annual cost of $1,500 for a family of three. Offering the perfect balance of rural tranquillity and convenient access to the area's renowned recreational amenities, this exceptional property is ideal for families, retirees, or anyone seeking a peaceful country lifestyle without sacrificing proximity to everything Southern Georgian Bay has to offer. (id:23149)