
18 Hicks Lane N
Kincardine, Ontario
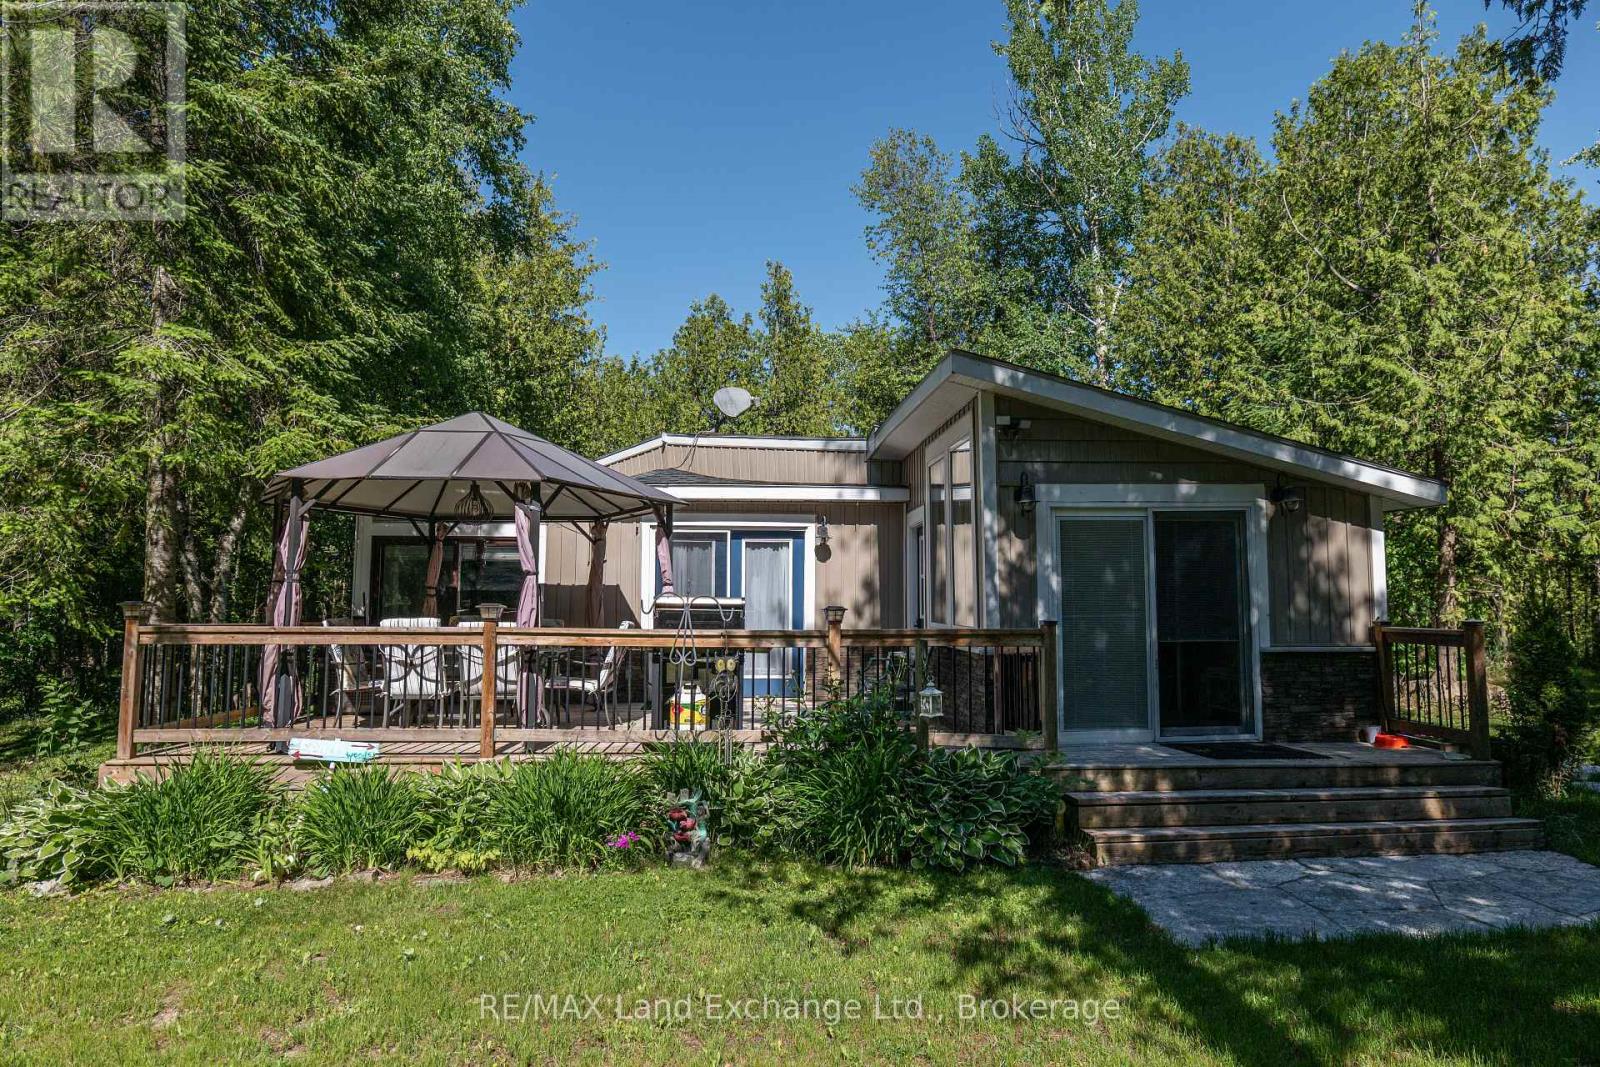
Welcome to your own slice of paradise near the shores of Lake Huron! Nestled on a very special 1.1-acre property complete with a private pond, this charming 2-bedroom, 1-bathroom home offers the perfect blend of cottage living and year-round comfort. Just steps to beach access and the stunning shoreline of Lake Huron, this property is ideal for those seeking a peaceful retreat without sacrificing convenience. Inside, enjoy an inviting open-concept kitchen, dining, and living space designed for easy entertaining and cozy everyday living. The home also features new appliances, including a refrigerator and dishwasher, adding modern convenience to this warm and welcoming space. Outside, the lifestyle continues with a hot tub installed in 2024, tiki bar, bunkie, and fire pit, perfect for hosting family and friends or simply unwinding under the stars. Recent updates include a newly dug well and an extended driveway with parking for up to 5 vehicles. Conveniently located just 15 minutes from Port Elgin, 25 minutes from Kincardine, and only 13 minutes to Bruce Power, this unique property offers the best of relaxed lakeside living with everyday accessibility. A truly one-of-a-kind opportunity you won't want to miss! (id:23149)
308 - 1882 Gordon Street
Guelph, Ontario
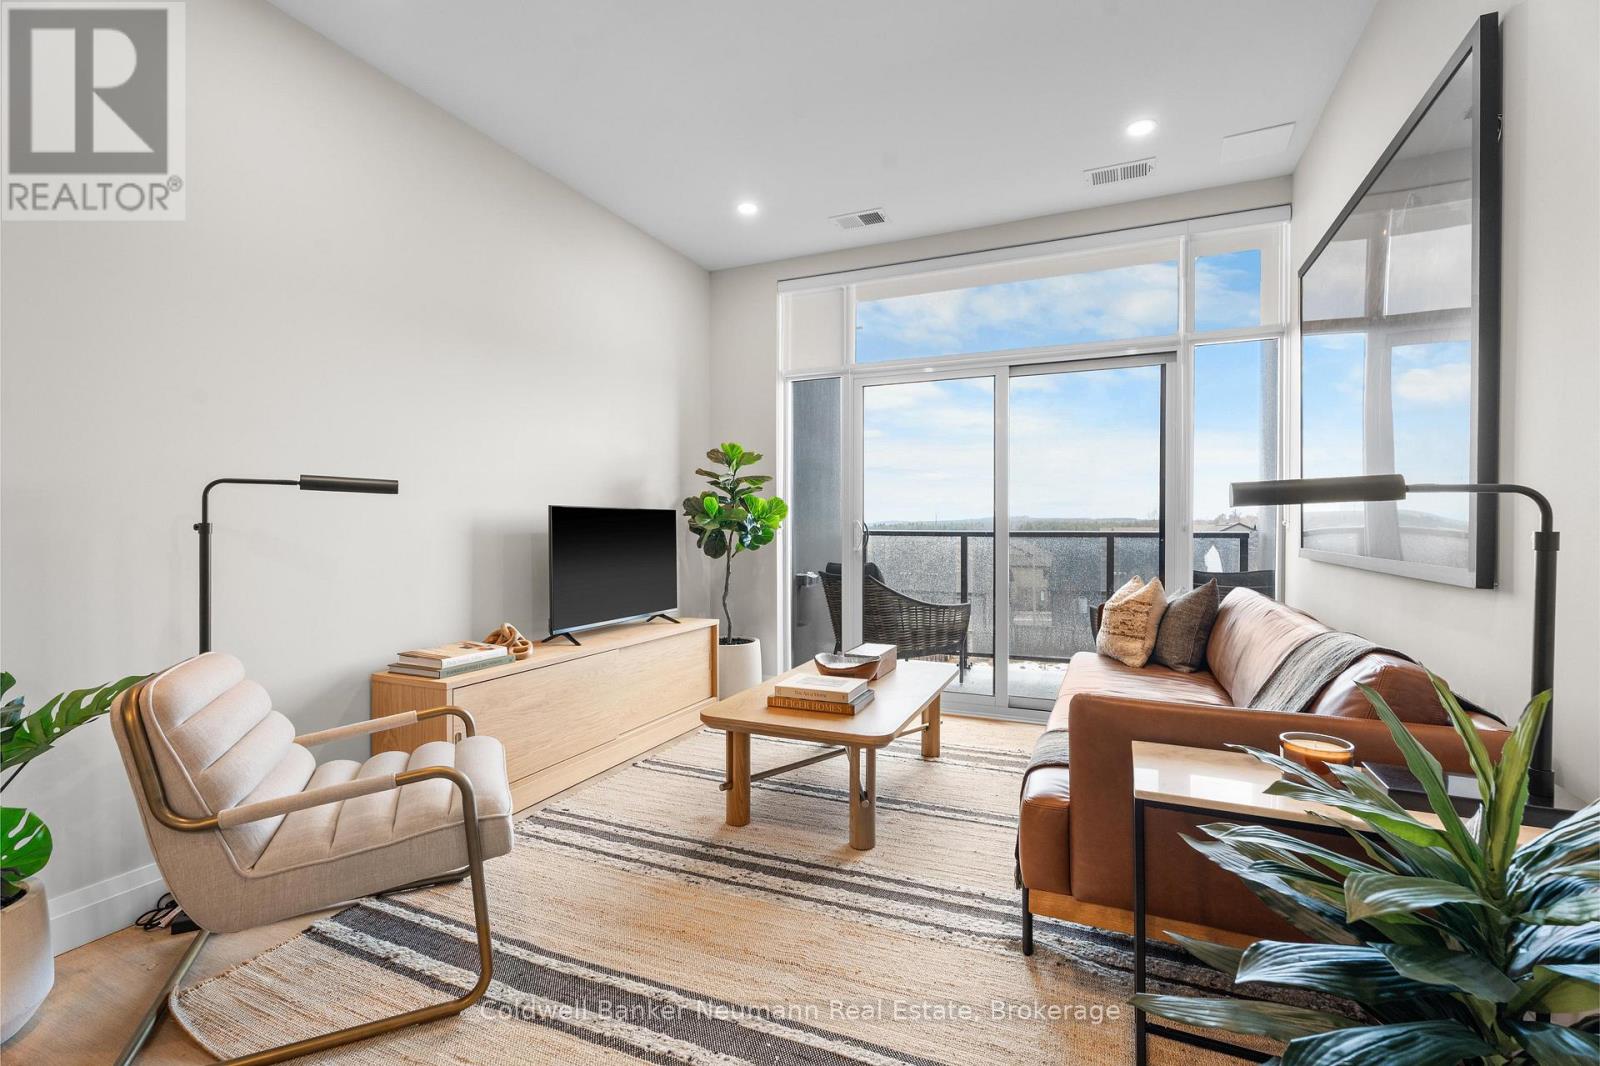
Offering 845 sq. ft. of bright, open-concept living, this 1-bedroom, 1-bathroom condo at Gordon Square III combines a spacious layout with a private balcony and desirable east-facing exposure.The sun-filled kitchen, living and dining area flow seamlessly together, with direct access to the balcony creating a comfortable space for everyday living and entertaining. The kitchen features plenty of workspace and a walk-in pantry for additional storage. The spacious bedroom includes a walk-in closet, while in-suite laundry adds everyday convenience.Residents of Gordon Square III enjoy an impressive collection of building amenities, including a fitness centre, golf simulator, residents' lounge, guest suite, party and meeting spaces, and secure underground parking.Gordon Square III puts everyday conveniences right at your doorstep, with a variety of grocery stores, restaurants, cafés, and fitness options nearby, including yoga studios, F45 Training, GoodLife Fitness, and Centurion Coffee. Located directly on a public transit route and offering easy access to Highway 401, it's an ideal location for getting around Guelph or commuting beyond the city. (id:23149)
28 - 3202 Vivian Line 37 Line N
Stratford, Ontario
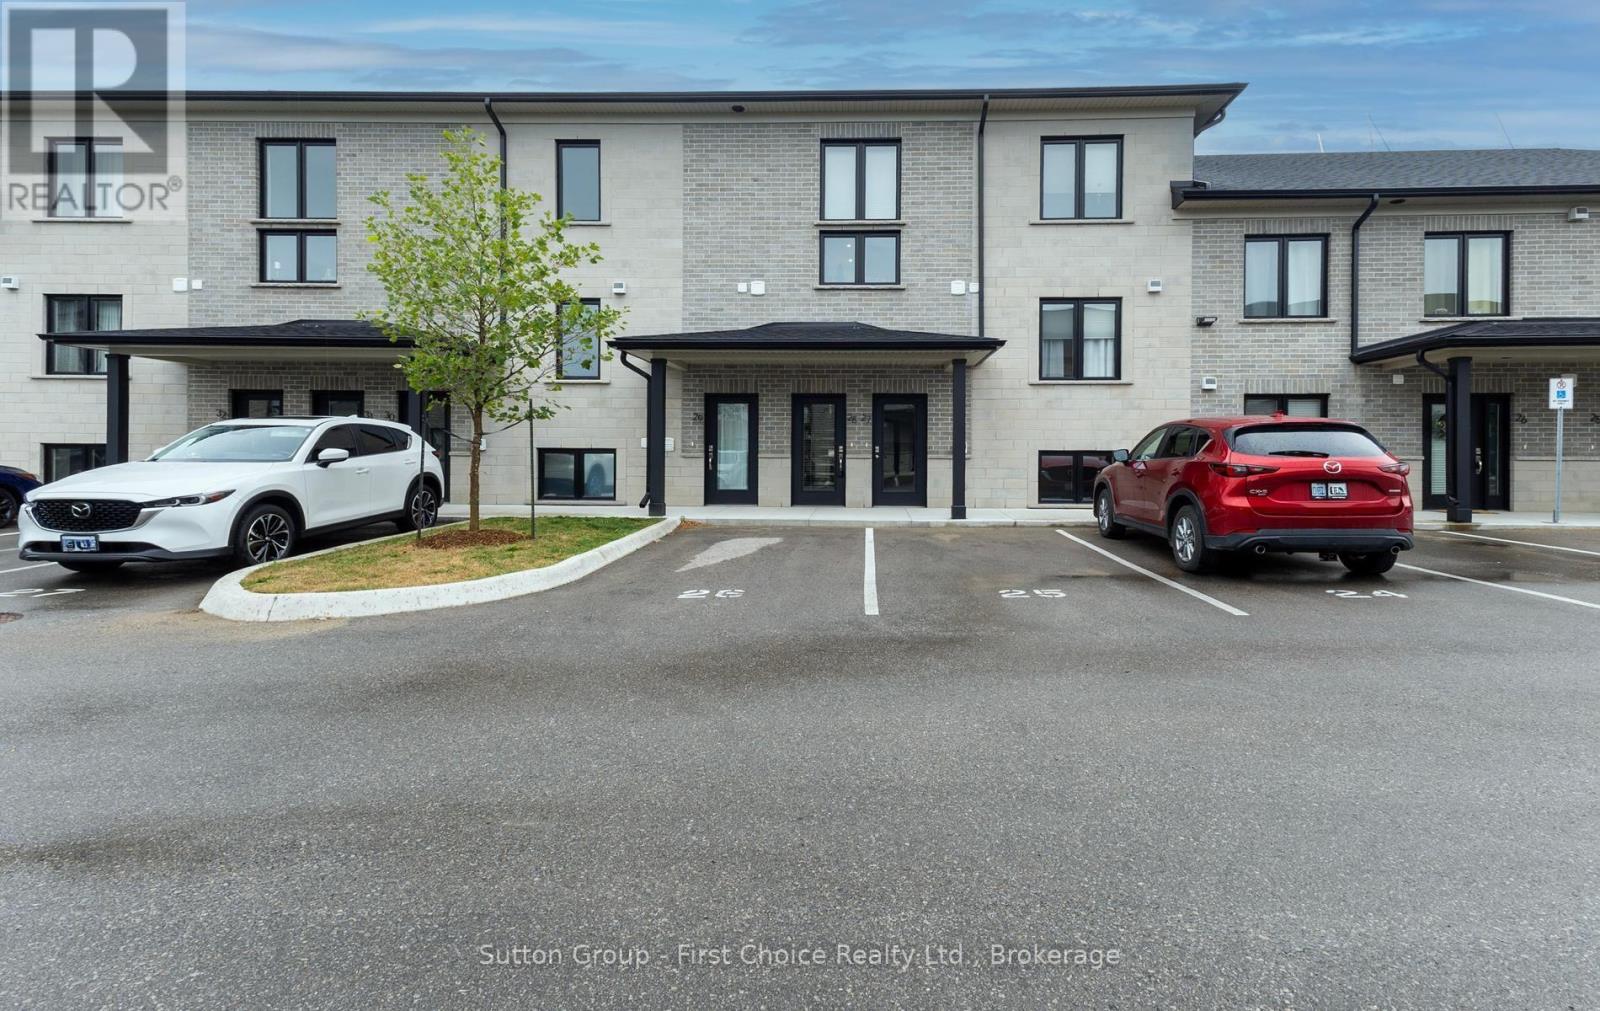
All the extra's are already here for you in this Hyde Construction 2 year old , 2 storey, 1487 sq ft , 2 large bedrooms , 2 bath ,loft condo that has all the upgrades and finishes that buyer's want today. Great location on the edge of the countryside and golf and theatre nearby . Come and enjoy the easy life of condo living with all the space you need. (id:23149)
50 Silver Glen Boulevard
Collingwood, Ontario
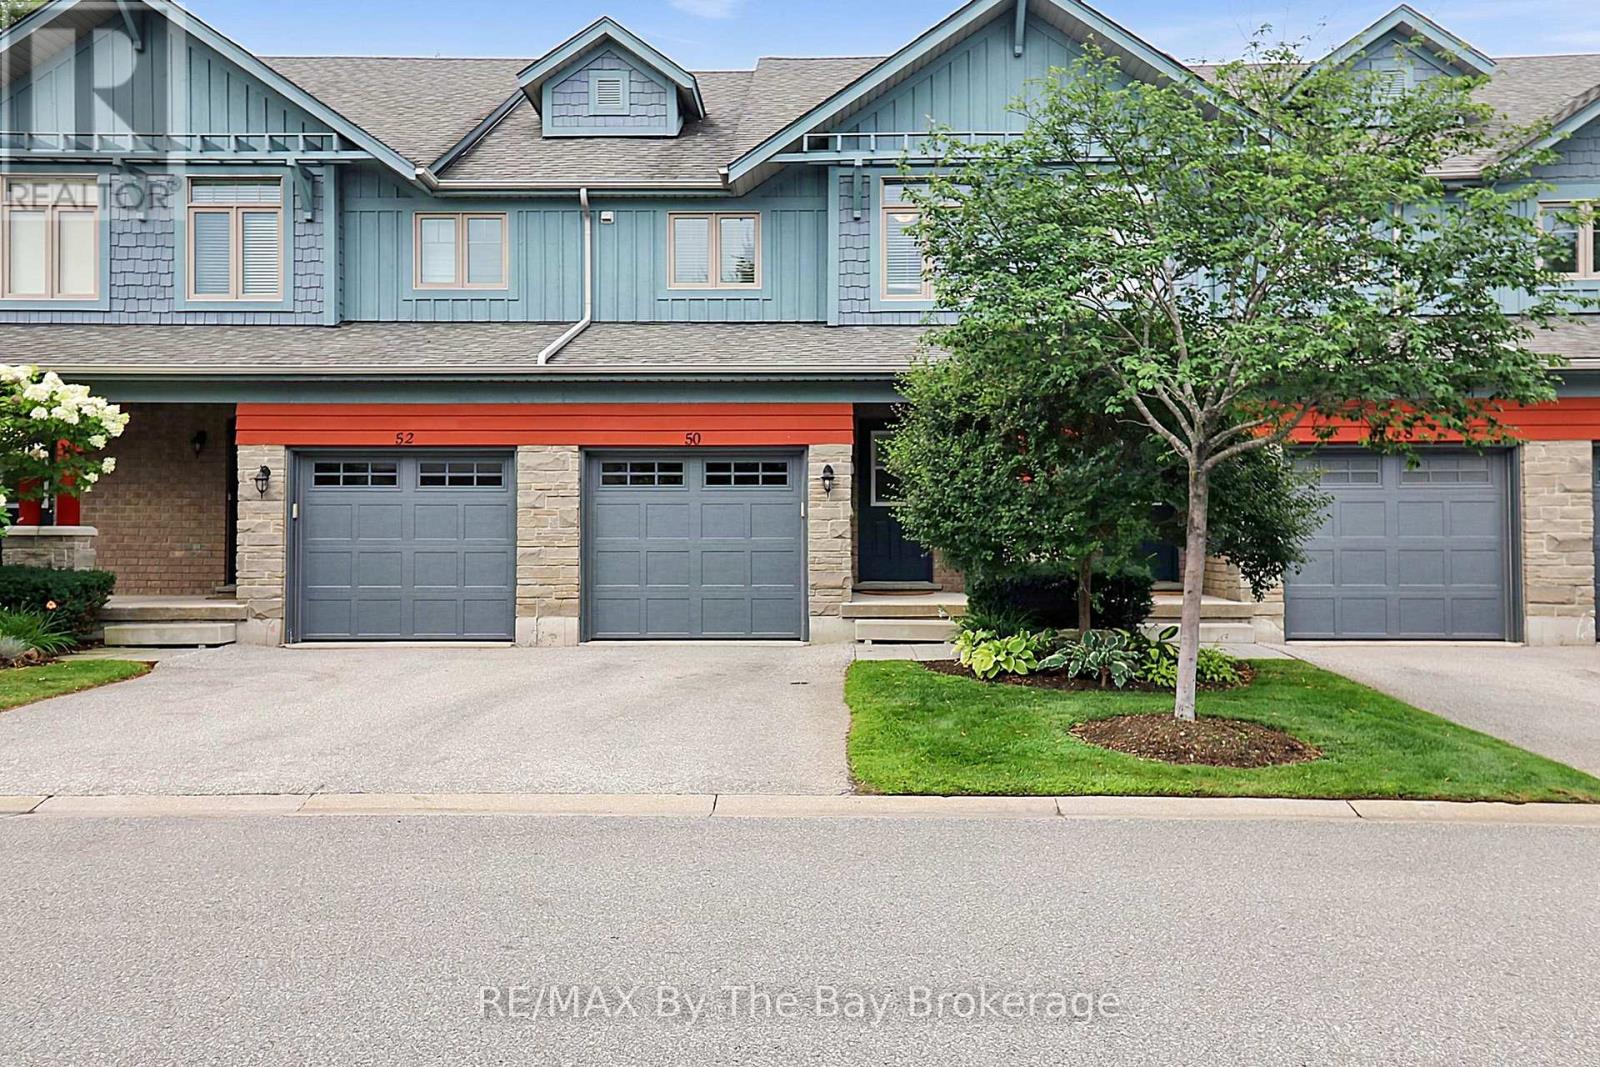
Thoughtfully upgraded four seasons home, minutes to ski hills, scenic trails and downtown Collingwood. Freshly painted throughout, Modern kitchen with island, upgraded in 2024 including a new suite of Kitchen Aid appliances (induction stove, refrigerator, dishwasher and microwave), under counter lighting, open concept to living/dining room, private rear deck backing onto forest. Chic main floor powder room upgraded in 2024. 3 bedrooms on the second level with a stunning primary suite and brand new upgraded 5 piece ensuite with soaker tub, ample storage and heated floors, convenient laundry in ensuite, walk in closet with built ins. Self-contained finished basement with 3-piece bathroom great for guests, more living space or in-law capability. Storage loft in garage allowing space for both storage and parking. Immaculate grounds with a friendly and safe community feel, ample visitor parking, rec centre & pool directly across from unit. Strong condo board financials and reasonable monthly condo fees includes snow removal, landscaping and garden maintenance, heated saltwater pool, recreation centre with party room and huge games area (pool tables, shuffleboard, ping pong, etc). Community is a mix of weekenders and full-time residents. A lot of group activities available for residents (golf, card games, potlucks, etc) party room available to rent for nominal fee (id:23149)
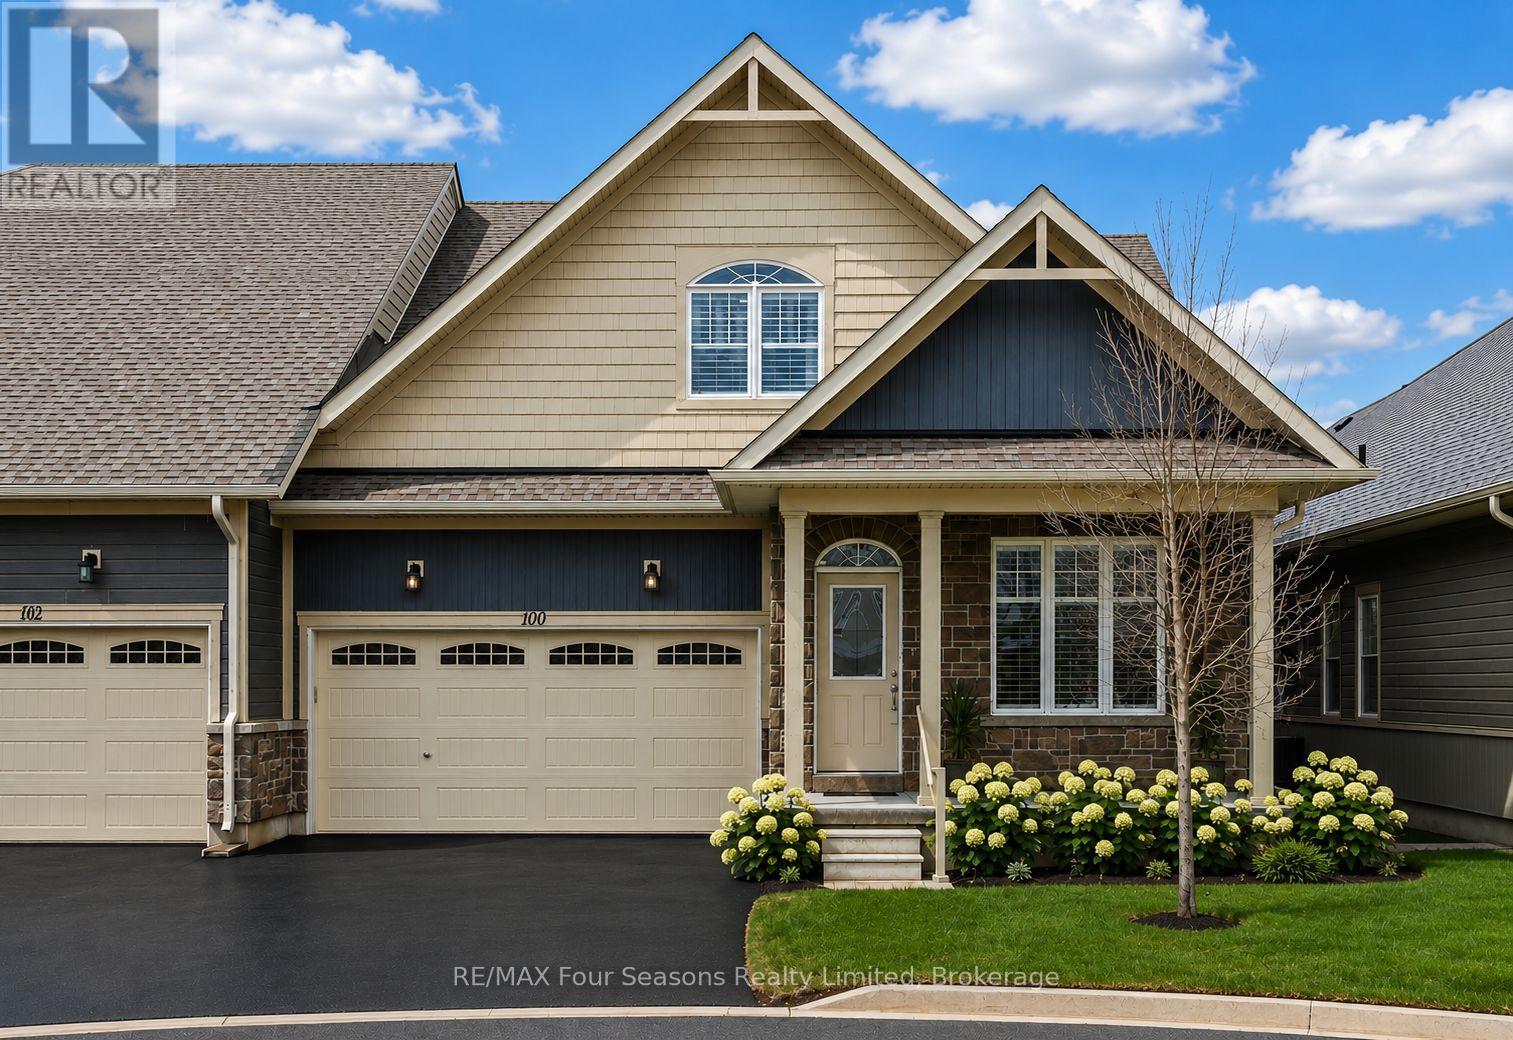
100 Kari Crescent
Collingwood, Ontario
Welcome to Balmoral Village-one of Collingwood's most sought-after communities, thoughtfully designed for an active and social 55+ lifestyle. This beautifully maintained 4-bedroom bungaloft townhome offers an exceptional blend of comfort, convenience, and community living. Residents enjoy exclusive access to a private clubhouse featuring an indoor therapeutic pool, fitness centre, golf simulator, and a full calendar of social and recreational activities. With scenic walking trails at your doorstep and maintenance services like snow removal and lawn care included, everyday living is effortlessly carefree. Ideally situated on a quiet cul-de-sac, this home features a bright, open-concept layout with a seamless flow between the kitchen, living, and dining areas. A vaulted ceiling and cozy gas fireplace create a warm, inviting atmosphere, while a walk-out leads to a large deck overlooking protected green space, the pond, and the scenic Black Ash Trail. The main floor offers convenient laundry, inside access to the double garage, a generous primary bedroom with a 3-piece ensuite, and an additional bedroom or home office. The loft adds valuable extra living space, complete with a private bedroom, bathroom, and sitting area-ideal for guests or extended family. The fully finished lower level further expands the home with a large family room and walk-out to the backyard, an additional bedroom, a 3-piece bathroom, and ample storage. Whether you're enjoying a morning walk along the trails, a round of golf steps from your door, or a quick trip into Collingwood's vibrant downtown, this home offers a lifestyle defined by ease, connection, and enjoyment. Balmoral Village is more than a neighbourhood-it's a place to truly feel at home. Some photos have been virtually staged. (id:23149)
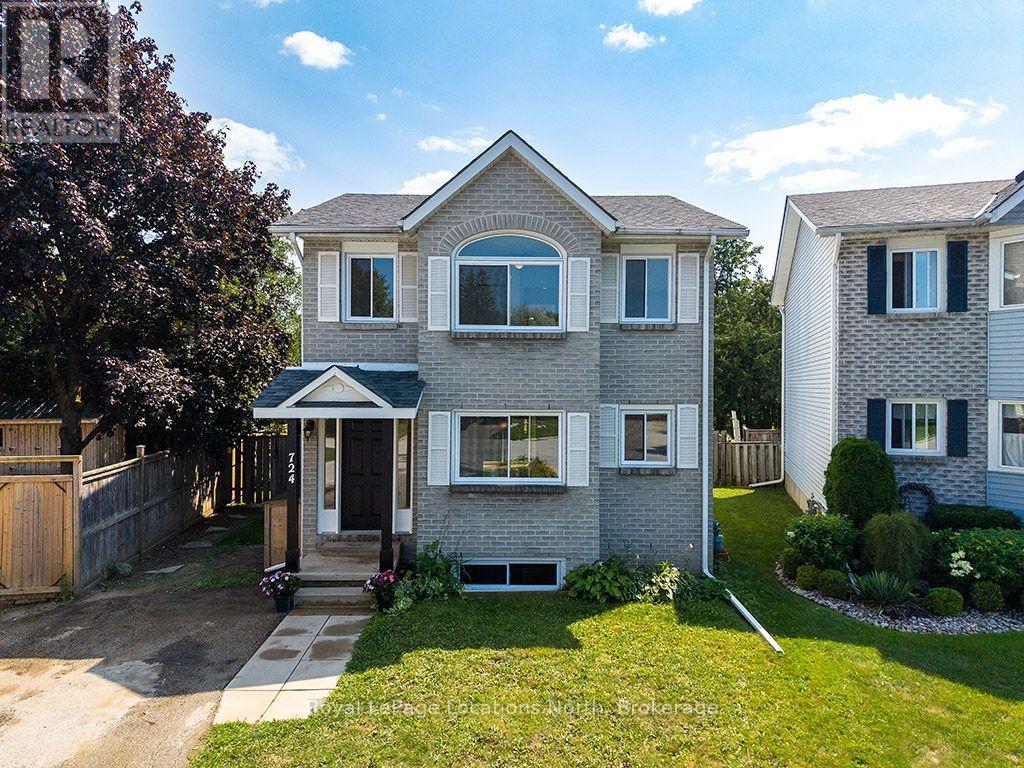
724 Ste Marie Street
Collingwood, Ontario
Tucked at the end of a quiet cul-de-sac in a prime Collingwood neighbourhood, this sun-drenched 3+1 bedroom, 2.5 bath home is built for family living. Offering over 2,200 sq. ft. of total finished space, the south-facing layout fills the main living areas with natural light all day through oversized windows. Features include a living room with a working wood fireplace, a formal dining space, and a functional kitchen with a pantry and breakfast nook.Hard-surface flooring spans the entire home with zero carpet-highlighted by new plank flooring upstairs (2026) and fresh interior paint throughout (2026). Big-ticket updates offer total peace of mind: roof (2021), windows (2019), and a new stove (2026). The generous primary bedroom accommodates a king bed and offers potential for an ensuite addition. Downstairs, the finished lower level provides a private bedroom, living area, and full bath-ideal for teenagers, guests, or a home office.Outside, enjoy a massive, fully fenced south-facing yard, a 10'x10' shed with loft storage, and parking for 4 vehicles. Unbeatable location in the Admiral catchment: walking distance to Admiral, CCI, and OLB schools, and minutes to trails, downtown, Georgian Bay, and ski hills.Includes fridge, stove, dishwasher, washer, dryer, and shed. Please visit the unique URL for the property to learn more and for exclusive video footage: collingwoodhome.ca(Note: Some photos are virtually staged). (id:23149)
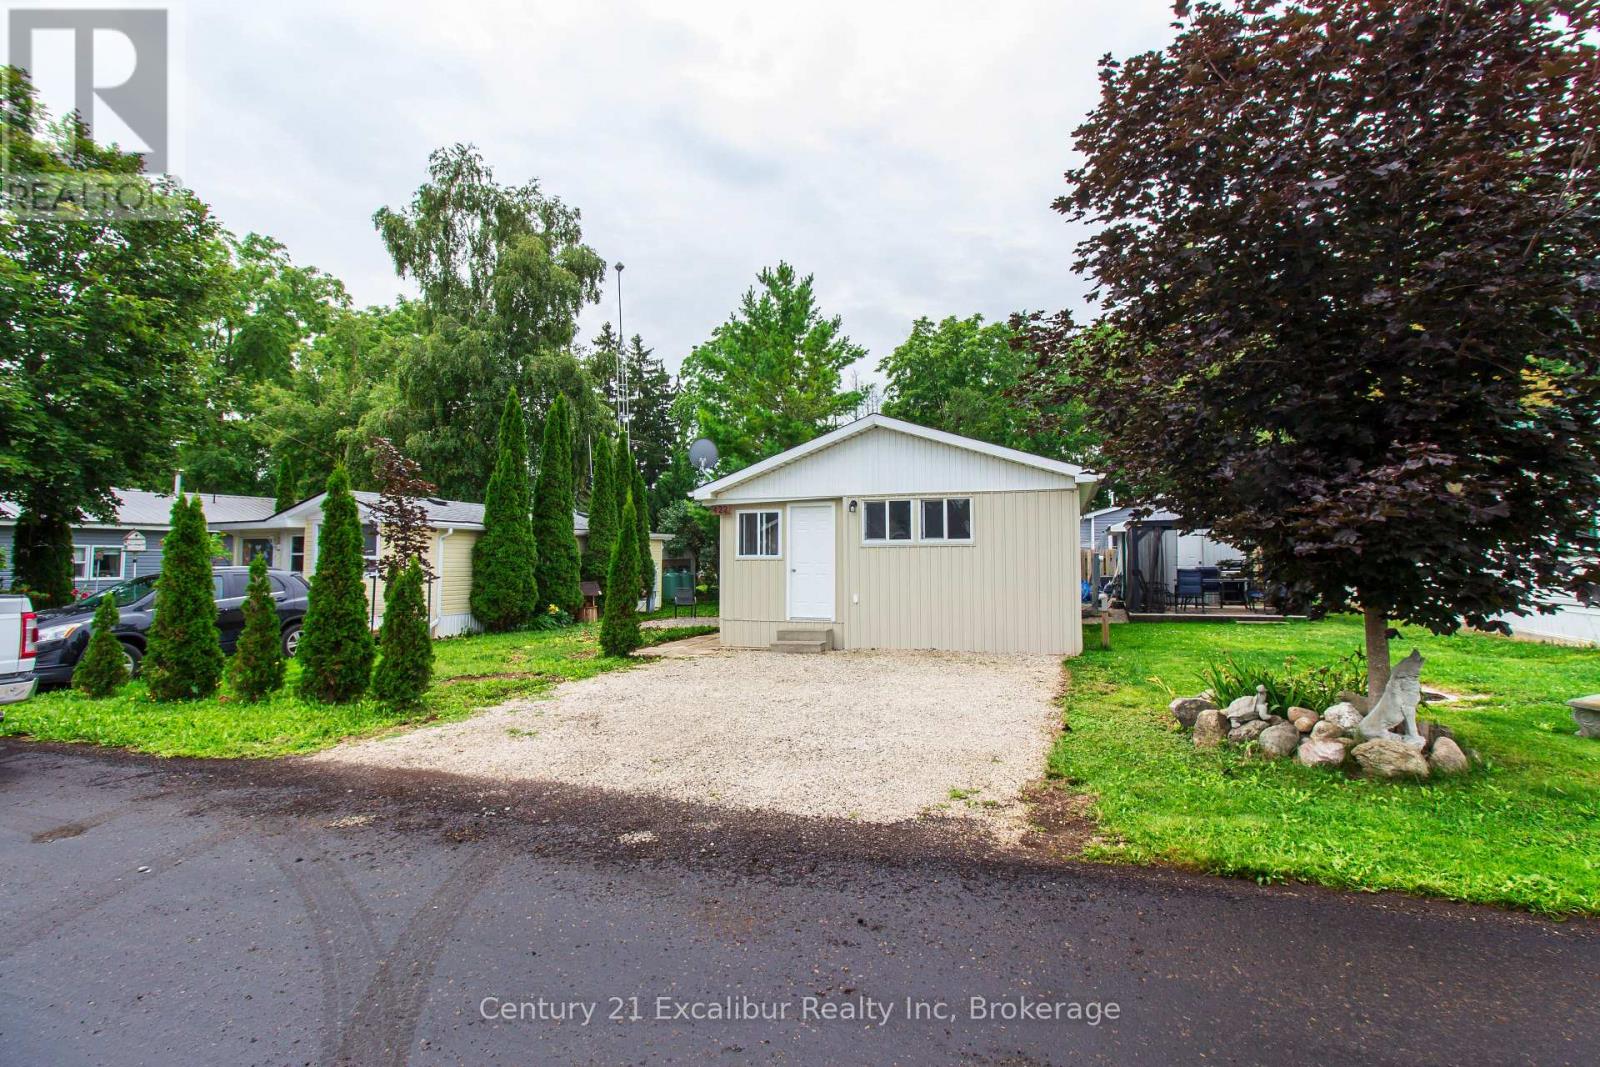
422 Pine Pass Road N
Centre Wellington, Ontario
Welcome to year-round living in sought-after Phase 3 of Maple Leaf Acres, ideally situated along the shores of Belwood Lake! Freshly renovated and thoughtfully designed to maximize its 630 sq. ft. including new shed, kitchen, and flooring through out. This charming two-bedroom trailer features a bright, modern interior and brand-new appliances. With the renovations complete, you can move in and immediately enjoy a comfortable, low-maintenance lifestyle. Maple Leaf Acres offers outstanding recreational amenities, including indoor and outdoor pools, a hot tub, recreation centres, playgrounds, sports facilities, and private boat launch. Located just 10 km east of Fergus, this affordable year-round residence is perfect for downsizers, first-time buyers or anyone seeking a peaceful lake-country retreat. Move in, unwind and enjoy the Maple Leaf Acres lifestyle in every season! (id:23149)
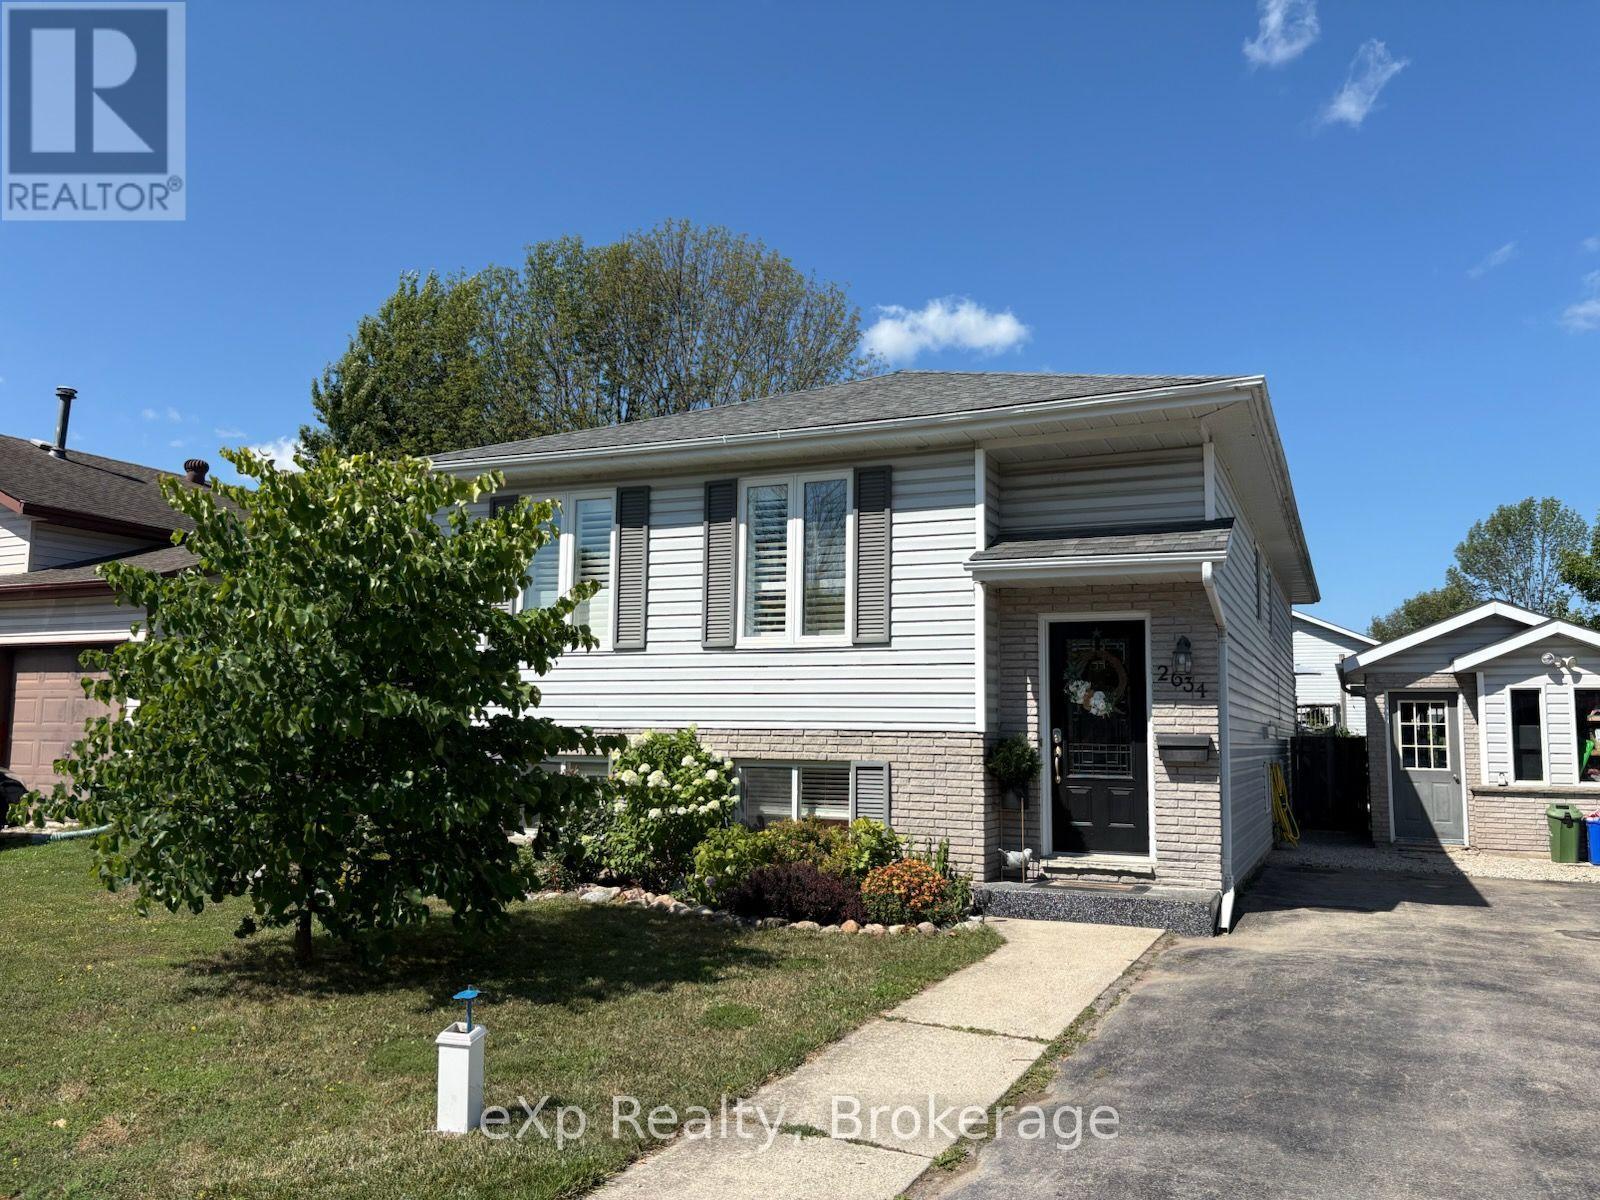
2634 9th Avenue E
Owen Sound, Ontario
Versatile Family Bungalow in a Sought-After NeighbourhoodThis beautifully maintained bungalow offers a flexible layout that's perfect for every stage of life-from first-time buyers and growing families to multi-generational living or those looking to downsize without compromise.Located in a welcoming, family-friendly community, you'll enjoy walking distance to St. Dominique Savio and Notre Dame schools, with the soccer complex, scenic trails, and Hibou Conservation Area just minutes away.The home features 3 bedrooms on the main level, 1 additional bedroom downstairs, and 2 full bathrooms. The bright, open-concept kitchen offers an abundance of cabinetry and a walkout to the backyard, making it ideal for both everyday living and entertaining.The lower level boasts a warm and inviting family room, an additional bedroom or home office, and exceptional storage throughout the home-both inside and out.Step outside to your own private backyard retreat, complete with a hot tub, above-ground pool, multiple patio areas, and fully fenced yard-perfect for relaxing, entertaining, or spending time with family and friends.If you're looking for a move-in-ready home in one of the area's most desirable neighbourhoods, this one deserves a place at the top of your wish list. (id:23149)
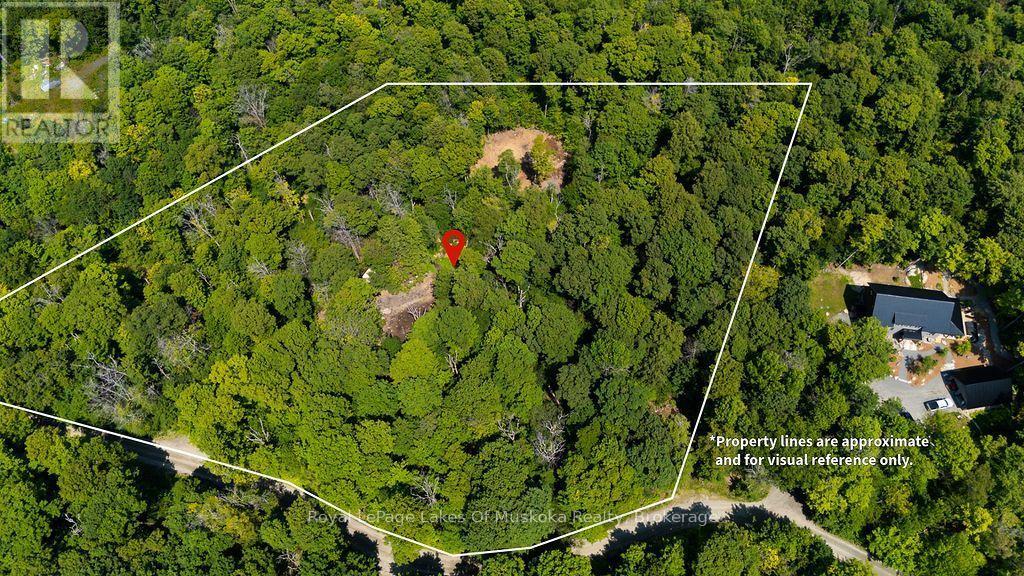
Lot #15 - 101 Gryffin Bluffs Lane
Huntsville, Ontario
Welcome to the exclusive Gryffin Bluffs community on the shores of Mary Lake, where luxury meets the natural beauty of Muskoka. Set on 4+ acres, this exceptional estate lot offers exceptional privacy with a cleared building area thoughtfully positioned away from the year-round private road. A roughed-in driveway winds gently through the trees, creating a picturesque arrival experience and offering the opportunity to envision your dream home nestled among the natural landscape allowing every return home to feel like a retreat. Gryffin Bluffs is an intimate community of only 26 estate-sized lots, where residents and their guests enjoy exclusive access to 890 feet of shared waterfront featuring private docks, waterside decks, a waterfront pavilion, and a dedicated swimming area. For those who embrace an active outdoor lifestyle, the community also offers 150 acres of established trails for hiking, snowshoeing, and biking throughout the seasons. Hydro and fibre optic internet are available at the lot line for easy hookup. Low monthly maintenance fees provide peace of mind covering year-round private road maintenance, upkeep of shared amenities, and professional management of the community's exceptional features. Ideally located just a short drive from Huntsville, residents enjoy easy access to dining, shopping, healthcare, recreation, and year-round amenities. With Algonquin Provincial Park and countless outdoor adventures nearby, Gryffin Bluffs offers the perfect balance of privacy, community, and the sought-after Muskoka lifestyle. (id:23149)
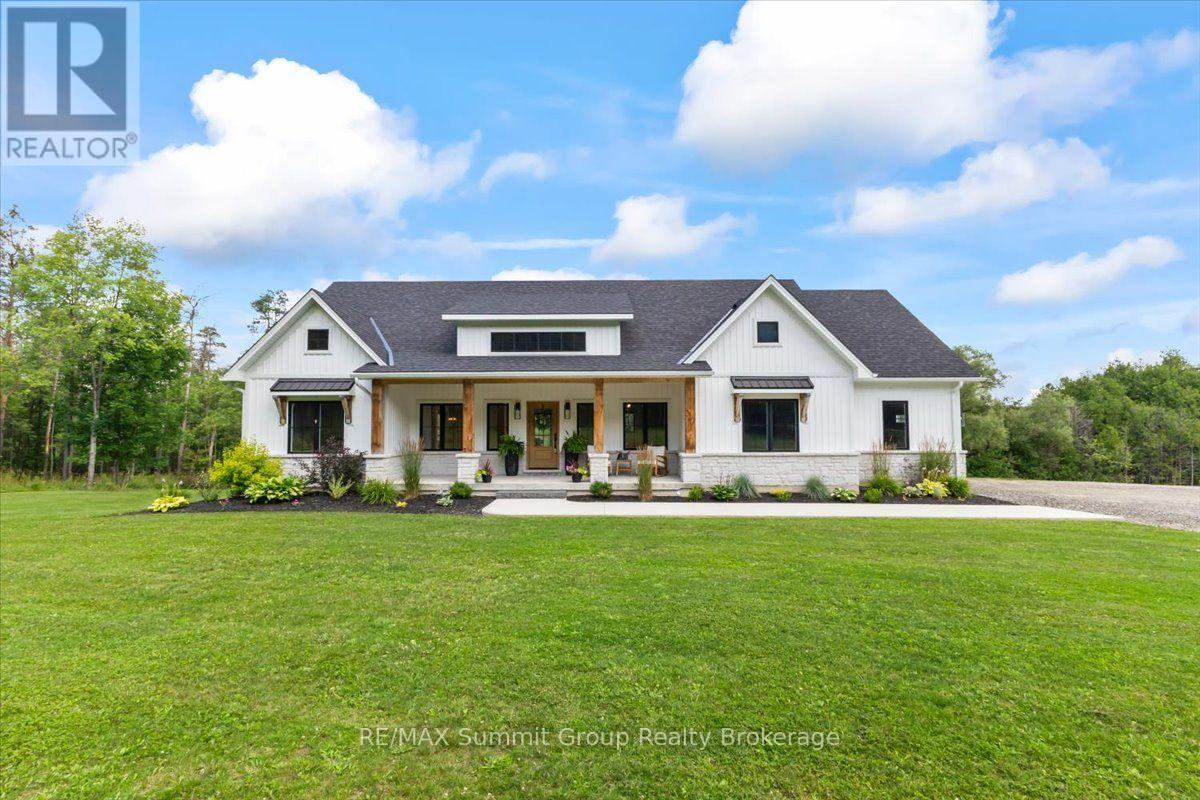
344535 North Line
West Grey, Ontario
Some homes have a way of bringing people together, & this is one of them. The kitchen is where everyone will naturally gather, surrounding the large island while dinner is being made, sharing stories & catching up at the end of the day. The open layout keeps everyone connected, whether they're relaxing by the fireplace, sitting around the table or stepping outside onto the back deck. Tall ceilings & large windows bring in the natural light, while the beautiful cabinetry & thoughtfully chosen finishes give the entire space a warm, welcoming feel. The deck will quickly become one of your favourite places. There's plenty of open space for summer dinners & a covered section where you can sit with your morning coffee & take in the view of the river. From there, steps lead down to the large backyard & fire pit area, with more than 3.5 acres to enjoy & over 450 feet on the Saugeen River. The main floor was designed with both connection & privacy in mind. The primary suite is tucked away at one end of the home, with windows facing the river, a walk-in closet & a five-piece ensuite with a soaker tub & large walk-in shower. Nearby, the laundry room, walk-in pantry & mudroom entrance from the garage make everyday routines a little easier. Two more bedrooms & another 5-pc bathroom are located at the opposite end of the house. Downstairs, the finished walkout lower level gives everyone room to spread out. There are two additional bedrooms, a 3-pc bathroom, a large family room, a playroom & a cold room. The unfinished games room is currently the kids' hockey room, but it's ready to become whatever your family needs next. Built in 2022, the home also features a beautiful covered front porch & an oversized attached double-car garage wired for an EV charger or generator. This is a place for busy mornings, family dinners, summer evenings by the river & quiet nights around the fire. It's not just the house, the river or the privacy. It's the way it all fits together so perfectly. (id:23149)
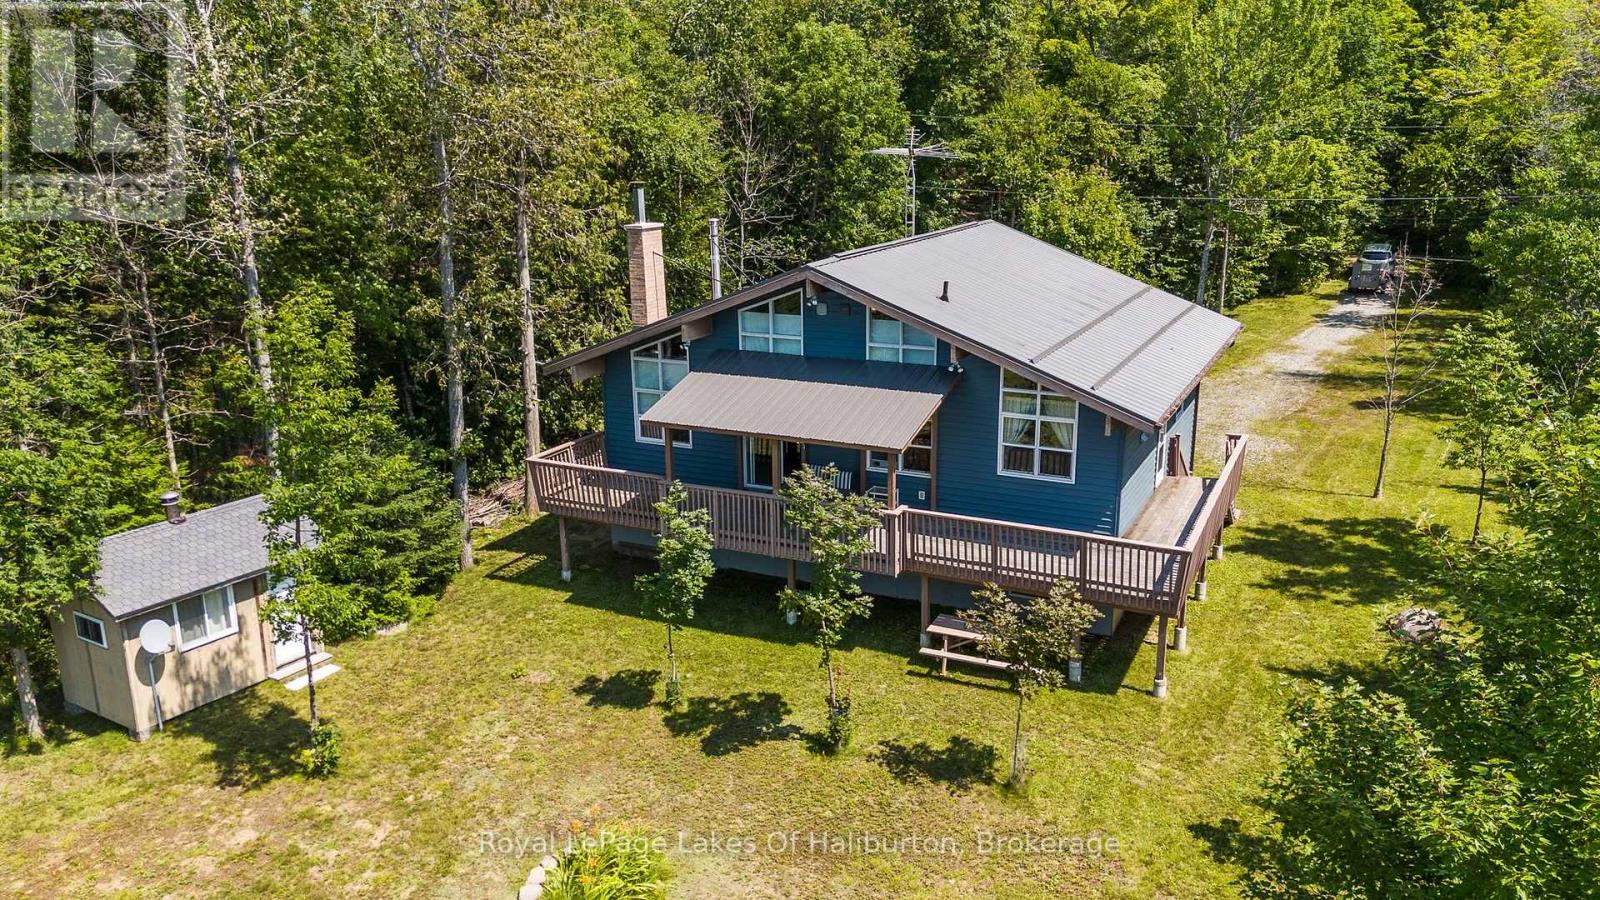
1020 Granite Lane
Highlands East, Ontario
Welcome to your four-season escape on beautiful Billings Lake! Proudly owner-built and designed for making lifelong memories, this spacious year-round home or cottage offers the perfect blend of comfort, privacy, and waterfront living on a flat, family-friendly property. The level lot features an expansive grassy lawn that's ideal for children to play, summer games or gathering with family and friends. At the shoreline, enjoy a shallow sandy entry that's perfect for young swimmers, while the end of the dock provides deeper water. Western exposure treats you to spectacular sunsets, while the panoramic lake views create a stunning backdrop throughout the day. Billings Lake is known for its peaceful setting, excellent fishing, and outstanding paddling opportunities for canoes and kayaks, yet it's still large enough to enjoy all the typical watersports. Good year-round road access and excellent privacy make this a property you'll enjoy in every season. Inside, the bright open-concept design is highlighted by soaring floor-to-ceiling windows that flood the home with natural light while showcasing the outdoors. The spacious kitchen flows effortlessly into the dining area and inviting living room, where a spectacular custom fireplace creates a warm and welcoming focal point. Step outside to the expansive wrap-around deck-perfect for entertaining, relaxing, or simply taking in the sunsets over the water. The thoughtfully designed layout offers two bedrooms on the main level, along with a generous bathroom featuring double sinks and convenient laundry facilities. Upstairs, you'll find two additional bedrooms and a 2-piece washroom, providing plenty of room for family and guests. A full crawl space beneath the home offers exceptional storage for seasonal gear, water toys, and outdoor equipment. Whether you're searching for a year-round residence or the ultimate family cottage, this exceptional Billings Lake property delivers everything you need. (id:23149)
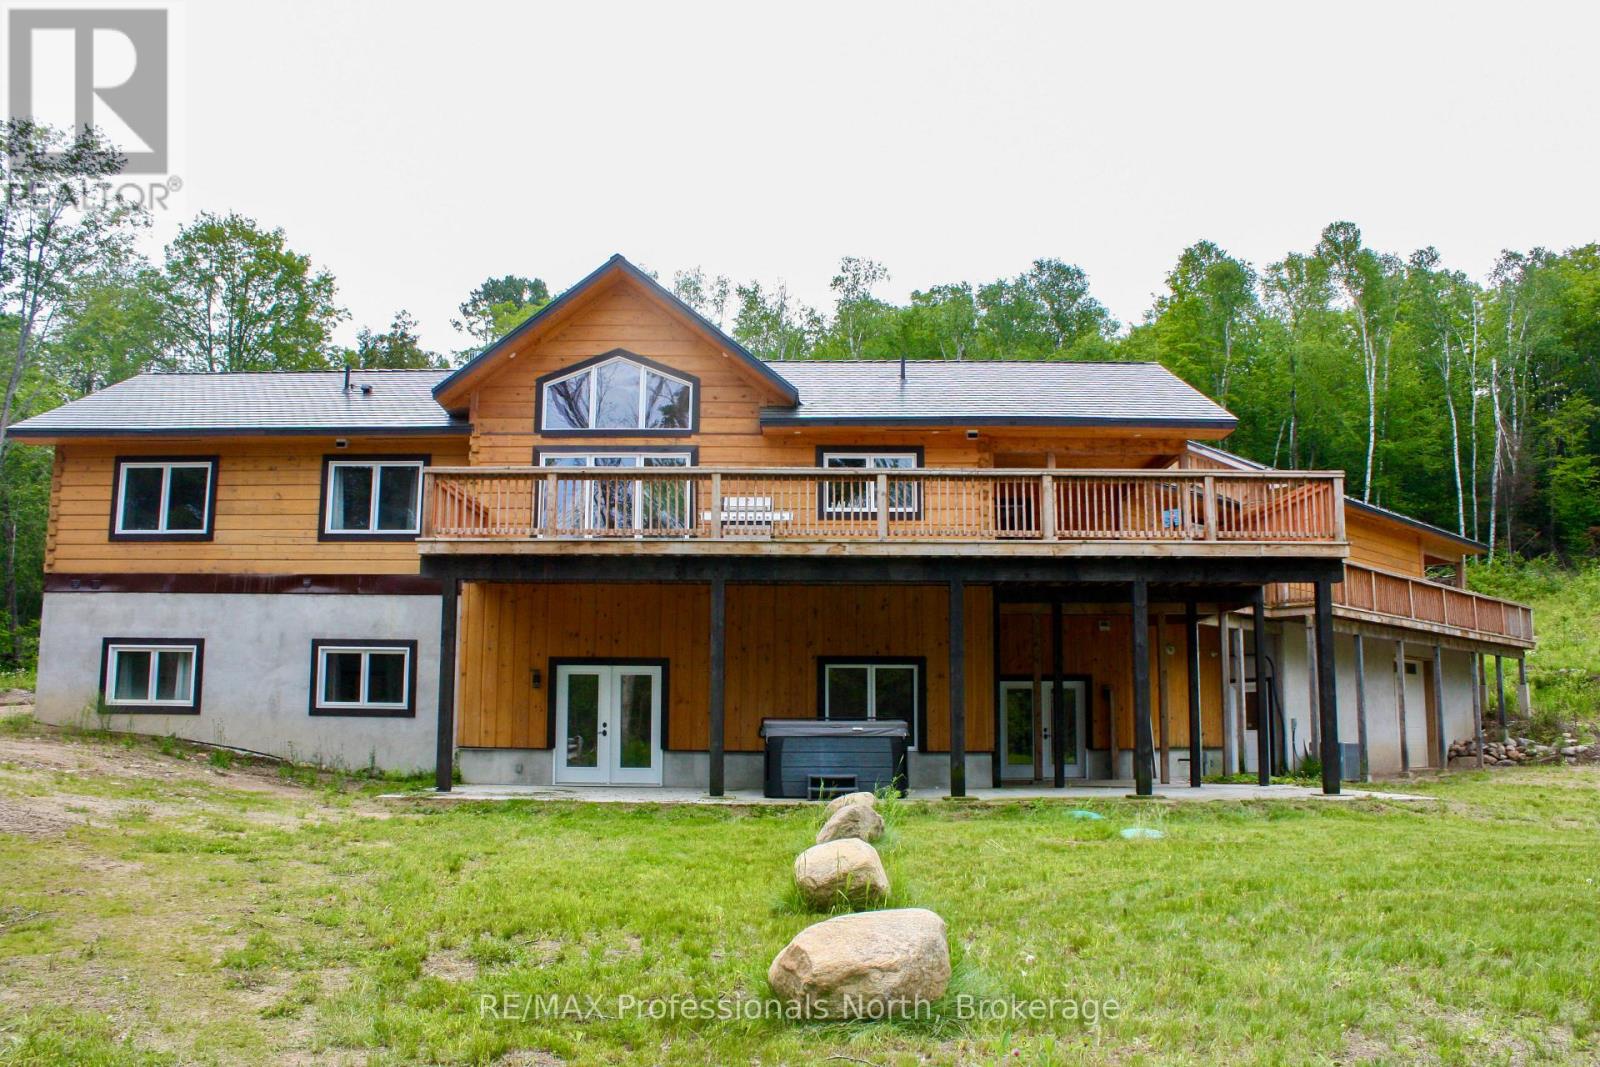
511 Brethour Road
Hastings Highlands, Ontario
Nature Lover's & Investor's Dream! Spectacular 2023 custom Discovery Dream log home raised bungalow with over $1.8M invested. This property provides an incredible opportunity to fulfill that dream. Nestled on 6.5 private acres with trails, just 10 mins to Bancroft & 2 mins to Lake Baptiste boat launch. Spanning ~3,000 sq ft total (2721 above grade), this carpet-free, fully wheelchair accessible home offers 6 beds & 5 full baths. Main floor residence features panoramic views, laundry, office space with separate outdoor entry, & great room with 20' cathedral ceilings & finished stone floor-to-ceiling 4' propane fireplace. Custom chef's kitchen boasts quartz counters, island, huge walk-in pantry, & 2 large sinks. INVESTORS TAKE NOTICE------Fully finished, soundproofed walk-out basement, rec room with kitchenette, 3' brick propane fireplace, 3 bedrooms -each with a private, 3-pc accessible ensuite with grab bars & shower seats. Accessibility updates include level entries, 32" min doors, 36-41" hallways, & lever hardware. Outside, enjoy a wrap-around deck with sunroom, lower patio with 8-person salt-water hot tub, & circular drive leading to an attached 2-bay garage + carport/wash bay (4 spaces total, hot/cold taps, zero stairs entry). Includes a 1,100 sq ft heated lower workshop or potential conference/meeting space with radiant in-floor heating. Premium systems: ICF foundation, metal roof, wood boiler + backup propane furnace, radiant in-floor/forced air, central A/C, HRV/ERV, 24W Generac generator, drilled well, 2 owned hot water tanks, double septic & buried cables for future builds. This property is ready to be showcased and enjoyed! Amazing Opportunity! (id:23149)
924 Saugeen Street
Kincardine, Ontario
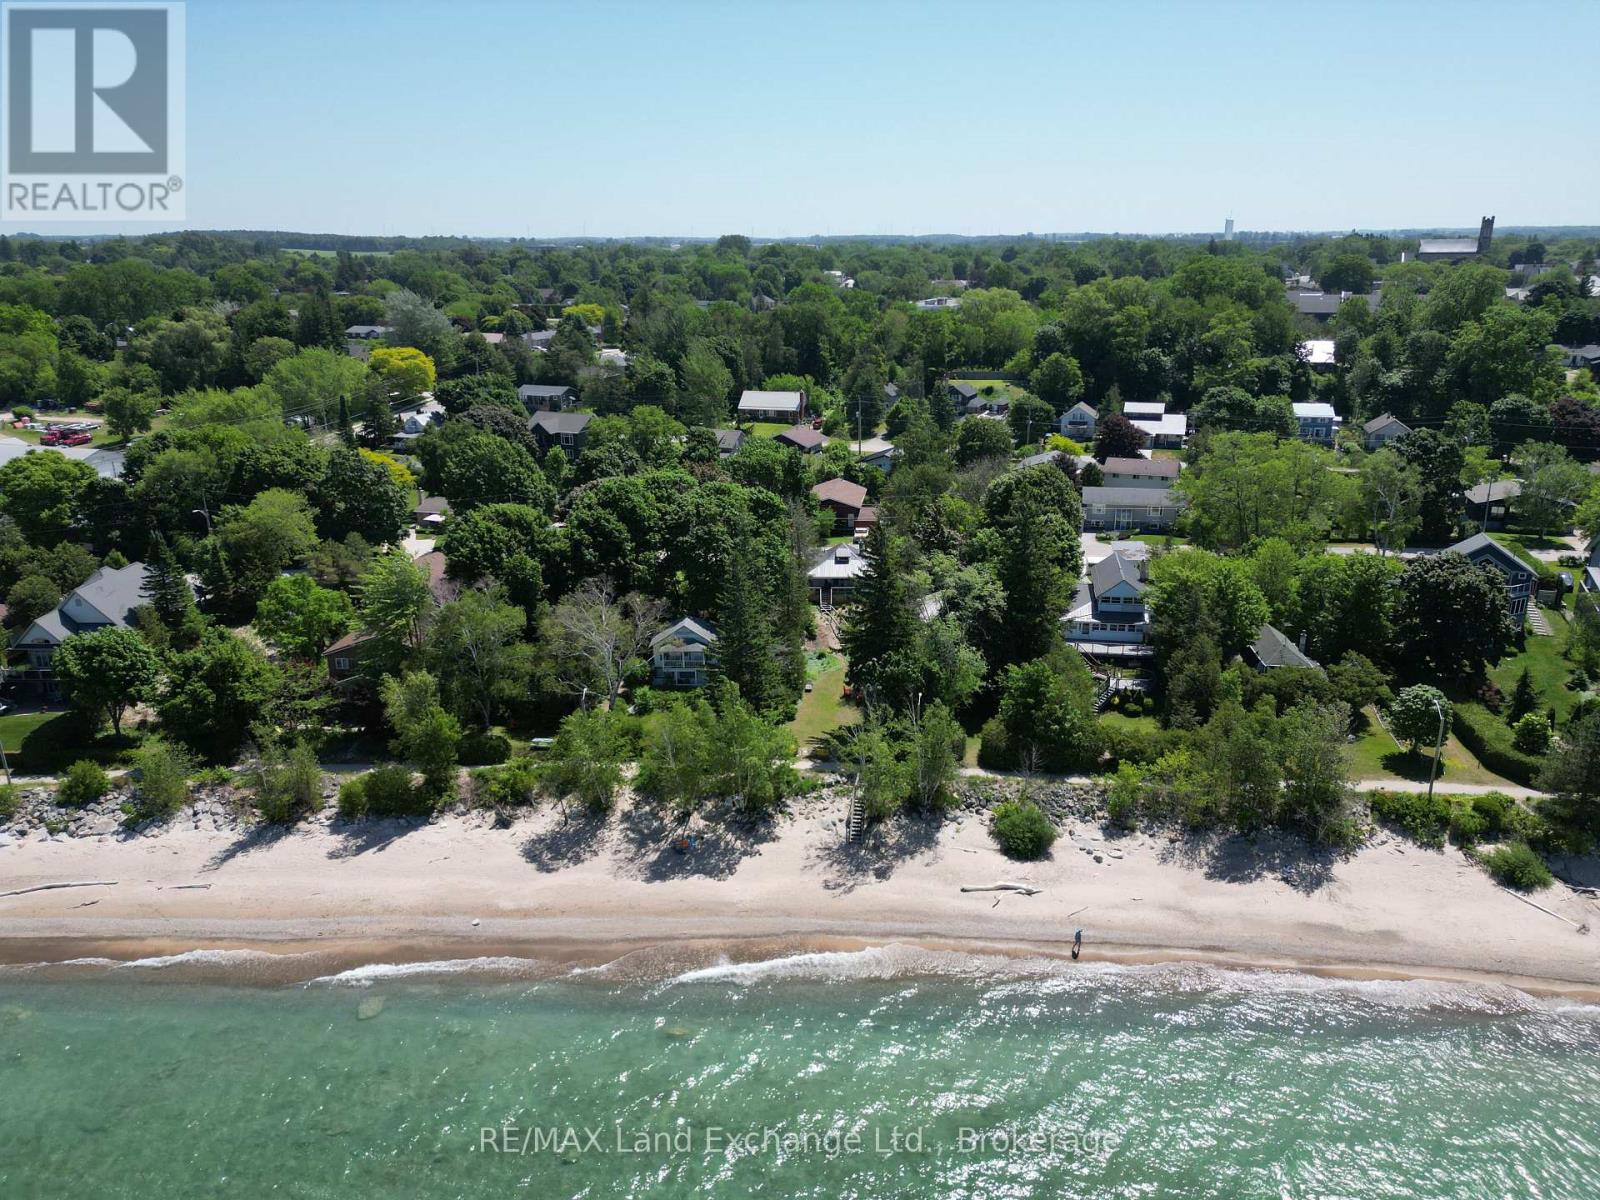
Discover the charm of Kincardine's Historic Lover's Lane with this stunning fully renovated Lakefront cottage/home, featuring 2 bedrooms & 2 full bathrooms. Relax on the covered porch, sipping your morning coffee while enjoying the soothing sound of waves and breathtaking views of Lake Huron. Here, you can witness the sun sparkling off of the lake night after night. This large property is low maintenance, surrounded by mature trees and gorgeous sandy beach. The inside is adorned with big beautiful windows, quartz countertops, and barn-style sliding doors. Enjoy the spacious layout, which includes two generous bedrooms, two full bathrooms, a convenient laundry room, and a cozy propane fireplace. Completely renovated in 2022! The large vinyl windows invite abundant natural light, offering lake views from the kitchen, dining room, living room, and primary bedroom. The cheerful dinette is perfect for breakfast while watching the birds and the beach! The generous living room boasts a rustic cathedral ceiling, adding to the cottage's appeal. This resort-style retreat is fully furnished and turn-key ready for you to create lasting memories. Exterior highlights include; New vinyl siding, freshly planted trees (2024), ample parking, municipal water and sewer, a year-round municipally maintained road, hot and cold outdoor water, a storage shed and tons of space to entertain family and friends! Conveniently located in Kincardine, you'll have easy access to various amenities, just a short stroll down the beach or along Lover's Lane to the Saturday night pipe band and renowned community parade as well as Kincardine's lighthouse, the marina, Station Beach and all that downtown Kincardine has to offer. A must see! (id:23149)
188 Highpoint Crescent
Grey Highlands, Ontario
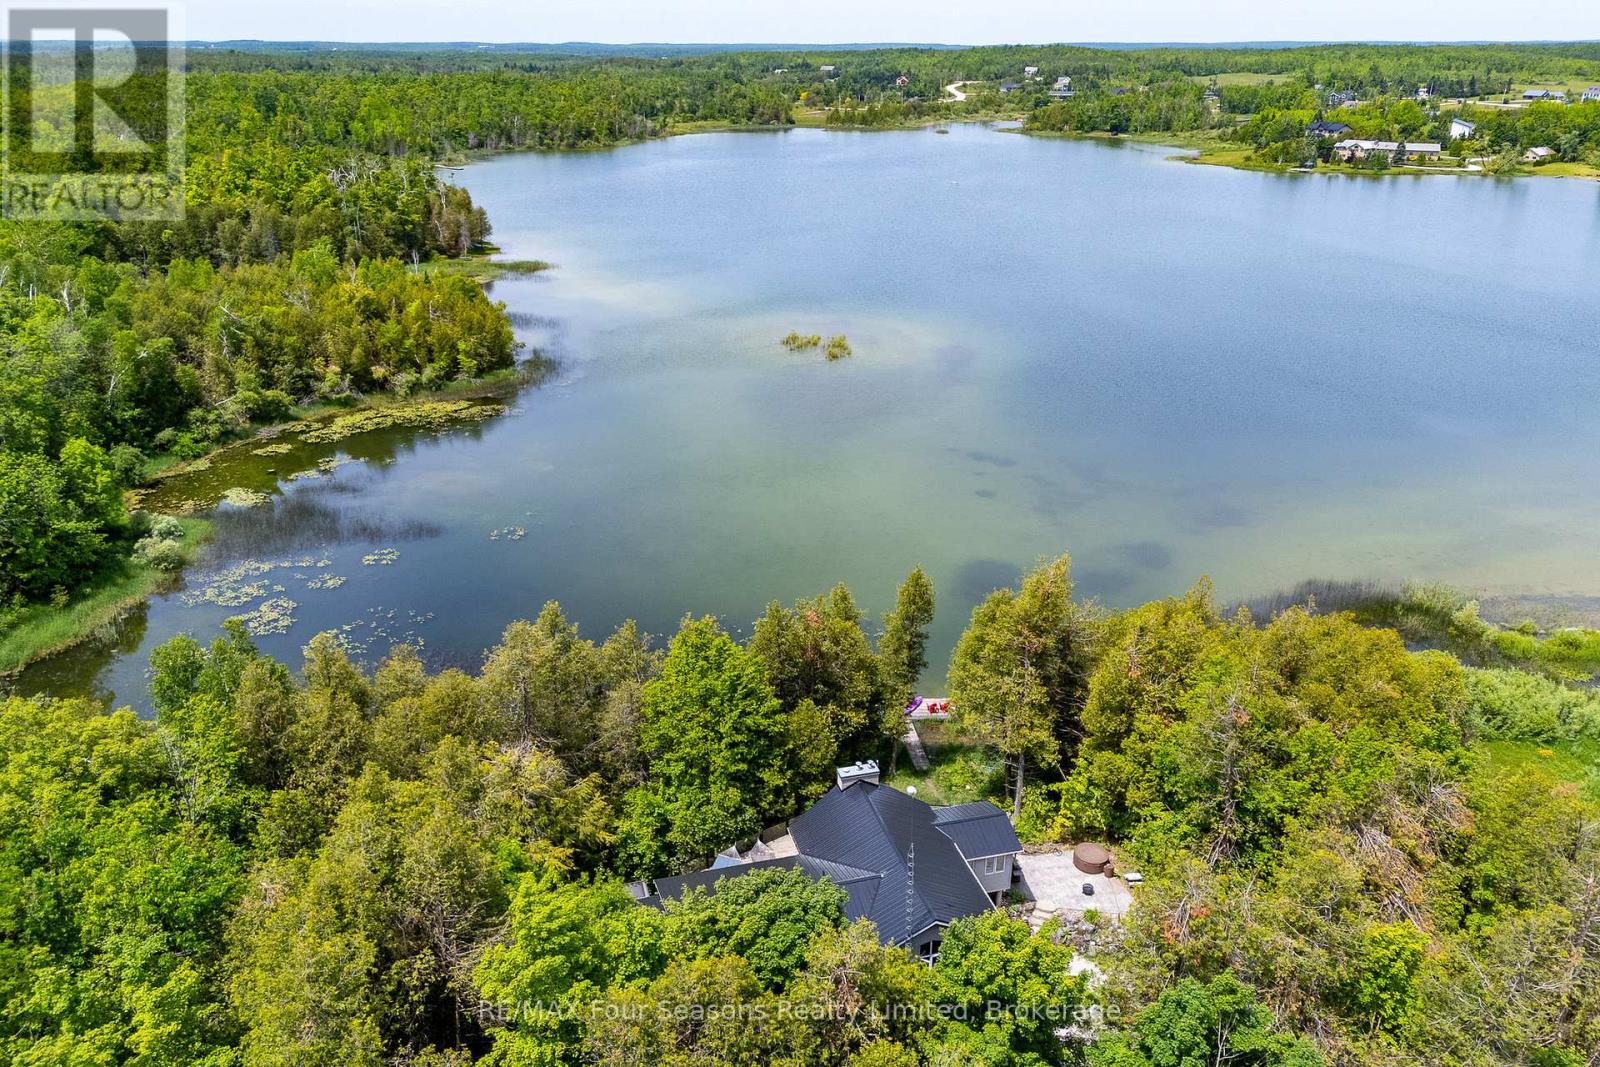
Captivating Waterfront Estate on Brewster's Lake~5.14 Acres with 167 Feet of Shoreline! Welcome to your private lakeside retreat in the heart of Grey Highlands where nature and lifestyle converge. Situated on the serene shores of Brewster's Lake, this 5 bedroom, 3-bathroom chalet- style home offers over 3800 sq. ft. of beautifully designed living space with unspoiled waterfront and panoramic western vistas that promise unforgettable sunsets. Whether you're seeking a full-time residence, a seasonal getaway, or an investment opportunity, this property delivers (Property ~ Seller is currently using Lower Level as a licensed Air BnB and lives full time on the main level. Perfect for generational living opportunities). HIGHLIGHTS *New Metal Roof 2025 *Expansive deck (walk out~1157 sf) *Patio with hot tub, *Bunkie *Sauna *Waterfront dock *Open concept design ideal for entertaining *Cathedral Ceiling *Double garage with inside entrance *2 Exquisite Stone Fireplaces with Wood Inserts (WETT Certified) *Main Floor Laundry *Lower Level Laundry *4 Season Sunroom *Lower level walk out. LOCATION: Just minutes from ski clubs~ Devils Glen, Osler Bluff, Blue Mountain *Championship Golf Courses~ Mad River, Osler Brook, Duntroon Highlands *Georgian Bay, *Waterfalls *Farmers Markets *Historic Downtown Collingwood *Village at Blue *Extensive Hiking/Biking Trails *ATV/Snowmobile Routes *Top-Tier Fishing right off your dock. Live where you play, Grey Highlands is the Home of Four-Season Adventure: kayak, swim, snowshoe, cross-country ski, or relax by the waters edge. With its proximity to both private and public recreational hubs, this property suits families, active retirees, weekenders, or those seeking a peaceful escape. Elevate your Lifestyle. Live your Legacy~ Your Waterfront Dream Starts Here! View Virtual Tour and Book your Showing Today! (id:23149)
383256 Dawson Road
Georgian Bluffs, Ontario
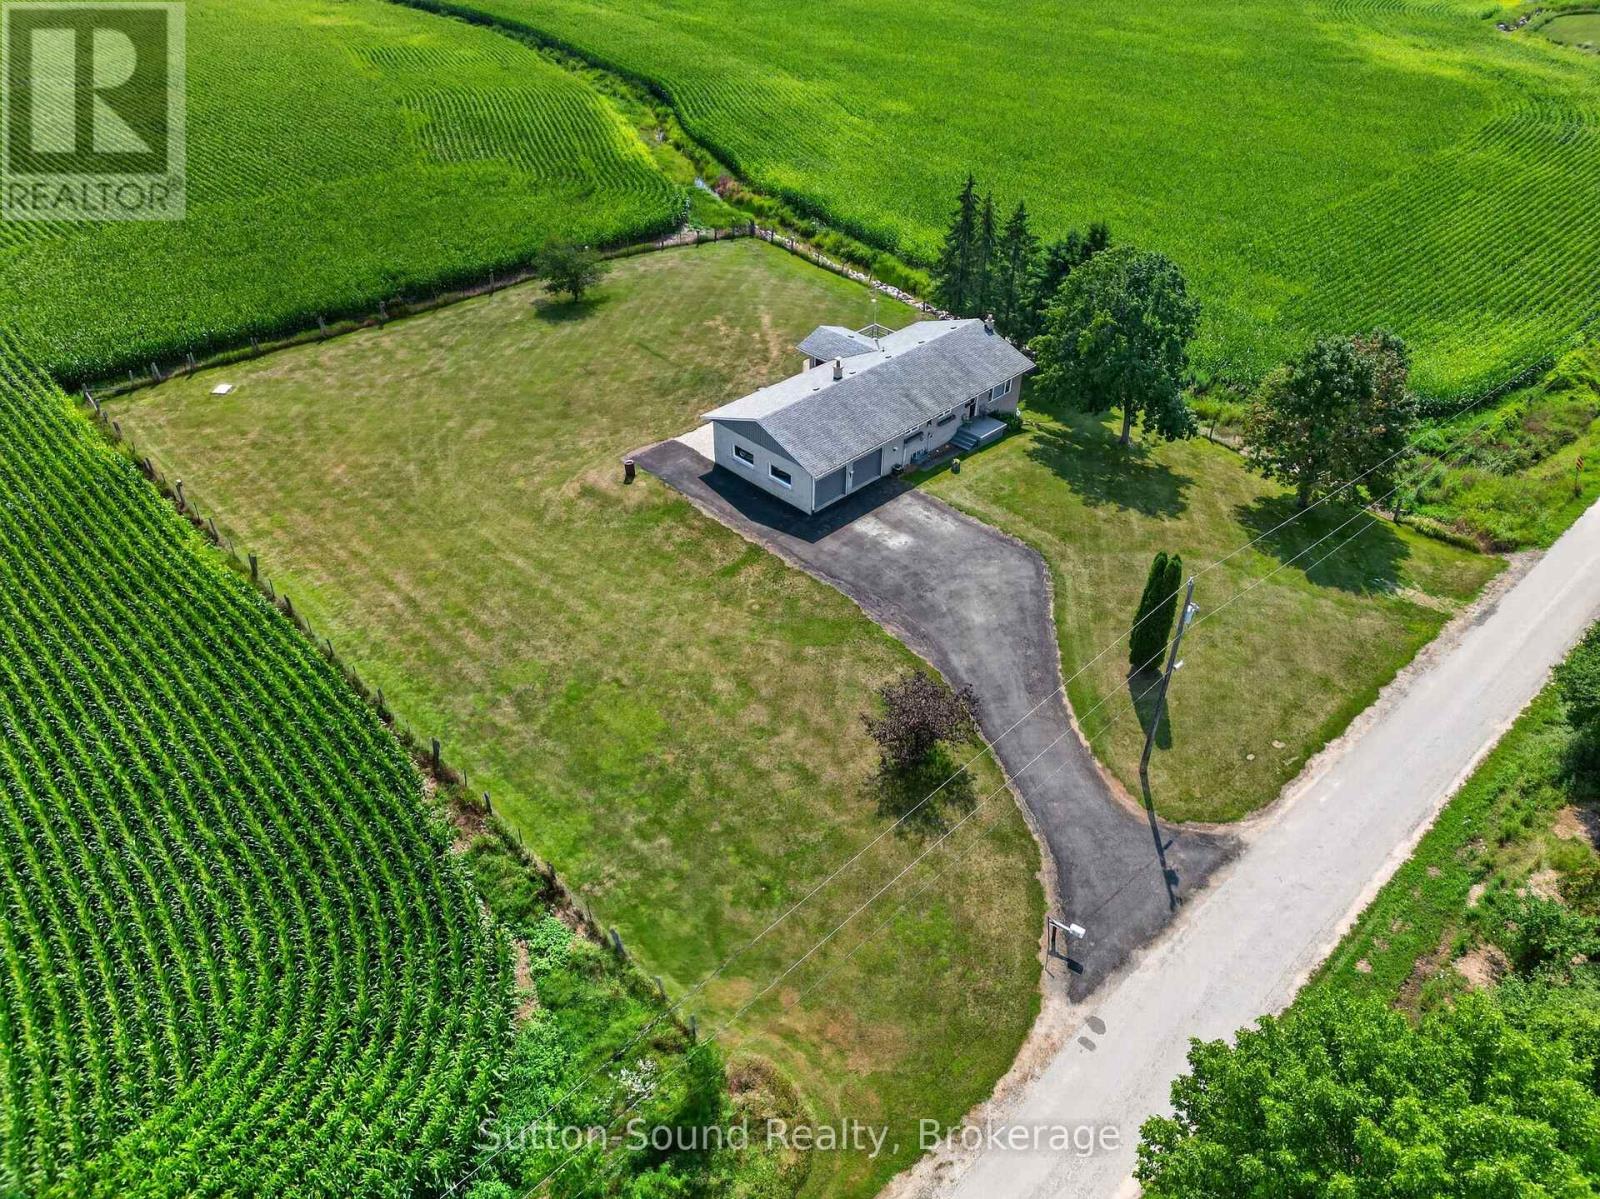
Welcome to this beautifully maintained raised bungalow offering 2+1 bedrooms, 1 bathroom, and the convenience of main floor laundry, all set on a picturesque 0.98 acre lot. Located on a quiet dead-end road with the stunning Niagara Escarpment as your backdrop, this property offers peaceful country living while the Bruce Trail is just a short walk away at the end of the road. Inside, you'll appreciate the many updates throughout, including an updated kitchen featuring a versatile portable island. The main floor showcases solid plaster walls and ceilings with an exceptionally smooth finish, adding character and quality rarely found today. Most closets are equipped with automatic lighting for added convenience, while extra blown-in insulation and Herculite glass windows and sliding doors help improve comfort and energy efficiency. The attached two-car garage provides plenty of space for vehicles and storage, while the durable concrete deck is the perfect place to relax and enjoy the surrounding natural beauty. Enjoy bug free evenings while listening to the sounds of nature or soaking in the hot tub in the screened in 3 season sunroom. Fibre optic internet allows you to enjoy the tranquility of country living without sacrificing modern connectivity. Whether you're looking for a full-time residence or a peaceful retreat close to nature, this move-in-ready home offers the perfect combination of comfort, quality, and location. (id:23149)
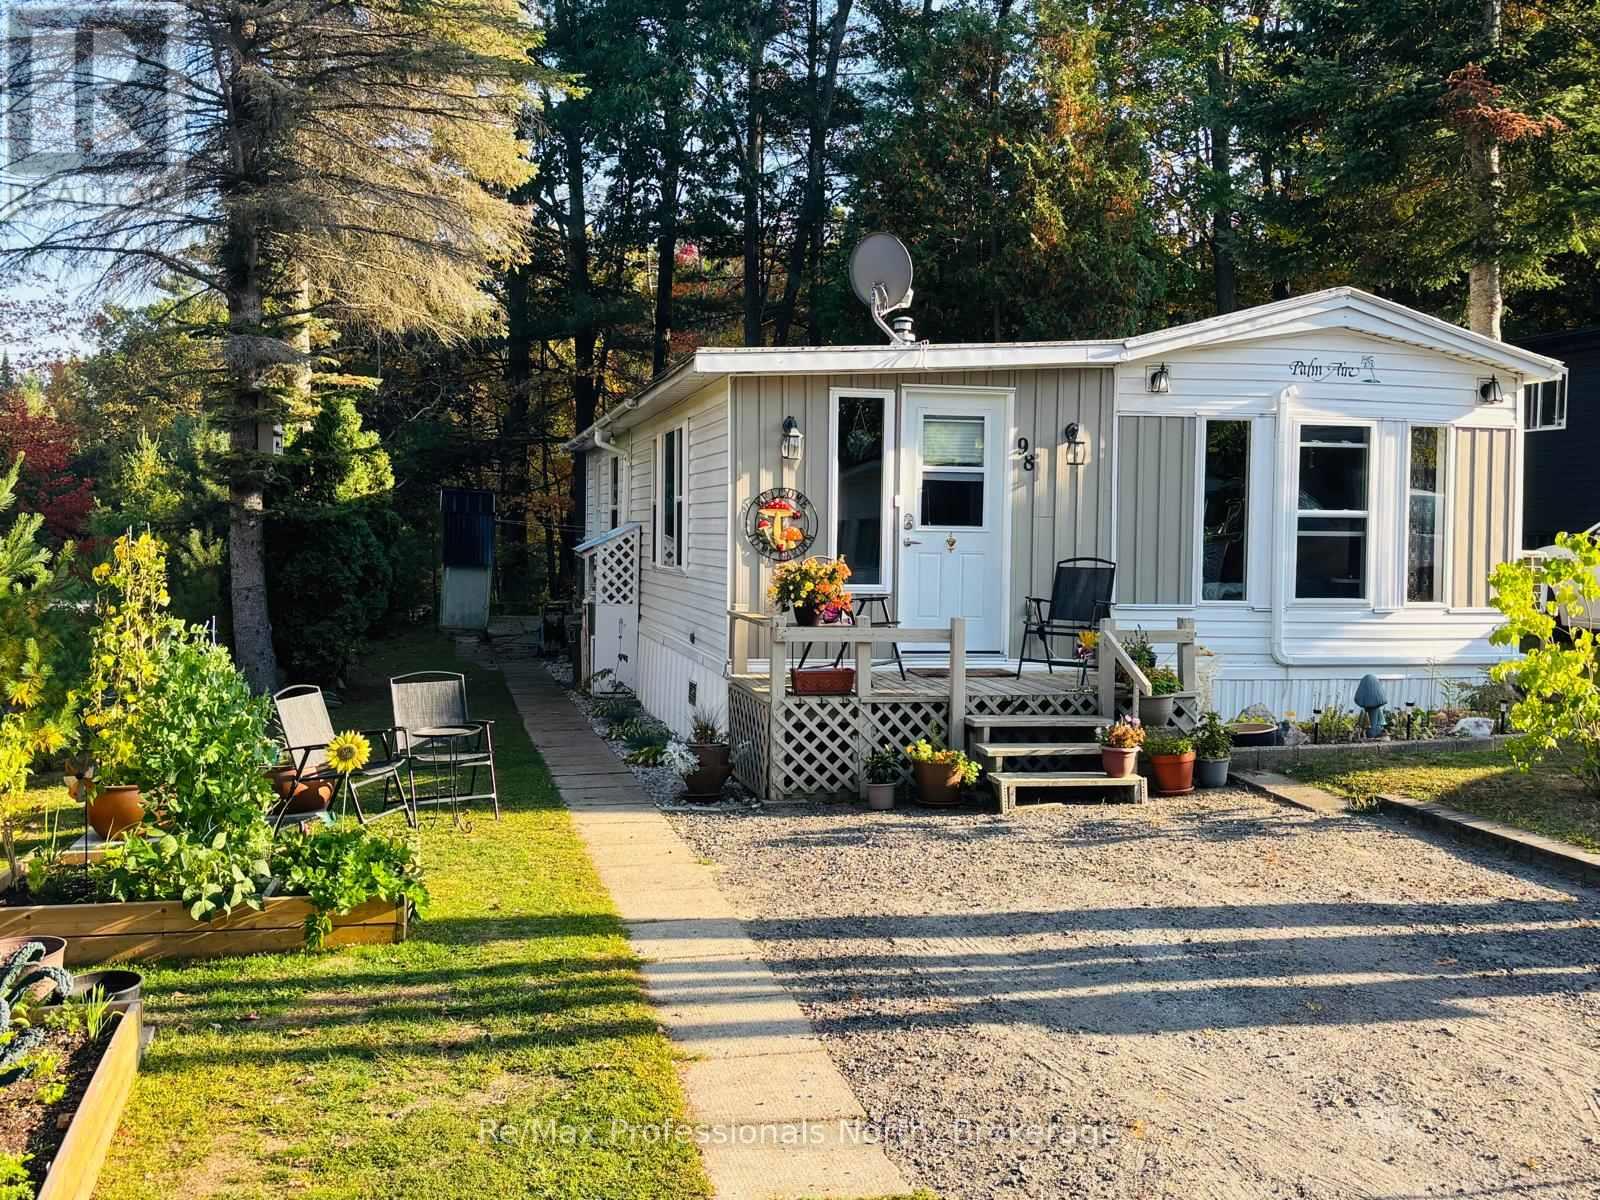
98 - 1007 Racoon Road
Gravenhurst, Ontario
Welcome to this updated 2 bedroom, 1 bathroom mobile home offering 920 sqft. of comfortable living space in the sought after Sunpark Beaver Ridge Estates, just south of Gravenhurst in beautiful Muskoka. Set on an exceptional private lot at the back of the park, furthest from the highway and closest to the pond, trails and access to Cornall lake. Numerous updates and improvements have been completed by the previous owner and current: including new drywall, flooring, an updated 3-piece bathroom, backsplash, additional new windows, additional insulation in the exterior walls and crawlspace, heat pump A/C, new washer/dryer combo, dishwasher, reverse osmosis drinking water, fresh paint and fixtures. The beautifully landscaped lot is a true highlight, featuring new vegetable gardens, colourful flowers, and strategically planted trees and shrubs along the property boundaries to provide both immediate and future privacy. The backyard offers plenty of room to enjoy the outdoors, along with two storage sheds and a fully insulated 10' x 10' workshop-ideal for hobbies, projects, or additional storage. Residents can enjoy access to the community outdoor inground pool and clubhouse, making this an ideal option for those looking for a low-maintenance Muskoka getaway or comfortable year-round home. New Owner landlease to be $895/month, Water testing $69.99/month, taxes $600/year. (id:23149)
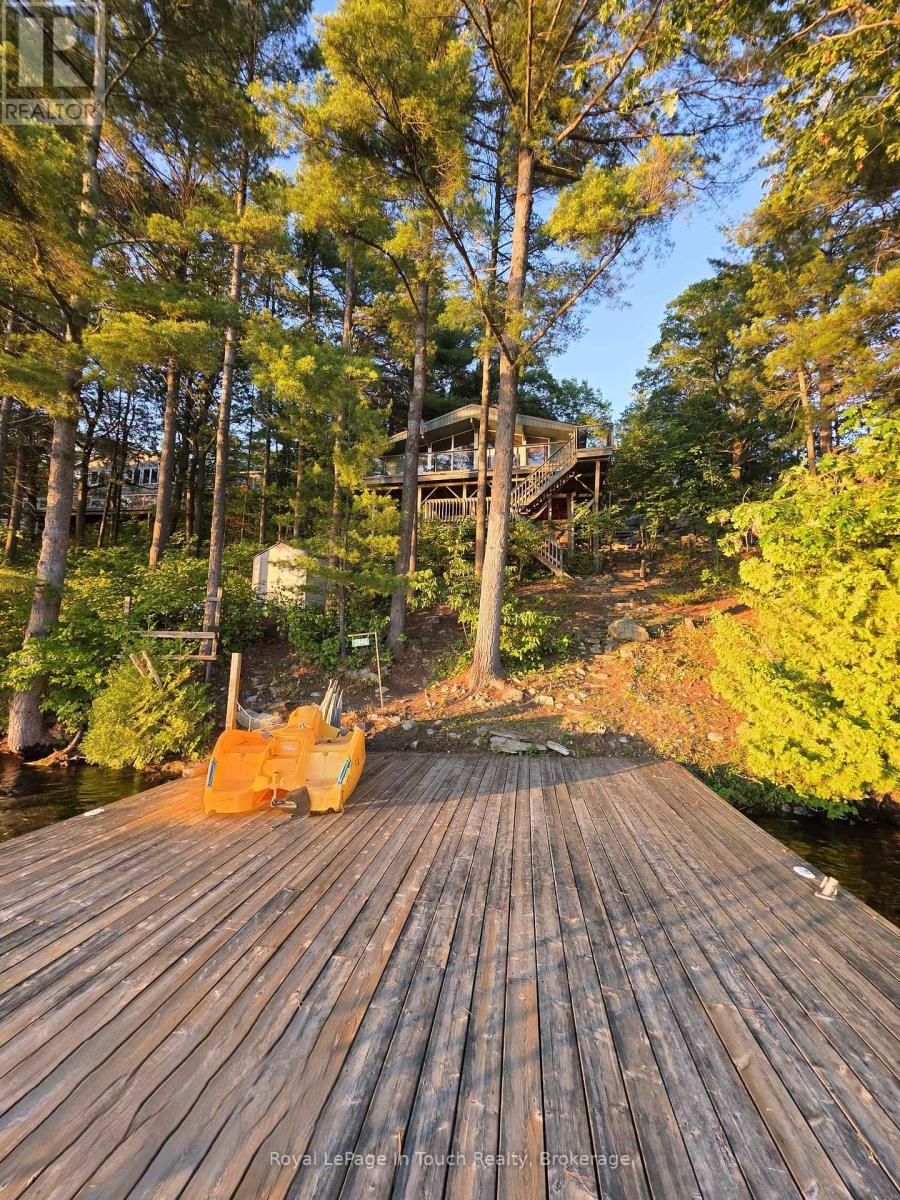
3946 East Shore Road
Severn, Ontario
GLOUCESTER POOL WATERFRONT Perched among towering pines and granite outcroppings, Wake to the sounds of nature. This Turn-key cottage you just need your toothbrush, Spend your days Swimming, Boating, Fishing, or Relaxing on The Deck or Dock. End every Evening Watching Spectacular Sunsets from What Feels Like your Own Private Treehouse Setting with 100 Feet frontage Overlooking Gloucester Pool. The Dock for this property allows for water skiing off the dock and tucked far enough away from The Trent-Severn Waterway that its off in The View. THE DETAILS 3 Bedm1 Bath 976 sq. ft. Detached 2 Car Garage Spacious Loft above The Garage for Additional Storage or Future Possibilities. Bright open-concept kitchen, Dining, and Great Room Area. Dramatic Wall of Lakeside Windows, Cozy wood-burning stove, Updated flooring throughout. Generous kitchen with ample cabinetry and counter space. Expansive Lakeside Deck perfect for Entertaining. Private Dock with Deep-Water Access. Year-Round Road Access. Just under one acre of Beautifully Treed Land. Approximately 1.5 hours from Toronto with convenient Highway 400 access. MORE INFO Located on a private road; Annual Road association fees contribute to road maintenance and winter snow removal. Deep-water shoreline offers excellent swimming and boating. West-facing exposure provides spectacular sunsets throughout the season. Minutes by boat to Big Chute Marine Railway, Lock 44 & Port Severn, Lock 45 on The Trent-Severn Waterway and access to Georgian Bay. Surrounded by mature pines and natural granite, creating outstanding privacy. An ideal Four-Season Retreat or Family Cottage for Generations to Enjoy. This is more than a cottage-it's a waterfront lifestyle. With incredible potential for customization, this property invites you to create your Dream Lakeside Getaway. Book your showing today! (id:23149)
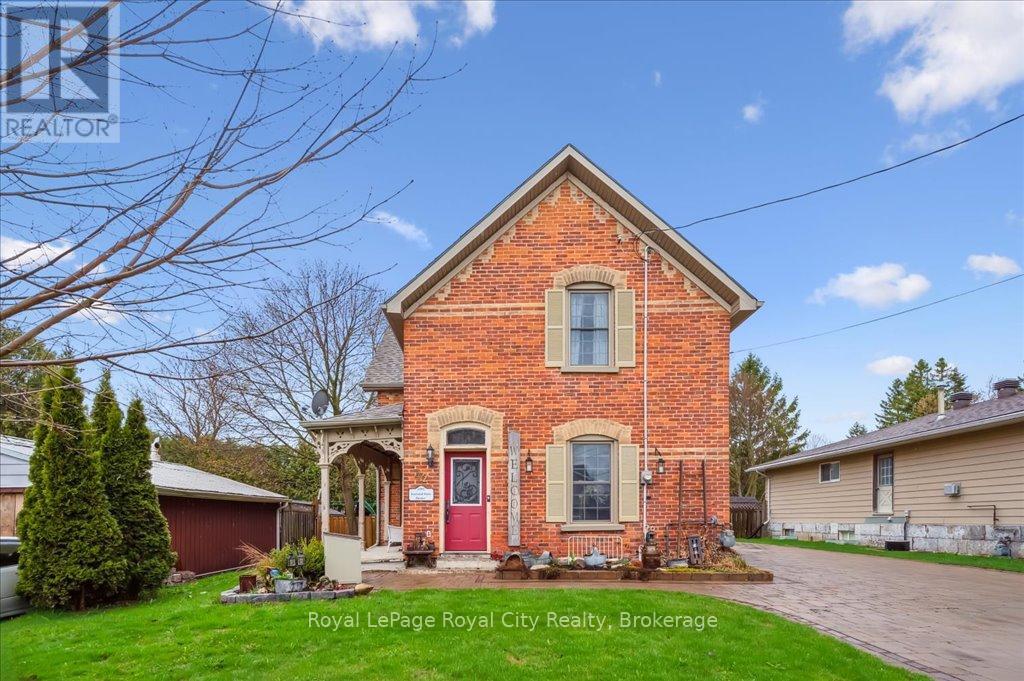
42 Bielby Street
East Luther Grand Valley, Ontario
Welcome to this thoughtfully updated century home, brimming with timeless character and style. Tucked away on a quiet street in the heart of Grand Valley, this warm and inviting property offers the perfect blend of historic charm and contemporary comfort. From the moment you walk in, you'll be impressed by the bright, open layout, ideal for entertaining. The spacious living and dining areas flow into a beautifully updated kitchen featuring a large island, granite countertops, and plenty of storage. The stunning family room addition is a true showstopper, with soaring cathedral ceilings and a cozy gas fireplace that makes it the heart of the home. Upstairs, you'll find three generously sized bedrooms and a beautifully renovated bathroom complete with a spa-like walk-in shower. Outside, your own private retreat awaits. Relax or entertain year-round under the large covered lanai, surrounded by an interlock patio and lush, low-maintenance perennial gardens. The interlock driveway and charming board-and-batten shed tie everything together with style and function. Located in the picturesque village of Grand Valley, you'll enjoy the peace and community of small-town living just a short drive from major amenities (id:23149)
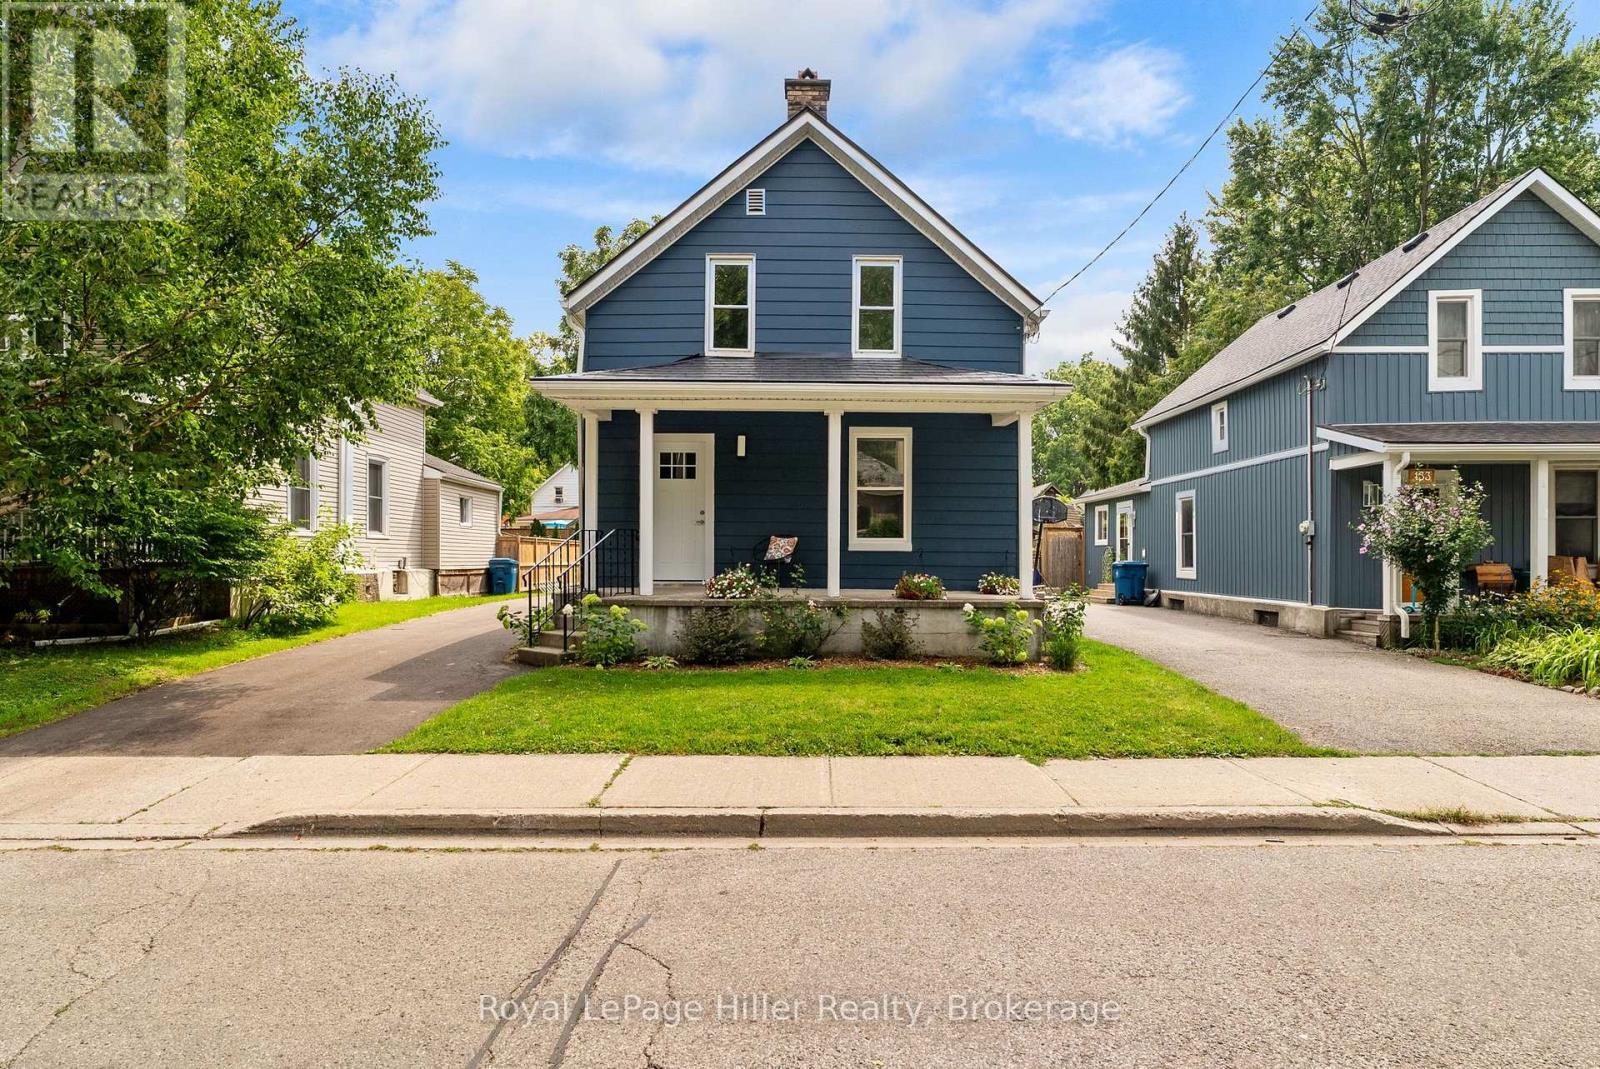
137 Rebecca Street
Stratford, Ontario
If you've been looking for a century home without the renovation headaches, this could be the one. Conveniently located within walking distance to downtown Stratford, parks, schools, restaurants, and the renowned Stratford Festival, this home offers the character of an established neighbourhood with the comfort of modern improvements. The transformation begins before you even step inside. The home has been refreshed with a new exterior colour, a new asphalt driveway, a spacious new deck, and a newly seeded backyard that's ready for you to enjoy. Inside, you'll immediately notice the bright, refreshed living space. The refinished living room is warm and welcoming, while the open-concept kitchen and dining area create a functional space for everyday living, family meals, and entertaining. A newly added family room expands the home's living space and features a modern electric fireplace along with patio doors leading to the backyard. The main floor is completed by a convenient laundry room, mudroom, and a newly finished 2-piece bathroom. Upstairs, you'll find three bedrooms and a beautifully appointed updated 4-piece bathroom. Throughout the home you'll also appreciate the many improvements, including new interior and exterior doors, new windows on the main floor and in the basement, along with numerous other quality updates that make this home feel fresh and welcoming. There are simply too many improvements to mention here, so be sure to ask your REALTOR for the complete list of upgrades. With the major renovations already completed, all that's left to do is unpack, settle in, and enjoy your new home in one of Stratford's most convenient locations. (id:23149)
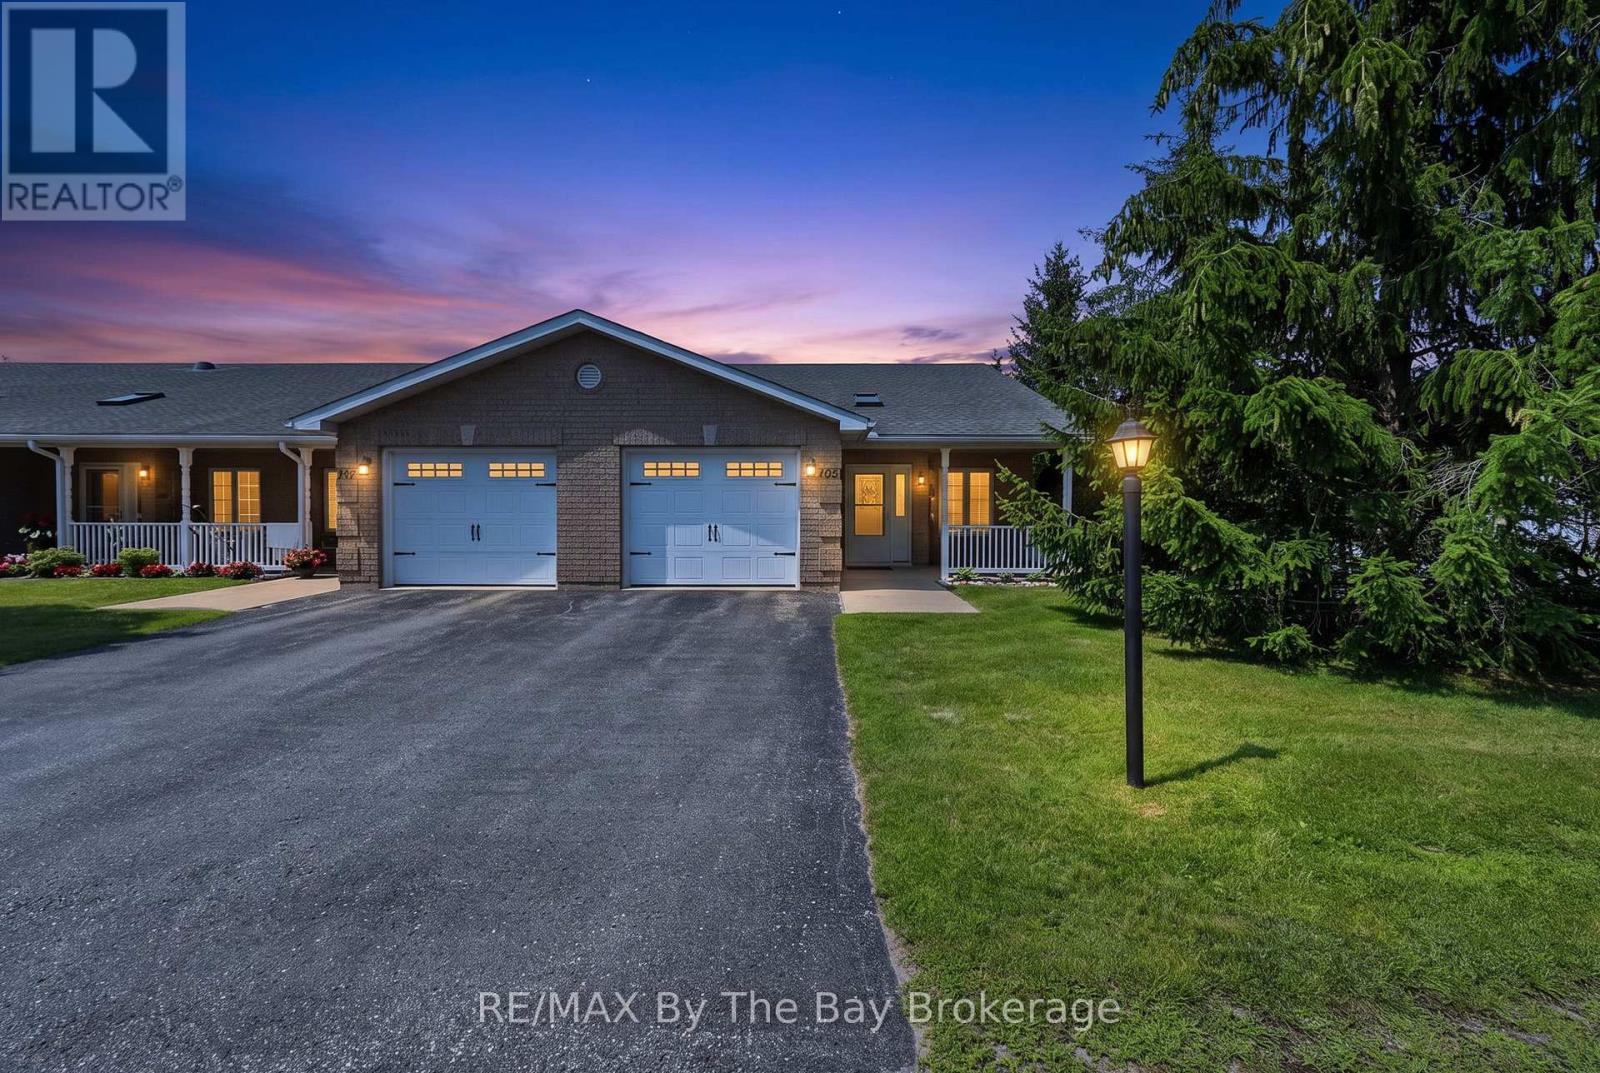
105 Meadow Lane
Wasaga Beach, Ontario
Welcome to one of Wasaga Beach's sought-after adult lifestyle communities! This spacious end-unit bungalow is located on a corner lot, offering the perfect blend of comfort, convenience, and low-maintenance living. With extra windows filling the home with natural light and peaceful mature trees as your backdrop, you'll enjoy a private setting that feels both welcoming and serene. Designed for effortless one-level living, this thoughtfully laid-out home features cathedral ceiling, hardwood floors, 2 bedrooms, 2 bathrooms and in-suite laundry. The heart of the home is the open-concept kitchen, with a large island, stainless steel appliances, and a pantry closet for additional storage-perfect for entertaining or everyday living. Direct access to the attached single-car garage, with a garage door opener for added convenience. Step outside to your covered front porch for a morning coffee or unwind on the rear private patio overlooking mature trees, creating a peaceful outdoor escape. Visitor parking is conveniently nearby, making it easy to welcome family and friends.Whether you're downsizing, retiring, or simply looking for a low-maintenance adult lifestyle in a friendly community, 105 Meadow Lane offers the perfect place to call home. A/C was replaced in 2024. Estimated monthly costs for the new owner are as follows: land lease rent $870.00, lot taxes $50.99, and structure taxes $136.74. (id:23149)
365 Lake Range Drive
Huron-Kinloss, Ontario
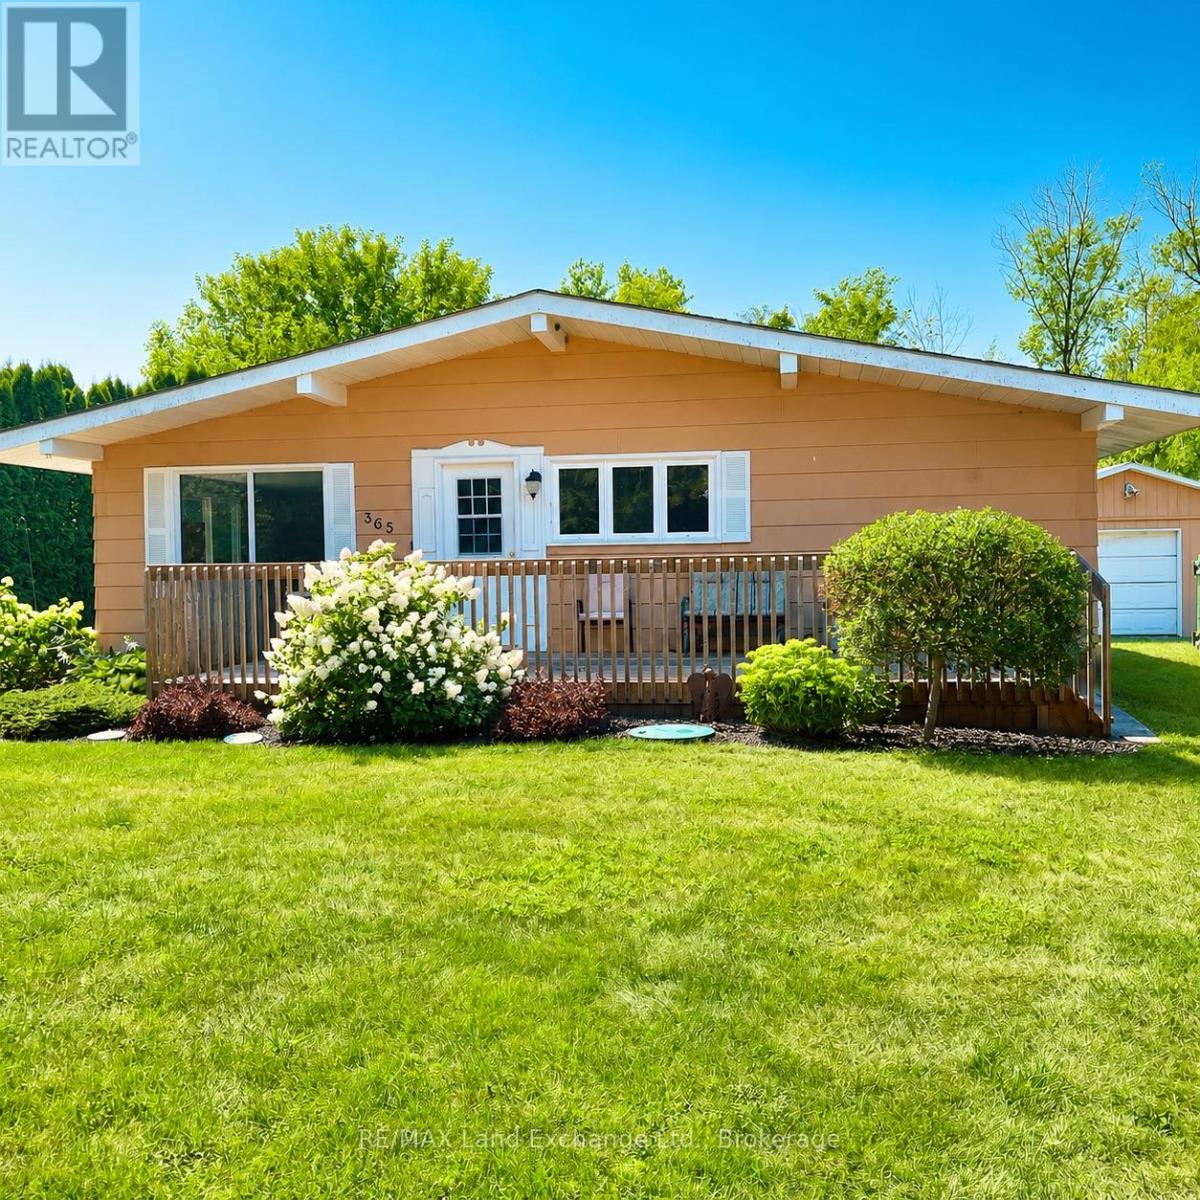
365 Lakerange Drive - Opportunity Knocks! Discover the potential in this charming 2-bedroom, 1-bathroom home situated on a spacious half-acre lot. Whether you're a first-time buyer looking to build equity, an investor seeking your next project, or a renovator ready to bring your vision to life, this property offers an exciting opportunity.Inside, you'll find a large open living room with plenty of space for family and friends, along with a generous kitchen ready for updating and personalization. A front porch adds character, while the rear deck provides a great outdoor space for relaxing, entertaining, or enjoying the expansive lot.The property also features a separate single-car garage/workshop, offering excellent storage and project space and providing an opportunity for improvement.With its large lot, functional layout and renovation potential, 365 Lakerange Drive is ready for someone to unlock its possibilities. A great opportunity to create a home that reflects your style while building value along the way. Bring your ideas and make this property your own! (id:23149)
756 Eramosa Road
Guelph/eramosa, Ontario
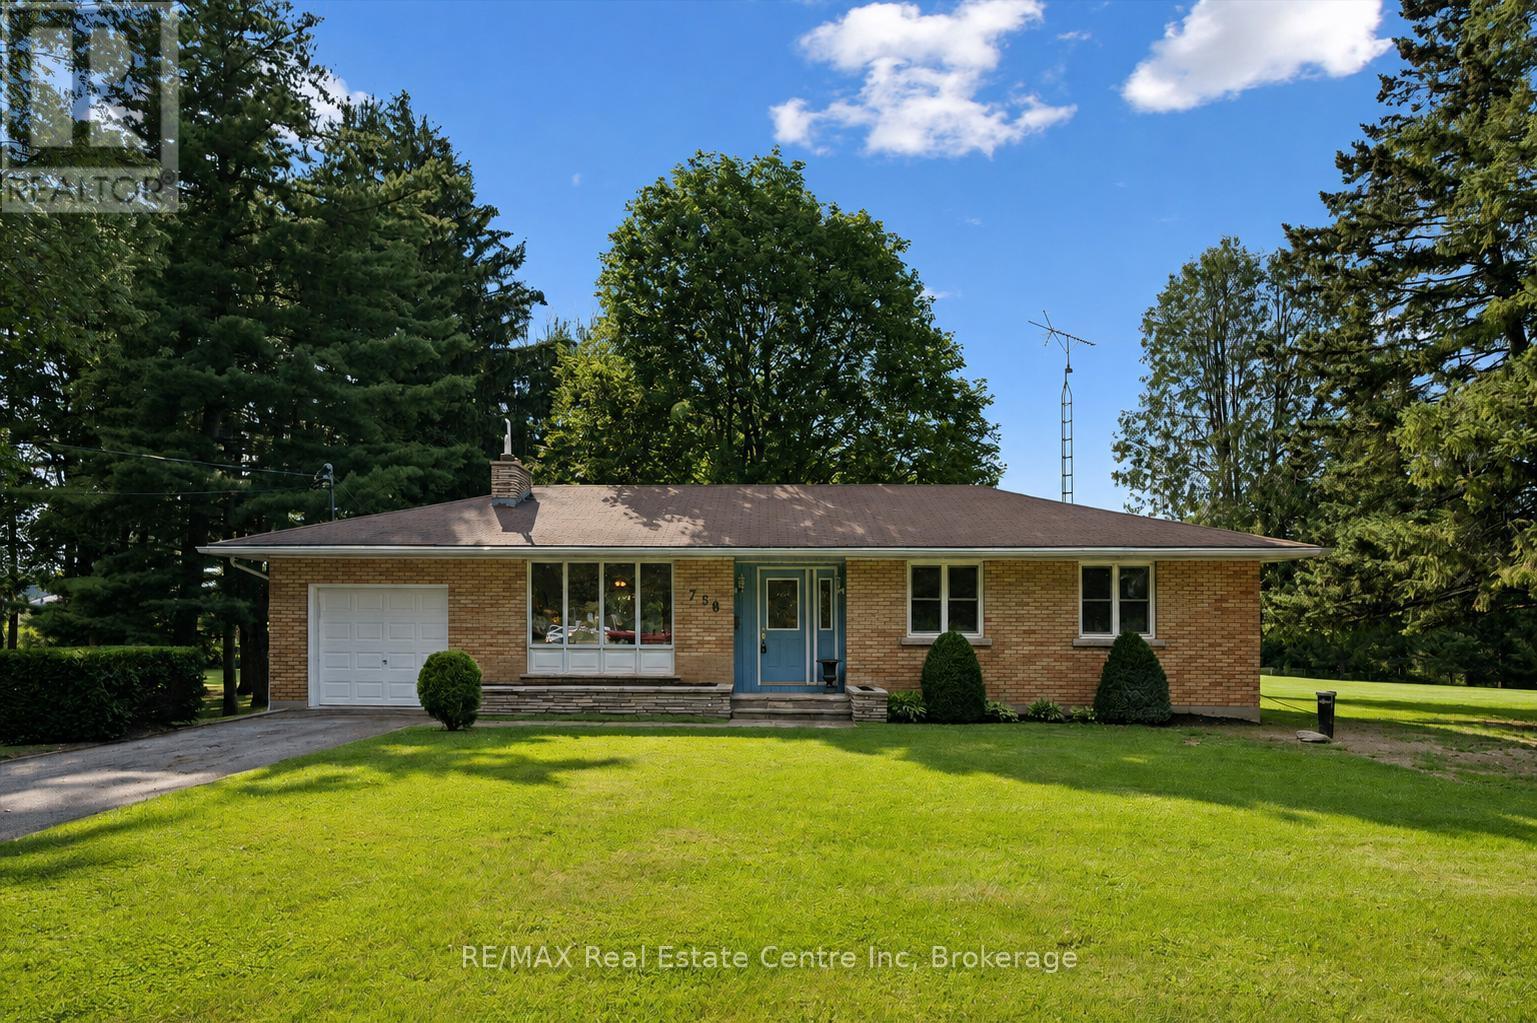
Fantastic 3-bdrm bungalow with impressive 39' X 29' detached workshop situated on incredible 1.5-acre property! Enjoy the space, privacy & peaceful surroundings of country living while being just minutes from everything Guelph has to offer. Step inside to inviting living room W/oversized window that allows natural light to pour into the space. Living room flows seamlessly into the dining area with B/I shelving & sliding doors leading to back deck. Kitchen offers ample cabinetry & counter space, B/I oven & large window above dbl sink overlooking the backyard. 3generously sized bdrms & renovated 4pc bath W/oversized vanity, quartz counters & shower/tub complete the main level. Brand-new luxury vinyl plank floors & fresh paint throughout the main floor create a clean move-in-ready interior. Basement offers spacious rec room, B/I bar for entertaining & dedicated workshop. With its separate entrance the lower level presents exciting potential for in-law suite or accessory apt. Outside the large back deck is an ideal setting for BBQs, dining or relaxing under the shade of the trees. Beyond it the sprawling backyard feels like a private park W/expansive lawn & mature trees. Endless space to play, garden & entertain-or to create walking trails, secluded firepit areas & the outdoor retreat you have always envisioned. Detached workshop/garage includes 2pc bath & offers incredible space for cars, hobbies, projects, equip & storage. The generous west side of the property may also offer the opportunity to widen the existing driveway or create a laneway leading directly to the workshop. Add'l updates: brand-new well completed in 2026 & furnace in 2024. For those who prefer municipal services, the property offers the ability to connect to city water & sewer. About 5-min from downtown's shops, restaurants, nightlife & GO Station. Walking distance to Brant Ave PS & St. Patrick Catholic School. This one-of-a-kind property offers exceptional space, privacy, versatility & convenience (id:23149)
85 Cambria Road N
Goderich, Ontario
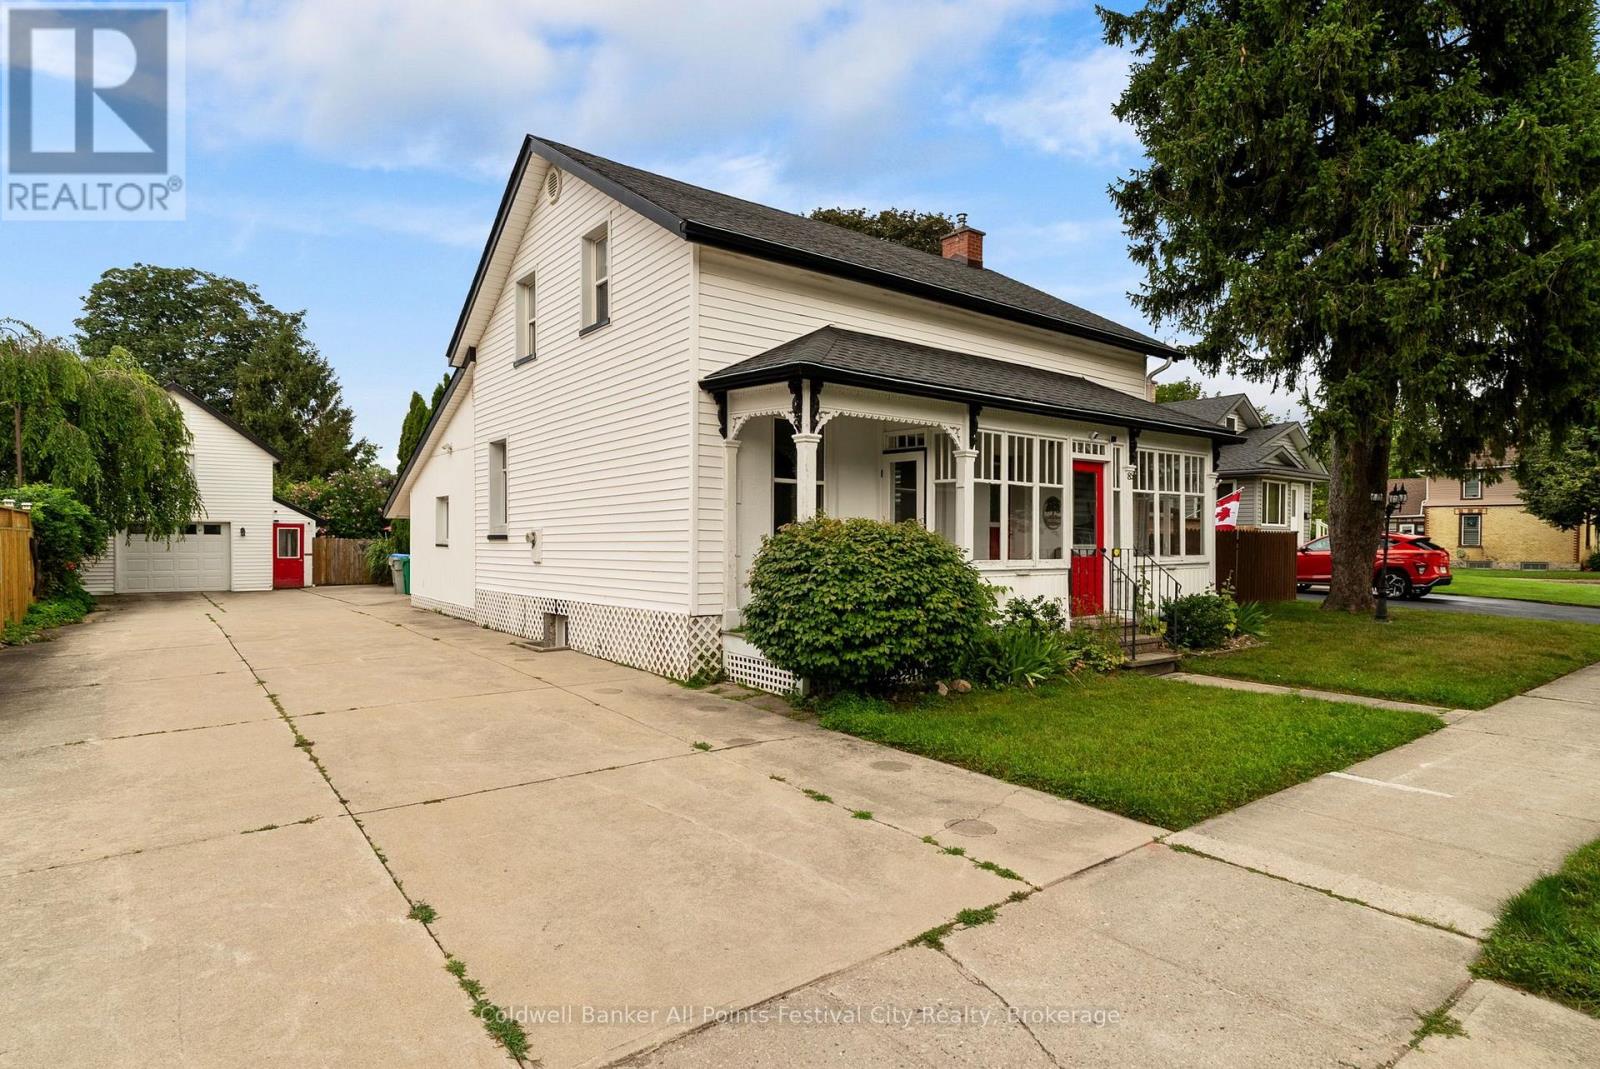
Step into timeless charm at 85 Cambria Road-a classic century home that instantly captures attention with its iconic red door and welcoming curb appeal. Set on a generous town lot, this property blends character, good use of space, and lifestyle in all the right ways.Inside, you'll feel the warmth of yesteryear throughout. The main floor offers a well-appointed kitchen with pantry, dedicated dining space, and a comfortable living room. A versatile den or office with backyard access provides the perfect work-from-home setup or cozy retreat. You'll also find a convenient 3-piece bath and main floor laundry. One of the standout features is the enclosed front porch-an ideal spot to relax and watch the world go by.Upstairs, two bedrooms await, including a spacious primary complete with a walk-in closet and dressing area, along with a second 3-piece bathroom. The lower level adds even more flexibility with a finished space that could serve as a family room or additional bedroom, plus a clean and tidy utility area.Outside, this property truly shines. The detached garage is a rare find-perfect for parking, with a second-storey loft that opens the door to incredible storage or a unique hangout space. The expansive driveway offers plenty of parking, while the professionally landscaped backyard is designed for enjoyment, featuring a covered patio with hot tub and a separate insulated detached building-ideal as a bunkie, studio, or creative space.Located just a short stroll to Victoria Park-complete with playground, splash pad, and tennis courts-and only a couple of blocks from downtown Goderich, this home puts you right where you want to be.Don't miss your chance to own a standout century home in Goderich -book your showing today and come experience 85 Cambria Road for yourself. (id:23149)

148 Clairfields Drive W
Guelph, Ontario
*** Legal basement!*** Welcome to this beautifully crafted backsplit, ideally situated in one of the south end's most desirable neighbourhoods. You enter into a bright and airy living and dining area, highlighted by continuous flooring throughout the main and an 18 foot cathedral ceiling, flanked by a west facing window that fills the space with natural light. The eat-in kitchen is both stylish and practical, featuring granite countertops, modern all-white cabinetry, stainless steel appliances, and a matching marble backsplash. The sunken family room is perfect for relaxing or entertaining, complete with a cozy gas fireplace beside a sliding glass door opening to the back deck. Just off the family room is a versatile space, usable as either a fourth bedroom or office, and it also includes the main floor laundry. Upstairs, the spacious primary bedroom features ample space and a private 3-piece ensuite with a shower. The two additional good-sized bedrooms are complemented by the 4-piece main bathroom. The legal one bedroom in the basement (with separate entrance) adds either a valuable income, or could serve as a completely separated in-law or guest area. The nearby South End Community Centre, slated to open in the last half of 2026, adds even more to the desirability of this premium location. Legal Basement 2024 Water softener & R.O. purifier - Oct 2022. - owned Smart thermostat 2022 Water heater - 2023 - owned AC 2023 - owned Outdoor Pot Lights 2022 Electrical Panel update 200 amps - 2023 Legal Basement 2024 main floor Luxury vinyl plank - 9 mm Flooring 2024 Kitchen 2025 - marble backsplash and countertops Indoor lights fixtures and pot lights - 2025 Appliances: Dishwasher 2022 Gas stove 2022 Fridge 2024 Washer/Dryer 2024 (id:23149)