
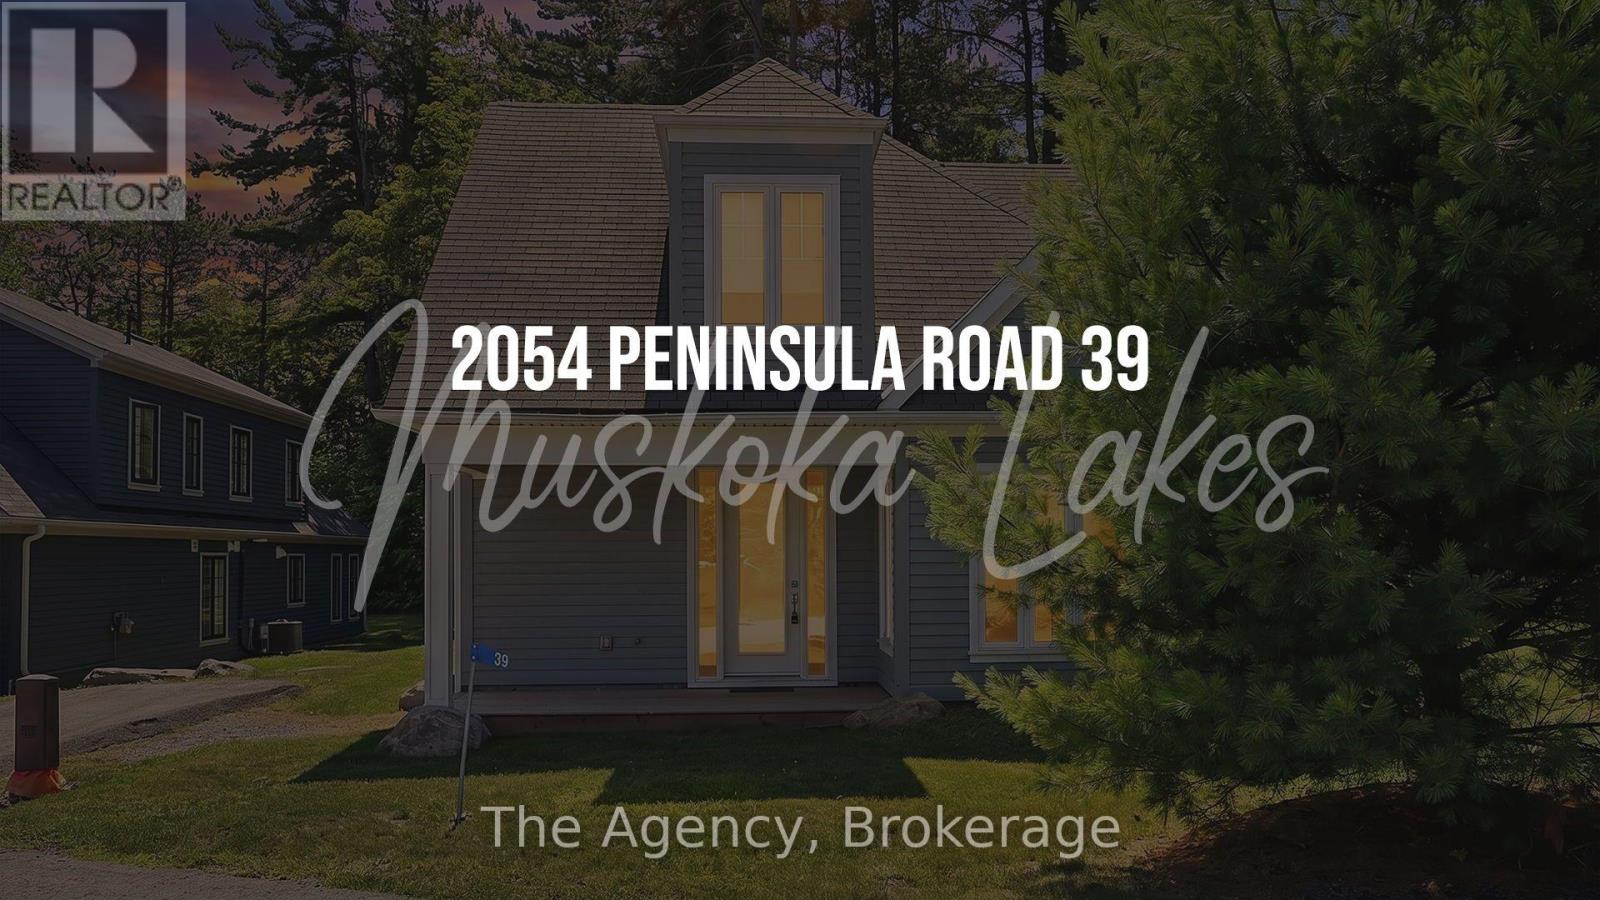
39 - 2054 Peninsula Road
Muskoka Lakes, Ontario
Welcome to effortless Muskoka living on prestigious Lake Rosseau. This beautifully appointed 4-bedroom, 3-bath cottage offers a rare opportunity to own one of Canada's most sought-after lakes-at a fraction of the cost of traditional waterfront ownership. Located within the exclusive Legacy Cottages community, this fully furnished, low-maintenance property is the perfect blend of luxury, lifestyle, and investment potential.Inside, you'll find soaring vaulted ceilings, a stunning Muskoka stone fireplace, quality craftsmanship throughout, a thoughtfully designed kitchen, and an open-concept layout ideal for entertaining family and friends. The spacious primary suite features a beautiful ensuite, while seamless indoor-outdoor living extends to a private patio perfect for relaxing after a day on the lake.Enjoy over 400 feet of shared shoreline on Lake Rosseau, complete with a sandy beach, swimming pool, clubhouse, boathouse, and private docks for launching boats, paddleboards, and all your favourite water toys. Every detail has been designed to let you enjoy Muskoka without the maintenance. Whether you're looking for your own luxury retreat or a proven income-producing investment,this property delivers exceptional value. Professionally managed rental services handle everything for you, making ownership truly turnkey. Rental income has historically ranged from approximately $700-$1,200 per night, depending on the season.Experience resort-style living, exceptional rental potential, and the chance to own on iconicLake Rosseau-all at an incredible value. (id:23149)
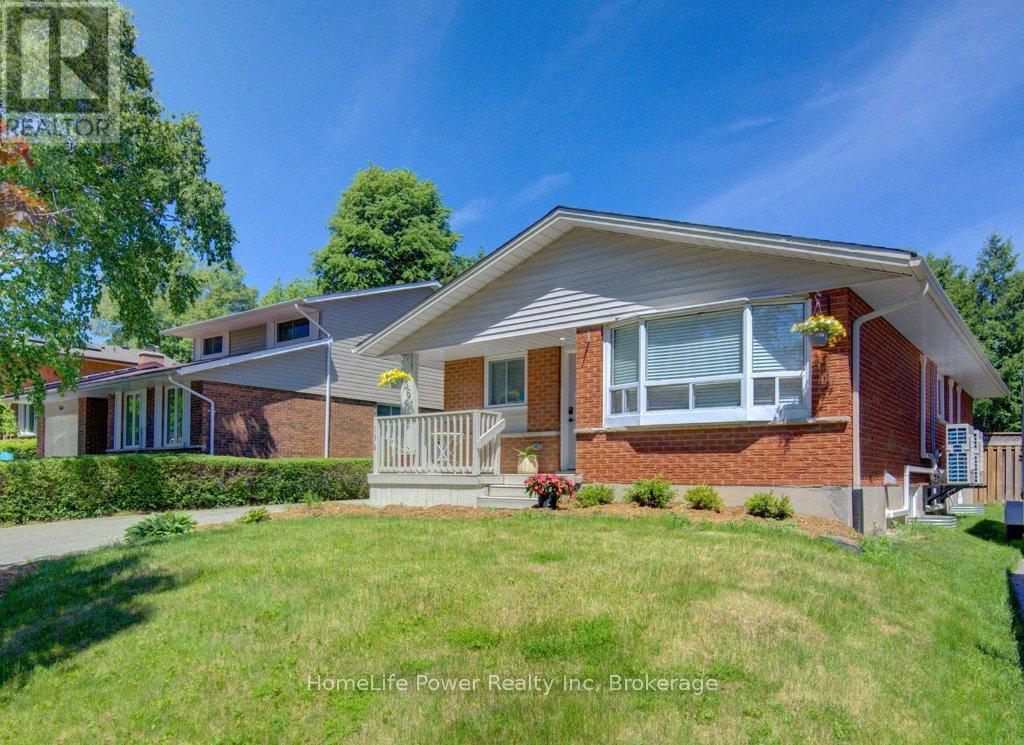
136 Dunsmere Drive
Kitchener, Ontario
Vacant possession. Endless potential. This 6-bedroom legal duplex bungalow is FULLY VACANT on closing - a rare opportunity for investors to set market rents from day one, for new buyers to secure a built-in mortgage helper, or for multi-generational families seeking flexible living arrangements. With over $130,000 in upgrades completed within the last year, this turn-key property delivers immediate value. Featuring 6 bedrooms (3+3), separate hydro meters, private entrances, spacious storage areas, and complete separation between units, this duplex is ideally suited for investors and owner-occupiers alike. The bright main floor features an updated kitchen, living & dining areas, 3 bedrooms, a full bathroom, in-suite laundry, and extensive recent upgrades, including quality new flooring throughout. The updated lower level offers a spacious 3-bedroom layout with a new kitchen, full bathroom, large living area withoversized egress window, in-suite laundry, and new appliances. Major 2025 improvements include a brand-new roof, complete replacement of all original aluminum wiring with copper wiring, newelectric water heater, water softener system, separate plumbing shut-offs for each unit, and the replacement of the old HVAC system with 8 energy-efficient heat pumps providing individualized comfort throughout the home. A fully gas-free property, eliminating monthly gas bills while offering efficient year-round heating and cooling. The garage has been divided into two separate storage areas, one for each unit. Outside, you'll find a fully fenced backyard with mature trees, updated landscaping, and plenty of space for a future shed. The double-wide driveway accommodates up to 6 vehicles. Conveniently located on a bus route and close to schools, shopping, parks, and major amenities. This move-in-ready duplex presents an outstanding opportunity in one of Kitchener's most desirable neighbourhoods. (id:23149)
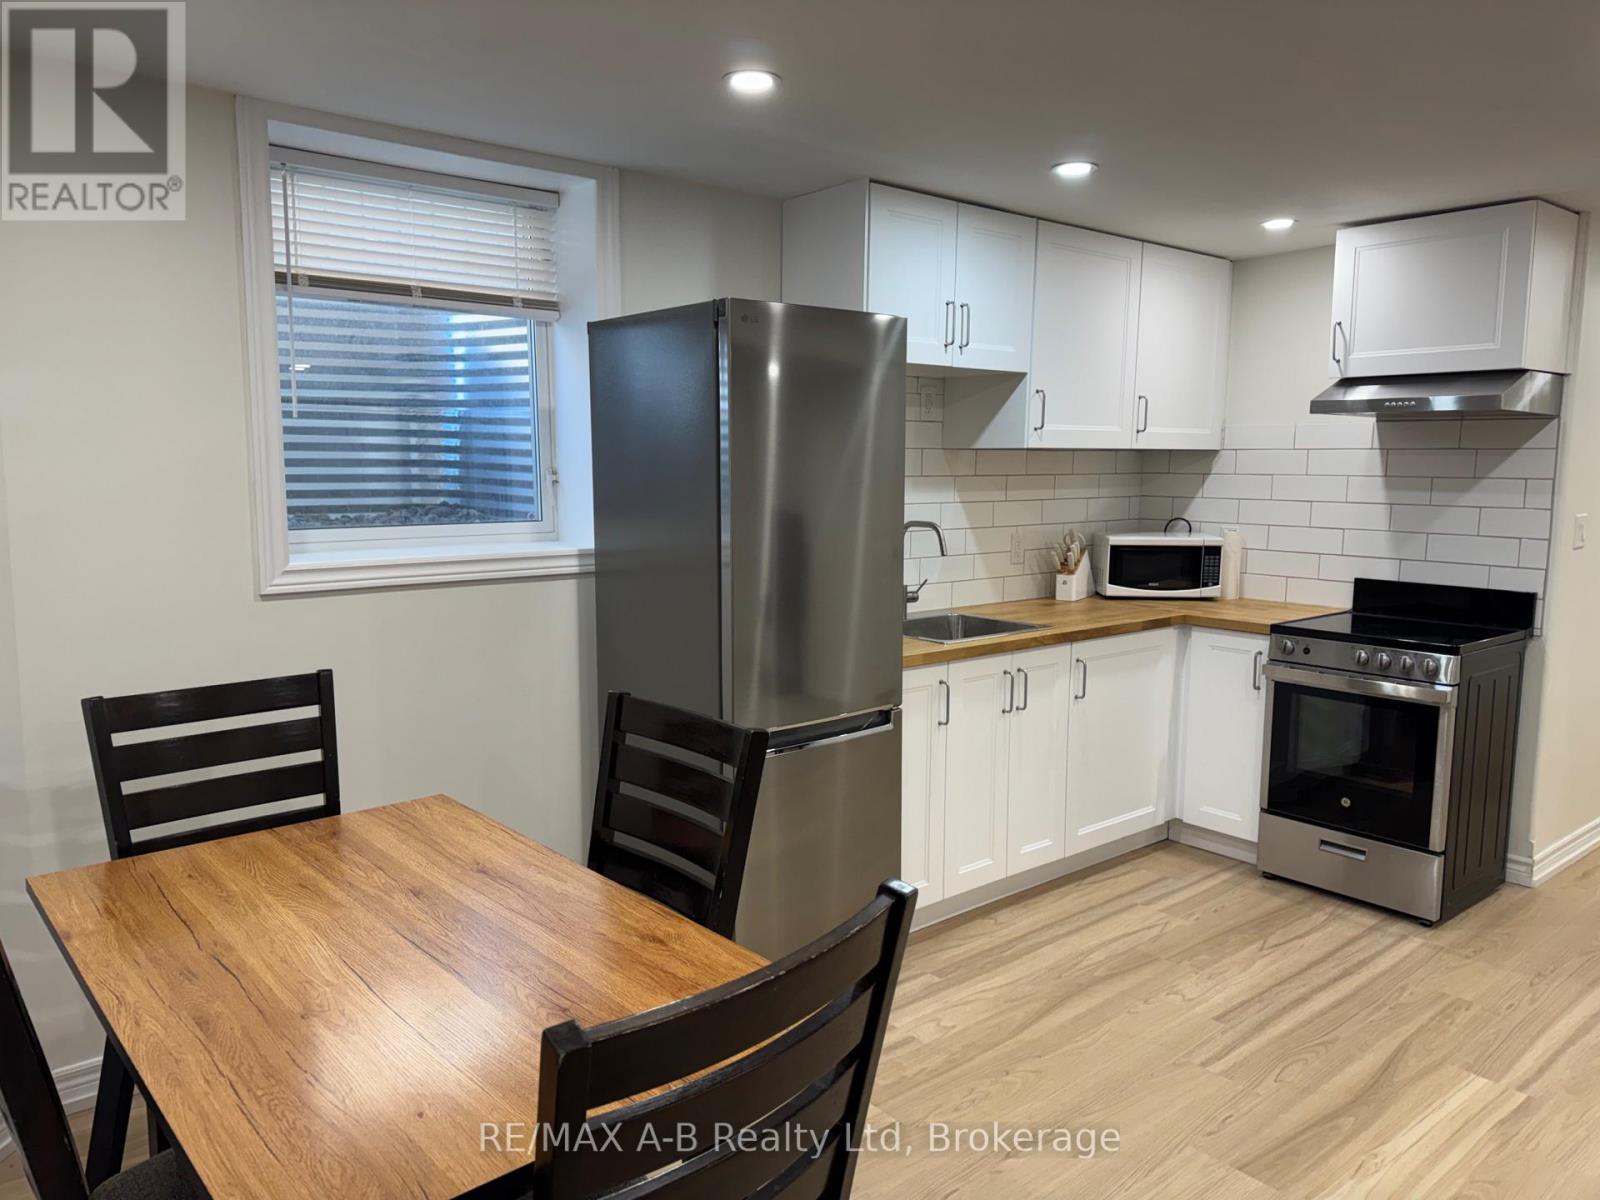
Lowe Unit - 1522 Caen Avenue
Woodstock, Ontario
Welcome to this beautifully renovated legal 2-bedroom basement apartment in a desirable Woodstock neighbourhood! Available for lease for the first time, this bright, modern, and move-in ready unit offers the opportunity to be its very first tenant. Enjoy the convenience of a private separate entrance, in-suite laundry, and one parking space.The open-concept layout provides a functional living space, while the updated kitchen and bathroom offer a fresh, contemporary feel. Perfect for professionals or a small family looking for a clean, well-maintained home in a fantastic location close to shopping, schools, parks, public transit, and with easy access to Highway 401.Utilities are included. This is a non-smoking property. References, a completed rental application, proof of income, and a credit check are required.Contact your Realtor today to book your private showing! (id:23149)
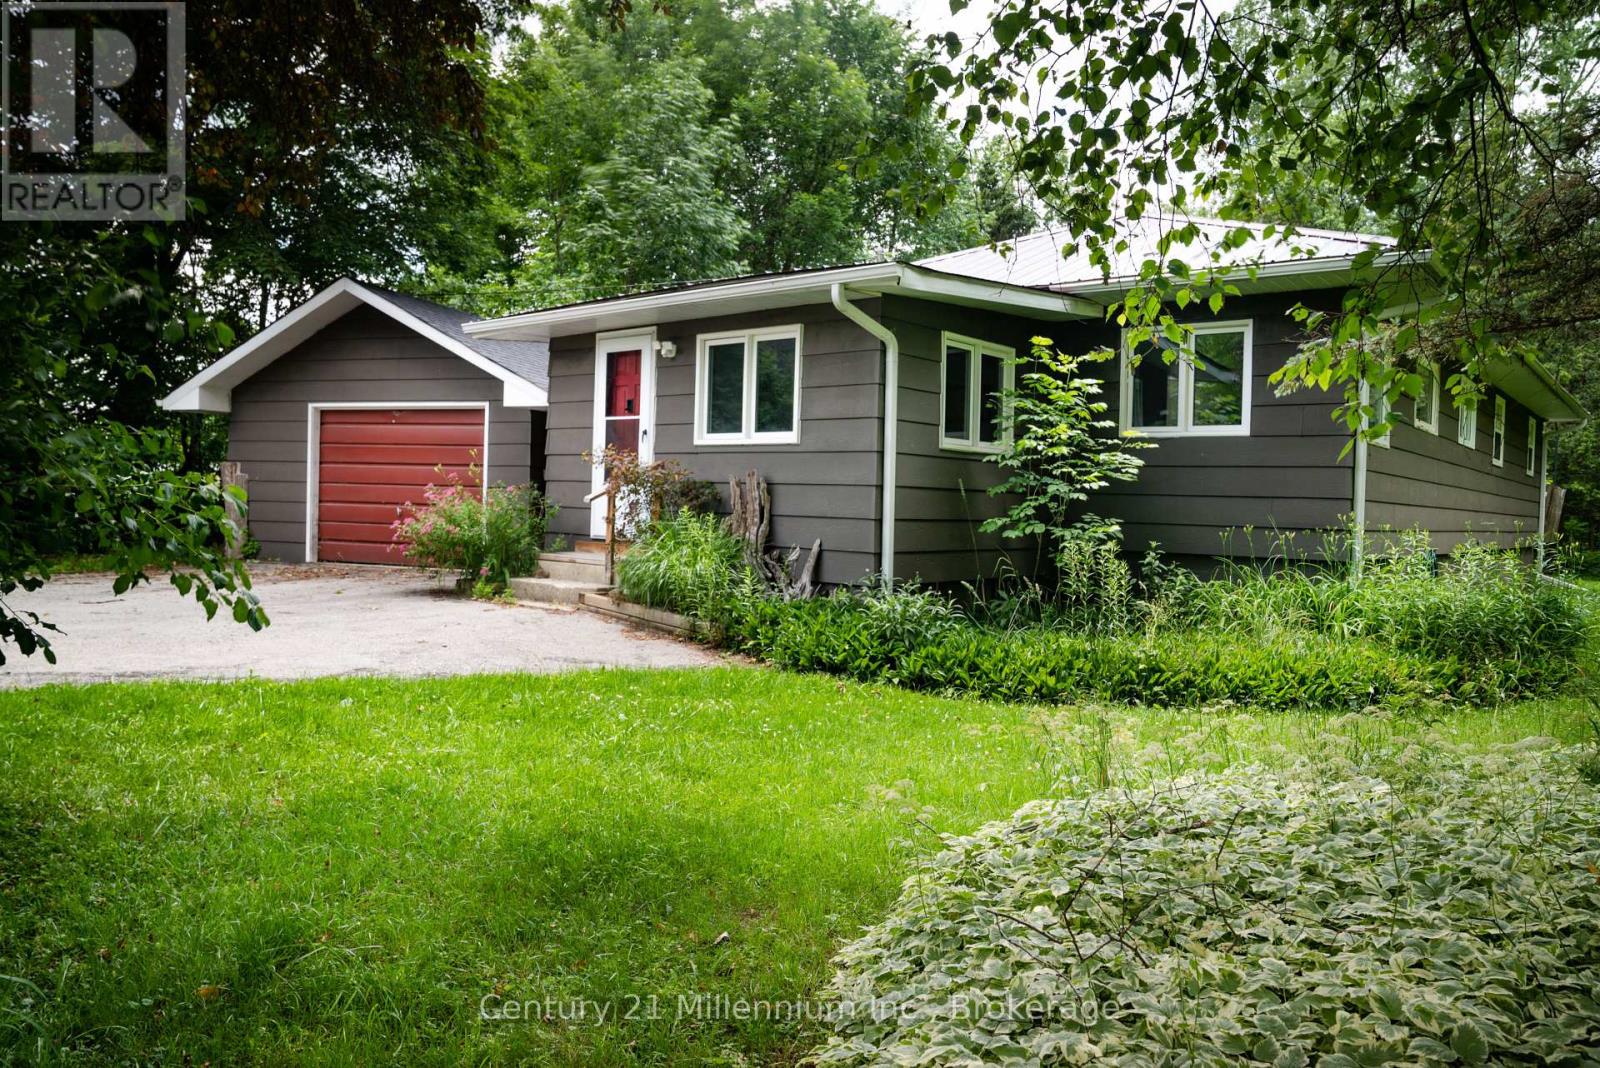
175134 Grey Road 30 Road
Grey Highlands, Ontario
Welcome to your ultimate four-season retreat in the heart of the Beaver Valley. This charming and meticulously maintained 3-bedroom, 2-bathroom home offers a rare lifestyle opportunity, featuring direct access to the Beaver River and backing onto acres of pristine, protected Crown Land. Thoughtfully designed with the outdoor enthusiast in mind, the property boasts a spacious, dedicated mudroom-perfect for storing ski gear and adventure equipment-as well as a detached single garage for extra convenience and storage. Inside, a warm and inviting wood stove creates the perfect, cozy ambiance after a day spent exploring the outdoors or hitting the slopes. Was previously operated as a highly successful Airbnb, this property represents a fantastic turnkey investment or a seamless private getaway. Adding immense value and peace of mind for the next owner, a brand-new septic system is currently being installed and is scheduled to be fully completed by the end of August. Located just moments from the prestigious Beaver Valley Ski Club and surrounded by endless trail networks, this riverside haven is the perfect home base for your next chapter. (id:23149)
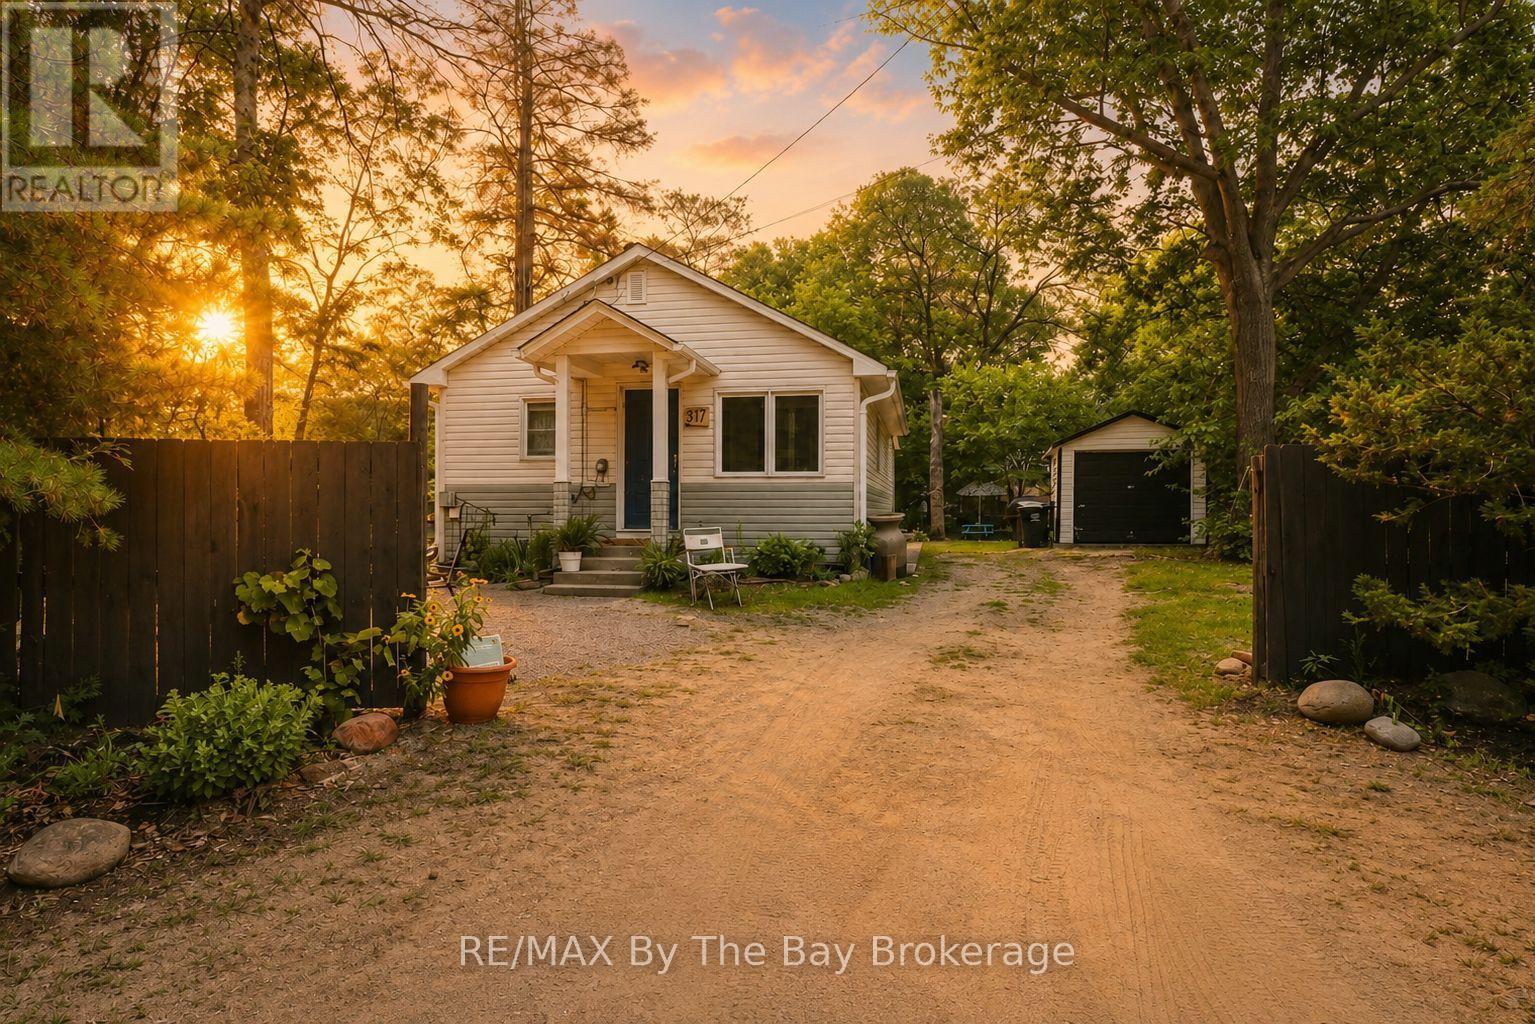
217 Dunkerron Avenue
Wasaga Beach, Ontario
Do you dream of living just steps from the beach? This charming 2-bedroom home is perfectly located north of Mosley Street, directly across from the park at Beach Area 3 and beautiful Georgian Bay. Start your day with a walk along the shoreline, spend sunny afternoons on the sand and end the evening watching the famous Wasaga Beach sunsets from your front porch.Whether you're looking for a year-round home, a weekend getaway or an investment property, this home offers the beach lifestyle so many buyers are searching for. Best of all, it's only about 90 minutes from Toronto.The location is hard to beat. Stroll to Catch 22 for that special meal or Mr Norms Nephew for ice cream and you're only a short walk to Riverbend Plaza with Tim Hortons, restaurants, shops, McDonald's, and even British fish and chips. Many beach cottages can't offer this level of convenience.The home is fully winterized with a gas furnace, making it comfortable in every season. Inside, you'll find two bedrooms, a full bathroom, convenient laundry, and a bright kitchen, dining and living area that is perfect for relaxing or spending time with family and friends.Step outside, and glimpse Georgian Bay, while the private yard is a great place to gather around the fire pit after a day at the beach. Enjoy the David Suzuki Butterflyway pollinator garden featuring local native plants and trees specially selected for sandy soil, creating a sustainable, low-maintenance eco- friendly landscape that will continue to mature and support biodiversity in Wasaga Beach. A garage and plenty of parking add even more value.When you're ready for a change of scenery, Collingwood and Blue Mountain Village are only 20 to 30 minutes away, offering skiing, golf, shopping, dining, and year-round activities. Snow Valley and Horseshoe Valley ski resorts are close by as well. Affordable homes this close to the beach are becoming harder to find. (id:23149)
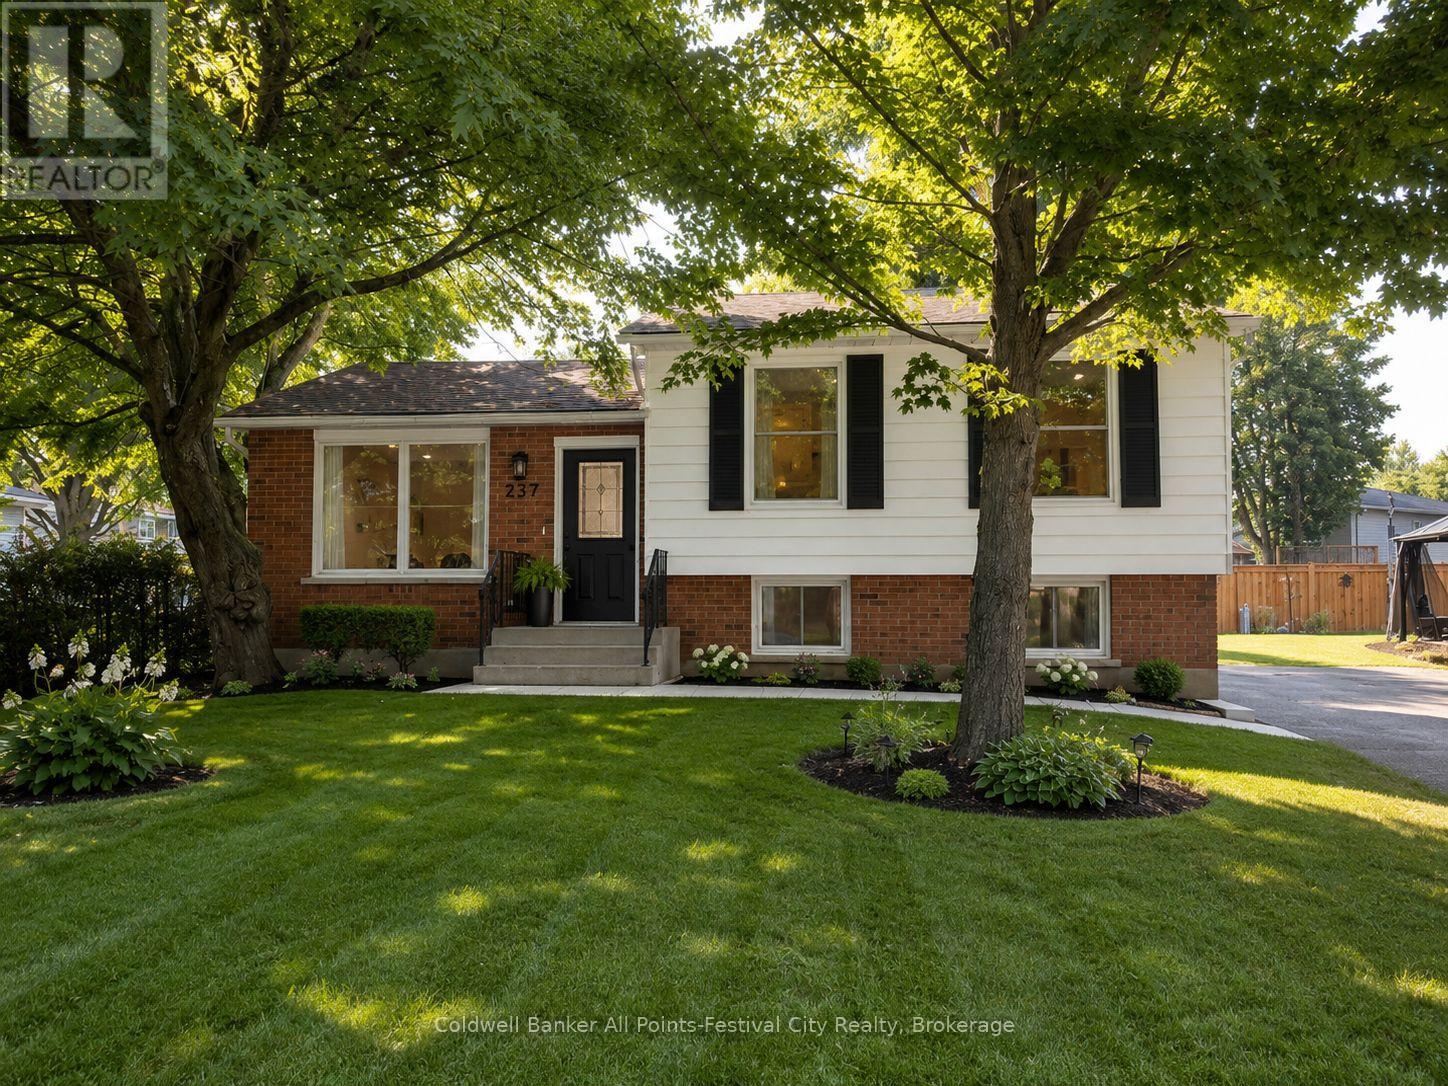
237 Wellington Street
West Perth, Ontario
Completely renovated from top to bottom, this exceptional raised bungalow is the definition of move-in ready. Offering 3+1 bedrooms and 2 beautifully updated bathrooms, this home combines quality craftsmanship with modern finishes in one of Mitchell's most desirable family-friendly neighbourhoods.The stunning kitchen is sure to impress with quartz countertops, a stylish tiled backsplash, premium cabinetry, and a full suite of brand-new appliances. Every inch of this home has been thoughtfully updated, including new electrical, new drywall, new subfloor and flooring throughout, pot lighting, new windows and doors, upgraded R60 attic insulation, a new sump pump, and a new laundry tub, providing comfort, efficiency, and peace of mind for years to come.The raised bungalow design fills both levels with natural light, and the spacious lower-level rec room features oversized windows, creating bright, welcoming living space that's perfect for entertaining, family movie nights, a playroom, or a home office.Outside, you'll love the oversized backyard, newly fenced on three sides, offering plenty of room for children, pets, gardening, or summer gatherings with family and friends.Conveniently located just steps from the school and only a block from the arena and ball diamonds, this home truly offers the perfect combination of modern living and an unbeatable location.Every major renovation has already been completed-simply move in, unpack, and enjoy everything this beautiful home has to offer. Some photos have been virtually staged for marketing purposes to help showcase the home's potential and assist buyers in visualizing the space. (id:23149)
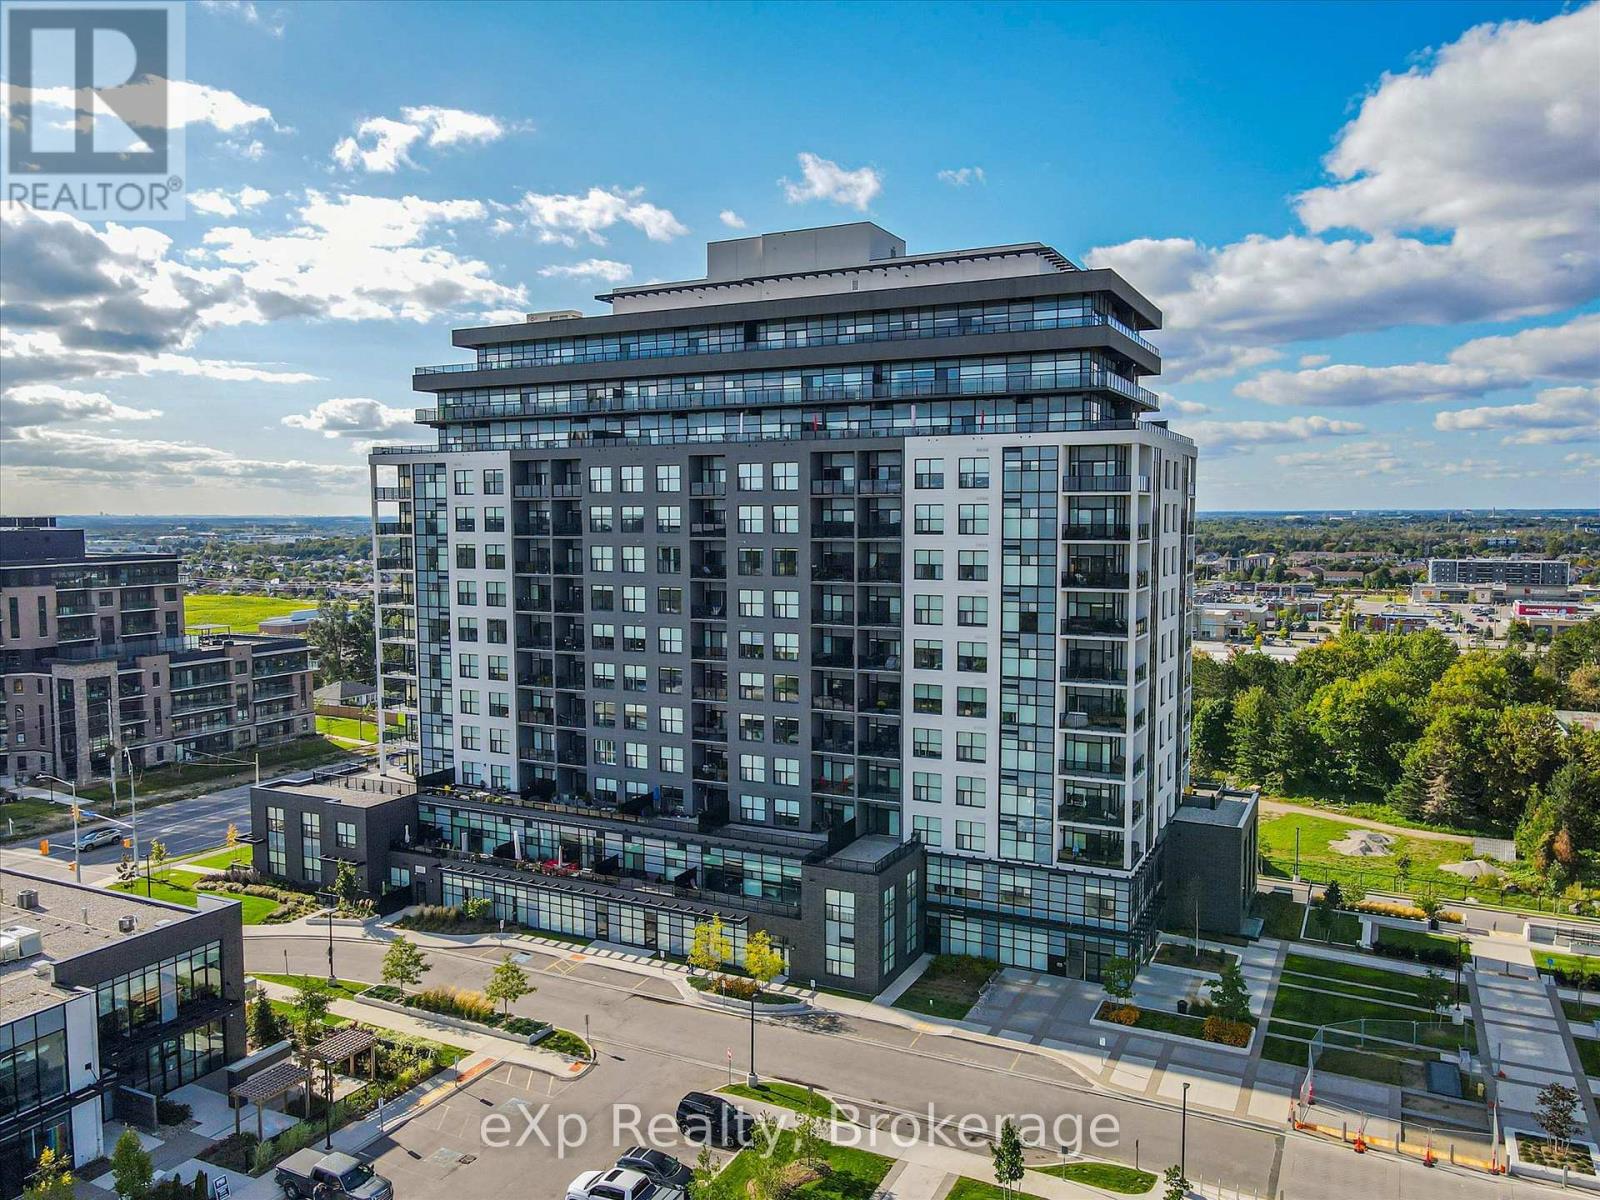
711 - 1878 Gordon Street
Guelph, Ontario
Luxurious two-bedroom plus den, two-bathroom, corner suite with miles of unobstructed southeastern views! Gordon Square is ideally located in Guelph's south end with easy access out to the 401 and surrounded by all the top amenities you could ask for including restaurants, shopping and entertainment. The unit comes with an underground parking space and is highly upgraded with 9 ft ceilings, pot lights, floor-to-ceilings windows, kitchen with white cabinetry, stone counters and stainless appliances, hardwood flooring, a fireplace in the living room, and a wrap-around balcony. The primary bedroom has a private ensuite with walk-in shower and beveled glass door. There is also a second full-sized bedroom and another 4-piece bathroom. The bonus room is surrounded in glass and versatile to make a great den/office, or a formal dining room overlooking the balcony. The building amenities are vast - including a fitness room, Sky Lounge with pool table, bar and BBQ, golf simulator, and a guest suite. Condo fees include heat and water. (id:23149)
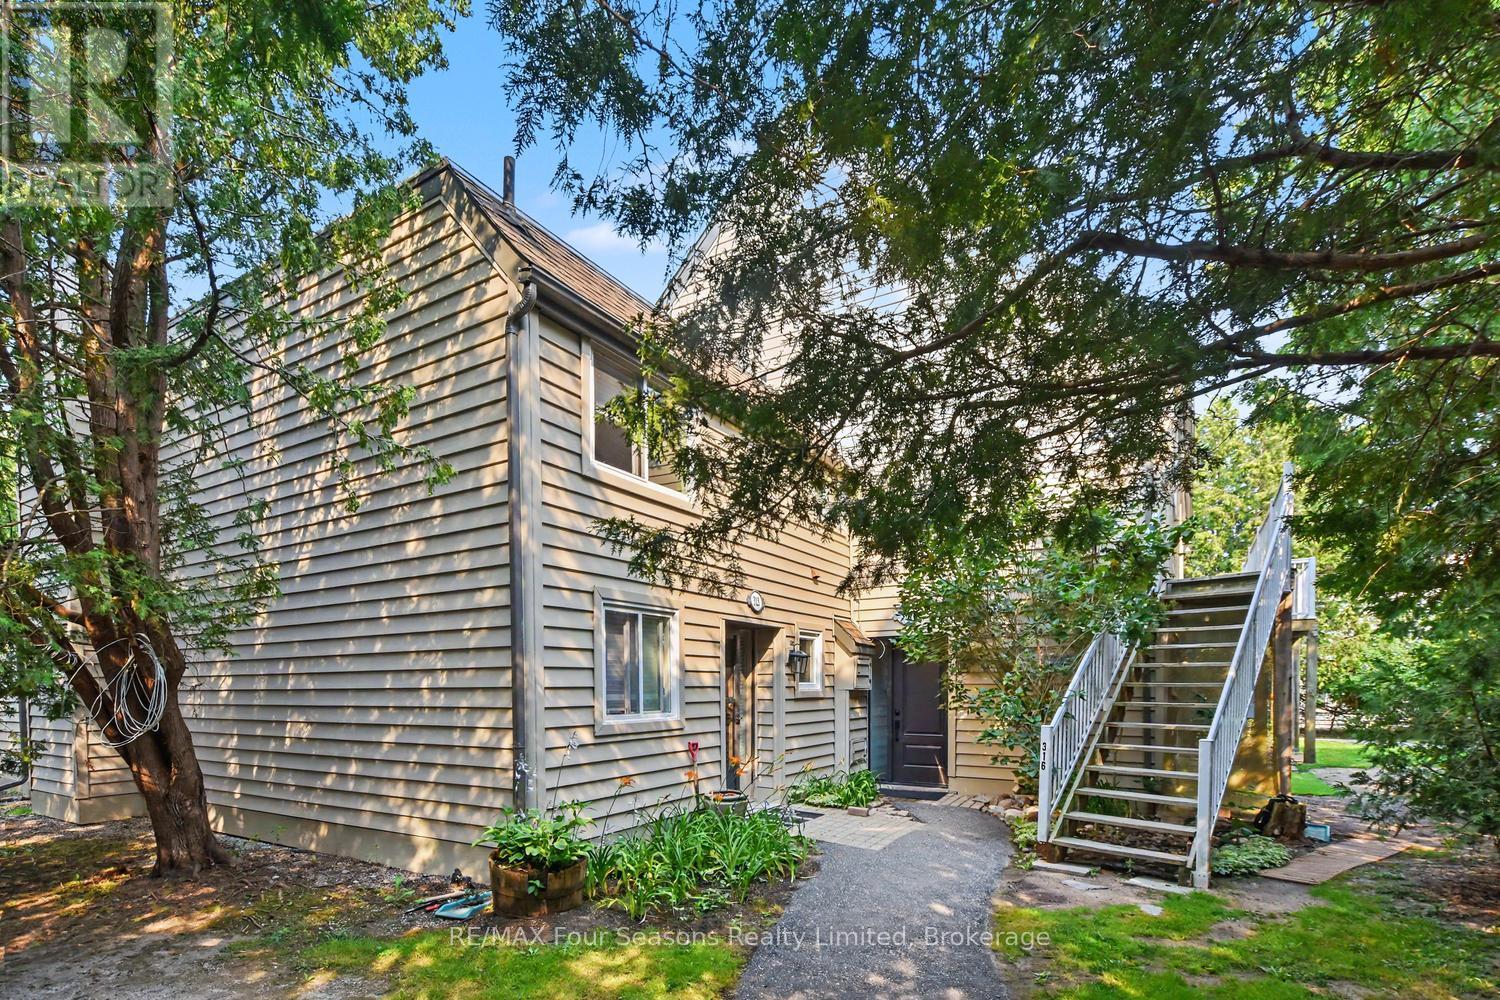
314 - 5 Dawson Drive
Collingwood, Ontario
Rare Opportunity in Cranberry! Enjoy the convenience of ground-floor living. This spacious ground-level bungalow condo offers exceptional flexibility for personal use, extended family, or rental income. Use the entire 3-bedroom, 2-bathroom condo as one comfortable home featuring a full kitchen, kitchenette, two bathrooms each with laundry, and a generous living space with two walk-outs to the private outdoor space, or take advantage of the separate entrances (314 & 315) to create two independent self-contained 1-bedroom, 1-bath suites each with their own entrance and walk-out patio doors providing ideal for accommodating family and guests or renting one unit to help offset ownership costs. Each suite has its own thermostat for individual comfort and efficiency.Located in the desirable Cranberry community, you'll enjoy a true four-season lifestyle just minutes from downtown Collingwood, Blue Mountain Resort, Georgian Bay, golf courses, trails, skiing, shopping, and restaurants. Whether you're looking for a full-time residence, weekend retreat, or an investment with excellent income potential, this versatile property is an outstanding opportunity. (id:23149)
49 Beaufort Crescent
Tiny, Ontario
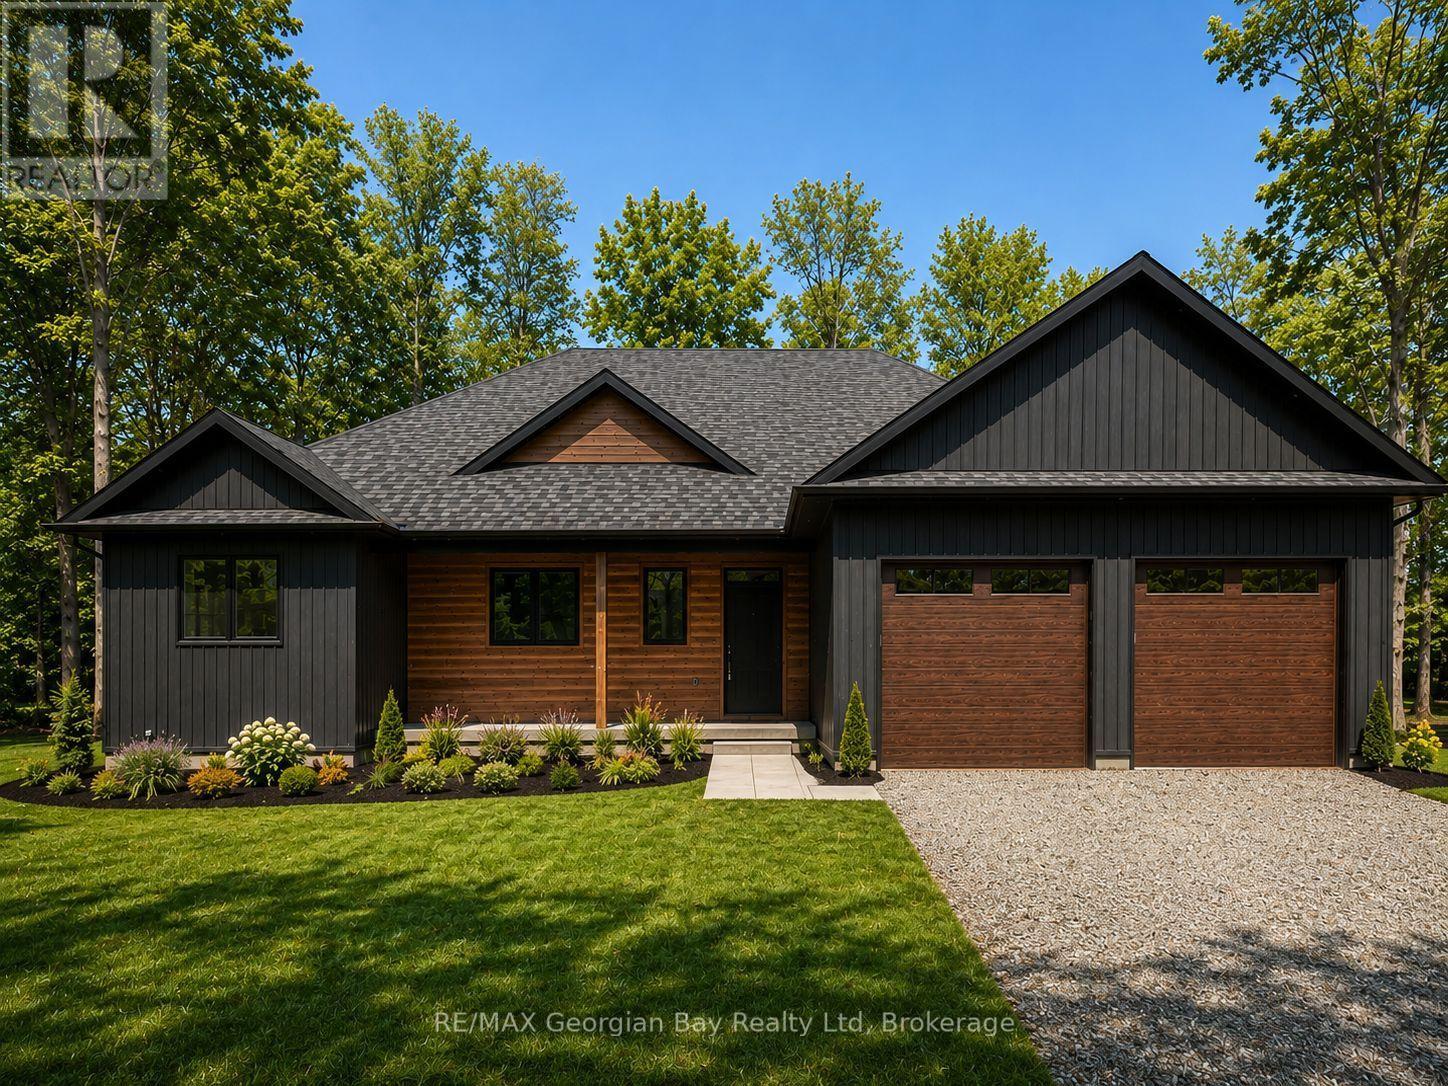
This bright and airy three-bedroom newly built home blends modern interior design with an exceptional location in Tiny Township, just a short drive from the historic town of Penetanguishene. Nine-foot ceilings throughout and the seamless flow of engineered hardwood floors amplify the sense of open space. The well-appointed kitchen with island features quartz countertops. A pine finished feature wall with electric fireplace is the focal point of the living room. The primary bedroom serves as a peaceful retreat, showcasing a luxurious five-piece ensuite bath and a spacious walk-in closet. Daily logistics are effortless thanks to an inside entry from the garage that feeds directly into the combined laundry and mudroom. A full, unfinished basement offers a blank canvas with potential to expand your square footage down the road. Step outside and enjoy the neighborhood -you are a short walk from Toanche Park - complete with a newly updated pavilion, playground, ball diamond and dog park. Or a quick drive to any of Tiny's public beach areas or Awenda Park. The towns of Penetanguishene and Midland are a short drive away. Ready for occupancy, and HST and the Tarion New Home warranty are included in the purchase price. (id:23149)
8 Bru Lor Lane
Orillia, Ontario
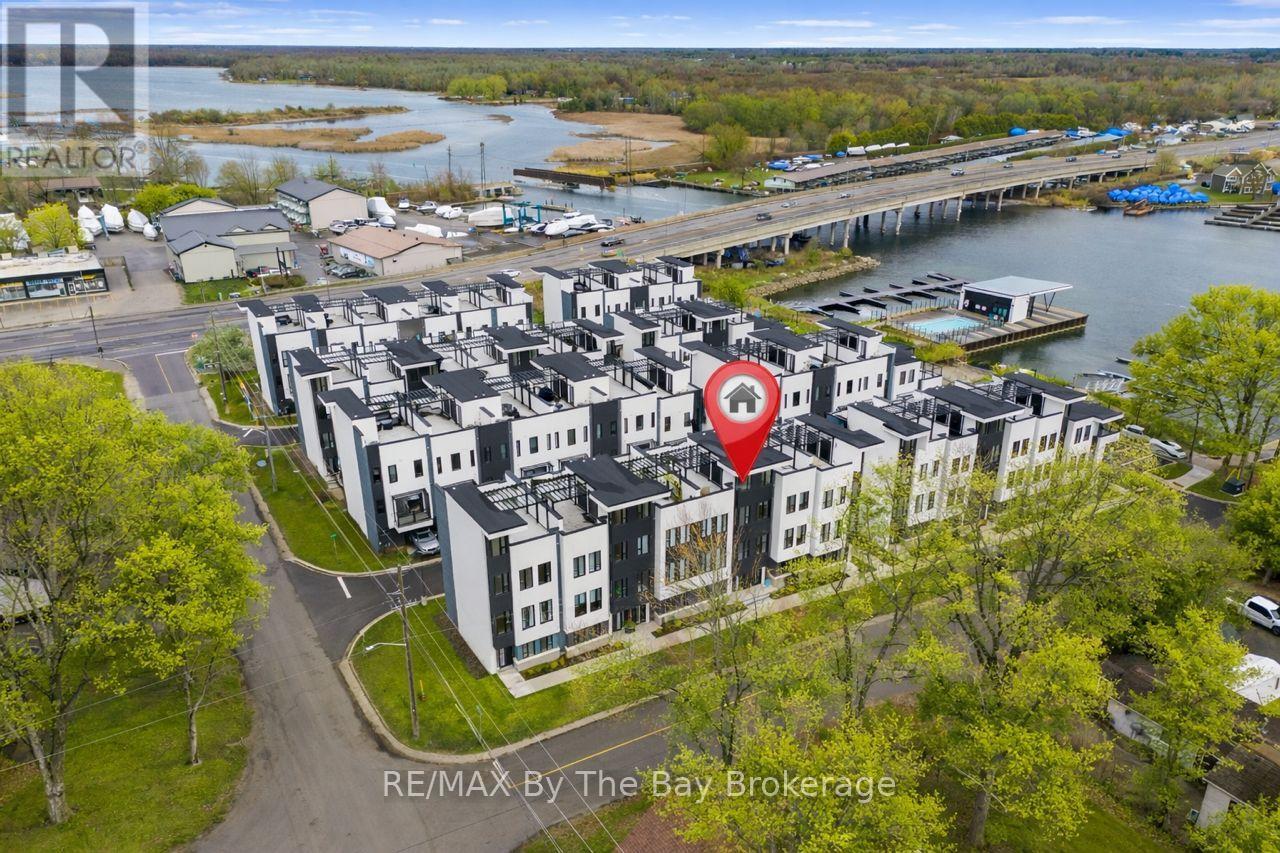
Experience luxury waterfront living in this fully furnished executive townhome at Mariners Pier. Perfect for a working executive seeking a turnkey lifestyle, this beautifully appointed home is available for lease and includes designer furnishings and a fully equipped kitchen. No pets.Designed for both relaxation and entertaining, the main living level features a bright open-concept layout with floor-to-ceiling windows, motorized blinds, and a private balcony overlooking the water. The chef-inspired kitchen showcases quartz countertops, a large island, custom maple cabinetry, premium stainless steel appliances, a built-in wine fridge, and a stunning glass-enclosed wine display.Upstairs, the spacious primary suite offers a spa-inspired ensuite, while two additional bedrooms and an upgraded main bathroom provide comfort for family or guests.The spectacular rooftop terrace is the highlight of the home, offering panoramic water and skyline views-perfect for entertaining, relaxing, or enjoying breathtaking sunsets.Thoughtful upgrades include pot lights throughout, sleek black hardware, upgraded lighting and plumbing fixtures, a glass shower with niche, painted stair risers, and a convenient main floor powder room. The finished garage features LED lighting, a side-mount garage door opener, and a raised track designed to accommodate a full-size truck.Residents of Mariners Pier enjoy exclusive resort-style amenities, including a private dock, heated outdoor pool, fire pit lounge, children's playground, and guest boat slips, all set along one of Ontario's most picturesque waterfronts. Conveniently located just minutes from Casino Rama, local marinas, golf courses, restaurants, and year-round recreation.This exceptional lease offers a rare opportunity to enjoy effortless waterfront living in a beautifully furnished executive home. (id:23149)
207 Povey Road
Centre Wellington, Ontario
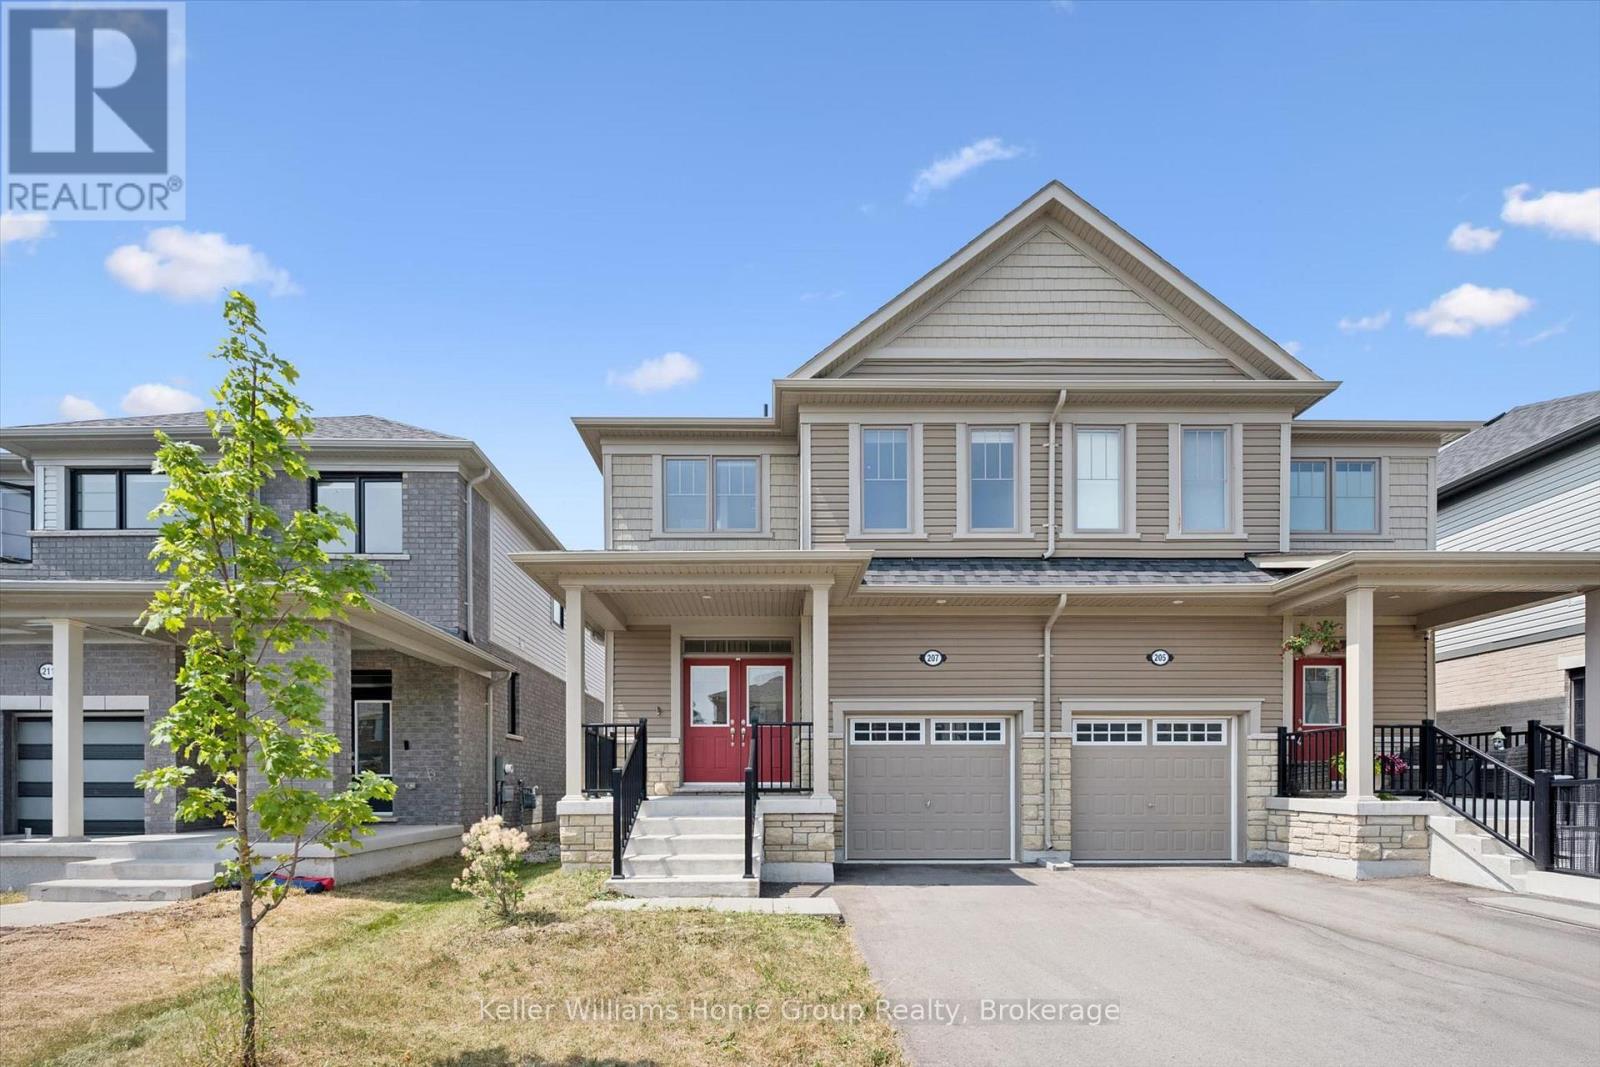
Welcome to 207 Povey Road! Newer semi-detached home offering over 1600 square feet (approx.) of finished living space with four bedrooms and two & half bathrooms. Natural light-filled front entrance with a convenient powder room opening up to a sleek open-concept main floor layout. The kitchen features stainless steel appliances and ample counter space, including easy access to your future outdoor entertainment space. Upstairs, the generous primary bedroom is complete with two large walk-in closets and a 3-piece ensuite. The second level also offers an additional four-piece bathroom and three more cozy bedrooms, each with its own closet and laundry available just outside the primary suite; forget the hassle of carrying your laundry up and down stairs. Additionally, storage in the basement and 1 car garage. Great location and close proximity to amenities such as schools, parks and shopping. Just over 20 minutes from Guelph, 35 minutes from Waterloo and 45 minutes to the 401. Take advantage of this fantastic opportunity and book your showing today! (id:23149)
2 - 46 Queen Street
Huron-Kinloss, Ontario
Great commercial lease opportunity in the heart of downtown Ripley, Ontario. Ideally located on the main corner intersection, this bright and inviting space offers exceptional exposure and visibility. Featuring a large open concept layout with over 700 sq ft of usable space, high ceilings, expansive windows that flood the interior with natural light, updated finishes, attractive modern light fixtures, a private bathroom, breezeway access, and convenient loft storage above. A well-maintained, nicely renovated space well suited for retail, office, professional, or service-based businesses seeking a prominent downtown location. (id:23149)
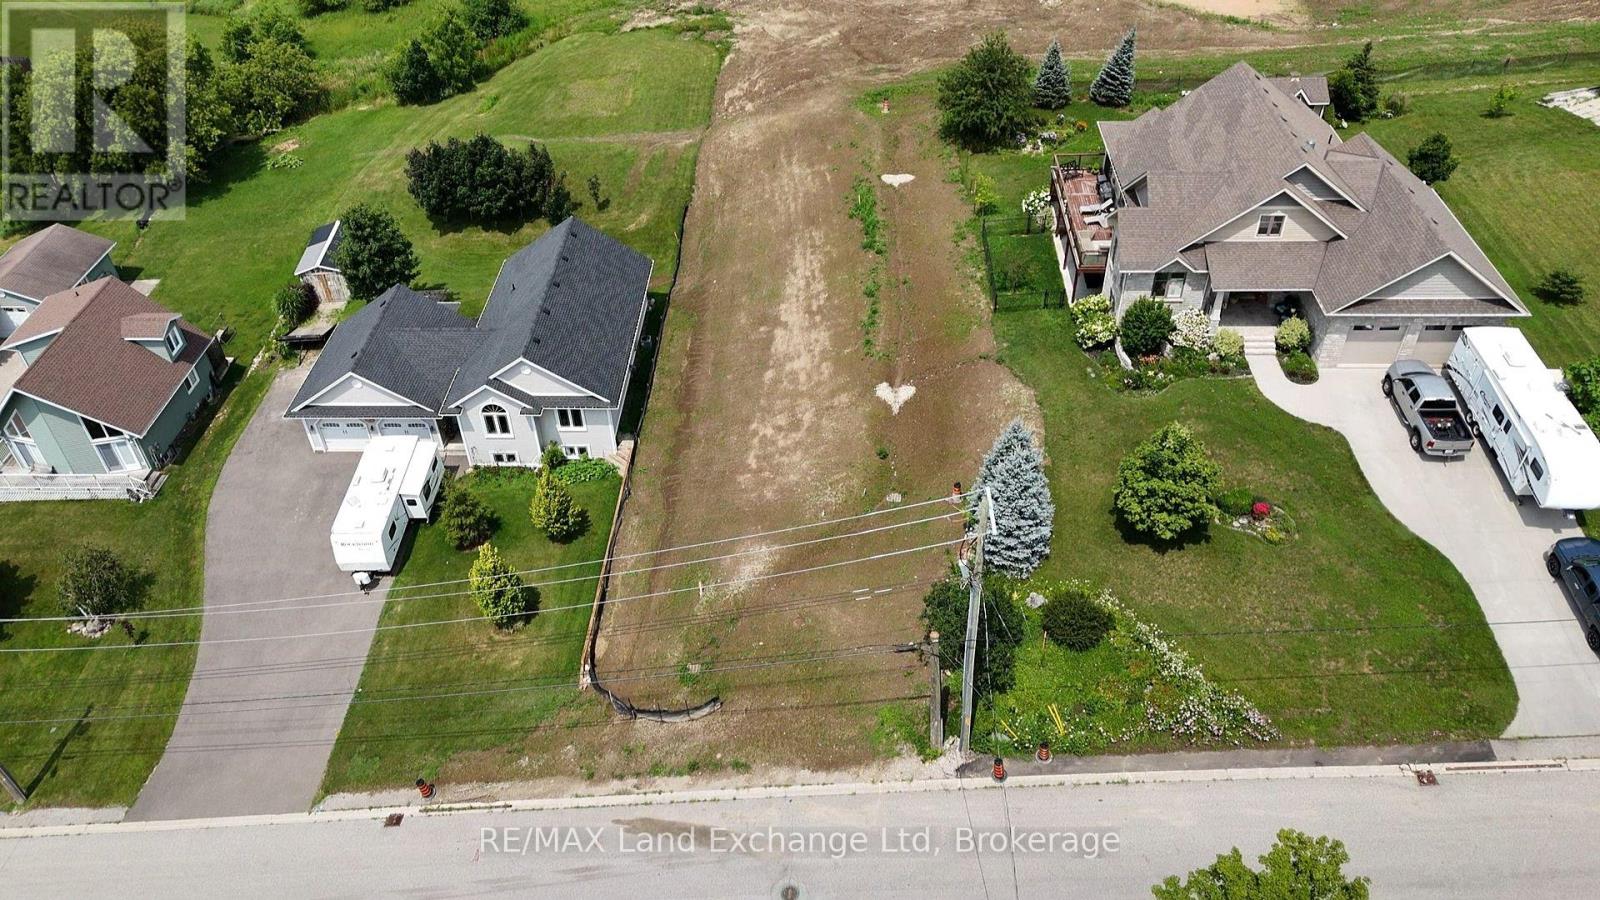
930 (Lot 1) Old Durham Road
Brockton, Ontario
Walker Hill Development premium building lot! Build your dream home on this prime oversized lot in the desirable Walker Hill Development on scenic Old Durham Road in Walkerton. Nestled in a beautiful setting, this exceptional property offers the perfect blend of peaceful surroundings and the convenience of municipal services. Municipal Water, municipal sewer, natural gas, Hydro, high speed internet are available at the lot line, making it ready for you to begin building. Whether you are planning your forever home or a custom retreat, this is a rare opportunity to secure a premium lot in one of Walkerton's most sought-after neighbourhoods. (id:23149)
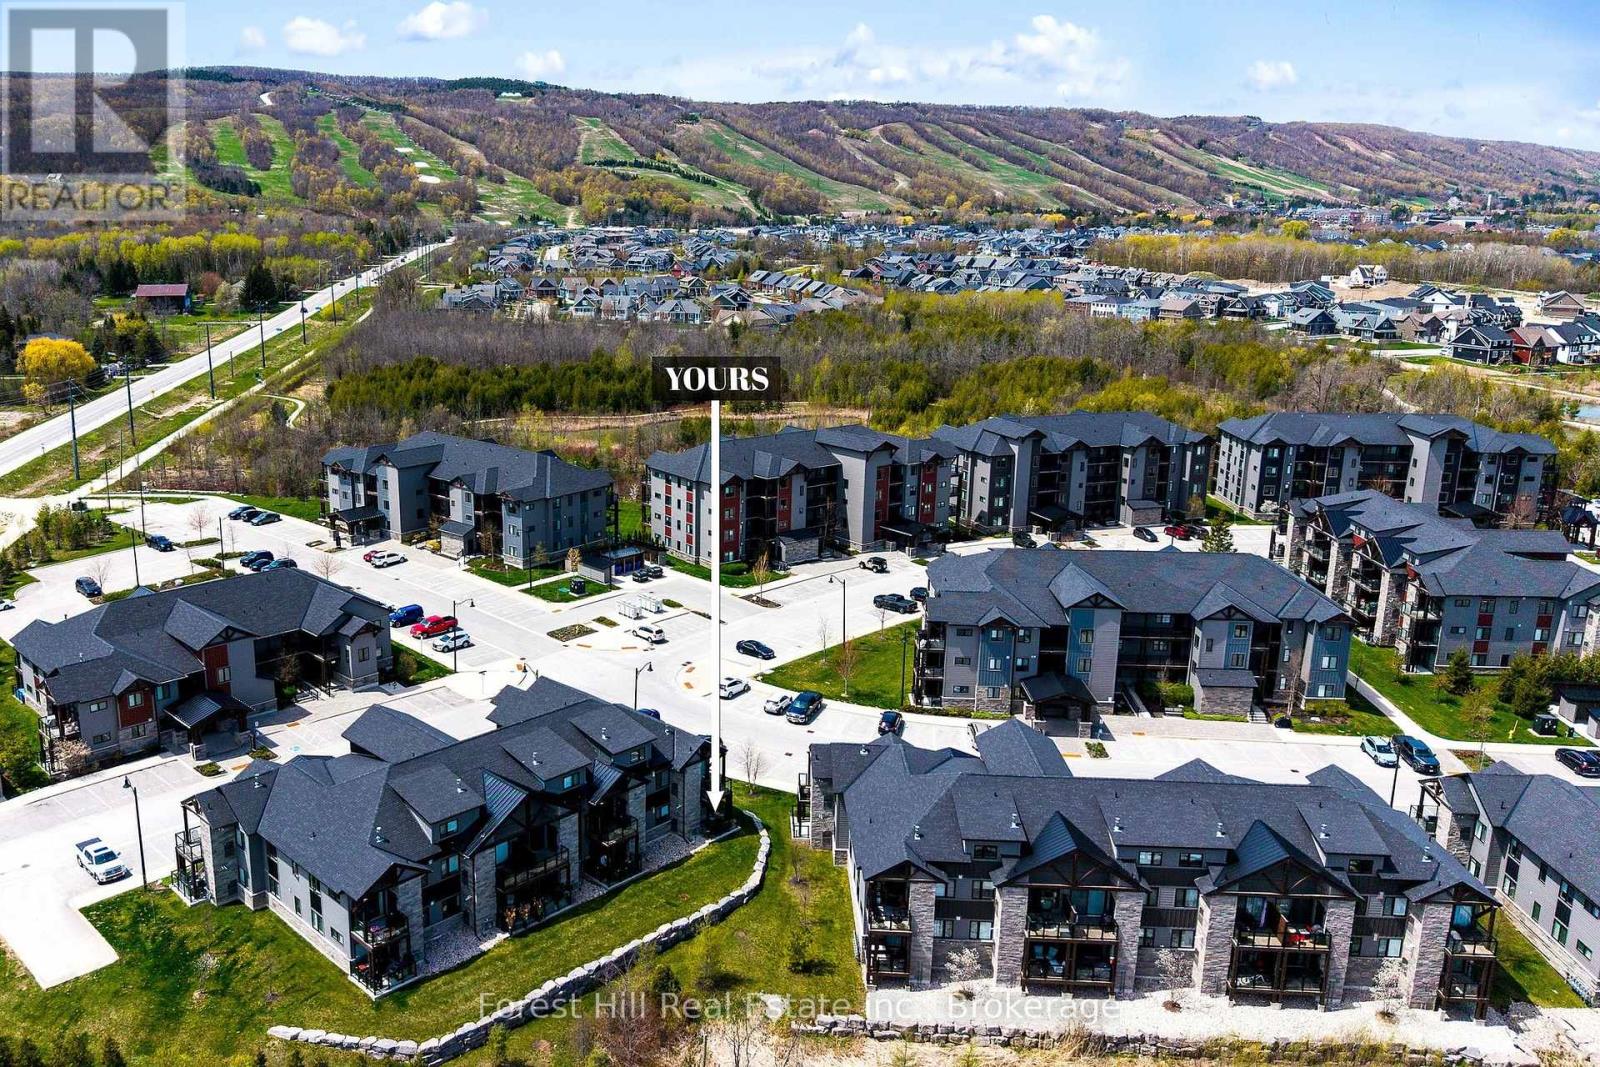
106 - 21 Beckwith Lane
Blue Mountains, Ontario
Enjoy the Blue Mountain Lifestyle! Here is a perfect opportunity to own a ground level condo, in the Mountain House by Windfall community! Located in the Artisan building, this private main floor end unit offers 3 bedrooms, 2.5 bathrooms, open concept kitchen and living room with an updated stone hearth gas fireplace and walkout to 72 sq ft terrace with gas hookup for BBQ. The kitchen comes with modern built-in appliances. Main bedroom with 3 pc ensuite, the second and third bedrooms have a shared 3 pc ensuite. In-suite laundry area and storage. The amenities include year round hot and cold outdoor pools, along with a fitness room, sauna, bike repair stations, Apres ski lodge with indoor and outdoor fireplace. This unit comes with one reserved parking space, and visitor parking is available. Short walk to the renowned Scandinave Spa! Set amongst 10 acres of nature with walking trails lead to the main village at Blue Mountain. Minutes to downtown Collingwood, shops, restaurants and Georgian Bay beaches. Great condo for investment or your own private retreat. Click on the link for the Virtual tour/video. (id:23149)
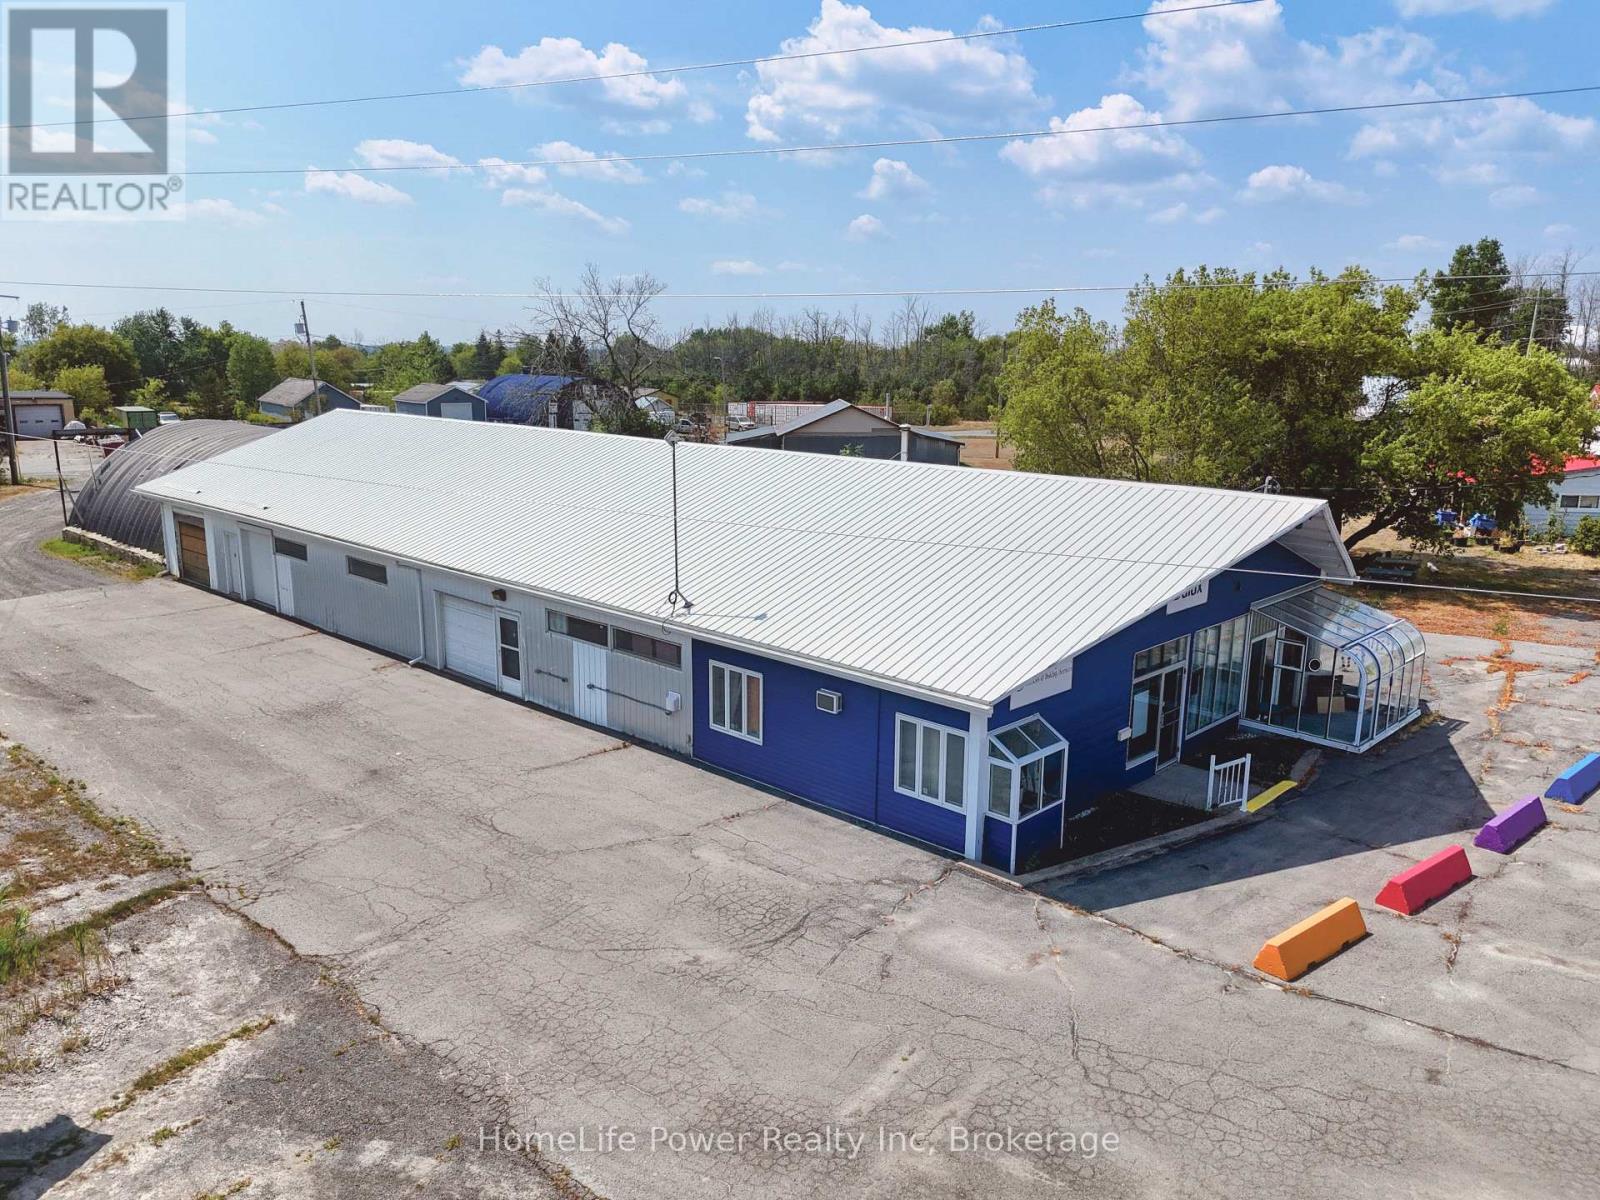
8262 County Rd. 2 Highway
Greater Napanee, Ontario
+/- 6,705 sf free-standing commercial/industrial flex building For Lease on +/- 1.42 acres fronting Highway 2 (County Road 2), 1 km from downtown Greater Napanee and 5 km to Highway 401. Two frontages - Highway 2 and Oke Road - provide separate customer and service access, with pylon signage and excellent arterial exposure. A 500-unit master-planned residential community is adjacent. Main building +/- 5,137 sf. Retail showroom at the front with full window exposure and finished concrete floors, adjoining four private offices that can be opened up to expand the showroom footprint. Heated workshop and storage bays run along the side and rear, served by three grade-level drive-in doors. Attached 40' x 40' quonset adds +/- 1,600 sf with 15'5" clearance and an oversized drive-in for tall equipment, vehicles or bulk storage, accessed internally from the main building or separately from the rear. Four drive-in doors in total on site. A +/- 448 sf outbuilding with hydro provides ancillary storage. Ample parking and yard supports customer parking, outdoor display, equipment or fleet, with open storage permitted to 50% of lot area. M2 General Industrial zoning accommodates contractors, equipment sales and rental, service and repair, custom workshop, distribution and warehouse users. Servicing: 200A single-phase with three-phase at the lot line, metal roof, two washrooms, cistern water and septic.Offered on a net lease basis. Vacant with immediate possession available. Information package and floorplans available on request. All figures, areas and dimensions approximate and to be verified by the tenant. E&OE (id:23149)
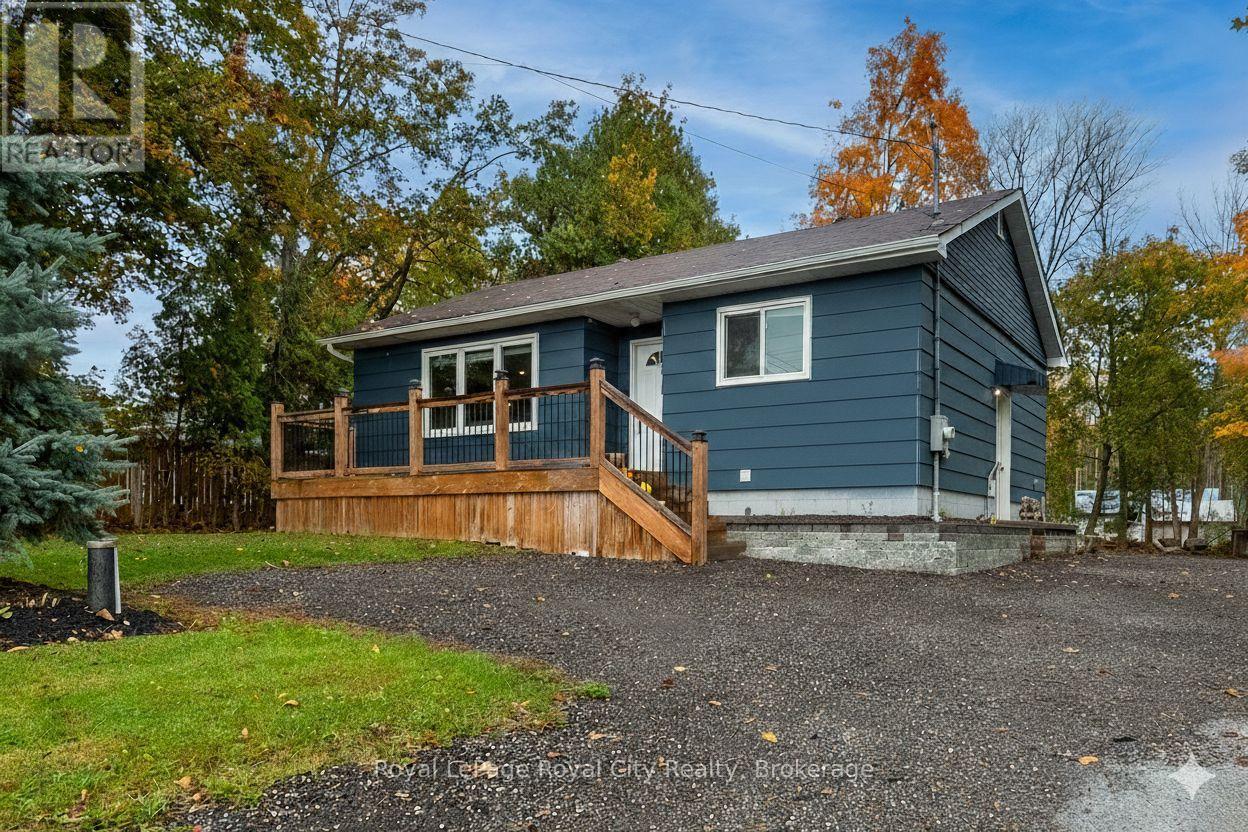
3697 George Johnston Road
Springwater, Ontario
Welcome to 3697 George Johnston Road in beautiful Springwater! Set on an impressive, 1/3 of an acre lot, this property offers endless space to enjoy. With ample parking for all of your vehicles and plenty of room for boats, trailers, or equipment. Perfect for anyone who values space, privacy, and functionality. Step inside to discover a bright and welcoming main floor filled with natural light. The beautifully updated kitchen features stainless steel appliances, modern finishes, and an open layout for easy entertaining. The finished basement provides versatility with endless options for a third bedroom, recreation room, home gym, workshop, or additional living space. Outside, you'll love the stunning deck and fire pit area, and all of the space the backyard has to offer. Conveniently located just a short drive to Highway 400, this property combines country charm with commuter convenience - offering the best of both worlds. (id:23149)
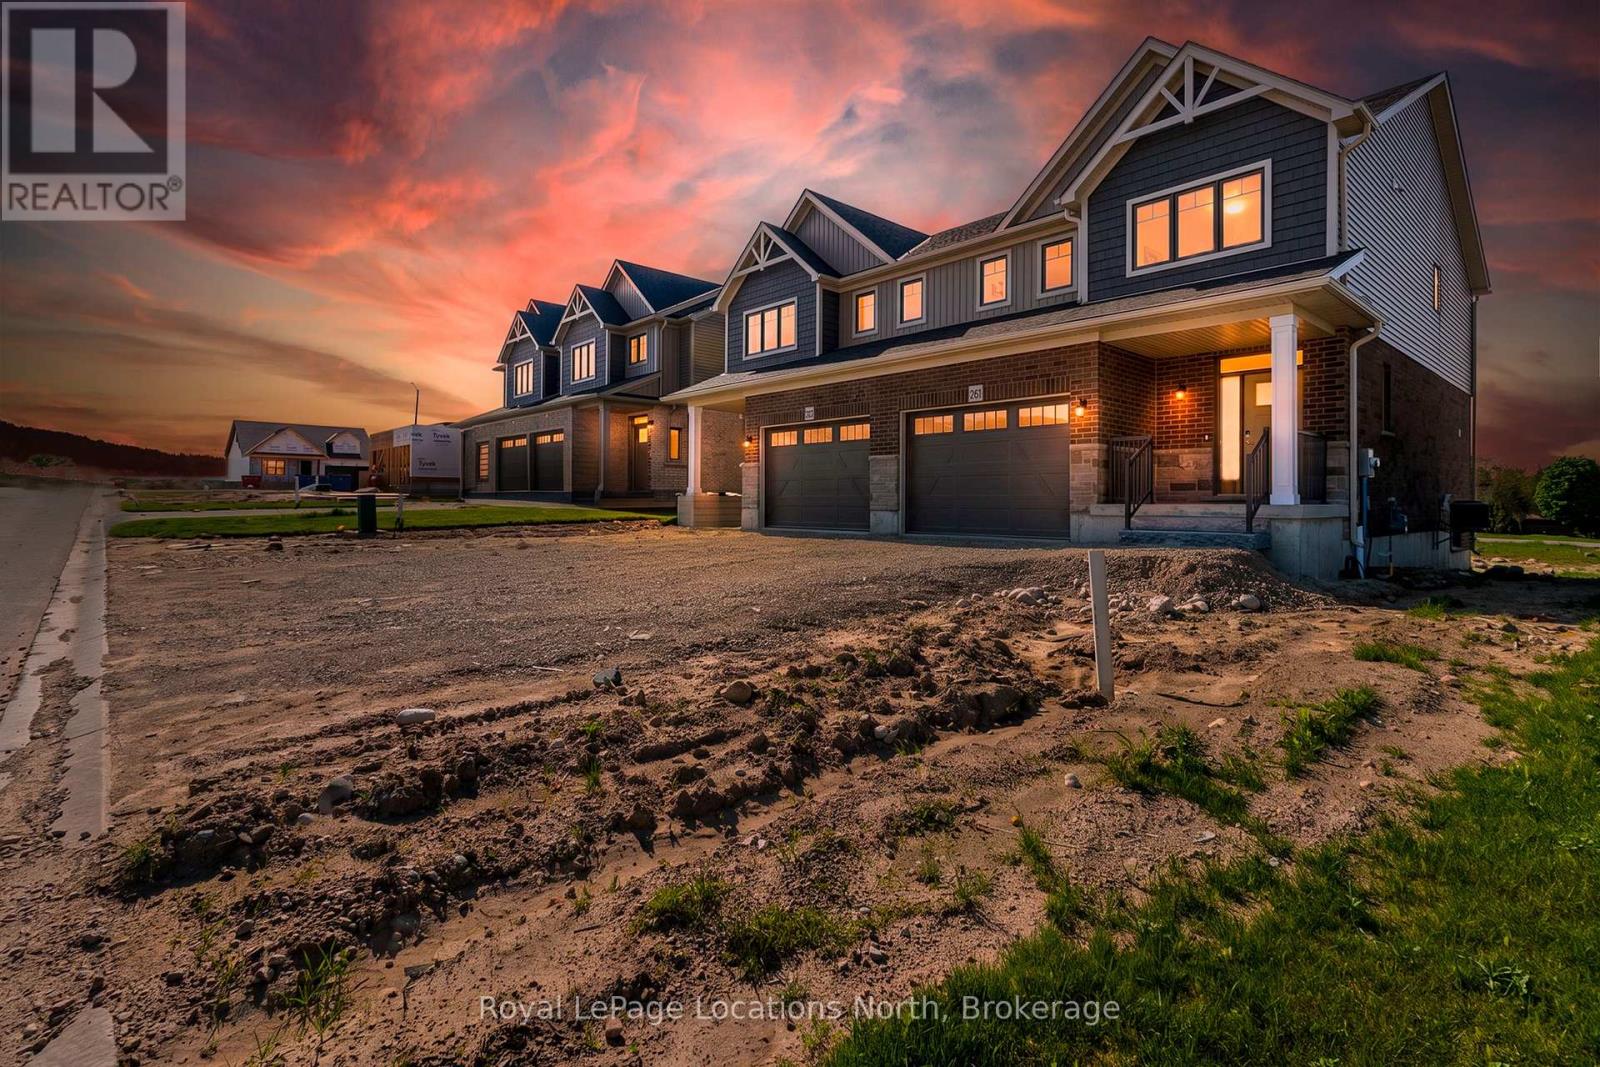
261 Jackson Street
West Grey, Ontario
Welcome to The Harris, a beautifully upgraded 1,802 sq. ft. semi-detached home that perfectly blends modern design with everyday functionality. Thoughtfully curated with premium finishes throughout, this bright and spacious open-concept layout is designed for effortless living and entertaining. The stunning chef-inspired kitchen is the heart of the home, featuring quartz countertops, ceiling-height cabinetry with crown moulding, soft-close doors and drawers, upgraded pantry storage, and a full appliance package. The adjoining living room is warm and inviting, highlighted by a cozy gas fireplace and enhanced by upgraded lighting, luxury vinyl flooring, and a timeless Benjamin Moore Cloud White colour palette. Upstairs, the spacious primary suite offers a private retreat complete with luxury vinyl flooring and a spa-like ensuite featuring double vanities, quartz countertops, a tiled glass shower, and elegant finishes. Other amazing features include: stained oak stairs, upgraded interior doors and hardware, central air conditioning, and a convenient mudroom off the garage further elevate the home's appeal. With exceptional upgrades, future basement development potential with a 3pc rough-in, and an attractive price point of $539,900, The Harris delivers stylish, low-maintenance living in the welcoming community of Durham. Sod, garden package and asphalt driveway coming Summer/Fall. (id:23149)
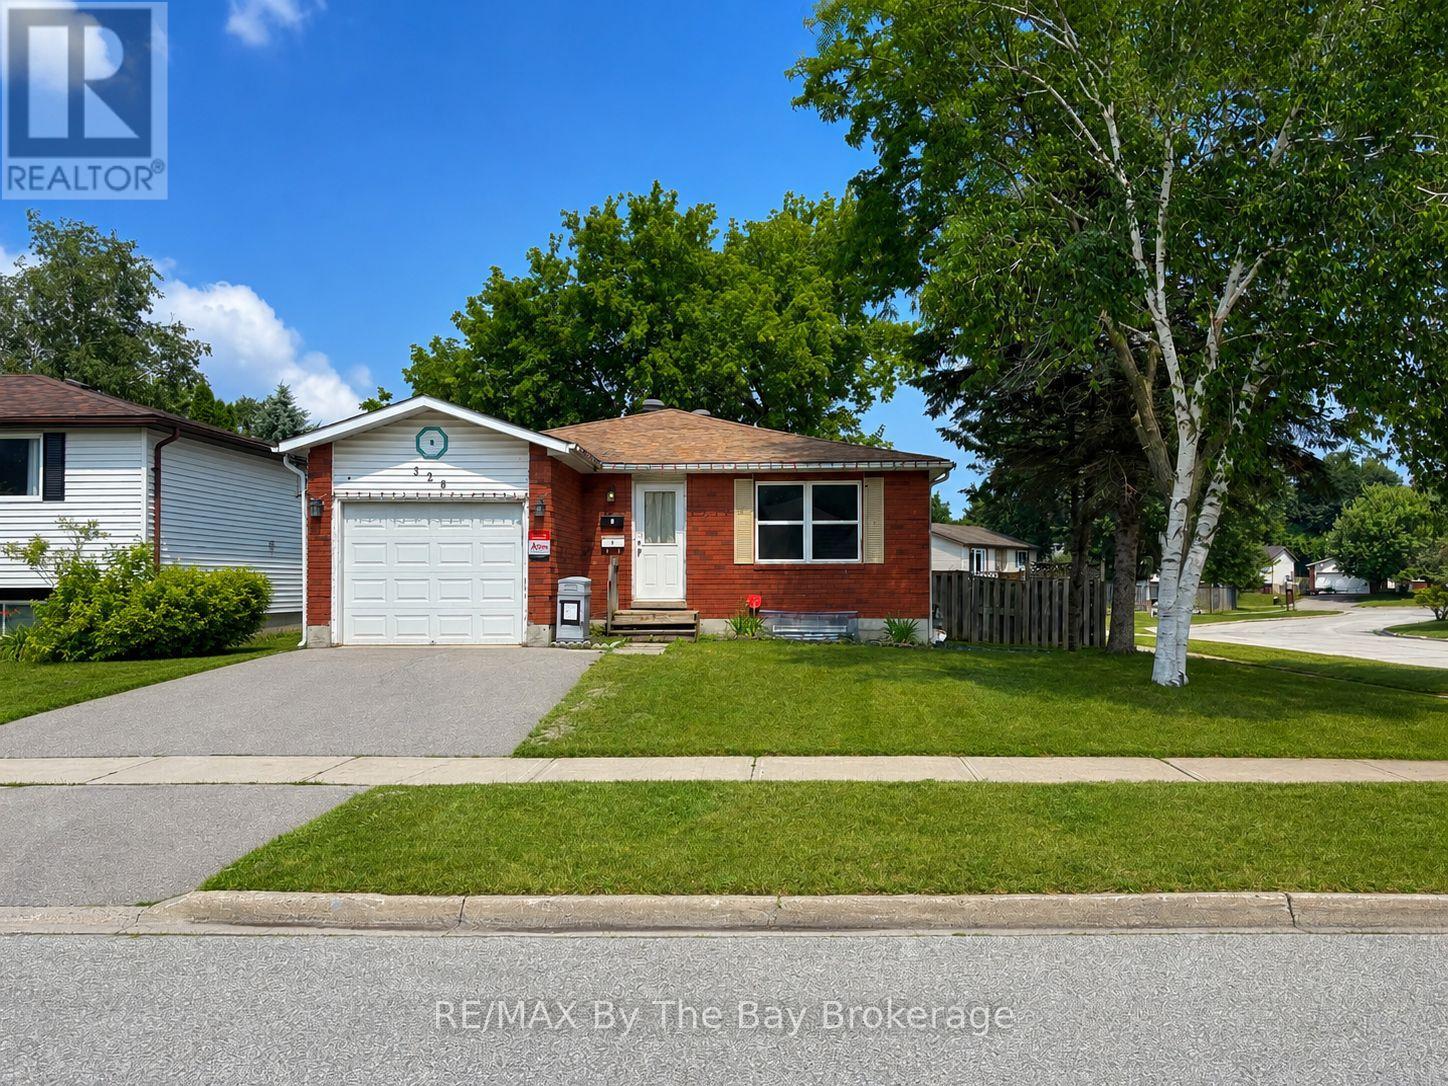
326 Christine Drive
Midland, Ontario
Legal Midland Duplex with Strong Income Potential - Ideal for Investors or Owner-Occupiers. This legal duplex is located in a convenient Midland neighbourhood, close to the Catholic high school. One of the property's standout features is its rare and desirable layout. The main floor offers 4 bedrooms, while the lower unit provides 3 bedrooms, making it an excellent option for larger families and helping maximize rental appeal.The lower unit is occupied by an excellent long-term tenant on a month-to-month lease, currently paying $1,835 per month inclusive.The upper unit has recently undergone approximately $25,000 in renovations and is vacant, giving buyers flexibility from day one. Move in yourself and enjoy the rental income from the lower unit or rent the upper unit to take advantage of an estimated market rent of approximately $2,600 per month inclusive.The property has a proven rental history, and the 2025 utility costs while both units were occupied totalled $7,967, broken down as follows:Hydro $3,327; Gas $1,126Water & Sewer $1,468; Hot Water Heater Rental $2,045. Whether you are looking to live in one unit while generating rental income from the other or add a legal duplex with strong income potential to your investment portfolio, this is a property well worth considering. (id:23149)
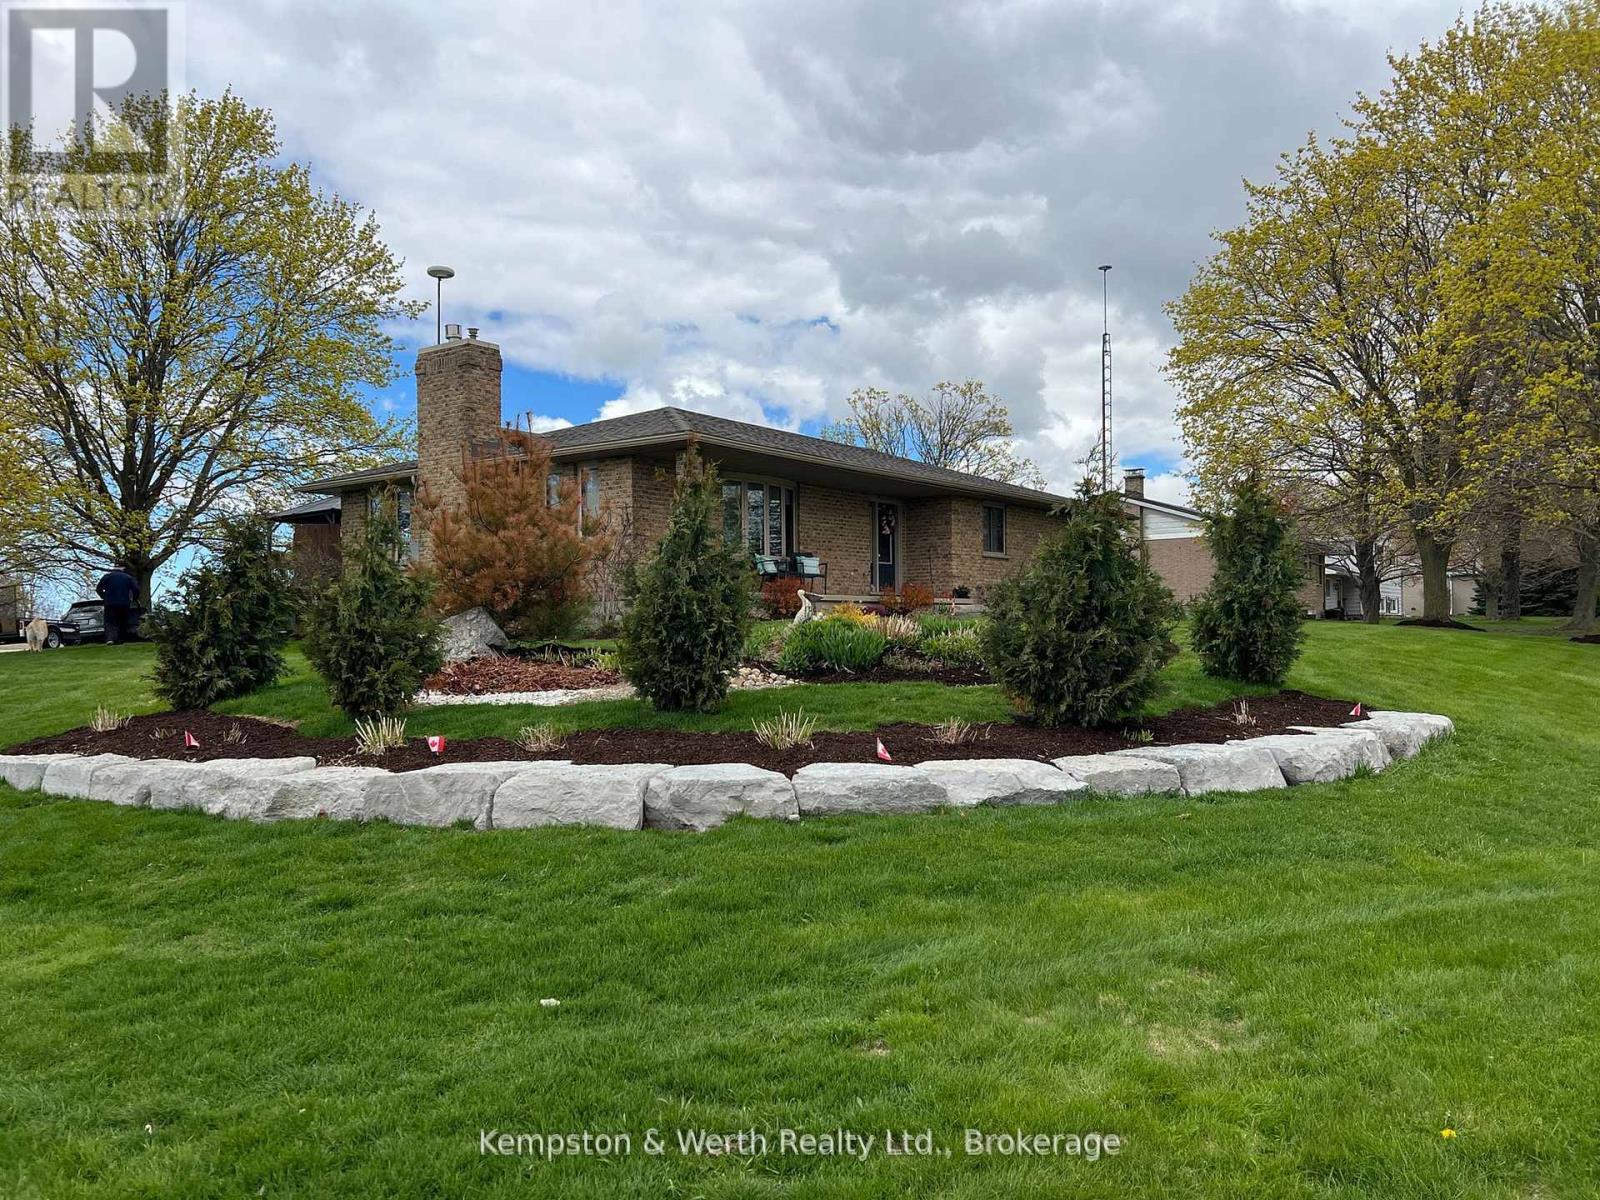
1a Crawford Street
Ashfield-Colborne-Wawanosh, Ontario
Welcome to 1A Crawford Street, where executive living meets peaceful country charm at the end of a quiet dead-end street just outside of Wingham. This all-brick bungalow offers privacy, space, and refined finishes while remaining minutes from town amenities, the hospital, Maitland Links Golf Course, Lake Huron, and the Blyth Festival, with easy access to London, Kitchener, Waterloo, and Cambridge. The bright open-concept main floor is ideal for everyday living and entertaining, featuring a custom kitchen with quartz countertops, built-in appliances, pantry storage, a breakfast bar island, and coffee bar, flowing into a warm living area anchored by a natural gas fireplace and beautiful brick hearth. The spacious primary bedroom includes a walk-in closet with built-in organizers and a private 4-piece ensuite, complemented by two additional bedrooms, a second main floor bathroom, and convenient main-floor laundry. The fully finished basement adds incredible versatility with a natural gas 'woodstove', expansive recreation and bar area, pool table space, a soundproof office, additional bathroom, and ample storage. Outside, enjoy a private composite deck surrounded by mature maples and sweeping farmland views, along with a covered front porch, landscaped yard, gardens, fire pit area, and oversized double garage. Thoughtfully upgraded, energy efficient due to extra insulation, and offering a flexible closing, this exceptional home delivers comfort, functionality, and a serene setting in one impressive package. (id:23149)
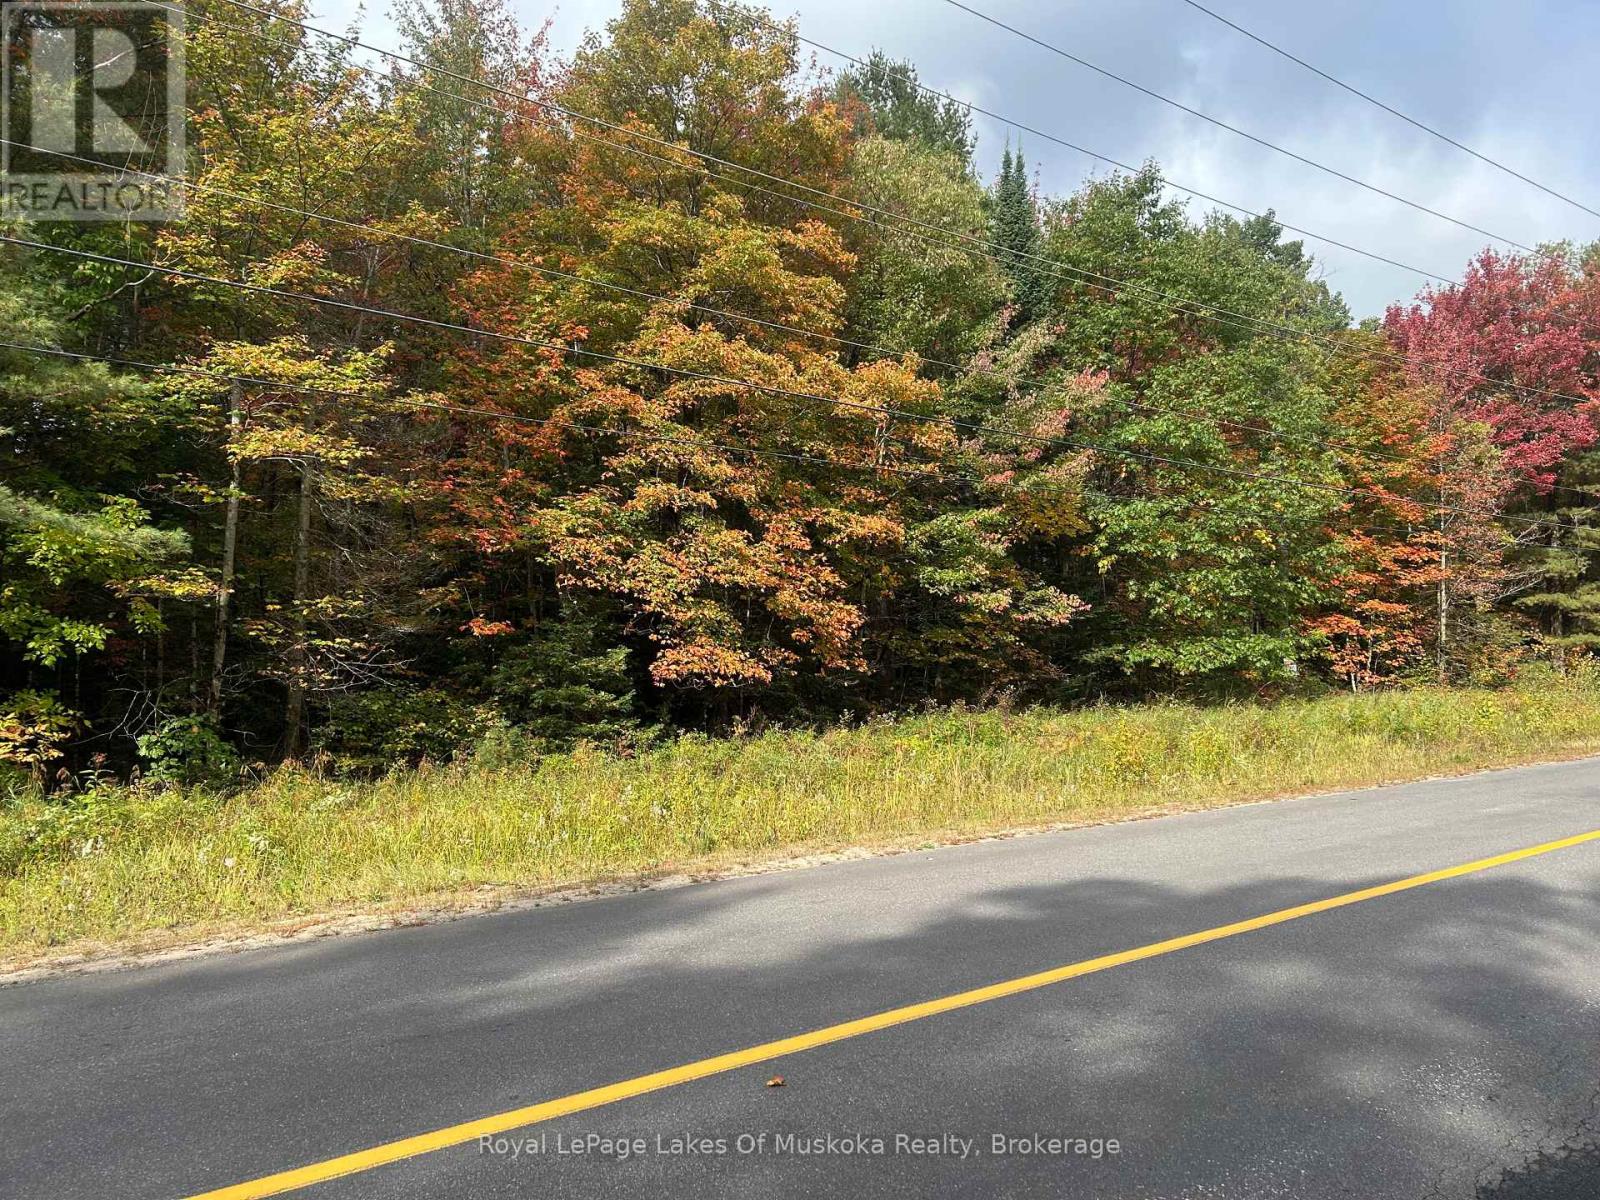
Pt2 35r 132264 Bonnie Lake Road
Bracebridge, Ontario
TERRIFIC OPPORTUNITY TO CREATE YOUR DREAM HOME HERE ON JUST OVER 14 ACRES OF WOODED PRIVACY. EASY ACCESS ON A YEAR ROUND PAVED MUNICIPAL ROAD APPROX. 15 MINUTES FROM DOWNTOWN BRACEBRIDGE WITH GARBAGE AND RECYCLING PICK UP. HYDRO LINE AT THE PROPERTY. SOUTHERN PROPERTY LINE IS POSITIONED ON THE OPPOSITE SIDE OF THE ROAD TO THE BONNIE LAKE CAMPGROUND ROAD. TOWN AND DISTRICT DEVELOPMENT FEES ARE APPLICABLE AND THE BUYERS RESPONSIBILITY TO VERIFY. (id:23149)
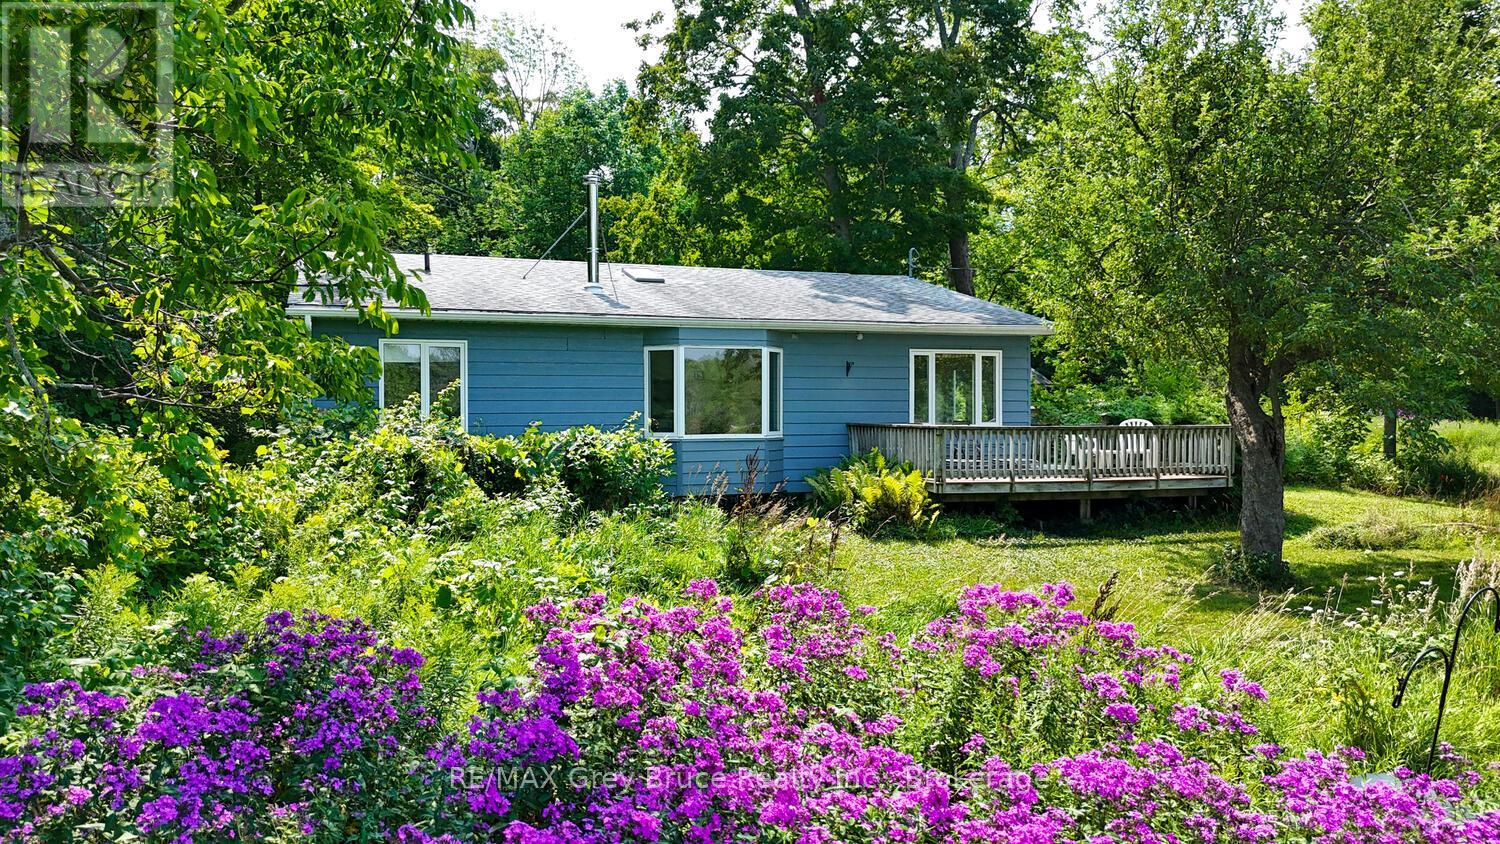
65 Lawrence Road
South Bruce Peninsula, Ontario
Escape to your own private oasis with this charming 3-bedroom, 2-bathroom home nestled on a sprawling 100-acre parcel of land. Built in 1997, this property offers a perfect blend of comfort and natural beauty, ideal for those seeking peace, tranquility, and room to roam. The land features over 5 kilometers of scenic trails, perfect for hiking, and experiencing the natural beauty of the Bruce Peninsula. A pristine beaver pond provides a serene spot for relaxing by the water, while an established apple orchard offers fresh fruit and charming countryside views. The property boasts a diverse landscape with a mixture of hardwood and softwood bush, providing privacy and a habitat for local wildlife. Access is via a non-maintained seasonal road, ensuring a true retreat from the hustle and bustle. The home itself offers comfortable living with spacious rooms and practical layout, perfect for family life or weekend getaways. Two outbuildings provide ample storage for equipment, tools, or seasonal supplies. If you're searching for a secluded retreat with abundant outdoor space and natural beauty at your doorstep, this property is a rare find. Experience the freedom of country living and make this private haven your new home. Viewings by appointment only. Schedule a viewing with a Realtor today! (id:23149)
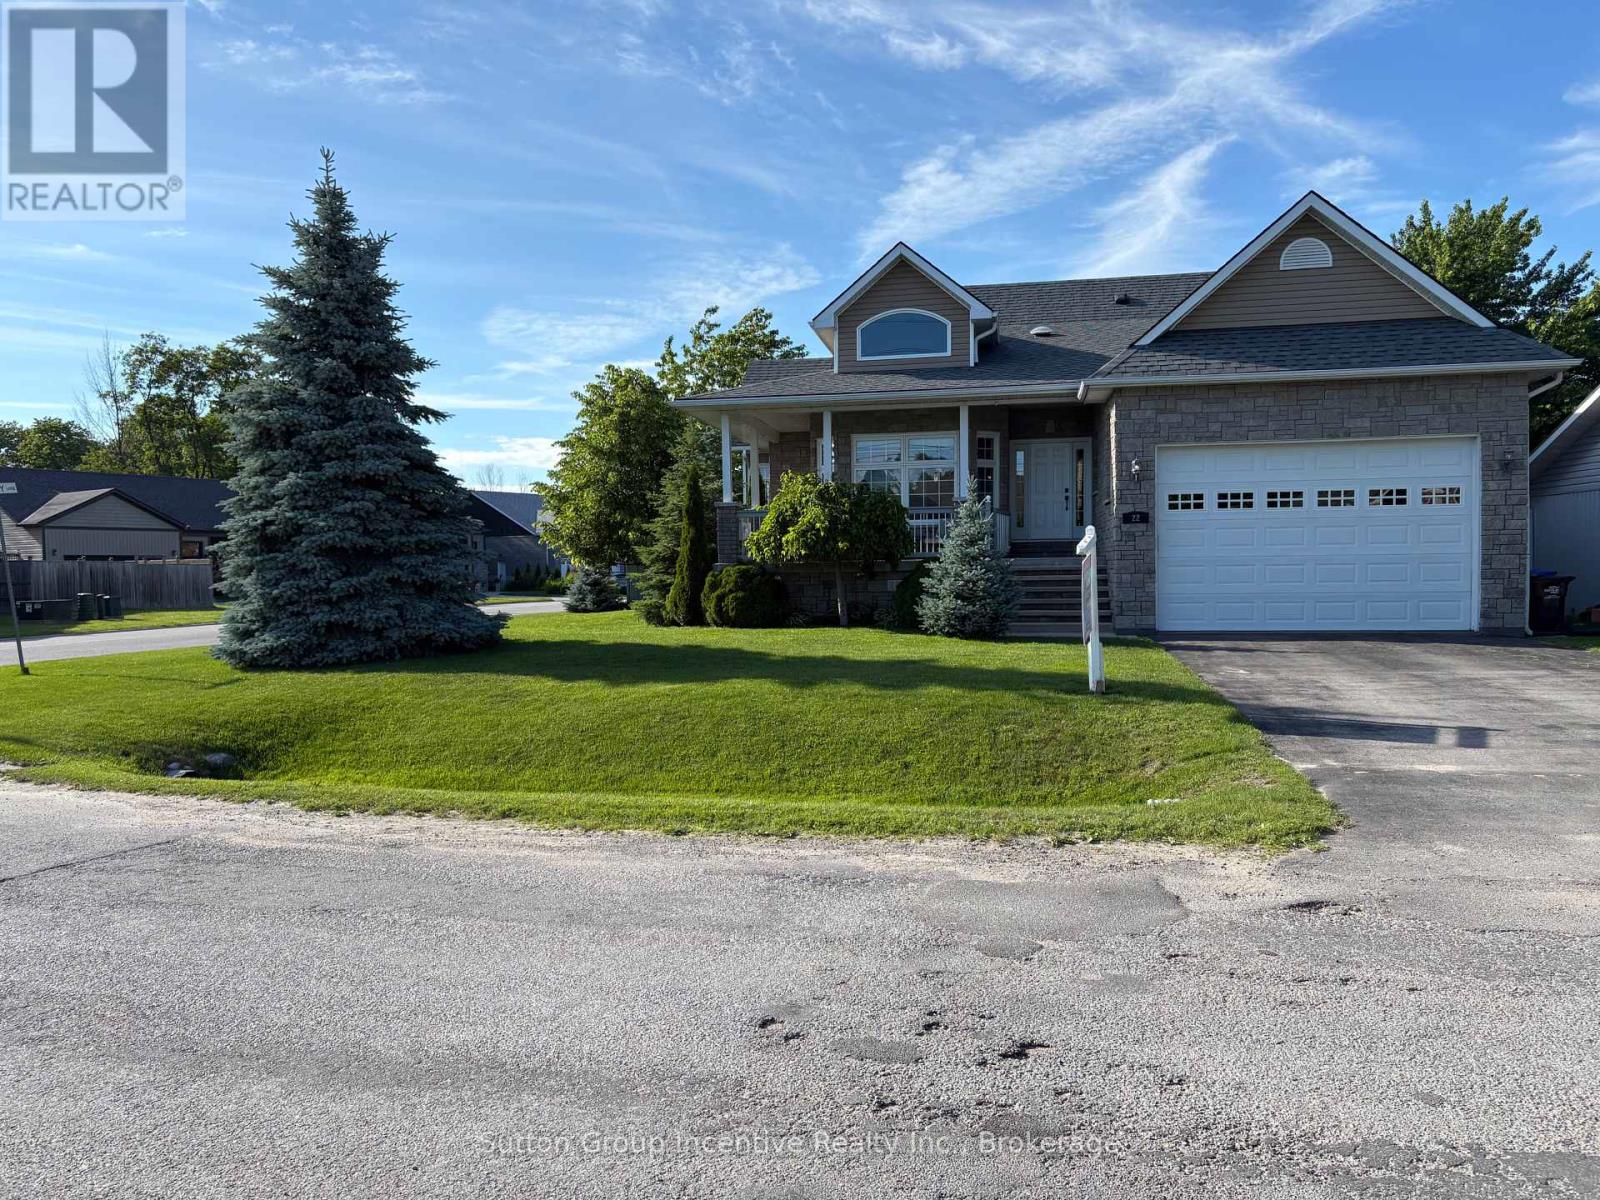
22 Bourgeois Beach Road
Tay, Ontario
This one-owner, custom-built design and steps to Georgian Bay and the Trans Canada Trail offer a picturesque setting that's hard to resist. From the easy access to recreational activities like boating and snowmobiling, to the wraparound verandah, manicured gardens, and arch-top dormer, this is undoubtedly going to add to its charm and curb appeal. Inside, the kitchen seems like a dream with its breakfast bar, stainless-steel appliances, and quartz countertops. The flow into the dining area, which opens up to the fully fenced backyard with a porch, patio, and gazebo, sounds perfect for both everyday living and entertaining. The main level, with its primary bedroom featuring a luxurious 5-piece ensuite and walk-in closet, along with another bedroom and a 4-piece bathroom, offers comfort and convenience. And the lower level, with a great room boasting a cozy gas fireplace, an additional bedroom, and a 3-piece bathroom, provides even more space and flexibility. The numerous upgrades, including quartz countertops in the kitchen and bathrooms, new appliances, newer custom blinds and lights, updated sliding screen door, and a new roof, ensure that the home is not only beautiful but also well-maintained and up-to-date. Lastly, the sought-after corner lot location, just minutes away from Midland and Penetanguishene, adds to the appeal, offering both convenience and a sense of tranquility. With 2,874 square feet of finished space, this home is an absolute gem! (id:23149)
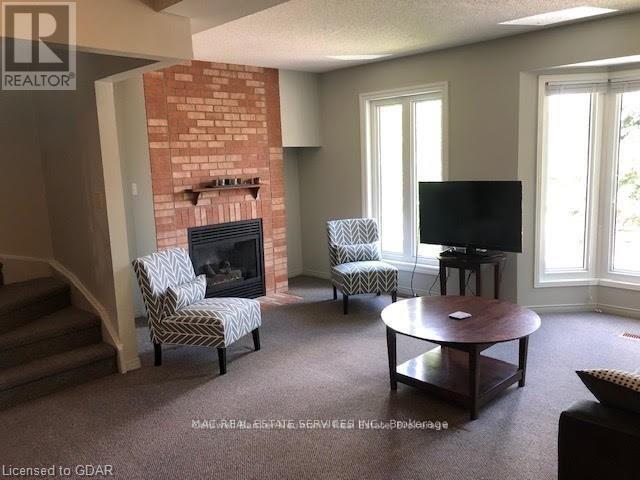
3 - 302 College Avenue W
Guelph, Ontario
Looking for the perfect student rental for the upcoming school year? This spacious 4-bedroom townhouse is ideally located just a 15-minute walk to the University of Guelph, making it easy to get to class, campus events, and all the amenities the area has to offer. Designed with students in mind, this well-maintained home features four generously sized bedrooms, a bright and functional living space, a full kitchen with ample storage, and convenient in-unit laundry. Whether you're studying, relaxing, or spending time with roommates, this townhouse offers the comfort and space you need for a successful school year. (id:23149)
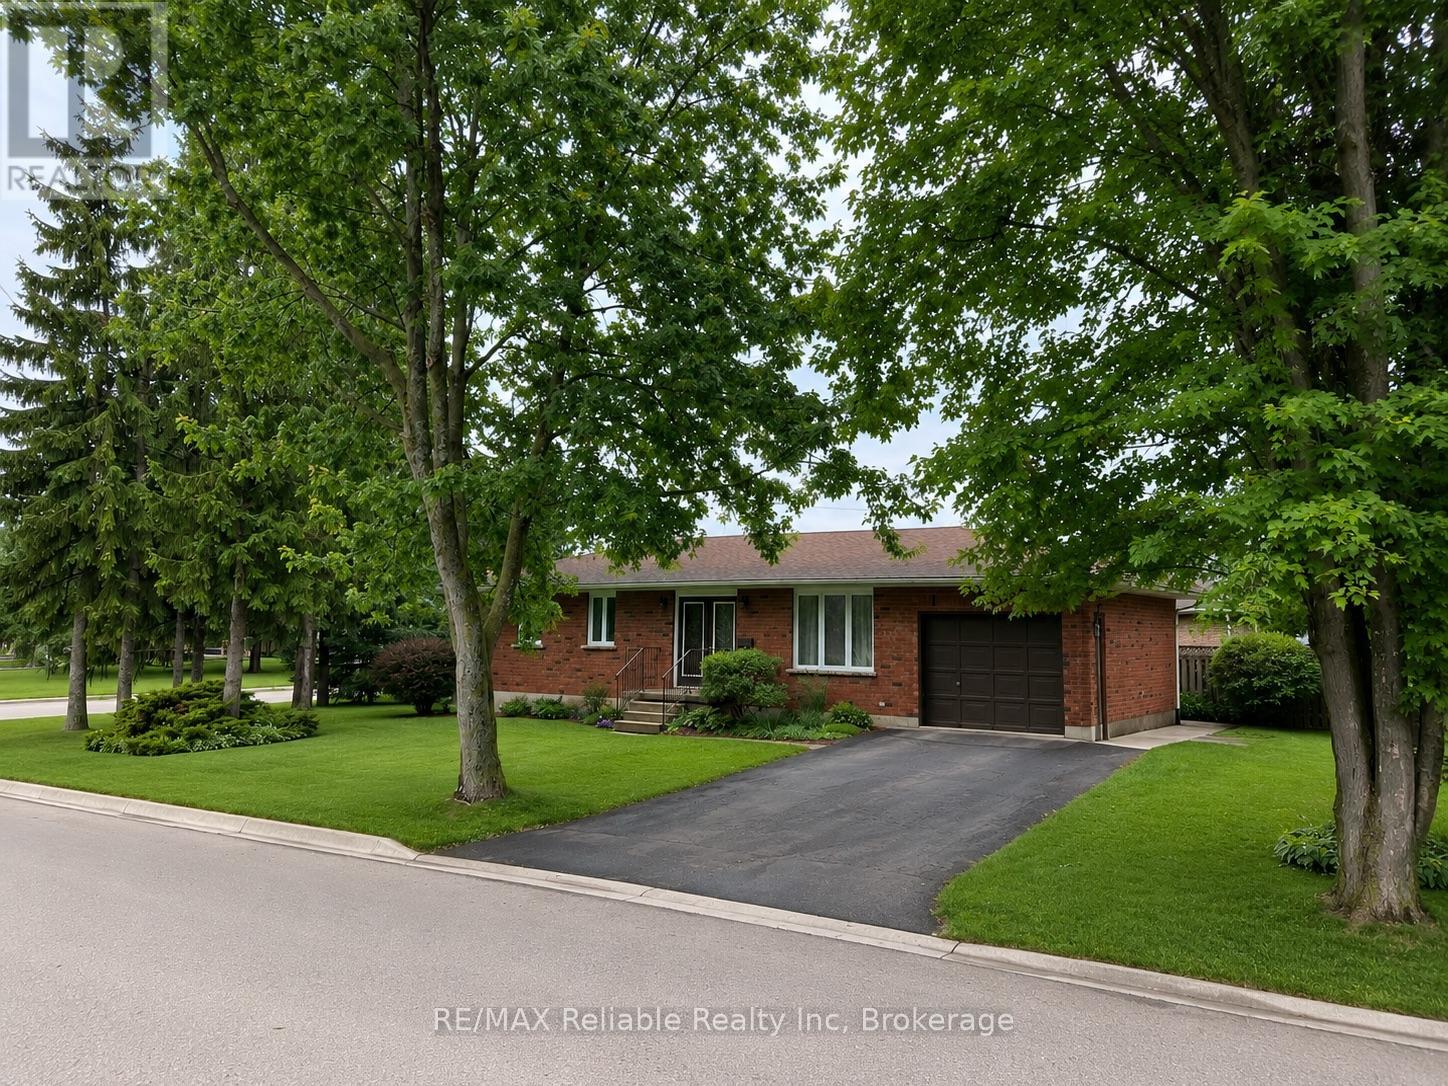
31 Cobourg Street
West Perth, Ontario
This beautiful brick bungalow, that has been thoroughly upgraded, and is situated in a desirable Mitchell neighbourhood, is ready to welcome your family home! Boasting 3 spacious bedrooms on the main floor, including a primary bedroom with a walk-in closet and ensuite bathroom, this home combines comfort and style. Enjoy 3 renovated bathrooms and an updated kitchen featuring quartz countertops. The new flooring throughout and fresh paint create a bright, modern atmosphere. A new roof, furnace, and windows in 2021. Main floor living room is highlighted with a large window, and fills the space with natural light. A designated dining area leads seamlessly to the kitchen. Step through the patio doors onto the back deck and take advantage of the well maintained yard. The FULLY FINISHED lower level offers a huge family room - perfect for the whole family to enjoy, along with two additional dens, a three-piece bathroom, laundry, and a cold storage room. SO MANY UPGRADES! Basement bathroom Reno (2019). Stove, refrigerator, dishwasher (2020). Both upstairs bathrooms upgraded (2021). Kitchen upgraded (2021). Front Door glass inserts into existing steel doors (2021). New furnace & LifeBreath ventilation system (2021). New Roof (2021). Windows replaced with lifetime warranty (2021). Freshly painted, all new flooring throughout, and new lighting (2022). Washing machine & water heater (2025). With thoughtful updates, versatile living spaces, and a friendly neighbourhood close to schools, golf, and parks, - this home is ready for your family to move in and enjoy. (id:23149)
17 White Beaver Trail
Mcdougall, Ontario
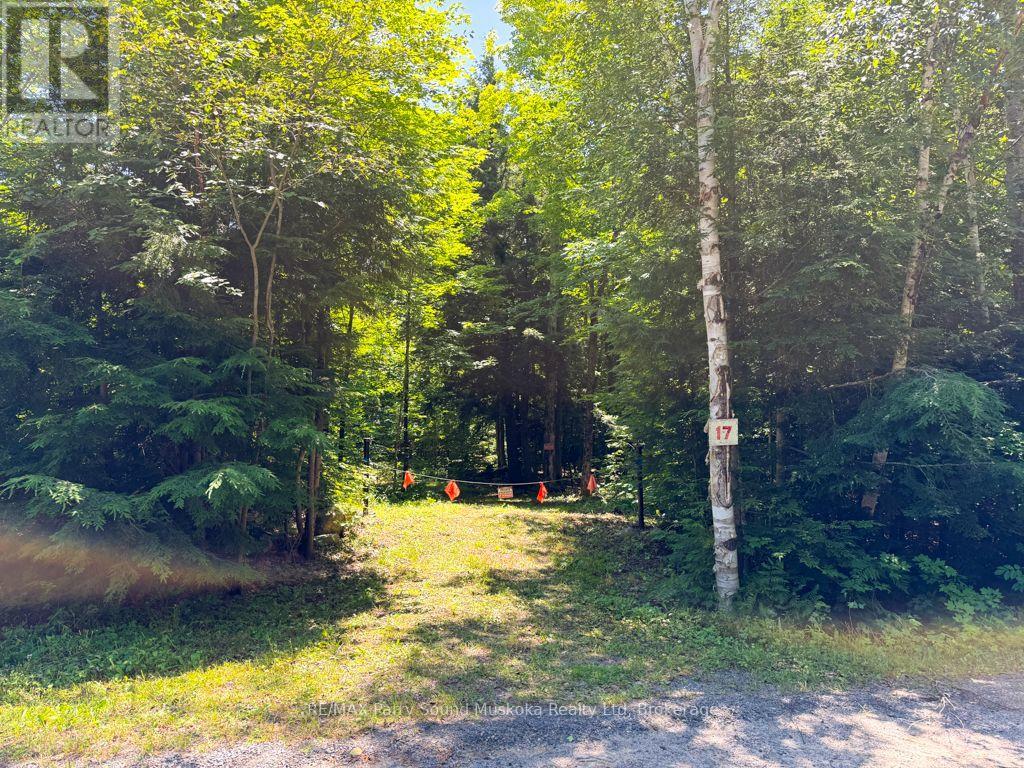
Discover the possibilities offered by this beautiful 22-acre property, accessible by a year-round municipally maintained road in McDougall. A mix of mature trees creates a private natural setting, while an entrance is already in place, providing access to an existing shed and an open area that may offer potential for a future building site. With plenty of room to explore, create trails and enjoy the outdoors, the property is well suited for those dreaming of a country home, recreational getaway or private retreat. Four survey markers are located along the roadway, with pointers indicating the approximate property boundaries. The property is also located close to Lorimer Lake and several other area lakes, offering plenty of opportunities for boating, fishing and outdoor recreation. Conveniently located approx 20 minutes from the Town of Parry Sound, where you'll find shopping, groceries, restaurants, healthcare, schools, the Stockey Centre, seasonal markets, scenic cruises and airplane tours of Georgian Bay. A wonderful opportunity to own a substantial acreage while remaining within easy reach of town amenities. Buyers must be accompanied by a Realtor. Be sure to check out the video! (id:23149)
L203-A2 - 1869 Muskoka Rd 118 Highway W
Muskoka Lakes, Ontario
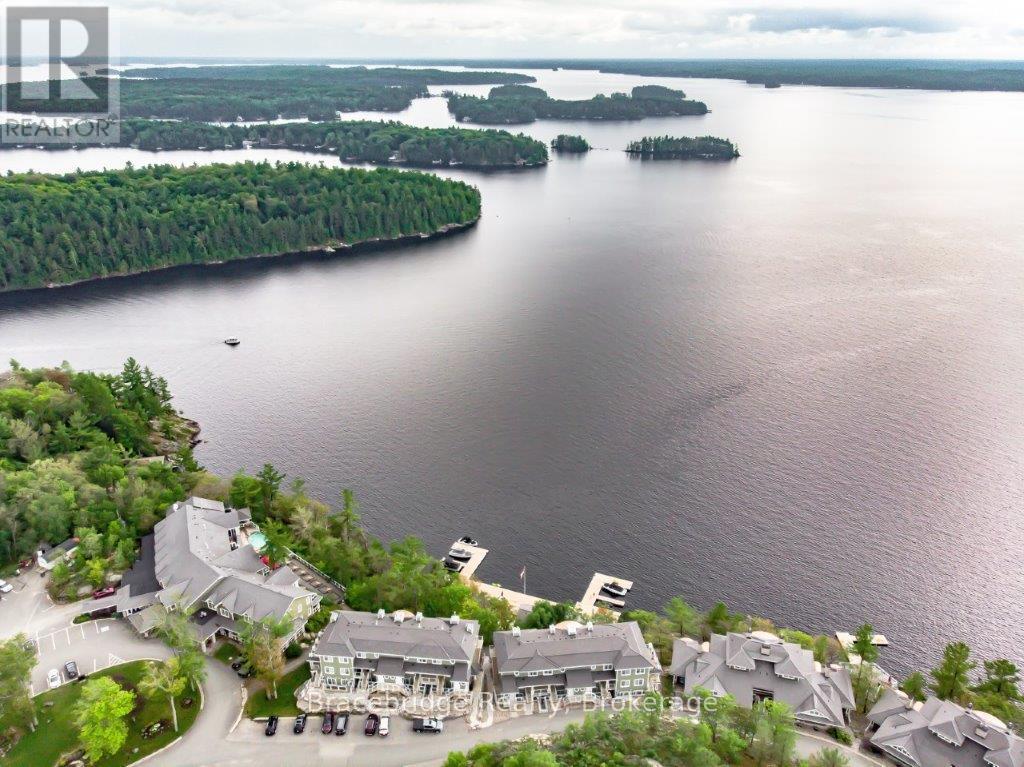
Escape to the beauty of Lake Muskoka with this oversized studio suite in the Main Lodge, featuring a kitchenette, a bright three-season Muskoka room, and a private deck with stunning lake views. Designed for easy, carefree ownership, this inviting space offers the ideal place to relax and make lasting memories in cottage country. With 1/8 fractional ownership, enjoy six weeks each year at Touchstone Resort, perfectly positioned between Bracebridge and Port Carling. Spend your days taking advantage of the resort's outstanding amenities, including the renowned Touch Spa, fitness centre, tennis courts, infinity pool and hot tub, waterfront dining, sandy beach, and complimentary non-motorized water activities. Owners also have access to an additional beachside pool and hot tub, creating the perfect setting for both adventure and relaxation. Whether you're looking for peaceful weekends by the water or an effortless way to experience the Muskoka lifestyle, this exceptional retreat delivers the best of resort living. (id:23149)
L209-C1 - 1869 Muskoka Rd 118 Highway W
Muskoka Lakes, Ontario
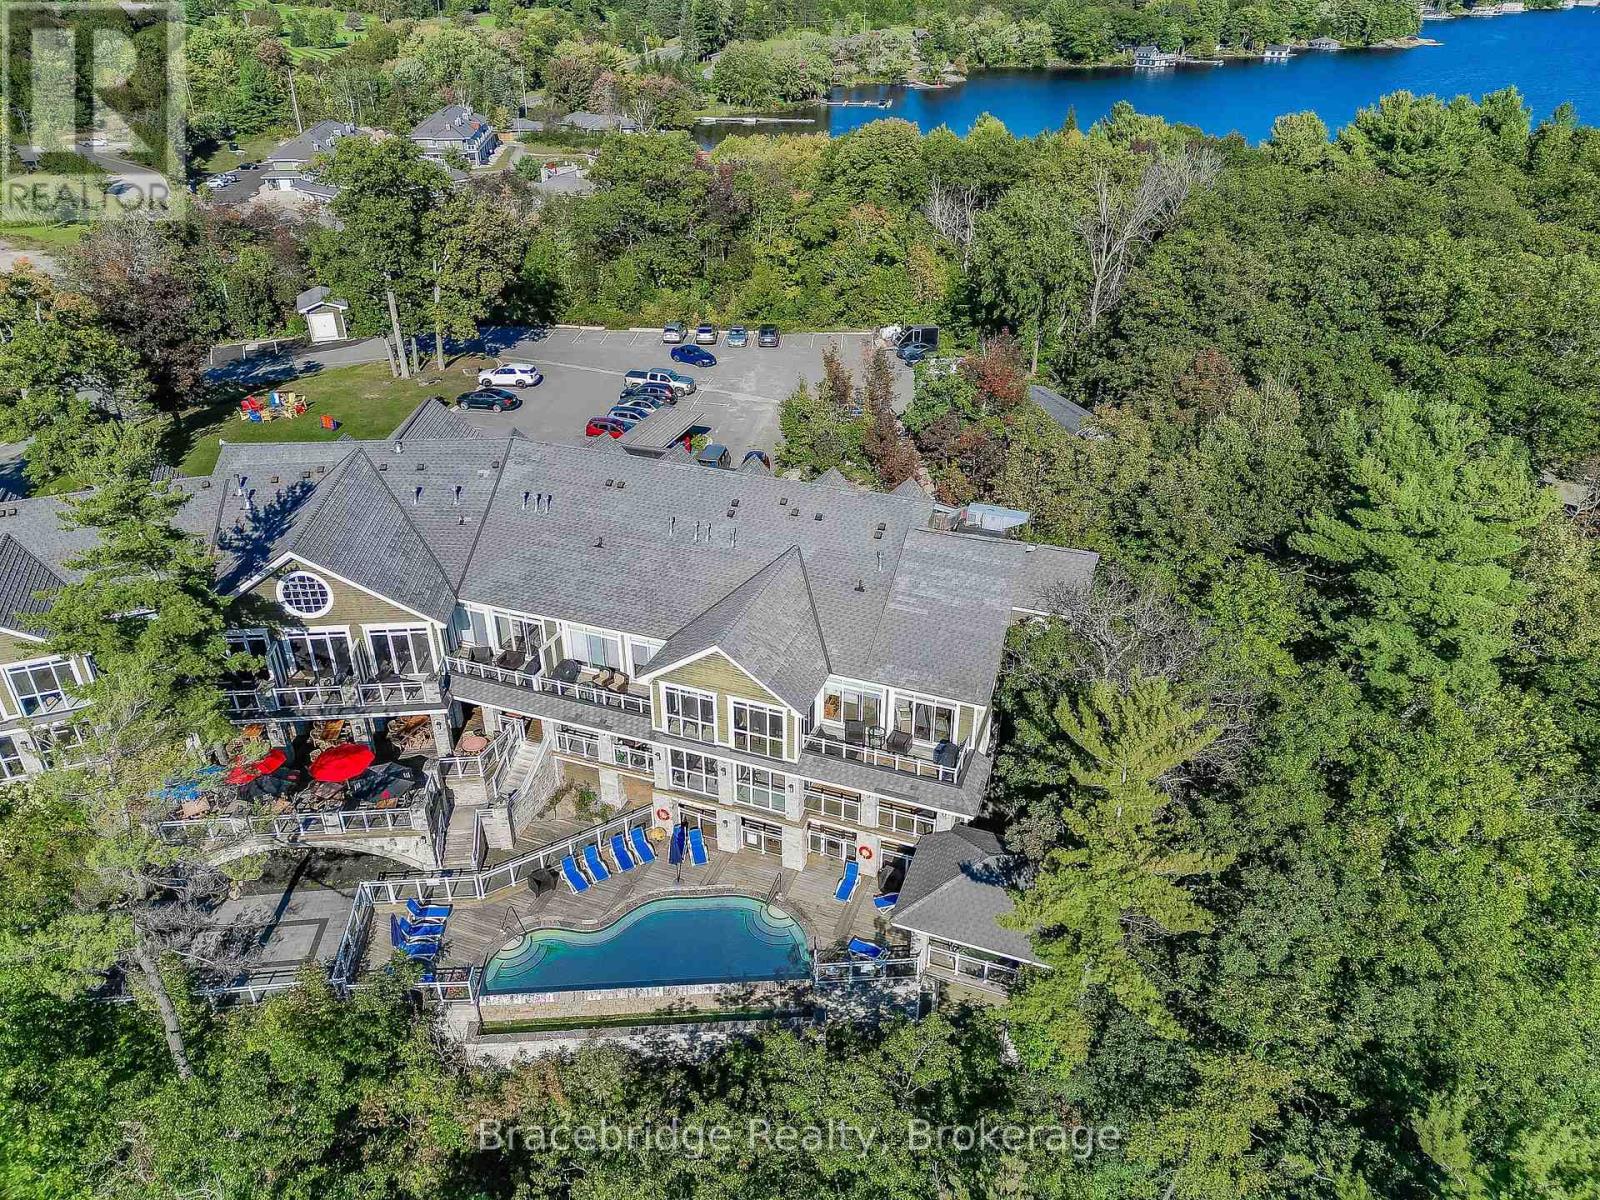
Welcome to effortless Muskoka living. This generously sized, modern studio suite in the Main Lodge offers the perfect retreat, with ample space to relax and unwind while enjoying the benefits of maintenance-free cottage ownership. This 1/8 fractional ownership provides six weeks each year to experience the very best of Muskoka, ideally situated between Bracebridge and Port Carling. As part of Touchstone Resort on beautiful Lake Muskoka, owners enjoy access to an exceptional collection of resort amenities, including waterfront dining, Touch Spa, a fitness centre, tennis courts, an infinity pool and hot tub, a private beach, non-motorized watercraft, and an additional pool and hot tub at the beach. Whether you are looking to relax by the water or explore everything Muskoka has to offer, this is the perfect home base for your getaway. (id:23149)
9782 Beachwood Drive
Collingwood, Ontario
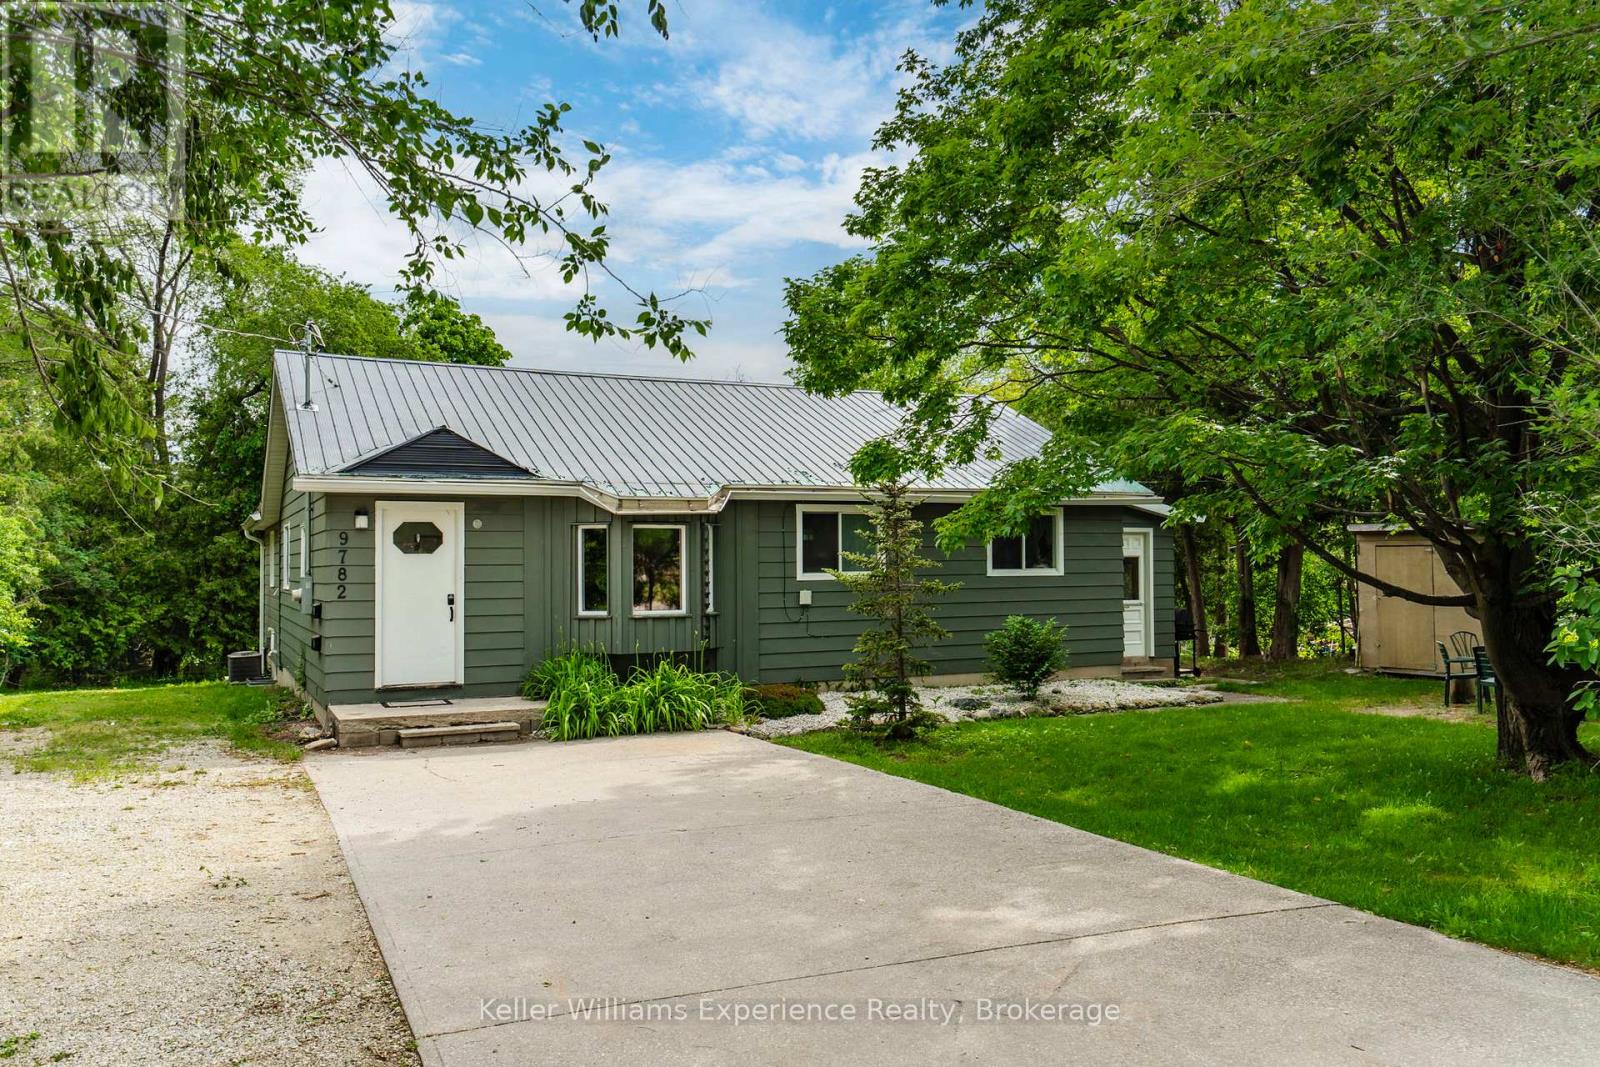
Rare opportunity in the growing community of Collingwood. Situated on an oversized and private 100 x 150 ft. lot just steps from the shores of Georgian Bay, this fully renovated property offers exceptional versatility for investors, multi-generational families, or buyers looking to generate additional income.This vacant side-by-side duplex features two bright and spacious- 2 bedroom, 1-bath units, each complete with separate entrances, ensuite laundry. With central air conditioning, and ample parking. The turnkey renovation allows buyers to move in, rent out, or tailor the property to suit their needs.Enjoy the unmatched Collingwood lifestyle with world-class skiing, golf, hiking trails, waterfront parks, shopping, and dining just minutes from your doorstep. Downtown Collingwood is only a 5-minute drive away, making this an ideal location for both homeowners and tenants alike.Additional highlights include a durable steel roof, open-concept living spaces, a large private yard, and an impressive, detached garage with hydro-perfect for a workshop, studio, hobby space, or the ultimate man cave.Properties offering this combination of location, flexibility, income potential, and extensive renovations rarely come to market. Whether you're seeking a smart investment or a home that can comfortably accommodate extended family, friends, or tenants, this is a truly unique opportunity in one of Ontario's most desirable four-season destinations (id:23149)
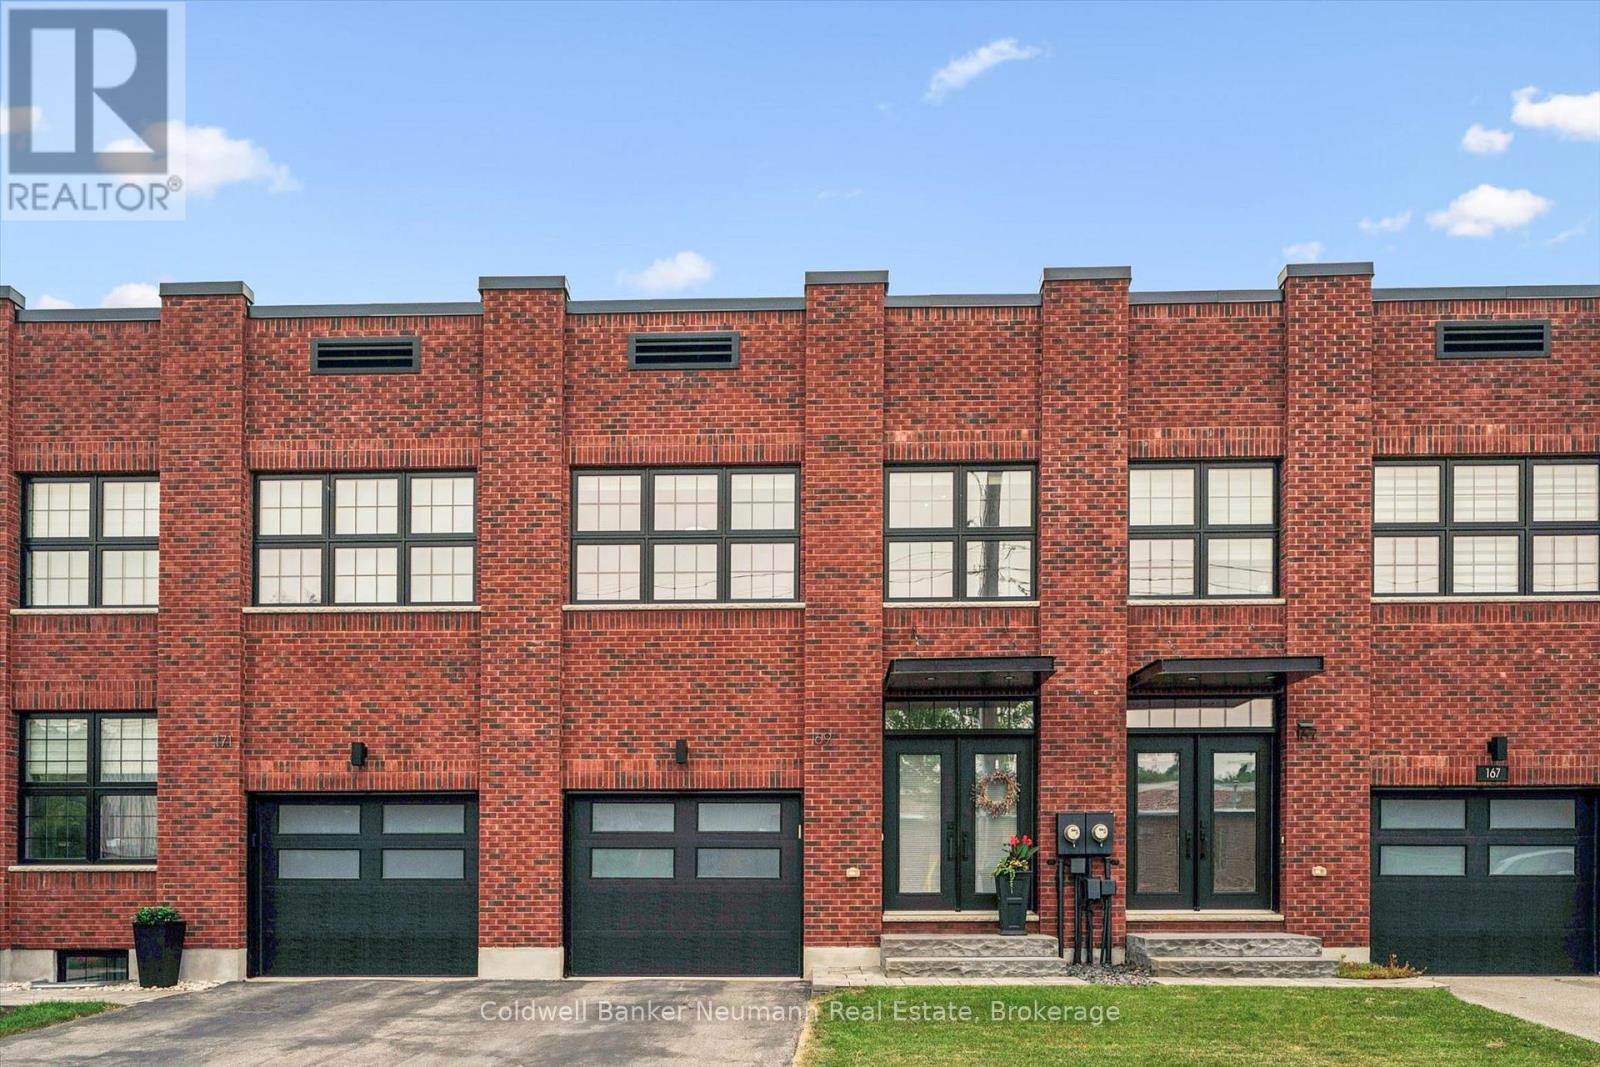
169 Morris Street
Guelph, Ontario
Welcome to 169 Morris Street, a striking factory-inspired freehold townhome set in the heart of Guelph's storied St. Patrick's Ward. Wrapped in exposed brick with oversized industrial-style windows, this home pairs the character of Guelph's manufacturing past with the efficiency of new construction - built net zero ready for lower energy costs and long-term peace of mind. Offering over 2000 square feet above grade, this 3-bedroom, 4-bathroom home features a 1-car attached garage and an open-concept main floor with hardwood flooring. A dark custom kitchen with quartz counters and an oversized island flows into a bright living area anchored by a linear gas fireplace, and a dining space framed by expansive windows. A powder room completes the main level. Upstairs, three generous bedrooms include a primary suite with a large, spa-inspired ensuite featuring a glass shower and freestanding soaker tub. A second full bathroom serves the remaining bedrooms. The basement is fully finished with a bathroom and multiple storage areas - with room left to create a fourth bedroom or home office. Rounding out the home with a custom bench and storage in the mudroom off the garage, overhead garage storage, a fully custom primary walk-in closet, and fresh paint through most of the home. Out back, a fully fenced yard offers a private spot to unwind. All of this in one of Guelph's most walkable neighbourhoods - steps to Lyon's Park, the Speed and Eramosa river trails, the GO station, and the cafes, restaurants, and shops of downtown Guelph. Book your private showing today. (id:23149)
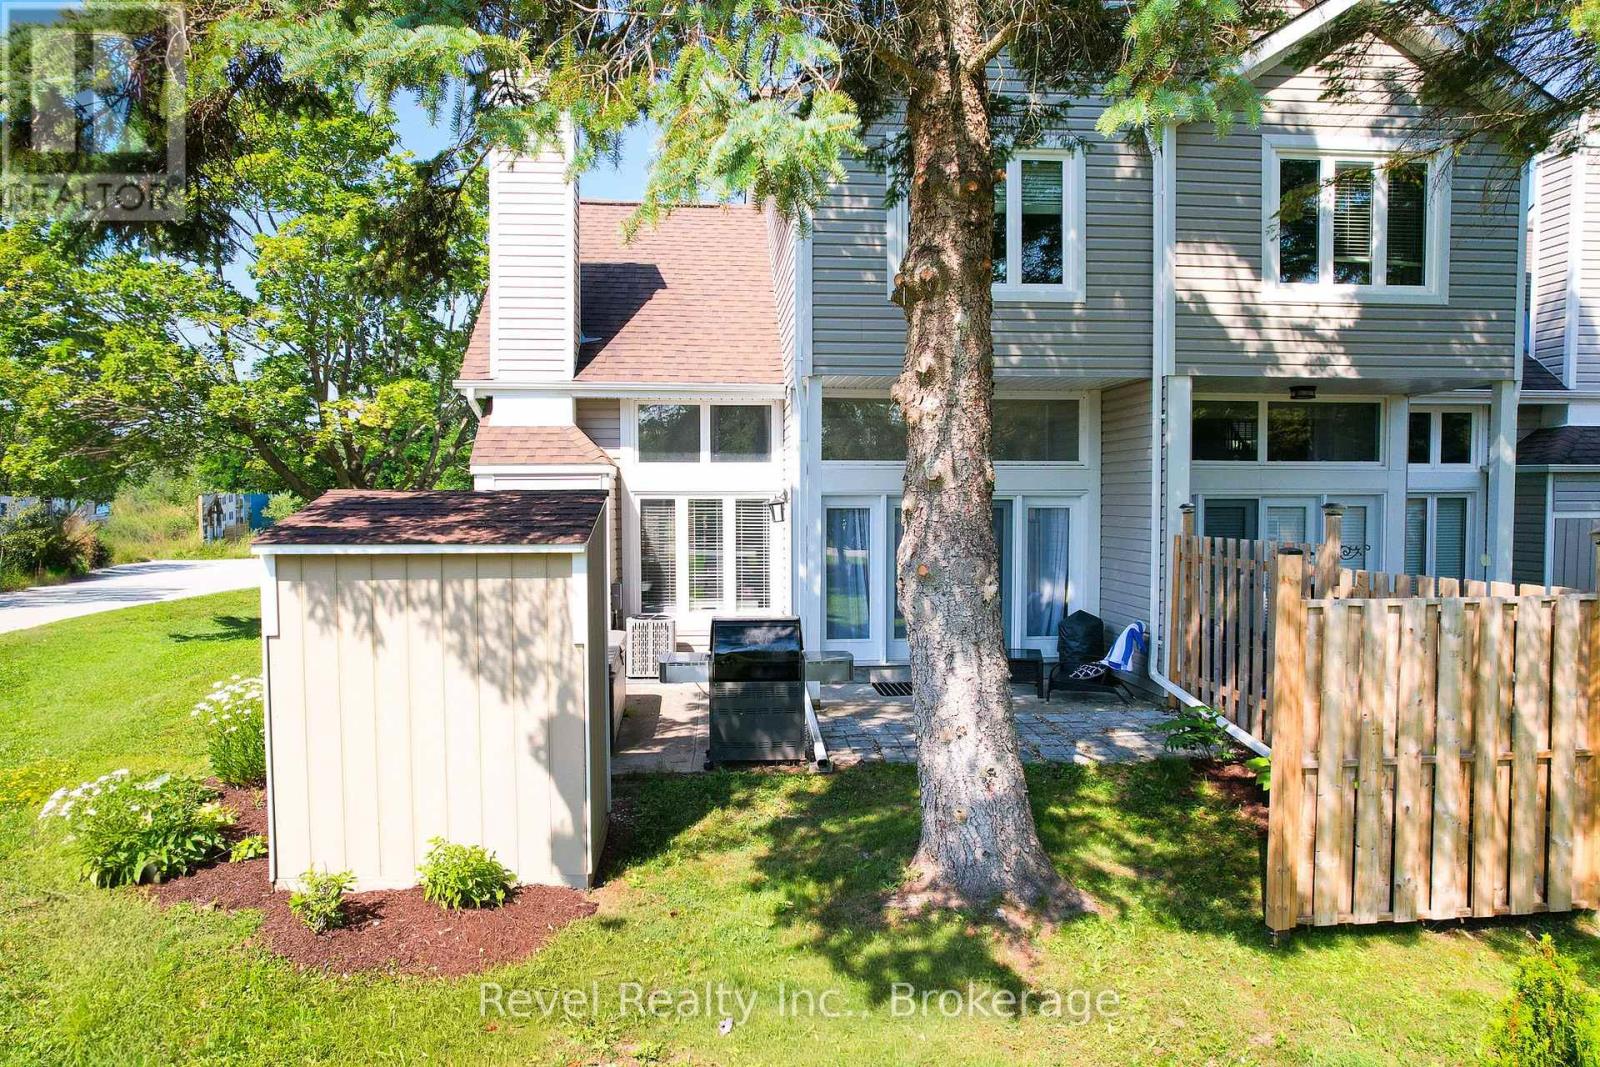
173 Vacation Inn Drive
Collingwood, Ontario
STANDOUT VALUE IN COLLINGWOOD: END UNIT, 2 PARKING SPACES, LOW CONDO FEES, PRIVATE HOT TUB AND SOUTH/WEST EXPOSURE! This fully furnished 3-bedroom, 3-bathroom, approximately 1,250 sq. ft. home offers a rare combination of privacy, outdoor space and convenience, just minutes from the ski hills, Georgian Bay and everything Collingwood and Blue Mountain have to offer. Set in a desirable end-unit location, the home enjoys abundant natural light, south/west exposure and added privacy. Step outside to your private backyard patio and hot tub, or enjoy the additional fenced front patio, giving you two inviting outdoor spaces for relaxing and entertaining. Inside, the bright and spacious main level features a cathedral ceiling, large windows, a dramatic floor-to-ceiling fireplace, vinyl laminate flooring and a neutral colour palette. The kitchen is finished with quartz composite countertops and stainless steel appliances, with an easy walkout from the dining area to the backyard. The third-level primary bedroom offers its own 4-piece ensuite, while two additional bedrooms and a 3-piece bath are located on the second level. A convenient 2-piece powder room is found on the main floor. Additional features include upgraded bathrooms, designer lighting, in-suite laundry, air conditioning installed in 2020 and a storage shed added in 2022. Exterior siding, windows, doors and roof were upgraded in 2019.With TWO PARKING SPACES and LOW CONDO FEES, this property offers advantages that are increasingly hard to find in the area. Use it as a ski-season retreat, a summer escape or a four-season home base in Southern Georgian Bay. Historic Downtown, the Village, private ski clubs, championship golf, restaurants, cafés, shops, trails, marinas, beaches, paddling, tennis, pickleball, and year-round recreation are all within easy reach. A semi-furnished, low-maintenance getaway with room for family and friends, private outdoor living and exceptional access to Collingwood and Blue Mountain. (id:23149)
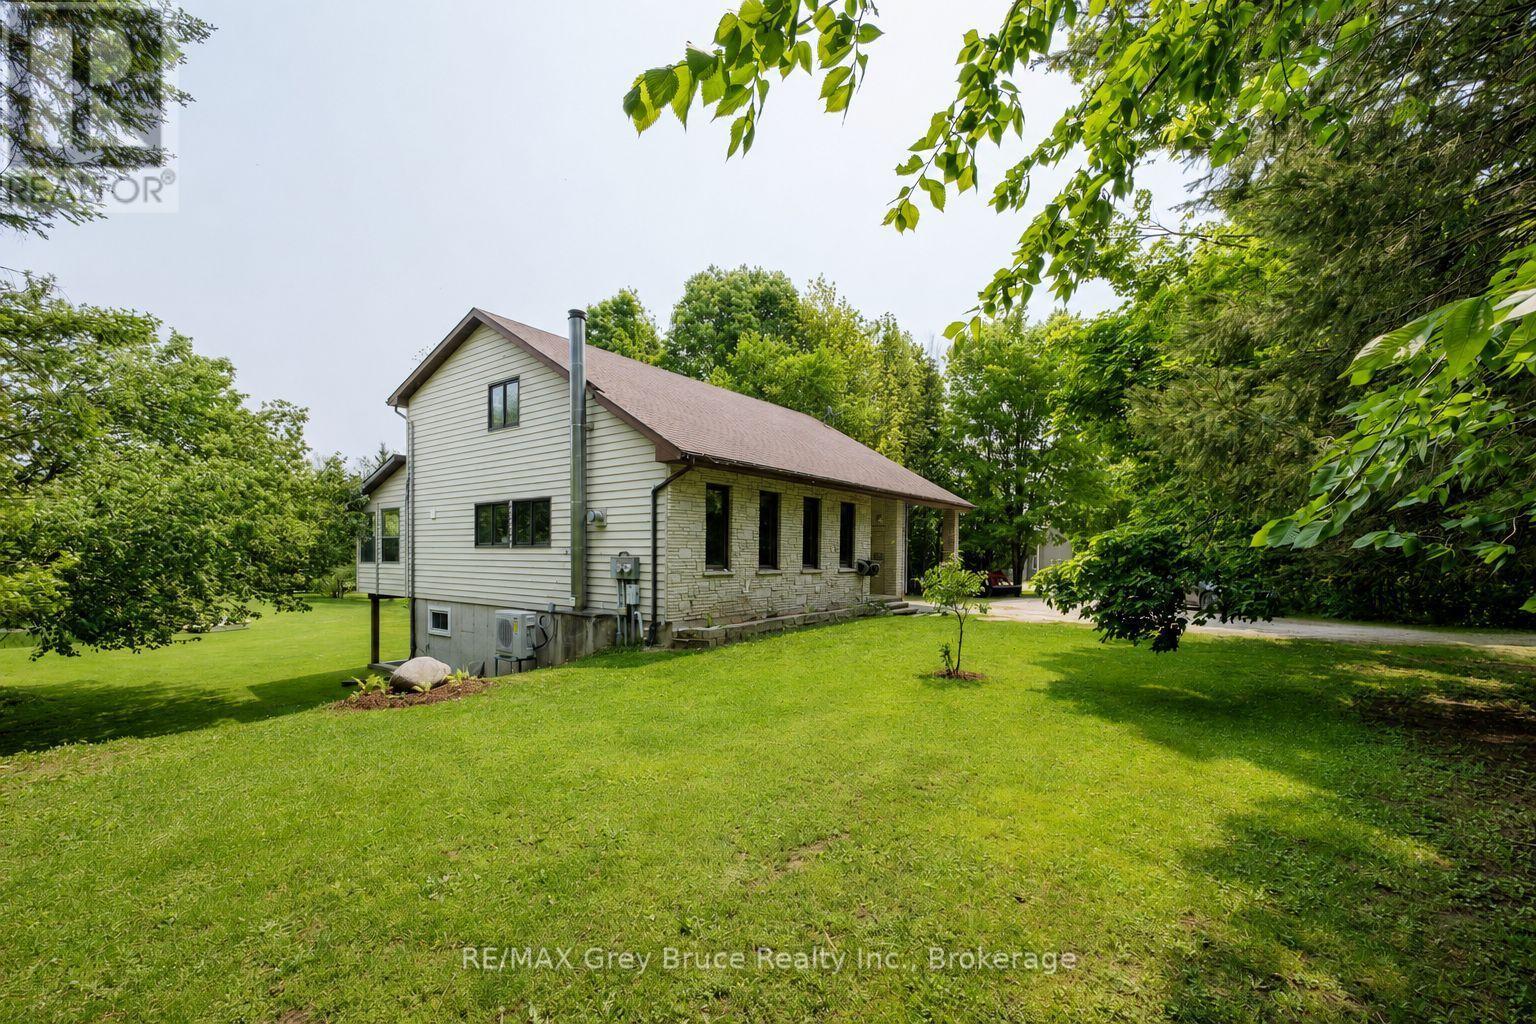
1033 Bruce Road 9
South Bruce Peninsula, Ontario
Welcome to your own private sanctuary nestled on over 8 acres of beautifully treed land in the heart of the Bruce Peninsula, ideally located just minutes from Wiarton and Lion's Head. This remarkable property offers a blend of comfort, functionality, and natural beauty perfect for those seeking privacy, space, and income potential. The main residence features over 2400 sq ft of living space, 3 spacious bedrooms and 3.5 bathrooms, including a luxurious primary suite. Designed for both everyday living and entertaining, the home boasts a large, open-concept kitchen with ample counter space and cabinetry, ideal for the home chef. A bright, expansive sunroom at the back of the home provides stunning year-round views of the large pond and surrounding landscape. Enjoy the peace and beauty of nature with multiple ponds, a finished walk-out lower level with 4 piece bath and kitchen, and a meandering stream that winds through the trees. A standout feature is the massive 40' x 80' heated shop fully equipped with a hoist, two oversized bay doors (12 ft), and ample space for vehicles, equipment, or your next big project. Adding even more value is a secondary home on the property, currently serving as a rental unit, perfect for generating additional income or hosting extended family and guests. With its ideal location, serene setting, and impressive features, this one-of-a-kind property offers a unique opportunity to enjoy country living at it's best on the Bruce Peninsula.**Highlights:*** 3 Bed / 3.5 Bath Main Home* Walk-out Lower Level* Large Kitchen & Sunroom with Pond Views* 40ft x 80ft Heated Shop w/ Hoist & 2 Bay Doors* Multiple Ponds + Stream* Treed, Private 8-Acre Lot* Secondary Home with Rental Income* Close to Wiarton & Lions Head. Don't miss your chance to own this extraordinary slice of paradise and Open The Door To Better Living! (id:23149)
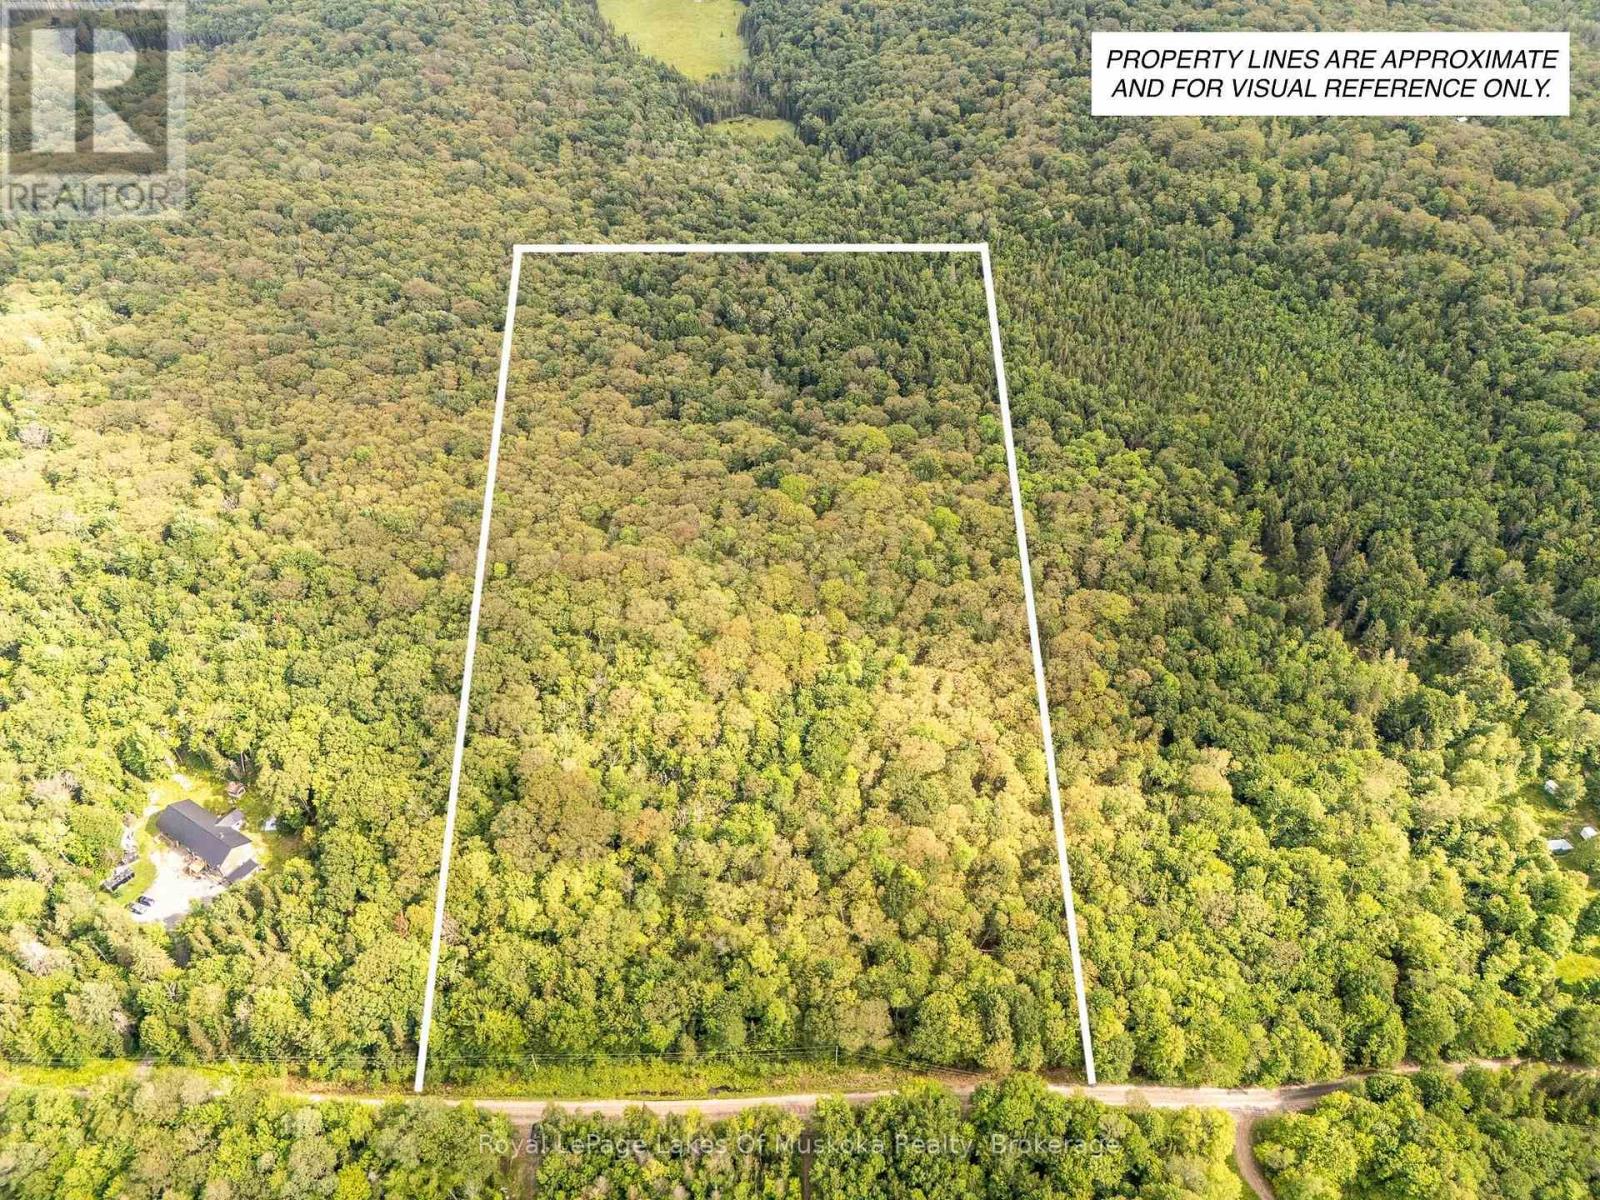
0 Stoney Road
Ryerson, Ontario
Prime building lot and only minutes away from the up and coming village of Burk's Falls which has everything you need for day to day living. Easy access to Hwy 11 for the commuter, you're only 25 minutes away from Huntsville. Just over 20 acres of beautiful, untouched countryside featuring a generous mix of hard and soft wood, to roam with nature. Multiple building sites on this lot for your dream home, a place to enjoy the peace and quiet of the country with multiple lakes nearby, large and small, for family enjoyment. Sit in your screened porch and relax in the morning or after a long day. Enjoy a chance viewing of a deer or moose grazing nearby or look up at the night sky and enjoy all stars and constellations visible in a sky with no light pollution. Lot is located on a year round, municipally maintained road for easy access and there is already a driveway roughed in to start the process. (id:23149)
207 Edmund Street
West Grey, Ontario
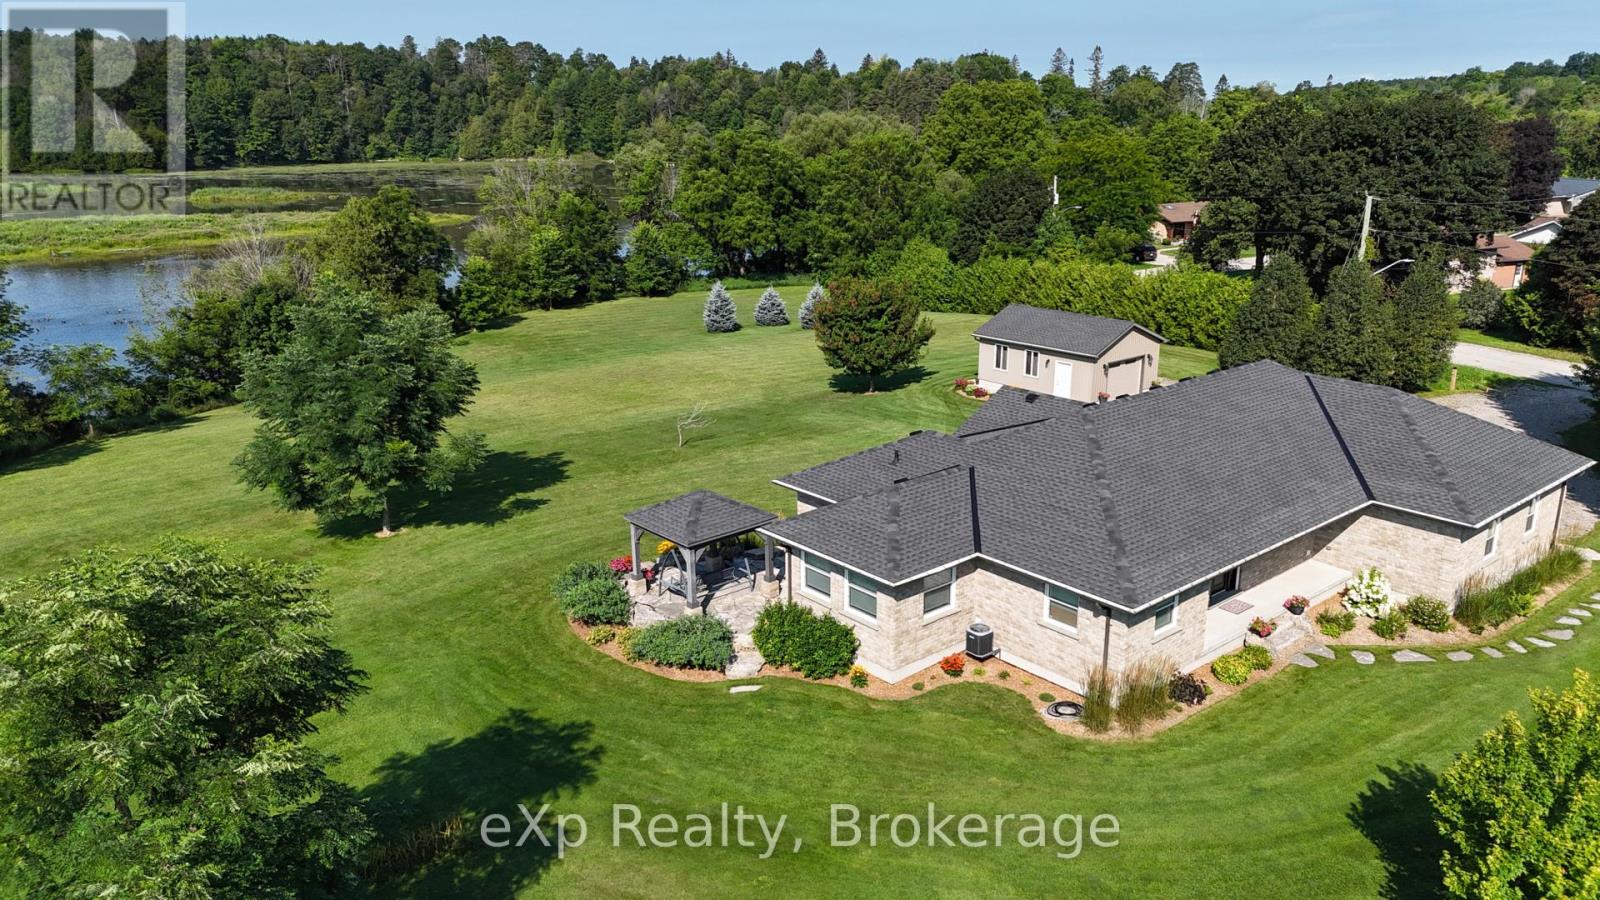
Custom-built waterfront bungalow on 2.5 private acres with approximately 700 feet of frontage along a picturesque, section of the South Saugeen River and Ayton Mill Pond. Built in 2012, this meticulously maintained solid brick home offers 1,754 sq. ft. of thoughtfully designed living space where quality craftsmanship and breathtaking natural surroundings come together. Vaulted ceilings, solid maple hardwood floors, a propane fireplace, and panoramic water views create a warm, inviting living space. The custom kitchen features Cambria quartz countertops, a six-foot island with sink, reverse osmosis drinking water, and opens to a bright sunroom. Separate guest and primary wings, offering exceptional privacy for both homeowners and visitors. The spacious primary bathroom offers a hydrotherapy tub, ceramic walk-in shower and double quartz vanity, while the second full bath features a granite countertop and ceramic shower. The full basement is insulated with vegetable based spray foam and fiber glass batts, includes Dri-Core subfloor panels and a rough-in for a future bathroom, providing excellent potential for additional finished living space. Outside, professionally landscaped grounds, over 200 planted trees and a no-chemical approach have created an incredible natural sanctuary. Panoramic views of the river can be viewed from the raised flagstone terrace with pavilion or the deck off the primary bedroom. Wildlife, including fox, deer, beaver, bald eagles and other birds add to the beauty of this remarkable setting. In the spring white swans visit the pond. Enjoy the 18' x 24' insulated workshop complete with a freestanding propane fireplace. Additional features include an insulated double garage, whole-home standby generator, security system, central vacuum, new roof (23), new water pump (24), new hot water tank and grinder pump valve (26) . A rare opportunity to own an exceptional waterfront property where privacy, quality and nature exist in perfect harmony. (id:23149)
1019 Pike Lane
Dysart Et Al, Ontario
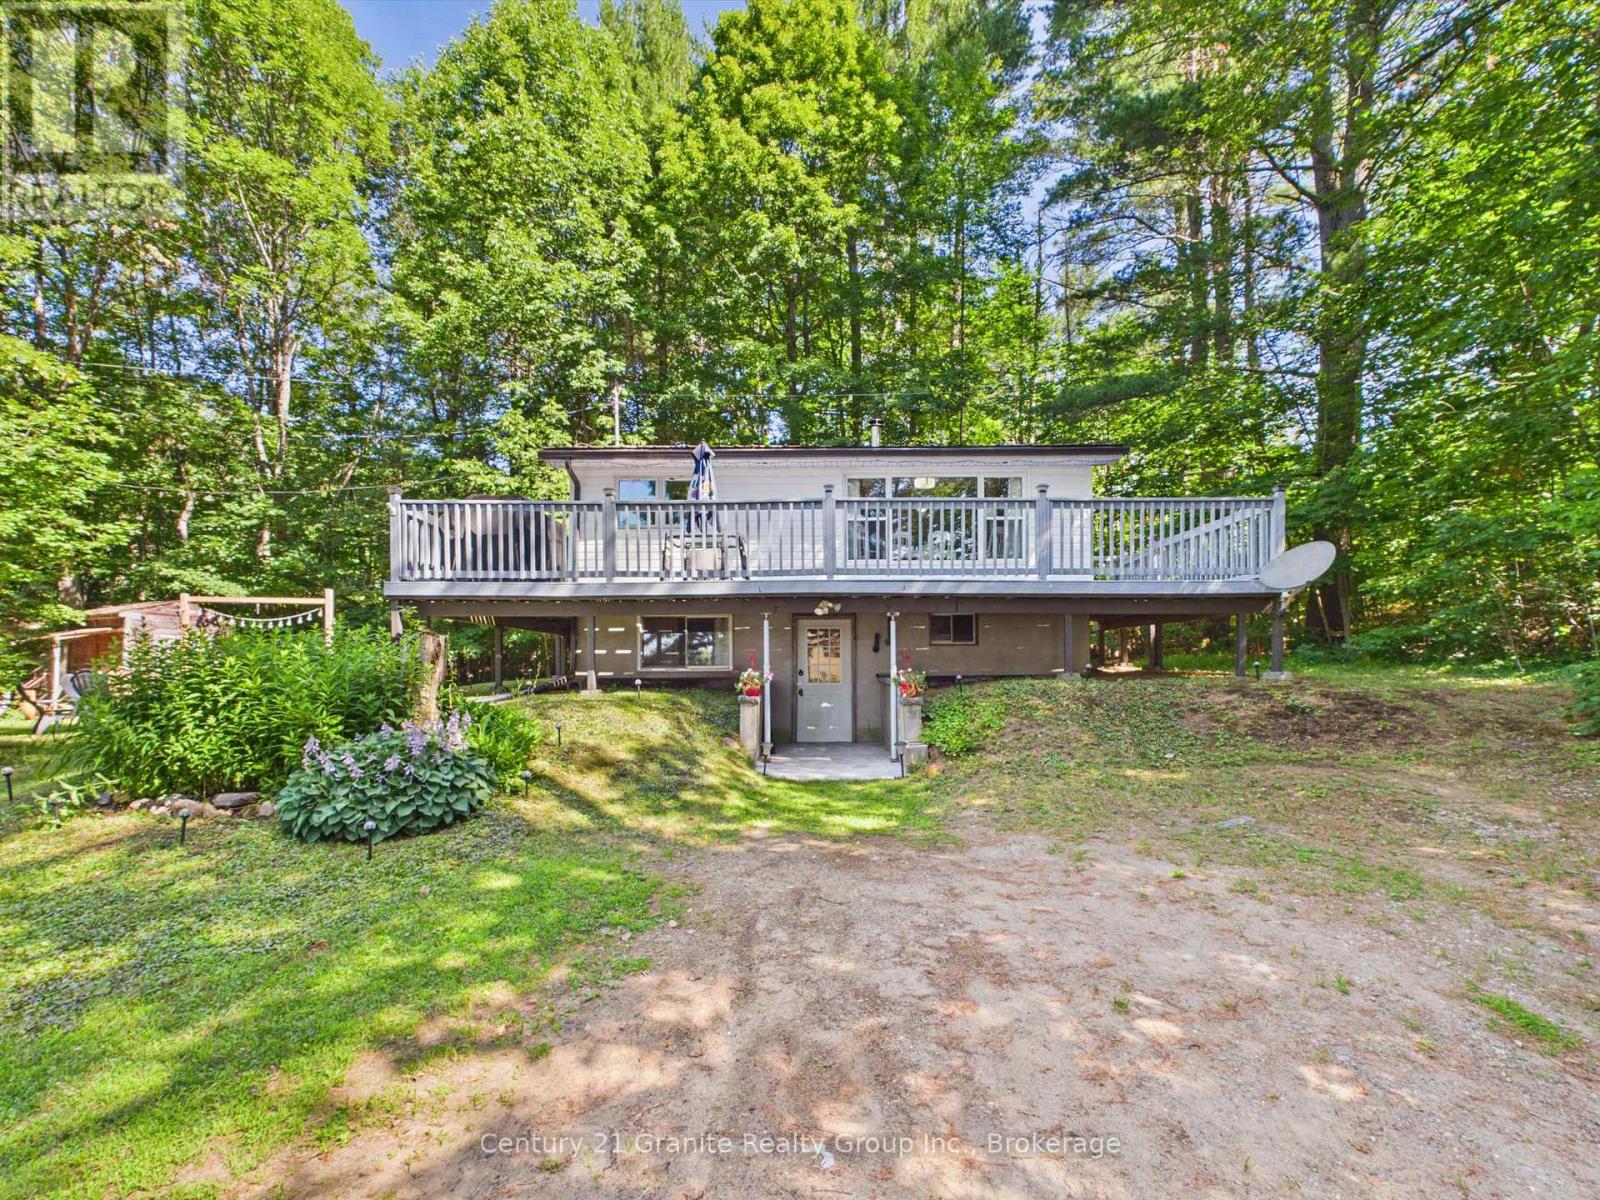
Enjoy an easy 4-season cottage lifestyle on quiet Paradise Lake, just minutes from Haliburton Village, local shops, restaurants, and everyday amenities. This bright cottage enjoys sunny southern exposure, filling the home with natural light, while the front deck offers a comfortable place to relax outdoors. Inside, the open-concept kitchen, dining, and living area is warm and inviting with a cozy woodstove, 2 bedrooms, and a full main floor bathroom. The finished lower level adds valuable living space with a 3rd bedroom, second bathroom, laundry, workout area, and storage. A drilled well, septic system, and forced-air furnace provide year-round comfort. A small private laneway serving a handful of neighbouring properties separates the cottage from the waterfront. Across the lane, you'll find approximately 20 feet of waterfront with a newer dock, offering easy access for swimming, fishing, kayaking, and enjoying the lake. The lot also provides room to expand the existing cottage or add a detached garage, subject to required approvals. Whether you're looking for an affordable cottage, your home away from home, or a property with short-term rental potential, this Paradise Lake property is a great opportunity to enjoy the Haliburton Highlands. (id:23149)
695 John Street N
Gravenhurst, Ontario
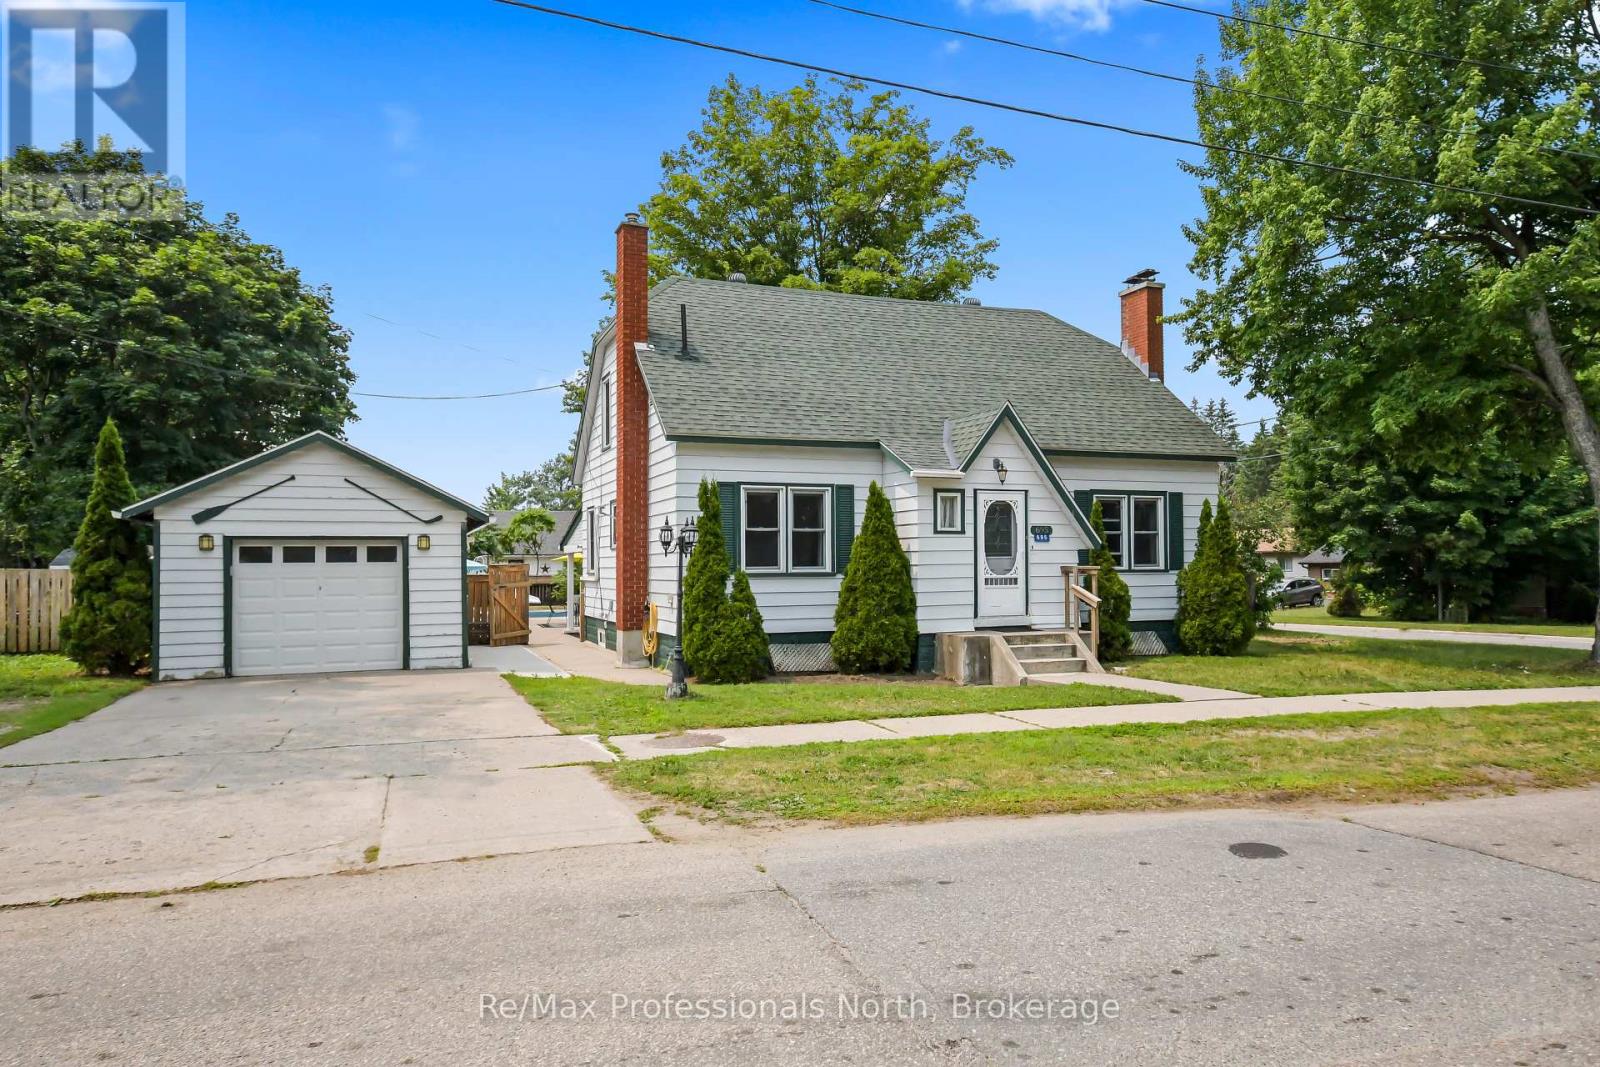
Welcome to this spacious and charming 2-storey home with fully finished basement, offering 5+1 bedrooms, 2.5 bathrooms, and plenty of room for the whole family. Set on a large, private (82' x 132'), fully fenced lot in the heart of Gravenhurst, it features a true backyard oasis with a newly lined (2026) 40' x 20' in-ground pool with an 8-foot deep end, diving board, slide, expansive patio, and covered porch perfect for entertaining throughout the summer. Inside, the main floor offers a bright and inviting living room, the primary bedroom, a guest bedroom, and an completely renovated 3-Pc bathroom with heated floors as well as a heat pump providing efficient heating and air conditioning. The kitchen and dining area are ideal for gathering, featuring epoxy countertops and stainless steel appliances. Upstairs, you'll find three generously sized bedrooms and a well appointed 4-Pc bathroom, providing plenty of space for a growing family. The finished basement extends the living space with a sixth bedroom, Japanese inspired 2-Pc bathroom, a warm and inviting family room complete with an electric fireplace, a laundry/hobby room with tons of storage including under the stairs, and a workshop. Behind the fireplace is 4 feet of additional storage, original brick and gas hookup for future expansion or conversation back to gas. Completing the property is a detached single car garage and a 4 car paved concrete driveway. Ideally located within walking distance to Muskoka and Gull lakes, Lorne St. beach, Lookout and Gateway parks, as well as downtown amenities. With Gull Lake Park and the Muskoka Wharf a short walk away, you'll enjoy easy access to festivals, farmer's markets, community events, restaurants, shopping, and waterfront activities. This home offers tremendous value both inside and out, book your showing today before its gone! (id:23149)
60 Wurm Road
Magnetawan, Ontario
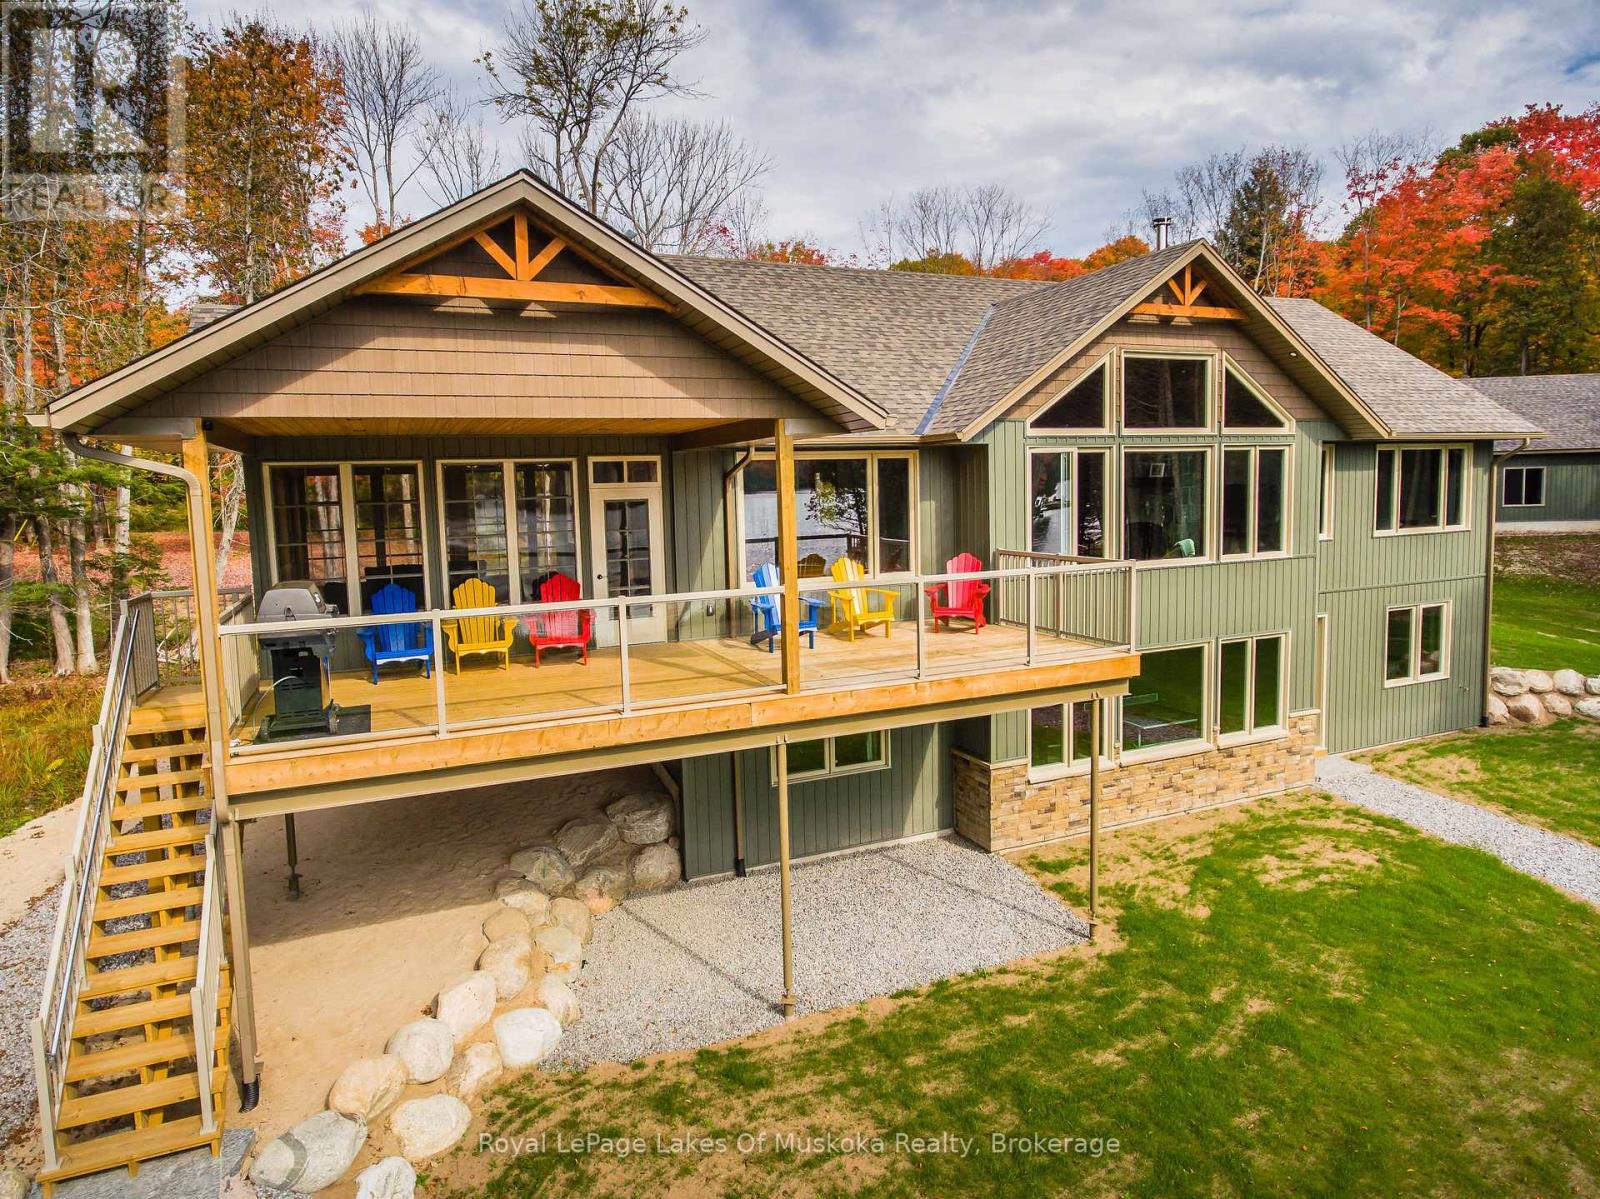
The quiet hiss of a French press, followed by the distant call of a loon across the morning mist-that is your new alarm clock on Lake Cecebe. Newly constructed on 3.2 acres of classic white pine acreage, this architectural build gracefully bridges the gap between rugged northern privacy and highly refined lake living.Inside, the great room centers around a towering, floor-to-ceiling fireplace crafted from local stone, a striking focal point that anchors the open-concept layout. Large expanses of glass frame completely unobstructed, long-range vistas of the water, bringing the changing seasons directly into your living space. The kitchen is geared toward seamless entertaining, outfitted with high-end appliances, with a butler's pantry/main-floor laundry tucked out of sight. A dedicated home office provides a quiet pocket for remote work, backed by reliable connectivity.The four-bedroom, three-bathroom layout is thoughtfully spaced to give hosts and guests their own quiet corners. The lower level features cozy radiant floor heating, providing an inviting, consistent warmth underfoot that makes the space perfect for year-round comfort. When the afternoon breeze picks up, the Muskoka room, equipped with Weatherwall windows, quickly becomes the preferred sanctuary to watch the waves without the wind.The Shoreline: Deep, clean water along 3.2 acres of gently sloping, pine-clad terrain.The Outbuildings: A spacious, detached garage and workshop, fully prepared to house water toys, snowmobiles, or creative projects.The Location: Just minutes from the historic locks of Magnetawan. Lake Cecebe offers over 40 kilometers of interconnected boating, letting you explore all the way to Burk's Falls by boat.Access: Fully winterized with municipally maintained road access, making winter weekends as effortless as mid-summer dock days.Trade the concrete for the shoreline. Your keys to Lake Cecebe are ready. (id:23149)
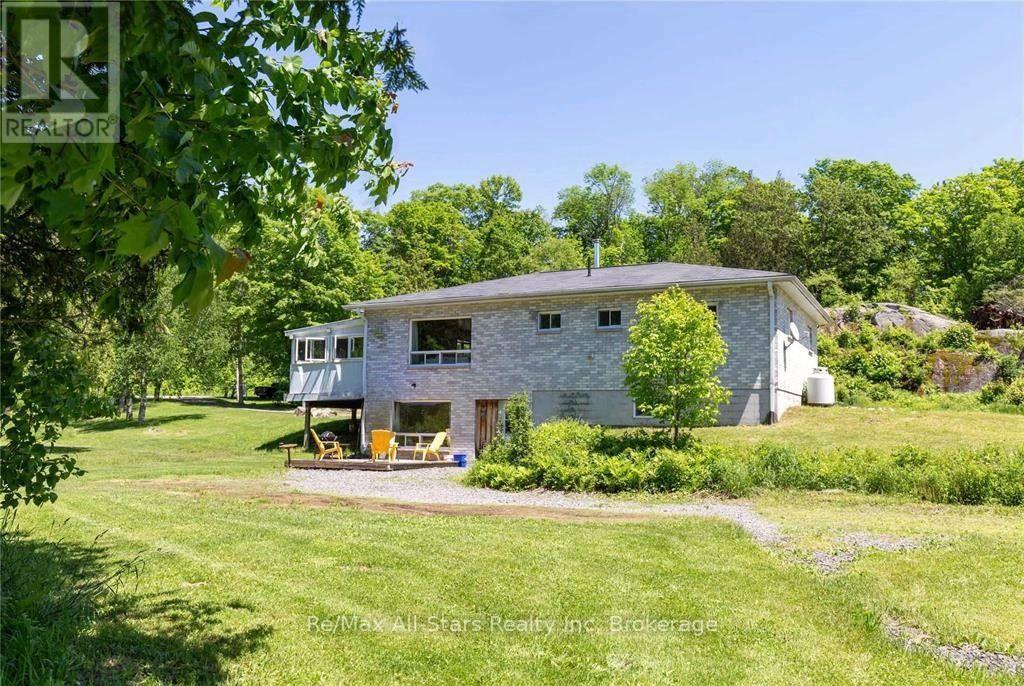
410 Etwell Road
Huntsville, Ontario
38+ Acres of Muskoka Paradise - Private Naturalist's Dream with Home, Studio & Barn! Imagine waking up on your own stunning 38+ acre Muskoka retreat: dramatic granite rock face, towering mature forest, and two serene ponds right outside your door. This is the perfect setting for a nature lover's getaway or family compound. The beautifully updated 4+ bedroom bungalow offers 3,053 sq. ft. of living space. The bright open-concept main floor features a cozy fireplace and walks out to a sunroom and deck overlooking the pond - ideal for morning coffee while listening to the songbirds. Downstairs you'll find a fully equipped in-law suite with its own bedroom, living area, kitchen, patio, and separate entrances - perfect for multigenerational living or guests. There's even extra lower-level space ready to finish for more living area. Bonus features you'll love: Insulated garage with oversized bay, workbench, and a fully finished, soundproof studio/flat (currently a recording studio) complete with 3-pc bath, kitchenette, heat pump, and fireplace - year-round comfort for artists, musicians, or extra guests. Solid barn with two covered carports and a large drive-in door - great storage or space for a hobby farm, home business, or agriculture ventures. Just 10 minutes from vibrant Huntsville for shopping, dining, and amenities, and minutes to beaches, boat launches, marinas, and trails. This serene, updated Muskoka property has incredible potential - whether you want a peaceful family home, multigenerational living, farm or rental income. Must-see! Book your private showing today - opportunities like this don't come along often!! (id:23149)

950 Muskoka #3 Road N
Huntsville, Ontario
Wonderful family home in Huntsville with over 1800 sq. ft. of finished living space on an oversized lot with a private rear yard great for families. Entering the double wide, paved driveway you'll notice the beautifully landscaped grounds with ample parking for any accessory vehicles you may have as well as family. Inside the front door and you'll be welcomed with a bright, open concept main floor living space which includes a kitchen featuring newer, slow close cabinetry, a dining with walkout to a large rear entertainment deck, and a formal living room. A guest bathroom completes the tour of the main floor. Second level features three, good sized bedrooms and a large, main bathroom, all bright and welcoming. Lower level rec room with walkout to patio and rear yard is a great place for family to gather at the end of a long day and the woodstove helps keep you warm in colder months. In the heat of summer the central air is a welcome feature that keeps the family cool. Outside, the rear yard is well treed for optimum privacy with a fence at the lot line. The basement level currently acts a storage room and workshop but ceilings are high enough for this area to be finished off if desired by the new owner. This impressive package comes complete with a single car garage and is located just minutes from downtown Huntsville so your family can enjoy the downtown events held throughout the year. This home is truly and must see and will check off many boxes on your family home search. (id:23149)
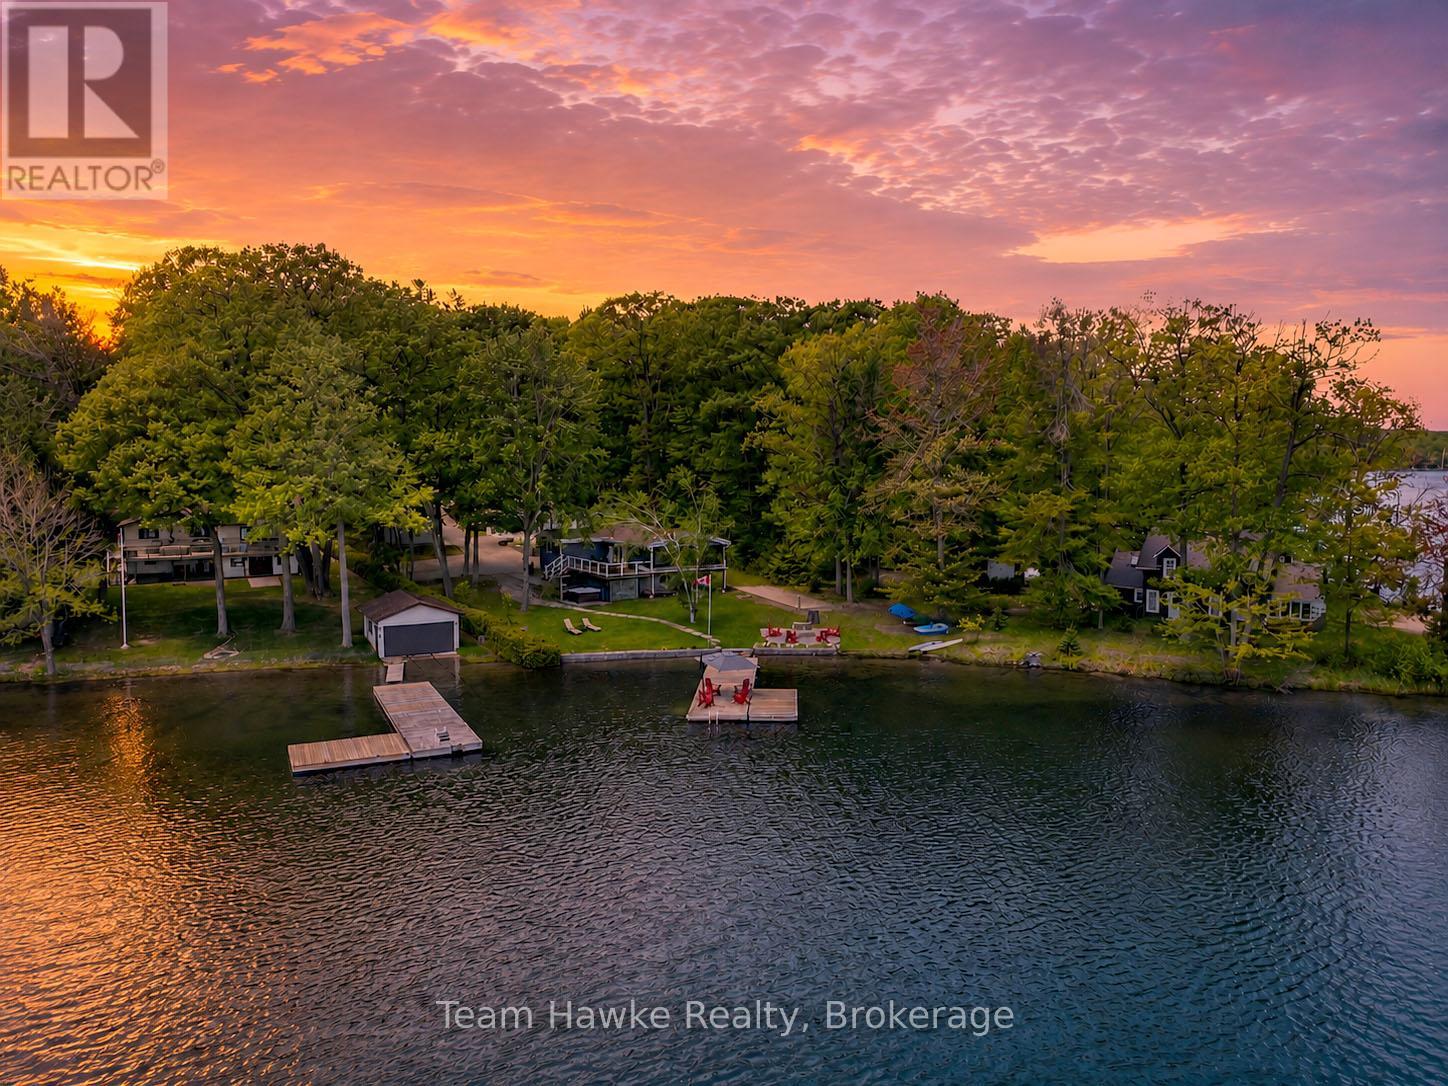
23 Timcourt Drive
Tiny, Ontario
Imagine starting your morning with a coffee in the sunroom as the sun rises over the lake, spending the afternoon on the water from your private dock, and ending the day around the fire pit with family and friends. Welcome to 23 Timcourt Drive. Set on a beautifully landscaped 3/4-acre waterfront property on sought-after Farlain Lake, this four-season home offers an incredible opportunity to own a turnkey waterfront retreat at an exceptional new price. Less than two hours from the GTA and just 15 minutes from Penetanguishene, it combines lakeside living with the conveniences of municipal water, natural gas forced air heating, central air conditioning, Bell Fibe internet, year-round road access, and a durable metal roof. Inside, nearly 2,400 sq ft of finished living space includes a main-floor primary bedroom with a 2-piece ensuite and custom built-in wardrobes. The open-concept kitchen, dining, and living areas flow into a lake-facing sunroom with beautiful south-eastern views, while the walkout lower level offers flexible space for guests, a home office, gym, or hobby room. Outside, enjoy swimming from the private dock, paddling across calm waters, relaxing in the hot tub, or gathering around the fire pit. The fully insulated and heated detached double garage has been transformed into an impressive 800 sq ft entertainment space featuring a lounge, bar, games area, and natural gas fireplace. Approximately 95% of the home's furnishings and contents are included in the sale, allowing you to move in and start enjoying the waterfront immediately without the expense of furnishing the home. Beautifully maintained and move-in ready, 23 Timcourt Drive delivers exceptional value and the waterfront lifestyle you've been waiting for. (id:23149)
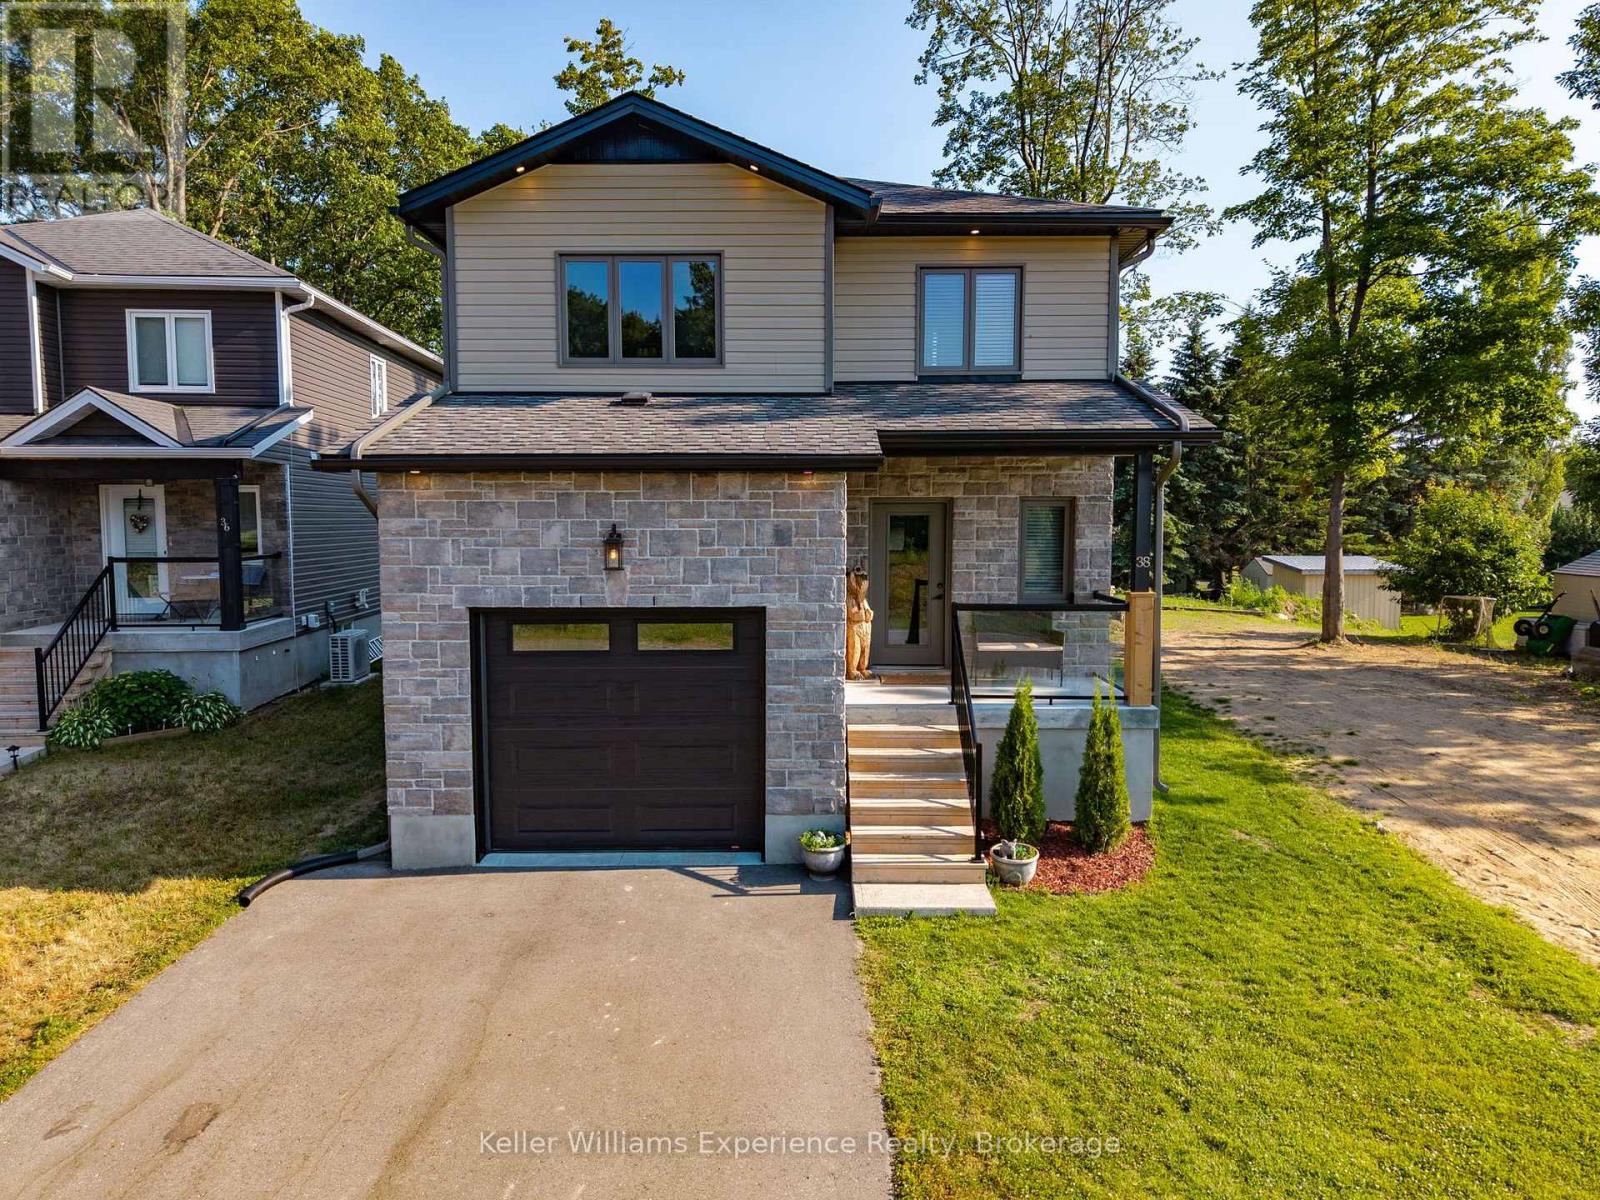
38 Payette Drive
Penetanguishene, Ontario
Welcome to this beautifully crafted custom-built home, where quality construction, thoughtful design, and energy efficiency come together in one exceptional package. Built on a durable ICF foundation, this 3-bedroom, 4-bathroom home is nestled in a desirable, family-friendly neighbourhood close to schools, parks, and everyday amenities.Step inside to an inviting open-concept main floor that's perfect for both entertaining and everyday living. The heart of the home is the stunning kitchen, featuring quartz countertops, a large centre island, stainless steel appliances, and a natural gas stove. Quality finishes continue throughout with tile and high-grade laminate flooring, and a striking open wood staircase.Upstairs, the spacious primary suite offers a walk-in closet and a private ensuite, creating the perfect place to unwind. The fully finished lower level extends your living space with a generous recreation room, laundry area, and additional 2-piece bathroom w/ shower rough-in. Outside, you'll appreciate the beautifully maintained yard complete with large deck for BBQ's and a concrete pad for outdoor play or additional dining area. In addition to the attached single-car garage, the insulated 20' x 20' detached garage offers endless possibilities as a workshop, hobby space, or extra storage.Built with quality craftsmanship and designed for comfortable family living, this move-in ready home is one you won't want to miss. (id:23149)
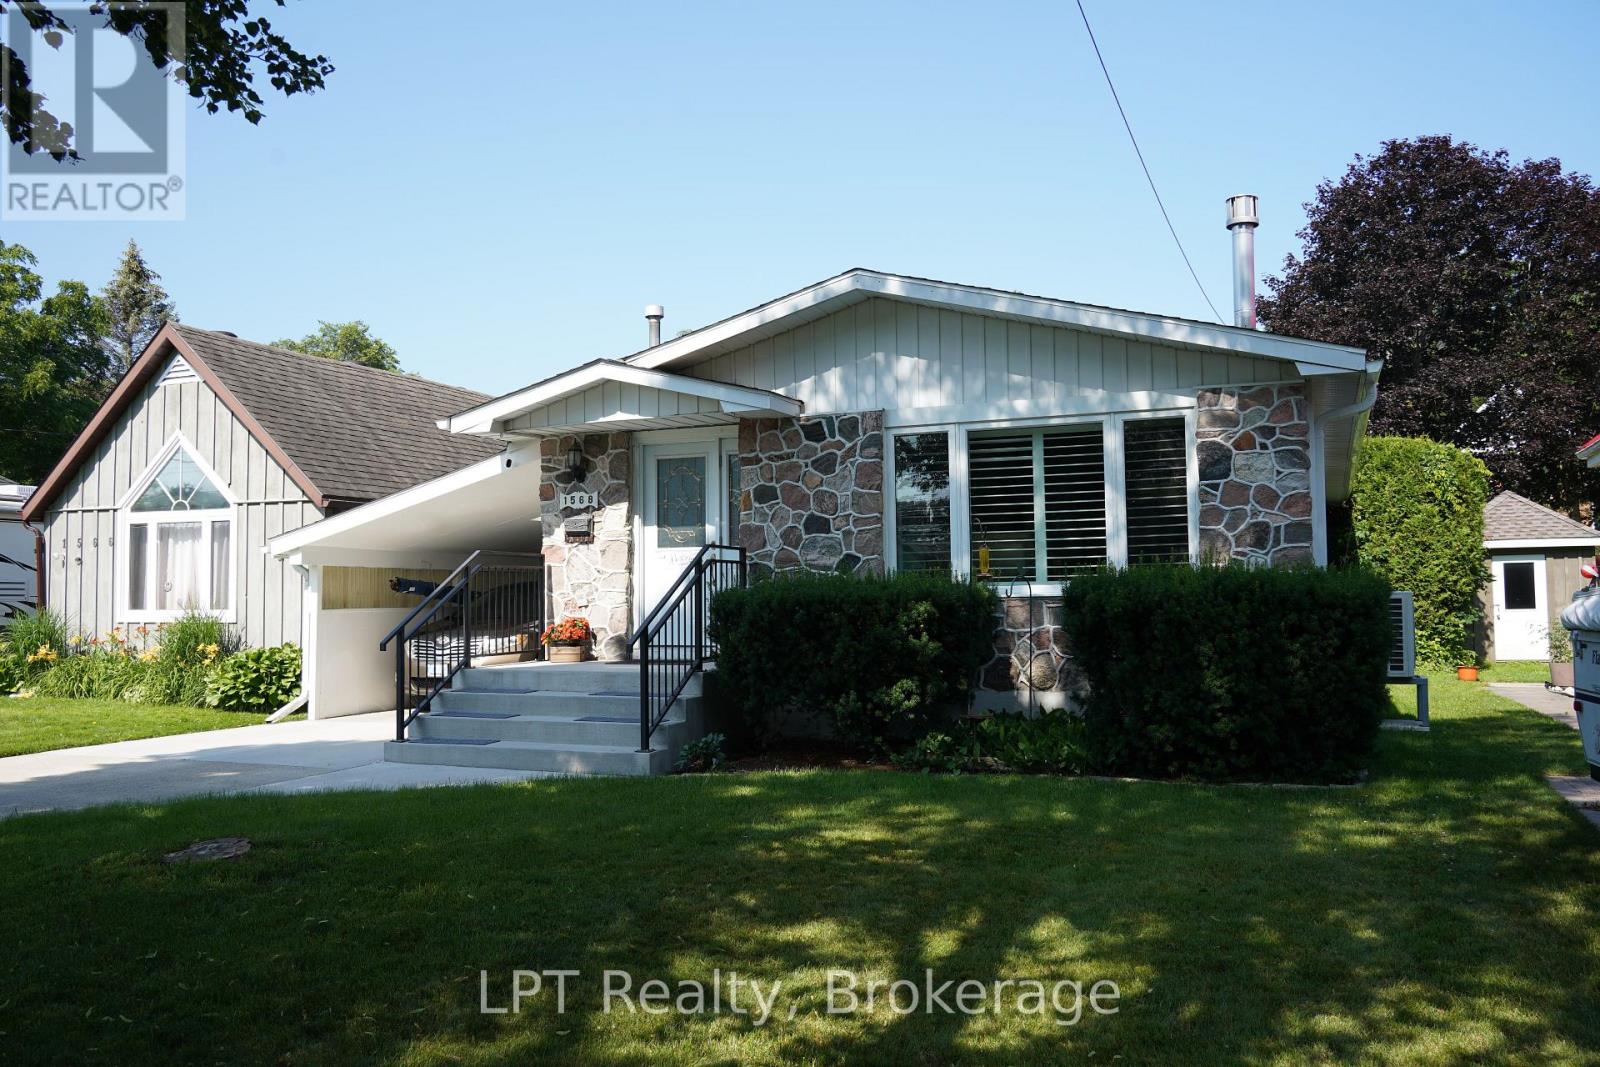
1568 5th Avenue
Owen Sound, Ontario
Welcome to 1568 5th Street W, where your own private backyard oasis is ready to be enjoyed all summer long. The standout feature of this beautifully maintained 3-bedroom, 2-bathroom home is the incredible above-ground pool with a newer heater-creating the perfect space for relaxing on hot afternoons, hosting unforgettable backyard barbecues, or making lasting memories with family and friends. Whether you're entertaining or simply unwinding after a long day, this backyard is designed for the lifestyle you've been looking for. Inside, pride of ownership is evident throughout the bright, welcoming home. The updated kitchen and refreshed bathrooms offer modern style and functionality, while two propane fireplaces provide warm, cozy spaces to gather during the cooler months. The expansive basement offers endless possibilities for a family room, home gym, games room, home office, or additional living space to fit your needs. Located in a quiet, family-friendly neighbourhood, you'll enjoy the best of both worlds-peaceful surroundings while being just minutes from parks, schools, grocery stores, restaurants, shopping, and all the conveniences of town. Enjoy peace of mind with numerous updates, including roof sheathing and shingles (2018), ductless heating and cooling (2022), new windows (2023), an updated kitchen, refreshed bathrooms, front steps, updated carport, pool heater, and more. If you've been searching for a move-in-ready home with the ultimate backyard for summer living, 1568 5th Street W delivers the perfect blend of comfort, convenience, and outdoor enjoyment. Don't miss your opportunity to make every day feel like a staycation! (id:23149)
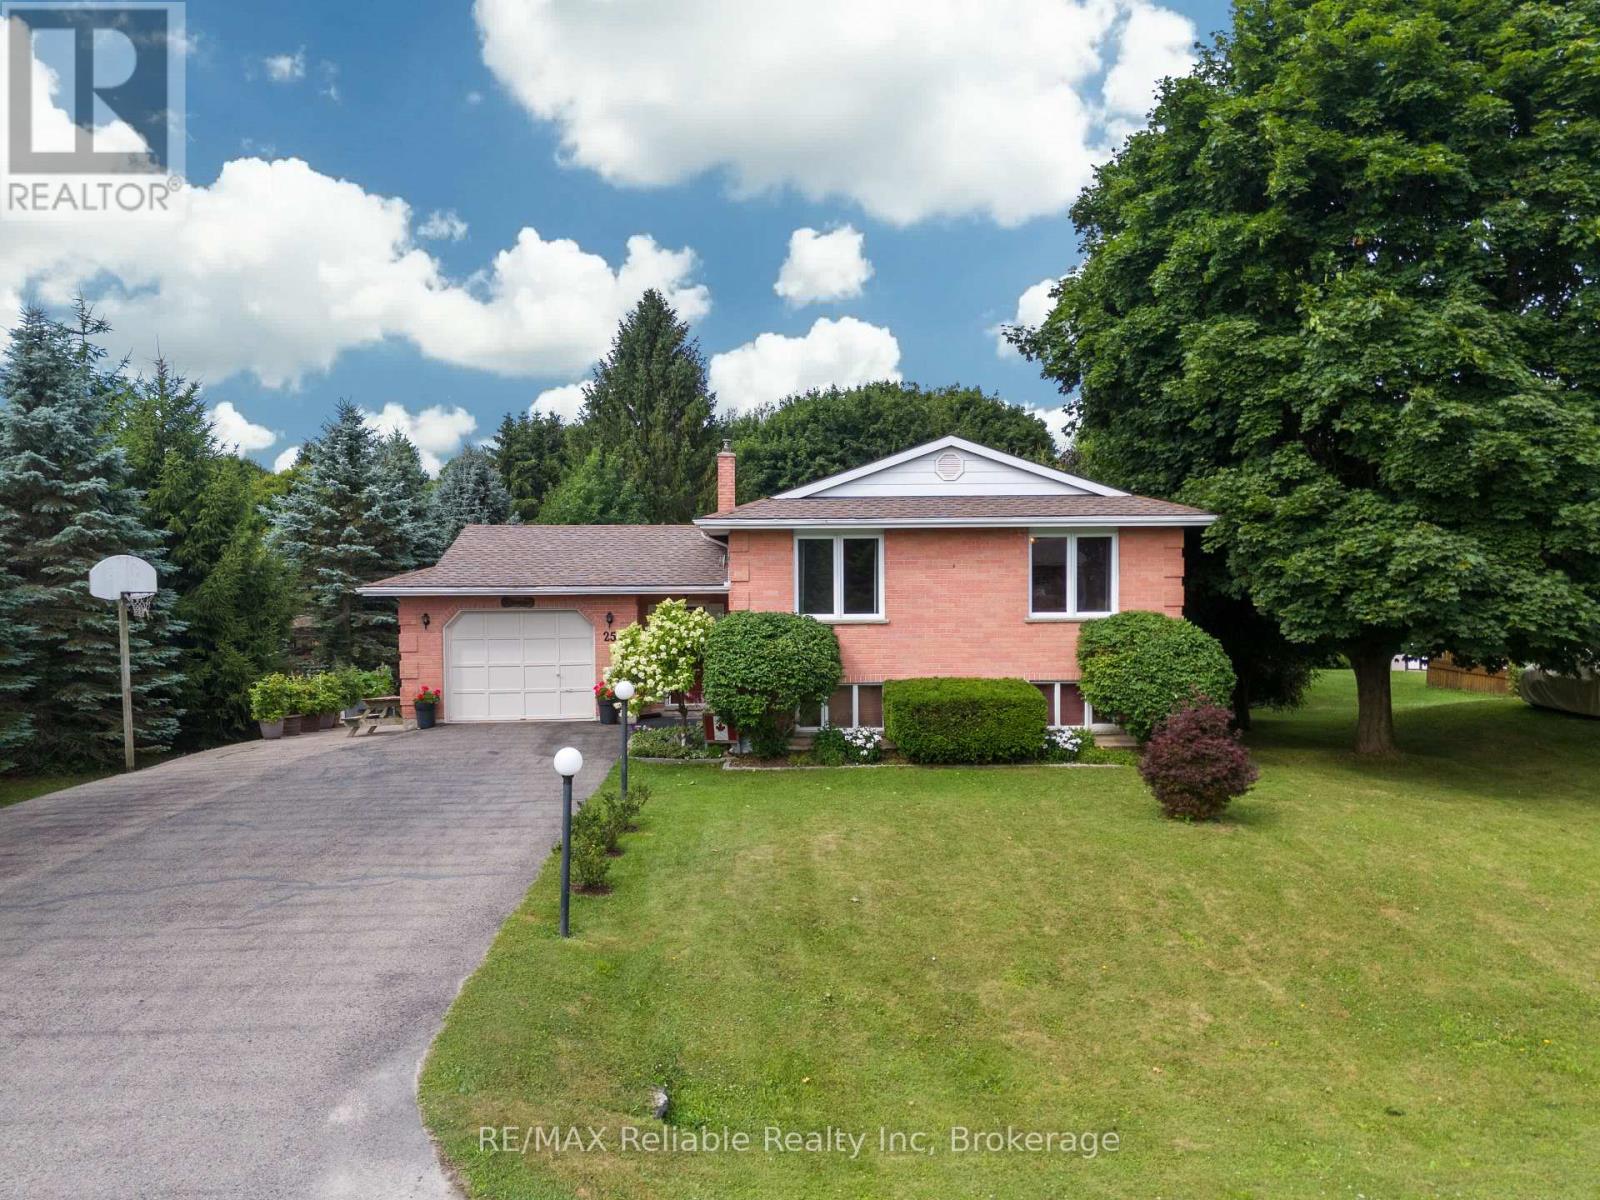
25 Jordan Drive
North Huron, Ontario
Welcome to 25 Jordan Dr in the quaint village of Belgrave! Thoughtfully updated & meticulously maintained, this home is perfect for families or anyone looking for a tranquil retreat. Step into the large, welcoming foyer, where you will find updated flooring, a generous sized closet & easy access to the attached garage & sprawling back deck. Just a few steps up, you'll find a massive living room featuring hardwood floors & a natural gas fireplace. The formal dining room is perfectly situated between the living room & kitchen, ideal for entertaining. The eat-in kitchen comes complete w/ all appliances & ample cabinetry. Down the hall, you'll find a spacious bedroom w/ a huge walk-in closet & an updated 4-pc bathroom w/ stunning tile work & a sleek glass wall. The main floor also features a generous primary bedroom & a third bedroom. Head downstairs to the fully finished walkout basement, where the fun begins! An entertainers dream, this level boasts a large rec room w/ a built-in bar, a natural gas fireplace & plenty of room to host guests or relax. You will also find another bedroom, a spacious laundry room & a 3 pc bath. The walkout basement leads to a private backyard, fully fenced & backing onto the Belgrave Creek. There are lots of mature trees, creating a peaceful & calming atmosphere. Enjoy evenings under the stars in the hot tub. There is a paved drive to a gate for easy backyard access, plus 2 garden sheds for extra storage. A rear gate also provides direct access to the creek. Belgrave offers an abundance of recreational amenities, including baseball diamonds, basketball & pickleball courts, a playground & a natural ice surface in the community arena, as well as a community centre... perfect for hosting events or enjoying the local activities year-round. Located just a short drive to Goderich, Wingham & Blyth and just over an hour to K-W or London. Don't miss your chance to own this great home! (id:23149)
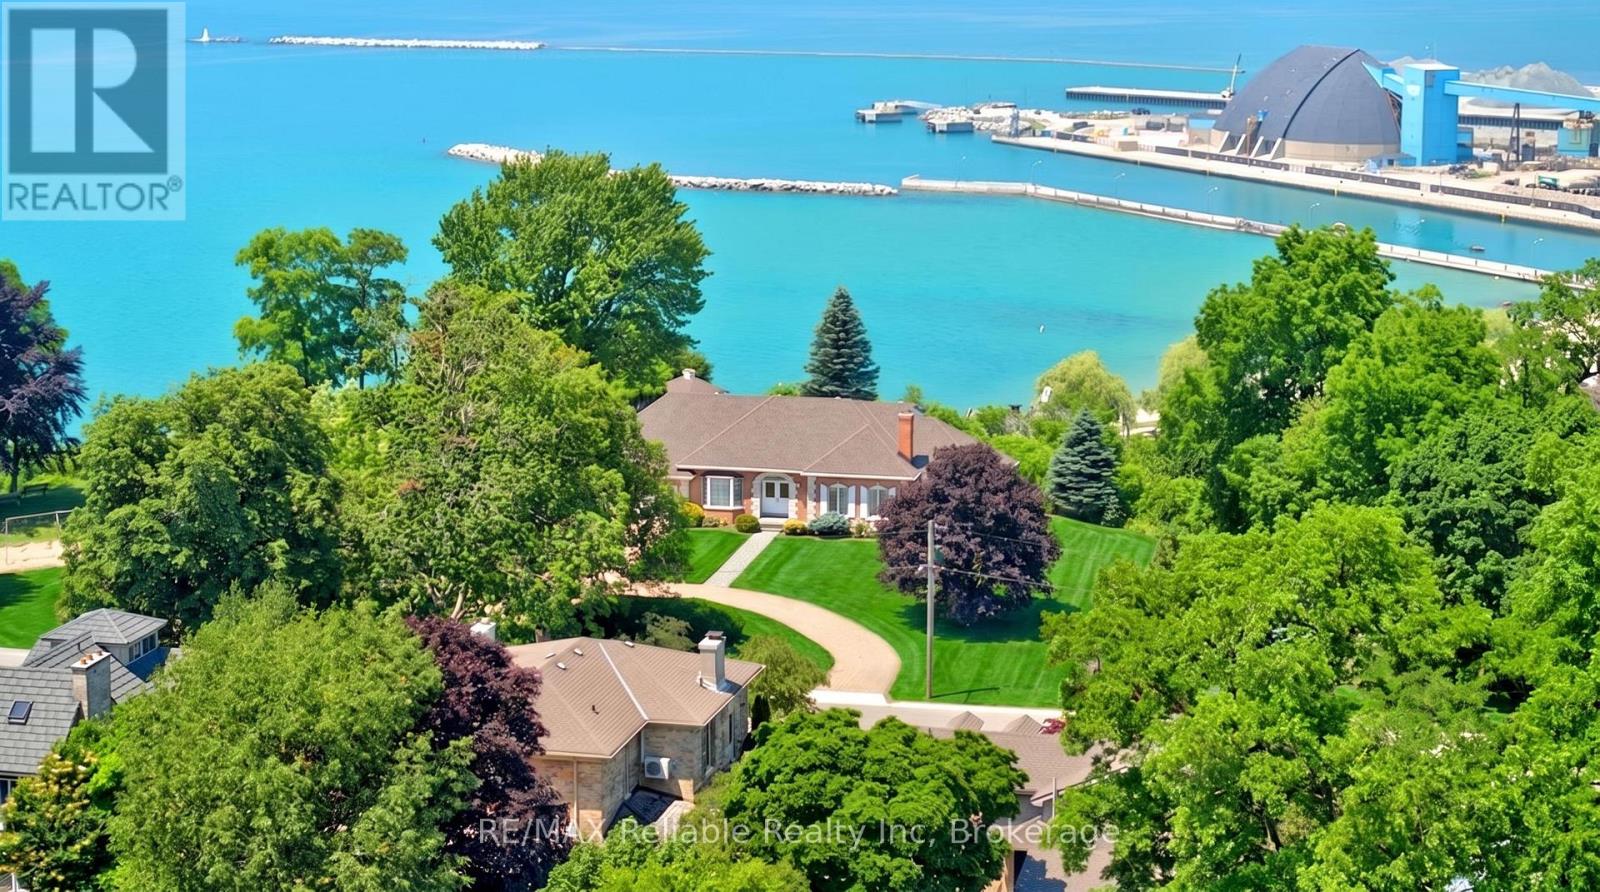
1 Harbour Lane
Goderich, Ontario
Discover one of Goderich's most rare and special lakefront views. Primely located beside the historic Goderich Lighthouse, this exceptional property, offers a lifestyle of unparalleled beauty every day and evening, right inside the home. The floor plan of the home was thoughtfully designed to take full advantage of the outstanding views. From the main-floor primary suite, family room, and kitchen to the second-floor bedrooms-all boasting breathtaking views of Lake Huron. The upper balcony offers jaw-dropping, front-row seats to Goderich's legendary sunsets. Situated with no neighbors on either side and just steps away from the beach, boardwalk, and pier. The historic late 1800's gazebo has hosted weddings and celebrations. Just a few blocks away, you can explore Harbour Park or the downtown Square. This is a once-in-a-lifetime opportunity to own a piece of paradise. You'll have a hard time finding a better location than this in the beautiful town of Goderich. (id:23149)
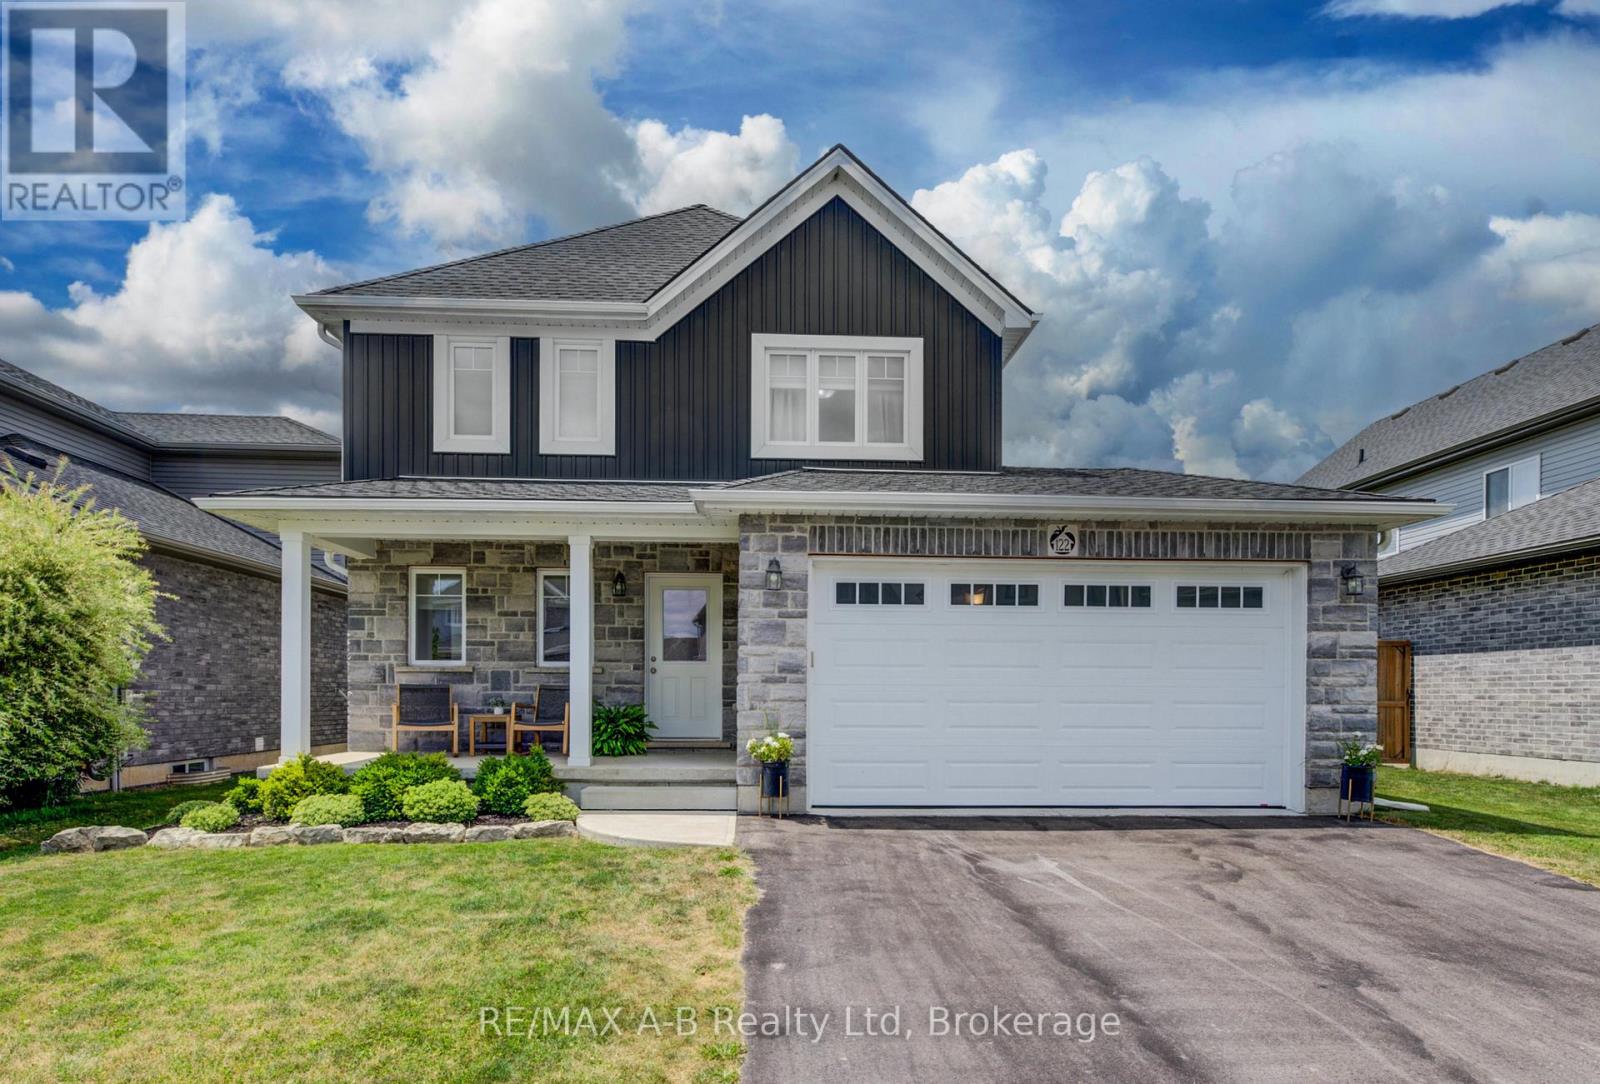
122 Halliday Drive
East Zorra-Tavistock, Ontario
Why wait to build when you can move right into this beautifully upgraded, one-owner home? Welcome to 122 Halliday Drive in the charming community of Tavistock, ideally located within an easy commute to Kitchener-Waterloo, Stratford, Woodstock, and London. This beautiful two-storey home is truly move-in ready and offers the perfect combination of quality craftsmanship, thoughtful upgrades, and modern comfort to suit your family. The bright, open-concept main floor features a spacious kitchen with elegant quartz countertops flowing in to an inviting living and dining area with patio doors to the backyard. Step outside to your private yard with a deck off the house and an additional covered gazebo to enjoy the luxury of no rear neighbours. Backing onto approximately 40 feet of green space, plus farmland, you'll enjoy breathtaking sunset views and a peaceful setting every evening. Upstairs you'll find three generous bedrooms, including a primary suite with a custom-built walk-in closet, along with 2-1/2 well-appointed bathrooms, all with new quartz countertops. The insulated basement offers endless possibilities for future living space and includes a bathroom rough-in, allowing you to customize it to suit your family's growing needs. Additional features include an insulated garage with heater, a quiet family-friendly street with wonderful neighbours, and a low-maintenance design that makes everyday living easy. If you've been searching for a turnkey home that combines style, function, and an exceptional location, this is one you won't want to miss. Book your private showing today and discover everything this exceptional property has to offer. (id:23149)

106 - 50 Campbell Court
Stratford, Ontario
Welcome to this beautifully refreshed 2-bedroom, 1-bathroom condo offering comfortable, low-maintenance living in a fantastic setting. Freshly updated with brand new flooring and fresh paint throughout, this move-in-ready home provides a bright and inviting space that's perfect for first-time buyers, downsizers, or investors alike.The functional layout features two well-appointed bedrooms, a spacious living area, and a bright kitchen designed for everyday living. Step outside onto the large private balcony, the perfect place to enjoy your morning coffee, unwind after a long day, or take in warm summer evenings with family and friends.An attached storage locker provides valuable additional space for seasonal items, sporting equipment, and everyday essentials, helping keep your home organized and clutter-free.Whether you're looking to enter the market, simplify your lifestyle, or expand your investment portfolio, this updated condo is ready for its next owner. Don't miss your opportunity to make this inviting home yours! (id:23149)
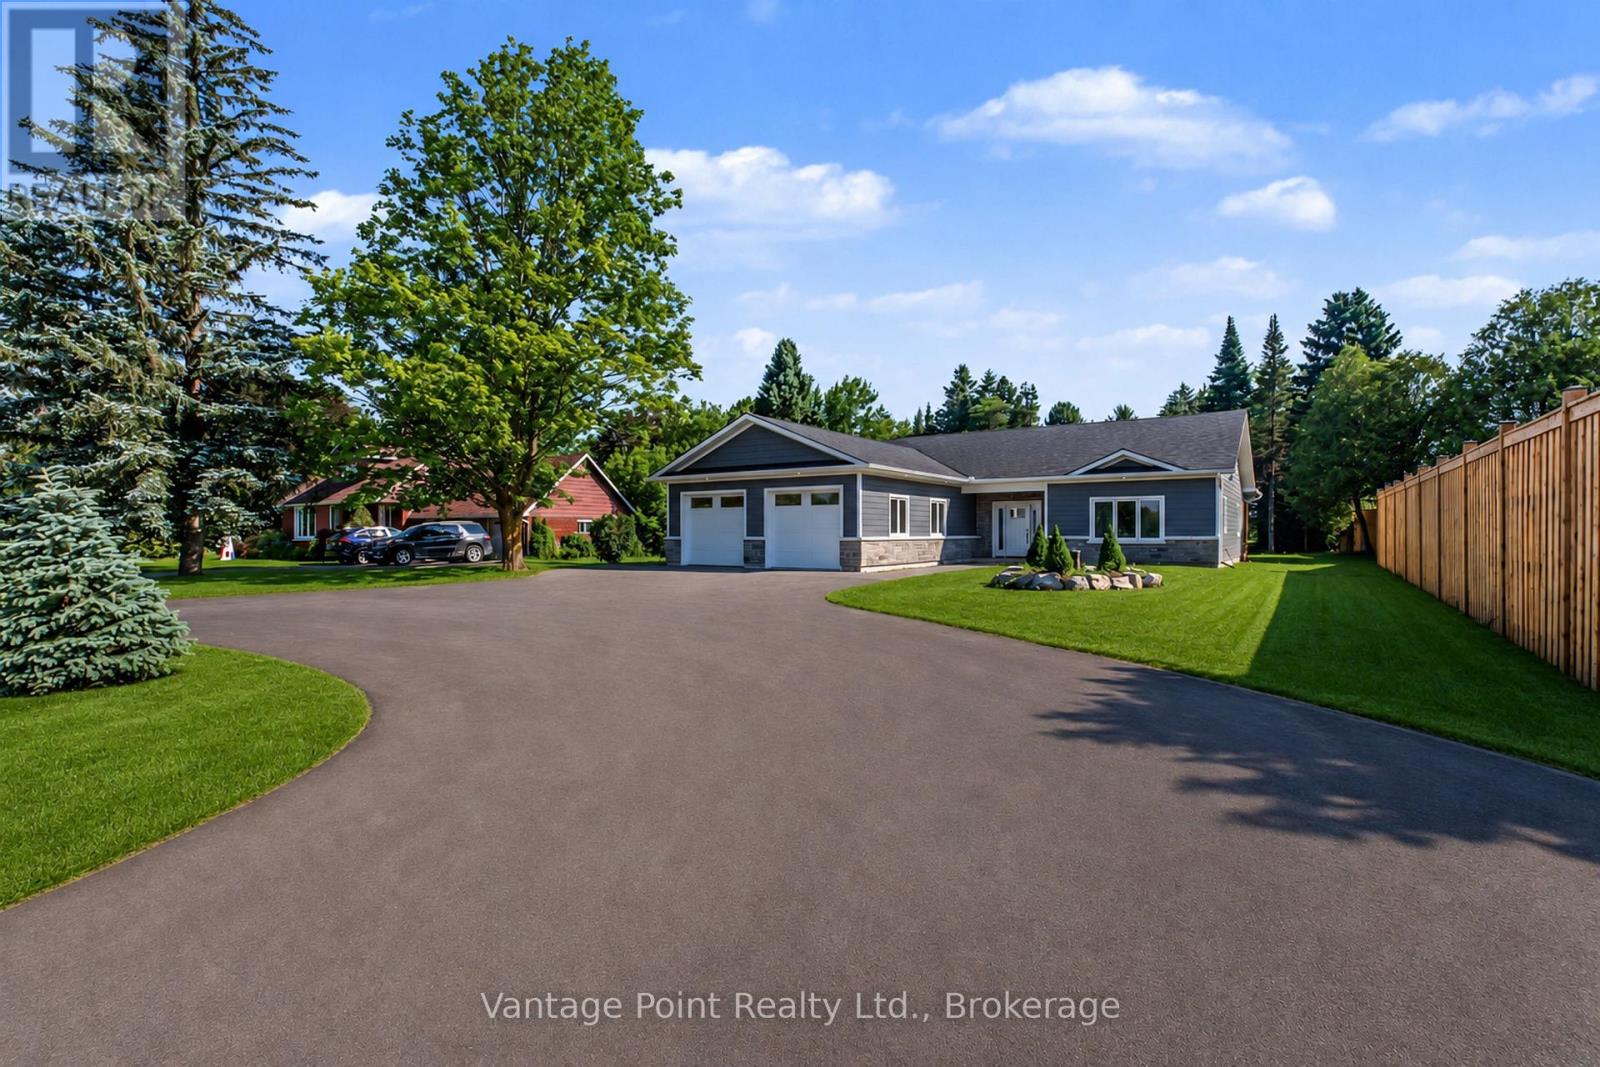
107 Toronto Road
Grey Highlands, Ontario
Discover this exceptional custom-built residence, meticulously crafted by a high-end home builder. Boasting approximately 2,200 sq ft of thoughtfully designed living space, this 3-bedroom, 2-bathroom home offers modern elegance and unparalleled quality throughout. Step inside to high-quality LVP flooring that flows seamlessly through the open-concept layout, complemented by radiant floor heating and central air conditioning for year-round comfort. The home features an abundance of high-end upgrades - too many to list - ensuring every detail exceeds expectations. The striking exterior combines beautiful brick with premium siding, creating timeless curb appeal. Enjoy the covered porch and deck perfect for relaxing or entertaining, a concrete apron for convenience, and an oversized 2-car garage finished with a premium Trusscore interior. This turnkey new build is backed by a 7-Year Tarion Warranty, providing complete peace of mind. Whether you're seeking a primary residence or an impressive investment property, this home represents a rare opportunity to own a brand-new luxury build without the wait. (id:23149)
3 Magnet Road
Magnetawan, Ontario
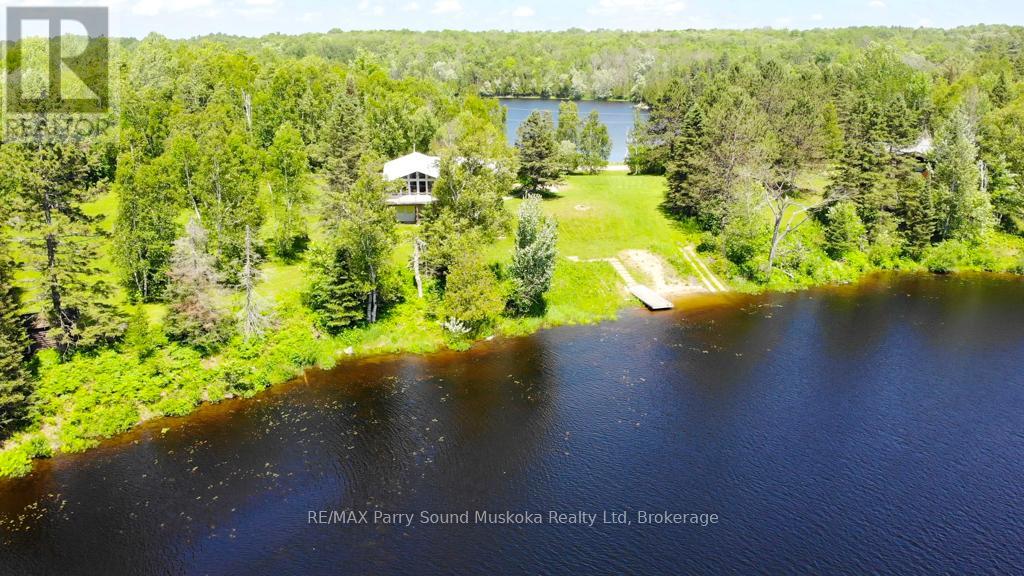
Enjoy four-season waterfront living on just over an acre with 176 feet of shoreline and a sandy beach ideal for playing and swimming. A private boat launch provides easy access for boating, cruising, water sports, and fishing. Southwest exposure offers beautiful afternoon sun and sunset views, while water views extend across both sides of the road, creating a peaceful waterfront setting. The wraparound deck features a fully screened sunroom and BBQ connected to a propane hookup. Inside, the open-concept living and dining area features vaulted ceilings, a gas fireplace, and large windows showcasing the waterfront views. The main floor offers three bedrooms, a 3-piece bathroom, and convenient laundry facilities. The full walkout basement has 9-foot ceilings, double-door access, and plenty of storage space. Additional features: furnace with central air conditioning, LifeBreath system, on-demand hot water, and heated exterior steps. Located on a municipally maintained cul-de-sac, the property is just a short drive from the village of Magnetawan for local shops and dining. A public boat launch to Ahmic Lake is only minutes away, offering access to the larger lake system for a day of cruising. Whether enjoyed as a year-round home or cottage getaway, this property offers a peaceful waterfront lifestyle. (id:23149)
853 7th Avenue
Hanover, Ontario
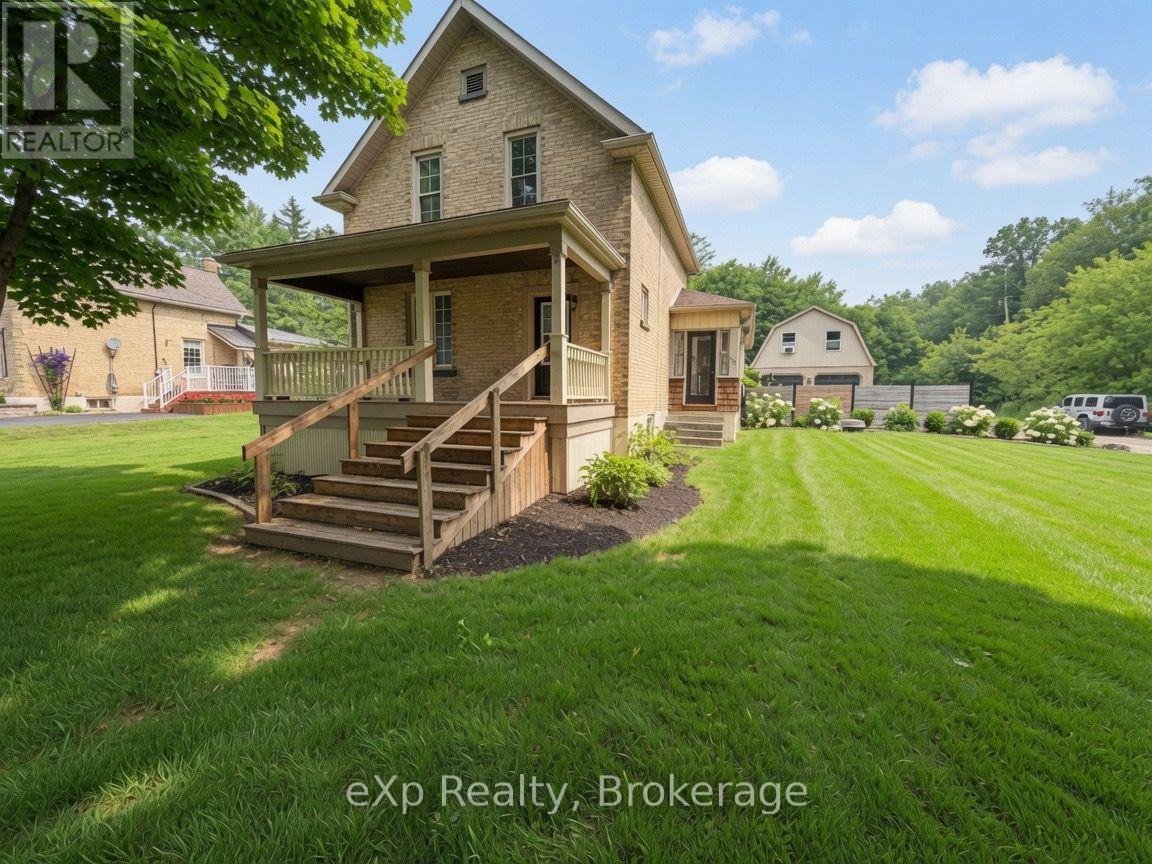
Welcome to 853 7th Avenue in the town of Hanover - a charming 1.5-storey home that offers incredible space and versatility on an oversized, fully fenced lot. Step inside and you'll immediately appreciate the bright, open-concept main floor featuring a spacious living room, dining area, and inviting kitchen. The main level also includes two generous living spaces (one currently used as a bedroom), a convenient main-floor laundry, and a full bathroom - perfect for everyday living. Upstairs, you'll find two large bedrooms and a second full bathroom. Outside, the expansive backyard is complete with a large patio and deck area ideal for BBQs, gatherings, or simply relaxing. A detached double garage offers ample parking and storage, while the finished living space above provides excellent potential as an overflow guest area, home office, or additional entertaining space. With plenty of parking, a prime location just steps from downtown amenities, schools, and parks, this home truly has it all. Whether you're looking for a family-friendly residence or an income-generating opportunity, 853 7th Avenue is ready to welcome you home. (id:23149)