
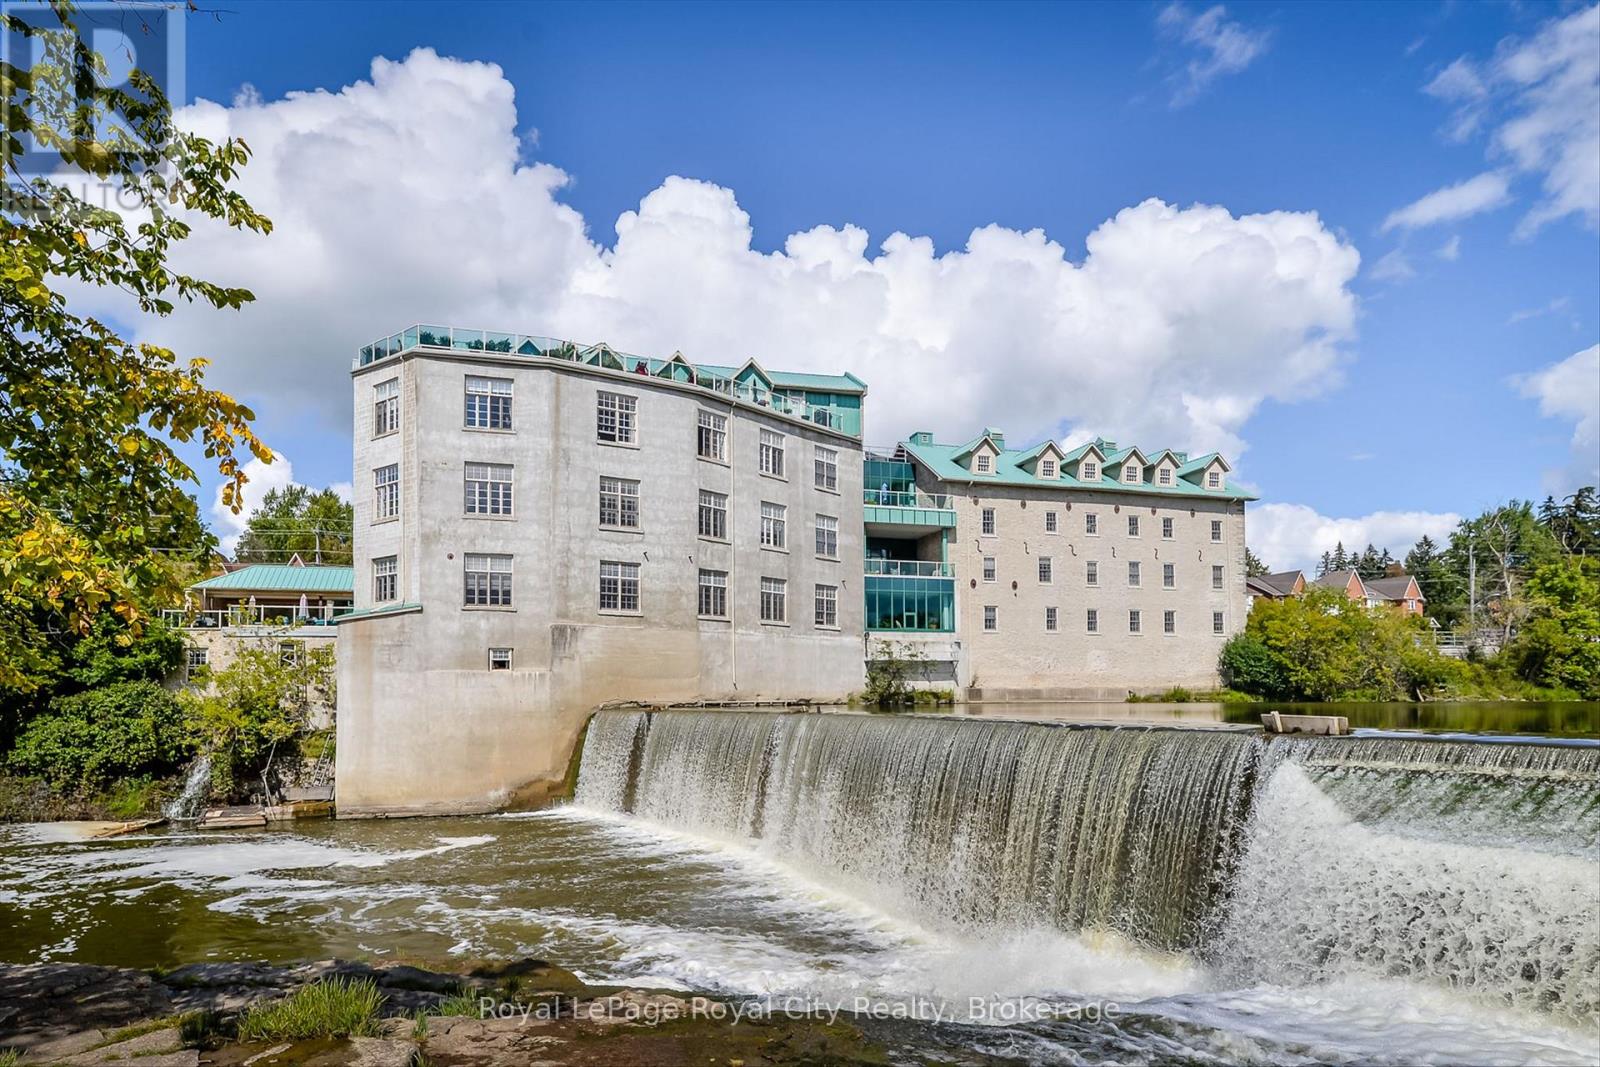
101 - 478 St Andrew Street E
Centre Wellington, Ontario
Historic Charm Meets Modern Convenience. Experience the magic of the Historic St. Andrew's Mill. This rare, one-of-a-kind condo features two bedrooms, two full bathrooms, and two garage spaces. Inside, soaring 10-foot ceilings and expansive windows flood the interior with natural light, highlighting beautiful exposed beams and hardwood flooring throughout. Take a look at the unique, meandering floor plan offering privacy and character, this end unit has an incredible location within the building - only a few short steps to the side exterior door and the large riverside patio with BBQ station. Set on the Grand River overlooking Wilson's Dam, you are a short stroll to the shops & restaurants of historic Downtown Fergus. Across the river from this condo, you will find a beautiful community park, complete with winding walking trails through the forest. Don't miss the chance to see this standout corner unit for yourself - complete with soaring ceilings and the rare luxury of a private double car garage! (id:23149)
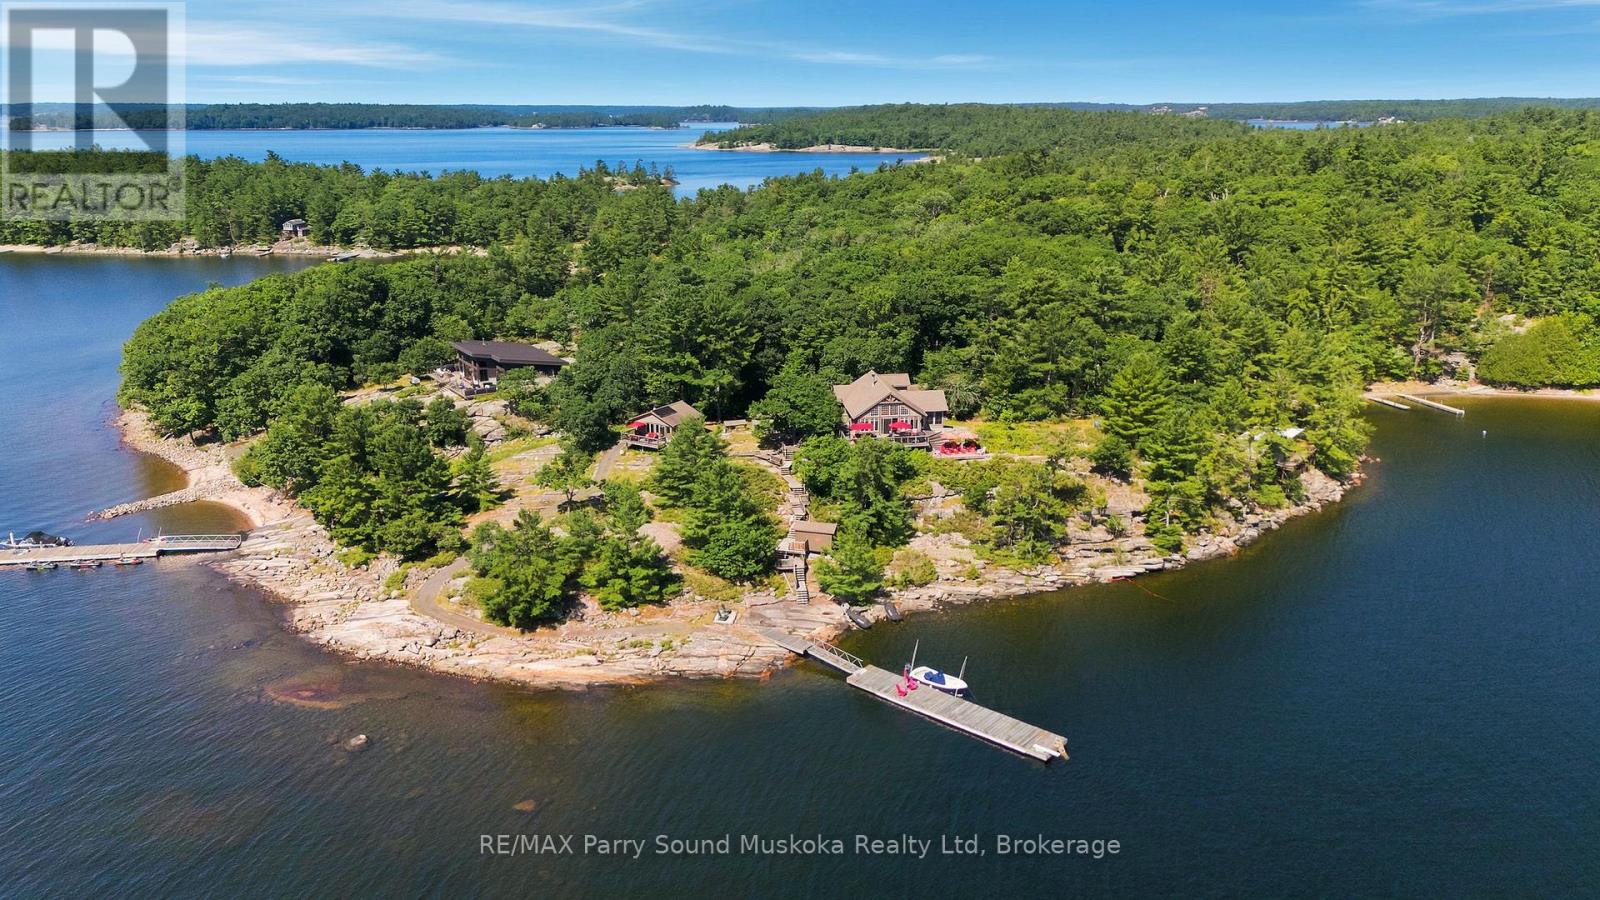
43 15c Island
Carling, Ontario
A spectacular custom-built, high-quality Georgian Bay cottage on desirable Huckleberry Island, built by locally renowned builder Ron Bowman, recognized for exceptional craftsmanship. This thoughtfully maintained family compound offers 348' of pristine shoreline, outstanding privacy, breathtaking long water views, unforgettable sunrises & the perfect blend of natural beauty, modern off-grid living & exceptional space for family & guests. Surrounded by classic Canadian Shield granite, crystal-clear water & towering pines.The bright open concept main cottage features 3 bedrooms, soaring 18' cathedral pine ceilings, warm wood flooring, spacious living & dining areas, a well-appointed kitchen w/ island & custom solid pine cabinetry, full bathroom w/ shower, full-size washer/dryer, certified wood-burning fireplace, propane wall furnaces, ceiling fans, Hunter Douglas blinds & a screened Muskoka room overlooking Georgian Bay.Spacious wraparound layered deck, ideal for entertaining or simply taking in the view.Enjoy all the comforts of home w/out a hydro bill! The professionally upgraded 48-volt solar system (2024), powered by 32 AGM maintenance-free batteries, easily runs everyday conveniences including laundry, hair dryers & household appliances. An integrated backup diesel generator, updated water filtration system w/ instant hot water in both buildings,professionally painted exterior buildings (2025) provide peace of mind.388 sq.ft. guest bunkie (included in total sq.ft.) offers 2 bedrooms, full bathroom, living area, wood stove & private deck. Also included are a private wood-fired sauna, waterside sports shed, workshop/golf cart storage, generator shed, included EZGO gas golf cart, 4,700L septic & a 12' x 70' floating dock w/ deep water swimming, diving & docking for . Approx. 15 minutes by boat from the marina, enjoy endless boating through Georgian Bay's world-famous 30,000 Islands, exceptional fishing, kayaking, hiking the Huckleberry Island trail. (id:23149)
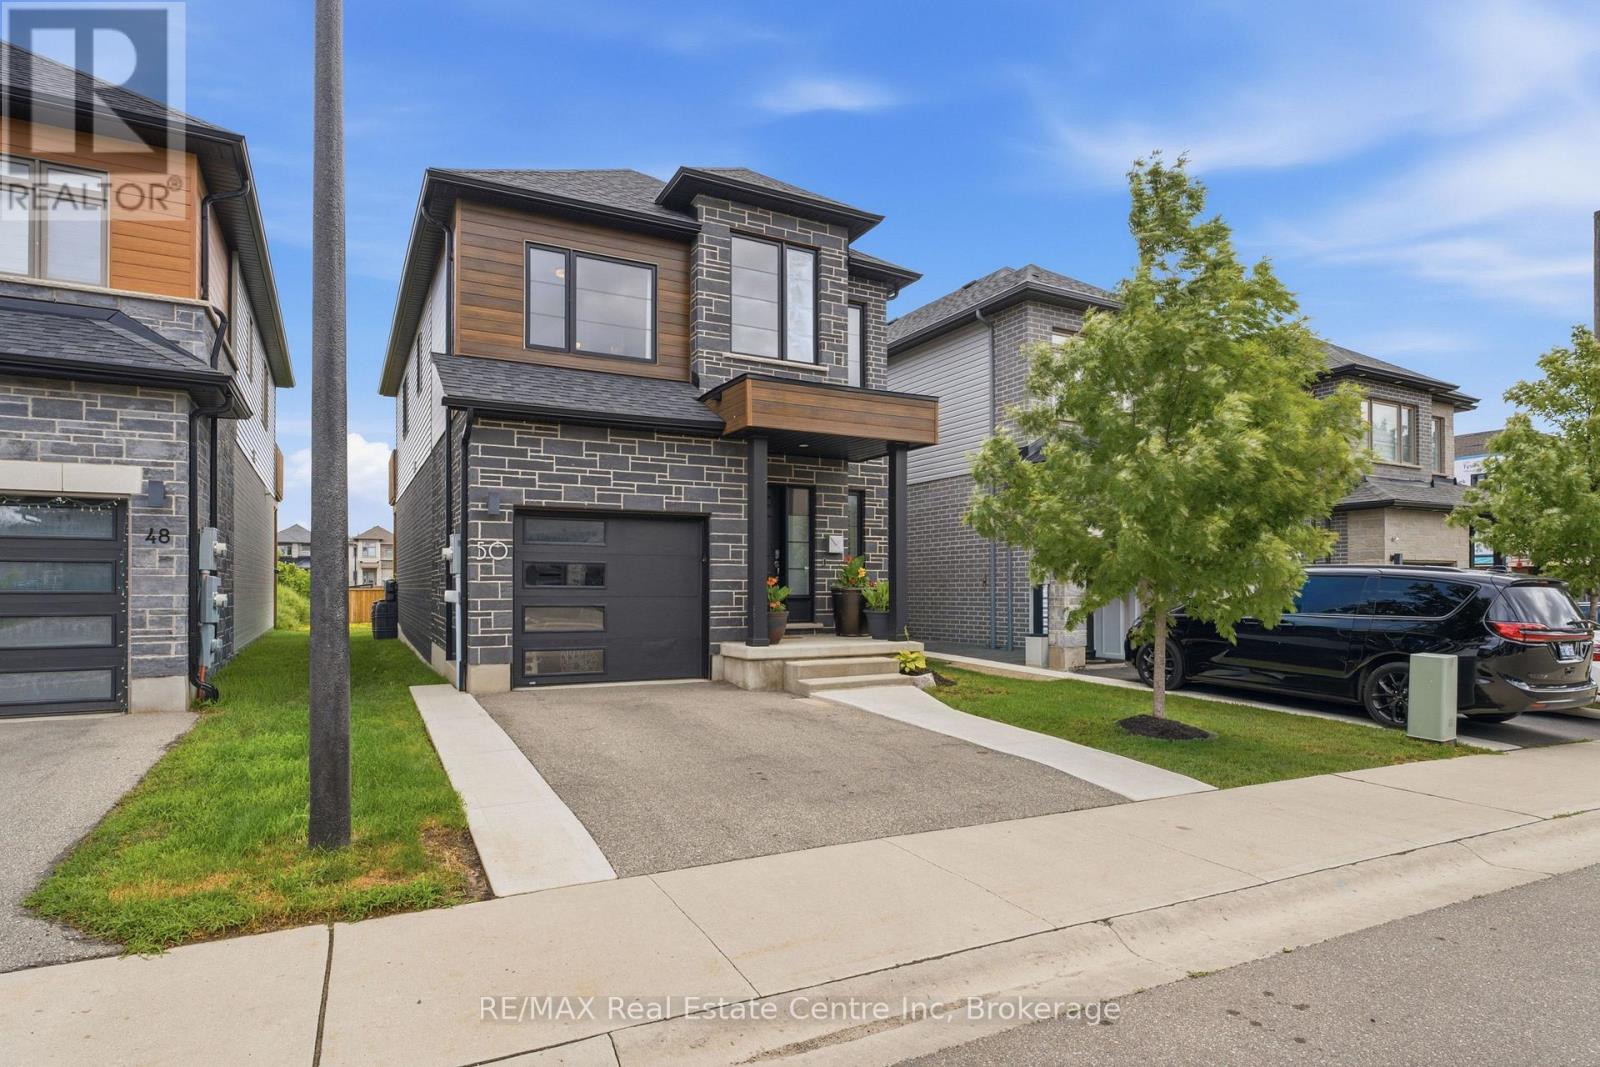
50 Ferris Circle
Guelph, Ontario
Welcome to 50 Ferris Circle-a beautifully upgraded detached home in Guelph's sought-after south end, offering the perfect blend of style, functionality, and convenience. Step inside to a bright, welcoming foyer that leads into the open-concept main floor, where upgraded engineered hardwood flooring flows throughout the principal living spaces. The chef-inspired kitchen features GE Café appliances, a large centre island, additional cabinetry, and quality finishes throughout, seamlessly overlooking the spacious living and dining areas-perfect for both entertaining and everyday living. A convenient 2-piece powder room completes the main level. Head upstairs where you'll find four generously sized bedrooms and a well-appointed 4-piece main bathroom. The spacious primary suite serves as a private retreat, complete with a walk-in closet, a modern 3-piece ensuite, and its own private balcony-the perfect place to enjoy your morning coffee or unwind at the end of the day. The unfinished basement offers endless potential to create the space you've always envisioned. Complete with a rough-in for a future bathroom and laundry area, it's ready to become a recreation room, home gym, additional bedroom, or extra living space tailored to your needs. Outside, enjoy a single-car garage plus parking for two additional vehicles in the driveway. Residents also benefit from a low monthly common element fee of $145, covering private snow removal and maintenance of the community. Perfectly located just minutes from Clair & Gordon shopping, the University of Guelph, Highway 401, GO Transit, Stone Road Mall, schools, parks, restaurants, grocery stores, and public transit, this move-in-ready home offers exceptional convenience in a welcoming, family-friendly neighbourhood. Thoughtfully upgraded and beautifully maintained, it's ready for you to move in and make it your own. (id:23149)
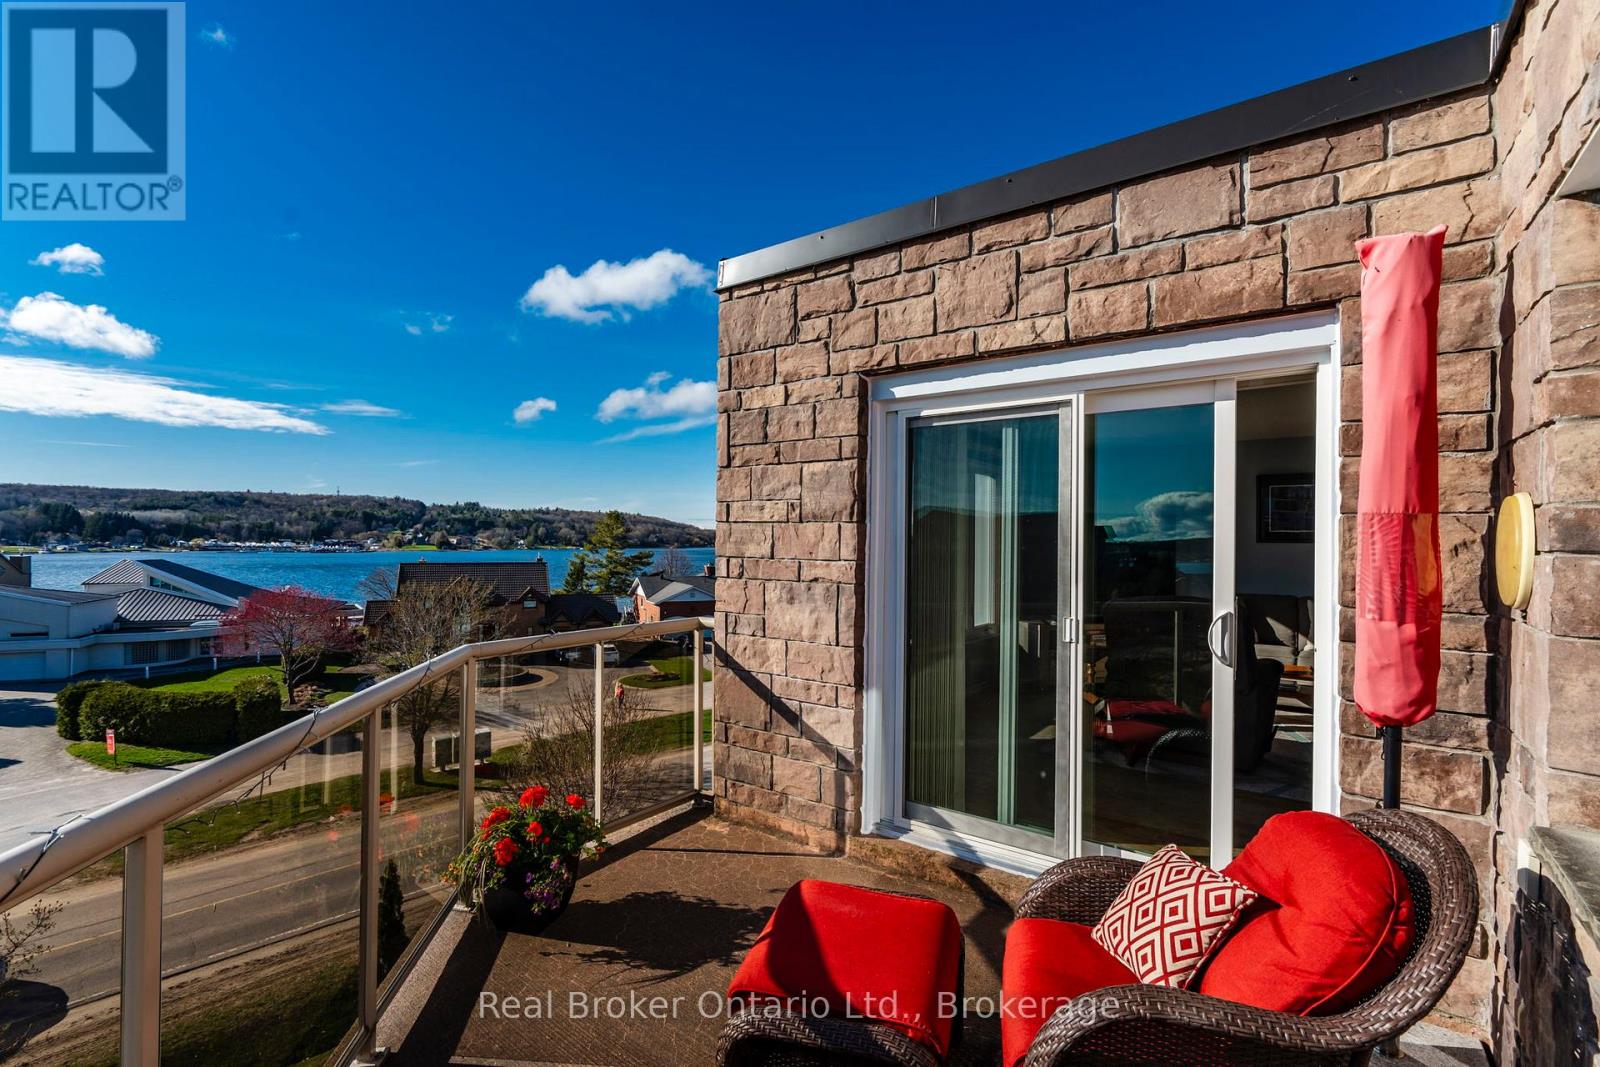
402 - 11 Beck Boulevard
Penetanguishene, Ontario
Live Above It All with an Unbeatable View! Welcome to this top-floor White Sands Condo, where every window frames stunning westerly vistas of Georgian Bay and Penetanguishene Harbour. Imagine relaxing on your private, 120 sq ft walk-out terrace as the sun sets over the water-year-round. This beautifully maintained, updated unit offers maintenance-free, single-level living with an open-concept layout designed for comfort and ease: The modern kitchen is perfect for cooking and entertaining, a spacious dining area for family meals or dinner with friends, a light-filled living room with direct patio access and spectacular water views, In-unit laundry with a new washer and dryer in the utility room for convenience, freshly painted interiors, hardwood/cork flooring, central air, gas heat, and a cozy gas fireplace. Extras that make life effortless: an 8' x 4' storage locker and dedicated parking space. Building amenities: elevator, community patio on the third level, secured front and back entrances, mailroom, and visitor parking. Whether you're downsizing, buying your first condo, or seeking a smart investment, these rare top-floor water-view units won't last long. Ideally located in the heart of Penetanguishene, you're just steps from downtown shops, waterfront trails, parks, schools, recreation and all other amenities. (id:23149)
306 - 180 Northumberland Street
North Dumfries, Ontario
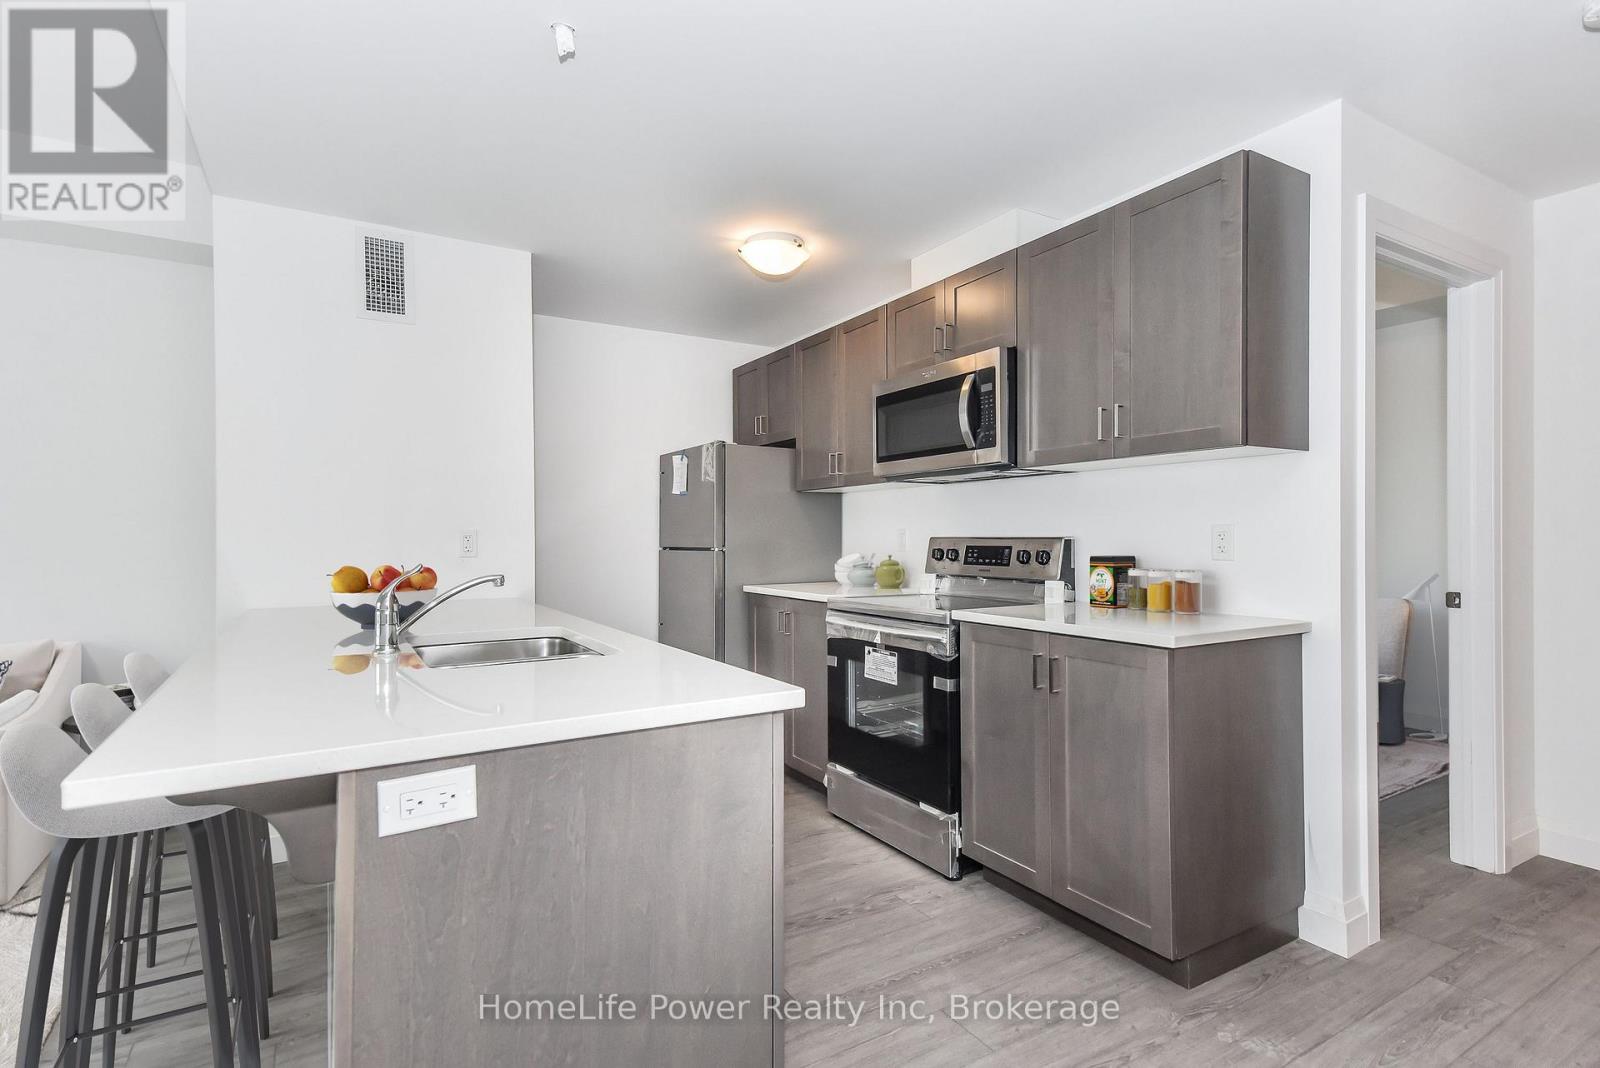
***ONE MONTH FREE RENT ON NEW LEASES SIGNED BY SEPTEMBER 30***Modern Living in the Heart of Ayr Welcome to Ayr Meadows - where small-town charm meets modern comfort. Located at 170 & 180 Northumberland Street, these recently built, pet friendly, boutique residences offer thoughtfully designed 2-bedroom and 1-bedroom suites featuring a custom kitchen with stainless steel appliances and quartz countertops, vinyl flooring, in-suite laundry, high ceilings, andover-sized windows that create a bright, spacious feel. Enjoy cleaner, fresher indoor air year-round with each unit's VanEE ventilation system, plus secure keyless entry, an elevator, and beautifully landscaped grounds with private garden terraces. Nestled in the heart of Ayr, Ontario, and less than 30 minutes from Kitchener-Waterloo, Cambridge, and Brantford, this peaceful community offers the best of both worlds: tranquil living with convenient city access. Residents enjoy an intimate, close-knit atmosphere. Book a showing to view all one & twobedroom options currently available. Parking available at $40/month. Hydro + water fee of $30/month extra. Sign a new lease by September 30 and receive one month free! (id:23149)
3207 - 50 Wellesley Street E
Toronto, Ontario
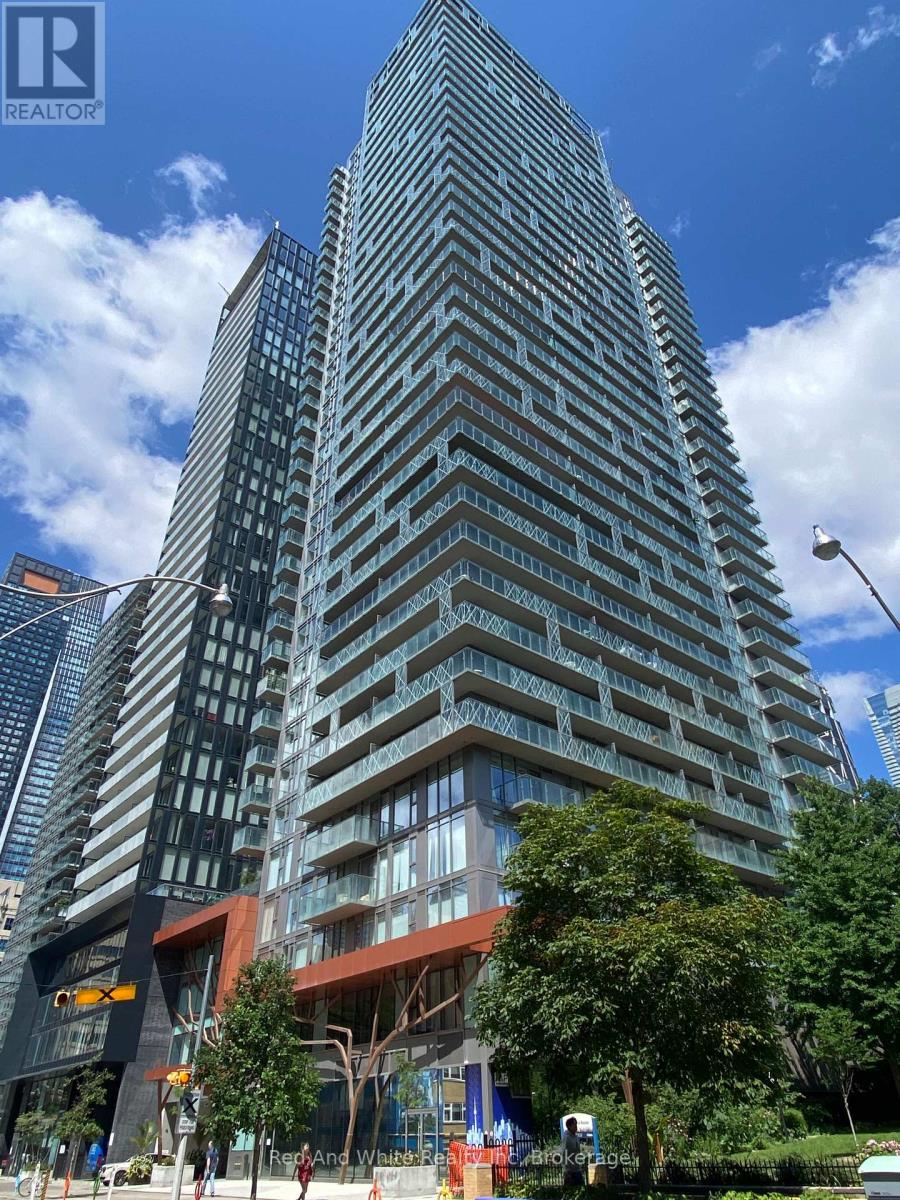
Live smart in this bright 1-bedroom + den condo just a 2-minute walk to Wellesley Station. Featuring a practical layout, 9-foot ceilings and an east-facing balcony with city views, this suite is ideal for professionals, students and investors alike. Enjoy an unbeatable central Toronto location close to Yonge Street, TMU and the University of Toronto, hospitals, the Financial District and the Entertainment District. Building amenities include a 24-hour concierge, outdoor pool, fitness centre, party room, media/billiards room, guest suites and a rooftop terrace. Complete with one owned parking space and locker, this is an outstanding opportunity to enjoy convenient urban living or add a quality investment to your portfolio. (id:23149)
226 Speedvale Ave W Avenue
Guelph, Ontario
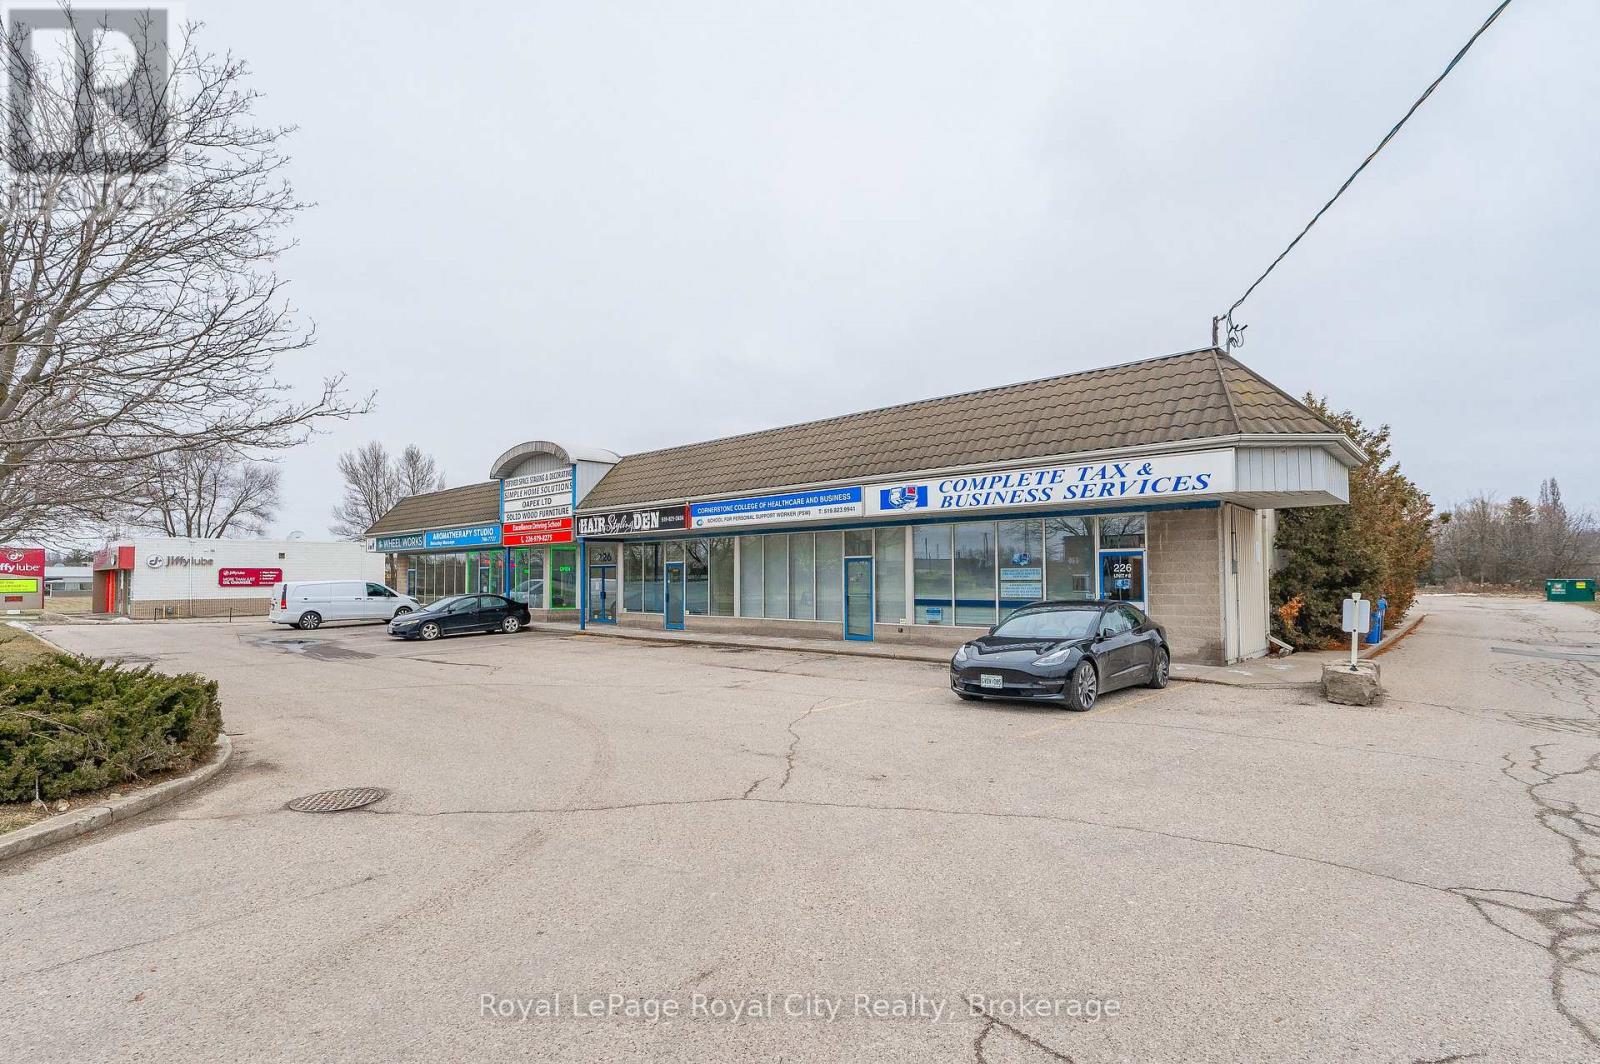
Move-in ready commercial space in a high-visibility Speedvale Avenue location. This bright, professionally updated unit offers just under 500 square feet of efficient space with water service, making it ideal for treatment rooms, counselling, aesthetics, wellness services, or professional office use (subject to zoning). Located in an established commercial plaza with ample parking and convenient access to Dawson Road and Silvercreek Parkway, this is an excellent opportunity for small businesses seeking an affordable and professional setting (id:23149)
222404 Derby-Keppel Townline
Georgian Bluffs, Ontario
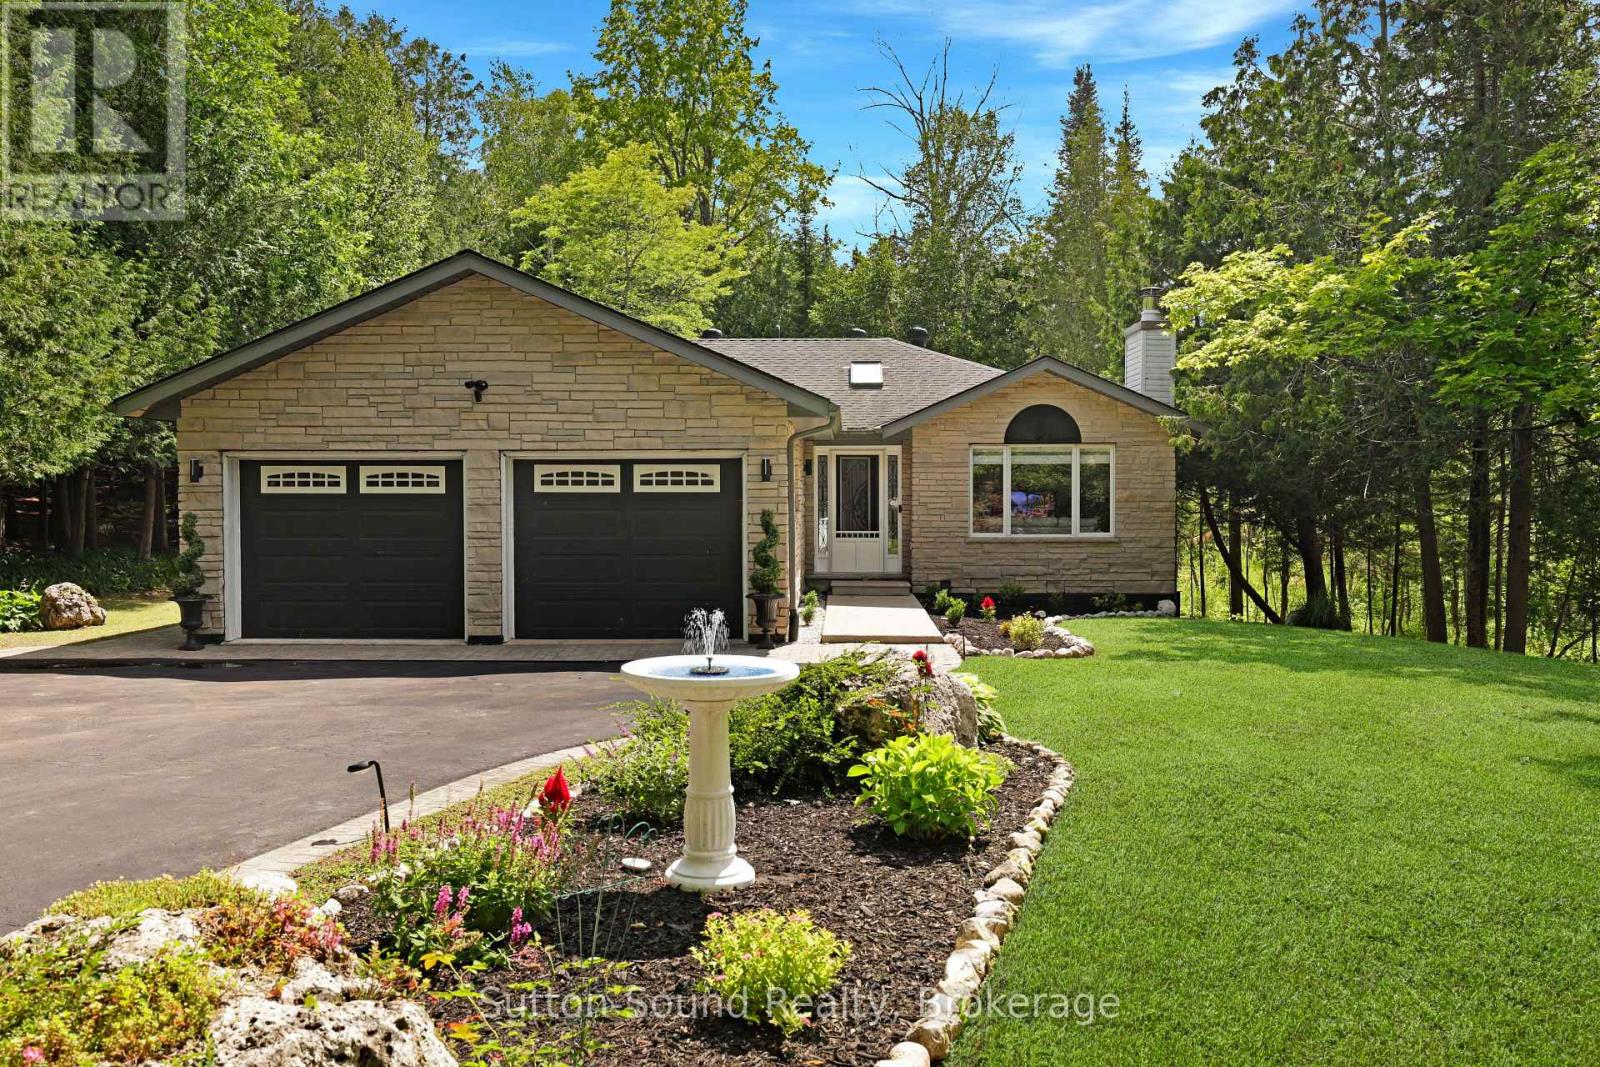
Welcome to your private country retreat! Nestled on almost 4 beautifully landscaped acres at the end of a quiet dead-end road, this stunning 3+1 bedroom, 2 bathroom home offers the perfect blend of peaceful rural living and modern convenience. Extensively renovated throughout, this move-in-ready home features a stylish new kitchen, beautifully updated bathrooms, and tasteful finishes from top to bottom. Enjoy year-round comfort with efficient natural gas heating and central air conditioning. Outside, a paved driveway leads to the thoughtfully landscaped property, providing exceptional curb appeal and plenty of space to relax, entertain, or enjoy nature in complete privacy.Ideally located just five minutes from Owen Sound in the highly sought-after Georgian Bluffs Township and within the desirable Keppel-Sarawak School District, this property offers the tranquility of country living without sacrificing access to amenities.Whether you're looking for a family home or a peaceful escape with room to grow, this exceptional property is one you won't want to miss. (id:23149)
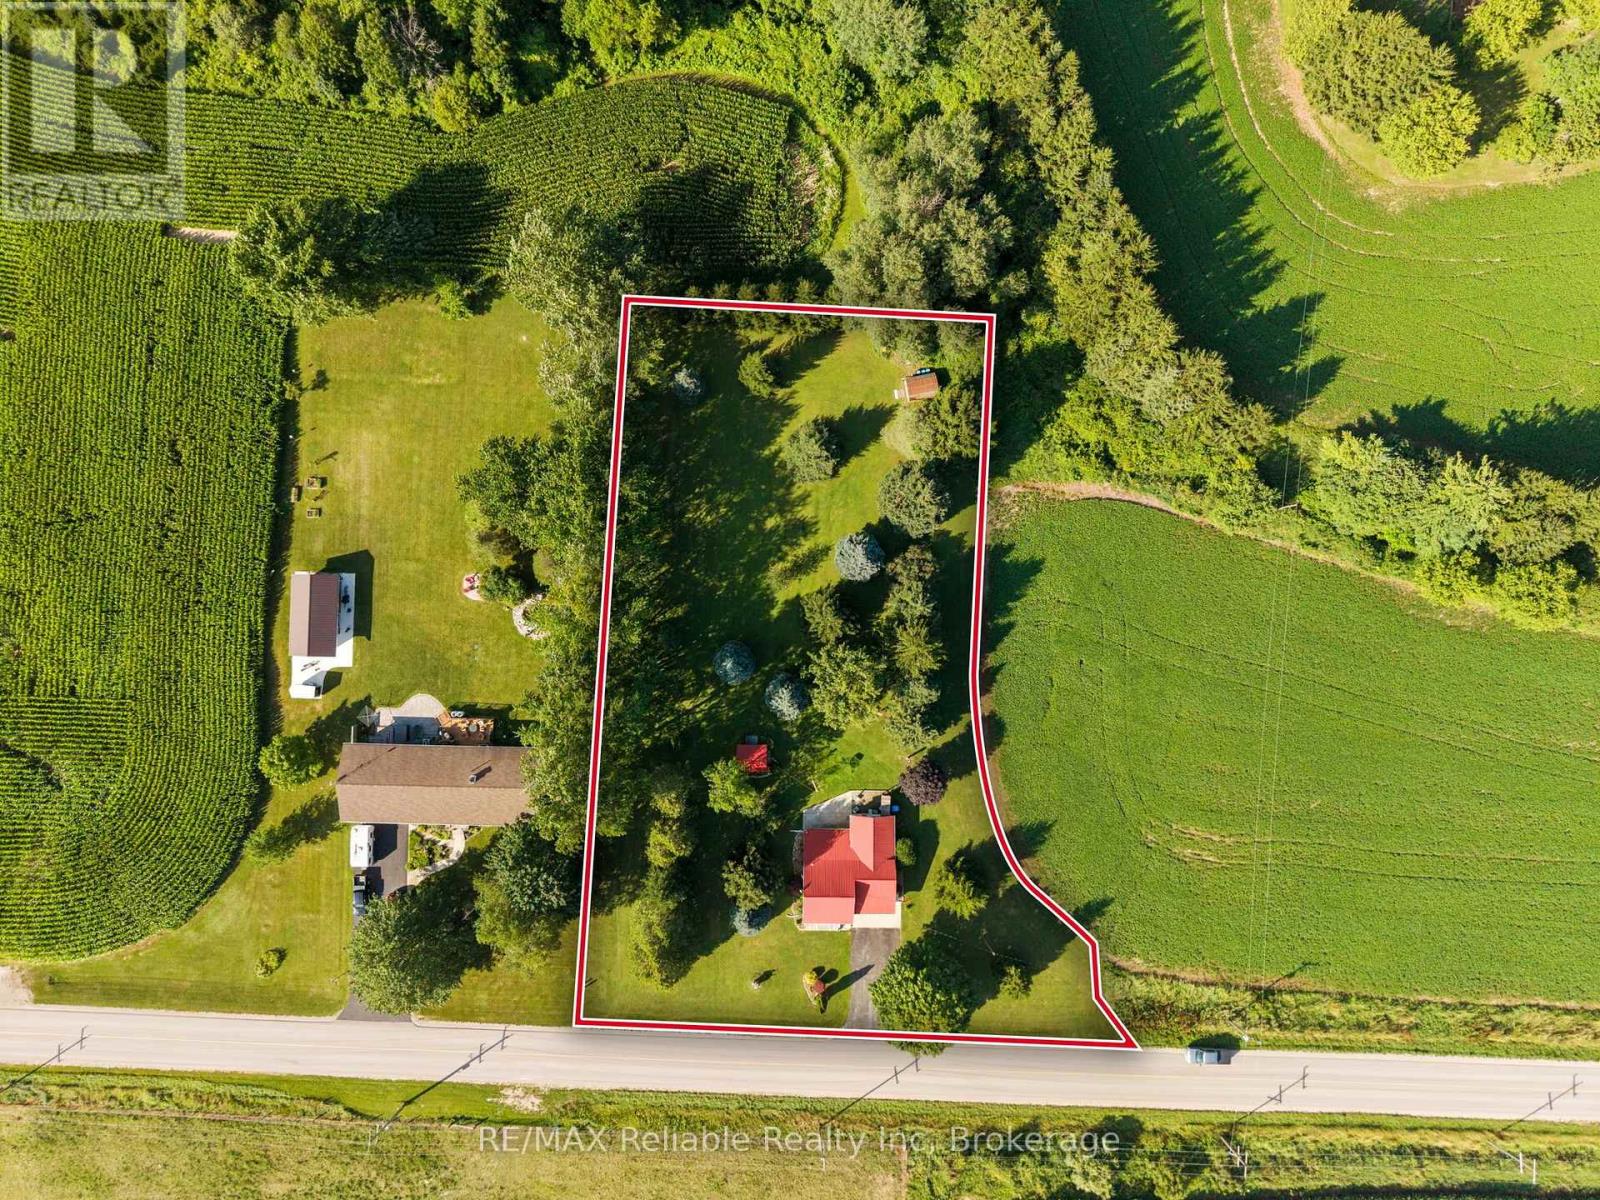
40356 Hydro Line Road
Central Huron, Ontario
Affordable country home neighbouring Hullett Wildlife Conservation area. The peaceful setting is located minutes from town on paved road with endless opportunities to enjoy the outdoors. The main level features a large family room area with propane fireplace, country style eat in kitchen, bright living room and 4-piece bathroom and primary bedroom. The updated windows, steel roof and updated heating system gives more value for this country property. The bonus room at the rear of the home offers storage, workshop area or just enjoying the summer views and quietness. The loft area offers more space for bedroom area or different possibilities. The spacious 1 acre property has lots of mature trees is now available for sale with a blend of country living and convenience with the amenities of Clinton and the Wildlife area. (id:23149)
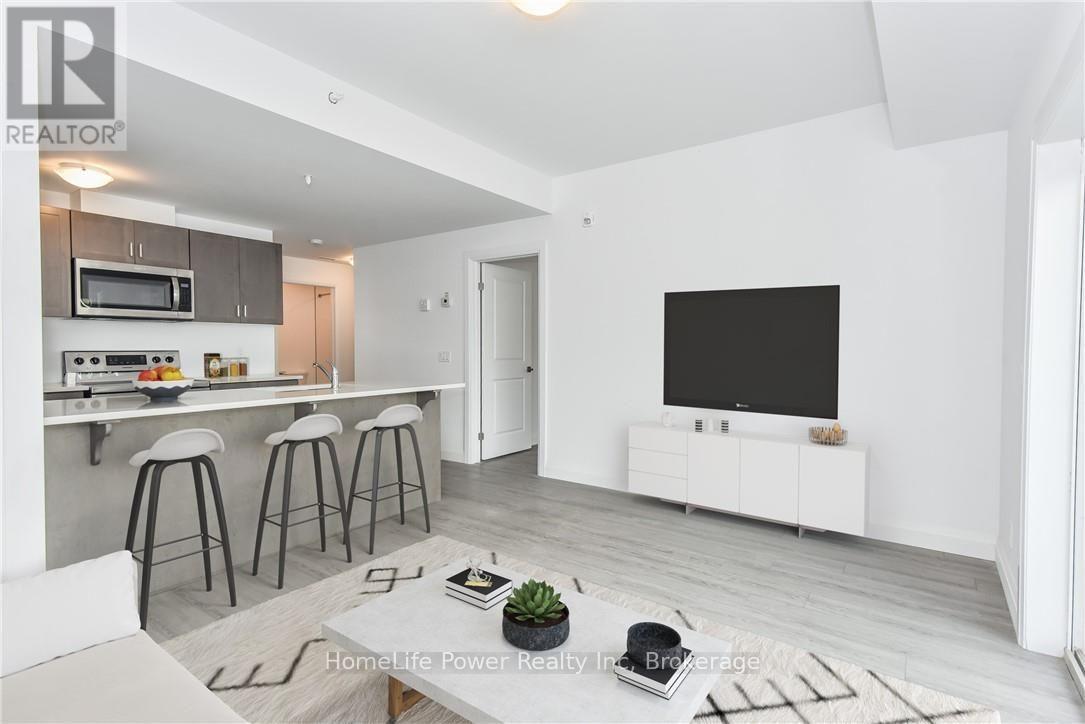
403 - 170 Northumberland Street
North Dumfries, Ontario
***ONE MONTH FREE RENT ON NEW LEASES SIGNED BY SEPTEMBER 30***Modern Living in the Heart of Ayr Welcome to Ayr Meadows - where small-town charm meets modern comfort. Located at 170 & 180 Northumberland Street, these recently built, pet friendly, boutique residences offer thoughtfully designed 2-bedroom and 1-bedroom suites featuring a custom kitchen with stainless steel appliances and quartz countertops, vinyl flooring, in-suite laundry, high ceilings, andover-sized windows that create a bright, spacious feel. Enjoy cleaner, fresher indoor air year-round with each unit's VanEE ventilation system, plus secure keyless entry, an elevator, and beautifully landscaped grounds with private garden terraces. Nestled in the heart of Ayr, Ontario, and less than 30 minutes from Kitchener-Waterloo, Cambridge, and Brantford, this peaceful community offers the best of both worlds: tranquil living with convenient city access. Residents enjoy an intimate, close-knit atmosphere. Book a showing to view all one & twobedroom options currently available. Parking available at $40/month. Hydro + water fee of $30/month extra. Sign a new lease by September 30 and receive one month free! (id:23149)
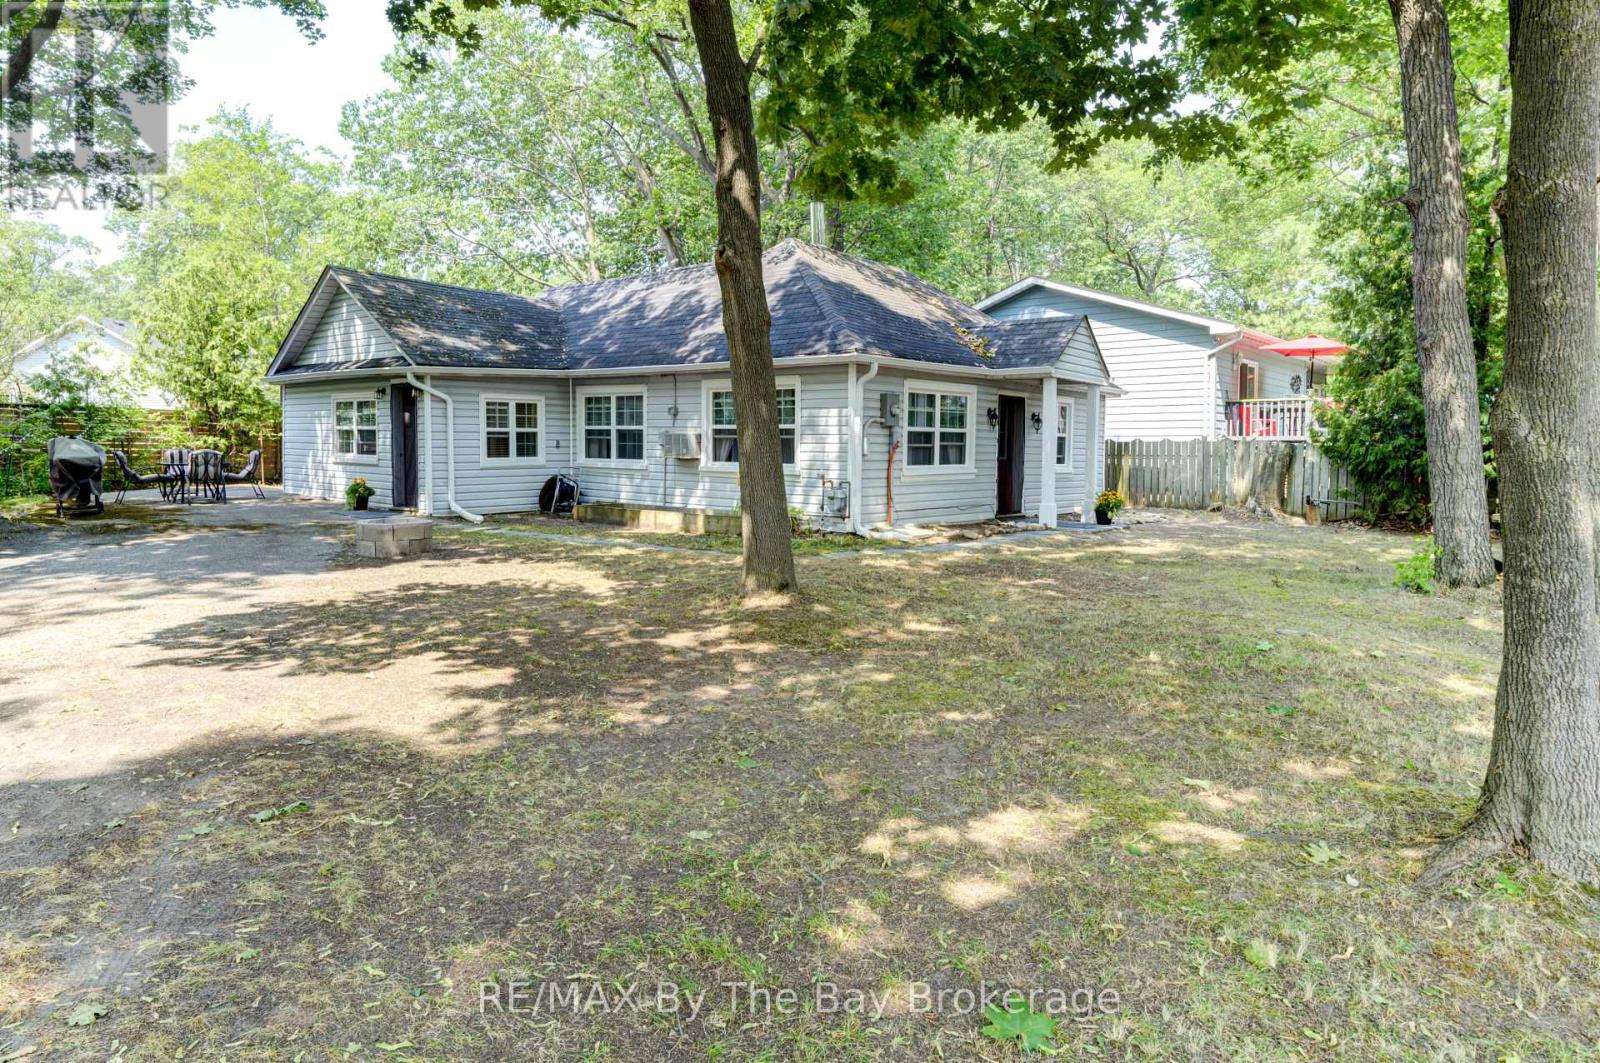
110 24th Street N
Wasaga Beach, Ontario
This three-bedroom home or cottage is ideally situated north of Mosley Street in highly sought-after Area 4, just a five-minute walk to the sandy shores of Georgian Bay. Set on a large lot on a quiet dead-end street, this property offers an incredible opportunity to enjoy the beach lifestyle in one of Wasaga Beach's most desirable locations. The home presents nicely and offers a great starting point for those looking to make some updates and improvements. Walk to the beach, shopping, and local amenities, making this an ideal choice for a year-round home, weekend getaway, or investment opportunity. Includes fridge, stove, and washing machine. (id:23149)
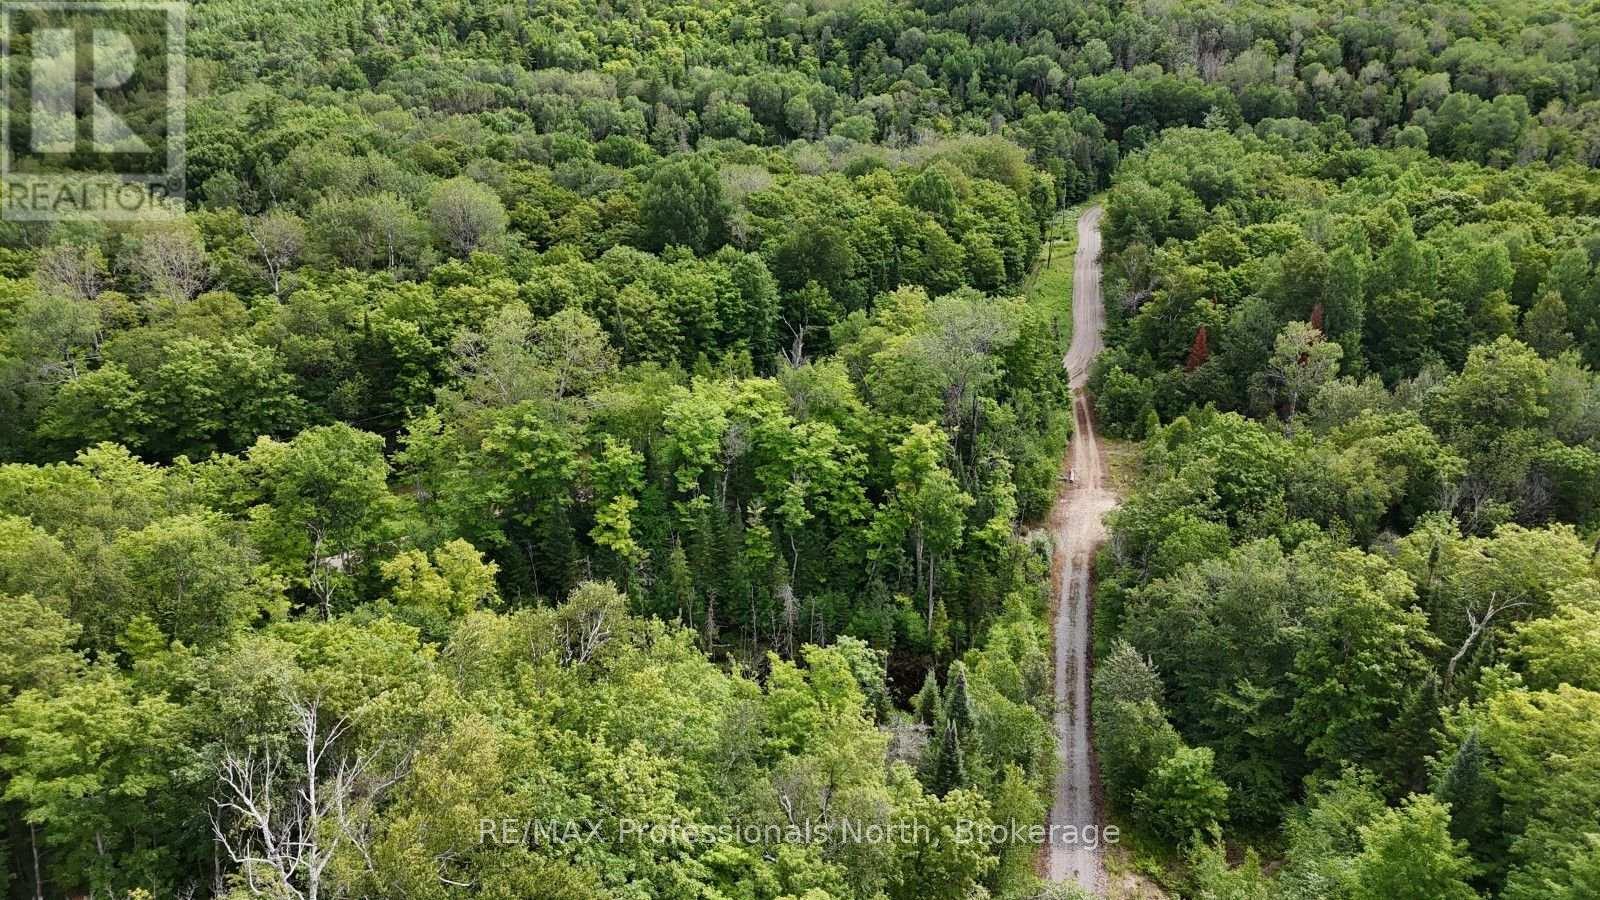
1199 Cedar Lake Road
Highlands East, Ontario
Discover the perfect place to build your dream home or cottage on this beautiful 6.04-acre property just outside the Village of Wilberforce. Offering the ideal balance of privacy and convenience, this peaceful, well-treed parcel provides a quiet natural setting while remaining close to everyday amenities. Much of the groundwork has already been completed, saving you both time and expense. A spacious building site has been cleared, and the foundation excavation is already in place, allowing you to move forward with your building plans more quickly. The property is also equipped with a drilled well, septic system, and 200-amp hydro service-significant improvements that add tremendous value and make this property ready for the next step. Surrounded by mature forest, the remaining acreage offers plenty of room to explore, enjoy nature, or simply appreciate the privacy that comes with owning over six acres. The property is accessible year-round via a municipally maintained road, with a shared driveway leading to the building site. Outdoor enthusiasts will appreciate the location, with direct access to nearby snowmobile trails and countless opportunities for ATVing, hiking, fishing, and exploring the Haliburton Highlands. The Village of Wilberforce is just minutes away, offering grocery shopping, restaurants, schools, fuel, and other essential services. With major infrastructure already installed and the site prepared for construction, this is a fantastic opportunity to bring your vision to life without the costs and delays of starting from scratch. (id:23149)
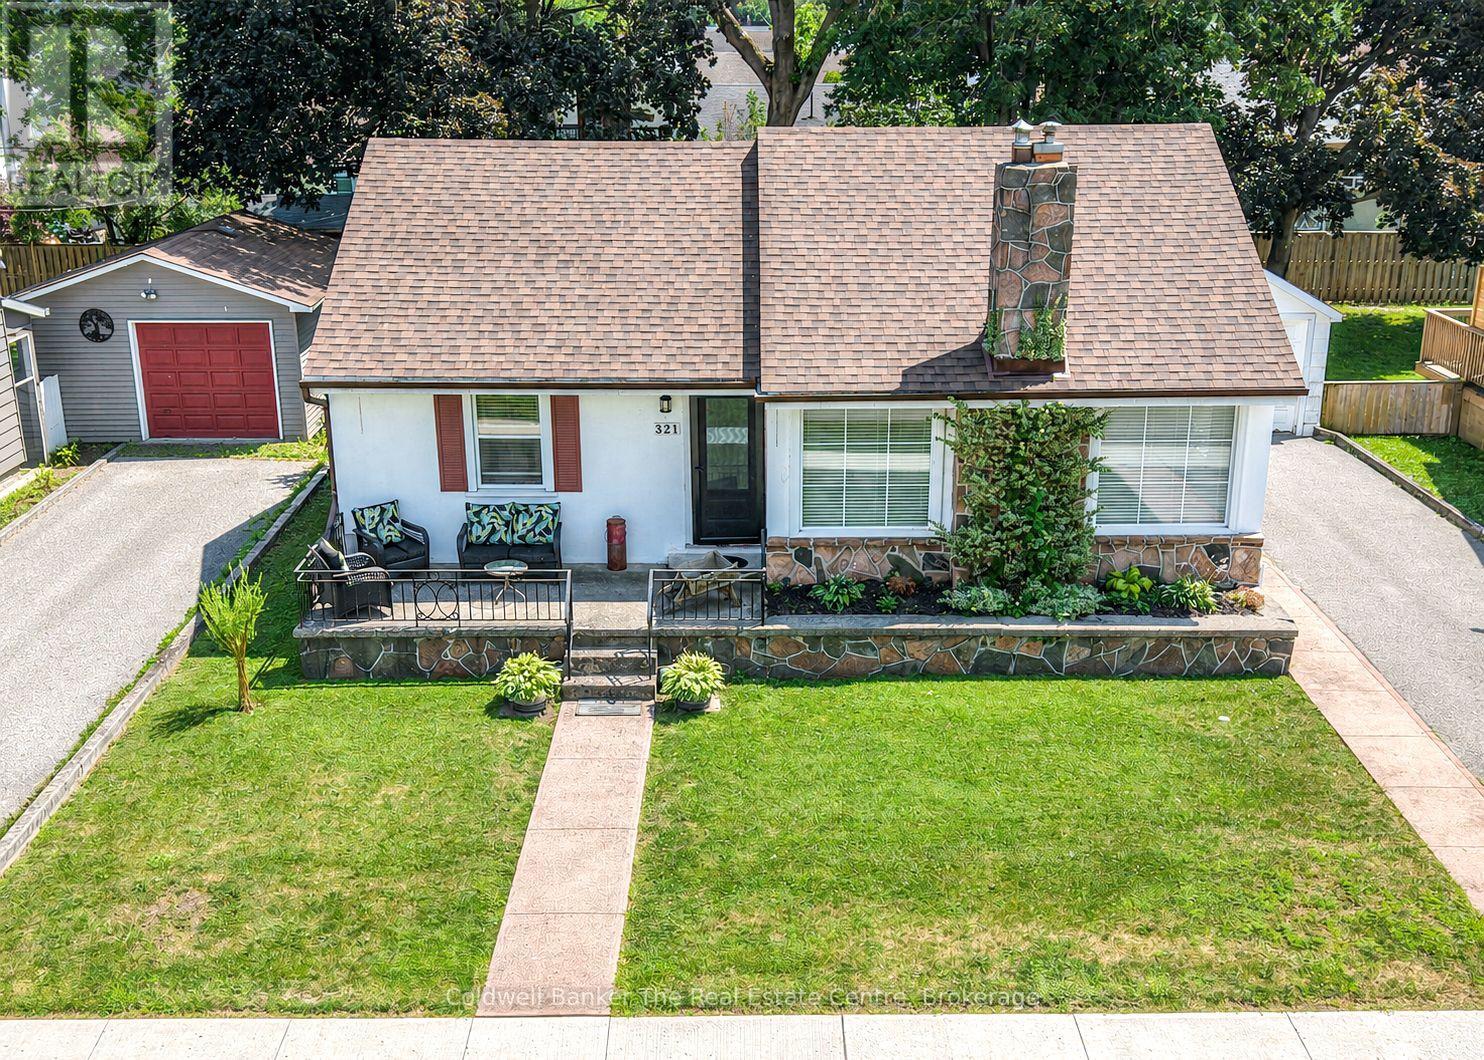
321 Franklin Street
Orillia, Ontario
This beautifully maintained bungalow is nestled on a picturesque, family-friendly street in one of Orillia's most desirable neighbourhoods. Offering 3 bedrooms, 2 bathrooms, and an abundance of recent updates, this move-in ready home combines charm, comfort, and exceptional functionality. Step inside to a bright and spacious living and dining area featuring a cozy gas fireplace, perfect for relaxing or entertaining. The stunning newly renovated kitchen has been thoughtfully designed to maximize both style and efficiency, complete with brand new appliances, extensive countertop space, and abundant cabinetry. The main floor also offers three comfortable bedrooms, a beautifully updated 4-piece bathroom, and a bright sunroom overlooking the spacious, level backyard, creating the perfect place to enjoy your morning coffee or unwind after a long day. The full basement provides additional living space with a partially finished recreation room, a convenient 2-piece bathroom, and an unfinished area ideal for a workshop, hobby space, or excellent storage. Adding even more potential is the expansive attic loft space, offering excellent opportunities for future development or additional storage. Outside, you'll find a detached 13'8" x 21' garage and a spacious, level backyard perfect for children, pets, gardening, or entertaining. Lovingly cared for throughout the years, this home has seen numerous recent upgrades including new flooring, a brand new furnace, a completely renovated kitchen with all new appliances, fresh paint throughout and new doors. Located on a quiet residential street just a short walk to Tudhope Park, Moose Beach, and the scenic 9.5 km Millennium Trail along the shores of beautiful Lake Couchiching leading to Orillia's vibrant downtown, this exceptional property is the perfect opportunity for first-time buyers, downsizers, or families looking to enjoy an established neighbourhood with parks, trails, beaches, and amenities just moments away. (id:23149)
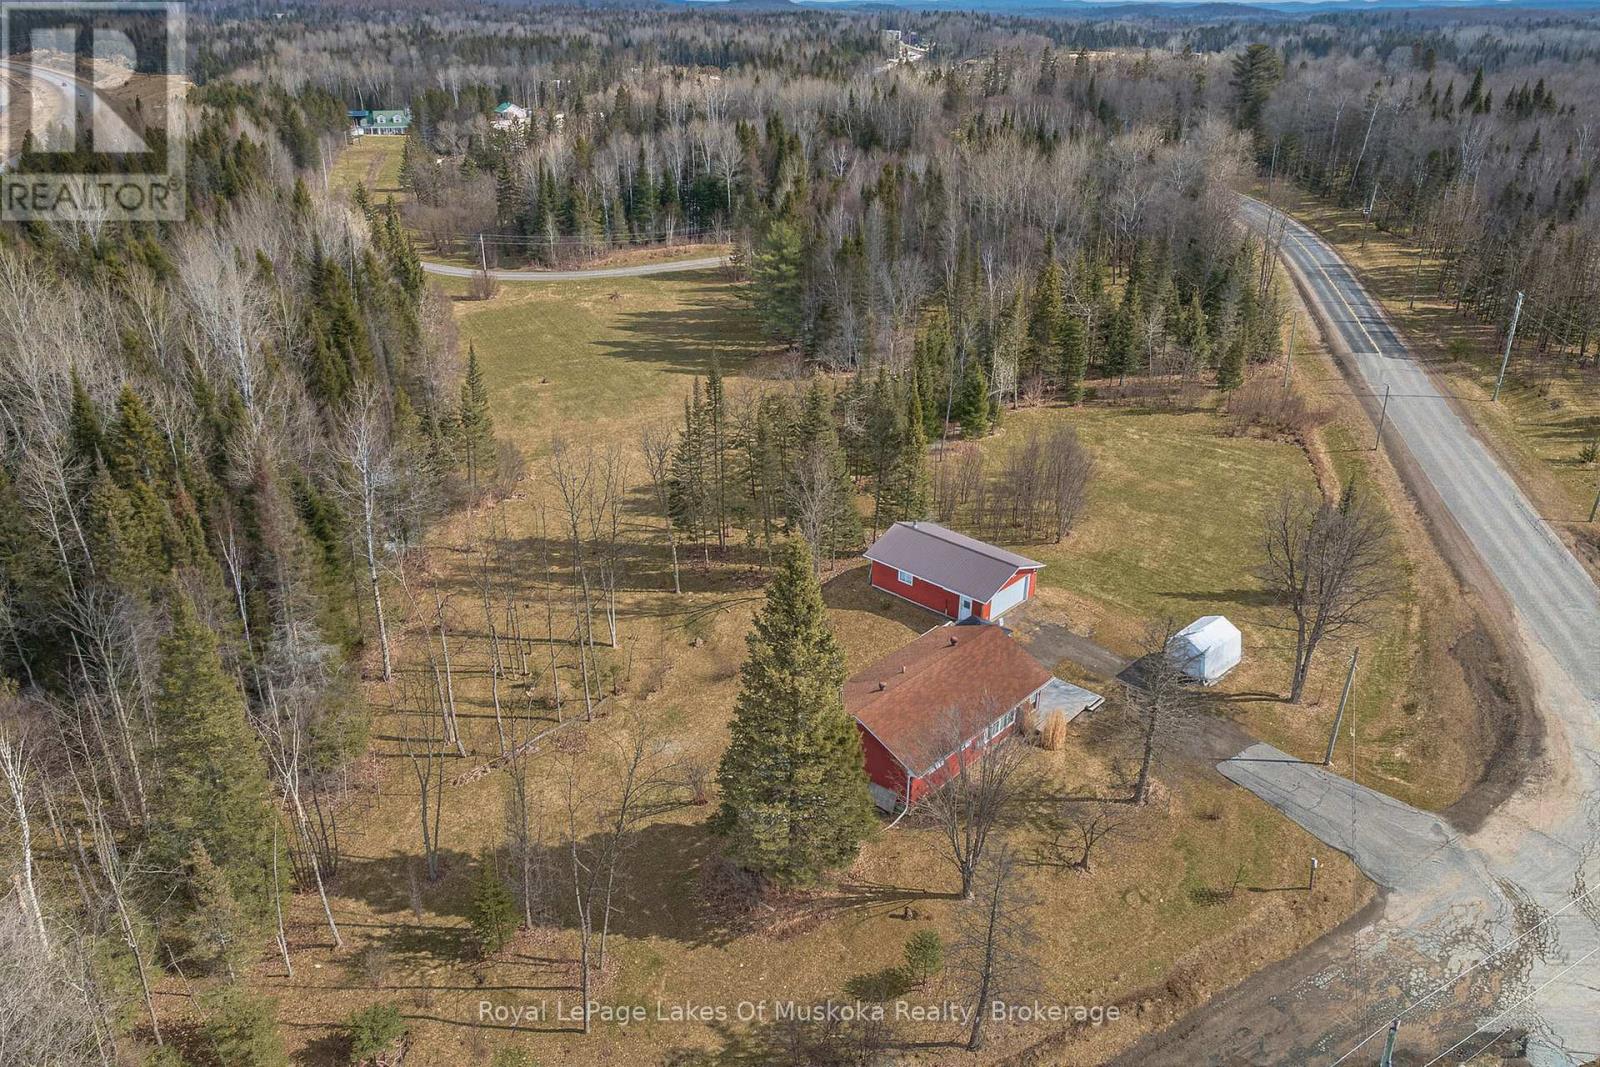
1 Christopher Lane
Armour, Ontario
Stop dreaming about country living and make it a reality at 1 Christopher Lane in Armour, where this comfortable three-bedroom bungalow sits on nearly two acres of flat, peaceful land. Inside, the bright kitchen leads straight out to a large back deck perfect for enjoying the outdoors and watching local wildlife like deer and wild turkeys. Downstairs, the basement features a separate entrance with great potential for a home office or guest suite, while the real highlight is the detached, heated two-car garage-a fully insulated space equipped with a mini-split system for heating and cooling, a 240V outlet, and a durable steel roof. Built for year-round comfort, the home includes major updates like new shingles (2021), propane forced-air heat, an on-demand hot water heater, and a GenerLink generator hookup for total peace of mind. Best of all, you get to enjoy complete privacy while staying just minutes from Highway 11, town amenities, local golf courses, and the stunning lakes of the Almaguin Highlands. (id:23149)
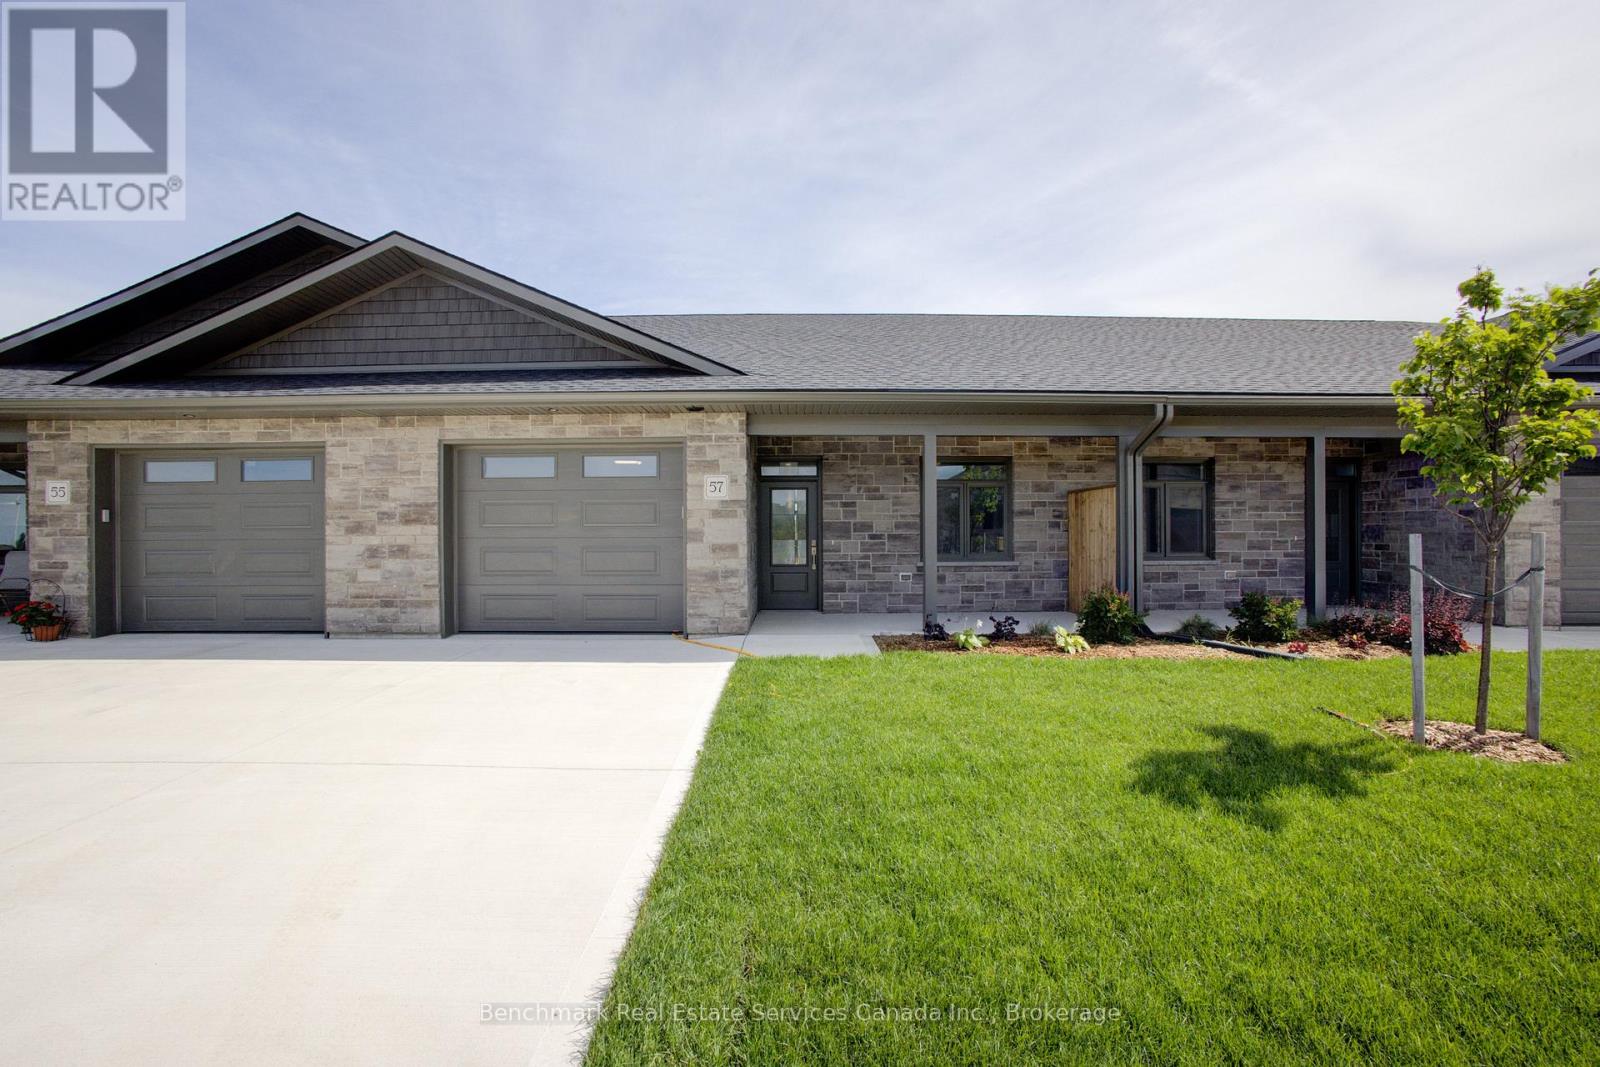
57 Cavalier Crescent
Huron-Kinloss, Ontario
Welcome to easy, carefree living in this beautifully designed 2-bedroom, 2-bathroom bungalow condo, nestled in the quiet and welcoming Village of Ripley. With 1,310 square feet of thoughtfully laid-out living space, this home offers the perfect blend of comfort, convenience, and low-maintenance living, all on one floor. Step inside to an open-concept layout with wide hallways and doorways, ideal for those seeking a barrier-free lifestyle. The spacious kitchen flows seamlessly into the bright living and dining areas, perfect for entertaining or simply enjoying everyday life. There are two generously sized bedrooms including a primary suite which includes a walk in closet and an ensuite with step in shower, or enjoy a soak in the main bathroom with an oversized tub & shower combination. Enjoy the benefits of condo living with snow removal and lawn care handled for you, so you can spend more time doing what you love. Just minutes from the sandy shores of Lake Huron, this home offers small-town charm with easy access to the beach, local shops, and nearby amenities. Whether you're downsizing, retiring, or simply looking for a fresh start in a friendly community, this bungalow condo is a perfect fit. Don't miss this rare opportunity to own a stylish and accessible home in one of Huron-Kinloss most desirable locations. * Please Note - Some images have been virtually staged. * (id:23149)
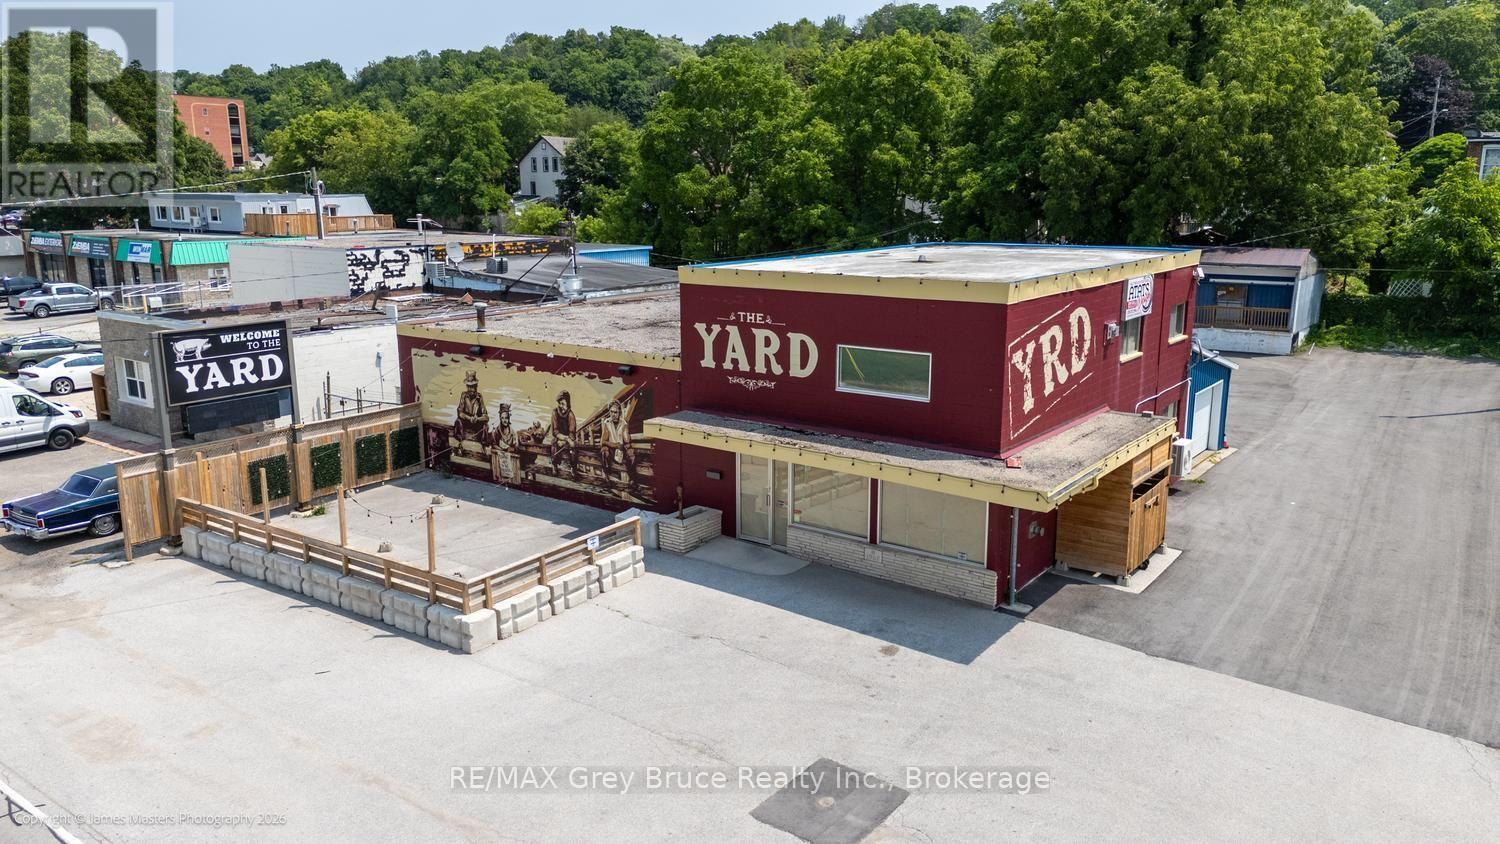
1603 2nd Avenue E
Owen Sound, Ontario
Strategically located near the Bayshore Arena and harbourfront, this high-visibility commercial property is a rare find for contractors, mechanical, plumbing, HVAC, electrical, or any trades-based operation needing yard space, storage, and a customer-facing presence. Previously operating as a restaurant, this block-and-steel building (60'40') set on a fenced on three sides lot being 105' by 165' lot is primed for its next chapter. The existing infrastructure - in-floor heating, heat pump A/C, two bathrooms, and a 10'10' overhead door - transitions seamlessly to support a service bay, showroom, or trade counter. A second floor adds approximately 650 sq ft of office or storage space. An attached rear building (36' by 16') with its own heating and cooling system and 7' by 7' overhead door is perfect for equipment storage or a dedicated workshop. Exterior storage buildings and a fenced dock area provide the kind of operational versatility that trades businesses thrive on. With high daily traffic exposure, this property positions your brand front and centre while keeping operations running efficiently behind the scenes. Whether you're expanding, relocating, or establishing your trades business in a premium location - this property delivers the space, infrastructure, and visibility to grow. Contact your Realtor today to discuss this fabulous opportunity. (id:23149)
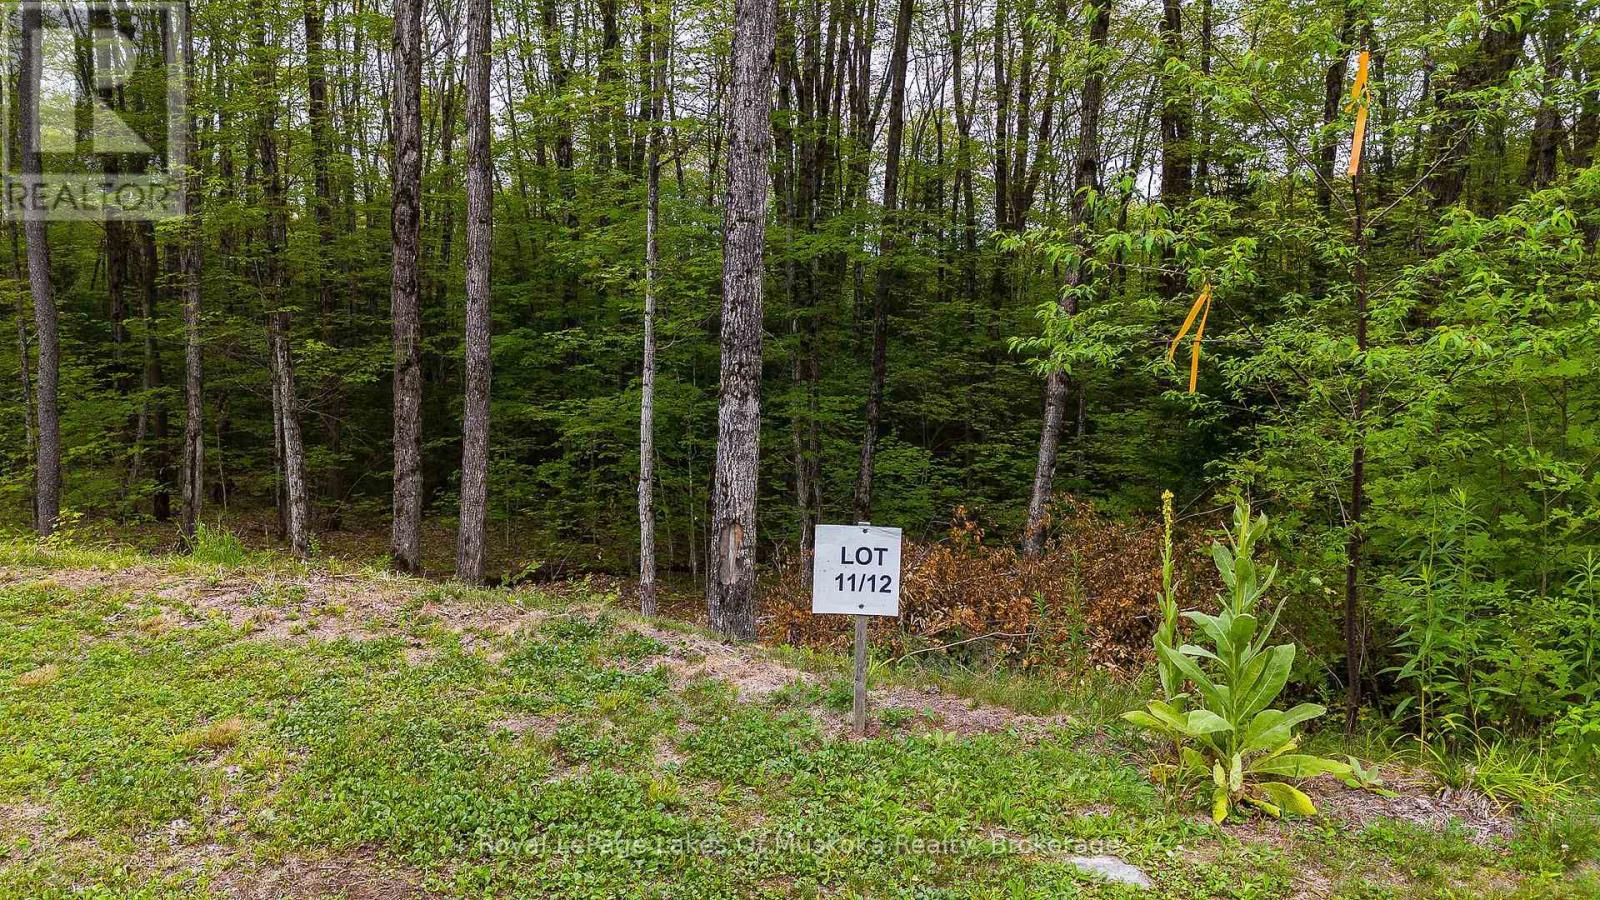
Lot 11 Millie's Way
Armour, Ontario
Discover the perfect setting for your dream home on this beautiful 2.0-acre estate lot in the exclusive Millies Way community. Nestled among mature hardwoods and surrounded by custom homes, this property offers exceptional privacy in a peaceful country setting. Hydro is available at the road, making it easy to bring your vision to life. Conveniently located less than five minutes from Burk's Falls, shopping, restaurants, and Doe Lake, this property also offers quick access to Highway 11 and is just 20 minutes from Huntsville. Whether your passion is boating, fishing, hiking, snowmobiling, or exploring nearby Arrowhead Provincial Park, you'll have endless opportunities to enjoy the area's exceptional four-season lifestyle. Millie's Way is an intimate enclave of just 13 estate lots, offering an exceptional opportunity to build in a desirable rural community. A low annual condominium fee of $700 covers private road maintenance. Hydro at the Road. (id:23149)
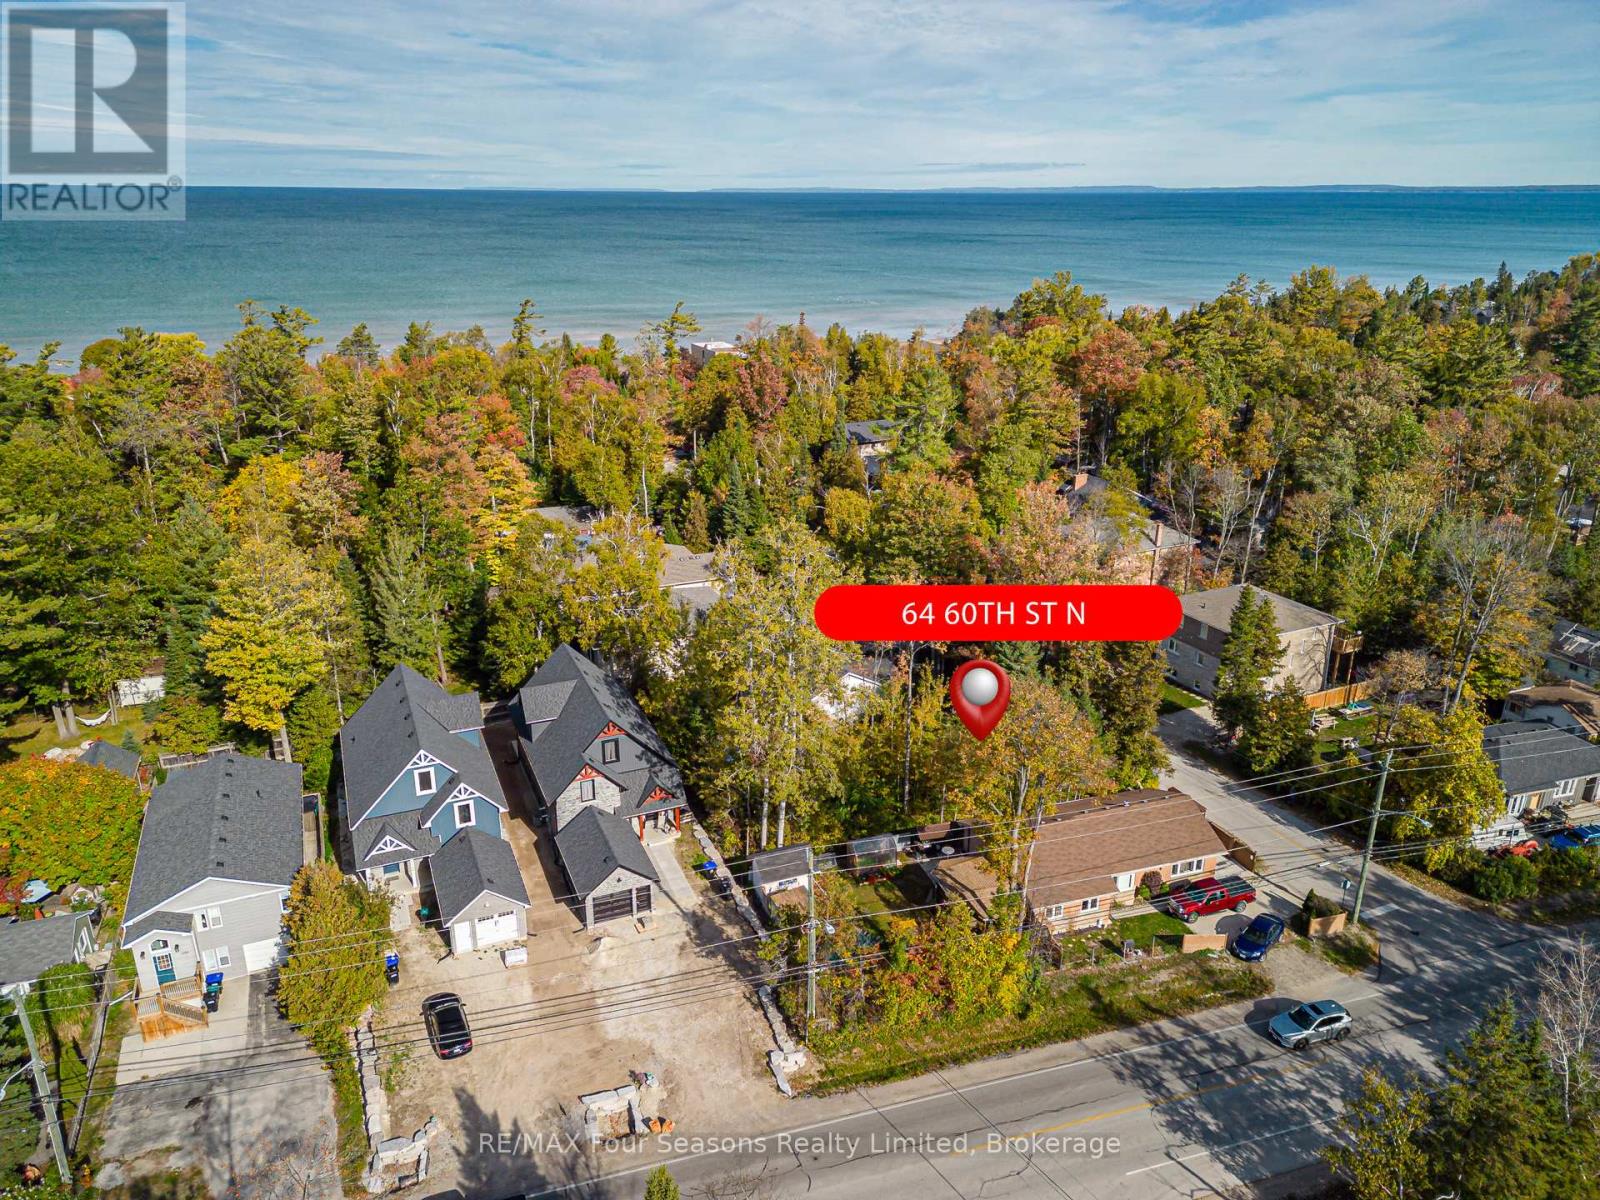
64 60th Street N
Wasaga Beach, Ontario
RARE FIND! North Side of Mosley! Steps to Prime Beach! Spacious 59 x 107 ft Lot in a Highly Desirable Wasaga Beach WEST End Location~ Water and Sewer at the Lot Line and Paid in Full. Build your dream home just steps from the pristine sandy shores of Georgian Bay! This exceptional lot offers the perfect balance of nature, privacy, and convenience. Whether you're envisioning a year-round residence, weekend getaway or Four-Season Family Cottage, this property checks all of the boxes. Embrace the lifestyle of Wasaga Beach and all that Southern Georgian Bay has to offer. Community Highlights~ Worlds Longest Freshwater Beach with Magical Sunsets, modern library/ arena complex, YMCA, Future home of Costco, hiking/ biking trails, shopping, dining, skiing, golf, boating and all water sports! Close proximity to Historic Downtown Collingwood, Iconic Blue Mountain, Wineries and Waterfalls! Live your best life and create memories to last a lifetime. (id:23149)
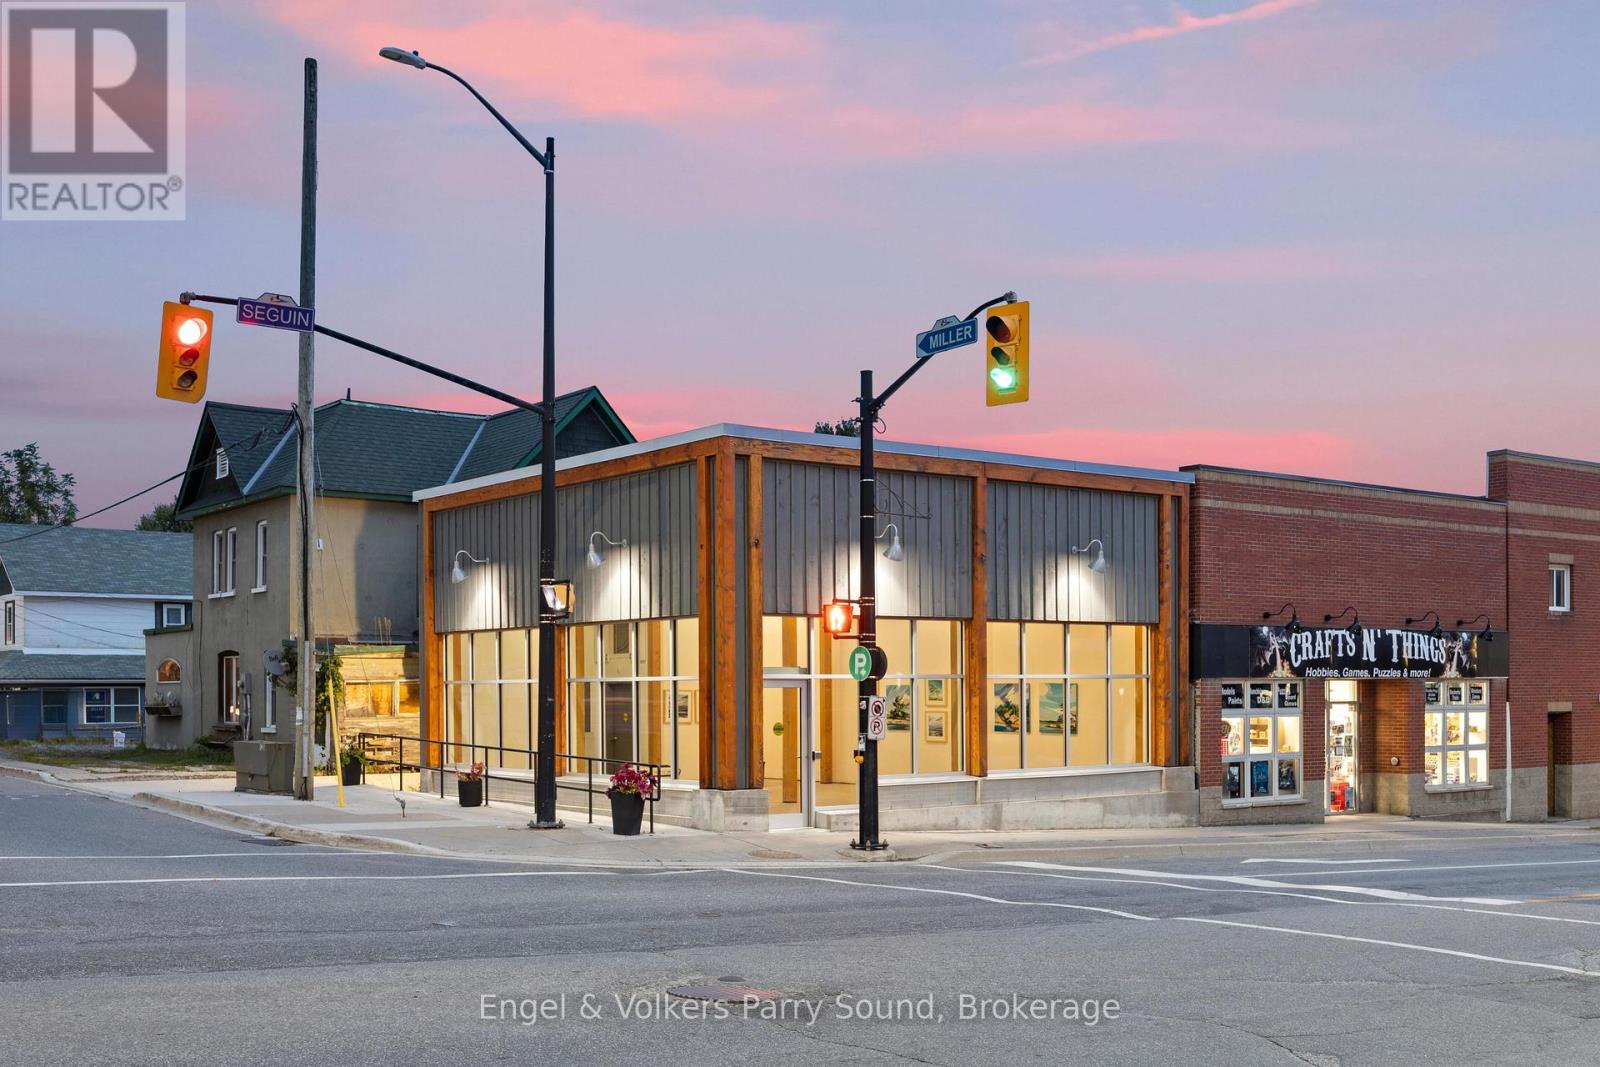
17 Seguin Street
Parry Sound, Ontario
A brand new, modern 1,400 sq ft commercial lease space situated right in downtown Parry Sound, in the town's highest visibility location. Positioned on a high-traffic corner at the heart of the town's central business hub, this space offers exceptional exposure for any retail or service-based business looking to establish a strong local presence.The space is flooded with natural light through large storefront windows, and the building's clean, modern finishes create a polished, professional atmosphere well suited to a wide range of business concepts. With Parry Sound experiencing steady growth, this is a rare opportunity to position your business at the forefront of the town's commercial scene.Please note the images shown are AI-enhanced concept renderings, intended to inspire potential business ideas for the space. If you have a concept in mind, we welcome you to reach out, this is a rare opportunity to help launch your business in one of the most desirable locations in downtown Parry Sound. (id:23149)
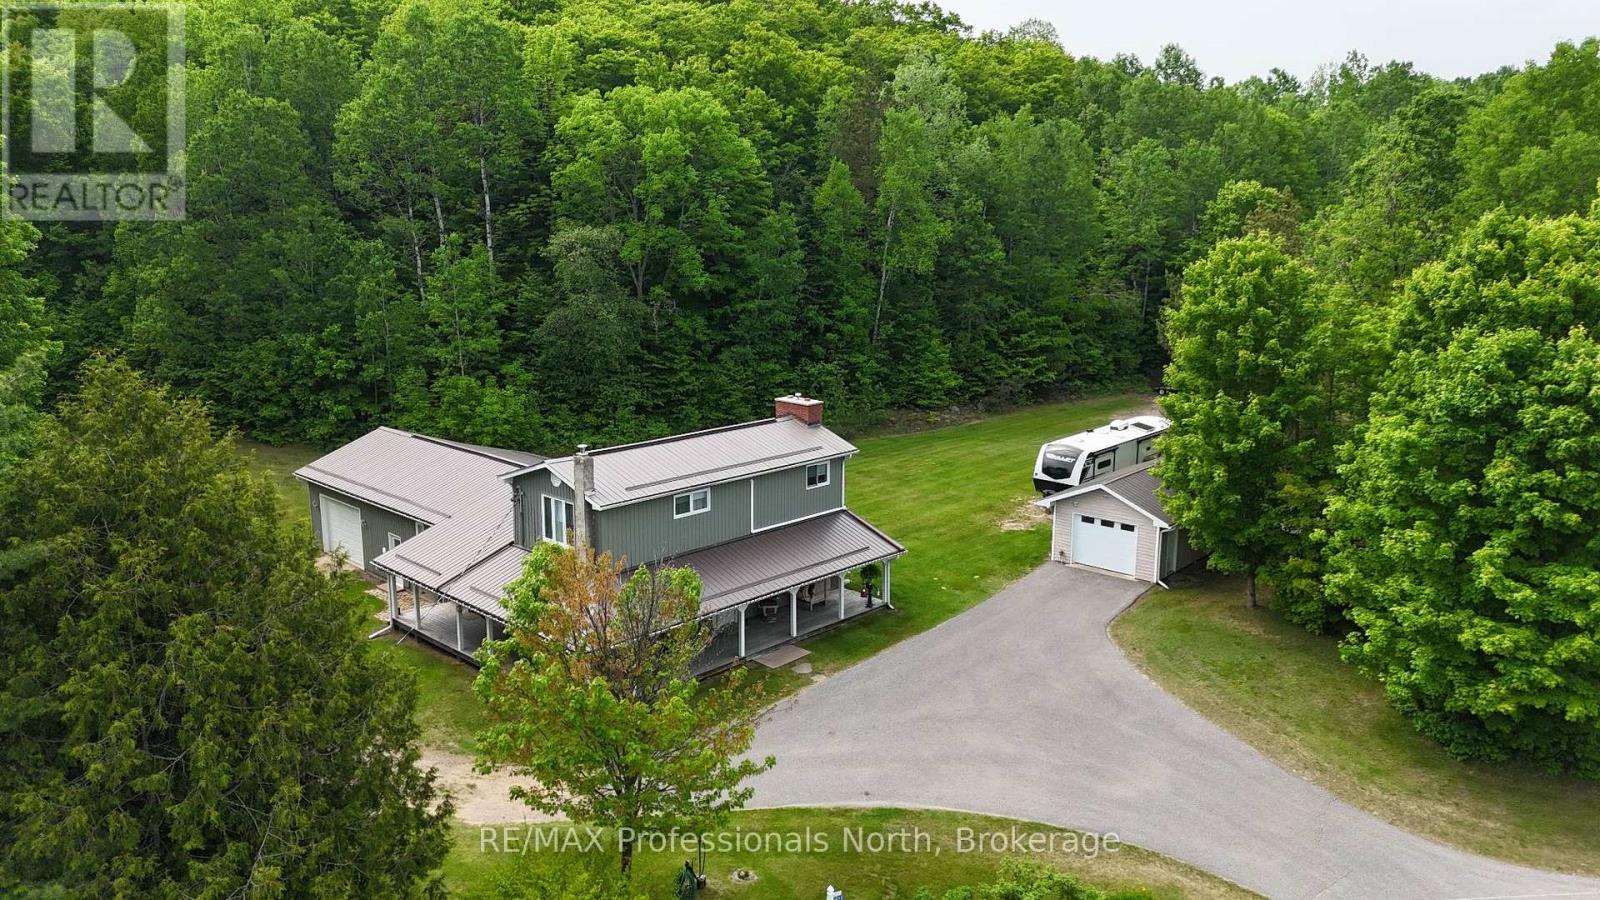
1023 Chester Crescent
Dysart Et Al, Ontario
Welcome to this beautifully maintained 3-bedroom home in Harcourt, where privacy, space, and thoughtful design come together. Set on a level lot surrounded by trees, this property offers plenty of room for children, pets, and outdoor enjoyment while providing a peaceful setting away from neighbouring homes. A paved driveway leads to the home and detached 24' x 14' garage, while one of the standout features is the impressive 3-sided covered veranda. This inviting outdoor space allows you to enjoy the outdoors in comfort through every season, whether you're entertaining, relaxing with a coffee, or simply taking in the quiet surroundings. With over 2,200 sq ft of finished living space spread across three levels, this home offers a functional layout for families. The main level features a bright open-concept design with a sunken living room, propane fireplace, and multiple walkouts to the covered veranda, creating an ideal flow for entertaining. The second level is dedicated to the spacious primary suite, featuring a large bedroom, private ensuite, office space, and sitting area-a true retreat within the home. The lower level provides even more living space with a generous recreation room, media/entertainment area, and convenient access to the attached 28' x 24' garage. Additional features include a second bathroom, ample storage, and a layout designed for comfortable family living. Located in the welcoming community of Harcourt, this property offers the best of rural living while remaining conveniently positioned between Haliburton and Bancroft for shopping, restaurants, services, and everyday amenities. With its combination of privacy, space, and pride of ownership, this home is ready for its next family to enjoy. (id:23149)
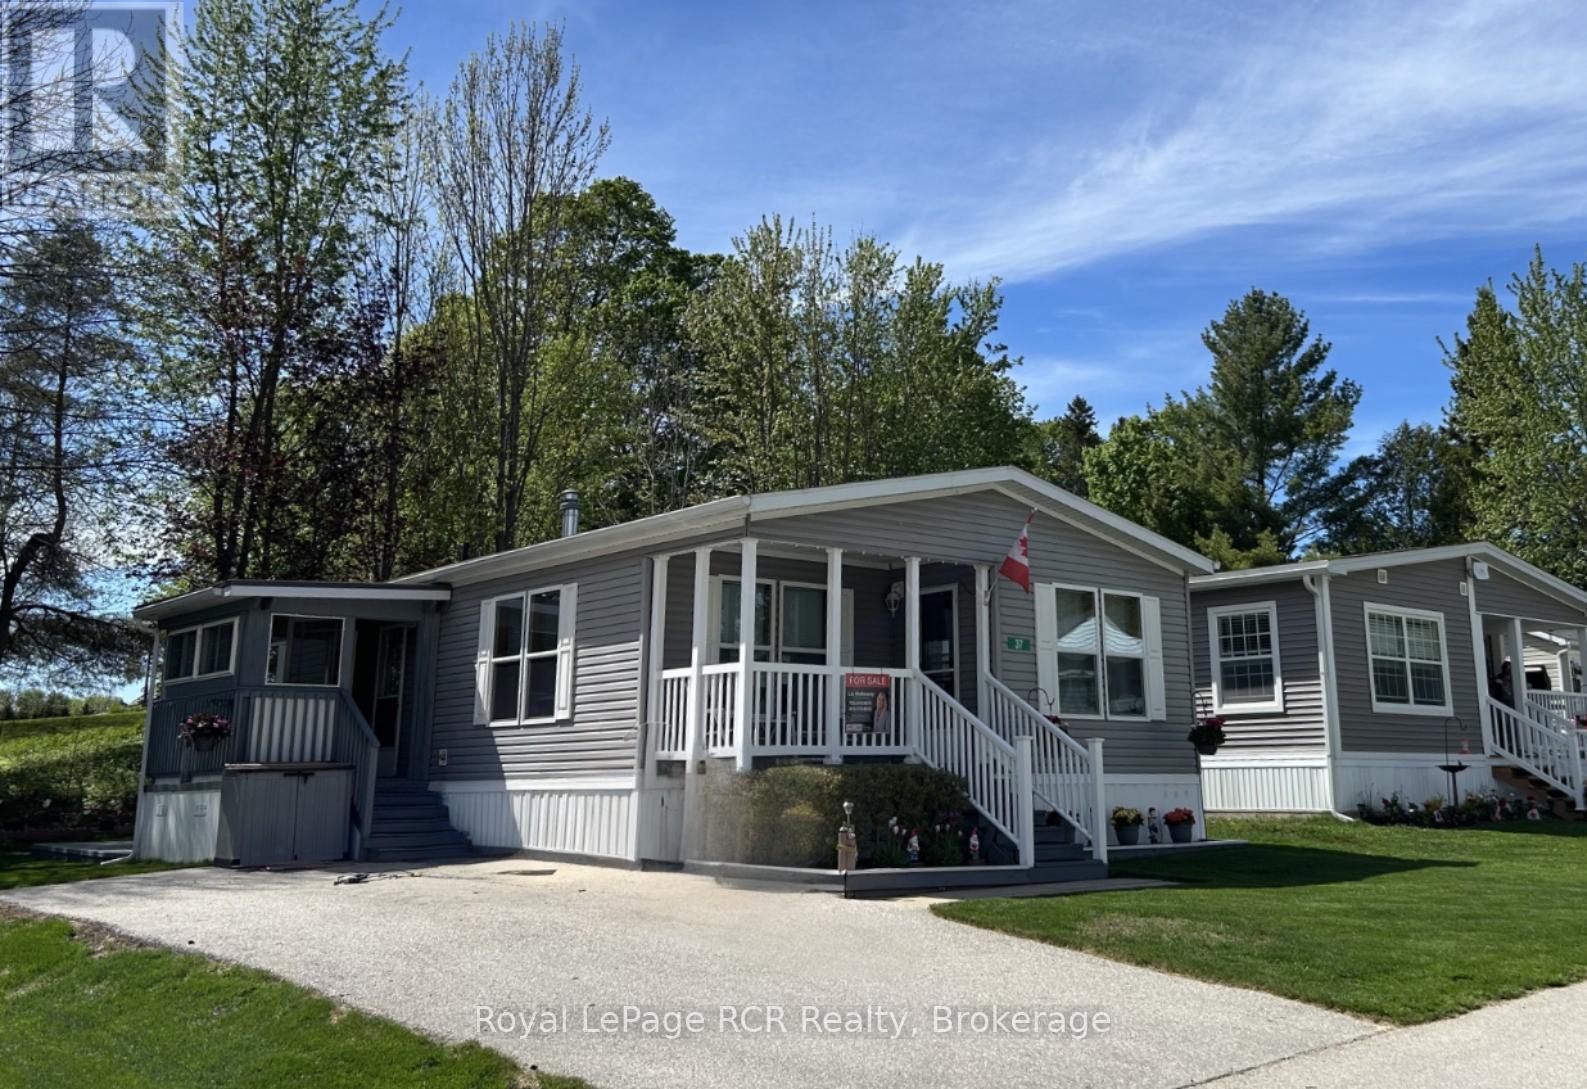
37 Sussex Square
Georgian Bluffs, Ontario
Peaceful Country Living Just Minutes from Owen Sound! Enjoy the tranquility of this well-maintained modular home located just 10 minutes south of Owen Sound in a quiet and friendly community setting. The bright living areas create a warm and welcoming atmosphere and open plan kitchen/living/diningroom make entertaining easy. This comfortable home features a spacious primary bedroom with ensuite bathroom and plenty of closet space. The guest bedroom/office/den offers a practical layout ideal for downsizers, retirees, or those seeking a peaceful retreat. Step outside to relax on the cozy front porch, perfect for enjoying morning coffee. The enclosed side porch provides easy access into the home from the private paved driveway . A mudroom/laundry room is conveniently situated by the side entrance. Surrounded by nature yet close to town amenities, this property offers the perfect balance of country charm and convenience. The carpet has been removed and new flooring installed. Lease fee $700.00 monthly, plus $45 water and $133.92 property tax. (id:23149)
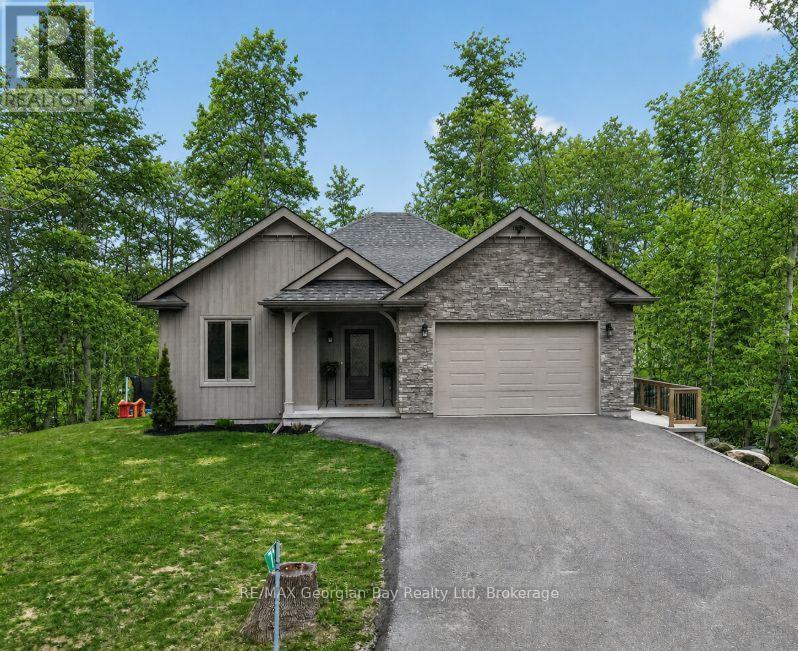
73 Polish Avenue
Penetanguishene, Ontario
Welcome to 73 Polish Avenue in Penetanguishene, offering the perfect blend of country living with privacy and access to a private beach on beautiful Georgian Bay. This home and property is ideal for families seeking space, comfort, and a peaceful setting. The main floor features an open-concept kitchen, living, and dining area with quartz countertops and a large island, complemented by hardwood flooring and the convenience of main floor laundry. With 3+1 bedrooms and three bathrooms, including a primary bedroom with ensuite, there is plenty of room for a growing family. The fully finished basement adds valuable living space with a recreation room featuring a fireplace and walkout to the backyard, as well as a separate office or workout room-perfect for today's flexible lifestyle. Additional highlights include a back deck ideal for entertaining, a paved driveway, a double car garage with inside entry, and a generator hookup for added peace of mind. A fantastic opportunity to enjoy privacy, space, and access to Georgian Bay in a desirable location. What are you waiting for? (id:23149)
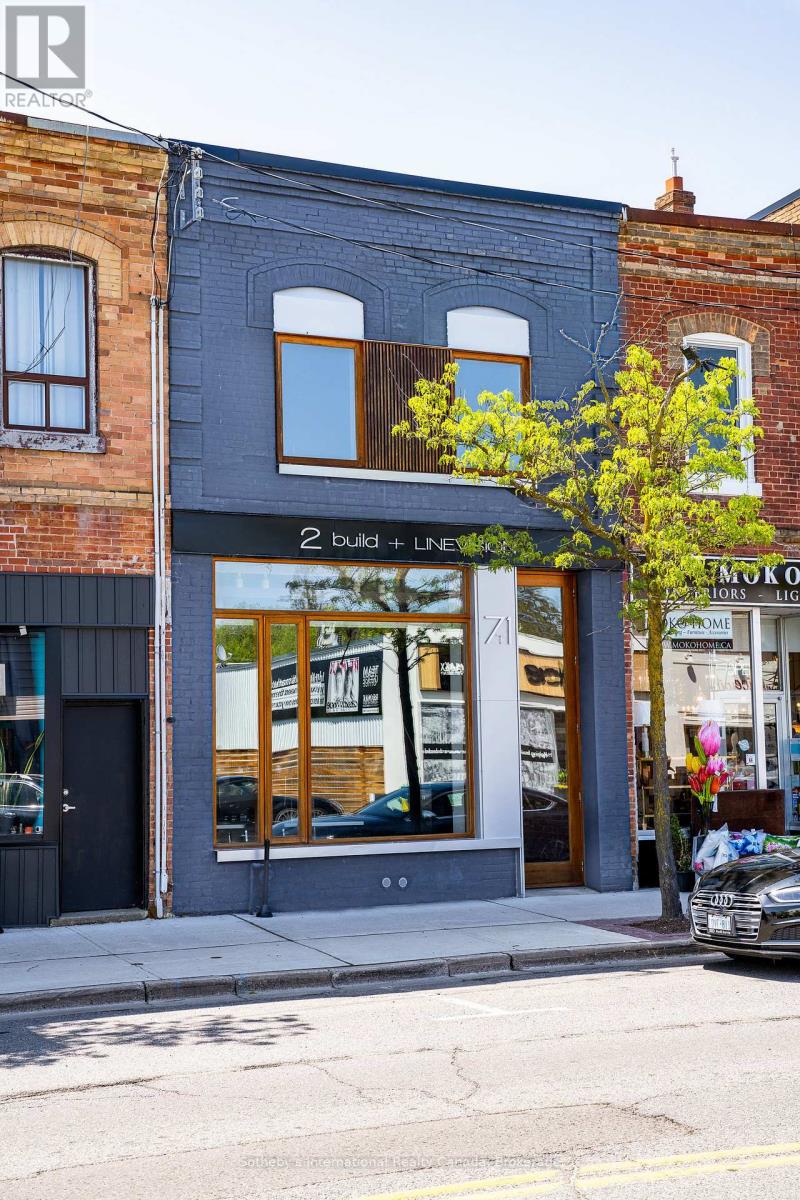
71 Victoria Street W
New Tecumseth, Ontario
Designed by LINEVISION Architects, this is a rare opportunity to acquire a fully reimagined, modern two-storey standalone office or studio in the heart of downtown Alliston. The building has been thoughtfully rebuilt with meticulous attention to detail, using high-quality materials throughout both the interior and exterior. Custom energy-efficient Spanish cedar windows and an impressive, oversized front door create a striking presence along the main street.Inside, the character of the original structure has been beautifully preserved and elevated - with sections of exposed stone foundation, exposed brick, clean architectural lines, soaring ceilings, and abundant natural light combining to create a distinctive, creative workspace suited to a wide range of business uses.The layout includes two bathrooms, a second-floor kitchenette, and pre-installed ducting designed to accommodate a potential third-storey addition. The main floor also features a fully barrier-free washroom - the building's only addition - completed in compliance with Ontario Building Code standards, including grab bars, accessible fixtures, and thoughtful design throughout.With all new electrical and mechanical systems in place, the building offers peace of mind alongside its design appeal.Positioned in one of Canada's fastest-growing communities, Alliston continues to attract a dynamic blend of business, culture, and small-town charm. This property presents an exceptional opportunity for investors or end-users looking for a flexible, design-forward commercial space in a rapidly expanding market. (id:23149)
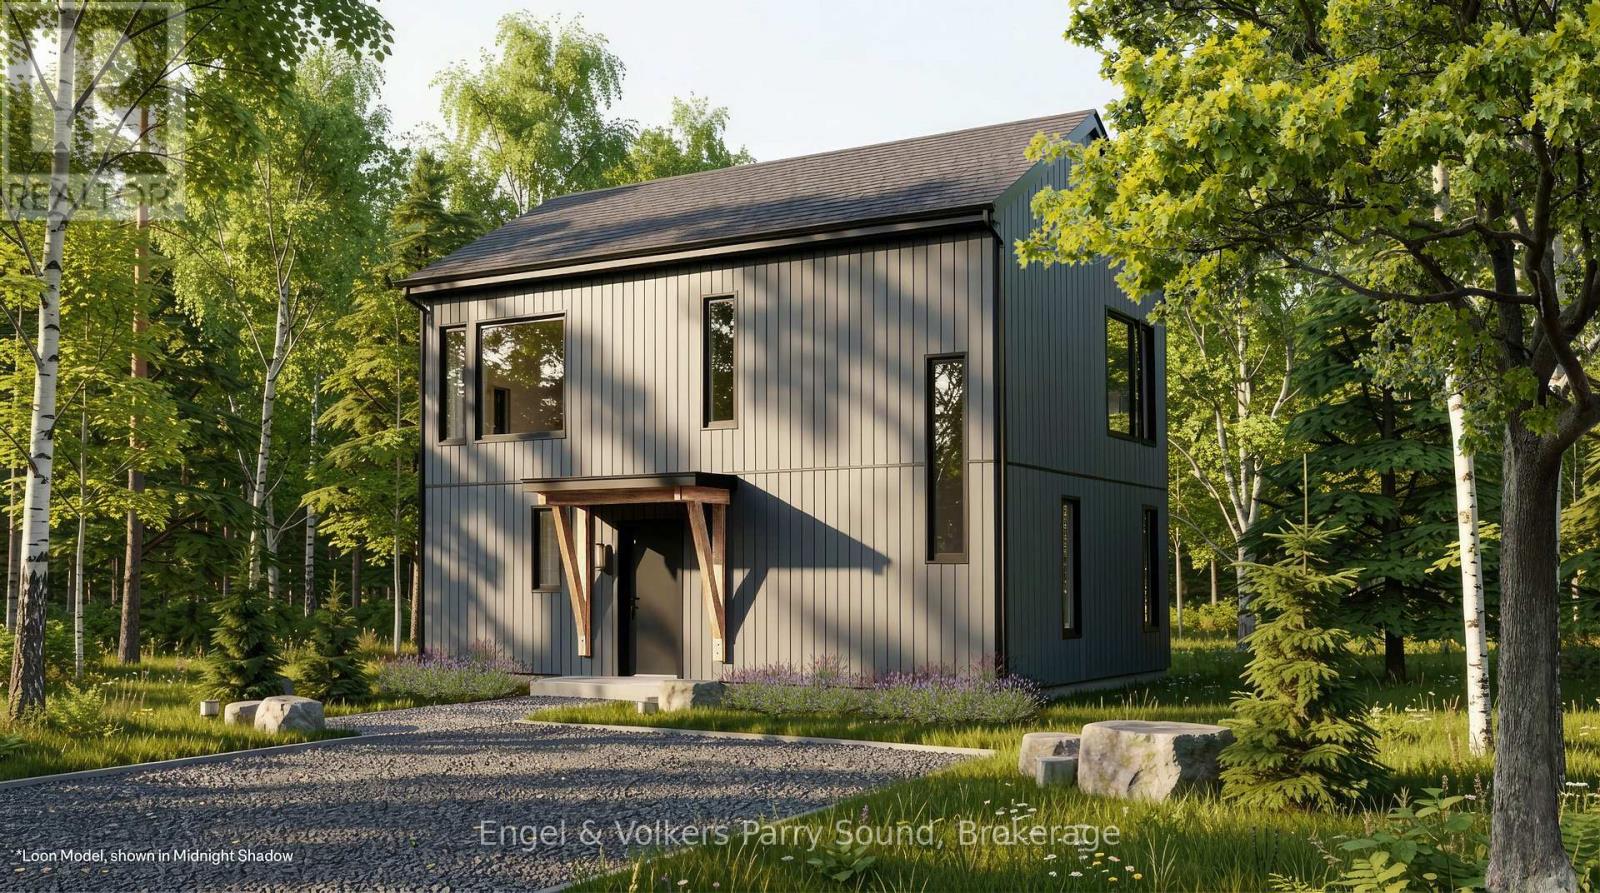
1 Cali Avenue
Seguin, Ontario
Discover a community unlike anything you've ever seen. Welcome to The Nest; where modern Scandinavian-inspired architecture meets the natural beauty of the Canadian Shield, just minutes south of Parry Sound. Offering a limited collection of detached freehold homes, The Nest is thoughtfully designed to blend seamlessly with its forest surroundings while providing all the comforts of contemporary living. Now offering limited introductory pricing from just $399,000, choose from five thoughtfully designed detached freehold floor plans inspired by modern Scandinavian architecture. Whether you're a first-time buyer, downsizer or investor, you'll discover a lifestyle immersed in nature without sacrificing everyday convenience. Wake each morning to birdsong filtering through the trees, spend your afternoons exploring nearby trails and Oastler Lake, enjoying the community park, sports court and seasonal toboggan hill, then unwind beneath star-filled skies far from the pace of the city.Located just minutes from Parry Sound, The Nest places groceries, restaurants, shopping, schools, healthcare, marinas and everyday essentials within easy reach while allowing you to embrace a quieter, more grounded way of life.Built by Hall Homes, a trusted local builder with over 50 years of experience, each residence showcases timeless Scandinavian design, bright open-concept living spaces, premium kitchens, oversized windows and sliding doors, soaring or vaulted ceilings (model dependent), smart home technology and quality finishes throughout. Every home includes a private storage shed, with optional garages available on select models.Expected occupancy Fall 2027. Experience the perfect balance of nature, community and modern design. Adventure starts here. (id:23149)
115 Brown's Lane
Brockton, Ontario
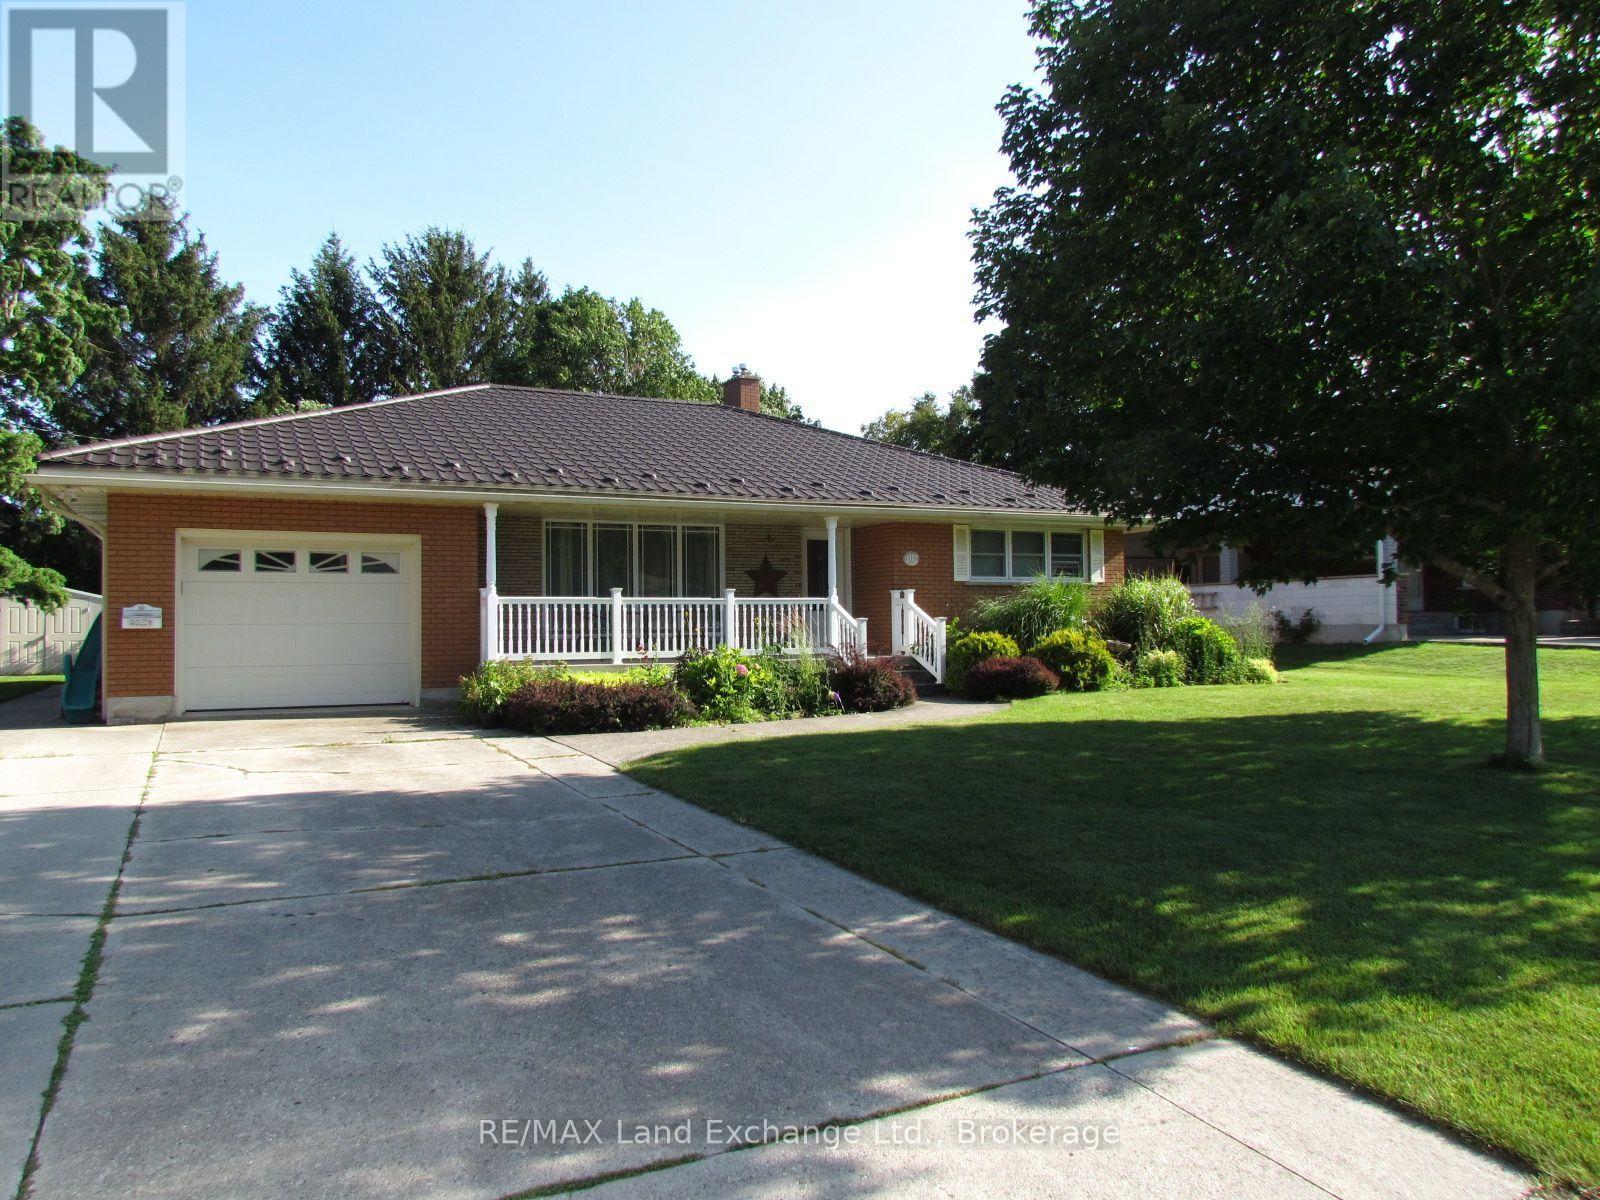
Beautiful family home on a mature street awaits your family. This solid Brick home has an extra large lot, 16 x 25 maintenence free rear deck, cement driveway, sidewalk & lifetime steel roof. The main floor has 2 bedrooms, large kitchen, large mudroom with entrance off the garage & patio doors to the tree lined yard. Large rec room & extra rooms in basement. (id:23149)
7039 24 Line
West Perth, Ontario
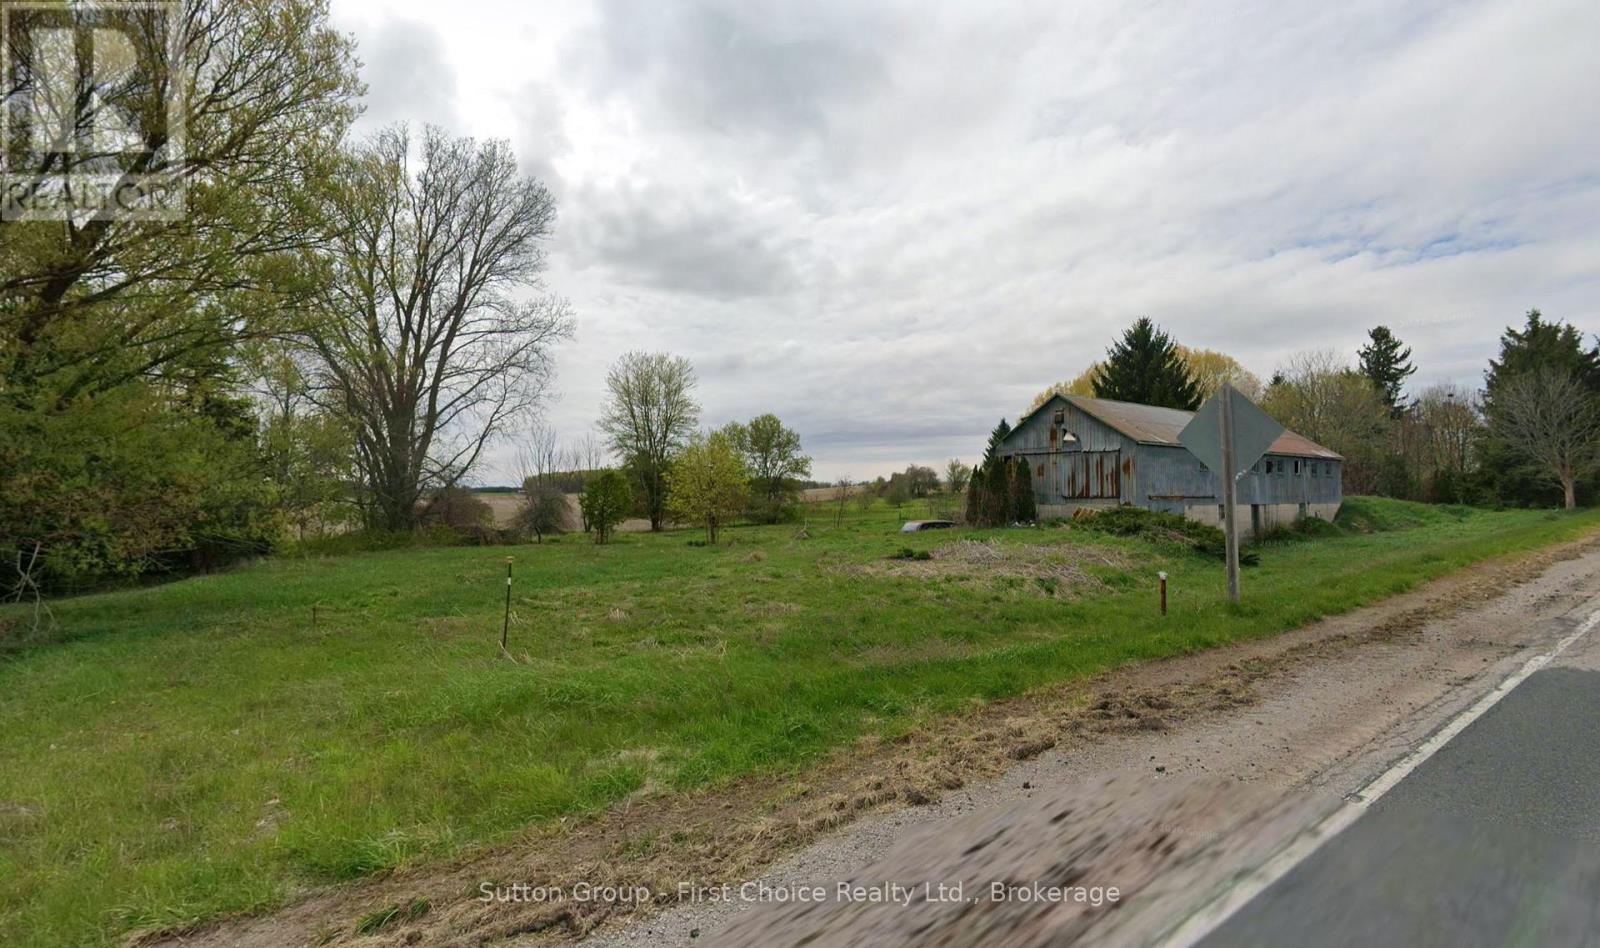
Discover the perfect blend of rural tranquility and practical opportunity with this picturesque 3.065-acre country property. Nestled among mature trees and bordered by a charming creek, this scenic parcel offers a peaceful setting with the beauty and privacy of country living.The property features a large steel outbuilding, ideal for equipment storage, a workshop, hobbies, or agricultural use. Zoned Agricultural, the land provides excellent flexibility while also offering the opportunity to build your dream single-family home (subject to applicable permits and approvals). (id:23149)
582 9th Street
Hanover, Ontario
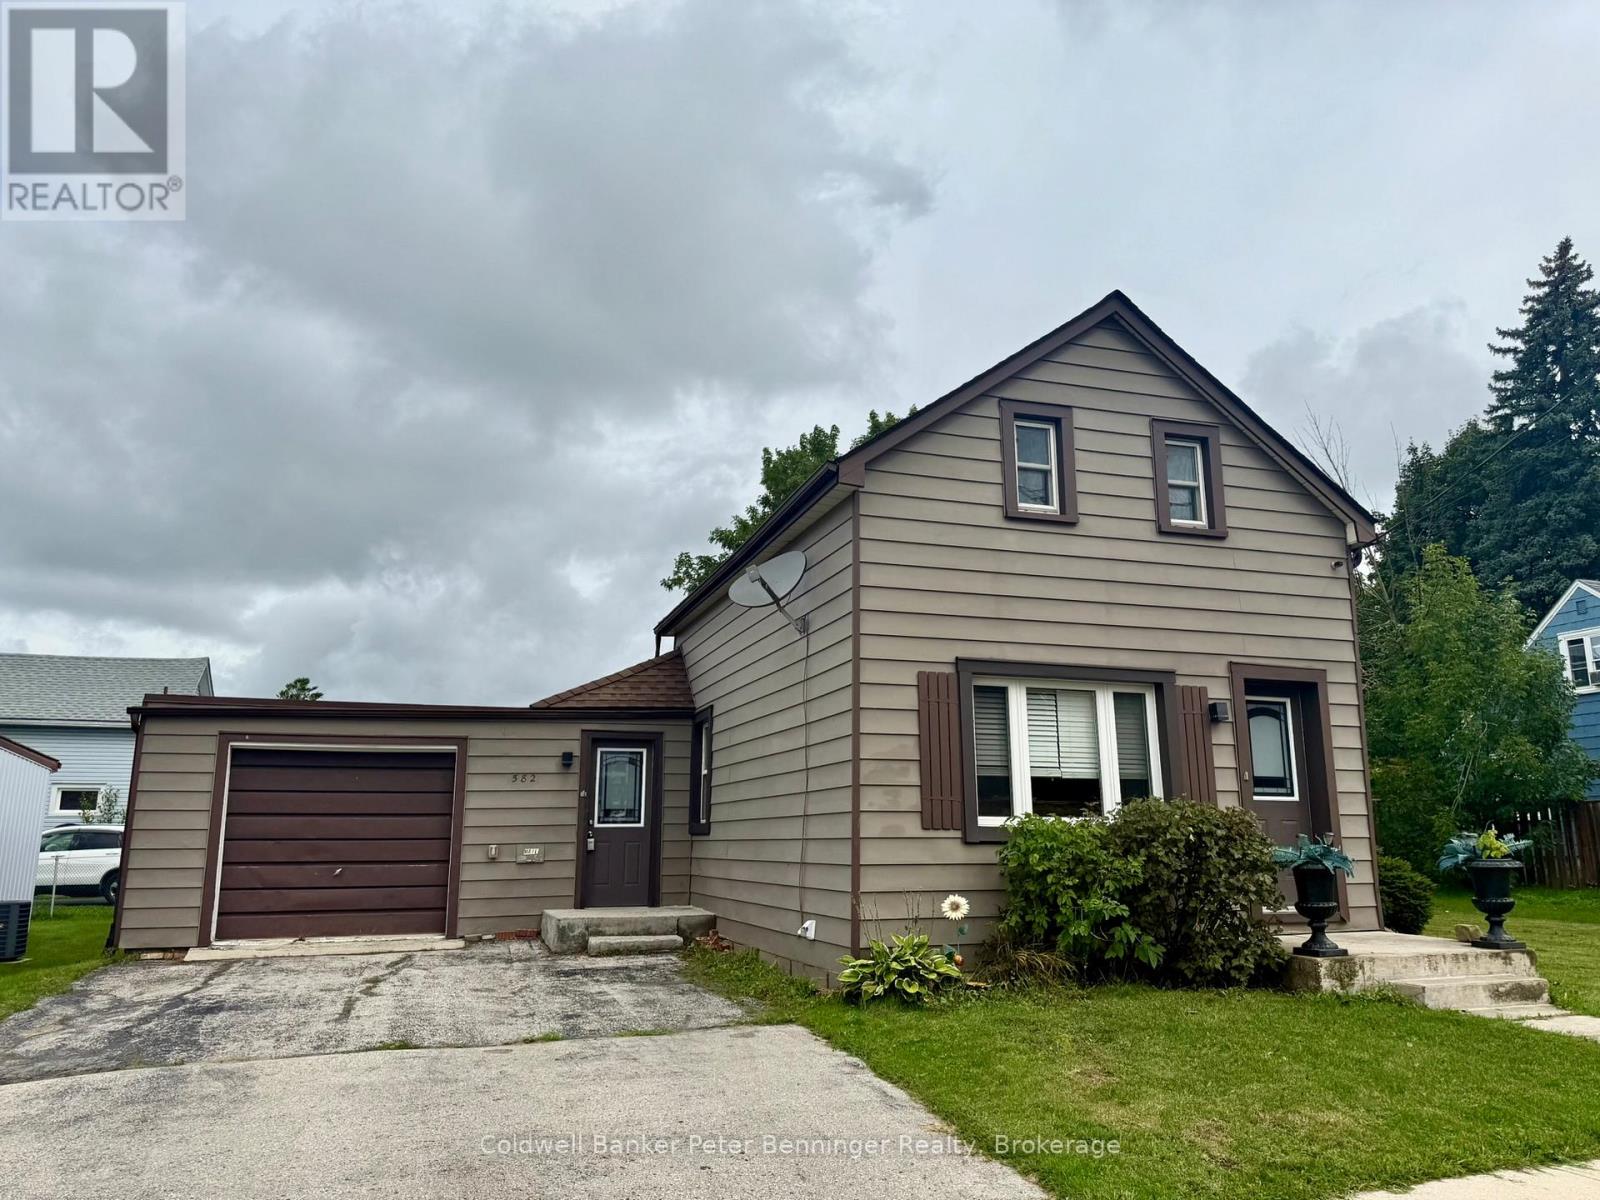
Great place to start your home ownership journey. Main level offers kitchen with a generous amount of cabinets, primary bedroom, a combined living and dining room and 3 pc bath. Upper level offers 2 more bedrooms and another 3pc bath. Forced air gas heat, partial basement, a few older windows, rear yard is fenced and offers a quiet area to relax or entertain. Large side yard with storage shed and space for children's play set, trampoline or outdoor games. Home shows very well, call for your personal viewing. (id:23149)
48 Wendy's Lane
Mckellar, Ontario
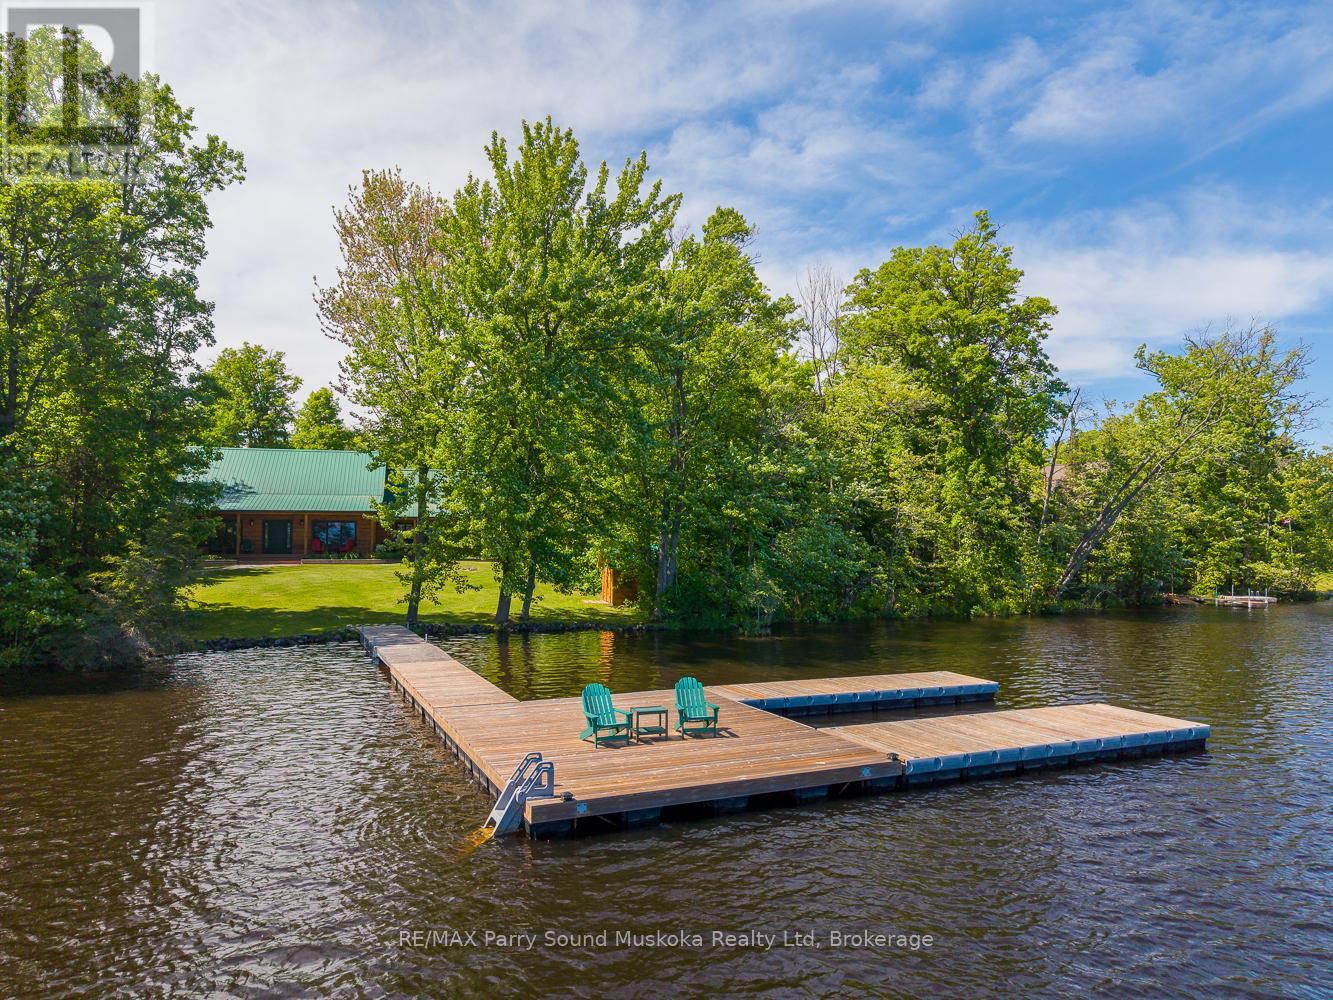
Built in 2015, just under 4000 finished sq. ft is being sold fully furnished. Custom built 4 season lake house on a well treed flat property with beautiful big lake views of Lake Manitouwabing. Once you arrive at 48 Wendy's Lane, enter into the great room taking in its high pitched ceilings and gorgeous views of the lake, you'll know you have found your place in cottage country. The additional loft is used as a bedroom as is the extra bedroom in the basement giving you 5 bedrooms for family or guests. There are many features that complete 48 Wendy's Lane, very energy efficient home, hardwood floors, 12 inch tongue and groove pine, large kitchen, quartz counter tops, quartz island/breakfast bar, under mount lighting, ceramic tile floors throughout, also in the finished basement, laser cut railings, Furnace & A/C, propane fireplace in the great room, wood stove in the family room, solid wood doors, custom exterior doors, metal roof, drilled well, generator, attached garage, Tesla charger, large dock, hot water boiler system, on demand hot water, composite decks, flat front yard for the kids to play in to name a few features. This waterfront home has been thoroughly looked after inside and outside. Located on a municipal paved road. You can boat to the Manitou Ridge Golf Club, Glenwood Marina or the Manitouwabing Outpost to name a few of the lake's destinations. (id:23149)
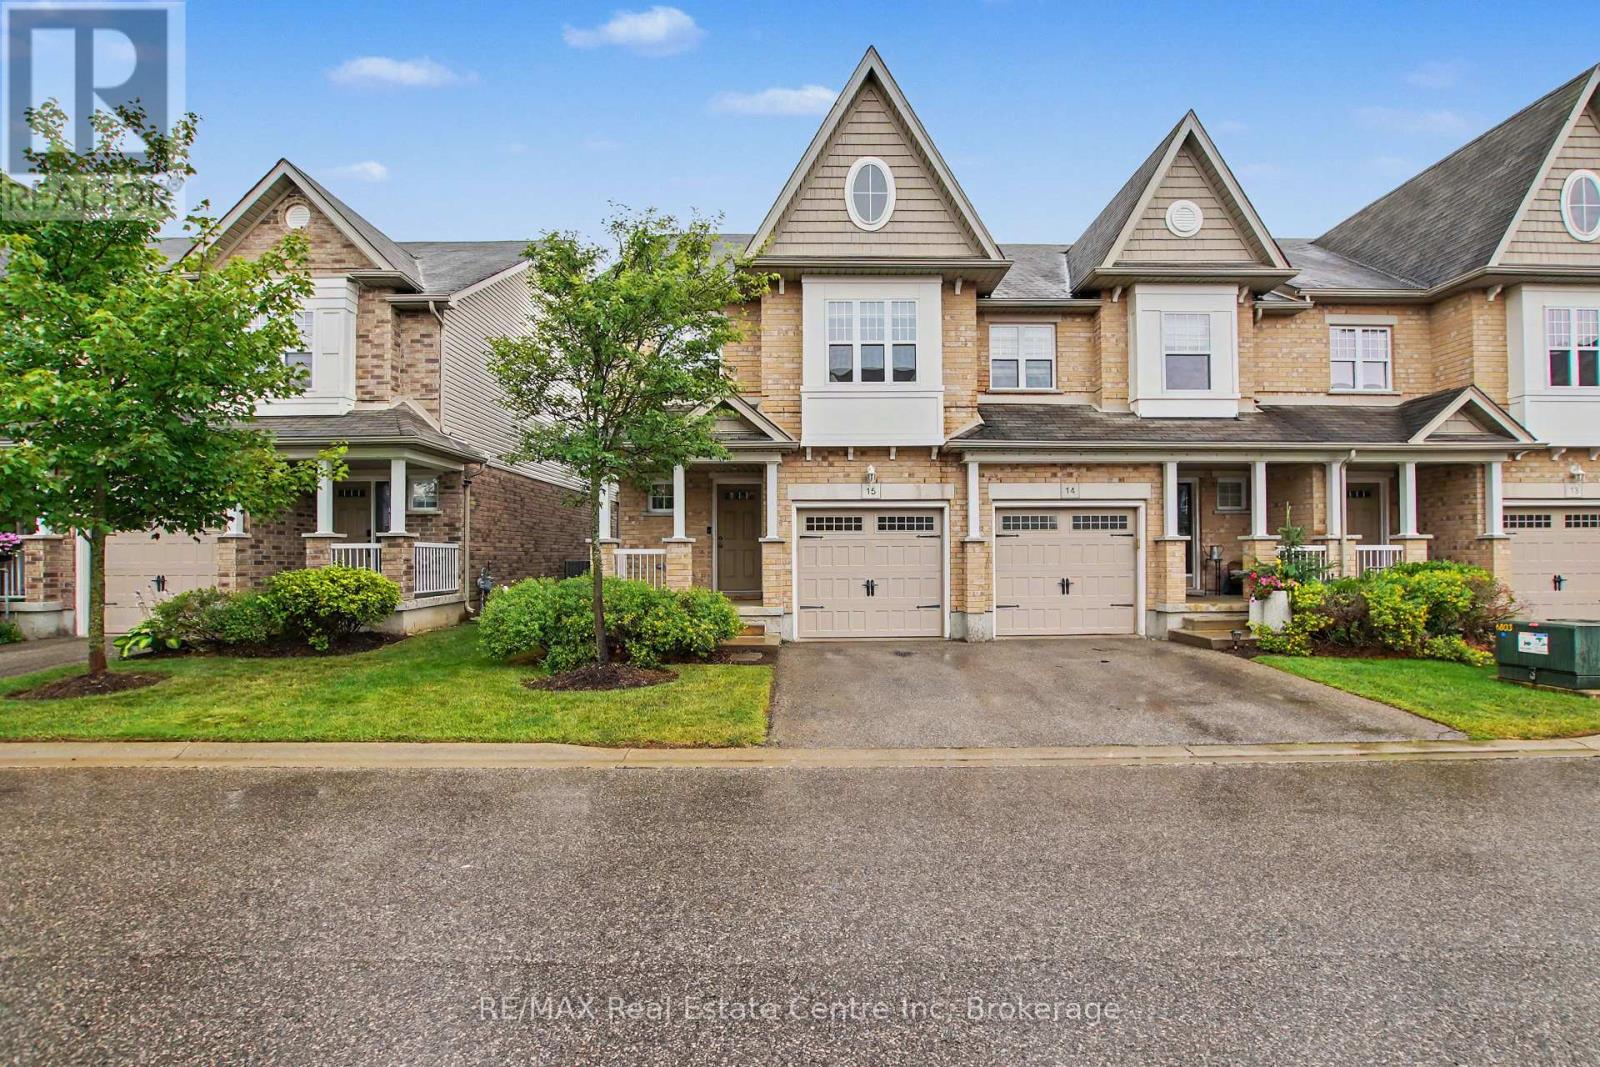
15 - 167 Arkell Road
Guelph, Ontario
Move in before the end of summer! This bright and spacious end-unit townhome offers a perfect blend of comfort and convenience. The open-concept main floor features a beautiful two toned kitchen with upgraded butcher block counter top for additional work space and seating. The adjacent dining area has lots of room to expand and host your whole family for dinner. The spacious living room has direct access to the backyard and patio area with fruit and vegetable gardens. The convenient attached garage has 240 volt power already there for your future EV charger. The primary suite features its own private ensuite bath, walk in closet and window seat with extra storage. The upstairs is complete with two additional bedrooms, one with a custom Murphy bed and built-in storage, a full bath, and second floor laundry. The wonderful finished basement adds even more living space with a cozy rec room and extra storage. This home offers added natural light and privacy as an end unit. Located in a highly sought-after area, you'll love being steps from walking trails, coffee shops, and all amenities, with easy access to public transit, excellent schools, and the University of Guelph. (id:23149)
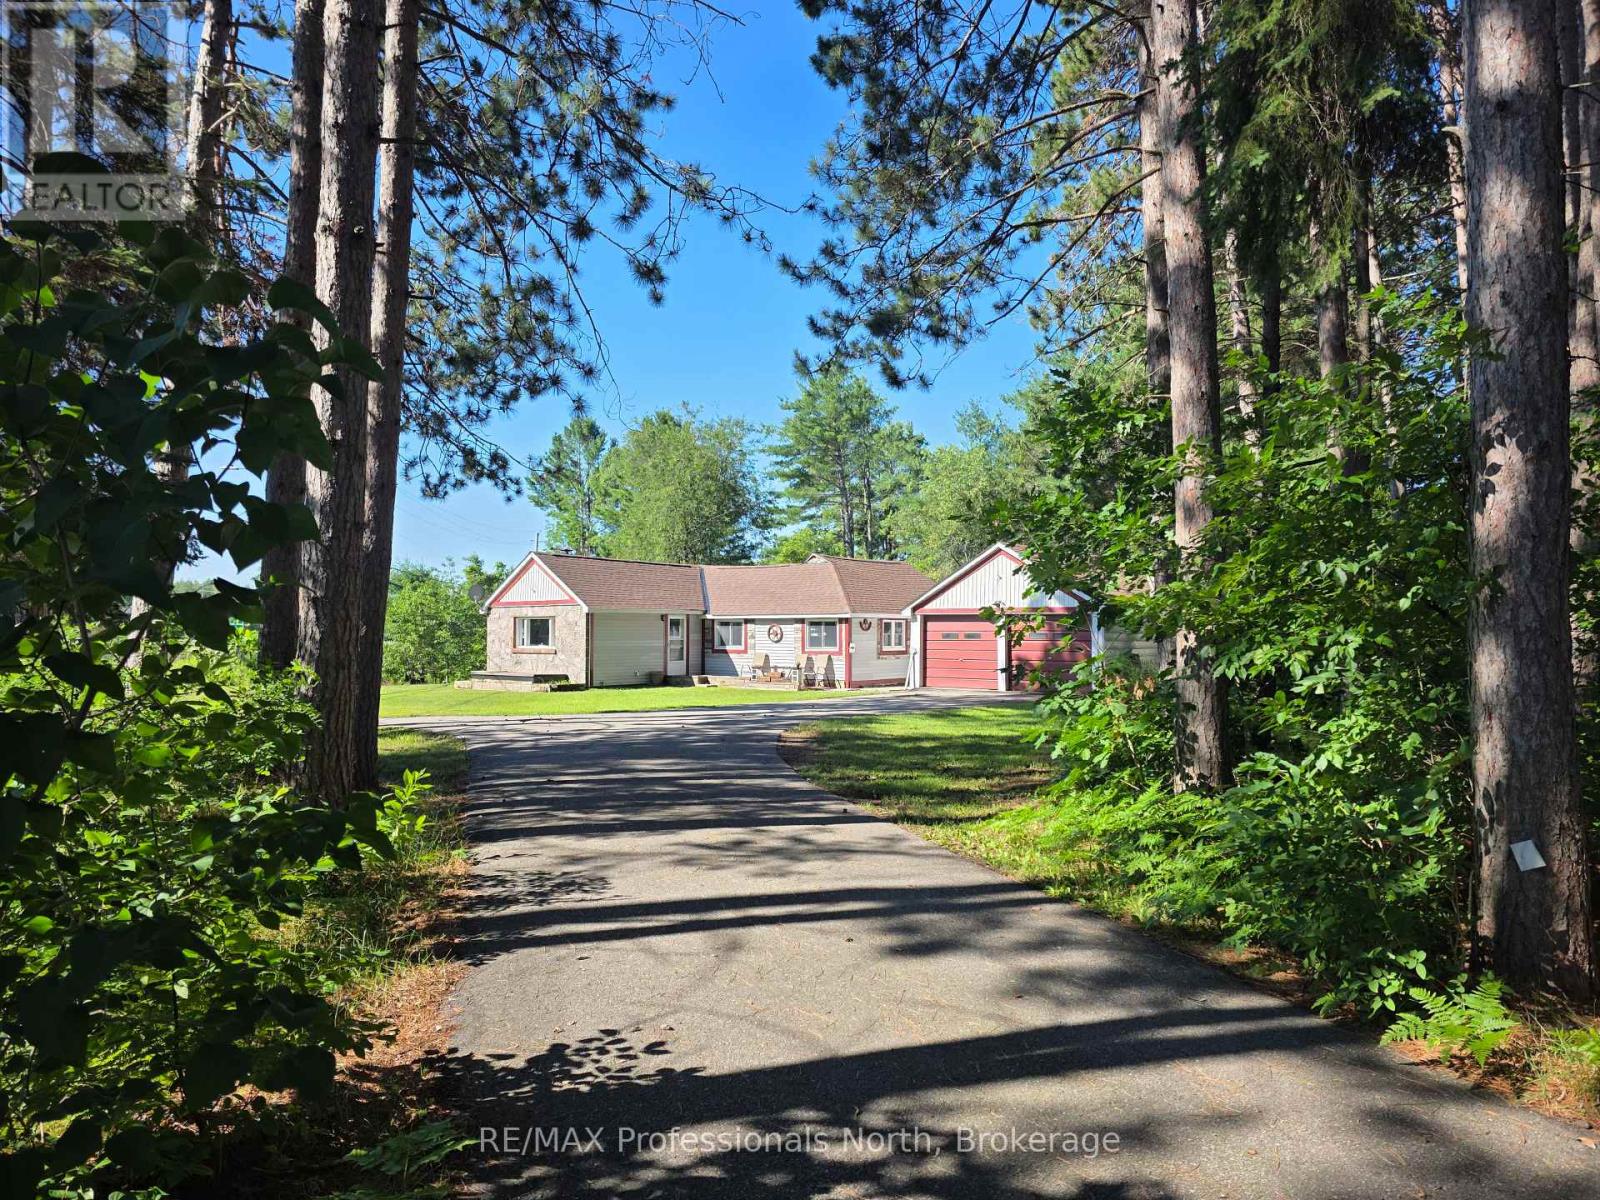
1007 West Road
Minden Hills, Ontario
Adorable Home sitting on one acre, that has seen many upgrades since 2020. Located on a spacious corner lot, we start with the tree-lined, paved driveway. The lot has ample side and back yards for room to play. Check out the adorable fire pit behind the house. An open kitchen/living area await, perfect for entertaining or visiting with family. Wait until you see the oversized Primary Bedroom! Tile and laminate floors, a cute kitchen island/bar, and new laundry hookup are ready for their new owners. The house has a partial utility basement - great for additional storage space. Looking for a garage? The attached double garage is a huge bonus. The house also comes with two storage sheds and a small Bunkie/Playhouse or Workshop. House is across the road from the Hal. Highlands snowmobile trail system for endless snowmobile opportunities. This is the perfect location - nestled in the heart of Carnarvon and only 10 minutes from the town of Minden, or 20 minutes from Haliburton. (id:23149)
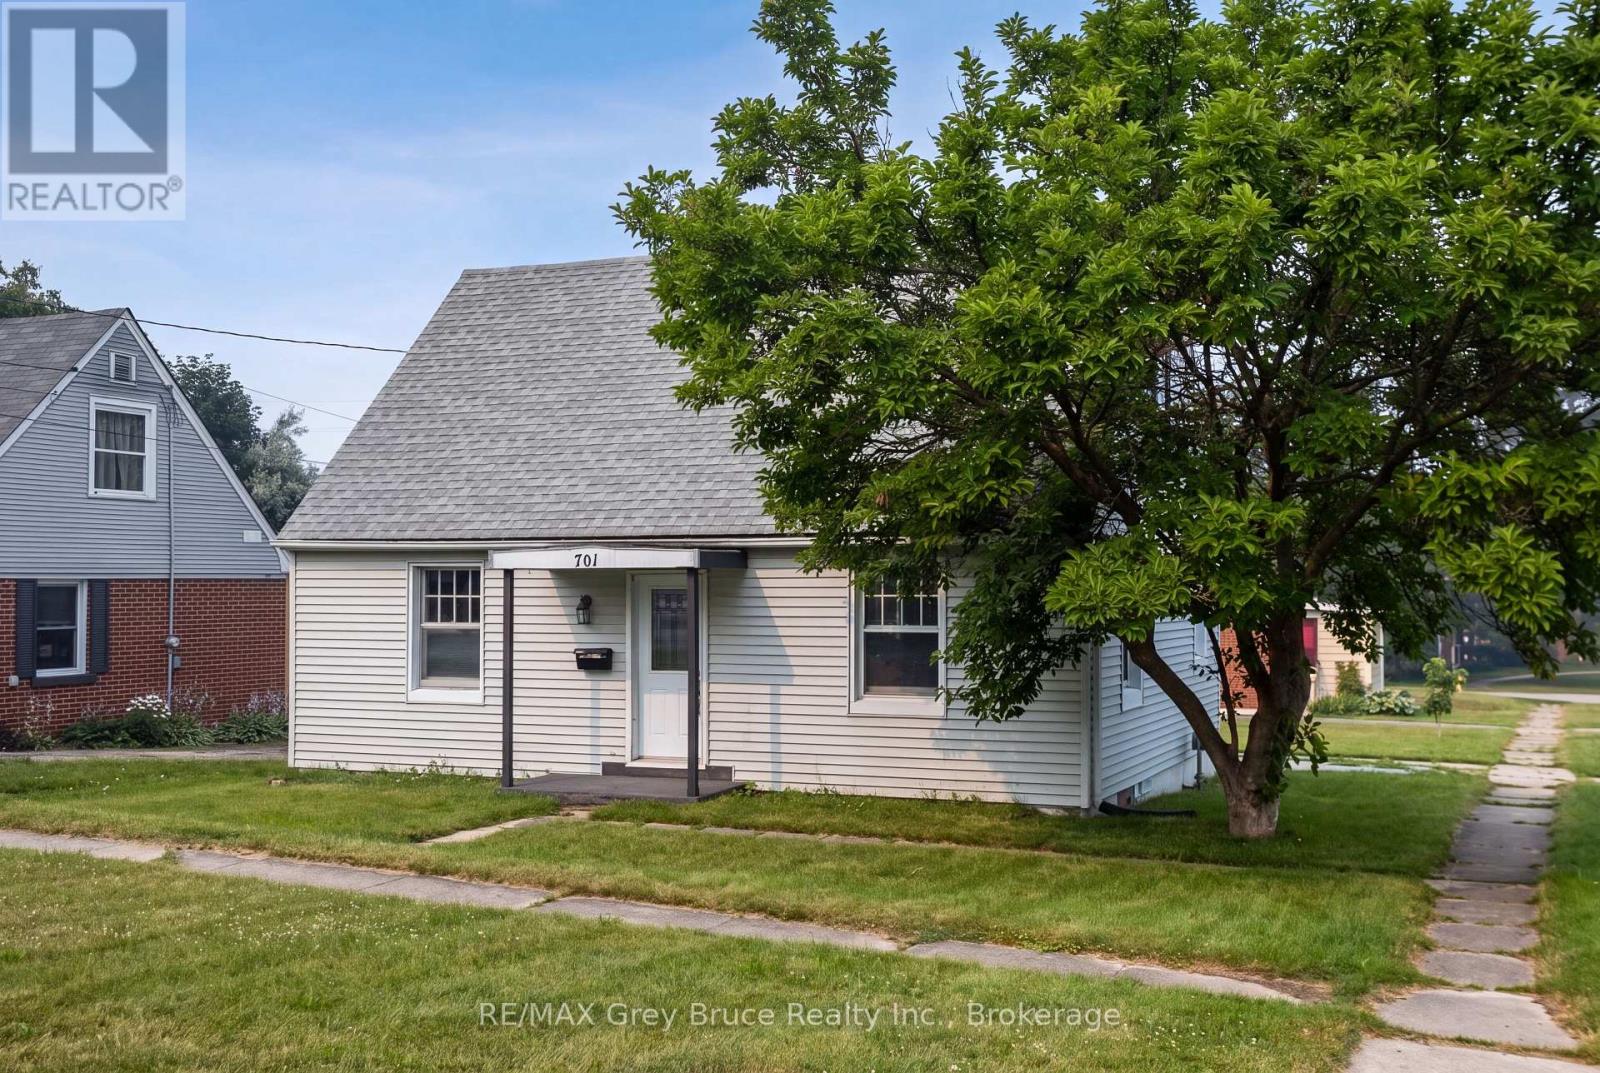
701 5th Street E
Owen Sound, Ontario
Extensively renovated in 2026 and move-in ready, this four-bedroom, one-bathroom home offers more than 1,200 square feet of living space on a generous lot directly across from Owen Heights Park. Situated on a quiet residential street close to shopping and everyday amenities, Recent improvements include a renovated kitchen with new stainless steel appliances, an updated bathroom, new flooring, plumbing, lighting, fresh paint throughout, central air conditioning, and a new washer and dryer. Thousands of dollars have also been invested in foundation repairs and comprehensive basement waterproofing, including a membrane around the entire basement, concrete repairs, and a new sump pump. The waterproofing is backed by a lifetime contractor warranty, with documentation available (ask your agent) Enjoy a spacious backyard with plenty of room for summer barbecues and outdoor entertaining, plus a large unfinished basement offering potential for two additional bedrooms and another bathroom-an excellent opportunity for future living space or rental income. (id:23149)
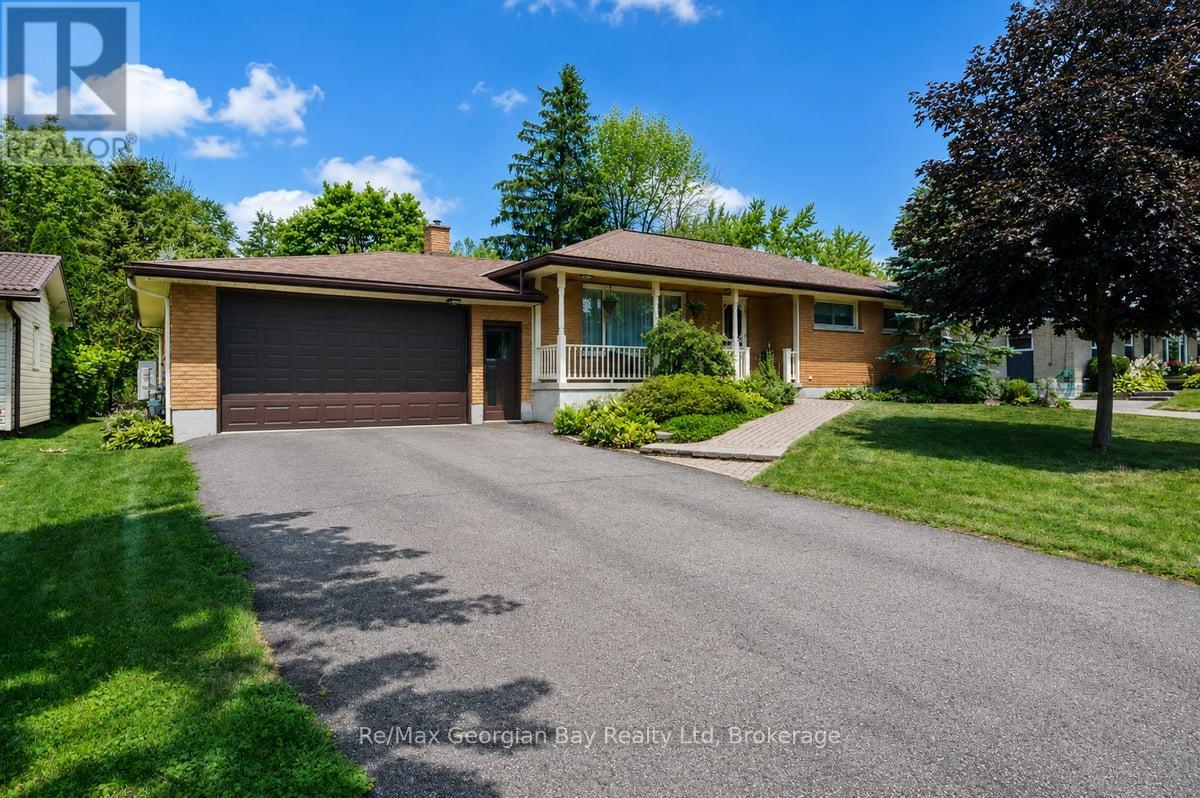
52 Gray Street
Severn, Ontario
Welcome to this spacious all-brick bungalow, ideally located in the heart of Coldwater. Offering plenty of room both inside and out, this home features an oversized attached 2.5 car garage with double garage door on front and single garage door to back yard along with a fenced backyard complete with an 18' x 36' inground pool, interlock patio, and hot tub (2023). Perfect for entertaining family and friends or enjoying your own private outdoor retreat. Inside, you'll find 3 generously sized bedrooms, 2 bathrooms, a bright and spacious living room, a separate dining room, and an eat-in kitchen with plenty of space for everyday living. Hardwood flooring underneath the carpet in both the living room and hallway, offering an excellent opportunity to enhance the home's character. The finished lower level provides additional living space with a large rec room featuring a gas fireplace and bar area, potential for a separate games room or home gym, laundry room, and convenient cold storage. Additional features include an updated 200-amp electrical service, central vacuum, paved double driveway, and a new rear entry door. Conveniently located close to schools, parks, shops, and other amenities, this home offers outstanding potential in a desirable Coldwater neighbourhood. Don't miss your chance to see everything this property has to offer, book your private showing today! (id:23149)
15 Burton Crescent
South Bruce Peninsula, Ontario
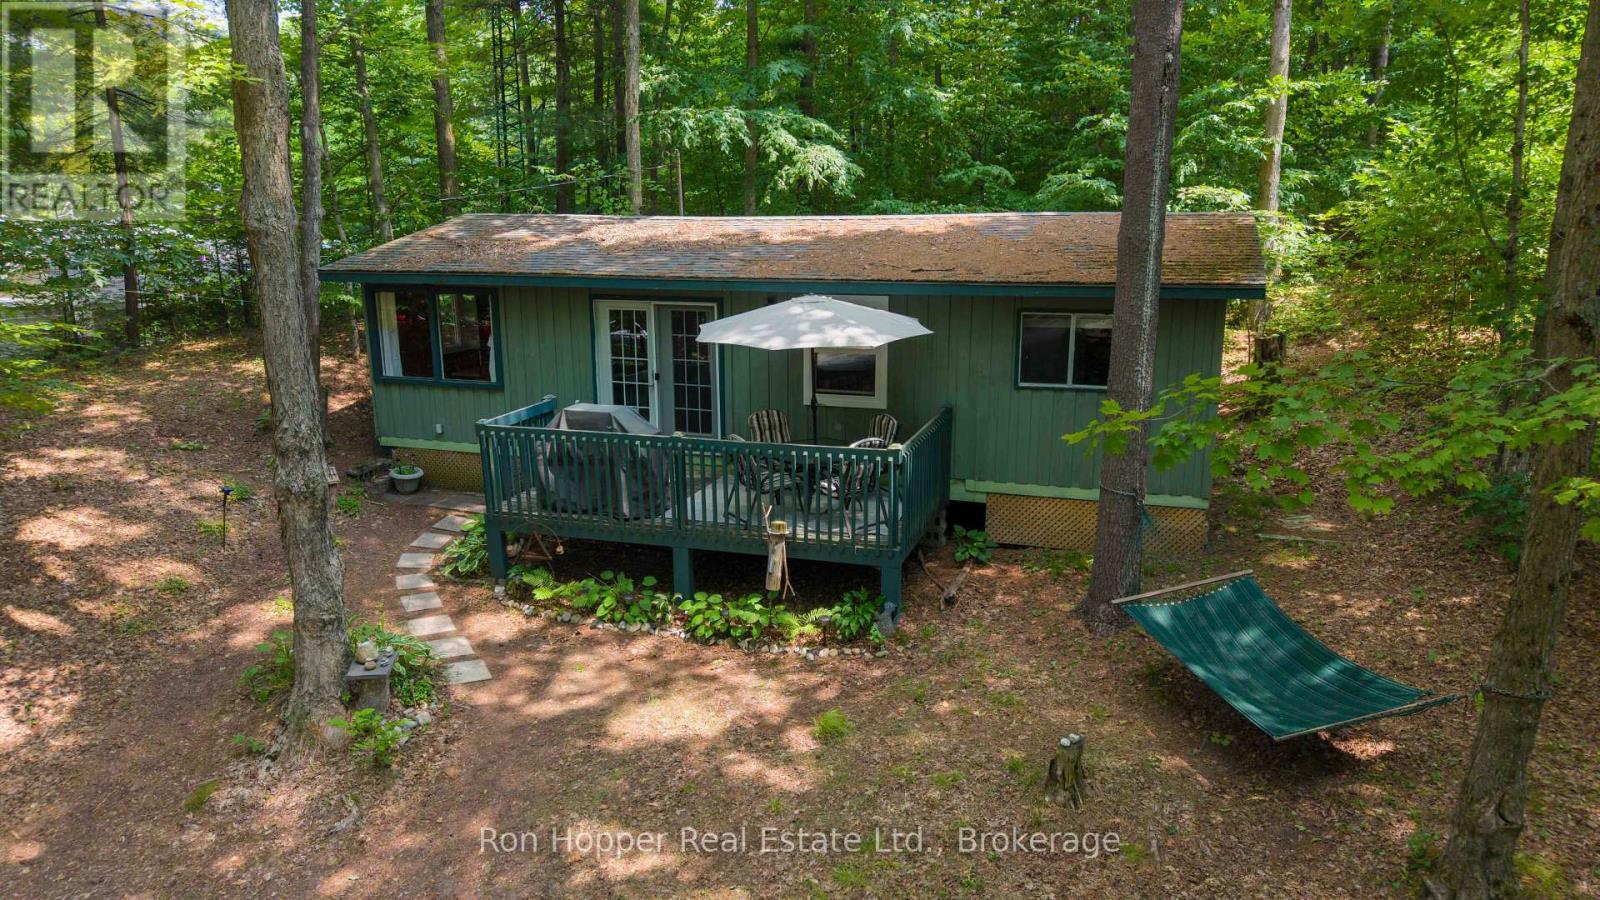
Are you looking for a cottage with that 'cabin in the woods' feel?! This 3 bed 1 bath rustic charm seasonal cottage is set back on a quiet street, so after you've enjoyed your day at the beach you have a quiet place to relax! All contents (except for a few personal items) are included so this is a turn key cottage! Lots of outdoor space for family to gather, and the many trees will provide ample shade in case you spent too much time in the sun at the beach! (id:23149)
1474 Etwell Road
Huntsville, Ontario
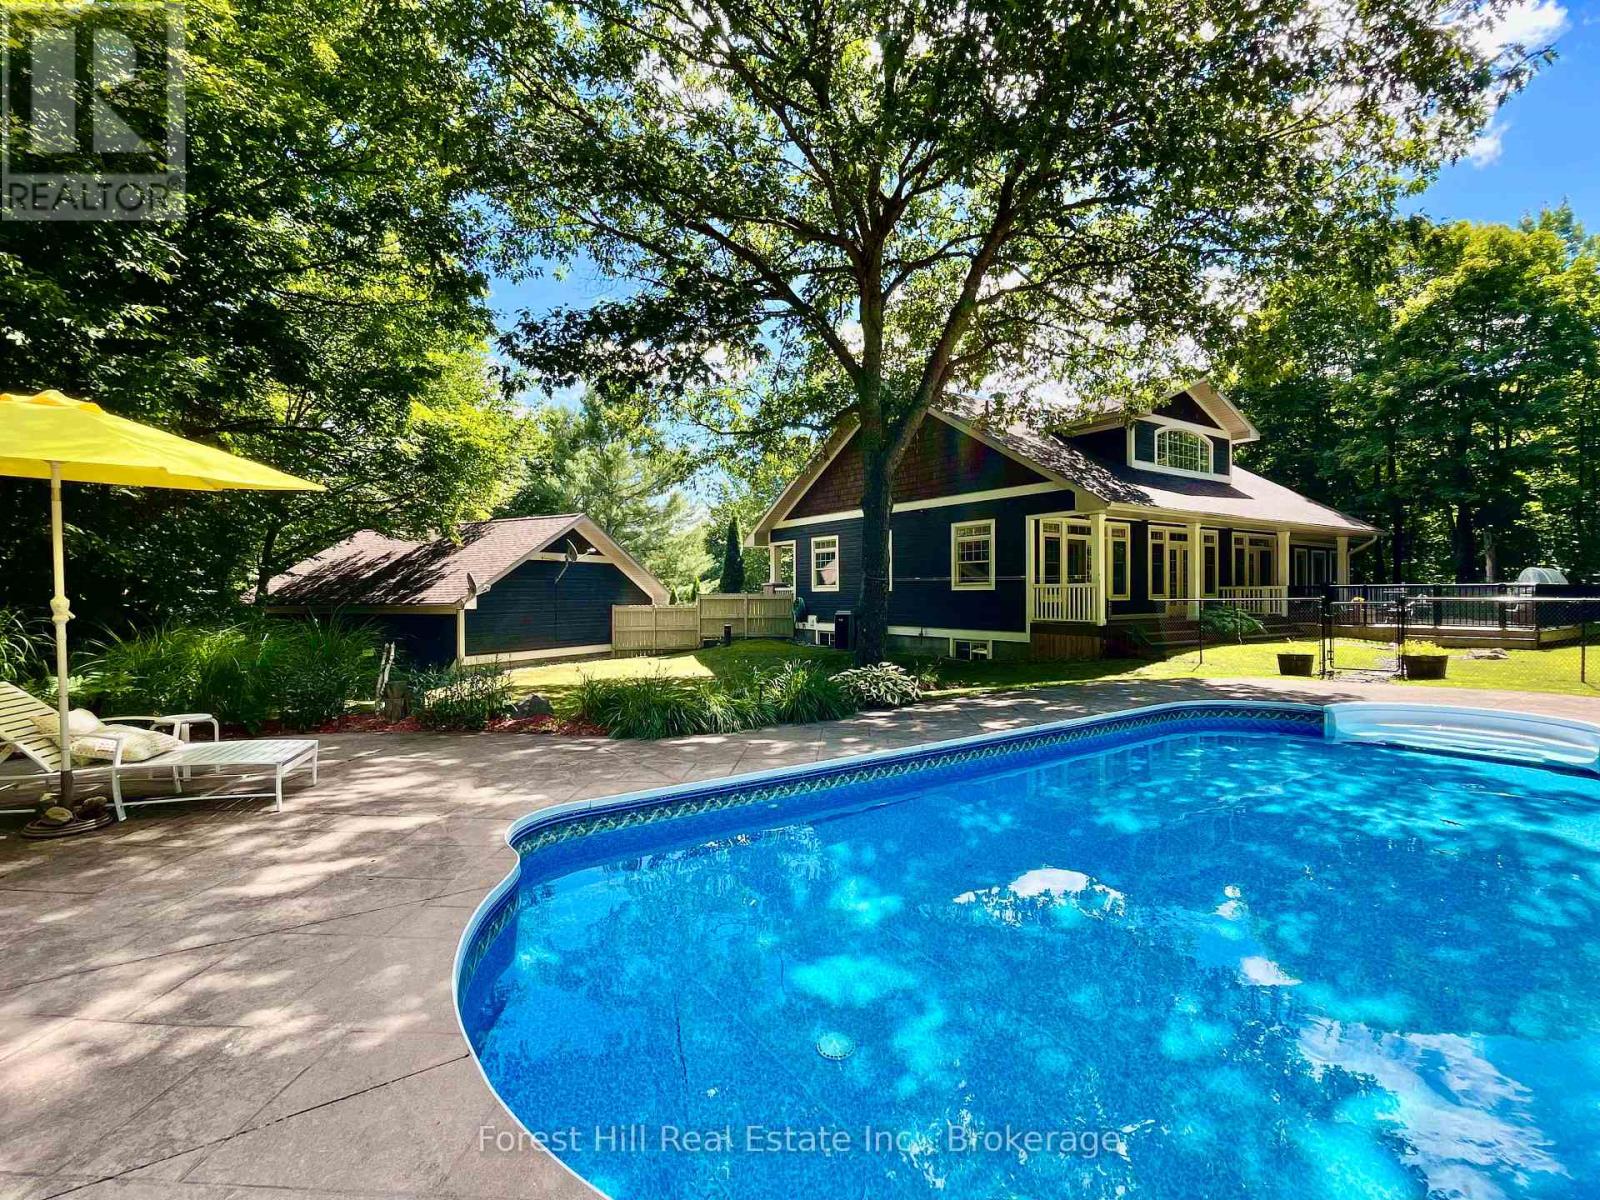
Ooooh.. that's nice, you think. "I could absolutely envision a plunge and float in that cool pool when those temps soar". You've cashed in the equity built in your urban home and are ready to retreat to a more peaceful, pastoral locale. High time to rest, relax and truly enjoy life. Great idea. Life is simply better here. Now you just need the perfect spot. Well, this gorgeous, Craftsman country home could be the one of your dreams. An entertainer's paradise, this unbelievably well-built, solid custom home sits perfectly for peace, privacy, and sweeping forested views filled with wildlife. All just 15 minutes from hip, happening Huntsville, arguably the best town in Muskoka. Loved, upgraded and meticulously maintained by the current owners, it's move-in ready. Nothing to do but open the wine and unpack the bathing suits.. or not. You're ensconced in nature with complete privacy! The sunken, high-end, pristine hot tub under clear, starry Muskoka skies awaits, and the resident deer, chipmunks, groundhogs n squirrels promise not to tell. Maybe you're already a longtime fan of this awesome area. You've got your network of peeps, love big-lake boating, though prefer to trade waterfront cottage maintenance and ever-rising taxes for lux, easy comfort. This forever home checks every box. There's a back-up generator too! Scenic Lake Vernon lies just down the road with marinas, boat slips and a dock for swimming or paddling. Plenty of space at home to winter the boat. With four acres of flat land, forest, gardens and decks, this country retreat is immensely enhanceable. There's already an oversized heated 2+ garage/workshop. Imagine building an art studio with rentable living space, a greenhouse, or fun, forest bunkie hide-out for the little ones. They'll love adventuring for frogs in the creek and pond. You'll be wooed by the waterfall that whooshes down the rocks each spring. Does this sound like the place you belong? Come and get it - because no other offers ALL of this! (id:23149)
3 - 1082 Cowan Park Road
Muskoka Lakes, Ontario
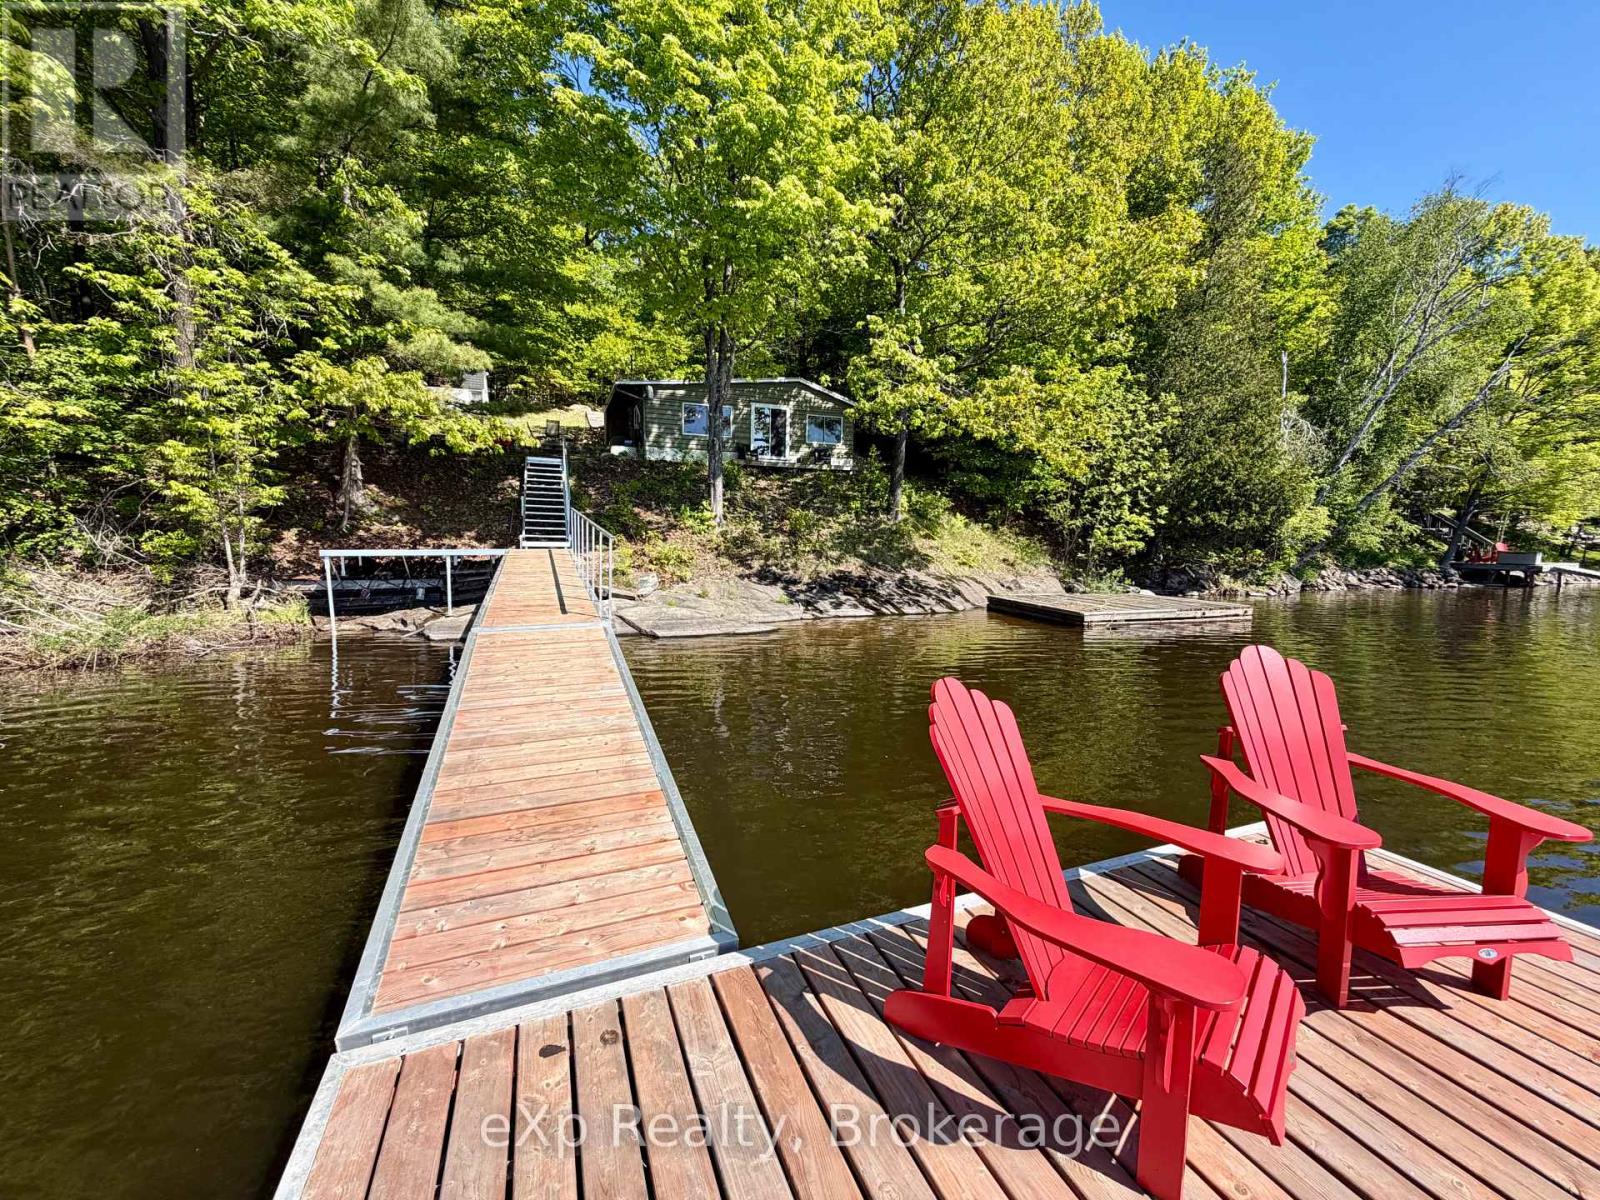
What a view! Enjoy full-day sunshine and a coveted south-east exposure from this charming 3-season waterfront cottage on beautiful Three Mile Lake in Utterson, set on approximately acre with 110 feet of frontage and offering classic Muskoka lakefront living in a peaceful, natural setting. This inviting property delivers the true cottage experience with excellent swimming right off the dock or sandy shore, boating and paddling across the lake, and outstanding fishing opportunities for bass and walleye, all from your own shoreline. The cottage features 2 bedrooms plus a 1 bathroom layout, along with additional sleeping accommodations in both an interior bunk-nook and a separate shed bunkie, making it ideal for hosting extended family and friends. Recent upgrades provide added comfort and value, including a brand-new dock system, upgraded electrical panel, and an on-demand hot water tank, allowing for easier extended stays throughout the season. Outdoor living is fully embraced here with a spacious waterfront deck overlooking the lake, a firepit area perfect for evening gatherings, and a floating dock system designed for swimming, lounging, and enjoying long summer days. A rare bonus is ownership of land on both sides of Cowan Park Road, offering added flexibility and privacy, while a boundary survey is available for peace of mind. With quick closing available, this property is ready for immediate enjoyment this season. Three Mile Lake is known for its clean water, quiet cottage atmosphere, and scenic, lightly developed shoreline, providing a more relaxed Muskoka experience compared to larger, busier lakes while still offering great boating and exploration. Conveniently located within easy reach of Port Carling, Bracebridge, Rosseau, and Huntsville, this property offers the perfect balance of privacy, accessibility, and authentic Muskoka cottage lifestyle. (id:23149)
67 Cambrai Road
Grey Highlands, Ontario
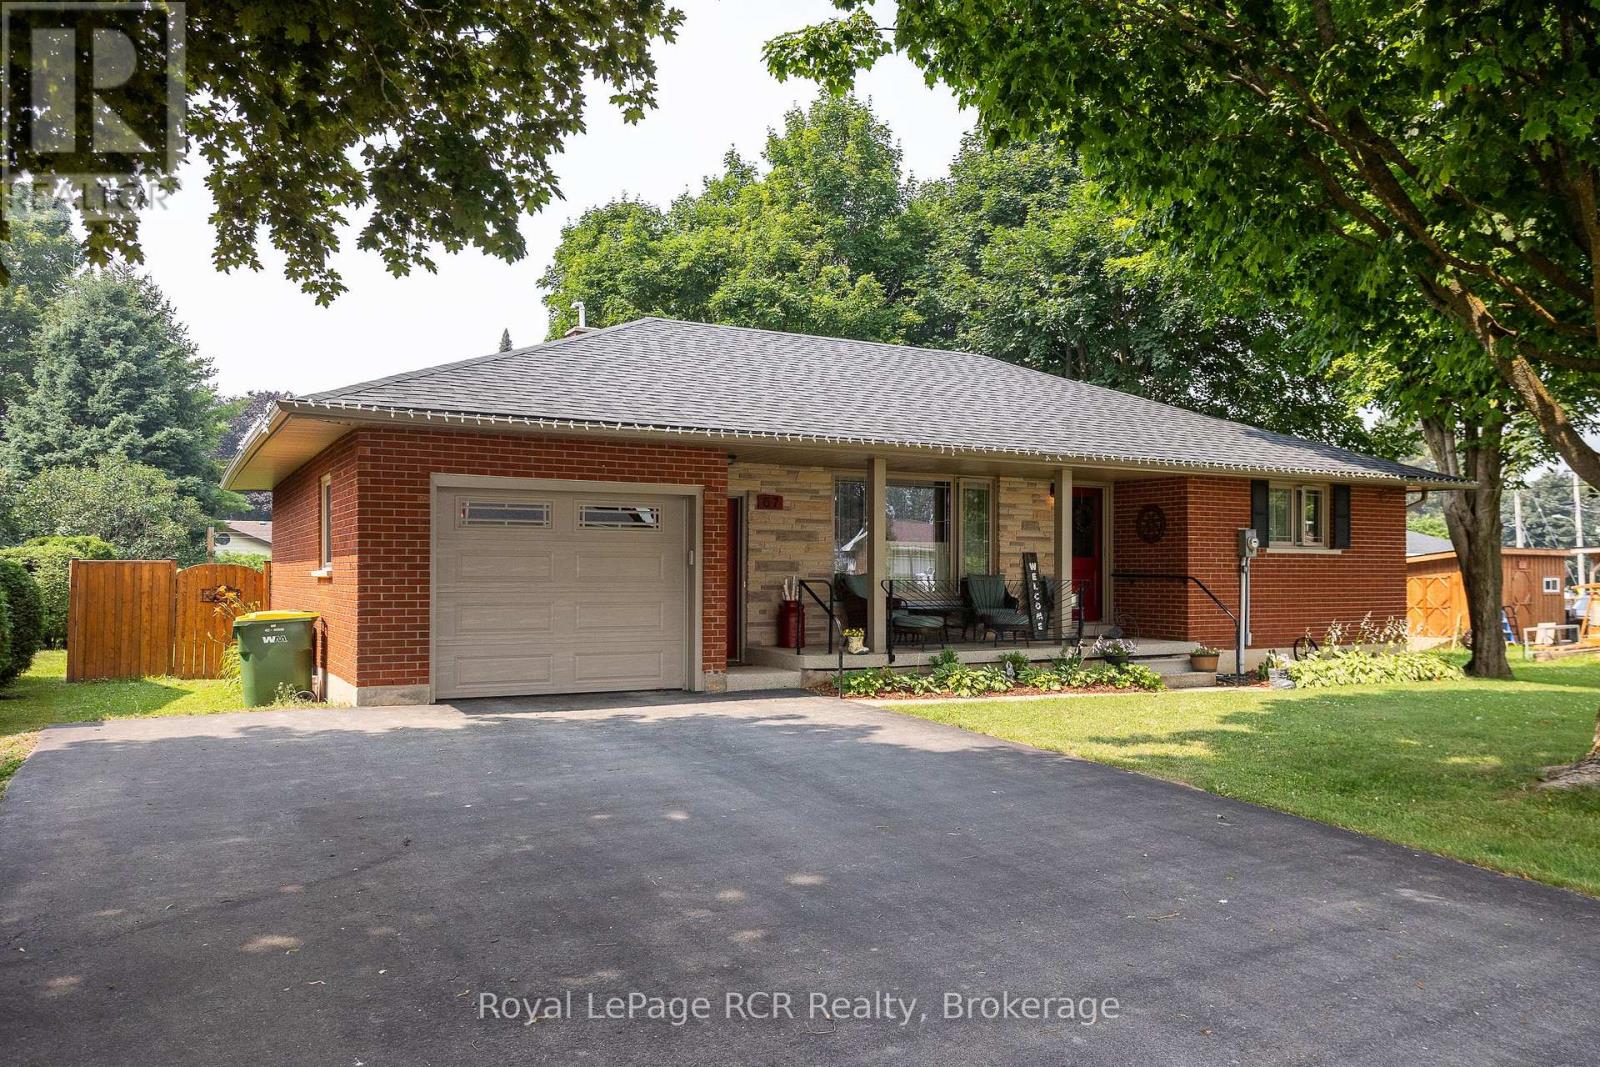
Brick bungalow with attached garage on one of the most desirable streets in Markdale. Beautifully maintained, this home features a spacious living room, kitchen with updated counter tops and dining area with walkout to the deck. Two bedrooms, laundry and a full bath with walk-in tub complete the main level. The lower level has an additional bedroom, a 2 piece washroom and open space with lots of possibilities. The back yard is fully fenced, has established low-maintenance gardens and a handy garden shed. The attached garage has direct access to the home and a door leading to the back yard. Paved driveway, natural gas heat - All the perks of in-town living and being close to school, shopping and the hospital. (id:23149)
300 Wurm Road
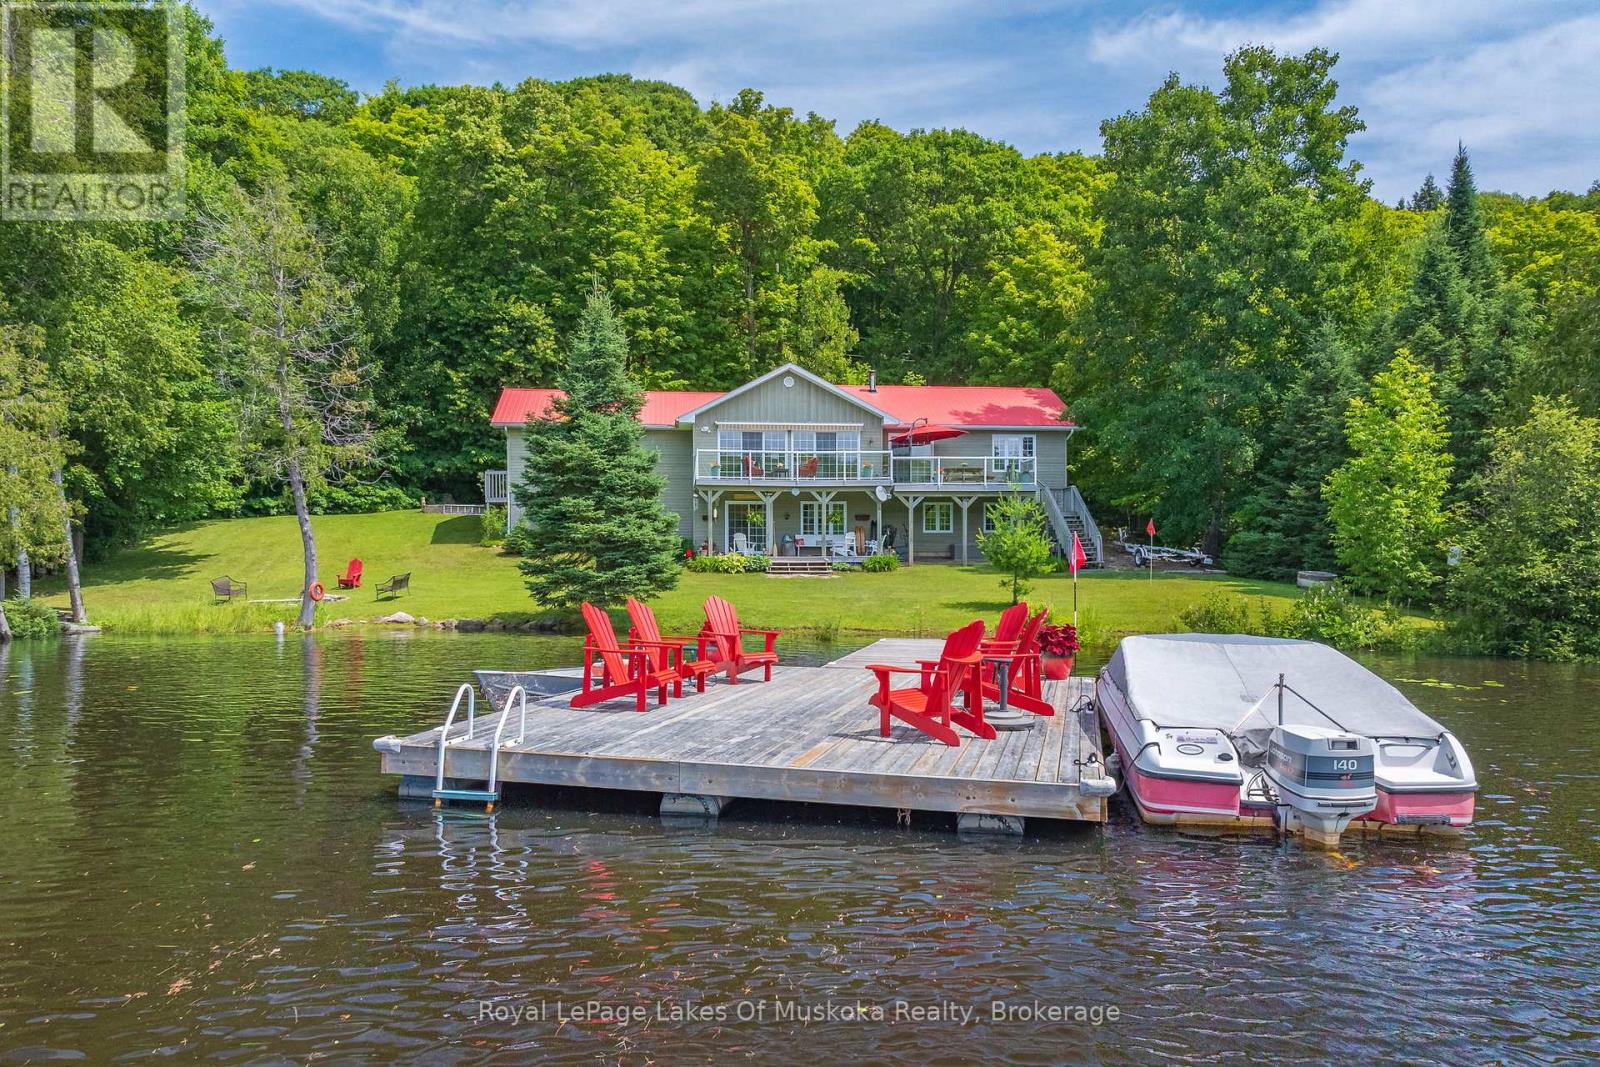
Magnetawan, Ontario
Welcome to your year round waterfront oasis on Lake Cecebe, one of five lakes connected to become the premier lake chain in the area featuring over 40 miles of boating and lake enjoyment! This bright, open concept bungalow with warm pine accents features south western lake views and expansive decking and sitting areas on the lake side with a forest across the road adding to your private enjoyment of the property. Renovated since purchase, this over 2200 sq. ft. home also features granite countertops, huge main bathroom with walk-in shower, and large dining room with lake views. Three bedrooms on the main floor with the primary having a walk out to the lakeside deck. Bright lower level features a family room with walk out to a covered sitting area and a WETT certified wood stove to cozy up to on chilly spring or fall mornings. Also located in the lower level is a huge additional bedroom complete with full bathroom and laundry facilities. Walk out of the home down the gently sloped lot to the sand-bottomed shoreline and extensive floating dock with plenty of room for everyone sit and enjoy the waterfront. Just a short drive outside the welcoming village of Burk's Falls and the highway, this home is close to all amenities to add convenience to your cottaging life. (id:23149)
#a - 800 Innovation Drive
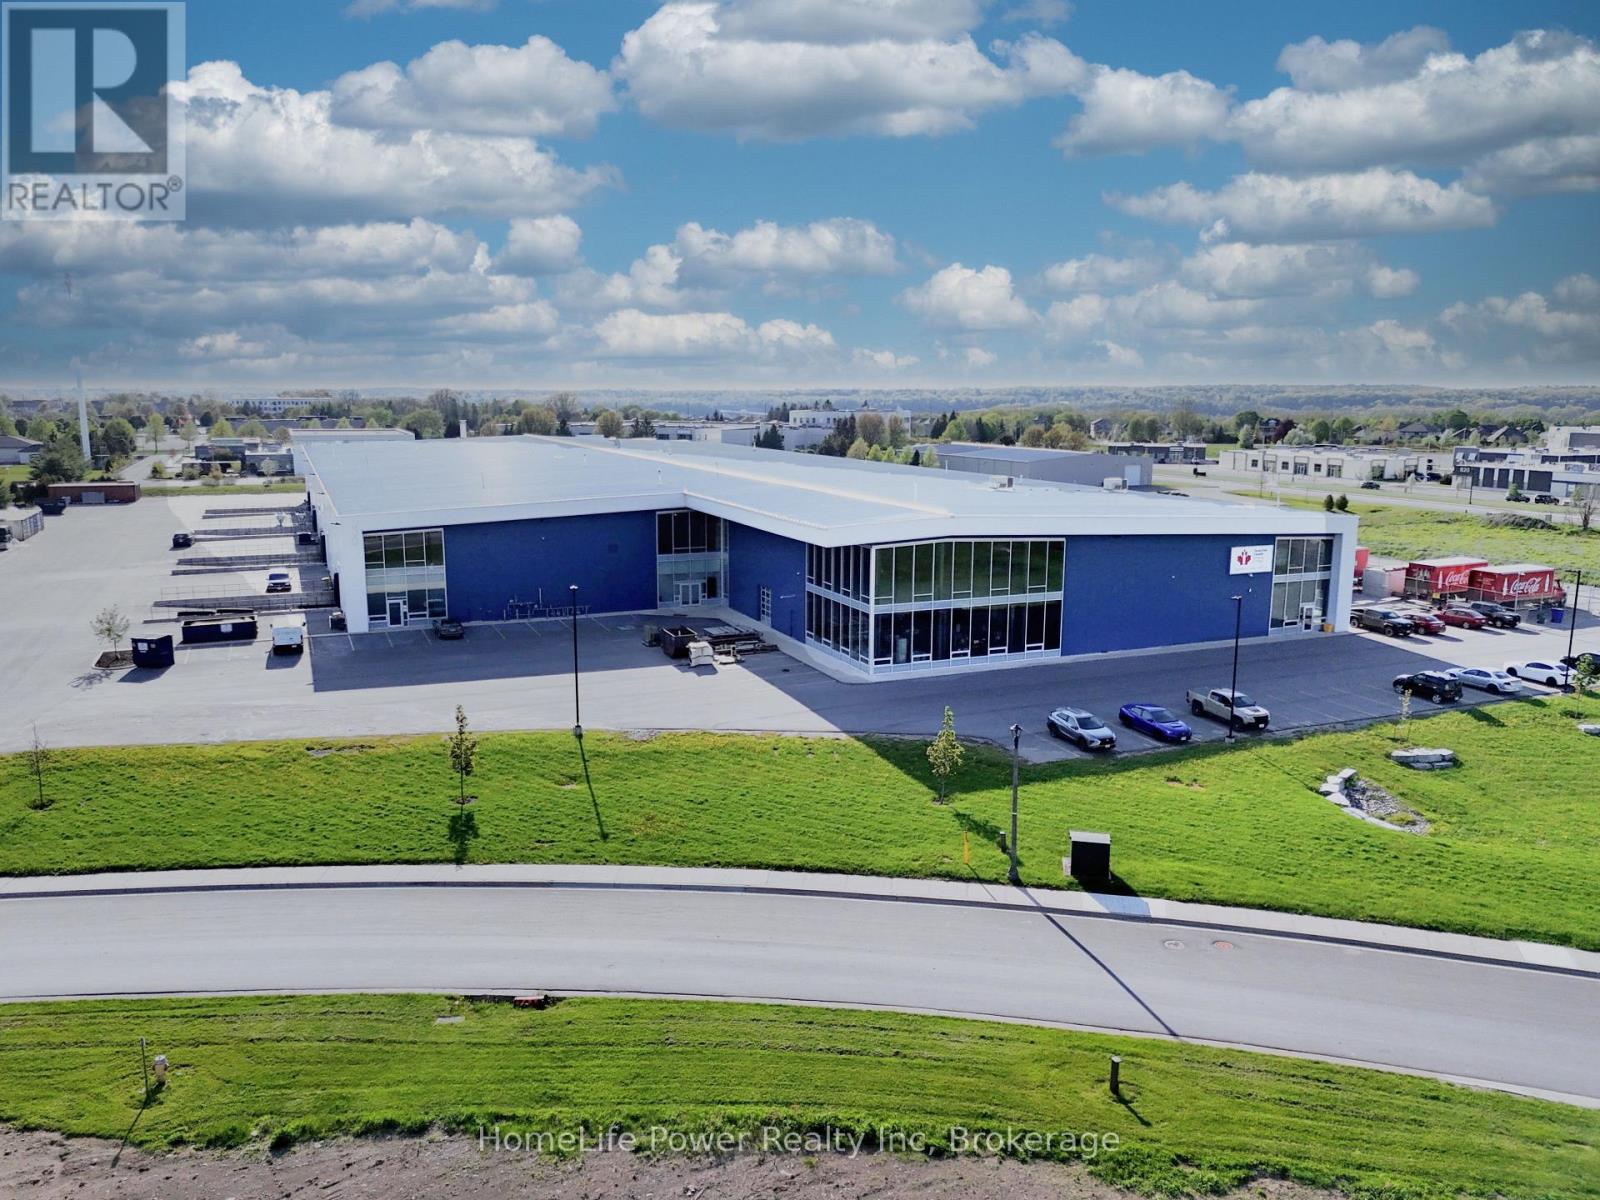
Kingston, Ontario
End-Cap flex unit for lease in St. Lawrence Business Park. Unit 1 offers +/- 7,325 sq. ft. in a premium corner position with high street exposure, wrap-around floor-to-ceiling glazing on two sides, and high-profile fascia signage opportunity. Features include +/- 13' 3" clear height, oversized grade-level drive-in door, dedicated personnel entry, sprinkler system, and ample on-site parking. Space can be demised subject to tenant requirements. Situated within a high-growth hub alongside Coca-Cola Canada Bottling Limited's Kingston Distribution Centre, Hampton Inn by Hilton, Kingston Racquet Centre, and a planned 65,000 sq. ft. indoor multi-sport complex. Strategically located 2 km south of Highway 401 with direct access to the Waaban Crossing for rapid east-west connectivity; Toronto, Ottawa, and Montreal within 3 hours, US border just 57 km. Zoned M1 (Business Park), supporting office, research establishment, laboratory, production studio, training facility, light industrial, warehouse, and showroom with accessory retail (max. 25% GFA). Elevator rough-in enables seamless vertical connection to the 12,983 sq. ft. second floor unit for tenants seeking expansion. Delivered in shell condition, ready for custom tenant configuration. Landlord inducements available for qualified covenants. Net Rent: $13.00/sq. ft. Additional Rent (TMI): $4.33/sq. ft. (2025 Est.). Immediate possession. (id:23149)

7 Sumac Street
Puslinch, Ontario
This beautifully maintained Canadian-built home sets the stage for comfort, quality, and easy living in a quiet corner of Mini Lakes.Offering 2 spacious bedrooms and 2 full bathrooms, the home features an open-concept kitchen and living area with upgraded cabinetry, flooring, and countertops. A cozy gas fireplace serves as the focal point of the bright and inviting living space, while large windows and two skylights fill the home with natural light.The mudroom/laundry area provides convenient access to dedicated golf cart parking. Sliding doors from the eat-in kitchen lead to a spacious, fully fenced backyard complete with an interlock patio, attractive landscaping, a lush lawn, and a generous 10x20 insulated shed with hydro and a concrete floor. A direct gas line for your BBQ adds to the outdoor appeal.From the moment you arrive, the home's exceptional curb appeal is evident. Beautiful landscaping, a bright and breezy sunroom, and a double interlock driveway with parking for two vehicles and a FLO car charger create a welcoming first impression.Beyond the home itself, Mini Lakes offers a charming pet friendly lifestyle community known for its friendly atmosphere and resort-style amenities. Residents enjoy access to a community pool, a picturesque lake for swimming and paddling, a community centre, and a library, all contributing to an active and connected way of life. Conveniently located just minutes from Aberfoyle and the extensive shopping, dining, and services of Guelph, you'll enjoy the perfect balance of peaceful community living and everyday convenience.The pride of ownership is unmistakable throughout, with quality craftsmanship, thoughtful upgrades, and meticulous attention to detail evident at every turn. (id:23149)

1264 Sauble Falls Road
South Bruce Peninsula, Ontario
"Luxury Custom Bungalow on the Sauble River - World-Class Fishing & Living!" Prepare to be captivated by this spectacular, custom-built bungalow offering approximately 1,800 square feet of fully furnished luxury. Built 1993, but completely upgraded inside and out, this property seamlessly blends elite modern finishes with unparalleled outdoor resort living. Step into the breathtaking open-concept main floor, anchored by a gourmet chef's kitchen featuring high-end cabinetry, and premium Cambria countertops. The dining area flows effortlessly out to an expansive elevated deck-the ultimate vantage point for dining and relaxing while listening to the river and taking in panoramic waterfront views. Situated on a prime stretch of the Sauble River renowned for offering some of Ontario's finest salmon fishing. The immaculate 100 feet of water frontage features professional armor stone terracing leading down to a custom-engineered dockage, deck, mooring system, complete with dual Sea-Doo lifts. Enjoy your days wetting a line, sea-doing down the river to enjoy time on Lake Huron or entertaining within the waterfront gazebo, which is supported by the ultimate convenience of an outdoor change room/washroom. The lower level basement is fully finished to the same exacting standards as the main floor, providing a warm additional secondary living space, with convenient walk-up access to the yard. The media centre is found on this level providing internet / Wi-Fi and music for pretty much the entire property. For the hobbyist, the detached, custom-built 2-car garage c/w in-floor heat was developed into a premium "Man Cave" showroom. From top to bottom, inside and out, this riverfront masterpiece is an extraordinary offering that must be seen to be fully appreciated! (id:23149)
107 - 34 Bayfield Street
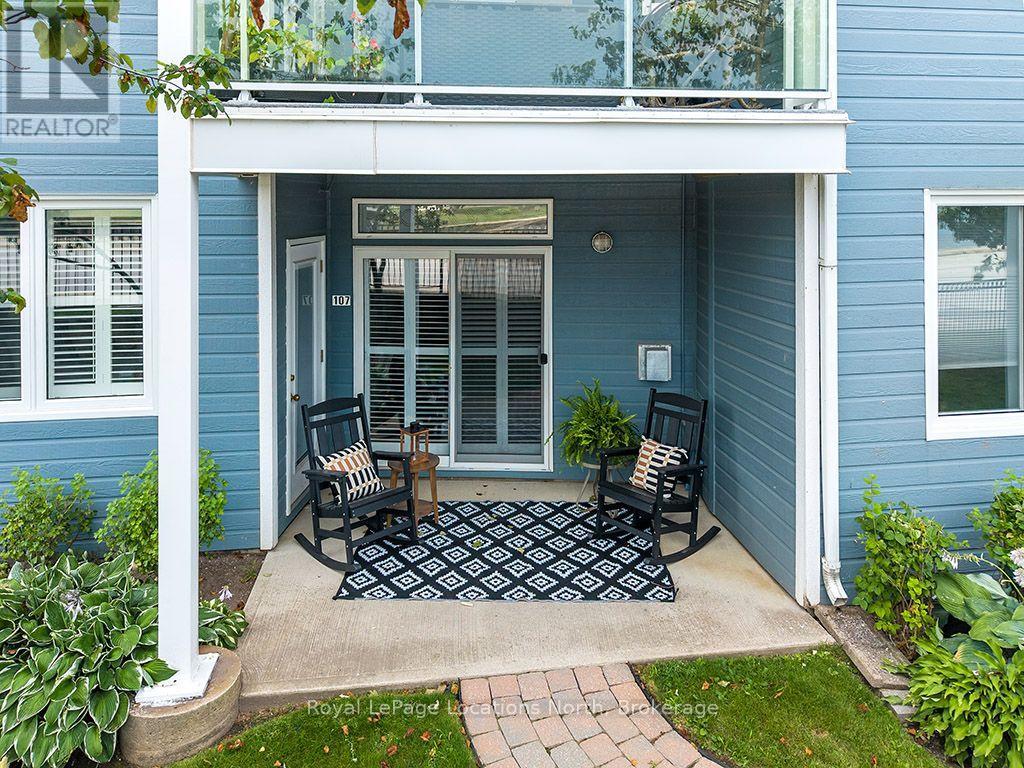
Meaford, Ontario
Experience easy, maintenance-free living in this beautifully updated ground-level condo, perfectly located in the heart of Meaford. Offering the rare advantage of both front and back private patio spaces, this home provides the perfect setting to enjoy your morning coffee, entertain guests, or simply relax outdoors. Inside, you'll find warm hardwood floors and a bright, inviting interior featuring numerous quality upgrades. The stylish kitchen boasts quartz countertops, freshly painted cabinetry, newer appliances including a refrigerator, washer, and dryer, while fresh paint throughout creates a clean, modern feel. Both bathrooms have been tastefully renovated, and additional updates include a new storm door and window shutters. Enjoy beautiful views of Georgian Bay and the convenience of a private garage plus an additional assigned parking space. Ideally situated within walking distance of Meaford's charming downtown, you'll love being just steps from unique shops, restaurants, the public library, Meaford Hall, the Meaford Museum, the scenic Georgian Trail, and the picturesque waterfront. Whether you're looking to downsize, retire, or simply enjoy a relaxed lifestyle in a waterfront community, this move-in-ready condo offers the perfect combination of comfort, convenience, and location. (id:23149)

224 Stoneleigh Drive
Blue Mountains, Ontario
Enjoy the warmth of the elegant neutral colour palette in this stylish semi. One of the nicest layouts in the Blue Vista development, it has 22-ft ceilings that make it seem so airy and spacious. The main floor primary has room for a king-sized bed and has a walk-in closet and ensuite. Two more good-sized bedrooms, a laundry room and a loft space that looks over the great room and the front entrance are on the upper floor that is bathed in light. The great room is functional and welcoming with a gas fireplace, white kitchen cabinetry with soft undertones, brushed nickel accents, loads of pot lights for ambience and a walkout to the extra deep green space behind the home. Enjoy the four season recreation possibilities outside your doorstep with easy access to Monterra Golf Course, the Scandinave day spa, or ski, shop and dine to your heart's content at Blue Mountain Village. The builder is registered with Tarion Warranty Corporation and has been building in southern Georgian Bay since 1998. Furnace and Tankless water heater are rental units. Taxes are not yet assessed. (id:23149)
84122 Sauers Lane
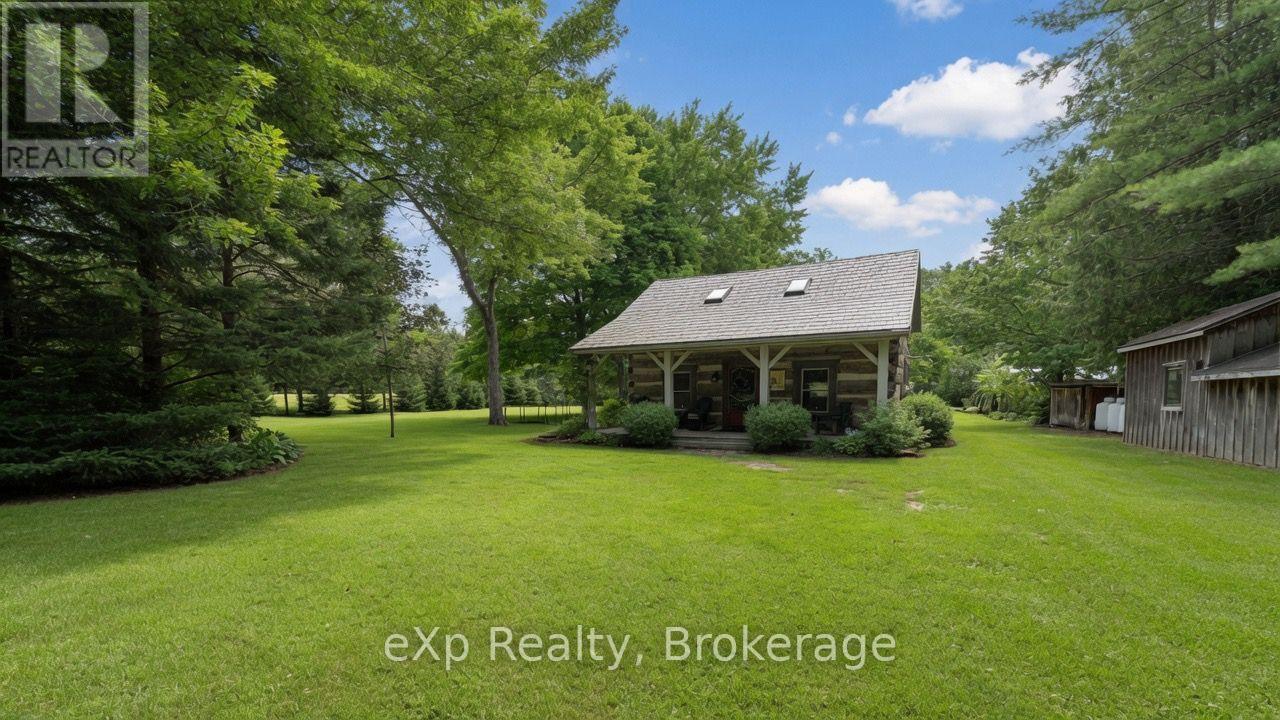
Ashfield-Colborne-Wawanosh, Ontario
Welcome to 84122 Sauers Lane, just outside of Lucknow. Nestled in one of the most picturesque settings imaginable, this authentic 1930s log home offers timeless charm and modern comfort. Backing directly onto the serene Nine Mile River, the property is a haven for nature lovers-enjoy fishing, abundant wildlife, and peaceful river views right from your backyard. The home's rustic warmth has been lovingly preserved, featuring original log construction while thoughtful updates ensure worry-free living. A newer shake metal roof provides lasting protection and classic appeal. Inside, you'll find wide pine plank floors throughout, a custom hickory kitchen, a propane fireplace, and 1.5 baths. A spacious loft offers flexible living space with strong potential as a third bedroom. This rare blend of historic character and modern conveniences creates a true slice of riverside heaven. Whether you're seeking a peaceful year-round home or a weekend retreat, this enchanting log cabin is ready to welcome you. (id:23149)
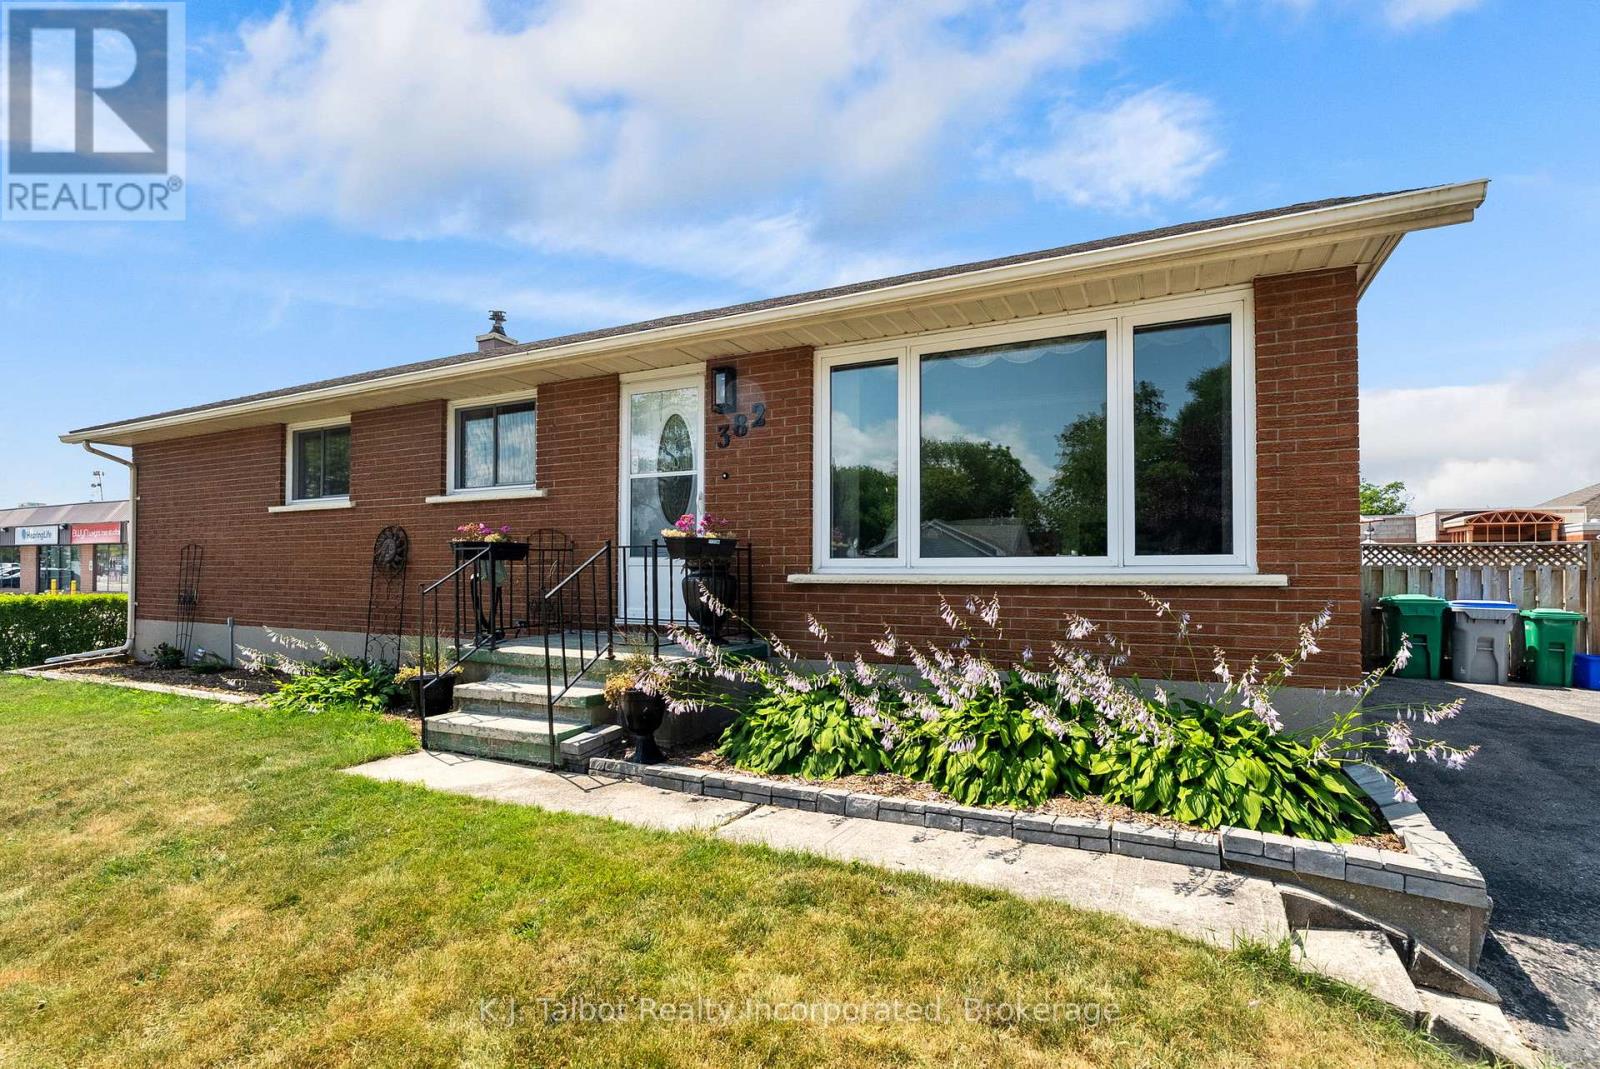
382 Huron Road
Goderich, Ontario
WELCOME HOME! From the moment you step inside, you'll appreciate the warmth, comfort, and pride of ownership that make this well-maintained brick bungalow feel like home. Filled with natural light, the inviting main level offers 1,165 sq. ft. of thoughtfully designed living space and tasteful improvements. Featuring three bedrooms, updated three-piece bathroom and kitchen, fresh paint, updated flooring, cove moulding, and vinyl windows create a clean, move-in-ready atmosphere. A spacious living room and dining area with patio door access provide the perfect setting for everyday family living and effortless entertaining. The lower level expands your living space with 516 sq. ft. of finished area and endless possibilities to make it your own. With a few cosmetic updates, you'll enjoy a generous recreation room complete with a wet bar, a hot tub room that could easily be transformed into a fourth bedroom or home office (hot tub not in working order), plus a cold cellar, laundry area, utility room, and abundant storage. Step outside to your own private backyard retreat. The generous fully fenced lot offers exceptional space for children, pets, and entertaining, highlighted by an 18' x 32' inground pool, a spacious deck with convenient storage below, a patio, pool shed, and an additional storage shed. Additional features include forced-air natural gas heating, central air conditioning and a desirable 75' x 128' fully fenced private yard. Whether you're searching for your first family home or simply a place where lasting memories can be made, this inviting property offers the perfect combination of comfort, space, and potential. It's more than just a house-it's a place you'll be proud to call home. (id:23149)

102 - 57 Conroy Crescent
Guelph, Ontario
Affordable studio (bedroom/living room combo) apartment located in Guelph's desirable South End, conveniently situated on the direct University bus route (Route 15). This well-maintained, 12-unit building backs onto Crane Park, offering a beautiful green space with direct stair access from the rear of the parking lot; perfect for enjoying nature close to home. Rent includes heat, hydro, hot and cold water, as well as one parking space. Tenants are welcome to install their own air conditioning unit for an annual fee of $100. The unit was freshly painted and updated with new flooring in June 2022. Public transit to the University of Guelph is available just around the corner on College Avenue, while Stone Road Mall, shopping, restaurants, and other amenities are only minutes away by car. The building is non-smoking and pet restrictions apply in accordance with the building's Rules and Regulations: no dogs permitted; one cat is allowed. A shared laundry room and storage locker are conveniently located on the same floor as the unit. (id:23149)

198 Hidden Lake Road
Blue Mountains, Ontario
ONCE IN A LIFETIME GENERATIONAL PROPERTY! Perched high on the Niagara Escarpment directly opposite Alpine Ski Club and minutes to Craigleith Ski Club. This custom-built, fully renovated luxury residence offers a rare combination of complete privacy and spectacular, unobstructed views of Georgian Bay, Christian Island, and the Escarpment. Situated on a meticulously landscaped 0.492-acre lot, the property features fully perennial gardens offering vibrant colour throughout the seasons, beautifully framed by natural boulders and flagstone pathways. Inside, the home features four spacious bedrooms and three full bathrooms, masterfully redesigned in 2016 to blend modern sophistication with fully integrated accessibility, including ADA-compliant 36-inch door openings and roll-in showers. The main floor is designed for effortless single-level living and entertaining, with an expansive great room with soaring 20-foot ceilings, custom millwork, hardwood flooring, and a large double gas fireplace. The entertainer's kitchen offers panoramic views from every angle. Large glass doors open to a magnificent 600-square-foot composite deck with glass panels, offering a front-row seat to incomparable sunrise and sunset views over the bay. This outdoor oasis is fully equipped with an integrated kitchen, built-in barbecue, television, sound system, and a private hot tub nestled just off the principal suite. The lower level is a masterclass in recreation, featuring an English-style pub family room with a cozy wood-burning fireplace, a dedicated, sound-insulated home theatre, and a custom, temperature-controlled 700-bottle wine cellar. Walk out to the beautifully terraced gardens, where flagstone pathways wind down to a custom stone firepit and patio area overlooking the water. Complete with a backup Generac generator and a smart Crestron/Sonos home automation system, this turnkey estate is a generational masterpiece. (id:23149)
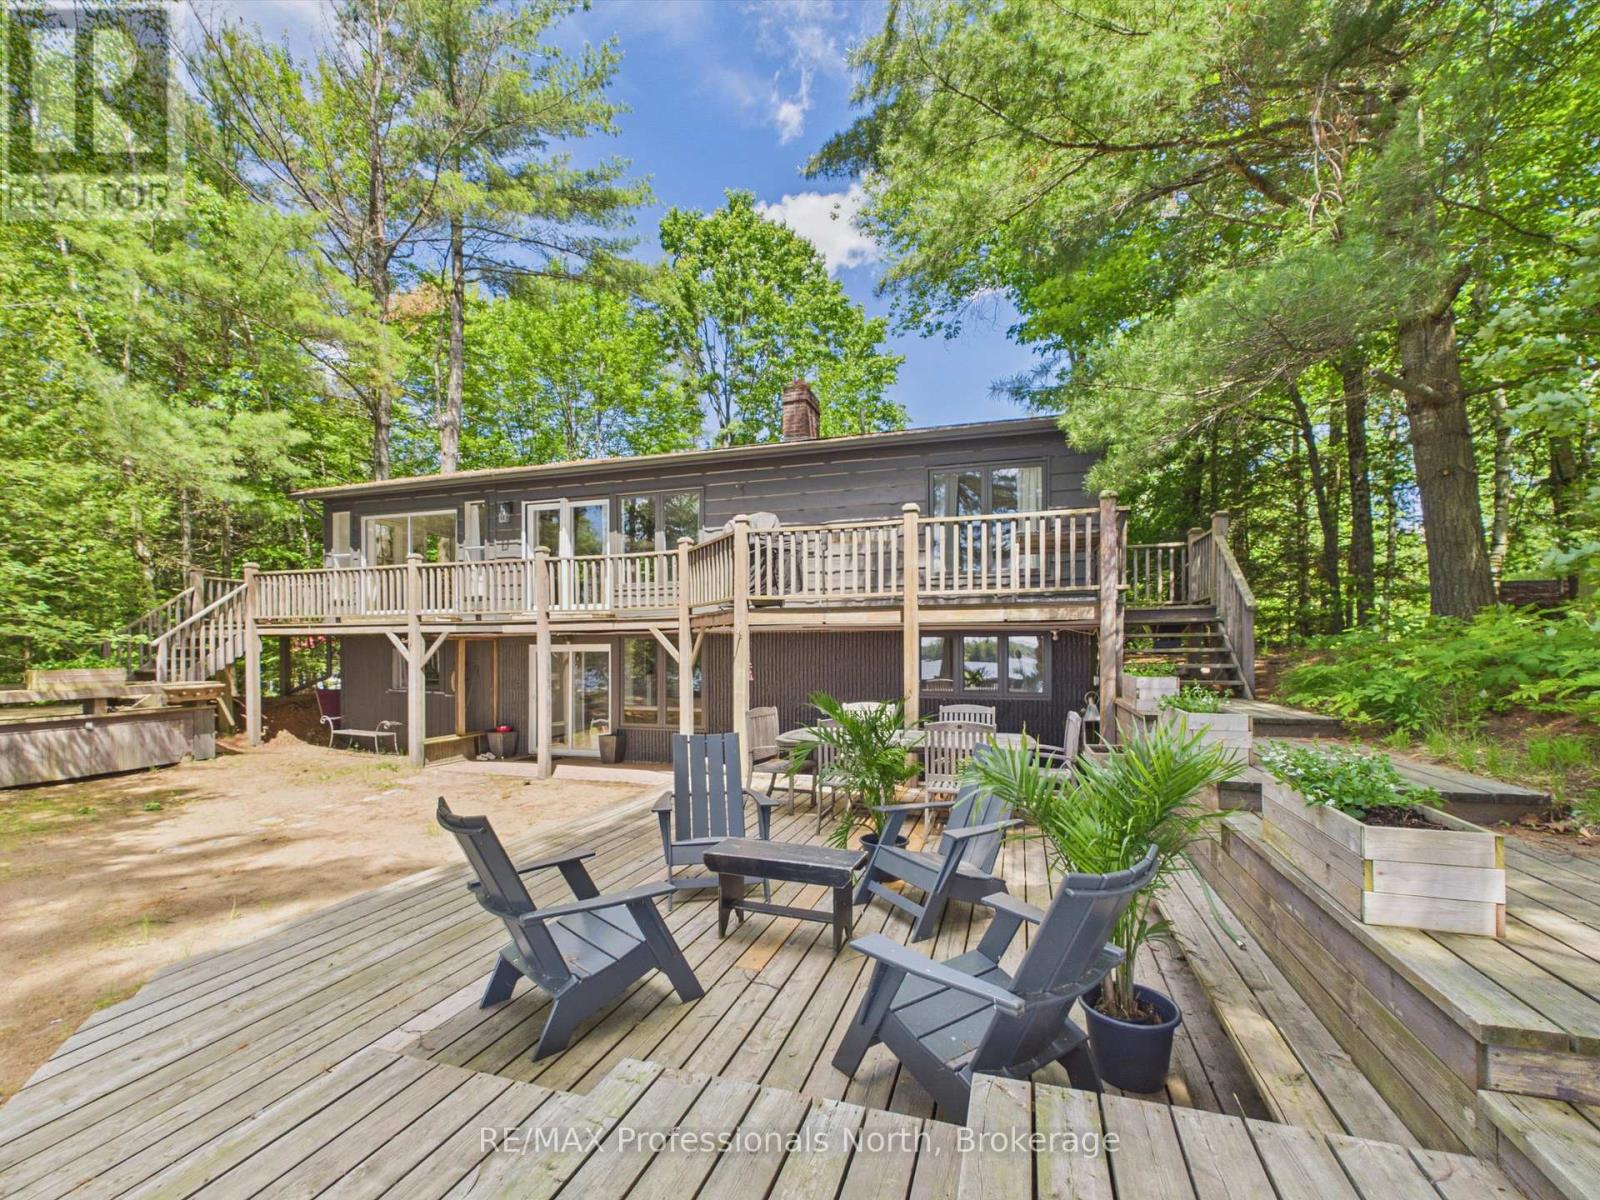
1398 Milne Road
Bracebridge, Ontario
Nothing says "Summer in Muskoka" quite like this exceptional Wood Lake retreat! Nestled in the middle of the PRIME AND HIGHLY COVETED NORTH SHORE OF WOOD LAKE, known for it's expansive island dotted views, gentle topography, sand beaches and premium southerly exposure, this charming 4 bdrm, 2 bthrm, 2200 sq ft cottage is conveniently located on a year round road just 20 minutes from the quaint Town of Bracebridge and approx 2.5 hours from the GTA. This unique waterfront property with 107 feet of waterfront and approx. 4 acres is a rare offering and captures the essence of classic cottage living with a rustic and relaxed beach house vibe. JUST 60 ft FROM THE WATER'S EDGE, the cottage sits on a level/gentle lot with expansive lakeside yard area, 3 ground level decks and 14' x 20' dock sitting area that provide the perfect setting for the entire family to relax and entertain by the water with plenty of friends. Inside, the two level cottage exudes warmth and character with tongue and groove pine walls and ceilings, exposed wood beams and wide plank pine flooring. The bright and spacious main level features an open concept Great Room combining the living, dining, and kitchen areas, complete with a large centre island and cozy sitting area anchored by a wood burning fireplace. Two bedrooms, a 3 piece bathroom with tiled shower and a walkout to the full width lakeside deck complete the main floor. The lower level provides additional space for family and guests, offering a comfortable family room, 2 more bedrooms, a second 3 piece bathroom with tiled shower, laundry area and walkout to the waterfront side of the property. Additional features include a 50 foot dock, dug well, 10' x 16' bunkie and 8' x 12' storage shed. A rare opportunity to enjoy the ultimate Muskoka waterfront lifestyle. (id:23149)
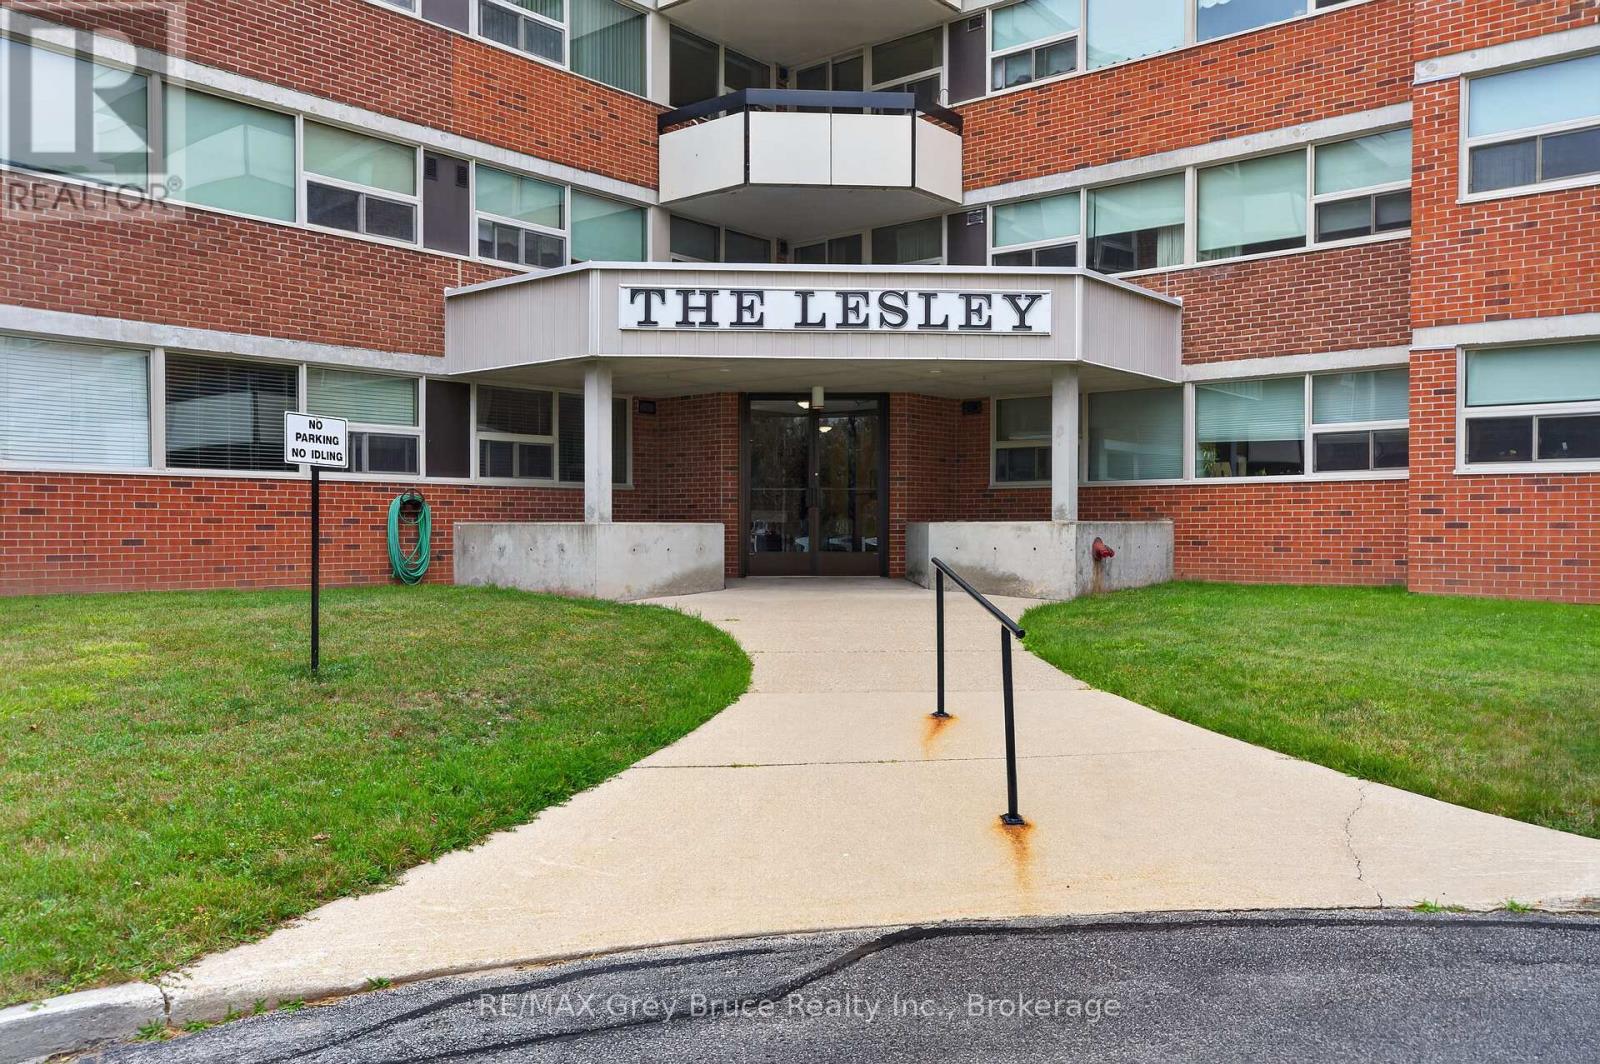
208 - 860 9th Street E
Owen Sound, Ontario
HEAT, HYDRO, WATER/SEWAGE INCLUDED in the monthly condo fees! Pets are allowed. Welcome to THE LESLEY - quiet, secure, well maintained, low maintenance, stress free living located conveniently in a desirable prime Owen Sound location! Come check out this spacious 3-bedroom, 2- bathroom condo, with in-unit laundry, a private balcony, elevator, designated large storage unit on the main level, and designated parking spot. As well, this building has a large lounge just inside the entry for those times you are waiting for a ride to arrive, a large common room with a full kitchen, onsite designated mailbox on the main level, large double doors off the recycling room for easy move in and out and spare carts to help get items, including groceries, to and from your unit with ease. Located close to most everything - downtown, schools, shops, groceries, the hospital, YMCA, Georgian College, and much much more. Great for downsizing (id:23149)