
1031 Road 2900
Gravenhurst, Ontario
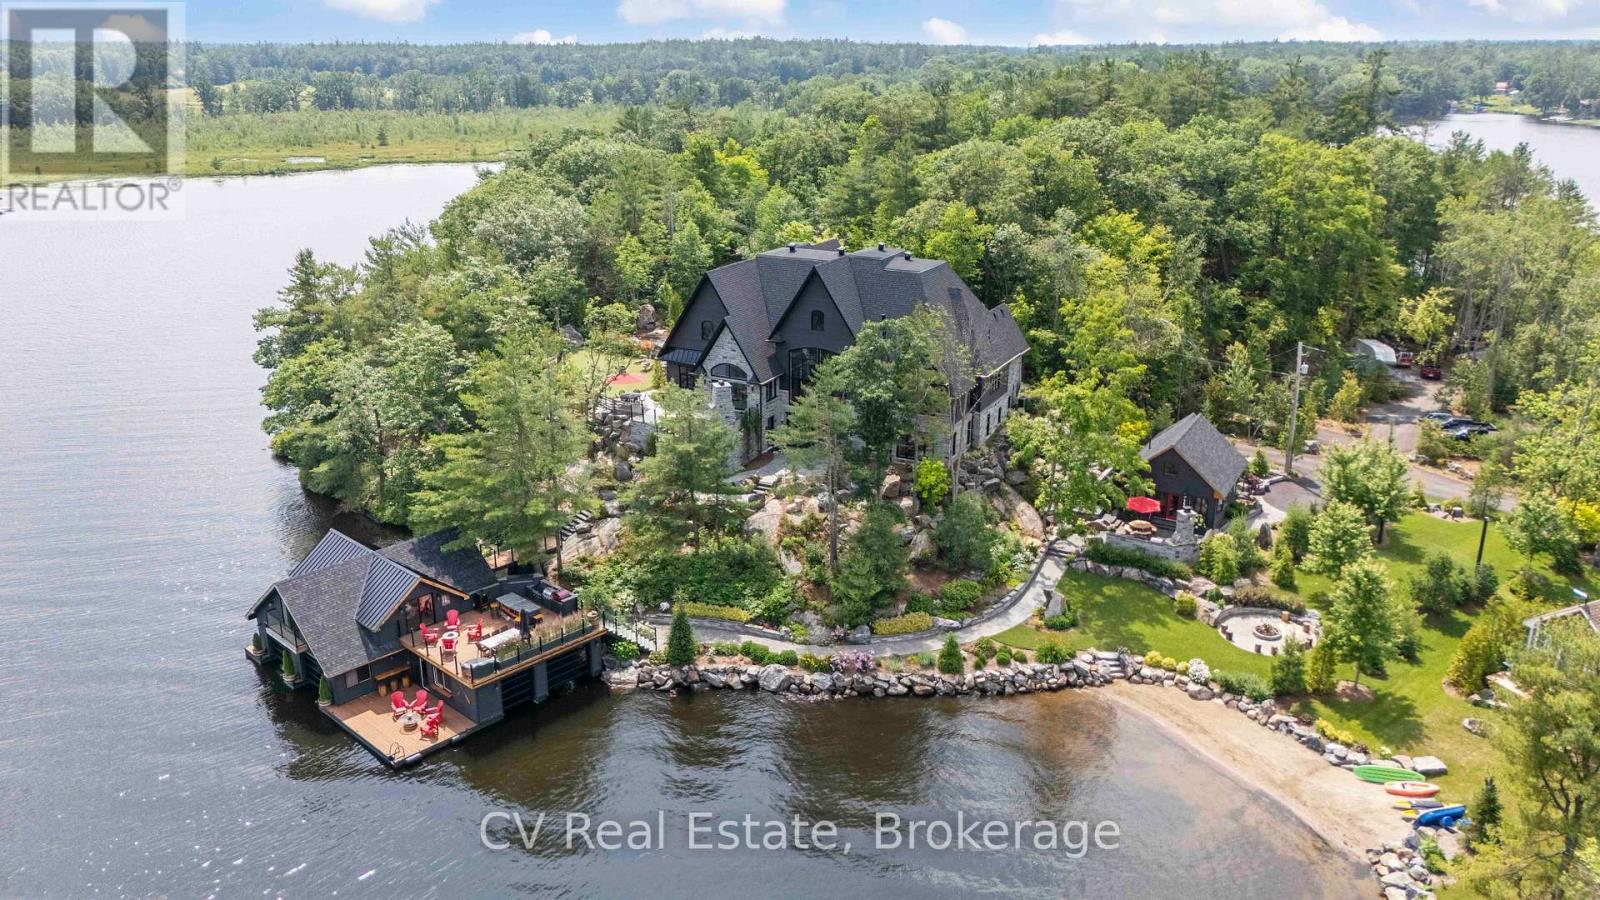
The Pinnacle of Muskoka Luxury: A Private Lakefront Estate! Discover the ultimate Muskoka lifestyle on 2.83 acres with 270 feet of pristine Lake Muskoka shoreline and an additional 420 feet of North-side waterfront. This exceptional compound features a magnificent main residence, four-slip boathouse, refined four-season bunkie and every high-end amenity imaginable, fully furnished with brand-new designer-selected pieces. The main-level great room impresses with soaring 18-foot vaulted ceilings, a dramatic stone accent wall with fireplace, and striking hardwood beam details. The chef's kitchen is a masterpiece, featuring an 11-foot island, premium appliances, walk-in pantry, hidden in-cabinet fridge, bar fridge, and ice maker. The upper level primary suite offers stunning lake views, soaring ceilings, a spa-inspired bathroom with in-floor heating, and a 200 sq ft walk-in closet. The lower level is designed for entertaining with 10-foot ceilings, full bar, wine cellar, gym, billiards room and walkout to the lake. The four-season bunkie, incl. 2 bedrooms + loft, provides an elevated guest retreat with stone patio, outdoor fireplace and 6 person hot tub. The boathouse anchors the waterfront experience with 4 boat slips, three hydraulic lifts, and two Sea-Doo lifts. Its rooftop deck is an entertainer's paradise with a bar, pizza oven and TV on an elevator lift, perfect for gatherings and sunsets. Additional highlights include a professional six-hole putting green, heated three-car garage, flagstone steps to the water, paved parking for up to 20 vehicles, a motorcoach pad with hookups, outdoor fireplaces and meticulously landscaped grounds with irrigation and over 100 exterior lights. This rare and magnificent estate represents the essence of Muskoka luxury: a private sanctuary, a premier entertaining destination and an incomparable retreat just a short drive from the city, where every detail has been thoughtfully designed for elegance, comfort and year-round enjoyment. (id:23149)
10 Pearl Street
Guelph, Ontario
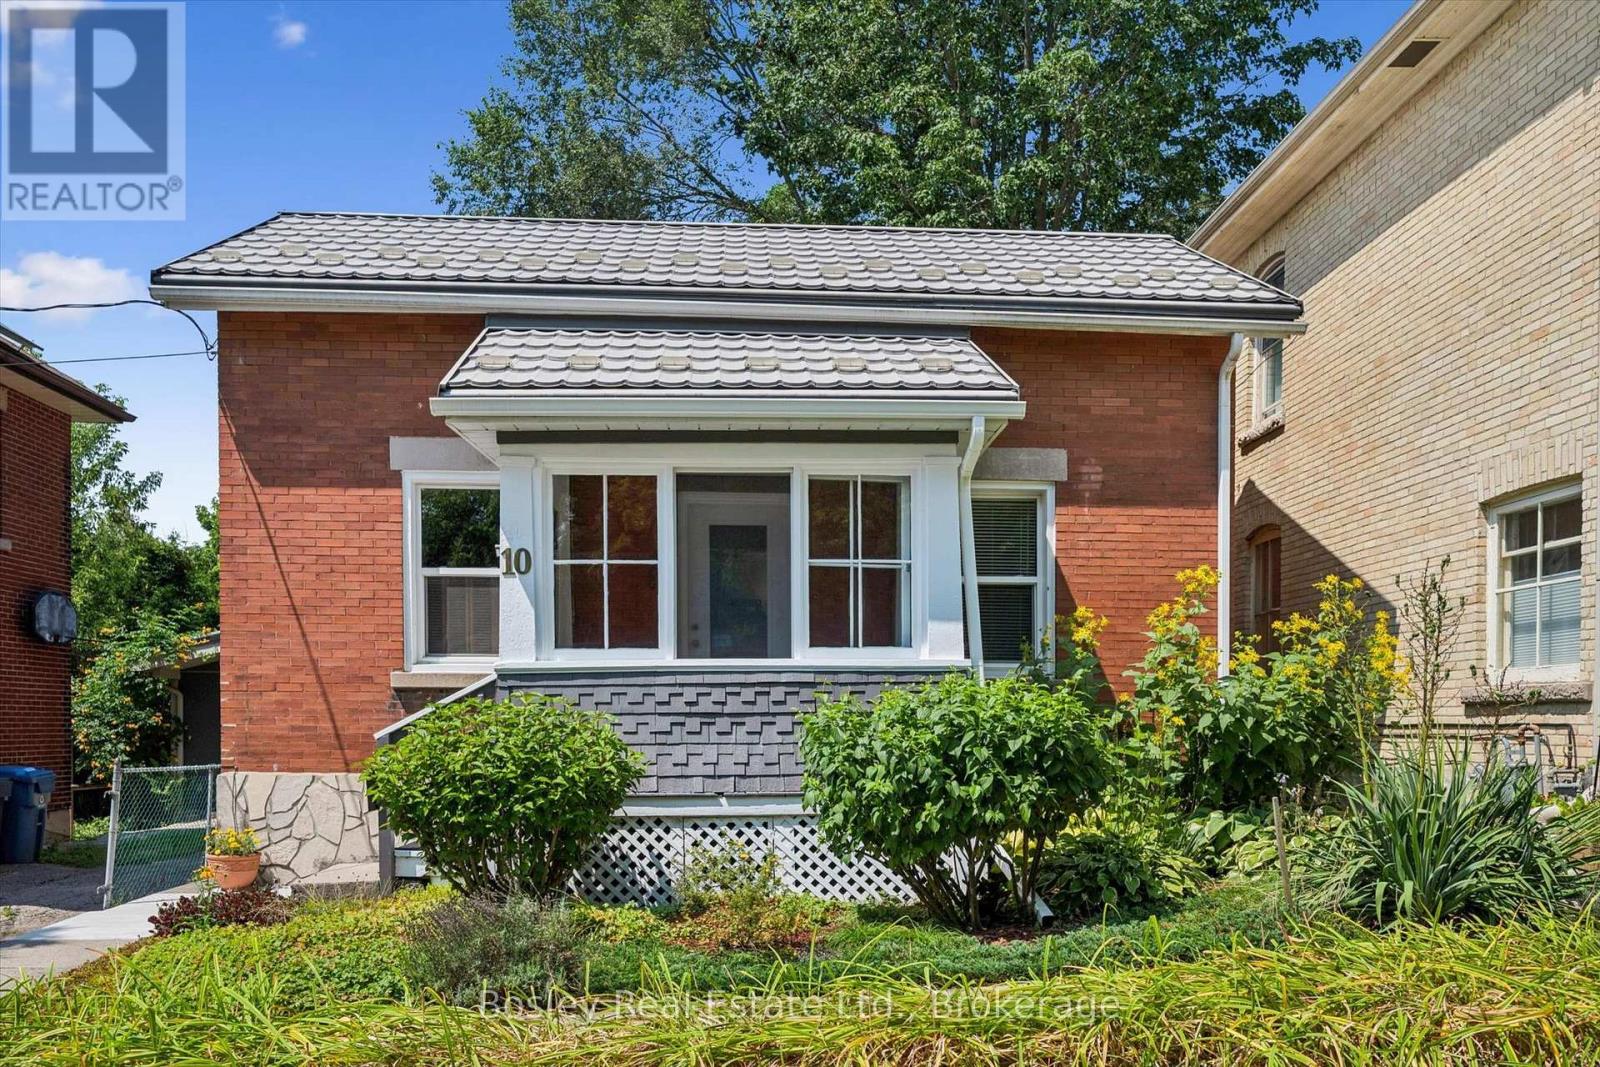
Welcome to 10 Pearl Street! This charming detached red-brick century home is the perfect setup for anyone wanting to get into the detached market at an affordable price. Complete with its own private backyard, you can enjoy the summer with zero lawn maintenance! All of the heavy-lifting has been done on this home in the last 20 years, including newer windows, plumbing, electrical, furnace (2021), A/C (2021), water heater (2026), and more. This cozy yet spacious home is exceptionally situated close to downtown and the Speed River. Don't have a car? Not a problem! This home offers an incredible walking score and near-immediate access to Guelph's elaborate walking, hiking, and cycling trail system. There is also year-round street parking on Pearl Street and King Street, and the current owner has always had an overnight parking space. The full basement is unfinished and stays dry year-round, giving you ample storage and includes laundry hookups. The covered porch out back offers casual outdoor living space leading to the brick patio, which is sheltered and shaded. The front yard offers abundant sunlight for your gardens, and the enclosed front porch is the perfect place to sip morning coffee. Don't miss this opportunity to live in your own detached home so close to downtown at such an affordable price! Get in touch with your realtor and book a private showing today! (id:23149)
230 Church Street S
St. Marys, Ontario
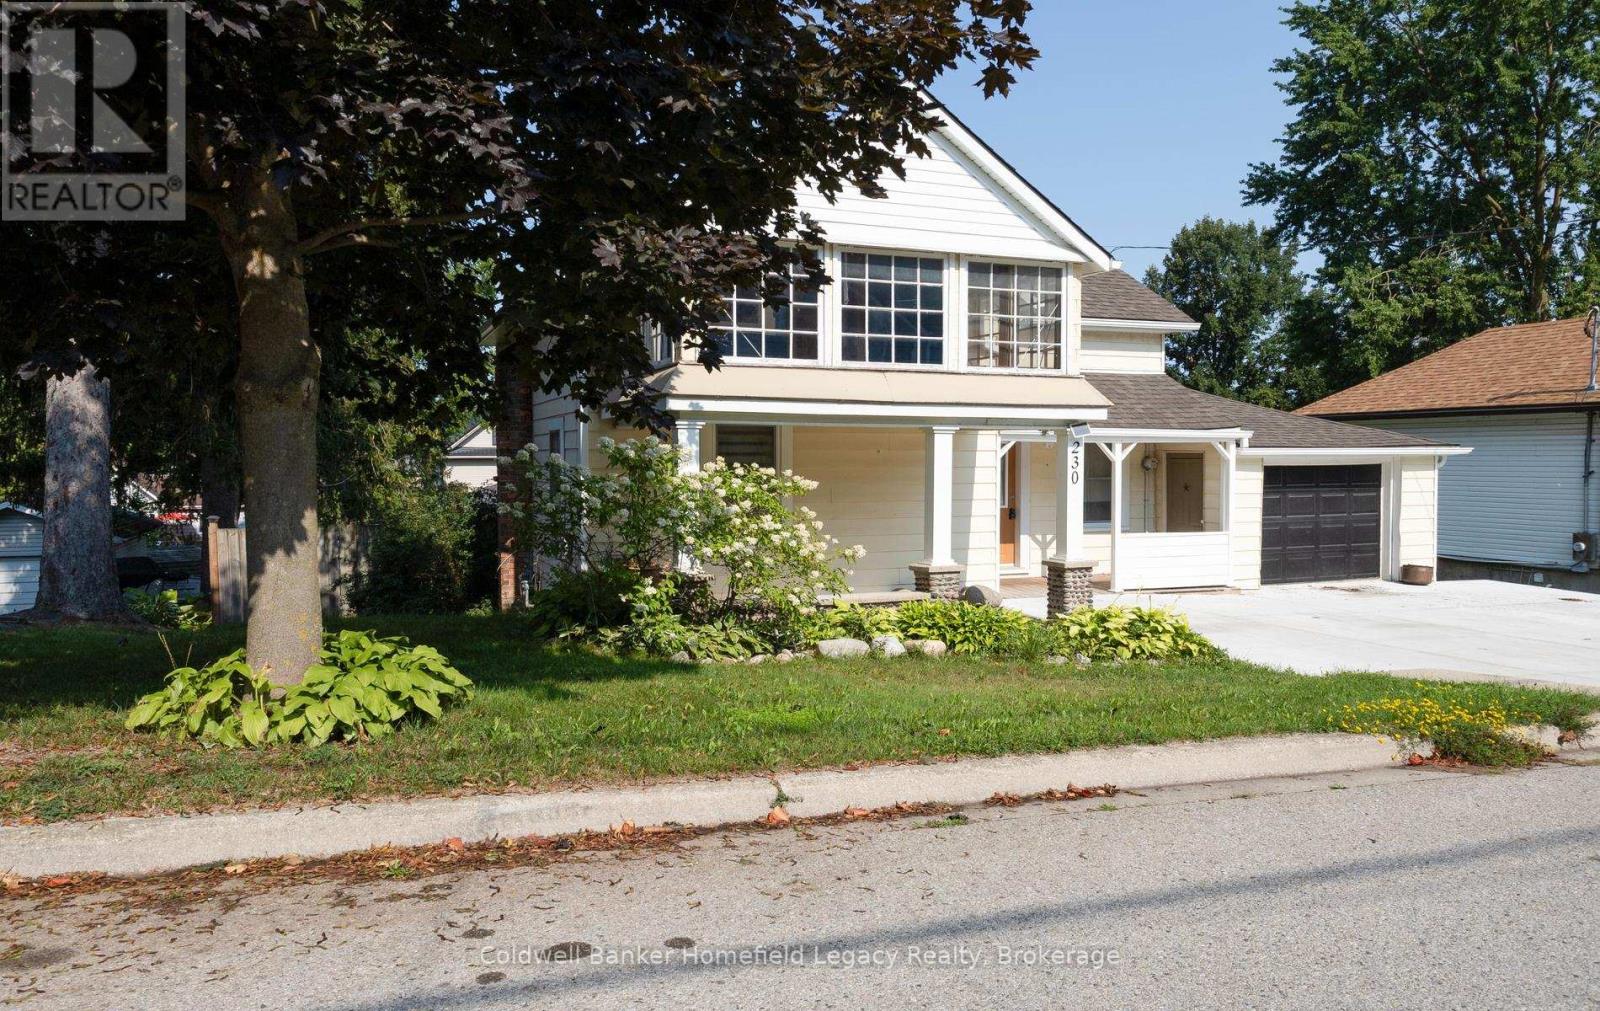
This stylish home has character and charm through out . Great 2 bedroom home on a 62 by 120 foot fenced lot in a great location in the town of St Marys with all amenities close by . Walking distance to the river walkway , downtown St Marys and all schools and recreation facilities . The main level contains a large open concept kitchen with island and lots of cupboards and an access to the deck overlooking the back yard . The cozy living room area is great for entertaining and has a 2 piece washroom and a roughed in gas fireplace for future consideration . On the upper level exists two ample bedrooms and a huge 4 pc bathroom with a walk in tile shower and huge soaker tub . The upper sunroom area above the front of the home adds style and provides lots of natural light . The full basement is easily accessed and features a walk out to access the spacious fenced rear yard area . There exists a single car attached garage and a newly installed concrete double driveway . Some upgrades are newly done concrete drive, soffit facia and eavestrough (2020) Basement spray foam (2021) Attic insulation (2021) and Water softener (2022) . (id:23149)
20 Clergy Lane
Puslinch, Ontario
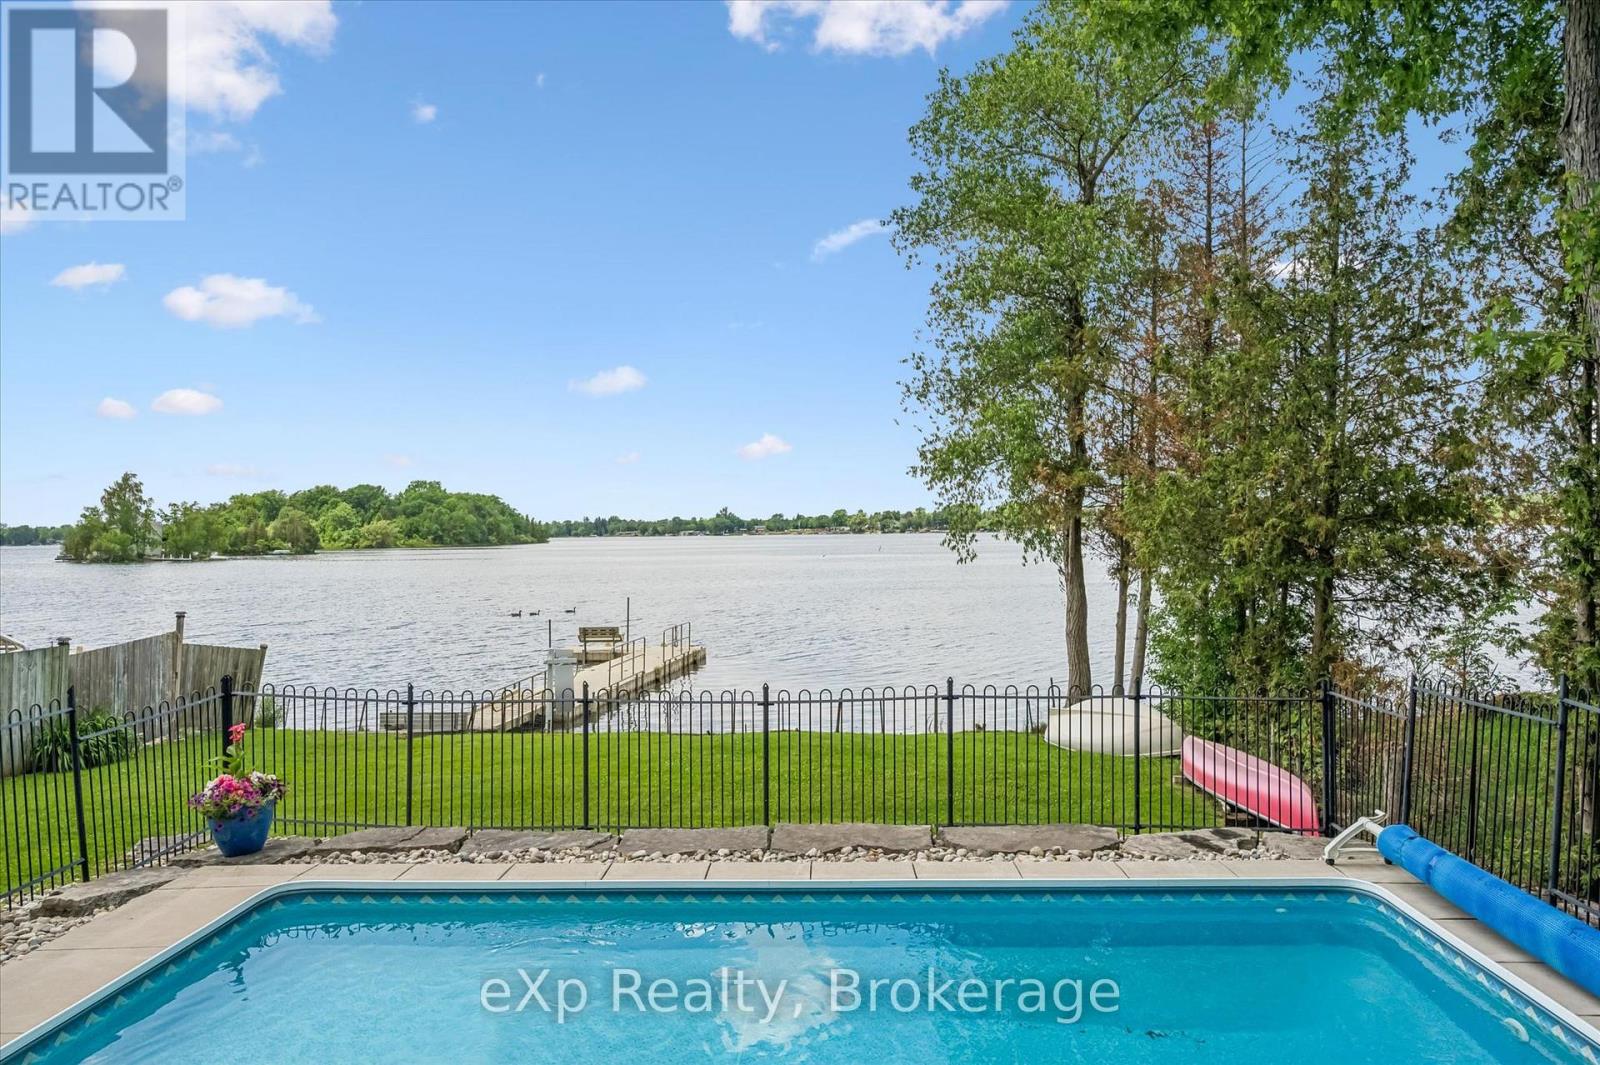
Why not have your home and waterfront cottage in the same place?! Set on the beautiful shorelines of Puslinch Lake, this three-bedroom bungalow sits on a massive 60 x 251 ft lot, with a heated inground pool and private dock. Since there is no public boat launch, owners can quietly enjoy fantastic fishing and all desired water sports without the hassle found on busier lakes. There is also ice skating and ice fishing in the winter! The home is well maintained with three beds and one bath, a cozy living room with electric fireplace, in-suite laundry, and picturesque lake views from the kitchen and rear sunroom. While you wait for the lake to warm up, enjoy your private inground pool. This home is perfect for lakeside living, but like some of the surrounding neighbours have already done, you may choose to build your dream custom home at the top of the property which grades perfectly for a walkout basement to the pool and lake. Centrally located to Guelph, Cambridge and Kitchener, plus easy access to the 401 - come experience everything Puslinch lake and its unrivaled location have to offer. Septic (2017), pool (2013), pool heater (2025), furnace and AC (2018), roof (2013), dock (2012), insulation (2012), most windows and doors (2018) and Iron Filter (2026). (id:23149)
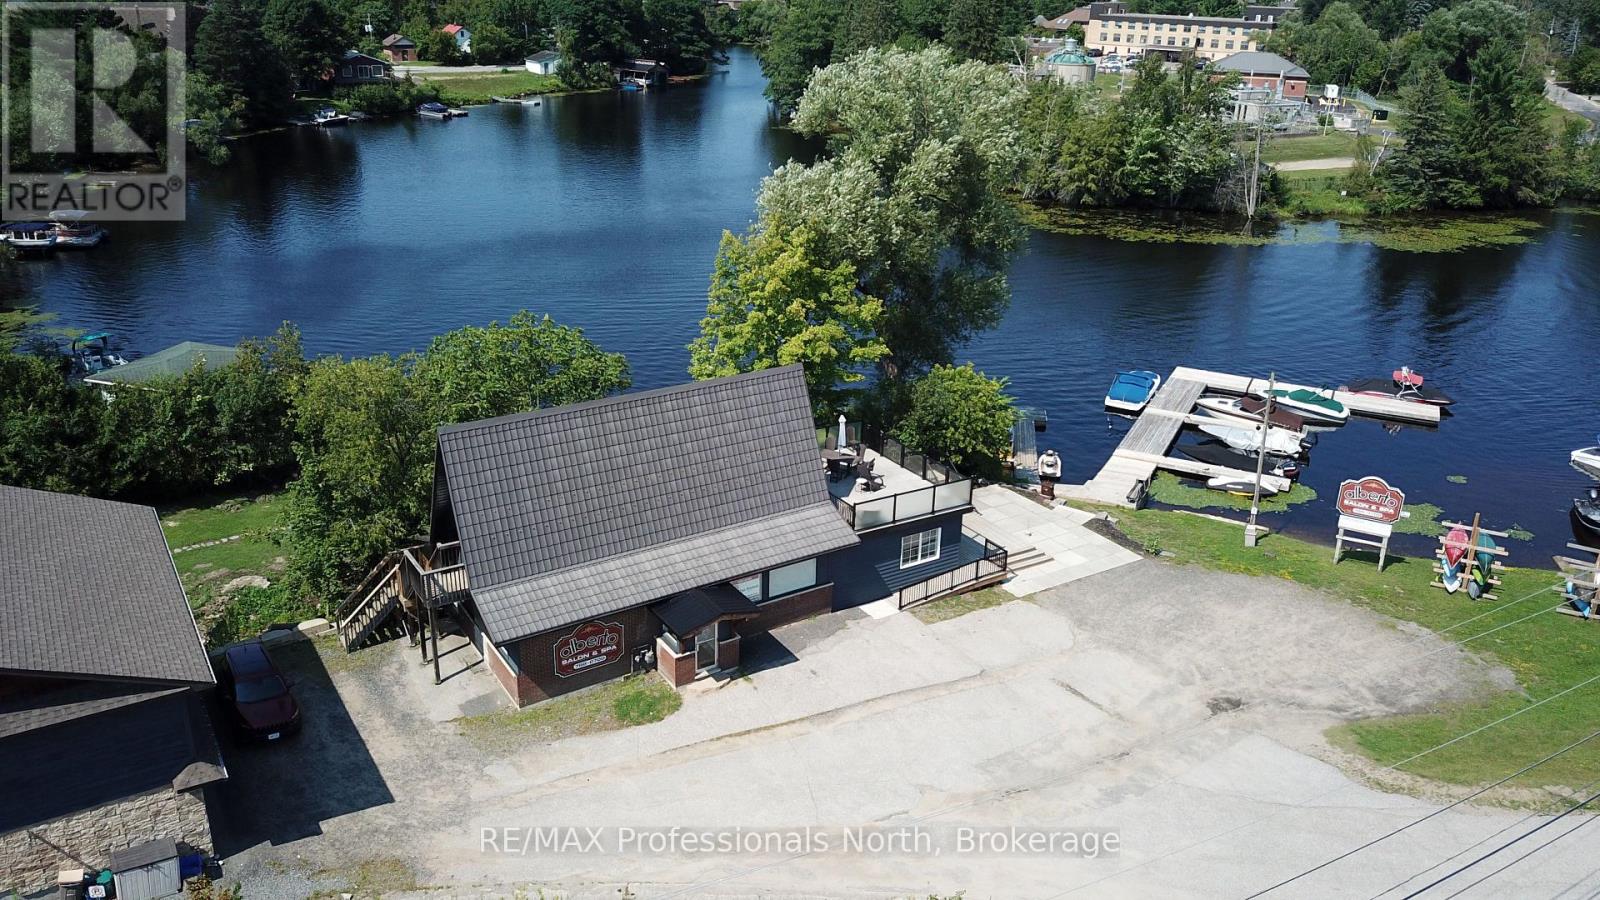
8 Park Drive
Huntsville, Ontario
Unique opportunity to run your own salon and spa or food & beverage establishment on the shores of the Muskoka River in downtown Huntsville. For Lease is approximately 1284 square feet of space on the main floor, split between two self-contained units, with additional space for use in the basement. Previously operated as a salon and spa in the larger space, and a food & beverage operation in the front; the opportunity exists for a new operator to take over and bring their own creative style to the location, or explore other ventures. Situated conveniently beside the Huntsville Summit Centre and Huntsville High School, there is no shortage of foot and vehicular traffic, not to mention boat traffic in the Summer. Ample parking, great exposure, and a one-of-a-kind location make this memorable piece of Huntsville's past a rare opportunity. Price is for space only, and is "net" of HST, proportionate share of utilities, and maintenance. Most chattels are negotiable. Per Town of Huntsville Zoning by-law amendment C3-1772, the only permitted use shall be a hairdressing salon and spa, with a restaurant (excluding drive-through) being an additional permitted use within the existing commercial space. Potential Tenant(s) to conduct their own due diligence regarding existing and additional uses. Seeking minimum 3 year term. Landlord will consider leasing each space individually. (id:23149)
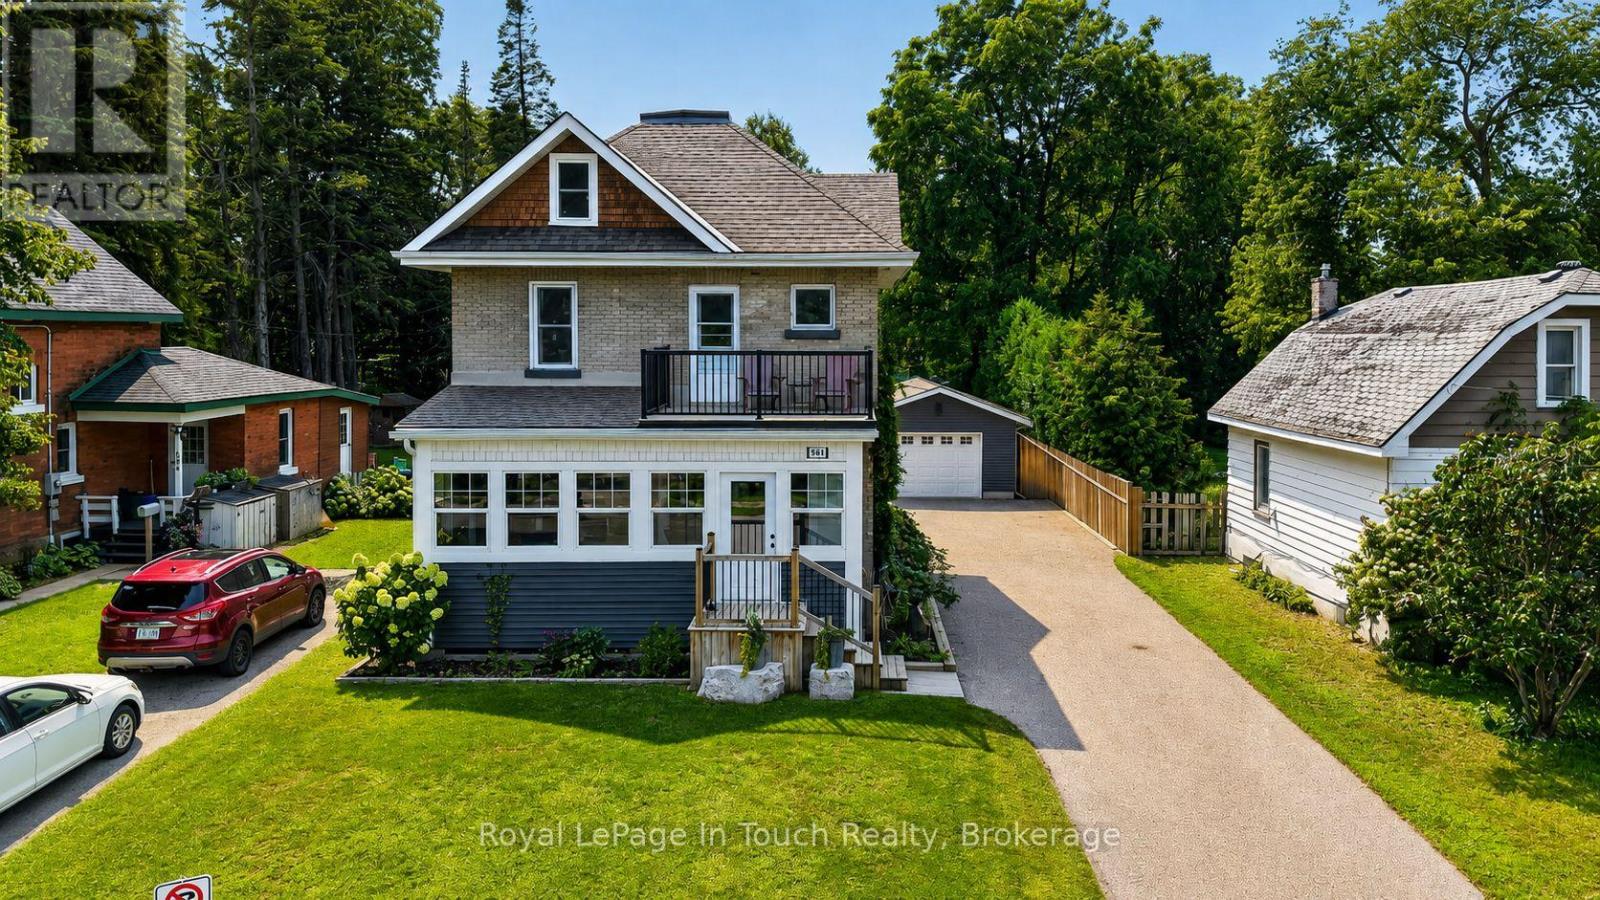
400 Russell Street
Midland, Ontario
This Gorgeous 1,762 Sq. Ft. All-Brick, 3-Storey Home Has Been Fully Renovated, From Top-To-Bottom, With The Perfect Blend Of Original Character & Charm Balanced With Modern Upgrades Galore. With A Backyard To Match, This Is The Home You've Been Waiting For! Main Floor Features A Fully Loaded, Custom Designed Kitchen With Quartz Countertops, New Appliances & Walk-Out To Huge Deck Overlooking Your Private, Professionally Landscaped & Fully Fenced Backyard Oasis. Comfy Living Room, Dining Room & Stunning Covered Front Porch Finish Off The Main Floor Perfectly. Second Floor Offers 3 Good Sized Bedrooms (Primary With Massive Walk-In Closet) & A Beautiful Spa-Like Bath. Third Floor Is A Massive Open Space That Is Currently Set Up As A Family Room, 4th Bedroom, & Play Room. Recent Upgrades: All New Roof, Plumbing, Electrical & Panel, Insulation & Floors (2016). New Garage, Deck, Landscaping, Driveway, Doors, Spray Foam & Windows In Attic (2018). New Covered Front Porch & Walk-Out Balcony (2019). New Furnace, A/C & Kitchen (2022). Additional Features: Unreal Detached Garage/Shop. Large Private Backyard With Great Shed & Playground. Gas Heat & A/C. Beautifully Cared For. Located Close To Good Schools, Parks, Shopping & Trails. Go To "Multimedia" To View More Pictures, Video & Floorplan. (id:23149)
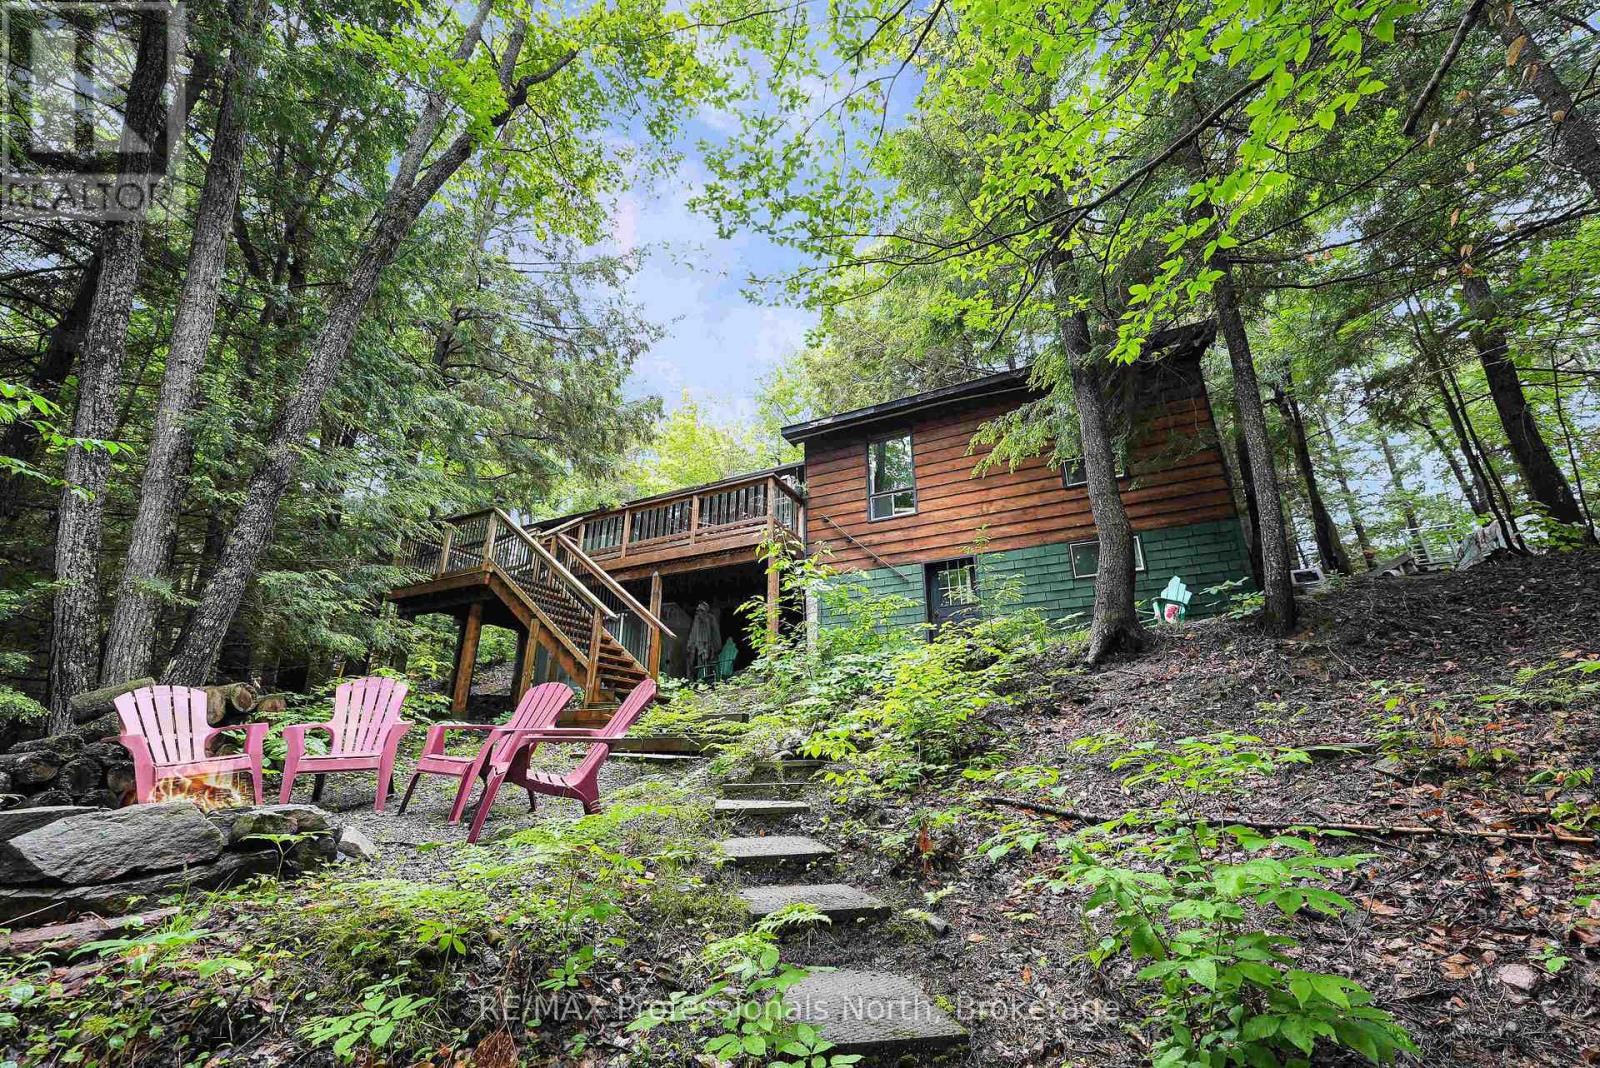
1010 Tanager Lane
Dysart Et Al, Ontario
A 1,100 sq foot cozy cottage, nestled among the trees of Harcourt Park in the Haliburton Highlands, close to the southern entrance of Algonquin Park.Located on Charlie George Lake, a natural and no motor sport lake, it is tranquil, clean and perfect for enjoying the natural beauty. Wonderful for swimming, boating, canoeing, kayaking, fishing and spotting the resident family of loons. The lake has been stocked with rainbow trout.The cottage is situated atop a natural escarpment, sheltered from flooding and shaded by trees. There are 3 bedrooms, 1 recently renovated 3 piece bathroom, plus a large open dining/family room. A galley kitchen with lots of storage and a large flex room with a pool table and space for additional sleeping quarters. There is a new dock (2024), and the addition of a large deck overlooking the fire pit, forest and lake, is a tree top dream escape. The water system has been upgraded and the heating is electric baseboards. The cottage is in the private Harcourt Park community, which has tons of trails for hiking and mountain biking, a community center for activities (including tennis, pickle ball and sand volleyball courts, kids playground, a library, bingo, kids craft days, and other special events). Nearby Algonquin Park and the surrounding Haliburton Highlands have plenty to offer in day trips, horseback riding, or enjoy the privacy of your own dock. The community center has events several times a week (Bingo, Yoga, Kids Arts & Crafts) - Pick up a calendar at either park gate or marina. Or use the tennis, shuffleboard, or sand volleyball court there. You can get drinking water from the community center well too. The town of Wilberforce is nearby for groceries, a library, and general store. On the way to Algonquin Park, there's also horseback riding.The Haliburton Highlands offers many beautiful hiking trails, canoeing, boating, fishing, arts and culture, scenic cycling, golfing, horseback riding, mineral deposits and geocaching. (id:23149)
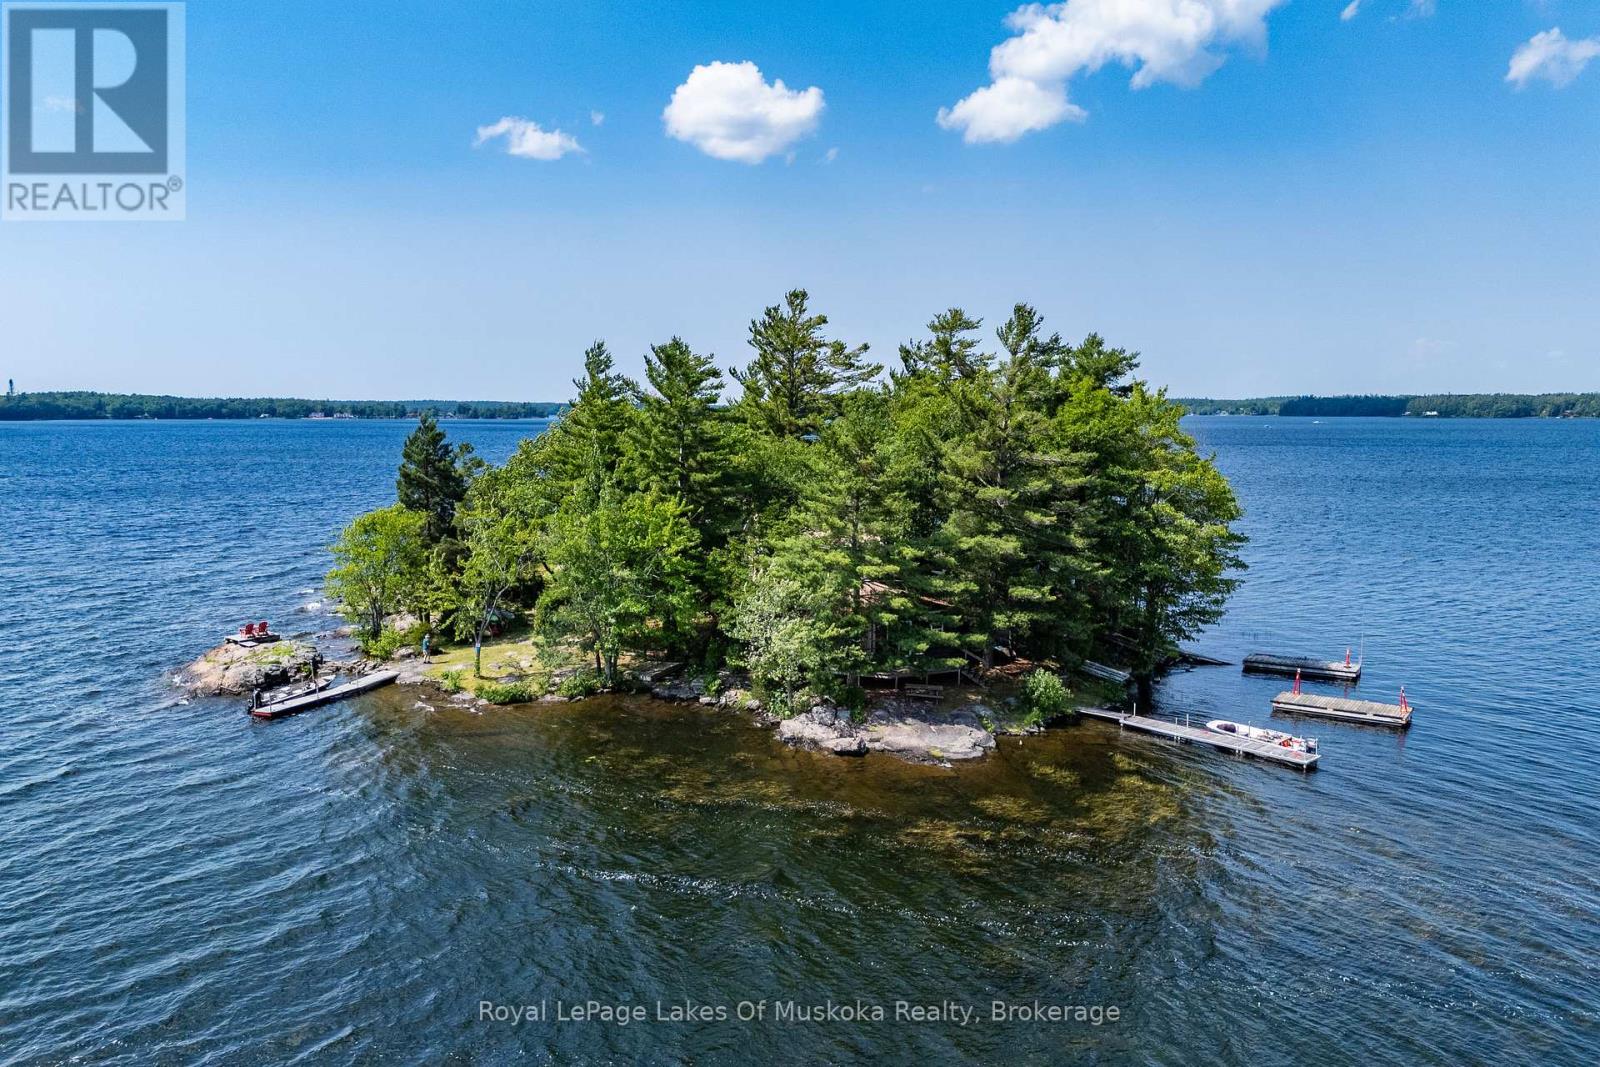
1 Island 2sl Island
Gravenhurst, Ontario
PARADISE FOUND - YOUR OWN PRIVATE ISLAND ON SPARROW LAKE! Imagine summers spent surrounded by water, spectacular sunsets and the people who matter most. Ernest Island is a truly special opportunity to own an entire private island on beautiful Sparrow Lake, offering the perfect setting for unforgettable family memories and a genuine escape from the everyday. Family-owned for decades, this unique property features three separate and private cabins, each with two bedrooms, comfortable living spaces and endless lake views. The thoughtful layout makes it ideal for extended family and guests, giving everyone their own space while still bringing everyone together in one extraordinary setting. The island's privacy, natural topography and stunning waterfront create countless opportunities to relax and disconnect. Enjoy massive sunset views, find your own favourite spot along the shoreline, gather around the firepit, or spend the day on the water. With two separate docking areas, easy boat access and a short ride to nearby marinas and landings, getting to and from the island is wonderfully convenient. Sparrow Lake is part of the Trent-Severn Waterway, offering boat access toward Georgian Bay, Lake Couchiching, Lake Simcoe and beyond - making this an exceptional base for exploring the surrounding waterways. The property is also exceptionally well equipped for island living, with multiple outbuildings providing plenty of storage, along with gardening areas, a firepit and numerous spaces to simply enjoy the outdoors. For those looking to make this summer the one they finally make the move, Ernest Island is now offered at a newly reduced price as part of an end-of-season opportunity. A rare chance to step into a property like this - without waiting for another season. Come experience Ernest Island for yourself and discover why some places are more than a cottage - they become part of the family story. (id:23149)
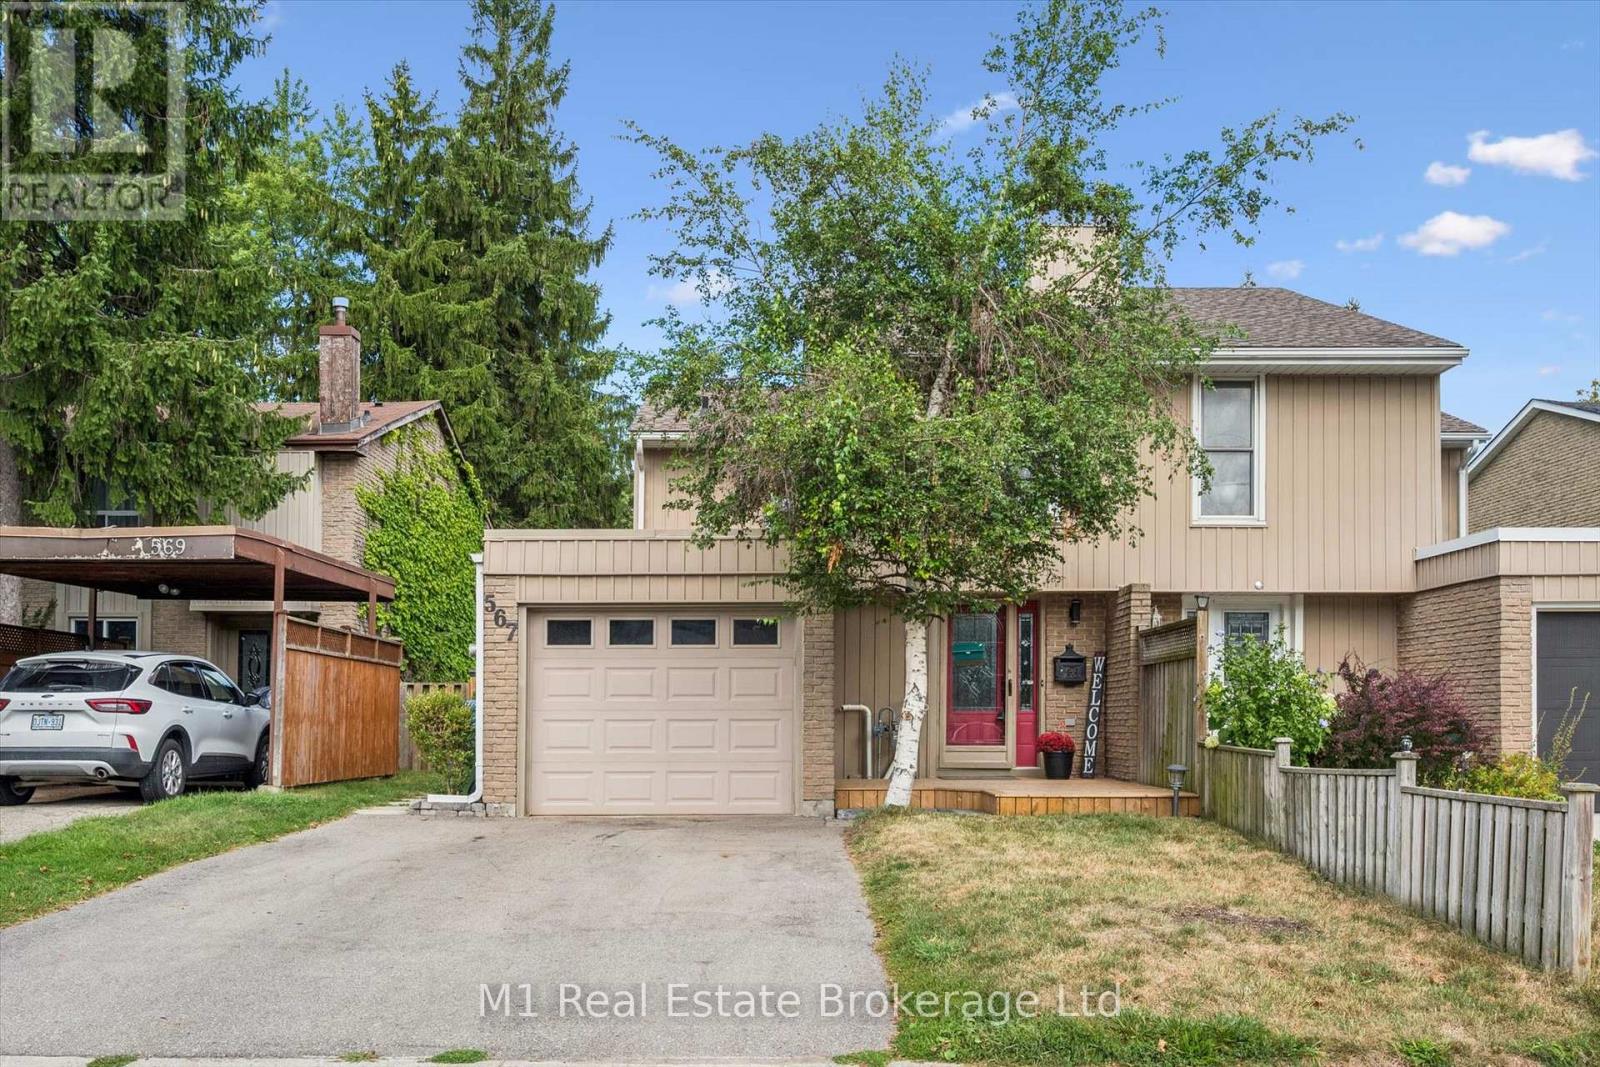
567 Willow Road
Guelph, Ontario
West End Gem with Inground Pool! Welcome to this lovely 2-storey, 3-bedroom, 2-bathroom semi-detached home in Guelph's desirable West End! Offering comfortable living space, great functionality and plenty of outdoor enjoyment, this home is perfect for families, first-time buyers or anyone looking to enjoy all that this sought-after neighbourhood has to offer. Start your day on the new front porch, completed in 2025, the perfect spot to enjoy your morning coffee and take in the neighbourhood. Inside, the eat-in kitchen offers lots of counter space and cupboard storage, stainless steel appliances, with convenient sliding patio doors leading directly outside, making summer BBQs and outdoor entertaining a breeze. Step outside to your own backyard retreat, complete with an inground pool, perfect for cooling off on warm summer days, entertaining friends or creating family memories. The home also features a single-car garage plus parking for two additional vehicles in the driveway. Ideally located close to schools, public transit, grocery stores, parks, Costco, the West End Rec Centre and everyday amenities, with easy access to everything else the West End has to offer. A wonderful opportunity to make this welcoming Guelph home your own! (id:23149)
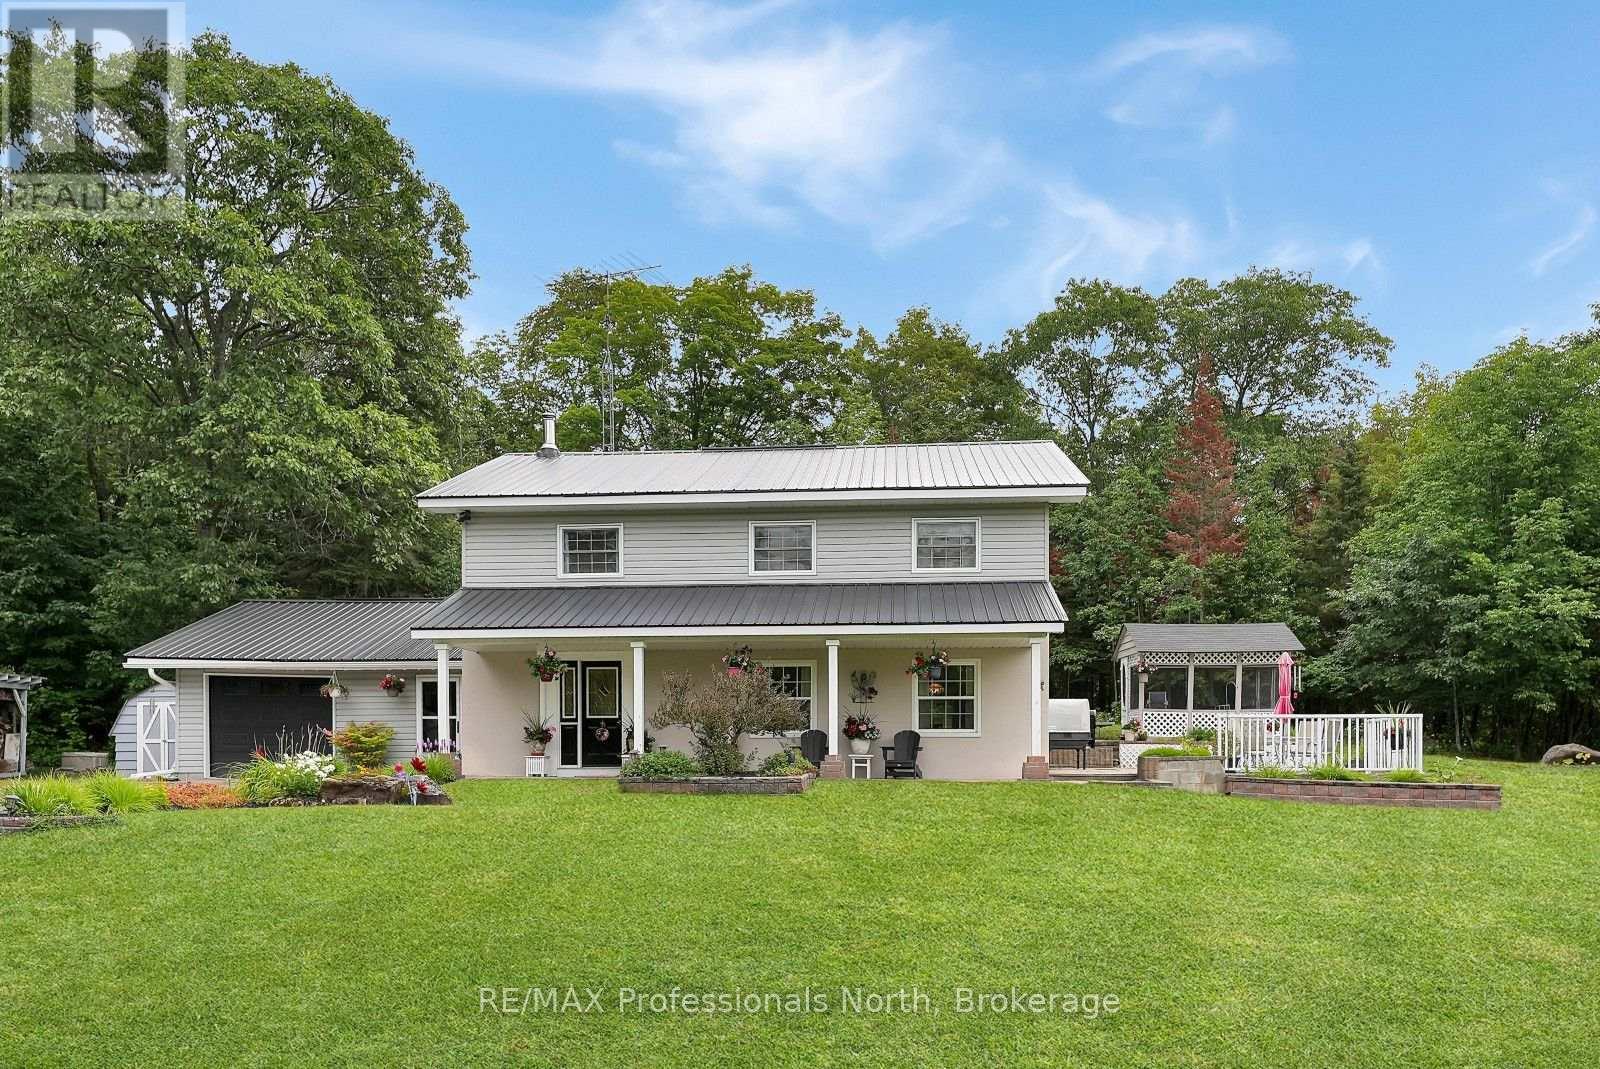
14609 Highway 118
Dysart Et Al, Ontario
Welcome to this meticulously maintained family home just outside the Village of Haliburton, offering the perfect combination of space, comfort, and convenience. Set on a year-round municipally maintained road, this well-cared-for property is ready for its next family to move in and start making memories. The main floor offers a great layout for both everyday living and entertaining, with a large formal living room, dining room with patio doors leading to the rear patio, and an open-concept kitchen and family room. A convenient 2-piece powder room completes the main level. Upstairs, you'll find a spacious primary bedroom with walk-in closet, two additional bedrooms, and a flexible office or 4th bedroom. A large laundry room and 5-piece bathroom add plenty of functionality for a busy family. Outside, enjoy the covered front porch, beautiful gardens, and a screened-in gazebo that creates a comfortable space for outdoor meals, relaxing, and gathering with friends and family. The attached single-car garage and 9' x 16' workshop provide useful space for vehicles, hobbies, and storage. Located just minutes from Haliburton Village, you'll have easy access to grocery stores, restaurants, shopping, schools, parks, recreation facilities, and healthcare services. With a functional family layout, beautifully maintained grounds, and a convenient location, this is a home ready for its next chapter. (id:23149)
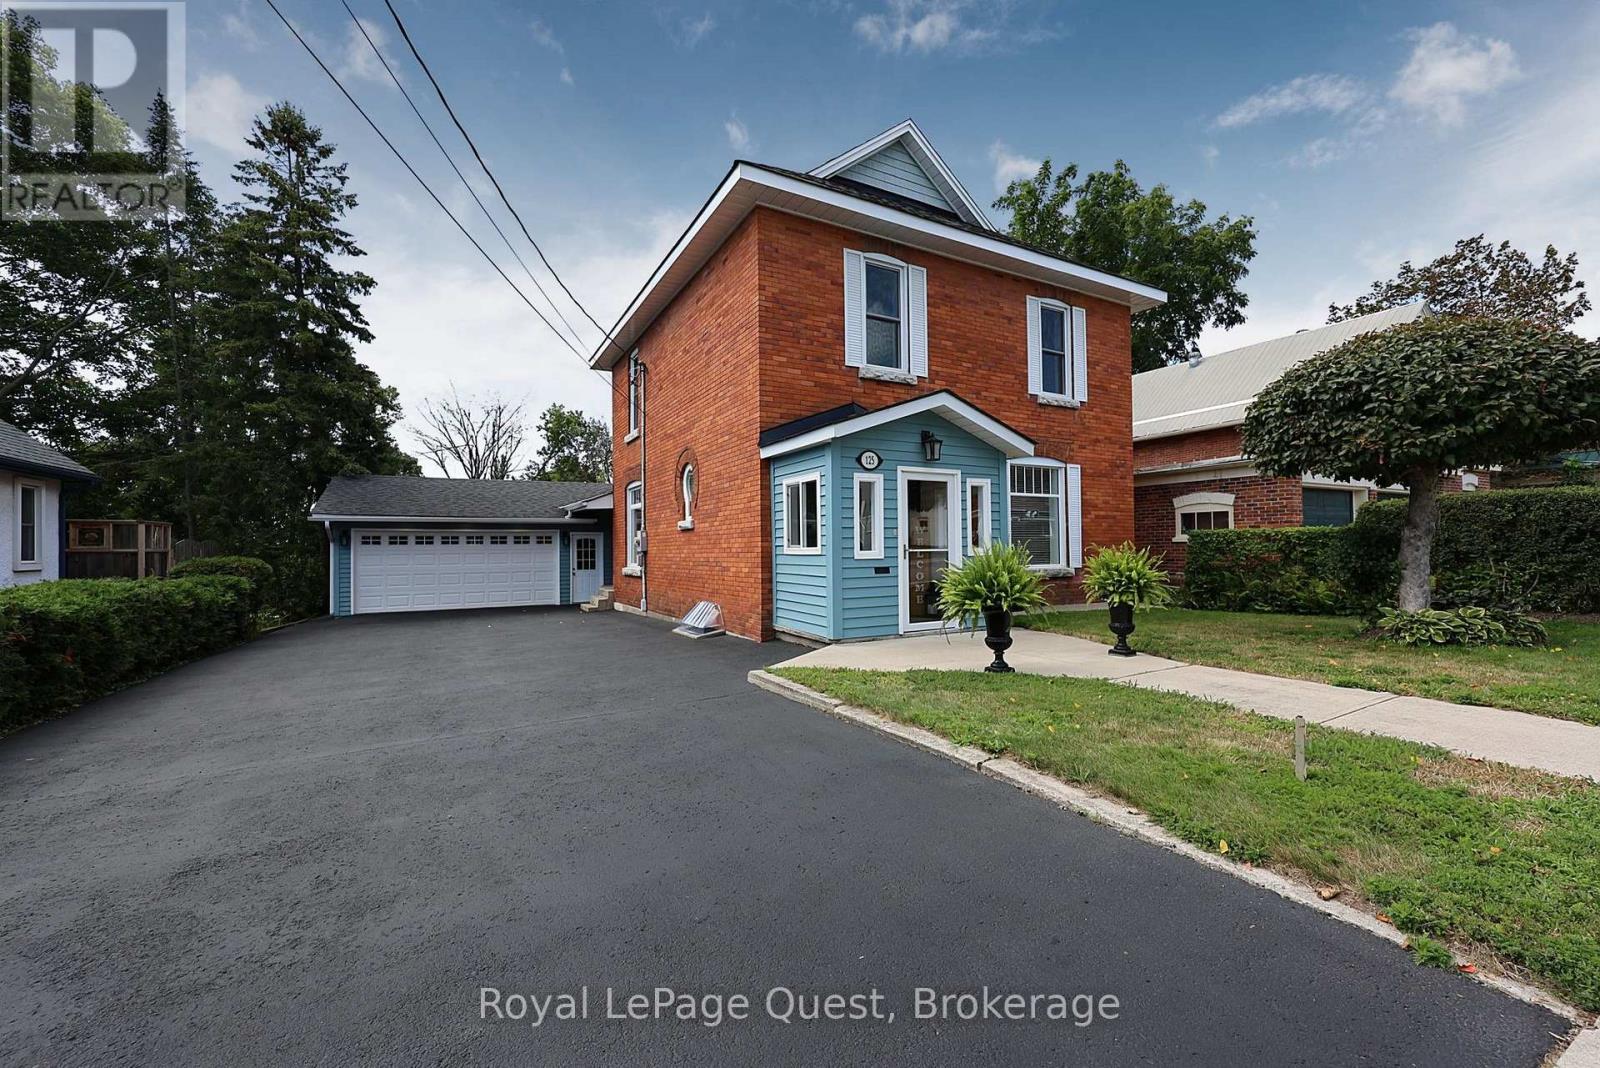
125 Coldwater Road
Orillia, Ontario
Top 5 Reasons to Fall in Love With This Orillia Century Home 1. Fully Renovated and Move-In Ready. Get the personality and charm of a century home without taking on a century home's project list. Virtually every part of this 4-bedroom, 2-bathroom home has been renovated and updated, from the major mechanicals and electrical to the kitchen, bathrooms, finishes, and living spaces. The work has been done so you can simply move in and enjoy it. 2. A 200-Foot-Deep Lot. The deep backyard gives you room for kids, pets, gardens, entertaining, or simply more privacy and outdoor space to enjoy. A large rear deck makes it easy to take advantage of it. 3. Double Garage With Drive-Through Access The attached double-car garage offers inside entry plus a rear garage door that opens directly into the backyard. Great for trailers, motorcycles, lawn equipment, projects, or anyone who values easy access to the property. 4. Central, walkable location. Leave the car at home. With sidewalks right outside your door, you're within walking distance of downtown Orillia, the hospital, grocery stores, churches, restaurants, and everyday amenities. 5. Century Home Character You Can't Recreate High ceilings, classic two-storey brick construction, and a gas fireplace in the living room give the home the warmth and character people love about century homes, paired with the updates and conveniences you expect today. If you've been looking for a move-in-ready home with more space, a great garage, and the convenience of central Orillia living, book your private showing and come see what this property has to offer. If you've been looking for a fully renovated home with four bedrooms, a deep in-town lot, a great garage, and the convenience of central Orillia living, this one checks a lot of boxes. Book your private showing and see it for yourself. (id:23149)
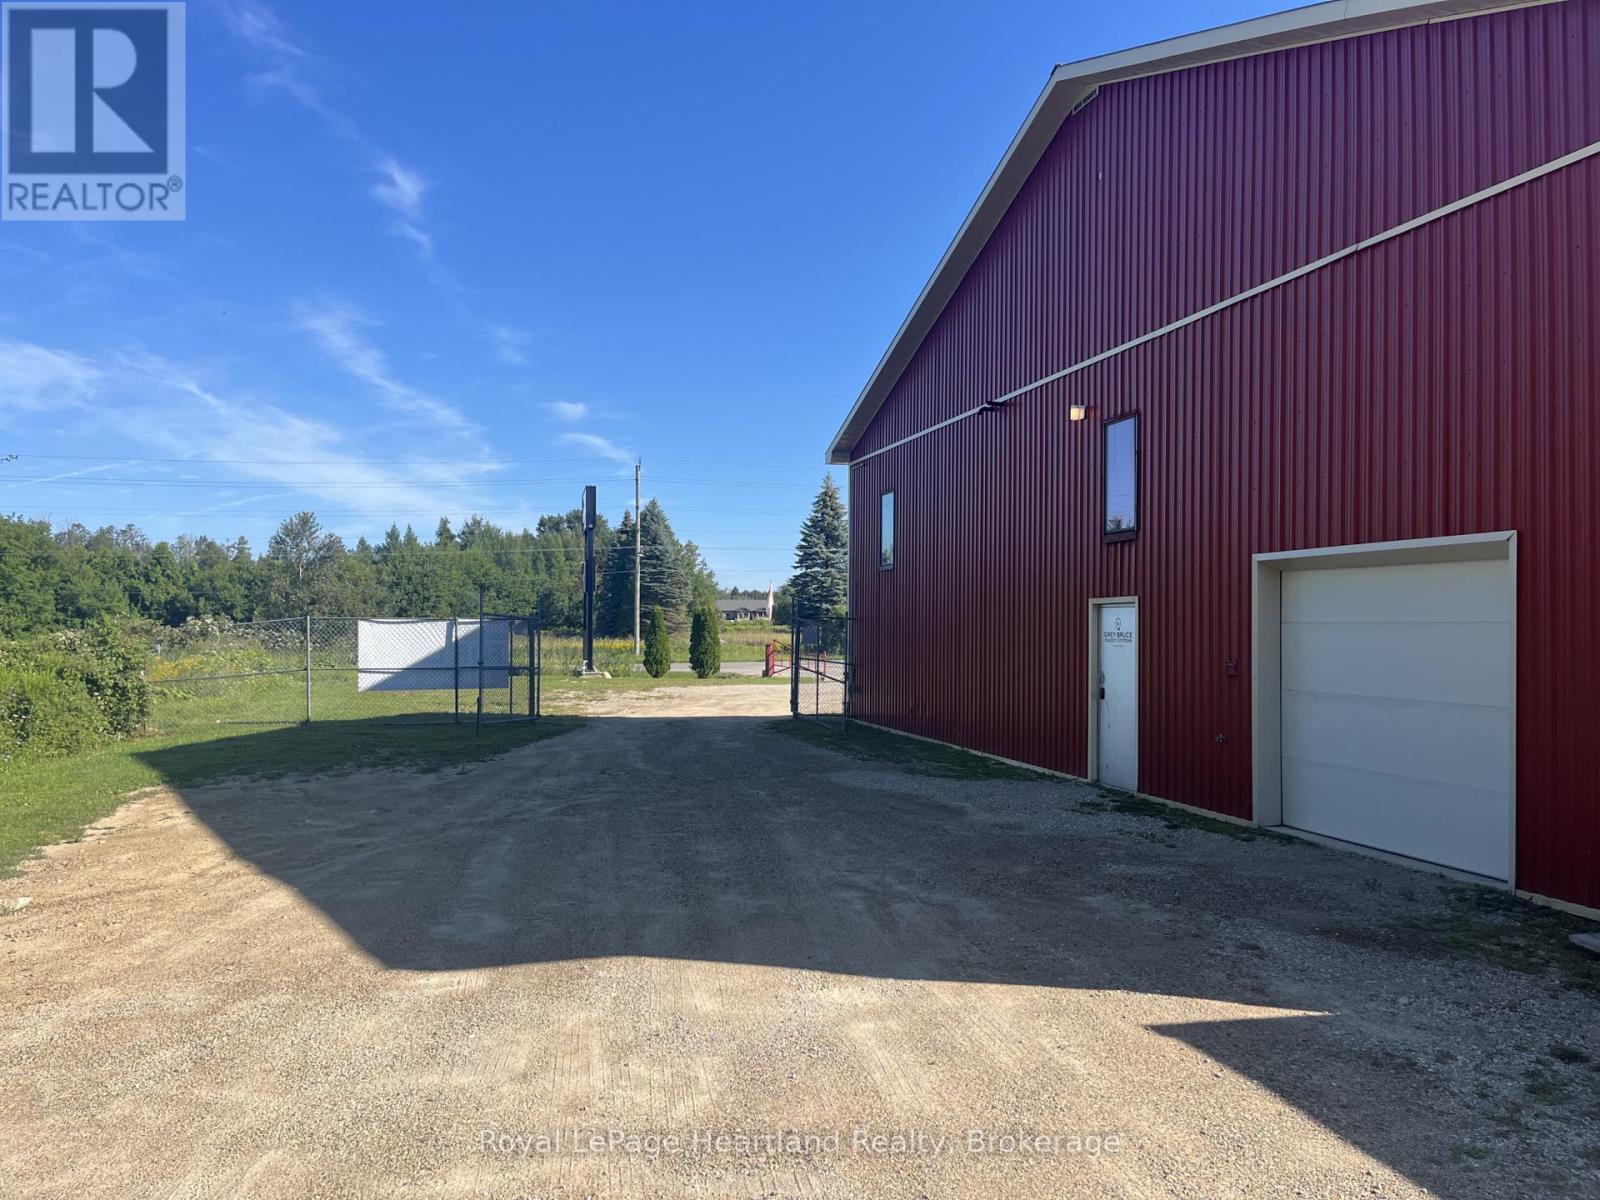
B - 401248 County Rd 4
West Grey, Ontario
1250 Square Foot Shop/Office Space in high traffic area on Main Street in Hanover between Canadian Tire, LCBO, Shoppers Drug Mart & Walmart. Parking for 10+ vehicles. Includes bathroom and office space. Overhead door and ample space to make customize it for your business. Plus utilities. (id:23149)