
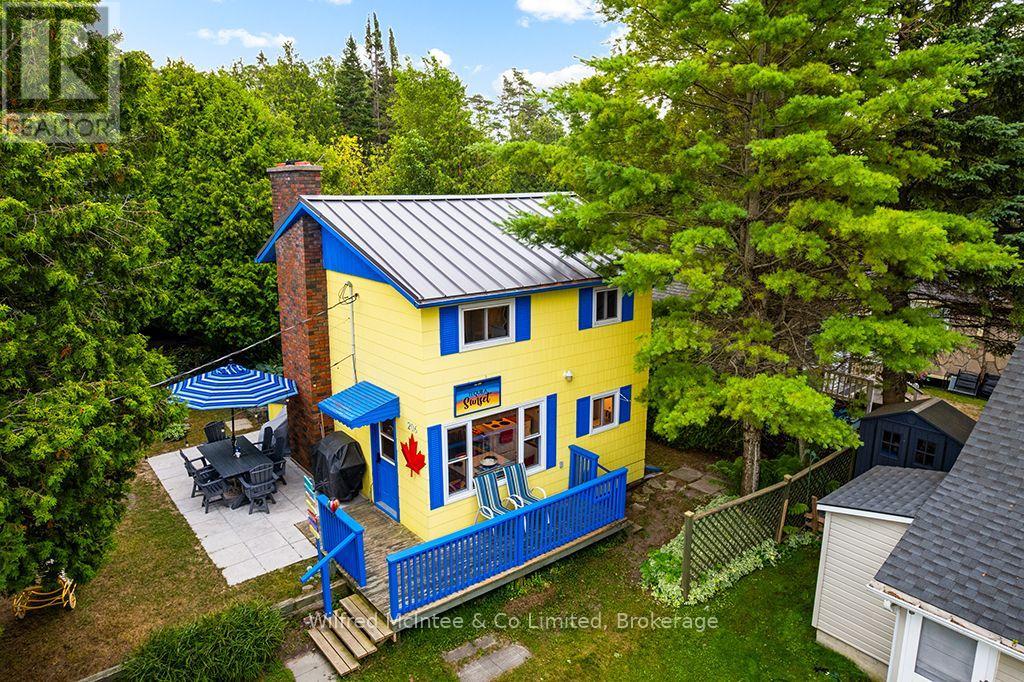
206 First Street N
South Bruce Peninsula, Ontario
Come discover your own little piece of Sauble Beach paradise known as "Tequila Sunset." This vibrant three-season 2-story cottage sits tucked away in a cozy & quiet pocket, yet just steps from the main beach and heart of downtown Sauble Beach where you can explore beach shops, restaurants & patios, and enjoy activities and endless beach days with family and friends - this turnkey property truly delivers the best of both worlds! You're so close to the sand that you can easily slip back to the cottage for a quick bathroom break and snack - or indulge in a delicious bakery treat on the way. Experience water views right from your front deck and main bedroom or simply stroll down for a breathtaking sunset with ease. Inside, the bright galley kitchen features quartz countertops and a beautiful Mexican hand-painted tile backsplash, dining area w/water view, and spacious living room with a large 60" TV mounted above the electric fireplace insert. The renovated three-piece bathroom has that awesome beach vibe and includes stackable washer & dryer. Upstairs you'll find three comfortable bedrooms, each furnished with double beds and new mattresses. Outdoor living shines with a Bruce County stone patio perfect for dining, a fire pit for smores & stories, twinkle lights, and BBQ area. Recent updates include a new metal roof (2021), new sand point & pump (2025), kitchen counters and backsplash (2021), full interior paint (2021), water heater (2022), bathroom vanity, washer & dryer (2022), stone patio (2019), and exterior painting (2018). Plus; reverse osmosis in the kitchen and bathroom, two wall-mounted A/C units (one new downstairs) to keep things cool, electric wall heater to extend enjoyment into the shoulder seasons, a large storage shed, chair shed for beach toys, and clothesline. Sold mostly furnished is awesome beach cottage is ready for you and your family to make new memories. Don't miss this unique opportunity in one of Sauble Beach's most desirable locations. (id:23149)
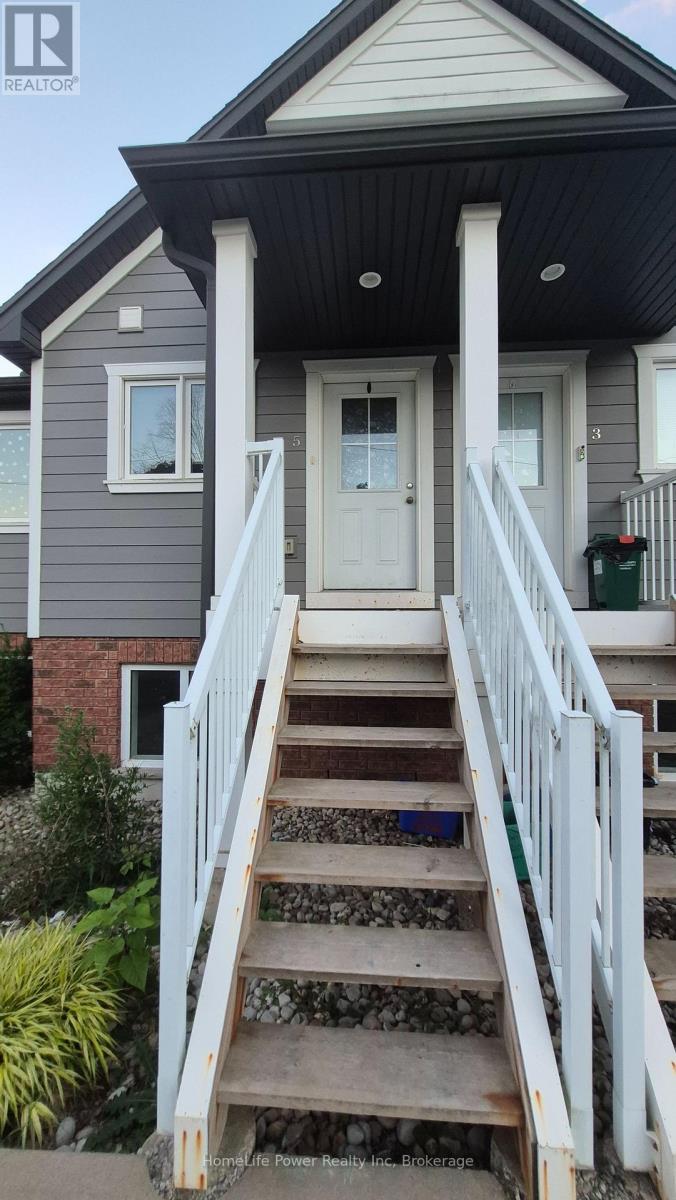
5 - 225 Riddell Street
Woodstock, Ontario
Riddell Gardens is located in the heart of Woodstock, Ontario and within walking distance of the city. Your family will appreciate the small-town charm combined with the best city amenities. Woodstock is an amazing town with an interesting history, abundant parks, and friendly citizens. A vibrant cultural atmosphere coupled with a strong sense of community. Around 40,000people call Woodstock home, and for good reasons!The location of these homes provides easy access to the 401, in a central location between London, Kitchener-Waterloo, and Brantford. Living in Riddell Gardens is an ideal situation for those who want a quick commute.These beautiful two bedroom townhomes are equipped with custom cabinetry, hard surface granite counter tops, stainless steel appliances, concrete patio on selective suites, and far more! (id:23149)
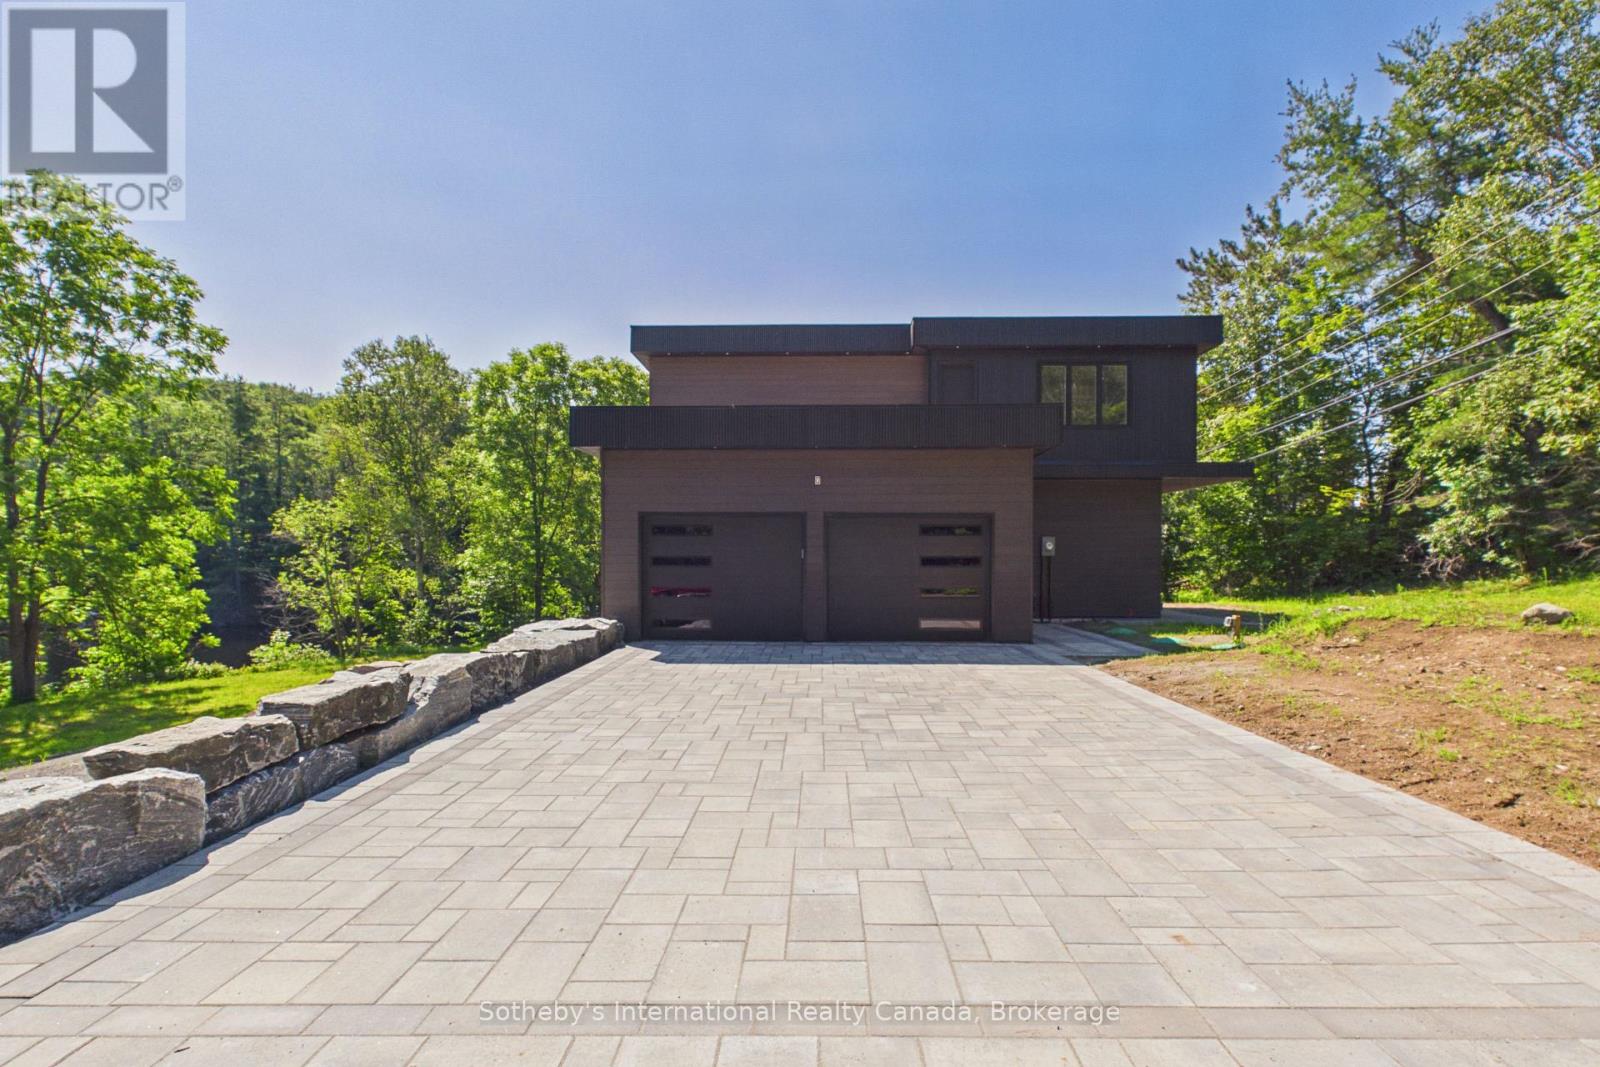
492 Brunel Road
Huntsville, Ontario
Experience the best of Muskoka waterfront living with this newly custom-built home on sought-after Brunel Road, offering 350 feet of waterfront and direct access to Huntsville's renowned 3-lake chain. Whether you're searching for the perfect year-round residence or an exceptional cottage retreat, this property delivers the ideal combination of luxury, comfort, and convenience. Designed with both everyday living and entertaining in mind, this stunning home features 3 spacious bedrooms and 3 beautifully appointed bathrooms. The heart of the home is the expansive chef-inspired kitchen, complete with a large pantry, flowing seamlessly into the formal dining area-perfect for hosting family and friends. The fully finished basement provides additional living space for recreation, guests, or a home office, while the attached double-car garage offers ample room for vehicles, storage, and all your Muskoka toys. Enjoy peaceful waterfront views, endless boating opportunities, and the convenience of being just minutes from downtown Huntsville, where you'll find boutique shopping, dining, golf, trails, and year-round amenities. This is a rare opportunity to own a custom waterfront home with exceptional frontage, modern finishes, and access to one of Muskoka's most desirable lake systems. Your waterfront lifestyle begins here. (id:23149)
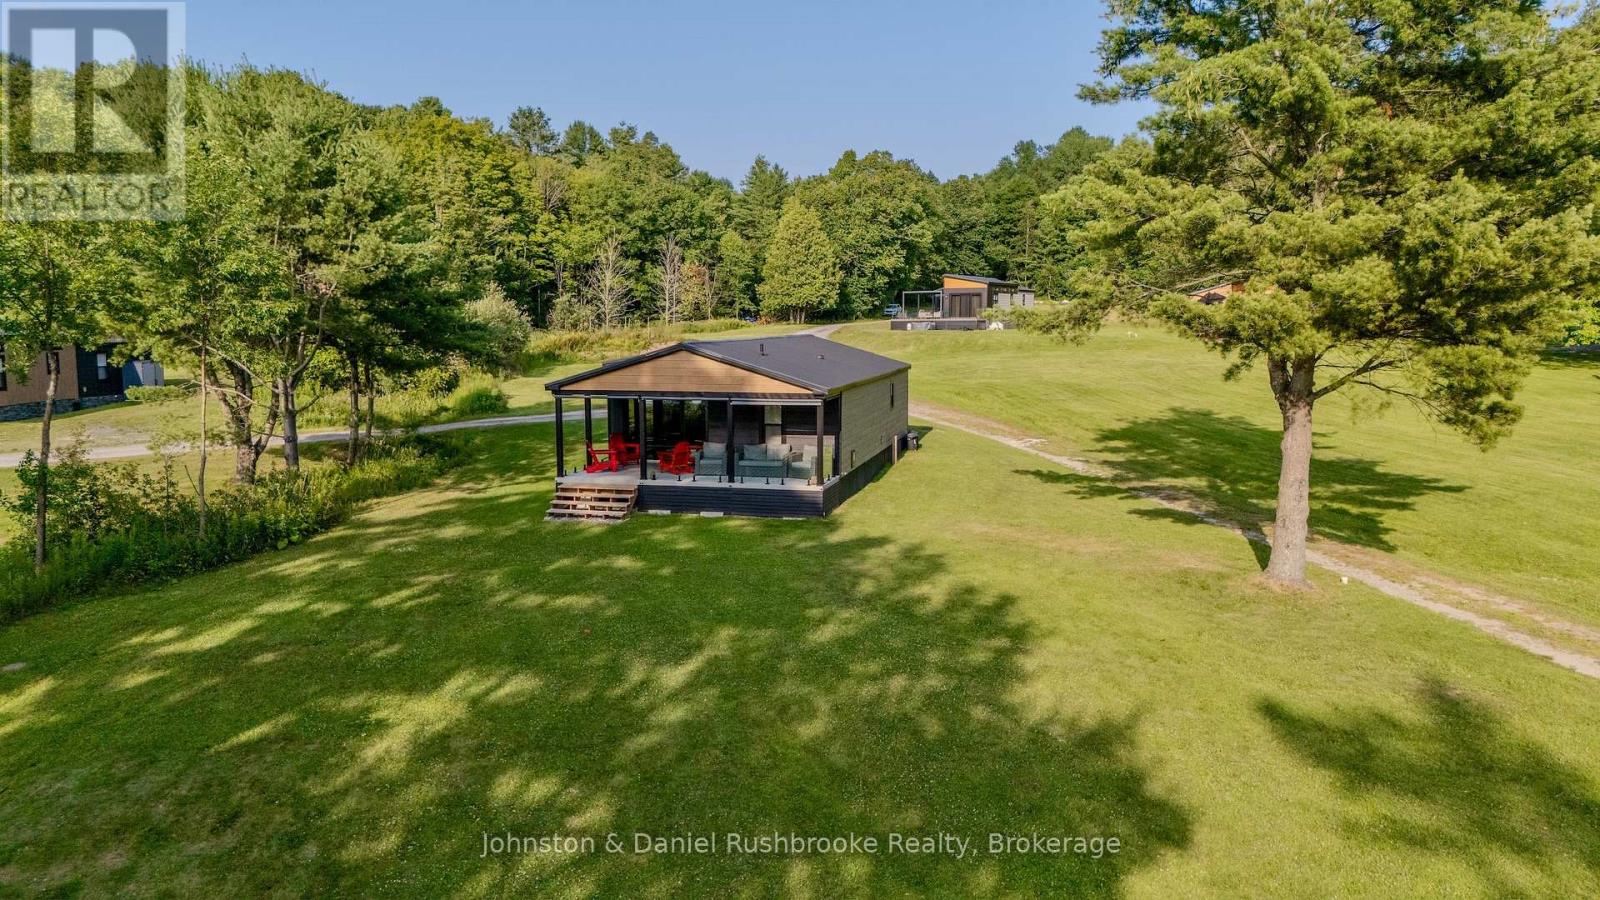
Site 11 - 1366 Rosseau Lake Road 2 Road
Muskoka Lakes, Ontario
Lake Rosseau, pared down beautifully.An appealing way to establish your own place on Lake Rosseau without the maintenance demands of a conventional cottage.This contemporary seasonal retreat has been thoughtfully finished inside and out, with a crisp black-and-cedar exterior, a comfortable open-concept interior, and an exceptionally generous covered porch and screened Muskoka room.Oriented toward Lake Rosseau, the covered porch is the heart of the property: a place for morning coffee, long summer dinners, quiet reading, and evenings spent listening to the lake.The setting is level and open, with an easy walk across the lawn to the shared waterfront. Inside, large windows, pale cabinetry, a fireplace, and relaxed furnishings create a space that feels bright, calm, and complete.Located within the Redstone community, the property includes 50-amp hydro, septic service, and non-potable water, along with access to the shared beach and firepit area. Dock space available at an additional fee. Rentals are not permitted, helping preserve the peaceful, owner-oriented character of the community.This is not an investment property or a substitute for a large private estate. It is something more specific: a polished, low-fuss place to return to on one of Muskoka's most celebrated lakes.Perhaps you spent your childhood summers on the lake and have always wanted to return. Perhaps you want a Muskoka home you can close for the season and leave without the burden of a large property waiting behind you.This may be exactly the place you have been looking for.Annual site fee: $9,500. Purchaser approval and background check required. Private showings by appointment. (id:23149)
1501 Muskoka Road 169
Gravenhurst, Ontario
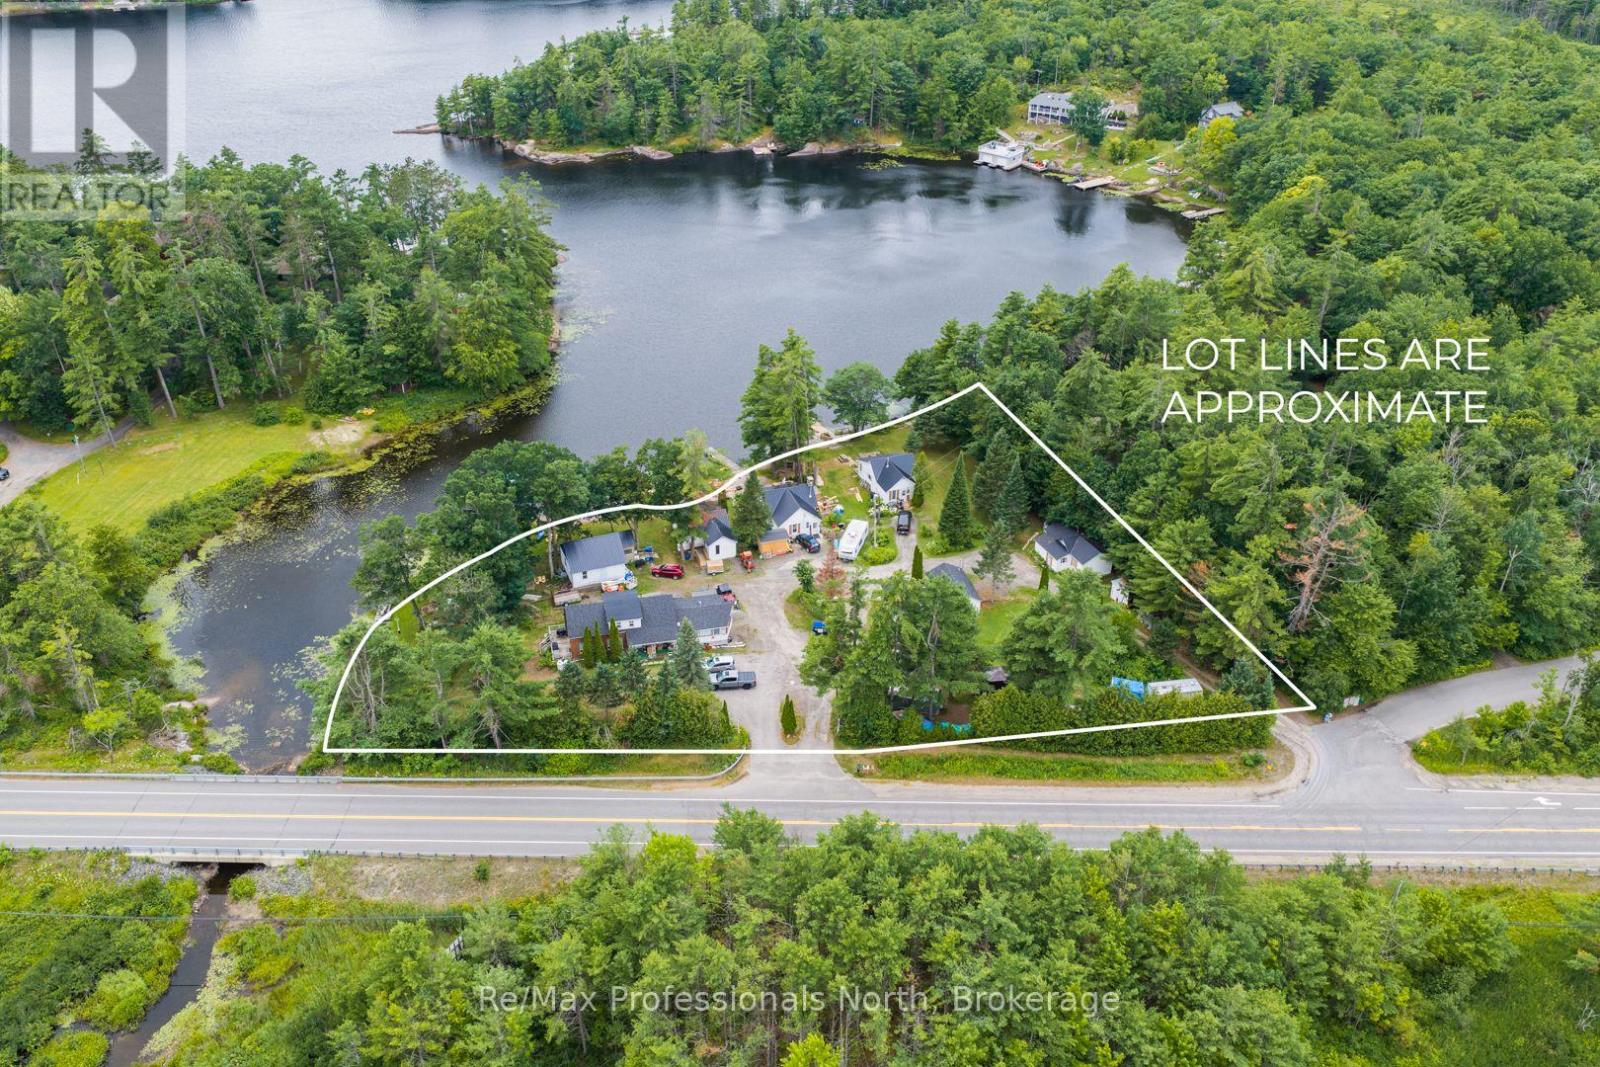
Pine Grove Cottages presents a unique opportunity to acquire an established waterfront commercial property offering approximately 460 feet of west-facing shoreline on Pine Lake, eight fully self-contained guest cottages and an owner's residence, all just minutes from Gravenhurst. Set on approximately 1.68 acres, the property features a sand beach, natural rock outcroppings, beautiful southwest exposure and convenient year-round access from Muskoka Road 169. The eight guest cottages are positioned throughout the property, many enjoying views over the lake. All buildings are in various states of repair and the property is being offered with the expectation that a new owner will undertake updating and improvements. Zoned Commercial Waterfront (CW-8) with site-specific provisions recognizing the existing buildings and uses, the property provides an established framework for continued commercial waterfront use. With substantial shoreline, an existing accommodation business, excellent access and close proximity to Gravenhurst, Pine Grove Cottages offers significant upside for an energetic new owner with the vision and resources to revitalize the property and capitalize on an increasingly difficult-to-find Muskoka waterfront commercial opportunity. (id:23149)
1075 Kushog Lake Road
Minden Hills, Ontario
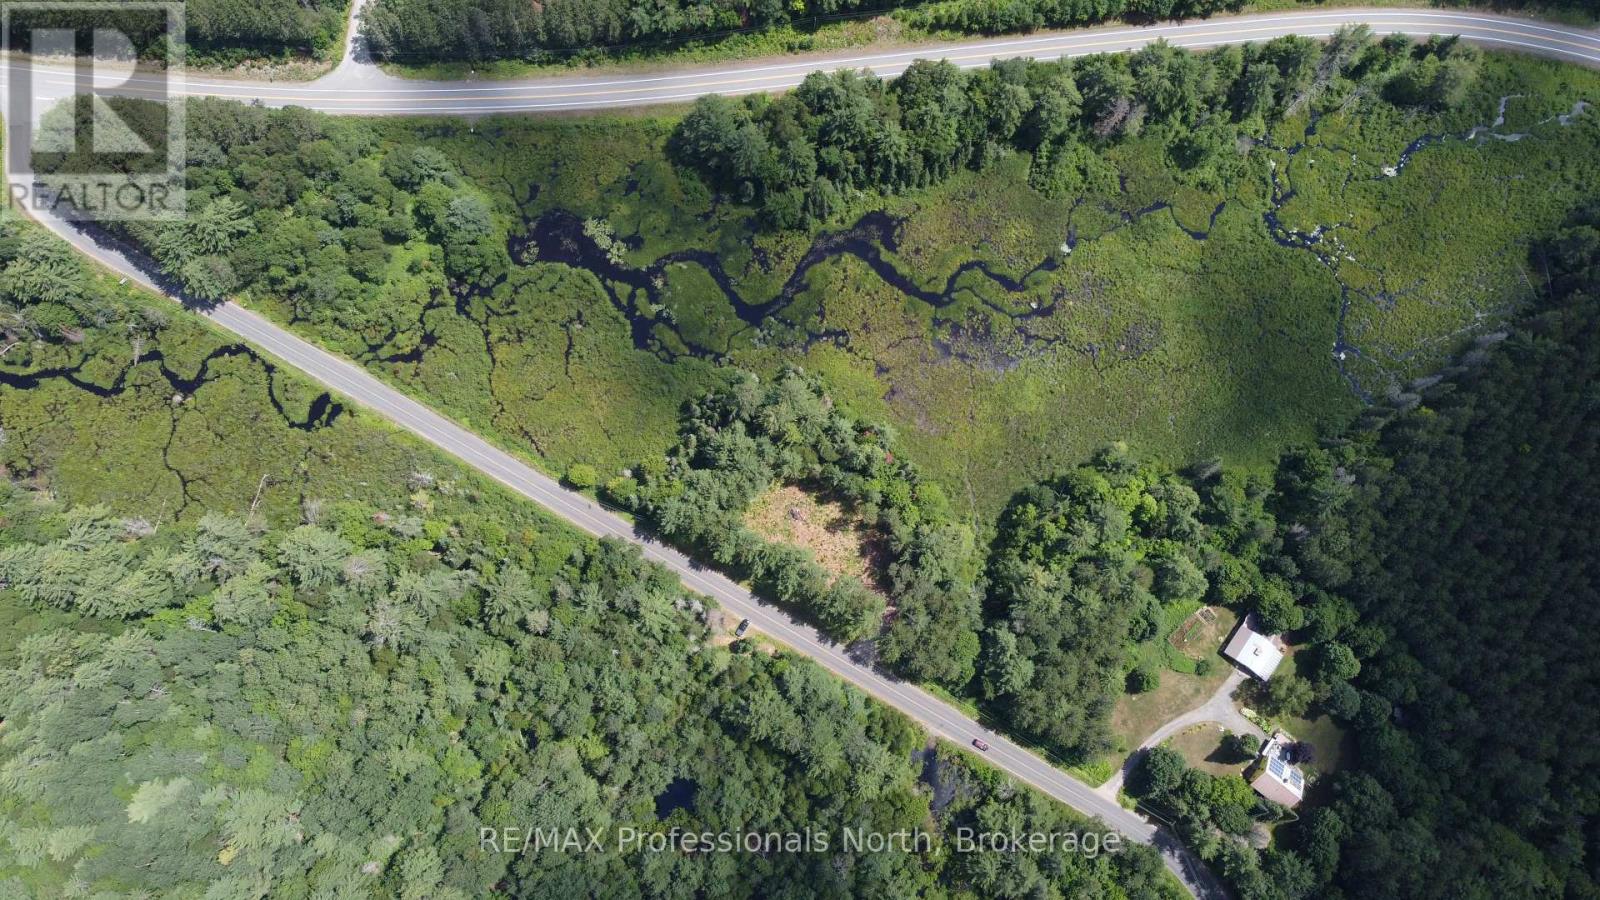
Discover the possibilities on this 13+ acre property in the heart of Haliburton County. Offering frontage on both Hwy 118 and Kushog Lake Road, this unique parcel features a scenic mix of mature pine forest and natural wetlands, creating privacy and a true Cottage Country setting. A cleared building site with an existing driveway off Kushog Lake Road provides an excellent starting point. Hydro and Bell services are available at the lot line, and the area offers reliable cell service for staying connected while enjoying nature. Ideally situated just minutes from the Kushog Lake and Boshkung Lake chains, you'll have convenient access to public boat launches, beaches, fishing, boating, and all the outdoor recreation the Haliburton Highlands are known for. If you are looking to invest in Haliburton real estate, this property offers an outstanding opportunity in one of Ontario's most sought-after Cottage Country locations. Buyer to complete their own due diligence with the municipality regarding zoning, permitted uses, and building permit requirements. (id:23149)
8 - 7 Silver Point Road
Seguin, Ontario
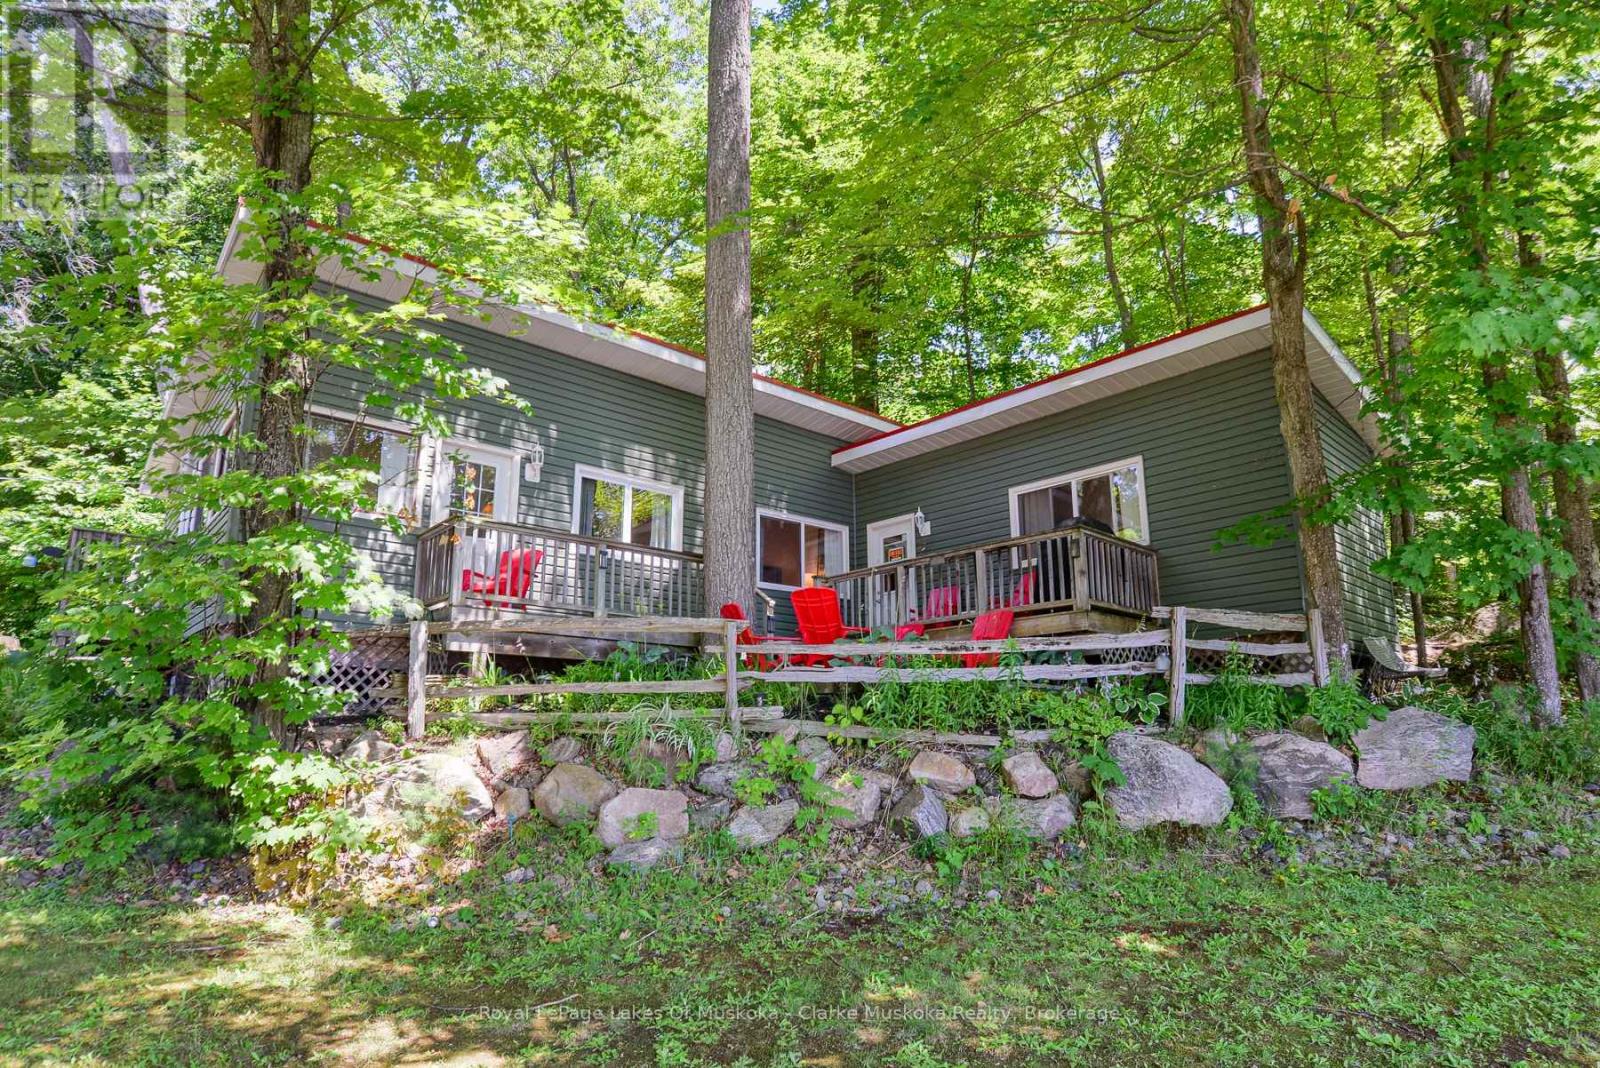
Affordable waterfront ownership awaits at Silver Lake Cottage Family Friendly Resort! Enjoy a 1/10th ownership interest in the resort with exclusive use of Cottage #8, a well-maintained cottage built in 2010. The cottage features 2 bedrooms with the option for a third bedroom, currently used as a secure owner's room/storage area to keep personal belongings and housekeeping supplies locked during guest rentals. Enjoy all the benefits of cottage living without the hassle of maintenance. Routine upkeep is professionally managed through the monthly management fees, allowing you to spend more time relaxing and less time working. Use the cottage as your own private retreat or rent it as much or as little as you choose to help offset ownership costs-you control your participation in the rental program. Crystal-clear Silver Lake is ideal for swimming, boating, fishing, kayaking, canoeing and paddle boarding. Resort amenities include a sandy beach, water trampoline, sports court, beach volleyball, private docking, playground and more. An affordable way to enjoy Muskoka cottage life with investment potential. Monthly management fees are approximately $800 (Maintenance fee includes property taxes, insurance, satellite TV , internet, garbage disposal, resort grounds maintenance and more). Current weekly rental rates are approximately $2,000. For additional resort information, please visit www.silverlakecottages.com (id:23149)
306 - 796468 Grey Road 19
Blue Mountains, Ontario
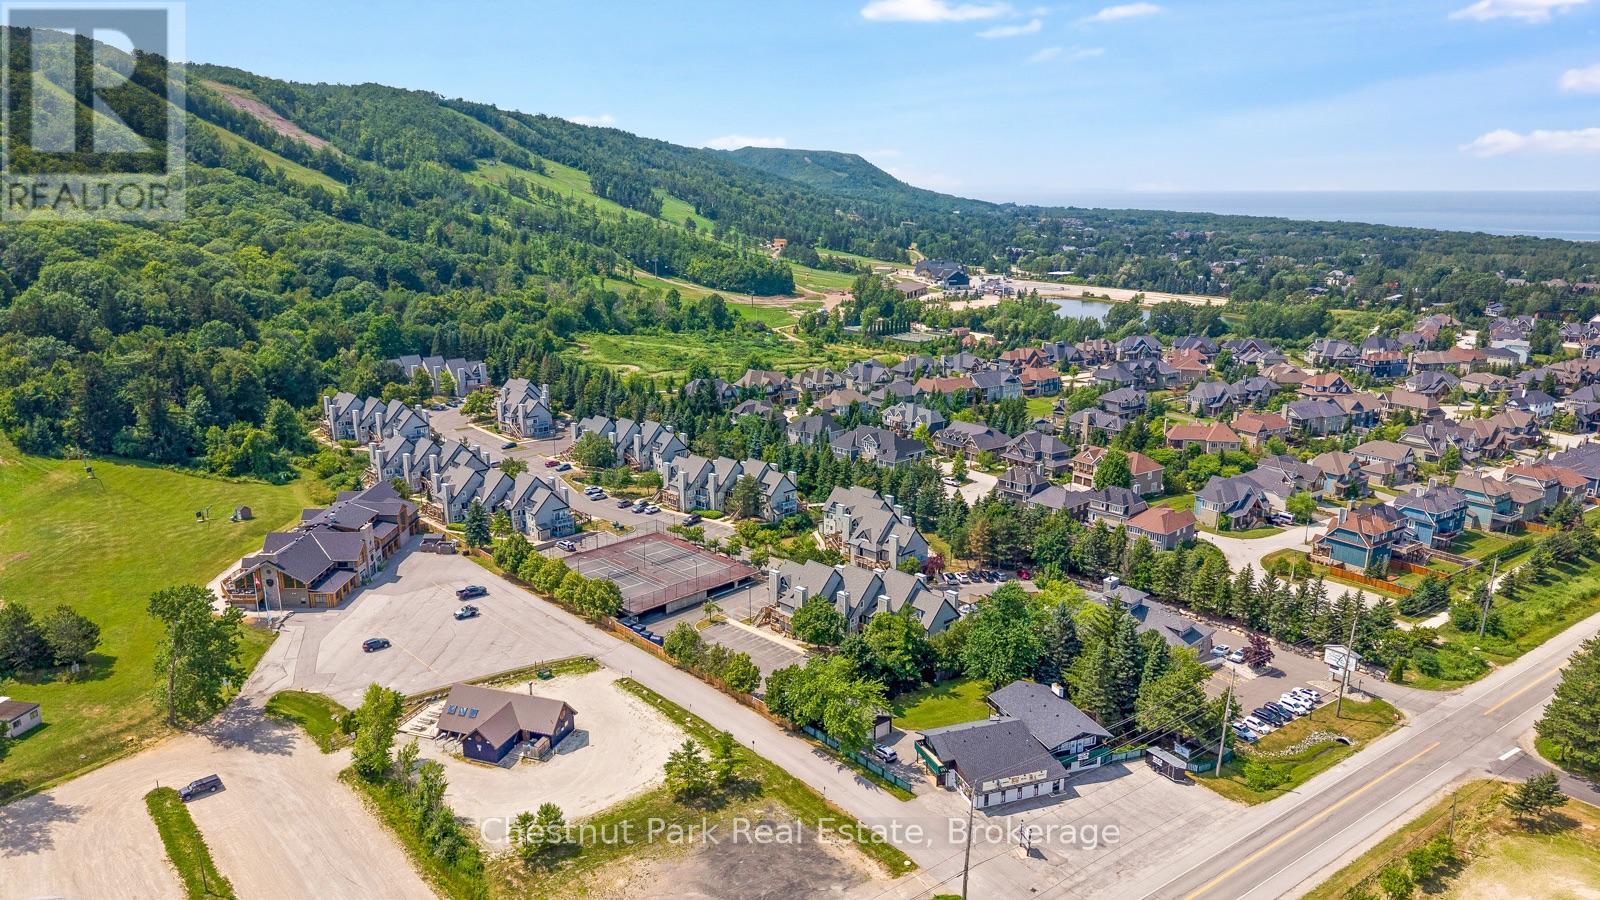
North Creek Resort at Blue ~ income plus enjoyment! Great studio unit centrally located, close to the ski gate to Blue Mountain ski hill, and the shared amenities. Currently short term accommodation (STA) licence approved and renting on Airbnb, buyer to apply and meet criteria with the Town of The Blue Mountains if you wish to continue renting the unit out. Fully furnished and equipped, with a queen bed, pull out couch, in total the unit sleeps 4. Options available for combination of personal use, nightly/weekend/extended rentals. Enjoy the community amenities such as the year round outdoor hot tub, summer heated swimming pool, tennis/pickleball courts, community BBQ, lounge in Gatehouse, overnight security, snow removal to right to the door, Rogers Ignite TV and unlimited Internet, all included in Condo Maintenance. Conveniently dine onsite at the Indian Restaurant, or you can walk or bike to the Village at Blue Mountain. Special assessment until 2027. North Creek Resort at Blue was previously known as Mountain Springs Resort. This is your chance to enjoy your weekend getaways & four season vacations, and supplement the costs with rental possibilities year round. (id:23149)
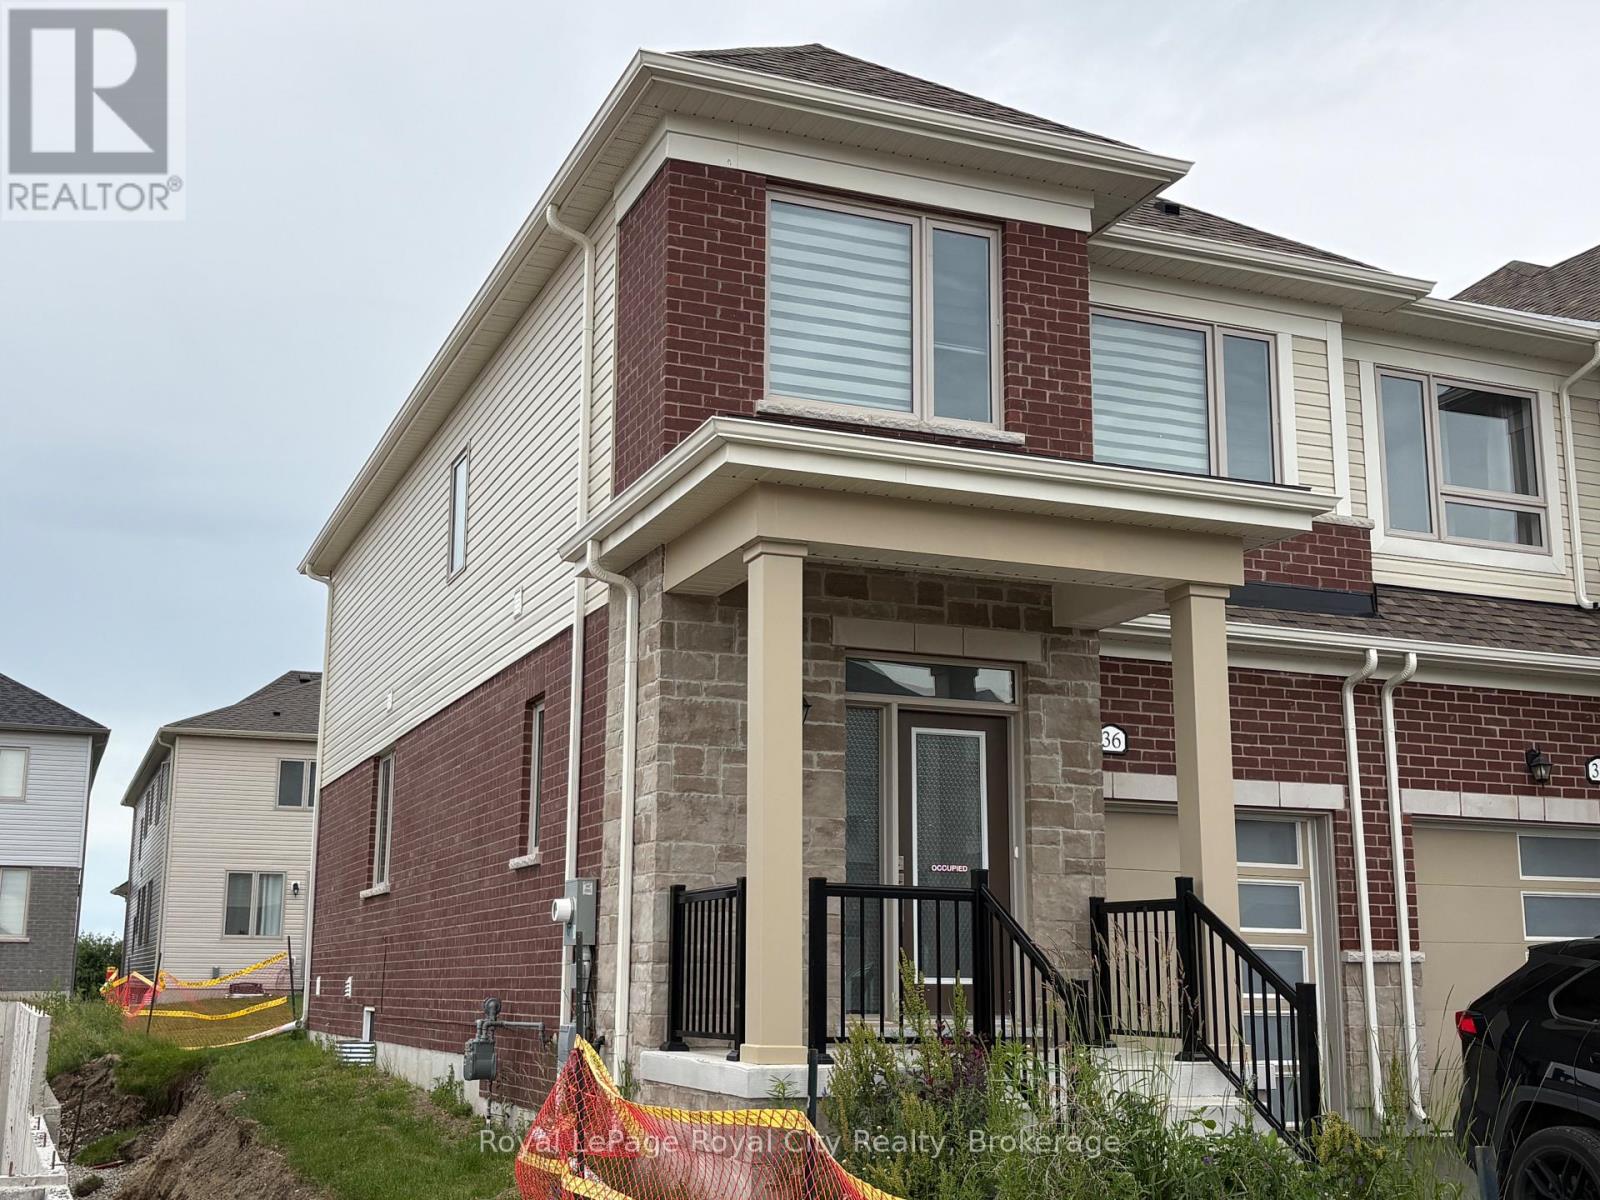
36 Prest Way
Centre Wellington, Ontario
This bright & spacious 1682 sq. ft. end-unit freehold townhome, built by the Sorbara Group offers 3 spacious bedrooms and 2.5 bathrooms. As an end-unit, it is filled with natural light. The open concept home features 9-foot ceilings on the main floor, a large kitchen with island, dining with walk out to the back yard and living room. Upstairs the primary bedroom features a 4 piece ensuite with two sinks, walk in shower plus a large walk-in closet. Two more large bedrooms & laundry on the second floor. The home is only 2 years old, so everything is in top notch condition. Enjoy close access to downtown Fergus, where you will find all the essential amenities for shopping, dining, and entertainment. The picturesque town of Elora is only a short drive away and the hospital is located just a few minutes from the community. This will be a great place to call Home! (id:23149)
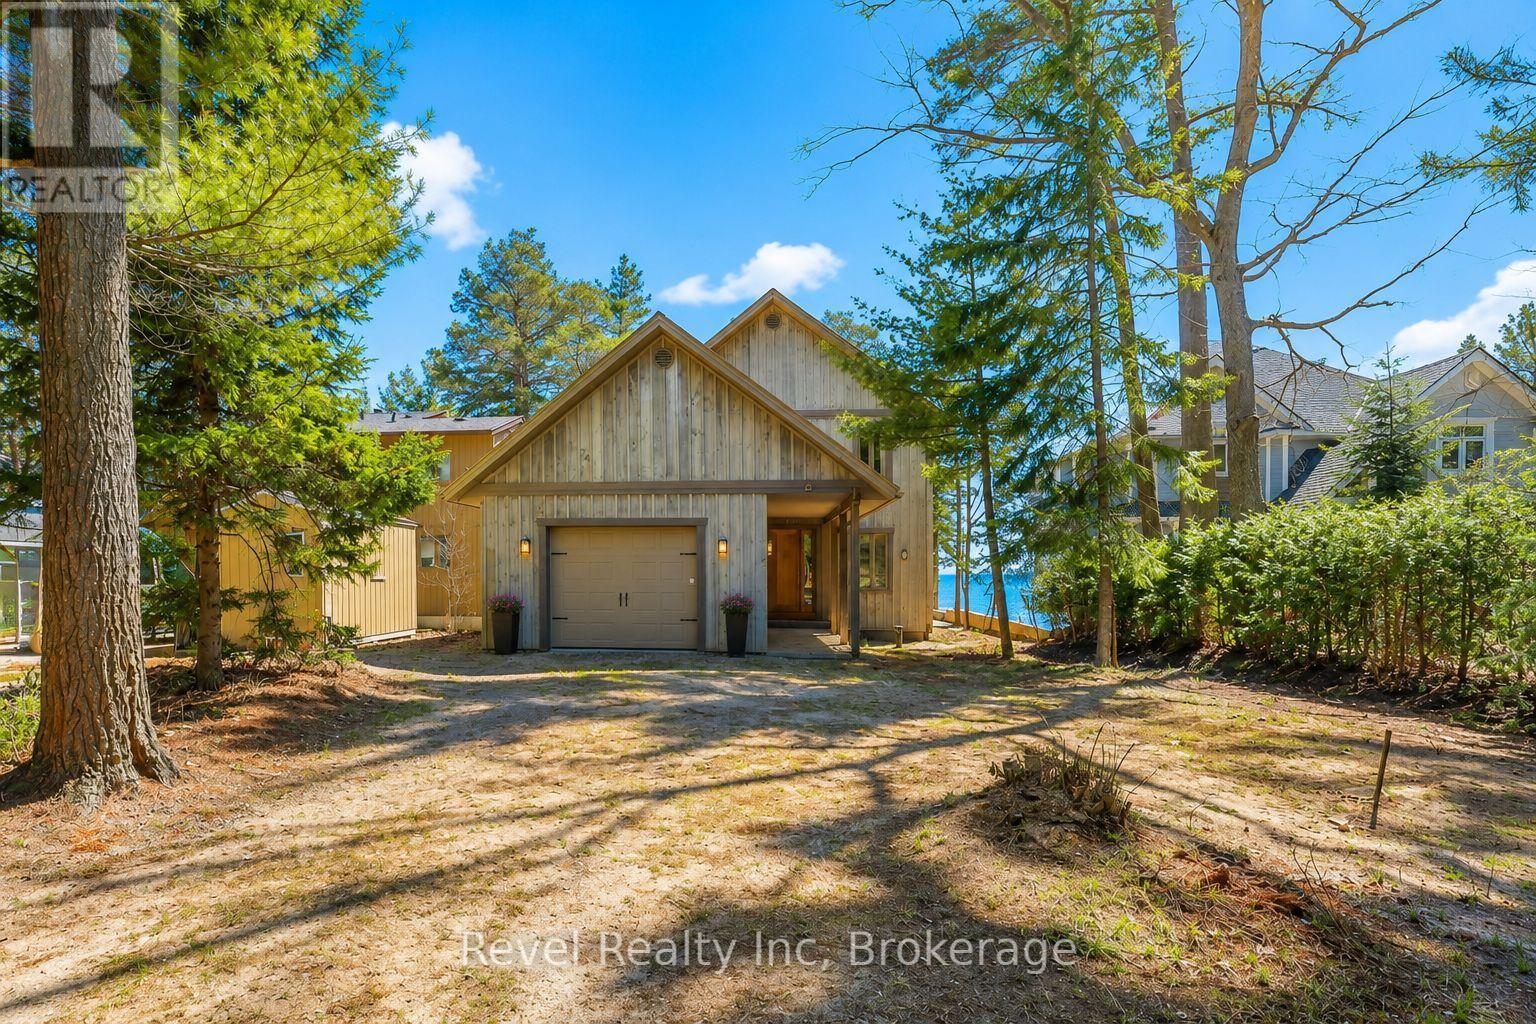
12 Walker Road
Tiny, Ontario
Welcome to an extraordinary custom-built waterfront residence on the shores of Georgian Bay, where exceptional craftsmanship, timeless design, and the beauty of Cawaja Beach create a remarkable four-season retreat. Set along one of Ontario's most sought-after white sandy beaches, this legacy property is designed for generations to gather and create lasting memories.Built with sustainable, high-performance materials, including steel joists, a durable steel roof, Quebec stone, and premium Lowen windows, this home offers outstanding quality, efficiency, and lasting value. With over 3,400 sq. ft. of finished living space, the interior features 9-ft. ceilings, elm hardwood floors, and a stunning great room centred around a Rumford stone fireplace.The chef-inspired kitchen showcases dual islands, Sub-Zero and Miele appliances, solid wood cabinetry, and a handcrafted pine post-and-beam feature. Rare rainforest marble, formed over millions of years, adds one-of-a-kind natural beauty with distinctive mineral veining throughout the kitchen and select areas of the home.Designed for entertaining, the home also includes a wood-burning pizza oven, butler's pantry, dedicated office, and seamless access to expansive decks and a stone patio overlooking the bay.Upstairs, the primary suite offers a walk-in closet, spa-inspired 5-piece ensuite, and private balcony with panoramic water views. Additional bedrooms provide comfortable space for family and guests, while the fully finished lower level features radiant in-floor heating, a spacious recreation room, additional bedrooms, and a spa room.Outside, mature trees, a firepit, breathtaking sunsets, and direct access to the pristine sands of Cawaja Beach complete this exceptional setting. Located minutes from Cawaja General Store, 15 minutes to Midland and Penetanguishene, and approximately 90 minutes from the GTA, this is a rare opportunity to own a truly exceptional Georgian Bay waterfront legacy property together. (id:23149)
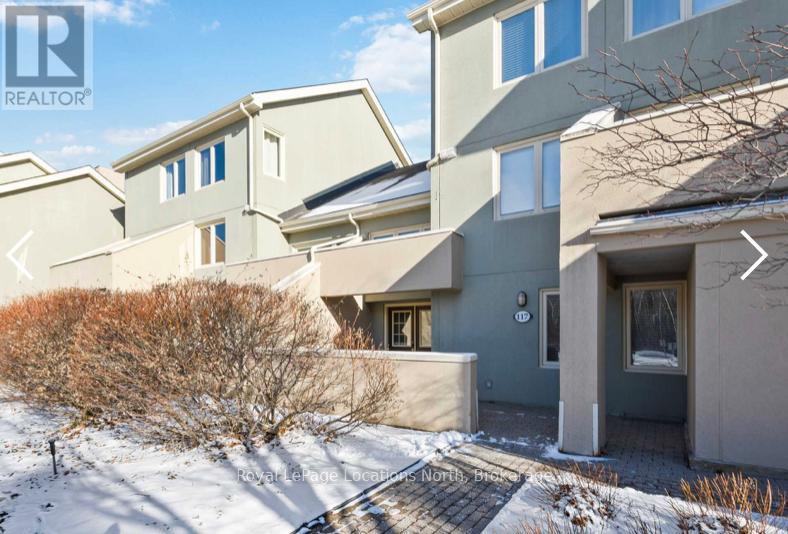
117 - 107 Wintergreen Pl Place W
Blue Mountains, Ontario
Live, Work & Play at Blue Mountain Welcome to a beautifully maintained, turn-key 3-bedroom condo offering the perfect blend of comfort, convenience, and four-season adventure. Ideally located just a 4-minute walk to Blue Mountain Village, this spacious retreat is equally suited for growing families, down sizers seeking a low-maintenance lifestyle, or investors looking for a premium recreational property. The bright, open-concept main living area features soaring vaulted ceilings, oversized windows, and a cozy gas fireplace that creates a warm and inviting atmosphere year-round. Natural light fills the space while the walkout patio extends your living area outdoors, offering peaceful views backing directly onto Monterra Golf Course-an ideal setting for morning coffee, summer BBQs, or relaxing after a day on the slopes in the sauna. Designed for both everyday living and entertaining, the home comfortably sleeps up to 8 guests with 4 queen beds, making it perfect for family gatherings, weekend getaways, or hosting friends. Step outside and enjoy everything this incredible location has to offer. Walk to the shops, restaurants, and entertainment of Blue Mountain Village, or spend your days skiing, snowboarding, golfing, mountain biking, hiking, or exploring the area's many trails and beaches. Every season brings a new adventure right to your doorstep. Additional features include: 3 spacious bedrooms Sleeps 8 comfortably 4 queen beds Walkout patio backing onto Monterra Golf Course Cozy gas fireplace Bright, open-concept layout with vaulted ceilings Parking for 2 vehicles Move-in ready and turn-key Low-maintenance lifestyle in a sought-after location Whether you're searching for a full-time residence, a weekend escape, or a home that lets you embrace an active lifestyle without sacrificing comfort, this exceptional Blue Mountain property truly delivers. Live. Work. Play. Experience the best of four-season living in one of Ontario's premier recreational communities. (id:23149)
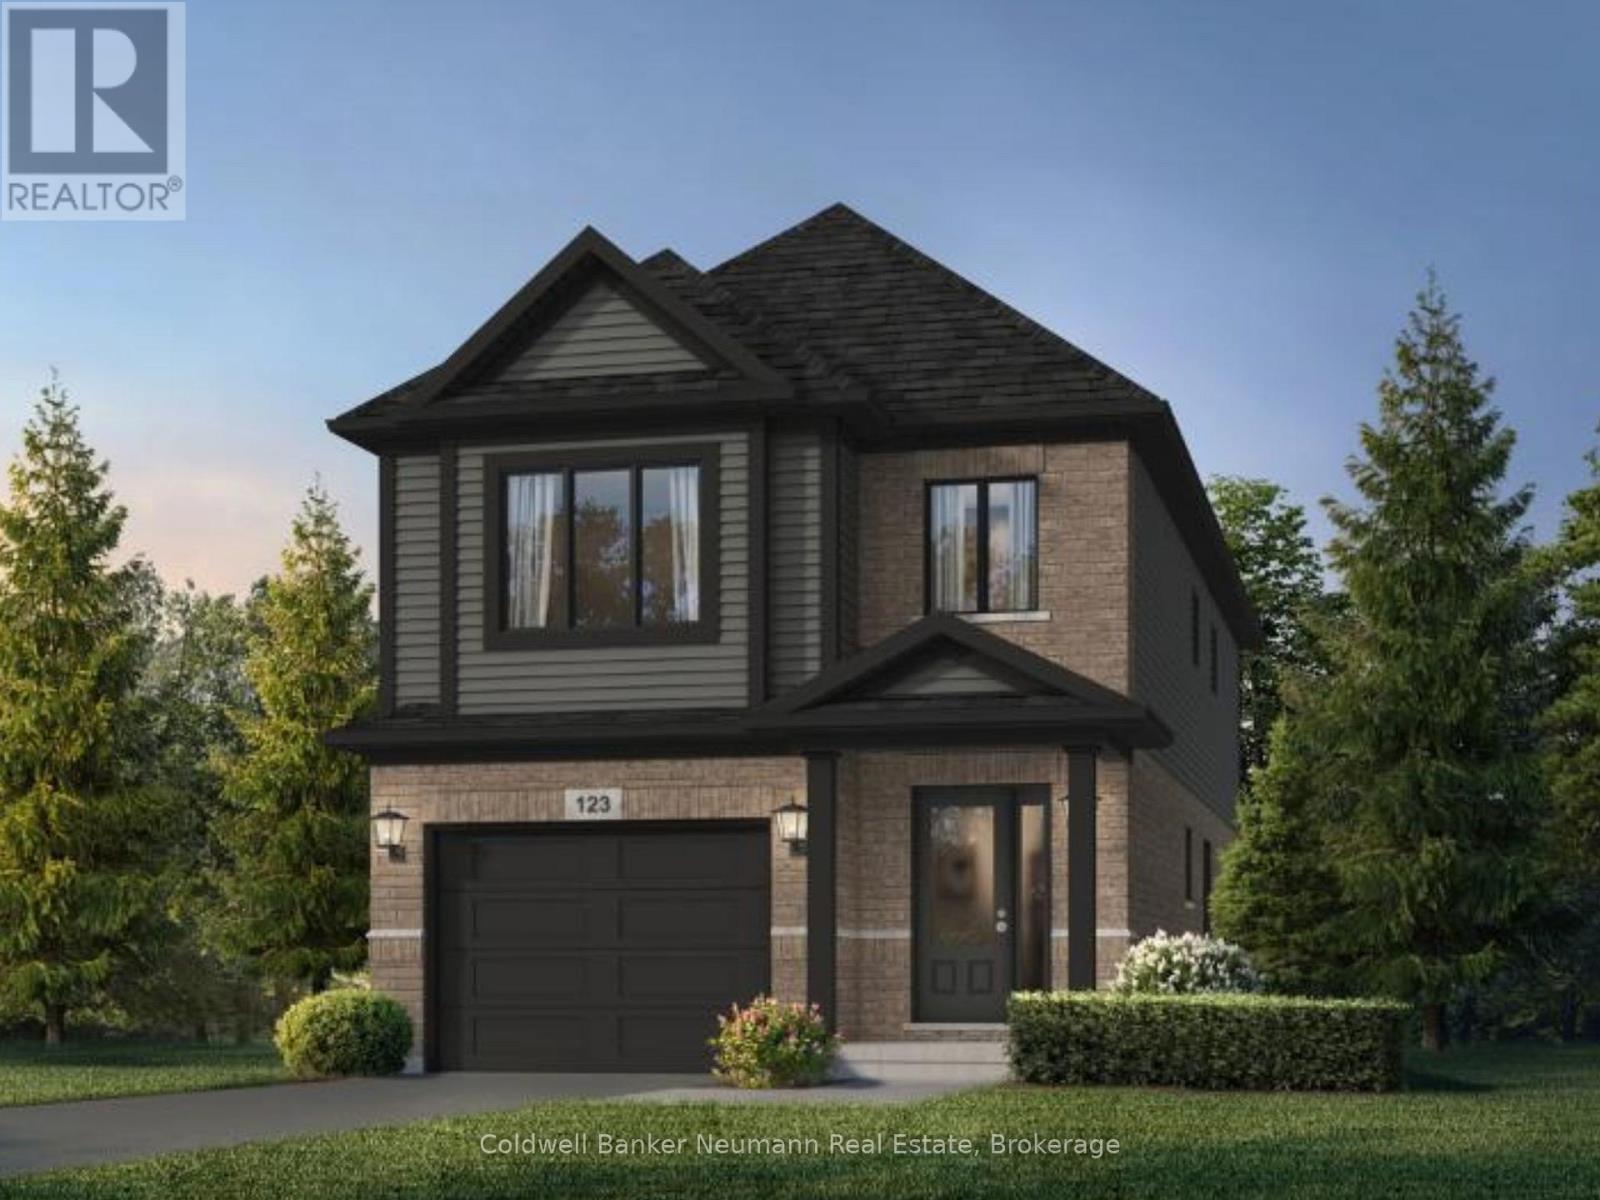
16 Cadence Common
Cambridge, Ontario
Customize your dream home at Cadence in Hespeler Village! Nestled within a private enclave in one of Cambridge's most historic and charming riverside neighbourhoods, Cadence offers the perfect balance of small-town character and exceptional commuter convenience, just minutes from Highway 401. The Kyra A plan is one of several models available, offering 1,900 sq. ft. of finished above-grade living space, featuring 3 bedrooms, 2.5 bathrooms, and a thoughtfully designed layout tailored for modern family living. Situated on a desirable 30-foot lot, this pre-construction opportunity allows buyers to personalize select finishes and explore available layout modifications (subject to builder approval), creating a home that reflects their unique lifestyle and needs. Professionally curated interior finishes include quartz countertops and a carpet-free main level with hardwood and ceramic flooring, delivering both style and functionality. The exterior showcases timeless architectural appeal and attention to detail. The Builder is currently advertising an effective purchase price of $864,990 (including lot premium), after the proposed federal HST rebate for this model. The rebate is subject to government approval, purchaser eligibility, and assignment to the builder. Adding even greater value, The Fusion Homes Difference includes an industry-leading warranty program offering nearly twice the coverage of standard new-home warranties, providing added peace of mind throughout your homeownership journey. Don't miss this opportunity to build in one of Cambridge's most connected and evolving communities. (id:23149)
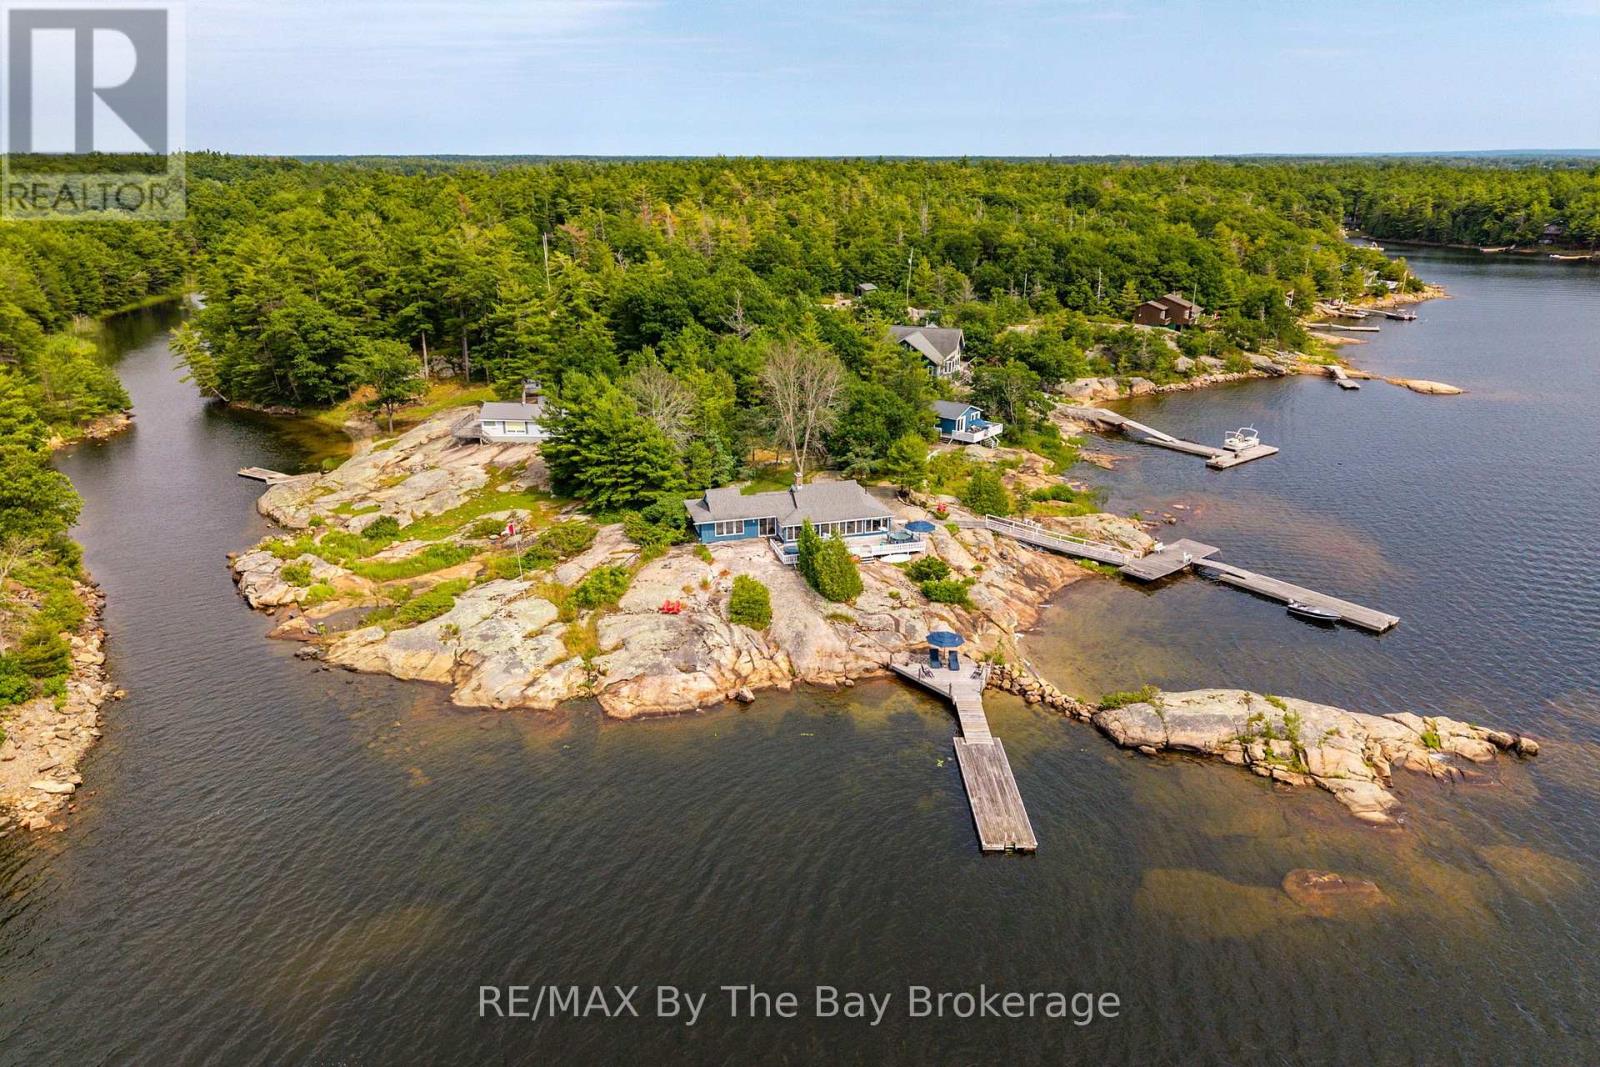
6686 Island 1040/little Beausoleil Island
Georgian Bay, Ontario
Discover a truly unique and unforgettable Georgian Bay retreat on Little Beausoleil Island, ideally situated only ten minutes by boat from Honey Harbour marinas. Thoughtfully situated on a gentle sloping rock plateau with approximately 1.5 acres with an impressive 700 feet of southwest facing shoreline and breathtaking panoramic views. Enjoy all-day sun and unforgettable sunsets, with Beausoleil Island creating a stunning backdrop just across the water. The spacious main cottage features two private bedrooms with semi ensuite bath, a generously sized and elegant private primary bedroom with large ensuite bath and an office with a view. A beautiful, old brick fireplace complimented by barn beam ceilings provides a warm, family gathering place, while the spectacular waterfront vistas keep Georgian Bay at the heart of the experience. An almost 500-square-foot guest cottage provides two, very comfortable bedrooms and a bathroom with a large living area offers comfortable and private accommodations for guests. There are plenty of places to relax and enjoy the surroundings with two, separate, deep water docking areas, a small beach for kayaks and canoes and numerous outdoor seating spaces throughout the property. Swim, fish, relax, entertain, or simply enjoy the view in this amazing space. Whether gathering on the shoreline, watching the sunset, or heading out on the water for the day, this is a property designed for making the most of the Georgian Bay lifestyle. (id:23149)
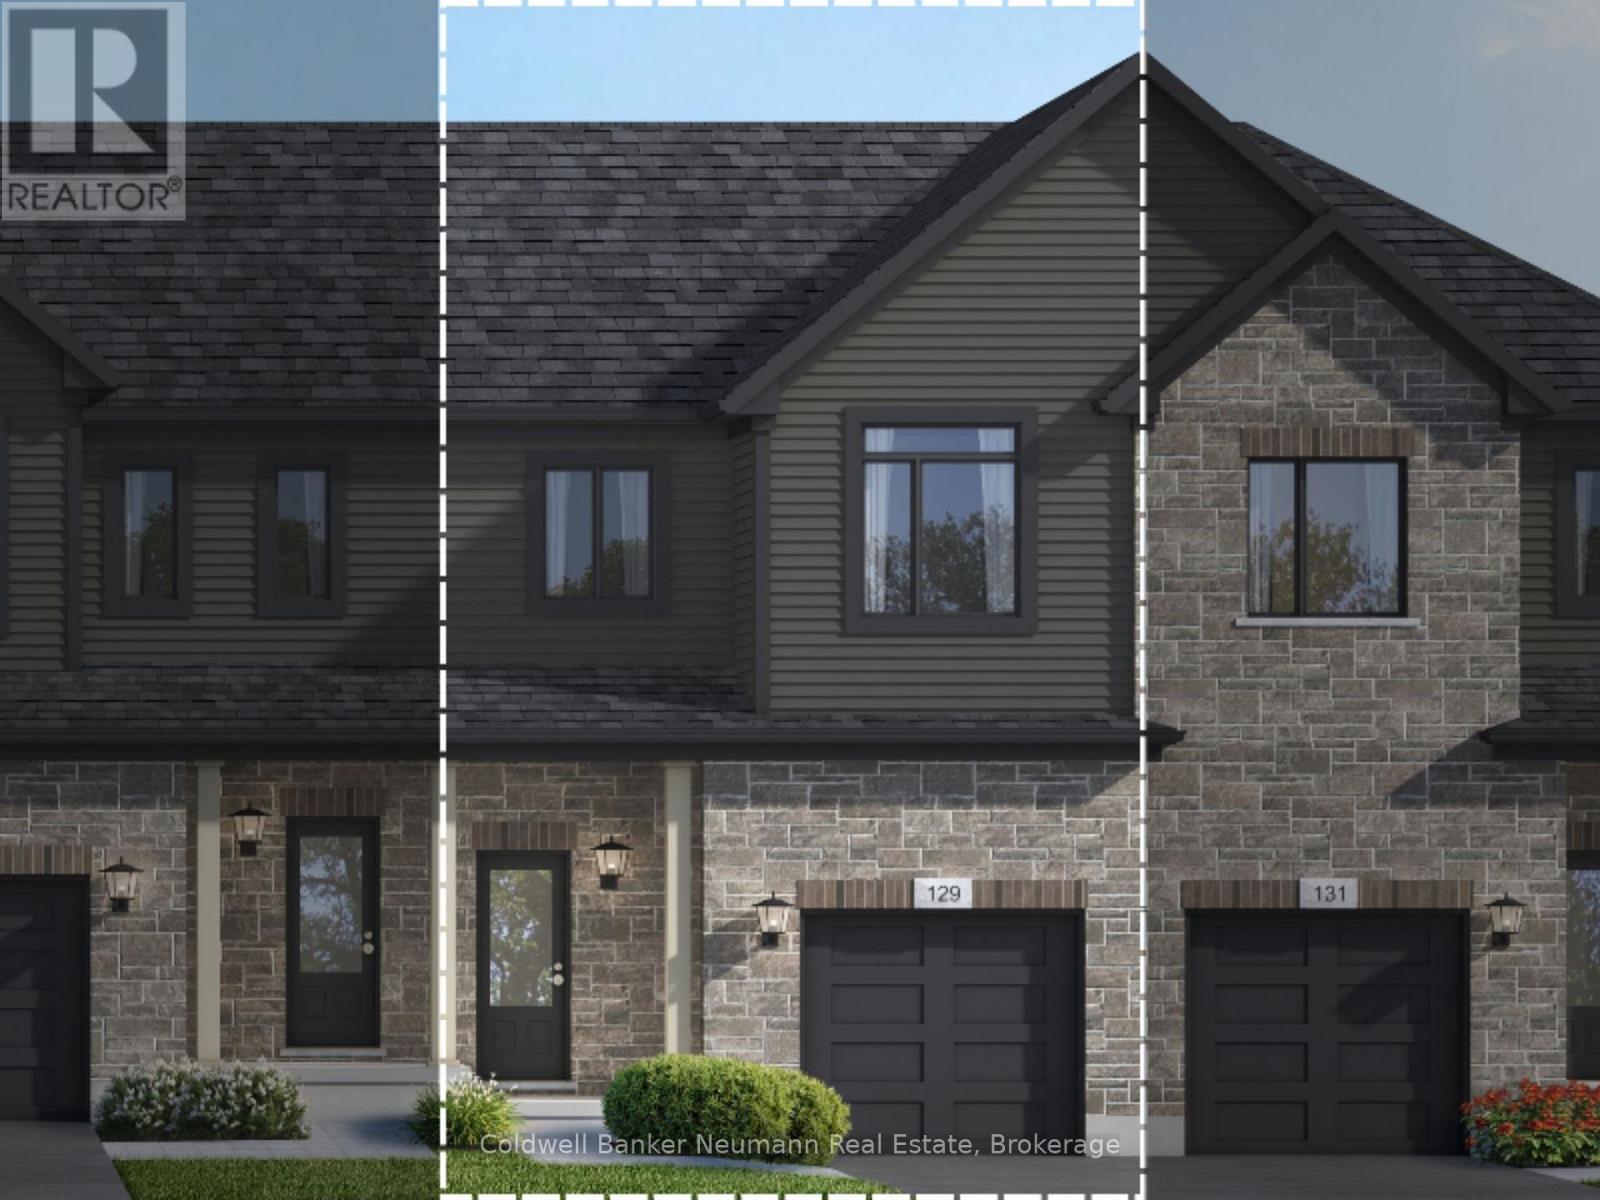
19 Cadence Common
Cambridge, Ontario
Now is your chance to secure an exceptional pre-construction executive townhome at Cadence in Hespeler Village, a historic riverside community undergoing thoughtful, master-planned revitalization. The builder is currently advertising an effective purchase price of $649,990 after the proposed federal HST rebate. The rebate is subject to government approval, purchaser eligibility, and assignment to the builder. Tucked within a private enclave, this home is within walking distance of schools and everyday amenities, with convenient access to Highway 401, Guelph, Kitchener, and Waterloo. The Ardyn C model offers approximately 1,400 sq. ft. of above-grade living space, featuring 3 bedrooms and 2.5 bathrooms. Designed with both style and function in mind, the home showcases a timeless brick-and-vinyl exterior and a thoughtfully designed interior for modern living. Custom layout and design changes may be available, subject to builder approval and applicable upgrade costs. A private community fee applies to support the maintenance of shared amenities and common areas. This is an excellent opportunity to build in one of Cambridge's most established and connected neighbourhoods. (id:23149)
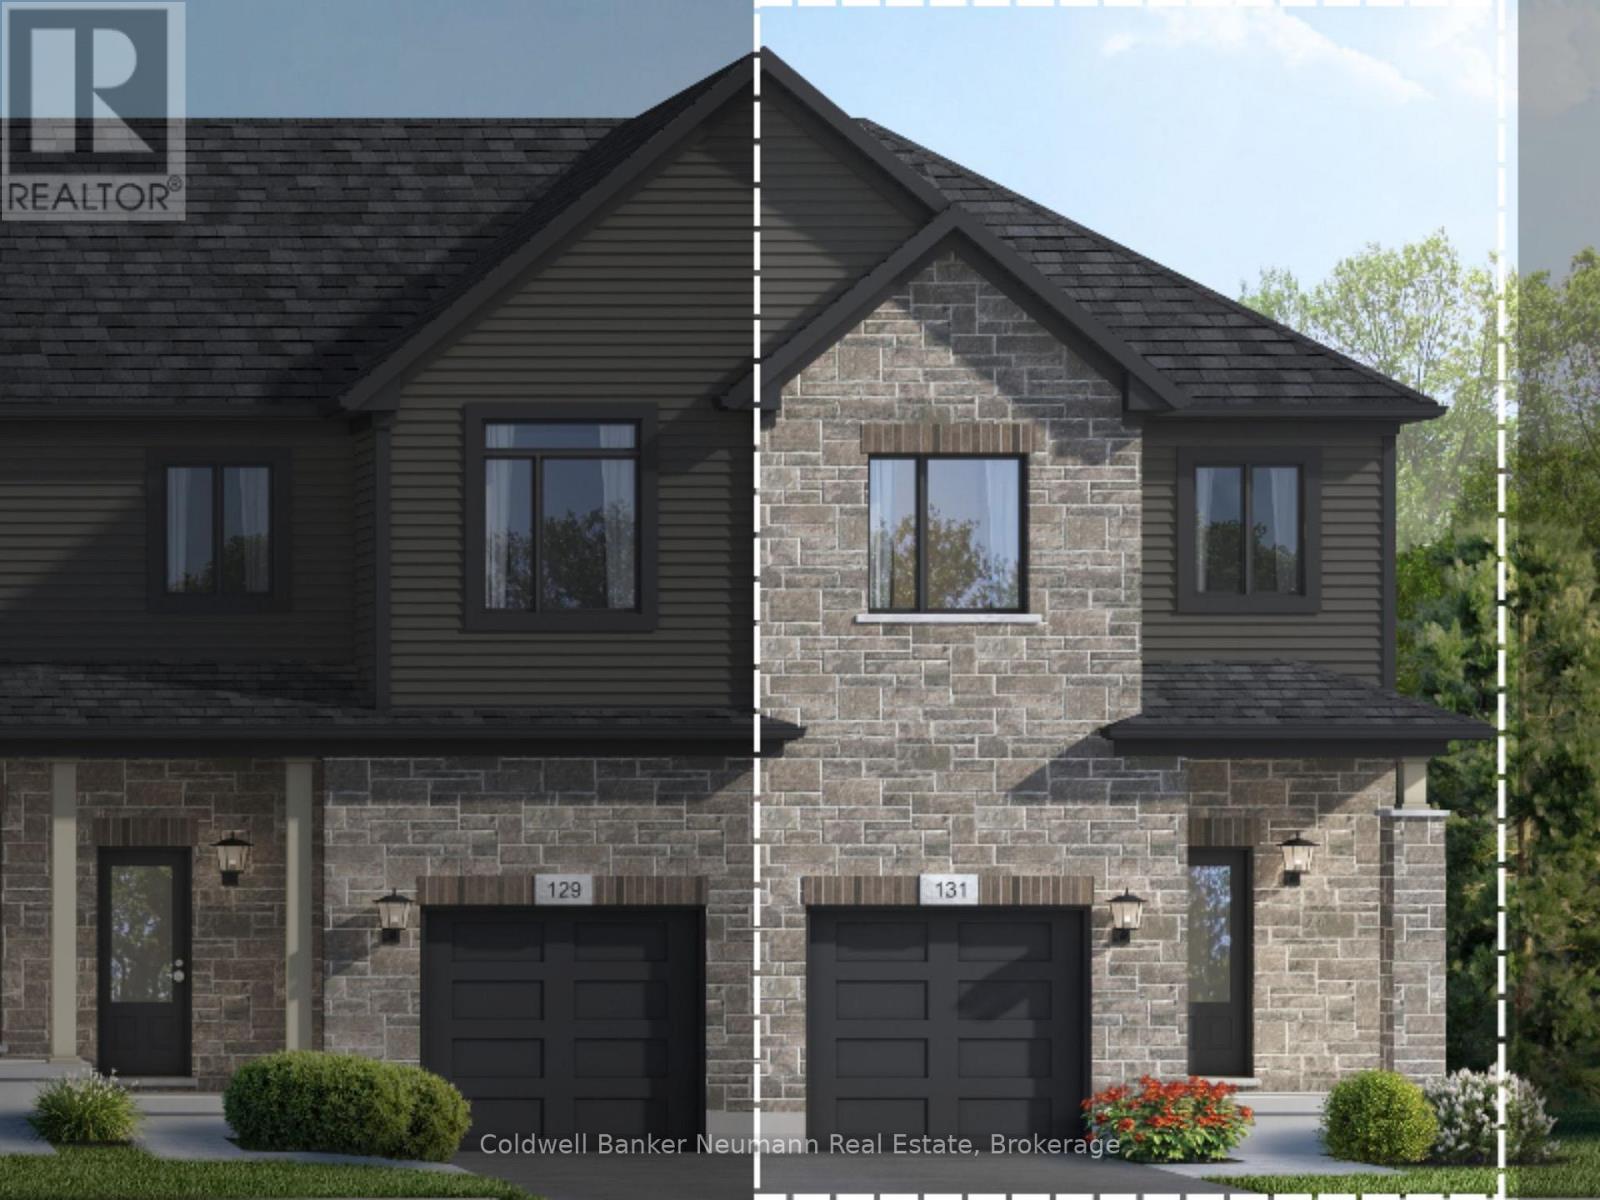
21 Cadence Common
Cambridge, Ontario
Now is your chance to secure an exceptional pre-construction executive END UNIT townhome at Cadence in Hespeler Village, a historic riverside community undergoing thoughtful, master-planned revitalization. The builder is currently advertising an effective purchase price of $694,990 after the proposed federal HST rebate. The rebate is subject to government approval, purchaser eligibility, and assignment to the builder. Tucked within a private enclave, this home is within walking distance of schools and everyday amenities, with convenient access to Highway 401, Guelph, Kitchener, and Waterloo. The Brynn C model offers approximately 1,420 sq. ft. of above-grade living space, featuring 3 bedrooms and 2.5 bathrooms. Designed with both style and function in mind, the home showcases a timeless brick-and-vinyl exterior and a thoughtfully designed interior for modern living. Custom layout and design changes may be available, subject to builder approval and applicable upgrade costs. A private community fee applies to support the maintenance of shared amenities and common areas. This is an excellent opportunity to build in one of Cambridge's most established and connected neighbourhoods. (id:23149)
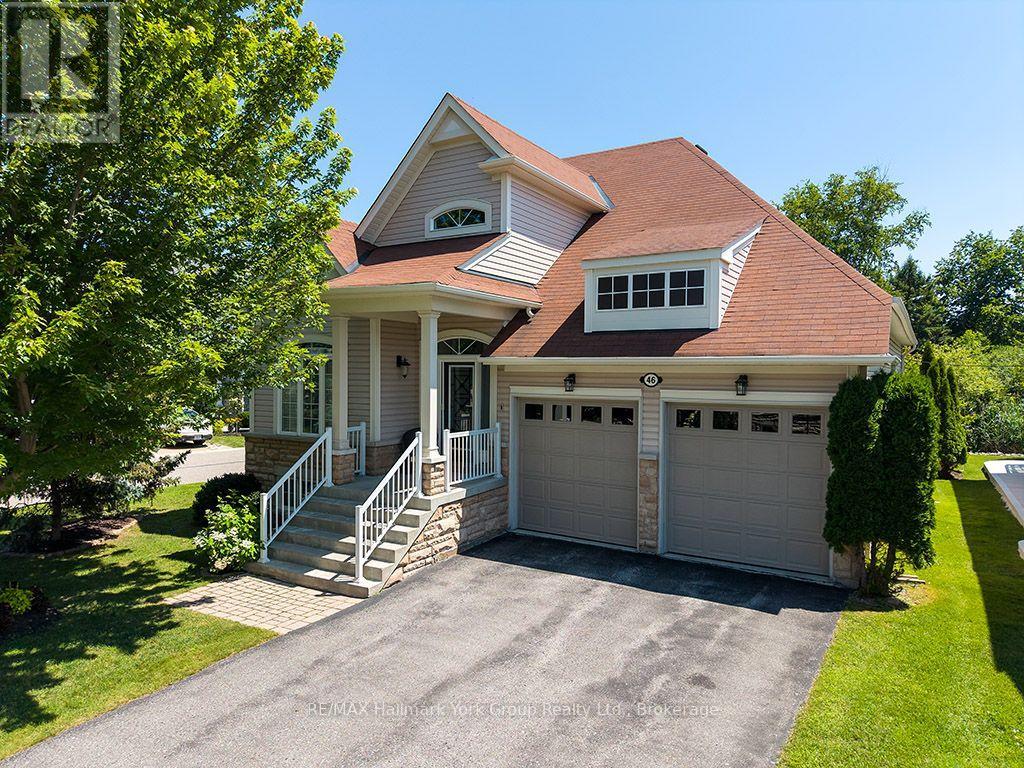
46 Starboard Circle
Wasaga Beach, Ontario
Tucked onto a premium corner lot backing directly onto green space and trail, this bright bungaloft offers a rare combination of privacy and community in Wasaga Beach. The rear yard is a genuine retreat - secluded, beautifully private, and anchored by a screened-in pergola built for long summer evenings outdoors. Inside, the main floor is designed for easy, single-level living. A welcoming living room centred on a gas fireplace opens to the principal spaces, while the main floor primary bedroom plus a second bedroom mean day-to-day life never requires the stairs. Upstairs, an open loft area offers flexible space for a den, home office, or media room, joined by a third bedroom and a full three-piece bathroom - an ideal setup for guests, grandchildren, or a work-from-home arrangement that stays out of the way. The large unfinished basement is a blank canvas: add a rec room, guest suite, or workshop, or simply enjoy the generous storage as-is. An attached two-car garage handles vehicles, bikes, and beach gear with room to spare. Beyond the front door, the lifestyle takes over. This vibrant waterfront community includes an outdoor pool, lake, clubhouse, sauna, and fitness centre - amenities that turn neighbours into friends and weekends into something worth staying home for. And you're just steps from Wasaga Beach itself, the longest freshwater beach in the world, with kilometres of sand, sunsets over Georgian Bay, and the trail system right at your back gate. Whether you're downsizing without downgrading, securing a four-season getaway, or making the move to the Bay full-time, 46 Starboard Circle offers a low-maintenance home in a setting most buyers spend years looking for. (id:23149)
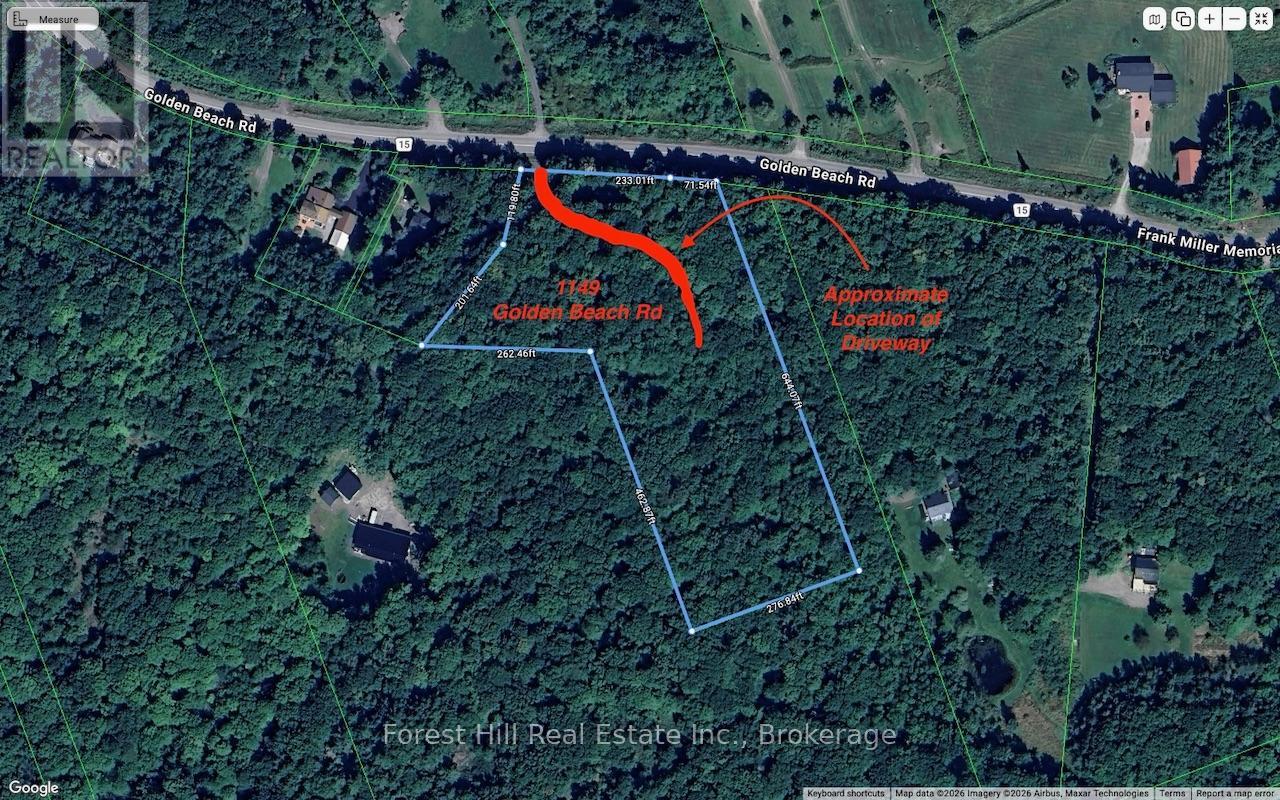
1149 Golden Beach Road
Bracebridge, Ontario
Welcome to 1149 Golden Beach Road. This vacant lot is the perfect blend of country freedom and modern convenience. Nestled on an expansive and private 5.2 acre parcel of land, this property benefits from versatile Rural Residential zoning, offering flexibility for a single family home, home-based businesses, or future secondary structures. Enjoy a serene, tree-lined property that allows for backyard tranquility, while still maintaining fast, easy access to nearby shops, restaurants, schools. Just 5 minutes from the town of Bracebridge, this is a rare opportunity to build your own private rural retreat without sacrificing everyday convenience. There is no 911 sign on the property but there is a "Forest Hill" for sale sign. And the new driveway is directly across from 1150 Golden Beach Road. (id:23149)
99 Forest View Road
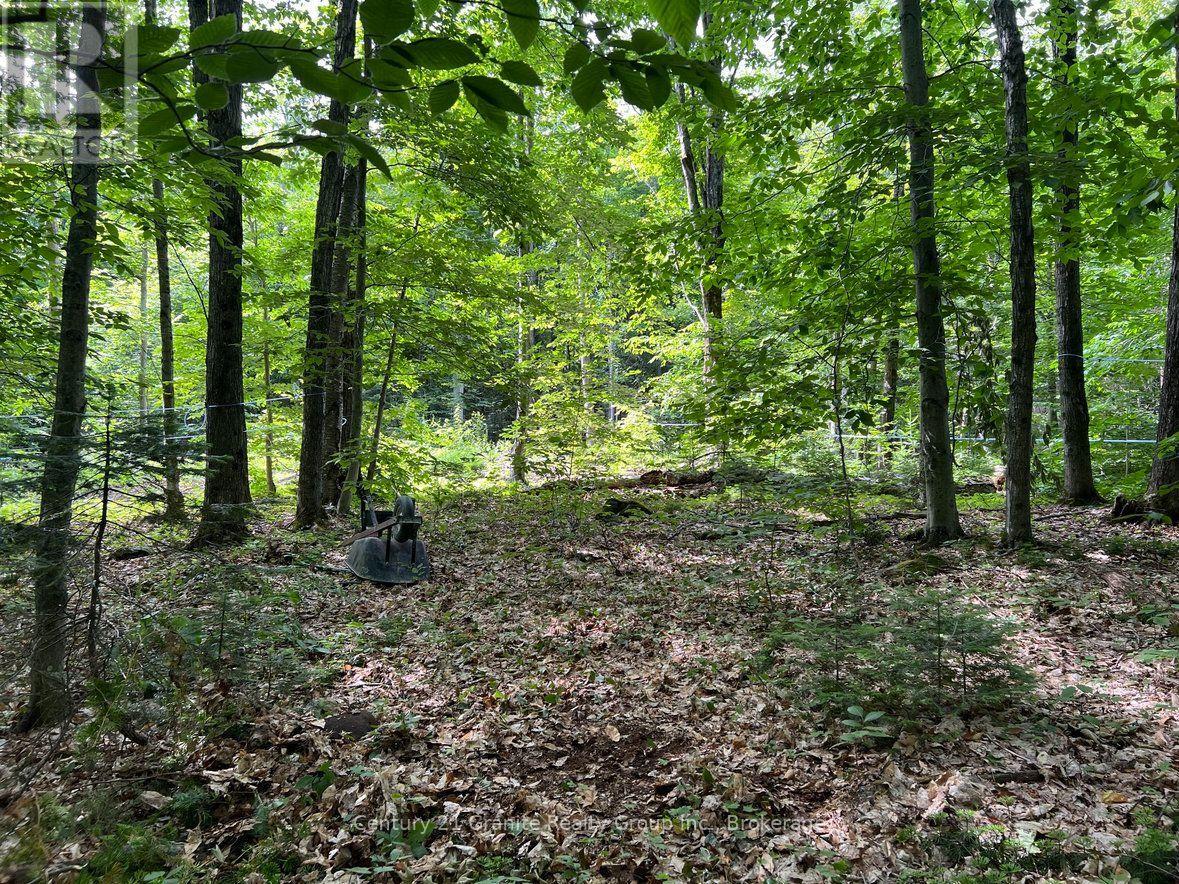
Bancroft, Ontario
Discover the perfect blend of privacy, natural beauty, and convenience with this exceptional 4.9 acre wooded property. Featuring a driveway, a drilled well located at the southeast corner, and an established network of trails throughout, this level lot is predominantly covered with mature maple trees and was previously used for maple syrup production. Hydro is available at the lot line, making it an excellent opportunity to build your dream home or recreational retreat. Ideally situated on a year-round municipally maintained road, the property is just 20 minutes from Bancroft and 25 minutes from Algonquin Park, offering easy access to local amenities, outdoor recreation, and endless opportunities to enjoy nature. Whether you're planning a peaceful getaway cabin or a year-round residence, this beautiful property provides the ideal setting to bring your vision to life. (id:23149)
16 Island 810/royal Island
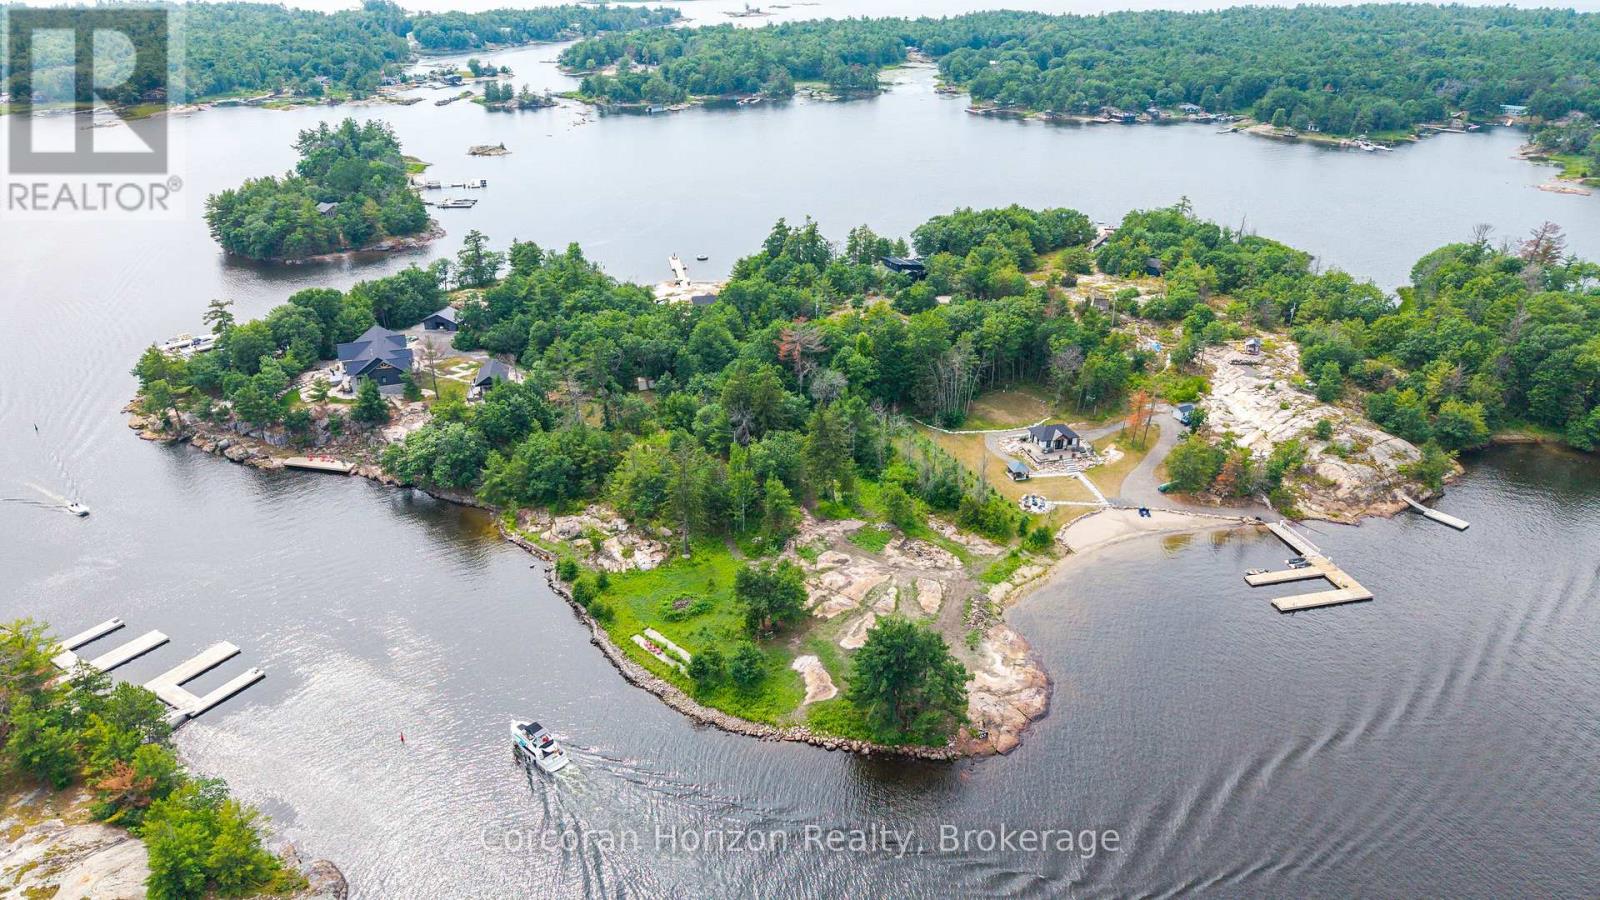
Georgian Bay, Ontario
Discover the perfect setting for your dream Georgian Bay waterfront retreat on beautiful Royal Island, just minutes by boat from several marinas in the heart of Honey Harbour. This exceptional vacant lot showcases expansive smooth granite shoreline, iconic windswept pines, and deep, crystal-clear water ideal for swimming, docking, and enjoying the Georgian Bay lifestyle. Sheltered shoreline and breathtaking natural surroundings create the perfect balance of privacy, beauty, and accessibility. Combining timeless Georgian Bay character with convenient access to the mainland, this remarkable property is ready for you to bring your vision to life. Preliminary design concepts are included to help inspire the possibilities and illustrate the potential for creating a custom waterfront retreat tailored to your lifestyle. Whether you're envisioning a seasonal escape or a legacy family property, this is a rare opportunity to own an extraordinary piece of Georgian Bay. (id:23149)
255 Centre Street
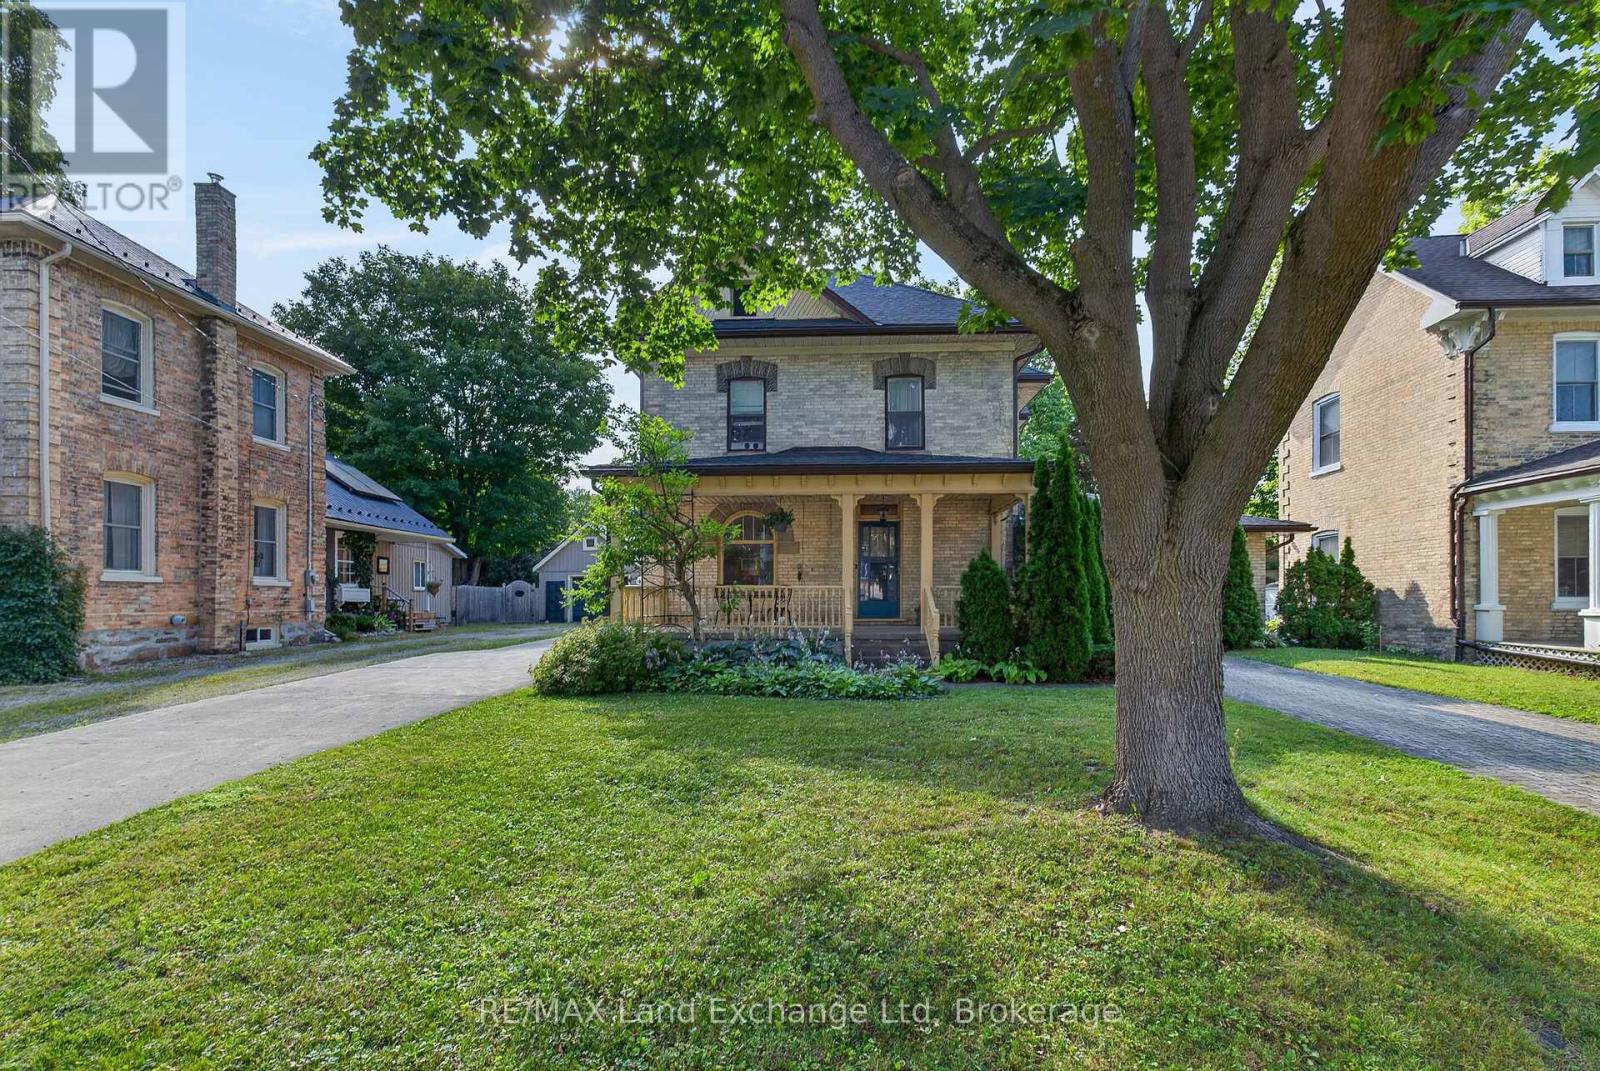
North Huron, Ontario
Some homes are just houses. This one has a story. Built in the 1920s, this stately brick beauty has stood on Centre street for over a century - watching neighbourhoods grow, families come and go, and seasons change beyond its wide covered front porch. And through all of it, it has held onto what makes it special. The original hardwood floors still run beneath your feet. The intricate woodwork still lines the doorways and staircase. Two stained glass windows still cast their coloured light across the rooms on a sunny afternoon, just as they did a hundred years ago. But this isn't a house frozen in time. Somewhere along the way, someone who loved it updated the kitchen and bathrooms, added an addition for more breathing room, and finished part of the basement. The result is a home that feels lived-in and cared-for - the best kind. There are four bedrooms upstairs, including one cozy room that would make the sweetest nursery. Three bathrooms, main floor laundry, and a layout that lends itself naturally to in-law living. Outside, two driveways mean there's always somewhere to park, a detached garage keeps a car out of the elements, and a private backyard with a generous deck is the kind of place where summer evenings stretch long. The front porch is big enough for rocking chairs and good conversations. The neighbourhood is the kind where people still wave hello. Homes with this much character, this much history, and this much heart don't come up often. (id:23149)
59 Kells Crescent
Collingwood, Ontario
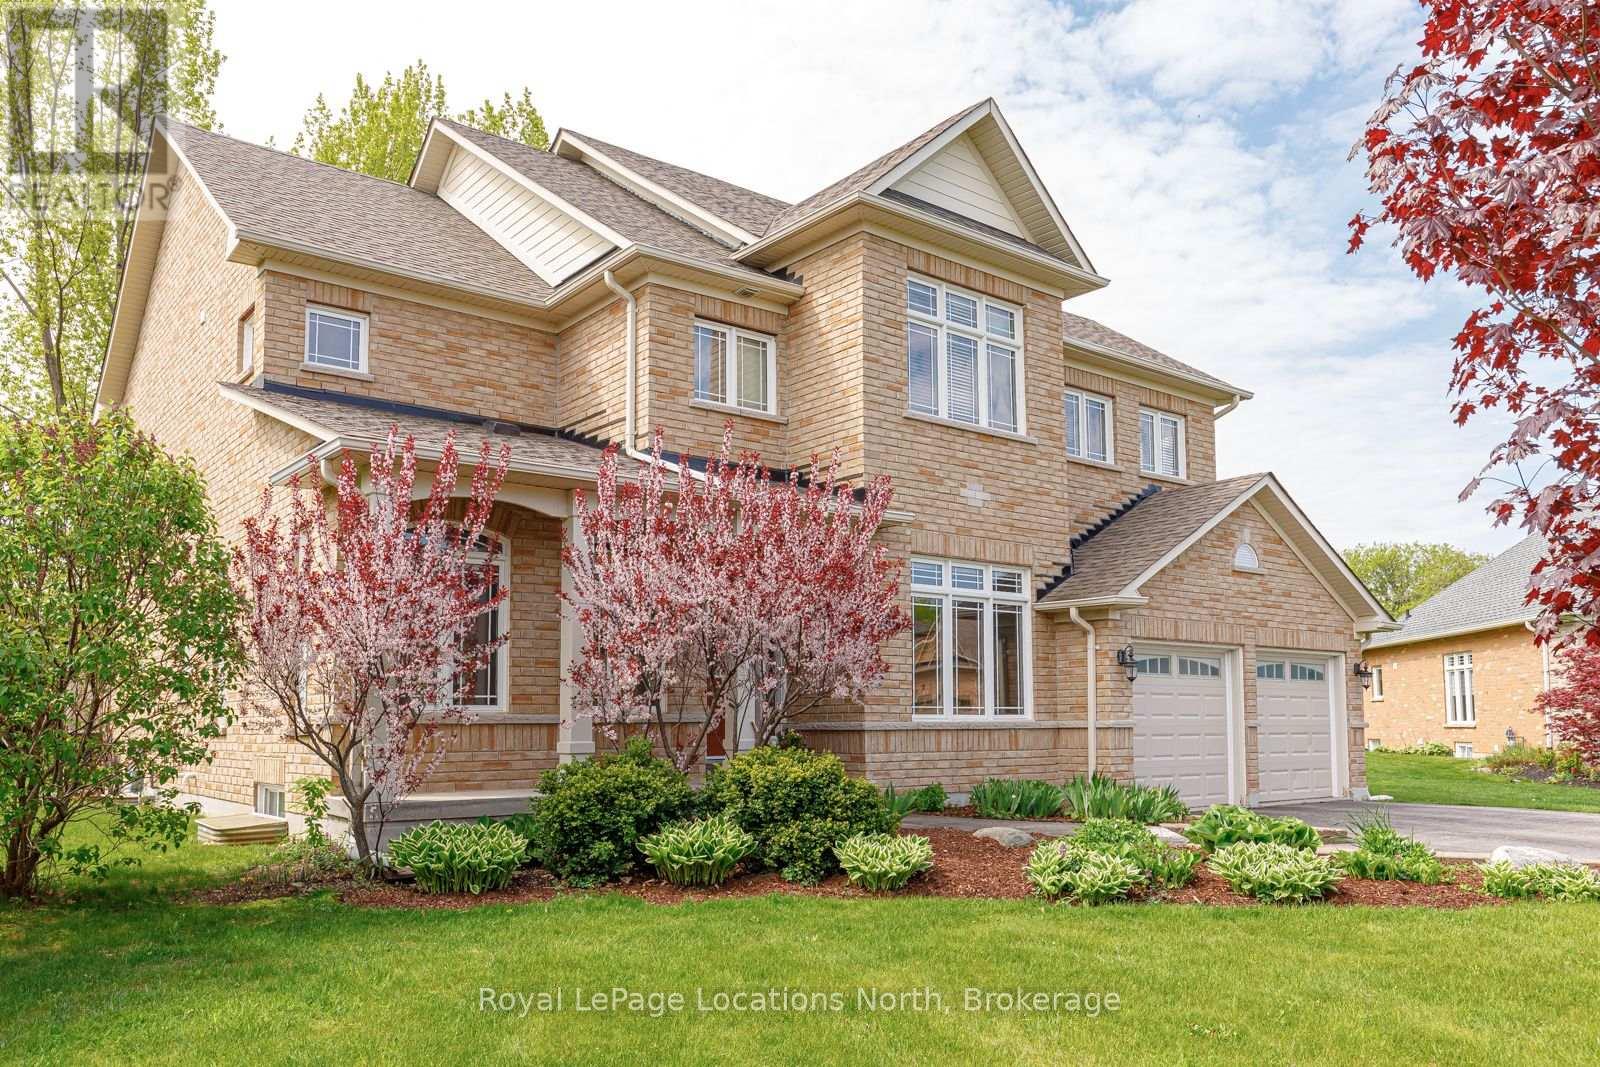
Welcome to one of Mair Mills' most exceptional offerings, where refined executive class living meets an excellent setting. Ideally located between the Blue Mountains and downtown Collingwood, this executive all-brick home sits on a rare, south-facing 1/2 acre lot backing directly onto the Blue Mountain Golf & Country Club. This property delivers sun-filled views, privacy, and a sense of calm that is increasingly hard to find. Tucked away on a quiet no-thru street in a neighbourhood celebrated for its safety, green spaces, playgrounds, and tennis courts, this is a location families actively seek out and seldom leave. Offering over 4,000 sq ft of finished living space, this 5-bedroom, 5-bathroom residence showcases quality craftsmanship and timeless finishes throughout. The main living area is anchored by a stunning great room and chef's kitchen featuring custom built-ins, solid wood cabinetry, stainless steel appliances, a 10-foot quartz island, butler's pantry, and formal dining room-perfectly designed for both entertaining and everyday luxury. Unwind by the fireplace while enjoying sweeping south-facing golf course views. The primary suite is a true retreat with a spa-inspired ensuite including a soaker tub, separate shower, luxury finishes, and an oversized walk-in closet. The fully finished lower level adds versatility with a dedicated theatre room, spacious recreation area with electric fireplace, and a private bedroom with ensuite, ideal for guests or extended family. One of the largest and most private lots in Mair Mills, the backyard offers endless potential for a custom outdoor oasis. Minutes to skiing, golf, Georgian Bay, trails, and Collingwood's shops and dining, this home delivers an unmatched four-season lifestyle in a setting that rarely becomes available. (id:23149)
1435 Juddhaven Road
Muskoka Lakes, Ontario
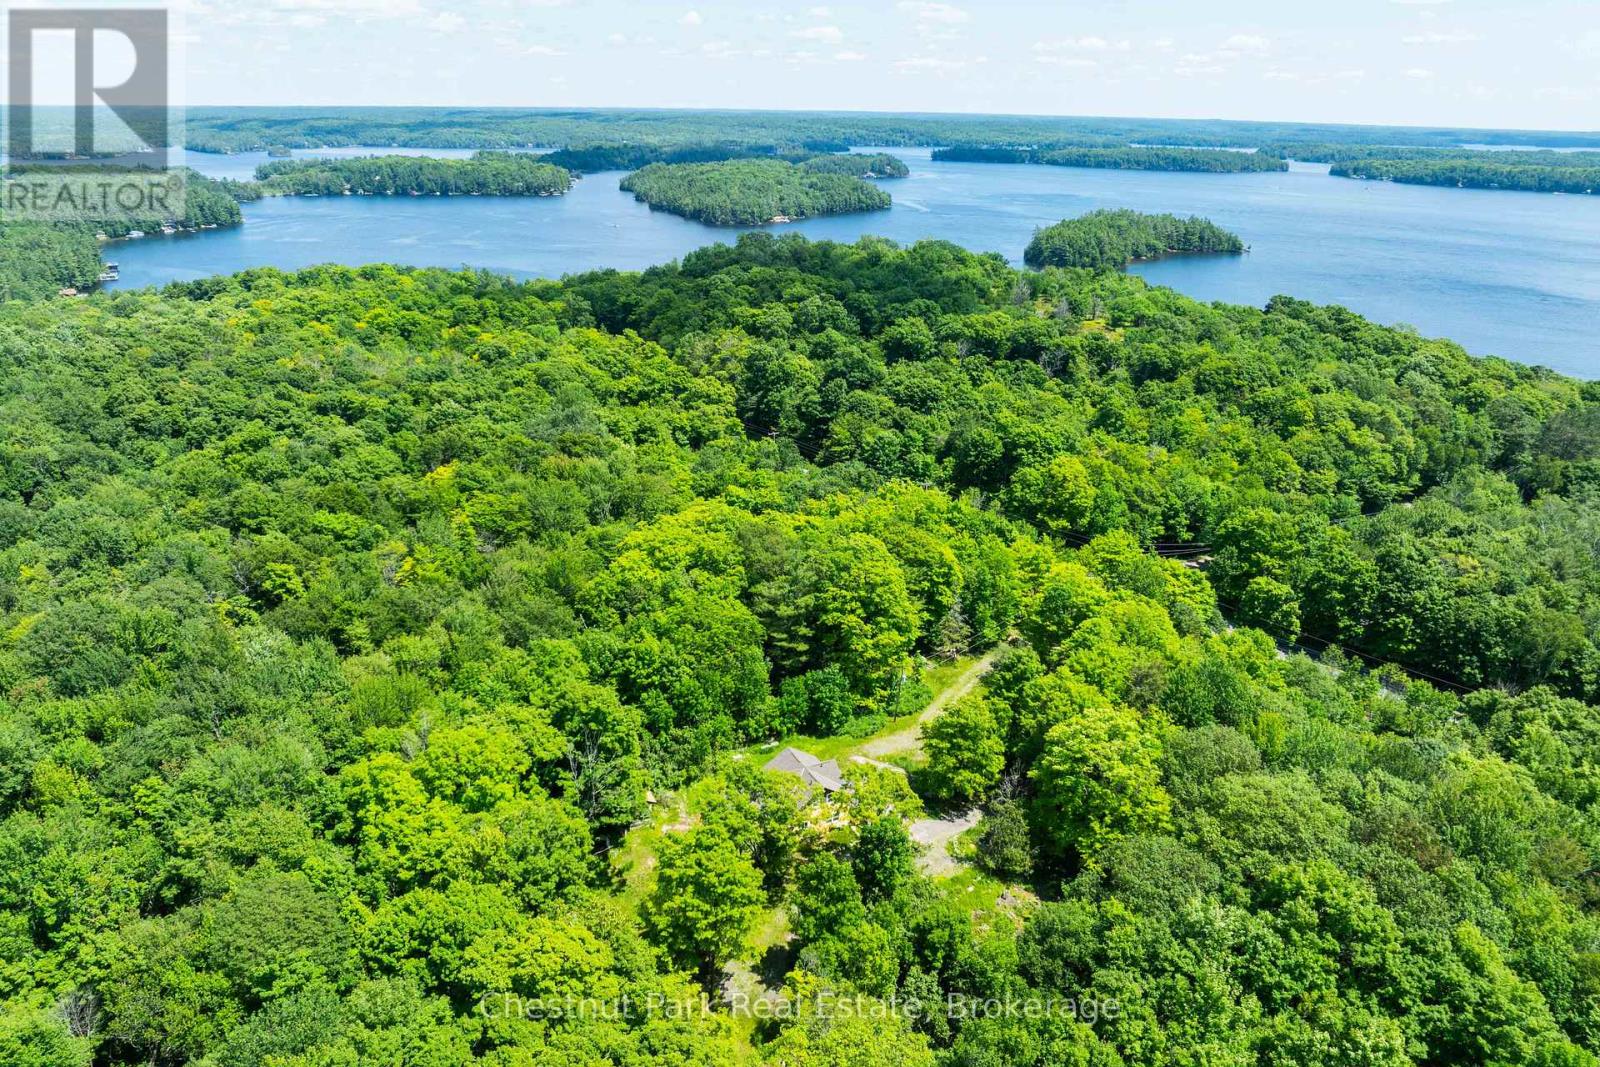
Outstanding 210+ AC landbank in the heart of Muskoka 10 minutes to Port Sandfield with fine Lake Rosseau vistas. Steeped in history the original Jean-Marie "Homestead" circa1882 serves up an unprecedented naturalists paradise. Gorgeous forests of poplars, birch, maples & more, these wooded lands are endlessly romantic and picturesque. This idyllic Muskoka hideaway includes a Century plus Storybook Lore Residence now fully renovated with 5 bedrooms, new kitchen, brand new septic, generac, new windows, gleaming floors, fresh sleek contemporary spaces that magically pay homage to their historic classic heritage vibe. With superb access to everything on or nearby Rosseau - and mere minutes from exemplary golf at Lake Joe club or the Rock, Ports Carling & Sandfield Boutiques & a "stones throw" from a myriad of launches for your ski boat, or kayak to enjoy the wonderful Lake Rosseau waters, this is the perfect 4 seasons cottaging location. These lands gift privacy and beauty and represent a singular opportunity in an Elite Lake Rosseau Enclave. Apple trees, historic hiking paths, carpets of spring daffodils & once upon a time a Narnia of more than 400 trees were maple syrup tapped. Splendid Rocky points include high promontory outlooks amidst some of Lake Rosseau's finest summer lake estates. With privacy further than the eye can see these lands boast exclusive road frontages along historic Woodrow Rosseau & Juddhaven Rds. Whether for a stunning year-round Res Retreat or a chic modern Muskoka woodland Cottage Oasis these lands present immeasurable privacy in a notable heart of Muskoka locale. Ample lands for a pool, tennis courts, horses etc alongside the natural beautiful, wooded lands that invite snowshoeing, hiking, maple sugaring & more - all wishes are possible. This is a rarefied chance to own lands of provenance enveloped by ancient gardens and iconic barnyard fencing. Nestled in the Heart of Muskoka, this is where legacy and Landscape converge. (id:23149)
2889 Ahmic Lake Road
Magnetawan, Ontario
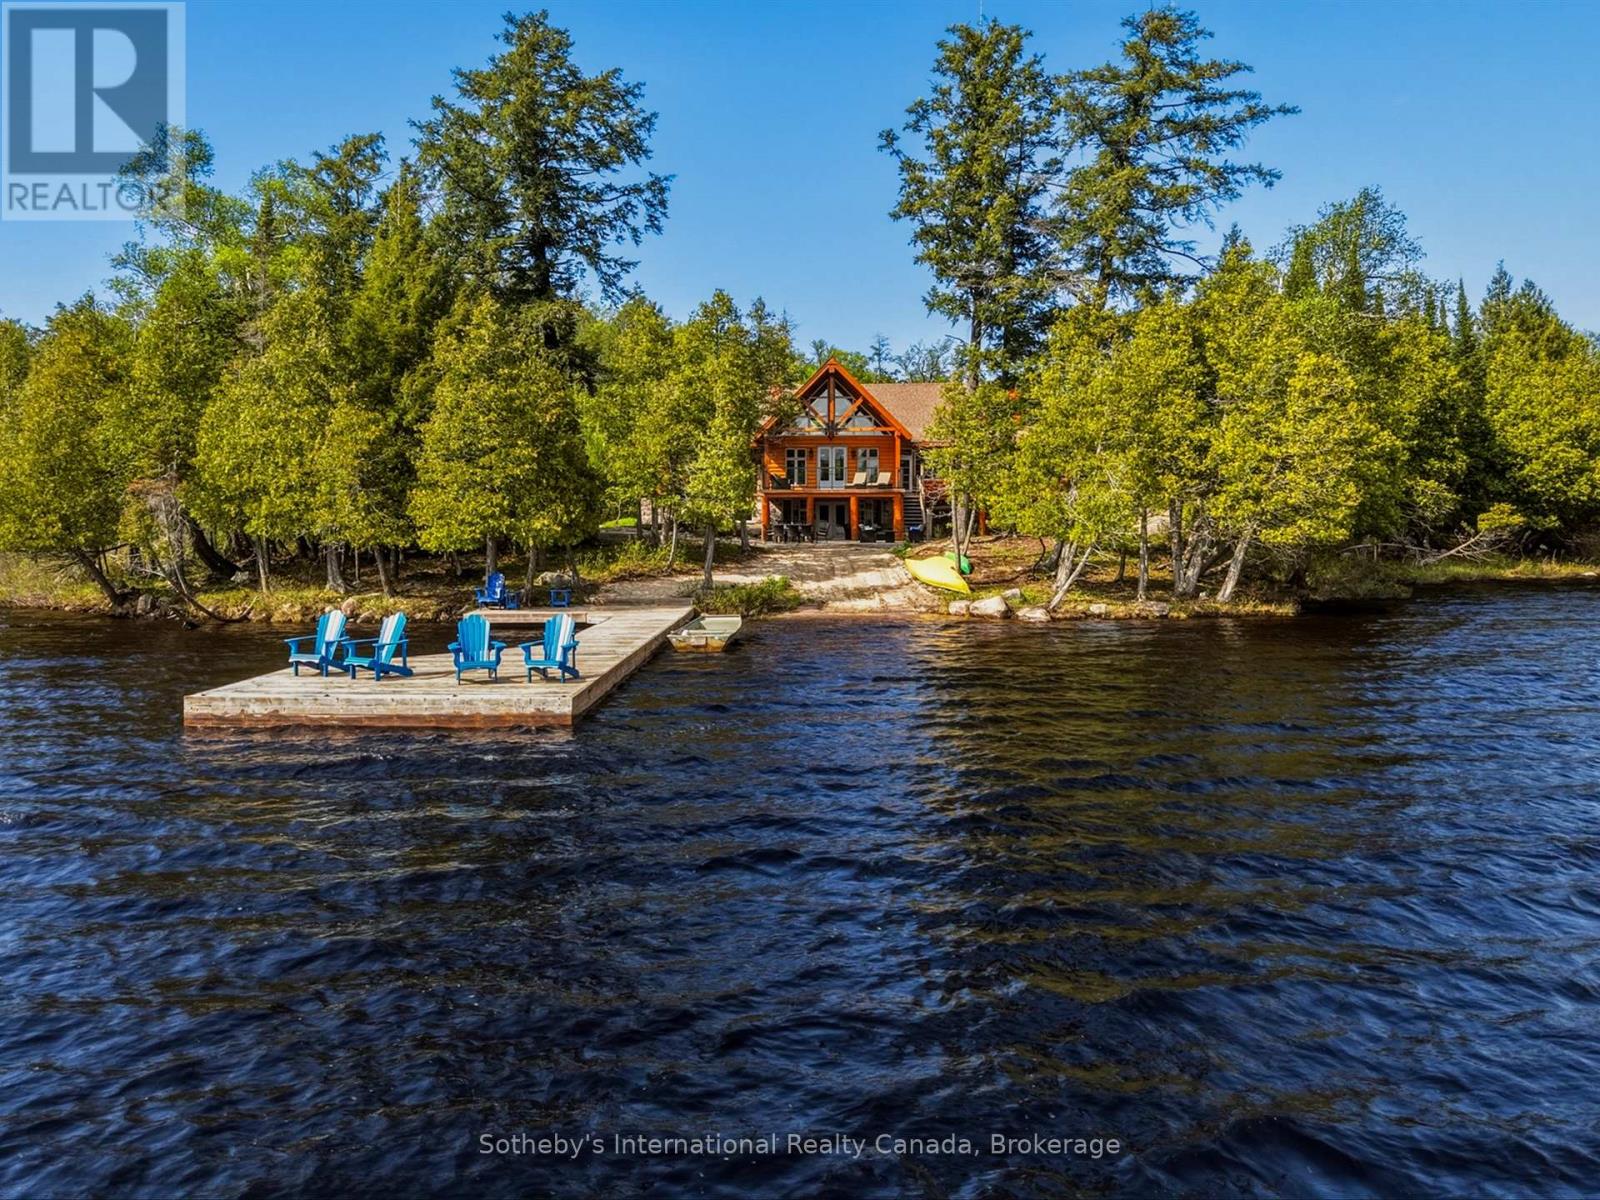
Set on an extraordinary 18-acre waterfront property with more than 1,600 feet of shoreline, 2889 Ahmic Lake Road offers a rare opportunity to experience complete privacy on the tranquil shores of Old Man's Lake. Surrounded by mature forest and breathtaking natural beauty, this custom timber log home is an exceptional year-round residence or luxury recreational retreat. Spanning over 5,000 square feet of finished living space, the home features 4+3 bedrooms and 4 bathrooms, thoughtfully designed to accommodate family gatherings, overnight guests, and effortless entertaining. Warm cherry hardwood floors extend throughout the main level, while the custom ribbon mahogany kitchen anchors the home with timeless craftsmanship, generous workspace, and exceptional functionality. Expansive windows frame picturesque lake views from throughout the home, creating a seamless connection to the surrounding landscape. Outside, enjoy direct waterfront access, a private boat launch, and endless opportunities for boating, paddling, fishing, and exploring the peaceful waters of Old Man's Lake. Designed with both practicality and recreation in mind, the property offers two attached garages-one at the front of the home and a second at the rear-providing outstanding space for vehicles, boats, ATVs, recreational equipment, or a workshop. Combining handcrafted quality, unmatched privacy, and an exceptional waterfront setting, this one-of-a-kind estate is accessed by a year-round municipally maintained road, offering the perfect balance of luxury, comfort, and the beauty of Northern Ontario living. (id:23149)
108 Alta Road
Blue Mountains, Ontario
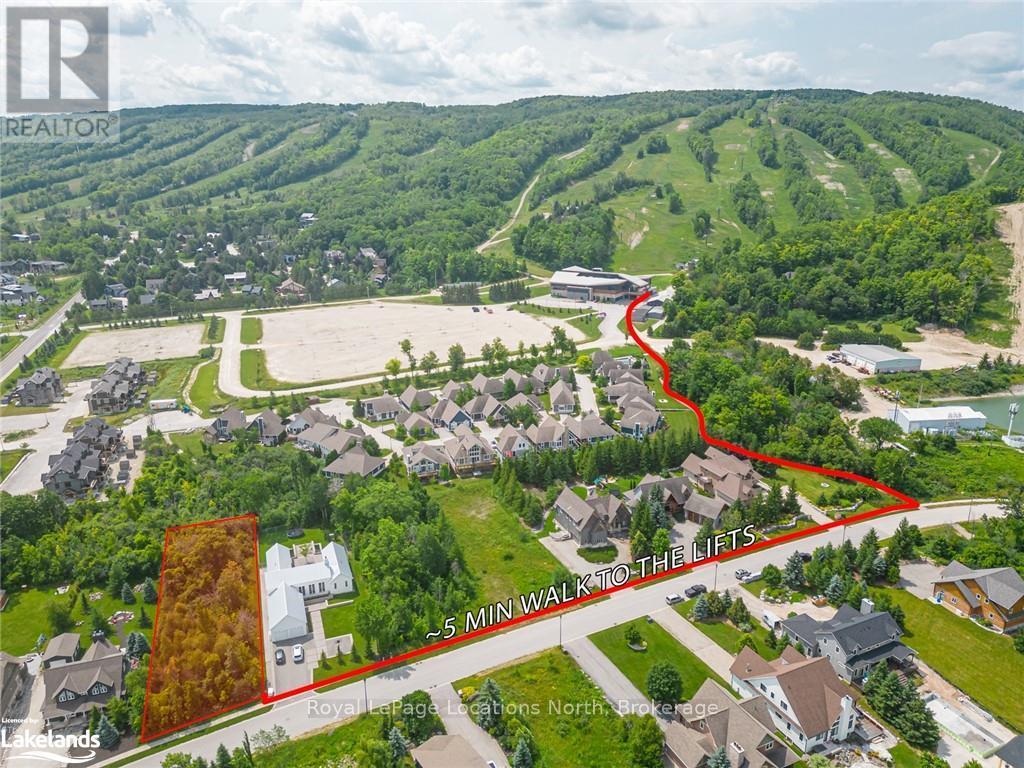
DON'T MISS ANOTHER SEASON. This is a rare opportunity to build a new home now in the established neighbourhood of Alta that's already lived in and loved.Perfectly situated at the southeast end of Alta Rd., this prime building lot is positioned for convenient walking access directly to Alpine Ski Club's main lodge. Nestled among existing custom homes, mature green space and a network of trails this rare lot gives you a blank canvas to plan and build your custom four-season retreat in a well established community. Available now, this property already has full town services at the lot line, allowing for a smooth transition from design to construction. Unlike new developments, this premium lot delivers exceptional value and real Financial benefits. HST does not apply to this purchase, and most development fees have already been prepaid, significantly reducing your upfront costs. You also avoid the delays, ongoing construction activity, and unexpected costs that can be associated with new subdivisions.This is an active, welcoming community where skiing, hiking, biking, swimming, and social amenities are close at hand. The recreational hub of Blue Mountain, along with the shops, restaurants, and harbours of downtown Collingwood and Thornbury, are all nearby, offering year-round recreation, dining, and services.Don't miss another season. Start your custom four-season home in this premium neighbourhood now. (id:23149)
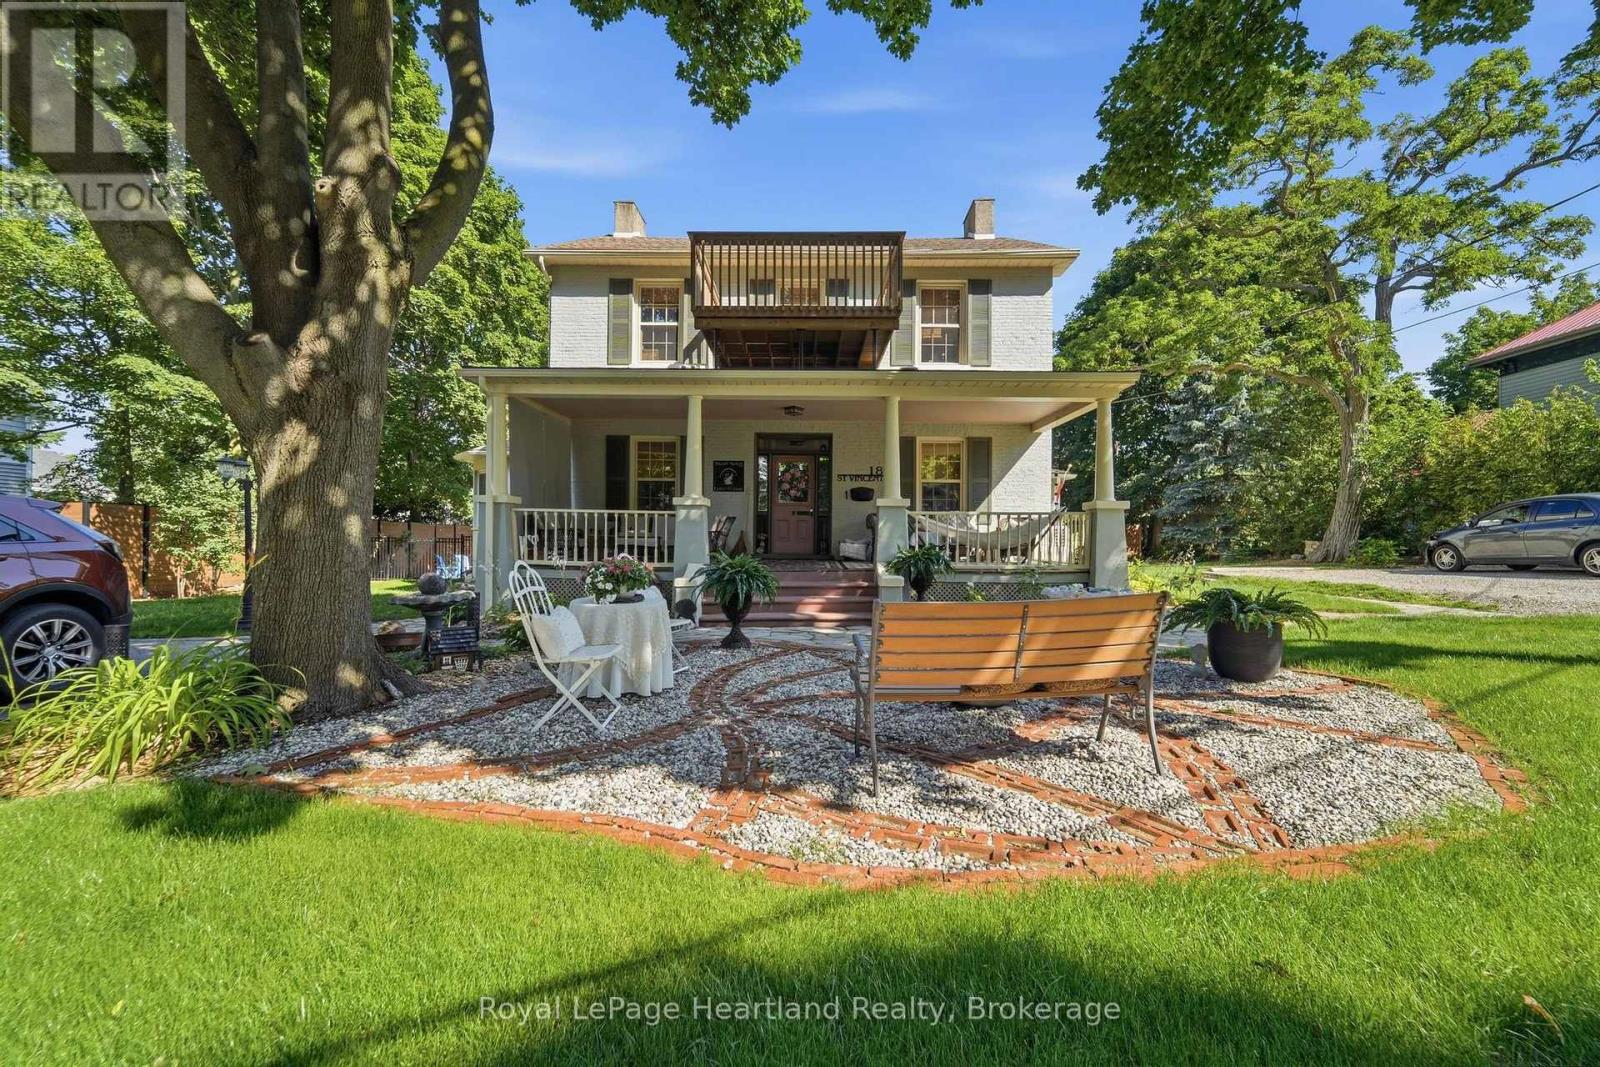
18 St.vincent Street
Goderich, Ontario
**Exceptional 4-Plex ** Presenting a one-of-a-kind investment opportunity in the heart of Goderich: a meticulously renovated 4-plex at 18 St Vincent Street. This isn't just any multi-family dwelling; it's a gem nestled on a charming street, surrounded by beautifully maintained and restored century homes. Mature trees line the road, creating a serene atmosphere that enhances the property's appeal. The prime location is within walking distance to shops, parks, schools, and dining options, making it convenient for both you and your tenants. With ample parking available, accessibility is never an issue. The main unit features a stunning covered front porch, inviting you to relax and enjoy the neighborhood. Inside, you'll discover a spacious layout with a beautifully updated kitchen equipped with modern appliances, and gorgeous woodwork that adds character and warmth and two bedrooms. This space is designed for comfort and style, making it a delightful home. In addition to the two bedroom updated main unit, the property includes two updated one-bedroom units, an updated spacious second two-bedroom unit, all thoughtfully renovated to ensure a high standard of living. Each unit is perfect for tenants seeking quality and convenience.This property represents a true turn-key investment opportunity, updated electrical with new panels, all new windows, new furnace and AC, spray foam insulation just to name a few. Live in one unit while renting out the others, providing a steady income stream. It is also ideal for multi generational families, offering the perfect balance of privacy and togetherness. Don't miss out on this unique chance to own a meticulously renovated 4-plex in a desirable area of Goderich. With endless possibilities and opportunities awaiting, 18 St Vincent Street is ready for you to make it your own! (id:23149)
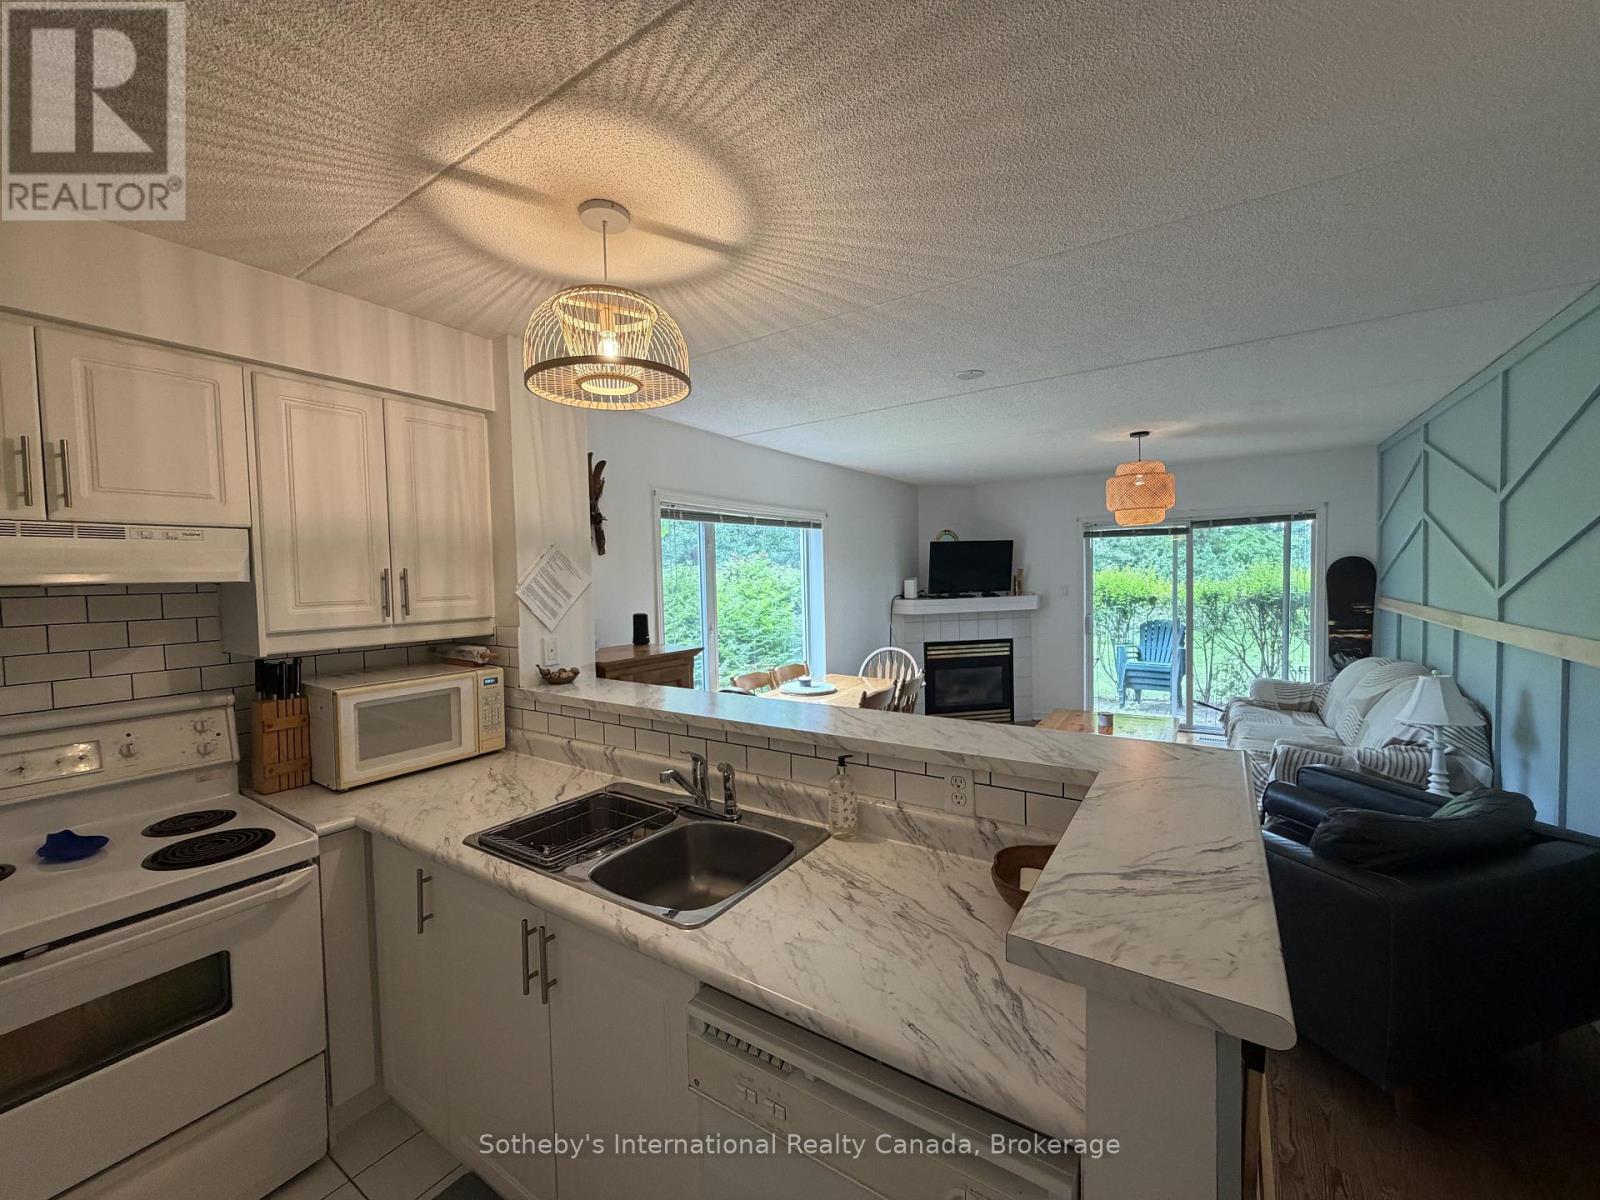
329 Mariners Way
Collingwood, Ontario
Welcome to Lighthouse Point, one of Collingwood's premier waterfront communities, available for the full ski season (flexible dates). Dec-March is $12,000, utilities in addition.This fully furnished two-bedroom, two-bathroom condo offers a comfortable, turn-key retreat just minutes from the area's top ski clubs. A private storage locker provides convenient space for ski equipment, and public bike racks are available onsite.Residents enjoy exceptional amenities, including an indoor pool, two hot tubs, saunas, fitness centre, games room, library, and clubhouse overlooking Georgian Bay. Outdoors, explore waterfront walking trails, private beaches, nine tennis courts, four pickleball courts, and basketball courts.Perfectly located for skiers, you're just 8 minutes to Blue Mountain Resort, 10 minutes to Alpine and Craigleith Ski Clubs, 12 minutes to Georgian Peaks, and 22 minutes to Devil's Glen. A $3,000 utilities deposit is required. Rental application, credit check, and references required, Pets considered. (id:23149)
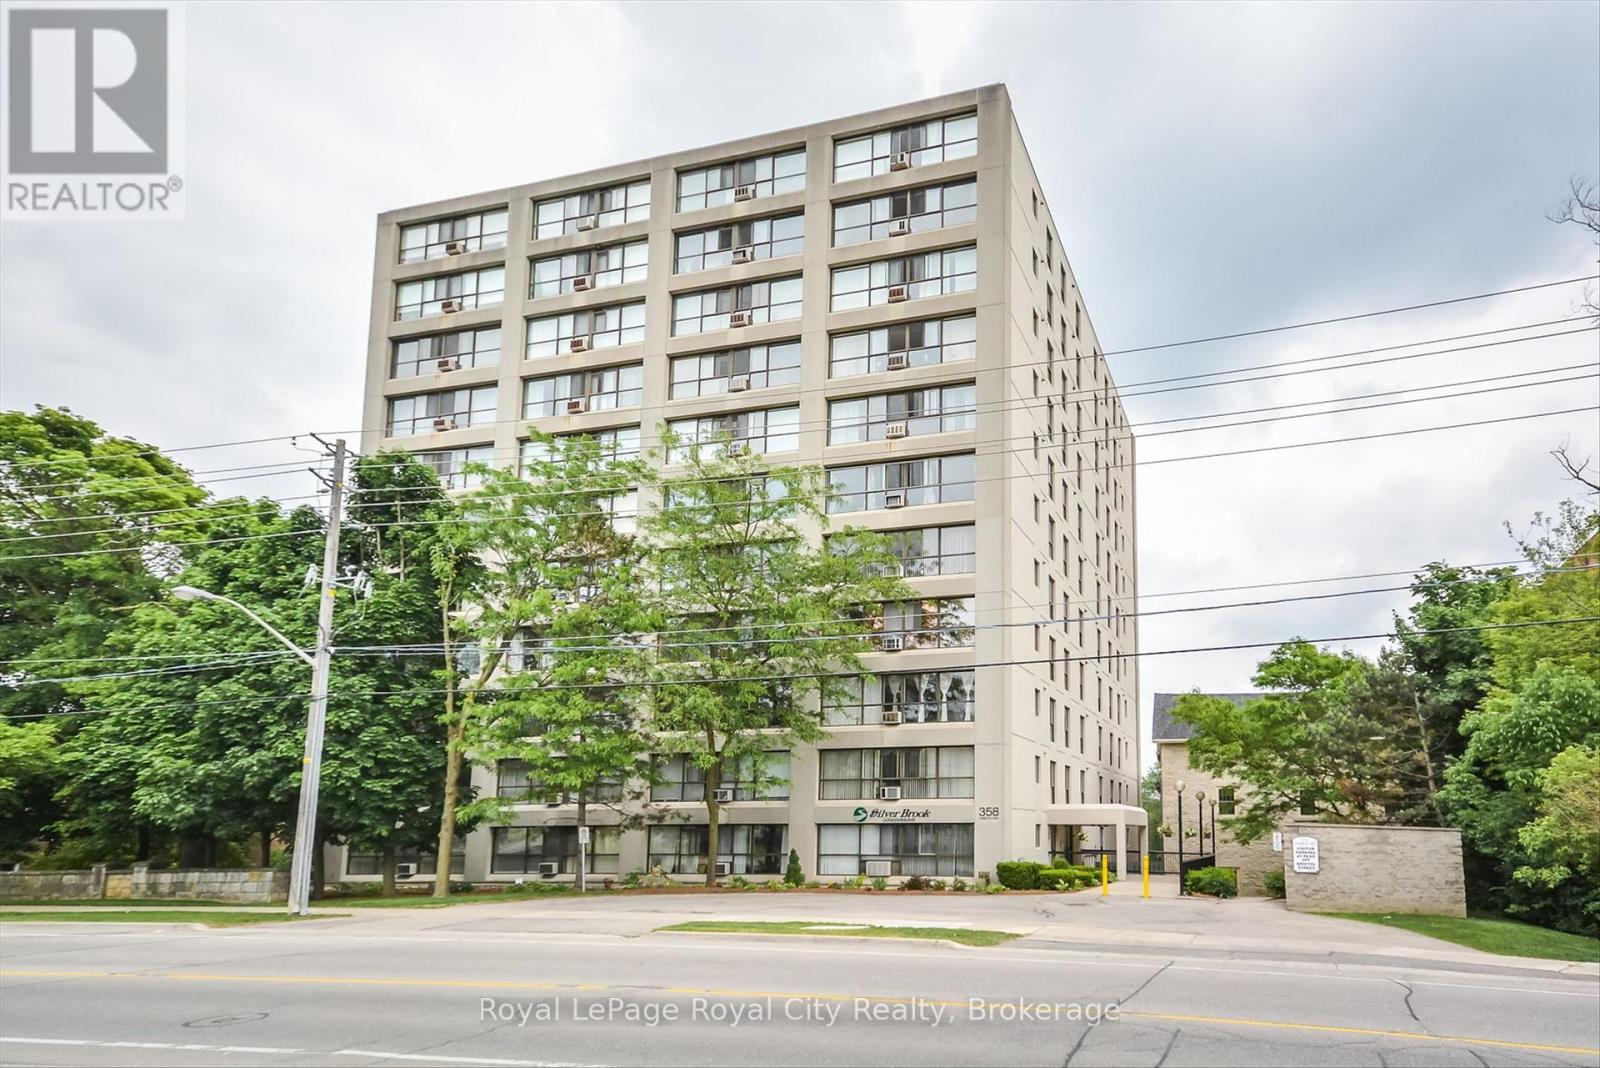
606 - 358 Waterloo Avenue
Guelph, Ontario
Welcome to easy, affordable condo living in one of Guelph's most convenient locations! This bright and spacious one bedroom plus den condo offers incredible value for first-time buyers, downsizers or anyone looking for a low-maintenance lifestyle. Large windows fill the open-concept living space with natural light, creating a warm and inviting atmosphere you'll love coming home to. The functional galley kitchen flows seamlessly into the living and dining area, making it perfect for both everyday living and entertaining. The generous primary bedroom offers plenty of space to unwind, while the versatile den is ideal for a home office, guest room, or hobby space. The 4 piece bath is easy to access from primary bedroom and has vinyl plank flooring and generous vanity. Enjoy the convenience of in-suite laundry plus an additional storage room. This is a well-maintained building with on-site superintendent and controlled entry. Great amenities including community bbq, sauna, party room and exercise room. Located just minutes from downtown Guelph, the Hanlon Expressway, shopping, parks, and scenic walking trails, you'll have everything you need right at your doorstep! (id:23149)
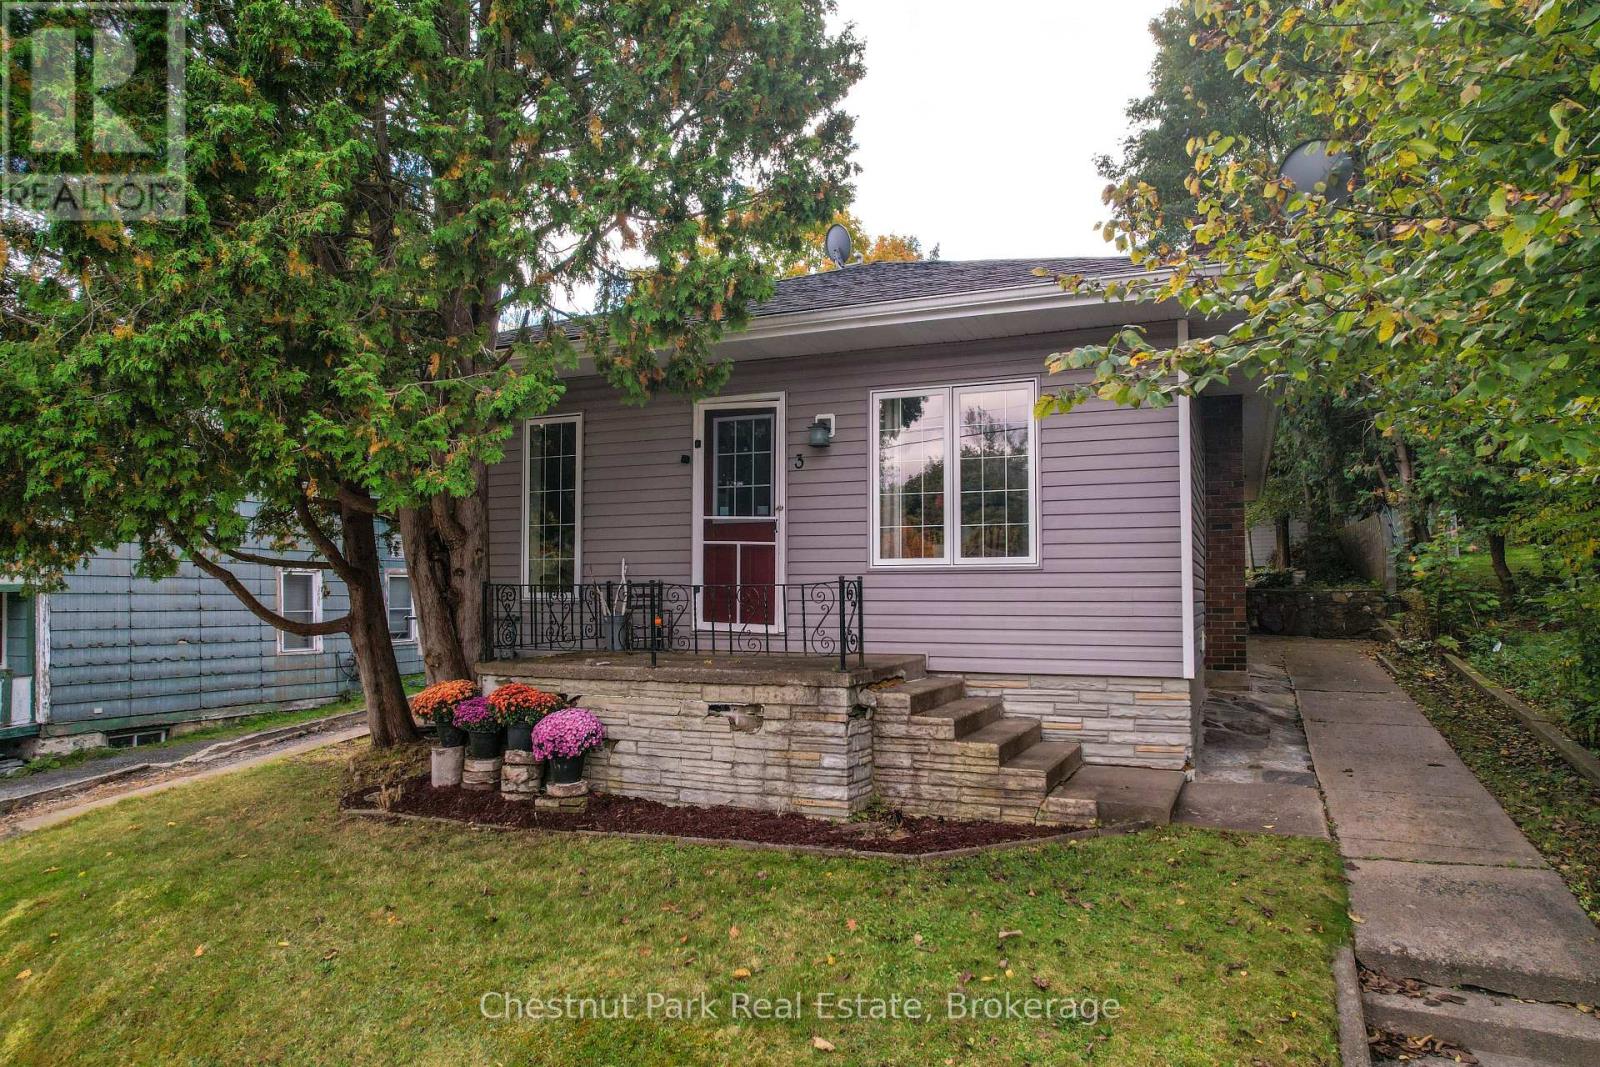
3 Cora Street E
Huntsville, Ontario
Welcome to this well maintained in town bungalow offering easy one level living in a highly walkable Huntsville location. This approximately1,046 square foot home features three bedrooms and two bathrooms and is ideally suited for first time buyers, down-sizers, or young families.Located just minutes from both elementary and secondary schools and within walking distance to downtown Huntsville, shops, restaurants, and services, the location is hard to beat. The traditional layout includes a comfortable living room and dining area with fresh updates throughout.The kitchen has been upgraded with new appliances including refrigerator, stove, microwave, and dishwasher, and a brand new central air conditioner adds year round comfort. The primary bedroom features floor to ceiling windows with views overlooking the backyard, allowing plenty of natural light. Outside, enjoy a partially fenced and private backyard that offers space for children, pets, or relaxed outdoor living. Rivermill Park is just a short walk away and features a playground and green space. With full municipal services, new furnace, air conditioning, a manageable footprint, and a convenient in town setting, this move in ready bungalow offers excellent value and lifestyle in the heart ofHuntsville. (id:23149)
6920 Poplar Side Road
Collingwood, Ontario
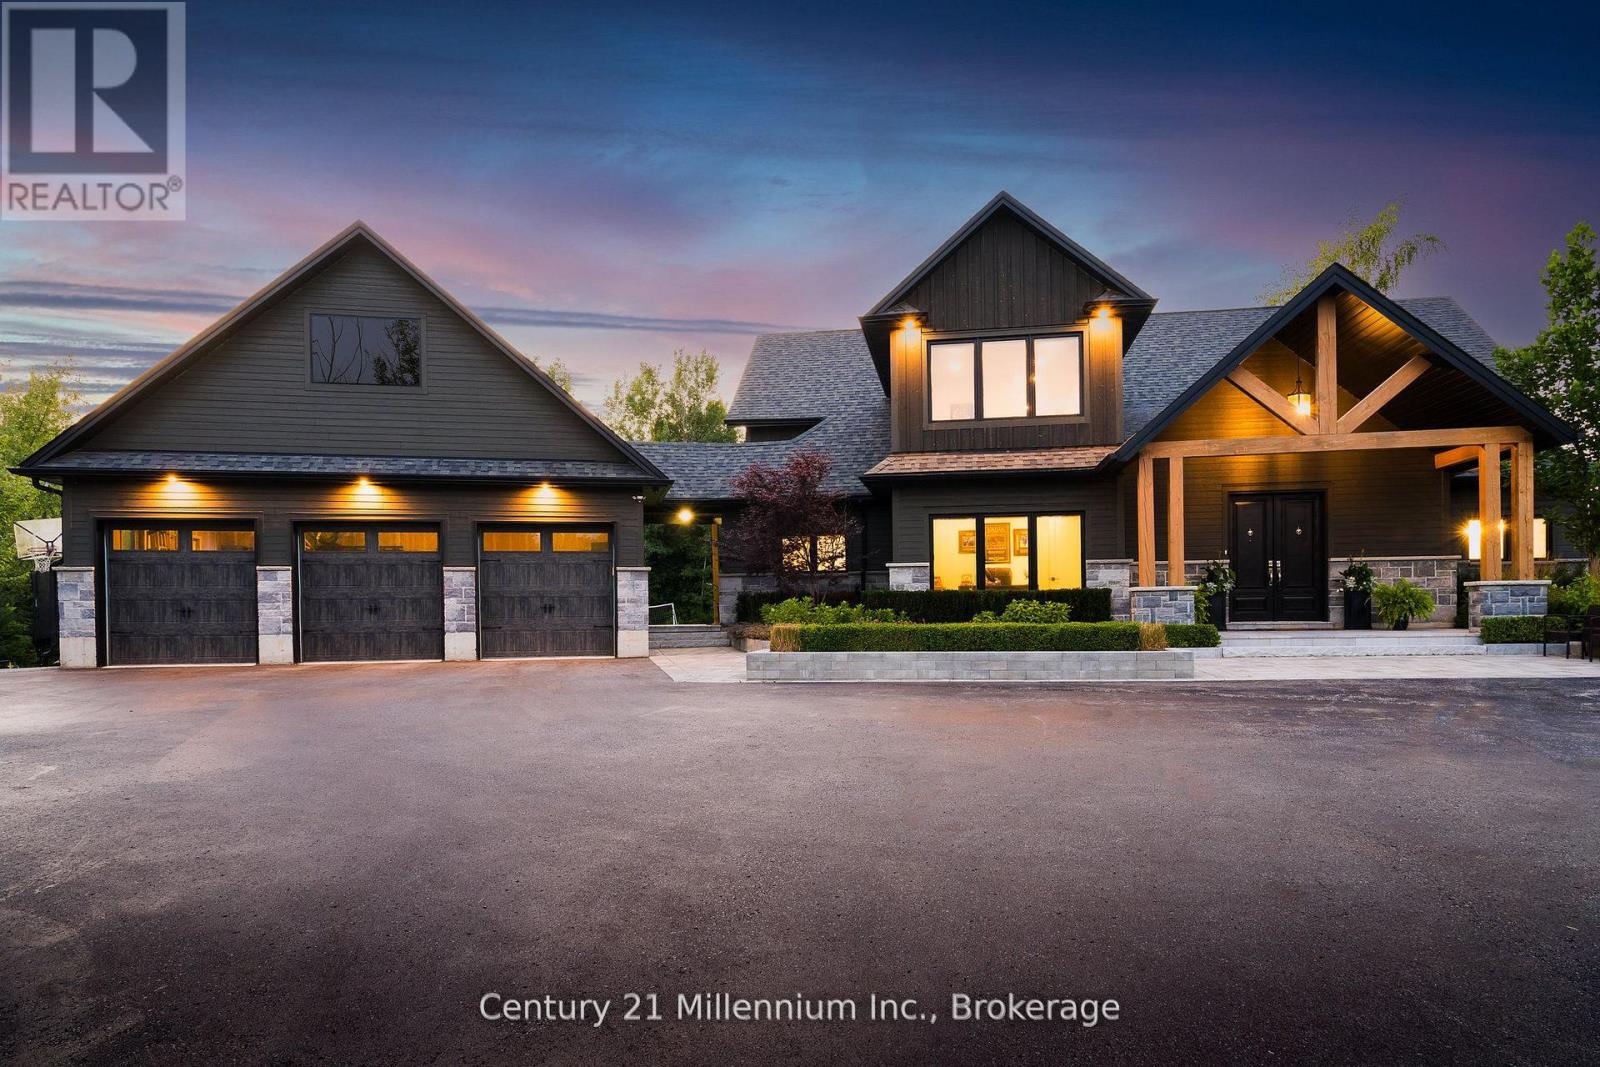
Welcome to 6920 Poplar Side Road, a stunning custom-built estate on nearly 1.8 acres in Collingwood. Offering 3430 sqft above grade plus an unfinished basement, this 4-bed, 4-bath home delivers refined design, high-end finishes, and spacious living just minutes from downtown, Blue Mountain, Georgian Bay, golf, and trails. Walk to the Georgian Bay. A long private drive leads to a beautifully landscaped exterior with extensive stonework, gardens, and a 3-car garage. Inside, the open-concept main floor features hardwood and ceramic floors, oversized windows, pot lights, and a custom chef's kitchen with quartz island, built-in appliances, and a walk-in pantry with bar sink. The spacious dining and living areas include a cozy gas fireplace and custom bar with walkout to a private rear deck surrounded by mature trees. The main floor also offers a front office, large laundry and mudroom with storage, and a luxurious primary suite with walk-in closet and spa-style 5-piece ensuite. Upstairs, you'll find three generous bedrooms with walk-in closets and ensuite access, plus a large family/media room. The basement offers additional storage. The backyard is a showstopper, featuring an inground pool, expansive stone patios, firepit lounge, covered media/entertaining area, cabana with change room, and your own tranquil water feature on the west side of the property. A true four-season retreat with luxury, privacy, and lifestyle at its core. (id:23149)
175 Second Street
Collingwood, Ontario
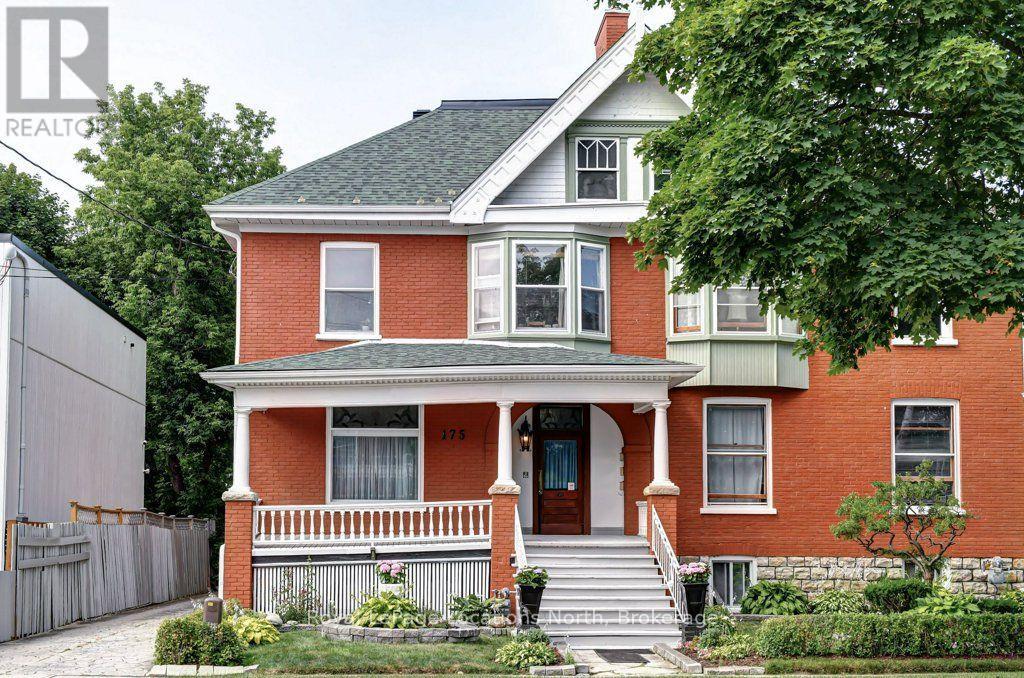
Step back in time while securing your financial future with this remarkable century-old triplex. Located just two blocks from Collingwood's vibrant downtown core, this property perfectly blends historic character with income potential. It is an ideal find for savvy investors, multi-generational families, or buyers looking to live in one unit while renting the others. This grand century home exudes curb appeal with its welcoming covered front porch and timeless craftmanship. The building is thoughtfully divided into three distinct 2-bedroom self contained rental units. Location is everything and this property delivers the ultimate Collingwood lifestyle. A short stroll to Hurontario St's boutique shops, restaurants, cozy cafes and local farmer's market. As well just minutes from the shores of Georgian Bay, scenic walking and biking trails, and a short drive to the ski hills of Blue Mountain or the Beaches of Wasaga Beach. Three independent income streams in a high demand rental market. Separate Meters/utilities, Ample on stie parking for tenants, zoning and location protect long-term property value. Don't miss your chance to own a piece of Collingwood's history schedule your private viewing today. (id:23149)
175 - 49 Trott Boulevard
Collingwood, Ontario
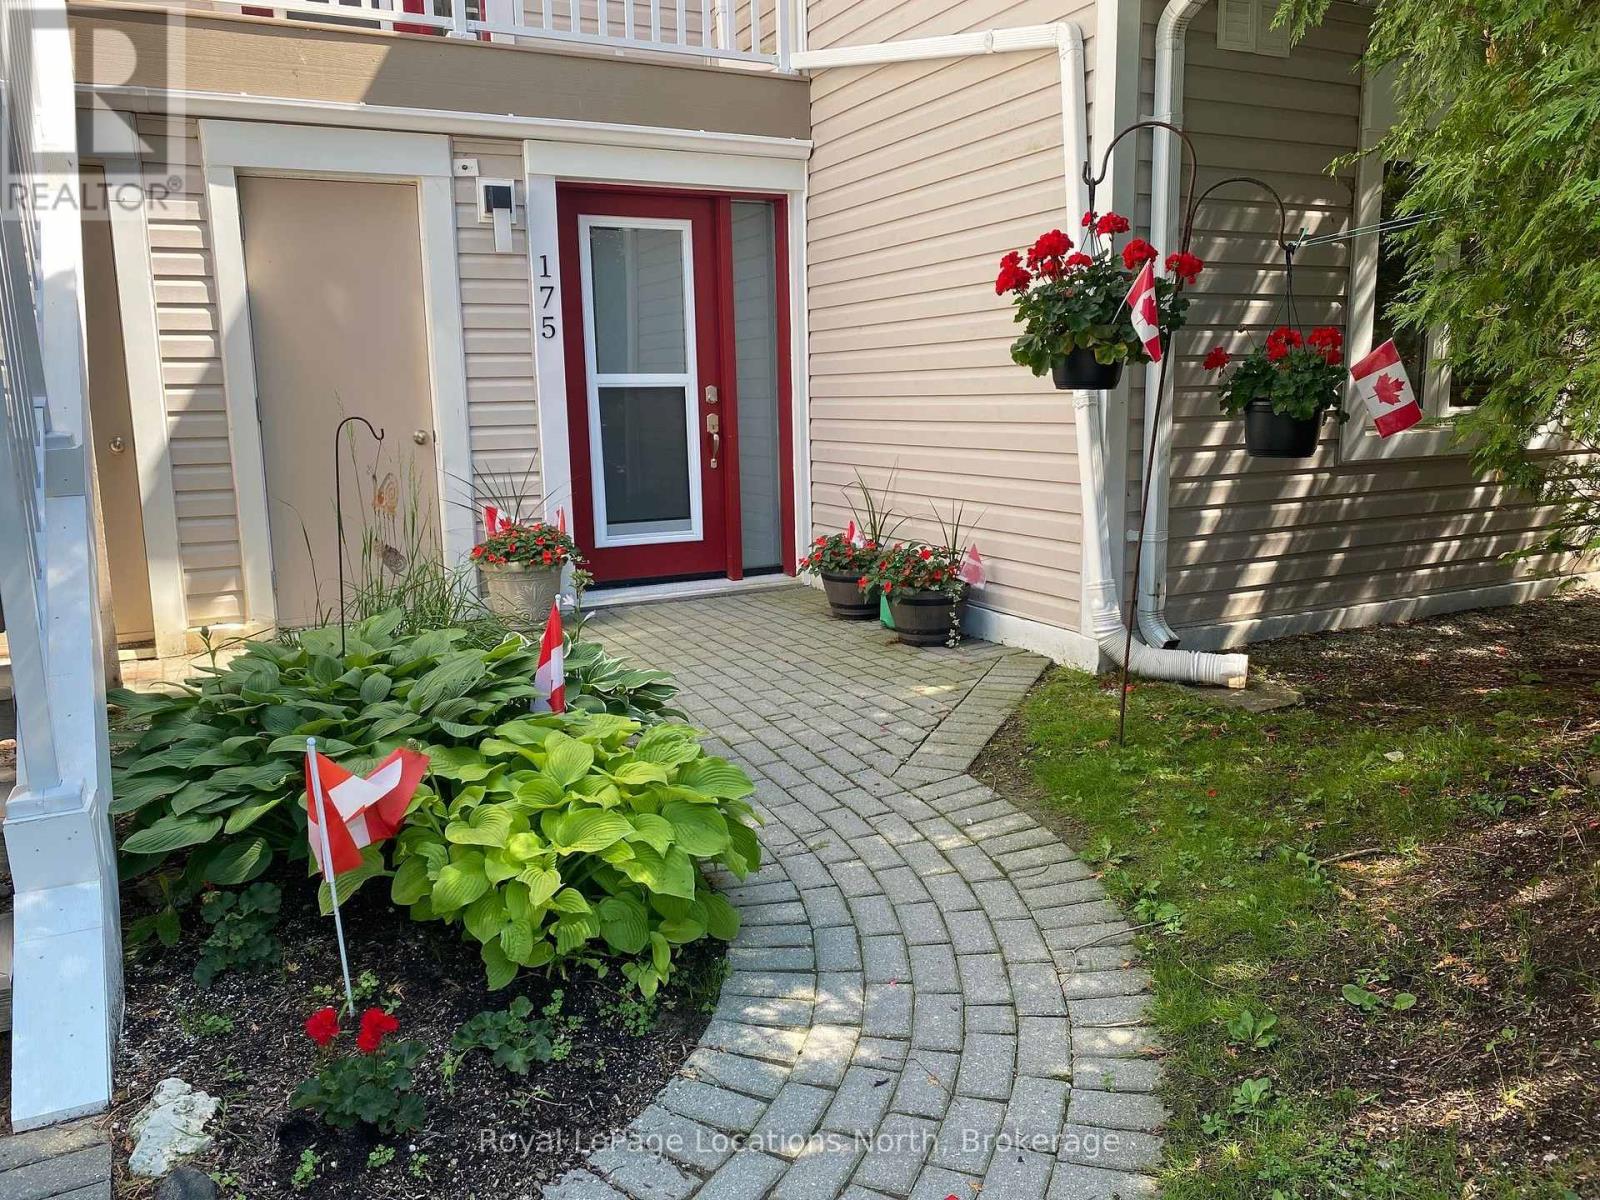
SKI SEASON fully furnished rental, list price is for 3 months Jan. 1 - March 31 but dates can be flexible, and Dec. 29-31 is available as well for an add'l $500. TWO DEDICATED PARKING SPOTS! Beautifully maintained all ground floor two bedroom, two bathroom condo in Living Stone (aka Cranberry) with upgraded counters and flooring and all new dining and living room furniture, new fridge and stove, and new washer/dryer. Sleeps 5 (Q in primary, twin/dbl bunk in 2nd bdrm), upgraded cable & internet in unit. Gas fireplace heats the condo with little need for the supplemental baseboard heating. Owners will consider a pet. (Allergy alert: 2 cats are in residence 'til Dec. 28th.) Utilities are in addition to the rent (hydro, water, gas, HWT rental run approx $250/mth, cable & Internet approx $190/mth). Additionally required is a security deposit of $2000 for utilities, final cleaning and damage (if any), held in Trust during the tenancy and partly refundable after reconciliation of utilities. Walk to nearby shopping and dining or quick drive into Collingwood. Tenant to supply own linens/towels and pay for professional cleaning at end of Lease. Tenant MUST provide a permanent residence address other than subject property. No smoking or vaping of any substance allowed inside the condo. (id:23149)
1107 Pluto Trail
Dysart Et Al, Ontario
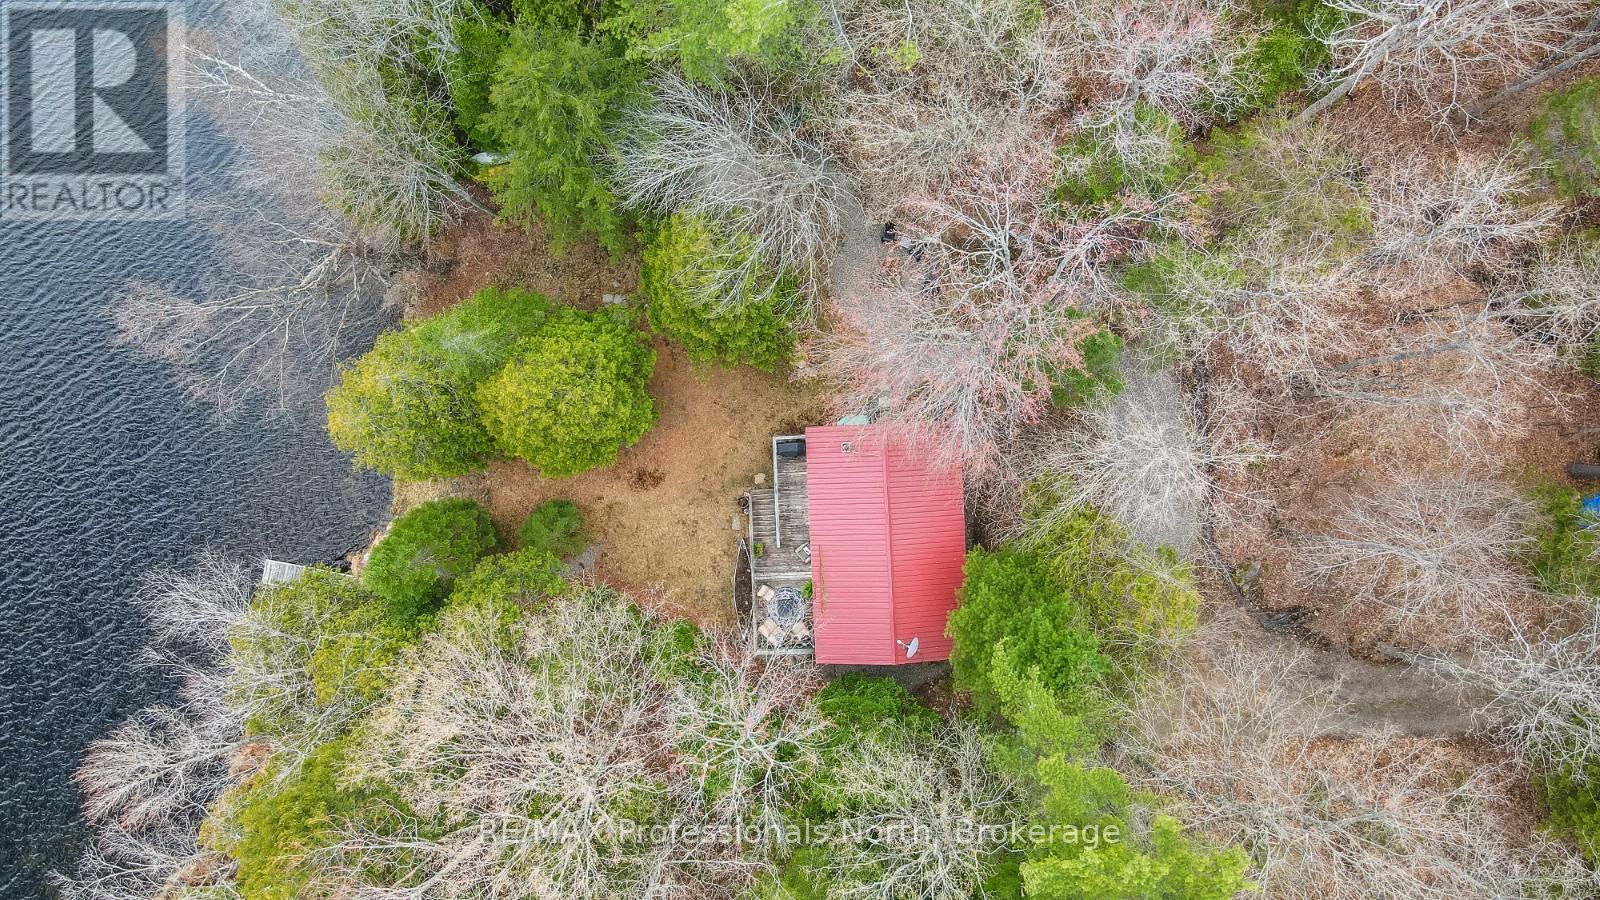
Tucked away on peaceful Boyne Lake, this off-grid cottage offers a private waterfront setting surrounded by mature trees and natural beauty. Accessed by a private tree-lined road, the property features approximately 1.66 acres with 136 feet of sandy shoreline and desirable southern exposure for all-day sun. A gentle path leads down to the waterfront, complete with a dock system and floating raft, creating an ideal spot for swimming, relaxing, and enjoying the quiet surroundings. Boyne Lake is a small, motor-restricted lake known for its calm waters, making it well suited for paddling, swimming, and other non-motorized activities in the heart of the Haliburton Highlands. Inside, the cottage has been thoughtfully updated with a bright and functional open-concept layout. Vaulted ceilings and large windows bring in natural light and showcase the lake views, while the wood stove adds warmth and comfort on cooler evenings. The renovated kitchen offers ample storage, a propane stove, electric refrigerator, and plenty of space for dining and gathering with family and friends. Two spacious bedrooms and a 2-piece bathroom complete the interior. Step out from the living area onto the lakeside deck, perfect for outdoor dining, morning coffee, or evenings around the fire overlooking the lake. The property is powered by solar with a backup generator, offering modern convenience while maintaining the peaceful experience of off-grid cottage living. A great opportunity to enjoy privacy, nature, and waterfront living in a quiet Haliburton setting. (id:23149)
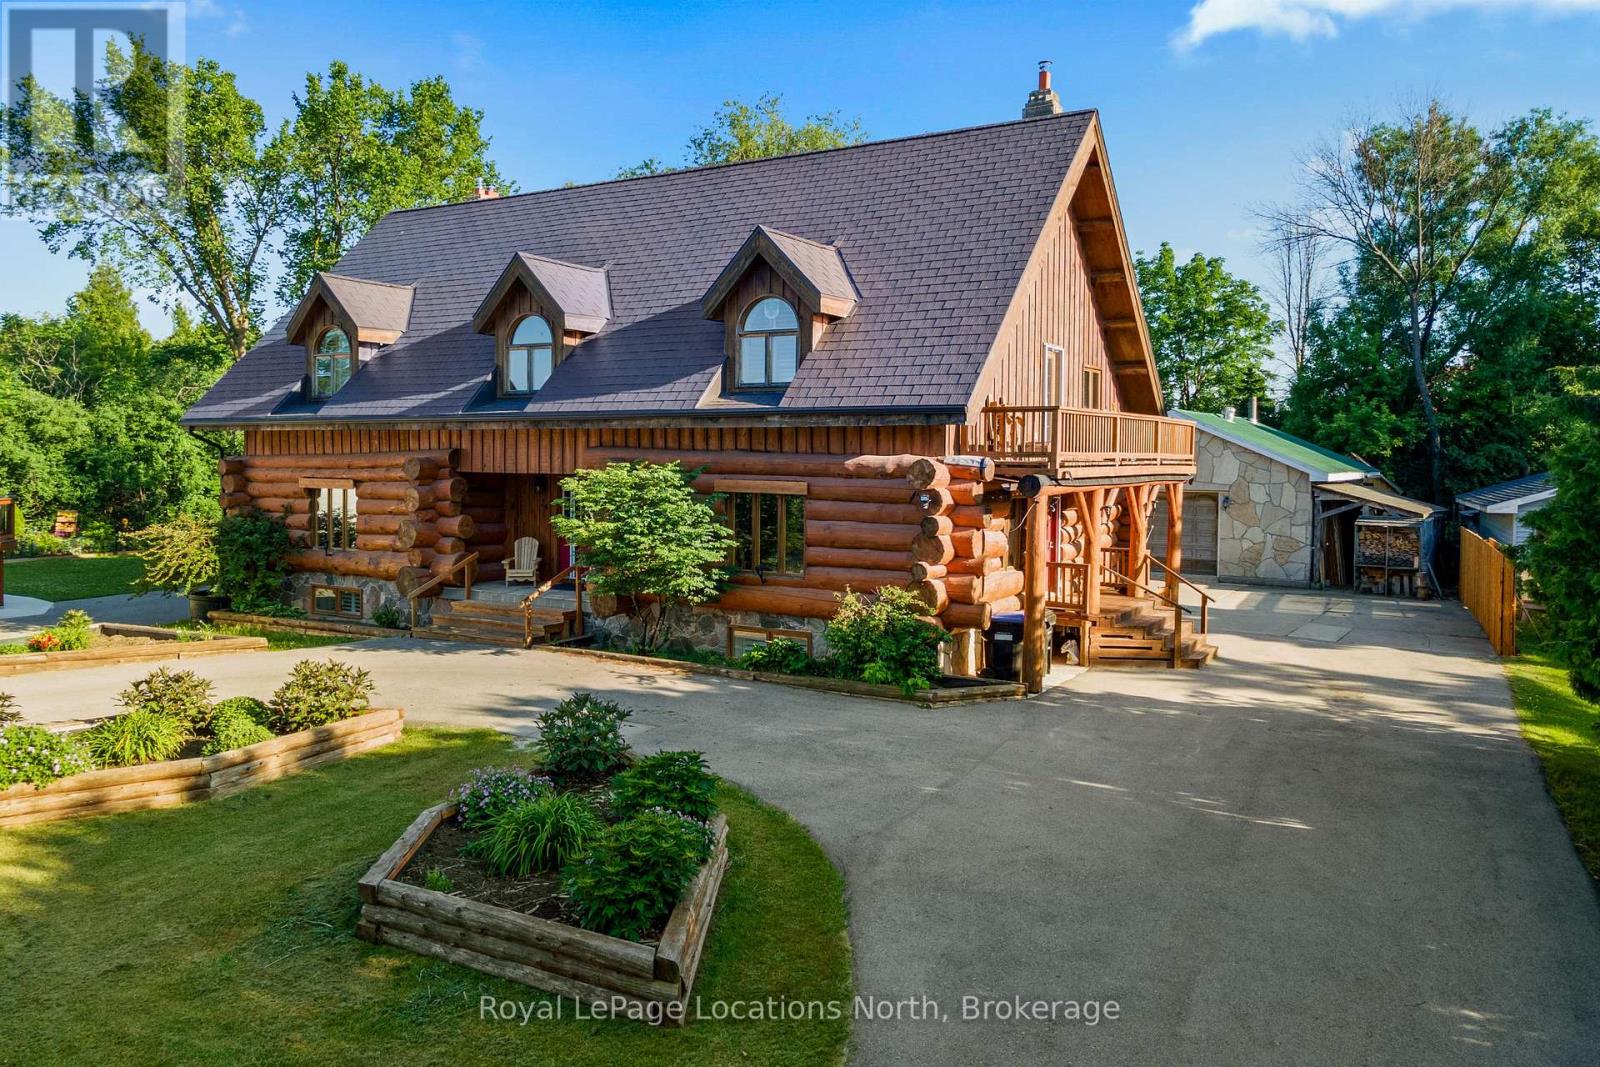
24 Oliver Crescent
Collingwood, Ontario
Rare blend of authentic log construction and modern efficiency on a prime 120' x 225' riverfront lot. Backing directly onto the Pretty River and steps from Georgian Bay, this 5 bedroom (3+2), 3.5 bathroom home offers over 3,000 sq ft (above grade) of well-planned living space designed for flexibility, comfort, and effortless entertaining. The main floor layout features a massive 19' x 29' living room anchored by a wood-burning fireplace, solid pine flooring, and a walk-out to your very private backyard. The kitchen is equipped with a large center island, a secondary wood-burning fireplace, and an expansive dining area built for large family gatherings. The upper level hosts a spacious primary bedroom with a dedicated walk-in glass shower ensuite, alongside two additional generous bedrooms and a full bath. The fully finished lower level with separate side entrance, kitchen with fridge and stove, family room with a third fireplace, two extra bedrooms, and a 3-piece bath-ideal for multi-generational living, long-term guests, or in-law accommodation. The home features Energy-efficient ground-source geothermal heating complemented by an updated furnace (2021), durable aluminum roof, low-maintenance exterior finish, central air conditioning, large paved driveway accommodating up to 10 vehicles plus a sun room and separate detached shop/garage. Direct access to Pretty River from your backyard, Collingwood's extensive trail network, minutes to Downtown shopping/dining, and a short drive to Blue Mountain Resort or Wasaga Beach. (id:23149)
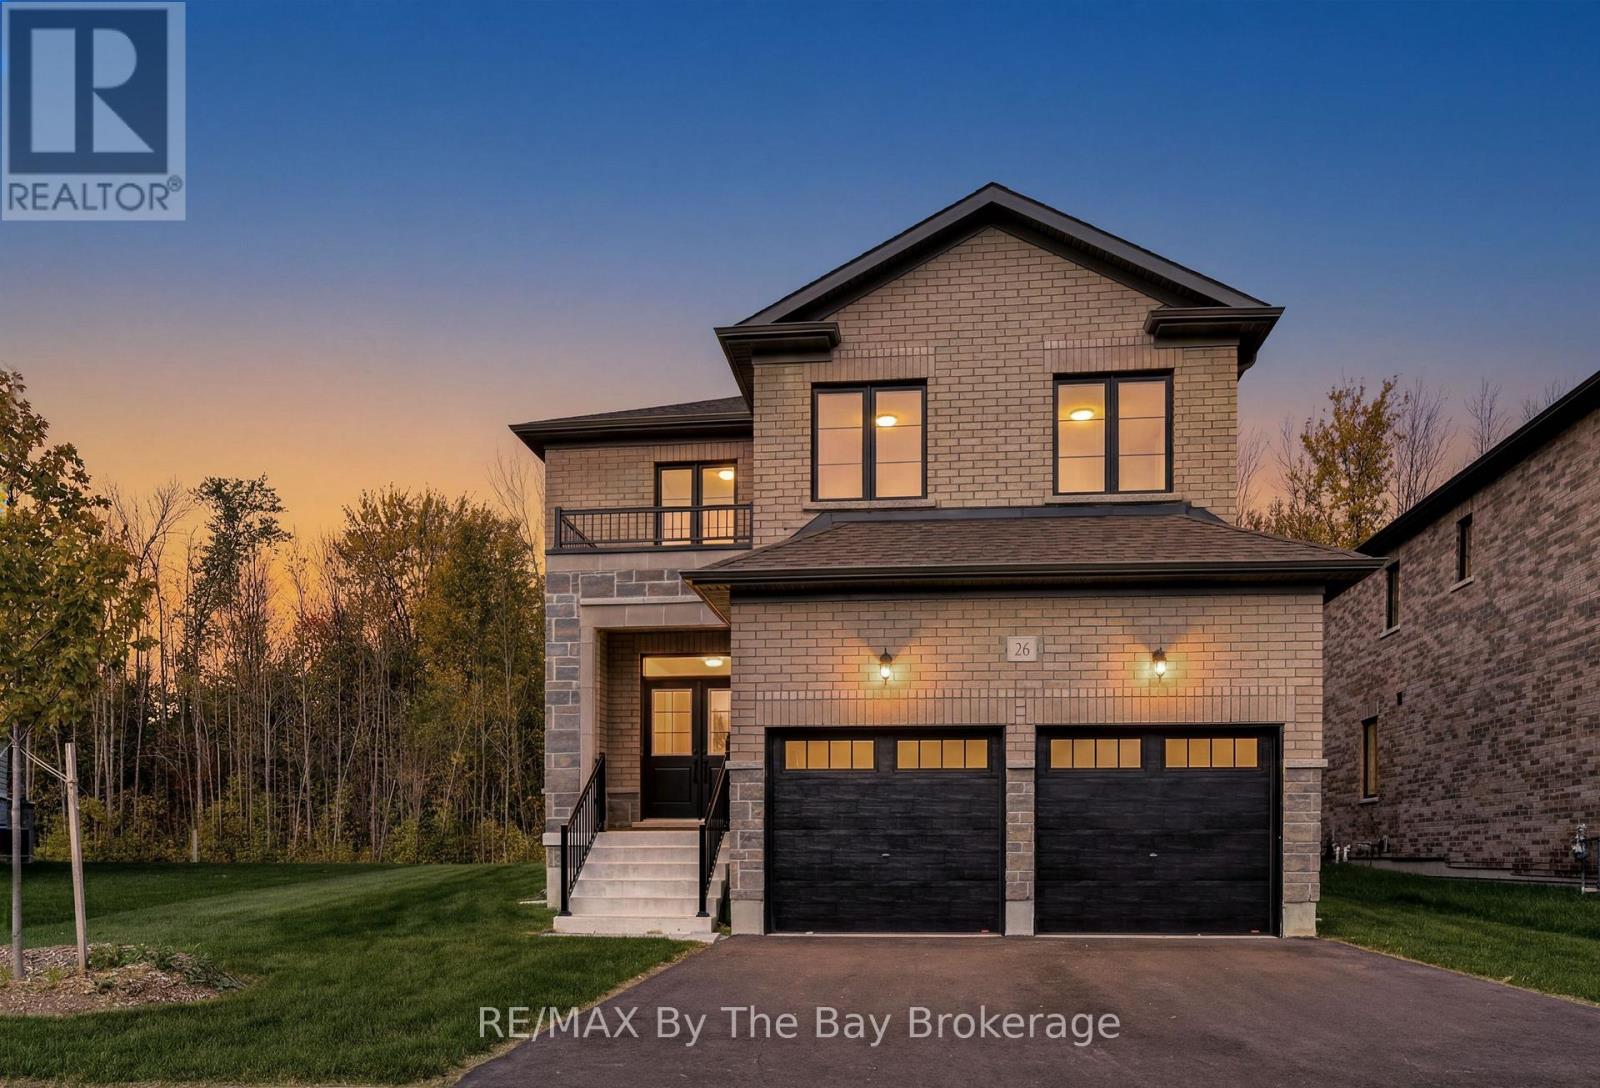
26 Amber Drive
Wasaga Beach, Ontario
NEW HST Rebate Pricing. Brand new and move-in ready on a premium parkland-backing lot, welcome to 26 Amber Drive in the final and most recently completed Phase 4 of The Villas of Upper Wasaga by Baycliffe Communities. Featuring a timeless all-brick and stone exterior, this beautifully upgraded Redwood Model offers over 2,900 sq. ft. of thoughtfully designed living space in the highly sought-after Wasaga Sands neighbourhood, backing onto a peaceful setting with no rear neighbours for exceptional privacy. The bright, open-concept main floor features 9-foot ceilings, engineered hardwood flooring, a striking oak staircase with upgraded iron pickets, and soaring two-storey windows that frame tranquil views while filling the home with natural light. The kitchen showcases extended cabinetry, quartz countertops, and a walkout to the raised deck overlooking the private rear setting-perfect for morning coffee or relaxing evenings. Upstairs, the spacious primary suite features a walk-in closet and a 5-piece ensuite with a freestanding soaker tub, and a glass shower. The second bedroom offers its own private ensuite, while the third and fourth bedrooms share a convenient Jack-and-Jill bathroom. The unfinished basement, complete with a bathroom rough-in, offers endless possibilities for a recreation room, home gym, guest suite, or additional living space. Ideally located just minutes from schools, shopping, trails, beach. Just a short drive to Collingwood and Blue Mountain, this home offers the perfect balance of privacy, convenience, and year-round lifestyle. (id:23149)
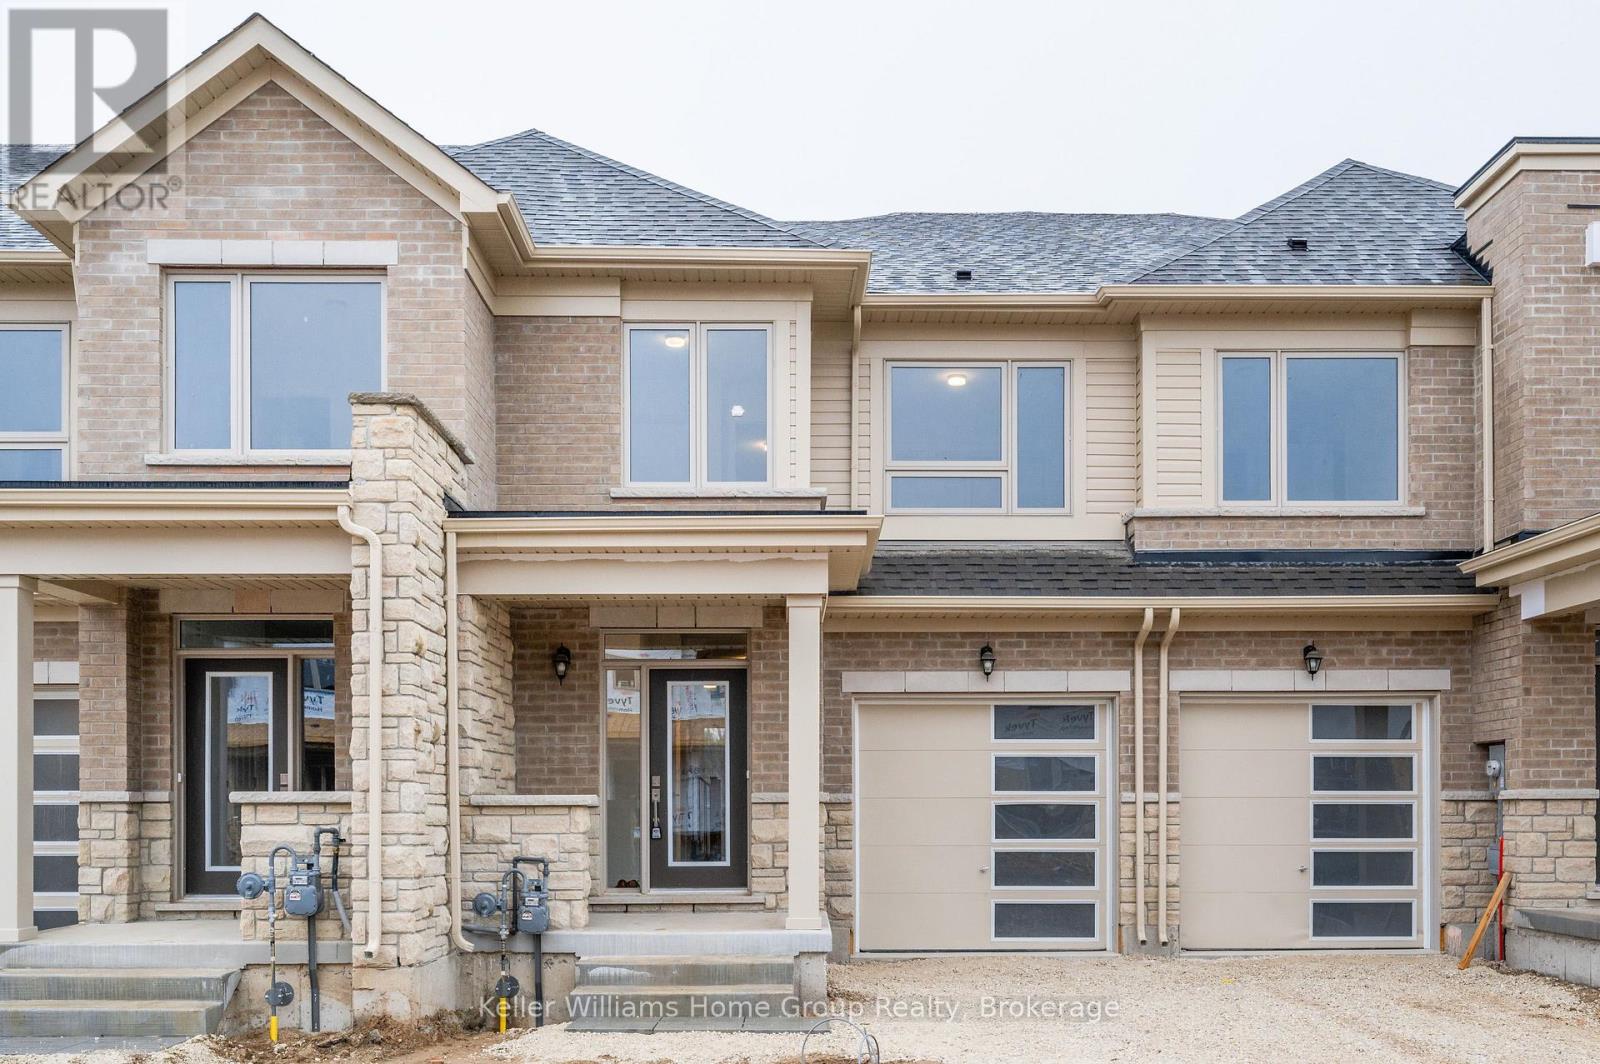
134 Edminston Drive
Centre Wellington, Ontario
Freehold Luxury Townhome available for lease. Located in an award winning community by Storybrook, this impressive 2 storey, 3 bedroom, 3 bathroom townhome is close to parks, restaurants, shopping, the Cataract Trail, schools and a short walk to historic downtown Fergus. Enter the main floor to high ceilings, bright windows & an open concept plan. Kitchen open to great room provides the perfect space to entertain. Walk out to rear yard & views over greenspace and pond beyond. Upper level has 3 generous bedrooms, spacious laundry room & 2 bathrooms. Main floor walk out to single attached garage. Lower level is unfinished & provides plenty of storage space. This home is well suited for families, empty nesters & professional couples alike. (id:23149)
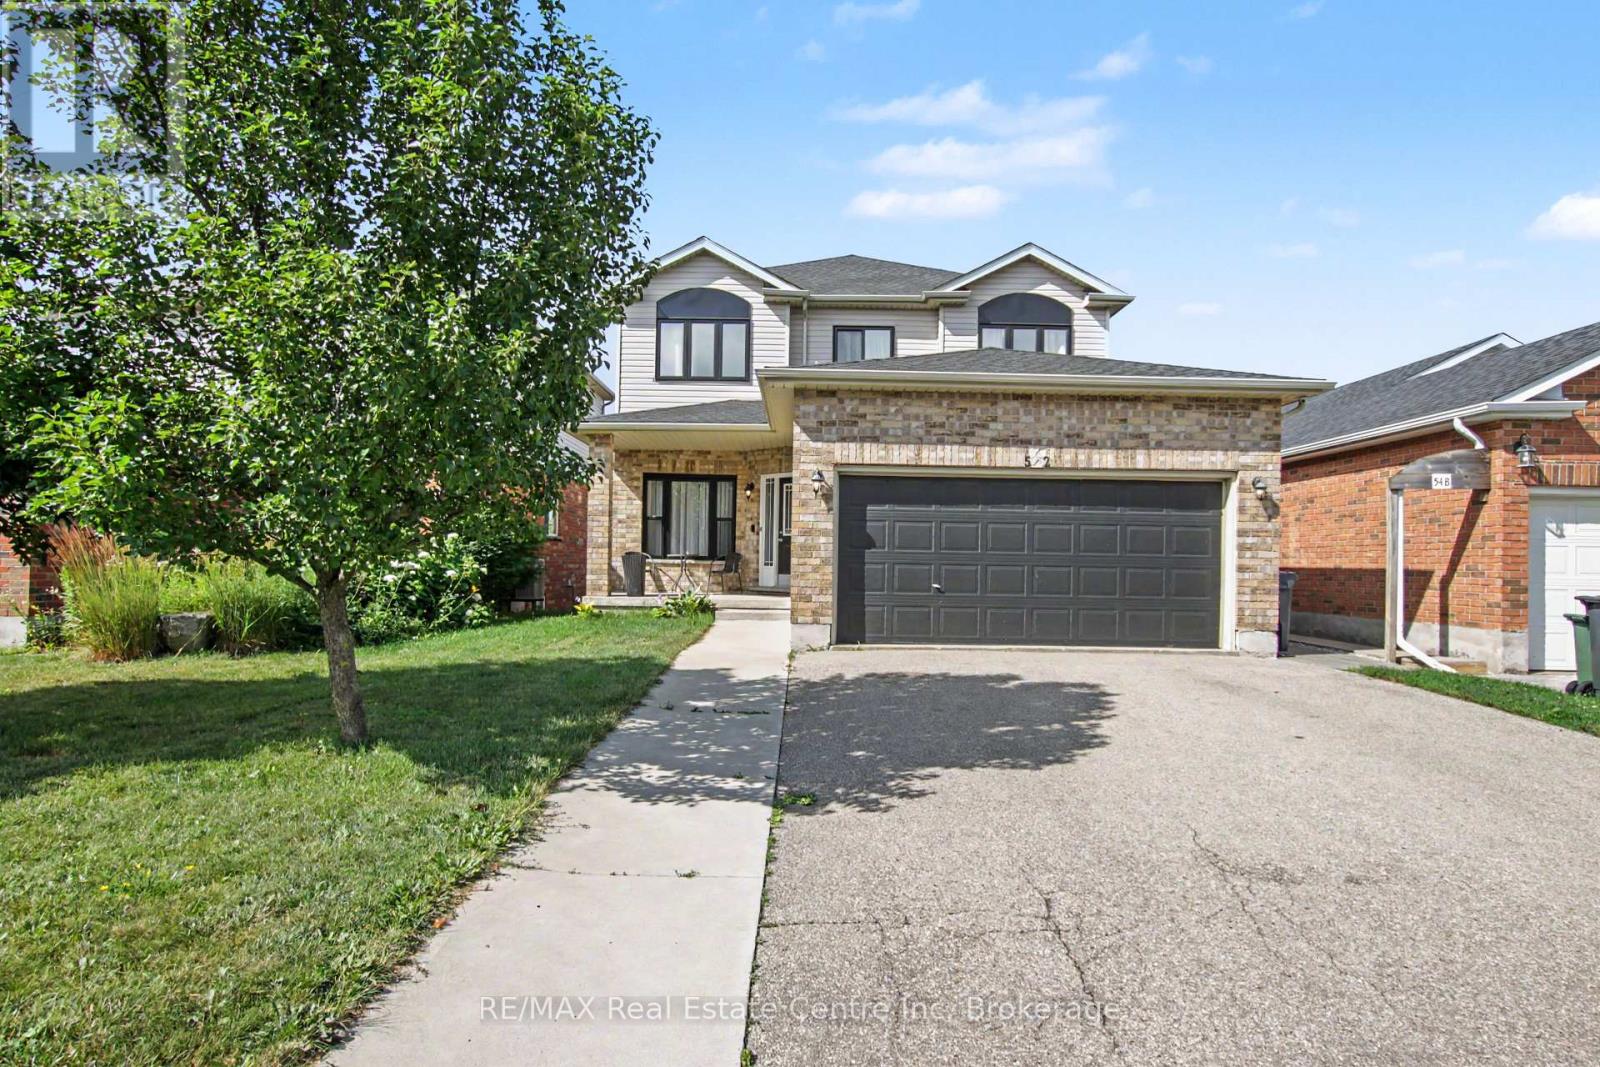
52 Washburn Drive
Guelph, Ontario
Completely Renovated 2,100+ Sq. Ft. Home with a LEGAL 2 BEDROOM BASEMENT APARTMENT. Welcome to 52 Washburn Drive, Guelph-a beautifully updated home offering over 2,100 sq. ft. of finished living space plus a fully legal 2-bedroom basement apartment, making it an exceptional opportunity for homeowners and investors alike. The bright and spacious main home has been extensively renovated and features 10-foot ceilings, a modern neutral colour palette, engineered hardwood flooring, and elegant tile throughout the main level. The stunning kitchen is designed for both everyday living and entertaining, showcasing quartz counter tops, under-cabinet lighting, a stylish backsplash, and a large centre island perfect for gathering with family and friends. Step outside from the main living area to enjoy the covered deck, providing a comfortable outdoor space for relaxing or entertaining. The main floor also offers a welcoming living room, a generous dining area, and a dedicated home office. Upstairs, you'll find three spacious bedrooms, two luxurious 5-piece bathrooms, and the convenience of a second-floor laundry room. The primary suite features a spa-inspired ensuite complete with heated floors for added comfort. The fully legal 2-bedroom basement apartment includes its own private walkout to a patio, giving tenants or extended family their own outdoor living space. This self-contained suite is equipped with a separate hydro meter, its own laundry facilities, and a heat pump for efficient heating and cooling. All appliances in the basement apartment were replaced in 2023. Additional recent upgrades provide peace of mind, including: Furnace and central air conditioner (2023), Windows (2025), Shingles (2021), Main floor washer and dryer (2021), Main kitchen microwave and dishwasher (2021). Basement photos prior to tenant moving in. (id:23149)
259 Cedar Avenue
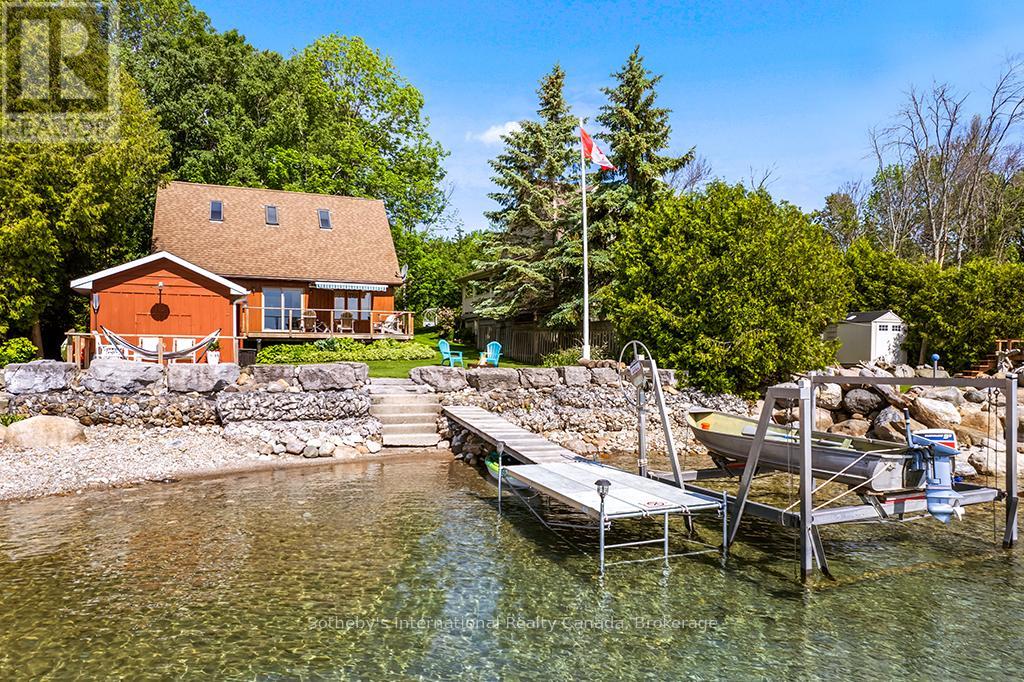
Meaford, Ontario
Welcome to 259 Cedar Ave, Meaford - a rare opportunity to own a stunning, fully insulated year-round waterfront cottage on the breathtaking shores of Georgian Bay. Nestled on a very quiet cottage road, this peaceful 3-bedroom, 2-bathroom retreat offers 1,316 sq ft of comfortable living space is four-season with unobstructed bay views. Three sun decks invite you to soak in the scenery from dawn to dusk. Boating enthusiasts will love the convenience of the private boat lift, putting Georgian Bay's world-class waters at your fingertips all season long. A detached workshop measuring 11' x 22' offers excellent versatility for hobbyists and storage, with fantastic potential to be converted into a bunkie - ideal for extended family or additional rental income. Investors and lifestyle buyers take note - this property carries short-term rental allowance with a proven Airbnb track record, making it an exceptional income-generating opportunity in one of Ontario's most sought-after four-season destinations. When adventure calls, you're just minutes from premier ski resorts and championship golf courses, with the charming shops and restaurants of downtown Meaford moments away. Live it. Love it. Lease it. Zoning: Residential. (id:23149)
10 Brookside Drive
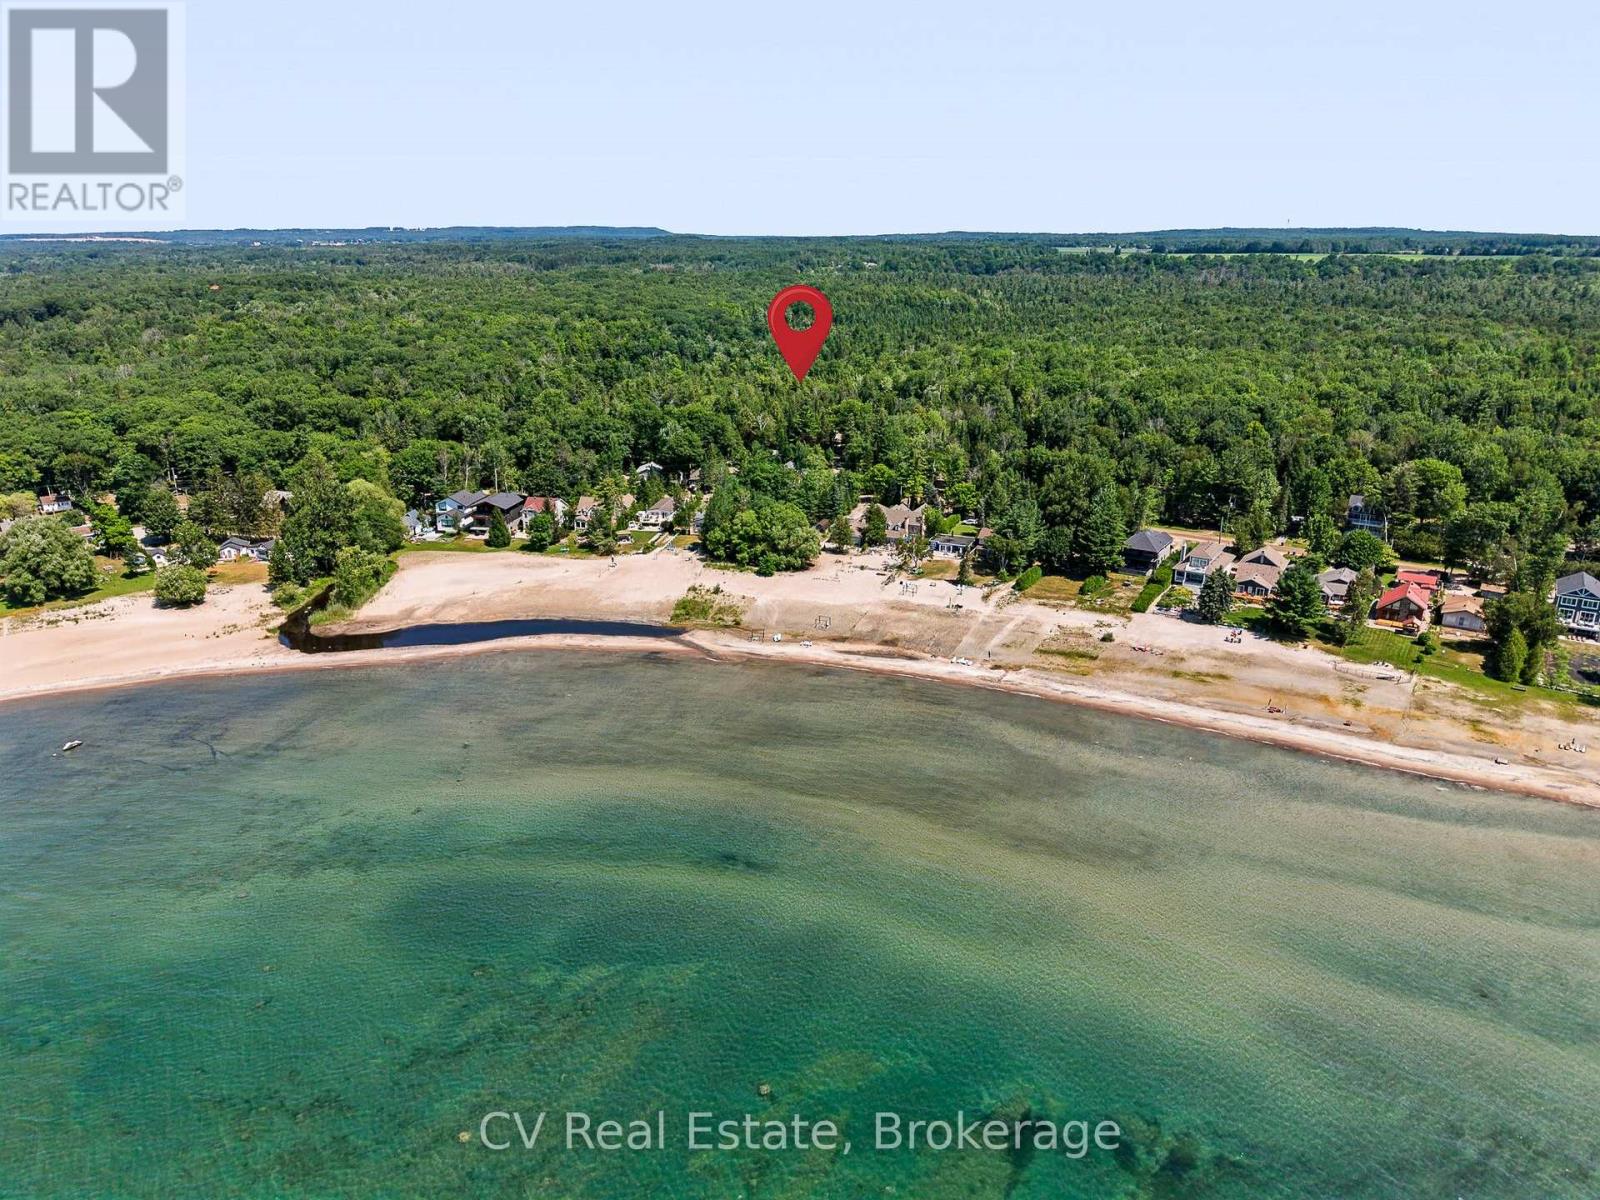
Tiny, Ontario
Welcome to 10 Brookside Drive, where the best of Georgian Bay's beach lifestyle is right at your doorstep. A two-minute walk to the stunning sandy shores of Nottawasaga Bay, this charming cottage is perfectly positioned for swimming, boating, and unforgettable summer days. Enjoy crystal-clear, shallow waters, breathtaking sunsets, and endless bay views, with the public boat launch just 500 metres away. Set on a quiet, low-traffic street with only a handful of neighbouring cottages and homes, this property offers peace and privacy while remaining close to local restaurants, shops, the LCBO, tennis and pickleball courts, the Town of Midland, and just a short drive to Wasaga Beach. The beautifully private, fully fenced yard is a true nature retreat. A peaceful stream winds through the property, crossed by a charming bridge leading to a separate bunkie with one bedroom and a living room-perfect for guests or extra living space. Relax or entertain on the new stone patio or in the Muskoka room, featuring an opening window that creates a unique bar-style serving area. A covered carport, workshop, and large storage shed provide plenty of room for beach gear, bikes, kayaks, paddleboards, and more. Inside, the open-concept kitchen and living area is ready to enjoy today while offering an excellent opportunity to renovate or update to your own style. Recent upgrades include a brand-new roof (2025), new 40-gallon water heater, and new water filtration system for added peace of mind. Whether you're looking for a family cottage/weekend getaway, or a property with incredible potential, 10 Brookside Drive offers an exceptional opportunity to enjoy everything Georgian Bay has to offer, with beautiful beaches, boating, and a peaceful setting all just steps from your door. (id:23149)
74 Yonge Street S
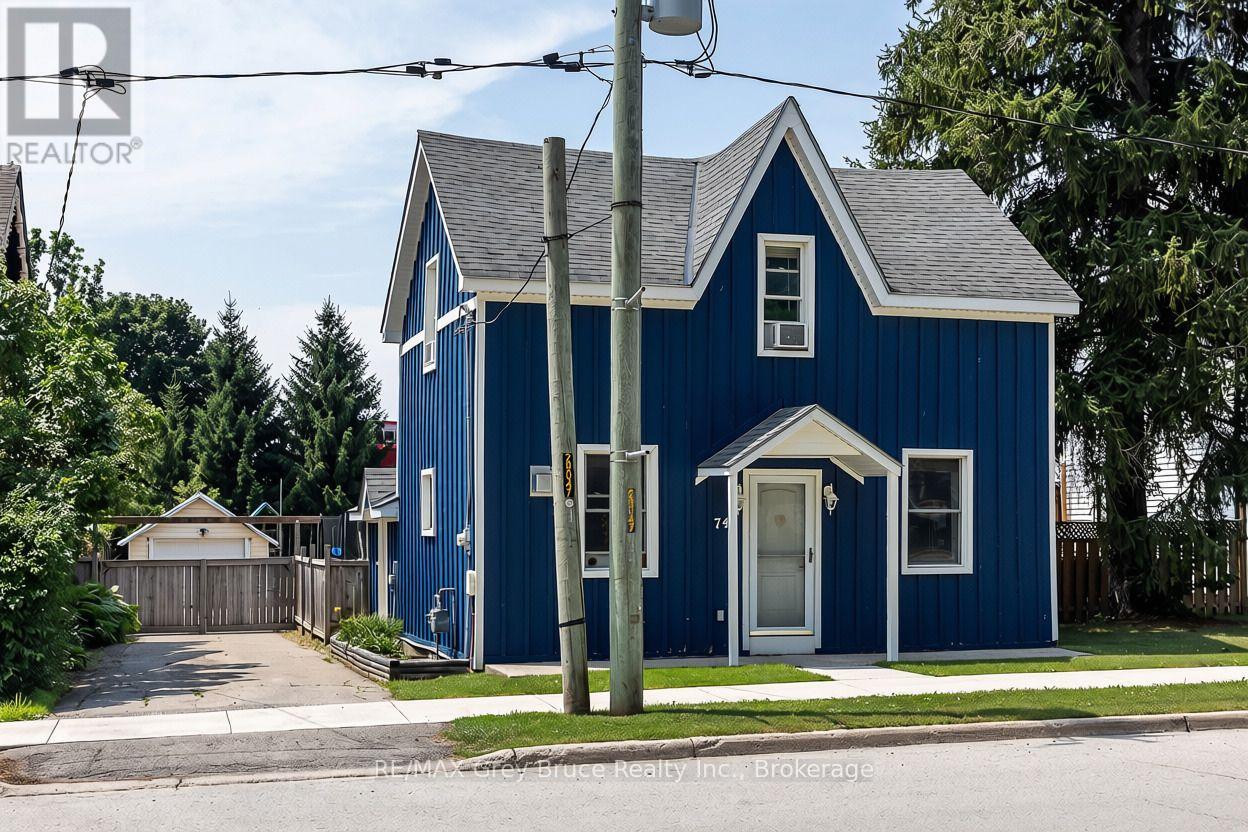
Arran-Elderslie, Ontario
Charming and move-in ready, this 2 bedroom, 1.5 bathroom home in the heart of Tara is a wonderful fit for first-time buyers or anyone looking to downsize without giving up comfort. The main floor offers an open concept kitchen and dining area, anchored by a peninsula island that's perfect for casual breakfasts with the family. A bonus room at the back of the main floor gives you flexible space to use as a rec room, home office, or guest room, whatever suits your life best. Brand new flooring runs throughout the home, giving every room a fresh feel from the moment you walk in. Upstairs, you'll find both bedrooms along with a convenient 2 piece bathroom. Outside, there's a real showstopper: a big, fully fenced backyard that's perfect for pets, kids, gardening, or just relaxing with some privacy. A handy shed adds extra storage for tools and outdoor gear. Tara offers small-town charm with easy access to Owen Sound and the wider Grey Bruce area, making this a great option whether you're settling down for the first time, relocating to the area, or simplifying life in a home that's easy to manage. Come see what makes this one special. (id:23149)

330 Angus Street
Centre Wellington, Ontario
Exceptional century home on one of Fergus' most picturesque streets, offering timeless character, modern updates and one of the area's most impressive detached garage and workshop spaces. Beautiful original wood trim, hardwood floors, French doors and classic architectural details are complemented by thoughtful renovations throughout. The bright main floor features a welcoming foyer, spacious living room, formal dining room, updated kitchen with granite countertops and stainless steel appliances, plus convenient main floor laundry. Upstairs offers three generous bedrooms, including a primary bedroom with walk-in closet, and a beautifully updated 4-piece bathroom. The finished lower level expands the living space with exposed stone walls, a cozy recreation room with fireplace, full bathroom and flexible office or hobby space. Outside is where this property truly shines. Towering mature trees create a private backyard retreat featuring extensive interlocking stone patios, multiple entertaining areas, landscape lighting, fire pit and beautifully maintained gardens. A standout feature is the heated detached garage/workshop, professionally finished with exceptional lighting and storage, making it ideal for automotive enthusiasts, hobbyists, tradespeople or anyone needing premium workspace. Above the garage, the finished loft provides outstanding flexibility as a home office, studio, gym, games room or creative retreat. The oversized interlocking stone driveway accommodates numerous vehicles while also providing rare space for an RV, trailer, boat or recreational equipment. Located just a short walk from historic downtown Fergus, schools, parks, the Grand River and local amenities, this beautifully maintained property offers the perfect balance of historic charm, modern convenience and exceptional lifestyle features. (id:23149)
25 Badenoch Street
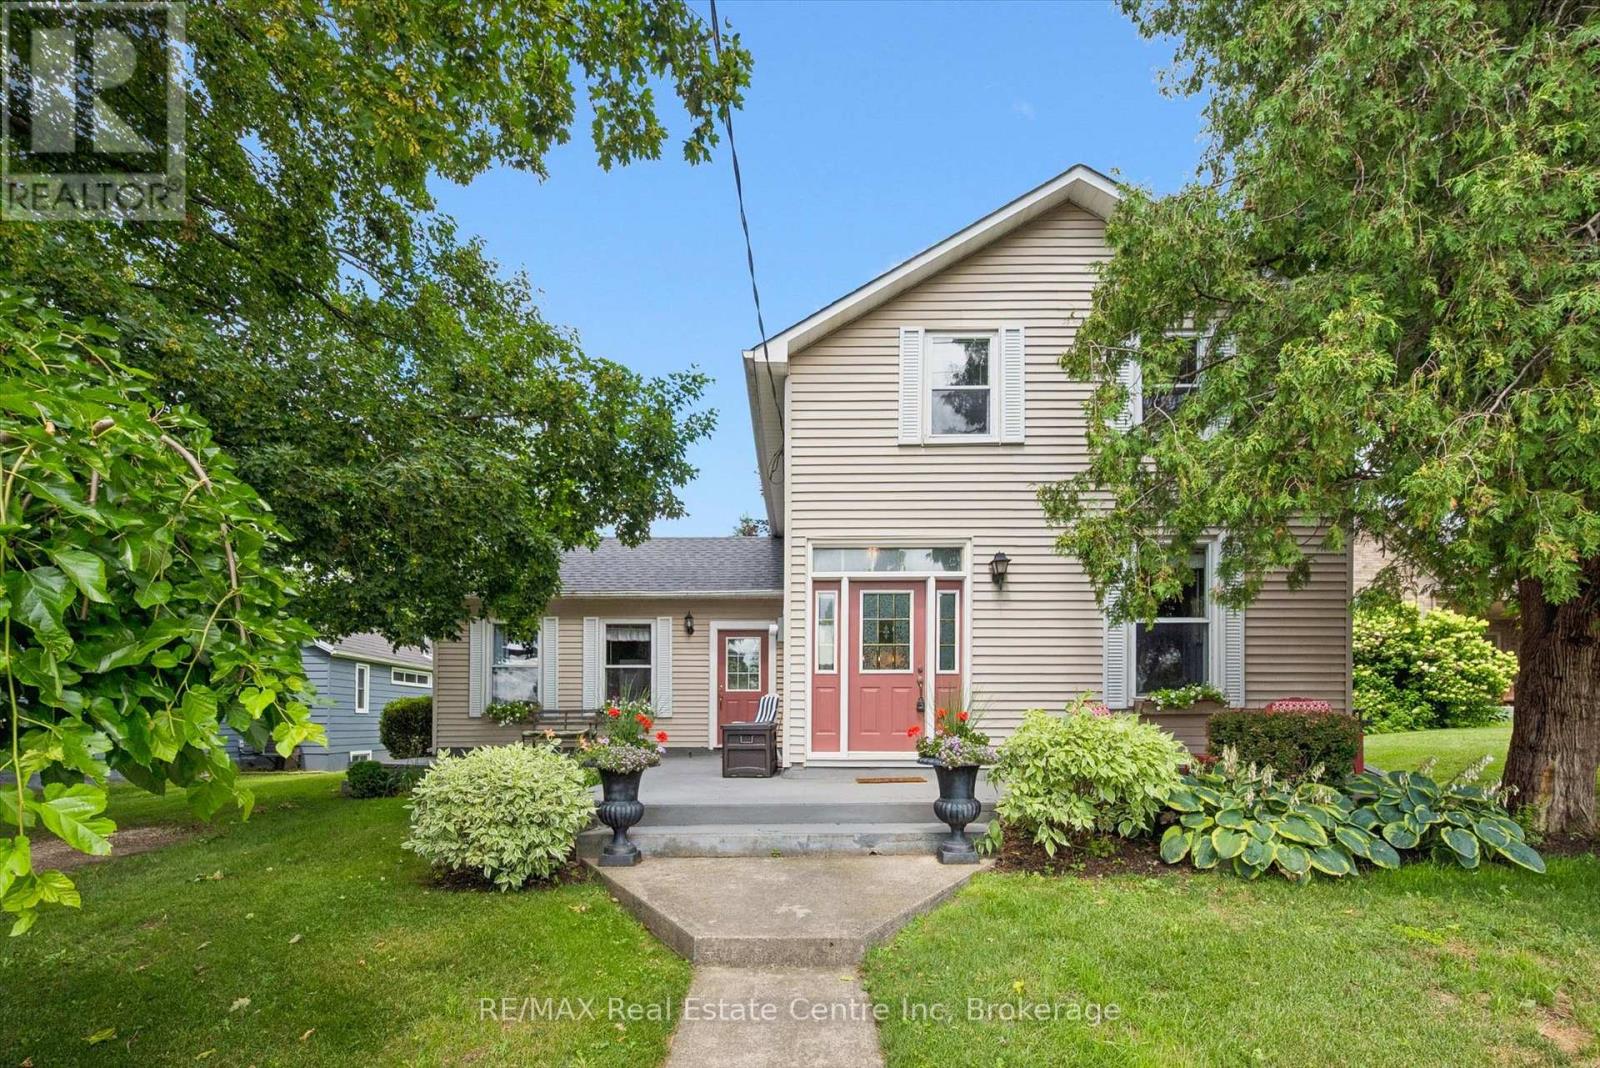
Puslinch, Ontario
Don't miss your opportunity to own this enchanting century home in the heart of Morriston. Ideally situated for commuters, this charming property offers exceptional convenience with quick access to Highway 401 & Highway 6 while maintaining the character and tranquility of small-town living.Set on an impressive 60' 195' lot backing onto Morriston Meadows Park, this 3-bedroom, 2-bathroom home offers both privacy and endless potential. Start your mornings on the inviting front porch or unwind on the rear deck overlooking the expansive backyard.Inside, you'll appreciate the timeless character that only a true century home can offer, including original baseboards and other classic architectural details that add warmth and charm throughout. Thoughtful mechanical updates provide peace of mind, including a new roof (2022) and a new furnace (2024). Outside, the generous, private yard offers plenty of room to relax, entertain, or create your dream outdoor space. Two driveways provide ample parking for family and guests, while the detached garage with electricity and an attached storage room offers excellent space for hobbies, a workshop, or additional storage. Whether you're looking to embrace the home's historic charm, personalize it to your own style, or simply enjoy its exceptional lot and location, this is a rare opportunity to own a truly special property in one of Morriston's most desirable settings. Come see this opportunity for yourself! (id:23149)
85375 Mackenzie Camp Road N
Ashfield-Colborne-Wawanosh, Ontario
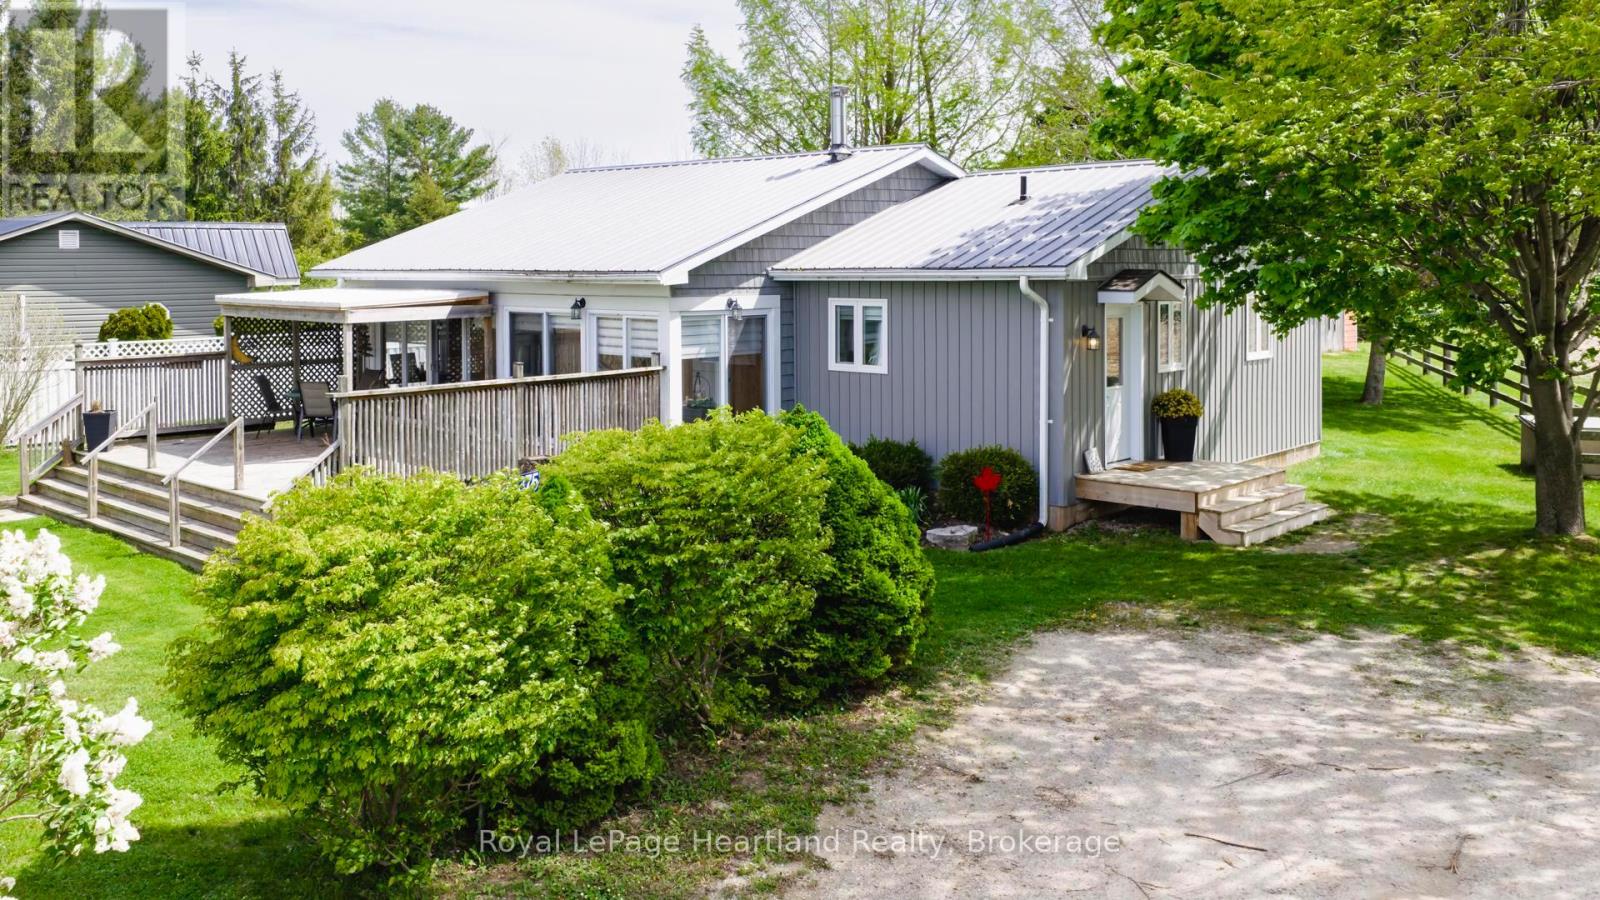
Set along an impressive 154 feet of direct Lake Huron frontage, this captivating 2-bedroom, 2-bathroom home or cottage offers the kind of setting buyers dream about-expansive water views, peaceful surroundings, and the unforgettable sunsets Lake Huron is known for. Whether you're searching for a year-round residence or the perfect getaway, this property delivers comfort, character, and an exceptional connection to the outdoors.Inside, the home offers a bright and welcoming atmosphere designed for both everyday living and relaxed entertaining. The open-concept dining area, complete with a cozy wood stove, creates a warm and inviting place to gather, while the sun-filled living room provides the perfect space to unwind after a day at the beach. The kitchen is functional and centrally located, making it easy to stay connected while hosting family and friends.A charming 3-season sunroom invites you to slow down and soak in the beauty of the surroundings, offering a peaceful spot for morning coffee, afternoon reading, or evening conversation. Step outside to the spacious deck and take in panoramic lake views, fresh coastal air, and breathtaking sunsets that paint the sky each night.Beyond the deck, a second tier of beautifully usable green space offers even more room to enjoy the outdoors, complete with a fire pit area ideal for evenings under the stars. From there, steps continue down to the sandy shores of Lake Huron, giving you direct access to one of the area's most treasured natural features. (id:23149)
1314 Winhara Road
Gravenhurst, Ontario
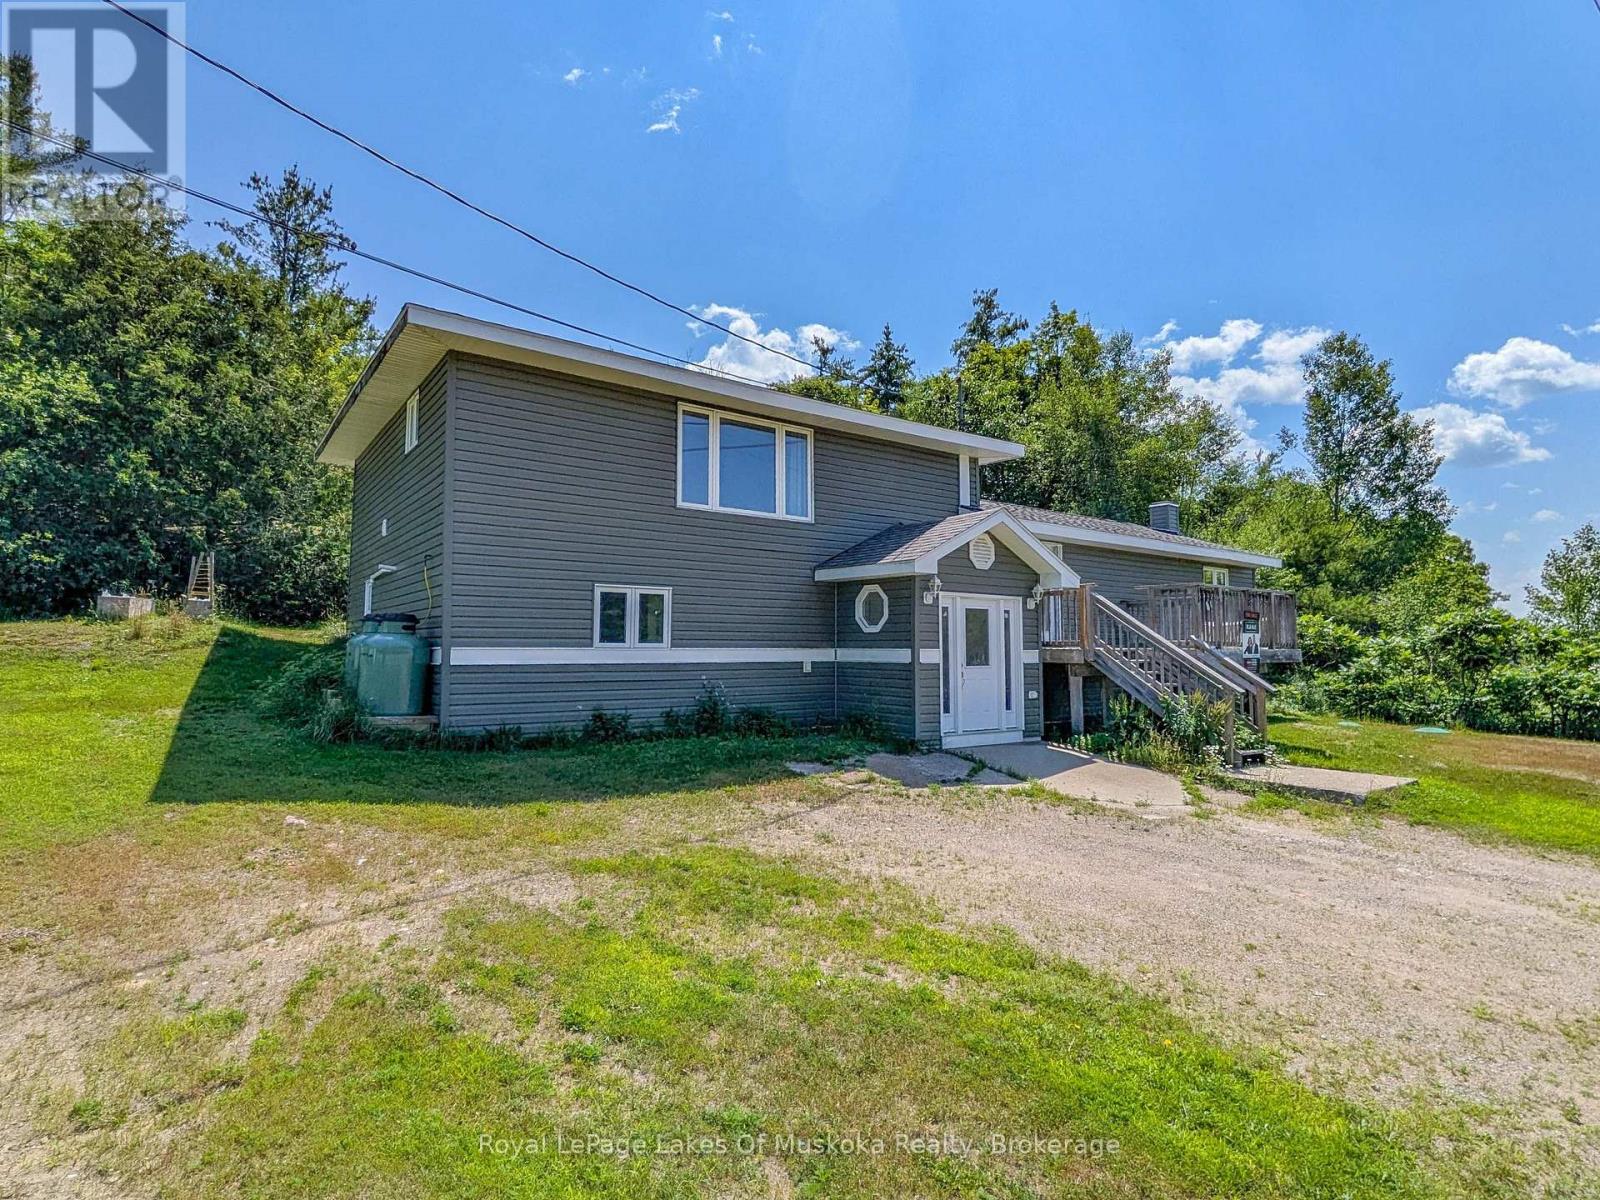
Ideally positioned between Bracebridge and Gravenhurst, this 2,150 sqft side-split home sits on a 1/2 acre forested lot featuring a natural Canadian Shield backdrop. The property has seen extensive high-value infrastructure upgrades, including a new septic system (2026), forced-air propane furnace (2021), replacement windows and siding (2020/2021), an updated roof (2018), partial laminate flooring, and Cogeco high-speed internet service. The functional multi-level layout begins at the ground-level entry, which houses a mudroom, foyer, family room, 4th bedroom, and a separate den or office. The main level offers an open-concept kitchen and dining area with walkout access via patio doors to a raised front deck, alongside two recently updated bedrooms, a 3PC bathroom, and main-floor laundry. The upper level features a spacious living room and the primary bedroom suite, complete with a 6' x 6' walk-in closet, French doors to a private back deck, and a 4PC bathroom across the hall that offers simple potential to enclose as a private primary suite. With the major capital investments already completed, the home allows a buyer to focus on final interior cosmetic touches. Positioned centrally for easy commuting, the address is just 4-minutes north of Bethune Drive, and 5-minutes south of Ecclestone Dr in Bracebridge. Historical propane utility costs were $2,872 in 2024 and $2,914 in 2025. Note: Some photos are virtually staged. CLICK ON THE VIDEO/VIRTUAL TOUR FOR THE SELF-GUIDED EXPERIENCE! (id:23149)
81c Wind Rose Lane
Ryerson, Ontario
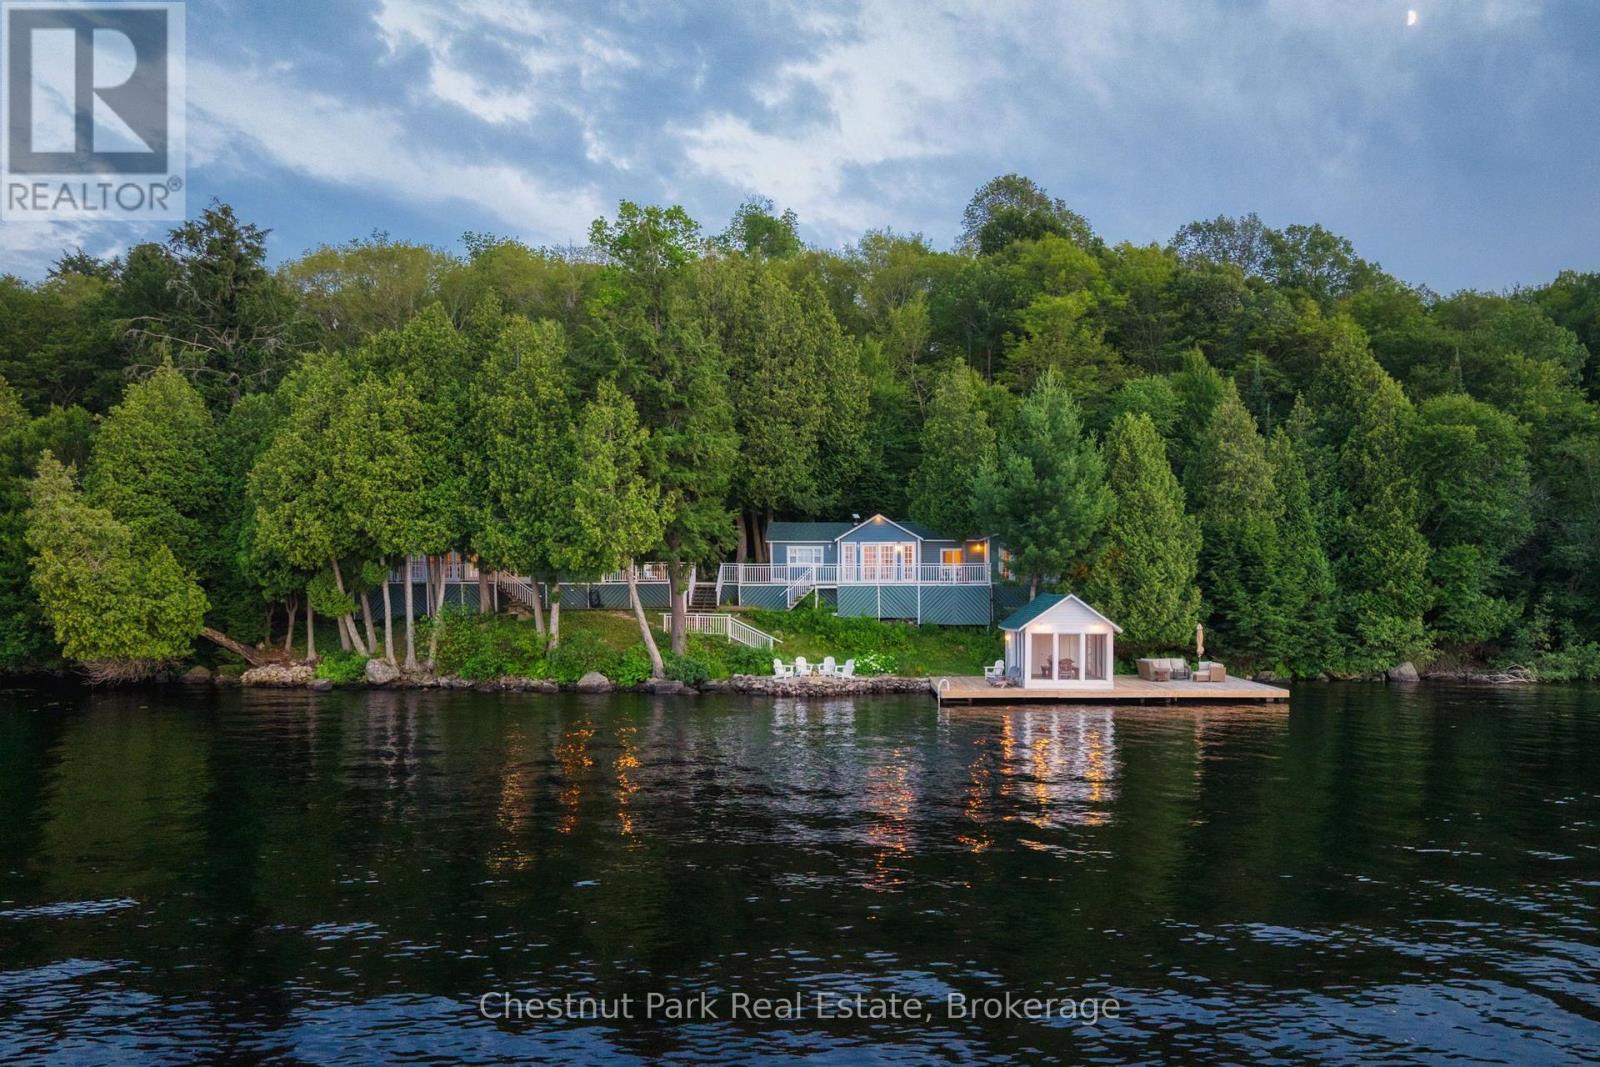
Set along the shores of sought-after Lake Cecebe, 81C Wind Rose Lane is a rare waterfront retreat where three thoughtfully connected cottages - spanning 4 bedrooms and 3 bathrooms across 230 feet of frontage - create one unforgettable family compound. Designed for generations to gather while still enjoying their own private space, this is the kind of property that becomes the backdrop for lifelong traditions. This property has been lovingly brought back to life by its current owners, with far too many improvements to list in full. Thoughtfully enhanced throughout their stewardship, the property has been carefully curated to preserve its nostalgic character while offering the comforts today's families appreciate - from a fully reimagined primary cottage bathroom to new roofs across all three cottages (2024), an updated dock, and an upgraded water system, with every improvement made with family, comfort, and entertaining in mind. Connected by expansive decking, the main cottage and two guest cottages provide an exceptional balance of togetherness and privacy - perfect for hosting extended family, lifelong friends, or multiple generations under one roof. Wake to panoramic lake views, spend afternoons swimming, boating, or lounging in the screened-in lakeside room, and end each evening gathered around the fire beneath a canopy of stars. Whether you're searching for a multi-generational family escape, an extraordinary place to entertain, or a legacy waterfront property to enjoy for decades to come, 81C Wind Rose Lane offers a truly rare opportunity to experience cottaging the way it was always meant to be. (id:23149)
71033 Bluewater Highway
South Huron, Ontario
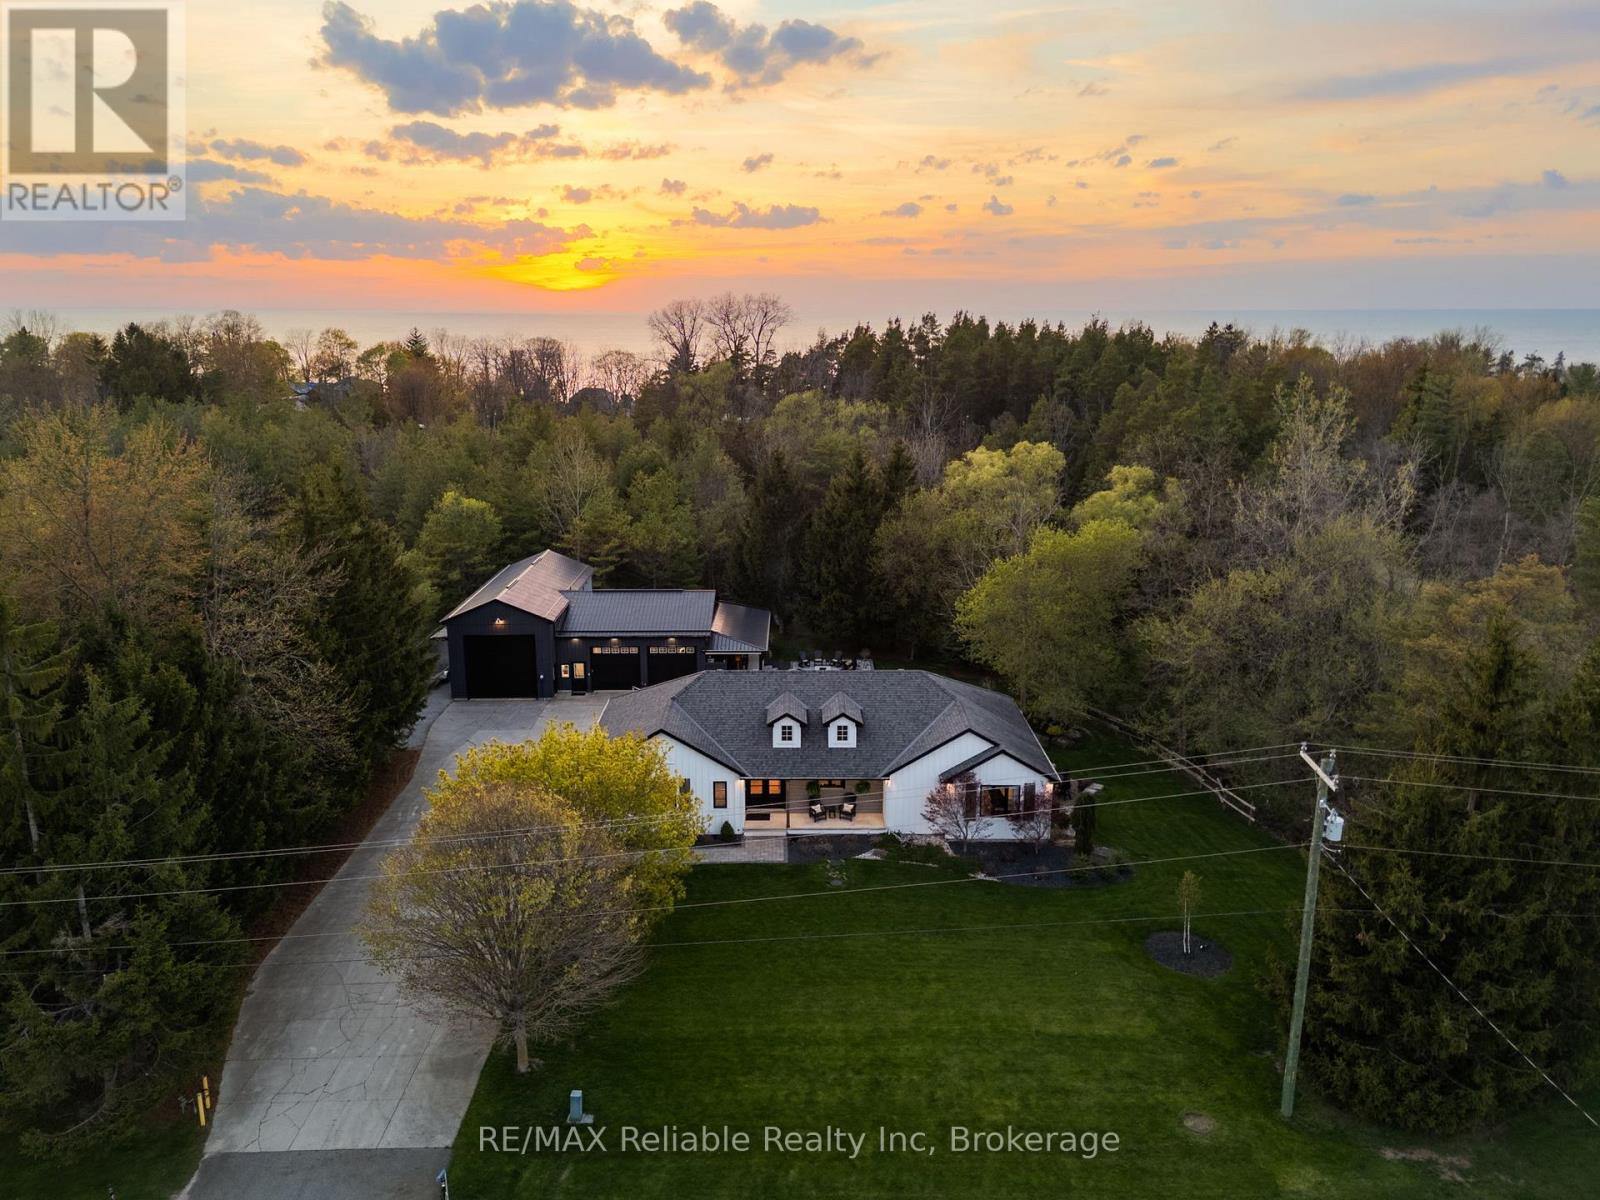
Luxury living at it's finest! A stunning home with main floor living, a 2-bedroom in-law suite, exceptional outdoor spaces, and an impressive 3 bay heated shop. The main floor features a bright living room with in-floor heating, gas fireplace, custom built-ins, wine and beer fridges, and patio doors leading to a composite deck for indoor-outdoor flow. The custom kitchen by Innovative Designs Centres offers Thermador appliances, quartz countertops, ample storage, a butler's pantry, and a dedicated dining area, plus a balcony for easy BBQ access. A mudroom, laundry room and 2-piece bath are conveniently located off the driveway entrance. The primary suite is an absolute dream - including a walk-in closet with built-ins and a luxurious 6-piece ensuite bathroom with a tile shower and soaker tub. Hardwood floors run throughout the main level, and a covered front porch adds to the curb appeal. The lower level features an in-law suite with access through the house or from a separate entrance, separate laundry, full kitchen with quartz counters, 3-piece bath, in-floor heating, vinyl plank flooring, and walkout to a private patio - ideal for extended family or rental income. Professionally landscaped by Oasis Landscaping, the property offers beautiful gardens, multiple patio areas, a composite deck, covered outdoor wet bar, fire pit, outdoor shower, and a private backyard surrounded by trees, a creek and you can enjoy the sound of a flowing waterfall. The impressive 3-bay shop includes a 31' x 30' heated 2-bay area with overhead radiant gas heat, 200 AMP panel, and a 19' x 49' bay with 17' ceilings and in-floor heat. Additional features: storage shed behind the shop, generator, central vac, 8-zone irrigation. Located minutes to Grand Bend's downtown, 20 minutes to Bayfield and Exeter, and a 10-minute walk to Port Blake Beach - this property offers the perfect blend of indoor-outdoor living, luxury, and convenience. 50 minutes to London and 1 hour and 30 minutes to Kitchener (id:23149)
3 Bayview Drive
Carling, Ontario
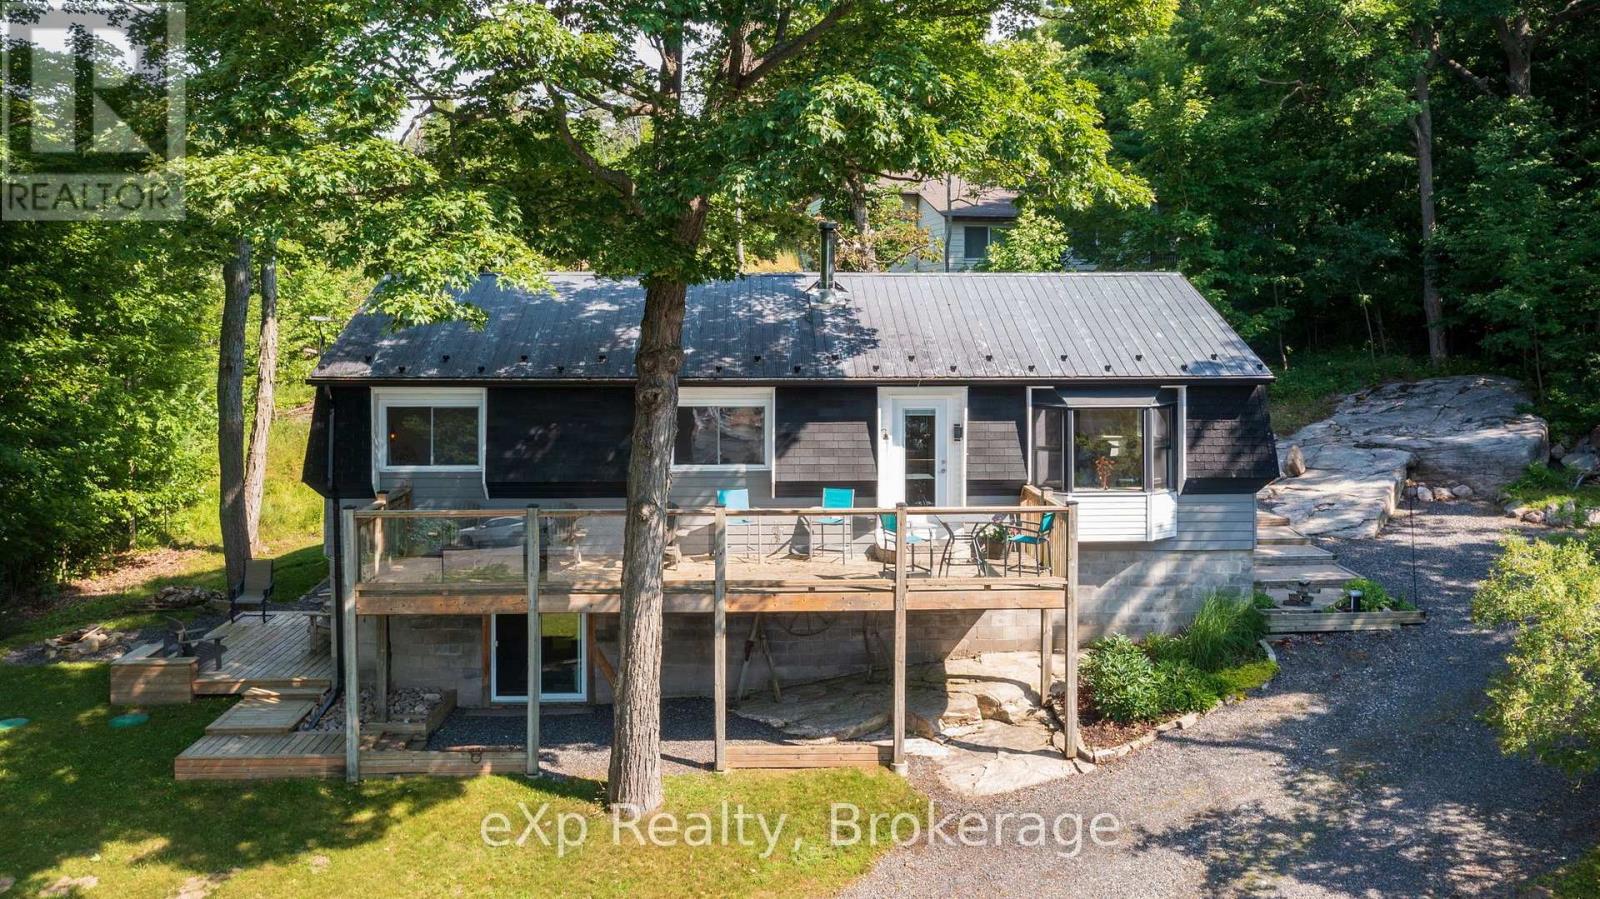
Imagine starting your day with coffee on the deck, watching the marina come to life as the sparkling waters of Georgian Bay stretch out before you, then ending the evening in your private outdoor sauna beneath a sky full of stars. Welcom to The Bayview, perfectly positioned across from Carling Bay Marina, this beautifully renovated four-season home offers the waterfront lifestyle without the waterfront taxes. The bright, contemporary two-bedroom home has been thoughtfully redesigned with comfortable one-level living, including convenient main-floor laundry. Large windows frame beautiful views of the bay and marina while the sought-after southern exposure fills the home with natural light throughout the day. The extensive renovation went far beyond cosmetics, with updated plumbing, electrical, well equipment, septic tank and a UV water treatment system, and high speed internet, offering peace of mind for years to come. Downstairs, the spray-foamed lower level is ready for your vision-whether that's additional living space, a hobby room, home gym or extra storage. Step outside onto the deck or patio and enjoy one of Georgian Bay's most captivating outlooks. For boating enthusiasts, the marina is just across the road, making it easy to keep your boat nearby and spend more time exploring the world-famous 30,000 Islands. Located on a year-round municipal road less than 20 minutes from Parry Sound, this home is perfect for those who want to simplify without sacrificing lifestyle. Whether you're searching for a year-round home or the ideal weekend escape, this is where modern comfort meets the relaxed pace of Georgian Bay living. What are you waiting for? Be Where You Want To Be! (id:23149)
1329 Gelert Road
Minden Hills, Ontario
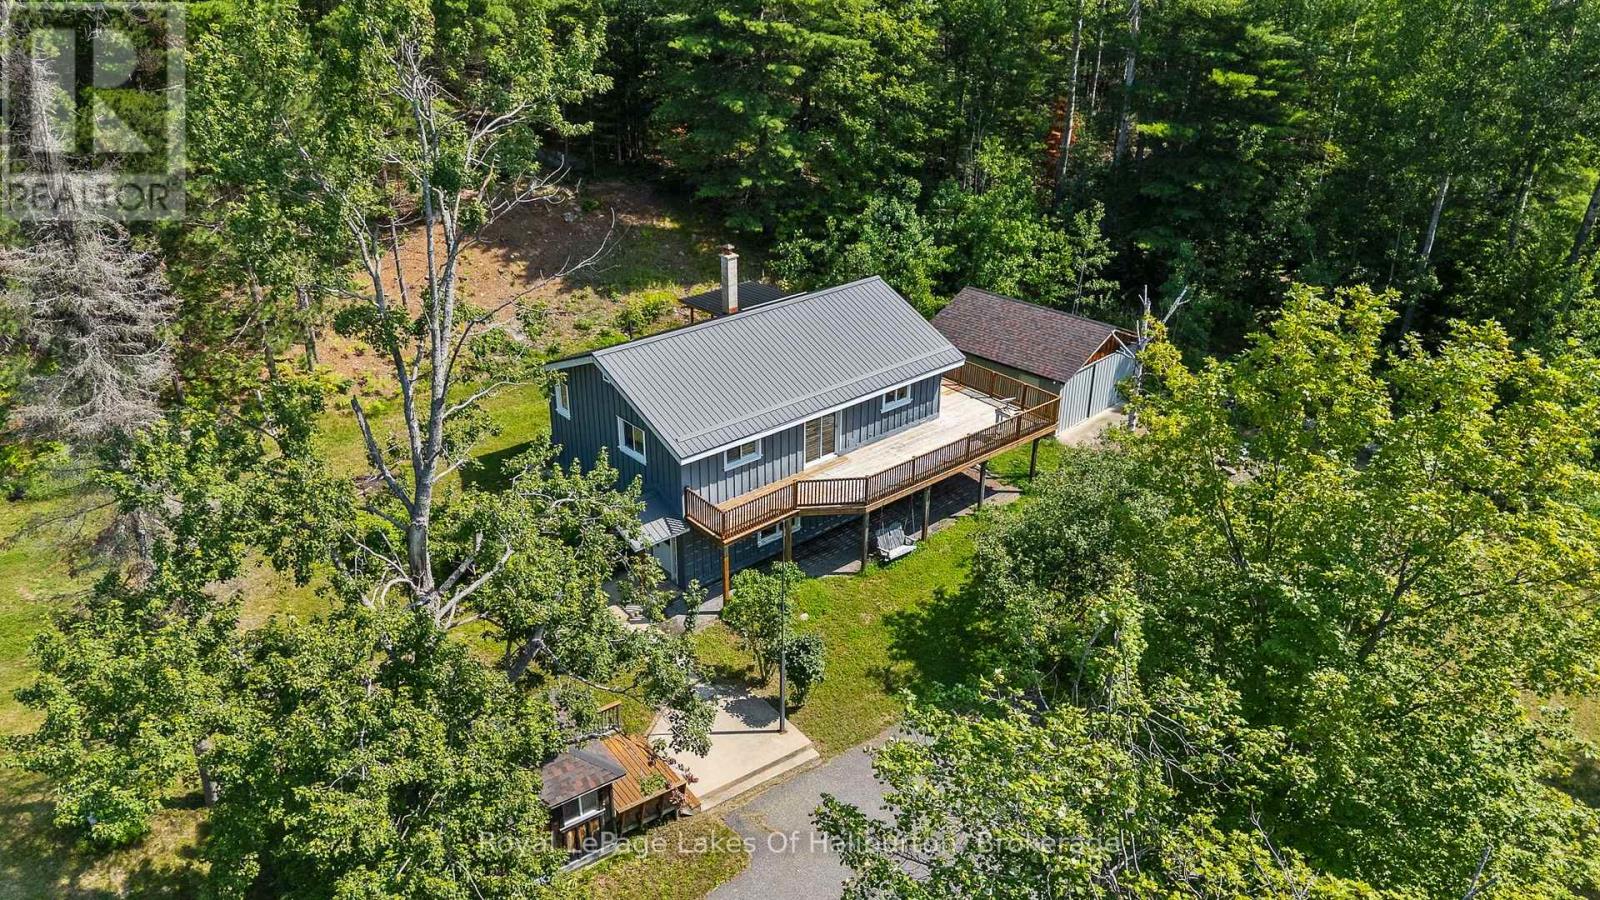
Welcome to your private country sanctuary on 8.78 scenic acres. This property offers the ultimate blend of rustic charm, functional living, and endless flexibility-all situated on a year-round, township-maintained road near Kinmount, Minden, and a few minutes from Haliburton, with a manageable drive to the GTA. The home features two bright bedrooms, two bathrooms, and a warm open-concept layout with plank hardwood flooring, pine cabinetry, and stainless-steel appliances. Entertaining is effortless with a dining room walkout to the porch and a living room sliding door opening to an expansive deck that spans two sides of the home. Character abounds throughout, a lower-level family room featuring classic wainscoting and a cozy den with pine walls. The finished walkout basement adds great extra living space and holds outstanding potential for a future in-law suite or extended family accommodations, while a pellet stove and forced-air electric furnace provide efficient dual heat sources. Just steps away, a charming 16' x 12' bunkie offers a private retreat for visiting guests. Outdoors, roughly two fenced acres provide the perfect setup for pets, hobby farming, or recreation. Storage and workshop capabilities are unmatched thanks to an impressive lineup of outbuildings: a 20' x 18' shed, a 28' x 20' heated garage with an attached 12' x 20' rear storage area, and a massive 62' x 27' barn. Complete with a paved circular driveway for easy access and parking, this versatile acreage is the ultimate setting to bring your rural living vision to life. (id:23149)
18 Ferris Road
Seguin, Ontario
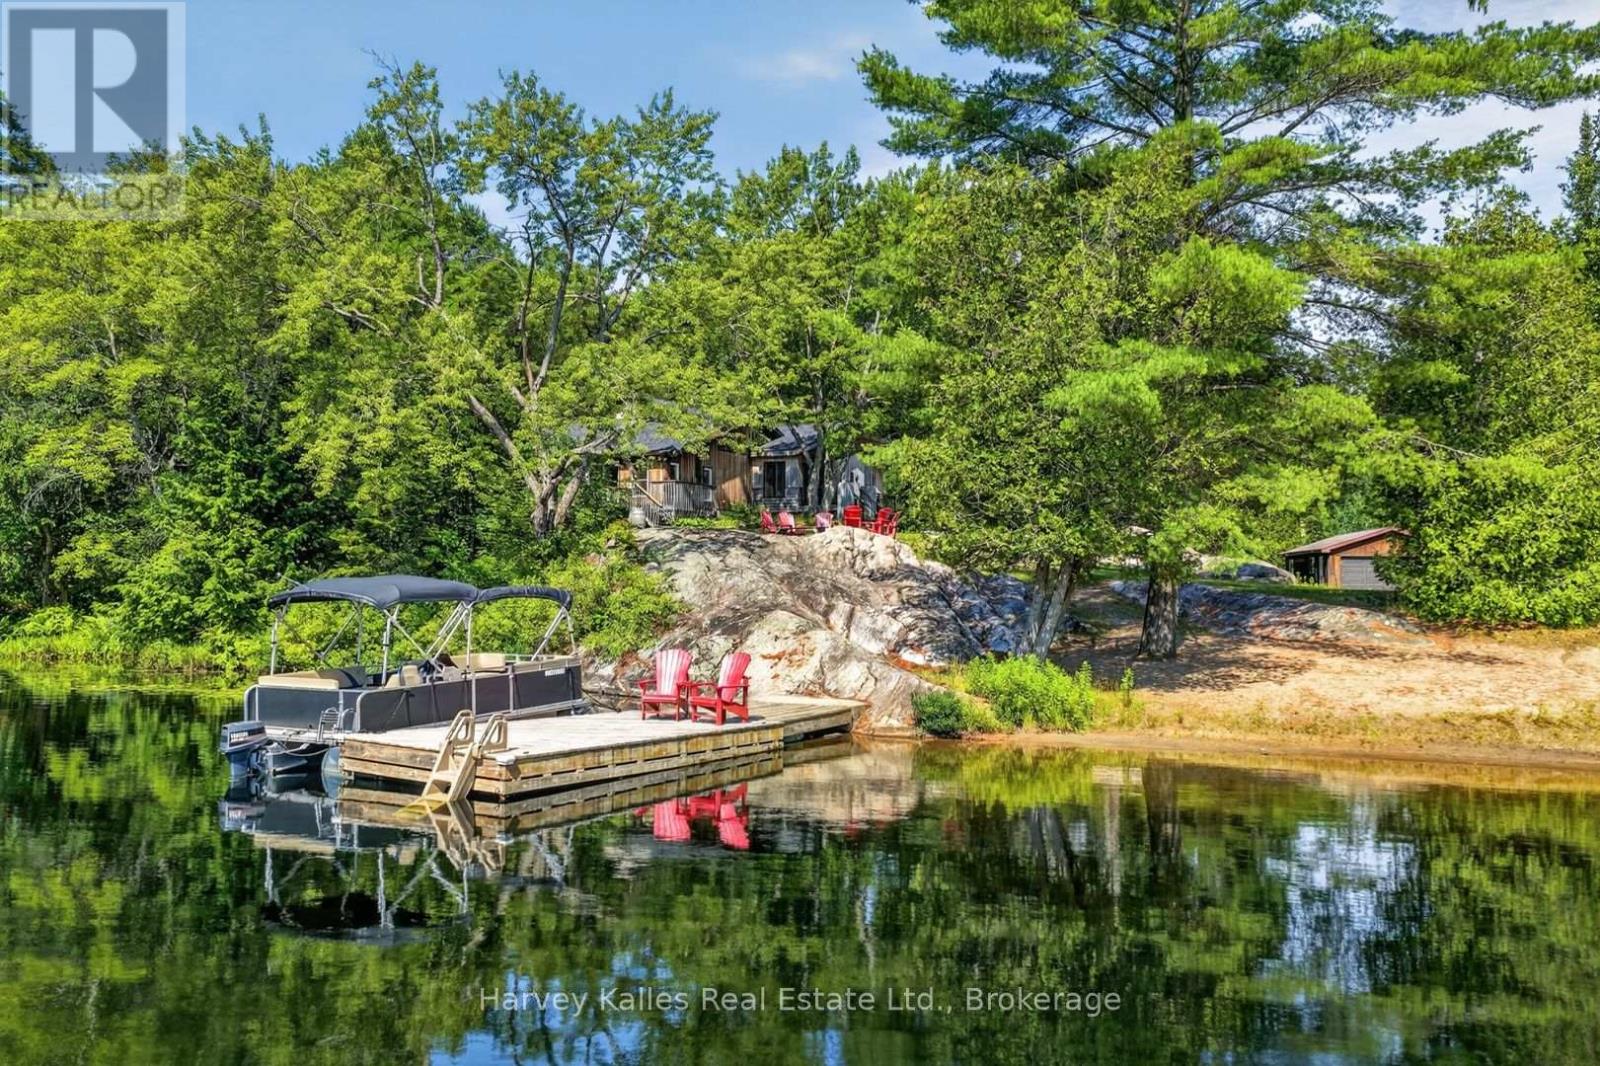
Set on 7.75 acres with 200' of frontage on Rankin Lake, this property offers long lake views down a quiet bay, a scenic setting, and over 2,800 square feet of living space designed for large families. The original cottage was expanded in 2020 with a 550 sq. ft addition, adding to the footprint and creating a five-bedroom, three-bathroom layout. The main living areas remain in the original section of the cottage, where generous room sizes and a split-level design create comfortable spaces for cooking, dining, and relaxing. The bright kitchen is functional as it stands while offering an opportunity for future updates, and the larger principal rooms provide flexibility for family and guests. The primary bedroom features a walk-in closet, walkout to a private deck, and a modern 4-piece ensuite. A second bedroom offers ensuite privileges and a walkout to the outdoors, connecting to a 5-piece bathroom with a freestanding soaker tub. Three additional bright and well-sized bedrooms complete the layout. Located on a year-round, municipal road, the nearly 8-acre property features exposed rock outcroppings, a sandy beach with gradual entry, and a dock with deep water off the end for swimming and larger boats. A detached two-car garage with hydro, an additional storage building, wired generator, ample parking, and level access from the road add to the property's functionality. The newer addition incorporates ICF construction with a heated crawl space housing the utility systems. With a private setting well back from the road, expansive lake views, and a shoreline offering both sandy entry and deep water, this Rankin Lake property provides the space and setting for year-round enjoyment. (id:23149)