
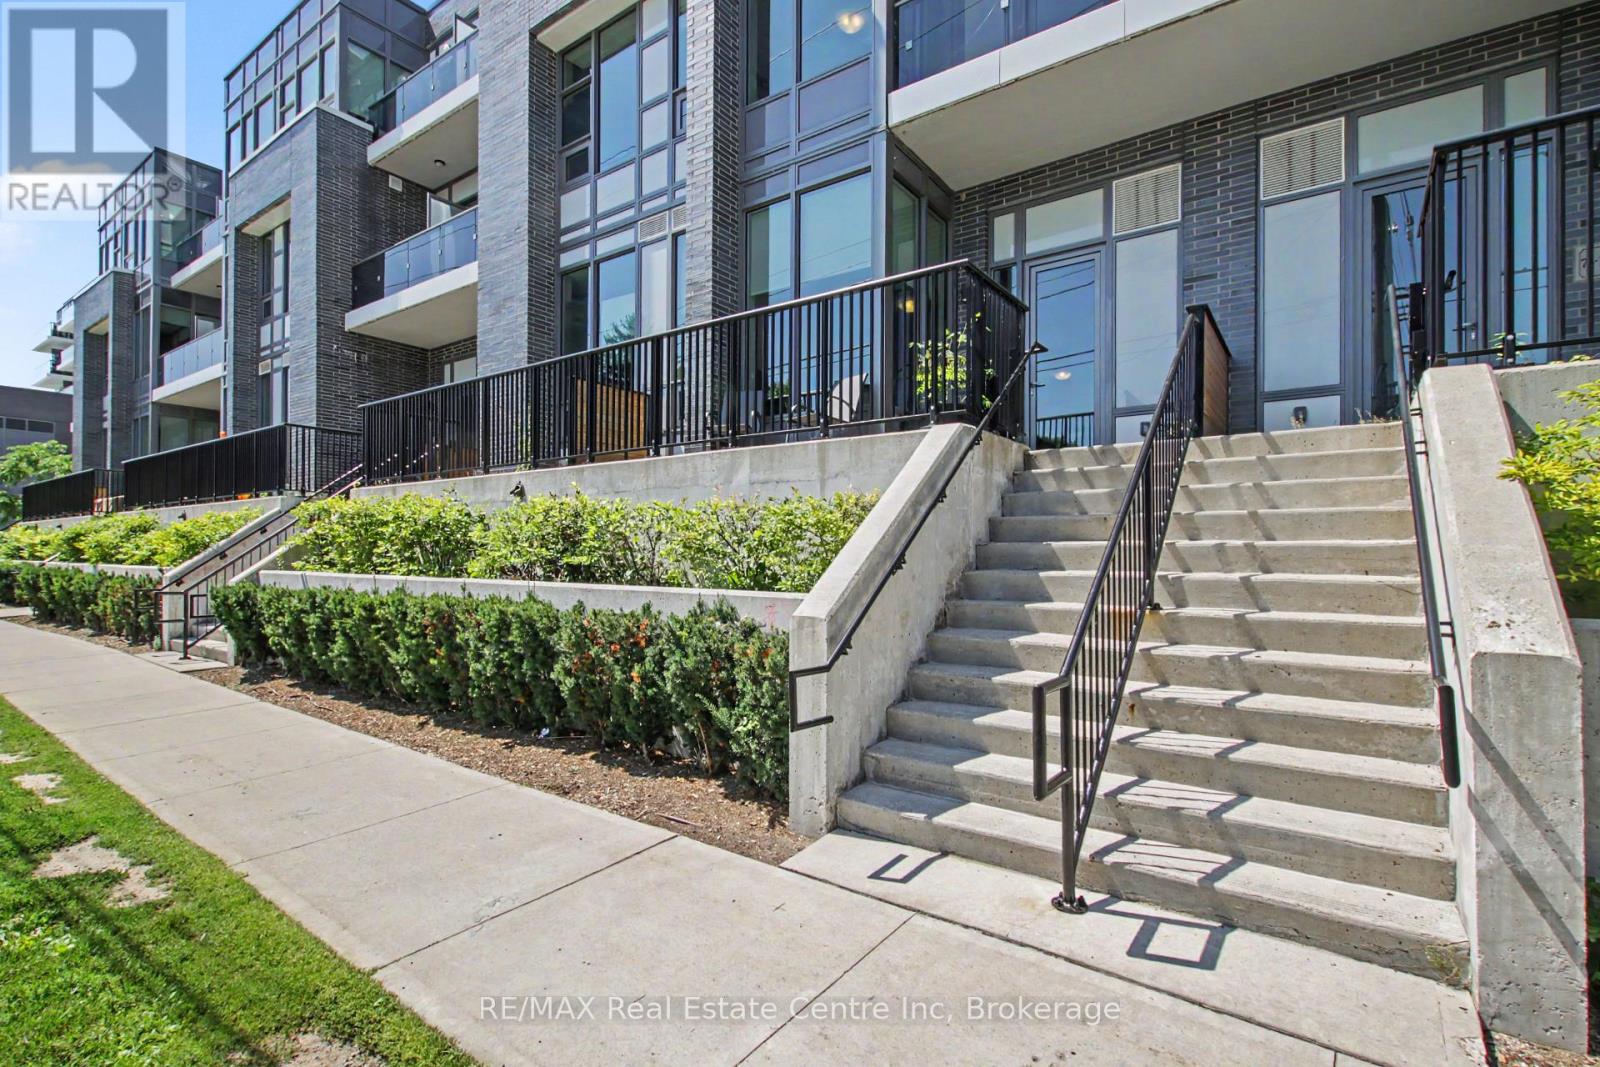
102 - 73 Arthur Street S
Guelph, Ontario
Welcome to Unit 102 at The Copper Club, where downtown living meets exceptional space and comfort. This 3-bedroom, 3-bath, 3-storey townhome offers the kind of layout, storage, and walkability that's nearly impossible to find in the core. Step inside through your private street-level entrance and enjoy 10-ft ceilings, bright living spaces, and an open-concept main floor designed for everyday convenience. The main level also features a 2-pc bath and a mudroom with direct access to the underground garage, with your parking spot located just steps from the interior door - a true daily luxury. Upstairs, two spacious bedrooms offer flexibility for guests, work-from-home, or family living. One includes a private balcony, and both sit just off the amenity corridor, placing you moments from the BBQ terraces and the speakeasy lounge. The top floor is your private retreat - a full primary suite with a walk-in closet, two additional closets, a private balcony, and a spa-inspired ensuite with a soaker tub and glass shower. Laundry is also conveniently located on this level. With thoughtful storage throughout, a rare multi-level layout, and access to premium amenities - fitness centre, guest suite, pet spa, chef's kitchen, firepits, BBQ stations, and riverside trails - this home delivers both comfort and convenience. All within walking distance to downtown Guelph's restaurants, cafés, parks, transit, and the GO station. A standout rental opportunity in one of the city's most sought-after communities. (id:23149)
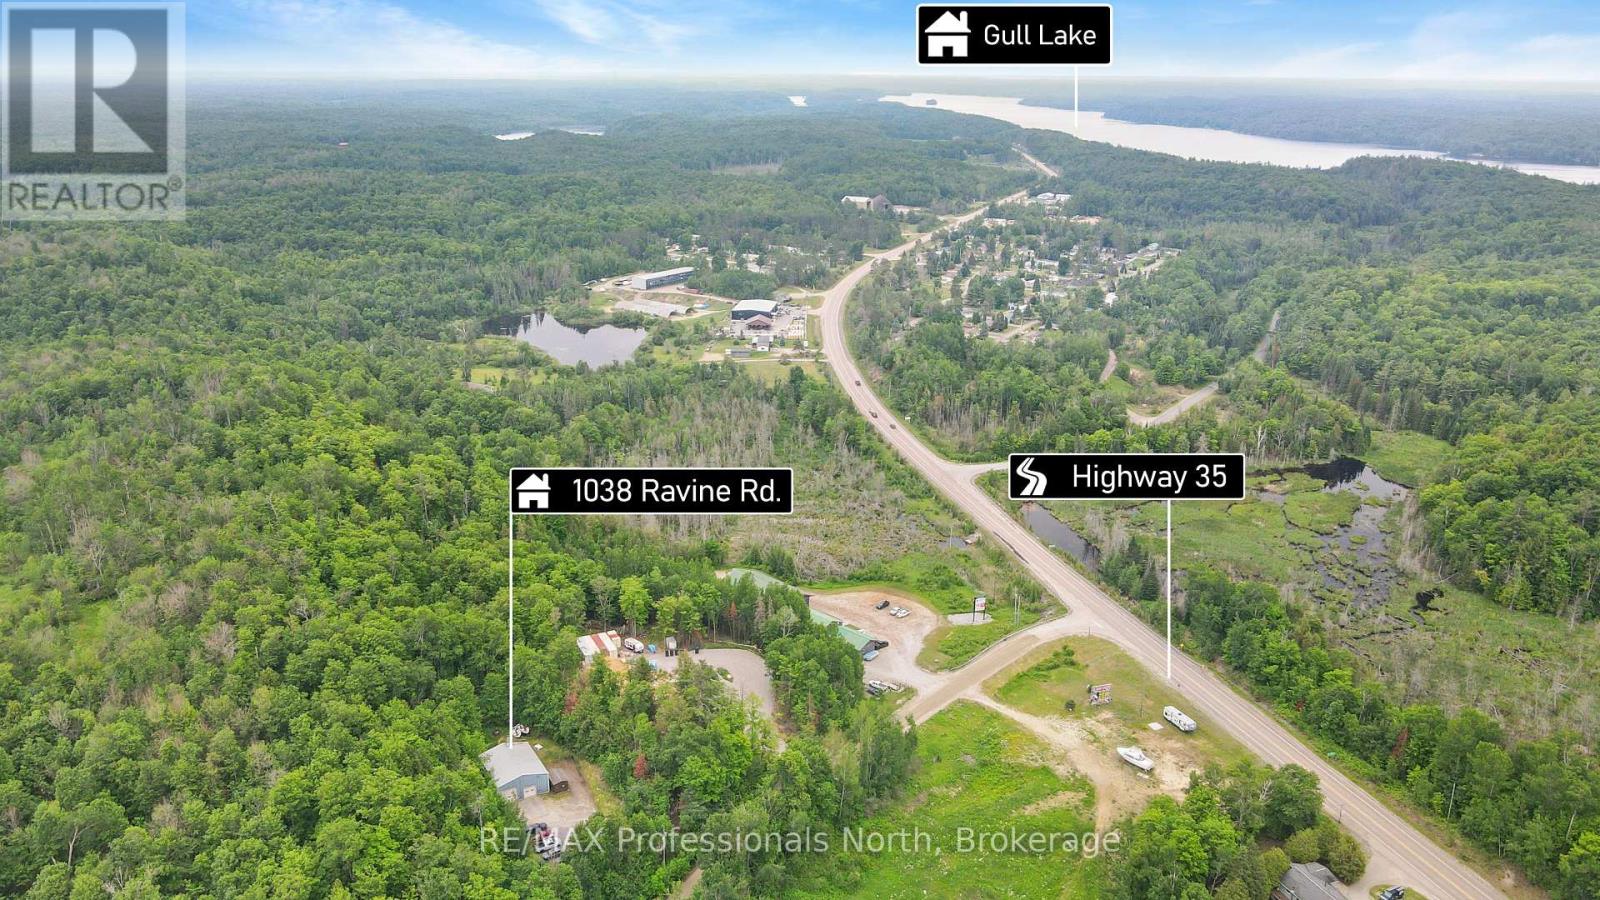
1038 Ravine Road
Minden Hills, Ontario
Prime Commercial Property! Turnkey, fully equipped auto body shop ready to operate from day one. Successfully serving the community for over 30 years, this established business offers a strong reputation, loyal clientele, and the rare opportunity to acquire the business, land, building, equipment, and customer base together. Situated on 1.4 acres, the approx 2,000 sq. ft. steel building features office space, a functional 3-bay garage, two garage doors, vehicle hoist, storage, dedicated painting room, and washroom. Ample outdoor parking provides plenty of room for vehicles, customers, and daily operations. The current owner is retiring and is willing to assist with a smooth transition. Adding to the appeal is the versatile zoning that allows for a variety of potential uses, including an accessory dwelling unit, subject to applicable approvals-creating the possibility for a convenient live-and-work setup. Located just off Highway 35, outside the vibrant town of Minden, the site offers excellent access and visibility to accommodate a variety of commercial opportunities in the growing Haliburton County community. Continue the established auto body business, expand into another permitted use or venture, or explore the live-work potential. A rare chance to own an established business with room to grow. (id:23149)
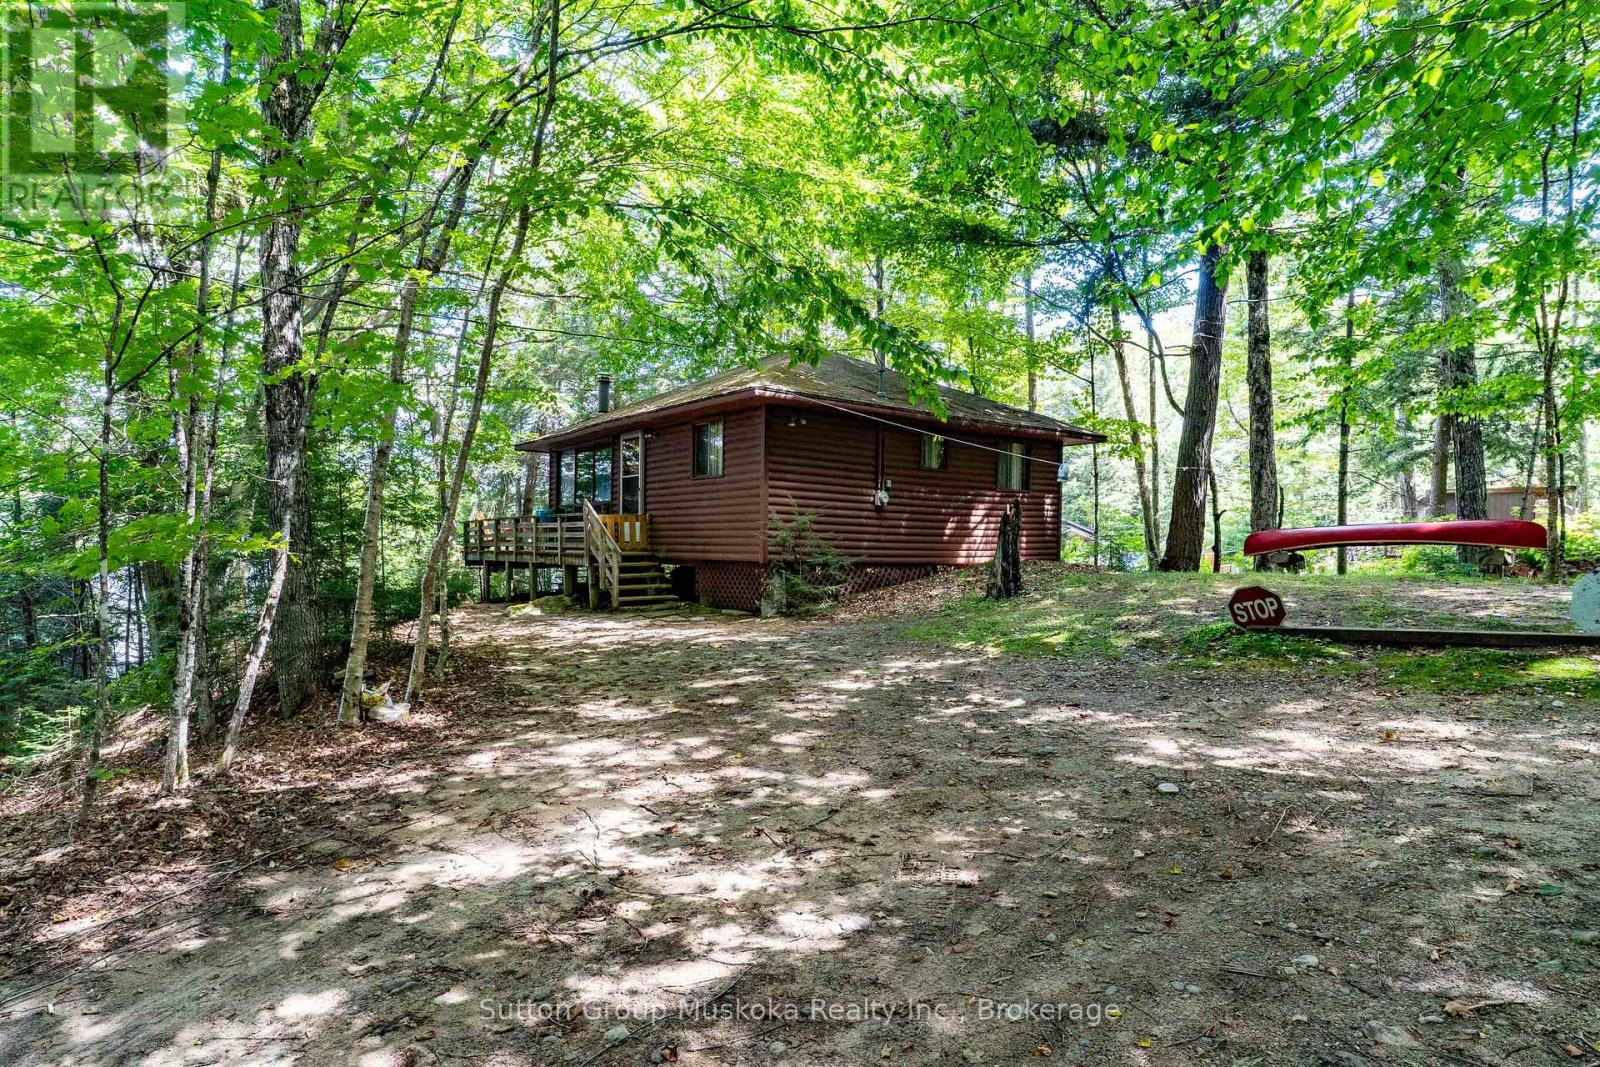
1131 - A West Camp Lake Road
Lake Of Bays, Ontario
Known as one of the most beautiful lakes in the Lake of Bays area, this Camp Lake offering is unique. Very rarely do cottages come available on this lake. The clean waters of Camp Lake have always been a favourite of locals. West Camp Lake road is kept in very good condition which allows easy and quick access to the cottage. The cottage was well thought out in design. Despite its small footprint, the open concept kitchen/dining/living area offers enough room for large family dinners with a view of the lake. A walkout to the deck from the living room, takes you to a great sized deck for enjoying the summer days. Carefully done, the trees between the water and the cottage allows a view but also privacy. The cottage features 3 bedrooms and a 3 piece bath. The inside and outside are in very good condition and have been well looked after. Also included is a bunkie, tool shed, waterside firepit, kayak storage and a large dock. One of the great features of the waterfront is the private little cove that would be perfect for little ones. Bonus - this cottage will come fully furnished. Turn the key, bring your clothes. Your ready "to cottage ". (id:23149)
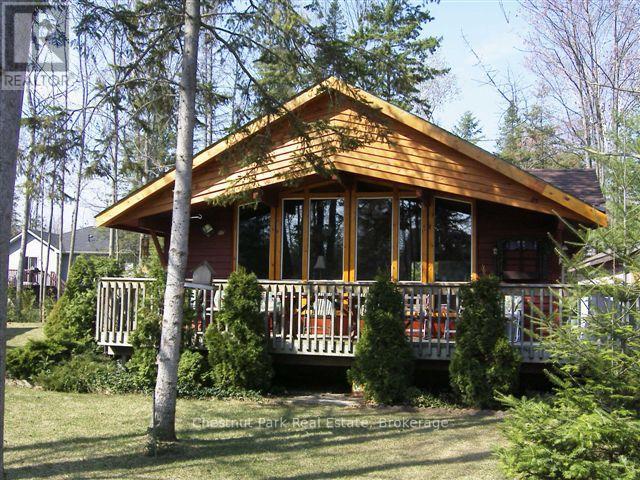
72 59th Street S
Wasaga Beach, Ontario
Seasonal rental available with flexible dates! Escape to this charming chalet-style cottage, perfectly situated for enjoying everything the season has to offer. Featuring an open-concept kitchen, living, and dining area with soaring vaulted ceilings and a cozy gas fireplace, it's the perfect place to unwind after a day on the slopes. This inviting home offers 2 bedrooms and 1 full bathroom. One bedroom features a double bed, while the second currently has a single bed, with the option to replace it with a bunk bed upon request. Ideal for a couple, small family, or those seeking a peaceful seasonal retreat. Nestled on a quiet cul-de-sac with minimal traffic, the property is just a short drive to Collingwood and close to the YMCA Rec Centre, as well as the Blueberry Trails for cross-country skiing, snowshoeing, and year-round outdoor enjoyment. Utilities and cleaning fees are in addition to the rental rate. No smoking. No pets. Flexible occupancy dates available. (id:23149)
79 Chaffey Township Road
Huntsville, Ontario
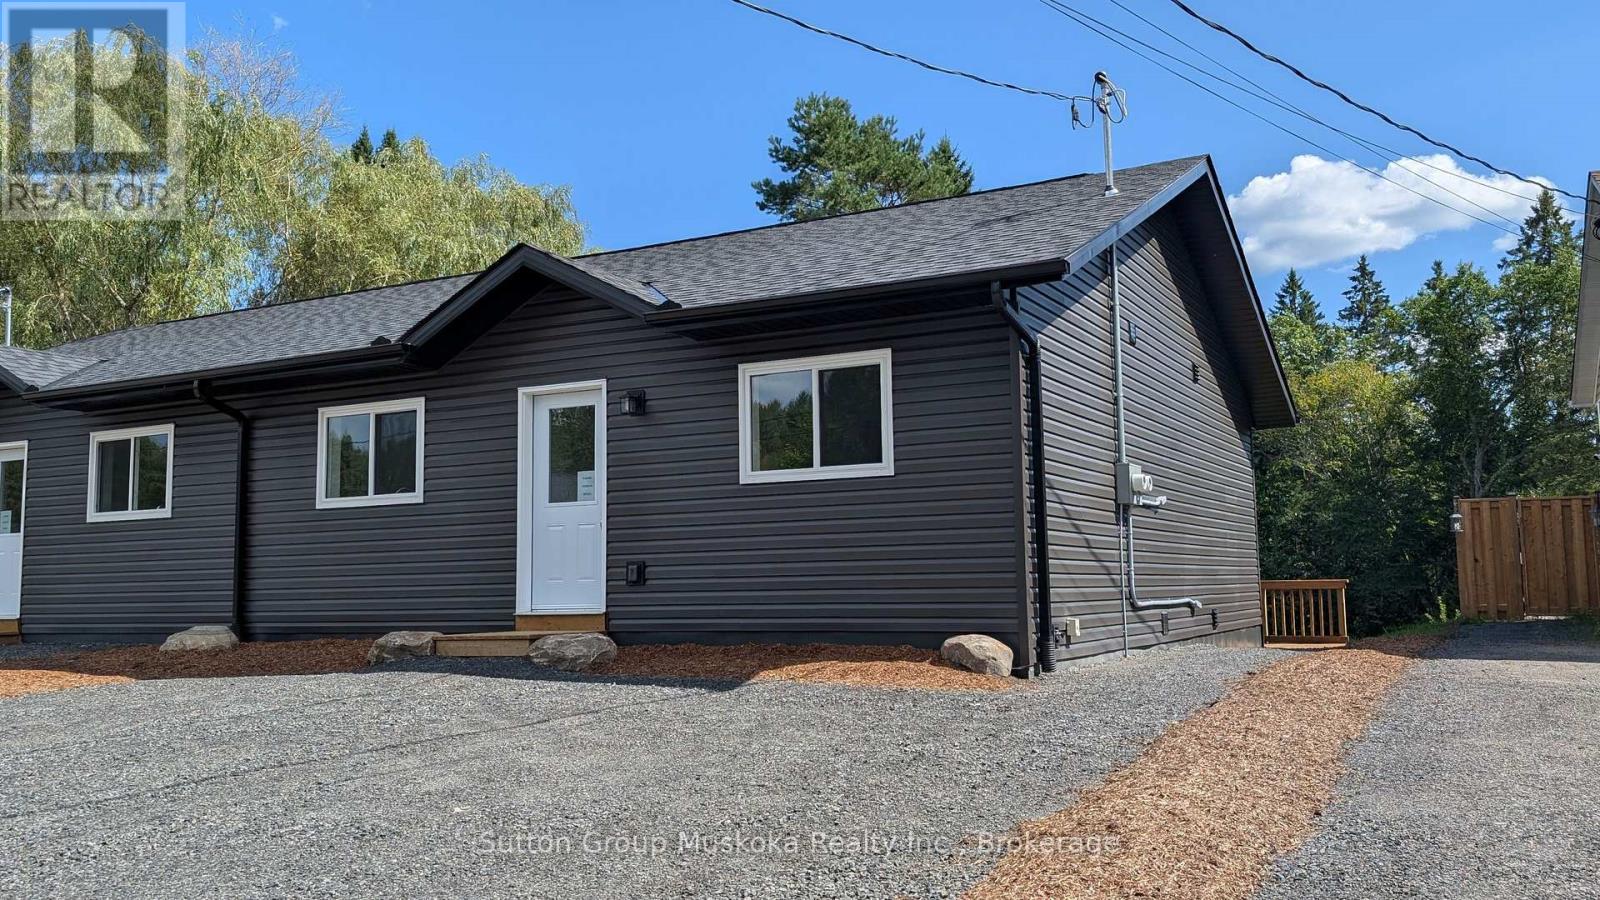
New construction with income potential and an ideal location! This beautifully designed semi-detached bungalow features two spacious, self-contained two-bedroom units, each offering approximately 900 sq. ft. of comfortable living space. Both units feature large, bright kitchens, a generous primary bedroom with a walk-in closet, and convenient in-suite laundry/utility rooms equipped with a water heater and HRV. 9" vinyl-plank flooring throughout, offering a modern, durable, and easy-care finish. The lower unit is a walkout. The property sits on a beautiful south-facing 36' x 213' lot, backing onto a wooded area. Each unit is separately metered for Hydro, making this an attractive option for an owner-occupier looking to offset costs with rental income. The two-unit configuration also offers flexibility for multi-generational living. Conveniently located close to the hospital and within walking distance of Spruce Glen School. This property combines modern construction, practical design, privacy, and an excellent location. HST is included in the price, assuming the Buyer qualifies and signs the appropriate HST exemption form stating the home will be used as a principal residence. (id:23149)
23 Valleyside Drive
Brockton, Ontario
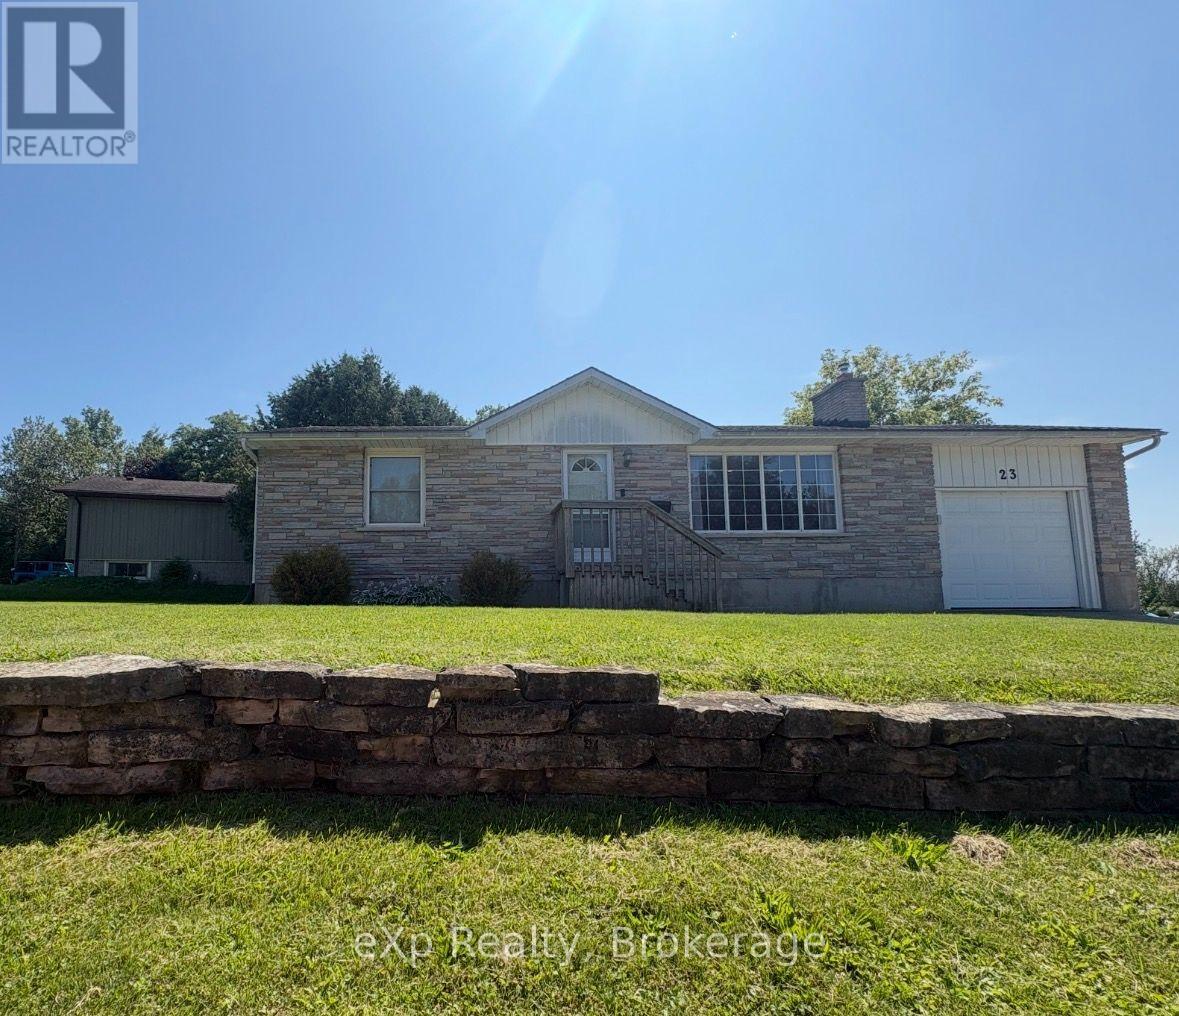
If a wonderfully maintained bungalow in a fantastic town is what you're looking for, say hello to 23 Valleyside Drive in Walkerton. This all brick home features bright main floor living space, including a well appointed living room with gas fireplace, as well as the kitchen and dining area with walkout to the back deck. Walking down to the lower level leads you right into a great rec room space, where there is plenty of room to shoot some pool or curl up and watch a movie. Convenient laundry, a half bath, and a bonus room round out the lower level. Add in the attached garage and fenced in yard, and this might just be the perfect home, whether looking to downsize, looking to get into the market, or just looking for a great property. (id:23149)
81 Chaffey Township Road
Huntsville, Ontario
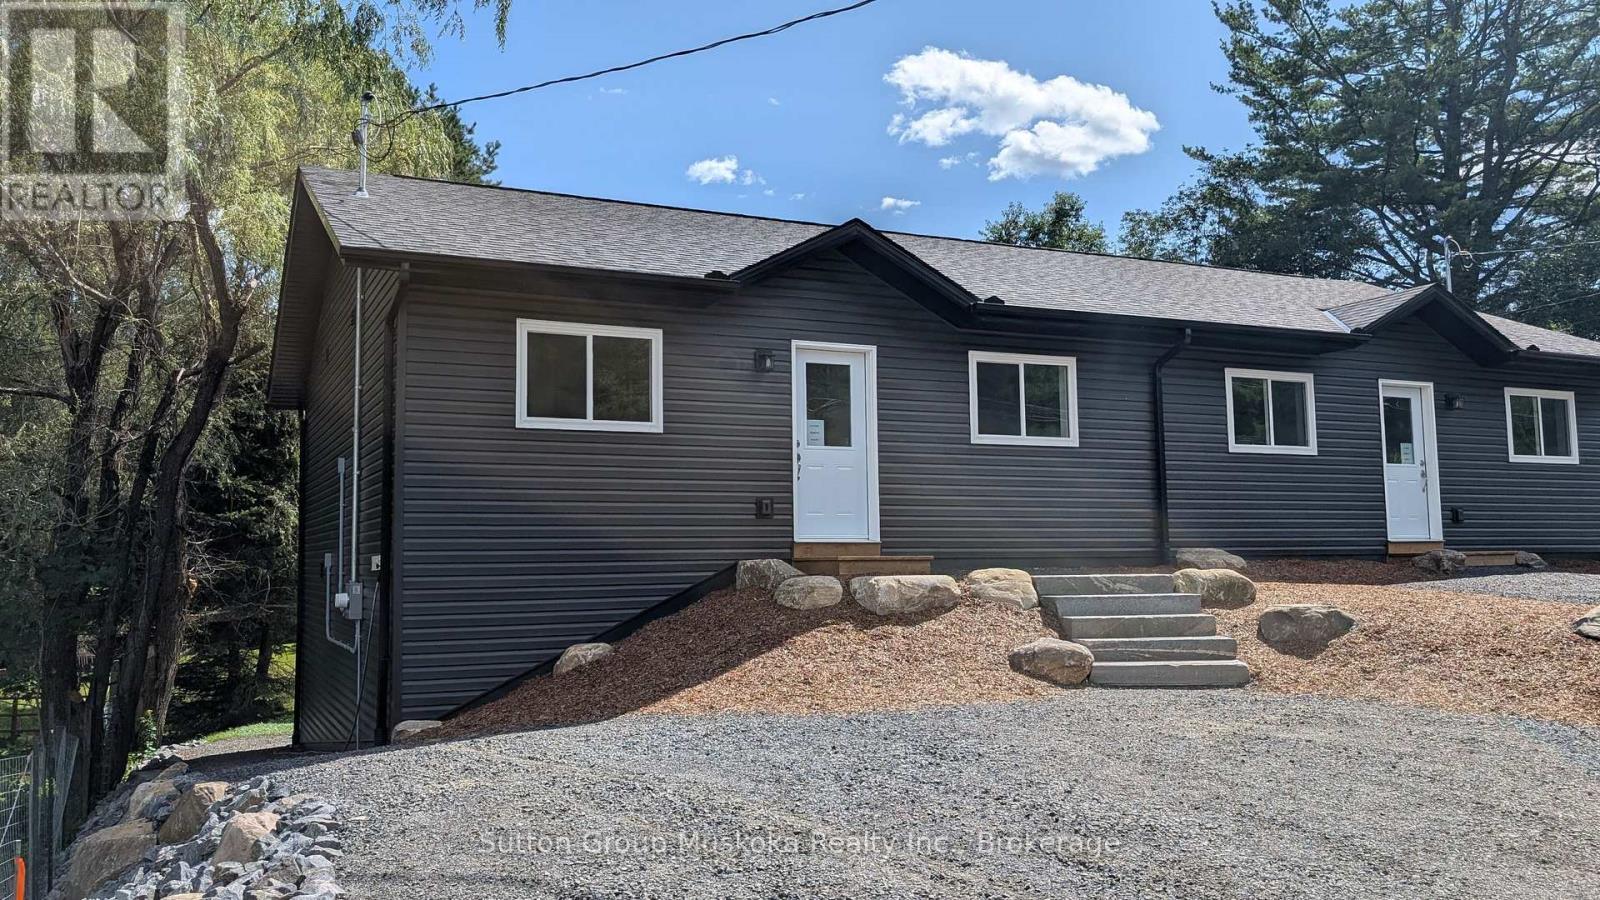
New construction with income potential and an ideal location! This beautifully designed semi-detached bungalow features two spacious, self-contained two-bedroom units, each offering approximately 900 sq. ft. of comfortable living space. Both units feature large, bright kitchens, a generous primary bedroom with a walk-in closet, and convenient in-suite laundry/utility rooms equipped with a water heater and HRV. 9" vinyl-plank flooring throughout, offering a modern, durable, and easy-care finish. The lower unit is a walkout. The property sits on a beautiful south-facing 36' x 213' lot, backing onto a wooded area. Each unit is separately metered for Hydro, making this an attractive option for an owner-occupier looking to offset costs with rental income. The two-unit configuration also offers flexibility for multi-generational living. Conveniently located close to the hospital and within walking distance of Spruce Glen School. This property combines modern construction, practical design, privacy, and an excellent location. HST is included in the price, assuming the Buyer qualifies and signs the appropriate HST exemption form stating the home will be used as a principal residence. (id:23149)
209 Summerhill Road
Saugeen Shores, Ontario
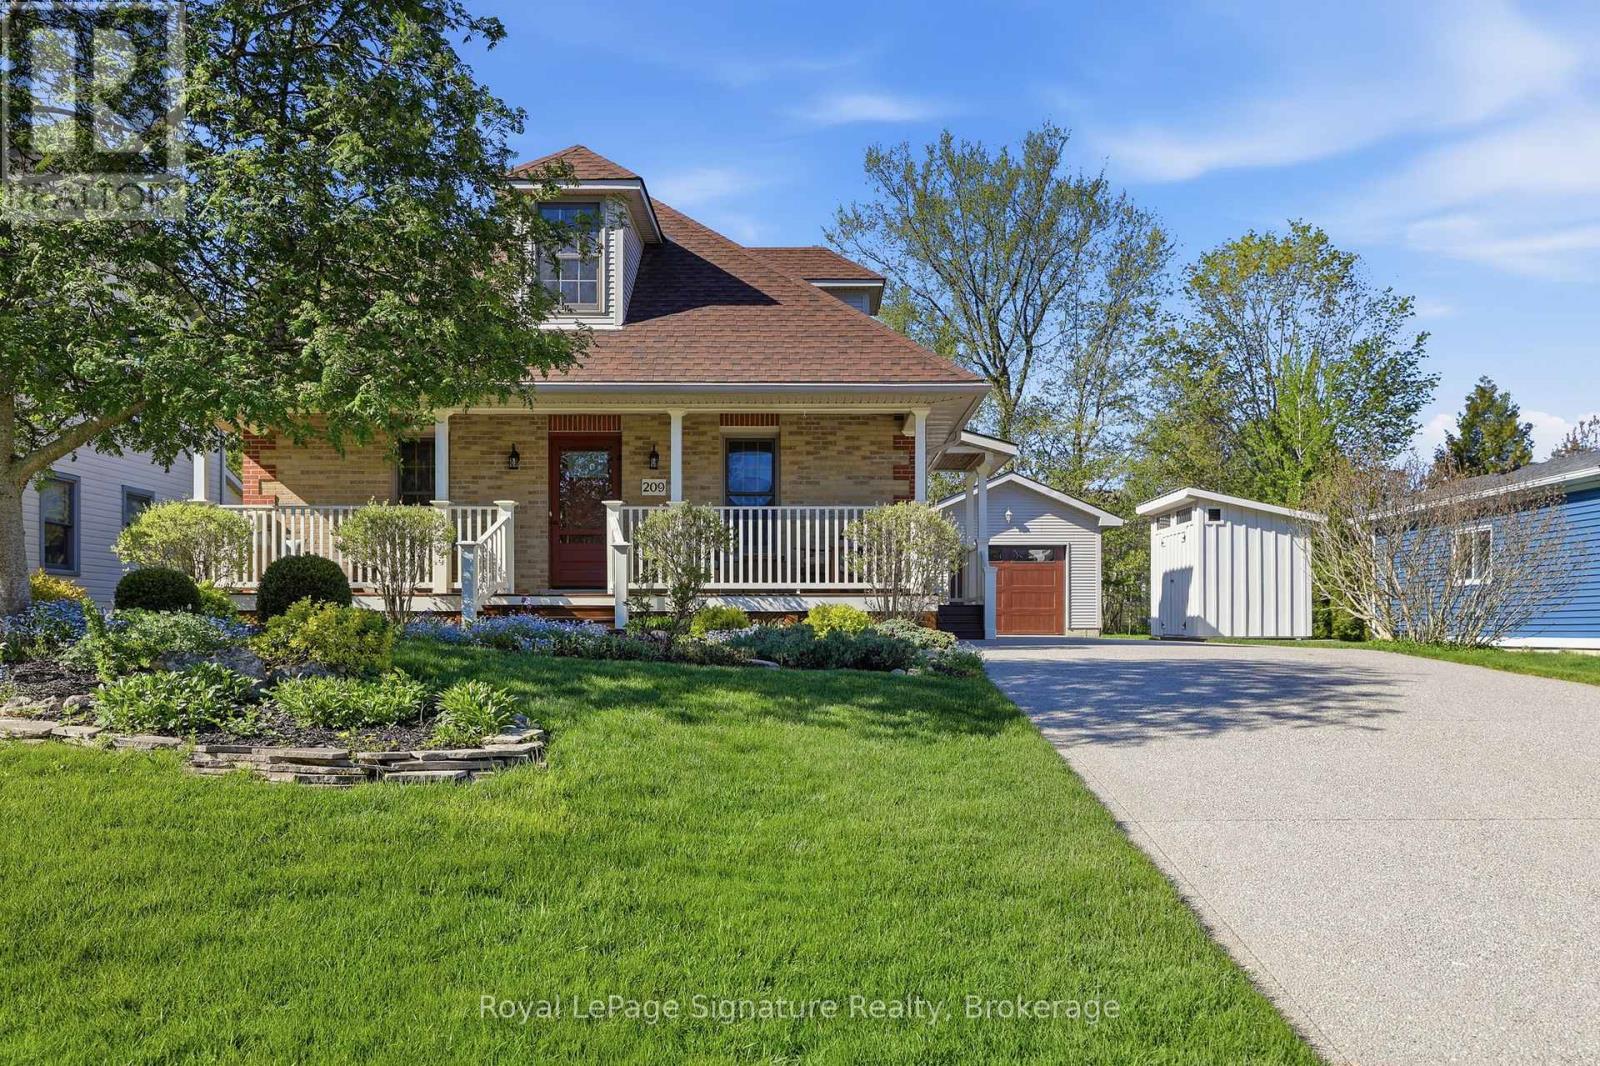
Situated just steps from the sandy shores of Lake Huron, this exceptional property offers the perfect blend of charm, comfort, and location. Whether you're a first-time buyer, downsizer, or searching for the ideal summer retreat, this meticulously maintained home is sure to impress. Located on one of Southampton's most sought-after streets; this charming 1-storey brick home is being offered for sale for the first time in nearly 30 years! Enjoy an easy walk to the beach, scenic trails, and Southampton's vibrant downtown shops and restaurants.The thoughtfully designed main floor features an open-concept kitchen with brand-new quartz countertops, abundant cabinetry, and a spacious breakfast island. A formal dining room with walkout access to the large deck and private, beautifully landscaped backyard creates the perfect setting for entertaining. The bright formal living room and inviting family room provide comfortable and functional living spaces for everyday enjoyment. Upstairs, you'll find two generously sized bedrooms, each complete with walk-in closets, along with a well-appointed 4-piece bathroom. The fully finished lower level expands the living space with a spacious recreation room, large bedroom, office and 3-piece bathroom-ideal for guests, remote work, or growing families. Additional storage in the furnace room is an added bonus. Large windows throughout flood the home with natural light, while gleaming maple floors accented with cherry and walnut inlays showcase exceptional craftsmanship and timeless appeal. Outside, a detached garage offers excellent storage and workspace, complemented by a custom-built garden shed (2024) for all your tools, toys, and outdoor essentials. A rare opportunity to own a lovingly cared-for home in one of Southampton's most desirable neighbourhoods, just moments from the lake and everything this charming beach town has to offer. (id:23149)
1061 Hurling Point Road
Muskoka Lakes, Ontario
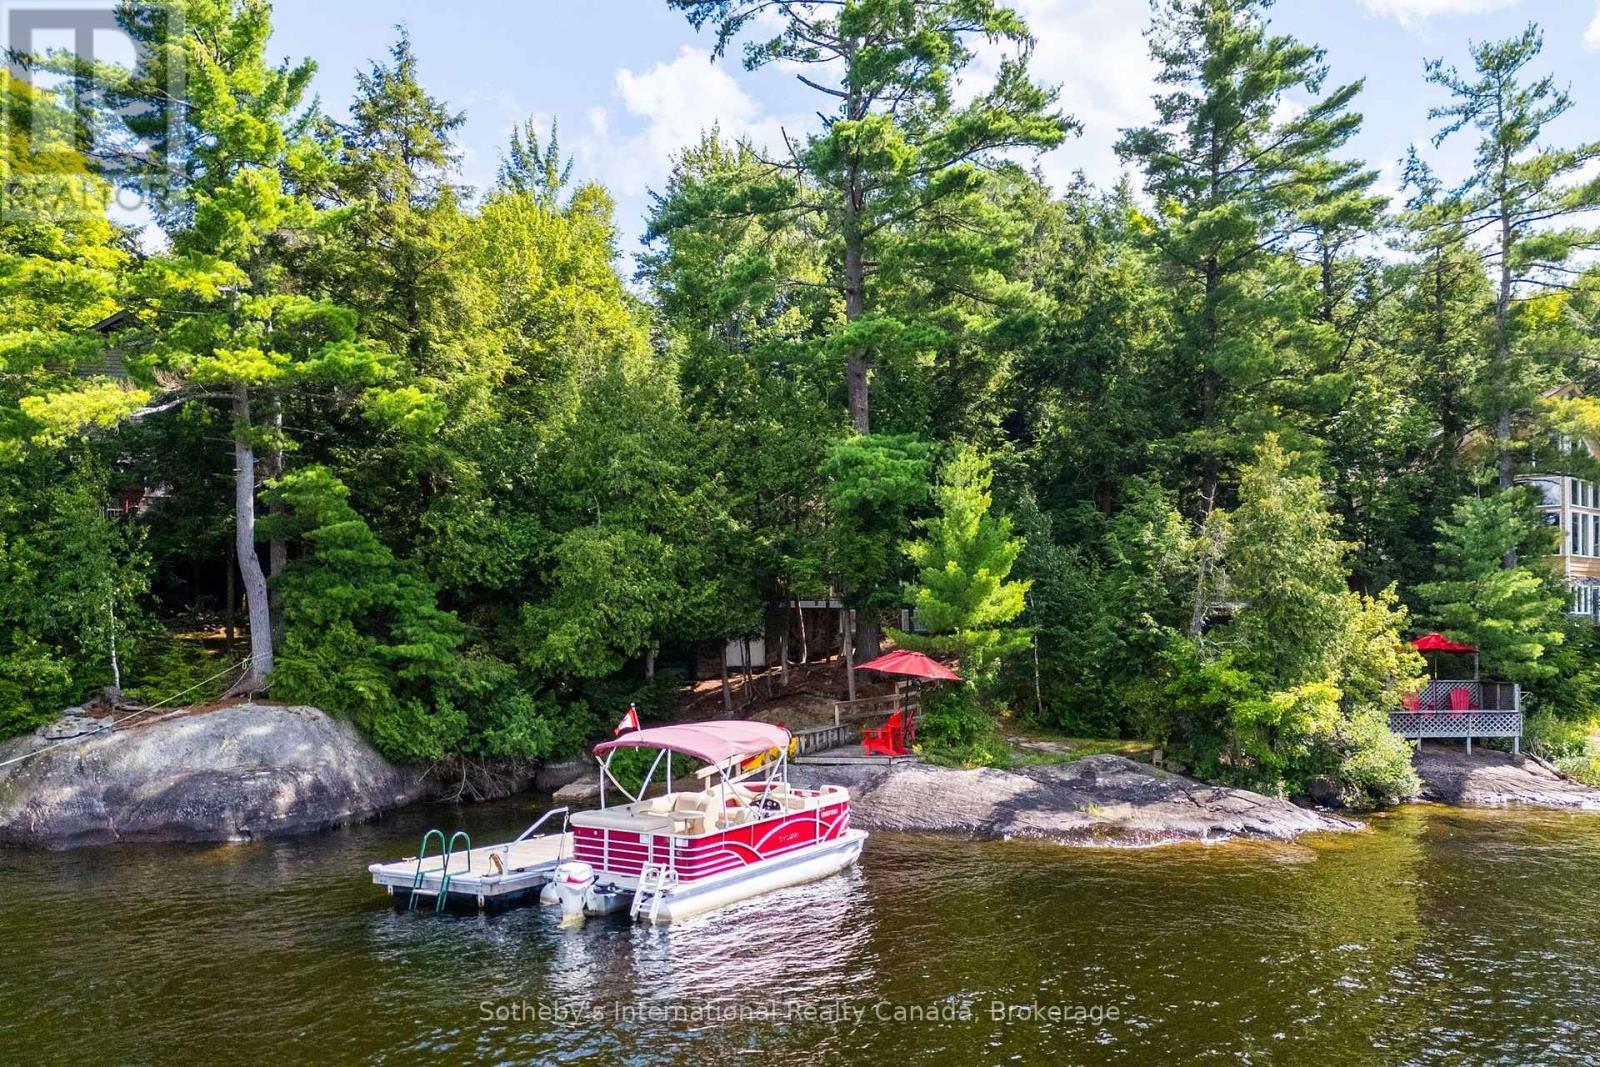
Cottaging the way it was always meant to be. Welcome to Hurling Point. Set along 100 feet of classic Moon River shoreline, this renovated 1930s cottage captures the character, simplicity and connection to the water that have defined Muskoka for generations. The main cottage has been thoughtfully updated while retaining its traditional charm, offering an open-concept layout, refreshed kitchen, two bedrooms and one bathroom. A heat pump provides efficient heating and air conditioning for comfort throughout the seasons. Beyond the cottage, a detached bunkie provides additional sleeping space, while a separate screened Muskoka room sits at the water's edge - the perfect place for slow mornings, evening cocktails and long summer nights listening to the river. The 0.64-acre property unfolds naturally toward a protected sandy cove, where granite rock, an updated dock and calm shoreline create an inviting setting for swimming, paddling and days spent by the water. Northwest exposure brings beautiful afternoon light and sunsets across an island-dotted view, while the sheltered position offers welcome protection from passing boat traffic. The deep lot provides a wonderful sense of privacy from the municipal road, while its generous dimensions and updated five-bedroom septic offer meaningful flexibility for future expansion or additional development potential, subject to applicable approvals. Equally compelling exactly as it is, this is an authentic Moon River retreat designed around uncomplicated summers, family traditions and life on the water. A special opportunity to own a piece of one of Muskoka's most distinctive waterways. ** This is a linked property.** (id:23149)
18 Marks Road
Springwater, Ontario
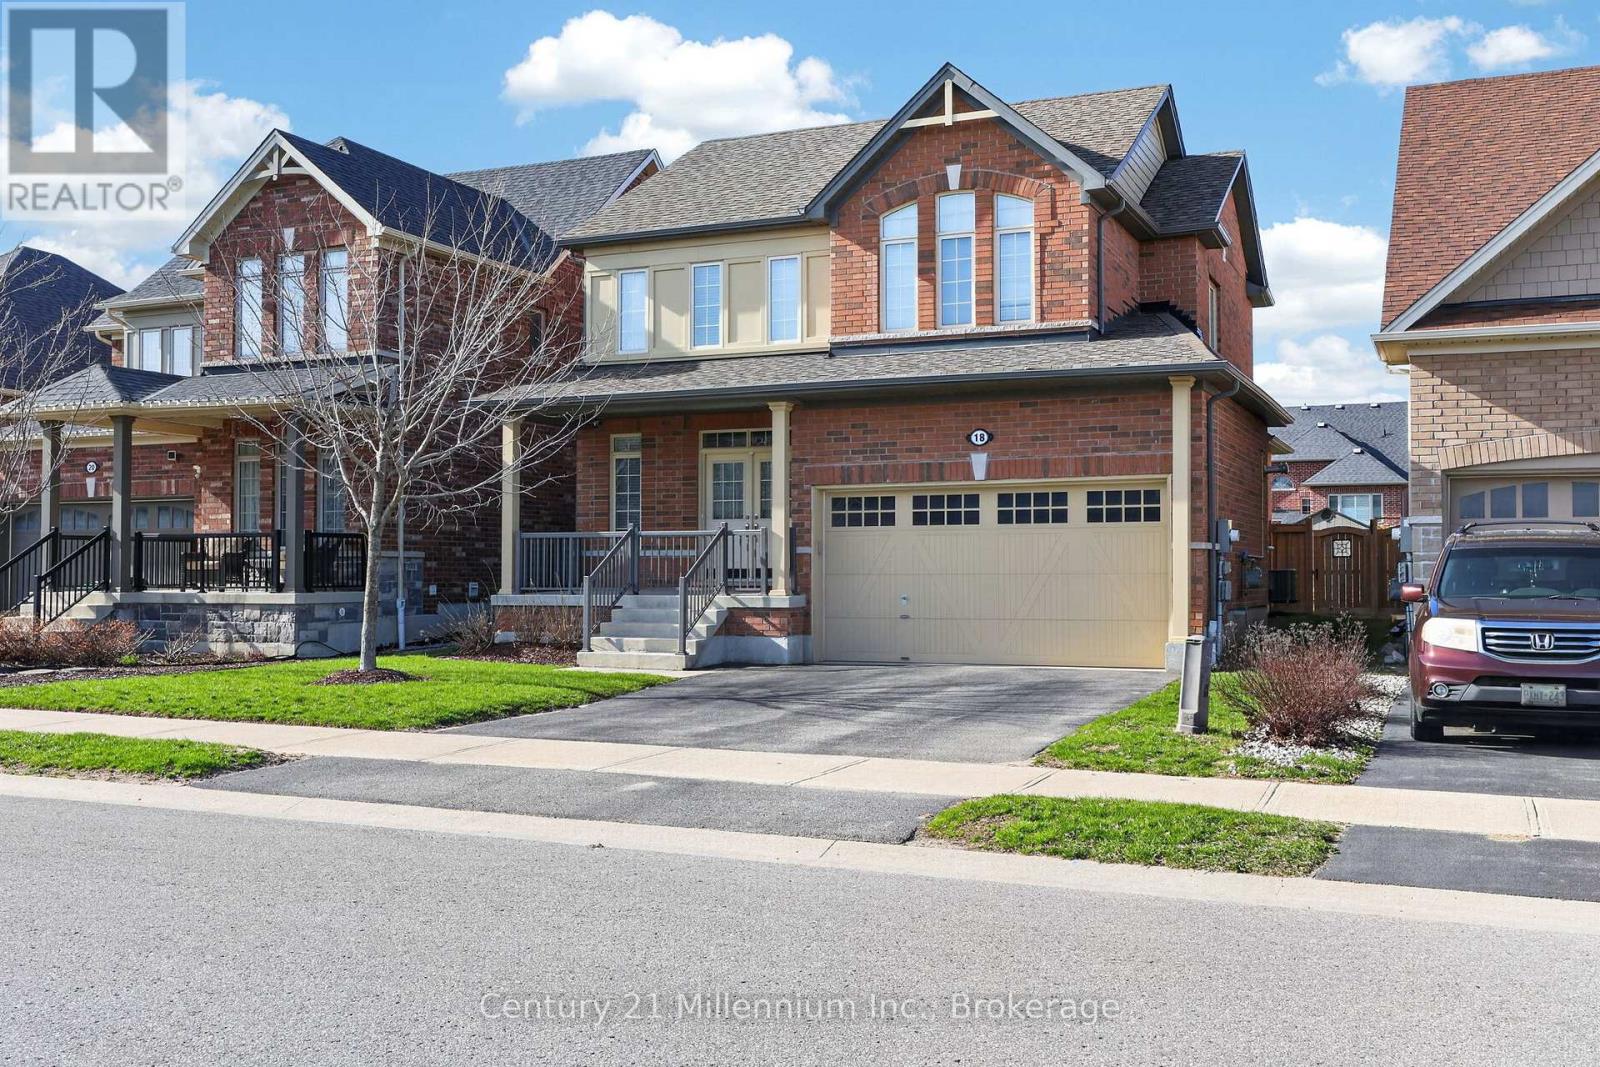
Welcome to 18 Marks Road, A bright & spacious 2-car garage detached 1900 sqft home situated on a generous 42' x 141' lot in desirable Stonemanor Woods, Springwater. Featuring an attractive brick exterior with a large covered front porch, this home offers great curb appeal and functional living space. The main floor boasts a welcoming atmosphere with large windows and plenty of natural light. The kitchen offers ample cabinetry, a center island and flows seamlessly into the backyard-perfect for everyday living and entertaining. The upper level includes three generously-sized bedrooms and a 4 -piece bathroom. Additionally the primary bedroom features a walk-in closet and a private 4-piece ensuite. Additional highlights include direct access to the garage and a family-friendly location just steps to a nearby park. Close to schools, supermarkets, shopping, golf courses, and just minutes to Snow Valley Ski Resort (id:23149)
318 Elizabeth Street
St. Marys, Ontario
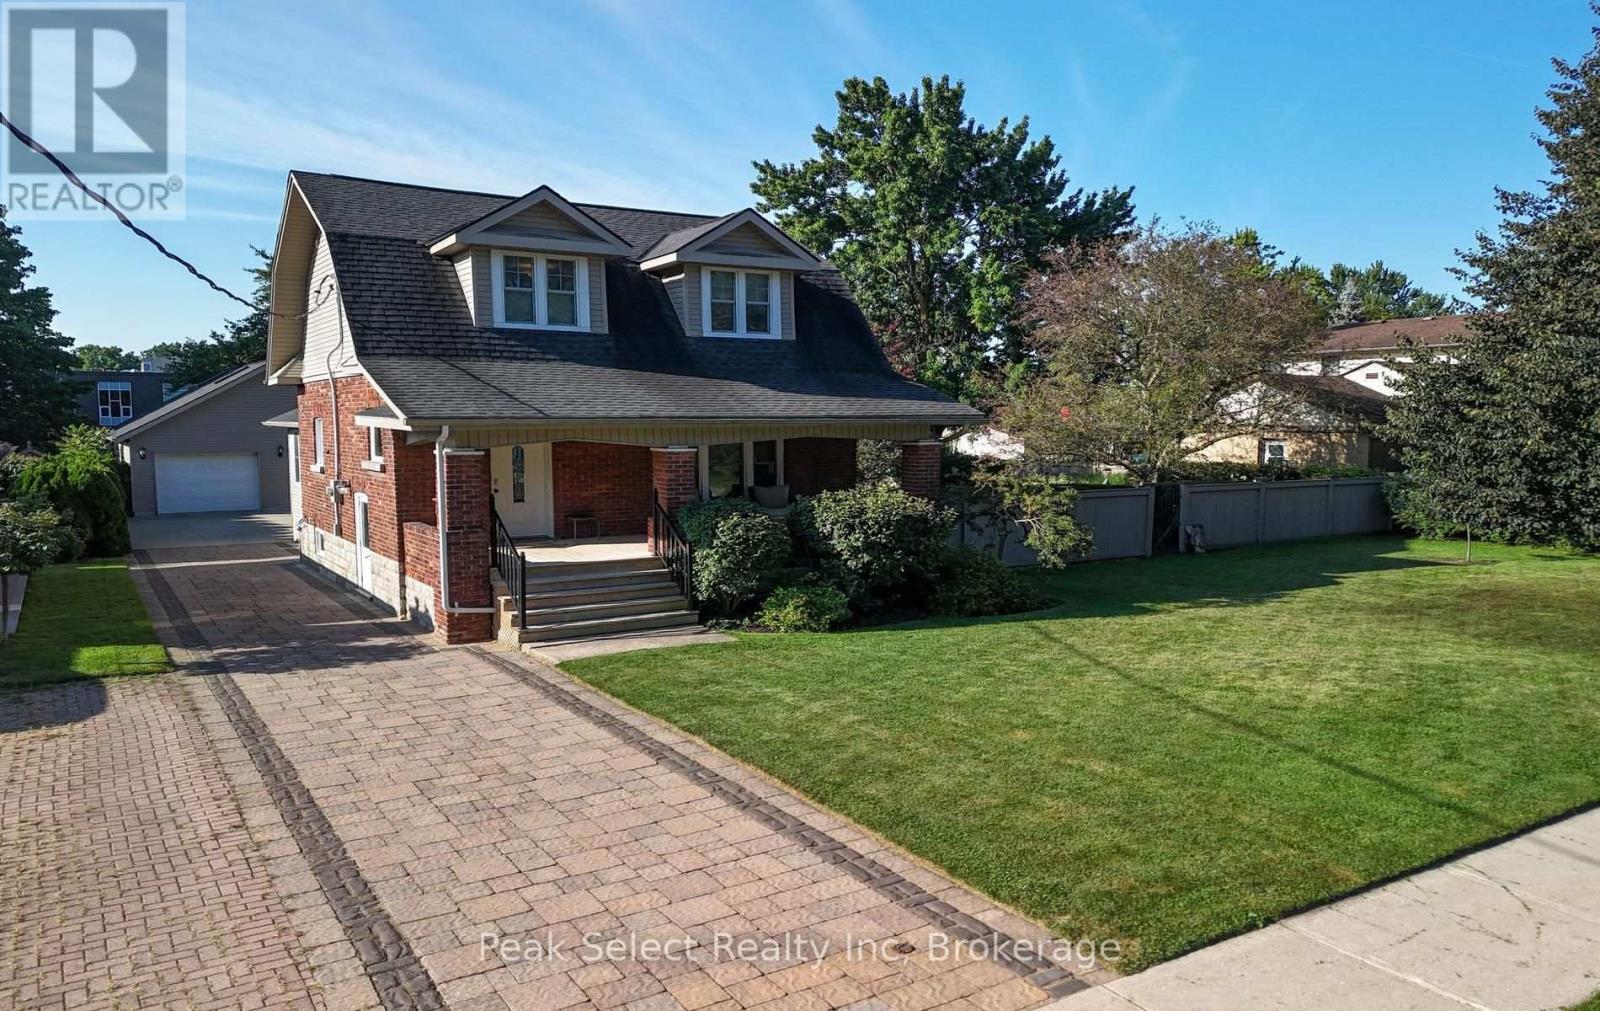
This one has the whole package, and it starts in the backyard. It's an outdoor oasis with a heated on-ground pool wrapped in decking, a covered gazebo patio for dinners, raised garden beds, and mature trees for privacy. Out front there's a covered porch made for morning coffee. Off the back, you get a deck and a side patio that tie the whole yard together.The detached garage is the showstopper. Oversized, double car, heated, with a workshop and a loft above. There's a concrete drive at the garage plus a paver drive out front, so there's parking for everyone.Inside, the layout just works. Three bedrooms, one and a half baths, and an addition that added a bright family room, main floor laundry, and a powder room. The kitchen and baths are updated, and there's a formal dining room for dinners with the family. The upstairs full bath is a treat, with a soaker tub and a separate oversized shower.The big items are done. Roof with ice and rain shield (2023), furnace and A/C (2021), hot water tank and water softener (2021), and in 2003 the home was taken to the studs with new wiring, plumbing, windows and spray foam. There's even an EV charger in the garage.Location seals it. Walking distance to schools, parks, the rec centre and downtown St. Marys. If you don't know the Stonetown, you're in for a treat. Think limestone heritage buildings, the spring-fed quarry, great local shops and restaurants, and a real sense of community. Small-town Ontario at its best. (id:23149)
117 Main Street
Sundridge, Ontario
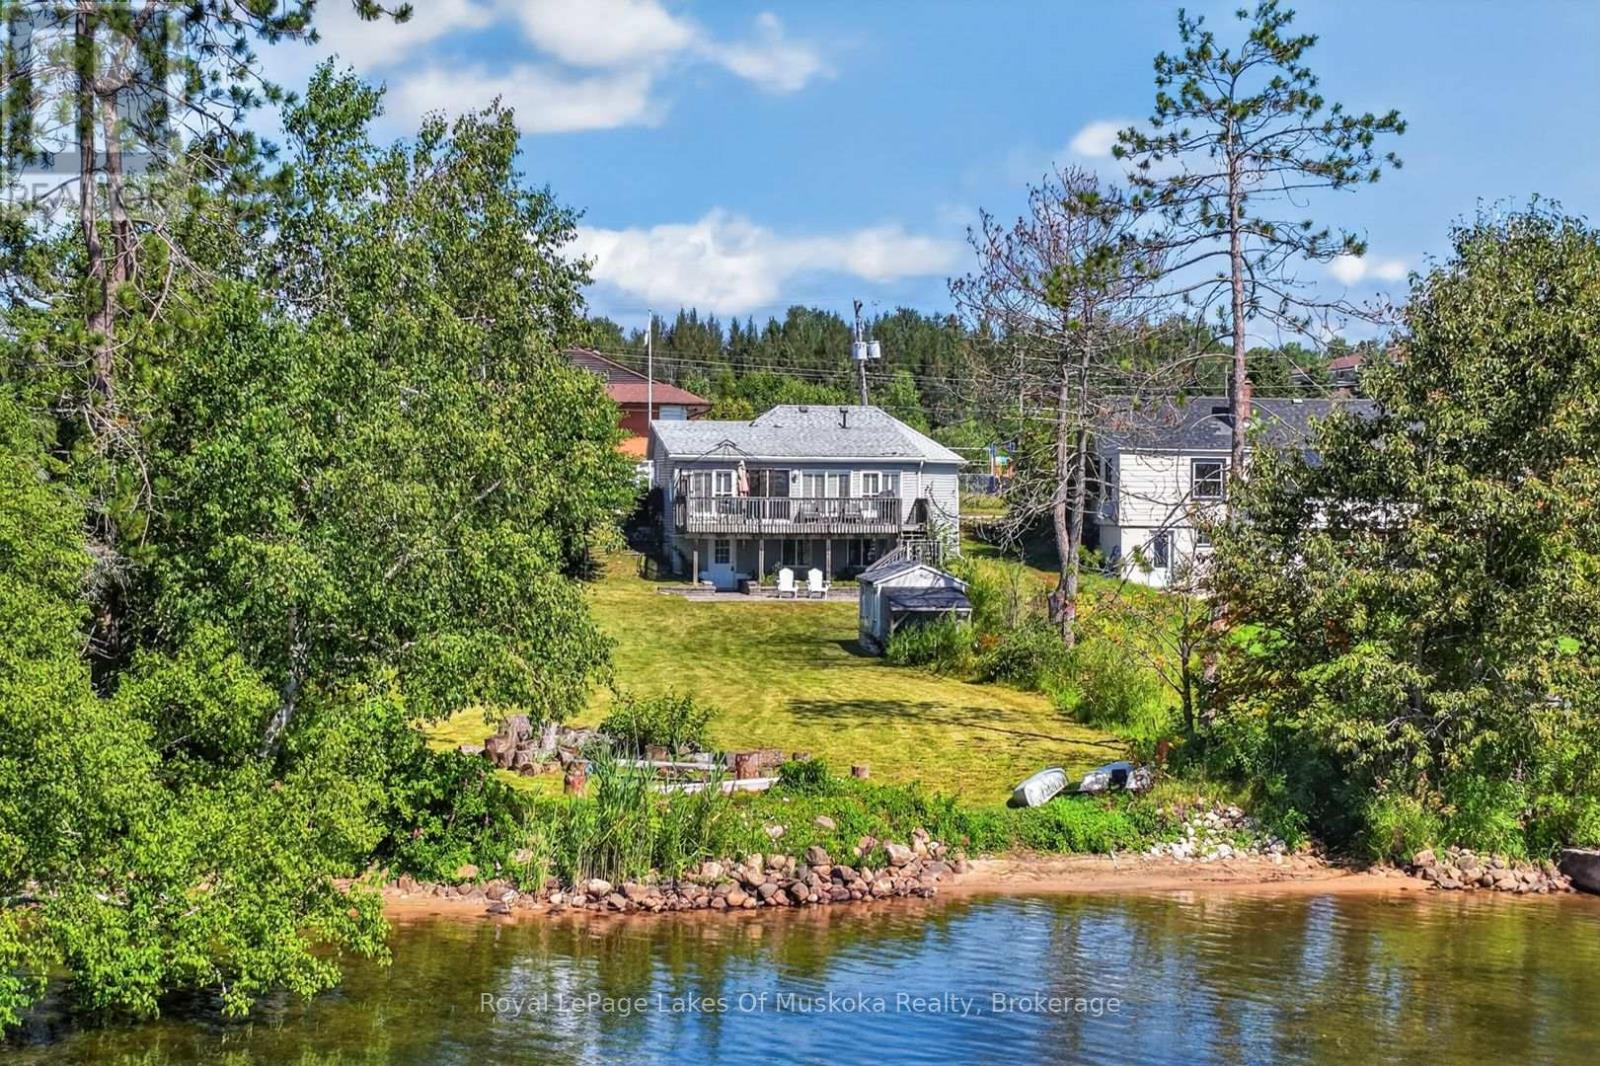
Welcome to 117 Main Street, a Lake Bernard waterfront property in the heart of Sundridge. This inviting 3-bedroom, 2-bathroom year-round home or cottage sits level with the water, making it an ideal retreat for the whole family. Enjoy all-day sunshine, a sandy beach, and excellent swimming right from your own shoreline.Inside, abundant windows fill the home with natural light while showcasing beautiful lake views from the main living areas. Vaulted ceilings in the living and dining rooms create an airy, open setting-perfect for relaxing, entertaining, and enjoying the scenery. The walkout basement offers convenient outdoor access and excellent potential for additional living space, recreation, storage, or a comfortable guest area.The location puts Sundridge's amenities within easy reach. Walk downtown for coffee, restaurants, shopping, and everyday essentials, or head to nearby Lions Park, complete with a playground, sandy beach, boat launch, pavilion, gazebo, and splash pad.Whether you're seeking a full-time lakeside home, a four-season cottage, or a welcoming gathering place for family and friends, this Lake Bernard property delivers an exceptional lifestyle. Spend summer days swimming and relaxing by the water, take in expansive lake views from the bright interior, and enjoy the beauty of southern exposure from your own waterfront retreat in Sundridge. (id:23149)
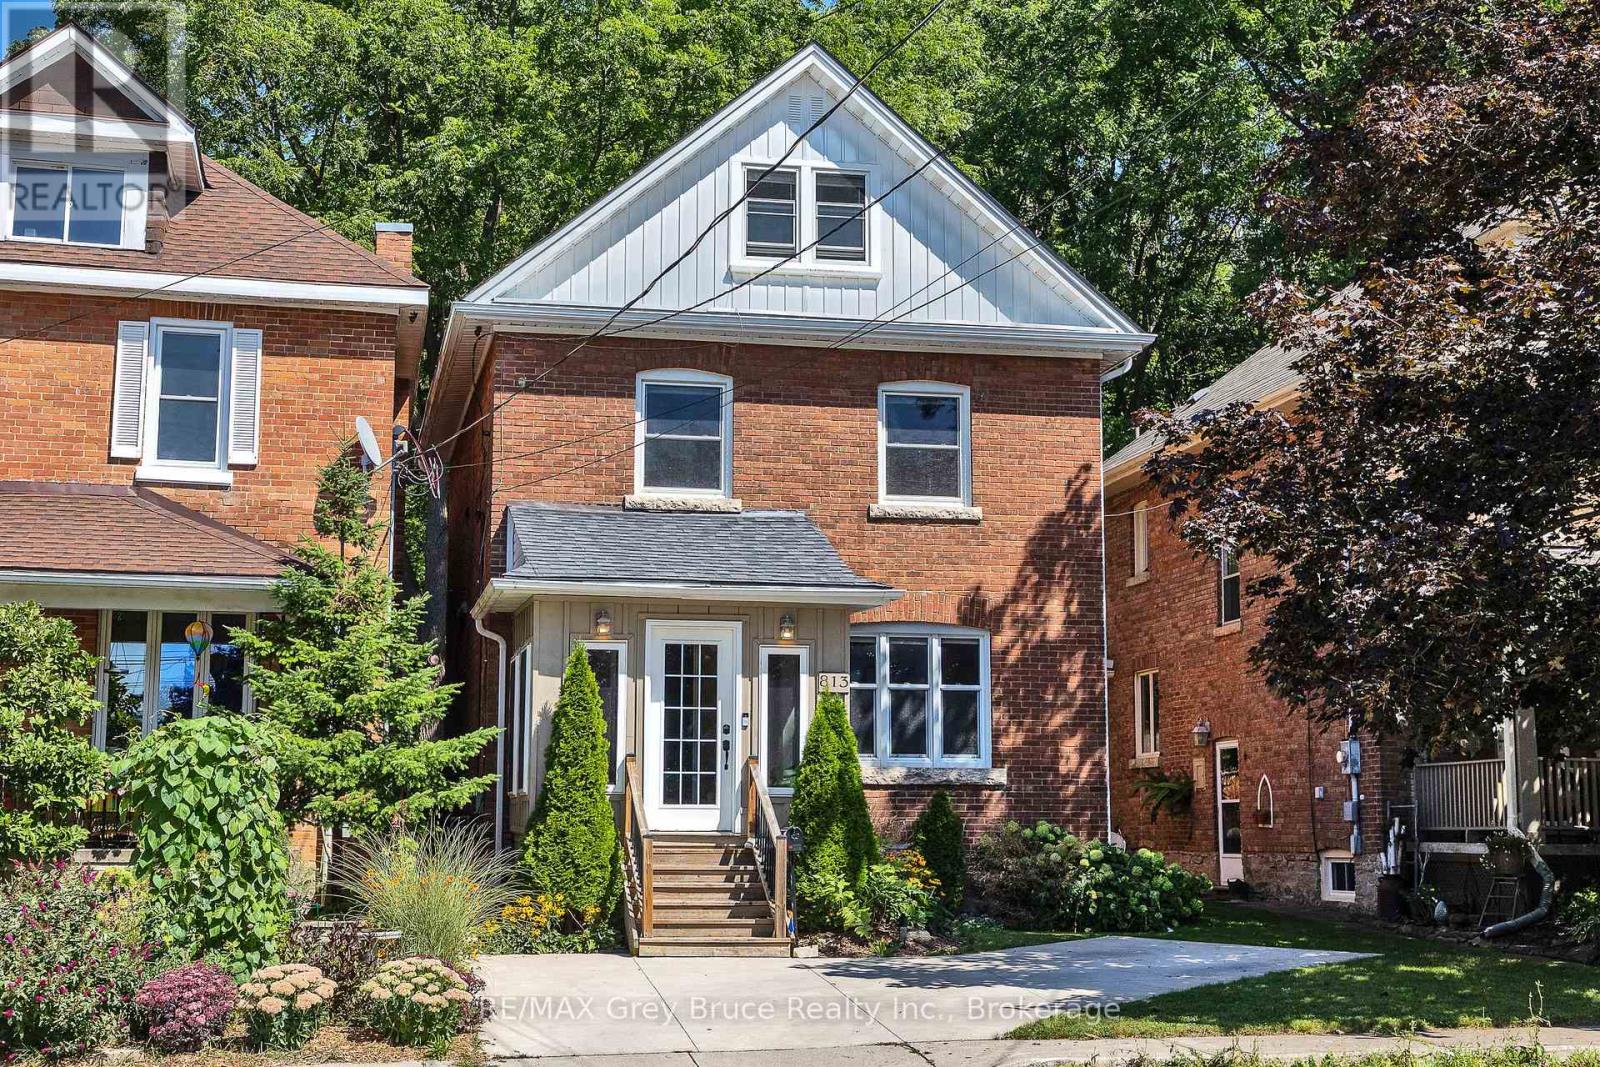
813 5th Avenue A Avenue E
Owen Sound, Ontario
Welcome to this beautifully maintained 2 & a half storey red brick century home, where timeless character meets modern comfort. Tastefully decorated and truly move-in ready, this charming 4-bedroom, 1-bath home offers plenty of space for a growing family, first-time buyer, or anyone looking to enjoy the warmth and character of an older home without sacrificing today's conveniences. Thoughtful updates include a newer furnace, central A/C, and tankless hot water, providing peace of mind for years to come. Outside, the fenced backyard creates a private retreat complete with a spacious deck-perfect for morning coffee, summer entertaining, or watching the kids play. A private concrete driveway provides convenient parking for two vehicles, a wonderful bonus in town. Situated in a welcoming family neighbourhood beside Ryerson park, & close to transit routes, this home is also just a short stroll from downtown shops, restaurants, amenities, and the harbour. Full of charm, comfort, and convenience, this is a home you'll be proud to call your own. (id:23149)
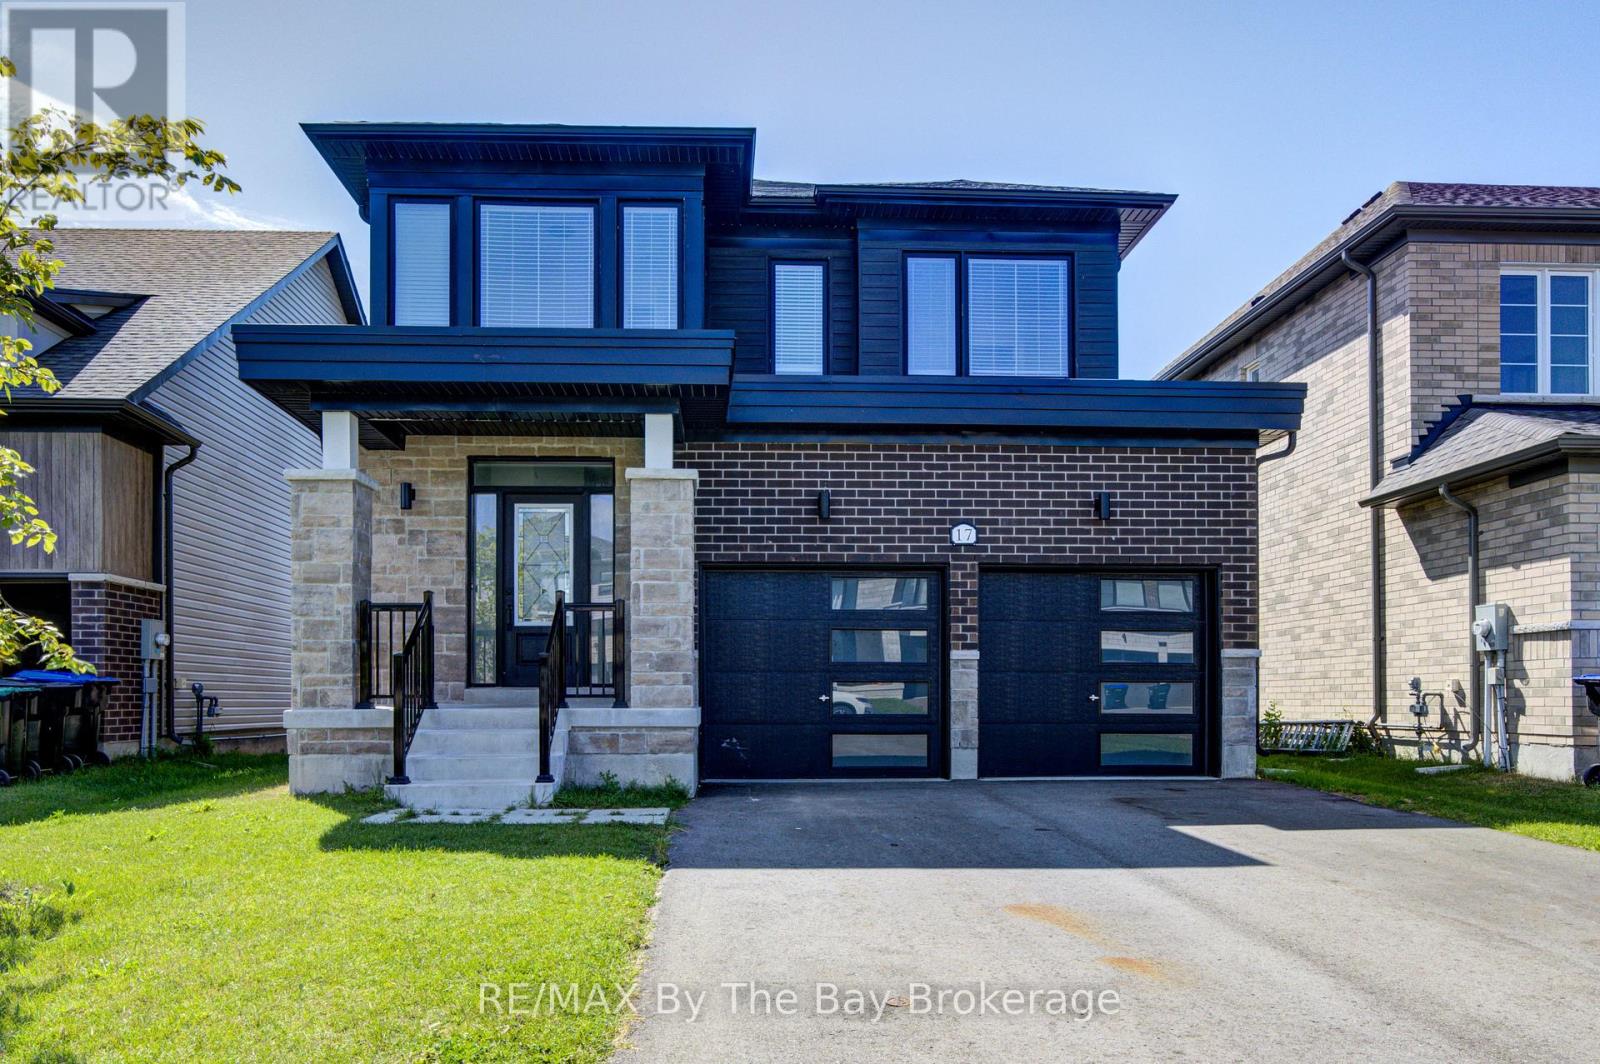
17 Rosanne Circle
Wasaga Beach, Ontario
Welcome to 17 Rosanne Circle, located in the sought-after River's Edge community of Wasaga Beach! Available for an annual lease, this Lancaster Homes Freshwater model was built in 2023 and offers approximately 2,240 sq. ft. of spacious, modern living. This beautiful two-storey home features 4 bedrooms and 3.5 bathrooms, providing plenty of room for comfortable everyday living. The unfinished walkout basement offers additional space and convenient access to the backyard. A double-car garage and parking for up to 4 vehicles in the driveway provide plenty of parking for residents and guests. Ideally situated just a 5-minute drive to Beach Area 5 and approximately 5 minutes to shopping and everyday amenities, with the new Wasaga Beach Costco anticipated to open by the end of the year. Located close to Wasaga Beach Public School and the site of the new high school slated to open in 2029. Enjoy everything Wasaga Beach has to offer while calling the growing River's Edge community home! (id:23149)
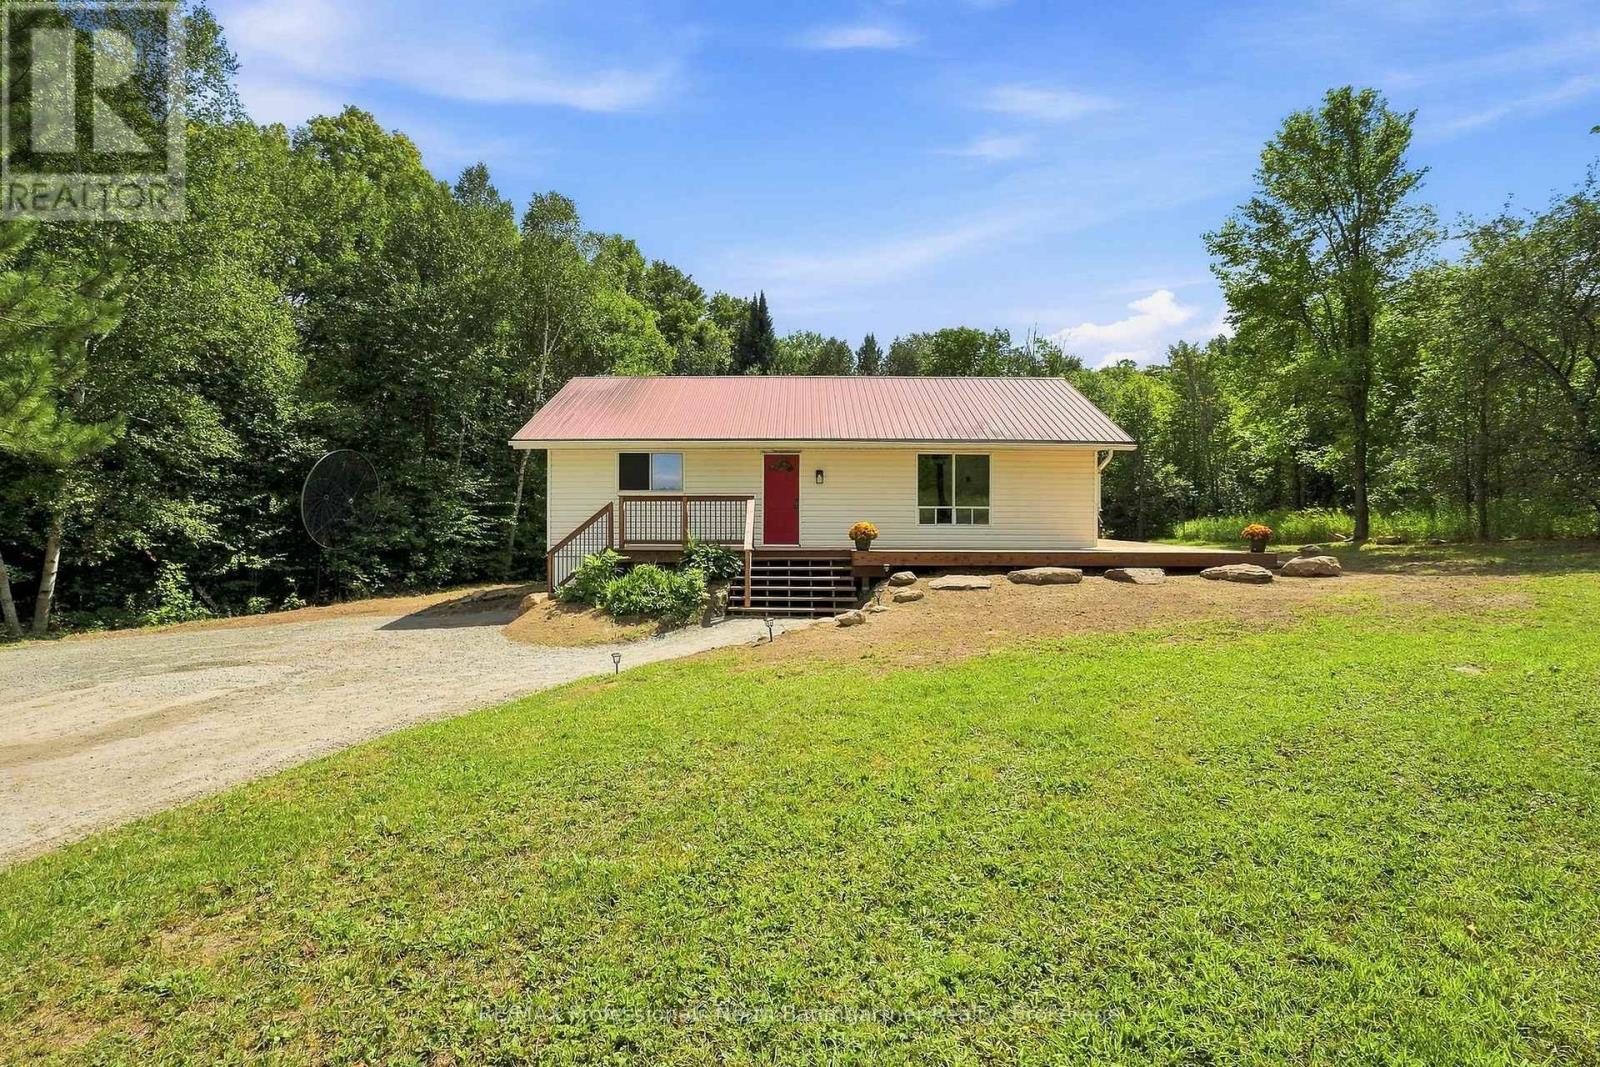
3085 Hadlington Road
Highlands East, Ontario
Welcome to this inviting 3-bedroom, 1-bathroom bungalow nestled on 20 beautifully treed acres in Highlands East. Offering 264 feet of frontage and year-round municipal road access, this property provides a wonderful sense of privacy and space, perfect for those seeking a peaceful country lifestyle. A nice sandy municipal beach is just a short drive away, and the property abuts 200 acres of Crown land, offering exceptional access to nature and outdoor recreation. The open-concept living area features new luxury vinyl plank flooring throughout and new electric baseboard heating, providing efficient, reliable warmth throughout the home. The new wood stove offers an additional source of heat and cozy ambiance during the cooler months. The large primary bedroom provides plenty of space and comfort, while the new 5-piece bathroom features two sinks and a spacious, updated layout. A main-floor laundry room adds to the ease of one-level living. Enjoy the outdoors from the new wrap-around deck, with a wood shed providing convenient storage for firewood. Additional features include a metal roof and cell service. A wonderful opportunity to enjoy nature, space and the freedom of 20 acres in the welcoming Highlands East community. (id:23149)
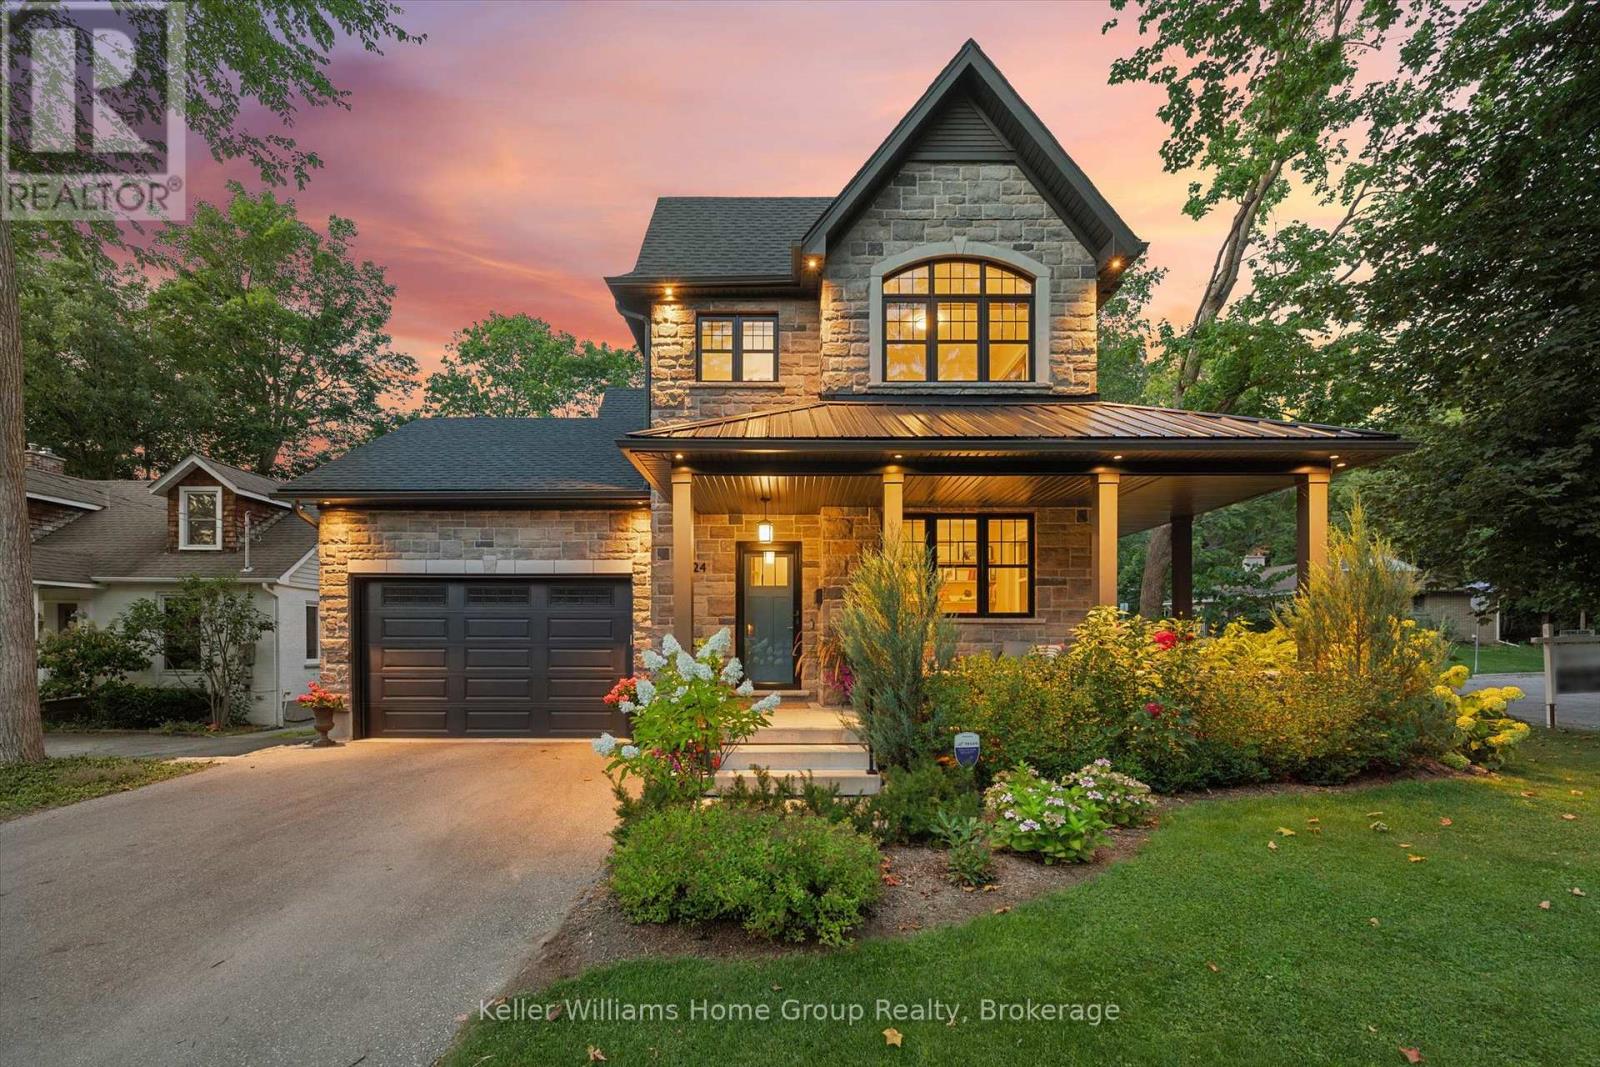
24 Forest Hill Drive
Guelph, Ontario
Located in Guelph's desirable Old University neighbourhood, 24 Forest Hill Dr is a rare offering. This custom home, built in 2020 by Mezcon Construction sits among mature trees on a corner lot in one of the neighbourhoods most picturesque locations. At just over 2,500 sqft, the property is full of upgrades and high-end finishes, both inside and out. The exterior has had extensive updates including iron fencing, landscaping, sunken patio w/ armour stone, retaining wall, stone steps, a flagstone path and garden shed. This home offers modern benefits while blending the character found in an older home- including the huge wrap around front porch allowing for sun exposure from sunrise to sunset. Inside the front door, you'll immediately notice how bright and airy the home feels with 9' ceilings and natural light coming from all the windows. There is a home office just inside the front door with custom built ins, followed by a 2pc powder room. The custom gourmet kitchen features upgrades including quartz countertops, soft close cabinet doors & drawers as well as a 10' kitchen island & walk-in pantry. The kitchen opens into the living room/ dining room area, creating a beautiful spot for family gatherings, fantastic views of the backyard and cozy evenings with a gas fireplace. There is also a mudroom with custom built ins that provides direct access to the attached garage. Upstairs, the 9' ceilings continue to three bedrooms including an ensuite with stand alone tub, tile/glass walk in shower & two custom vanities; two walk-in closets in the primary & 2nd floor laundry. The basement also features 9' ceilings and is actually two spaces: one side was designed to be a fully finished 1bdrm/ 1bath unit w/ laundry by the builder with a separate entrance. The other side which is connected to the rest of the house has 9' ceilings, a finished rec room, addtl bathroom and storage. This home is walkable to downtown Guelph, the UofG and so many amenities. Don't miss this one! (id:23149)
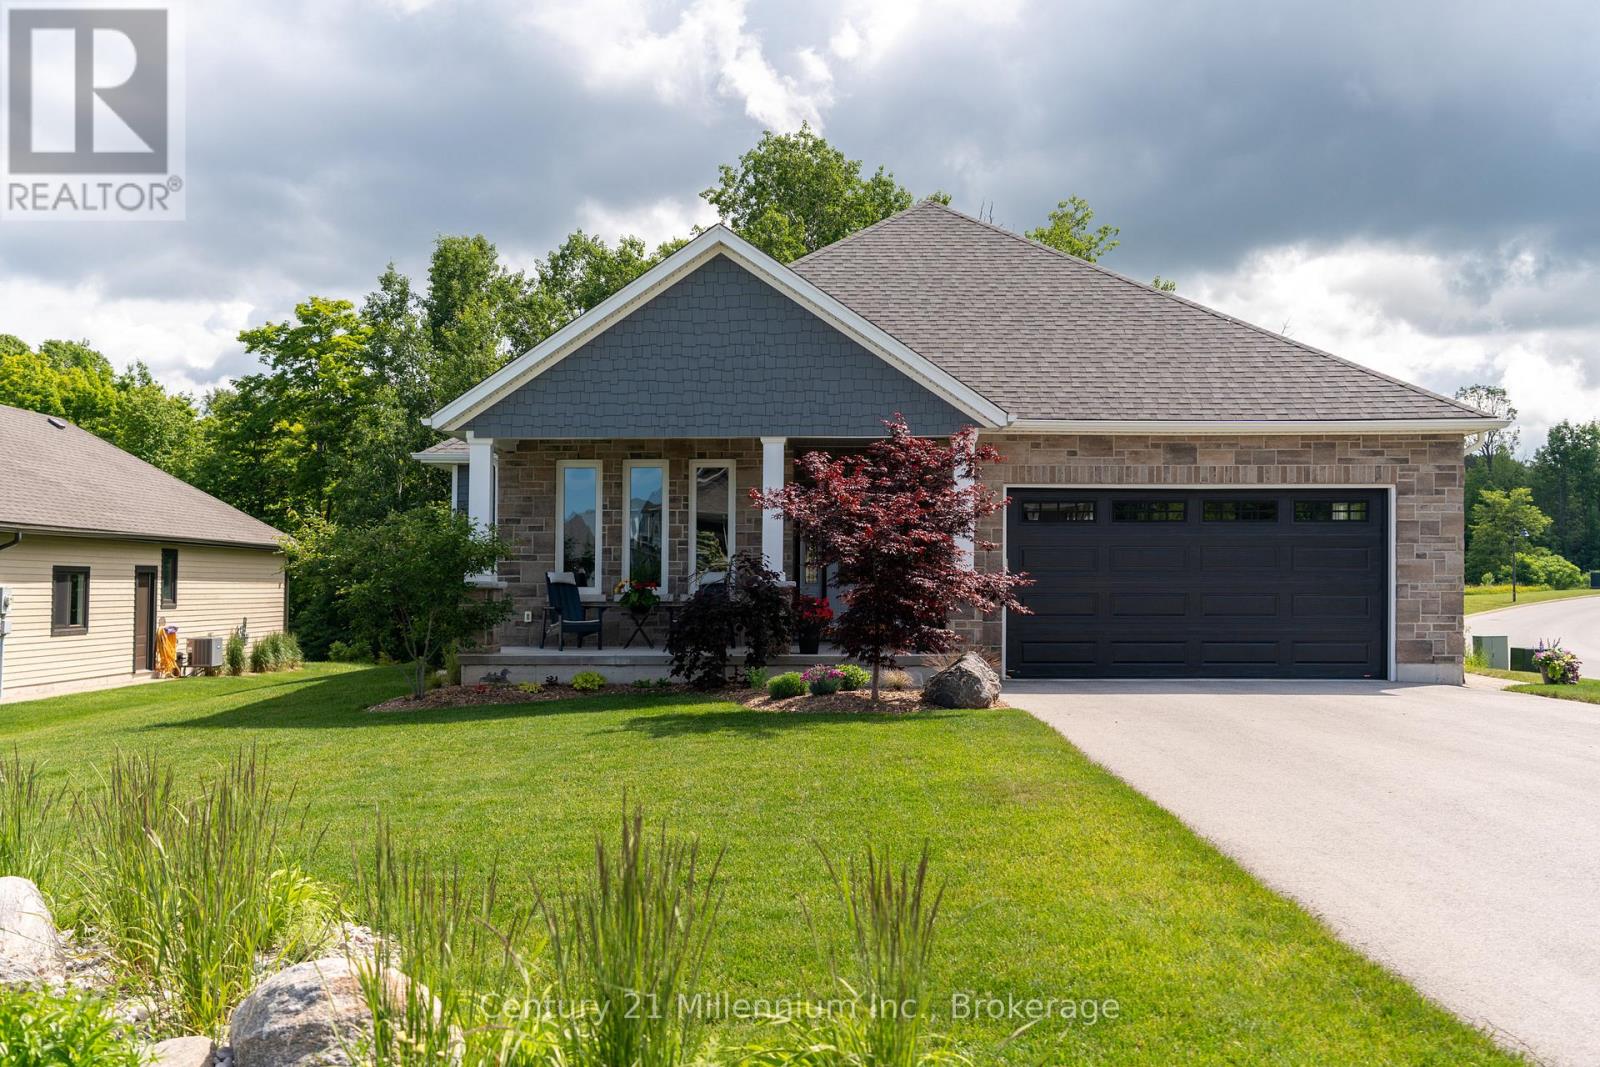
401 Algoma Crescent
Georgian Bluffs, Ontario
Are You Looking For A Private Lot Backing Onto Serene Trees & Greenspace With Georgian Bay Views , Offering Peace, Privacy & Natural Views In The Prestigious Cobble Beach Golf Resort? Then 401 Algoma Crescent May Be The Perfect Fit. This Beautifully Designed 2736 SqFt Berner Built Bungalow (Somerset Model) Features A Large Covered Front Porch That Welcomes You Into A Bright Foyer. The Open Concept Den/Office Provides The Perfect Space For Working From Home, Reading Or Enjoying A Quiet Retreat. A Well Appointed Guest Bedroom Sits Just Steps From A 4-Piece Bathroom, Providing A Comfortable & Private Retreat For Family And Guests. The Custom "Exquisite Design" Kitchen Is Both Stylish & Functional, Complete With A Large Centre Island & Stainless Steel Appliances. The Great Room Boasts A Dramatic Double-Raised Ceiling, Cozy Gas Fireplace & Expansive Windows Overlooking The Deck & Tranquil Treed Backdrop. The Dining Area Features Elegant French Doors That Lead To A Covered Porch & Deck, Ideal For Your Year Round BBQs & Effortless Indoor-Outdoor Entertaining. The Primary Suite Offers A Relaxing Retreat Complete With A Beautifully Appointed 4-Piece Ensuite With Elegant Porcelain Tiles, An Oversized Shower & A Custom Walk-In Closet. Convenience Meets Function With Main Floor Laundry Offering A Spacious Double Closet, Storage Closet & Direct Access To The Double Car Garage Which Includes A Custom Slat Storage Wall And A Sleek Polyaspartic-Coated Floor. Need More Space For Family Or Guests? The Lower Level Features A Spacious Family Room Or Gym Area, A Third Bedroom, A Convenient 3-Piece Bathroom & An Oversized Storage Room With Future Bedroom Potential, Complemented By An Additional Storage/Utility Space To Keep Everything Effortlessly Organized. Enjoy Resort-Style Living With Access To Golf, Tennis, A Beach Club, Dining, Spa, Scenic Trails And More, All Within This Sought-After Community. (id:23149)
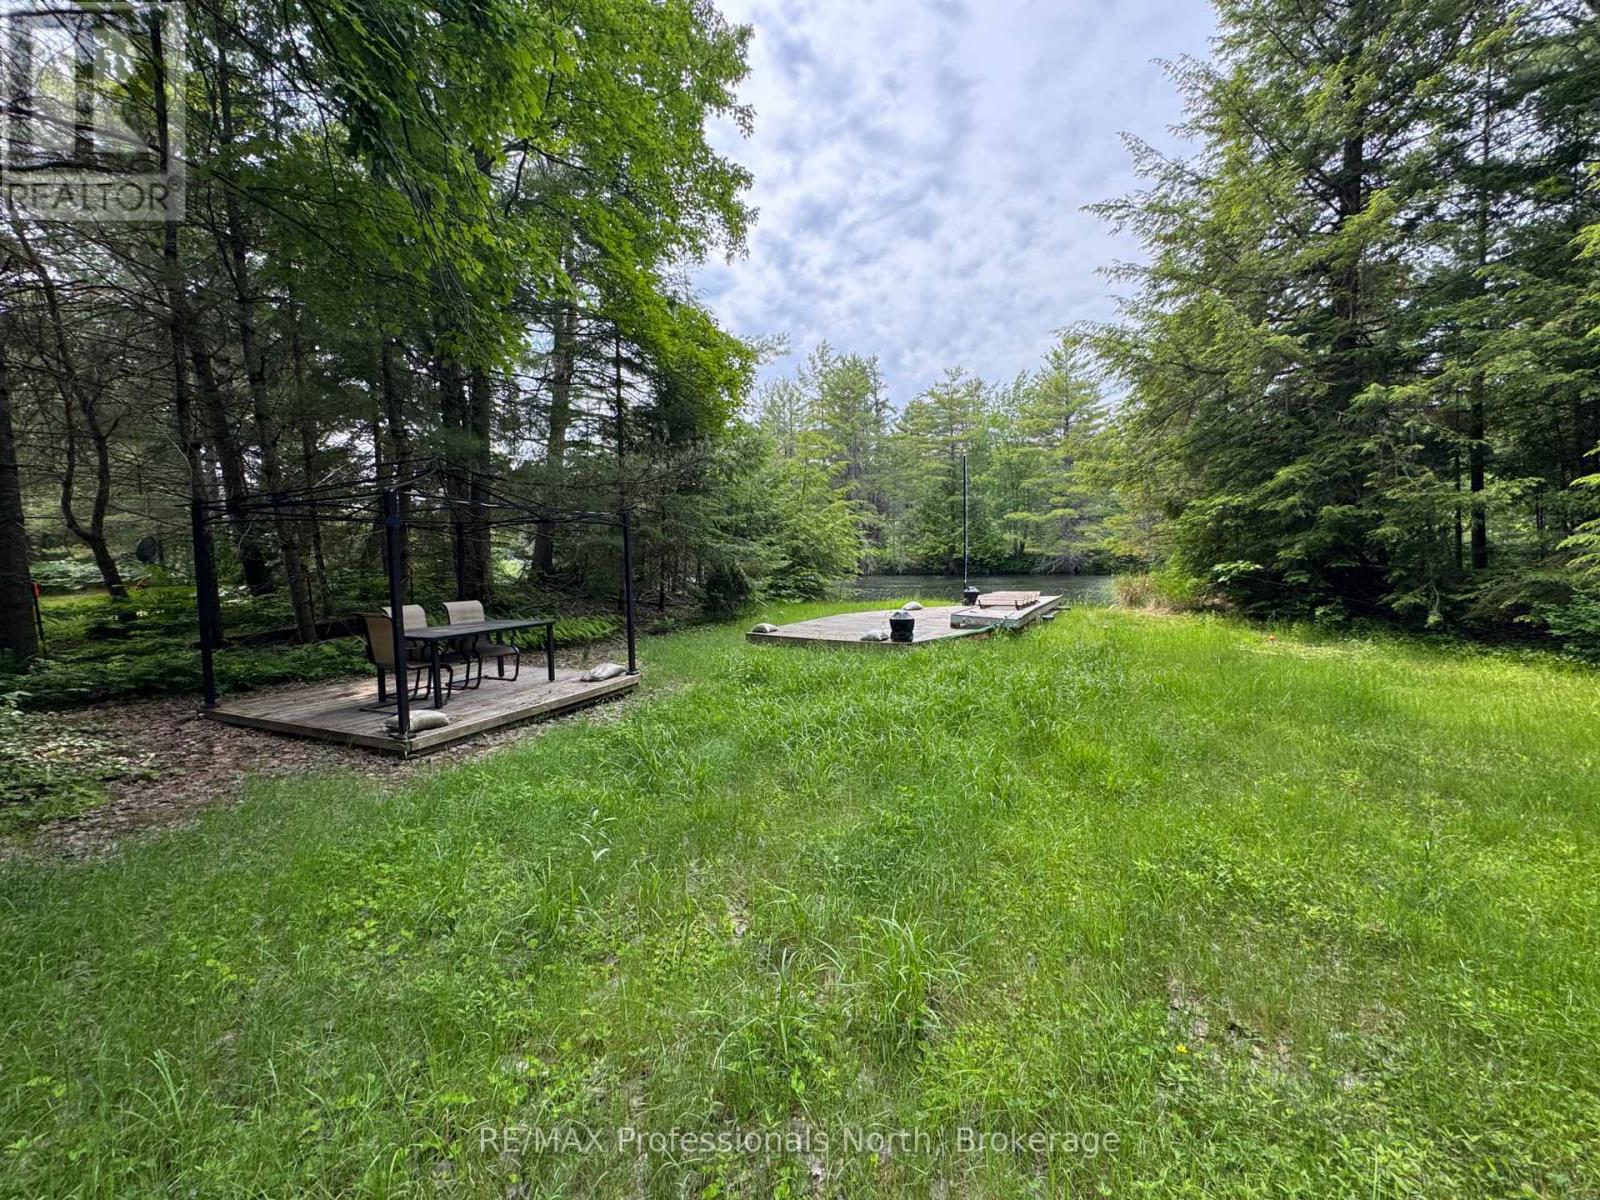
1090 River Haven Road
Bracebridge, Ontario
Great Opportunity on the Muskoka River! Discover the perfect setting for your future cottage getaway on this gentle, level, year-round accessible VACANT WATERFRONT LOT located on the South Branch of the Muskoka River. Enjoy beautiful summer sunset exposure and the convenience of existing improvements, including a gravel driveway and parking area, septic system (pumped 2020, approx 22 yrs old) and a cleared building site ready for your vision to come to life. Dock has also been established, making it easy to begin enjoying all that waterfront living has to offer. Ideally situated just 15 minutes from the Town of Bracebridge and approximately 2.5 hours from the GTA, this property offers an excellent balance of privacy and accessibility. A flood plain contour survey is available for review, providing valuable information for future planning. Please note that the existing shed will be removed in accordance with the requirements of the Town of Bracebridge. Don't miss this exceptional opportunity to secure your own piece of Muskoka waterfront. (id:23149)
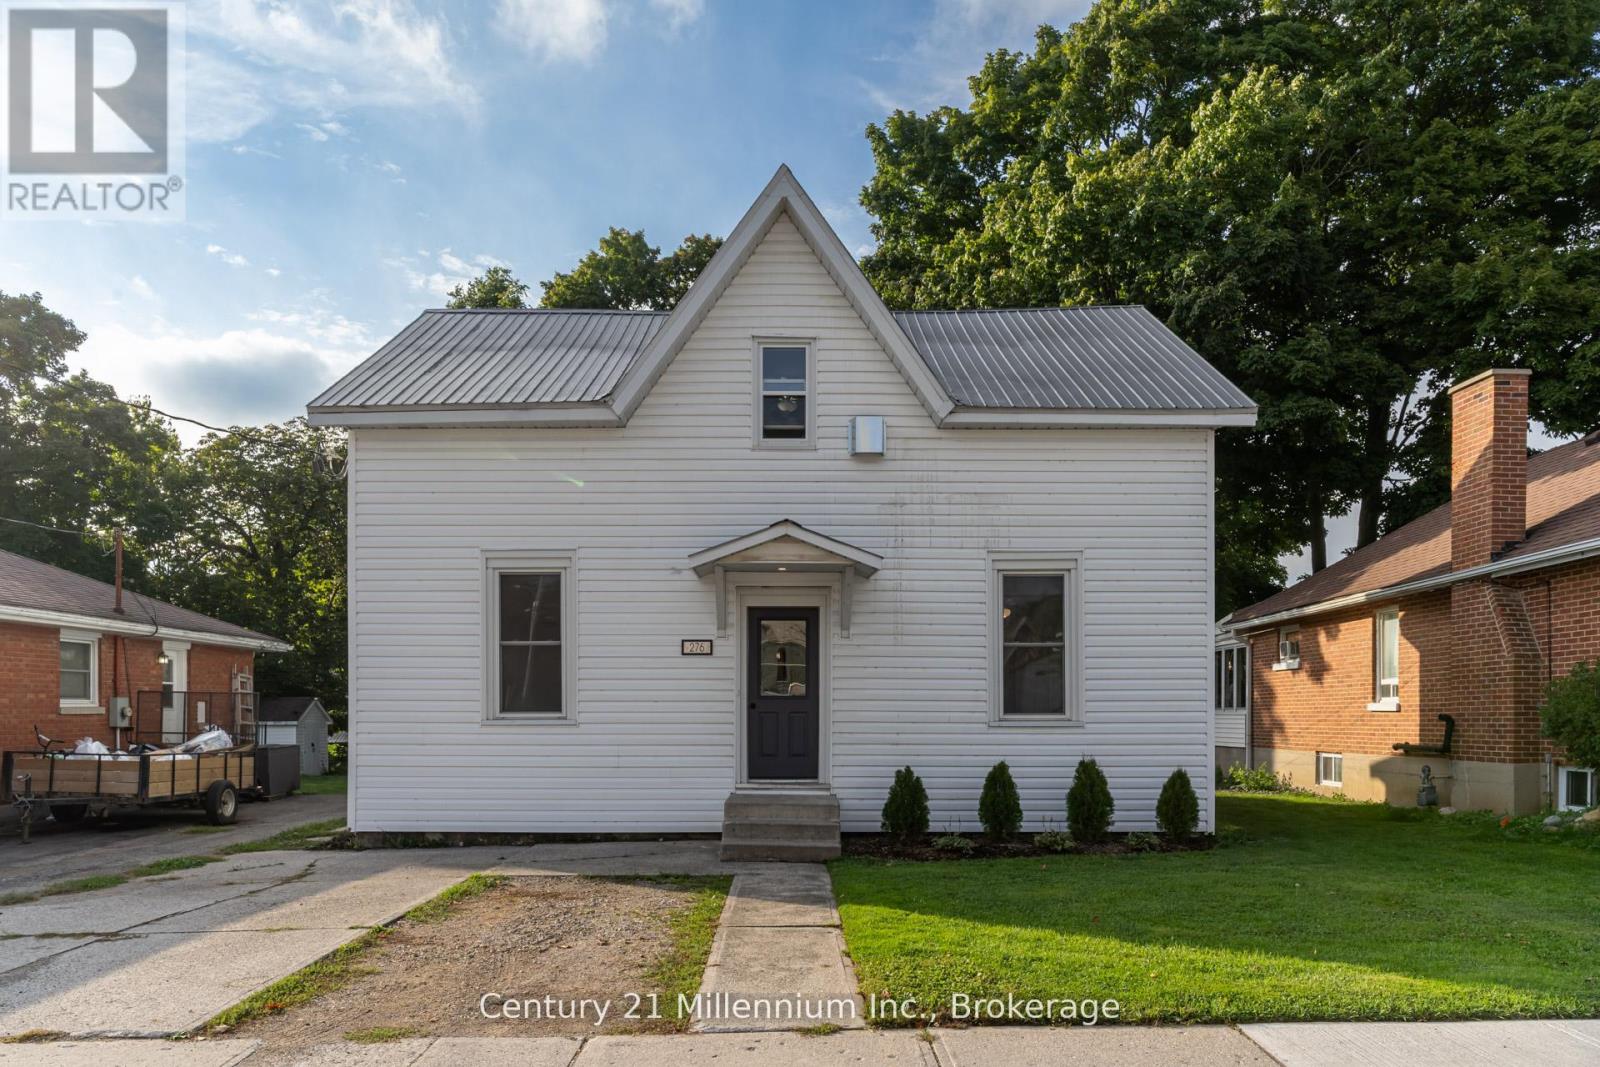
276 Edward Street
North Huron, Ontario
Attention Buyers! Legal duplex fully renovated in 2022 offering over 2,100 sq ft of updated living space. This 1-3/4 storey property features modern upgrades throughout, including new electrical panels, HVAC systems, ductwork, appliances, flooring, ceilings, pot lights and more. The upper unit is vacant and ready for its next owner, creating a great opportunity to live in one unit while continuing to rent the lower unit to help offset monthly carrying costs. Each unit has its own private laundry, newly finished kitchen and bathroom, and separate living space. The lower unit is currently tenanted, providing existing rental income from day one. A practical option for buyers looking to enter the market, offset homeownership costs, or add a legal duplex to their long-term real estate plans. (id:23149)
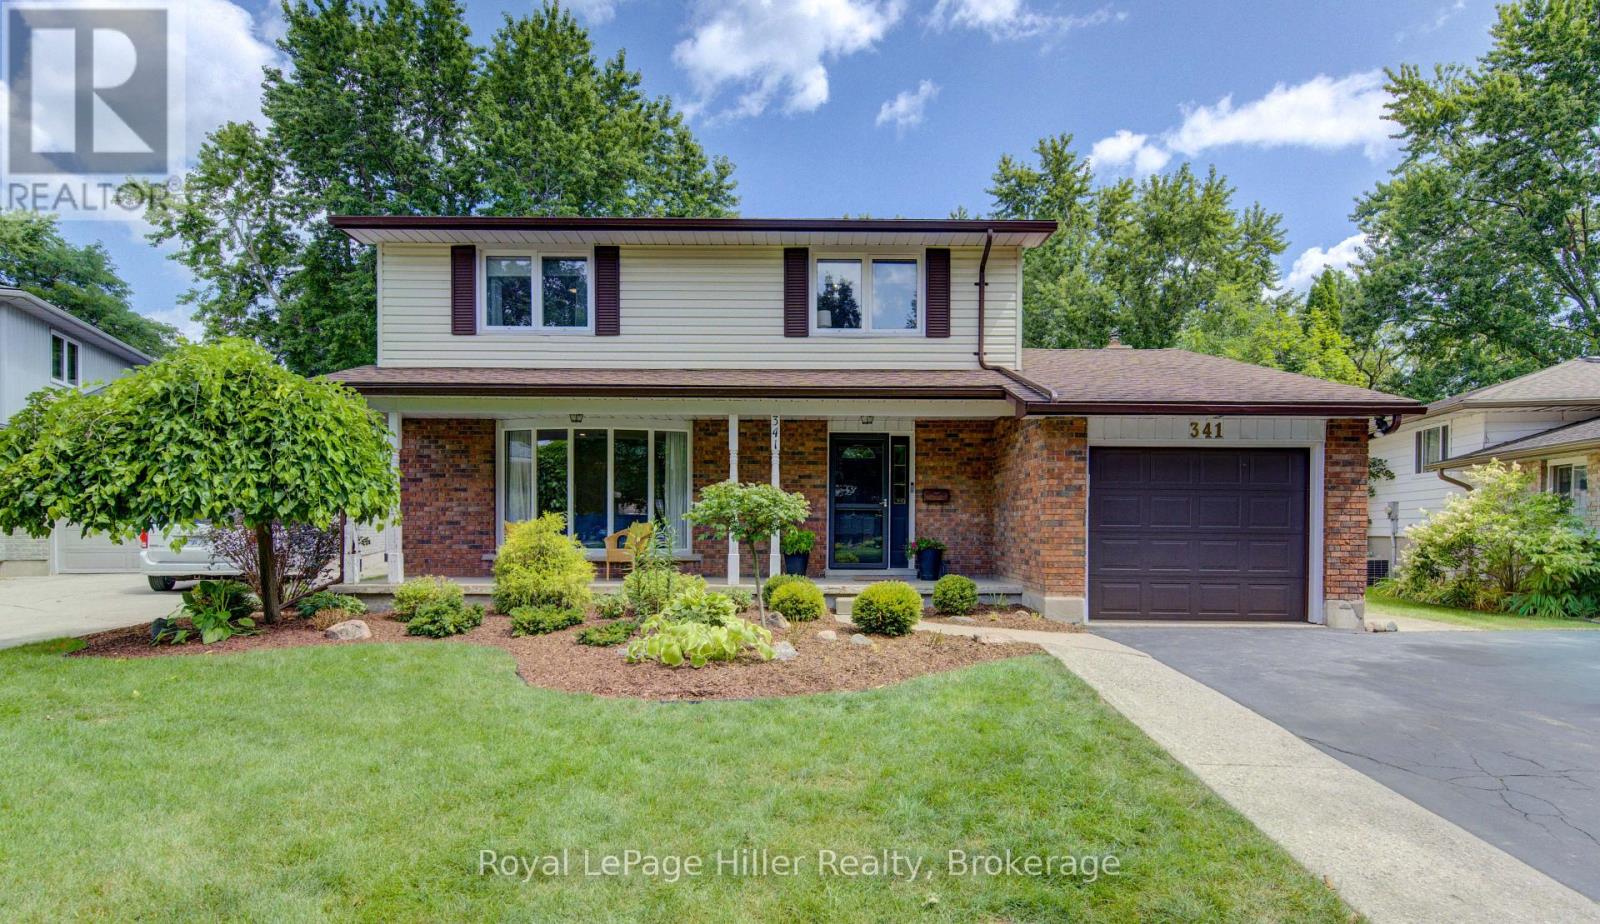
341 Glendon Road
Stratford, Ontario
Completely Updated and Renovated throughout, this luxurious family 4 bedroom 4 bathroom 2-storey home is located in one of Stratford's most desired neighborhoods! The main level showcases engineered hardwood flooring, a welcoming foyer, bright open living room, and an open-concept dining area with built-in seating. The stylish kitchen is a chefs dream and is finished with quartz countertops, soft-close cabinetry, built-in oven, microwave, fridge, wine fridge, dishwasher, along with generous countertop space and storage. The impressive family room features vaulted ceilings, skylights, a gas fireplace, and walkout to the outdoor entertaining area. Step outside to enjoy a backyard retreat with deck, in-ground pool with natural gas heater, along with an expansive mature private back yard. Back inside a main floor office with patio access and a 2-piece bath add comfort and versatility. Upstairs offers 4 bedrooms, (one bedroom currently being used as an office) including a spacious primary suite with double closets and 3-piece ensuite, plus a 4-piece main bath. The finished lower level adds exceptional living space with a large rec room, work out or games area, built-in cabinetry and 3-piece bath. The laundry/utility area has a washer, dryer, forced air gas furnace, water softener, hot water tank and water filtration system. This home also features a covered front porch, attached single-car garage with Level 2 EV charger included, and a double-wide driveway for plenty of parking. A separate list of updates has been downloaded to the listing as there are too many updates to list here! A Rare opportunity to own a home that blends comfort, style, and resort-inspired amenities in a highly desired area! Contact your REALTOR to view! (id:23149)
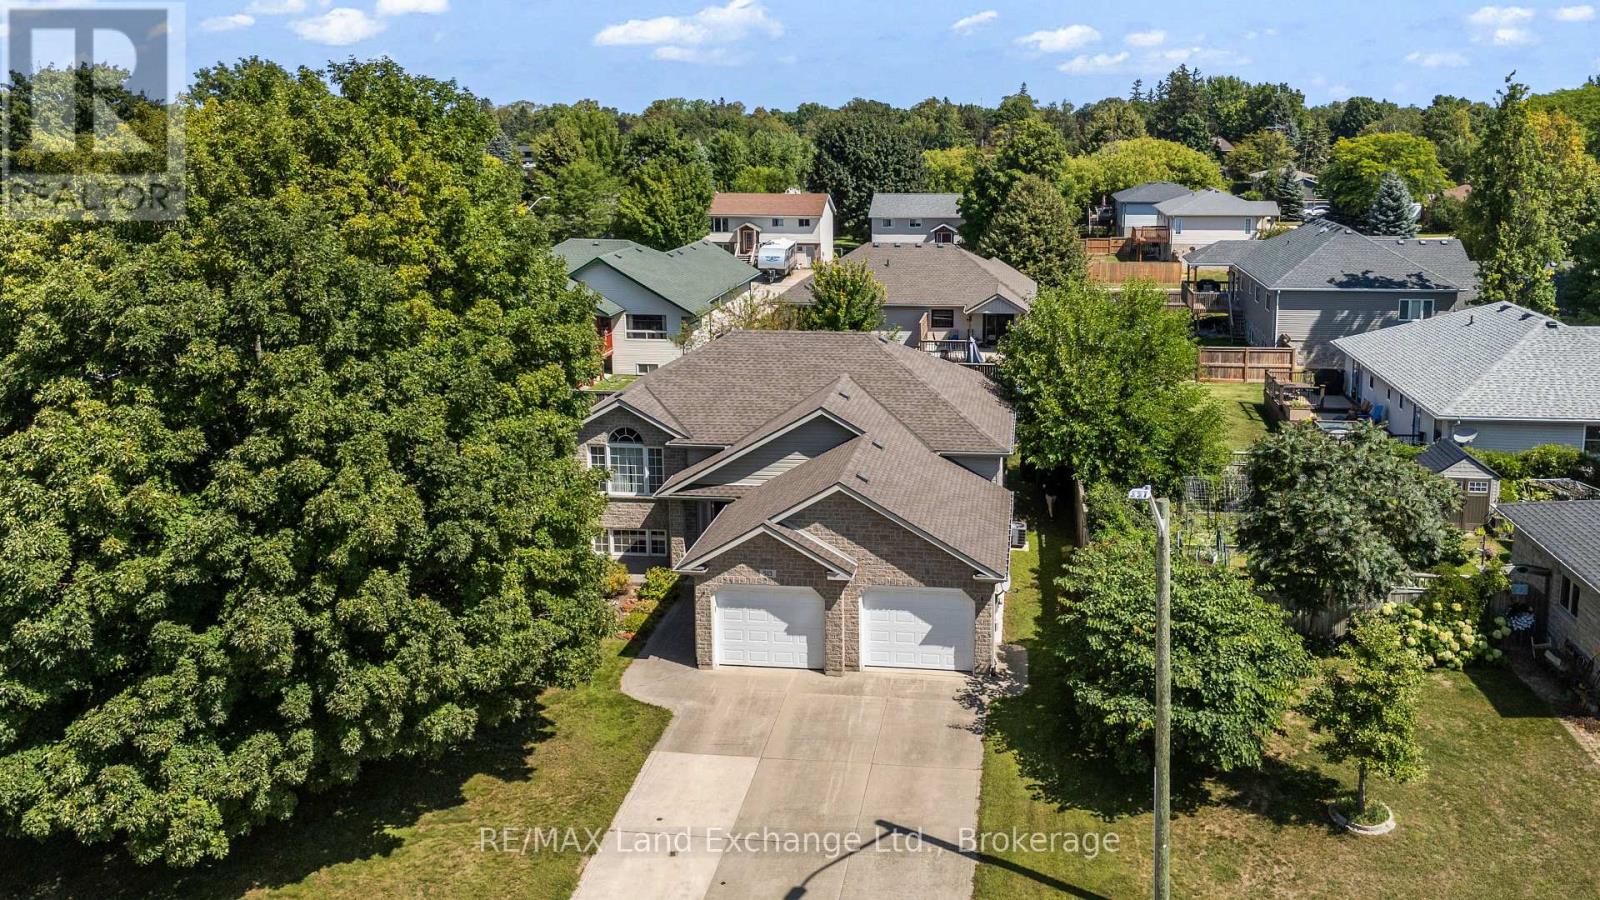
513 Peirson Avenue
Saugeen Shores, Ontario
Welcome to 513 Pierson Avenue, a well-maintained 3+2 bedroom raised bungalow offering plenty of space for a growing family at an attractive price point. Located in an established Port Elgin neighbourhood close to schools, shopping, parks and everyday amenities, this is a home designed for comfortable, easy living. The main level features a bright open-concept kitchen, dining and living area with hardwood and ceramic flooring, creating a welcoming space for family life and entertaining. Three bedrooms on the main floor provide a practical layout, while the fully finished lower level adds two more generous bedrooms and plenty of additional living space. Large lower-level windows bring in lots of natural light, while the gas fireplace makes the family room a cozy place to relax. With five bedrooms in total, there is flexibility for kids, guests, a home office or hobby space. Outside, enjoy a newer PVC deck (with a 50 year guarantee) overlooking the fenced backyard, a great setup for kids, pets, BBQs and summer entertaining. Buyers will also appreciate several important updates, including a roof approximately 4 years old and a new hot water tank in 2025. The double-car garage offers the added convenience of direct access to the lower level-perfect for busy families and our winters. Well cared for and move-in ready, this is a solid home in a desirable area of Port Elgin with the space, location and value buyers are looking for. A great opportunity to get into the Saugeen Shores market and make this home your own! (id:23149)
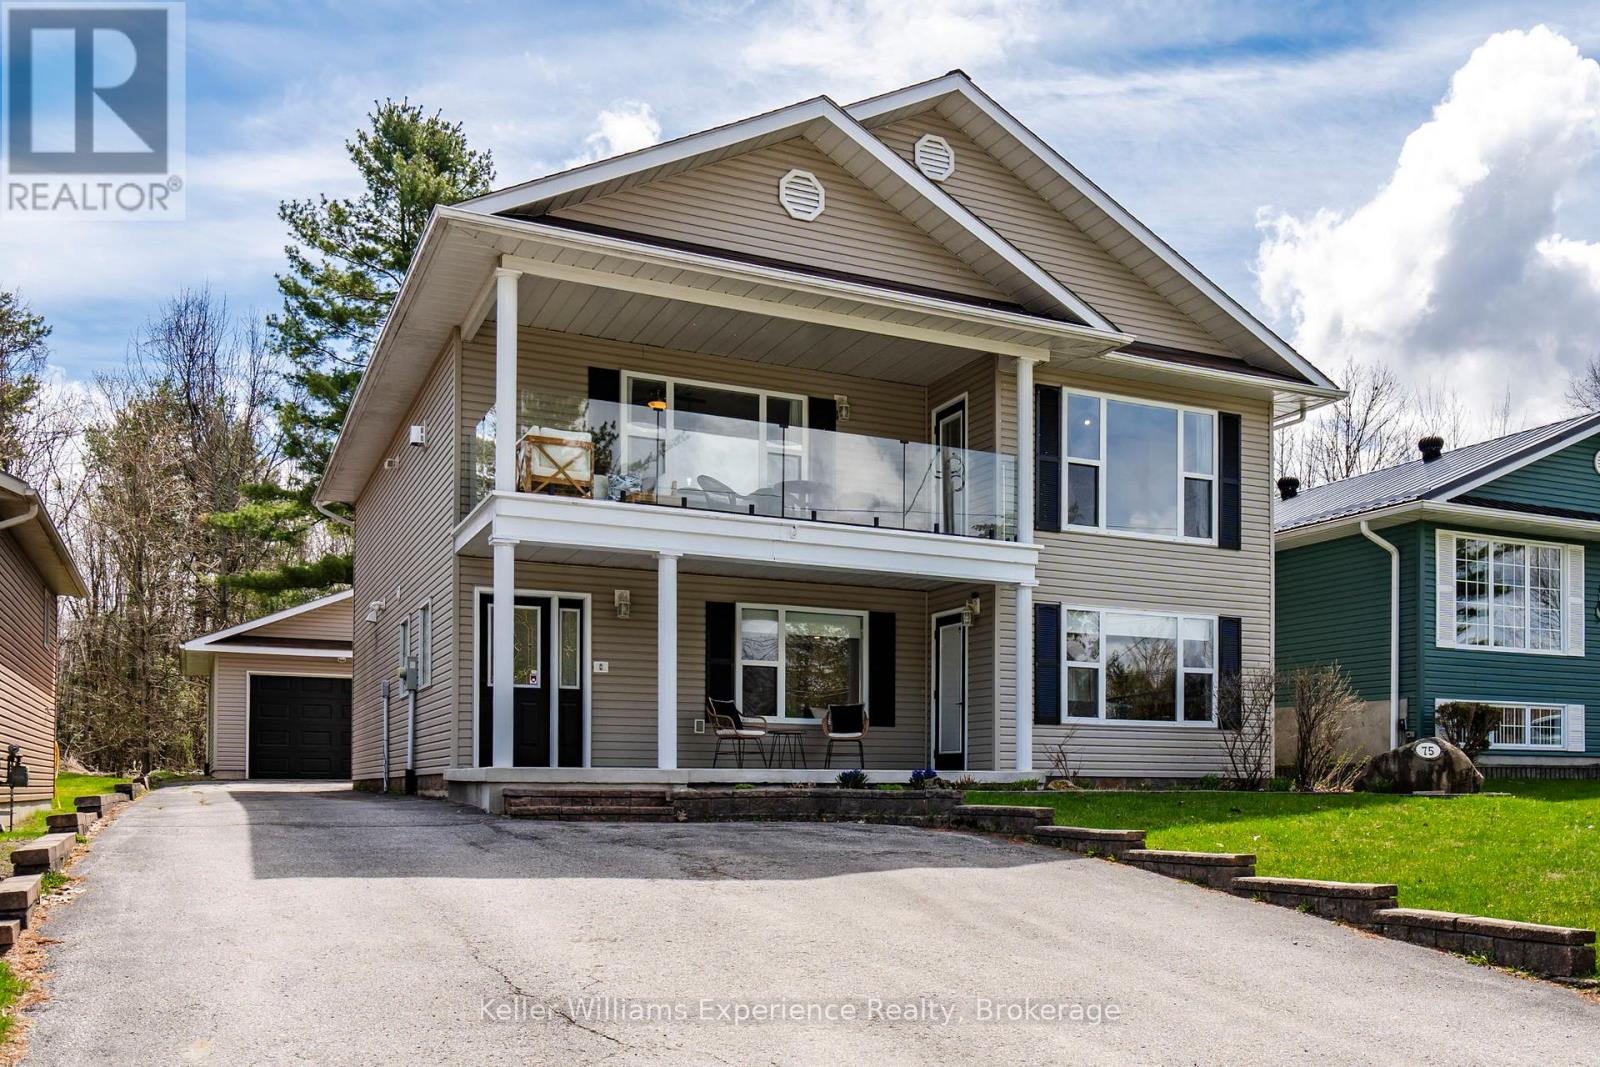
75 Hoyt Avenue
Tay, Ontario
Beautifully renovated 4 bedroom, 2 bathroom home offering flexible living spaces mere steps from Georgian Bay. Featuring a brand new custom kitchen with ample storage, hardwood throughout the second level, and a cozy gas fireplace with built-in cabinetry and TV mount. The upper level offers a spacious primary bedroom with a walk-in closet, plus an additional room perfect for a home office. Enjoy bright, south-facing sunrooms on both levels ideal for relaxing. The fully finished lower level includes a large rec room and second kitchen, currently set up as a wet bar. With multiple entrances, this home is well-suited for in-laws, multi-generational living, or a potential income. Plenty of storage throughout, including an additional main-level storage room. Outside, you'll find a large detached workshop with gas heat, plus a partially fenced patio area for summer enjoyment. Municipal water and sewer services. Located directly across from Georgian Bay and just steps to water access, a waterfront park, marina, and local dining. Swimming, boating, and all amenities, including grocery, LCBO, and convenience store, are close by. Municipal water and sewer services. Book your showing today! (id:23149)
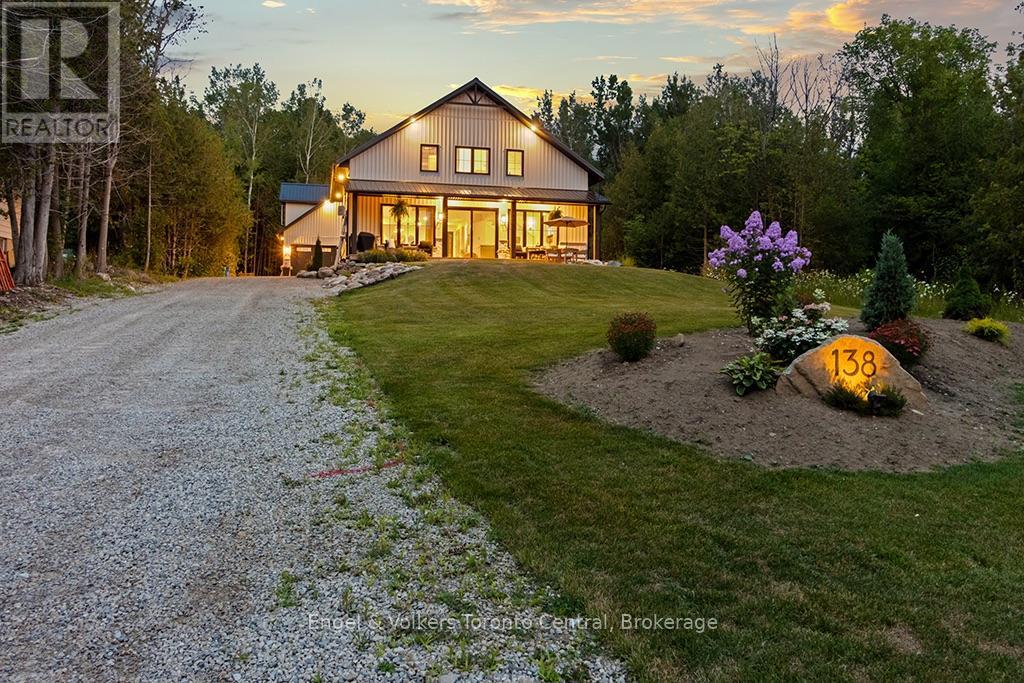
138 Wilson Drive
Georgian Bluffs, Ontario
Experience modern luxury at 138 Wilson Drive, a stunning custom-built residence nestled in the heart of Georgian Bluffs, just moments from the charming town of Wiarton. This exceptional property seamlessly blends contemporary design with a sophisticated farmhouse aesthetic, offering an unparalleled lifestyle near the crystal-clear waters of Georgian Bay. From the moment you arrive, the curb appeal is undeniable, featuring a striking exterior with stone accents, a grand covered porch with warm wood ceilings, and meticulously landscaped grounds that provide a sense of total serenity.The main house welcomes you with an expansive open-concept layout defined by soaring ceilings and high-end finishes throughout. The chef-inspired kitchen is a masterpiece, boasting premium dark cabinetry, a massive waterfall island with seating, elegant brass fixtures, and a hidden butler's pantry for ultimate organization. Flow effortlessly into the light-filled dining area and the living room, where a floor-to-ceiling stone fireplace serves as a breathtaking focal point. The primary retreat is a true sanctuary, featuring vaulted ceilings and a spa-like ensuite complete with a double vanity, a glass-enclosed shower, and a deep soaking tub.A standout feature of this estate is the detached, over-sized garage, which houses a fully self-contained 600 sqft apartment on the second level. This bright and modern suite includes a full kitchen with stainless steel appliances, a comfortable living area, a spacious bedroom, and a private 4-piece bathroom-ideal for an in-law suite, a private guest house, or potential rental income. Outside, the property is designed for relaxation, featuring a private hot tub, a cozy fire pit area, and ample space for entertaining under the stars. Whether you are looking for a year-round home or a high-end retreat, 138 Wilson Drive offers a rare opportunity to own a piece of paradise in one of the region's most sought-after locations. (id:23149)
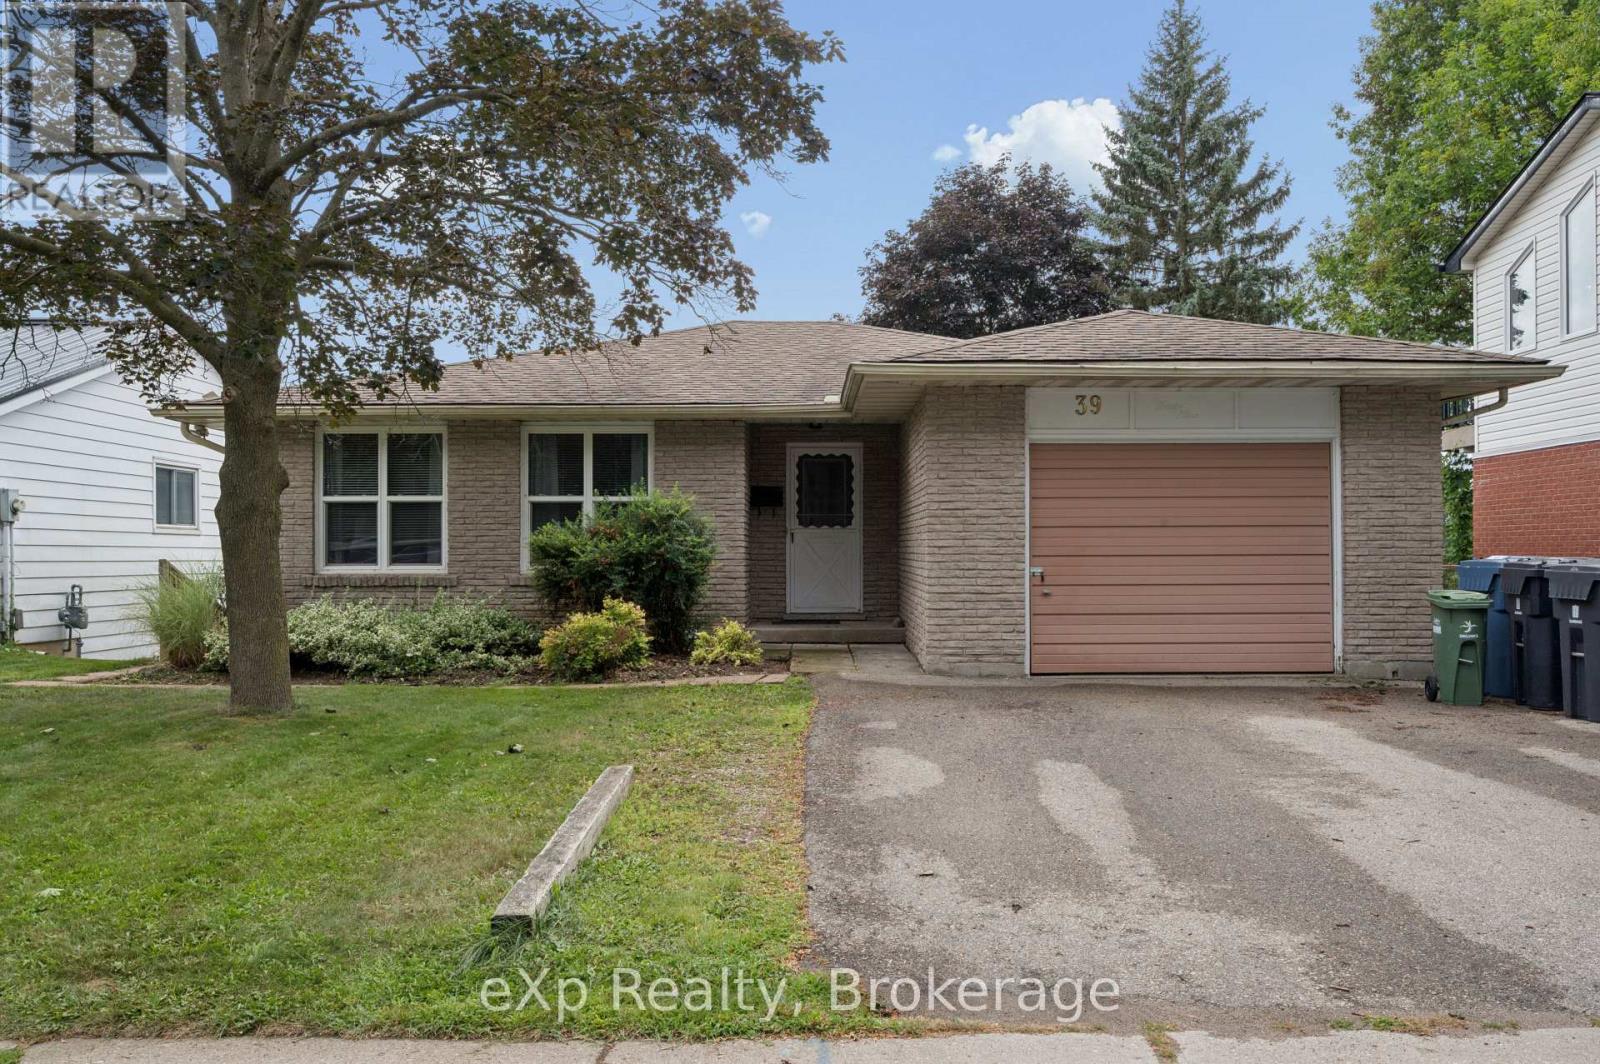
39 Keats Crescent
Guelph, Ontario
A GAME-CHANGING INVESTMENT GENERATING EXCEPTIONAL INCOME. Welcome to 39 Keats Crescent, a highly profitable, income-producing duplex in Guelph's sought-after south end, situated on a large 50-ft lot and offering 2,800+ sq. ft. of finished living space, currently generating $6,950/month with utilities included. A+ student tenants currently signed on for September 1, 2026 - April 2027. Situated in a quiet, mature neighbourhood close to major amenities, schools, parks and the University of Guelph, this property offers investors an outstanding combination of location, income and recent improvements. The main floor features 4 bedrooms, an updated kitchen and newly created main bathroom and laundry room, hardwood flooring, a spacious family room, an additional 5 pc bath and a patio door walk-out to an elevated rear deck. The approximately 1,400 sq. ft. fully finished, walk-out basement includes a bright legal 2-bedroom accessory apartment with a large den, kitchen, rec, spacious bathroom and separate laundry facilities. Recent improvements include new basement subfloor and flooring, renovated basement bathroom with new flooring, new electrical sub-panel and dedicated closet, hardwired fire alarms in both units, and pot lights in the basement living room. The deck has been structurally upgraded with 6x6 posts and doubled stringers. Roof shingles (2013), windows (2011), furnace (2011), main bathroom (2016), and kitchen with stainless steel appliances (2019). With substantial rental income, over 2,800 sq. ft. of finished space and significant recent improvements, 39 Keats Crescent represents a compelling, income-focused investment opportunity for investors seeking a strong and profitable addition to their portfolio. (id:23149)
24 - 110 Napier Street W
Blue Mountains, Ontario
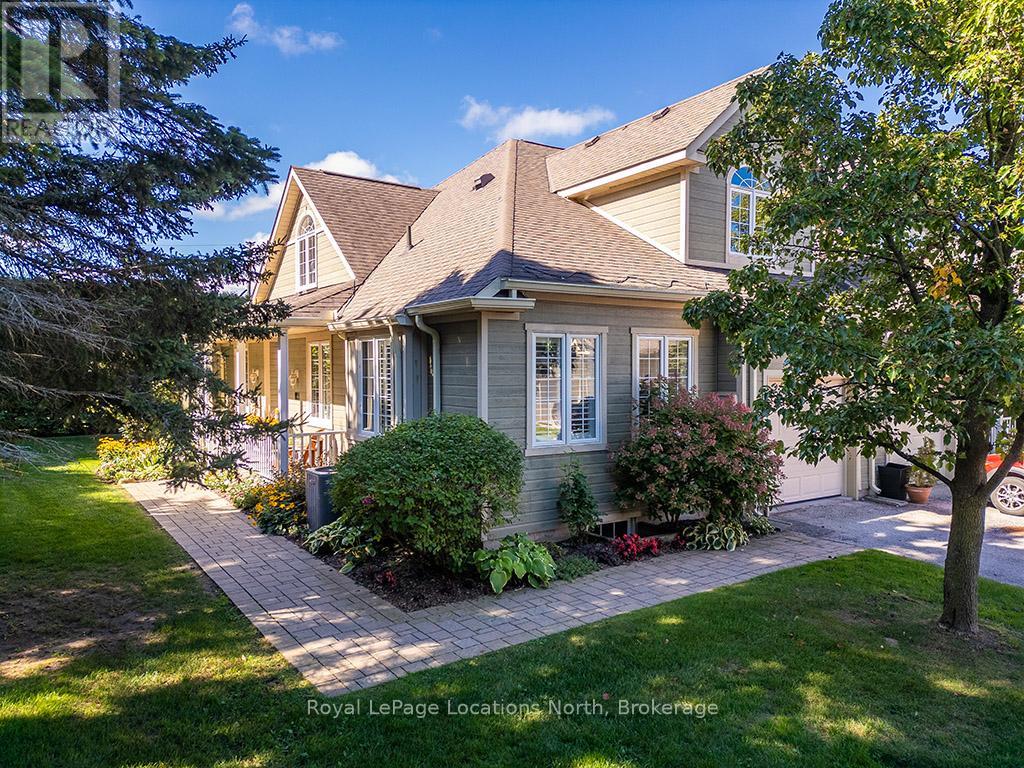
Welcome to Applejack The Woods, one of Thornbury's most desirable communities, where lifestyle meets convenience. This rare offering is the largest bungaloft end-unit, tucked into a private and secluded setting surrounded by mature trees. Step inside and be greeted by a bright, open-concept layout with soaring vaulted ceilings, expansive windows, and a cozy gas fireplace that anchors the main living space. The dining area flows seamlessly into the kitchen and great room, perfect for entertaining, with a walk-out to your own private patio oasis.The spacious main floor primary retreat features a walk-in closet and a beautifully upgraded spa-like ensuite with a walk-in glass shower, double vanity, and corner soaker tub. Upstairs, you'll find two comfortable guest bedrooms, a 4-piece bath, and a versatile loft-style family room ideal for guests, hobbies, or relaxation. The fully finished lower level adds even more living space with a generous recreation room and second gas fireplace, a large 4-piece bath with separate shower and stand-alone soaker tub, an additional bedroom, and plenty of storage. A single-car garage with inside entry adds everyday convenience. Living in Applejack means more than just a beautiful home, its a lifestyle. Enjoy outstanding community amenities including tennis courts, pickleball, two outdoor pools, and a clubhouse for year-round social activities. All of this within walking distance to charming downtown Thornbury's shops, restaurants, harbour, and minutes to skiing, golf, and the Georgian Trail. This is the one you've been waiting for! An exceptional end-unit bungaloft offering space, privacy, and an unbeatable location in Thornbury. Note: Condo fees include cable and internet. (id:23149)
436 Willow Road
Guelph, Ontario
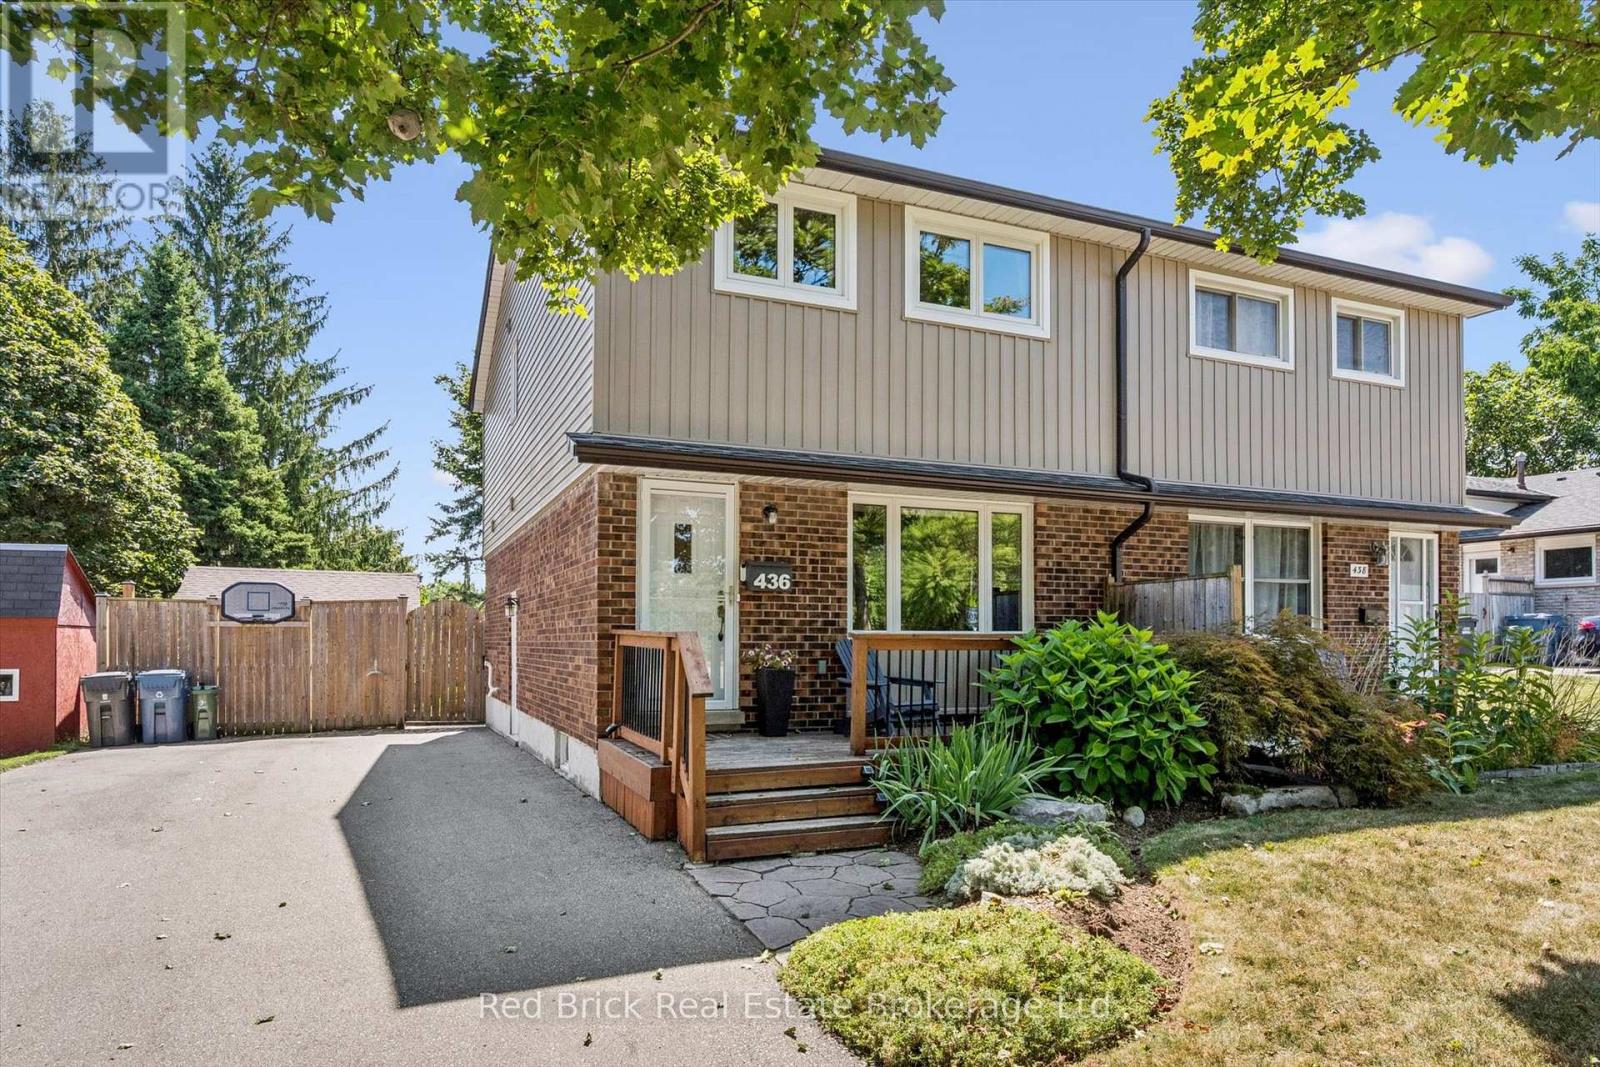
The thoughtful well planned upgrades, and updates, set this 3-bedroom semi-detached property apart from other properties in this price range. Recently installed insulated vinyl siding, to replace the original aluminum, triple-glazed front windows, plus the addition of a side window and larger kitchen window, recent installation of an ensuite bathroom, and upgraded attic insulation, are all improvements that truly make a difference. The upstairs layout comprises 3 bedrooms, main 4pc bathroom, and 3pc ensuite. On the ground floor, you have a large eat-in kitchen that accommodates a dining room table with ease. A walkout slider to the deck and patio, plus the gorgeous fenced large back yard...with 2 sheds (one can be used as a workshop). The living room is big enough for the owners to include their home office in the same space, without it affecting the use of the room. Downstairs the basement is totally finished with a family room/rec room, plus the bigger than average laundry. A convenient side entrance leads either to the basement or to the main level, giving options for alternative use, and on the double width driveway there is parking for 4+ cars. Located in the Sugarbush-Willow Road area with its great schools and parks, and easy access to major roads, it is a popular choice for Guelph living (id:23149)
625 Chetwynd Road
Armour, Ontario
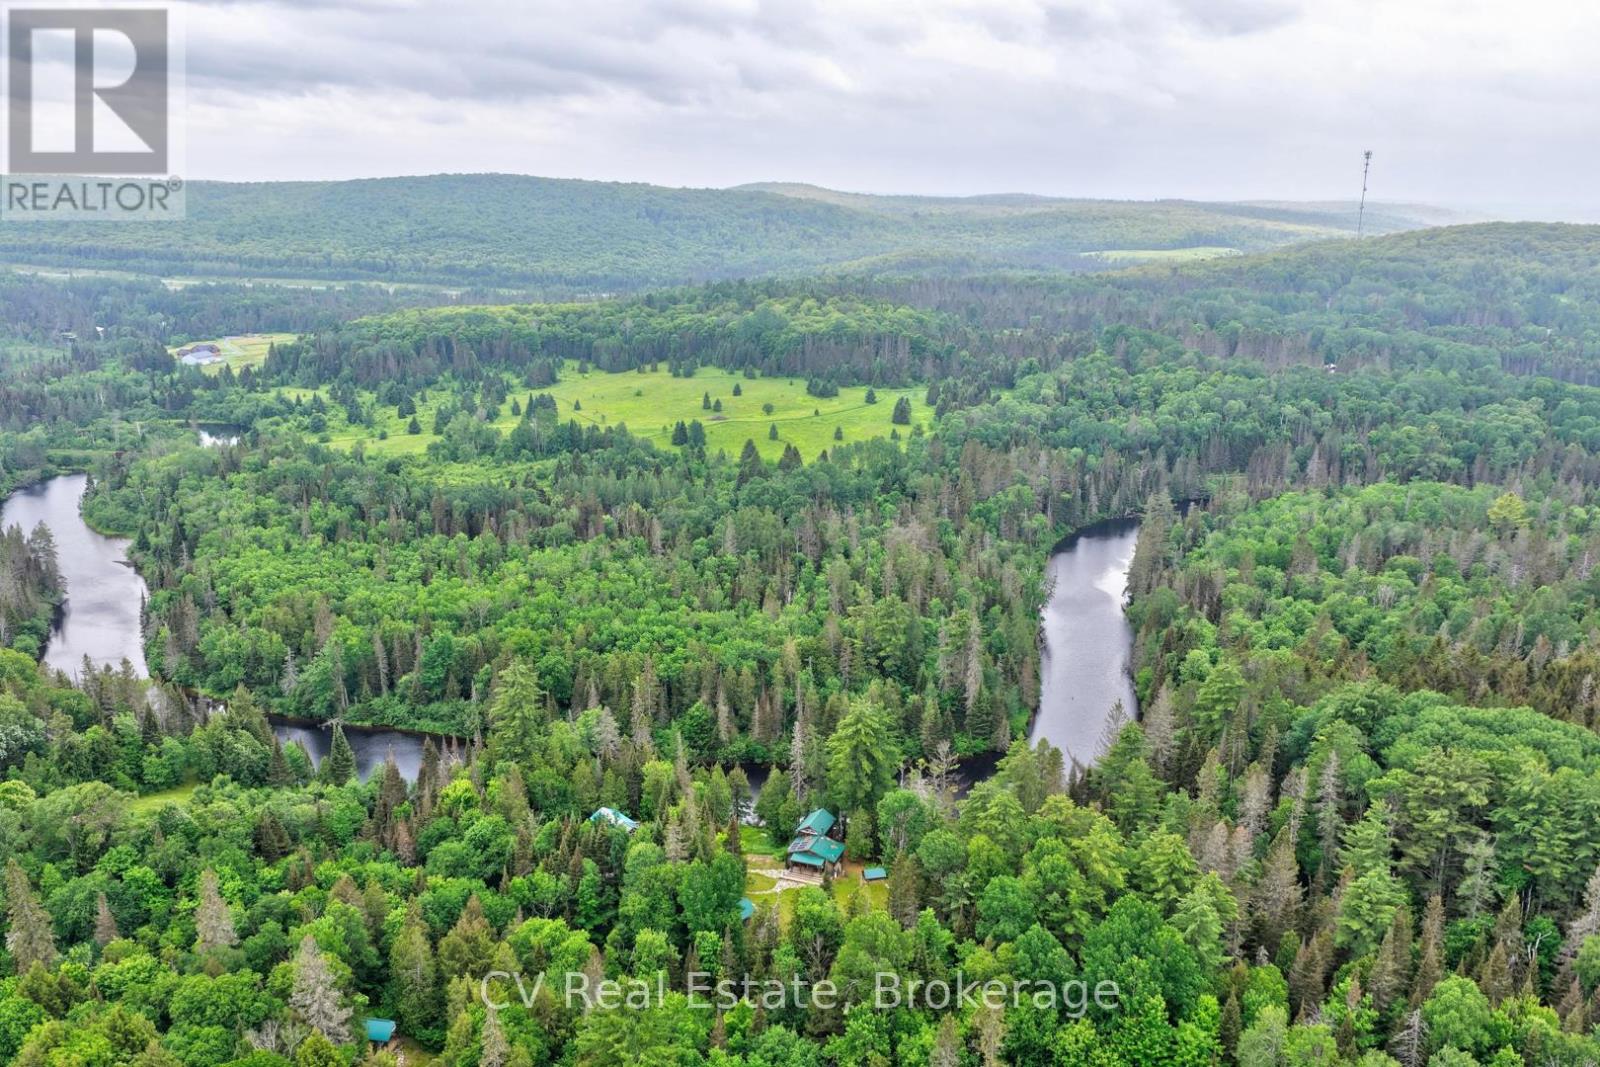
Your Riverside Paradise Awaits! Discover a truly one-of-a-kind haven on the majestic Magnetawan River, where 245 feet of swimmable waterfront, all-day sun, and breathtaking sunsets create an unforgettable setting. Nestled on more than 9 acres of complete privacy along a year-round municipal road, this magical property is just 20 minutes from downtown Huntsville and only 5 minutes to Burk's Falls. Surrounded by enchanting mature forest, gardens, and virgin woods, the charming 4-season bungaloft offers a peaceful escape with all the comforts of home. A cleared building lot provides exciting potential for future expansion, while the property's alternative solar power system and septic offer an off-grid lifestyle with modern convenience. Designed for comfortable four-season living, the home features a stunning wood kitchen with a cozy Napoleon wood stove. The state-of-the-art solar power system, professionally serviced by a local provider, powers most household appliances, while the propane cookstove, on-demand hot water system, and backup propane furnace provide dependable year-round comfort and convenience. Hydro is available at the road for those who prefer to connect, offering the perfect balance of self-sufficiency and flexibility. The impressive collection of outbuildings makes this property ideal for hobbyists, artists, entrepreneurs, or outdoor enthusiasts, featuring a 37 ft x 20 ft 3-Bay Shop, a separate 31 ft x 15ft garage with carport, an Artist's studio, Sleeping bunkie with loft & wood shed. Both bunkie's wired. If you're searching for a recreational paradise, or a unique lifestyle property with endless possibilities, this riverside sanctuary offers nature, privacy, and opportunity in one spectacular package. (id:23149)
18 Eleanor Court
Guelph, Ontario
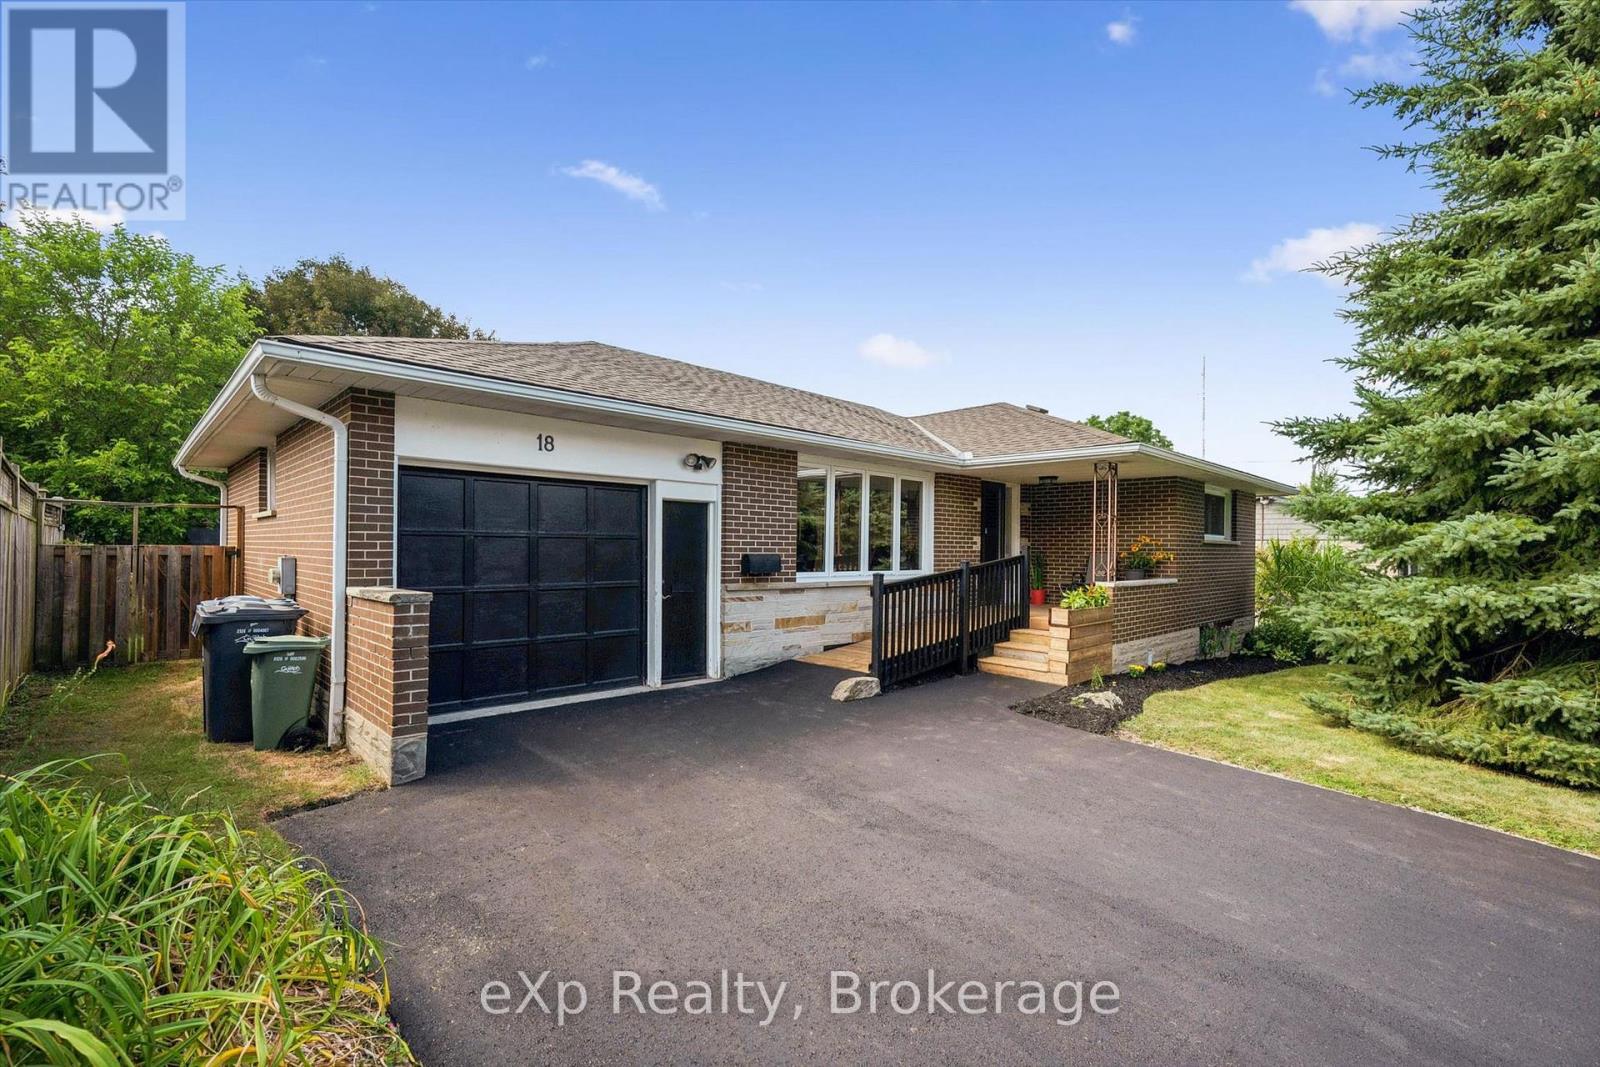
Welcome to 18 Eleanor Court, where stylish updates, everyday comfort and a peaceful court location come together. This beautifully renovated bungalow offers 3+1 bedrooms and 1+1 bathrooms, making it an excellent fit for families, downsizers or anyone seeking the convenience of main-floor living.The bright, refreshed main level features new flooring and a showpiece chef's kitchen designed for everything from quiet morning coffee to lively family gatherings. The finished lower level adds valuable living space, including an additional bedroom, bathroom and plenty of flexibility for guests, teenagers, a home office or future in-law potential.Set on a quiet court, this home offers a welcome sense of calm while keeping daily essentials close at hand. Shopping, schools, parks and major roads are all conveniently nearby, making commutes and errands refreshingly simple.With its renovated interior, versatile layout and location that balances peaceful living with city convenience, 18 Eleanor Court is more than move-in ready-it's ready for your next chapter. Don't forget about the DRIVE THROUGH garage, and the extra storage space under the garage (this is hard to find). (id:23149)
4 - 230 4 Concession
South Bruce, Ontario
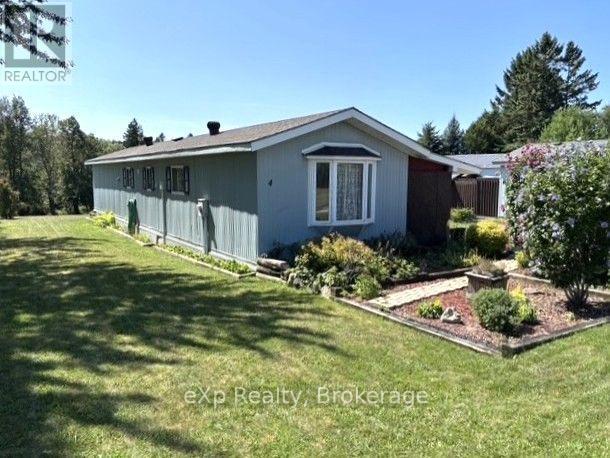
Big views, SMALL lot lease! Welcome to easy, peaceful living in this 14' x 64' mobile home, tucked away in a quiet, small country park surrounded by stunning views of the park grounds, pond and picturesque countryside. The bright, open-concept layout offers a generous eat-in kitchen, spacious living room, full bath with laundry facilities, and two bedrooms. Outside, the property really shines. Beautiful landscaping and established perennial gardens create a colourful setting. The spacious 10'x17' sun deck is great for BBQ-ing or enjoying the scenic view. A 12'x16' detached workshop provides plenty of room for hobbies, projects or storage, while an additional 8'x8' garden shed adds even more space. Numerous important updates provide peace of mind, including new roof shingles in July/2025 with a transferable warranty (25 yr. shingles), a new water heater installed in January 2024, renovated cedarwood mudroom (2019), plus R20 insulation under trailer. F/A electric furnace approx. 14+ years old (prior to Seller's ownership). Home has its own septic and water from community well. This beautifully maintained retirement group park offers a monthly lease fee of $120.00 (will increase slightly for new owners). If you're wishing to wind down, live your best life here at Cedar View Mobile Home Park, just southwest of Mildmay. (id:23149)
510 - 36 James Street S
Hamilton, Ontario
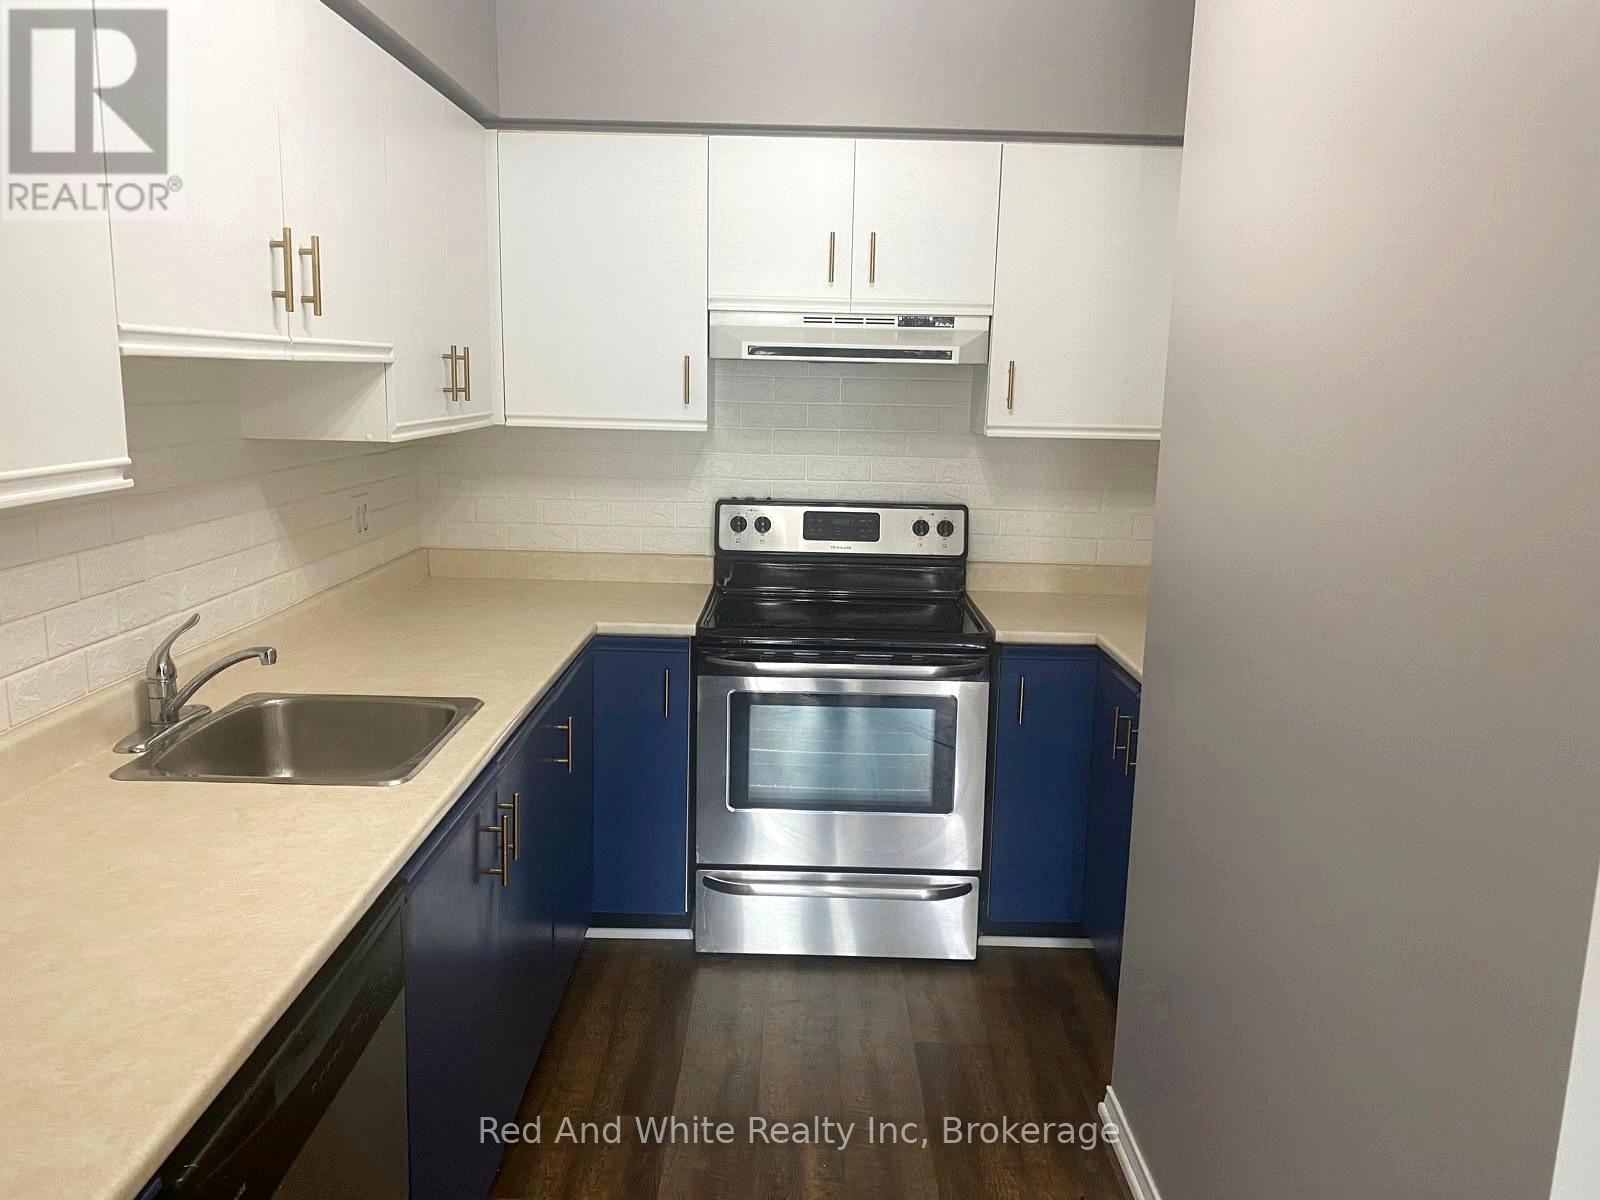
Located in the iconic Pigott Building in the heart of downtown Hamilton, this charming one-bedroom, one-bathroom unit offers a unique blend of historic Art Deco character and modern urban living. High ceilings and large windows create a bright, airy feel, while the thoughtfully designed layout makes excellent use of the space. The comfortable living area flows seamlessly into the kitchen, creating a functional home that's easy to enjoy. The spacious bedroom and full bathroom complete the unit, making it an ideal option for first-time buyers, professionals, downsizers, or investors. Enjoy secure building entry and an unbeatable downtown location just steps from restaurants, cafés, shopping, entertainment, transit, and everyday amenities. A fantastic opportunity to own a piece of Hamilton history while enjoying the convenience of downtown living. (id:23149)
42 William Court
South Bruce Peninsula, Ontario
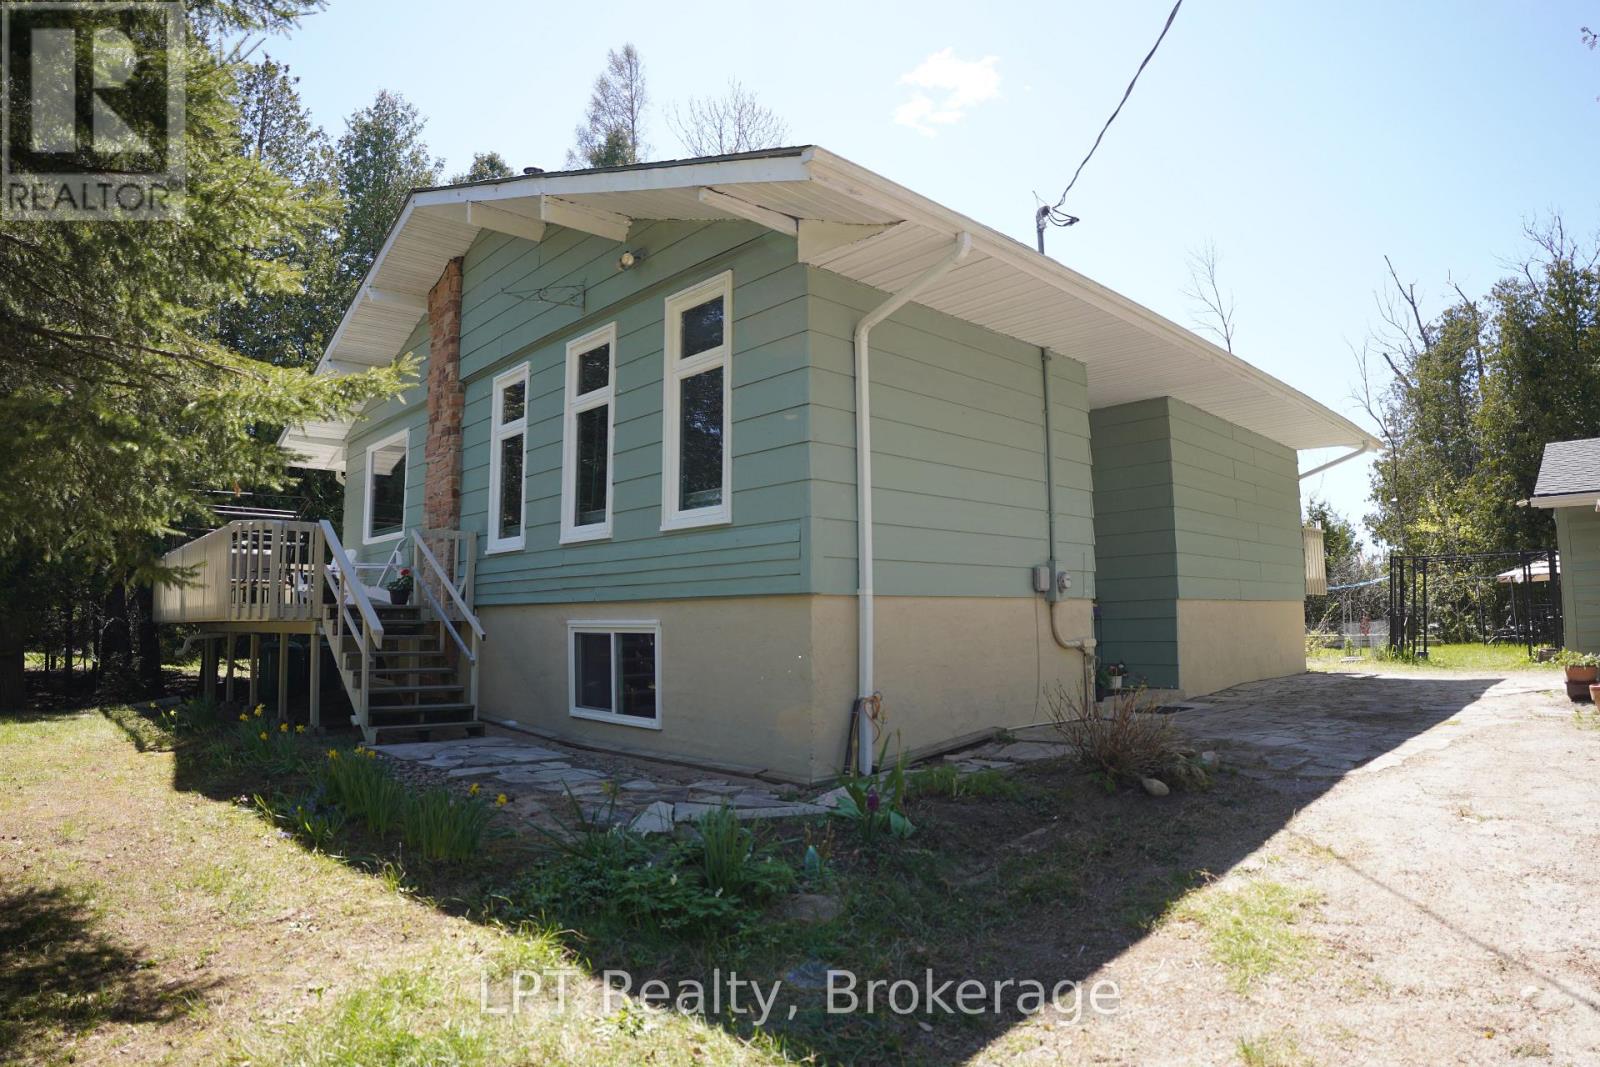
Welcome to 42 William Court, South Bruce Peninsula - the kind of home that instantly feels like forever. Thoughtfully renovated over the last 10 years, this beautifully refreshed property blends timeless comfort with meaningful upgrades, creating a warm, inviting space that's truly move-in ready. From the moment you arrive, pride of ownership is clear. Major updates including the roof, windows, doors, furnace, appliances, and most flooring provide lasting value and peace of mind for years to come. The freshly painted exterior enhances the curb appeal and adds to the welcoming feel of this well-maintained home. Every improvement has been made with everyday living in mind, creating a space that feels both comfortable and stylish. Whether you're hosting family, entertaining friends, or enjoying a quiet morning coffee, this home offers the perfect setting to slow down and enjoy life. Tucked away on a quiet court in the heart of South Bruce Peninsula, you'll love the privacy, tranquility, and connection to nature this location offers - all while being a 5-minute walk to the Lake Huron sandy shores and breathtaking sunsets of Sandy Bay/Oliphant Beach. Whether you're searching for a full-time residence, weekend getaway, or forever home, 42 William Court delivers the perfect blend of thoughtful updates, timeless charm, and Peninsula living at its finest. One bedroom downstairs currently used as workshop. (id:23149)
562 And 568 East Waseosa Lake Road
Huntsville, Ontario
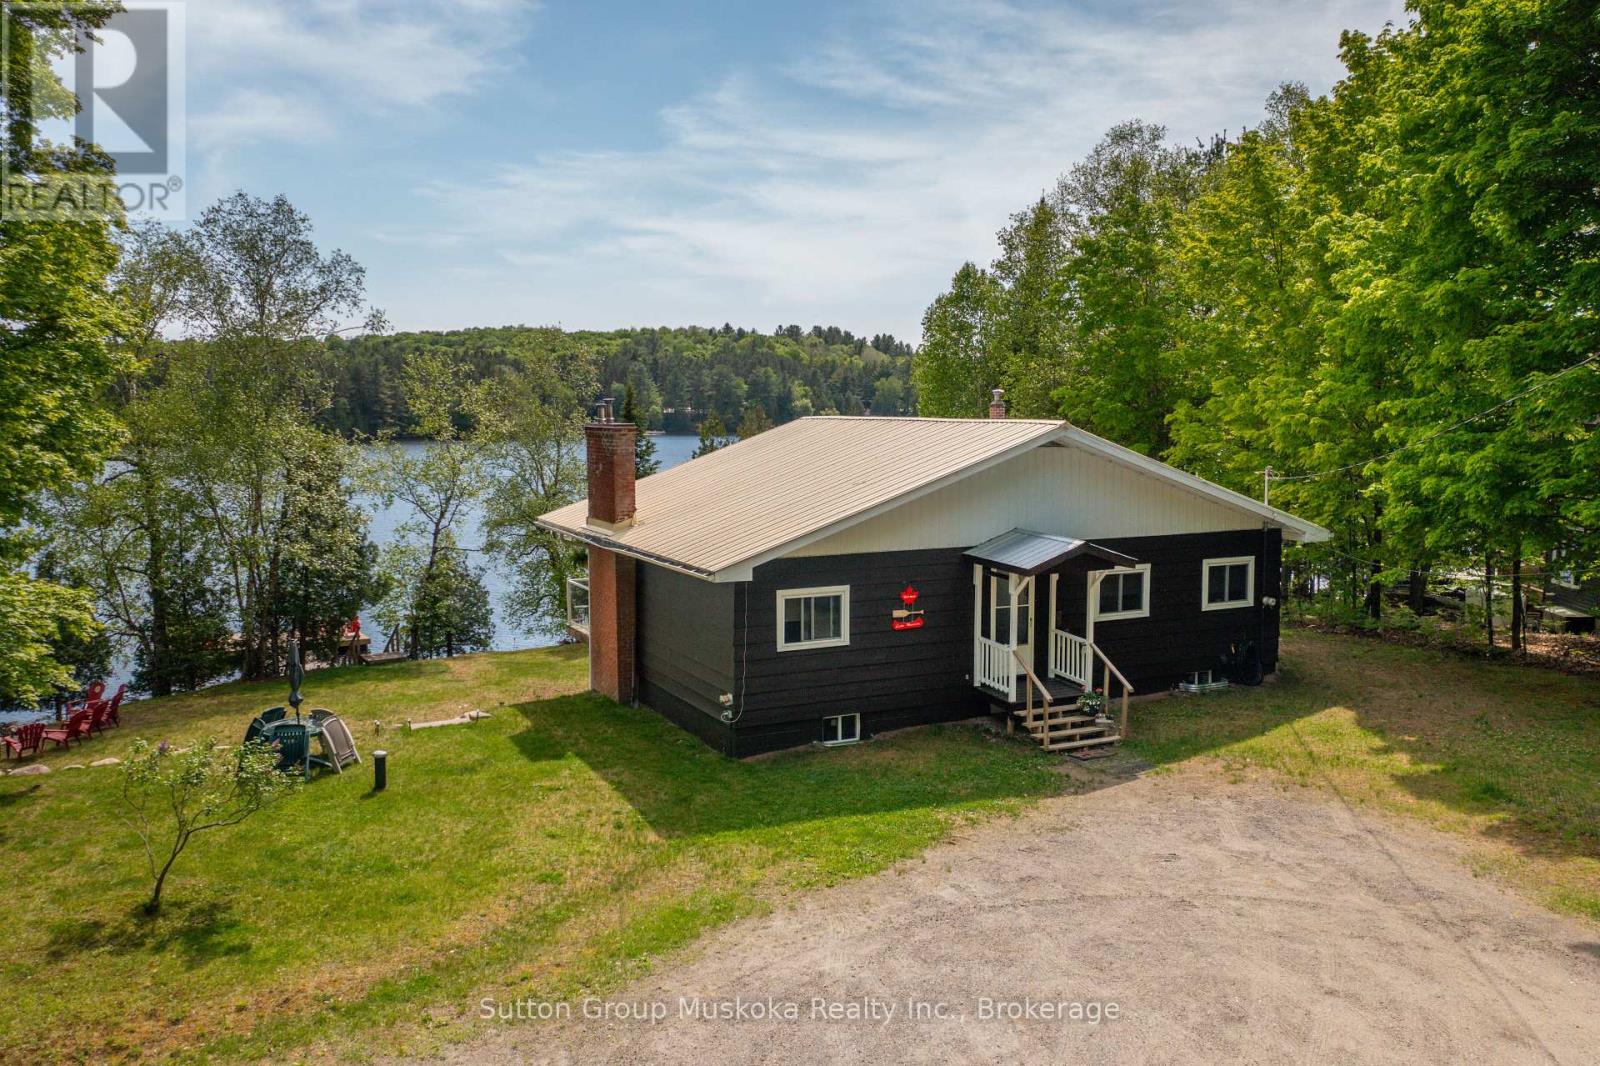
SUNSHINE AND SERENITY AWAIT YOU Welcome to this sun filled property & cottage w/ SOUTHERN EXPOSURE on Lake Waseosa. Enjoy 234 feet of waterfront on this beautiful double lot. This 2 parcel property is being sold as one, 562 & 568 East Waseosa Lake Rd., lies on a gently sloped lot w/ flat lawns & easy entry to the water. The 3 bedroom Viceroy style home has a bank of lakeside windows allowing light to pour in the sun filled living room that overlooks the lake. The lower level is a walkout, w/ sliding doors that lead to the lake. This year round home sits close to the water, and has a new furnace and central air conditioner (Oct. 2024). The kitchen is spacious w/ lots of light & plenty of cabinets, a view through to the living room, & a door that opens onto the the deck runs across the waterfront side of the house, offering a relaxing space for enjoying the peace and quiet & features glass railings for an unobstructed view. The home is infused w/ natural light during the day, & the family rooms on both levels feature fireplaces for keeping things cozy. Waseosa is a large lake w/ a quiet attitude, enjoy boating, swimming & fishing, as well as peaceful summer sunset evenings. The vacant lot has it's very own private boat launch, one of the best access points on the lake. This winterized home has 2 fireplaces for super cozy winter evenings, after a day of snowmobiling on nearby trails or downhill and cross-country skiing at nearby Hidden Valley Highlands & Arrowhead Parks. For summertime adventures hiking trails & scenic walks abound at Arrowhead and Algonquin Parks & the Limberlost Reserve. The Town of Huntsville is only 20 minutes away by car for all the amenities & shopping you will need. There are lots of opportunities here, you can build another home on the vacant lot to use as a family compound, or build as an investment to sell or rent. Recent improvements- Most of main floor lakeside windows/sliding doors, dock (2022), foundation was weeped & landscaping(2022) (id:23149)
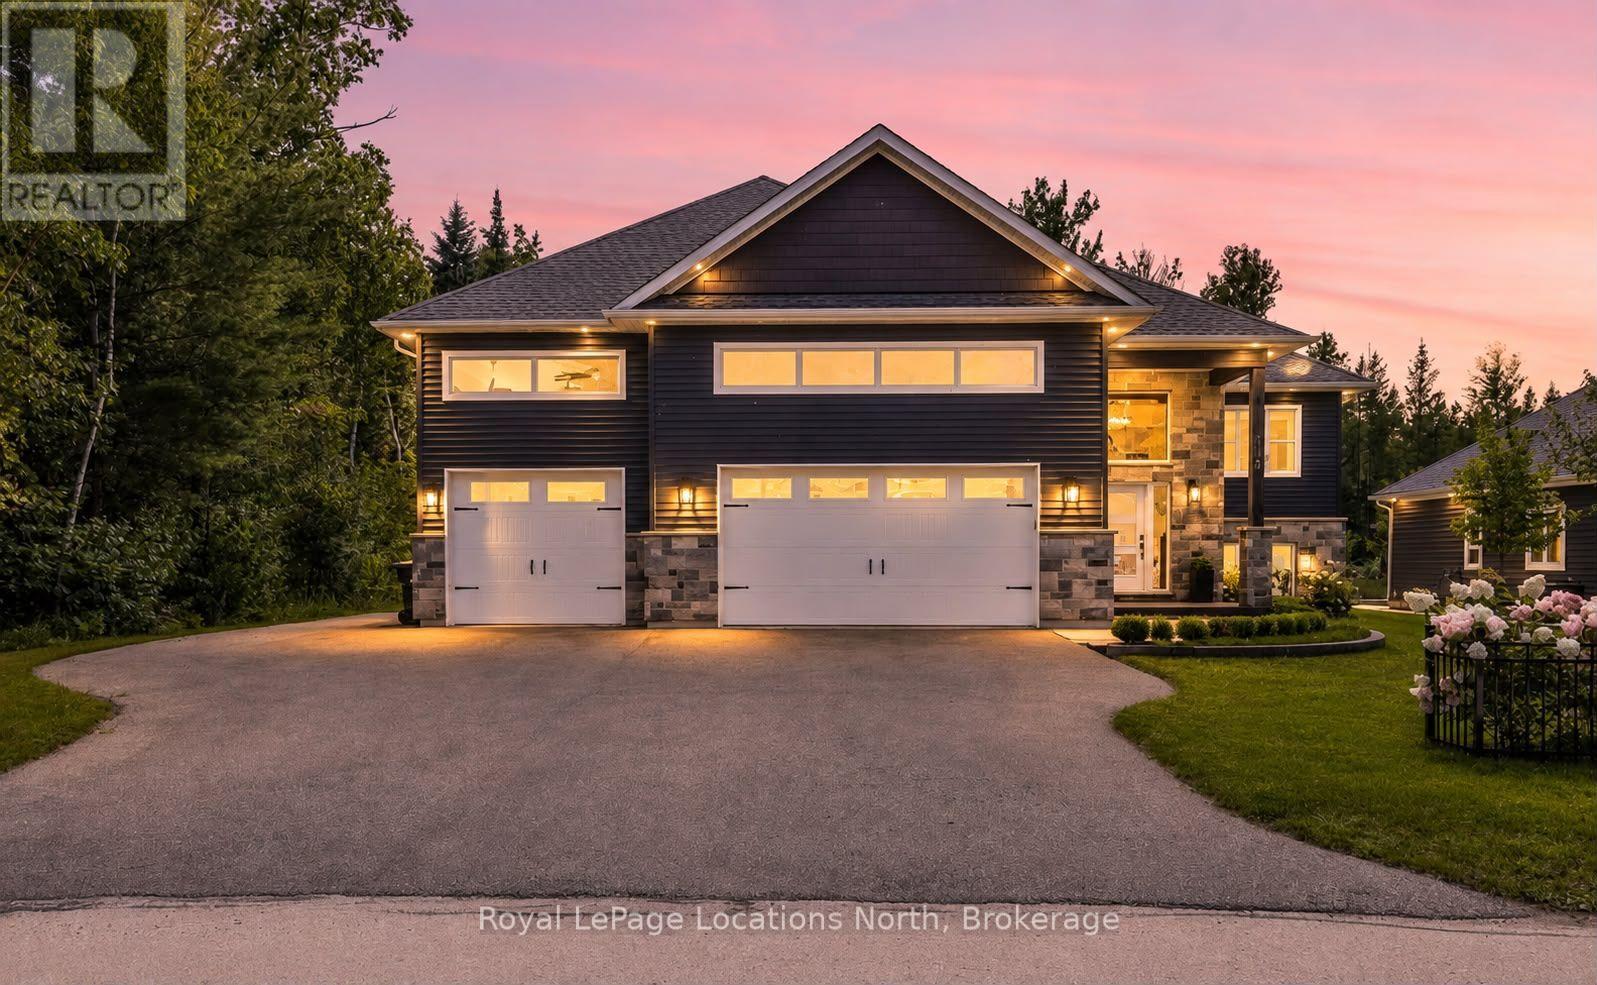
116 Mamie Avenue
Wasaga Beach, Ontario
Just a 5-minute walk to one of Wasaga Beach's most beautiful stretches of sandy shoreline, where you can spend your days by Georgian Bay and walk down to watch the sunsets. This impressive custom-built raised bungalow is situated on an exceptional 78' x 200' lot on a quiet street, offering approximately 2,235 sqft on the main level plus a fully finished lower level. Featuring 5 bedrooms, 4 bathrooms and soaring 10' ceilings on both the upper and lower levels, this home has been thoughtfully designed with quality and attention to detail throughout. The main living space is highlighted by vaulted ceilings, wide-plank flooring, a fireplace, pot lights and custom millwork throughout. A walk-in pantry adds valuable storage to the kitchen. The fully finished lower level offers substantial additional living space and direct inside entry from the garage, creating excellent potential for a future in-law suite. With a gym, entertainment room with pool table, family room with built-ins, two bathrooms on the lower level, there is plenty of flexibility for extended family, guests or older children. Car enthusiasts, contractors and recreational buyers will appreciate the massive heated 3-car garage with EV charger and inside entry to the main floor. Parking is exceptional, with a private triple driveway plus an expansive paved area along the side of the property providing room for an RV, trailers, boats, or equipment. Over $80,000 has been invested in custom landscaping and outdoor living, creating a backyard designed to be enjoyed. An oversized 2-tier deck spans the width of the home and overlooks the hot tub, above-ground saltwater pool, pergola, shed, vegetable gardens and mature landscaping. Enjoy afternoon sun and a beautiful natural backdrop, with the property backing onto approx. 50 acres. Additional features include: fully fenced yard, exterior pot lights, central air and municipal water and sewer. A rare Wasaga Beach property that you will not find anywhere else. (id:23149)
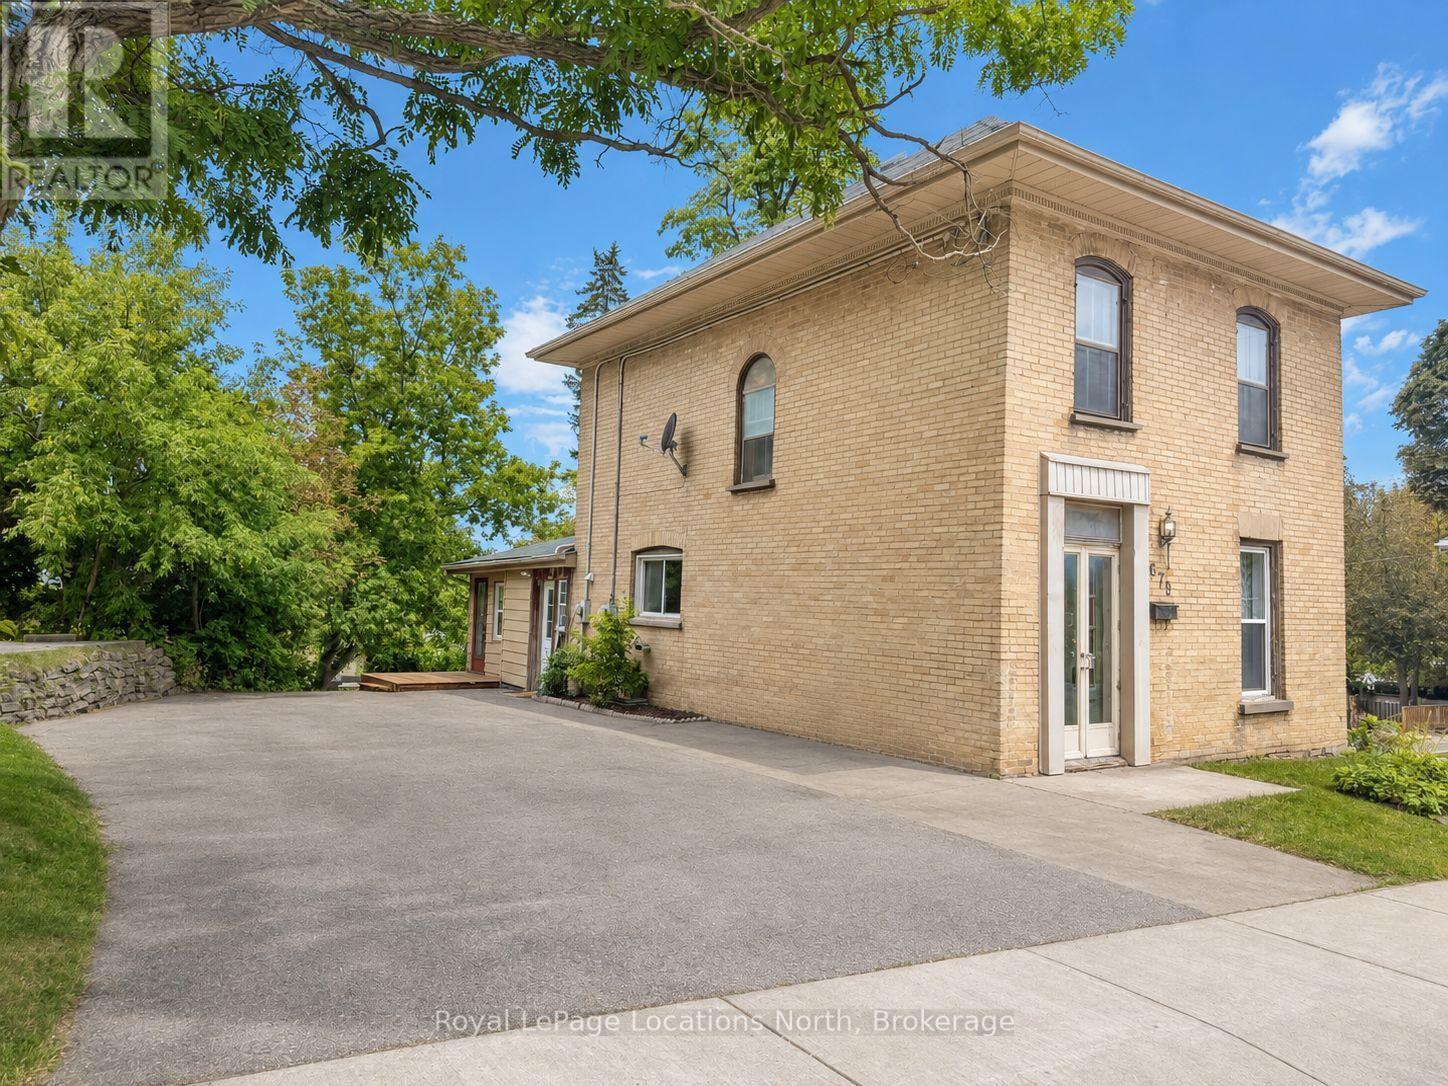
675 Stewart Street
Peterborough, Ontario
Don't miss out on this beautiful century brick duplex full of preserved character and charm, offering a cash-flow investment opportunity or the opportunity to own a home with rental income to help offset the costs of ownership. The home has been thoughtfully updated while maintaining its original character, including new flooring in the main house kitchen and bathroom, new appliances throughout, fresh paint, updated lighting, new hot water heater, and most windows updated. The accessory apartment will be vacant in December, providing flexibility for an owner-occupier, new tenant, or investor. Ideally located just steps from the Trent Express, trail system, public transit, and a variety of amenities. The property offers parking for six vehicles in the driveway and features 4 bedrooms and 1 bathroom in the main home, plus a beautiful accessory apartment at the rear of the property.With its central location, convenience, and abundance of original character, this is a fantastic opportunity for investors or owner-occupiers alike. The main house is fully tenanted, with quality tenants and leases in place through May 2027. (id:23149)
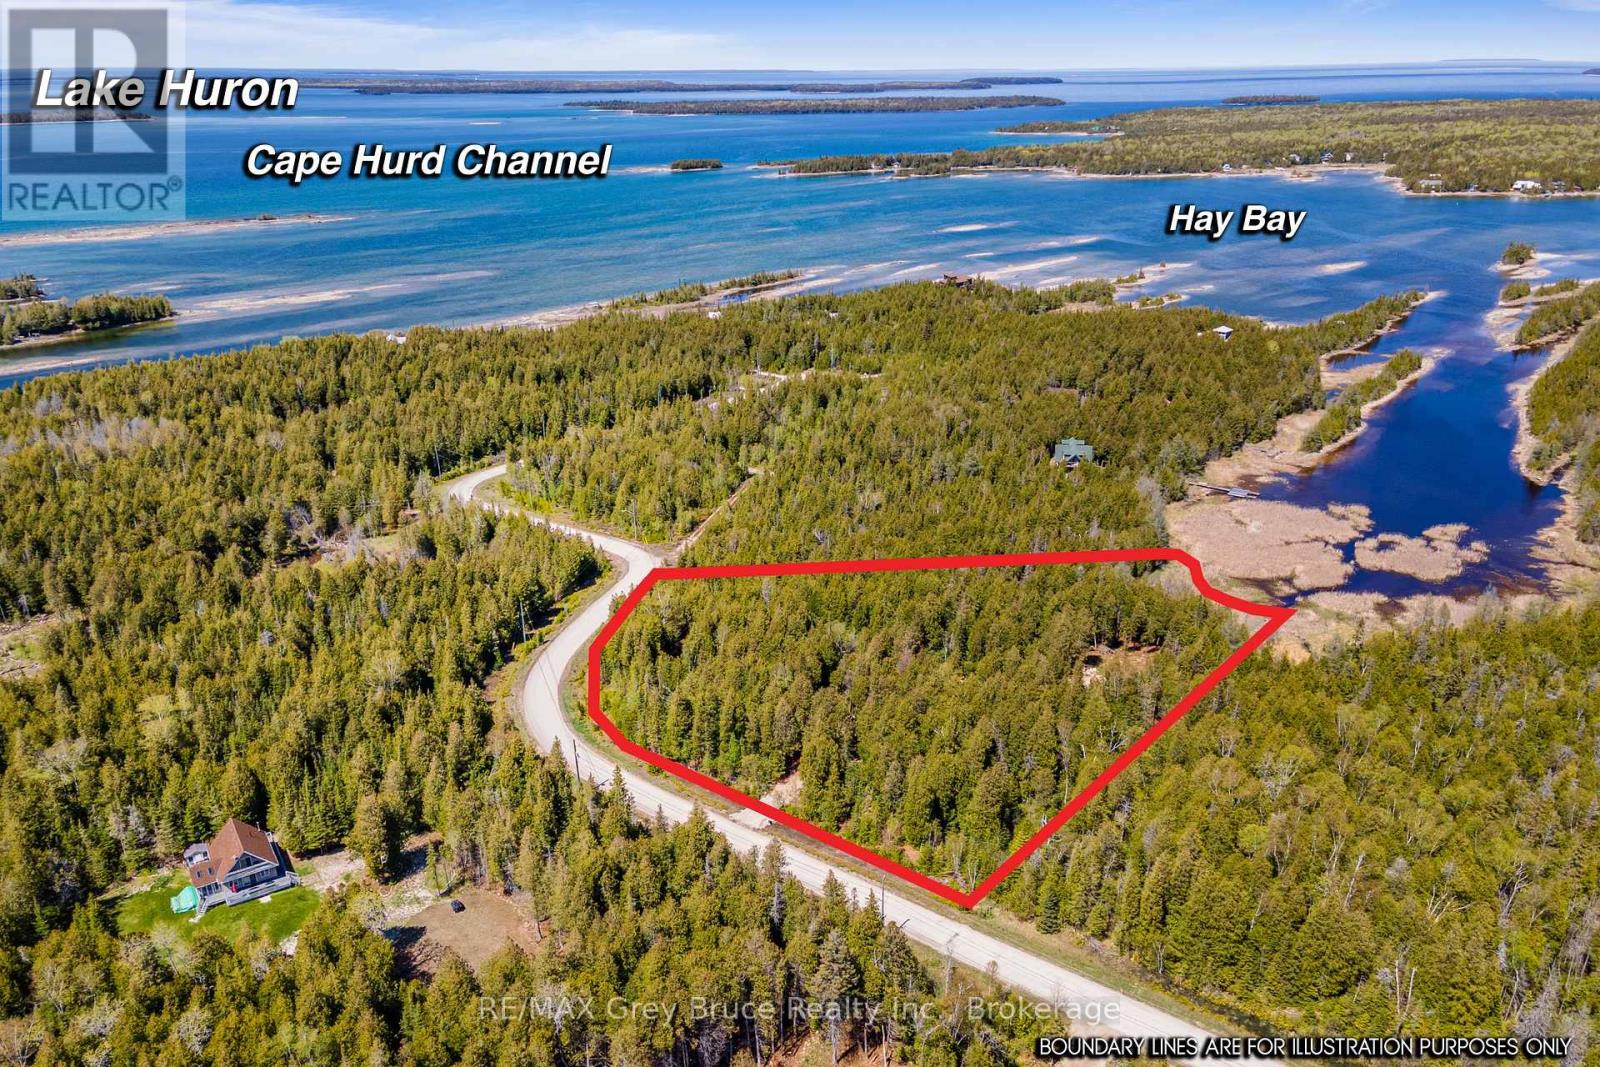
228 Corey Crescent
Northern Bruce Peninsula, Ontario
NATURAL PARADISE MINUTES FROM TOBERMORY! Discover the perfect balance of peaceful seclusion and convenience at 228 Corey Crescent. Set on 2.5 beautifully treed acres near the end of a quiet dead-end road, this private retreat feels worlds away - yet shops, restaurants, services and the vibrant harbour village of Tobermory are just minutes from your door. Surrounded by the sights and sounds of nature, this is a place to slow down and enjoy birdsong, rustling trees and the tranquility of the Bruce Peninsula. The property offers approximately 131 ft. of waterfront at the mouth of a protected inlet, where cattails and bullrushes create a natural haven for birds and wildlife. Launch a canoe or kayak and paddle your way toward larger waters, or simply wander down to the shoreline and take in the peaceful surroundings.The well-treed lot is situated on a year-round municipal road with hydro available at the lot line. A driveway is already in place, leading to a generous clearing ready for your future home or recreational retreat. The property also abuts municipally owned land, adding to the sense of privacy and natural space. A Drainage and Grading Plan was completed in 2020 and is available upon request. Corey Crescent is ideal for quiet walks and bike rides, whether exploring on your own or with your four-legged companion. Outdoor adventure is never far away, with Bruce Peninsula National Park, Singing Sands Beach, Fathom Five National Marine Park, hiking trails, paddling and the spectacular shorelines of the Bruce Peninsula all within easy reach. Whether you're dreaming of a peaceful cottage escape or a future home surrounded by nature, this property offers a special opportunity to enjoy 2.5 acres, waterfront and privacy-all just minutes from Tobermory. Welcome to your quiet corner of the Bruce Peninsula. (id:23149)
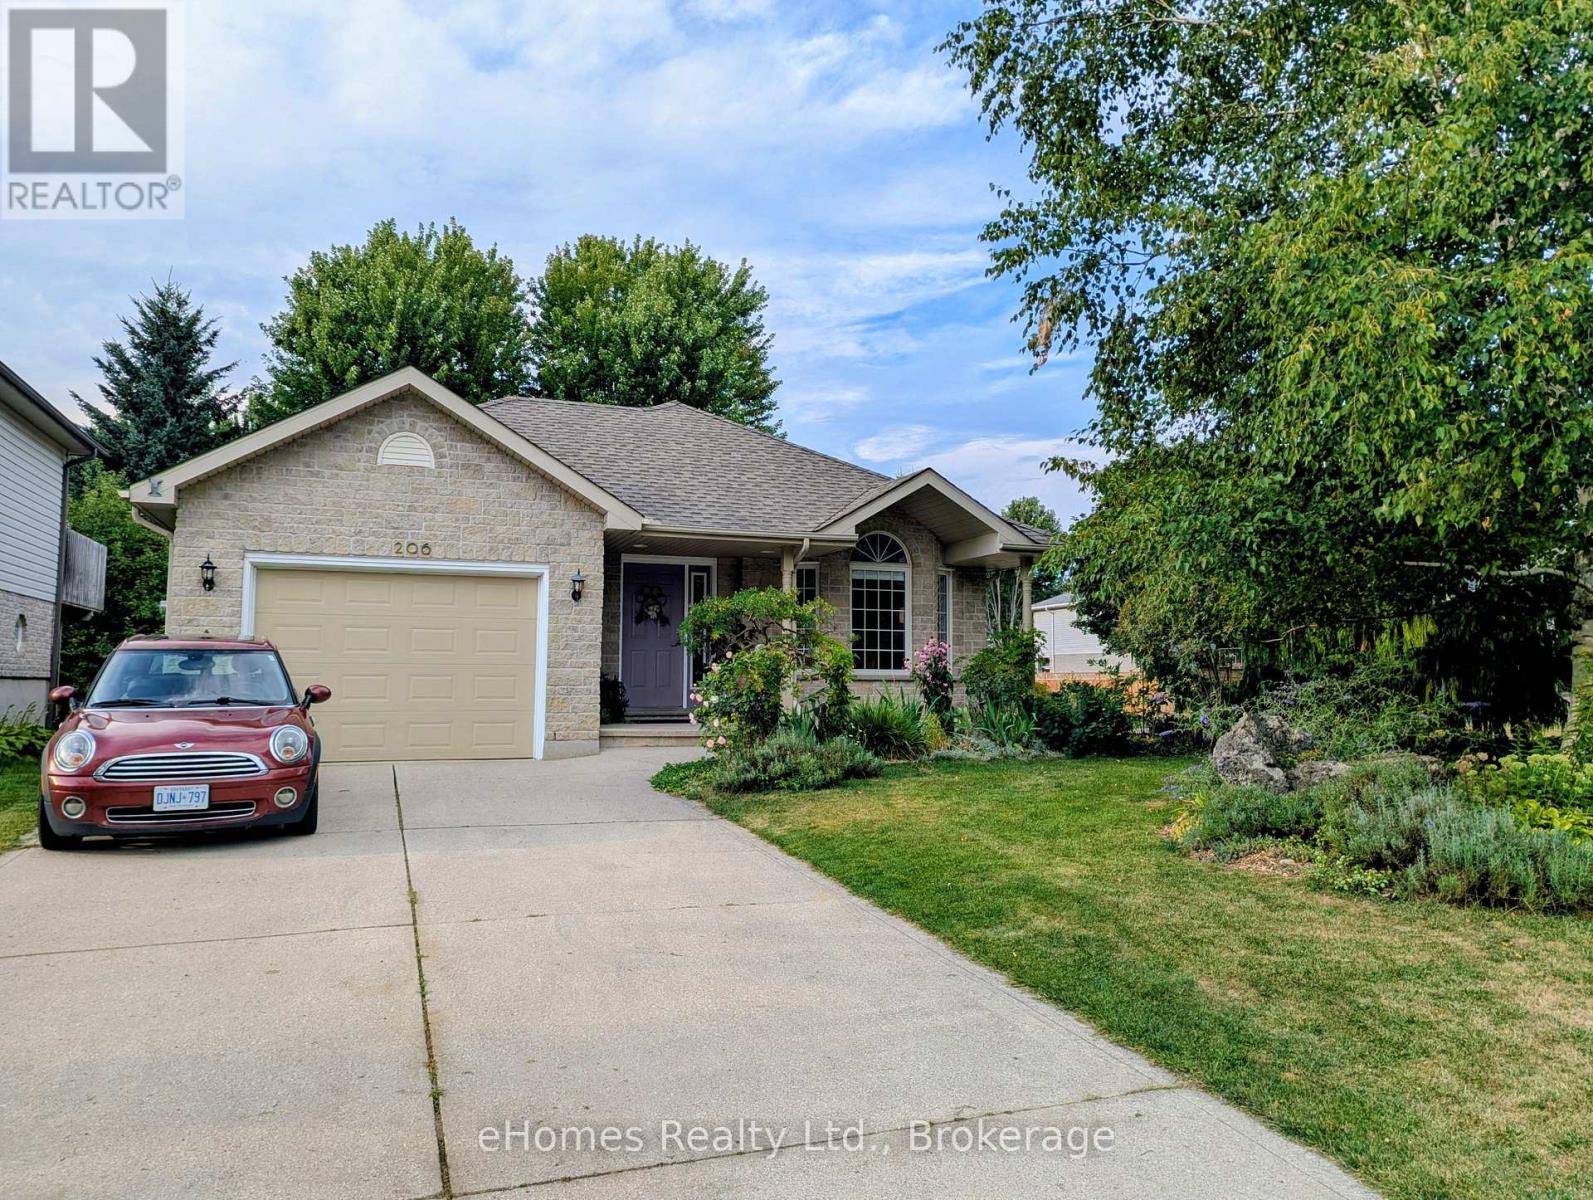
206 2nd A Street W
Owen Sound, Ontario
Nestled on a quiet street in the highly coveted Upper West Side, this stunning back-split home is priced to sell and ready to impress! Perfectly suited for a growing or multi-generational family, this home boasts four spacious bedrooms, two full bathrooms and an abundance of versatile living space. The main level welcomes you with a bright formal living room, anchored by a southern-exposure bay window that floods the space with natural light. Culinary enthusiasts will appreciate the kitchen, featuring brand-new, never-used stainless steel appliances and a dedicated dining area that overlooks the expansive family room. From the dining area, step through patio doors to a private side terrace - complete with a sunshade and gas BBQ hookup. The heart of the home is the inviting family room, where a cozy gas fireplace sets the stage for winter evenings and patio doors offer seamless access to the private rear yard. This level also includes a convenient fourth bedroom and a full bathroom, providing an ideal setup for guests or extended family. Downstairs, the finished basement features a large recreation room, offering the perfect spot for a home gym or pool table. The upper level completes the home with three well-appointed bedrooms and an additional full bathroom. Don't miss your chance to own this exceptional property - schedule your private viewing today! (id:23149)
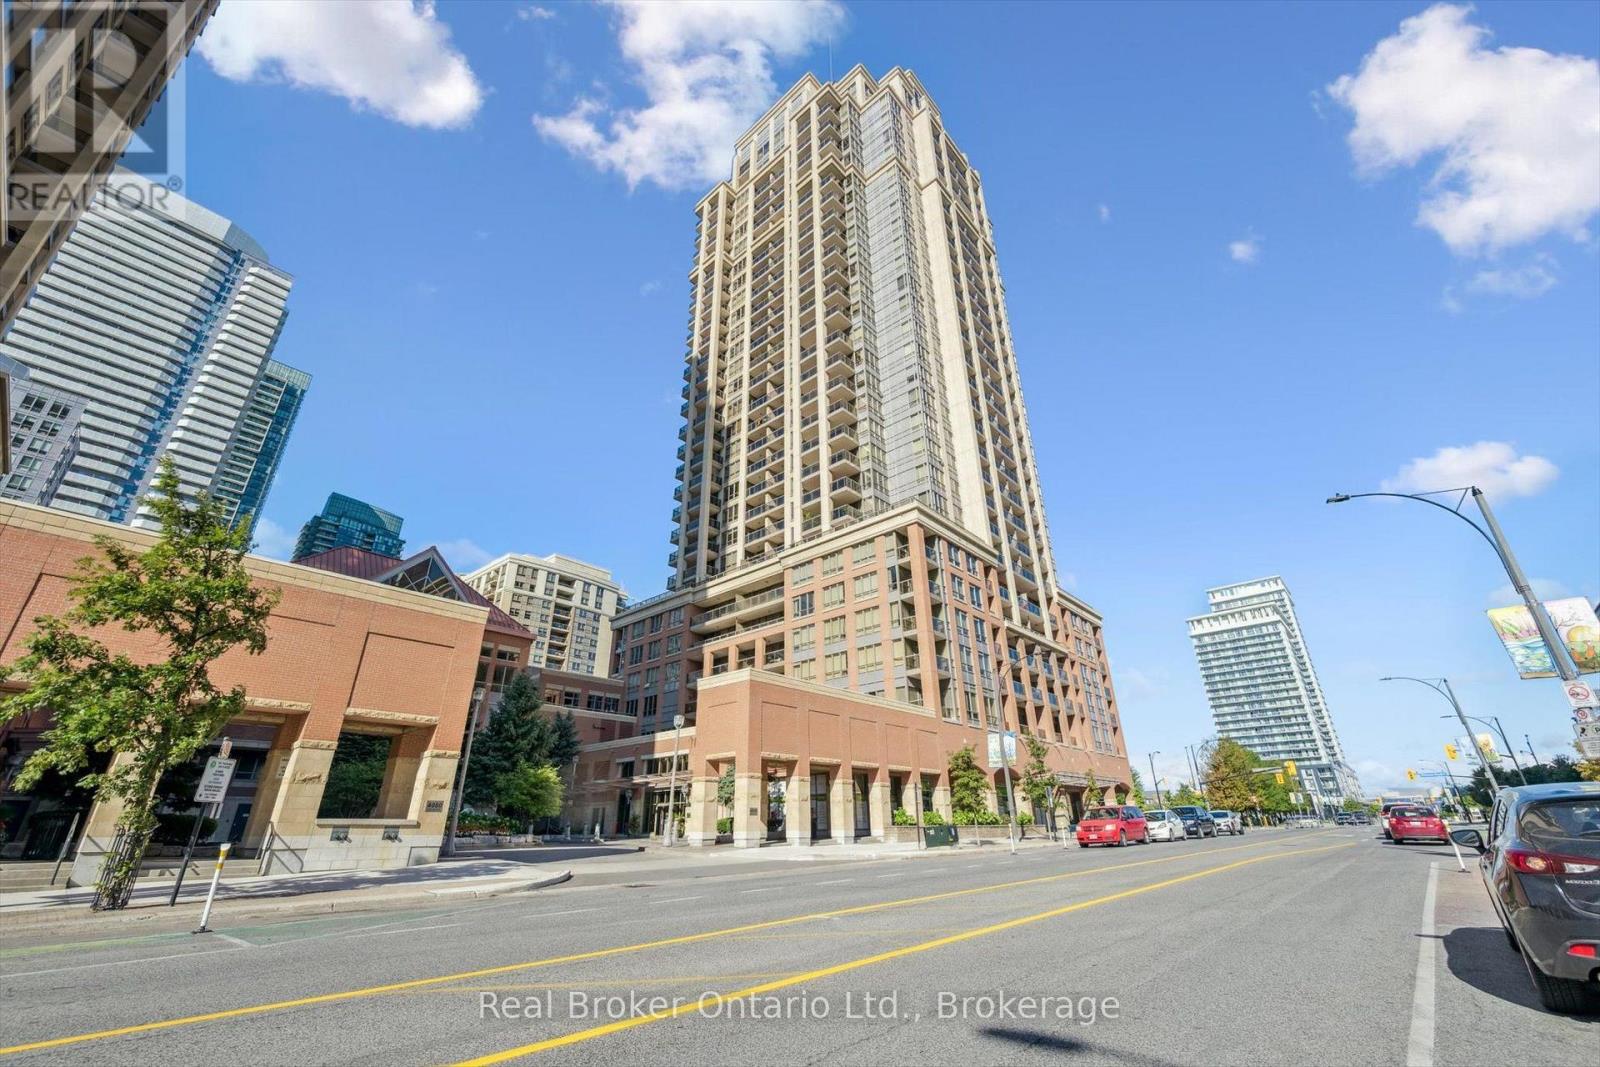
2103 - 4090 Living Arts Drive
Mississauga, Ontario
Welcome to Unit 2103 at The Capital Condominiums, ideally located in the heart of Mississauga. This bright and well-maintained one-bedroom plus large separate den suite features two full bathrooms, an open-concept living and dining area, and beautiful southeast views overlooking Celebration Square and City Hall. The versatile den is perfect for a home office or additional sleeping space. Freshly painted and professionally cleaned, with a new washer and dryer, this suite is move-in ready. Parking and locker are included. Residents enjoy hotel-inspired amenities including an indoor pool, fitness centre, guest suites, media room and party room. Steps from Square One, Sheridan College, the Central Library, YMCA, public transit and everyday conveniences, with quick access to Highway 403. An excellent opportunity for professionals seeking comfort and convenience in the heart of the city. (id:23149)
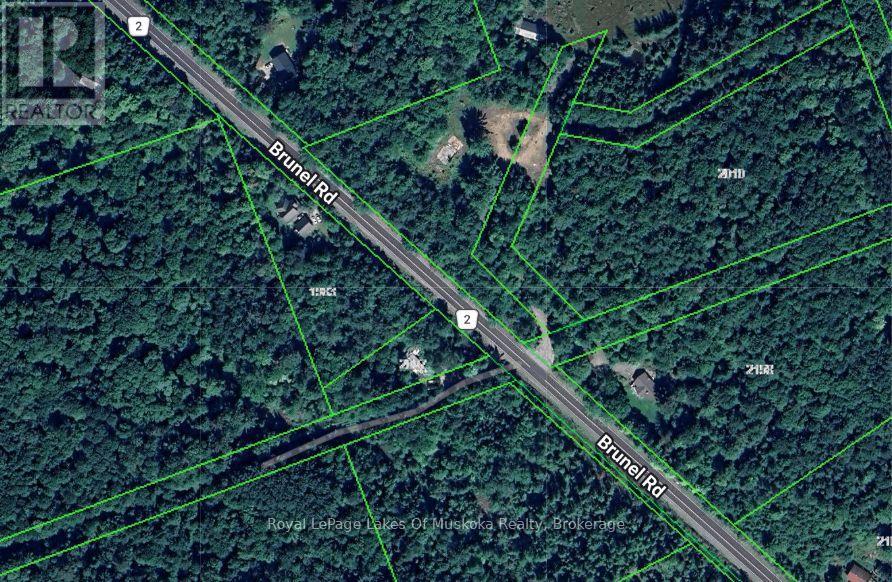
2007 Brunel Road
Huntsville, Ontario
Bring your vision and a some TLC to this older 3-bedroom home, offering an affordable opportunity for a first-time buyer, handyman, or couple looking to get into the market. The home features a spacious living area with a stone fireplace, kitchen, 4-piece bathroom, and partial basement for added storage. Set on a well-treed lot with excellent privacy, the property also boasts a large detached building-perfect for a workshop, hobbyist, storage, animals or those needing extra workspace. Appliances are included, making this a great starting point for your next home project. Conveniently located between Baysville and Huntsville, this property offers a peaceful country setting while remaining close to amenities and year-round recreation. Snowmobile trails are nearby, providing easy access to winter adventure. With some updating and your personal touches, this property could become a comfortable home, a base for winter sports or a great investment in your future. (id:23149)
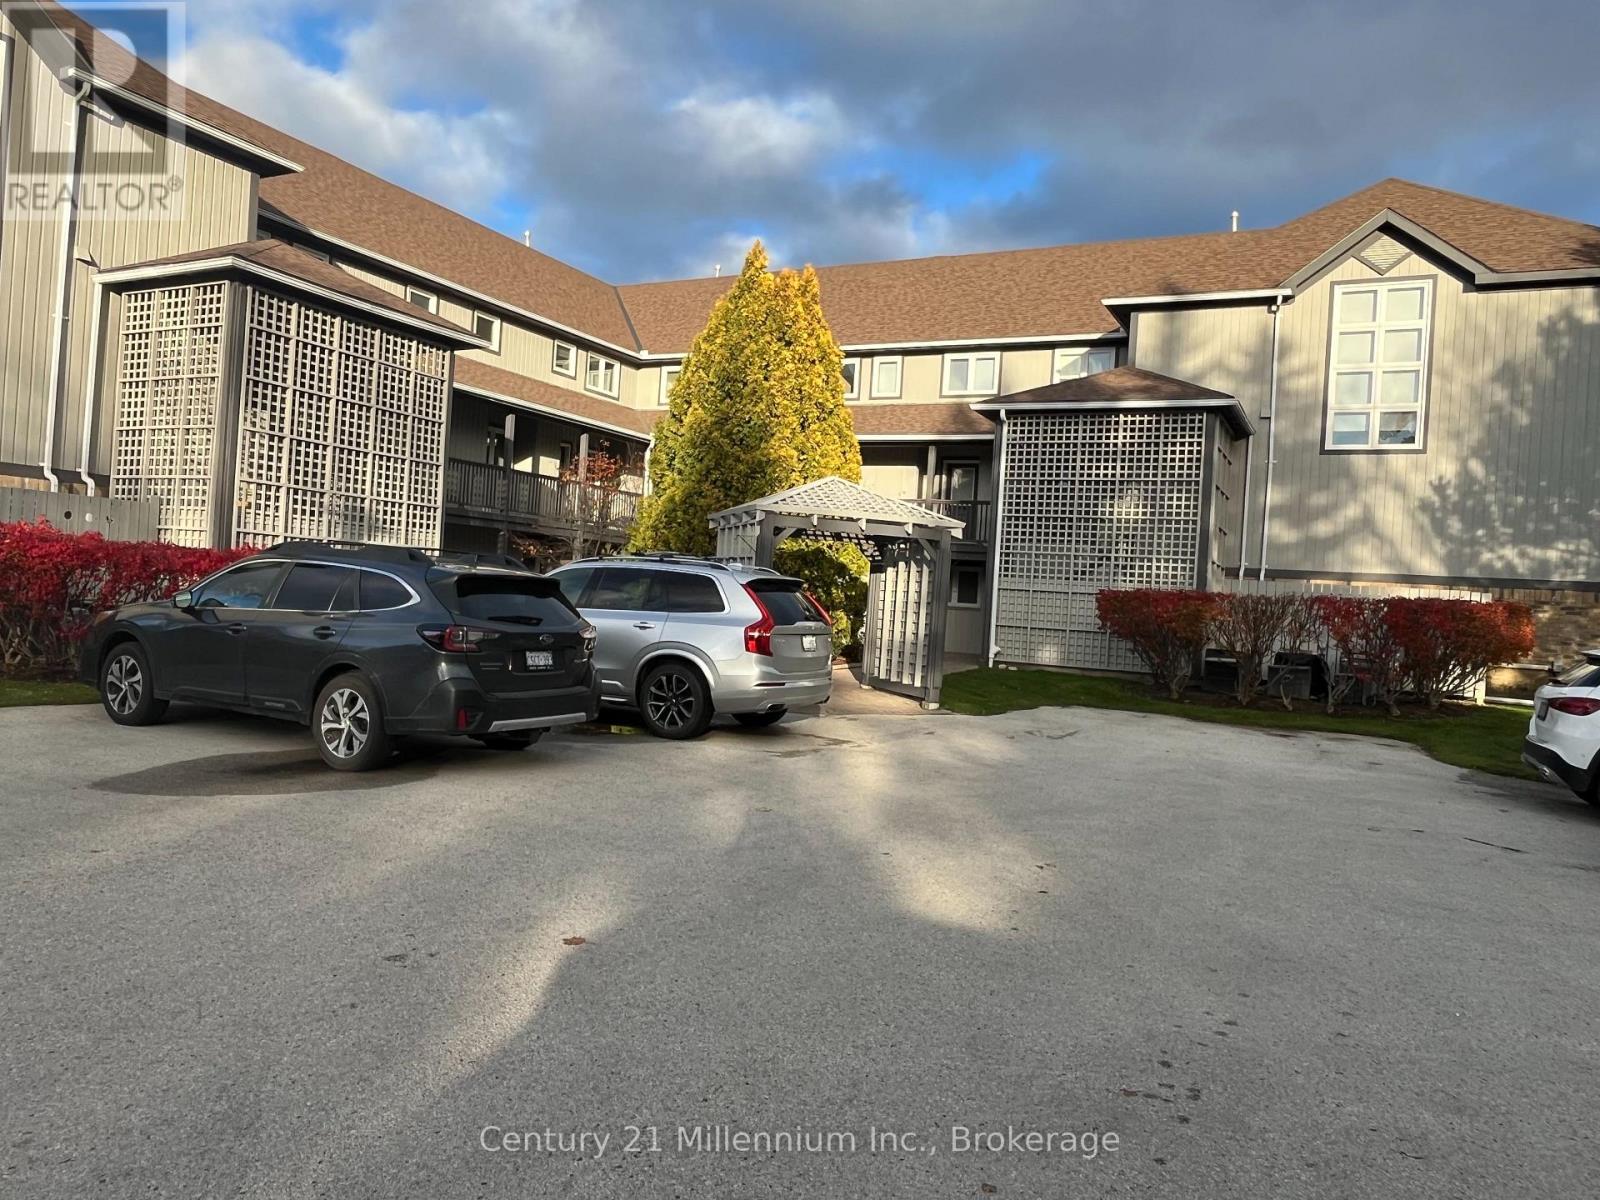
706 Johnston Park Avenue
Collingwood, Ontario
One to two year lease. One bedroom furnished Main floor condo. Lighthouse Point. . Queen bed plus Murphy bed in Living room, plus pull out couch for guests. Remodelled unit with Quartz counters in kitchen, modern bath with lovely big glass shower. Awesome Large Rec Facilities, indoor and outdoor pool, beach, gym, marina with gas service, tennis, pickle ball, great walking areas and more. (id:23149)
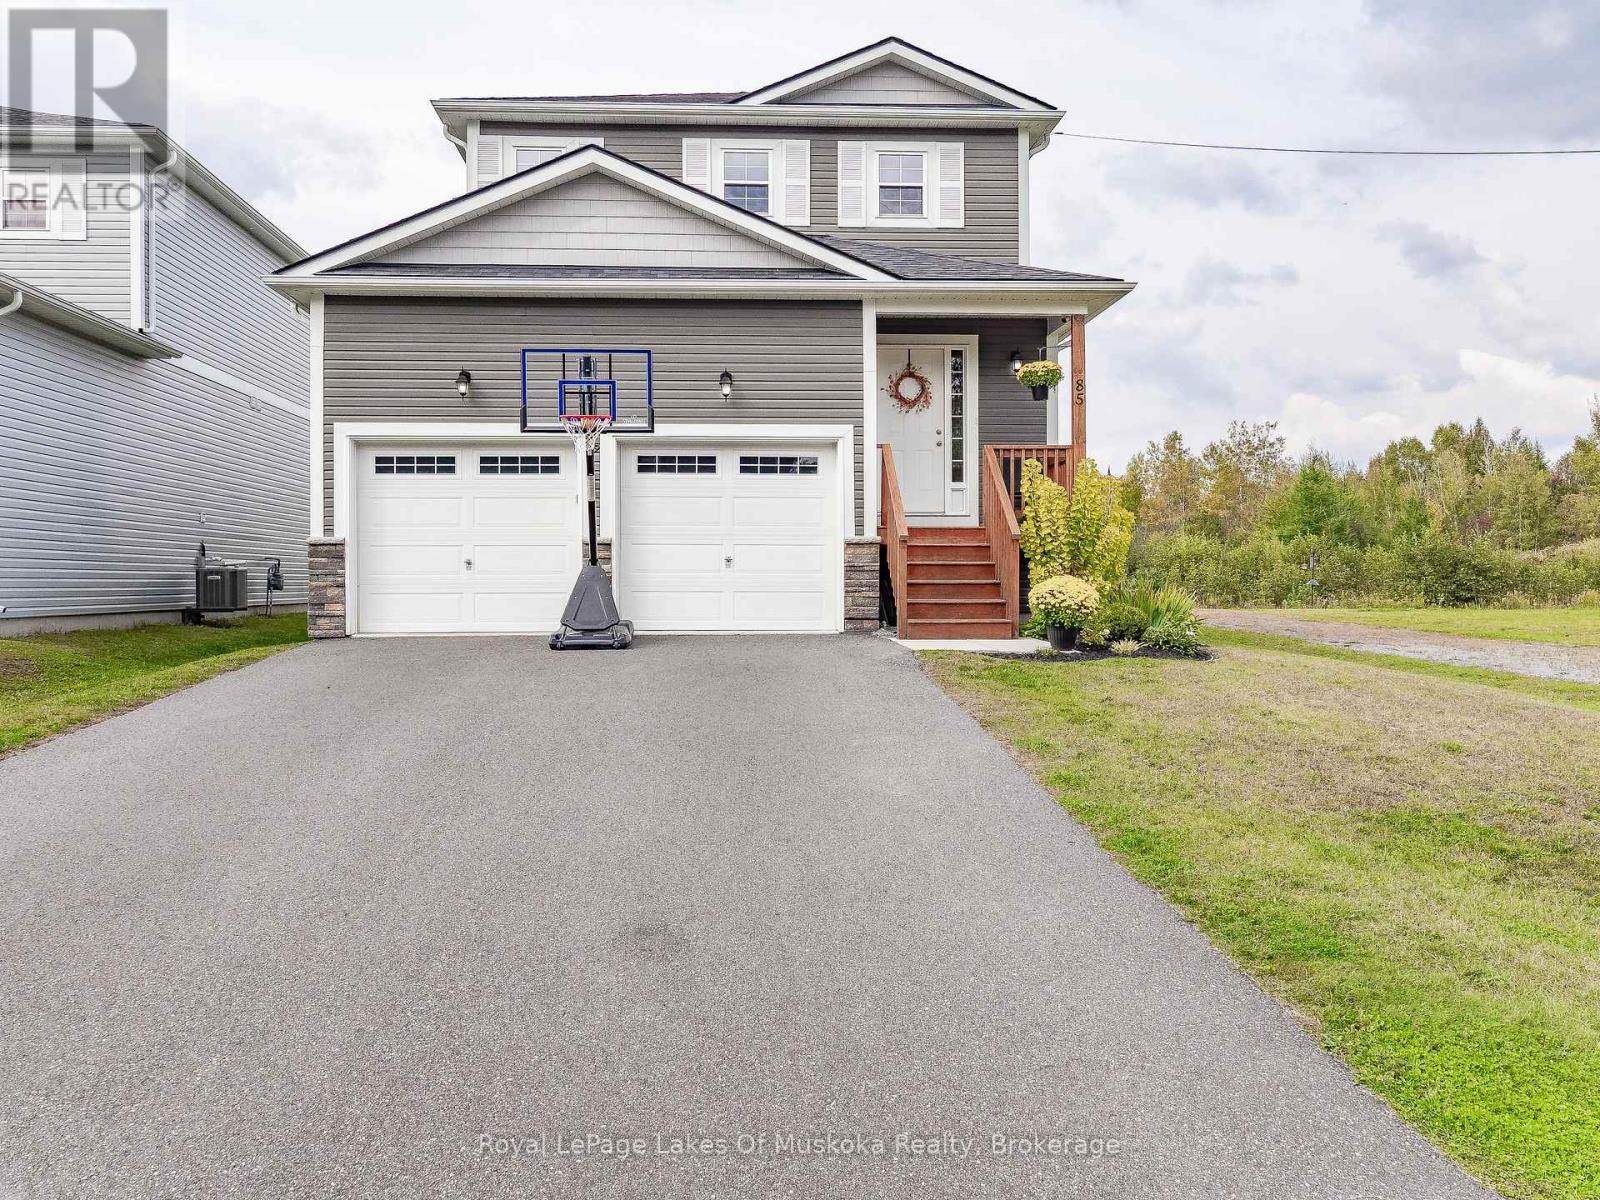
85 Douglas Drive
Bracebridge, Ontario
85 Douglas Drive checks a lot of boxes: three bedrooms, 2.5 baths, an attached double garage, a finished lower level, a gas fireplace and a heated backyard pool. Built in 2016, the bright main floor features hardwood flooring, pot lights and an open living and dining area centred around the gas fireplace. The kitchen offers quartz countertops, stainless steel appliances, tile flooring and a large island with seating, along with a walkout to the large rear deck overlooking the pool. A convenient two-piece bath completes this level. Upstairs, the spacious primary bedroom includes a walk-in closet and private 4 piece ensuite, while two additional bedrooms share a four-piece main bath. The finished lower level provides a large recreation room, laundry area and plenty of storage. Outside, the fully enclosed heated above-ground pool and deck create a great space for summer entertaining, while the town-owned green space beside the property adds to the open setting. Complete with natural gas forced-air heating, central air, municipal water and sewer, and a double garage with high ceilings for additional storage. Located within walking distance of schools, community centre, and trails, this home offers an impressive combination of space, comfort and value in a desirable Bracebridge neighbourhood. (id:23149)
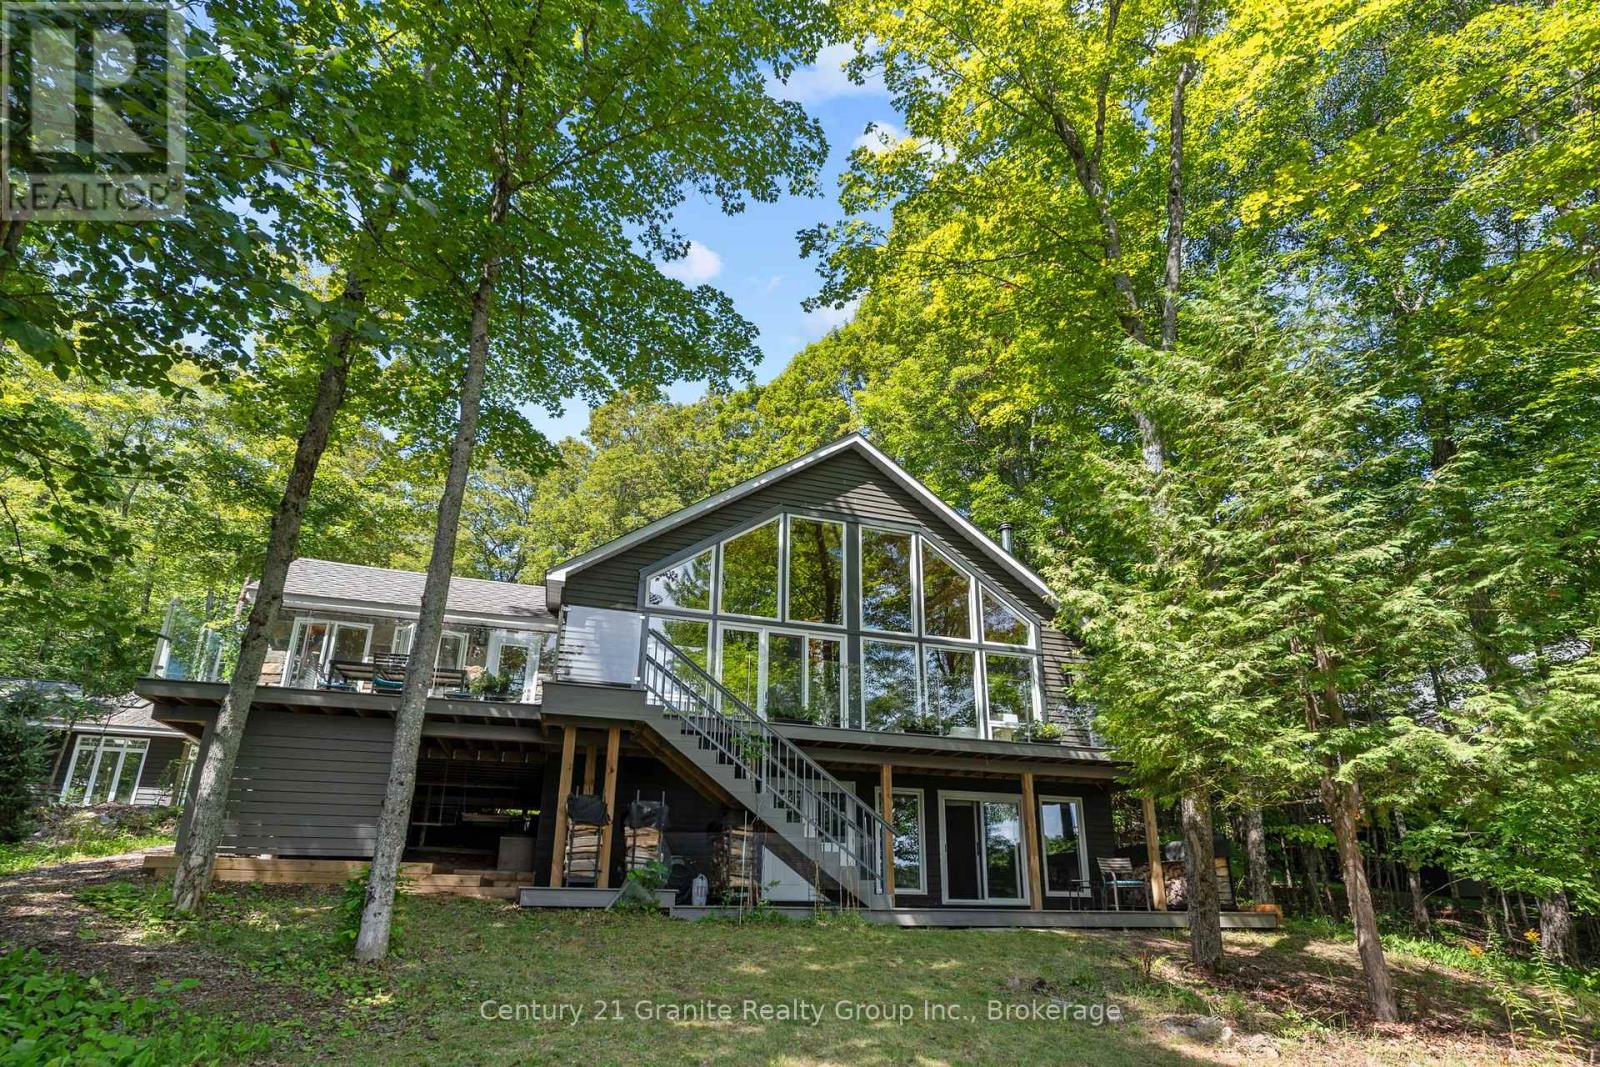
1057 Hidden Valley Lane
Minden Hills, Ontario
Nestled on a quiet, mature & forested lot with towering trees on sought after Soyer's Lake, part of Haliburton County's only 5 lake chain, this beautiful year-round 3-bedroom, 2.5 bath home or cottage offers the perfect blend of comfort & cottage country charm. Inside, you will find a bright, open concept with a functional layout and generous windows that frame the natural surroundings creating a seamless connection between indoor comfort and the peaceful outdoors. Enter the bright three season sunroom offering warm sunshine and lake/garden views. Continue to the Great Room featuring cathedral ceilings, a kitchen area boasting quartz counters and a beautiful island to entertain around or prepare meals while enjoying the warm fireplace and company of guests/family. Dine formally or casually while taking in the outdoor surroundings and Lake views. Enjoy a great book or puzzle in the cozy loft or family games while relaxing by the fireplace with the serenity of nature. The outdoor spaces are equally impressive, beginning with a spacious deck and just steps to the crystal waterfront. Treasure many days of endless watersports and swimming or just basking in the warm sunshine. Boat into Haliburton village for shopping, dining and many organized events, or just casually cruise the lake chain and finish with lunch/dinner lakeside at the popular Bonnie view Inn. Currently used as an art studio, a 576 sq ft insulated & heated building with running water & separate septic pump-up chamber offers many possibilities, such as a garage. Proximity to both Haliburton & Minden offering easy access to many local amenities/shopping, trails and everything the Haliburton Highlands has to offer, this is a rare opportunity to own a tranquil getaway in one of Ontario's most popular outdoor regions. Scenic trails are close by for casual strolls or outdoor adventure. Two Marinas on the Lake Chain. (id:23149)
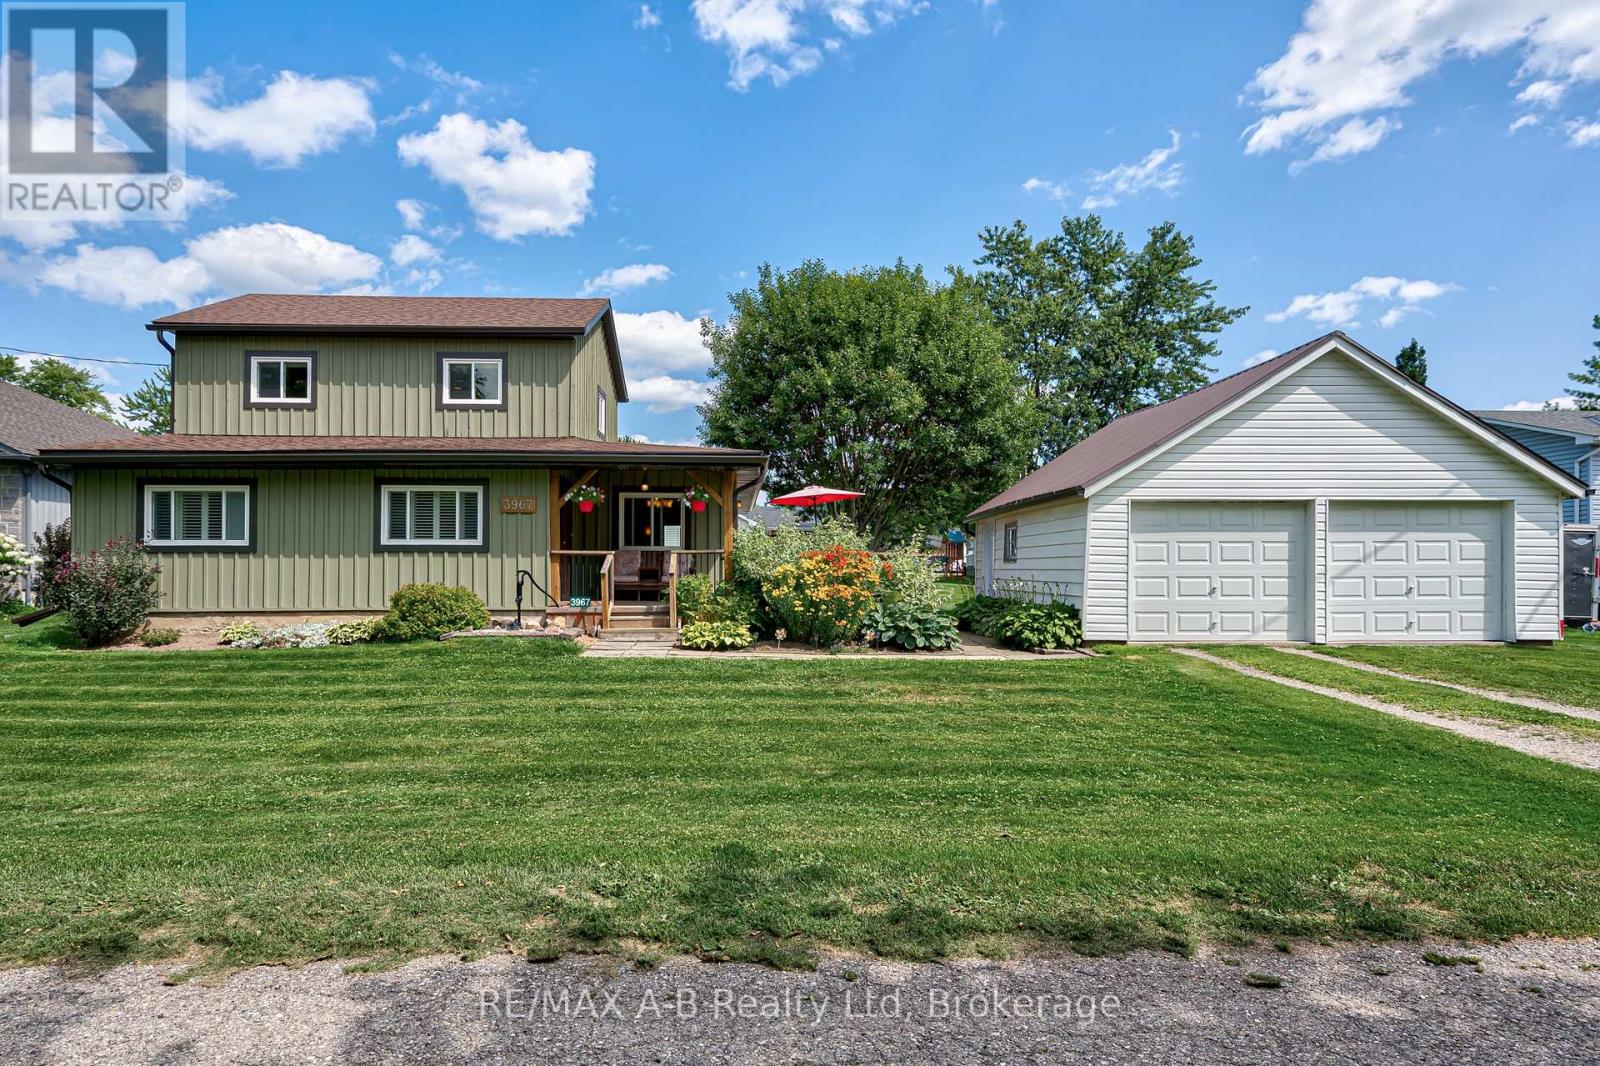
3967 Milton Street
Perth East, Ontario
Bright, inviting, and perfectly situated in charming Shakespeare! This well-maintained 3-bedroom, 2.5-bathroom home offers a wonderful combination of space, natural light, and comfortable one-level living, just minutes from Stratford. The thoughtfully designed main floor features a spacious living and dining room, family room, kitchen, main-floor laundry, and a beautiful primary suite with a walk-in closet and 5-piece ensuite. Large windows throughout bring in an abundance of natural light and create a warm and welcoming atmosphere. Upstairs, you'll find two generously sized bedrooms and a 4-piece bathroom, providing plenty of space for family, guests, or a home office. Set on a generous lot surrounded by mature trees, the property offers a peaceful setting with room to enjoy the outdoors. The detached 2-car garage provides excellent parking and storage, along with a 30-amp breaker panel and durable metal roof, making it a great space for hobbies, projects, or additional storage. Recent updates include shingles replaced in stages in 2024 and 2025, and the exterior painted in 2025. Located in the friendly community of Shakespeare, only minutes from Stratford and its shopping, dining, entertainment, and renowned arts and culture. If you're looking for a home with a fantastic layout, mature surroundings, and the convenience of being close to Stratford, this one is worth a look! Call your REALTOR today to book your private showing and experience the warmth and charm of this Shakespeare home for yourself. (id:23149)
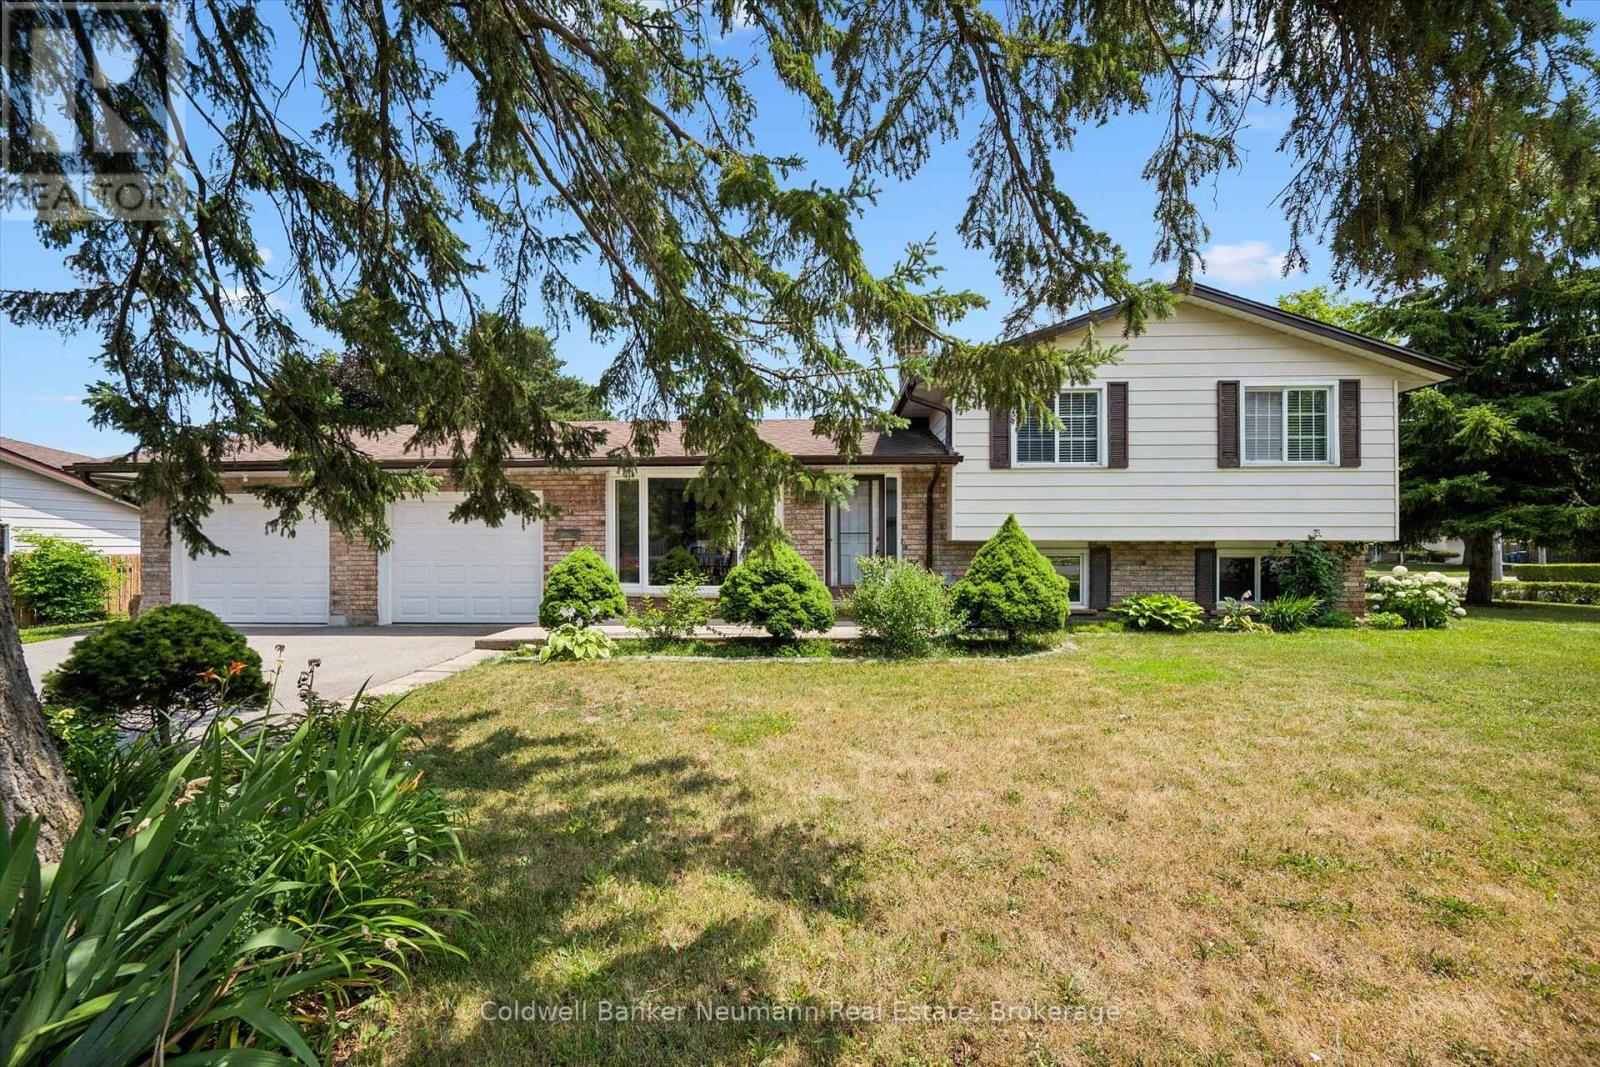
3 Meadow Crescent
Guelph, Ontario
Adorable West End Home - Freshly Updated & Ready to Impress! Situated on a quiet crescent in Guelph's desirable West End, this well-maintained home has just received a fresh update, including a renewed kitchen making it feel bright, revitalized and absolutely move-in ready! The property offers a rare over sized double-car garage, spacious driveway and even a pear tree - all in a fantastic location just minutes from Costco, the West End Community Centre, downtown Guelph and quick access to the Hanlon Expressway. Step inside to a freshly painted, carpet-free interior with beautiful hardwood flooring and a functional layout designed for everyday living. The inviting eat-in kitchen features a newly added built in dishwasher, gas stove, plenty of workspace and a large window over the sink that fills the room with natural light. Just off the kitchen, the dining room offers sliding doors leading to the outdoor space. Convenient upper-level laundry is another feature you'll appreciate. The bright lower level adds exceptional flexibility, with a separate entrance, oversized windows and a full bathroom. Whether you need additional family living space, a private retreat for an adult child, comfortable guest accommodations or a home office, this level offers plenty of possibilities. And there's more - an additional finished level below provides even more versatile space to make your own. Recent improvements also include a new huge driveway, furnace and central air conditioning, offering added peace of mind for years to come. Fresh, functional and full of potential, this charming West End home is ready for its next chapter. Come take another look - you may be surprised by just how much a little refresh can transform a home! (id:23149)
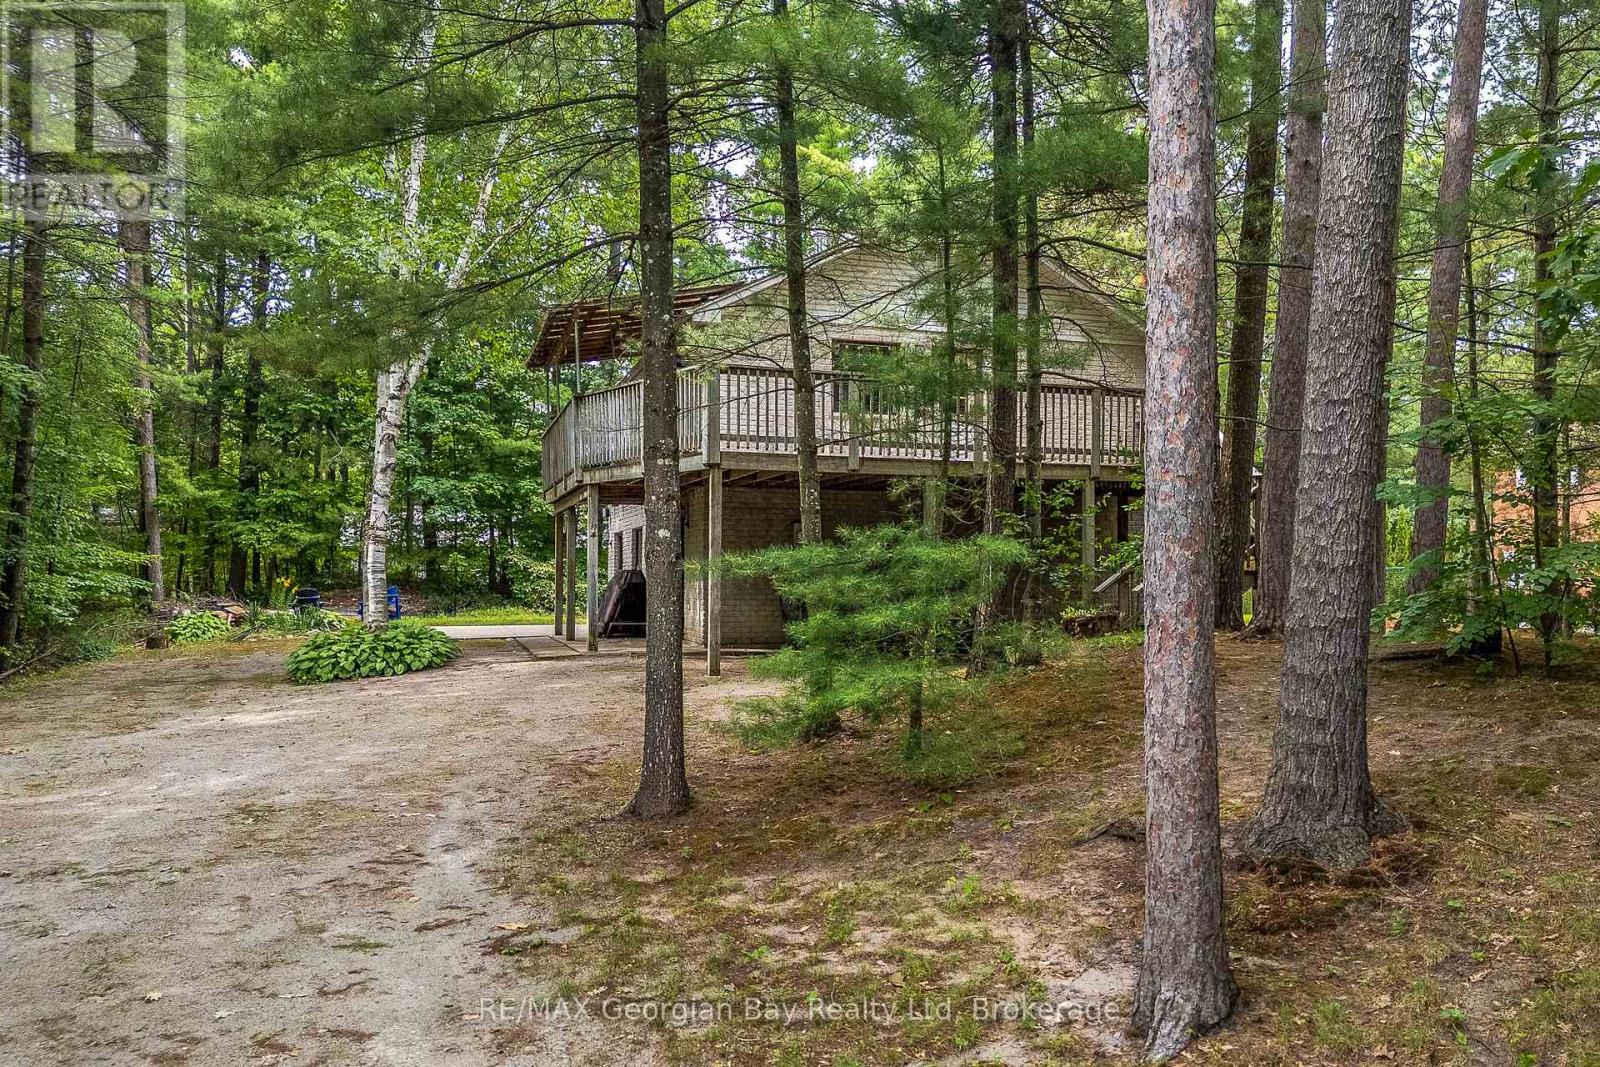
754 Lafontaine Road W
Tiny, Ontario
Plenty of room for family and friends in this 2000 sq ft year round home or cottage. Located just steps from the public beach at Lafontaine Park and a short drive into the village of Lafontaine. The lot is large and well treed, offering lots of room for children to play and evening bonfires. The home is serviced by municipal water, forced air gas heat and high speed internet is available. The drive from the GTA is an easy 1 1/2 hours. What are you waiting for? (id:23149)
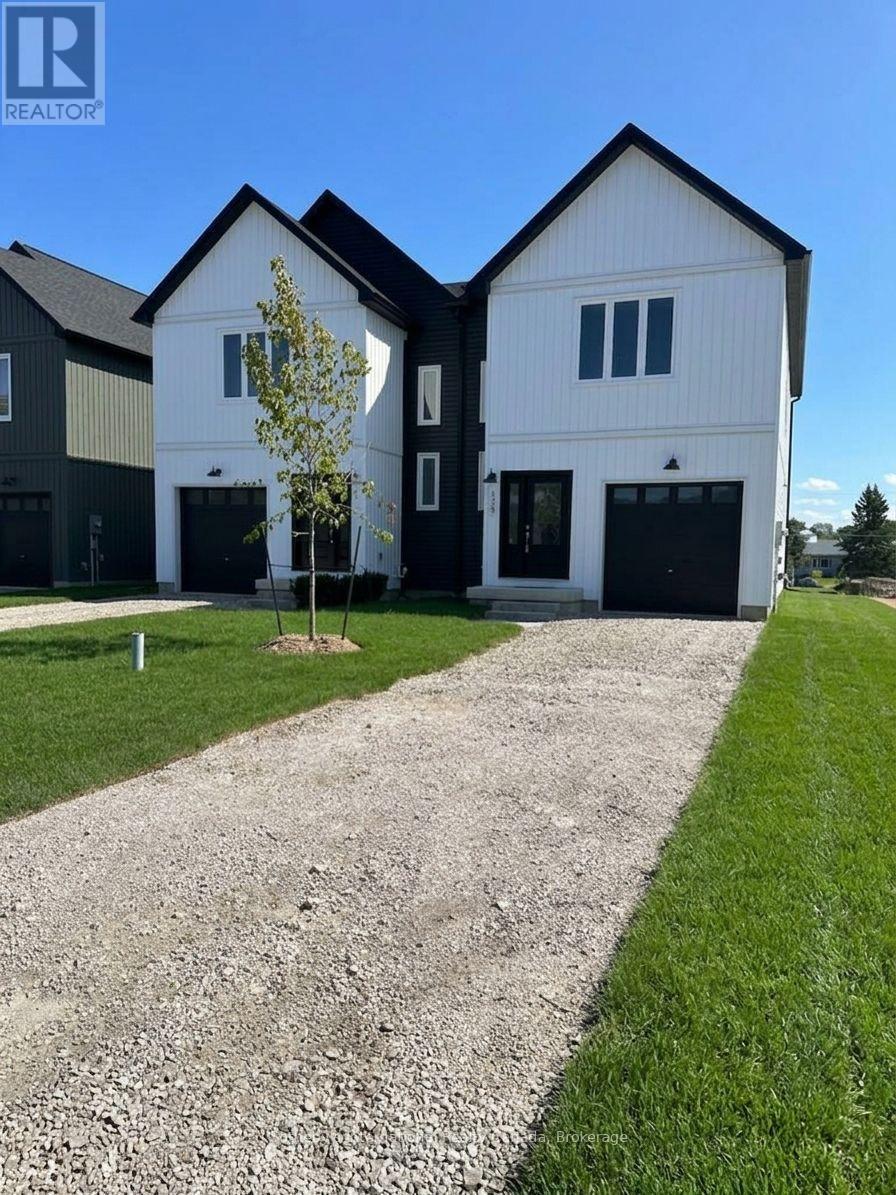
178 Equality Drive
Meaford, Ontario
Brand-new, never-lived-in home offers exceptional value and features three large bedrooms, over 1,500 square feet of bright living space, and a private four-piece principal ensuite. Designed for modern comfort and effortless functionality, with a spacious open plan layout . Available for immediate occupancy, this home offers a premium, low-maintenance lifestyle perfect for professionals, families, or anyone looking to enjoy the natural beauty of Georgian Bay and local hiking trails. Built by a respected local builder, it features high-quality craftsmanship throughout, providing renters with ultimate comfort and peace of mind.Located in a welcoming, established neighborhood, you are just a short walk from the unique shops and dining of the downtown core, as well as the vibrant arts and culture scene at Meaford Hall. Enjoy the perfect balance of small-town community charm and modern, worry-free rental living. (id:23149)
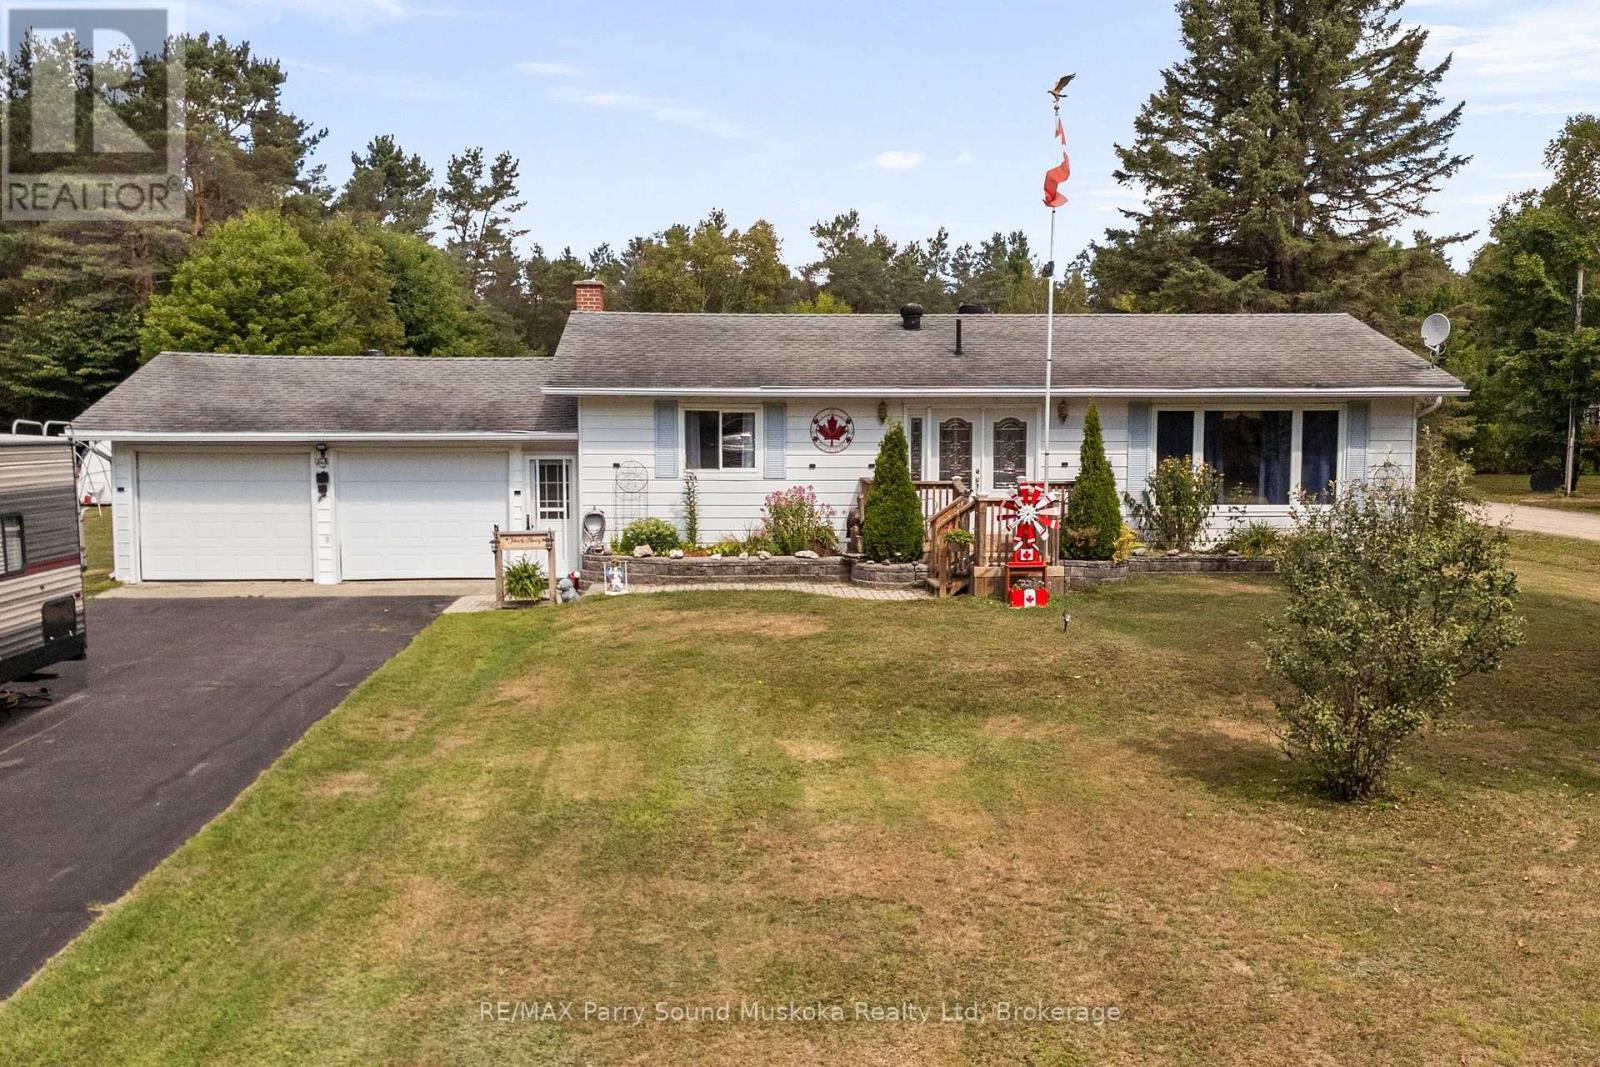
440 High Street
Sundridge, Ontario
A FANTASTIC IN-TOWN offering on an impressive DOUBLE LOT in the heart of SUNDRIDGE! Welcome to 440 High Street, a spacious bungalow offering an exceptional combination of comfortable living, generous outdoor space and outstanding garage and workshop space. Set on a level corner lot with a paved driveway, this property provides an abundance of usable space while keeping you conveniently close to the shops, services and amenities of Sundridge. The home offers 3 bedrooms and 2 bathrooms, with an updated kitchen, spacious living and dining areas, and a finished lower level featuring a large recreation room-providing plenty of additional space for family, guests, hobbies or entertaining. An attached 2-car garage provides everyday convenience, while the impressive 25' x 50' detached steel garage/workshop is a standout feature of this property. Ideal for vehicles, recreational toys, equipment, hobbies or projects, the detached garage/workshop adds incredible versatility, while the level DOUBLE LOT offers a generous yard with mature trees and plenty of room to enjoy. Whether you're looking for a family home, space for your hobbies and toys, or the garage and workshop you've been searching for, 440 High Street offers plenty of possibility and plenty of potential to make the property your own. A must-see! (id:23149)
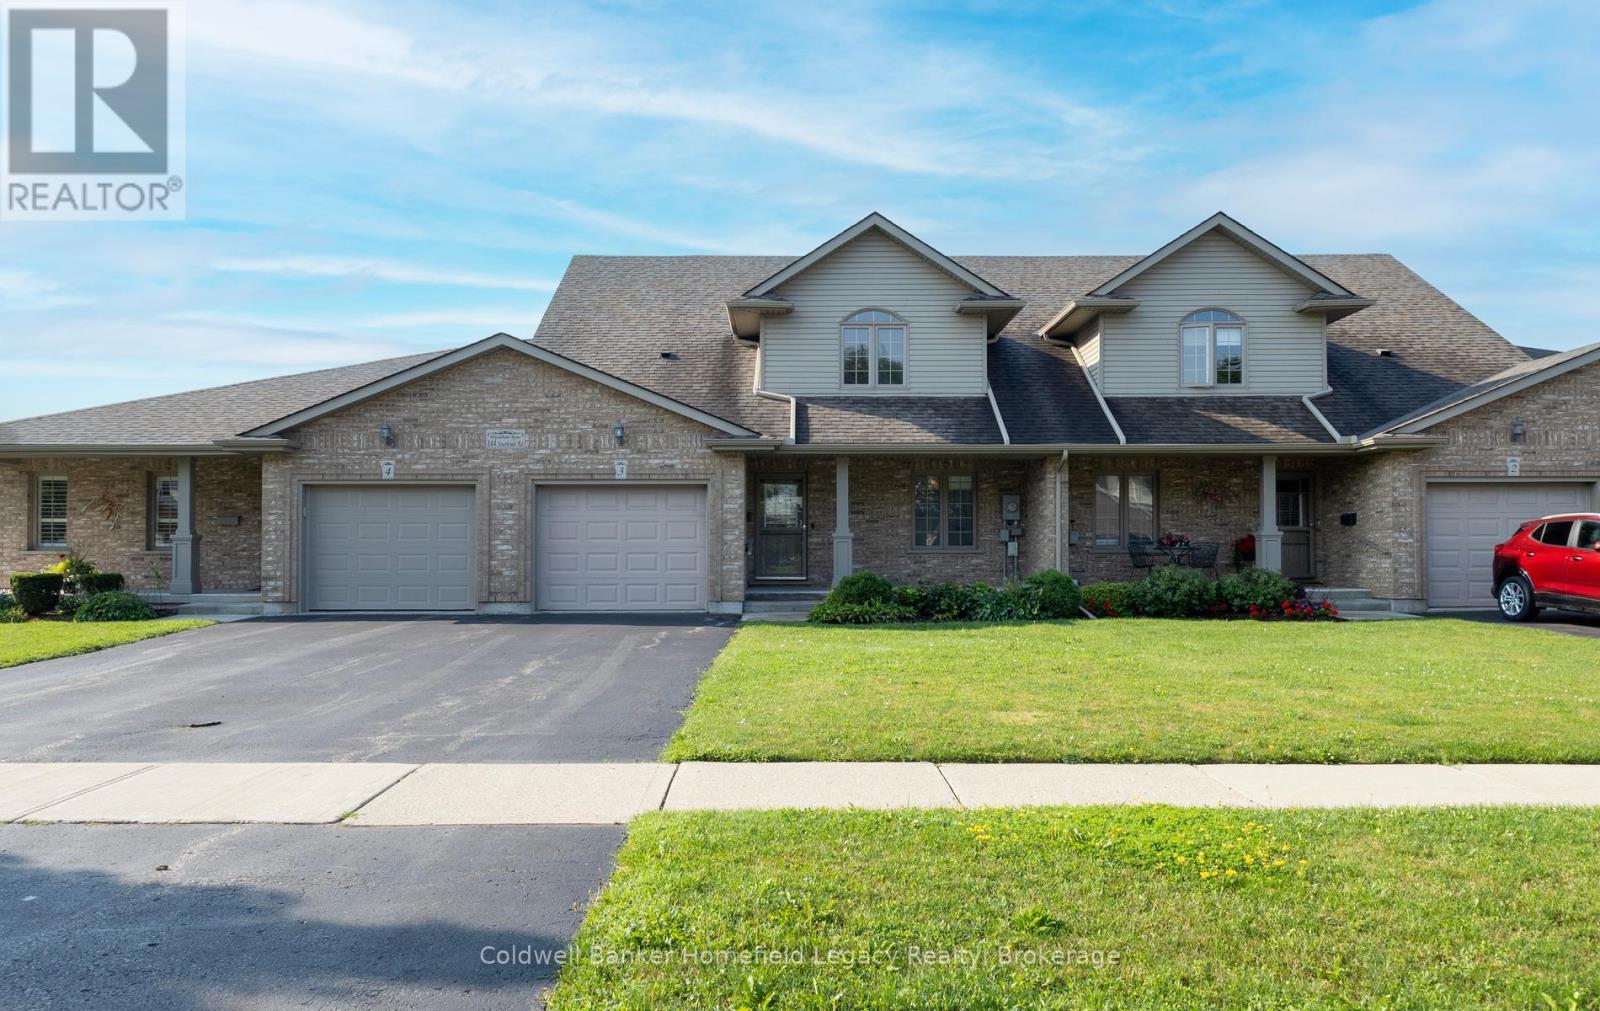
3 - 144 Southvale Road
St. Marys, Ontario
New Listing : Unit 3-144 Southvale Road : This well located Condo Unit in the Wyndham Row Complex in a sought after location backing onto green space. These units seldom come up for sale . Spacious open concept main floor with large kitchen /living room /dining room combination with patio doors to deck. Large master bedroom suite with 4 piece ensuite bath and laundry area . bonus room at the front of the unit could be office or potential bedroom . Single car garage and parking for 2 cars in the driveway . Upper level features a large bedroom, a three piece bath and a huge loft overlooking the living room .Unfinished basement is great for storage but has a roughed bathroom and lots of space for future expansion . Condo fees are currently $300.00 per month and include lawn care and snow removal . See listing agent for further condo information . (id:23149)
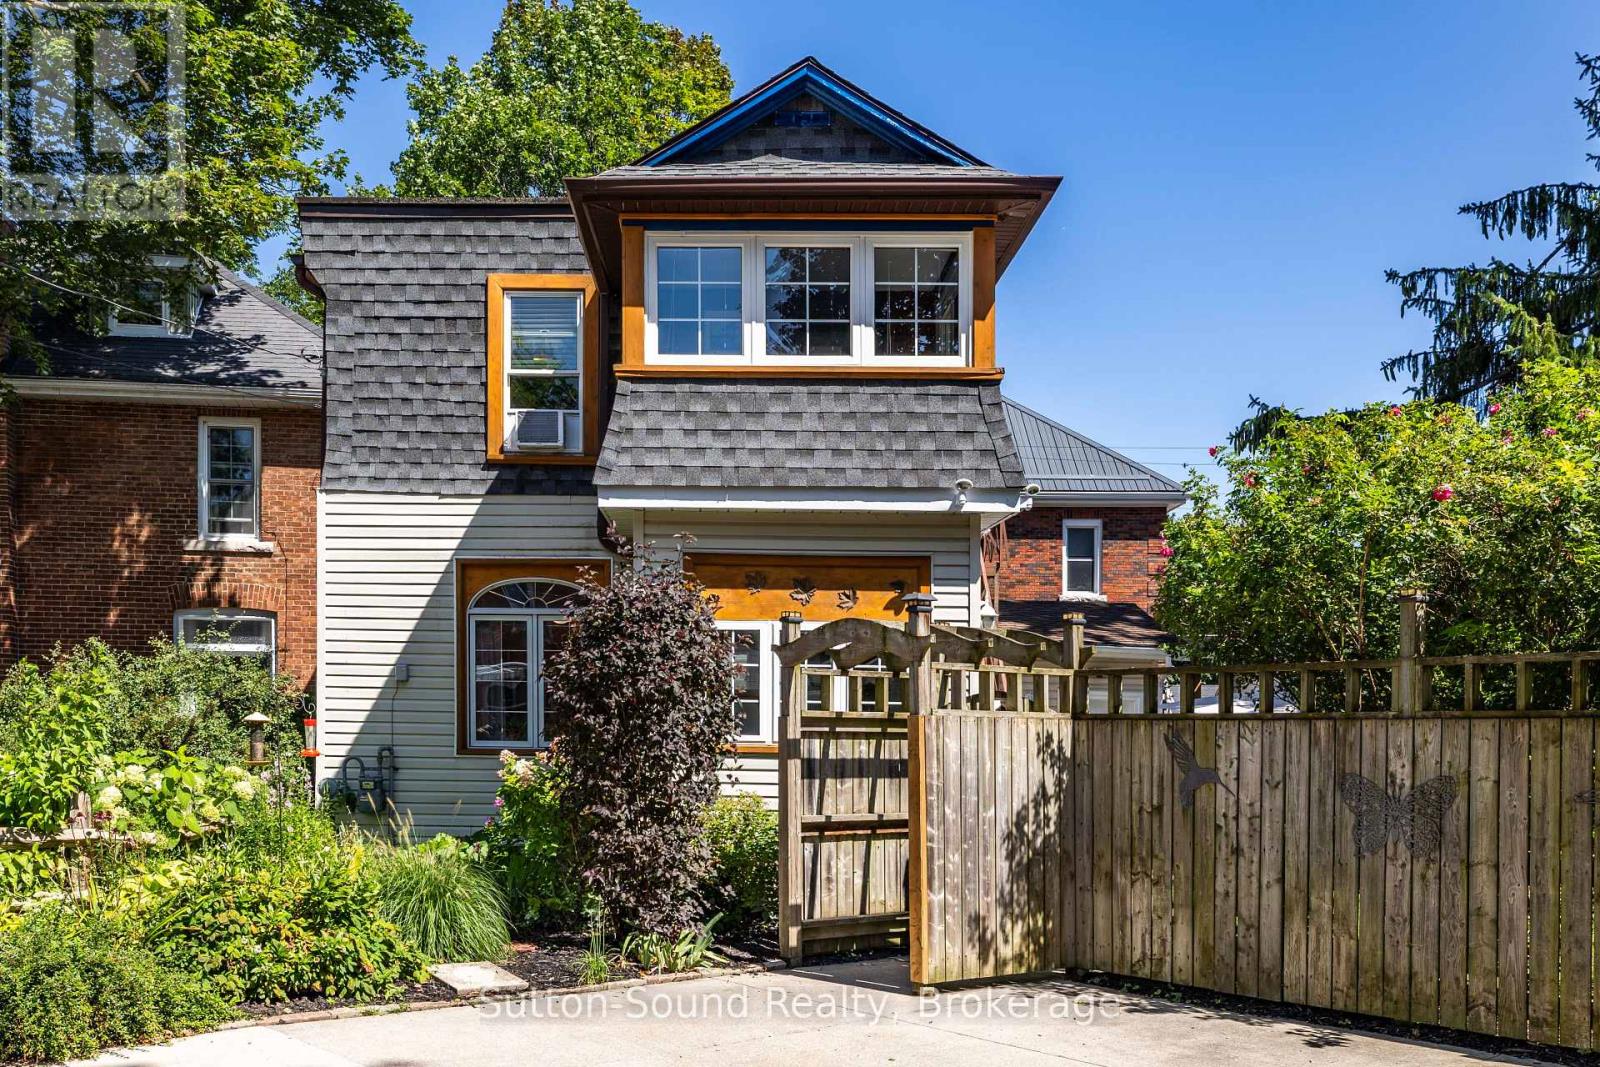
155 5th A Street E
Owen Sound, Ontario
Welcome to this charming and versatile 2-storey home, offering approximately 1,352 sq. ft. of comfortable living space and plenty of flexibility for today's buyers. Whether you're a first-time buyer, looking for space for extended family, or exploring an income opportunity, this home offers options to suit your needs. Step inside from the enclosed front porch into a warm and inviting main floor featuring hardwood floors in the living and dining room, two bedrooms, a 3-piece bathroom, and an updated Brubaker kitchen completed in 2024. Upstairs offers even more flexibility with two additional bedrooms, a 4-piece bathroom, second kitchen, and bright sunroom - an ideal setup for multi-generational living, guests, or potential rental income. The well-maintained basement provides additional storage space, while several recent updates add peace of mind, including a hot water boiler (2022), a new flat roof (2023), an enclosed carport (2023), and a fully fenced backyard (2023). Outside, enjoy your private fenced yard with space for relaxing, entertaining, kids, or pets. The location is hard to beat, just steps from Harrison Park and the Mill Dam and close to shopping, dining, schools, and the many amenities Owen Sound has to offer. (id:23149)