
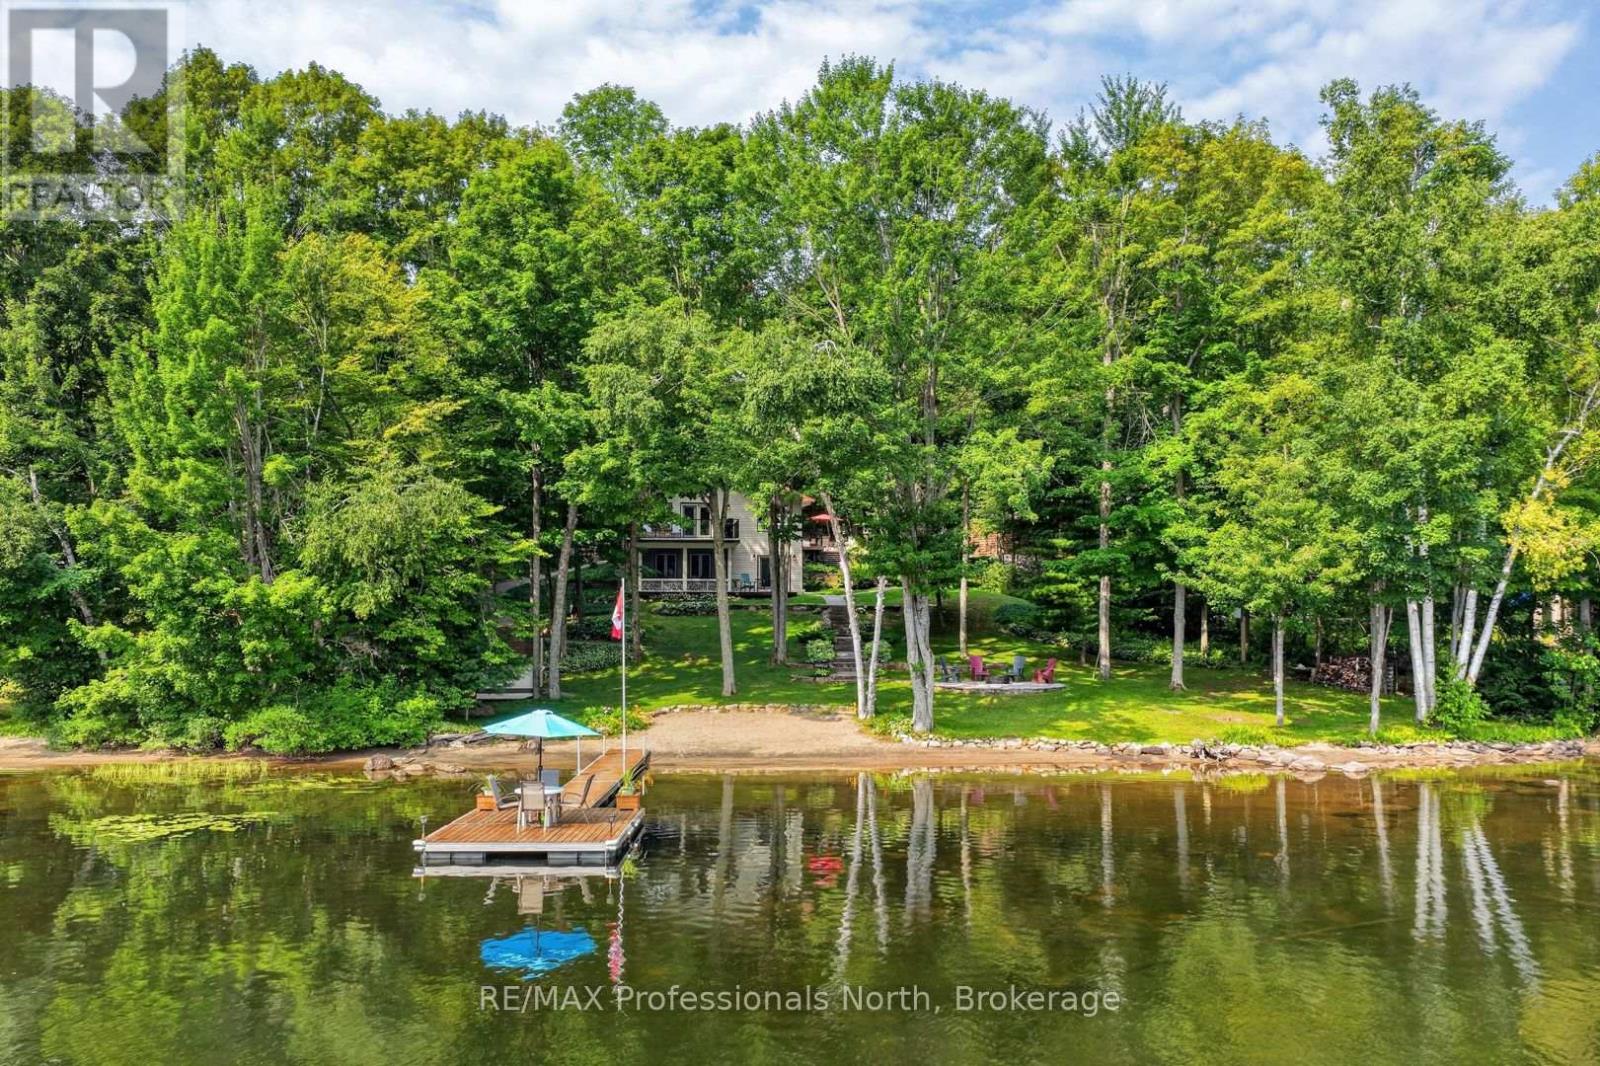
1208 Little Bob Lake Road
Minden Hills, Ontario
Picture this: mornings that start with coffee on the dock, afternoons wading into a sandy, shallow shoreline with the kids, and evenings gathered around the firepit as the sun sinks behind the trees. Welcome to 1208 Little Bob Lake Road - a true four-season home where the lake life you've been dreaming about is finally within reach.This isn't a summer-only escape. Located just 10 minutes to Minden on a municipally maintained, year-round paved road, you'll enjoy easy, reliable access no matter the season - no seasonal road closures, no long treks for groceries, just a quick, easy drive to everything you need.Down a flagstone walkway bordered by manicured gardens, you'll find a hard, sandy lake bottom offering an easy entry into the water - ideal for toddlers, grandparents, and everyone in between. Spend your days on the dock, host summer nights by the firepit, and unwind on one of the multiple decks or the screened three-season room as the seasons change around you.Inside, this four-season home offers approximately 2,130 sq ft of finished living space. The bright, eat-in kitchen features granite counters, stainless steel appliances, and a dining area framed by lake and forest views. The main floor living room, warmed by a fireplace, opens through French doors onto a private deck. The primary bedroom offers its own ensuite and generous closet, with two more bedrooms and an updated main bath for family or guests.Downstairs, the walkout lower level is built for entertaining - a full bar, a wood stove for cozy winter nights, and a walkout straight to the lakeside patio and firepit. A heated detached double garage and storage shed keep your gear organized, with ample driveway parking for everyone.This is four-season lakeside living made easy - come see it, and fall in love before you even step through the door. (id:23149)
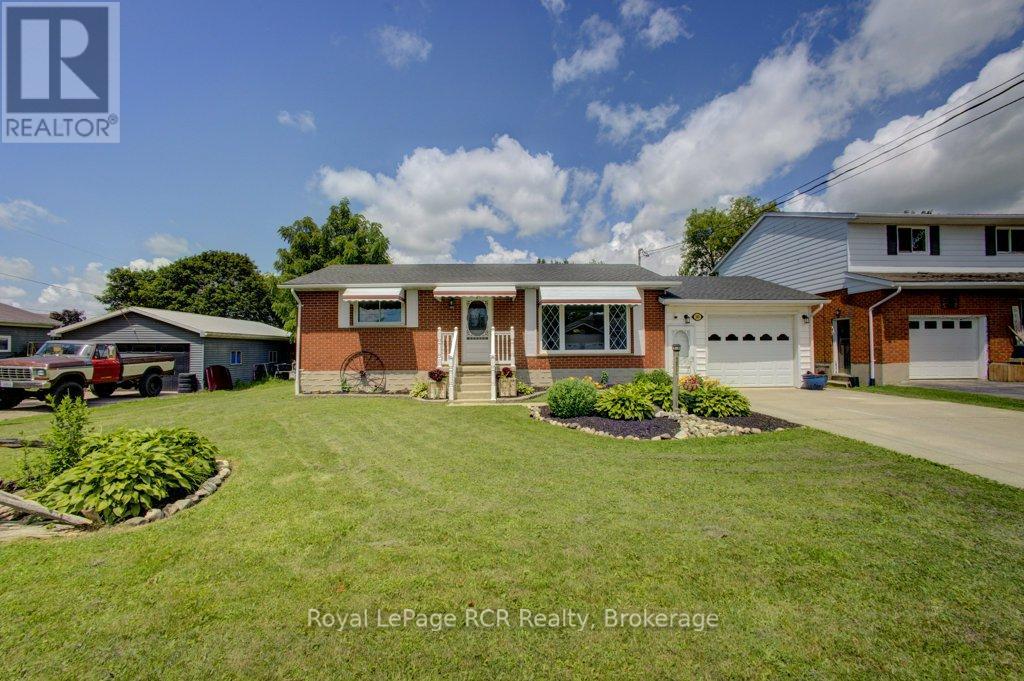
280 Domville Street
Wellington North, Ontario
Welcome to small-town charm at its finest! Nestled in the heart of the desirable village of Arthur, this classic brick bungalow is set on an impressive 75' x 150' lot just steps from the local community centre, pool, splash pad, and park. Step through the front door into a bright, inviting living room anchored by a cozy gas fireplace feature wall and a large window that floods the space with natural light. The eat-in kitchen boasts lovely views of the expansive backyard and offers direct access to the back deck, making outdoor dining and entertaining effortless. The main level is completed by two comfortable bedrooms and a full 4-piece washroom. Downstairs, the fully finished basement expands your living space with a generous recreation room, two additional versatile rooms perfect for a home office or guests, and a second 3-piece washroom-giving you the perfect blend of comfort, space, and an unbeatable location. (id:23149)

377 Lake Range Drive
Huron-Kinloss, Ontario
Set on a private 132' x 165' lot in the sought-after lakeside community of Point Clark, this Quality Home built in 2002 offers a spacious and versatile bungalow layout with 4 bedrooms, 3 bathrooms and an attached garage. Ideally located within walking distance of the sandy shores of Lake Huron, this property offers the space and privacy of a large lot while keeping the beach and famous Lake Huron sunsets close to home. The main floor features hardwood flooring throughout much of the living space and a functional layout designed for comfortable everyday living. The kitchen is equipped with a natural gas stove and flows into the dining area, highlighted by a vaulted ceiling and walkout to the back deck. Multiple living spaces provide plenty of room to spread out, while the main-floor primary bedroom features a walk-in closet and private 4-piece ensuite. A convenient mudroom offers main-floor laundry, a 2-piece bathroom and direct access to the attached garage. The finished lower level significantly expands the living space with 3 additional bedrooms, a 3-piece bathroom and ample storage. Separate entrances through the garage and a walkout to the backyard provide excellent potential for an in-law suite, multi-generational living or added privacy for guests. Outside, the oversized lot provides plenty of room to enjoy the outdoors and includes a back deck and garden shed. Parking for up to 5 vehicles adds further convenience. Whether you're looking for a full-time home or a place to embrace the Lake Huron lifestyle, this Point Clark bungalow offers a combination of space, privacy, flexibility and an excellent location near the beach. (id:23149)
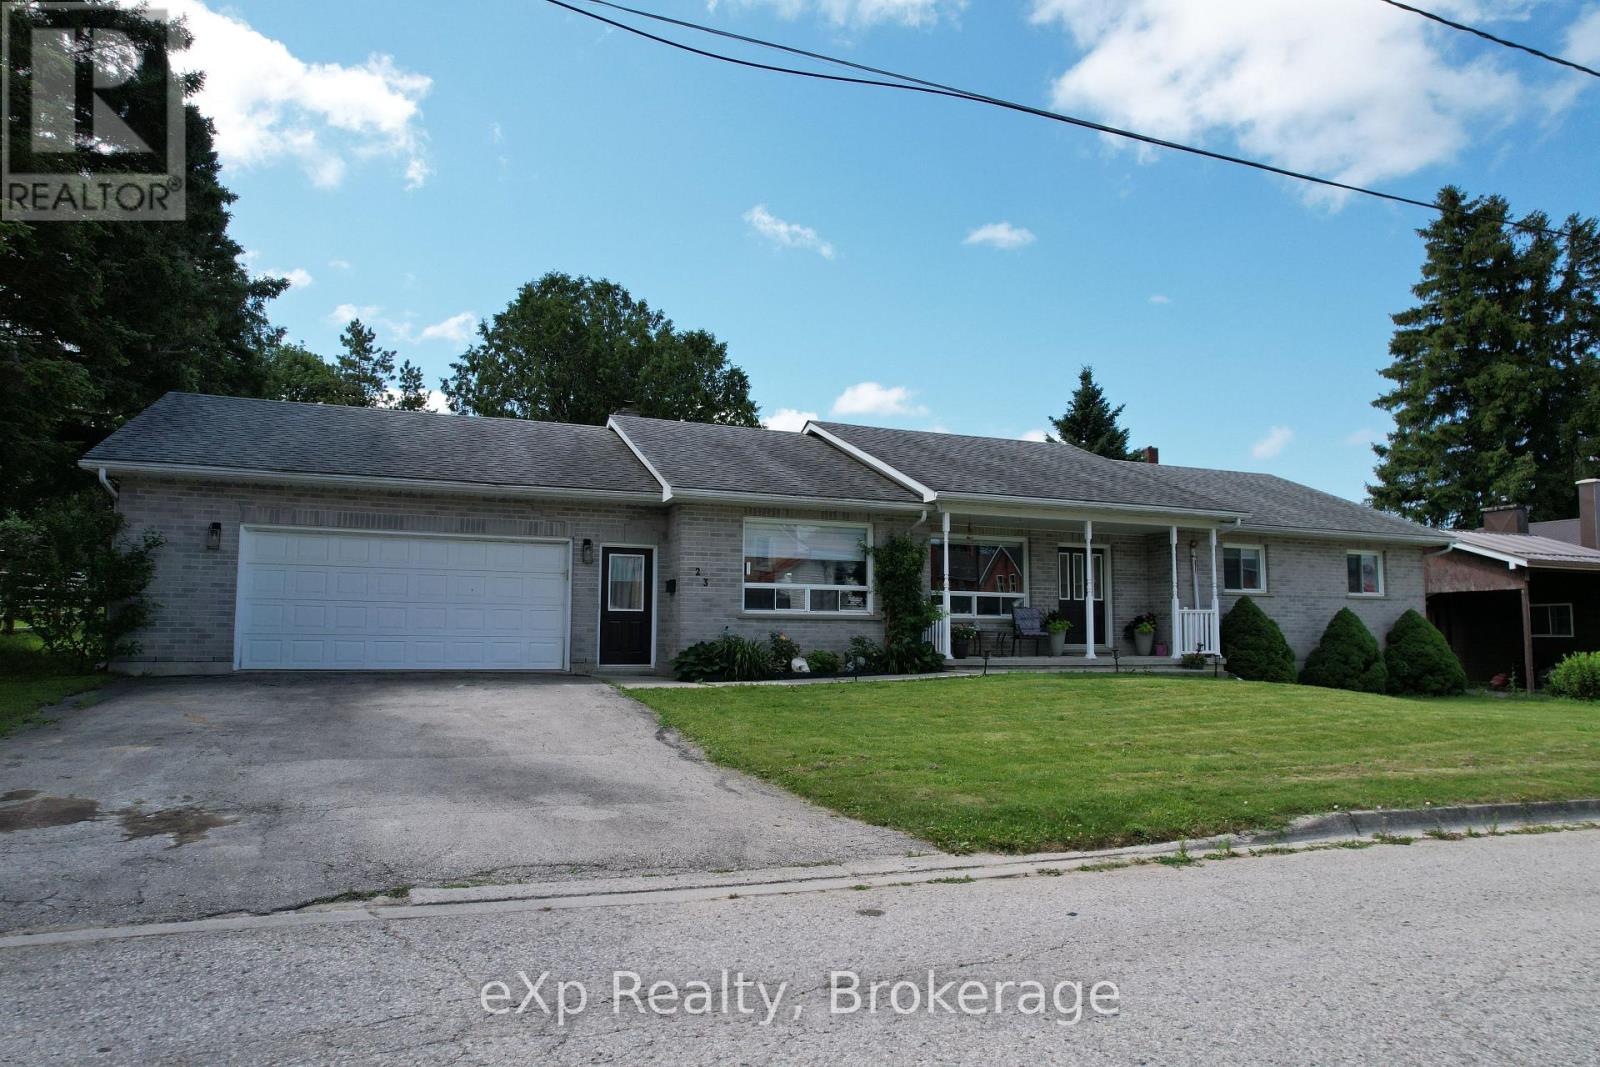
23 12th Street S
Arran-Elderslie, Ontario
Welcome to 23 12th Street SE in Chesley. This solid all-brick bungalow sits on a fully fenced yard near the edge of town-perfect for kids to play safely while still being close to amenities. Inside, the layout is designed for easy one level living. The large updated kitchen is the true heart of the home, with quartz countertops, a big island, and a great appliance package that makes everyday meals and weekend gatherings a breeze. The bright living room flows naturally into a flexible space that can serve as a play area, cozy nook, or extra gathering spot. The primary bedroom offers its own ensuite, while two additional bedrooms give the kids (or guests) their own space. Finish the main level off with a second full bathroom, convenient laundry room, and half bath to keep daily life running smoothly. Downstairs, the unfinished basement is ready for your family's next chapter. There's plenty of room to add bedrooms, create a rec room, or finish a bathroom - with the added bonus of the walk-up to the garage. Bonuses - the large garage, ample parking, and inviting back deck make outdoor time and busy family schedules that much easier. (id:23149)
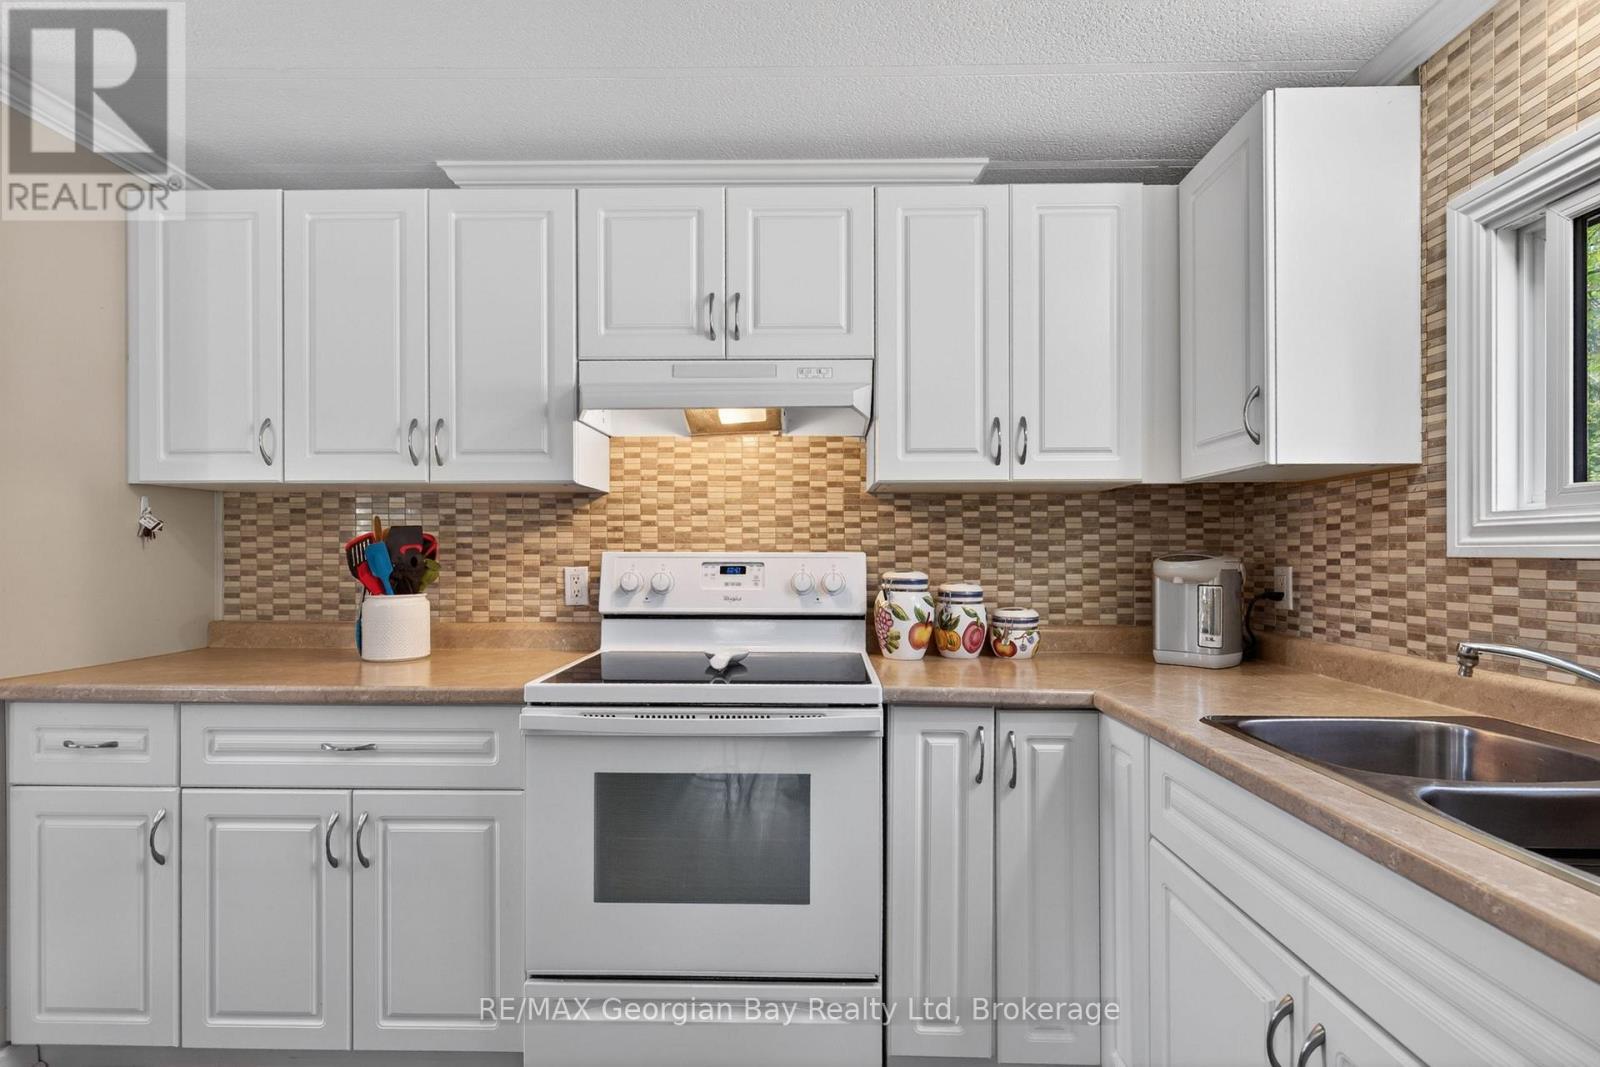
81 - 5263 Elliott Side Road
Tay, Ontario
Here's why 5263 Elliott Sideroad Unit #81 could be your next move -- UPDATED, AFFORDABLE & READY TO ENJOYMOVE-IN READY - Beautifully maintained and thoughtfully updated throughout, this home offers the comfort of simply unpacking and settling in. PRIVATE SETTING - Backing onto mature trees with no rear neighbours, you'll enjoy peaceful views and added privacy from your deck and backyard. BRIGHT LIVING SPACES - Large windows fill the open-concept living, dining and kitchen areas with natural light, creating a warm and welcoming atmosphere. FLEXIBLE LAYOUT With three bedrooms, there's room for family, overnight guests, a home office or your favourite hobby space. EASY LIVING - Located in Bramhall Park, this low-maintenance home is ideal for downsizers, retirees or anyone looking for comfortable, affordable living. Current Fees $766.10 monthly (lease, taxes and water). Hydro average $130/month, propane average $100/month. Previous Home Inspection Report available. (id:23149)
59 Briarhill Drive
Stratford, Ontario
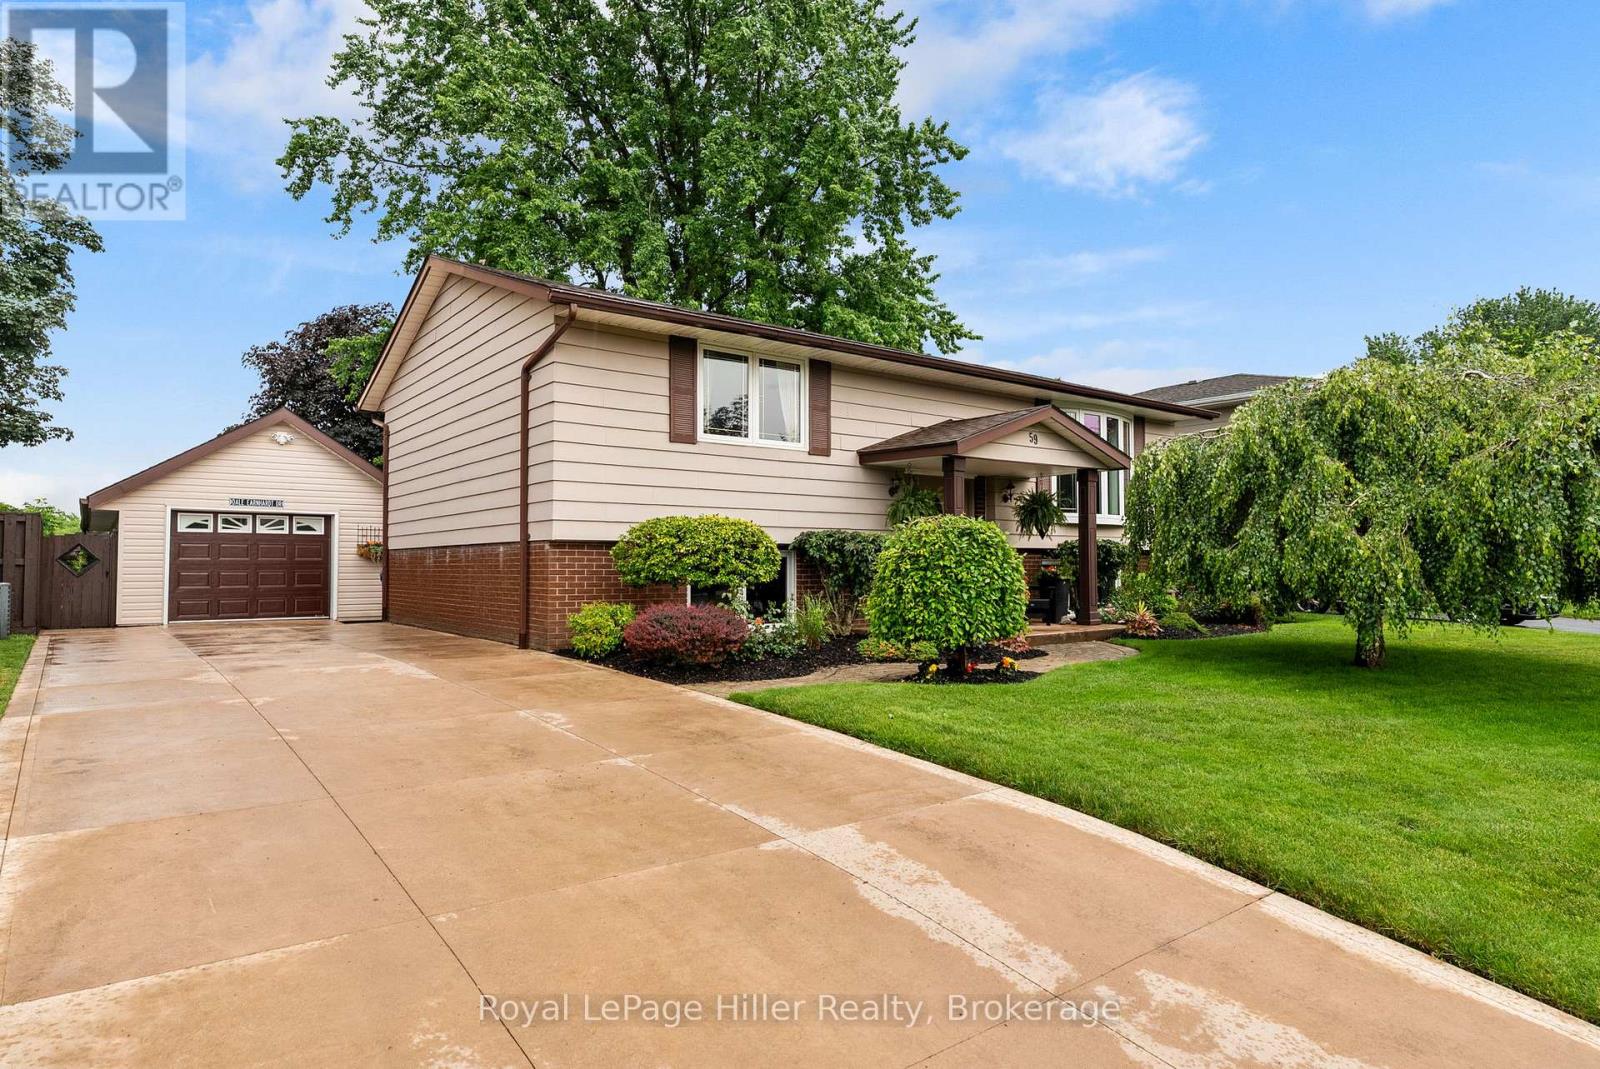
Hot NEW Price!! Welcome to 59 Briarhill Drive in Stratford, an immaculately maintained raised bungalow offering pride of ownership inside and out. This well cared for home features a practical layout with 3 bedrooms, 2 bathrooms, and comfortable living space on both levels. The main floor offers a bright formal living room, a functional kitchen with solid wood cabinetry, and a comfortable eat-in dining area with sliding patio doors leading to the large attached deck. The lower level provides excellent additional living space with a generous third bedroom, a large rec room/living room with a cozy natural gas fireplace, a 2-piece bathroom, and convenient walk-up access to the rear yard. Outside, the property is beautifully landscaped and includes a concrete driveway, garden shed, and a large detached garage/shop with hydro. The shop is insulated, includes a wood-stove, attic storage for added convenience and offers great space for projects or hobbies. Many important updates have already been completed, including the roof on the house, garage/shop, and shed in 2020, A/C in 2020, gas fireplace in 2019 and updated windows throughout. A clean, well maintained home with excellent outdoor space, practical updates, beautiful landscaping, and a standout garage/shop, this is a home that is ready to be enjoyed. (id:23149)
1100 Morning Glory Drive
Highlands East, Ontario
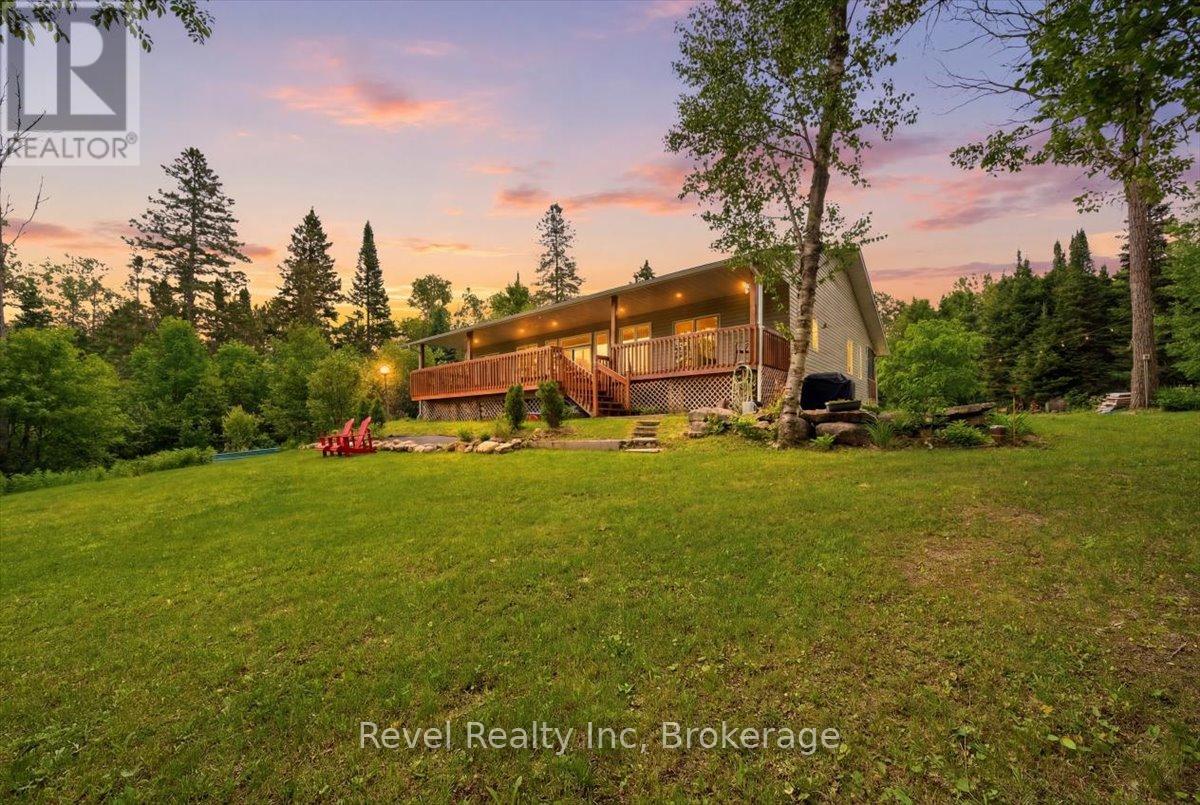
Escape to your own private waterfront retreat just two hours from the GTA. Set on 3.24 acres of level, usable land with 210' of private sandy waterfront, this spacious 3-bedroom, 2-bath bungalow offers over 4,000 sq. ft. of finished living space. The bright kitchen features a large centre island and walkout to the deck, formal dining room and a sunken living room with a floor-to-ceiling electric fireplace are perfect for entertaining. Enjoy nearly 1,000 sq. ft. of outdoor living space with a screened-in front porch and a massive rear deck overlooking the expansive backyard. The level property offers endless room for family activities and outdoor games, while the sandy waterfront is ideal for swimming, canoeing, kayaking, and fishing. Located just 1 km from the Five Points Trail System with nearby ATV and snowmobile trails, and only minutes to Gooderham for gas, groceries, the LCBO, and dining. Recent updates include a new furnace and central air (2025) plus a reverse osmosis and under-counter water filtration system. A perfect year-round home or four-season getaway offering space, privacy, and exceptional waterfront living. (id:23149)
41 Boulder Crescent
Guelph, Ontario
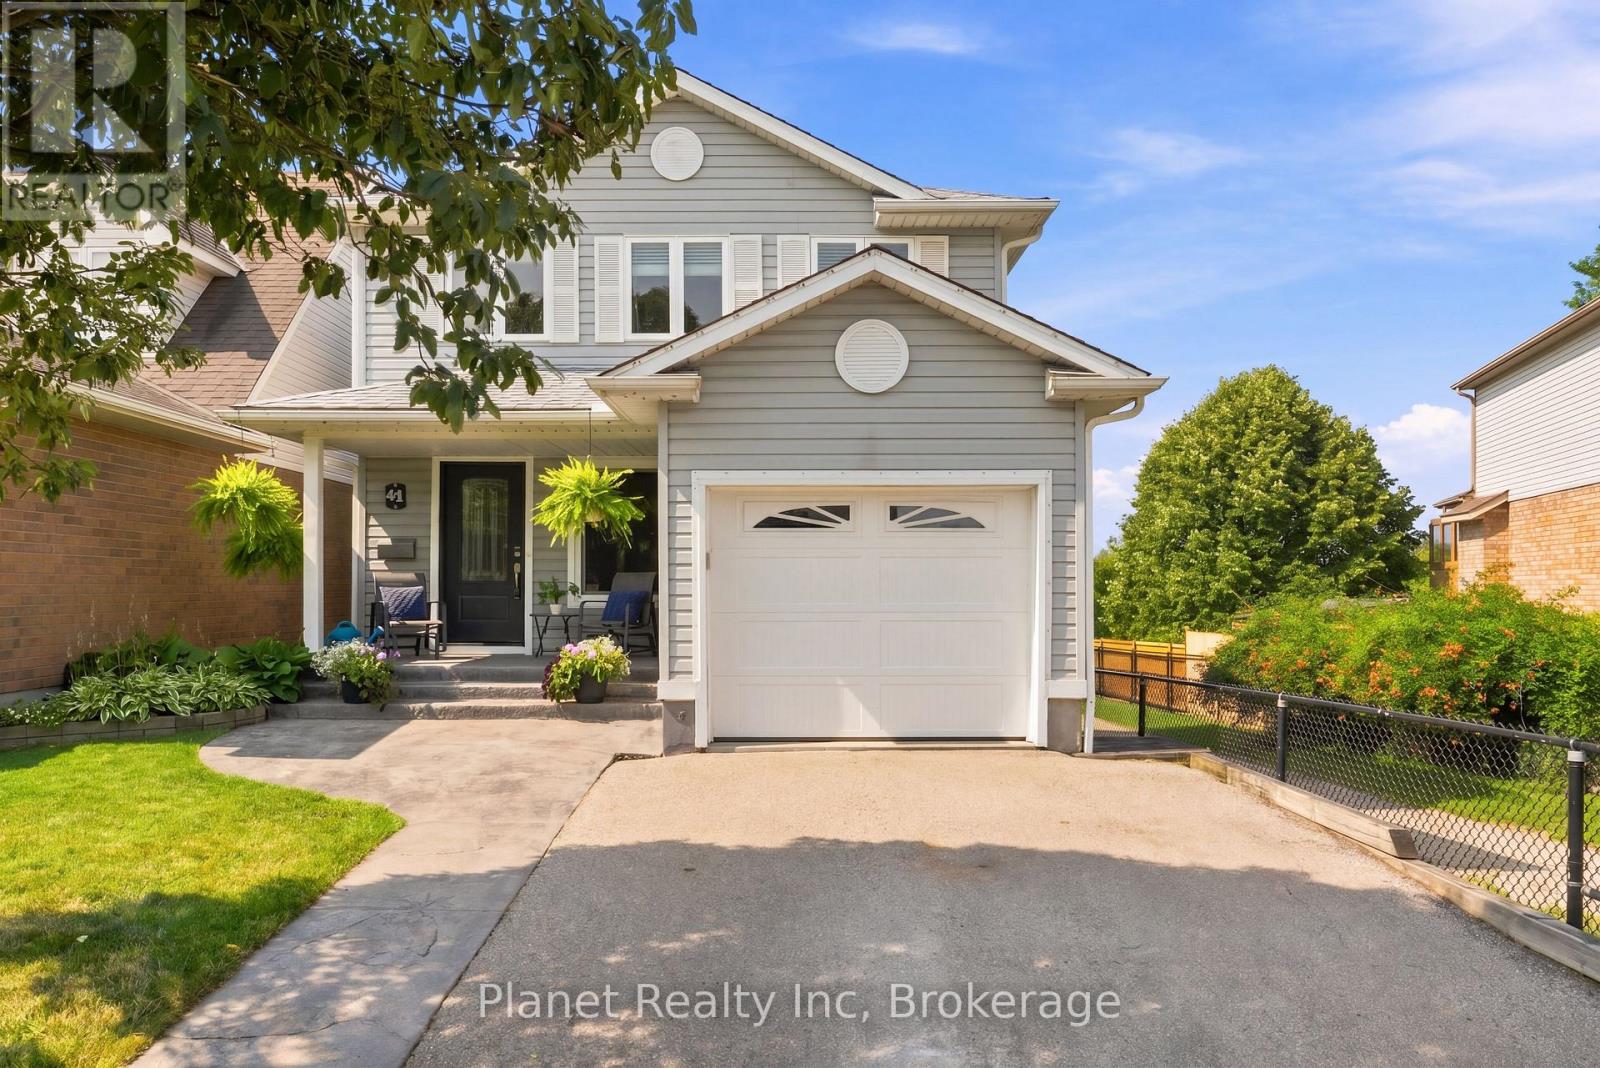
Tucked away on a quiet crescent in one of Guelph's most sought-after family neighbourhoods, 41 Boulder Crescent is the kind of home that offers something increasingly hard to find: privacy, space, convenience, and a direct connection to nature - all in one place. This home sits directly adjacent to the neighbourhood trail system, with a private, tree-lined backdrop and a gate from the yard providing direct trail access. The bright main floor features beautiful hardwood flooring, a functional family-friendly layout and a kitchen with a walkout to a spacious deck overlooking lush greenery - an incredibly private setting for morning coffee, summer dinners and entertaining. The walkout lower level offers additional living space with a gas fireplace, 4 pc. bathroom and direct outdoor access. Upstairs, three generous bedrooms and two fully-updated bathrooms await, with the entire second level being carpet-free - stylish and low-maintenance. Exceptionally well cared for, the home has seen the roof, windows, doors, mechanicals and appliances replaced within the past 10 years, offering valuable peace of mind for its new owners! A versatile garage offers additional shelving & storage, and an extra-wide driveway is the perfect complement. The location is hard to beat, with parks, trails, schools, shopping and everyday amenities all close by, including Westminster Woods Public School, St. Ignatius of Loyola Catholic School and Bishop Macdonell Catholic Secondary School. The area is also set to benefit from a brand-new South End high school and the highly anticipated South End Community Recreation Centre. Easy access to Highway 6 and the 401 makes commuting simple, while South End shopping and amenities are just minutes away. Don't miss your opportunity to make this beautifully maintained family home in a quiet, connected neighbourhood your own! (id:23149)
90 White Bark Way
Centre Wellington, Ontario
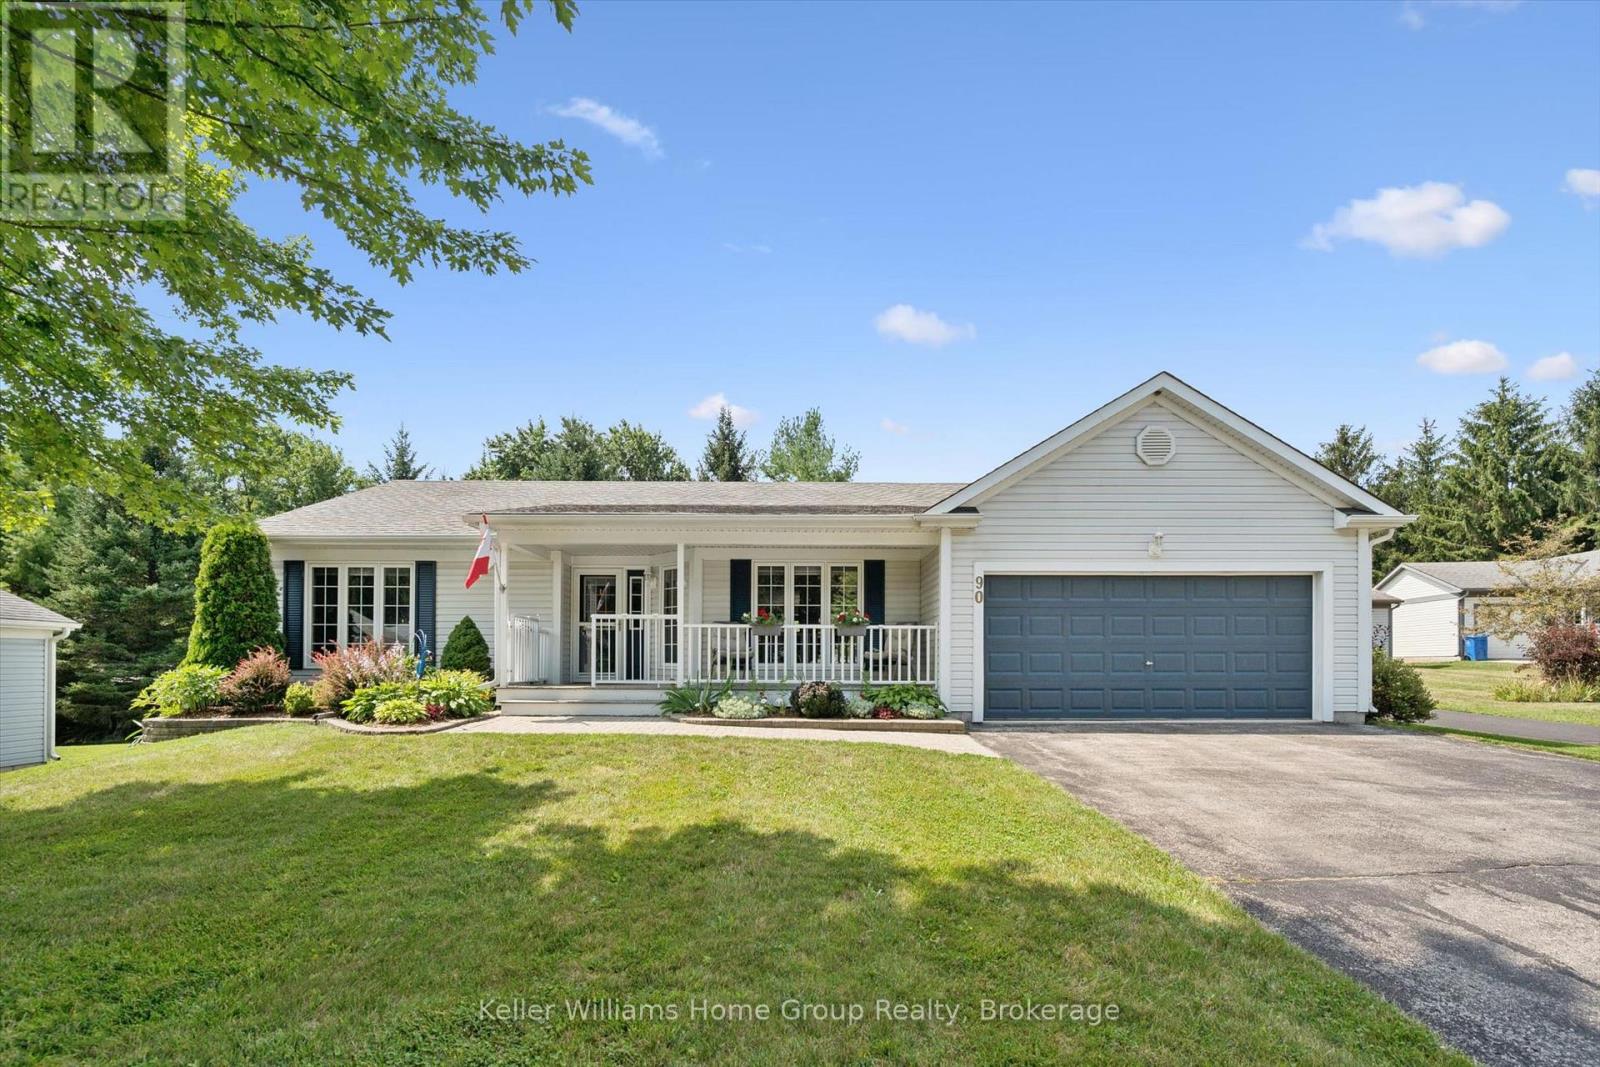
If you have ever dreamt about moving to Pine Meadows, the incredible community on the shores of Belwood Lake, but weren't sure the home would be "enough" - this is the ONE!!! Park in the long double driveway with room for six cars and feast your eyes on the yawning front lawn, lovely gardens, covered front porch and double garage doors and imagine coming home to this. Inside, this plus-size Elora model has excellent flow. The main feature is the bright, open, updated kitchen-dining-family room combination. Accented the 2025 kitchen are white cabinets, quartz counters, newer appliances, LED lights, custom window shades and carpet free flooring, this space is more than enough space for the next chapter. A bonus formal front living room, main floor laundry, primary bedroom suite with full modern (2024) ensuite with plus size shower, and a second bedroom and second main floor three-piece bathroom (also 2024) are all yours to explore. Outdoors, take in the spacious yet private rear patio with enough room for both dining and relaxing. Downstairs, this fully finished basement with sealed concrete floor includes a third full bathroom, a space now being used as an additional bedroom, a huge recreation room, and an office nook. In addition, there is so much storage in the two storage/mechanical rooms that you might be able to take all of your treasures with you when you "downsize" to this retirement thriving. PLUS all the park offers: indoor pool, workshop, tennis/pickleball courts and so much more. (id:23149)
164 King Street
Guelph, Ontario
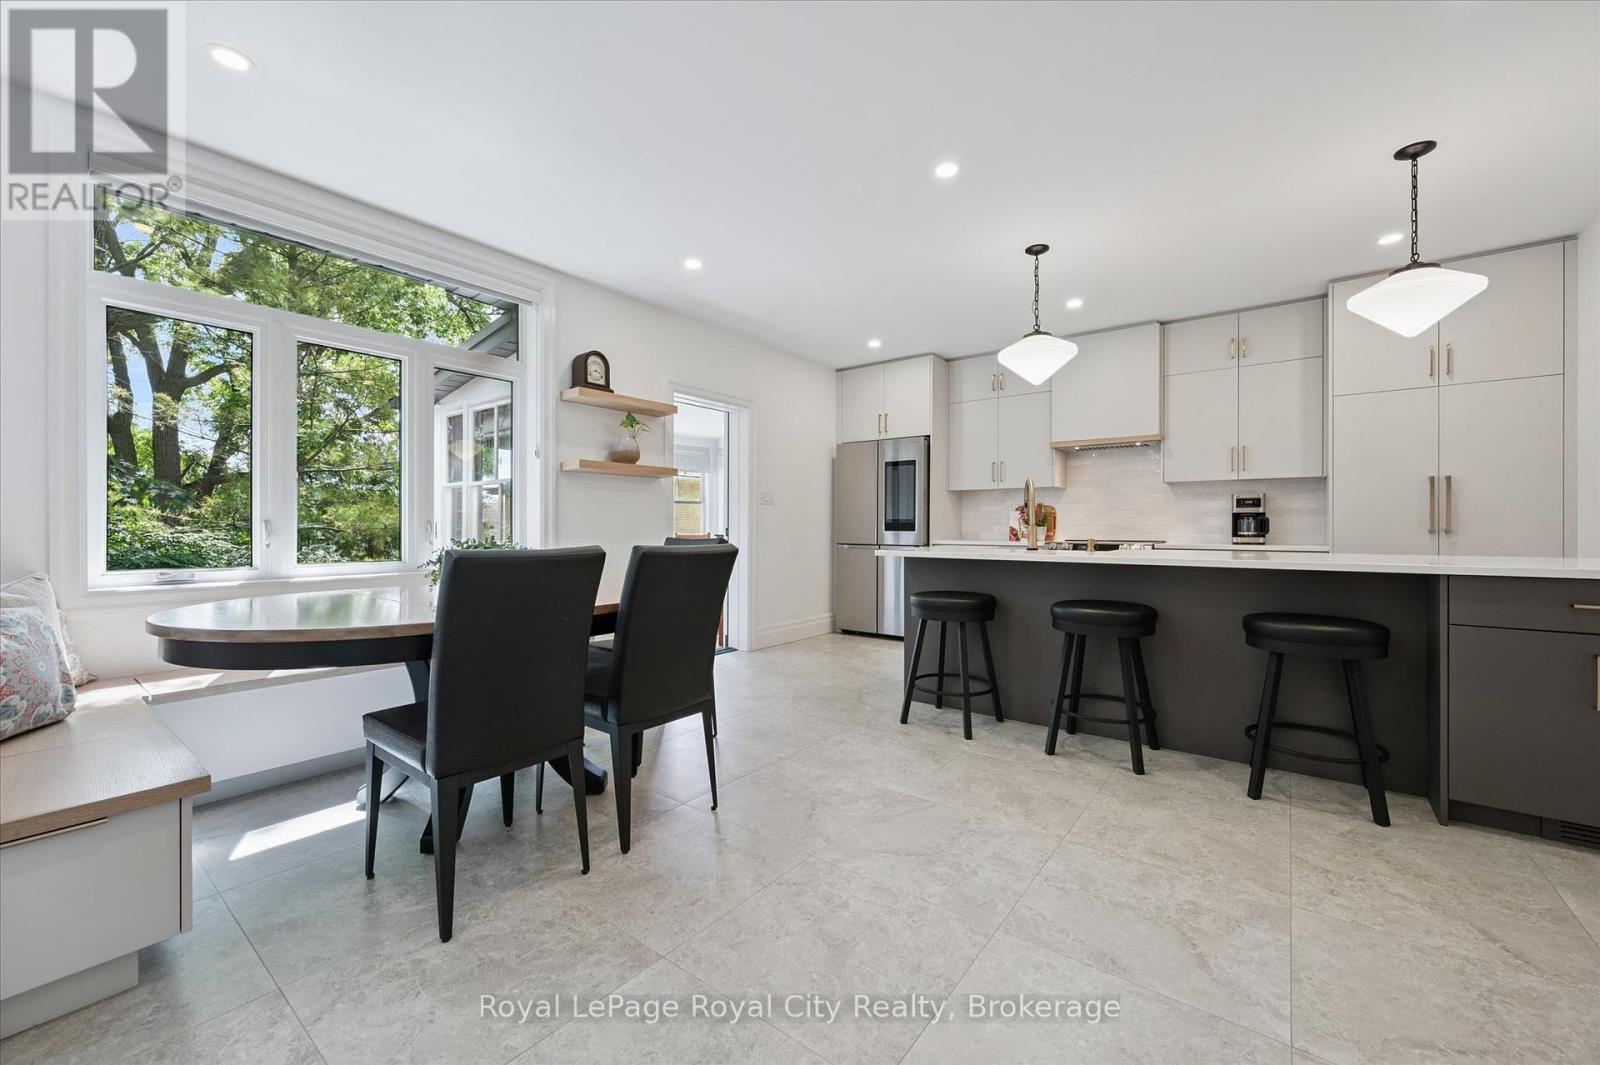
Welcome to this charming circa-1900 bungalow, beautifully situated on one of the area's most picturesque tree-lined streets. Rich in character and thoughtfully updated throughout, this inviting 2-bedroom home offers the perfect blend of historic charm and modern comfort. Ideally located just steps from the hospital and within easy walking distance of downtown shops, cafés, restaurants, parks, and everyday amenities, the location is as appealing as the home itself. At the heart of the home is a stunning custom-renovated kitchen, designed for both functionality and gathering with family and friends. Heated floors in the front entrance, kitchen, and bathroom add a touch of everyday luxury and year-round comfort. Recent upgrades, including a new roof and new windows, provide peace of mind and make this home truly move-in ready. The finished lower-level room offers exceptional flexibility, serving equally well as a cozy family room, home office, fitness space, or guest retreat. A convenient walkout leads to a private backyard patio-an ideal setting for morning coffee, summer evenings, entertaining, or simply relaxing in a peaceful outdoor space. Whether you're a first-time buyer, professional, downsizer, or anyone seeking a walkable lifestyle, this special property offers a rare opportunity to enjoy the warmth and character of a bygone era with all the conveniences of modern living. Full of charm, thoughtful updates, and an undeniable sense of home, this is a property you'll be proud to call your own. (id:23149)
12 Tobey Avenue
Guelph, Ontario
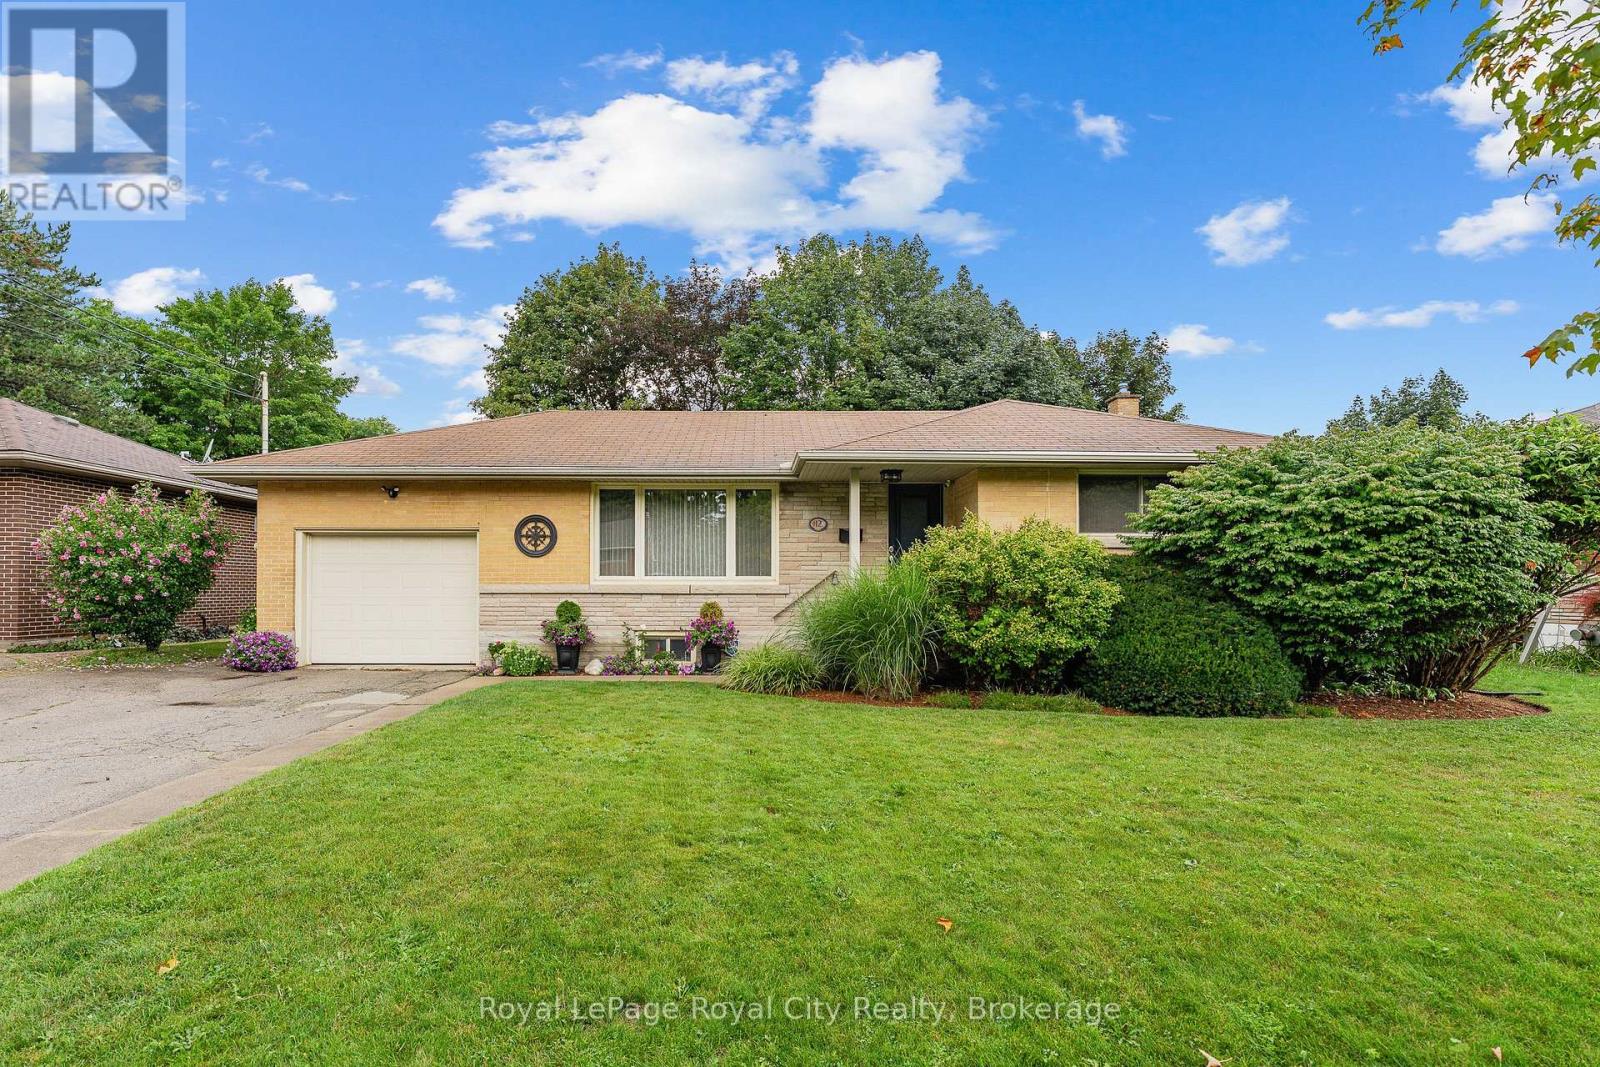
Welcome to 12 Tobey Avenue, nestled on a quiet street in a well-established and highly sought-after neighborhood of Guelph! This immaculate detached bungalow has been cherished and lovingly maintained by its long-time owners for many years, and now, it is your turn to call it home. Offering just under 1,000 sq/ft of efficient, easy-to-maintain living space, this property is perfectly suited for downsizers, first-time buyers, or anyone seeking effortless one-floor living. Step inside the welcoming foyer that leads into a bright, airy living room. An oversized front window floods the space with soft natural light, creating an inviting setting for daily relaxation and entertainment. The kitchen boasts high-end laminate flooring, an elegant glass tile backsplash, expansive counter space, and generous cabinetry. A smart suspended shelving unit nicely separates the cooking area from the bright dinette while offering extra storage for dinnerware. From the kitchen, walk out directly onto the private deck-an ideal setup for summer BBQs and outdoor gatherings. The main level is completed by two bright, spacious bedrooms with ample closet space and a pristine 4-piece family bathroom. The fully finished basement expands your living space! It features a recreation room with a cozy corner gas fireplace, a quiet nook tailored for a home office, and a full 3-piece bathroom. This versatile space is ideal for hosting overnight guests, creating a family movie room, or setting up a hobby area. A dedicated laundry room and extensive storage complete this lower level. Outside, true pride of ownership continues. The home sits on a mature, fully fenced lot with newly created garden beds, pristine landscaping, and a clean, usable backyard. Enjoy top-tier convenience, situated just steps from Victoria Road Recreation Centre, Ottawa Crescent Public School, and John F. Ross Secondary School, and only minutes from vibrant Downtown Guelph. Book your private showing today! (id:23149)
302 - 4 Cove Court
Collingwood, Ontario
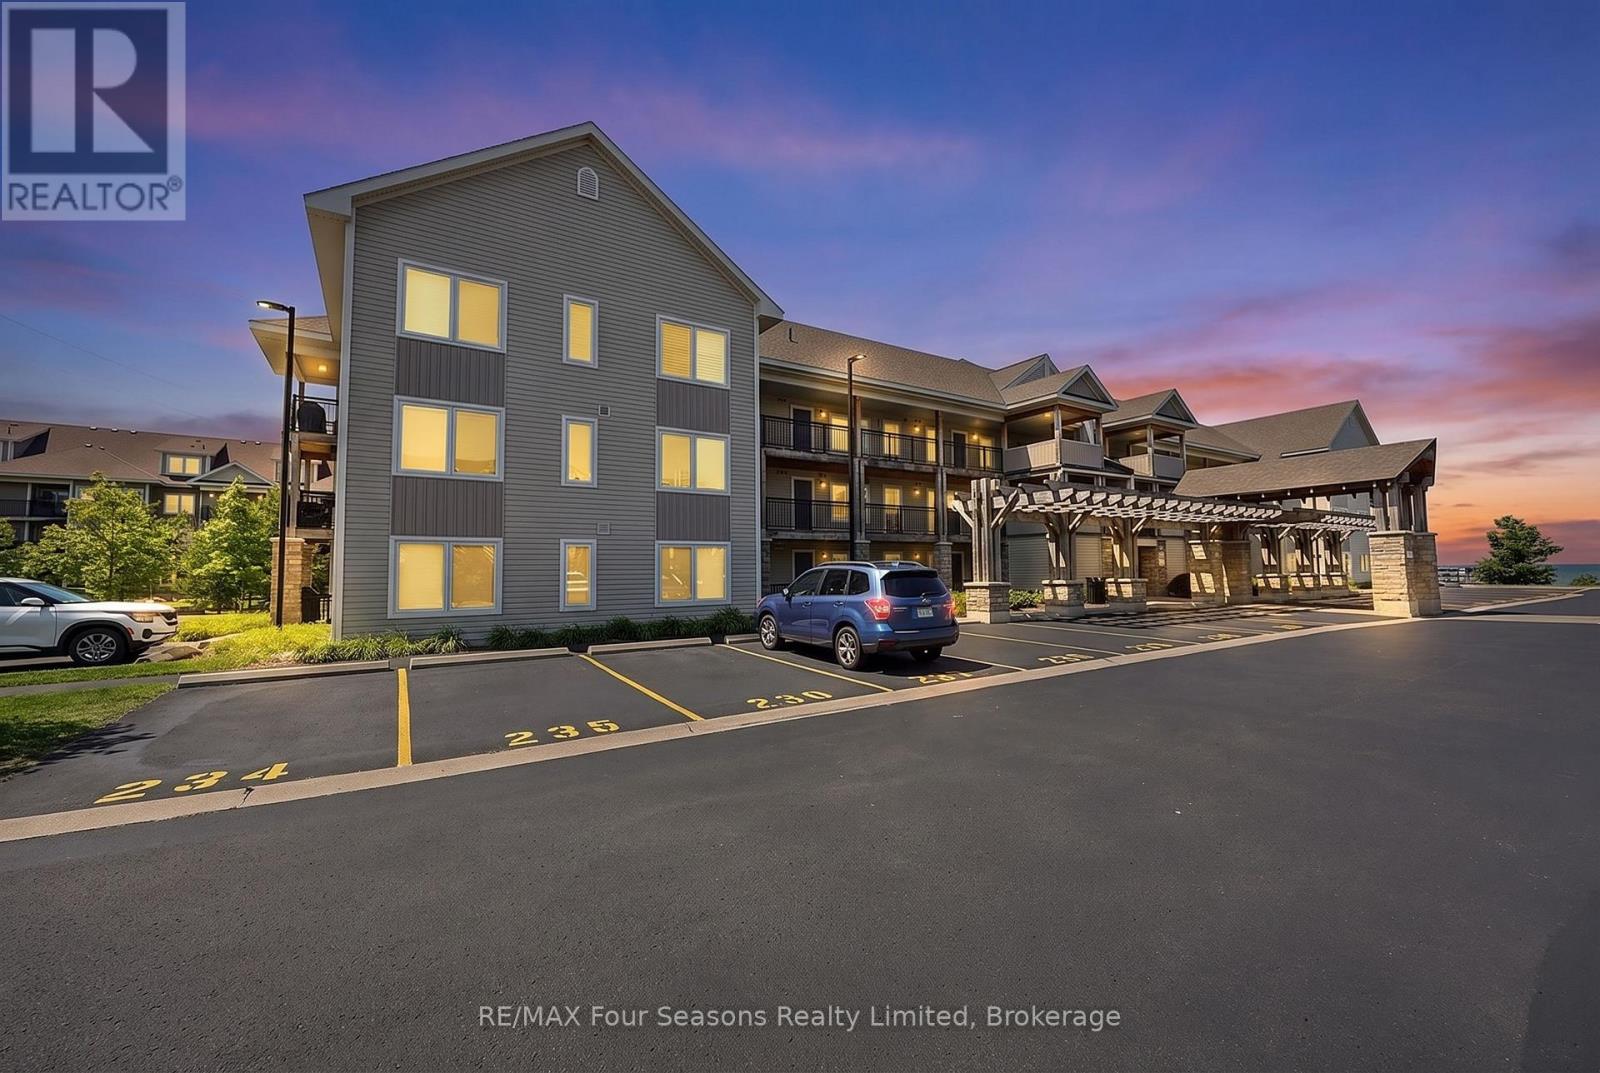
Experience the Collingwood waterfront lifestyle at 4 Cove Court, Unit 302. This spacious 3 bedroom, 3 bathroom loft-style condo offers a bright, open layout with plenty of room to relax, entertain and welcome guests. Step outside onto the private balcony and enjoy peaceful views toward Georgian Bay - the perfect spot for morning coffee or unwinding at the end of the day. Inside, the open-concept living and dining area is complemented by a well-appointed kitchen featuring granite countertops and stainless steel appliances. The loft-style design adds character and valuable additional living space, while three bedrooms and three bathrooms provide flexibility for family, guests or a home office. Enjoy the benefits of a waterfront community with access to Georgian Bay, a year-round heated outdoor pool and exercise room. Whether it's days by the water, exploring nearby trails and golf courses, or heading to the ski hills in winter, this location puts four-season recreation within easy reach. Just minutes from downtown Collingwood's shops, restaurants and amenities, this condo offers an ideal combination of low-maintenance living, waterfront surroundings and the Southern Georgian Bay lifestyle. Perfect as a full-time residence or weekend retreat. Simply arrive, unpack and start enjoying everything Southern Georgian Bay has to offer - the furnishings are already here. (id:23149)
14170 Kawagama Long Island
Algonquin Highlands, Ontario
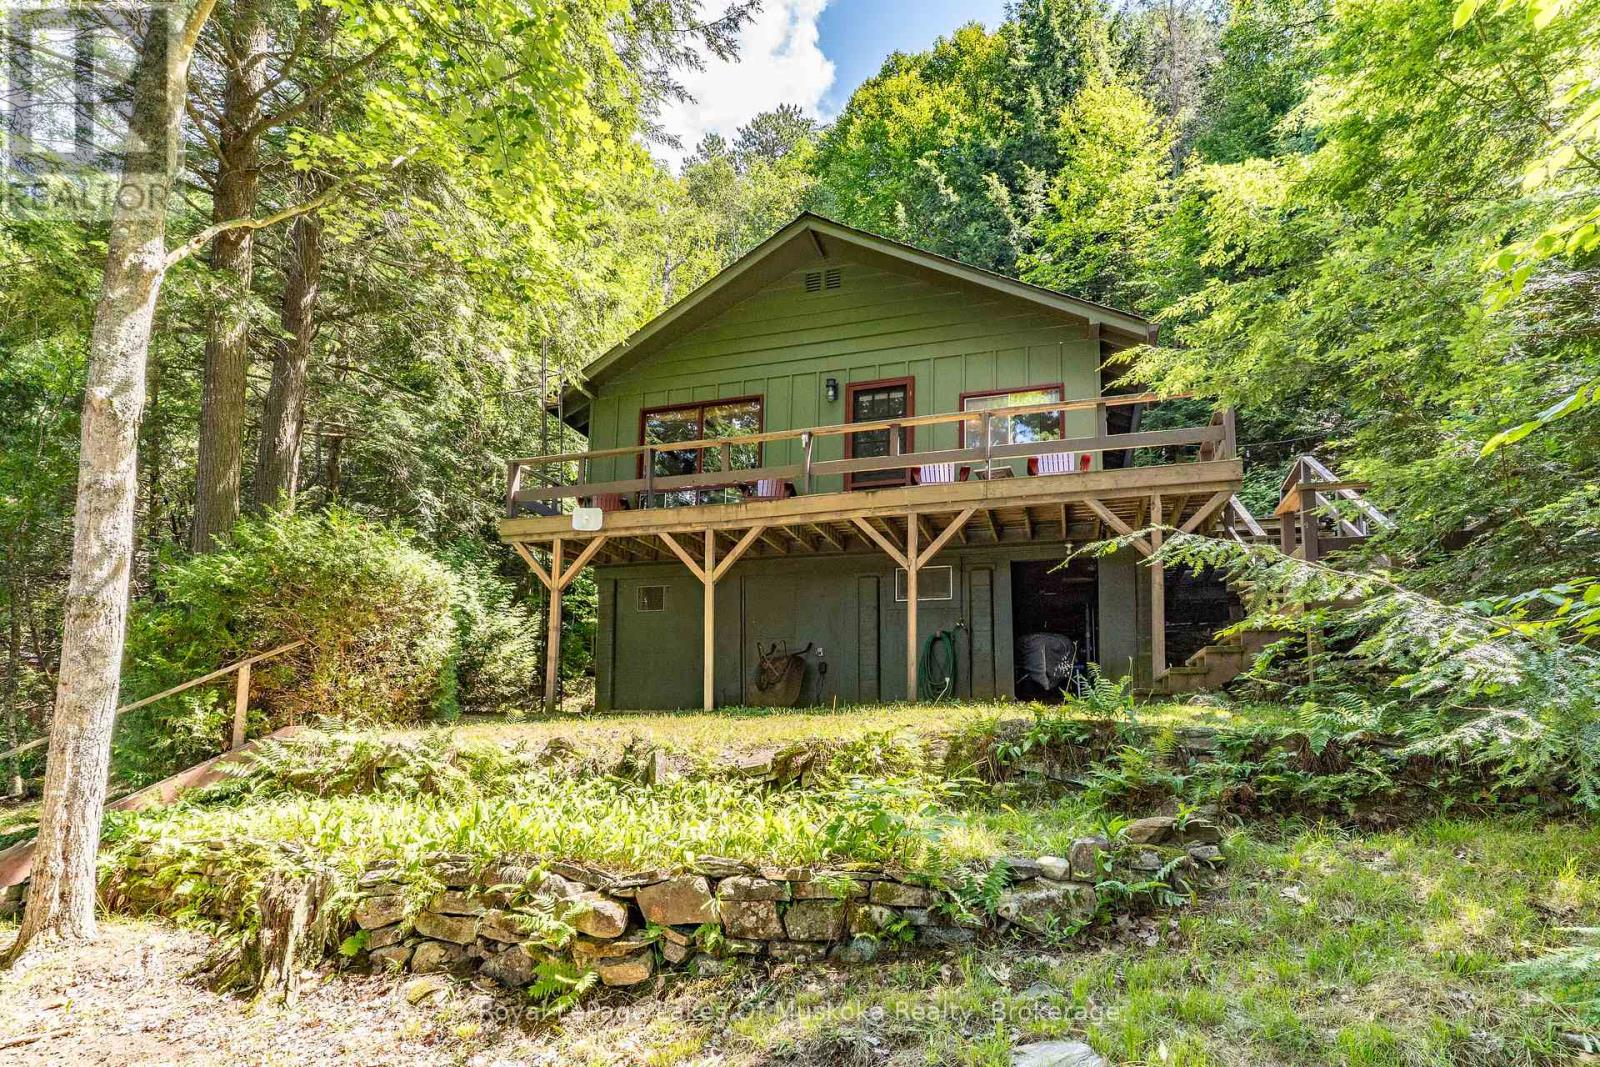
There are so many positives to this affordable family cottage. It is located on Long Island on Kawagama Lake in one of the most quiet areas of the lake. Being on an island immediately increases your privacy BUT the lot is over an acre in area with 239 feet of shoreline which equals EXCEPTIONAL privacy. It is only 10-15 minutes from either of the marinas on the lake. The generous dock leads to a single wetslip boathouse complete with boat lift and storage room. Because the dock is angled slightly west, you can enjoy summer sun on the dock from late morning right through to evening sunsets. The shoreline is deep and clean, perfect for diving and docking. The view will take your breath away with long, long vistas of the lake. Part of the view includes a large area of Crown Land on the opposite shore known as Jeanne Bay. It is a very special area with stunning rock cliffs and a short portage that takes you directly into Jeanne Lake. It is a totally undeveloped lake surrounded by Crown land. The inviting and tidy 3 bedroom cottage was renovated in recent years including an updated kitchen complete with dishwasher and a 3pc bathroom with a washing machine. The interior is clean, crisp, airy and bright. There are decks on two sides of the cottage to enjoy the view and entice you to enjoy your meals outdoors. There is a full septic system which passed a municipal re-inspection in 2022. (id:23149)
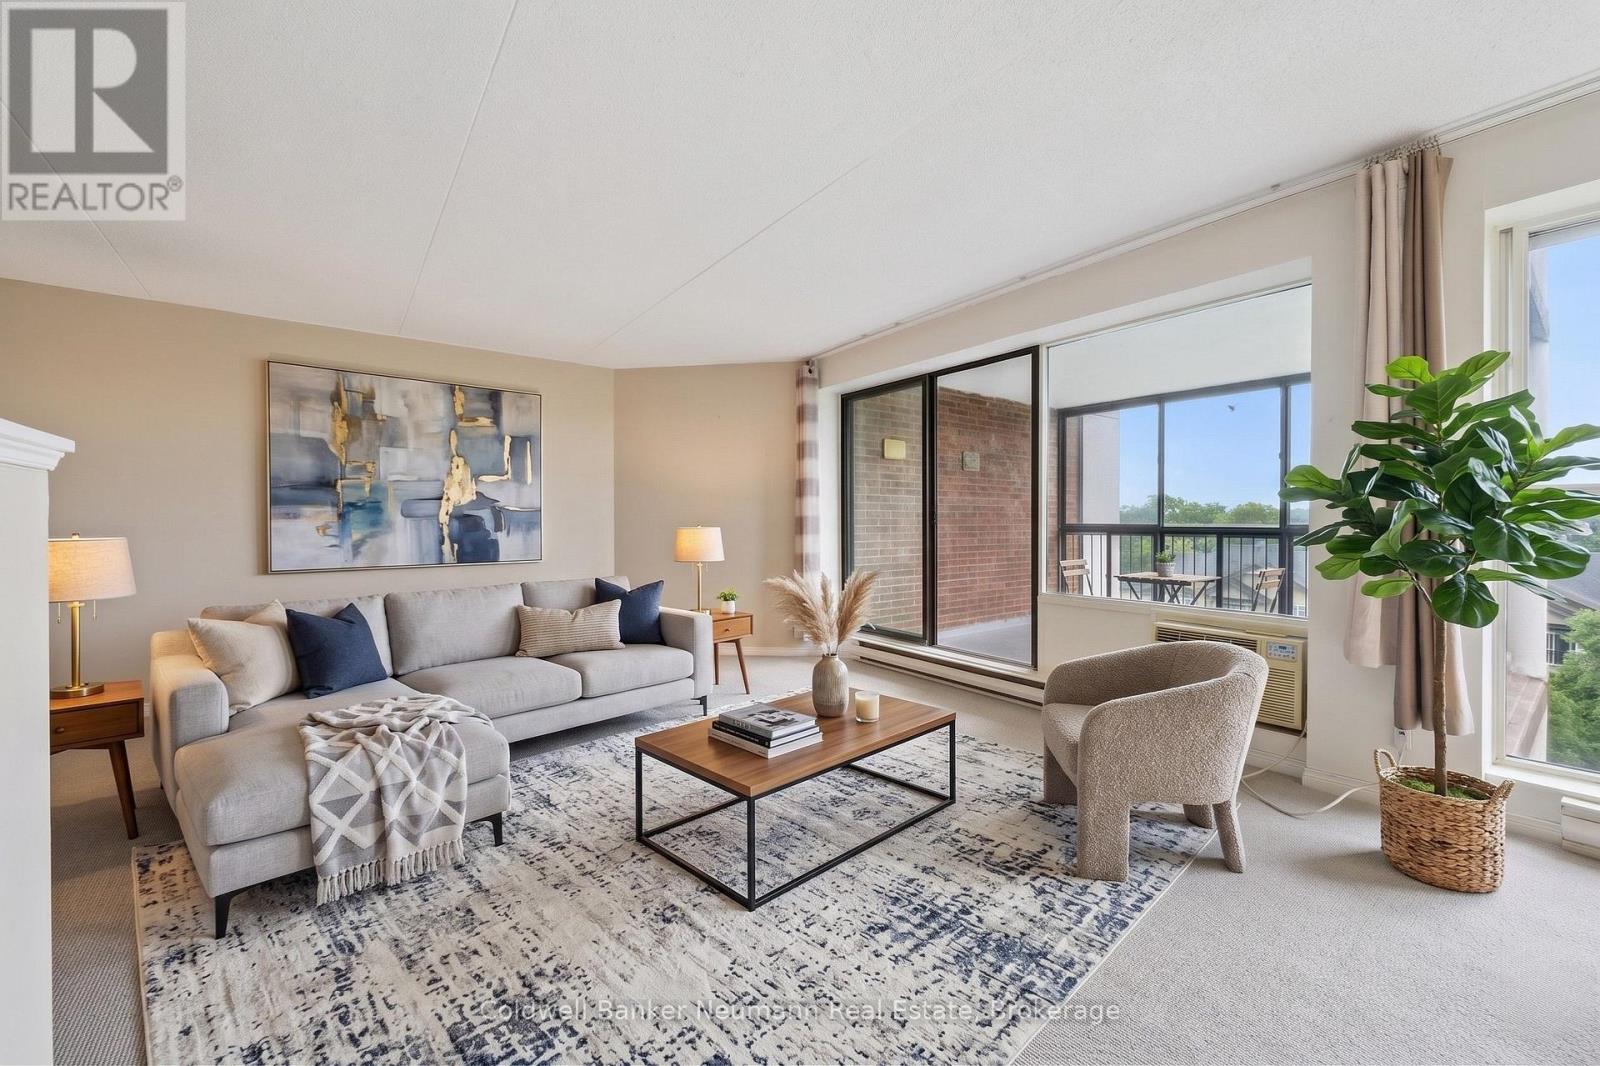
708 - 22 Marilyn Drive
Guelph, Ontario
Fantastic opportunity to a care free life style you deserve! Massive 2-bedroom + den suite at 708-22 Marilyn Drive, ideally located beside Riverside Park. Bright, open layout with large windows, beautiful views, and a large enclosed balcony. Den can easily be converted to a large third bedroom . Plenty of storage with 2 lockers plus 1 secured underground private parking space. The laundry facilities are beside your condo literally steps away .Your condo fees here include water usage . Mature, well-maintained building with excellent amenities including gym, sauna, recreation room, library and the luxury of a full-time superintendent. Enjoy a leisurely stroll to restaurants and everyday conveniences. (id:23149)
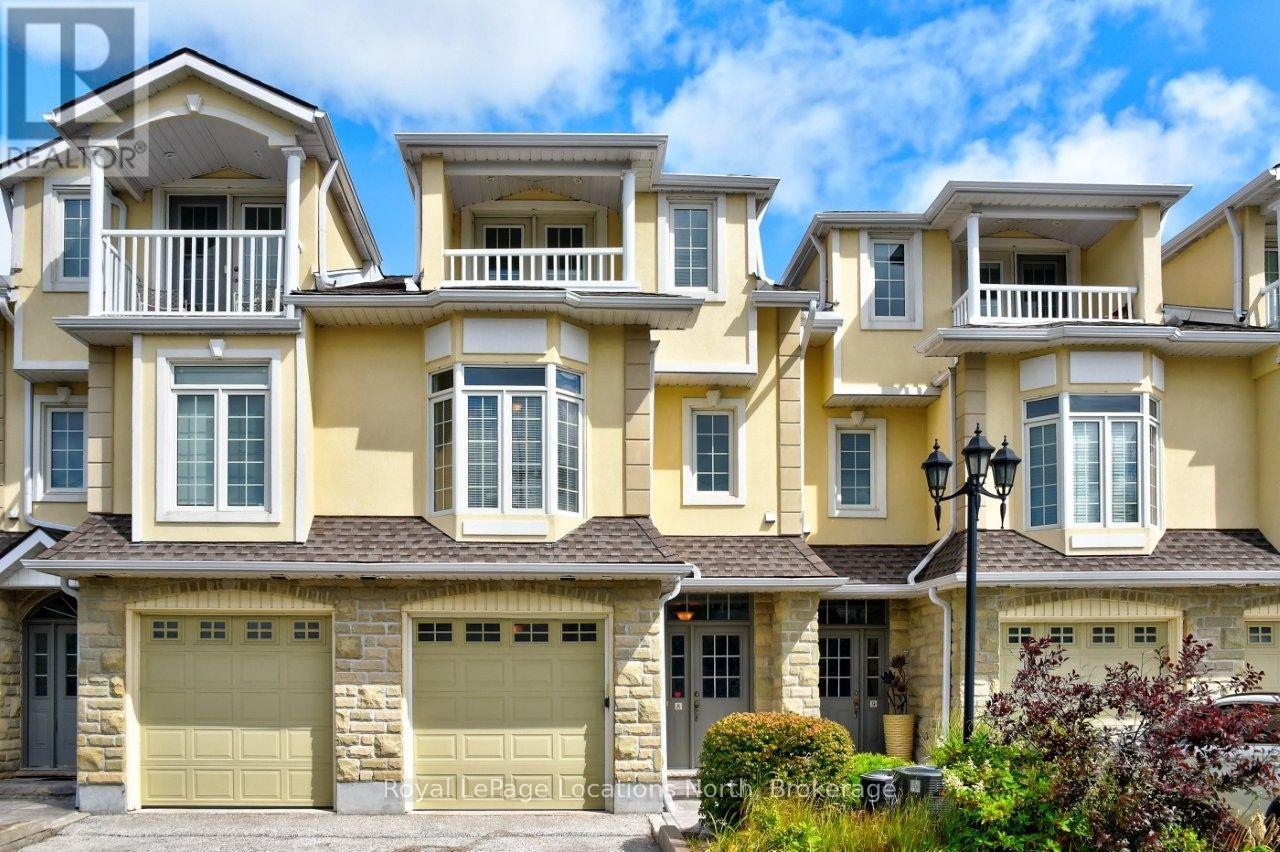
8 - 209707 Highway 26 Highway
Blue Mountains, Ontario
4 month Ski Season. Minutes to Craigleith, Alpine, Georgian Peaks & Blue Mtn Ski Hills & Village. Enjoy the Stunning Bay views, while being cozy & comfortable from inside this spacious Executive styled 3 Story, 3 bedroom, (2 +2 Bath) Townhome. A spacious foyer welcomes you to casual elegance... Main floor great room w/radiant floor heat, boasting 20 foot soaring ceiling & windows, grand 2 story stone faced gas fireplace with 55" screen tv. Well Equipped open concept kitchen w/ island seating & dining area (seat 6-8) , outside patio w/ Weber direct gas BBQ for winter grilling. 2nd floor Lofted family room w/ 2nd gas fireplace , 65" screen tv. & gym equipment, for the enthusiasts, All the bedrooms are spacious, 3rd floor primary bedroom w/5 piece ensuite ( queen bed) &n amazing Bay views!!! The other 2 bedrooms (1 w/ set of queens & 2nd w/ queen) Attached garage w/inside entry & 2 parking spaces, one indoor garage w/ski storage racks, one space in garage w/inside entry & 1driveway space. All beds are Queen size. Non-shedding dog will be considered. No Smoking policy. (id:23149)
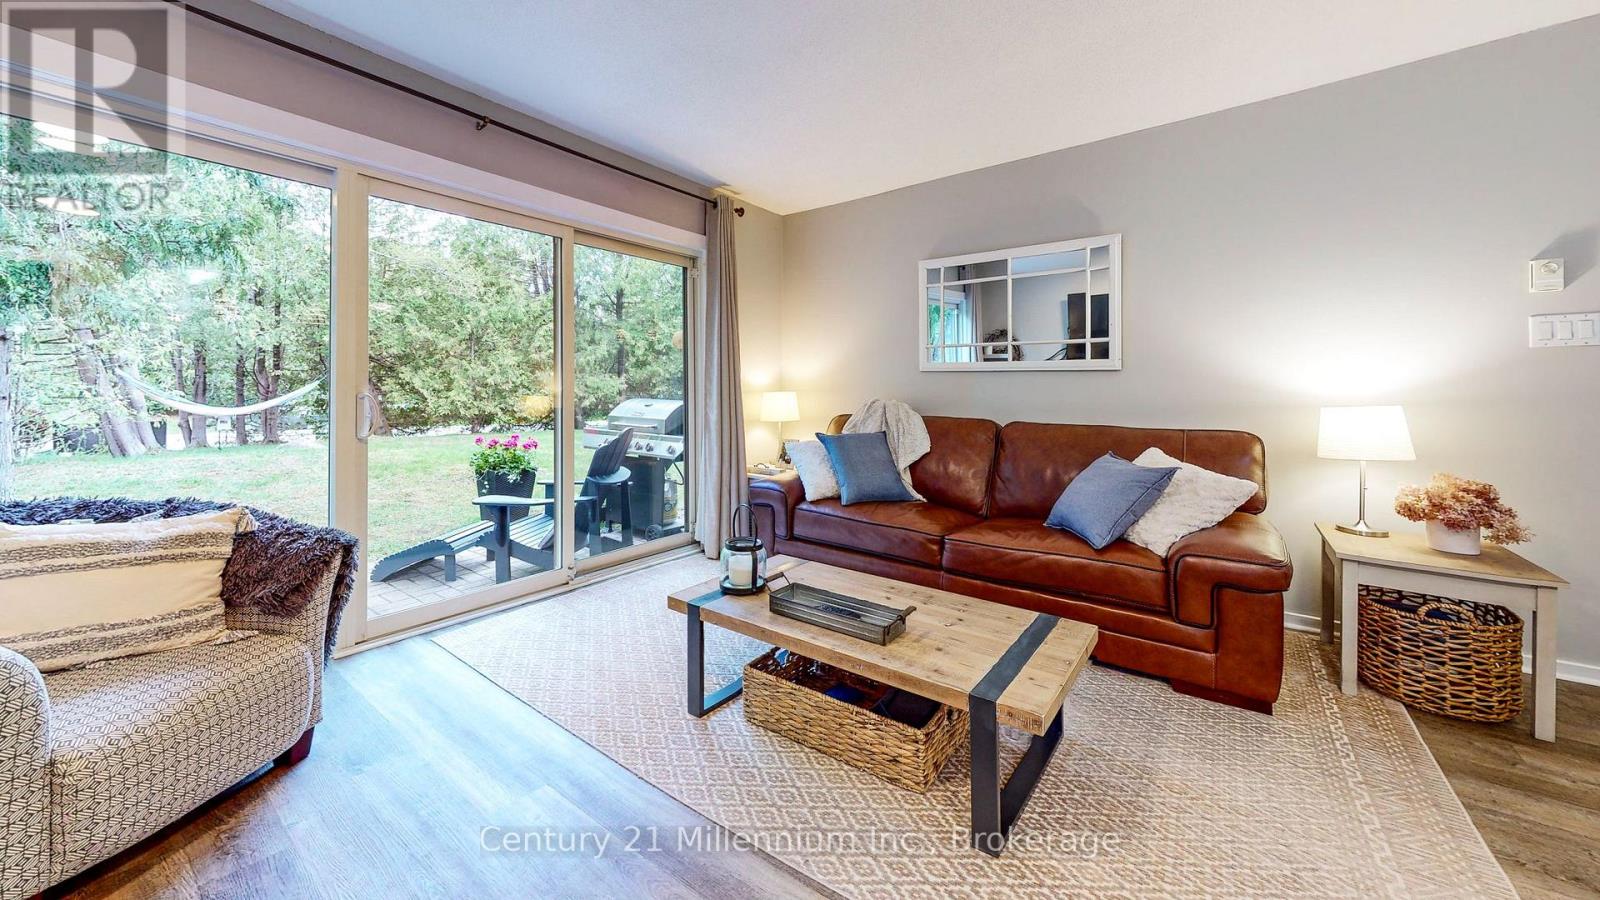
98 - 23 Dawson Drive
Collingwood, Ontario
4 Month Ski Season Rental available December 1st 2026 to March 31st 2027 with flexible start dates and includes utilities. This comfortable, well-cared for, clean Condo is tucked away in secluded setting along 23 Dawson Drive, Unit # 98. A short walk to hiking trails, shops, restaurants and downtown Collingwood. Ideally located for skiers, just a short drive to Blue Mountain making this a perfect home base. The convenience of having no stairs and a level entry, make it a breeze for easy-in and easy-out access when transporting groceries, ski equipment, etc. The exterior storage locker is ideal for storing skis. The interior features is an open concept living room and kitchen where the natural light pours in from the patio doors. A natural gas fireplace heats the entire condo and it is the best place to sit beside while enjoying Apres Ski. A breakfast bar in the kitchen is very useful for entertaining and meal prep. This unit has 2 generous sized bedrooms and 2 full bathrooms. The primary bedroom features an ensuite and a walk-through closet. The 2nd bedroom is set up as an office currently but bunk beds will be arriving soon. In-Suite Laundry is located in a utility room with a stackable Washer and Dryer. All kitchen items and linens are included. Tenant to pay damage deposit and for professional cleaning at end of Lease. No smoking or vaping of any substance allowed inside the condo. Pets not permitted. This property is also available in as a 5 month or 6 month rental with flexible start dates. (id:23149)
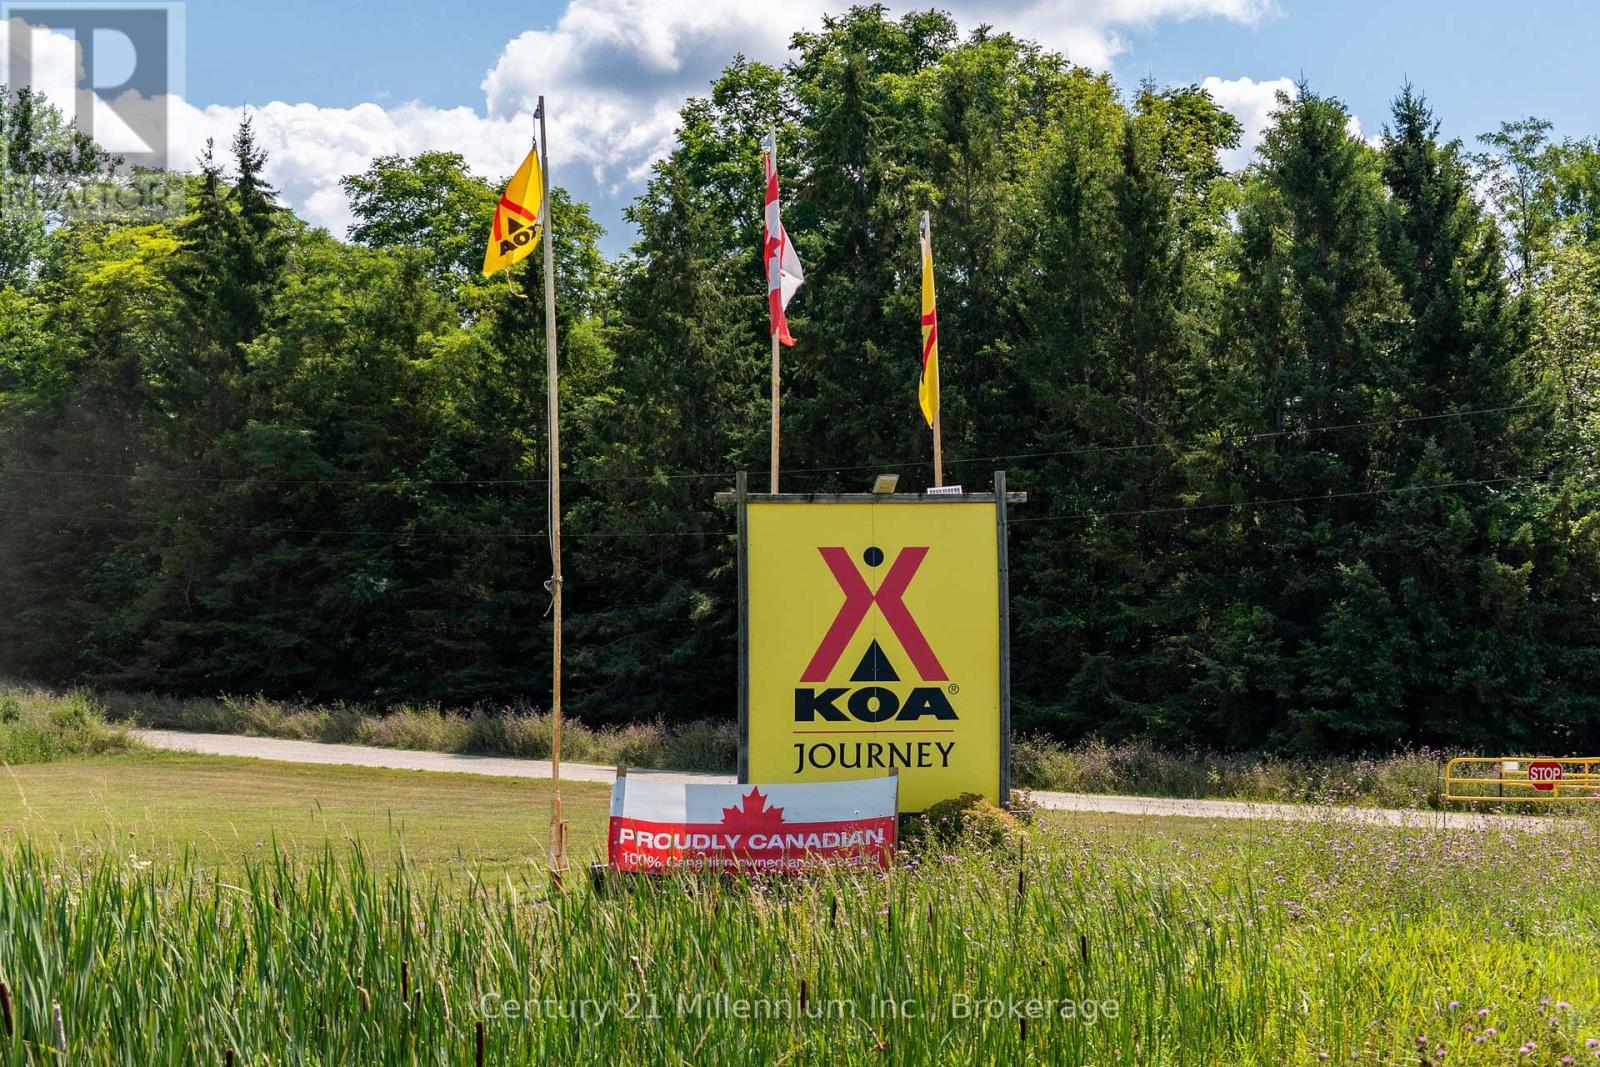
398235 28th Avenue E
Meaford, Ontario
An established KOA campground, substantial agricultural land, and multiple revenue streams-all on approximately 173 acres just minutes from Owen Sound. This is a rare opportunity to acquire an established hospitality business together with a significant underlying real estate asset and meaningful potential for future growth. Currently operating as Owen Sound KOA Journey, the property offers approximately 136 rentable accommodations, including 96 RV sites, 30 tent sites, 9 camping cabins and a unique glamping dome, creating a diversified accommodation mix. The property's original namesake comes from an incredibly valuable natural spring flowing from the Niagara Escarpment, contributing to the campgrounds private water supply and adding a truly unique natural asset to the operation. The established KOA affiliation provides a recognized hospitality brand, operating platform and access to a large camping-oriented customer base. Ideally positioned near Owen Sound, Highway 26, Georgian Bay, Lake Huron, the Bruce Peninsula and Niagara Escarpment, and just 4 minutes to the Owen Sound hospital, the property is well placed to benefit from the region's tourism market. Beyond just being a campground, the parcel is approximately 173.48 acres include roughly 100 acres of workable agricultural land, 25 acres of natural/protected lands and approximately 48.48 acres encompassing the campground, residence and supporting infrastructure. A substantial three-unit stone residence offers 7 bedrooms and 5 full bathrooms, providing flexibility for owner accommodation, staff housing or rental use. With approximately 611 feet of frontage and a combination of established hospitality infrastructure, agricultural land, natural areas and residential improvements, this property offers a unique blend of current income and long-term real estate potential. A rare opportunity to acquire an established tourism business and substantial land asset with scale, diversity and significant future potential. (id:23149)
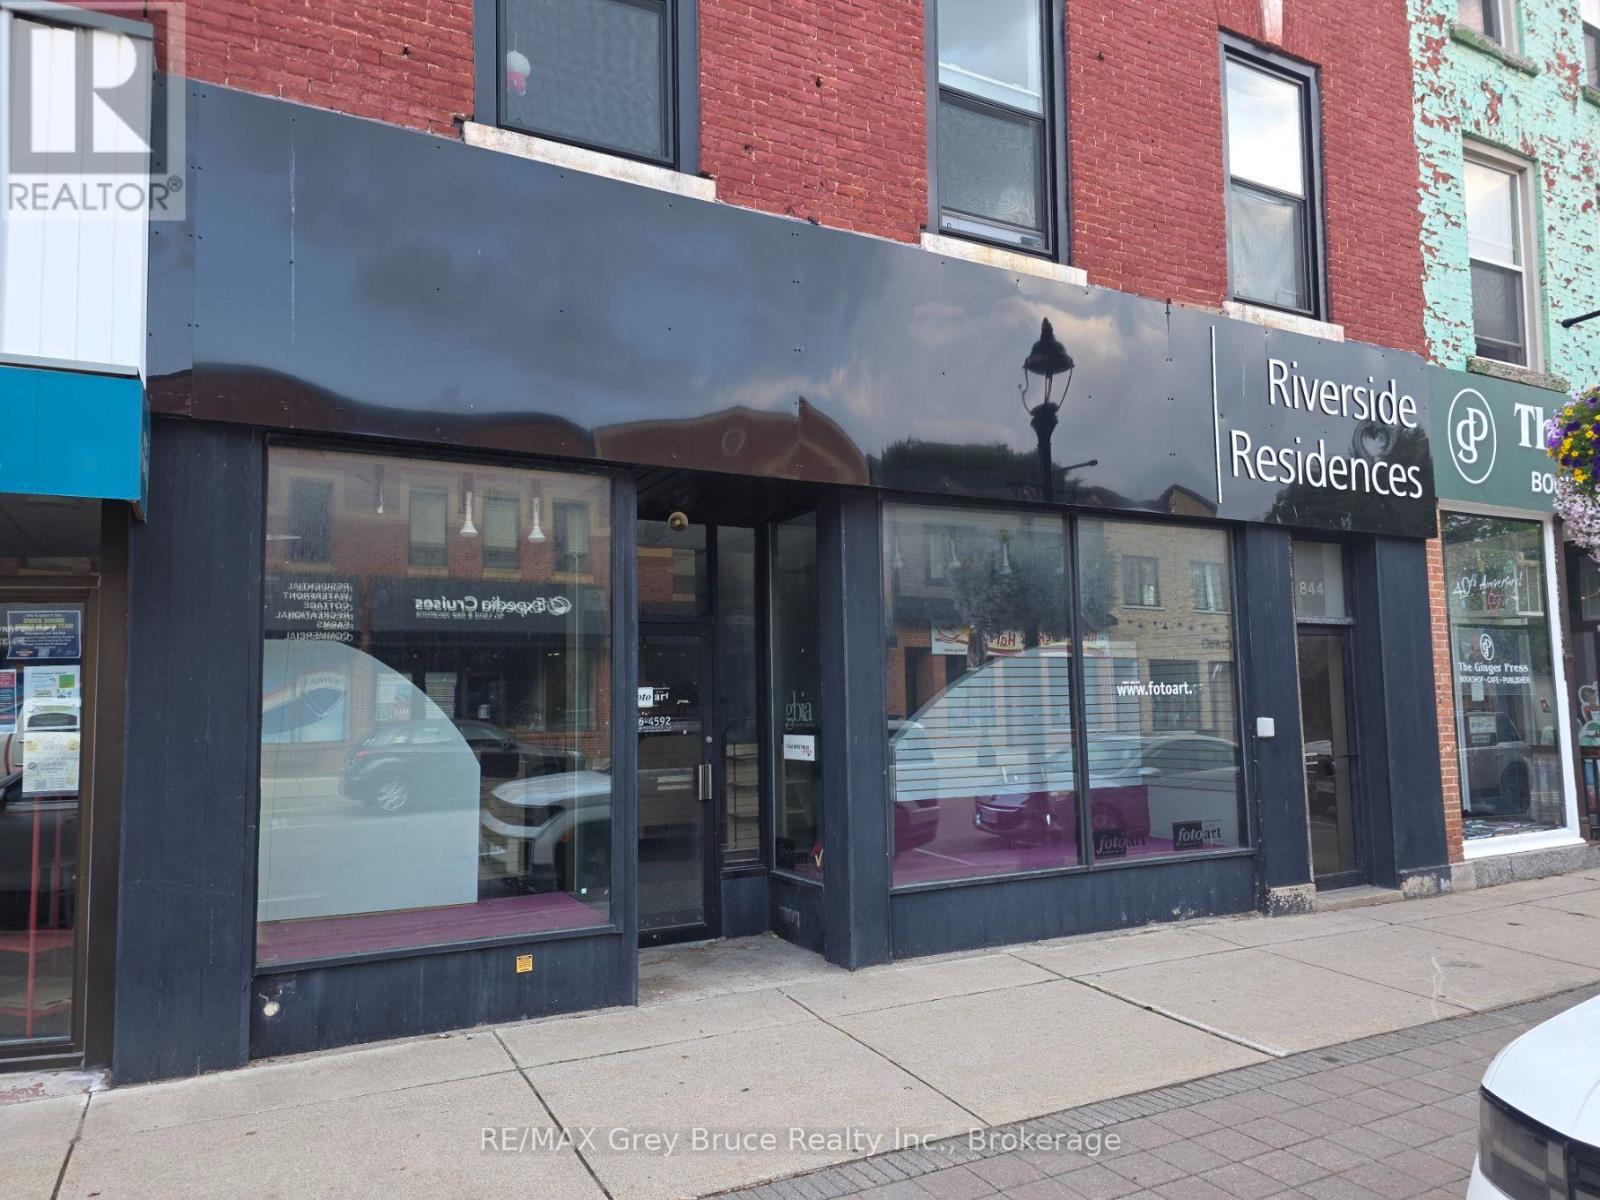
4 - 844 2nd Avenue E
Owen Sound, Ontario
Live in the Heart of Downtown Owen Sound! Welcome to Unit 4, a beautifully updated, bright 2-bedroom apartment located on the second floor of a well-maintained residential building in Owen Sound's picturesque River District. This move-in-ready unit offers high ceilings, expansive windows, and an abundance of natural light throughout. The kitchen features clean stainless-steel appliances and ample cabinetry, making meal preparation a breeze. Ideally situated just steps from vibrant local dining, live music venues, cozy cafés, and the finest boutique shopping Grey County has to offer. Parking is available through the City, while a laundromat is conveniently located just a short walk away. If you're seeking comfort, convenience, and culture, this apartment delivers a truly walkable lifestyle. Step outside your front door to enjoy community festivals, scenic riverfront walks, and the best local entertainment Owen Sound has to offer. (id:23149)
1433 Buckslide Road
Algonquin Highlands, Ontario
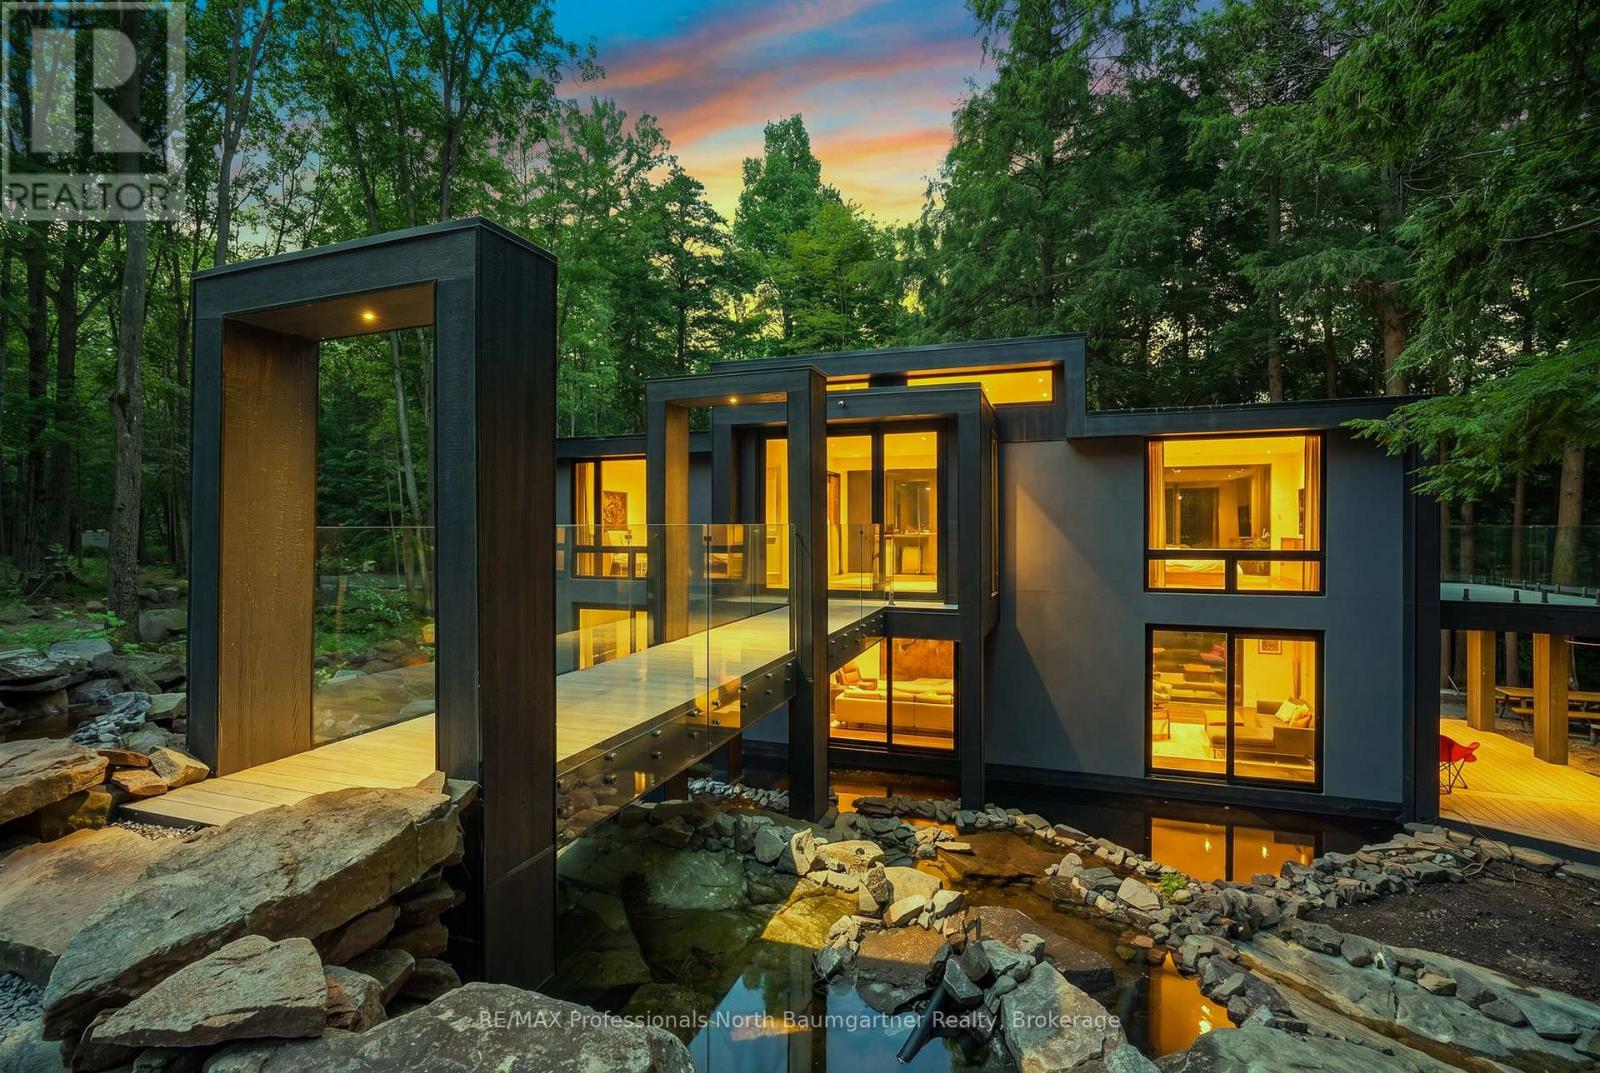
A truly exceptional property where distinctive architecture, impressive construction and natural beauty come together. Built in 2024 and set on 1.42 acres, this unique residence offers an open-concept layout, ICF construction from top to bottom and heated floors throughout. The lower-level walkout opens to an extraordinary park-like setting surrounded by mature trees, a engineered Canadian Shield waterfall, complete with a charming bridge overlooking the cascading water. Designed to make the most of its natural surroundings, the property offers a rare sense of privacy and tranquility while still being conveniently located close to town and amenities. Outdoor living is elevated with a hot tub and outdoor shower, creating a relaxing retreat in every season. Drawings are available for a two-car garage; however, the garage pad has been constructed to accommodate a three-car garage. From the thoughtful construction and modern comforts to the one-of-a-kind landscape, this property is truly unlike anything else. A rare opportunity to enjoy the beauty of nature with the quality, efficiency and comfort of a thoughtfully designed 2024-built home. (id:23149)
Pt Lt 4 Concession Road 8
West Grey, Ontario
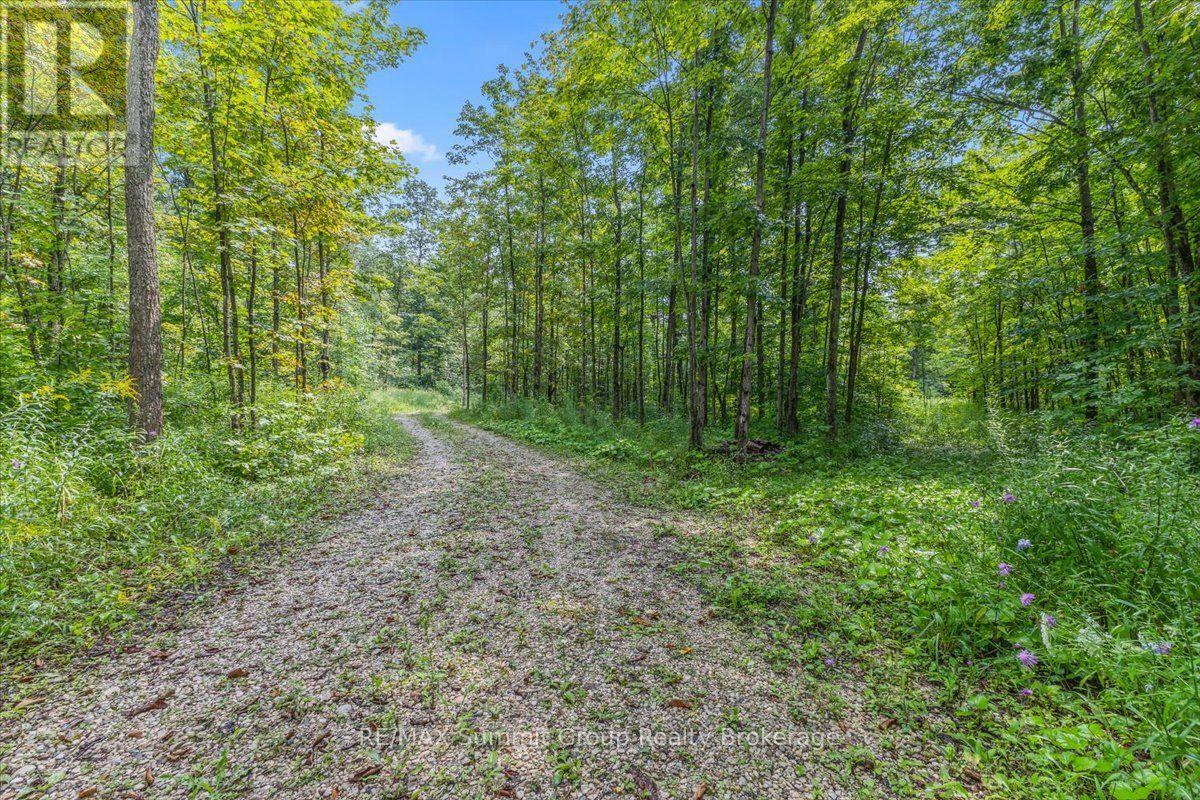
If you've been looking for a beautiful country setting to build your new home, this 4.88-acre property deserves a closer look. Set along a quiet country road just over 10 minutes from Markdale, it offers plenty of privacy, mature hardwood bush, and a wonderful connection to nature. A laneway leads to an opening among the trees which is approximately half way back, providing a natural starting point for your future plans. From there, trails wind through the maple bush and throughout the property, giving you plenty of space to walk, explore, and enjoy the outdoors in every season. Picture the fresh greens of spring, peaceful summer days beneath the canopy, brilliant fall colours, and quiet winter walks through the woods. More than 100 acres of Saugeen Conservation land are located just two doors down, creating the feeling of an even larger natural landscape in addition to your property. Imagine peaceful mornings among the trees, afternoons exploring with the kids, and the privacy of country living while still being close to the shops, schools, and everyday conveniences of Markdale. If you've been waiting for a scenic country property where nature, privacy, and recreation come together, this could be the spot for your new home. (id:23149)
30 Samantha Lane
Midland, Ontario
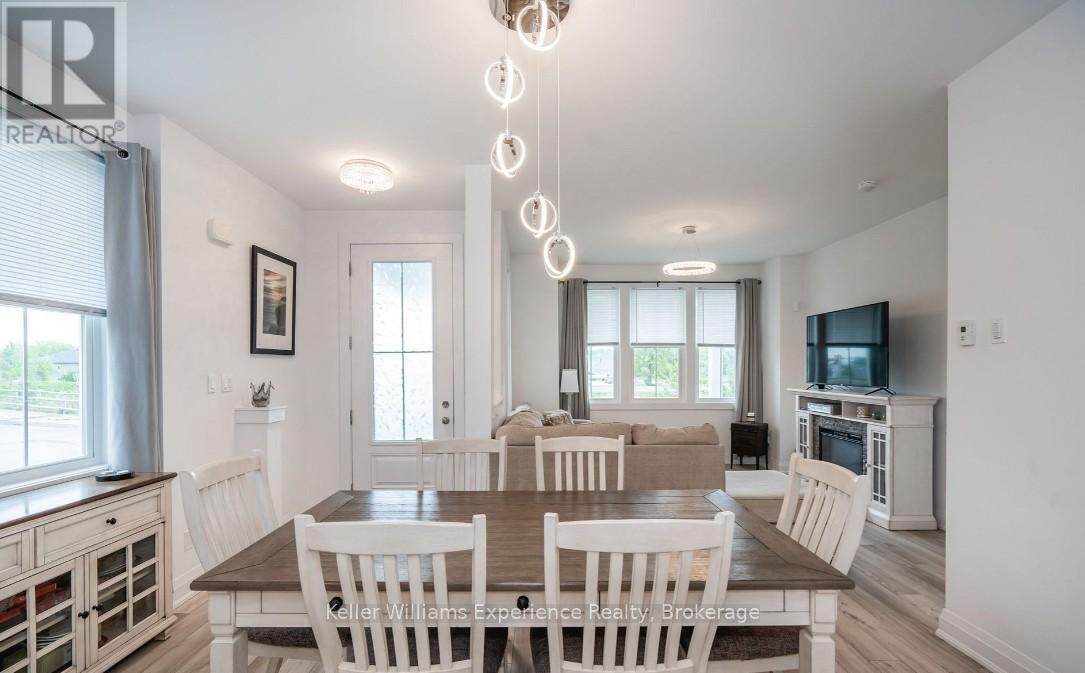
Maintenance-Free Living and Main Floor Living at Its Best! Motivated Seller! Discover this premium semi-detached end-unit townhome offering 3+1 bedrooms, 3.5 bathrooms, and a thoughtfully designed layout that's fully finished from top to bottom. This exceptional home combines comfort, functionality, and quality craftsmanship throughout. Start your day on the charming wrap-around porch or unwind on the private rear patio-ideal for morning coffee or evening entertaining. Inside, the bright and spacious second-floor loft offers incredible flexibility with an additional bedroom, full bathroom, cozy den, and a dedicated kids' play area. The finished basement provides even more living space, complete with a wet bar, gym area, workshop, generous recreation room, and abundant storage. High-end finishes and meticulous attention to detail can be found in every corner, making this a truly move-in-ready home. Enjoy the convenience of low-maintenance living with lawn care and snow removal included, along with the added bonus of a detached single-car garage. This is the perfect opportunity for those seeking a carefree lifestyle without compromising on space or style. (id:23149)
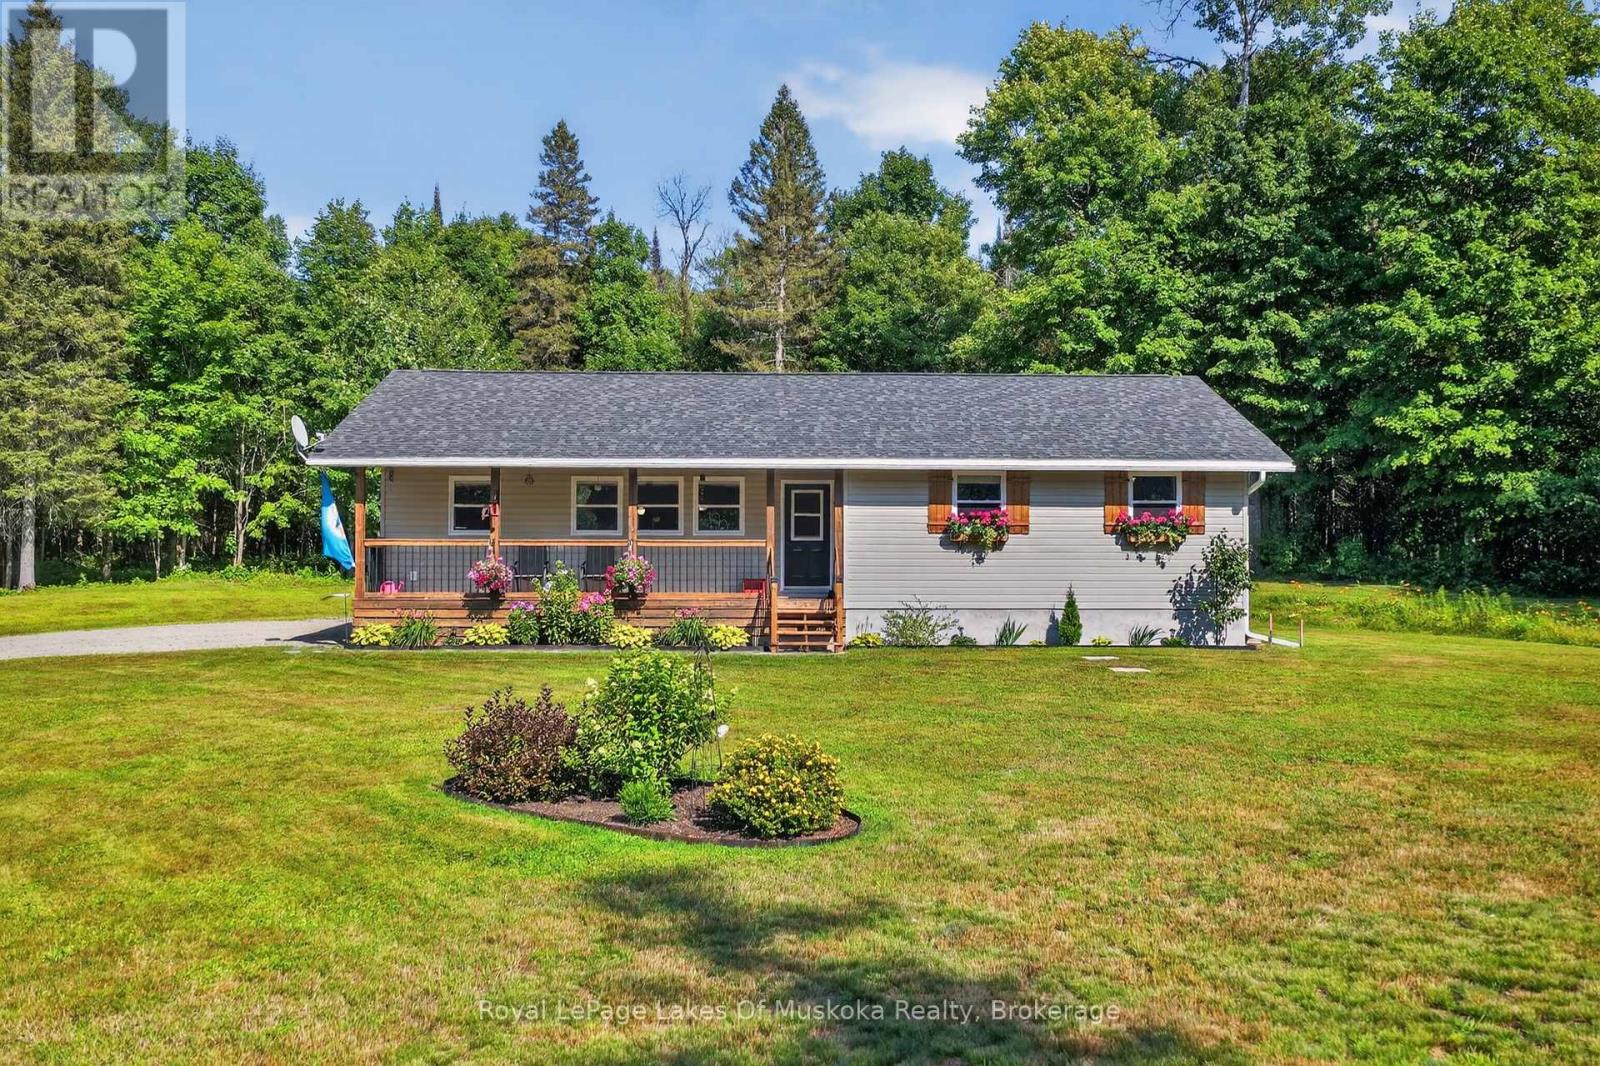
400 Chetwynd Road
Armour, Ontario
Welcome to this meticulously maintained raised bungalow, just outside of Burks Falls in Armour Township. Lovingly cared for and thoughtfully updated by the current owners, this inviting 3-bedroom, 2-bathroom home offers a wonderful balance of country charm, comfort and convenience. Inside, you'll find a bright and spacious kitchen, tastefully updated in 2024 and perfectly suited to both everyday living and entertaining. The covered front porch creates a warm and welcoming entrance, while the expansive rear deck offers a peaceful place to unwind and enjoy the beautifully landscaped grounds. The partially finished lower level provides additional living space along with a generous workshop, offering plenty of room for hobbies, projects, storage or a home-based workspace. Numerous updates include new windows, furnace and central air conditioning in 2019, as well as a GenerLink installed in 2026 for added peace of mind. Set on a beautiful 4-acre parcel with 450' of road frontage, the property may offer potential for future severance, subject to municipal approvals and applicable requirements. Evidently cared for inside and out, this home has been truly cherished and not just lived in but loved. Now, it is ready to write its next chapter - offering space to breathe, room to grow and the opportunity to create a lifetime of memories in a peaceful country setting, just minutes from the conveniences of town. (id:23149)
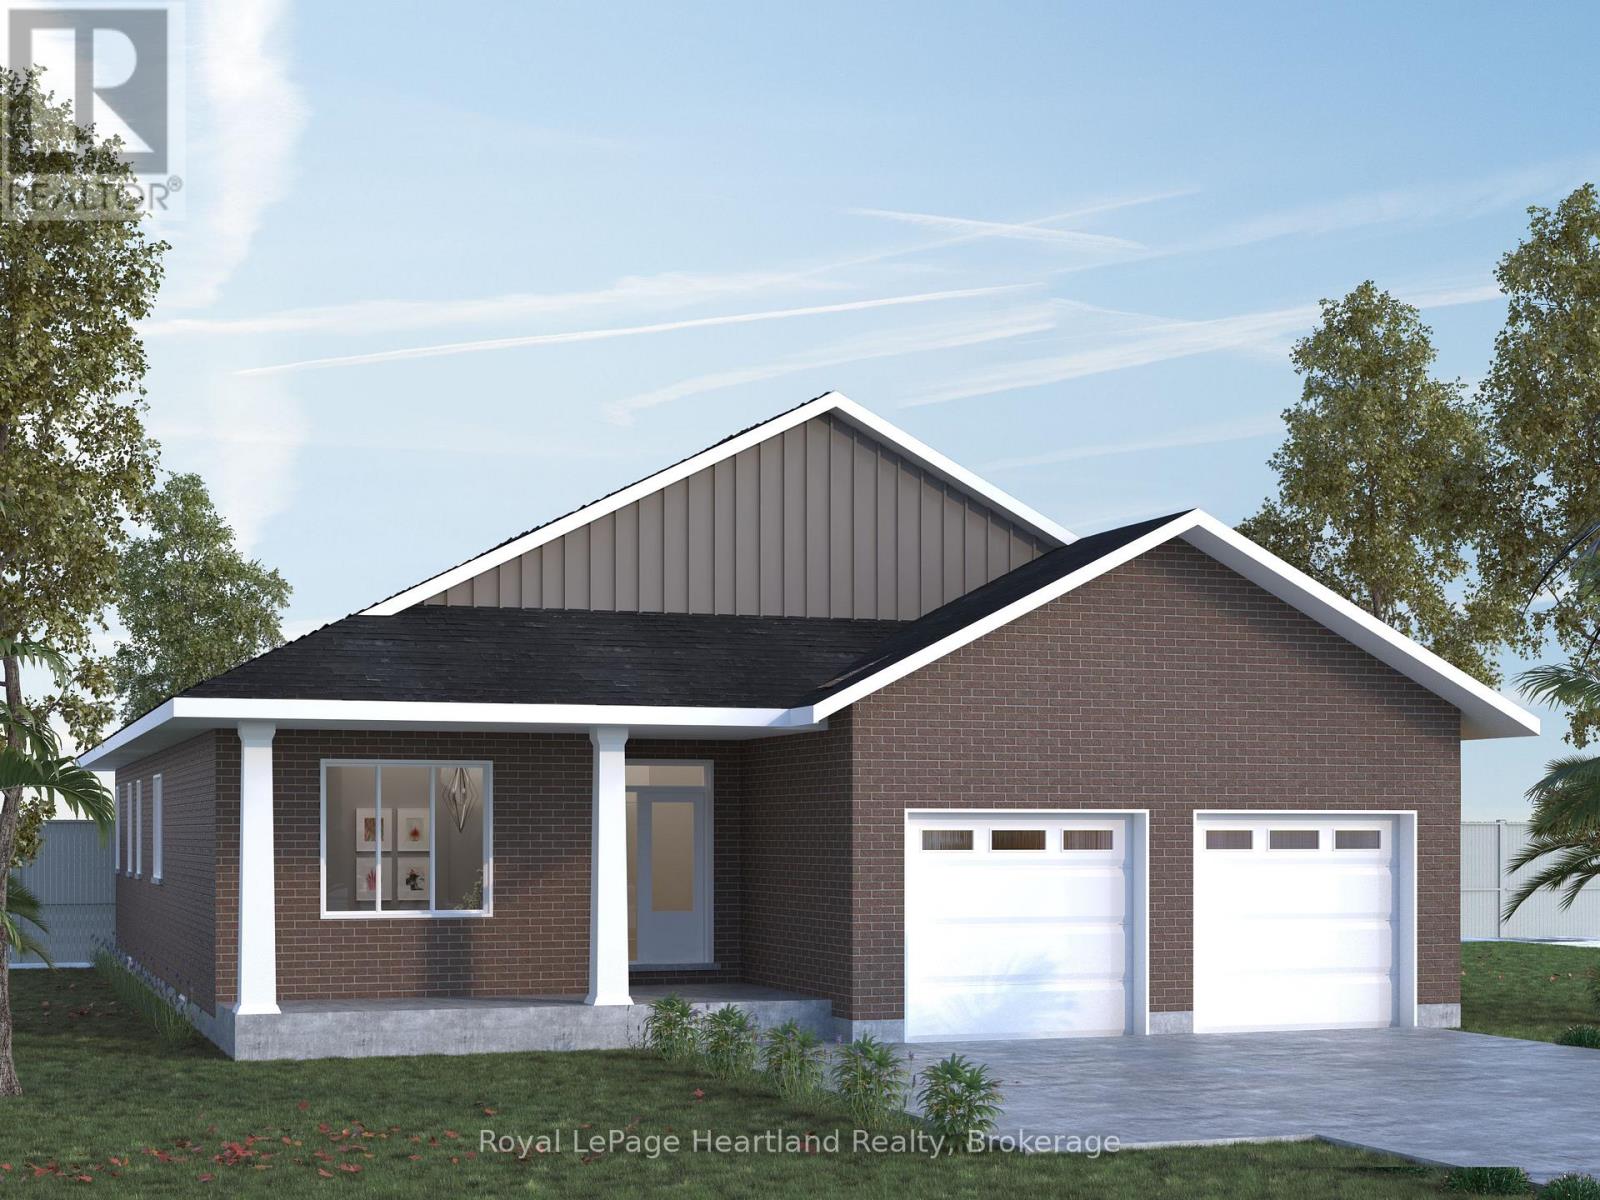
116 Largo Lane
Goderich, Ontario
As the largest bungalow design offered at Coast Goderich, The Sunset View captures the essence of relaxed lakeside living on Ontario's West Coast. This expansive floor plan features three light-filled bedrooms, a seamlessly flowing open-concept living area, and covered outdoor spaces made for soaking in Goderich's Lake Huron sunsets. Highlighting fine finishes and thoughtful architecture, The Sunset View offers active families, empty nesters, and retirees the ideal blend of comfort and elegance-just steps from sprawling parklands, scenic trail systems, and the charming lakeside vibe of "Canada's Prettiest Town". (id:23149)
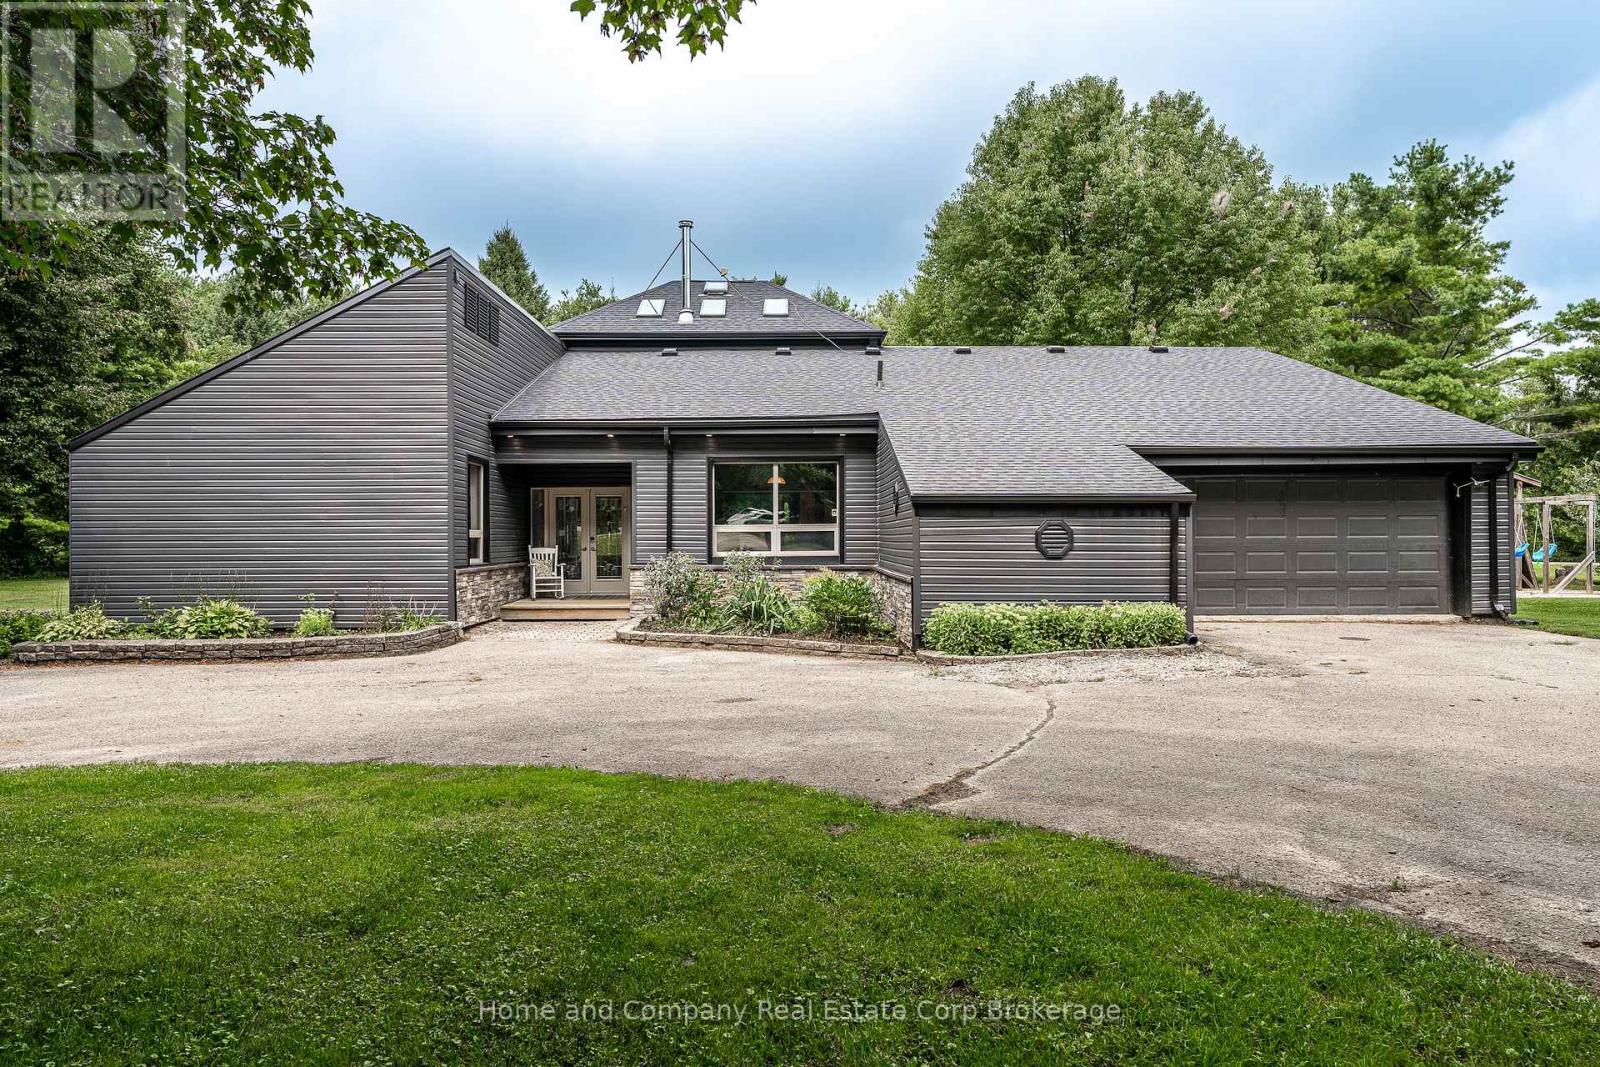
256360 Sunova Crescent
Zorra, Ontario
Peace. Privacy. Property. Set on 2.3 acres, this truly unique home is what you'll find tucked away at the end of Sunova Cres. Step inside to experience an open-concept floor plan flooded with natural light & soaring 22 ft ceilings. Four bedrooms are creatively arranged around the perimeter of the living area, showcasing a primary bedroom & an ensuite with a feature wall, walk-in shower & very soak-worthy tub. The impressive dining room with a wood stove is made for memorable dinner parties with family & friends alike. Just beyond, is the well-organized kitchen with an island & eat-in area with pretty patio doors. The sunken family room is a perfect spot for morning coffee & getting cozy with a book. The living room is as comfortable as it is sizeable & it's sure to be the gathering spot for relaxing & catching up with the kids. Outdoor enjoyment can be found on two decks, around the fire pit, in the garden & for the kids, on a play structure just waiting to be explored. Or, just a short walk away, spend the day at Lakeside's sandy beach. This property also over-delivers on outbuildings including a 800 sq ft shop, multiple storage sheds & even a dedicated dog house. And you'll appreciate the property's geothermal heating/cooling system & the recent updates like new siding, soffit/fascia, roof, skylights & flooring. Situated in the sweet spot with easy access to Stratford, Woodstock & London, your family will love country life in Lakeside! (id:23149)