
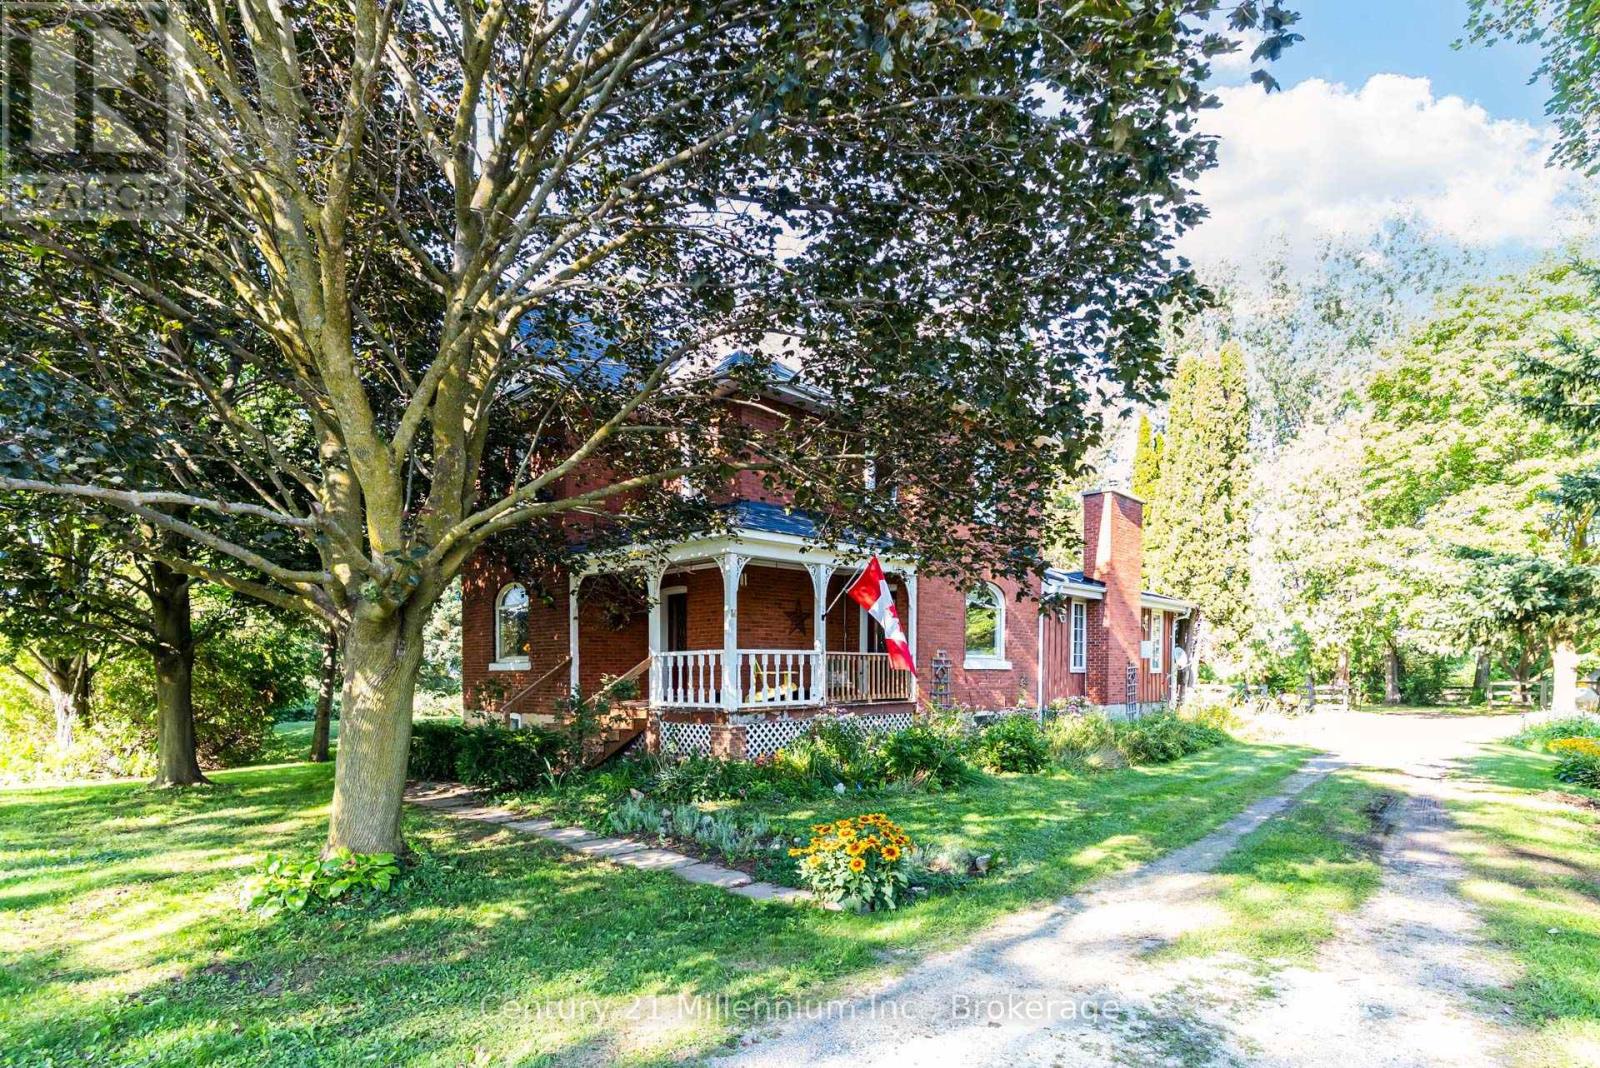
1851 6 Concession N
Clearview, Ontario
Welcome to Bridal Wreath Farm. A classic century farmhouse on 2.79 Acres. This property features a meticulously restored double brick home, a 30 x 50 two story barn with hydro, a garage, and outbuildings set on almost three acres of private gardens and paddocks. The restoration of the farmhouse under the current owners has produced wonderful results, with much attention being placed on retaining the Century feel while upgrading the home to modern day standards. The open concept addition, which has a vaulted ceiling, features a kitchen, a family room with a brick fireplace , and a dining nook that has a walkout to the newly built patio. The kitchen features built in appliances, and a separate pantry. A formal dining room, a parlor with a walk out to the front porch, and a library with built in bookshelves complete the elegant downstairs with front foyer stairs leading to the bedrooms upstairs. Ceiling heights throughout the main floor are 10 feet with beautiful crown moulding and baseboard in most rooms. New maple floors throughout (2022)Upstairs you will find three generous bedrooms and a three piece bathroom. There is also a third floor unfinished attic. The list of upgrades to the physical and mechanical structures is extensive. Including new furnace with heat pump. New UV filter and cellulose filter. New iron filter. New on demand hot water heater is owned. New casement windows in main part of house replaced. Roof re-shingled with new ice and water shield, flashing and valley shields. New roof vents installed (all 2019).Recent water test is available. 1977 Survey is available. Drilled well is 83 feet deep. Septic system just pumped and cleaned. See documents for details. Close to both Creemore and Collingwood and a short drive to the ski hills at Blue. Access to biking and hiking on the Collingwood-Stayner Rail Trail is nearby, as is the Nottawa General Store. The property sits in the catchment area for the Nottawa Elementary School. (id:23149)
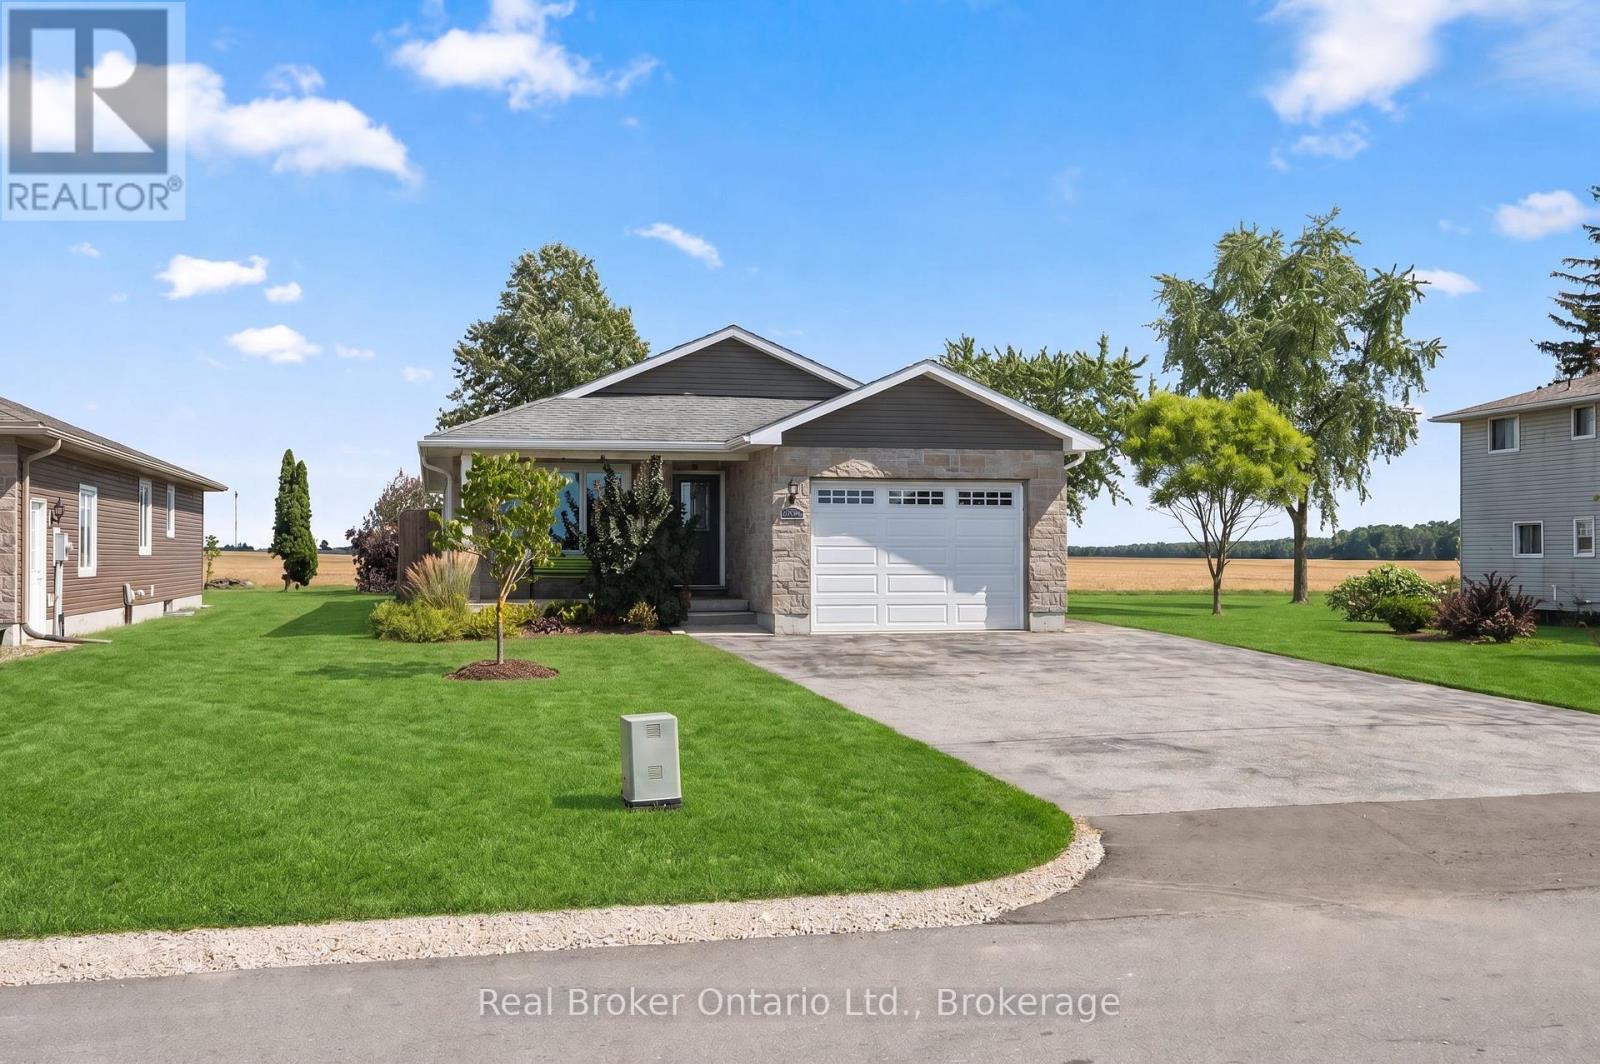
157 Clyde Street
Morris Turnberry, Ontario
Welcome to easy living in the quiet community of Bluevale. This immaculately maintained bungalow is truly move-in ready, offering an open-concept main floor, three bedrooms upstairs, three bathrooms, and a fully finished lower level with an additional bedroom and plenty of space to spread out. The primary bedroom features its own ensuite and walk-in closet, while main-floor laundry adds to the everyday convenience. Downstairs, you'll find a comfortable finished rec room with a gas fireplace, along with additional living space that works just as well for family, guests, or hobbies. Outside, the backyard backs onto farmland, giving you peaceful country views without the work that comes with owning a rural property. An attached garage, deck, quiet street and close proximity to Wingham round out a home that could work just as well for a growing family as it would for someone looking to downsize into a bungalow. And if you're an outdoors person, there's great fishing right at the pond/dam, and it's big enough to take out a kayak or paddleboard.You also have access to the Stevenson Tract, which is a huge recreational/walking trail system. If you've been searching for a home that's been exceptionally well cared for and doesn't come with a long to-do list, this one is worth a look. (id:23149)
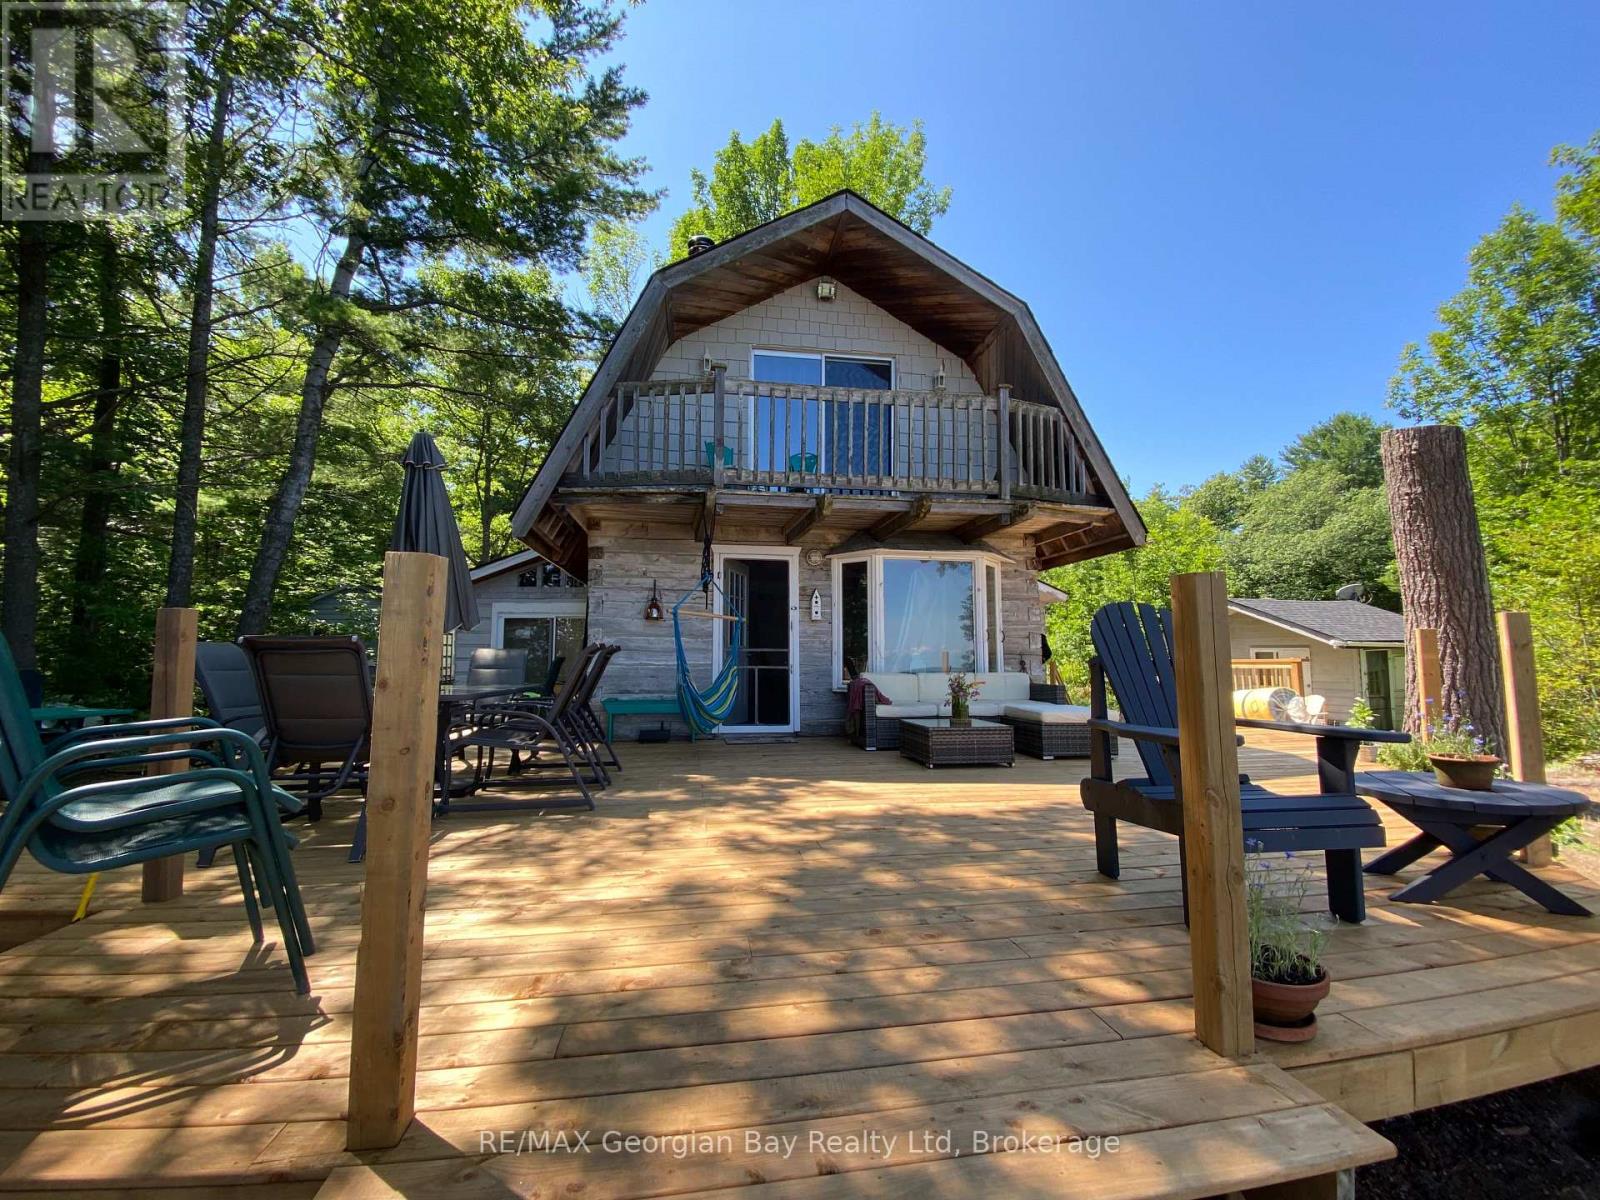
681 Mkade Kegwin Miikan Road
Christian Island 30, Ontario
Welcome to your own slice of paradise on the crystal-clear fresh waters of Georgian Bay. This exceptional waterfront property offers 107 feet of pristine shoreline, and the timeless charm of a classic log cottage with a loft and an extention -its an idyllic escape where memories are made year after year. Set on a large lot, the property provides a rare blend of natural beauty and space to relax, entertain, or explore. The cottage exudes warmth and character, perfectly complementing its stunning surroundings. Whether you're watching the sunrise while enjoying morning coffee on the newly built deck, swimming in the clear bay, or watching the sunset paint the sky, every moment here feels special. Adding to the property's versatility is a separate bunkie, ideal for hosting family and friends as a guest retreat. The garage offers convenient storage for water toys, laundry and cottage essentials, with a complimentary composting toilet -making cottage living effortless. Another option is to convert the garage into a second bunkie for even more overnight guests! This is more than a cottage; it's a lifestyle. Swim, paddle, boat, and unwind in one of Ontario's most sought-after freshwater destinations. Undeniably picturesque, this Georgian Bay waterfront gem is a rare opportunity to own a true retreat and escape from the everyday. (id:23149)
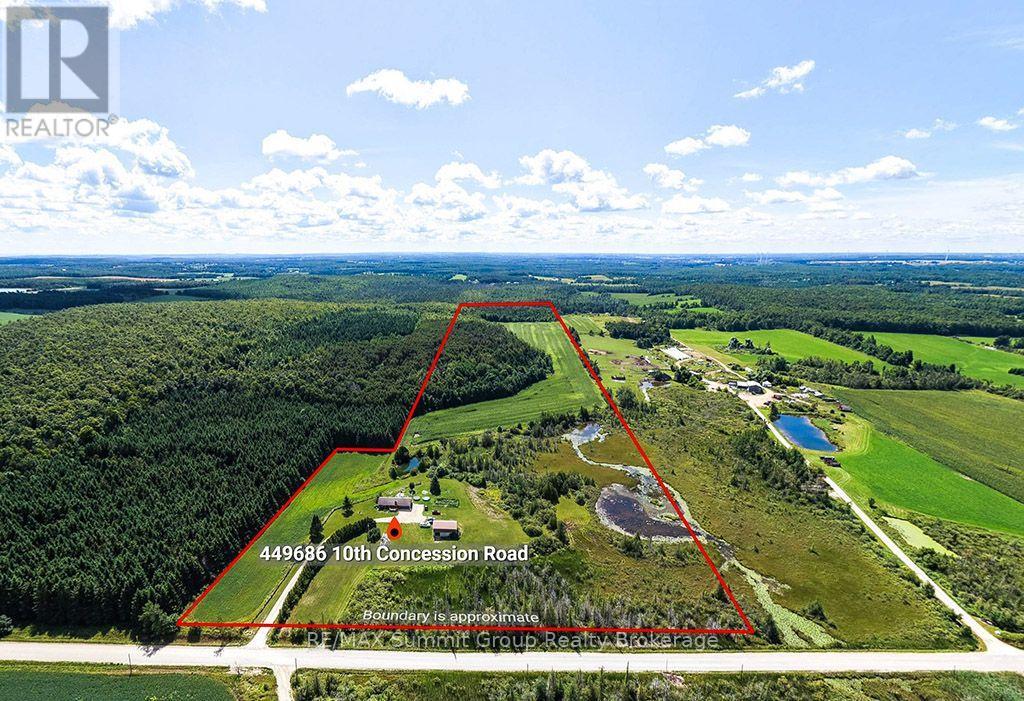
449686 10th Concession Road
Grey Highlands, Ontario
Finding 50 acres in Grey Highlands just 15 minutes from Collingwood gives you a pretty great combination of country living, usable land and convenience. With approximately 15 workable acres, multiple ponds, a wonderful wetland area and mixed bush throughout the remainder, this property offers a great mix for anyone looking for space to farm, explore and enjoy the outdoors. The brick bungalow offers approximately 1,060 sq. ft. of main-floor living space with an open-concept layout, three bedrooms, two bathrooms and a large back deck overlooking the property. A wood-burning fireplace with a stone surround adds warmth and character to the living room. Heating is provided by a wood furnace, along with the fireplace and a ductless wall unit that provides both supplemental heat and air conditioning. An attached garage provides everyday convenience, while the full, partially finished basement with 4th bedroom adds additional space and includes a walk-up directly into the garage. Outside, established flower beds and vegetable gardens surround the home, with plenty of room to expand the gardens for anyone who wants to grow more of their own food. For those who need a barn or additional storage, the two-level 40' x 24' barn has hydro, a waterline, and a large sliding door measuring approximately 9' wide by 7'11" high. There is a lot of variety within these 50 acres. The workable land provides options for farming or pasture, while the ponds, wetlands and mixed bush create habitat for wildlife and plenty of space to explore and enjoy throughout the seasons. And with Collingwood only about 15 minutes away, you can enjoy the space and privacy of a Grey Highlands country property while keeping shopping, restaurants and four-season recreation close by. (id:23149)
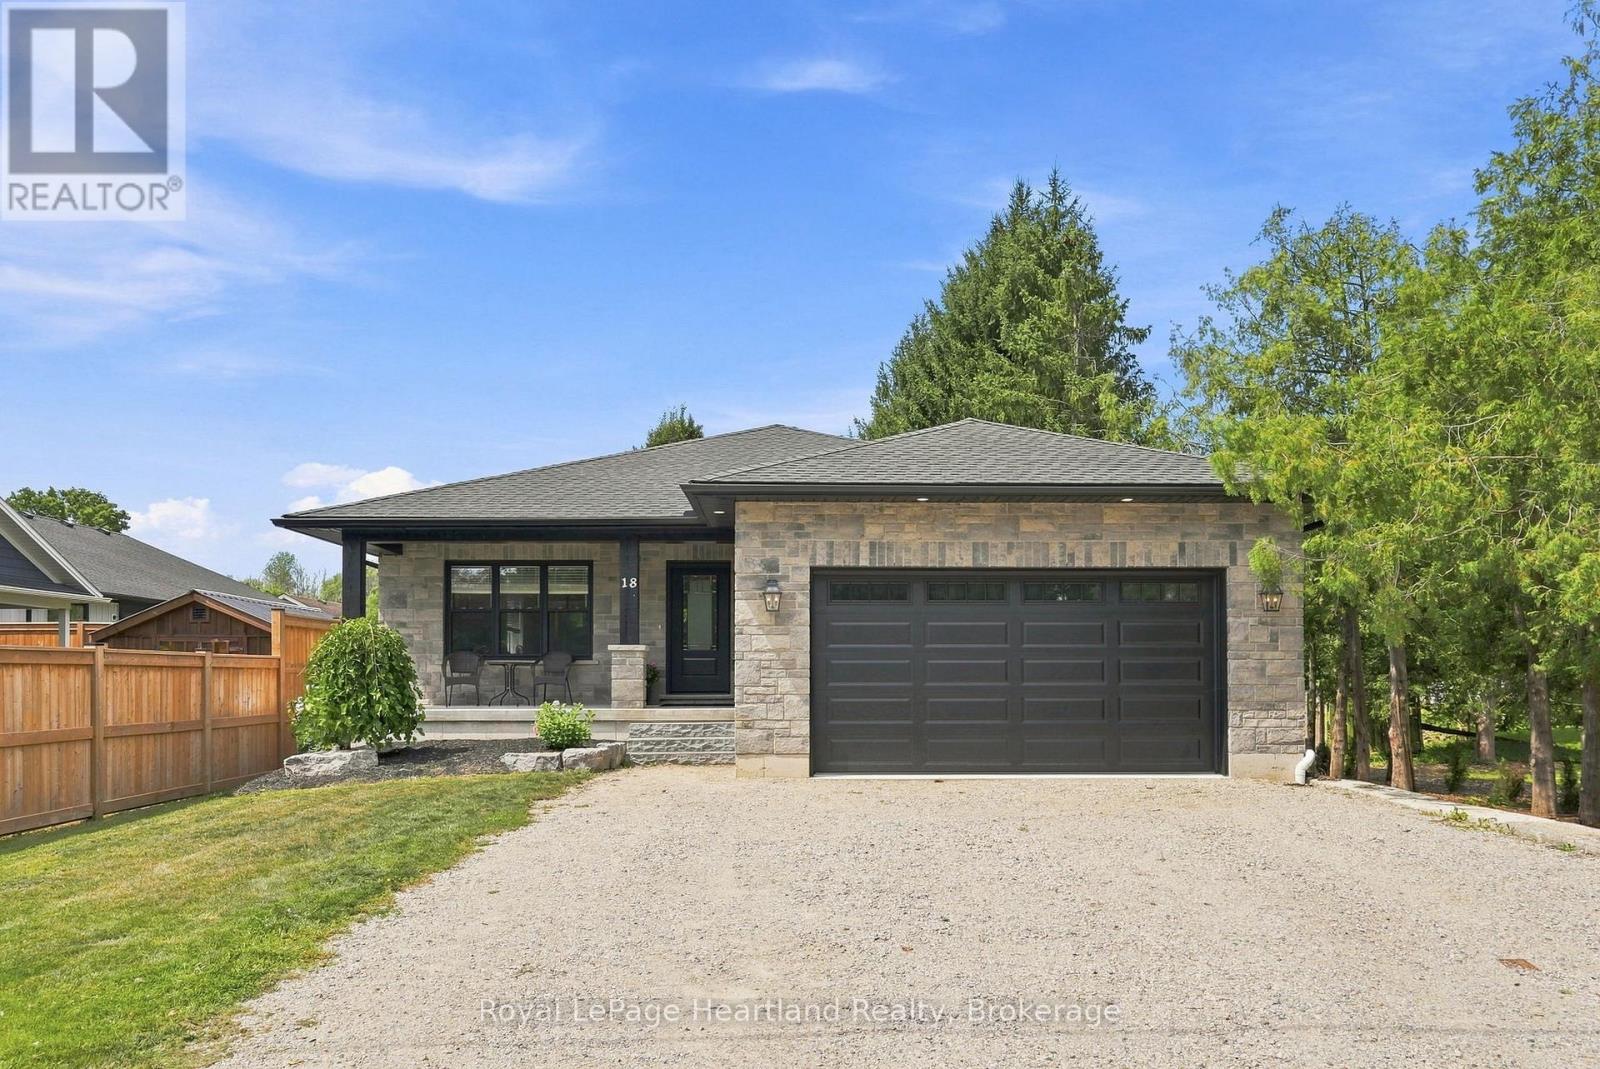
18 Geddes Street W
Minto, Ontario
Stunning custom-built home that perfectly blends sophisticated design with everyday functionality. The heart of the home features an expansive open concept layout, where you can enjoy creating family recipes in your kitchen featuring white shaker cabinetry, gleaming quartz countertops, and premium stainless steel appliances, flowing seamlessly into a dining area that opens to a private 12x15 covered back deck. Natural light drenches the living room, highlighting a gorgeous focal-point fireplace flanked by custom built-ins and shelving that is sure to impress. Retreat to the primary suite, a true sanctuary complete with a spacious walk-in closet and a spa-like ensuite. The remainder of the main floor is complete with a 4 pc main floor bath, 2 spacious bedrooms, main floor laundry and ample storage. Practicality meets style with a stone exterior, ample parking, an attached 21'x22' garage featuring a mezzanine and steel storage 8'x12' steel shed for clever storage. The partially finished basement offers incredible potential to add a third bathroom, extra bedrooms, a massive rec room to suit your needs or all of the above. Situated just steps from downtown, playgrounds, school bus routes, and local sports fields and recreation like the walking trails and community centre, this home offers the lifestyle you've been searching for. Call Your REALTOR Today To View What Could Be Your New Home, Where Peace of Mind Comes First, 18 Geddes St, Clifford. (id:23149)
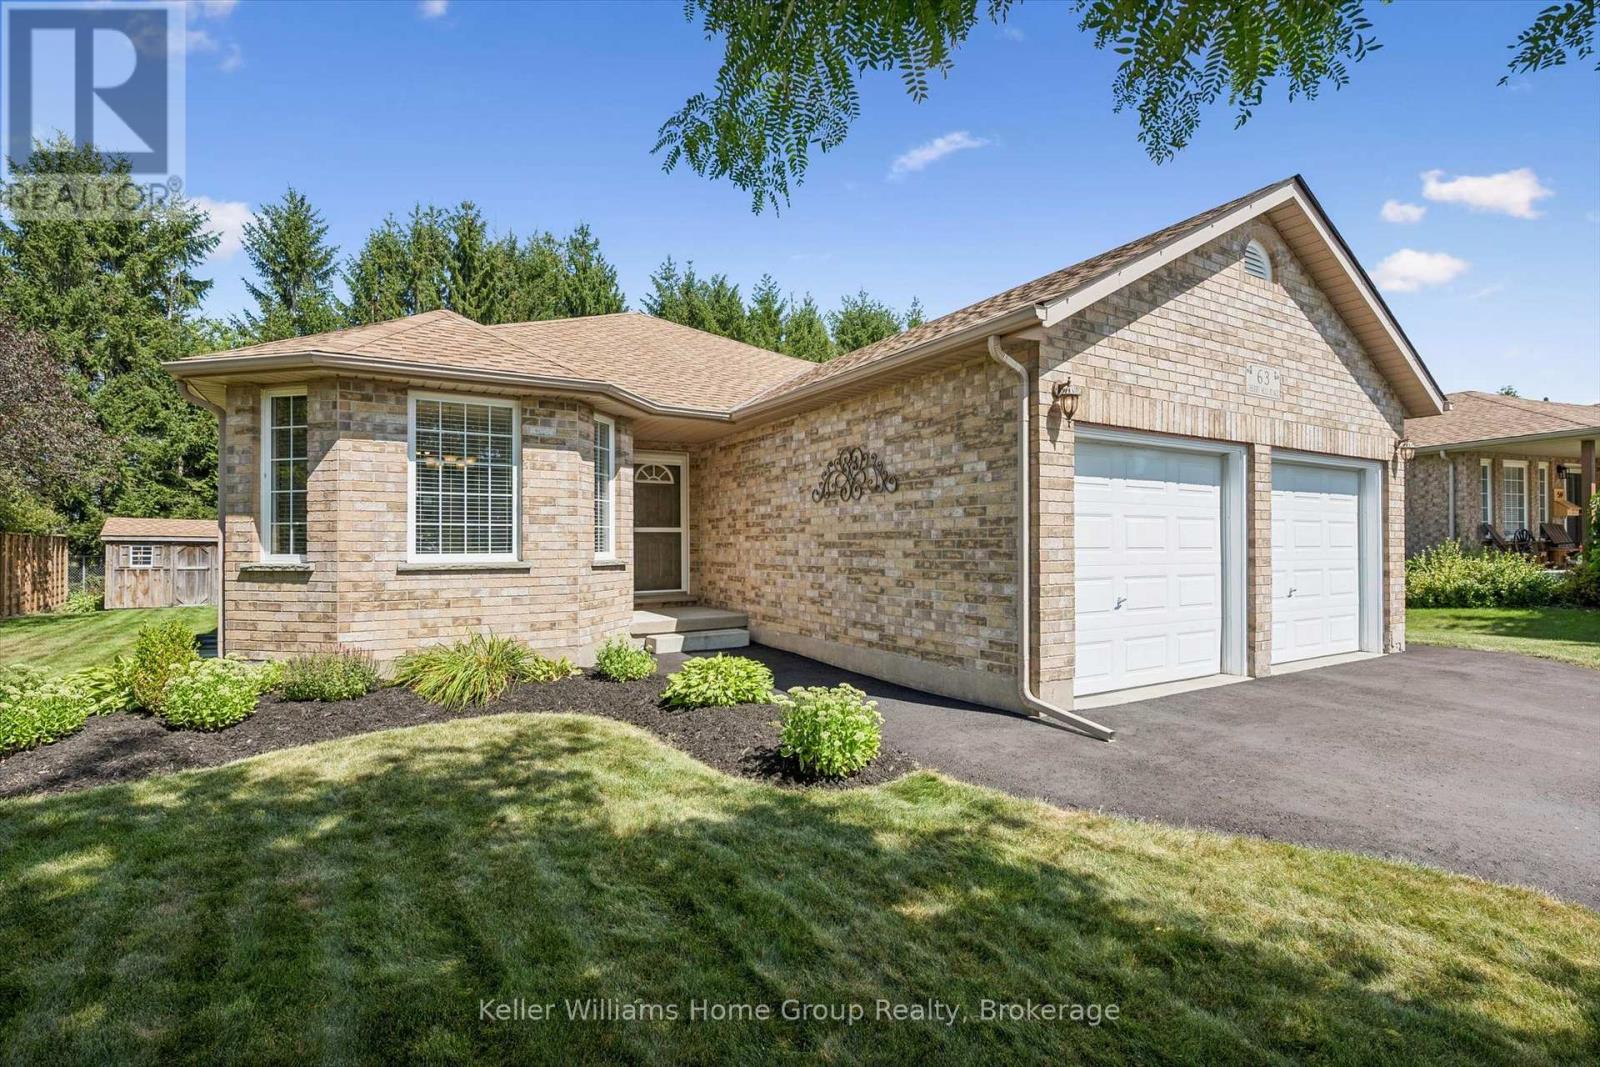
63 Cherry Hill Place
Centre Wellington, Ontario
Welcome to 63 Cherry Hill Place, a beautifully maintained 2+1 bedroom, 3-bathroom brick bungalow ideally located on a quiet cul-de-sac in the sought-after south end of Fergus. Offering over 1,460 square feet of finished living space, this move-in-ready home is in excellent condition and offers a comfortable, functional layout for families, downsizers, or those looking for additional living space. The main floor features a spacious living room with gas fireplace and sliders to deck, dining area, a well-appointed kitchen, two bedrooms, and convenient bathroom facilities. The finished lower level provides a generous recreation room, an additional bedroom, and bathroom, offering plenty of flexibility for guests, family, or a home office. An attached double-car garage provides excellent parking and storage, while the cul-de-sac location offers a peaceful setting with easy access to the amenities, shops, restaurants, schools, and services Fergus has to offer. This is a home that has been exceptionally well cared for and is truly move-in ready. A great opportunity to own a quality brick bungalow in a desirable Fergus neighbourhood. (id:23149)
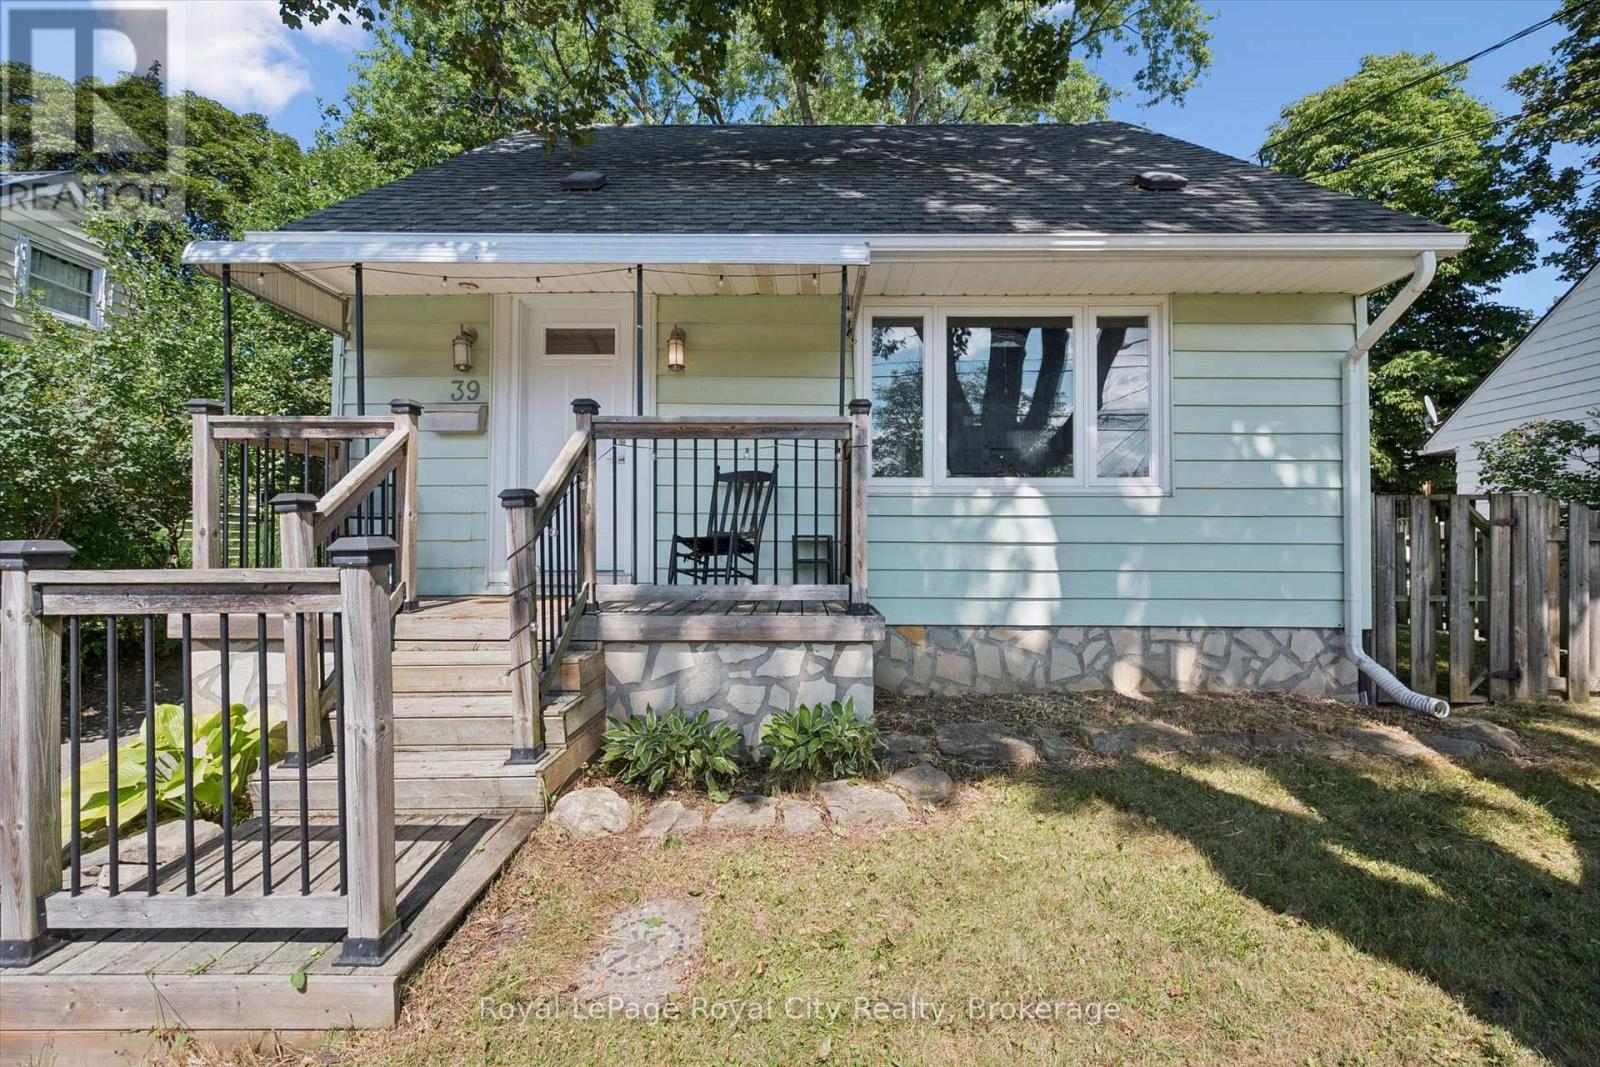
39 Ridgewood Avenue
Guelph, Ontario
Cute as a button and full of personality, 39 Ridgewood Avenue is the kind of home that just feels good the moment you arrive! Tucked beneath the canopy of mature trees on an established Guelph street, this charming home pairs character with thoughtful updates and a surprisingly versatile layout. Step inside to warm hardwood floors and a bright, inviting main living space where large windows bring in plenty of natural light, while the rich green ceiling adds just the right amount of personality. The updated kitchen is both stylish and functional, featuring sleek cabinetry, subway tile backsplash, stainless steel appliances and plenty of workspace, with room to sit down together for everyday meals. Bright and comfortable bedrooms and an updated bathroom round out the living spaces above grade, but there is more here than meets the eye! The fully finished basement, complete with a separate entrance, provides valuable additional living space and exciting in-law suite potential-perfect for extended family, guests, a home office or simply extra room to spread out. Outside, the backyard feels like its own little retreat, surrounded by mature trees and offering multiple deck and patio areas for summer dinners, morning coffee and evenings outside, along with garden beds and a screened gazebo. With its unmistakable charm, updated interior, flexible finished basement and beautiful tree-lined setting, 39 Ridgewood Avenue is proof that good things really do come in cute little packages! (id:23149)
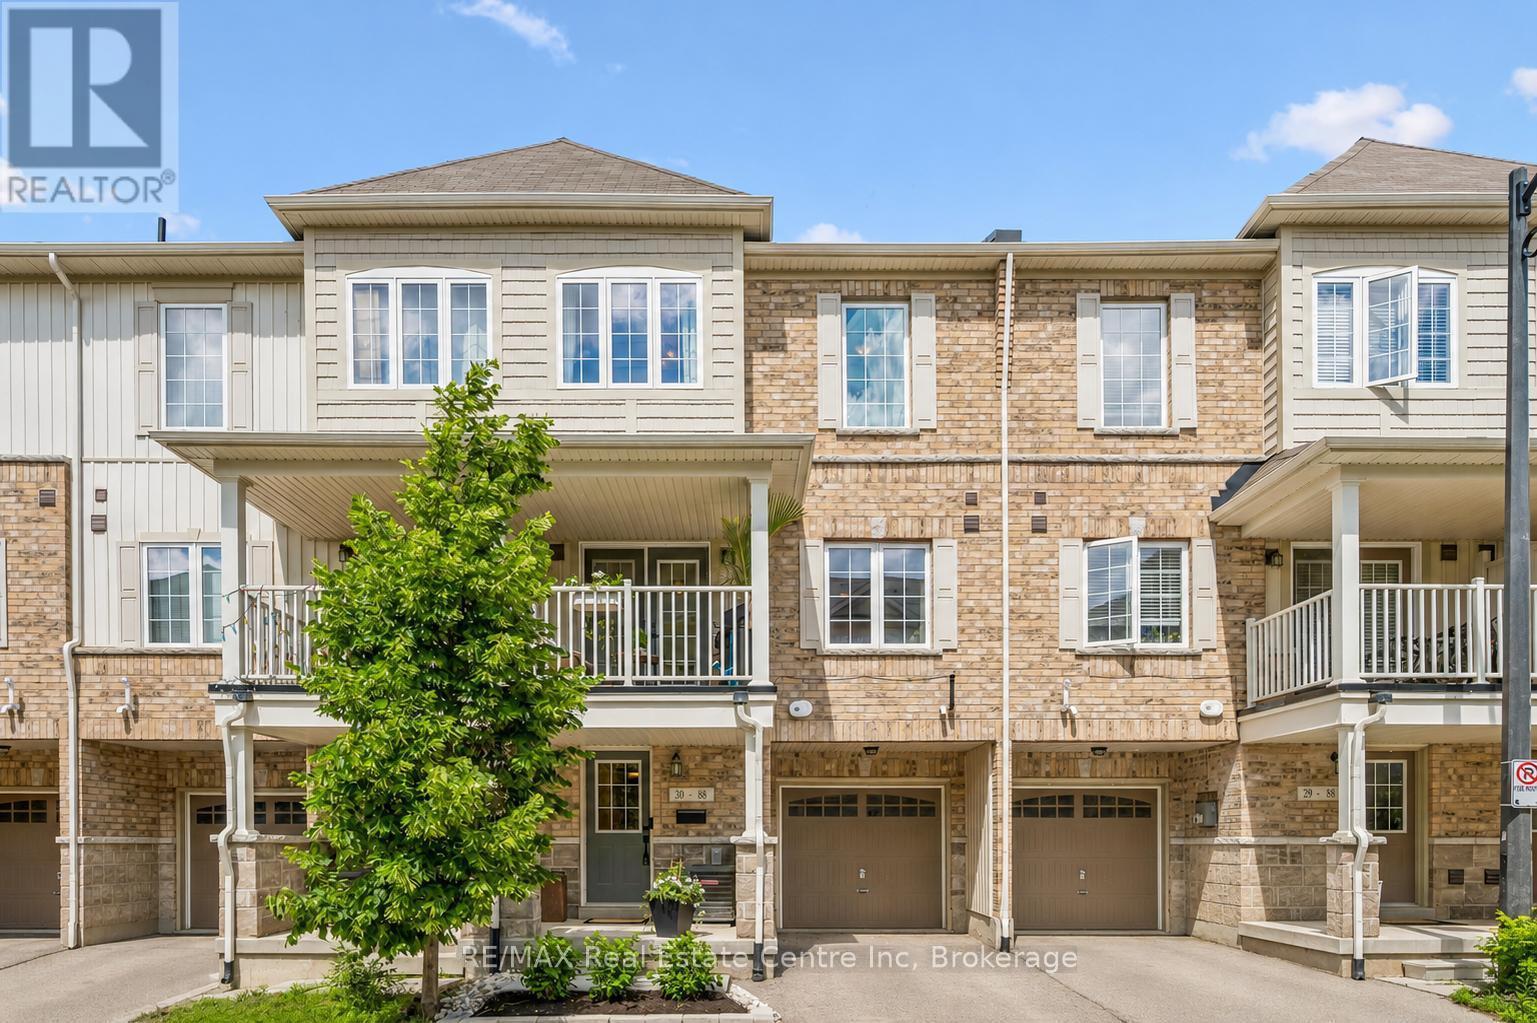
30 - 88 Decorso Drive
Guelph, Ontario
Welcome to 30-88 Decorso Drive, a beautifully finished 2-bedroom, 2.1-bathroom freehold townhouse situated in Guelph's highly sought-aftersouth end! Built in 2019, this Energy Star home offers modern comfort, stylish finishes and excellent efficiency - giving you peace of mind foryears to come. The main level features a bright, open-concept layout with 9-ft ceilings, designer light fixtures and new luxury vinyl plank flooring in 2026. The stunning kitchen offers fresh white cabinetry, new KitchenAid stainless steel appliances, ample counter space and a large breakfastbar with seating - perfect for casual dining or entertaining. The kitchen flows seamlessly into the living and dining area, where a large windowand garden doors fill the space with natural light while providing access to your lovely covered balcony. This private outdoor retreat is the perfect spot to BBQ, relax or unwind at the end of the day. A chic powder room with a modern vanity completes the main level. Upstairs, you'll find aspacious primary bedroom with a huge walk-in closet and a 4-piece ensuite featuring a shower/tub and large vanity. There is also a generously sized second bedroom, a 4-piece main bathroom and convenient upstairs laundry. A new water heater was installed in 2026. Located close to Victoria Park East Golf Club, Starkey Hill, Smith Property loop, parks and everyday amenities. You're just around the corner from the new Two Rivers Secondary School, opening in September 2026 and only a 5-minute drive to Pergola Commons offering restaurants, shops, fitness centres, a movie theatre and more! Commuters will appreciate the quick access to Highway 401, making this an excellent option for first-time buyers, downsizers and investors alike (id:23149)
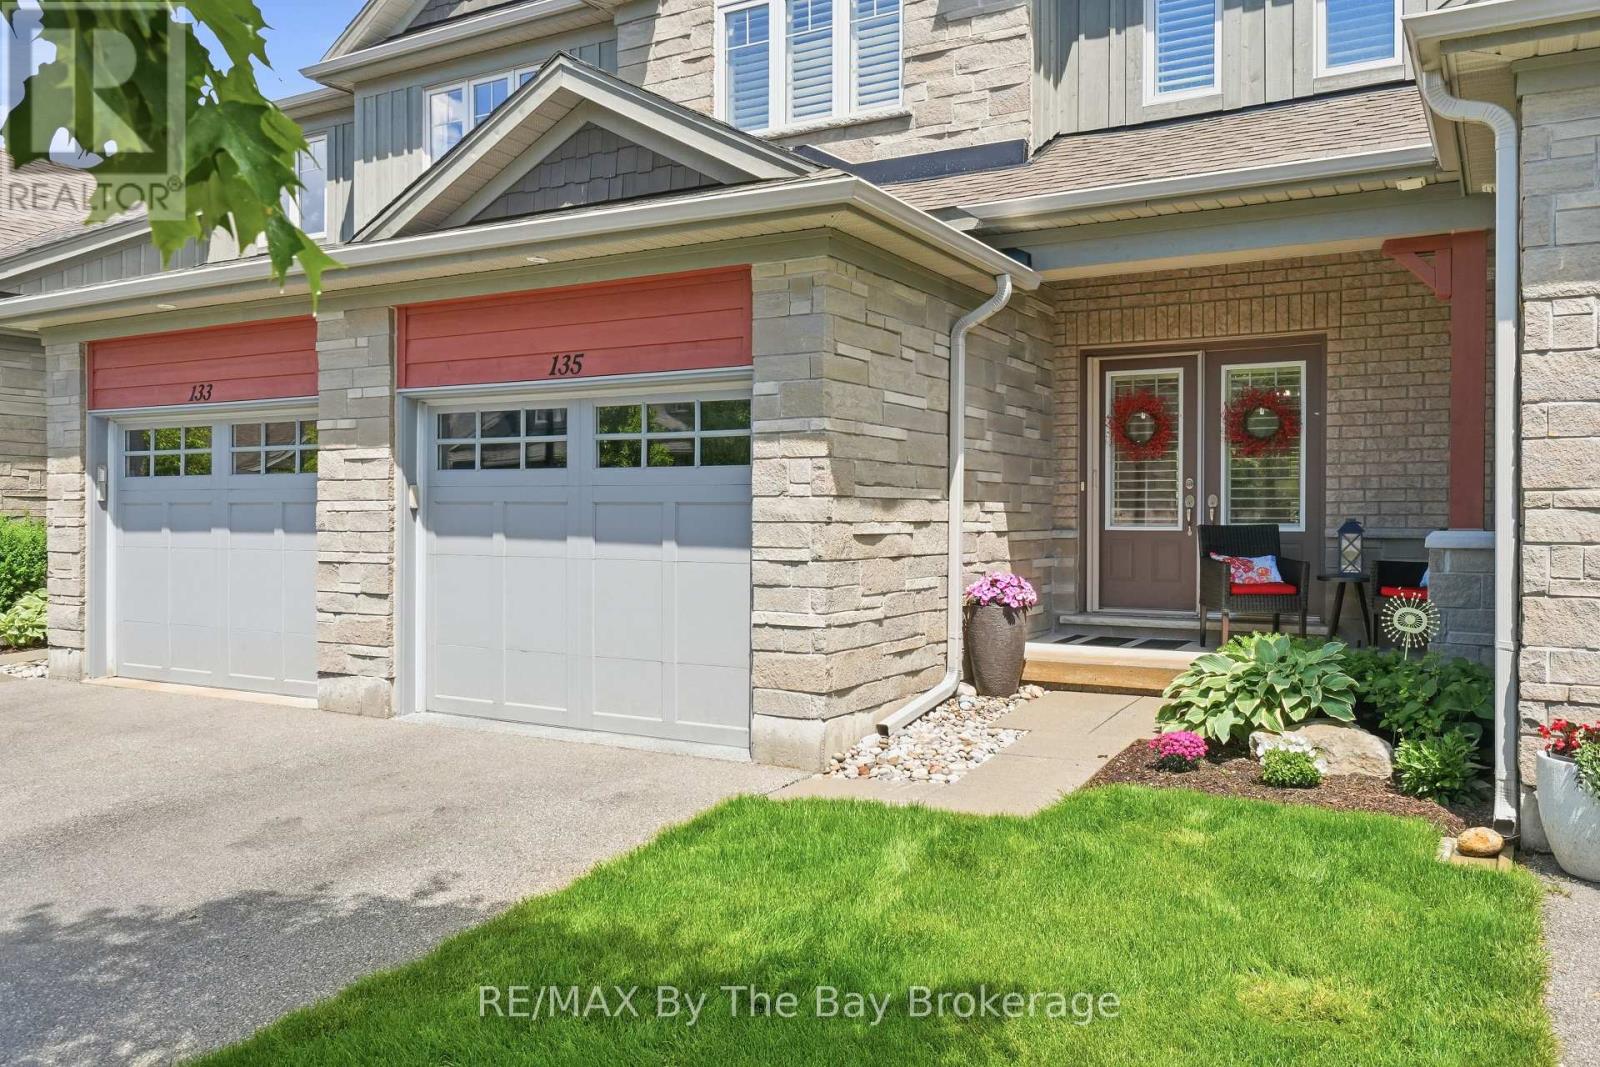
135 Conservation Way
Collingwood, Ontario
Welcome to 135 Conservation Way, a beautifully upgraded home located in the upper, newer section of Silver Glen Preserve. Pride of ownership shines throughout every level of this expanded layout, delivering a perfect mix of comfort, style and low-maintenance community living. Double entry doors with Phantom screen, California shutters throughout. The bright open-concept main floor features a spacious living room with a gas fireplace, a dining room, a 2-piece powder room and an upgraded kitchen boasting granite countertops, stainless steel Whirlpool appliances, gas stove, custom pull-out pantry, and stylish backsplash. Upstairs offers three generous bedrooms, all with closet organizers, including a spacious primary retreat with a large walk-in closet and private ensuite featuring double sinks and a walk-in shower. A full 4-piece bath serves the additional bedrooms. The fully finished basement adds valuable living space with a family room, a full bath with soaker tub, HRV system, and a Murphy bed with built-in cabinetry, making it ideal for guests or extended family. Step outside to a private backyard with a gas BBQ hookup, perfect for entertaining. The attached garage offers inside entry, garage door opener, water line, and additional storage shelving. Exceptional value continues with a monthly condo fee of just $486.13. providing a truly low-maintenance lifestyle. Enjoy exclusive access to premium amenities including an outdoor pool, fitness center, saunas, party room, library, and games room. The fee also covers snow removal, lawn care, landscaping, sprinkler system, and major exterior maintenance-including the roof, windows, exterior painting, and other exterior building upkeep-offering outstanding value and peace of mind. Ideally located close to Blue Mountain skiing, trails, beaches, golf, and downtown Collingwood, this move-in-ready home offers the perfect combination of convenience, comfort, and year-round recreation. (id:23149)
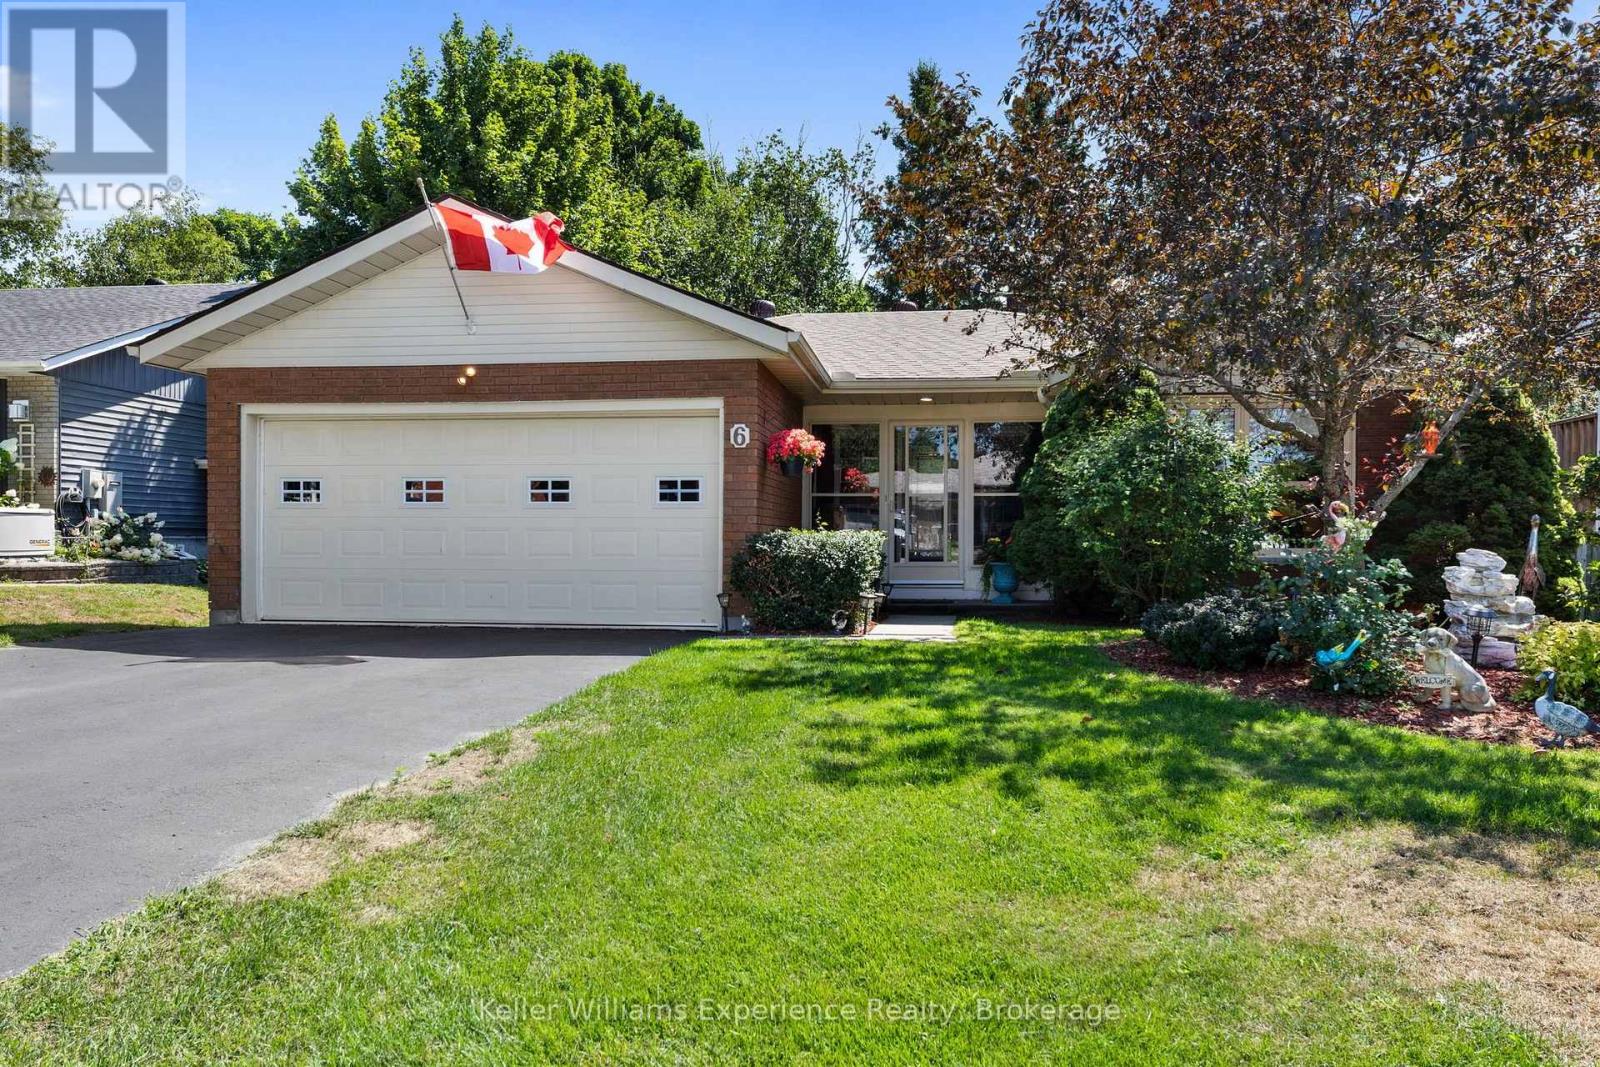
6 Bonaventure Place
Penetanguishene, Ontario
Meticulously maintained and move-in ready bungalow on a quiet street surrounded by mature trees and close to schools, parks, shopping, and everyday amenities. Offering 4 bedrooms in total, this home provides plenty of space for families, guests, or a home office setup. The bright and functional layout is complemented by a welcoming three-season front entryway with convenient access to the insulated garage.The lower level features a spacious family room, a built-in bar area, and a separate workshop for hobbyists or DIY enthusiasts. Step outside to enjoy the fully fenced backyard oasis, complete with a deck and hot tub-perfect for hosting family and friends or unwinding after a long day.Thoughtfully updated over the years, this home offers peace of mind with windows replaced in 2021 and a new roof completed in 2023.Whether you're looking for your first home, or a place to raise a family this home delivers the perfect blend of comfort, functionality, and pride of ownership in a sought-after location. (id:23149)
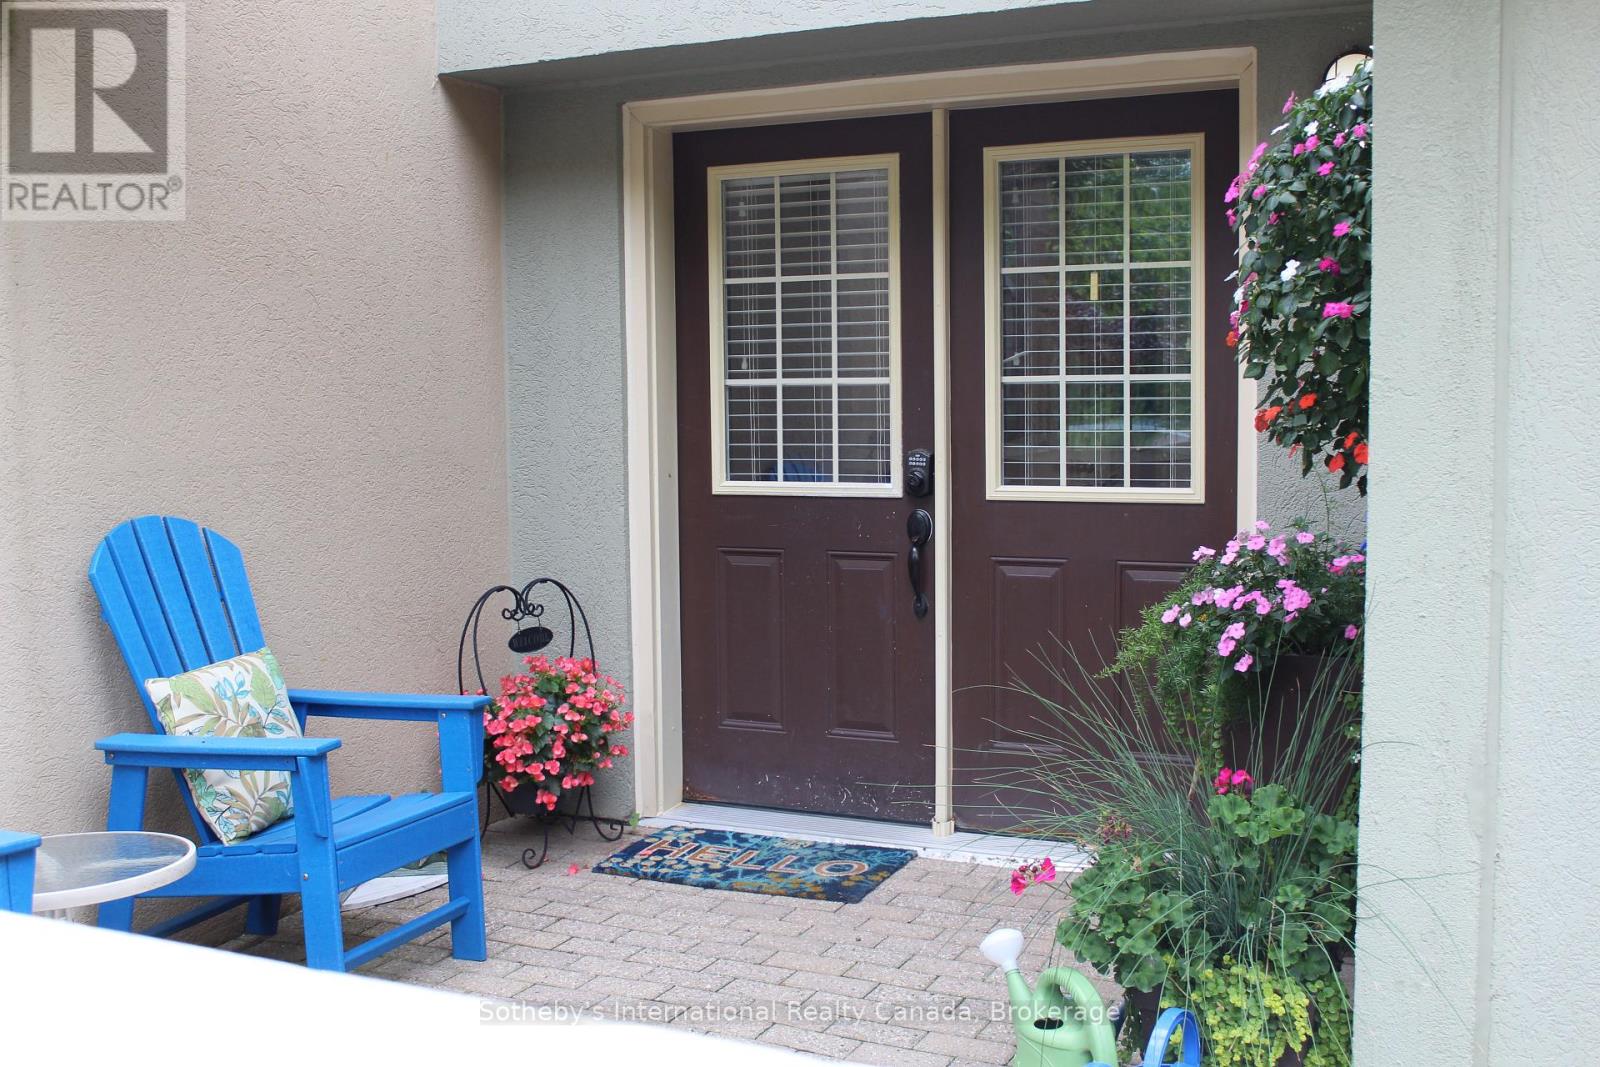
115 - 107 Wintergreen Place
Blue Mountains, Ontario
Bring your skis and WALK to the Village! Unit is across from The Village, at Blue. PRICE IS FOR THE 4 MTH SEASON with flexible dates available. Winter seasonal 4 mth rental, plus utilities, (internet/cable TV included in rental rate). Beautiful, executive 3 bedroom condo at Wintergreen, steps to the Village at Blue Mountain and backing onto golf course. Entrance hall with large closet w/ski hanging. Primary bedroom with queen bed, sep. tub (Jacuzzi ), sauna and en-suite. Guest bedroom with two twin beds, 2nd level guest bedroom with 2 twin beds and separate Den. Spacious sunken living room with new (2024) gas f/p and large, flat screen TV. Updated kitchen, and tastefully decorated and furnished throughout. No smokers . BBQ is available on rear patio. Tenant to provide proof of liability insurance prior to commencement of lease. Application with references required. Listing brokerage to write lease. Tenant will be required to shovel off rear patio, if using BBQ and the front terrace of the unit. Parking passes available for the season, for Tenants. Owners will entertain a small, non-shedding, well trained dog. 50% of rental rate required within 2 business days of a signed lease agreement. The balance plus 2500 utility/damage deposit required 3 weeks prior to commencement of lease. Proof of alternate primary residence and proof of liability insurance also required. (id:23149)
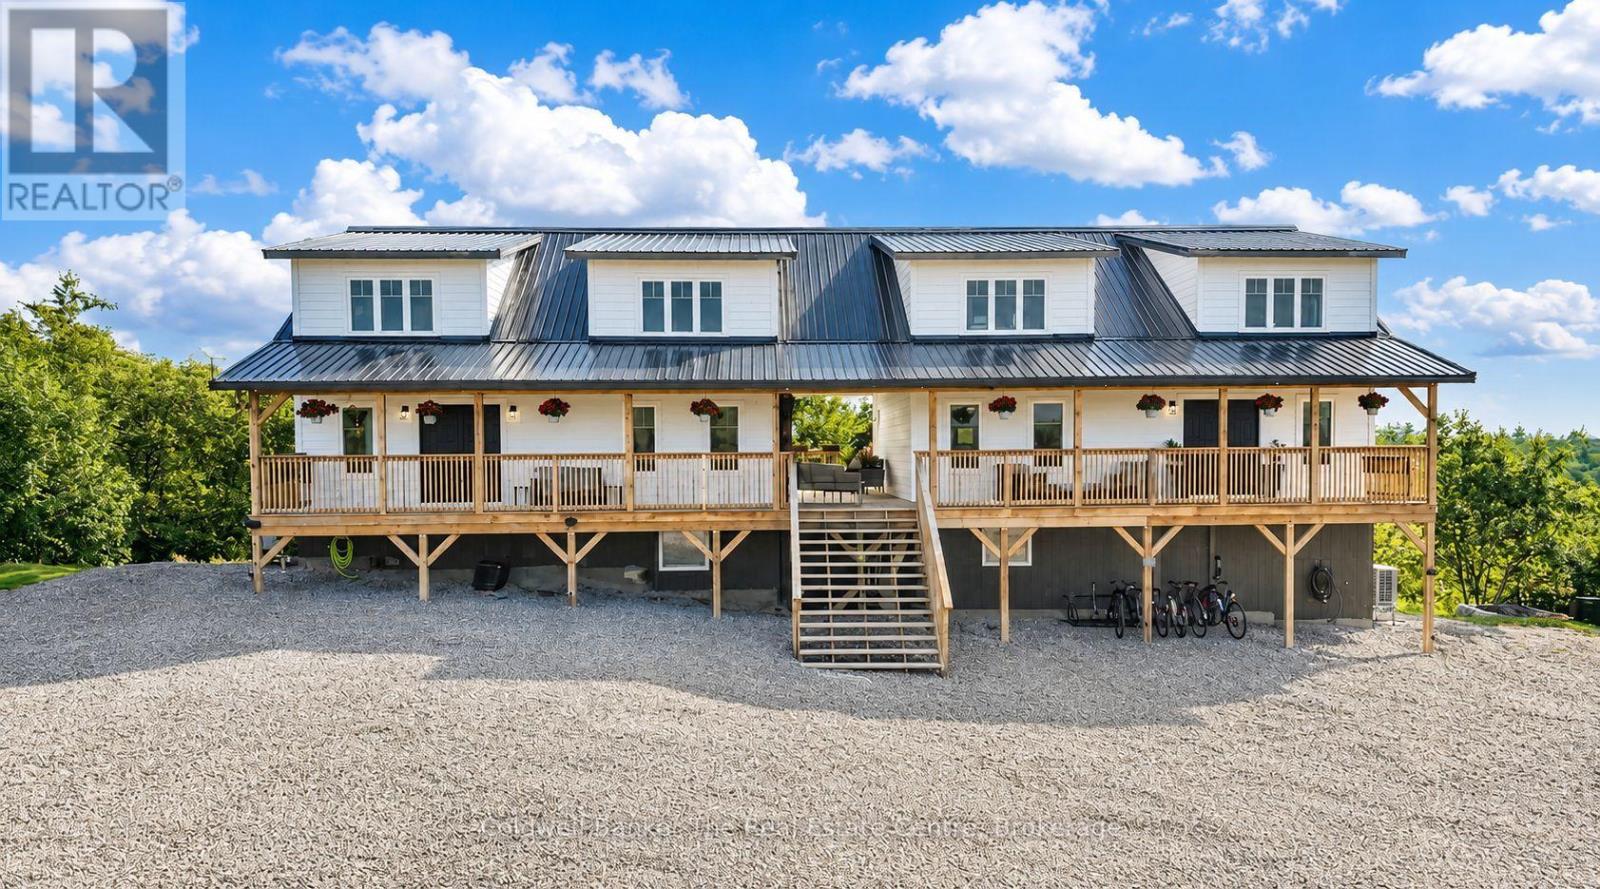
1317 North Muldrew Lake Road
Gravenhurst, Ontario
Welcome to 1317 North Muldrew Lake Road, an exceptional property offering approximately 17 acres of privacy, dramatic granite rock outcroppings, and breathtaking elevated views from every angle. Perched high above the surrounding landscape, this unique property combines space, versatility, efficiency, and the beauty of Muskoka living.Thoughtfully designed with two completely separate living areas under one roof, this property is ideal for extended family, multi-generational living, guests, or those looking for flexible living arrangements. Each residence features its own open-concept kitchen and living area, 3 bedrooms and 2 bathrooms, providing an impressive combined total of 6 bedrooms, 4 bathrooms and 2 full kitchens.Both living areas offer a convenient main-floor bedroom, with two additional bedrooms upstairs. One residence features main-floor laundry tucked neatly into a closet, while the second has laundry facilities located in the basement.Built with ICF construction, and designed with efficiency in mind, the home is economical to operate and features insulated interior walls for added comfort and sound reduction, along with heat pumped forced-air heating and air conditioning.Outdoor living is equally impressive. Enjoy expansive decking on both sides of the home, a welcoming porch connecting and separating the two dwellings, and a gazebo where you can relax and take in the spectacular surroundings. Natural granite rock formations throughout the property add to its rugged Muskoka character, while the elevated setting provides incredible scenery and a wonderful sense of privacy.A drilled well with an excellent gallons-per-minute (GPM) flow rate provides a strong water supply.With approximately 17 acres, two self-contained living spaces, impressive views and an efficient ICF build, 1317 North Muldrew Lake Road offers a rare opportunity to enjoy privacy and flexibility in a truly remarkable setting. (id:23149)