
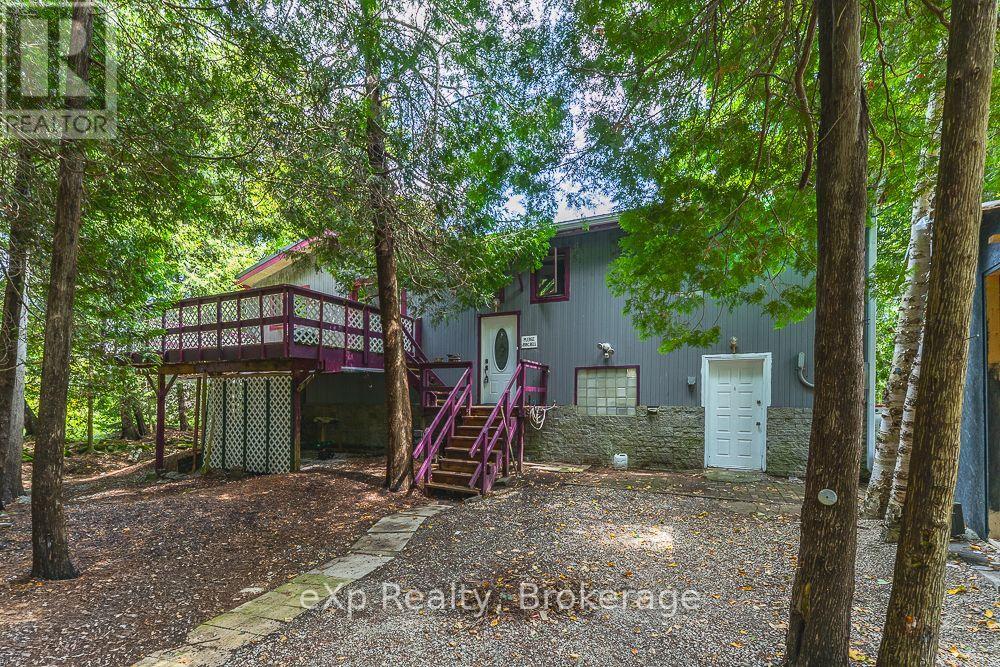
144 Mckague Road
Northern Bruce Peninsula, Ontario
Welcome to escarpment living, where breathtaking Georgian Bay views take centre stage. This charming Viceroy home is perfectly perched above the shoreline, offering an incredible vantage point overlooking the sparkling blue waters of Georgian Bay.Step inside to a bright and inviting living room, where a dramatic wall of windows fills the space with natural light while showcasing stunning, ever-changing views of the Bay. With 3+1 bedrooms and 1 bathroom, there's plenty of room for family, guests, or a dedicated home office.Outdoor enthusiasts will love having the Bruce Trail just steps away, offering endless opportunities for hiking and exploring the natural beauty of the Niagara Escarpment. Enjoy the peaceful surroundings while still being conveniently located just 6 minutes from Lion's Head for shops, dining, the marina and amenities, and approximately 40 minutes to Tobermory and everything the northern Bruce Peninsula has to offer.Whether you're searching for a year-round home, weekend escape, or Bruce Peninsula retreat, this property is all about the view, the location and the lifestyle. Wake up to Georgian Bay, hit the trails, and come home to a front-row seat overlooking one of Ontario's most spectacular landscapes. (id:23149)
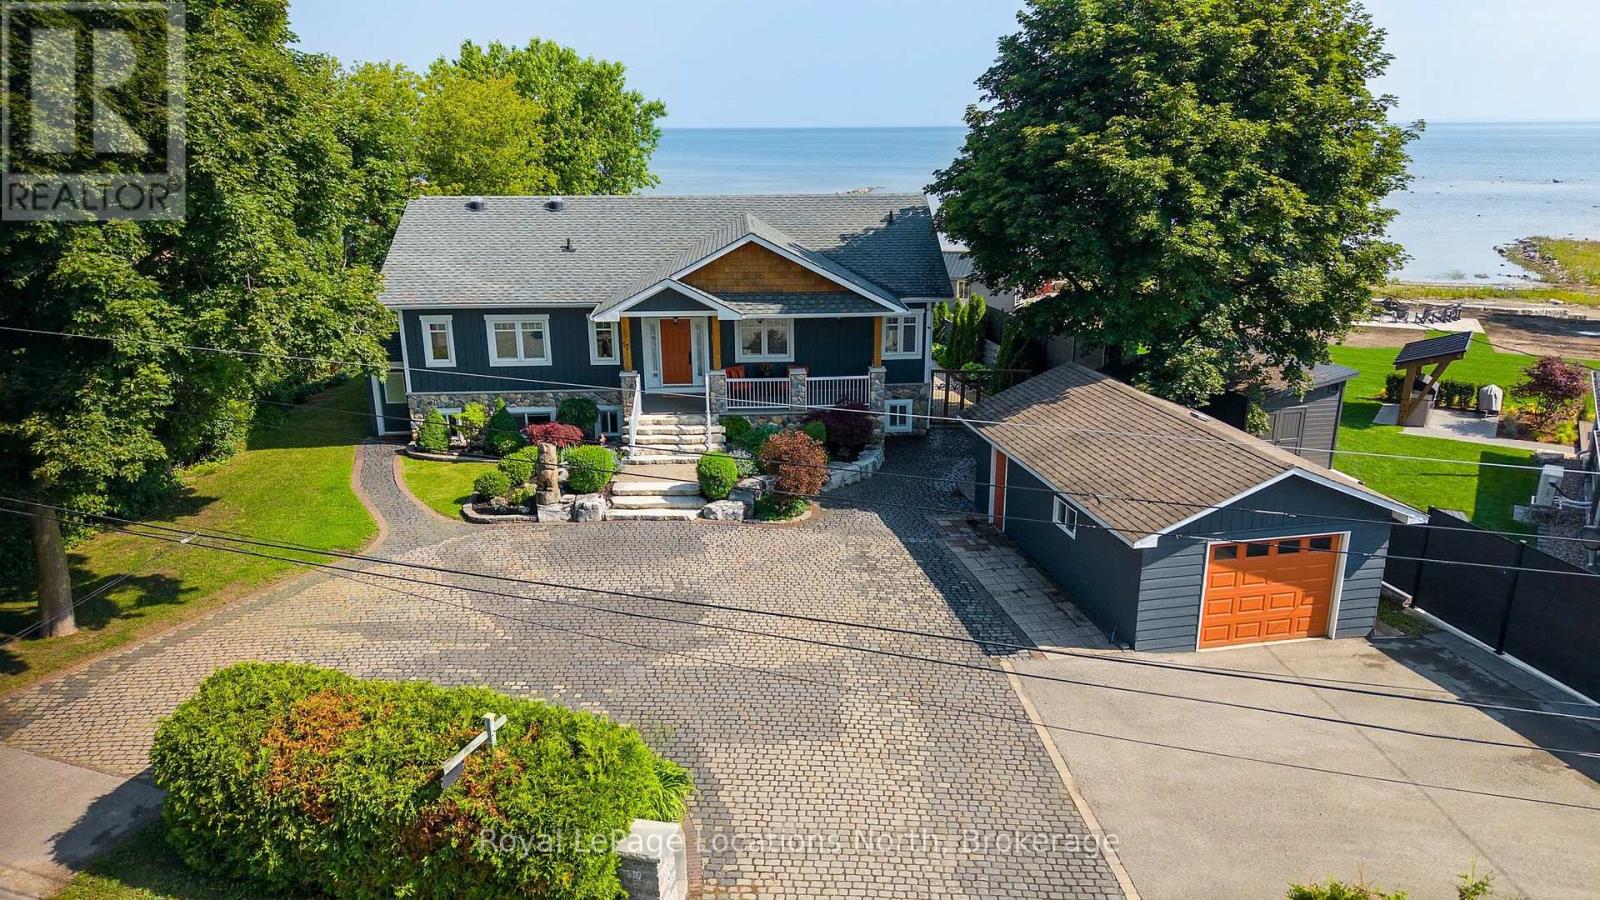
17 Cherry Street
Collingwood, Ontario
Rare opportunity to own a truly one-of-a-kind Georgian Bay waterfront property in Collingwood. Tucked away at the end of a quiet dead-end street, this custom-built raised bungalow sits on nearly half an acre with its own private sandy beach and breathtaking panoramic water views. The thoughtfully designed home features quality finishes throughout, 3 spacious bedrooms on the main level, including a stunning primary suite complete with a walk-through closet and luxurious ensuite. In-floor radiant heating runs throughout the entire home, providing exceptional year-round comfort. The bright lower level offers a fully self-contained 2 bedroom accessory apartment with a separate entrance-ideal for extended family, guests, or additional income potential. Outside, enjoy a detached garage and a rare, fully serviced waterfront bunkie right at the water's edge-perfect for hosting family and friends or creating the ultimate lakeside retreat. An extraordinary Georgian Bay waterfront property offering privacy, quality craftsmanship, and an unbeatable lifestyle-all at an incredible value. (id:23149)
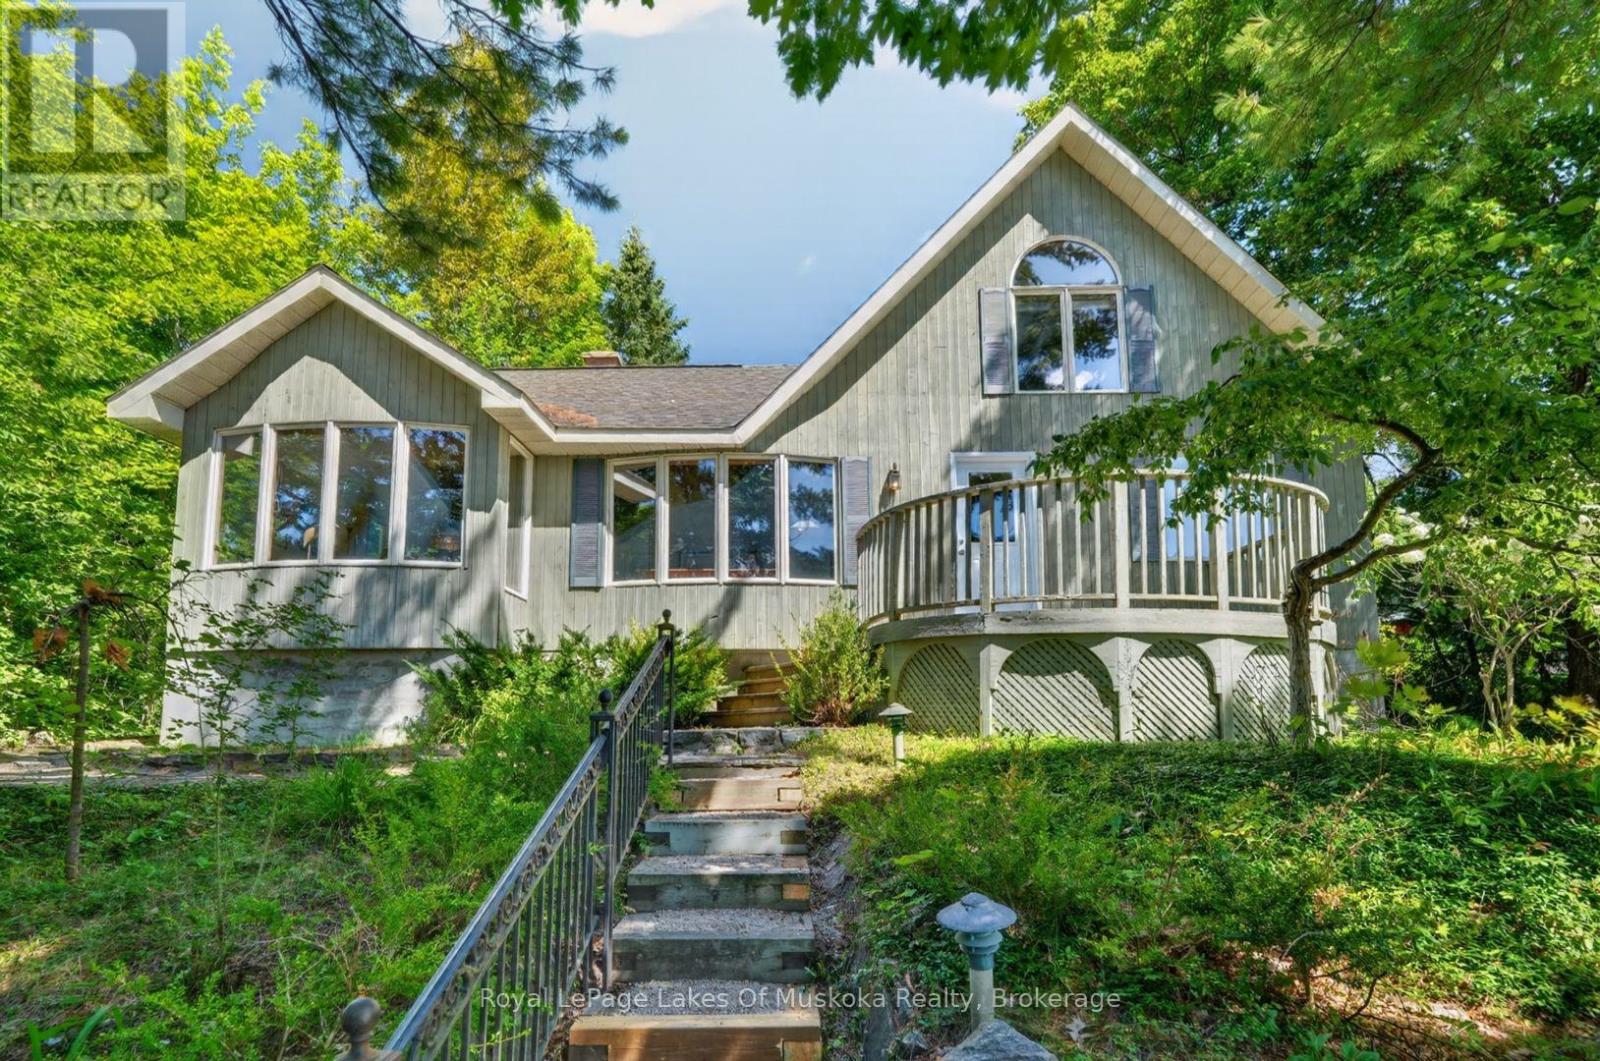
40 Entrance Drive
Bracebridge, Ontario
Tucked into the trees just above downtown Bracebridge, 40 Entrance Drive is one of those rare in-town properties that feels wonderfully private while keeping everything close at hand. The home is surrounded by mature trees, terraced gardens, stone retaining walls and winding flagstone walkways. A sweeping circular driveway provides extensive parking and an easy turnaround, while the elevated deck offers a peaceful place to enjoy the treetop setting. Inside, this three-bedroom, two-bathroom home is bright, spacious and full of character. Hardwood flooring flows through the generous living and dining areas, where vaulted ceilings, oversized windows and an open staircase create an airy, light-filled atmosphere. A separate family room with a woodstove provides a warm and inviting place to unwind. The spacious kitchen and breakfast area feature a cathedral ceiling, dramatic arched window, wood cabinetry, a centre island and direct access outdoors. Two bedrooms and a large three-piece bathroom with a glass shower complete the main level. Upstairs, the loft-style primary retreat feels completely removed from the rest of the home, with soaring ceilings, a jetted tub and its own two-piece bathroom. The expansive unfinished lower level provides laundry, storage, workshop and utility space, along with plenty of future potential. Serviced by municipal water and sewer and heated by forced-air propane. Downtown shops and restaurants, Bracebridge Falls, the Muskoka River and trails are all within walking distance. A truly distinctive home offering privacy, character and an exceptional central location. (id:23149)
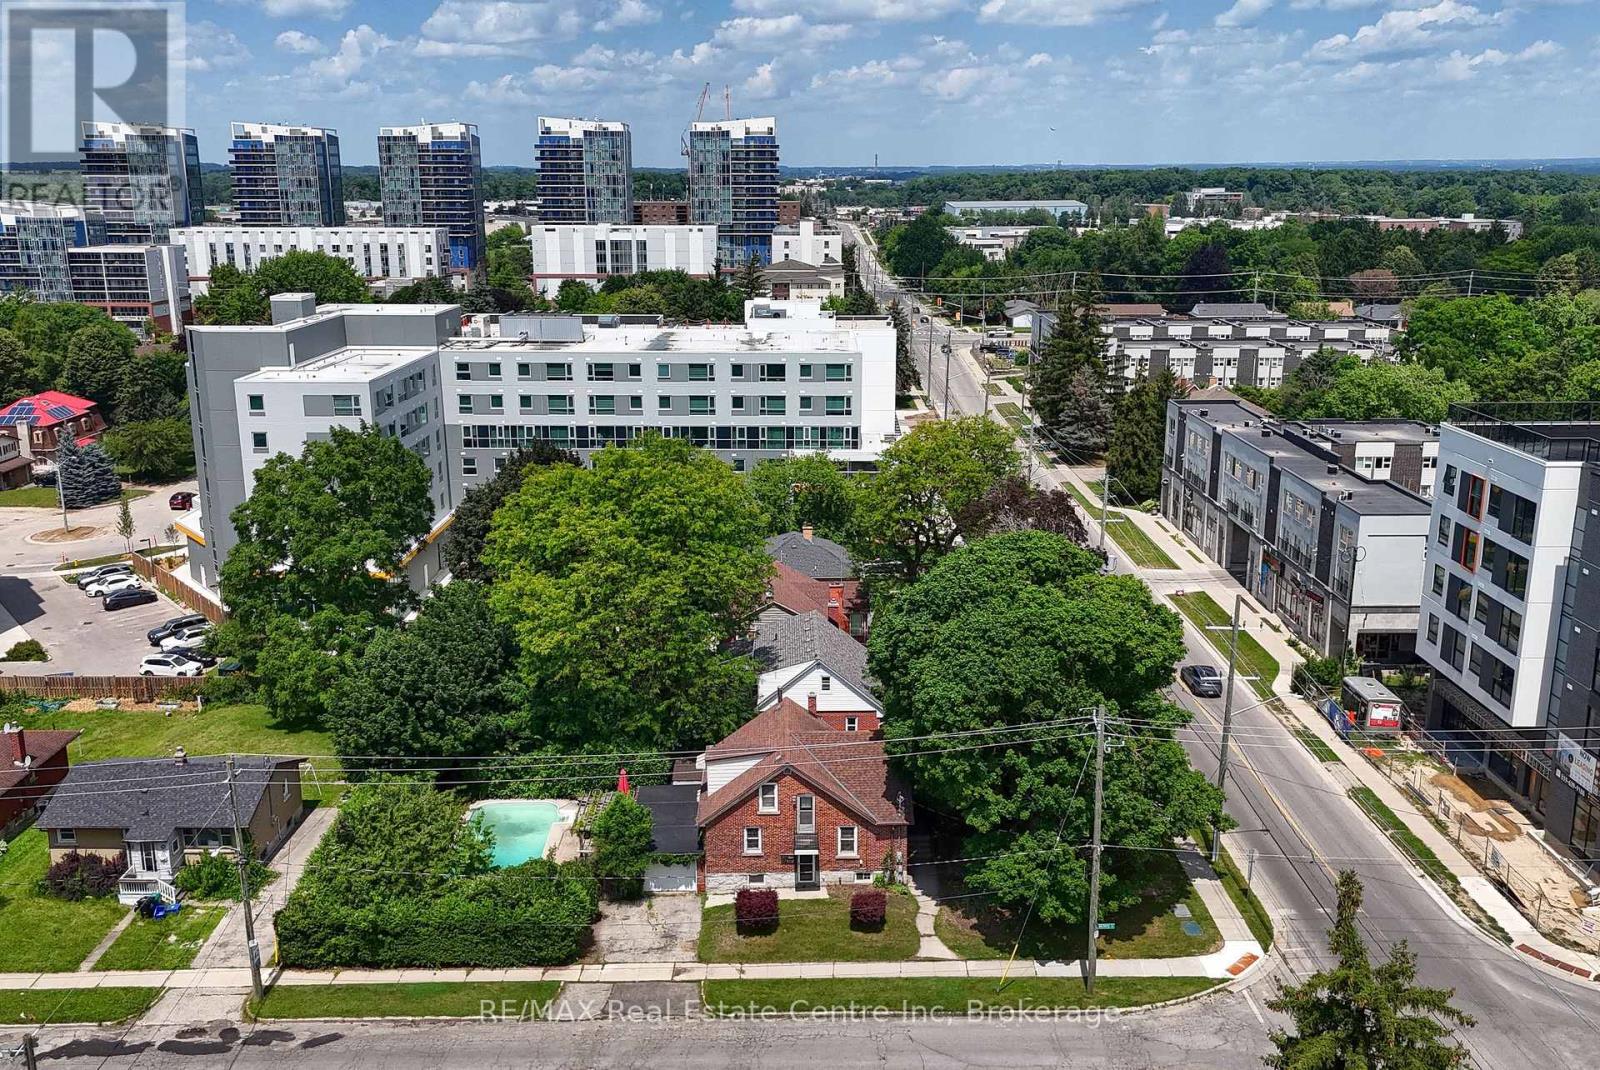
285 Albert Street W
Waterloo, Ontario
**WATERLOO CORNER LOT HOME | INVESTMENT & FUTURE DEVELOPMENT OPPORTUNITY | $599,999**Strategically positioned at **Albert Street & Hickory Street**, this approximately **7,340 sq. ft. corner lot** offers multiple possibilities-**live in it, rent it, invest in it or explore its future potential**, change to current use subject to planning, zoning (it is zoned RN6), servicing and municipal approvals. This well-maintained brick home offers **over 1,800 sq. ft. of finished living space**, featuring **4 bedrooms, 2 bathrooms, a functional layout, separate basement entrance, attached single-car garage and ample parking**. The private backyard features an **inground pool, mature landscaping and patio area**, providing an ideal setting for family enjoyment and entertaining. For homeowners, this is an opportunity to own a spacious property in a highly desirable Waterloo location, minutes from the **University of Waterloo, Wilfrid Laurier University, shopping, restaurants, transit, parks and everyday amenities**.For investors, the four-bedroom layout, university proximity and established student-rental history offer attractive possibilities, subject to current City of Waterloo requirements. The property was previously licensed as a **Class B 4-bedroom rental through March 31, 2026**.For future-minded investors or developers, the **prominent corner location and approximately 7,340 sq. ft. lot** provide an opportunity to explore longer-term potential. **Three adjacent Albert Street properties are also available for sale**, allowing interested purchasers to investigate a potential larger land assembly and future redevelopment possibilities, subject to planning, zoning, servicing and municipal approvals.**A rare combination of location, land, flexibility and opportunity in Waterloo.** (id:23149)
65 Drury Lane
Barrie, Ontario
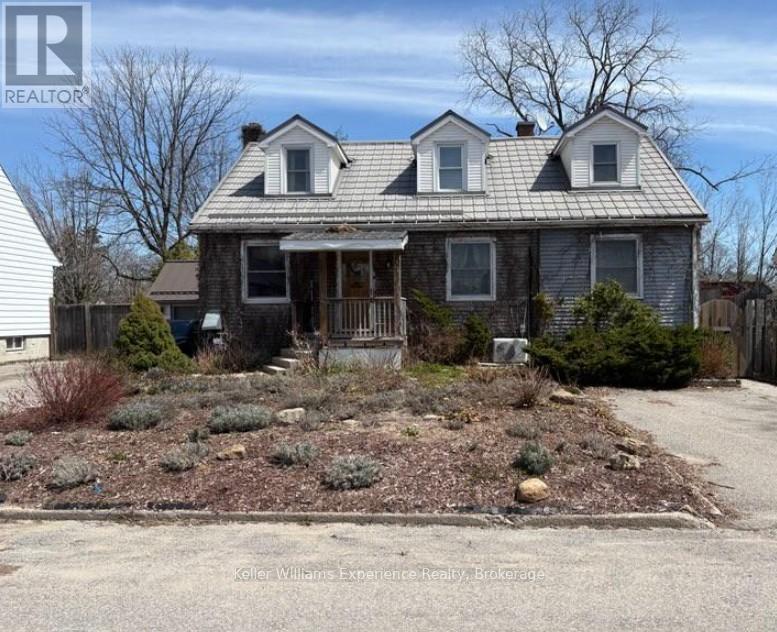
Beautiful newly renovated basement unit available. Close to downtown Barrie and Bayfield street where you will find shops, restaurants, cafes and Barries beautiful waterfront. The unit offers a spacious open concept living room and dining room, large bedroom , 3 piece bathroom with step in shower and separate entrance from main home. Do not miss this chance to live on a peaceful mature street and with easy access to all the amenities you need. (id:23149)
7 - 81 Laguna Parkway
Ramara, Ontario
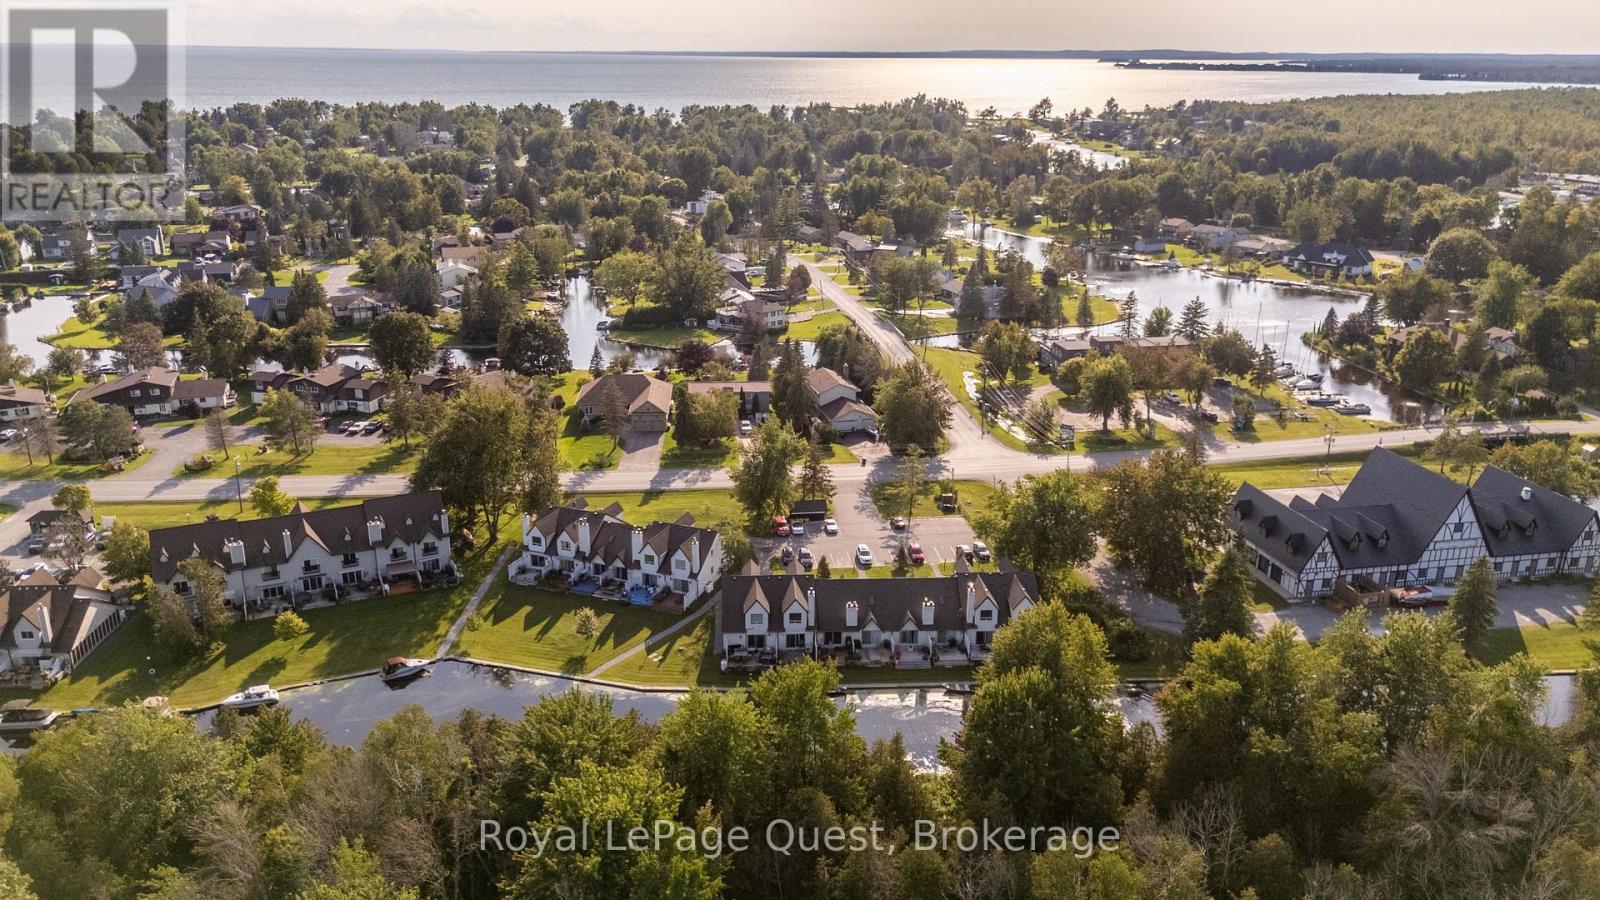
Discover the charm of waterfront living in this unique 2-bedroom condo townhouse in the heart of Lagoon City. Offering a bright and inviting layout, this home features one bedroom on the main level and a spacious loft-style second bedroom overlooking the living room below, creating an open and airy feel. Enjoy the view and access of the canal from your living room sliding doors and enjoy all day tranquility on your deck. The home includes a 4-piece main bathroom and a 4-piece on the second level (loft). A private storage locker provides added space for your seasonal gear and everyday essentials. Ideally situated along the scenic canal with direct access to beautiful Lake Simcoe, this property offers the perfect setting for boating, kayaking, paddleboarding, or simply relaxing by the water. Enjoy the peaceful waterfront lifestyle while being just minutes from local amenities, sandy beaches, parks, and year-round recreation. Whether you're looking for a full-time residence, weekend retreat, or investment opportunity, this Lagoon City gem is not to be missed. (id:23149)
238 4th Street Crescent
Hanover, Ontario
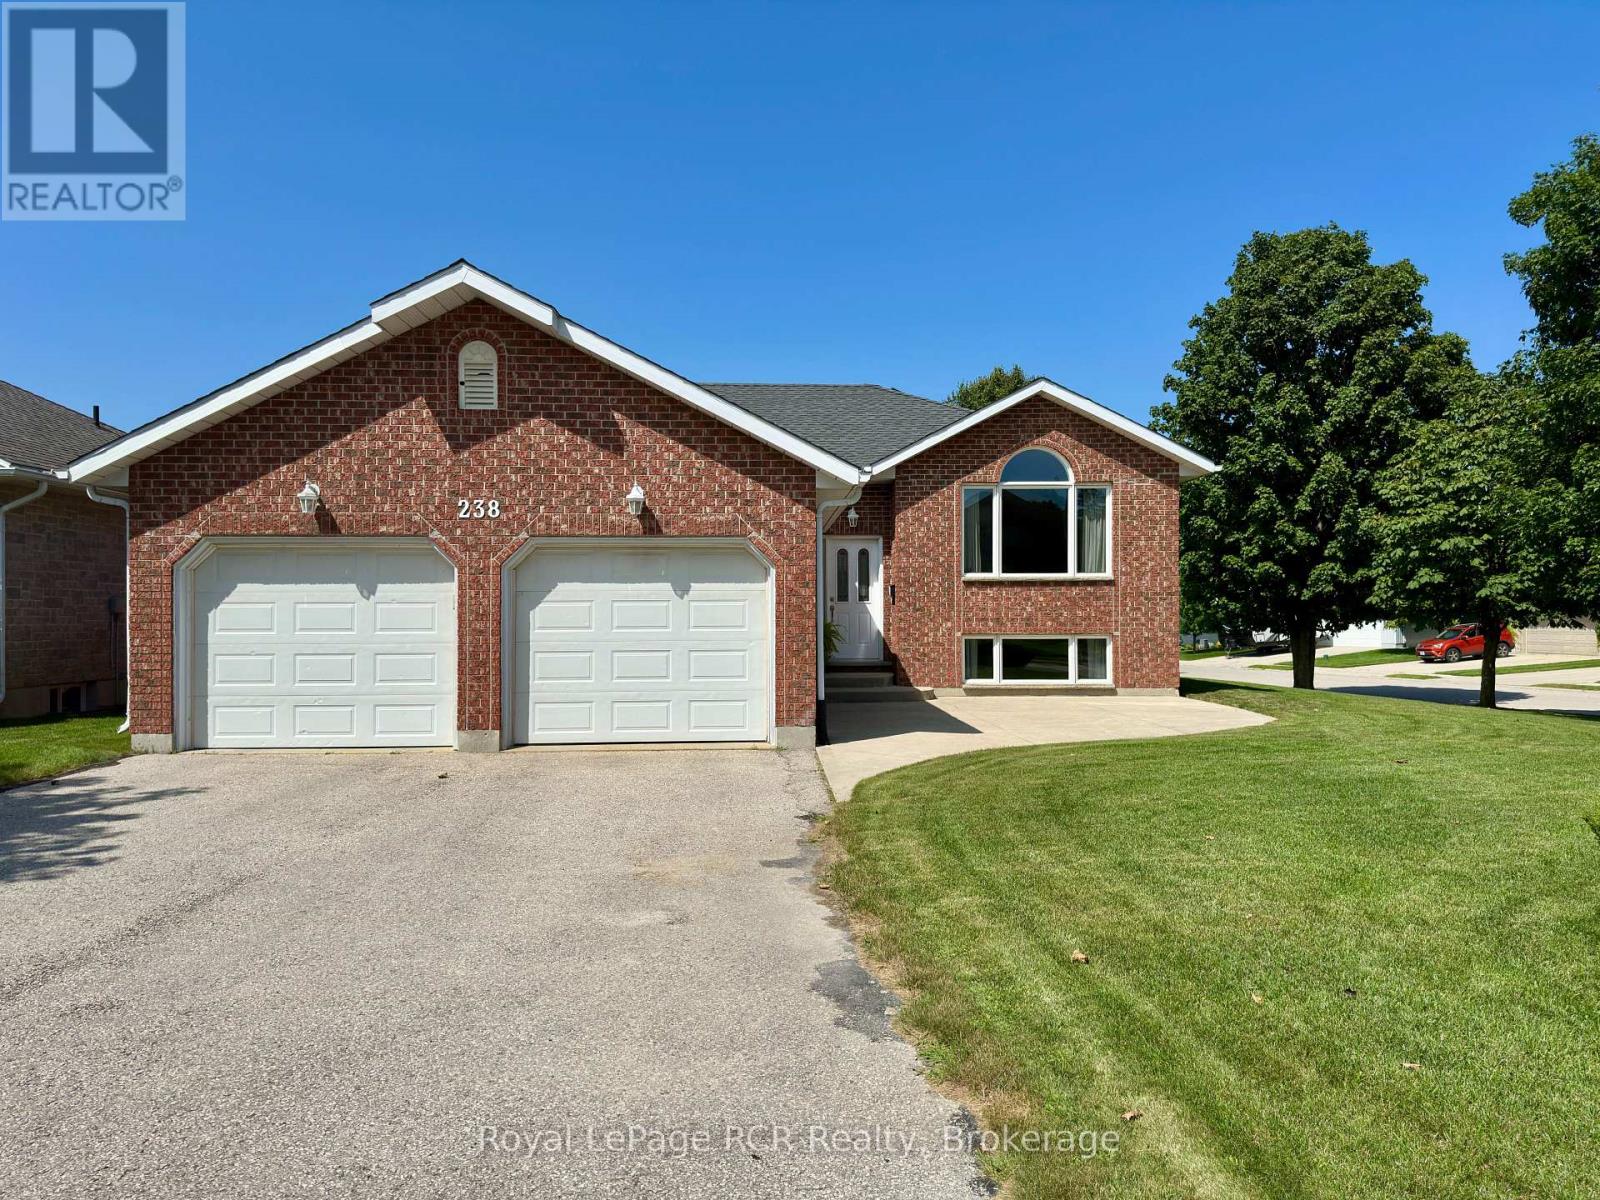
Welcome to this well-maintained raised bungalow on a generous corner lot in one of Hanover's most desirable neighbourhoods. Bright and welcoming, it features an eat-in kitchen with a deep window over the sink, walk-in pantry, and French doors to the deck for easy outdoor entertaining. The sun-filled living room offers hardwood floors and a comfortable space to relax or host. The main level includes three bedrooms and two bathrooms, including a cozy primary suite with a 3-piece ensuite. Downstairs, the expansive lower level offers impressive ceiling height, a large recreation area, and potential for a fourth bedroom. A large double-car garage adds plenty of space for vehicles, storage, and hobbies. With its sought-after location, wide lot, flexible layout, and lower-level potential, this home is one to see in person. (id:23149)
56 Huron Road
West Perth, Ontario
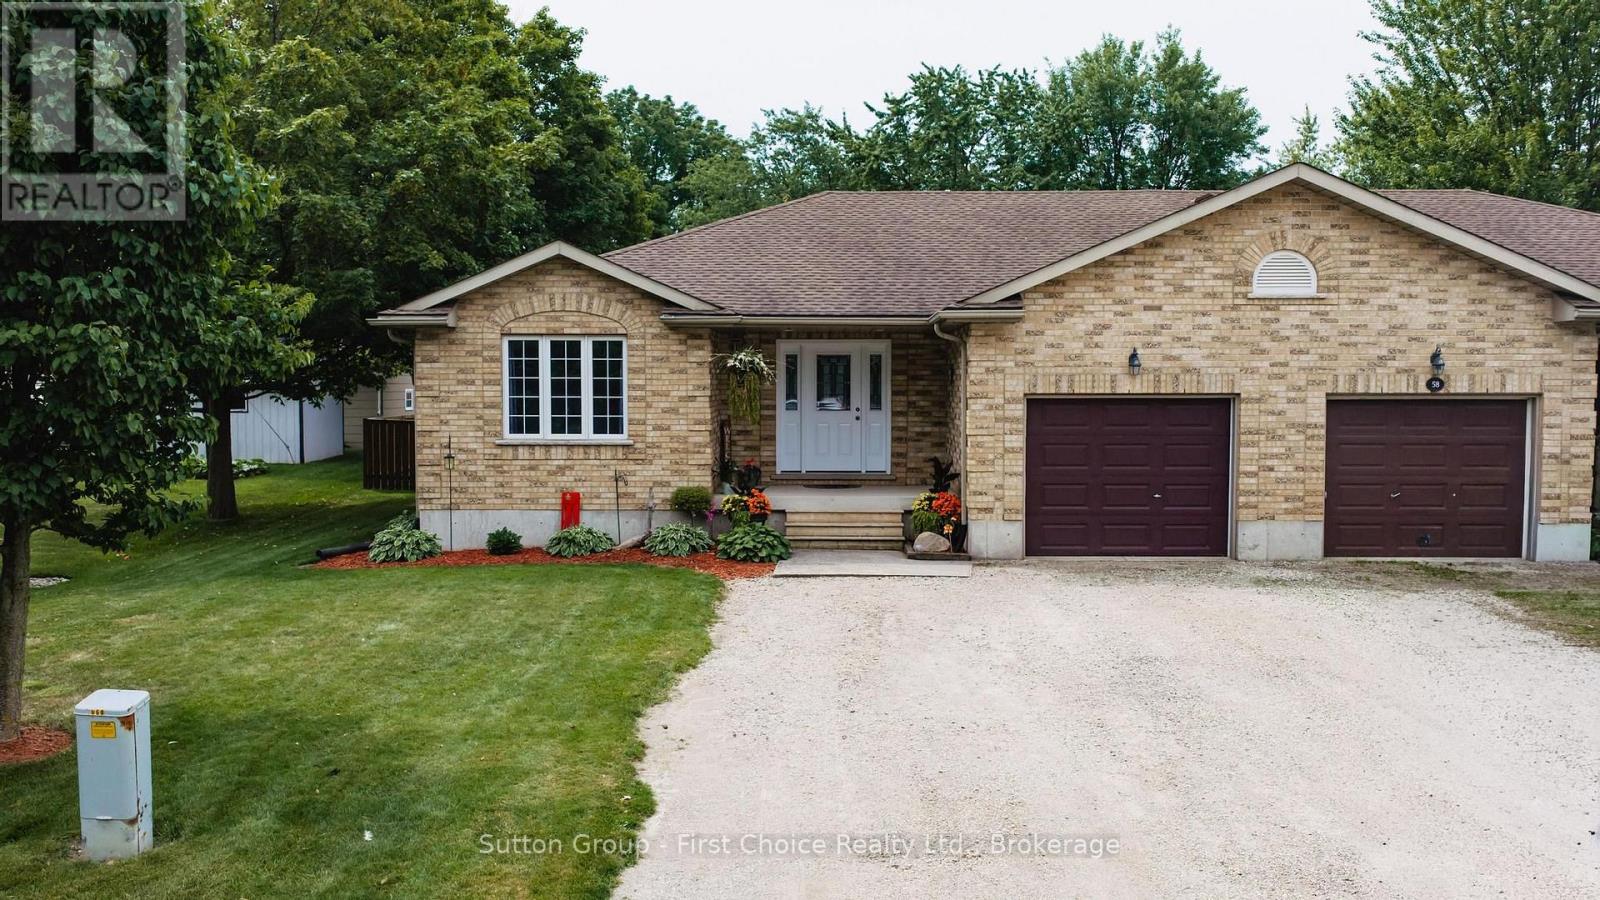
Welcome to this charming semi-detached home located at 56 Huron Road in Mitchell. Offering a perfect blend of practicality and value, this 3 bedroom, 1 bath home is ready for its next chapter, with immediate possession available. Step inside to a comfortable main floor with an open concept eat-in kitchen, 3 bedrooms, front den and full bathroom. Updated flooring, new patio door leading to the fenced in backyard. Downstairs, the large rec room with a dry bar, along side the laundry room, utility and extra storage room. You will appreciate the many important updates already completed, including furnace and central air, hot water heater, flooring, patio door and deck. Outside the fully fenced backyard is perfect for entertaining. Parking for up 6 vehicles and an attached garage, there is no shortage of parking convenience. Situated close to the Lions park and minutes to Mitchell's shops, restaurants and schools, this home offers a fantastic opportunity for first time home buyers, families or retirees. (id:23149)
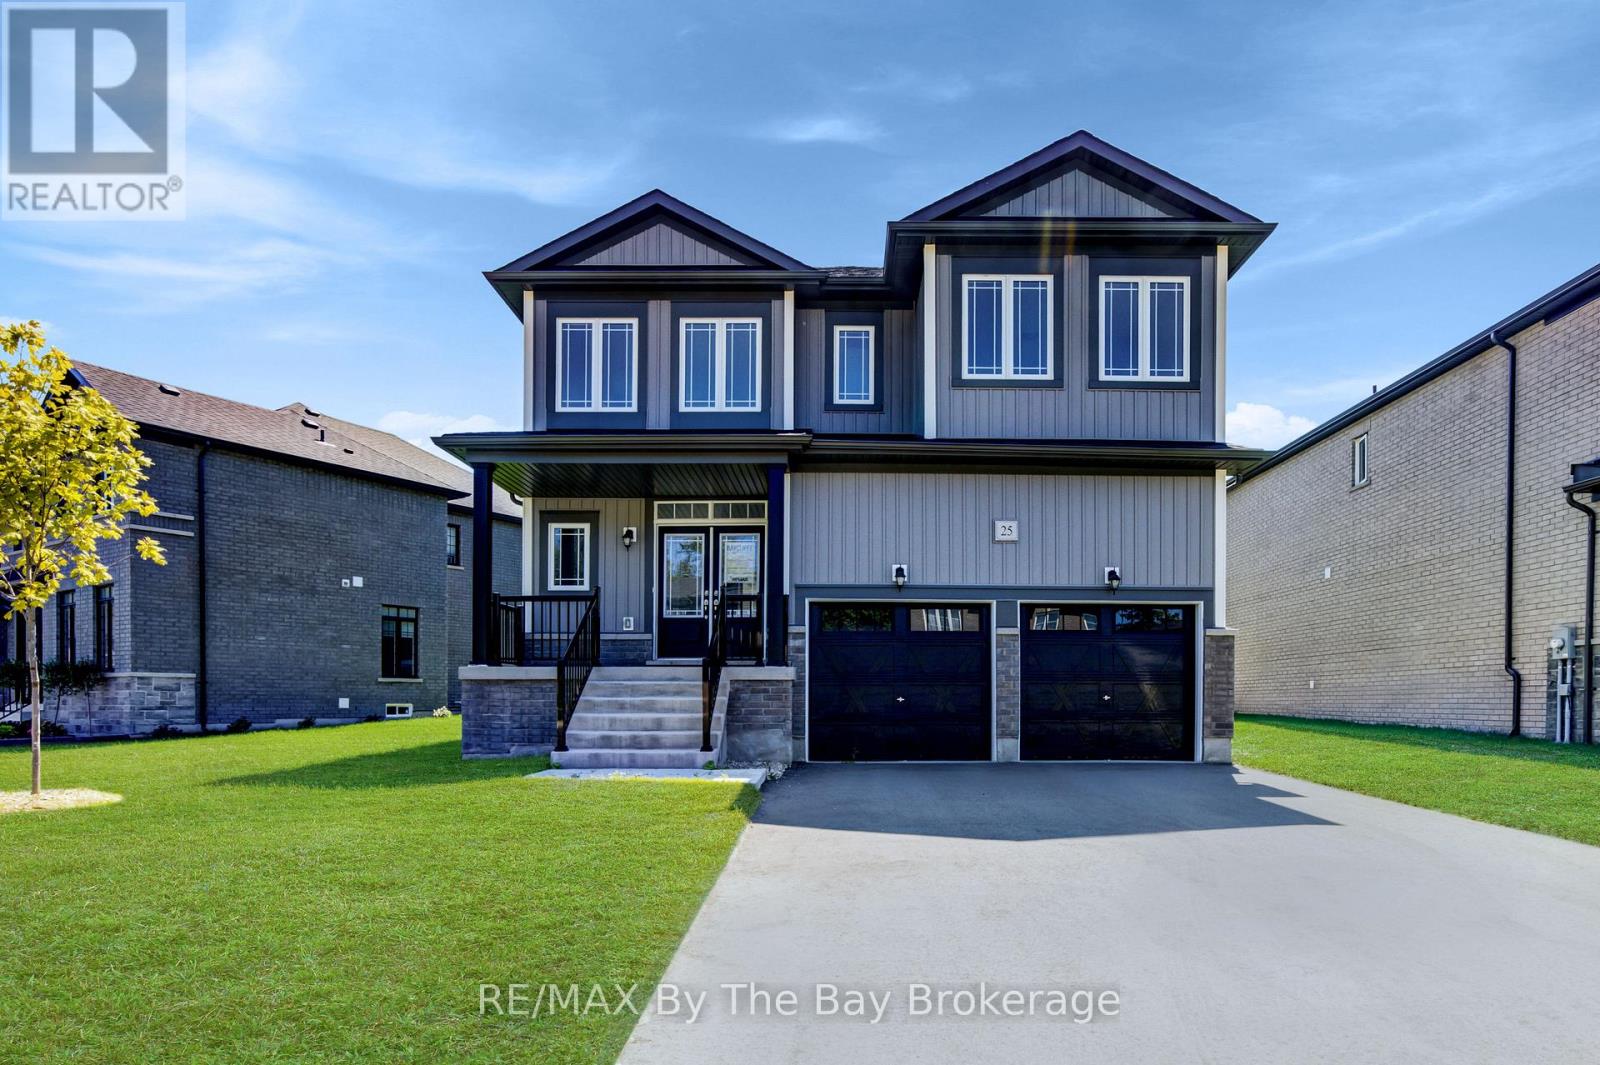
25 Amber Drive
Wasaga Beach, Ontario
NEW HST REBATE PRICING. Just over 3,000 sq. ft. of thoughtfully designed living space in the Villas of Upper Wasaga by Baycliffe Communities, set within a quieter pocket of the highly desirable Wasaga Sands neighbourhood. Welcome to this brand new, never-lived-in 4-bedroom, 3.5-bath Aspen Model, Elevation B, offering generous proportions, abundant natural light and a highly functional layout ideal for both everyday living and entertaining.The bright main floor features 9-ft ceilings, rich hardwood flooring and a well-planned combination of formal and casual living spaces. A separate dining room provides an inviting setting for gatherings, while the bright and spacious kitchen with pantry flows into the adjoining dinette and family room. A versatile main-floor office/den offers an ideal space for working from home, a playroom or additional sitting area.Upstairs, four generously sized bedrooms provide excellent space for family and guests, along with a versatile loft/study area ideal for a reading nook, workspace or secondary lounge. The primary suite features a well-appointed 5-piece ensuite with glass shower and free standing soaker tub. The additional bedrooms are thoughtfully arranged with ensuite or semi-ensuite access, offering added comfort and functionality.The unfinished basement provides substantial additional space and future potential, complete with a rough-in for a bathroom. Conveniently located minutes to the beach, schools, shopping and trails, and just a short drive to Collingwood and Blue Mountain Resort. (id:23149)
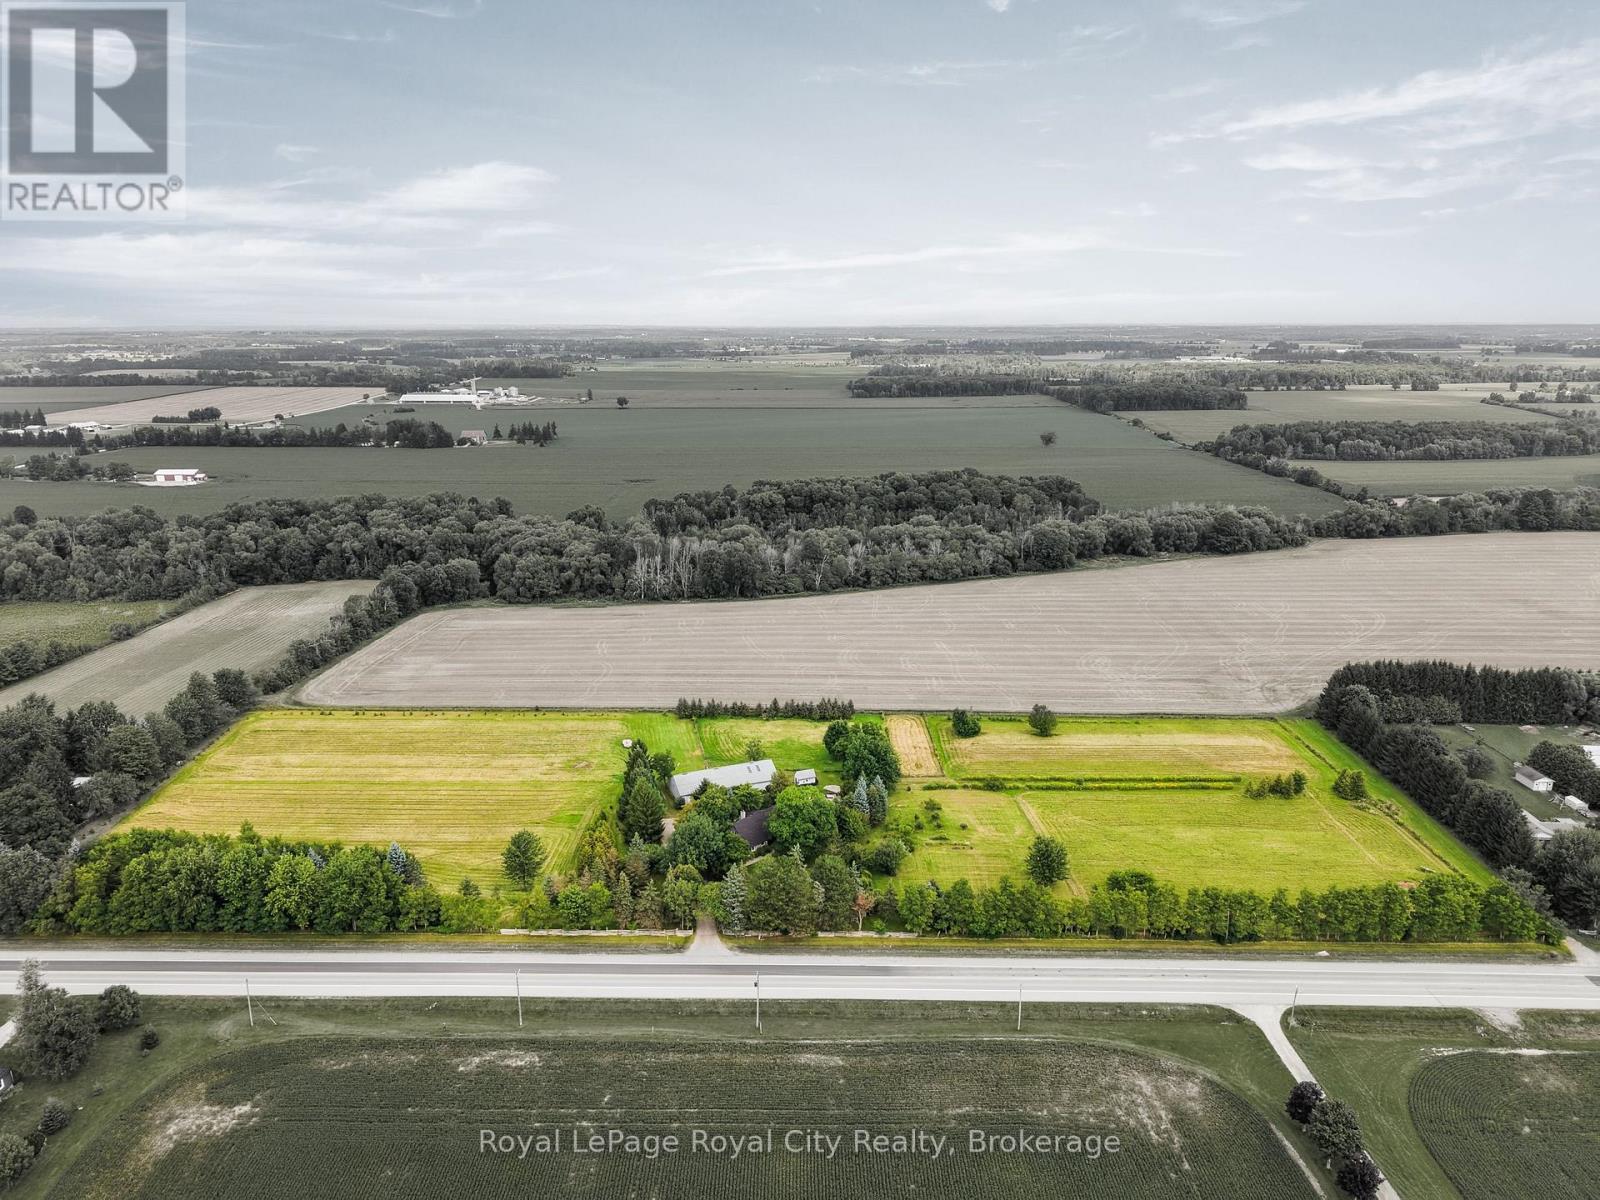
5837 Wellington Road 7
Guelph/eramosa, Ontario
Set on 10 ACRES, this beautifully maintained home offers an exceptional country lifestyle with space for animals, storage, recreation, and growing your own food. A paved circular driveway creates an inviting arrival to a property meticulously cared for over the years. There is a versatile outbuilding with one half dedicated to garage/workshop space and the other configured as a barn, making it ideal for horses, ponies, goats, storage or whatever your country lifestyle has in mind. The established orchard features plum, peach, Asian pear, apple and cherry trees, along with an impressive asparagus patch. No pesticides have been used on the agricultural land in over 20 years, offering a wonderful opportunity for those who value growing food from their own land. Inside, the home is filled with warmth and character, featuring hardwood floors and three fireplaces... all wood! At the heart of the home is the stunning Brazotti kitchen, renovated in 2021, with a commercial-inspired design, stainless steel appliances and a premium BlueStar gas range. The main-floor primary bedroom is connected to a luxurious bathroom with a soaker tub, glass shower, and marble floors, while overlooking the manicured backyard, pool, and hot tub area. Upstairs, two exceptionally large bedrooms and a 4-piece bathroom provide plenty of space for the family. The partially finished lower level offers even more living space with a 3-piece bathroom and a generous games and entertainment room, complete with a pool table that can stay. Whether your dream is horses in the barn, projects in the workshop, fresh fruit from your own orchard, summer afternoons by the pool or evenings beside a wood-burning fire, this remarkable 10-acre property brings together the space, character and lifestyle that make country living special. (id:23149)

206 Gregor Drive
Huron-Kinloss, Ontario
Welcome to 206 Gregor Drive, Inverlyn Lake Estates, a desirable condominium community located on the south edge of Kincardine and only a few steps from Lake Huron. This home was built in 2016 and offers 3 bedrooms, 2 bathrooms and a beautiful open-concept floorplan. With just under 1600 sq ft. of finished living space, you'll appreciate the central laundry location, large walk-in pantry, beautiful covered back sitting area and more. The flooring is a combination of ceramic and hardwood. This bungalow is heated and cooled with a Lennox Elite natural gas, two-stage furnace and air conditioner (installed 2024). An air exchanger is also installed in the home. The home has a double gar garage and double wide concrete driveway as well as a an abundance of added storage offered in the accessible crawl space. Enjoy the convenience of an inground Rainbird watering system and the peace of mind of the Briggs and Stratton whole home natural gas-powered generator (installed in 2024 and still under warranty). A new insulated Garaga overhead garage door was installed in 2025. The Condo Corporation manages the common elements of the community, including clubhouse, pool, roads, lake, pathways and a 90-acre wood lot adjacent to the residential area with walking trails, picnic area , RV parking and garden plot available for your use. (id:23149)
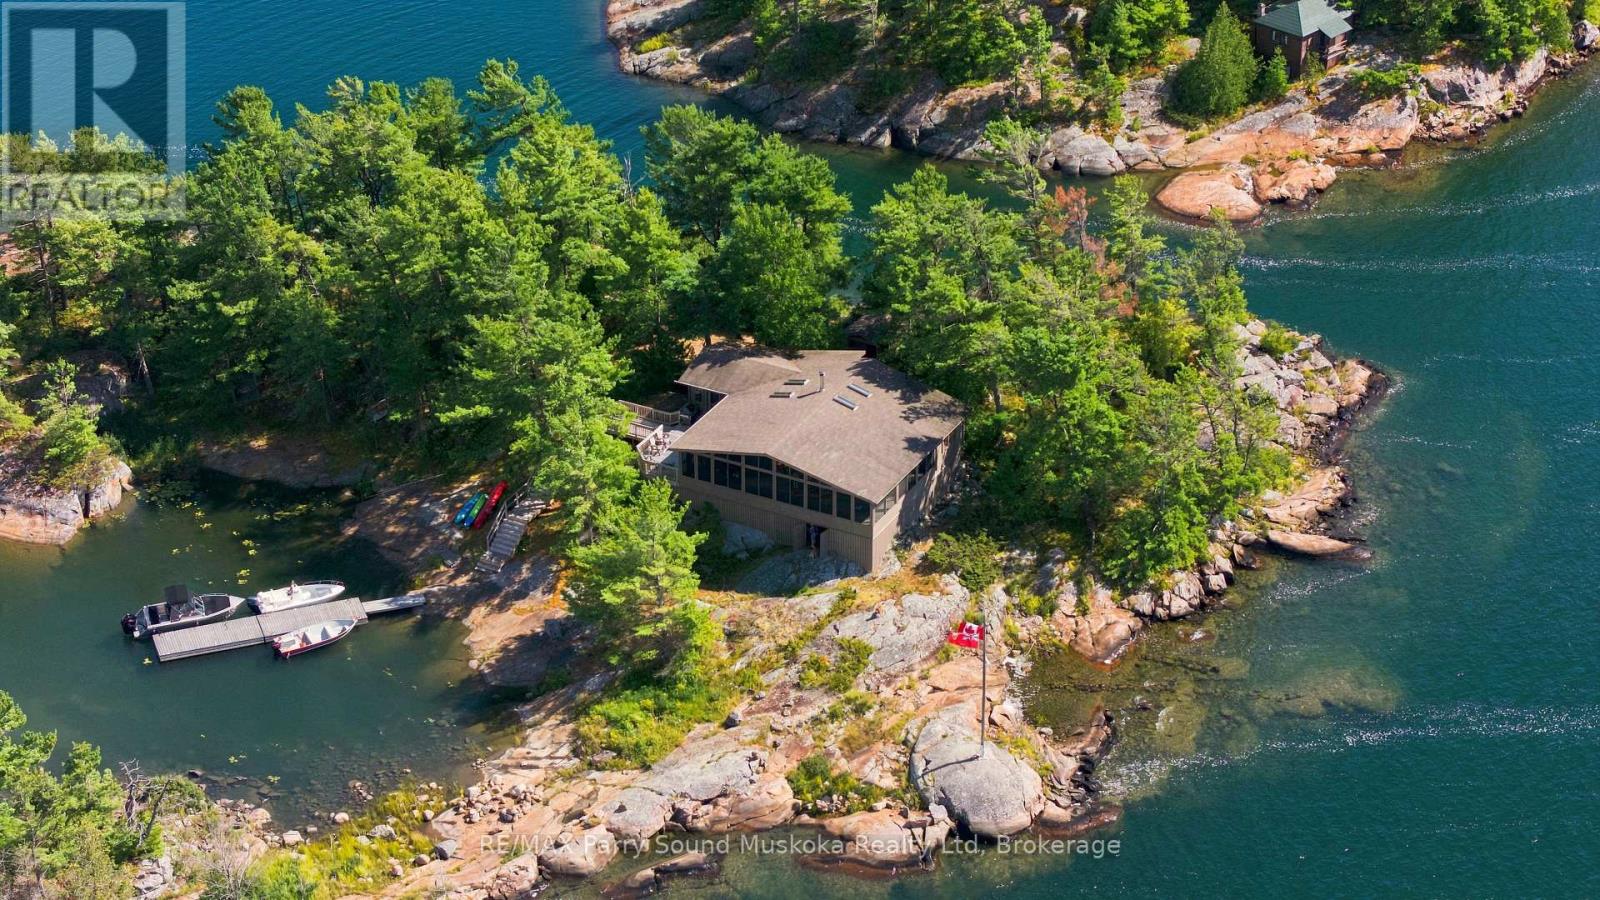
87 Island Island
The Archipelago, Ontario
TURN KEY. Easy and deep water access within 10 minutes to iconic Ojibway Club, Pointe au Baril marinas and PaB Lighthouse and all PaB amenities including LCBO, Home Hardware, Community Centre and Library, Post Office, Nursing Station by boat or car. Totally storm protected harbour with newer steel floating dock and outer floating dock and swim raft, severed 10.6 acres of adjacent land on Tonches island for future planning and privacy . Highly desirable Treasure island neighborhood. Quiet. Incredibly stunning long views with sunsets and large L shaped screened in porch. Renowned Don Scale/Adamanda built Panabode cedar cottage immaculately finished and maintained with newer decks snd walkways and separate laundry house with washer/dryer, freezer and toilet steps away. Large storage under cottage. Vermont Castings wood stove, UV potable water, all appliances and many furnishings included in 4 bedroom main with 4pc bathroom. This is a rare and spectacular private property with potential for a future family compound. This north-west peninsula of Tonches island and adjacent parcel provide unparalleled western sunset and long multi directional views, island-like privacy and seclusion all within easy access of everything Pointe au Baril has to offer. (id:23149)
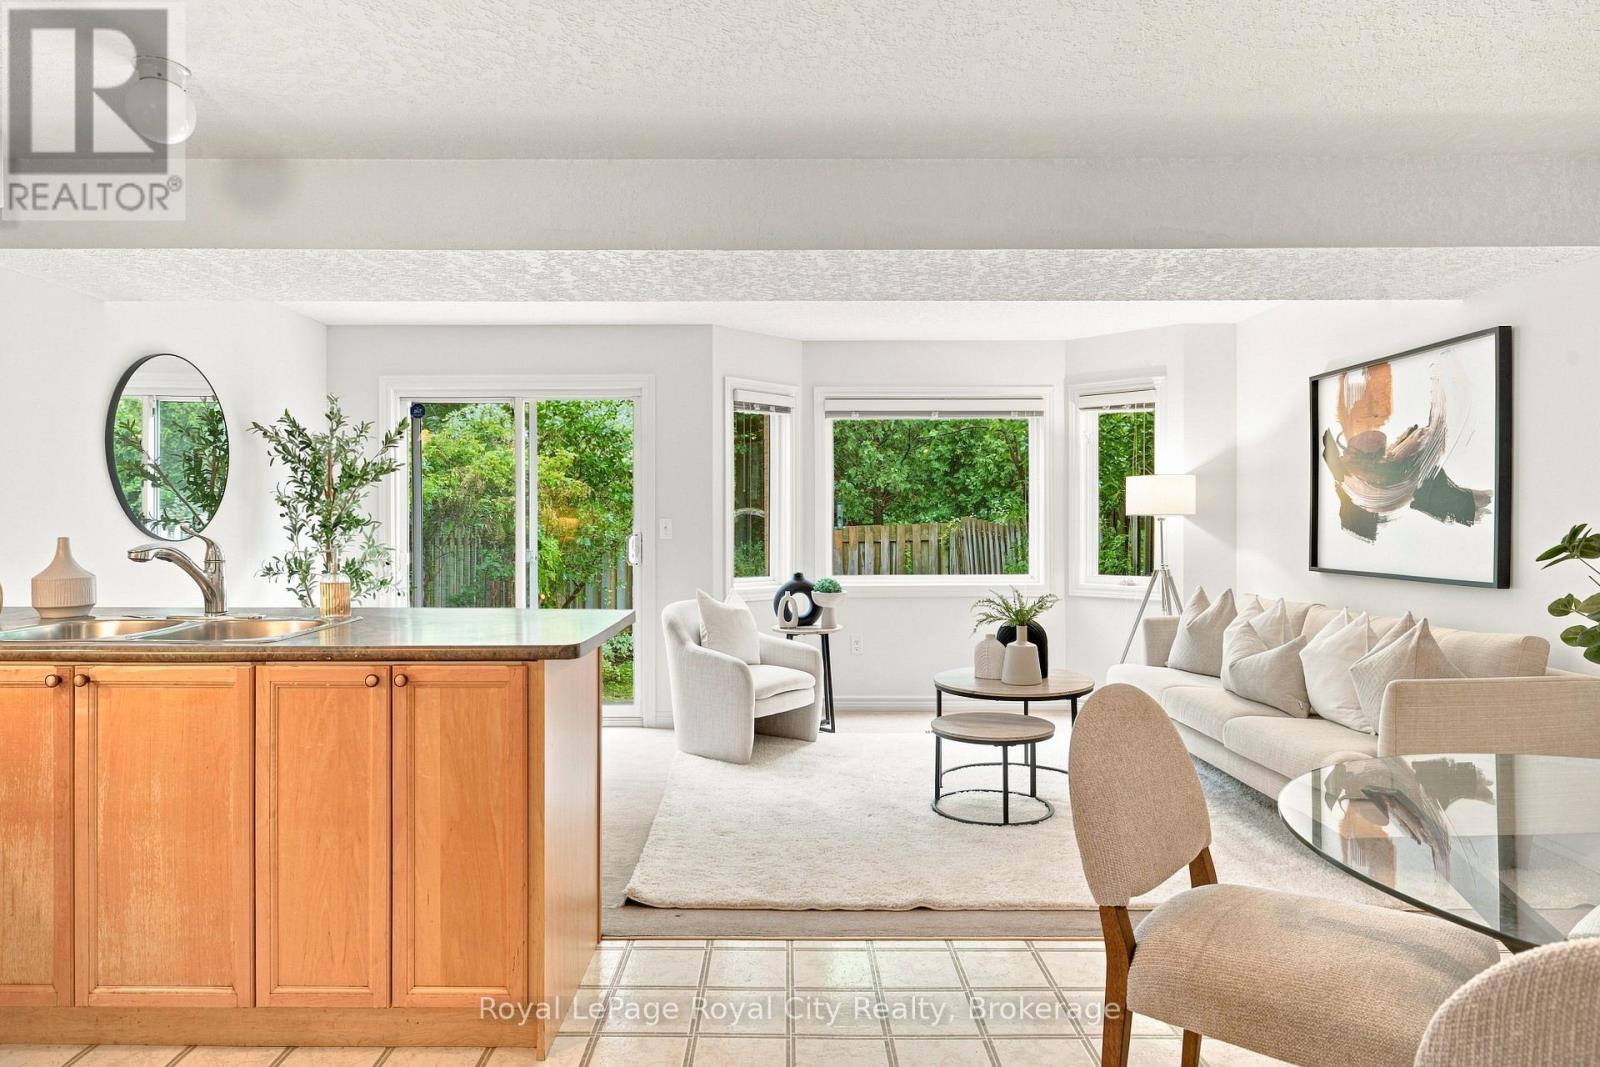
87 Rodgers Road
Guelph, Ontario
Welcome to 87 Rodgers Road, the perfect freehold townhome for first-time home buyers, families, retirees, and investors alike. Located just a stone's throw from Hartsland Market Square Plaza, you'll enjoy convenient access to a variety of everyday amenities. Situated on a quiet cul-de-sac and backing onto green space, this property offers a scenic, private, fully fenced backyard. As an added bonus, an entrance to the Royal Recreational Trail is located just up the street. Inside, the versatile, open-concept main floor is flooded with natural light from the large rear-facing windows. Enjoy picturesque backyard views from the new rear deck, or venture through the gate to explore the peaceful forested area beyond. The kitchen features a dedicated breakfast area with seating for four, along with a built-in island that comfortably accommodates two additional seats. Finishing off the main floor is a conveniently located half-bathroom. Venture upstairs and find an equally open and bright space. Enjoy the natural light from the large rear facing windows that fill both of the spacious secondary bedrooms; each of which includes its own closet. The generously sized primary bedroom offers a quiet place to retreat, with a designated walk-in closet for all your storage needs. Just off this, a four-piece bathroom completes the second storey. The finished basement maximizes the home's living space and provides endless possibilities. Use it as a workout room, home office, den, additional bedroom, or children's playroom. With a three-piece bathroom and plenty of storage closets/ spaces for seasonal decorations and other belongings. Completing the home is an attached one-car garage with an interior door providing convenient access to the front foyer. Freshly painted, thoughtfully maintained, and completely move-in ready, this is an exceptional home for first-time buyers looking to transition from condo living, growing families, or retirees ready to downsize. (id:23149)
1108 South Bernard Lake Road
Strong, Ontario
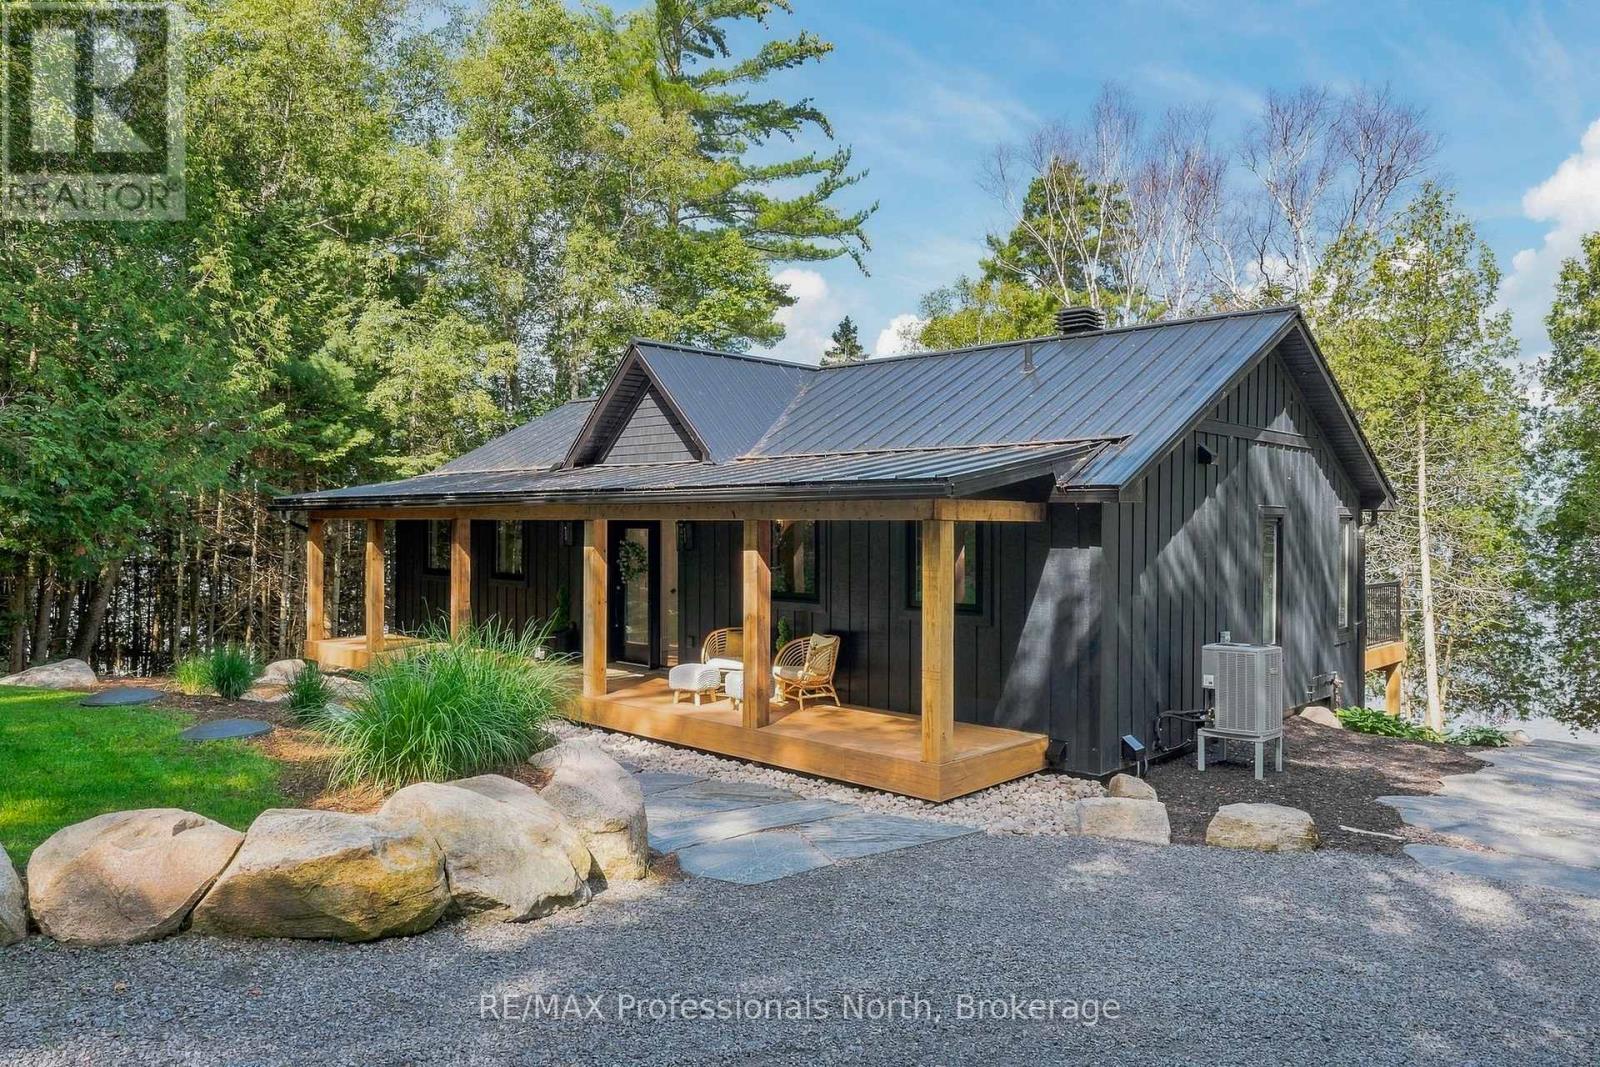
A Lake Bernard showpiece where exceptional craftsmanship, timeless North Muskoka style & extraordinary waterfront setting come together. Completed in 2025, this outstanding cottage/home was thoughtfully designed & finished with an uncompromising eye for quality down to the smallest detail. From the moment you walk through the door, the craftsmanship is evident. The main level is anchored by a spectacular great room with soaring vaulted ceilings, a traditional stone woodburning fireplace & expansive windows framing the lake. A beautifully appointed custom kitchen, crafted by renowned Cutter's Edge, is as functional as it is striking, with quality finishes that perfectly complement the North Muskoka aesthetic. The main-floor primary suite offers a generous walk-in closet & ensuite privleges, including a beautifully finished glass shower. Walkout to the lakeside deck & take in the wide open water views, with the lake visible from most rooms throughout the home. The bright lower level is equally impressive, with a walkout design that fills the space with natural llight. A welcoming recreation room features shiplap detailing & electric fireplace, alongside a dedicated games area, two additional guest bedrooms, a guest bath & laundry. Heated floors, propane forced-air heating & central air conditioning provide year-round comfort. Outside, the landscaping has been carefully designed to feel natural to its spectacular North Muskoka surroundings, allowing the property to blend effortlessly with the granite, forest, & shoreline. 2+ acres & over 300ft of exceptional Lake Bernard waterfront offer a hard sandy shoreline, smooth granite rock & a natural point, with wide-open lake views & glorious western exposure for unforgettable sunsets. The detached 23' x 30' garage adds tremendous versatility, complete with an upper loft that is ready & waiting to be transformed into an overflow guest suite or additonal living space. This is a property where quality was never compromised. (id:23149)
123 Amik Court
Grey Highlands, Ontario
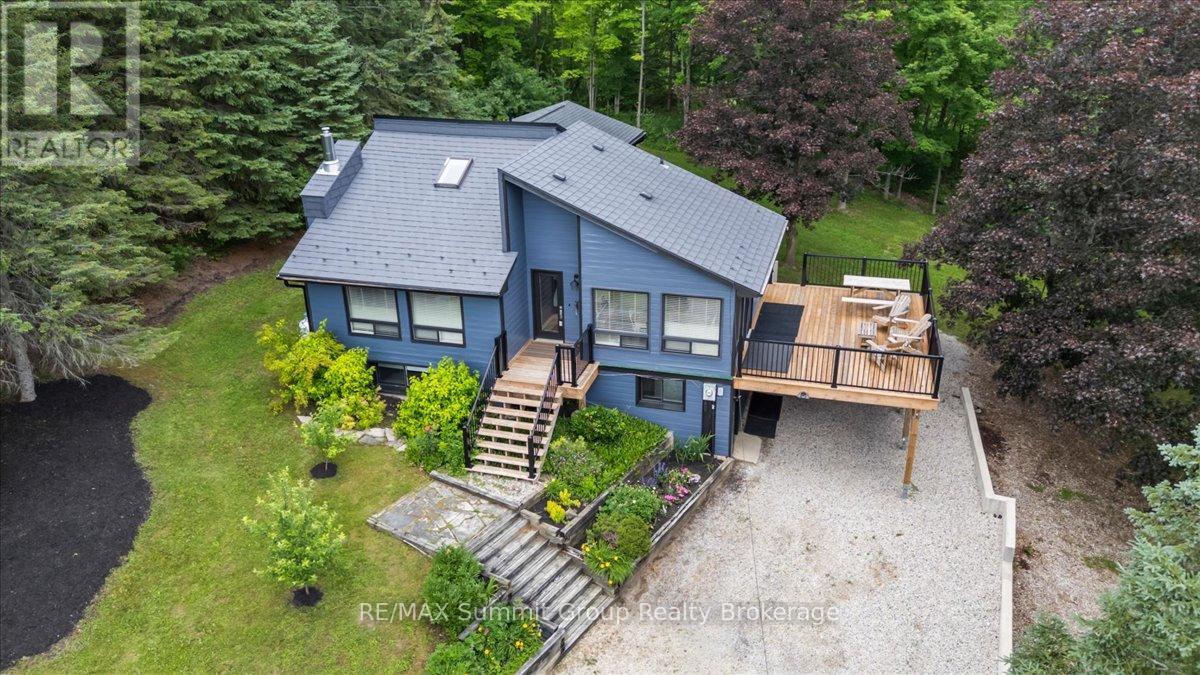
Located on the edge of Kimberley in the desirable Beaver Valley, this well-maintained 3-bedroom, 2 full & 2 half bath home offers beautiful valley views & easy access to skiing, hiking, cycling, golf, waterfalls & everything this four-season area is known for. Over the past 3 years, the home has seen many updates, including a primary bedroom addition with a private ensuite. The original primary bedroom has been transformed into a comfortable sitting room or family room with a convenient 2-piece bath, creating additional living space while still offering the flexibility to be converted back into a fourth bedroom or a family suite if desired. Just off this space is a cozy bonus room that's perfect as a children's reading nook or playroom. Beneath the primary bedroom addition is another bonus room with exterior access only, creating a practical space for skis, bikes, hiking gear, or all the equipment that comes with enjoying Beaver Valley year-round. The main level features an updated kitchen that offers plenty of room to gather with family & friends, with large windows overlooking the valley & a walkout to the spacious side deck, where beautiful valley views create the perfect backdrop for entertaining, a propane fireplace that creates a cozy focal point in the living room, while two ductless wall units help keep the home comfortable during the warmer months, and a convenient 2-pc bath. The main entrance is the perfect mudroom after a day on the ski hills or trails. A covered carport provides sheltered parking year-round. The walkout lower level features two spacious bedrooms, providing plenty of sleeping space for family & guests, along with a full bathroom complete with a soaker tub, walk-in shower & a water closet. Move-in ready & thoughtfully updated, this home offers the space, flexibility & location to enjoy everything Beaver Valley has to offer. Be sure to ask your REALTOR for the complete list of updates & improvements completed over the past three years. (id:23149)
1237 Williamsport Road
Huntsville, Ontario
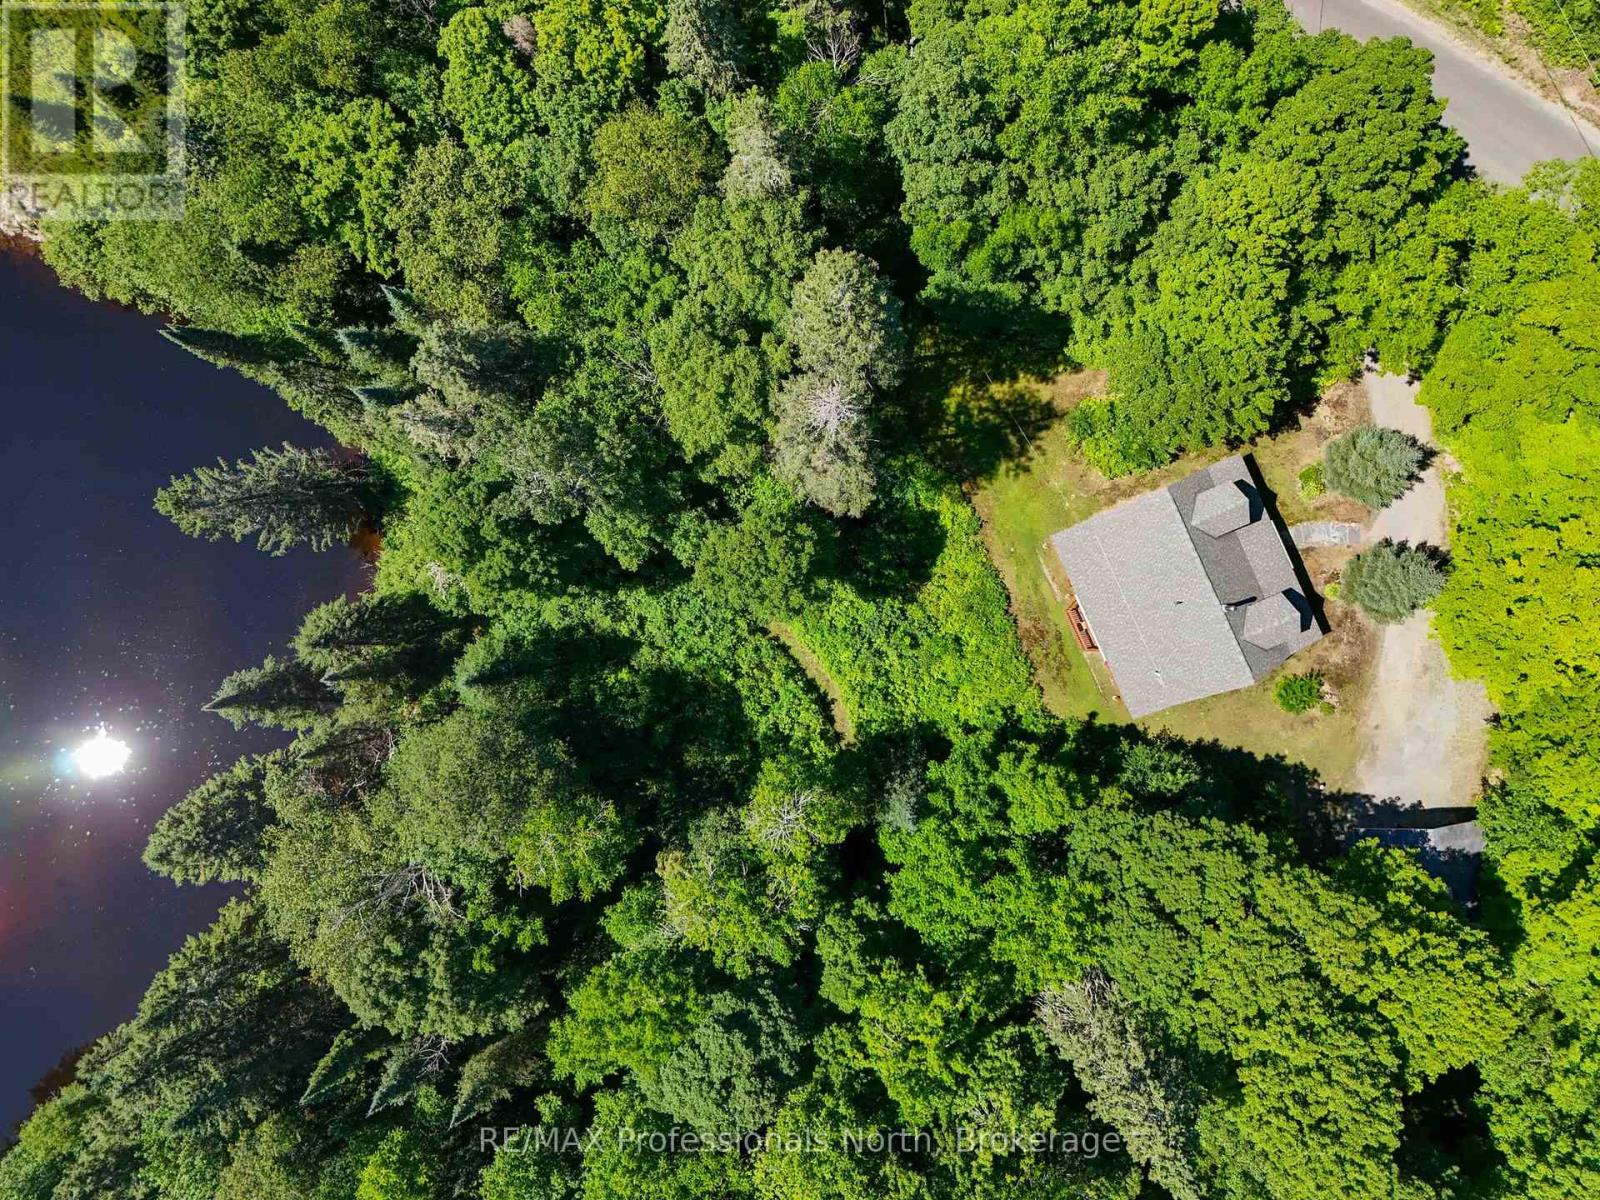
Welcome to a truly special retreat on the Big East River, where the beauty of Muskoka surrounds you and everyday life moves at a gentler pace. After years of enjoying this beloved riverfront property, the original owners are ready to pass it on to its next chapter and this could be your opportunity to make it your own. Tucked along the gently winding Big East River, this inviting 3-bedroom, 2-bathroom home offers a wonderful balance of comfort, simplicity, and connection to the outdoors. Thoughtfully designed for easy four-season living, the home was built by the trusted team at French's Fine Homes and makes the most of its compact footprint. Start your mornings with a swim, take the dog along your private trail, paddle the river, or settle in beside the water with a coffee and nowhere else to be. Inside, a modern heat pump and cozy woodstove keep things comfortable through every season. The main floor offers a versatile bedroom that can easily adapt to your lifestyle, use it as a dining room, home office, or welcoming guest space. A brand-new drilled well installed in 2024 provides a reliable water supply, while the electric vehicle charger adds a thoughtful modern touch. And then there's the setting. With the trails, lakes, and wilderness of Arrowhead Provincial Park just minutes away, adventure is always close at hand. Whether you're searching for a year-round home, a weekend escape, or a place to slow down and reconnect with nature, this Big East River property delivers the quintessential Muskoka experience with a little more privacy, a little more simplicity, and plenty of room to make it yours. (id:23149)
441702 Concession 8 Ndr
West Grey, Ontario
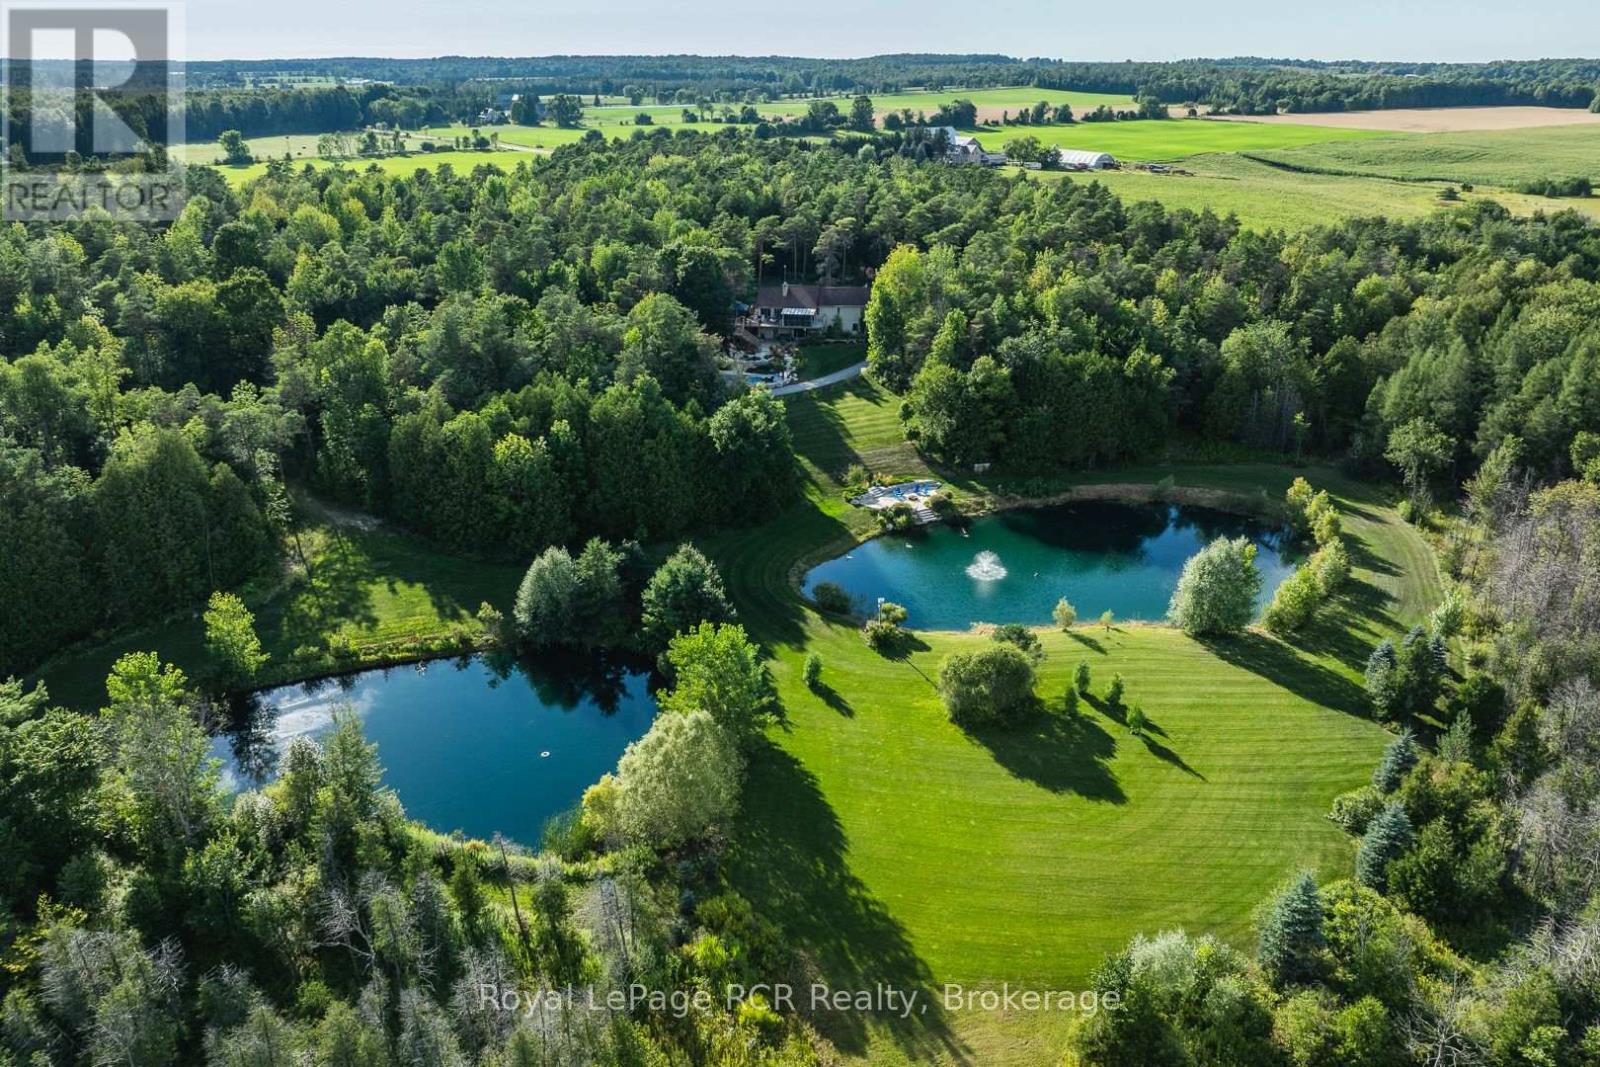
Experience resort-style luxury on this breathtaking 110-acre estate. At the heart of the property sits a well-maintained 3-bedroom, 2.5-bath bungalow featuring a large deck, lower-level patio, and a newer three-season sunroom with sweeping views of the surrounding gardens, pool, ponds, and river. Outdoors, enjoy a newer (2024) in-ground pool surrounded by illuminated landscaping with rare perennials and multiple patio spaces. The sprawling grounds offer 3,300 feet of Styx River frontage, two large ponds, and an extensive trail system perfect for hunting, swimming, hiking, mountain biking, snowshoeing, or snowmobiling. Additional features include a 3-car garage (24' x 36'), a paved driveway, and an insulated 32' x 56' barn/workshop with hydro and wood heat that has previously served as a dog kennel. An integrated security system and hard-wired propane backup generator complete this exceptional private retreat. (id:23149)
316238 3rd Line C
Grey Highlands, Ontario
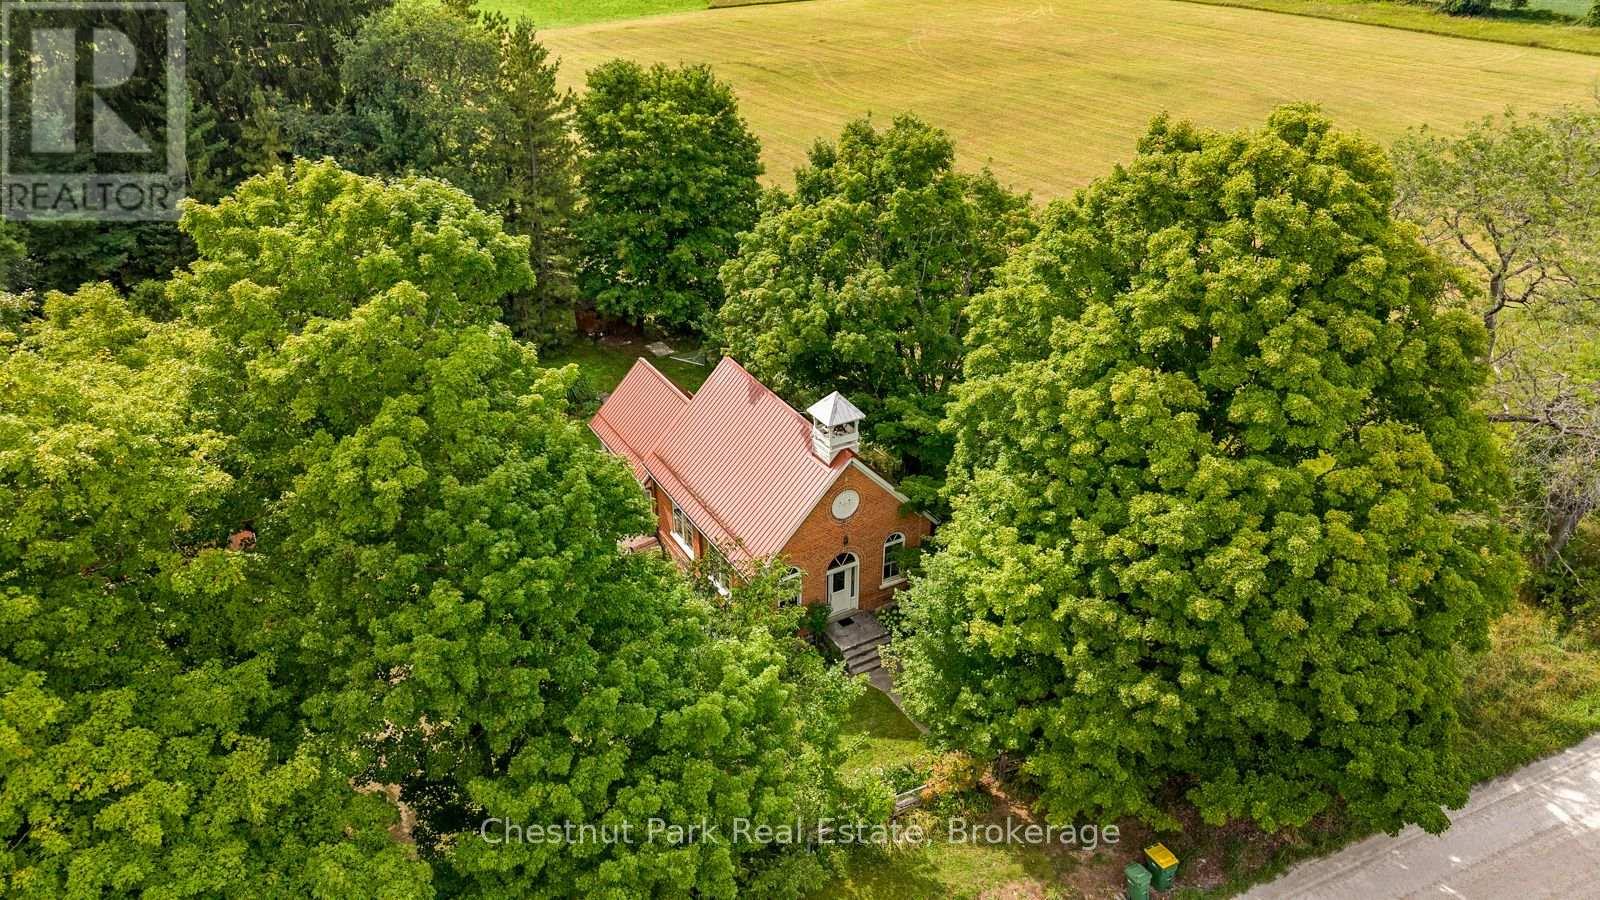
Step into a piece of local history with this ONE OF A KIND former schoolhouse, originally built in 1900 and lovingly preserved by the same owner since the school closed in 1967. Rich in character and timeless charm this unique property has modern updates to create a warm and comfortable home while beautifully celebrating its history. Inside you will find restored original hardwood floors, 15 foot ceilings with original light fixtures, authentic chalkboards and outside you will see the iconic belfry complete with the original bell. The open concept main school room creates and open and welcoming living space complemented by a kitchen featuring new appliances in 2025. The home offers one bedroom and a loft perfect for an additional sleeping area, home office or den. Modern comforts include updated plumbing, electrical, metal roof, septic system all in 2012. A spacious family room addition completed in 2012 opens onto a deck with vast views creating the perfect spot to relax and enjoy the tranquility. Outside a 2 car garage built in 2012 with electrical service and an unfinished loft is the perfect space to store all your sporting equipment that you will no doubt want to have to enjoy all that the area offers. Ideally situated on a scenic road with year round access this area is immensely popular with cyclists and is moments from Access point 2 of the Beaver River. Within easy access to Kimberly, Heathcote, Clarksburg, Thornbury and Beaver Valley Ski Club. This peaceful setting offers 4 season recreational opportunities second to none for skiing, hiking, biking, snowshoeing, cycling, canoeing, bird watching and unwinding and breathing in nature. It is no accident that this school was named "The Quiet Valley School." (id:23149)
172376 Sideroad 25
West Grey, Ontario
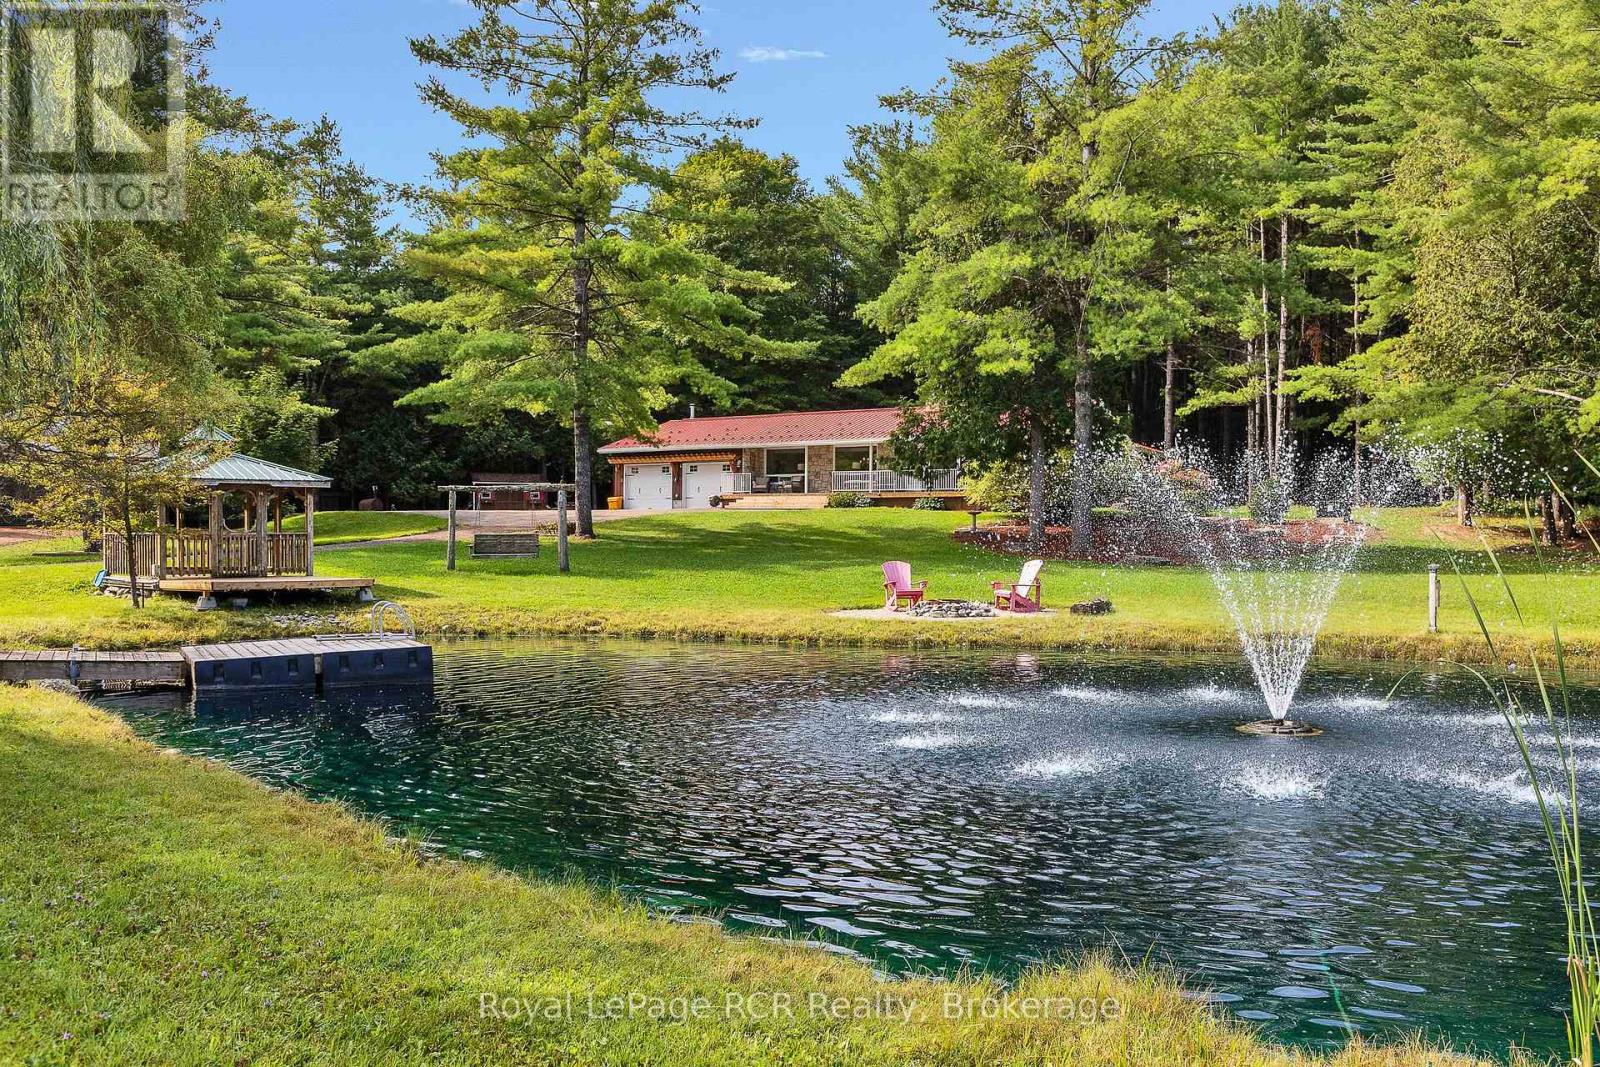
9 acres - Bungalow - Shops - Garage - Trails - Privacy - all in a park-like setting. The spacious home is approximately 2400 square feet with lots of natural light and beautiful views from every window. Open concept living areas feature extra touches including live-edge kitchen island, coffered ceiling in the living room with fireplace showcasing a custom stone surround, wood mantel and granite hearth. There are 3 spacious bedrooms, a family room with built-ins, a dedicated laundry room, a 10x14 spa-like bathroom and a powder room. There is no shortage of storage space for vehicles or toys. A double attached garage, 24x36 shop with water and hydro, a 24x36 insulated and heated shop with water and hydro, a 12x20 shed and 3 more oversized garden sheds. Everything is in immaculate condition both inside and out. Completely set up for rural living with new septic (2years), water system and reverse osmosis, back up generator, sump pump with battery back up, fibre internet, aerated spring-fed trout pond (20'deep), 11x19 gazebo on deck, and a covered front porch overlooking it all. Quiet location just 5 minutes to Highway 6 less than 20 minutes to Mount Forest, Durham, or Hanover. (id:23149)
262 Batteaux Road
Clearview, Ontario
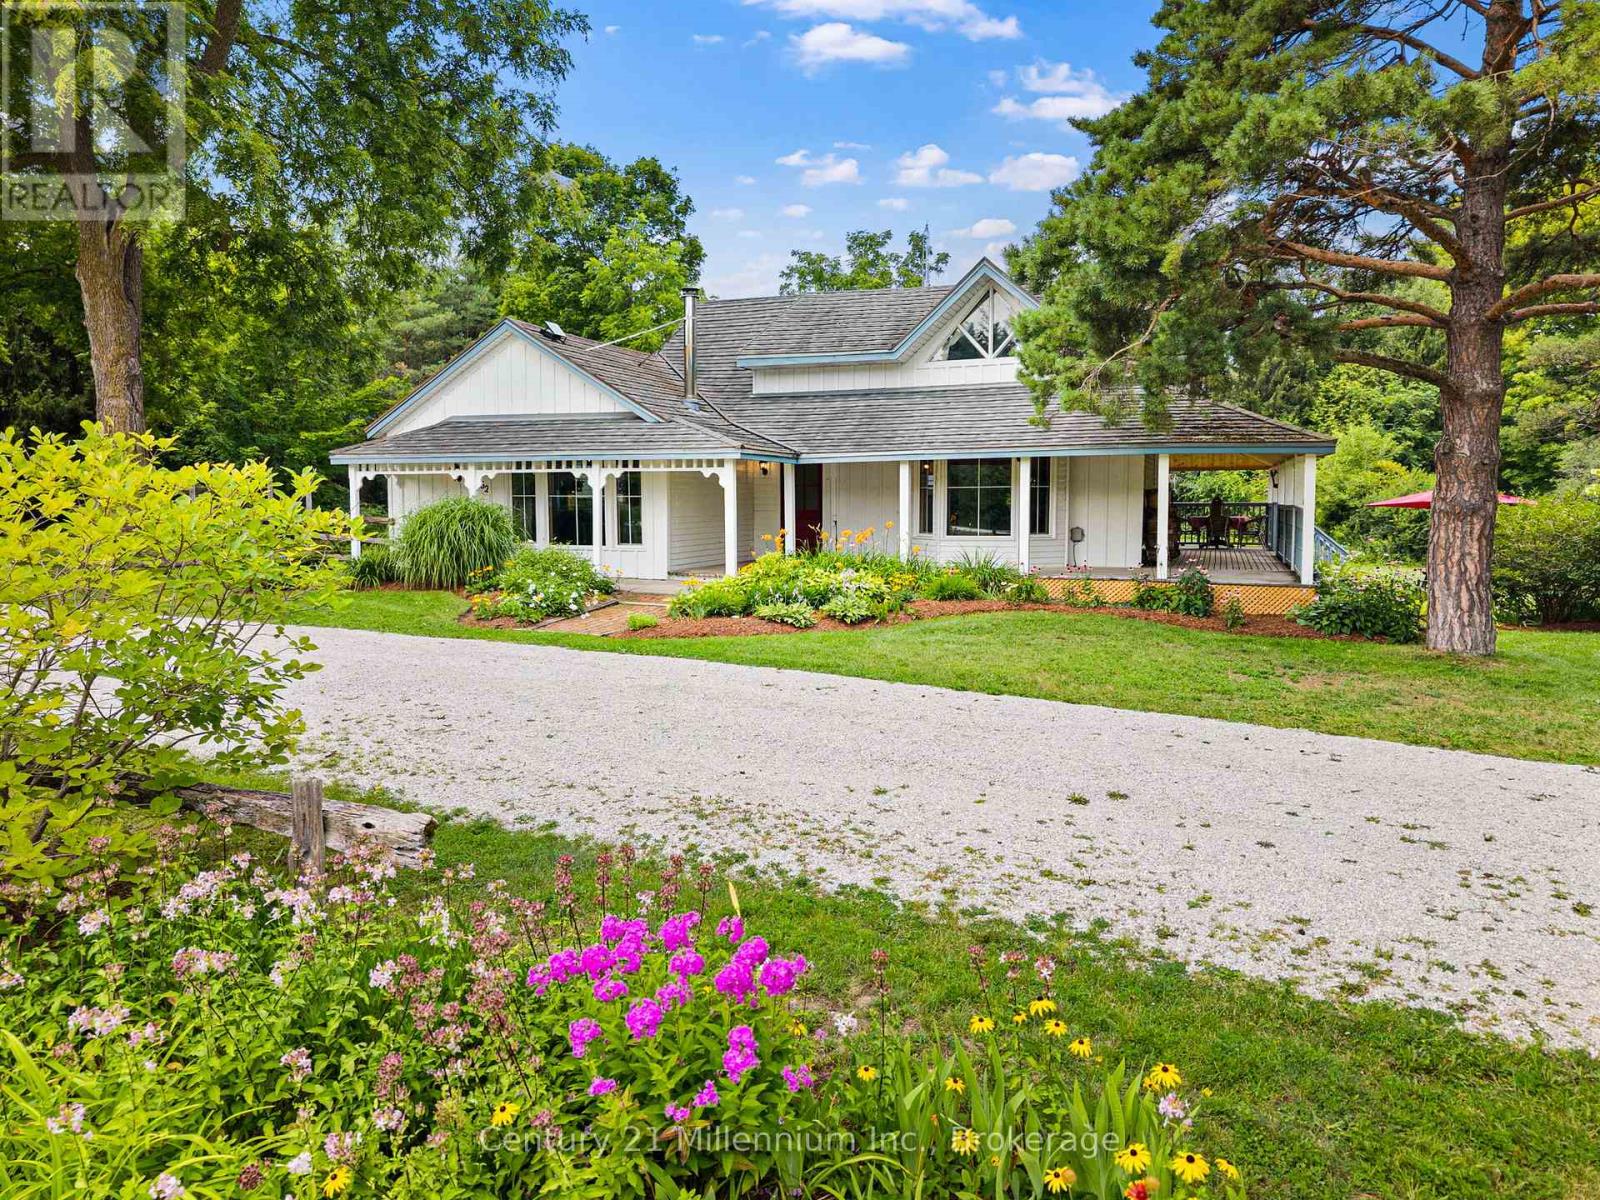
Welcome to 262 Batteaux Rd in Batteaux! This large countryside property has a lot to offer.Enjoy the peaceful setting in the quiet village of Batteaux. The home features a wrap around deck, gardens, lots of space to run and play, a fire pit, privacy, a reconditioned barn, income from solar panels, and a large horseshoe driveway. The property also neighbours the Georgian Trail, providing opportunities for recreational walking, cross-country skiing, snowshoeing, or simply enjoying nature.Entering the home, there's a true sense of pride of ownership, with major renovations completed throughout. These include an updated kitchen, new windows, and a metal roof with a stone coating for reduced sound, along with much more.The main level features two bedrooms, a full bathroom, a main-level laundry room, a side entrance mudroom, and a large family room connected to the spacious, open-concept kitchen and additional living room.The family room features a wood-burning fireplace, perfect for cozy evenings and providing lovely additional heat.From the dining room, you have access to the wrap around porch, which offers great privacy and views of the large mature trees in the backyard.The primary suite is located on the upper level and features an ensuite bathroom and patio doors leading to a private deck, making this a wonderful retreat.The backyard is spacious and features a reconditioned barn with a single-car garage and an additional apartment that is approximately 70% complete. It's ready for a new owner to make it their own, whether for a family member or as a potential rental income opportunity. This is a must-see property for anyone looking for a home with character and charm, offering a wonderful country feeling within a small, welcoming community. (id:23149)
2517 North Shore Road
Algonquin Highlands, Ontario
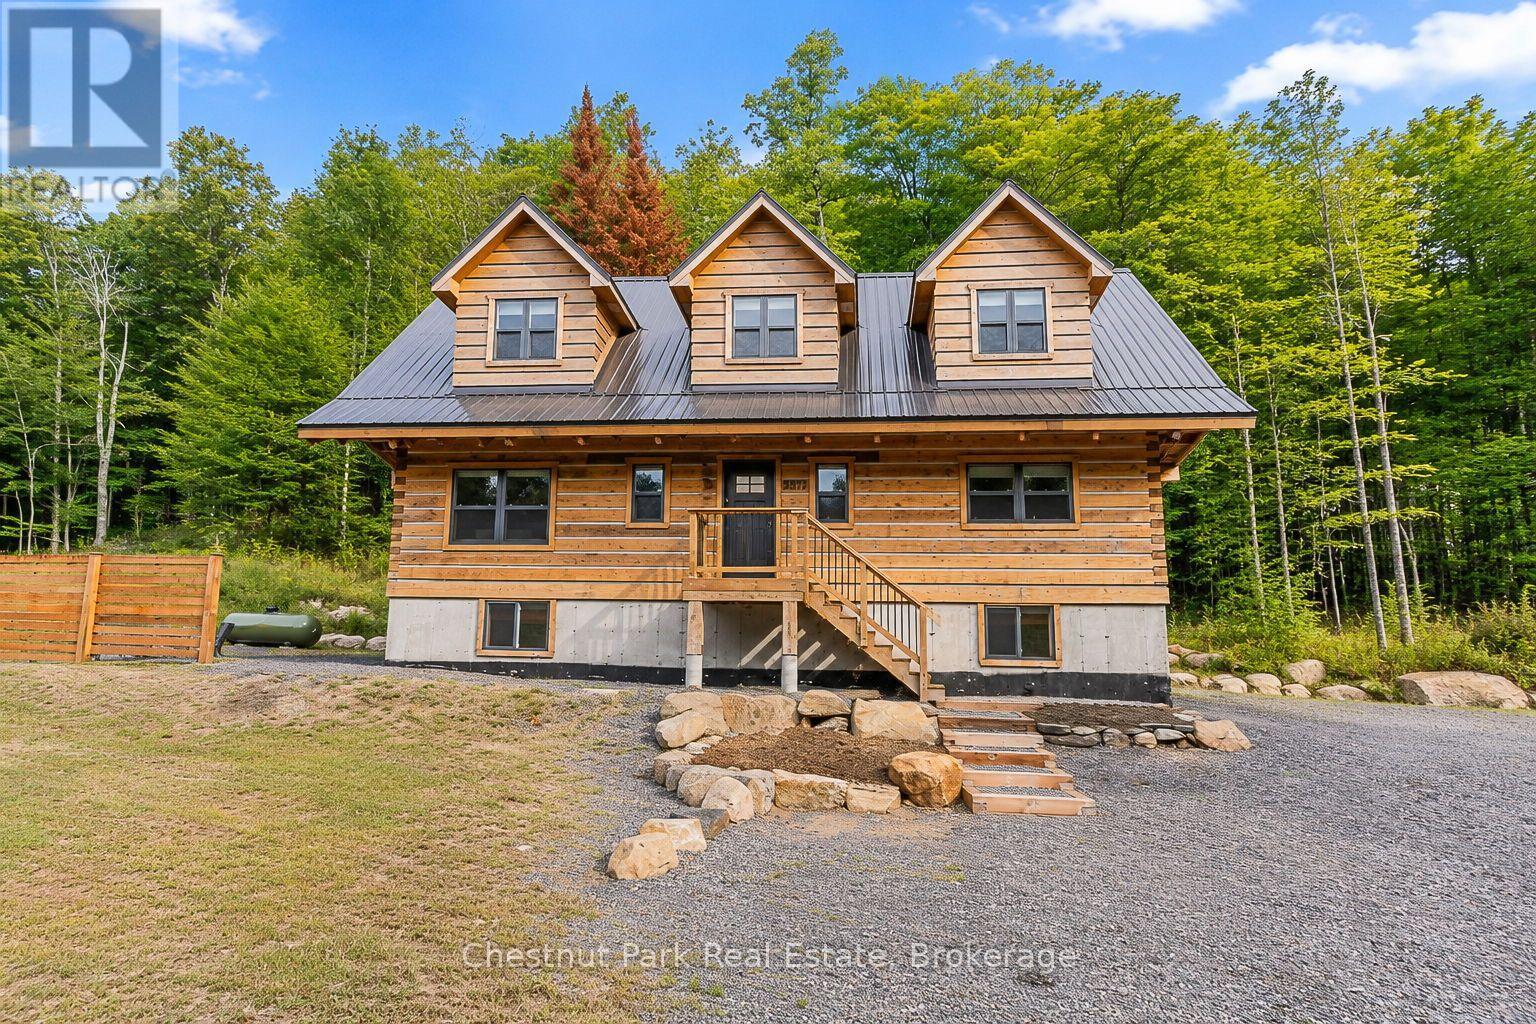
Welcome to this exceptional new square log home, offering the perfect blend of timeless character, modern comfort and four-season living. With 5 bedrooms and 4 bathrooms, and close to 3000 sq ft in total, there is plenty of room for family and guests to gather, relax and enjoy the best of country living. The main level features a beautiful modern kitchen with granite counters, and an impressive oversized island, spacious dining area and bright, inviting living room with a propane fireplace and an abundance of windows that fill the home with natural light. Upstairs are 3 bedrooms, including a generous primary suite with a 3-piece ensuite featuring a large glass shower and a private balcony. Two additional bedrooms share a well-appointed 4-piece bathroom and one of them also has a private balcony. The lower level offers 2 more bedrooms, a 4-piece bathroom and a huge recreation room-ideal for family movie nights, games, entertaining or a comfortable guest area. Equipped with electric and propane heating, air conditioning, an automatic generator and alarm system, this home is designed for comfort and peace of mind in every season. Outside, enjoy a mix of level and gently sloping areas, a fire pit and plenty of parking. Ideally located just 15 minutes from both Haliburton and Minden, with nearby lake access and boat launches, golf courses, Sir Sam's Ski & Bike, the Haliburton School of Art + Design and a wonderful year-round community close at hand. Everything is included as viewed, except for personal items. This property has a proven record of successful Airbnb rentals. Whether you're looking for a full-time home, family getaway, rental property or country retreat, this impressive new log home is ready to be enjoyed. Come experience it for yourself! (id:23149)
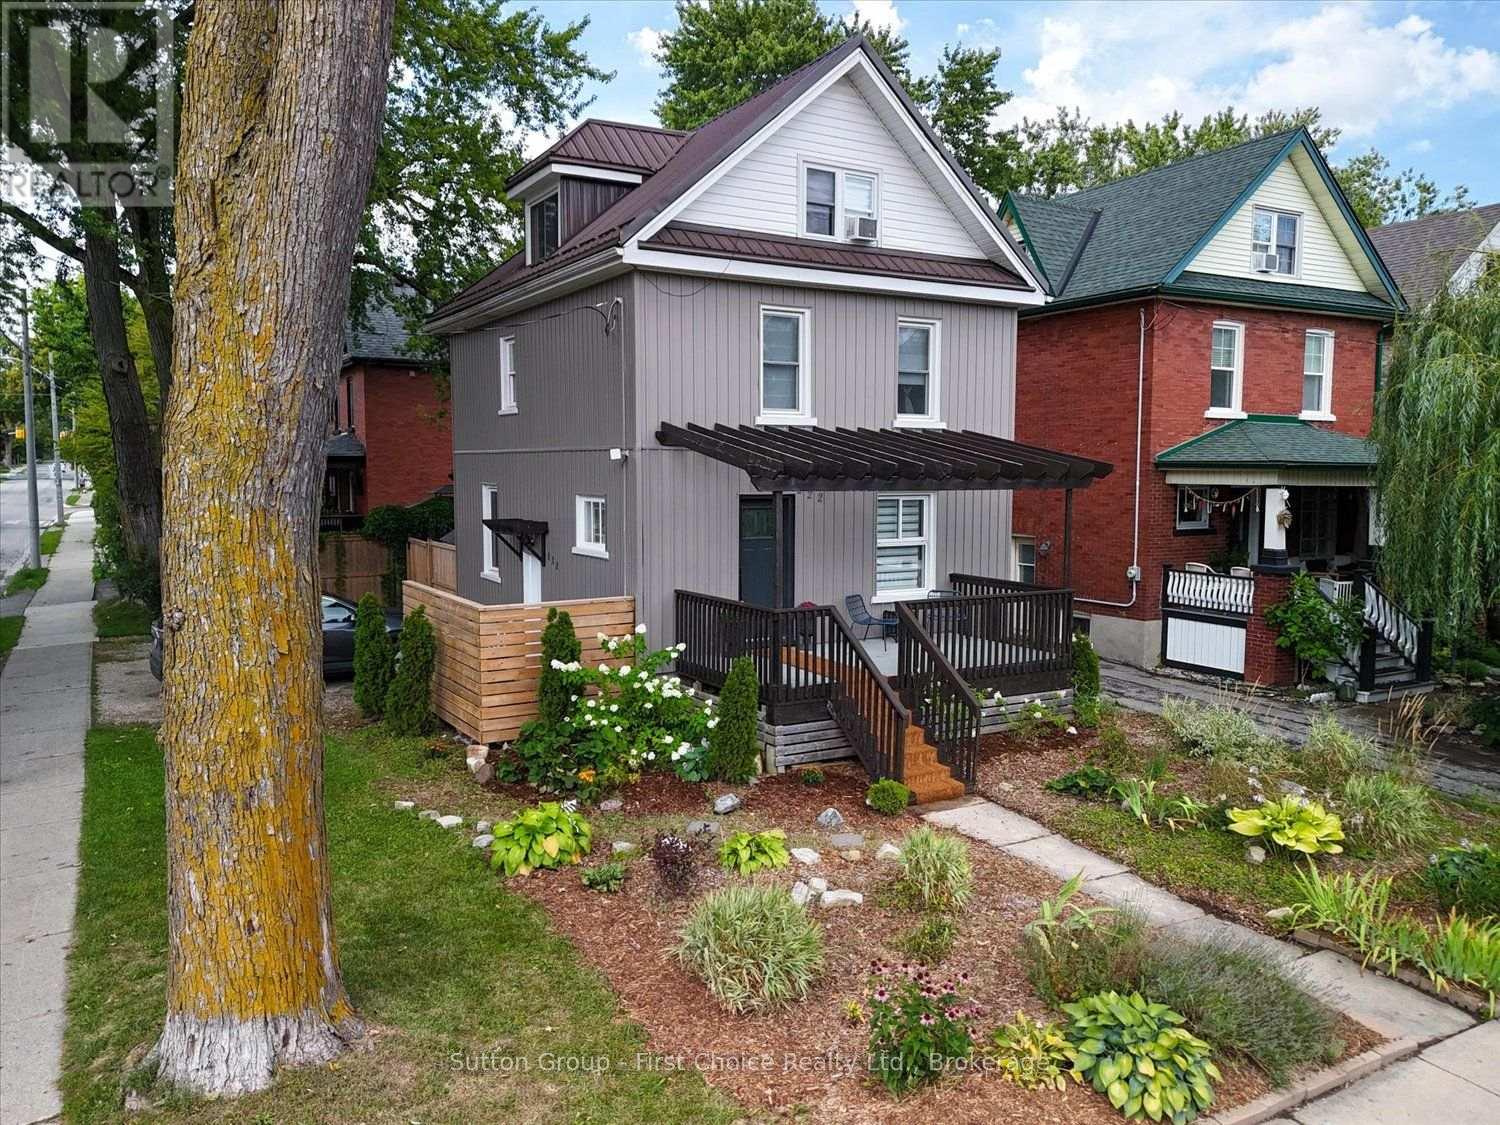
222 Brunswick Street
Stratford, Ontario
Welcome to this beautifully updated home in a convenient central Stratford location, just a short walk from all three Stratford Festival theatres. Offering a wonderful combination of character, modern updates, and flexible living space, this home is ideally situated close to restaurants, shops, downtown amenities, and all that Stratford has to offer. Enjoy the added benefit of low property taxes, making this an especially attractive opportunity in such a desirable central location.The attractive exterior features low-maintenance board-and-batten siding, updated windows, and a durable metal roof. Inside, the home is filled with natural light and thoughtfully combines contemporary finishes with original character, including a striking tongue-and-groove ceiling and an updated kitchen featuring a gas stove and stainless steel appliances.The second floor features three comfortable bedrooms and a four-piece bathroom with the added comfort of heated floors. The finished attic provides a fourth bedroom and separate sitting room, offering excellent flexibility for guests, a home office, reading room, or additional family room.Enjoy the generous front deck and a cozy, private patio tucked away in the backyard-an inviting space for relaxing or entertaining. With the Stratford Festival theatres, restaurants, shops, and downtown amenities all within easy walking distance, this distinctive home offers a fantastic opportunity to enjoy the convenience and charm of central Stratford. Call for a private viewing today! (id:23149)
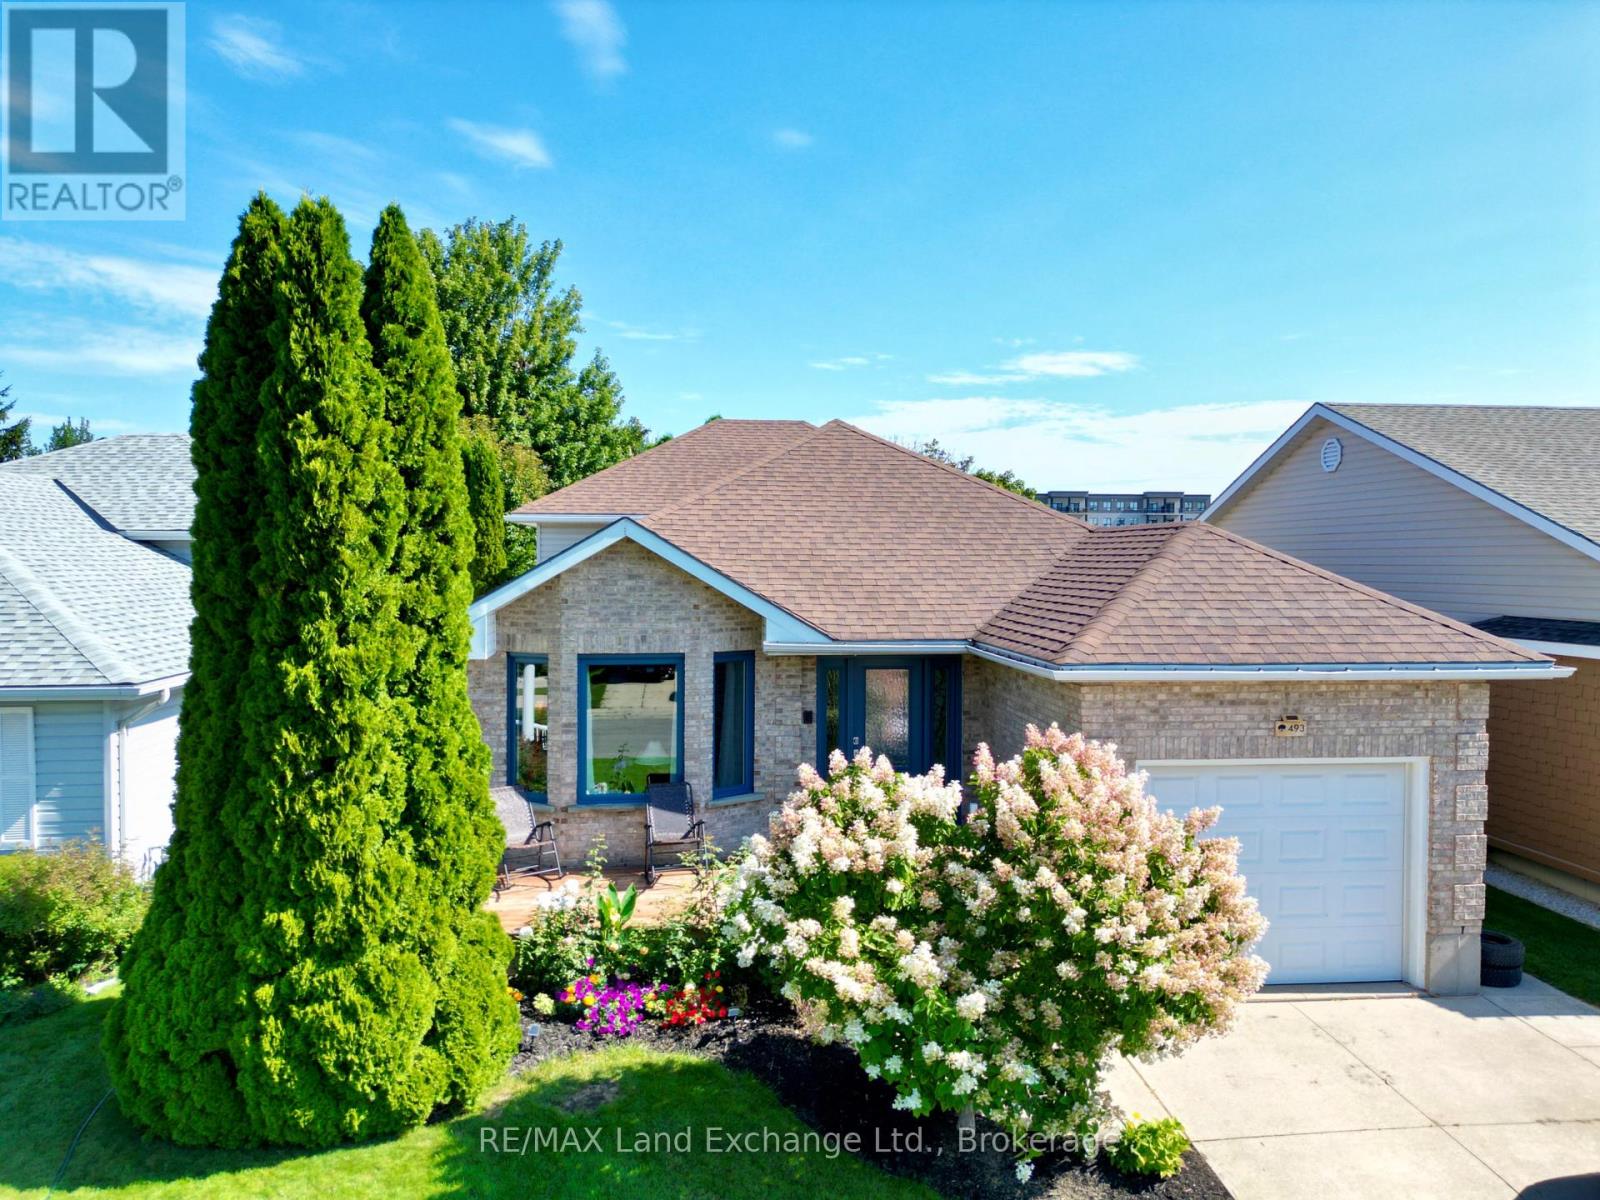
493 Joseph Street
Saugeen Shores, Ontario
Welcome to this beautifully maintained 4-level backsplit home at 493 Joseph Street in Port Elgin; lovingly cared for by the same family for the past 25 years. This warm and inviting home has been the backdrop for raising their children, family gatherings, and countless memories, now it's ready for its next chapter. Perfectly positioned backing onto Northport Elementary School (JK to 6), this property offers a family-friendly setting. It's not far from the beach, several parks and shopping. Inside, you'll find a spacious and functional layout designed for everyday family living, featuring 4 bedrooms and 2 full bathrooms with plenty of room for everyone. The work is all done; this home is ready to move into and enjoy. Furnace 2026, Air conditioner 2020, Windows & Doors 2024 / 2025, Kitchen 2020, Shingles 2015, Gas hot water tank 2017, Fridge and Dryer 2026, the list goes on. Multiple living areas offer flexibility for growing families, entertaining guests, or creating a dedicated home office or playroom. Step outside to enjoy the fully fenced backyard-a safe and private space for children and pets to play while you relax and unwind. The time is now for an opportunity to own a loved family home in an exceptional location. Come see why this special property has been cherished for a quarter century. (id:23149)
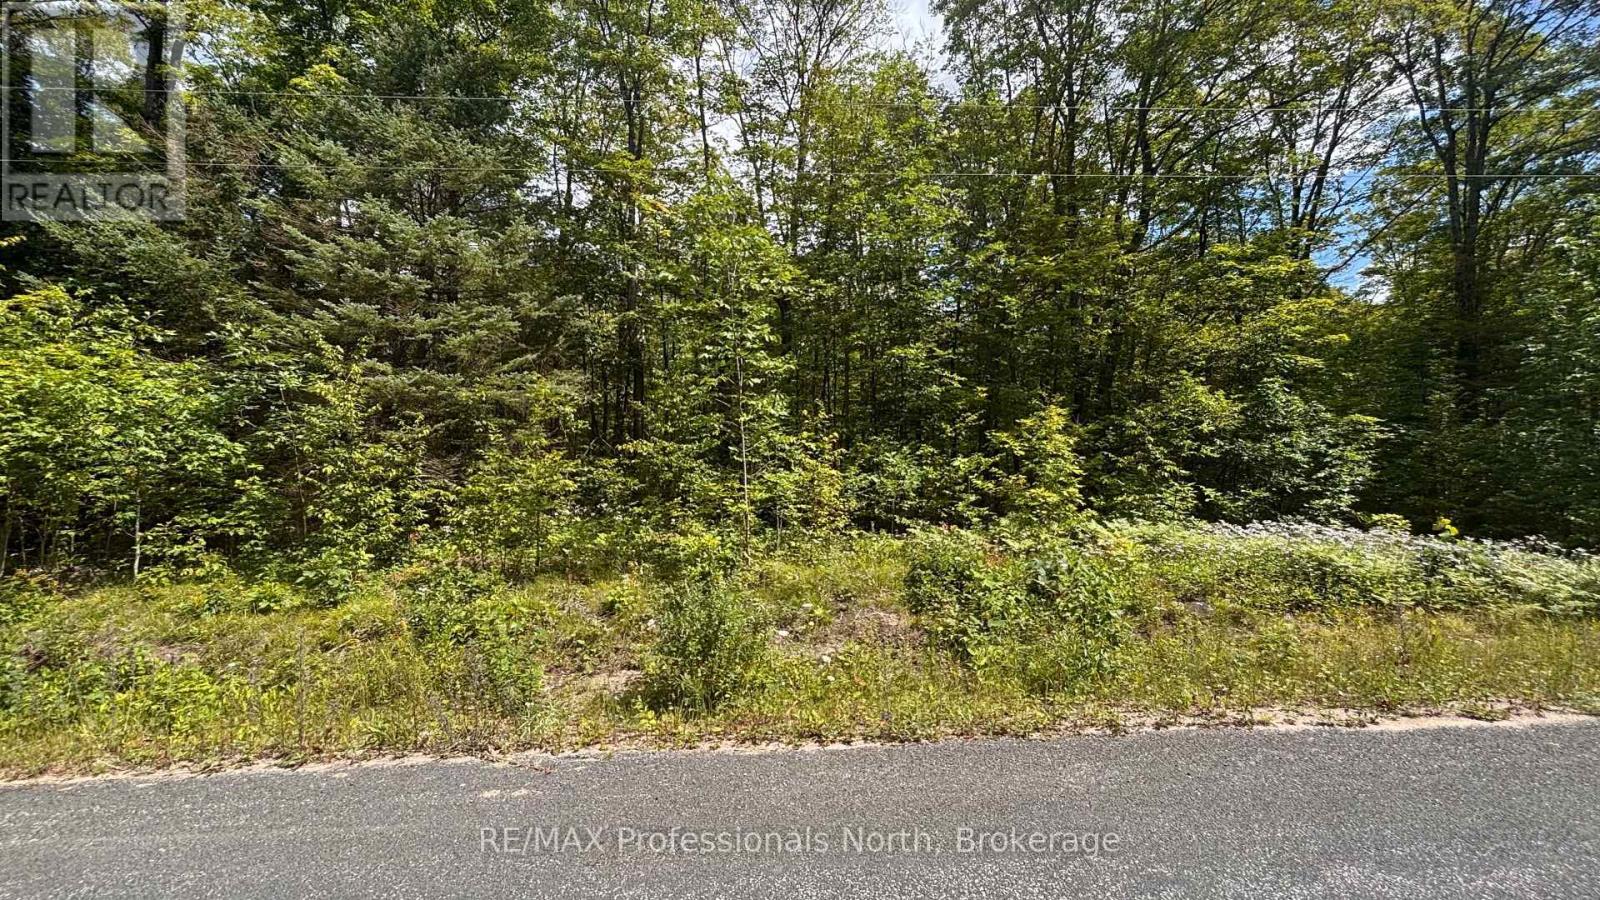
0 Glamor Lake Road
Highlands East, Ontario
Uncover the ultimate blank canvas for your countryside vision on this newly severed, 35+ acre pristine parcel nestled in the heart of Highlands East. Offering a sense of tranquility, this expansive property boasts over 1,200 feet of frontage along Glamor Lake Road, seamlessly blending convenient access with a secluded, private atmosphere. The acreage is rich with a canopy of mature trees, creating a stunning forest backdrop that naturally insulates the land from the outside world. With such a generous footprint and extensive frontage, this unique acreage invites endless long-term potential for those looking to establish their own private retreat in the Haliburton Highlands. Outdoor enthusiasts will appreciate the freedom of personal hiking trails, local wildlife spotting, and immersion in nature, all just moments from surrounding lakes, public boat launches, and expansive multi-use trail systems. Whether held as a private acreage investment or the setting for your future home, Glamor Lake Road offers a rare, unspoiled start to whatever comes next. (id:23149)