
17 Davison Dr
Guelph, Ontario
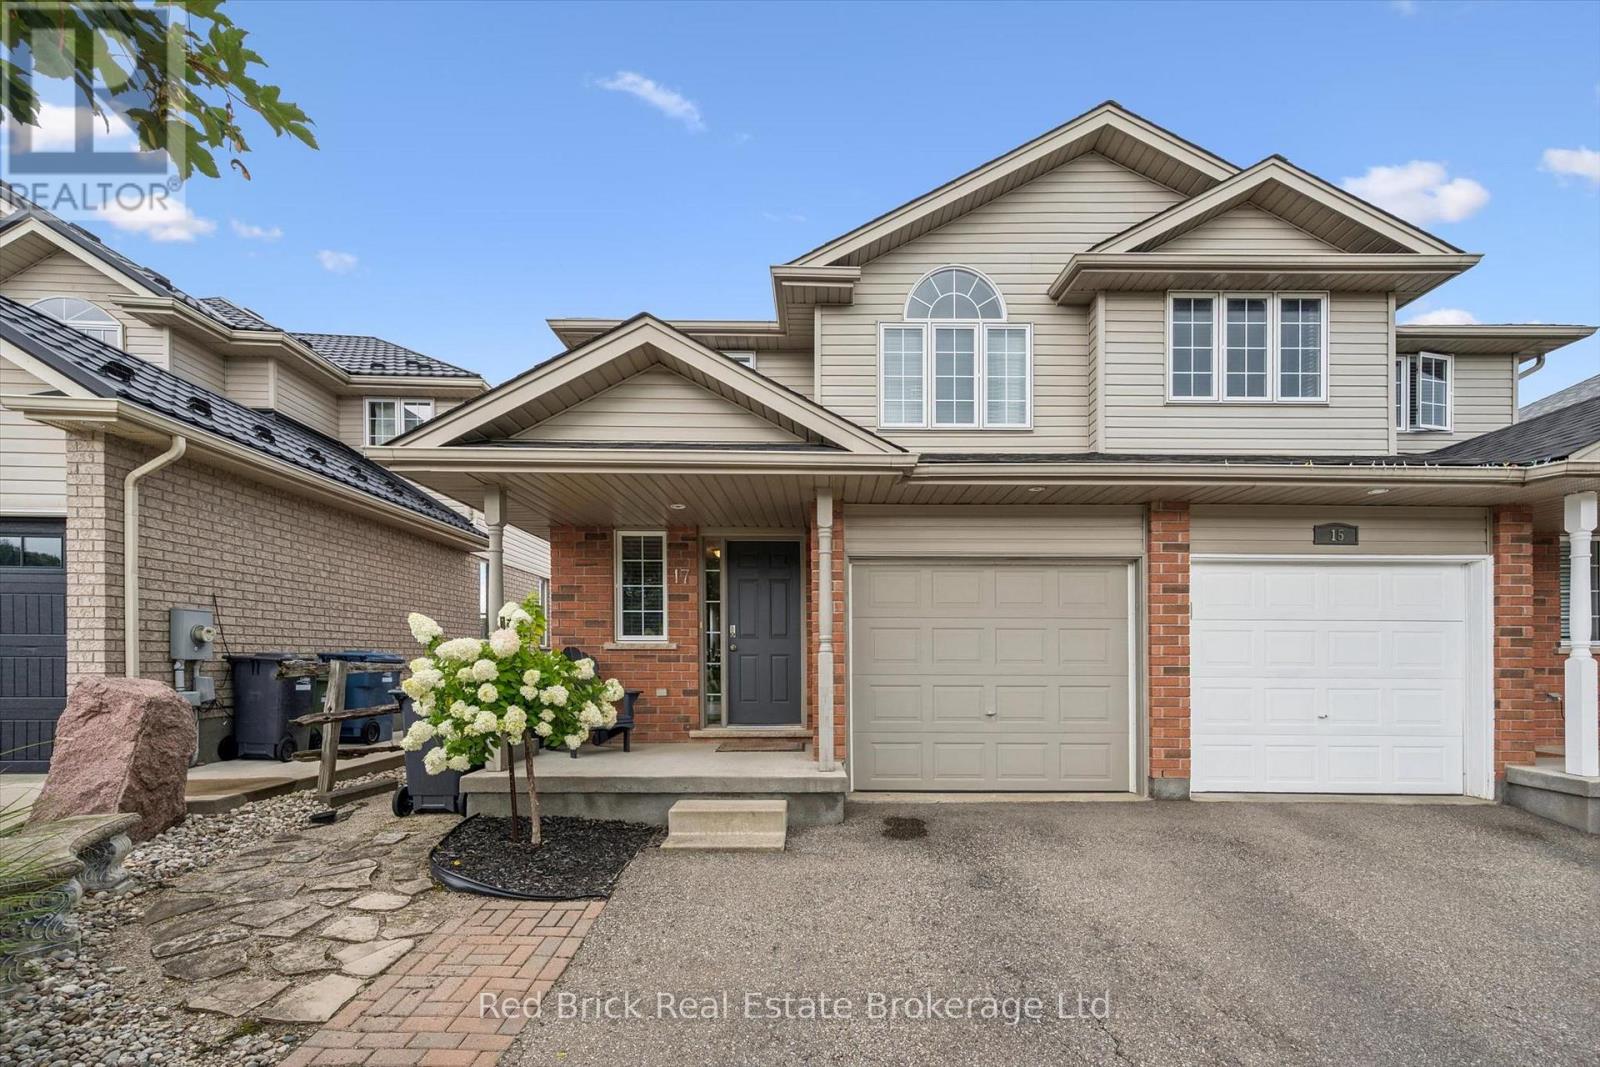
Welcome to 17 Davison Drive. This beautiful semi-detached home is situated in a family-friendly East Guelph neighbourhood, close to wonderful parks and schools. As you approach the home, you'll notice the beautiful landscaping and interlock walkway leading to the covered front porch. Step inside to the bright and spacious main level, where you'll find an open-concept layout featuring a comfortable living room, modern white kitchen with stainless steel appliances, and a dining area with a sliding glass door leading to the upper-level deck. Upstairs, you'll find three generously sized bedrooms and a large 5 piece bathroom with double sinks and ensuite privilege.The finished walk-out basement is filled with natural light and offers plenty of additional living space, including a rec room, laundry area, and 3-piece bathroom. From here, step out to the private lower deck overlooking the pool and beautifully landscaped backyard, a wonderful space to entertain or relax rain or shine, thanks to a built-in cover designed to redirect water on rainy days. Recent upgrades include the roof (2022), water softener (2018), duel fuel stove (2026) and rangehood/microwave (2025). (id:23149)
2250 28th Avenue E
Owen Sound, Ontario
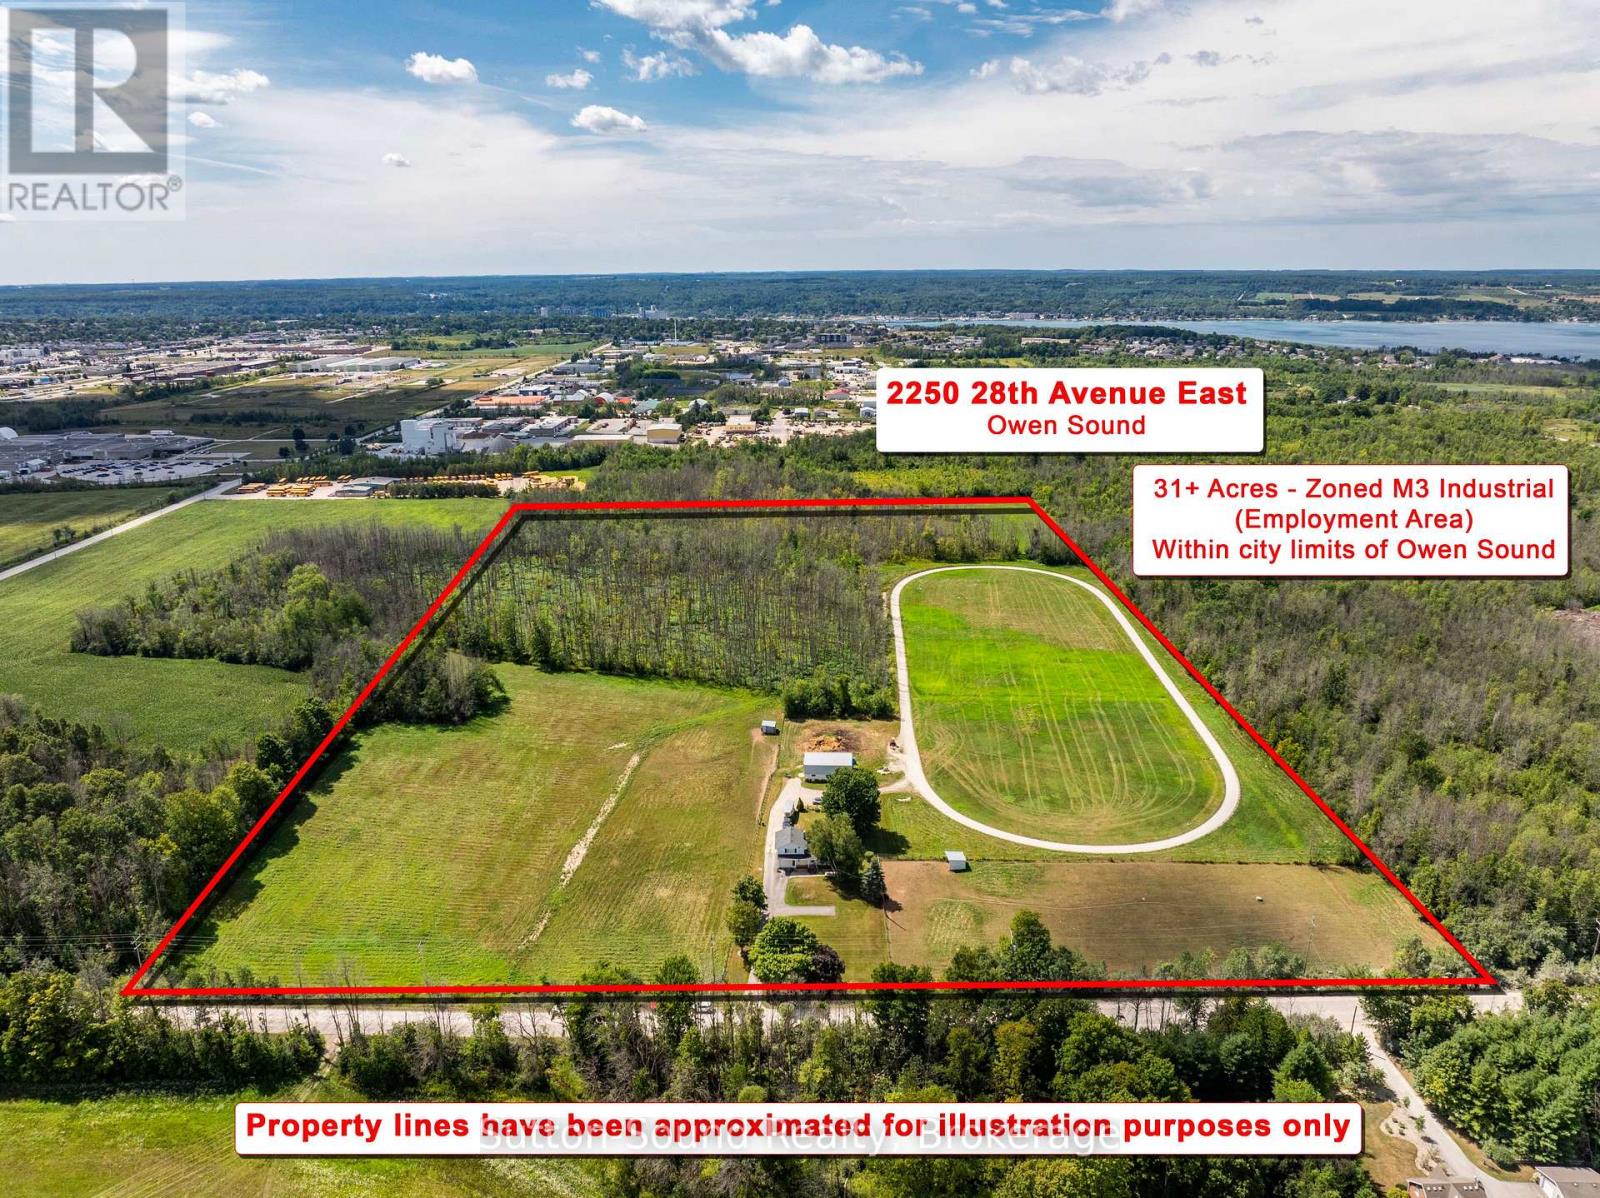
31.75-Acre Property currently used as residential home, horse barn and track within the city limits with an opportunity for Employment & Industrial Development . A rare 31.75-acre development opportunity within the City of Owen Sound, ideally positioned next to established industrial and retail areas. Currently operated as a residential property and horse farm, the lands are zoned M3 (Employment Area) Industrial, offering significant potential for future industrial or employment-oriented development.With its substantial land base, strategic location, and proximity to existing commercial and industrial uses, the property lends itself naturally to industrial development, expansion, or other employment-generating uses, subject to municipal approvals and development requirements.The property is being offered with its value primarily attributed to its highest and best use as an industrial development site. While the existing residence and farm-related buildings provide current utility, prospective purchasers should view these improvements as secondary to the underlying development potential of the land. The existing house and agricultural structures may have limited contributory value in the context of an industrial redevelopment scenario. For developers, investors, and businesses seeking a sizeable employment/industrial land holding within Owen Sound, this property represents an exceptional opportunity to acquire 31.75 acres in an established and strategically located employment area, with the potential to unlock substantial value through future redevelopment. (id:23149)
590 Hotchkiss Street
Gravenhurst, Ontario
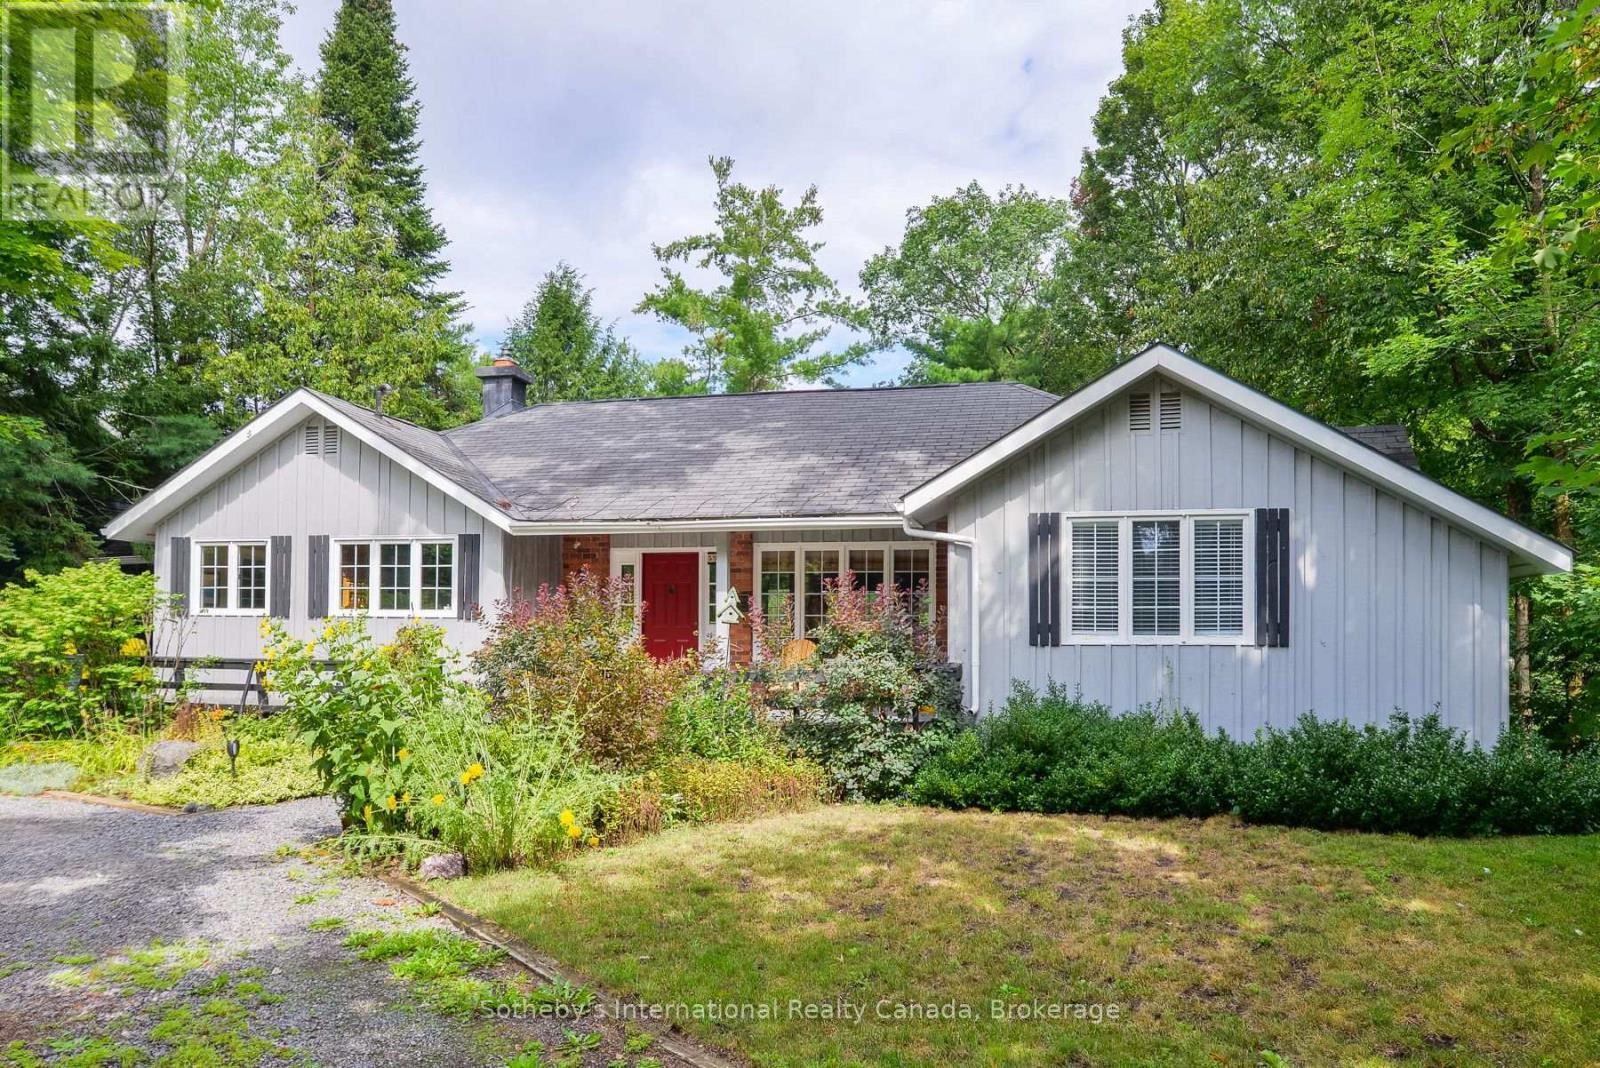
Tucked away on a quiet cul-de-sac in one of Gravenhurst's most desirable pockets, this charming 3+1 bedroom, 1+1 bathroom bungalow offers the perfect blend of character, comfort, and everyday convenience. Set behind a circular driveway and framed by mature trees and natural gardens, the home's light gray board-and-batten exterior and cheerful red front door make a memorable first impression. Just minutes from Gravenhurst Public School and Gravenhurst High School, it's an ideal fit for families looking to put down roots in cottage country. Enter through the front porch or the side mudroom into a home full of warmth and character. The spacious living room features knotty pine paneling and exposed wood beams, with oversized windows framing the treed lot beyond. Wide-plank knotty pine hardwood continues through the main living spaces, paired with a cozy carpeted dining nook. The main floor bedrooms offer a nice retreat off the living room. Downstairs, the finished walkout basement is an entertainer's dream: a generous rec room anchored by a classic brick gas fireplace , a fourth bedroom, a den, and a home office - all opening to a rear yard that leads straight into forest and garden. A second bathroom with a curbless walk-in shower rounds out the lower level.This is a home with history and heart - move-in ready and waiting for its next chapter. (id:23149)
30 Elora Street S
Minto, Ontario
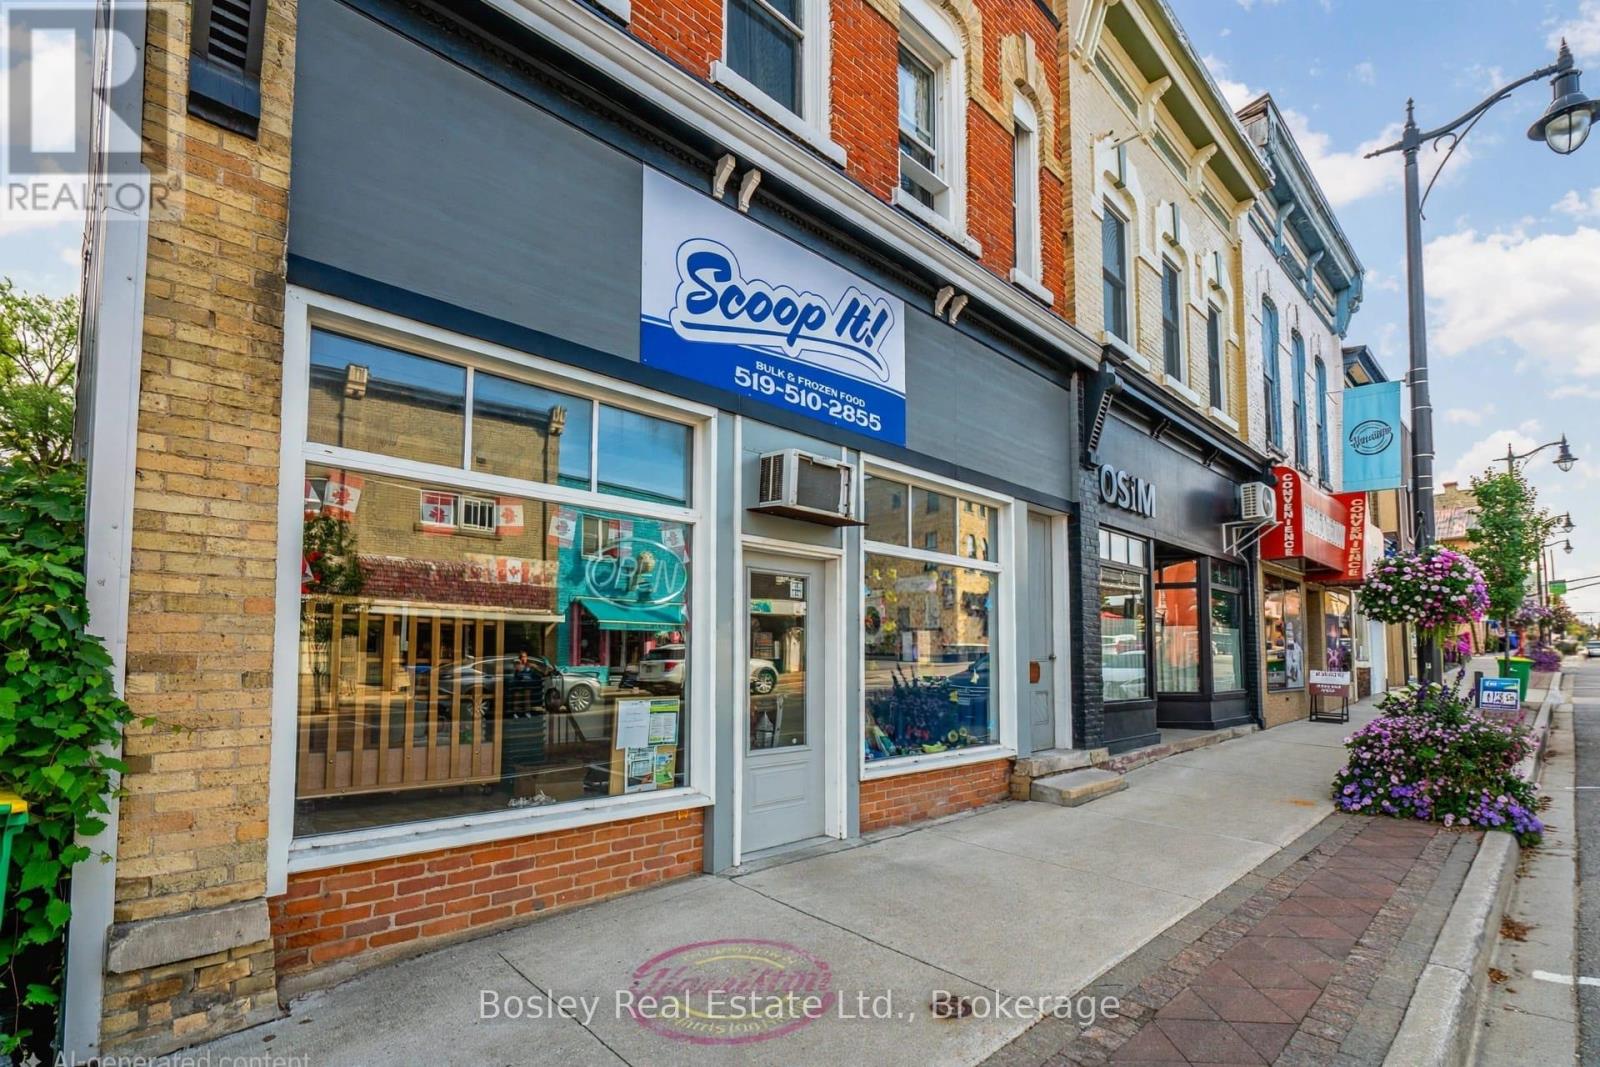
High-visibility commercial building with residential income in the core of Harriston. Located at 30 Elora Street South, this well-positioned property offers excellent street exposure, abundant street parking, and high walkability in the town's main commerce district. The main floor features approximately 1,100 sq ft of retail space + office and flexible prep space or break room and is home to an established bulk food store with 20 years of successful operation, a loyal customer base, and steady revenue. This is a great opportunity to acquire a fantastic income-generating property and turnkey business. Upstairs is a spacious 4-bedroom apartment with over 1500 sq ft and a large 250 sq ft covered balcony. The property also offers a rear yard and backs directly onto the Maitland River . Ideal for an investor or owner-operator looking to live, work, and generate income all in one prime location. (id:23149)
36 - 1007 Racoon Road
Gravenhurst, Ontario
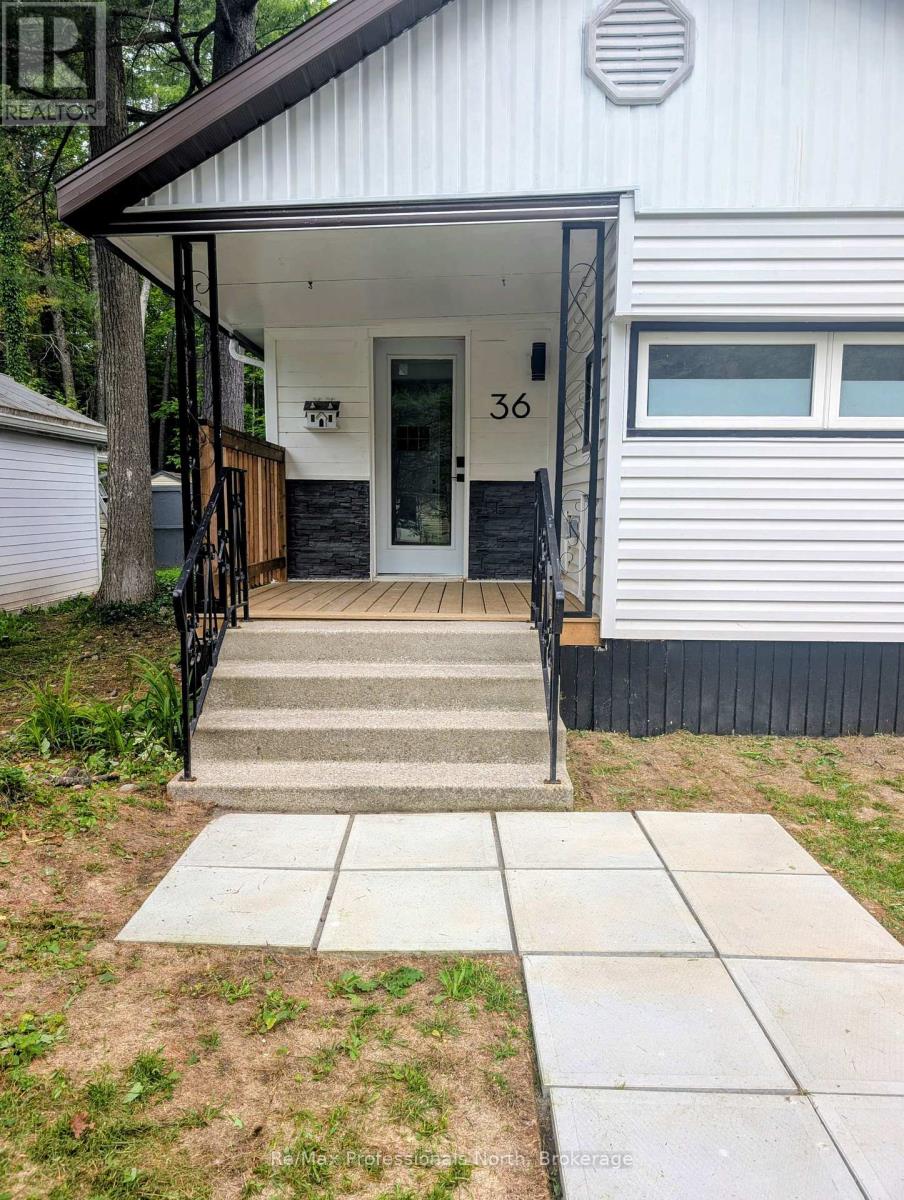
Welcome to Unit 36 at Beaver Ridge Estates - an affordable opportunity to own a move-in-ready, year-round home in Muskoka. This updated 2-bedroom, 1-bathroom home offers approximately 600 sq. ft. of bright, comfortable living space, plus a spacious screened-in porch that adds even more room to relax and enjoy the warmer months. Inside, you'll find a freshly updated interior with new flooring, paint, and a refreshed bathroom, giving the home a clean and welcoming feel from the moment you walk in. The manageable size makes for easy, low-maintenance living without sacrificing the comfort of having your own space. Whether you're a first-time buyer trying to get into the Muskoka market, looking to downsize, or simply searching for a more affordable alternative to renting, Unit 36 is worth a look. Located in the established Beaver Ridge community, you're just minutes from Gravenhurst and close to shopping, restaurants, recreation, and everyday amenities. Updated, affordable, and ready for its next owner - come see what Unit 36 has to offer. (id:23149)
325 Gingrich Crescent
Saugeen Shores, Ontario
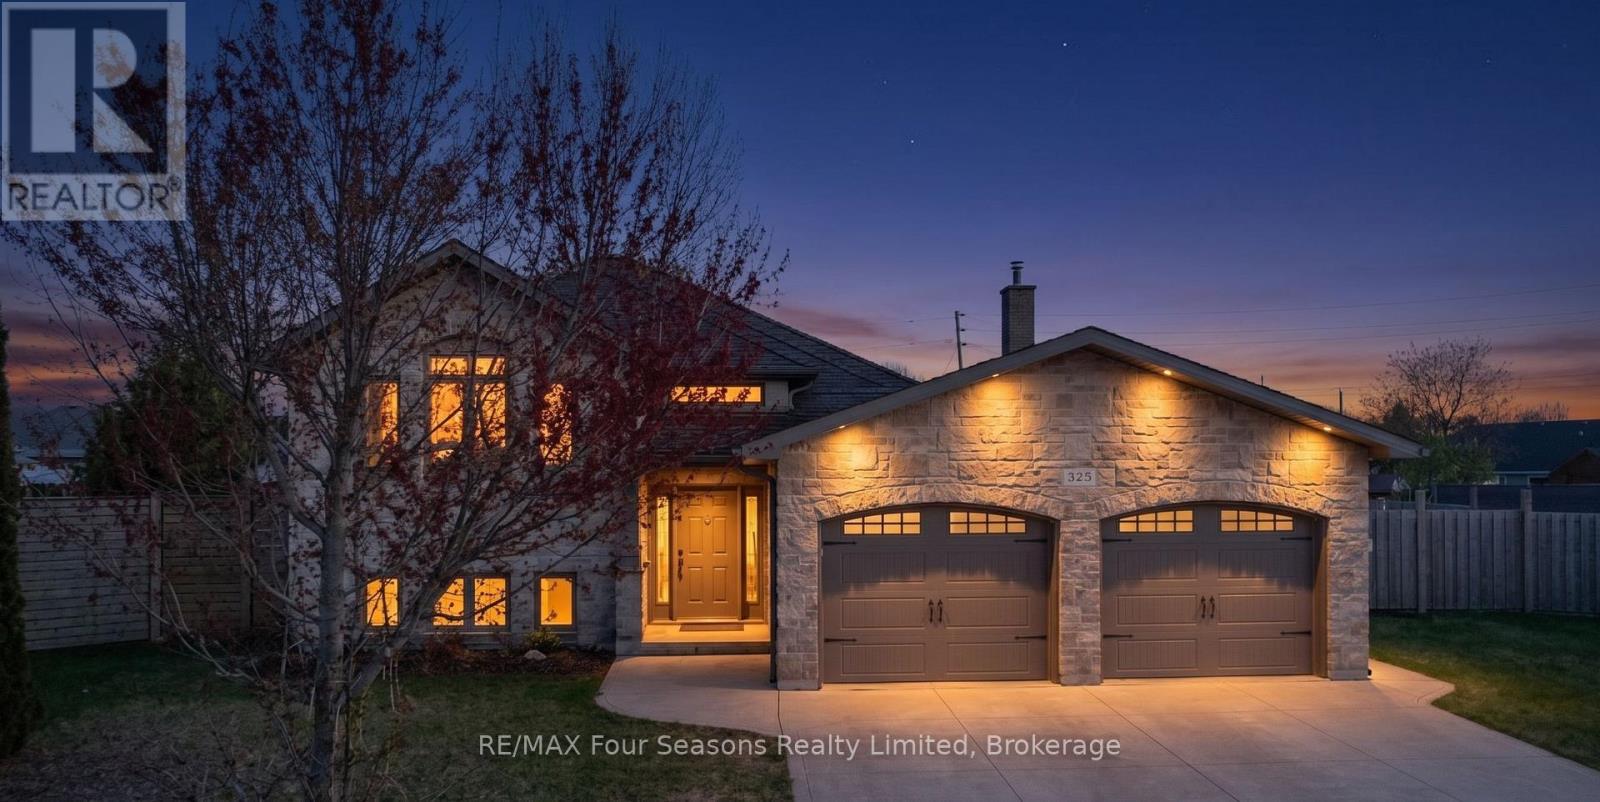
YOU WON'T FIND ANOTHER WITH A LOT THIS BIG IN THIS NEIGHBORHOOD! SPACE is the story at 325 Gingrich Crescent, and it starts the moment you see massive, fenced YARD. Set on a quiet, low-traffic court in Port Elgin, this property offers one of the largest fully fenced yards in the neighbourhood. Whether you are a family that actually uses the backyard, a gardener with plans, or someone who simply values not being able to shake hands with your neighbour through the kitchen window, this yard delivers. The layout is practical and generous. Perhaps a pool, or pad your mortgage with an additional residential unit (ARU) With three bedrooms on the main floor plus two more on the lower level, it gives you a 3+2 configuration that works for families of almost any size. Three bathrooms keeps the morning routine manageable. Hardwood through the main living areas, and newly installed VPF flooring in the upper bedrooms. A massive family room with brand new VPF as well, that genuinely earns the description. An attached two car garage with access from both the main and lower level so the groceries never need to see the weather. With this home, it is also the location that matters. Within minutes of Gingrich Crescent you will find grocery and retail shopping, more than one childcare centre, indoor golf , and everyday services. Families with young children will appreciate the proximity to the local public school. Walkers, cyclists, and anyone who came to Saugeen Shores for the lifestyle will love the trail access to parks and the Lake Huron shoreline. But, the BACKYARD! ARU income - you betcha! There is so much room to build a multi-level ARU. Perhaps a shop on the bottom, and a rental accommodation above. And with the side yard, there is plenty of room to get equipment through such as an excavator for your new POOL! Be sure to watch the video produced by the local listing agent. Be sure to watch the video produced by the local listing agent. (id:23149)
64 Mccords Road
Mckellar, Ontario
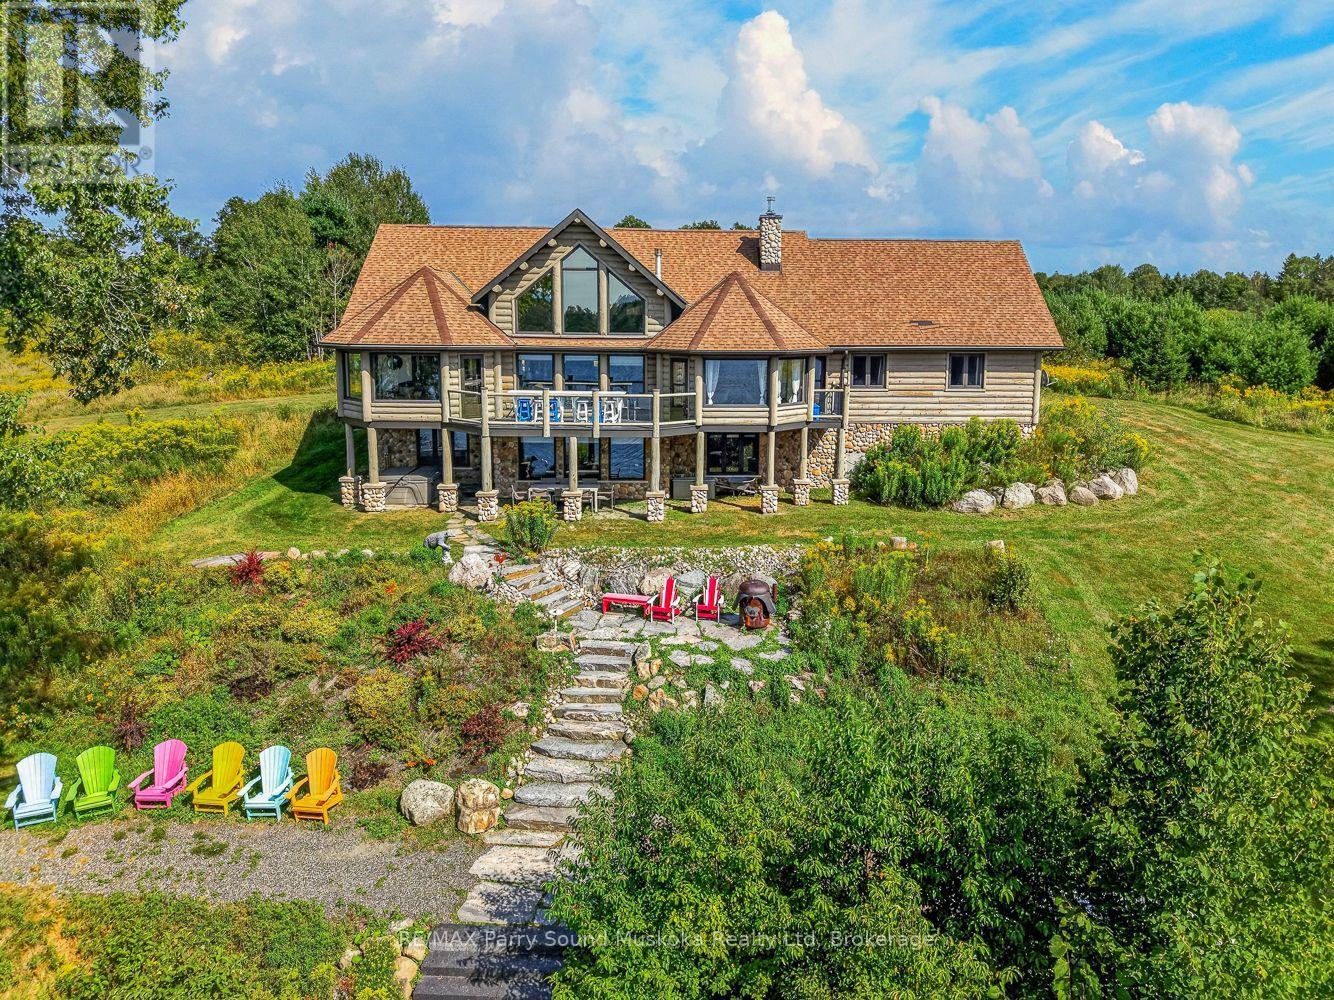
Beautiful western exposure lake house on 5+ acres and 521 feet of deep Manitouwabing shoreline great for swimming. This carefully designed waterfront estate offers 3+2 bedrooms and three gorgeous bathrooms, including and spacious 27' x 15' primary en-suite with a double shower and soaking tub. There is a custom designed chef's kitchen with quartz waterfall countertops and plenty of space for entertaining. Enjoy cathedral ceilings and an inviting open concept design with hand scrapped flooring and multiple floor to ceiling fire places. Take in the stunning views and endless sunsets from your waterfront granite patio or enjoy it at night with the fire pit. There is a hot tub lakeside to relax and admire the western exposure views. The large 2000 sq. ft. garage provides great storage for pretty much anything. Boat to many of the lake's destinations such as Manitou Ridge Golf Club and Lakeside Restaurant, The Manitouwabing Outpost or either marina, Glenwood or Tait's Landing. (id:23149)
326 - 31 Huron Street
Collingwood, Ontario
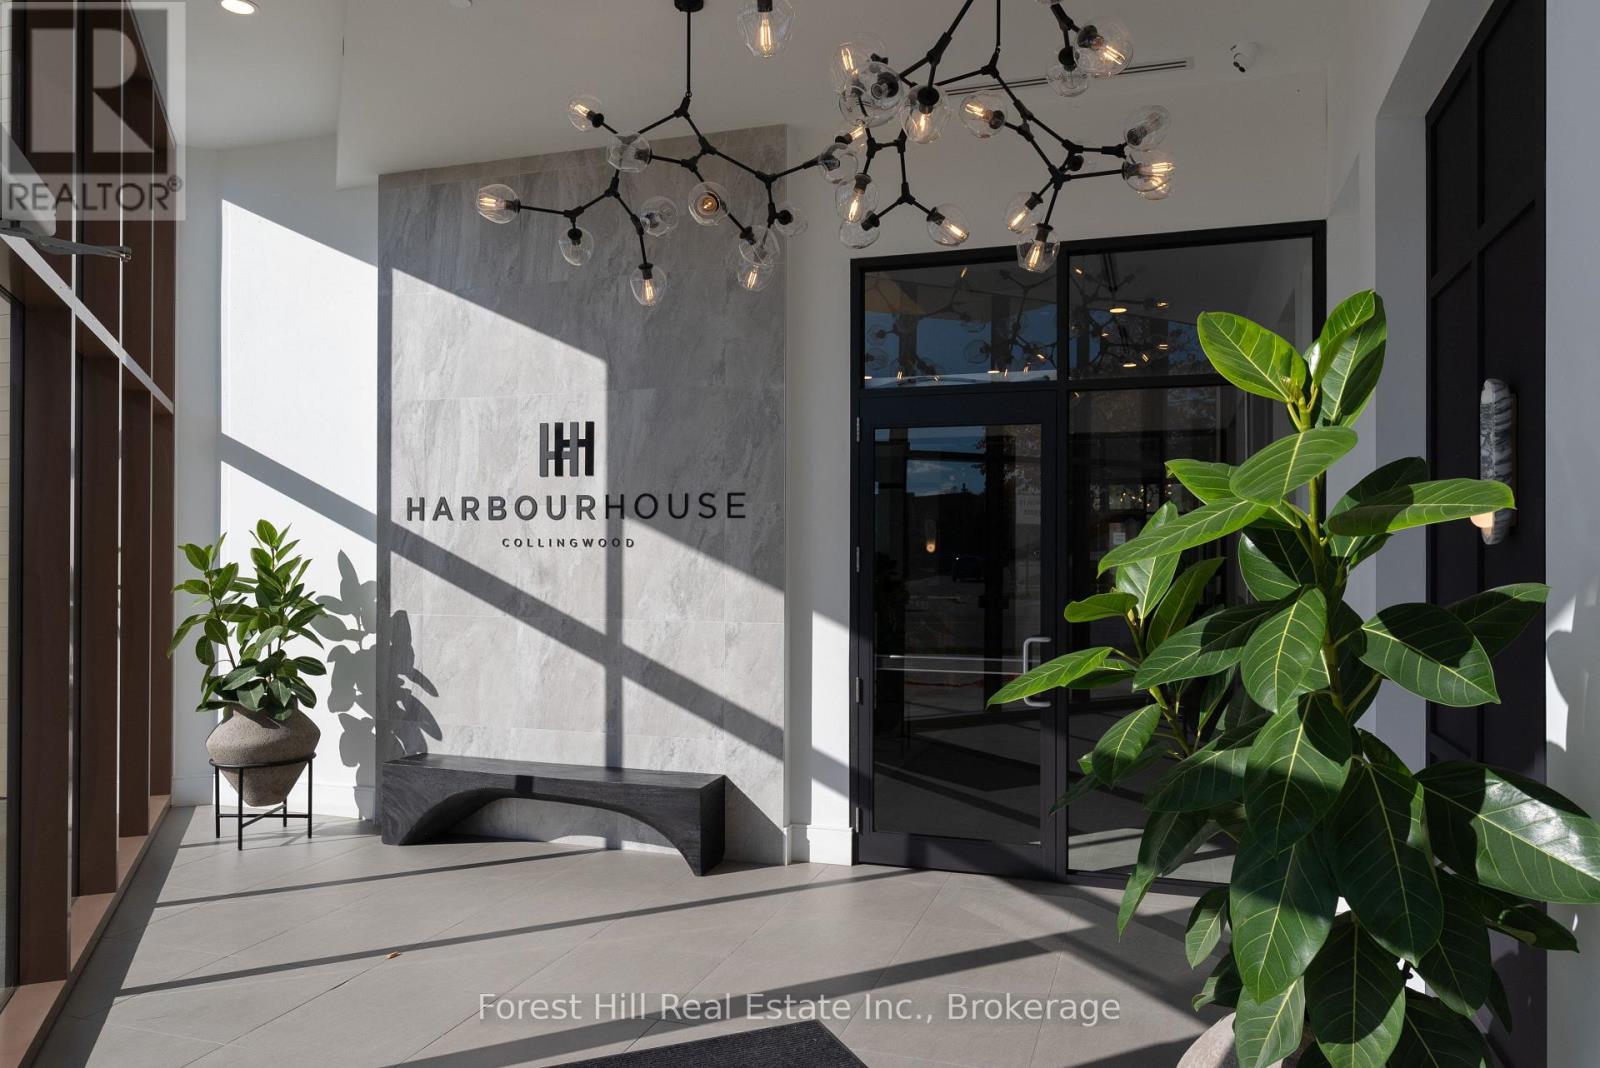
Georgian Bay View from this 1075 sq ft one-bedroom plus den and two full bath custom open concept floor plan. Opportunity to purchase turnkey furnished and enjoy right away. Expansive light filled living space perfect for entertaining or tucking in to the media area. Bright upgraded kitchen with large primary with view, ample closet space and a beautifully designed ensuite bathroom. The guest room allows privacy and access to the second full designer washroom. Harbour House, by Streetcar Developments has thought of everything, including concierge service, exceptional fitness center, a pet spa and two fabulous guest suites for ease of hosting out of town family and friends. At your doorstep, experience waterfront living with the Collingwood Yacht Club and marina, Bocado restaurant in the building, Farm Boy, art galleries and so many amenities next door. Nestled in the heart of Ontario's ski country, this location also provides convenient access to all outdoor activities including extensive hiking and biking trails, golf courses, and so much more, making it an ideal year-round destination. Potential for ski season rental. (id:23149)
9 Gainsborough Road
Bracebridge, Ontario
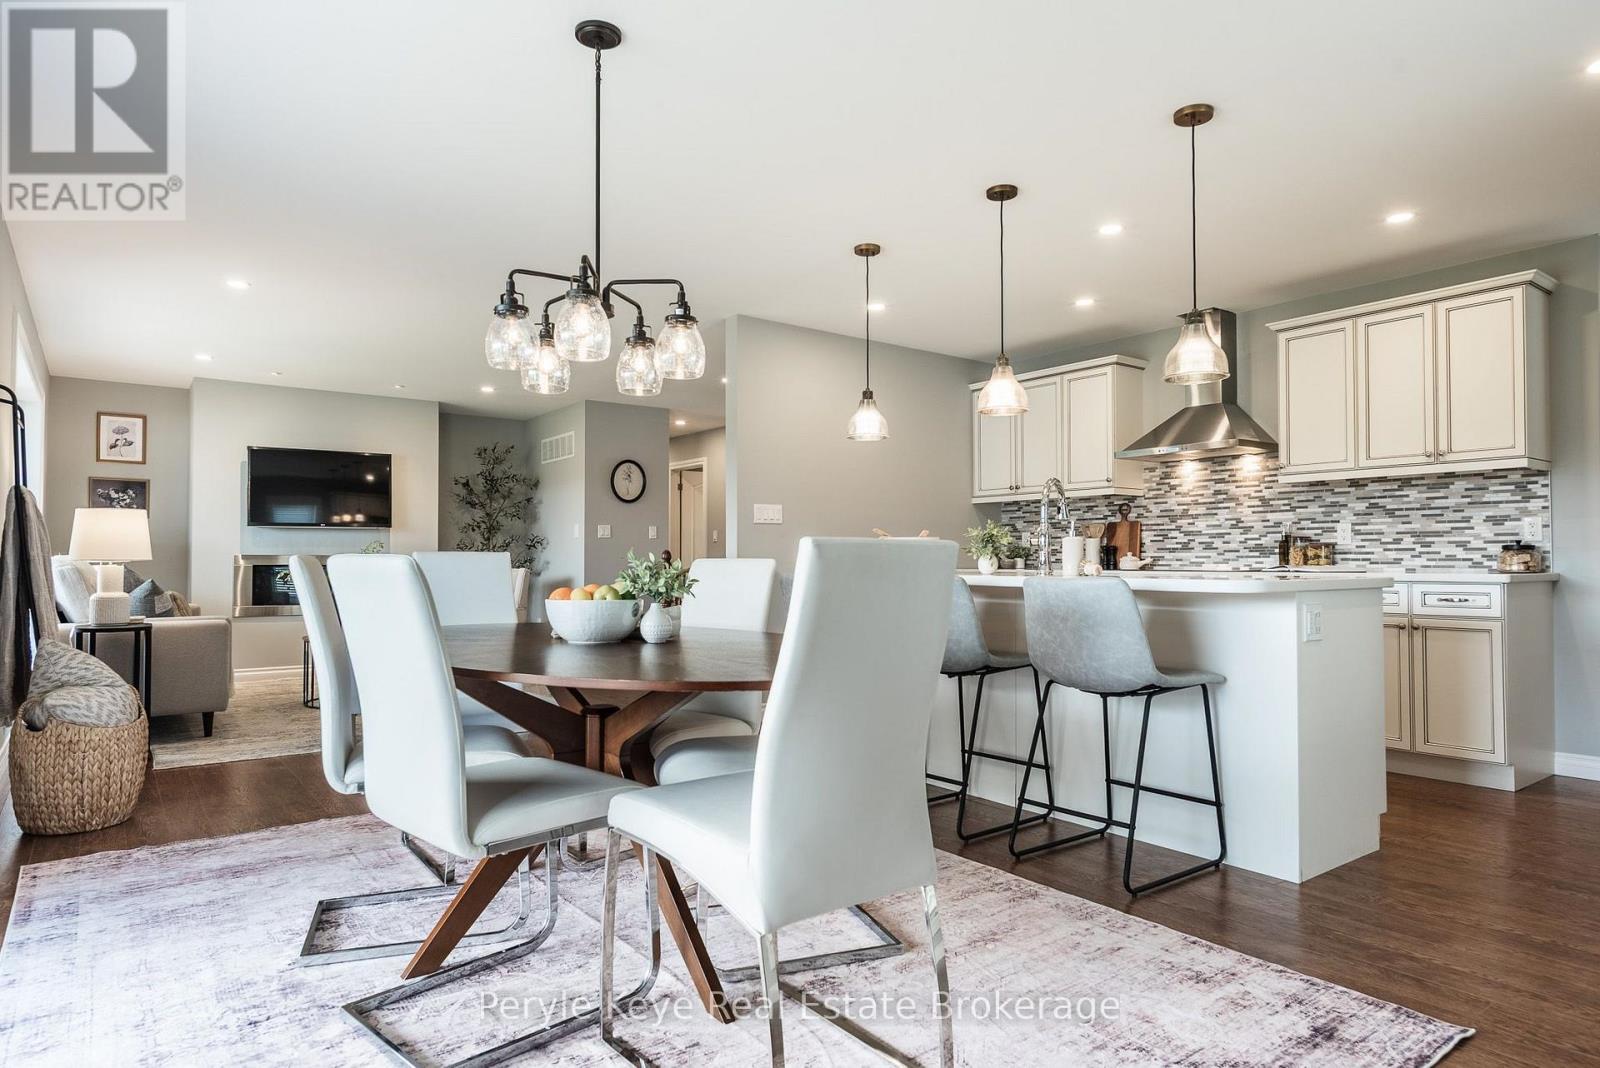
Some homes just feel right from the moment you arrive. Set in one of Bracebridge's most sought-after neighbourhoods, it's easy to see why. Coffee on the front porch while the neighbourhood wakes up. Dinner on the covered deck, even when there's rain in the forecast. Or summer evenings that end with a walk to Annie Williams Park. At 9 Gainsborough Road, life has a way of feeling settled. Step inside and the first thing you notice is how calm it feels. Trees fill the windows. A fireplace anchors the space. Pot lights keep it bright - the kind of room where reading one chapter easily turns into three. The kitchen brings everyone together. A large centre island anchors the room, stainless steel appliances, tiled backsplash, ample cabinetry & crown moulding. Quick breakfasts. Big gatherings. Everything in between. Just beyond, the covered deck. Quiet, backed by trees and made for summer dinners that linger. Then, there's the primary - Generous in size, with a walk-in closet, 3-pc ensuite and a walkout of its own to the back deck. Room to unwind, reset, and call it a night. A guest bedroom, 3-pc bath, and laundry complete the main level. One-level living, made easy. Downstairs, the possibilities open up. Oversized windows and a walkout keep it bright, complete with a guest bedroom, 4-pc bath, workshop, and plenty of storage. Movie nights. A space for the kids. A workshop of your own. Or, with some planning, an in-law suite that keeps family close. And beyond home, Bracebridge is at your fingertips. Walk to Annie Williams Park for a swim. Head downtown for lunch. Run errands without making a day of it. Full municipal services, paved driveway, central air and a double attached garage add to the everyday ease. In a neighbourhood where people tend to put down roots, this is a home that gives you plenty of reasons to do the same. Not just somewhere that works for right now. Somewhere you can picture staying a while. (id:23149)
25 Shipley Avenue
Collingwood, Ontario
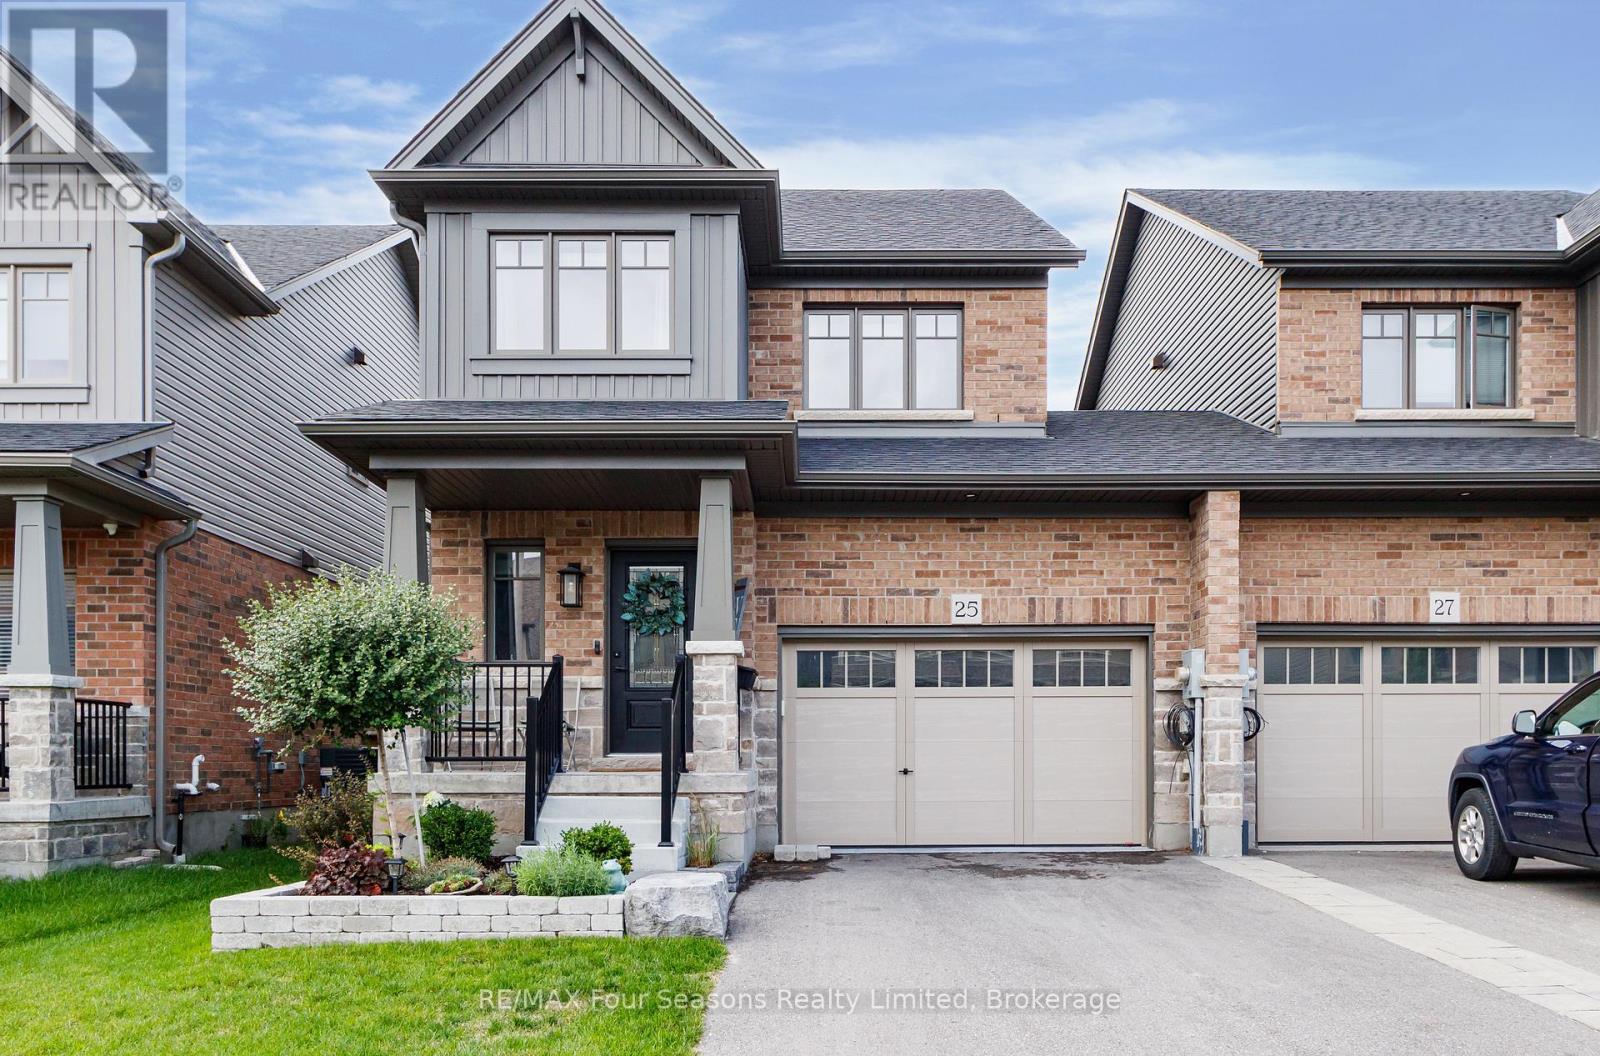
Welcome to this beautifully upgraded 3-bedroom, 2.5-bathroom semi-detached home in Collingwood, built in 2024 and showing like new. The striking dark siding and brick exterior give the home great curb appeal, while the bright, well-kept interior is thoughtfully finished throughout. The upgraded kitchen features an improved layout, large island, extended-height cabinetry, upgraded sink and faucet, exhaust vent, and high-end appliances. Upstairs, added insulation and QuietRock drywall between rooms, along with solid-core bedroom and bathroom doors, provide enhanced privacy and sound reduction. Additional upgrades include a heat pump with smart thermostat, upgraded doors and trim, pot lighting, 200-amp electrical service, and a basement bathroom rough-in. The garage is exceptionally well equipped with a heater, side-mount garage door opener with exterior keypad, mezzanine storage, 230V and 120V receptacles, and a durable painted concrete floor, and convenient direct access to the backyard. Outside, enjoy the fully fenced backyard, deck, upgraded landscaping, and two mature trees. Bright, modern, move-in ready, and filled with thoughtful upgrades, this home has been exceptionally well cared for and is ready to enjoy. 1425 sqft + full unfinished basement. (id:23149)
307 - 31 Dairy Lane
Huntsville, Ontario
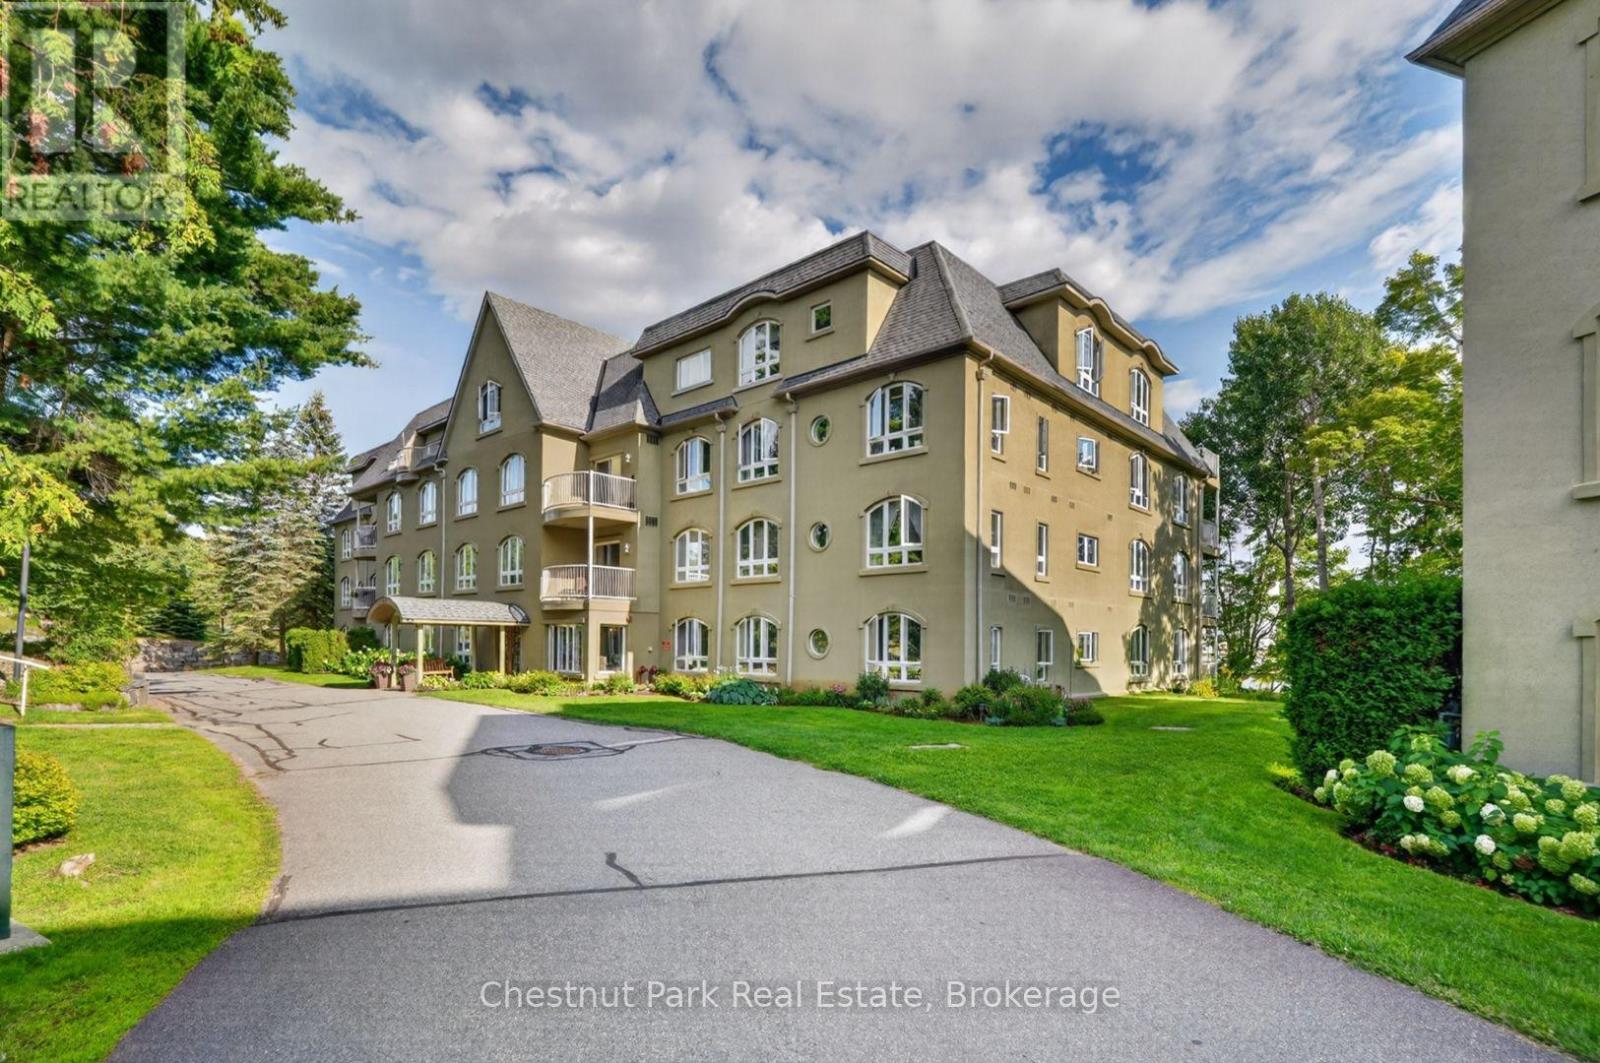
Enjoy the Muskoka lifestyle at 31 Dairy Lane, Unit 307, where waterfront living and easy condo living come together in a peaceful setting. Residents have access to pathways leading to the Muskoka River, where a large south facing dock offers a wonderful place to relax by the water, enjoy the sunshine, take in the natural surroundings, or launch your canoe or kayak for a short paddle to the downtown Huntsville's waterfront. Beautifully maintained grounds feature a gazebo with BBQs for residents, creating an inviting outdoor space for casual gatherings, summer meals and time with friends. Inside, this bright condo offers a comfortable open concept layout, with the spacious kitchen flowing into the living area to create a welcoming space for everyday living and entertaining. The generous primary bedroom features a large picture window that fills the room with natural light, while the second bedroom includes a walk in closet and sliding doors opening to a north facing balcony overlooking the landscaped grounds. A four piece bathroom and convenient in suite laundry located just off the main entry add everyday functionality, while one exclusive underground parking space and a dedicated storage space provide additional convenience. With its combination of waterfront access, outdoor amenities, bright living spaces and low maintenance lifestyle, this Huntsville condo is well suited to those seeking a full time residence, a downsizing opportunity or a Muskoka retreat. Located within walking distance or a scenic paddle to downtown Huntsville, residents can easily enjoy local shops, restaurants, cafes, services, galleries, parks and other nearby amenities, while still having a peaceful place to come home to. Whether enjoying the riverfront, relaxing on the balcony or exploring downtown, Unit 307 offers an appealing way to experience the best of Huntsville living. (id:23149)
47 - 146 Settlers Way
Blue Mountains, Ontario
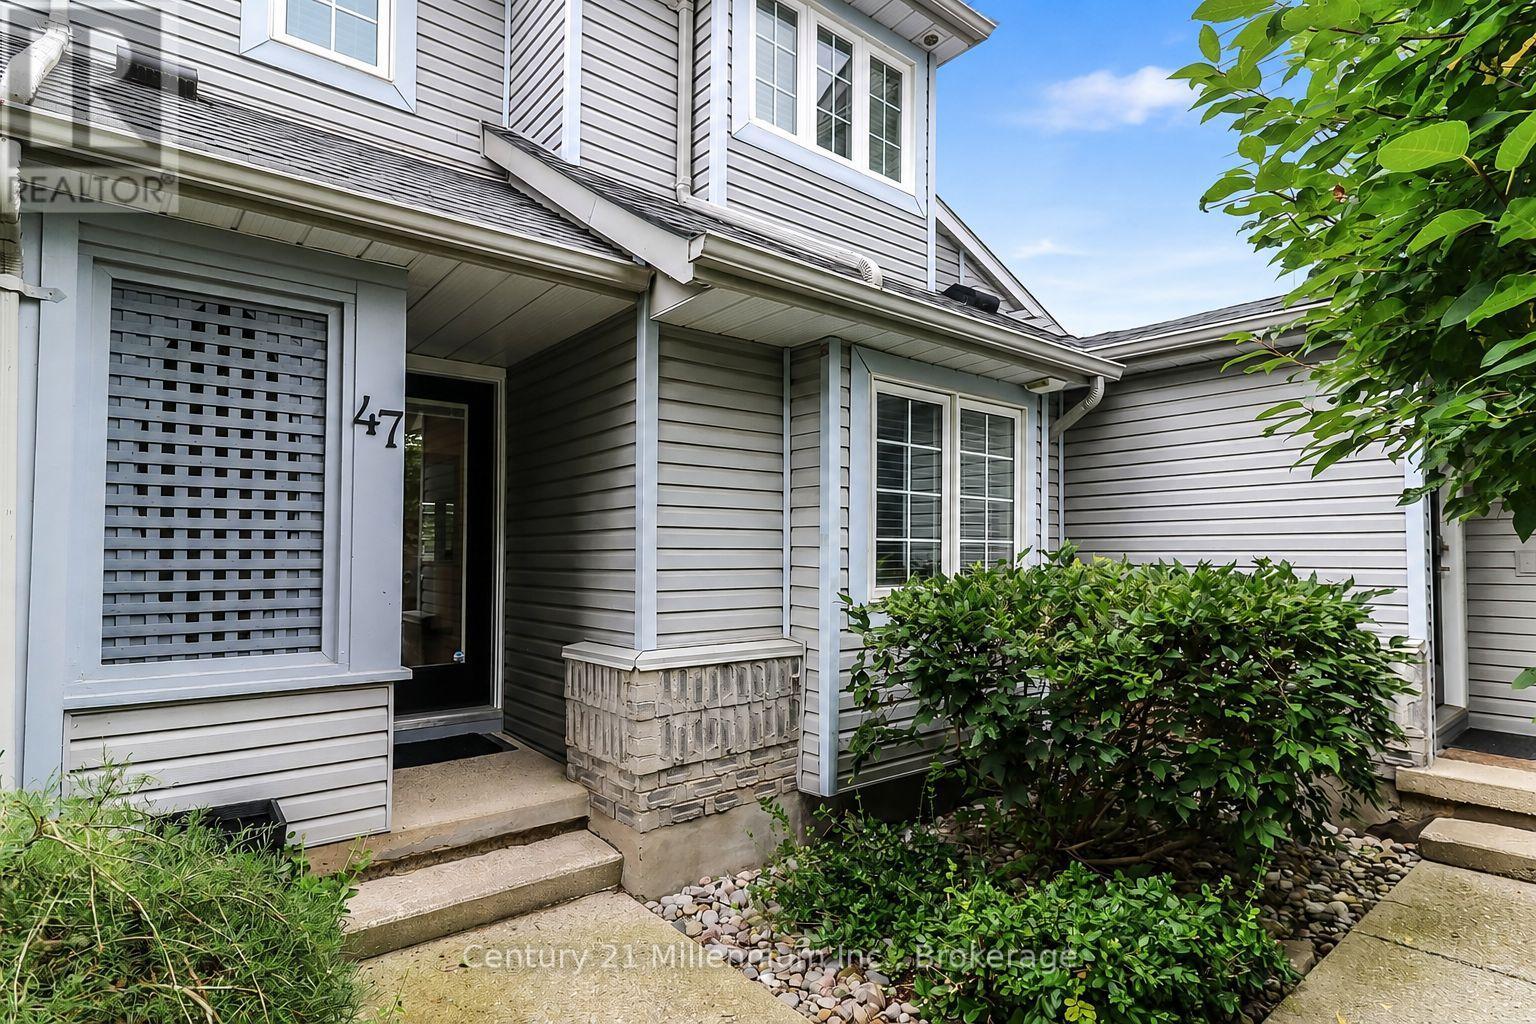
Seasonal Rental just a short stroll from Blue Mountain's private ski clubs and the North Lift, this beautifully updated townhome offers the perfect blend of modern luxury and inviting alpine warmth. The heart of the home is an open-concept main floor, highlighted by soaring double-height ceilings and expansive windows that fill the space with natural light. The stylish kitchen features stainless steel appliances and crisp white cabinetry, flowing seamlessly into the living and dining areas-designed for gathering and reconnecting. A warm fireplace creates a cozy focal point, while sliding doors provide picturesque views of the backyard as it transforms into a winter wonderland. The main level also features a comfortable guest bedroom and a convenient powder room tucked discreetly away from the main living space. Upstairs, the entire level is dedicated to a spacious primary suite, complete with a private four-piece ensuite, walk-in closets, and a quiet office area. Step onto the private upper balcony to enjoy peaceful views as the sun rises over the hills. The beautifully finished lower level continues the home's thoughtful design, offering a versatile recreation room, an additional private bedroom, and a stylish three-piece bathroom with in-suite laundry. Beyond the front door, the lifestyle is effortless. With one owned parking space plus one guest parking spot, you can enjoy easy access without navigating Village traffic. Whether you're here for world-class skiing, scenic fall days, spring adventures, or the vibrant energy of Blue Mountain Village, this exceptional townhome is the perfect setting for a memorable seasonal escape. (id:23149)