
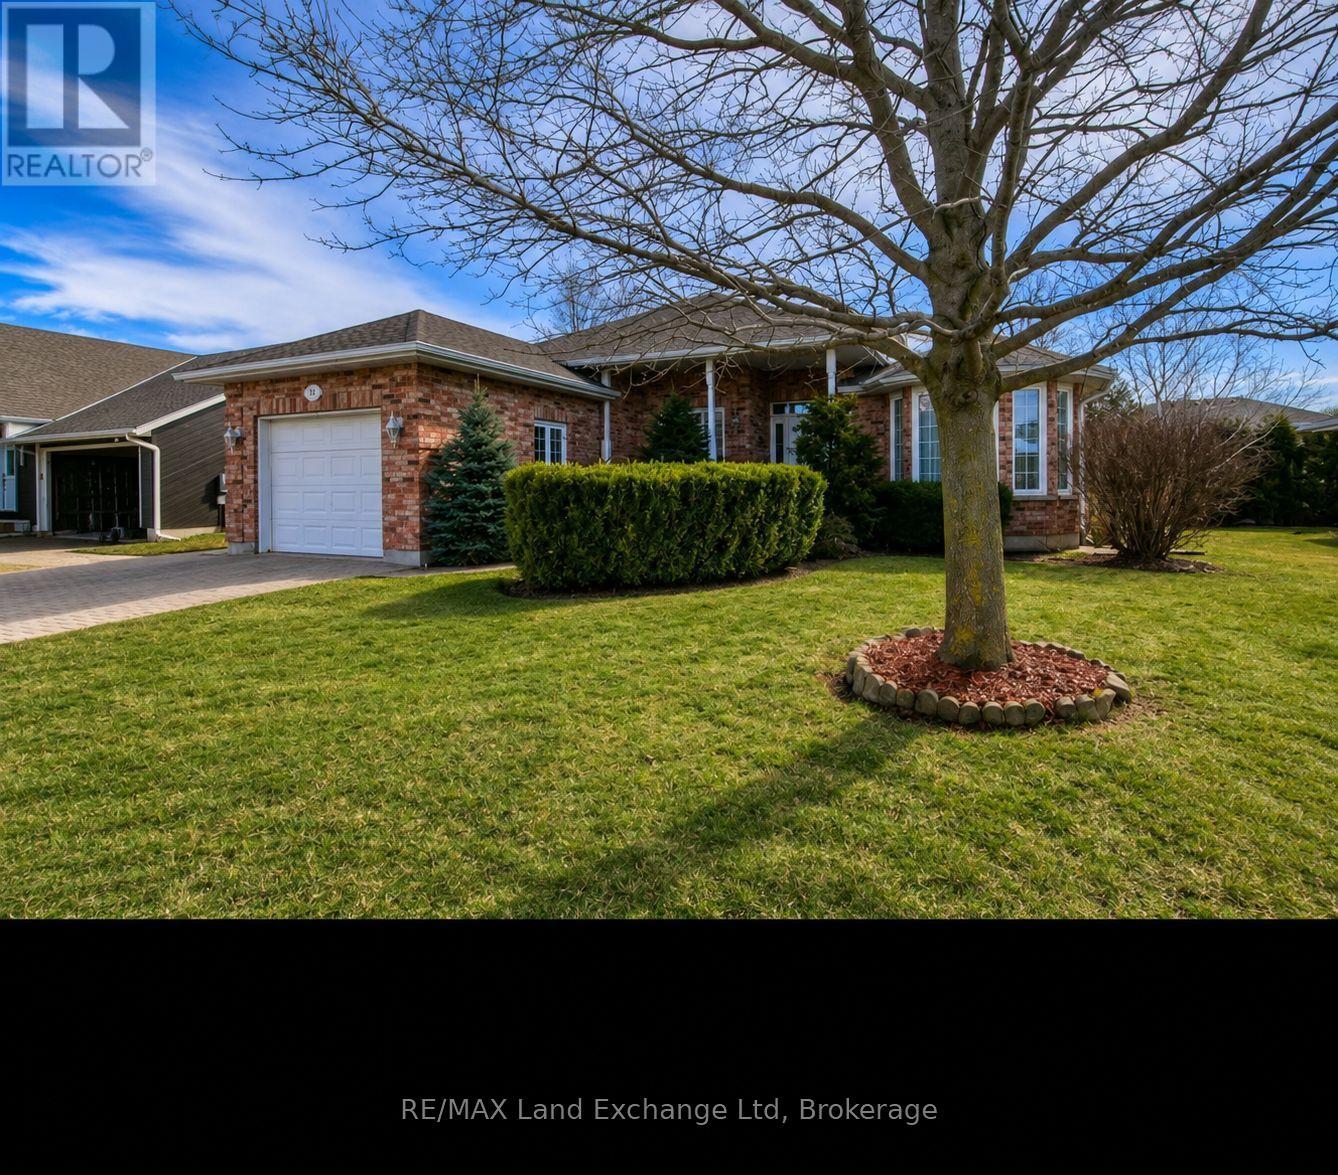
740 Scott Street W
North Perth, Ontario
Welcome home to this spacious and thoughtfully designed 2+1 bedroom, 3-bathroom bungalow, offering the ease and convenience of main-floor living in a quiet, family-friendly neighbourhood. The bright, functional layout features a formal dining room, a den, and a kitchen with walkouts providing easy access to the backyard. An attached garage adds everyday convenience. Downstairs, the finished lower level offers a large rec room with plenty of space for entertaining, along with a generous workshop ideal for hobbies, projects, or additional storage. Step outside to enjoy the fully fenced, dog-friendly backyard, perfect for kids, pets, and summer gatherings. The covered front porch provides a welcoming spot to unwind with your morning coffee. Ideally located just steps from a park and school, this home offers the perfect blend of comfort, convenience, and family-friendly living. (id:23149)
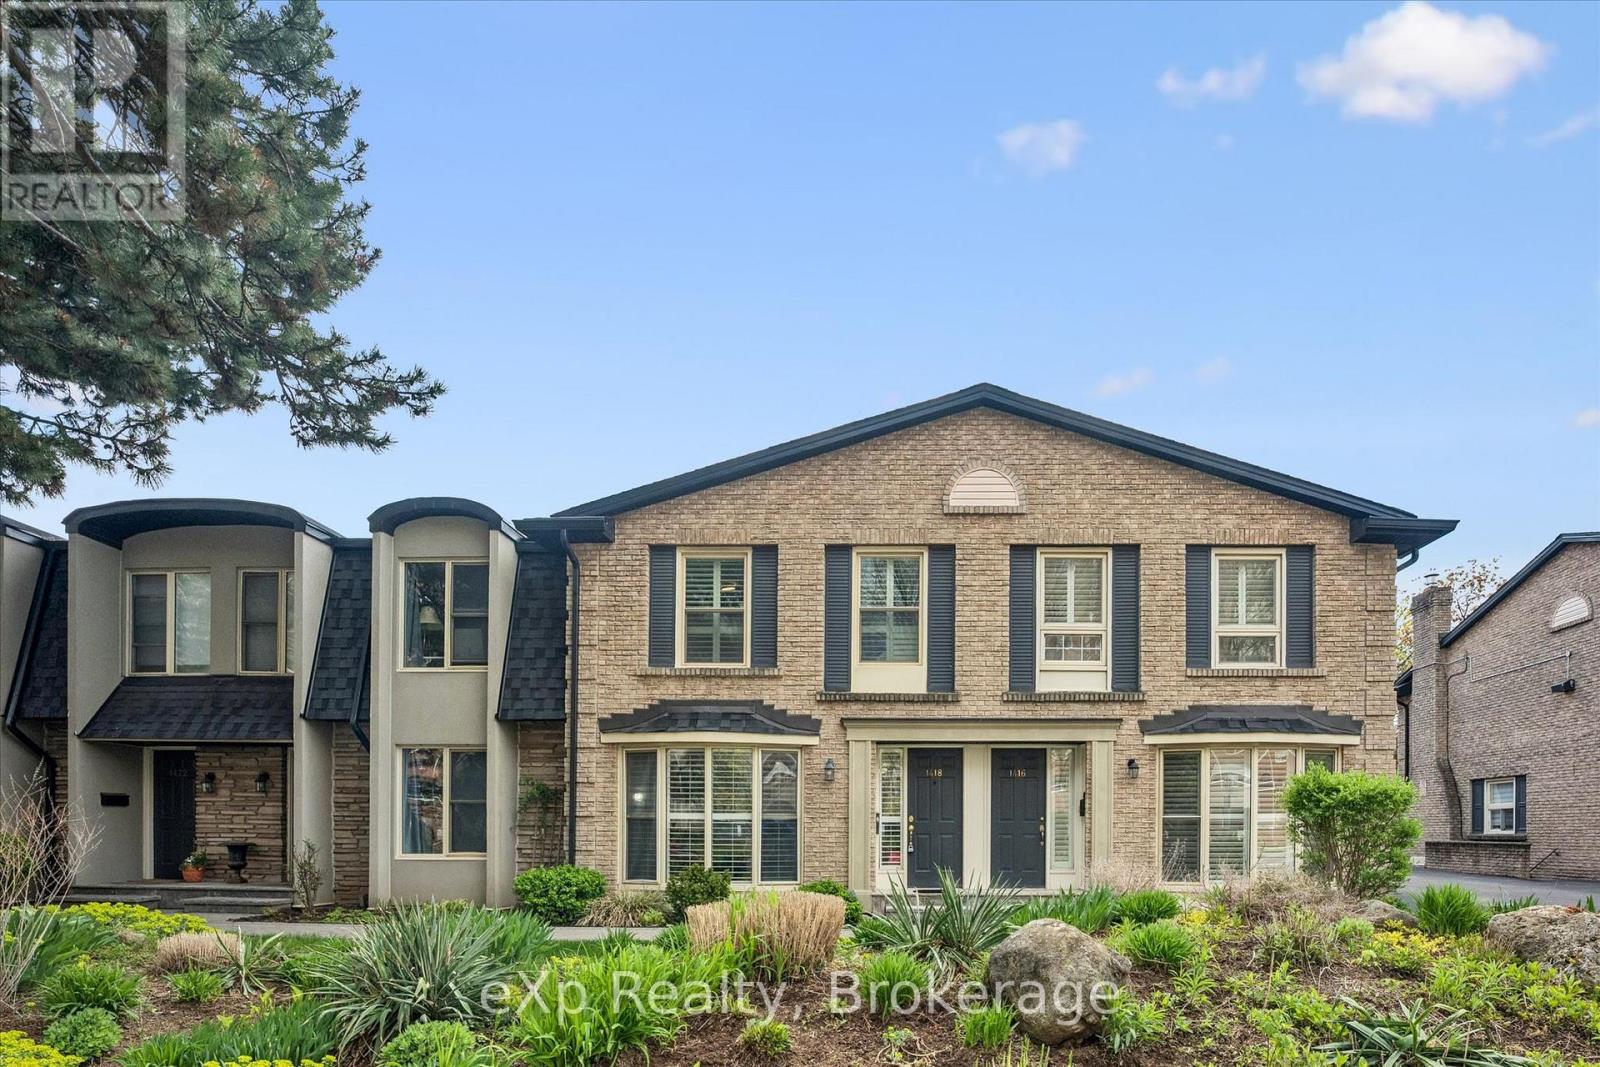
1418 Ghent Avenue
Burlington, Ontario
Just minutes from Burlington's beautiful Waterfront Trail and Lake Ontario, this 3-bedroom, 3-bathroom condo townhouse offers an unbeatable location and includes TWO owned underground parking spaces. The main level features hardwood flooring throughout, a spacious front living room with a stunning floor-to-ceiling window overlooking the front yard, and a well-appointed kitchen with granite countertops, a breakfast bar, and custom built-in cabinetry that extends into the formal dining area. Sliding glass doors lead to a private, fully fenced backyard with a stone patio-perfect for relaxing or entertaining-and a convenient 2-piece powder room completes the main level. Upstairs, you'll find three bedrooms with hardwood flooring, including a spacious primary suite with double closets and a private ensuite featuring granite countertops, a walk-in shower, and pot lights. The finished basement adds a comfortable family room, laundry area, and plenty of storage, with direct access to the secure underground garage. Walk to shops, restaurants, and the lakeside boardwalk, with quick access to the QEW, 403, and 407. Condo fees include water. (id:23149)
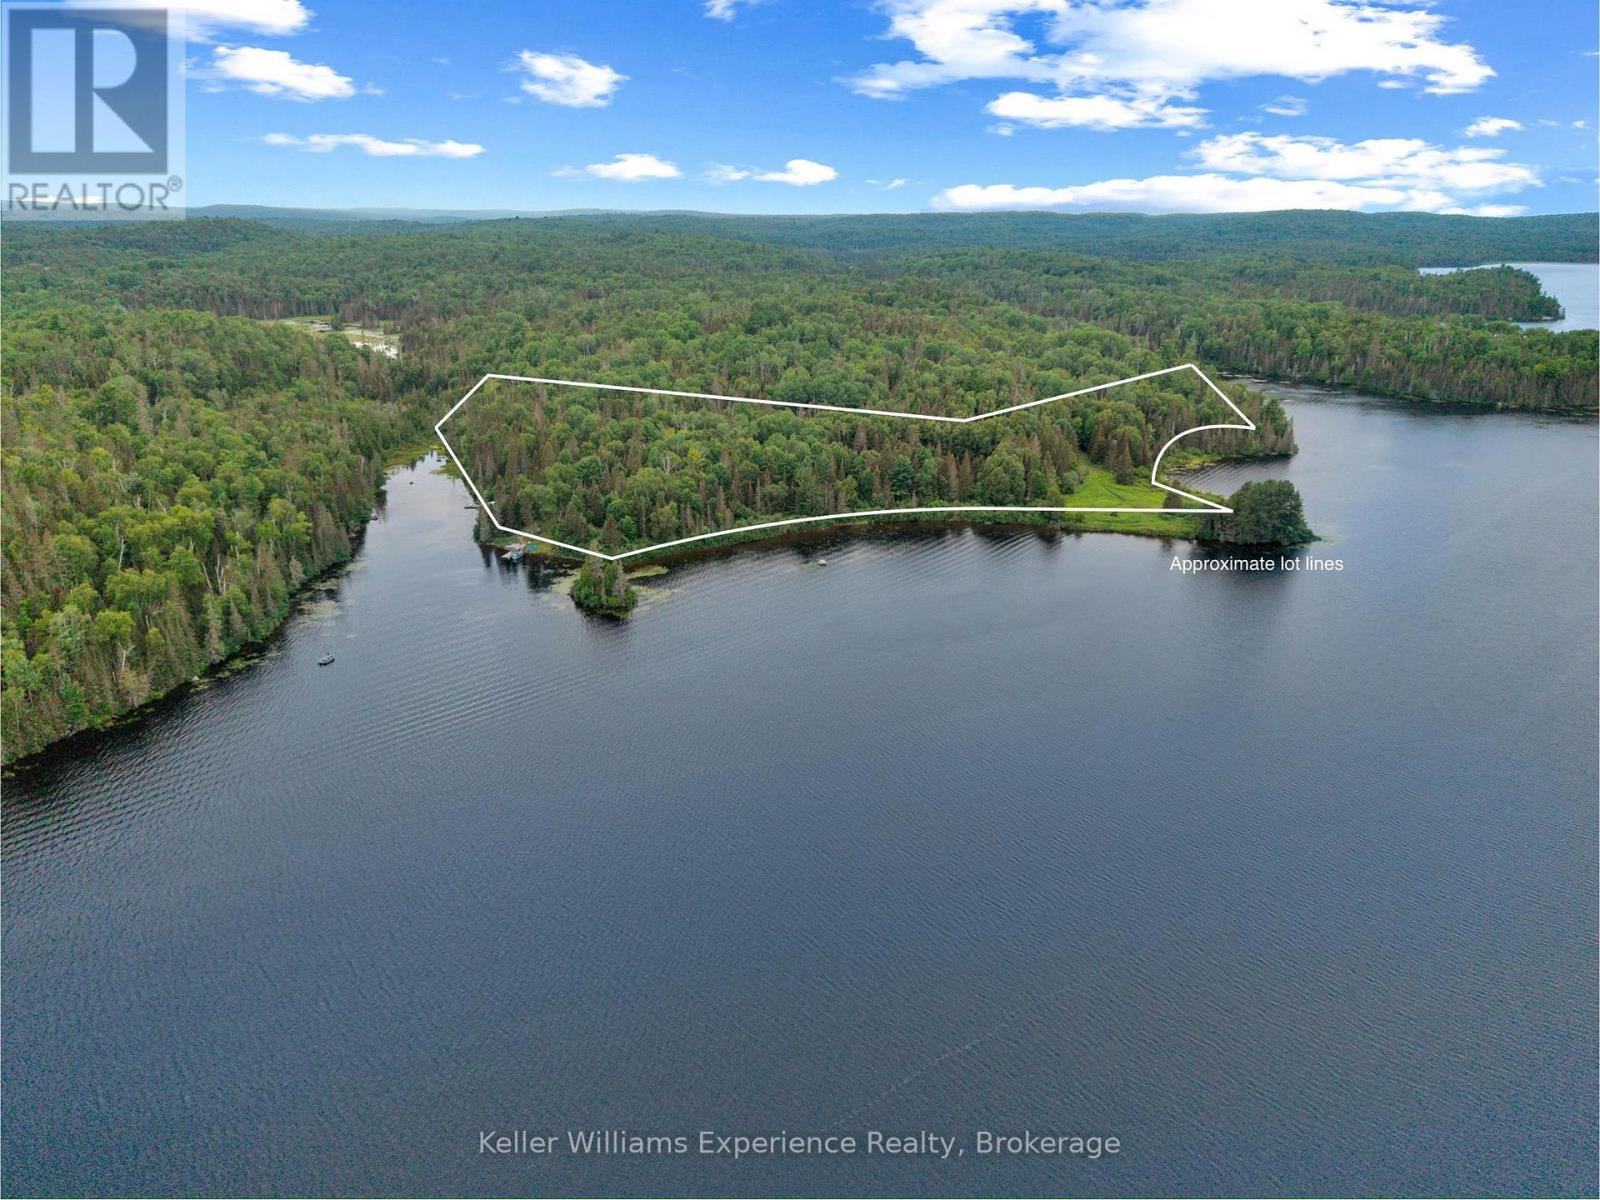
9000 Galeairy Lake
South Algonquin, Ontario
Where the road ends, your Algonquin adventure begins. Welcome to one of the most extraordinary waterfront properties you'll find in Ontario. Set on 9.28 acres of pristine wilderness with Galeairy Lake at your doorstep and Algonquin Provincial Park bordering your backyard with access to the Madawaska River, this is more than a cottage-it's a legacy property. Lovingly handcrafted by an Austrian artisan, the authentic cedar log cottage featuring three bedrooms, a newly added 2-piece bathroom with composting toilet, an updated solar power system (2021), water pump (2021), and a brand-new dock (2025), it's ready to enjoy from day one. Access the property by boat, hike in along the Airy Trestle Trail, or take your ATV in. And once you are home, you can step outside and explore your own private forest, paddle the calm waters of the Madawaska River, cast a line for dinner, or simply sit on the dock listening to loons echo across the lake. Wildlife is abundant, because your property line is up against the untouched wilderness of Algonquin Provincial Park, offering endless opportunities for hiking, canoeing and backcountry exploration. Included are furnishings, two tin boats, an outboard motor, plus plans for a new cottage already submitted to the township, providing incredible future potential, with a possibility for severance (buyers to do own due diligence). Whether you're searching for a private family retreat, an escape, or a once-in-a-generation waterfront investment, opportunities like this rarely come to market. Come experience a place where nature isn't your neighbor - it becomes your backyard. (id:23149)
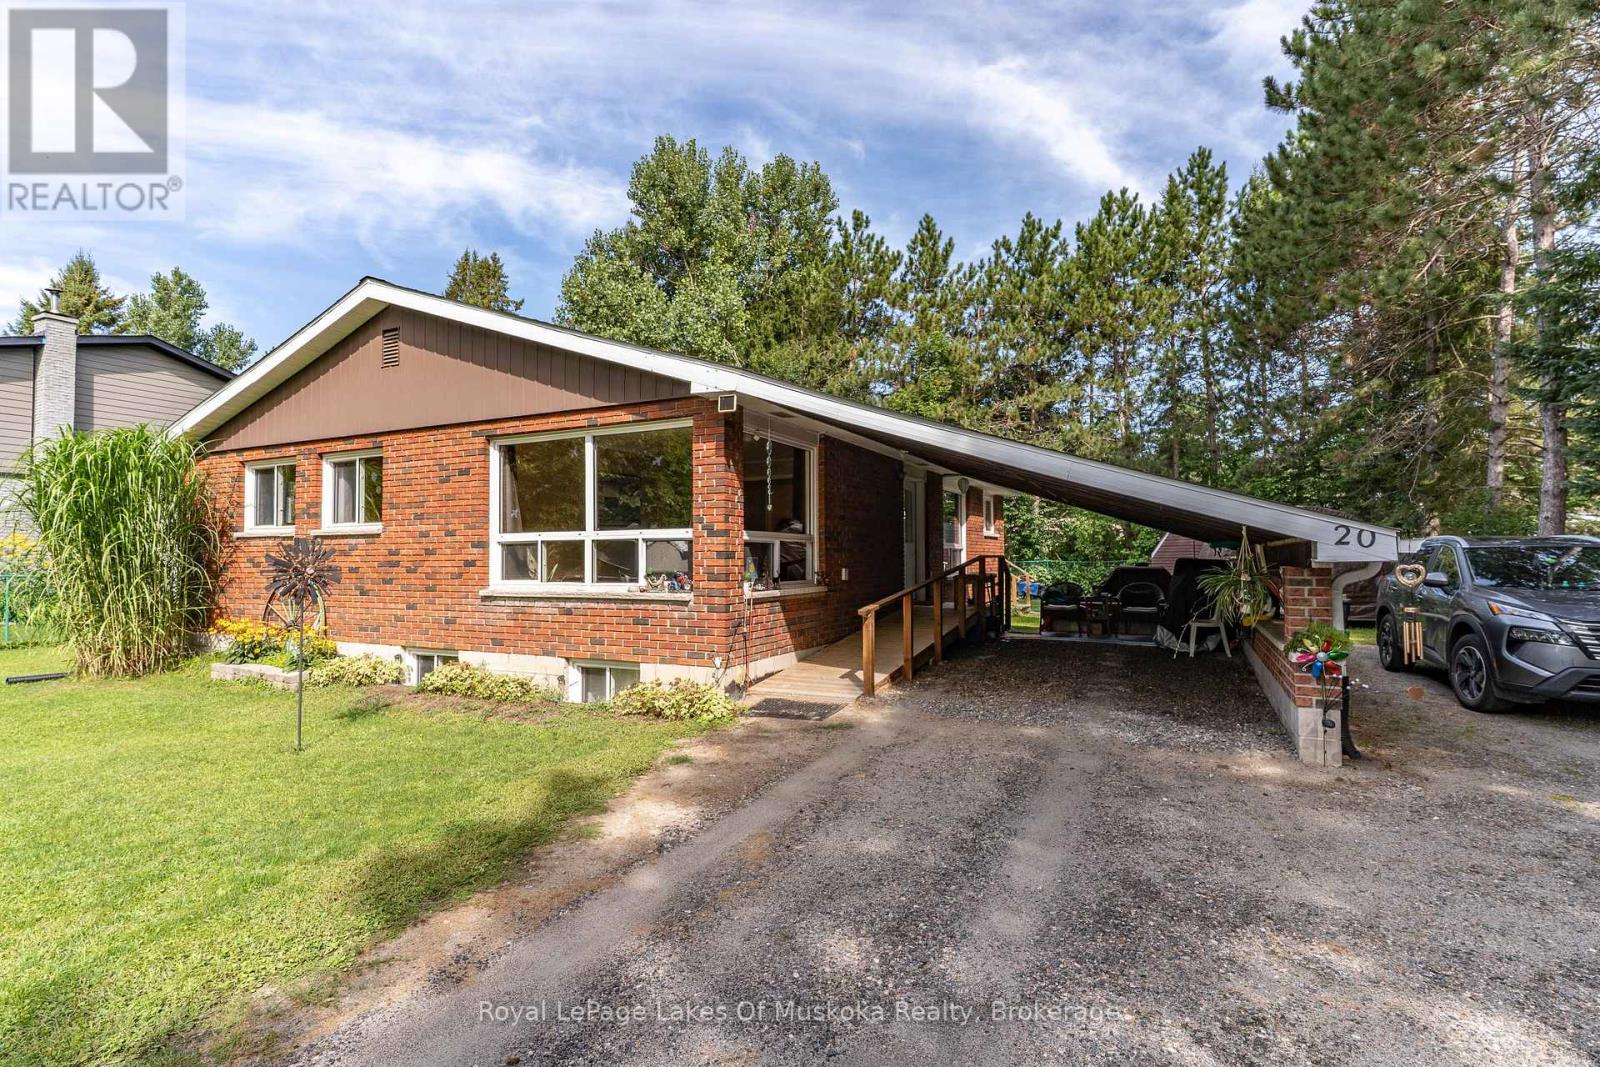
20 Sander Drive
Bracebridge, Ontario
Well-built, all-brick bungalow situated on a generous 80' x 140' lot in a desirable Bracebridge neighborhood. Loved by the same family for generations, this solid home offers 1,453 sq. ft. of finished main-floor living space featuring a spacious living room, formal dining, large kitchen w/ample storage and cupboard space, 4 bedrooms, 4pc bath, and a cozy enclosed porch overlooking the private backyard. The full basement extends the living possibilities with a self-contained setup featuring a 2nd kitchen, living room, 2 bedrooms, 4pc bath, massive rec room, and ample storage. Complete with Lakeland Fibre internet, forced-air gas heat, central A/C, carport, and plenty of parking-all just minutes from downtown shopping and amenities! (id:23149)
188 Vel-Dor Crescent
Bracebridge, Ontario
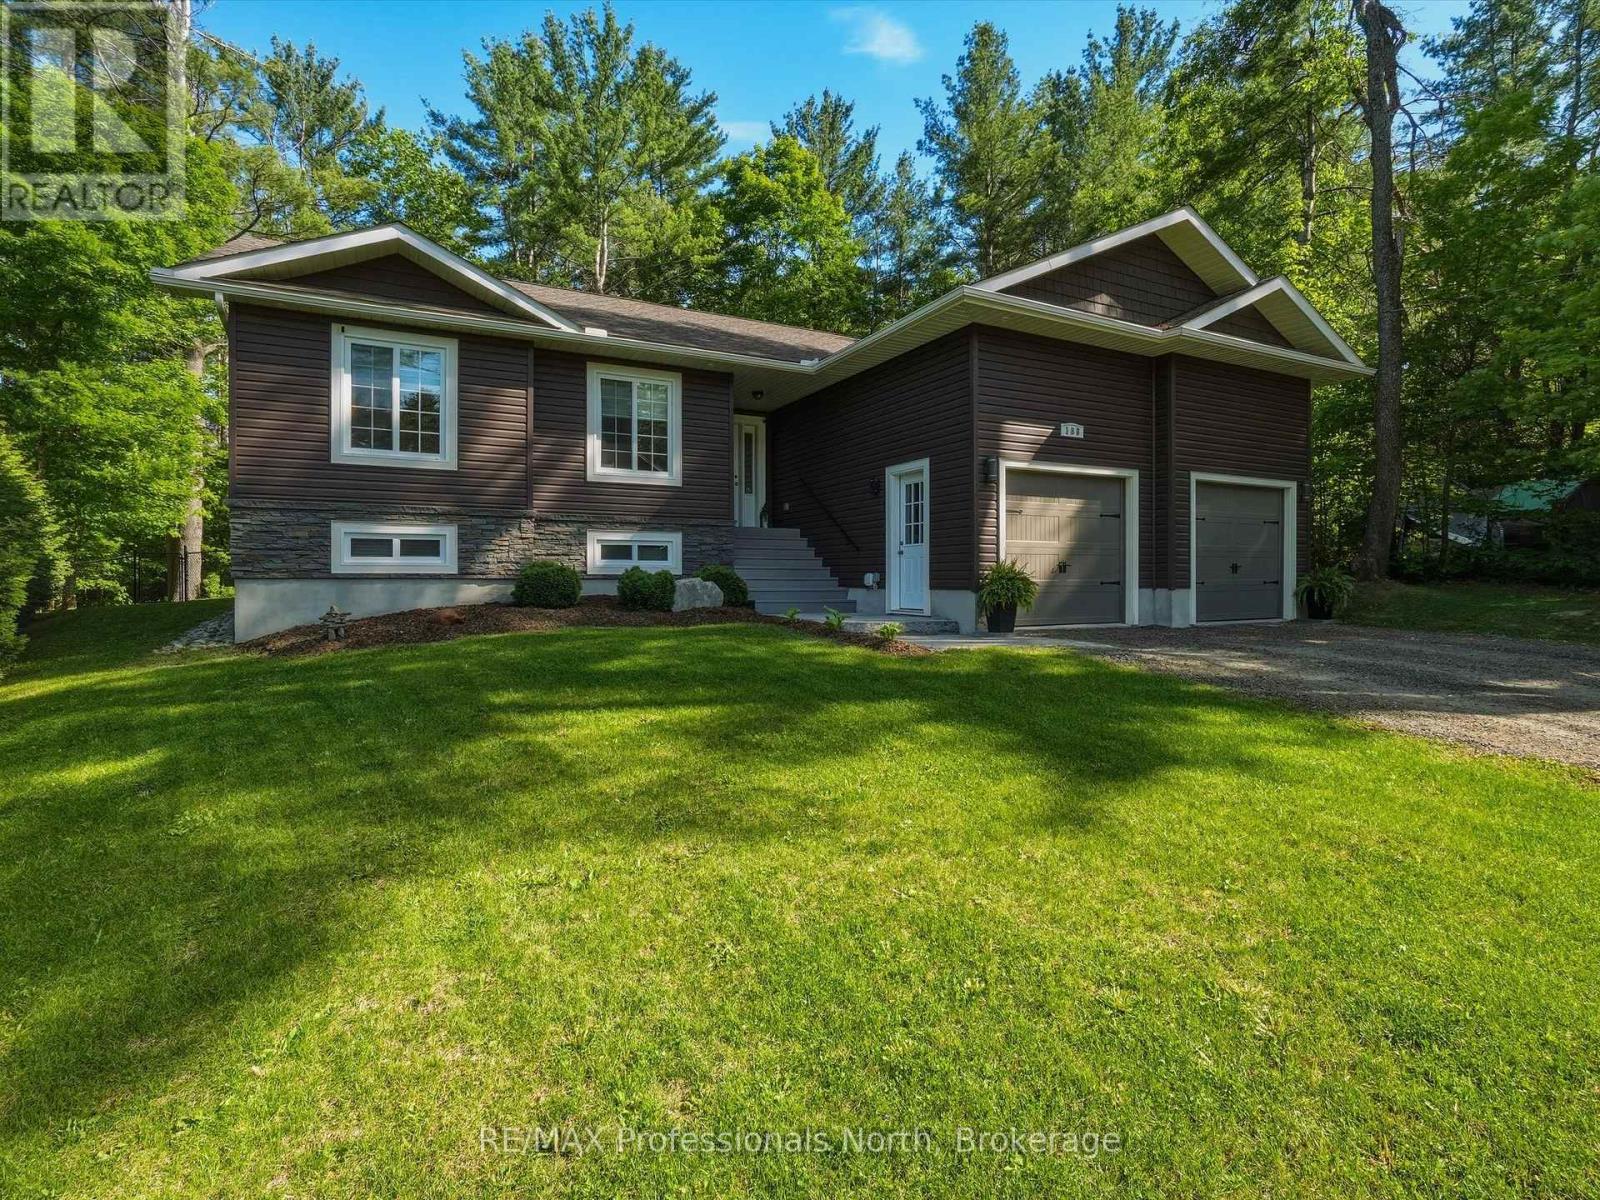
Discover the charm of Muskoka living in this luxury home nestled in the delightful town of Bracebridge. This 3-bedroom bungalow features a cathedral ceiling,1500 square feet of quality construction. This idyllic property presents fully landscaped gardens with an in-ground sprinkler system, a granite walkway/steps to the front porch, generously sized 3+1 bedrooms, a double-car garage, perfect for both tranquillity-seekers and/or bustling families alike. Step into an open-concept living space (the great room) where natural light shines through panoramic windows. The partially finished lower-level accommodates your extended family members; situated within minutes of downtown, yet it feels like the countryside. Whether you are eyeing a splendid retirement haven or a growing family, this rare gem in the desirable Muskoka area is a blend of comfort and convenience and luxury. (id:23149)
5664 Sixth Line
Guelph/eramosa, Ontario
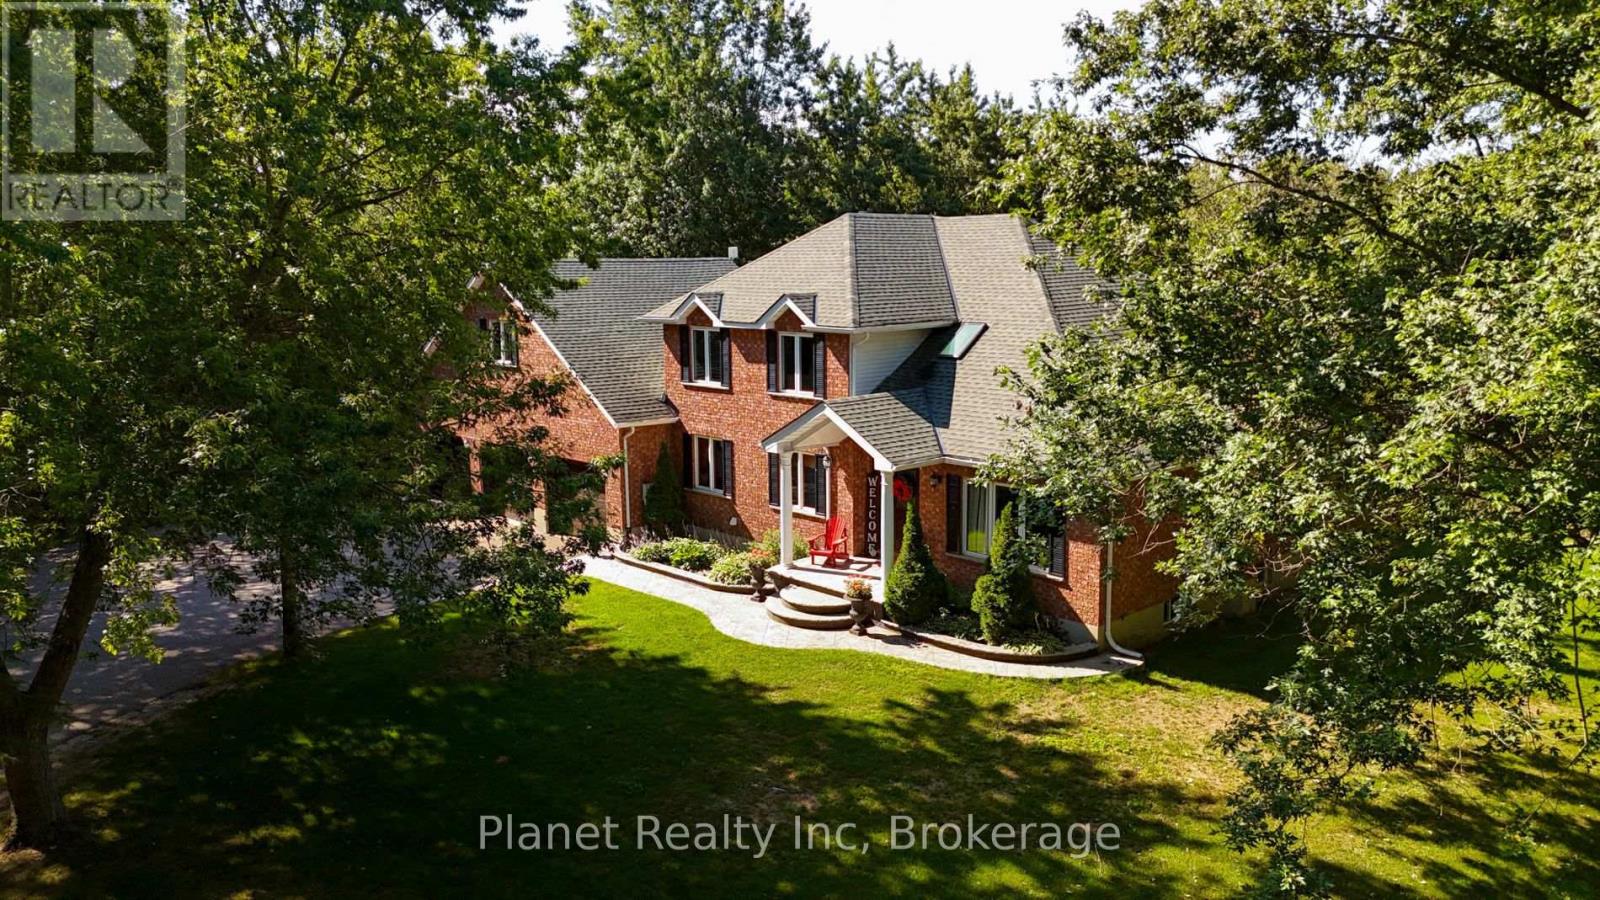
This expansive 10 acre estate offers the perfect blend of country privacy and functional luxury located just 15 minutes from both Guelph and Erin. Boasting just under 3,000 square feet of finished above grade living space, this 5 bedroom home is designed for both large scale entertaining and comfortable family life. The main floor features a bright, traditional layout including a spacious kitchen with an adjacent sunroom and breakfast nook, a formal dining area, and a large living room. A convenient main floor bedroom or office provides excellent flexibility for your specific needs. Upstairs, you will find the primary suite complete with a private ensuite and walk in closet, alongside two additional generously sized bedrooms and an expansive bonus rec room with in-law capability. Outdoor living is truly elevated here. The backyard is an oasis featuring a large tiered deck, an above ground pool, and a scenic pond, all set against a backdrop of mature trees and expansive green space. For the hobbyist or car enthusiast the property includes a 3-car attached garage plus a massive 3-bay 30' x 50' heated shop perfect for equipment, toys, or a home business. The finished basement adds even more value with a massive recreation room, a built in bar, and ample storage. This is a rare opportunity to own a significant piece of land with a versatile, move-in-ready home in a prime rural location. (id:23149)
42094 Salem Road
Morris Turnberry, Ontario
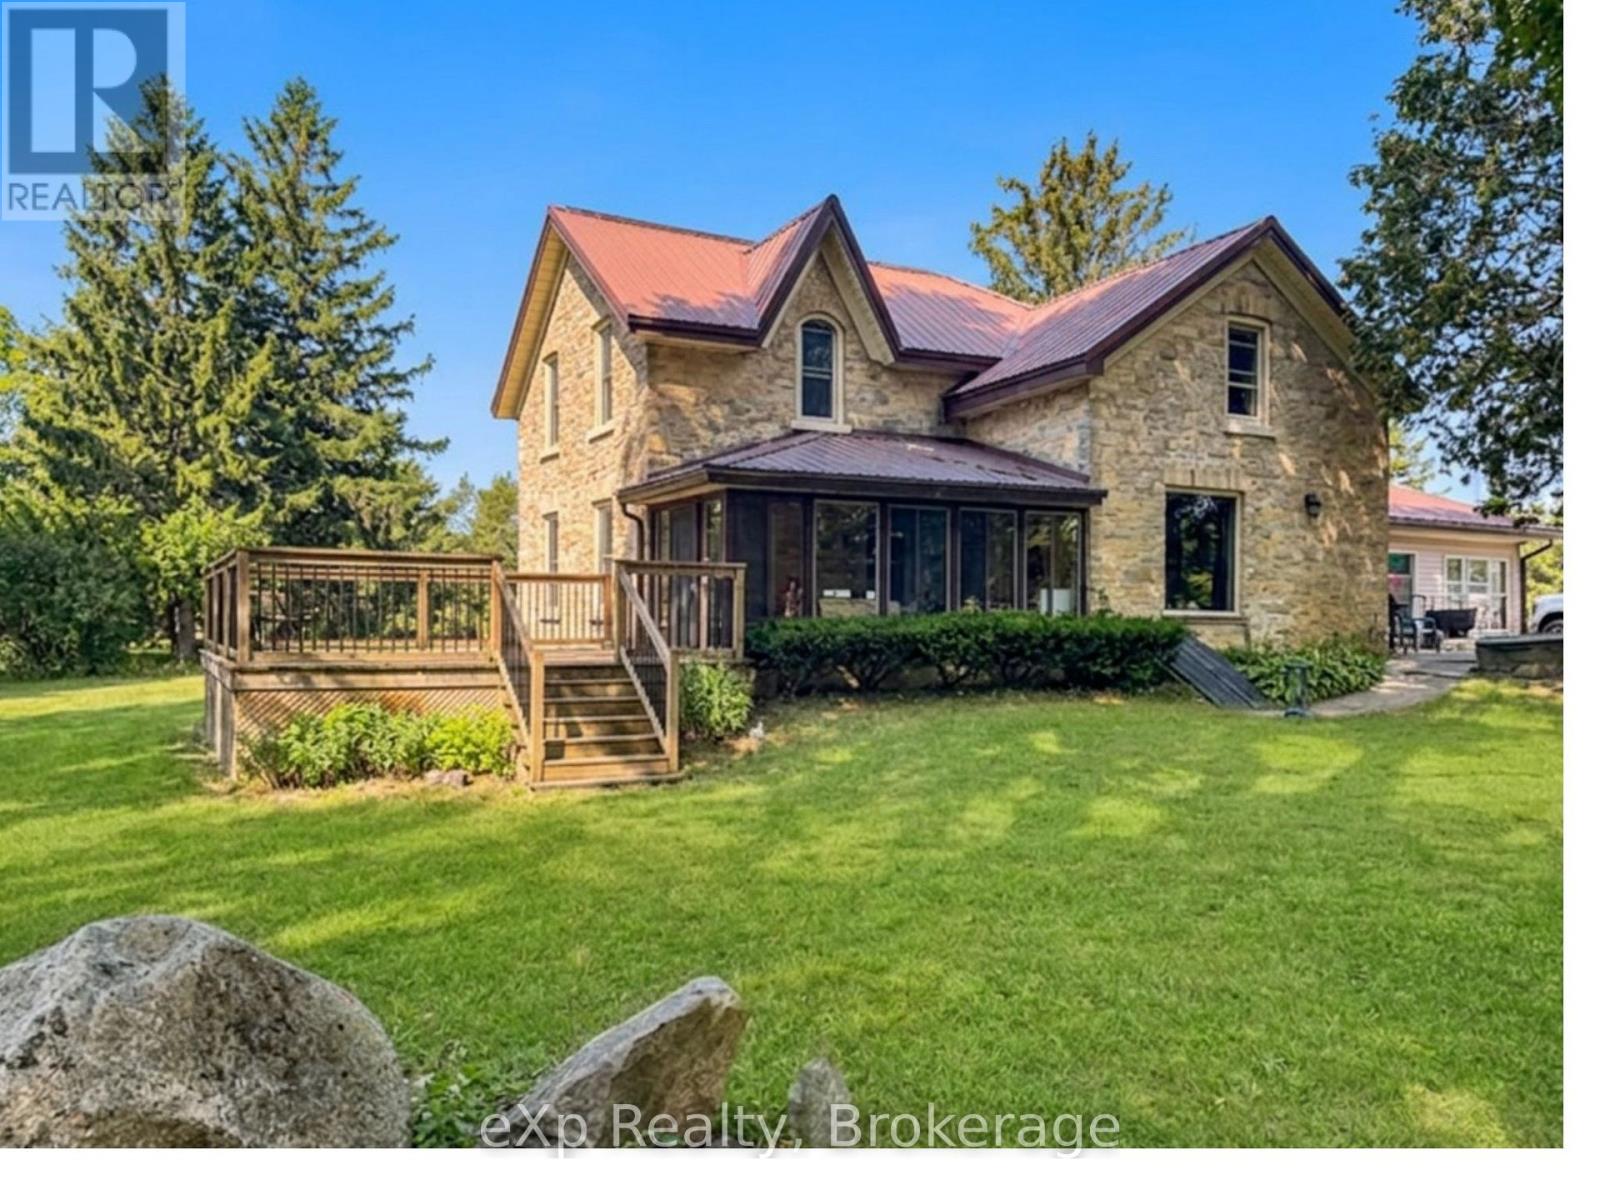
Discover peaceful country living on 3.49 acres just minutes from Wingham. This spacious 6 bedroom, 2 bathroom home offers approx. 2800 sq. ft of comfortable living space, a full basement with future potential and a bright solarium overlooking the property - an ideal setting for families, hobby farmers or anyone craving room to breathe. Enjoy the benefits of geo-thermal heating and cooling, mostly updated windows and a versatile small barn with hydro and water, complete with a frost free tap and an additional garden shed. The land offers endless possibilities: gardens, animals, storage, recreation or simply soaking in the quiet countryside. Inside a generous living space, well sized bedrooms and a functional kitchen make everyday living easy. The basement adds flexibility for finishing, multi-generational living or expanded storage. A full collection of useful inclusions: fridge, stove, washer, dryer, lawn vacuum, sprayer and a 2022 John Deere lawn tractor with blower - makes this property truly move-in ready for rural living. Located just minutes from Wingham's schools, hospital, shopping and amenities, this home offers the best of both worlds: Country tranquility with town convenience. (id:23149)
150 Delphi Lane
Blue Mountains, Ontario
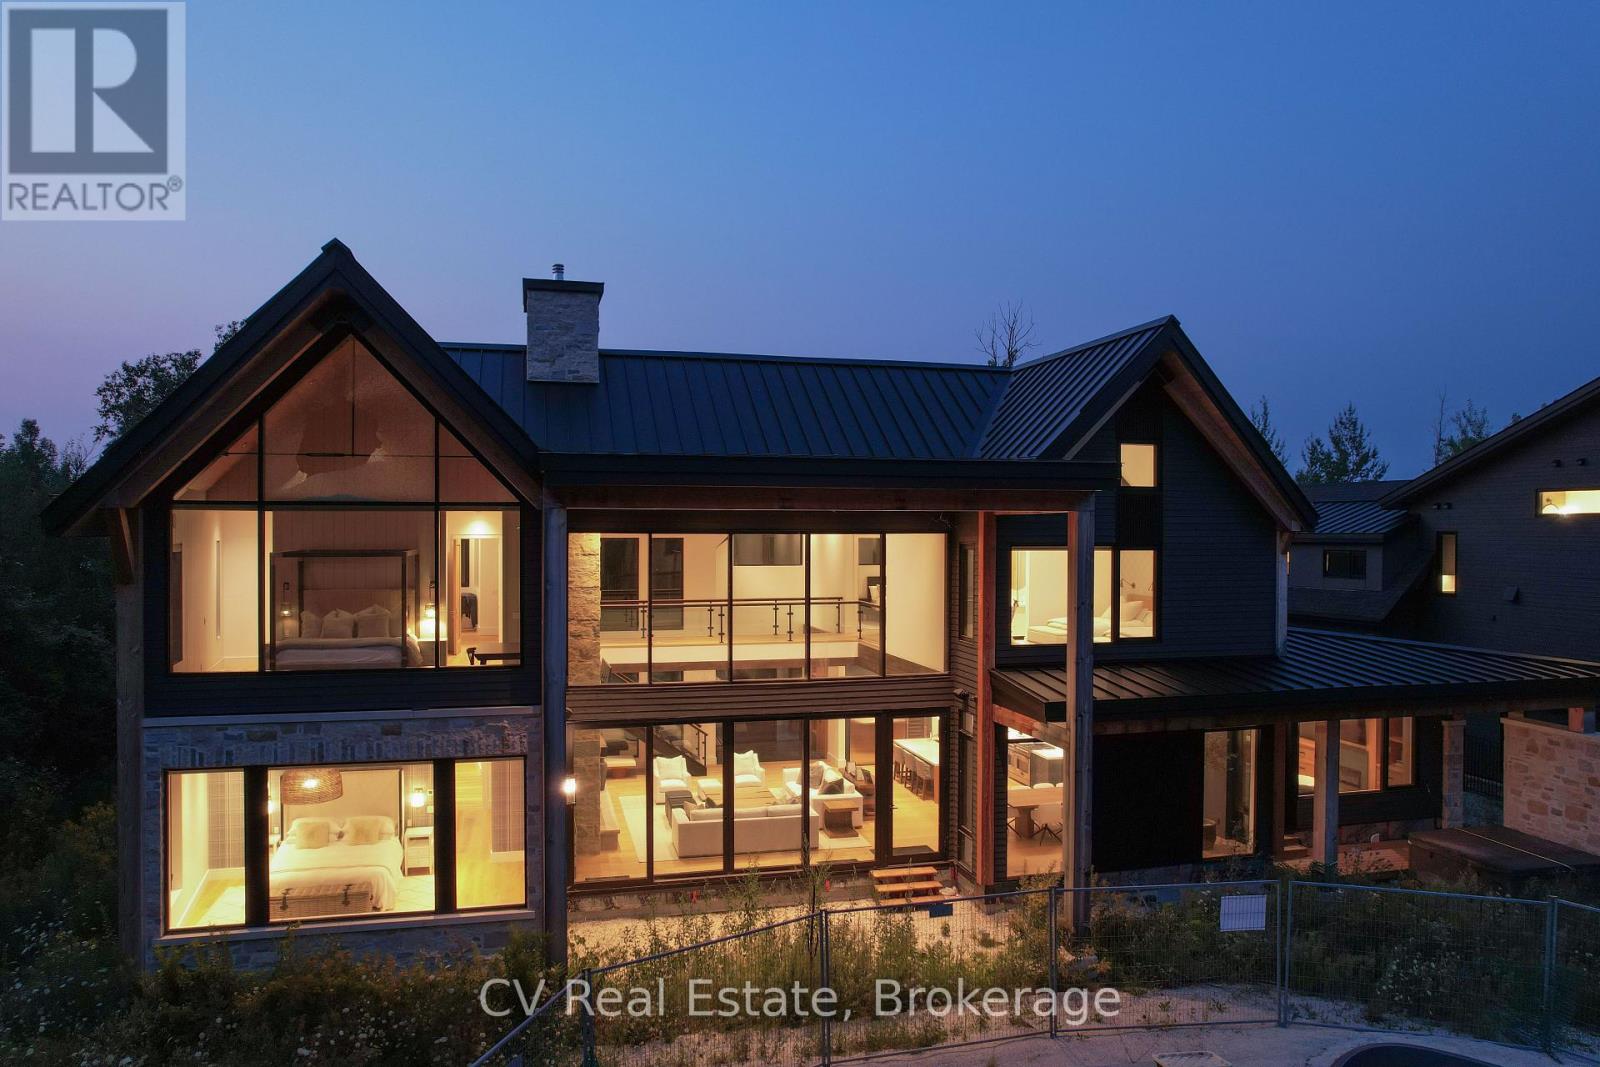
Experience custom luxury at 150 Delphi Lane, a custom chalet built in 2022 by renowned builder Mazenga and fully interior-designed by Aspen & Ivy. Boasting stunning views of the Niagara Escarpment and Georgian Peaks Ski Club, and minutes to the Bay, this home delivers prime four-season living just steps from the Georgian Trail, local ski hills, and year-round water access. Ideally positioned, you are just 5 minutes from Blue Mountain Village, 5 minutes from Thornbury, and 15 minutes from downtown Collingwood. Spanning over 5,075 sq. ft. of primary living space across a thoughtful floor plan, this architectural sanctuary features light-filled living spaces with warm wood paneling, custom built-ins, and clean lines throughout. Choose between a main-floor primary suite or a second-floor primary suite. The main floor offers 3 spacious bedrooms, including a versatile back family room section complete with its own bedroom, dedicated TV area, full bathroom, and cozy fireplace-making it ideal as a private in-law suite or kids' hangout.At the heart of the home is a chef's kitchen equipped with a high-performance Italian-crafted Fulgor Milano 6-burner range, Sub-Zero refrigerator, custom cabinetry, and a spacious center island. Entertaining is effortless thanks to a full butler's pantry with a beverage fridge, coffee/tea station, and an extra dishwasher. Upstairs, you'll find 3 additional bedrooms and a dream laundry room equipped with double washers and dryers to make laundry an absolute breeze. An unfinished loft above the double-car garage offers endless potential to be customized into an extra recreation room, home gym, or executive studio space. Outdoors, the in-ground pool construction is fully completed and simply awaiting your final landscaping and hookups to create the ultimate backyard oasis. Perfectly located for endless mountain and lake adventures, this property is the ultimate Blue Mountains retreat. (id:23149)
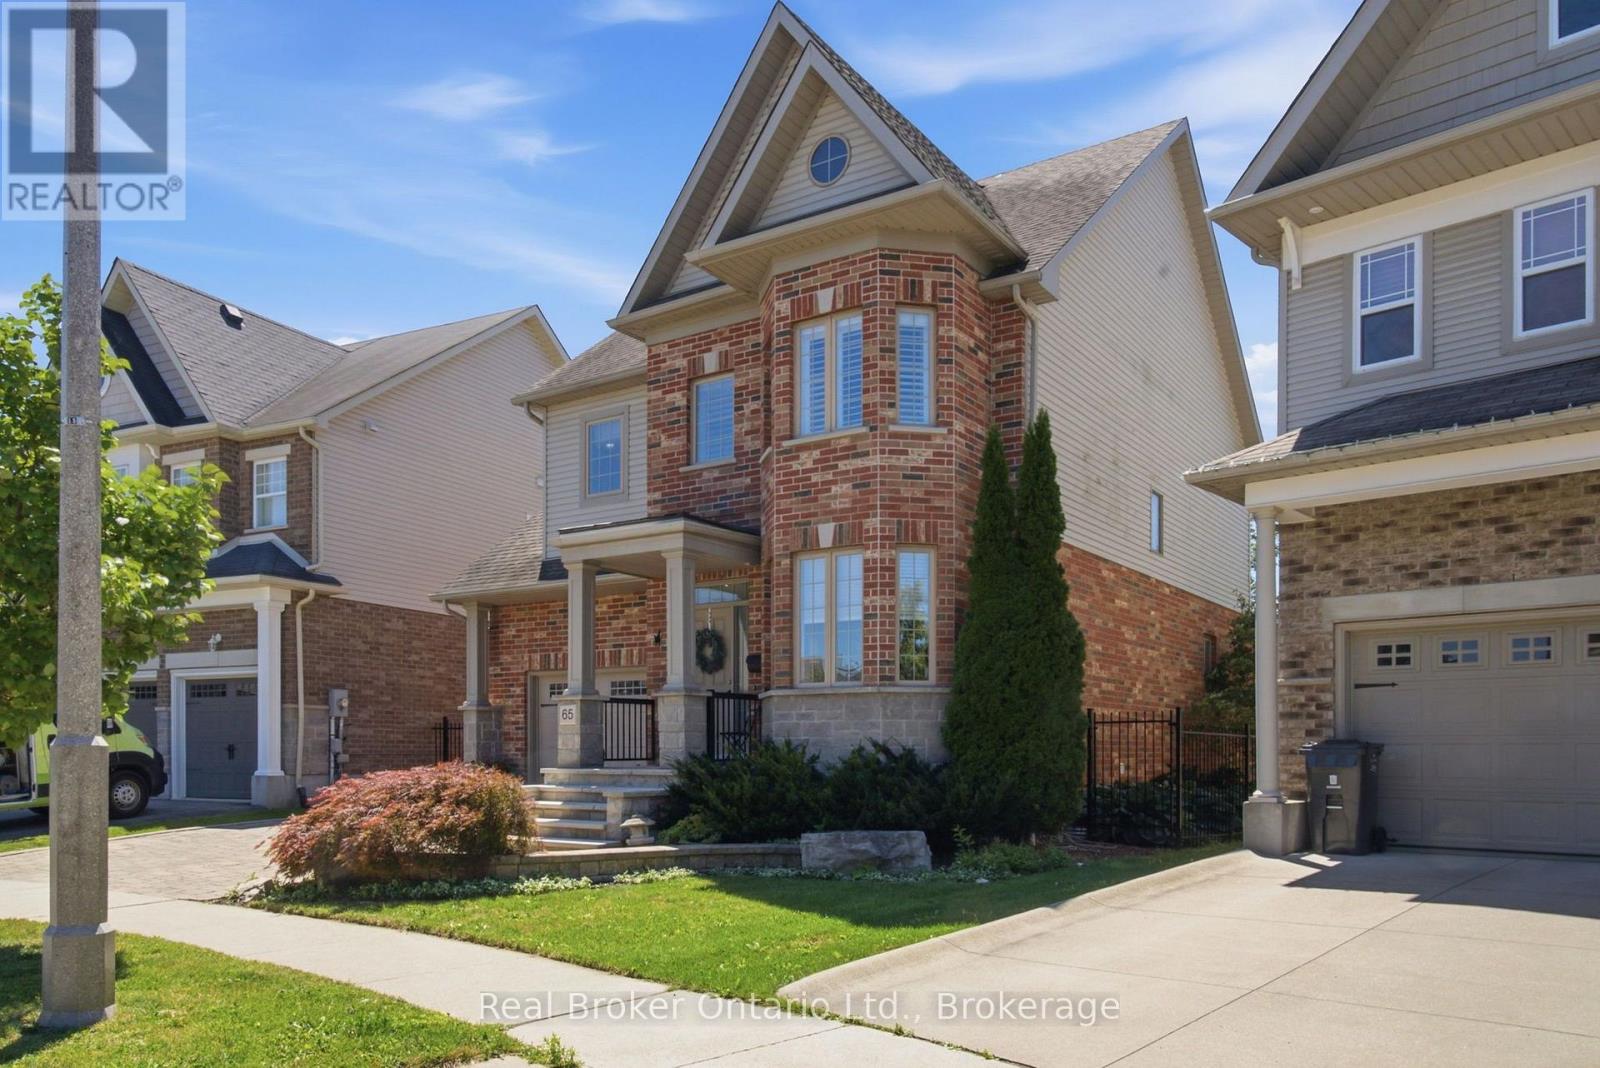
65 Amsterdam Crescent
Guelph, Ontario
Welcome to 65 Amsterdam Crescent, a beautifully appointed 3-bedroom, 3-bathroom home tucked away on a private street in Guelph's soughtafter South End. Set on a premium pie-shaped lot backing onto conservation, enjoy exceptional privacy with no direct rear neighbours. Inside, soaring ceilings, solid oak hardwood floors, large windows and an upgraded kitchen with granite counters, stainless steel appliances and a generous centre island create a bright, inviting space. The spacious primary suite features a walk-in closet and 4-piece ensuite, while the full walkout basement with extra-high ceilings offers excellent potential for future living space. Outside, enjoy a landscaped backyard with composite deck, interlocking patio and custom shed with hydro. Close to schools, parks, shopping, restaurants and the 401, this home offers the ideal blend of privacy, comfort and convenience. (id:23149)

197 Bobcaygeon Road
Minden Hills, Ontario
Two homes, one property, and an incredible location just minutes from downtown Minden! Set on just under an acre, this unique property features a 3-bedroom, 2-bathroom main home PLUS a separate, fully equipped tiny home - an exciting opportunity for first-time buyers, investors, extended family or those looking for potential additional income. The main home is filled with warmth and character, featuring an updated kitchen, spacious living and dining areas, main-floor laundry and a walkout to the back deck. Wood accents add charm throughout, while updates including a newer furnace, windows and metal roof offer added peace of mind. Just steps away is the approximately 400 sqft tiny home, complete with its own kitchen, living area, 3-piece bathroom and loft bedroom. Use it for extended family, guests, a home office or explore its income potential - the possibilities are endless! Don't be fooled by the lot size! Just under an acre offers a surprising amount of flat, usable land behind the home, with mature trees, a detached garage and plenty of space for kids, pets, gardens and outdoor living. Best of all, you're approximately a 2-minute drive to downtown Minden, the public boat launch and the Gull River, which leads into beautiful Gull Lake. Shops, restaurants, schools, parks, the arena and everyday amenities are all close by. With municipal water and sewer, two separate living spaces, a great yard and an unbeatable location, this property offers incredible versatility whether you're looking for your first home, an investment opportunity or simply more options under one property! (id:23149)
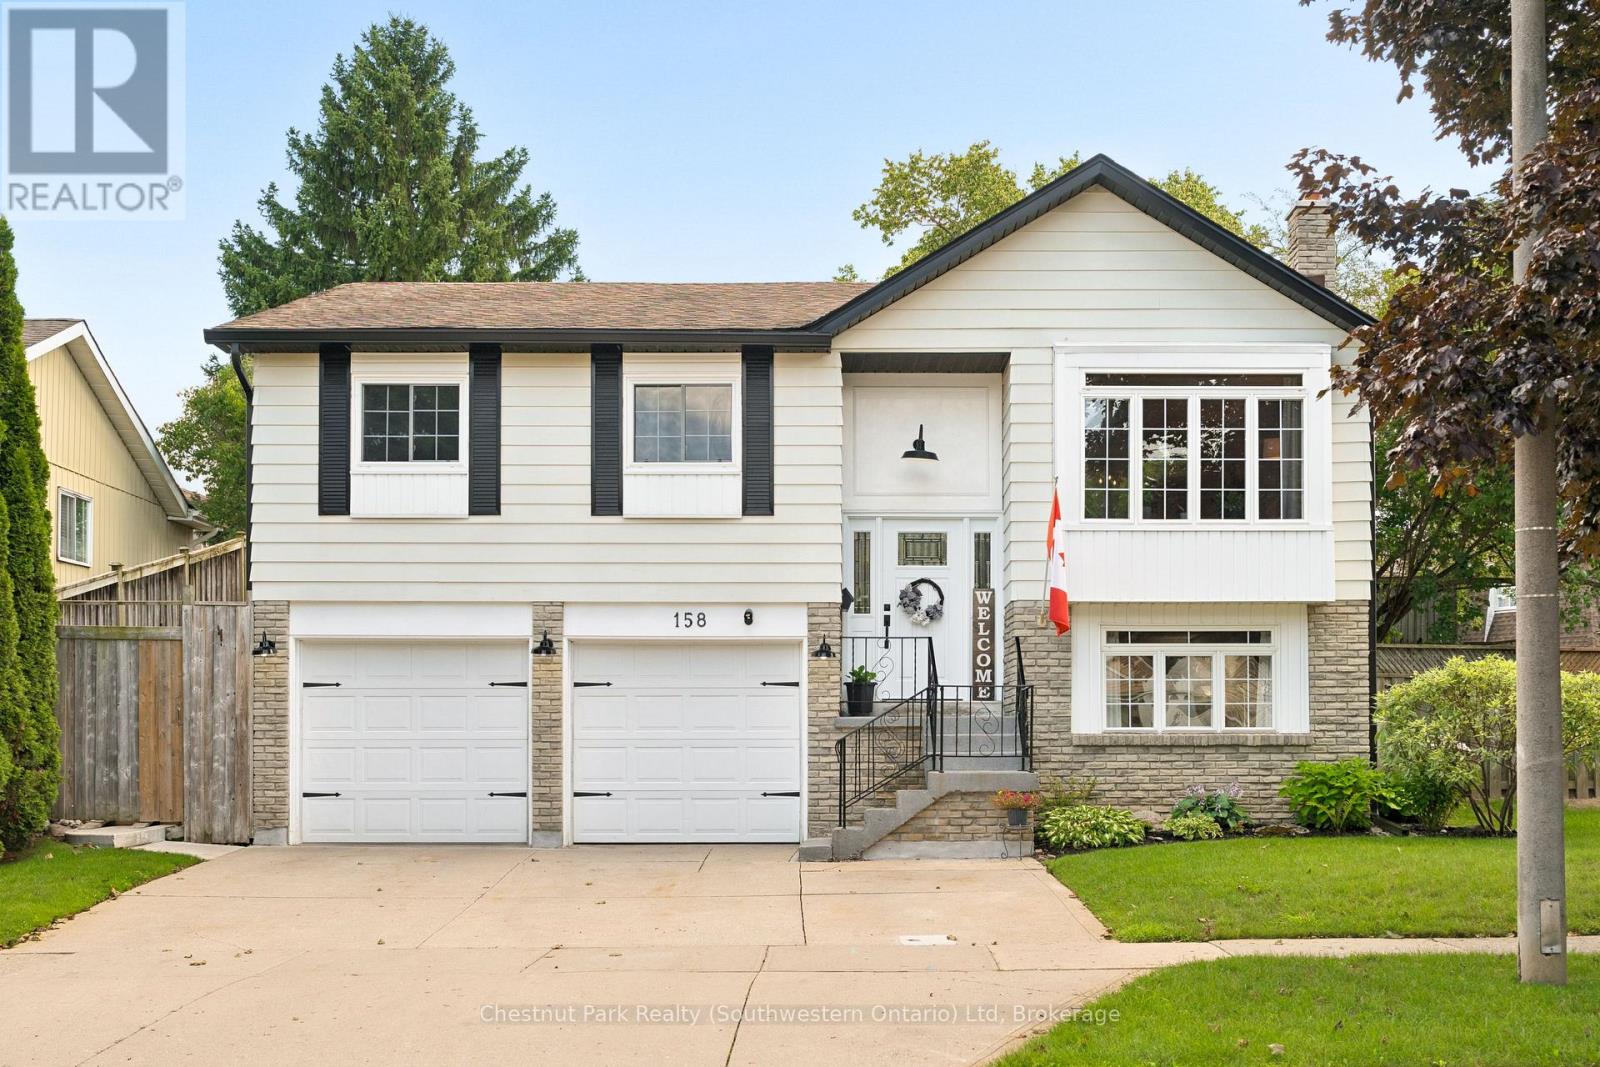
158 Autumn Hill Crescent
Kitchener, Ontario
If you've been searching for a home in one of Kitchener's established family neighbourhoods, welcome to 158 Autumn Hill Crescent in Forest Heights. Tucked away on a quiet, tree-lined crescent, this is the kind of neighbourhood people love - mature trees, spacious lots, great schools, parks, trails and everyday amenities all close to home. Inside, you'll find a bright and versatile layout designed for family living with many recent updates. The main level features an open living and dining space, along with an eat-in kitchen that walks out to the back deck, perfect for summer dinners, entertaining friends or simply keeping an eye on the kids in the yard. There are three bedrooms on the main level, including a spacious primary bedroom with ensuite privilege that has incredible natural light from the skylight overhead. Downstairs adds even more flexibility with a fourth bedroom, or office, and a rec room with a cozy gas fireplace, a two-piece bathroom, laundry and plenty of additional storage - ideal for teenagers, guests, a home office or movie nights with the family. And outside, you've got a large, fully fenced backyard, with a wonderful garden, intimate patio area with an overhead heater to extend your entertaining on cooler evenings, and a double-car garage with a perfect nook for a workshop and plenty of driveway parking. But one of the best features here is the location. Forest Heights offers kilometers of walking and cycling trails, while shopping, restaurants and everyday essentials are just minutes away, with convenient access to Fischer-Hallman Road and Highway 7/8. Quiet street. Mature neighbourhood. Plenty of space for the family. I really hope you have an opportunity to preview 158 Autumn Hill Crescent in Forest Heights. ***List of extensive upgrades/updates available upon request. (id:23149)
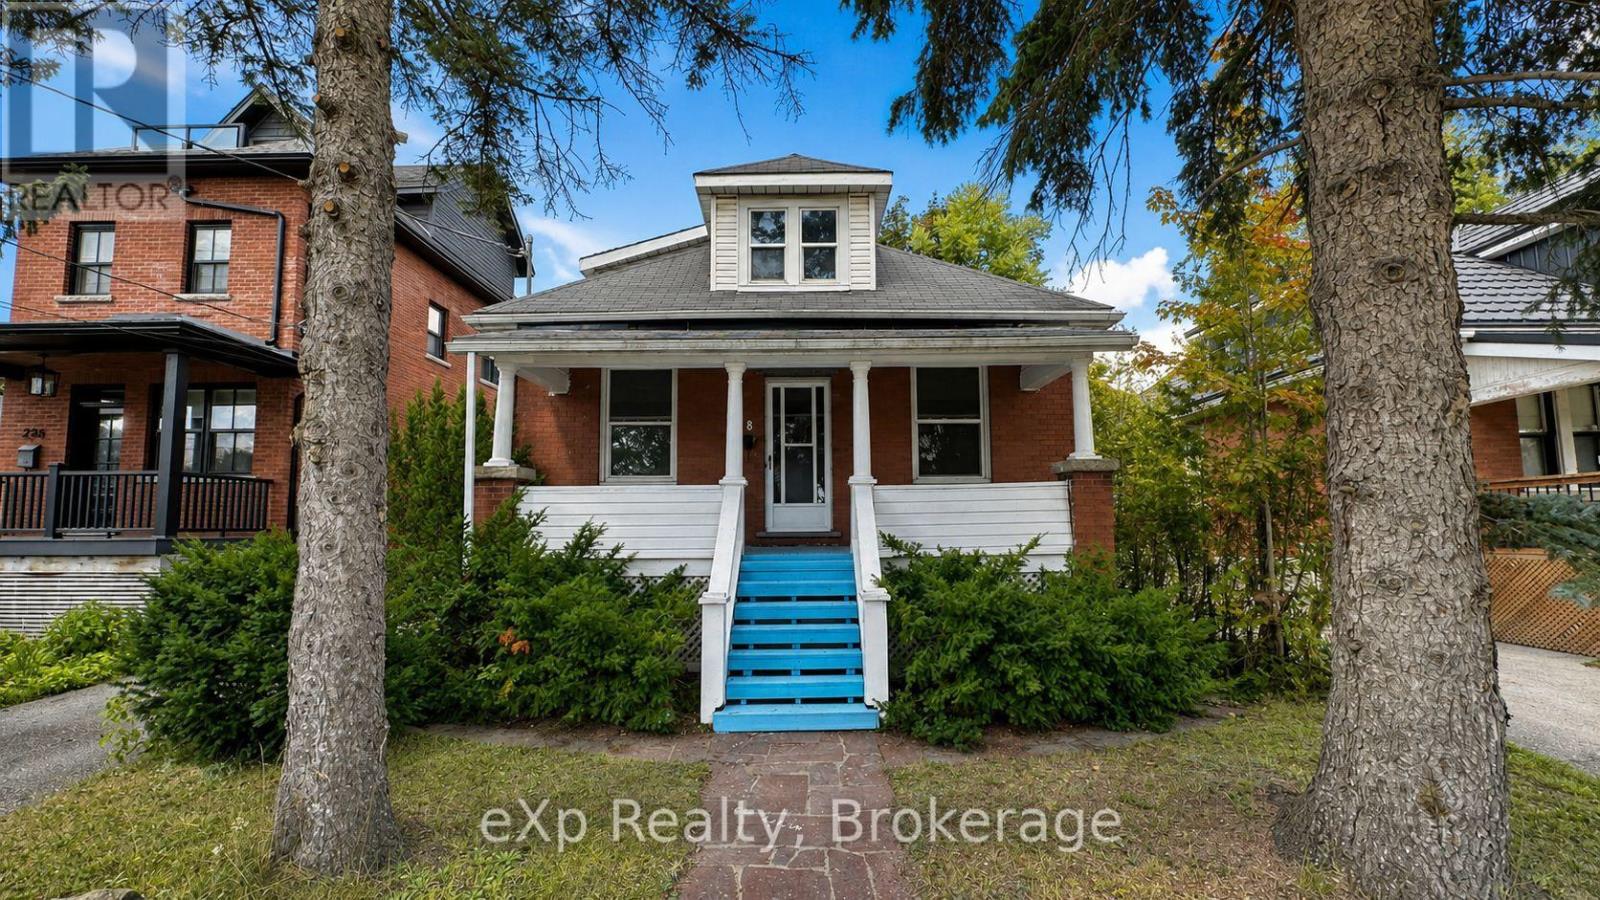
238 Elizabeth Street
Guelph, Ontario
Spacious whole-home lease available immediately at 238 Elizabeth Street in Guelph. Offering five bedrooms, three bathrooms and a versatile layout with a separate entrance, this property provides plenty of space for families, multigenerational households or students. The beautifully finished basement features its own kitchen and private access, adding flexibility for extended family or shared living arrangements. Highlights include custom cabinetry by Luke's throughout, porcelain tile in the kitchens and bathrooms, and a bright sunroom filled with natural light. Step outside to enjoy the deck and exceptionally deep backyard. Conveniently located on a bus route with easy access to everyday amenities. (id:23149)