
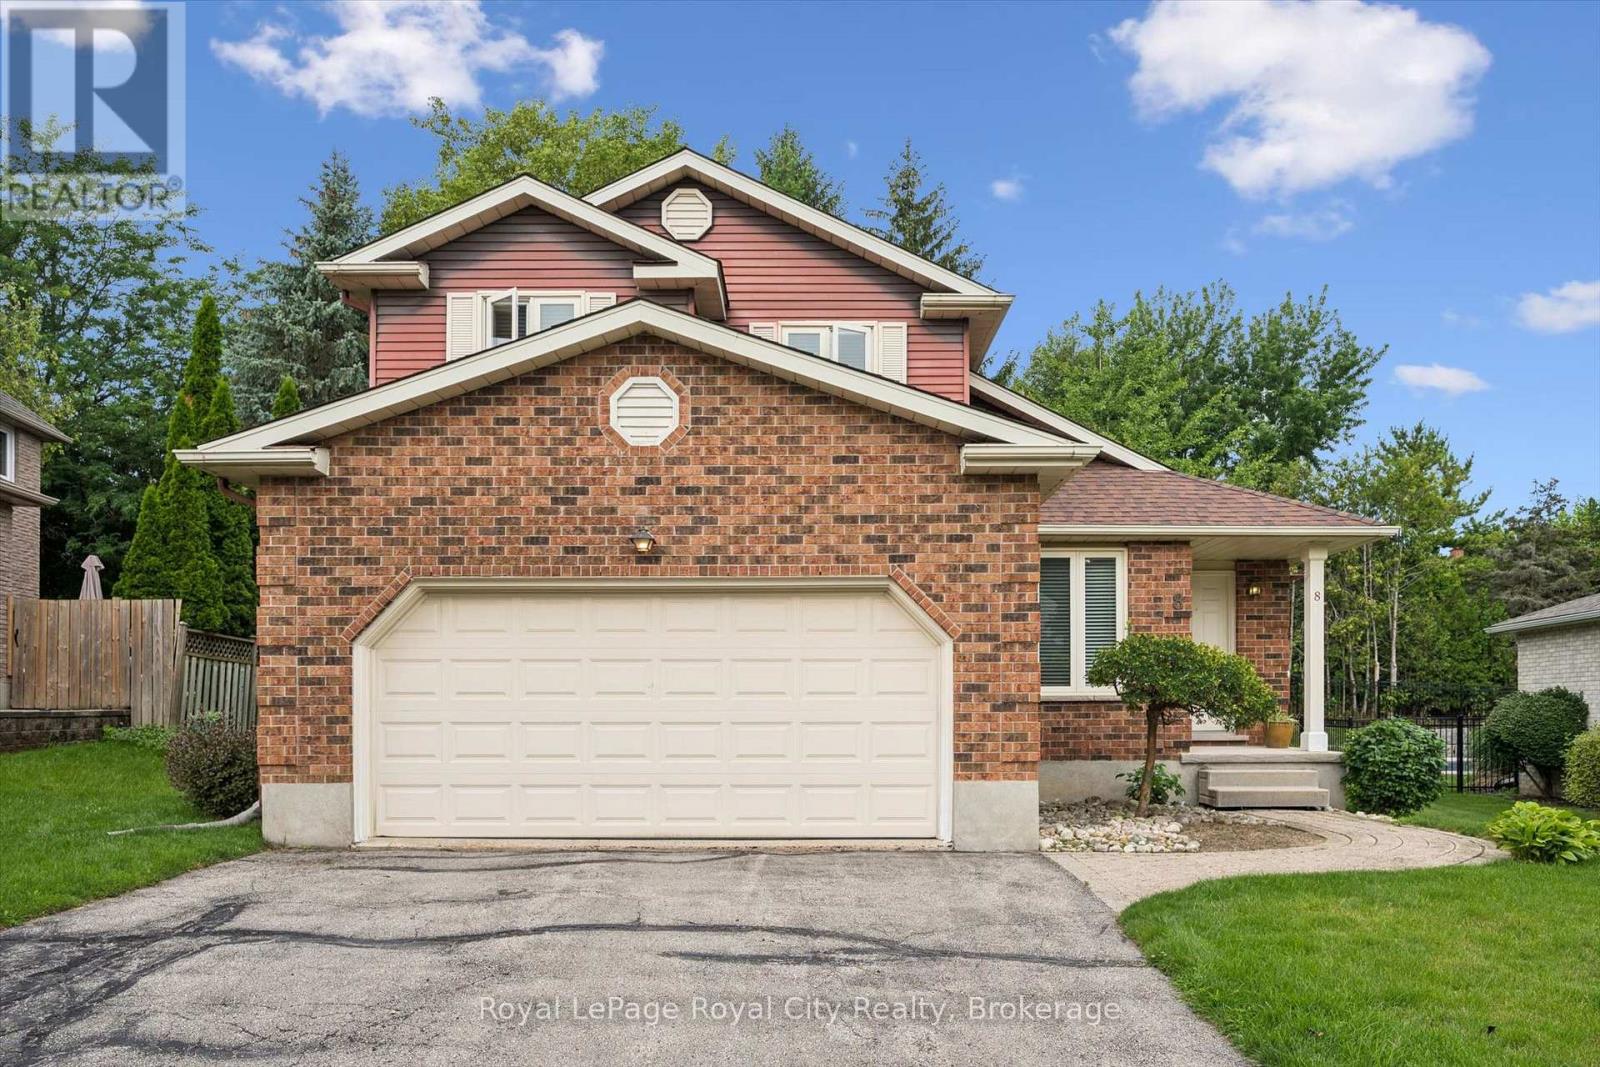
8 Mollison Court
Guelph, Ontario
WELCOME TO "MOLLISON COURT RESORT"! Affectionately named by neighbours for its laid-back vibe and tight-knit spirit, this quiet, no-exit court in prestigious Kortright Hills offers a lifestyle that feels like a year-round staycation. Presented for the very first time by its original owner since 1987, this home reflects nearly four decades of meticulous care, pride, and soulful design.The main level welcomes you with a light-filled home office and a dramatic main living space anchored by soaring ceilings that reach all the way to the roofline. An open upper-level loft overlooks the room below, creating a bright, tall, and exceptionally airy atmosphere with loads of creative possibilities!At the heart of the home lies a uniquely charming design: a bright eat-in kitchen that steps down into a cozy, sunken family room. Framed by a classic brick wood-burning fireplace, this inviting space features sliding glass doors that invite you straight out into your private backyard paradise.And what a paradise it is! The unique, irregular lot widens to an impressive 71 feet across the rear, lovingly cultivated over decades into a lush garden retreat with mature trees, vibrant plantings, and peaceful green space perfect for weekend relaxation and summer BBQs.Upstairs, the home offers 3 generous bedrooms and 2 full baths, including a primary suite with its own private ensuite. A main-floor powder room, double-car garage, and a pristine, full unfinished basement offer outstanding storage and a complete blank canvas for your future vision.Families love Kortright Hills for its top-rated schools, nearby YMCA, scenic trail networks, and effortless 401 access. Set on a safe, friendly court where kids ride bikes and neighbours quickly become lifelong friends, this home is a rare opportunity to inherit a legacy of nature, architectural character, and community. Welcome home! (id:23149)
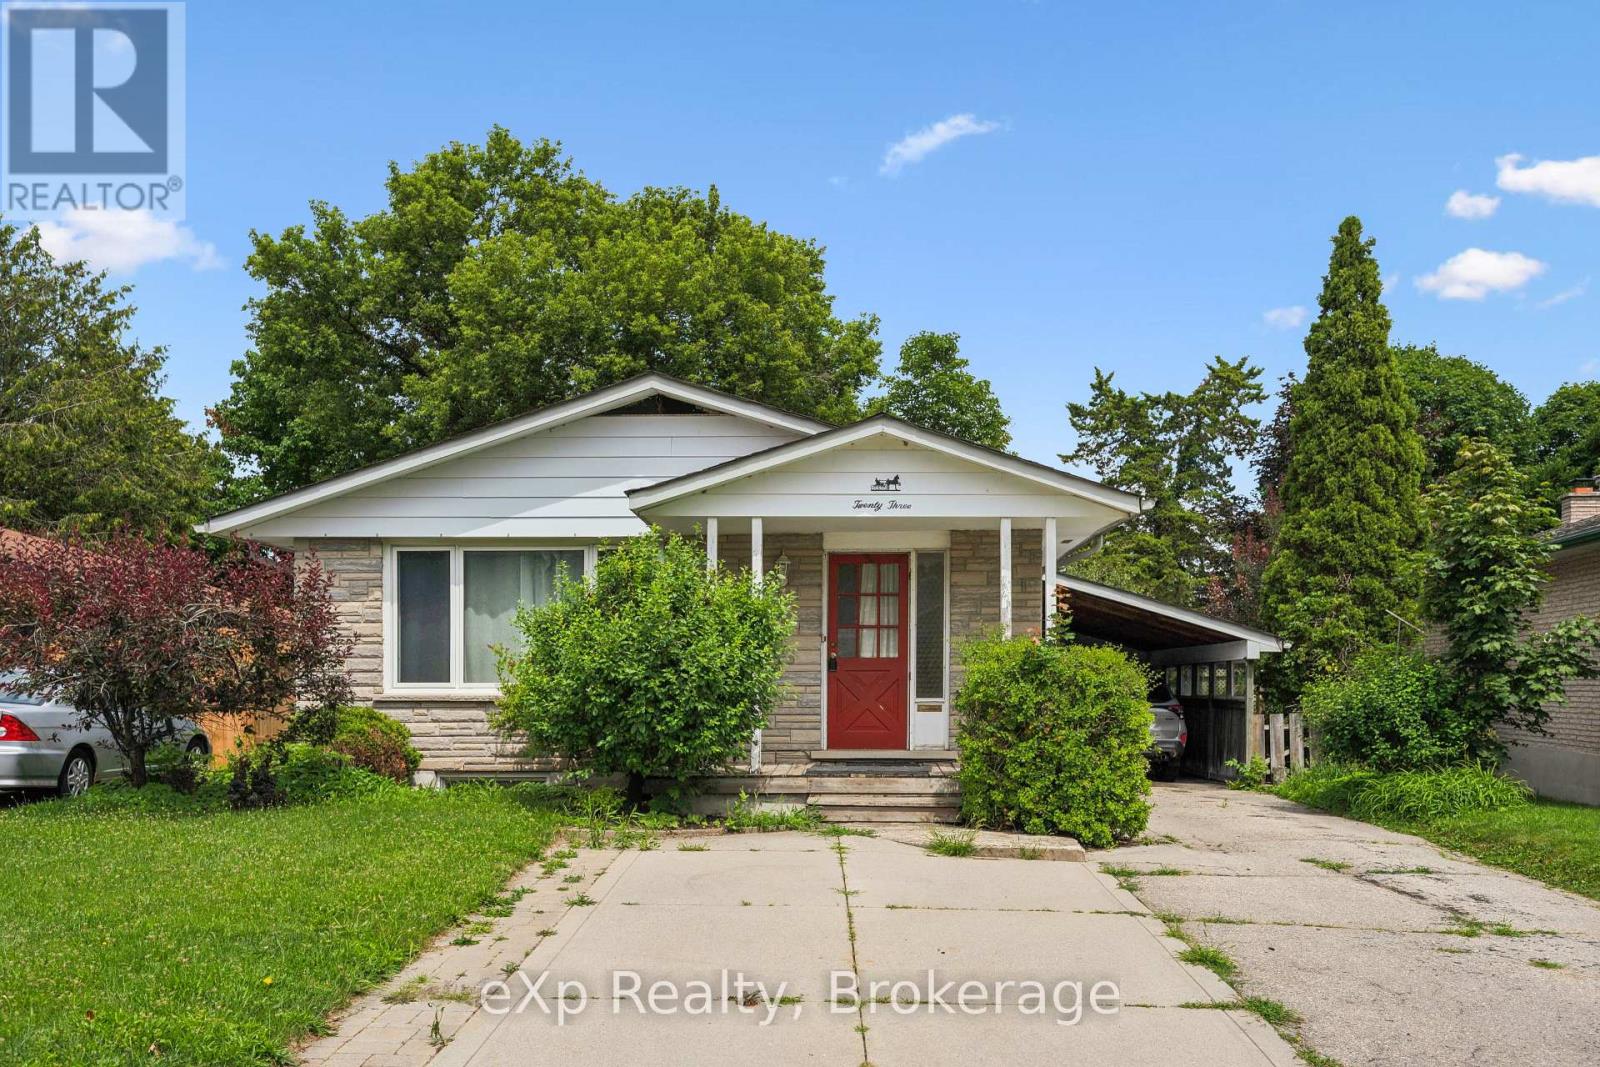
23 Muskoka Drive
Guelph, Ontario
Detached Bungalow + Legal 2-Bedroom Basement Apartment = Opportunity! Welcome to 23 Muskoka Drive, a rare chance to own a quality-built bungalow with a LEGAL TWO-BEDROOM BASEMENT APARTMENT in one of North Guelph's most sought-after, family-friendly neighbourhoods. Ideally located just steps from Brant Park and close to excellent schools, shopping, Walmart, restaurants, and everyday amenities, with quick access to Victoria Road for an easy commute, this starter home offers the perfect blend of convenience and community. The bright and functional main level features a classic bungalow layout with three spacious bedrooms, a large main bathroom, a formal living room filled with natural light, and a bright, inviting kitchen that's perfect for everyday living. A separate entrance leads to the fully self-contained legal basement apartment, making it ideal for multigenerational living or generating rental income to help offset your mortgage. The lower level boasts an updated kitchen, two generously sized bedrooms, a stylish full bathroom, a cozy living room with a fireplace, and its own private laundry. An additional set of laundry machines is conveniently located in the utility room for the upper level, along with another bathroom and plenty of extra storage space. Outside, you'll find a large, fully fenced backyard that's perfect for children, pets, and entertaining. The extra-long, wide driveway, along with the attached carport, provides parking for up to four vehicles. Whether you're an investor, home buyer looking for mortgage support, or a family seeking flexible living space, this is an exceptional opportunity to own a detached home and start building equity while benefiting from a legal income-generating apartment in a wonderful established neighbourhood. Don't miss your chance to call 23 Muskoka Drive home! (id:23149)
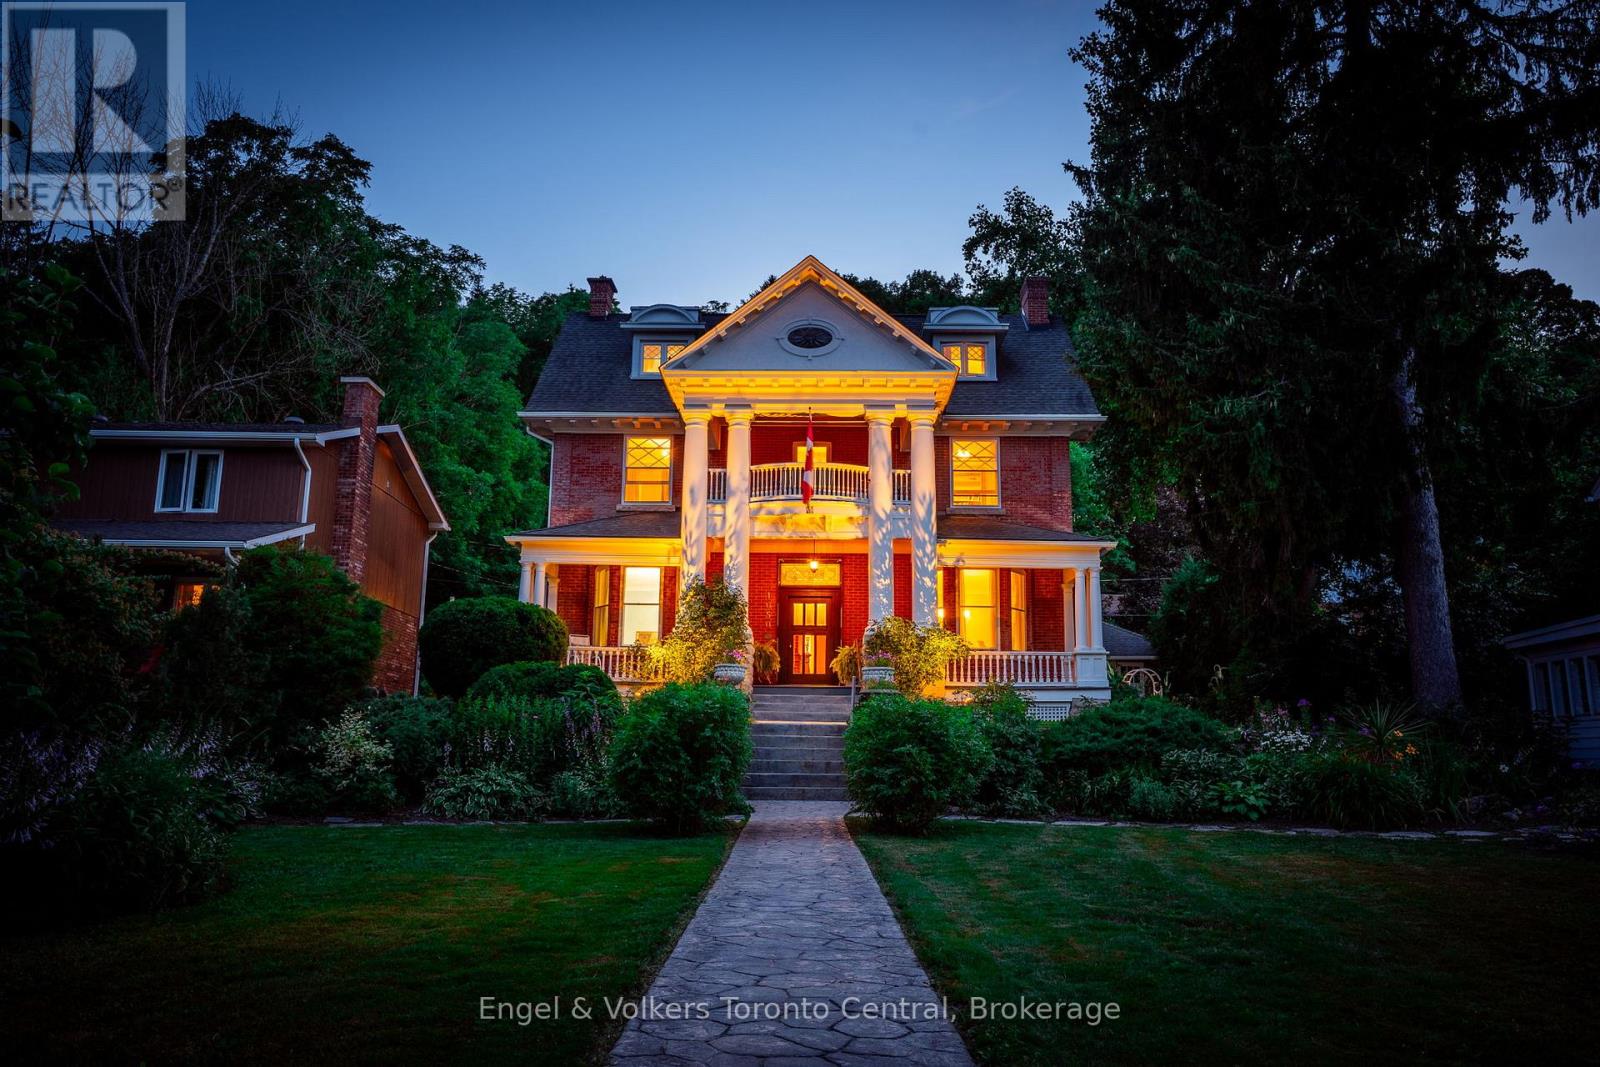
1050 4th Avenue W
Owen Sound, Ontario
Welcome to 1050 4th Ave. West, a show-stopping family home steeped in Owen Sound history. Built in the mid 1890s, the home was refashioned in the Beaux-Arts style for F.W. Harrison. This stately, historic home could be your new family home or a charming Bed & Breakfast. It has been lovingly preserved and restored, boasting many original features including intricate plaster work, diagonal mullioned windows, a marble fireplace, and beautiful, antique light fixtures, as well as five bedrooms, four bathrooms and a completely remodelled chef's kitchen. Enjoy your morning coffee in the sun-drenched breakfast room, or host large family gatherings in the generous dining and living rooms. Beautiful, stone-terraced, perennial gardens, and multiple, outdoor-entertaining spaces provide a quiet oasis just blocks away from the heart of downtown, while a finished third floor provides a perfect space to pursue hobbies or host family and friends. The original carriage house and large basement both offer excellent storage space or workshop potential. Other features include beautiful thin-strip maple hardwood, central air conditioning, newly installed terracotta floors with in-floor heat, and a grand, original staircase. Don't miss the opportunity to be part of the next chapter in the history of one of Owen Sounds flagship homes. (id:23149)
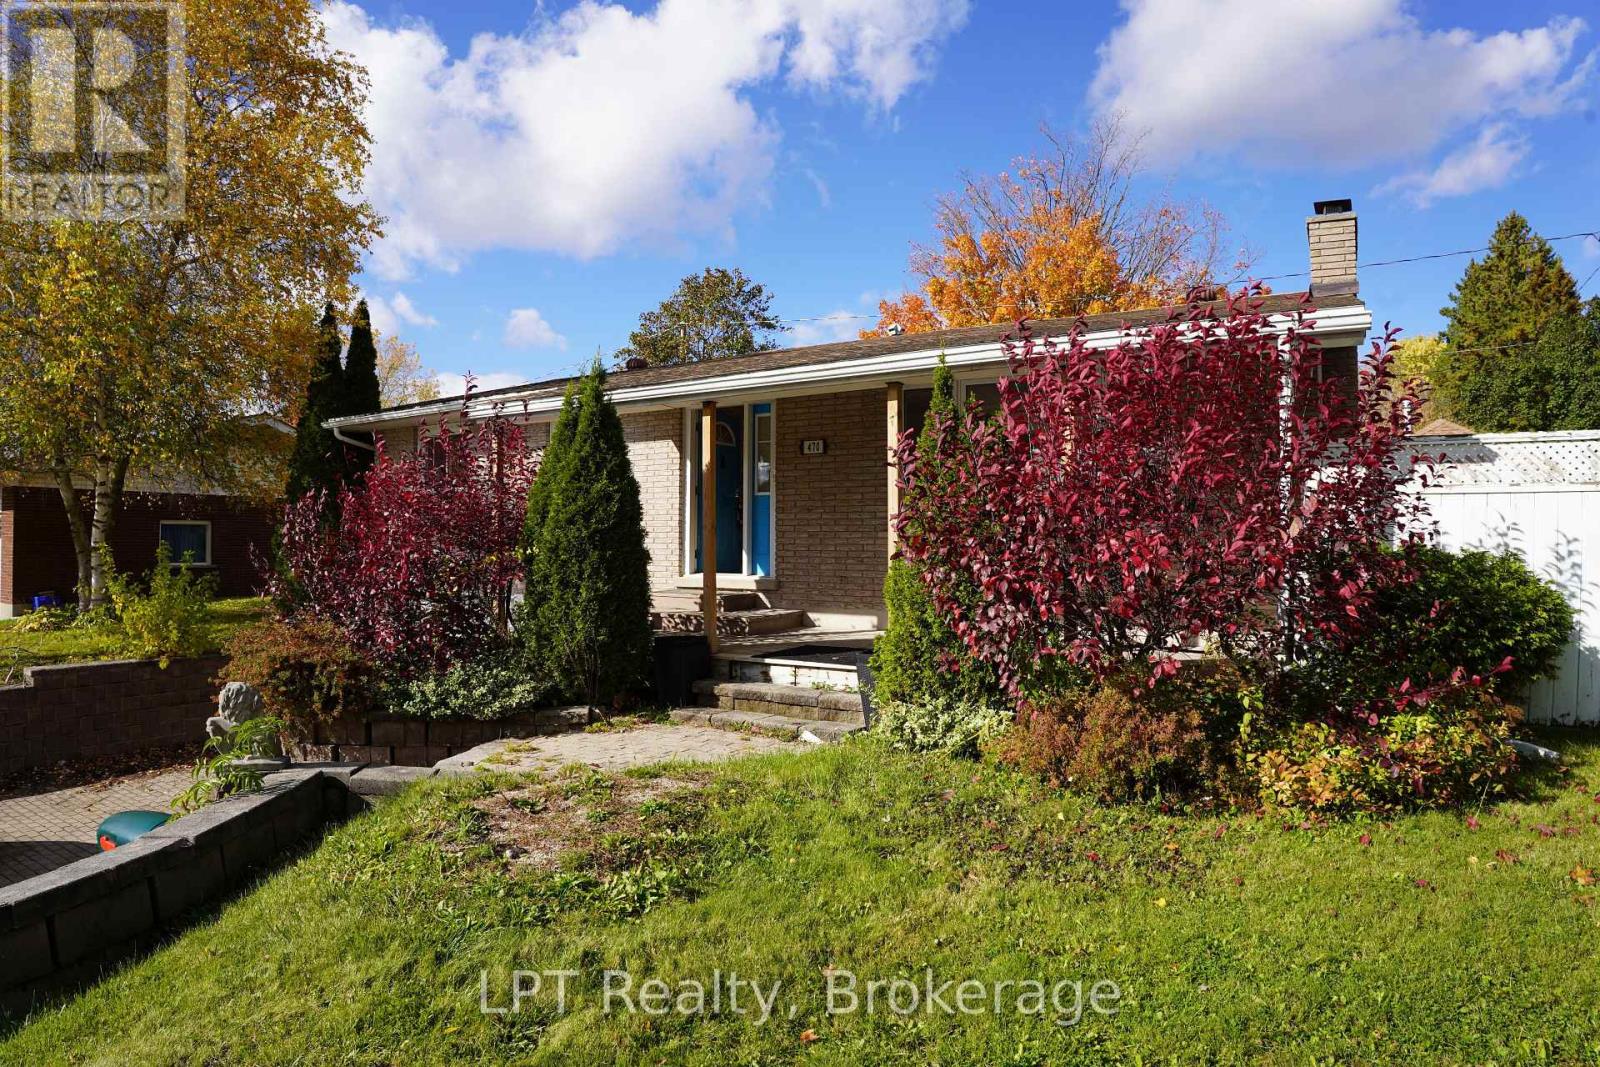
470 7th Street
Hanover, Ontario
Imagine coming home to this charming raised bungalow in a quiet yet convenient neighborhood. Step inside to a bright, welcoming space where the entire upstairs has been beautifully renovated with fresh paint throughout. The cozy living room flows into a spacious kitchen and dining area that opens to a covered gazebo-perfect for morning coffee or summer BBQs. Three comfortable bedrooms and a 4-piece bath complete the main level. Downstairs, the renovated basement features new flooring and walls, offering a large rec room, laundry, and 2-piece bath, plus direct access to the garage (15 x 26). Outside, enjoy a private backyard on an extra-wide lot, with a double-wide brick driveway for plenty of parking. Recent updates include an on-demand hot water heater (2021).Close to schools, parks, the hospital, and amenities such as the Hanover Raceway, bowling alley, and drive-in, this home is truly move-in ready. Book your showing today! (id:23149)
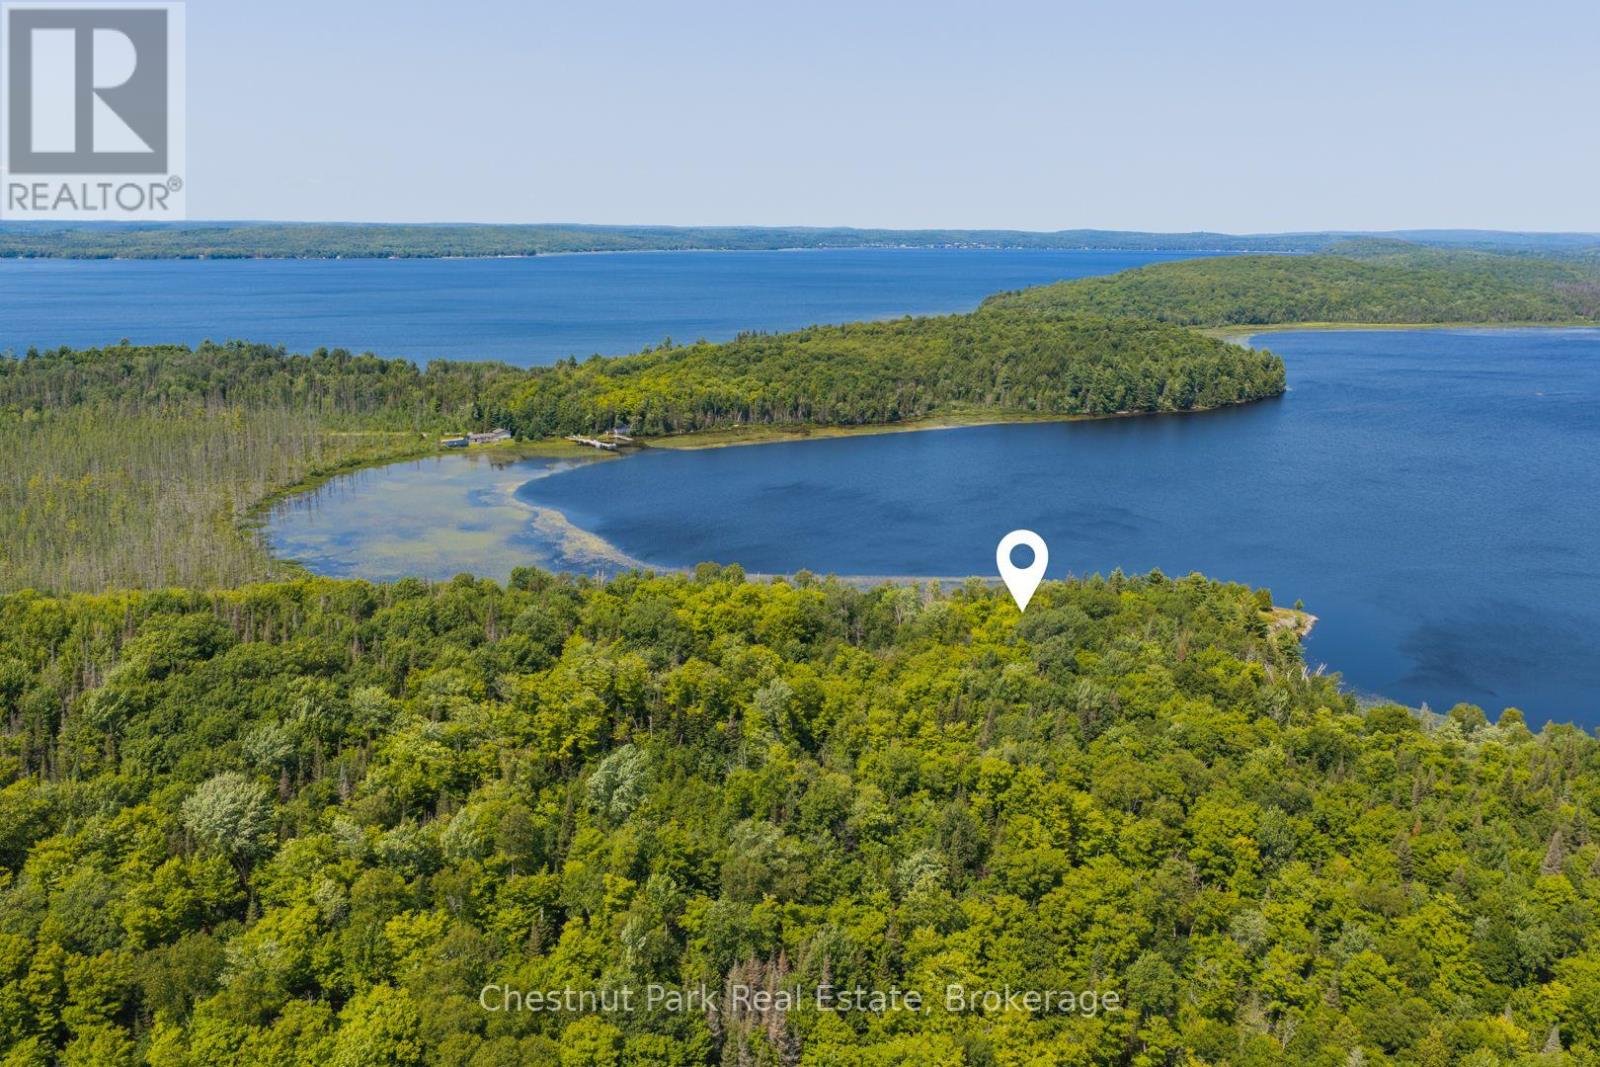
Part 8,9,10 Pool Lake Con 2 Pt Lot 19 Rp 42r18158
Strong, Ontario
Waterfront living with Crown land at your doorstep! Set on secluded Pool Lake, in Strong Township (Sundridge) this 2.02-acre waterfront property offers 304 feet of shoreline, northern exposure and private laneway access. With few cottages on the lake, Pool Lake provides a peaceful and private setting surrounded by nature, while offering excellent opportunities for fishing, boating, swimming and enjoying the outdoors. One of the property's most unique features is its location directly beside Crown land, where a beautiful natural rock outcrop offers an incredible spot to explore, fish, swim or simply enjoy the landscape. Having waterfront and Crown land immediately beside you creates a rare sense of space and privacy that is increasingly difficult to find. Pool Lake features a boat launch and beautiful natural shoreline, making it an ideal setting for a future waterfront retreat. Located just across the road from Lake Bernard and approximately one minute from Northridge Inn Resort and the South Bernard Beach, you'll have easy access to additional recreational opportunities and local amenities while still enjoying the peaceful character of Pool Lake. Whether you're envisioning a dream cottage, year-round home or retirement oasis, this property offers the opportunity to build your own waterfront escape surrounded by nature, privacy and endless potential. This lot is ideally suited for solar power, offering an excellent opportunity to build an efficient, self-sufficient home while embracing the benefits of off-grid living. (id:23149)
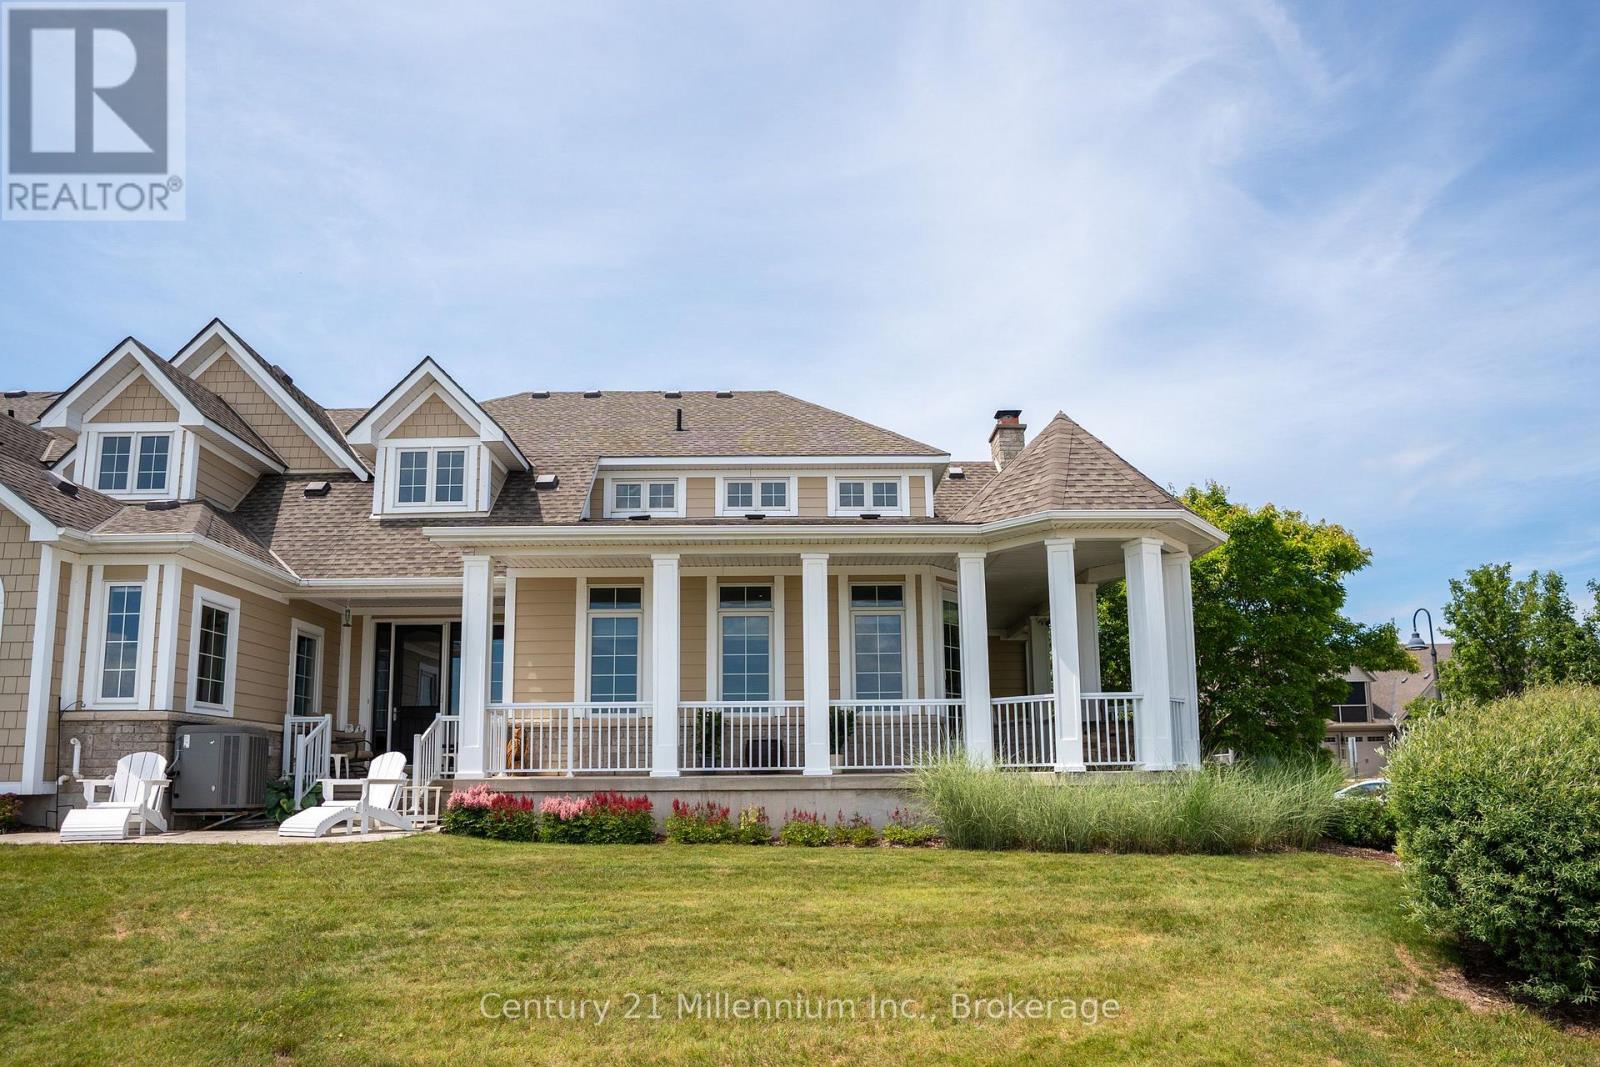
200 Ironwood Way
Georgian Bluffs, Ontario
SELLER BONUS: ENJOY A $21,000 CLOSING CREDIT FROM THE SELLER TO ASSIST WITH YOUR CONDO COMMON ELEMENT AND HOMEOWNER FEES. Location, Location, Location! Enjoy breathtaking panoramic views of Georgian Bay, the iconic Cobble Beach Lighthouse & the 17th hole from your expansive wrap-around covered porch. Perfectly positioned for both privacy & scenery, this exceptional outdoor living space offers a tranquil setting to relax, entertain & take in spectacular sunsets, all while surrounded by the natural beauty that makes Cobble Beach so desirable. This one-of-a-kind townhouse condo was beautifully renovated in 2018, showcasing soaring ceilings & elegant finishes. The stunning chef-inspired kitchen features a large centre island, SS appliances, custom built-ins, a farmhouse sink, gas range, pot lighting & french doors to the patio. The living room offers the perfect place to unwind, featuring a cozy gas fireplace & warm, welcoming ambiance. The elegant dining room showcases crown moulding & is ideal for both everyday living & entertaining. A highlight of the home is the main-floor family room, surrounded by windows that flood the space w/ natural light. Complete w/ coffered ceilings, double closets & a walk-out to the covered wrap-around porch, this room captures some of the most spectacular Georgian Bay views in the community. Beautiful oak stairs lead to the upper level, where the spacious primary suite awaits. This private retreat features a small loft/office area and a 4-piece ensuite creating the perfect space to relax & recharge. Need space for family & guests? The fully finished lower level offers a second family room, providing the perfect space for entertaining, movie nights, or accommodating extended family. This level also features a spacious bedroom, a 3-piece bath & a large storage room complete w/ a cedar closet for excellent wardrobe storage. Enjoy resort-style living w/ access to golf, tennis, day dock, beach club, dining, spa, scenic trails & so much more. (id:23149)
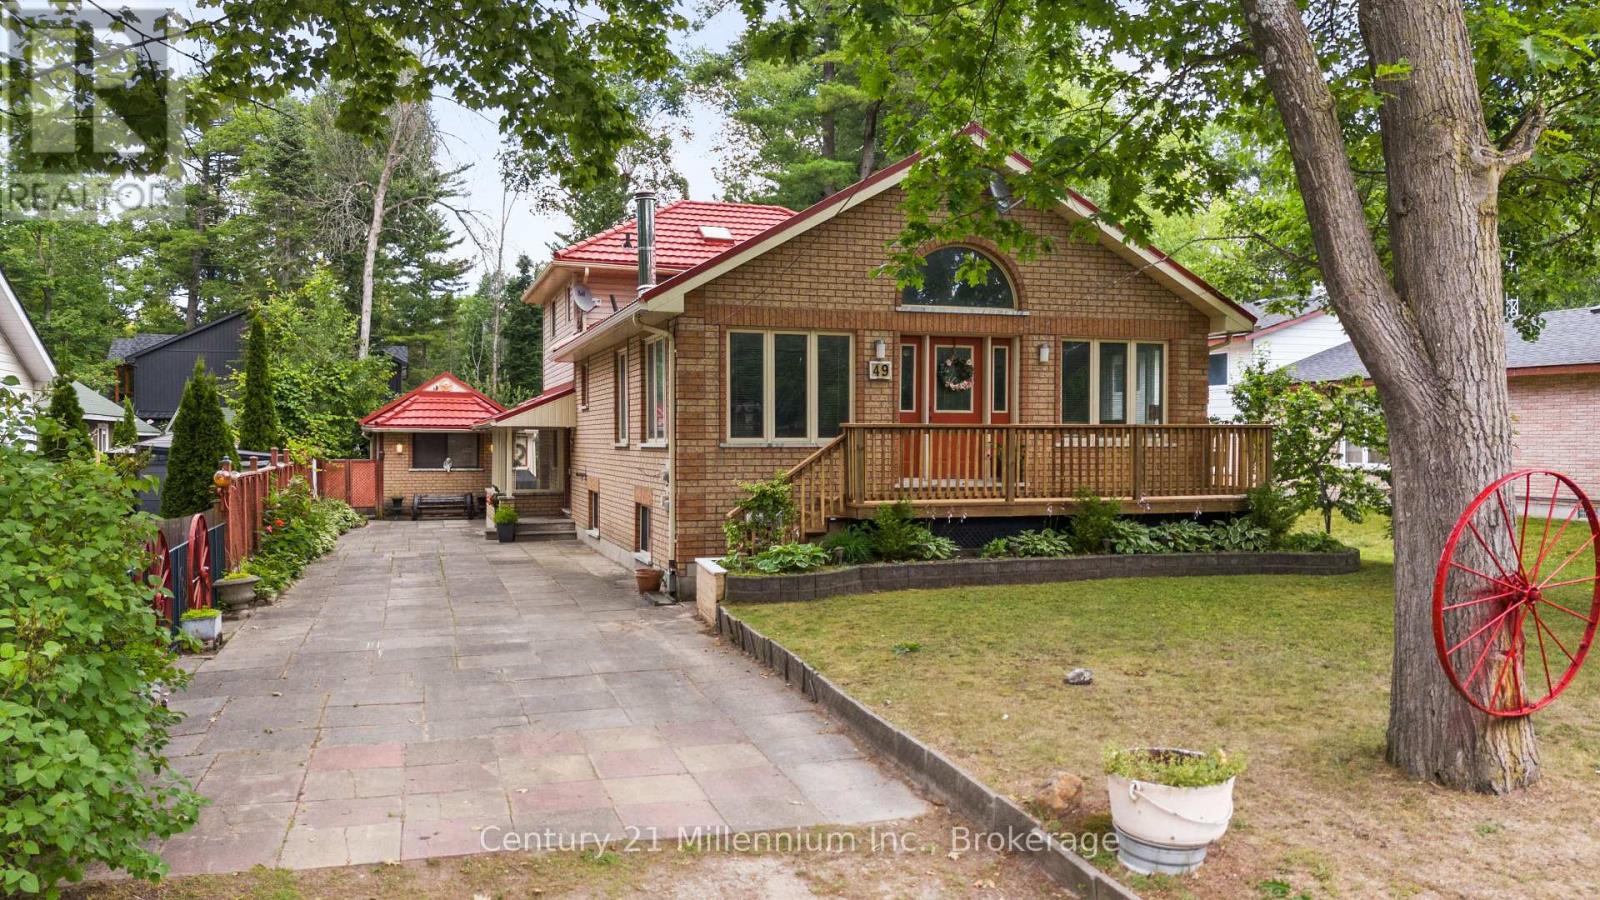
49 32nd Street N
Wasaga Beach, Ontario
A home so close to the beach you can hear & see the waves! Spacious home on a 50 x 175 ft. lot, this is the perfect year round spot/cottage for anyone looking to enjoy summers at the beach, picnics at the provincial park or walks to shops, restaurants and the Wasaga Recplex! Original owners offering this well kept & maintained backsplit with comfortable layout. 4 good sized bedrooms and 2 bathrooms on the main and upper level, as well as 2 living spaces, kitchen and dining room. Oversized living room with vaulted ceilings is the perfect spot for entertaining. Separate entrance lower level includes a living room, dining room, bedroom, kitchen and 3-piece bathroom. Large fenced backyard with 2 bunkies and sheds provide ample storage and accommodations for an overflow of guests during the summer months. This home is ideal for a multi-generational household or anyone looking for an escape from the city life! (id:23149)
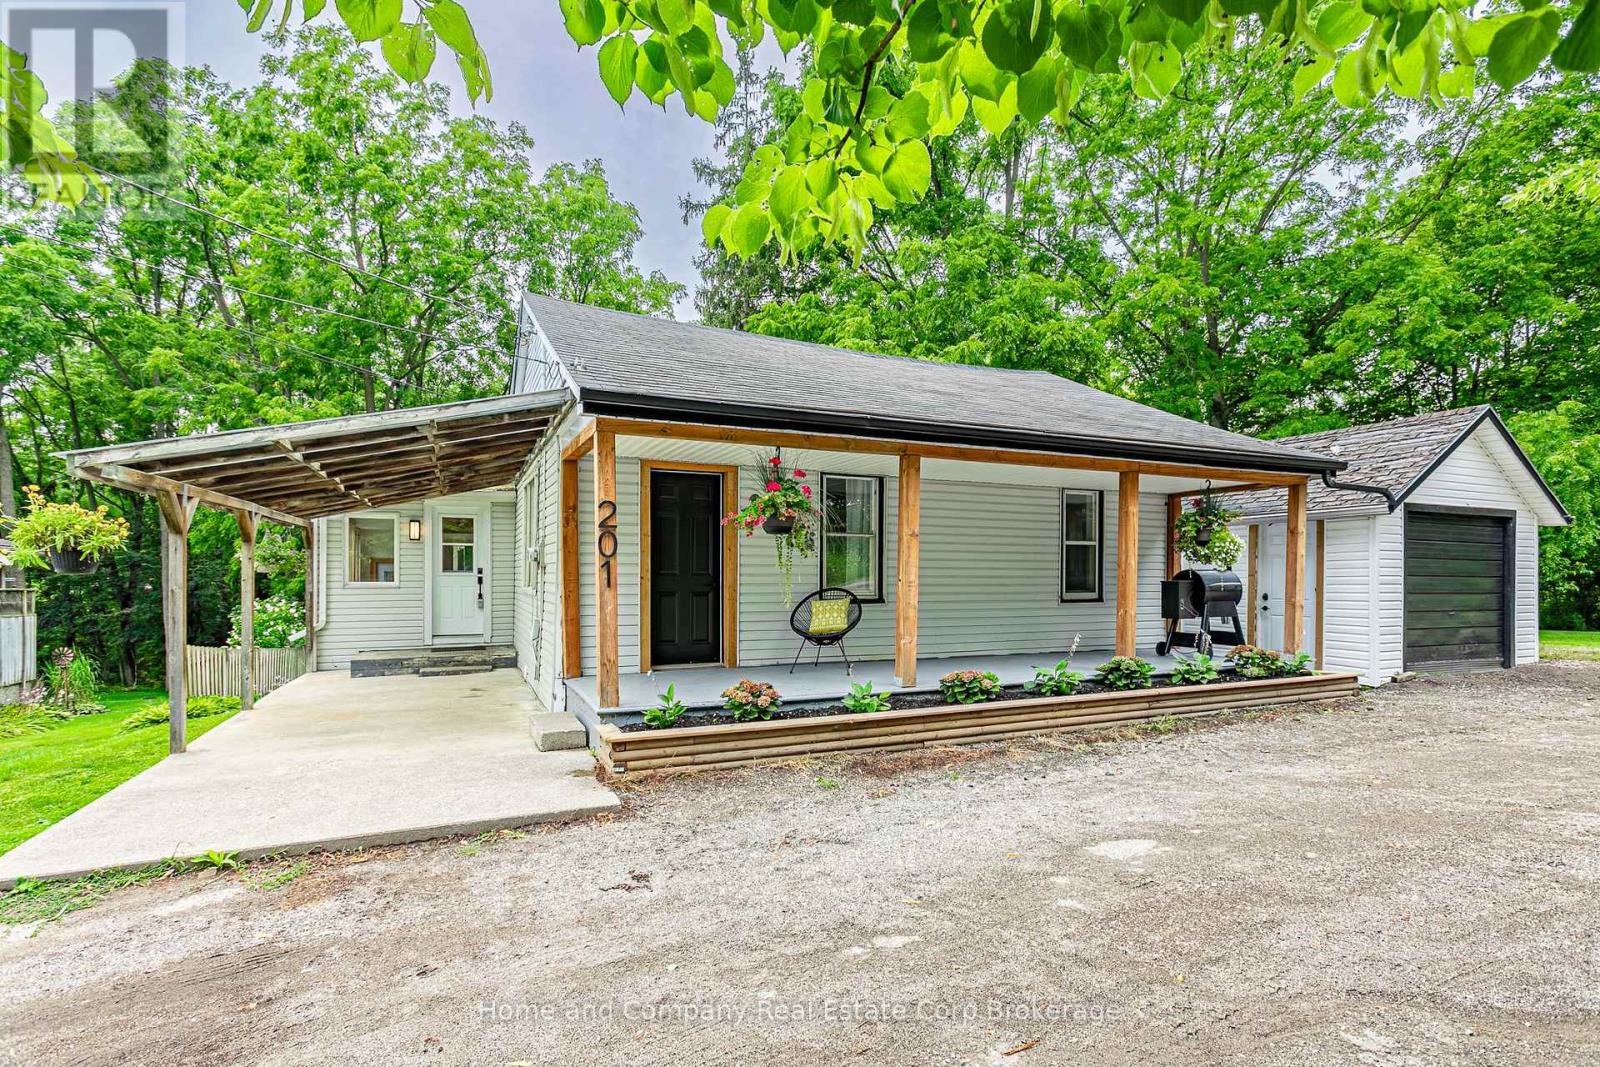
201 John Street
Ingersoll, Ontario
Welcome to the forest! This cute as a button bungalow on the quiet top end of John Street has a stunning view of Murphy Creek ravine. Enjoy your morning coffee on the expansive front porch or a cold beverage shaded under the trees in the backyard. Inside you'll find a newly renovated kitchen with stainless steel appliances and new vinyl plank flooring. The large living room has been freshly painted and leads to the newly configured primary bedroom, fully renovated 4-piece bathroom and the main floor's second bedroom. The basement offers a newly finished space, adding a family room and third bedroom, perfect for guests or your home office. The lot is about a 1/3 of an acre and showcases tiered grading with lots of privacy and space to spread out. There is also plenty of parking in your 'U' shaped driveway, a garden shed for all of your outdoor tools and toys and a single detached garage. For more information or to set up a private showing, contact your favourite REALTOR today! (id:23149)
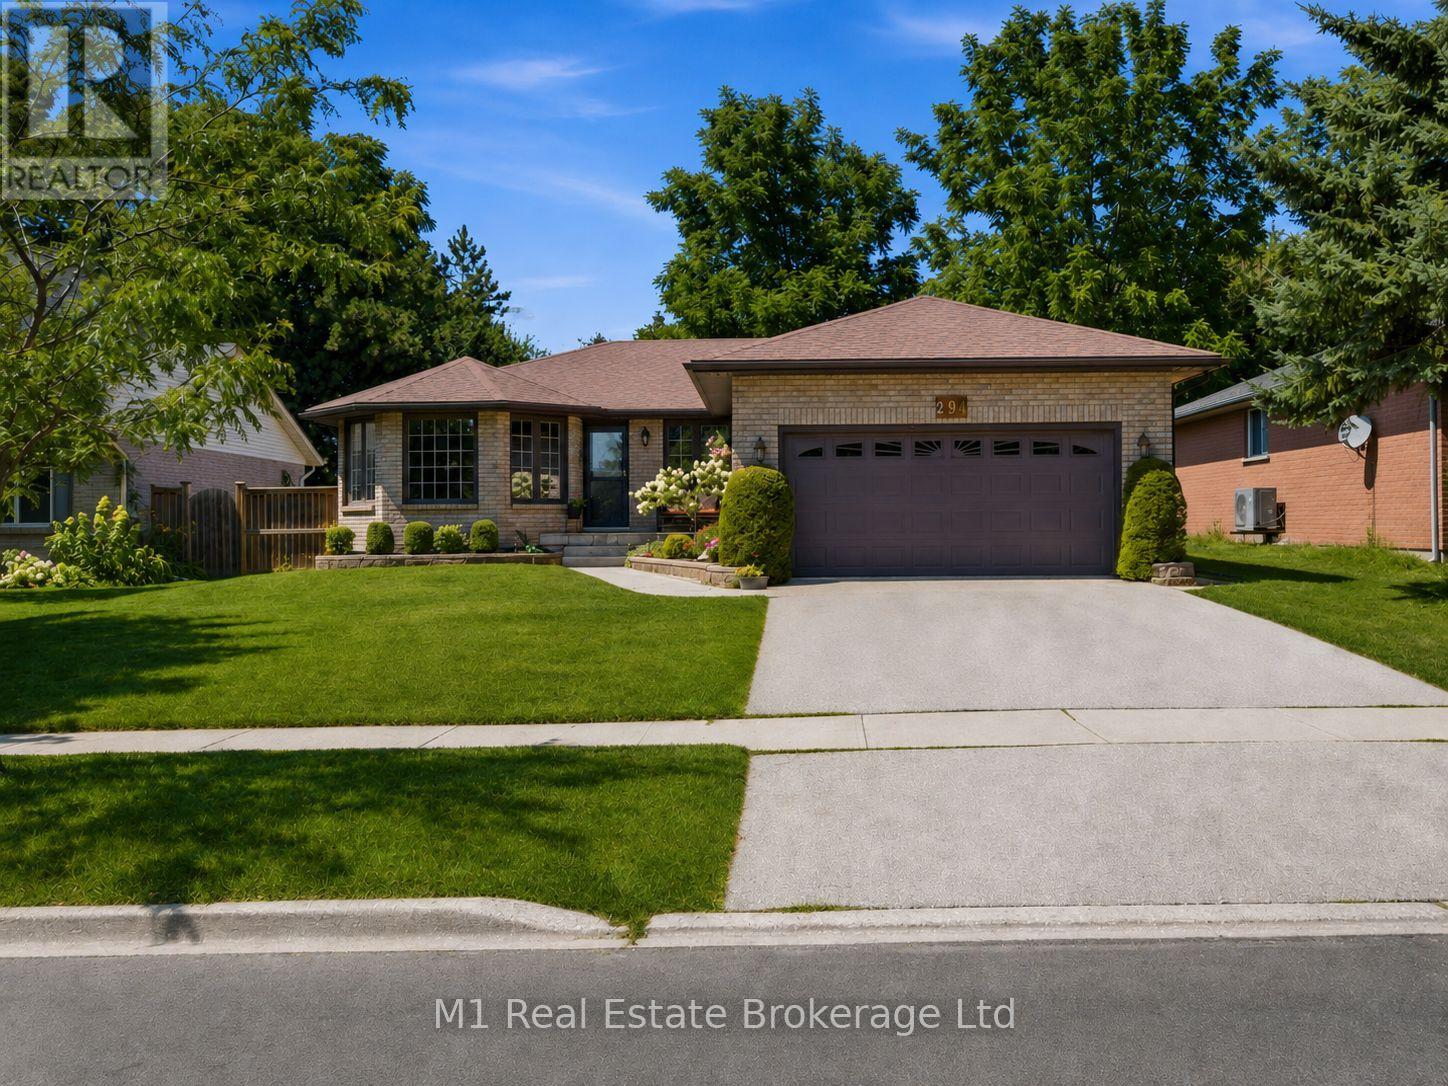
294 Colborne Street
Centre Wellington, Ontario
Welcome to 294 Colborne Street, a spacious custom-built 2+2 bedroom bungalow offering approximately 3,000 sq. ft. across two beautifully finished levels in one of Elora's most desirable neighbourhoods. Thoughtfully designed for comfortable main-floor living, the home opens to a bright front living room and formal dining room, while the large eat-in kitchen provides plenty of space for everyday meals and entertaining. At the rear of the home, a warm and inviting family room with fireplace overlooks the private backyard and offers the perfect place to relax. The main floor also features two bedrooms, including a generous primary suite with walk-in closet and 4-piece ensuite, a second full bathroom, convenient laundry room and attached double garage. Downstairs, the fully finished basement expands the living space with two large bedrooms, a third full bathroom and an impressive rec room with room for movie nights, games, a home gym and more. Set on a nicely landscaped, private lot close to schools and parks, this home is also just a 15-minute walk from Downtown Elora's shops, restaurants, cafés and scenic Grand River attractions. A rare combination of space, comfort and walkable village living. (id:23149)
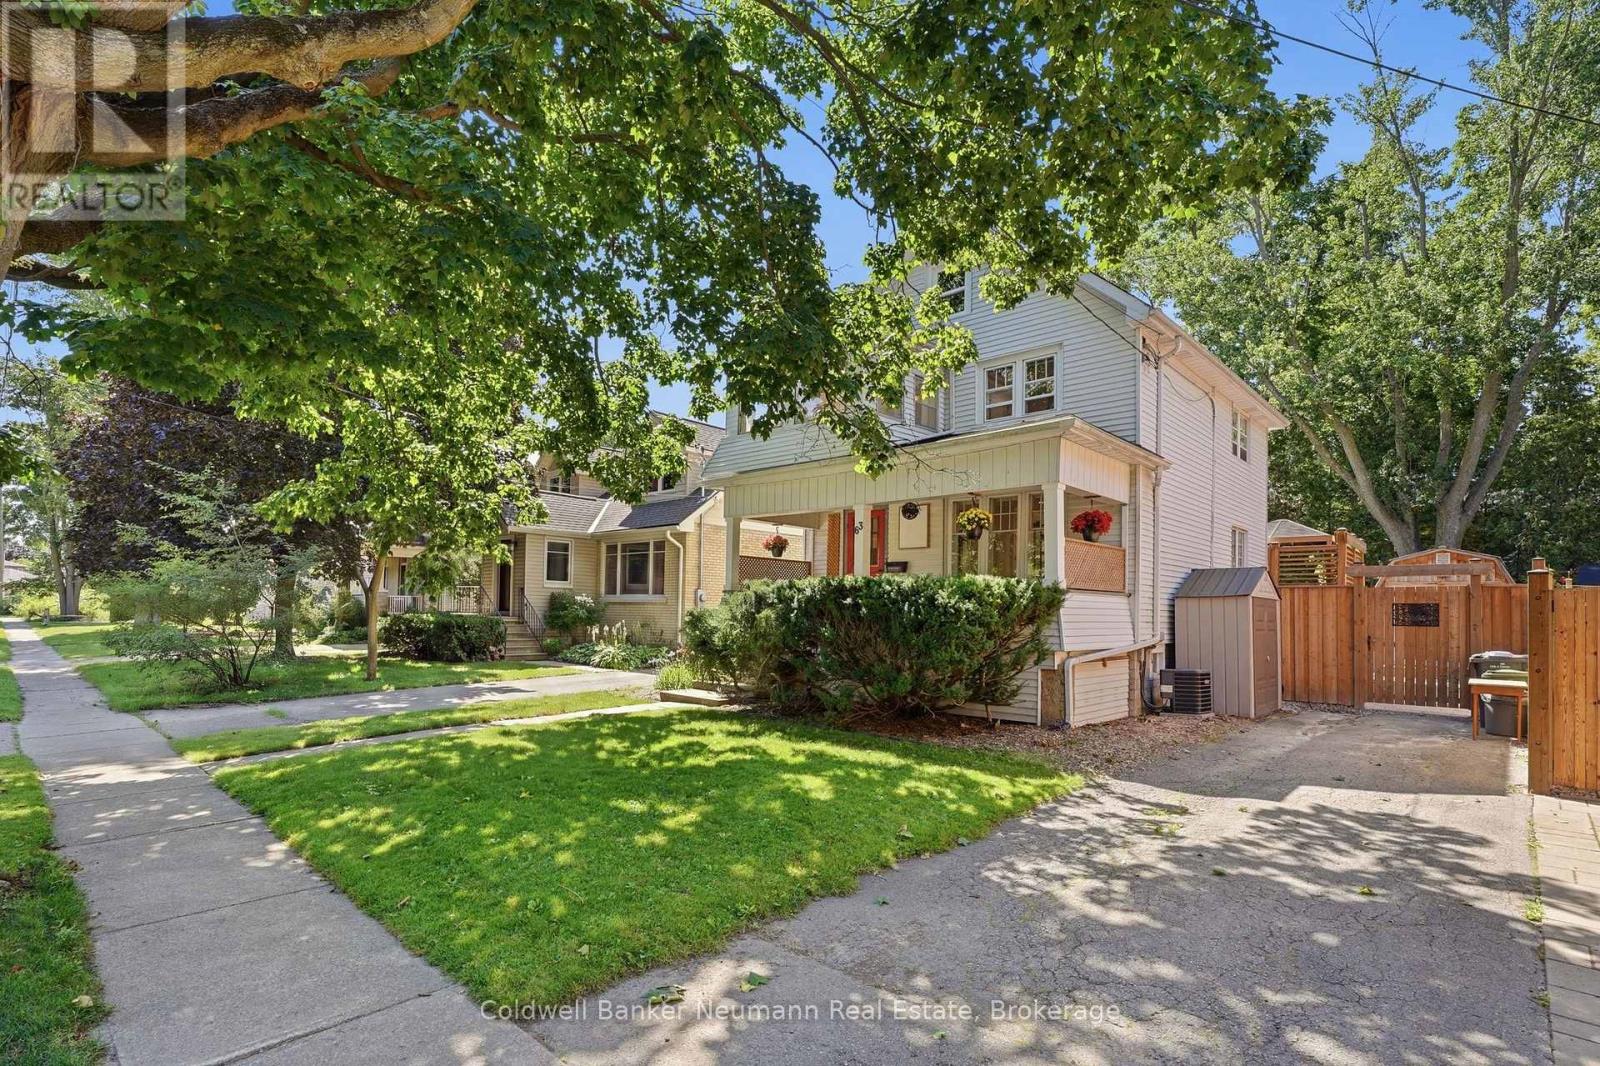
63 Fountain Street W
Guelph, Ontario
Built in 1890 and beautifully updated for modern living, 63 Fountain Street West offers the kind of character you simply can't recreate, right in the heart of downtown Guelph. Step inside and you'll immediately appreciate the care that has gone into this Century home while thoughtfully updating it throughout. The original maple hardwood flooring on the main level has been beautifully restored, while new maple hardwood upstairs carries that warmth and character throughout the home. Behind the scenes, the home's electrical & plumbing have also been fully updated, providing important modern upgrades while maintaining the charm and craftsmanship of the original home. The main floor features an updated kitchen and inviting living spaces that flow naturally toward the backyard. Step outside onto the large custom deck and you'll quickly forget you're just minutes from downtown. Surrounded by mature greenery, the private backyard oasis offers an incredible setting for summer dinners, entertaining friends, or simply finding a quiet place to unwind. Upstairs, you'll find three bedrooms, an updated three-piece bathroom, and a charming seasonal room above the covered front porch. Continue up and the attic loft provides excellent additional storage today, with exciting potential to be finished into even more living space in the future. And for a downtown home, this widened section of Fountain Street offers year-round on-street parking, adding valuable flexibility for homeowners and guests alike. With its original details, extensive updates, beautiful hardwood flooring, incredible outdoor living space and walkable downtown location, 63 Fountain Street West strikes that rare balance between the charm of a home built more than 130 years ago and the comfort of one that has been thoughtfully brought into the present. A true downtown Guelph Century home-full of history, character and spaces you'll actually want to live in. (id:23149)
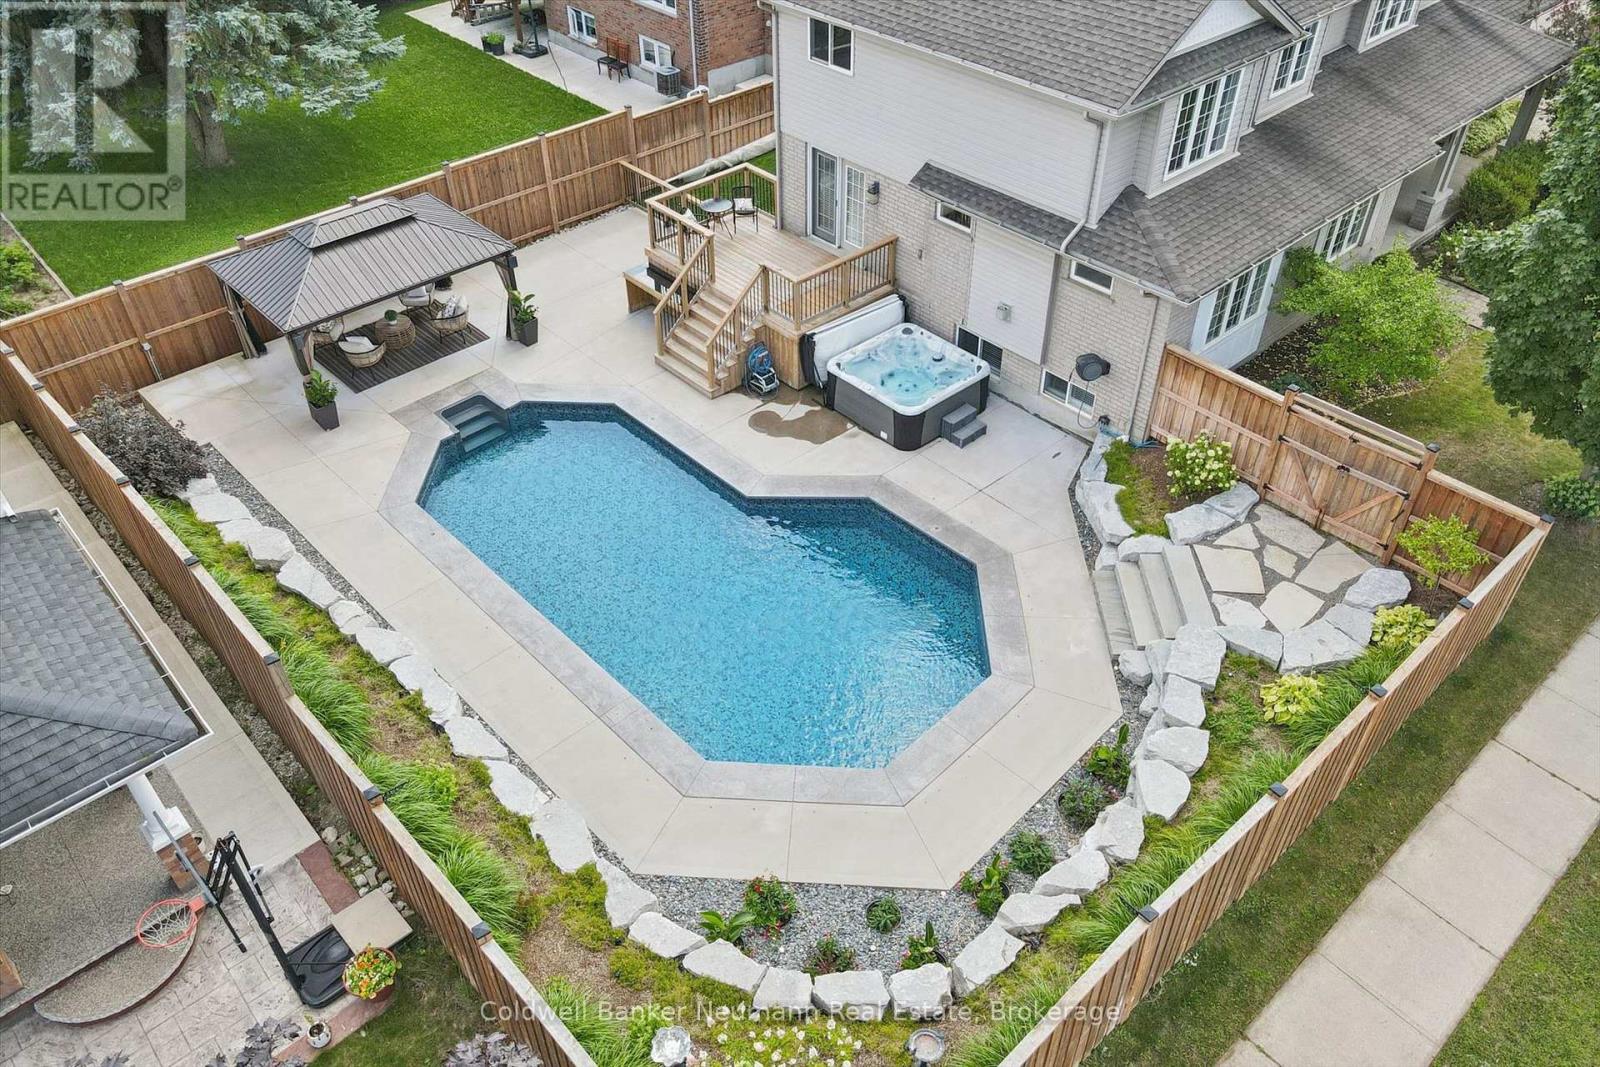
1 Teal Drive
Guelph, Ontario
1 Teal Dr, Kortright Hills: Backyard resort meets family living on this corner lot in one of Guelph's most sought-after neighbourhoods. Step outside to your own private oasis - an inground pool, hot tub, and gazebo-covered seating area set against beautifully landscaped hardscaping, just steps from the kitchen through the deck walkout. Come home to 3,560 total finished square feet spread across three thoughtfully laid-out levels, with 6 bedrooms and 3.5 bathrooms and parking for 5 vehicles between the double car garage and driveway. Upstairs, 4 spacious bedrooms and 2 bathrooms await. The primary ensuite is a standout on its own - a freestanding soaker tub paired with an oversized glass shower, the kind of space that makes a busy morning feel a little more like a retreat. Downstairs, the main floor lives large. A versatile living room and formal dining room offer flexible entertaining space, while the family room's cozy gas fireplace makes for easy nights in. The eat-in kitchen keeps things practical with granite countertops, stainless steel appliances, a breakfast bar, and a sunny nook, and a laundry/mudroom plus 2-piece powder room round out the level. Being on a corner lot (70 x 129 ft) means extra side-yard space too - room for kids to play, pets to roam, or a future play structure. And when family or guests need their own space, the fully finished basement delivers, with a large recreation room, 2 additional bedrooms, and a full bathroom. All this in Kortright Hills, where easy access to Hwy 6, the 401, and backroad routes to Cambridge meets nearby trails, parks, and sought-after school catchments - an appealing combination for growing families in a neighbourhood people rarely leave. (id:23149)
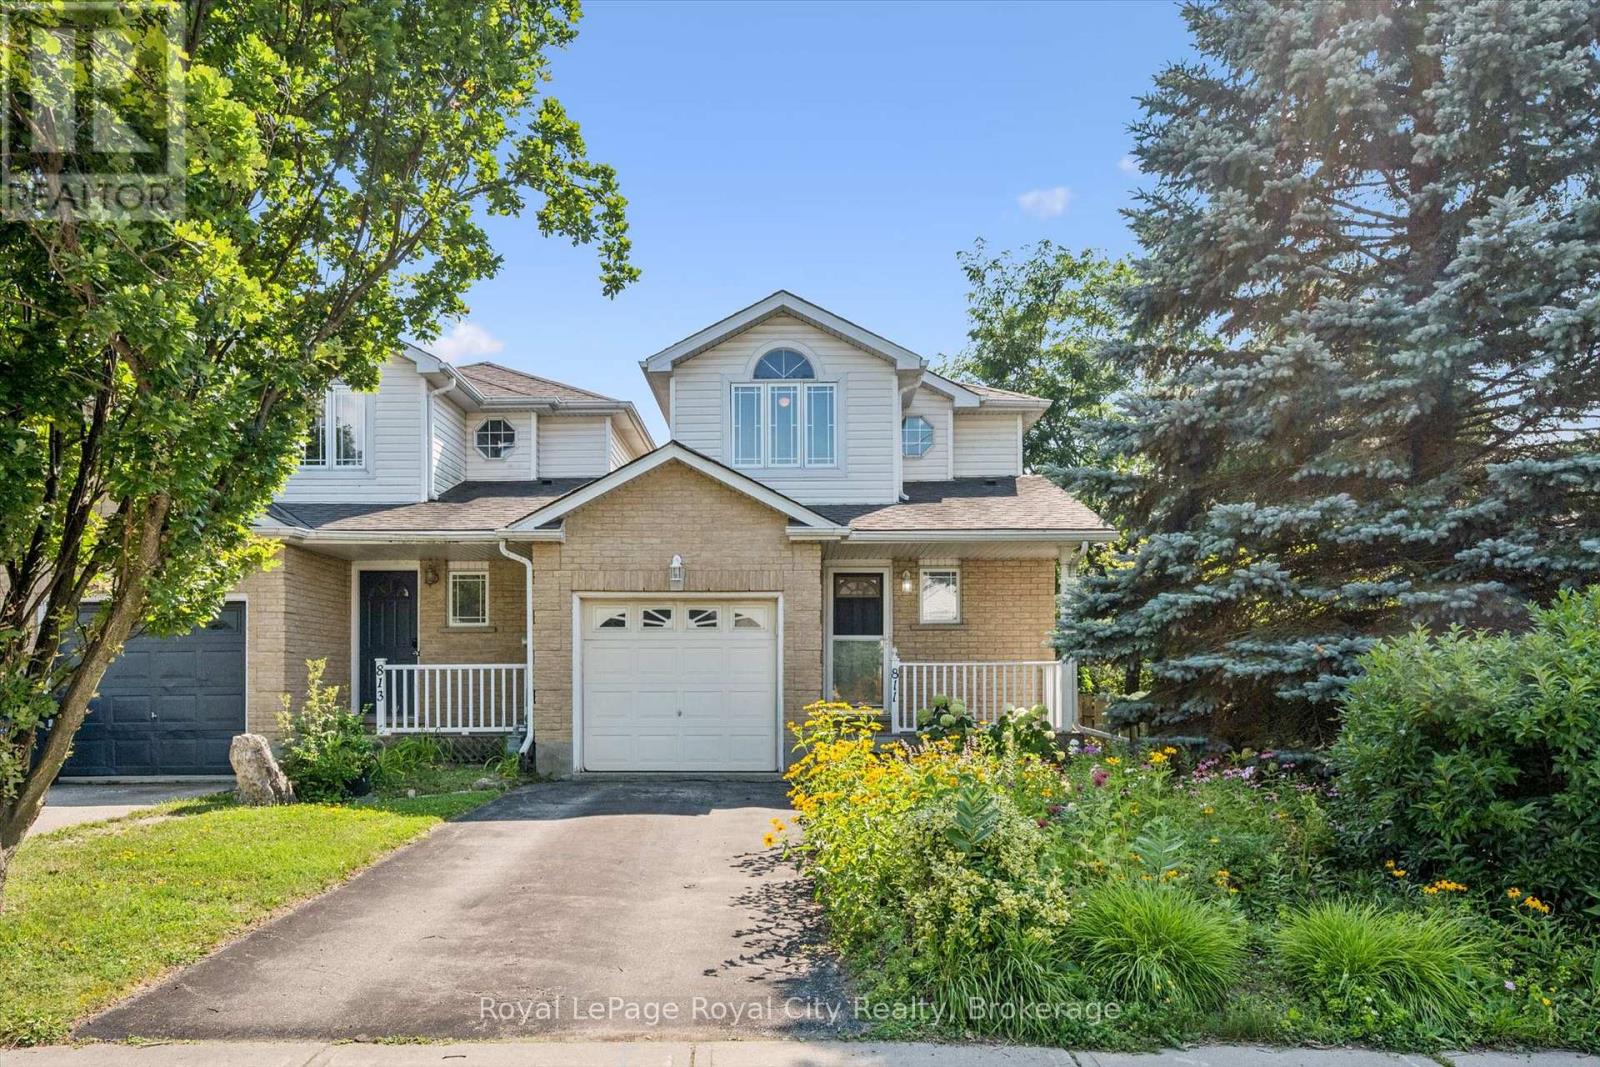
811 Edinburgh Road S
Guelph, Ontario
Welcome to 811 Edinburgh Road South, a lovingly maintained end-unit link home in Guelph's desirable Kortright West neighbourhood. Proudly owned by the same person since it was built, this home has been exceptionally cared for, and its pride of ownership is evident throughout. Perfect for first-time buyers, downsizers, or anyone seeking a low-maintenance lifestyle, this charming home features an inviting open-concept main floor designed for comfortable everyday living and effortless entertaining. Convenience is at your doorstep, with a grocery store, gym, and a popular local pub all within a one or two minute walk. Rickson Ridge Public School is just a ten-minute stroll away, making this an ideal location for families. Nature lovers will appreciate being only a couple minute walk from the Hanlon Creek Conservation Area trail system, offering kilometres of scenic trails to explore year-round. Commuters will also love the quick access to Highway 401, just a ten-minute drive away. Beautiful front flower gardens create a warm and welcoming first impression, adding to the home's undeniable curb appeal. Combining a fantastic location, thoughtful layout, and years of meticulous care, this is a wonderful opportunity to own a home that has truly been cherished. Don't miss your chance to make this wonderful home your own! (id:23149)
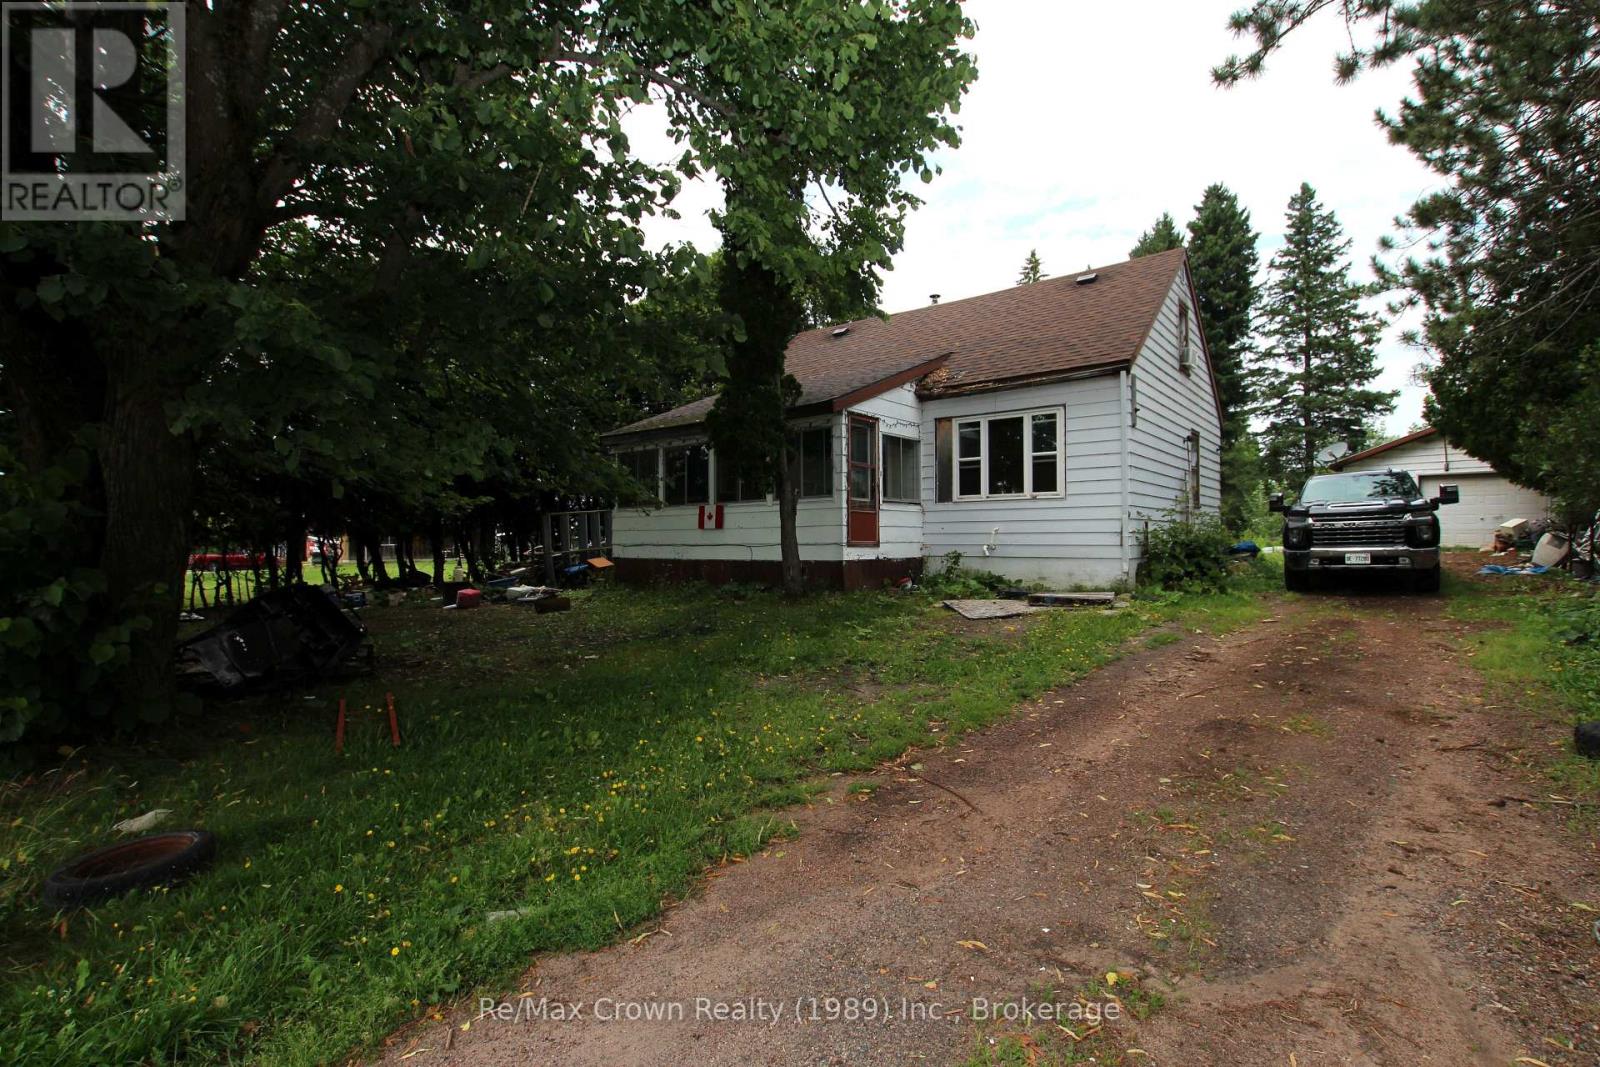
6958 534 Highway
Parry Sound Remote Area, Ontario
Opportunity awaits in the heart of Restoule! Within walking distance of local amenities, this three-bedroom home is ready for a complete transformation. Because the interior requires a full renovation, you can redesign it to suit your own taste and needs. The practical layout features one bedroom and a bathroom on the main floor and two bedrooms upstairs. Additional highlights include a high-efficiency propane furnace, a poured-concrete foundation that appears solid, a fairly private lot and a detached 16' x 28' garage with a concrete floor, insulation and hydro-although the hydro cannot be verified because the power is disconnected. The home requires extensive cleanup and renovation, including the kitchen and bathroom, but presents an affordable opportunity in an Unorganized Township with low property taxes. Enjoy the Restoule area's two major lakes, river, provincial park, ATV trails and excellent back-lake fishing. Property is being sold in "as is, where is" basis. This is an excellent opportunity for someone with the skills and experience to take on a renovation project of this scope and bring the home's potential to life. (id:23149)
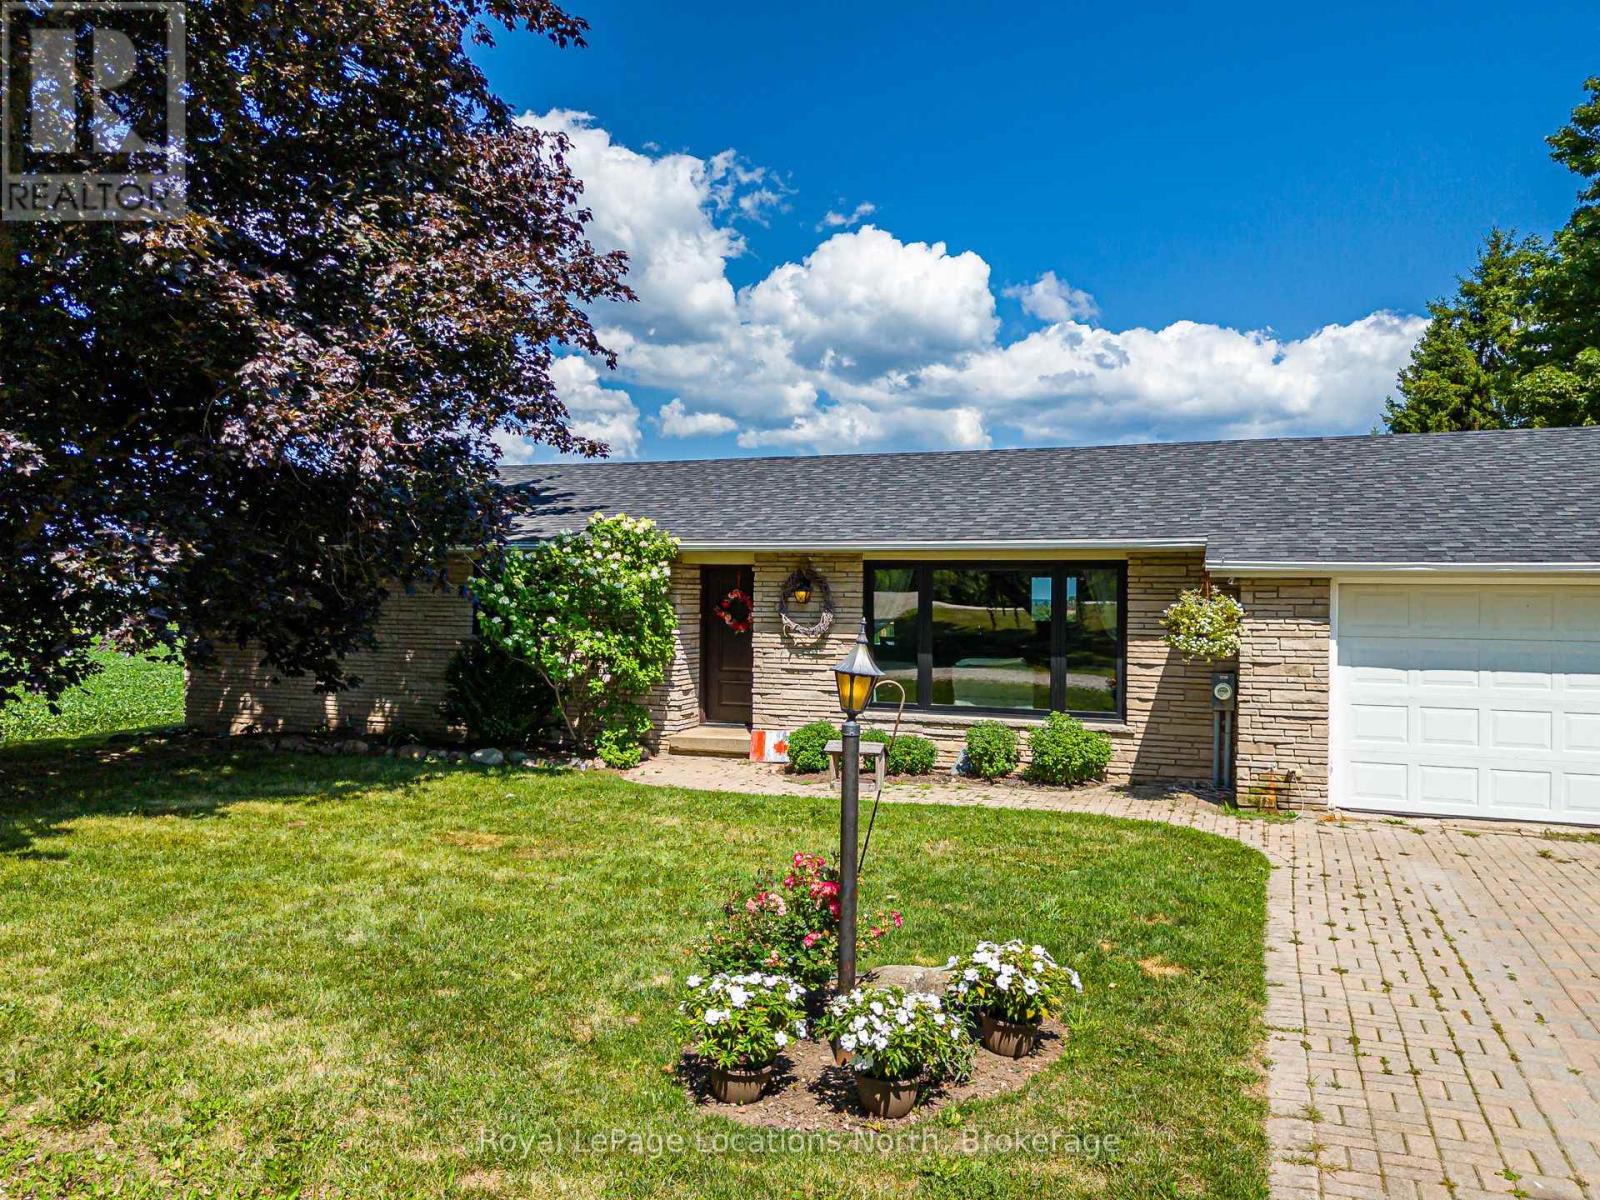
728099 21 Side Road
Blue Mountains, Ontario
Enjoy the peace and privacy of country living in this immaculate bungalow, ideally situated in a quiet rural setting in The Blue Mountains, just minutes from Thornbury, Blue Mountain Village, Georgian Bay, golf courses, ski clubs, and an extensive network of hiking and cycling trails. Surrounded by picturesque countryside, the property offers outstanding panoramic rural views and an exceptional four-season lifestyle. Set on a generous 100' x 300' lot, this beautifully maintained home provides ample outdoor space for entertaining, gardening, or simply enjoying the natural surroundings. The bright, move-in-ready interior has been meticulously cared for and features numerous updates, including windows (2022), asphalt shingles (2019), central air conditioning (2023), and new basement flooring (2026). Direct access from the attached garage adds everyday convenience. The full basement offers outstanding potential to create additional living space tailored to your needs, whether you envision a spacious family room, home office, fitness area, guest accommodation, or workshop. Designed with practicality in mind, the property's water system includes two cisterns (2,000-gallon and 1,000-gallon) equipped with an automated timer and monitoring system to help ensure a reliable water supply. Municipal water is delivered to the property at an approximate annual cost of $1,500 for a family of three. Offering the perfect balance of rural tranquillity and convenient access to the area's renowned recreational amenities, this exceptional property is ideal for families, retirees, or anyone seeking a peaceful country lifestyle without sacrificing proximity to everything Southern Georgian Bay has to offer. (id:23149)
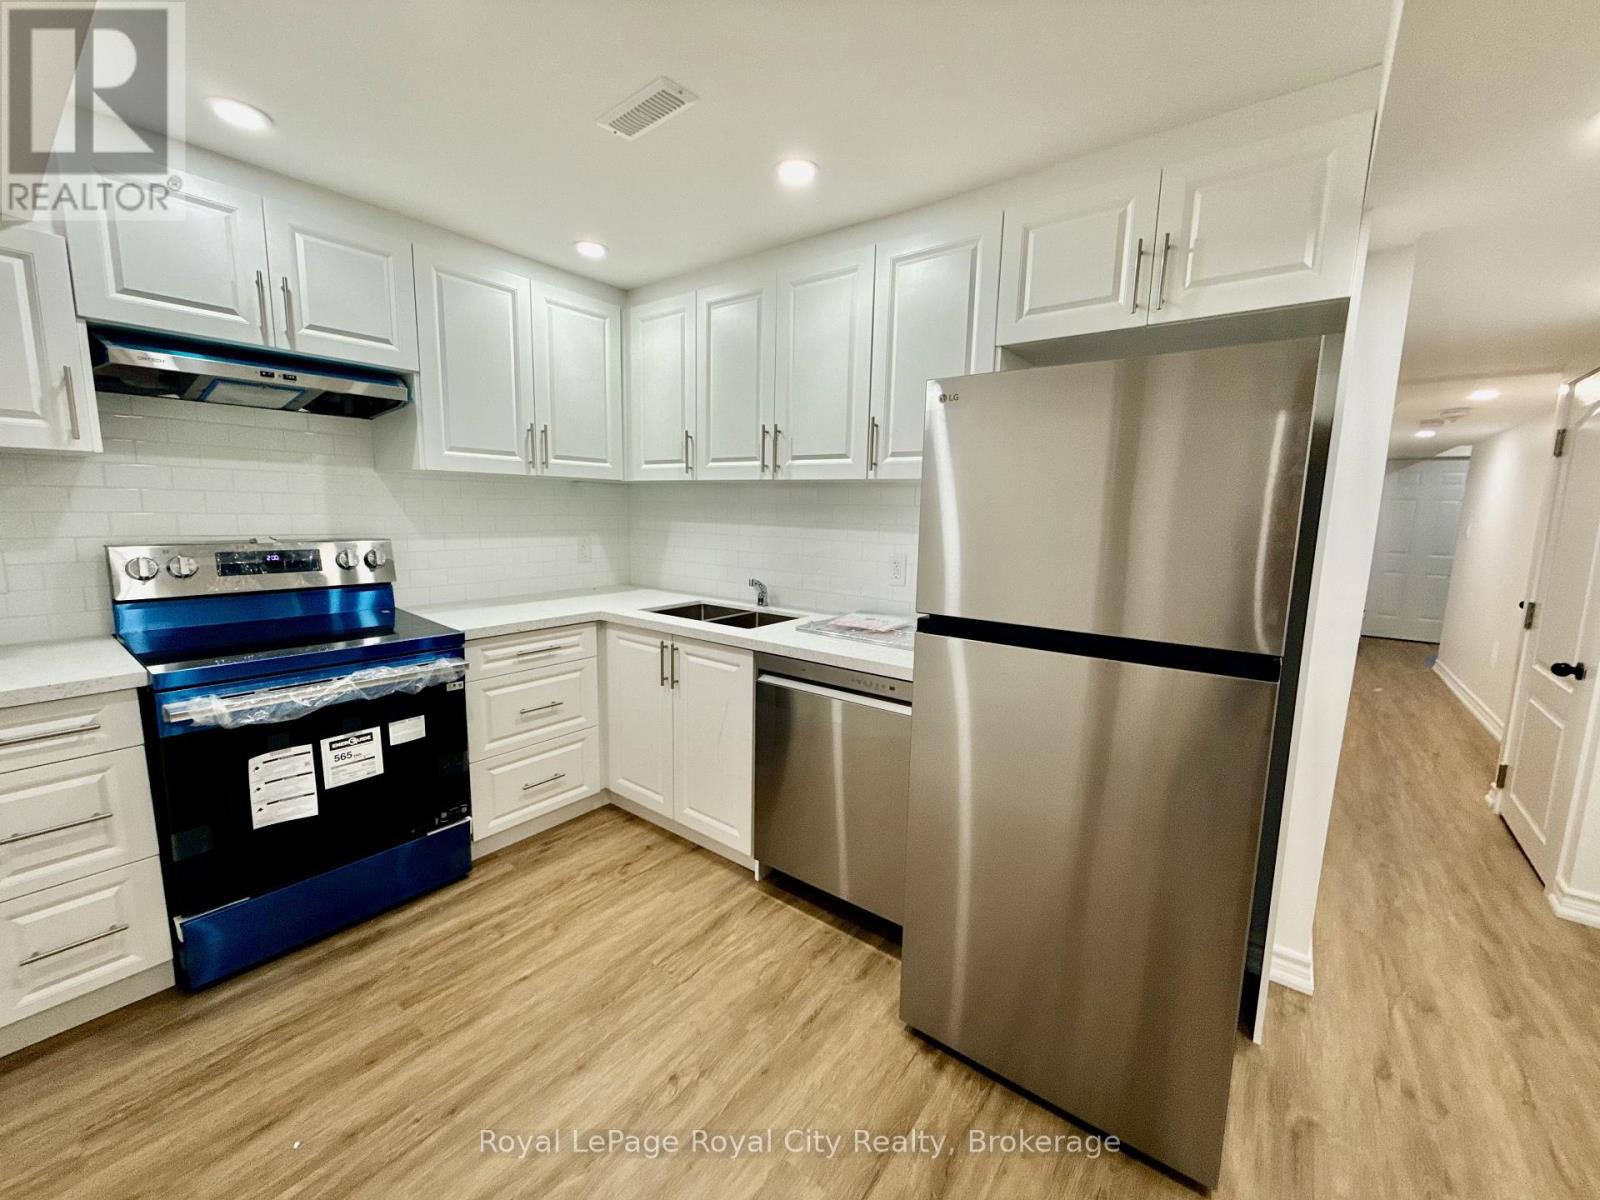
34 John Brabson Crescent
Guelph, Ontario
Welcome to this brand-new, professionally finished 1-bedroom, 1-bathroom basement suite at 34 John Brabson Crescent, Guelph, ON! Fully permitted by the city, this bright, modern space offers worry-free living with top-tier safety and compliance. Located in Guelph's highly desirable south end, you are steps from local trail systems and minutes from the Clair & Gordon commercial hub (Zehrs, Longo's, dining, & cinema). Easy access to Hwy 6 & 401. Tenant pays 1/3 of utilities. Tenant is responsible for securing their own internet and cable services. No smoking permitted on the property. No pets due to landlord allergies. Please include a completed rental application, full credit report (Equifax/TransUnion), employment letter, and references with all offers. (id:23149)
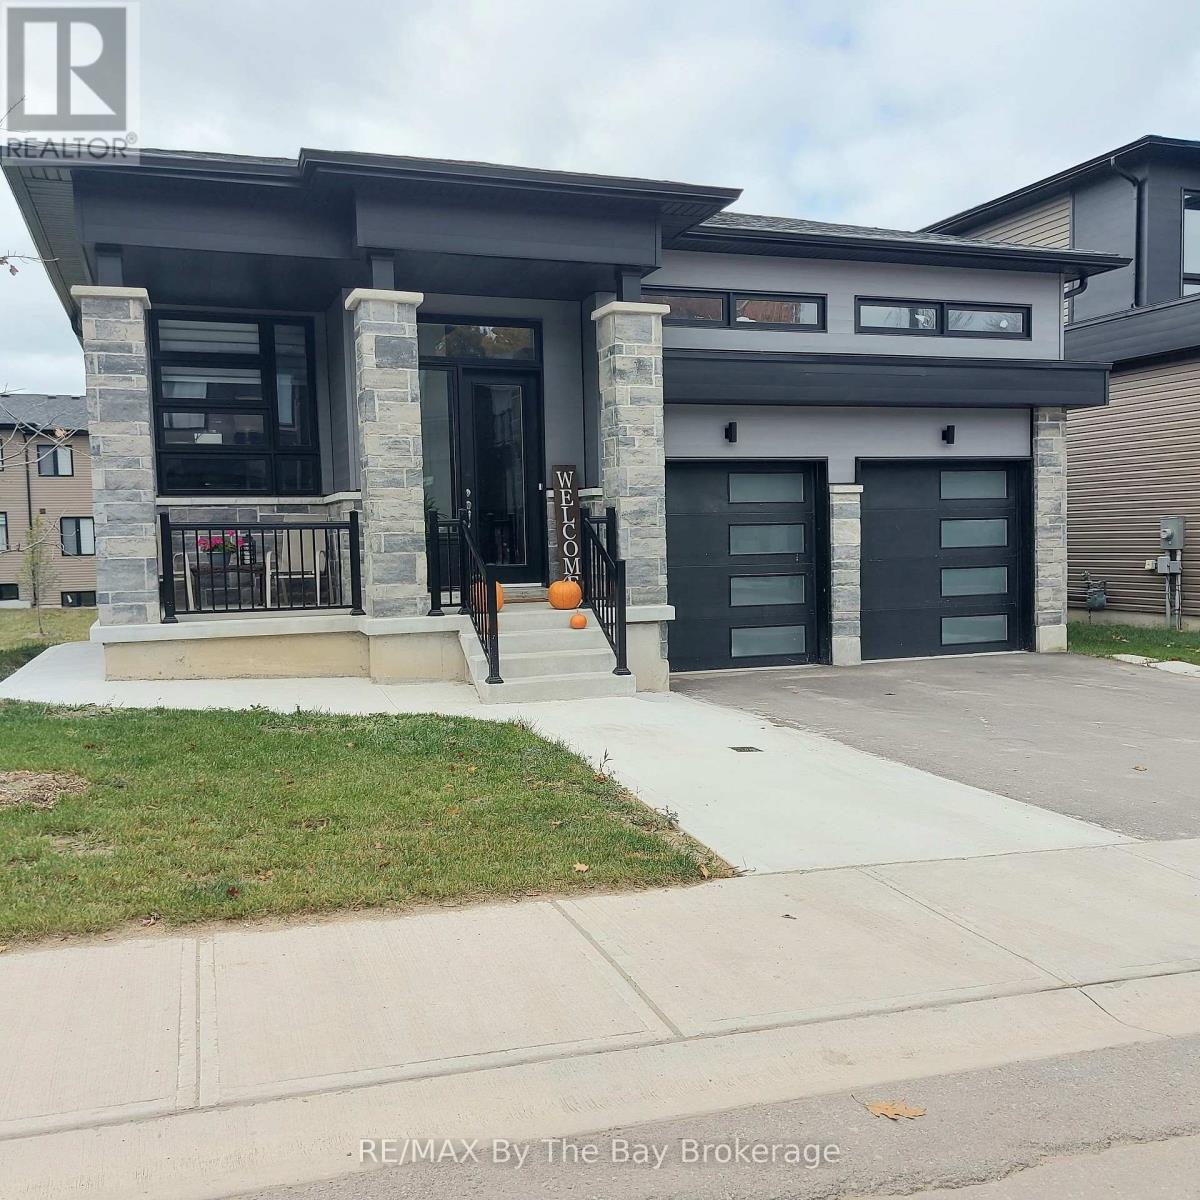
Upper - 92 Berkely Street
Wasaga Beach, Ontario
Utilities Included! Wow, welcome to your new community in lovely Wasaga Beach! Up for Annual Lease is the main floor of this recently constructed Bungalow with plenty of custom upgrades. The 'Gropius' model provides over 1350 sq. ft. of main floor finished living space. The open concept design boasts 9-foot ceilings throughout, 2 Bedrooms, 2 Bathrooms and separate main floor Laundry. The list of upgrades is extensive and evident upon entering the home. The kitchen comes appointed with All stainless-steel appliances, Granite countertops, Island with double undermount sink & dishwasher. The breakfast eating area, opens to the rear yard via walk out to the back deck. The primary bedroom offers a large walk-in closet, ensuite with his and her sinks in Quartz, fully tiled and glassed walk-in shower & Soaker tub. The Second bedroom is of generous size and conveniently close to the main floor laundry and 4-Pc Bathroom. Located close to schools, shopping, restaurants and minutes to the main Beach, this is an exceptional place to call home. Asking price Includes Heat, Hydro, Water and HWT rental! - No smoking, pets restricted / considered. Available for occupancy October 1st. The current tenant leaves September 14th, the landlord will have the home deep cleaned and paint touched up prior to new tenant moving in. Please submit Rental Application, Credit Check and Proof of Employment / Income to your agent prior to scheduling a viewing. Looking for responsible, considerate, A++ Tenants. (id:23149)
157 Woodland Park Road
Blue Mountains, Ontario
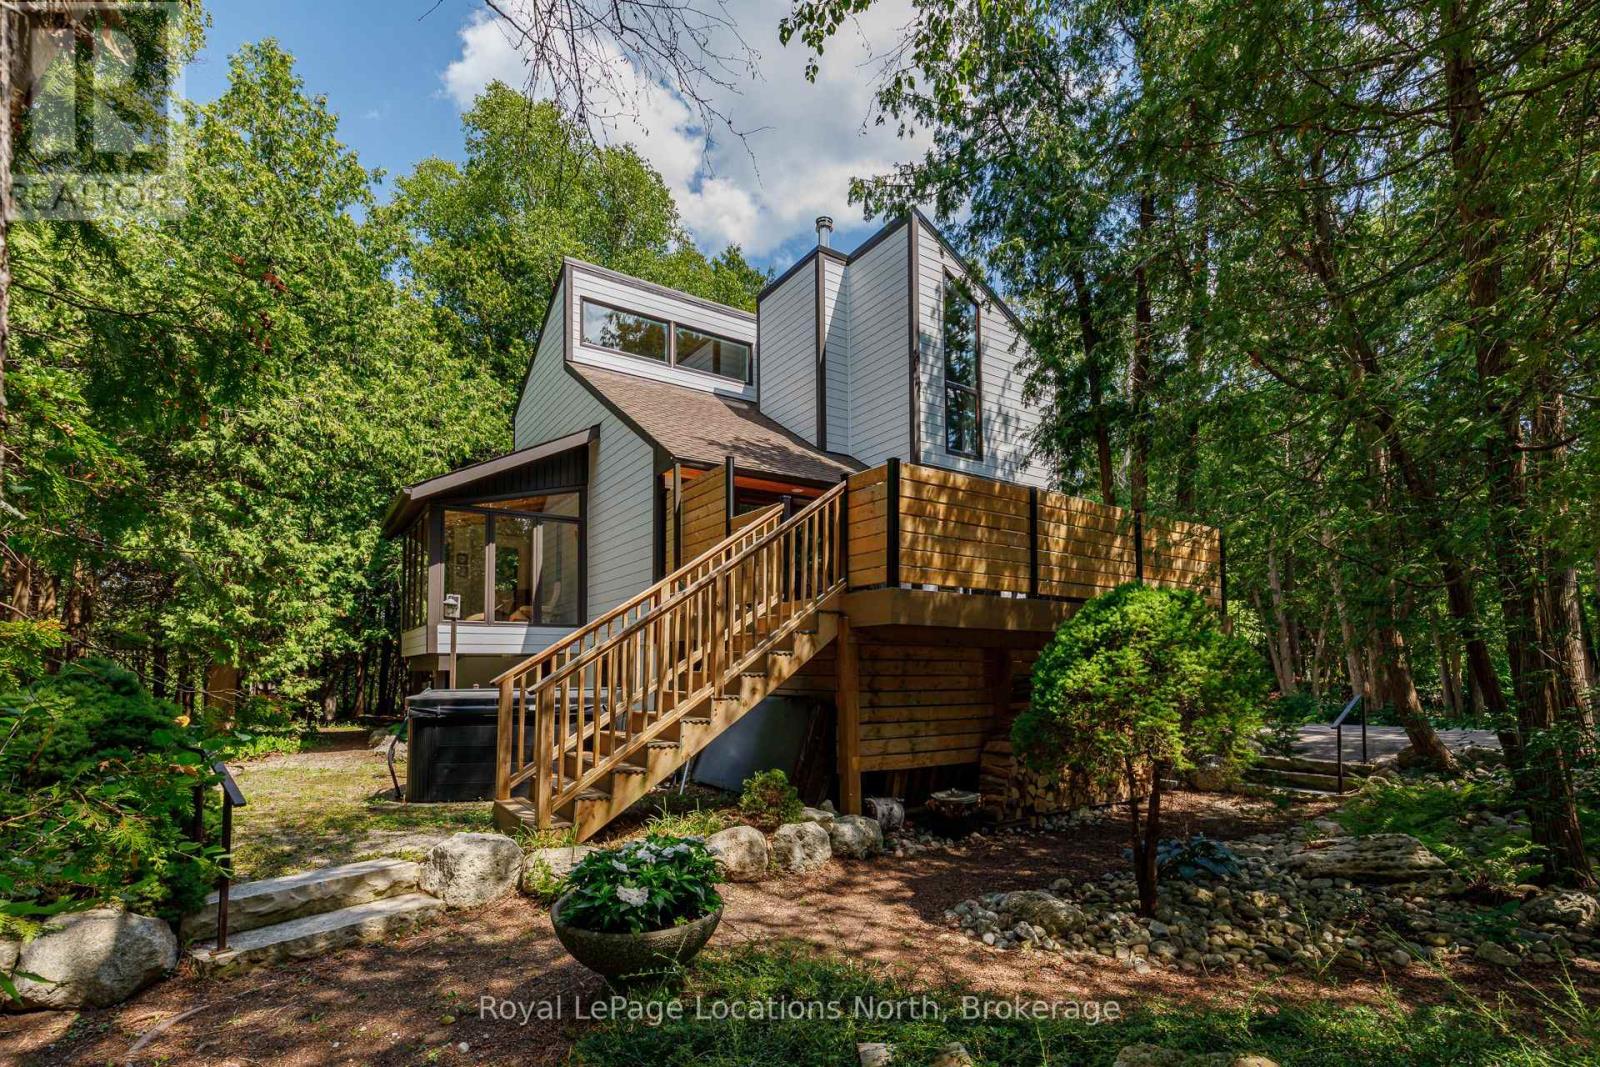
We re-imagined a classic 1980s Viceroy chalet into this modern Blue Mountains retreat -rebuilt from the studs up and wrapped in white Cape Cod wood siding, with 22 newer triple glass windows (2019) framing our own private forest. Now it could be yours.The transformation continues inside with five bedrooms, two full bathrooms, a convenient powder room, and a spa like standalone tub in the primary bedroom. At the heart of the home, a newer (2021) see through wood burning fireplace glows between the living and dining rooms, bringing the entire main floor together in one inviting, open space.The craftsmanship runs deep behind the walls as well: new spray foam cathedral ceiling insulation finished in fresh cedar boards, a complete exterior rebuild with new fiberglass insulation, plywood sheathing, water barrier and Euro Cape Cod siding, and new under floor plywood and flooring throughout (2023). Outside, a (2022) Timber Tech composite deck extends the living space into the forest, built for year round enjoyment.The wide 109 foot lot gave us room to shape the outdoors into something special - a forest edge fire pit gathering area and a gentle path that leads to our community's private, gated 400x100ft sandy beach on Georgian Bay. And right in front of the house, the Georgian Trail runs past your doorstep, connecting you to miles of cycling, running, and four season adventure. Practical comforts were just as important to us: asphalt parking for eight cars, professionally designed landscaping that blends seamlessly into the forest, and a (2020) hot tub tucked in to its own private corner of the property. Every outdoor space was shaped to make life here effortless - whether you're hosting, unwinding, or heading down to the beach. (id:23149)
724 Ste Marie Street
Collingwood, Ontario
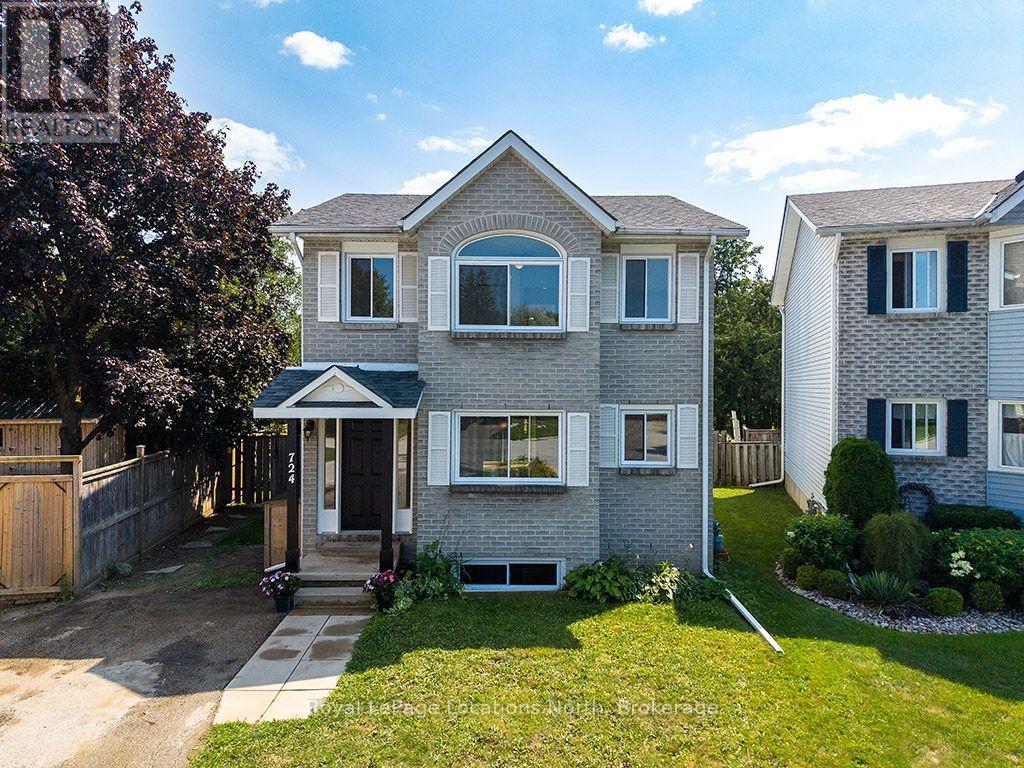
Tucked at the end of a quiet cul-de-sac in a prime Collingwood neighbourhood, this sun-drenched 3+1 bedroom, 2.5 bath home is built for family living. Offering over 2,200 sq. ft. of total finished space, the south-facing layout fills the main living areas with natural light all day through oversized windows. Features include a living room with a working wood fireplace, a formal dining space, and a functional kitchen with a pantry and breakfast nook.Hard-surface flooring spans the entire home with zero carpet-highlighted by new plank flooring upstairs (2026) and fresh interior paint throughout (2026). Big-ticket updates offer total peace of mind: roof (2021), windows (2019), and a new stove (2026). The generous primary bedroom accommodates a king bed and offers potential for an ensuite addition. Downstairs, the finished lower level provides a private bedroom, living area, and full bath-ideal for teenagers, guests, or a home office.Outside, enjoy a massive, fully fenced south-facing yard, a 10'x10' shed with loft storage, and parking for 4 vehicles. Unbeatable location in the Admiral catchment: walking distance to Admiral, CCI, and OLB schools, and minutes to trails, downtown, Georgian Bay, and ski hills.Includes fridge, stove, dishwasher, washer, dryer, and shed. Please visit the unique URL for the property to learn more and for exclusive video footage: collingwoodhome.ca(Note: Some photos are virtually staged). (id:23149)
150 Lafontaine Road E
Tiny, Ontario
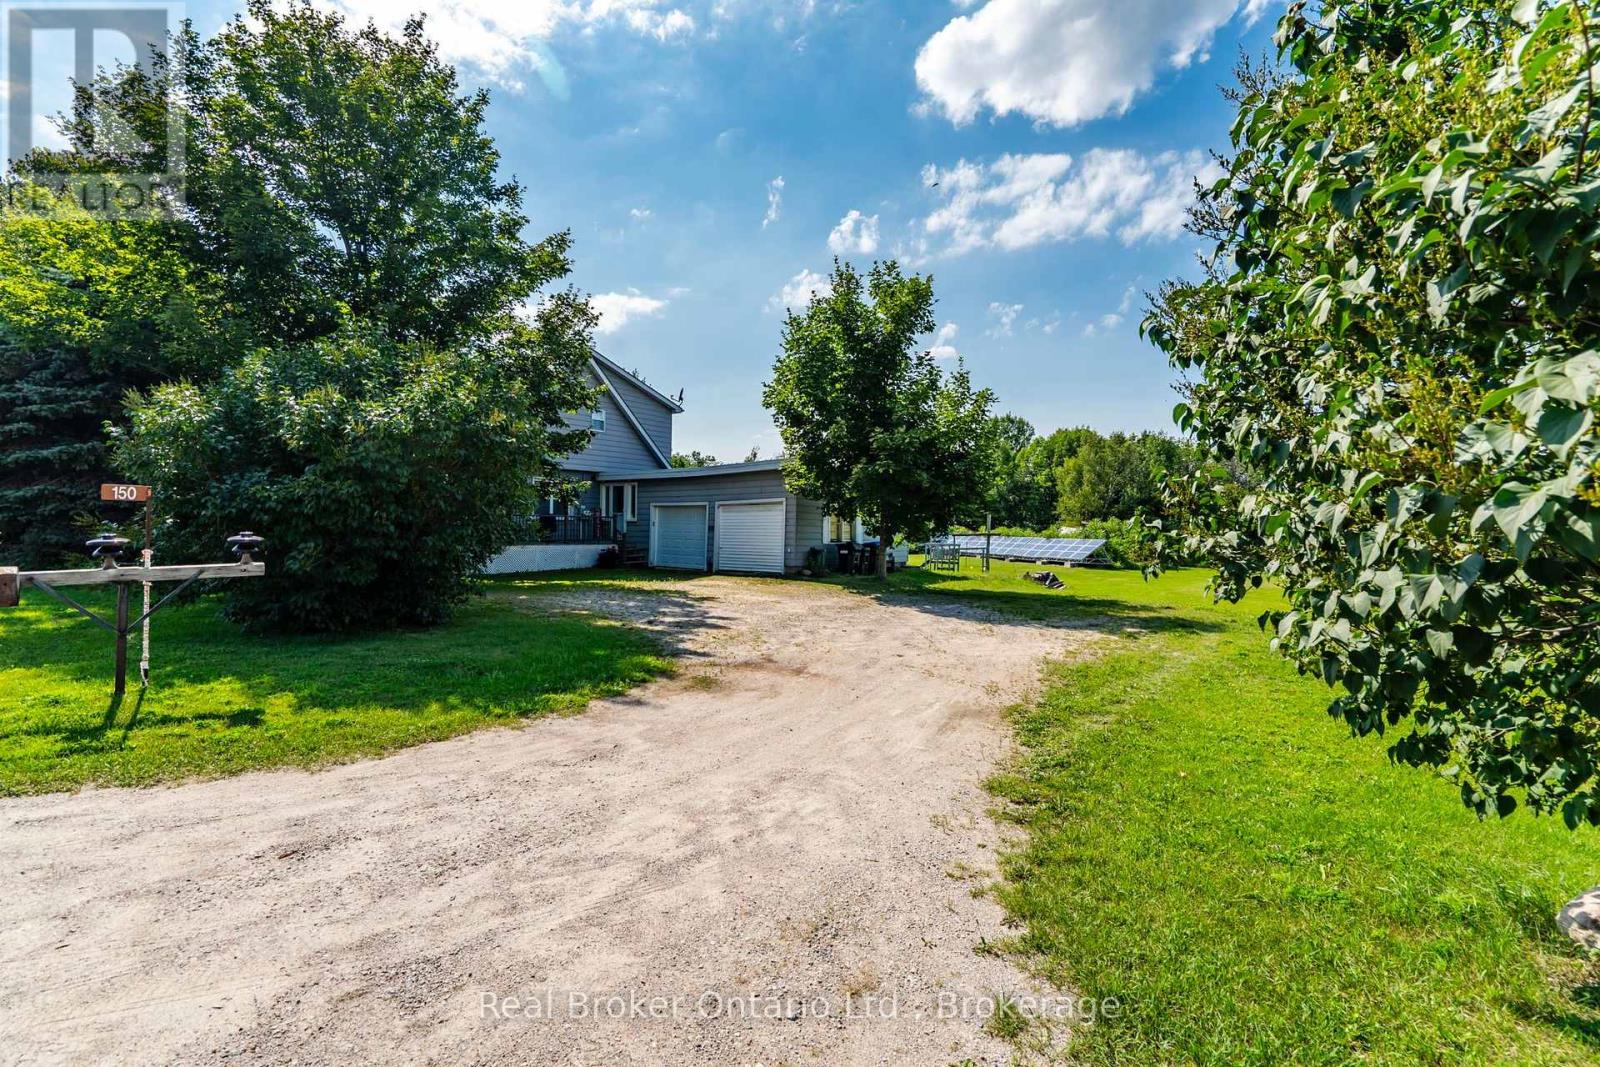
Escape to the peace and freedom of country living on this beautiful nearly 2-acre property, where there's room for your family to grow, play, and make lasting memories. Children can run and explore the wide-open yard while you enjoy your morning coffee on the front deck, host summer barbecues on the back deck, or spend quiet evenings on the patio taking in the peaceful countryside. Surrounded by mature trees, fragrant lilacs, and apple trees, this is a place where you can truly relax and reconnect with nature. Cool off in the above-ground pool on warm summer days and enjoy the privacy and tranquility that only country living can offer-all while remaining just a short drive to town and nearby beaches. This spacious home offers 5 bedrooms, with the versatile main floor family room providing the option for an additional bedroom, home office, or playroom. Two full bathrooms, convenient main floor laundry, and inside entry from the attached double garage make everyday living easy. The bright eat-in kitchen was beautifully updated in 2006, including new windows, and features a breakfast bar, abundant cabinetry, and generous counter space-perfect for family meals and entertaining. The approximately 6-foot high unfinished basement provides excellent storage space. Numerous updates have been completed over the years, including shingles replaced in 2021 and a furnace and central air system approximately 12 years old. One of this property's most impressive features is the solar panel income, which generates enough revenue to more than cover the annual property taxes as well as hydro costs for heating and cooling. With no other utility bills to pay, this is an incredibly economical home to own, allowing you to enjoy country living with exceptional affordability. With an attached double garage, ample parking, and plenty of room both inside and out, this is a wonderful opportunity to enjoy the relaxed country lifestyle you've been dreaming of. (id:23149)
3b - 20 Ryder Drive
Mcdougall, Ontario
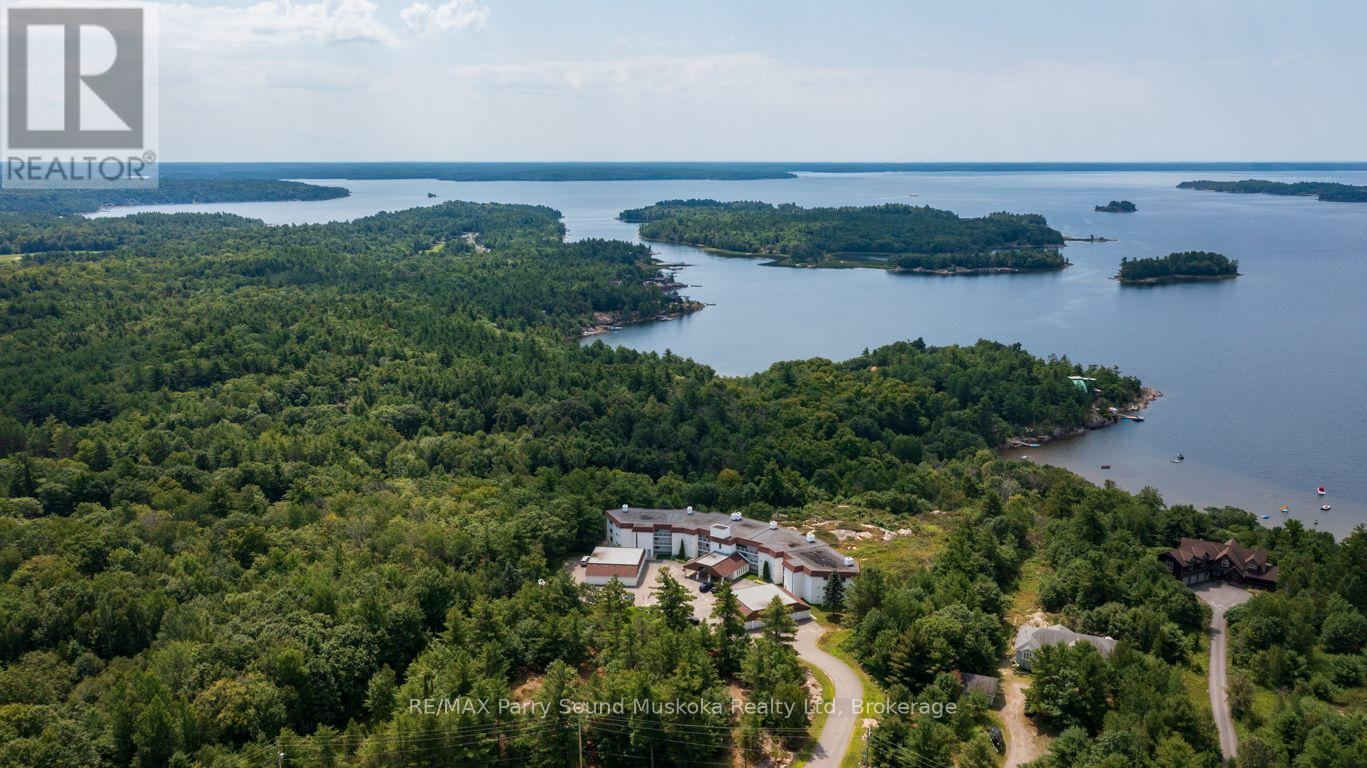
STUNNING WESTERN SUNSETS can be Yours! from this top floor 1281 sq ft Condominium in Desirable Bay Hill Village! 2 bedrooms, 2 baths, Walk out to large balcony with glass railings to enjoy the BREATHTAKING GEORGIAN BAY VIEWS! Large living room with fireplace (WETT certified airtight insert), Abundance of kitchen cabinets, Includes 5 appliances, Principal bedroom offers 4 pc ensuite bath & walkout to balcony. Lake Views from principle rooms, Detached Garage, Just 10 mins to Town of Parry Sound, Shopping, Amenities & Hospital, 5 mins to the Parry Sound Golf & Country Club, Nobel Beach, Priced to Sell! (id:23149)
7601 Lockington Crescent
Mississauga, Ontario
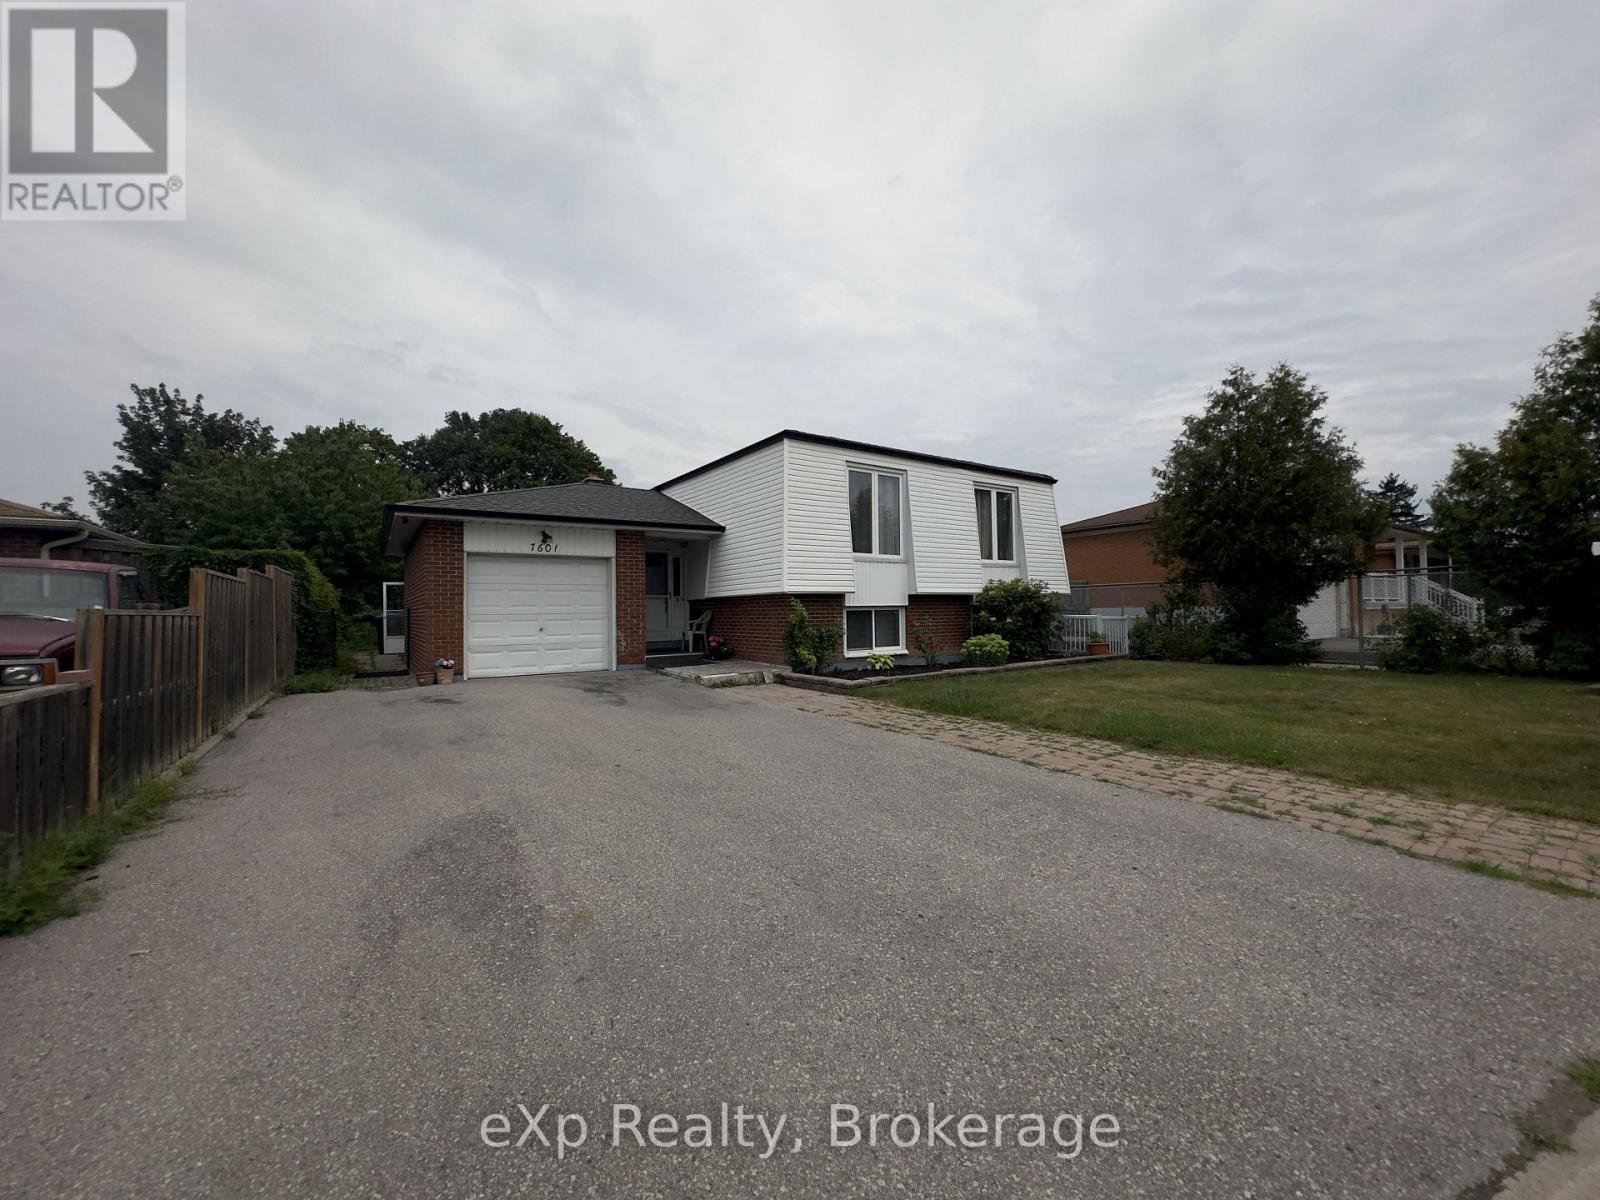
Welcome home to 7601 Lockington Crescent, a fantastic raised bungalow in Mississauga offering incredible flexibility for extended family or rental income. The main level is bright and welcoming, featuring a spacious living room, formal dining area, functional kitchen, three comfortable bedrooms, and a full bathroom, plus an attached sunroom that makes a cozy spot to unwind year-round. Downstairs, you'll find a massive, fully finished lower level with huge above-grade windows that fill the space with natural light, complete with a second kitchen, living room, dining area, two bedrooms, and a washroom. Perfect for privacy, a dedicated separate entrance through an enclosed glass patio lets guests or family head downstairs smoothly without interrupting the main floor. Set on a huge backyard lot close to local parks, grocery stores, shopping plazas, and major transit routes, this property checks every box. (id:23149)
762 Eramosa Road
Guelph/eramosa, Ontario
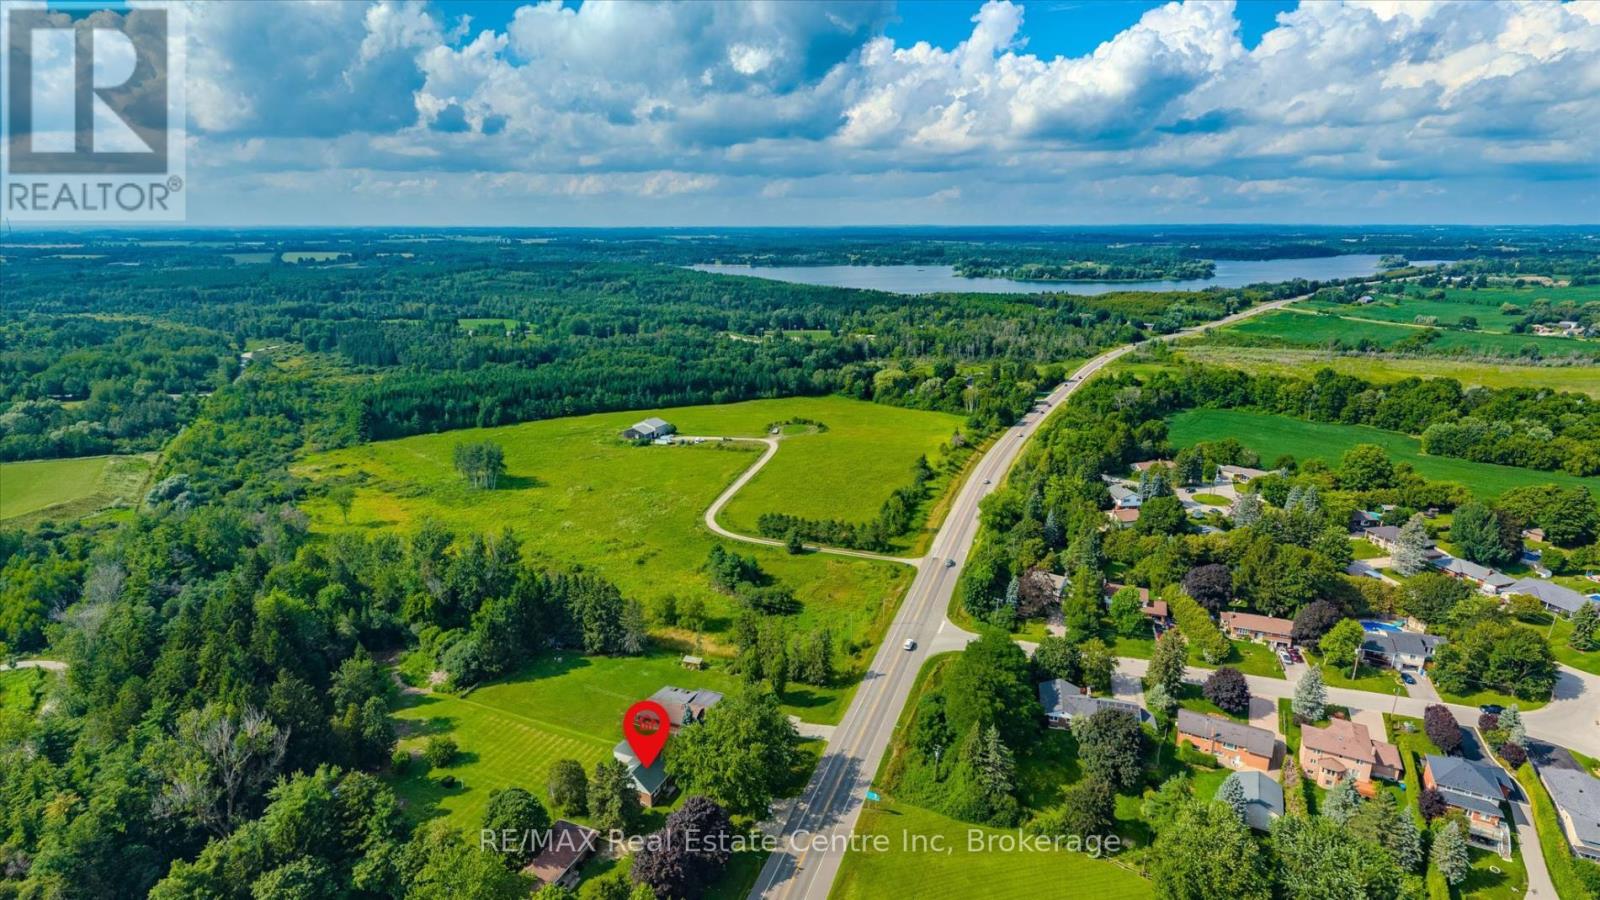
An exceptional opportunity to create your dream home on a breathtaking, approximately 2.5-acre key-shaped building lot surrounded by mature trees! Imagine arriving along a long, tree-lined driveway before the property opens into a private natural setting-an ideal backdrop for a magnificent estate home, outdoor entertaining areas and a pool. With abundant space, remarkable privacy and peaceful surroundings, this unique property offers the feeling of country living while remaining just minutes from everything Guelph has to offer. Located just over five minutes from downtown Guelph's boutique shops, excellent restaurants, nightlife and GO Station, the property is also within walking distance of Brant Avenue Public School and St. Patrick Catholic School. Beautiful Guelph Lake is only minutes away, making it easy to spend your weekends walking scenic trails, kayaking, exploring nature or simply relaxing by the water. The lot offers the ability to hook up to municipal services. The property is being offered for its exceptional land and redevelopment potential. An existing dwelling remains on the property but has not been occupied for many years and is not connected to services. It is considered to have no contributory value. Conceptual renderings illustrate just one possibility for the property, but the opportunities are nearly limitless. Bring your vision and create an extraordinary private retreat in a location that offers the rare combination of acreage, natural beauty and everyday convenience (id:23149)
309 High Street
Georgian Bay, Ontario
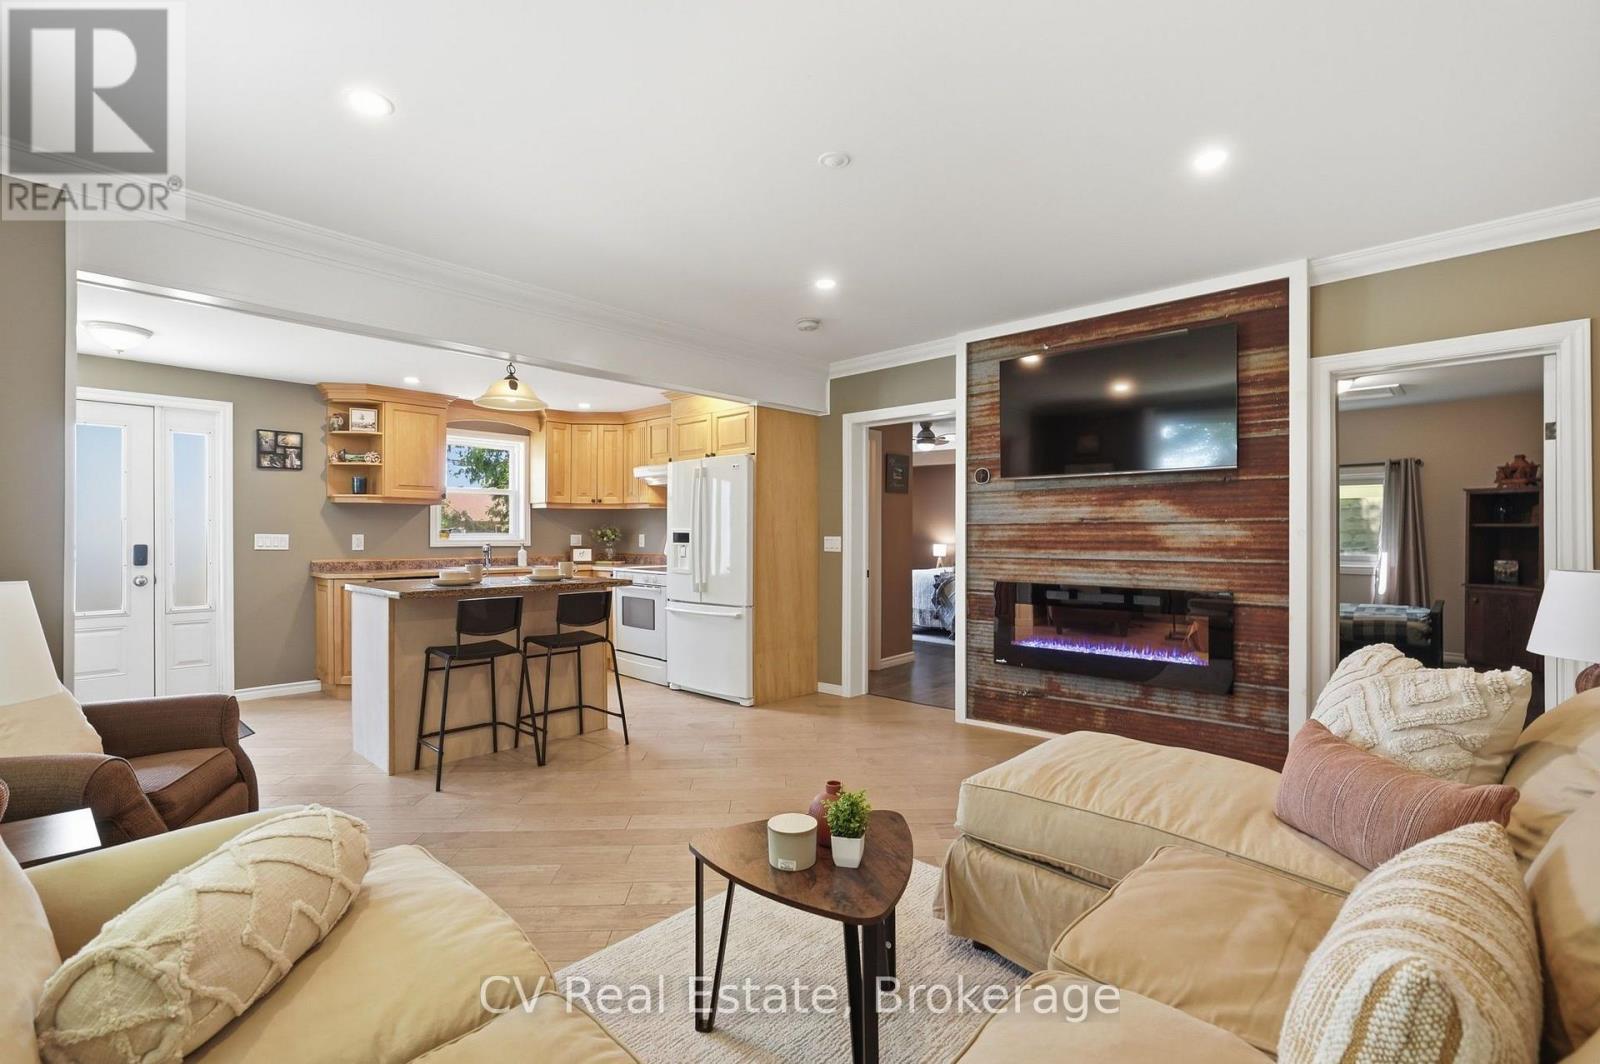
Welcome to easy cottage-living in the heart of MacTier! This tastefully upgraded 4-season, 3-bedroom home offers nearly 1,100 sq. ft. of bright, open-concept living space, complete with pot lights, granite countertop island, a cozy fireplace feature wall, steel roof, and a primary bedroom with a walk-in closet. Enjoy a large front porch, fire pit out back, and a detached garage with poured concrete, heat and hydro, perfect for a workshop, extra parking, or the ultimate man cave. Close to everyday amenities, Highway 400, Stewart Lake Beach, marinas, lakes, and snowmobile trails, with Bala, Port Carling, and Parry Sound nearby. Perfect starter home, or downsize move all on one level. Turn-key and move-in ready with a quick closing available! Upgrades Include: kitchen with granite island, bathroom and electric fireplace, paint and crown moulding, siding, soffit, fascia and insulation, doors, windows and decks, sump pump, gravel driveway, 16' x 22' garage with hydro and steel roof. (id:23149)
97 & 99 Huron Street
Collingwood, Ontario
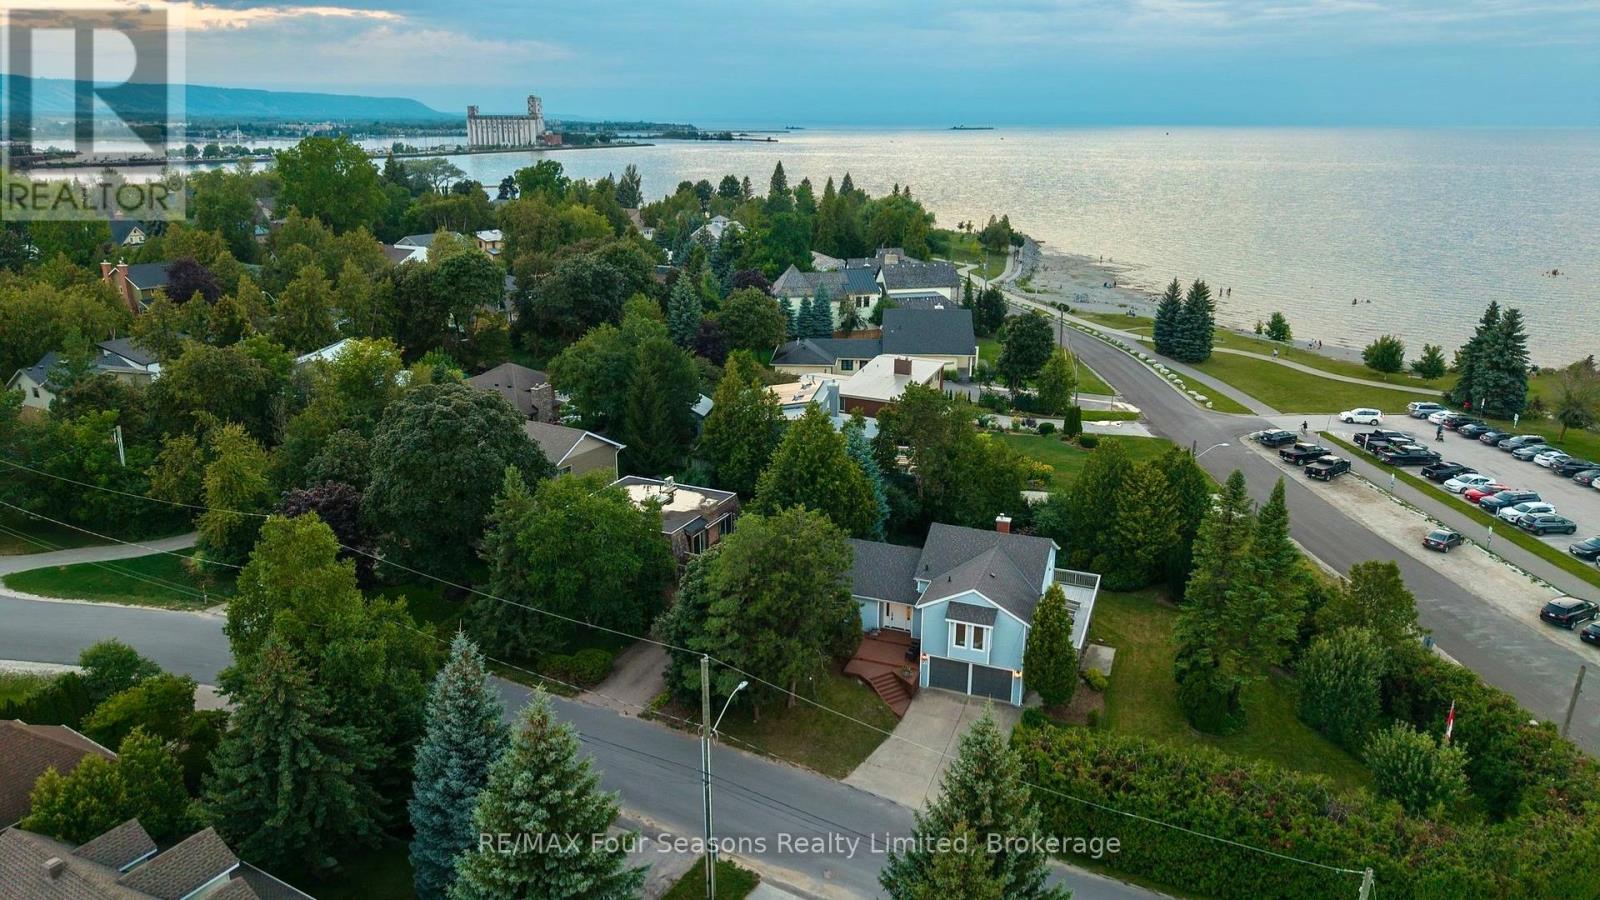
Private Beach House on a Double Corner Lot at Sunset Point Beach. This beautifully renovated 4-bedroom, 3-bathroom home is designed for effortless indoor-outdoor living, with nearly every room opening onto a patio, deck, or balcony. All four bedrooms capture stunning Georgian Bay views, while three offer direct walkout access to the expansive balcony. Wake to spectacular sunrises, unwind to serene sunsets, and fall asleep to the peaceful sound of waves from your bedroom. Surrounded by mature green space, the property offers a rare sense of privacy and tranquility while remaining incredibly close to everything Collingwood has to offer. Renovated with meticulous attention to detail, the home blends contemporary comfort with the timeless character of its original design. Highlights include a custom kitchen completed in July 2026, all-new windows and sliding glass doors, new tile and hardwood flooring, and a bespoke gas fireplace. A standout feature is the adjoining lot, offering endless possibilities to expand and enhance the property. Create a private pool retreat, pickleball court, additional outdoor living spaces, or explore future development potential. Step outside and enjoy direct access to the shallow stone shoreline and crystal-clear waters of Sunset Point Beach. With the world-class kids' Enviro Park within sight, scenic walking trails along Georgian Bay, and downtown Collingwood just steps away, this property offers an extraordinary combination of waterfront living, privacy, and convenience. A truly special opportunity to own a one-of-a-kind Georgian Bay escape in one of Collingwood's most sought-after settings. (id:23149)
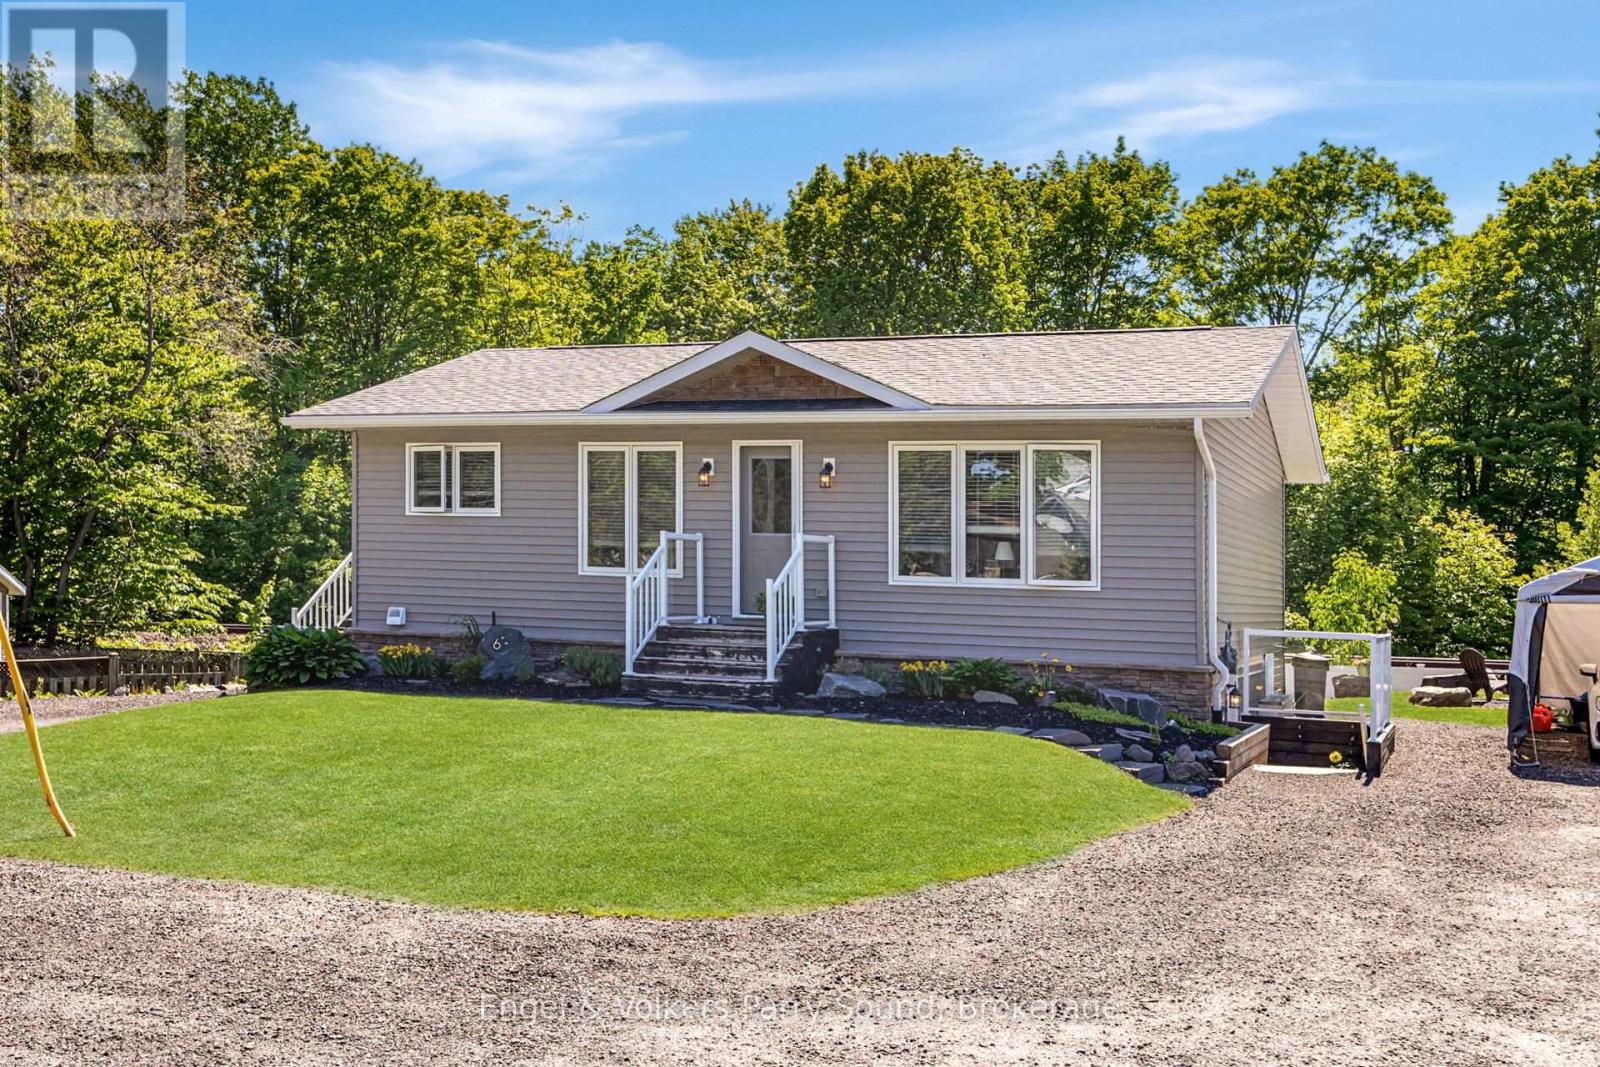
B - 6 Lawrence Street
Parry Sound, Ontario
Discover this immaculately maintained 2 bed, 1 bath lower floor unit in a newly built Beaver Lumber home in one of Parry Sound's most convenient in-town locations. Set on a generous double lot, this residence boasts a thoughtful layout and turnkey finishes throughout. The bright, open-concept main living area is filled with natural light and features modern, neutral décor, creating a warm and inviting atmosphere. Outside, enjoy 2 parking spaces, a beautiful shared backyard, and a quiet, family-friendly neighborhood. Conveniently located near the new school, Parry Sound High School, the stunning waterfront of Georgian Bay, and various parks, trails, shopping, and essential amenities, this property strikes the perfect balance between comfort and lifestyle. Ensuite laundry. All utilities included, including lawn maintenance and monthly cleaning service. (id:23149)
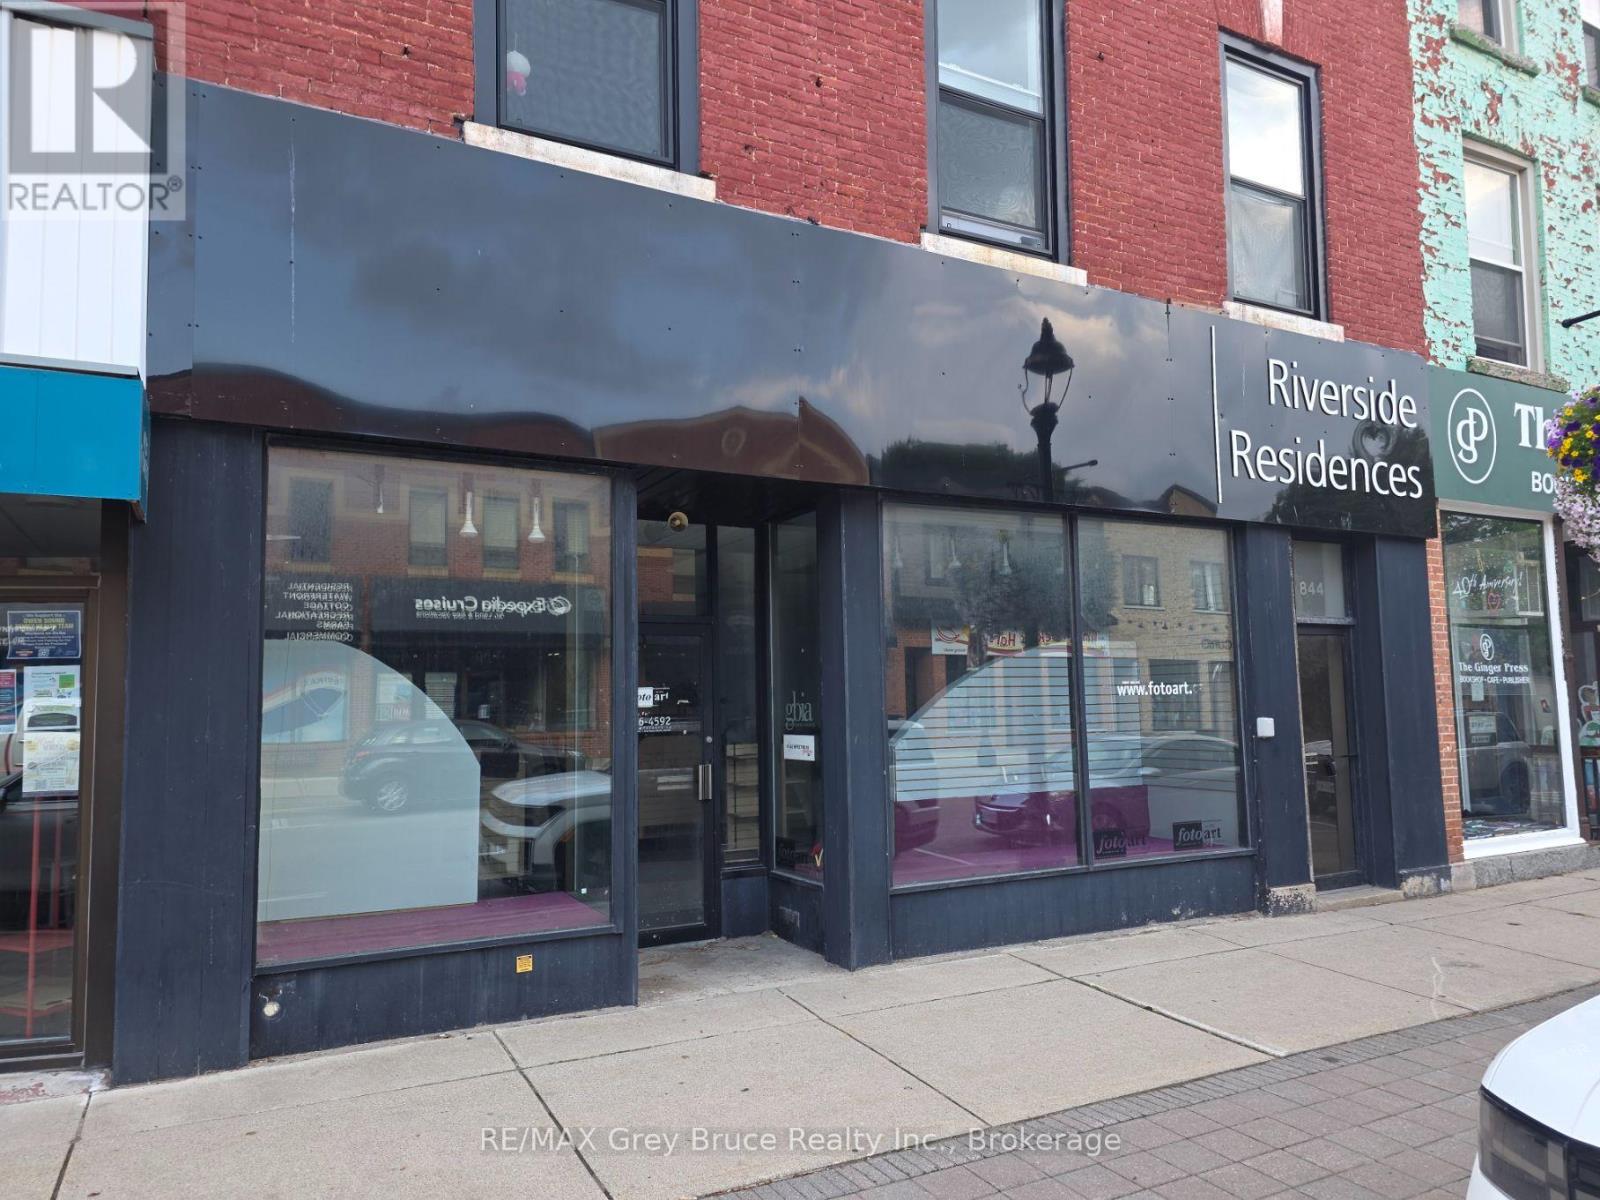
842 2nd Avenue E
Owen Sound, Ontario
An incredible commercial leasing opportunity awaits in the heart of Owen Sound's picturesque River District! Perfectly positioned to capture maximum foot traffic and exceptional street visibility, this versatile commercial unit is the ideal launchpad or growth location for entrepreneurs, creators, and established business owners alike. Situated in a high-density, highly walkable downtown corridor surrounded by bustling local shops, dining, and community events. Features both front and rear entry points, offering effortless flow for customers, staff, and deliveries. Convenient Parking: Direct access to ample municipal parking right at the rear. Includes a massive, full-footprint lower level. Perfect for excess inventory storage, fulfillment, administrative work, or a private maker space/studio. Flexible Layout Options: Don't need the entire main floor footprint? The landlord has pre-approved blueprints to construct an additional residential unit, making the front retail/commercial area fully negotiable for smaller space needs. This adaptable layout and prime location are perfectly suited for a wide variety of commercial uses, including: Boutique Retail & Fashion, Artisan Maker Space, Craft Studio, or Art Gallery, Specialty Café, Bakery, or Gourmet Food Shop, Professional Services & Office Space (Law, Real Estate, Accounting, Tech), Health, Wellness & Beauty (Salon, Spa, Esthetics, Yoga/Pilates Studio), Specialty Fitness or Creative Workshop (id:23149)
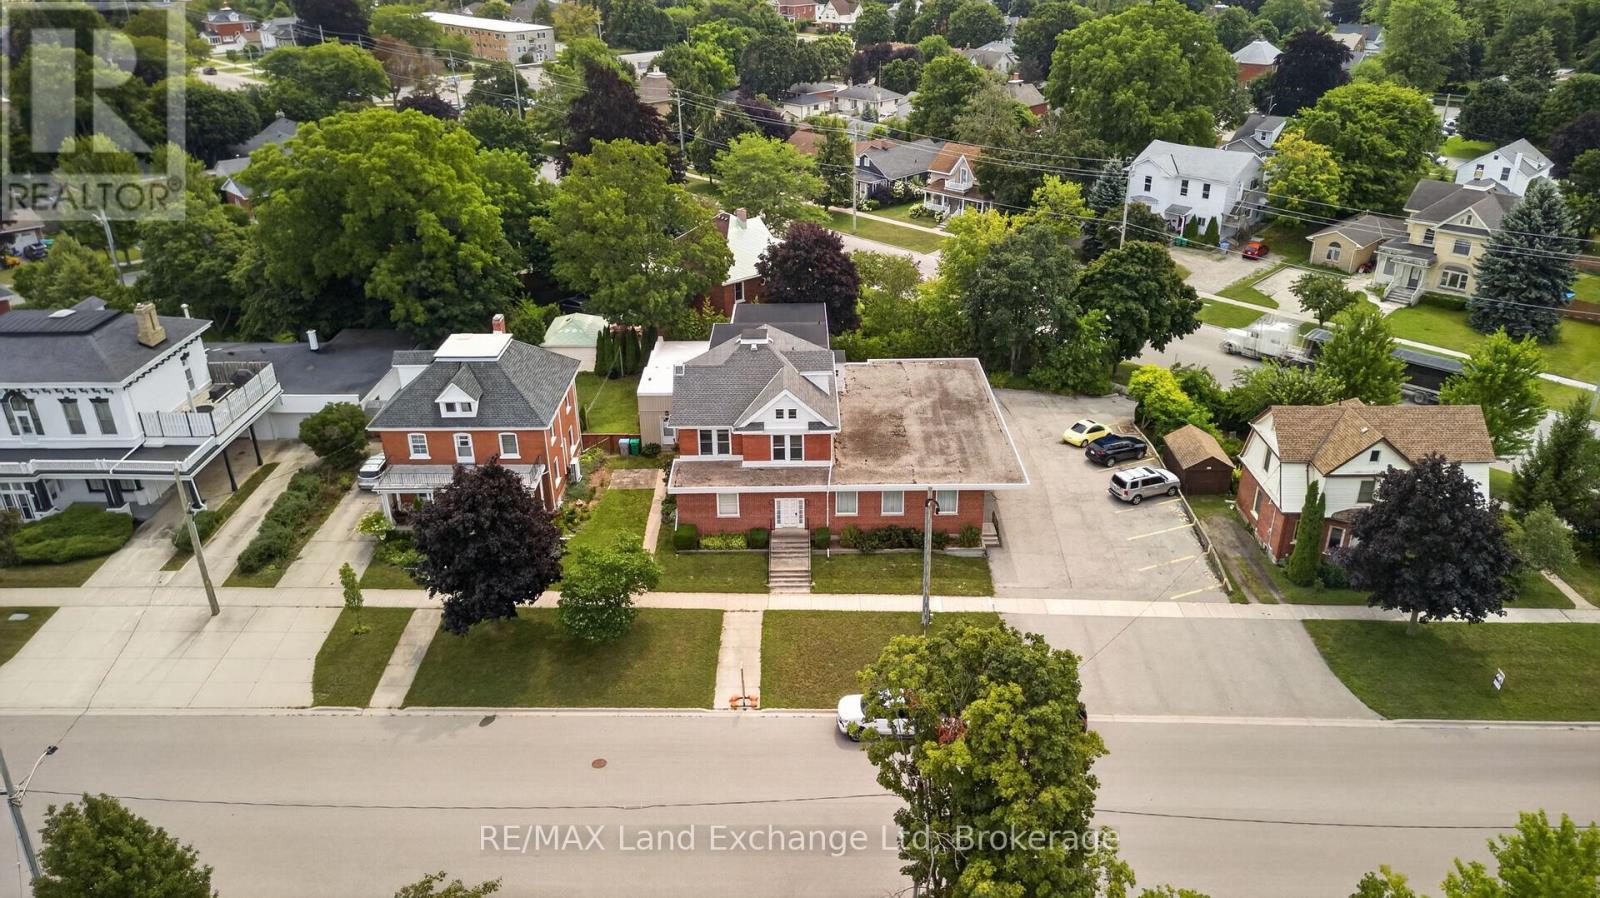
77 Montreal Street
Goderich, Ontario
Rare opportunity in the heart of Goderich - this all-brick 5plex at 77 Montreal St is just steps from the square, ideal for investors or someone looking to live in one unit while renting out the rest. The building offers two 1-bedroom units, two 2-bedroom units, and a spacious 4-bedroom, 2-bathroom unit upstairs, giving you flexibility whether you're building a rental portfolio or house hacking your way into homeownership. Heating is gas forced air and baseboard heating, and select units offer central air for added comfort. Parking is available for every unit, and the prime downtown-adjacent location means strong, consistent tenant demand. At $1,450,000, this is a chance to own a well-located, versatile multi-unit property in one of Ontario's most sought-after small towns. (id:23149)
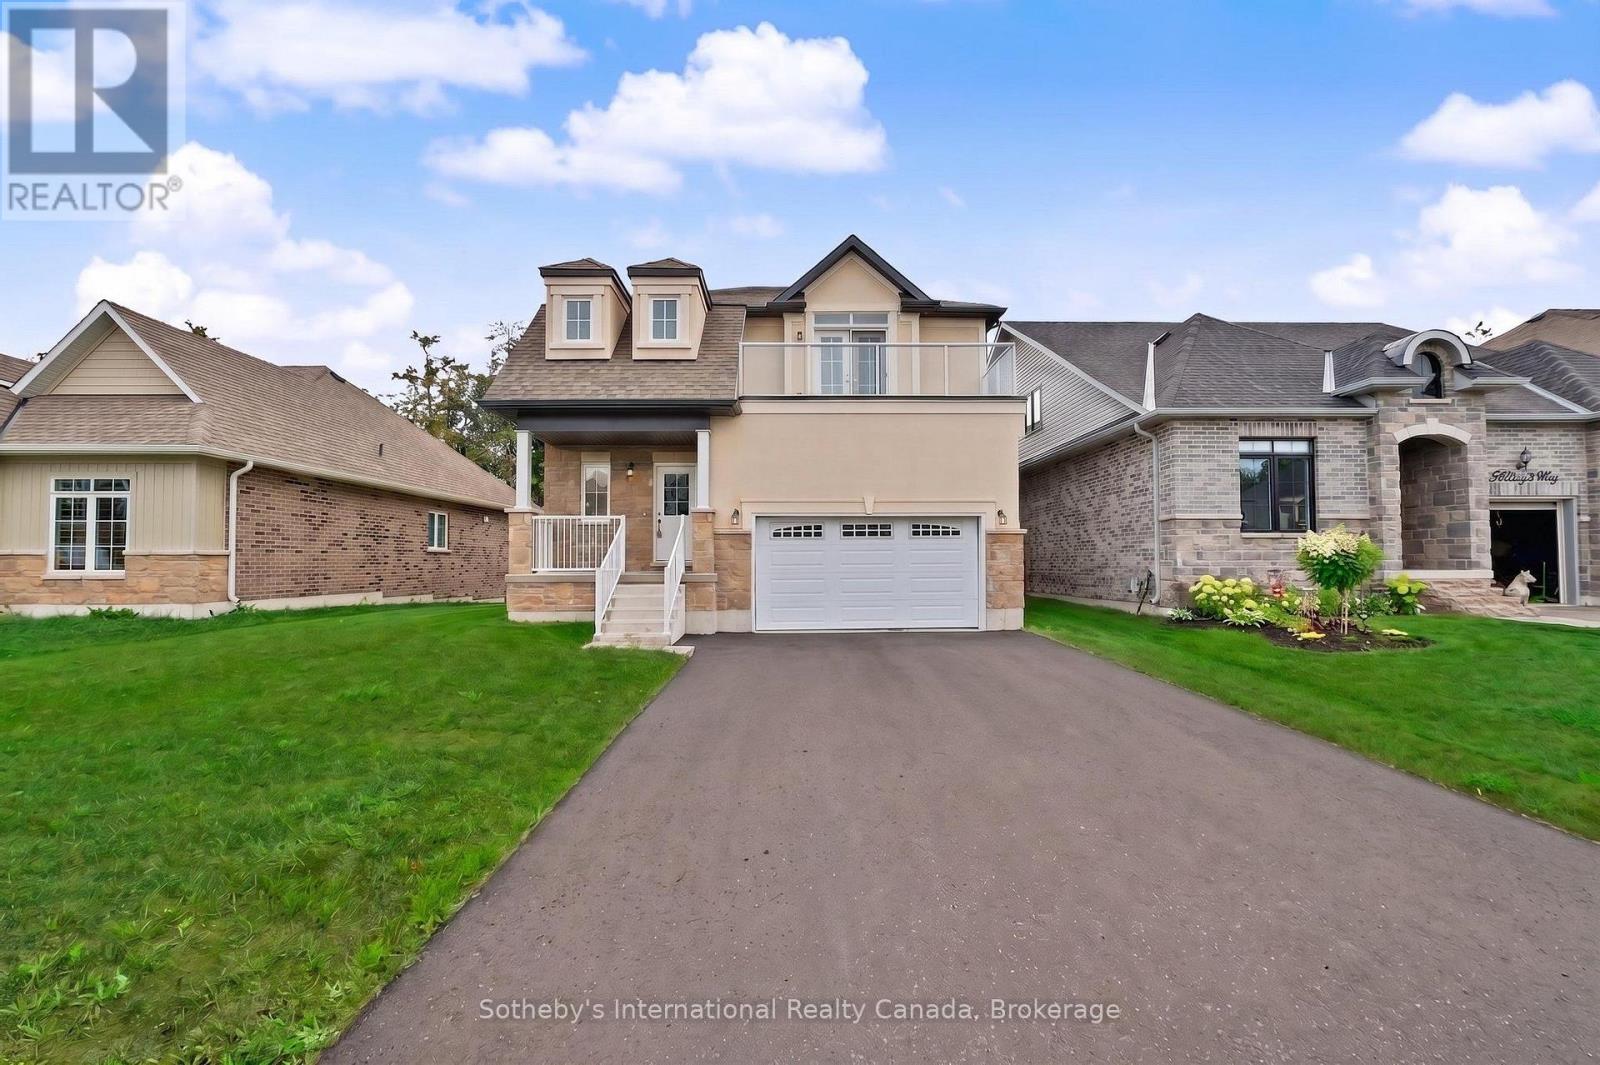
9 Hillcroft Way
Kawartha Lakes, Ontario
Brand new detached home on a premium 49' x 100' lot at The Stars in Bobcaygeon! Welcome to Lot 25, featuring the impressive 2,415 sq. ft. Altair model with an added private balcony off the primary bedroom. Enjoy the relaxed Bobcaygeon lifestyle, where small-town charm meets the beauty of the Kawartha Lakes. The bright, open-concept main floor is designed for modern living, with the kitchen, breakfast area and family room flowing seamlessly together, creating an ideal space for everyday family life and entertaining. A separate dining room provides additional space for hosting family and friends. Upstairs, the primary bedroom suite is a true highlight of the home, offering two full walk-in closets, an impressive 5-piece ensuite and walkout to the private balcony. With two generously sized walk-in closets, one could easily be used as a dedicated dressing room, changing room or makeup room, creating a luxurious and functional retreat. Three additional bedrooms, a full main bath and convenient second-floor laundry complete the upper level. Spend your days exploring the waterfront, boating the Trent-Severn Waterway, enjoying local shops and restaurants, or simply taking in the slower pace and natural surroundings this desirable community is known for. Just minutes from downtown Bobcaygeon, this is an exceptional opportunity to enjoy a brand new home, a premium-sized lot and everything cottage country living has to offer. Ask about other models for sale in the same subdivision. *** Vendor Take Back Mortgage up to $100,00 @ 0% for 2 years possible. Closing costs capped at $2,000. (id:23149)
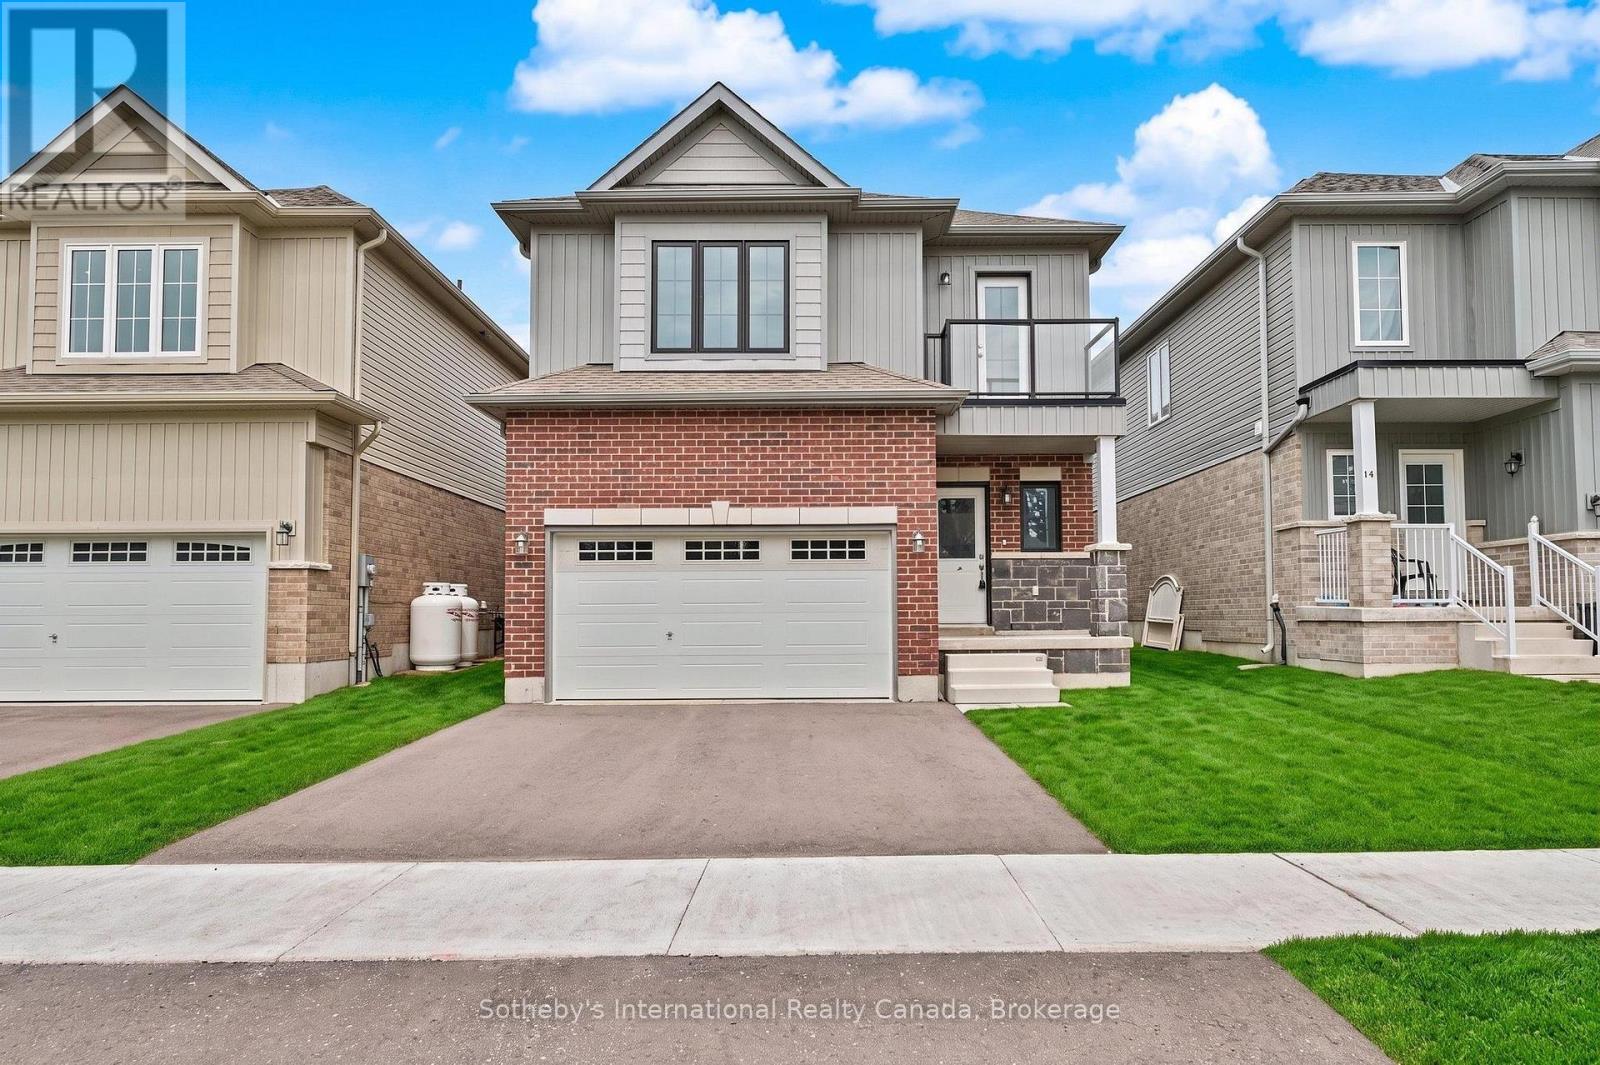
12 Hillcroft Way
Kawartha Lakes, Ontario
Brand new detached home backing directly onto planned parkland in The Stars in Bobcaygeon! Welcome to Lot 37, featuring the spacious 2,195 sq. ft. Orion model with 4 bedrooms and a private balcony off the primary bedroom. The bright, open-concept main floor offers a functional and inviting layout, with the kitchen, breakfast area and living room flowing seamlessly together for everyday living and entertaining. A separate dining area provides additional space for family dinners and guests. Upstairs, the impressive primary bedroom suite is a true retreat, featuring a generous sitting area, walk-in closet, luxurious 5-piece ensuite and walkout to the private balcony. The sitting area creates an ideal space for reading, relaxing or a quiet home office, while the balcony offers a peaceful spot to enjoy your morning coffee or unwind at the end of the day. Three additional bedrooms and a full main bathroom complete the upper level. A standout feature of this property is its location directly backing onto planned parkland, offering a more open outlook with no homes immediately behind. Enjoy the relaxed Bobcaygeon lifestyle, where small-town charm meets the natural beauty of the Kawartha Lakes. Explore the waterfront, boat the Trent-Severn Waterway, or enjoy the shops, restaurants and amenities of downtown Bobcaygeon, all just minutes away. A fantastic opportunity to own a brand new home in the heart of cottage country. *** Vendor Take Back Mortgage up to $100,00 @ 0% for 2 years possible. Closing costs capped at $2,000. (id:23149)
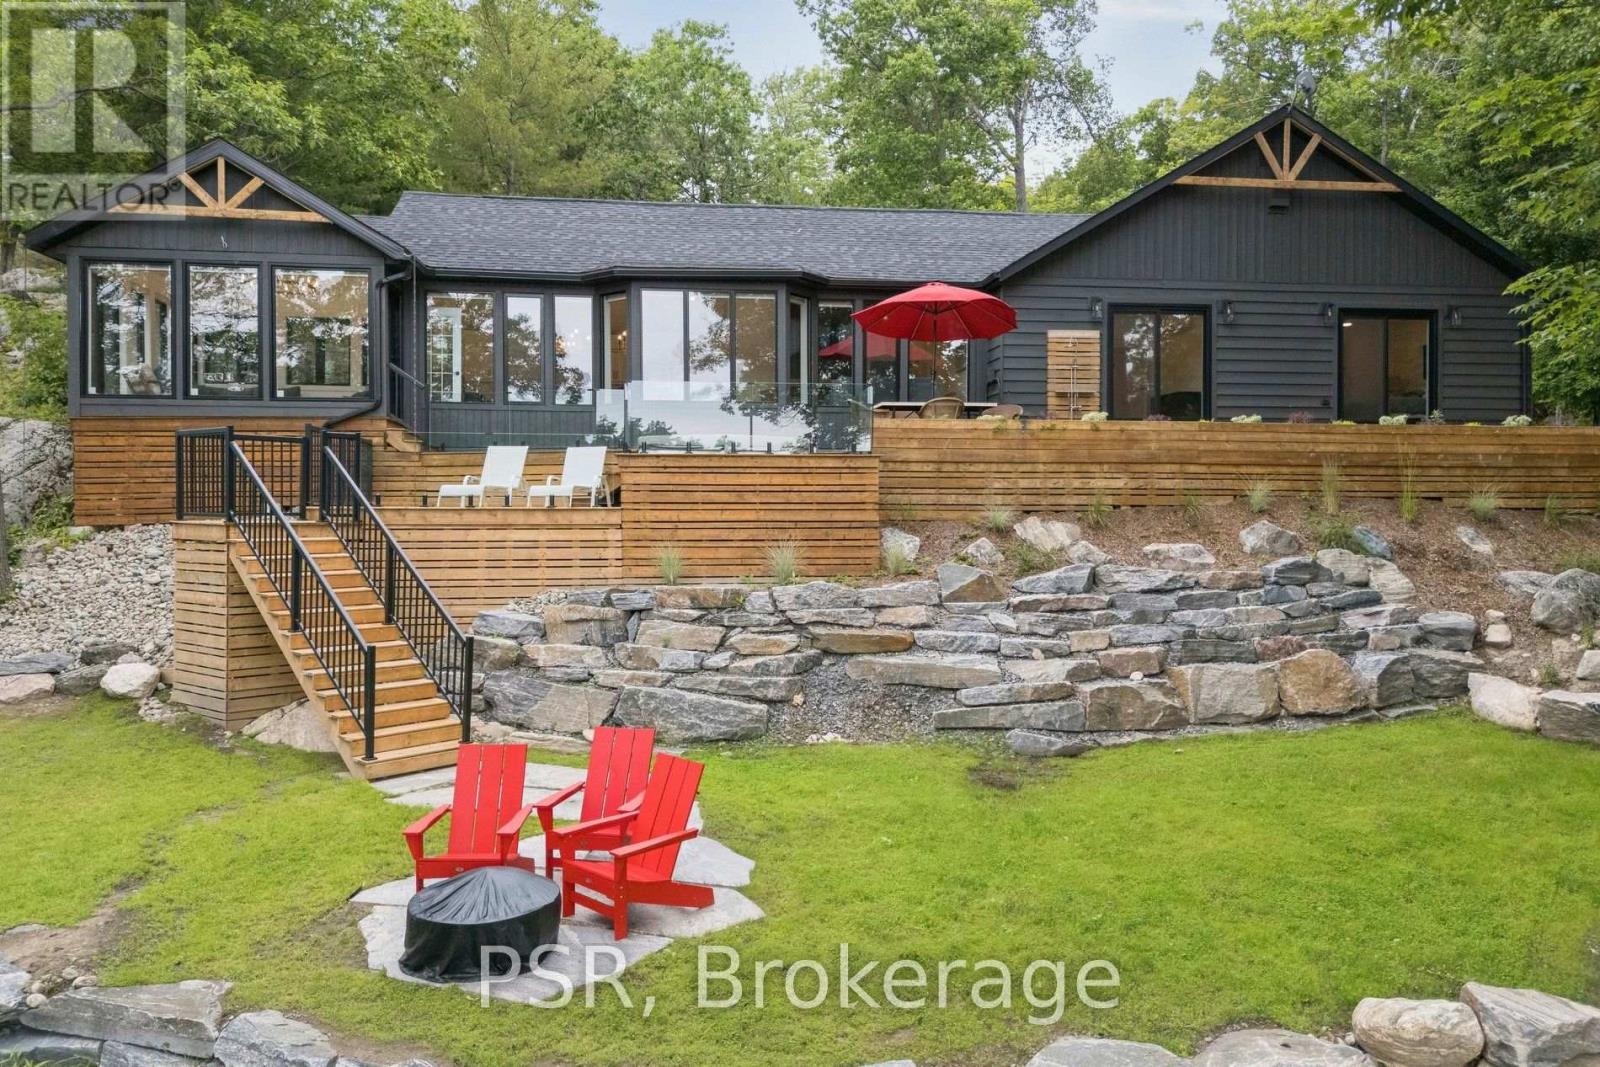
34 Calow Road
Carling, Ontario
Welcome to 34 Calow, an exceptional fully winterized four-season waterfront retreat set on 9.88 acres with an impressive 728 feet of south-facing shoreline and direct access to the pristine waters of Georgian Bay. Tucked away on a quiet, private dead-end road, this property offers unmatched privacy, breathtaking views, and endless opportunities to enjoy Muskoka's natural beauty. Extensively renovated inside and out in 2025, the home seamlessly blends modern finishes with timeless cottage charm, creating a completely turnkey offering. The thoughtfully designed 1,775 sq. ft. layout features three spacious bedrooms, two full bathrooms, an open-concept kitchen, dining and living area, a dedicated laundry room, and a stunning Muskoka room with panoramic water views-the perfect place to relax from sunrise to sunset. Outside, enjoy a sandy beach area ideal for swimming, boating, and family gatherings, while the expansive acreage provides exceptional space for recreation and future possibilities. A large, detached shop offers ample room for storing vehicles, boats, ATVs, snowmobiles, and all your recreational toys. Whether you're searching for a year-round residence, luxury cottage, or investment property, 34 Calow delivers an extraordinary combination of extensive recent renovations, exceptional waterfront, acreage, privacy, and direct Georgian Bay access in one remarkable package. (id:23149)
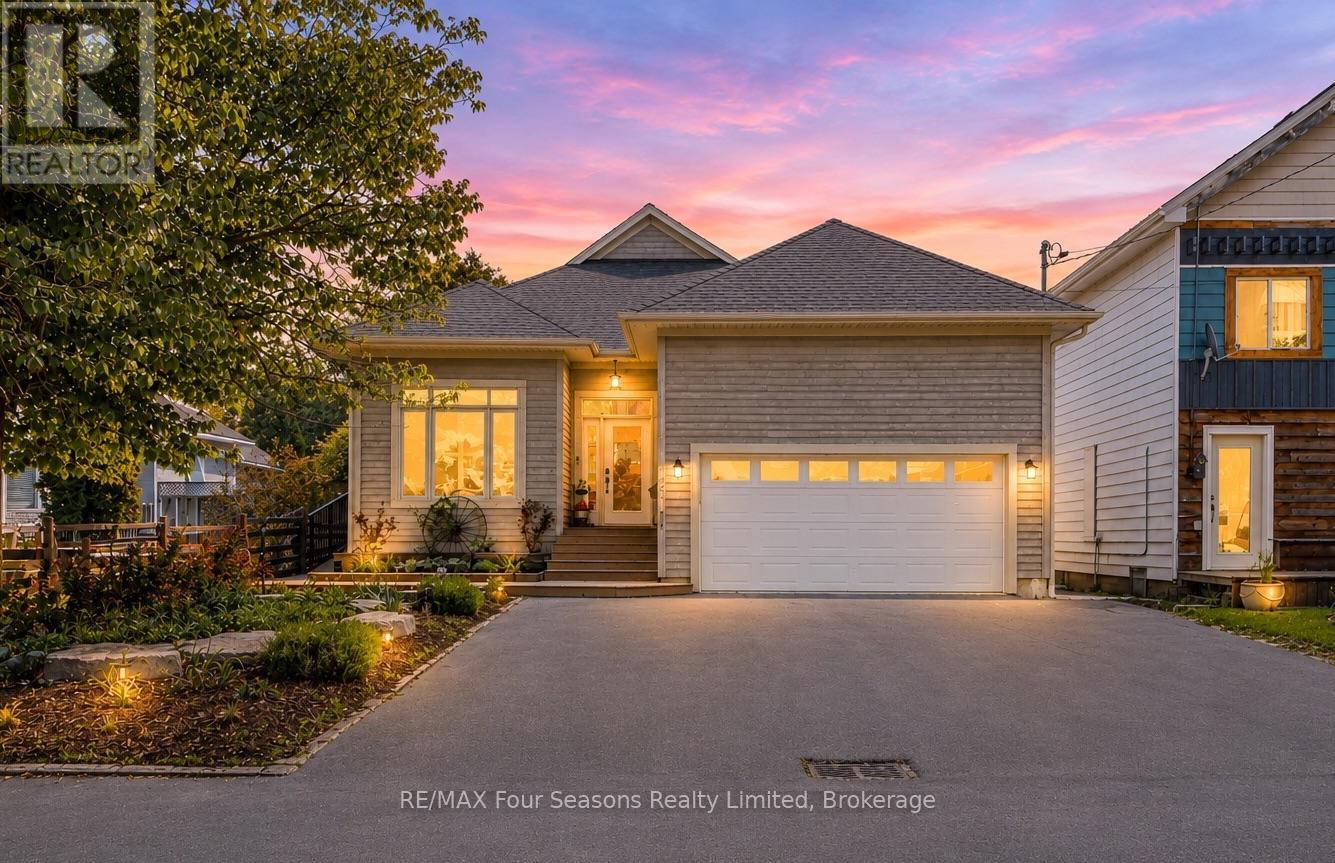
121 Elm Street
Collingwood, Ontario
Exceptional Collingwood home offering over 3,300 sq ft of finished living space, a legal 2-bedroom basement apartment, and a backyard designed for entertaining. With 4 bedrooms (2+2), 3 full bathrooms, and a dedicated main floor den/office, this home provides the perfect balance of space, functionality, and flexibility for families, professionals, and investors alike.The bright, open-concept layout features 9-foot ceilings, hardwood flooring, and spacious principal rooms that flow seamlessly throughout the home. The kitchen overlooks the dining and living areas, where a cozy gas fireplace creates a warm and inviting gathering space. Step outside and discover your own private retreat. The heated saltwater pool, expansive deck area, and beautifully designed outdoor living space make this property ideal for summer entertaining, family gatherings, or simply relaxing at the end of the day.The fully legal 2-bedroom basement apartment offers excellent income potential, a mortgage helper, or comfortable accommodations for extended family and guests. Numerous recent upgrades throughout the home provide peace of mind and allow the next owner to move in and enjoy. Furnace (2024), A/C (2024), Stove (2025), Washer/Dryer (2024), Pool Heater (2025), Pool Lining (2024) (id:23149)
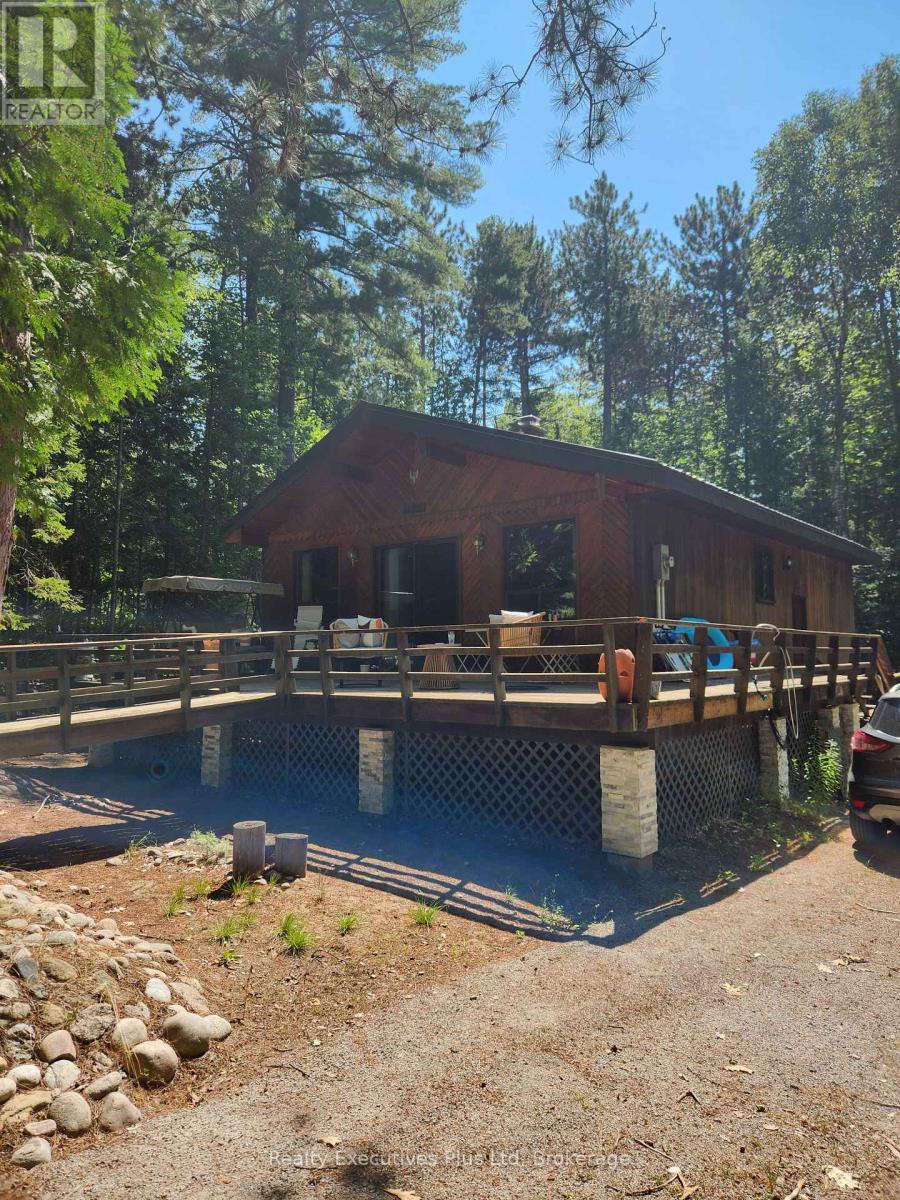
2 Zelia Court
Tiny, Ontario
Located on a quiet cul de sac in Tiny with access to Cawaja Beach, this 3 bedroom 2 bath home is perfect transition place to lease for a young couple or those looking to retire to quiet rural life. The 2 level home features a main floor with a lovely living/dining room with electric fireplace and beamed cathedral ceilings. The newly renovated kitchen features beautiful new countertops, tiled backsplash and clean appliances. There are 3 bedrooms on this level with a large primary providing plenty of comfort. The 4 pc bathroom is perfect for all your requirements. The lower level features a newer, fully finished area with large family room with gas fireplace and a walkout to the backyard. There is a laundry room with washer/dryer and a potential 4th bedroom. A new 3 pc bath with tile shower finishes off this level. The backyard is spacious and treed providing plenty of shade with a designated firepit for evening campfires. See this property now and enjoy life at Cawaja Beach! 24 hours notice required for all showings. (id:23149)
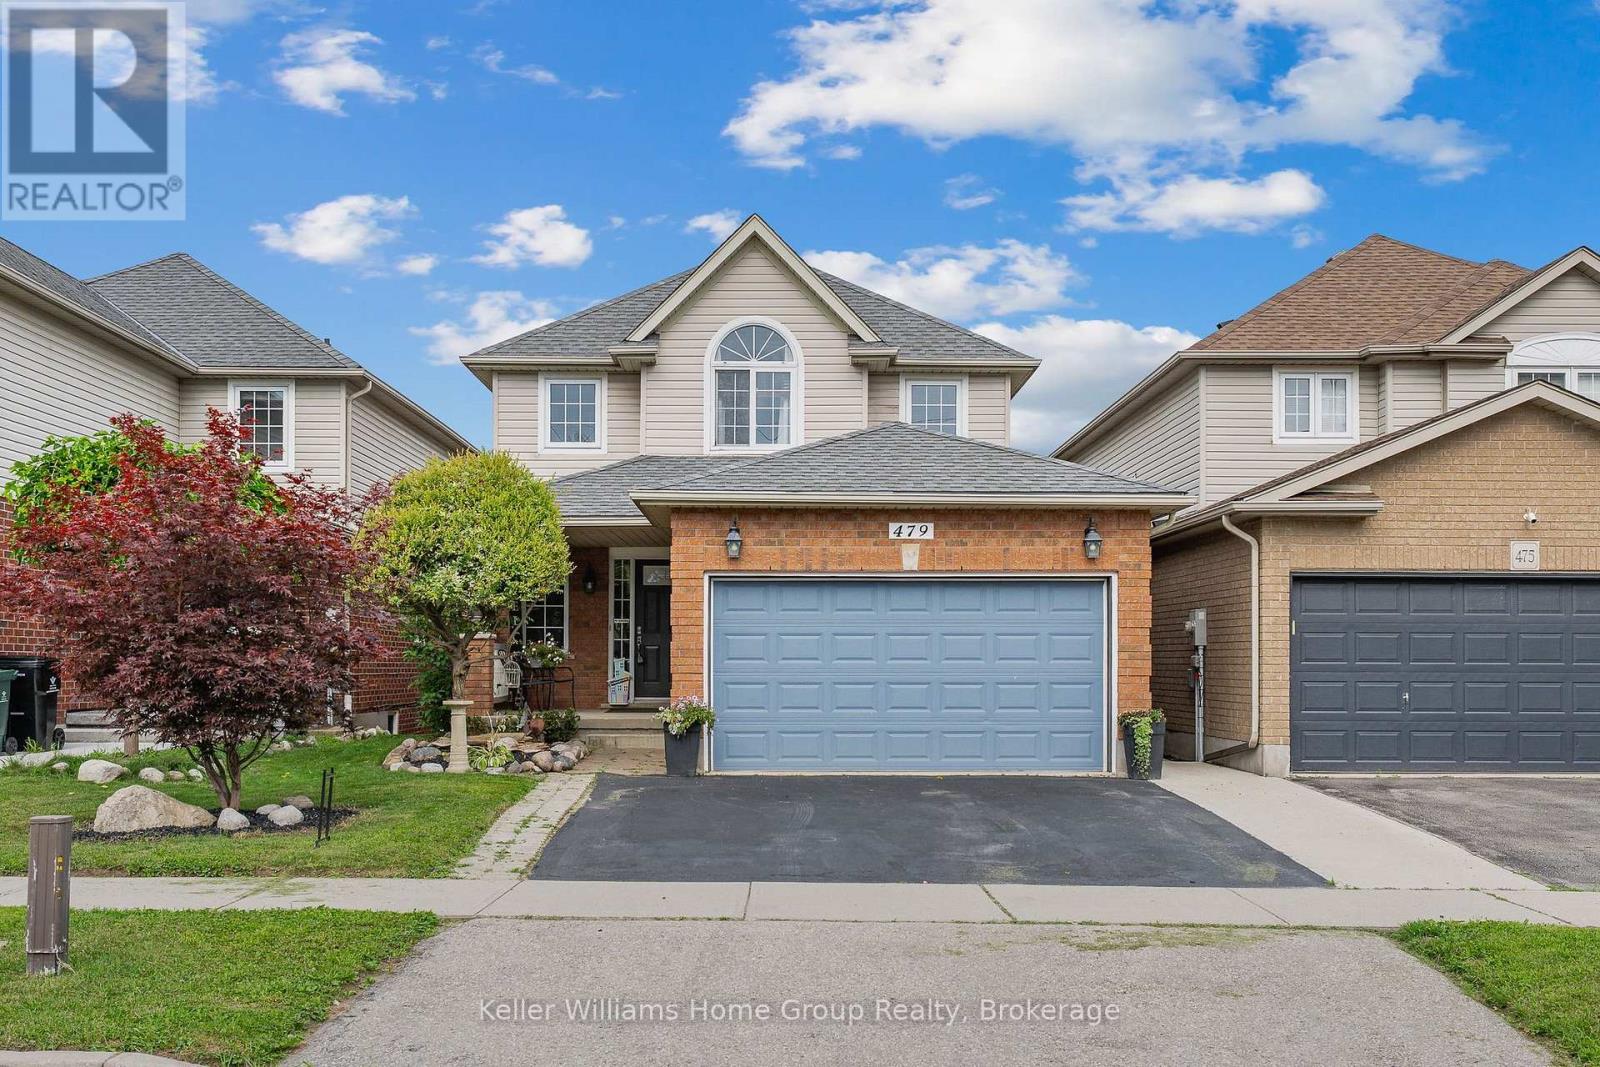
479 Doon S Drive E
Kitchener, Ontario
STOP SCROLLING! This is the Doon home you've been waiting for! Welcome to 479 Doon South Drive, a beautifully appointed 3-bedroom, 4-bathroom home featuring a sought-after walkout basement and backing onto gorgeous greenspace with no rear neighbours. From the moment you arrive, you'll appreciate the spacious layout, bright interiors, and versatile living spaces designed for growing families and entertaining. Imagine enjoying your morning coffee overlooking nature, hosting summer gatherings in your private backyard, or simply relaxing in the peaceful surroundings after a busy day. Perfectly located just minutes from Conestoga College, university campuses, top-rated schools, shopping, parks, trails, and quick access to Highway 401, this location offers unbeatable convenience for commuters, families, and investors. Homes with walkouts and greenspace views in this prime location don't come along often. Don't miss your opportunity to call 479 Doon South Drive home! (id:23149)
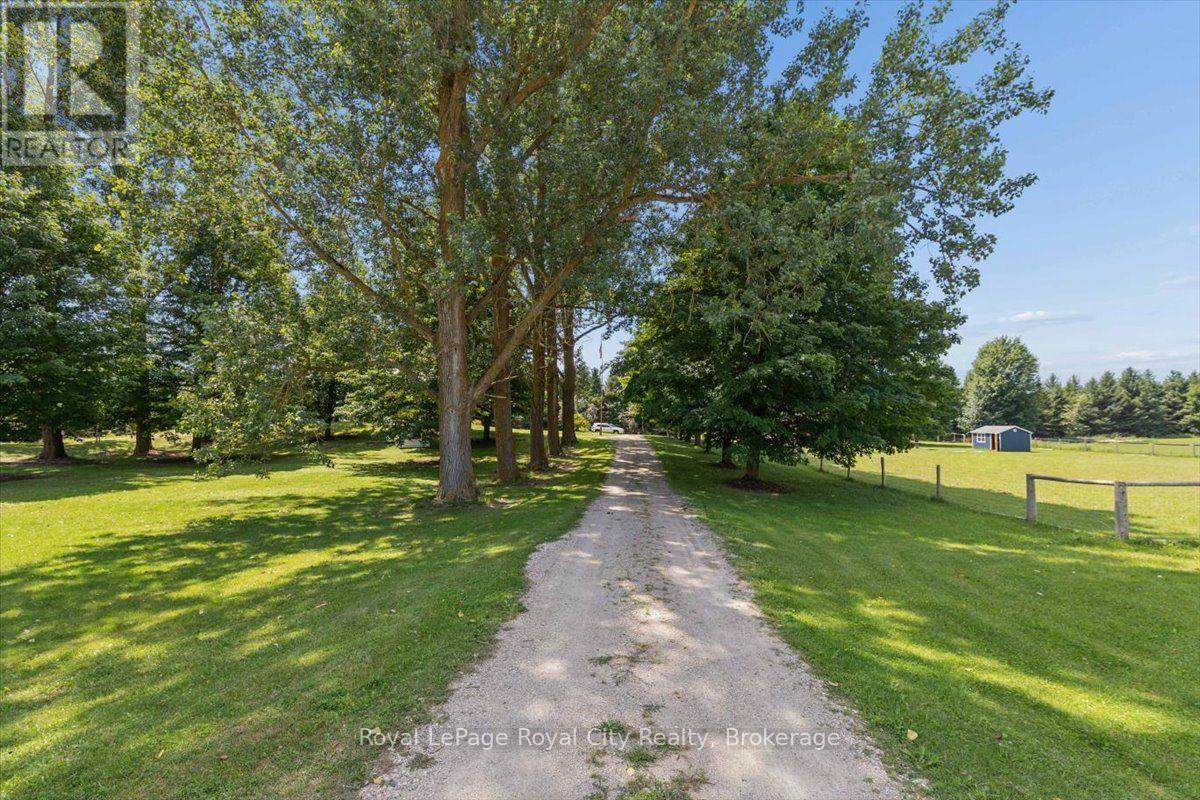
5453 9 Highway
Minto, Ontario
Rural living awaits! This hobby farm sits on almost 3 acres with a yellow brick century home. Located close to everything while still being a manageable size for hobbyist or those looking to have space. Tall mature trees flank the lane and behind the house you will find a huge porch, ideal for entertaining and bbq season and perennial gardens. There is also a fire pit to enjoy and a fenced yard directly off the house to keep any two or four-legged family safe. Inside you will appreciate the modern updates to the kitchen counters and sink (2026) and appliances that blend with the original design. The main floor boasts new luxury vinyl tiles (2025) that run throughout the dining room, living room and full bathroom. A four-season sunporch off the living room with large windows can be used as extra living space or just a place to enjoy the view regardless of the weather. Upstairs you will find 4 bedrooms. The primary bedroom has a private balcony, perfect for sitting on with a morning coffee or enjoying the evening stars with a cocktail. Another full bathroom with double sinks completes the upstairs. The 40' x 25' barn with 220V outlet available, hayloft and open concept design is currently home to goats and pigs, but can easily accommodate horses or other livestock. Two water taps in the barn makes animal care a breeze. The barn has direct access to a fenced field (approx. 1 acre) with more fields that can be fenced or turned into gardens if growing your own food is your plan. There's even a separate chicken coop and enclosure. With direct highway access, the income potential for farm gate sales cannot be overstated. Upgrades include furnace (2025), air conditioner (2025), water filtration with UV treatment system (2025), water softener (2025,) updated electrical panels in both the house and barn (2025), washer and dryer (2025) and a steel roof means all you need to do is bring your vision and make it your own! (id:23149)
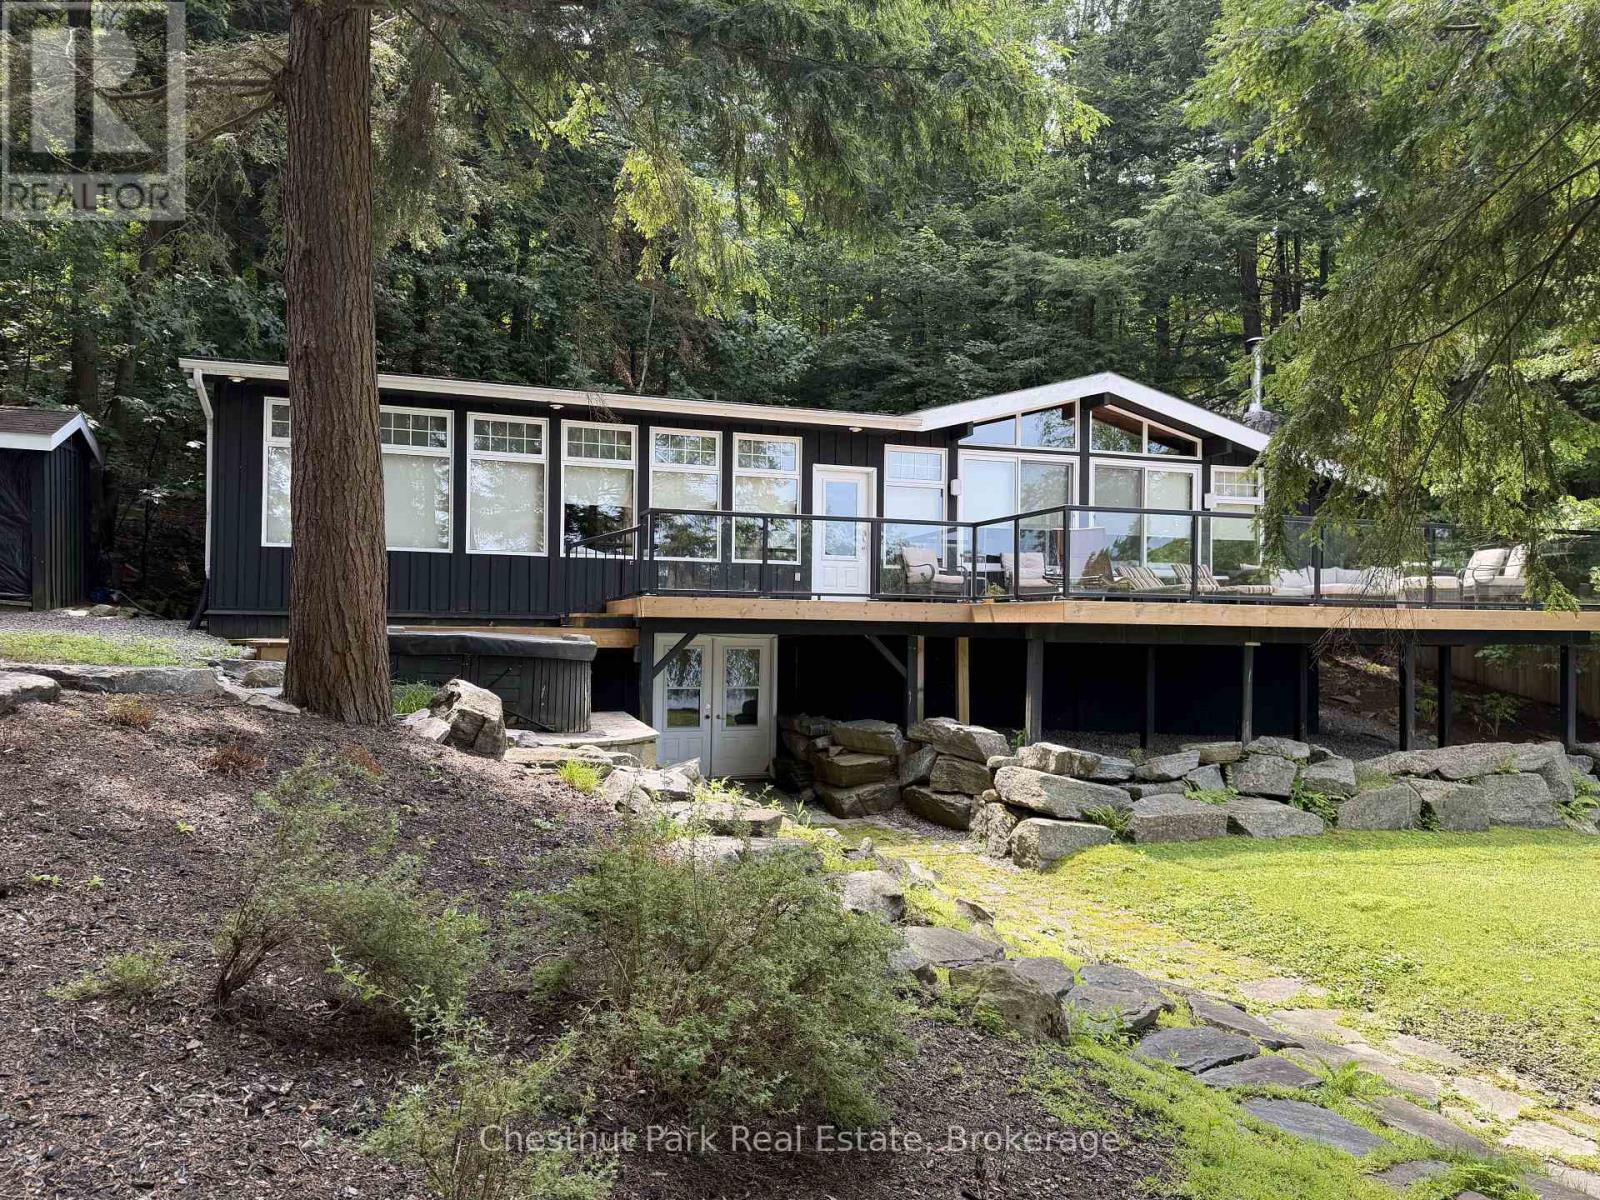
1002 Ahmic Drive N
Muskoka Lakes, Ontario
Lakeside serenity on Royal Muskoka! Charming three bedroom located steps from the waters edge. Family friendly with sand shore and beach. All day sun located in a quiet bay. Open concept with stone firepalce in the Great Room. Spacious kitchen with granite surfaces. Finished lower level family room. Ready for immediate occupancy. (id:23149)
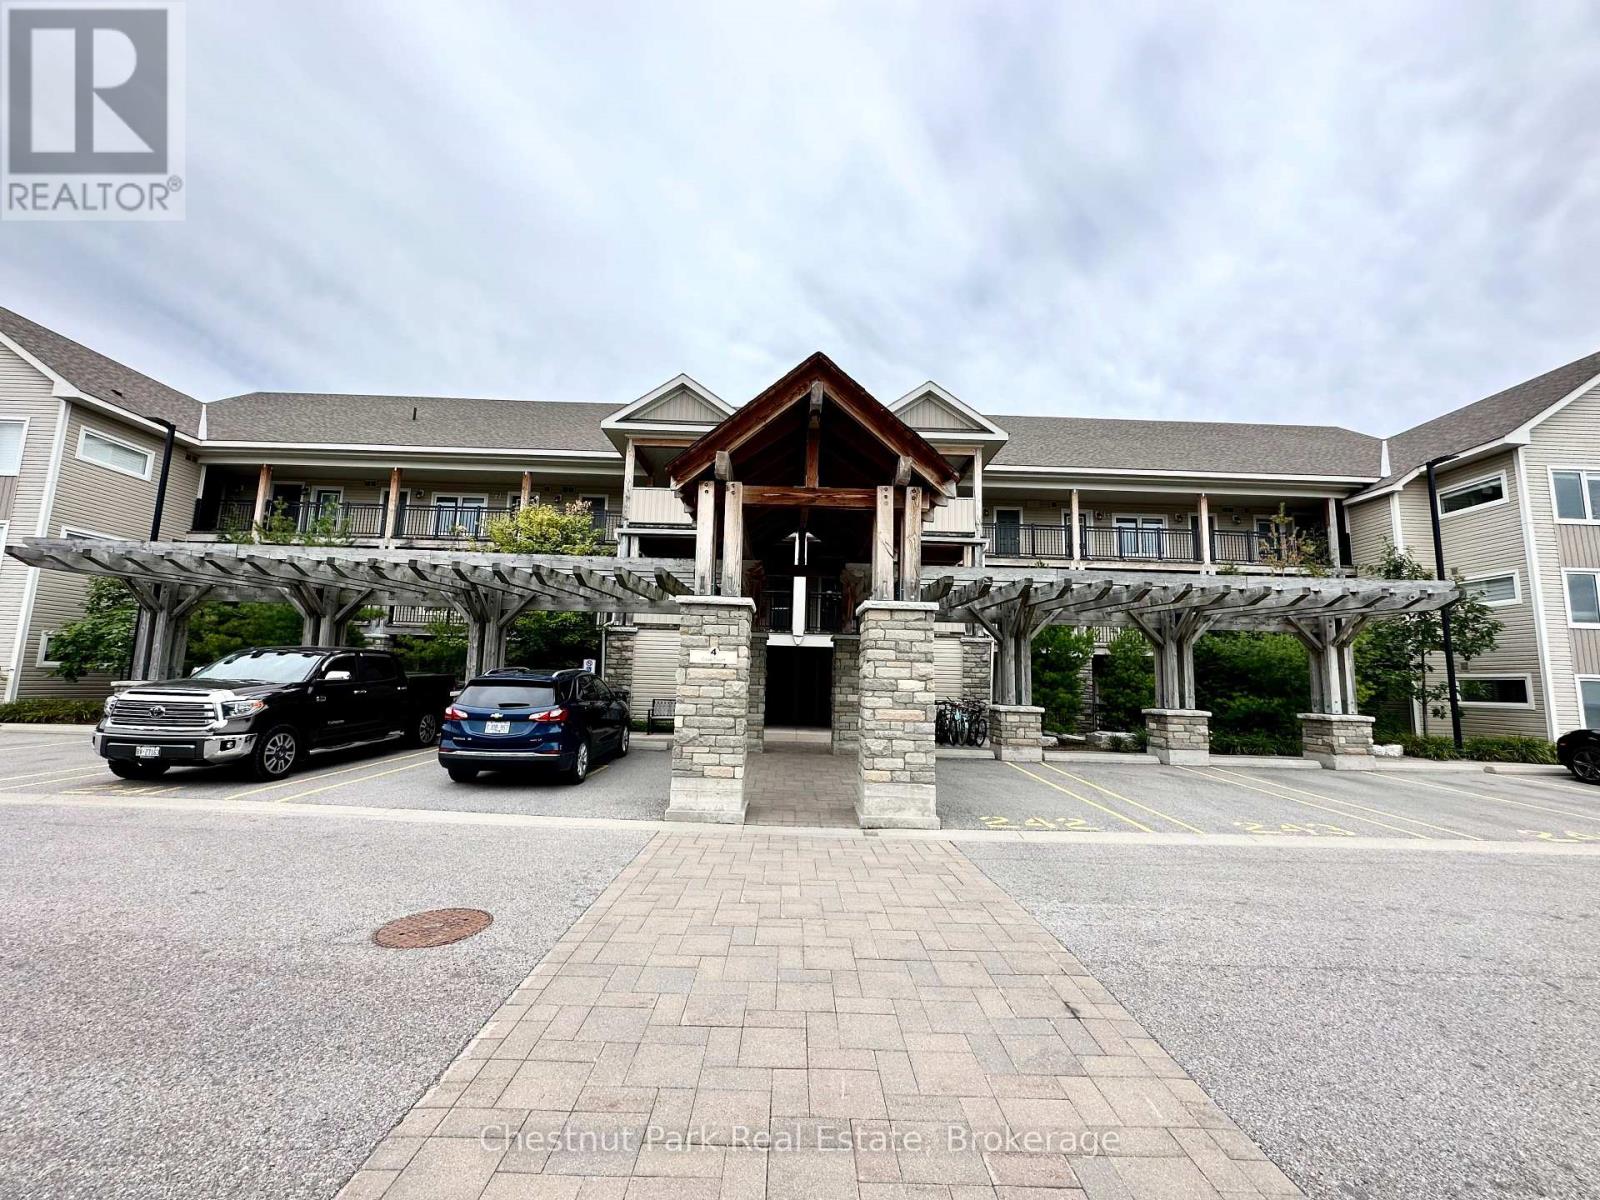
306 - 4 Cove Court
Collingwood, Ontario
Experience four-season living in this stunning furnished rental at Wyldewood Cove, perfectly situated on the shores of Georgian Bay. Available as a furnished annual lease or seasonal long-term rental, this bright and spacious third-floor condo offers 2 bedrooms, 2.5 bathrooms, plus a loft, with breathtaking views of Georgian Bay and Blue Mountain. The open-concept main living area features soaring vaulted ceilings, rich hardwood flooring, a cozy gas fireplace, black stainless steel appliances, custom cabinetry, and a large leathered granite island-perfect for entertaining or relaxing after a day outdoors. The primary bedroom offers a walk-in closet and a beautifully appointed ensuite with a walk-in shower. Upstairs, the spacious loft provides additional living and sleeping space, complete with a freestanding air-jet tub-the perfect place to unwind after a day on the slopes or the trails. The condo comfortably sleeps up to six guests with a king bed in the primary bedroom, a queen bed in the second bedroom, and a trundle bed in the loft. Additional features include ample storage throughout, two dedicated parking spaces, and a private storage locker for skis, bikes, and outdoor gear. Residents of Wyldewood Cove enjoy access to a year-round heated outdoor pool and are just minutes from Blue Mountain Resort, downtown Collingwood, Georgian Bay, shopping, dining, golf, hiking, and biking trails. Internet is included. Utilities are extra. No smoking. No pets. Enjoy everything this exceptional four-season community has to offer. (id:23149)
109 Black Bear Road
Magnetawan, Ontario
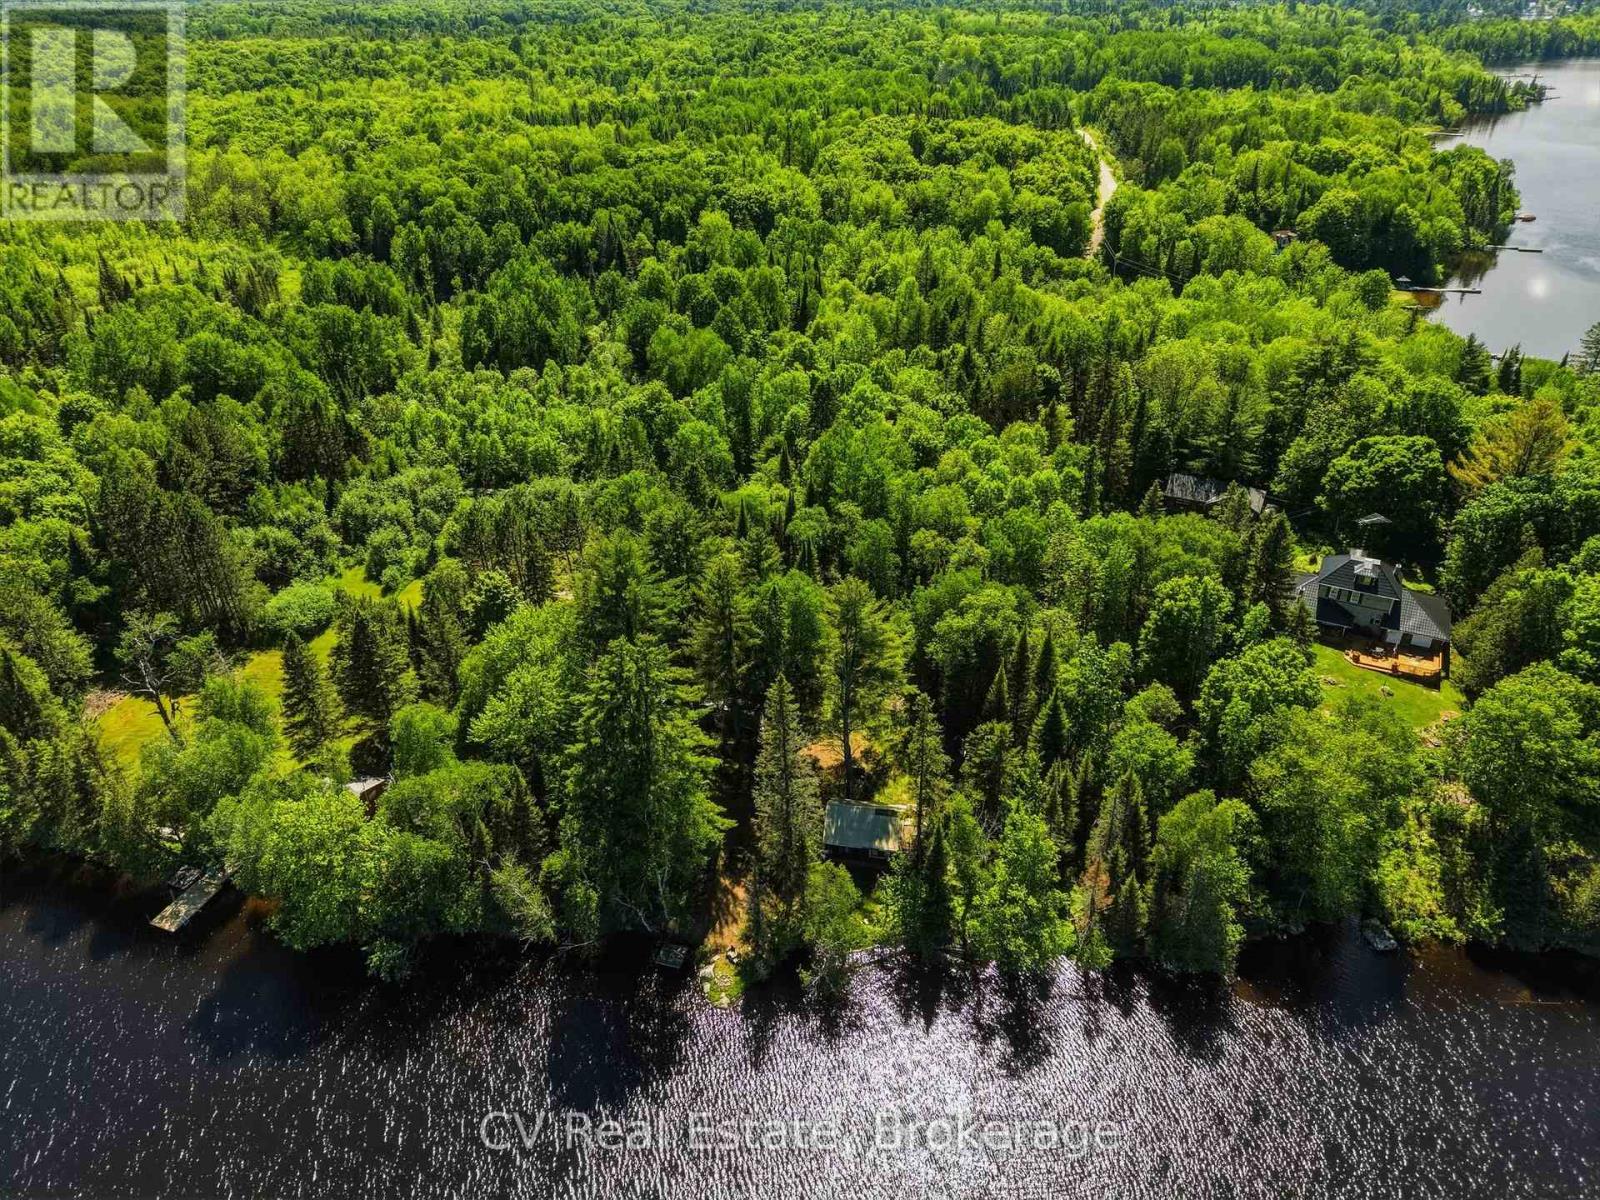
Build the waterfront cottage you've always imagined on one of the area's most desirable lake systems. Offering approximately 230 feet of shoreline on beautiful Lake Cecebe, this property presents an exceptional opportunity to start fresh and create a custom retreat tailored to your vision. The existing cottage is being sold in "as-is" condition, making this an ideal opportunity for those looking to redevelop and build new on a spectacular waterfront lot. Surrounded by mature trees and stunning natural scenery, the property provides an incredible canvas for a future cottage. Lake Cecebe is part of the largest lake system in the Parry Sound District, offering access to over 40 miles of boating through a connected chain of lakes. Whether you're boating, fishing, swimming, or exploring the area's countless bays and shorelines, the recreational opportunities are exceptional. Located just minutes from the charming village of Magnetawan, you can enjoy local restaurants, marinas, community events, and the relaxed pace of one of Ontario's most beloved cottage communities. Outdoor enthusiasts will also appreciate the property's close proximity to OFSC Snowmobile Trail 711, providing outstanding winter recreation right from the area. Rarely do opportunities arise to secure this amount of waterfront on one of the region's premier lake systems. Bring your vision and unlock the full potential of this outstanding Lake Cecebe proper (id:23149)
1097 Armstrong Point Road
Muskoka Lakes, Ontario
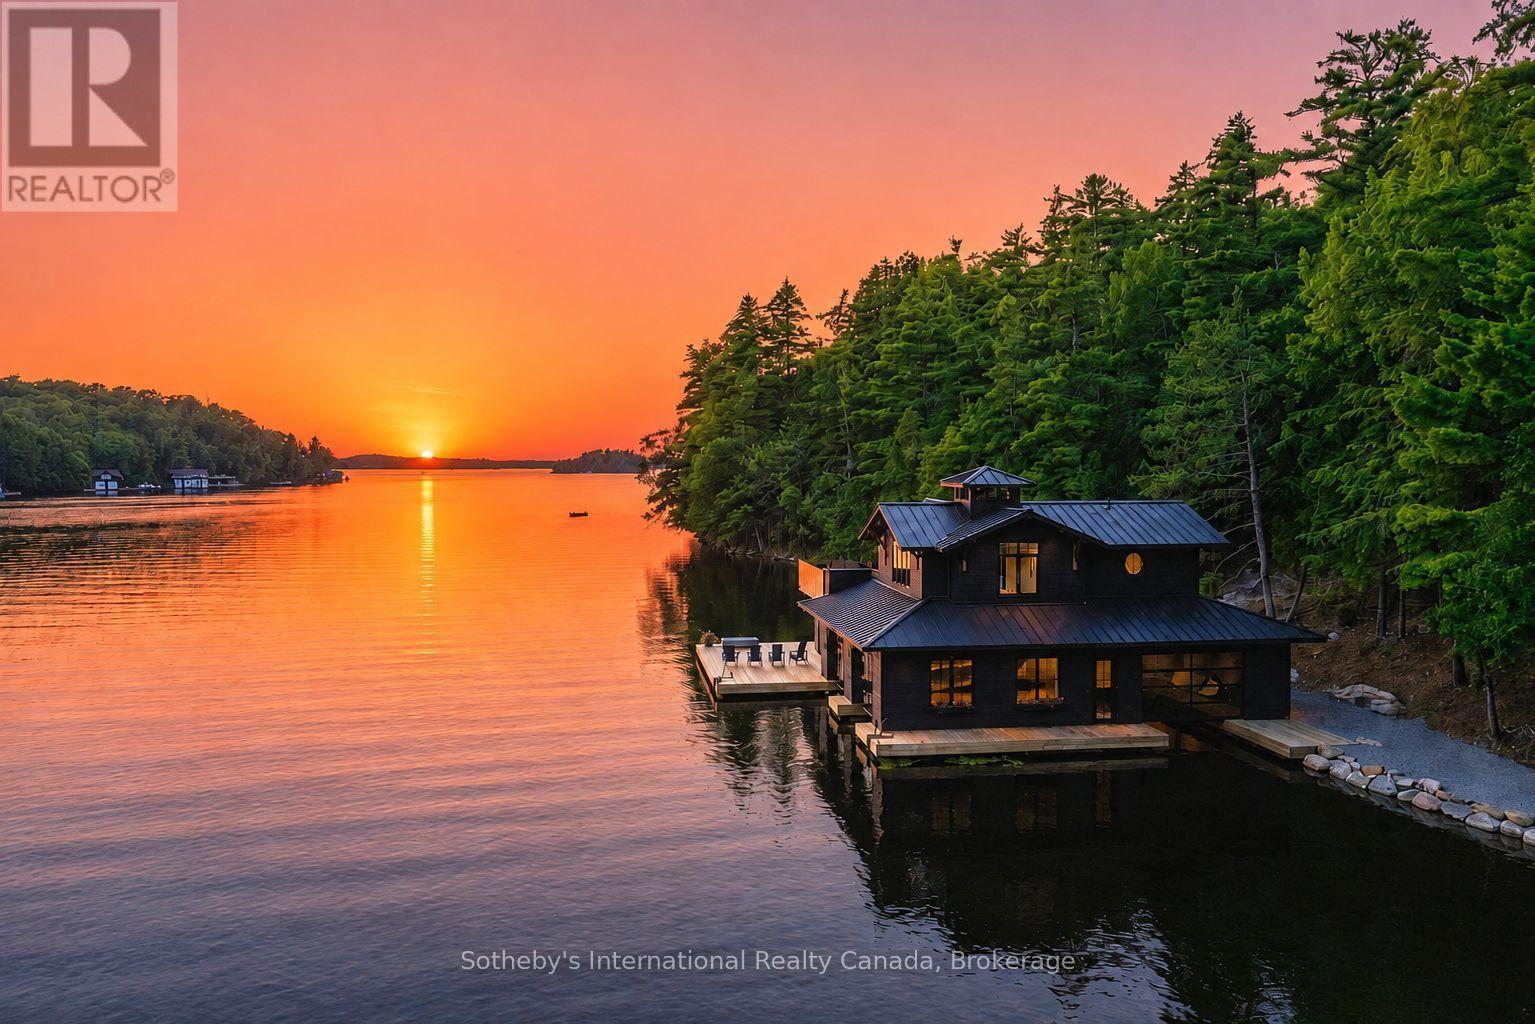
Experience the quintessential Muskoka lifestyle on coveted Lake Rosseau. This compound-sized property is walking distance from all that Port Carling has to offer. Spanning 2.49 acres with 476 feet of prime westerly facing shoreline in a quiet bay, this exceptional property offers the perfect blend of privacy, modern convenience, and future potential. A major highlight is the state-of-the-art 3-slip boathouse (the largest allowable size). It features deep water dock, magical sunset exposure, with a gentle path to a hard packed sand beach offering easy entry for effortless swimming. A lower area with 2-piece bath, kitchenette, and expansive indoor/outdoor lower deck space perfect for lakeside entertaining by the waters edge. No expenses spared- sure to impress! Above the boathouse is a spectacular 4 season 650 sq ft living space complete with a bedroom, 3-piece bath, Kitchenette, Laundry and an expansive partly covered upper deck offering breathtaking, elevated open-water sunset and sunrise views. The property also features a lightly renovated 3-bedroom, 2.5-bath cottage radiating nostalgic warmth with its original large fireplace, hand-hewn timbers, and classic old-school Muskoka feel. New, gently graded gravel paths connect the cottage to the boathouse-with no steps to navigate-and are magically lit at night. Steps away is an additional one room Bunkie with 3pc bath providing additional sleeping quarters. Extensive infrastructure updates for future development have already been completed, including an updated full size septic system (to support a new cottage), an oversized backup generator, an in-ground sprinkler system, a new private driveway entrance, and stunning gravel pathways throughout the grounds-all designed with future growth needs in mind. Whether you choose to cherish the nostalgic cottage or bring your architectural vision to life on one of Lake Rosseau's finest shorelines, this turn-key waterfront setting is ready for your family's next chapter. (id:23149)
Lower Unit - 130 Letitia Street
Barrie, Ontario
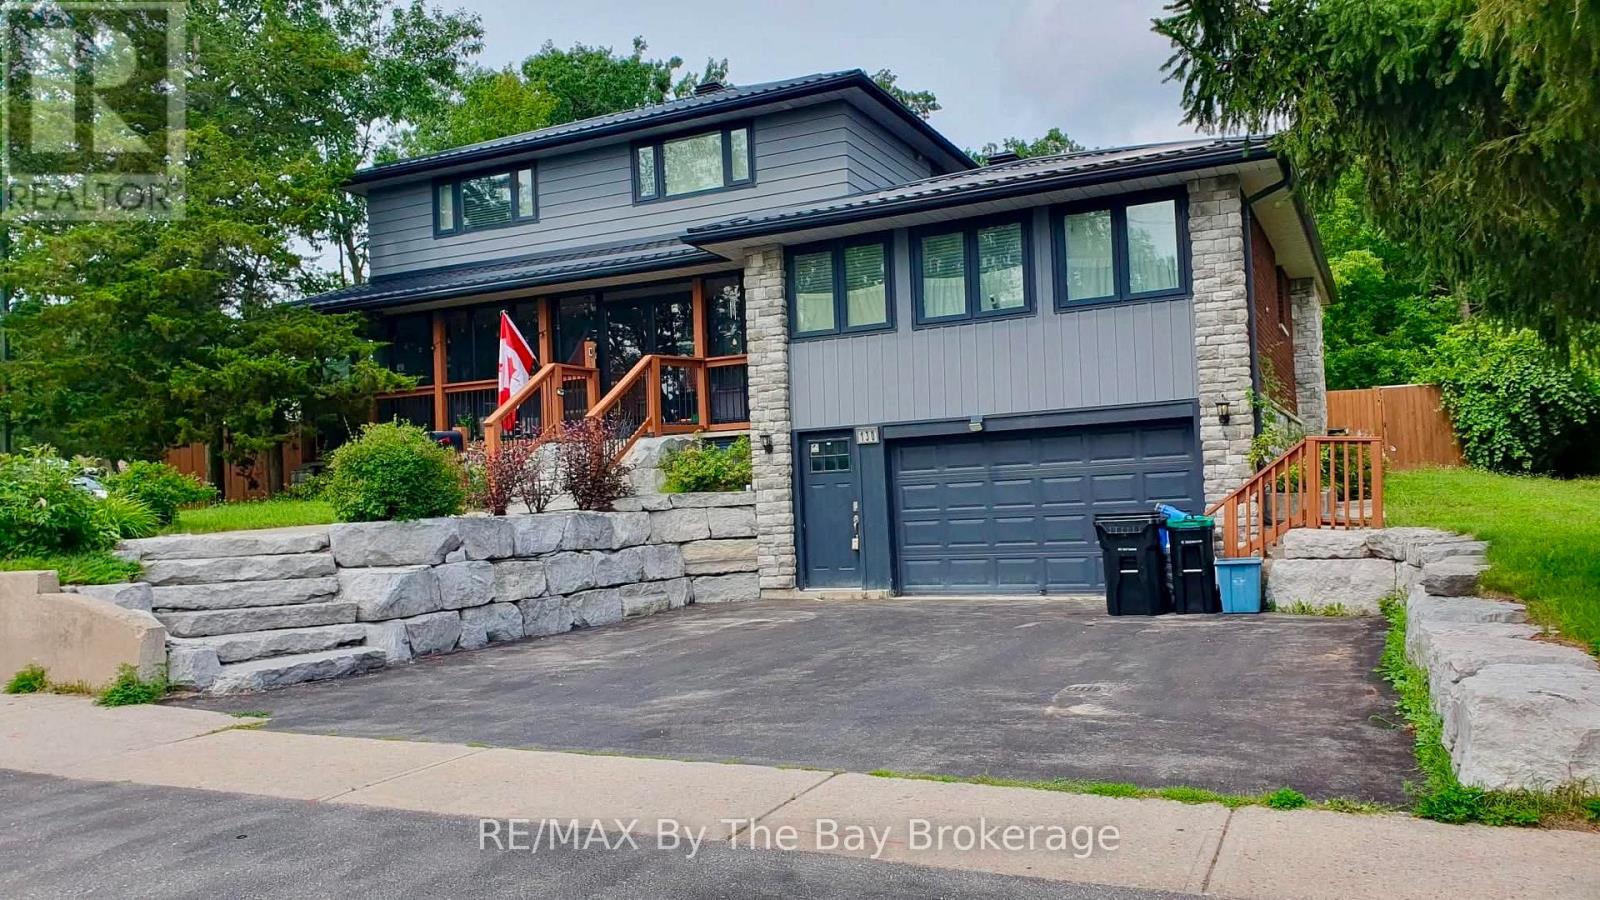
Spacious Basement Unit With Private Entrance Offering 1 Bedroom + Den. Separate Entrance Provides Easy Access To Unit Located At The Front Of The Home. Large Open Concept Kitchen & Living Room Space. Spacious Primary Bedroom With Close Proximity To 4Pc. Bathroom. In-Suite Private Laundry. 1 Parking Space On Driveway For Tenants Use. Tenant To Pay 40% of utilities. (id:23149)
29 Dunsford Crescent
St. Marys, Ontario
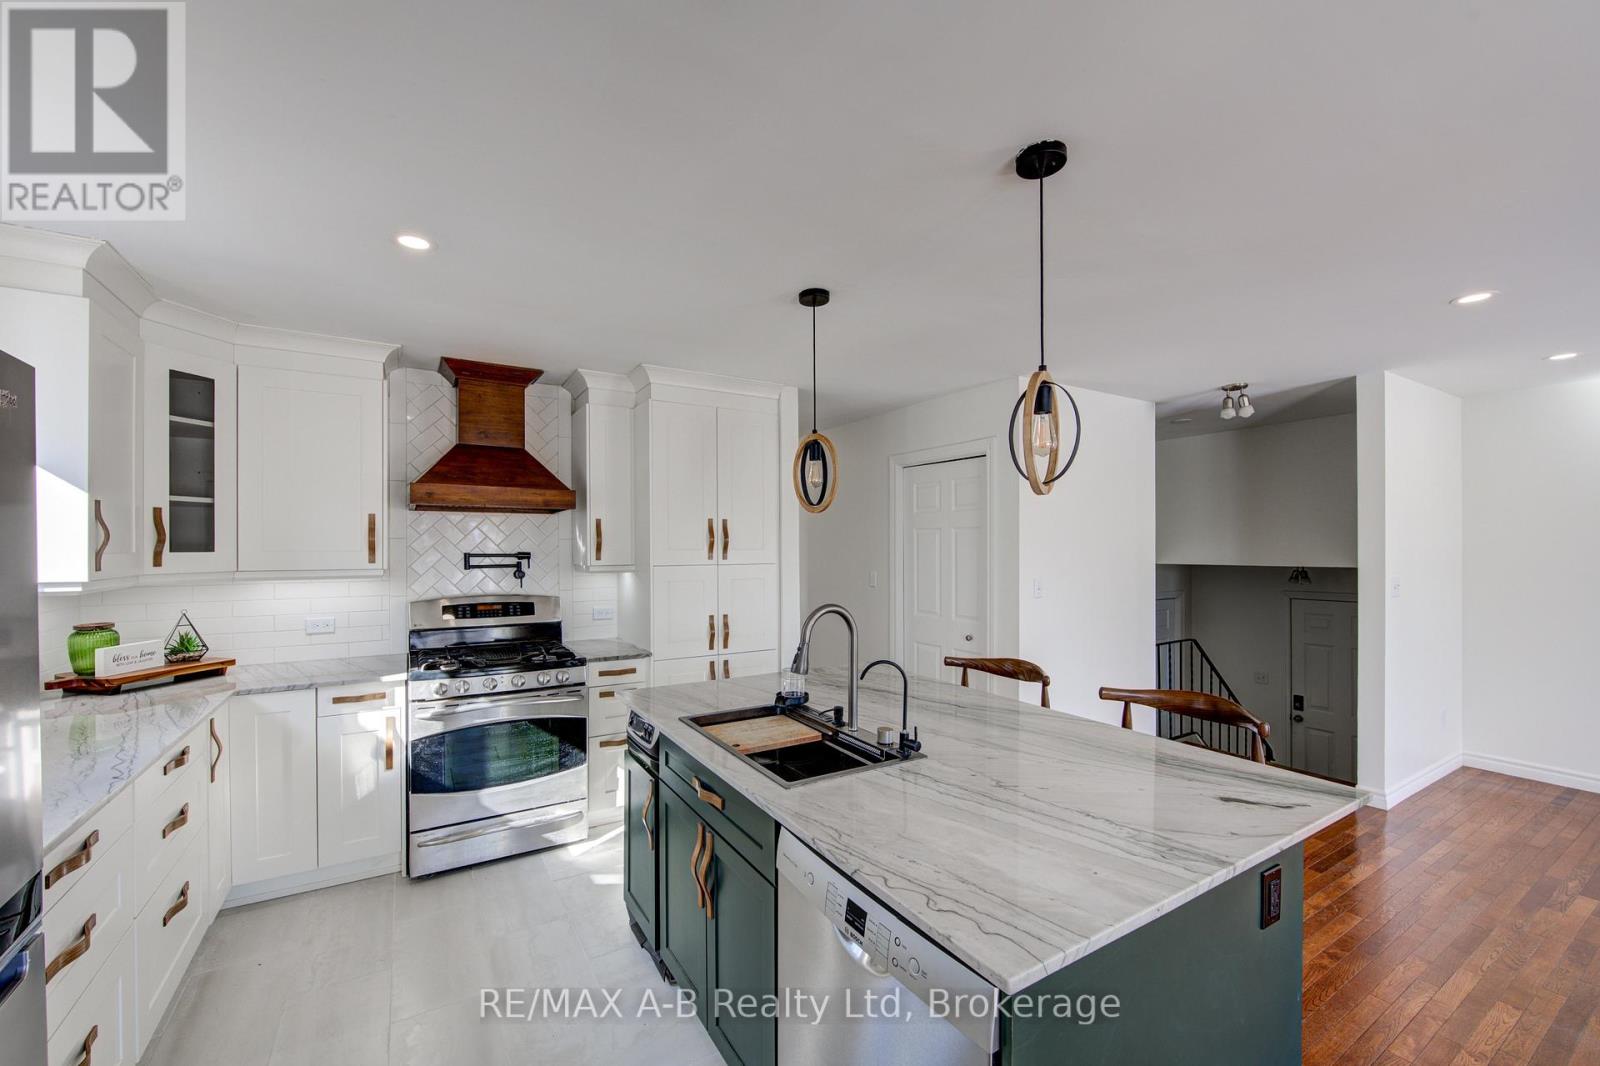
Welcome to the perfect family neighbourhood just a couple of blocks from the Pyramid Centre and Little Falls Public School. This welcoming 3-bedroom bungalow has been lovingly updated with family comfort in mind. If you love to cook, you'll love this kitchen! From the custom-built island, gas range and upgraded finishes to the trash compactor, every detail was designed for entertaining friends and family. The open concept living space means no one is left out of the fun. The main floor is rounded out by 3 generous bedrooms and a renovated cheater ensuite. The lower level is a welcome surprise. With natural light pouring in from the large above-ground windows, it offers a large family room, full bathroom and 2 additional rooms for your home office, gym, hobby room or just extra space for storage. The many updates making this home move-in ready include new siding (2023), new front door and garage door (2024), a stamped concrete pad ready with a hot tub hook up (2024), truscore in the garage (2025) and new flooring throughout the foyer, down to the family room and throughout the basement (2025). The list continues, so please reach out for more! This home is a delight for any family and is ready to become your new home. Call for your private tour today. (id:23149)
610 - 107 Bagot Street
Guelph, Ontario
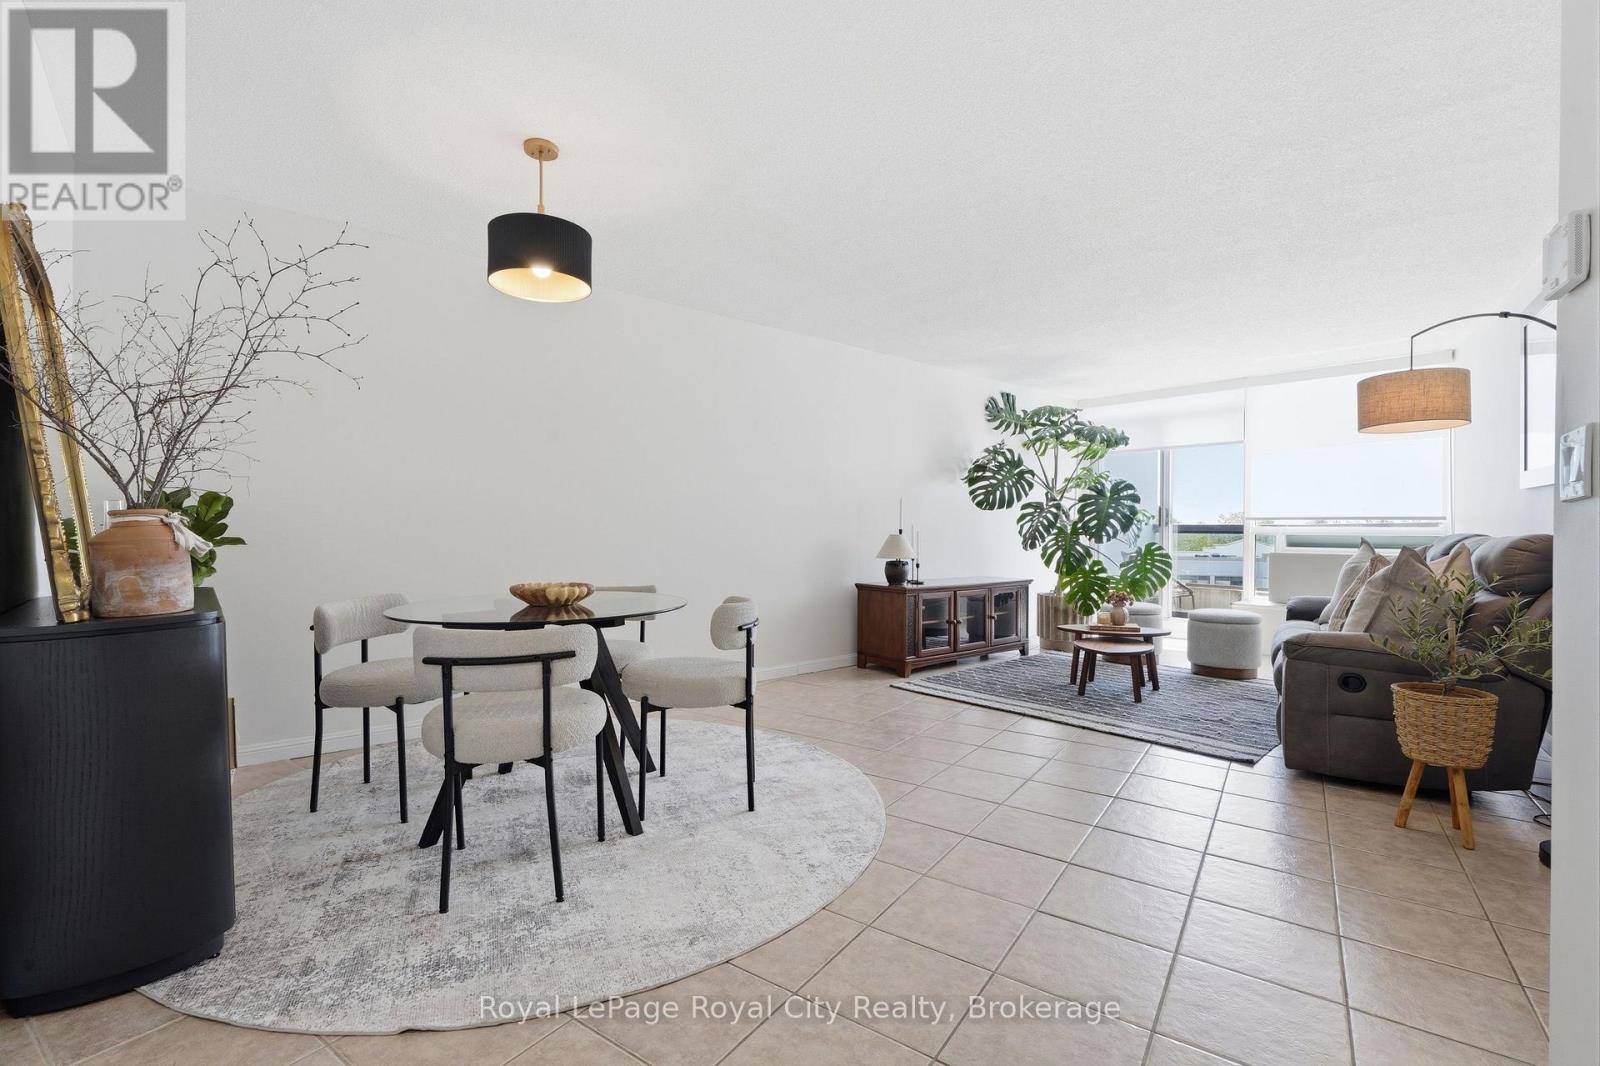
Incredible Value! Welcome to Unit 610 at 107 Bagot Street - a beautifully updated top-floor condo offering quiet, comfortable living with an abundance of natural light. This bright and meticulously maintained unit is move-in ready and ideal for first-time buyers, downsizers, or investors alike. Enjoy your morning coffee from the private balcony and take in the warmth of the southern exposure. Wall-to-wall windows in the bedrooms and living room fill the space with natural light throughout the day, while the top-floor location provides added privacy and a peaceful atmosphere with no neighbours above. Recent March 2025 updates include renovated bathroom and kitchen spaces, fresh paint, modern light fixtures, and custom window coverings. Additional major updates include a new washer/dryer combo (2022), water heater (2024), and HVAC system (2024). There is no shortage of parking in this development and the unit currently features a rented underground parking spot plus a surface parking spot. The unit also offers a convenient storage locker. This quiet, well-managed building is tucked into a mature residential neighbourhood, with schools, shopping, dining, parks, and public transit all nearby. The beautifully maintained lobby and grounds reflect the pride of ownership throughout the community.Thoughtfully updated and exceptionally maintained, Unit 610 is a rare opportunity to own a bright, turnkey condo in a convenient Guelph location. (id:23149)
2551 Yearley Road
Huntsville, Ontario
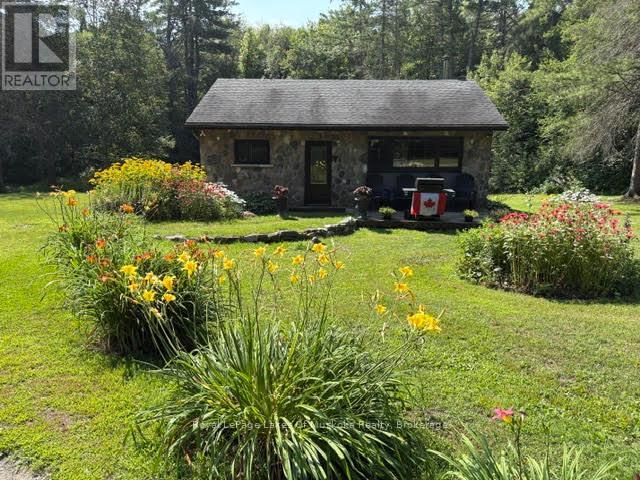
Private retreat in the woods. This is an 1105 sq.ft. 2 bedroom bungalow on just under an acre in a private setting nestled in the trees. Surrounded by trees with nature at your doorstep. The lot is sloping down to the pond's edge. Many varieties of colourful flowers and shrubs. Many upgrades including, new roof (20230 new soffit/facia & eavestroughts, plus all new vinyl windows and new exterior doors. Appliance new in 2023 plus a new WETT certified wood stove that heats the entire house comfortably. New wiring (200 amp Svs) and new plumbing instaled in 2023. There is also a 14 KW Generac generator. septic tank pumped in 2024. The garage has a poured concrete floor sitting high and dry. This is an affordable and efficient house to operate. 7 km to Golden Lake with a shallow beach for kids to enjoy. fishing is also good in the lake. .25 walking km to Huntsville with shopping, dining, hospital plus a 2 pad arean with an indoor track for walking in the winter months, plus an indoor swimming pool for excercise. This is a very affordable cozy home with lots of privacy. Cll for a showing today - this one won't last! (id:23149)
762 Eramosa Road
Guelph/eramosa, Ontario
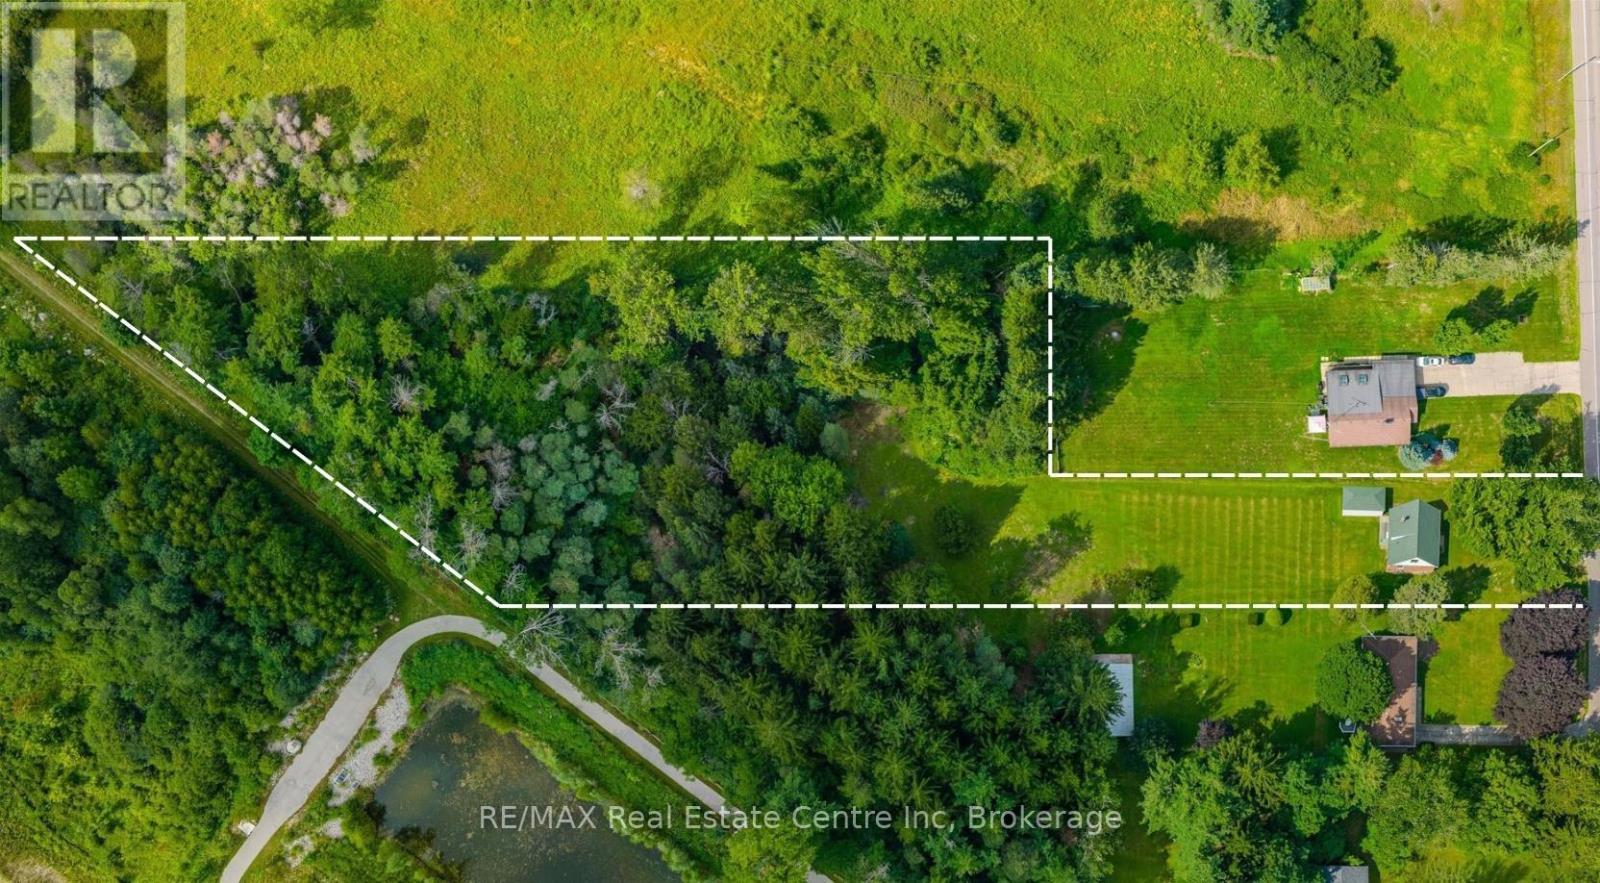
An exceptional opportunity to create your dream home on a breathtaking, approximately 2.5-acre key-shaped building lot surrounded by mature trees! Imagine arriving along a long, tree-lined driveway before the property opens into a private natural setting-an ideal backdrop for a magnificent estate home, outdoor entertaining areas and a pool. With abundant space, remarkable privacy and peaceful surroundings, this unique property offers the feeling of country living while remaining just minutes from everything Guelph has to offer. Located just over five minutes from downtown Guelph's boutique shops, excellent restaurants, nightlife and GO Station, the property is also within walking distance of Brant Avenue Public School and St. Patrick Catholic School. Beautiful Guelph Lake is only minutes away, making it easy to spend your weekends walking scenic trails, kayaking, exploring nature or simply relaxing by the water. The lot offers the ability to hook up to municipal services. The property is being offered for its exceptional land and redevelopment potential. An existing dwelling remains on the property but has not been occupied for many years and is not connected to services. It is considered to have no contributory value. Conceptual renderings illustrate just one possibility for the property, but the opportunities are nearly limitless. Bring your vision and create an extraordinary private retreat in a location that offers the rare combination of acreage, natural beauty and everyday convenience (id:23149)
3006 Perth Road 180 Road
West Perth, Ontario
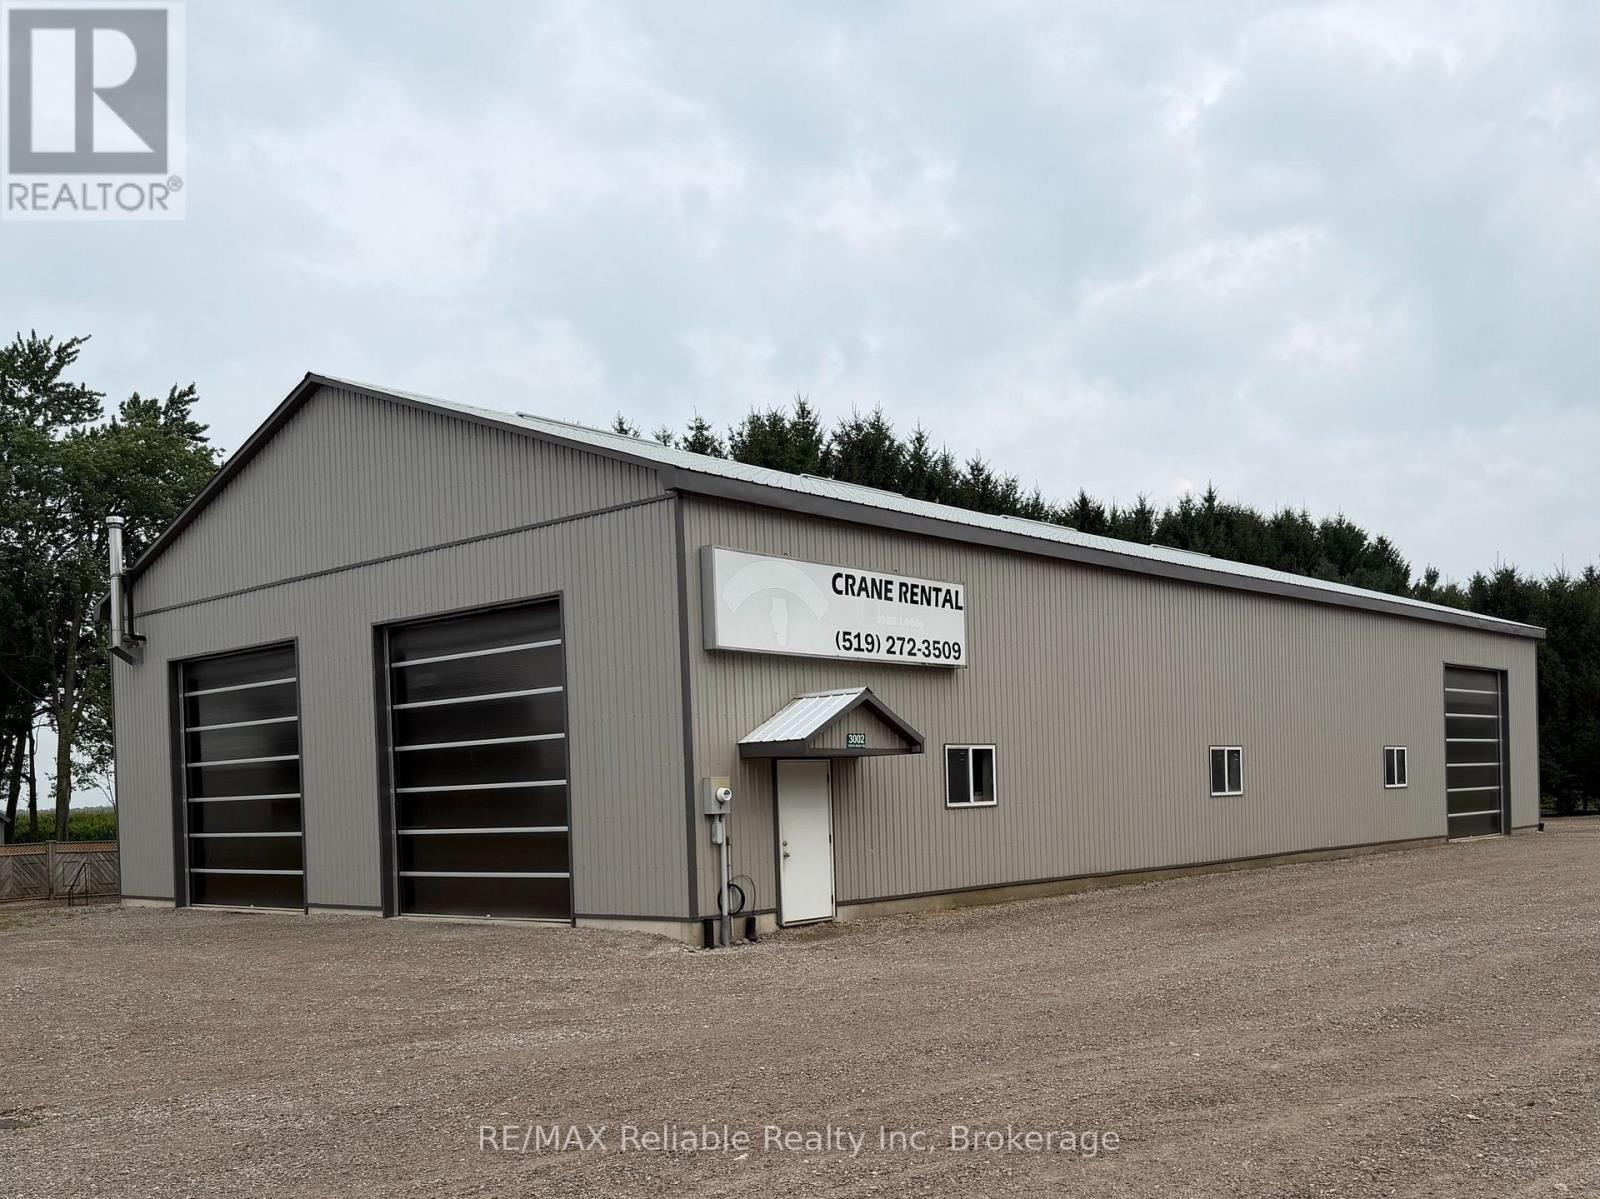
Located in the community of Cromarty on a busy, high-visibility road, this exceptional commercial property offers an outstanding opportunity for a wide range of businesses. Built in 2009, the impressive 5,000 sq. ft. shop is designed for functionality and efficiency, featuring three oversized garage doors, (14 feet in height), durable construction including 6 inch concrete floors for heavy equipment and energy-efficient radiant in-floor heating throughout as well as overhead storage. The building also includes one office and a bathroom.The property also includes a second building, ideal for additional storage. With excellent exposure, easy access, and ample space for commercial or industrial use, this versatile property is well-suited for contractors, trades, mechanics, agricultural businesses, or anyone seeking a quality workspace in a strategic location. Great parking area for extra equipment located on 3/4 acre (approx). Don't miss this opportunity to own a well-maintained commercial property with excellent visibility and room to grow. (id:23149)
7343 36 37 Nottawasaga Side Road
Clearview, Ontario
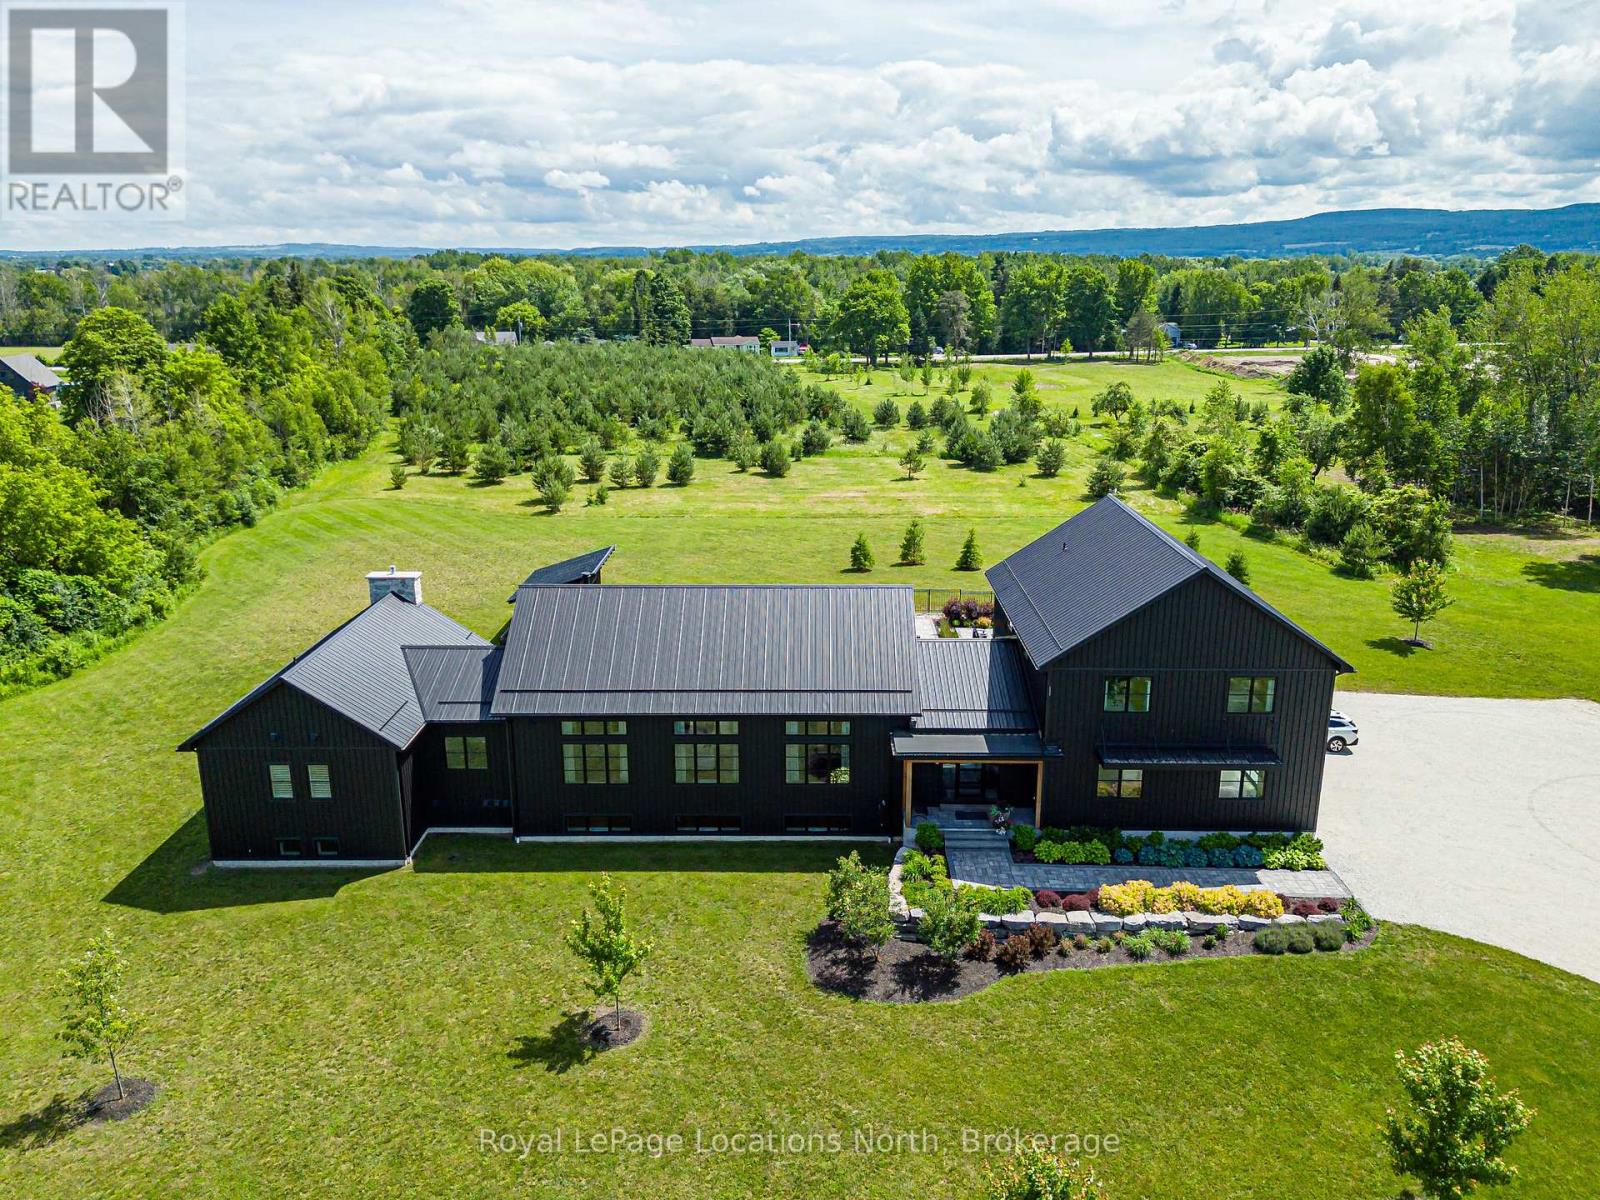
Welcome to this extraordinary custom-built modern farmhouse nestled on 12 private acres surrounded by luxury homes and just minutes to Collingwood, Blue Mountain, private ski clubs, championship golf, Georgian Bay and scenic trails. Offering an exceptional blend of luxury, privacy and four-season recreation, this one-of-a-kind residence is thoughtfully designed to embrace its natural surroundings while seamlessly blending elegant indoor and outdoor living. Resort-inspired grounds feature a spectacular 20' x 44' inground pool, expansive entertaining patios, a three-season Muskoka room and acres of mature trees, creating a private retreat unlike any other. Inside, exceptional craftsmanship is evident throughout, highlighted by a dramatic Great Room with 12-foot vaulted ceilings, white oak beams, engineered white oak flooring and a floor-to-ceiling Town & Country stone fireplace. The stunning chef's kitchen is designed for entertaining with premium appliances, an oversized island and a spacious pantry/prep kitchen. The luxurious main floor primary suite offers a stone fireplace, dual walk-in closets and a spa-inspired ensuite with steam shower and soaker tub. A striking steel staircase leads to a private upper-level wing with two bedrooms, a family room and full bath. The fully finished lower level is an entertainer's dream, featuring a games/media room, custom bar, wine cellar, fitness room, two additional bedrooms with Jack & Jill bath and second laundry room. Completing this exceptional offering is a heated triple-car garage with lower-level access and an impressive 32' x 80' heated shop with a 14' x 92' upper loft, ideal for collectors, hobbyists or recreational equipment. A rare opportunity to own one of Southern Georgian Bay's finest country estates. (id:23149)
27 - 275 Huron Street
Clearview, Ontario
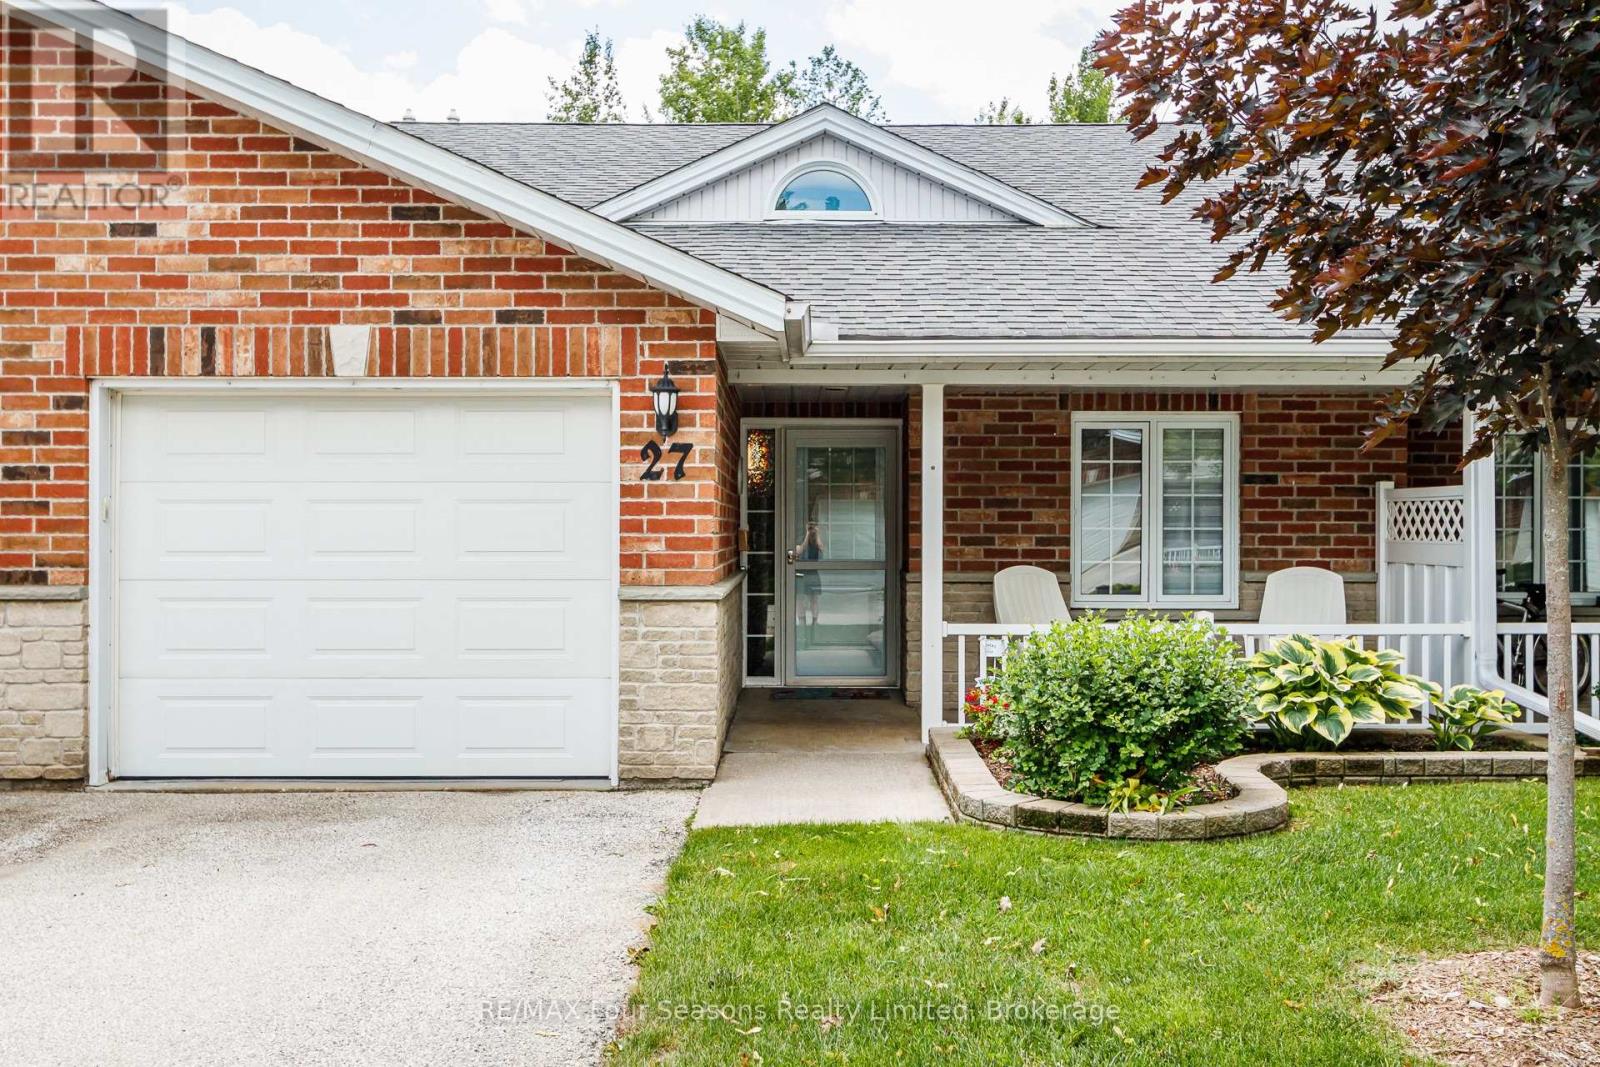
Large Middle Unit with Loads of Upgrades....Welcome to Unit #27 at Huron Meadows, a welcoming adult life lease community offering peaceful, low-maintenance living. This beautifully updated 2-bedroom, 2-bathroom home backs onto a private forest, providing exceptional privacy, mature trees, and excellent bird watching. Recent upgrades include updated flooring throughout, modern lighting and blinds, an updated kitchen countertop with under-cabinet lighting, and a beautifully renovated second bathroom with a walk-in shower. New front door (2026), Patio door (2024), hide-a-screen storm door (2025), and Washing Machine (2026), Fresh Paint (2025) Enjoy the large stone patio with a 12' electric awning, a cozy corner fireplace, skylight, 4' crawl space for exceptional storage, and the energy efficiency of an interior unit. Residents also enjoy access to a clubhouse, while monthly fees include grass cutting, snow removal, and many maintenance/replacement items for truly carefree living. (id:23149)
203 - 184 Eighth Street
Collingwood, Ontario
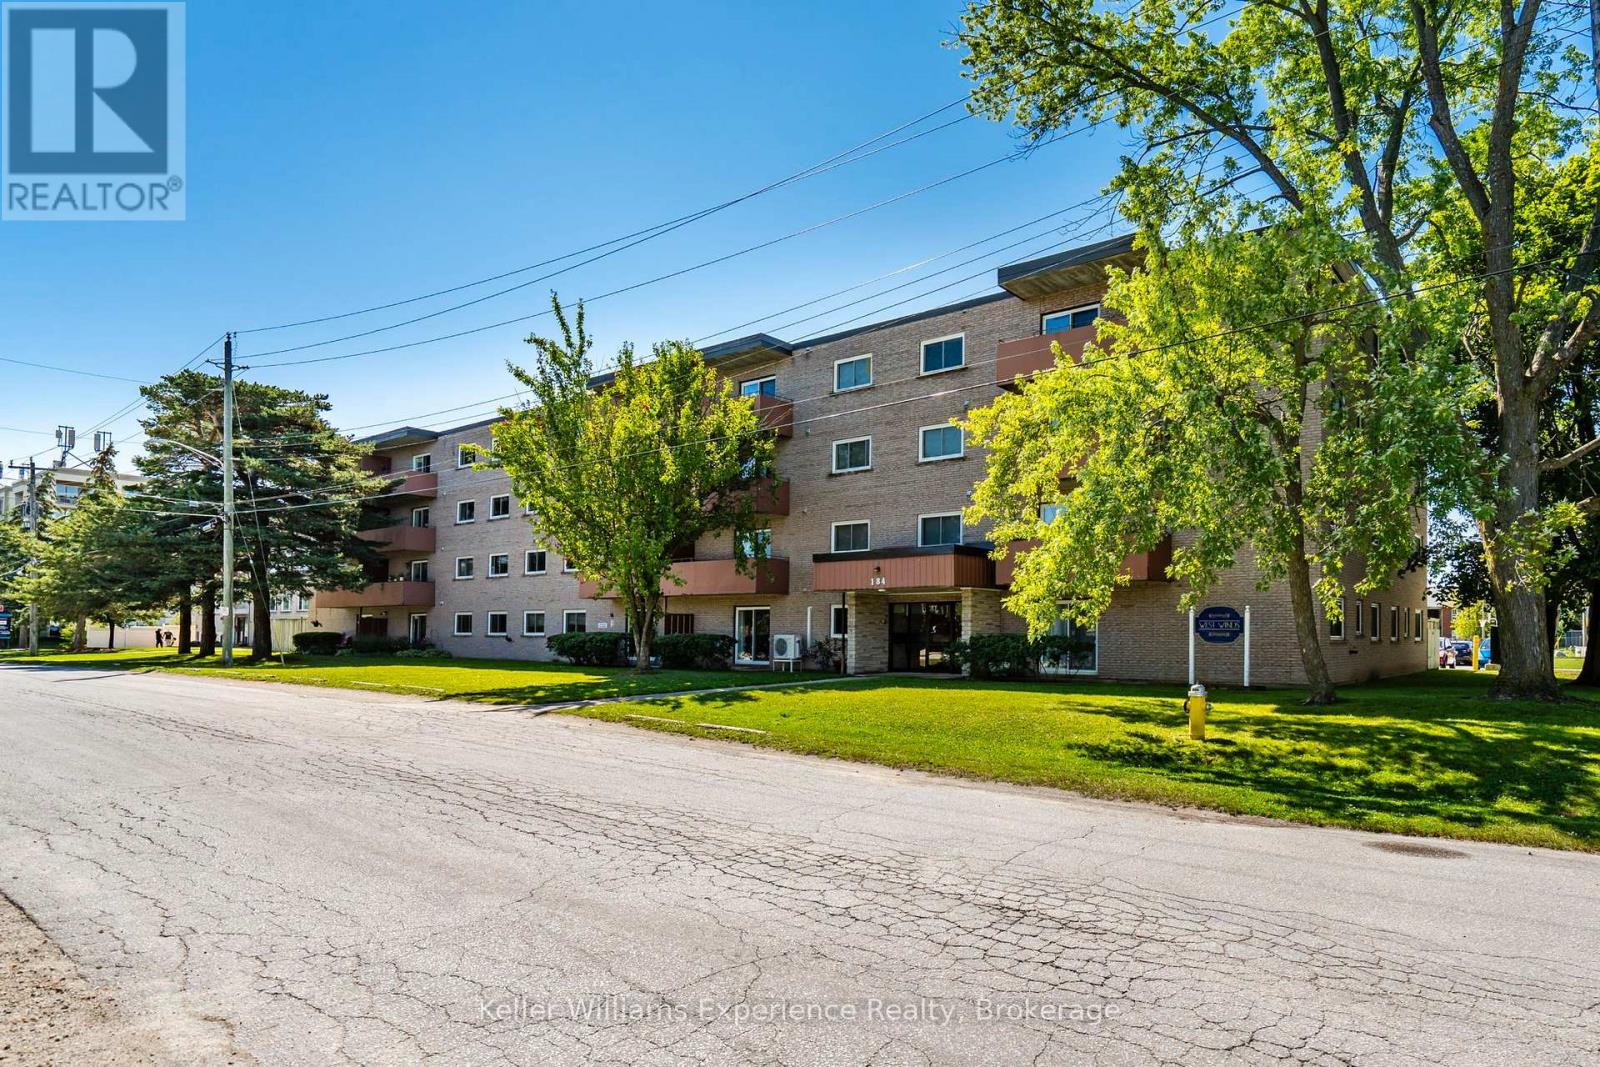
Experience the best of four-season living in this bright and spacious 2-bedroom, 1-bathroom condo, ideally located in the heart of Collingwood. Whether you're a first-time buyer, downsizer, retiree, weekend getaway seeker, or investor, this home offers exceptional value in one of Ontario's most sought-after recreational communities. Inside, you'll find a generous L-shaped living and dining area that's perfect for entertaining, relaxing after a day on the slopes, or hosting family and friends. The functional galley kitchen offers an efficient layout, while the oversized primary bedroom and multiple closets throughout provide an abundance of storage rarely found in condo living. Enjoy the peace of mind that comes with living in a secure, well-maintained building featuring an elevator, controlled intercom entry, shared laundry facilities, bicycle storage, a private storage locker, and a welcoming common room for social gatherings and activities. A designated parking space and ample visitor parking make everyday living easy. Condo fees include water and sewer, and with low utility costs and affordable property taxes, this home offers an economical, low-maintenance lifestyle, leaving you more time to enjoy everything Collingwood has to offer. Public transit is conveniently located right at your doorstep, while downtown Collingwood's charming boutiques, restaurants, cafés, waterfront, and marina are just minutes away. Spend your weekends skiing and snowboarding at Blue Mountain, hiking or cycling the area's scenic trails, golfing at nearby championship courses, or exploring the beautiful shores of Georgian Bay. From vibrant festivals and farmers' markets to endless outdoor adventures, every season offers something to enjoy (id:23149)
637316 St. Vincent-Sydenham Townline
Meaford, Ontario
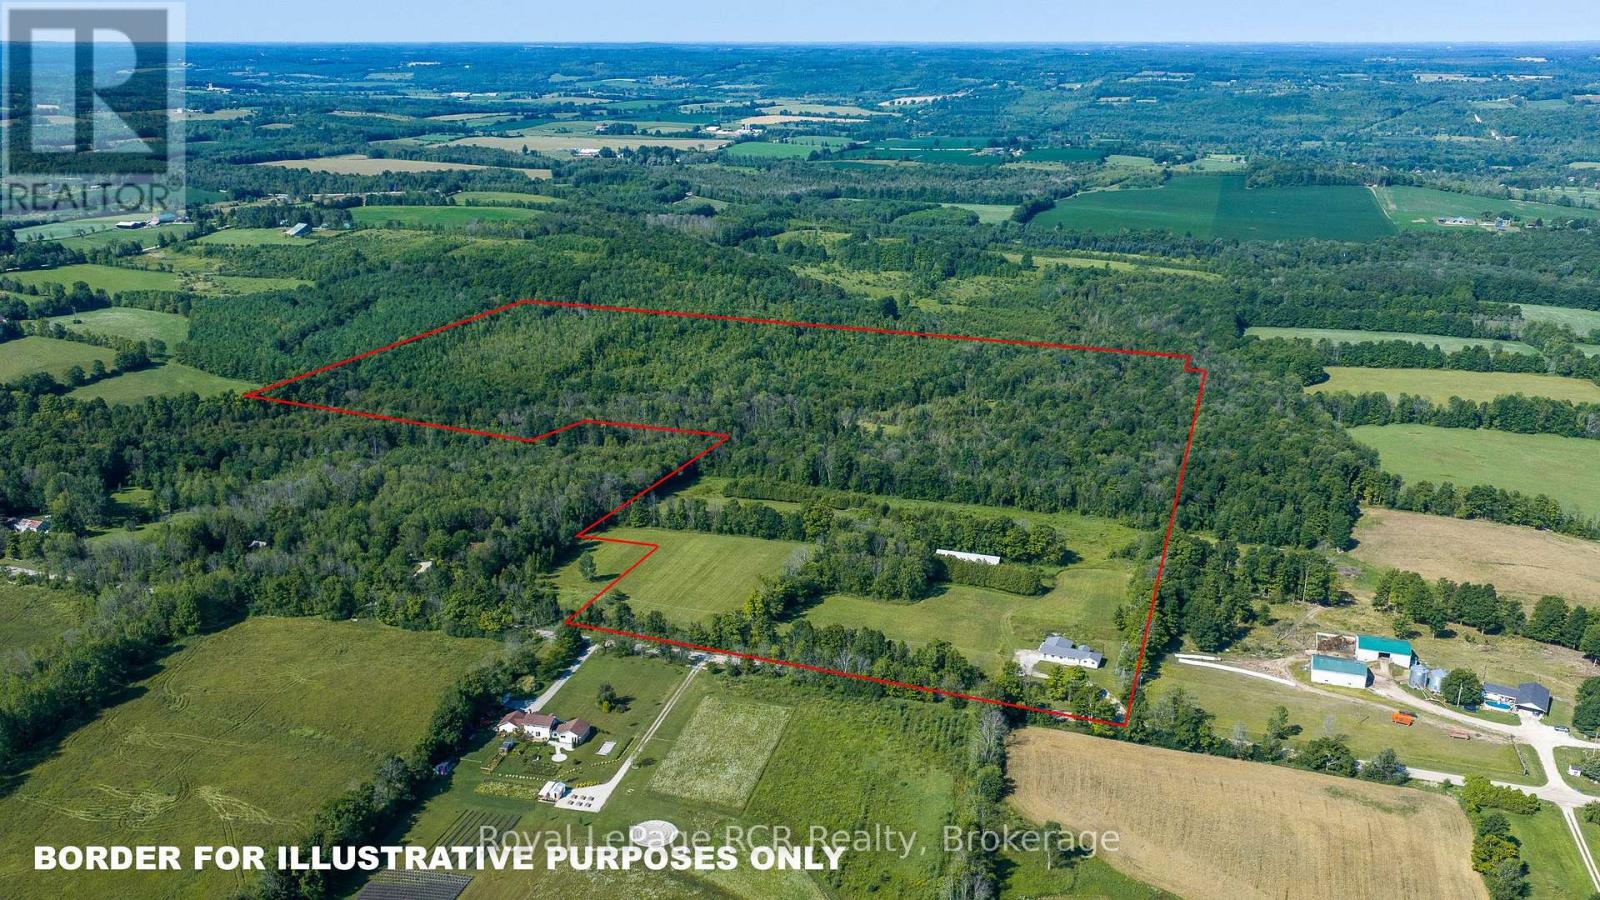
76 acres with a little bit of everything - open land currently in hay (10 acres), mixed hardwood bush and softwood bush, countryside views, and trails to the Rocklyn Creek that crosses the property. The 1800 square foot bungalow with attached double garage features comfortable living spaces, an oversized mudroom and a 21x30 family room on the main level with commanding views of the property and beyond. The Kitchen features high-end appliances and granite countertops. There are solid wood floors throughout most of the living areas and marble counters in the bathroom. There is a 32x104 storage shed with 11' walls that would be suitable for many purposes. Good location in an agricultural community 20 minutes to Owen Sound, Meaford or Markdale. (id:23149)