
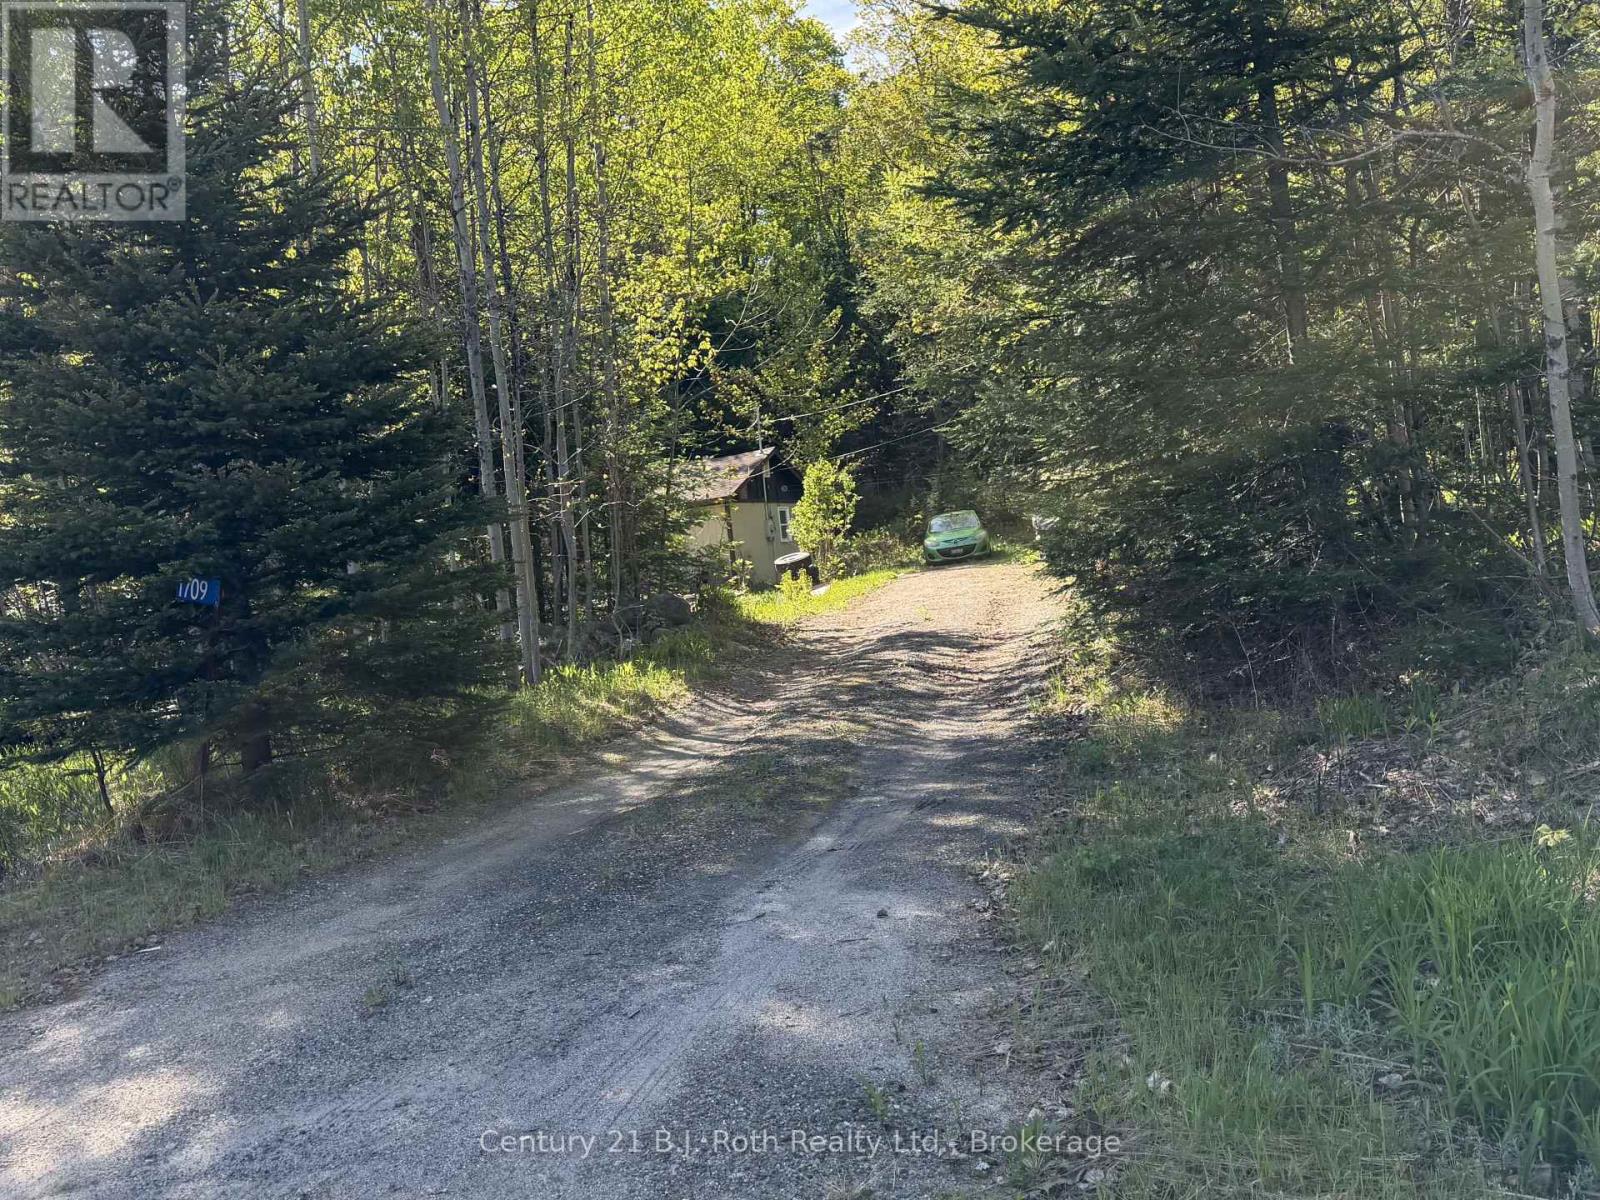
1709 60 Highway
Huntsville, Ontario
Just minutes to downtown Huntsville, this Rural Residential-zoned property offers plenty of road frontage and year-round highway access. An existing driveway is already in place, and the lot's irregular shape (nearly rectangular) provides excellent flexibility for future plans (subject to permits and due diligence). The existing dwelling requires extensive repair or removal; the property is being sold as-is, where-is. (id:23149)
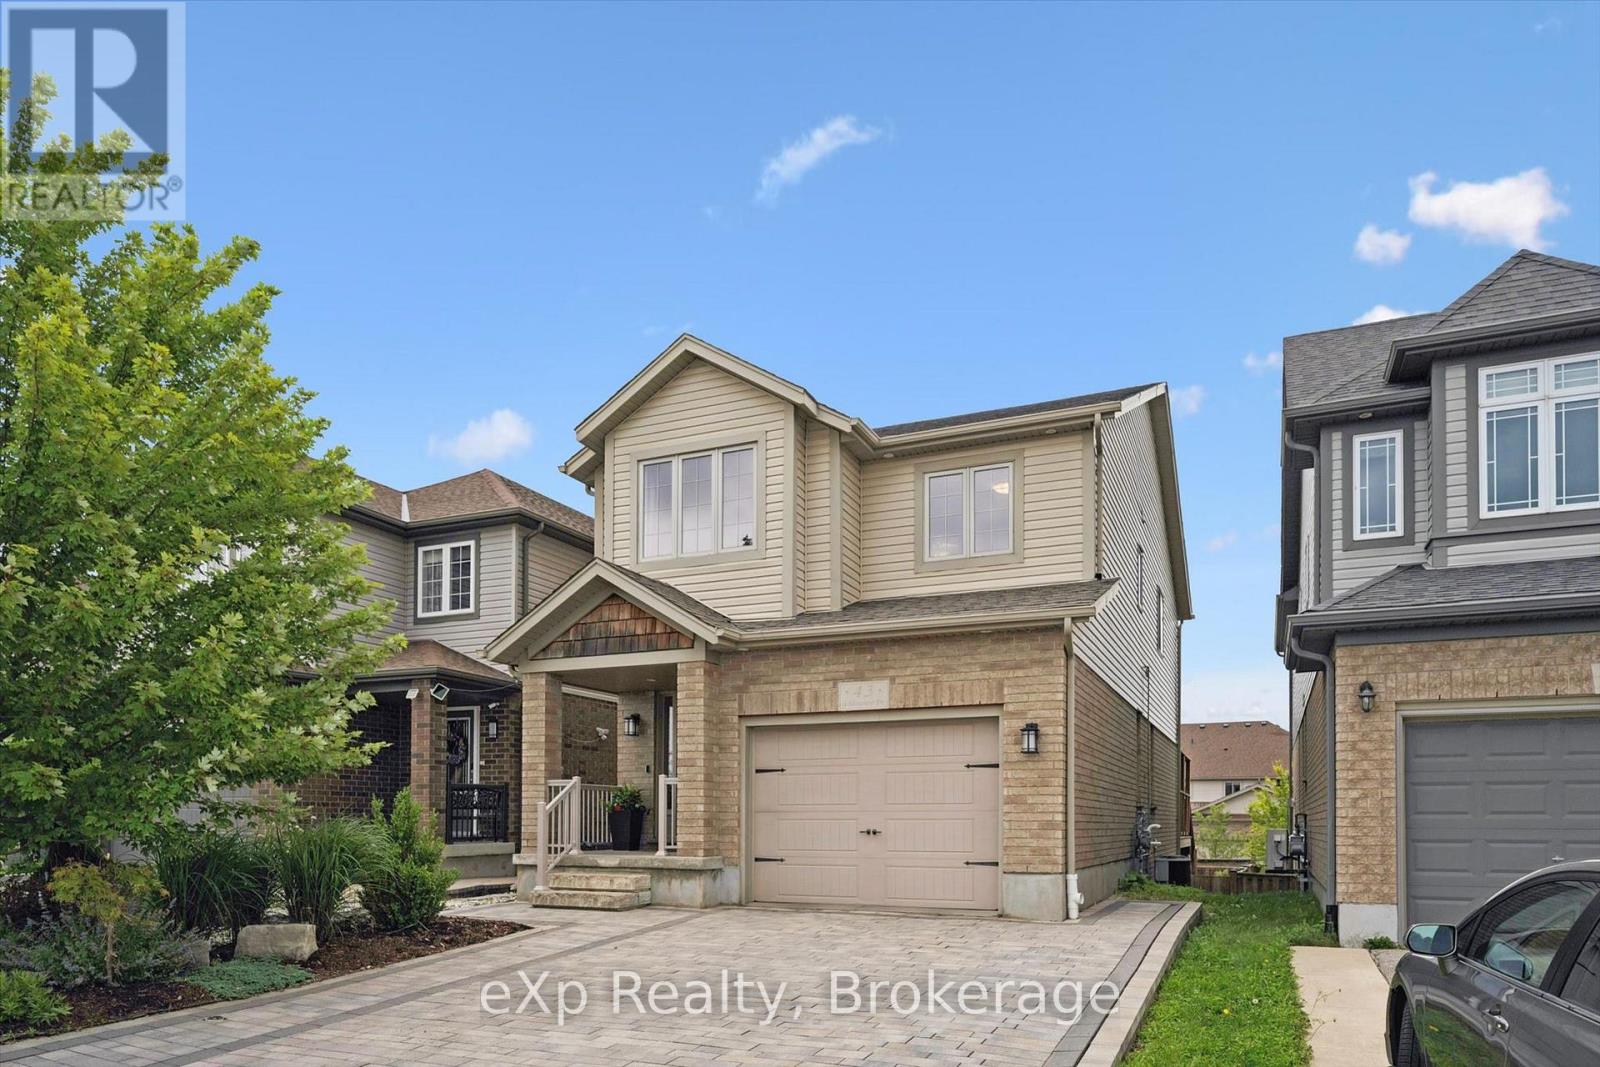
43 Goldenview Drive
Guelph, Ontario
Built by Dan Clayton Homes on a quiet street in the north end of Guelph, with high-end finishes throughout! Sitting at over 2000 square feet, this four-bedroom home with a walkout basement impresses from the moment you pull up front. An interlock stone driveway and walkway with parking for four cars lead you up to the front porch. The main level is spacious and well cared for. Ceramic tile is in the entranceway, bathroom, kitchen and dinette; hardwood flooring is in the formal living room and dining room. The kitchen features Barzotti soft-close cabinetry, quartz counters and an island with a breakfast bar. The stainless steel appliances include a gas stove and a high-end fridge and dishwasher that were replaced in 2025. Double doors lead outside to a large deck with pergola overlooking your fully fenced backyard. A solid wooden staircase leads you upstairs to four bedrooms, two full bathrooms and a very convenient laundry room. All four bedrooms are spacious and feature large windows. The primary bedroom has a walk-in closet and luxurious ensuite with walk-in shower, large soaker tub, double sinks and quartz counters. The main 4-piece bathroom is also upgraded with tile surround and quartz counters. The unfinished walkout basement has 9-foot ceilings, a patio door, huge windows, and a bathroom rough-in, leaving many options for a family room, or a possible accessory apartment. There is also an interlock stone patio already completed outside these doors! This family-friendly neighbourhood is steps away from Wilson Farm Playground, the Royal Recreation Trail, and Guelph Lake. You can enjoy some of the best hiking, biking, fishing, kayaking, and swimming the City has to offer without ever getting in your car! (id:23149)
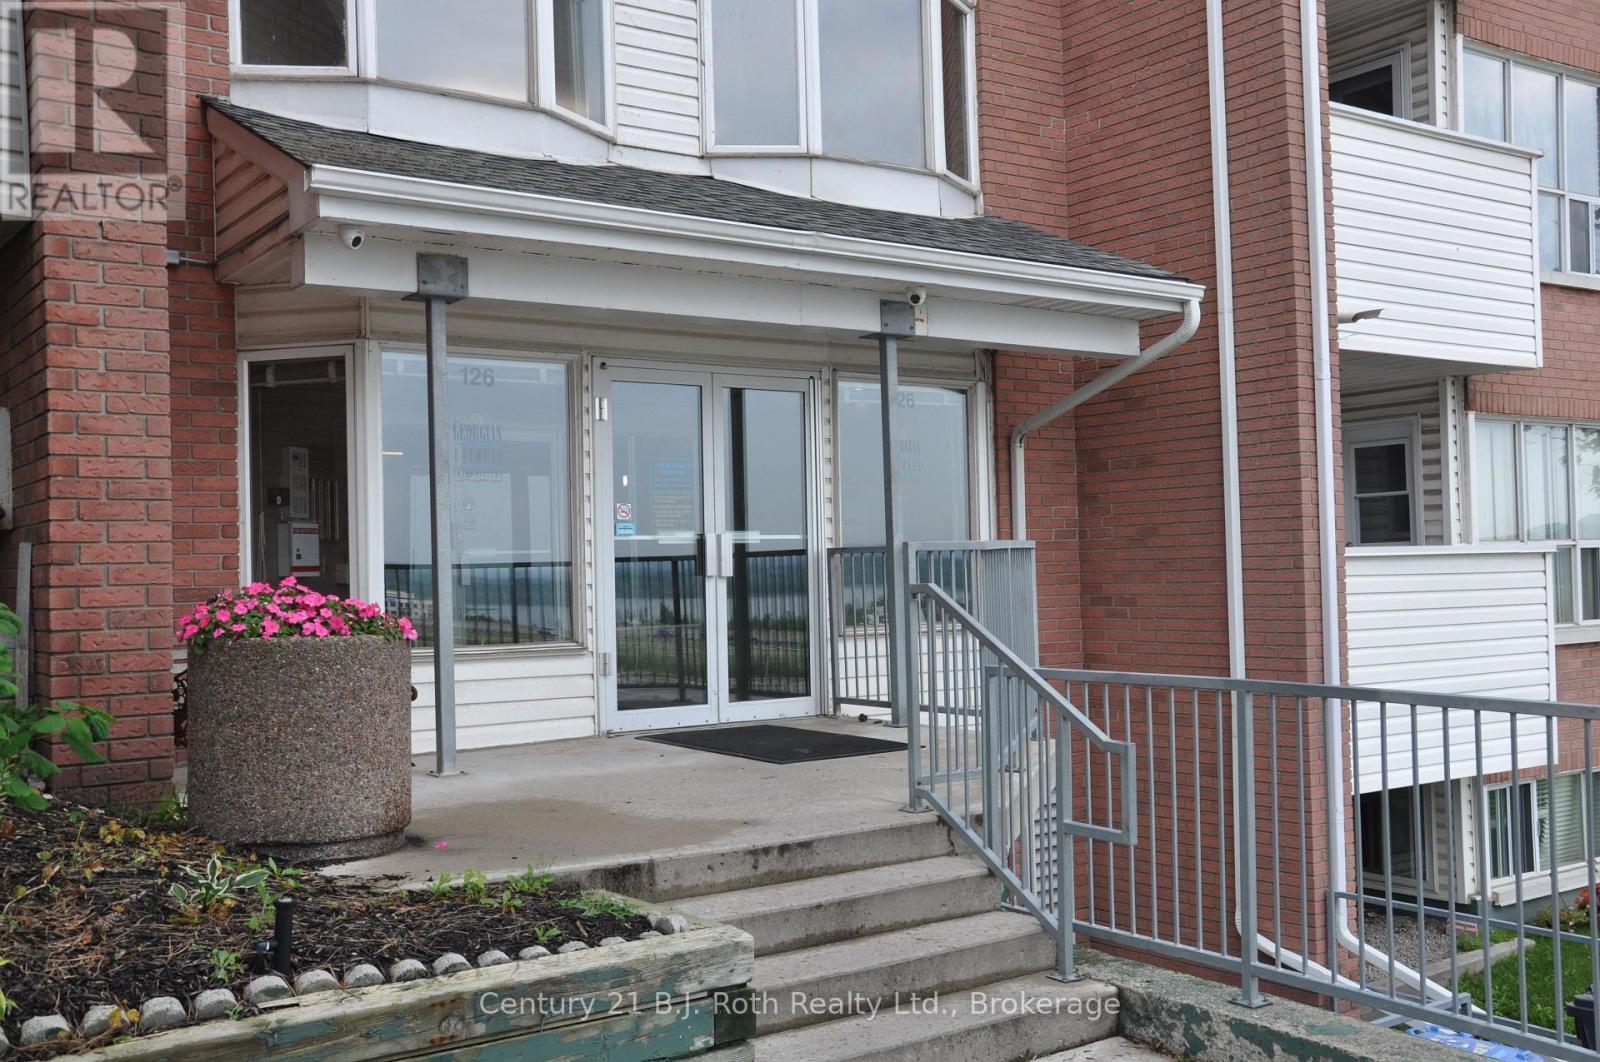
416 - 126 Bell Farm Road
Barrie, Ontario
Welcome to this beautifully updated top-floor condo, with views of Little Lake. Freshly painted, this bright and inviting unit features an open-concept kitchen, dinning and living room centred around an electric fireplace and large windows. The spacious layout offers two comfortable bedrooms and two 4-piece bathrooms, and a private covered balcony. Designated parking space. Laundry facilities in the building. Exceptional location; walking distance of Georgian College, RVH, shopping plazas and everyday services along Bell Farm Road, and public transit. Just minutes from North Barrie Crossing Shopping Centre, Highway 400, and minutes to Barrie's Downtown and Waterfront. Flexible with possession dates. Utilities are in addition to rent. (id:23149)
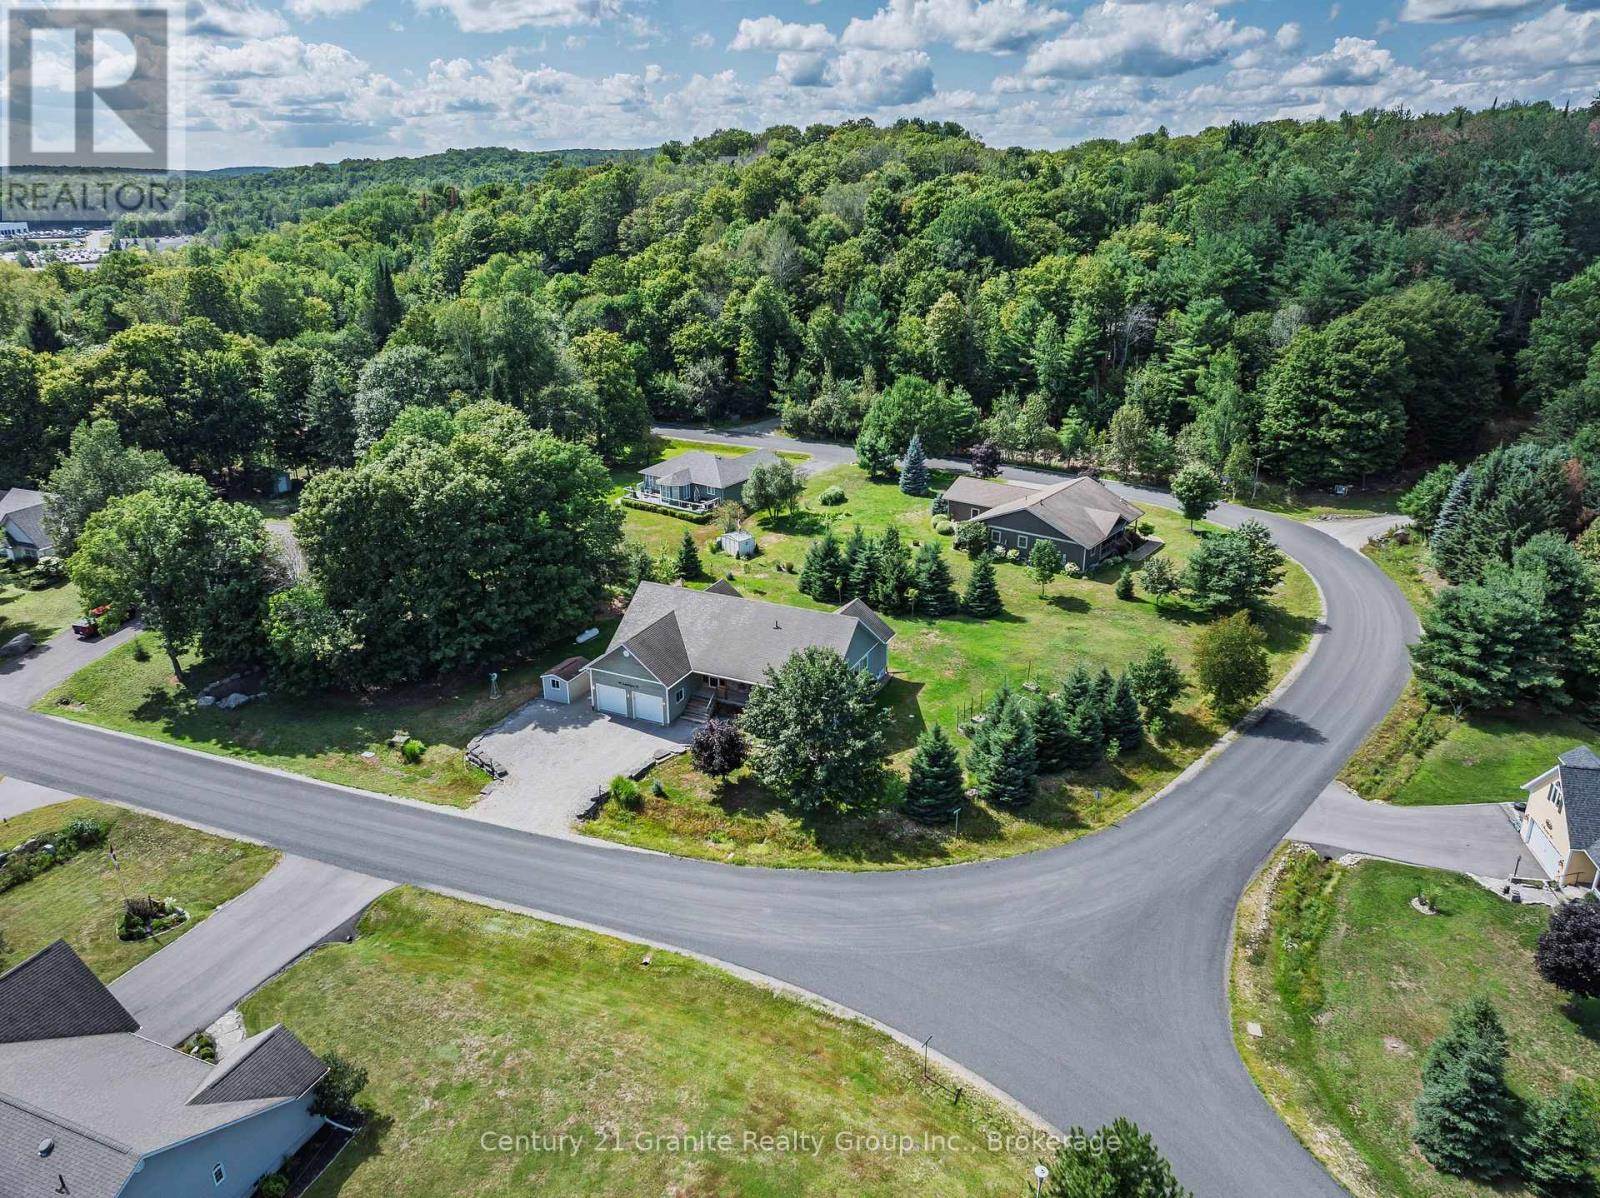
49 Sancayne Street
Dysart Et Al, Ontario
Welcome to this exceptional 5-bedroom, 3.5-bath family home in the sought-after Haliburton by the Lake community. Offering over 4,000 SF of finished living space on a 0.6-acre corner lot, this well-maintained home combines generous living spaces with an enviable location just minutes from the heart of Haliburton. Residents enjoy access to Head Lake & Haliburton's premium 5-lake chain through a private boat slip, along with a shared waterfront park. The Glebe Park hiking trails are just around the corner, while local schools, Fleming College, hospital & all of Haliburton's amenities are close by. Step inside through the enclosed entrance into the bright, open-concept principal rooms. The generous kitchen overlooks the large dining area, which features a walkout to the rear deck. The adjoining living room is filled with natural light from large windows & offers another walkout to the backyard, creating an easy flow between indoor & outdoor living spaces. The main level primary bedroom offers direct access to the deck, a walk-in closet & an impressive 5-pc ensuite. Two additional bedrooms & a 4-pc bath provide plenty of space for family & guests. A convenient main-floor laundry room with 2-pc bath & separate entry to the attached 2-car garage complete this level. The fully finished lower level adds exceptional versatility with a large open-concept family & recreation room featuring a propane fireplace. There is plenty of room for games or a home gym, along with a spacious office, 2 more bedrooms & a 3-pc bath. Outside, the beautifully maintained grounds are a true highlight, with gardens surrounding the front of the home & a fenced garden in the side yard providing a protected space from local wildlife. A rare opportunity to enjoy the space and comfort of a substantial family home with private boating access, beautiful outdoor spaces & the convenience of being close to everything Haliburton has to offer. Book your private viewing today! (id:23149)
00 King Street
Magnetawan, Ontario
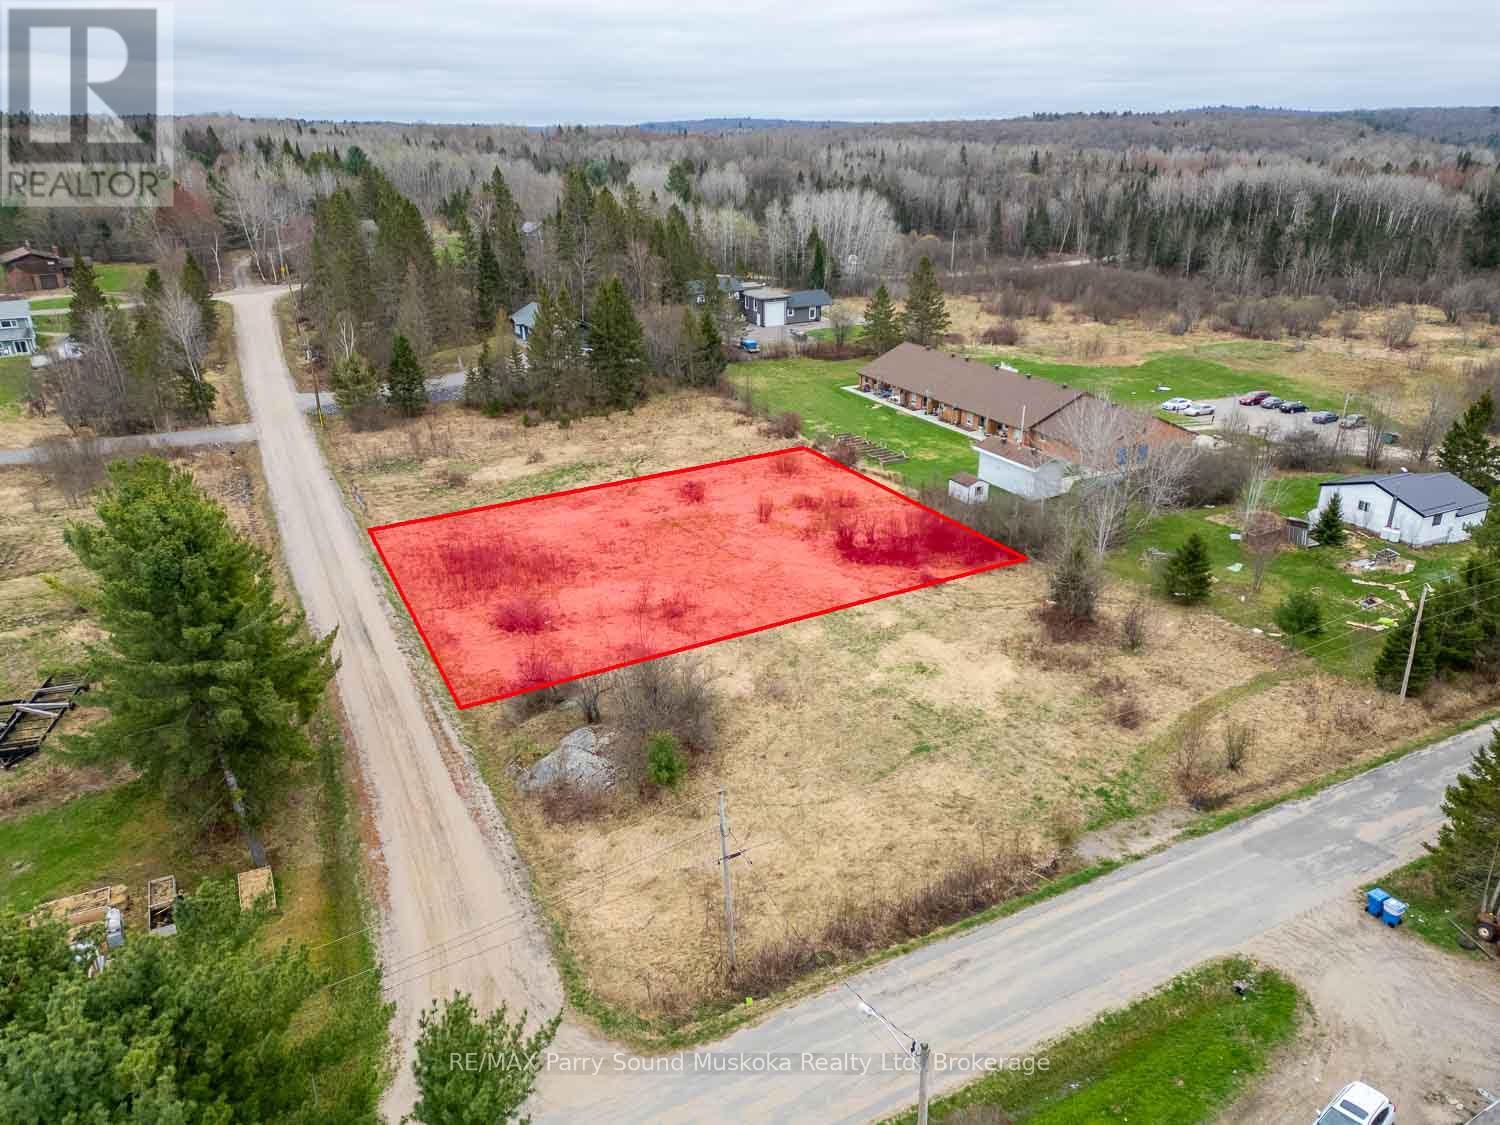
Nice level building lot on in Magnetawan, just over a 1/2 acre and 136' of frontage on King Street. Located close to the Post Office, Ahmic Marine, The Grill & Grocery and well as the popular Lion's Park public beach. There are boat launches for both Ahmic and Cecebe lakes close by for access to the sought after Magnetawan lake system. (id:23149)
1305 - 71 Wyndham Street S
Guelph, Ontario
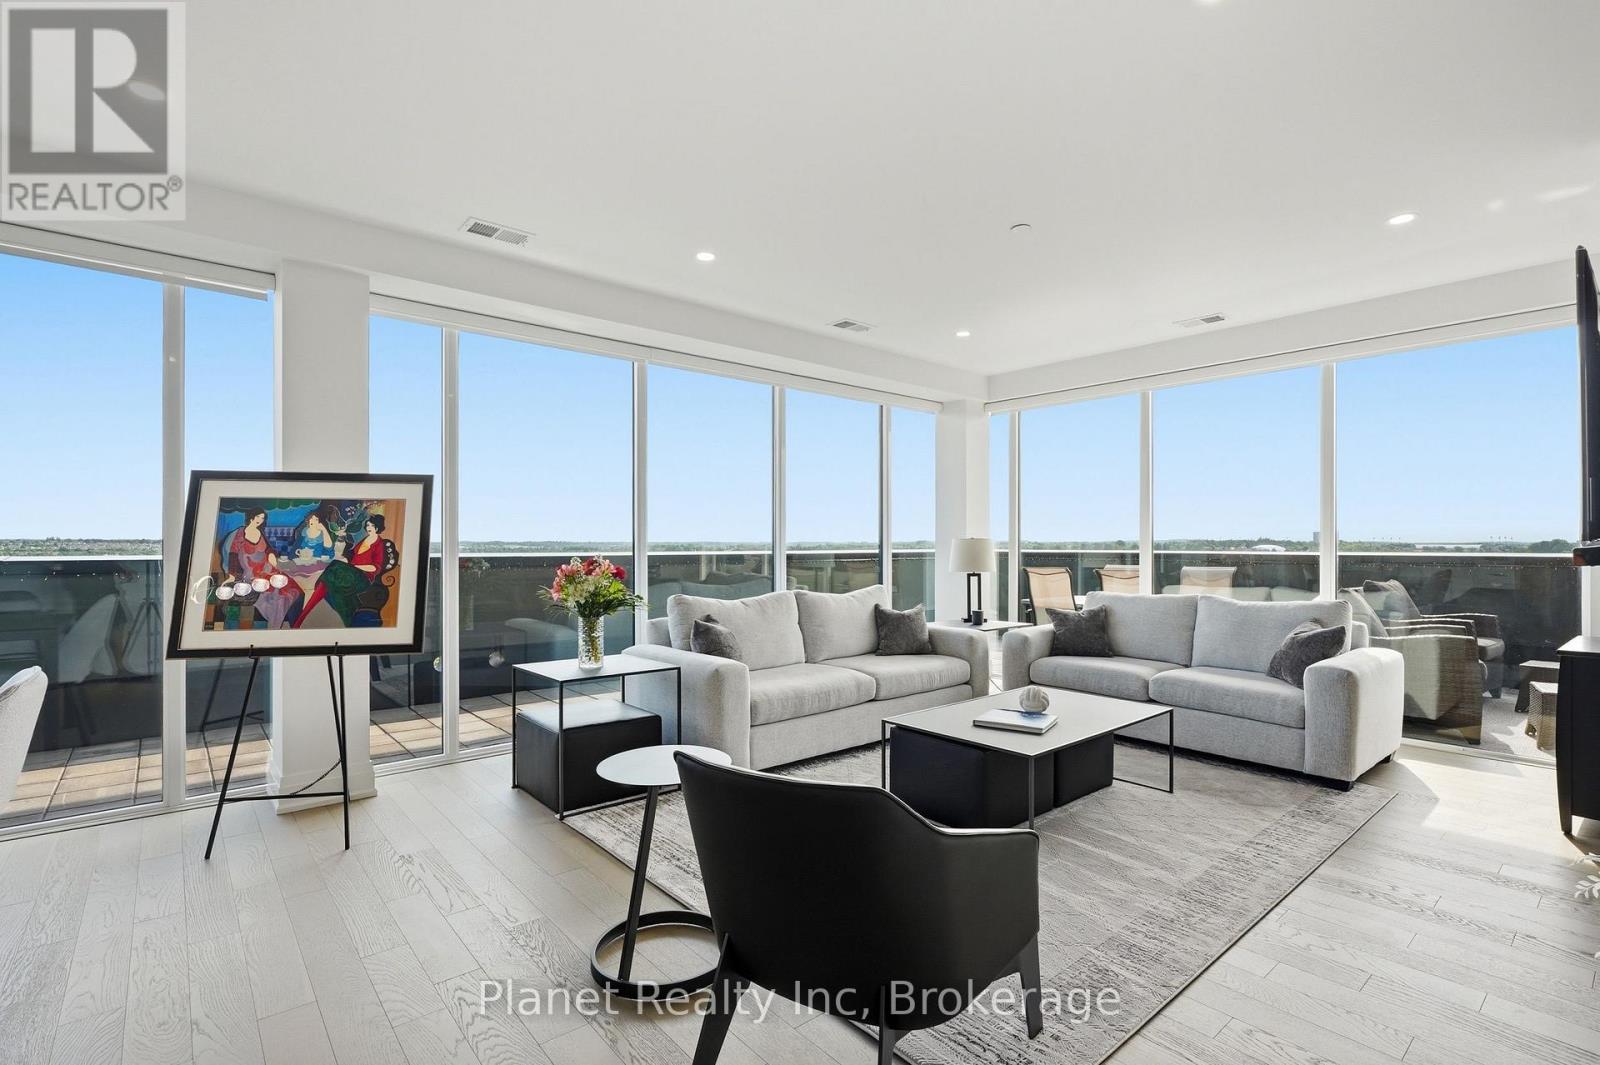
An incredible statement of scale and luxury at Guelph's most prestigious condo address, this exceptional 13th-floor penthouse offers an unmatched living experience. Spanning 2,250 sq. ft., this remarkable residence features 3 bedrooms plus a versatile den, soaring floor-to-ceiling windows, and rich engineered hardwood flooring throughout. Conveniently situated directly across from the elevator for effortless access, the bright, open-concept layout is centred around a gourmet kitchen with granite waterfall countertop and premium appliances, flowing seamlessly into the dining and living areas, anchored by a cozy fireplace. The primary suite provides a private retreat with direct access to your private outdoor oasis, complete with a generous walk-in closet with built-ins and a spa-inspired ensuite featuring heated floors, a deep soaker tub, frameless glass shower, and dual vanity. The crown jewel is an extraordinary 880 sq. ft. private wrap-around terrace, capturing expansive views across Guelph and offering an exceptional setting for outdoor entertaining, dining, or simply enjoying the changing seasons. Complete with two extra-wide, unobstructed underground parking spaces featuring a dedicated EV charger and an oversized storage locker, residents also enjoy exceptional amenities including a fitness centre, golf simulator, guest suite, and multiple social spaces featuring a private bar/dining space, library, billiards, BBQs, and terraces. Perfectly situated in the heart of the city, you're just steps from the Speed and Eramosa Rivers, scenic waterfront trails, historic parks, and vibrant downtown dining. Turnkey, exceptionally appointed, and truly distinguished by its remarkable scale and private outdoor space, this is a penthouse unlike anything else currently available in Guelph. (id:23149)
102 Barton Boulevard
Blue Mountains, Ontario
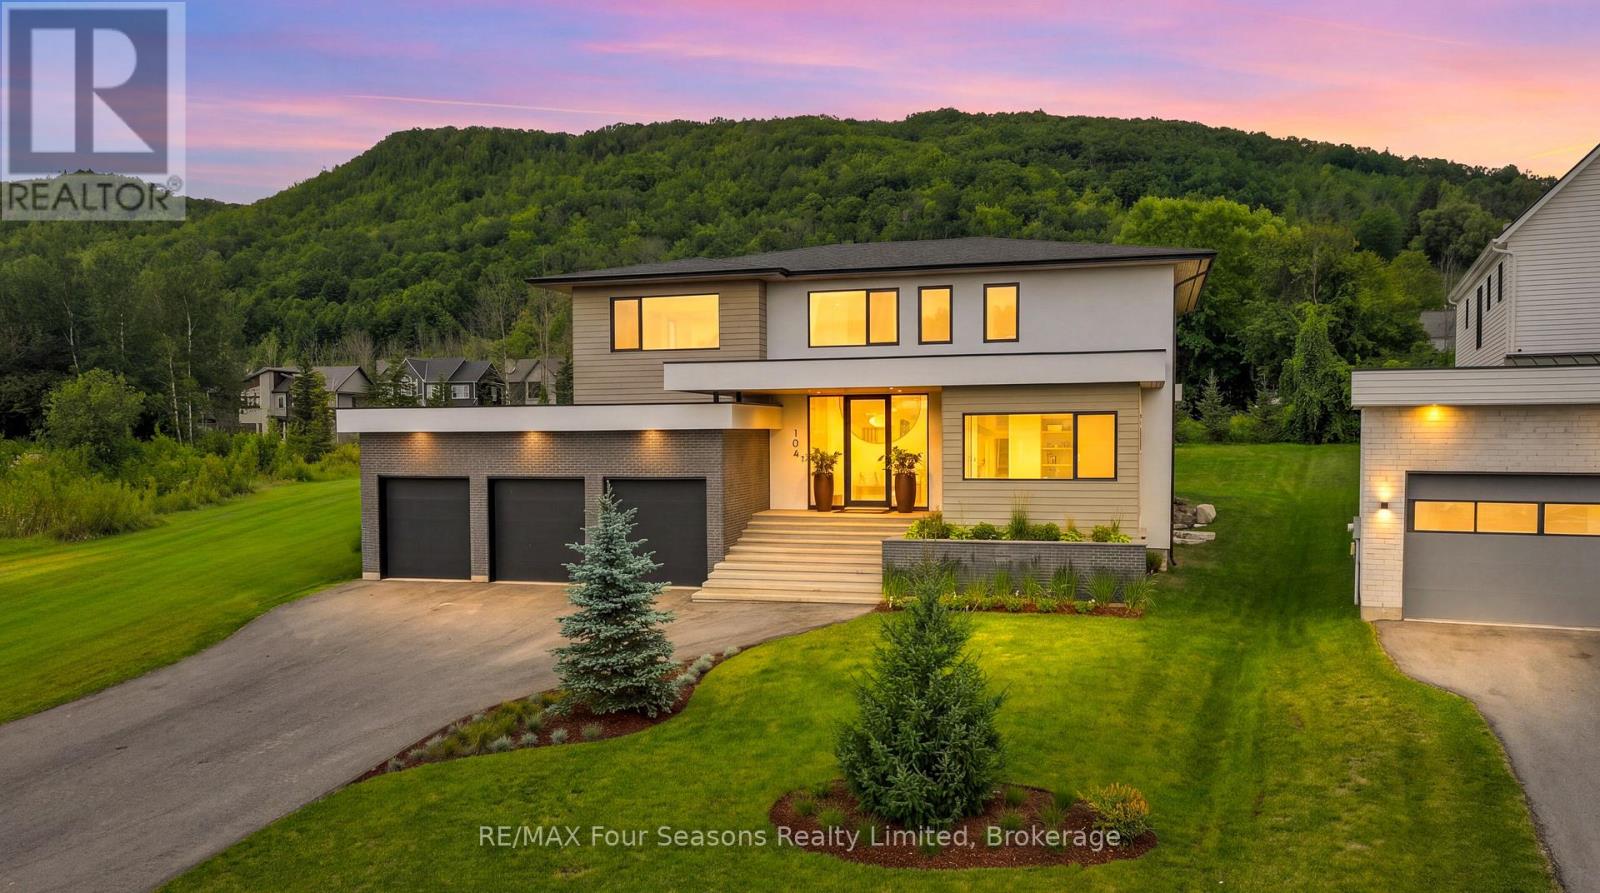
Completed in 2025, this custom-built home offers over 5,700 sq ft of thoughtfully designed living space with a focus on quality, comfort, and lifestyle. The main level features a standout kitchen with a double island, La Cornue range, double Liebherr fridge and freezer, two Smeg dishwashers, a built-in AEG coffee maker, and a separate butler's pantry for added prep and storage. A main floor primary bedroom adds convenience and flexibility. Enjoy vaulted ceilings and a wood-burning fireplace that anchors the living space, adding warmth and character. The home includes 5 bedrooms and 5 bathrooms, along with a fully finished lower level featuring heated polished concrete floors, a dedicated gym area, sauna, and an impressive 22' x 16' golf simulator room complete with screen, mat, and turf. A fully equipped bar with a commercial-grade bodega fridge and dishwasher completes the space. Taxes have not yet been assessed (id:23149)
45 Kevin Crescent
Bracebridge, Ontario
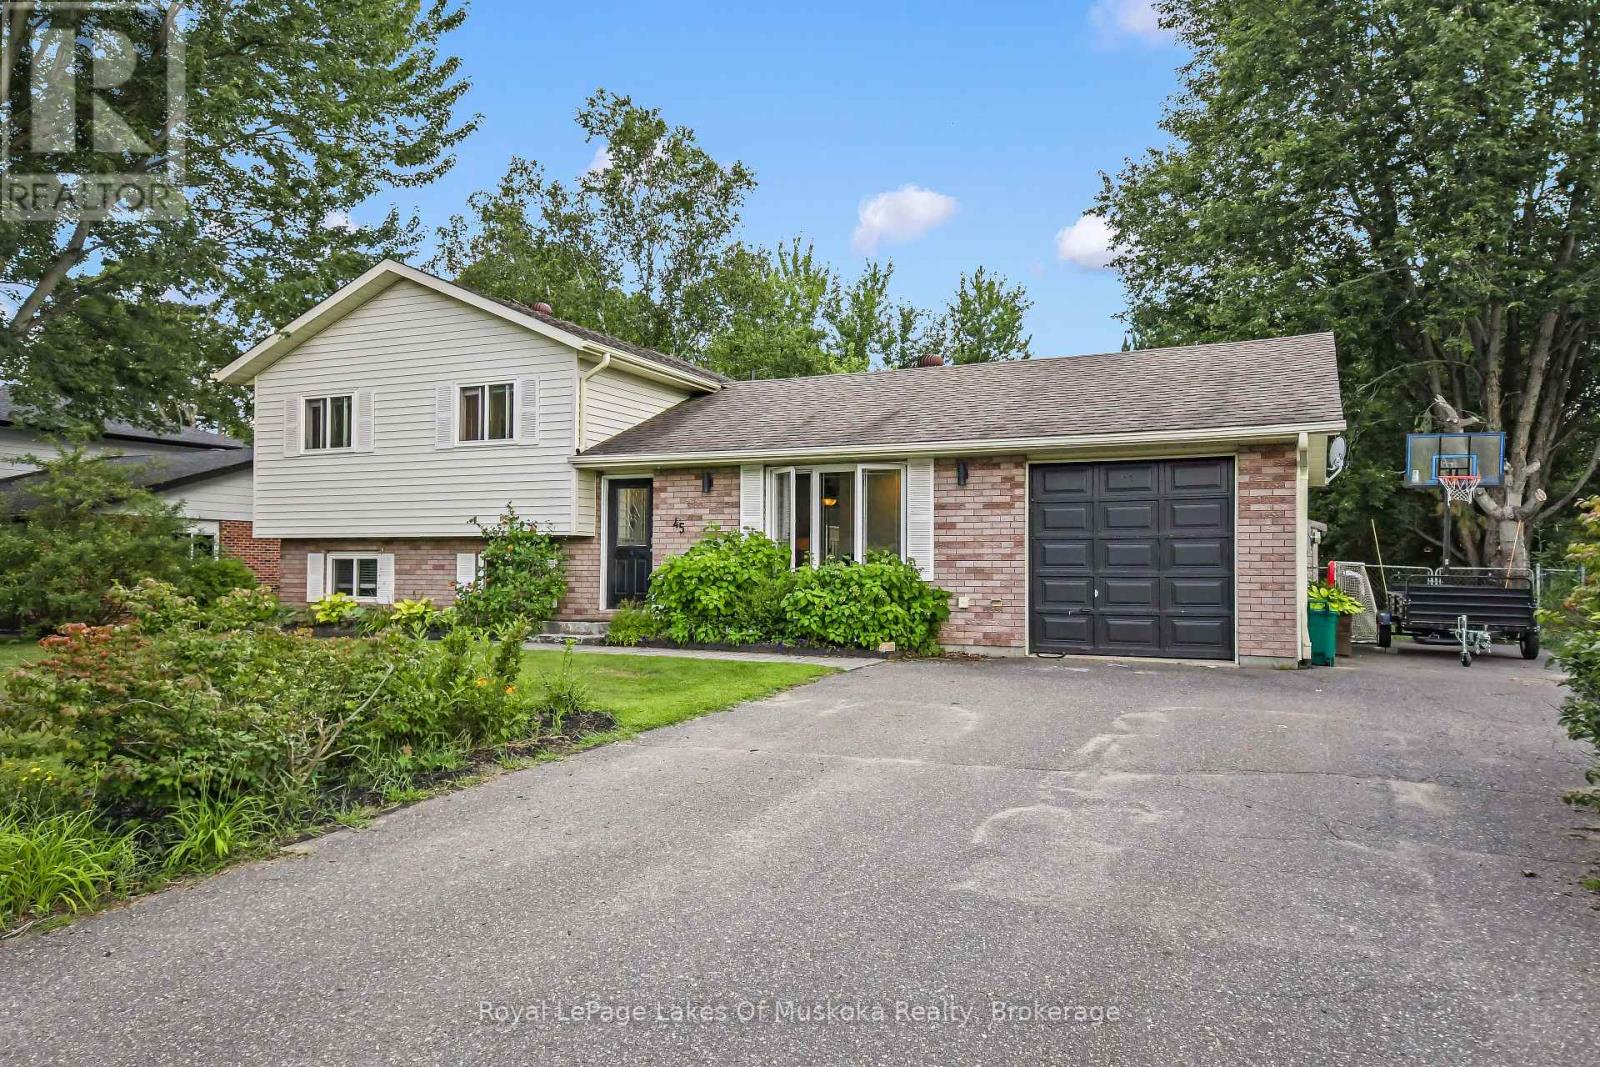
Welcome to this exceptional side-split family home, perfectly positioned on a sprawling, near-half-acre lot in one of Bracebridge's most desirable neighborhoods. Designed for effortless daily living and entertaining, the main level features a bright living room and an inviting eat-in kitchen with sliding glass doors that open directly to the back deck and expansive backyard. The upper level hosts three comfortable bedrooms and a full five-piece bathroom, while the fully finished lower level offers valuable extra living space with a cozy family room, a dedicated home office, a three-piece bathroom, and a functional laundry room. There is a back deck for bbqing and an attached single car garage with inside entry to the kitchen plus additional parking at the side of the garage. This is what Bracebridge living is all about. Come see for yourself today everything this property has to offer. (id:23149)
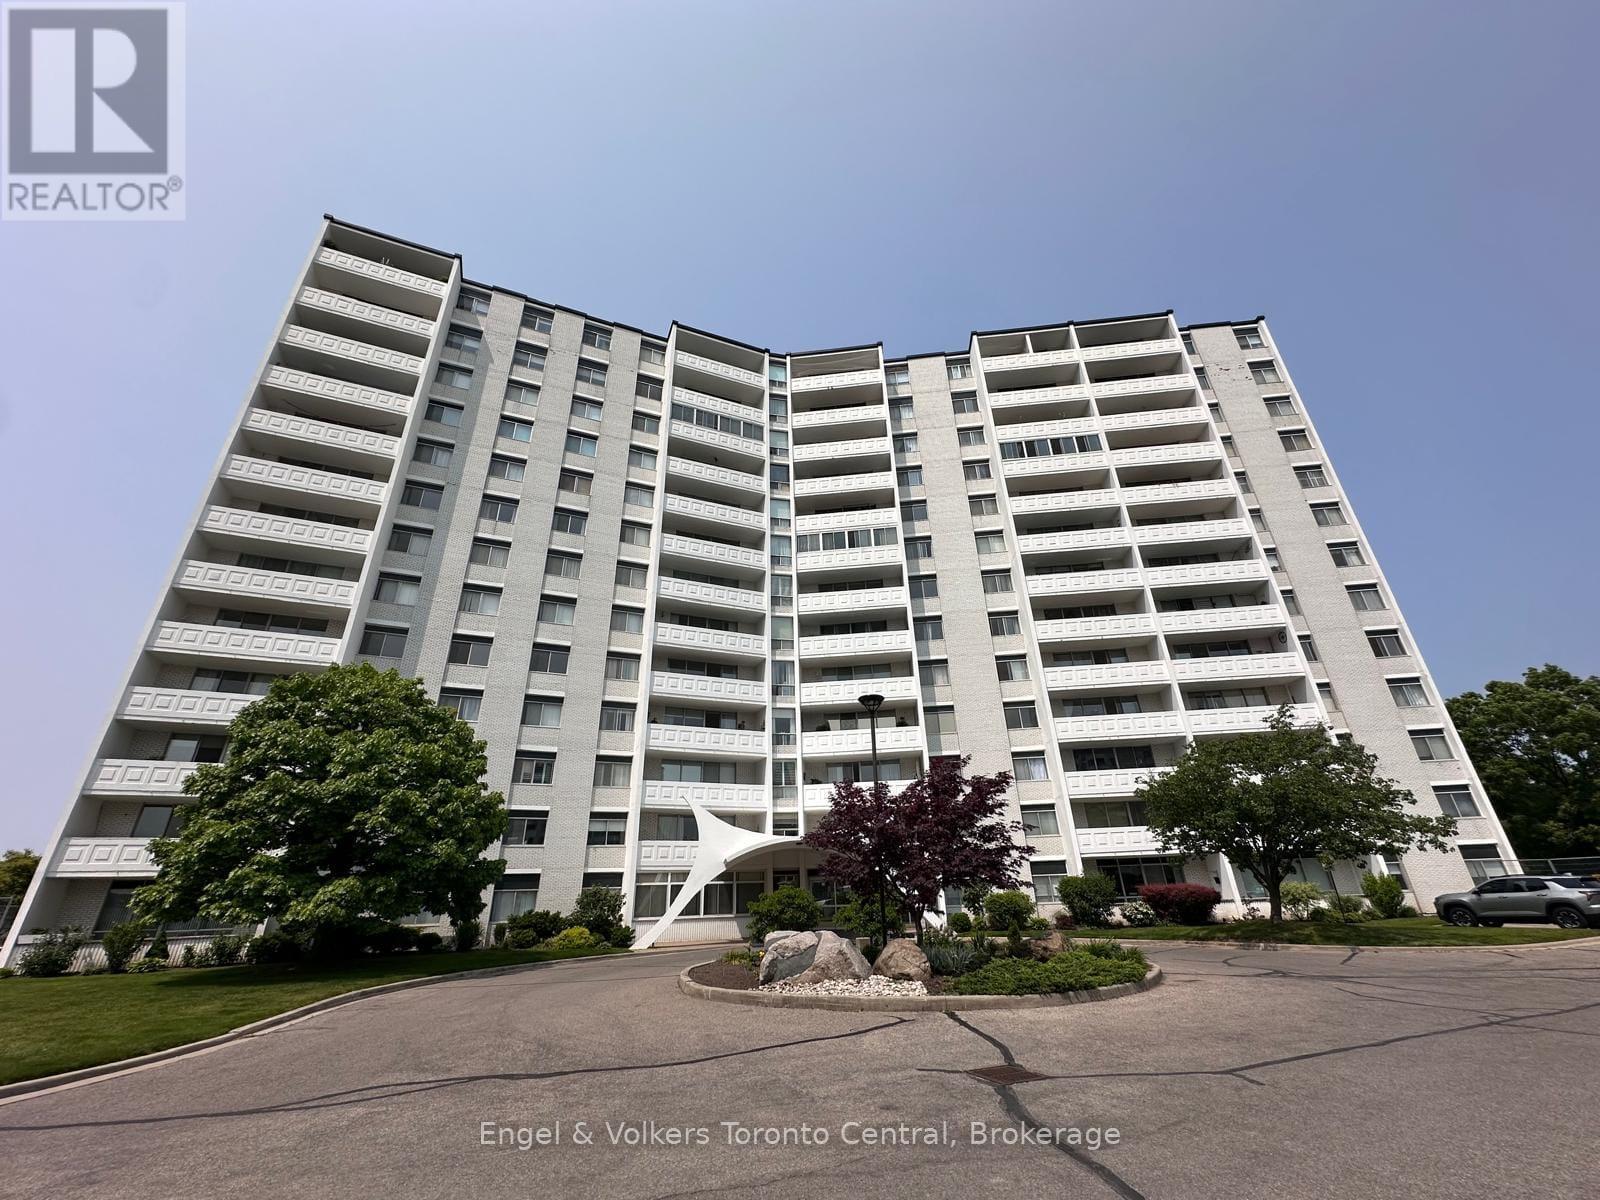
502 - 15 Towering Heights Boulevard
St. Catharines, Ontario
A spacious 3-bedroom rare corner unit condo in picturesque Glenridge, perfect for first-time buyers or those who would like to ditch yard work. This prime location is within walking distance to the Pen Centre, medical facilities, schools, and restaurants and is only an 8-minute bus ride to Brock University. This beautifully maintained end unit offers both space and style and is in a quiet, well-maintained building with many amenities. The large, open-concept floor plan is perfect for entertaining, with updated appliances, parquet flooring, and a generous balcony ideal for relaxing or hosting guests. The desirable end unit offers an extra window in the kitchen, flooding the space with natural light. With a full 4-piece main bathroom and a convenient 2-piece en suite, this condo is designed for comfortable everyday living. This unit truly has it all as well as a full suite of building amenities such as an indoor pool, gym, party and games rooms, a patio area with BBQs, and much more. Don't miss your opportunity to own this exceptional condo that offers comfort, convenience, and community all in one! Please note: some photos are virtually staged and include watermarks. (id:23149)
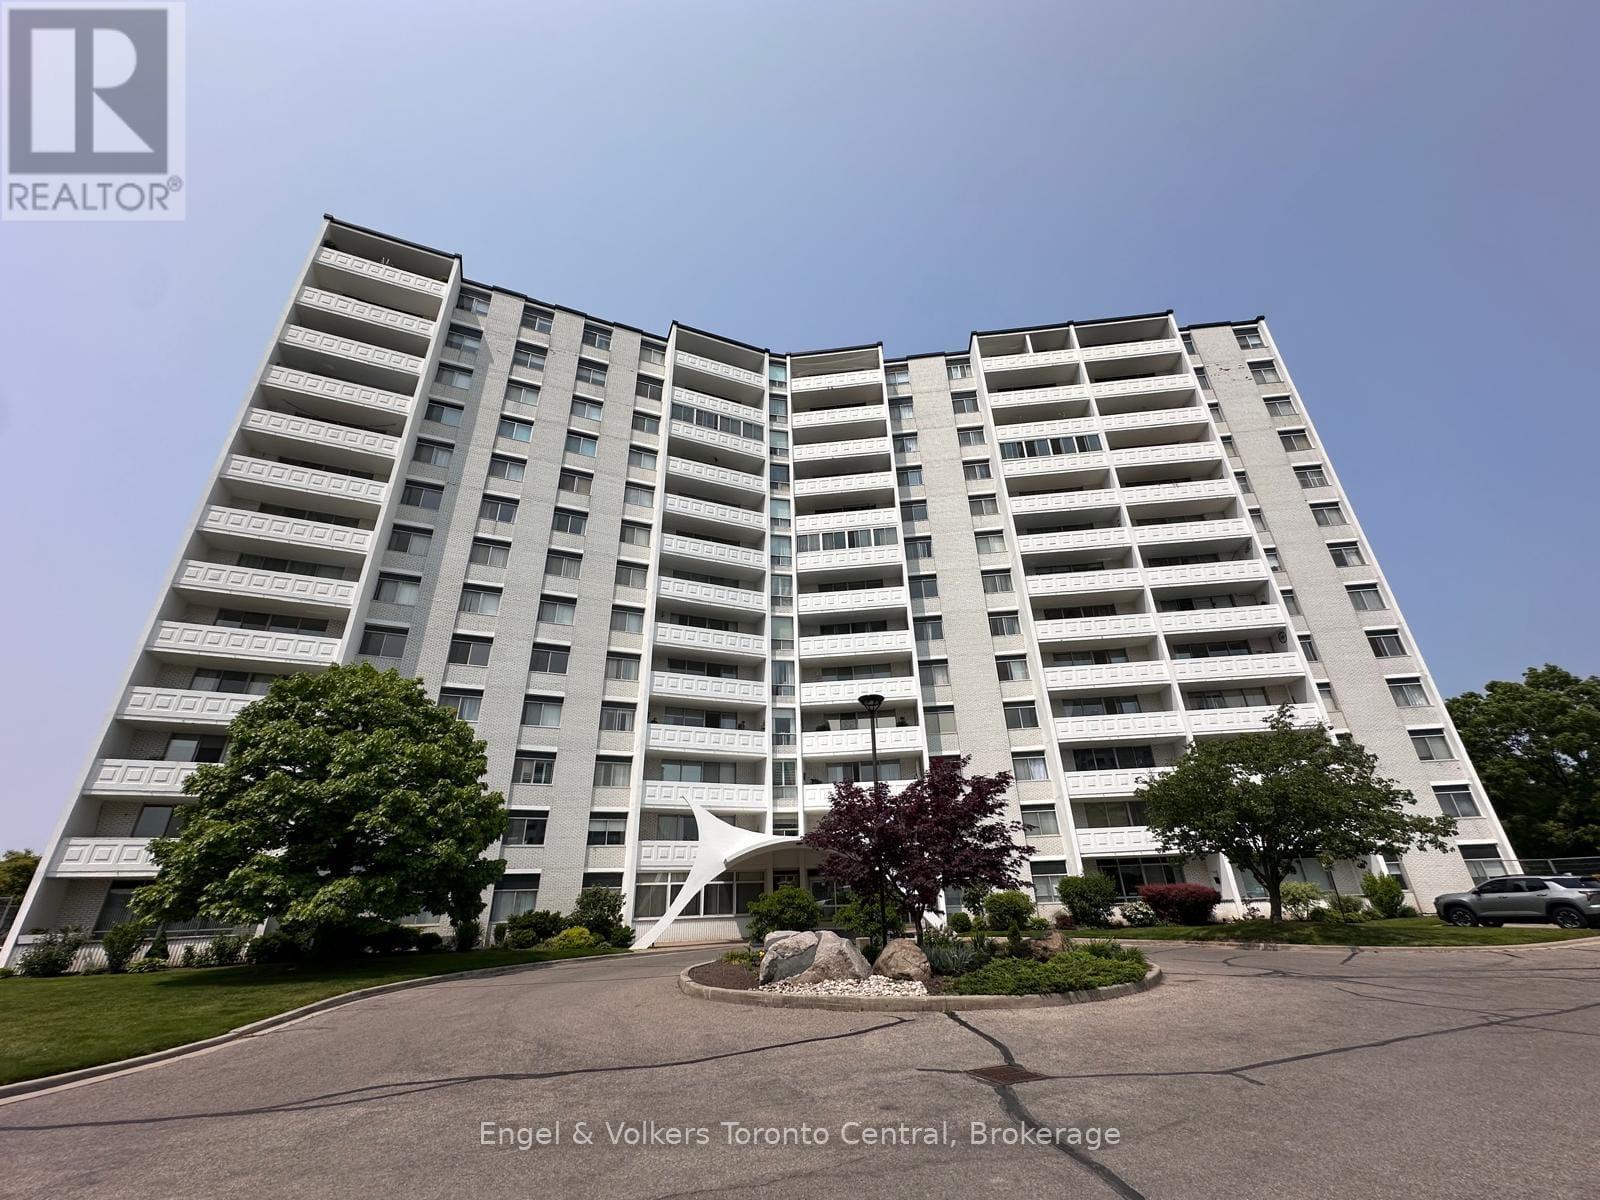
502 - 15 Towering Heights Boulevard
St. Catharines, Ontario
A spacious 3-bedroom rare corner unit condo in picturesque Glenridge, perfect for first time buyers or those who would like to ditch yard work. This prime location is within walking distance to the Pen Centre, medical facilities, schools, and restaurants and is only an 8-minute bus ride to Brock University. This beautifully maintained end unit offers both space and style and is in a quiet, well-maintained building with many amenities. The large, open-concept floor plan is perfect for entertaining, with updated appliances, parquet flooring, and a generous balcony ideal for relaxing or hosting guests. The desirable end unit offers an extra window in the kitchen, flooding the space with natural light. With a full 4-piece main bathroom and a convenient 2-piece ensuite, this condo is designed for comfortable everyday living. This unit truly has it all as well as a full suite of building amenities such as an indoor pool, gym, party and games rooms, a patio area with BBQs, and much more. Don't miss your opportunity to own this exceptional condo that offers comfort, convenience, and community all in one! Please note: some photos are virtually staged and include watermarks (id:23149)
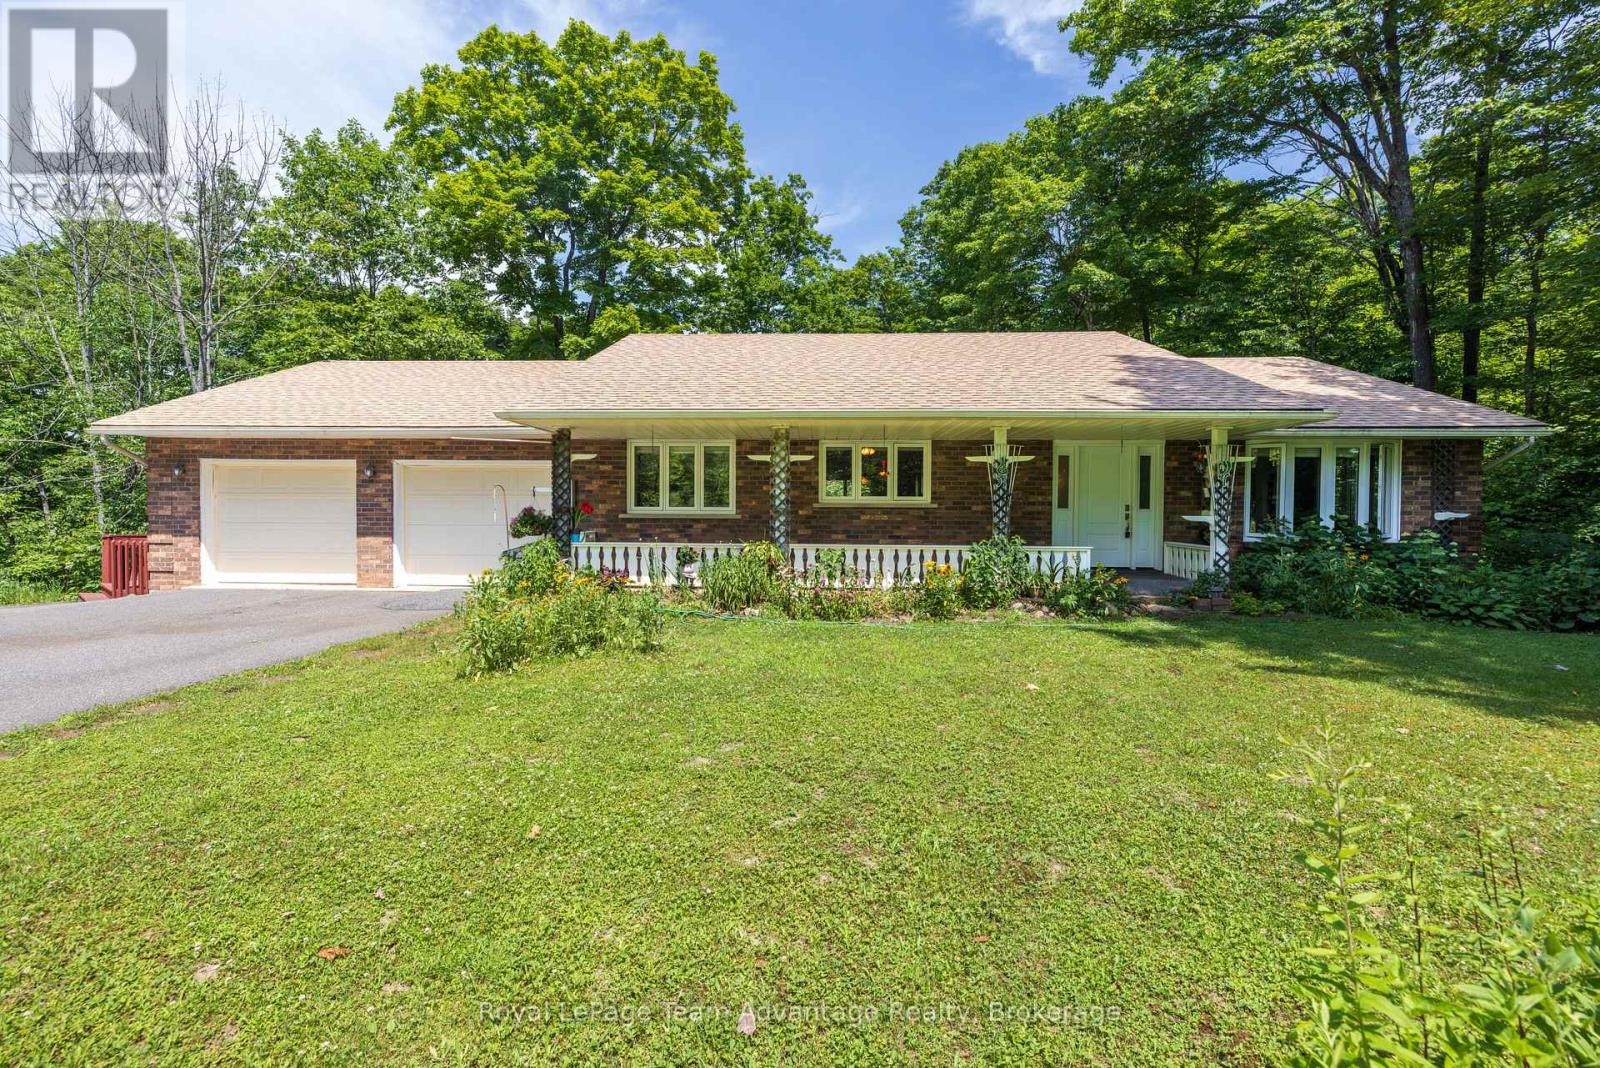
120 Rankin Lake Road
Seguin, Ontario
Welcome to 120 Rankin Lake Road! This well-maintained 5-bed, 3-bath ranch bungalow with a walkout basement sits on 16 private acres with a private winding paved driveway. The property features a pond with a pathway to it, along with two gazebos, providing excellent outdoor spaces for relaxation and enjoyment. Located just a 10-minute drive to Parry Sound, this home offers convenient access to local amenities, shopping, dining, and the regional hospital. Commuting is easy with quick access to Highway 400, and the property is approximately 2hours from Toronto. Enjoy a wonderful day at Foley Matheson beach which is just across the street or explore several of the larger in-land lakes as well as the Park to Park trail system, all just minutes away! The home has received numerous updates, including: New windows, front door, and sliding glass door (2022), New roof main house (2022) and gazebo roofs (2026), Updated kitchen (2013), Brazilian teak flooring on the main level (2013), Propane furnace(2016), LG oven range (2026), New washer and dryer (2026) and Garage doors replaced(2024)This property offers a blend of privacy, acreage, and proximity to recreational amenities-an excellent option for buyers seeking a year-round home or country retreat. (id:23149)
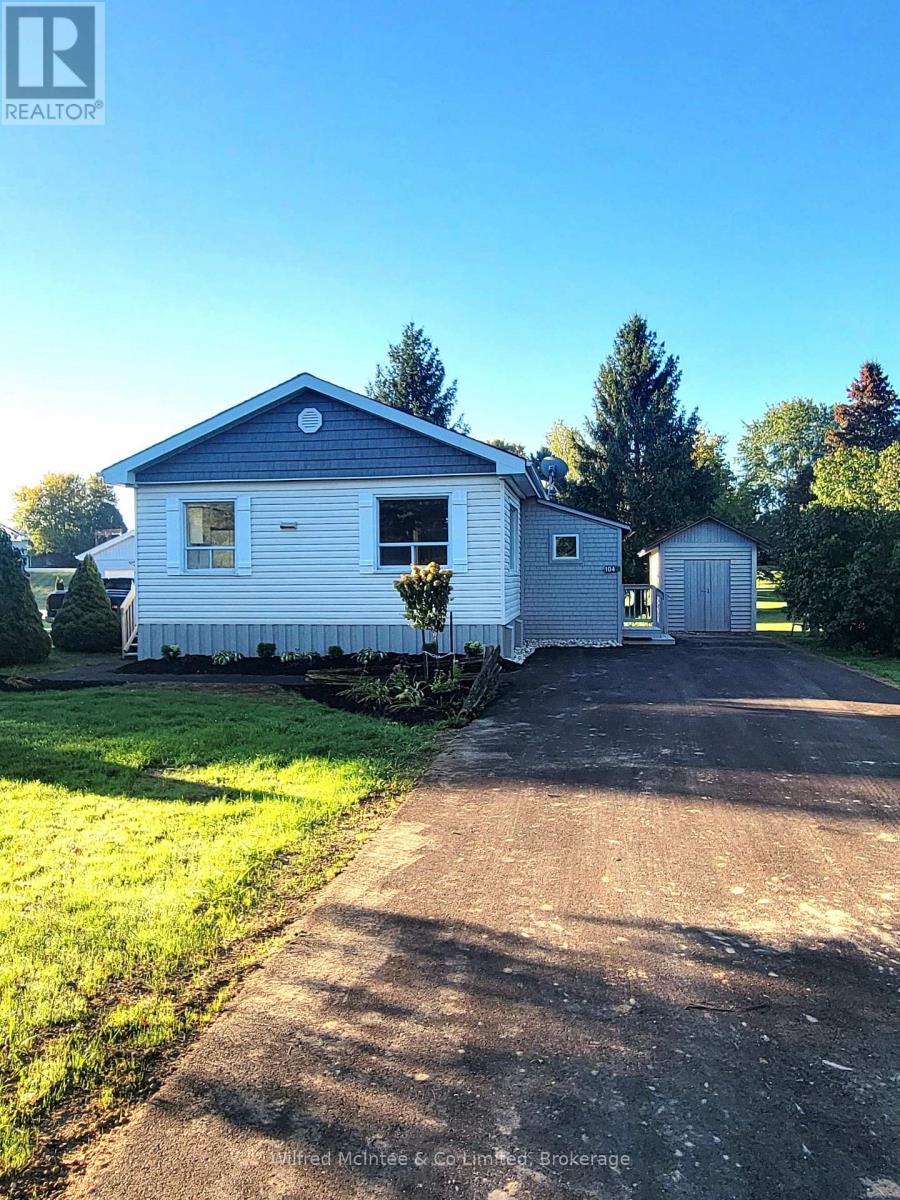
104 Meadows Drive
West Grey, Ontario
Step into this beautifully renovated, low-maintenance modular home, located in a peaceful land-lease community. This immaculate 2-bedroom residence was completely renovated in August 2025, from top to bottom. Enjoy relaxing on the east and south-facing decks. The property also features a new asphalt driveway and sidewalk, as well as two sheds for extra storage. Inside you'll find all new flooring and kitchen, owned natural gas heating and water heater, along with air conditioning for year-round comfort. The bathroom has been upgraded with a Safe-Step walk-in bathtub/shower unit. This property is part of the Meadows Modular Home Park community with a shared well and its own septic system. A monthly land lease rental fee applies. Buyer will be subject to park approval and park rules. (id:23149)
85 White Bark Way
Centre Wellington, Ontario
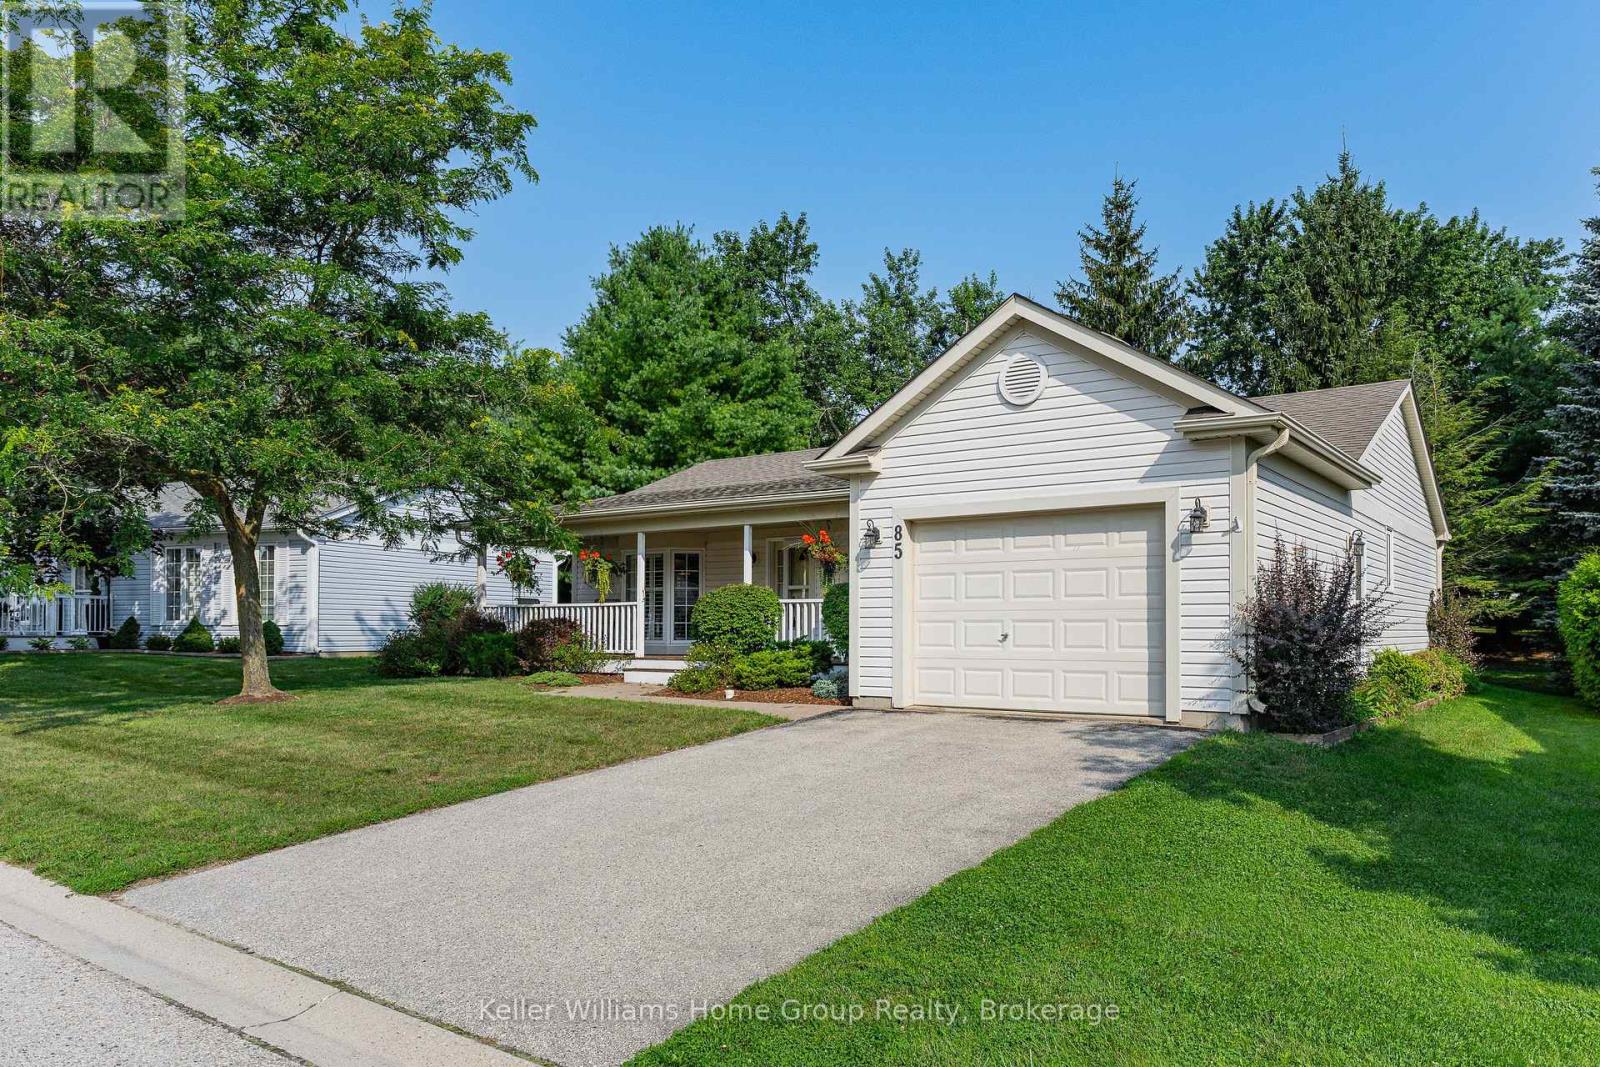
Welcome to 85 White Bark Way in the Pine Meadows adult community next to Belwood Lake, and just a few minutes outside Fergus. This spacious bungalow offers very low maintenance living allowing you lots of extra free time enjoy your well-earned retirement. This detached bungalow has 1 car garage parking as well as a double width driveway and is move-in ready, with a quick closing available if needed. The main floor has a spacious eat in kitchen complete with appliances andCalifornia window shutters. The main living area of the house has an open concept living and dining room as well as patio doors leading out to a screened in 3 season sunroom and the private backyard area with mature trees across the back. The primary bedroom is a good size and has a 3-piece en-suite and walk in closet. The second bedroom is also a good size, a great space for your friends or family staying overnight. The main floor also has a 3-piece main bathroom as well as laundry, complete with appliances. The basement is currently unfinished and offers great storage space or the opportunity to finish the space if you need additional living space such as a large rec-room etc. As a resident of the Pine Meadows community, you get to enjoy the social activities at the community centre, the indoor swimming pool, the event space, fitness facilities, tennis and pickle ball courts as well as a workshop. The Pine Meadows maintenance fees include maintenance of all the common areas, lawn maintenance, snow removal, and use of all the amenities that this amazing retirement community has to offer. (id:23149)
84543 Ridge Drive
Ashfield-Colborne-Wawanosh, Ontario
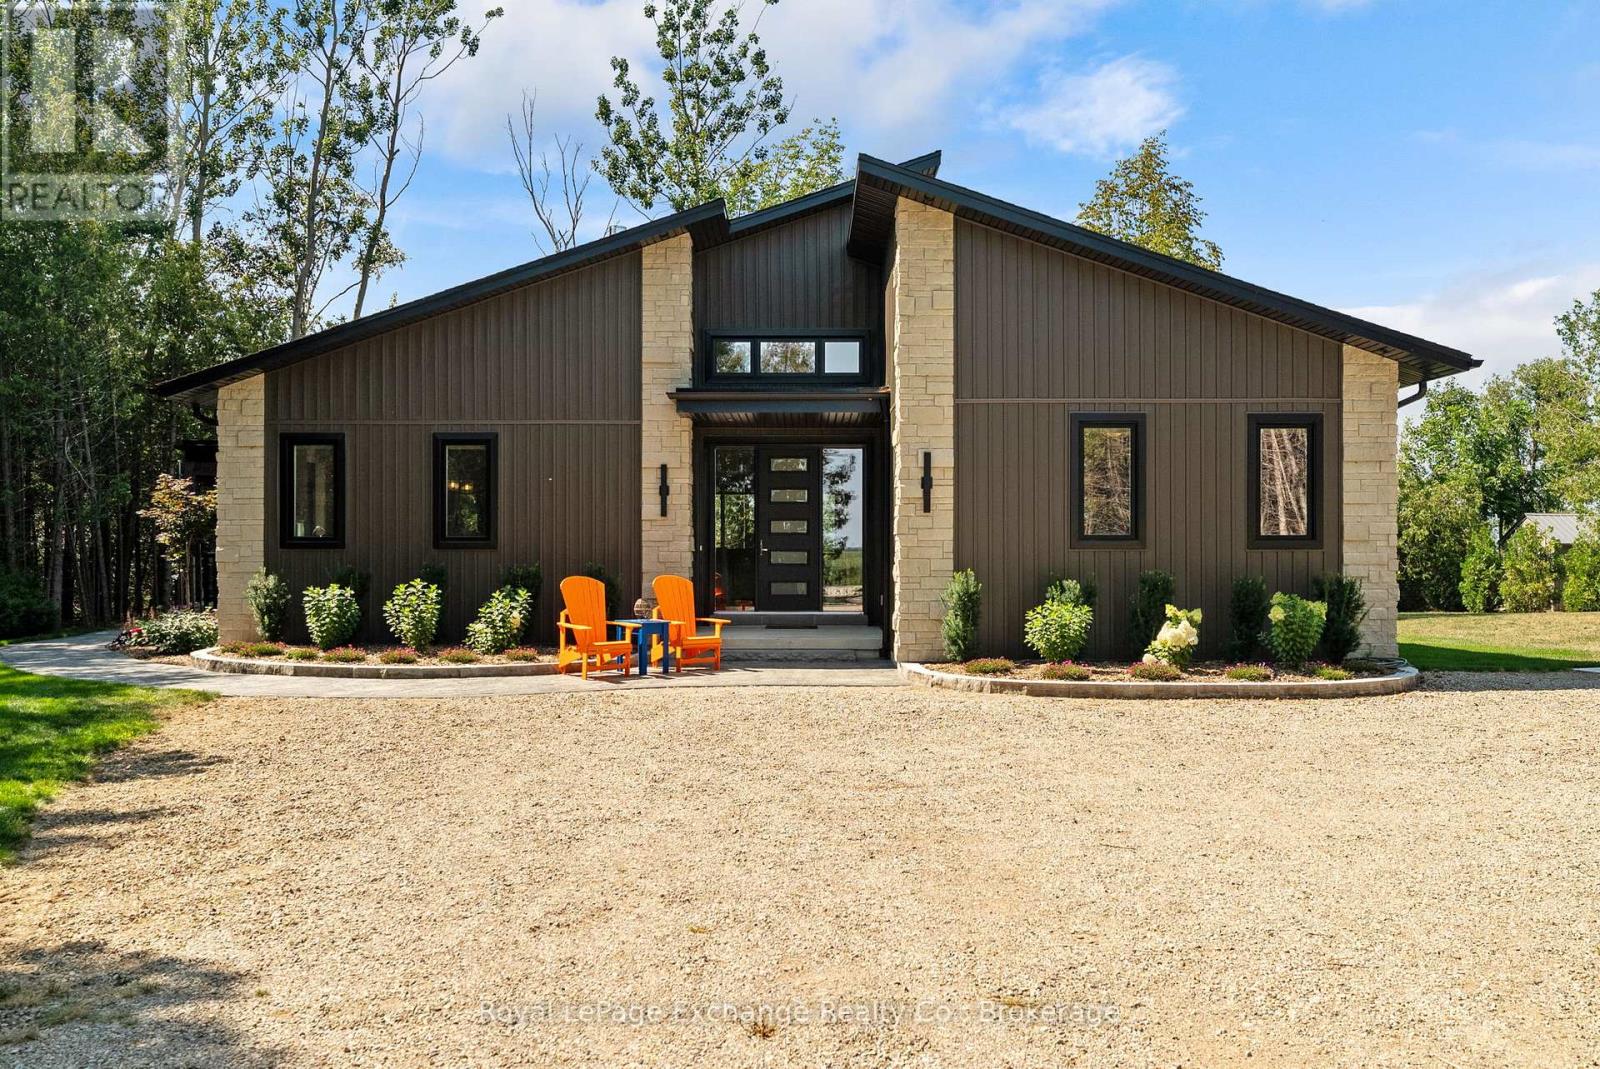
This striking 2024 custom built bungalow offers an exceptional combination of modern construction, privacy and Lake Huron waterfront. Nestled amongst the mature trees this 1 acre lot includes a 85' lakefront parcel below, the property also includes a detached 4-car garage and bunkie. Offering 1,960 sq. ft. of beautifully finished living space, the residence features 2 bedrooms, each with a private ensuite, an additional 2-piece bathroom, office/den and main-floor laundry, while a 5' crawlspace provides an abundance of additional storage. The open-concept kitchen, dining and living areas showcase high-end finishes including engineered hardwood flooring, quartz surfaces and motorized blinds throughout. The impressive kitchen features a 9' island, gas cooktop, extensive cabinetry and counter space, floating shelves plus a built-in coffee bar. A floor-to-ceiling stone, double-sided gas fireplace connects the dining and living areas, while the living room is highlighted by a soaring 17' vaulted ceiling. Outside, the combination of stone and black siding creates striking curb appeal, complemented by professional landscaping. The showpiece is the substantial covered back porch, thoughtfully designed with timber framing, a concrete patio, glass railing, pot-light ceiling and beautiful stone wood-burning fireplace. Enjoy the sights and sounds of Lake Huron from this impressive outdoor living space throughout the seasons. Below, the separate 85' lakefront parcel offers sandy shoreline, spectacular sunsets and road access by foot, bike, vehicle or golf cart. Direct stair access from the upper property could also be explored, similar to neighbouring properties. A rare opportunity combining exceptional craftsmanship, privacy, outdoor living and your own sandy Lake Huron shoreline. (id:23149)
100 Forbes Road
Northern Bruce Peninsula, Ontario
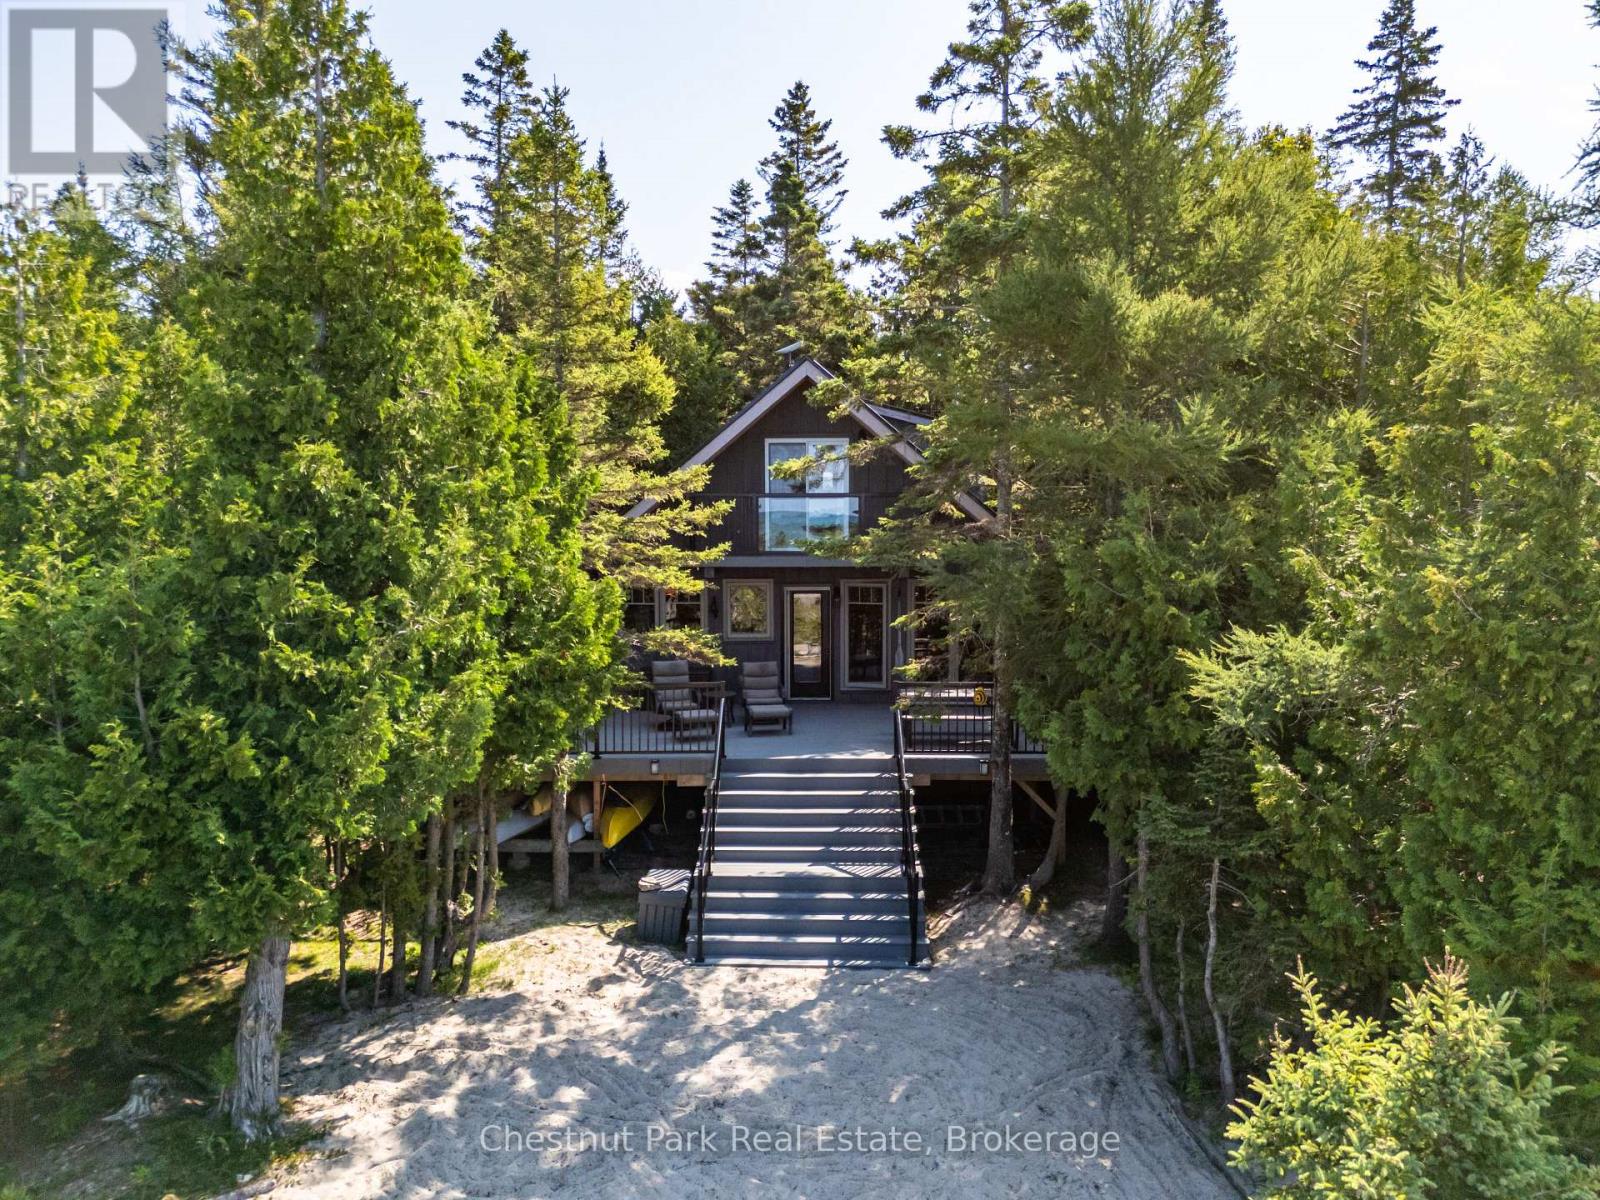
Your Lake Huron Retreat, Ready Now and Designed for What Comes Next. Wake to the sound of the water, spend the day swimming, snorkelling, paddling, boating or fishing, and end the evening around the fire beneath spectacular west-facing sunsets. Known as Sunset View for good reason, this private Pike Bay retreat is tucked among mature cedars at the end of a quiet cul-de-sac, offering 1.11 acres, approximately 170 feet of shoreline and exceptional privacy. The clear, blue-green water is ideal for swimming and snorkelling, while the natural sand beachfront, private dock, included kayaks and paddle boat make enjoying the bay effortless. Take a short paddle or walk to "The Rocks," or enjoy excellent bass fishing right from the bay. Boaters will appreciate the sheltered setting, with the option to dock at the property or rent a slip at the nearby Pike Bay harbour when available. The inviting 1.5-storey, fully winterized home features 2 bedrooms, a spacious sleeping loft, 1.5 baths and a separate guest bunkie. Fully furnished inside and out, with dock, kayaks and paddle boat included, it is ready to enjoy from day one. Starlink internet is set up for remote work and extended stays. Recent improvements include a new wraparound composite deck and steel roof (2024), updated windows and doors, refreshed kitchen with granite countertops and updated flooring (2021), and bunkie (2019). A long renewed driveway provides ample parking for boats, trailers and recreational equipment, while the level lot includes a flat building area beside electrical service, offering potential for a future garage, workshop or additional storage, subject to approvals. With local amenities nearby and endless opportunities to explore the Bruce Peninsula, this is a turnkey four-season lifestyle with privacy, adventure and room to grow. (id:23149)
1159 Maplehurst Drive
Lake Of Bays, Ontario
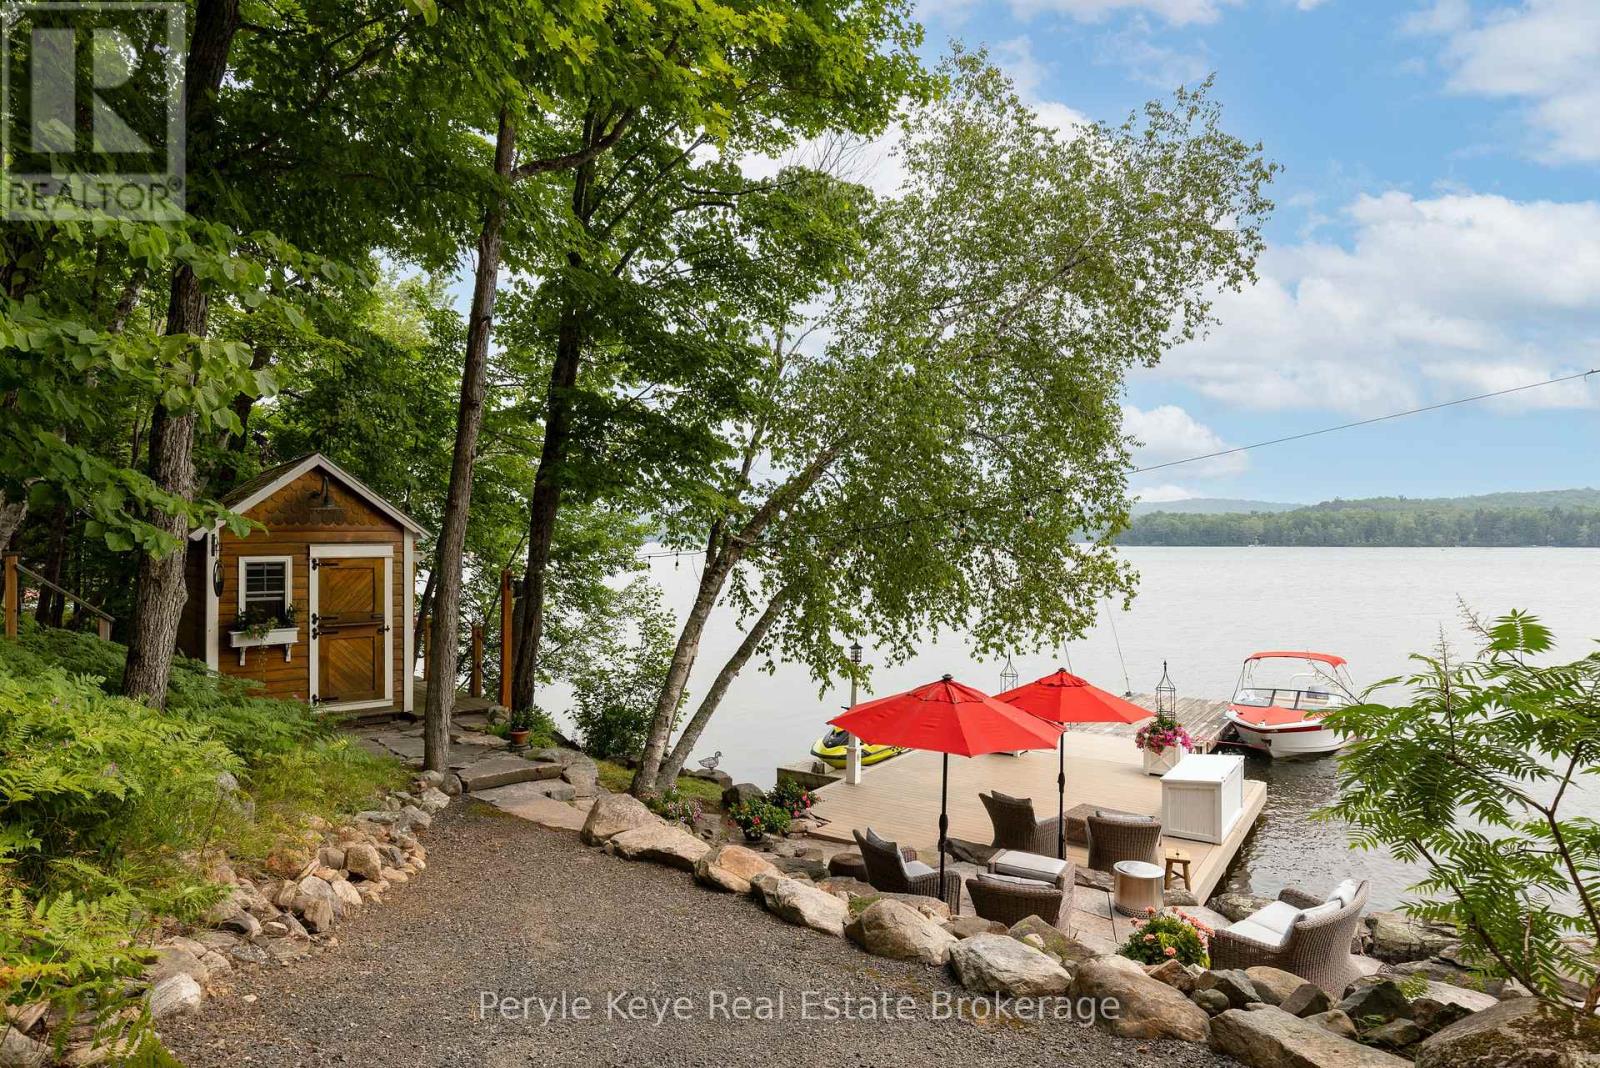
Idyllic. It captures the essence of this place perfectly. Set along 160' of beautifully landscaped Peninsula Lake shoreline w/ southeast exposure & access to Muskoka's coveted 4-Lake Chain, this lakeside residence captures what has drawn generations to Muskoka, & why they keep coming back. Set within a quiet cul-de-sac, the paved drive leads into landscaped grounds that impress from arrival to shoreline. Accessibility extends right to the dock, while irrigation to most flower & window baskets & high-quality exterior lighting keep the landscape polished & effortless to enjoy. Summer finds its rhythm at the shoreline: shallow sandy entry, deeper swimming, generous docking & expansive spaces to lounge, dine & gather. Add the dockside bunkie & outdoor shower, & summer days start early & end late. The 4-season residence is a masterclass in craftsmanship, quality & enduring design. Quarter-sawn white oak flooring. Handcrafted cedar, cherry & pine features are abundant throughout. Custom cabinetry, two fireplaces, high-end lighting - including beautiful brass accents - & carefully selected finishes create an unmistakable refinement. The standout may be the 4-season Muskoka Room-inspired space. Elevated among the trees, the lake fills the view in every season - settle into a chair & it may quickly become the hardest room to leave. For the discerning buyer, the quality continues. Eastern White Cedar & Azek exterior, Zuri decking, Carriage House shingles, automatic generator, smart lighting... the full specification list is remarkable! Four beds, incl. a primary retreat, 3 baths, w/o lower level & 2-car garage.Then the surprise - a 20' x 27' heated, insulated & plumbed workshop w/ views & its own garage door. Keep it exactly as intended, or imagine a studio, gym or creative outlet. Park the car.The lake can take it from here. Boat into town for dinner, shopping & everything in between, then follow the shoreline home. Years of memories have been made here. Yours are waiting! (id:23149)
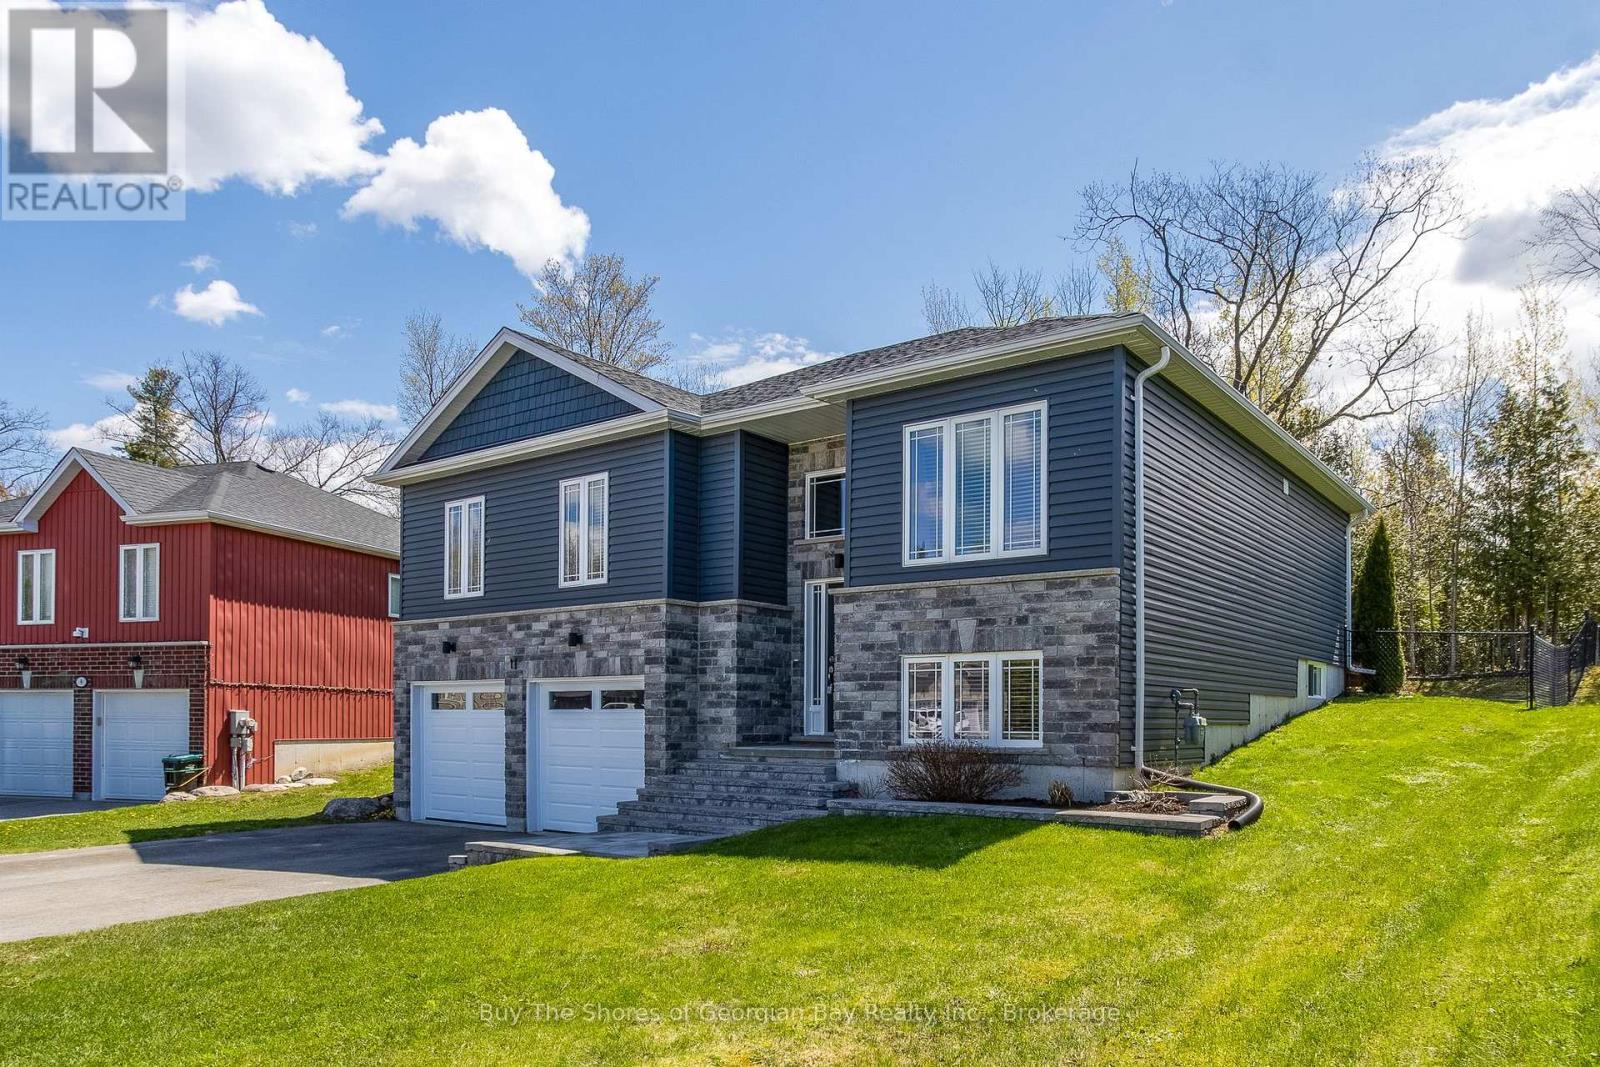
11 Ralph Dalton Boulevard
Tay, Ontario
Welcome to this beautifully appointed raised bungalow in the heart of picturesque Victoria Harbour - a community known for its warmth, natural beauty, and exceptional quality of life. Offering over 1,300 SQFT of bright, open-concept living, this home blends comfort, style and thoughtful design. The main level features 3 spacious bedrooms and 2 full bathrooms, including a serene primary suite with a private ensuite and walk-in closet. Convenient main-floor laundry adds ease to everyday living, while large windows fill the home with natural light. The fully finished lower level provides a third 4-pc bathroom, large utility/storage space, and the potential for an excellent in-law suite, enhanced by a separate entrance from the insulated & heated attached garage- ideal for extended family, guests, or flexible living arrangements. The garage offers a workspace, new insulated doors and plenty of light for those home jobs. Set on a prime, tree-lined lot, the back yard is fully fenced. The peaceful backdrop offers a private gate giving you direct access to the Tay Shore Trail for walking, cycling, and year-round recreation. Just steps from the water, you will enjoy the very best of Georgian Bay living; a local marina, public beach, and a residents-only free boat launch, all just minutes away. Commuters will appreciate the quick 7-minute drive to Highway 400, providing effortless access to Barrie, Orillia, and Parry Sound. Outdoor enthusiasts will love the nearby trails, offering outdoor adventures. Warm neighbours, natural beauty, and a home designed for comfort and versatility- this is a lifestyle you will be proud to call your own. (id:23149)
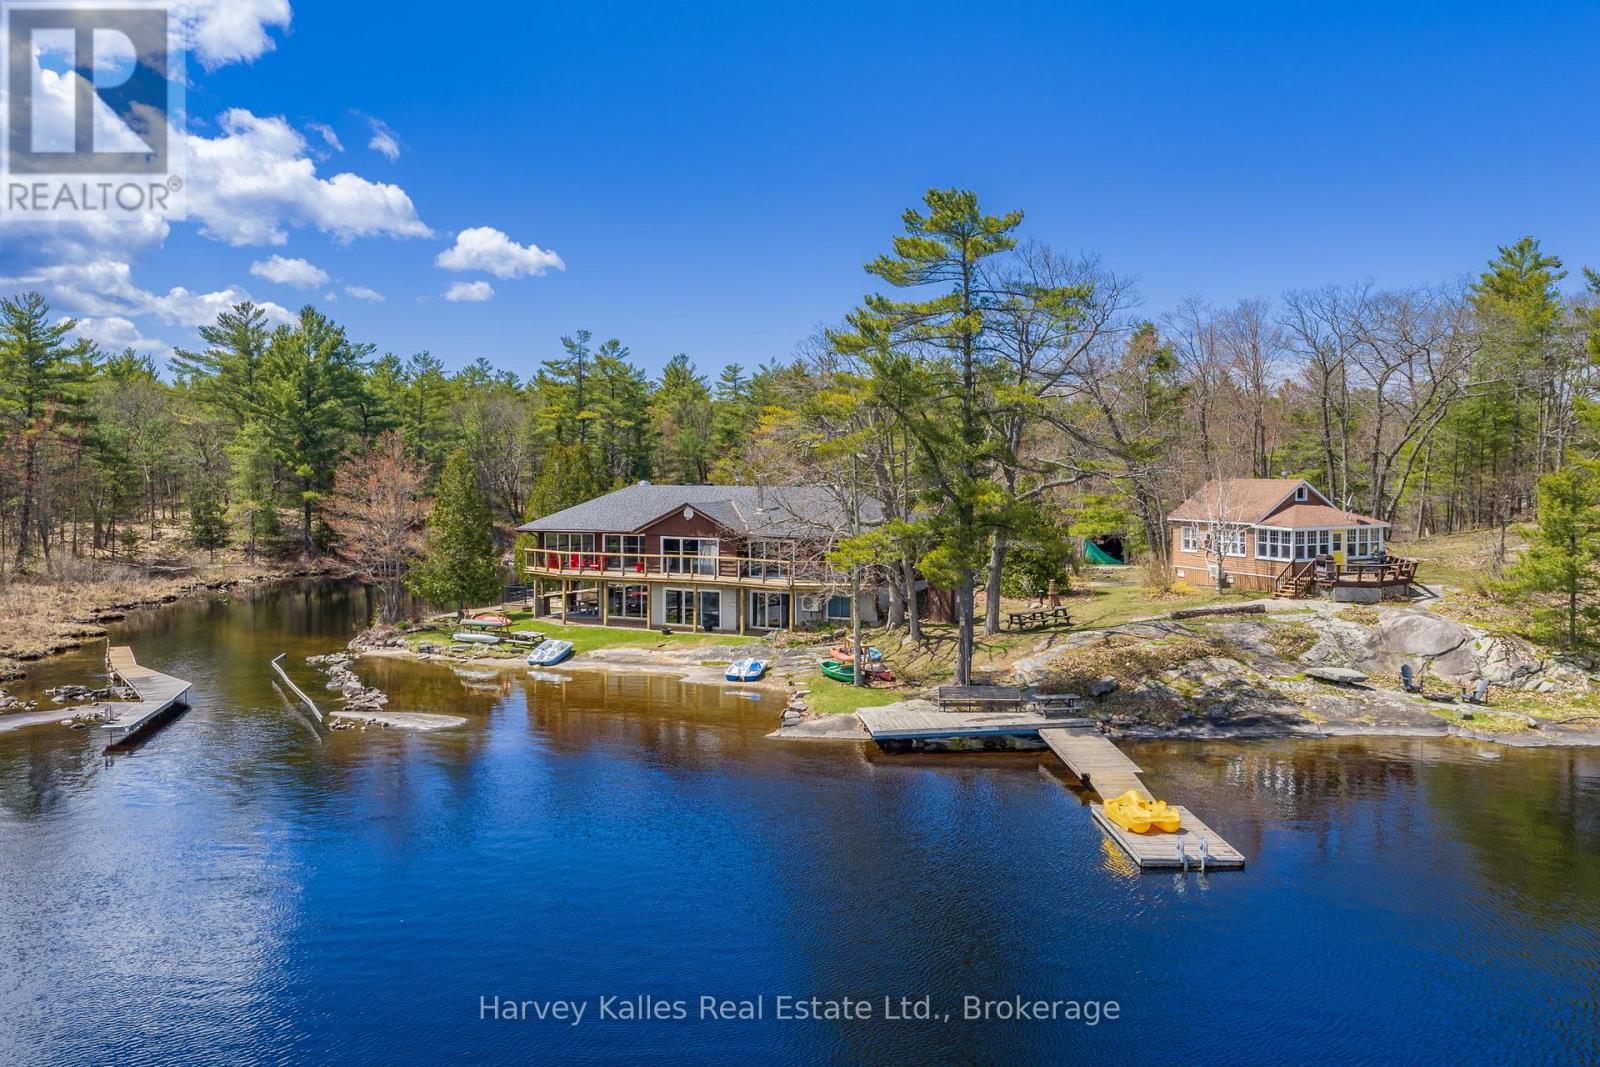
6884 & 6892 Upper Big Chute Road
Severn, Ontario
Where boutique lodge vibes meet laid-back adventure, this extraordinary Tea Lake compound offers a rare opportunity to own not one, but 3 fully equipped waterfront cottages on a spectacular peninsula-like setting with 331' of south-facing shoreline. With panoramic lake views and incredible privacy this is the ultimate setup for investors, multi-generational families, or companies seeking an unforgettable corporate retreat. The main cottage sits right at the water's edge and spans over 4,000 sq. ft., featuring 4 bedrooms, 4 bathrooms, a walkout lower level, and expansive entertaining spaces designed for hosting large gatherings. A massive dining area with an industrial built-in BBQ and commercial-style ventilation creates the ultimate lakeside entertaining experience. The second cottage offers 2 bedrooms, a 3-piece bathroom, a full kitchen, a comfortable living space, private deck, stunning lake views, and easy access to the dock and the waterfront. The third cottage is perfectly tucked away for added privacy while still enjoying lake views. Featuring 3 bedrooms, a 3-piece bathroom, a full kitchen, a cozy sitting area, and a propane fireplace, this cottage is ideal for relaxed evenings at the lake. The property is ready for immediate enjoyment or to explore rental income potential. A 2-car detached garage, multiple private outdoor areas, fire pits, picnic spaces, excellent swimming, boating, fishing, and docking complete the experience. Located just 90 minutes north of Toronto and a short boat ride to the iconic Big Chute Marine Railway on the historic Trent-Severn Waterway, this property sits beside a quiet channel connecting Tea Lake directly to the Severn River, placing endless boating and cottage country adventures right at your doorstep. (id:23149)
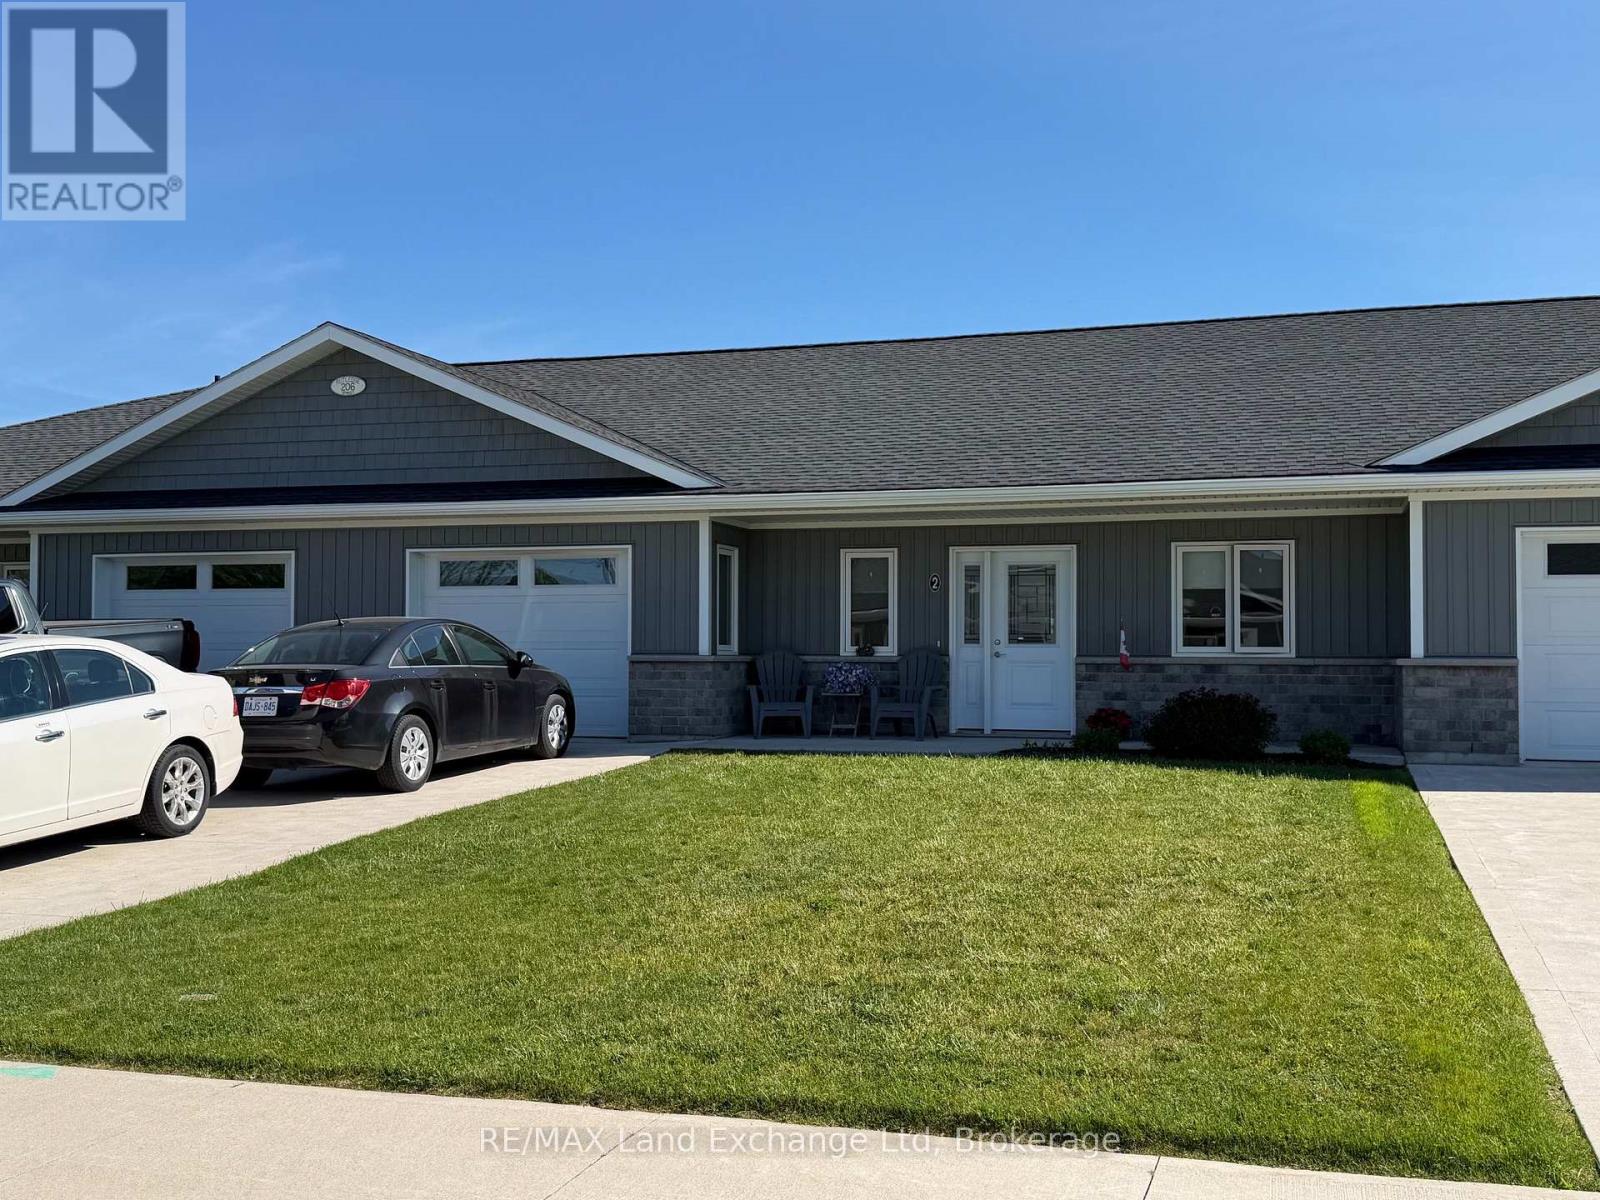
2 - 206 Rutledge Street
North Huron, Ontario
Two bed two bath apartment for rent in the quite town of Blyth. Seniors preferred, Main floor living, attached garage, in floor heat. $2300 plus lawn and snow removal. Heat and hydro included. (id:23149)

324 - 26 Ontario Street
Guelph, Ontario
324-26 Ontario is a 1349sqft, 2-storey loft W/1-bdrm+den, 2 bathrooms, 2 parking spots & locker in the coveted Mill Lofts! Originally home to Guelph Worsted & Spinning Company, this building dates to circa 1902 & was converted into boutique condos in 2004. Result is the best of both worlds: modern finishes W/preserved historic character within walking distance of downtown's shops, cafes & restaurants. Open-concept living/dining room makes a lasting impression W/bright layout & authentic loft character. Vaulted ceilings showcase warm wood planks, exposed beams & industrial ductwork while full wall of exposed brick & windows flood space W/natural light. Custom Hunter Douglas smart shades make controlling light & privacy effortless W/sep sunscreen & blackout shades on main windows & motorized shades on skylights-all operated by remote or app. Select smart lighting controls enhance everyday convenience while newer floors through living/dining areas adds a fresh finish. Kitchen W/granite counters & matching full-height backsplash, new S/S appliances, pendant lighting, centre island W/seating, storage & prep room. 2pc bath & laundry completes main level. Upstairs the open loft offers versatile bonus space ideal as office, reading nook or 2nd living area W/potential to be enclosed to create 2nd bdrm. Skylight fills space W/natural light while original wood ceilings, exposed beams & industrial details continue the homes character. Large bdrm under vaulted ceiling, storage & 4pc bath W/granite-topped vanity & tub/shower. W/only 78 units in the building opportunities like this don't come often! Unit incl. 2 parking spots, locker & party room access. Enjoy benefits of maint.-free condo living in a one-of-a-kind setting. Embrace Guelph W/walkable lifestyle close to restaurants, nightlife & GO Station. Standing Room Only-known as Canada's smallest bar is nearby. Nature lovers will enjoy York Rd Park around the corner along W/Eramosa River Trail for walks & biking along the water (id:23149)
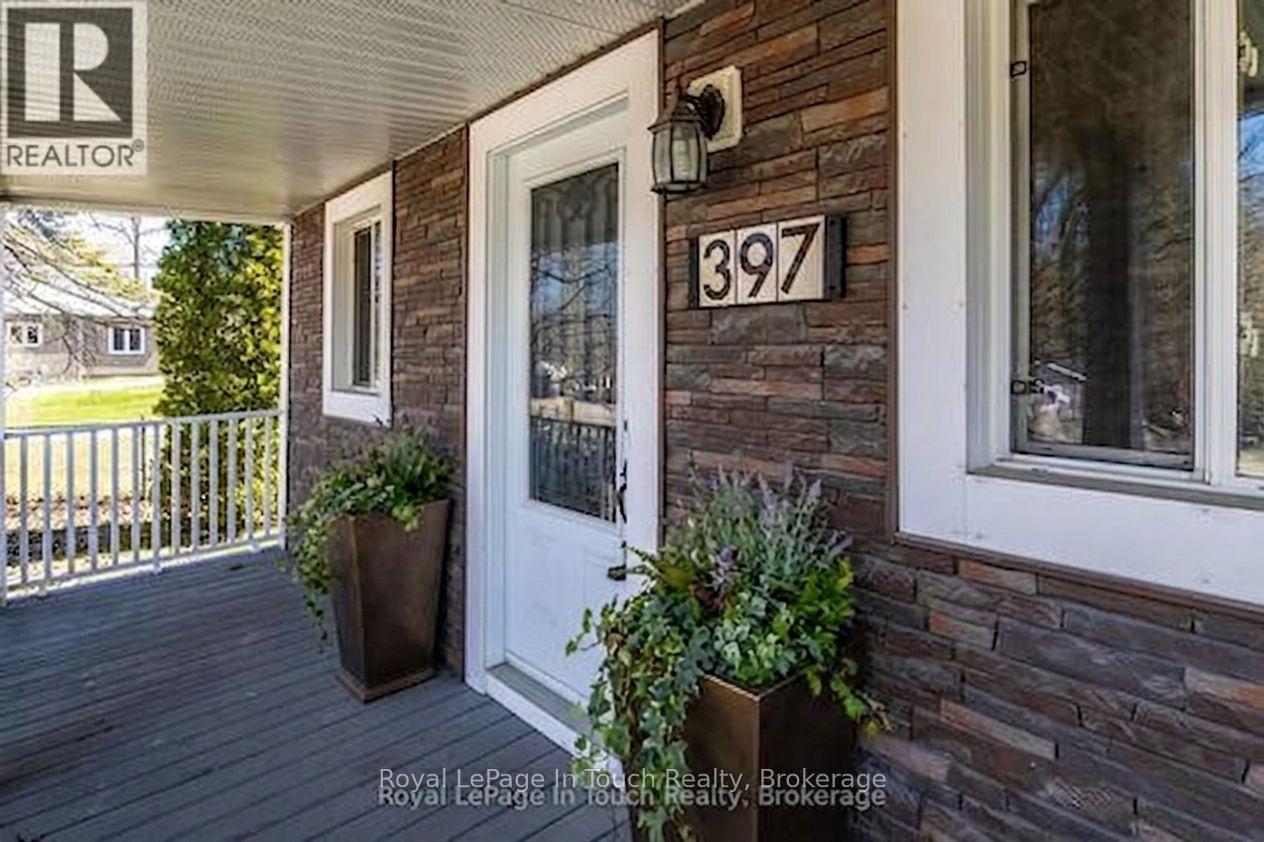
397 William Street
Tay, Ontario
This classic family home on an impressive sized lot in Victoria Harbour requires some work but with a little bit of elbow grease it is an excellent opportunity to make it your own. The main floor features a spacious living room, large country kitchen with walkouts to side yard and rear enclosed porch, a 4-pc bathroom with laundry, primary bedroom with 2-pc ensuite. The upper level has a family room and 2 nice size bedrooms and a 3-pc bathroom. Plenty of room for gardening, entertaining or simply unwinding at the end of the day. Additional features include a newer metal roof, 2 separate deck areas, storage shed and a 2-level shed. The massive lot would be perfect for your own detached garage/shop. The location is incredibly convenient. Close to local amenities, schools, access to Georgian Bay waterfront, parks, walking trails. So much to do - boating, fishing, swimming, hiking, cycling, snowmobiling, golfing, skiing, dining, tourist attractions and so much more. Minutes to Midland, Orillia and Barrie. Easy access to Hwy 400 and just 90 minutes to the GTA. This is a rare chance to get into a sought-after area. Incredible value at an affordable price. Don't miss this opportunity to make it yours. Call to schedule your own private viewing today! Some photo's are virtually staged. (id:23149)
138 Blueridge Avenue
Kitchener, Ontario
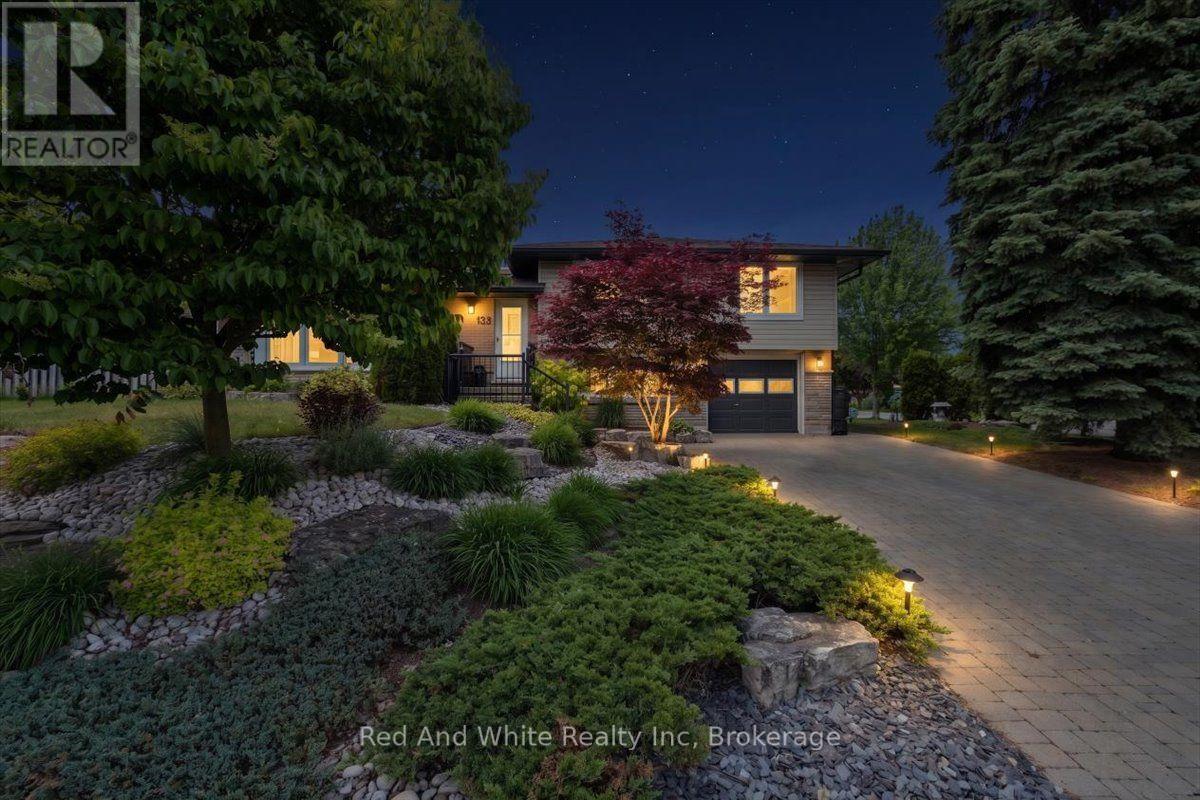
Welcome to 138 Blueridge Avenue, a beautifully maintained and thoughtfully updated 3-bedroom, 1.5-bathroom sidesplit in Kitchener's desirable Forest Hill neighbourhood. The bright and cheerfull main floor has everything you need to feel at home plus a bonus finished lower-level family room.. The kitchen was renovated in 2024 with beautiful new cabinetry, quartz countertops and some new appliances. Additional updates include new flooring in 2022, new eavestroughs, downpipes and soffits in 2025. Outside, enjoy a covered porch, fully fenced yard, refreshed landscaping and hardscaping, a double wide driveway, attached garage and a private yard on a spacious corner lot. Located across from green space and close to amenities, this move-in-ready home offers a great blend of character and meaningful updates in an established family-friendly community. Book your private showing today! (id:23149)
3391 Russell Drive
Severn, Ontario
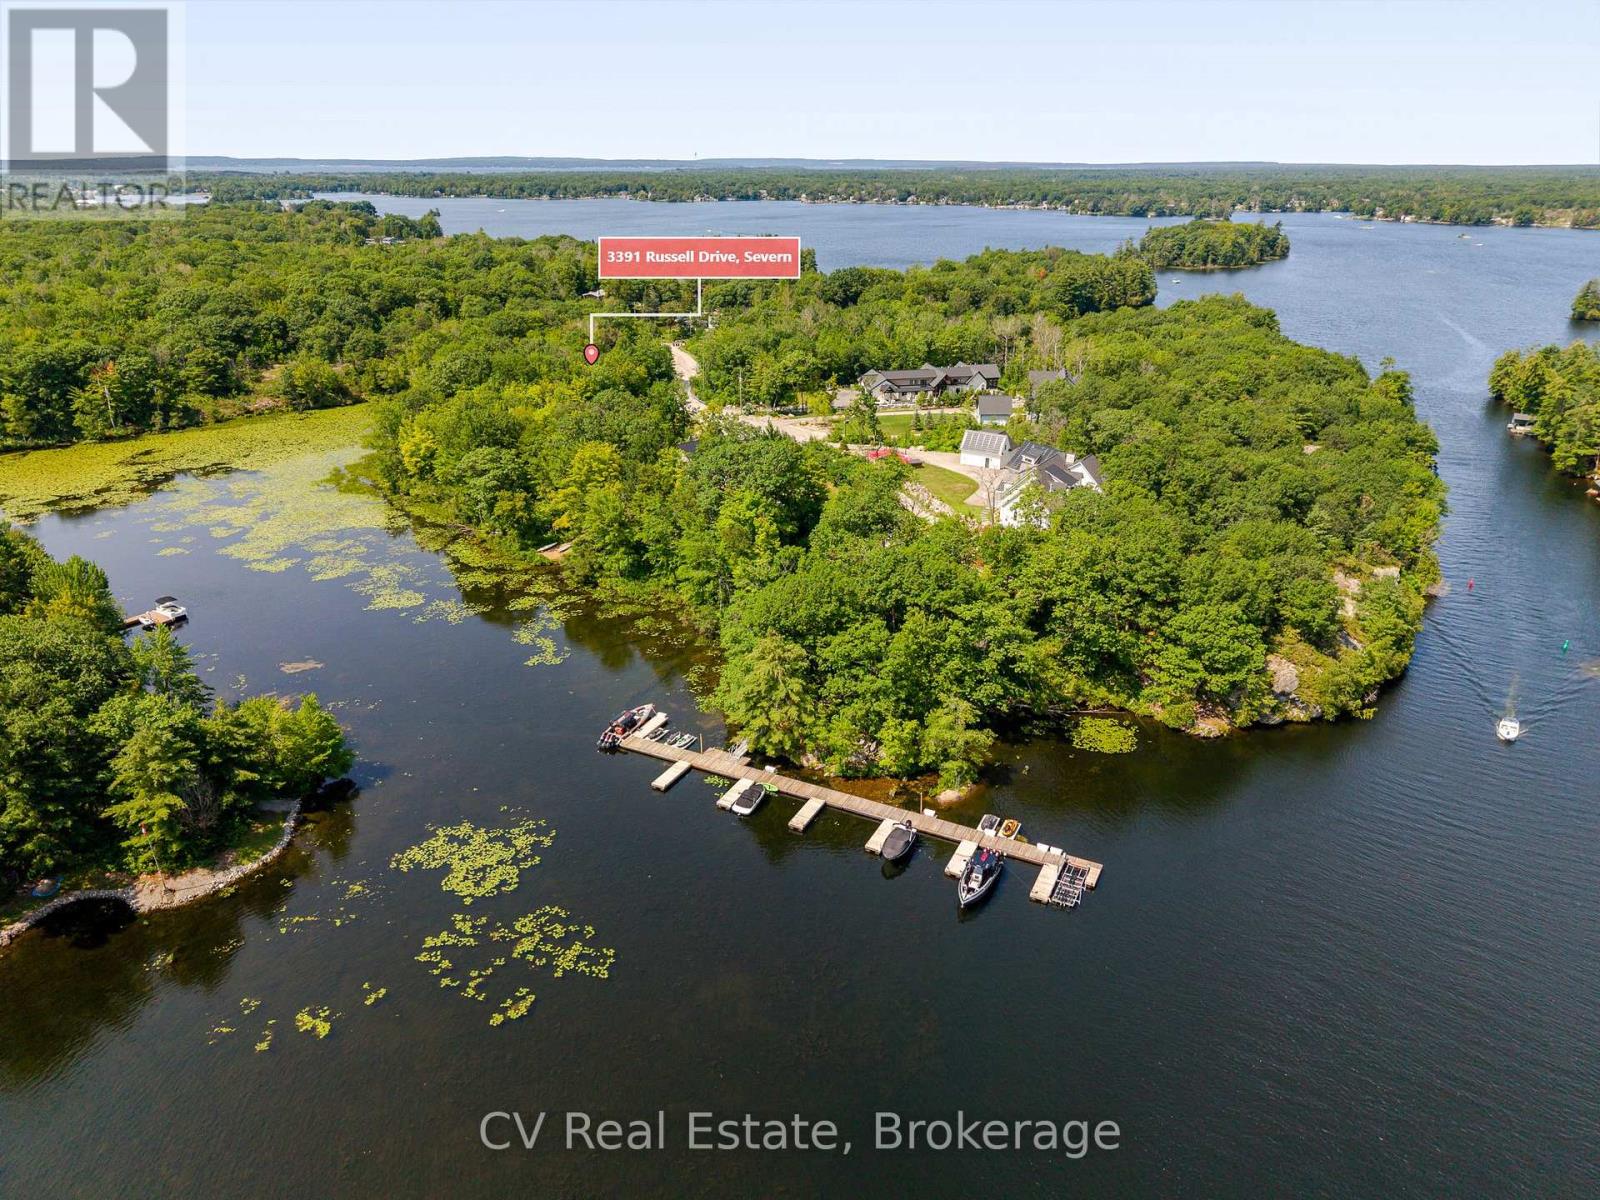
Welcome to 3391 Russel Drive at Eco-Bay Estates, an opportunity to build your dream waterfront home in an exceptional private community on the Trent-Severn Waterway. Set within this exclusive enclave, this vacant building lot offers the opportunity to create a custom year-round residence or recreational retreat on the shores of Little Lake/Gloucester Pool. Eco-Bay Estates is a private 50-acre peninsula with just 14 thoughtfully planned residences, creating a truly unique low-density waterfront community. A standout feature of the community is its shared one-acre waterfront parcel, complete with a large multi-slip dock for residents' enjoyment. The gated waterfront area is just a 2-minute walk from the property via a paved road and provides convenient access for boaters, with slips accommodating vessels from approximately 20 to 50 feet. Enjoy direct access to the Trent-Severn Waterway and the endless recreational possibilities of Gloucester Pool, including boating, fishing, swimming, kayaking and paddleboarding. Explore the connected waterways toward Georgian Bay and beyond, all from your private community waterfront. The estate was carefully designed to blend with its natural surroundings, featuring beautiful hardwood forest and classic Canadian Shield landscape. Thoughtfully planned infrastructure and low-density development provide an exceptional balance of privacy, tranquility and waterfront lifestyle. The location is equally impressive, just minutes from Highway 400 and approximately 15 minutes north of Barrie and 20 minutes west of Orillia, with restaurants, shopping, healthcare and everyday amenities all within easy reach. Golf, hiking, cycling, skiing, snowmobiling and other four-season recreational activities are also nearby. Whether you envision a sophisticated year-round residence or a private waterfront escape, this is an opportunity to build a home tailored entirely to your vision in a highly desirable and conveniently located waterfront community. (id:23149)
392 Imperial Road S
Guelph, Ontario
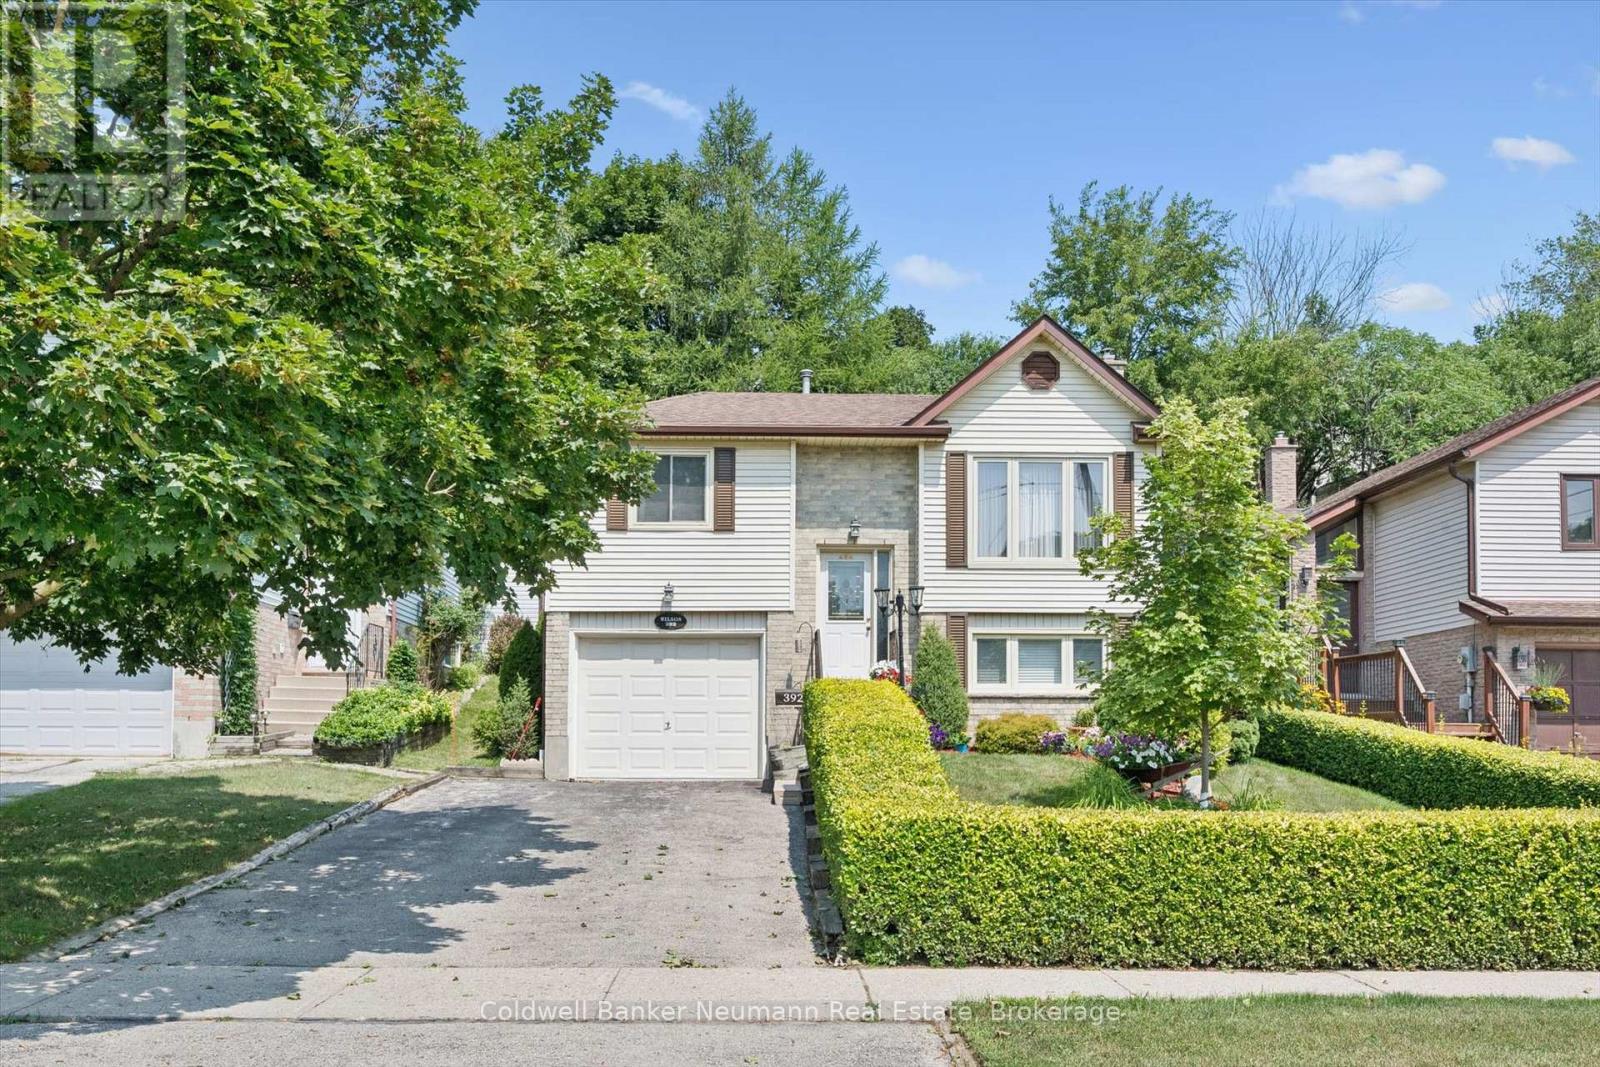
Built in 1986, here is a well cared for, 3 bedroom, one owner family home, situated in the west end with generous, bright and open living spaces. Custom draperies from Luisa's. Updated eat-in kitchen, ceramic backsplash, stainless appliances, with sliders to a newer year-old deck. Three bedrooms up, along with a 4pc main bath with a whirlpool tub. The basement is finished with a 3pc bath, adjacent to the large recreation room with a gas fireplace and above grade window, den, and large laundry/utility room. The fully fenced, private backyard is adorned with fruit trees and terraced vegetable and perennial gardens. Parking for 2 cars in the driveway, plus a single built-in garage with opener (and newer door mechanicals). Gas furnace, AC/heat pump, owned on-demand water heater, central vacuum, 200 amp electrical service, updated front entry and some windows. Close to transit schools, shopping, (Costco, Zehrs, Wert End Rec Centre and several more). An easy commute to KW and Cambridge, and close to the Hanlon to connect to the 401, Hi efficiency gas furnace /A/C 2023, tankless H2O heater and basement bath 2021, main bath 2012, Kitchen update 2019, 200 amp electrical and attic insulation upfill 2015., roof 2015 (id:23149)