
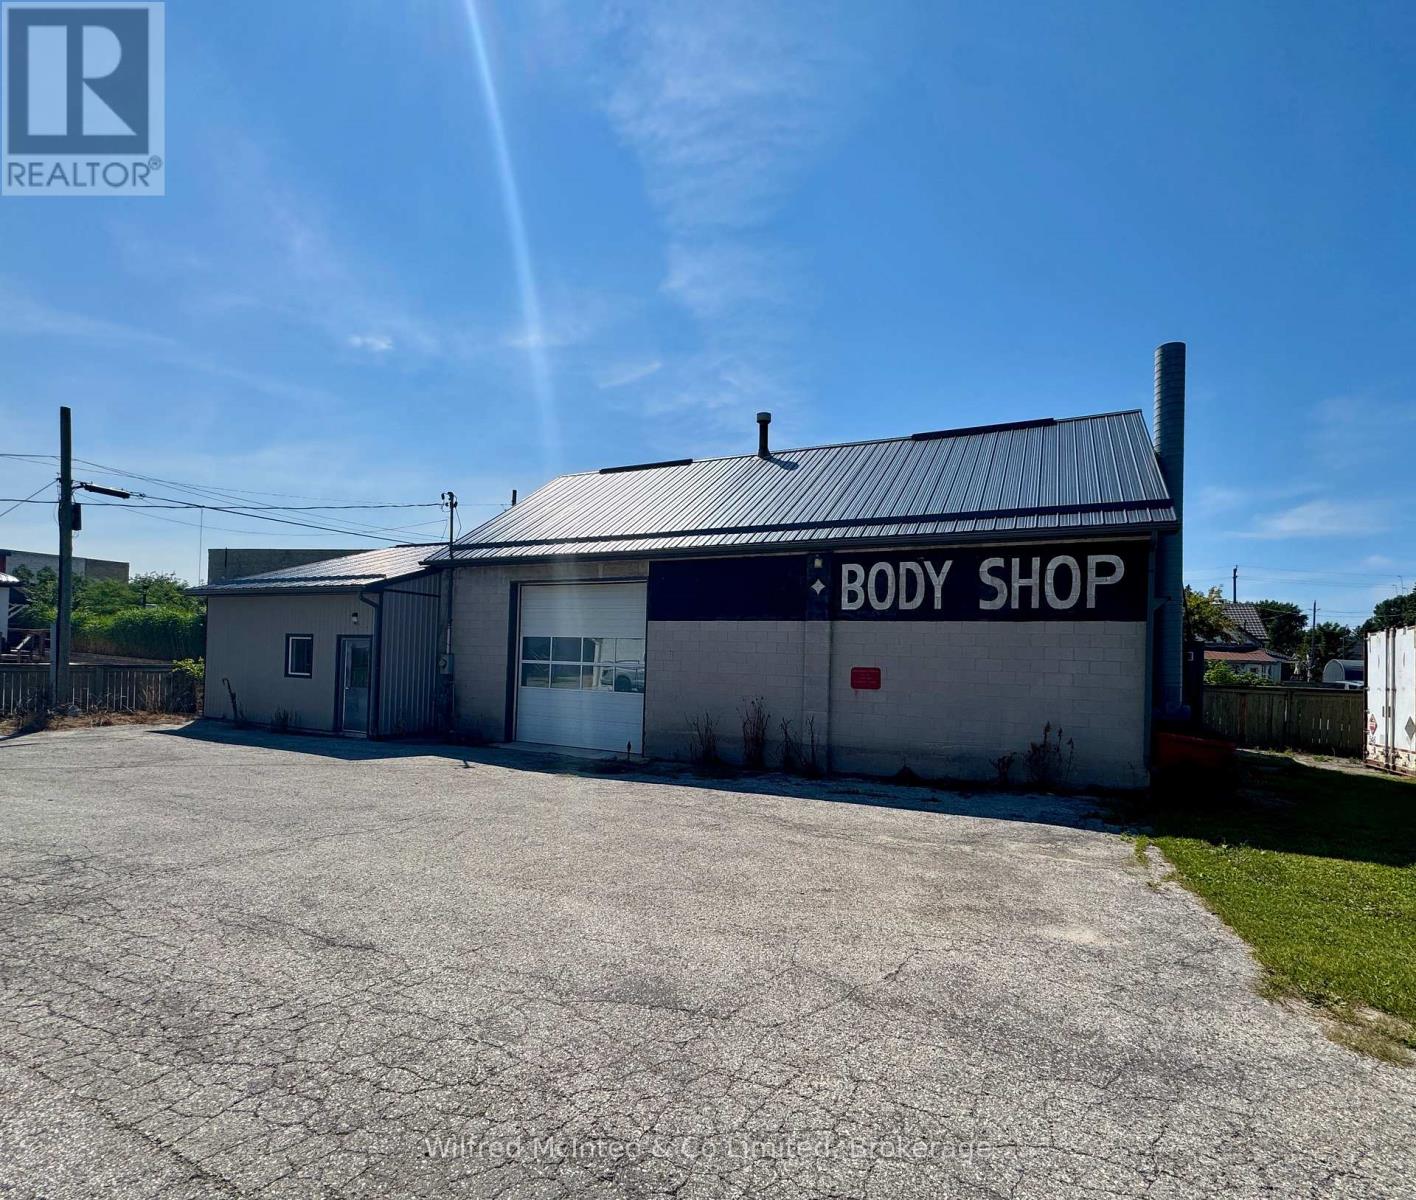
315 Catherine Street
Brockton, Ontario
Excellent opportunity to own a versatile 2,350 sq. ft. commercial shop in Walkerton, conveniently located close to downtown Walkerton. Previously operated as an automotive shop, this property offers a functional setup with excellent potential for a variety of business uses.The building features a 12' x 12' overhead drive-in door, 2-piece bathroom, and generous interior shop space. The property also offers ample outdoor space for storage, equipment, vehicles, or additional parking, providing valuable flexibility for a business operation.An ideal opportunity for a small automotive shop, contractor, tradesperson, service business, or owner-operator looking for a dedicated commercial space in a convenient location. With plenty of room both inside and out, this property offers the flexibility to accommodate a growing business. (id:23149)
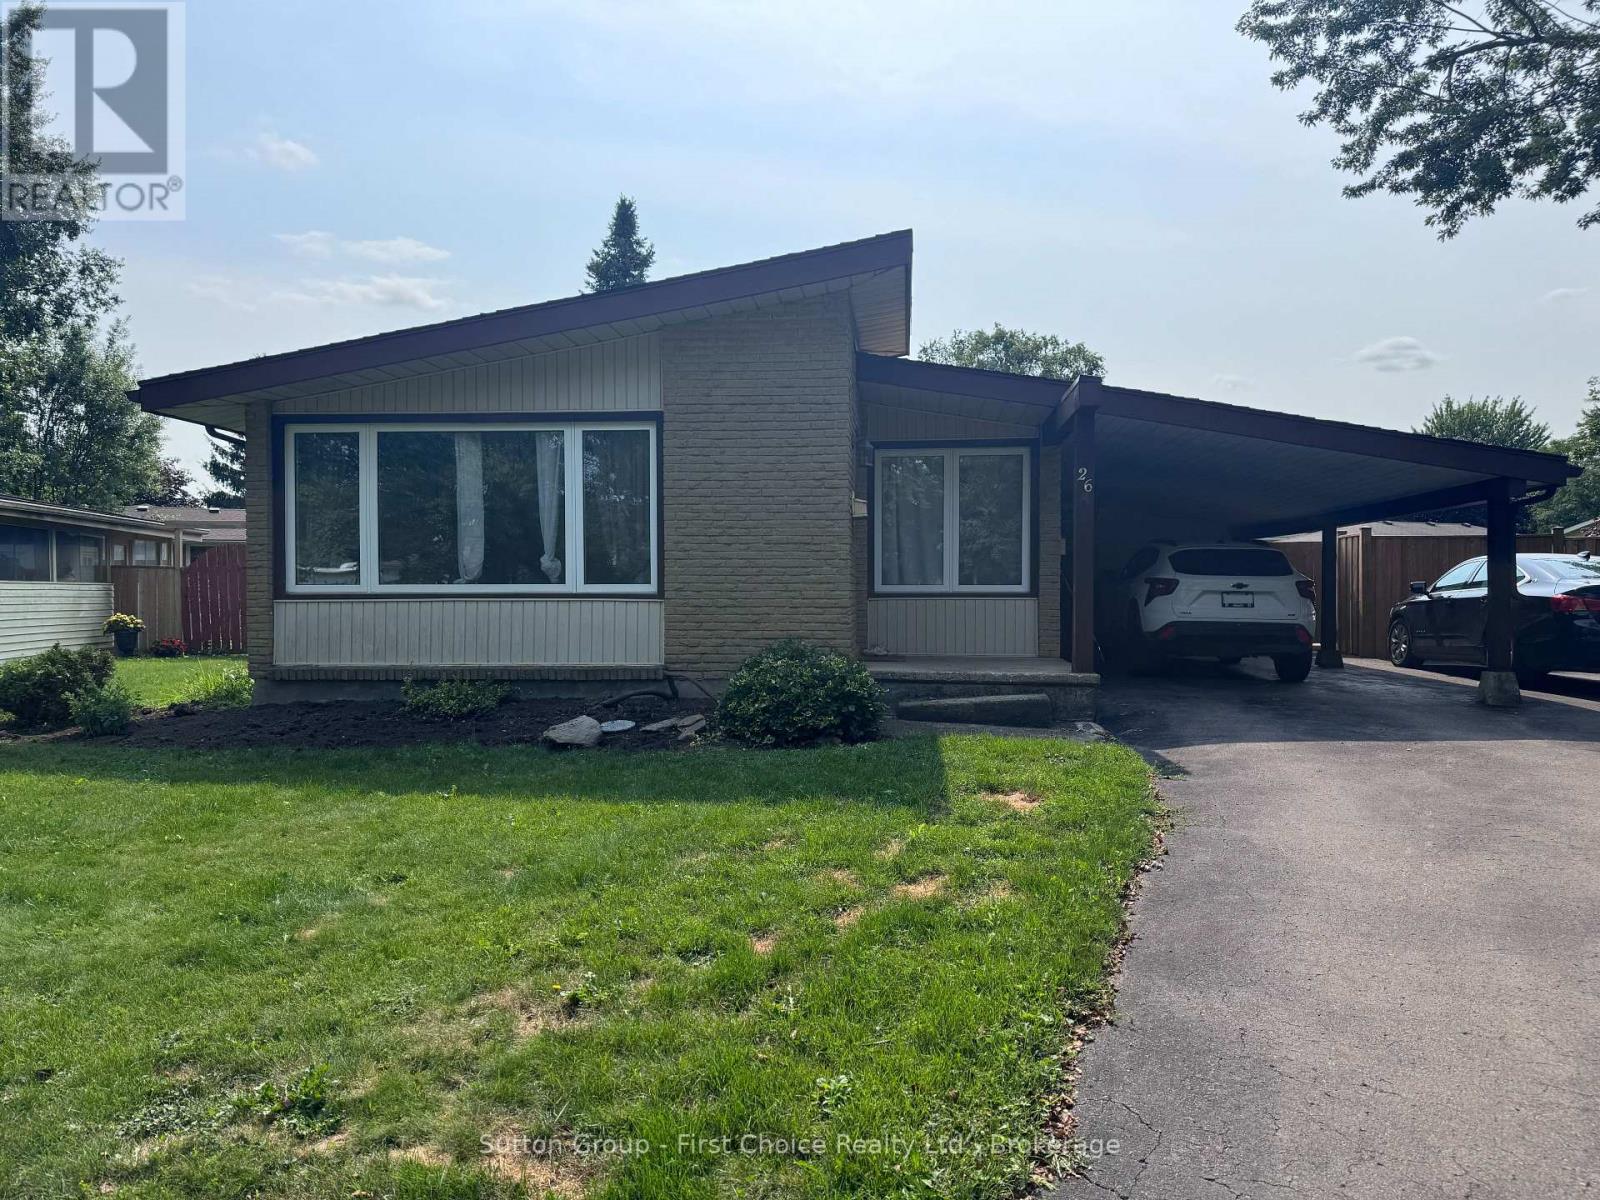
26 Kathryn Crescent
Stratford, Ontario
Beautiful 3-Bedroom Bungalow for Lease in Hamlet Ward! Welcome to this beautifully refreshed 3-bedroom bungalow located in the desirable Hamlet Ward. Offering comfortable one-level living with plenty of additional space, this home is an excellent opportunity for tenants looking for a clean, move-in-ready property in a great neighbourhood. The main floor features three bedrooms, a bright and comfortable living space, and a well-appointed kitchen with appliances included. Recent updates include new flooring and fresh paint throughout, giving the home a clean, modern feel. The finished basement with walk out has potential for a 4th bedroom and provides valuable additional living space-perfect for a family room, home office, gym, or recreational area. Outside, enjoy a fully fenced yard offering privacy and space to relax or entertain. The property also features a carport plus parking for up to four vehicles, providing plenty of parking for residents and guests. Additional features include gas heating and central air conditioning for year-round comfort. Lease Price: $3200. per month, utilities included. A great opportunity to lease a well-maintained and nicely updated home in Hamlet Ward. Don't miss out-book your private viewing today! (id:23149)
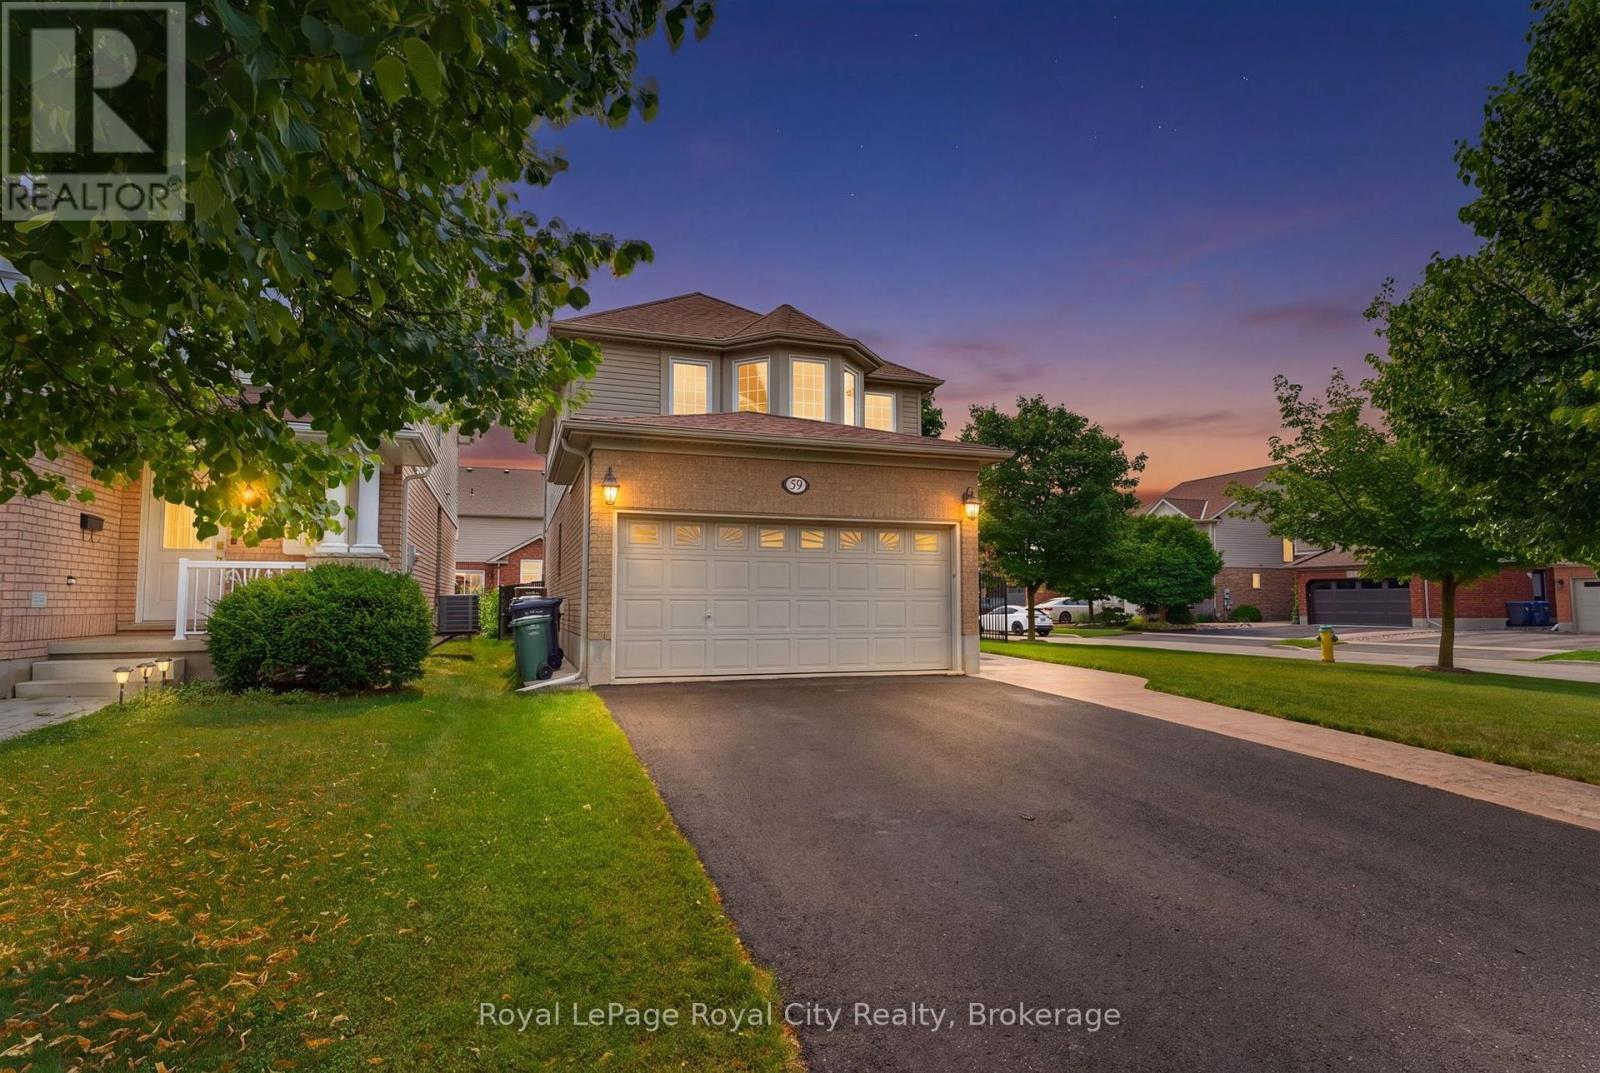
59 Lynch Circle
Guelph, Ontario
Welcome home to this beautifully updated three bedroom, three bathroom sanctuary offering over 2000 sqft of thoughtfully designed living space in the highly sought after south end of Guelph. The bright, functional main floor centres around a stylish kitchen complete with gas range, new appliances quartz countertops and a dedicated pantry, fully renovated in 2021. Sun-drenched living areas feature elegant updates throughout. Upstairs, there are three spacious bedrooms including the Primary Bedroom, which showcases a lovely bay window and an ensuite. Downstairs, the finished basement provides versatile extra living space, perfect for a home gym, media room, or family recreation area.Step outside into your fully fenced outdoor retreat, featuring a custom pergola with roller shades and dedicated patio space designed for total privacy and seamless summer entertaining. This large corner lot offers an incredible South Guelph lifestyle with extensive trail networks right at your doorstep for weekend walks. You are just a short stroll from local cafes, popular restaurants, grocery shopping, fitness centres, movie theatre, as well as top-rated Public and Catholic schools, including the new Two Rivers High School. This turn-key property perfectly combines quality updates, functional space, and unbeatable neighbourhood convenience. (id:23149)
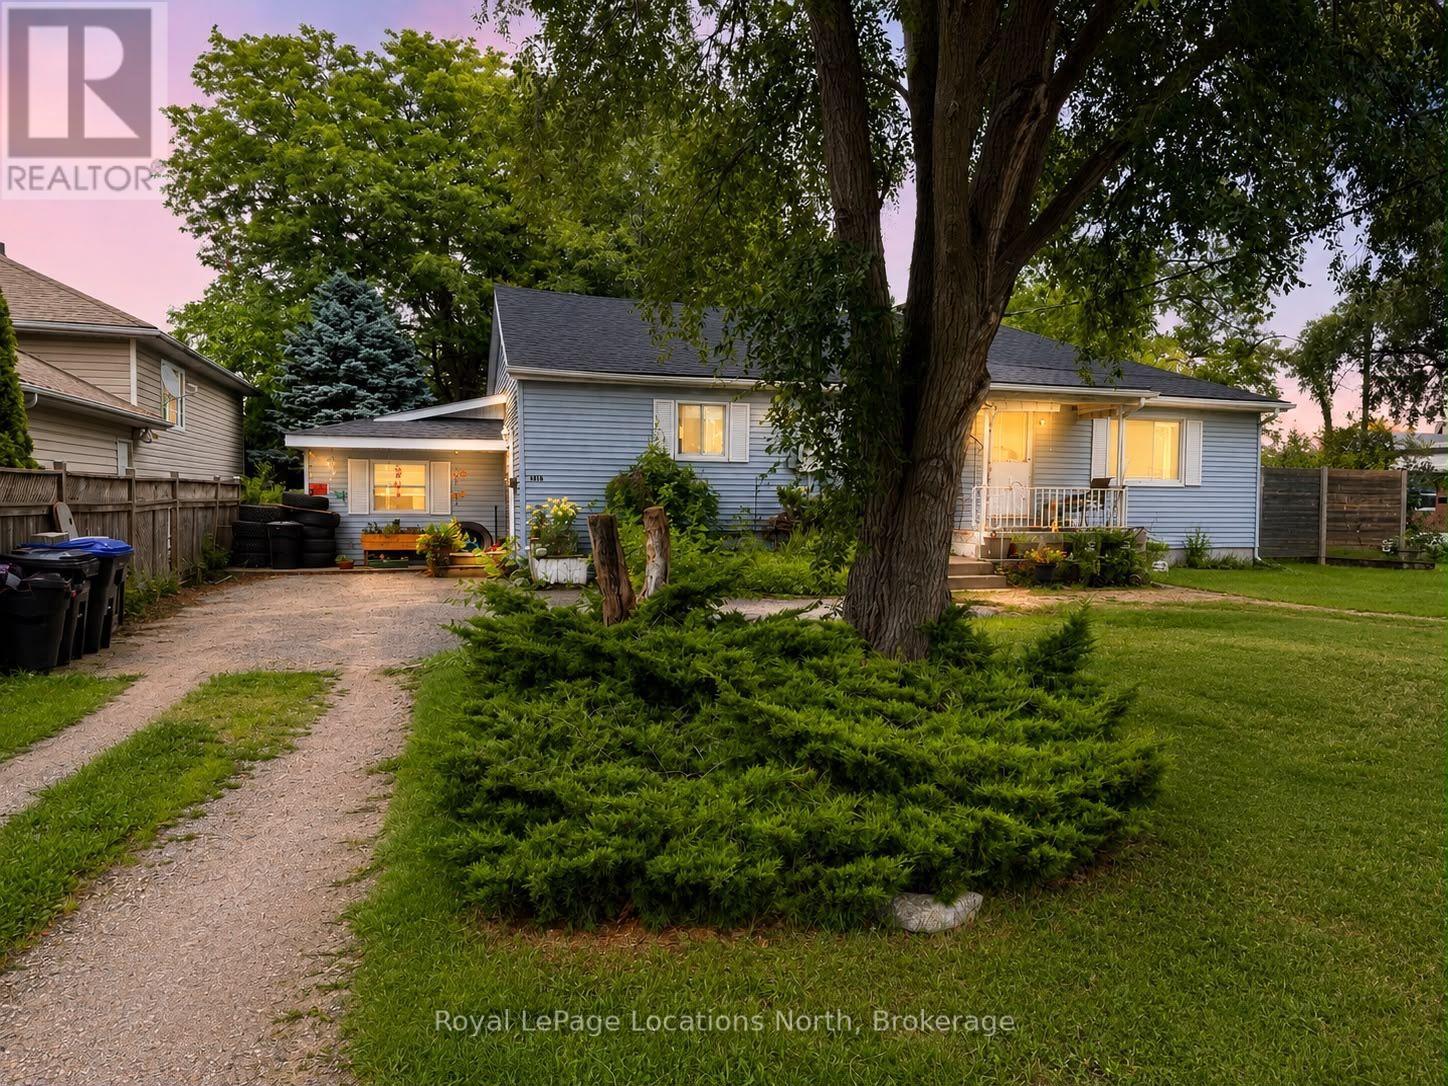
A - 485 Birch Street
Collingwood, Ontario
This well-maintained 3-bedroom, 1-bathroom unit is situated on one of Collingwood's quiet, tree-lined streets, with convenient access to public transportation and many of the area's amenities. The main level features a kitchen, dining room, spacious living room, and 4-piece bathroom. The unfinished basement offers a dedicated laundry area and plenty of potential for additional storage. Exclusive use of the generously sized backyard that backs directly onto a public school, providing added privacy and green space. Recent updates include a new furnace and new electrical baseboards. (id:23149)
8870 County 93 Road
Midland, Ontario
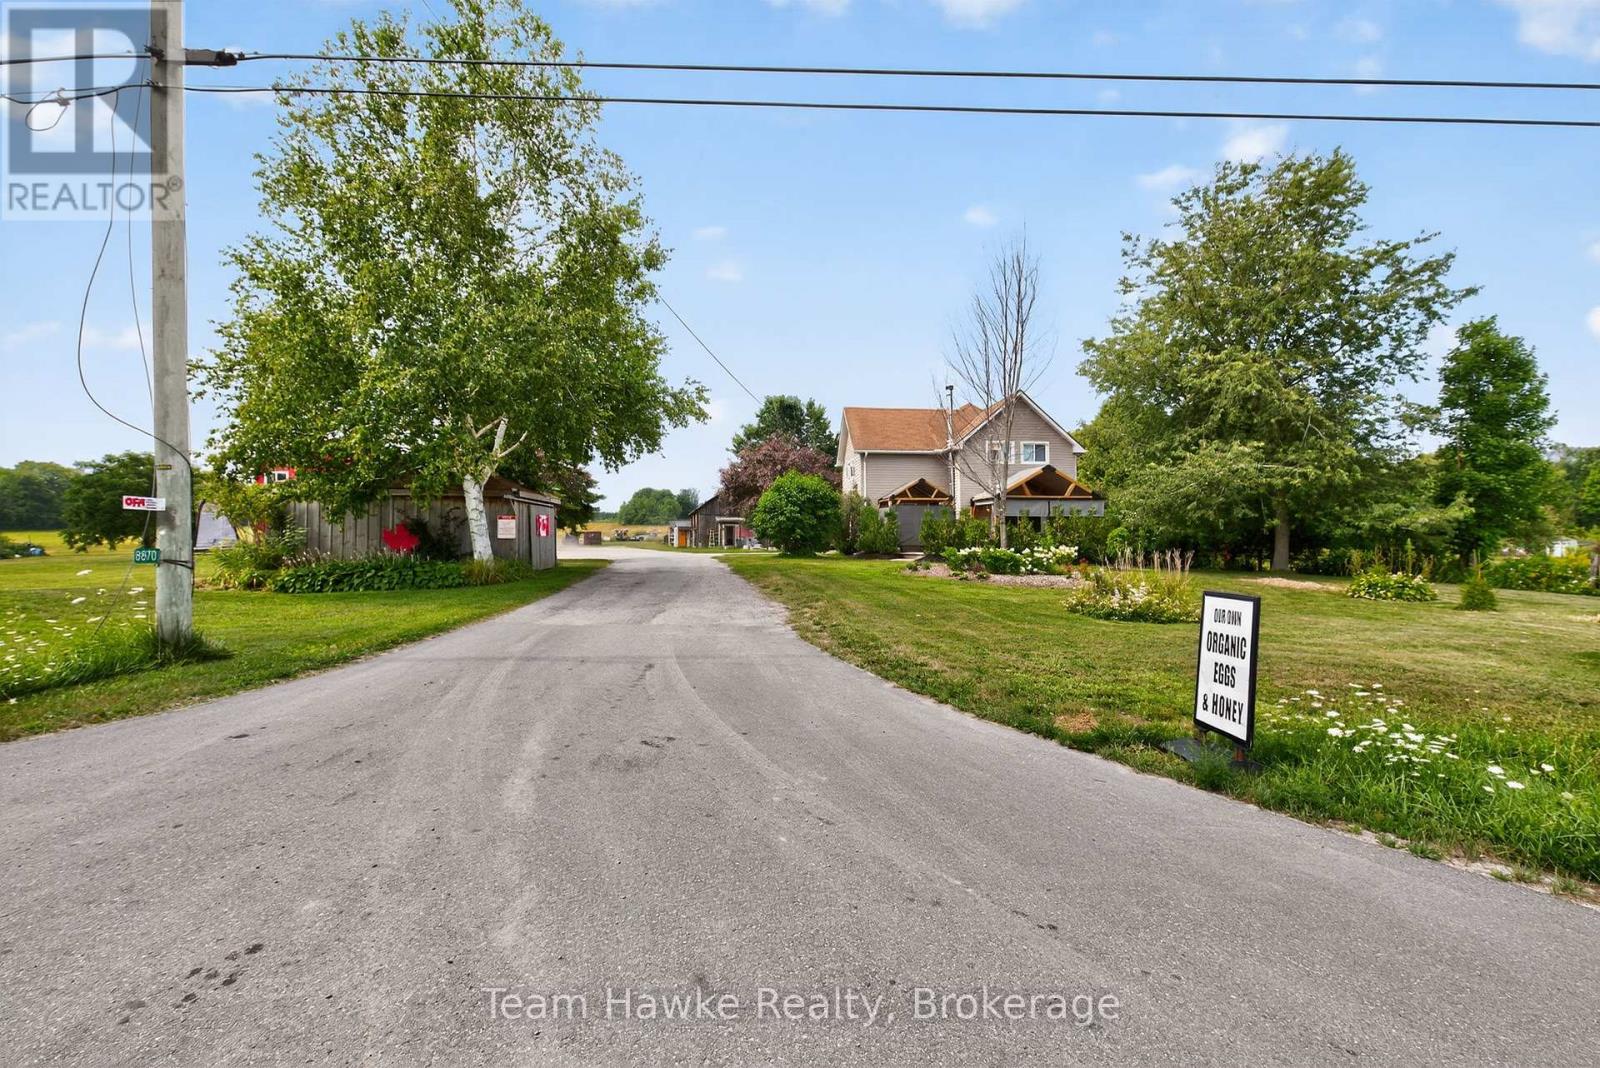
Great development opportunity on HWY 93 in Midland. Sewers and water are going to be coming across this property in the near future. Potential for commercial development on the highway with over 100 acres left for a residential development. This property has frontage on the HWY as well as Marshall Road increasing the development potential. Currently, the property has a very well maintained century home, an ongoing farm, along with a 3,600 square foot machine shop that is currently zoned as a machine shop. This property is close to hospitals, shopping, Huronia Regional Air Port. Current zoning is Rural RU-11, EP. There is approximately 8 acres that are zoned EP. Propane tank is used for the drive shed only. Lot Dimensions: 202.68 ft x 5,385.54 ft x 65.98 ft x 1,809.33 ft x 1,312.05 ft x 3,389.39 ft x 401.00 ft x 199.92 ft x 382.29 ft x 234.12 ft x 388.85 ft (id:23149)
8870 County 93 Road
Midland, Ontario
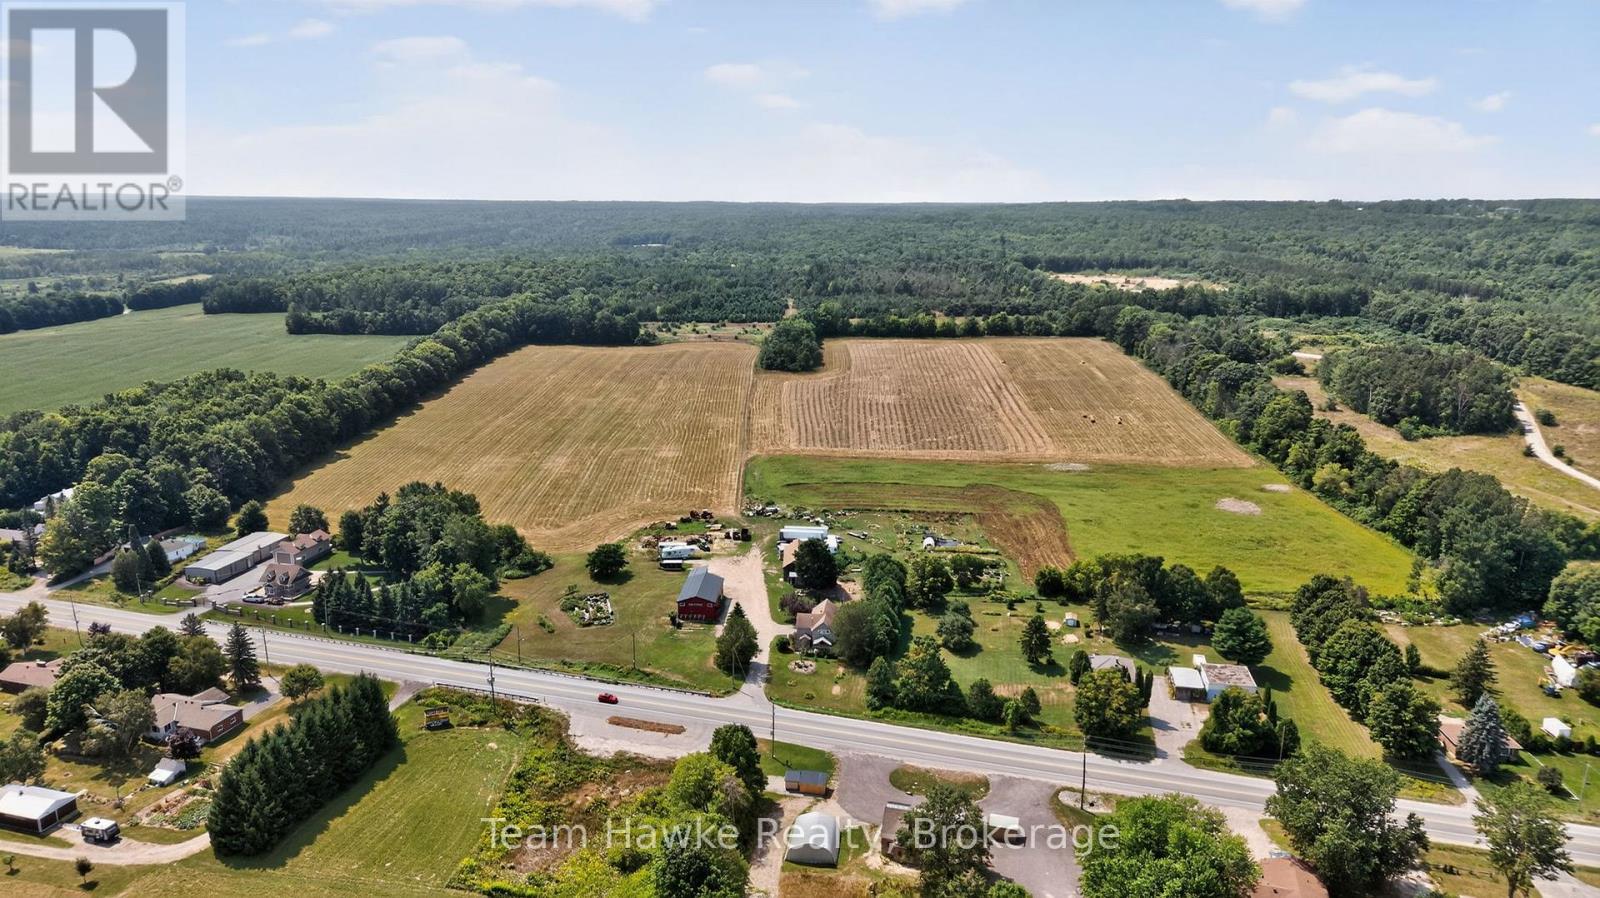
Great development opportunity on HWY 93 in Midland. Sewers and water are going to be coming across this property in the near future. Potential for commercial development on the highway with over 100 acres left for a residential development. This property has frontage on the HWY as well as Marshall Road increasing the development potential. Currently, the property has a very well maintained century home, an ongoing farm, along with a 3,600 square foot machine shop that is currently zoned as a machine shop. This property is close to hospitals, shopping, Huronia Regional Air Port. Current zoning is Rural RU-11, EP. There is approximately 8 acres that are zoned EP. Propane tank is used for the drive shed only. Lot Dimensions: 202.68 ft x 5,385.54 ft x 65.98 ft x 1,809.33 ft x 1,312.05 ft x 3,389.39 ft x 401.00 ft x 199.92 ft x 382.29 ft x 234.12 ft x 388.85 ft (id:23149)
3 Glasgow Crescent
Georgina, Ontario
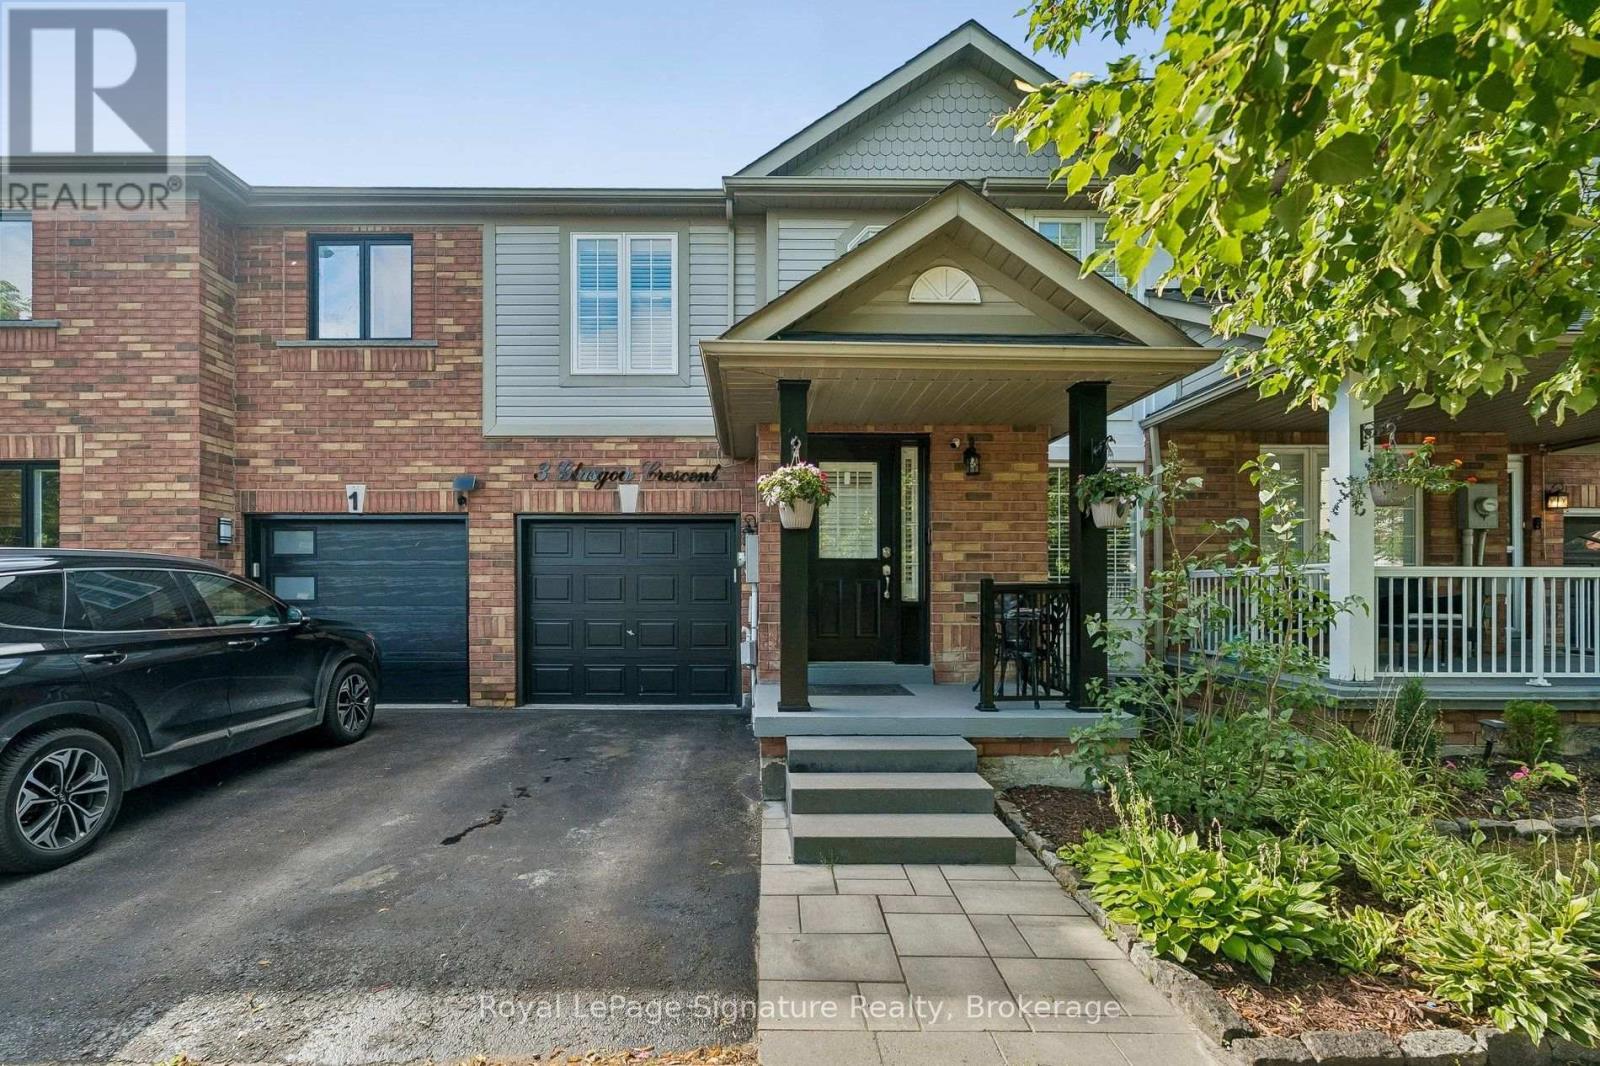
Welcome to 3 Glasgow! Four-bedroom townhomes rarely come available in desirable Simcoe Landing, making this spacious, beautifully updated home a must-see! Tastefully renovated over the past five years, this home is completely move-in ready and offers the perfect blend of comfort, style and functionality. Step inside to a bright, open-concept main floor featuring a combined living and dining area, generous kitchen with breakfast area, and a cozy family room complete with gas fireplace. The renovated kitchen showcases quartz countertops, backsplash, refaced cabinetry and updated hardware, all completed in 2021. Upstairs, you'll find four generously sized bedrooms, including a spacious primary retreat with a renovated ensuite (2021) and walk-in closet. The fully finished basement provides even more living space-perfect for family movie nights, entertaining, a home gym, office or whatever your lifestyle requires. Outside, the charming backyard enjoys southern exposure and features a new deck (2021) and gazebo (2026), creating the perfect setting to BBQ, entertain or simply unwind. Whether you're a first-time buyer, growing family or looking to downsize without compromising on space, 3 Glasgow offers the space, updates and lifestyle you've been looking for. Various upgrades including: Roof on south side (2012) - Roof on north side (2016), Hardwood (2015), California Shutters (2020), Smooth Ceiling on MnFlr (2022), New Patio Door (2022), Deck (2021), Gazebo(2026), New Hardwood Staircase (2022), Main Bathroom 2nd Floor (2015), Bsmt Flooring (2022), Kitchen (2021) & more! (id:23149)
218 James Street E
Orillia, Ontario
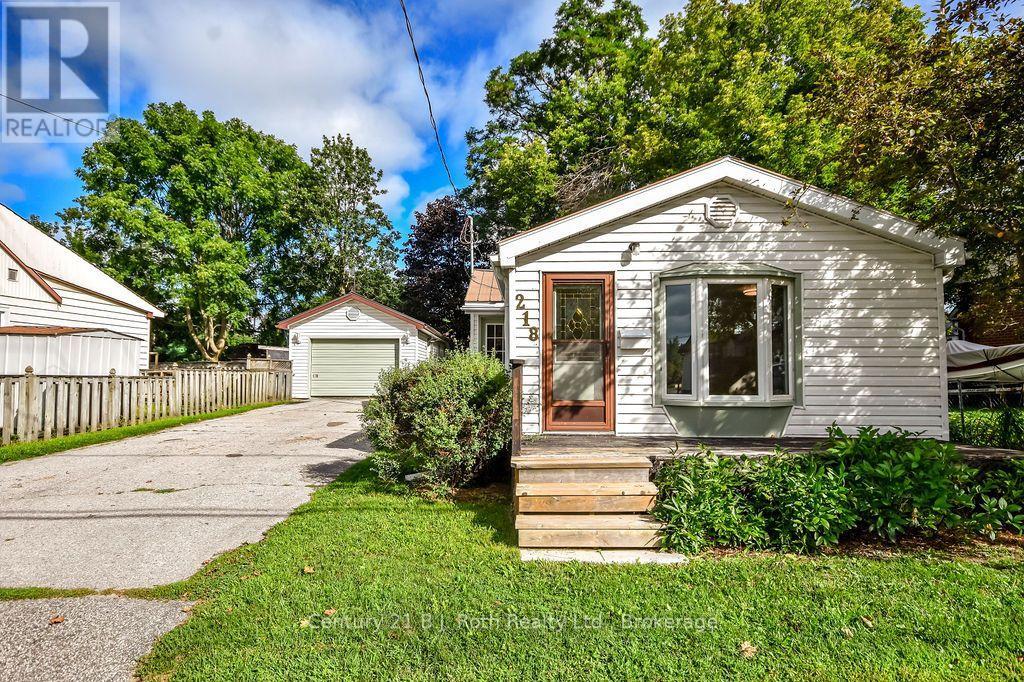
Tired Of Renting Or Looking To Downsize? You Won't Want To Miss This Wonderful Opportunity To Call This Home Your Own. This Property Has Everything That You Need With 2 Bedrooms, 1 Bathroom, A Generously-Sized, Fully-Fenced Backyard & A Massive Detached Garage With Floor To Ceiling Concrete Block Walls, Hydro & A Bonus Workshop. Enjoy Your Morning Coffee On Your Charming Covered Back Porch Overlooking Mature Trees & Your Very Own Firepit. Low-Maintenance Living With A Long-Lasting Metal Roof & Simple Floor Plan. Updates Include: Renovated Kitchen (2021), House Completely Re-Wired With New 100 Amp Panel & 60 Amp Pony Panel In Garage (2021), New Flooring In Living Room & Hallway (Aug 2026), Moore Vents Installed In Attic & Insulation Brought Up To R40 Value (Aug 2026) & A New Side Porch (2026). Lovingly Maintained Gardens & Curb Appeal Galore. Located Close To Parks, Schools, Public Transit, Shopping & Bustling Downtown Orillia. (id:23149)
9 Maple Lane
Ashfield-Colborne-Wawanosh, Ontario
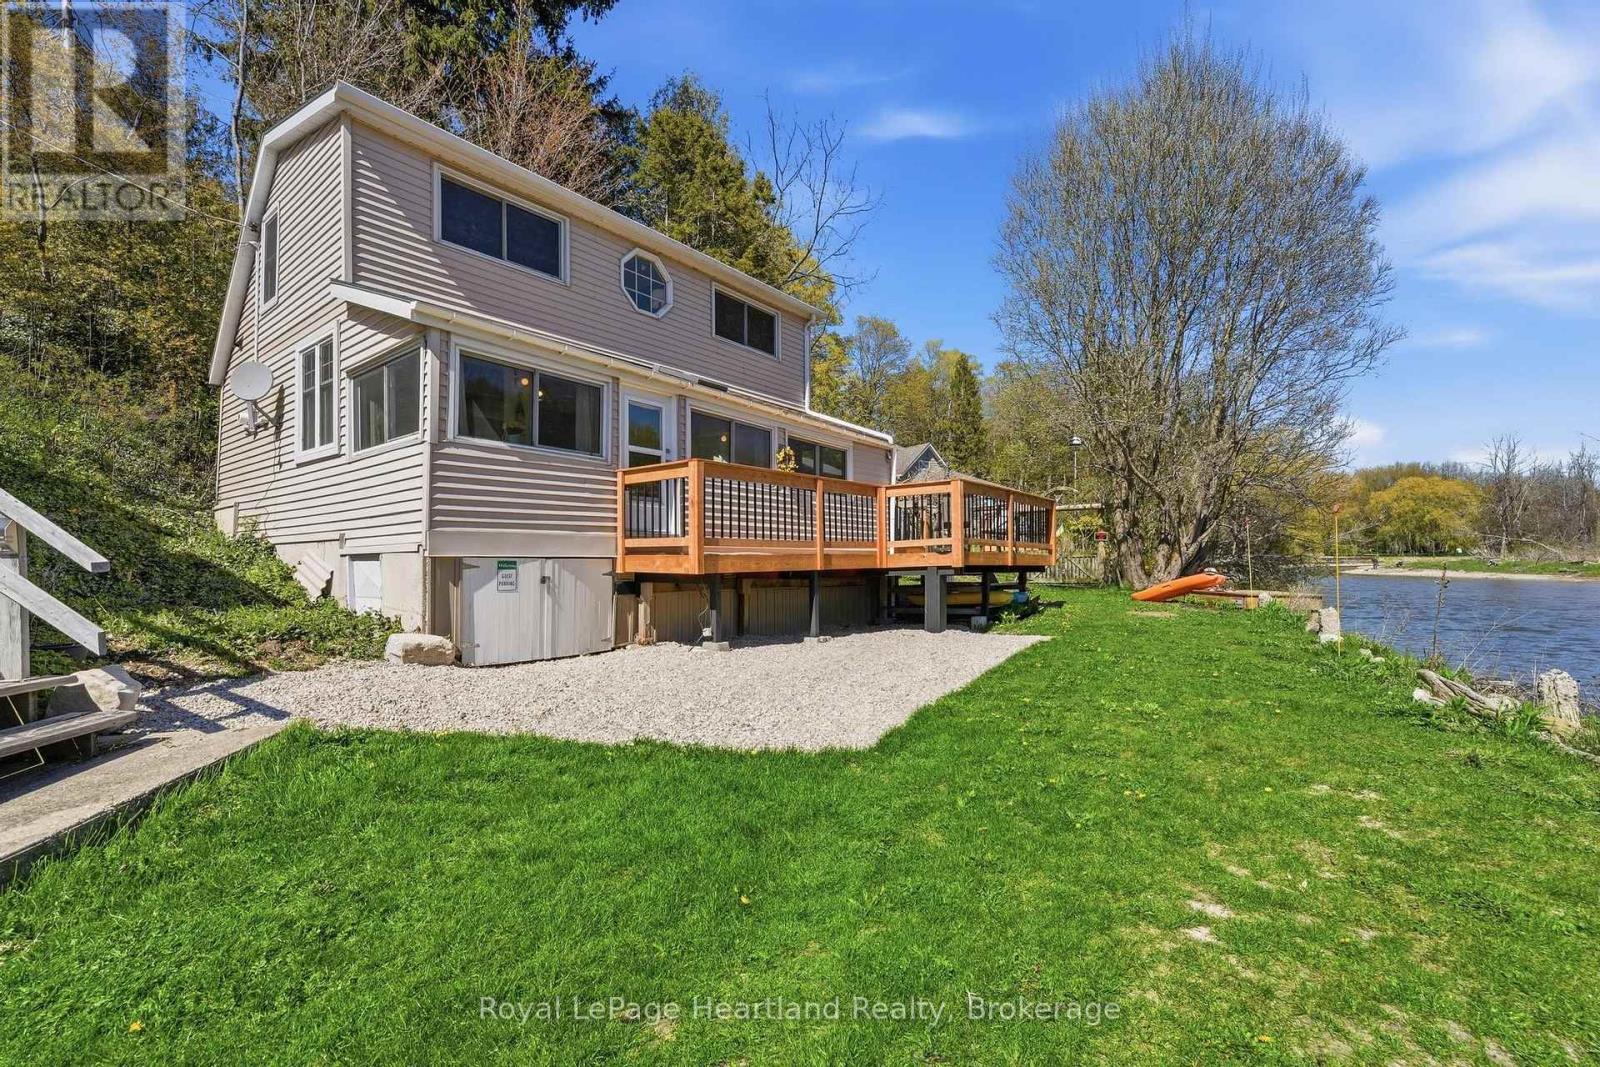
RIVERSIDE. RELAXED. RETREAT. Tucked along the peaceful banks of the Nine Mile River and just a short stroll to the sandy shores of Lake Huron, this beautifully refreshed 3-bedroom cottage offers the kind of getaway buyers dream about. Whether you're searching for a seasonal escape or a place to create lasting family memories, this charming property captures the best of river and lakeside living in one inviting package.Inside, the cottage blends warmth, comfort, and tasteful updates with a bright and welcoming atmosphere. Thoughtfully designed for easy living, the space is ideal for hosting family and friends or simply unwinding after a day spent on the water or at the beach. Large windows invite natural light throughout while showcasing the tranquil surroundings that make this property so special.Step outside and enjoy peaceful mornings with coffee on the front deck overlooking the river, or spend your evenings soaking in the beauty of sunset views and the sounds of nature. The property also includes shared ownership in two additional lots located to the east, offering added outdoor space, flexibility, and future enjoyment opportunities rarely found in a cottage setting. A brand new 8x12 shed provides excellent storage for kayaks, paddle boards, beach gear, and all your recreational essentials, making it easy to embrace the outdoor lifestyle this location is known for. (id:23149)
187 Victoria Street
Magnetawan, Ontario
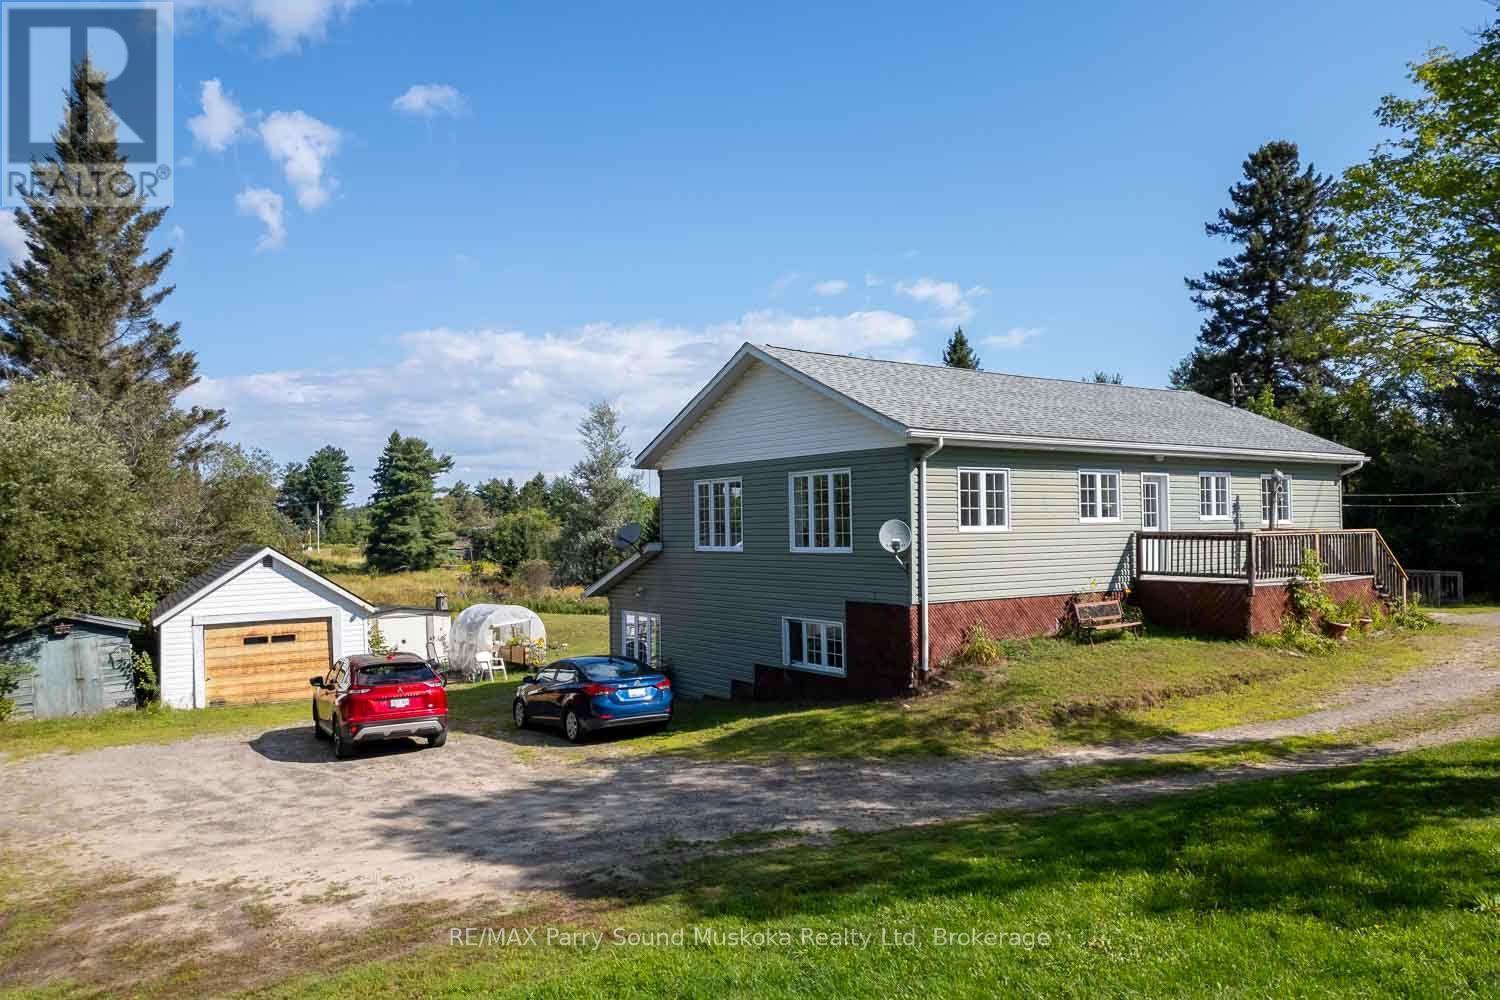
This easily maintained triplex is located on a one acre lot in the village of Magnetawan. The 3 individual apartments with separate hydro meters and private entrances, present an attractive income potential for the right individual. Each apartment offers 2 bedrooms, 1 bathroom, a kitchen/dining area and living room, as well as private laundry facilities. Recently renovated, the upper 1200 sf apartment is spacious with large windows, a 3pc bathroom and a small sun room overlooking the back yard. Facing a quiet residential street the front deck offers some private outdoor space. The 2 lower level apartments each include a 1-4pc bathroom as well as walkouts to a deck, with views of the backyard. These units are equipped with in floor radiant heating. The lot includes a drilled well and ample parking for the 3 residences. Several small out buildings are located on the property, providing outdoor storage areas. A post office, elementary school and the centre of town are all located within a short walking distance. Magnetawan also offers a community centre, library and outdoor arena, as well as access to the Magnetawan River waterway. (id:23149)
1709 60 Highway
Huntsville, Ontario
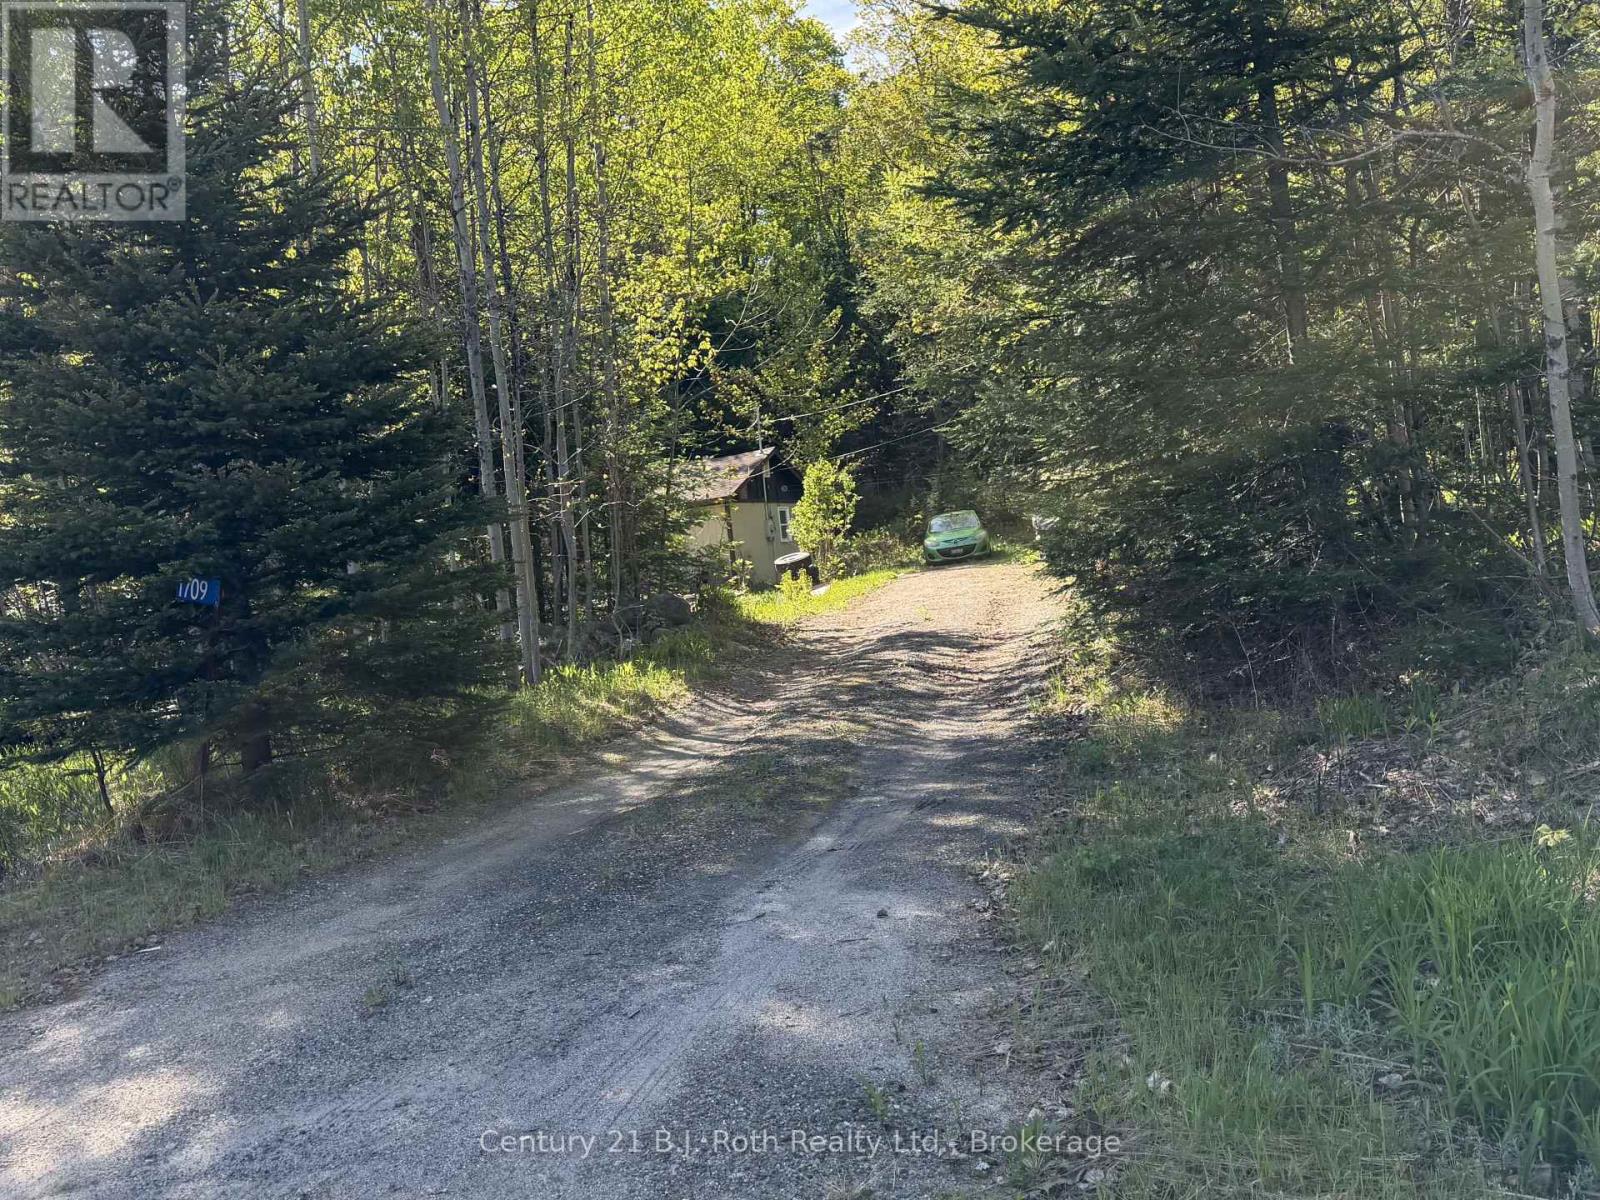
Just minutes to downtown Huntsville, this Rural Residential-zoned property offers plenty of road frontage and year-round highway access. An existing driveway is already in place, and the lot's irregular shape (nearly rectangular) provides excellent flexibility for future plans (subject to permits and due diligence). The existing dwelling requires extensive repair or removal; the property is being sold as-is, where-is. (id:23149)
43 Goldenview Drive
Guelph, Ontario
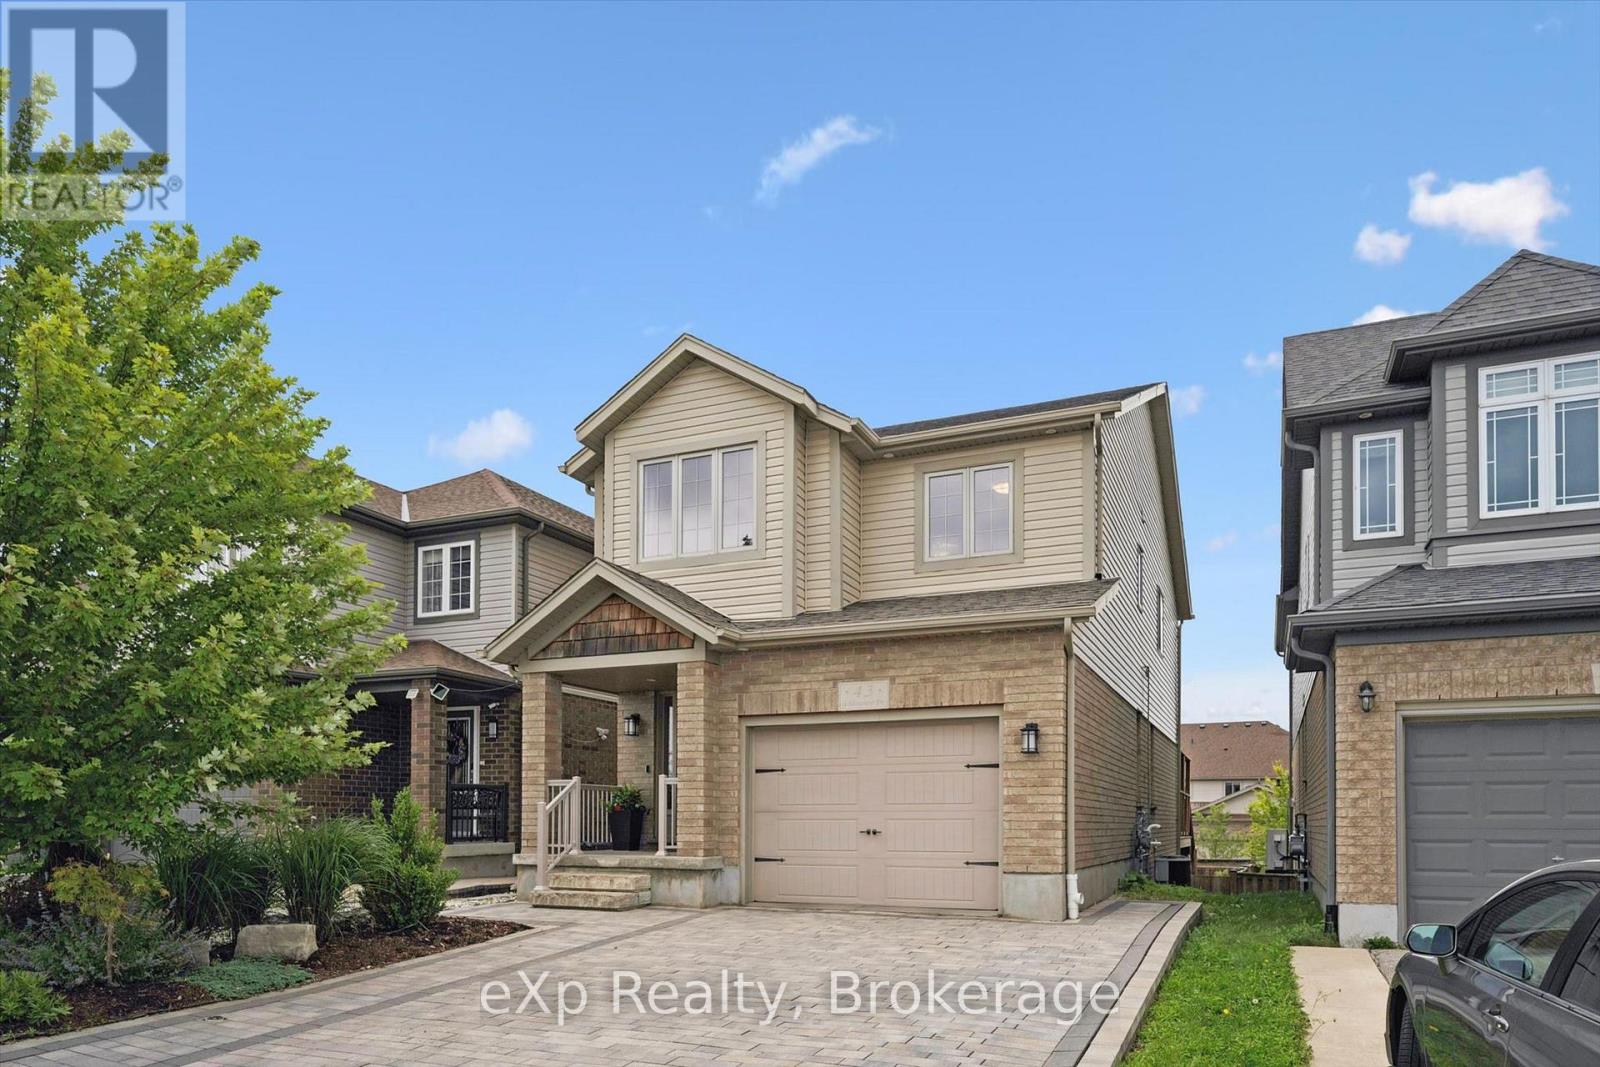
Built by Dan Clayton Homes on a quiet street in the north end of Guelph, with high-end finishes throughout! Sitting at over 2000 square feet, this four-bedroom home with a walkout basement impresses from the moment you pull up front. An interlock stone driveway and walkway with parking for four cars lead you up to the front porch. The main level is spacious and well cared for. Ceramic tile is in the entranceway, bathroom, kitchen and dinette; hardwood flooring is in the formal living room and dining room. The kitchen features Barzotti soft-close cabinetry, quartz counters and an island with a breakfast bar. The stainless steel appliances include a gas stove and a high-end fridge and dishwasher that were replaced in 2025. Double doors lead outside to a large deck with pergola overlooking your fully fenced backyard. A solid wooden staircase leads you upstairs to four bedrooms, two full bathrooms and a very convenient laundry room. All four bedrooms are spacious and feature large windows. The primary bedroom has a walk-in closet and luxurious ensuite with walk-in shower, large soaker tub, double sinks and quartz counters. The main 4-piece bathroom is also upgraded with tile surround and quartz counters. The unfinished walkout basement has 9-foot ceilings, a patio door, huge windows, and a bathroom rough-in, leaving many options for a family room, or a possible accessory apartment. There is also an interlock stone patio already completed outside these doors! This family-friendly neighbourhood is steps away from Wilson Farm Playground, the Royal Recreation Trail, and Guelph Lake. You can enjoy some of the best hiking, biking, fishing, kayaking, and swimming the City has to offer without ever getting in your car! (id:23149)
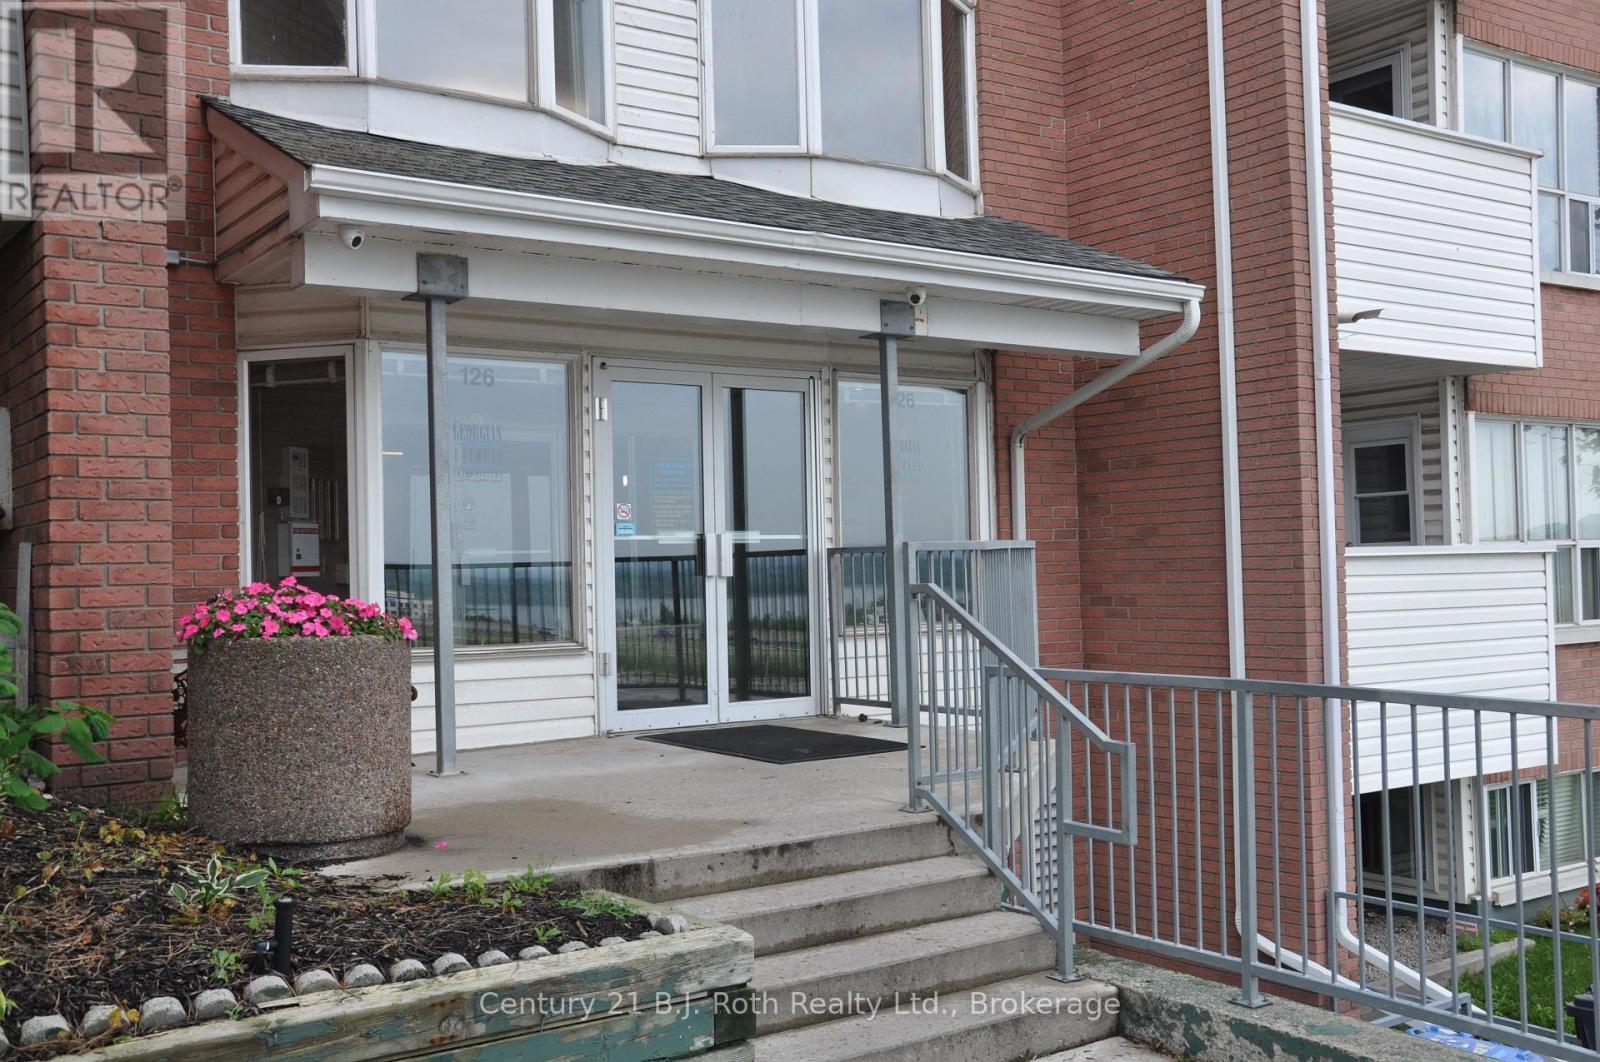
416 - 126 Bell Farm Road
Barrie, Ontario
Welcome to this beautifully updated top-floor condo, with views of Little Lake. Freshly painted, this bright and inviting unit features an open-concept kitchen, dinning and living room centred around an electric fireplace and large windows. The spacious layout offers two comfortable bedrooms and two 4-piece bathrooms, and a private covered balcony. Designated parking space. Laundry facilities in the building. Exceptional location; walking distance of Georgian College, RVH, shopping plazas and everyday services along Bell Farm Road, and public transit. Just minutes from North Barrie Crossing Shopping Centre, Highway 400, and minutes to Barrie's Downtown and Waterfront. Flexible with possession dates. Utilities are in addition to rent. (id:23149)
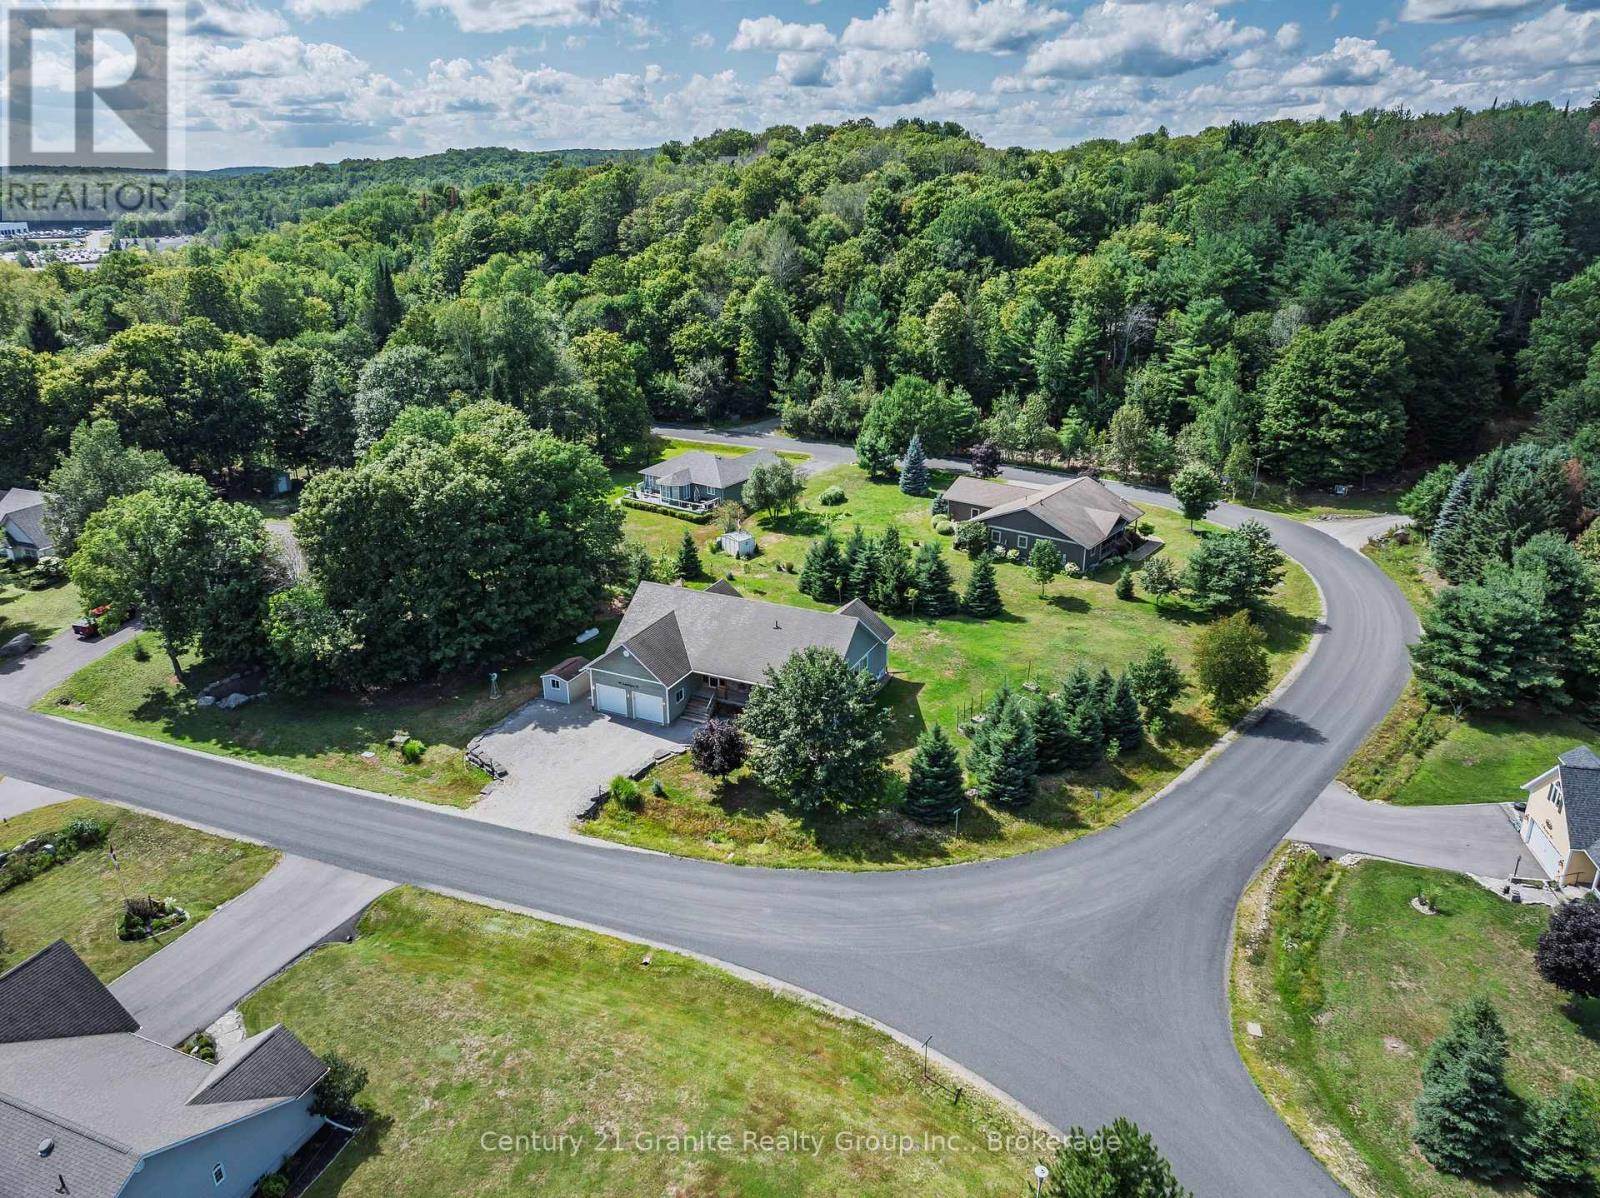
49 Sancayne Street
Dysart Et Al, Ontario
Welcome to this exceptional 5-bedroom, 3.5-bath family home in the sought-after Haliburton by the Lake community. Offering over 4,000 SF of finished living space on a 0.6-acre corner lot, this well-maintained home combines generous living spaces with an enviable location just minutes from the heart of Haliburton. Residents enjoy access to Head Lake & Haliburton's premium 5-lake chain through a private boat slip, along with a shared waterfront park. The Glebe Park hiking trails are just around the corner, while local schools, Fleming College, hospital & all of Haliburton's amenities are close by. Step inside through the enclosed entrance into the bright, open-concept principal rooms. The generous kitchen overlooks the large dining area, which features a walkout to the rear deck. The adjoining living room is filled with natural light from large windows & offers another walkout to the backyard, creating an easy flow between indoor & outdoor living spaces. The main level primary bedroom offers direct access to the deck, a walk-in closet & an impressive 5-pc ensuite. Two additional bedrooms & a 4-pc bath provide plenty of space for family & guests. A convenient main-floor laundry room with 2-pc bath & separate entry to the attached 2-car garage complete this level. The fully finished lower level adds exceptional versatility with a large open-concept family & recreation room featuring a propane fireplace. There is plenty of room for games or a home gym, along with a spacious office, 2 more bedrooms & a 3-pc bath. Outside, the beautifully maintained grounds are a true highlight, with gardens surrounding the front of the home & a fenced garden in the side yard providing a protected space from local wildlife. A rare opportunity to enjoy the space and comfort of a substantial family home with private boating access, beautiful outdoor spaces & the convenience of being close to everything Haliburton has to offer. Book your private viewing today! (id:23149)
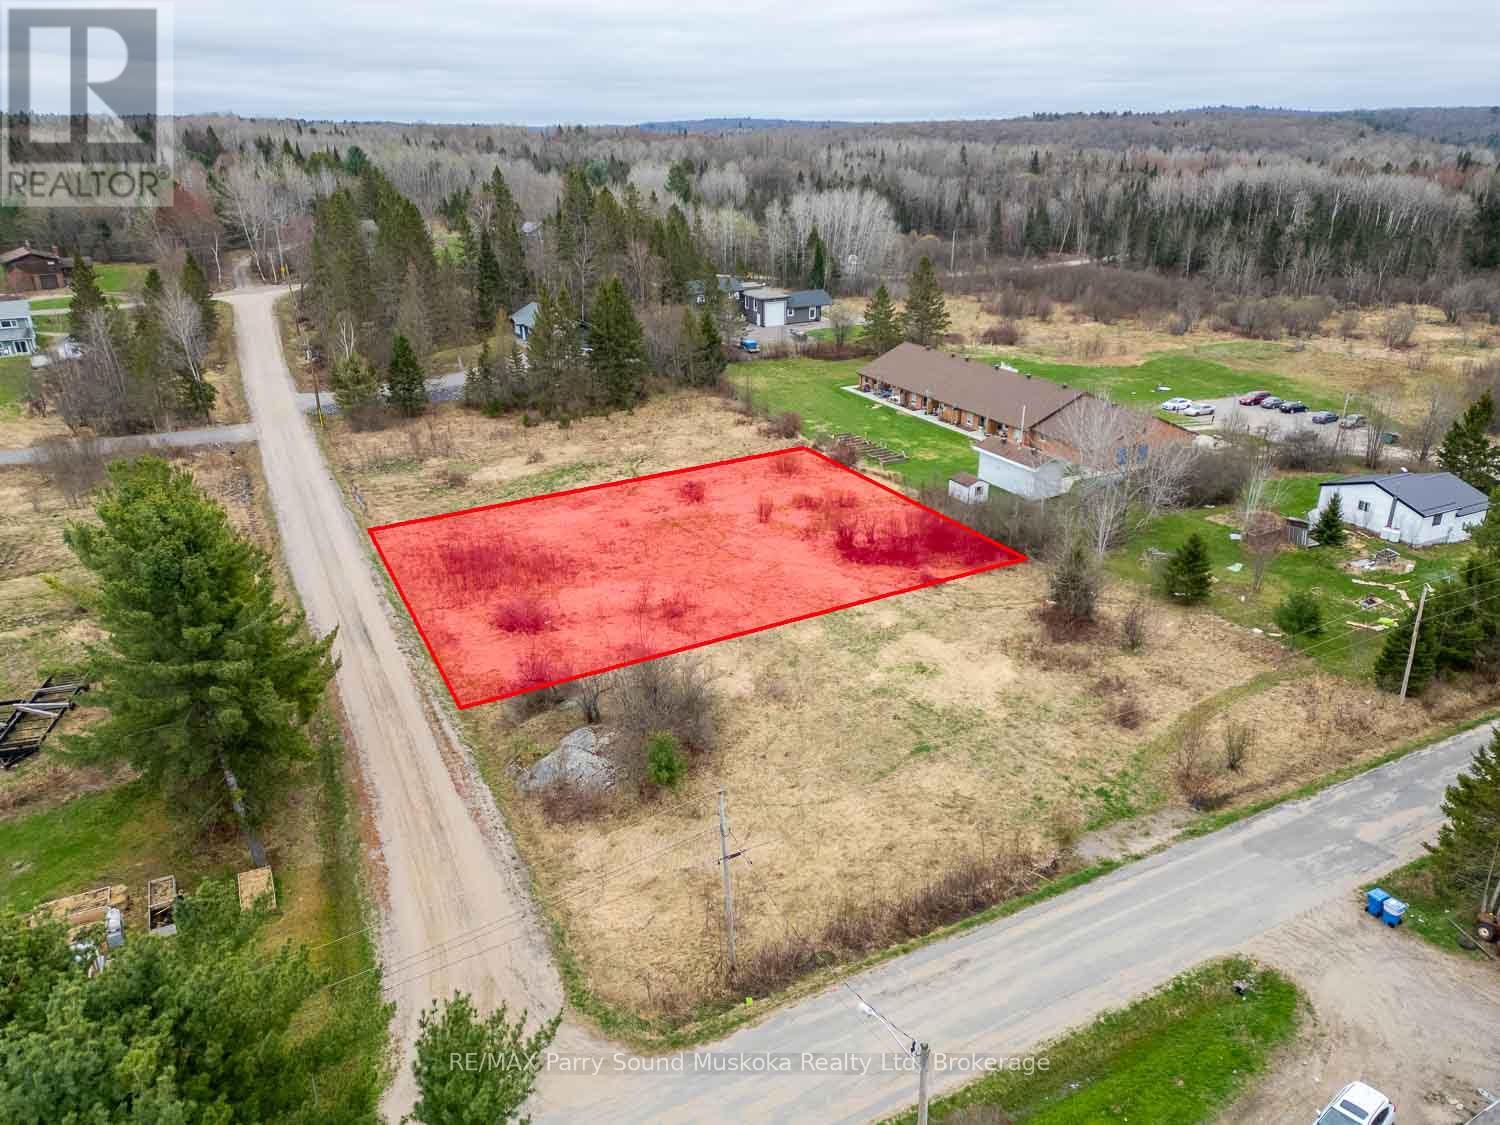
00 King Street
Magnetawan, Ontario
Nice level building lot on in Magnetawan, just over a 1/2 acre and 136' of frontage on King Street. Located close to the Post Office, Ahmic Marine, The Grill & Grocery and well as the popular Lion's Park public beach. There are boat launches for both Ahmic and Cecebe lakes close by for access to the sought after Magnetawan lake system. (id:23149)
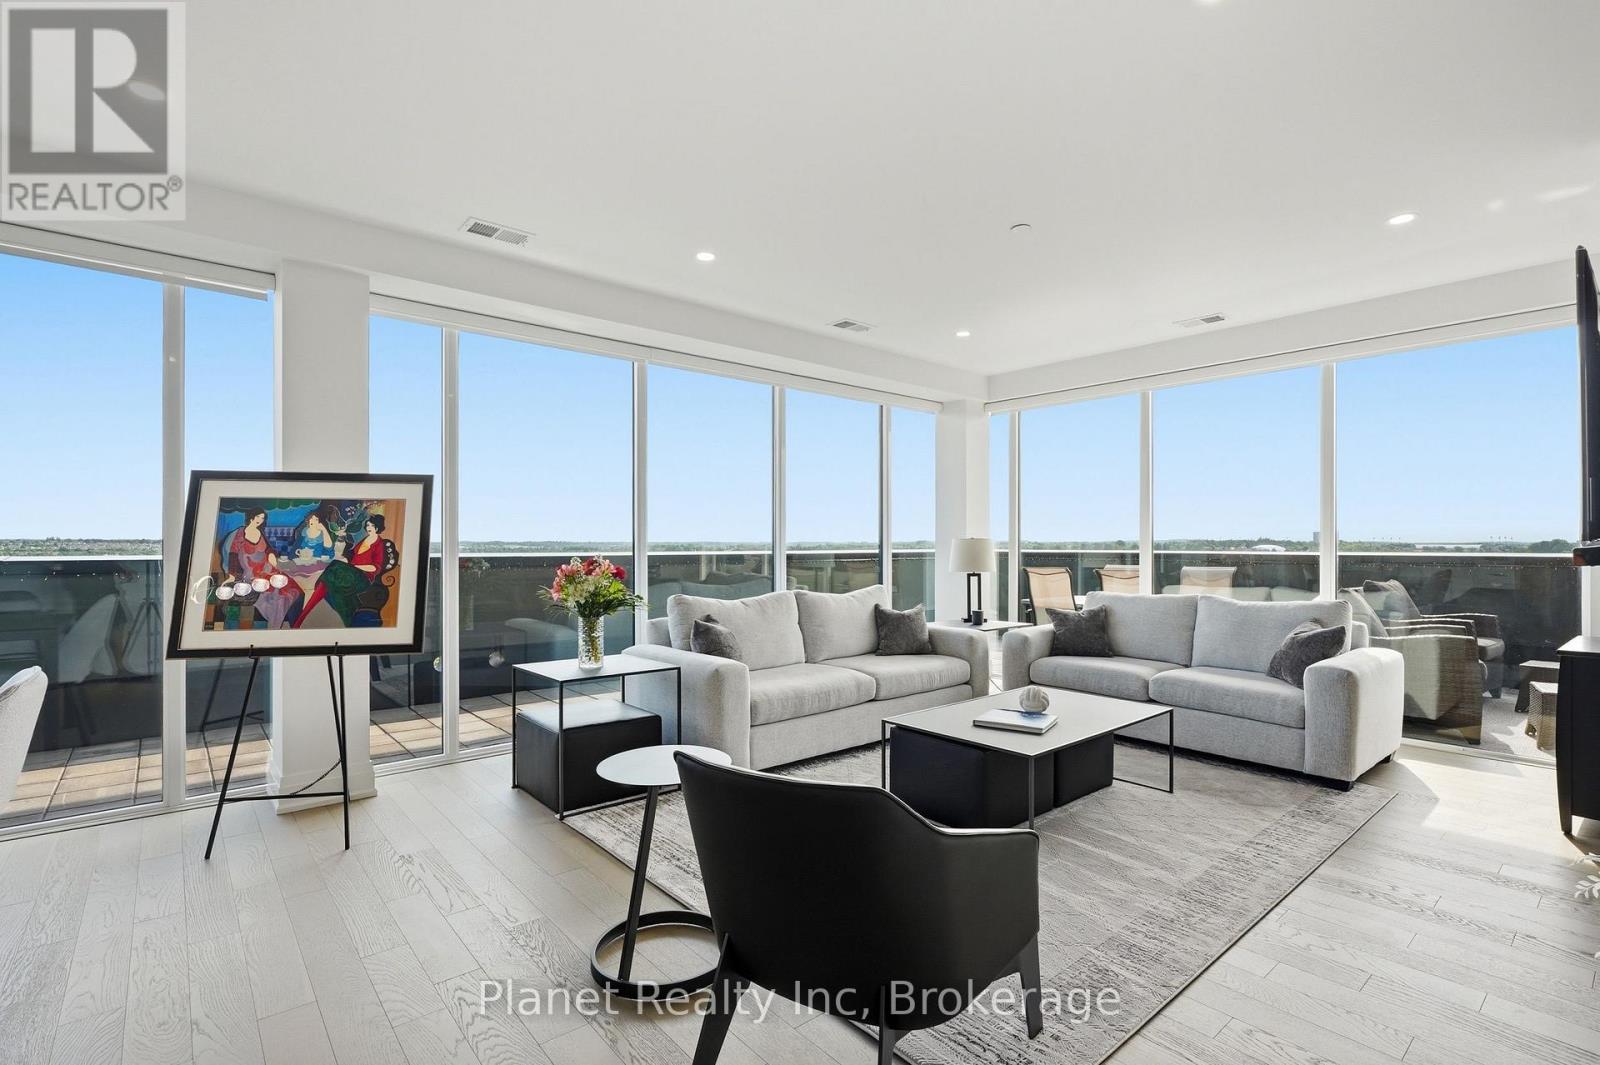
1305 - 71 Wyndham Street S
Guelph, Ontario
An incredible statement of scale and luxury at Guelph's most prestigious condo address, this exceptional 13th-floor penthouse offers an unmatched living experience. Spanning 2,250 sq. ft., this remarkable residence features 3 bedrooms plus a versatile den, soaring floor-to-ceiling windows, and rich engineered hardwood flooring throughout. Conveniently situated directly across from the elevator for effortless access, the bright, open-concept layout is centred around a gourmet kitchen with granite waterfall countertop and premium appliances, flowing seamlessly into the dining and living areas, anchored by a cozy fireplace. The primary suite provides a private retreat with direct access to your private outdoor oasis, complete with a generous walk-in closet with built-ins and a spa-inspired ensuite featuring heated floors, a deep soaker tub, frameless glass shower, and dual vanity. The crown jewel is an extraordinary 880 sq. ft. private wrap-around terrace, capturing expansive views across Guelph and offering an exceptional setting for outdoor entertaining, dining, or simply enjoying the changing seasons. Complete with two extra-wide, unobstructed underground parking spaces featuring a dedicated EV charger and an oversized storage locker, residents also enjoy exceptional amenities including a fitness centre, golf simulator, guest suite, and multiple social spaces featuring a private bar/dining space, library, billiards, BBQs, and terraces. Perfectly situated in the heart of the city, you're just steps from the Speed and Eramosa Rivers, scenic waterfront trails, historic parks, and vibrant downtown dining. Turnkey, exceptionally appointed, and truly distinguished by its remarkable scale and private outdoor space, this is a penthouse unlike anything else currently available in Guelph. (id:23149)
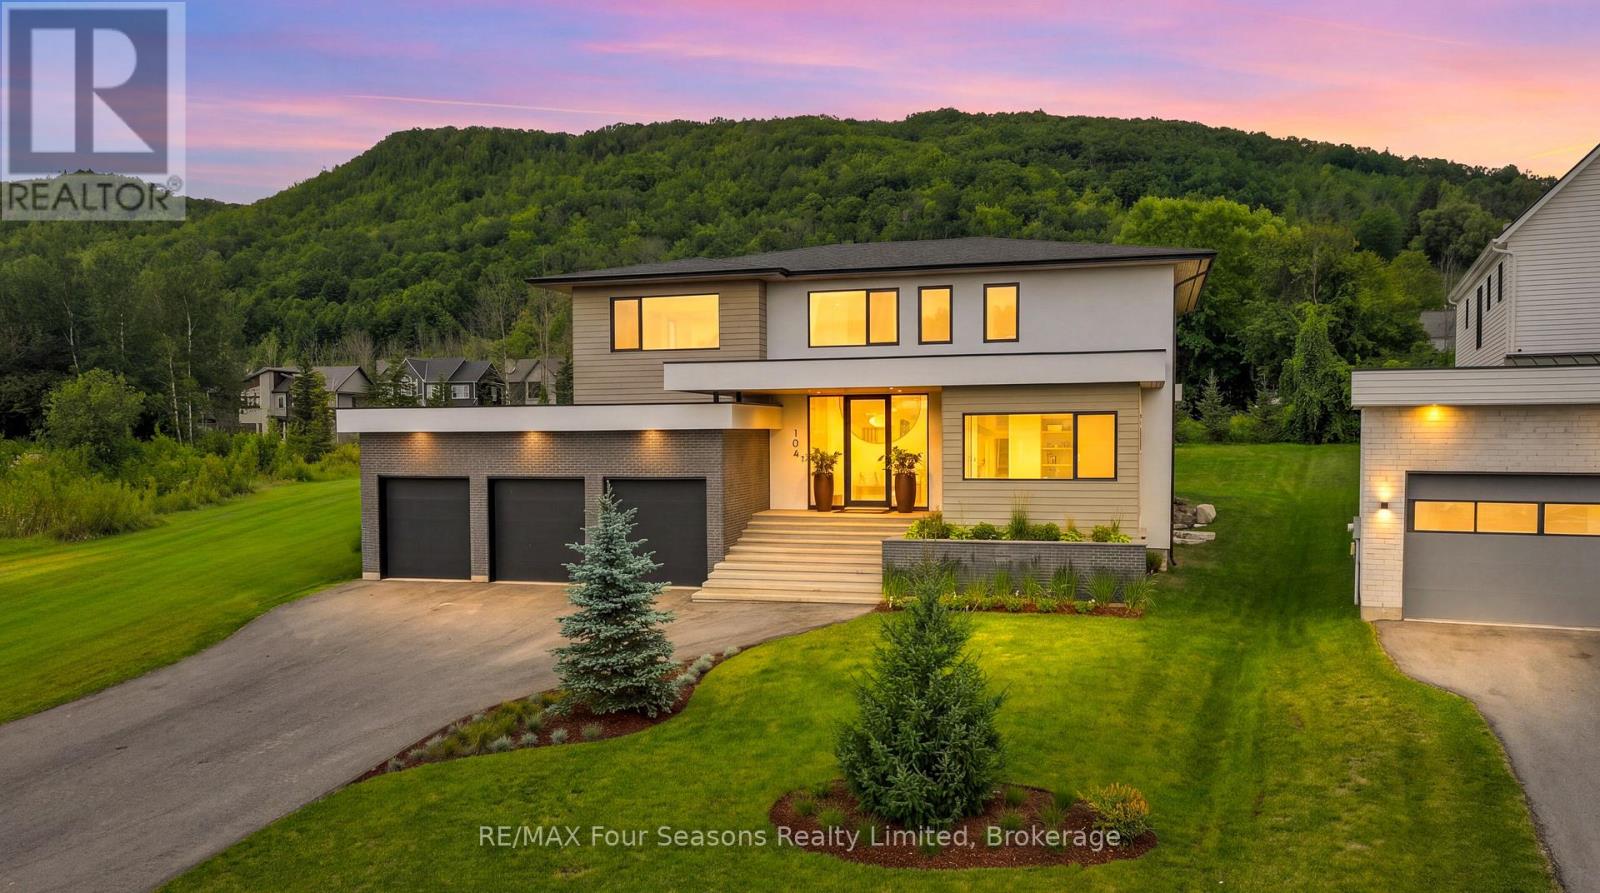
102 Barton Boulevard
Blue Mountains, Ontario
Completed in 2025, this custom-built home offers over 5,700 sq ft of thoughtfully designed living space with a focus on quality, comfort, and lifestyle. The main level features a standout kitchen with a double island, La Cornue range, double Liebherr fridge and freezer, two Smeg dishwashers, a built-in AEG coffee maker, and a separate butler's pantry for added prep and storage. A main floor primary bedroom adds convenience and flexibility. Enjoy vaulted ceilings and a wood-burning fireplace that anchors the living space, adding warmth and character. The home includes 5 bedrooms and 5 bathrooms, along with a fully finished lower level featuring heated polished concrete floors, a dedicated gym area, sauna, and an impressive 22' x 16' golf simulator room complete with screen, mat, and turf. A fully equipped bar with a commercial-grade bodega fridge and dishwasher completes the space. Taxes have not yet been assessed (id:23149)
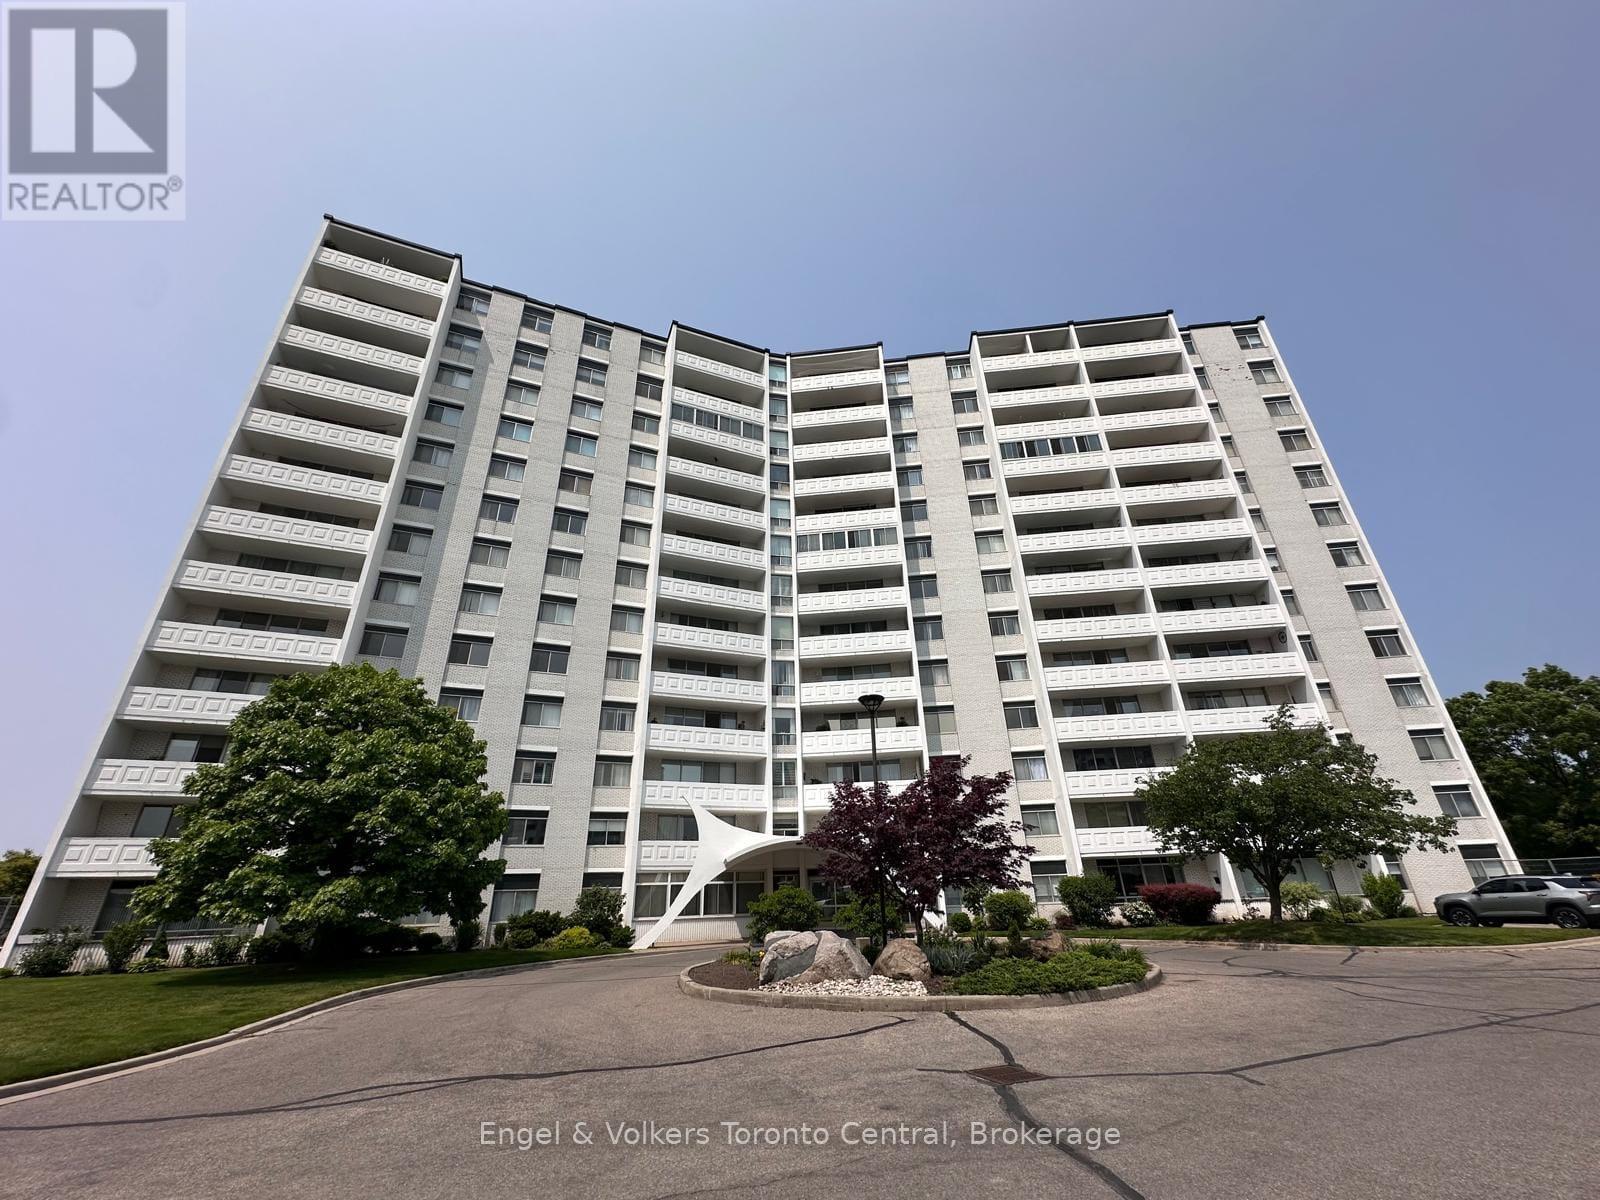
502 - 15 Towering Heights Boulevard
St. Catharines, Ontario
A spacious 3-bedroom rare corner unit condo in picturesque Glenridge, perfect for first-time buyers or those who would like to ditch yard work. This prime location is within walking distance to the Pen Centre, medical facilities, schools, and restaurants and is only an 8-minute bus ride to Brock University. This beautifully maintained end unit offers both space and style and is in a quiet, well-maintained building with many amenities. The large, open-concept floor plan is perfect for entertaining, with updated appliances, parquet flooring, and a generous balcony ideal for relaxing or hosting guests. The desirable end unit offers an extra window in the kitchen, flooding the space with natural light. With a full 4-piece main bathroom and a convenient 2-piece en suite, this condo is designed for comfortable everyday living. This unit truly has it all as well as a full suite of building amenities such as an indoor pool, gym, party and games rooms, a patio area with BBQs, and much more. Don't miss your opportunity to own this exceptional condo that offers comfort, convenience, and community all in one! Please note: some photos are virtually staged and include watermarks. (id:23149)
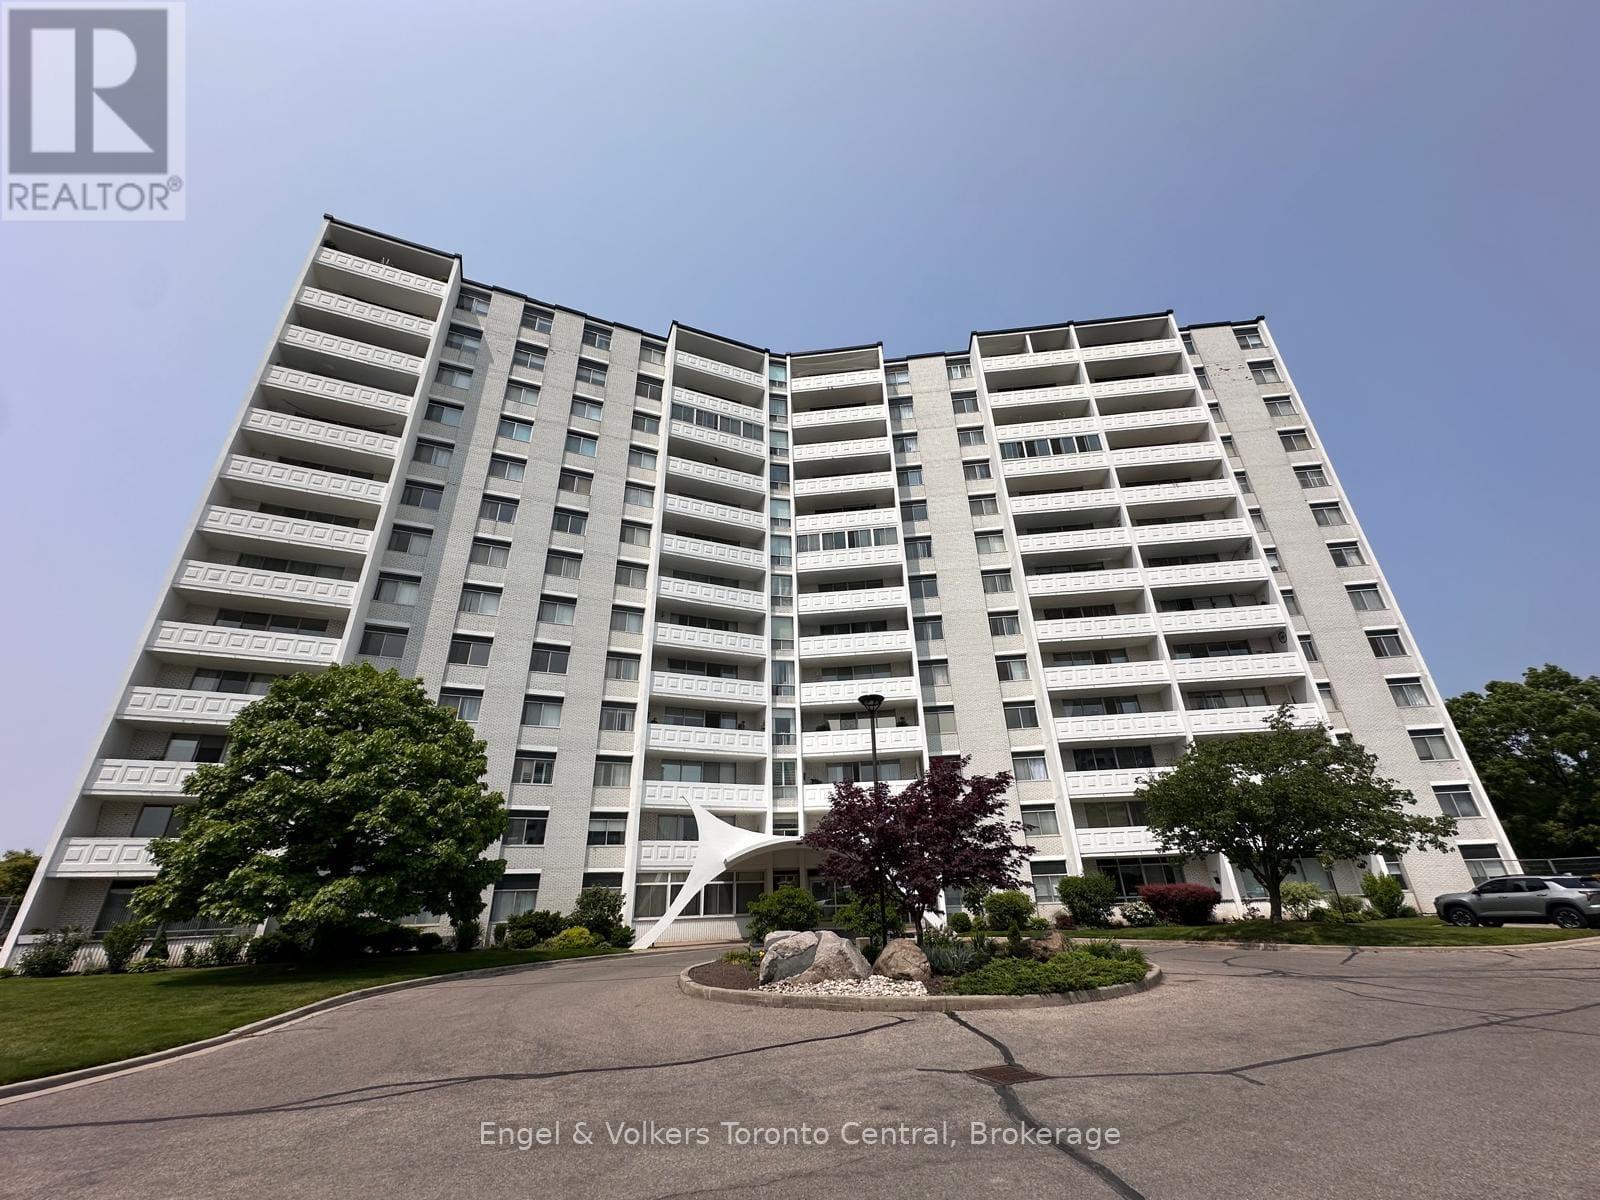
502 - 15 Towering Heights Boulevard
St. Catharines, Ontario
A spacious 3-bedroom rare corner unit condo in picturesque Glenridge, perfect for first time buyers or those who would like to ditch yard work. This prime location is within walking distance to the Pen Centre, medical facilities, schools, and restaurants and is only an 8-minute bus ride to Brock University. This beautifully maintained end unit offers both space and style and is in a quiet, well-maintained building with many amenities. The large, open-concept floor plan is perfect for entertaining, with updated appliances, parquet flooring, and a generous balcony ideal for relaxing or hosting guests. The desirable end unit offers an extra window in the kitchen, flooding the space with natural light. With a full 4-piece main bathroom and a convenient 2-piece ensuite, this condo is designed for comfortable everyday living. This unit truly has it all as well as a full suite of building amenities such as an indoor pool, gym, party and games rooms, a patio area with BBQs, and much more. Don't miss your opportunity to own this exceptional condo that offers comfort, convenience, and community all in one! Please note: some photos are virtually staged and include watermarks (id:23149)
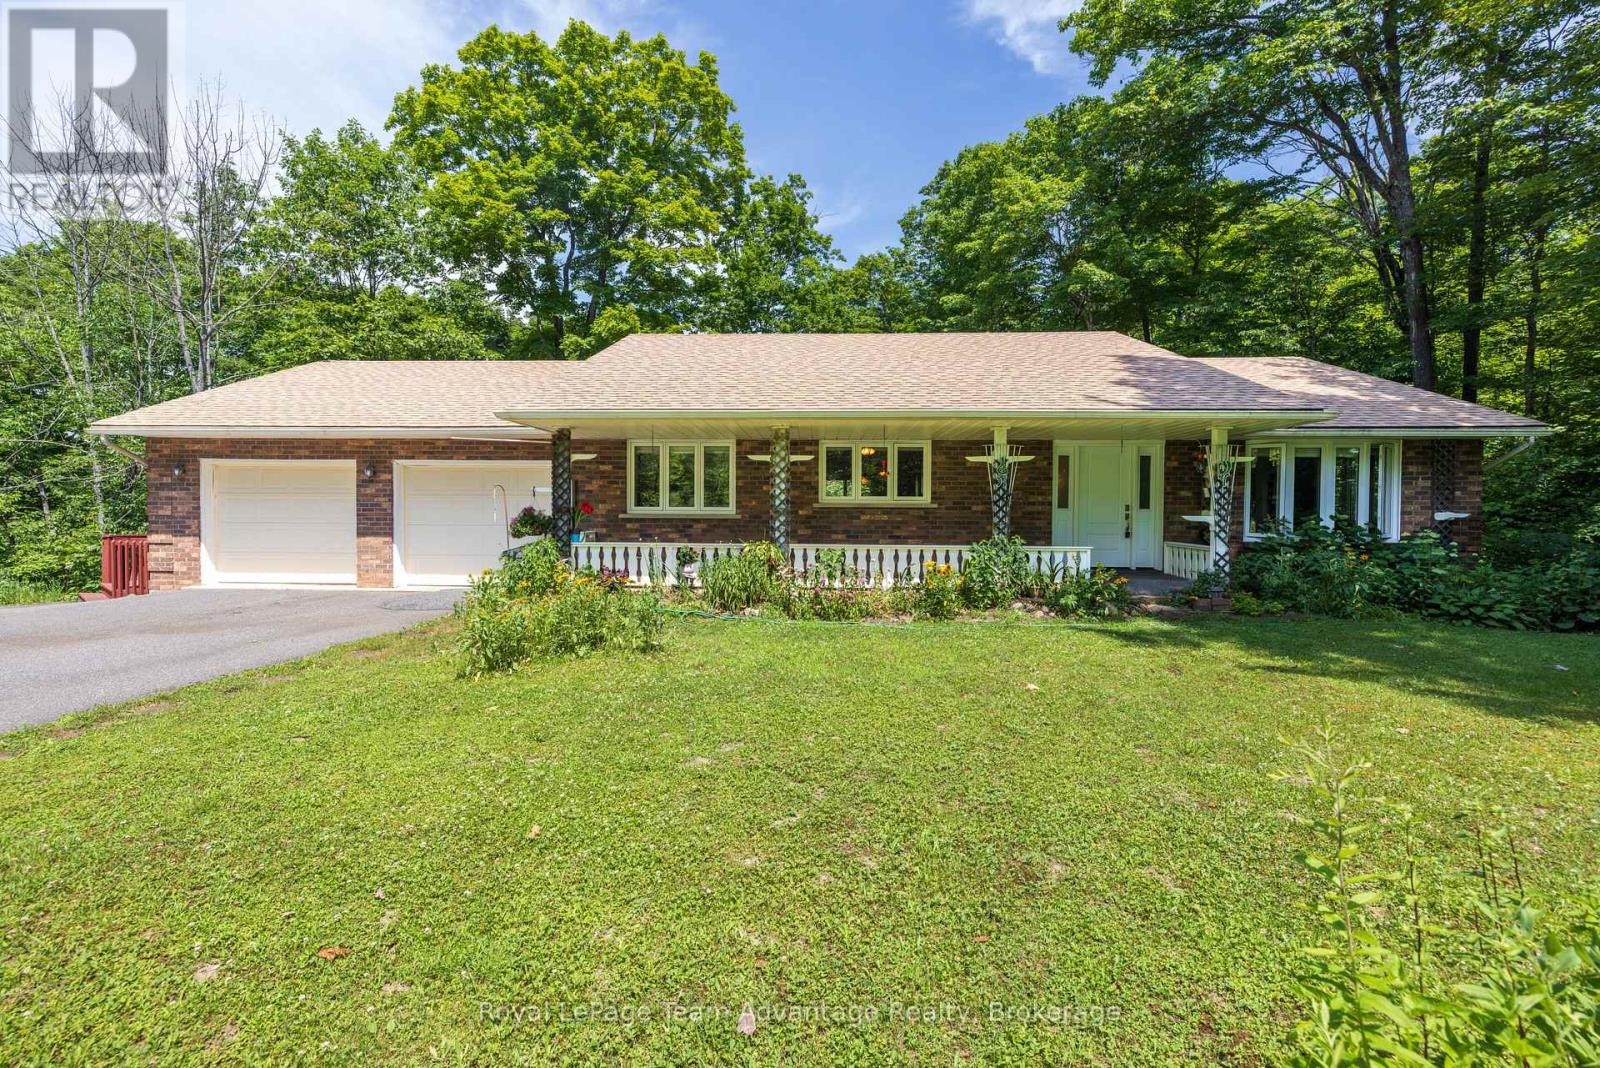
120 Rankin Lake Road
Seguin, Ontario
Welcome to 120 Rankin Lake Road! This well-maintained 5-bed, 3-bath ranch bungalow with a walkout basement sits on 16 private acres with a private winding paved driveway. The property features a pond with a pathway to it, along with two gazebos, providing excellent outdoor spaces for relaxation and enjoyment. Located just a 10-minute drive to Parry Sound, this home offers convenient access to local amenities, shopping, dining, and the regional hospital. Commuting is easy with quick access to Highway 400, and the property is approximately 2hours from Toronto. Enjoy a wonderful day at Foley Matheson beach which is just across the street or explore several of the larger in-land lakes as well as the Park to Park trail system, all just minutes away! The home has received numerous updates, including: New windows, front door, and sliding glass door (2022), New roof main house (2022) and gazebo roofs (2026), Updated kitchen (2013), Brazilian teak flooring on the main level (2013), Propane furnace(2016), LG oven range (2026), New washer and dryer (2026) and Garage doors replaced(2024)This property offers a blend of privacy, acreage, and proximity to recreational amenities-an excellent option for buyers seeking a year-round home or country retreat. (id:23149)
104 Meadows Drive
West Grey, Ontario
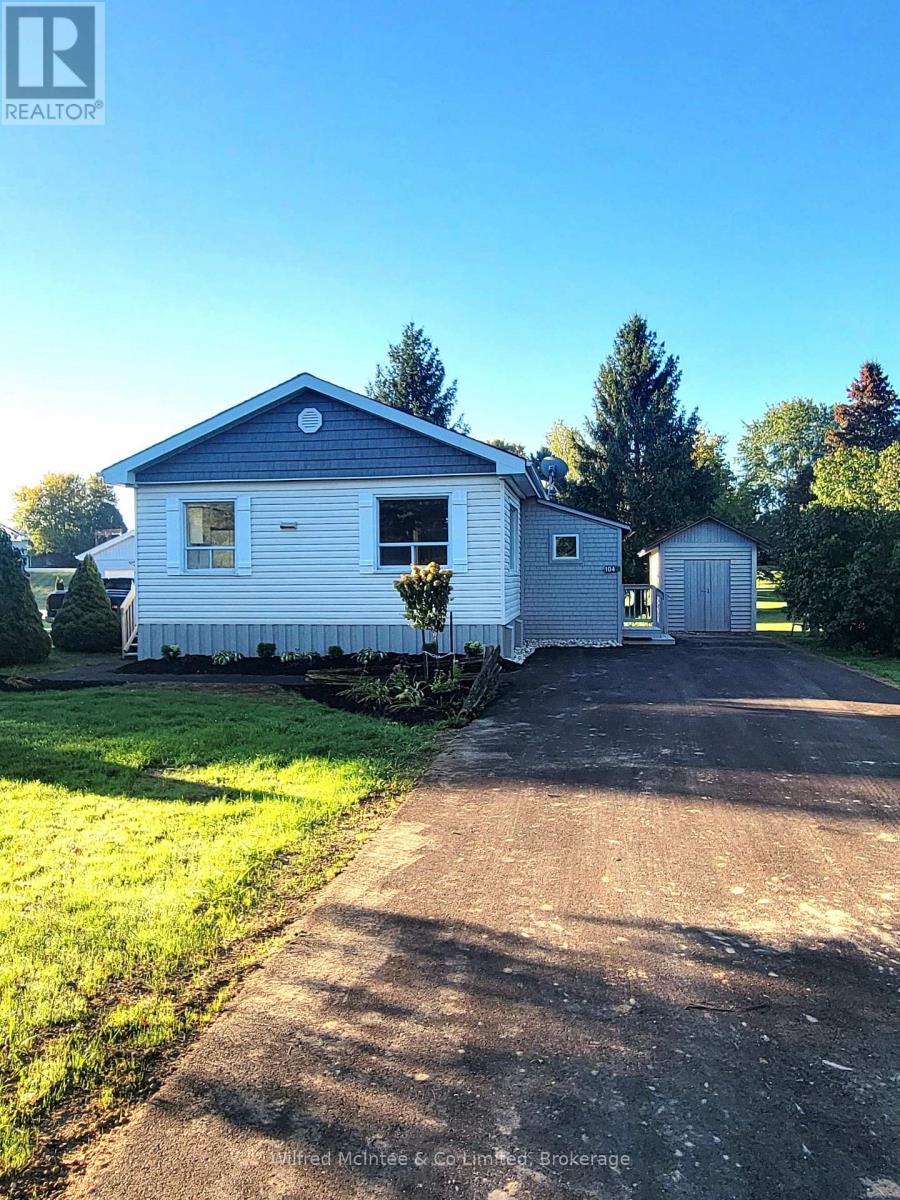
Step into this beautifully renovated, low-maintenance modular home, located in a peaceful land-lease community. This immaculate 2-bedroom residence was completely renovated in August 2025, from top to bottom. Enjoy relaxing on the east and south-facing decks. The property also features a new asphalt driveway and sidewalk, as well as two sheds for extra storage. Inside you'll find all new flooring and kitchen, owned natural gas heating and water heater, along with air conditioning for year-round comfort. The bathroom has been upgraded with a Safe-Step walk-in bathtub/shower unit. This property is part of the Meadows Modular Home Park community with a shared well and its own septic system. A monthly land lease rental fee applies. Buyer will be subject to park approval and park rules. (id:23149)
85 White Bark Way
Centre Wellington, Ontario
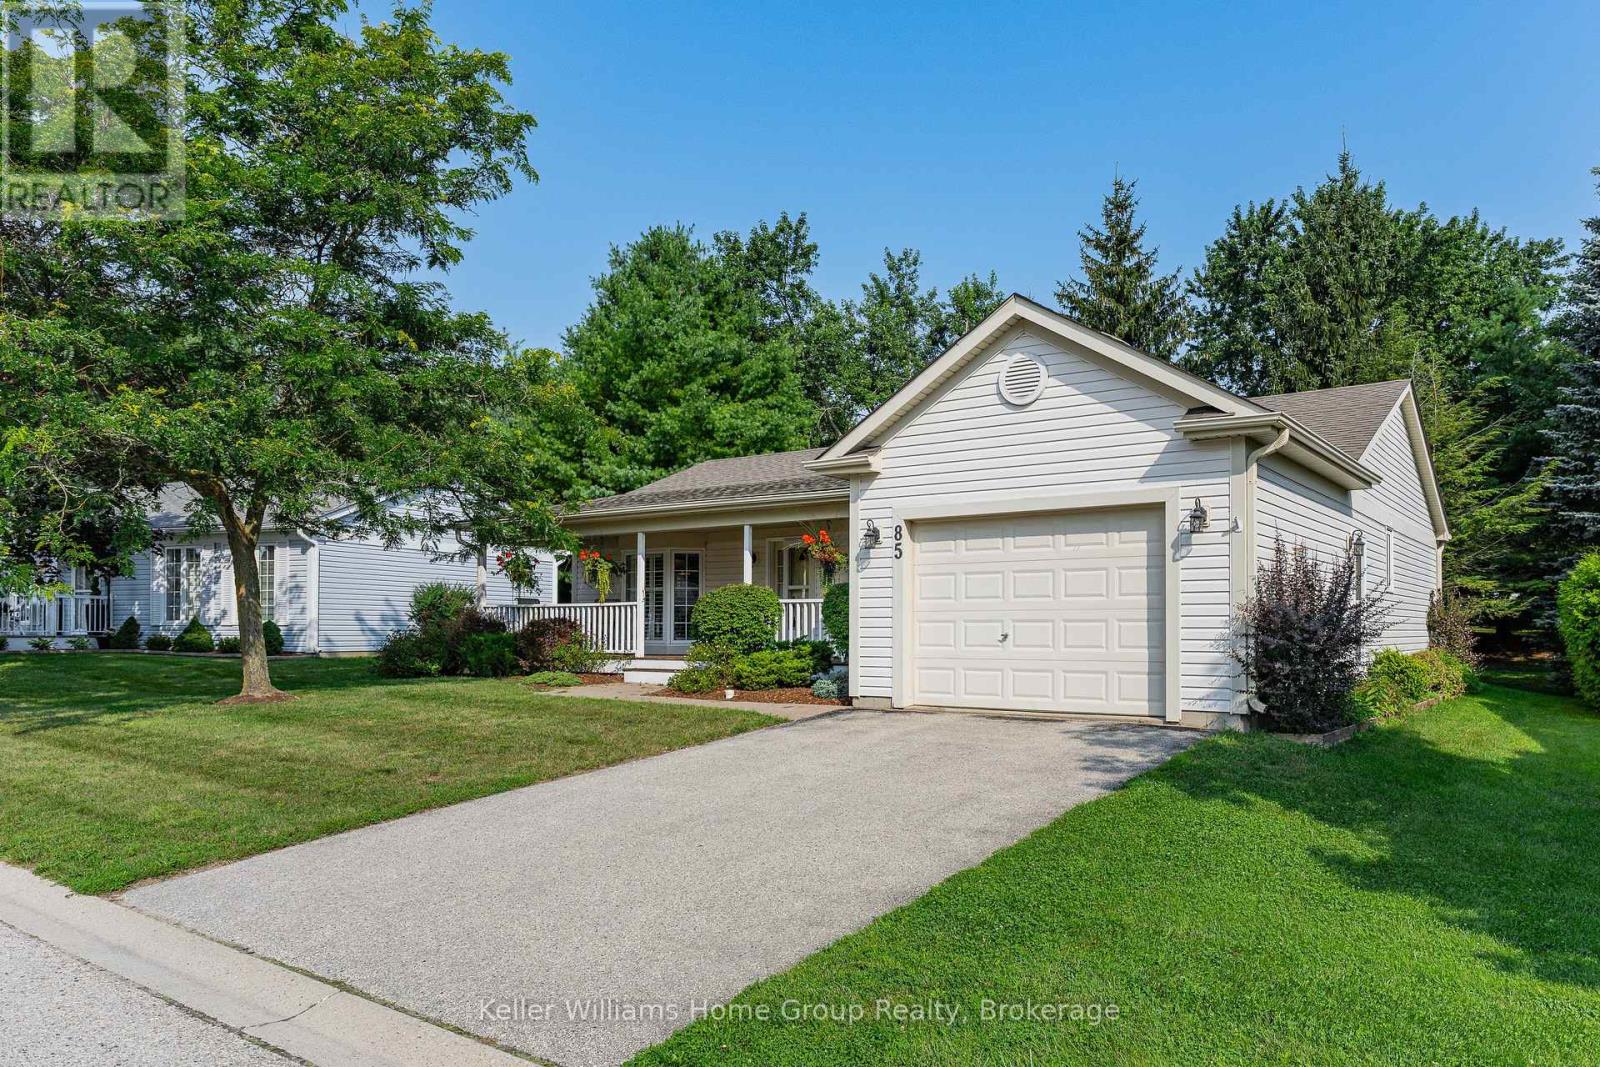
Welcome to 85 White Bark Way in the Pine Meadows adult community next to Belwood Lake, and just a few minutes outside Fergus. This spacious bungalow offers very low maintenance living allowing you lots of extra free time enjoy your well-earned retirement. This detached bungalow has 1 car garage parking as well as a double width driveway and is move-in ready, with a quick closing available if needed. The main floor has a spacious eat in kitchen complete with appliances andCalifornia window shutters. The main living area of the house has an open concept living and dining room as well as patio doors leading out to a screened in 3 season sunroom and the private backyard area with mature trees across the back. The primary bedroom is a good size and has a 3-piece en-suite and walk in closet. The second bedroom is also a good size, a great space for your friends or family staying overnight. The main floor also has a 3-piece main bathroom as well as laundry, complete with appliances. The basement is currently unfinished and offers great storage space or the opportunity to finish the space if you need additional living space such as a large rec-room etc. As a resident of the Pine Meadows community, you get to enjoy the social activities at the community centre, the indoor swimming pool, the event space, fitness facilities, tennis and pickle ball courts as well as a workshop. The Pine Meadows maintenance fees include maintenance of all the common areas, lawn maintenance, snow removal, and use of all the amenities that this amazing retirement community has to offer. (id:23149)
84543 Ridge Drive
Ashfield-Colborne-Wawanosh, Ontario
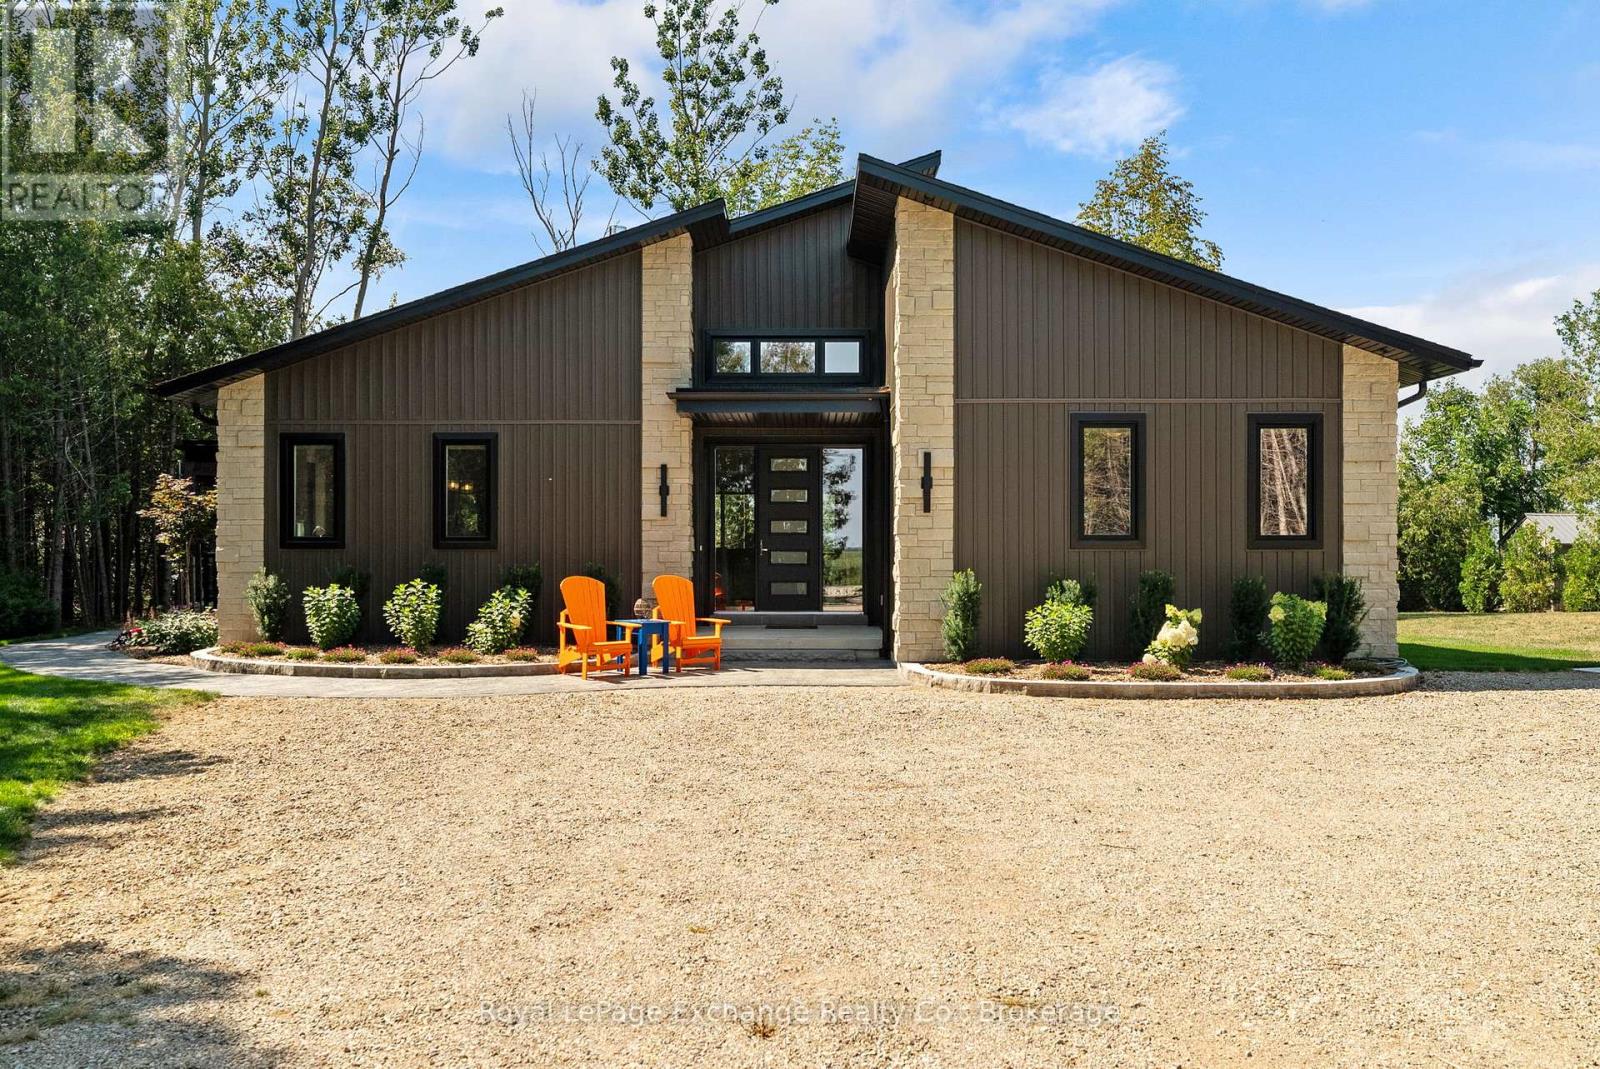
This striking 2024 custom built bungalow offers an exceptional combination of modern construction, privacy and Lake Huron waterfront. Nestled amongst the mature trees this 1 acre lot includes a 85' lakefront parcel below, the property also includes a detached 4-car garage and bunkie. Offering 1,960 sq. ft. of beautifully finished living space, the residence features 2 bedrooms, each with a private ensuite, an additional 2-piece bathroom, office/den and main-floor laundry, while a 5' crawlspace provides an abundance of additional storage. The open-concept kitchen, dining and living areas showcase high-end finishes including engineered hardwood flooring, quartz surfaces and motorized blinds throughout. The impressive kitchen features a 9' island, gas cooktop, extensive cabinetry and counter space, floating shelves plus a built-in coffee bar. A floor-to-ceiling stone, double-sided gas fireplace connects the dining and living areas, while the living room is highlighted by a soaring 17' vaulted ceiling. Outside, the combination of stone and black siding creates striking curb appeal, complemented by professional landscaping. The showpiece is the substantial covered back porch, thoughtfully designed with timber framing, a concrete patio, glass railing, pot-light ceiling and beautiful stone wood-burning fireplace. Enjoy the sights and sounds of Lake Huron from this impressive outdoor living space throughout the seasons. Below, the separate 85' lakefront parcel offers sandy shoreline, spectacular sunsets and road access by foot, bike, vehicle or golf cart. Direct stair access from the upper property could also be explored, similar to neighbouring properties. A rare opportunity combining exceptional craftsmanship, privacy, outdoor living and your own sandy Lake Huron shoreline. (id:23149)
100 Forbes Road
Northern Bruce Peninsula, Ontario
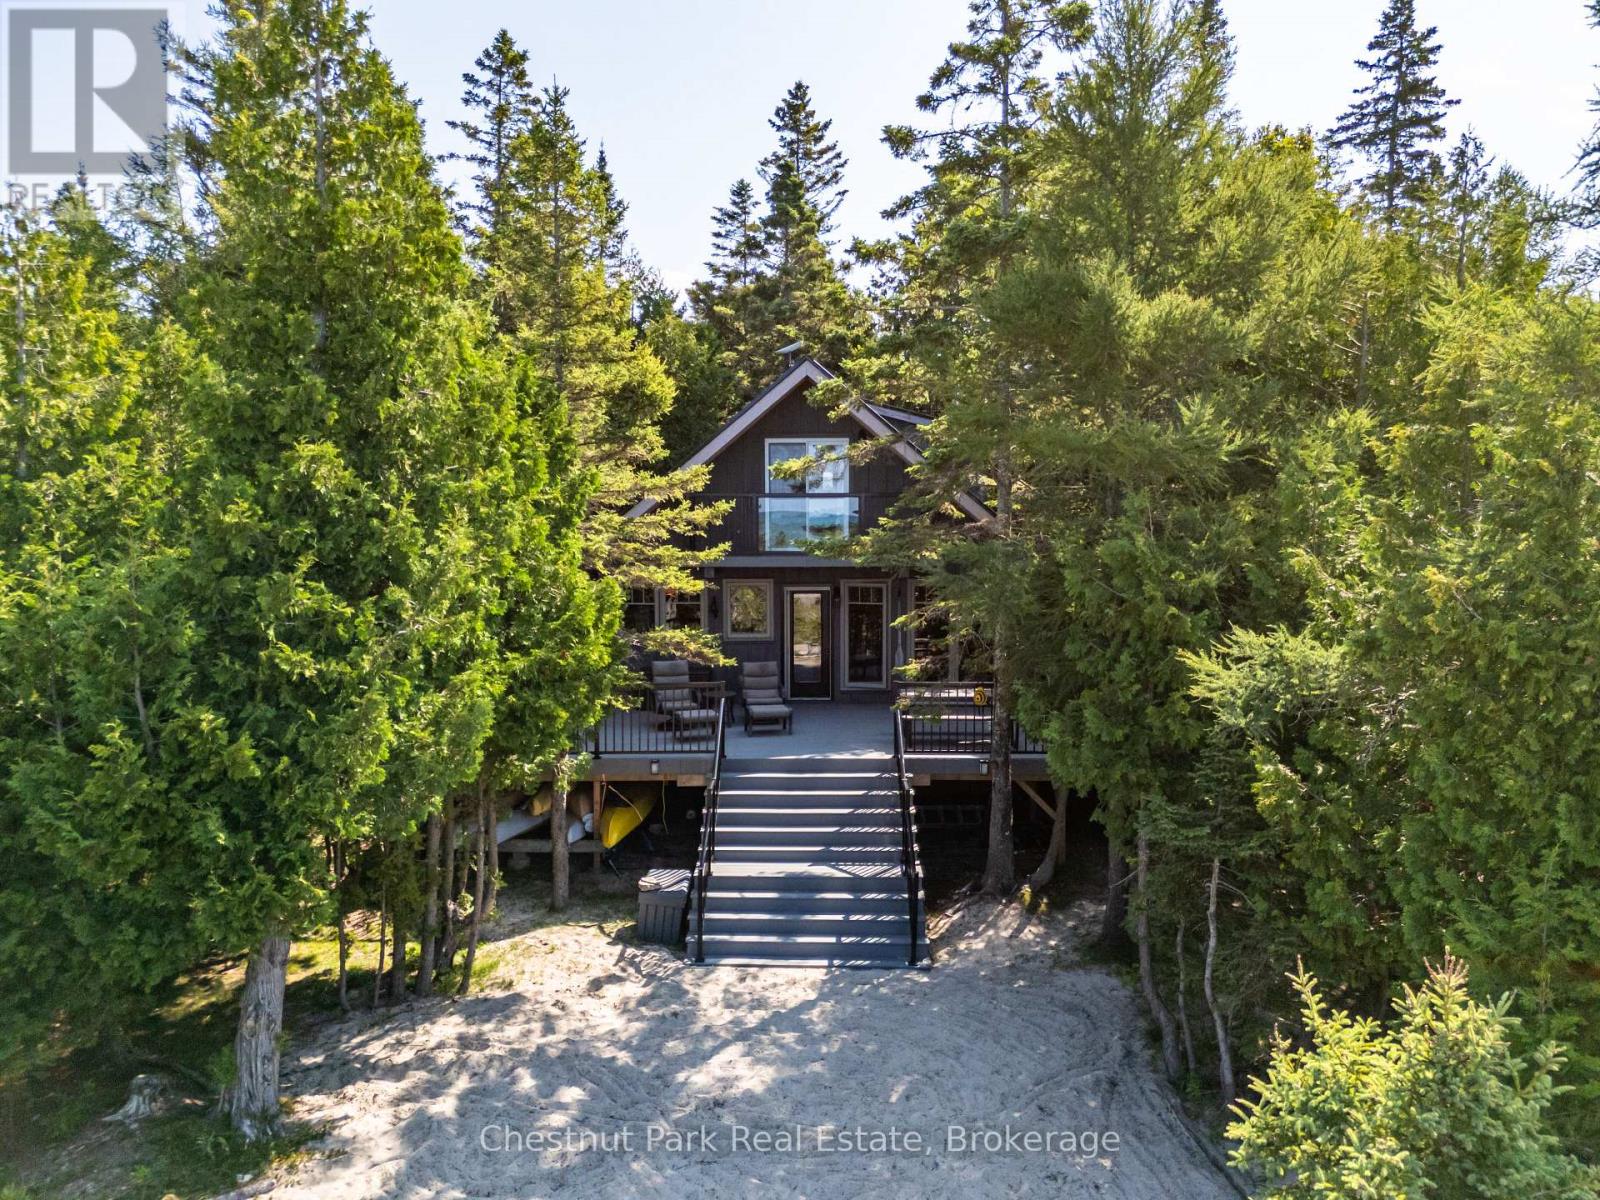
Your Lake Huron Retreat, Ready Now and Designed for What Comes Next. Wake to the sound of the water, spend the day swimming, snorkelling, paddling, boating or fishing, and end the evening around the fire beneath spectacular west-facing sunsets. Known as Sunset View for good reason, this private Pike Bay retreat is tucked among mature cedars at the end of a quiet cul-de-sac, offering 1.11 acres, approximately 170 feet of shoreline and exceptional privacy. The clear, blue-green water is ideal for swimming and snorkelling, while the natural sand beachfront, private dock, included kayaks and paddle boat make enjoying the bay effortless. Take a short paddle or walk to "The Rocks," or enjoy excellent bass fishing right from the bay. Boaters will appreciate the sheltered setting, with the option to dock at the property or rent a slip at the nearby Pike Bay harbour when available. The inviting 1.5-storey, fully winterized home features 2 bedrooms, a spacious sleeping loft, 1.5 baths and a separate guest bunkie. Fully furnished inside and out, with dock, kayaks and paddle boat included, it is ready to enjoy from day one. Starlink internet is set up for remote work and extended stays. Recent improvements include a new wraparound composite deck and steel roof (2024), updated windows and doors, refreshed kitchen with granite countertops and updated flooring (2021), and bunkie (2019). A long renewed driveway provides ample parking for boats, trailers and recreational equipment, while the level lot includes a flat building area beside electrical service, offering potential for a future garage, workshop or additional storage, subject to approvals. With local amenities nearby and endless opportunities to explore the Bruce Peninsula, this is a turnkey four-season lifestyle with privacy, adventure and room to grow. (id:23149)