
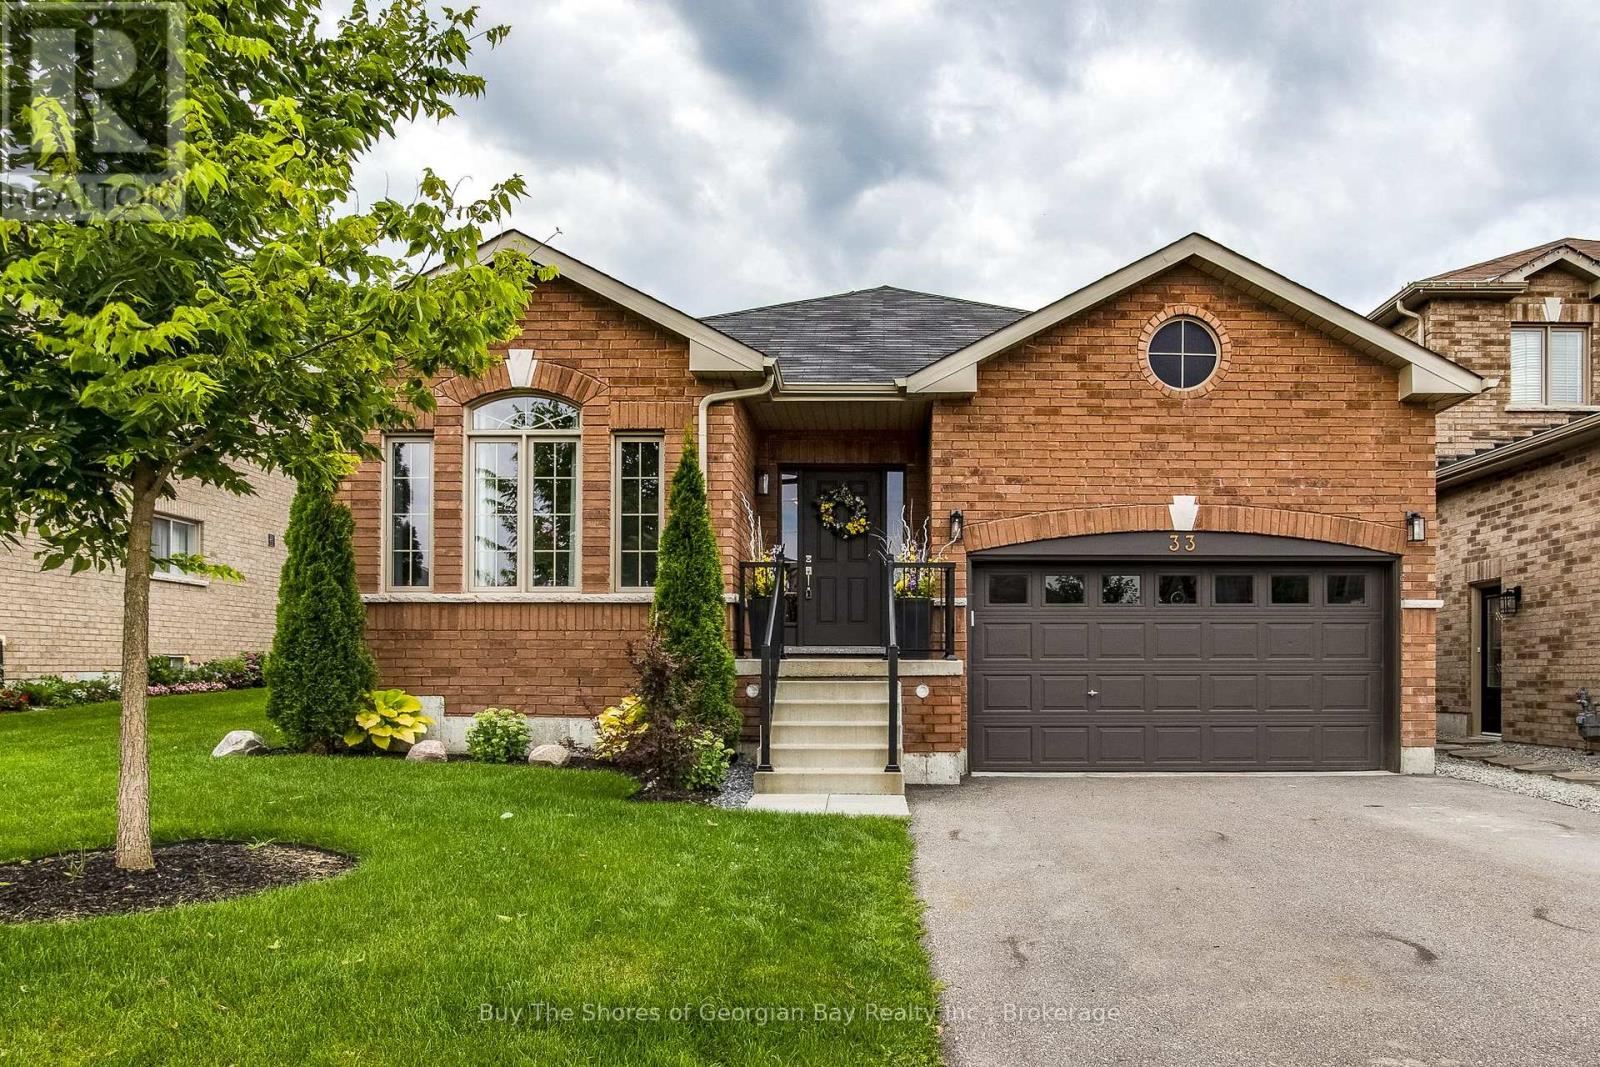
33 Beausoleil Drive
Penetanguishene, Ontario
Beautiful All-Brick Bungalow in a Sought-After Penetanguishene Neighbourhood. Welcome to this charming all-brick bungalow set in one of Penetanguishene's most desirable areas. Warm wood floors and an open-concept living space create an inviting atmosphere the moment you step inside. The living room is enhanced with additional windows, filling the home with natural light and offering a bright, comfortable place to relax.The upgraded kitchen is a standout feature, complete with self-closing cabinetry for islands cupboards, a natural gas cooking stove, fridge, and a dishwasher and a built-in wine fridge tucked into the island - which easily seats four for casual dining or entertaining. A separate dining area provides space for family gatherings and direct access to the private backyard, perfect for barbecuing, hosting friends, or enjoying quiet evenings outdoors.The main floor offers two generous bedrooms and two bathrooms, including a spacious primary suite with its own upgraded private bathroom and spacious closet space. Convenient main-floor laundry adds to the ease of everyday living.The finished basement expands your living space with a large recreation room, a third room perfect for guest or office, and a dedicated 3-piece bathroom (walk in shower). There's also plenty of space for storage (walk in closet), a cold cellar, and separate space for you to finish - maybe a craft room, or exercise room - you decide!This well-maintained home blends comfort, style, and functionality in a prime location close to local amenities, parks, and Georgian Bay. A wonderful opportunity to enjoy bungalow living at its best. (id:23149)
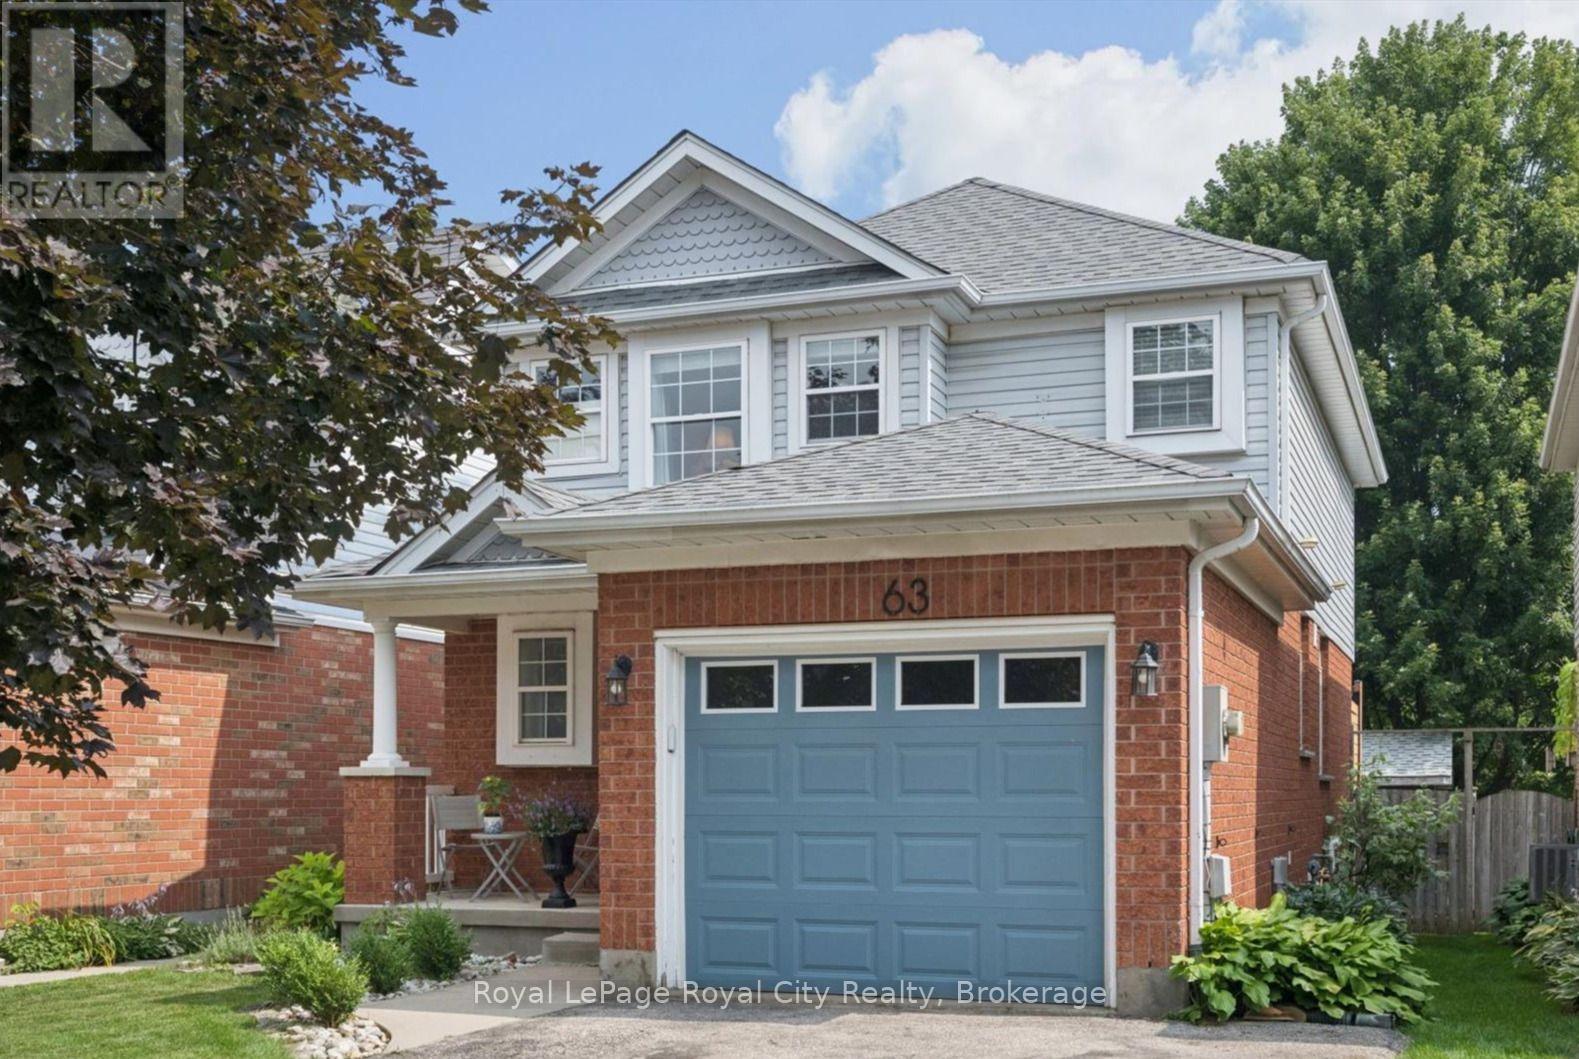
63 Starview Crescent
Guelph, Ontario
Ideally located directly across from Starview Crescent Park, this beautifully updated family home offers a fantastic setting close to green space, recreation and great schools. With 1,464 sq. ft. above grade plus 536 sq. ft. of finished basement space, there's plenty of room for the whole family. The main floor features an updated kitchen with quartz countertops, stainless steel appliances and a chef's dream, a professional grade 36" 6-burner KitchenAid gas range, along with a formal dining area, living room, and convenient 2-piece bath. Upstairs are three spacious bedrooms, including a generous primary bedroom with a rough-in for a future ensuite. The basement was renovated approximately two years ago and offers a large rec room plus a separate den, perfect for a home office or additional living space. Outside, enjoy a fully fenced backyard ideal for kids, pets and entertaining. Additional updates include a new washer and dryer (2025), A/C (approx 3 yrs old) and a replaced garage door. A move-in-ready home in a family-friendly neighbourhood with the park right outside your front door! (id:23149)
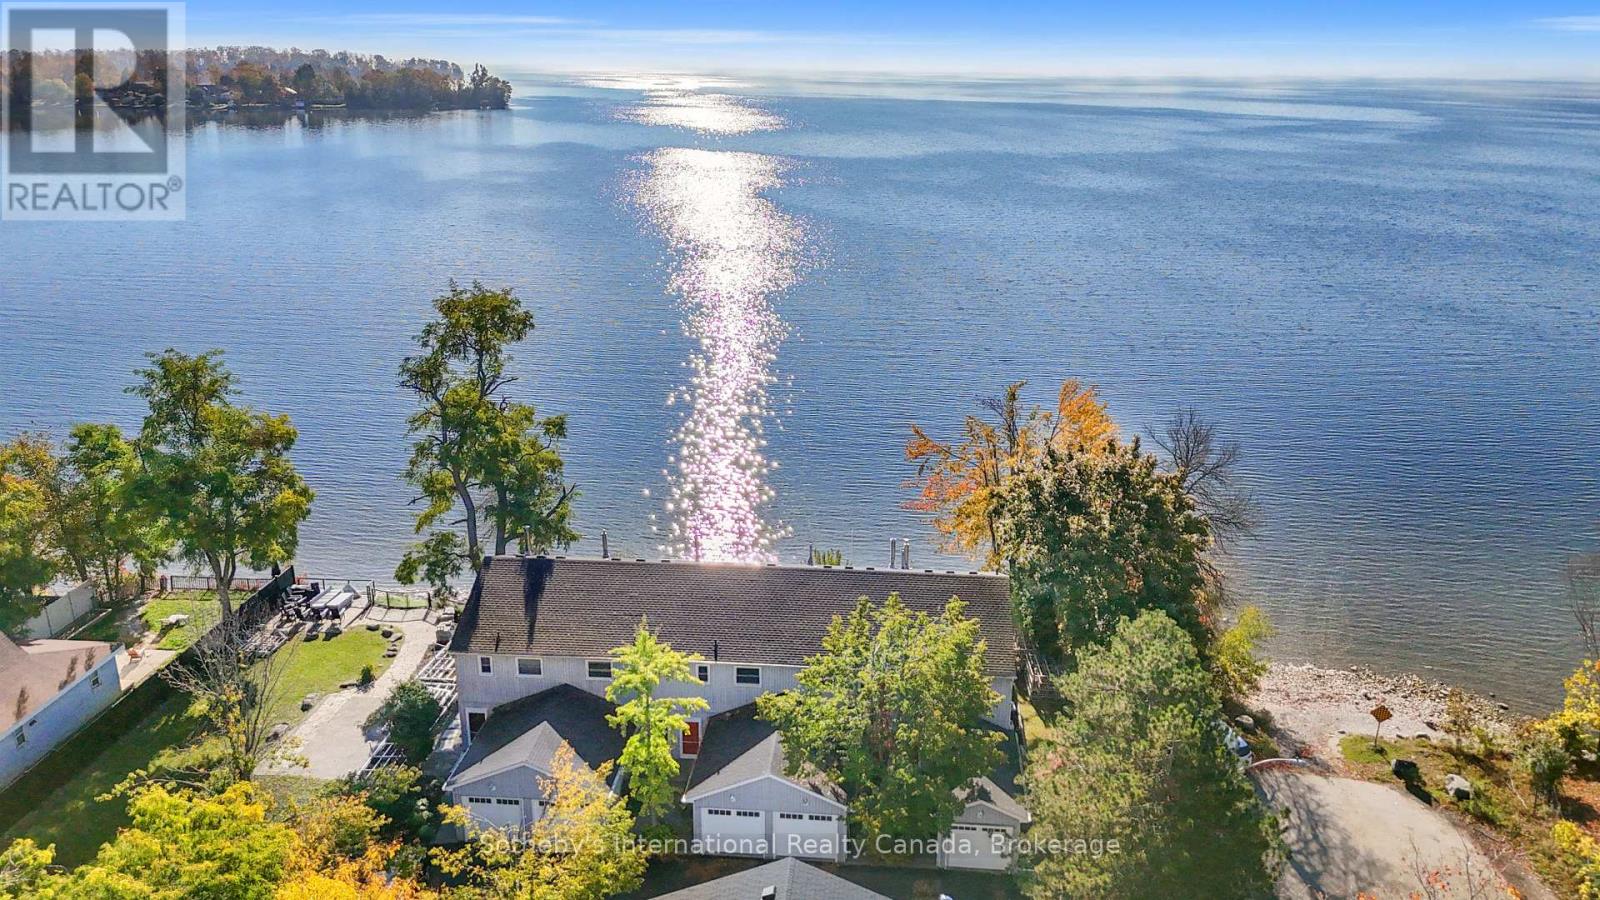
5 - 1 Olive Crescent
Orillia, Ontario
LAKEFRONT LIVING! Don't miss this rare opportunity to own a meticulously maintained end-unit waterfront townhouse condo on Lake Simcoe at a very affordable price. Ideal for professionals, couples, or those downsizing, this turnkey property offers a stylish and convenient lifestyle in a private, 9-unit community, just steps from downtown Orillia. Enjoy a bright, open-concept main floor with a granite kitchen, stainless steel appliances, and a cozy gas fireplace. Relax on your fenced deck with electric awning and stunning lake views. Recent upgrades include new P/T decking and railings, a new furnace (Oct/25), updated windows/doors (2019), and a 6-year-old A/C. With spacious bedrooms, a finished lower level, and an attached garage with mezzanine storage, this home has it all. Plus, enjoy access to a shared dock, Kitchener Park's amenities, and easy access to marinas, shopping, and Casino Rama. Waterfront living at this price won't last! (id:23149)
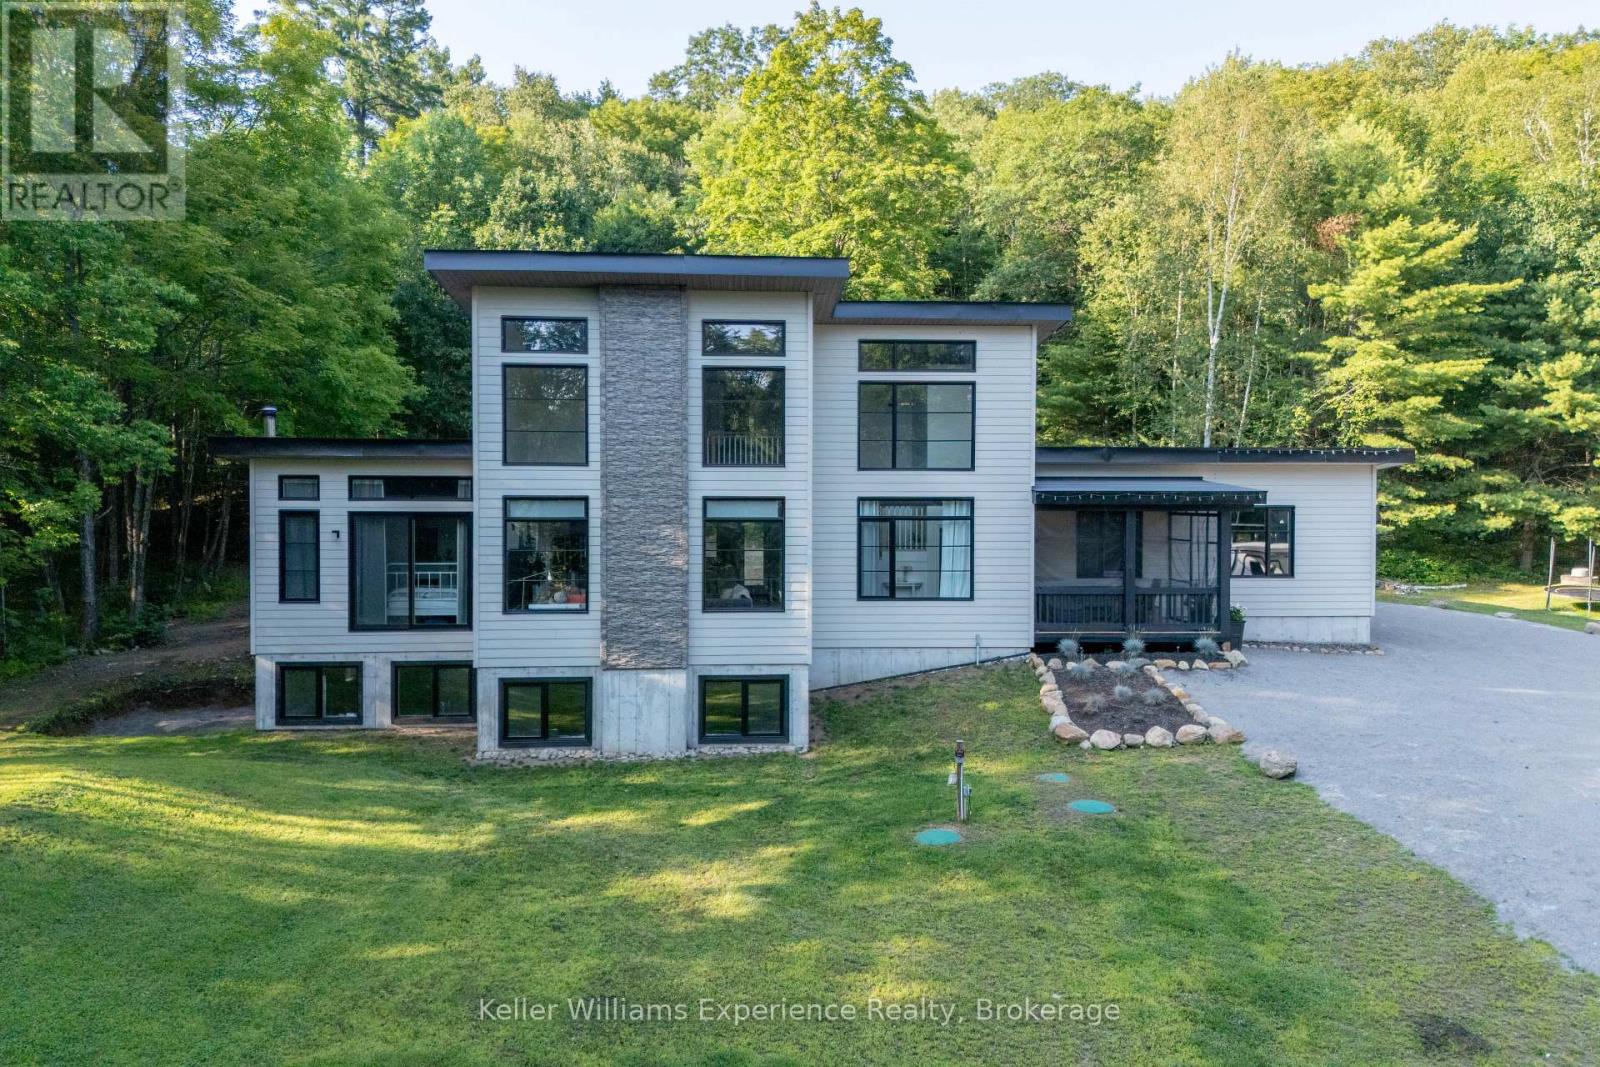
1739 Fraserburg Road
Bracebridge, Ontario
SPECTACULAR HOME with LAND AND WATERFRONT!! Welcome to this recently built, modern post-and-beam home set on a private 6 acre+-acre wooded lot with additional waterfront land right across road on Gordonier Lake!! WATCH THE VIDEO!! -- With 2 ,800+ sq ft of living space, the main level features an open-concept great room with 10-ft ceilings, a striking south-facing window wall overlooking the lake, dining area, and eat-in kitchen. The primary suite offers a 3-piece ensuite and walk-in closet, with laundry, a 2-piece bath, and mudroom leading to the attached 27' x 30' four-car garage. Upstairs you'll find three additional bedrooms, an open loft, and a full bathroom under 9-ft ceilings. The full, unfinished walk-out basement includes 9-ft ceilings, large windows, a wood stove, and rough-in for another bathroom. Walk-out-perfect for a recreation room or secondary living space. Extras include a detached garage, propane furnace, septic system, and dug well. Ideally located just 8 km from downtown Bracebridge and all amenities, on a paved road!! (id:23149)
611 Sixth Street N
South Bruce Peninsula, Ontario
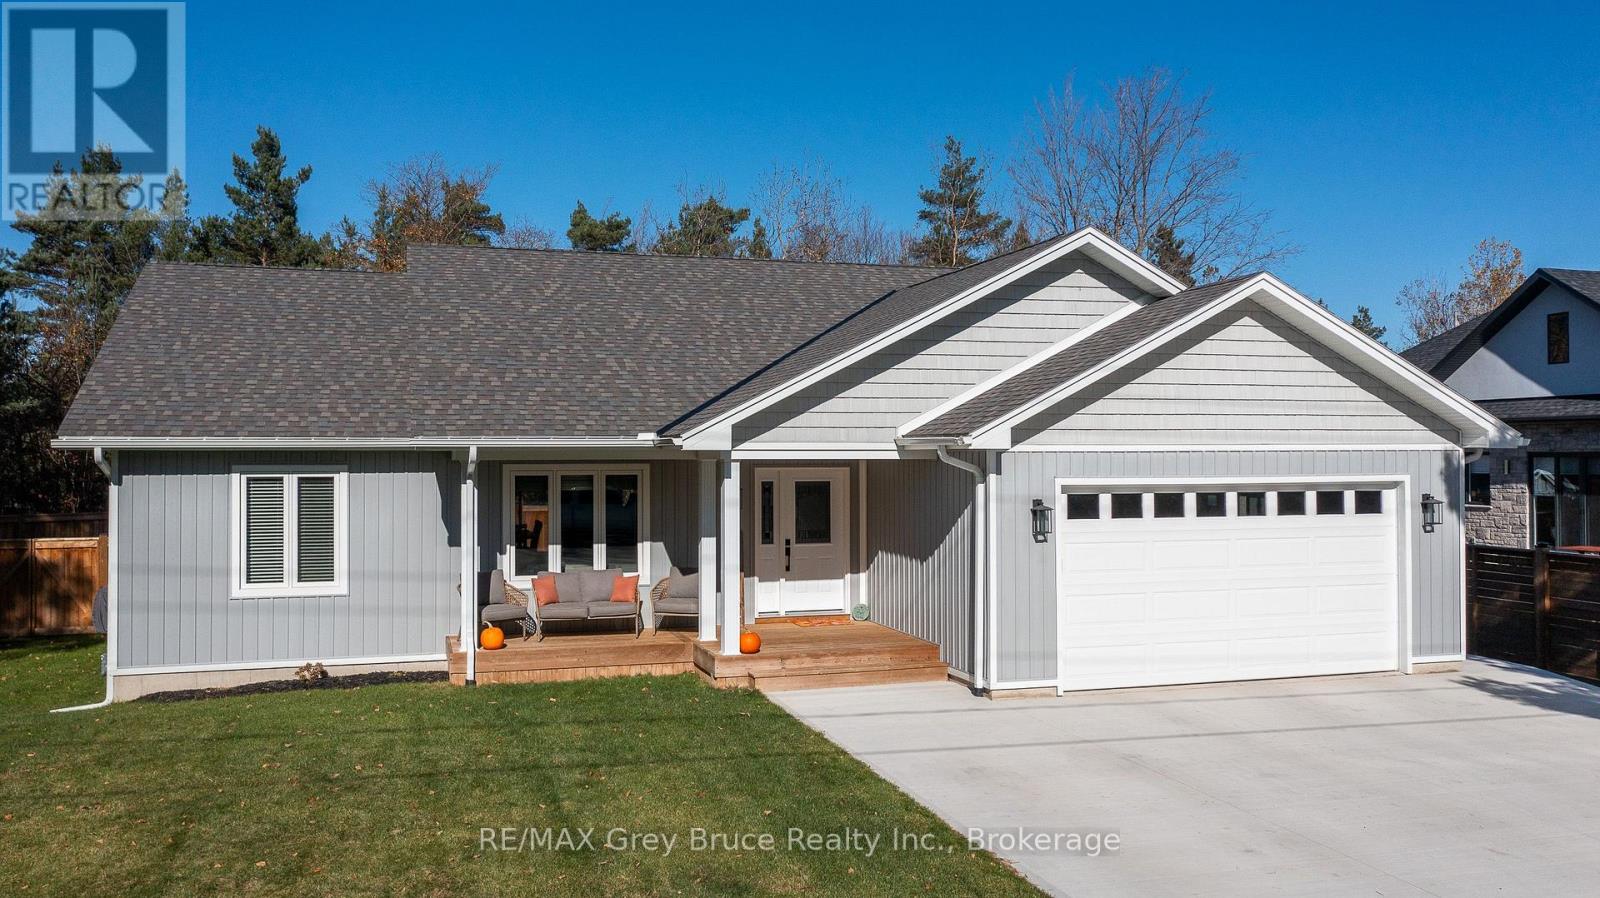
Just a short stroll from the sandy shores of Sauble Beach, this beautiful 3-bedroom, 2-bath bungalow built in 2021 offers the perfect blend of modern comfort and beach-town living. Step inside to find a bright, open-concept main floor with vaulted ceilings, a stylish kitchen and living area ideal for entertaining, and a spacious primary suite featuring a walk-in closet and private ensuite. The fully fenced yard is your own outdoor retreat-complete with a deck, hot tub, and gazebo-perfect for relaxing after a day at the beach, and all fenced in for your kids or pets! The triple car driveway provides ample parking, and the unfinished basement is already roughed in for two additional bedrooms, a bathroom, and a rec room, offering plenty of potential to expand. Move in and start living the relaxed Sauble Beach lifestyle you've been dreaming of! (id:23149)
13 Waterloo Street N
Goderich, Ontario
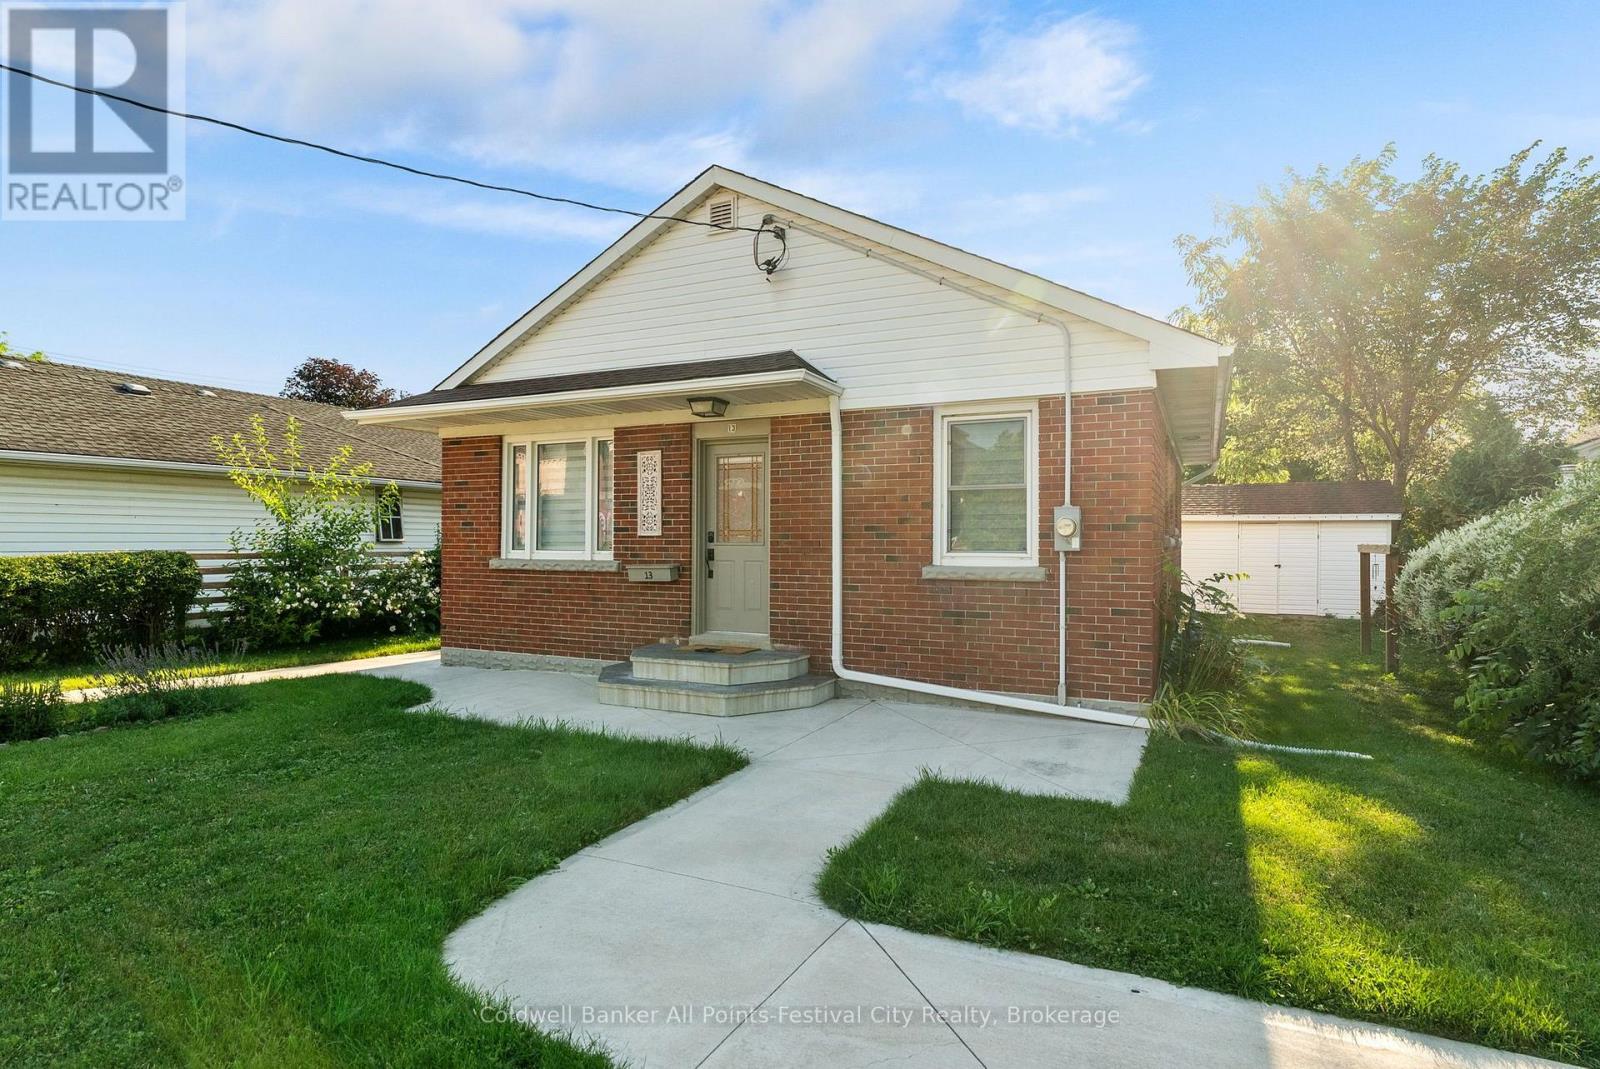
Charming 2-bedroom brick bungalow - just steps from Goderich's historic Shoppers Square and the gorgeous sunsets of Lake Huron. Bright, open-concept living room and kitchen create a warm, welcoming main floor, perfect for everyday living. Two comfortable main-floor bedrooms and 4pc bathroom complete the level. The finished basement expands your living space with a private home office, spacious rec room and convenient laundry room - ideal for remote work, hobbies or extra guest space. Outside, the cozy back patio offers a peaceful retreat with a pergola and handy storage shed for tools and summer gear. Location is a standout: an easy stroll to festivals, farmers' markets, dining, cafes and shopping. Comfortable, well-maintained and full of character - a perfect blend of small-town charm and everyday convenience. (id:23149)
8 Whitetail Court
Guelph, Ontario
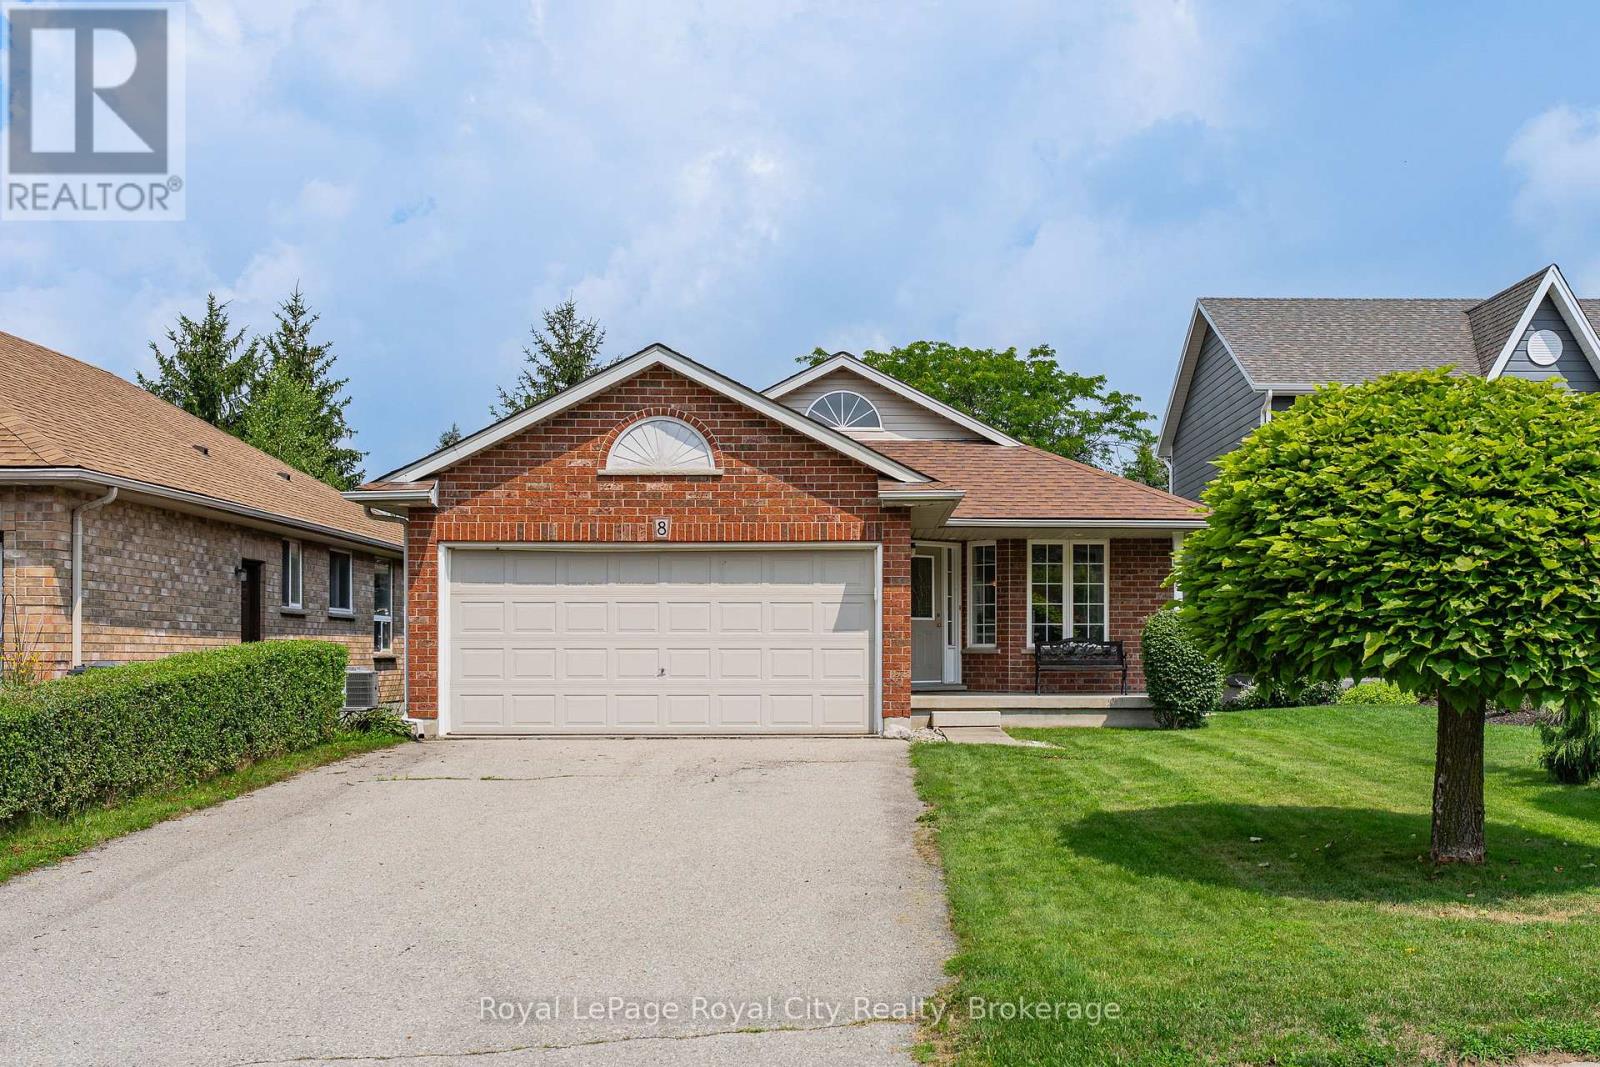
Welcome to 8 Whitetail Court, where space, comfort and possibility come together. Tucked away on a quiet cul-de-sac in sought after Kortright East, this bright and spacious bungalow has been lovingly cared for by the same owners for over 25 years. From easy main floor living to a fully finished basement, there's room here for every chapter of life. The main floor centers around a light filled, open concept living space anchored by a cozy gas fireplace. Tucked away on this level, the spacious primary suite serves as a true sanctuary, complete with its own private ensuite and walk in closet. And downstairs? That's where the possibilities really open up. Two additional bedrooms, a large recreation room, a full 4-piece bathroom and a second gas fireplace, gives you the freedom to create whatever fits your life, a home office, guest retreat, movie room, gym, playroom... or a little bit of everything. Step outside and imagine what the backyard could become, summer dinners, a garden, space for the kids or dog to run, or simply your own private place to unwind. Add in an automatic double car garage and you have the space, comfort and practicality to match. The premier location ties everything together. Top rated schools, walking trails, and everyday amenities are just minutes from your front door, allowing you to enjoy vibrant community convenience while always returning home to the peace and quiet of a family-friendly neighborhood. (id:23149)
210 - 2075 Amherst Heights Drive
Burlington, Ontario
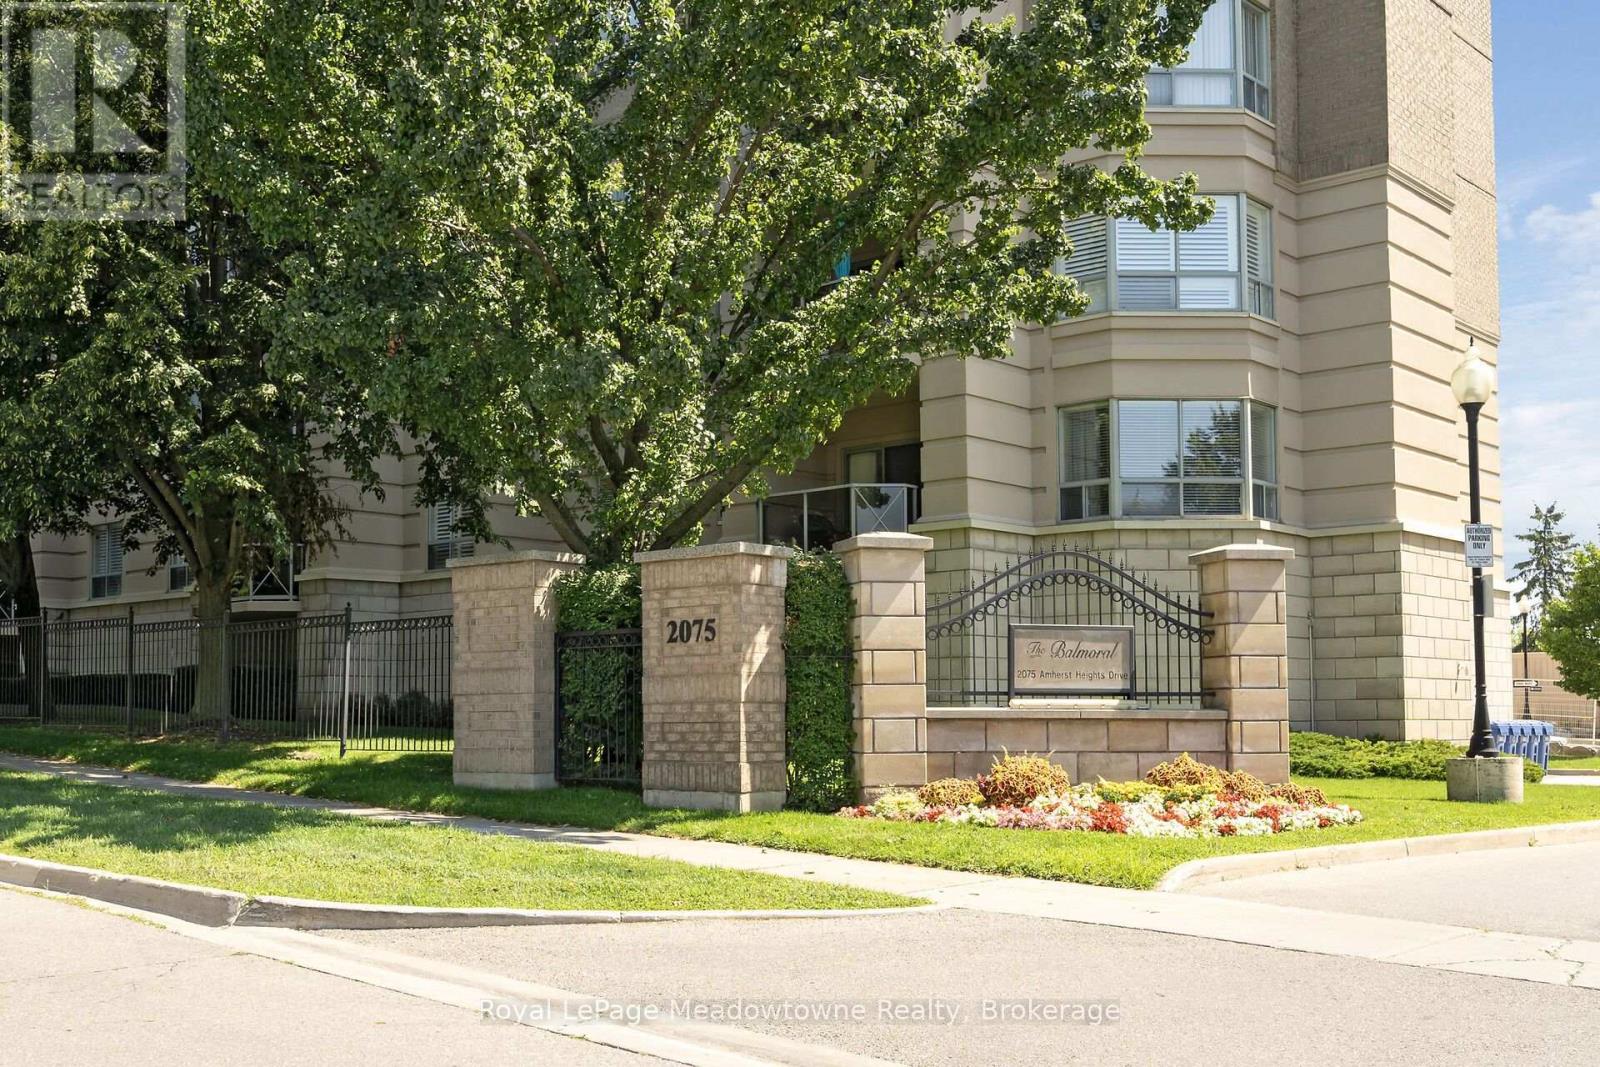
Welcome to the highly sought-after Balmoral building at 2075 Amherst Heights Drive in Burlington. This meticulously maintained corner unit offers an abundance of space and natural light, highlighted by beautiful hardwood flooring flowing throughout most of the home. Massive windows flood almost every room with sunshine, creating a bright and welcoming atmosphere. The spacious layout features two bedrooms plus a den, perfect for a home office or cozy reading nook, alongside two full bathrooms. The eat-in kitchen provides a wonderful space for daily dining and entertaining, while the private balcony offers serene views overlooking the adjacent park. The primary bedroom features two generous walk-in closets and a 4-piece ensuite bathroom. Additional conveniences include two owned parking spaces (tandem) and a private storage locker. Residents of this exceptionally well-managed complex enjoy amenities, including a fitness room, a party/gathering room, an outdoor patio complete with tables and a BBQ, EV charging stations, and even an in-building car wash. Buyers will appreciate the peace of mind that comes with living in a proactive community: the current exterior front project represents a major enhancement planned for the building, promising beautiful aesthetic upgrades upon completion with no special assessment required. Situated in a prime Burlington location, this home offers effortless access to Joseph Brant Hospital, major shopping centers, lush parks, and convenient highway connections. Condominium fees include high-speed internet, Bell Fibe TV, heat, air conditioning, building insurance, exterior maintenance, snow removal, professional property management, and common element maintenance. (id:23149)
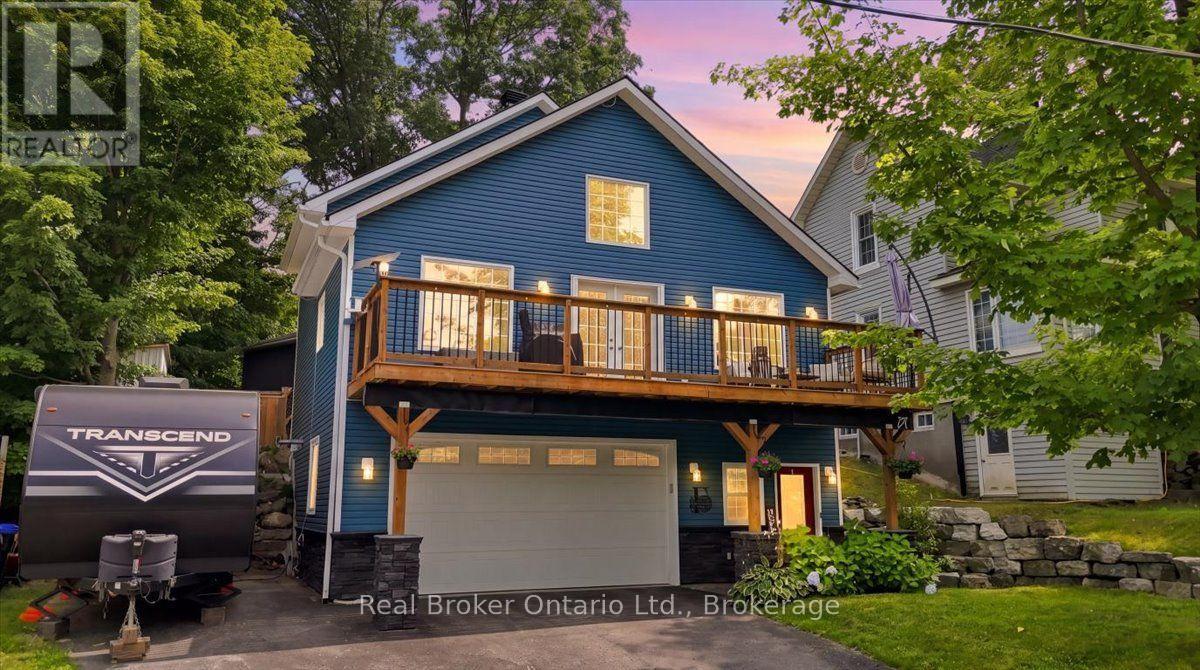
1a Clarence Avenue
Penetanguishene, Ontario
Welcome to this custom-built raised bungalow, finished in 2021 and tucked into a quiet Penetang street. The main level offers a bright, open-concept layout with vaulted ceilings, a cozy gas fireplace, and plenty of natural light. Step out from the living area onto the large deck above the garage, where you can catch a peek of Georgian Bay. The loft level features two bedrooms, including a spacious primary with a beautiful ensuite complete with a glass shower, soaker tub and large vanity. Outside, there's plenty of room to enjoy! The main level walks out to a large deck with a partially covered seating area, fully fenced backyard, plenty of grassy space for kids or pets, and a brand-new oversized shed. The heated double garage, paved driveway and additional paved side pad offer lots of parking and storage, with the side pad being ideal for a boat or trailer. With 3 bedrooms, 2 bathrooms, a thoughtful custom layout and plenty of outdoor space, this 2021-built home is a great mix of comfort, functionality and easy living. (id:23149)
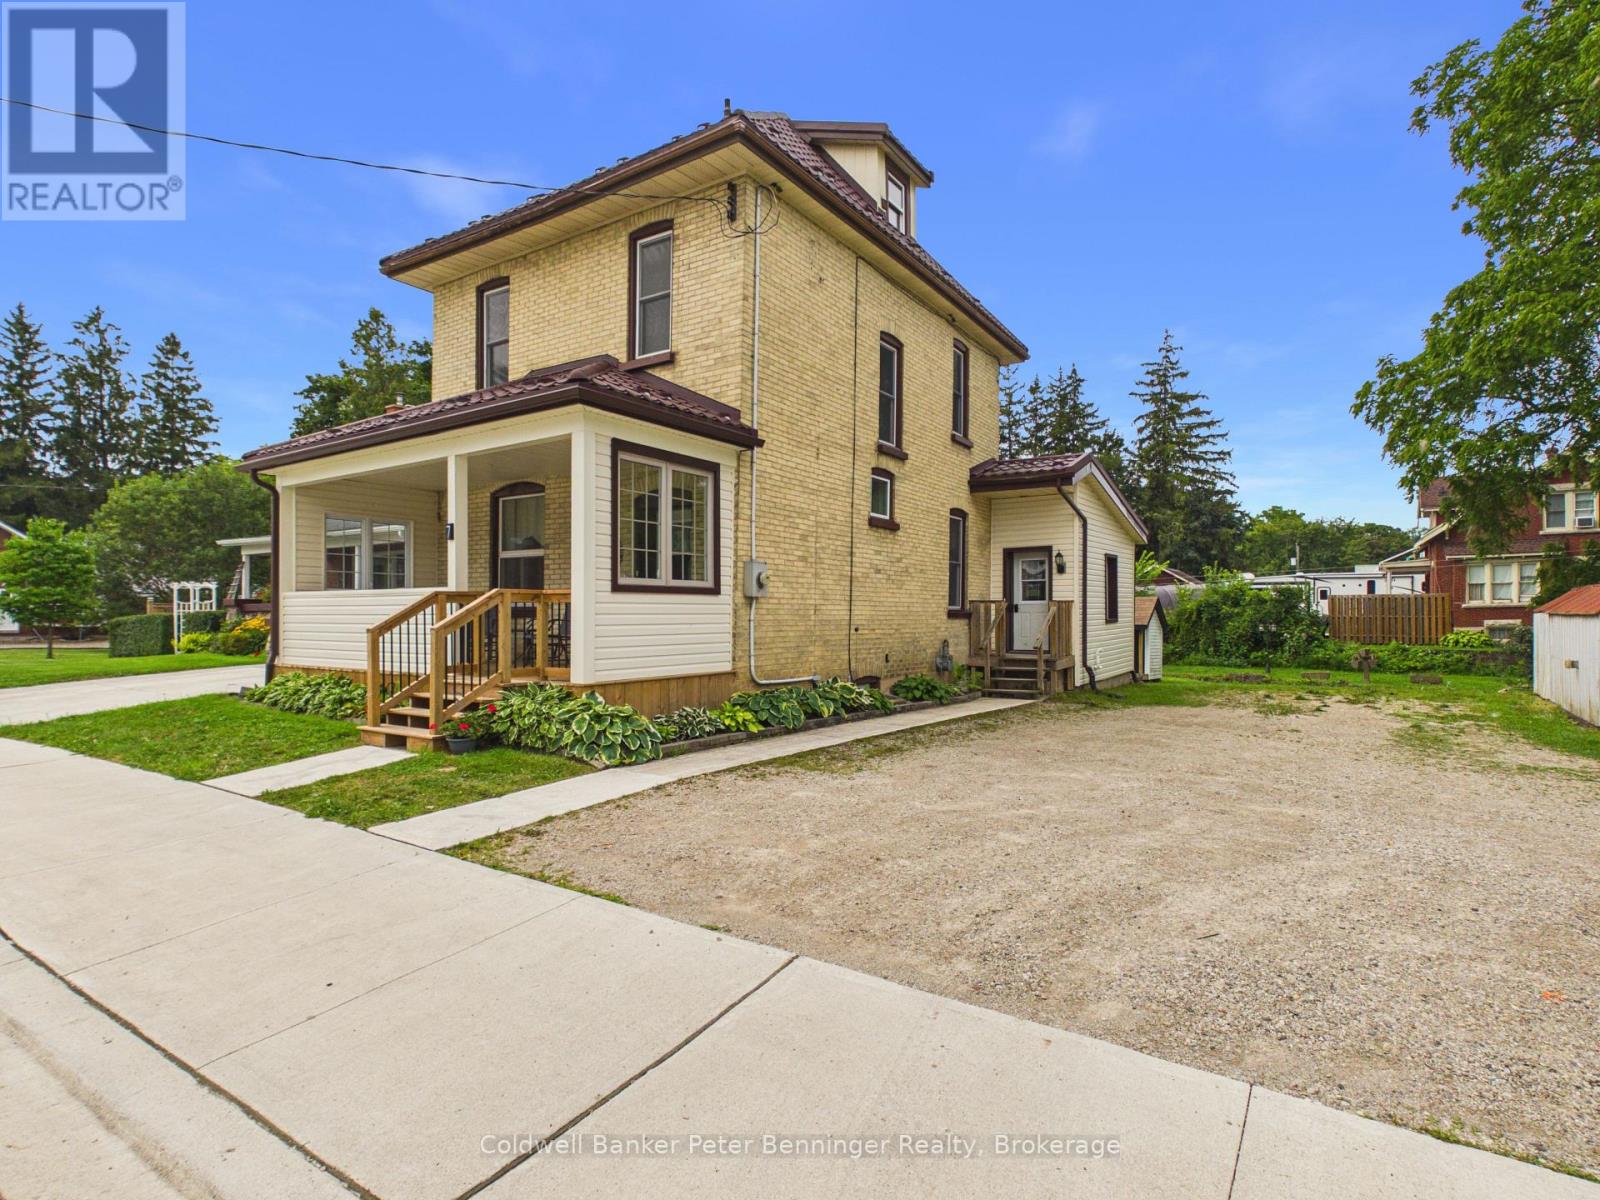
7 Yonge Street S
Brockton, Ontario
Welcome to this charming 2 storey solid yellow brick home offering approximatley 1650 sq ft. of comfortable carpet-free living space. Combining classic character with thoughtful updates, this home is ready for it's next owners. The rear addition features a spacious kitchen, convenient main floor laundry, and a 3 piece bathroom, while the original portion of the home offers inviting living and dining rooms - perfect for family gatherings and entertaining. Upstairs you will find 3 bedrooms and a second 3 piece bathroom. A full walk up attic provides an abundance of storage space. Recent updates include replacement windows, metal roof, updated electrical panel, generator backup, and a gas furnace which was installed in late spring 2026. Situated on a generous 113 X 115 foot lot, the property is enhanced by picturesque Silver Creek meandering through the backyard, creating a peaceful natural setting to enjoy year round. This charming home offers the perfect blend of historical appeal, modern updates and a beautiful lot in a truly unique setting. Call today for your personal viewing. (id:23149)
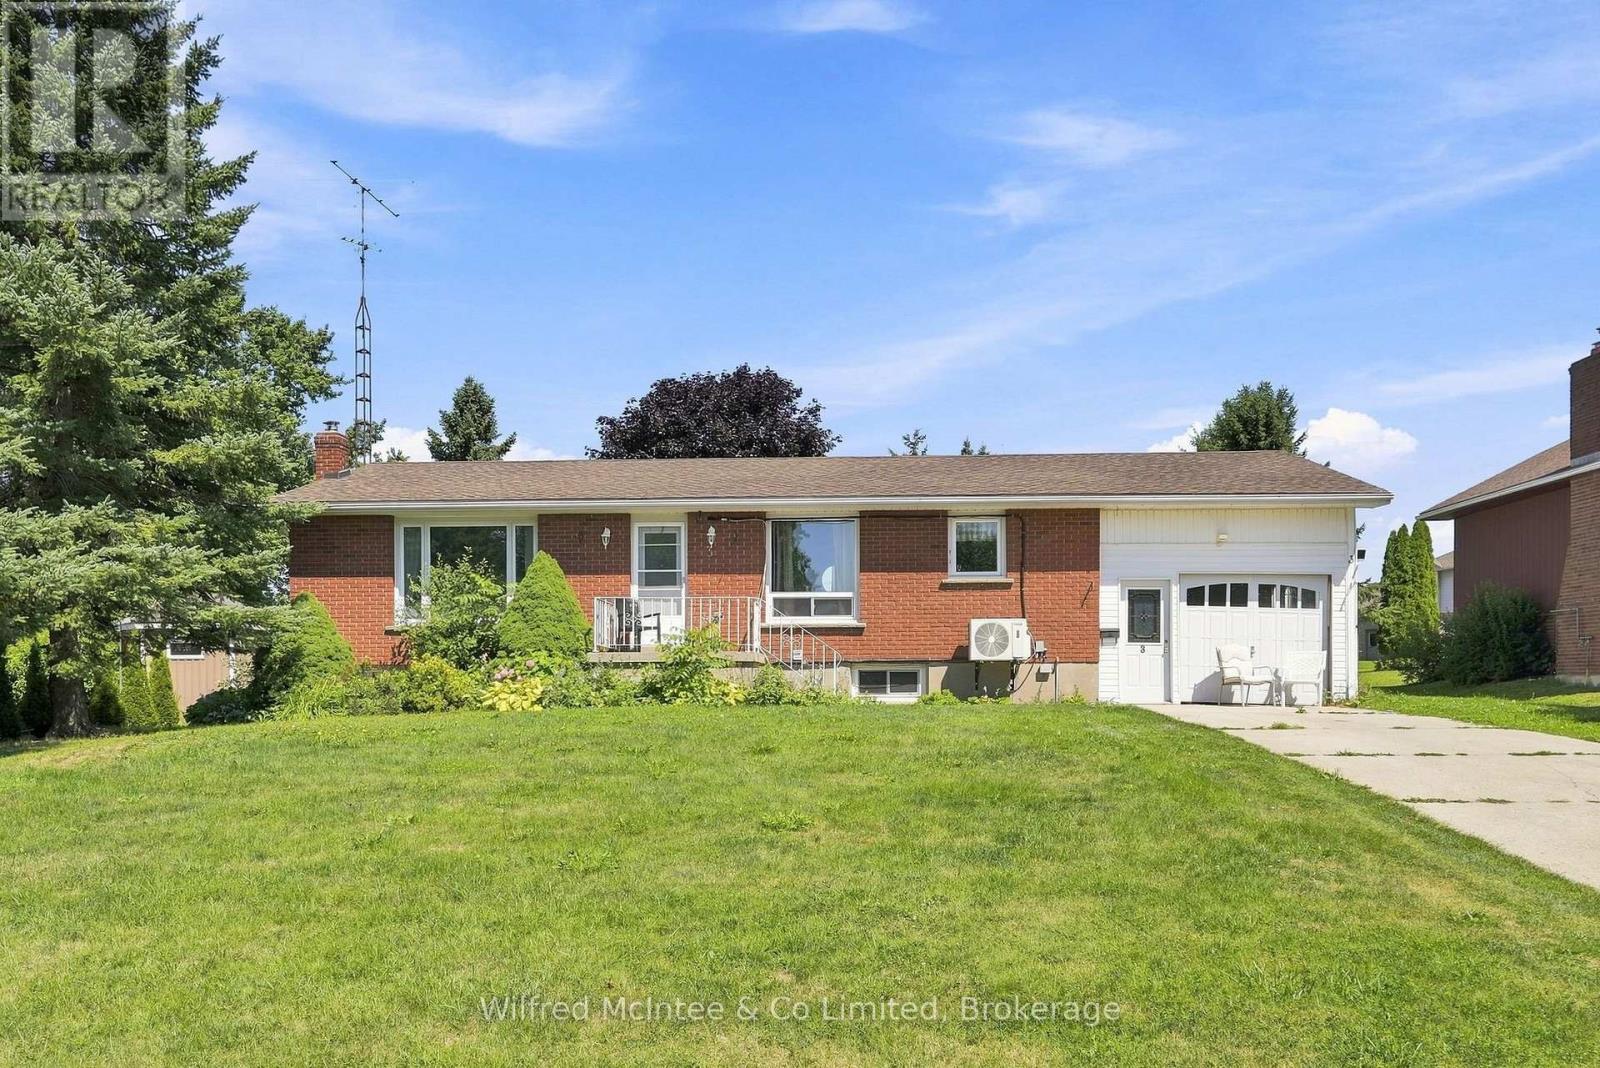
3 Bradley Street
Arran-Elderslie, Ontario
Welcome to 3 Bradley Street, a spacious raised bungalow nestled in one of Chesley's most desirable neighborhoods. Situated on a generous 75 ft. x 150 ft. lot, this home offers the perfect blend of comfort, functionality, and space for a growing family. The bright and inviting main level features a kitchen and dining area that flows seamlessly into the spacious living room. Three generous bedrooms and a 4-piece bathroom complete the main floor. The fully finished lower level expands your living space with a cozy family room warmed by a gas fireplace, two additional bedrooms, a 3-piece bathroom, and a convenient laundry/utility room. Outside, enjoy the large backyard and spacious deck, offering plenty of room for children to play, gardening, or relaxing with family and friends. An attached garage and attached storage room provide excellent space for vehicles, tools, and seasonal equipment. Year-round comfort is ensured with a newer heat pump providing efficient heating and cooling, complemented by the warmth of the gas fireplace and electric baseboard heating. Located in the welcoming community of Chesley, you'll appreciate the convenience of nearby amenities, including a hospital, medical clinic, schools, parks, and the picturesque walking trails that wind along the Saugeen River. This is a wonderful opportunity to enjoy small-town living with everything you need close to home. (id:23149)
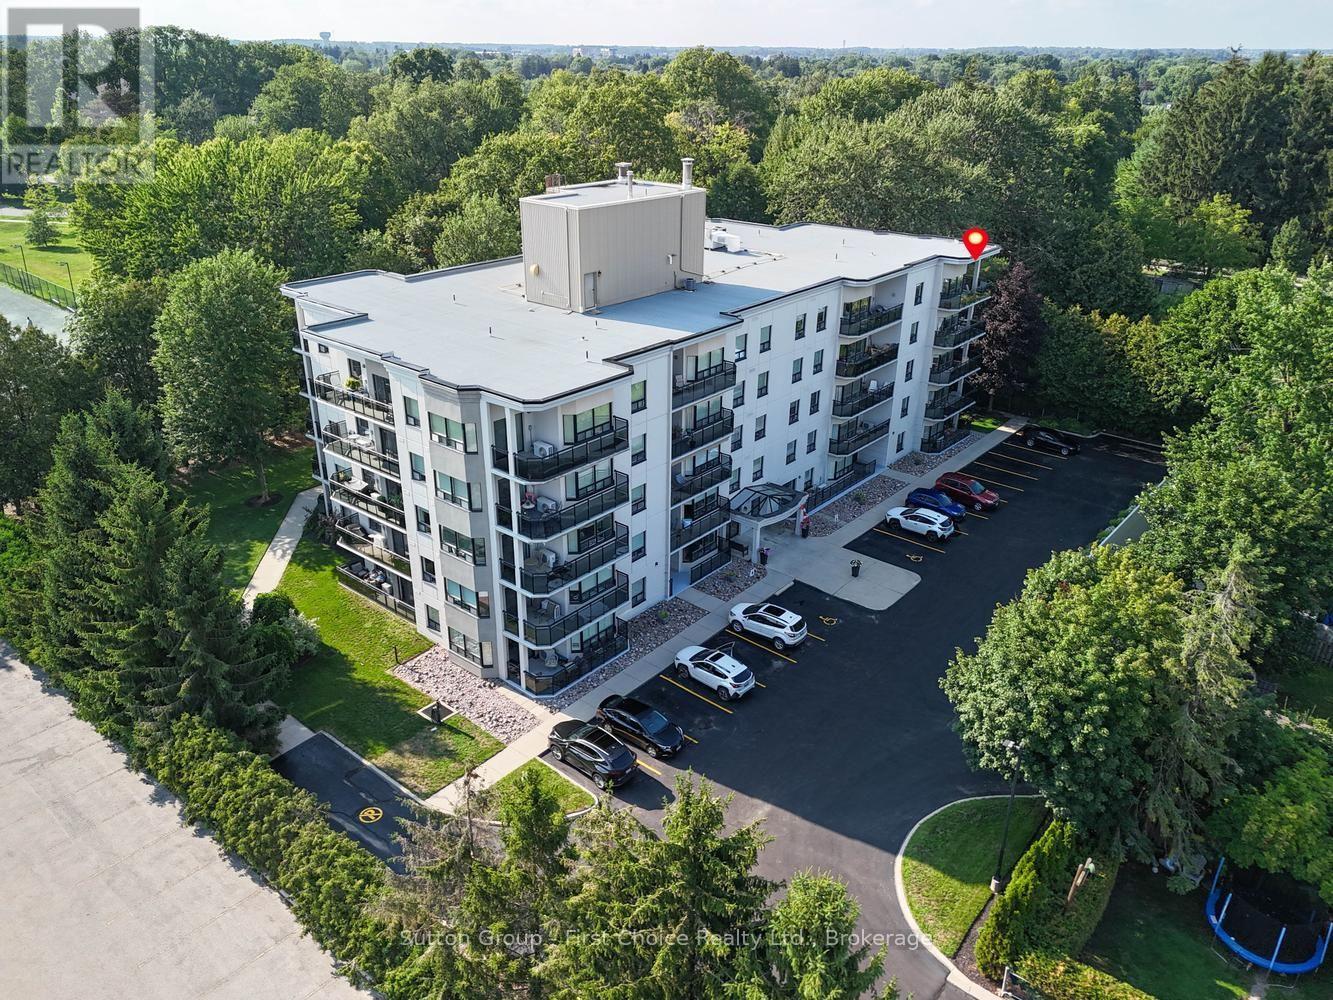
505 - 160 Romeo Street
Stratford, Ontario
Welcome to one of Stratford's most desirable condo locations, perfectly situated beside Upper Queen's Park in a peaceful and scenic setting. This spacious 1,538 sq. ft. suite is the largest unit in the building and is ideally located on the 5th floor, offering exceptional space, comfort, and views. Enjoy two private balconies with north and south-east exposures, providing wonderful natural light and inviting outdoor spaces to relax. This warm, friendly, and well-established building is highly regarded by its residents, and it's easy to see why-the current owners have truly loved living here and are happily remaining within the building. The suite includes one underground parking space, visitor parking, and all appliances. Step outside and enjoy daily walks through the beauty of Upper Queen's Park, stroll to the river, walk a few short blocks to downtown Stratford, or enjoy the world-renowned Stratford Festival Theatre nearby. A rare opportunity to enjoy generous condo living in an unbeatable lifestyle location. (id:23149)
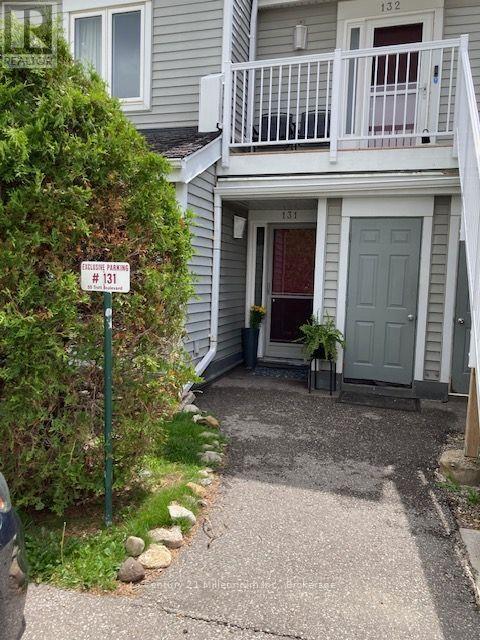
131 - 55 Trott Boulevard
Collingwood, Ontario
Welcome to this bright and spacious ground floor 2 bedroom, 2 bath condo located in one of Collingwood's desirable, close to the Bay, residential areas! Just minutes' walk to the waterfront and quick access to downtown, shopping, dining and aIl amenities - including the Village at Blue! This condo offers the perfect blend of convenience and four season living. The inviting wood burning fireplace adds warmth and ambiance after a day on the slopes or enjoying the area's many outdoor activities. Efficient forced air gas heating and central air conditioning ensure year round comfort. The primary bedroom has an ensuite, newer carpet, there is a second bedroom and an additional 3 pc bath. Enjoy the walkouts to a quiet, private patio overlooking a peaceful mature treed common area - an ideal spot for morning coffee or unwinding at the end of the day. The open concept living area and kitchen features newer flooring, granite countertops, stylish backsplash, and stainless steel appliances. A washer and dryer are also included for added convenience. Ideal for a skier's/summer getaway, retirees or for those downsizing. Economical living in Collingwood, one of Ontario's best premier life style experiences! This condo comes with one designated parking space plus ample guest parking for visitors (id:23149)
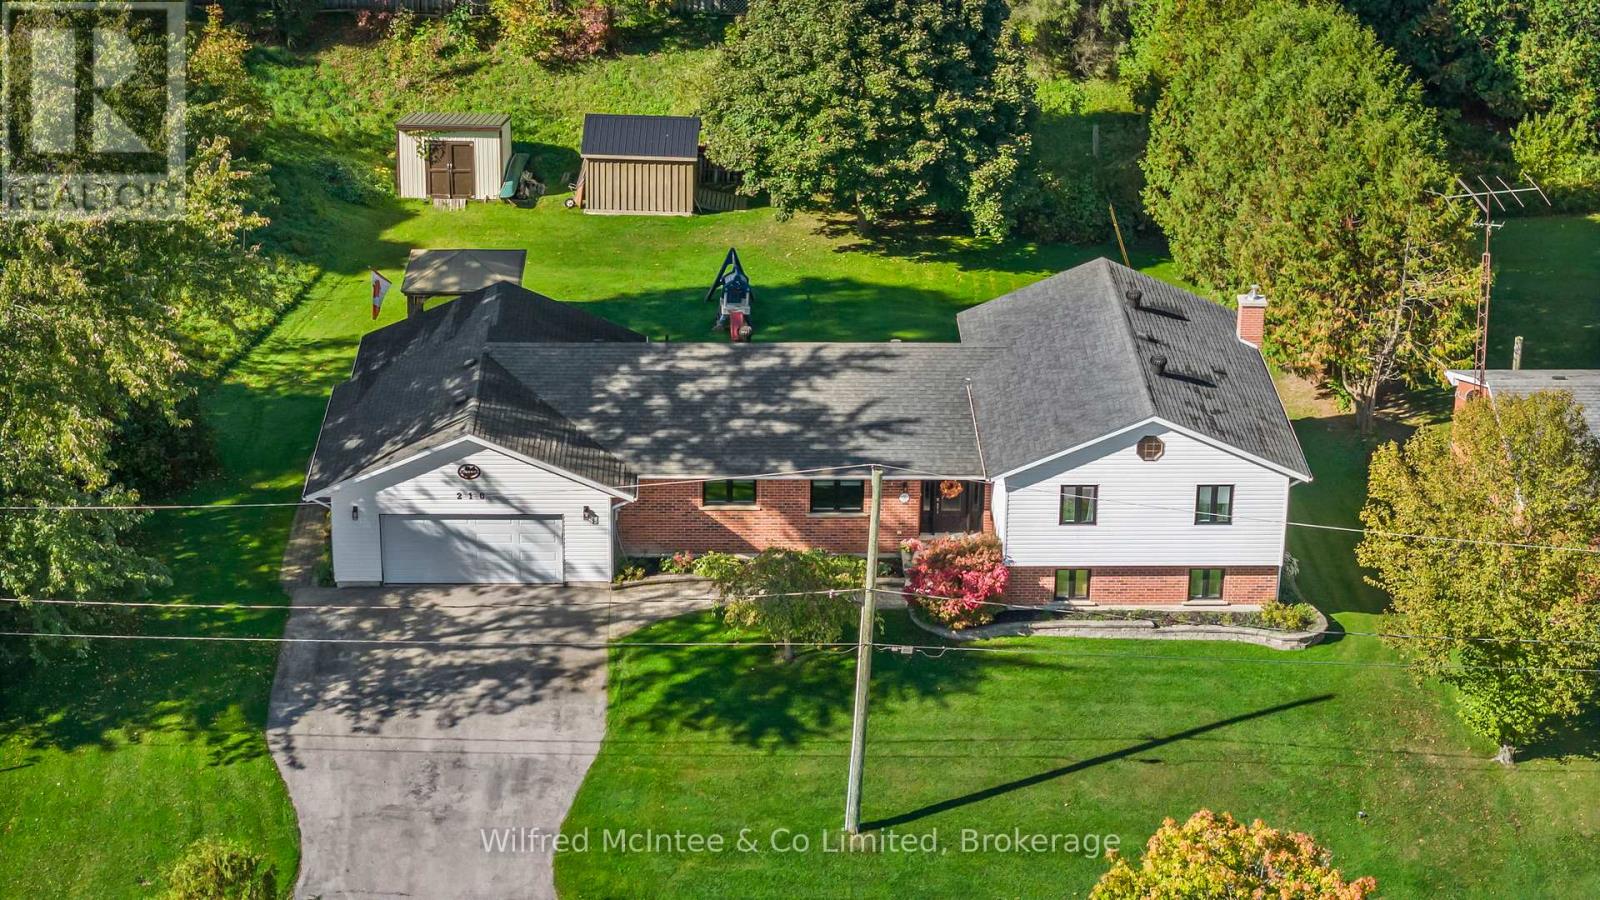
210 James Street
Arran-Elderslie, Ontario
Freshly Updated!! New flooring, stylish closet doors on the upper level, and new bathroom vanity tops give this beautifully maintained home a fresh new look. Located in one of Paisley's most sought-after neighborhoods, this custom-built, one-owner side split has been lovingly cared for by the same family since new. Set on a beautifully landscaped double lot, the home offers over 2,500 sq. ft. of comfortable living space designed for growing families. The spacious foyer welcomes you into a bright kitchen featuring quartz countertops, abundant cabinetry, and a sunny eat-in area. The adjoining formal dining and living room opens to a covered patio, creating the perfect space for entertaining or relaxing outdoors. A convenient powder room completes the main level. Upstairs are three generous bedrooms and a 4-piece bathroom with ensuite privilege from the primary bedroom. The lower level offers a cozy family room with a gas fireplace and walkout to the backyard, a 3-piece bath, laundry/utility room, and a flexible space that could serve as a fourth bedroom, home office, or hobby room. Additional highlights include new windows (2023), a double attached garage, ample parking, two storage sheds, a new hot tub (2026), gazebo, and an impressive double lot with plenty of room for children, pets, and outdoor entertaining. Enjoy the charm of Paisley with its shops, restaurants, parks, and rivers just minutes from your doorstep. This move-in-ready home combines recent updates, exceptional space, and an outstanding location-ready for your family to make it their own. (id:23149)
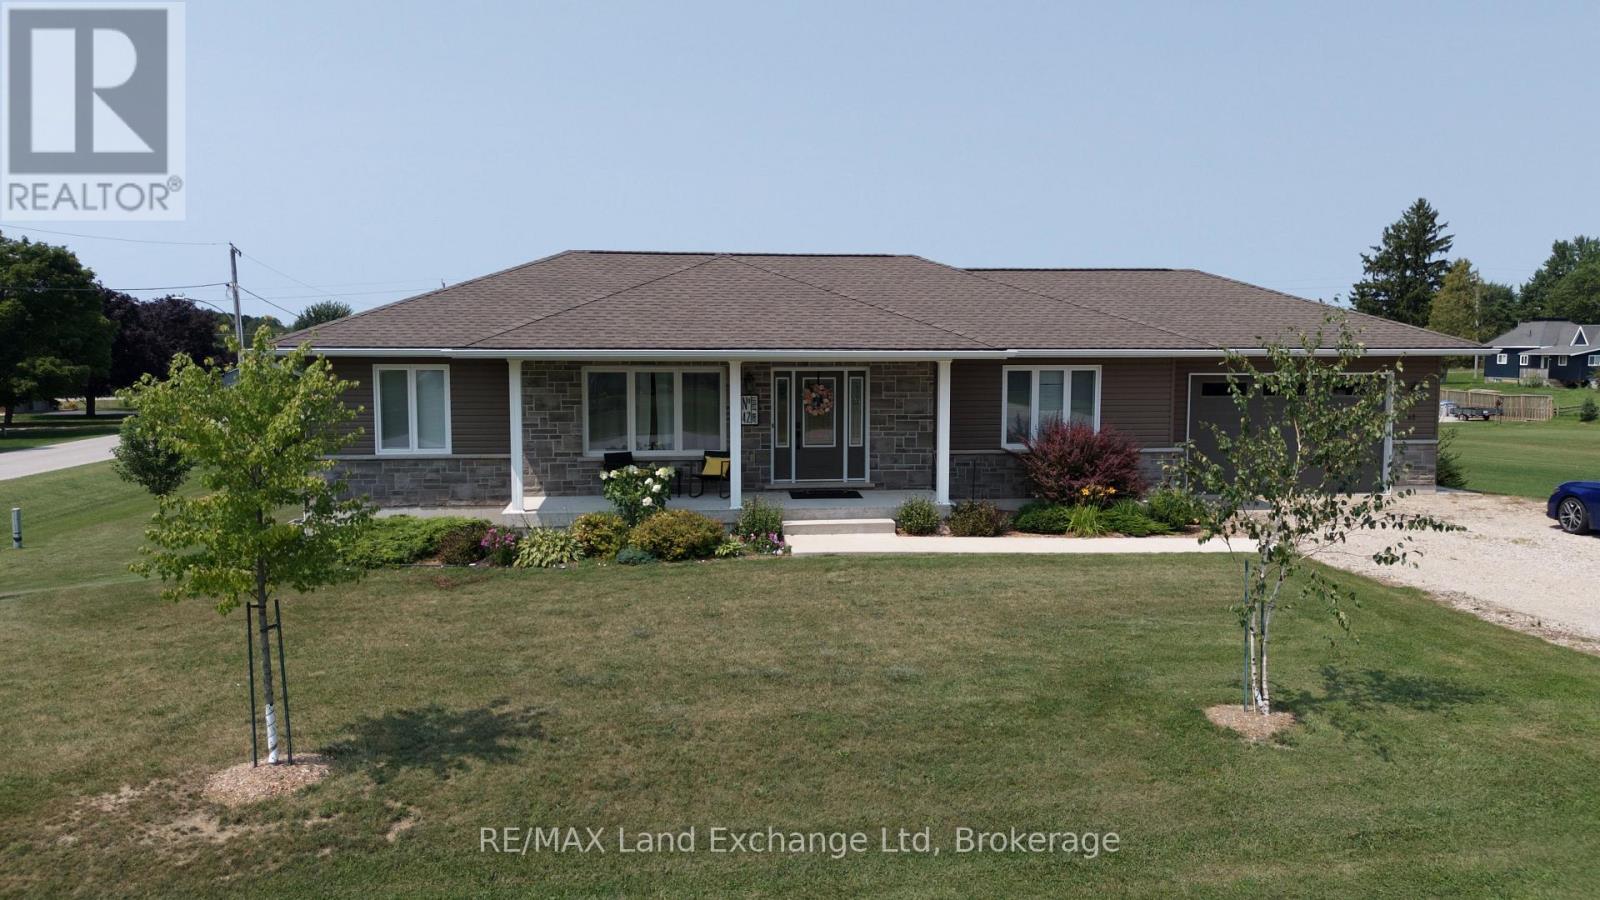
42 John Street
Morris Turnberry, Ontario
Nestled on a generous 0.54-acre lot, this beautifully maintained 2018-built home offers approximately 2,500 sq. ft. of finished living space, thoughtfully designed for both everyday living and entertaining. The bright, open-concept main floor seamlessly connects the kitchen, dining area, and living room, creating a warm and inviting space for family gatherings and guests. The main level features three spacious bedrooms and two full bathrooms, providing comfortable one-floor living. The finished walk-out basement expands the home's living space with a large recreation room, ideal for movie nights, entertaining, or relaxing. A fourth bedroom and third bathroom provide an excellent private space for guests, teenagers, or extended family, while the dedicated home office is perfect for today's remote-work lifestyle. Natural gas heating provides efficient, reliable comfort throughout the seasons. Outside, the expansive 0.54-acre property offers plenty of room for gardening, recreation, entertaining, or simply enjoying the peaceful surroundings. With modern finishes, generous living space, a functional layout, and a desirable oversized lot, this home offers the perfect combination of comfort, flexibility, and style. A wonderful opportunity to make this exceptional property your own! (id:23149)
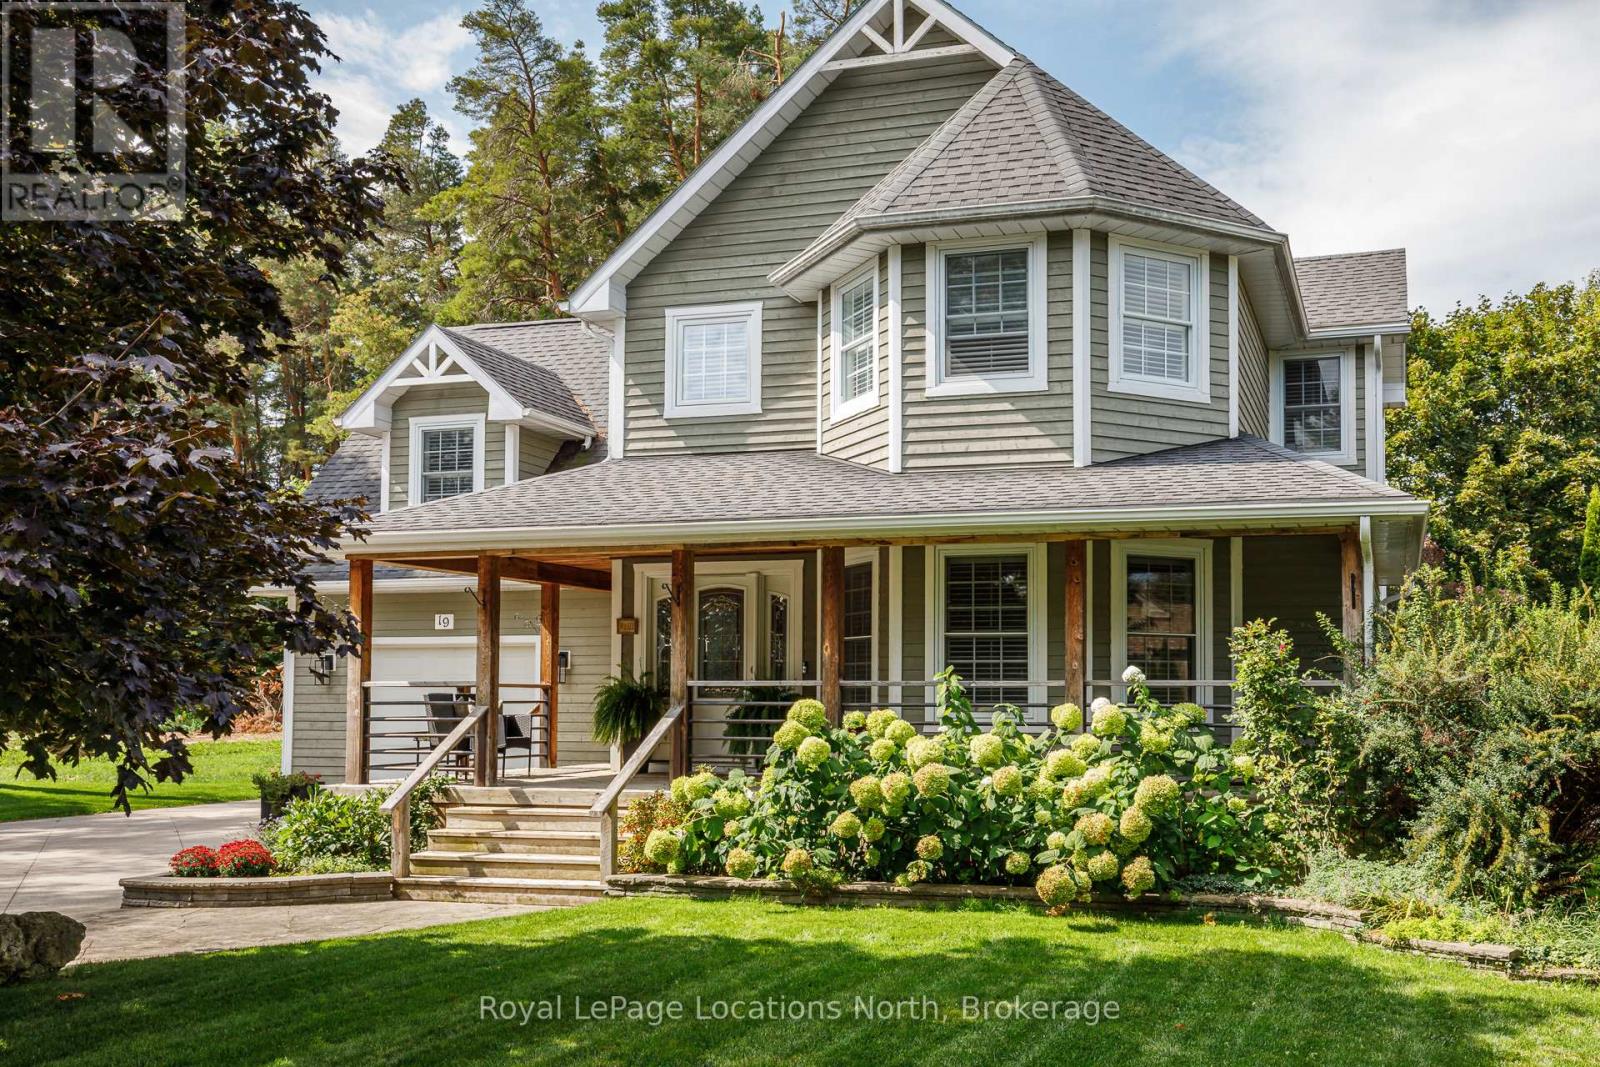
19 Melville Street
Clearview, Ontario
Small-Town Charm, Exceptional Schools & Four-Season Living in the Heart of Nottawa. Welcome to one of Southern Georgian Bay's most sought-after family communities, where a welcoming neighbourhood, excellent school district and an exceptional four-season lifestyle come together. Nestled on a quiet street just steps from the village's local amenities and only minutes to Nottawa Elementary School, Collingwood, Blue Mountain, private ski clubs, golf courses, scenic trails and Georgian Bay, this beautifully maintained home offers an outstanding place to raise a family. Set on a private, beautifully landscaped lot, this inviting home combines warmth, comfort and functionality. The bright living room features Coretec luxury vinyl flooring, California shutters and a cozy gas fireplace, while the spacious kitchen with adjoining dining area flows seamlessly to the backyard, creating the perfect space for everyday living and entertaining. Step outside to your own backyard retreat. Surrounded by mature landscaping, the fully fenced yard features a salt water inground pool, hot tub, sauna & spacious deck, the perfect setting for summer barbecues, family gatherings and making lasting memories. Upstairs, you'll find three generous bedrooms, plus a spacious primary suite with a walk-in closet and private ensuite. Convenient second-floor laundry makes everyday family living effortless. The finished lower level offers additional living space with a family room, games area and exercise space, while the attached garage, heated workshop, garden shed & concrete driveway with parking for multiple vehicles provide exceptional functionality. Beautifully maintained inside and out, this home offers outstanding curb appeal, privacy and pride of ownership. Whether you're walking the kids to school, spending the day on the ski hills, enjoying a round of golf or relaxing by the pool with family and friends, this is more than a home - it's a lifestyle and a place where lifelong memories are made. (id:23149)
314346 Rocky Church Road Road W
West Grey, Ontario
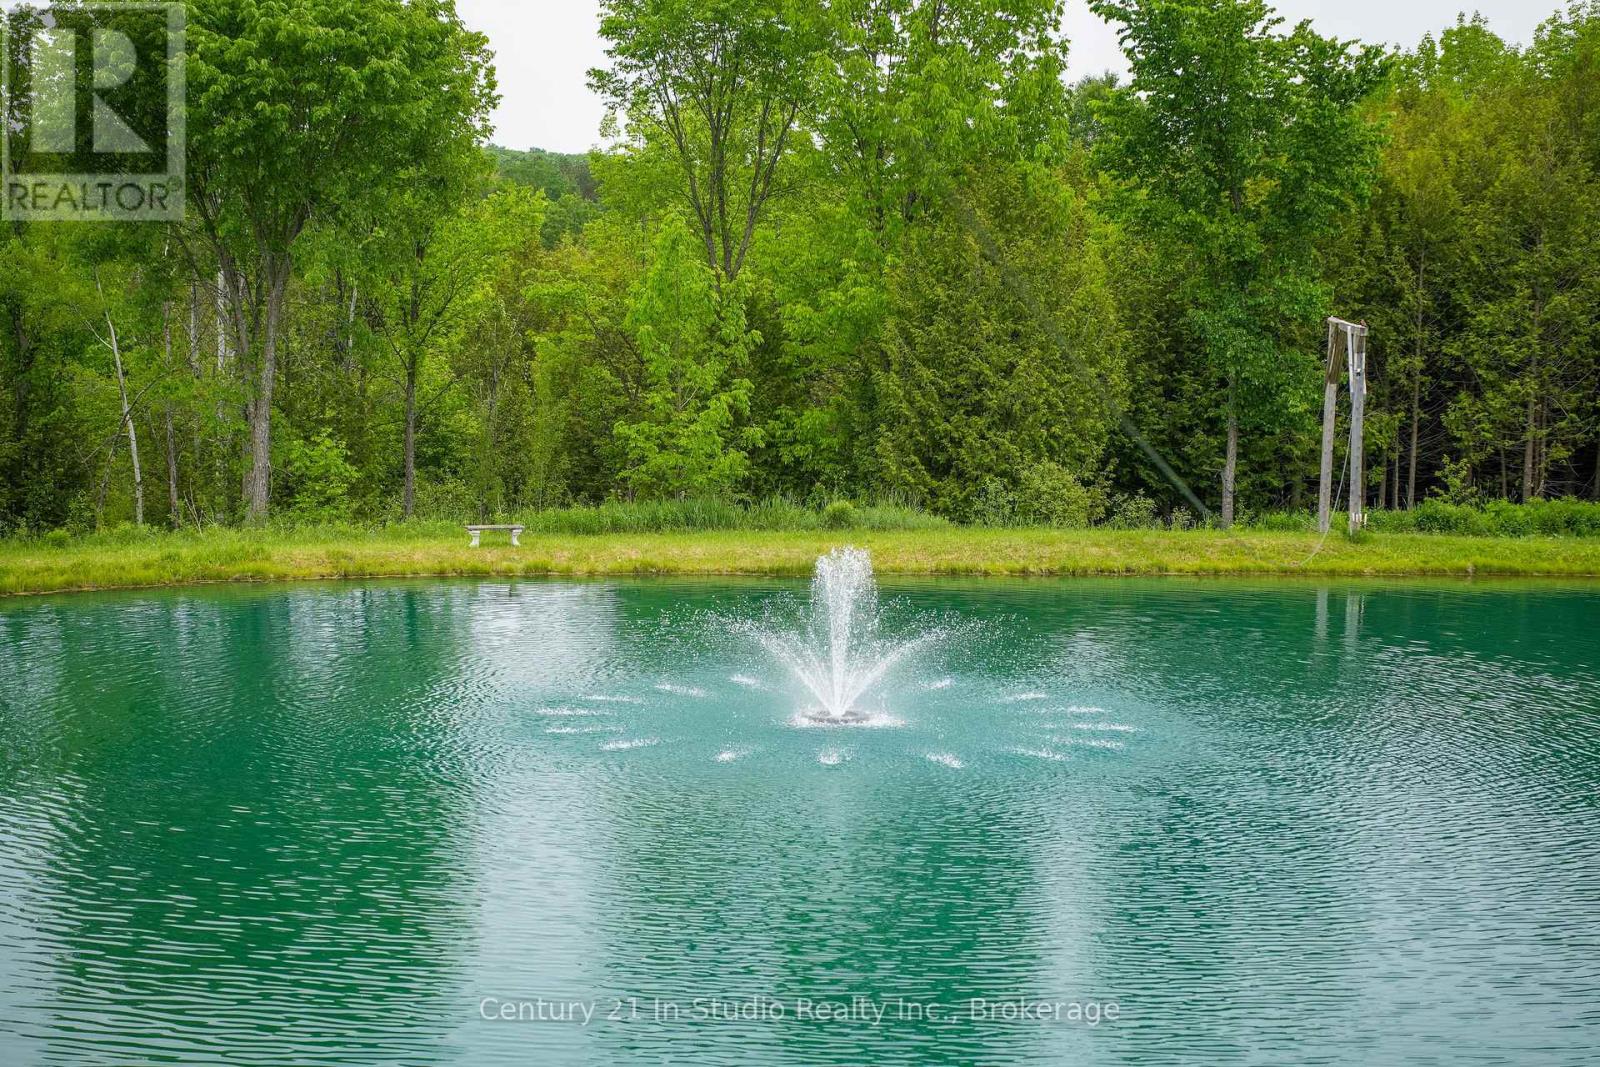
The city wears you down. The traffic. The horns. The packed streets. The lights that never seem to dim. Somewhere along the way, you start dreaming about something different - space, silence and a place to build a life that's truly yours. Just seven kilometers north of Durham, Ontario, 50 acres are waiting. As you drive north, the urban sprawl fades in the rearview mirror. You turn onto your property, step out and hear something you may have forgotten existed: silence. Wind through the cedars. Birds in the trees. Maybe a splash from your own one-acre pond. This isn't simply land. It's the foundation for what comes next. Build your dream home. Spend lazy afternoons fishing the pond. Take the dog along trails winding through the woods, explore by ATV, or experience the 210-foot zip line allowing you to plunge into the pond. If you're a hunter, you'll appreciate the deer blinds already tucked into the property, waiting for those crisp fall mornings in the woods. When the sun goes down, light a campfire and rediscover the night sky without the glow of the city. Best of all, you're not starting from scratch. A 176-foot well delivers an impressive 100 gallons of clear water per minute, a new septic system is already in place, and 200-amp hydro with three 40-amp outlets powers your plans. Two board-and-batten sheds (24' x 12' and 30' x 14') and a 20' x 8' x 8' walk-in cooler provide plenty of utility. There's also a four-season, two-bedroom hunting cabin with a three-piece bathroom. Let's be clear: this isn't a luxury cottage. It's rustic, functional and livable - somewhere to hang your hat while you build the home you've been imagining .. so it's being sold, As Is Where Is. Fifty acres. Your pond. Your trails. Your woods. And perhaps the best feature of all... room to breathe. (id:23149)
315134 Highway 6
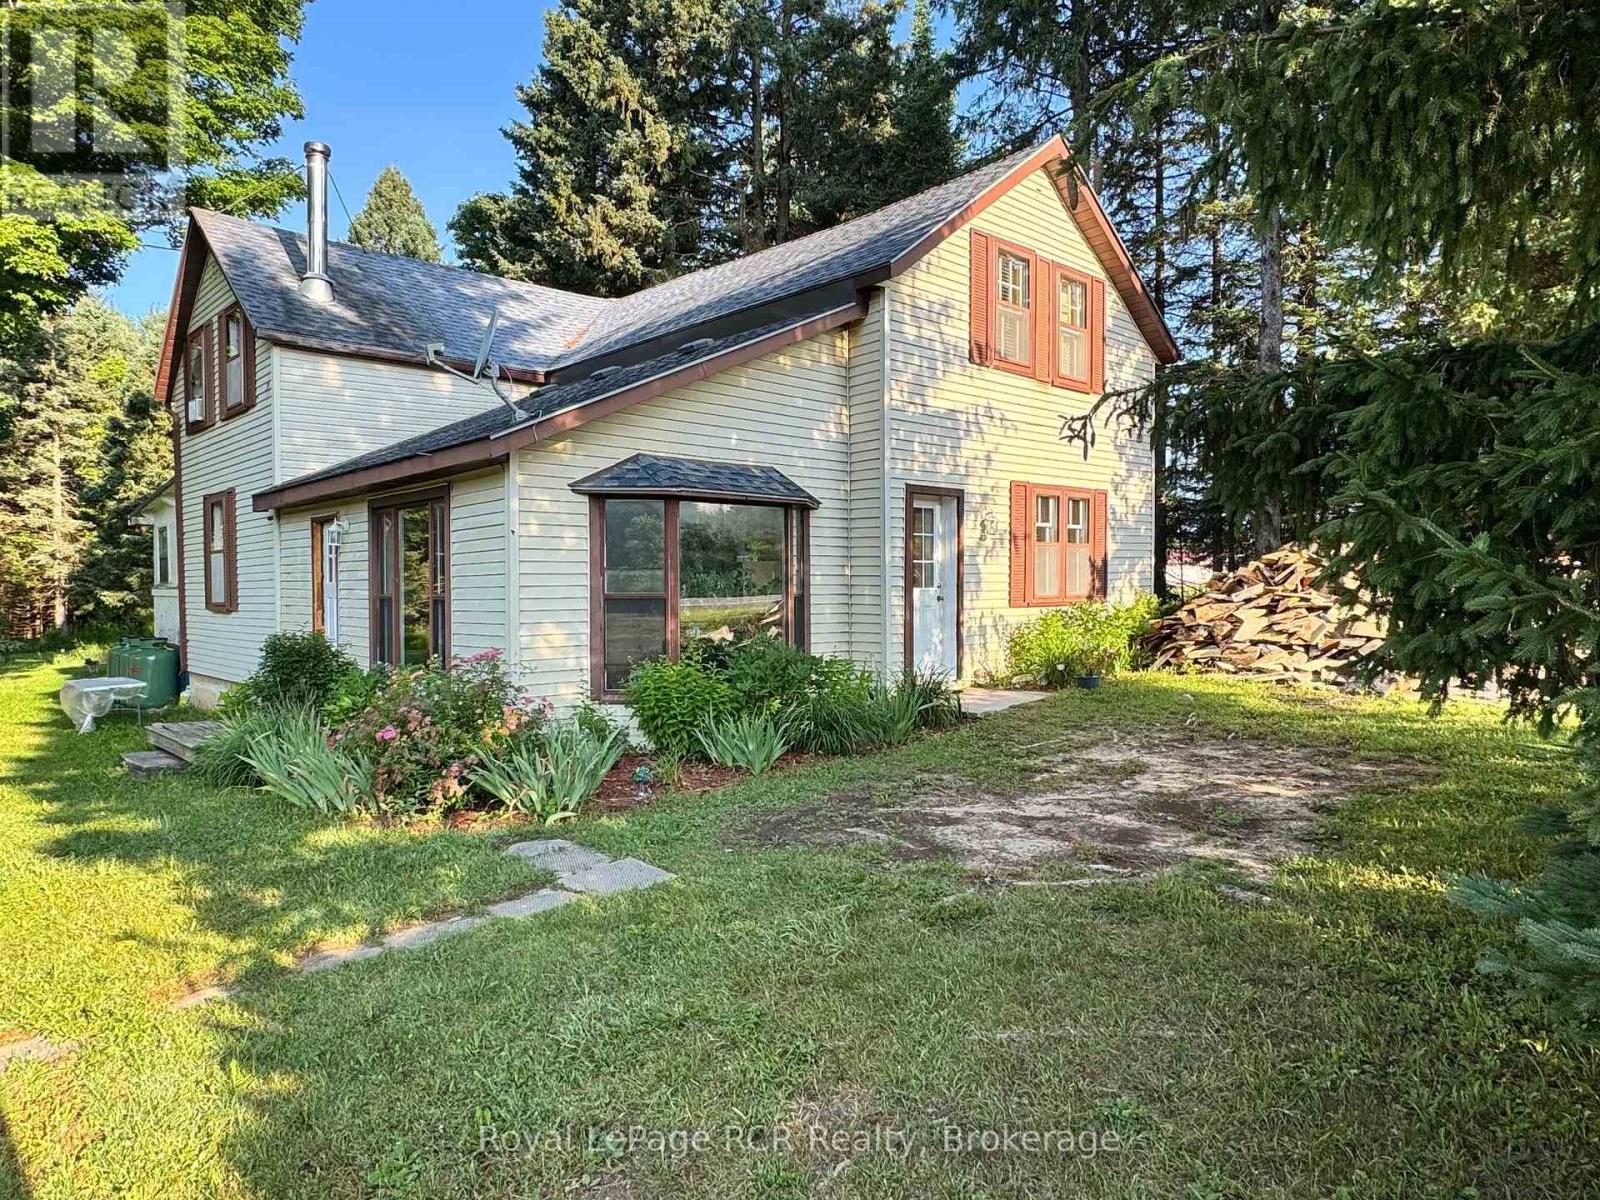
West Grey, Ontario
Spacious home with detached 12x25 garage on a beautiful one acre lot. The main level features an eat-in kitchen, living room and 11x21 room that could be used as a bedroom, office or separate family room. There is a full bathroom on the main floor as well as a laundry room and back porch with walkout to the back yard. The second level features 3 bedrooms and a full bath. New furnace in 2026. The property is surrounded by mature trees while having a nice open back yard. Easy access south to Durham on Highway 6 or north to Owen Sound, this home is located within easy driving distance to shopping, hospitals and schools. (id:23149)
159 Pt 2 Council Road
South Bruce, Ontario
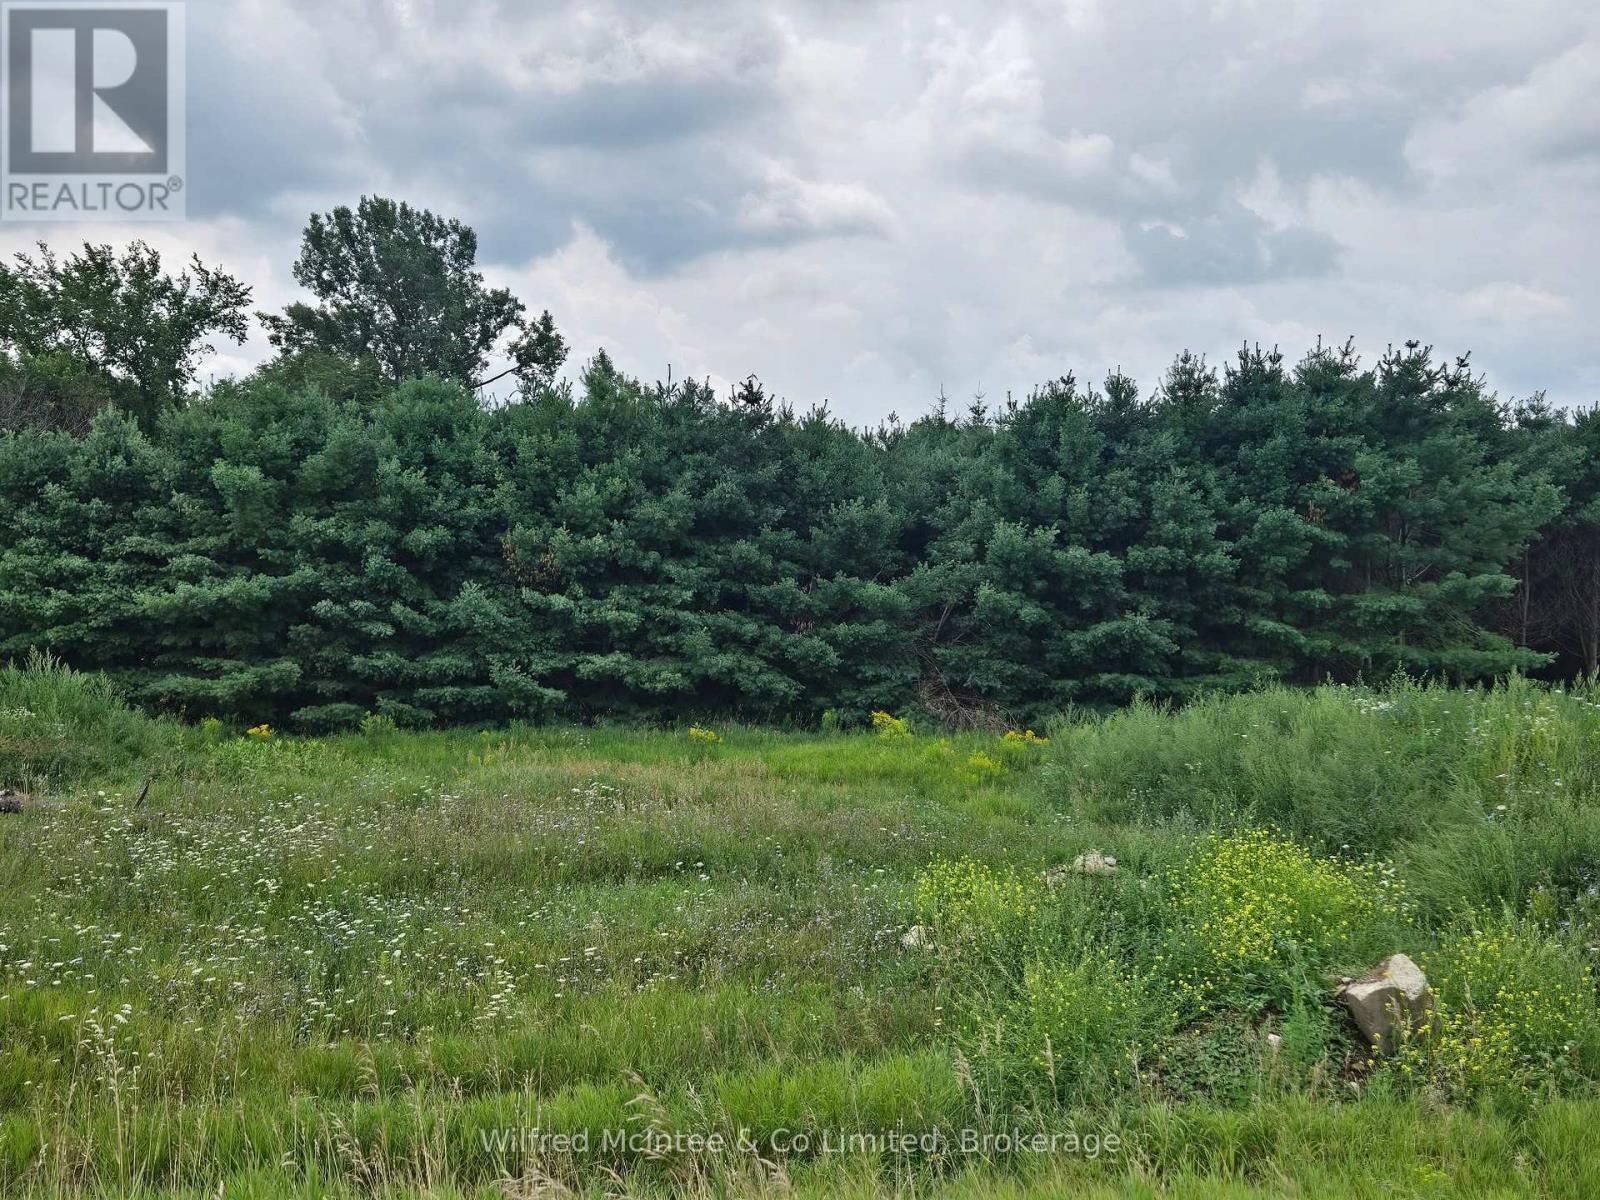
Ideal lot to build your dream home in the country backing onto and overlooking protected forest! A beautiful half acre on the edge of the quaint rural hamlet of Formosa. Breathtaking views, and lot characteristics that allow for a walk-out basement if so desired. Serviced lot with sewer and natural gas. Book your showing today! (id:23149)
0 Parish Line Road
Dysart Et Al, Ontario
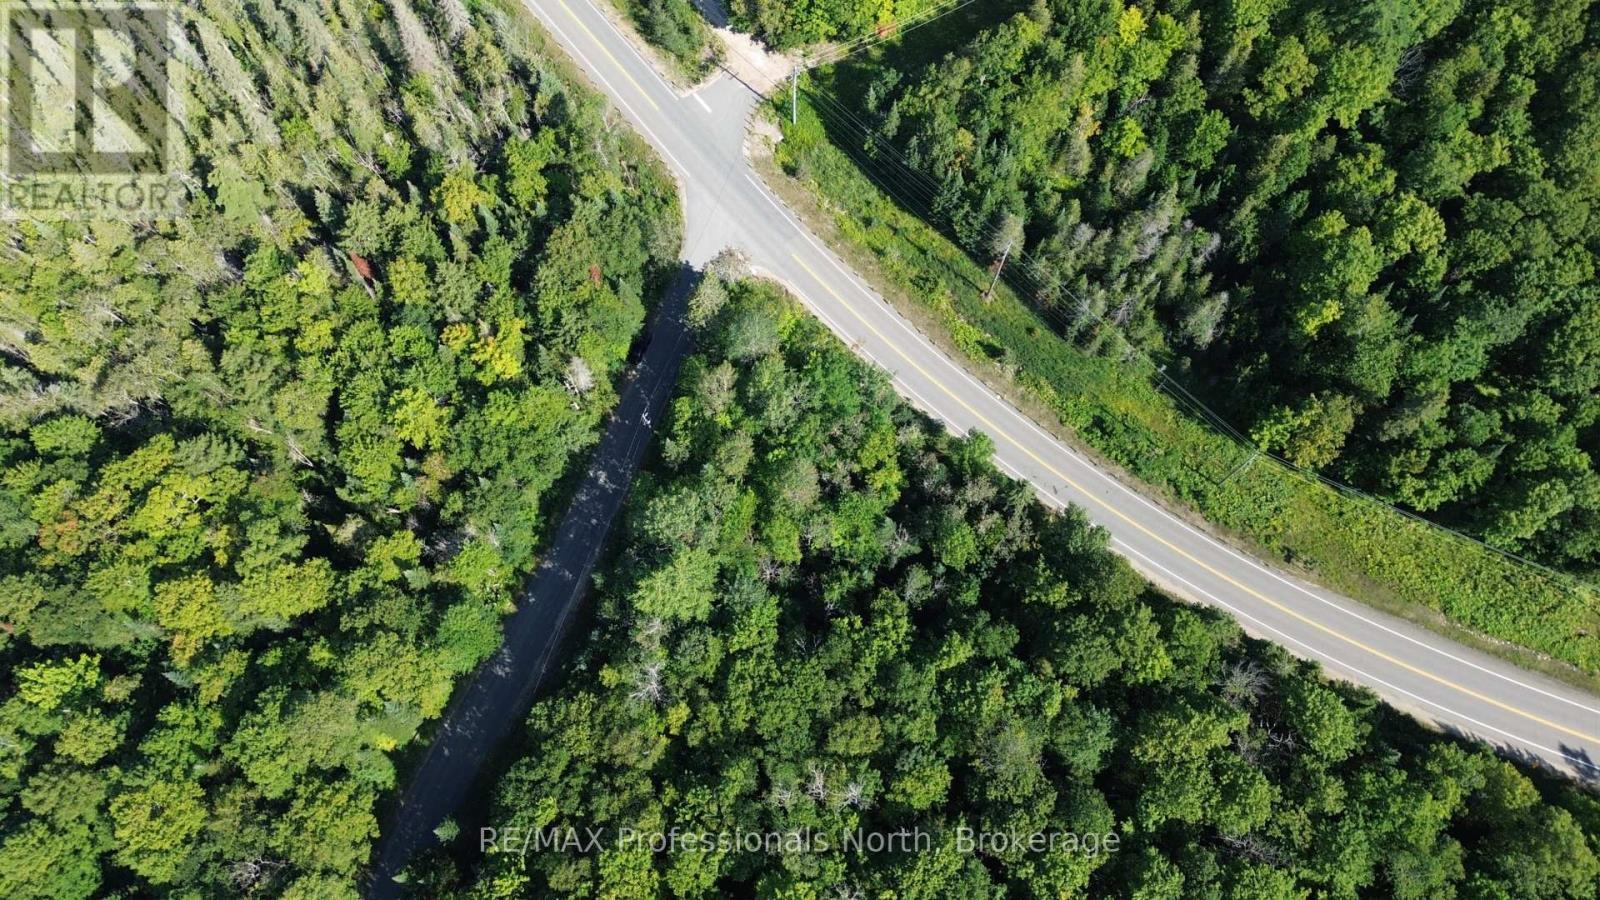
Beautiful 1.6 Acre Residential Lot Close to Haliburton! Build your dream home on this well-treed, flat lot just minutes from Haliburton Village. Enjoy year-round access via a municipal road, with hydro available at the lot line. Conveniently located near local restaurants, the fire department, hospital, and all amenities. A perfect opportunity to create your ideal retreat in a peaceful setting! (id:23149)
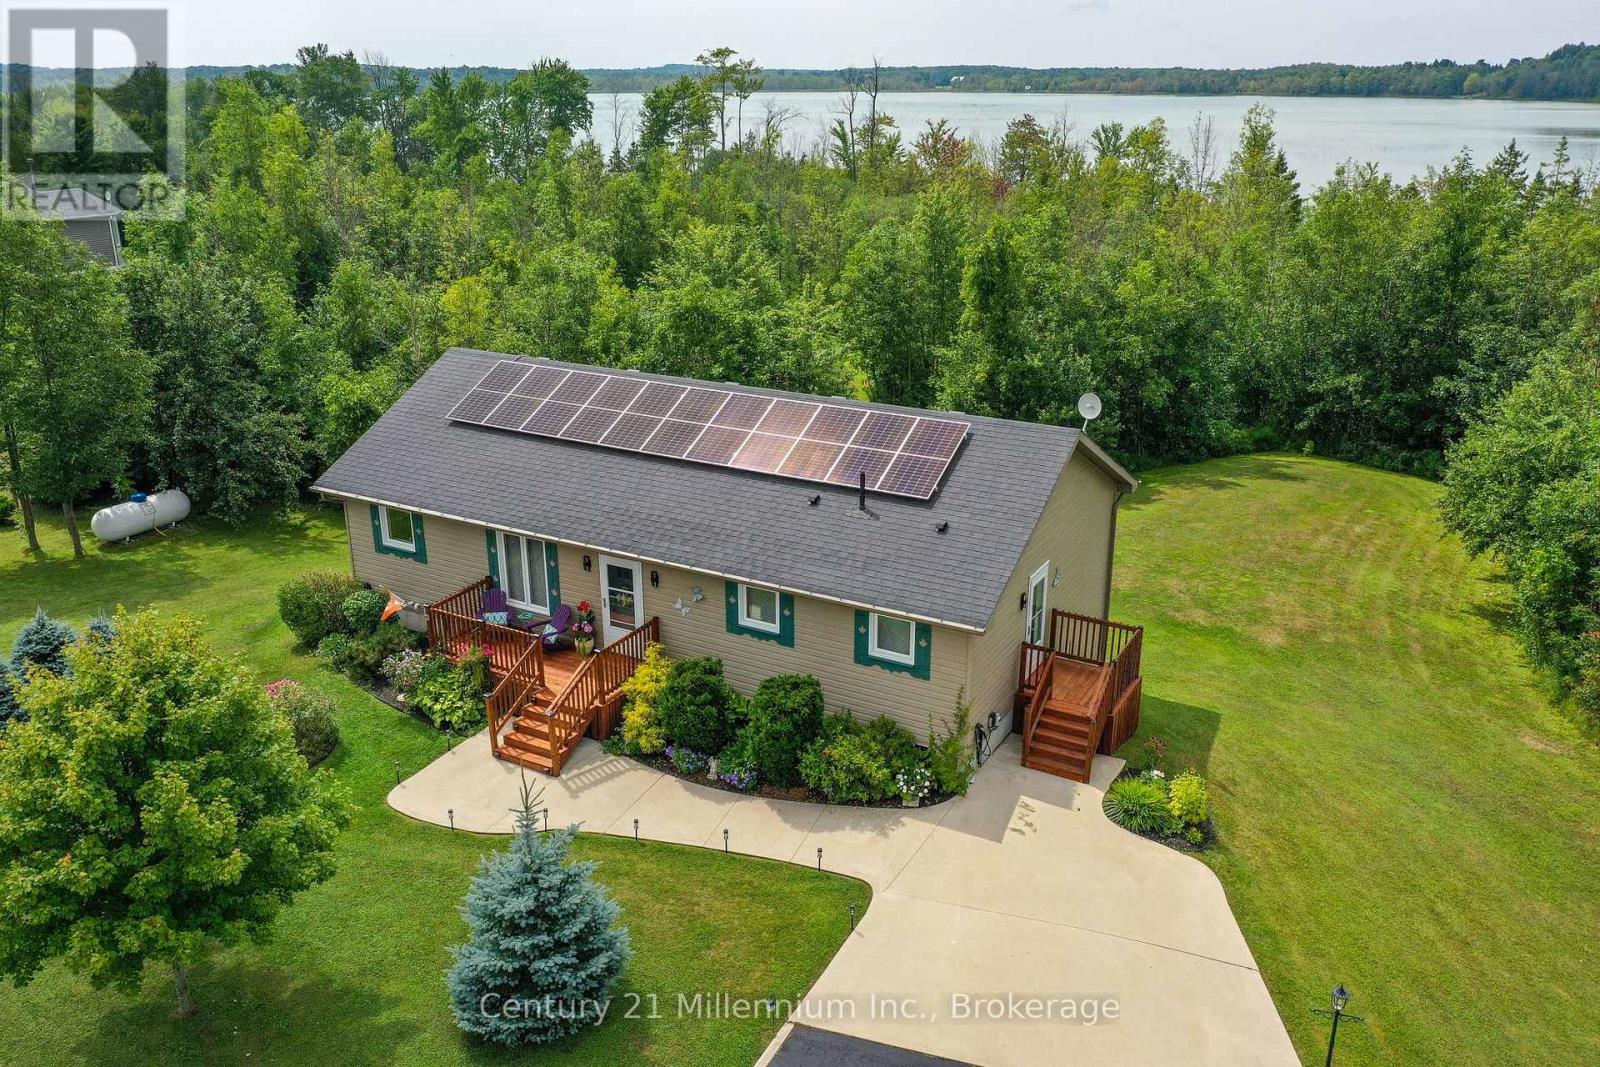
126 Almur Drive
Georgian Bluffs, Ontario
Welcome to your peaceful lakeside retreat on beautiful Mountain Lake! This lovely Quality Built home is a modern 2+1 bedroom bungalow that offers an exceptional blend of comfort, style, nature and an incredible sunroom! The open-concept main level features a modern kitchen with the upgraded features today's buyers love, flowing seamlessly into the living and dining areas, complete with a cozy gas fireplace. The beautiful sunroom addition off the living room provides the perfect place to relax surrounded by the sounds of nature and overlooking the stunning backyard and lake. A spacious primary bedroom opens directly onto a deck with views across the expansive treed property to the water. The main floor laundry and 2nd bathroom are located right off of the side entrance. The lower level offers a very large craft room/office that could easily be set up as a third bedroom, along with a convenient walkout to the backyard. Outside, enjoy the charming hidden bunkie, a large gazebo, the campfire pit, storage in a large shed, and a dock with easy access to the lake-ideal for kayaking, fishing and for smaller boats. Energy efficiency is another standout feature, with rooftop solar panels helping offset hydro costs, plus a propane forced-air furnace and heat pump for efficient heating and cooling. There is existing wiring for an electric car charger and when you need amenities, Wiarton is just a short drive away for shopping, dining, golfing and everyday conveniences. Close to town and the local hospital, but located in a quiet and scenic natural setting, this property is a wonderful choice for nature lovers, with excellent opportunities for bird watching, fishing, hiking and nearby conservation and nature reserves to explore. A truly special property where you can slow down, reconnect with nature, and enjoy the peaceful lakeside lifestyle. (id:23149)
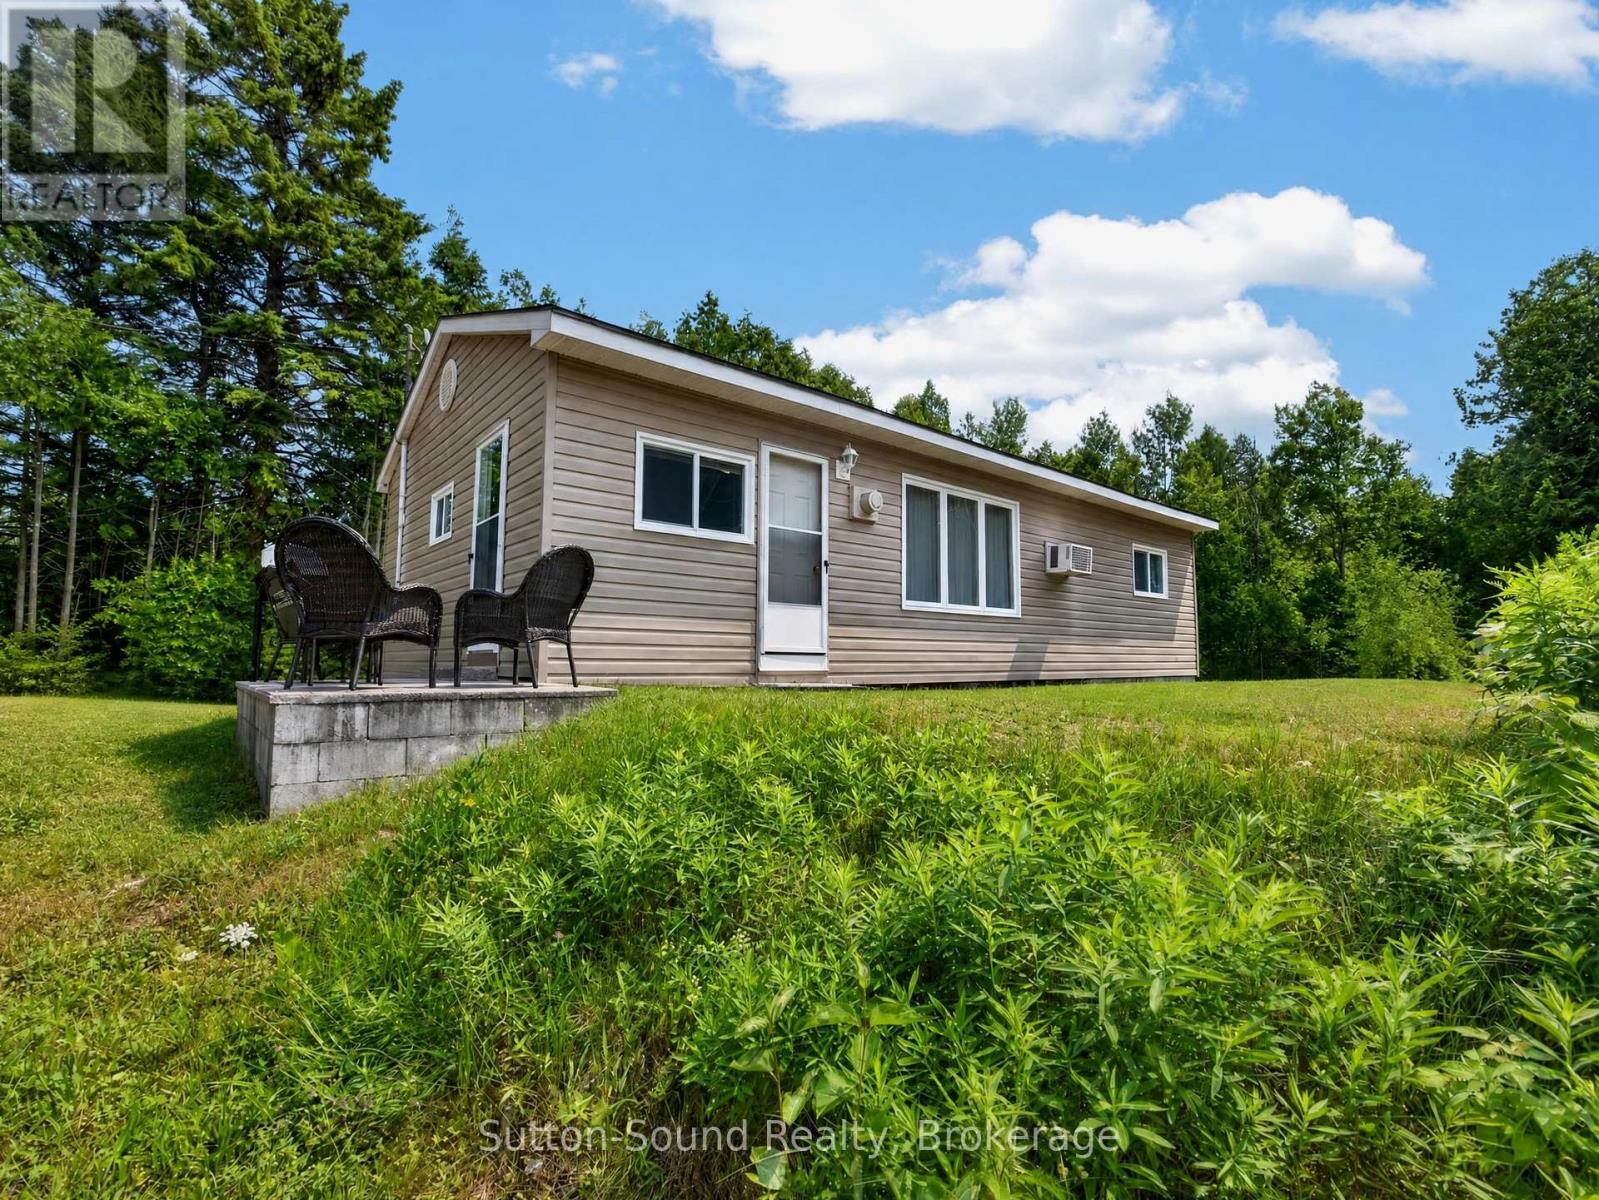
24 Isabella Street
South Bruce Peninsula, Ontario
Your escape 1/2 block from the popular Howdenvale Beach! Welcome to this inviting 3-bedroom, 1-bathroom cottage/home, ideally located just around the corner from beautiful Howdenvale Beach. Offered fully turn-key, this property is ready to enjoy from day one-whether you're looking for a weekend getaway, a comfortable home away from home, an investment property, or an affordable place to call your own. Set on a large lot with plenty of room to relax, entertain, garden, or enjoy outdoor activities, the property offers a great combination of space, location and value. Recent updates include a furnace, roof and updated windows. With 3 bedrooms, a spare office/den and full 4 pc bath, there's plenty of room for family and guests, while the four-season designation allows you to enjoy the area year-round. Ideally situated approximately 25 minutes to Wiarton, Sauble Beach and Lion's Head, and about 50 minutes to Tobermory, you'll have easy access to beaches, trails, shopping, dining and all that the Bruce Peninsula has to offer. Whether you're searching for a recreational retreat, income opportunity or an affordable full-time home, this is a fantastic opportunity to own your own piece of the Peninsula-just minutes from the beach! (id:23149)

1039 South Waseosa Lake Road
Huntsville, Ontario
Discover the peace and privacy of country living on this beautifully treed 22.79-acre property, just a short drive from the charming town of Huntsville. This inviting 3-bedroom, 2-bathroom home offers a wonderful opportunity for those seeking space, serenity and the freedom to create their own private retreat. Enjoy approximately 2.5 km of trails winding through the property, perfect for exploring nature, walking, hiking and enjoying the tranquility of your surroundings. Major updates include a new septic system in 2025, along with windows, roof, siding, eavestroughs and soffits completed in 2017.With its peaceful setting, generous acreage and natural beauty, this property offers the perfect canvas for someone who can envision creating a stunning country estate. A rare opportunity to enjoy privacy and tranquility while remaining close to all the amenities and charm Huntsville has to offer. Motivated sellers - bring your vision and make this exceptional property your own. (id:23149)
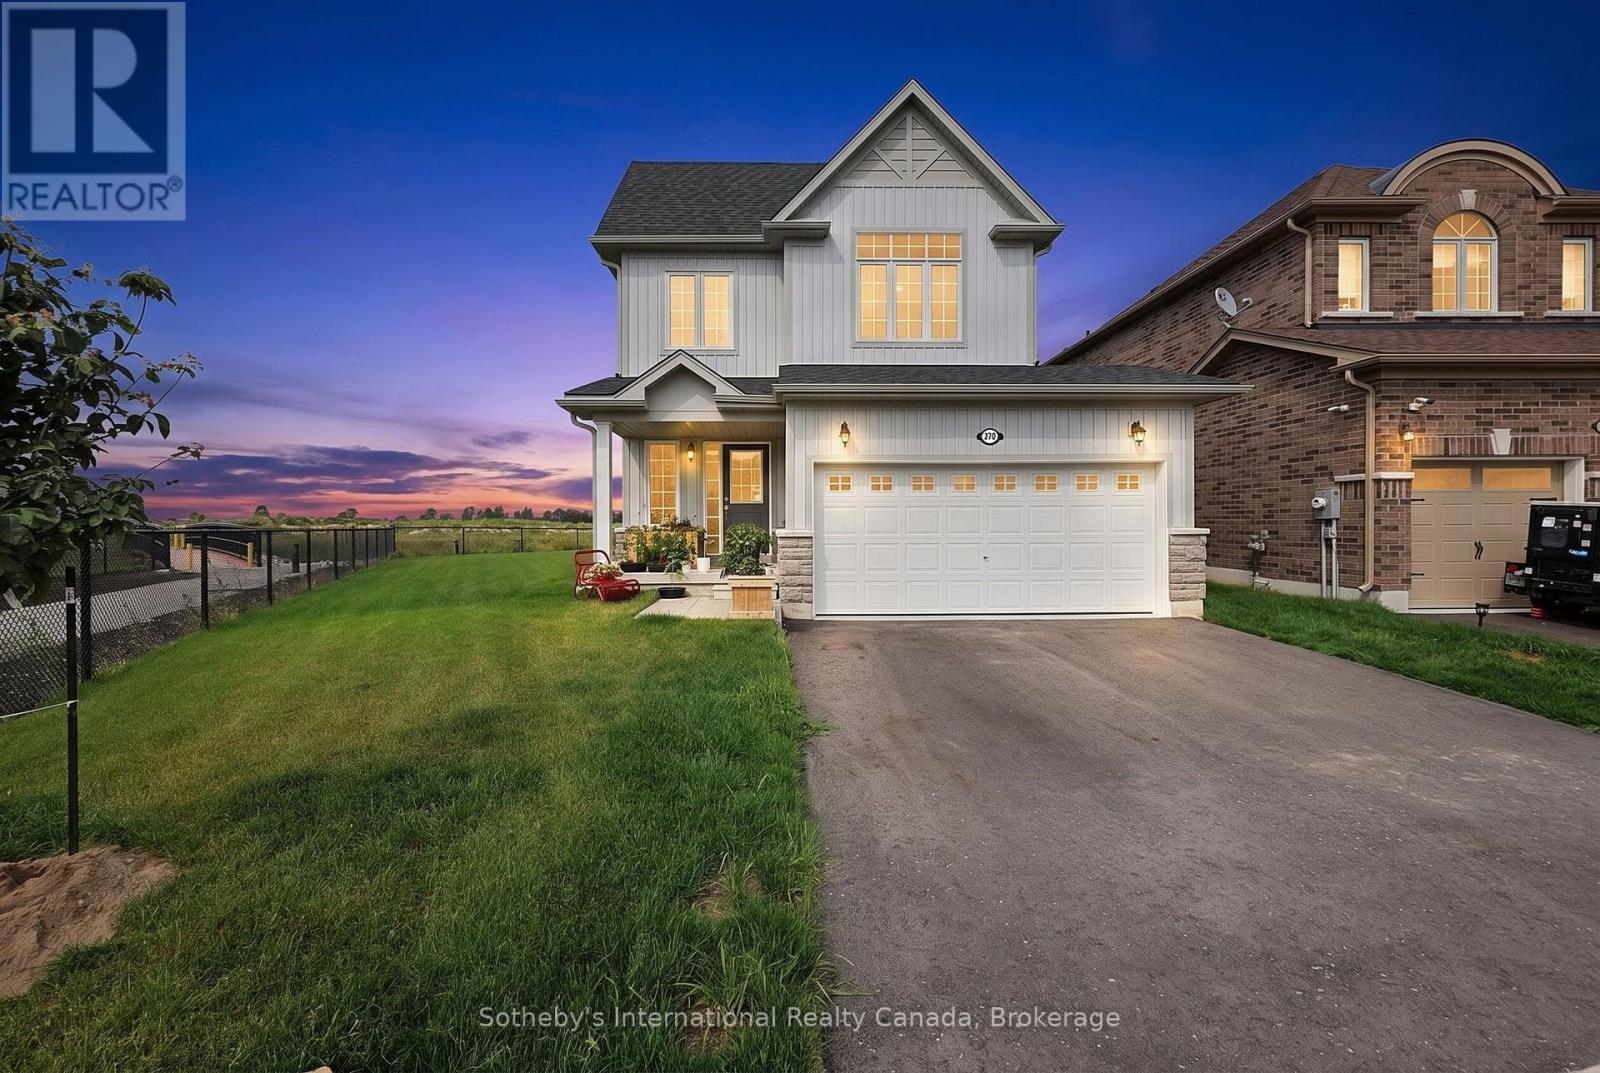
270 Springfield Crescent
Clearview, Ontario
Privacy, space and an exceptional lot set this beautifully upgraded 3-bedroom, 3-bathroom home apart. Positioned on one of the largest pie-shaped lots in the subdivision, the expansive property backs onto a peaceful stormwater creek with a pathway along one side, creating a rare sense of privacy and outdoor space, along with a generous two-car garage. Inside, thoughtful upgrades enhance both style and everyday functionality. The kitchen features upgraded cabinetry with increased-height uppers, pot-and-pan drawers, a dedicated microwave shelf and an extended island with additional seating. A gas line has been added for the range and BBQ, while the kitchen appliances remain under warranty through April 2029. Upstairs, the spacious primary suite offers a beautifully upgraded ensuite with a full-glass shower, freestanding soaker tub and quartz countertop. Convenient upper-level laundry completes this well-planned level. The lower level offers excellent future potential with a separate entrance, enlarged windows and rough-ins for a bathroom, kitchen and laundry providing flexibility for additional living space, a home office, recreation area or future in-law accommodations. A cold cellar provides additional storage. Further upgrades include an owned furnace and air conditioner, both purchased in 2025. With its oversized pie-shaped lot, private creekside backdrop, two-car garage, upgraded interior and versatile lower level, this Clearview home offers something increasingly difficult to find: modern comfort with genuine outdoor space, privacy and room to grow. Centrally located with only minutes drive to enjoy waterfront activities along Georgian Bay, beaches, festivals, skiing, golf, shopping, restaurants, farmers markets and more. (id:23149)
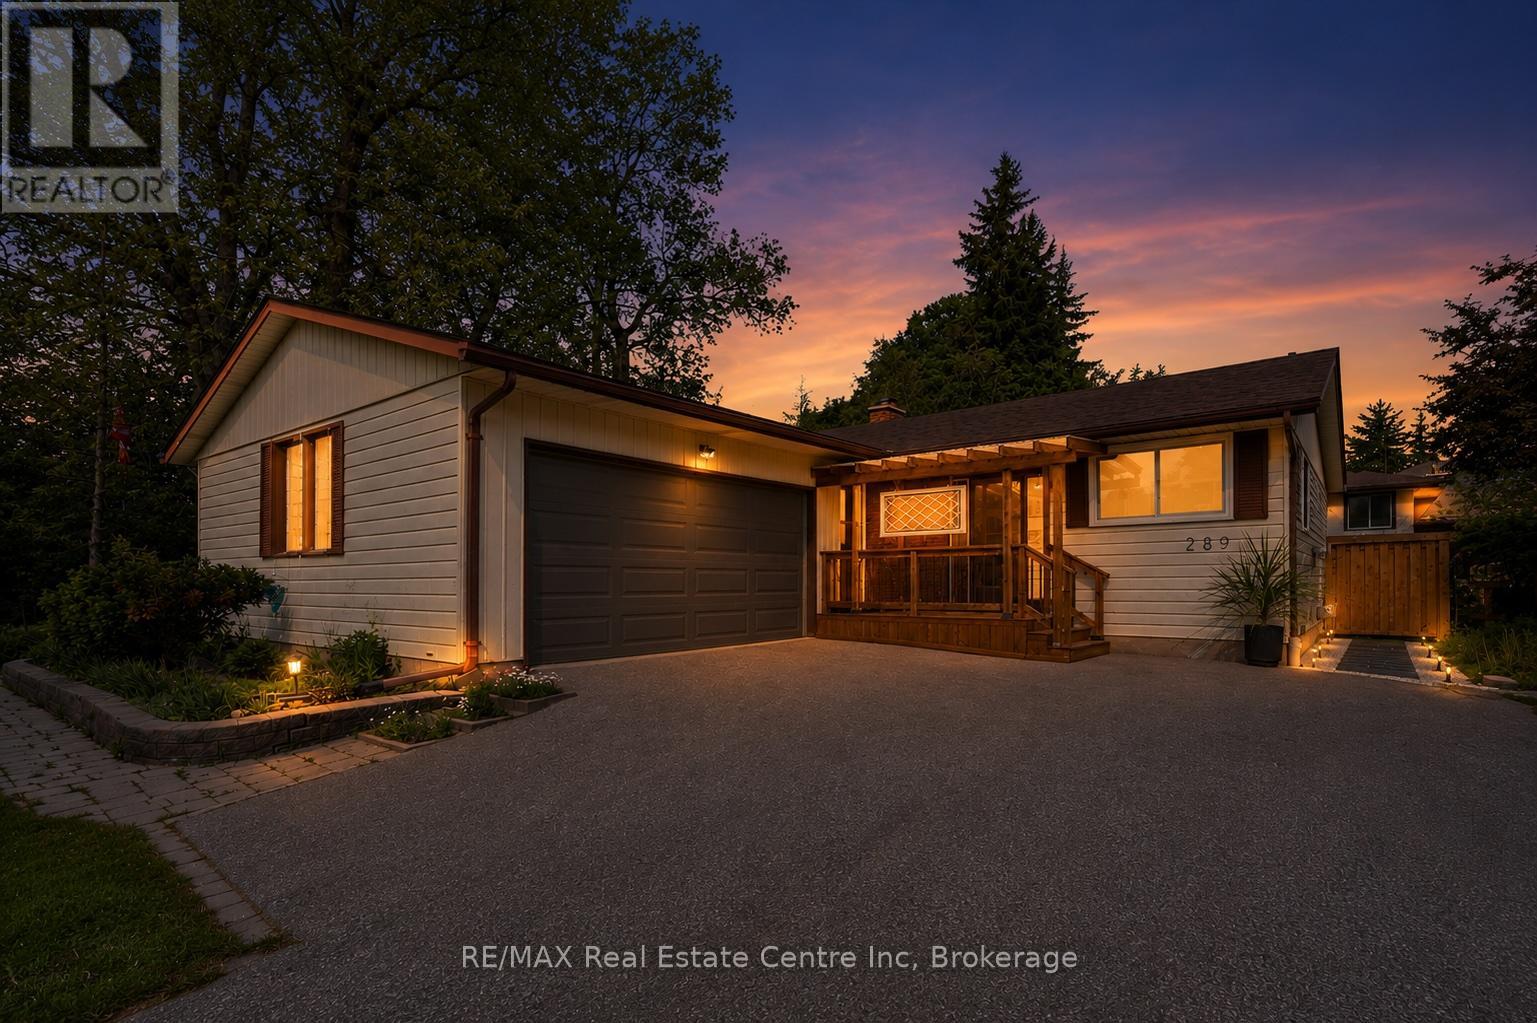
289 Garafraxa Street E
Centre Wellington, Ontario
Welcome to this beautifully updated bungalow, perfectly blending modern comfort with exceptional outdoor living. Set on a mature lot surrounded by towering trees, this move-in-ready home offers stylish interiors, inviting gathering spaces, and a private backyard retreat designed for relaxation and entertaining. Step inside to discover a bright, refreshed kitchen featuring updated countertops, sink, painted cabinetry with modern hardware, and an abundance of natural light. The open-concept living and dining areas create a warm, welcoming atmosphere, enhanced by updated flooring, contemporary lighting, and neutral finishes that complement any décor. The spacious living room overlooks the backyard and flows effortlessly into the dining area, creating comfortable spaces for everyday living, hosting friends, or simply enjoying a quieter pace of life. Well-appointed bedrooms offer comfortable retreats, while the updated bathrooms feature modern touches and illuminated mirrors. The real showstopper is the backyard oasis. Enjoy summer evenings on the expansive covered deck, unwind beneath pergola, or gather around the stone patio lounge area. Fully fenced and surrounded by mature landscaping, the yard provides privacy, beauty, and low-maintenance enjoyment. Recent exterior improvements include a new backyard fence, and updated landscaping. Numerous recent upgrades provide peace of mind, including replacement windows, updated flooring in the foyer and kitchen, nearly all new main-floor lighting, new ceiling fans, updated electrical outlets, a new water softener, new washer and dryer, and a new furnace motor. Ideally located in an established neighbourhood close to parks, shopping, dining, healthcare services, schools, and everyday amenities, this home offers broad appeal for families, professionals, empty nesters, and downsizers alike. A rare opportunity to own a thoughtfully updated bungalow with an incredible backyard retreat-simply move in and enjoy. (id:23149)
304 - 120 Huron Street
Guelph, Ontario
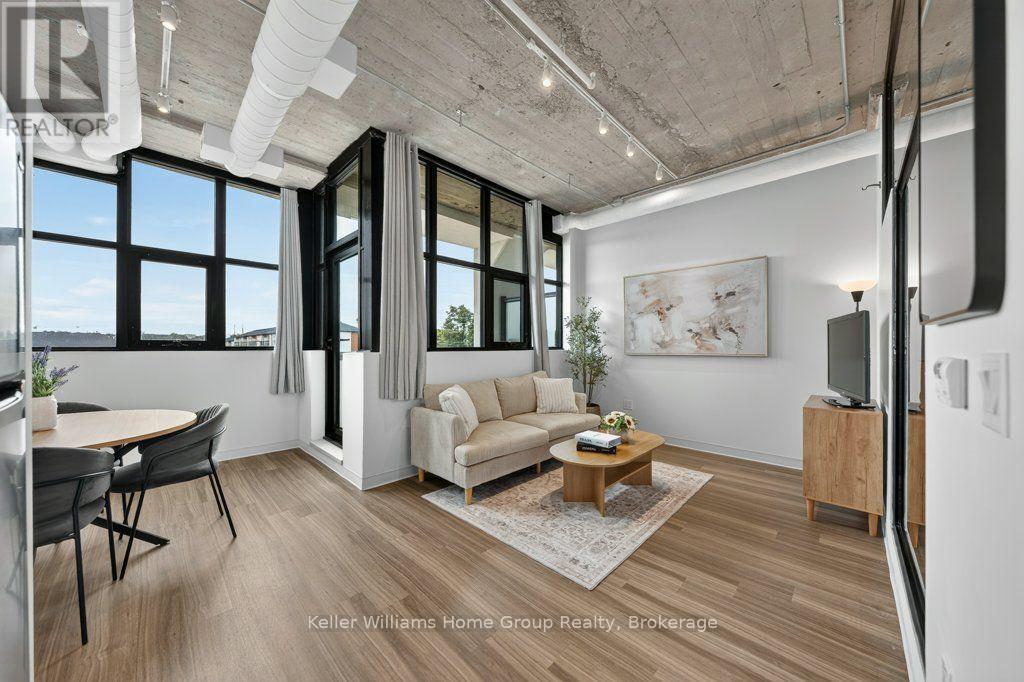
Welcome to 120 Huron Street, Unit 304, a bright and stylish one-bedroom condo in Guelph's sought-after Ward community. Featuring 10-foot original exposed concrete cielings, beautiful black-framed windows and a spacious balcony, this unit offers a modern industrial feel with tons of natural light. The kitchen has everything you need, including a dishwasher, while the separate dining and living areas feel bright, airy and spacious. Enjoy full-size in-suite Electrolux laundry, owned parking and a large locker. This exceptionally maintained building offers a rooftop patio, gym, games room, pet wash station, extensive indoor bike storage and a main-floor common room with kitchenette. Walking distance to downtown, cafés, restaurants and transit, it's a great fit for first-time buyers, young professionals, downsizers or University of Guelph students looking to own instead of rent. Closing is very flexible, with the option to move in before the school year begins if needed! (id:23149)
12 Thorndale Road
Brampton, Ontario
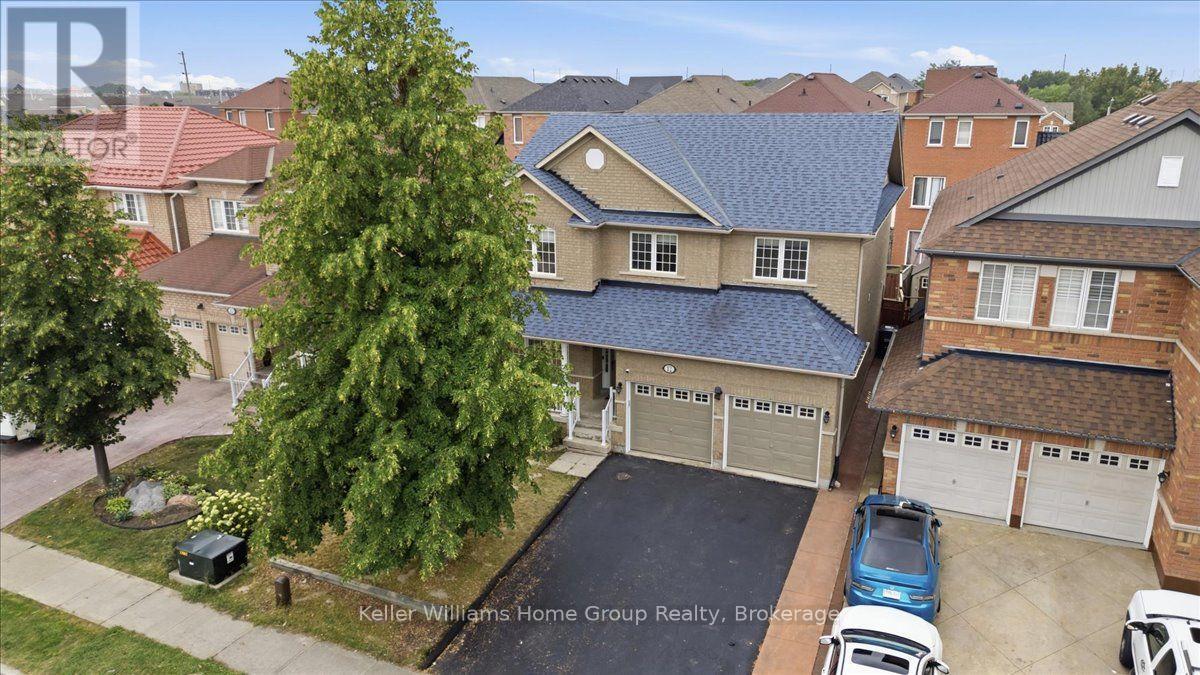
A Home Where Life, Family & Faith Can Come Together. Welcome to 12 Thorndale Road, a spacious Brampton home offering an abundance of living space and the kind of flexibility that grows with your family. With 5 bedrooms, there is room for everyone to have their own space, whether it's for children, guests, a home office, or a quiet room dedicated to prayer, reflection or meditation. Imagine mornings filled with the energy of a busy household, family gathering around the table after a long day, and evenings where everyone has a place to unwind. The generous bedroom count gives you options that extend far beyond simply having somewhere to sleep. One room could become a peaceful prayer room, while another could serve as a study, home office or guest retreat. Let's not forget there's an unfinished basement that could be finished into even more living space and a rough in for a bathroom. Then there's the community. Located in an area surrounded by a rich and diverse collection of places of worship. This home offers the opportunity to stay connected to the traditions, communities and gatherings that matter to you. Nearby places of worship include the Hindu Sabha Temple and several established Islamic centres serving Brampton families. This is more than a house, it's a home with space for family, room for tradition, and flexibility for the life you're building. (id:23149)
81 Kari Crescent
Collingwood, Ontario
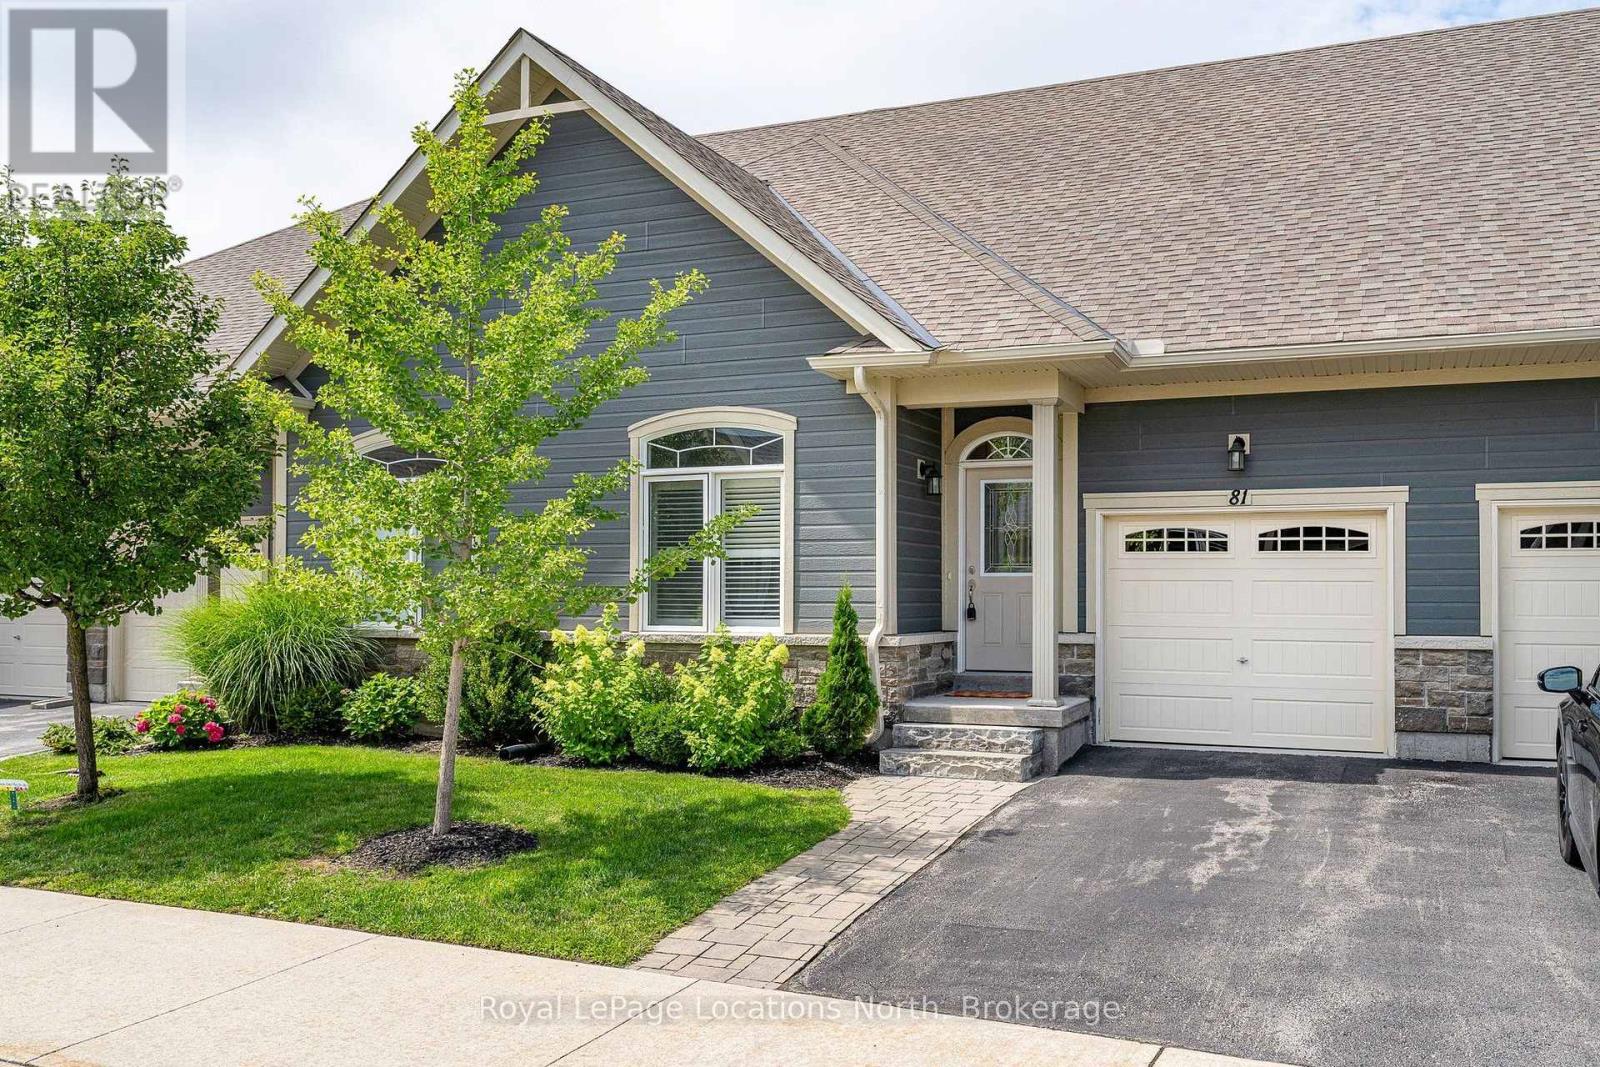
Welcome to this well-maintained bungalow townhouse in Collingwood's Balmoral Village, offering comfortable, low-maintenance living in a convenient location. The main level features an open-concept living, dining, and kitchen area with vaulted ceilings, gas fireplace and plenty of natural light. In addition, the main floor has a spacious primary bedroom with a 4-piece ensuite and a guest bedroom/den and second bath. Inside entry from the garage and convenient main-floor laundry add to the functional living space. The full unfinished basement provides excellent additional space for storage and future finishing potential, with plenty of room to suit your needs over time.Walk out from the main living area to the patio. Residents of this well-managed condominium community have access to a range of amenities, including a fitness centre, golf simulator, party and meeting rooms, billiards room, and shared gathering areas. Walking trails, restaurants, groceries are all close by. (id:23149)

#20 - 41 Rhonda Road
Guelph, Ontario
Lovely well kept townhouse in a park like tranquil setting. Open concept main floor with gas fireplace which seller uses to heat the home, living room dining room combo, back door to private patio and great flat common area, kitchen and large foyer round out the main floor. Upstairs you will find a 4piece bat and two spacious bedrooms. Basement has rec room which could be used for gym area, office or playroom. Laundry/workshop area, storage under stairs, utility room with chest freezer and 3piece bath. Located in the west end close to schools, shopping, banks, food establishments, Hanlon expressway, bus routes etc. If you are looking for a great affordable starter home or looking to down size this quite friendly location is perfect. (id:23149)
58 Washburn Drive
Guelph, Ontario
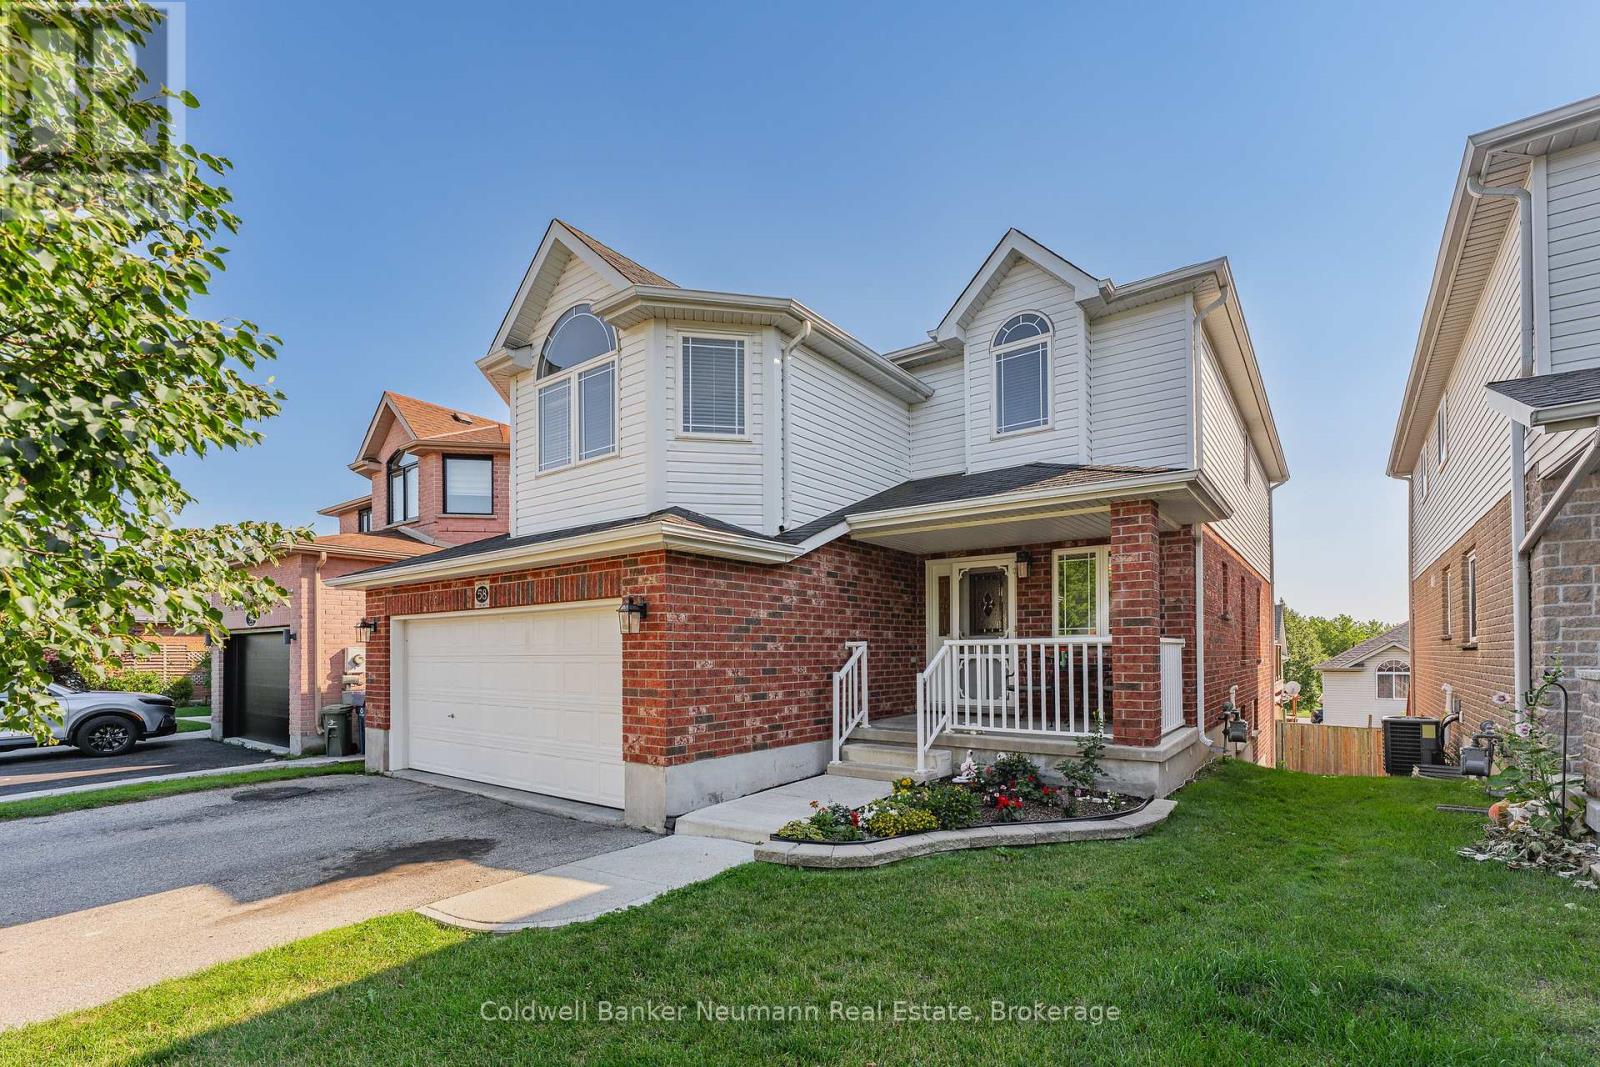
Welcome to 58 Washburn Dr - a fantastic opportunity in a highly desirable East Guelph neighbourhood! This spacious and versatile 3-bedroom, 2.5-bathroom home offers a thoughtfully designed layout with room to grow. Enjoy a spacious and open concept main floor with walkout to a oversized deck- perfect for entertaining.The second-floor living room is a unique and inviting feature, providing additional living space and the flexibility to use it as a family room, home office, or easily convert it to a 4th bedroom if desired. . The generous primary bedroom features a private ensuite, while the unfinished walkout basement offers exciting potential to create additional living space, a recreation area, home gym, or future accessory apartment. A double-car garage adds convenience, storage, and plenty of parking.With its generous living space, flexible floor plan, desirable features, and excellent potential, 58 Washburn Dr is a wonderful opportunity to make a home that truly works for you and your family. Don't miss your chance to see everything this exceptional property has to offer! (id:23149)
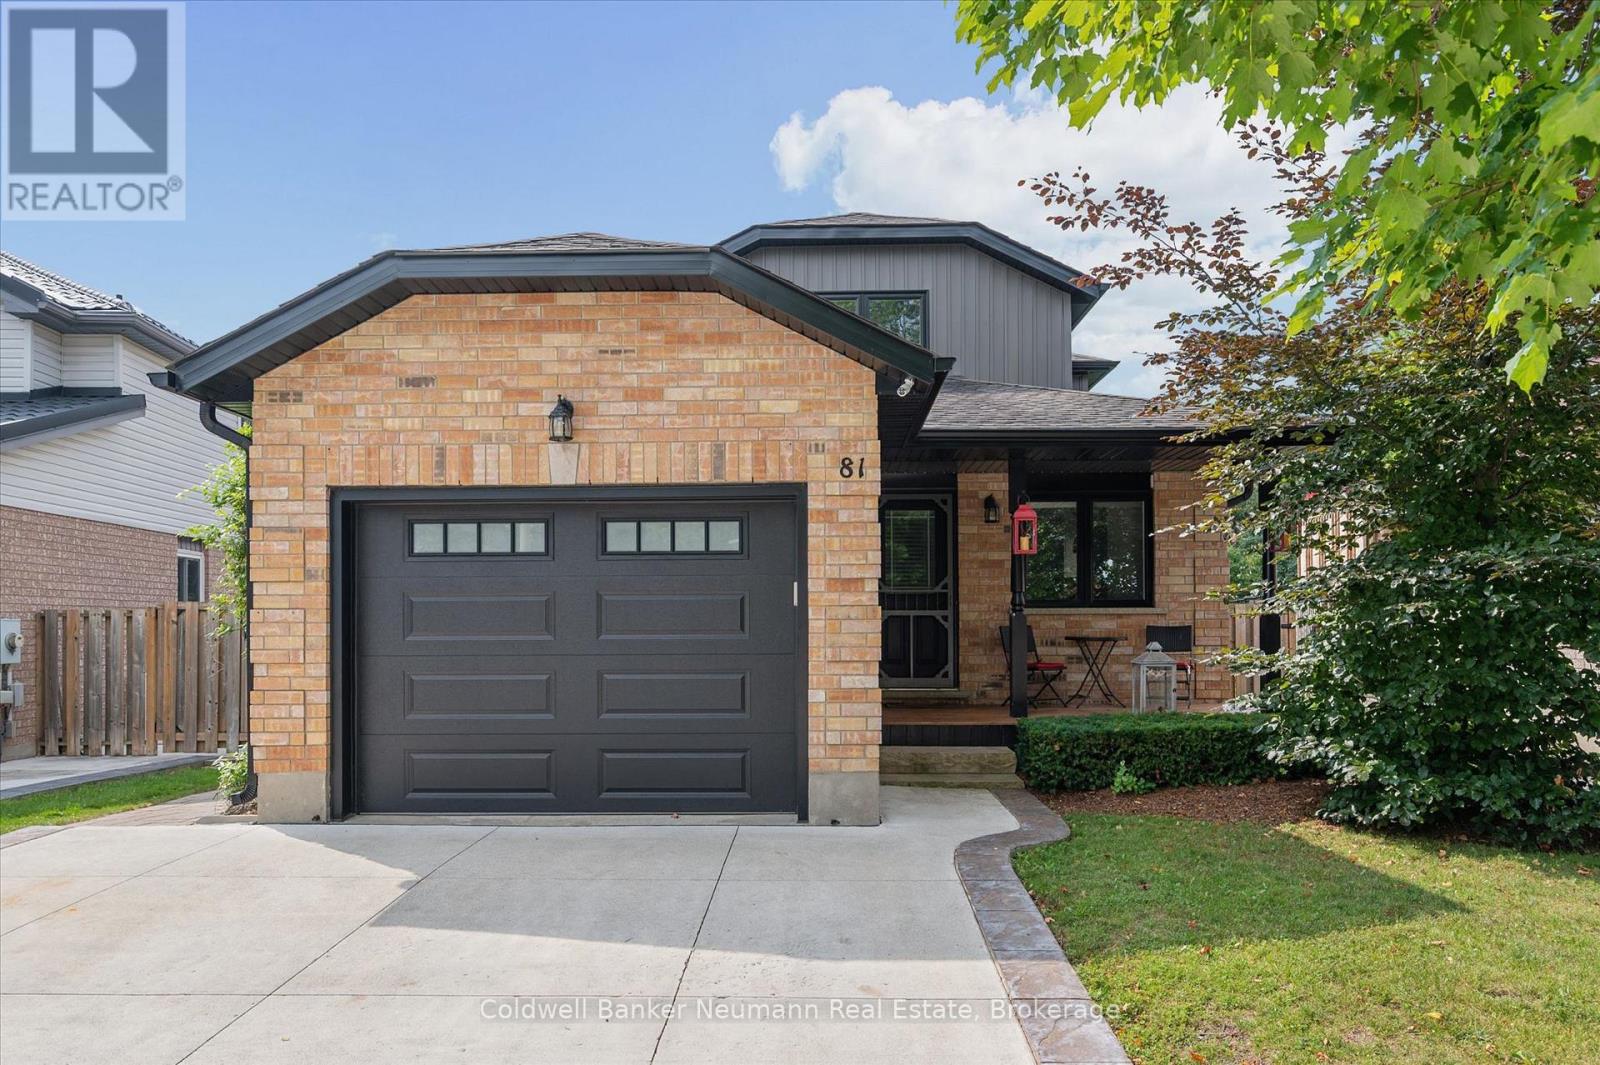
81 Candlewood Drive
Guelph, Ontario
Welcome to this turnkey, beautifully renovated and meticulously maintained two-storey home in Guelph's desirable west end, where style, comfort, and functionality come together beautifully. Boasting great curb appeal, mature landscaping, and a private backyard complete with hot tub, this home offers the perfect setting for both relaxing and entertaining. Step inside to a beautifully designed main level featuring a stylish open-concept kitchen, dining room, and living room, creating a bright, welcoming space with an excellent flow for everyday living and hosting. The main level is thoughtfully designed with modern finishes and a warm, inviting feel throughout. Upstairs, you'll find three comfortable bedrooms and a well-appointed bathroom, providing plenty of space for family living. The fully finished basement adds incredible versatility with a legal two-bedroom apartment featuring its own separate walk-up entrance-an ideal mortgage helper, in-law suite, or opportunity for additional rental income. Outside, enjoy the privacy of the backyard, beautifully landscaped surroundings, and your own hot tub retreat. Conveniently located close to excellent schools, public transit, shopping, parks, and everyday amenities, with parking and easy access to everything the west end has to offer. This is a move-in-ready home that truly checks all the boxes! (id:23149)
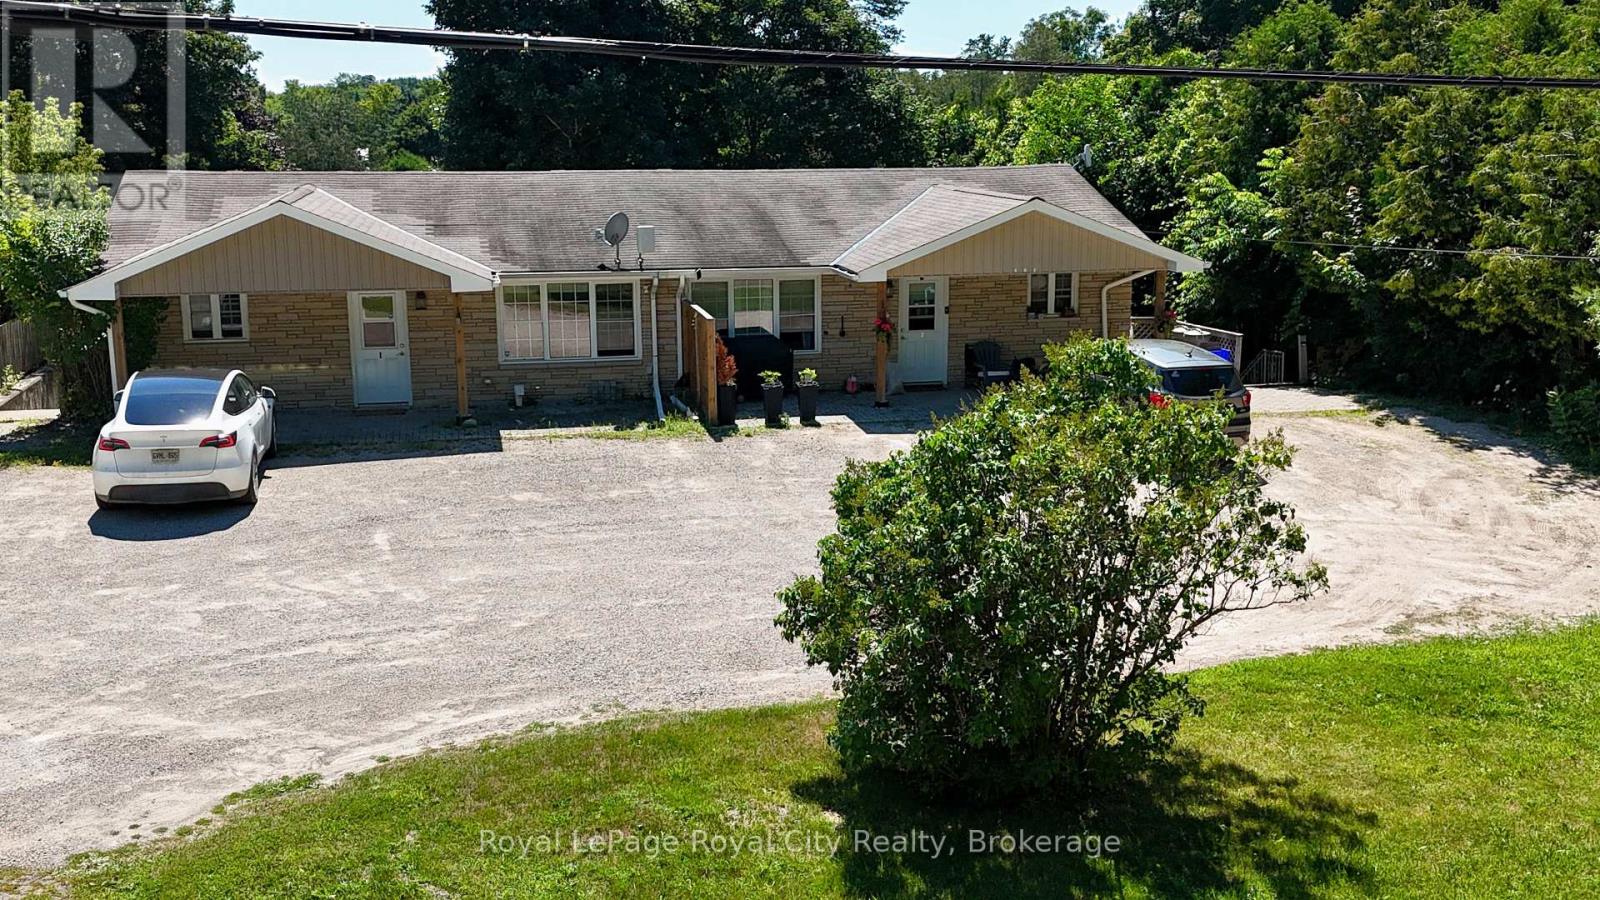
405 Main Street S
Guelph/eramosa, Ontario
Turnkey Investment Opportunity in Rockwood - Strong Cash Flow & Reliable TenantsA rare, exceptionally well-maintained brick fourplex located in the highly desirable community of Rockwood. This property represents a stable, cash-flowing addition to any portfolio, showing positive returns with 20% down.The building features a strong tenant profile with cooperative, long-term occupants who consistently pay on time. The physical asset has been meticulously maintained, minimizing near-term capital expenditure. Unit 1-a spacious, bright 2-bedroom, 1-bathroom unit-is currently vacant and listed for rent at $2,200/month. This presents an immediate opportunity for an investor to secure market-rent cash flow or for an owner-occupant to move in and let the remaining three units cover the mortgage.Situated on Main Street South, the property offers excellent visibility, ample parking for tenants, and easy access to local amenities, parks, Guelph, and the GTA commuter routes. Steady local rental demand makes this a highly resilient asset. Clean, solid, and professionally run. Financial details, utility breakdowns, and rent roll are available upon request. (id:23149)
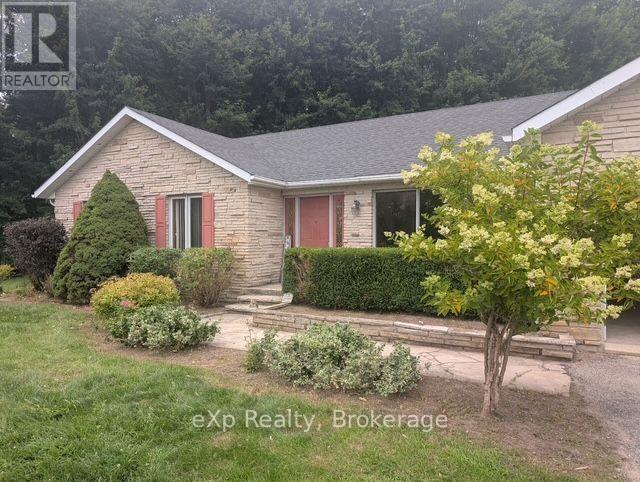
541031 14 Concession N
Arran-Elderslie, Ontario
Country home for lease. Available immediately. Enjoy peaceful living just a short drive to Chesley. This home features 3 bedrooms, a large kitchen, bright spacious living and dining room, plus an attached garage. Step outside to enjoy the deck in the backyard surrounded by flowers and trees. The unfinished basement provides additional storage space. Schooling is available in Chesley and busing available to schools in Hanover Propane and hydro are extra. A great opportunity to enjoy this space and tranquility of country living while still being close to towns. Rental application, credit check, proof of income and letter of employment. Also, reference checks. (id:23149)
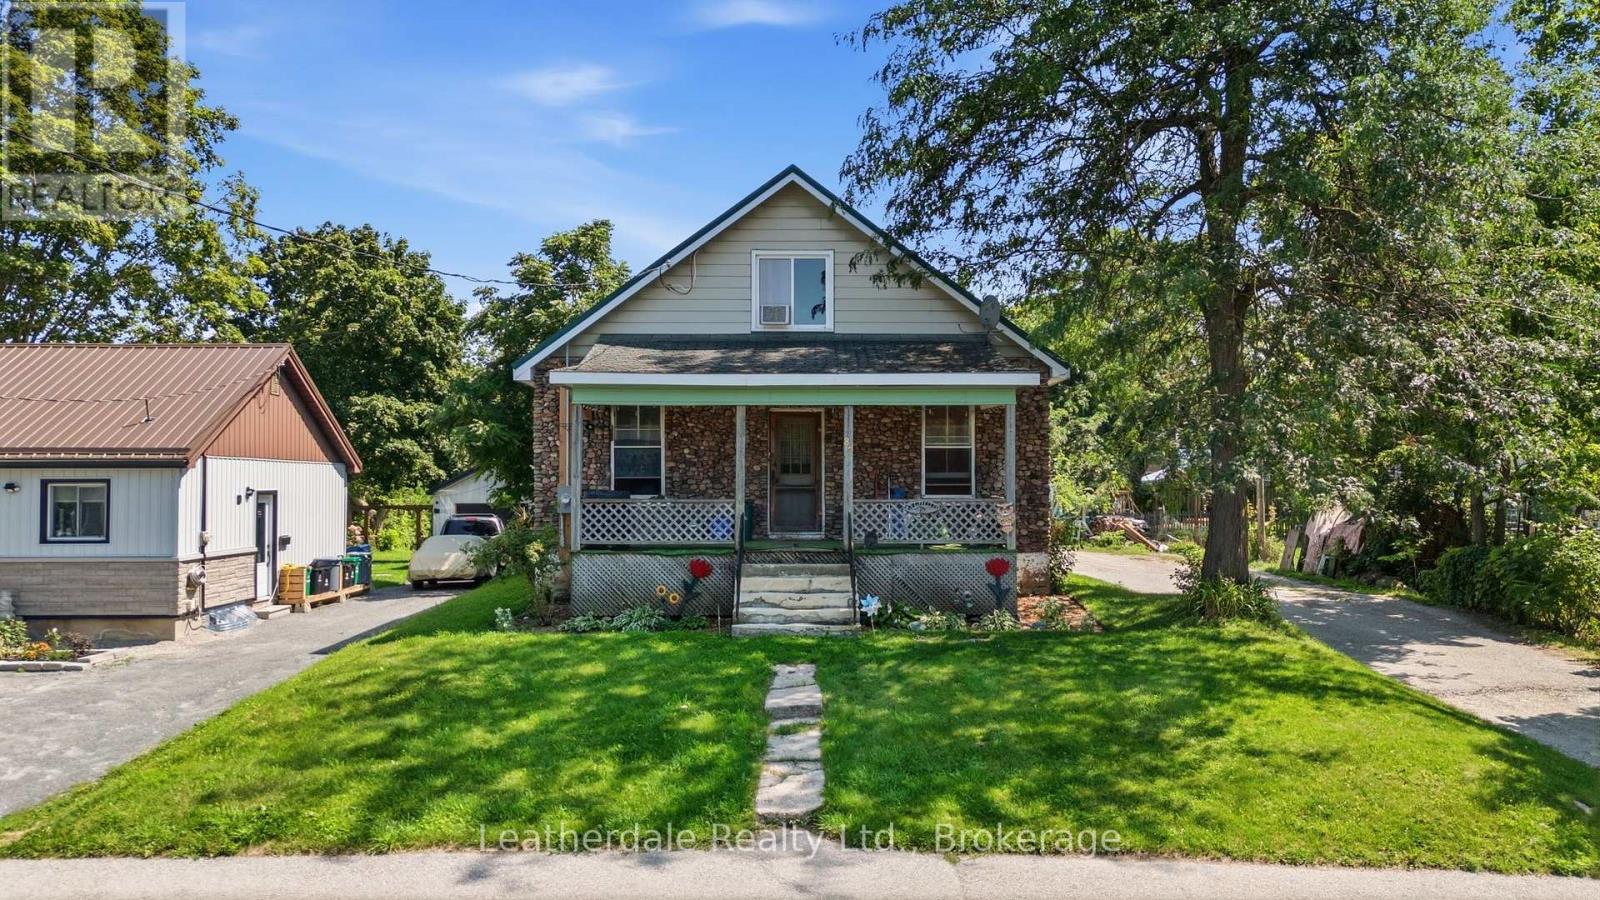
87 Bond Street
Orillia, Ontario
Investors, contractors, handyman and families this property offers plenty of potential on a large lot 60' x 239'. House is a 1 1/2 storey approx 1442 square feet and is currently configured as 2 apartments. The fully fenced yard provides plenty of space for a garden, outdoor living, parking and future possibilities. The property also features a heated 2 storey garage/workshop approximately 630 square feet making it ideal for handyman or someone needing additional workspace or storage. Whether you are looking for a starter home, a property with income or an investment opportunity this property offers versatility and room to grow. This is an estate sale and therefor being sold "as is" (id:23149)
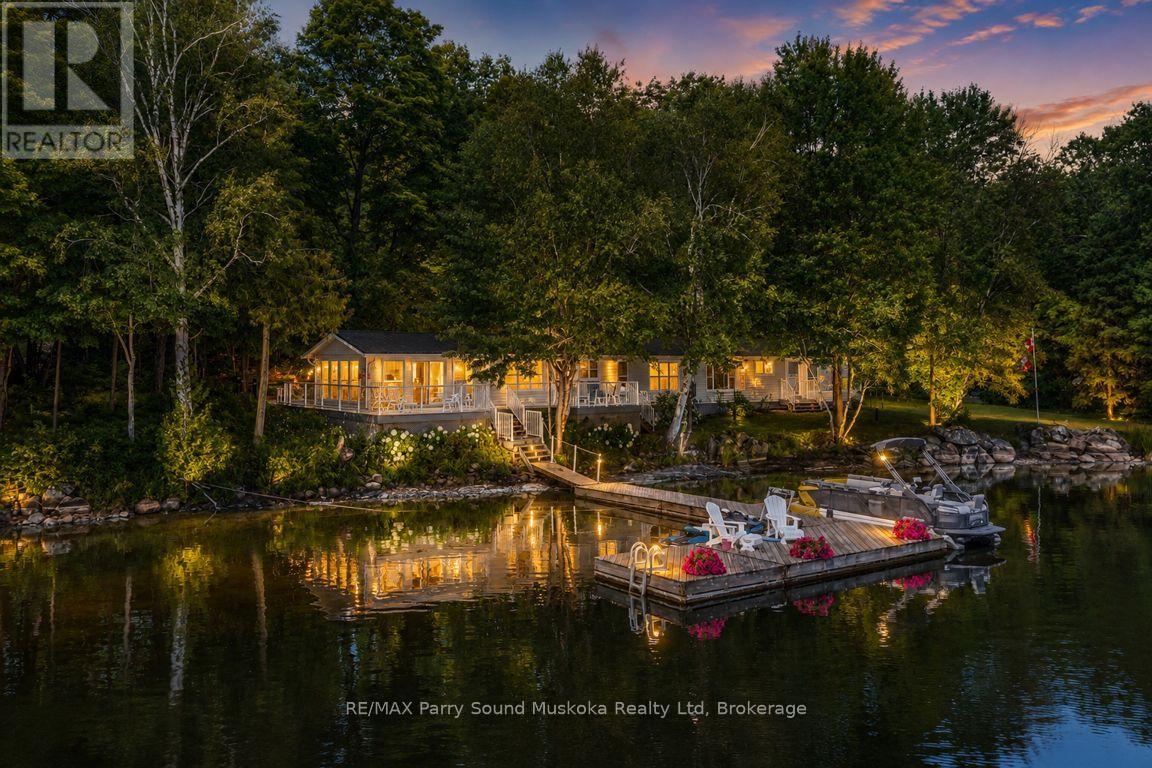
1 Five Finger Lane
Whitestone, Ontario
IMAGINE 347 ft WATERFRONT on WHITESTONE LAKE! 1.8 ACRES OF ULTIMATE PRIVACY! PRIME LEVEL DOUBLE LOT Ensures Privacy! This Sprawling Ranch Lake House has been lovingly enjoyed & maintained for years! TURNKEY OFFERING (including most furnishings & contents), Over 2000 sq ft, 4 Bedrooms, 2 Baths, DETACHED DOUBLE GARAGE FOR THE TOYS! Convenient dry boat house storage, Gater Storage Shed with 6 wheel John Deer Gator, RELAX in the Living Room/Sunroom overlooking lake, Featuring cozy propane gas fireplace & walkout to lakeside deck, Open concept kitchen, dining & sitting room, Extended family/guests will enjoy the Central ,Private & Quiet Family room, Private wing boasts 3 guest rooms & convenient 3 pc bath, Main floor laundry, Water system equipped with UV light treatment, Metal roofing system, Multiple walkouts to large sundeck for extended outdoor enjoyment, Large docking system ideal for the toys & Waterfront relaxation, Natural firm sandy base shoreline leads to deep water ideal for swimming/diving, Five Finger Lane road is kept open year round, Offering future opportunity to upgrade this 3 season cottage to 4 season use, Relax around the fire pit, Enjoy miles of Boating & Fishing Enjoyment, Short drive to Whitestone Community Centre, Nursing Station, Library, Boat Launch, Marina, Amenities & Gas at 'Duck Rock' Store, Restaurant, Saturday Summer Market in near by McKellar, Excellent local amenities, Just 25 mins to Parry Sound, Hwy 400 for quick highway access. Don't miss this WHITESTONE LAKE COTTAGE PARADISE! (id:23149)
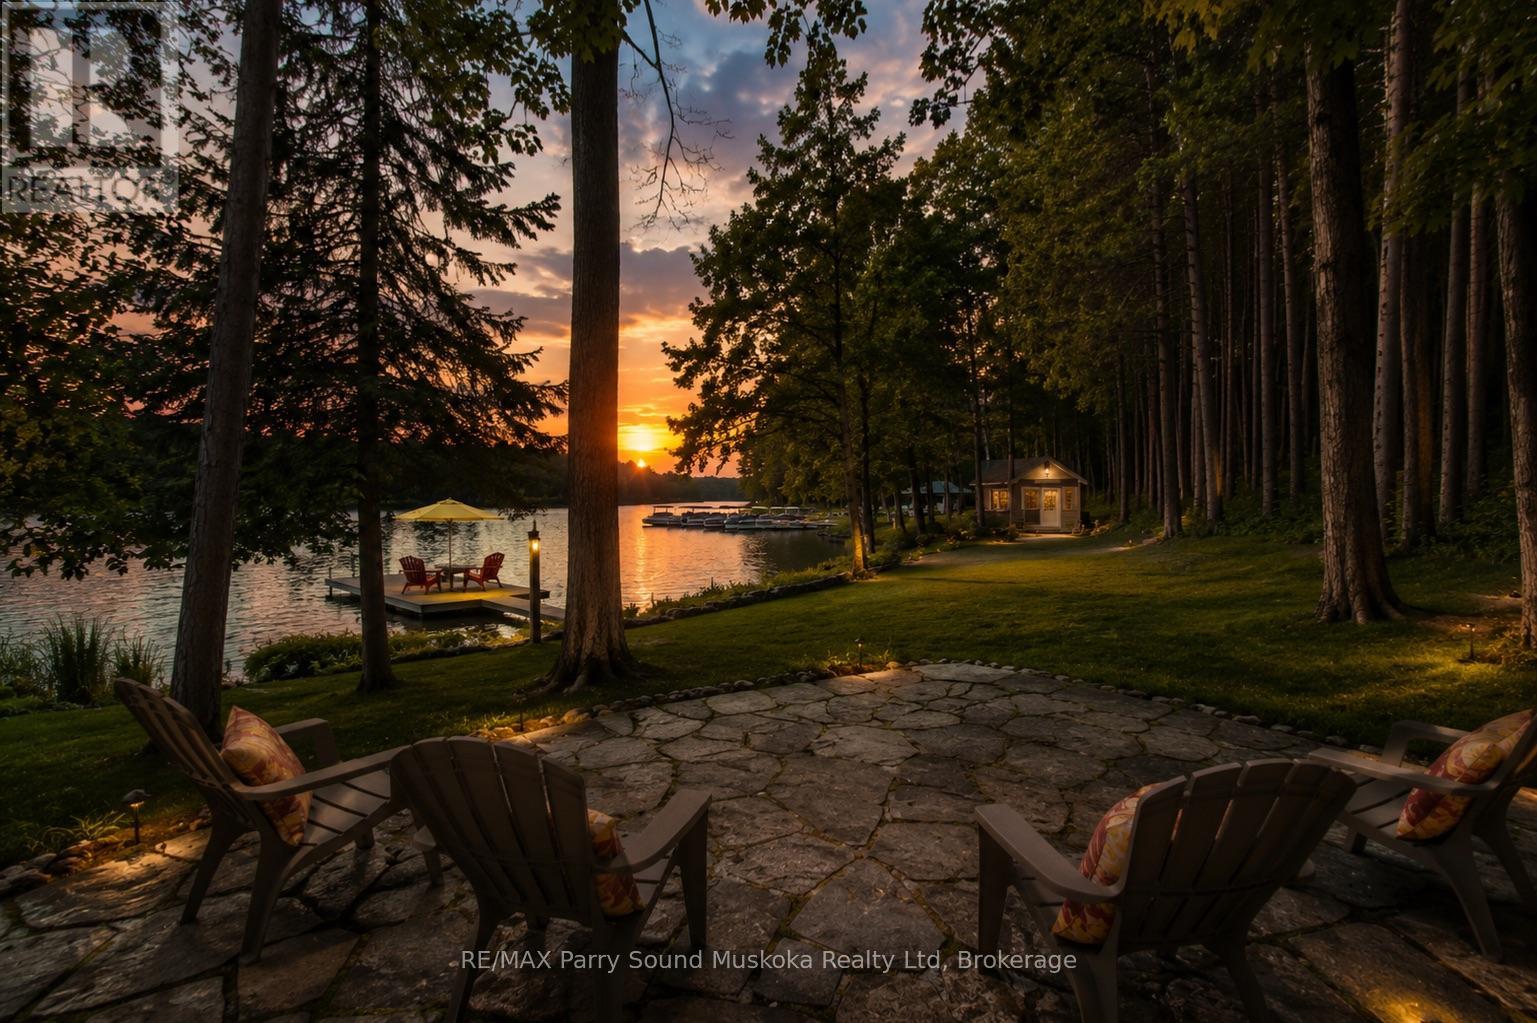
587 Centre Road
Mckellar, Ontario
The full cottage country experience! 4 season, bungalow, winterize home/cottage on large and desirable Lake Manitouwabing in McKellar. A serene drive into 3.1 acres of privacy and 150 feet of waterfront shoreline enjoyment. Enjoy the calmness of Mother Nature and gaze at the glistening waters from your Lake House deck. Meticulous placement of trees for privacy and view. No details forgotten for this well built and maintained Viceroy home Hardwood flooring and pine ceilings. Granite counter tops. New top of the line ensuite bathroom. Vaulted ceilings throughout. The open concept is great for entertaining. Large windows bringing in plenty of natural light. Waterside shed to store your water toys or have yourself a tiki party. Newer steel roof. Propane forced air heating and propane fireplace for getting cozy on a cool fall day and outdoor winter fun. Drilled well. Double car garage with plenty of storage space. Short drive into McKellar for amenities and your mixers, golfing and community centre. Just down the highway join the cross country ski club. Visit Parry Sound for big store shopping, boutique shops, restaurants, hospital, schools, theatre of the arts and much more. All season activities from your door step with great swimming, boating, fishing, snowmobiling, ATVing and Ice fishing. Living life for experience and creating fond memories. Click on the media arrow for virtual tour, floor plans and 3D imaging. (id:23149)
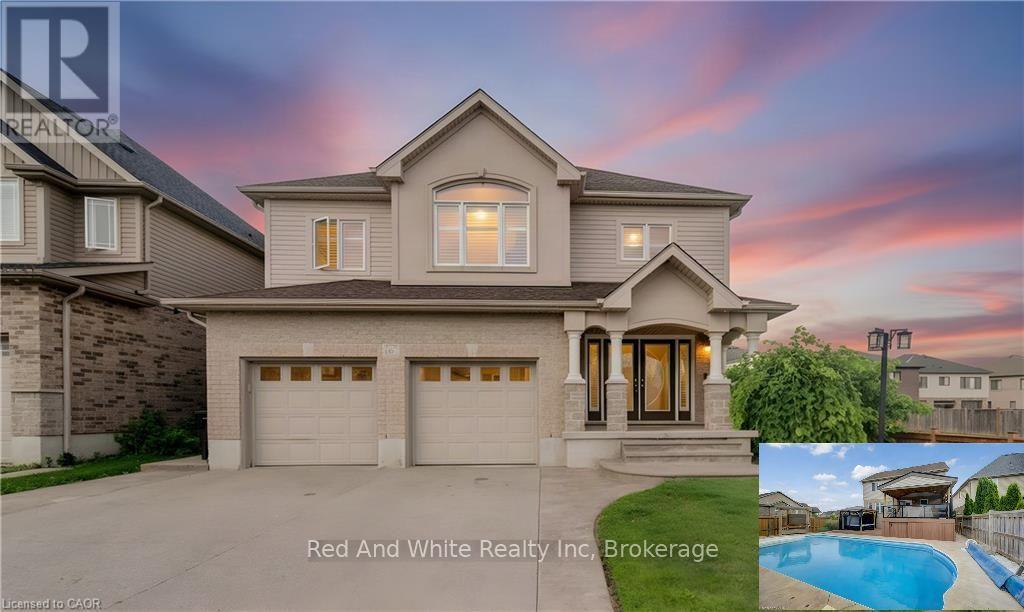
167 Westcliff Way
Cambridge, Ontario
Welcome home to 167 Westcliff Way! This beautifully maintained West Galt home is ideally situated on a quiet, family-friendly street offering easy access to schools, trails, shopping, and the 401. Offering five bedrooms and an exceptional backyard retreat, this home delivers the space, comfort, and lifestyle that growing families have been looking for. From the moment you arrive, the inviting curb appeal and well-kept exterior make a great first impression. The heart of the home provides plenty of room for both everyday family living and entertaining, while the generous bedrooms offer flexibility for a growing family, guests, or a home office. Upstairs, the impressive primary suite is a true retreat, featuring an exceptionally large bedroom, a spacious walk-in closet, and a luxurious 5-piece ensuite. Three additional bedrooms upstairs plus a lower level bedroom provide plenty of space for the rest of the family. The backyard oasis is where this home truly stands out, offering a beautiful private setting complete with an inground pool, hot tub, covered deck and more providing the perfect place to spend summer days with family and friends. With five bedrooms, a gorgeous backyard oasis, and a sought-after West Galt location, this home offers an exceptional opportunity to enjoy the space and lifestyle of one of Cambridge's most desirable neighbourhoods. TAKE ADVANTAGE OF THIS OPPORTUNITY AND COME SEE IT TODAY! (id:23149)
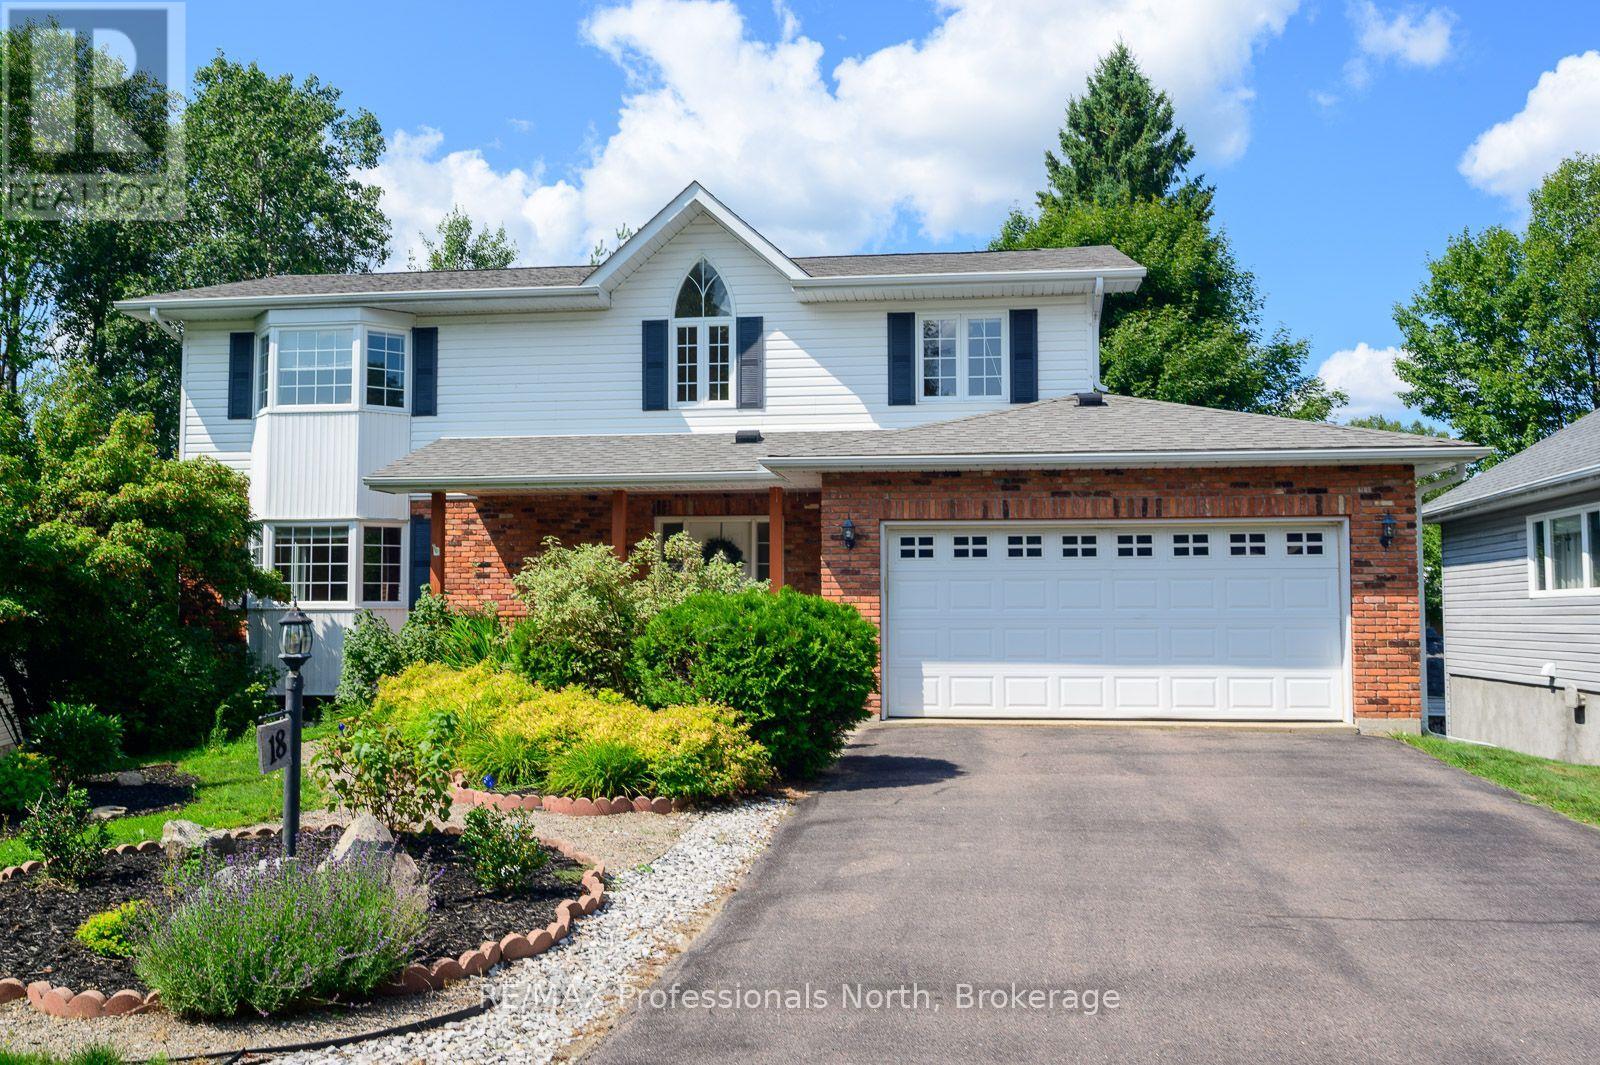
18 Heritage Crescent
Huntsville, Ontario
Executive home tucked away on a private loop in a quiet, established subdivision, this custom-built home offers the perfect combination of privacy, mature trees and convenient in-town living. With no traffic noise and everything you need just minutes away, this is a very popular area. You can walk to downtown, River Mill Park, the Summit Centre, walking trails, theatre, shopping and restaurants. Designed for both everyday living and entertaining, this spacious 5-bedroom home welcomes you with an inviting foyer, generous closet space and convenient powder room. The main floor features a bright living room with a cozy corner brick fireplace, an oversized kitchen with abundant cabinetry, centre island with sink and stainless steel appliances, and main floor laundry. Walk out to the back deck for summer BBQs and quiet evenings surrounded by nature. The expansive primary suite is a true retreat, featuring vaulted ceilings, Jack-and-Jill closets and a private ensuite. The main bathroom offers a corner shower and relaxing Jacuzzi tub, providing plenty of space and comfort for the entire family. Outside, the beautifully landscaped grounds offer definite curb appeal with minimal upkeep. A paved driveway, interlocking walkway, welcoming front porch and spacious rear deck complete the package. Enjoy your morning coffee on the porch or gather with friends and family on the deck while taking in the peaceful surroundings. The partially finished lower level is ready for your vision and offers incredible potential for additional living space. Create an in-law suite, additional bedrooms and bathrooms, home theatre, gym, recreation room or workshop-the possibilities are limited only by your vision. Whether you're a retiree looking to simplify without giving up space, a growing family seeking a safe and established neighbourhood, or a professional looking to embrace the Muskoka lifestyle while staying close to modern conveniences, this exceptional home offers it all. (id:23149)
8 Bartlett Drive
Seguin, Ontario
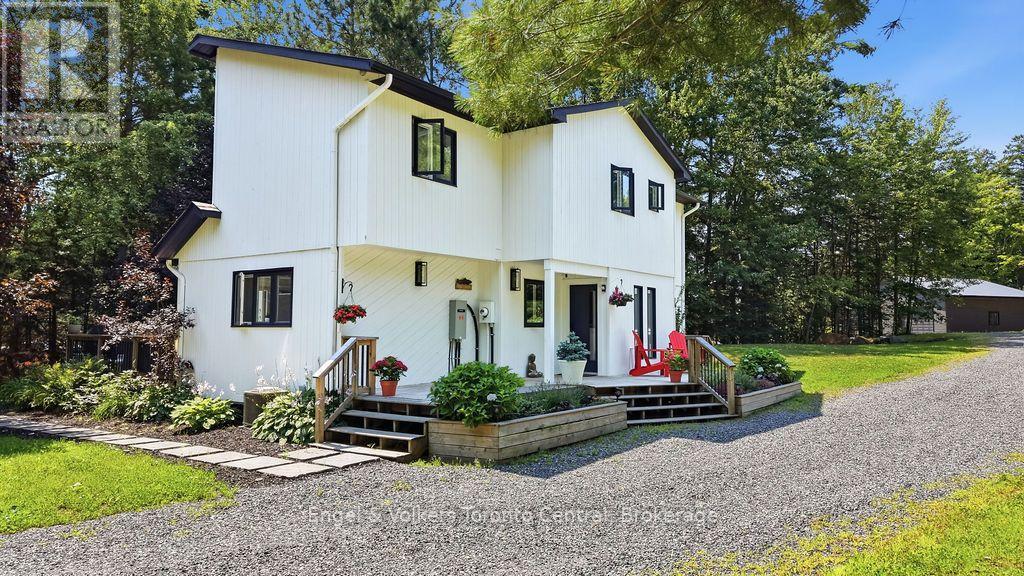
Welcome to Bartlett Springs, a completely renovated home offering approximately 2400 sq ft of finished space across three levels.Set on a year round, municipally maintained road, this home is less than a minute from the Oastler Lake Boat Launch and five minutes to Parry Sound's south end shops and amenities. Step inside and the intentional and sophisticated details announce themselves immediately: wide plank engineered hardwood, in-floor heated bathrooms and entryway, a custom stone fireplace, and seamless glass railings over a two storey great room just to name a few. The semi-open concept main floor exhibits an exquisite custom kitchen complete with dining area, coffee bar and access to the wrap around deck. The great room with its vaulted ceilings, granite fireplace, and sliding doors to the wrap around deck continue the elevated feel evident throughout the home. Completing the main floor is a bedroom/office space and powder room. The second level includes a bedroom with its own private balcony, a 4 piece bathroom, and a primary bedroom with a walk in closet and 3 piece ensuite. The lower level offers a family room, guest bedroom, laundry room, and a show-stopping 4 piece bathroom with a walk in shower and soaker tub. The detached heated 30 by 40 garage is a hobbyists dream and finished with a custom live edge bar top, commercial grade epoxy flooring, and high quality shelving/cabinets. Affectionately called "The Entertainment District," the grounds have been landscaped into a park like setting, with perennial gardens, pond with waterfall, fire pit area, a beach volleyball court, and landscaped lighting that makes for a magical evening. Bonus Features: a Generac backup generator runs the entire house and garage without interruption, and fibre optic internet is available. (id:23149)
135458 Concession 8
Chatsworth, Ontario
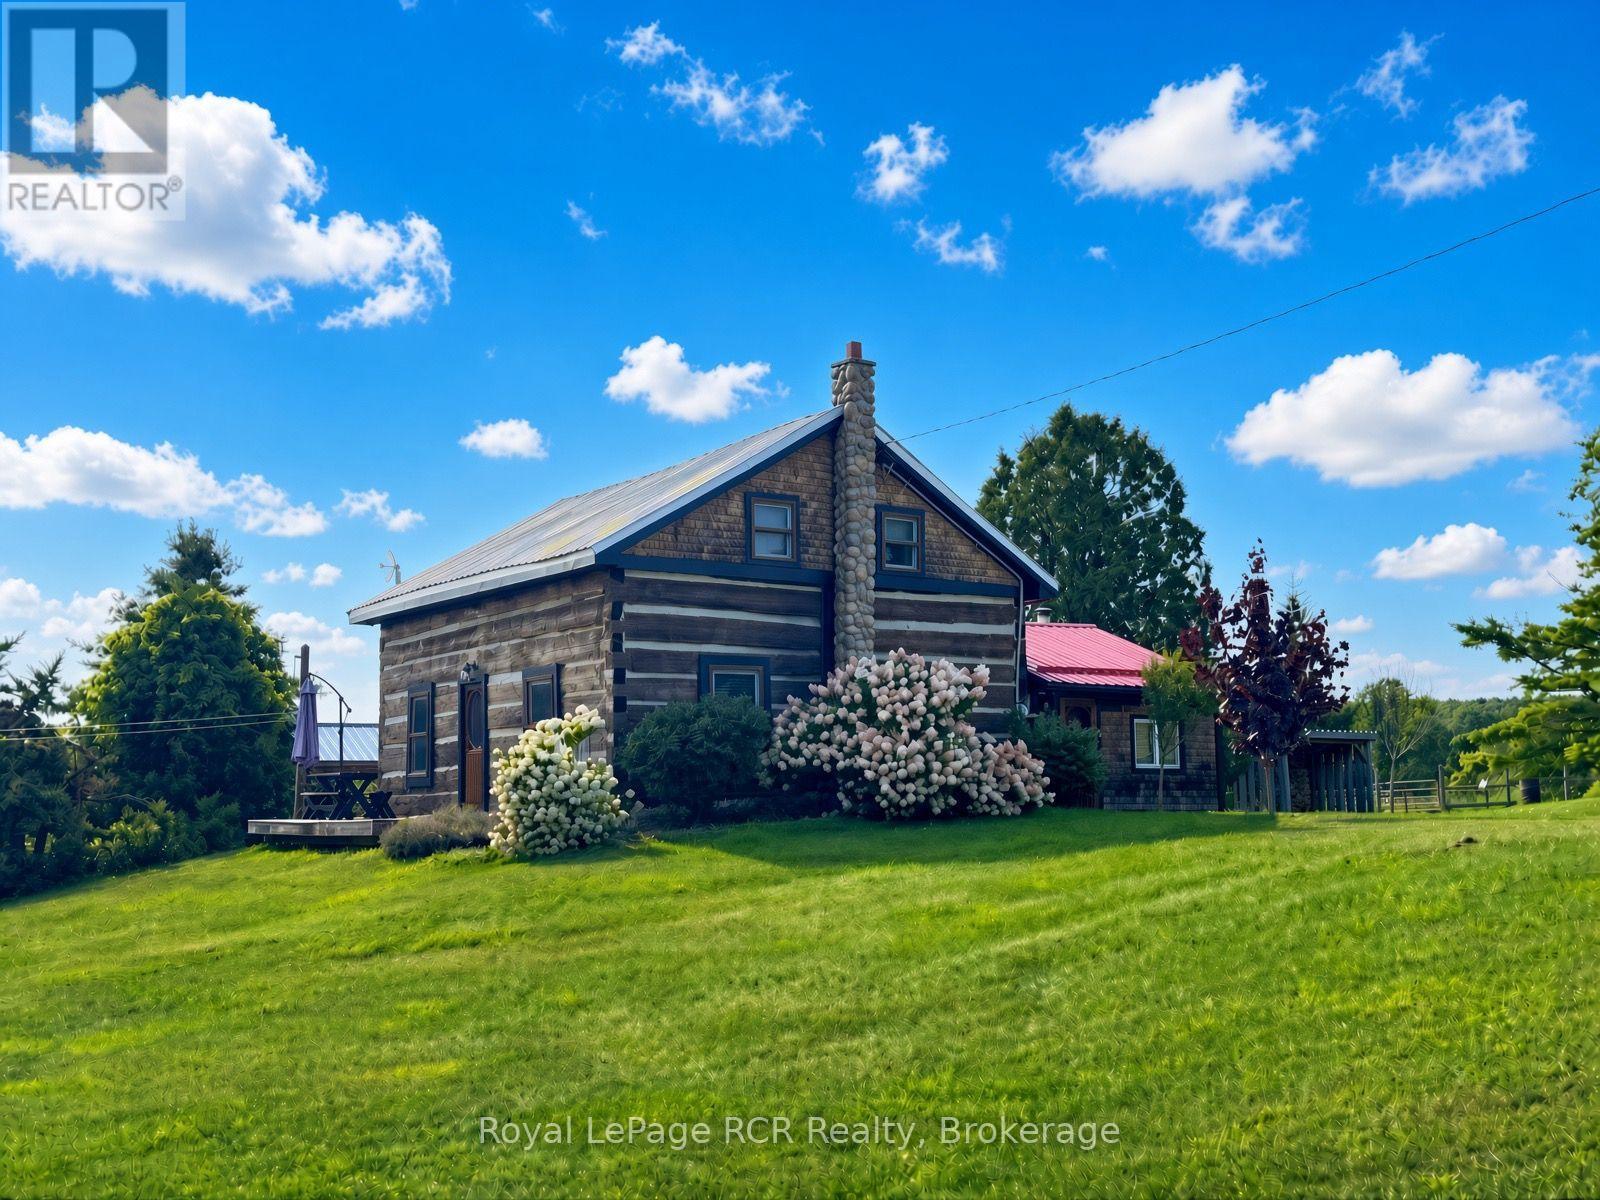
Welcome to paradise! Nestled in a valley, overlooking nearly 3 acres of serene rolling hills, sits a centrepiece of Canadian history with a beautifully preserved 1880 settlement log home. Embrace a meaningful lifestyle on this peaceful and picturesque homestead-farm retreat which has been thoughtfully designed and transformed to include two fenced paddocks - each with run-in horse shelter, chicken coops, sheds, insulated & heated workshop + barn - both include power, outhouse and plenty of space to add your perfect garden & orchard! The land is laced with various apple trees, rhubarb, raspberry & grape vines! Inside, timeless period charm reflects throughout with exposed hand-hewn hemlock coupled with extensive upgrades. Recent improvements include custom Mennonite kitchen cabinetry, wood-stove with stone hearth/surround, bathroom vanity and a fully renovated cozy entrance room with steel roof. The sun-filled kitchen is the heart of the home, featuring a large custom-made island, vintage pendant lights, antique pantry-style wood-burning oven/stove with tin backsplash and a coffee buffet conveniently stationed to easily step outside onto a south-facing patio overlooking the tranquil countryside. Main floor features an inviting entrance room, spacious kitchen, family room and bedroom which could easily convert to a main-floor laundry/bathroom combination as shower and plumbing are currently present. Upstairs features a charming 3-piece bath - including Victorian tub, two bedrooms and a reading room with potential for a 3rd second floor bedroom. Asking price includes a generous list of all appliances, nearly all antiques + furniture shown, Massey-Ferguson/M65, electric fencing systems, bale feeders, troughs and remaining slab firewood. Log Home recently re-daubed/stained + stone chimney. New water treatment system installed - 2026. North of Mooresburg + nearby Saugeen River access for canoeing, swimming, tubing and more! Please enquire for photos of inclusion-list. (id:23149)
131 Martin Grove
Blue Mountains, Ontario
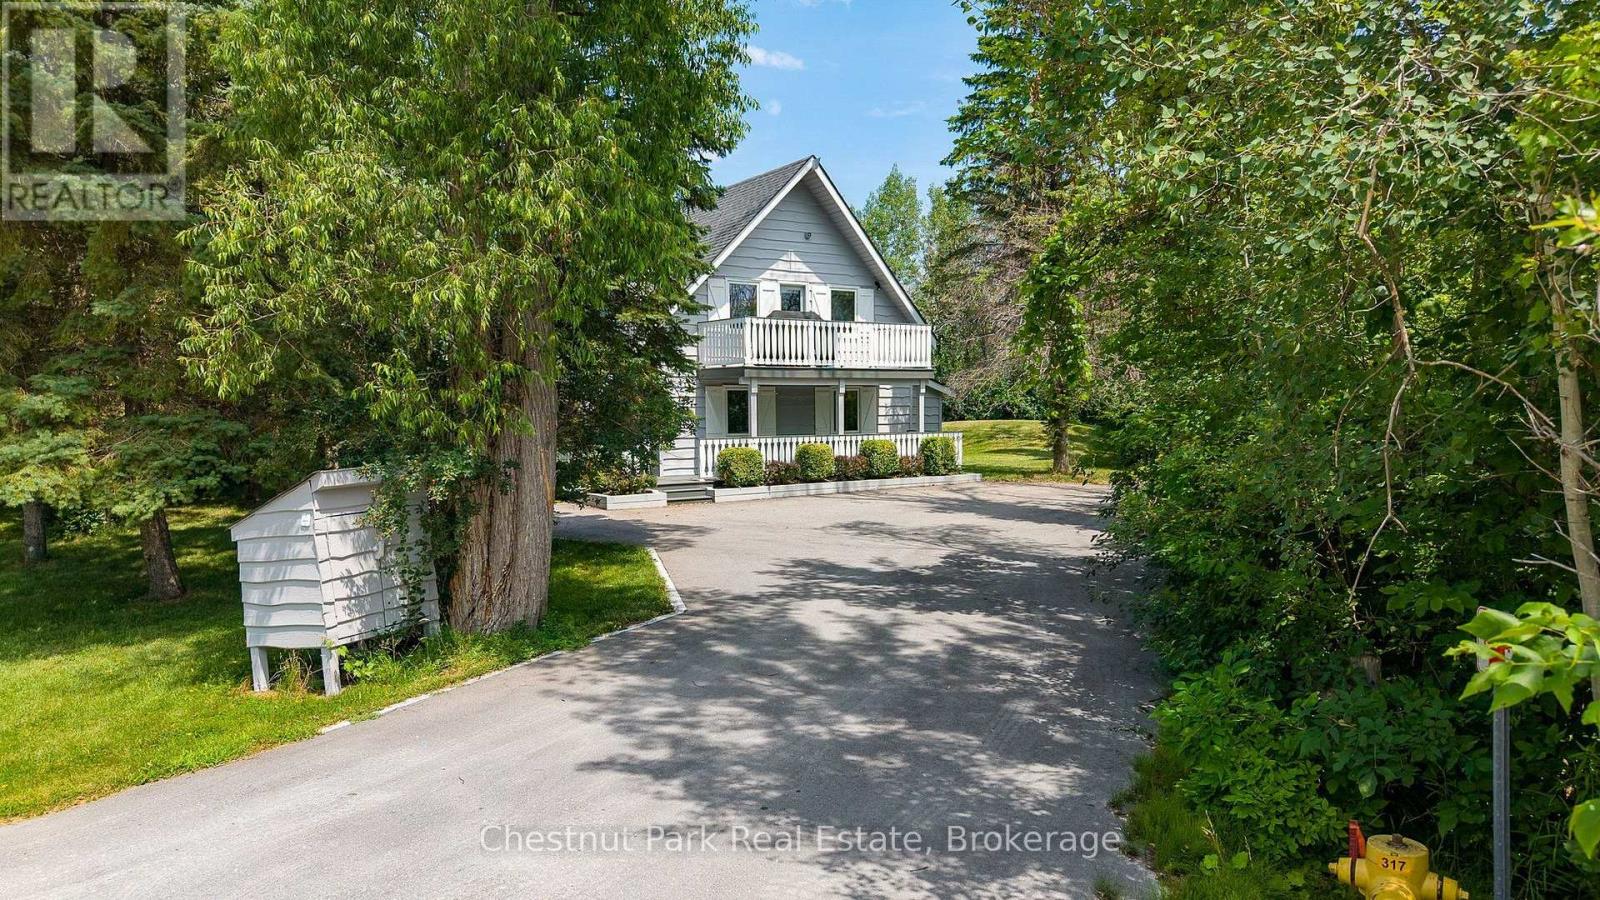
Ideally located at the base of the Blue Mountain ski hills, this Turn-Key classic alpine chalet offers the warmth, character and lifestyle that buyers are looking for - along with upgrades the chalet has experienced over the years. Immaculately maintained and in a sought after location, this property has recently been hooked up to the sewers in 2025 and all capital charges paid to municipality. Set at the end of the street, this four season retreat offers peace & quiet yet it is just a short walk to the ski hills and the Village at Blue Mountain Resort shops, restaurants golf, events and entertainment. Set on a landscaped lot surrounded by mature trees, enjoy the privacy on your upper oversized back deck, or bbq dinner on your front balcony off the living room. Designed in traditional chalet style, this family has enjoyed many years of gatherings and entertaining and it is now time to pass it on to the next family. The reverse floor plan offers 4 bedrooms, a recroom, hot tub room (hot tub 'as is, where is", and 2 bathrooms on the main floor with a fabulous open floor plan on the second floor. Up on the second floor, an upgraded wood burning fireplace graces the living room with plenty of space for eating in the breakfast area or dining room. The fully equipped kitchen has been upgraded with stone counters and newer appliances. A spacious primary suite at the back of the chalet with its own 3 pc ensuite and access to the back deck round out the top floor. All the decking has been replaced with composite decking for no maintenance living. Two wall air conditioning units - one on the main and one on the second floor, keep the home cool in the summer. Just minutes from Collingwood, Craigleith, Alpine and Osler, this opportunity to own an authentic Blue Mountain chalet combines timeless character and turnkey ownership in one of Ontario's premier recreational destinations. (id:23149)
6 - 391 Joseph Street
Saugeen Shores, Ontario
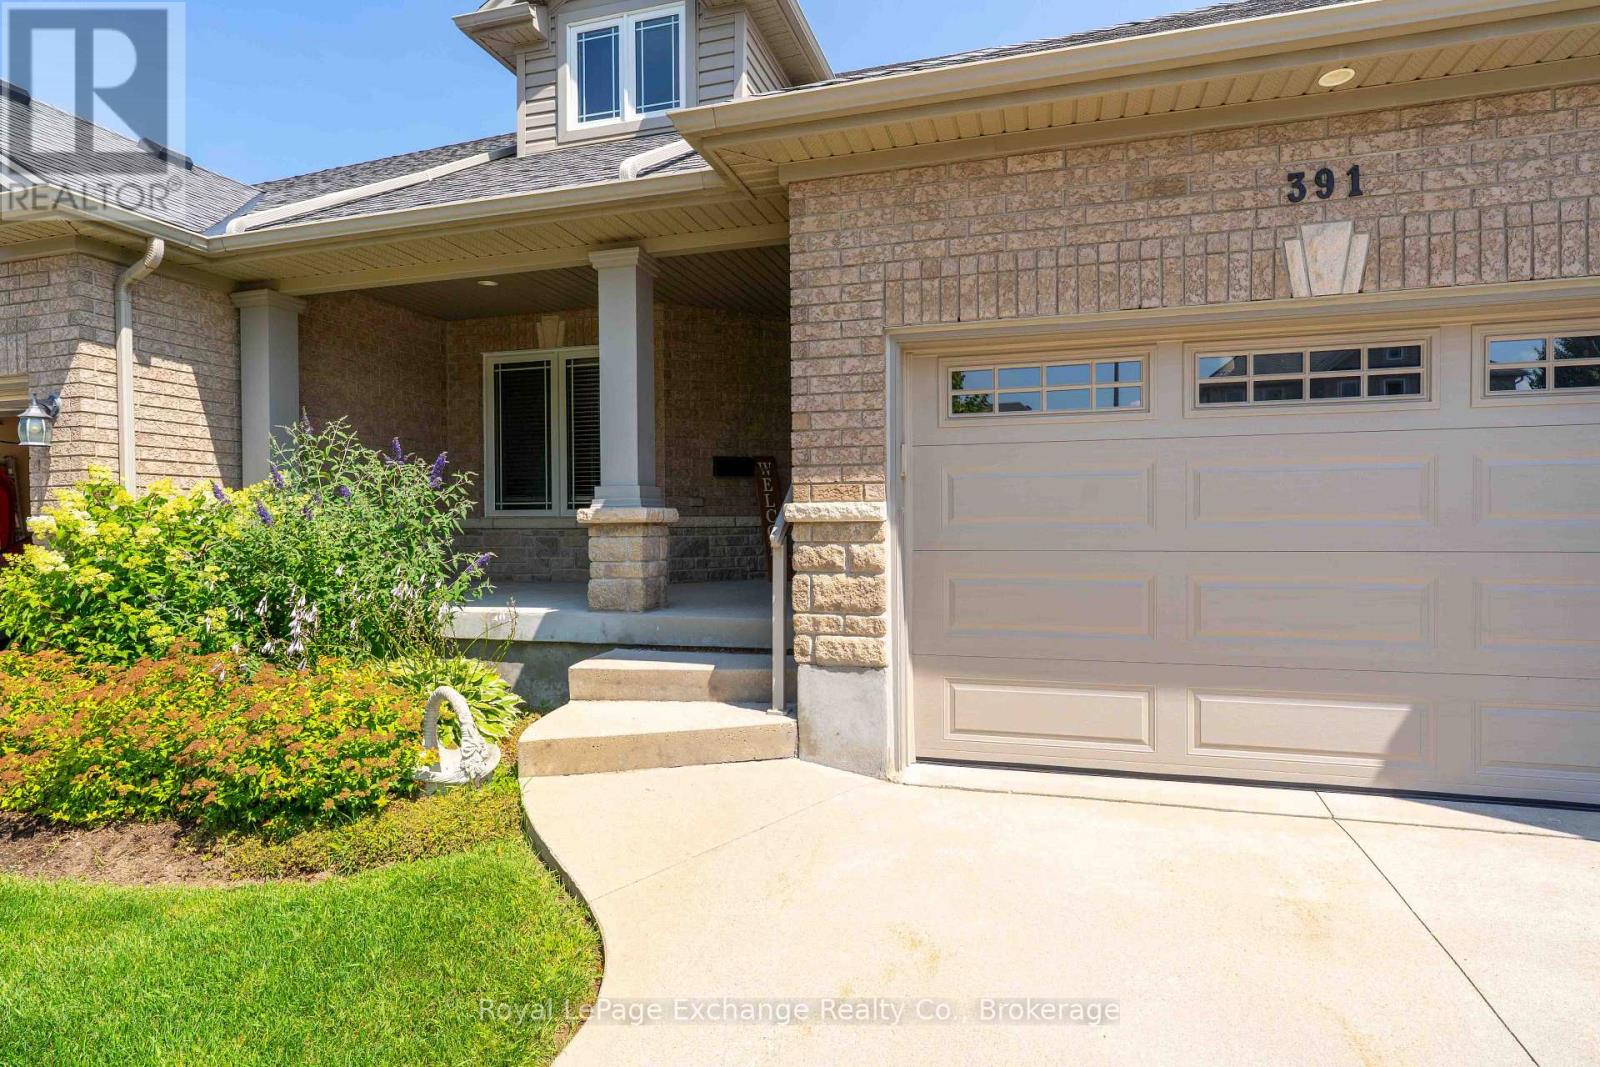
Simplify your life and join the carefree condo lifestyle! This is your opportunity to own a beautifully upgraded condo among a small grouping of similar units fronting on Joseph Street in Port Elgin. With everything you need on the main floor including eat in kitchen, separate dining room, living room with gas fireplace , 2pc, master bedroom with ensuite bath and laundry room, your need to use stairs is limited. For the weekend guests this unit has a second floor with two bedrooms, a four piece and and family room overlooking the living room. The fully finished basement offers even more space with a fourth bedroom, office, rec room and utility room. With no snow to shovel and no grass to cut, you will enjoy that free time time you have alwasy dreamed of! (id:23149)
636 Anton Crescent
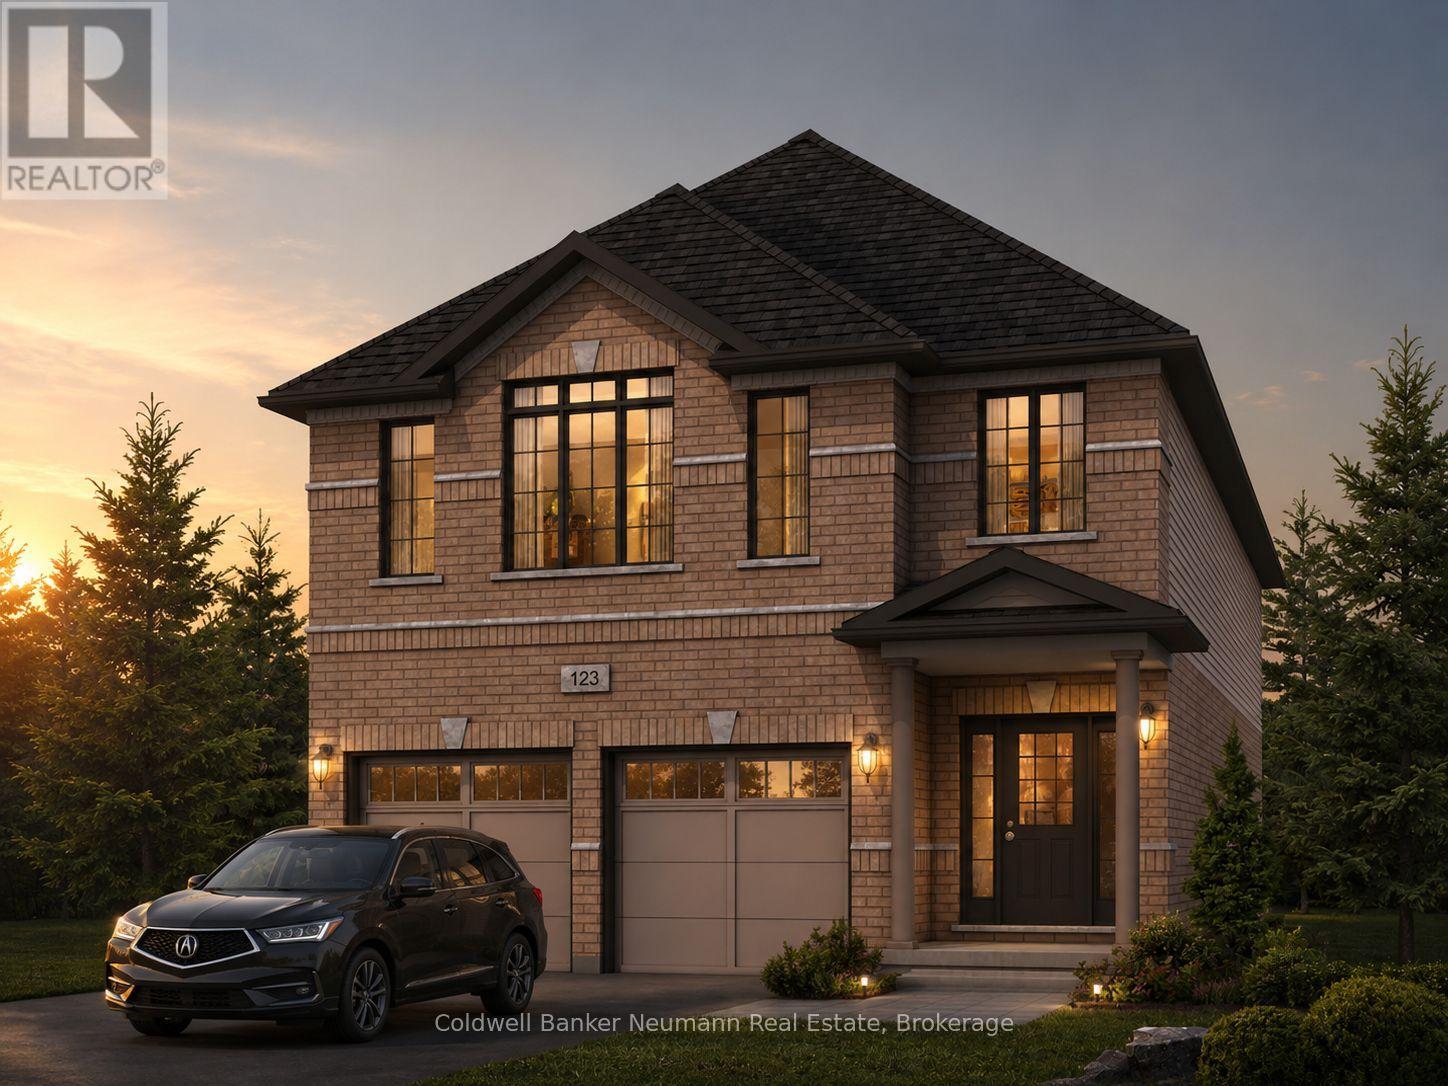
Kitchener, Ontario
Now is your opportunity to secure an exceptional pre-construction detached home in Mari, a new community in Kitchener offering modern living with convenient access to major amenities, parks, schools, and commuter routes. This blend of contemporary design and everyday functionality is a great fit for families looking for space, flexibility, and long-term value. The Brockton B model offers 2,350 sqft of above-grade living space on a 34-ft lot, featuring 4 bedrooms, 2.5 bathrooms, and a functional layout designed for modern family living. This home also offers the option to add a main-floor bedroom with a 3-piece bathroom instead of the powder room, subject to builder approval and upgrade pricing. As a pre-construction option, buyers can customize select finishes and explore layout changes to better suit their lifestyle and needs. Appointed with elevated finishes, this home includes 9' ceilings on the main floor, quartz kitchen countertops, ceramic tile and 6" hardwood flooring on the main level, oak railings and spindles, a Blanco Quatrus double-basin kitchen sink, Moen chrome Sleek kitchen faucet, and Halifax satin nickel interior door levers, creating a clean and timeless interior aesthetic. The exterior showcases a classic combination of brick and vinyl, complemented by award-winning craftsmanship and attention to detail. The Fusion Homes Difference delivers exceptional value, including an unrivalled warranty offering almost twice the industry standard, providing added confidence throughout your homeownership journey. Rebates shown herein are for demonstration purposes only and are subject to the proposed rebates coming into force from the provincial & federal governments and purchaser eligibility. Listing photos depict a model home; finishes and features may differ. (id:23149)
645 Anton Crescent
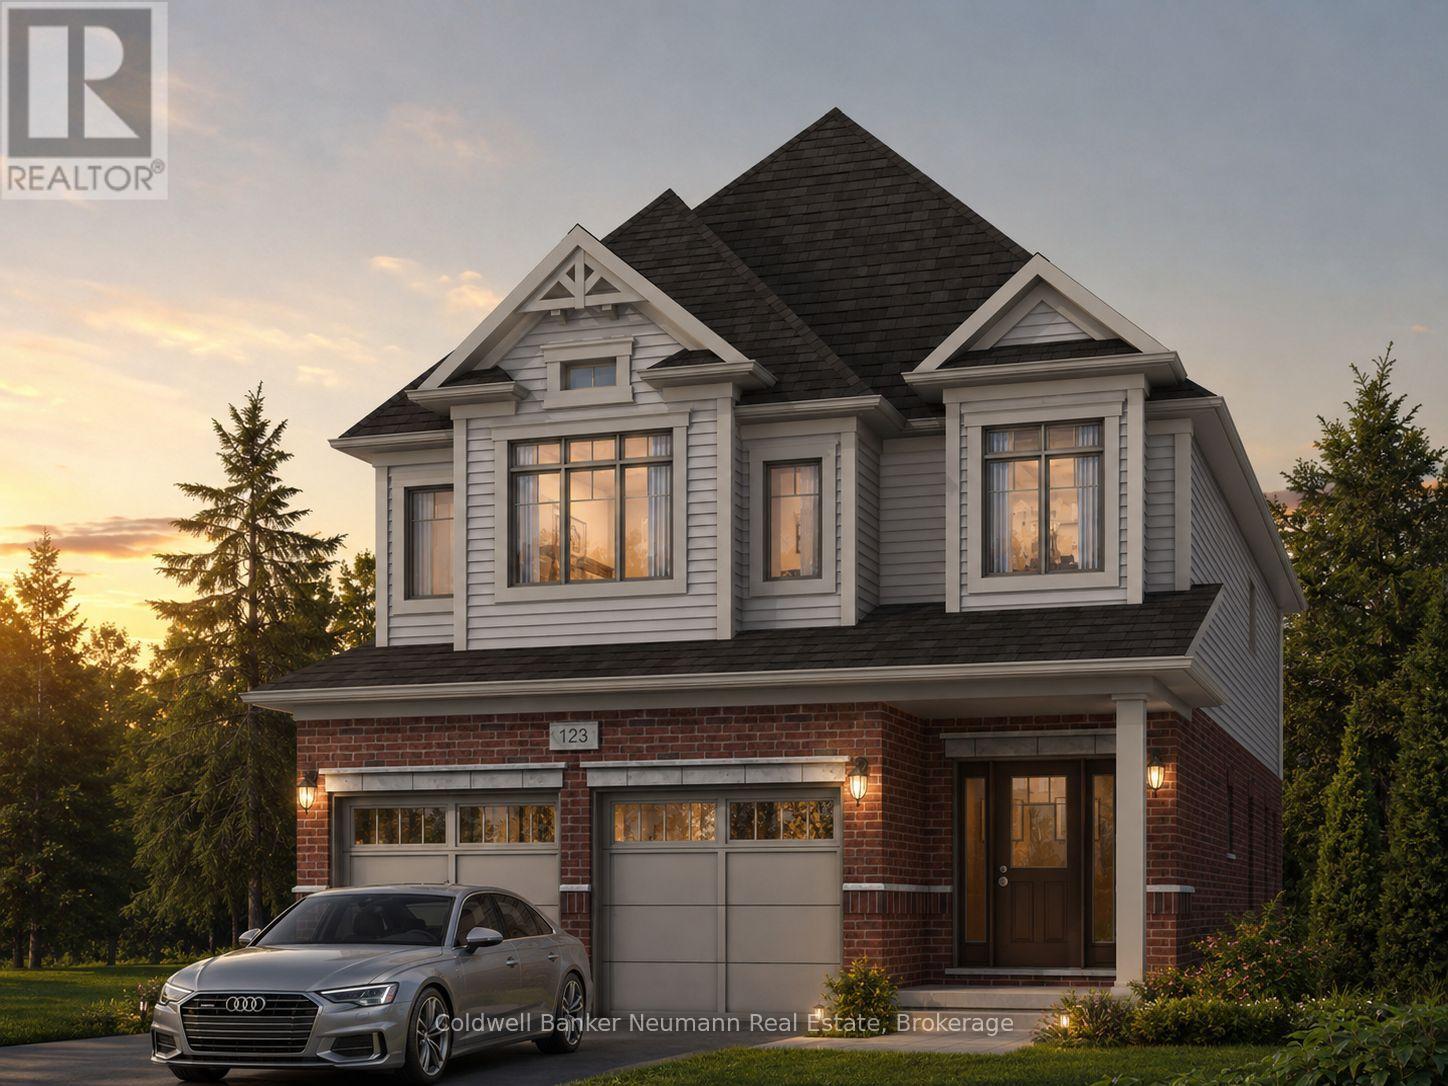
Kitchener, Ontario
Now is your opportunity to secure an exceptional pre-construction detached home in Mari, a new community in Kitchener offering modern living with convenient access to major amenities, parks, schools, and commuter routes. This blend of contemporary design and everyday functionality is a great fit for families looking for space, flexibility, and long-term value. The Knight IV A model offers 2,300 sqft of above-grade living space on a 34-ft lot, featuring 3 bedrooms, 2.5 bathrooms, and a functional layout designed for modern family living. This home also offers the option to add a main-floor bedroom with a 3-piece bathroom instead of the powder room, subject to builder approval and upgrade pricing. As a pre-construction option, buyers can customize select finishes and explore layout changes to better suit their lifestyle and needs. Appointed with elevated finishes, this home includes 9' ceilings on the main floor, quartz kitchen countertops, ceramic tile and 6" hardwood flooring on the main level, oak railings and spindles, a Blanco Quatrus double-basin kitchen sink, Moen chrome Sleek kitchen faucet, and Halifax satin nickel interior door levers, creating a clean and timeless interior aesthetic. The exterior showcases a classic combination of brick and vinyl, complemented by award-winning craftsmanship and attention to detail. The Fusion Homes Difference delivers exceptional value, including an unrivalled warranty offering almost twice the industry standard, providing added confidence throughout your homeownership journey. Rebates shown herein are for demonstration purposes only and are subject to the proposed rebates coming into force from the provincial & federal governments and purchaser eligibility. Listing photos depict a model home; finishes and features may differ. (id:23149)
Pt Lt 25 Purple Valley Road
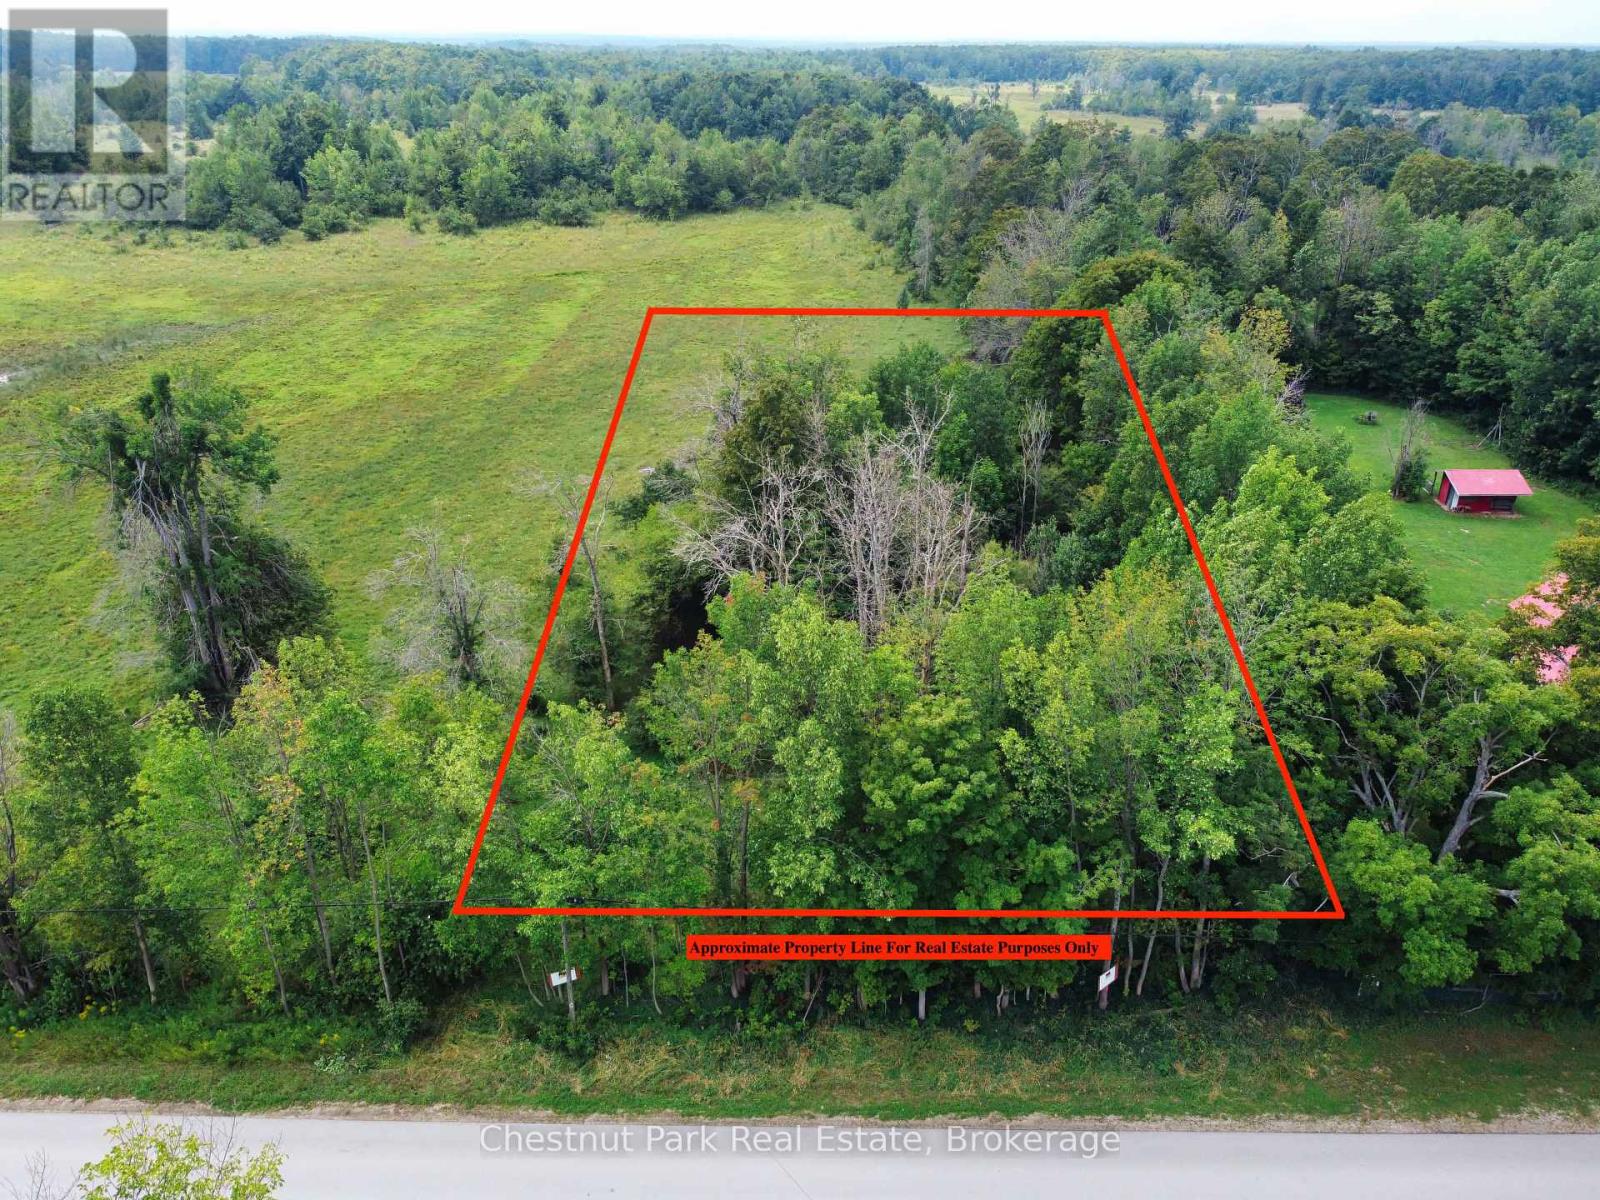
South Bruce Peninsula, Ontario
Discover the opportunity to build your dream home on this recently created building lot in the peaceful hamlet of Purple Valley. Offering just under one acre, the property features approximately 120 feet of frontage and 330 feet of depth, with a mix of mature trees, pioneered field stone, natural rock formations, natural privacy from the paved year-round road, and open areas that could be perfect for a garden or outdoor space. Hydro and telephone services are available along the road, making this an ideal setting for a future year round residence. Enjoy the surrounding natural beauty with the Bruce trail nearby, while the amenities of Wiarton are less than a 10-minute drive away, including shopping, the marina, beach, park, and more. Situated on a paved, year-round municipally maintained road, this property offers a great combination of privacy, convenience, and access to outdoor recreation. (id:23149)
678541 Centre Road
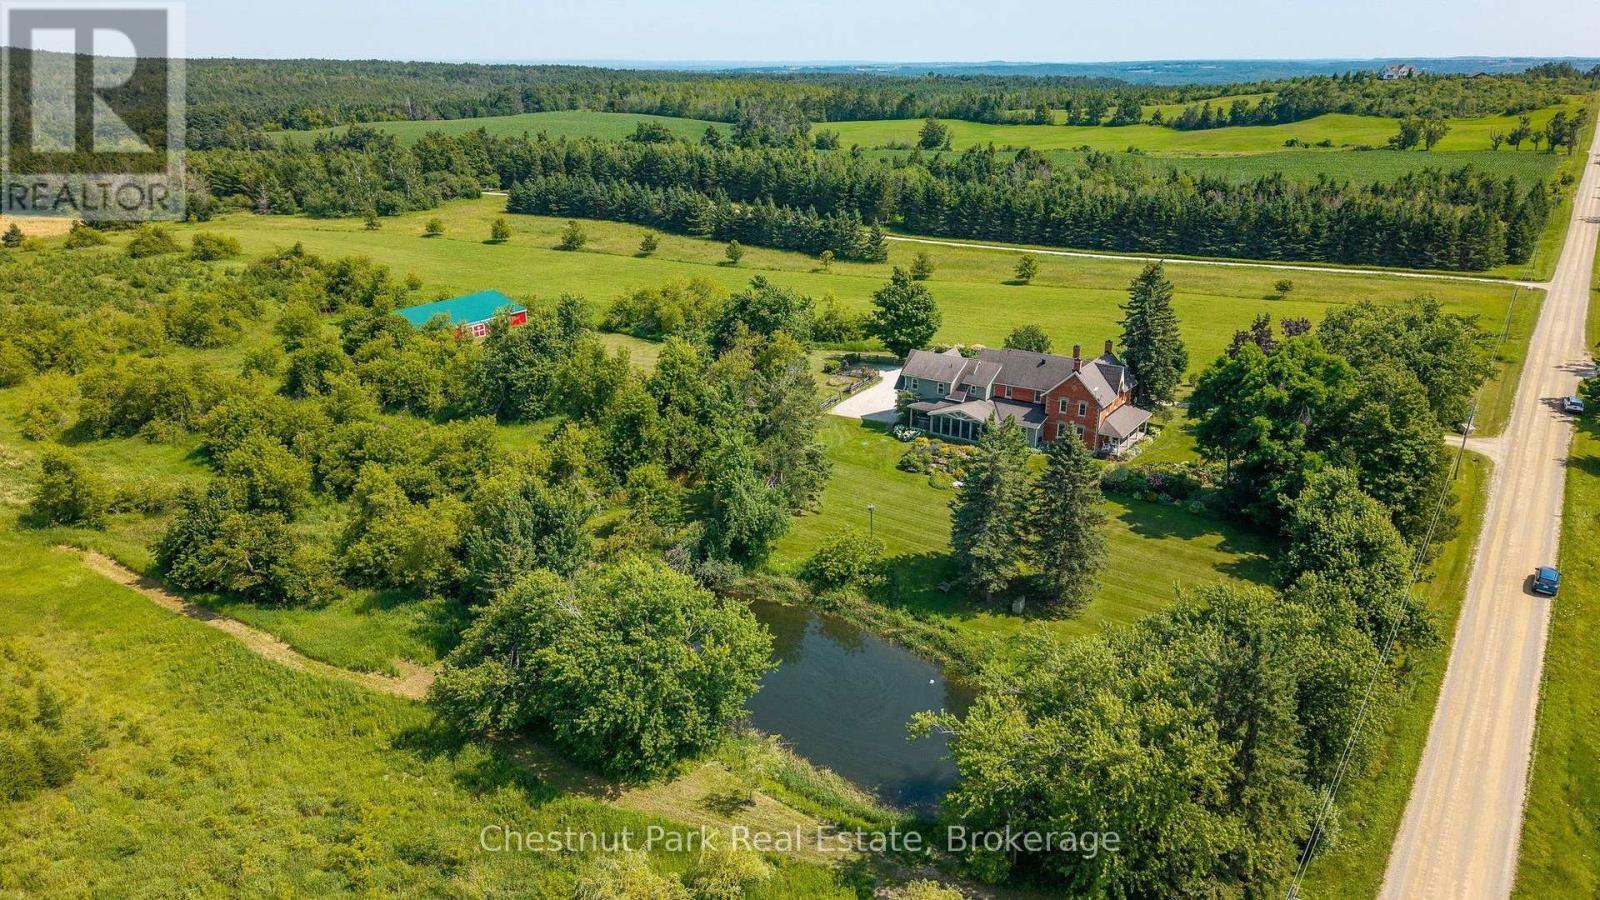
Mulmur, Ontario
Centre Road Manor is a timeless country estate set on 25 acres in one of Mulmur's most coveted locations, where heritage architecture, beautifully landscaped grounds and an exceptional four-season lifestyle come together in perfect harmony. Originally a classic double-brick farmhouse, the residence was thoughtfully expanded and reimagined in 2008, creating an elegant five-bedroom home that seamlessly blends historic character with modern comfort. Located just 14 minutes to Creemore, 15 minutes to Devil's Glen Ski Club and Mad River Golf Club, 30 minutes to Collingwood, and only 80 minutes from Pearson International Airport, the property offers the perfect balance of privacy and convenience in the heart of the Niagara Escarpment. Designed for relaxed family living and gracious entertaining, the home features five bedrooms, 2.5 bathrooms, original hardwood flooring on the main level with matching hardwood upstairs, heated floors in the mudroom, main bathroom and primary ensuite, a spacious sun-filled primary suite, and a welcoming gas fireplace. The spectacular three-season screened porch overlooks the pond and beautifully curated perennial gardens. With seating for twelve, it is the perfect setting for summer dinners, morning coffee or evening cocktails. Outside, mature specimen trees, wraparound verandas and numerous private sitting areas create a remarkable sense of peace and privacy. The picturesque pond reflects the gardens in summer and becomes a skating pond in winter, while the expansive grounds offer ample room for a future pool. A beautifully maintained barn provides excellent space for a workshop, studio, hobbies or recreational storage, complemented by an attached 2.5-car garage with inside access. Additional features include geothermal heating, a drilled well with UV purification, Starlink high-speed internet, negotiable furnishings, and a welcoming community surrounded by some of Mulmur's finest country estates. (id:23149)
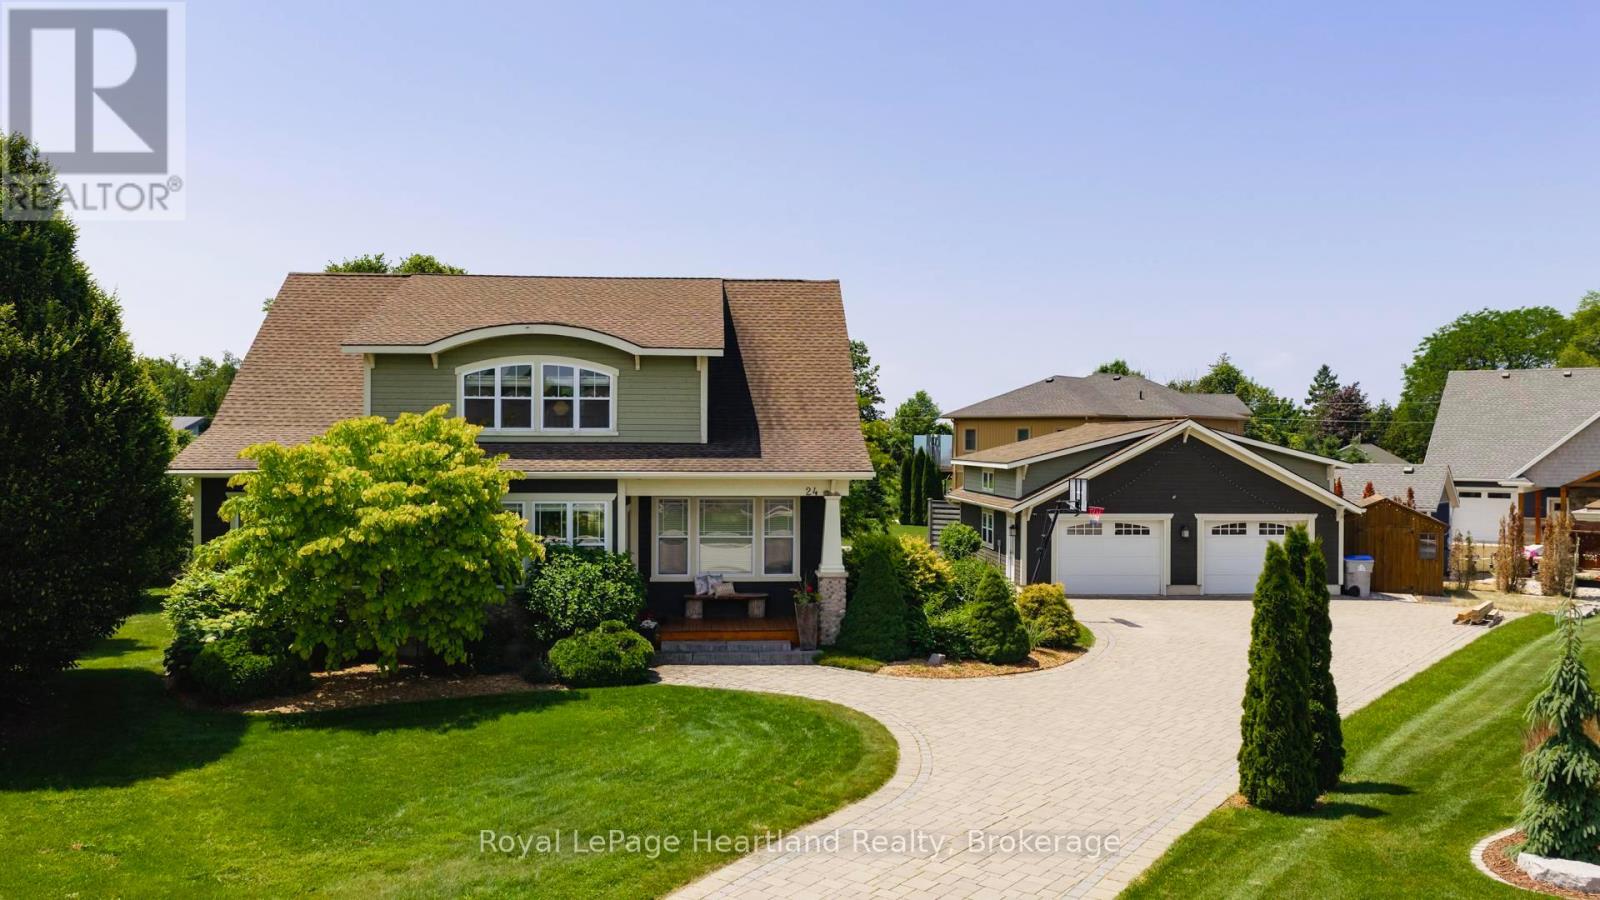
24 Thimbleweed Drive
Bluewater, Ontario
24 Thimbleweed Drive- a stunning custom-built 4 bed, 4 bath home in one of Bayfield's most prestigious lakeside neighbourhoods. Just steps from Lake Hurons sandy beaches and a short stroll to the village core, this exceptional residence offers over 3,000 sq ft of finished living space, a rare heated 4-car garage with 12' ceilings and car hoist, and premium finishes throughout. Inside, enjoy a sunlit open-concept layout with a chefs kitchen featuring granite countertops, stainless appliances, and custom cabinetry. The elegant great room flows to the expansive deck, while the luxurious main floor primary suite offers a spa-inspired ensuite and walk-in closet with built-ins. The beautiful staircase leads to the second level with two spacious bedrooms and a 4 piece spa like bathroom. The fully finished lower level is a showstopper featuring radiant in-floor heating, a second full kitchen, large rec room, an additional bedroom, a stylish bath, and spacious laundry room with granite counters and storage galore. Outdoors, entertain or unwind around the built-in fireplace, or on the oversized deck with sweeping views of open countryside and lake horizon. Professionally landscaped with full irrigation, this home delivers tranquility and wow factor in equal measure.A rare opportunity to own one of Bayfield's finest homes offering luxury, functionality, and an unbeatable location. This is lakeside living at its best! (id:23149)
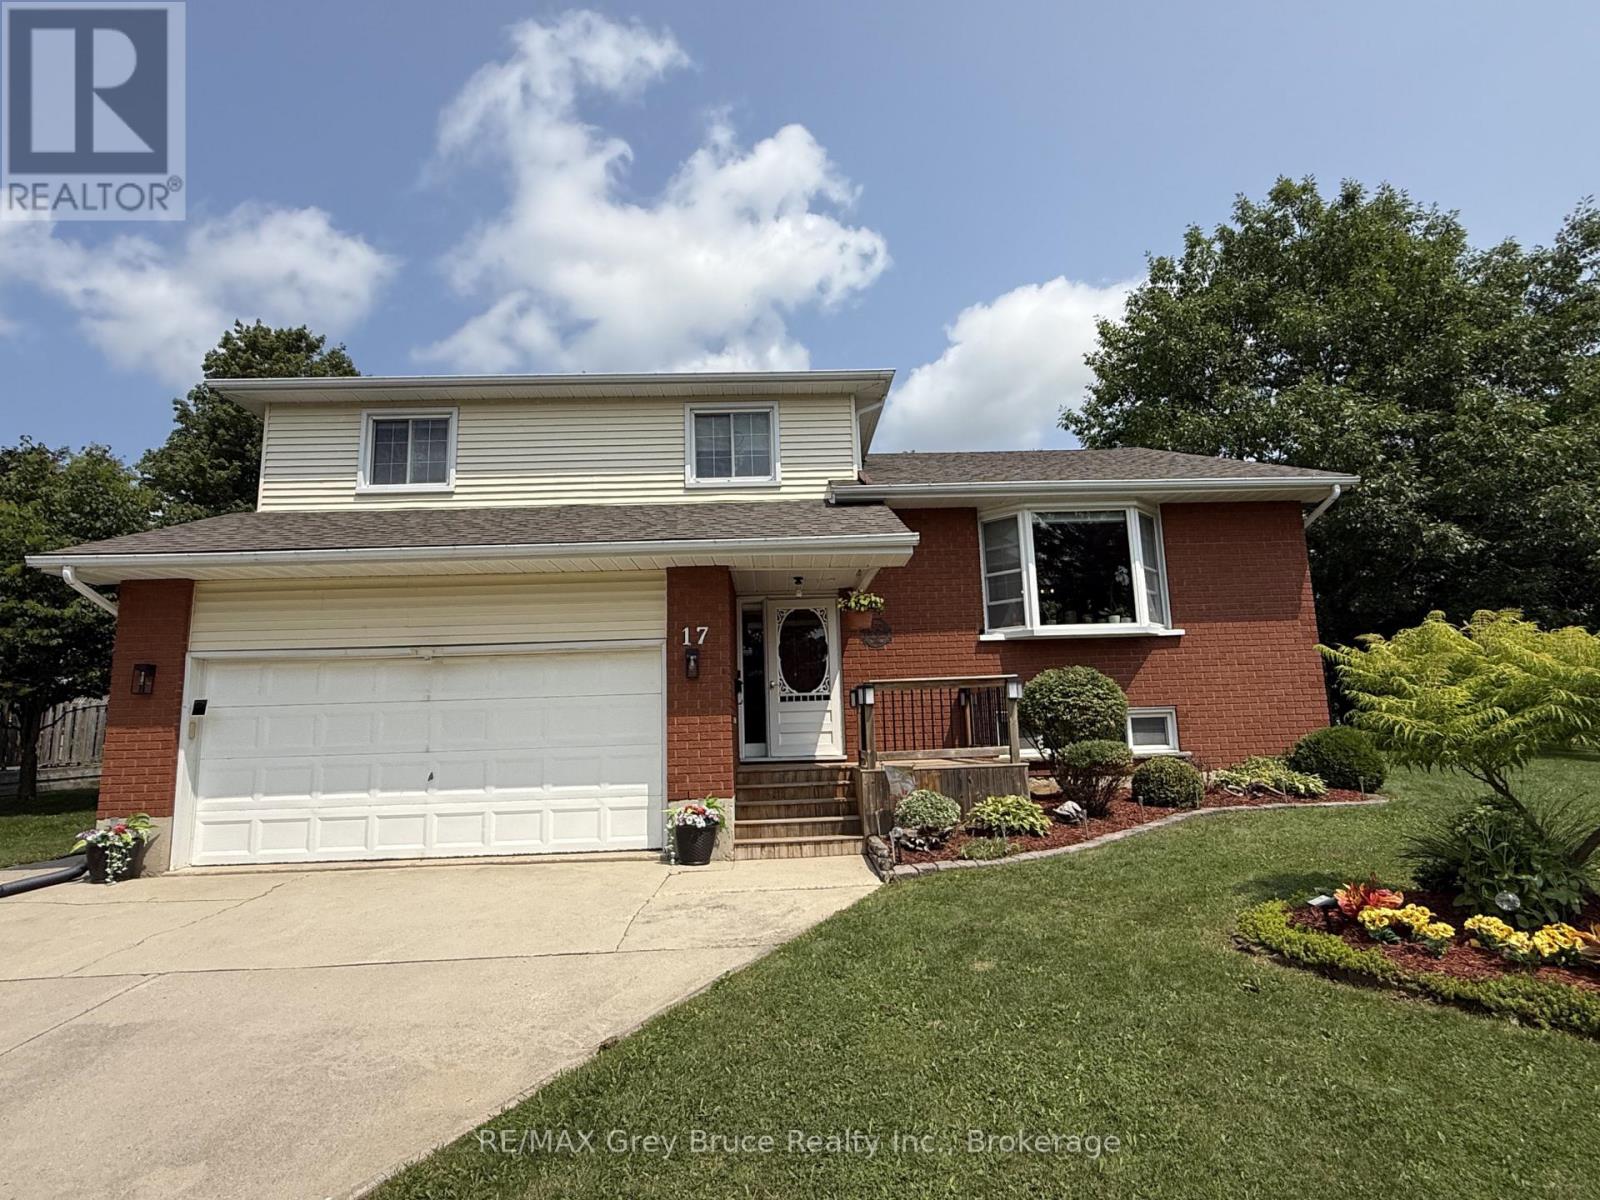
17 Armstrong Crescent
Grey Highlands, Ontario
Welcome to this spacious and well-maintained 4-bedroom, 4-bathroom detached home located in a quiet, well-established neighbourhood in Markdale. Situated on a 52 ft. x 100 ft. lot, this home offers approximately 2,800 sq. ft. of comfortable living space, making it an excellent choice for families looking for room to grow.The home features a large family room with walkout patio, providing plenty of space for relaxing and entertaining, along with a good-sized deck overlooking the private yard. The attached two-car garage offers convenient parking and additional storage.The lower level provides excellent versatility and potential for an in-law suite, guest accommodations, a home office, recreation space, or additional living area.With its generous floor plan, private outdoor space, double garage, and peaceful surroundings, this property offers the perfect combination of space, comfort, and potential in a desirable Markdale location. (id:23149)