
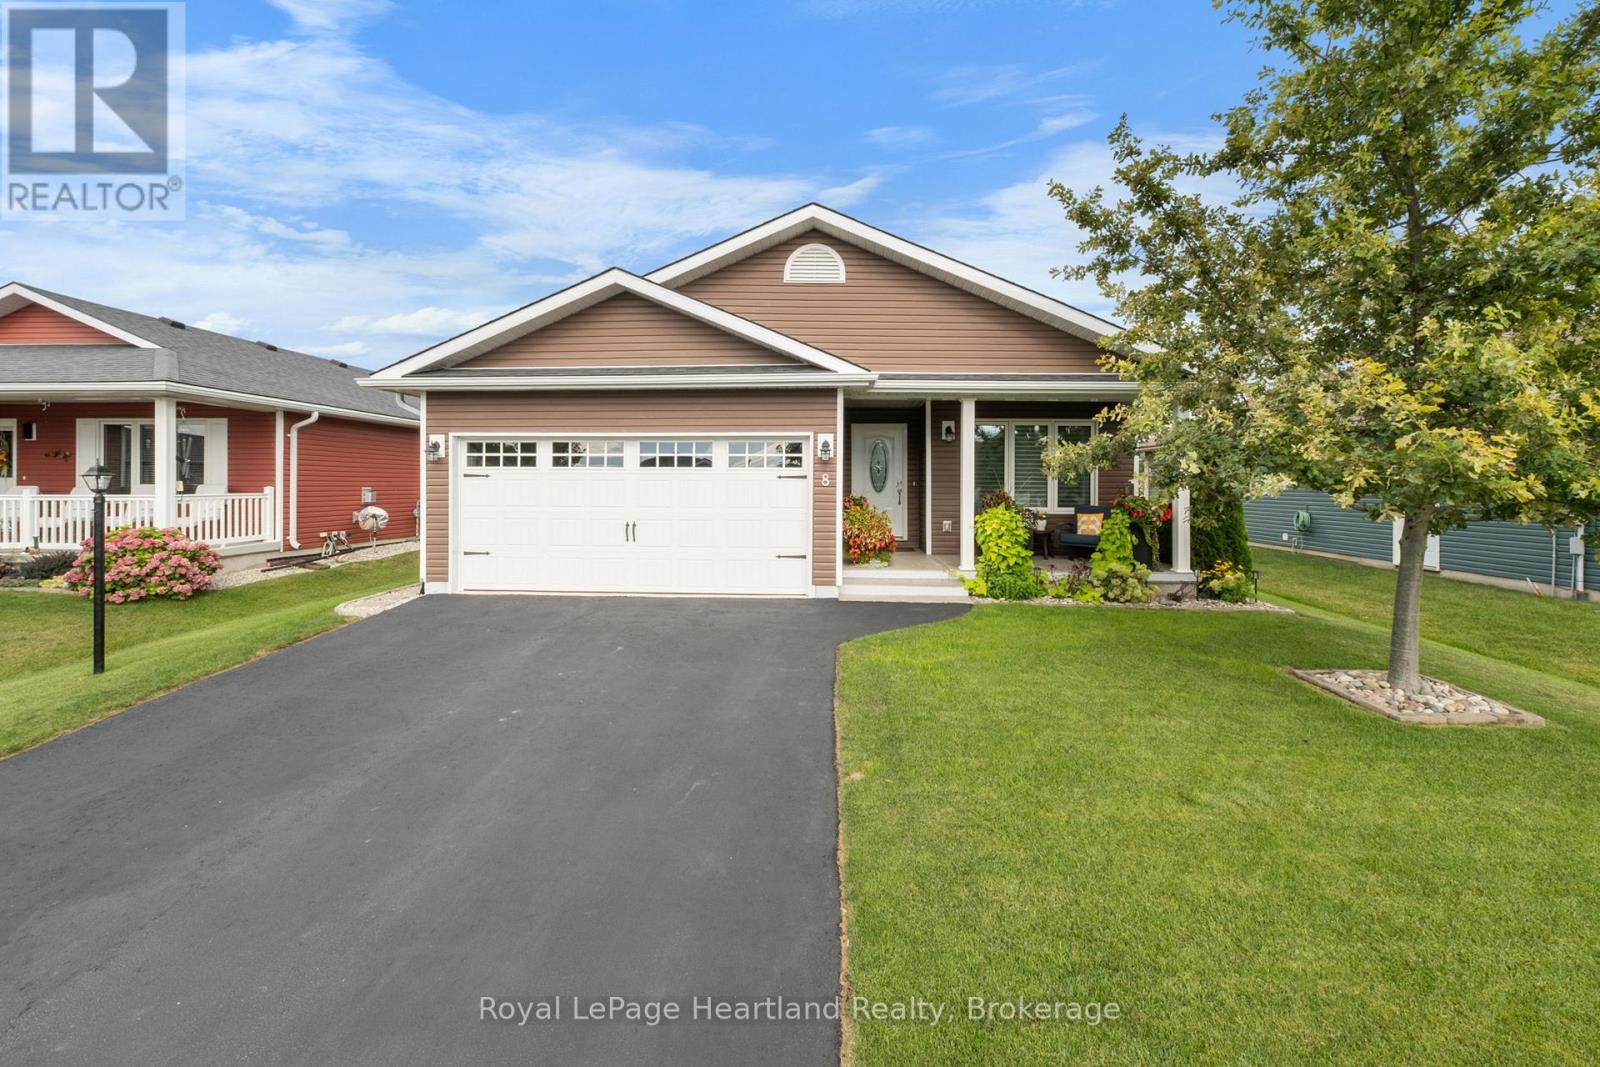
8 Windward Way N
Ashfield-Colborne-Wawanosh, Ontario
The Watersedge Model Home. A distinctive exterior. A prime west-end location. Set near the clubhouse and community amenities in Parkbridge's Bluffs at Huron, this 1,409 sq. ft. Watersedge with Sunroom offers a rare combination of thoughtful design, exceptional finish and effortless everyday living. Originally one of the community's Model Homes, this Phase 1 property has been upgraded throughout, with more than $55,000 in improvements. The rich chocolate-brown exterior is one of the community's most distinctive: warm, sophisticated and unmistakably its own. Inside, the kitchen is the heart of the home, featuring a custom extended quartz peninsula, upgraded appliances, natural gas stove, tiled backsplash, pantry, and crown moulding. The adjoining sunroom adds inviting living space with an electric fireplace. The private primary suite offers a large walk-in closet and upgraded 3-piece ensuite with stone counters and heated mirror. A second bedroom at the front of the home works equally well as a den, office or guest room. Thoughtful upgrades continue with a customized laundry room featuring upper and lower cabinetry and deep sink, plus a full two-car garage with upgraded windowed door and epoxy floor. Even the crawlspace beneath the sunroom has been insulated and finished as useful, lit storage. Outside, enjoy a 12' x 20' deck with privacy fence and permanent awning, plus a second 12' x 10' lower deck surrounded by established landscaping. With an east-facing backyard and west-facing front porch, you can enjoy morning and afternoon sun. It's the combination of a highly functional floor plan, beautiful finishes, outdoor living and an enviable location that makes this home stand apart. Don't miss seeing this Bluffs home, reach out today! (id:23149)
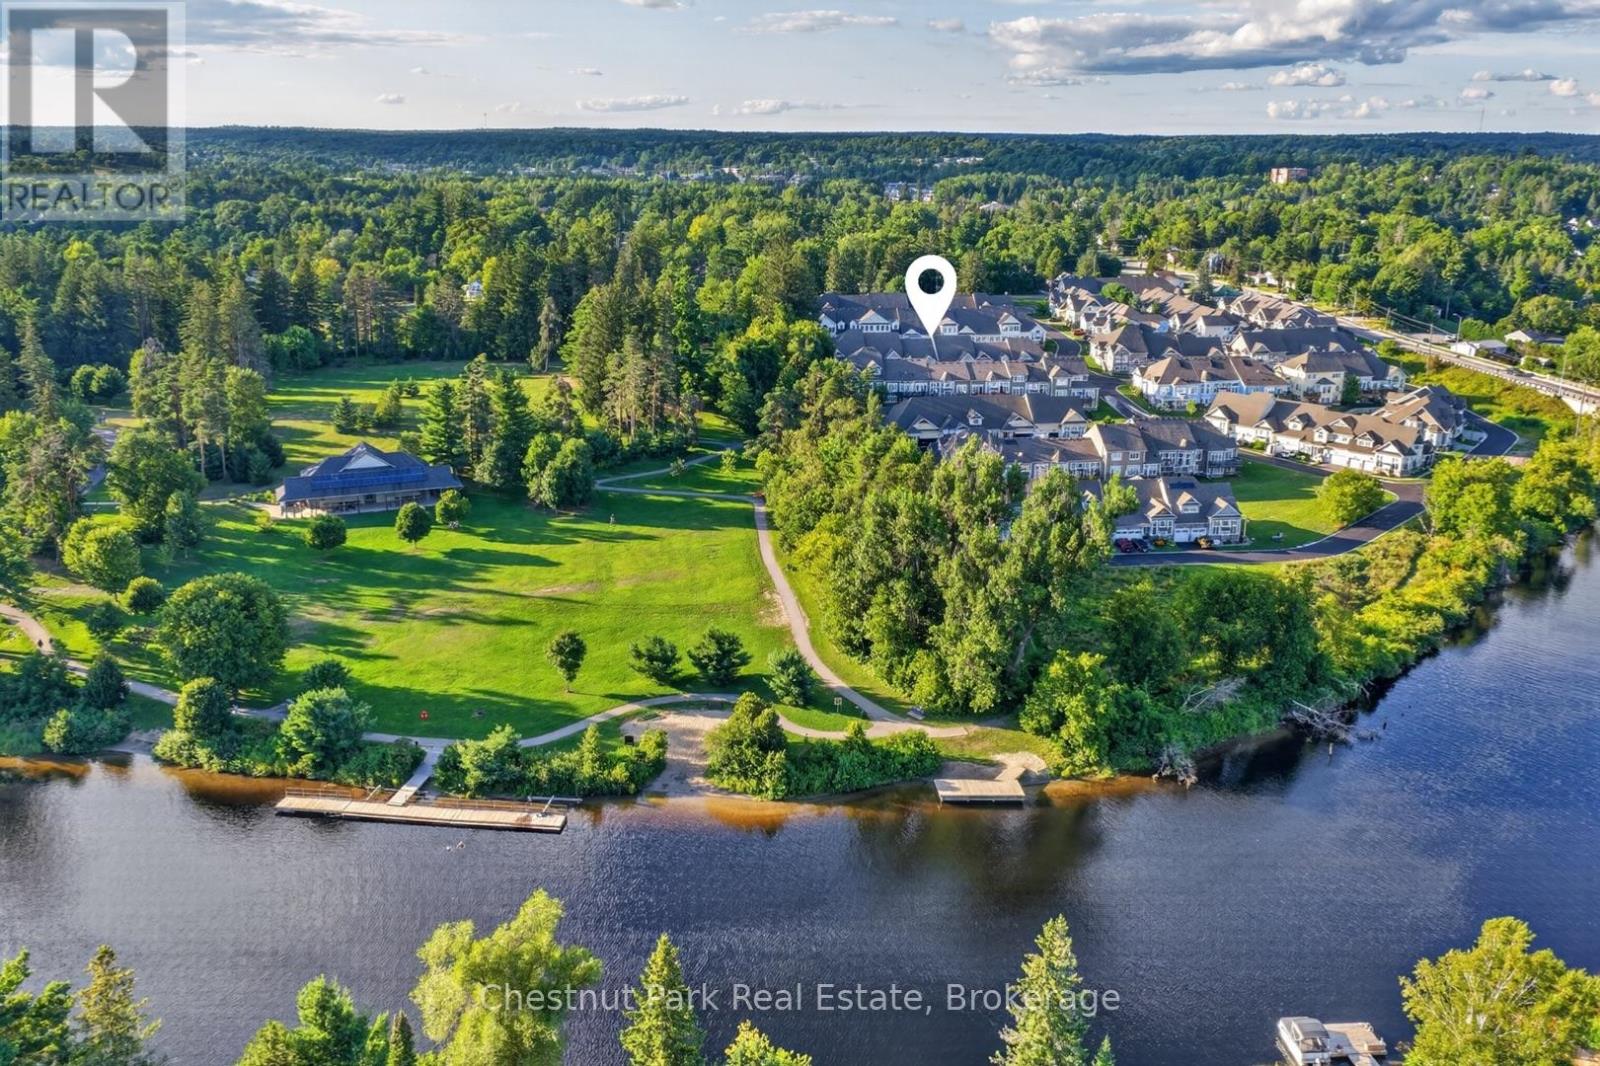
7 Stormont Court
Bracebridge, Ontario
Welcome to easy living in the sought-after Waterways community, tucked away on a quiet cul-de-sac just minutes from downtown Bracebridge and beautiful Annie Williams Memorial Park. This inviting bungalow offers the convenience of one-level living, with an incredibly versatile finished lower level providing plenty of room for family, guests or multi-generational living. The heart of the home is the bright, open-concept main living space, where cathedral ceilings and a wall of windows create an airy, welcoming feel. A gas fireplace anchors the living room, while the adjoining kitchen features timeless shaker-style cabinetry and flows easily into the dining and living areas. Step outside to the deck directly from the main living space, extending the everyday living outdoors. Two bedrooms and two full bathrooms are located on the main floor, including a spacious primary retreat with a walk-through closet, private ensuite with both a soaker tub and separate shower, and its own deck access. Main-floor laundry adds another layer of convenience, while the attached 2-car garage provides plenty of room for parking and storage. Downstairs, the smartly finished lower level significantly expands the possibilities of the home. Designed as an in-law suite, this private space features a generous living room, full-sized kitchen (currently without a stove), bedroom with window and dual closets, plus a full bathroom. Whether used for extended family, long-term guests or simply as additional living and entertaining space, it offers flexibility that can evolve along with your needs. With three bedrooms, three full bathrooms, multiple living spaces and a layout designed for versatility, this Waterways bungalow offers much more than meets the eye, all in an established Bracebridge community close to parks, the Muskoka River and everyday amenities. Book your private viewing today - see it - love it - buy it before someone else does - and start making your own Muskoka memories right here! (id:23149)
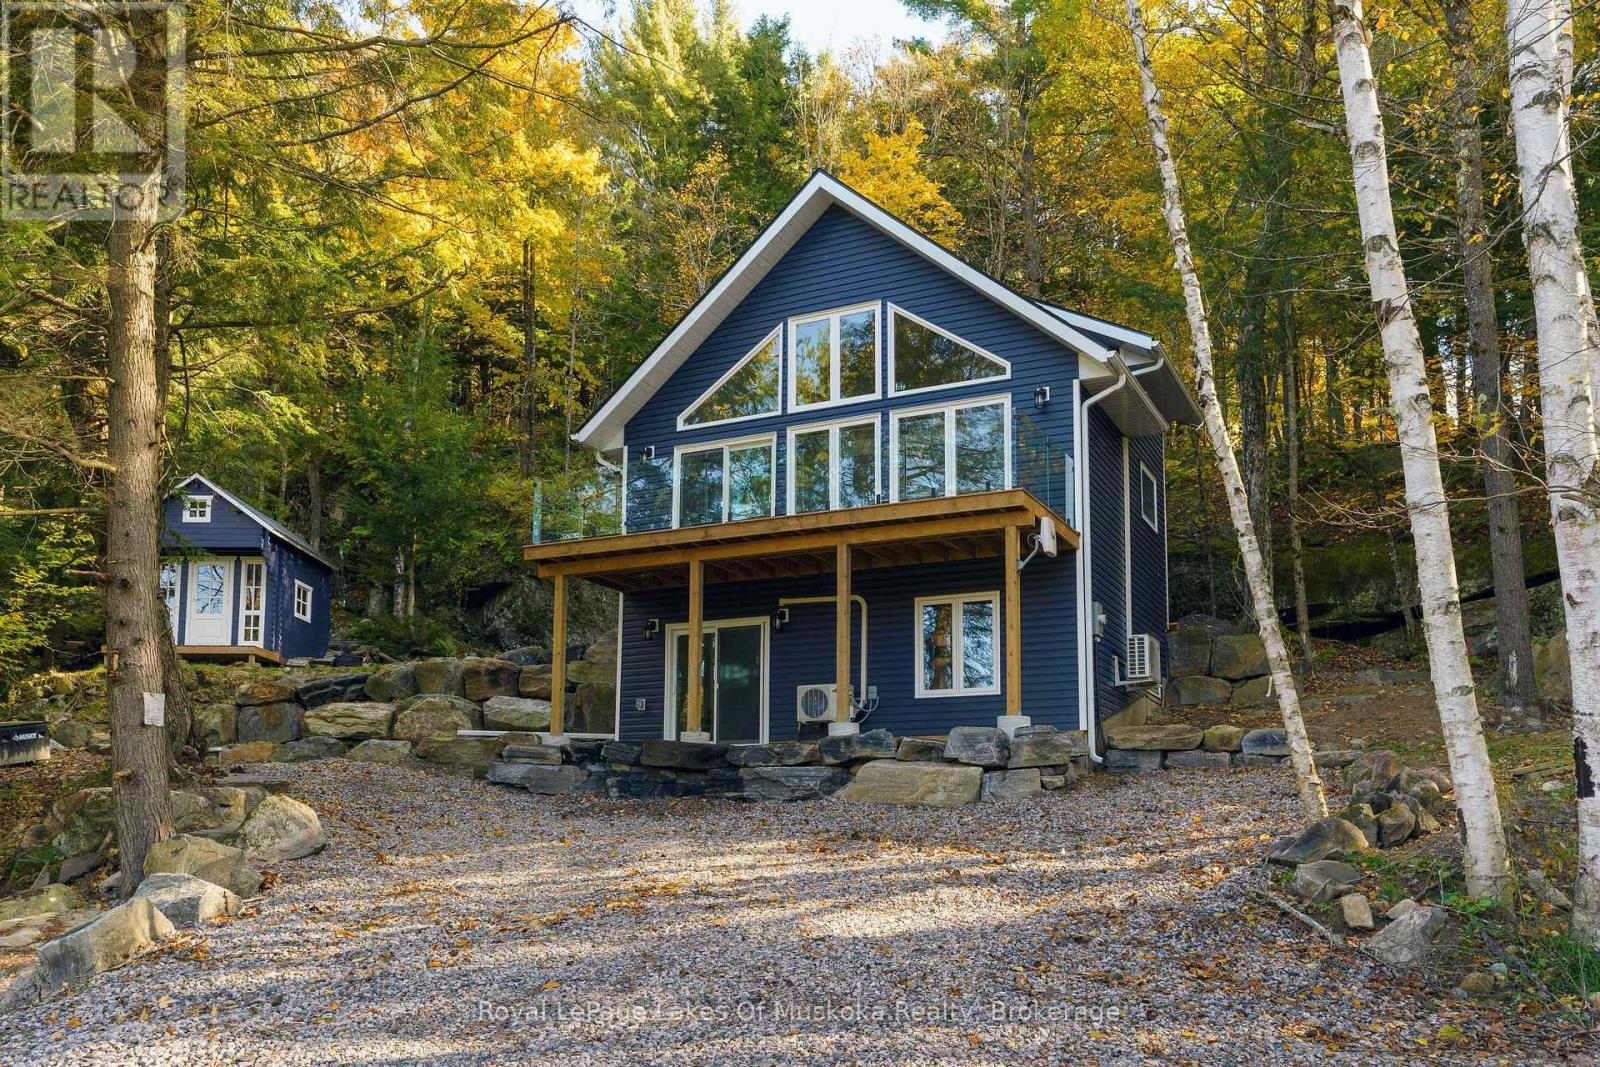
1361 Rosseau Lake 2 Road
Muskoka Lakes, Ontario
Integrated into the rugged, rock-outcropped landscape, this charming chalet-style retreat offers the perfect blend of modern comfort and classic Muskoka character-just steps from iconic Lake Rosseau. With public access a mere 60 paces away, you can enjoy the sights and sounds of lakeside living without the waterfront price tag. This thoughtfully designed newer build features quality finishes, durable ICF foundation and efficient mini-split heating and cooling for year-round comfort. The bright, open-concept main level offers a wall of windows and walks out to an elevated front deck, while the walkout lower level adds ease of access. Outside, a quaint bunkie provides extra storage or a peaceful hideaway. Surrounded by natural beauty, this property delivers a true cottage-country feel with minimal upkeep-ideal for those seeking a stress-free getaway or investment opportunity. Located just 10 minutes from the village of Rosseau by car or boat, you're perfectly positioned to enjoy local shops, dining, and community charm. Whether you're searching for a budget-friendly cottage, a short-term rental opportunity, or a compact year-round home, this unique property is a rare find in a highly sought-after location. (id:23149)
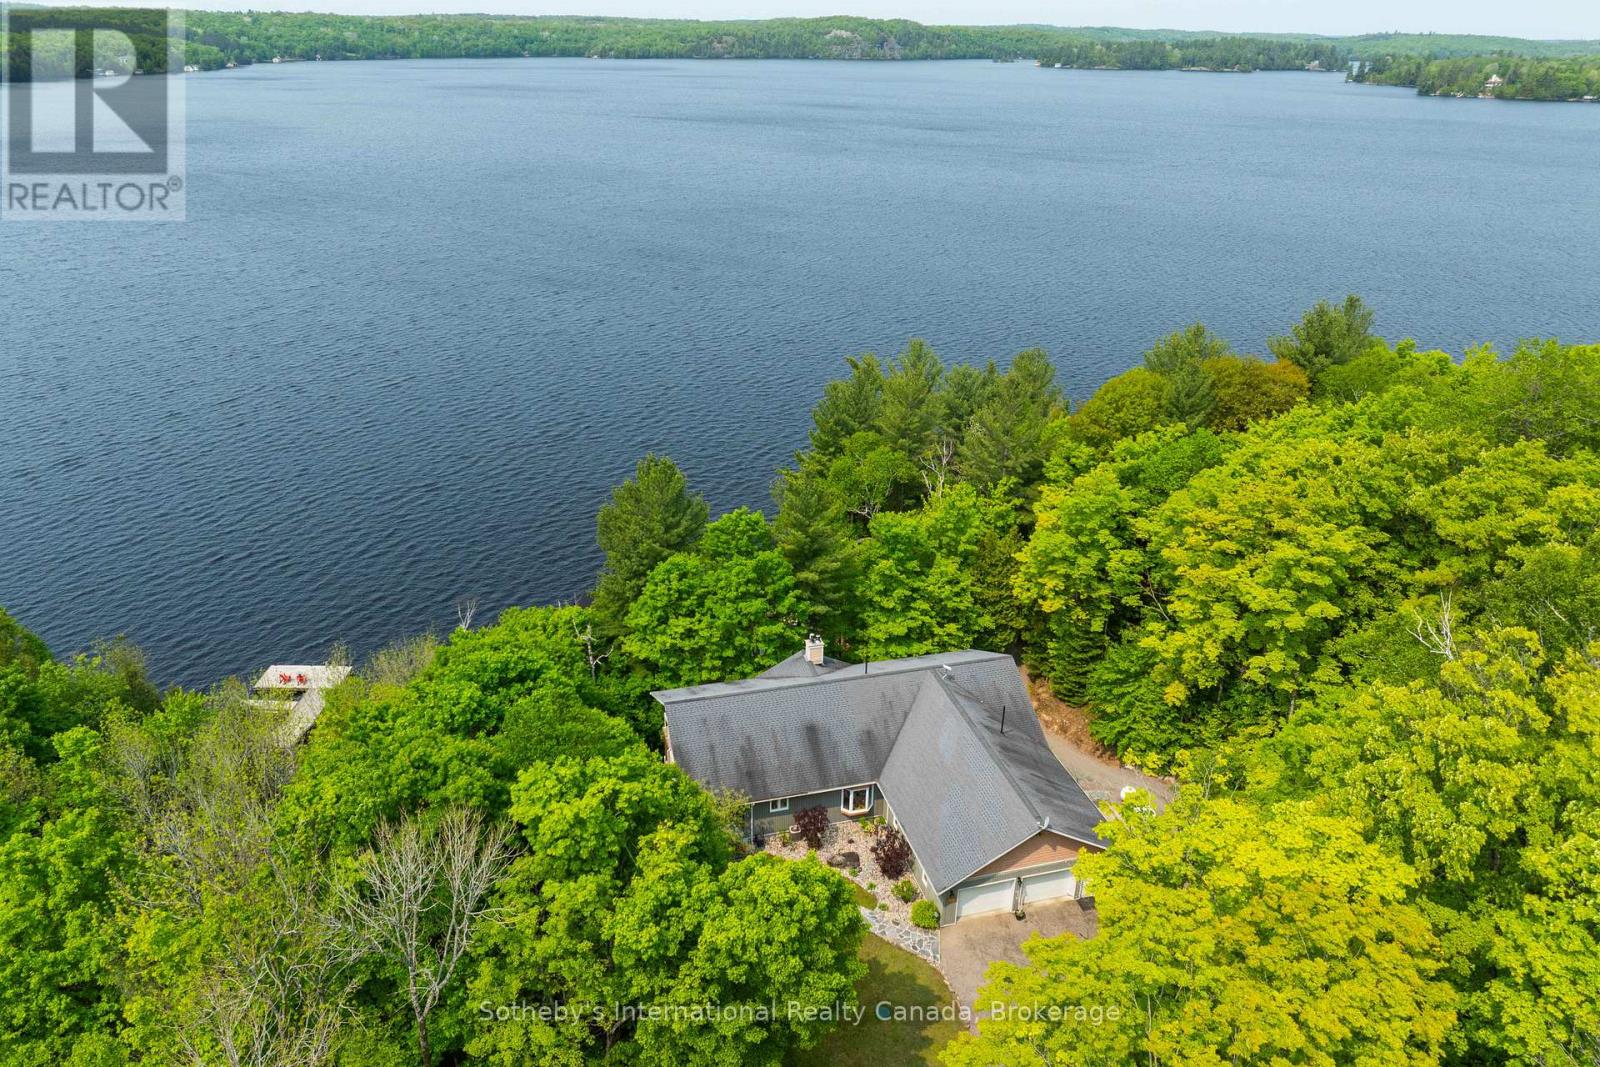
276 Jeffrey Road N
Ryerson, Ontario
Welcome to this exceptional year-round waterfront retreat on the pristine shores of Lake Cecebe. Privately positioned at the end of a quiet dead-end road on an irregular 1-acre lot, this beautifully appointed bungalow offers an extraordinary blend of comfort, privacy and Muskoka-inspired living, with desirable southwest exposure and breathtaking lake views.The thoughtfully designed main level features rich hardwood and tile flooring and an impressive open-concept kitchen, dining and living area-ideal for sophisticated entertaining. The custom chef's kitchen by Cutter's Edge of Muskoka showcases solid hickory cabinetry, Corian countertops and two sinks. The vaulted living room is anchored by a stunning granite stone gas fireplace, with walkouts to decks on both sides, creating seamless indoor-outdoor living.The serene primary suite offers a walk-in closet and luxurious ensuite with double vanity, walk-in shower and heated tile flooring. A second lake-facing bedroom, convenient main-floor laundry, pantry/freezer storage and mudroom complete the level. The oversized 30' x 30' two-car garage includes a workbench and a convenient 2-piece washroom with utility sink.The walk-out lower level provides exceptional additional living space, featuring two generous bedrooms, a 3-piece heated-floor bath, spacious family room with Napoleon wood-burning stove, entertainment centre and shuffleboard table. A kitchenette, dedicated wood room and versatile indoor hot tub room-with sliding-door access outdoors-offer endless possibilities for guests, recreation, home office or gym. Step outside and follow the deck to the water's edge. Lake Cecebe offers approximately 40 miles of boating, connecting to the Magnetawan River, Midlothian Lake and Ahmic Lake. Ideally located between Burk's Falls and Magnetawan and approximately 30 minutes to Huntsville, this is the quintessential four-season waterfront escape. (id:23149)
52 Concession 2 Sdr
Brockton, Ontario
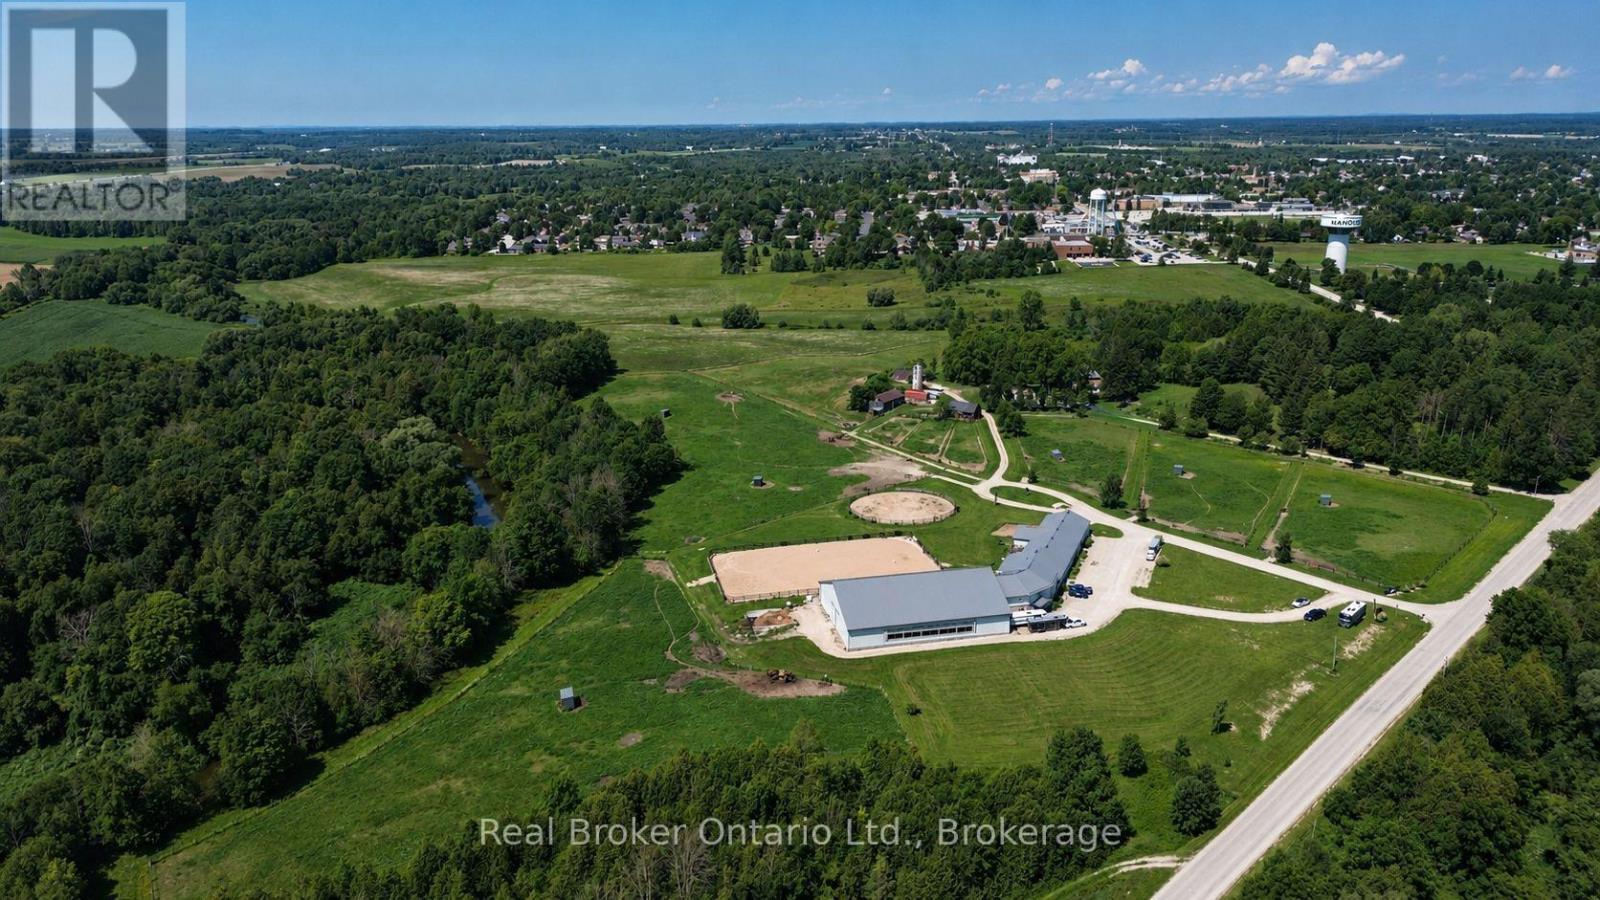
125.5 ACRES ON HANOVER'S DOORSTEP - INCOME TODAY, DEVELOPMENT POTENTIAL FOR THE FUTURE. A rare opportunity immediately adjacent to the Town of Hanover and directly south of the Hanover & District Hospital. Currently operating as an equestrian facility, the property offers an established use with multiple potential income streams including horse boarding/stall rentals and residential tenancy. The facility, constructed in 2012, features approximately 20 stalls, an indoor riding arena, paddocks, pasture and hay fields; with an approximately 1,600 sq. ft. two-bedroom living space plus gym, lounge and additional functional areas. The Saugeen River winds along the property, adding an exceptional natural backdrop to an already unique landholding. What makes this property especially interesting is its long-term potential. The lands have been studied in connection with Hanover's future growth, and planning investigations have identified residential development potential subject to the required municipal approvals, servicing, environmental studies and settlement boundary/planning processes. Continue operating it. Hold it as a long-term land investment. Explore its future development potential. With approximately 125 acres beside one of the area's primary urban centres, an existing income-producing operation and years of planning work already completed, this is a property worth taking a much closer look at. (id:23149)
1056 Xavier Street
Gravenhurst, Ontario
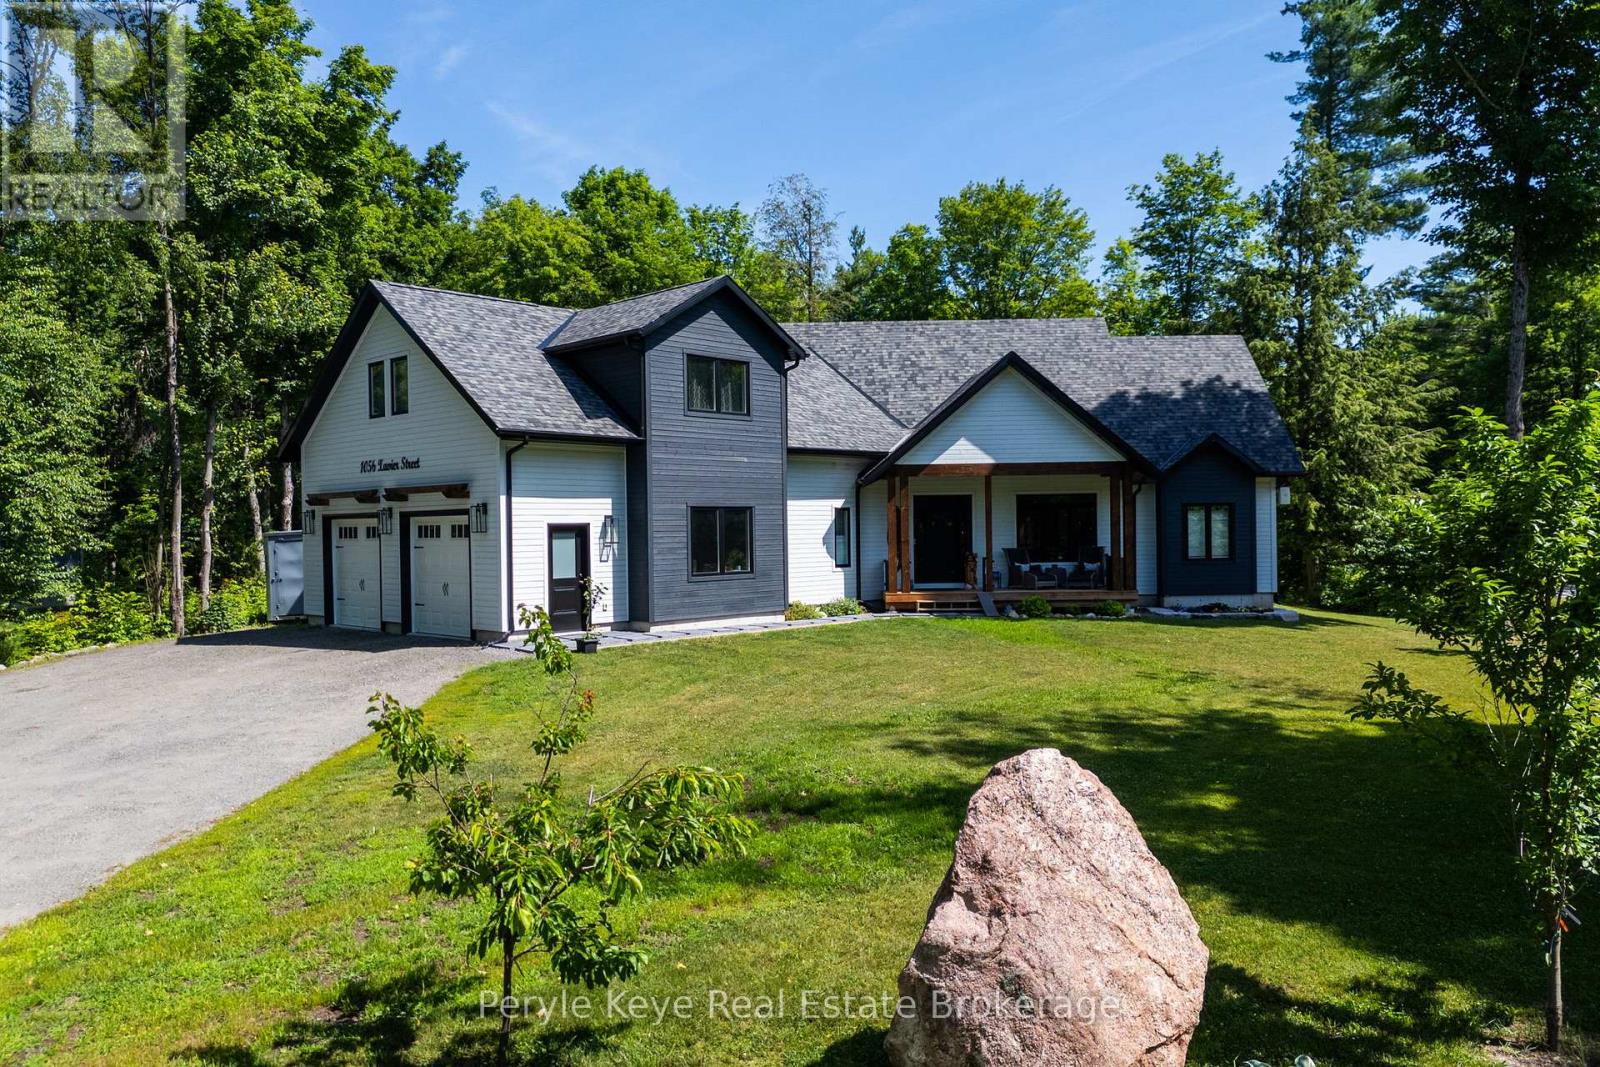
There's a lifestyle that draws people to Muskoka. Far enough from the cities that you can finally get some peace of mind, while close enough to stay connected. 1056 Xavier Street sits in a sought-after, upscale neighborhood of estate-style lots, with privacy & the calm presence of nature. This custom-built bungalow delivers the ideal lifestyle - one-floor living, modern comfort, & connection to Muskoka's best outdoor experiences. Located just south of Gravenhurst & only 1.5 km to Hwy 11, it offers a connection for commuters, retirees, or families wanting more space without sacrificing proximity & convenience. The arrival leaves a memorable impression. A beautiful timber frame covered porch, a sprawling driveway, & a large garage signal this home is more than just great curb appeal. There's room for the vehicles, the boats, the toys & the kind of weekends where everyone ends up at your place. Inside, the layout was designed to keep everyone connected. Vaulted ceilings open the space, & the kitchen quietly commands the room, whether it's casual dinners or lively playoff nights w/ family & friends. Over 2,800 sq ft with 3 beds & 4 baths, with a main floor primary suite perfectly paired w/a coffee/wine bar only steps away. Above the garage, a private bedroom suite w/ its own bath - it's the room everyone will call dibs on first. The lower level is unfinished w/ a bathroom rough-in - future flexibility & plenty of storage. Afternoons bring you outside, where the covered back deck & level backyard become the backdrop for summer days that stretch into evening. Here you can savor Muskoka in style - from morning coffees to late night bonfires. Kahshe & Sparrow Lake boat launches just a short drive away. Fill your weekends w/ nearby parks, beaches, & walks through the Kahshe Barrens trails. This home offers a lifestyle that's increasingly hard to find. A refined neighborhood, a custom built home, & a setting that connects you to everything that makes Muskoka special. (id:23149)
481 Crego Lake Road
Kawartha Lakes, Ontario
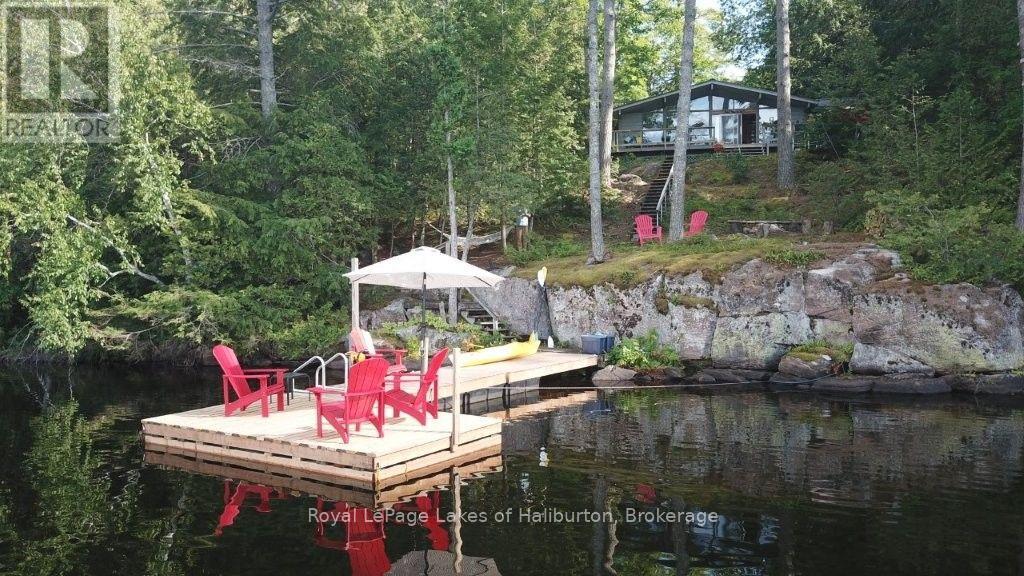
WELCOME TO CREGO LAKE and a very private setting with a mix of lovely exposed granite and tall pines, and just steps away from 150 feet of fabulous spring-fed waterfront offering a sunny NW exposure. This classic mid-century 3-season, 1,100 square foot 3 bedroom Viceroy cottage, features a stone fireplace, cathedral ceilings and expansive lakeside windows. It has undergone many recent improvements. A bonus 3-season, 496 square foot bunkie (with loft) is perfect for larger gatherings. Each building has a large screen room. An exceptionally private 0.98 acre lot with gradual steps and walkways leading to the floating dock and 8+ feet of weed-free water. Amazing swimming. A cool treehouse for the kids. Serviced by an eco-friendly Waterloo Biofilter septic system and lake water system. Enjoy fishing & paddling on this quiet 10 horse power motor-restricted lake which is 50 feet deep and has its own small boat launch. An extremely private, very well-managed enclave with only 60 lots. A true nature lover's dream with shared 600 acres with private hiking & XC skiing trails throughout - no motorized vehicles allowed on these trails. The Kinmount Park Estates Association fees are $500 per year, and cover the road and culverts, maintaining the recycling/garbage area, lake water testing, and maintaining and paying taxes on the managed forest and trails around the lake. Direct access to the Somerville County Forest with miles of multi-use Crown Land trails suitable for all powersports. Crego Lake is well known for its large lot sizes. Year-round access, dead-end road, 10 minutes to Kinmount. 2 hours to GTA. Book your showing today. If traditional bank solutions have not met your needs, I can introduce you to a skilled Level 2 Mortgage Agent with access to a broad range of competitive financing options. Click on the video tour. (id:23149)
28 New York Avenue
Wasaga Beach, Ontario
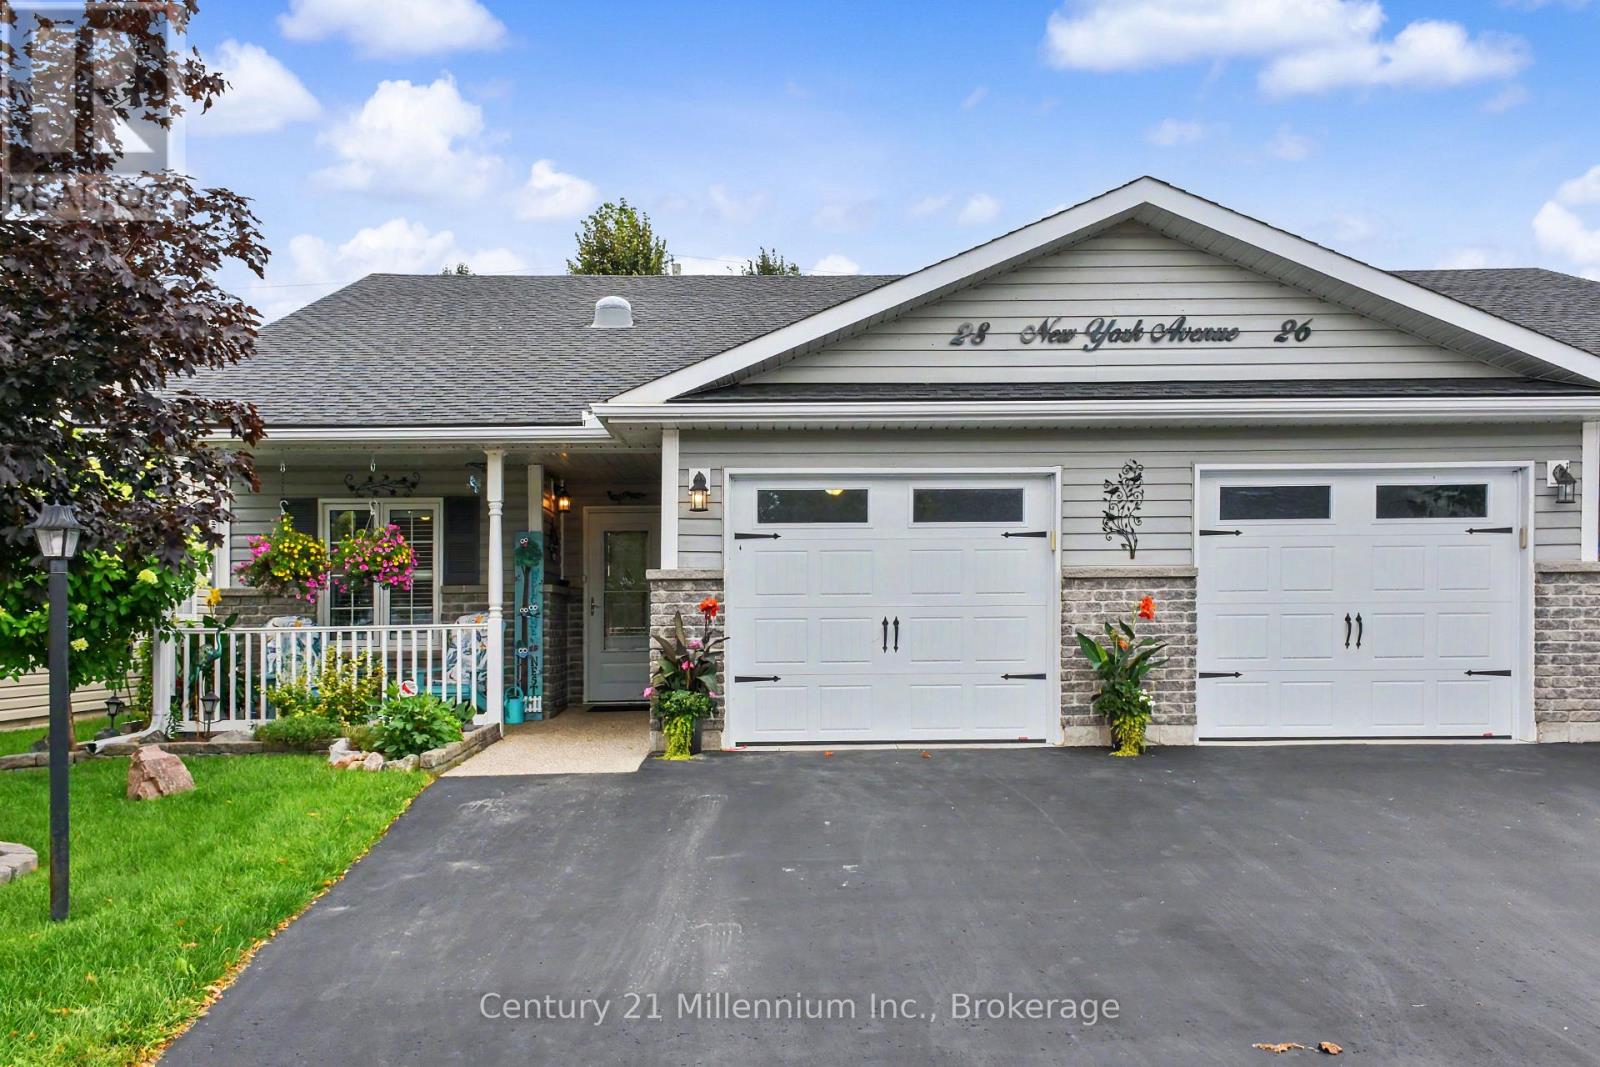
Welcome to 28 New York Avenue, a bright and tastefully decorated one-floor, carpet free bungalow located in the desirable Founders Village adult community in Wasaga Beach. This inviting 2-bedroom, 2-bathroom home offers comfortable, easy living with a spacious open-concept layout, vaulted ceilings and California shutters. The bright, welcoming interior is beautifully presented and ready to enjoy. Relax with your morning coffee on the charming covered front porch, or entertain family and friends on the large back patio which includes gazebo and patio furniture. Residents enjoy access to the community recreation complex, featuring an indoor saltwater pool, games rooms and social spaces, providing plenty of opportunities to stay active and connect with neighbours. Ideally located close to shopping, golf and everyday amenities, and just minutes from the beautiful sandy shores of Wasaga Beach. Bright, beautifully decorated and move-in ready - a wonderful opportunity to enjoy the relaxed Wasaga Beach lifestyle! Fees for new owner Land Lease $825 + Site Tax $60.40 + Home Tax $138.05 = $1023.45 monthly. Water is metered and billed quarterly. (id:23149)
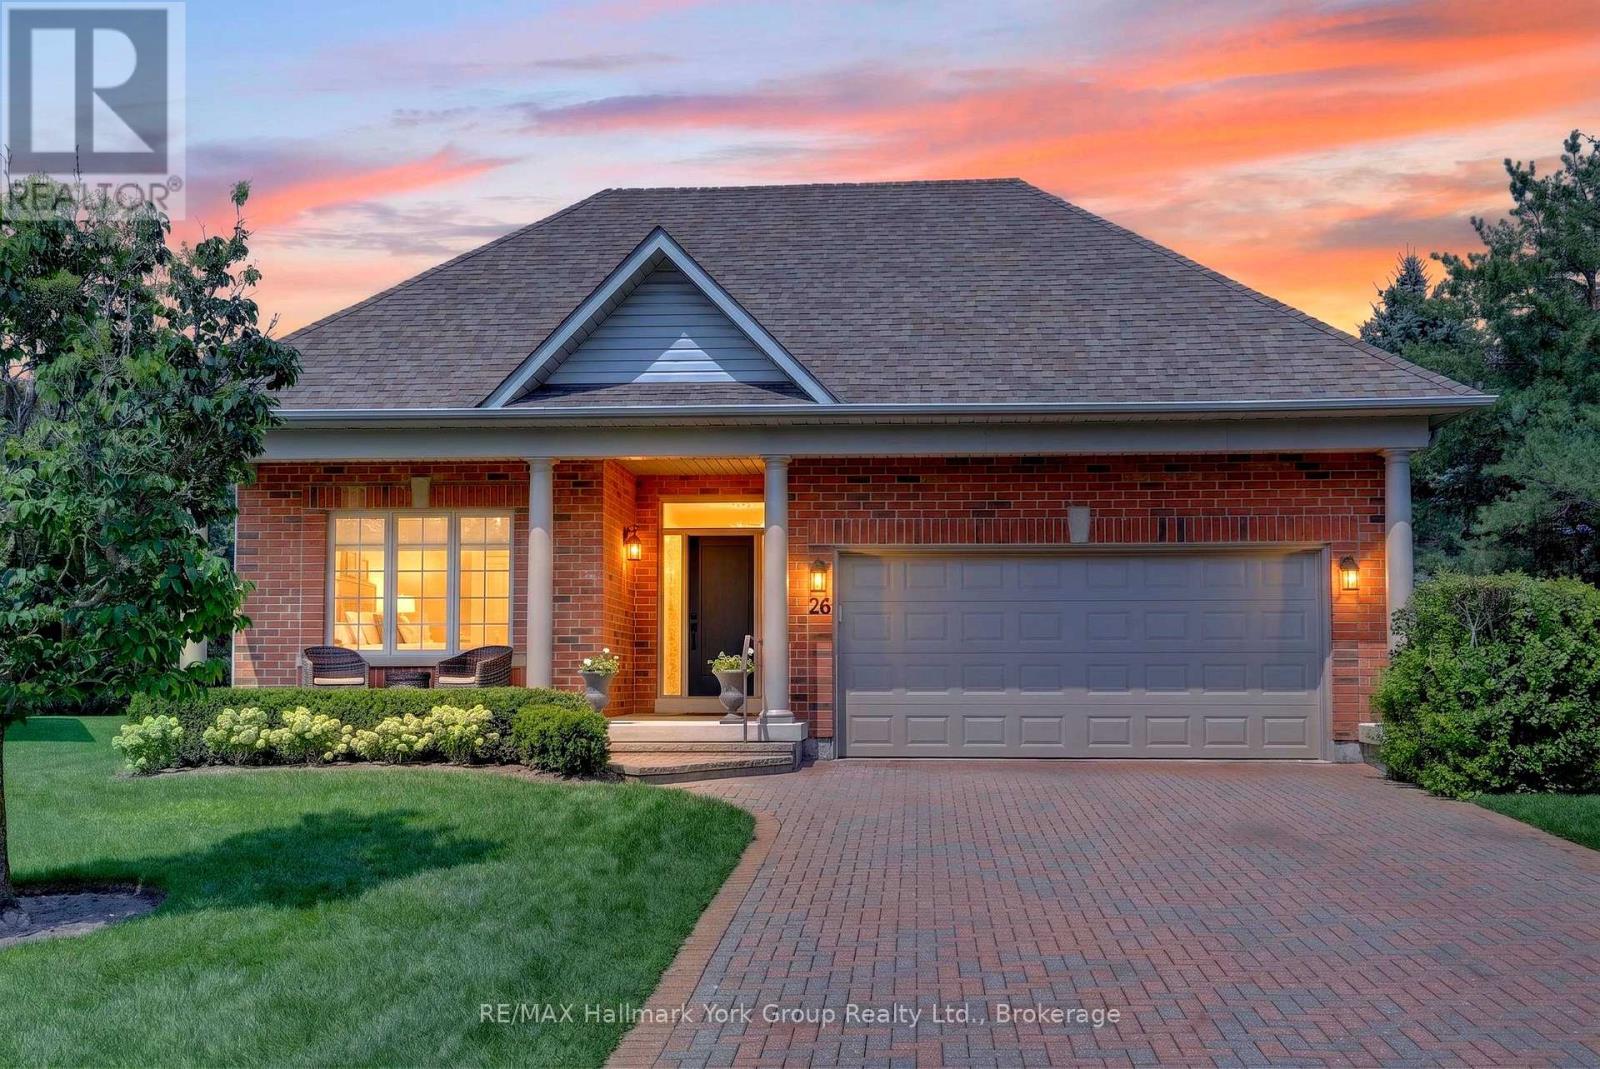
26 Hagen Hollow
Whitchurch-Stouffville, Ontario
Welcome to 26 Hagen Hollow - Resort-Style Living in Prestigious Ballantrae Nestled in the sought-after gated Ballantrae Golf Community. This stunning Castle Pines model sits on a premium 83.27 x 196.03 ft lot with open space views. Extra long driveway holding at least 4 cars plus two in garage Enjoy resort-style amenities including an 18-hole golf course, indoor saltwater pool, fitness room, outdoor tennis courts, billiards room, party room, hot tub , sauna and a full calendar of social activities .Completely Renovated Top to Bottom. The bright, open-concept main level showcases smooth ceilings, pot lighting, custom cabinetry with quartz counters, and new doors, hardware, trim and baseboards, complemented by striking shiplap and panel moulding accent walls. Step outside to the extra-large back patio or covered front porch - ideal for morning coffee or evening entertaining. Fully Finished Lower Level Featuring a spacious media/play room, a versatile office or third bedroom with built-in bookcases, and a stylish 2-piece bath with custom vanity and solid surface counter. Move-In Ready with Major Updates Done. Attached 2-car garage; roof (2016), furnace & A/C (2023), and garage door (2024) - nothing left to do but enjoy. Unbeatable Location Steps to the Recreation Centre, tennis courts, and public golf course. Walking and biking trails and all amenities nearby, with easy access to Hwy 404 (10 minutes).Included: Rogers cable & internet, snow removal right to your front door, lawn maintenance, sprinkler system, and full use of the Health & Wellness Centre. Flexible/long closing available. Don't miss this rare opportunity for carefree, resort-style living in one of the region's most sought-after gated adult lifestyle communities! (id:23149)
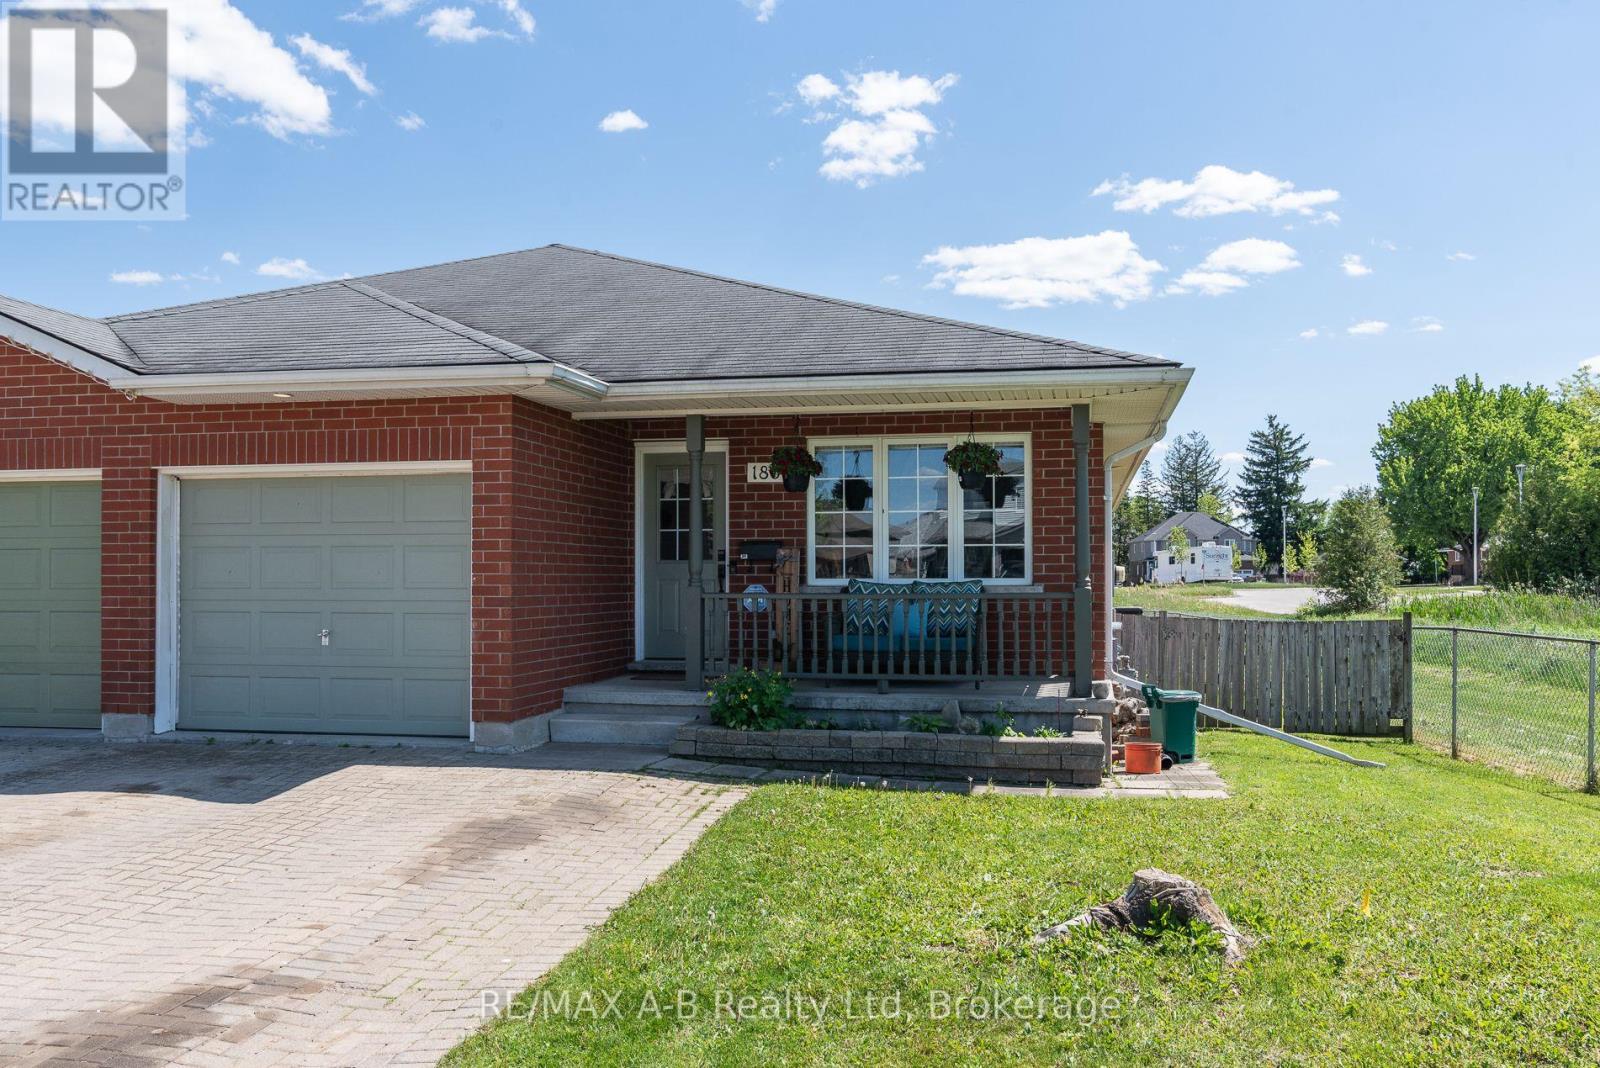
180 Westwood Avenue
East Zorra-Tavistock, Ontario
Tucked away at the end of a quiet street in the village of Tavistock, this inviting three-bedroom bungalow blends comfort, and modern updates. The kitchen was thoughtfully renovated in 2024 and features soft close cabinetry, quartz countertops and new appliances. The main floor layout includes laundry, a sundrenched living room, three bedrooms, with the primary offering the convenience of a four-piece cheater ensuite. Downstairs, the spacious recreation room provides an ideal setting for movie nights, hobbies, or a play area, enhanced by new luxury vinyl plank flooring installed in 2024. A three piece bathroom and plenty of storage space complete the basement. Step outside to a fully fenced backyard, perfect for pets, kids, or quiet evenings outdoors. A wood deck extends the living space and offers a great spot for summer barbecues or morning coffee. This bungalow delivers peaceful village living with modern upgrades already in place. Move-in ready and waiting to be enjoyed. (id:23149)
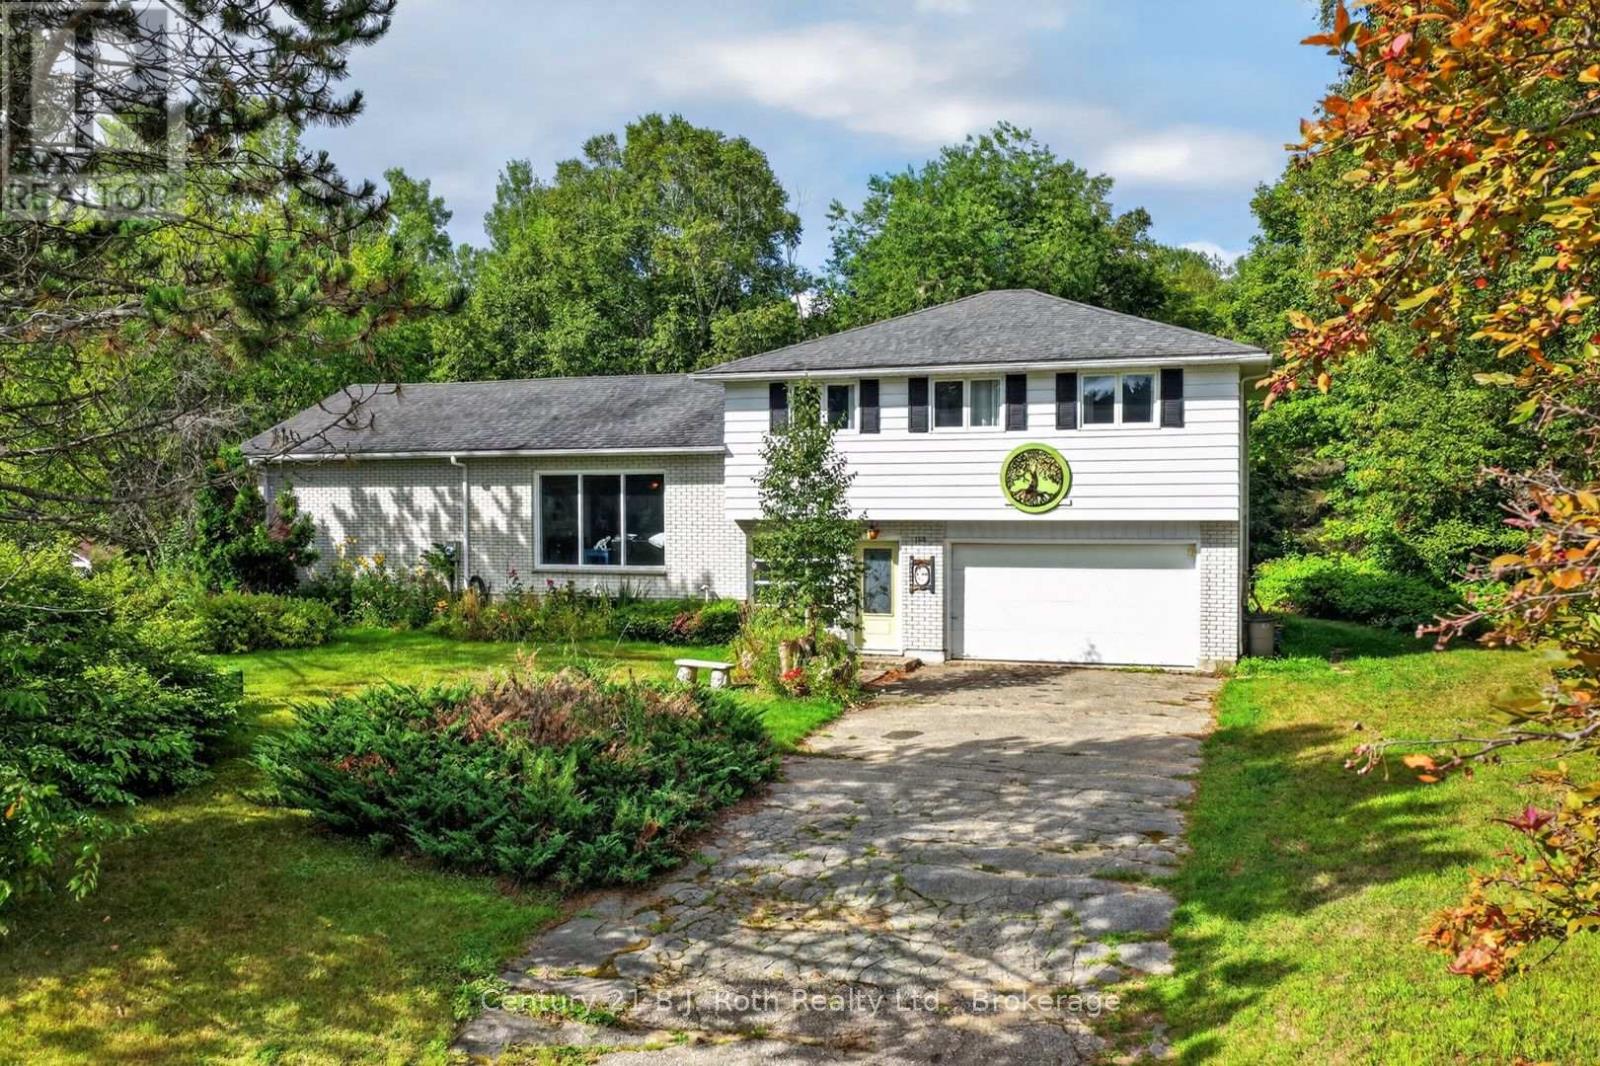
168 Albert Street N
Strong, Ontario
Truly one of a kind, this spacious side-split at 168 Albert Street North offers a flexible layout filled with character and possibility. Four bedrooms are located together on the upper level, while a fifth bedroom in the basement provides additional space for family, guests or hobbies. Throughout the home, several bright and versatile rooms could be used as a home office, sunroom, art studio or quiet retreat. A large tiled foyer extends from the new front door to the backyard entrance, creating a practical connection between the home's indoor and outdoor spaces. The main level also features convenient laundry facilities, a bathroom with a sauna and easy access to the garage. Downstairs, a wood stove brings warmth and character to one of the home's many living areas. Outside, the large, tree-lined lot is surrounded by established gardens and planting boxes ready to be brought back to life. With generous living space, an adaptable floor plan and features rarely found in a conventional home, this distinctive property offers an exciting opportunity to make it your own. (id:23149)
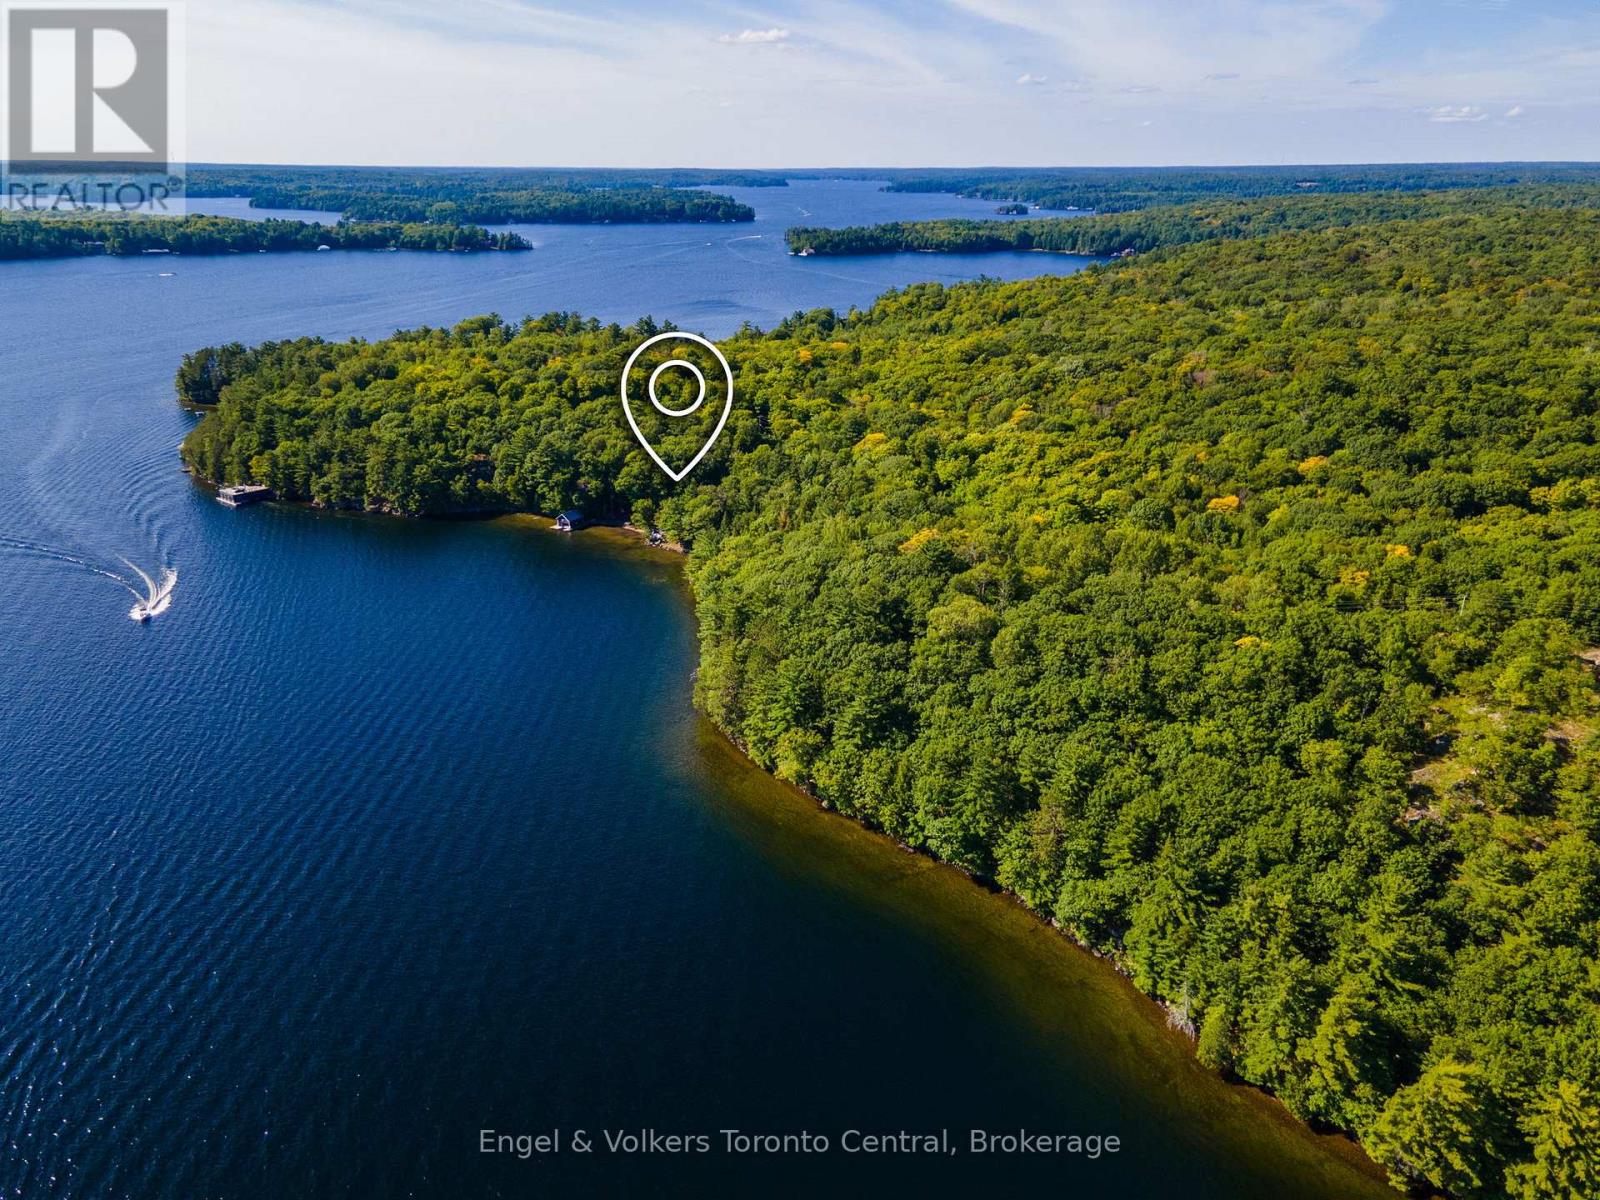
1246 Purdy Road
Muskoka Lakes, Ontario
Legacy Lake Rosseau Waterfront Estate | 11.3 Acres | 602 Ft Shoreline Accessible via a brand-new private road, this rare Lake Rosseau offering presents an extraordinary opportunity to create a private Muskoka legacy estate with potential for a grand gated entrance and signature arrival experience. Set on 11.3 acres with 602 feet of pristine south-facing shoreline, the property captures all-day sun, sweeping long-lake views, and exceptional privacy within a secluded bay surrounded by large acreage holdings, delivering a rare combination of scale, serenity, and natural beauty in one of Muskoka's most coveted locations. The waterfront features a rare hard-packed sand beach, increasingly scarce on Lake Rosseau, offering an ideal setting for swimming, boating, entertaining, and effortless lakeside living. A key advantage is the grandfathered cottage footprint located just 30 feet from the water's edge, providing valuable flexibility for future redevelopment and design, complemented by an existing two-storey boathouse with strong potential for elevated waterfront living and entertaining. The land's impressive scale, natural topography, and shoreline quality create the ideal foundation for a world-class custom cottage or multi-generational family compound, limited only by vision and ambition. Despite its privacy, the property remains easily accessible year-round and is ideally located minutes from Muskoka's premier destinations, including Windermere House, JW Marriott The Rosseau Muskoka Resort & Spa, Port Carling, and Port Sandfield. This is a rare opportunity to secure a true Lake Rosseau legacy property offering unmatched land, light, privacy, and location on one of North America's most iconic lakes. (id:23149)
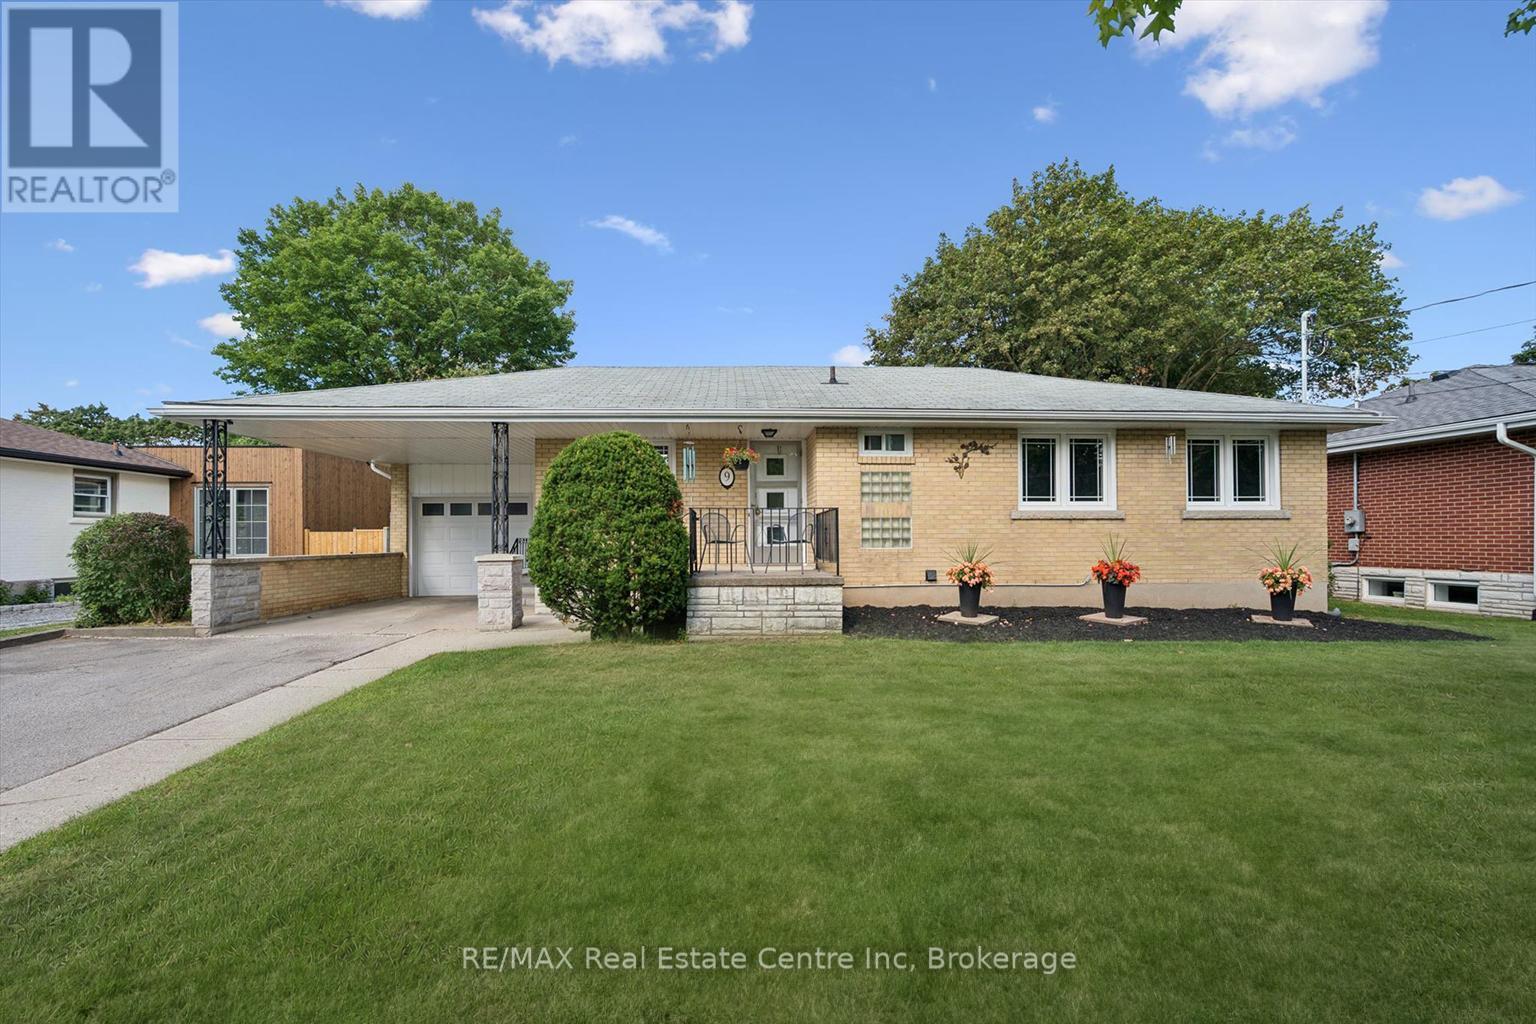
9 Hamel Avenue
Guelph, Ontario
Welcome to 9 Hamel Ave, a bright & inviting 3-bdrm bungalow tucked away on a quiet street in Guelph's desirable Exhibition Park neighbourhood! Offering an attached garage, carport & parking for 2 cars in the driveway, this home combines everyday convenience with a fantastic central location. Step inside to living room W/hardwood floors, fireplace & oversized window that fills space W/natural light. Living room flows seamlessly into dining area creating perfect setting for family meals & entertaining. Adjoining kitchen offers white cabinetry & large window above the sink. 3 spacious bdrms complete the main level, each W/hardwood floors & large windows. Updated 4pc bath features tub/shower combo, modern quartz-topped vanity & dimmable integrated LED mirrored cabinet. Newly finished open-concept bsmt offers an impressive amount of add'l living space. 4 windows bring in tons of natural light while pot lighting keeps the room feeling bright & welcoming. Brick feature wall W/wood-burning fireplace adds warmth & character to the space. With lots of room for a movie lounge, games area, gym & playroom, the possibilities are endless. Outside, the large backyard feels wonderfully private, framed by fencing on 2 sides, a high mature hedge along the rear & established trees, W/lots of space for kids, pets, gardening & entertaining. This home benefited from several valuable updates: new 200amp electrical service in July 2026, high-efficiency furnace & AC W/transferable 10yr parts & labour warranty in July 2026, updated bathroom vanity, sink & lighting in August 2026, newer windows in 2015, fresh paint throughout & newly finished bsmt. Take a short stroll to Exhibition Park where you'll find trails, playground equip, tennis & pickleball courts, sports fields, wading pool & natural ice rink. Downtown is within walking distance offering excellent selection of shops, restaurants, cafes & GO/VIA station. With Hanlon Pkwy just mins away commuting through the city & beyond is effortless (id:23149)
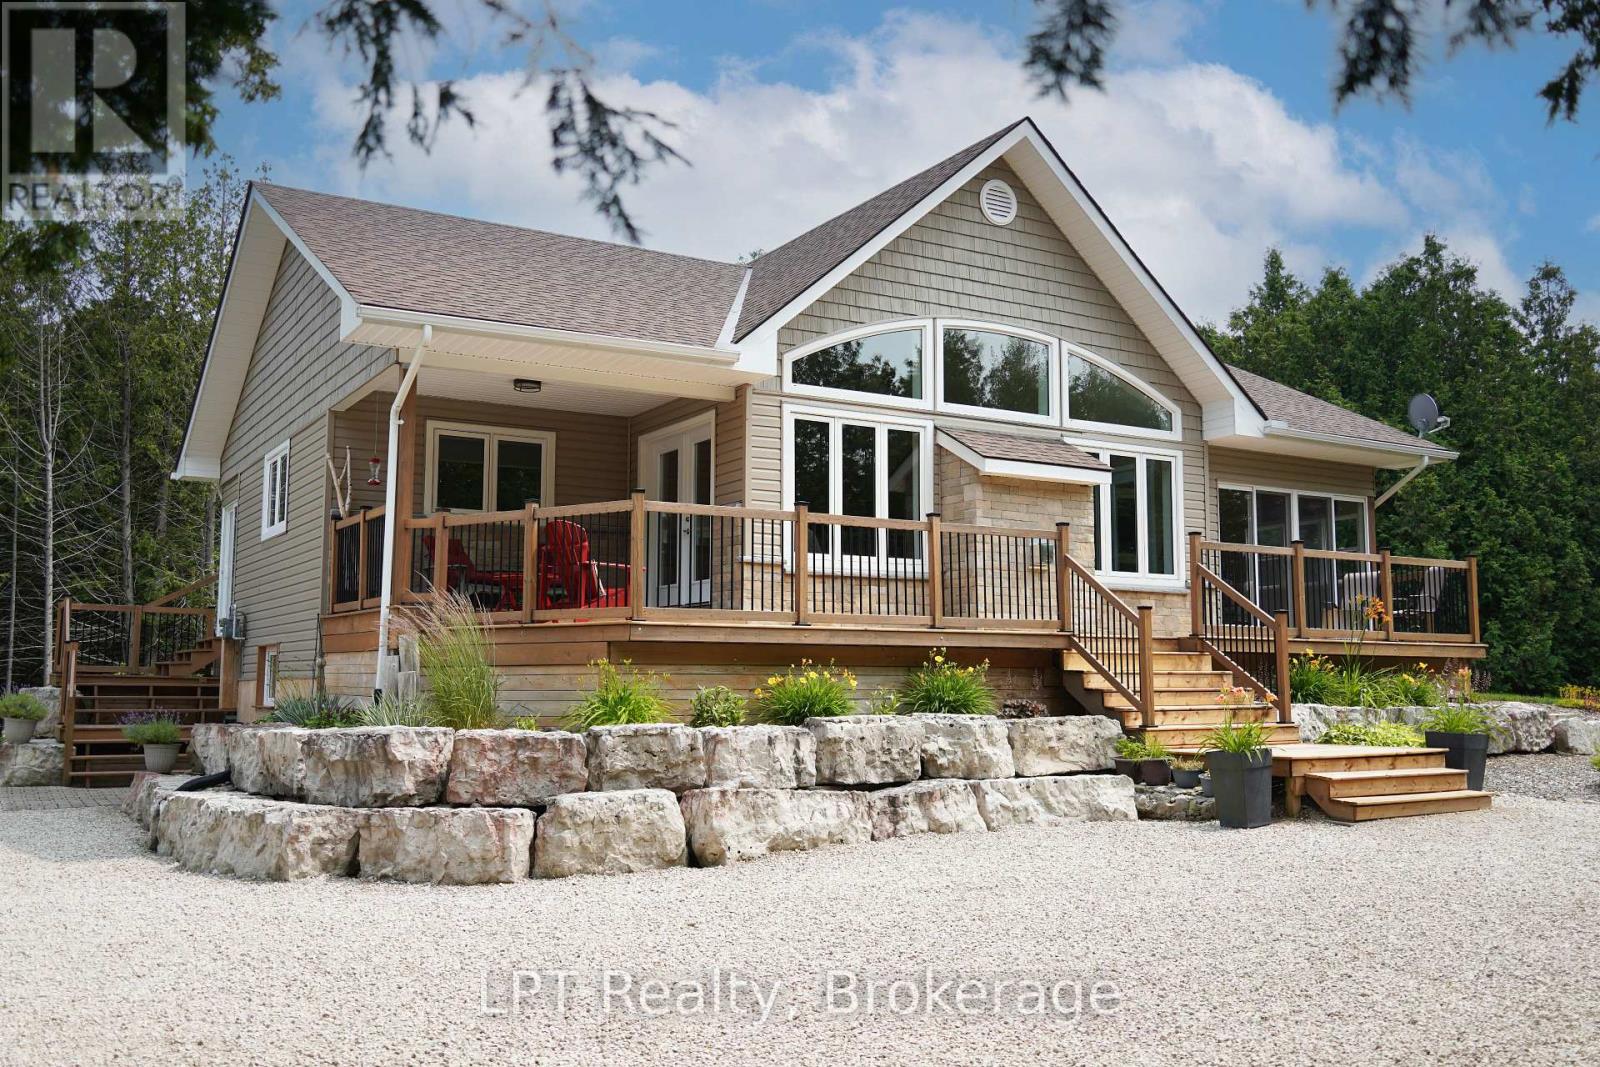
502180 Grey Road 1
Georgian Bluffs, Ontario
Built in 2018, this turn-key 2-bedroom, 2-bath bungalow sits on a private 1-acre lot with 318 feet of frontage, across the street from beautiful Colpoy's Bay, and backing onto the protected Niagara Escarpment. Pride of ownership shows in every detail. The open-concept main floor features cathedral ceilings, vinyl plank flooring, a bright, modern kitchen with island, new appliances (2024), and a cozy Napoleon gas fireplace (2023). The primary suite, with a walk-in closet, includes an ensuite with a tiled shower, while the second bathroom offers a tub insert. The front includes an enclosed 3-season sunroom, as well as a breezy covered porch, with an extensive full-length front deck (redecked 2026).Downstairs, the radiant hydronic in-floor heating provides comfort and warmth during colder months. Perimeter walls have been insulated and dry-walled, and with a high ceiling, this lower level offers easy expansion potential. Recent major updates include; new washer/dryer tower & laundry sink, garage door opener, upgraded trim and baseboards, finished sunroom and mudroom, central air, gas fireplace, all new kitchen appliances, and landscaping and grounds improvement to attract pollinators. Residential water is provided by bulk delivery of municipally treated Georgian Bay water - no water treatment necessary! The 2-car insulated garage with separate 200 amp panel, large shed, and 14+ parking spaces provide room for all your toys. Enjoy water access points and a boat launch just minutes away. Only 5 minutes to Wiarton Bluffs Golf Club, and local waterfront parks like Cedar Hill and Bluewater Park. Take a lakeside bike ride along Grey Road 1, a leisurely walk on Old Mill Road, or go hiking nearby at Bruce's Caves and the Bruce Trail. Only 5 minutes to Wiarton, under 30 minutes to Owen Sound or Sauble Beach, and about an hour to Tobermory, this property delivers both convenience and a nature-inspired lifestyle - perfect for year-round living or a lakeside recreational retreat. (id:23149)
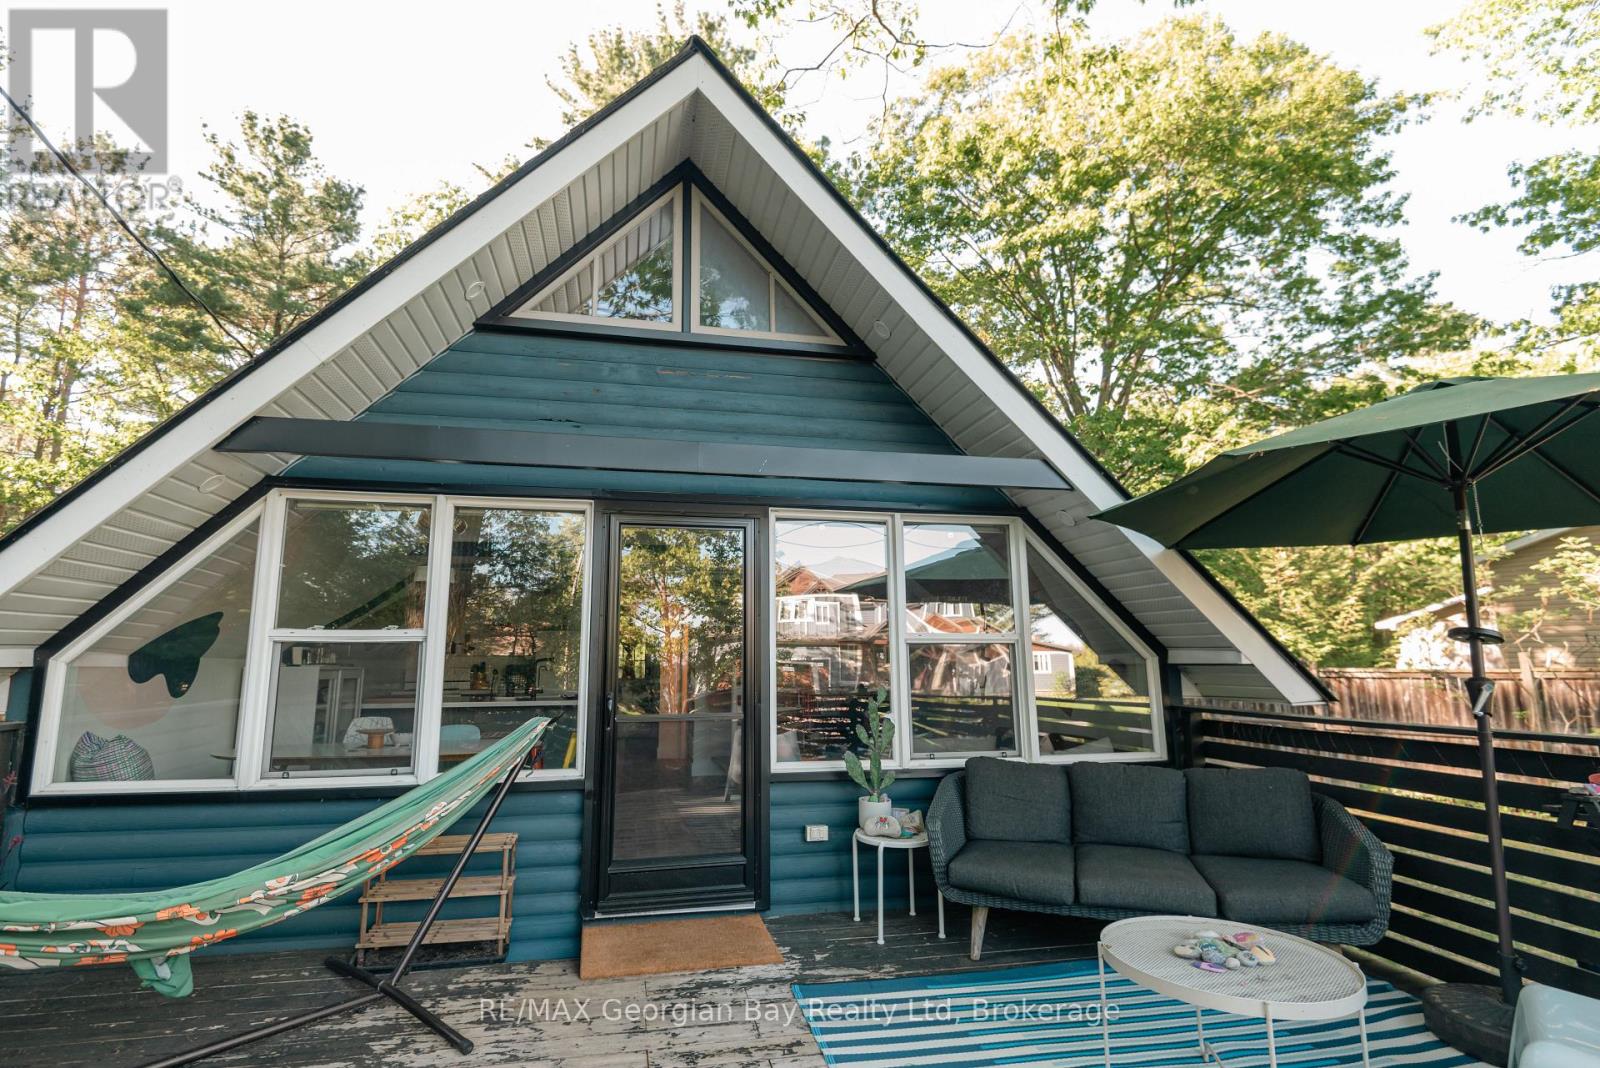
8 Sunrise Court
Tiny, Ontario
**Cute as a Button** Welcome to 8 Sunrise Crt in Tiny Township-a charming, fully furnished 4-season retreat nestled in the private community of Sand Castle Estates, just steps from your own sandy beach access on beautiful Georgian Bay. Enjoy access to waterfront parks, private maintained trails and grounds, a local marina and boat launch, volleyball and so much more! Set on a large, flat lot, this property offers 2+1 bedrooms and 1 bathroom, making it the perfect getaway, family retreat or year-round home. The spacious grounds feature a fire pit and a bunkie for additional summer guests. Everything is included, inside and out w/furniture, décor, BBQ and more so you can simply move in, unpack and start enjoying the Georgian Bay lifestyle.Numerous updates and improvements provide peace of mind, including a newer hydro panel and wiring, updated plumbing, insulation, roof, new dug well & new class 4 septic system,windows and doors, vapour barrier in the crawl space, renovated bathroom, kitchen, and updated flooring. Enjoy year-round comfort with a forced-air gas furnace providing heating and cooling, plus a salt-water reverse osmosis water treatment system.This is the easy, carefree cottage lifestyle you've been waiting for w/beautiful beaches, outdoor recreation, boating and community amenities right at your doorstep. **2026 community fees are already paid ($150/year).** Just move in and enjoy!!! (id:23149)

891 Peninsula Road
Gravenhurst, Ontario
Muskoka living at its best - 12.93 private acres, exceptional outdoor space and beautifully renovated one-level living. Located just 4 minutes from Muskoka Bay Resort, Muskoka Wharf and Lake Muskoka, this gated property offers the perfect blend of privacy, recreation and convenience. Renovated throughout in 2025, this spacious 3-bedroom, 2-bathroom bungalow offers nearly 1,800 sq. ft. of stylish, functional living space. The bright open-concept layout brings the living room, dining area and gourmet kitchen together in one impressive gathering space, with large windows and a walkout connecting seamlessly to the expansive new wraparound deck. The spacious kitchen is designed for entertaining, featuring a generous island, Caesarstone countertops, stainless steel appliances, pot filler and a dedicated coffee bar with additional storage and workspace. The primary suite is a true retreat with a spa-inspired ensuite, custom walk-in closet and direct access to the deck. Two additional bedrooms provide flexibility for family, guests or a home office. A second full bathroom with integrated laundry adds everyday convenience. Outside, enjoy new decking and porch space, with beautiful views across the property. A granite fire pit area creates the ideal spot for evening gatherings and stargazing. Wander the private trails, discover wild blueberries and strawberries, or spend time beside the peaceful inland pond. With 12.93 acres to explore, there's room for ATVing, snowmobiling, skating, canoeing, hiking and countless outdoor adventures. The property also delivers serious storage and workspace. A 2025 three-car detached garage provides ample room for vehicles and recreational toys, while the additional 30' x 25' heated workshop/garage includes a concrete floor, hoist and overhead door. A rare opportunity to enjoy one-level Muskoka living with exceptional privacy, space and recreational potential - all minutes from town and some of Muskoka's premier amenities. (id:23149)
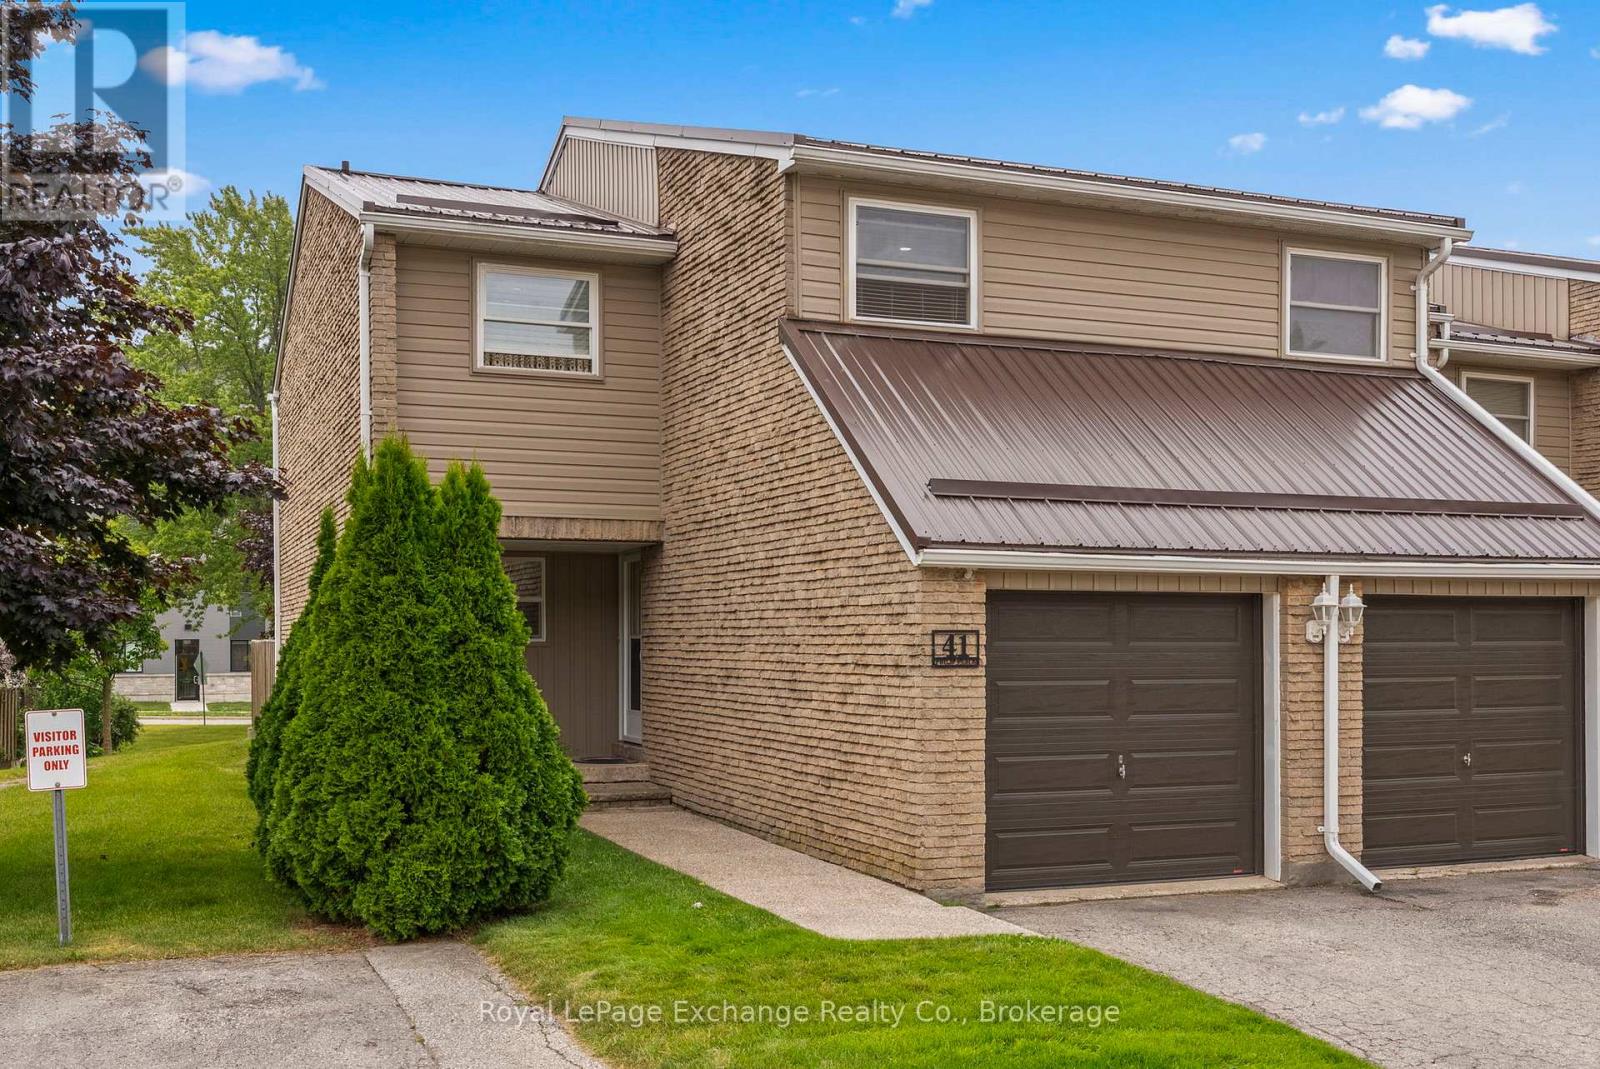
41 - 41 Philip Place
Kincardine, Ontario
Are you looking to break into the Real Estate market, raise a family or add to your investment portfolio? Well, consider this well kept, end unit, low maintenance home within popular condominium complex of Kincardine. This condo has updated vinyl windows, steel roof, upgraded front door, stamped concrete patio and updated garage doors plus interior you will find a custom Hanover Kitchen and laminate flooring. This unit has an upgraded heating system which includes an energy efficient heat pump which does heating and cooling, the main floor has ducts and the upstairs is ductless (two heads). The electrical panel has been upgraded from fuses to a 200 amp breaker panel. There is nearly 1300 finished sqft above grade of living space plus an unfinished basement which you could in time finish to your liking. There is a nice flow to the main level having kitchen with dinette, dining room, living room and a 2pc bathroom. Upstairs you fill find 4 bedrooms, an updated bath fitters bathroom and laundry hook up in addition to laundry in the basement (two options!) An attached 1 car garage with garage door opener provides excellent additional parking or storage space. One item to consider as a important note is water & sewer IS INCLUDED in your monthly condo fee. Many other condos in Kincardine do not include water/sewer in your monthly condo fee, so this is a plus! This unit is definitely worth a look, you will be impressed! (id:23149)
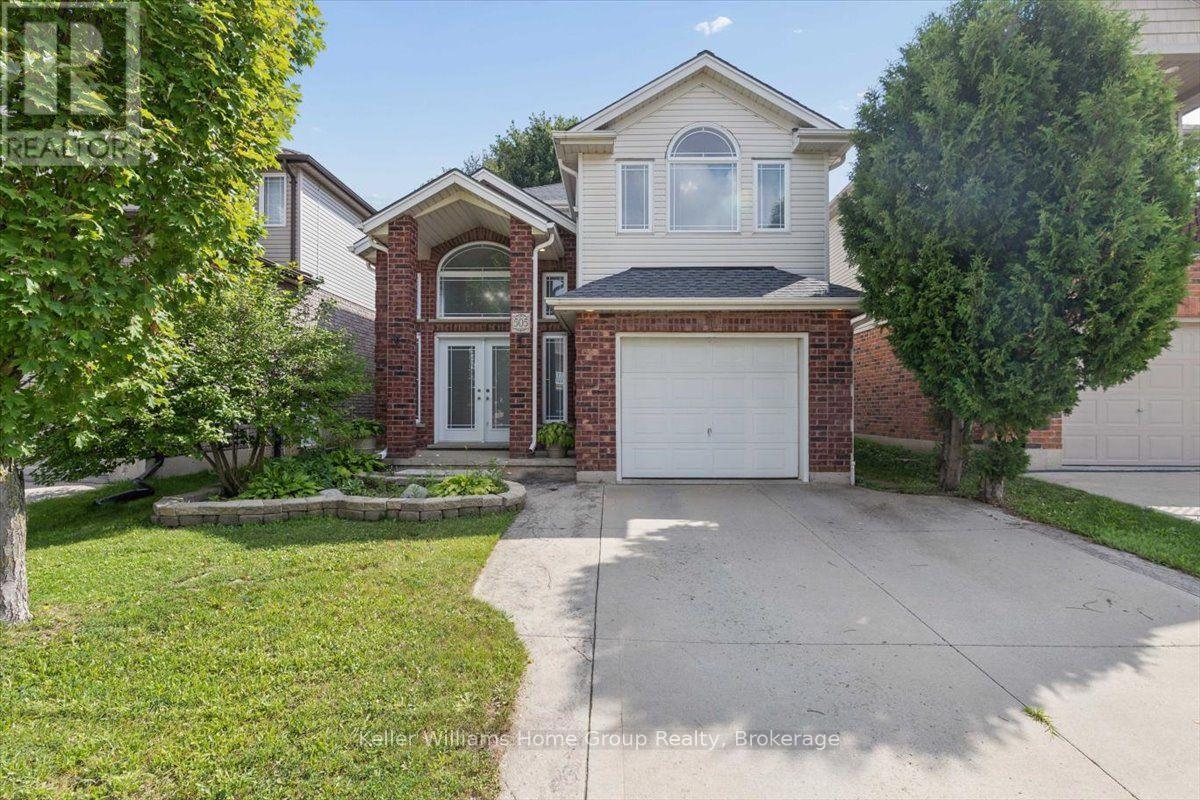
505 Alberta Avenue
Woodstock, Ontario
Welcome to 505 Alberta - a spacious 2-storey home in Woodstock, just minutes to the 401/403, being sold as-is with brand-new laminate flooring already installed throughout the main floor and basement. Double entry doors open to a dramatic 2-storey foyer, leading into a huge living room built for gathering. The kitchen anchors the main floor, with sightlines to the living room, ample counter space, a dining area, and walkout access to the backyard. Upstairs, 3 oversized bedrooms include one with vaulted ceilings, one with a semi-ensuite, and a primary suite with its own ensuite and walk-in closet. The basement adds a 4th bedroom, a rec room, and a roughed-in bath ready for a buyer to finish to their own taste. The home is wired for whole-home audio with speakers throughout, and abundant windows bring in natural light all day. Sold as-is: the big flooring update is already done, with stair refinishing, baseboard trim, and some drywall/paint work left for the next owner to complete and make their own. Central air, central vac, forced-air gas heat, and an attached garage with 2 additional driveway spaces complete this home on a quiet Woodstock street. Priced to reflect the work remaining - book your showing today! (id:23149)
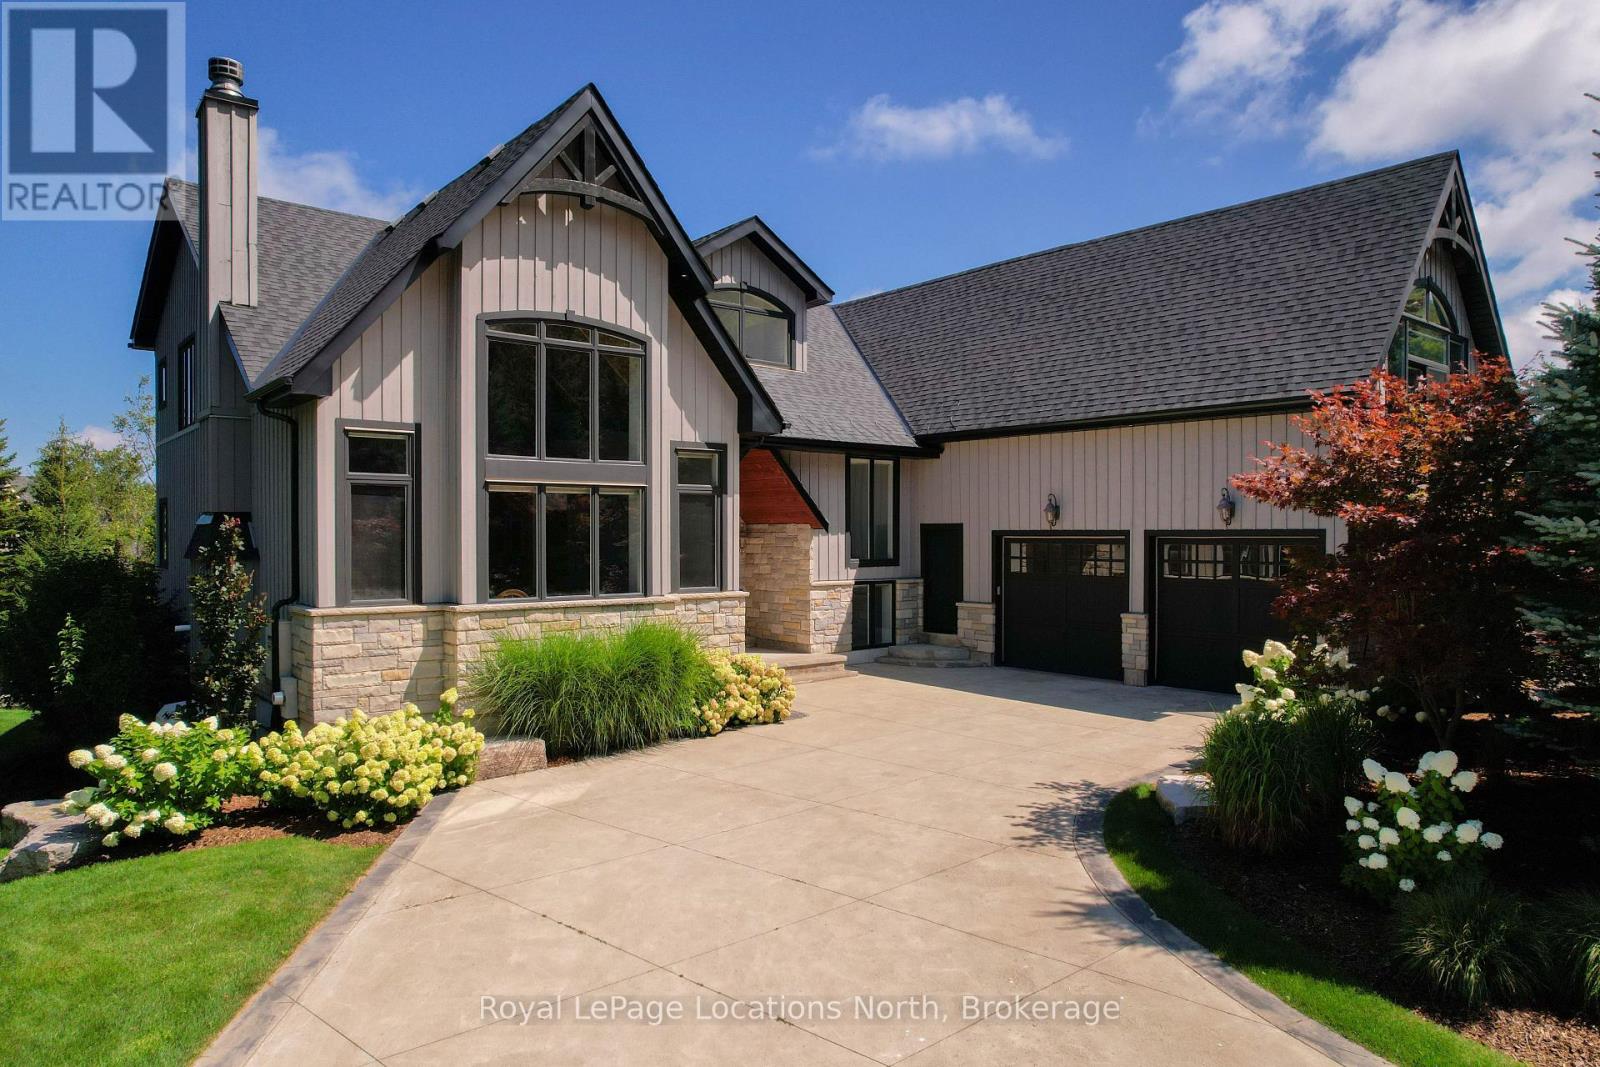
109 Hemlock Court W
Blue Mountains, Ontario
Steps from Alpine Ski Club, 109 Hemlock Court is a standout four-season chalet in one of the Blue Mountains' most sought-after neighbourhoods. Ideally located between Thornbury and Collingwood, it offers easy access to skiing, hiking and cycling trails, the mountains and Georgian Bay. With nearly 7,500 square feet of finished space, seven bedrooms and six bathrooms, this is a home designed to bring family and friends together. The updated interior preserves its warm chalet character, while four upper-level bedrooms give children and guests their own space and the main floor offers added privacy. The second flood bonus room is a great escape to watch a movie or extra space for the kids. The kitchen is ready for a crowd, with high-end built-in appliances, a chef-style gas range, built-in coffee maker and multiple beverage fridges. Heated bathroom floors add everyday comfort, while the finished lower level features in-floor heating, a gym, generous recreation space and potential for an in-law suite. Separate garage entrances to the upper and lower levels provide even greater flexibility.The backyard is the showpiece. Beautifully landscaped with extensive armour stone, it feels like a private resort-complete with a saltwater pool, year-round hot tub and sauna. A waterproof covered deck creates an inviting outdoor living and dining space, while built-in speakers set the tone for poolside afternoons, summer dinners and après-ski evenings.Spacious, welcoming and made for entertaining, 109 Hemlock Court is where memorable weekends become a way of life. (id:23149)
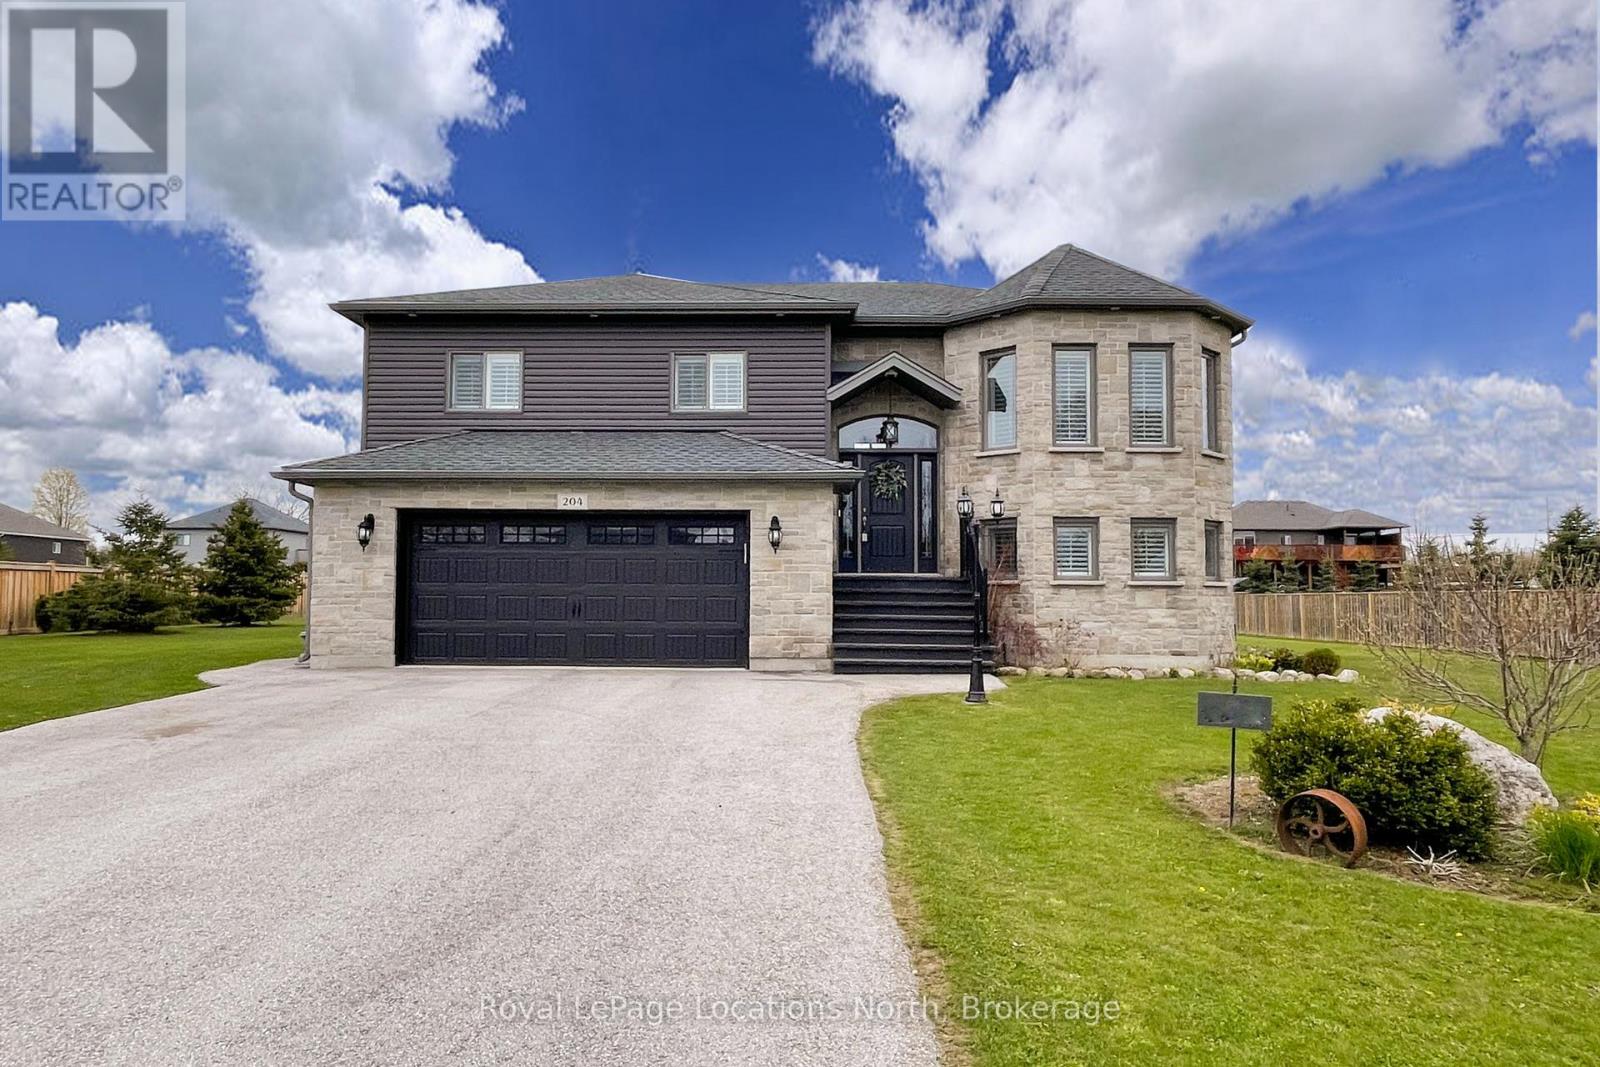
204 Mactay Drive
Chatsworth, Ontario
Exceptional Executive raised bungalow on over half an acre with many upgrades including 9ft ceilings on both upper and lower levels. Functional kitchen with black stainless steel appliances and quartz countertops, open to both living and dining room with patio door that leads to the expansive upper deck. Primary Bedroom with 4pc Ensuite, 2 additional bedrooms and a second 4pc bath complete the main level. Downstairs, a fully finished basement, with gas fireplace and walkout to the rear yard, laundry room with an additional door leading to the rear yard, a fourth bedroom and 3pc bath. Inside entry to the double car heated garage. Imported Black Volcanic Live Edge Steps with custom tiled landing leads to the front door with upgraded exterior hanging lantern. Large garden shed, fire pit in the yard that is fenced on three sides. The property exudes pride of ownership and is sure to please. 10 minutes to Owen Sound and convenient access to Hwy 6 and Hwy 10. (id:23149)
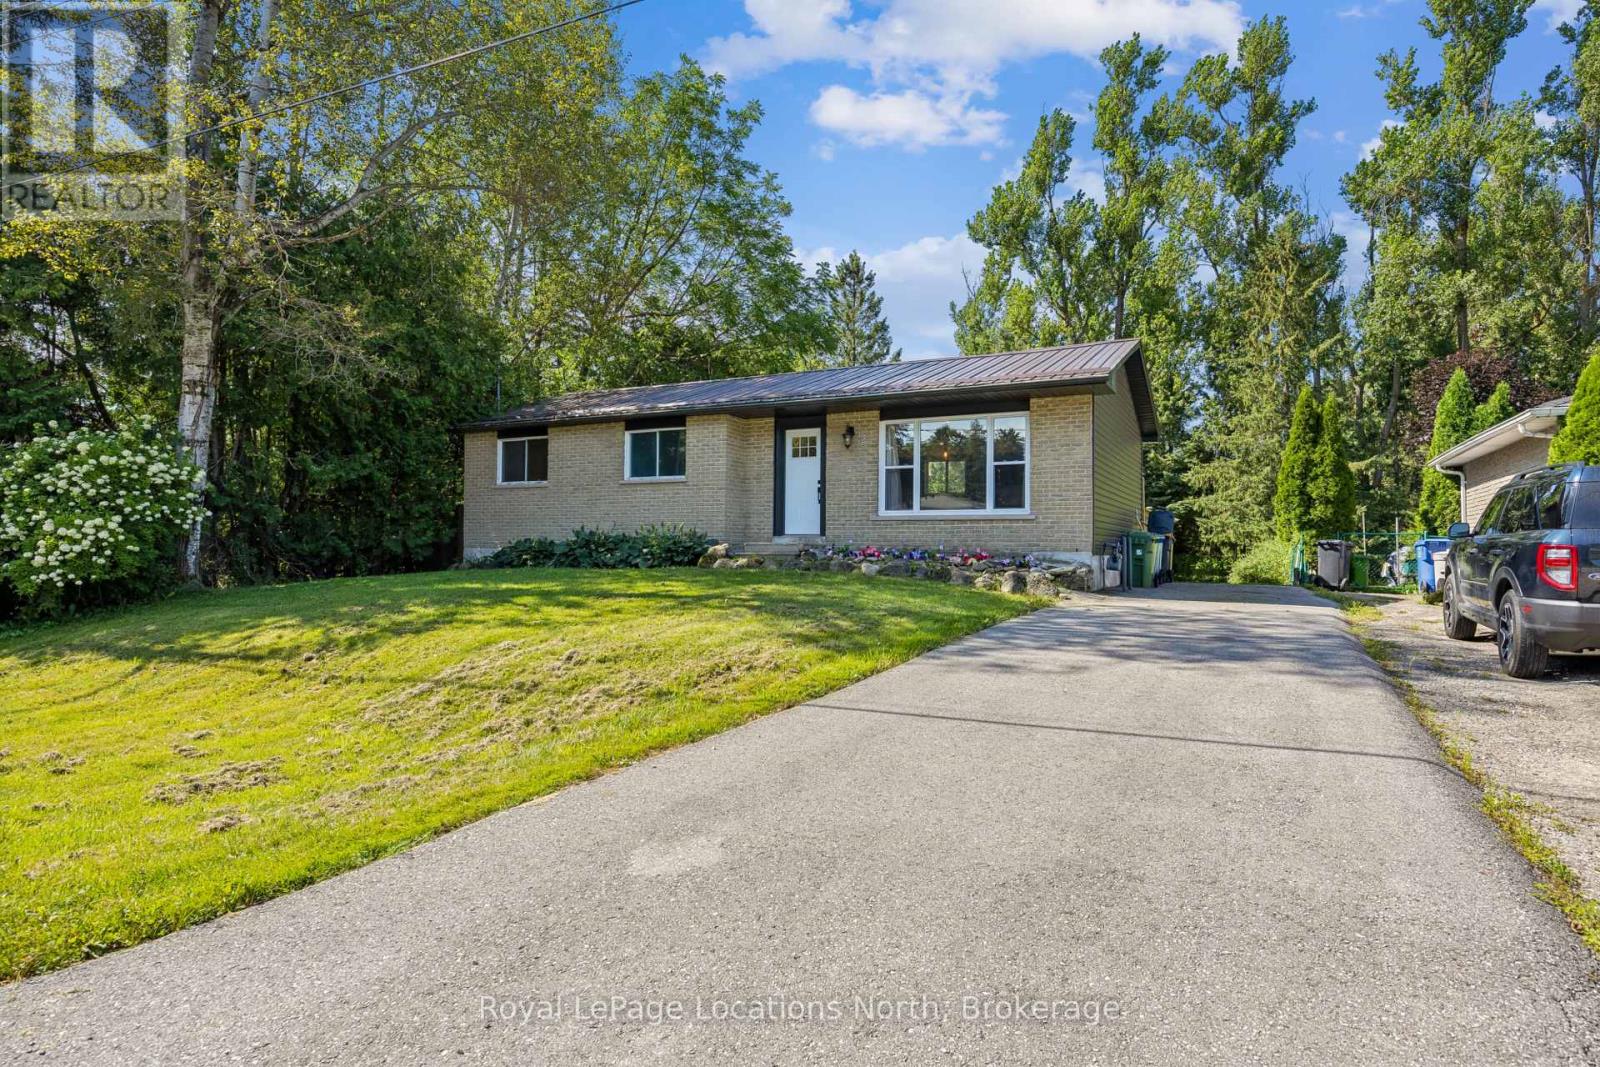
2 Mcdowell Street
Southgate, Ontario
Nestled in the charming community of Dundalk, this fully updated bungalow is a great option for retirees looking for main-floor living or first-time home buyers looking for a move-in-ready home with plenty of space and future potential. Step inside to a bright, open-concept living space filled with natural light and featuring all-new flooring throughout both the main level and basement. The brand-new kitchen is the heart of the home, featuring quartz countertops, a stylish backsplash, stainless steel appliances, a farmhouse-style island and plenty of cabinetry. Beautiful hand-hewn barn beams add warmth and rustic charm to the space. The kitchen flows into the dining area with a walkout to the back deck and patio, perfect for summer dinners and entertaining. The main floor offers three bedrooms and a completely renovated four-piece bathroom with a beautiful tiled shower. With all three bedrooms, the bathroom and principal living spaces on one level, the home offers comfortable and convenient main-floor living. Downstairs, the finished basement provides even more space with a large rec room, an additional room perfect for a home office, playroom or gym, and a expansive three-piece bathroom with an impressive spa-like oversized walk-in glass shower. With separate access from the rear of the home, the basement also offers great potential for a future accessory apartment or additional living space. Outside, the huge private backyard offers plenty of room to relax, entertain, garden or play, with ample space to potentially build a future garage. Enjoy the back deck and patio overlooking your own private outdoor space. A newer roof adds to the many updates already completed. Centrally located in Dundalk with quick access to Highway 10, this move-in-ready bungalow offers updated living, a large private yard and plenty of potential for the future. (id:23149)

117 Kastner Street
Stratford, Ontario
Welcome to Hyde Construction's newest model home! This stunning bungalow features 1,695 square feet on the main floor and an additional 929 square feet of finished space in the basement. With 2 + 2 bedrooms and a double garage, this beautifully appointed home includes a spacious primary bedroom complete with an ensuite and walk-in closet, a cozy gas fireplace, and a huge main floor laundry. The large kitchen boasts an island and butler's pantry, while the main floor also offers a convenient powder room and covered porches both front and back. The finished basement provides two additional bedrooms, a 4-piece bathroom, and plenty of family room and storage space. Call for more information about available plan options in Phase 4 or to explore the possibility of custom designing your own home. Limited lots are remaining! (id:23149)

264 Savage Settlement Road
Perry, Ontario
Discover the privacy, natural beauty, and endless possibilities of this exceptional 100-acre property in the quaint hamlet of Novar, in Perry Township. Surrounded by a wonderful mix of mature forest and open space, the property features a large beautifully manicure area with ample parking and plenty of room for outdoor enjoyment, hobbies, recreation, and future possibilities. This 2378 square foot home offers a comfortable and versatile layout designed for both everyday living and entertaining. The open concept kitchen with soft close cupboards, dining room with bay window and living room create a welcoming central gathering space. The woodstove adds warmth and character to the living room along with the fieldstone accent wall. A dedicated office provides an ideal workspace or quiet retreat, and the upper level is complemented by a convenient four-piece bathroom. The lower level offers exceptional flexibility, featuring two bedrooms a family room with walk out, a laundry room, and newer kitchenette. A two-sided fireplace with built-in shelving creates a cozy focal point for the lower-level family area. The lower-level bathroom includes a wheelchair-accessible shower, sink and toilet, providing added convenience and accessibility. With a separate lower-level entrance, the lower level offers excellent potential for an in-law suite or additional living accommodation, subject to the buyer's intended use and applicable approvals. Additional features include a metal roof, 200-amp electrical service, surge protector, along with two sea cans and two sheds offering abundant storage. Whether you're seeking a private country retreat, a spacious property for family living, this unique 100-acre property offers a rare opportunity to enjoy privacy, space, and the beauty of rural Ontario-all while being located in the welcoming community of Novar with Hope's grocery, LCBO, yet just 10 minutes to Huntsville. (id:23149)
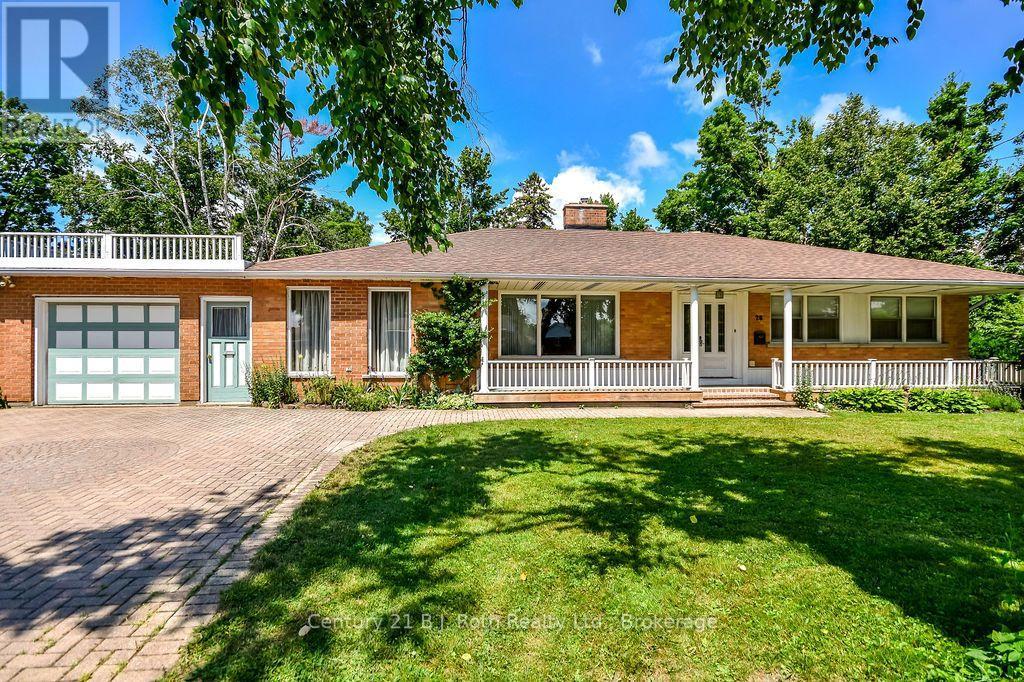
26 Dalton Crescent N
Orillia, Ontario
Welcome to this spacious family home in Orillia's highly sought-after North Ward, situated on an impressive oversized lot adjacent to a park! Brimming with character and warmth, this well-maintained home offers a unique blend of charm and functionality.The main floor features three bedrooms, a welcoming library, and a bright sunroom-perfect for relaxing with your morning coffee or enjoying views of the private yard. Three fireplaces - one gas and two wood-burning - create cozy gathering spaces throughout the home.The finished basement offers a large family room, providing additional living space for entertaining, recreation, or growing families, and another bedroom, a pantry and a cedar-lined closet for additional storage. Ideally located close to schools, parks, shopping, and everyday amenities, with the charming boutiques, cafés, and restaurants of downtown Orillia just minutes away. A rare opportunity to own a spacious home with timeless character in one of the city's most desirable neighbourhoods. Don't miss your chance to make it yours! *Furnace and A/C replaced in 2025. Furniture is negotiable. Property is being sold 'as is/where is'. ** Some photos are virtually staged and noted as such on the specific photos. Floor Plans shown in Photos. (id:23149)