
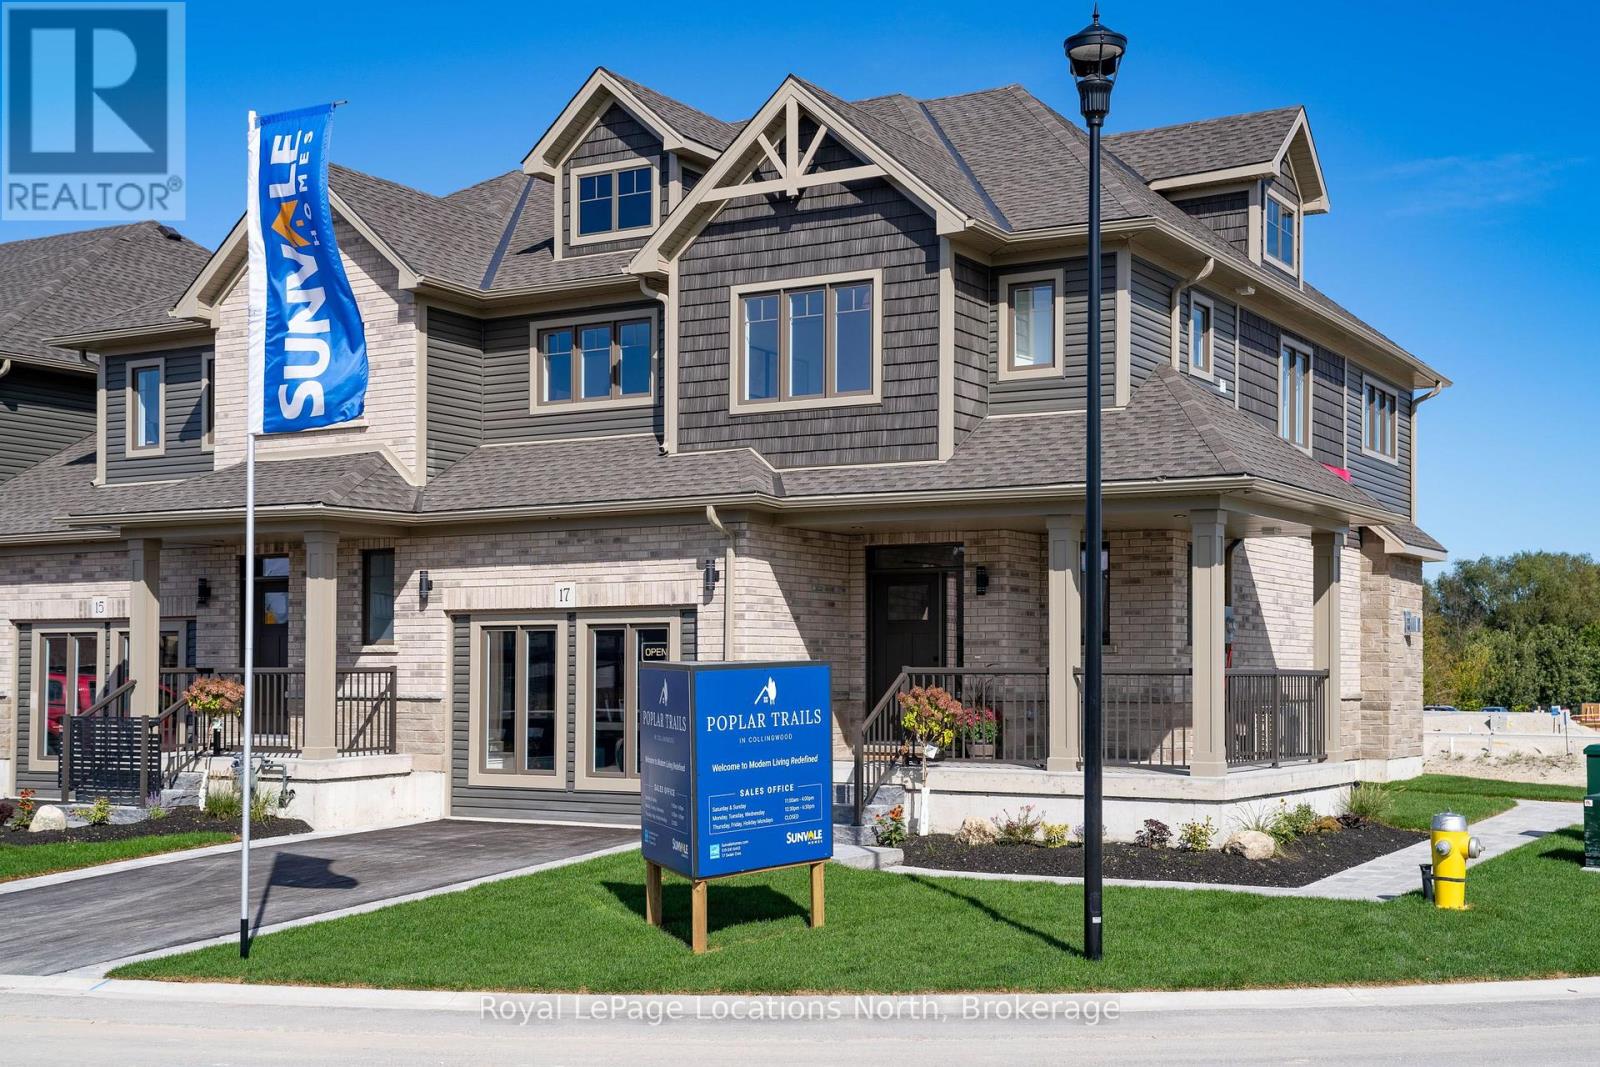
17 Swain Crescent
Collingwood, Ontario
Sunvale's model home is now available for purchase. This exceptional end-unit offers over 2,700 sq. ft. of beautifully appointed living space, with 5 bedrooms, 3.5 bathrooms and an impressive collection of custom upgrades throughout. Designed with a warm, refined aesthetic, the main level features an elevated kitchen with quartz countertops and backsplash, custom stained oak island, brand-new luxury appliances, and a generous walk-in pantry with custom cabinetry and oak shelving. The open-concept living area is anchored by a striking lime washed fireplace, complemented by Restoration Hardware sconces and statement kitchen pendants. Upgraded hardwood flooring and custom oak-stained stairs add warmth and character. The primary suite offers a private retreat with a custom glass shower, white oak vanity, quartz countertops and custom built-ins within the walk-in closet. Three additional bedrooms, a beautifully finished shared bathroom and convenient second-level laundry complete the upper floor. The fully finished lower level features a wet bar with refrigerator, sink and dishwasher, an additional bedroom and beautiful bathroom with quartz countertops and custom glass shower. Ideal for guests, in-law suite, extended family or additional recreational space. Outside, enjoy a private, fully fenced backyard with a deck already in place. Ideally located just steps from downtown Collingwood, with easy access to shops, restaurants, cafés and the area's renowned four-season lifestyle. A rare opportunity to own the Sunvale model home, showcasing exceptional design and finishes in a sought-after location. Additional Information: The existing archway will be removed, as it provides access to the neighbouring unit. The current sales room will be converted back to a garage prior to closing. Additional laundry roughed in, located in the basement. Showings are available by appointment during designated model home hours only. Additional closing costs apply (id:23149)
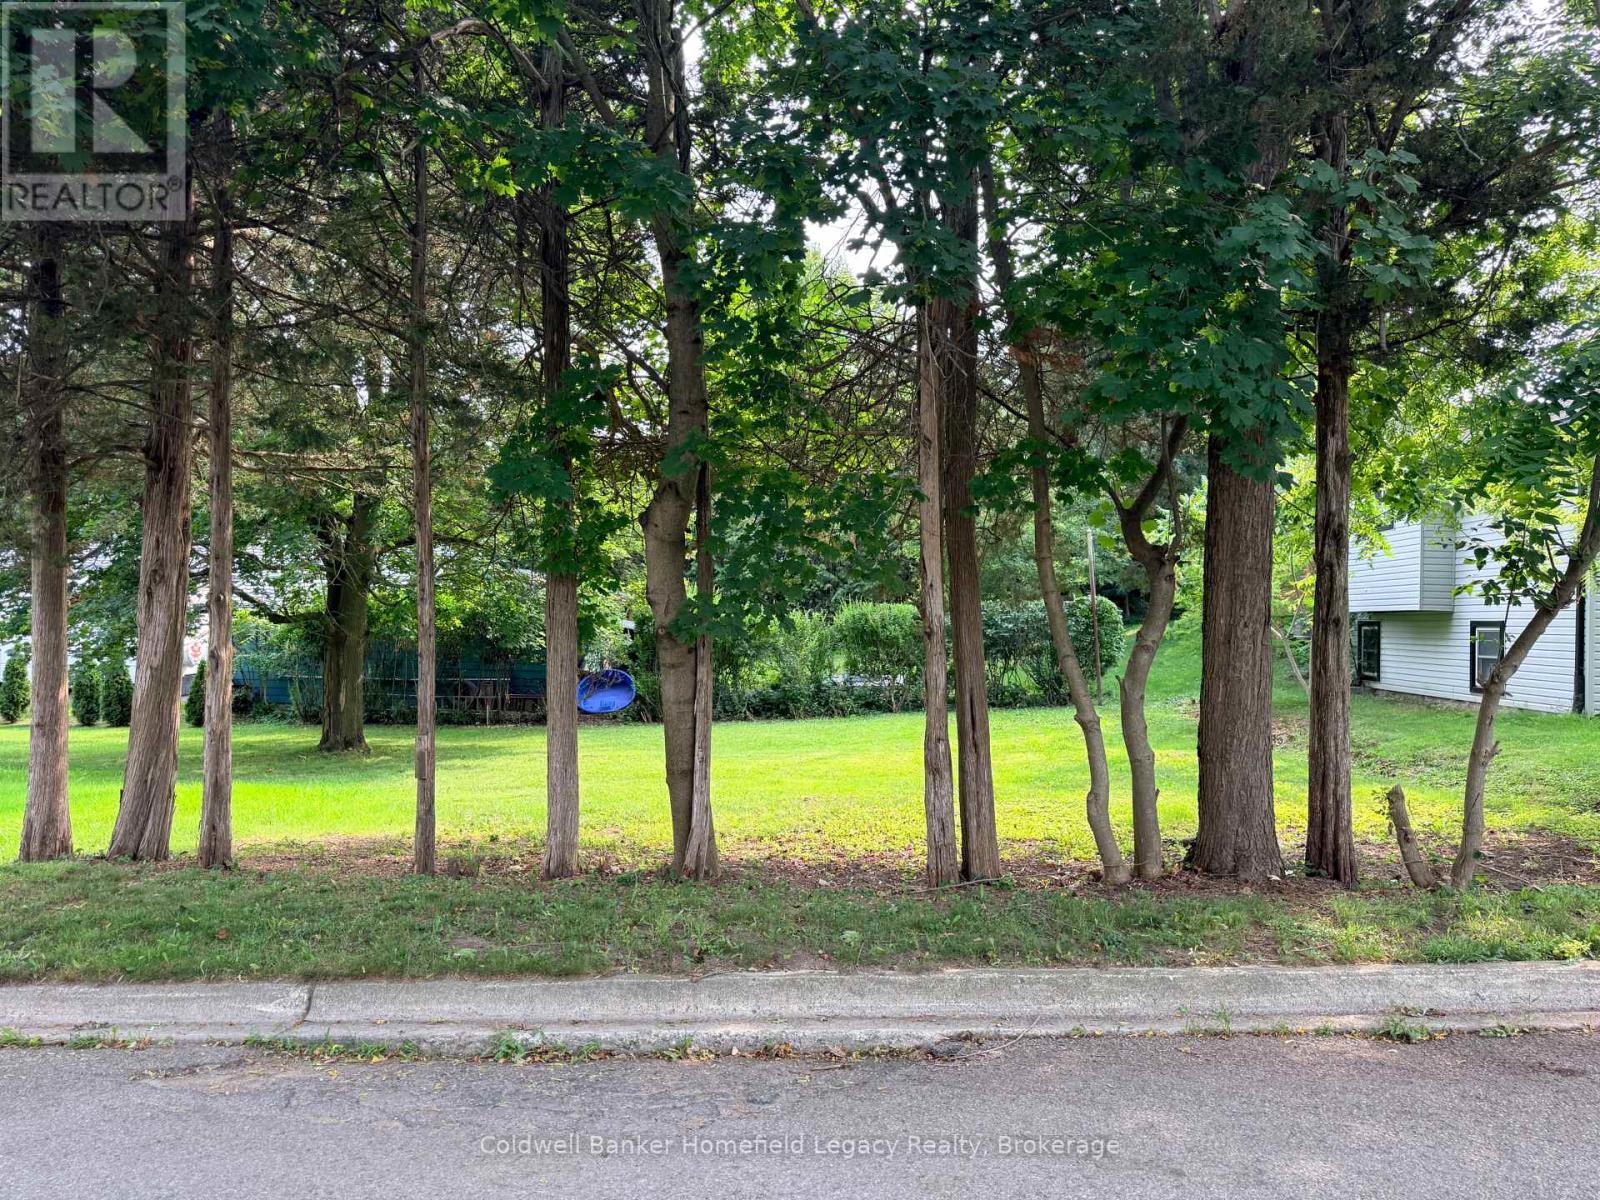
10 Park Lane
St. Marys, Ontario
Attention builders and investors! A unique opportunity to build in an established St. Marys neighbourhood. This newly severed vacant residential building lot, created from 178 Thomas Street, fronts on Park Lane and offers approximately 18.0 m of frontage. The severed parcel is approximately 317.6 m following the required road widening and is zoned Residential Zone Two (R2-11B) with site-specific provisions. A great opportunity for a builder, investor or buyer looking to create a new home close to downtown St. Marys and its shops, restaurants and amenities. Buyers interested in alternative residential configurations should investigate permitted uses and required approvals with the Town of St. Marys. Please speak with your REALTOR for further information and available documentation. (id:23149)
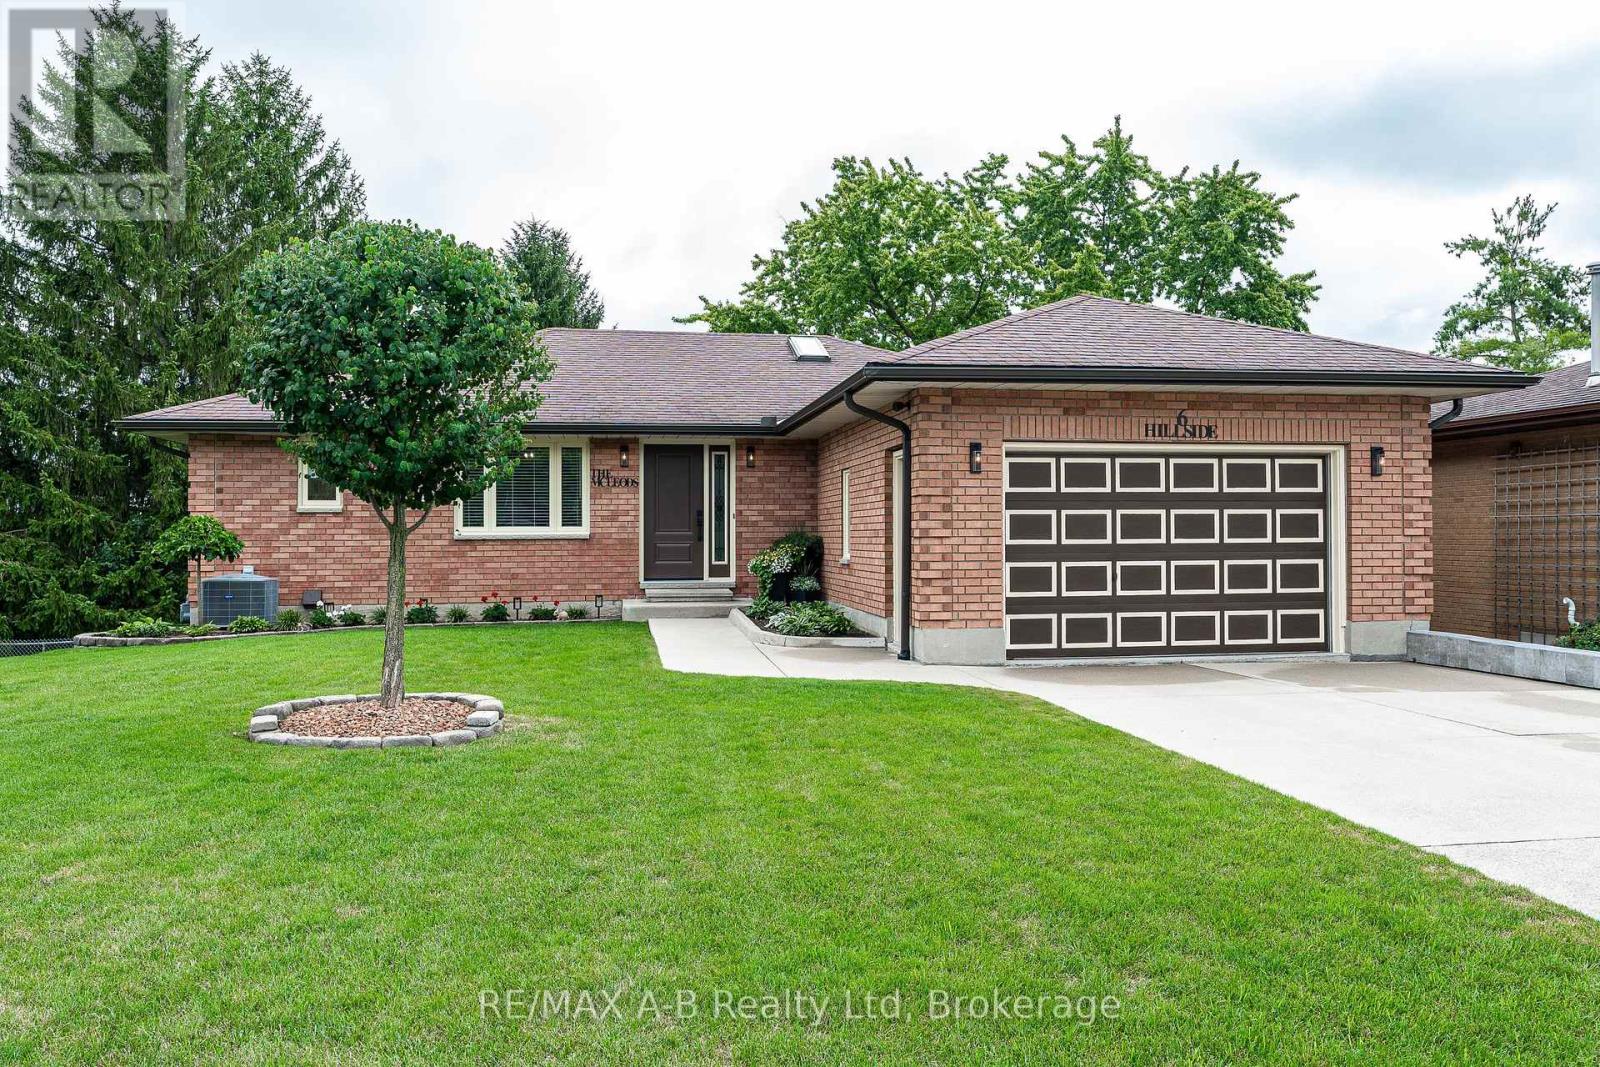
6 Hillside Court
St. Marys, Ontario
Meticulously maintained brick bungalow located on quiet and private Hillside Court in St. Marys. The main floor offers a well-designed layout with an updated open-concept kitchen and dining area, renovated in 2021. The spacious living room provides access to an upper-level deck overlooking the private backyard. Three good-sized bedrooms include a primary bedroom with a 2-piece ensuite, while a 4-piece bathroom and convenient main floor laundry complete the level. The lower level offers plenty of flexible living space, including a recreation room, 3-piece bathroom, games area or home office, and ample storage. A walkout area provides additional versatility and would make an excellent workshop or hobby space. An attached garage and well manicured lawn add to the appeal of this move in ready home. Click on the virtual tour link, view the floor plans, photos and YouTube link and then call your REALTOR to schedule your private viewing of this great property! (id:23149)
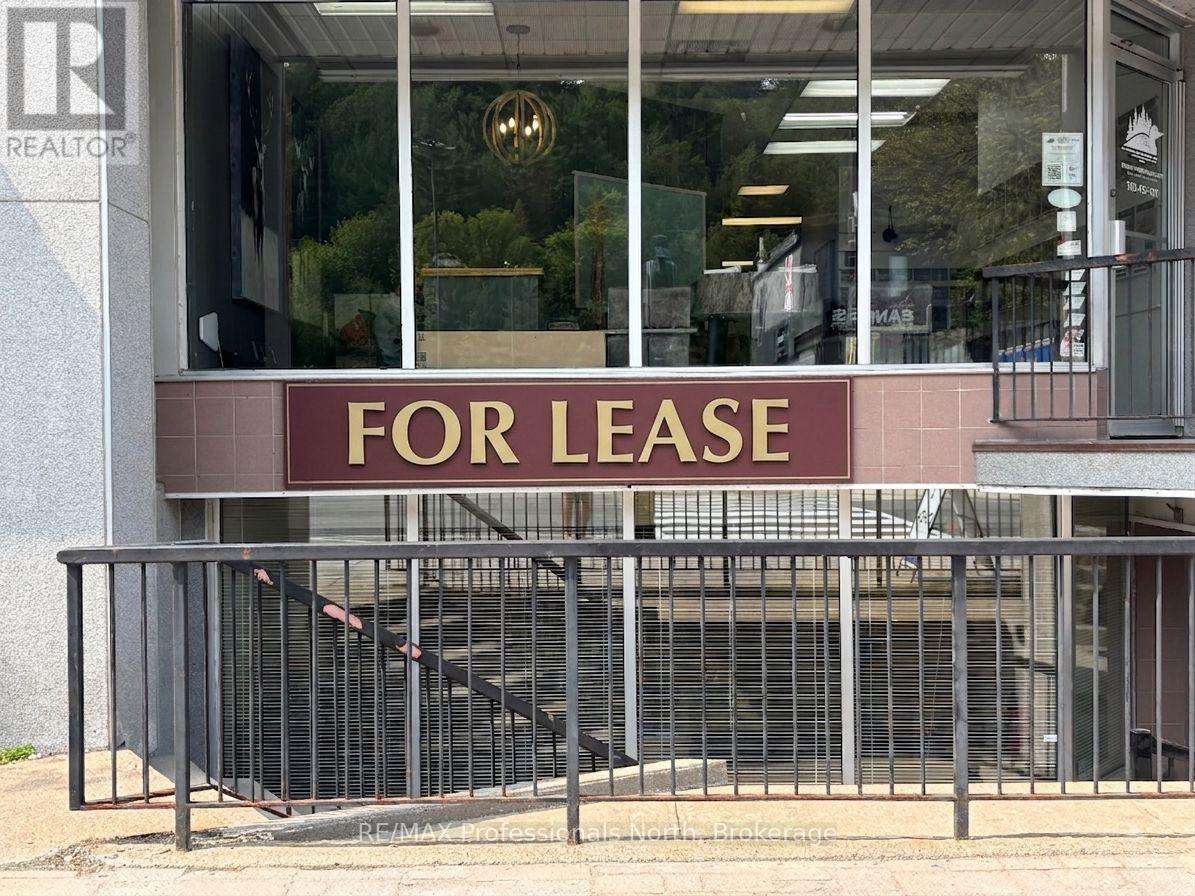
L3/l5 - 191 Highland Street
Dysart Et Al, Ontario
Position your business for success with 191 Highland Street Units L3 and L5, offering 2,600 square feet of versatile commercial space divided across two separate lower-level units. Situated in the vibrant heart of downtown Haliburton, this prime address provides an established footprint in the town's most active business corridor, ensuring excellent accessibility and convenient client arrival. Designed with operational efficiency in mind, the dual-unit layout caters to a wide variety of commercial uses-ideal for an expanding enterprise, a professional firm requiring distinct departments, or an owner-user seeking multi-suite flexibility. Location is everything, and these lower-level units place you steps away from Haliburton's finest amenities, including thriving local cafes, key financial institutions, and scenic Head Lake Park. Offering an unbeatable Highland Street location combined with a spacious, highly adaptable layout, Units L3 and L5 present a rare and strategic commercial offering in the local market. *Photos have been edited with AI to remove any current tenant paperwork and files for confidentiality purposes* (id:23149)
242 Pleasantview Road
South Bruce Peninsula, Ontario
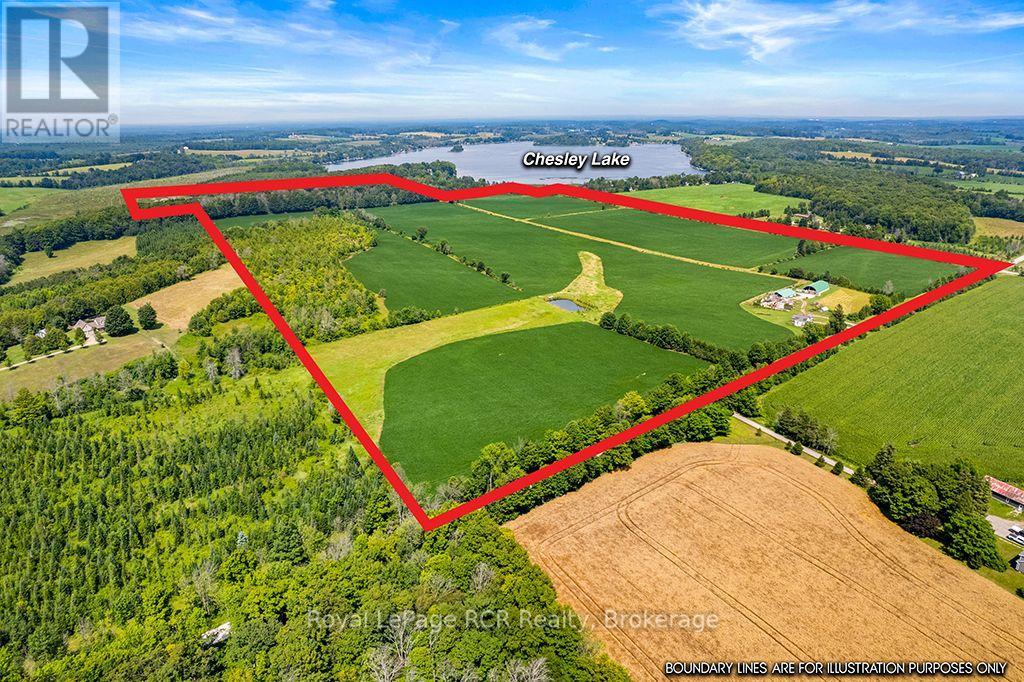
Here's an opportunity to own a substantial 157-acre farm with approximately 110 workable acres, 30 acres of bush, and the added bonus of road access to Chesley Lake. The property offers a unique combination of productive farmland, bush, and recreational potential. The 2-storey farmhouse offers 5 bedrooms and 2 bathrooms and is ready for someone to bring it back to life. Heated by both an oil furnace and wood furnace, the home needs TLC but offers plenty of space and potential for a family home or country retreat. The farm also includes a 40' x 60' bunker silo with roof, a 40' x 80' coverall, and two wells on the property. With a good amount of workable acreage, useful outbuildings, bush, and access to Chesley Lake, this is a property with plenty of possibilities for farming, recreation, or a combination of both. A rare opportunity to put your own stamp on a large acreage property with lake access and room to make your country lifestyle a reality. (id:23149)
5 West Street
Perth East, Ontario
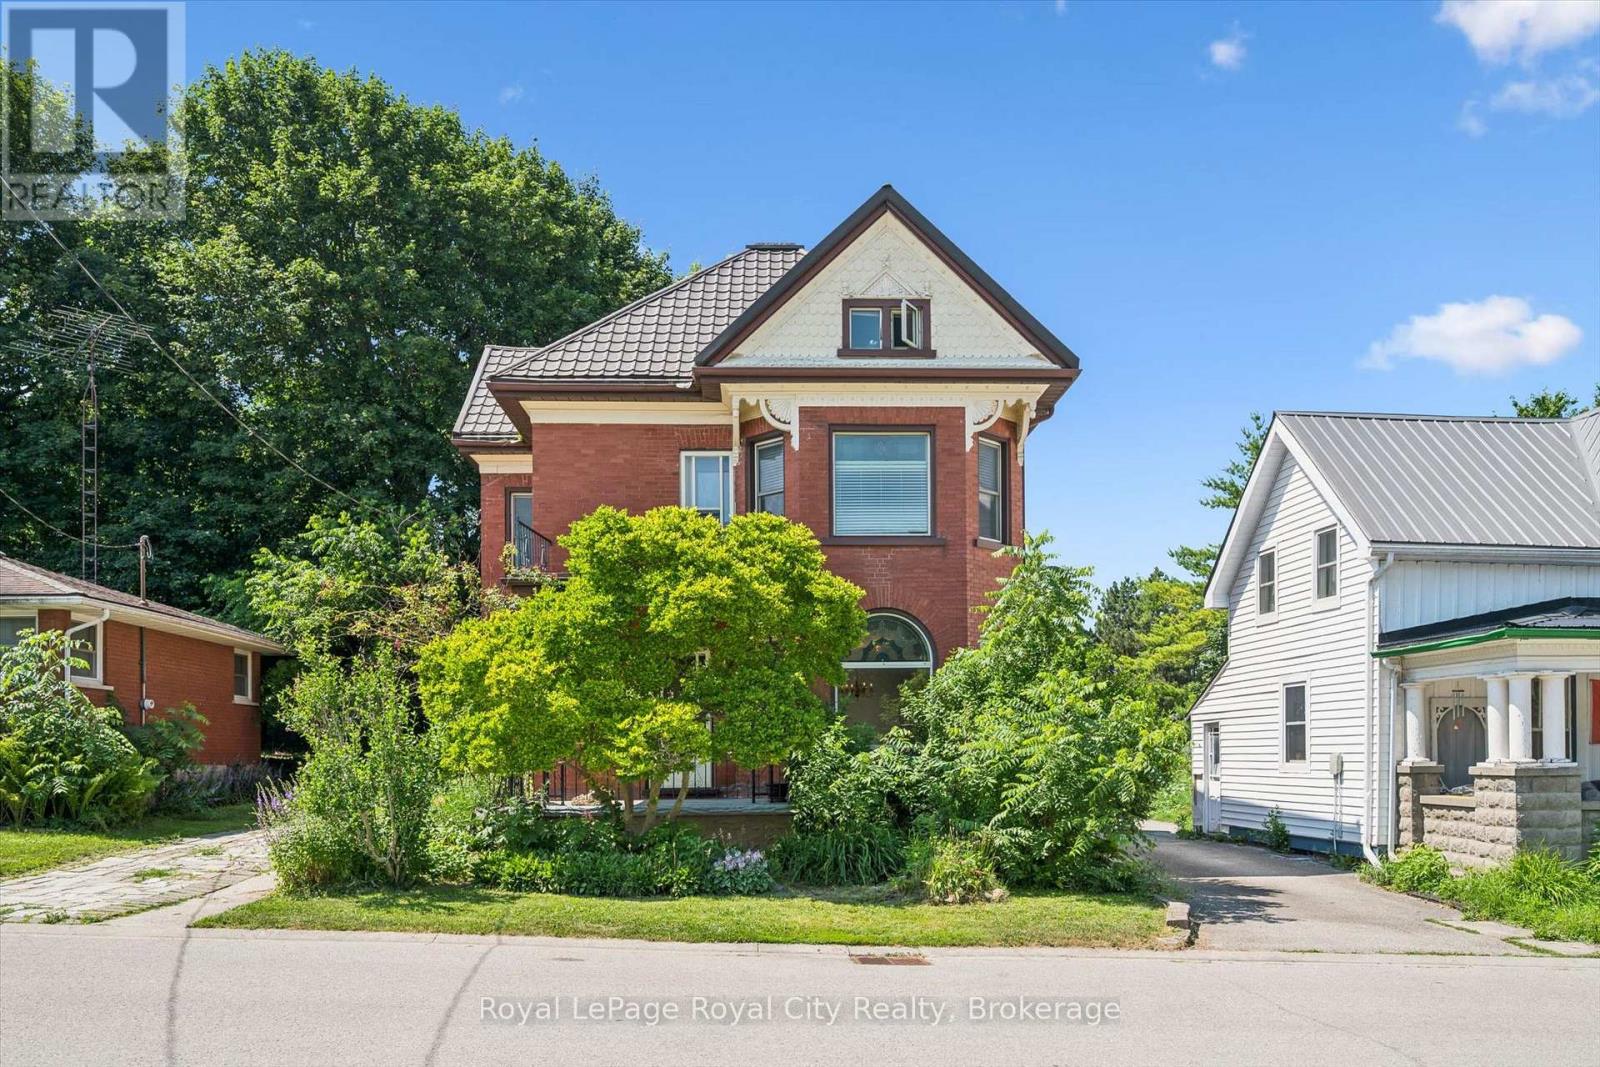
Step into a piece of Milverton history at 5 West Street, where timeless character and modern comfort come together in a truly special home. Rich in original architectural details, this beautifully maintained property showcases stunning stained-glass accents, elegant transom windows, classic pocket doors, and the kind of craftsmanship that is increasingly difficult to find. From the moment you arrive, you'll appreciate the warmth, charm, and unique personality that make this home stand apart.The spacious main floor offers inviting living and entertaining spaces, including a large living room, formal dining room, additional family room, and a functional kitchen designed for everyday living. Upstairs, you'll find three comfortable bedrooms and a full bathroom, while the impressive loft provides endless possibilities as a family room, home office, studio, games room, or creative retreat.Set on a mature lot in the heart of Milverton, this home offers the perfect blend of historic character and practical living space. Whether you're drawn to the original details, generous room sizes, or the opportunity to own a home with genuine personality, 5 West Street is a rare offering that must be experienced to be fully appreciated. (id:23149)
408 - 121 Mary Street
Clearview, Ontario
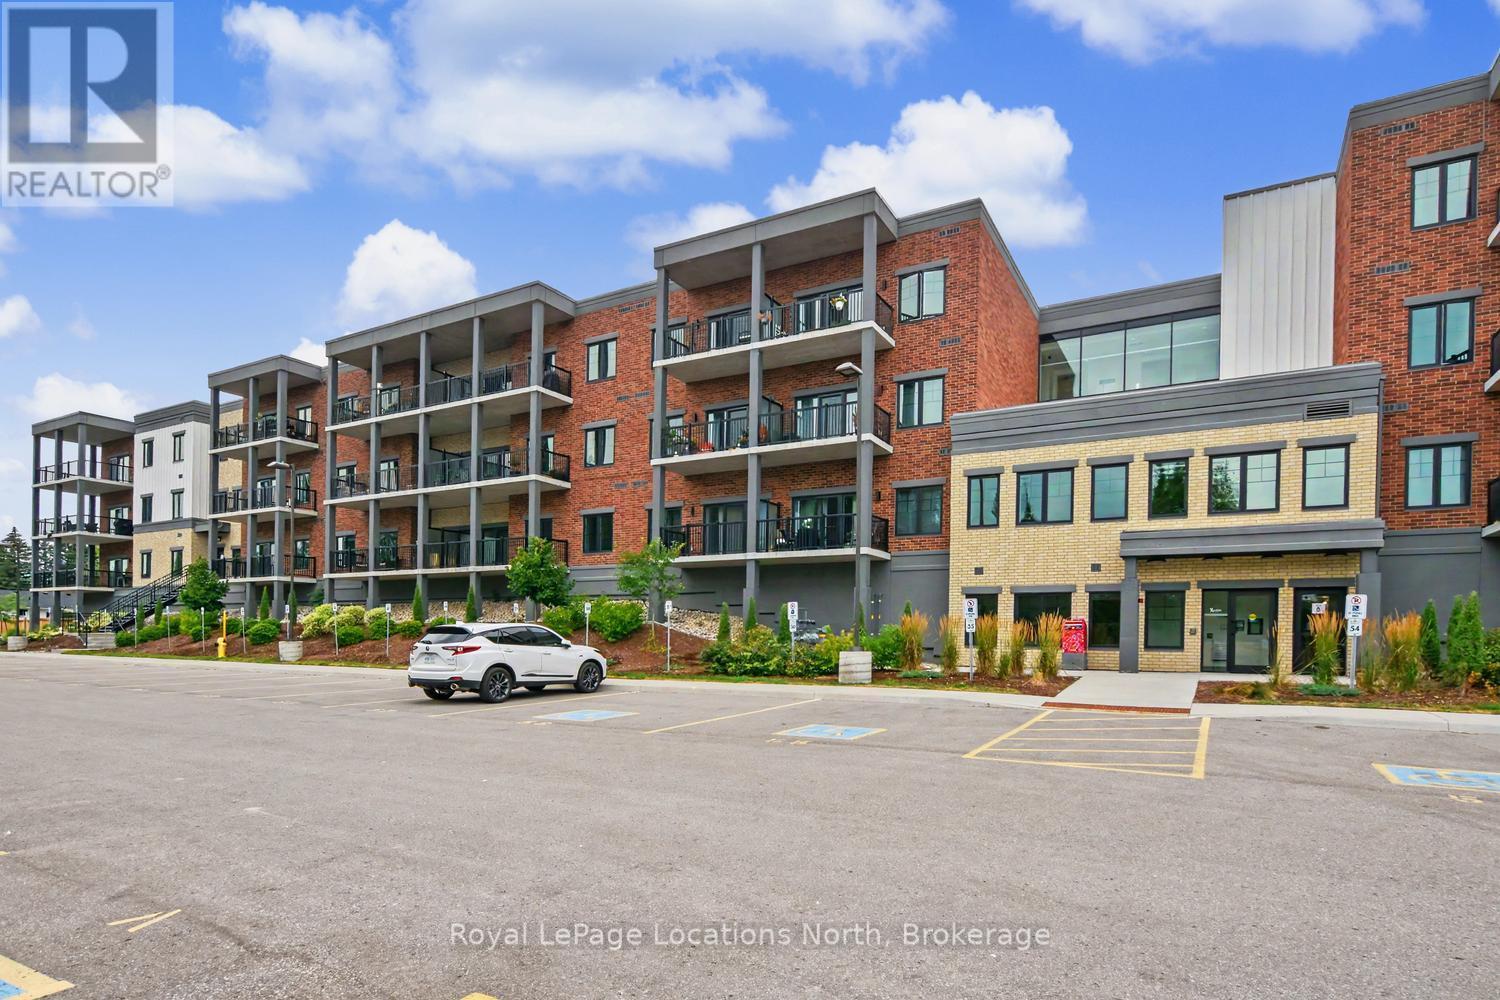
Short-term rental arrangements are welcome Dec 1 to April 15th. Luxury Living in the Heart of Creemore! Welcome to this, beautifully designed 2-bedroom, 2-bathroom condo in the charming and picturesque town of Creemore. Featuring TWO BEDROOMS, EACH WITH ITS OWN ENSUITE, this bright, open-concept home offers stylish, low-maintenance living. The modern kitchen features upgraded quartz countertops, large island/breakfast bar, custom glass tile backsplash, and stainless-steel appliances. The spacious living and dining areas boast nearly 10-ft ceilings, large windows, and patio doors leading to a 140 sq. ft. covered private balcony-the perfect spot for morning coffee or enjoying spectacular sunsets and nature.The primary bedroom offers a walk-in closet, high ceilings, and a luxurious 3-piece ensuite with glass walk-in shower. The second bedroom includes its own full bathroom, making this an ideal home for two friends or two couples looking to share expenses while enjoying an elevated lifestyle. Additional features include in-suite laundry, abundant storage, a separate locker, heated underground parking, second private outdoor parking spot, visitor parking, elevator access, fitness centre, party room, and landscaped gazebo.Enjoy an unbeatable walkable lifestyle, just minutes from downtown Creemore's cafés, restaurants, boutiques, parks, schools, trails, tennis courts, the Mad River, and renowned Creemore Springs Brewery. Perfectly situated for four-season living and outdoor adventures, with Collingwood and Blue Mountain nearby, Wasaga Beach just a short drive away, and easy access to Airport Road and Hwy 89. Approximately 25 minutes to Collingwood, 40 minutes to Barrie, and 90 minutes to Toronto.A rare opportunity to enjoy elegant, peaceful living in one of Ontario's most charming communities! (id:23149)
71 Hickory Street
Collingwood, Ontario
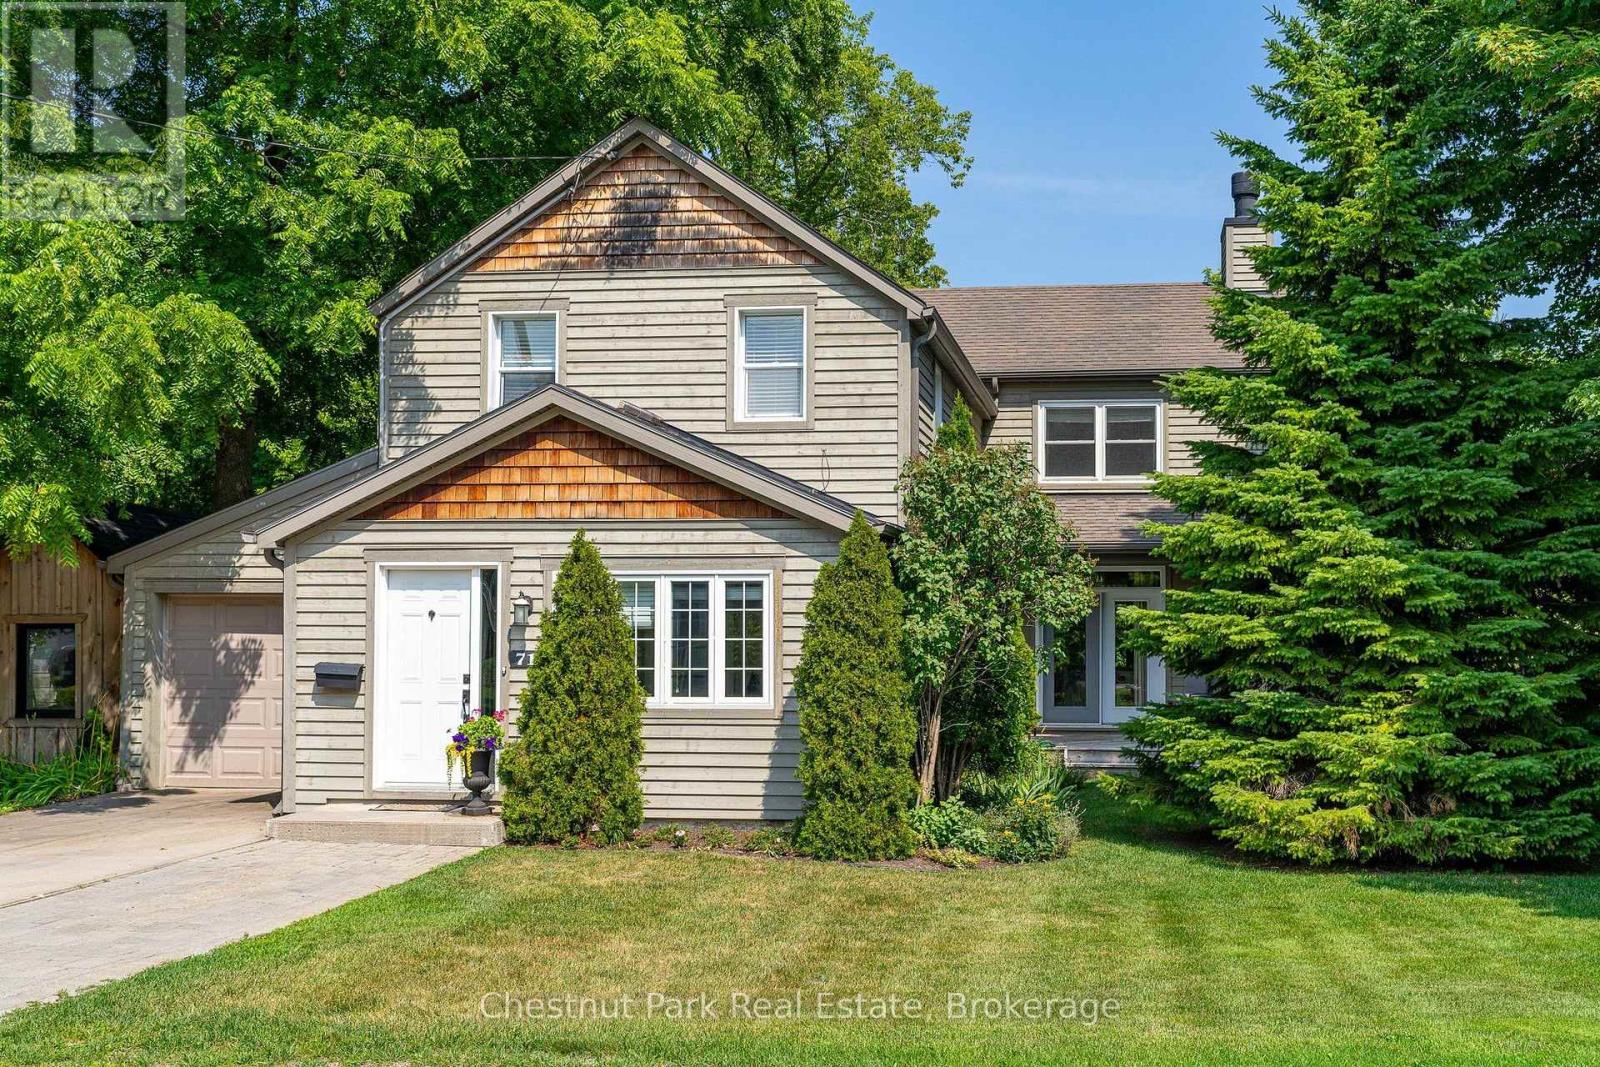
Some homes simply give you room to live; this one gives you room to grow, gather and make it your own. Tucked into one of Collingwood's established, tree-lined neighbourhoods, 71 Hickory Street offers an enviable lifestyle just minutes from downtown, restaurants, shops, schools and Georgian Bay's walking and biking trails, with Blue Mountain Village only a short drive away. The previous owner did a substantial addition and renovation that created 3,121 finished sq. ft. above grade, with a thoughtful layout that adapts beautifully to families of all sizes and ages. The light-filled main level is made for everyday life and easy entertaining, with open-concept dining, kitchen and living spaces anchored by a stone-faced wood-burning fireplace. The upgraded kitchen pairs modern cabinetry and granite counters with an oversized island where everyone naturally gathers. A spacious family room with gas fireplace extends the living space, while a main-floor primary bedroom with 3 pc ensuite, laundry room w/inside access to the garage and a welcoming front mudroom and heated floors add to the offering. Upstairs, a second primary suite offers a4 pc ensuite & large walk-in closet, 4 additional generous sized bedrooms and another 3 pc bath - plenty of space for family, guests, hobbies or whatever life brings next. Outside, the fully fenced yard (66'x165') is your own private retreat, surrounded by established greenery and designed for enjoying the outdoors. A back deck, stone patio and large overhead awning create an inviting setting for summer dinners and long evenings with friends, while the spacious yard offers room for kids and pets to play. A backyard full-sized workshop/shed with hydro adds even more flexibility. With a single-car garage, inside entry, pre-finished wood siding and on-demand hot water boiler heating system, this is a home that combines comfort, character and versatility that makes enjoying everything Collingwood and Southern Georgian Bay have to offer. (id:23149)
284 Leask Bay Shores Manitowaning Lane W
Assiginack, Ontario
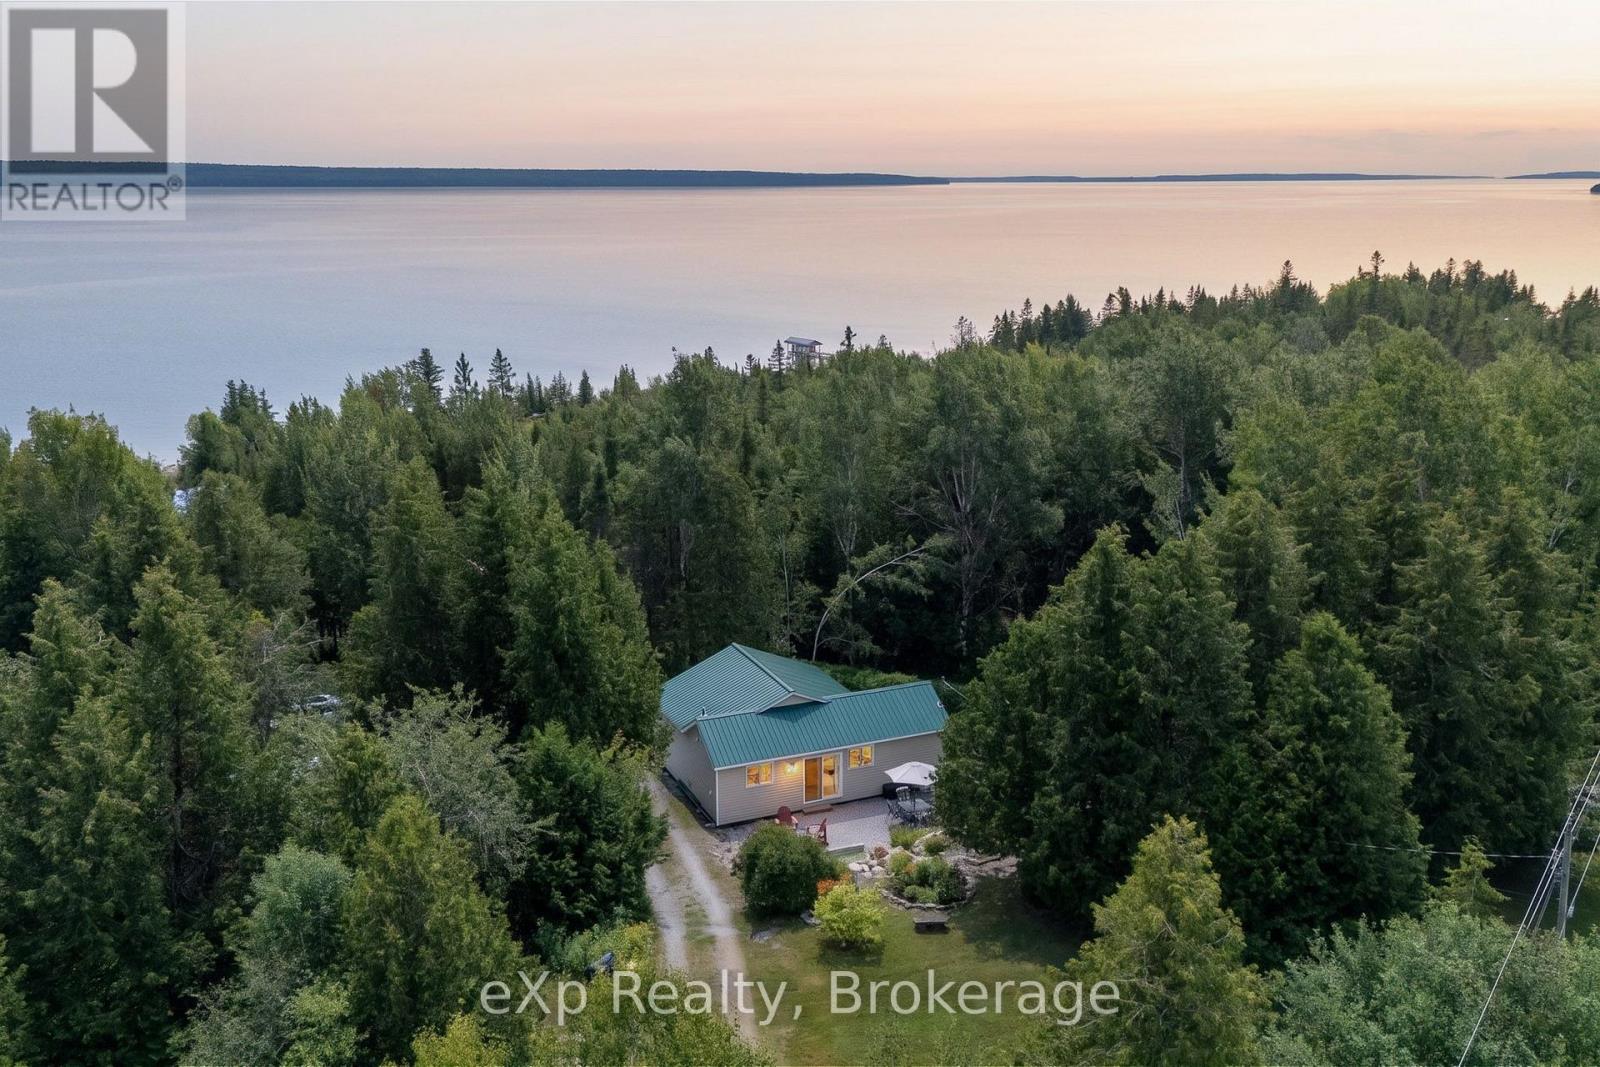
Welcome to a truly special piece of Manitoulin Island, tucked along the south shore of Lake Huron and just minutes from the charming town of Manitowaning.This beautifully cared-for two-bedroom waterfront home is the kind of property that immediately shows its pride of ownership. Thoughtful landscaping, gorgeous sunsets, and a peaceful setting create an effortless island escape without sacrificing accessibility.Built with four-season insulation, the home is nearly ready for year-round enjoyment, requiring only heat trace to complete the transition. The road is maintained and accessible year-round through a homeowners association, making this a rare opportunity to enjoy Manitoulin in every season.A newer septic system, durable metal roof, and low-maintenance exterior mean more time enjoying the lake and less time maintaining the property.Properties with this level of care, character, and setting are becoming increasingly difficult to find. Whether you're searching for a family getaway, waterfront retreat, or future four-season home, this is one you'll want to experience in person.Come see what makes this Lake Huron property so special. (id:23149)
145 Eagle Road
Northern Bruce Peninsula, Ontario
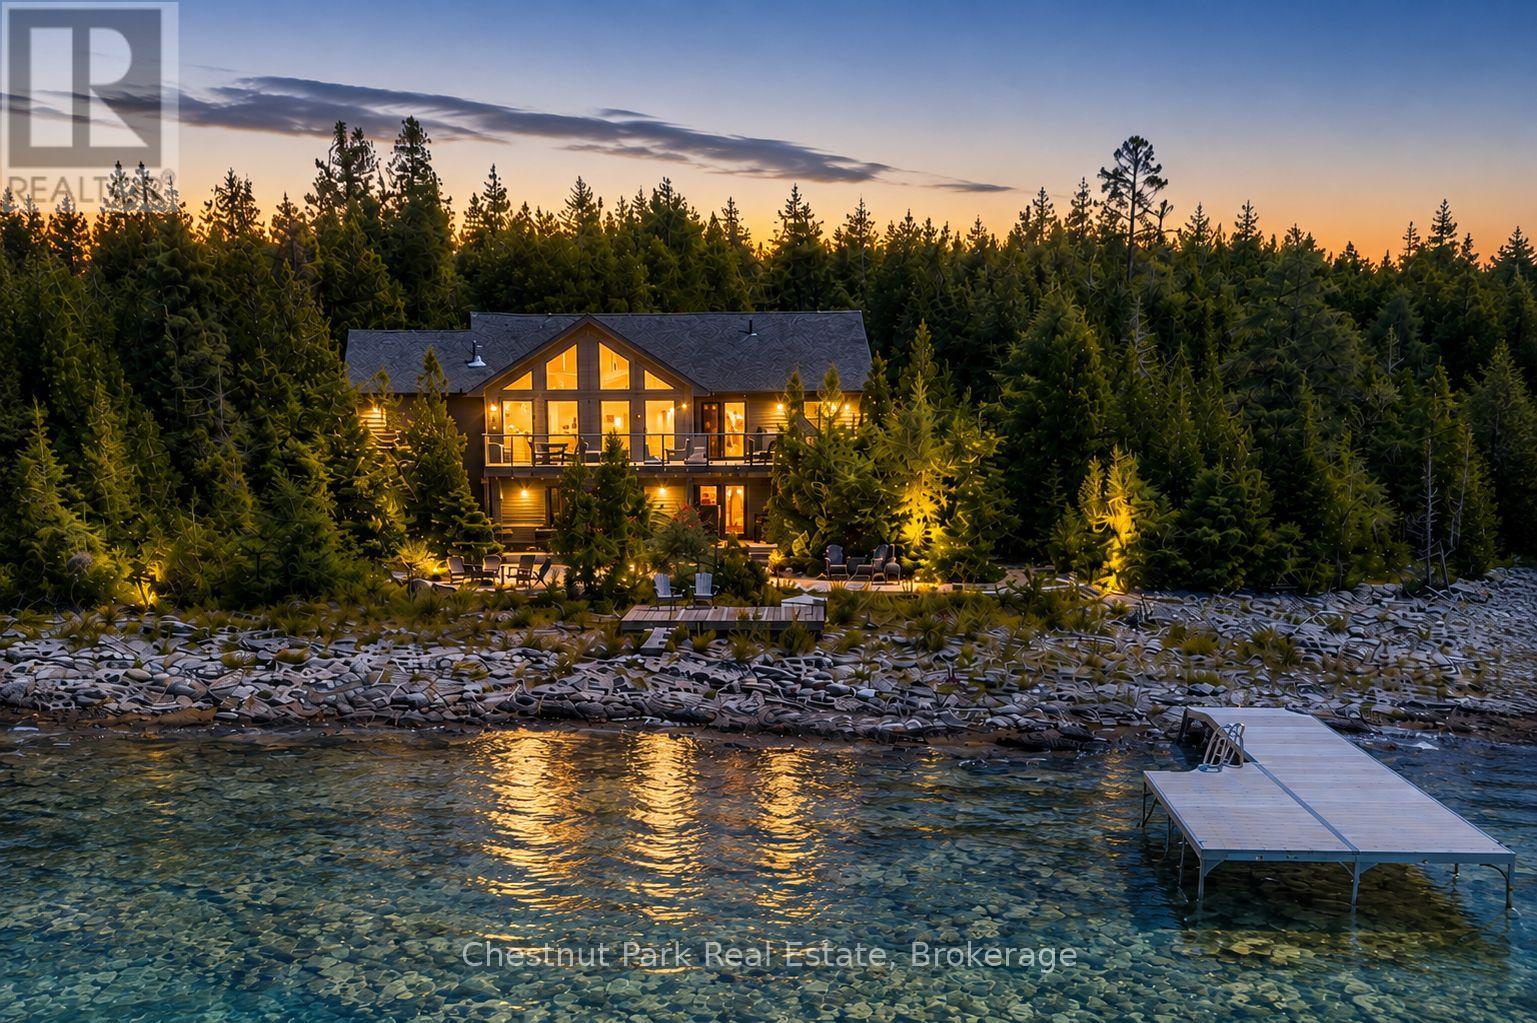
Welcome to your own private slice of Lake Huron paradise, where breathtaking sunsets, crystal-clear waters and unforgettable memories await! This exceptional 4-season waterfront home or cottage offers approximately 100' of pristine shoreline and a perfect blend of luxury, comfort and adventure. Built in 2013 on a durable ICF foundation, this meticulously maintained home was designed to maximize its spectacular waterfront setting. The heart of the home is the stunning great room, where soaring pine vaulted ceilings, a cozy gas fireplace and a wall of floor-to-ceiling windows frame panoramic Lake Huron vistas. The open-concept design flows into the dining area and updated kitchen, featuring quartz countertops, Blanco sink and direct access to an expansive waterfront deck; the perfect space for entertaining. Offering 4 spacious bedrooms and 2 bathrooms, there is plenty of room for everyone to relax. The finished lower level is equally impressive, featuring a sitting area with a custom epoxy live-edge bar, a large recreation/games room with a 2nd gas fireplace, rustic board-and-batten pine accents and direct access to the shoreline and firepit, where evenings are spent under endless stars with the soothing sound of the waves. Outside, multiple decks provide the perfect setting for morning coffee, afternoon lounging or front row seats to spectacular sunsets. Armour stone and pea gravel landscaping create a low-maintenance waterfront setting, while the removable dock (2025), makes boating, swimming, kayaking and fishing effortless. Ideally located a short drive from Tobermory and directly across the road from The Bruce Peninsula National Park, you'll enjoy hiking trails, cycling, nature exploration and all-season recreation right outside your door. Whether you're searching for a luxurious year-round residence, an unforgettable family cottage or an exceptional waterfront investment, this remarkable Bruce Peninsula property offers the lifestyle you've been dreaming of. (id:23149)
135347 8 Concession
Chatsworth, Ontario
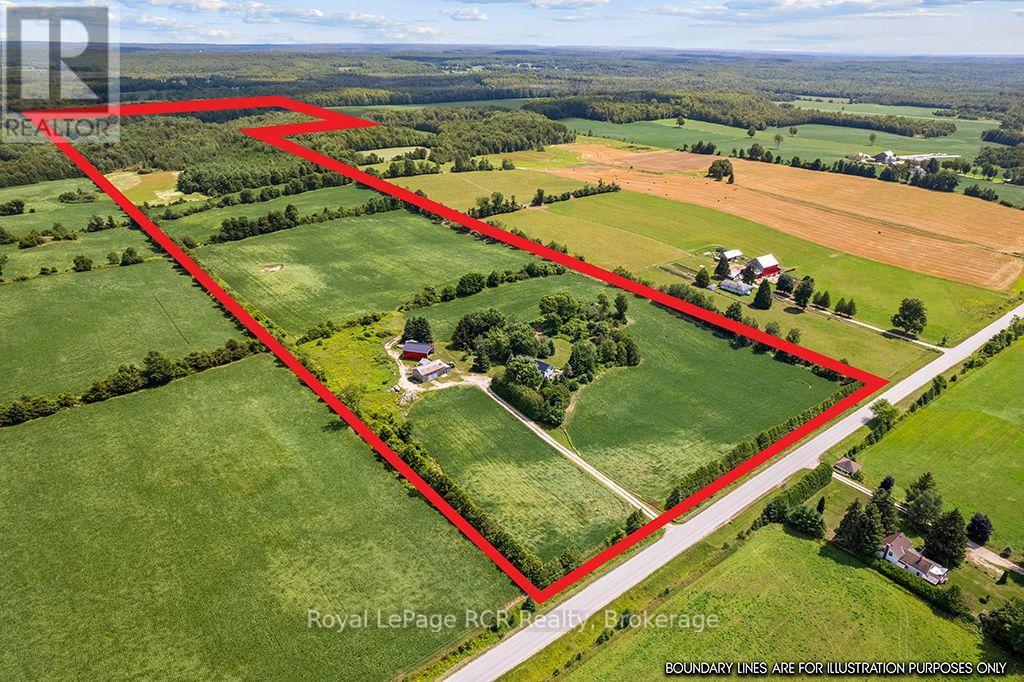
Country living, plenty of space and the North Saugeen River running through it! Located on Concession Road 8 just outside Mooresburg, this 3 bedroom, 2.5 bath two-storey home sits on an impressive 83.5 acres and offers the perfect mix of comfortable living, workable land and natural beauty. The main floor features a spacious living room with an airtight wood stove, along with a large kitchen and dining area-ideal for family gatherings and everyday country living. Upstairs, a large family room provides additional space to relax, entertain or simply spread out. The primary bedroom includes a generous walk-in closet and private 3-piece ensuite. A 12' x 20' rear deck overlooks the property and is a great spot to enjoy your morning coffee or unwind at the end of the day. The home is heated with propane forced air. Outside, the property offers approximately 55 acres of workable land and 20 acres of mixed bush. The 40' x 32' barn and 40' x 30' coverall provide plenty of room for equipment, storage, hobbies or agricultural needs. And for those who appreciate the outdoors, the North Saugeen River winds through the back of the property, adding privacy, beauty and a special natural feature that is hard to find. A great opportunity to own a substantial rural property with productive acreage, useful outbuildings, a comfortable family home and a river running through it. (id:23149)
32 Arcadia Road
Wasaga Beach, Ontario
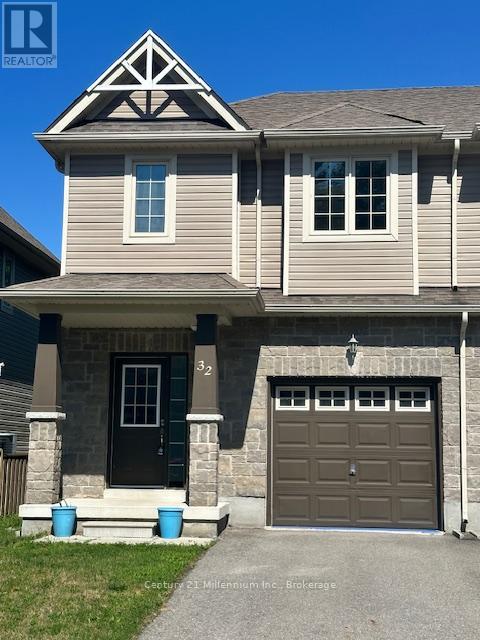
Wasaga Beach rental. 3 bedroom 2 1/2 bathroom end unit townhouse. Great location, located within minutes to beach, shopping, new Arena, library, and trails. Private backyard. (id:23149)
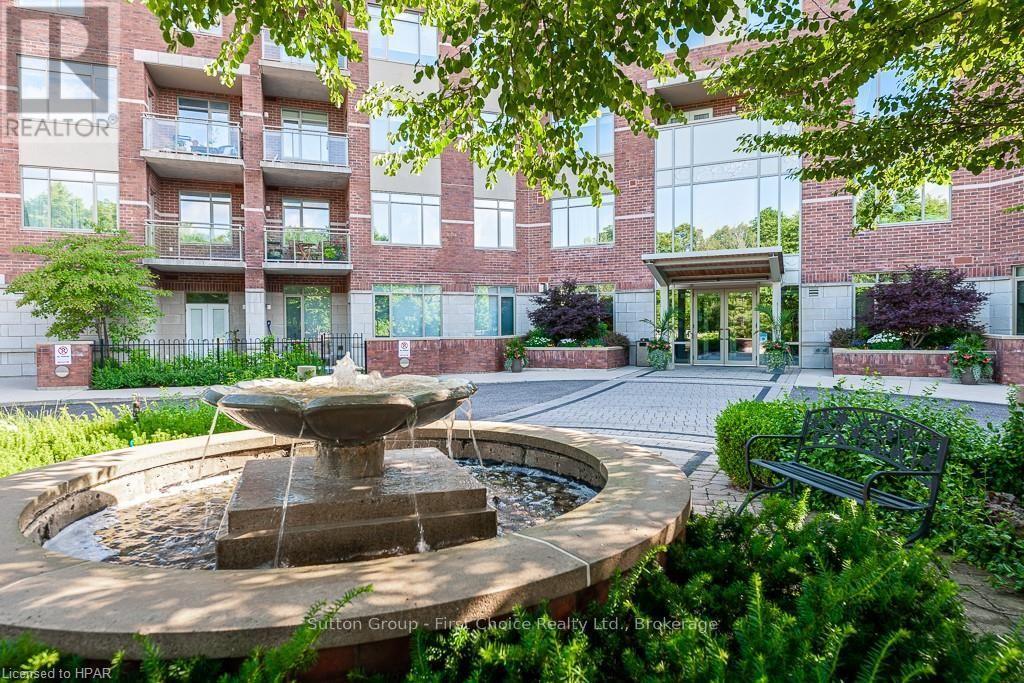
207 - 400 Romeo Street N
Stratford, Ontario
Sunny southern exposure on this second floor, 855 square foot 2 bedroom, 2 bath condo unit in Stratford Terraces. You'll find an open concept kitchen, in-suite laundry and a private, enclosed balcony. One underground parking spot and a storage locker is included. Immediate possession is available. Prospective tenants to complete application to lease, provide references, credit check and must adhere to Condo Rules & Regulations. (id:23149)
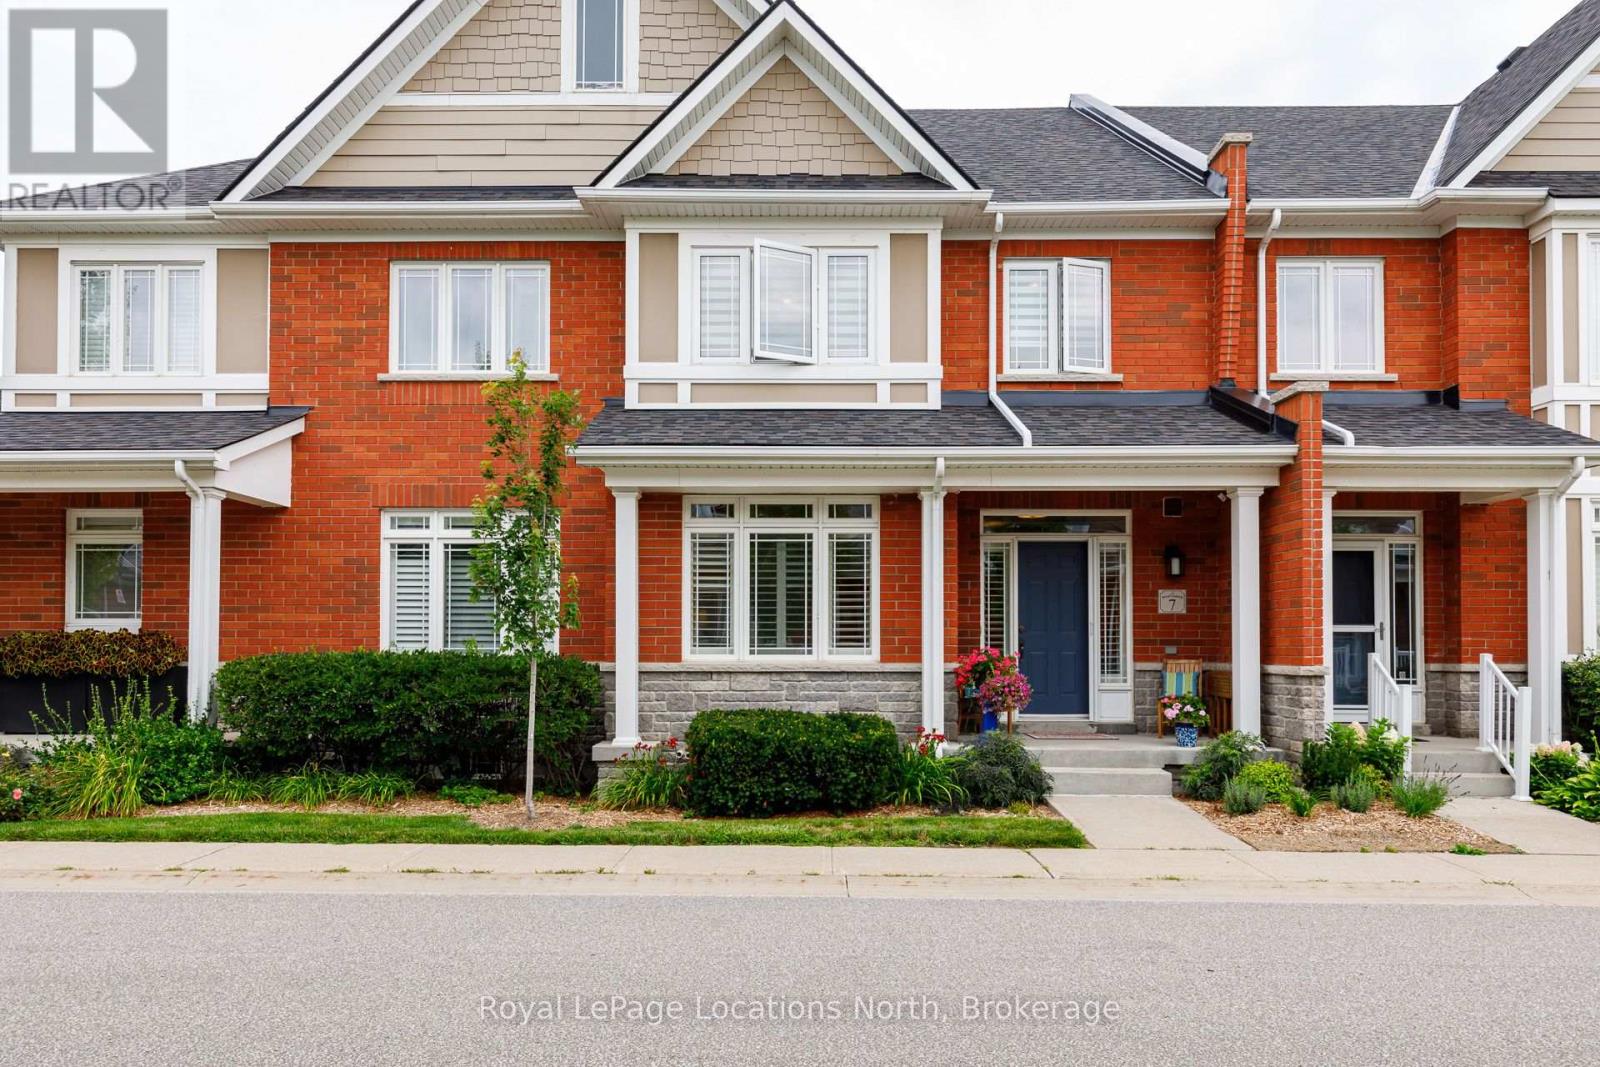
7 Collship Lane
Collingwood, Ontario
Welcome to luxury living in the heart of the prestigious Shipyards community. This exceptional home features four bedrooms, including a main-floor primary suite with a walk-in closet and private ensuite. The spacious, open-concept layout is ideal for both entertaining and relaxed everyday living. At the heart of the home is a fabulous chef's kitchen appointed with granite countertops, a gas range, built-in oven, and an oversized island. The bright and inviting living area features a cozy gas fireplace and elegant built-in cabinetry. Sliding doors extend the living space outdoors to a large, private patio complete with a gas barbecue hookup and beautifully landscaped surroundings. Upstairs, you will find three additional bedrooms, including a second luxurious suite with its own sitting area, walk-in closet, and ensuite bathroom. The finished lower level adds even more versatility, offering a full bathroom and direct access to an impressive underground garage with parking for four vehicles. Enjoy refined living in a vibrant waterfront community, all within easy reach of downtown amenities. (id:23149)
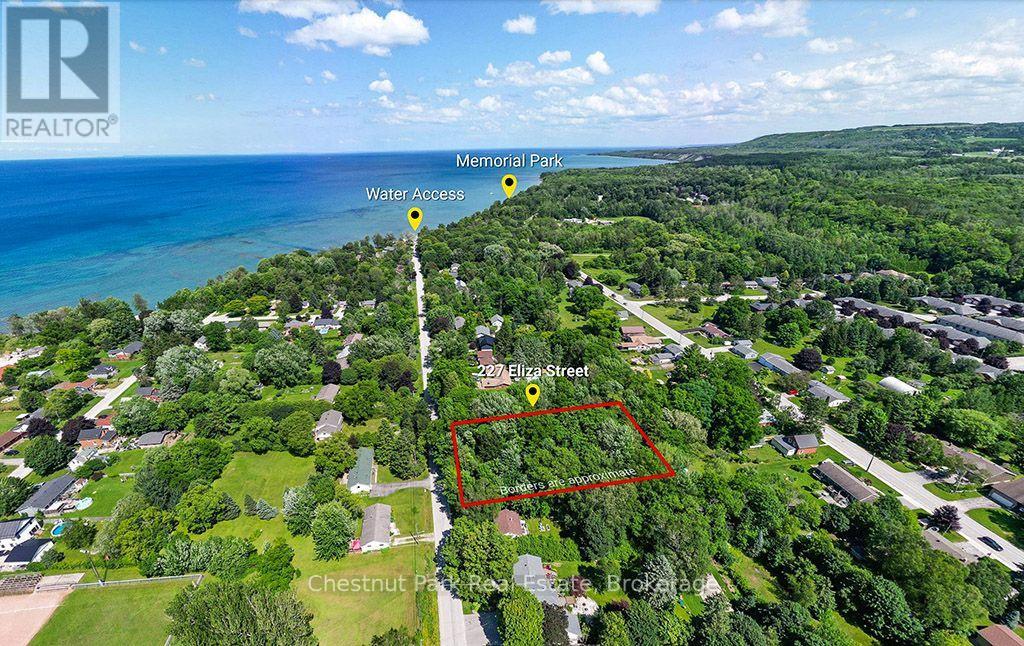
227 Eliza Street
Meaford, Ontario
An incredible opportunity in Meaford, Ontario - a vacant lot at 227 Eliza Street, The property has zoning of EP-234-H. The EP is for environmentally protected, H is for holding, but there is hope. with the proper due diligence with the municipality of Meaford, Grey Sauble Conservation area and a planner, a building permit could be achieved. The property is offering a generous 135'x242' size lot and mere steps away from Georgian Bay. Embrace the allure of the bay's stunning shoreline, perfect for swimming, boating, and leisurely walks. This lot is environmentally protected, guided by the conservation authority, ensures the natural integrity and ecological balance are preserved, providing you with a harmonious living environment. With ample space, envision your dream home, a private oasis nestled within picturesque landscapes. Meaford's charm, friendly community, rich heritage, vibrant arts scene, and local amenities make it the perfect location to call home. Don't miss this extraordinary chance to own a vacant lot in Meaford, Ontario - seize the opportunity to bring your dreams to life. (id:23149)
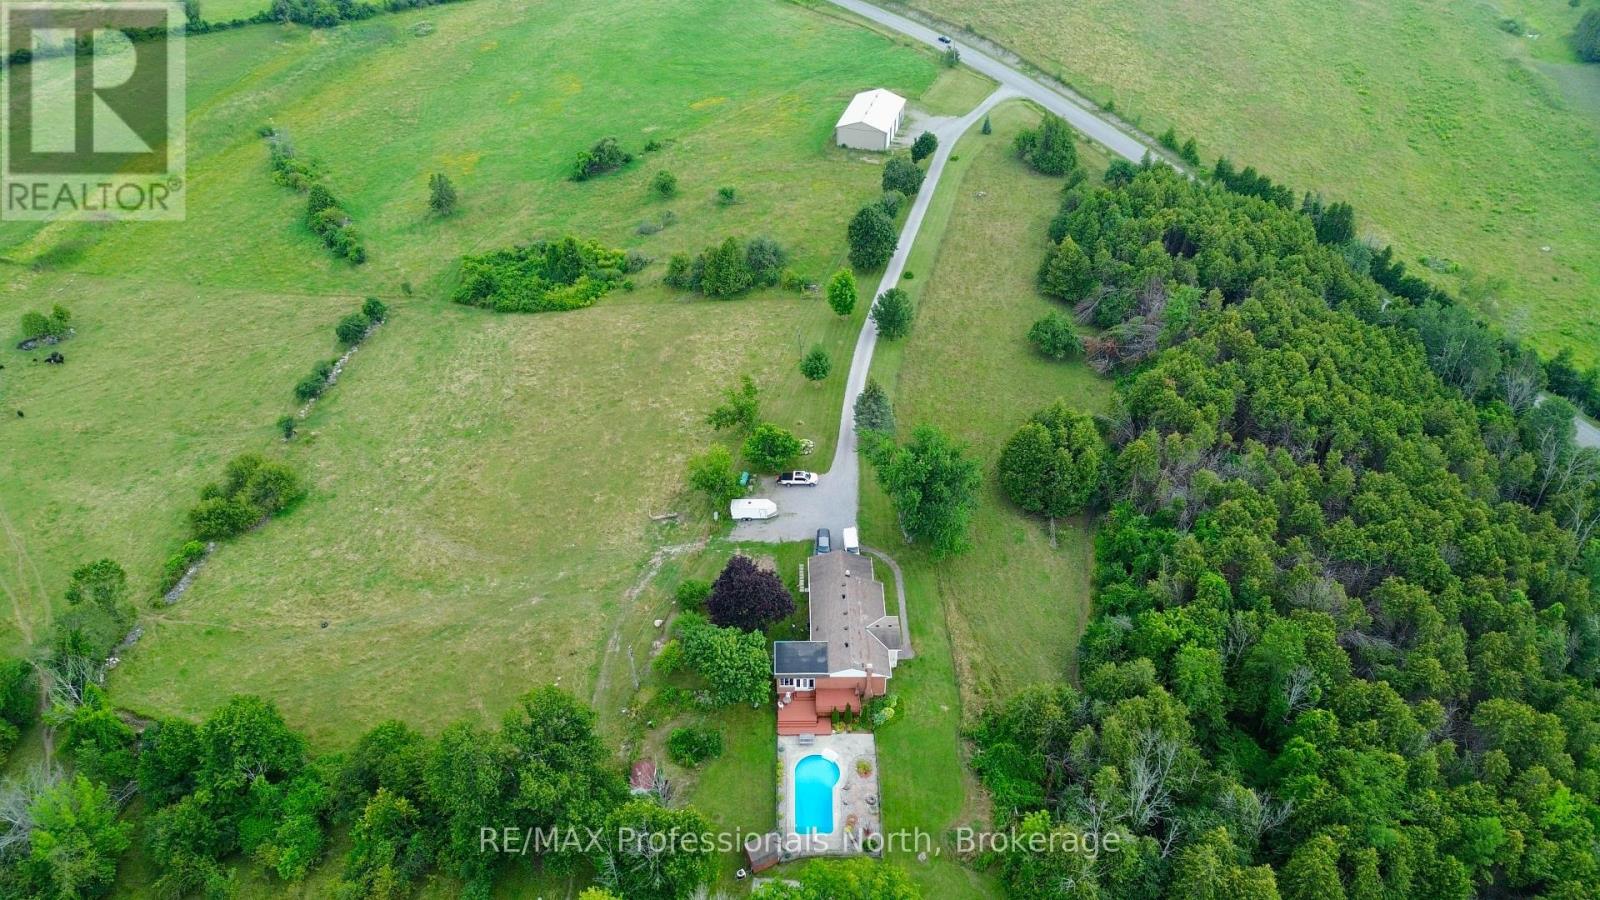
2017 Drummond Line
Otonabee-South Monaghan, Ontario
Offering nearly 96 acres of versatile, multi-use land, this exceptional property delivers the ultimate blend of productive agricultural space, natural beauty, and everyday living comfort. The spacious home features 5 bedrooms and 3 bathrooms, detailed throughout the main level with classic oak trim and rich hardwood flooring. The main-floor primary suite offers generous closet space and a stylish 3-piece ensuite. Plentiful windows flood the interior with natural light while showcasing show-stopping views of the surrounding acreage. A bright sunroom with durable laminate flooring overlooks the grounds, and a walk-out lower level provides expansive living space for the whole family alongside abundant storage. Out back, the private yard boasts an in-ground heated pool designed for summer relaxation and effortless entertaining.Primary heating is supplied by a 10-year-old propane forced-air furnace alongside an auxiliary woodstove. Both the propane tanks and hot water tank are fully owned, eliminating recurring rental fees. A 180-foot well with a 2-year-old pump reliably handles normal household needs, while a 1,000-gallon cistern located under the deck ensures plenty of water for outdoor use and pool top-ups. The surrounding 95.65 acres comprise roughly 40 to 50 acres of tillable land and active pasture, fully secured with an electric fencing system ready for livestock, balanced by 40 to 45 acres of mature forest and natural wetland. Practical outbuildings includes a detached 3-bay workshop, two auxiliary pole barns, and an attached 2-car garage on the main home. This is an exceptional opportunity to secure a private, fully equipped rural sanctuary. (id:23149)
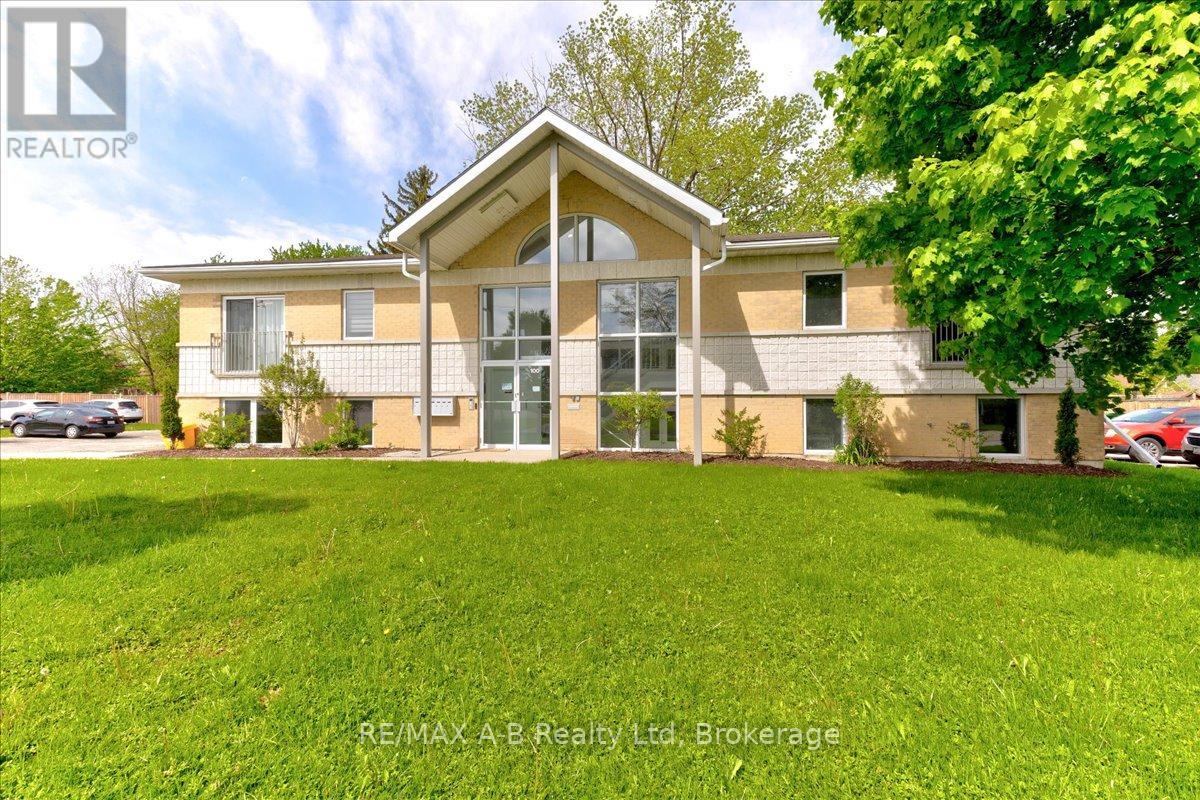
103 - 100 Gordon Street
Stratford, Ontario
Brand new ground floor unit available for lease at 100 Gordon St. All appliances included. Close to downtown. 1 parking space and a storage locker is included. Plus utilities. Credit check will be performed. Call your Realtor to arrange a private tour. (id:23149)
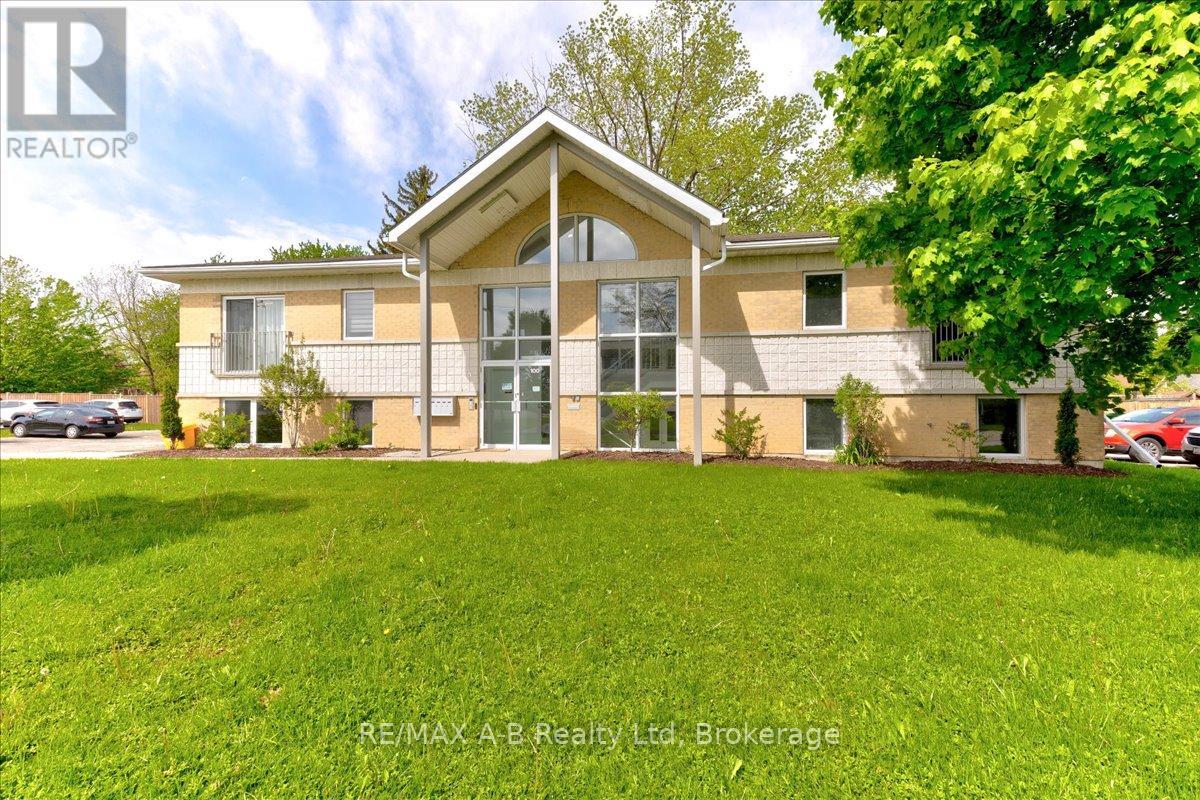
204 - 100 Gordon Street
Stratford, Ontario
Discover this beautifully remodeled 1-bedroom, 1-bath condo offering 745 sq ft of contemporary living space. Enjoy the elegance of quartz countertops and the comfort of a carpet-free interior. This energy-efficient unit includes parking and a storage locker, making life convenient and clutter-free. Located close to shopping, this condo is perfect for those looking for style, comfort, and everyday convenience. 1 parking space and storage locker included. 1 year min lease with preference given to long term tenants. Credit check will be performed. (id:23149)
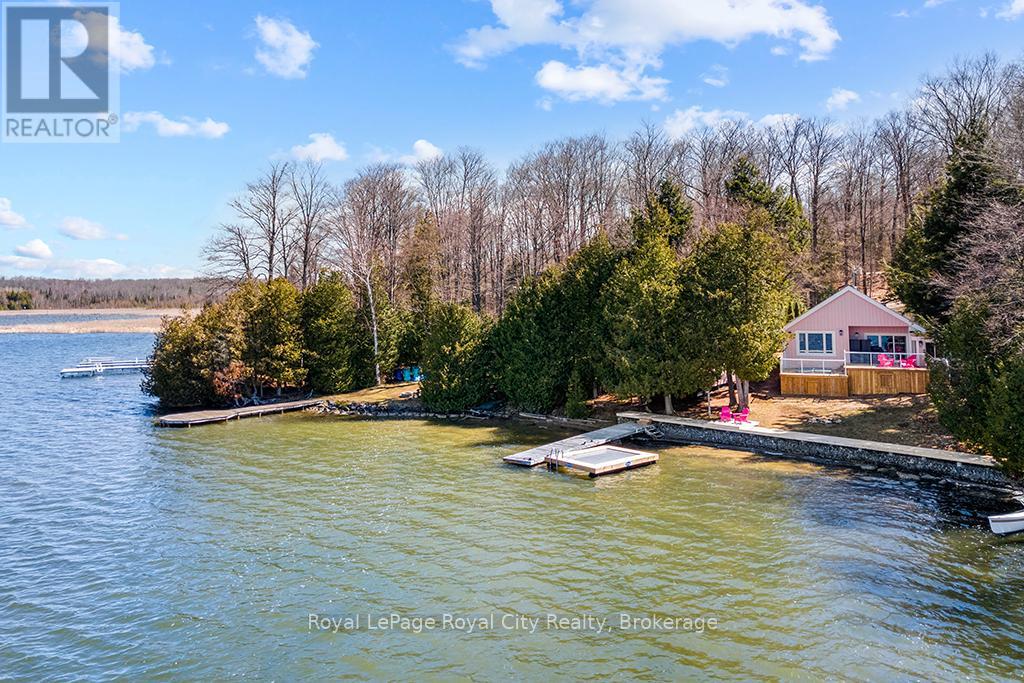
194 Wiles Lane
Grey Highlands, Ontario
Start your day with uninterrupted sunrise views dancing across Lake Eugenia. Welcome to 194 Wiles Lane - a design-forward waterfront retreat offering 100 feet of private shoreline, a floating dock, gently sloped shorelines, and panoramic lake views from nearly every principal space.The two-tier deck, framed in glass, creates a seamless transition between indoors and out - complete with a built-in hot tub overlooking the water. This is lake living curated for both quiet mornings and sophisticated summer entertaining.Inside, vaulted ceilings and expansive windows flood the home with natural light. The statement fireplace, finished in custom blush tile, and the vaulted ceilings anchor the living room with warmth and architectural presence. The open-concept kitchen pairs elevated finishes with function: a stunning stone island with seating for four, rich emerald tile backsplash, brushed gold hardware, and plenty of cabinetry - flowing effortlessly into the dining space where sliding doors extend gatherings onto the deck against a lakefront backdrop.A secondary lounge and bar area offers a refined setting for evenings in, while three beautifully appointed bedrooms - each with individual A/C - provide comfort for guests. The shared bath is thoughtfully finished, while the primary suite is a private sanctuary featuring a spectacular ensuite with a freestanding tub, glass shower, dual vanity, and a lofted dressing retreat, also ideal as a reading lounge or private workspace.Turnkey and impeccably styled, this property offers exceptional lifestyle flexibility - whether enjoyed personally or positioned as a high-end short-term rental. Located just 25 minutes from Collingwood and 10 minutes to Beaver Valley Ski Club. 194 Wiles Lane is an elevated expression of lakefront living. (id:23149)
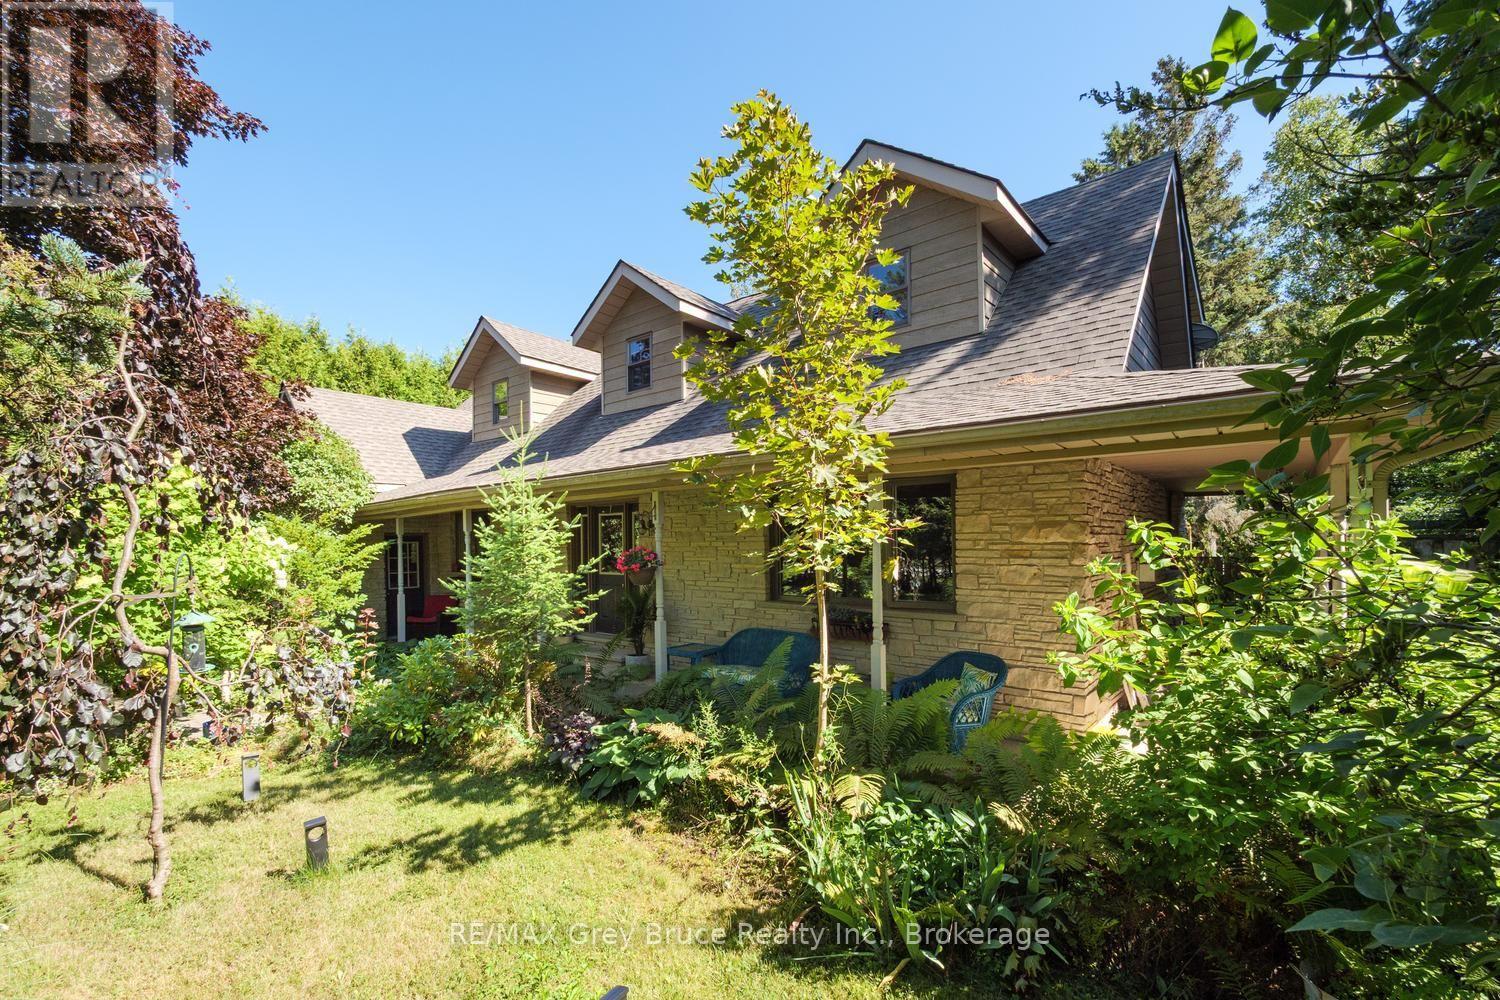
6 Kirkland Place
South Bruce Peninsula, Ontario
Located on a quiet, family-friendly street in the heart of Sauble Beach, this charming 3-bedroom Cape Cod style home offers the perfect blend of comfort, privacy, and lifestyle. Set on a beautifully landscaped, cedar-lined lot with mature trees, perennial gardens, and an interlock driveway, the property provides a peaceful retreat just minutes from one of Ontario's most sought-after beach communities. Thoughtful updates add to the home's appeal, including a roof redone in 2020, new main level flooring, and a new living room window and dishwasher installed in 2025-offering both style and peace of mind. Step inside to a spacious main level featuring a bright and inviting living room with a cozy gas fireplace and walkout to the private, fully fenced backyard-ideal for entertaining or unwinding after a day at the beach. The oak kitchen overlooks the rear yard and is filled with natural light, while the adjoining den offers convenient main floor laundry and flexible space for a home office or sitting area. Upstairs, you'll find a generous primary bedroom, a 4-piece bath, and two additional bedrooms-one with access to a versatile upper family room, perfect for kids, guests, or a quiet reading nook. Enjoy everything Sauble Beach has to offer-famous sandy shoreline, stunning Lake Huron sunsets, vibrant local shops and restaurants, and year-round recreation including boating, trails, and nearby golf courses. Whether you're searching for a full-time residence or a weekend getaway, this property delivers the ultimate beach town lifestyle. (id:23149)
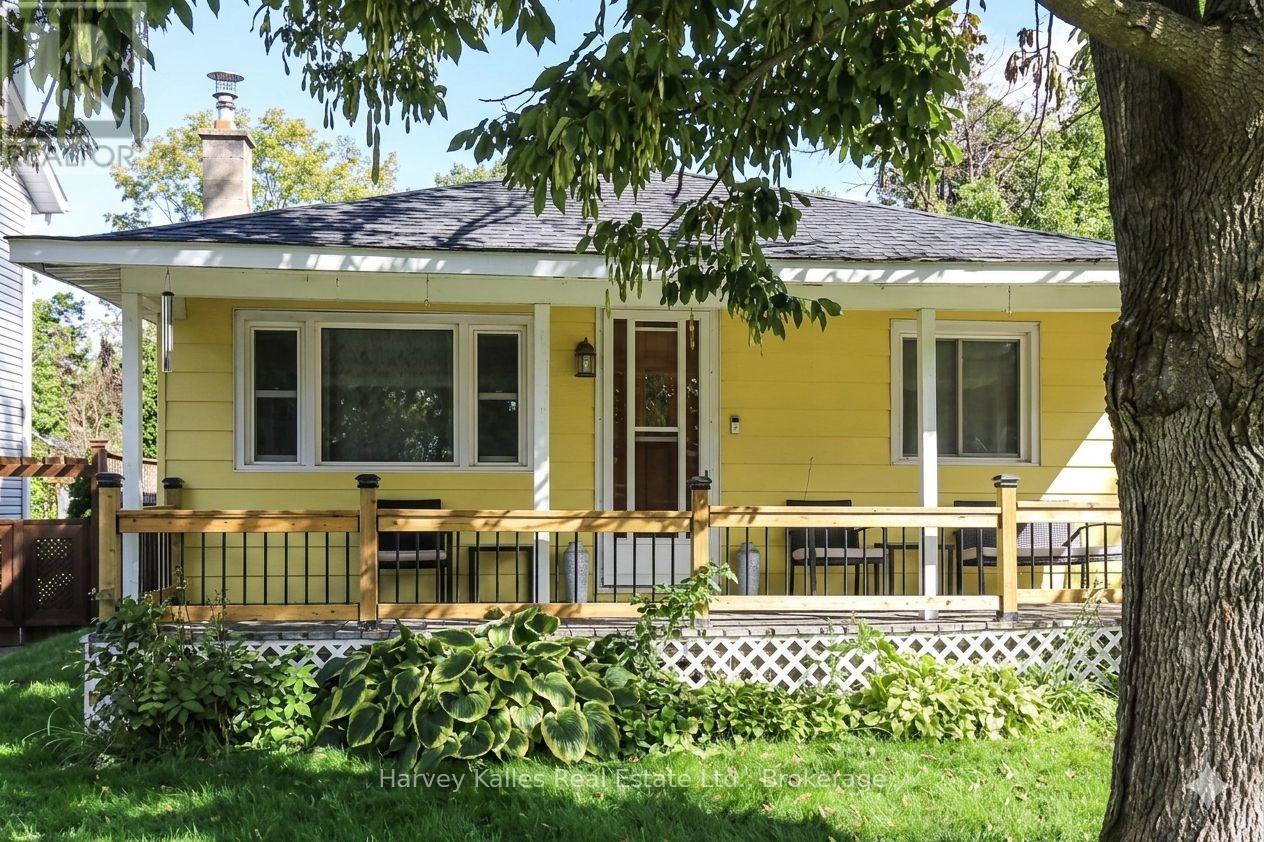
27 Peel Street
Penetanguishene, Ontario
Renovated Bungalow on an Oversized Lot in Downtown Penetanguishene! Welcome to this beautifully updated 3-bedroom bungalow, ideally located in the heart of town on a deep 50 x 198 ft lot. A rare feature is the property's dual access, with access from the front as well as rear lane/road access to the backyard, providing added convenience for recreational vehicles, trailers, work equipment and more. The generous lot size may offer future severance or development potential, subject to municipal approval, zoning requirements and all applicable regulations. Buyers to conduct their own due diligence regarding any future development or severance possibilities. Beyond its future potential, this property offers a wonderful Georgian Bay lifestyle, with a spacious private backyard for summer gatherings, gardening, outdoor dining, relaxing with family and friends, or simply enjoying your own peaceful outdoor space. Walk to Main Street, the waterfront, parks, shops, restaurants, community amenities and scenic trails while enjoying the comfort of a quiet, family-friendly neighbourhood. This move-in-ready home has been thoughtfully updated, including a new roof (2020), fresh paint and a modern white kitchen with stainless steel appliances. The kitchen flows into the open-concept dining area, ideal for everyday living and entertaining. Enjoy main-floor laundry and a walkout to the backyard. The bright living room features a cozy gas fireplace and walkout to the welcoming front veranda. The main level offers three bedrooms, a renovated 3-piece bathroom and ample storage. A long private driveway provides parking for up to three vehicles. An excellent opportunity for first-time buyers, downsizers or investors seeking a renovated home, oversized lot, lifestyle and future possibilities in a convenient Penetanguishene location. The first 6 listing images have been virtually staged using AI for illustrative purposes only. Exact room sizes and measurements are to be verified by the buyer. (id:23149)
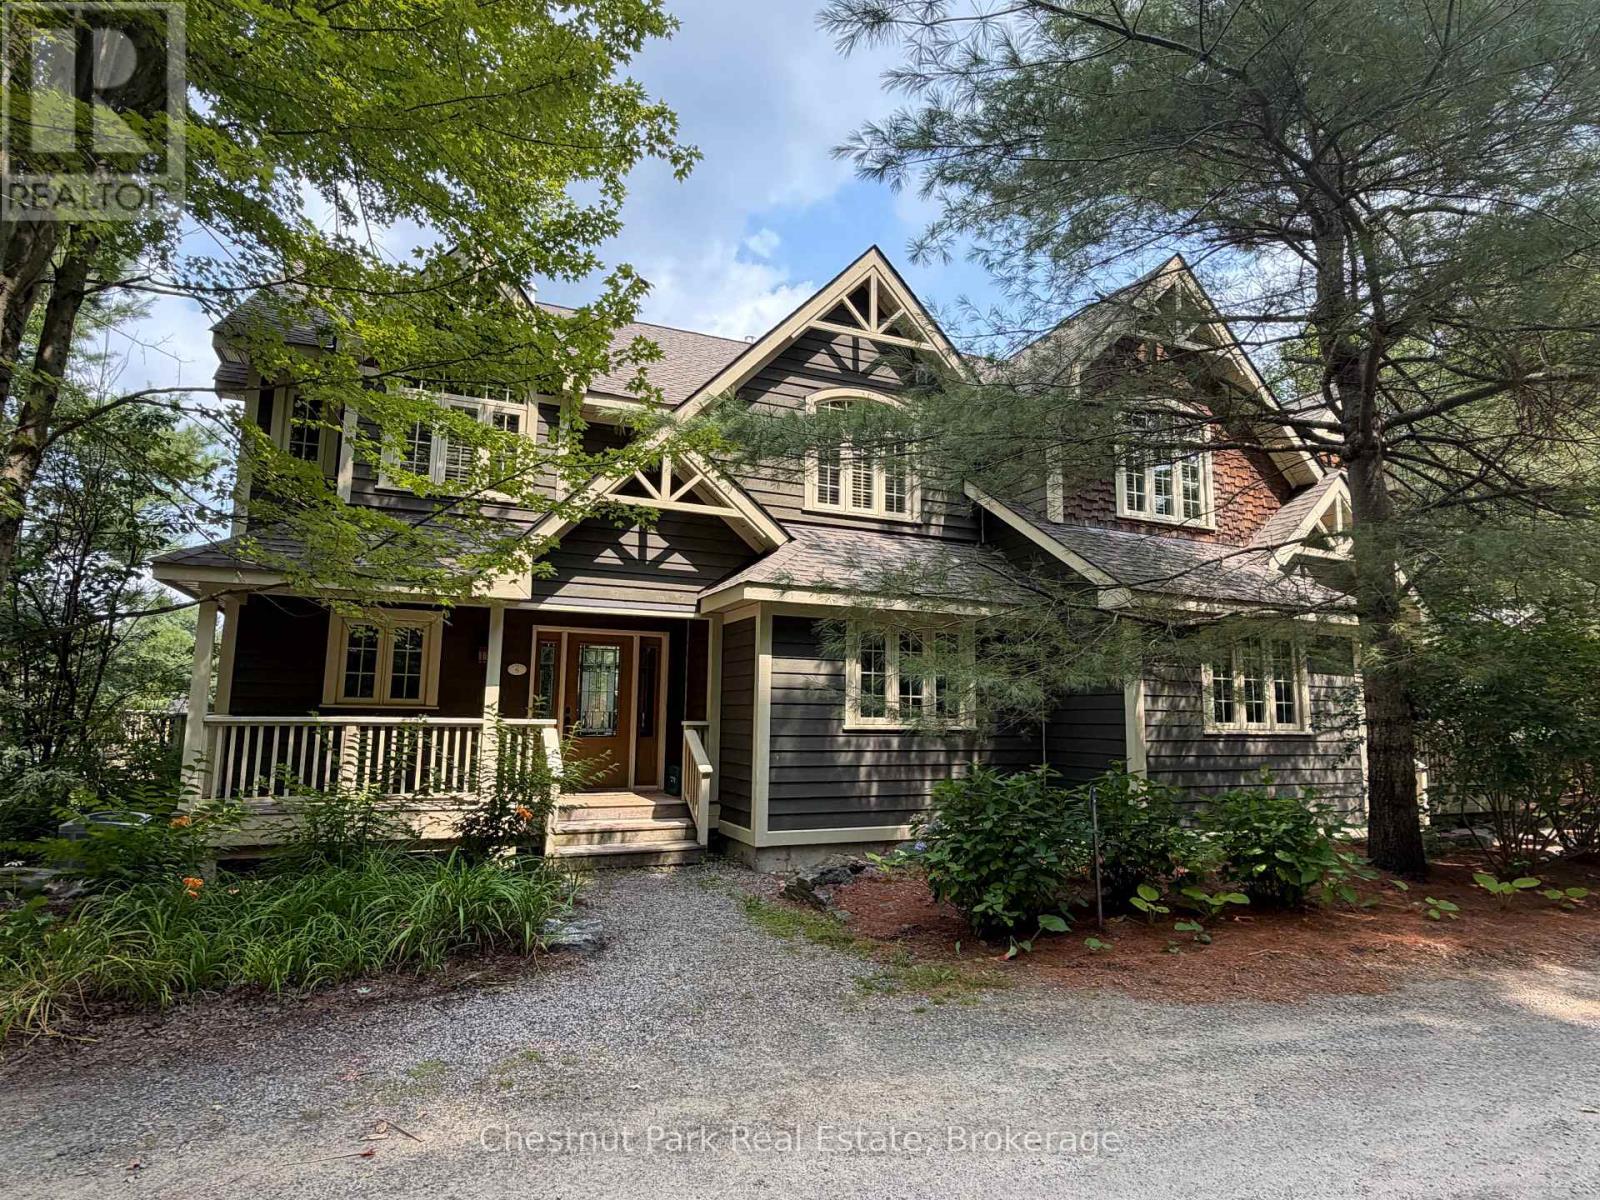
Sandfield 5 W3 - 3876 Muskoka Road 118 W
Muskoka Lakes, Ontario
The Muskokan Resort on South Lake Joseph. Resort style living offering one tenth fractional ownership. This lovely three bedroom, four bath semi detached Villa features open concept living space with picturesque views towards the Lake Joseph. Three spacious bedrooms all with private ensuites. Three seasons Muskoka Room in addition to two private decks. Access to all of the amenities that the Muskoka has to offer which include a spa like pool, tennis courts, expansive sand beach and boat docking. Additional there is a gym, sauna, games room, theatre room, library, and more. Summer week (week 3) is the second week of July each year with four additional weeks throughout the year. This unit is PET FRIENDLY! Fees are paid twice a year and include property taxes. $5,643.00 for a total of $11,286 annually. (id:23149)
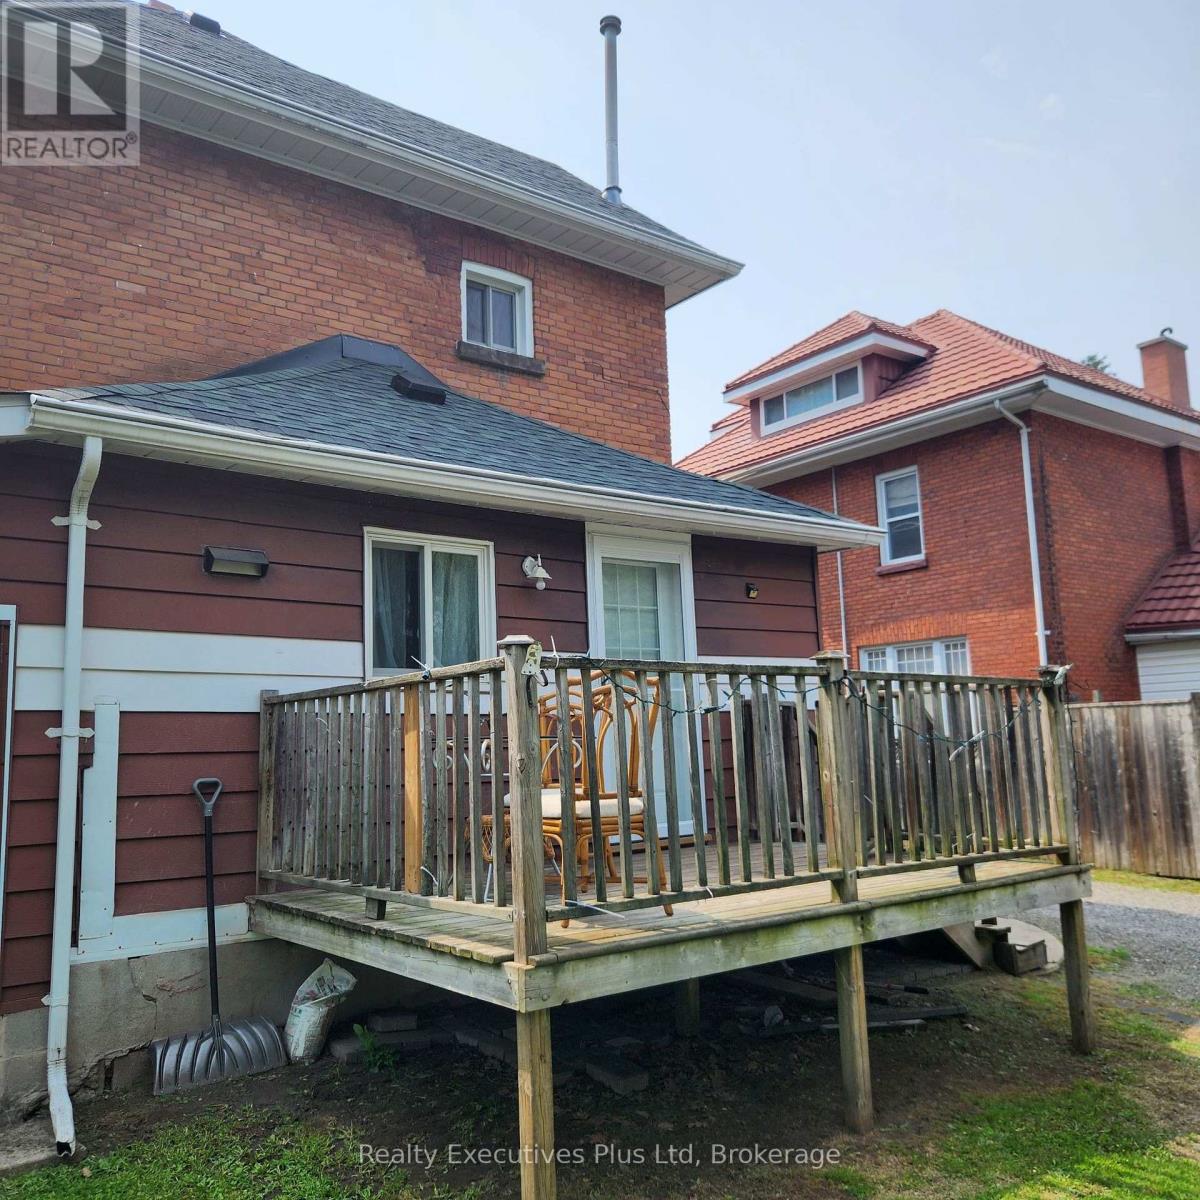
Apt 1 - 439 Manly Street
Midland, Ontario
Now available and perfect for a single person or couple only for this recently renovated one bedroom main level apartment in a quiet neighbourhood within walking distance to downtown Midland, Shopping, Little Lake Park, YMCA, Curling Club and Bourgeois Community and Recreation Centre. The apartment features 2 private entrances with one at the side and one at the rear deck. The main kitchen has good counter space, electric stove with oven and good sized newer fridge. There is a small breakfast nook in the kitchen. There is a spacious dining room with large storage closet for extras. The Living Room is comfortable and the the main bedroom has lots of light. There is a 4 PC bathroom with vanity. The rear deck overlooking the yard is comfy and quiet. Unit has use of rear yard and parking for one car only. Rent includes heat, AC and water/sewer. Hydro is extra and one small pet only is allowed. (id:23149)
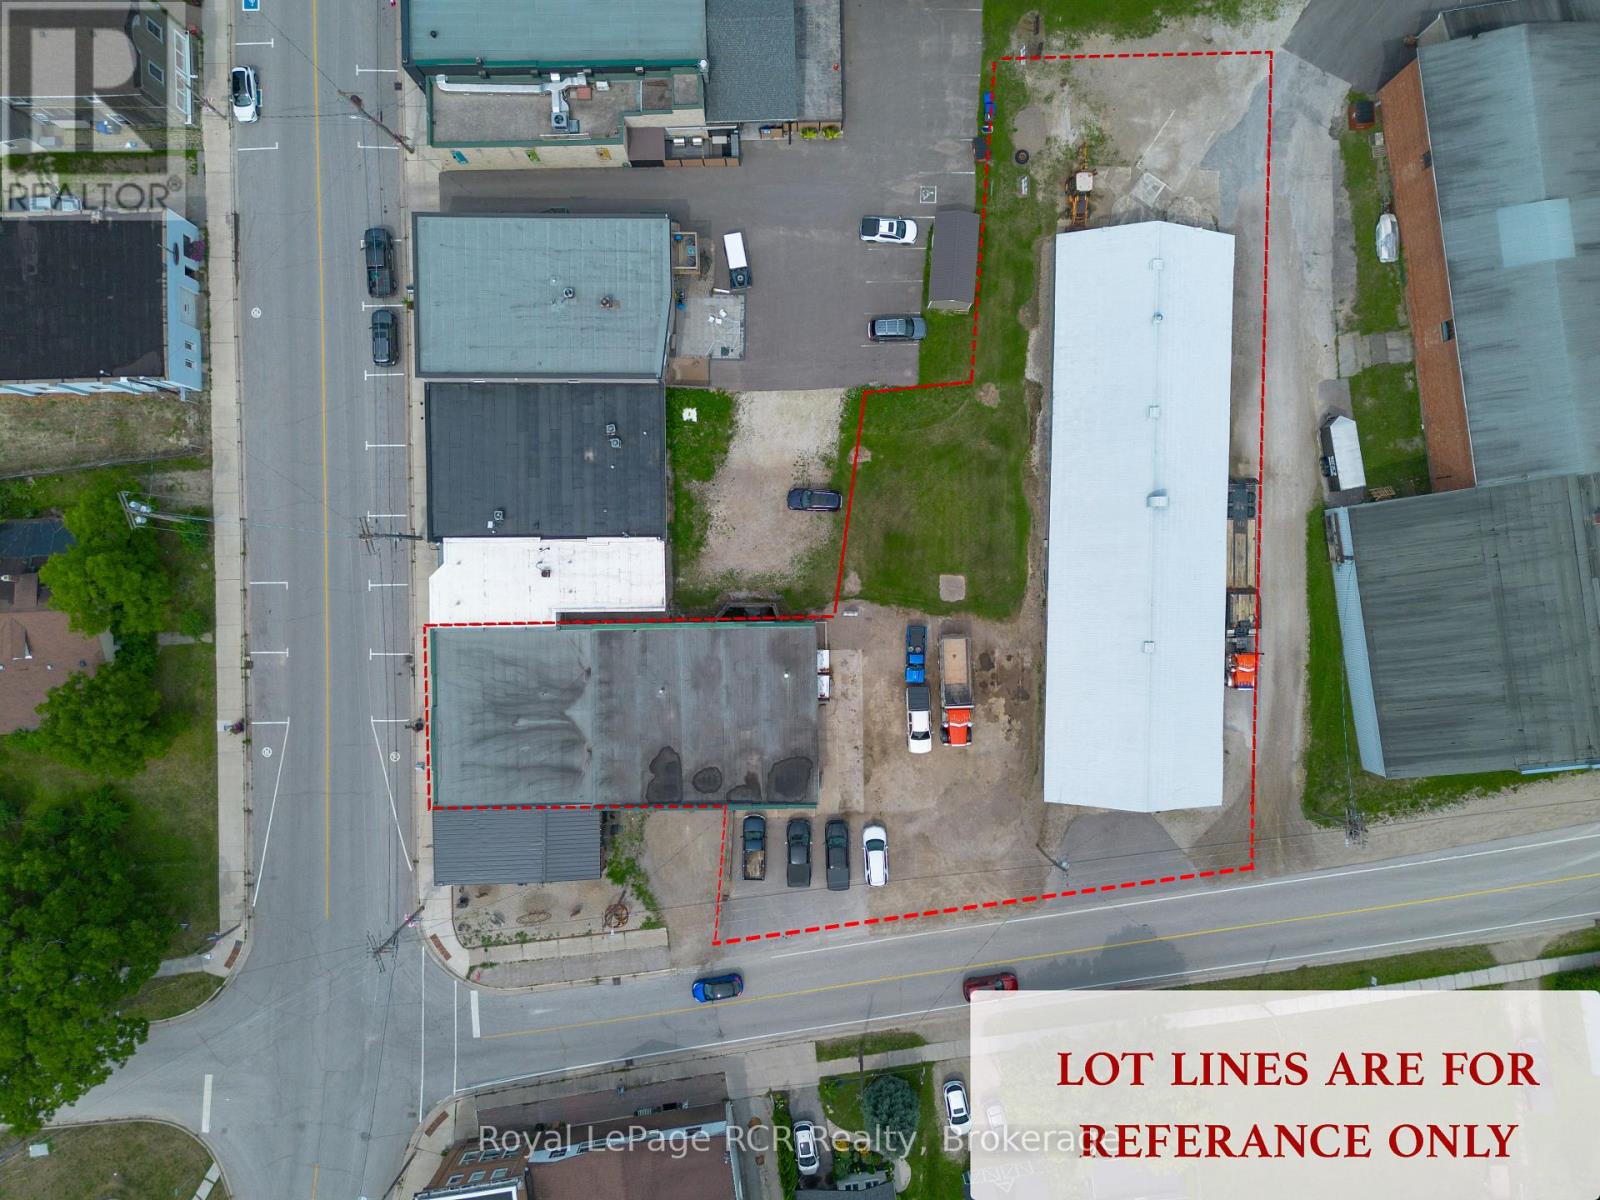
165 Clark Street
Blue Mountains, Ontario
An exceptional commercial opportunity in the heart of Clarksburg, offering one purchase with three distinct income-producing opportunities across two properties (165 Clark Street and 179 Marsh Street). This unique offering provides excellent flexibility for an owner-occupier, investor, or entrepreneur looking to establish a business while generating additional rental income. The main commercial space features a large shop currently utilized by an excavation/hauling company, with access from Clark Street. The shop includes a bathroom, upstairs office, storage rooms and a small basement used for additional storage. The shop space also connects to a kitchen, which leads into a large front office area with Marsh Street frontage, providing additional workspace, storage, and a second bathroom. The layout offers plenty of room for a variety of commercial uses and business operations. Also included is the retail space currently occupied by an established antique shop, offering retail space with Marsh Street frontage. At the rear of the property, with frontage and access from Clark Street, is a large 10-bay storage shed, offering substantial storage capacity and the potential to accommodate 50+ vehicles for seasonal/winter storage, depending on configuration. With the shop/office area, retail space, and large storage facility, this property presents three separate avenues for income generation within one unique commercial package. A rare opportunity to own a substantial multi-use commercial property in the charming community of Clarksburg. (id:23149)
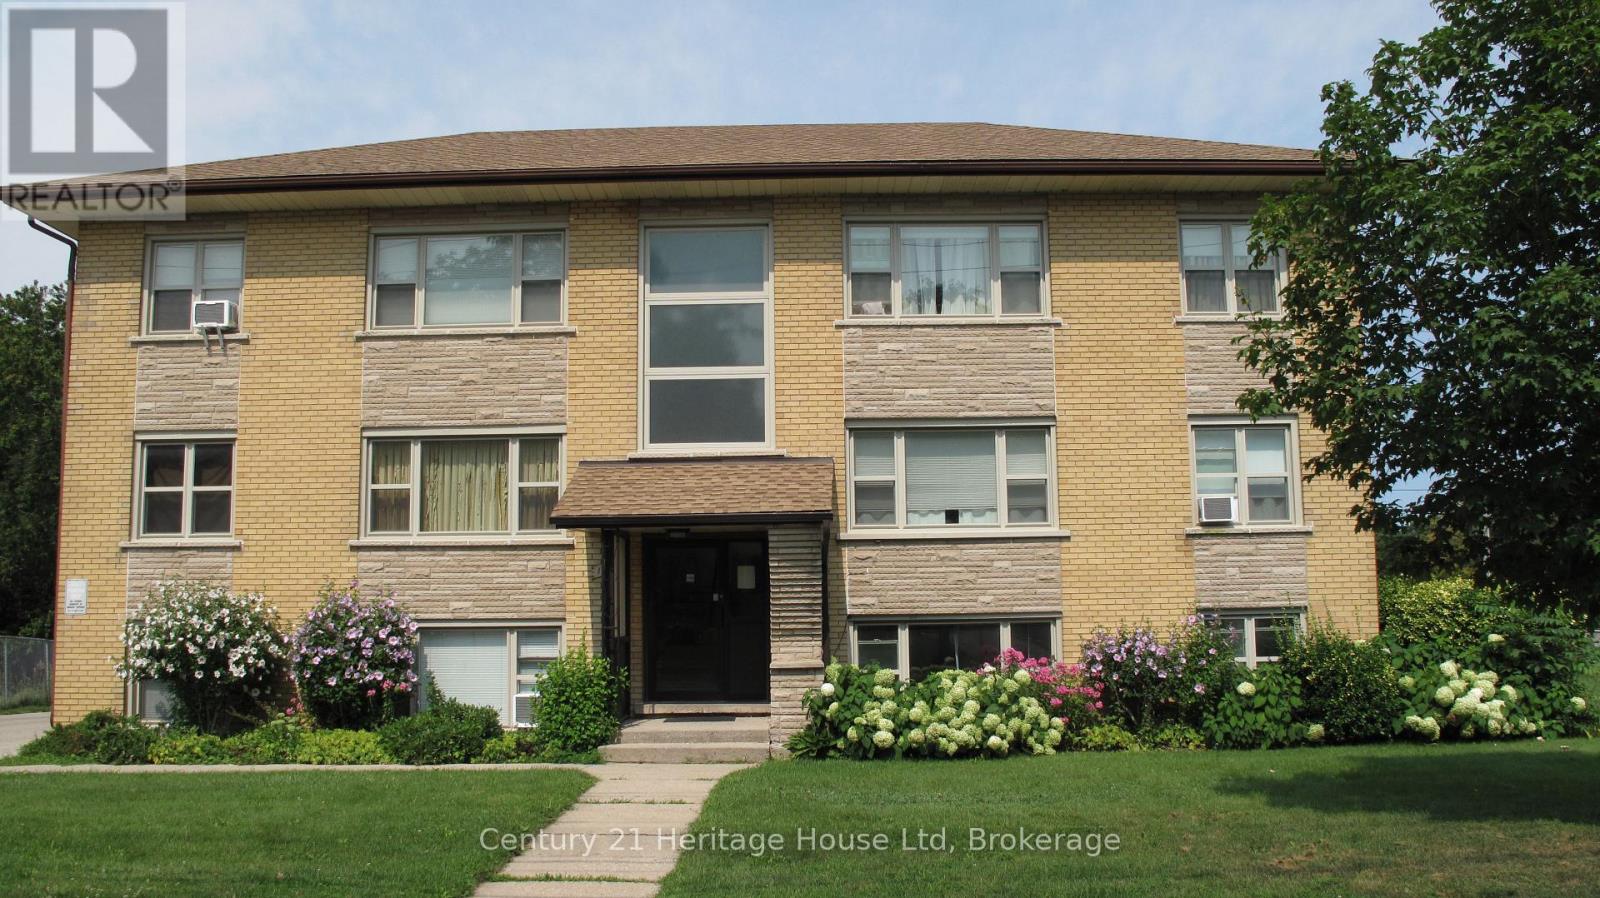
#6 - 126 Waverley Drive
Guelph, Ontario
Well mainained and clean, second floor two-bedroom apartment in Riverside Park Area with balcony. Shared coin operated laundry. Rent includes fridge, stove, water, one assigned parking spot and additional storage space in laundry room. Tenant pays hydro, cable, internet and telephone. Located on a city bus route, close to schools, parks, grocery stores, banks and other amenities. Pet free building. (id:23149)
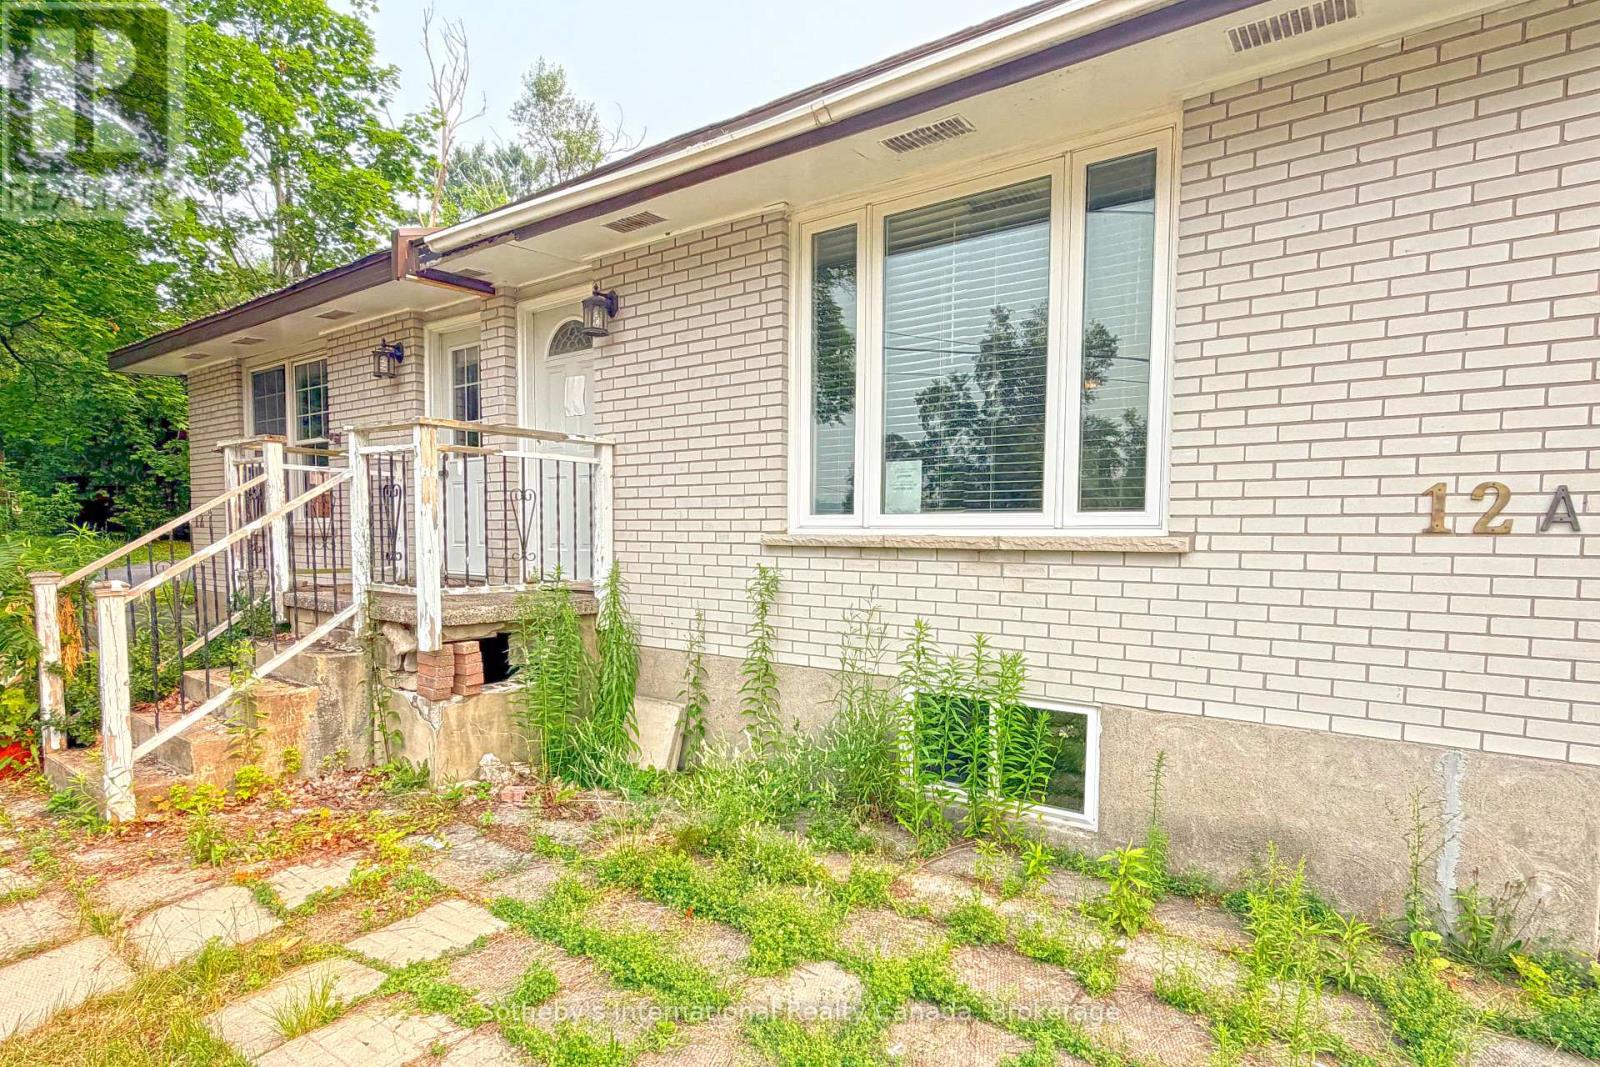
12a Valley Drive
Bracebridge, Ontario
In the heart of Bracebridge sits this 2 bedroom, 2 bathroom semi-detached home. This property could be well suited to a contractor, someone looking to add an income property to their portfolio or first time homeowner with lots of mechanical knowledge and willingness to update. This property is offered in the current "as-is' condition so please be sure to take an indepth look at the property to understand the scope of work required. Offers to be viewed not prior to 9am on August 19th. (id:23149)
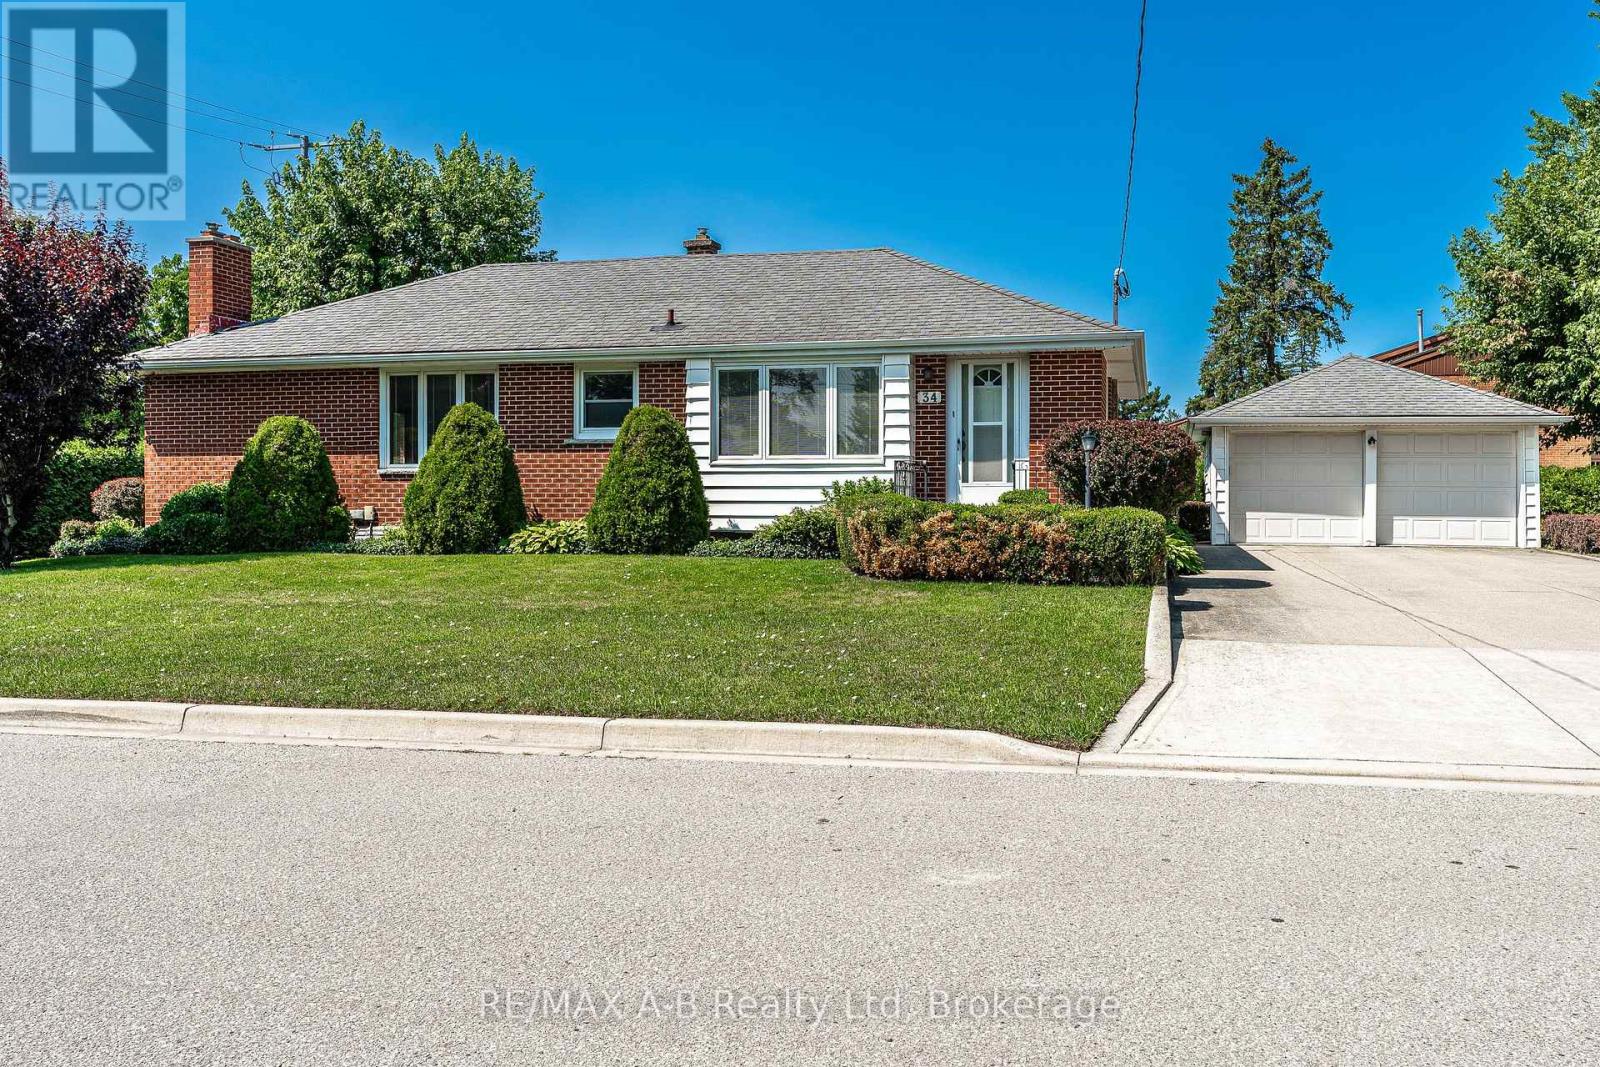
34 Warner Street
St. Marys, Ontario
Solid brick bungalow situated in a mature west ward neighbourhood on a private corner lot. This well-maintained home offers a functional layout with a galley-style kitchen, bright dining area and comfortable living room, along with a family room addition featuring a natural gas fireplace. The basement provides additional living space with a recreation room, den area and 3-piece bathroom. Outside, enjoy a private backyard with deck and patio, along with an oversized concrete driveway and a 20' x 18' detached garage. A great opportunity in an established neighbourhood close to local amenities. Click on the virtual tour link, view the floor plans, photos and YouTube link and then call your REALTOR to schedule your private viewing of this great property! (id:23149)
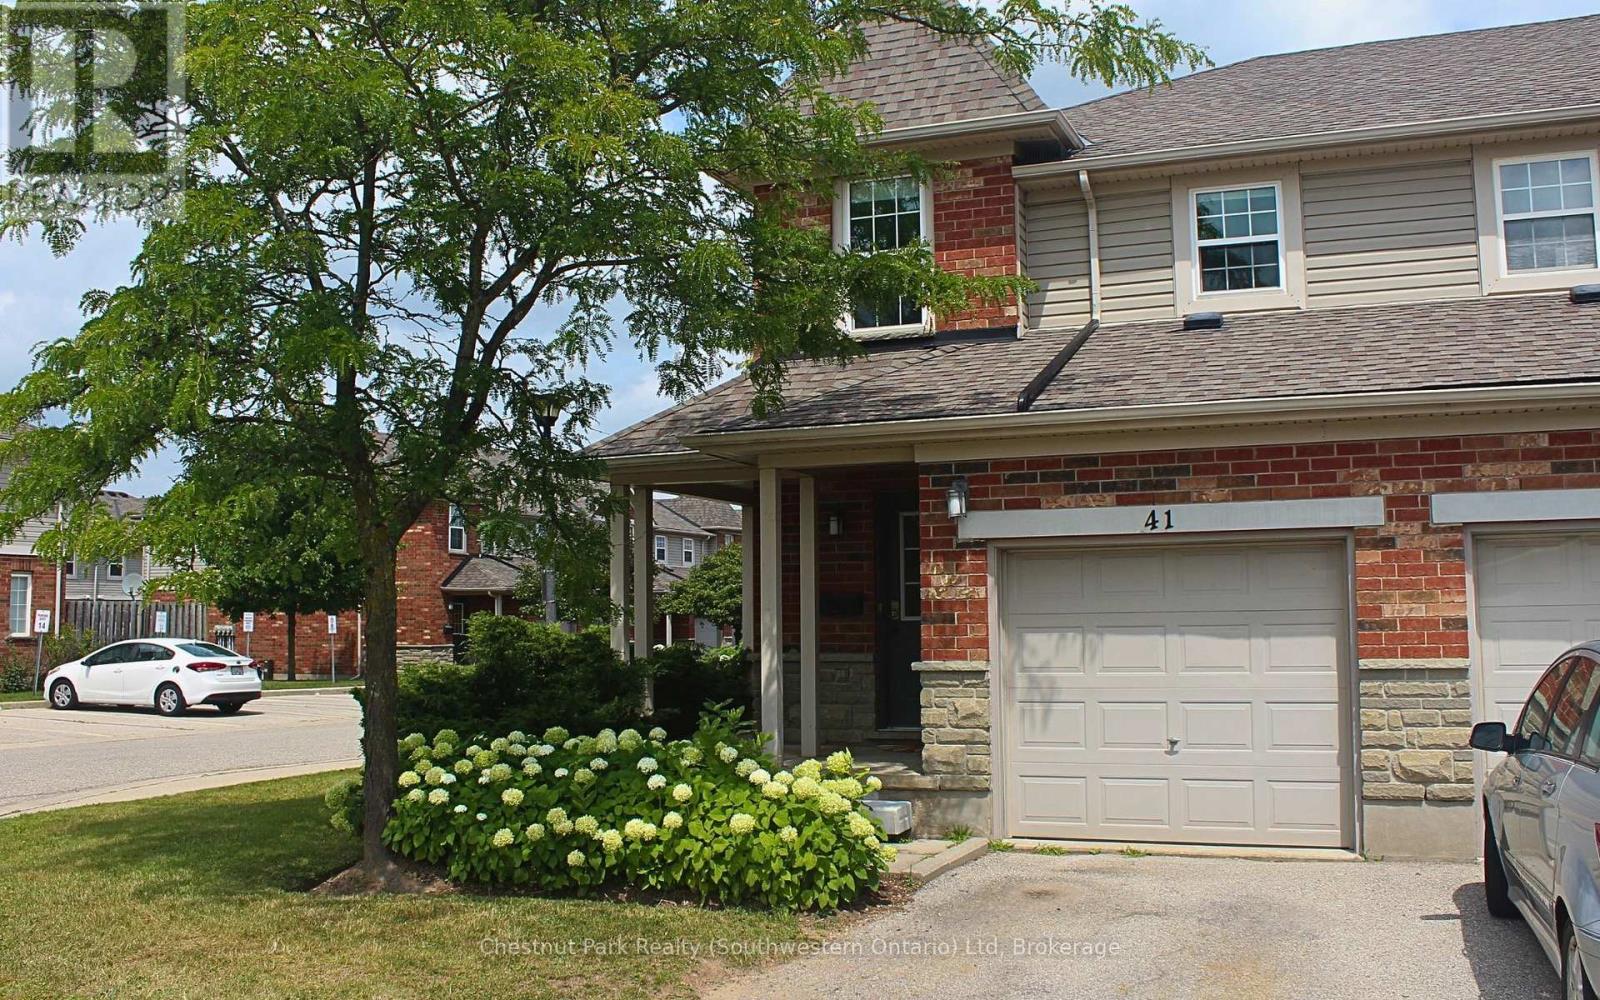
124 Gosling Gardens
Guelph, Ontario
A home that makes busy family life feel a little easier. This bright three-bedroom, 2+1 bathroom end-unit condo townhouse offers the space, privacy, and low-maintenance lifestyle that can be difficult to find in a Guelph rental.Natural light fills the open kitchen and living room, creating a welcoming space for family dinners, homework, and time together. Step outside to a fully fenced patio, perfect for morning coffee, summer meals, children, or pets.Upstairs are three comfortable bedrooms, while the finished basement adds a full bathroom and flexible space for a playroom, home office, guest area, or family movie nights. Laundry and additional storage are also located on this level.Parking includes a one-car garage and a second space in the driveway. With the lawns, flower beds, and sidewalks maintained by the condo corporation, outdoor upkeep is minimal. Gosling Gardens puts everyday essentials within easy reach. Walk to groceries, restaurants, gyms, pet stores, specialty shops, highly sought-after schools, and public transit (route 99 stop is steps away). Walk across the street for a quick playground romp or pick up a coffee and a treat before heading to Nick's Dragonfly Park with the kids to cool off in the splashpad. When it's time to go out of town you'll find easy access to Highway 6 just down the road and Highway 401 just 10 minutes away. Book a viewing today and get ready to enjoy the nearly ready South End Community Centre just a short walk from your new home. (id:23149)
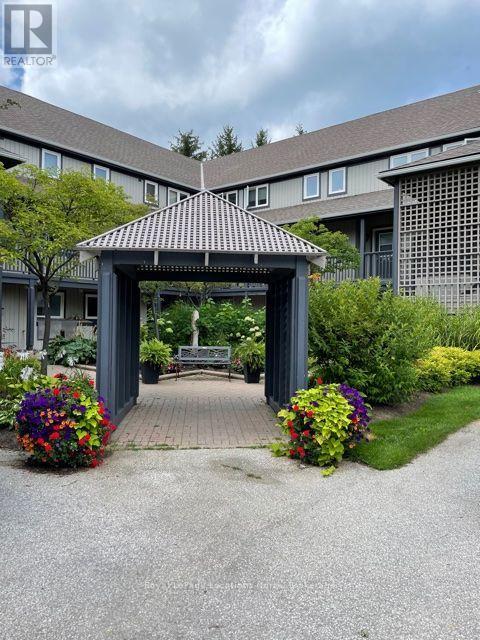
793 Johnston Park Avenue E
Collingwood, Ontario
4 Month Ski Season, 3 bedroom, 2 1/2 bathroom condo, fully furnished & equipped for your pleasure, ample parking & exclusive locker at front door. Lots to offer for apres' from this location. Lighthouse Point Waterfront community is conveniently located minutes to ski hills, Village at Blue, Collingwood town shopping & restaurants. This community is known for its beautiful grounds on the Georgian Bay & 10,000 sq/ ft Waterfront Rec center w/ beautiful gathering area overlooking Georgian Bay, indoor pool, hot tubs, w/ gym & kids game room. Small non shed dog considered. Monthly Rate is based on 4 month ski season (Dec 1- April , flexibility in start date). Fall months available at $2,500/mth. Utilities & final cleaning fee in addition to rate. (id:23149)
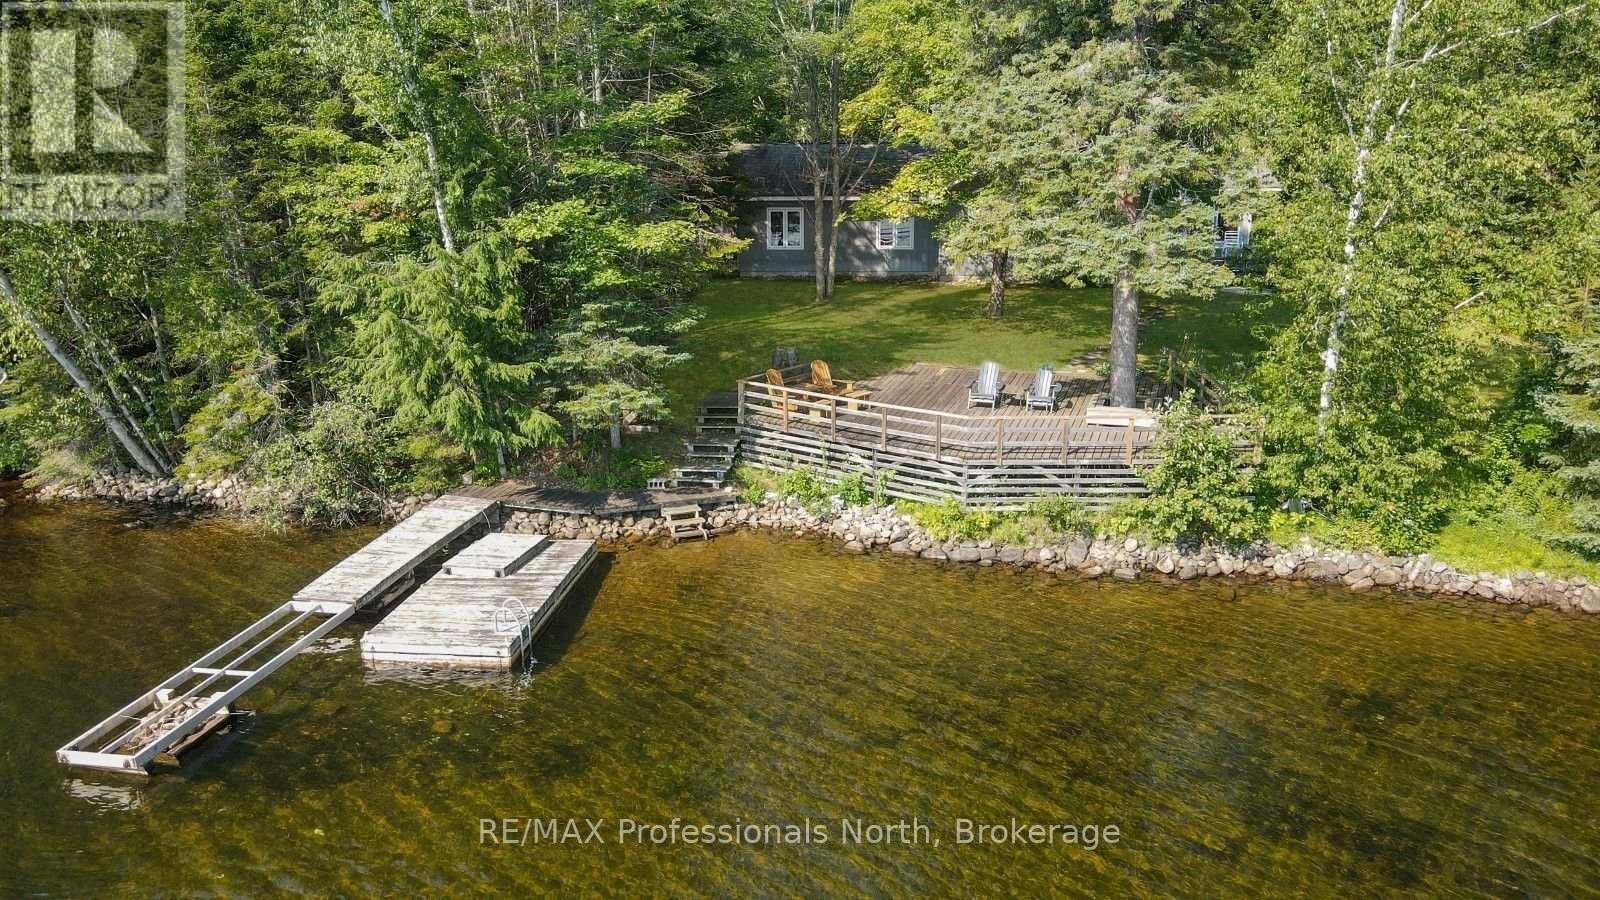
1500 Twelve Mile Lake Road
Minden Hills, Ontario
Located on beautiful Twelve Mile Lake, this family-friendly four-season waterfront property offers 150 feet of shoreline, a level lot, and big lake views. As part of the Twelve Mile Lake, Boshkung Lake, and Little Boshkung Lake chain, you'll have plenty of opportunity for boating, swimming, fishing, and exploring the water with family and friends. Set on a year-round municipally maintained road, the property is designed for easy cottage living. The level lot leads to a sandy beach, creating an ideal spot for kids to play, swim, and spend summer days by the water. A large lakeside deck provides plenty of space for outdoor dining, entertaining, and relaxing while taking in the expansive lake views. Inside, approximately 1,850 sq ft of living space provides plenty of room for the whole family. The open-concept main living area features vaulted ceilings, a beautiful stone fireplace, and large windows showcasing the lake views. The 12' x 13' screened porch extends the living space for enjoying the outdoors bug-free. The oversized primary bedroom offers its own ensuite and walkout to a private deck. Two additional bedrooms, a 4-piece bathroom, and main-floor laundry complete the main living space. A separate 360 sq ft bunkie adds even more flexibility, featuring its own bedroom, sitting area, and bathroom-ideal for older children, visiting family, or guests who want their own space. A storage shed provides room for water toys, outdoor equipment, and firewood, keeping everything organized and ready for your next adventure. The location is equally appealing. You're just 10 minutes from Minden, where you'll find grocery stores, restaurants, schools, and other everyday amenities. Carnarvon is less than 10 minutes away and is home to several popular local restaurants. With sandy waterfront, a great lake chain, multiple bedrooms, guest accommodations, and plenty of space for the whole family, this is a property made for summer days on the water. (id:23149)
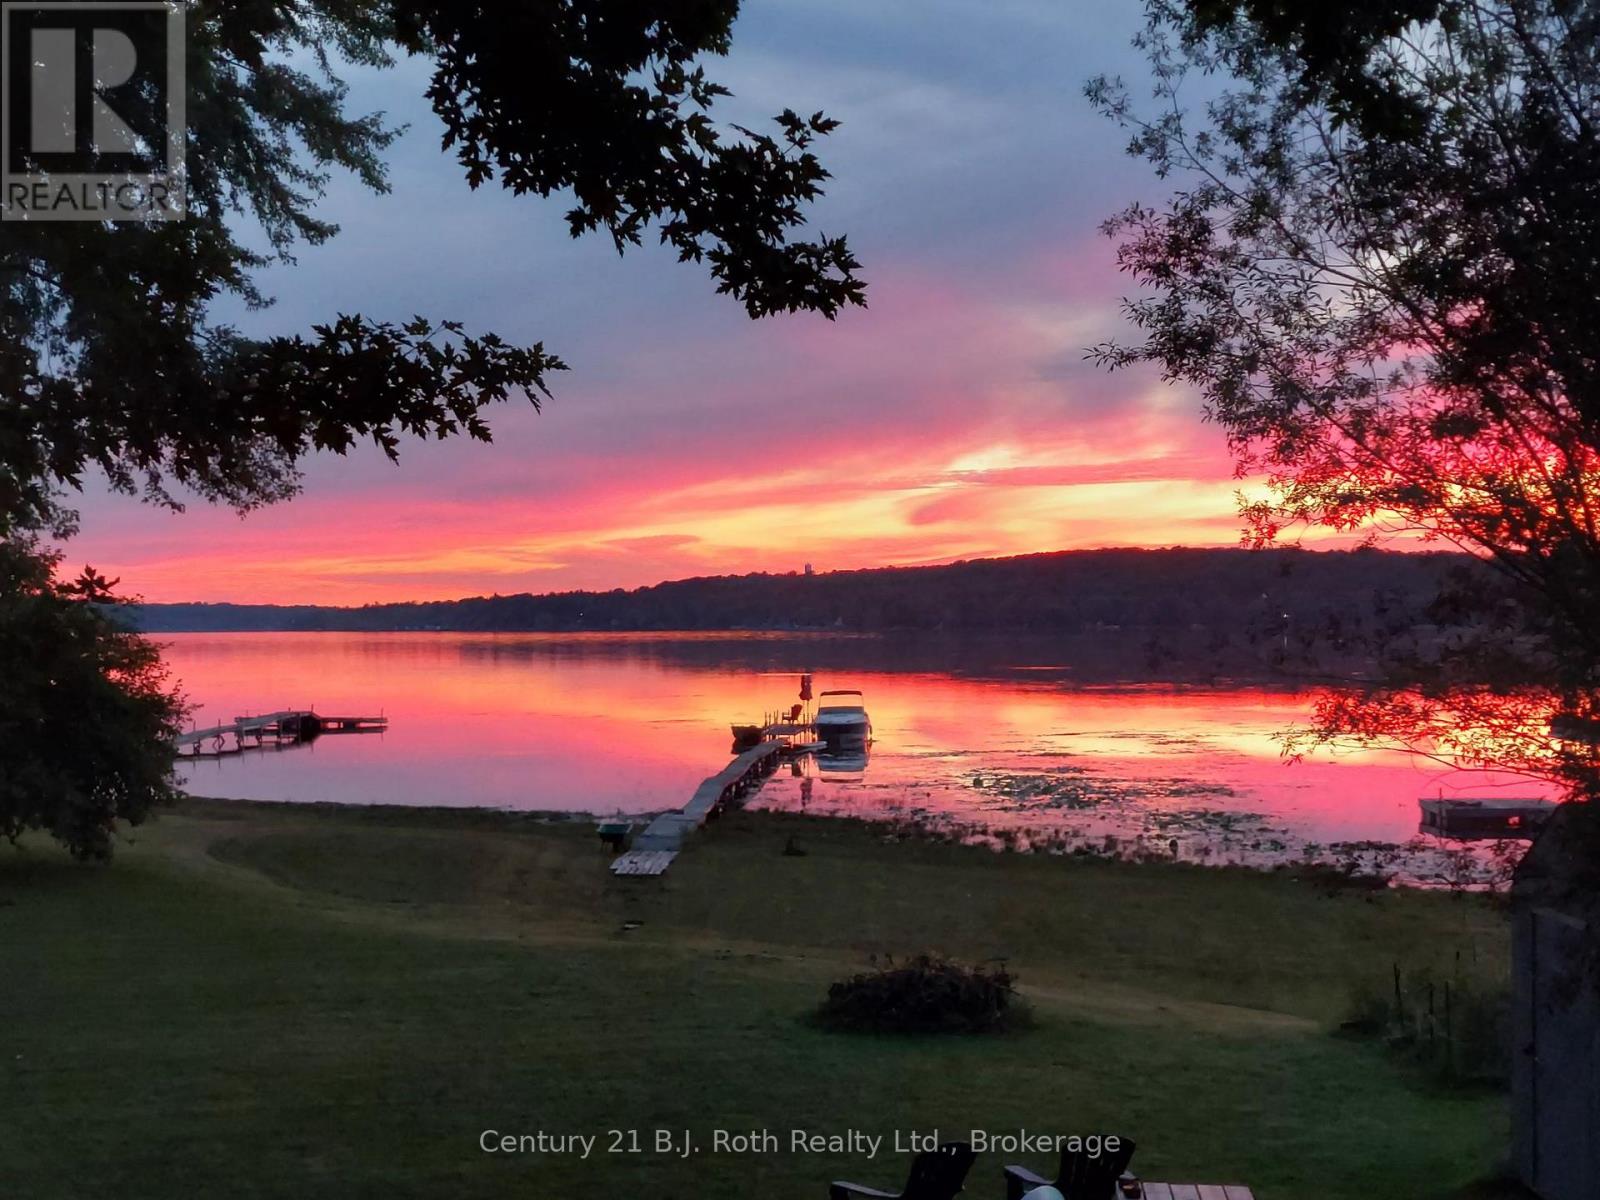
95 Maskinonge Road
Tay, Ontario
Affordable Georgian Bay waterfront living! Welcome to 95 Maskinonge Road in Tay Township, where endless four-season recreation and the sought-after Georgian Bay lifestyle await. Imagine jumping in the boat from your private dock for a day on the water, waterskiing on calm summer mornings, casting a line and fishing right from your own dock, or enjoying spectacular sunsets over the bay. In the winter, create your own skating rink, gather around an outdoor fire on the ice, or access nearby OFSC snowmobile trails for unforgettable adventures.The Tay Shore Trail is just steps away, offering kilometres of walking, biking, and rollerblading along the waterfront. All of this can be yours while enjoying approximately 1,450 sq. ft. of living space featuring 3 bedrooms and 1.5 bathrooms in a fully winterized four-season home/cottage, located on a municipally maintained road just 90 minutes north of Toronto. The property also features a detached double garage, providing ample space for boats, water toys, tools, and recreational equipment. Inside, you'll find a bright open-concept layout, spacious kitchen, and panoramic water views that showcase the beauty of Georgian Bay year-round. Whether you're searching for a weekend getaway, family cottage, or year-round waterfront residence, this property offers the perfect blend of recreation, comfort, and convenience. Don't miss this opportunity to own an affordable piece of Georgian Bay waterfront. (id:23149)
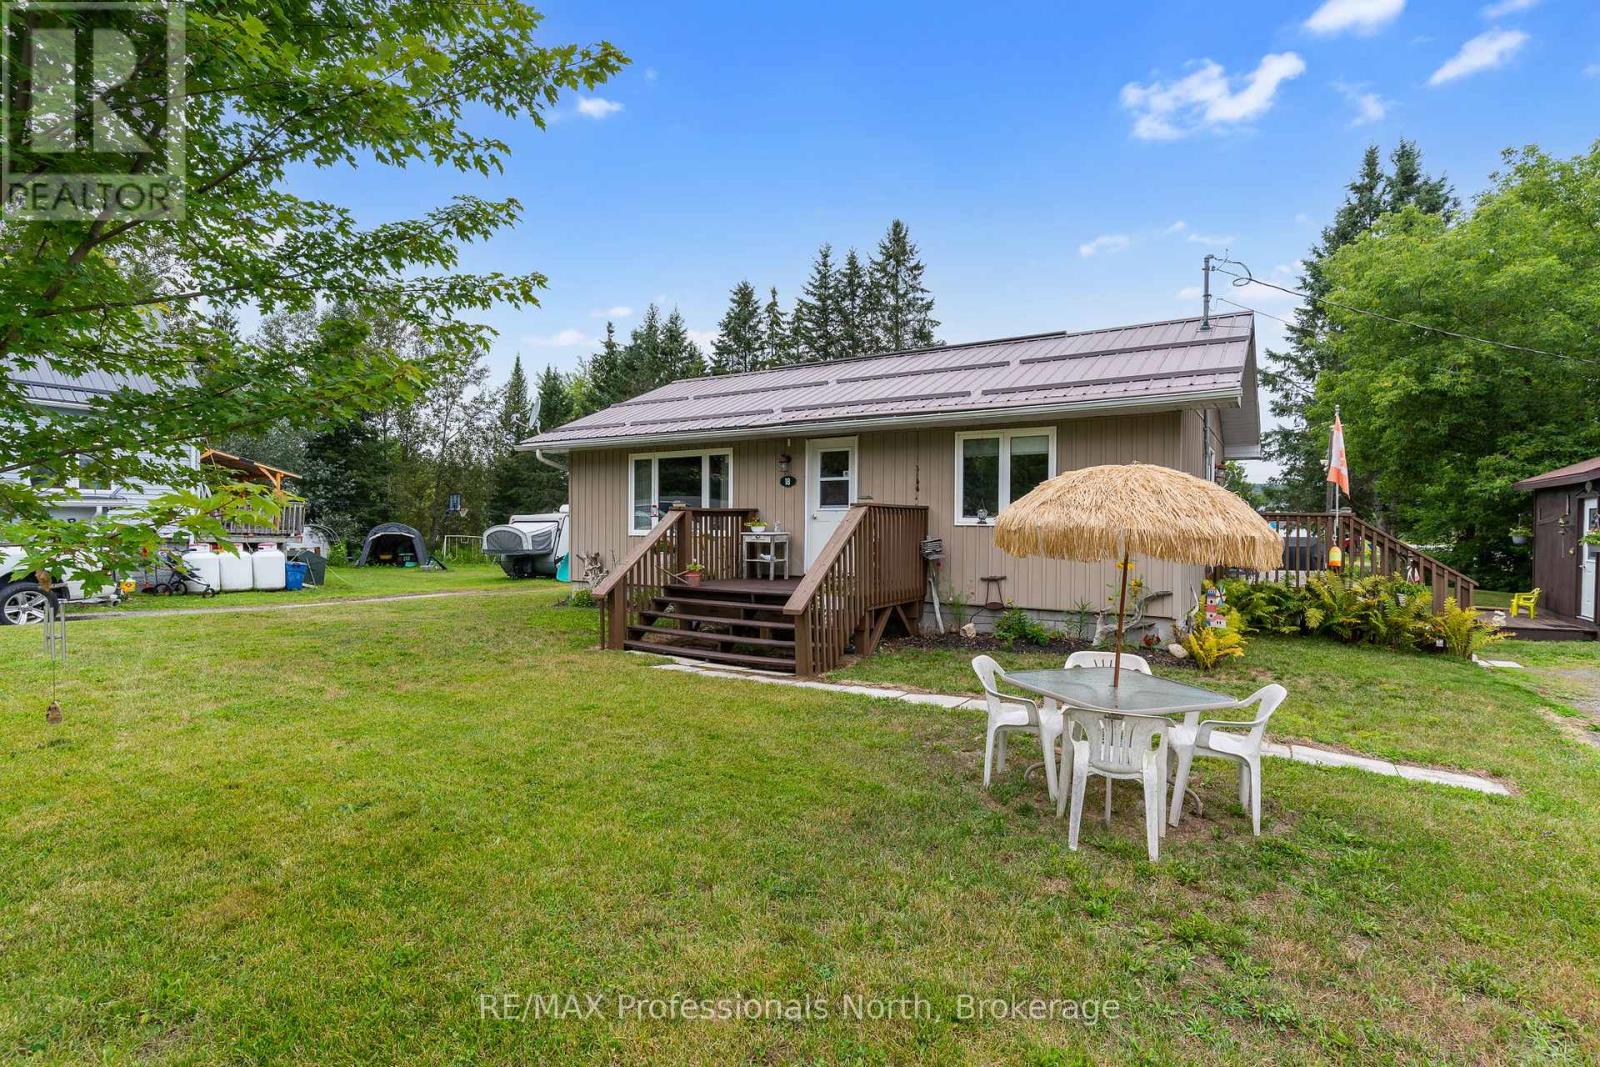
1b Lyons Street
Minden Hills, Ontario
Welcome to 1B Lyons St, a beautifully maintained home perfectly situated in the welcoming town of Minden Hills. Ideal for first time home buyers or retirees looking to downsize, this cozy 819 square foot residence offers incredible convenience being walking distance to everything the vibrant community has to offer. Enjoy a scenic morning stroll along the popular Minden River Walk, a picturesque 2 km pathway that beautifully follows the Gull River right in downtown Minden. Inside, the home features two comfortable bedrooms, a well appointed 4 piece bathroom, tastefully finished eat in kitchen, spacious entryway with laundry and a large living room. It is fully equipped for easy living with a reliable forced air propane furnace, plus the added convenience of municipal water and municipal sewers. Set on a large, flat level lot easily accessed by a year round municipal road, the property offers fantastic outdoor space including a great yard, a nice deck off the back perfect for patio furniture and entertaining, and a very handy separate insulated bunkie perfect for extra guest sleeping. Featuring a durable metal roof and vinyl siding for a truly low maintenance lifestyle, there is absolutely nothing left to do except move in and enjoy. Do not miss this incredible opportunity for living in a prime location! (id:23149)
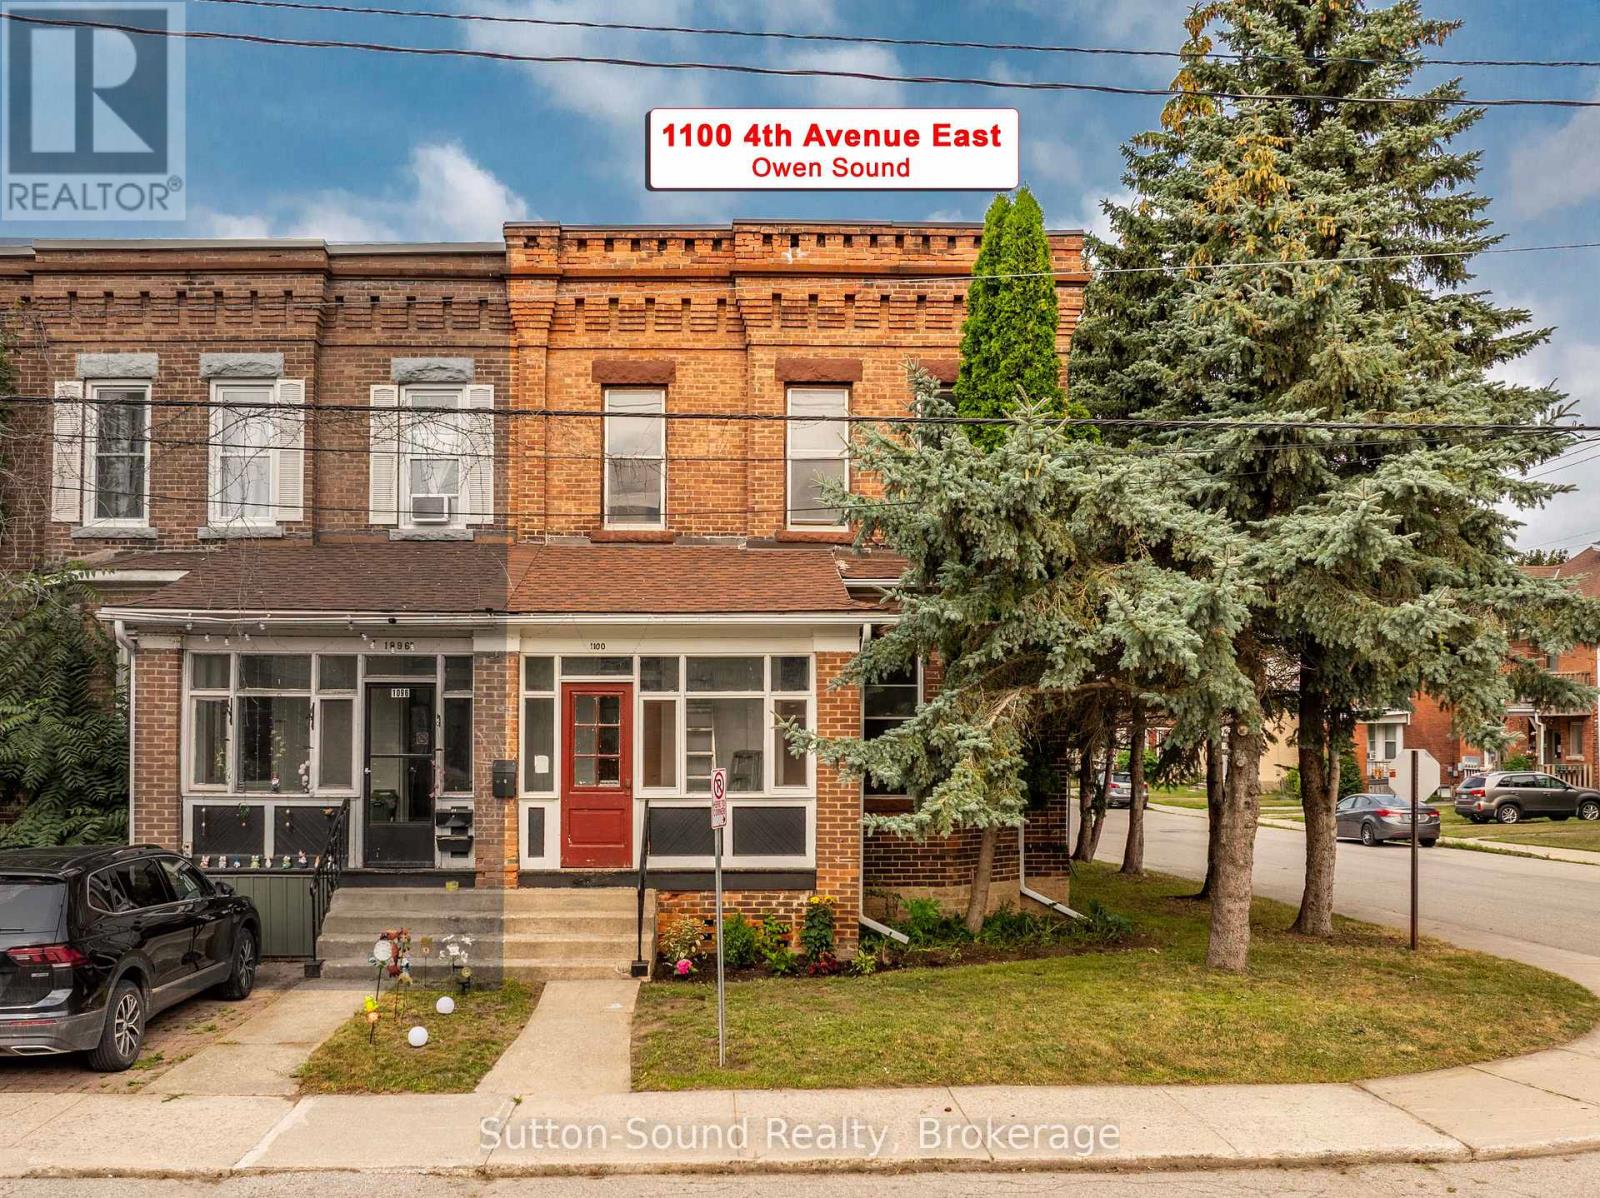
1100 4th Avenue E
Owen Sound, Ontario
Updated East Side Duplex - Vacant & Ready for Your Tenants. Welcome to this recently renovated up-and-down duplex located on the east side of Owen Sound. Offering two spacious 2-bedroom, 1-bathroom units, this property is an excellent opportunity for investors, house hackers, or buyers looking to add a turnkey income property to their portfolio. The main floor features a freshly updated 2-bedroom, 1-bathroom unit with brand-new LVP flooring throughout, a completely renovated bathroom with a tub/shower combination, plenty of natural light from an abundance of windows, and a spacious living room. The upper unit has also been freshly updated and offers 2 bedrooms, 1 bathroom, and the added bonus of a bright second-storey sunroom - a great space to enjoy your morning coffee, create a home office, or simply relax.Both units feature their own in-suite laundry, providing added convenience for tenants. The property is equipped with separate gas and hydro meters for each unit, allowing tenants to pay their own utilities and simplifying ownership. There is also parking for four vehicles, adding further convenience and rental appeal. The building's flat roof membrane was replaced in 2022, providing an important recent capital improvement for the property. With renovations recently completed, the building is completely vacant and ready for you to choose your own tenants and set the rents. Estimated market rent is approximately $1,700 + gas and hydro per unit, representing potential gross rental income of approximately $40,800 annually and an estimated 7% cap rate. A turnkey duplex with fresh updates, separate utilities, in-suite laundry, parking for four, and immediate rental potential - an excellent opportunity to add a renovated income property to your portfolio. (id:23149)
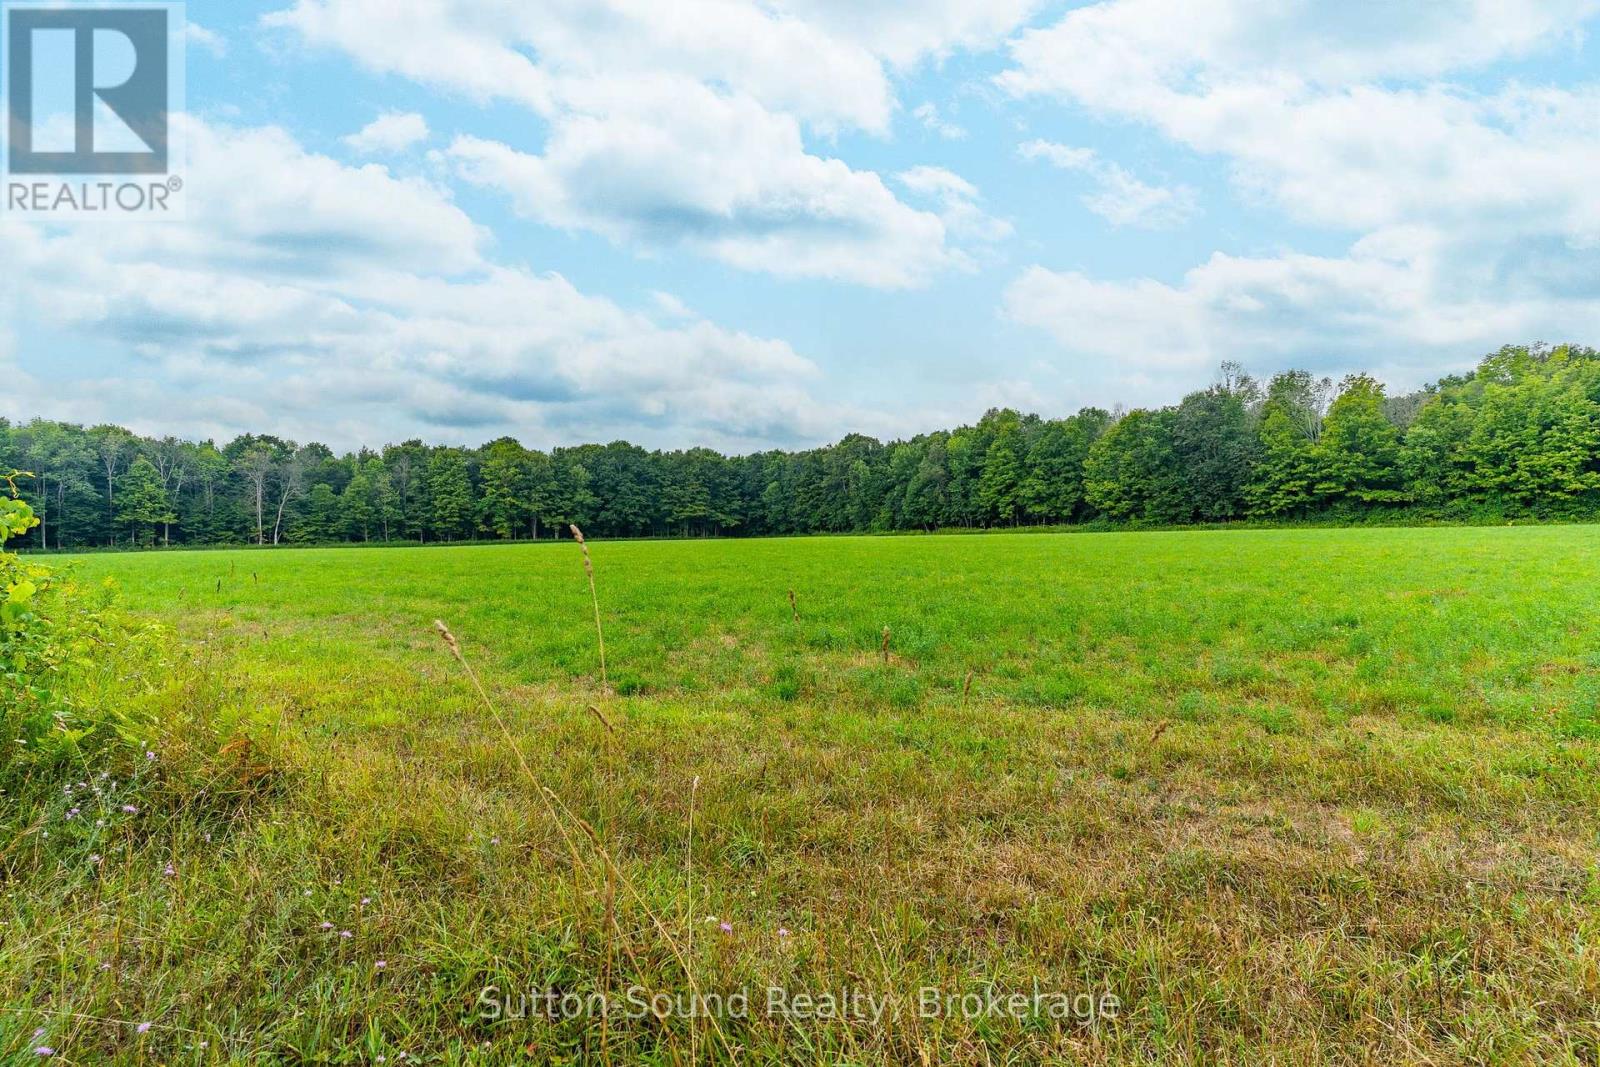
Pt Lt 35-36 Centre Diagonal Road
South Bruce Peninsula, Ontario
93 Acres located at the base of the Bruce Peninsula, Just outside of Hepworth and ideally situated between Wiarton, Sauble Beach and Owen Sound, this property offers a prime mix of farmland and natural woodland. Approximately 30 acres are workable, divided into six separate fields, providing excellent opportunity for crops, hay, or pasture. The balance of the land is a healthy mix of bush, ideal for trails, recreation, and enjoying the peace and privacy of rural life. A Hunter's paradise, offering top notch deer hunting year after year. This versatile property is well-suited for farmers, investors, or those looking to establish a country retreat in a central location close to town amenities and the shores of Georgian Bay and Lake Huron. With good road access along Centre Diagonal Road, the land offers both practicality and potential in the heart of Grey-Bruce. (id:23149)
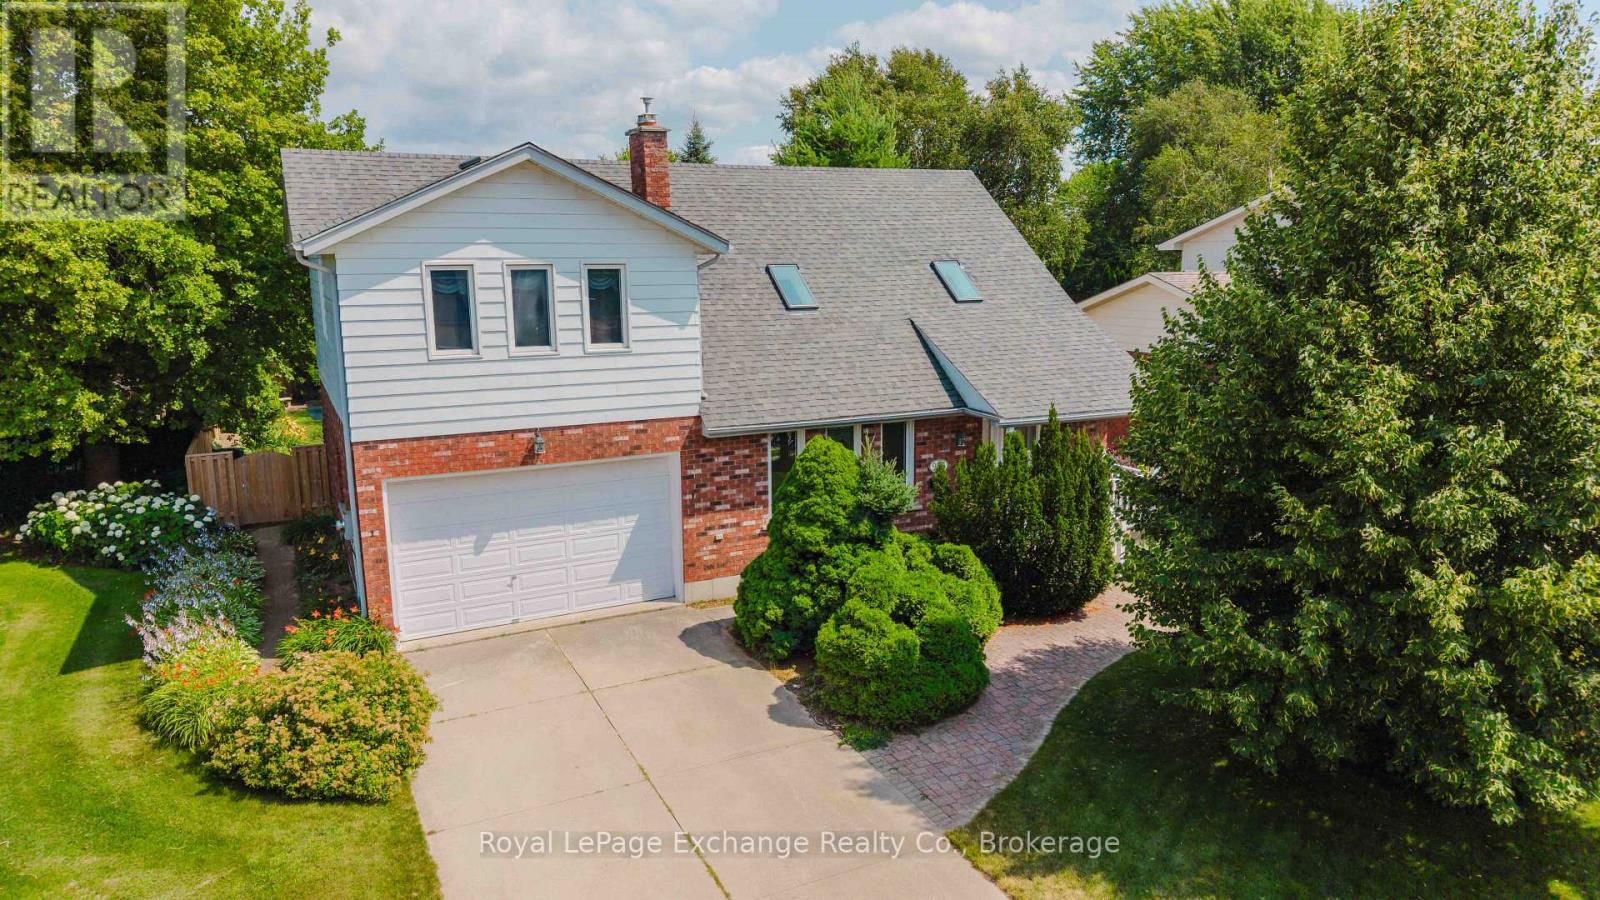
953 Parkwood Drive
Saugeen Shores, Ontario
Located on a quiet, tree-lined street surrounded by mature landscaping and beautifully maintained homes, this spacious family home offers an incredible opportunity to update and personalize to your own taste. The bright, open-concept layout features a welcoming living room with a gas fireplace and skylight, a separate dining room, an eat-in kitchen, convenient main-floor laundry, a 2-piece powder room, and a cedar-lined sunroom addition filled with natural light. The sunroom opens onto the deck and overlooks the beautifully treed backyard, complete with an in-ground lawn irrigation system and a spacious garden shed. Upstairs, you'll find a generous primary suite featuring its own gas fireplace, walk-in closet, and private 3-piece ensuite with a whirlpool tub, as well as two additional bedrooms and a 4-piece bathroom, all overlooking the living room below. The finished lower level offers even more living space with a rec room featuring a fireplace ready for the insert of your choice, a pass-through bar, games room, utility room, and direct stair access to the attached double-car garage. Available for immediate possession, this well-designed home offers exceptional space, a desirable location, and endless potential to create the home you've always envisioned. (id:23149)
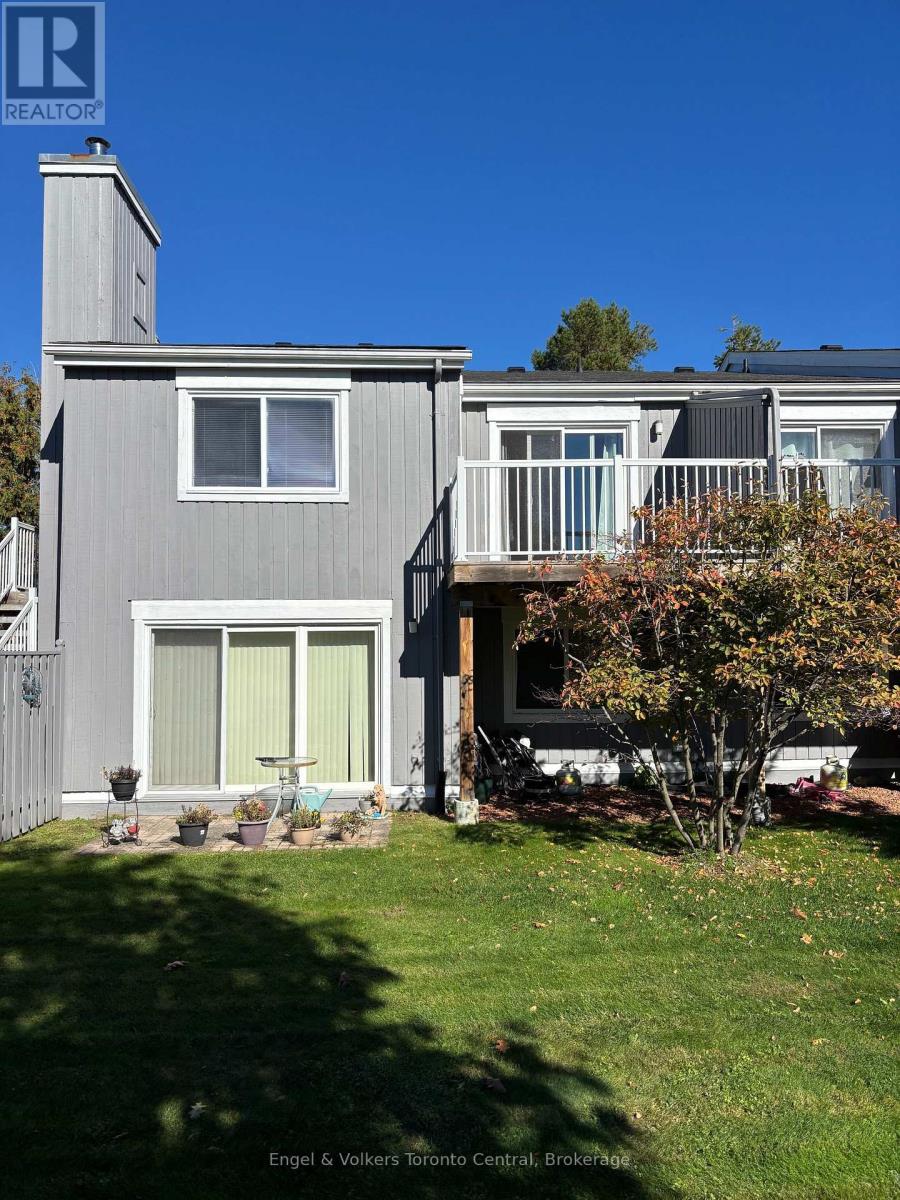
93 - 23 Dawson Drive
Collingwood, Ontario
Pride of ownership can be seen in this 2 bedroom/2 bathroom condo at Cranberry/Living Stone. Open concept unit features newer flooring and a large south facing balcony, overlooking a greenspace. Recent upgrades include exterior doors and new windows. Living Stone, formerly Cranberry Resort, is located close to Collingwood's waterfront and business district and a short drive to Blue Mountains. This unit is ideal for full time living or can be a wonderful weekend retreat. (id:23149)
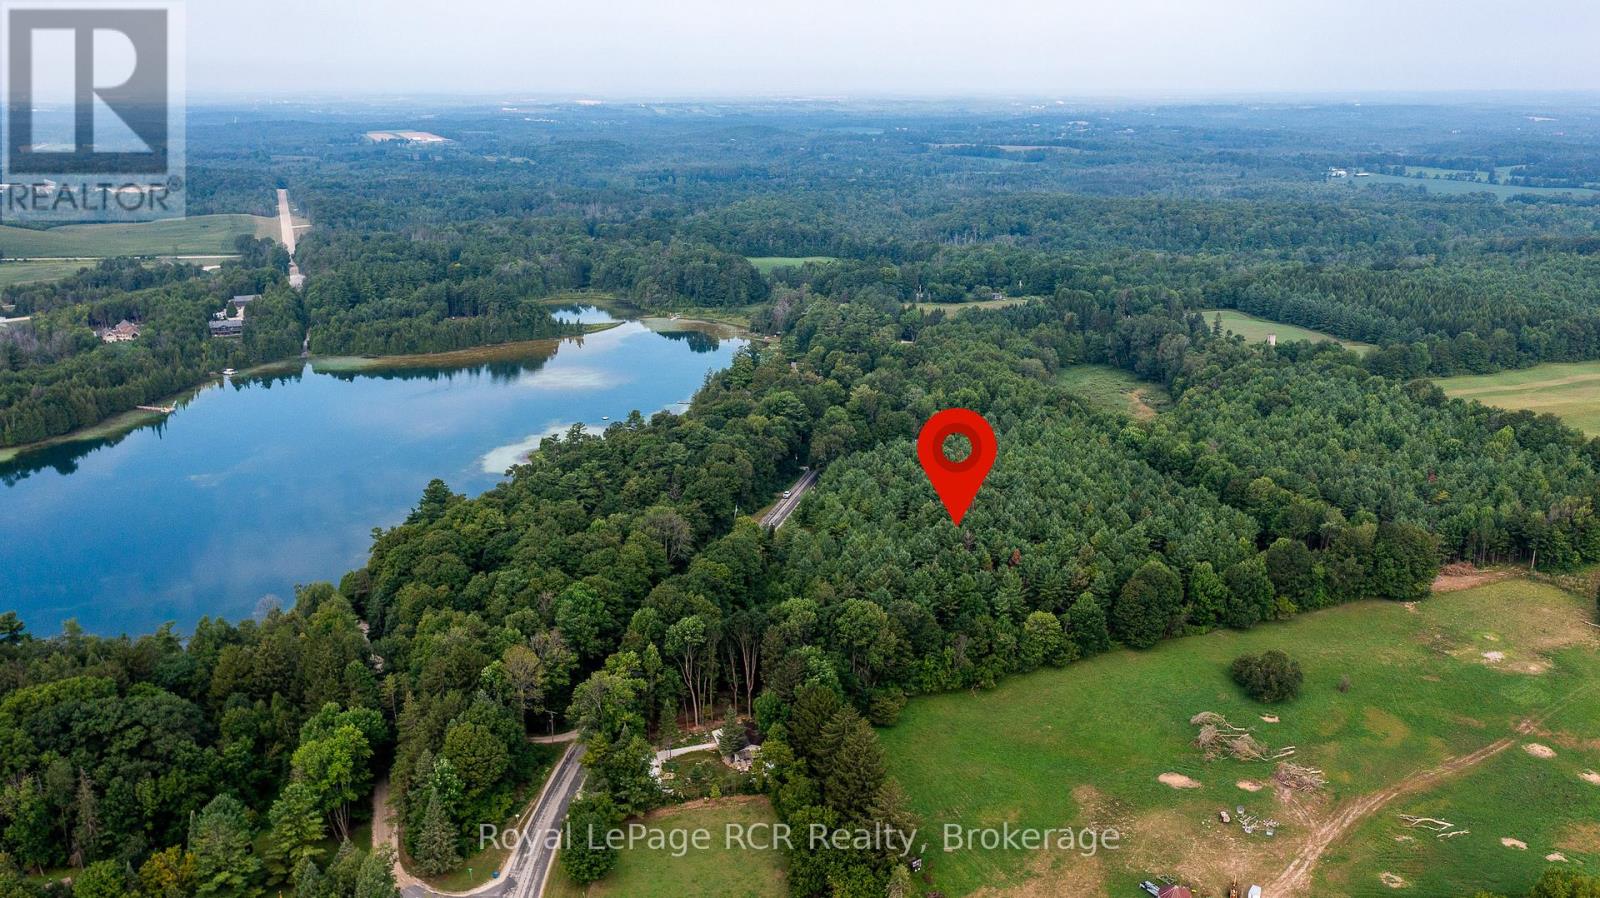
263625 Southgate Rd 26
Southgate, Ontario
Wilder Lake building lots paved road location on Southgate 26 just steps to the public access point of Wilder Lake. Small community feel with both full time and seasonal residents in the neighbourhood. Walk to Homestead resort for dinner or golf. 2 lots available driveways installed, hydro at the road and Fibre internet available. This lot is 160x312. Just 10 minutes to Durham and 20 minutes to Mount Forest. (id:23149)
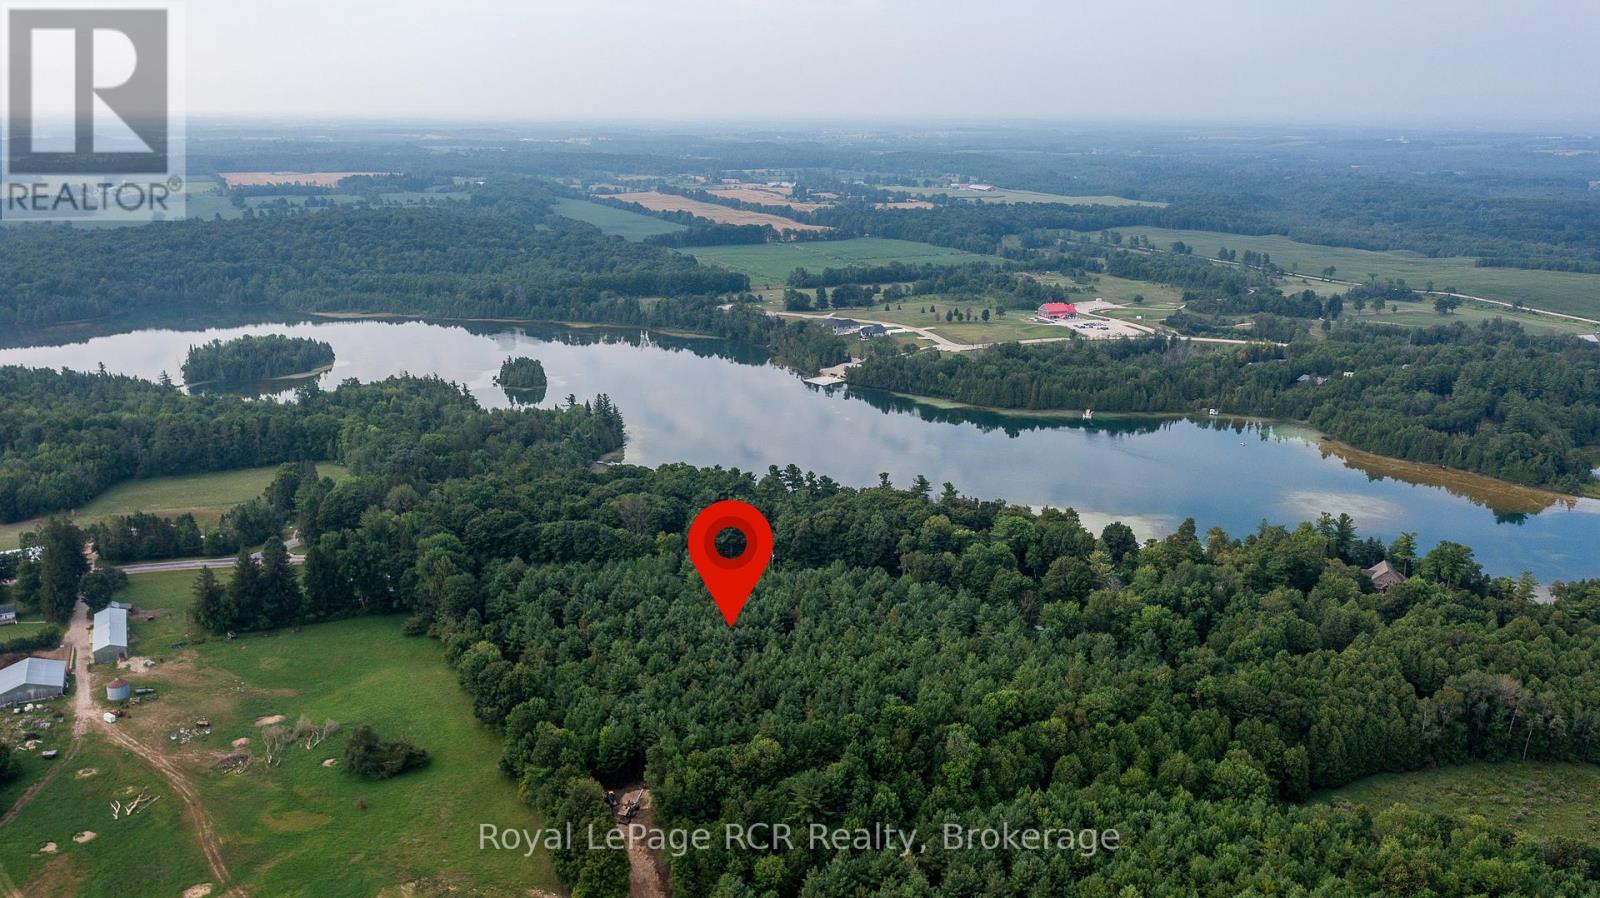
263631 Southgate Rd 26
Southgate, Ontario
Wilder Lake building lots paved road location on Southgate 26 just steps to the public access point of Wilder Lake. Small community feel with both full time and seasonal residents in the neighbourhood. Walk to Homestead resort for dinner or golf. 2 lots available driveways installed, hydro at the road and Fibre internet available. This lot is 165x376. Just 10 minutes to Durham and 20 minutes to Mount Forest. (id:23149)
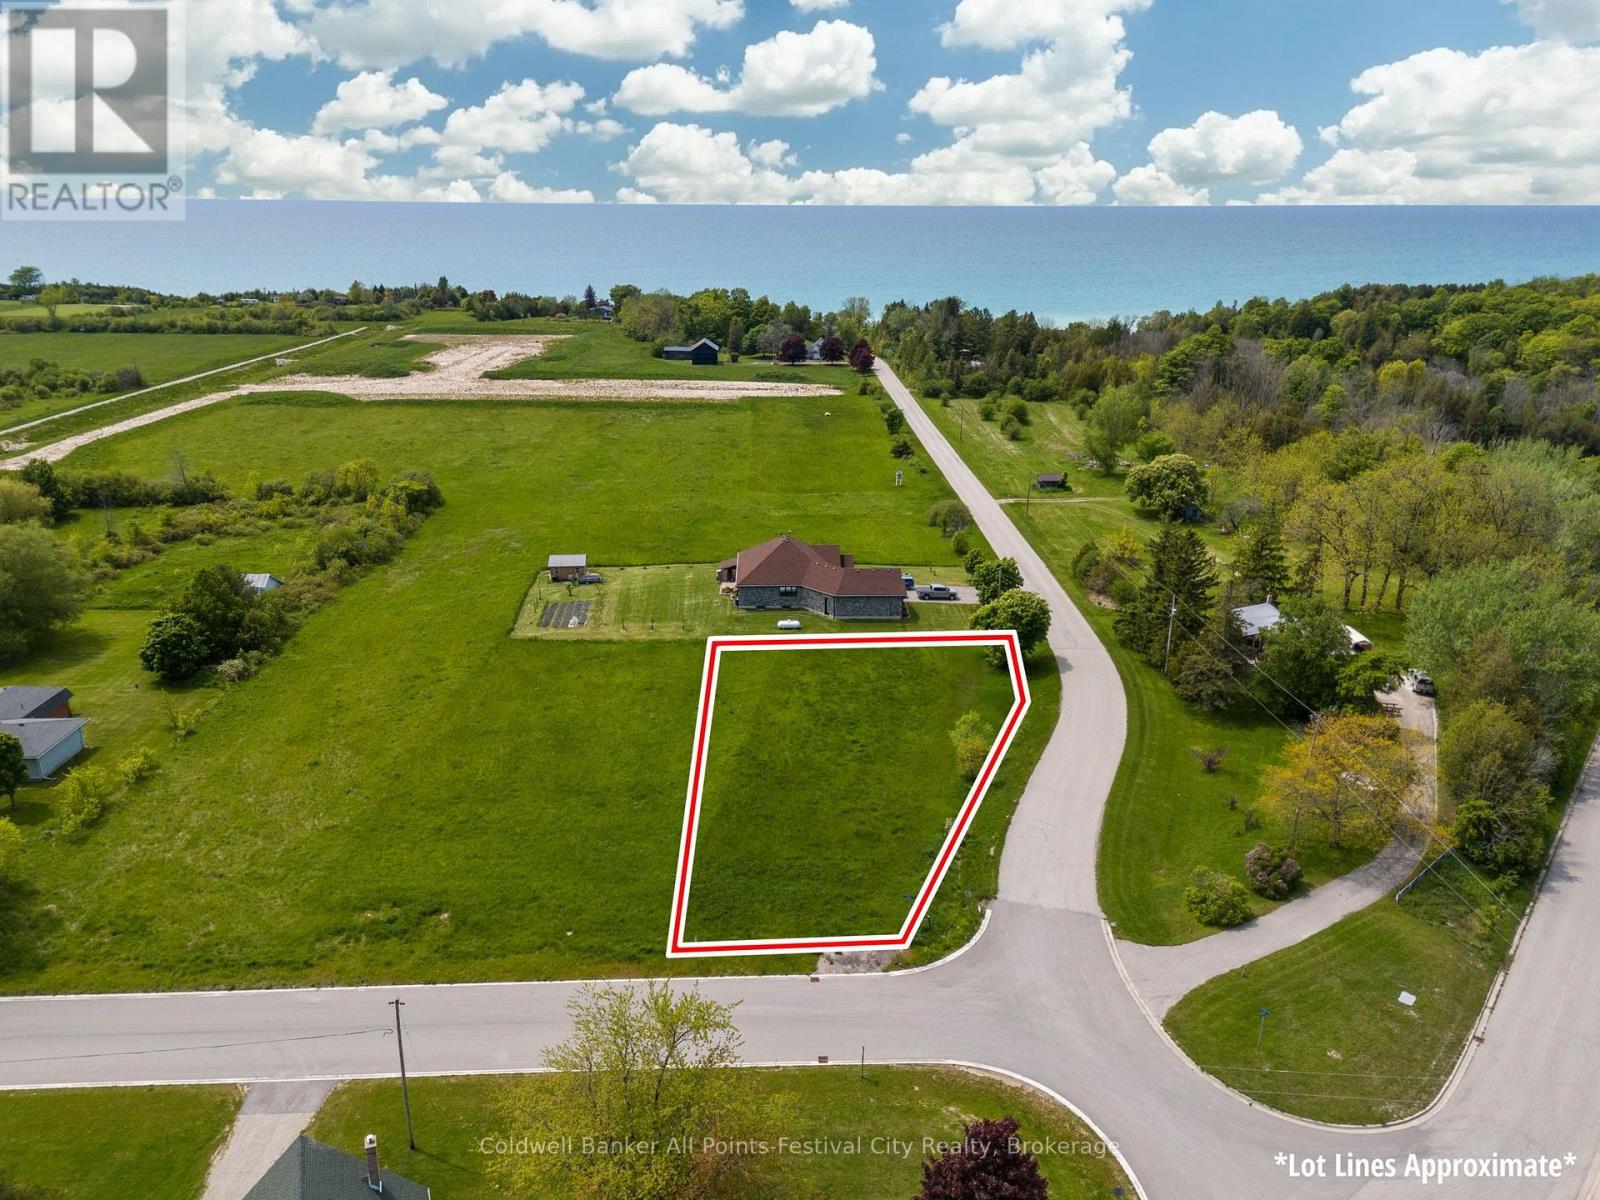
Lot 3 Wellington Street
Ashfield-Colborne-Wawanosh, Ontario
Imagine building your dream home in the heart of the quaint Village of Port Albert! An amazing corner lot with options to front off of either street. Just a short walk to beach access, the Nine Mile River and beaches of Port Albert, Fishing and relaxing is included. Within a short drive to either Goderich or Kincardine, this Lake Huron community is suitable for a cottage or make it your full time home. Priced to sell!! Call today for more information on this exciting opportunity! (id:23149)
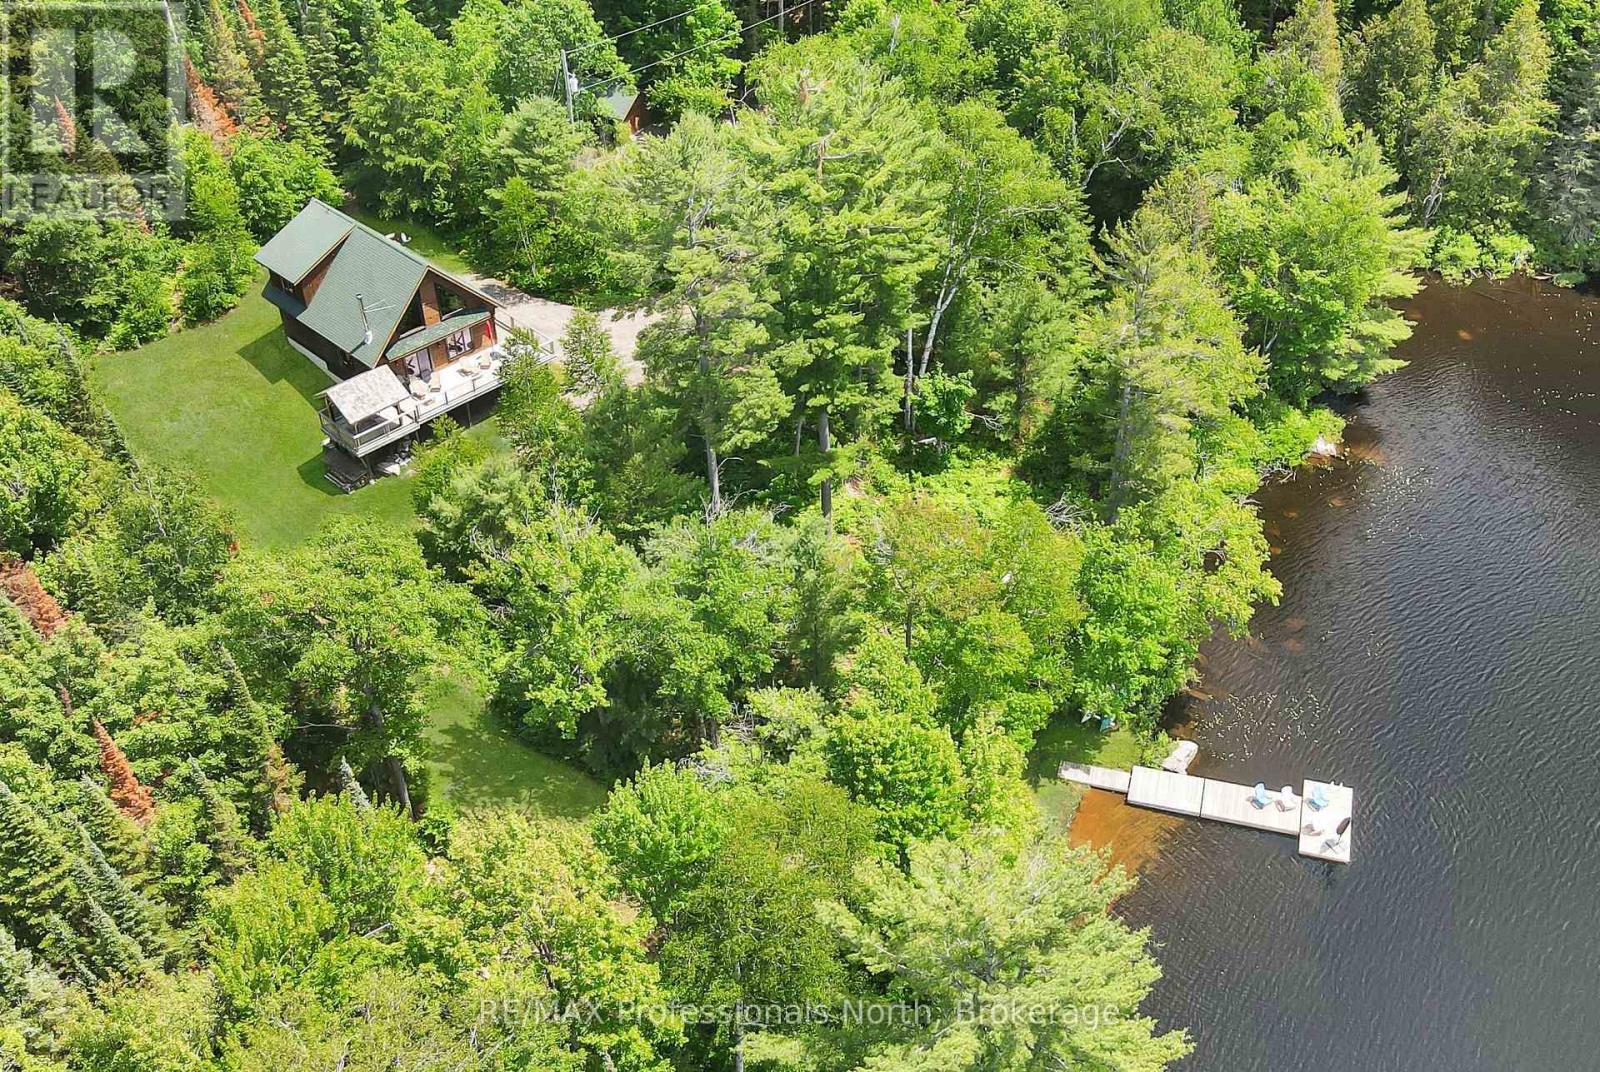
3047 Harburn Road
Dysart Et Al, Ontario
Experience a rare level of seclusion and natural beauty at 3047 Harburn Road, a sprawling estate encompassing 14+ acres of lush, mixed forest and an impressive 797 feet of private shoreline on Boyne Lake. The expansive acreage is a nature lover's paradise, featuring a network of private trails that invite you to explore the diverse landscape right in your own backyard. Despite this profound sense of privacy, the property remains incredibly accessible, situated on a year-round maintained municipal road with a level driveway just 10 to 12 minutes from the heart of Haliburton Village. The heart of the property is an extremely well-maintained log cottage that offers a perfect blend of rustic character and modern convenience across a spacious layout featuring three comfortable bedrooms and two bathrooms. Large windows and a generous outdoor deck provide breathtaking, elevated views of the water, bringing the beauty of the lake into your daily living space. Built for year-round enjoyment, this four-season home includes the added security of a "whole home" backup generator, ensuring your power remains uninterrupted regardless of the weather. The outdoor living spaces are equally impressive and designed for ultimate relaxation. Near the water's edge, a private sauna offers a spa-like escape after a dip in the lake, while a custom-built gazebo on the deck provides the perfect venue for evening meals. This thoughtful structure features manual retractable netting, allowing you to enjoy the fresh air in total comfort even during bug season. Whether you are navigating the quiet waters in a canoe or hosting friends in the gazebo, this property offers a unique opportunity to own a premier piece of the Haliburton Highlands. (id:23149)
318837 Grey Rd 1 Road
Georgian Bluffs, Ontario
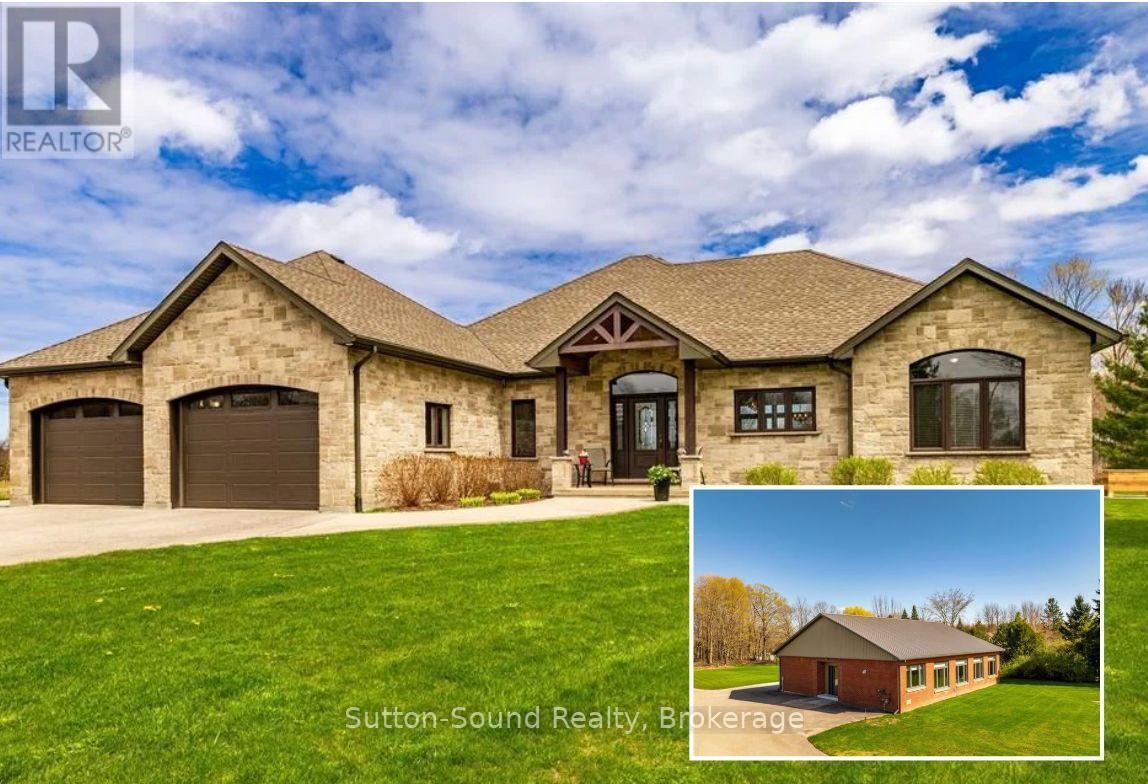
EXCELLENT INVESTMENT Opportunity! TWO Beautifully Finished BUNGALOWS on 8 Private Acres with Municipal Water and Natural Gas-in Georgian Bluffs! A Winding Paved Driveway leads through Manicured Grounds Showcasing a Stunning blend of Soft and Hardscape Landscaping as well Mature Forest. The Primary Residence offers Exceptional One-Floor Living with Walls of Windows overlooking a Covered Stamped Concrete Patio and Tranquil Natural Surroundings. The custom Exquisite Wood Design Kitchen features a Suede-finish Granite Centre Island & Gas Range Open-Concept to living spaces Illuminated by Two Impressive 3 pane Patio Doors. The Spacious Primary Suite includes a Walk-in Closet, Elegant Ensuite w/ Glass Shower, and Direct Patio Access. Two additional Bedrooms, a 4 Piece Bath, Generous Side Entry with three Double Closets, Large Laundry/Mudroom, Oversized Attached Garage, Abundant Storage, Natural Gas Forced Air, Central Air, HVAC, and Municipal Water complete the home. The Secondary Residence was Fully Renovated (2023) finished to an Equally Impressive Standard. Featuring another stunning Exquisite Wood Design Kitchen with Centre Island, Open to Dining Area and Expansive Living Room with Gas Fireplace, Walls of Windows and Crown Moulding throughout the Common Areas. The Spacious Primary Bedroom offers Walk-Through Closet and Ensuite Privilege, complemented by a Second Bedroom and additional 2-piece Bath. Additional highlights include Multiple Walkouts, Oversized Heated Garage, Multi-Use Utility/Laundry Room with Shower Feature, Natural Gas In-floor Heating, Central Air, HVAC, and Municipal Water. An extraordinary Multi-Generational Property, Guest Retreat, or Investment Opportunity offering Privacy, Luxury-all in a Breathtaking Natural Setting. In close proximity to both Legacy Ridge Golf, Cobble Beach Golf Resort, Balmy Beach Boat Launch and Multiple Trail systems-just 10 minutes north of Owen Sound Ask your Realtor for a full list of features for each home. (id:23149)
14 - 71 Jack Street
Huntsville, Ontario
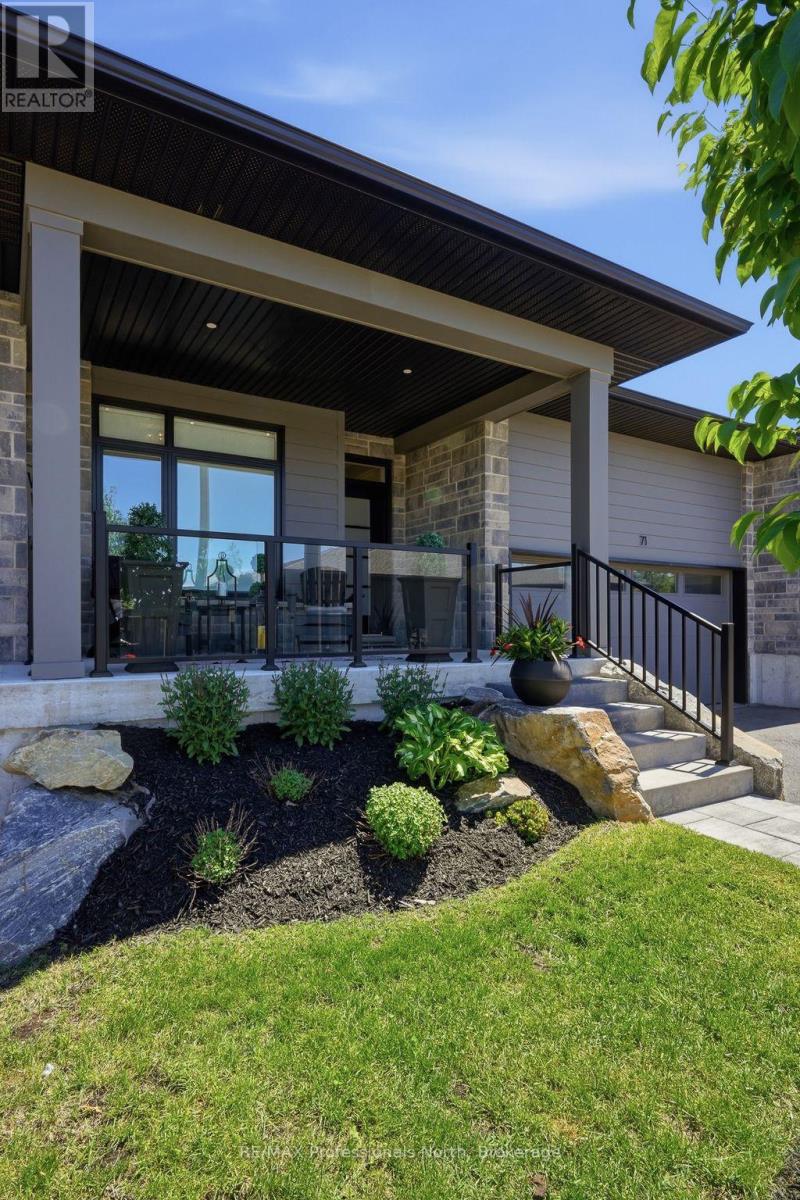
Magazine worthy and meticulously maintained, this exceptional 2022-built condo-townhome offers the perfect blend of luxary, comfort and low-maintenance living in the heart of Huntsville. Showcasing impeccable coastal-inspired decor and thoughtful upgrades throughout, this is truly a rare offering where every detail has been beautifully curated. The bright and inviting main floor features engineered wide-plank hardwood flooring and an open-concept design ideal for entertaining and everyday living. The gourmet kitchen is a showstopper with stunning quartz waterfall countetops, an abundance of premium cabinetry, a wall of pantry storage, and a dedicated coffee station sure to delight. The living area features a shiplap enclosed electric fireplace for ambiance. The dining area walks out to a spectacular two-tier deck, complete with a cozy conversation space and a lower-level hot tub retreat - perfect for unwinding after a day enjoying Muskoka. The spacious primary suite is a sanctuary unto itself, highlighted by a wall of windows, professionally designed walk-in closet, and an upgraded spa-insipred ensuite featuring a glass walk-in shower and elegant pebble stone niche. A second bedroom and full bath complete the main level, while the practical laundry/mudroom provides convenient inside access to the garage. Downstairs, the fully finished lower level offers incredible flexibility witha beautifully appointed one-bedroom, one-bath in-law suite complete with kitchenette and comfortable living area. The utility room easily doubles as a home gym, creating additional space for an active lifestyle. With lawn care and snow removal already taken care of, you'll have more time to enjoy everything Huntsville has to offer. Located within walking distance to shopping, dining, trails and everyday amenities, this sophisticated residence is the complete package. Stylish, turnkey and truly creme de la creme - there simply aren't many townhouses like this one. (id:23149)
34 Wellington Street
Mapleton, Ontario
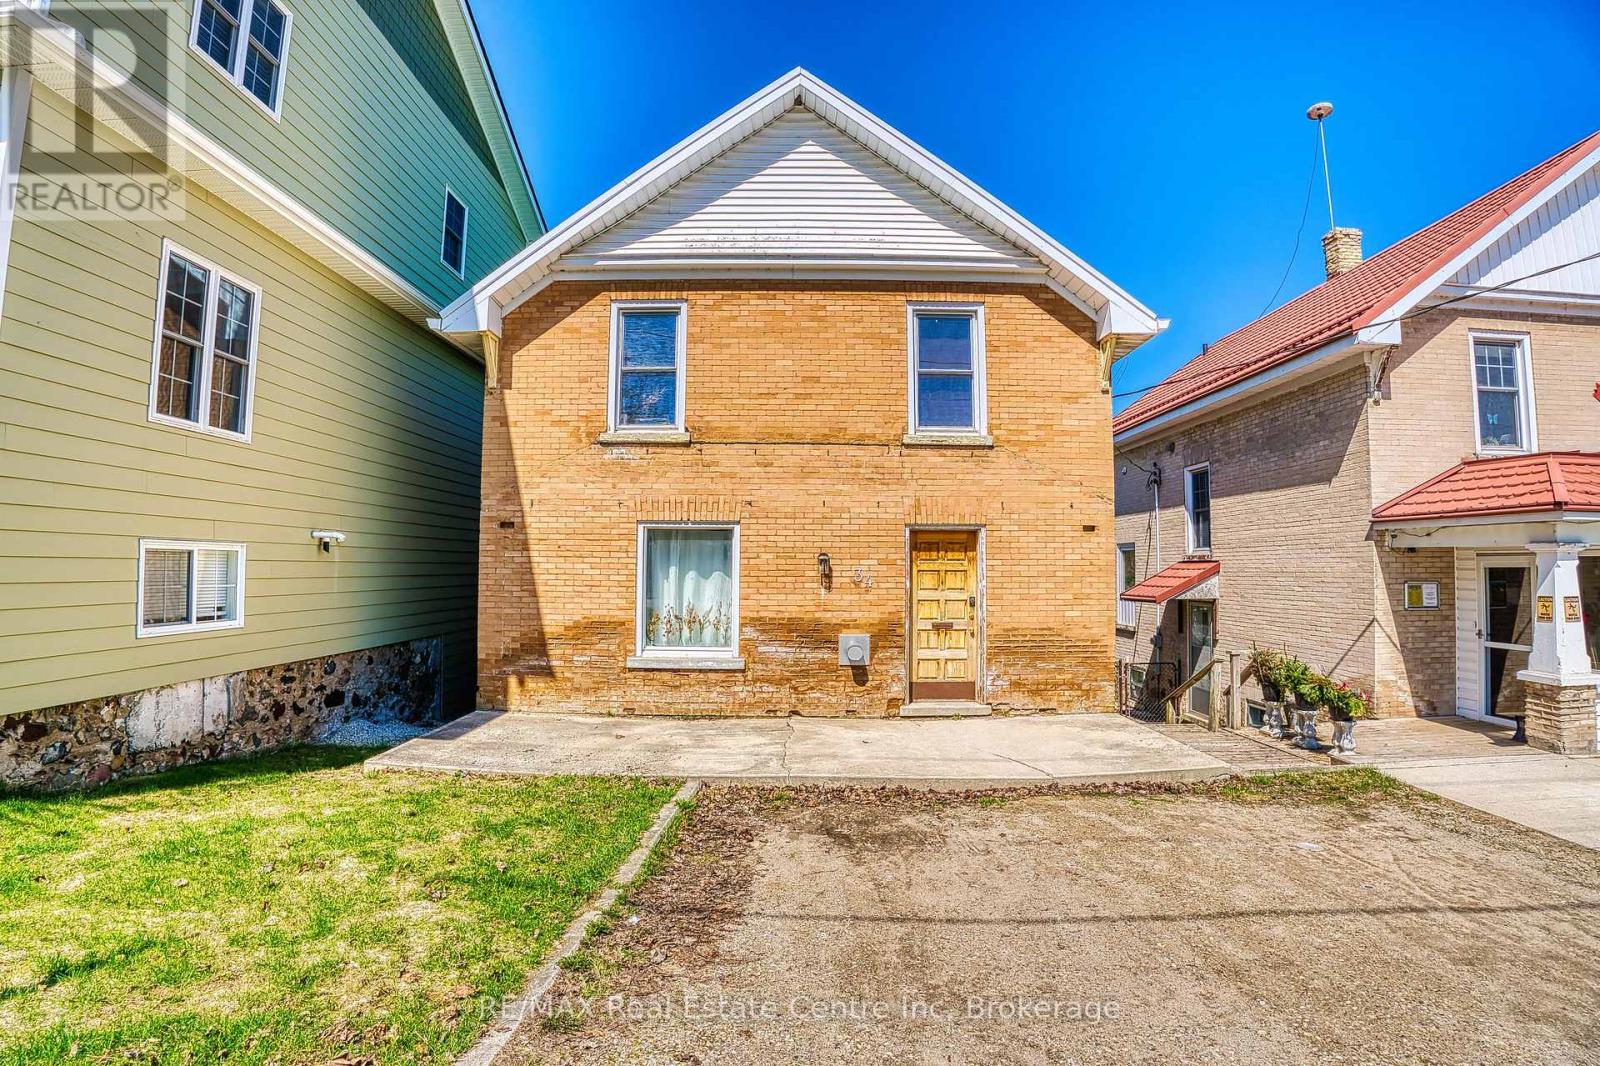
Step into the charm and character of this circa 1924 brick two-storey, perfectly situated in the heart of Drayton. Original details including beautiful hardwood floors and trim pair effortlessly with comfortable, inviting living spaces. The cozy living room features a gas fireplace, creating the perfect spot to relax and unwind. With 3 bedrooms and 1 bathroom, there's plenty of room for family, guests or a home office. The bedrooms offer generous closets, while the spacious second-floor bathroom includes convenient laundry for added functionality. Outside, enjoy your own private, fully fenced backyard complete with a multi-level deck-ideal for summer entertaining, weekend BBQs or relaxing with your morning coffee. A durable metal roof adds lasting peace of mind. Just steps from downtown Drayton, you'll have shops, restaurants, schools, parks, the theatre and everyday amenities close at hand. If you've been searching for a home with genuine character, practical updates and a great small-town location, this one is worth a look. Come see what makes this charming property feel like home. (id:23149)
77 John Brabson Crescent
Guelph, Ontario
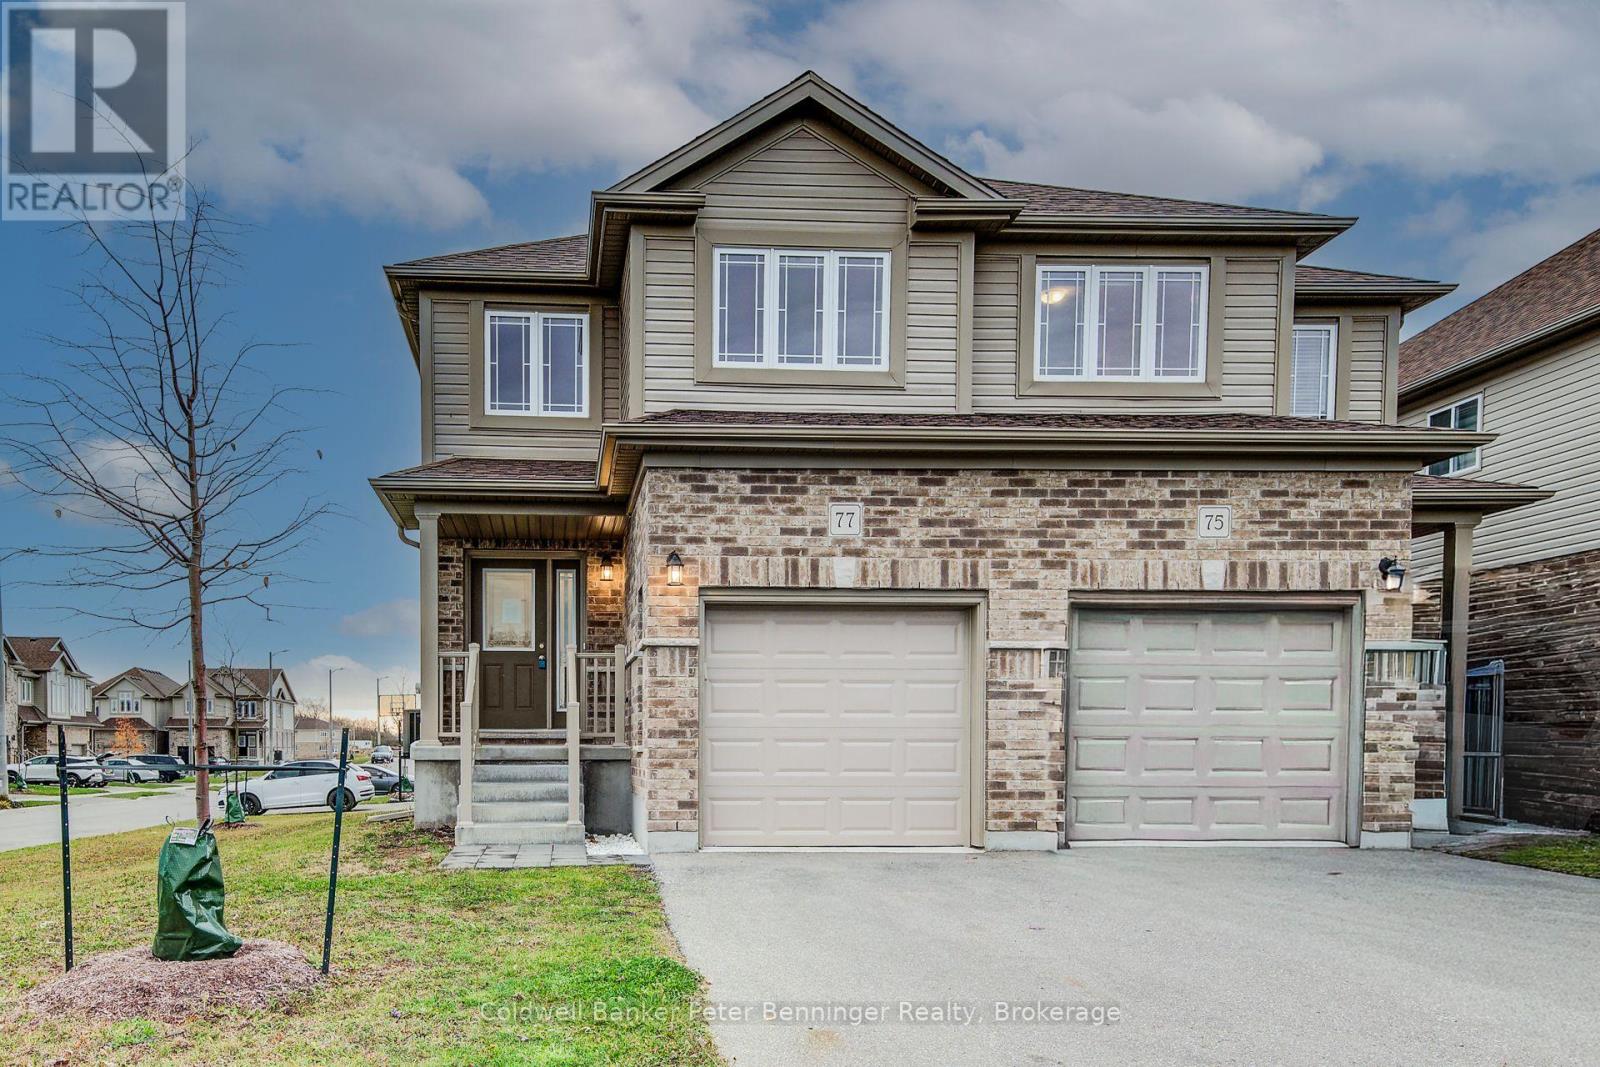
Welcome to 77 John Brabson Crescent, a 2020-built freehold semi in Guelph's Kortright East. With 1,430 sq. ft. above grade, three bedrooms, 2.5 bathrooms and parking for three, it offers a practical alternative to condo townhome living-with no monthly condo fee. The south Guelph location keeps parks, schools, shopping, the University of Guelph and commuter routes, including Highway 401, within convenient reach. A brick-and-vinyl exterior, attached single garage and private driveway lead into a bright, connected main floor. The foyer features a dark-stained staircase with black metal railings and a powder room for guests. Windows along the side and rear bring natural light into the open kitchen, dining and living areas. In the kitchen, dark shaker cabinetry is paired with bright white countertops, a subway-tile backsplash and a large island with a double sink and generous workspace. Upstairs are three bedrooms, a four-piece family bathroom and the convenience of a separate laundry room. The primary bedroom includes a walk-in closet and private four-piece ensuite. The full unfinished basement provides substantial storage now and flexibility for future plans. Outside, the open side and rear yard offers manageable maintenance and room to personalize. Flexible possession is available. (id:23149)
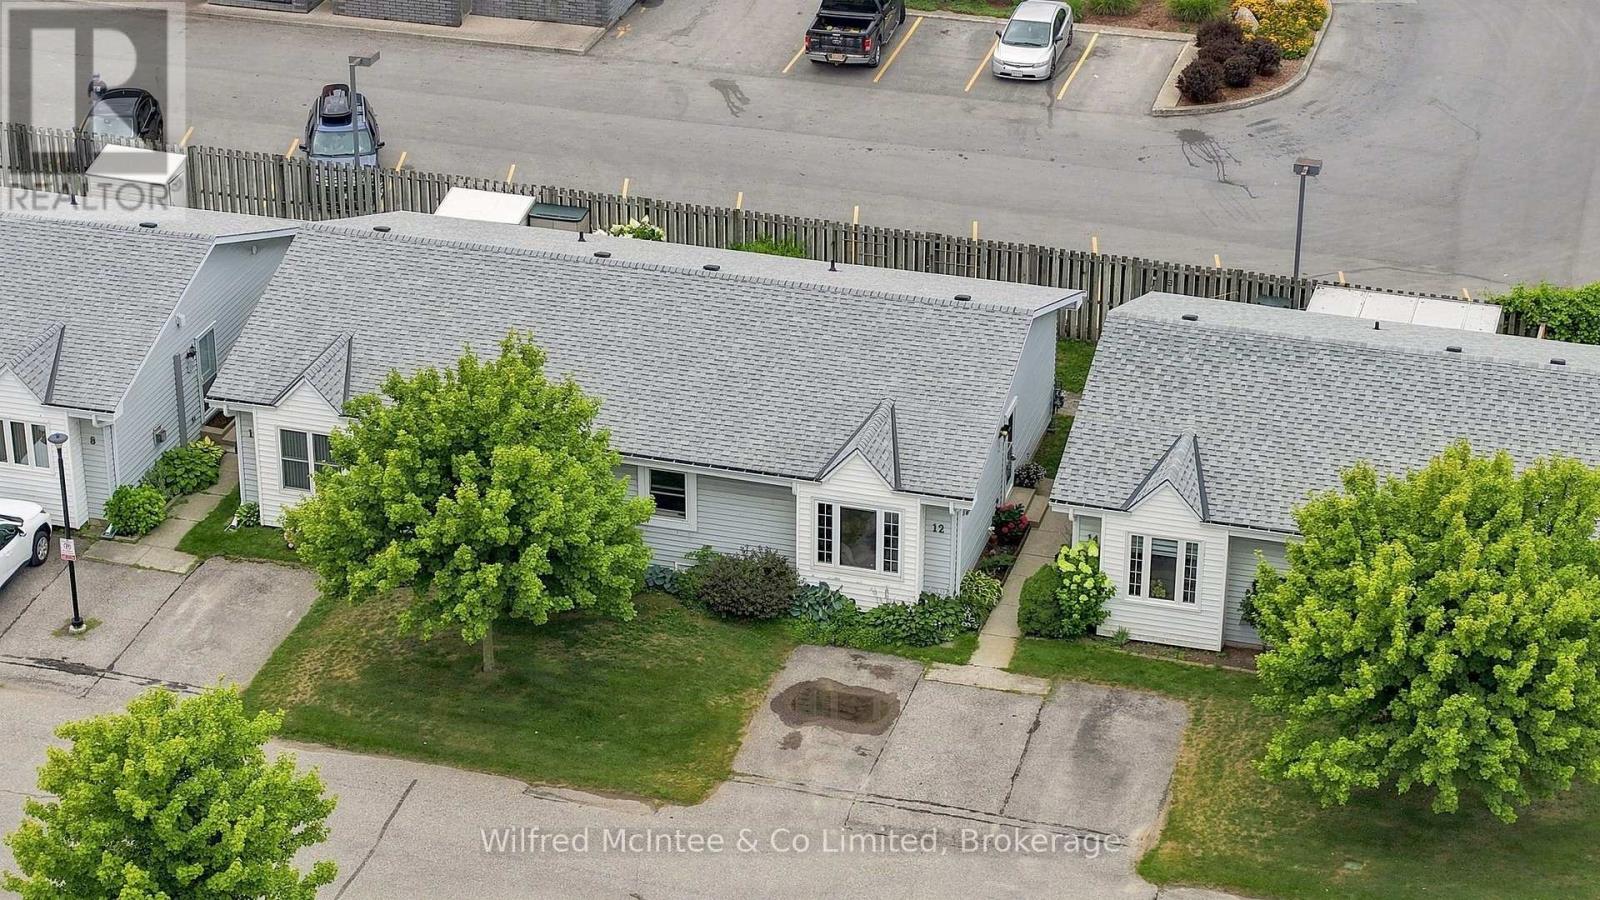
12 - 303 Waterloo Street
Saugeen Shores, Ontario
Welcome to Unit 12-303 Waterloo Street, a fantastic opportunity to enjoy homeownership in the beautiful lakeside community of Port Elgin. Whether you're a first-time home buyer, downsizer, or simply looking for an economical, low-maintenance lifestyle, this well-maintained condo offers exceptional value. Featuring just over 800 square feet of thoughtfully designed living space this unit offers living room, dining area and kitchen along with 2 comfortable bedrooms, 4-piece bathroom, and a convenient crawl space for additional storage. Stay cozy year-round with efficient electric baseboard heating complemented by a gas fireplace that adds both warmth and charm. Step outside to a generously sized private patio-perfect for relaxing, entertaining, or enjoying your morning coffee. With a monthly fee of just $250, you'll appreciate the convenience of lawn care, snow removal, garbage collection, exterior maintenance, and exterior building insurance all being taken care of for you. It's carefree living at its best, allowing you more time to enjoy everything Port Elgin has to offer, from its beautiful beaches and waterfront trails to its vibrant downtown amenities. Affordable, practical, and move-in ready-this condo is the complete package for easy living. (id:23149)
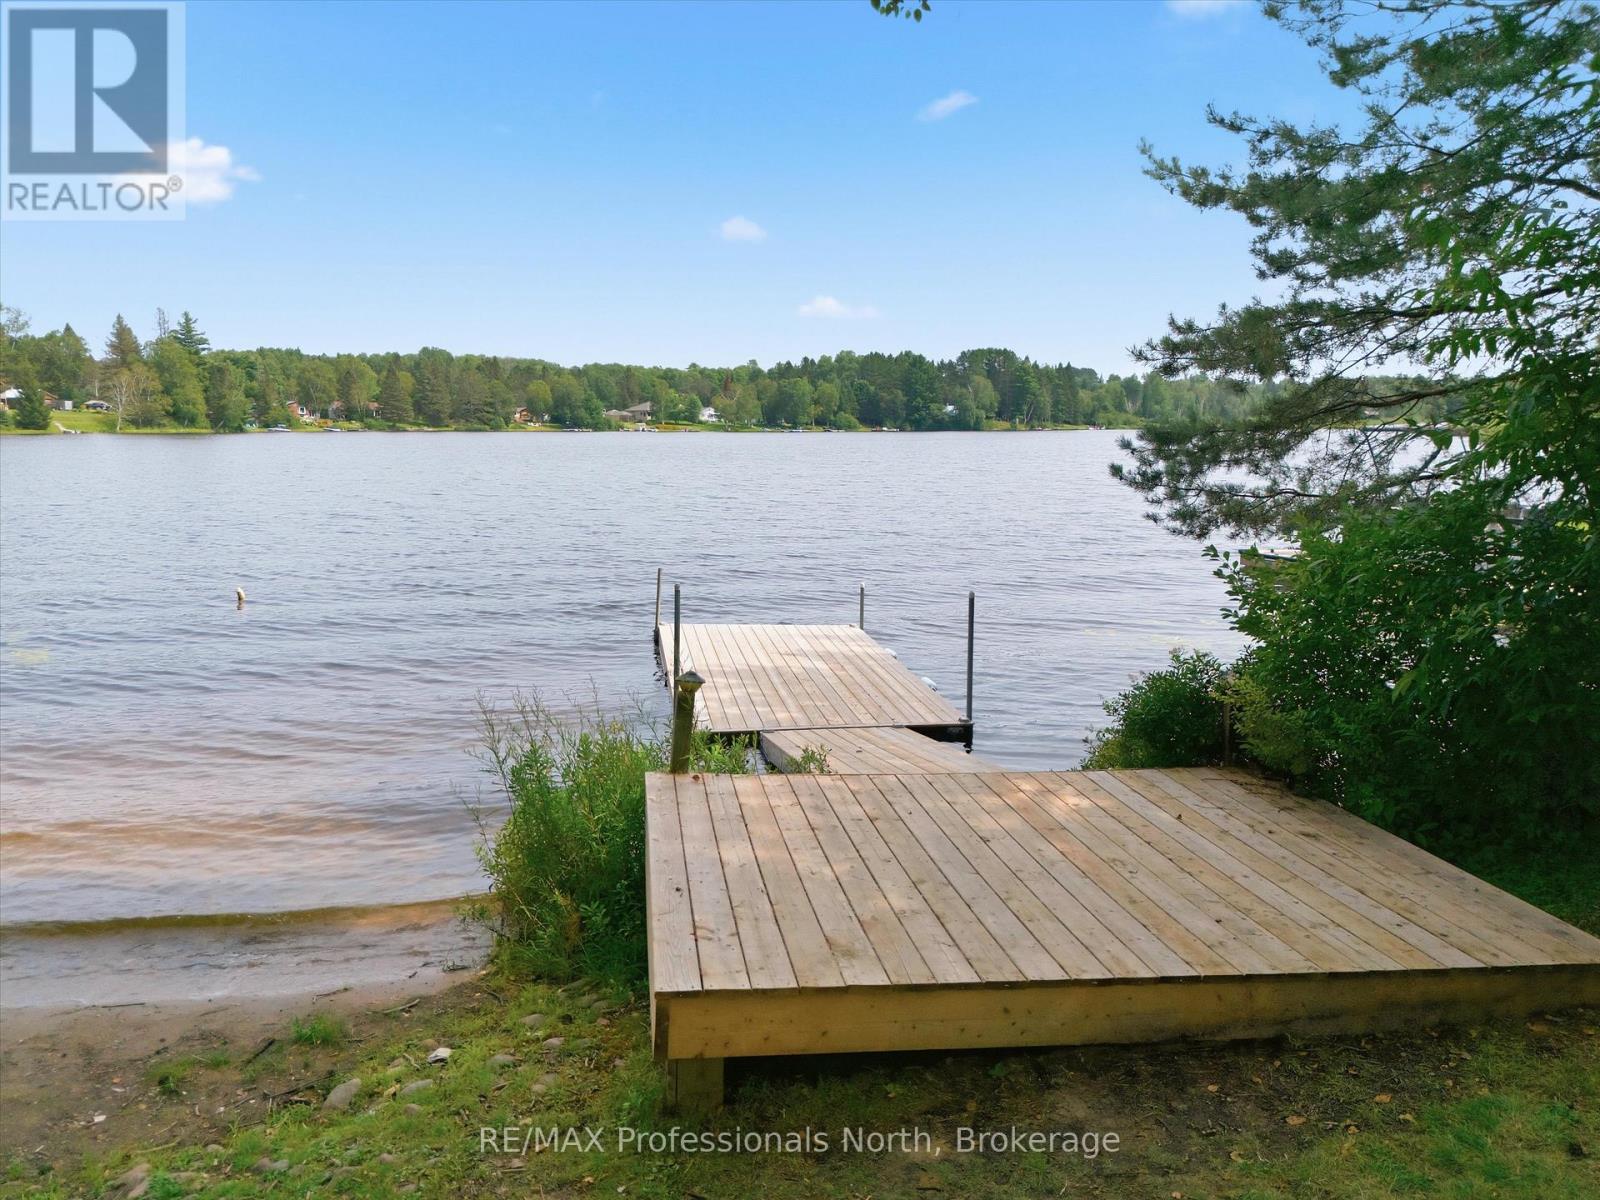
1869 Highway 518
Kearney, Ontario
This is the lakehouse everyone wants to be invited to. Set on beautiful Hassard Lake, this 5-bdrm, 3-full-bath waterfront home was made for weekends with friends, big family gatherings & long summer days that turn into even longer nights.Better yet? It has a proven track record, generating approx $72k in annual gross rental revenue.There is SERIOUS room to entertain here. With two separate living areas, two dining areas and a full bar downstairs, everyone can spread out without ever feeling disconnected. Stock up for the weekend because you've got three fridges, and when the party's over, two dishwashers make cleanup a whole lot easier.Outside, the level lot makes getting to the lake effortless. Challenge your friends to a game of horseshoes, head out on the water, pull up a chair with a cold drink or let the kids and dogs run around while everyone settles into lake time. This is the kind of place where your friends arrive Friday night and somehow nobody wants to leave Sunday.The walkout lower level keeps the fun connected to the outdoors, while the heated double-car garage gives you plenty of room for vehicles, boats, & snowmobiles. And when summer ends? Lakehouse 518 keeps going.With ATV and snowmobile trails at your doorstep, a connected chain of lakes to explore and Algonquin Park in your backyard, Kearney is a four-season playground. Known as Ontario's "Biggest Little Town," it's one of Northern Ontario's best-kept secrets - with the LCBO, restaurants, & local businesses. Huntsville is an easy 20min drive away. Use it as your family cottage. Make it your year-round home. Continue its success as an income-producing vacation property. Or do a little bit of all three.With five bedrooms, multiple entertaining spaces, incredible outdoor recreation Lakehouse 518 isn't the cottage where you wonder what you're going to do all weekend.It's the cottage where everyone asks, "When are we coming back?" Bring the family. Bring the friends. Bring the toys.Meet me at the l (id:23149)
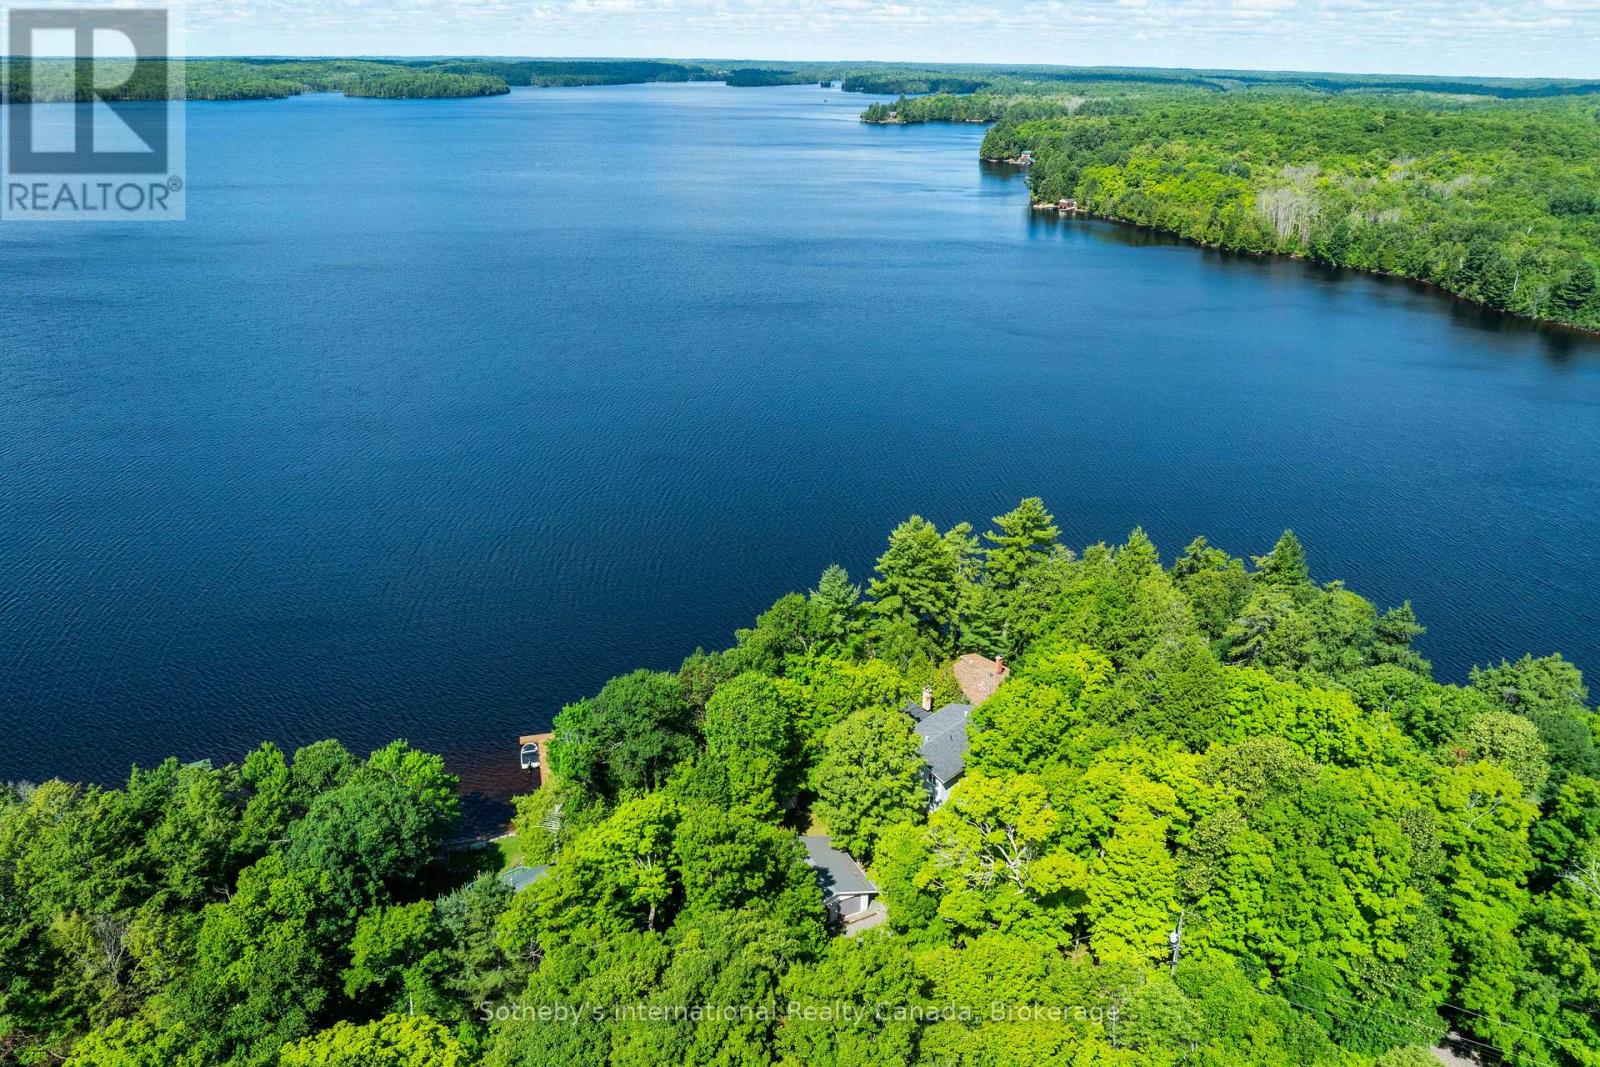
326 Chikopi Road
Magnetawan, Ontario
Welcome to your dream family retreat, offering highly desired SW views on majestic Ahmic Lake. This charming cottage/full-time lakeside home provides a peaceful escape w/stunning panoramic views & an unbeatable location. Nestled on a beautiful, level, & terraced lot, this property is both a peaceful sanctuary & a fantastic opportunity to create your dream cottage. The lot's size & prime positioning make it ideal for a family seeking ease of access, a convenient location & a gorgeous lake. This traditional cottage with its addition, boasts nearly 3000 sq. ft., featuring 4 very spacious bedrooms & 3 full baths, including a primary bedroom w/ 3pc ensuite. The separate dining room is perfect for family celebrations. The spacious family room is a true highlight, inviting you to re-create your ideal lakefront retreat.Lower level features a large unfinished room w/walkout to the lakeside, offering versatile space that can be transformed into a rec room, games room, or whatever your heart desires. This additional living area provides endless possibilities for entertainment & family fun. Outside, the deep water & dry boathouse complete with a boat lift, make this property a boater's paradise. The double-car garage adds seamless convenience & storage space. An additional storage & workshop complements the 3 outbuildings that perfectly match the cottage & property. Spend your days exploring the waters of lake, fishing, swimming, or simply cruising in your boat. The chain of lakes provides over 40 miles of boating & adventure.The property's west-facing orientation ensures breathtaking sunsets, creating the perfect backdrop for unforgettable evenings with loved ones, enjoying campfires & stunning night skies. This property offers year-round lake access for snowmobiling on OFSC trails,ice fishing.Whether you choose to keep it as a family cottage or envision year-round living on this municipality-maintained paved road the coveted location &exceptional features make it a rare find. (id:23149)
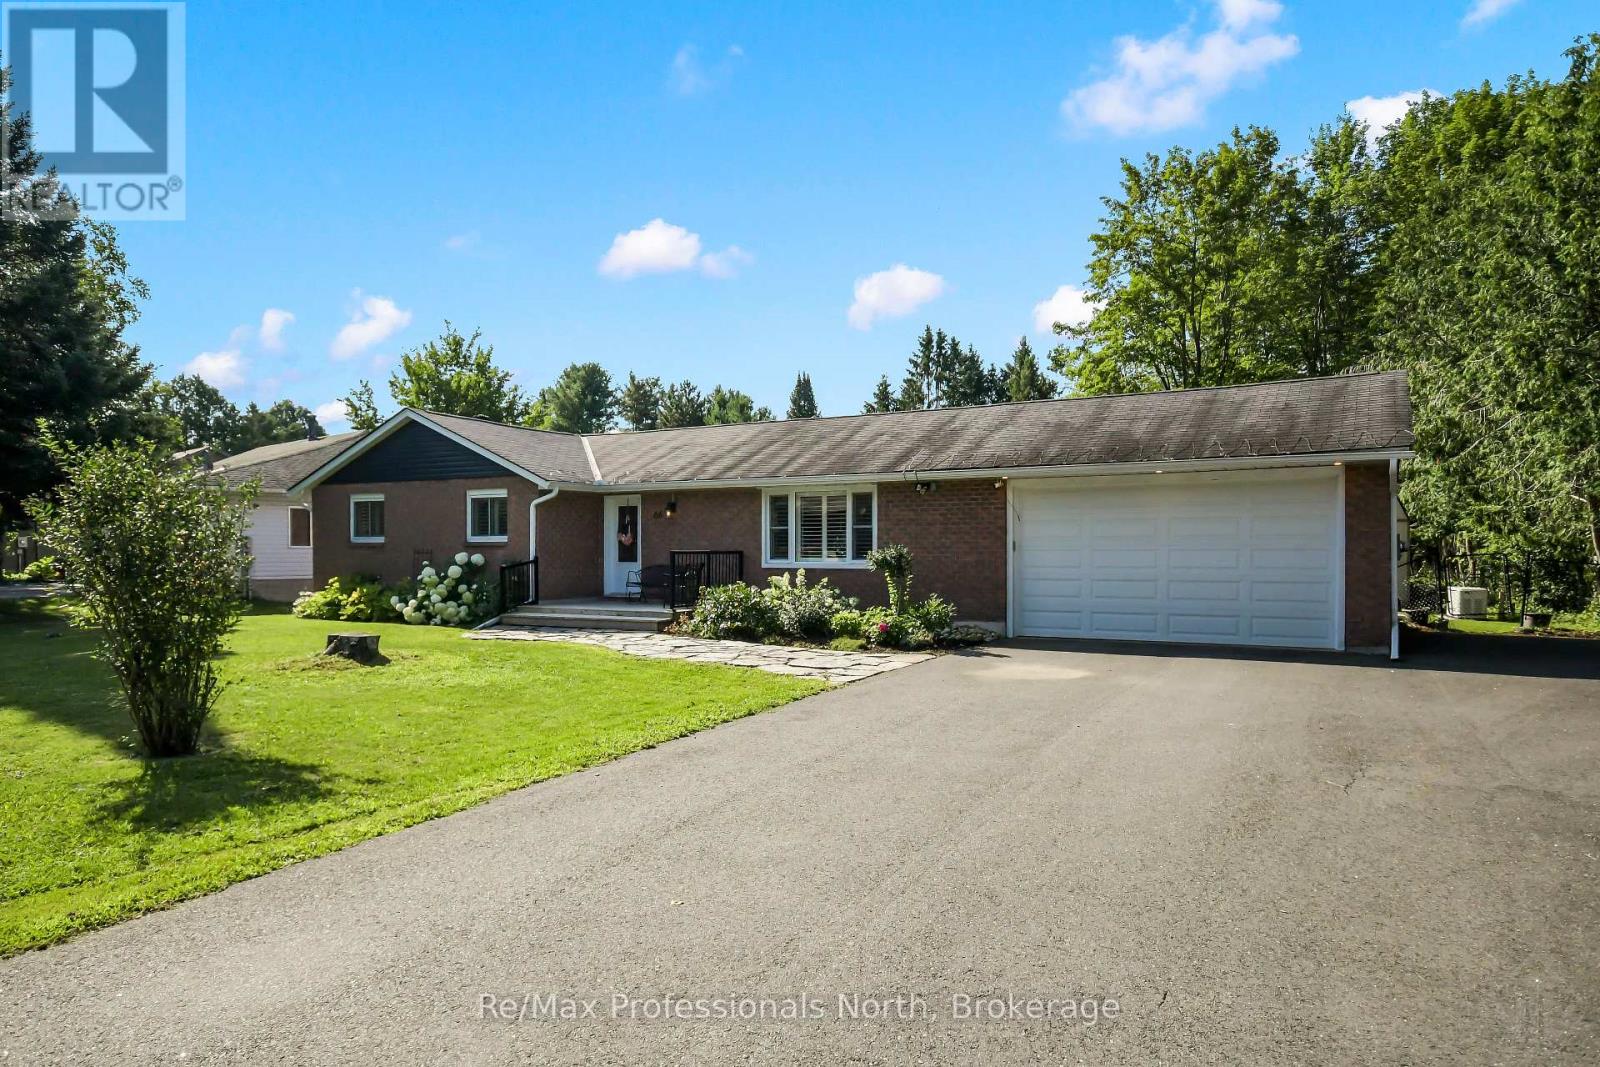
66 Westvale Drive
Bracebridge, Ontario
Welcome to 66 Westvale Drive, a beautifully maintained 3 bedroom, 1.5 bathroom bungalow offering the perfect blend of comfortable one level living, generous space and a private Muskoka setting. Situated on an impressive 101' x 182' lot in an established Bracebridge neighbourhood, this home offers the convenience of being in town while enjoying a spacious, private backyard retreat. The bright main floor features 1,227 sq. ft. which includes a welcoming living room, separate dining room overlooking the backyard, and an inviting eat-in kitchen with oversized patio doors opening to the expansive outdoor living space. The spacious primary bedroom includes a convenient 2 Pc ensuite. Step outside to enjoy the newer deck, private backyard, firepit area, large garden shed and granite flagstone walkway - ideal for morning coffee, entertaining friends or relaxing around the fire. The attached double garage offers rear-door access and increased height to accommodate a truck, while the paved driveway provides parking for approximately six vehicles and trailer, boat or RV parking. The partially finished 1,227 sq. ft. lower level offers excellent flexibility with a large recreation room, additional finished room and abundant storage, providing plenty of opportunity to create a home gym, office, guest space, media room or additional living area. Numerous improvements provide peace of mind, including a 22KW Generac generator, updated siding, soffit and fascia, foundation work, two sump pumps, attic insulation and baffles, paved driveway, newer deck(s) and owned hot water tank (2024). Enjoy the best of Bracebridge living with easy access to downtown, shopping, restaurants, schools, parks, trails and year-round Muskoka recreation. A spacious in-town property offering privacy, functionality and room to make it your own. (id:23149)