

891 Peninsula Road
Gravenhurst, Ontario
Muskoka living at its best - 12.93 private acres, exceptional outdoor space and beautifully renovated one-level living. Located just 4 minutes from Muskoka Bay Resort, Muskoka Wharf and Lake Muskoka, this gated property offers the perfect blend of privacy, recreation and convenience. Renovated throughout in 2025, this spacious 3-bedroom, 2-bathroom bungalow offers nearly 1,800 sq. ft. of stylish, functional living space. The bright open-concept layout brings the living room, dining area and gourmet kitchen together in one impressive gathering space, with large windows and a walkout connecting seamlessly to the expansive new wraparound deck. The spacious kitchen is designed for entertaining, featuring a generous island, Caesarstone countertops, stainless steel appliances, pot filler and a dedicated coffee bar with additional storage and workspace. The primary suite is a true retreat with a spa-inspired ensuite, custom walk-in closet and direct access to the deck. Two additional bedrooms provide flexibility for family, guests or a home office. A second full bathroom with integrated laundry adds everyday convenience. Outside, enjoy new decking and porch space, with beautiful views across the property. A granite fire pit area creates the ideal spot for evening gatherings and stargazing. Wander the private trails, discover wild blueberries and strawberries, or spend time beside the peaceful inland pond. With 12.93 acres to explore, there's room for ATVing, snowmobiling, skating, canoeing, hiking and countless outdoor adventures. The property also delivers serious storage and workspace. A 2025 three-car detached garage provides ample room for vehicles and recreational toys, while the additional 30' x 25' heated workshop/garage includes a concrete floor, hoist and overhead door. A rare opportunity to enjoy one-level Muskoka living with exceptional privacy, space and recreational potential - all minutes from town and some of Muskoka's premier amenities. (id:23149)
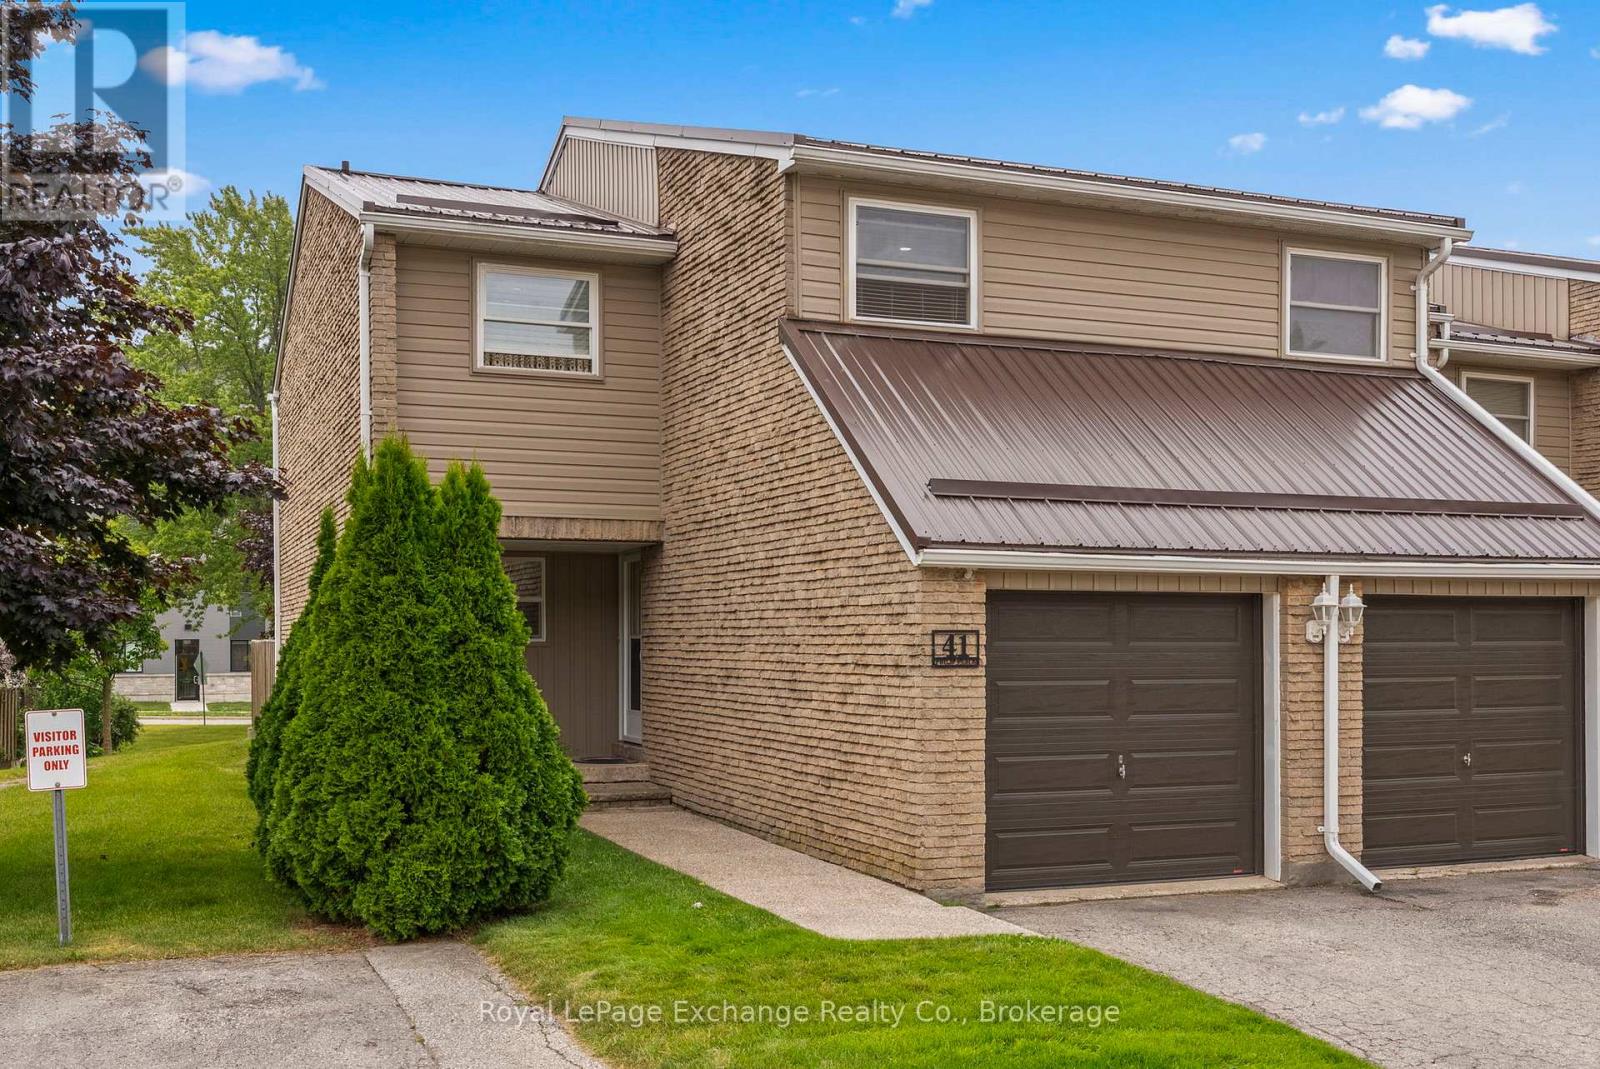
41 - 41 Philip Place
Kincardine, Ontario
Are you looking to break into the Real Estate market, raise a family or add to your investment portfolio? Well, consider this well kept, end unit, low maintenance home within popular condominium complex of Kincardine. This condo has updated vinyl windows, steel roof, upgraded front door, stamped concrete patio and updated garage doors plus interior you will find a custom Hanover Kitchen and laminate flooring. This unit has an upgraded heating system which includes an energy efficient heat pump which does heating and cooling, the main floor has ducts and the upstairs is ductless (two heads). The electrical panel has been upgraded from fuses to a 200 amp breaker panel. There is nearly 1300 finished sqft above grade of living space plus an unfinished basement which you could in time finish to your liking. There is a nice flow to the main level having kitchen with dinette, dining room, living room and a 2pc bathroom. Upstairs you fill find 4 bedrooms, an updated bath fitters bathroom and laundry hook up in addition to laundry in the basement (two options!) An attached 1 car garage with garage door opener provides excellent additional parking or storage space. One item to consider as a important note is water & sewer IS INCLUDED in your monthly condo fee. Many other condos in Kincardine do not include water/sewer in your monthly condo fee, so this is a plus! This unit is definitely worth a look, you will be impressed! (id:23149)
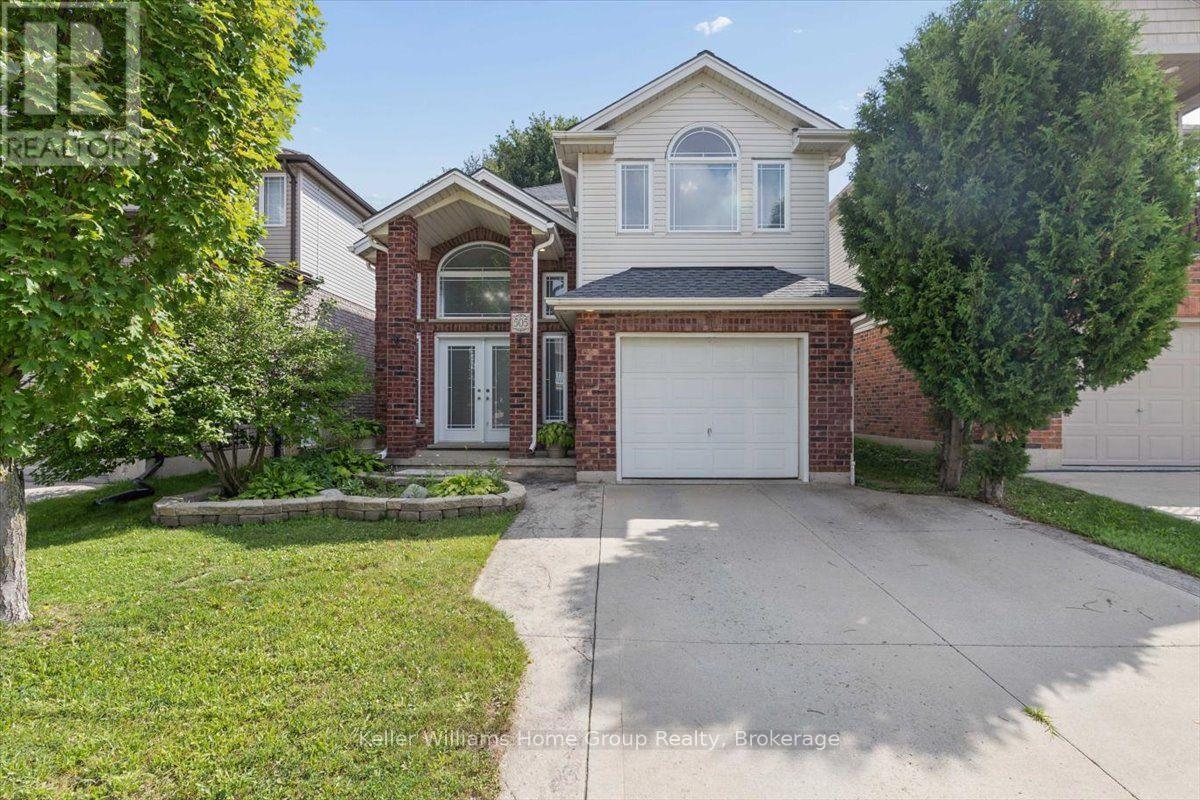
505 Alberta Avenue
Woodstock, Ontario
Welcome to 505 Alberta - a spacious 2-storey home in Woodstock, just minutes to the 401/403, being sold as-is with brand-new laminate flooring already installed throughout the main floor and basement. Double entry doors open to a dramatic 2-storey foyer, leading into a huge living room built for gathering. The kitchen anchors the main floor, with sightlines to the living room, ample counter space, a dining area, and walkout access to the backyard. Upstairs, 3 oversized bedrooms include one with vaulted ceilings, one with a semi-ensuite, and a primary suite with its own ensuite and walk-in closet. The basement adds a 4th bedroom, a rec room, and a roughed-in bath ready for a buyer to finish to their own taste. The home is wired for whole-home audio with speakers throughout, and abundant windows bring in natural light all day. Sold as-is: the big flooring update is already done, with stair refinishing, baseboard trim, and some drywall/paint work left for the next owner to complete and make their own. Central air, central vac, forced-air gas heat, and an attached garage with 2 additional driveway spaces complete this home on a quiet Woodstock street. Priced to reflect the work remaining - book your showing today! (id:23149)
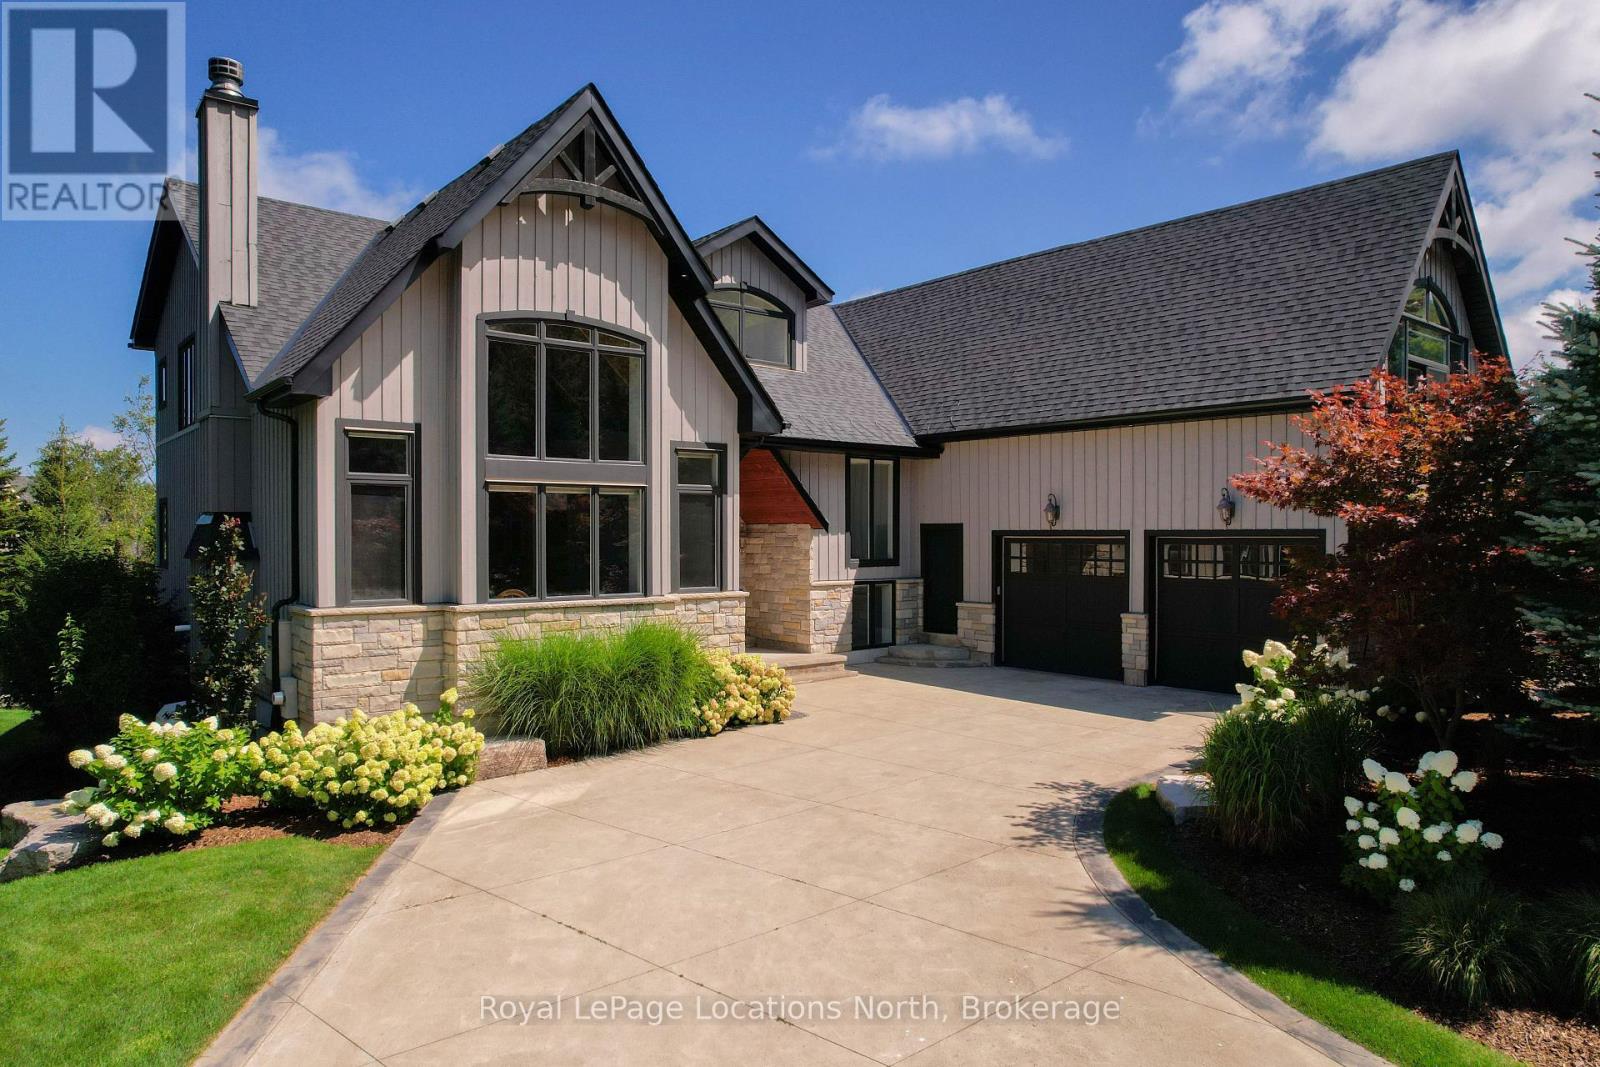
109 Hemlock Court W
Blue Mountains, Ontario
Steps from Alpine Ski Club, 109 Hemlock Court is a standout four-season chalet in one of the Blue Mountains' most sought-after neighbourhoods. Ideally located between Thornbury and Collingwood, it offers easy access to skiing, hiking and cycling trails, the mountains and Georgian Bay. With nearly 7,500 square feet of finished space, seven bedrooms and six bathrooms, this is a home designed to bring family and friends together. The updated interior preserves its warm chalet character, while four upper-level bedrooms give children and guests their own space and the main floor offers added privacy. The second flood bonus room is a great escape to watch a movie or extra space for the kids. The kitchen is ready for a crowd, with high-end built-in appliances, a chef-style gas range, built-in coffee maker and multiple beverage fridges. Heated bathroom floors add everyday comfort, while the finished lower level features in-floor heating, a gym, generous recreation space and potential for an in-law suite. Separate garage entrances to the upper and lower levels provide even greater flexibility.The backyard is the showpiece. Beautifully landscaped with extensive armour stone, it feels like a private resort-complete with a saltwater pool, year-round hot tub and sauna. A waterproof covered deck creates an inviting outdoor living and dining space, while built-in speakers set the tone for poolside afternoons, summer dinners and après-ski evenings.Spacious, welcoming and made for entertaining, 109 Hemlock Court is where memorable weekends become a way of life. (id:23149)
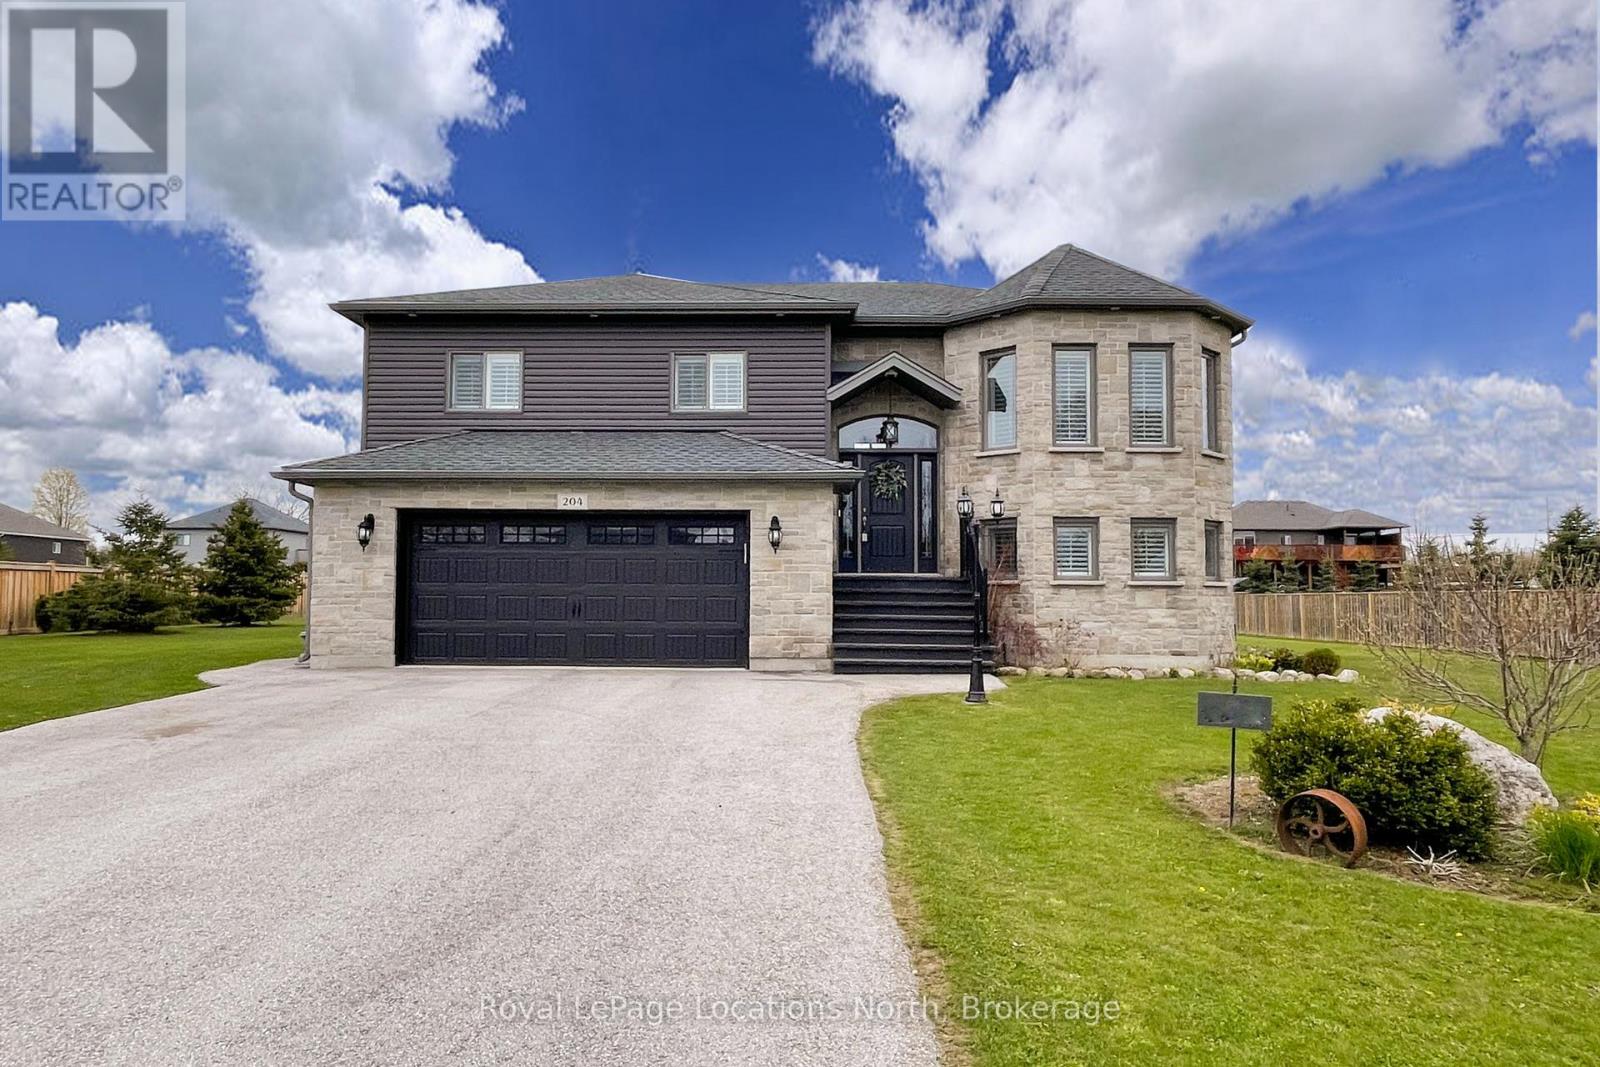
204 Mactay Drive
Chatsworth, Ontario
Exceptional Executive raised bungalow on over half an acre with many upgrades including 9ft ceilings on both upper and lower levels. Functional kitchen with black stainless steel appliances and quartz countertops, open to both living and dining room with patio door that leads to the expansive upper deck. Primary Bedroom with 4pc Ensuite, 2 additional bedrooms and a second 4pc bath complete the main level. Downstairs, a fully finished basement, with gas fireplace and walkout to the rear yard, laundry room with an additional door leading to the rear yard, a fourth bedroom and 3pc bath. Inside entry to the double car heated garage. Imported Black Volcanic Live Edge Steps with custom tiled landing leads to the front door with upgraded exterior hanging lantern. Large garden shed, fire pit in the yard that is fenced on three sides. The property exudes pride of ownership and is sure to please. 10 minutes to Owen Sound and convenient access to Hwy 6 and Hwy 10. (id:23149)
2 Mcdowell Street
Southgate, Ontario
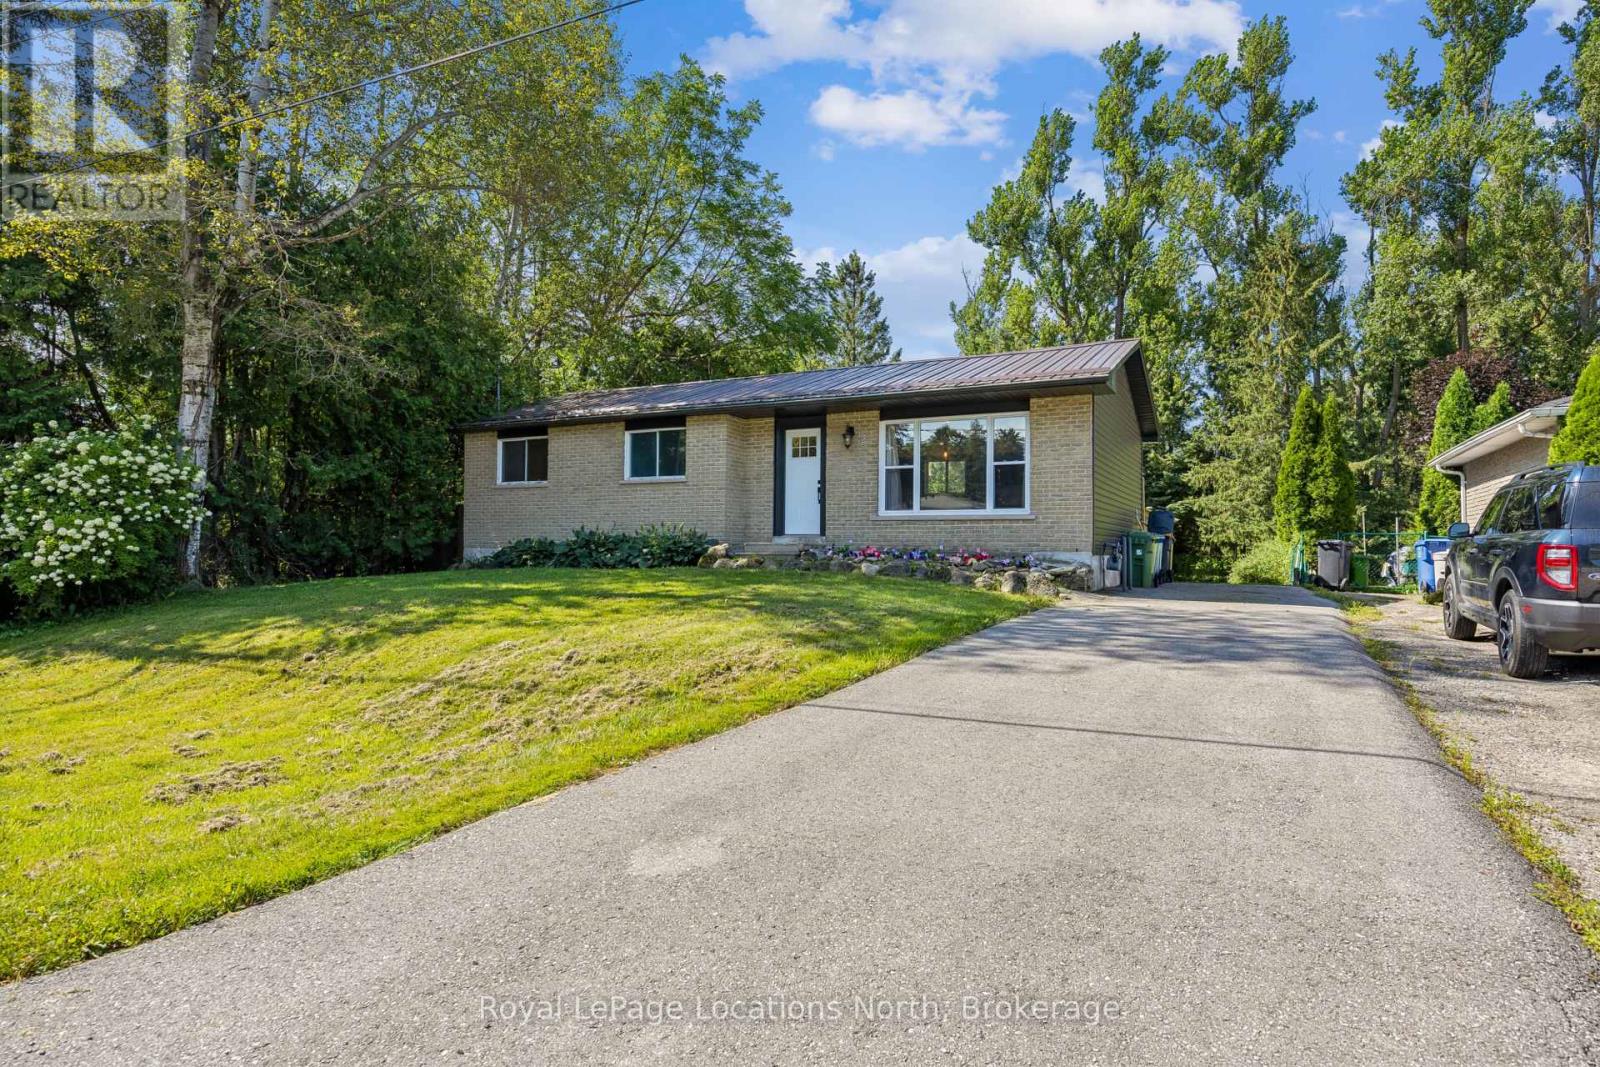
Nestled in the charming community of Dundalk, this fully updated bungalow is a great option for retirees looking for main-floor living or first-time home buyers looking for a move-in-ready home with plenty of space and future potential. Step inside to a bright, open-concept living space filled with natural light and featuring all-new flooring throughout both the main level and basement. The brand-new kitchen is the heart of the home, featuring quartz countertops, a stylish backsplash, stainless steel appliances, a farmhouse-style island and plenty of cabinetry. Beautiful hand-hewn barn beams add warmth and rustic charm to the space. The kitchen flows into the dining area with a walkout to the back deck and patio, perfect for summer dinners and entertaining. The main floor offers three bedrooms and a completely renovated four-piece bathroom with a beautiful tiled shower. With all three bedrooms, the bathroom and principal living spaces on one level, the home offers comfortable and convenient main-floor living. Downstairs, the finished basement provides even more space with a large rec room, an additional room perfect for a home office, playroom or gym, and a expansive three-piece bathroom with an impressive spa-like oversized walk-in glass shower. With separate access from the rear of the home, the basement also offers great potential for a future accessory apartment or additional living space. Outside, the huge private backyard offers plenty of room to relax, entertain, garden or play, with ample space to potentially build a future garage. Enjoy the back deck and patio overlooking your own private outdoor space. A newer roof adds to the many updates already completed. Centrally located in Dundalk with quick access to Highway 10, this move-in-ready bungalow offers updated living, a large private yard and plenty of potential for the future. (id:23149)

117 Kastner Street
Stratford, Ontario
Welcome to Hyde Construction's newest model home! This stunning bungalow features 1,695 square feet on the main floor and an additional 929 square feet of finished space in the basement. With 2 + 2 bedrooms and a double garage, this beautifully appointed home includes a spacious primary bedroom complete with an ensuite and walk-in closet, a cozy gas fireplace, and a huge main floor laundry. The large kitchen boasts an island and butler's pantry, while the main floor also offers a convenient powder room and covered porches both front and back. The finished basement provides two additional bedrooms, a 4-piece bathroom, and plenty of family room and storage space. Call for more information about available plan options in Phase 4 or to explore the possibility of custom designing your own home. Limited lots are remaining! (id:23149)

264 Savage Settlement Road
Perry, Ontario
Discover the privacy, natural beauty, and endless possibilities of this exceptional 100-acre property in the quaint hamlet of Novar, in Perry Township. Surrounded by a wonderful mix of mature forest and open space, the property features a large beautifully manicure area with ample parking and plenty of room for outdoor enjoyment, hobbies, recreation, and future possibilities. This 2378 square foot home offers a comfortable and versatile layout designed for both everyday living and entertaining. The open concept kitchen with soft close cupboards, dining room with bay window and living room create a welcoming central gathering space. The woodstove adds warmth and character to the living room along with the fieldstone accent wall. A dedicated office provides an ideal workspace or quiet retreat, and the upper level is complemented by a convenient four-piece bathroom. The lower level offers exceptional flexibility, featuring two bedrooms a family room with walk out, a laundry room, and newer kitchenette. A two-sided fireplace with built-in shelving creates a cozy focal point for the lower-level family area. The lower-level bathroom includes a wheelchair-accessible shower, sink and toilet, providing added convenience and accessibility. With a separate lower-level entrance, the lower level offers excellent potential for an in-law suite or additional living accommodation, subject to the buyer's intended use and applicable approvals. Additional features include a metal roof, 200-amp electrical service, surge protector, along with two sea cans and two sheds offering abundant storage. Whether you're seeking a private country retreat, a spacious property for family living, this unique 100-acre property offers a rare opportunity to enjoy privacy, space, and the beauty of rural Ontario-all while being located in the welcoming community of Novar with Hope's grocery, LCBO, yet just 10 minutes to Huntsville. (id:23149)
26 Dalton Crescent N
Orillia, Ontario
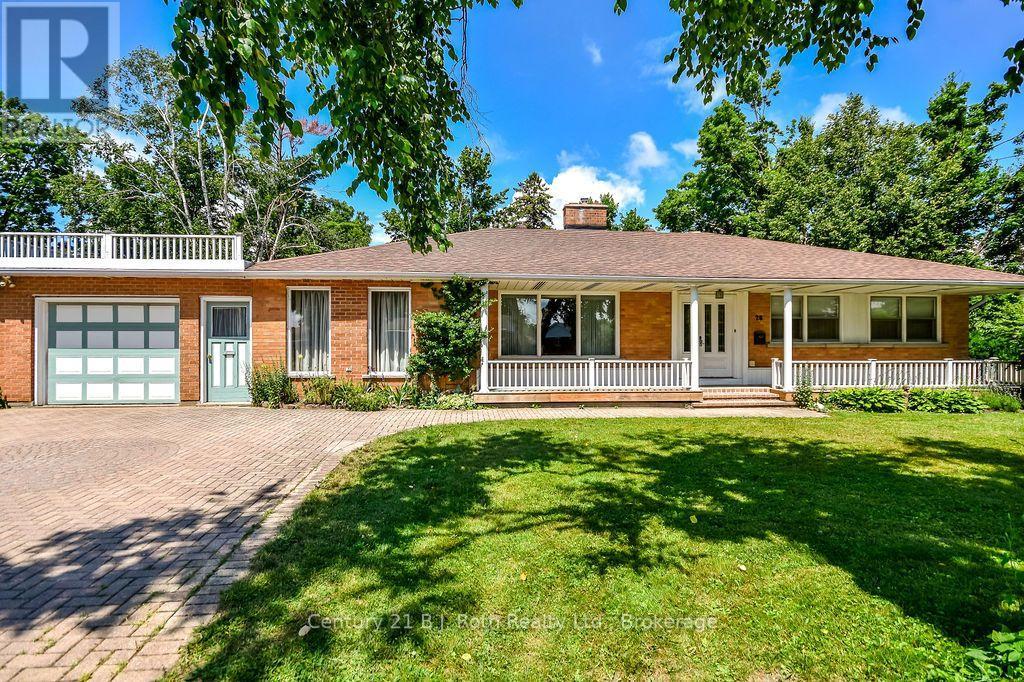
Welcome to this spacious family home in Orillia's highly sought-after North Ward, situated on an impressive oversized lot adjacent to a park! Brimming with character and warmth, this well-maintained home offers a unique blend of charm and functionality.The main floor features three bedrooms, a welcoming library, and a bright sunroom-perfect for relaxing with your morning coffee or enjoying views of the private yard. Three fireplaces - one gas and two wood-burning - create cozy gathering spaces throughout the home.The finished basement offers a large family room, providing additional living space for entertaining, recreation, or growing families, and another bedroom, a pantry and a cedar-lined closet for additional storage. Ideally located close to schools, parks, shopping, and everyday amenities, with the charming boutiques, cafés, and restaurants of downtown Orillia just minutes away. A rare opportunity to own a spacious home with timeless character in one of the city's most desirable neighbourhoods. Don't miss your chance to make it yours! *Furnace and A/C replaced in 2025. Furniture is negotiable. Property is being sold 'as is/where is'. ** Some photos are virtually staged and noted as such on the specific photos. Floor Plans shown in Photos. (id:23149)
7 Oliver Drive
Tiny, Ontario
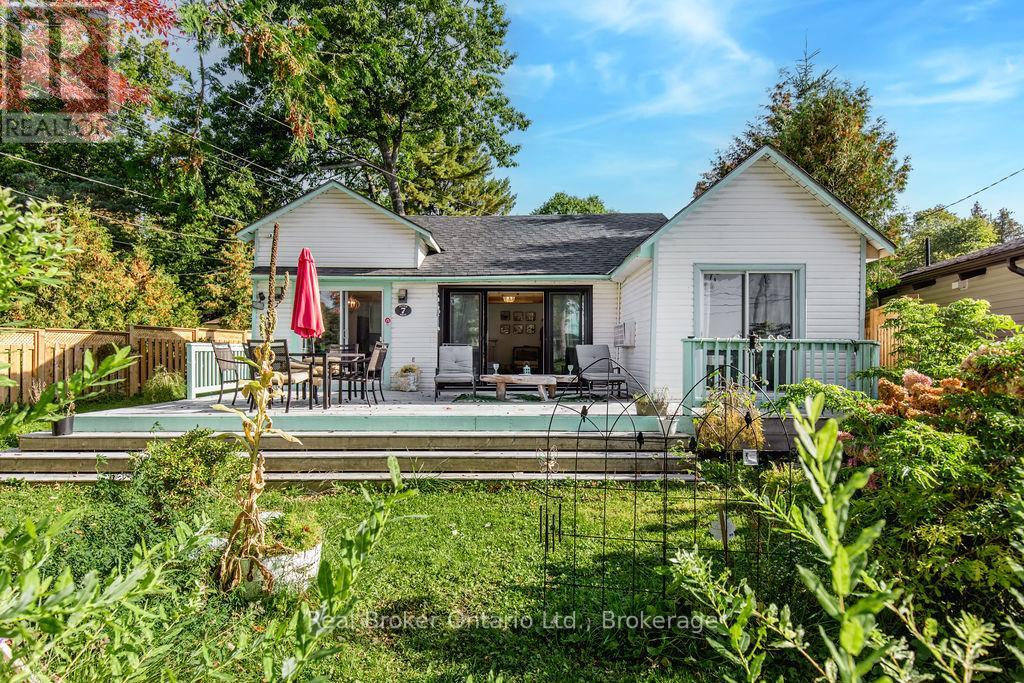
Balm Beach is a walk from the front door. Not a drive, not a hunt for parking on a July Saturday. A walk. The house is built for year round living, not just July and August. Three bedrooms, one bathroom, and a kitchen that holds up to a full table. Large sliding doors open onto the patio, and the patio looks out at the beach and Georgian Bay. That west facing water is the whole point. Sunsets from the patio in summer, and the same view in February when the bay ices over and the beach empties out. Balm Beach keeps a small commercial strip within walking distance, so a coffee or a meal does not require the car. Midland is about fifteen minutes east for groceries, schools, and the highway. (id:23149)
163 Springside Crescent
Blue Mountains, Ontario
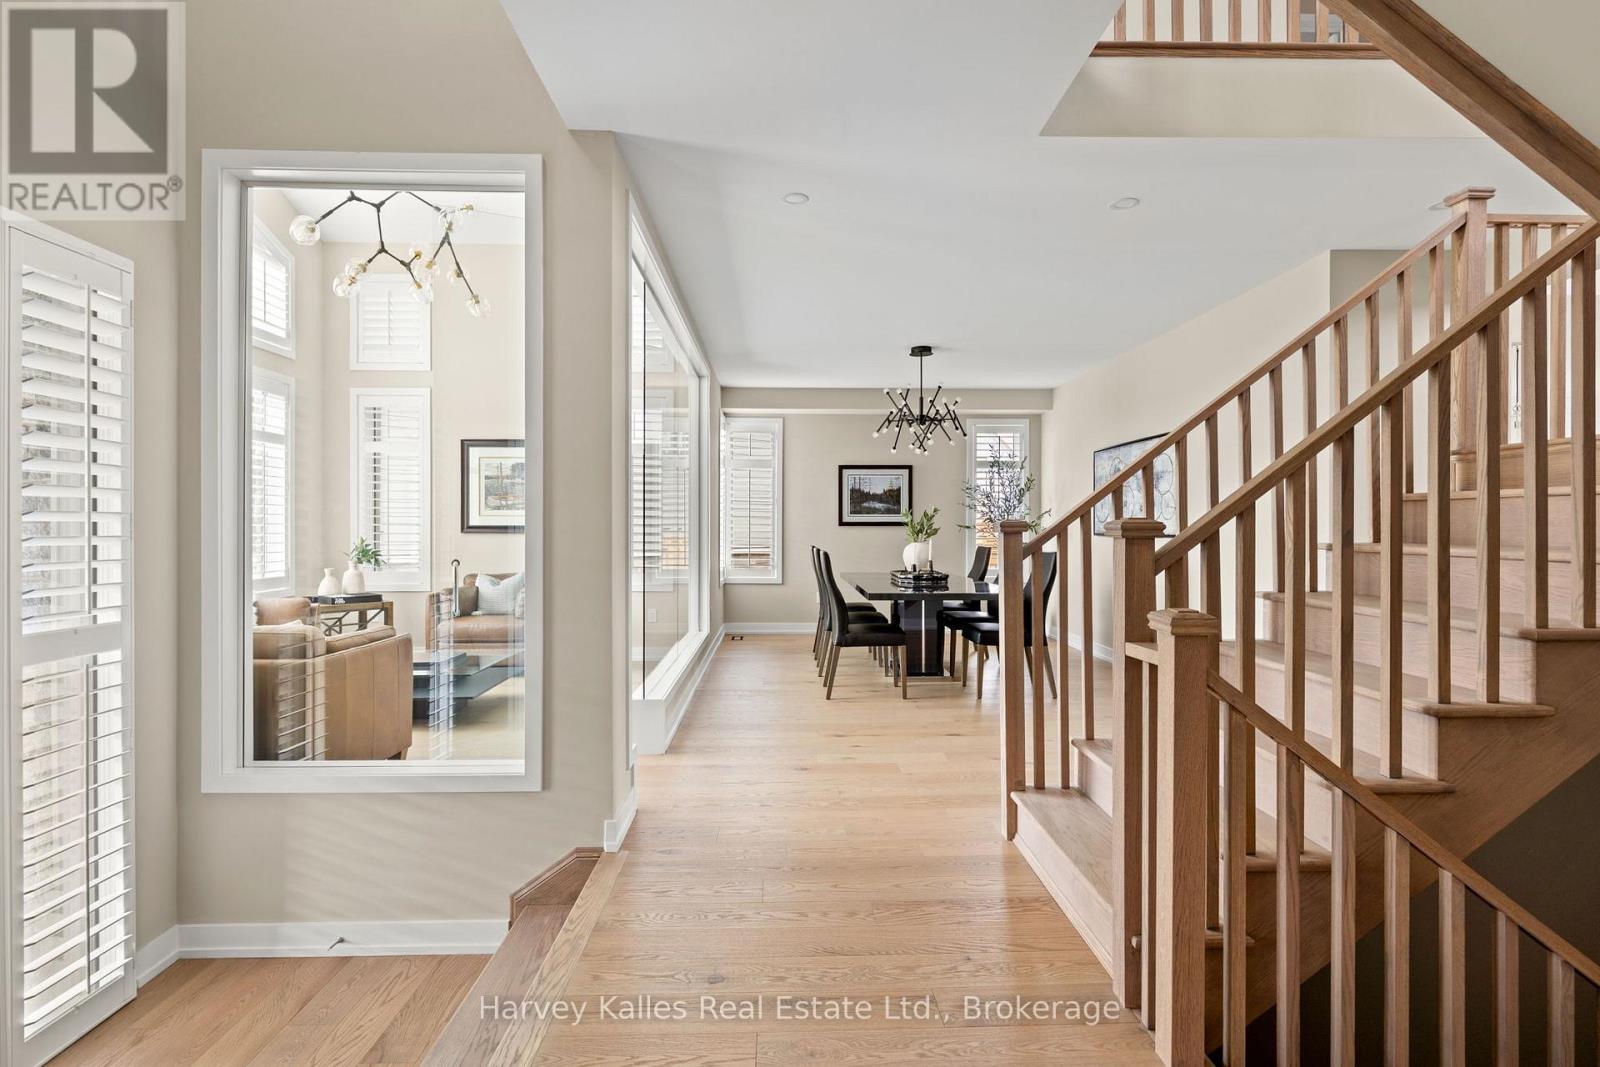
Experience elevated living in this stunning semi-custom-finished home offering over 4,500 sq ft above grade, with the potential to exceed 6,000 sq ft. Defined by its grand scale and architectural presence, the home welcomes you with soaring 20+ ft ceilings, a dramatic open staircase, and expansive floor-to-ceiling windows that flood the space with natural light.A show-stopping glass-enclosed wine tasting room creates an unforgettable first impression. The elegant dining room is ideal for hosting, while the designer powder room features a striking stone vessel sink atop a quartz countertop. Custom California shutters add a refined touch throughout.The fully redesigned kitchen is a true centre piece, showcasing a waterfall quartz island, ceiling-height custom cabinetry, premium stainless steel appliances, and a beautifully finished feature wall in the breakfast area. The spacious living room offers incredible volume, grandeur and openness, perfect for both everyday living and entertaining.The main floor primary suite is a private retreat, complete with a spa-inspired ensuite featuring a soaker tub, dual sinks, floating vanity, and an oversized glass shower with bold, modern finishes. A functional mudroom with built-in cubbies completes the main level.Upstairs, open-to-below views and soaring windows continue the home's dramatic aesthetic. Generously sized bedrooms (2 & 3) are complemented by a custom-designed shared bath, while the fourth Guest suite offers a private ensuite with sleek, high-end finishes. A stunning and massive second-floor laundry room with designer touches makes you excited to do laundry, and the expansive media room with massive windows provides a perfect secondary living space. Set on a premium, oversized lot in a quiet enclave near the base of Blue Mountain, the backyard offers ample space for a pool and sport court. Close to golf, trails, and scenic ponds, this exceptional home combines luxury, scale, while situation in a perfect location. (id:23149)
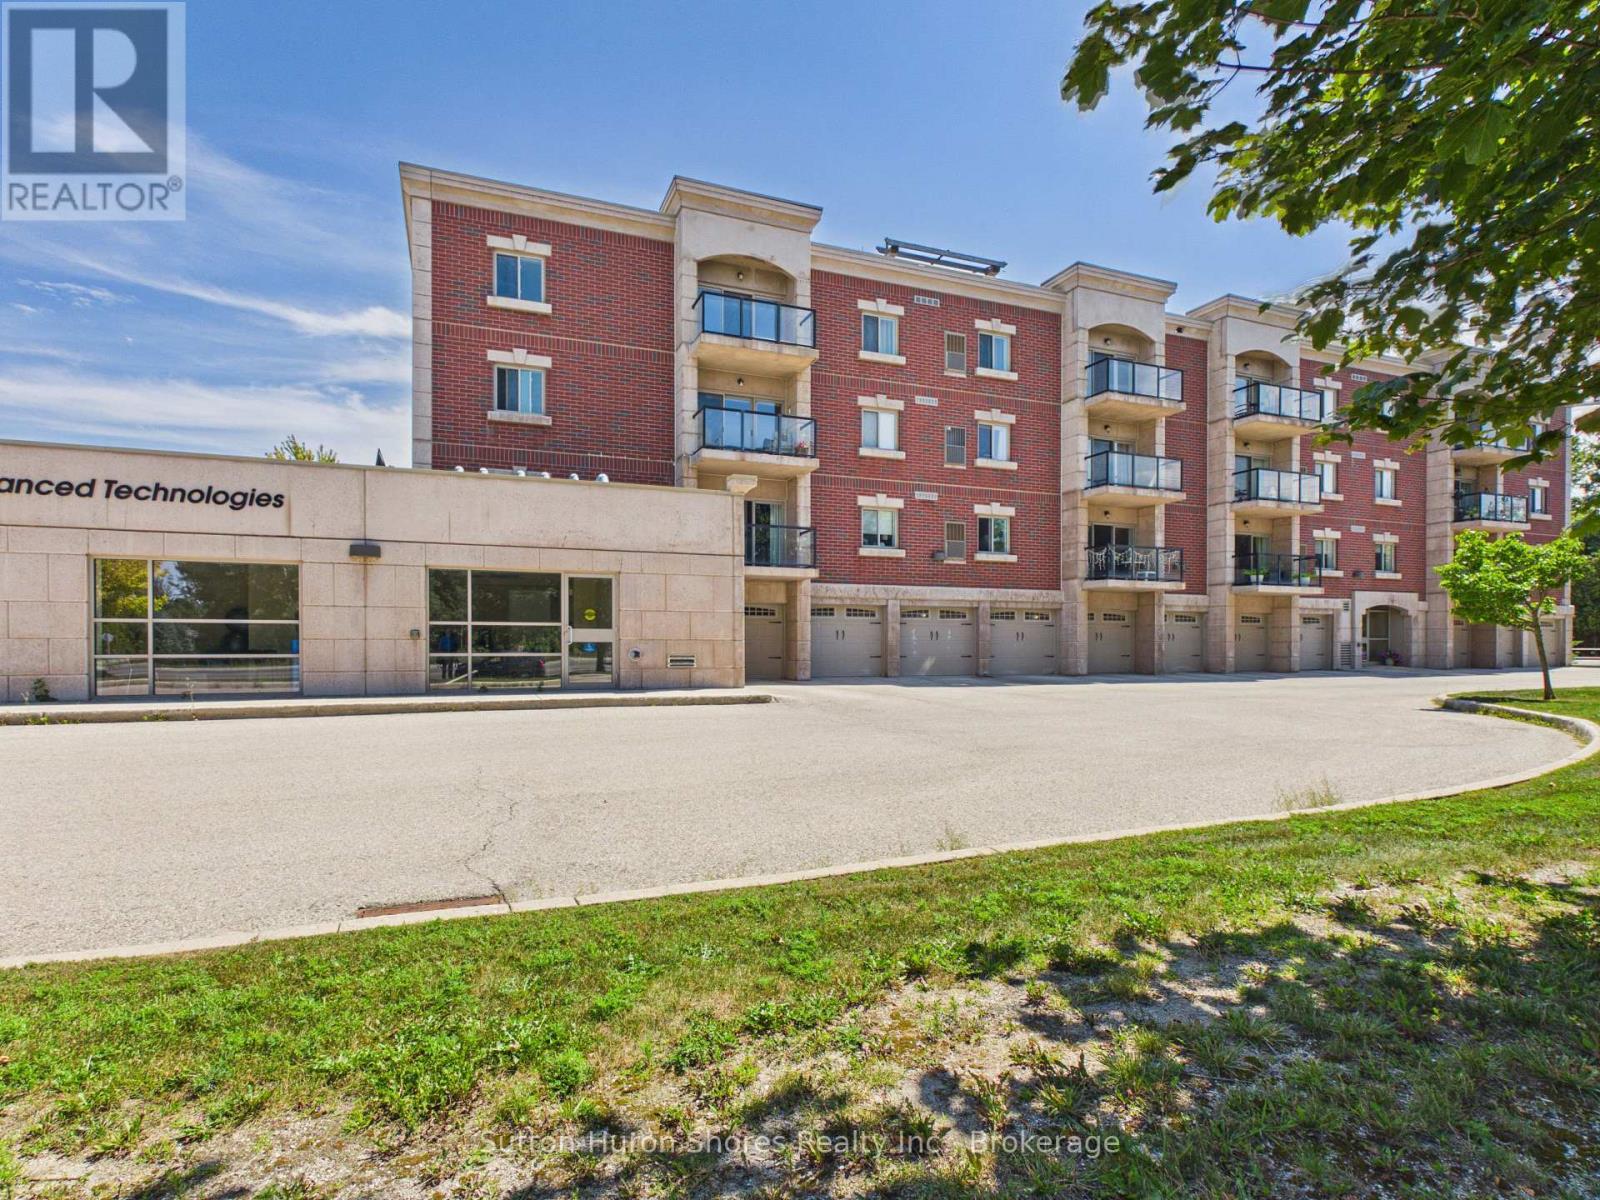
402 - 221 Adelaide Street
Saugeen Shores, Ontario
"SELLER IS WILLING TO BUY NEW APPLIANCES, WITH A FULL OFFER!" Welcome to a very sought after "Chantry Place" Condo Apartment Building with plenty of amenities, inside and out. Featuring: 2 Bedroom w/ 1 1/2 Bath, Large Living/Dining area, Indoor heated parking w/personal ground floor storage unit, Hardwood floors in Living room & entrance & Quality carpet in Bedrooms, Porcelain tiling in Kitchen & Bathrooms, Quality Kitchen cabinetry, Exclusive Sunset Roof Patio & so much more! Chantry Place is proud to be part of the Southampton community. In fact, the developers, Skyline Inc., named the project in honour of the Chantry Island, famous for its "fifteen-mile beacon of hope" for the sailors since 1859. As well as the lighthouse, the island was designated in 1954 as a federal migratory bird sanctuary. (id:23149)
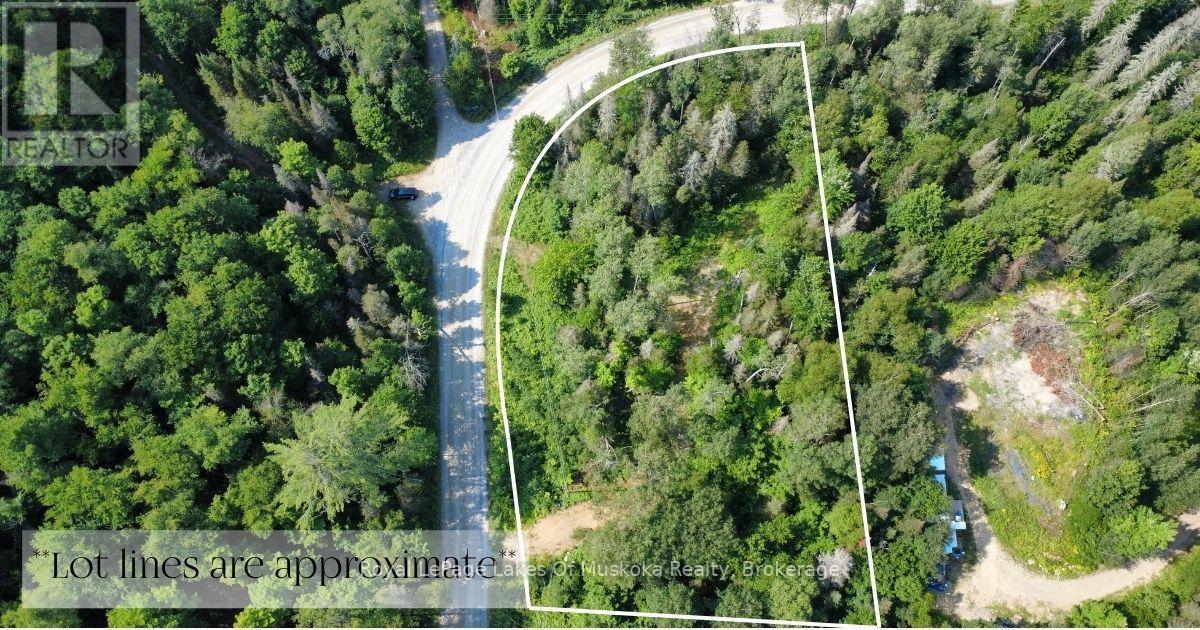
0 Forest Lake Road
Joly, Ontario
A lot of the hard work on this property has already been done for you. Two cleared areas are ready for a home and a detached garage, the circular driveway is built, and hydro is accessible along the lot line. Beyond the cleared spaces, the property is forested - enough tree cover to give you genuine privacy from the road and from neighbours, but not so overgrown that you're starting from scratch. Forest Lake is within walking distance. Sundridge and South River are each about 15 minutes away for groceries, the hardware store, and day-to-day errands. A septic use permit was previously issued for a 2,400 square foot home on this lot - we have a copy available if you'd like to review it. The seller is also a builder, which could be a real advantage if you're planning a new build and want someone familiar with the property involved in the process. This is the kind of lot where the prep work is behind you and the building can begin. (id:23149)
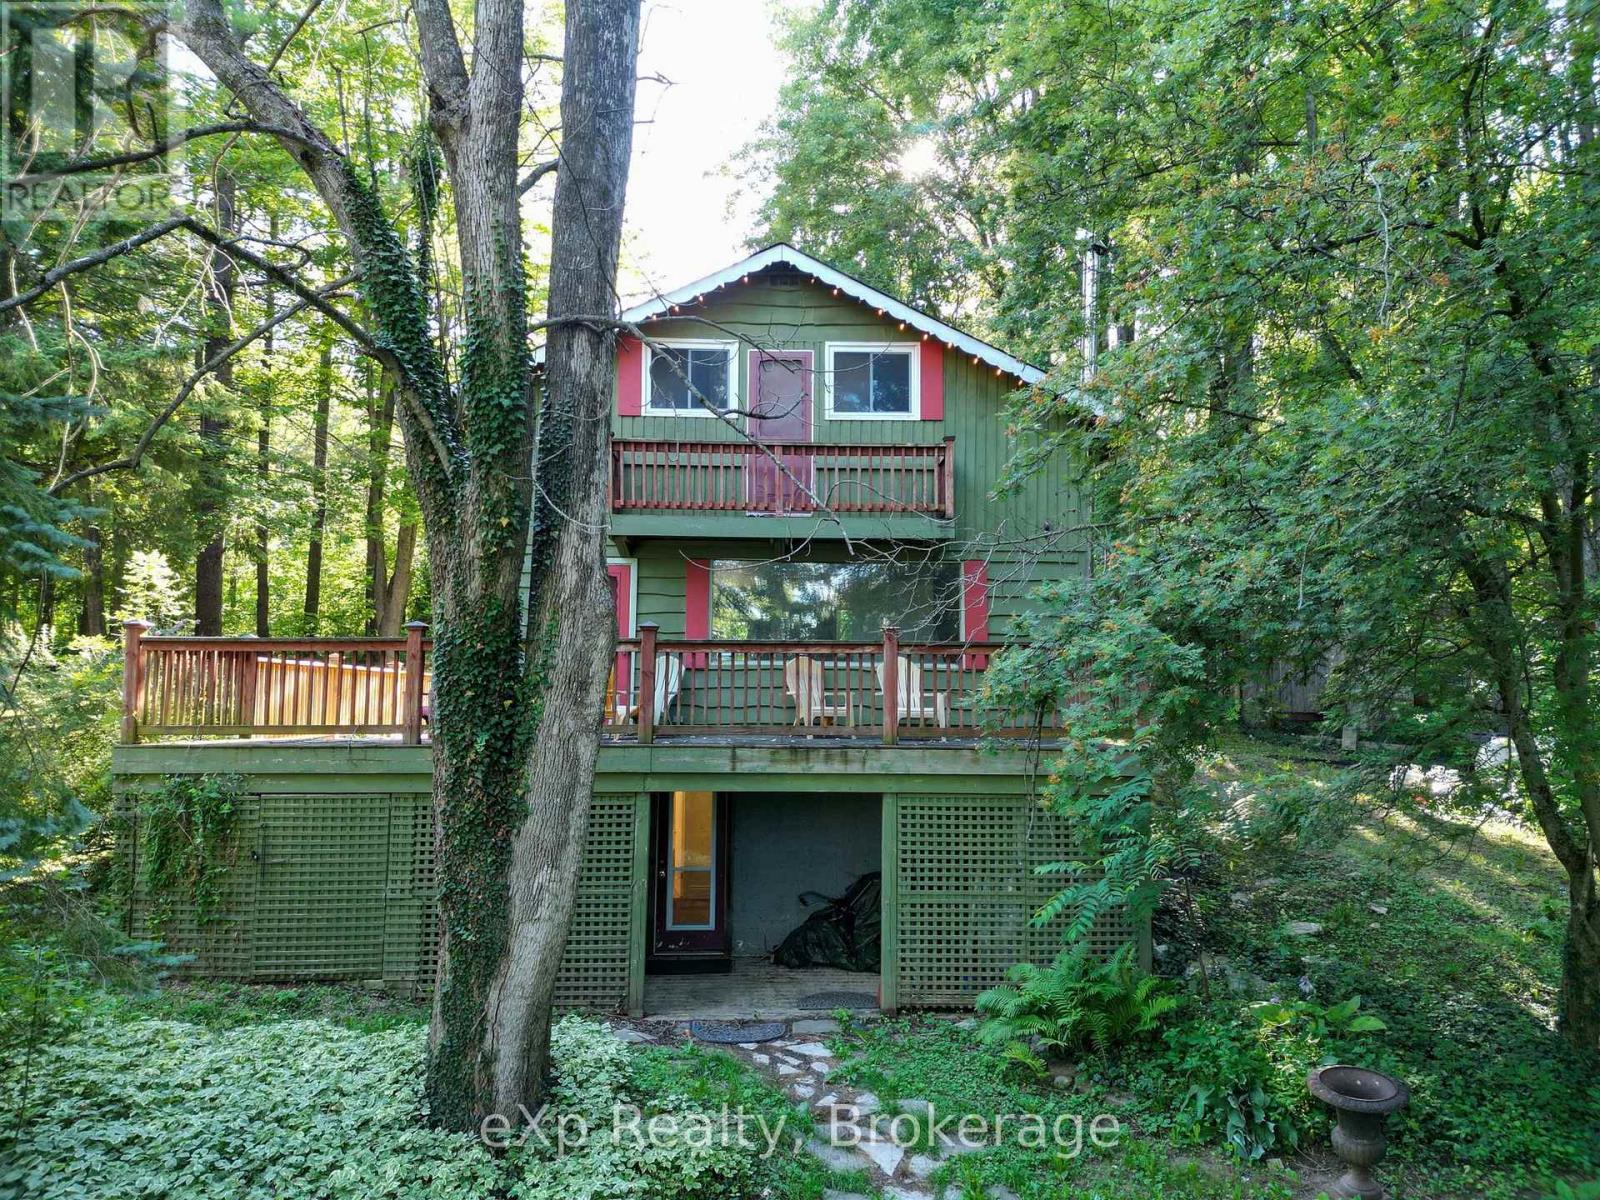
272 Bowles Bluff Road
Grey Highlands, Ontario
Welcome to your four-season ski chalet escape perched at the top of Beaver Valley Ski Club! Set on over an acre of private property with mature trees, this inviting chalet offers the perfect blend of recreational adventure, comfort, and year-round living. Renovations had been started and it's ready to be finished to your desired style. The property features a spacious wrap-around porch, a private backyard, and a semi-circle paved driveway for easy access. A separate adorable heated bunkie provides additional sleeping space, perfect for guests, kids, or extended family. Inside, the chalet offers four bedrooms upstairs and two full bathrooms, providing plenty of room for family and friends. The main level features a cozy woodstove, a practical galley-style kitchen, and easy access to the back deck, ideal for summer BBQs and entertaining or relaxing in the hot tub during winter months. The lower level includes a newly renovated bathroom with in-floor heating, adding an extra level of comfort and convenience. Located just minutes from Kimberley, a short drive to Markdale amenities, and under 30 minutes to Blue Mountain Village, you'll have easy access to skiing, hiking, biking, dining, shopping, and countless other outdoor adventures. You'll have easy access to skiing, hiking, biking, dining, shopping, and countless other outdoor adventures. Whether you're looking for the ultimate ski chalet, weekend getaway, recreation property, or year-round residence, this Beaver Valley retreat offers an incredible four-season lifestyle in a private natural setting. This property will make you wish for snow! (id:23149)
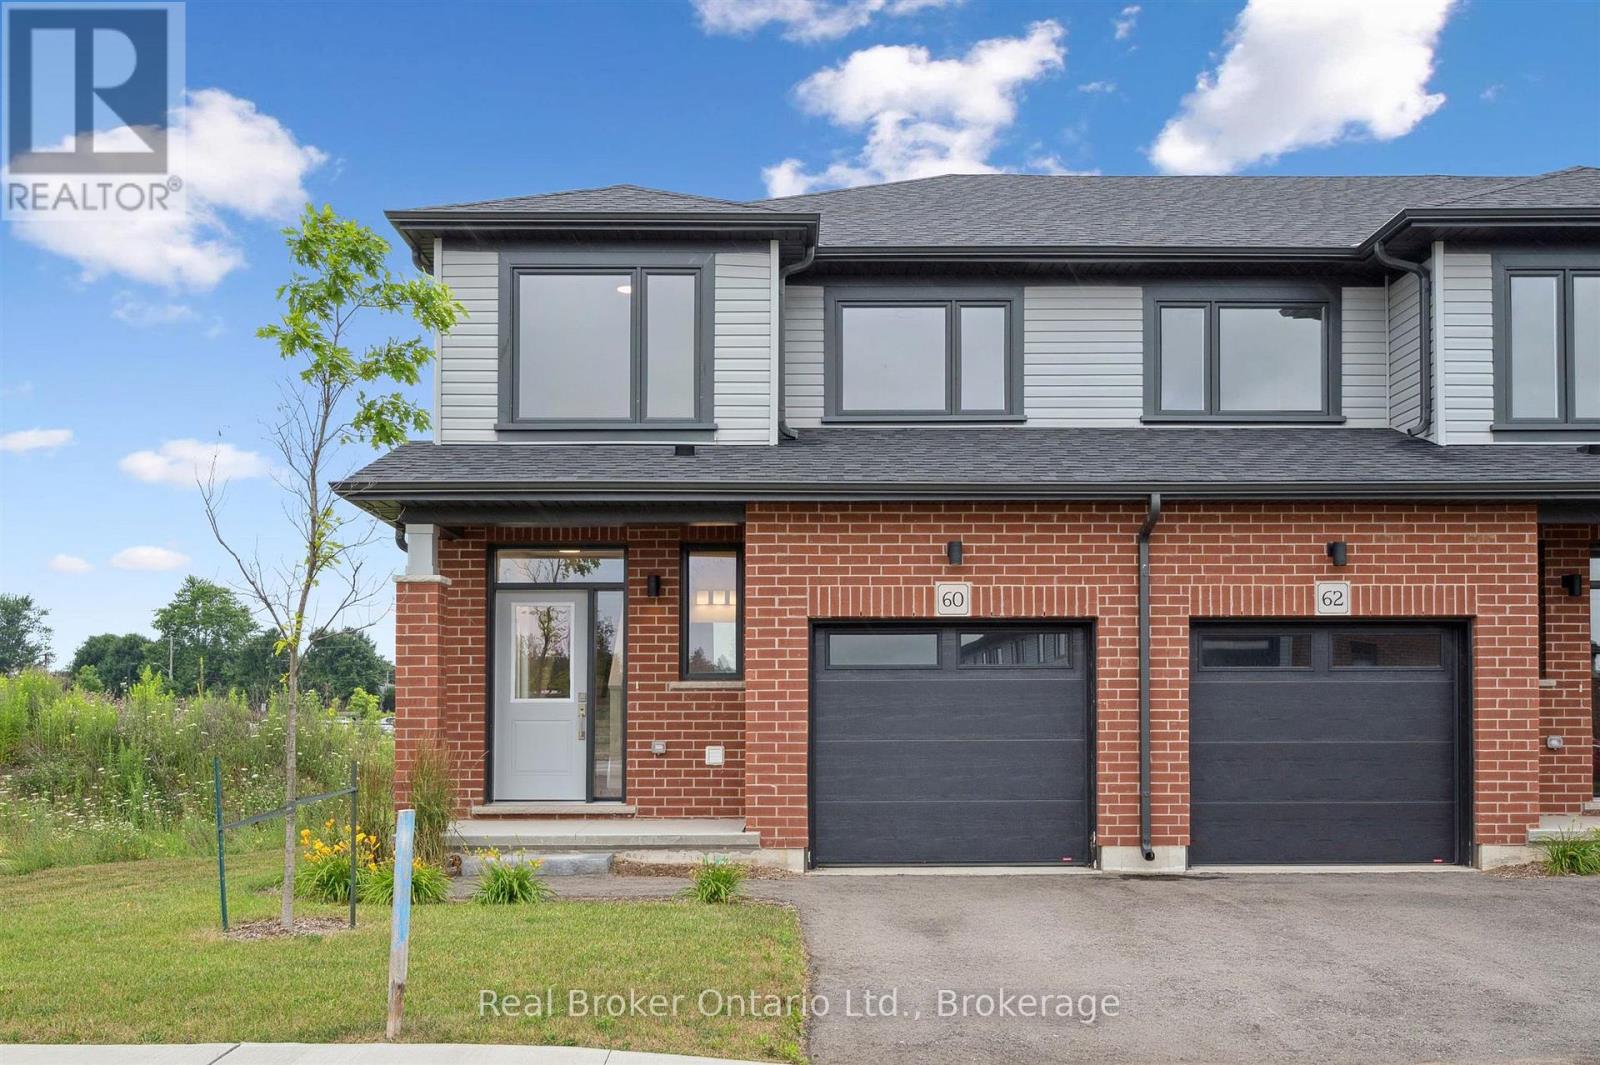
60 Ayr Meadows Crescent
North Dumfries, Ontario
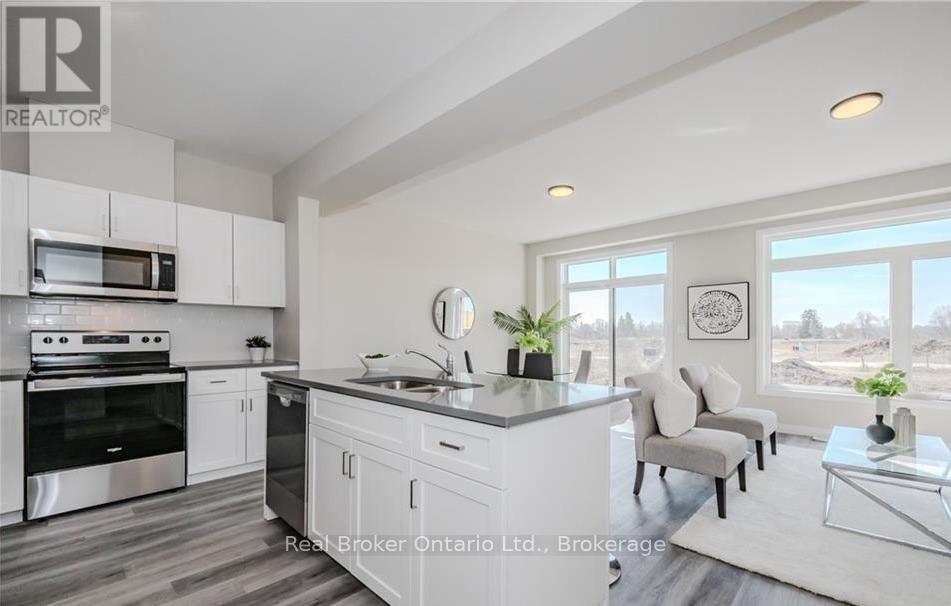
LAST END UNIT AVAILABLE FOR QUICK CLOSE!! Why live in the big city when you don't have to? Nestled in the charming village of Ayr that has all the conveniences a family needs, this beautiful condo town BACKS ONTO GREEN SPACE! Small town doesn't mean you miss out on anything, this home is packed with value. Inside, you'll find stunning features like 9' ceilings on the main floor, stone countertops throughout, kitchen island, carpet free main, ceramic tiles, walk-in closets, air conditioning, garage door opener and a 6-piece appliance package, just to name a few. Plus, these brand-new homes are ready for you to move in immediately and come with NO CONDO FEES for the first 2 YEARS and a $5,000 CREDIT towards Closing Costs!! This home is also eligible for the recently announced government rebates, so the time to act is NOW!! (id:23149)
66 Ayr Meadows Crescent
North Dumfries, Ontario
Why live in the big city when you don't have to? Nestled in the charming village of Ayr that has all the conveniences a family needs, this beautiful condo town BACKS ONTO GREEN SPACE! Small town doesn't mean you miss out on anything, this home is packed with value. Inside, you'll find stunning features like 9' ceilings on the main floor, stone countertops throughout, kitchen island, carpet free main, ceramic tiles, walk-in closets, air conditioning, garage door opener and a 6-piece appliance package, just to name a few. Plus, these brand-new homes are ready for you to move in immediately and come with NO CONDO FEES for the first 2 YEARS and a $5,000 CREDIT towards Closing Costs!! This home is also eligible for the recently announced government rebates, so the time to act is NOW!! (id:23149)
215 Djay Crescent
West Grey, Ontario
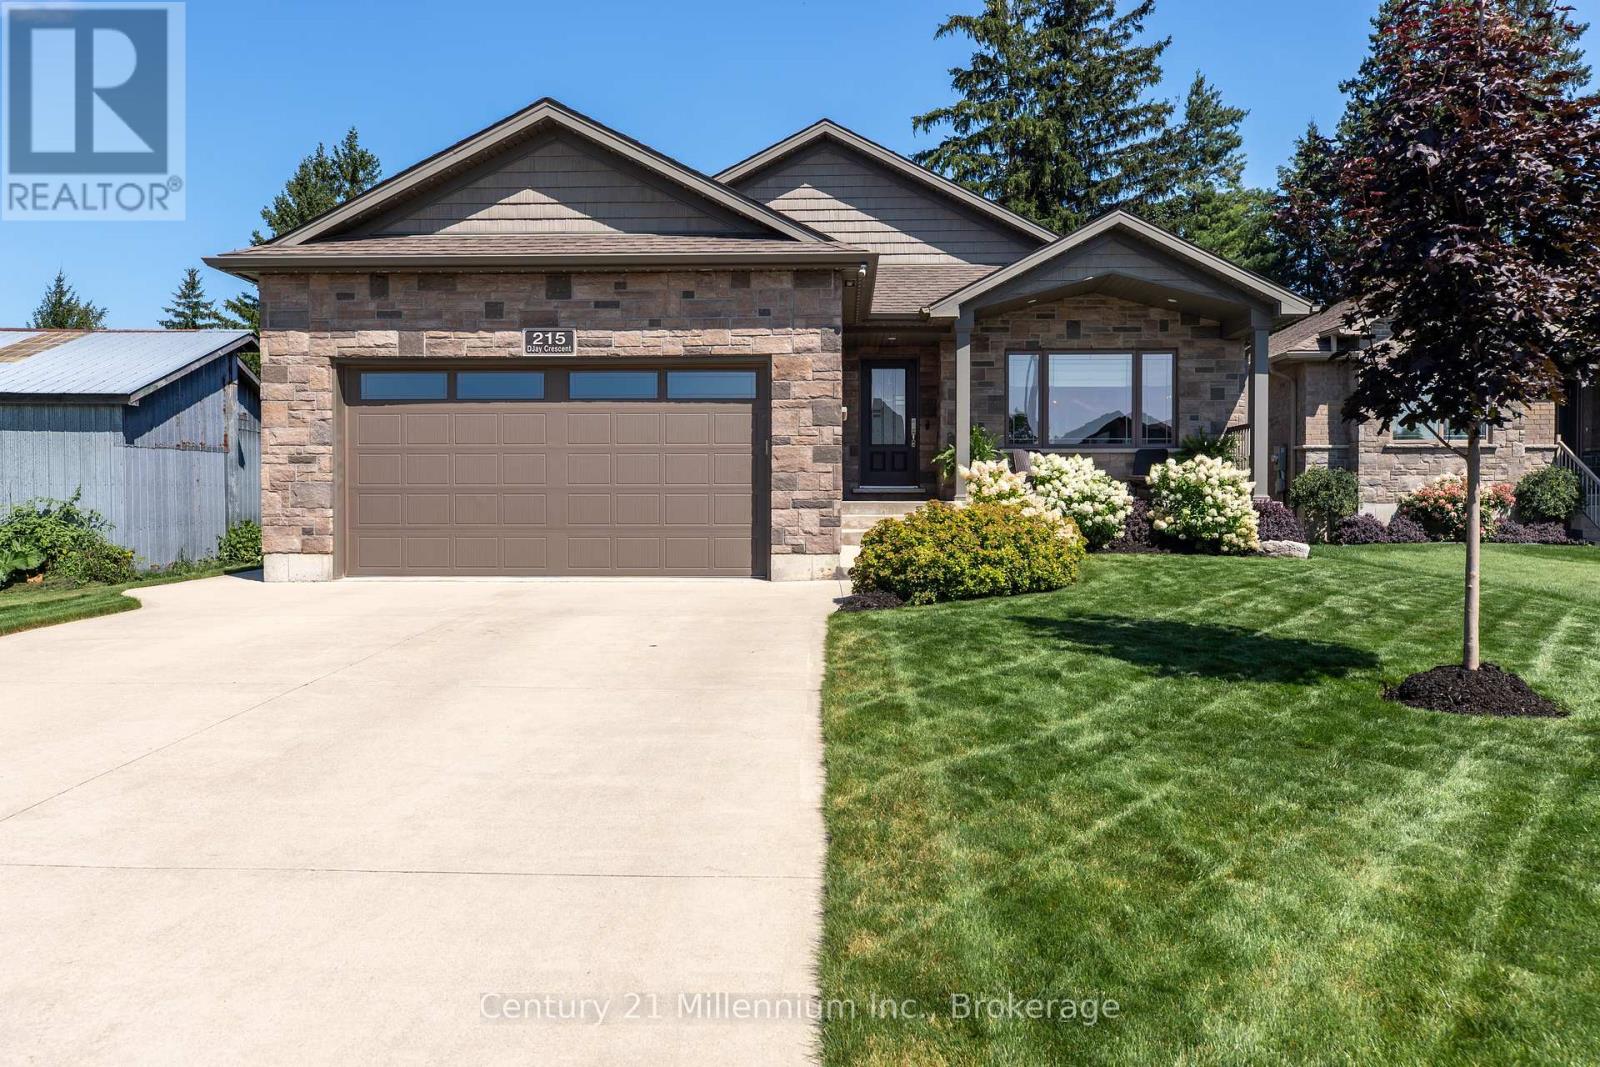
Tucked away on a quiet cul-de-sac, this beautifully finished Candue-built bungalow shows true pride of ownership throughout. Offering modern finishes, generous living space and an impressive backyard, the home is as inviting as it is well cared for. The stone and brick exterior, concrete driveway and Gemstone permanent exterior lighting create great curb appeal. Inside, vaulted ceilings, LED pot lights and a bright, open layout set the tone. The kitchen is truly the heart of the home, featuring quartz countertops, a large centre island and plenty of space to cook, gather and connect. The main level offers two bedrooms, including a spacious primary retreat with a walkout to the backyard, walk-in closet with custom organizers by Wilson's and an ensuite with separate shower and soaker tub. Main-floor laundry with sink and a mudroom off the garage with closet and built-in storage add convenience. The finished lower level is bright and inviting with oversized windows, a recreation area with stone-surround gas fireplace, bar area, third bedroom and semi-ensuite access to a three-piece bathroom. Outside, the newer fenced backyard features a beautifully maintained lawn supported by an in-ground sprinkler system, along with a covered concrete deck with composite privacy fencing and an extended deck for additional outdoor living space. A 10' x 20' shed with hydro sits on a concrete pad. All of this is located close to amenities in the growing town of Durham, with shops, dining and the Durham Conservation Area nearby, offering trails, camping, scenic McGowan Falls and plenty of opportunities to enjoy the outdoors. (id:23149)
160 Springside Crescent
Blue Mountains, Ontario
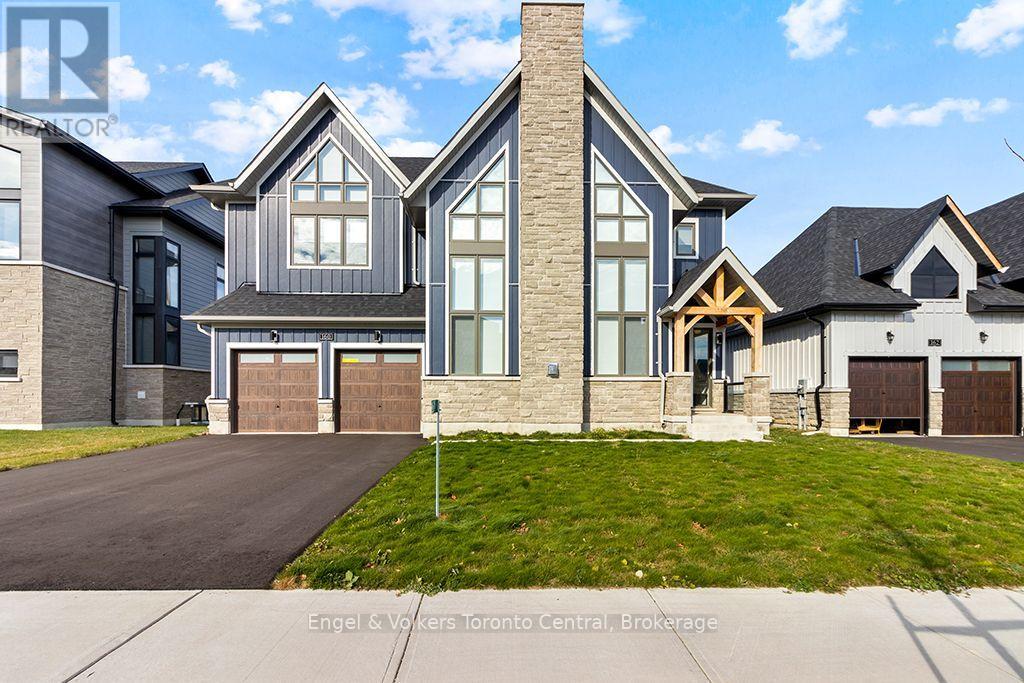
Welcome to your Blue Mountain retreat! This stunning, newly built home offers the perfect blend of luxury, comfort, and convenience, with breathtaking views overlooking the golf fairway. Featuring approximately 2,400 sq.ft. of beautifully designed living space, this fully furnished home offers 3 bedrooms and 3 bathrooms, making it an ideal year-round or seasonal retreat for those seeking a stylish and comfortable escape. The spacious Great Room is designed for relaxation, featuring vaulted ceilings, and cozy fireplace with a mounted TV above, perfect for unwinding after a day on the slopes or enjoying time with family and friends. The fully equipped Gourmet-style kitchen features a gas cooktop, wall-mounted oven, and plenty of space for entertaining. Just off the kitchen, the breakfast room provides convenient access to the impressive covered Loggia deck, where you can relax and take in peaceful views across the golf fairway. Additional highlights include a spacious primary suite with 5 piece ensuite including a free standing soaker tub, 2 additional bedrooms and 2 bathrooms. The home features approximately 2,400 sq. ft. of living space. Inside entry from a spacious 2-car garage offers additional storage for bikes, skis, and recreational equipment while also providing indoor parking in the winters. Located in the heart of the Blue Mountain area, this exceptional property provides a wonderful opportunity to enjoy four-season living, from skiing and snowboarding in the winter to hiking, biking, golf, and outdoor adventures throughout the warmer months. Escape the everyday and make this beautiful Blue Mountain retreat your next home. (id:23149)
1889 South Horn Lake Road
Magnetawan, Ontario
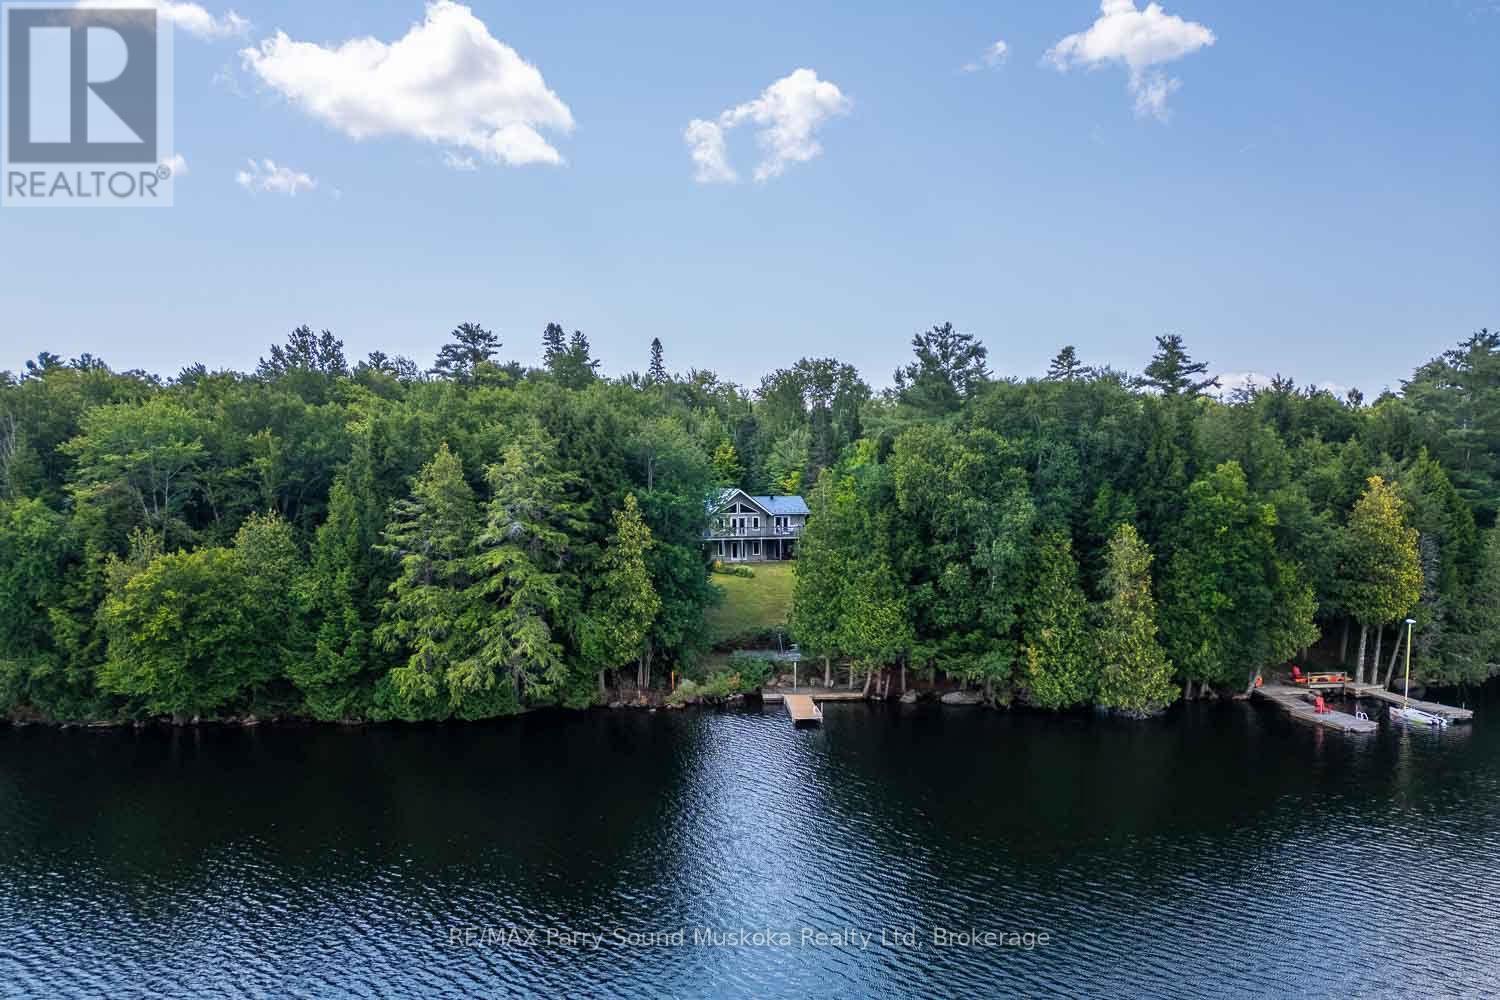
Located on the shores of desirable Horn Lake, within a short drive of the village of Burk's Falls, this spacious home offers much to be enjoyed. As you step inside, a Muskoka room immediately welcomes you, offering a place to hang your hat and perhaps a lovely seating area for morning coffee. Custom trim, cabinetry, and doors are prominent throughout this beautiful home. High ceilings complement a generous living area featuring a wood stove and a walk-out onto a large deck spanning the entire length of the home. Entering the kitchen and dining area, you will notice the custom cabinetry with ample storage, the adjoining pantry, the walk-out to the deck, and lots of space for meals with family and friends. The large primary bedroom not only takes advantage of the lake views with an additional walk-out to the deck, but also has a 3-piece ensuite as well as a walk-in closet. There are two other bedrooms situated on the main level as well as a central 3-piece bathroom with a hybrid walk-in tub. The lower level offers exceptional versatility with a spacious billiards room and media room, both with walk-outs, plus a bonus room that could easily serve as a 4th bedroom, home office, fitness room, or hobby space. A 3-piece bathroom is strategically located by an entrance from the patio leading down to the waterfront. Laundry, storage, and utility rooms are also located on the lower level. Other features include in-floor radiant heat throughout, a heated 2-car garage, recently replaced steel shake roof, refurbished dock, and upgraded backup power system for added peace of mind. For those seeking greater privacy or future possibilities, the adjacent vacant lot is also available for purchase. Whether you are searching for a year-round home or a 4-season retreat, this remarkable Horn Lake property offers an exceptional opportunity to experience lakeside living at its finest. (id:23149)
1003 Brandy Crest Road
Muskoka Lakes, Ontario
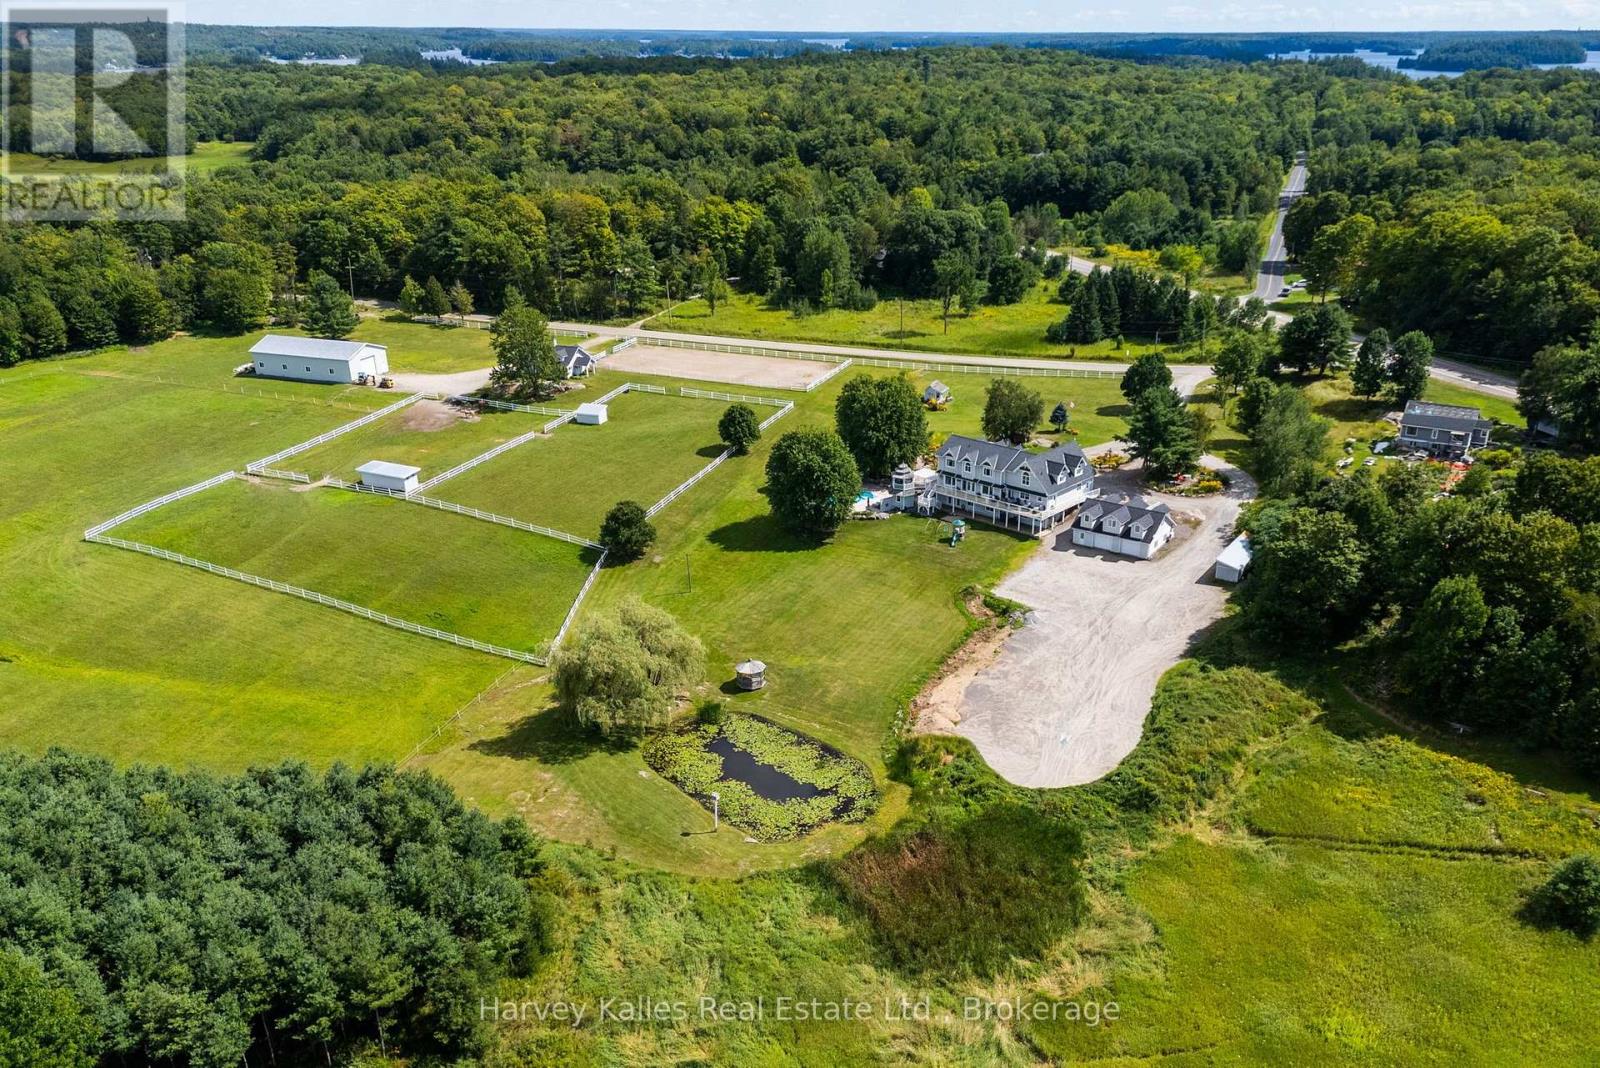
This remarkable 20-acre lake-view Port Carling estate stands apart among Muskoka's finest and most beautiful country estates. Designed for versatility, the 4,825 sq. ft. Cape Cod-inspired residence blends quiet sophistication and luxury with exceptional functionality, effortlessly accommodating everything from entertaining to family-focused living. The open-concept main floor features a beautiful living room with propane river-rock fireplace, foyer and powder room with heated granite floors, and a remodelled McKee kitchen with granite countertops, island and stainless steel appliances opening to the grand dining area. Beautiful Brandy Lake views and spectacular summer sunsets extend from the interiors to expansive wraparound decks. Flexible main-floor space offers an ideal bedroom or home office with 2-pc bath, separate entrance and staircase to a separate basement workshop. The attached 2-bay garage features in-floor heat and a rec room above with bar and pool table. The upper level serves up 3 bedrooms and two 4-pc baths both with heated floors, including a primary suite with fireplace, vaulted ceiling, walk-in closet, and jet tub. The finished lower-level walkout features a rec room with home theatre, 4th bedroom, bath, and laundry. Outdoors, enjoy a heated in-ground saltwater pool, patio with pergola, screened gazebo, cabana, manicured grounds, prolific gardens, drive shed, and a detached heated 30' x 40' garage with finished storage above. Personal equestrian amenities include paddocks, a riding ring, 30' x 36' 3-stall horse barn and shelters, and a 40' x 80' storage barn. A most exemplary ensemble in an unquestionably vibrant natural setting overlooking environmentally protected wetlands, pastoral views, a private pond, and summer sunsets over Brandy Lake. Ideally positioned just off Muskoka Road 118 West, this one-of-a-kind property offers the acreage and infrastructure to pursue your passions while remaining minutes from Port Carling. (id:23149)
20 Scott Lane
Tiny, Ontario
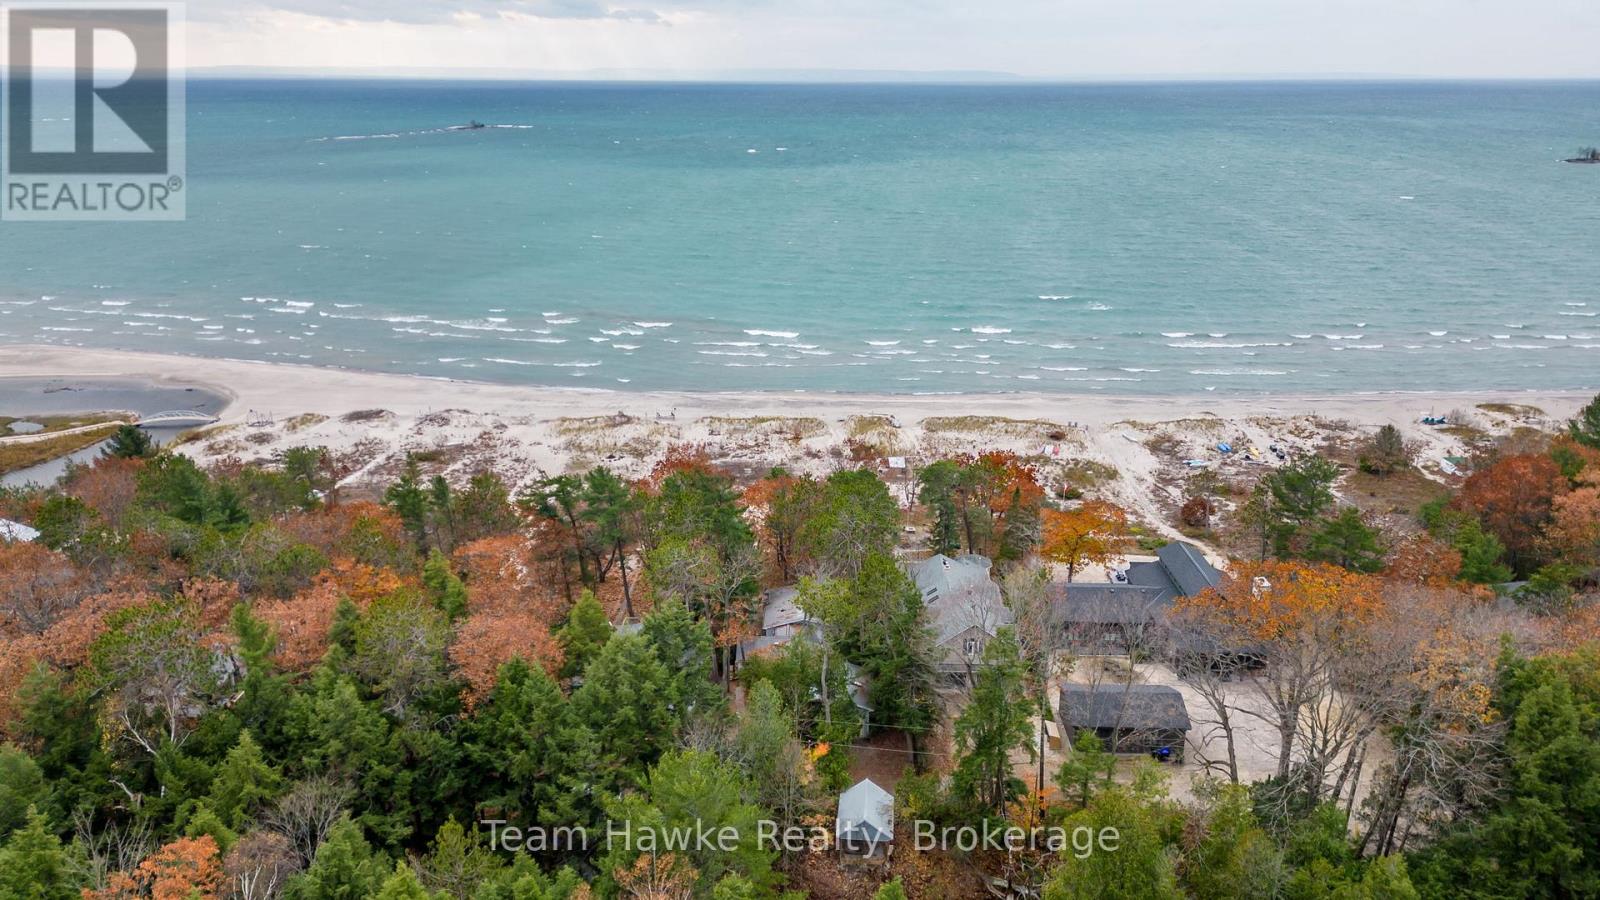
Welcome to one of the most beautiful and desired beaches on Georgian Bay! This charming property has access to a stunning sandy beach with ownership extending to the waters edge, providing an exceptional waterfront lifestyle. The property features a cozy year-round cottage with 2 bedrooms and a warm rustic living area full of character and cottage charm. A heated garage adds convenience and functionality, offering ample space for your vehicle and/or workshop. Whether you are seeking a peaceful retreat, a family getaway, or a year-round residence, this charming property presents a rare opportunity to enjoy the beauty and tranquility of life on Georgian Bay. (id:23149)
100 - 5 Cobourg Street
Goderich, Ontario
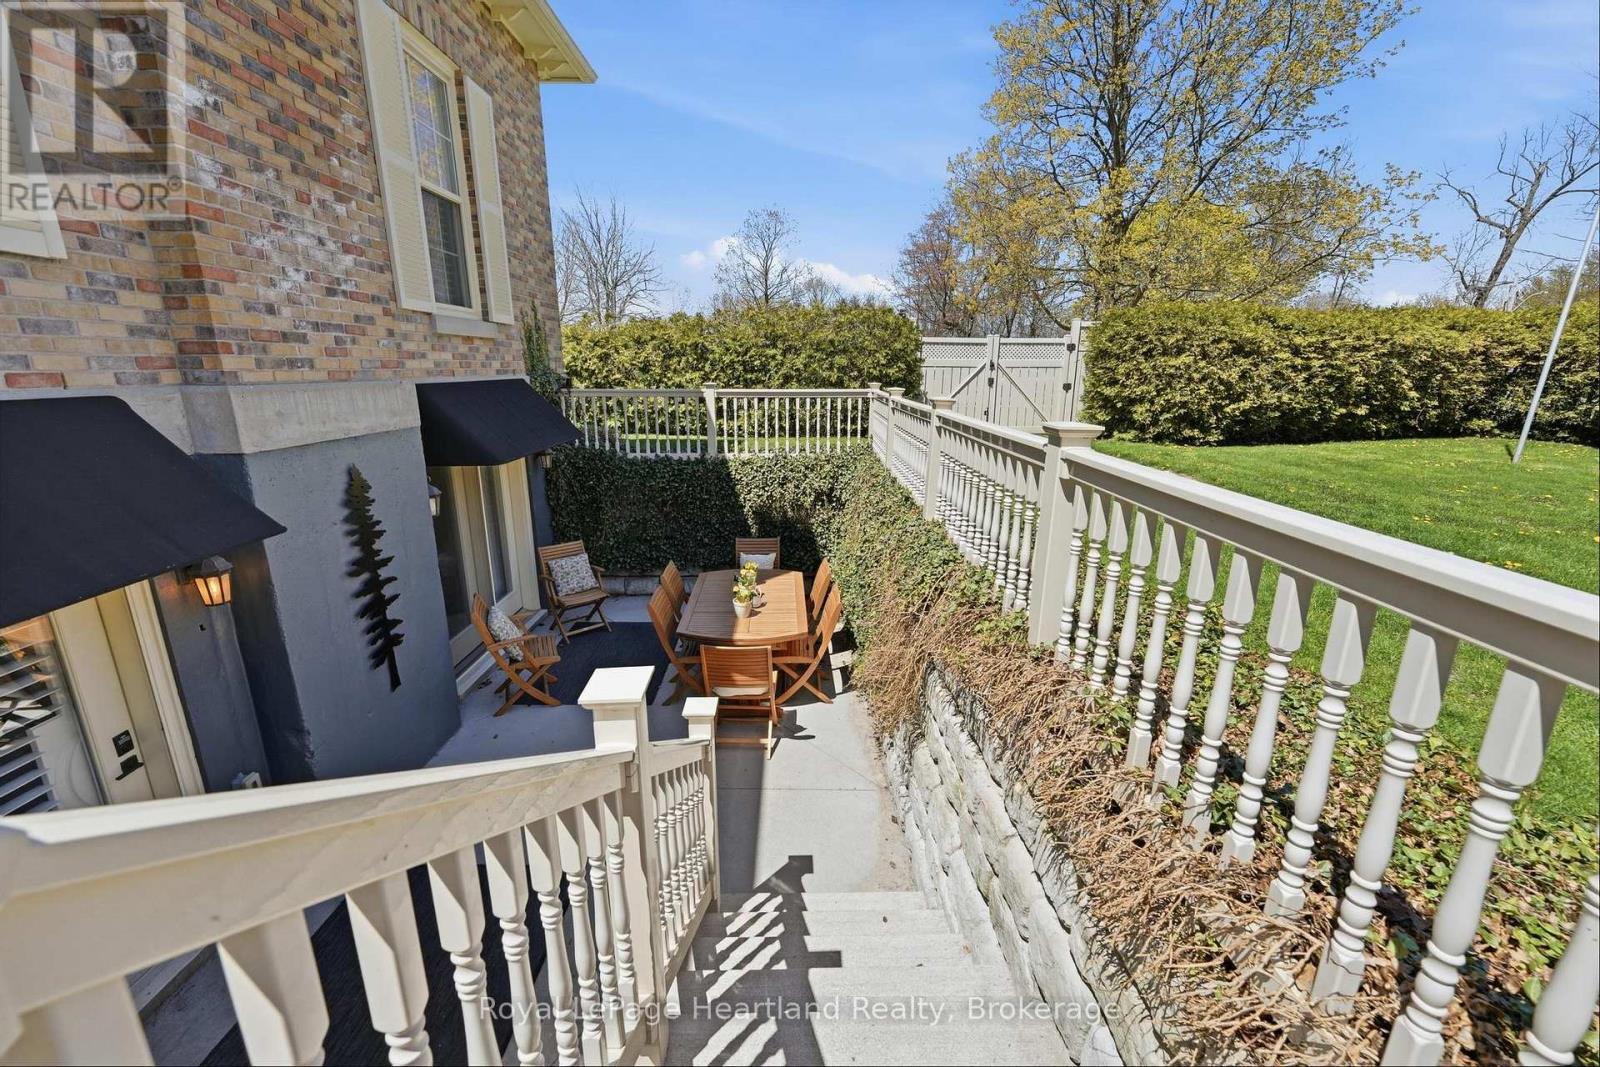
Timeless character, refined living, and an unbeatable location come together at The Dominion Suite, Unit 100 at 5 Cobourg Street in the heart of Goderich. Set within one of the town's most iconic historic buildings and just a short stroll to the breathtaking shores of Lake Huron, this beautifully updated condominium offers an exceptional opportunity to enjoy low-maintenance living without sacrificing style, comfort, or charm. From the moment you arrive, the striking architecture and stately curb appeal make a lasting impression. Inside, the suite welcomes you with elegant finishes, a thoughtfully designed layout, and a warm, inviting atmosphere that instantly feels like home. The spacious primary bedroom features a beautifully appointed ensuite, while the second bedroom offers flexibility as a guest room, office, or cozy den to suit your lifestyle. A second full bathroom adds additional convenience for family and visitors alike. Carefully curated upgrades and turn-key finishes throughout the suite showcase quality craftsmanship and timeless design. Large windows invite natural light into the living spaces, enhancing the bright and airy feel while highlighting the blend of historic character and modern comfort that makes this property so special. Residents of this sought-after condominium community enjoy access to an impressive selection of amenities designed to complement an easy and enjoyable lifestyle. Spend summer days relaxing by the in-ground pool, stay active in the exercise room, curl up with a good book in the library, or host overnight guests with the convenience of an on-site guest suite. (id:23149)
2595 6th Avenue W
Owen Sound, Ontario
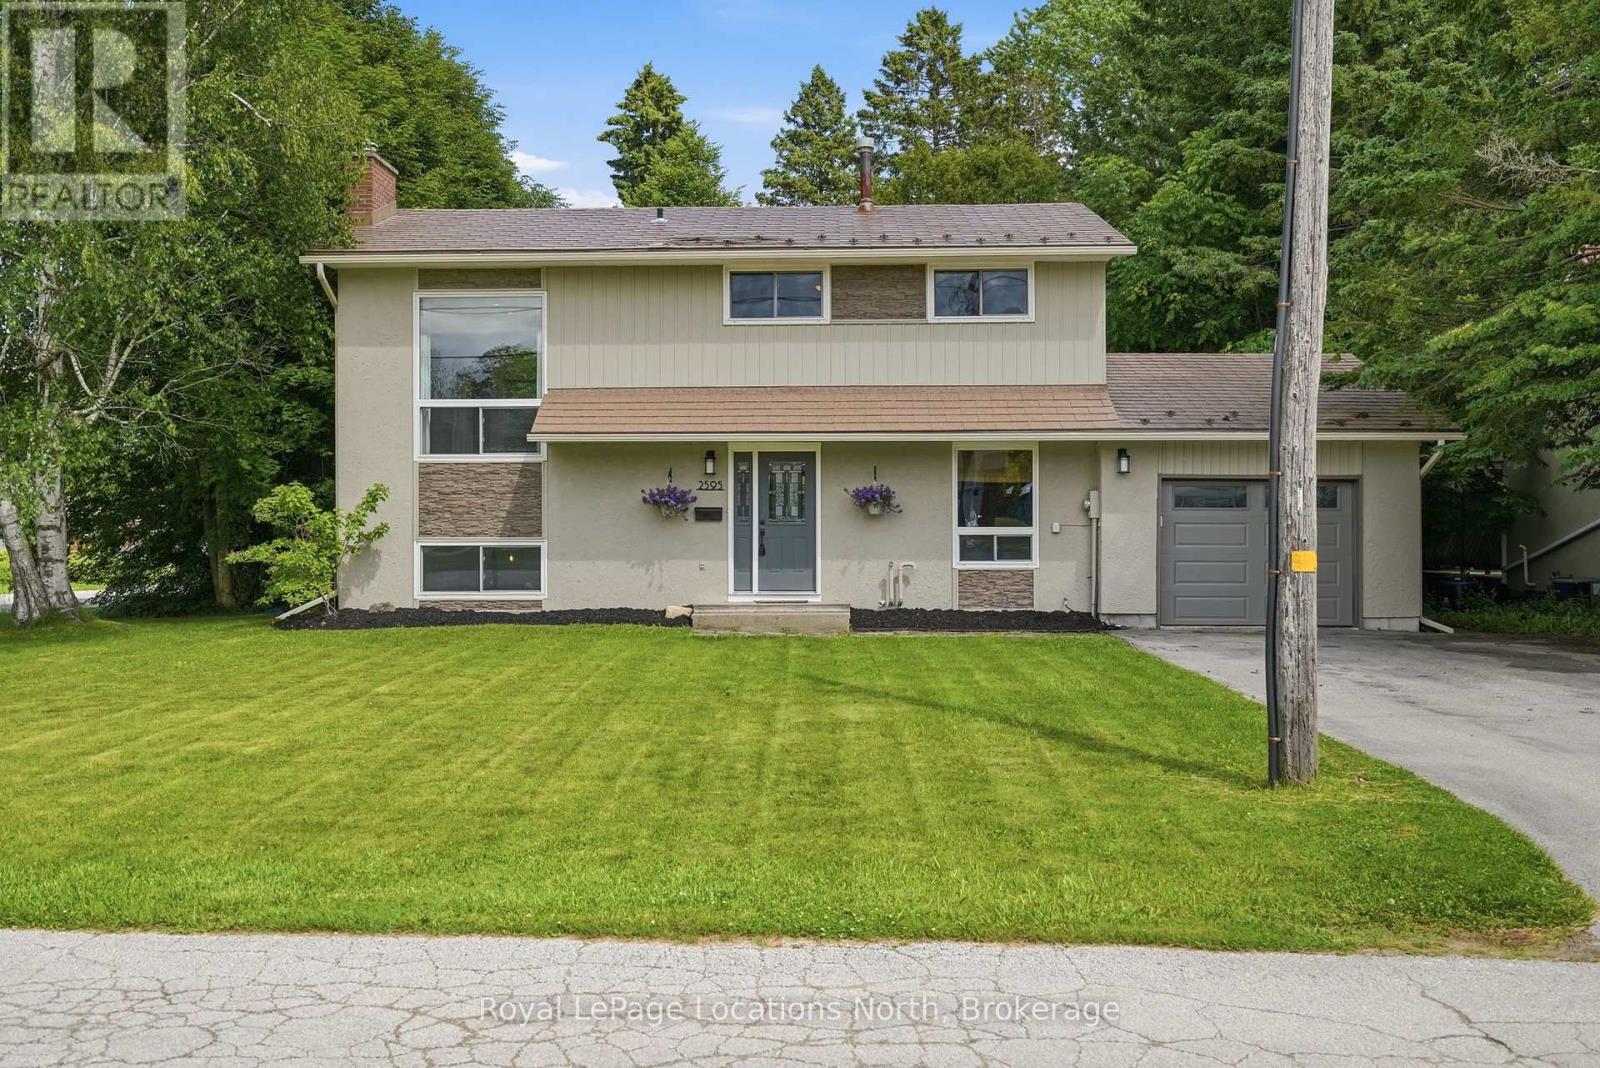
Welcome to this well maintained 4 bedroom, 2.5 bath family home, ideally located in one of Owen Sound's most sought after west side neighbourhoods. Offering 4 levels of functional living space, this move-in ready home blends thoughtful updates with a layout designed for comfortable everyday living. Recent improvements include a new high-efficiency furnace, central air conditioner, and water heater (2024), a gorgeous renovated laundry room with the addition of a convenient bathroom with soaker tub (2024), new eavestroughs (2025), and an updated primary bathroom (2026). A 12' x 12' shed (2021) provides excellent storage for outdoor equipment, tools, and seasonal items, in addition to the attached garage. Outside, the fully fenced backyard is surrounded by mature trees, creating a private space for children to play, entertaining friends, or simply relaxing. The attached garage and spacious driveway accommodate up to 5 vehicles, while the partially finished basement offers comfort and utility. What truly sets this home apart is the lifestyle that comes with its location. A short walk from Georgian Shores Marina, Kelso Beach Park, public beach access, the Georgian Rail Trail, Keppel-Sarawak Elementary School, and Legacy Ridge Golf Club, you'll enjoy convenient access to many of Owen Sound's best outdoor amenities. Spend summer days at Kelso Beach, cool off at the splash pad with the family, or take in the community events hosted in the park throughout the season. Walk or cycle the Georgian Rail Trail, enjoy an evening round at Legacy Ridge Golf Club, or head to the marina for an afternoon on Georgian Bay. This is a neighbourhood where outdoor recreation becomes part of daily life. Complete with metal shingles, recently upgraded HVAC systems, and numerous improvements, this property offers a balance of comfort and convenience. This is a home to put down roots and enjoy everything Owen Sound has to offer. (id:23149)
8941 County 91 Road
Clearview, Ontario
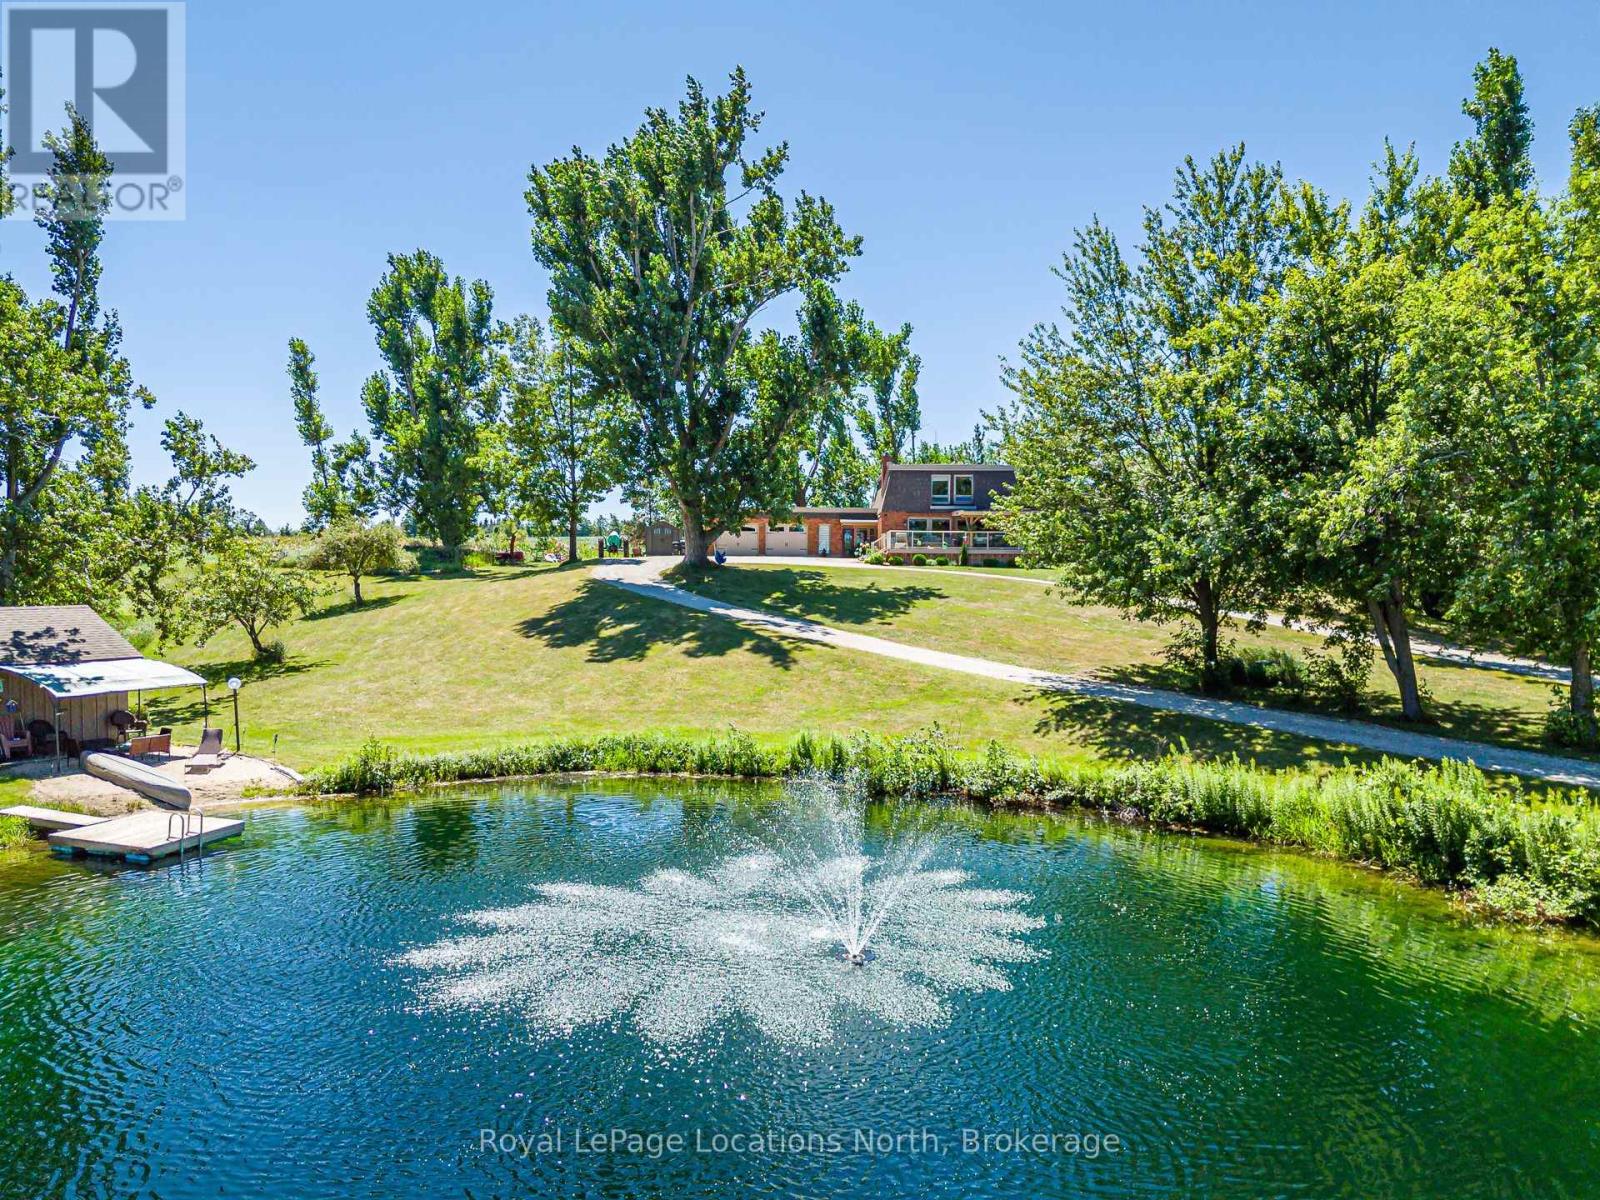
Welcome to your own private retreat set on just over 4 acres, offering breathtaking panoramic views of Georgian Bay and the surrounding countryside. This exceptional family home combines the peace of country living with endless opportunities for outdoor enjoyment-complete with a large swimming pond, dock and pond house perfect for summer days, winter skating and year-round family fun. Designed to embrace its surroundings, the home features an expansive covered front porch and a bright 720 sq.ft. solarium that bring the outdoors in, allowing you to take in the views year-round. A long circular driveway with 800 sq.ft. double attached garage provide ample space for vehicles and recreational toys, while the expansive covered front porch invites you to relax and take in the stunning views. Inside, the home offers over 3,000 sq. ft. of thoughtfully designed living space, including a welcoming family room with gas fireplace, a spacious kitchen with granite countertops, stainless steel appliances and separate living and dining areas ideal for entertaining. A bright solarium brings the outdoors in and overlooks the backyard, complete with a hot tub room, gazebo and peaceful sitting areas. Upstairs, you'll find three generous bedrooms, including a primary suite with skylight, walk-in closet and ensuite. The fully finished lower level adds even more living space with a rec room featuring a wood stove, a media room with surround sound, walk-out access and a large laundry/craft room. Located just a short drive to Nottawa and Collingwood and close to golf courses, ski clubs, and trails, this property offers the perfect balance of privacy, lifestyle and convenience. A truly special offering-this is more than a home, it's a place to create lasting memories. (id:23149)