
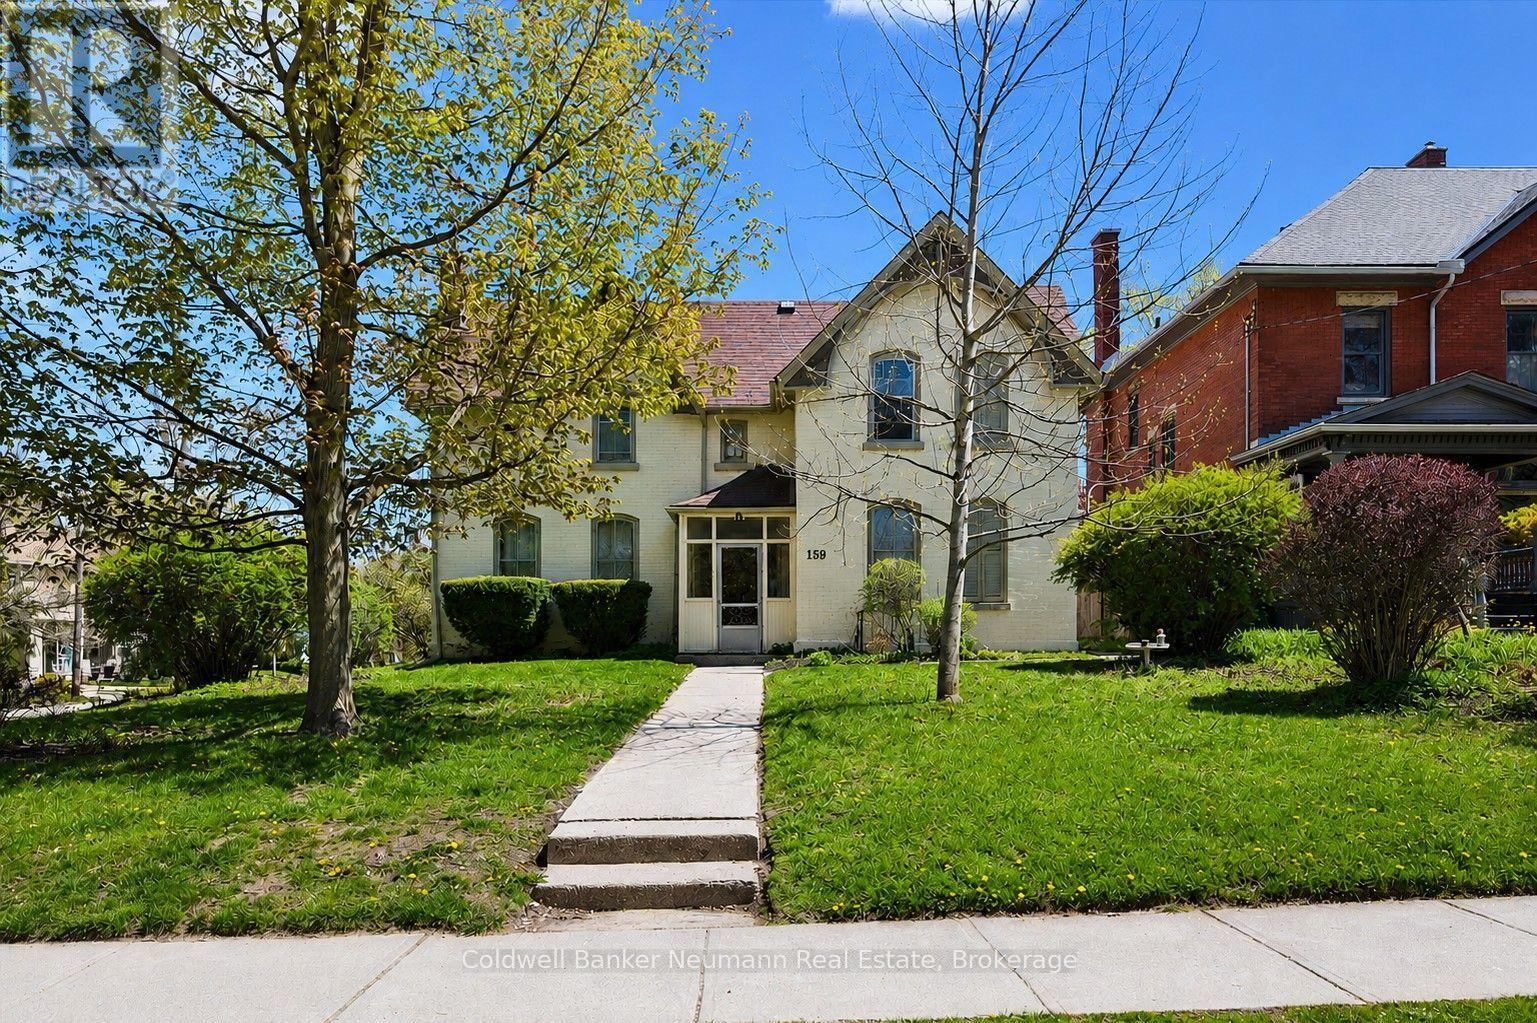
159 Glasgow Street N
Guelph, Ontario
An excellent opportunity to add a fully occupied multi-residential property to your investment portfolio, 159 Glasgow Street North offers five tenanted units in a convenient central Guelph location. Just minutes from Downtown Guelph, the GO Station, parks, trails, shopping, restaurants, and everyday amenities, this property is well positioned in an area that continues to attract strong rental demand. The building is comprised of five residential units, including four 1-bedroom, 1-bathroom apartments and one bachelor suite. With all five units currently tenanted, investors can benefit from established rental income from day one, while maintaining the potential for future revenue growth as units turn over and rents transition toward current market rates. The central location adds to the property's long-term appeal, offering tenants convenient access to transit, commuter connections, downtown employment, entertainment, and recreation. Four private driveway parking spaces provide additional convenience, with nearby street parking also available. For investors looking to expand an existing portfolio or secure a multi-unit property in one of Guelph's established rental areas, 159 Glasgow Street North offers a compelling combination of location, existing tenancy, and long-term income potential. (id:23149)
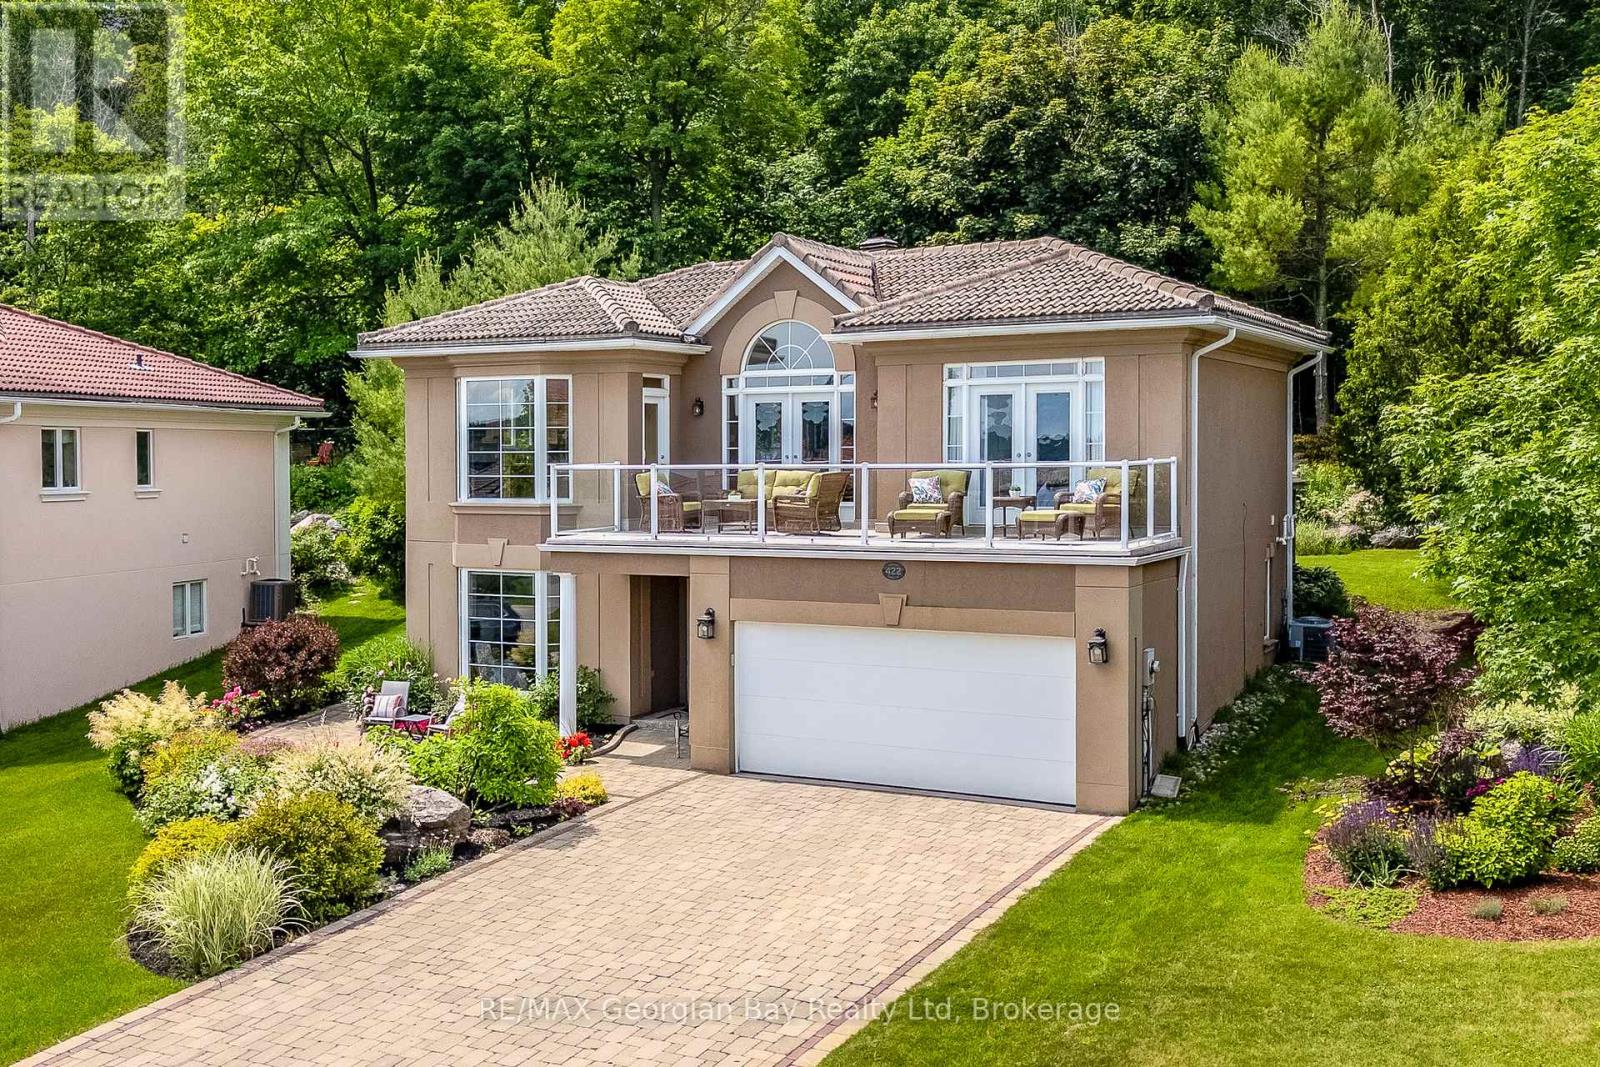
422 Aberdeen Boulevard
Midland, Ontario
Welcome to this meticulously maintained, move-in-ready home nestled in a sought-after waterfront community. Surrounded by beautifully landscaped gardens and backing onto a peaceful forested greenbelt, this property offers exceptional privacy and a tranquil setting to enjoy every season.One of the home's most unique features is the private viewing tower, where you can take in breathtaking views of Georgian Bay while enjoying your morning coffee or an evening cocktail. Prefer to stay closer to the house? Relax on the front balcony overlooking the waterfront, or step across the street to the scenic waterfront trail, perfect for walking, cycling, or rollerblading.Ideally located just two minutes from shopping, the hospital, library, cultural centre, recreation centre, and Little Lake Park, this home offers the perfect balance of nature and convenience.Designed for comfortable main-floor living, the open-concept kitchen, dining, and living areas flow seamlessly together, creating an inviting space for everyday living and entertaining. Three walkouts lead to the spacious sundeck, making indoor-outdoor living effortless. The generous primary suite features a walk-in closet and a luxurious five-piece ensuite. The finished lower level offers excellent space for family or guests, complete with a large family room, an additional bedroom, and a four-piece bathroom.This is a rare opportunity to enjoy waterfront community living with privacy, spectacular views, and exceptional convenience. (id:23149)
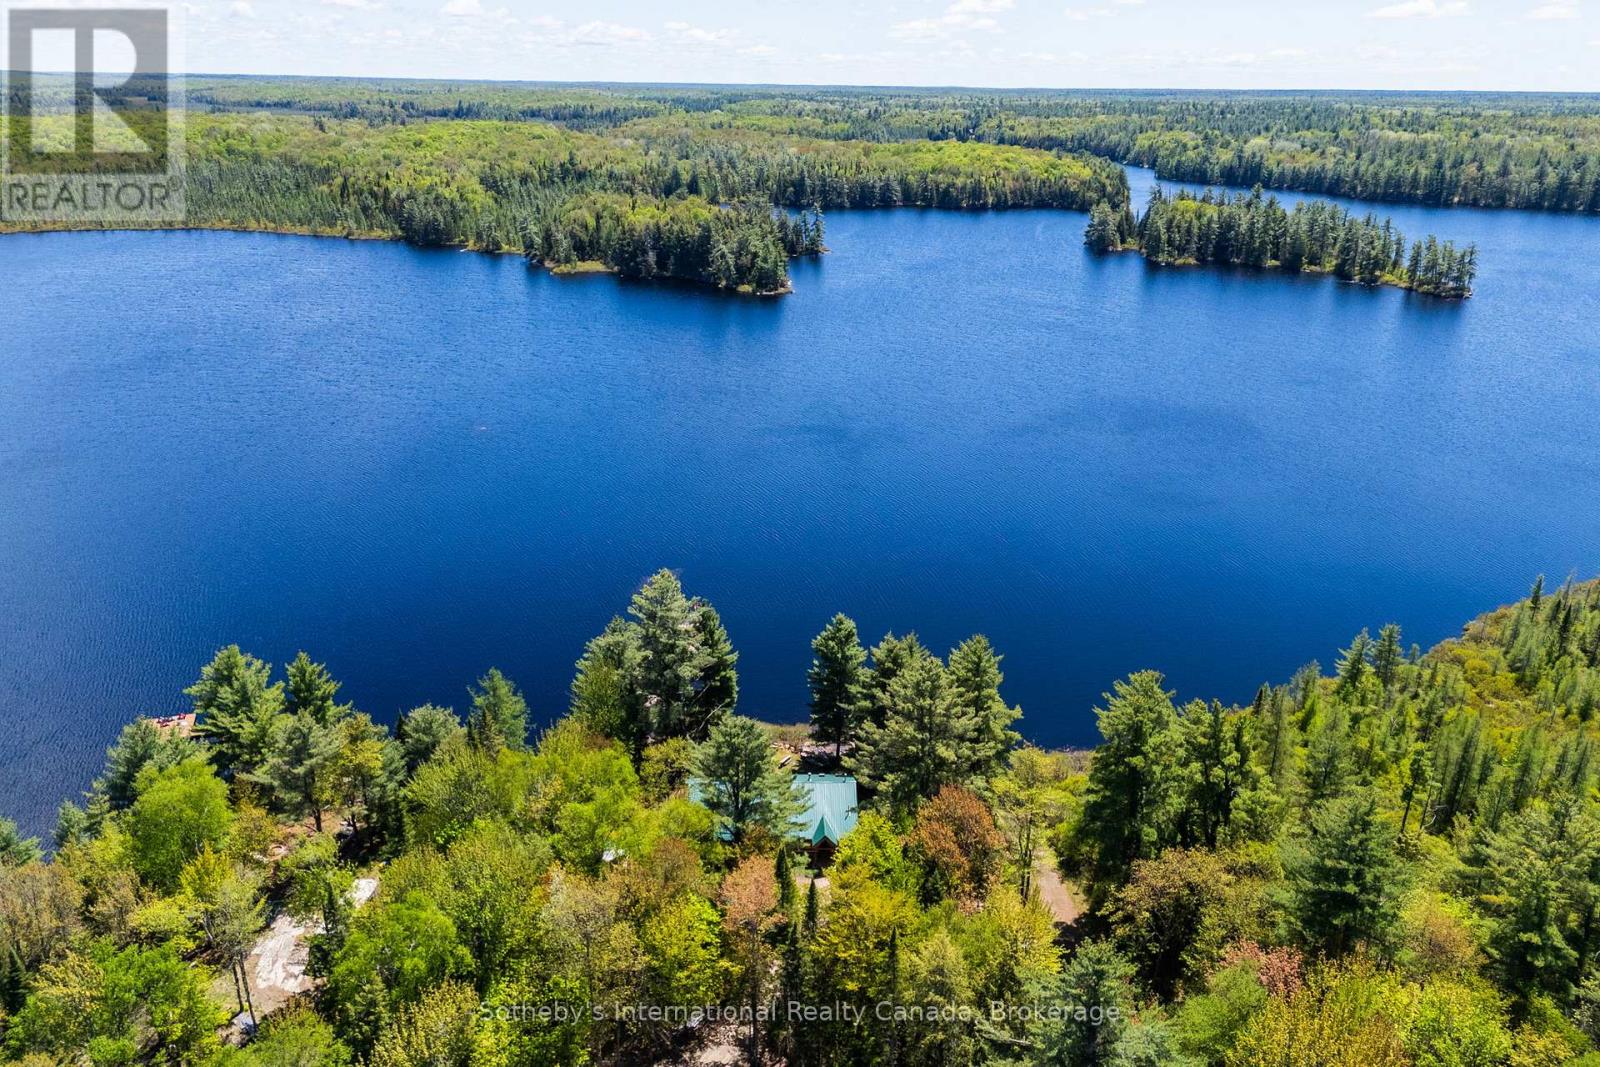
3491a Axe Lake Road
Mcmurrich/monteith, Ontario
Experience peaceful lakeside living on the south-facing shores of Meadow Lake, also known as Meads Lake.This year-round off-grid log home sits on approximately 110 feet of beautiful waterfront and offers exceptional privacy, with Crown land bordering the property to the west. Located within a friendly lake community known for its calm waters and relaxed atmosphere, Meadow Lake provides a quiet setting away from the noise and heavy traffic often found on larger lakes.Owned and enjoyed by the same family since 1954 and used as a full-time residence for the past six years, the property blends classic cottage charm with thoughtful updates for comfortable year-round living. Inside, the home features a spacious open-concept layout with ample room for gathering and entertaining.The main living areas are oriented toward the water, filling the space with natural light and showcasing scenic lake views.French garden doors open to a bright three-season sunroom, creating a welcoming place to relax and enjoy the peaceful surroundings. From there, step out onto the lakeside deck-perfect for summer barbecues, entertaining friends, or simply taking in the tranquil waterfront setting.After a day on the lake or exploring nearby trails, unwind in the private sauna or soak in the lakeside hot tub.A standout feature of the property is the impressive three-car garage with loft space, offering excellent storage and versatile workspace. A separate finished room, currently used as a home gym, could easily serve as a home office, studio, or games room.Despite its private setting, the property is just 15 minutes from the village of Sprucedale for groceries, fuel, LCBO, and local essentials. Huntsville and Parry Sound are both about one hour away for shopping, dining, and amenities. Outdoor enthusiasts will appreciate nearby access to the Seguin Trail in Bear Lake for ATV riding in summer and snowmobiling in winter.Discover the perfect balance of privacy, nature, and year-round lakeside living. (id:23149)
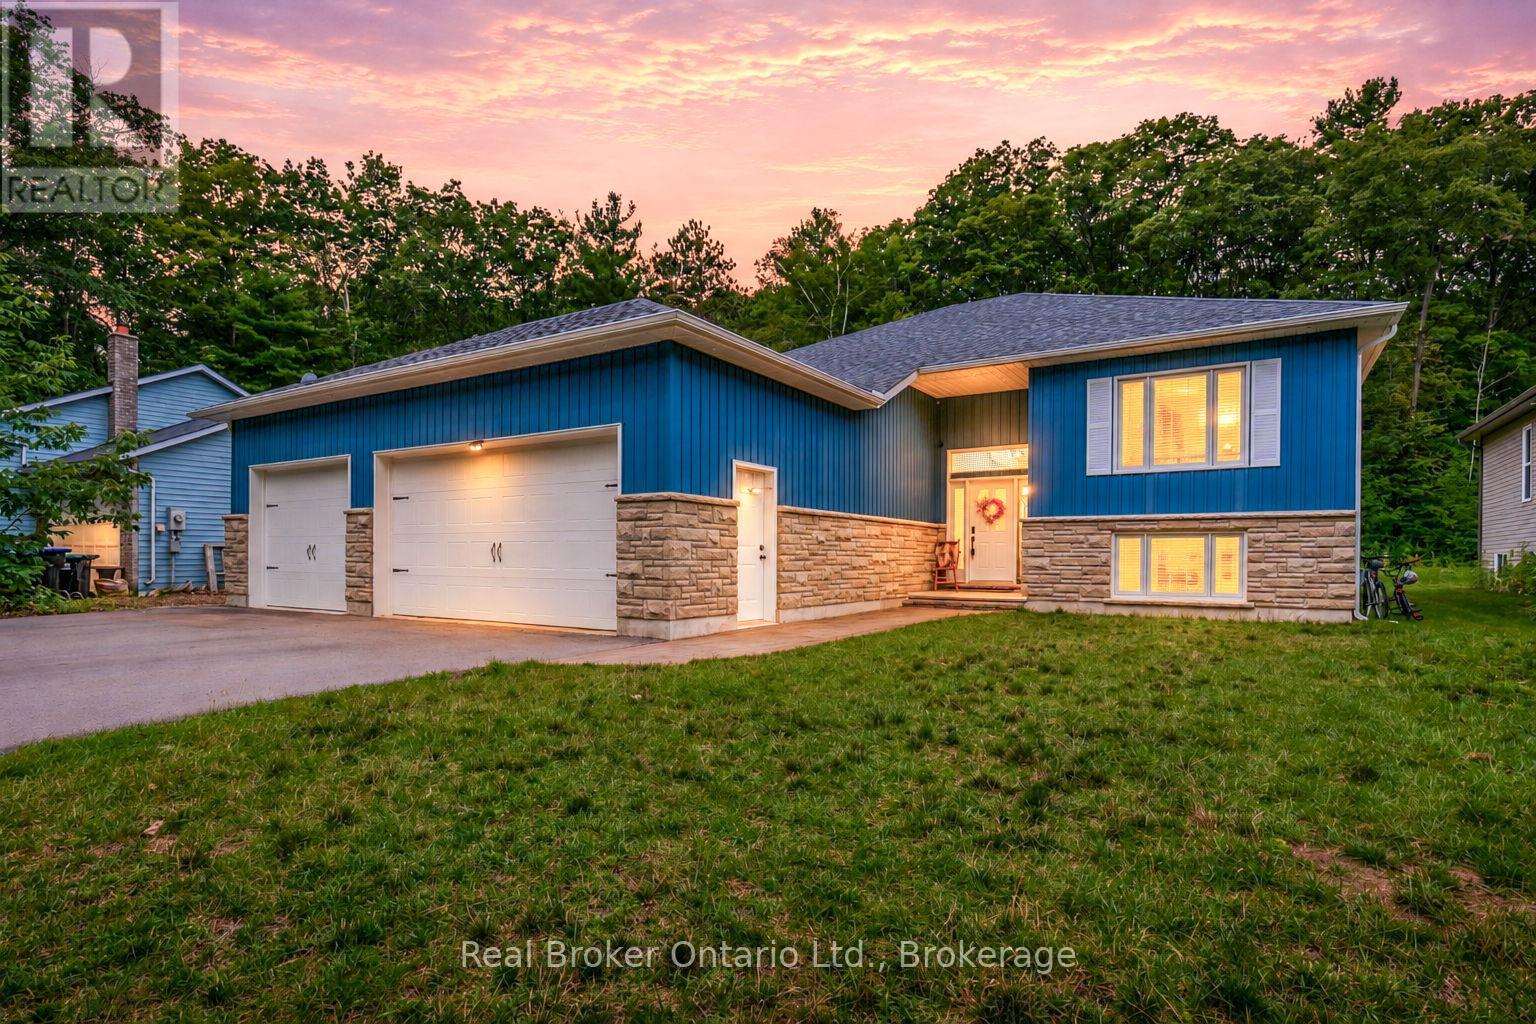
204 Golf Course Road
Wasaga Beach, Ontario
Welcome home to a property that gives you the space to live, gather, grow, and truly enjoy every season. Set on an incredible 415-foot-deep lot, this bright and beautifully cared-for home offers over 3,000 sq. ft. of finished living space, a rare triple-car garage, and a setting that feels peaceful and private while keeping you close to shopping, restaurants, the new arena and library, and the beach.From the moment you step inside, there's a warmth that makes you want to stay. The open and airy main floor was made for everyday moments together - gather around the kitchen island, cozy up beside the gas fireplace, or step out to the covered and enclosed back verandah overlooking the expansive backyard, where you may even catch a deer wandering through.The main level features 2 spacious bedrooms, including a private primary retreat with a walk-in closet and 3-piece ensuite, along with convenient main-floor laundry and direct garage access.Downstairs, the fully finished lower level adds even more room to make your own, with 2 additional bright bedrooms, a 4-piece bathroom, and an impressive L-shaped family room with a second gas fireplace - perfect for movie nights, family gatherings, guests, or teenagers looking for their own space. An additional utility area with garage access also offers exciting potential for a future in-law suite or multi-generational living setup.Outside is where this property becomes truly special. With a massive backyard, loads of parking, a convenient turnaround driveway, and that hard-to-find triple garage, there's room here for the cars, toys, hobbies, family gatherings, and everything in between.Spacious yet inviting, private yet close to everything - this is more than a house with great features. It's a home ready for its next chapter, and it truly needs to be experienced in person. A MUST SEE! (id:23149)
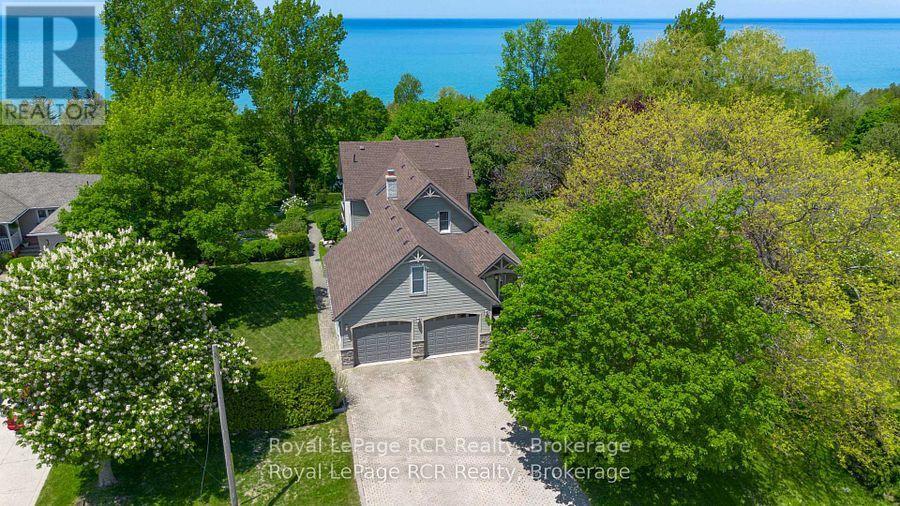
788 Lake Range Drive
Huron-Kinloss, Ontario
Welcome to this incredibly charming 4-bedroom, 2-bathroom home set on a beautifully landscaped lot of over half an acre, offering a rare blend of privacy, character, and lakeside living. Tucked among mature trees, this property features picturesque glimpses of Lake Huron and unforgettable sunset views. The bright and inviting main floor boasts an open-concept kitchen and living area, perfect for both everyday living and entertaining. Large windows flood the space with natural light, while seamless access to the expansive back deck creates an effortless indoor-outdoor connection-ideal for summer evenings and gatherings. A standout feature is the finished loft above the double-car garage, offering versatile space for a home office, gym, or playroom. The home also includes a cozy coffee bar nook that opens onto a charming side porch-an ideal spot to unwind and enjoy the peaceful sunrise in the morning. Step outside to discover immaculate landscaping, complete with a tranquil pond and fountain feature, enhancing the property's serene atmosphere. From your backyard, stairs lead you down towards the coveted sandy shores of Bruce Beach, providing access to one of the area's most desirable stretches of Lake Huron. Located just a short drive south of Kincardine, this exceptional property offers the perfect balance of seclusion and convenience. A rare opportunity to own a truly special lakeside retreat. (id:23149)
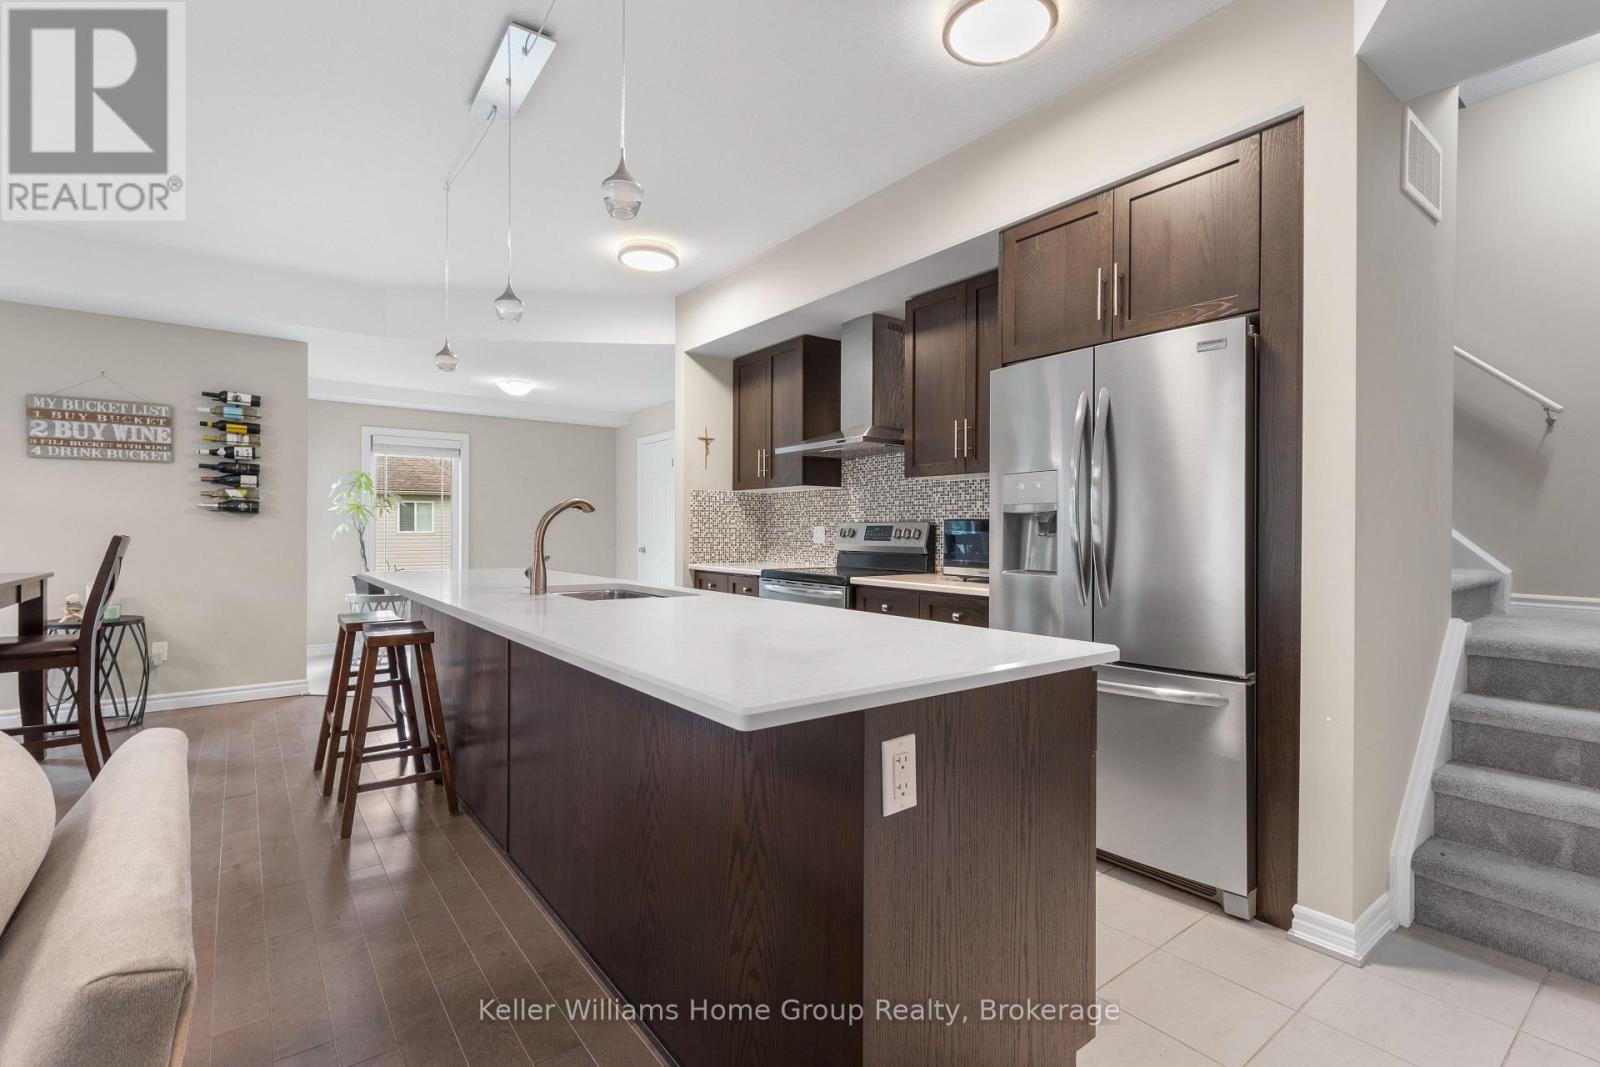
35 - 107 Westra Drive
Guelph, Ontario
Stunning throughout! This end unit luxurious 2 bedroom stacked townhome is turn key! The open concept main level is an entertainer's delight with a stunning 10 foot island and quartz countertops. It has a jaw dropping wow factor on the main floor. Upgraded ceramic tiles and hardwood flooring add to the main level vibe. Take in the tranquil views of trees and woods from two large balconies one in the living room and primary bedroom. The bedrooms boast their own private 4 piece ensuites. The primary bedroom has a spacious walk-in closet with shelving. The upstairs loft is perfect for a home office or a guest space and features a walk out to an amazing rooftop terrace where you can bask in the sunshine with your morning coffee or stargaze with a glass of wine in the evening. Imagine an outdoor tv and spending summer nights out there. The lower level has upgraded durable Vinyl flooring making it easy to keep your entrance way gleaming. A double door utility room is perfect for extra storage. You will love this quiet west end location that has undeveloped land adjacent, making your walks through the complex truly breathtaking, feeling serene and secluded. It has all the feels of peacefulness but you're only minutes away from Costco, shopping plazas, parks, a community centre and HWY 6. (id:23149)
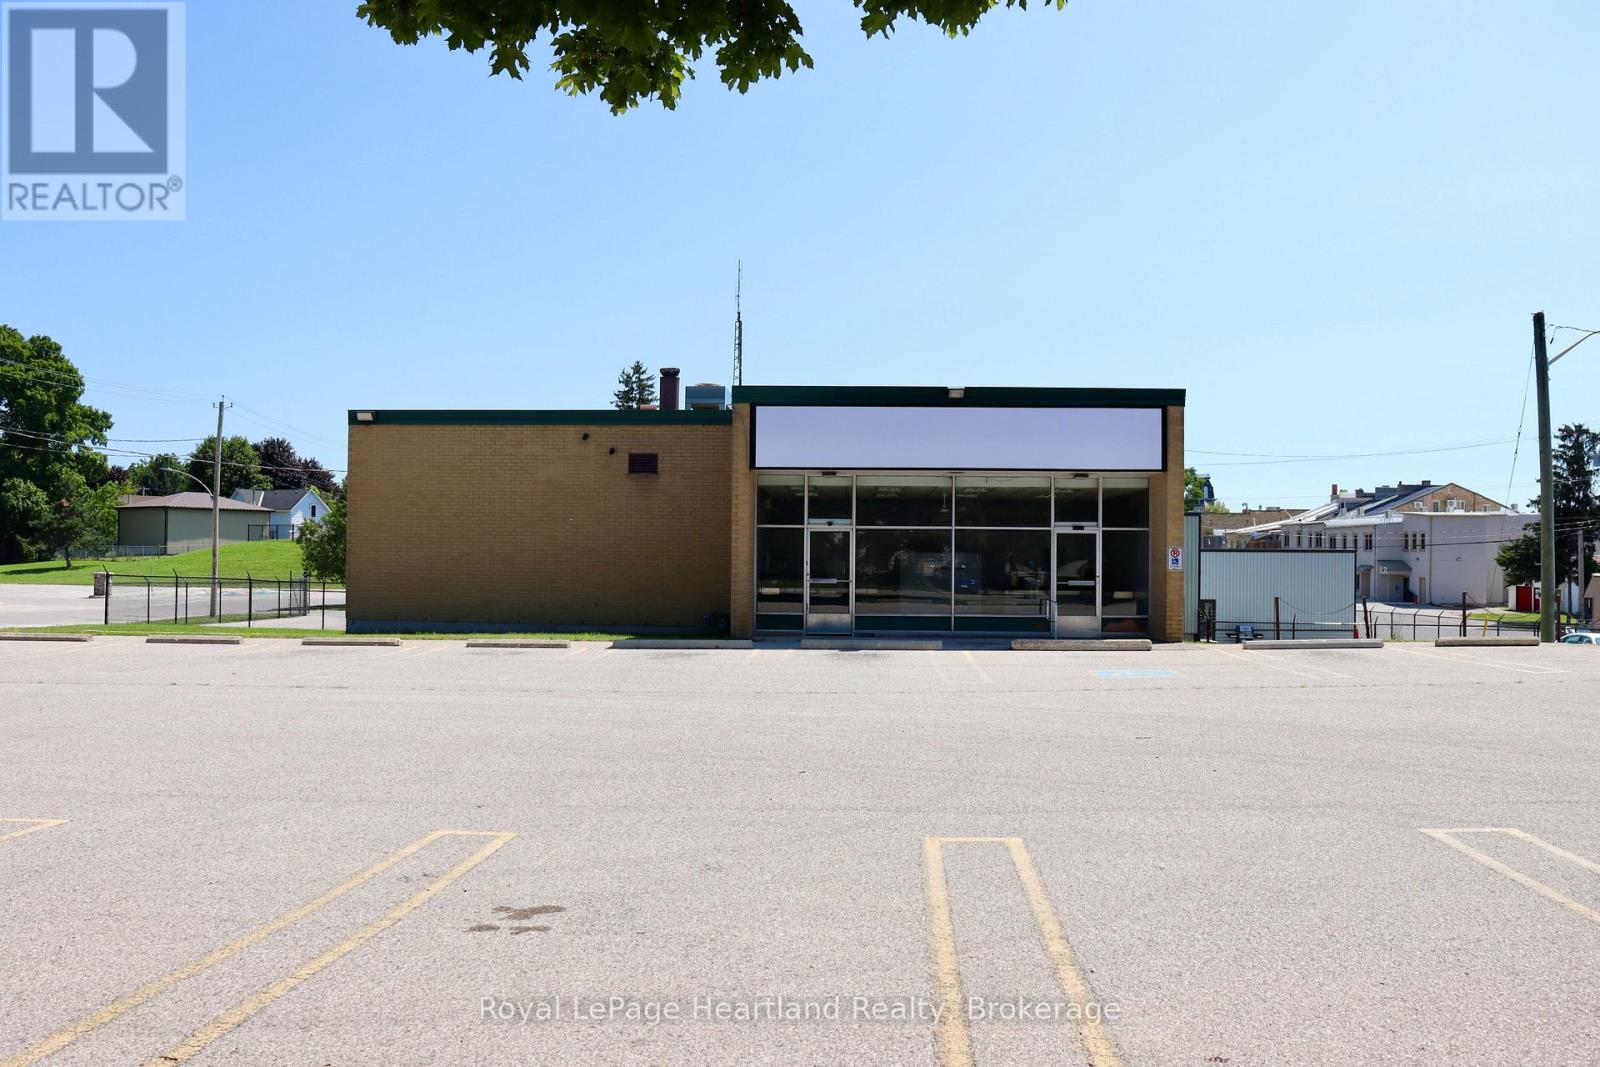
30 Mill Street
Central Huron, Ontario
An exceptional opportunity to establish your brand in one of Huron County's premier commercial locations. Offering approximately 3,000 sq. ft. of commercial space, this property is ideally suited for a national franchise, restaurant, quick-service restaurant (QSR), brewery, or hospitality concept looking to serve both the local market and year-round visitors.The site features a large paved parking lot, generous green space, and a grade-level loading bay to accommodate deliveries and daily operations. Strategically positioned near the Clinton Raceway & Casino, REACH Huron, and the Central Huron Community Centre and arena, the property benefits from consistent traffic generated by racing events, tournaments, agricultural shows, community events, and tourism throughout the year. With excellent visibility, easy access, and ample parking, this location offers the infrastructure and exposure sought by established franchise operators and growing regional businesses. Rare opportunities of this size and location are limited-position your business for long-term success in one of Huron County's most active commercial districts. (id:23149)
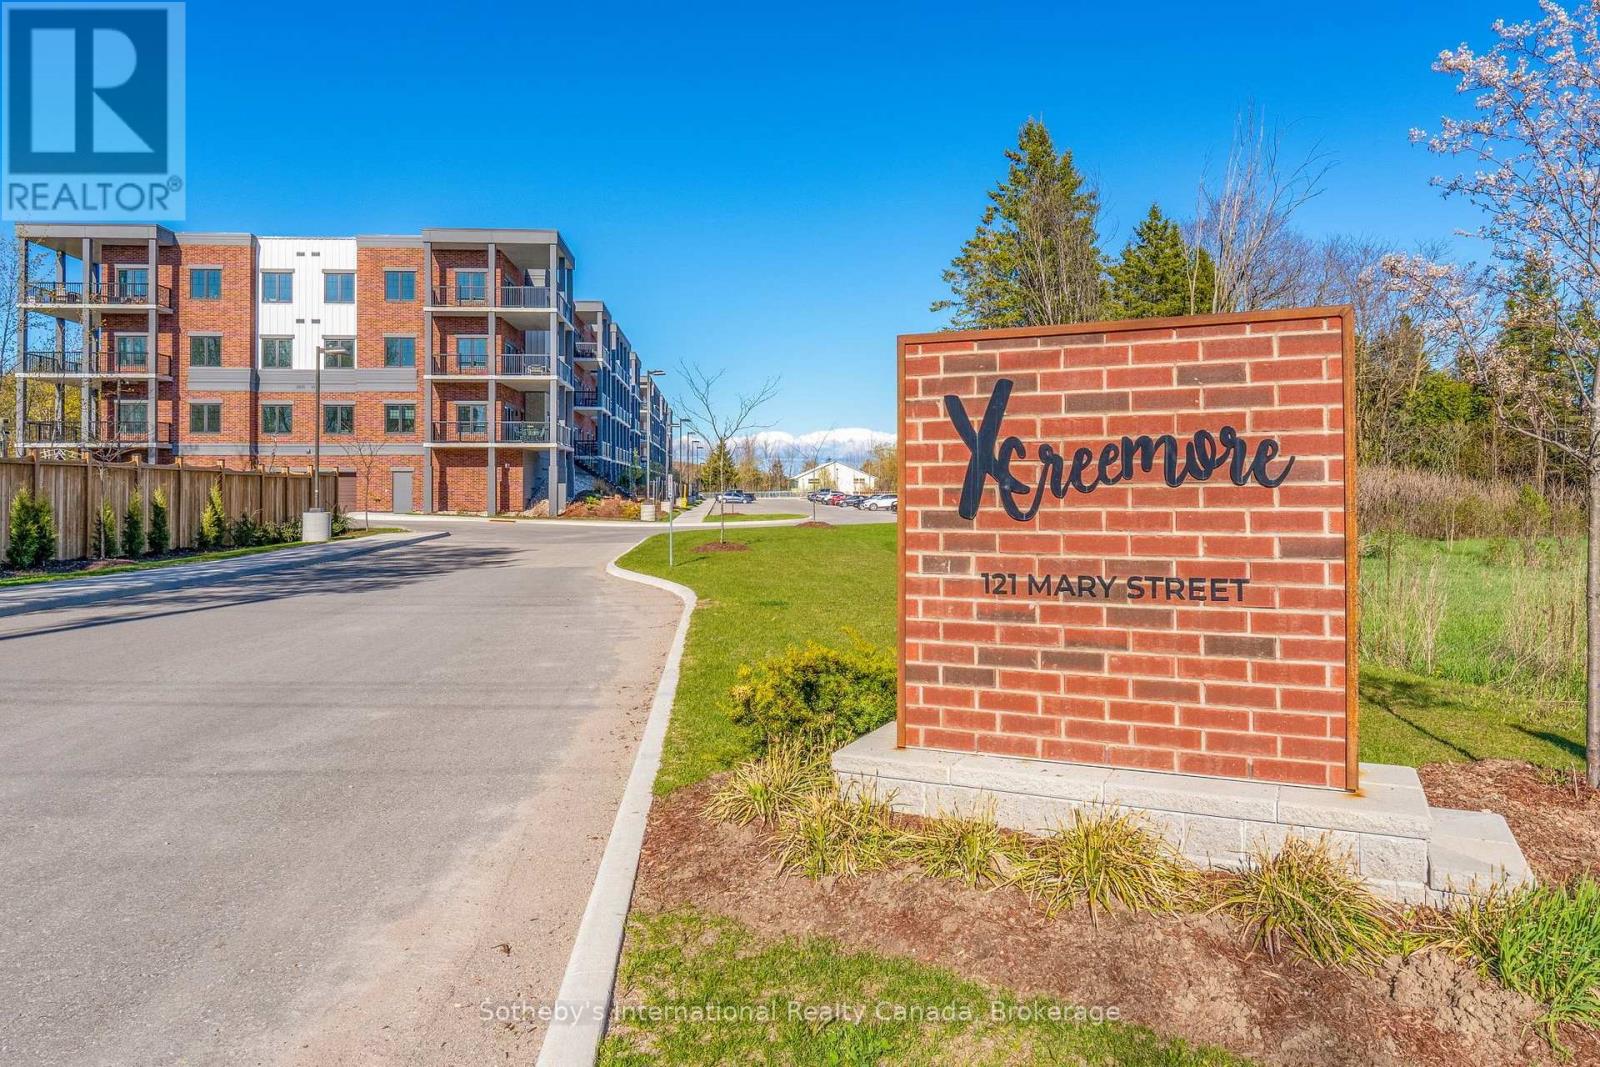
423 - 121 Mary Street
Clearview, Ontario
Available for lease in the heart of Creemore! This brand-new 1,385 sq/ft corner penthouse condo offers 3 bedrooms, 2 bathrooms, a bright open-concept layout designed for comfortable, low-maintenance living. Positioned on the top floor, this exceptional unit showcases breathtaking escarpment and sunrise views. Featuring nearly 10-ft ceilings, expansive living and dining areas, and large windows on both sides of the unit, this condo is filled with natural light throughout the day. The modern centre island kitchen is beautifully finished with quartz countertops, custom tilework, brand-new stainless steel appliances, and abundant of cabinetry and storage space. The spacious primary bedroom includes a large closet and stylish 3-piece ensuite with a glass walk-in shower. Two additional bedrooms and a second full bathroom provide flexibility for family, guests, or a dedicated home office. This thoughtfully designed unit also features a separate laundry closet with stackable washer and dryer, plus additional storage. Step out through the patio doors to a large covered wrap-around balcony overlooking mature trees, escarpment views, and both sunrise and sunset skies, offering exceptional privacy and tranquility. Quiet, private, and beautifully finished, this condo presents an exceptional leasing opportunity in one of Creemore's most desirable communities. This boutique 4-storey building offers an elevator, fitness center, party room, gazebo, and visitor parking. The unit also includes one underground heated parking space with EV, storage locker, and an additional outdoor parking space. Enjoy a walkable lifestyle just steps to parks, tennis courts, schools, cafés, restaurants, shops, trails, the Mad River, and the renowned Creemore Springs Brewery. Conveniently located close to Collingwood, Blue Mountain, and Wasaga Beach, with easy access to Airport Rd & Hwy 89 for commuting to the GTA. Ideal for professionals, families, or downsizers seeking four-season luxury condo living. (id:23149)
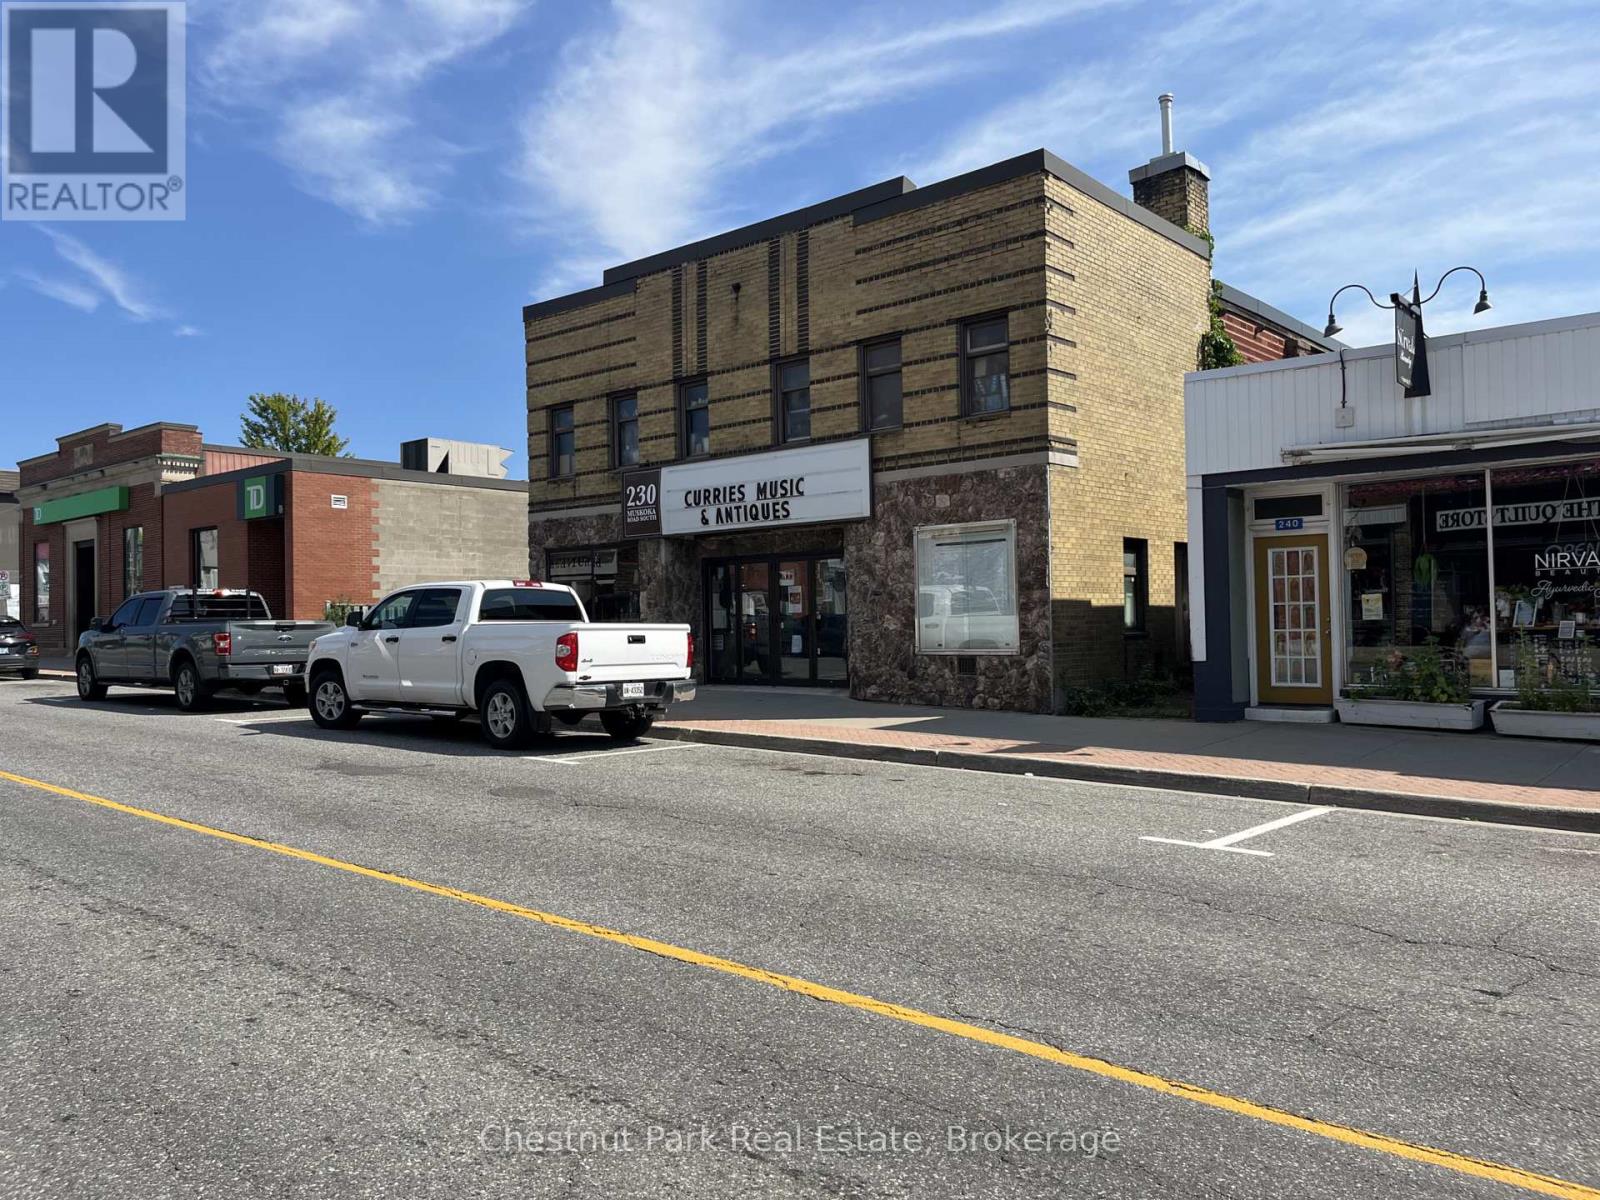
230 Muskoka Road S
Gravenhurst, Ontario
Investment Opportunity in Downtown Gravenhurst. A unique opportunity in the heart of downtown Gravenhurst. This former theatre, now operating as a retail space, offers approximately 6,613 sq. ft. of commercial space with impressive high ceilings and a distinctive layout that reflects the building's original use. An established tenant is currently in place with a lease extending to September 2027, providing income while a future owner considers the possibilities for the property.Located on Gravenhurst's Main Street, the property benefits from a highly visible downtown location within one of Muskoka's busiest year-round communities and a destination that sees significant seasonal tourism. With its generous square footage, high ceilings and adaptable interior, the building offers considerable potential for future redevelopment or conversion to a variety of commercial or other permitted uses.An intriguing investment for those looking for an income-producing property today with longer-term redevelopment potential in the heart of Muskoka. (id:23149)
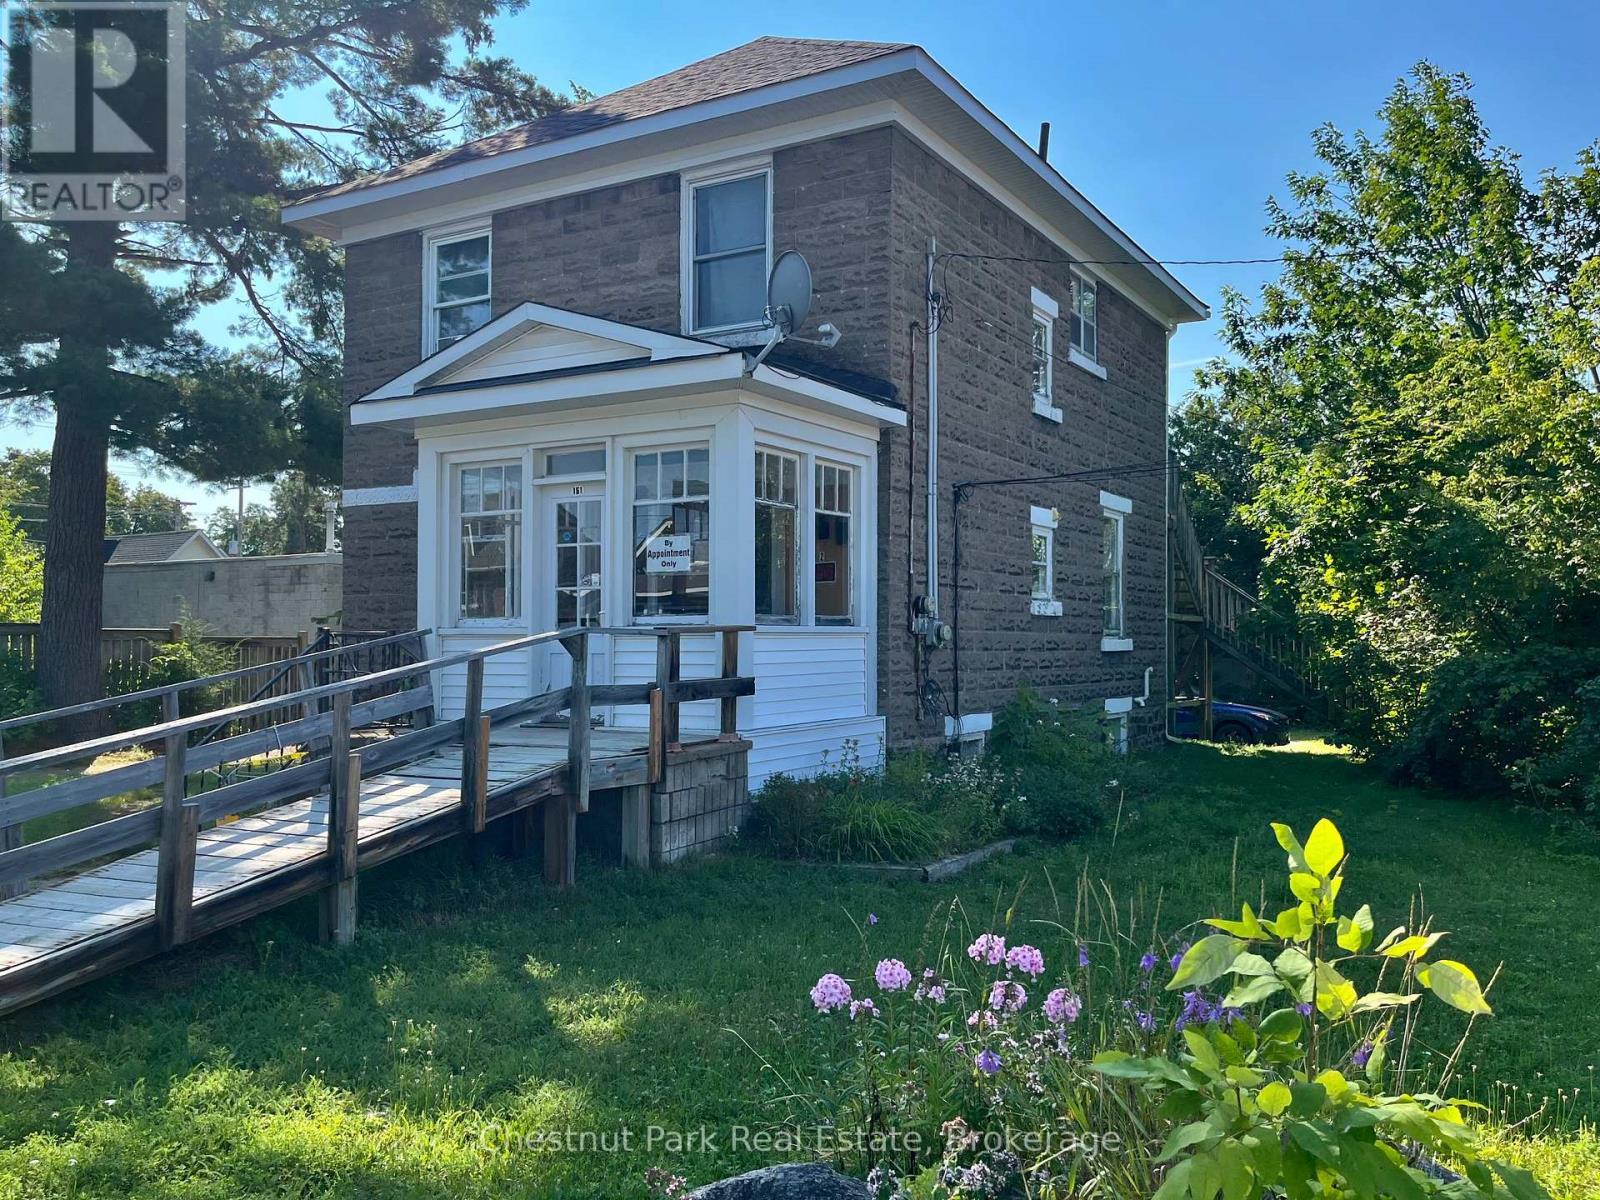
151 Royal Street
Gravenhurst, Ontario
Excellent investment opportunity in the heart of downtown Gravenhurst. This detached two-storey property offers approximately 1,440 sq. ft. of finished space, with approximately 720 sq. ft. on each level. The main floor is currently occupied by an established hair salon, with the same tenant in place for over 20 years. The upper level features a self-contained two-bedroom residential apartment with separate entrances. A large backyard provides ample parking and is currently used by both the residential and commercial tenants. Recent improvements include a furnace approximately three years old, along with newer shingles and soffit.Both tenants are currently month-to-month. The residential tenant pays 100% of their hydro. The main-floor salon tenant pays 100% of hydro, 75% of gas, and 80% of water and sewer costs. A versatile downtown property offering established tenancy, on-site parking and a combination of residential and commercial income, all within walking distance of Gravenhurst's downtown amenities. (id:23149)
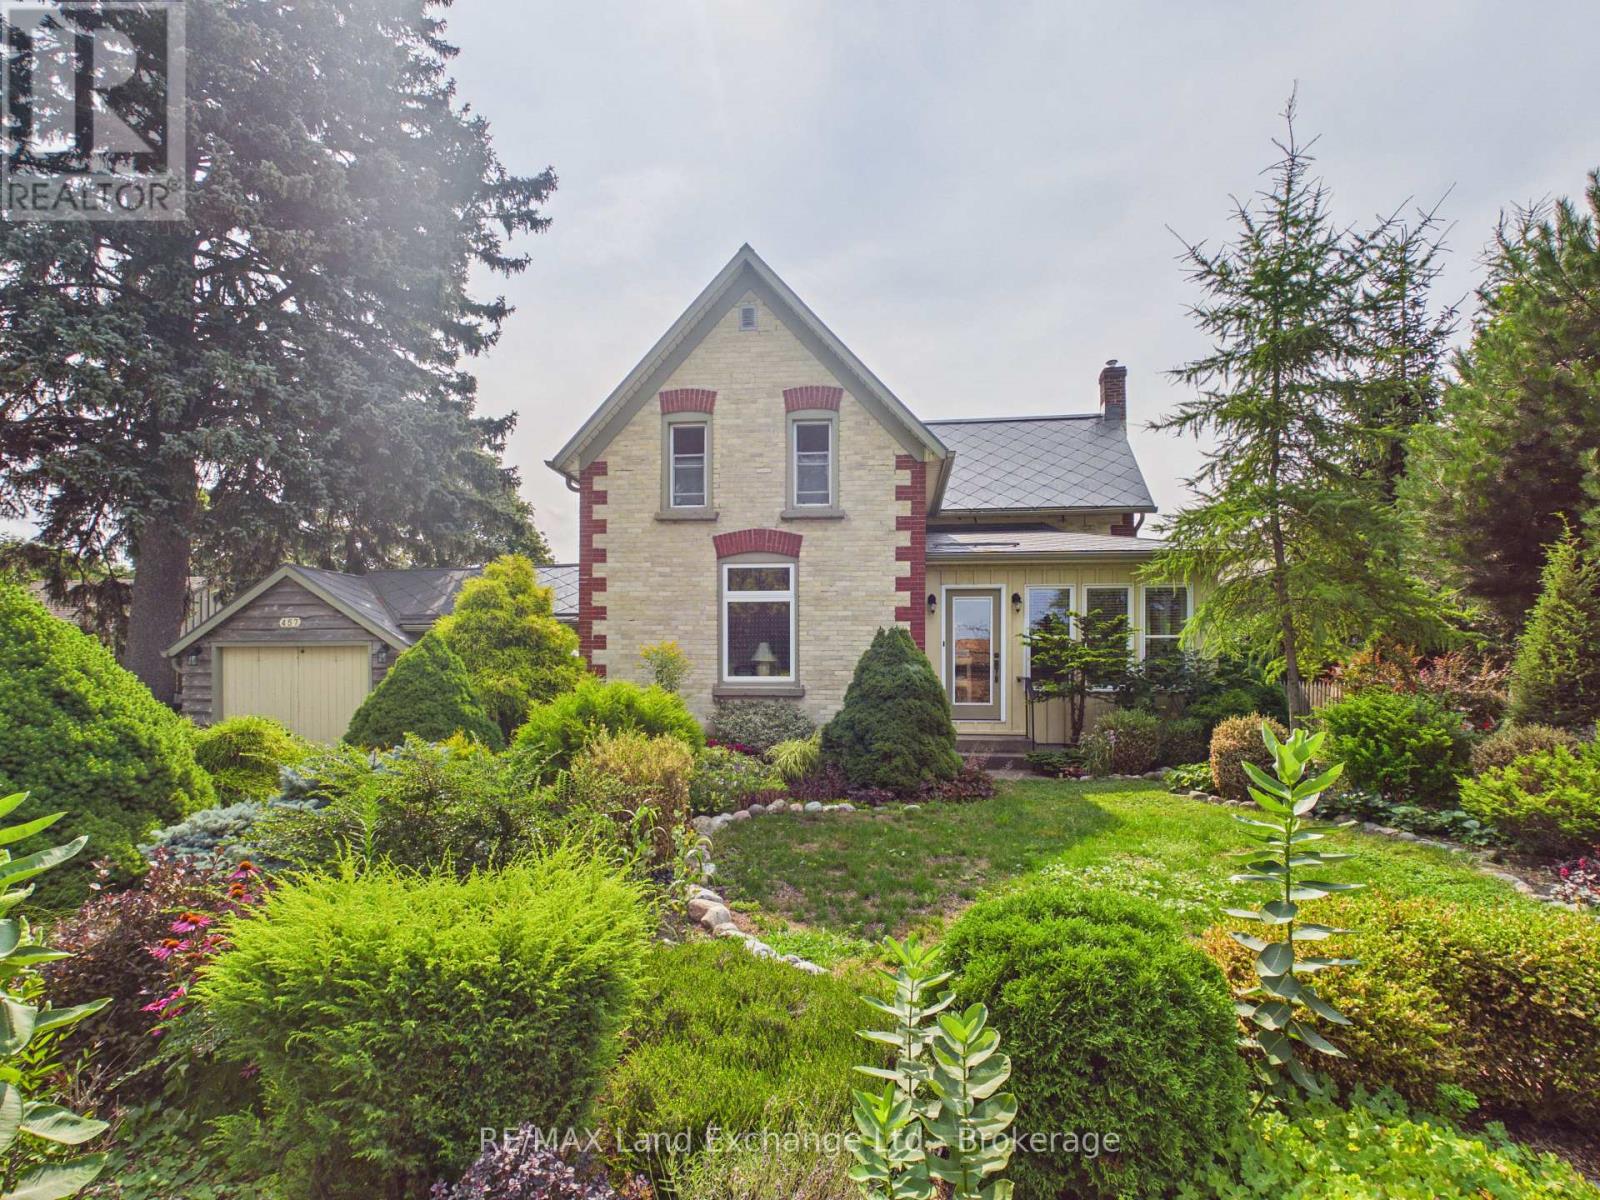
457 Penetangore Row S
Kincardine, Ontario
Situated Along Kincardine's Penetangore Row sits this stunning century-old yellow brick home ideally situated directly across from beach and lake access, just a 30-second walk to the beach and only a three-minute stroll to Kincardine's main harbour and beach volleyball.Set on an incredible 82 x 246 ft fully fenced and beautifully landscaped lot, the property offers an impressive backyard oasis complete with an in-ground saltwater pool-perfect for summer entertaining and relaxing.The home has been thoughtfully upgraded while retaining its timeless character. Recent improvements include a steel roof, heat pump with electric backup, and central heating and air conditioning.Upstairs, you'll find three generously sized bedrooms and a three-piece bathroom. The main floor features a four-piece bathroom and an abundance of inviting spaces for reading, relaxing, and entertaining.The functional eat-in kitchen includes an attached front sitting room and a rear recreation room overlooking the beautifully landscaped yard and pool. A formal dining room and additional sitting area complete the spacious and welcoming main floor.With its exceptional location, expansive lot, private pool, and charming character, this is a rare opportunity to enjoy the best of Kincardine living-just steps from the lake, harbour, and beach. (id:23149)
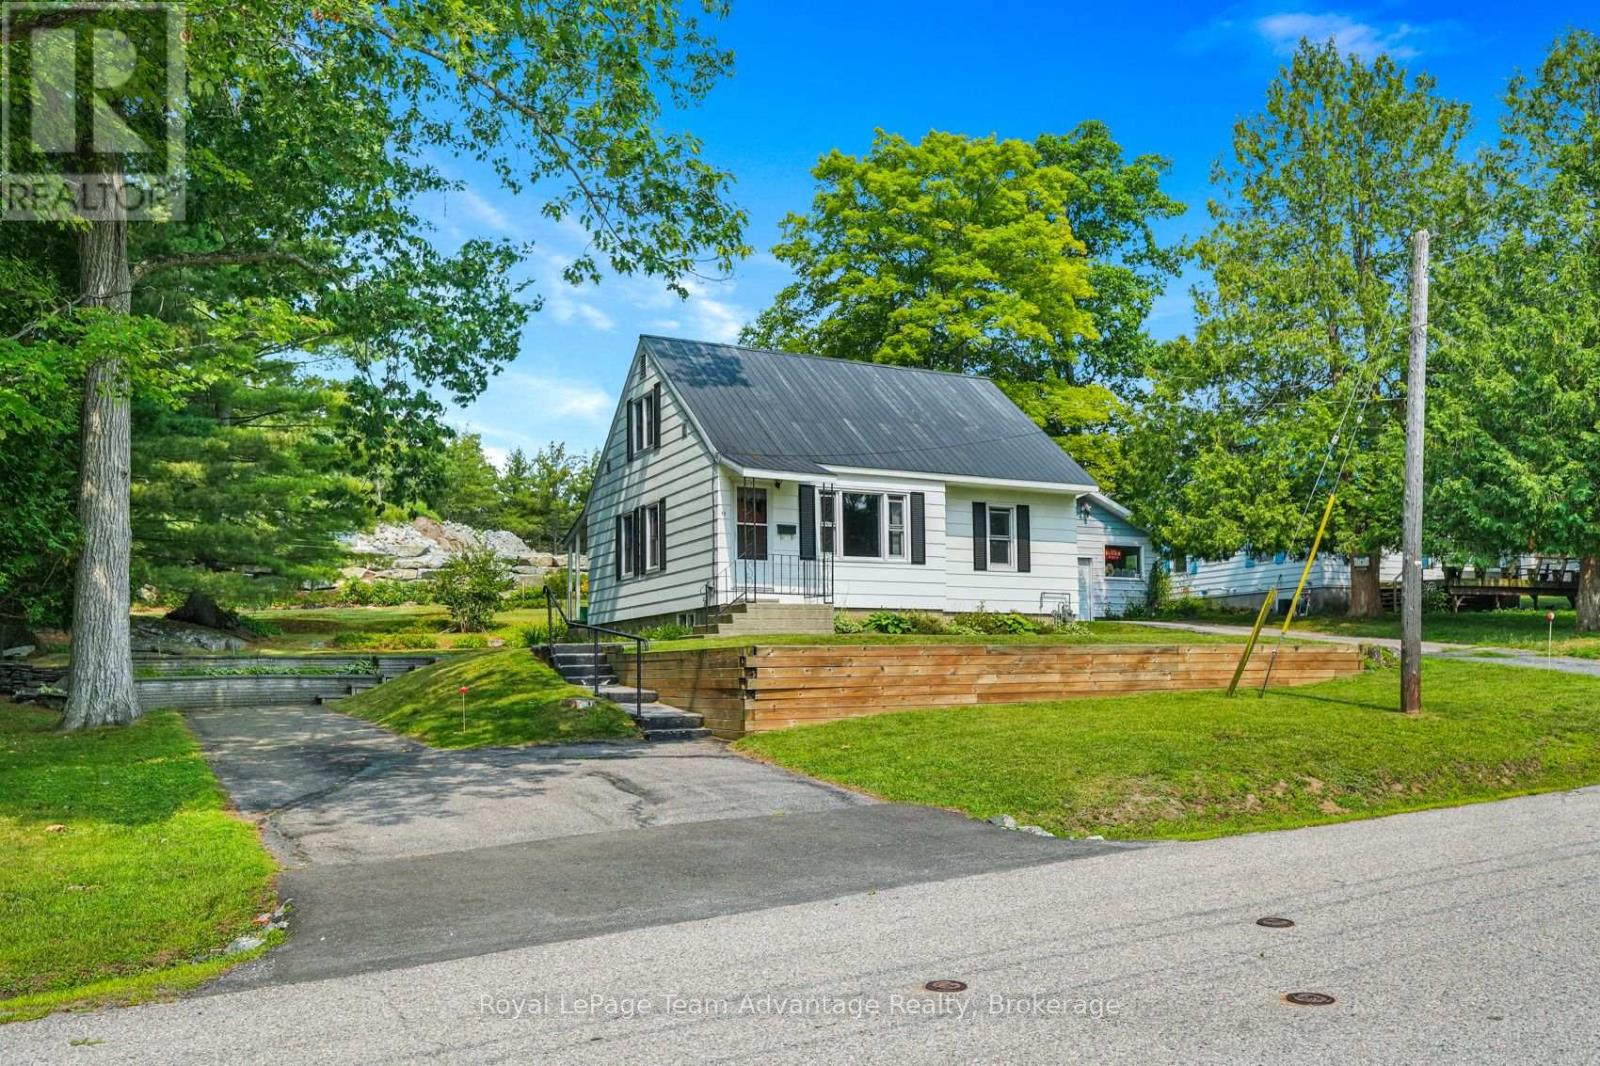
13 Burritt Street
Parry Sound, Ontario
Some homes are about what's new. This one is about what comes next. Owned by the same family since 1977 this longtime Parry Sound home is ready for its next chapter and a new family to make it their own. Set in an established in-town neighbourhood within walking distance of schools and everyday amenities, it's a location that makes day-to-day family life a little easier. The main floor offers a comfortable living room, primary bedroom, four-piece bathroom and a smaller eat-in kitchen with space for a table. An additional room currently used as a dining room provides flexible main-floor living space. Upstairs are two more bedrooms with closets along with two additional storage closets. The full basement provides laundry, utilities and plenty of practical storage. Natural gas forced-air heating and central air conditioning keep things comfortable throughout the seasons. Outside you'll find a paved driveway and established landscaping on a level lot of approximately a quarter acre. After nearly 50 years with the same owners this is a home with history and an opportunity for the next family to create some of their own. It has been enjoyed as it is for many years and the next owners can decide what they want to update change or simply enjoy. If you've been looking for a detached home in town where you can put down roots and make it yours overtime 13 Burritt Street may be the place to start. (id:23149)
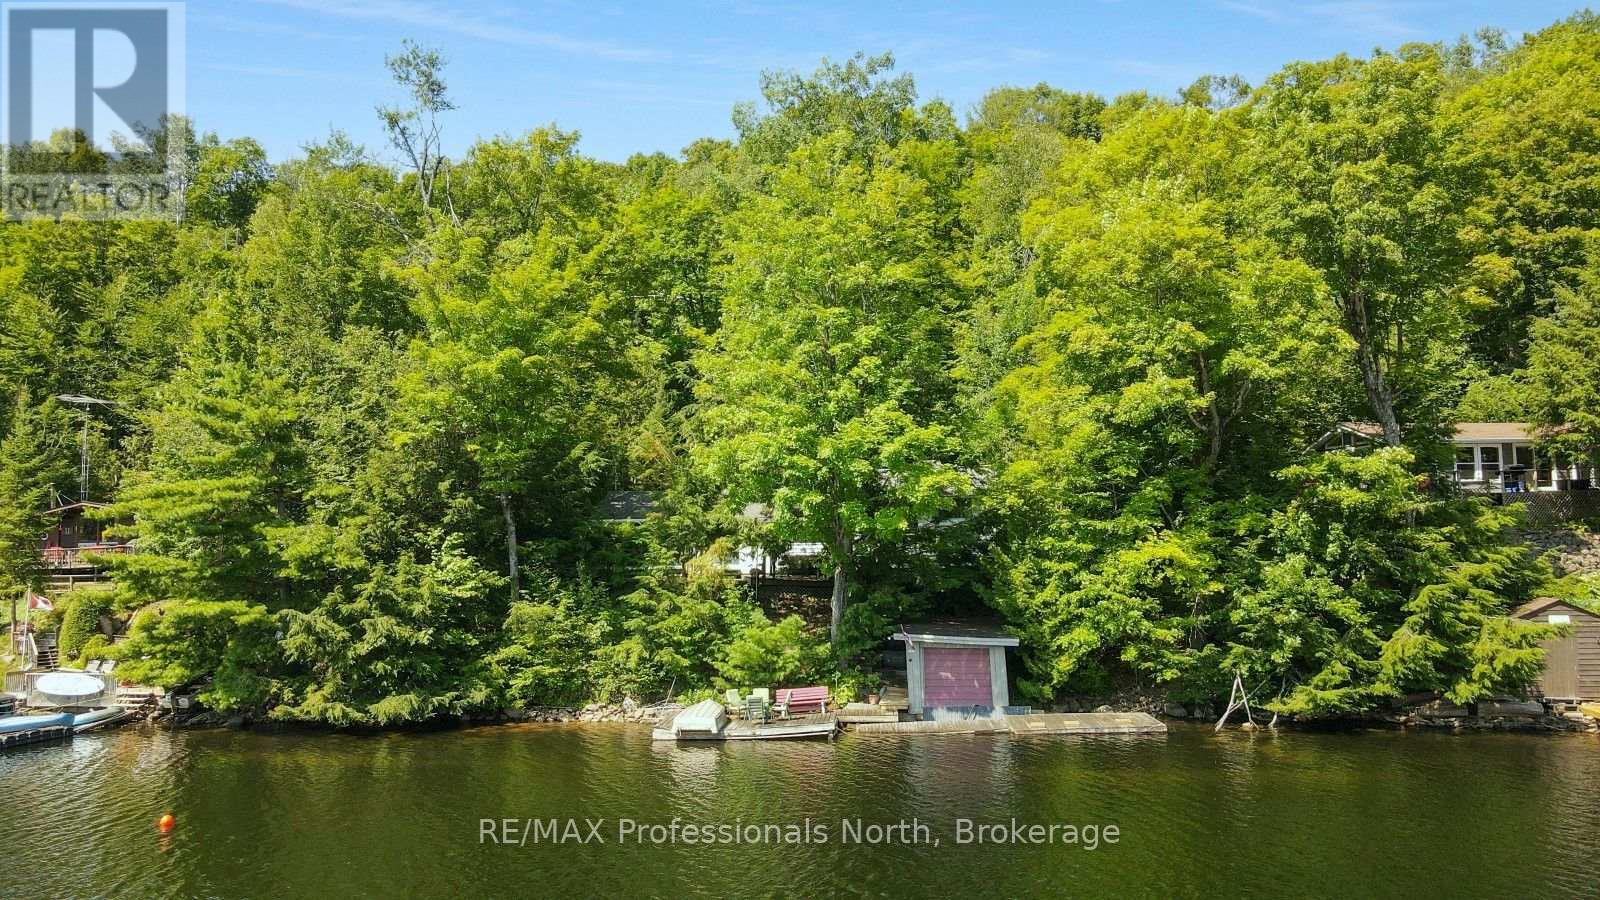
1326 Bob Lake Road
Minden Hills, Ontario
Enjoy classic cottage living on beautiful Bob Lake with this charming 3-season cottage offering approximately 1,050 sq ft of space, 4 bedrooms, and 1 bathroom. With southeast exposure, you'll enjoy plenty of sunshine and beautiful days on the water. The clean shoreline and deep water off the dock make this an excellent spot for swimming, boating, fishing, and enjoying time with family and friends. A dry boathouse provides additional storage for water toys, equipment, and cottage essentials. Inside, the cottage offers a comfortable layout with plenty of room for family and guests, making it easy to settle in and enjoy the lake without the fuss of a large property. Located just 10 minutes from Minden, you're close to grocery stores, restaurants, shops and other everyday amenities. A great opportunity to get on Bob Lake and start making memories at the cottage. (id:23149)
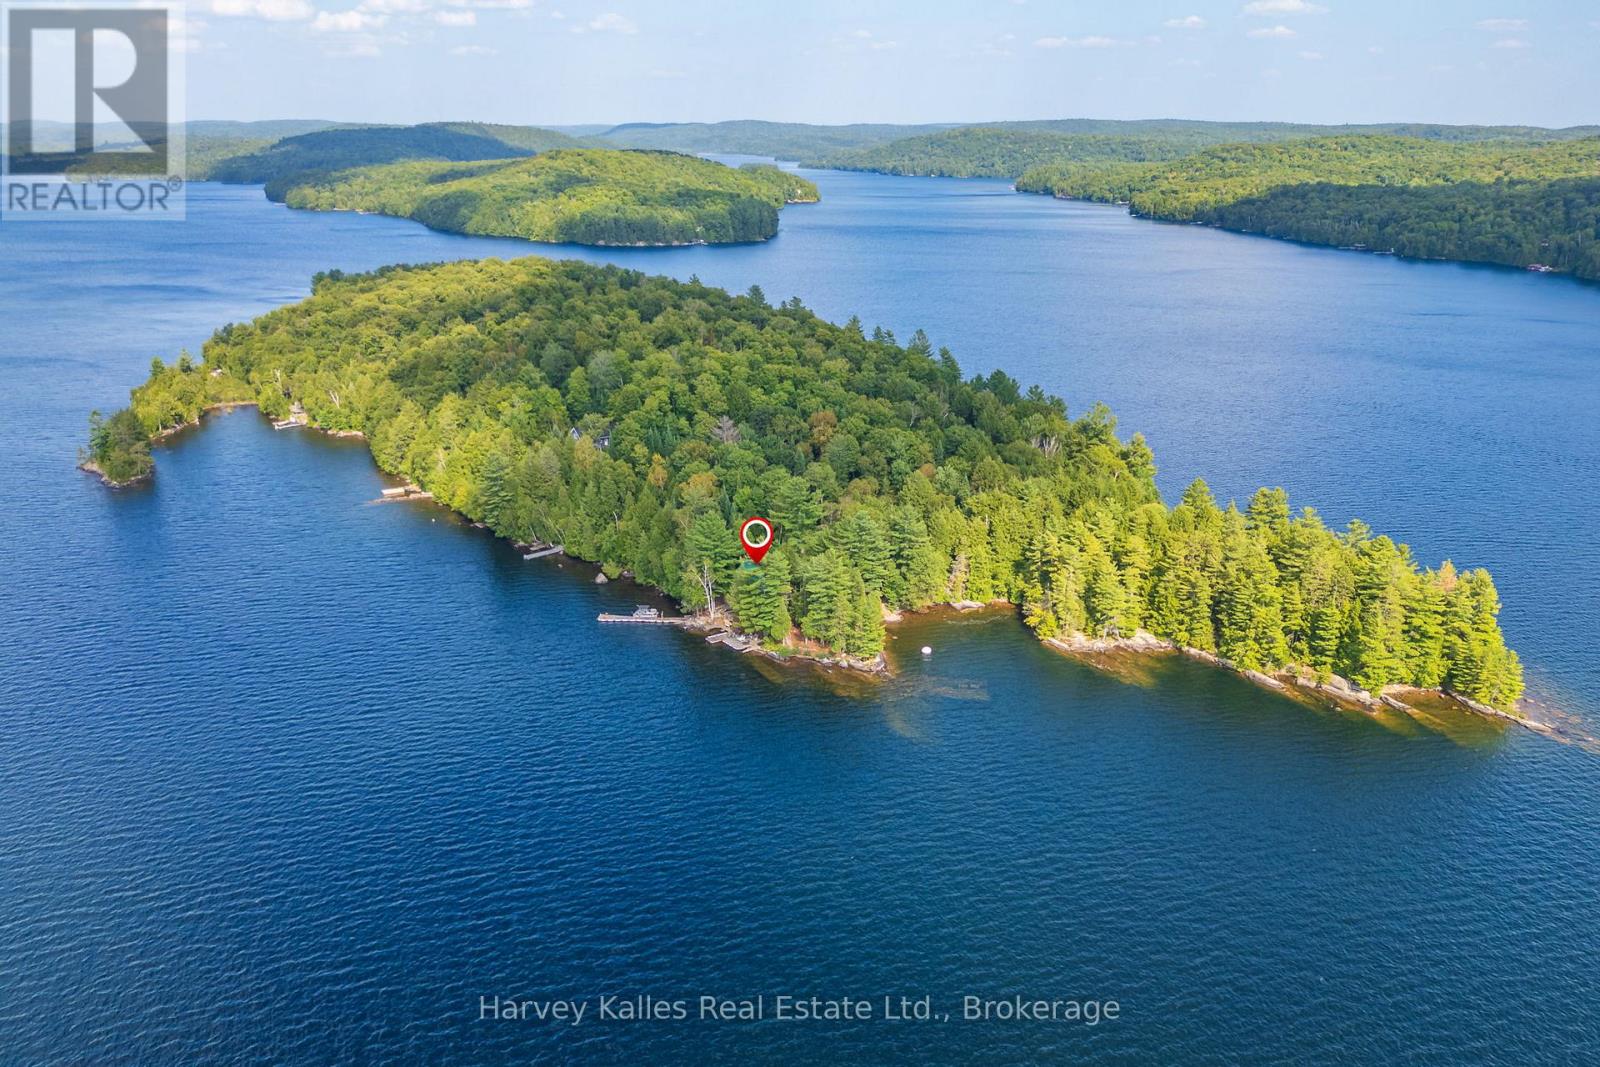
19750 Kawagama Big Trout Island
Dysart Et Al, Ontario
Extraordinary turn-key island sanctuary on Kawagama Lake that epitomizes the quintessential adventurer's retreat. Considered one of the premier lots on the lake, this exceptional property is set in a rare location just steps from the water-close enough to enjoy the shoreline, yet elevated to remain dry. Spanning over an acre with more than 400' of stunning frontage, the relatively level point of land features two west-facing docks for all-day sun and unforgettable sunsets, along with a south-facing private bay highlighted by a dramatic granite entry slope. Constructed in 2011 with high-quality craftsmanship throughout, the property showcases durable ICF foundations in both the main cottage and the impressive 520 sq ft bunkie, affectionately known as the "Boathouse." Thoughtfully designed as the ultimate family compound, this package offers exceptional privacy, comfort and endless adventure. The two-level cottage features a highly functional open-concept living space with a spacious kitchen, all of which are oriented to capture breathtaking lake views. Four multi-level screened porches extend the living space outdoors, providing a sheltered environment to relax and entertain in any weather-free from insects. The shoreline is beautifully diverse, with deep water on one side ideal for swimming and boating, while the other offers a gentle rock entry into a private bay. A huge fire pit creates the perfect gathering place under the stars. Additional features include a fully equipped workshop for hobbyists, a recently upgraded water system, and a backup generator for peace of mind. The property is also equipped with both electric and wood heating systems extending usability into the cooler months. Accessible within just 15 min by boat from the marina or a quick 3-min ride from the public launch. With replacement cost alone exceeding the list price, this is not just a cottage-it's a rare and thoughtfully curated island experience. (id:23149)
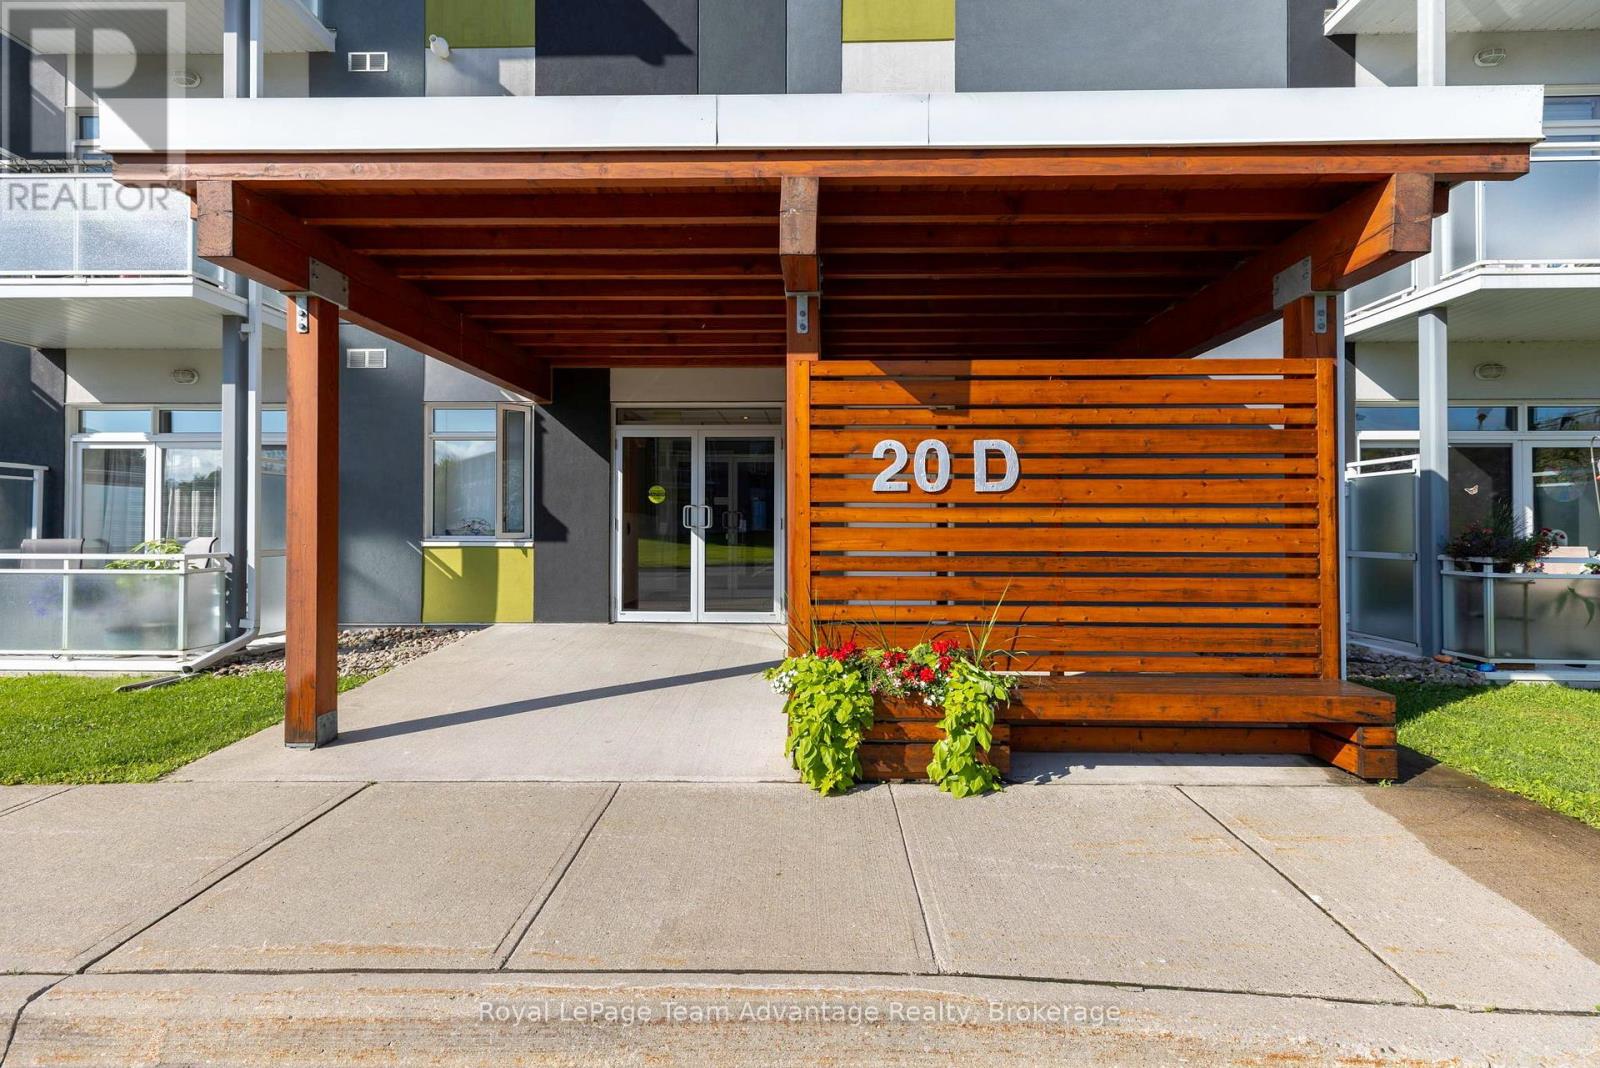
102-20d Silver Birch Court
Parry Sound, Ontario
Main-floor condo for sale in Parry Sound, located in the sought-after Silver Birch community and offering easy, low-maintenance living. Enjoy the convenience of pulling up unloading your groceries and walking straight into your unit. No stairs, no elevators just effortless day-to-day living. This bright condominium features an open-concept living and dining area, in-suite laundry and ample storage throughout. The primary bedroom includes a walk-in closet while the den provides flexible space for a home office, guest room or additional living area. Flooring in the den was replaced in February 2026. A centrally located 4-piece bathroom completes the layout. Additional features include a forced-air natural gas furnace, central air conditioning, exclusive underground parking and a private storage locker making this an ideal lock-and-go option for year-round living or a carefree lifestyle. Conveniently located just minutes from downtown Parry Sound with quick access to Highway 400 and within walking distance to parks, a community garden and scenic views of the Seguin River. Whether you're downsizing, looking for your first home or seeking a low-maintenance lifestyle this main-floor condo offers comfort, convenience and easy everyday living. (id:23149)
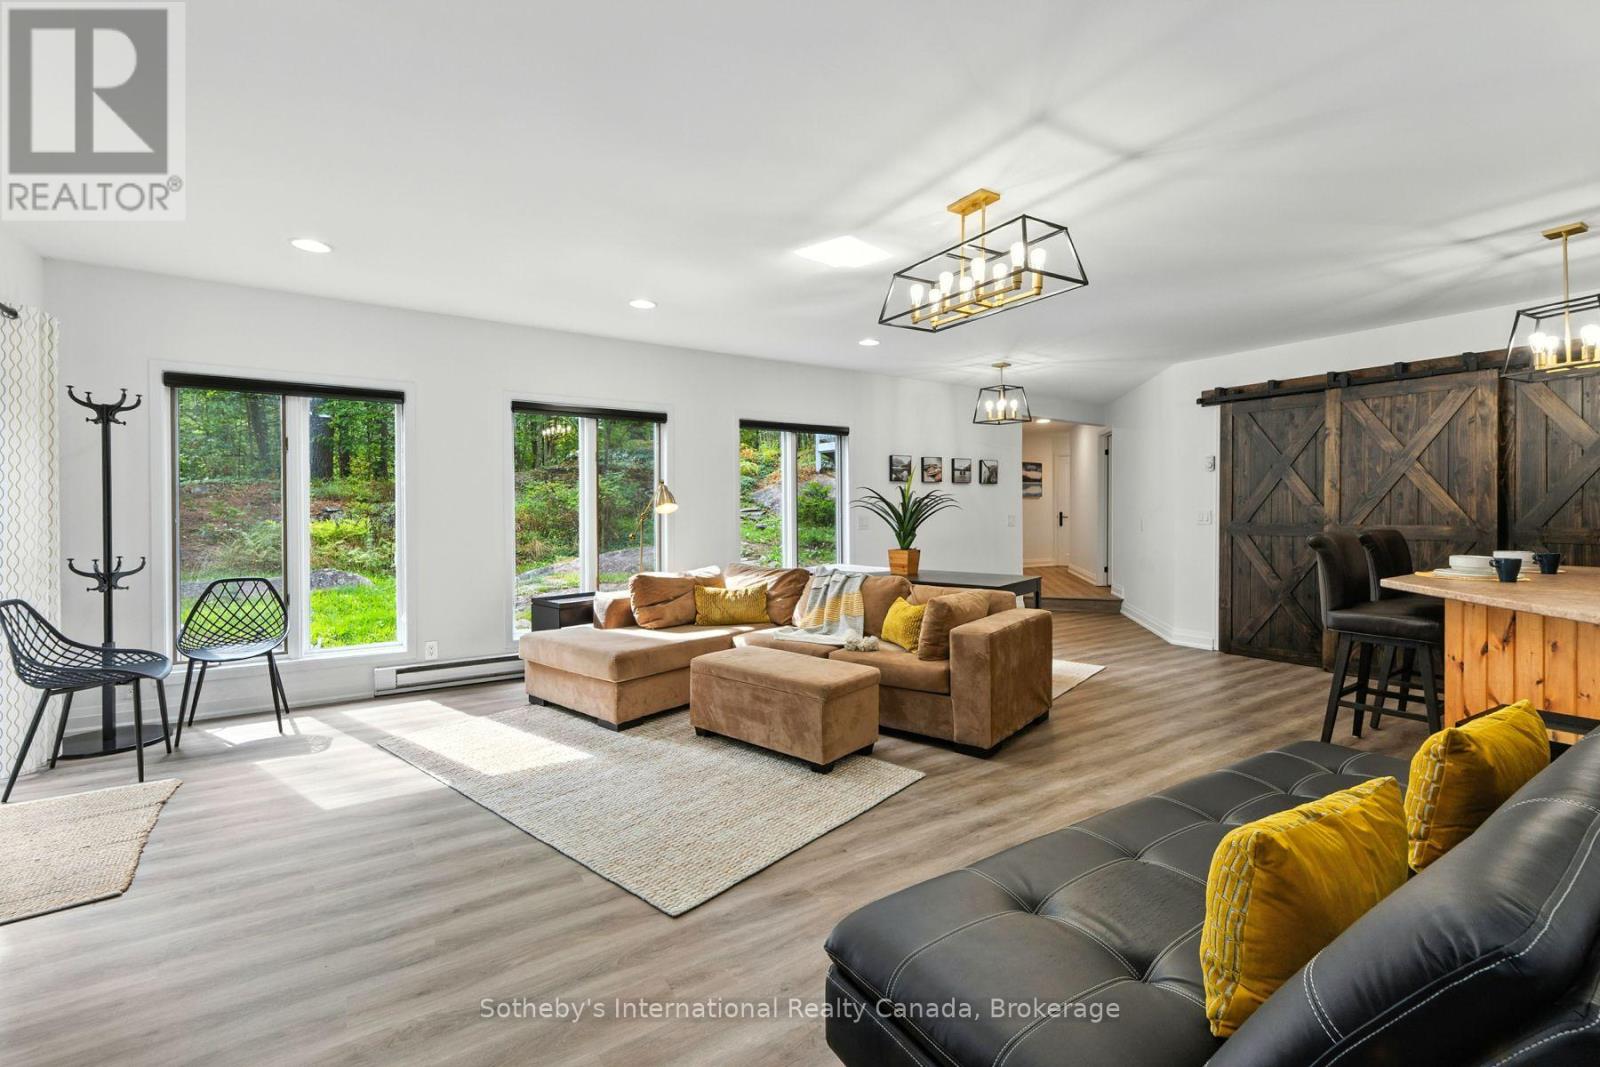
1060 North Kahshe Lake Road
Gravenhurst, Ontario
1-YEAR LEASE | Welcome to 1060 North Kahshe Lake Road - a bright and spacious fully above-ground lower-level suite that feels anything but a lower level! Large windows throughout fill the space with natural light, creating a warm and inviting home. Featuring 3 bedrooms and 1 full bathroom, this suite offers private laundry, 2 parking spaces, a propane wall fireplace, and a separate private entrance. Step outside with direct access to the back deck and fire pit, perfect for relaxing and enjoying the peaceful forested surroundings. Located just minutes from Nagaya Beach on beautiful Kahshe Lake and only approximately 10 minutes to Gravenhurst, you'll enjoy easy access to beaches, shopping, restaurants, groceries and all the amenities you need. Snow removal is included in the lease price. The suite is available furnished or unfurnished, offering flexibility to suit your needs. For a one-year lease. A fantastic opportunity to enjoy a bright, comfortable home in a sought-after Kahshe Lake location! Full house is also a lease option as well, please ask listing agent for more details. (id:23149)
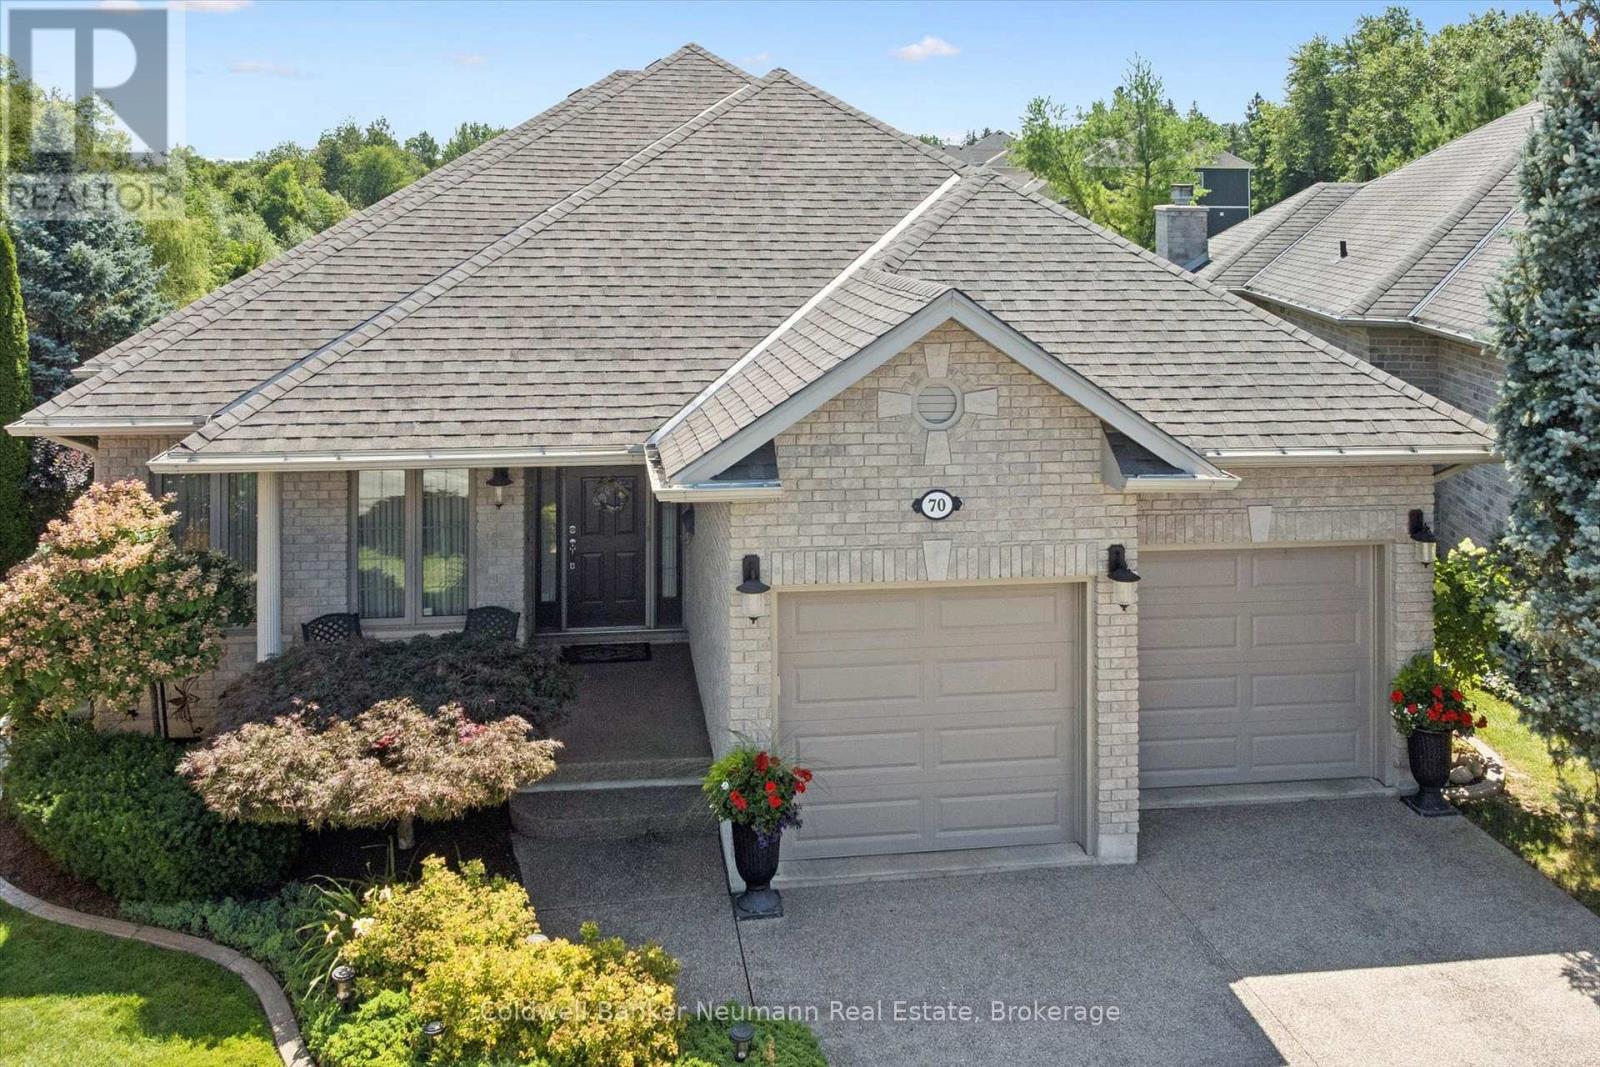
70 Bathgate Drive
Guelph, Ontario
Welcome to this beautifully maintained one-owner bungalow, nestled on a quiet cul-de-sac in Guelph's highly sought after south end, backing onto peaceful greenery. This exceptional home offers privacy, quality and unbeatable location. Boasting impressive 9ft. ceilings, rich hardwood flooring, and quality finishes throughout, this home combines elegance, comfort, and exceptional pride of ownership. As you enter, you are welcomed by a bright and inviting living room, the perfect place to relax or entertain guests. The heart of the home is the custom cherry wood kitchen, complete with granite countertops and ample cabinetry. Adjacent to the kitchen is a spacious dining area, perfect for family dinners and entertaining, along with a warm and inviting family room that creates the ideal gathering space. Just off the kitchen, step out onto the upper deck, perfect for summer BBQ's, morning coffee, or simply enjoying the tranquil views. The spacious main floor features a generous primary bedroom with a large walk-in closet and private ensuite, along with a second well sized bedroom, making everyday living both comfortable and convenient. It does not stop here! The fully professionally finished basement by the builder is designed for entertaining and extended living. A custom cherry wood bar with granite counters just adds to this beautiful basement. It is complemented by two versatile sitting areas, perfect for hosting and enjoying movie nights. The lower level also features two additional large bedrooms, a dedicated office, a full utility room and generous space for storage. Walk out to a private, concrete lower deck surrounded by beautifully landscaped, gardens. Enjoy a peaceful, nature-inspired backyard setting where you may spot local wildlife, including deer and coyotes. This exceptional bungalow delivers comfort, ample space, and and elevated lifestyle in Guelph's desirable South end. You won't want to miss this one! (id:23149)
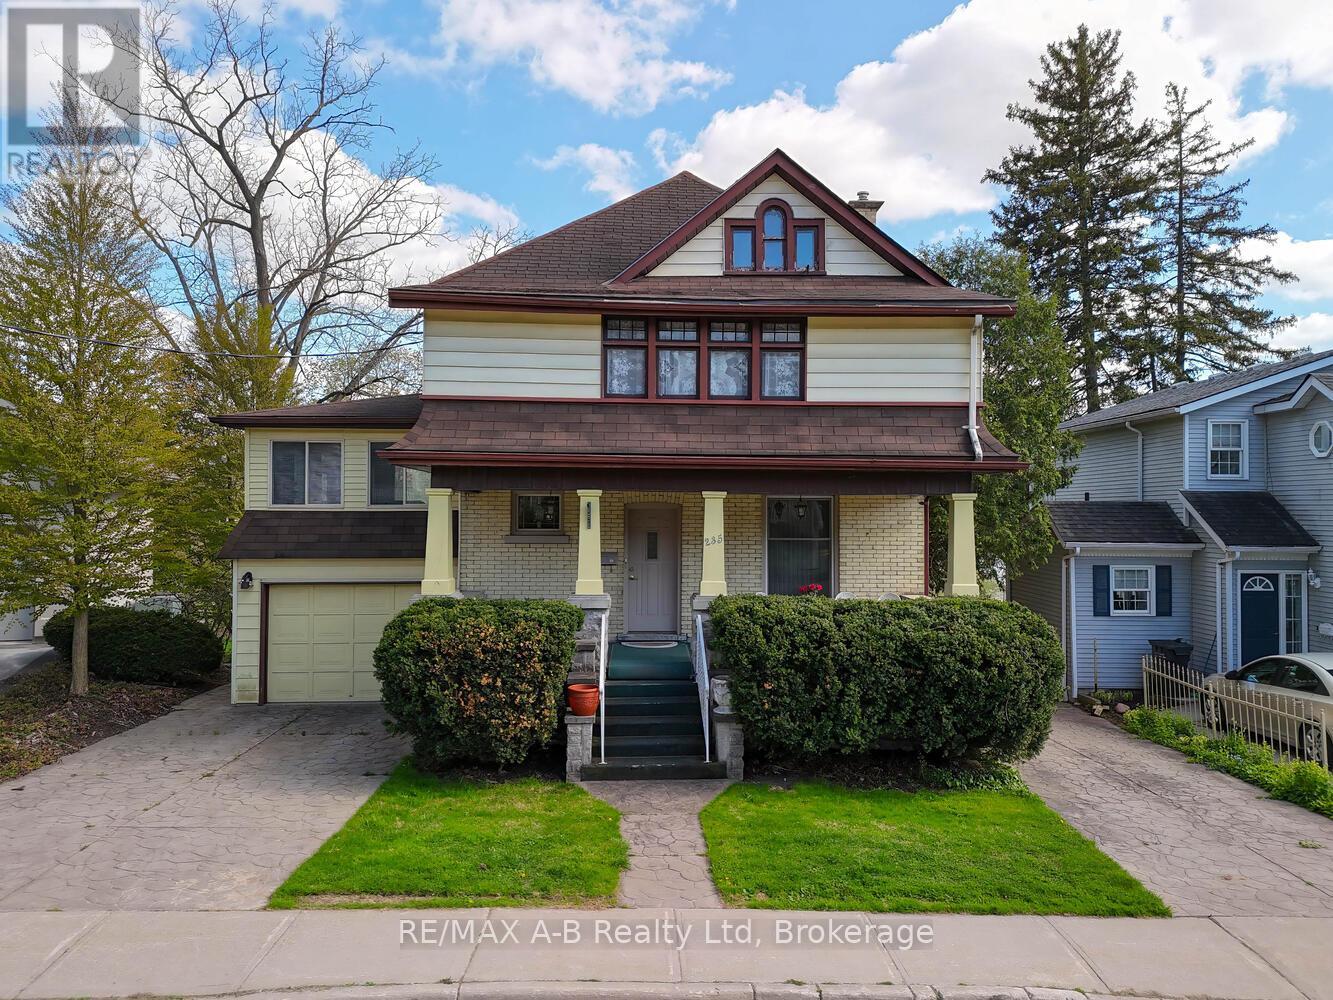
235 William Street
Stratford, Ontario
Welcome to this beautiful yellow brick century home, ideally situated directly on the scenic Avon River in Stratford, Ontario. With its timeless charm, this 3-bedroom, 3-bathroom residence offers the perfect blend of character, comfort, and modern conveniences. As you step inside, you'll be drawn to the spacious and inviting living areas, including a rear addition that houses a cozy family room with a stunning stone-surround gas fireplace. This area is flooded with natural light and offers breathtaking water views. Step outside to the multi-level deck, which wraps around the home, with access points from both the sunroom and family room perfect for enjoying peaceful river vistas or entertaining guests. The sunroom addition features an an additional fireplace, perfect for cool evenings on the river, and direct access to the rear deck. The second floor boasts 3 spacious bedrooms and a 4-piece bathroom. The finished loft space offers endless possibilities for its new owners. Downstairs, the finished basement features a walk-out directly to the riverfront backyard. This level includes an indoor hot tub and sauna for ultimate relaxation, a third gas fireplace, laundry, and additional rooms perfect for storage or hobbies. Located on the most desirable street in Stratford, this home is within walking distance to downtown, boutique shops, fine dining, and all the amenities you could ask for. Homes like this, in such a sought-after area, rarely come available. Don't miss your chance to own this spectacular piece of Stratford history! (id:23149)
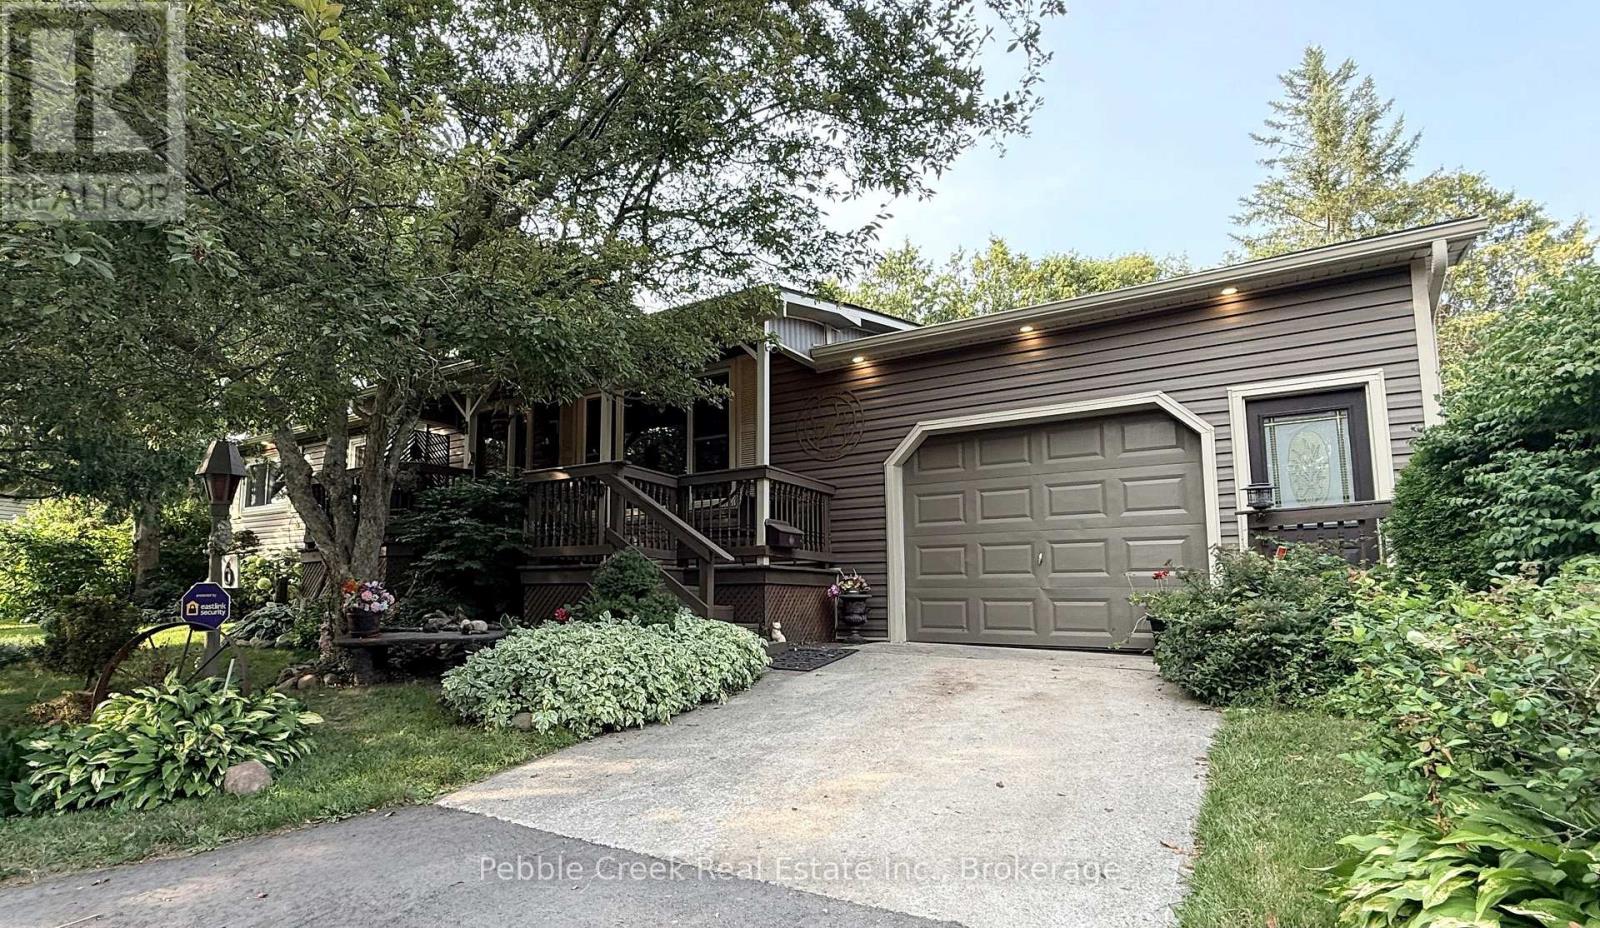
6 Garden Road
Ashfield-Colborne-Wawanosh, Ontario
Welcome to the ultimate in privacy! This fabulous bungalow is located in a year-round land lease community just north of Goderich, close to golf courses, shopping and the shores of Lake Huron! You can look long and hard but probably never find another home that offers the same space, character and lot that the home is set on. Features include a custom oak kitchen with an abundance of cabinets and peninsula, large living room and dining area with patio doors leading to the rear deck. There's an updated 4 pc bath, huge primary bedroom with lots of closet space and spare bedroom on the main level. Downstairs offers a large family room, laundry room, bonus room and tons of storage space. There have been plumbing and electrical updates as well. Best of all, there's an attached 1.5 car garage with access to the private fenced backyard! Residents of Huron Haven Village also enjoy access to a rec center and outdoor swimming pool. Don't miss out on your chance to own this one-of-a-kind property! (id:23149)
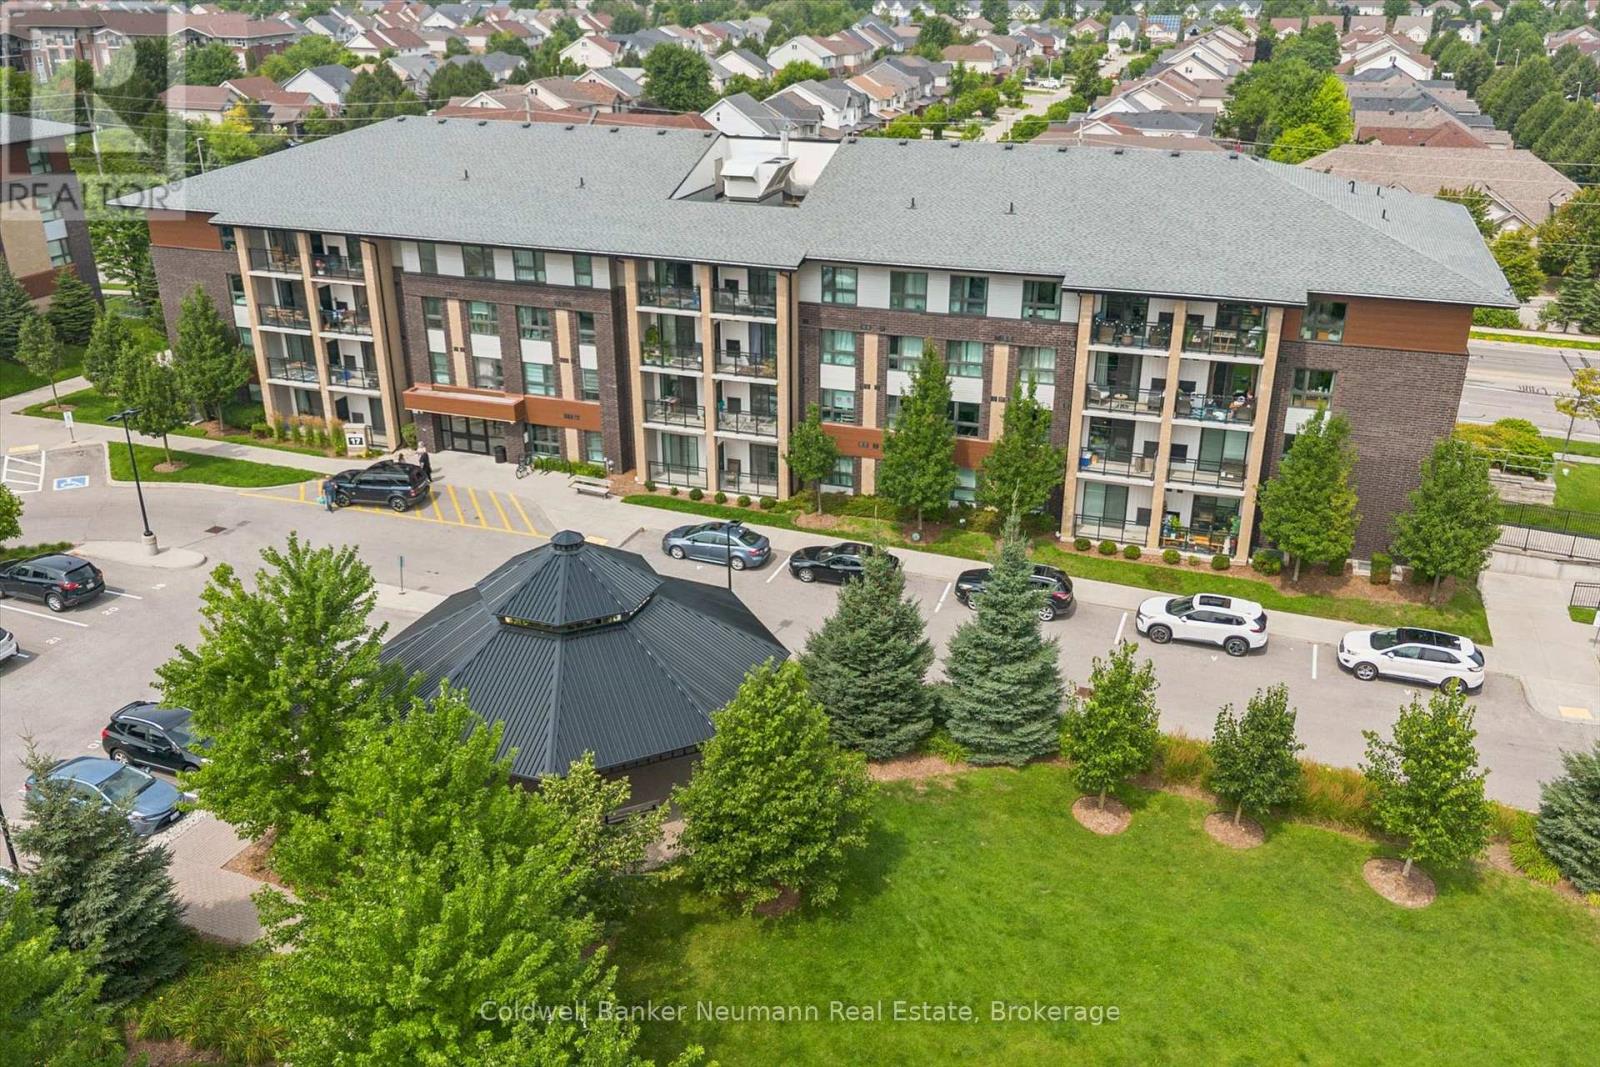
412 - 17 Kay Crescent
Guelph, Ontario
Welcome to Unit 412 at 17 Kay Crescent, a bright and beautifully maintained 2-bedroom, 1-bathroom condo with an owned underground parking space-providing year-round convenience and peace of mind. Located on the building's top floor with added privacy and no neighbours above, this thoughtfully designed suite is ideally positioned in Guelph's sought-after South End, offering exceptional value in an enviable location. Inside, neutral décor, high-end laminate wood flooring throughout and custom window coverings create a warm and inviting feel. The kitchen features contemporary light-coloured cabinetry, quartz countertops, stainless steel appliances including a built-in dishwasher, a peninsula island ideal for entertaining, and a floor-to-ceiling pantry cabinet offering an abundance of storage. It opens seamlessly to the spacious dining and living areas, where sliding doors lead to a covered balcony overlooking the landscaped garden and green space-an inviting spot to enjoy your morning coffee. The property also features a large gazebo with seating, providing residents with an additional outdoor gathering space. Both bedrooms are generously sized, with ample closet space and plenty of natural light. The versatile dining room/den offers flexibility for a home office, study, hobbies or additional storage. Private in-suite laundry makes everyday living effortless. Enjoy excellent building amenities, including a well-equipped gym and plenty of visitor parking, plus a prime location within walking distance of restaurants, grocery stores, fitness facilities, entertainment, parks, trails and transit. Easy access to major commuter routes and the University of Guelph adds to the appeal. Whether you're a first-time buyer, an empty nester ready to simplify, or a parent seeking a smart investment near the University of Guelph, this move-in-ready condo delivers exceptional versatility and low-maintenance living in the heart of Guelph's South End. (id:23149)
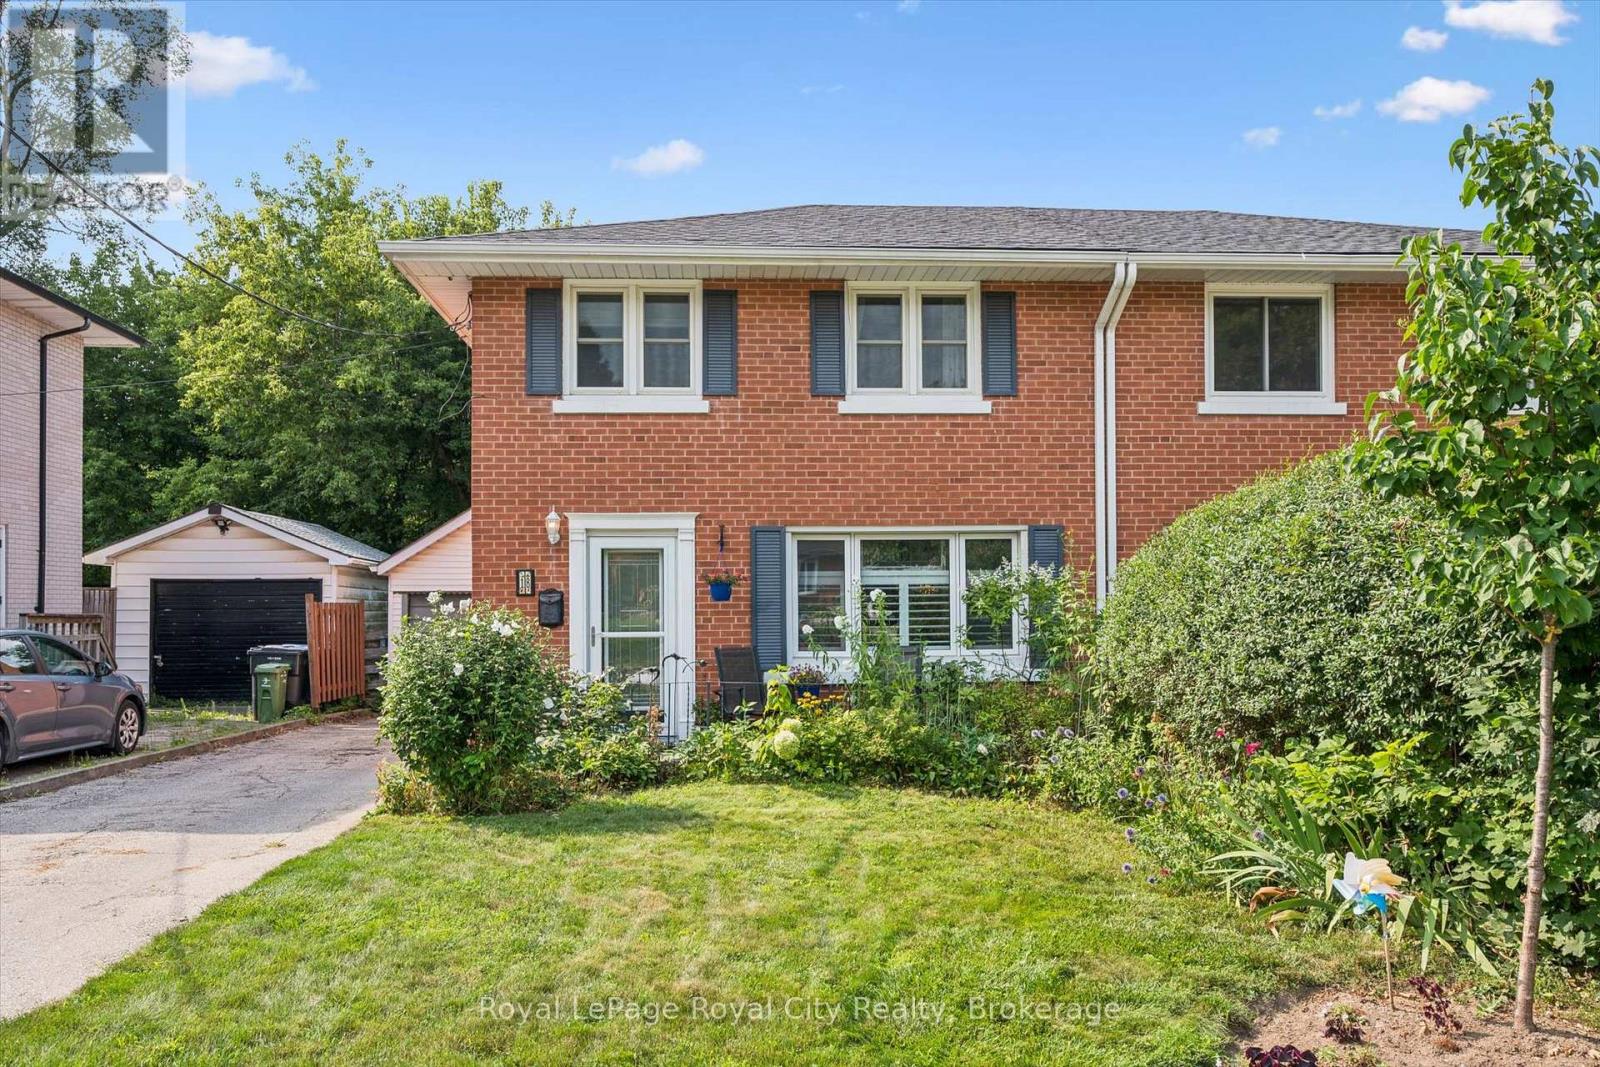
18 June Avenue
Guelph, Ontario
Welcome to 18 June Ave., a charming 4-bedroom, 2-bathroom semi-detached home in a fantastic family-friendly location. Offering approximately 1,260 sq. ft. of comfortable living space, this home features the convenience of a main-floor primary bedroom complete with its own ensuite, along with plenty of space for the rest of the family. The bright and functional layout provides a welcoming place to call home, while the basement offers an abundance of storage space to help keep everything organized. Outside, you'll love the private and beautifully tucked-away backyard - a wonderful space to relax, enjoy your morning coffee, or entertain family and friends. Parking is plentiful with a driveway that accommodates up to three vehicles, plus a detached garage for additional parking, storage, or hobby space. Located just steps from June Avenue Public School and nearby parks, this home offers an ideal setting for families looking for convenience, outdoor space, and a great community. (id:23149)
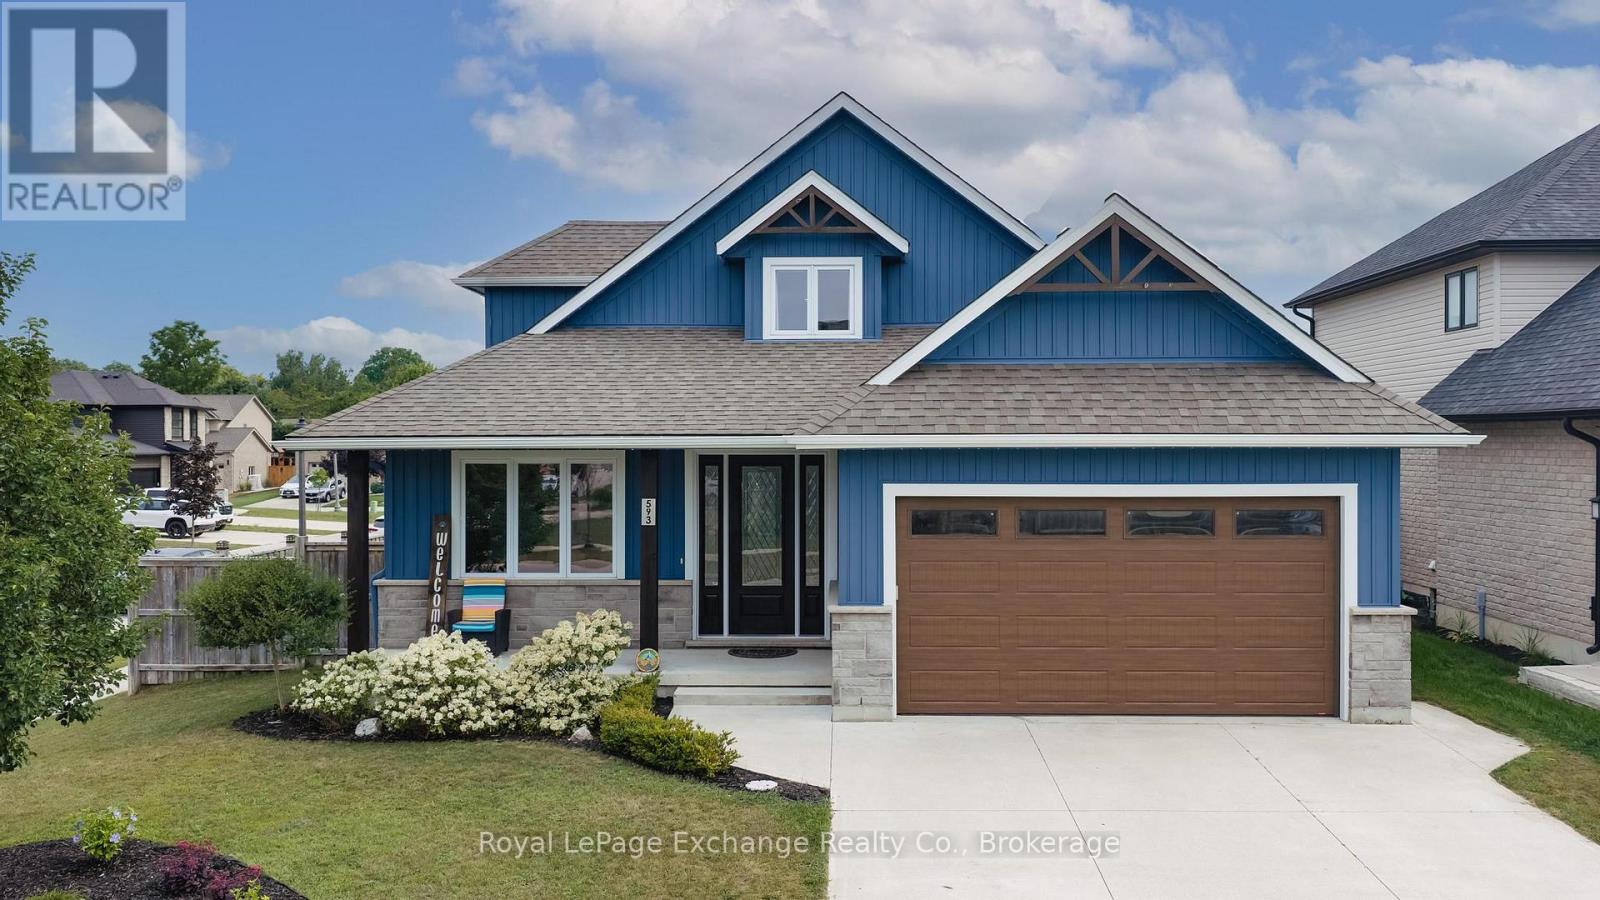
593 Morrison Crescent
Kincardine, Ontario
Welcome to 593 Morrison Cres, an impressive five-bedroom, four-bathroom home located in one of Kincardine's most sought-after subdivisions. Situated on a private corner lot, this exceptional home was completed in 2019 and offers an outstanding layout designed for both everyday living and effortless entertaining. Step inside to a grand foyer where elegant porcelain tile flooring leads into the bright, open-concept kitchen and living area boasting 10' ceilings. A cozy gas fireplace creates a warm focal point, while the stunning oversized island and beautifully crafted cabinetry make the kitchen as functional as it is stylish. The main-floor primary suite is a true retreat, featuring a luxurious five-piece ensuite with a large glass and tiled shower, relaxing soaker tub, dual vanities, and quality finishes. Main-floor laundry adds everyday convenience as well as an office located at the front of the home. Upstairs, you'll find two spacious bedrooms and a thoughtfully designed four-piece bathroom, providing the perfect space for family or guests. The fully finished lower level expands your living space with a generous recreation room, huge electric fireplace, custom bar, and the ideal setting for movie nights and entertaining. Additionally two bedrooms and a three-piece bathroom offer plenty of room for guests or a growing family. A hidden highlight awaits behind the custom bookshelf, which opens to reveal your own private home gym. Quality craftsmanship, timeless finishes, and thoughtful design are evident throughout every level of this exceptional home. Along with built-in irrigation system, covered front and rear porches, exterior track lighting and a fully fenced yard. Don't miss your opportunity to experience everything 593 Morrison has to offer. Book your private showing today and contact your Realtor for more information. (id:23149)

18 Jasper Heights Private
Puslinch, Ontario
On owned land and tucked behind the gated entrance of the sought-after Mini Lakes community lies a waterfront lifestyle that feels more like a year-round retreat than a traditional home. Welcome to 18 Jasper Heights, a rare opportunity to own a beautifully positioned 3-bedroom, 2-bathroom waterfront property in one of Puslinch's most unique and welcoming communities.Wake up to shimmering water front views, enjoy your morning coffee from the covered porch, then spend the afternoon soaking up the sun on the expansive multi-level deck that leads directly to the water's edge. Whether you love kayaking, swimming, entertaining friends, or simply unwinding by the lake, this home was designed to bring the outdoors into everyday living. Inside, the rare three-bedroom layout offers flexibility for guests, family, a home office, or the perfect summer getaway setup. Outside, the covered carport and detached shed provide practical space for hobbies, tools, outdoor gear, or extra storage.Mini Lakes offers the best of both worlds - full ownership living with the ease of community condo maintenance. Residents enjoy access to a recreation centre, outdoor pool, park spaces, and a meticulously maintained neighbourhood with no age restrictions. Whether you're searching for a peaceful full-time waterfront residence or the ultimate cottage alternative without the long drive north, this community delivers a lifestyle that's hard to match.Paradise isn't just for weekends anymore - at Mini Lakes, every day can feel like a vacation. (id:23149)
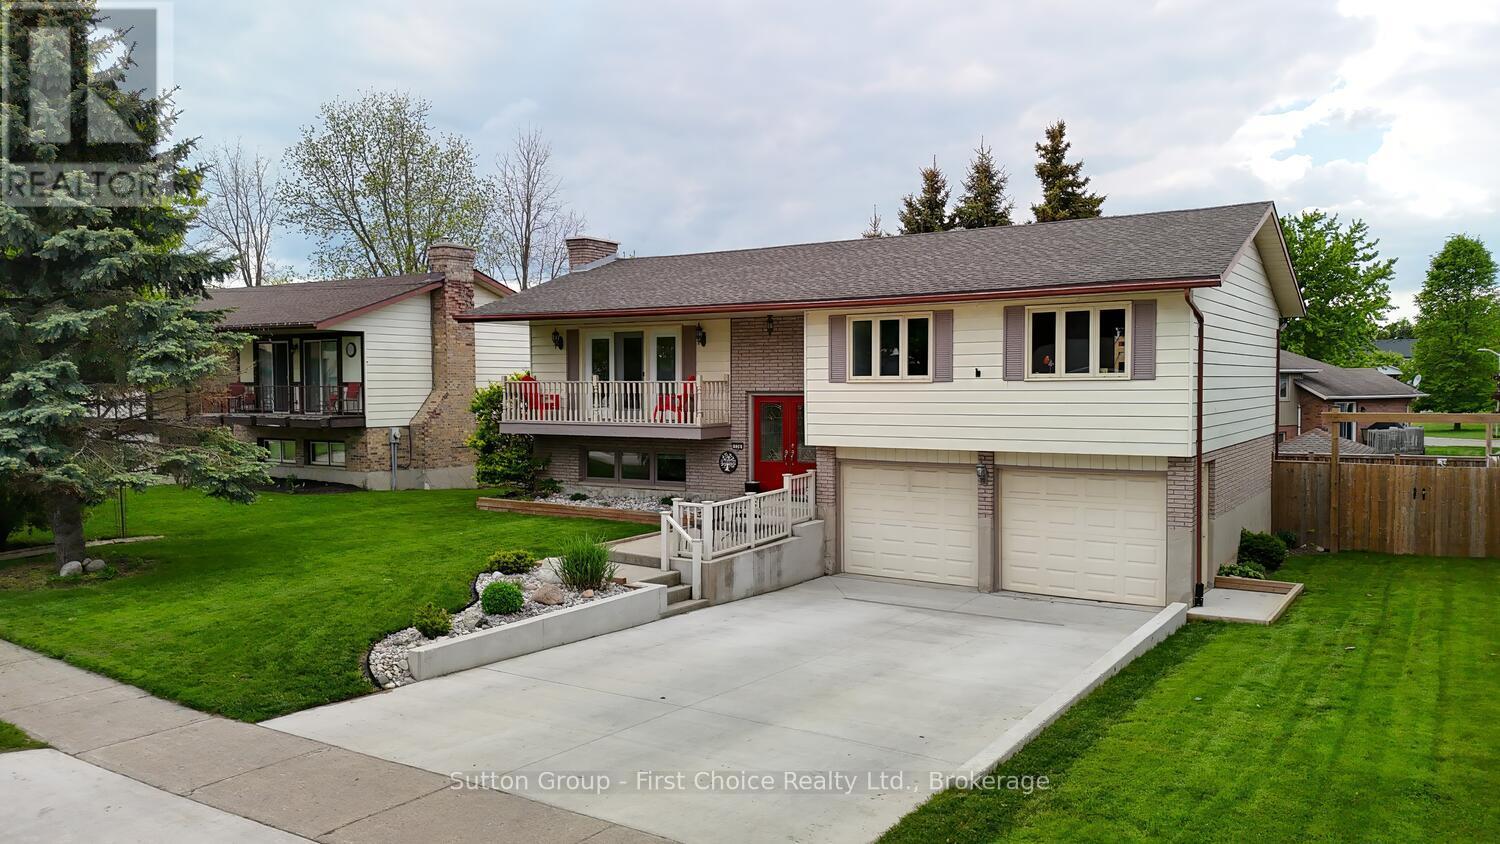
136 Napier Street
West Perth, Ontario
Well-Maintained Family Home with Great Backyard & Double Car Garage! Welcome to this bright and spacious raised ranch offering exceptional value and functionality. Located in a desirable neighbourhood, this home features a fully fenced backyard, ideal for families and outdoor enjoyment. The main level includes three good-sized bedrooms and a 4-piece bathroom, along with a large front living room that opens into an updated kitchen and dining area. A patio door off the dining room leads to the deck and backyard, perfect for BBQs, relaxing, or entertaining guests. The lower level offers additional living space with a comfortable family room, a 3-piece bathroom, laundry area, and ample storage space. Additional highlights include a concrete driveway and a large fenced yard. (id:23149)
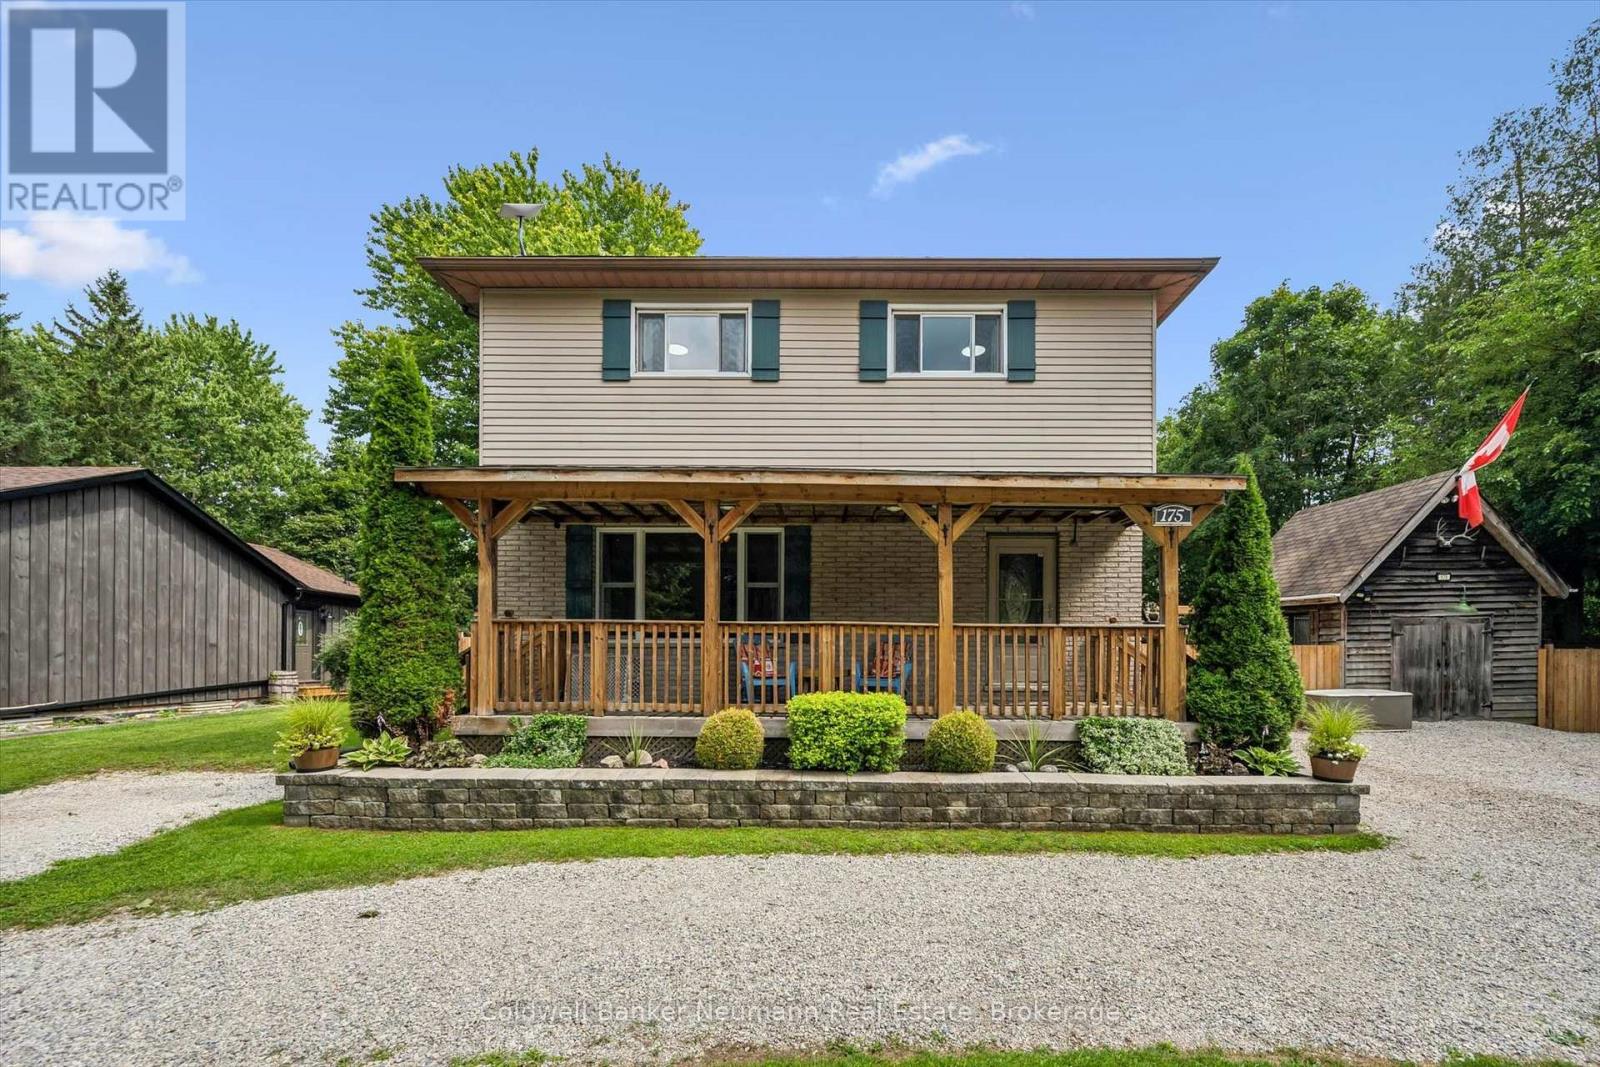
175 Division Street
Guelph/eramosa, Ontario
Welcome to 175 Division Street - a rare offering on one of Rockwood's most tightly held streets, where homes seldom come up for sale and neighbours put down roots for the long haul. Tucked onto a quiet, family-friendly dead-end with no through traffic, this beautifully updated 3-bedroom, 2-bathroom home rests on an oversized 95 x 142 ft lot that gives a growing family something increasingly hard to find: real room to breathe. Inside, a main floor refreshed throughout in 2026 welcomes you with new flooring, crisp modern paint, and a fully renovated main bathroom on the second floor complete with a new tub surround - bright, current, and truly move-in ready. Downstairs, the finished basement extends your living space with a rec room and wet bar, currently used as a relaxed "man cave" that could easily convert into a fourth bedroom, while a brand-new 2026 bathroom adds comfort and flexibility for guests or teens. Step outside and the oversized, fully fenced backyard becomes an extension of your home. A large deck and pergola set the scene for summer dinners, a firepit draws everyone together on cool evenings, and your own private sauna offers a year-round retreat to unwind and recharge. With parking for up to 14 vehicles, there's effortless space for family, guests, the trailer, and the boat alike. Families will love the location most of all. You're moments from sought-after local schools, including Rockwood Centennial Public School, and just minutes from the celebrated Rockwood Conservation Area, where limestone cliffs, spring-fed swimming, caves, and scenic trails become your weekend backyard - all wrapped in the warmth and charm of true small-town living. Homes on Division Street are a rare find, and one this move-in ready and versatile is rarer still. (id:23149)

28 - 127 Fairway Crescent
Collingwood, Ontario
Peace and tranquility await you in this quiet, end unit, 3 bedroom townhouse in Living Waters (formerly know as Cranberry). Enjoy the privacy from mature trees surrounding this property on the patio, as well as while tanning on the 2nd floor deck. This tastefully finished townhouse has it all, from an open concept main level that includes engineered hardwood flooring, gas fireplace, quartz countertops in the kitchen, in suite laundry, on demand hot water, main floor powder room and walkout to private patio. The second floor features 3 good sized bedrooms and two beautifully renovated bathrooms, a 4 piece main bathroom and a 3 piece ensuite, both with in floor heating and beautiful tiling, as well as a walkout to a very private deck from the master bedroom. It has been freshly painted, has engineered hardwood flooring on the main level and new carpeting installed in the upstairs and is move in ready!! The central location is convenient to all of the great four season things Collingwood has to offer. (id:23149)
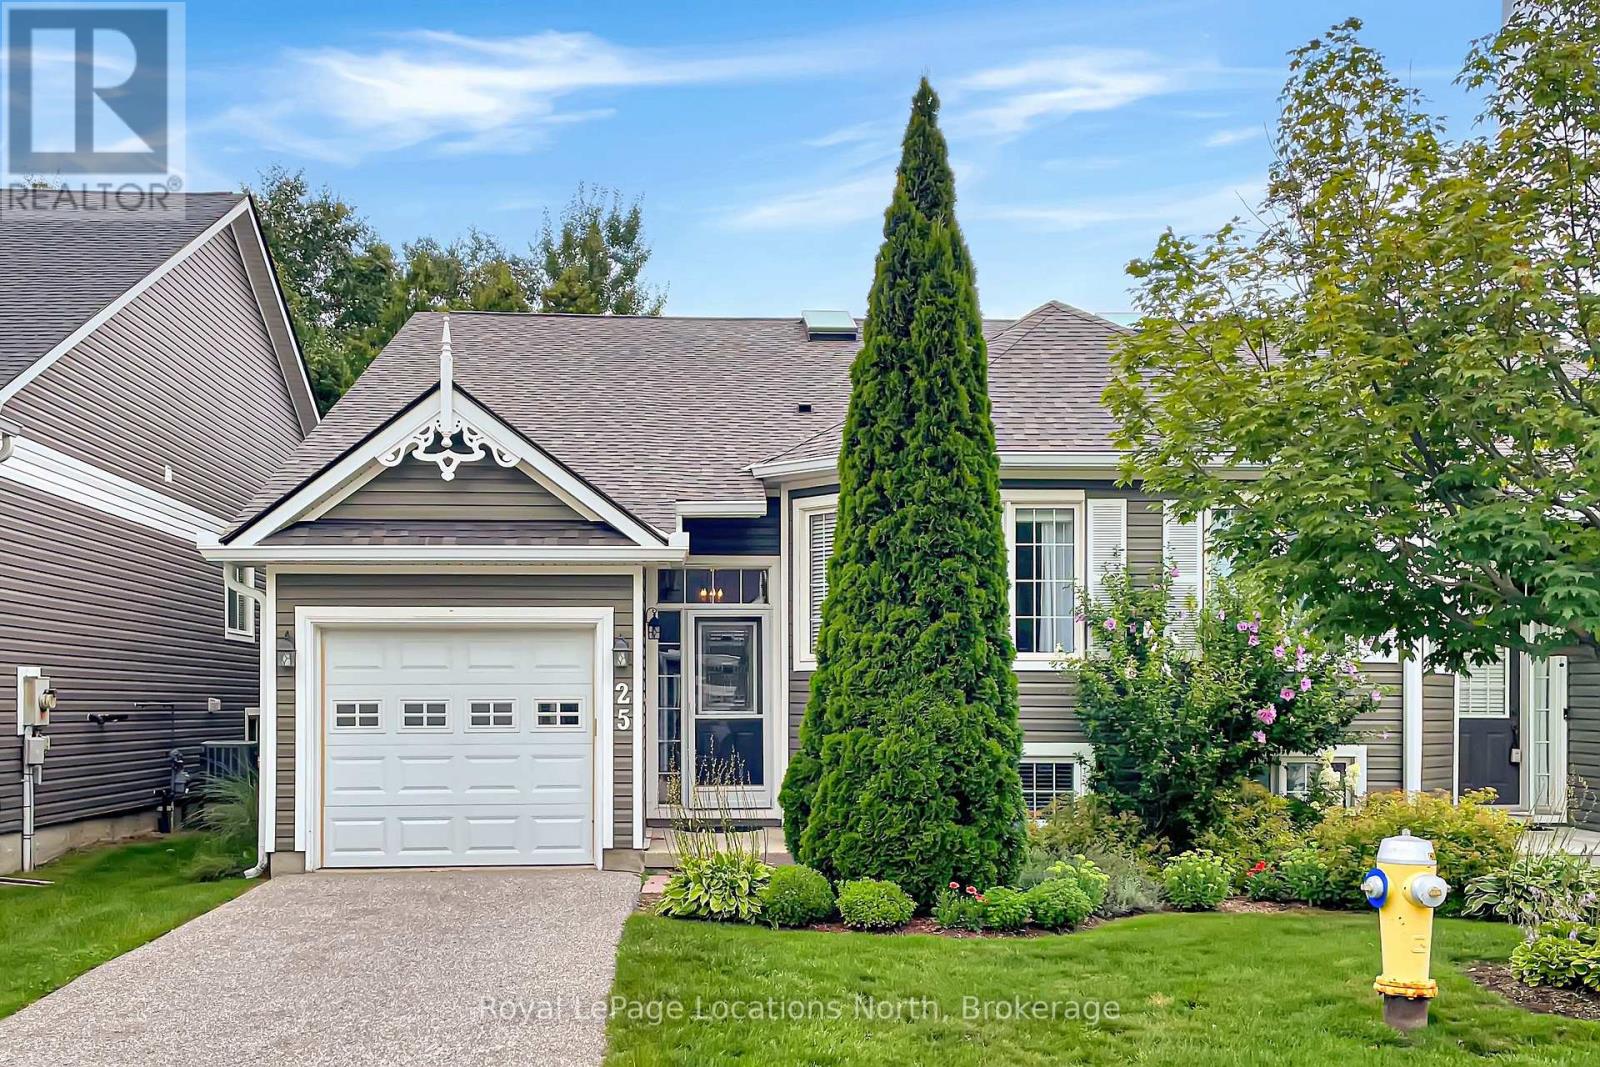
25 Green Briar Drive
Collingwood, Ontario
This semi detached home is perfectly situated in the established Briarwood and Cranberry golf community. Walk a few steps to the community pool, drive a few minutes to golf or the abundant activities of Blue Mountain Village and Georgian Bay. Just the cutest, most functional cottage-like unit. it feels spacious as soon as you walk in the door with the high ceilings and sunlight streaming in over the warmth of the cognac engineered wood flooring. The main floor has everything you need, a primary bedroom backing onto a cedar forest, gas fireplace, large eating counter for gathering, entrance to the garage and a charming den which could be used as a second bedroom. There are carefully considered updates throughout the home, from the chandeliers and wall sconces to the gold tone fixtures that add such a nice touch. It is so clean and neat, just a great solid space. The lower level adds a bathroom and two bedrooms large enough to accommodate queen sized beds, a large laundry space and lovely family room area. A good sized deck off the great room has stairs down to a ground level patio. This neutral palette and functional floor plan is simply delightful. (id:23149)
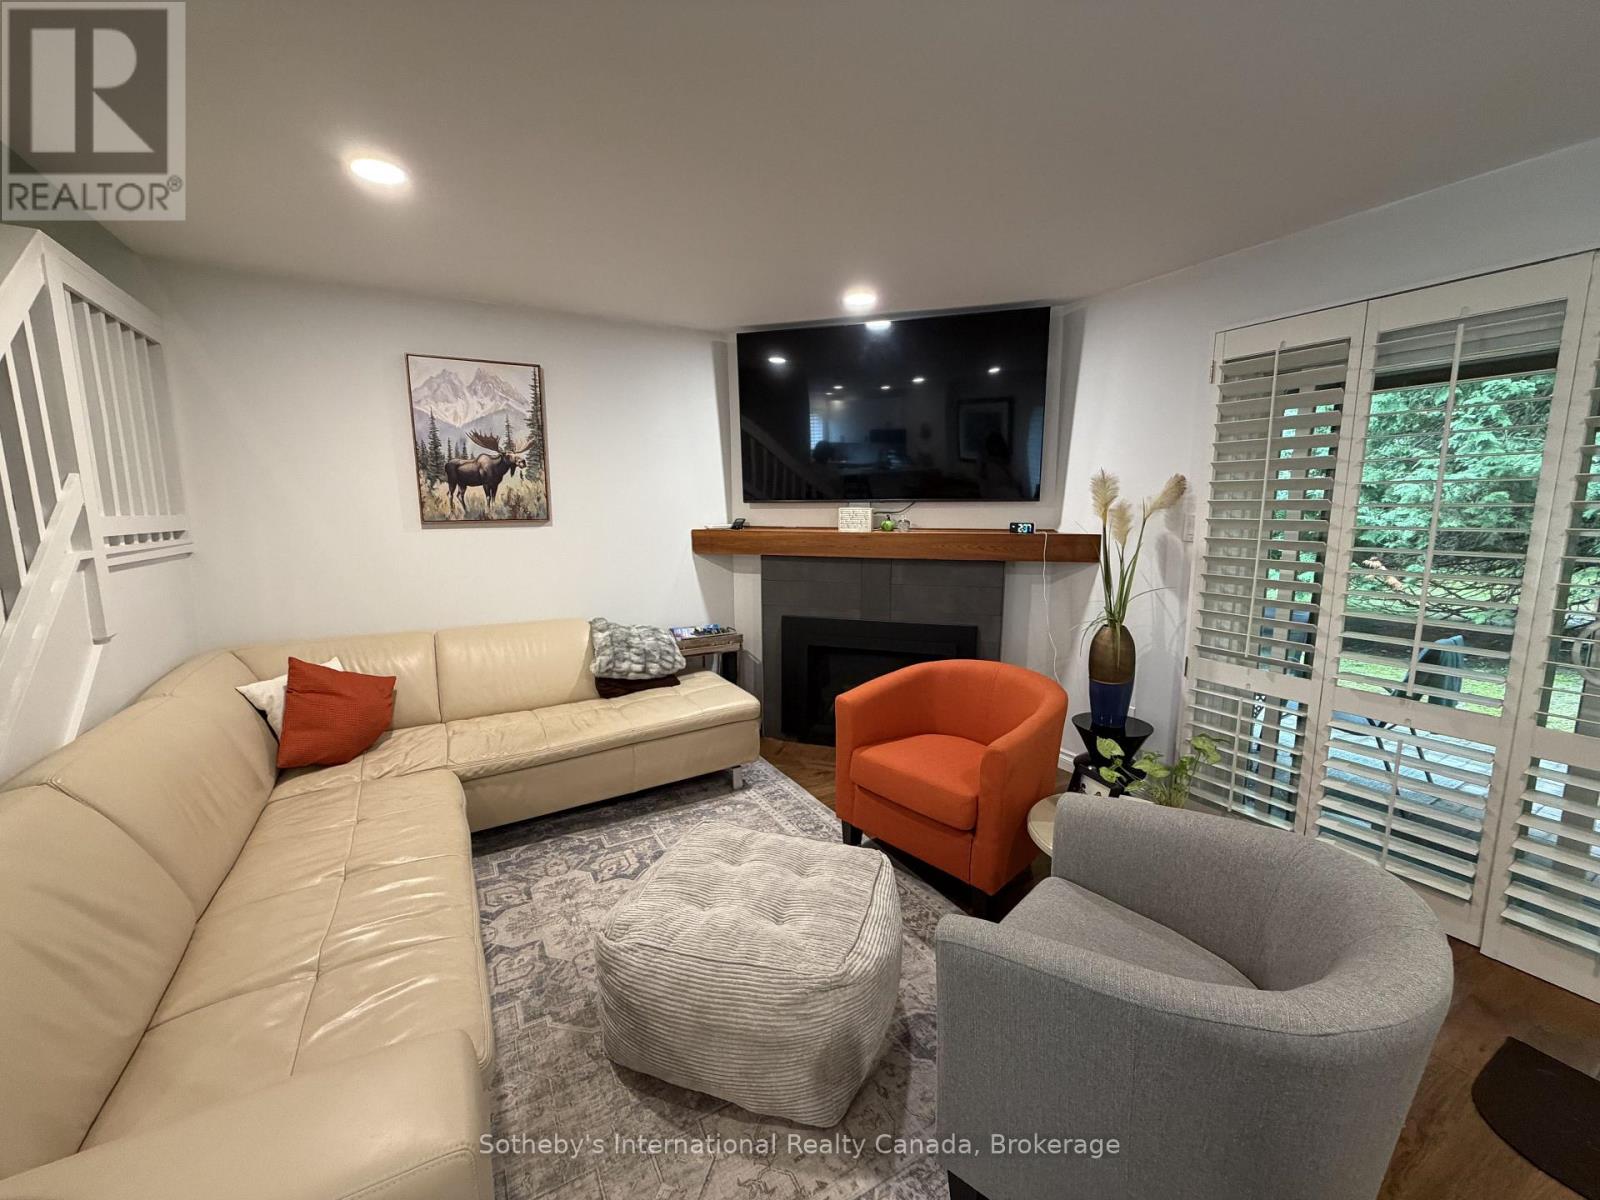
589 Oxbow Crescent
Collingwood, Ontario
Spend the upcoming ski season in style at this beautifully renovated, fully furnished townhome in the heart of Collingwood. Offering over 1,100 sq. ft. of thoughtfully designed living space, this turnkey three-bedroom, three-bathroom residence is perfectly suited for winter getaways, family ski trips, and après-ski relaxation.The bright, open-concept main floor features engineered hardwood floors, custom millwork, and a cozy gas fireplace anchoring the inviting living and dining areas. Step outside to your private patio with BBQ hookup, storage shed, and peaceful, forested views. An ideal spot to unwind after a day on the slopes.Perfectly positioned just minutes from Blue Mountain, Osler Bluff, Craigleith and Alpine Ski Clubs, Scandinave Spa, downtown Collingwood, scenic trails, restaurants, and local amenities. Beautifully maintained and offered fully furnished for a seamless seasonal stay.Available for the upcoming ski season. A fantastic opportunity to enjoy everything the Blue Mountain and Collingwood area has to offer from a comfortable, stylish, and exceptionally convenient home base. Pets considered. Utilities EXTRA. Utilities and damage deposit required. 50% of lease due upon signing, 50% due 21 days prior to lease commencement. (id:23149)
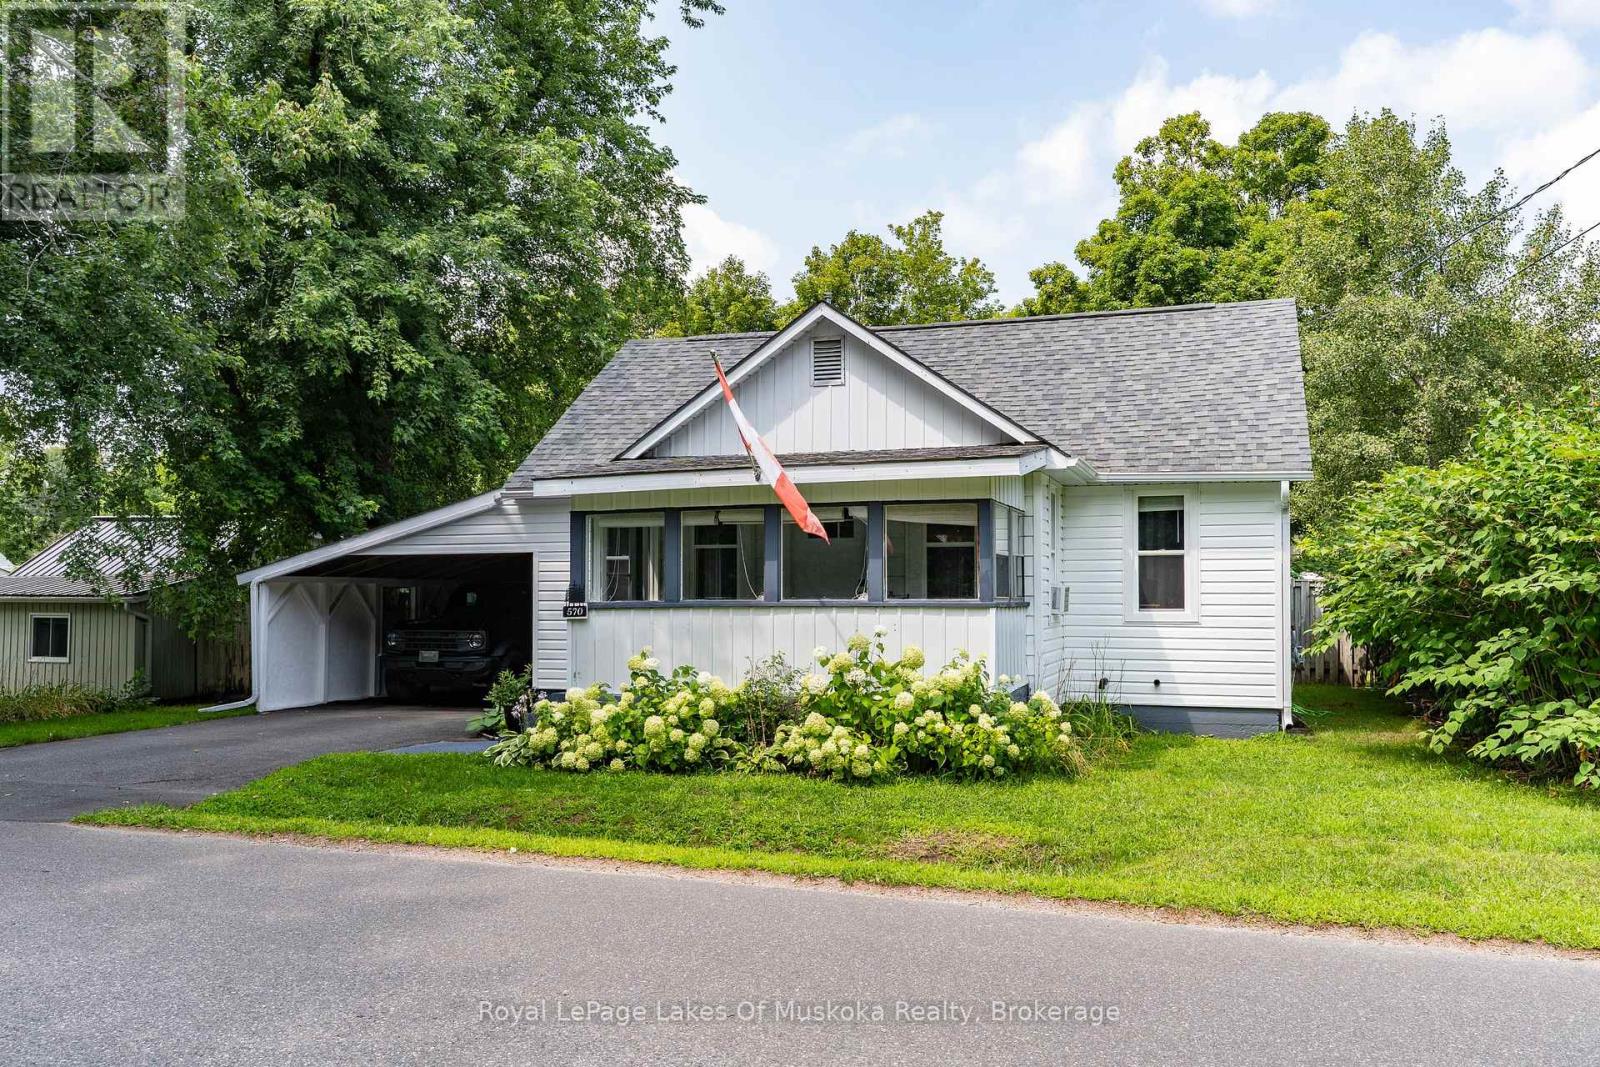
570 Pinedale Road
Gravenhurst, Ontario
This wonderful Gravenhurst home is move-in ready with countless new upgrades and unique style. New siding, new insulation, new main floor energy efficient windows and doors, newer roof, complete main floor renovation, a new back deck, and much more. The large carport has barn doors leading to a rare oversized fully-fenced yard showcasing a fish pond, multiple raised garden beds, firepit area, handy shed, and impressive privacy. Grow your own food, host family and friends, or unwind at the gazebo cooking station. The exterior has new vinyl siding, soffit, and eavestroughs, and the yard and property have been lovingly maintained. The enclosed front porch is great for reading a book or doubles as a handy mudroom. Inside, the newly renovated living room leads to a complete pine kitchen with a cozy vibe and unique features like a built-in wine rack and exposed brick chimney, while the newly renovated bathroom boasts modern fixtures and contemporary elegance. With two main floor bedrooms plus a bonus loft space (with an extra bed) this energy efficient home would suit a small family, single professional, or empty nesters. Don't miss the chance to explore this tidy updated package. (id:23149)
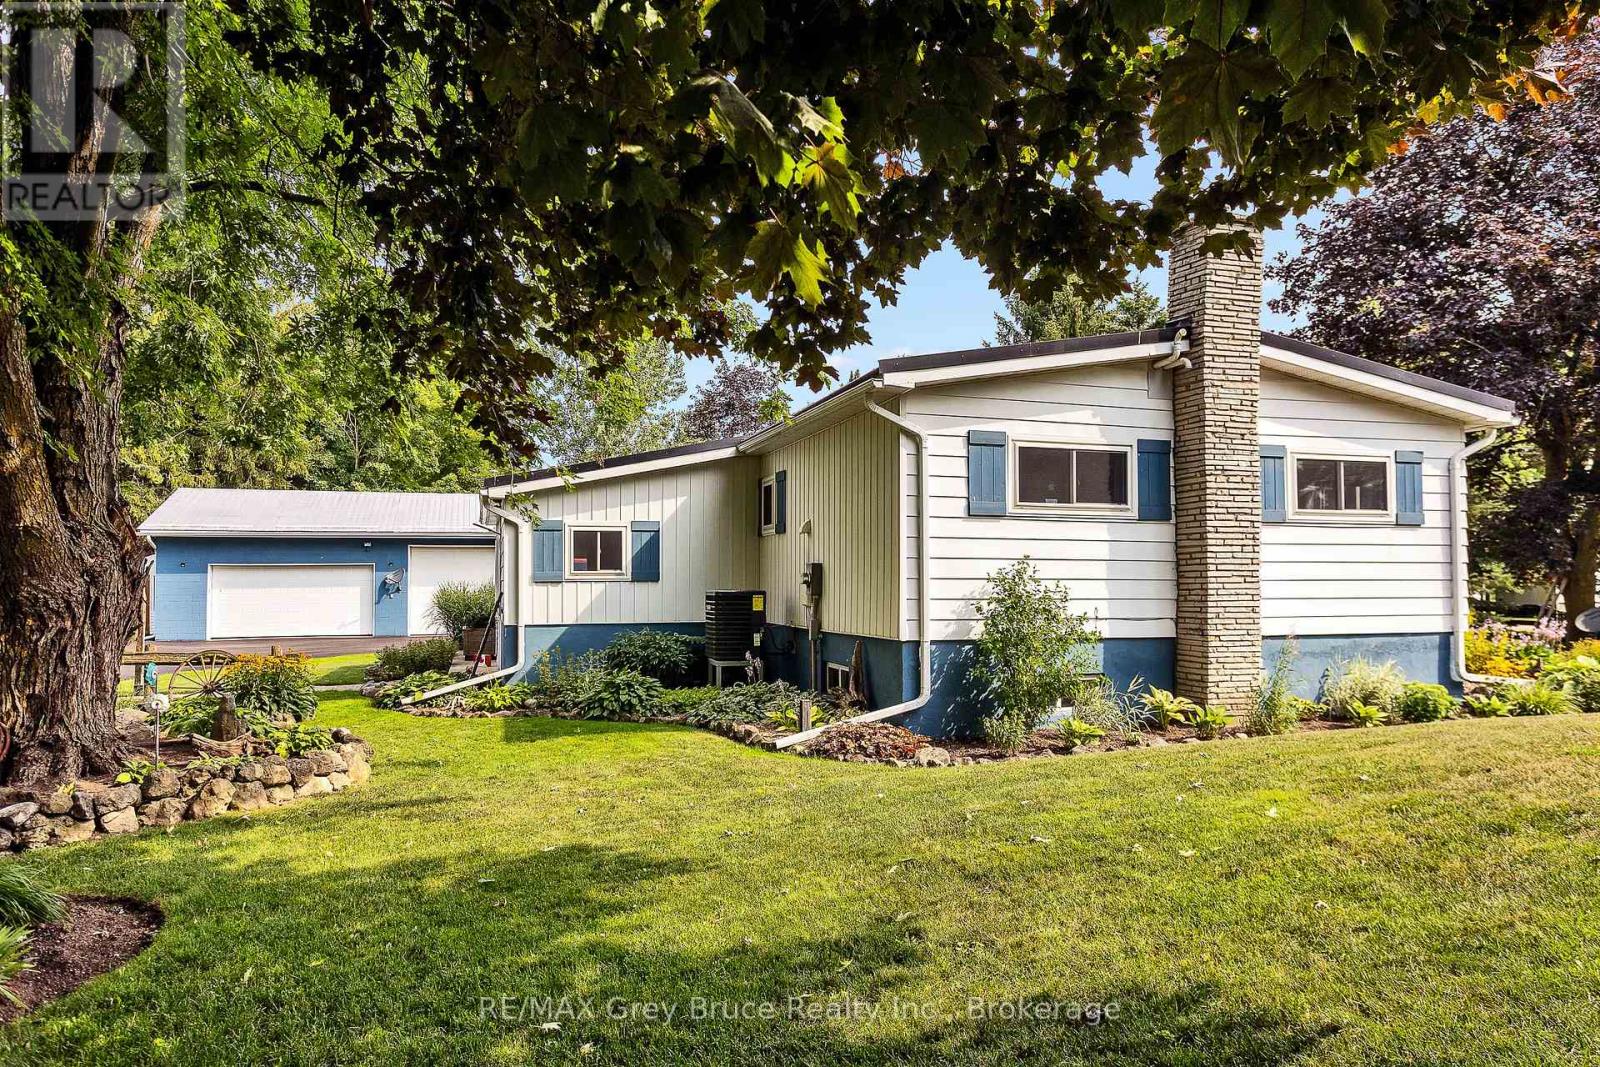
21571 Grey Rd 16 Road E
Georgian Bluffs, Ontario
See the immense value offered in this Updated Bungalow property in the Friendly village of Keady. Set back from the road on a over 1/2 acre lot you'll find a meticulously updated home featuring New windows and doors, updated interior, updated heating and cooling systems, Hy-grade steel roof and a large paved driveway with plenty of parking. The work has already been completed! Main Floor features a nicely updated kitchen, a bright and spacious living room, 4pc bath, a Large primary bedroom, a spacious guest bedroom and a 3rd bedroom being utilized as a main floor laundry room/office/hobby space. ONE FLOOR LIVING. The Gorgeous lower level features a bright & cozy family room with fireplace & wall to wall custom built-in cabinets, 3pc bathroom, additional games room/potential 4th bdrm/storage space. Outside discover the versatility and potential of the Large triple car garage that is currently set up for a potential secondary suite and Hobby area, or easily convert back into your dream garage. Plenty of storage also available in the durable double truss hoop structure as well. Indulge in self care in your 2022 Viking spa hot tub located in the versatile 3 season West facing sunroom. Relax in the yard among the spectacular mature perennial beds and trees or entertain and BBQ on the private covered porch, this property has it all. Keady is a 20 min drive to Owen Sound. If you are looking for country living and comfort this might just be the place for you! (id:23149)
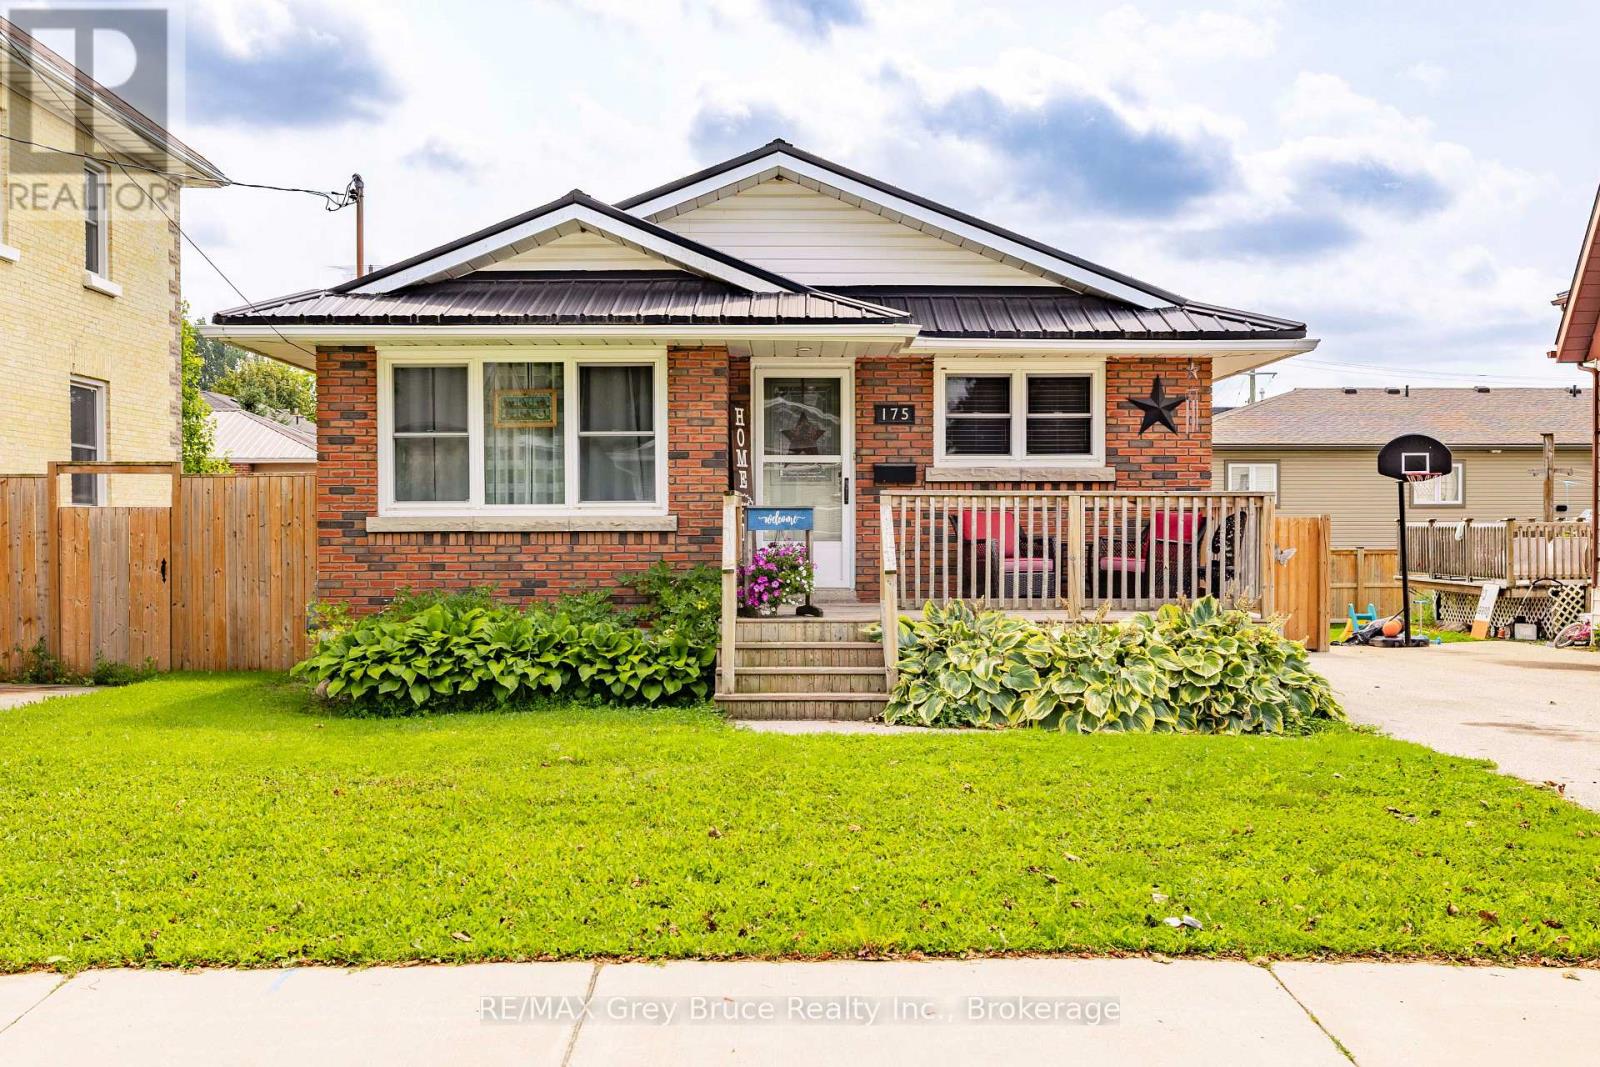
175 Fergus Street S
Wellington North, Ontario
Welcome home! Pride of ownership shines throughout this well-maintained 4-bedroom, 1.5-bath bungalow in Mount Forest. This cute, move-in-ready gem is packed with curb appeal and offers a functional layout with something for everyone. Enjoy the fully fenced backyard, perfect for pets, kids, or summer nights outside. Commuters will love the easy access to both Highway 6 and Highway 89. Don't miss this solid beauty - book your showing today! (id:23149)
684 Johnston Park Avenue
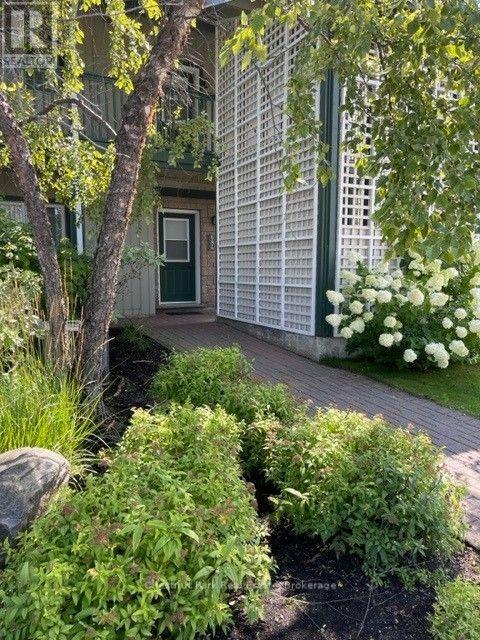
Collingwood, Ontario
Ski Season Rental GROUND FLOOR BUNGALOW - FOUR MONTHS WITH Flexible Dates can be a little longer if needed. This ground-floor, bright end unit provides natural light from the extra dining room and kitchen windows. It features 2 bedrooms and 2 bathrooms, with sliding glass doors leading to a walk-out terrace. Shows Beautifully. The Primary Bedroom Has A 3-Piece Ensuite Bath And Queen-Sized Bed. The Second Bedroom Has Two Twin Beds. Fully Furnished And Equipped For Your Enjoyment. Gas Fireplace And Heat. The Tenant Has Full Use Of The Rupert Bronsdon Recreation Center With An Indoor Pool, Adult Social Room Overlooking The Bay, Gym, Kids Games Room, Sauna, And Outdoor Walking Paths.No smoking. (id:23149)
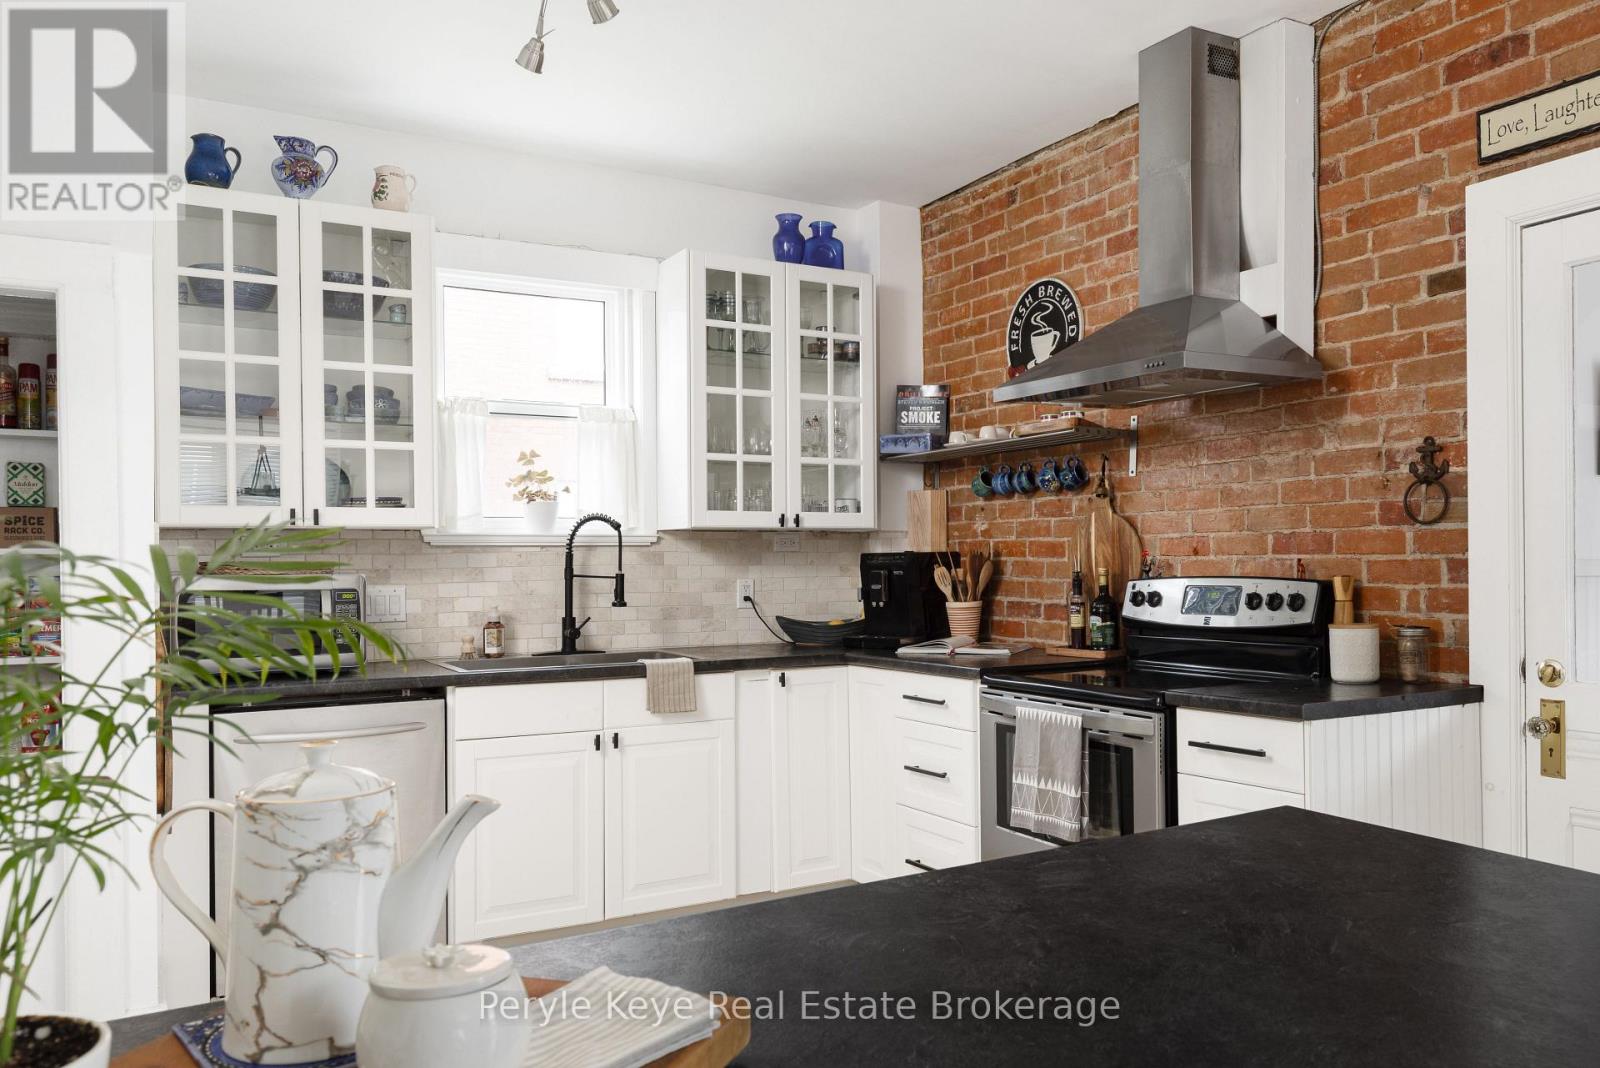
78 Mcmurray Street
Bracebridge, Ontario
Not everything about a home can be built - some things are earned. Set in Bracebridge's most established and historic neighborhood, this beautifully preserved century home offers the chance to own a piece of Muskoka's story. Built when Bracebridge was still a small logging town, homes like this were made to last. Celebrating its 100th birthday this year, the town's legacy lives on at 78 McMurray St. Inside, 1,800 square feet of living space offers a layout that feels both connected and comfortable, with 3 bedrooms and 2 bathrooms across two storeys. Original hardwood floors, detailed trim, and preserved architectural elements reflect the home's history, while thoughtful updates ensure everyday ease and comfort. The living room brings families together, where the soft glow of the gas fireplace invites you to connect and stay awhile. Exposed brick woven throughout adds warmth and character that can't be replicated. The kitchen blends old and new with a functional, open-concept design that flows into the dining area, ideal for hosting and everyday living. Upstairs, three well-sized bedrooms offer comfort and privacy, centered around an updated full bath. Step outside and you're part of a neighbourhood that's alive - tree-lined streets, families nearby, and a true connection to the town. Walk to the farmer's market, or dinner at the locally renowned Old Station Restaurant, then enjoy an evening stroll to the falls in the heart of Bracebridge. The property features a covered front porch, 1.5 car detached garage, and inviting outdoor spaces, including a back deck, hot tub, and perennial gardens. Cared for and updated where it counts, the home includes an updated furnace (2022), windows (2023), and thoughtful exterior improvements - a testament to the care put into the home. There are some things that can't just be remade. It's the warmth that greets you, and wraps its arms around you when you step through the front door. It's a feeling that's taken 100 years to create. (id:23149)
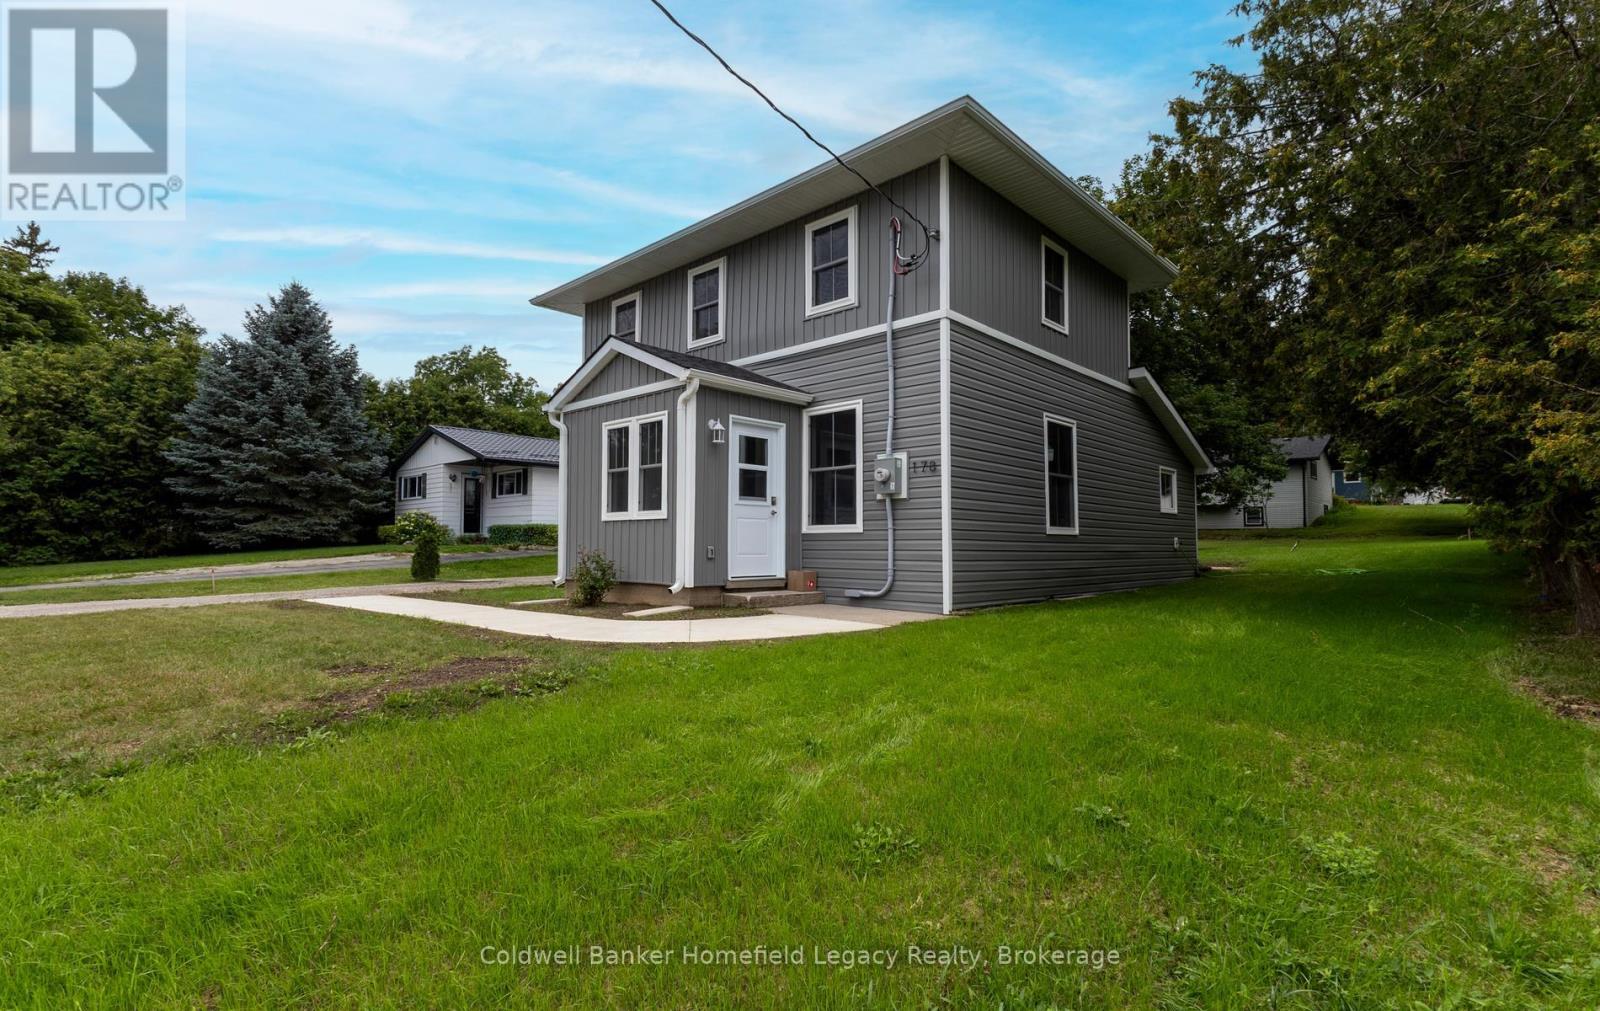
178 Thomas Street
St. Marys, Ontario
178 Thomas Street, St. Marys Completely renovated, move-in ready, and just a short walk from downtown St. Marys.Thoughtfully renovated down to the studs, 178 Thomas Street combines the charm and proportions of an established home with the comfort, efficiency and finishes of a fresh renovation. Step inside to a bright, airy and open main living space, where the spacious living and dining areas flow naturally into a beautiful new kitchen. Large new windows bring in plenty of natural light, while the generous kitchen offers excellent workspace, storage and a large island that creates a natural gathering place for everyday living and entertaining.The main-floor bedroom offers a particularly functional layout, featuring a walk-through closet leading directly to the main bathroom and laundry area-an excellent setup for anyone looking for the convenience of main-floor living.Upstairs you'll find two additional well-proportioned bedrooms, both with generous closet space, along with a new three-piece bathroom with shower. With three bedrooms and two bathrooms in total, the layout makes excellent use of the home's space without feeling cramped.The extensive renovation goes well beyond what you can see. The home features a new furnace, central air conditioning and air exchanger, plumbing, electrical along with new windows and updated finishes throughout. The result is a clean, comfortable home where the work has already been done.Outside, the manageable property offers room to enjoy without creating a long list of weekend chores, while the walkable St. Marys location puts downtown shops, restaurants and amenities within easy reach.Freshly renovated, nicely proportioned and truly move-in ready, 178 Thomas Street is an opportunity to simply unpack and enjoy. Flexible closing available.3 Bedrooms | 2 Bathrooms | Main-Floor Bedroom & Laundry | Extensive Renovation | New Furnace & A/C | Air Exchanger | New Windows | Walkable to Downtown (id:23149)
Basement - 287 Clair Road E
Guelph, Ontario
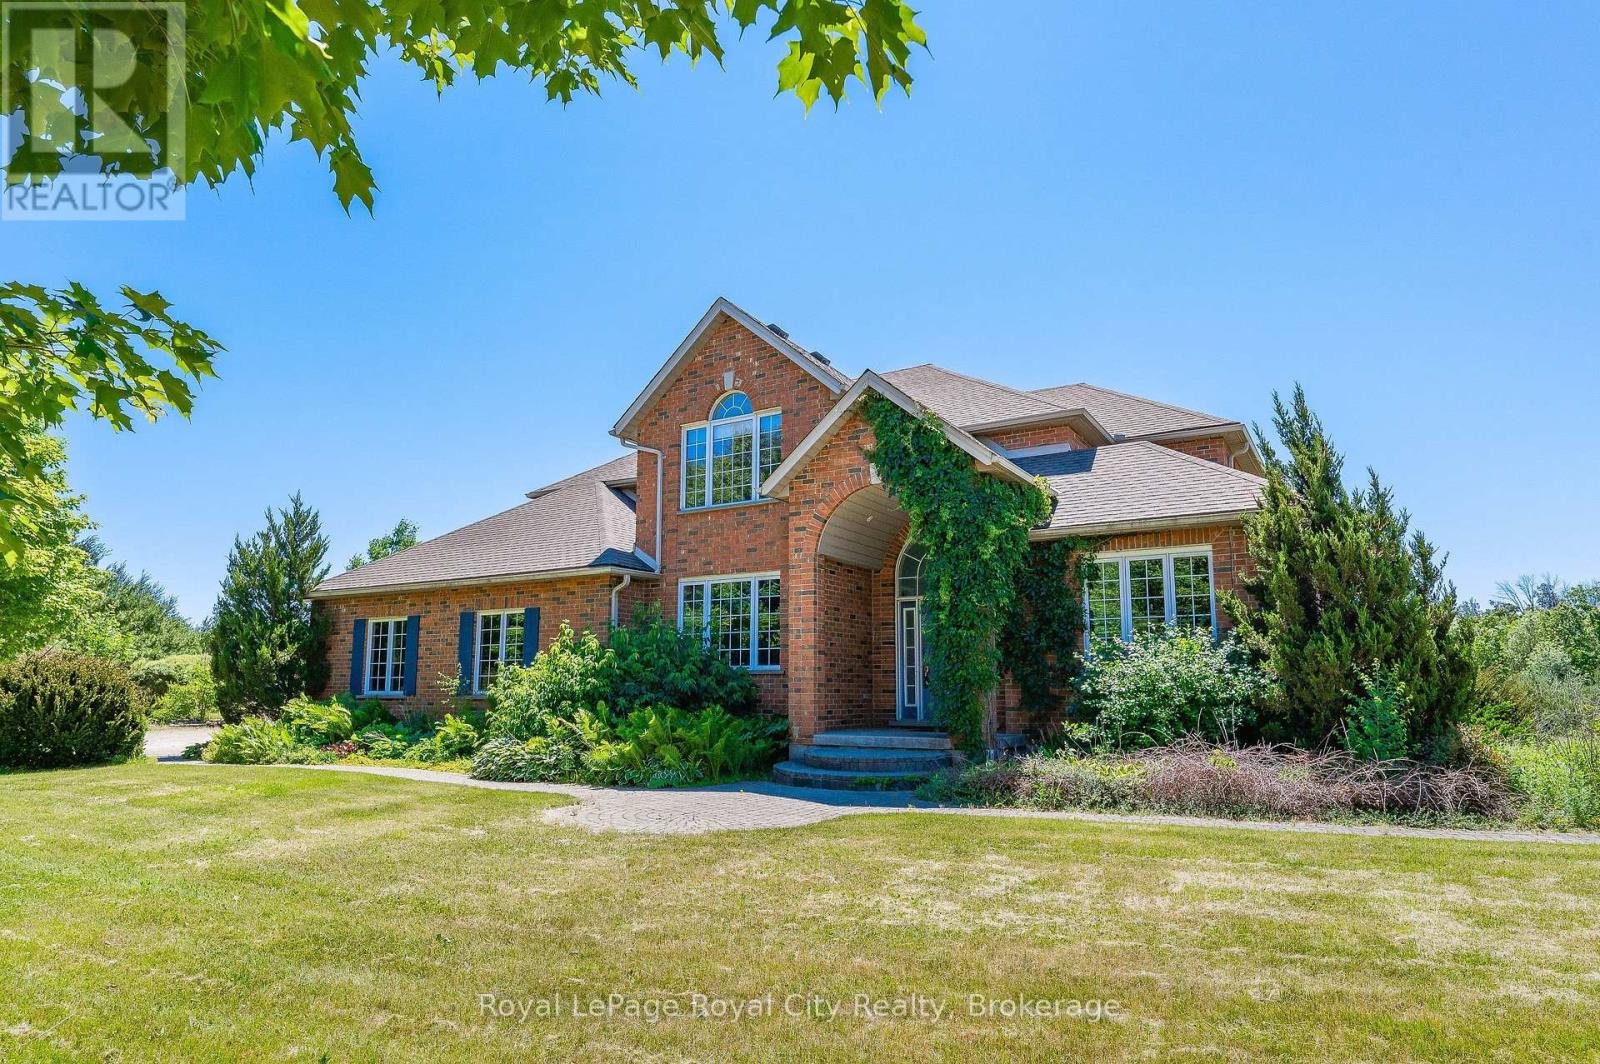
Discover a rare lifestyle opportunity at 287 Clair Road East, where a stunning walkout basement apartment offers two bedrooms plus a versatile den within an expansive, highly private 10-acre property. Featuring an open-concept kitchen and living space designed for seamless everyday living, this exceptional retreat allows you to step directly out to breathtaking natural serenity while remaining anchored in the vibrant south end of Guelph. Positioned just off Clair Road, you are exceptionally close to top-tier local amenities, including major shopping plazas, popular restaurants and dining spots like State & Main and The Keg, major grocery stores such as Zehrs and Longo's, essential retail stops including the LCBO and Dollarama, as well as dependable healthcare services and banks. Combining the unmatched tranquility of acreage living with ultimate urban convenience, this hidden gem delivers the perfect place to call home. (id:23149)
82155 London Road
Central Huron, Ontario
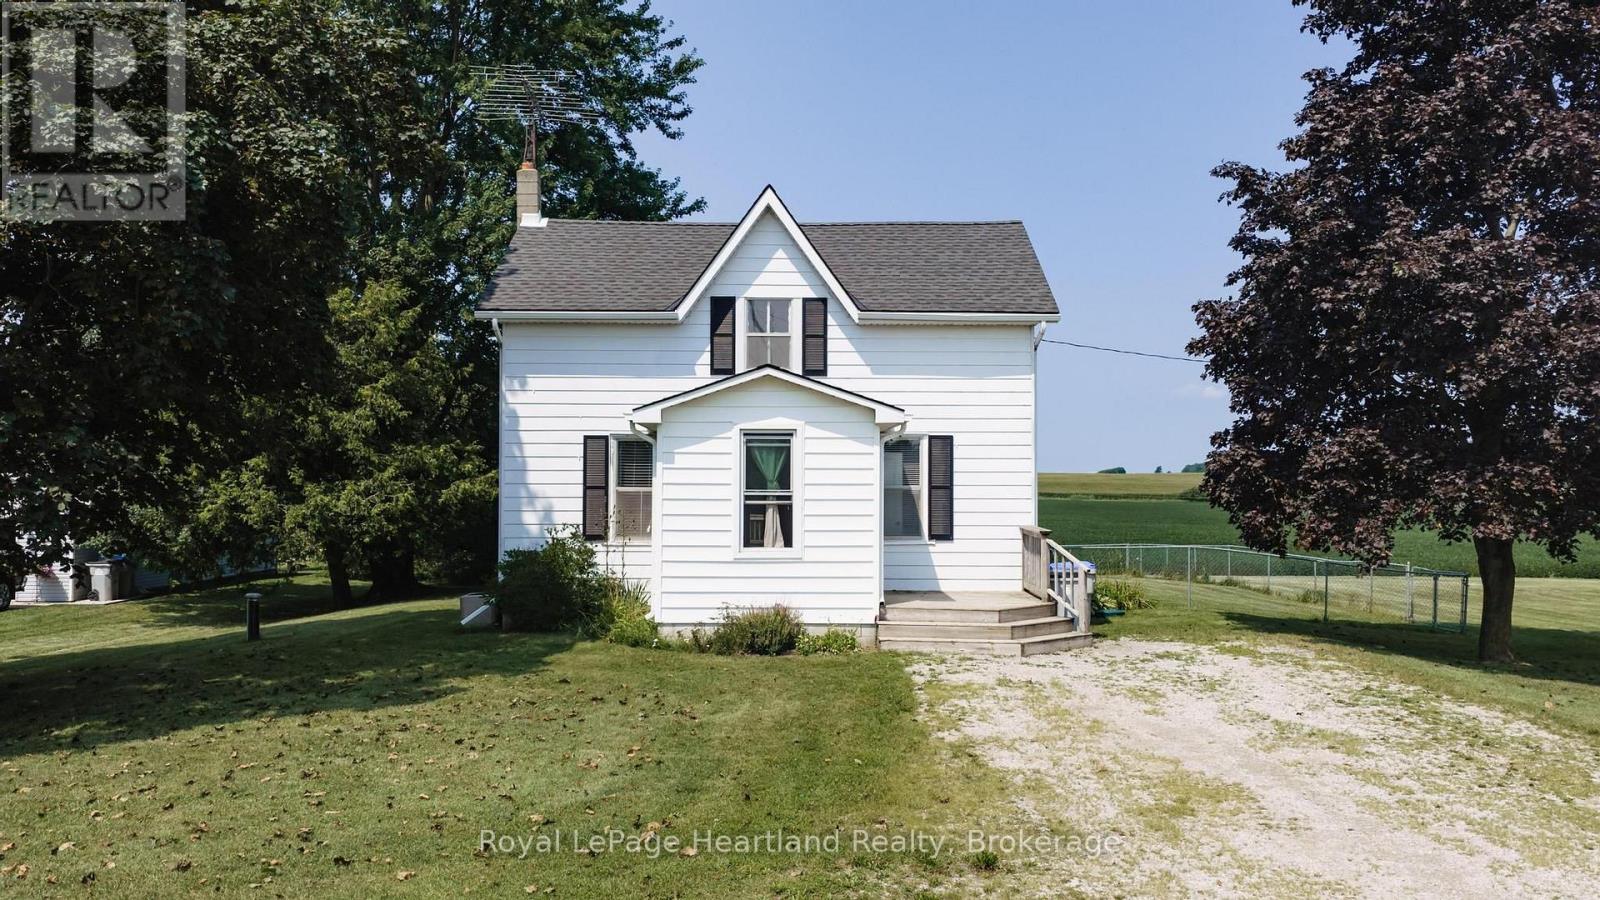
Welcome to 82155 London Road, a charming country property offering the perfect blend of space, privacy and rural living. Set on just under an acre, this 3-bedroom, 1.5-bathroom home provides plenty of room to enjoy the outdoors while still offering comfortable everyday living. The fenced-in yard is ideal for children, pets or simply enjoying your own private outdoor space, while the back deck creates a great spot for summer entertaining or relaxing with a morning coffee. A large detached shed provides excellent additional storage for tools, equipment, hobbies or recreational toys. With its generous lot, functional layout and peaceful country setting, this property is a great opportunity for buyers looking to enjoy the space and lifestyle that comes with country living. (id:23149)
116 Dyer Drive
Wasaga Beach, Ontario
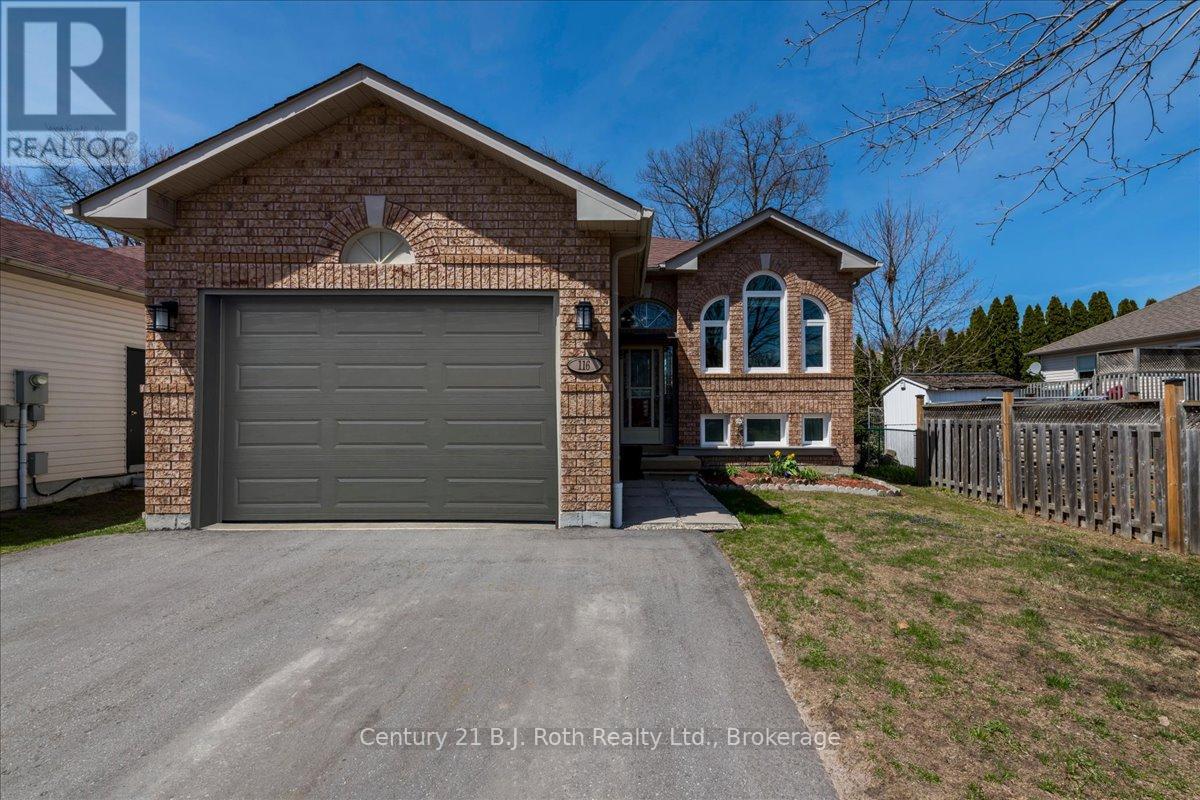
Welcome to 116 Dyer Drive in Wasaga Beach. This well-maintained 2,175 sq. ft. raised bungalow in a sought-after Wasaga Beach neighbourhood. Offering 4 bedrooms, 2 bathrooms, and a versatile layout, it's ideal for families, year-round living, a cottage retreat, or investment. An oversized garage adds excellent storage and workspace options.Inside, enjoy a bright open-concept living and dining area with updated finishes and plenty of natural light. The modern kitchen features ample cabinetry, a pantry, and a large island with quartz countertops, perfect for gathering.Step outside to a fenced backyard with a wood deck, ideal for barbecues and relaxing, plus a garden shed for extra storage.The main level includes two bedrooms and a full bath, while the finished lower level offers two more bedrooms, a full bath, a large family room, and laundry, providing flexible space for family, guests, or work.Great location-just a 2-minute walk to the local school and about a 15-minute walk to Beach Access 1. Close to trails, shopping, dining, groceries, and more, with the new school and Costco nearby.Recent updates include windows, furnace motherboard, garage door, fencing, paint, driveway, and exterior lighting. Full list available.116 Dyer Drive offers space, comfort, and the Wasaga Beach lifestyle.Don't miss your chance to see it! (id:23149)
2 (Upper) - 165 Barrie Road
Orillia, Ontario
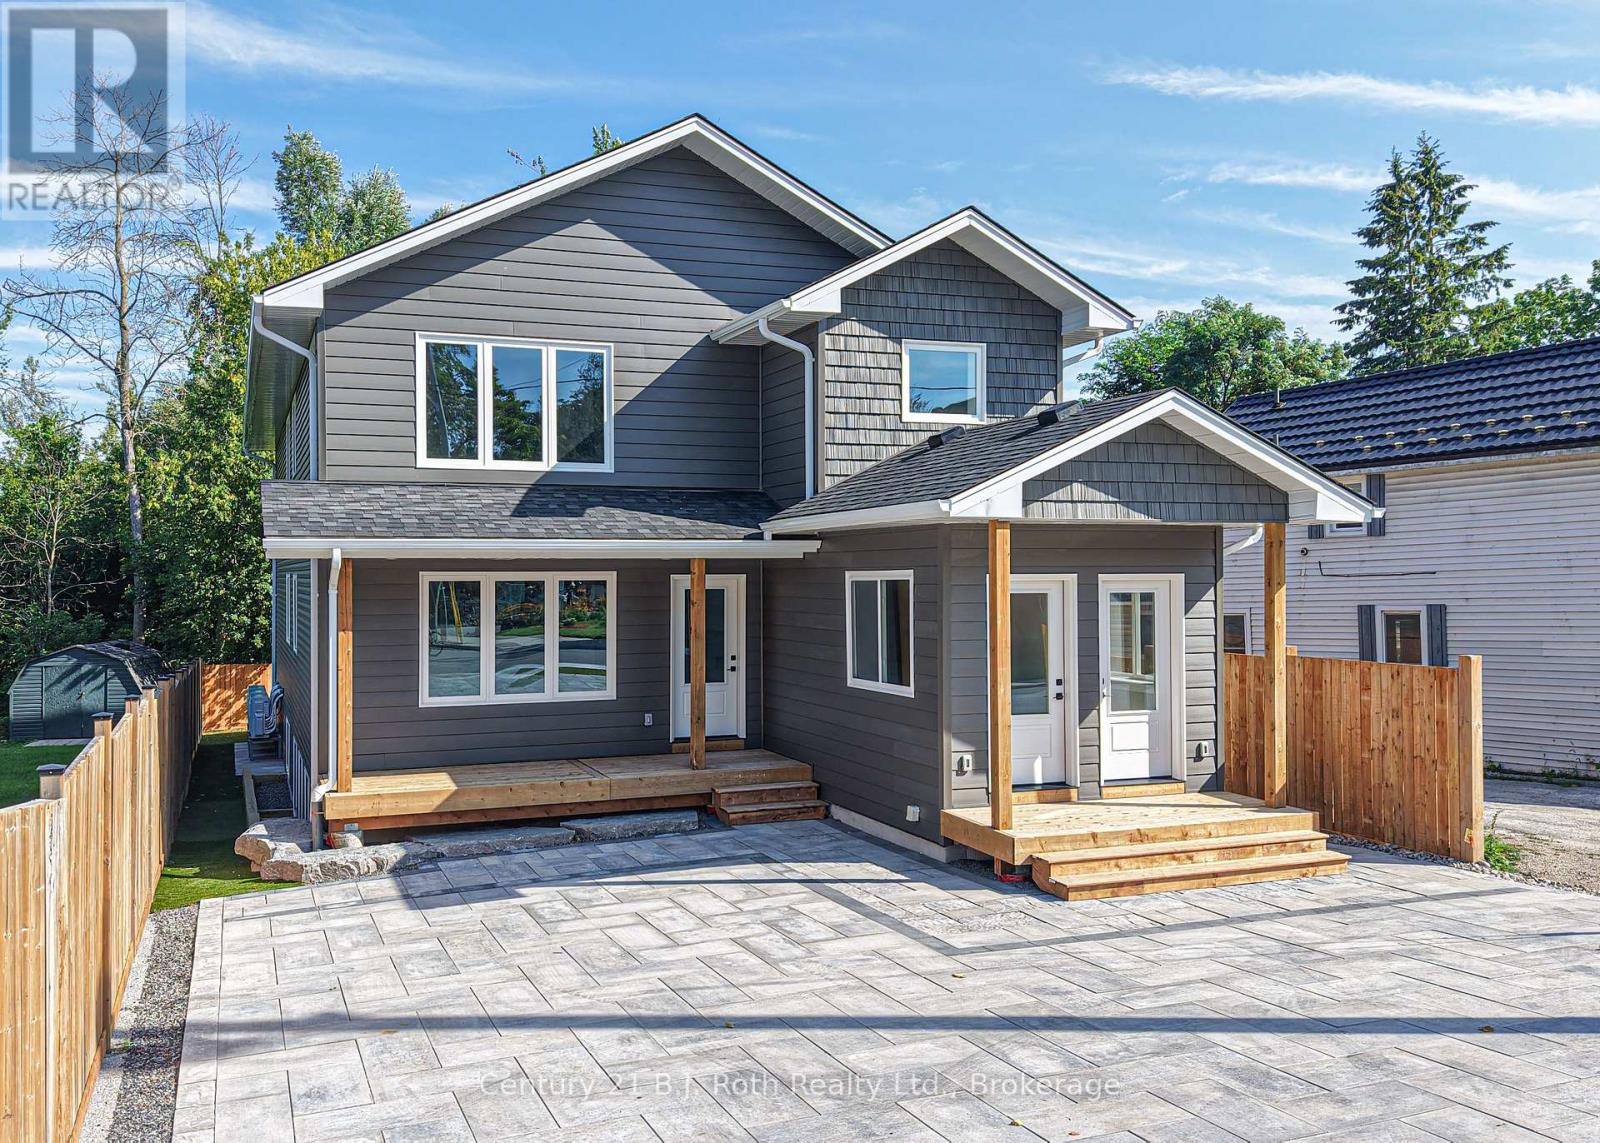
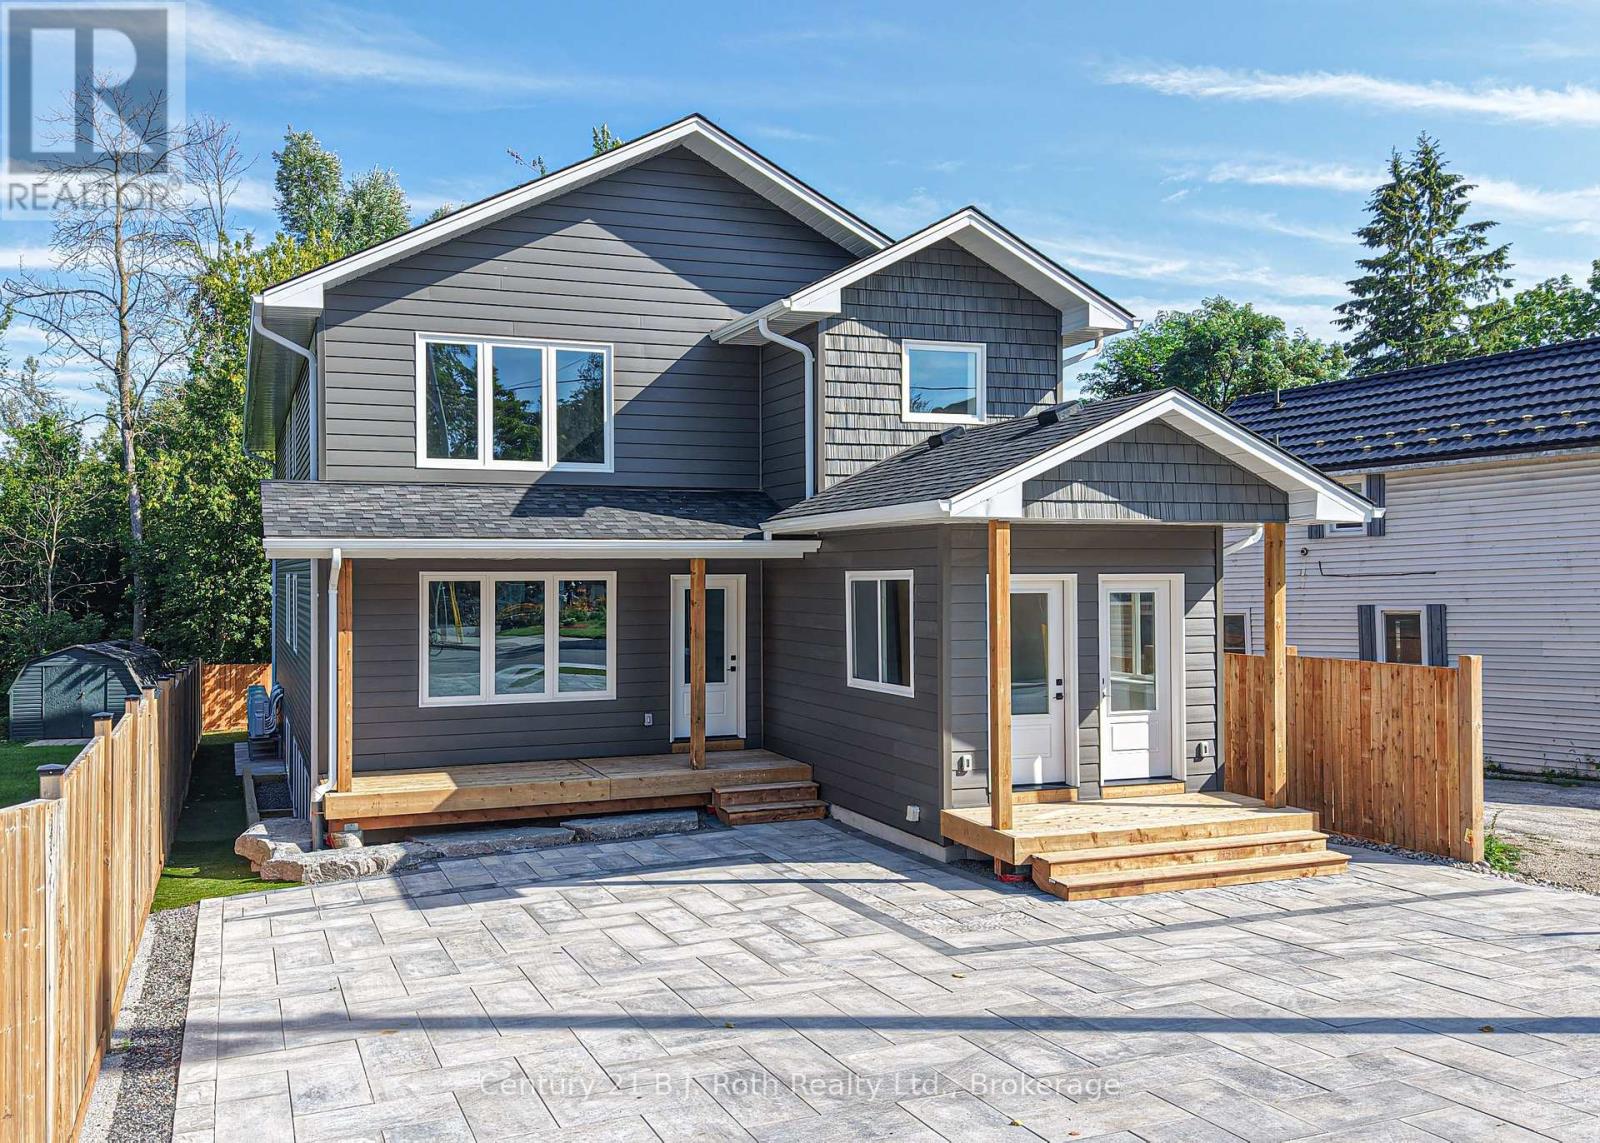
Be the first to call this home! Beautifully finished 3-bedroom, 2-bathroom unit in a newly built triplex. Offering approximately 1,500 sq. ft. of thoughtfully designed living space, this unit combines modern comfort, functionality, and exceptional energy efficiency. Each of the three spacious bedrooms features its own walk-in closet, while the primary bedroom includes a private 4-piece ensuite. The unit also features in-suite laundry and parking. Constructed using ICF (Insulated Concrete Form) construction, the building offers superior insulation and exceptional energy efficiency, providing enhanced year-round comfort. Conveniently located on Barrie Road in Orillia, close to shopping, restaurants, services, and everyday amenities.$2650/Month plus hydro. (id:23149)
1 (Main) - 165 Barrie Road
Orillia, Ontario
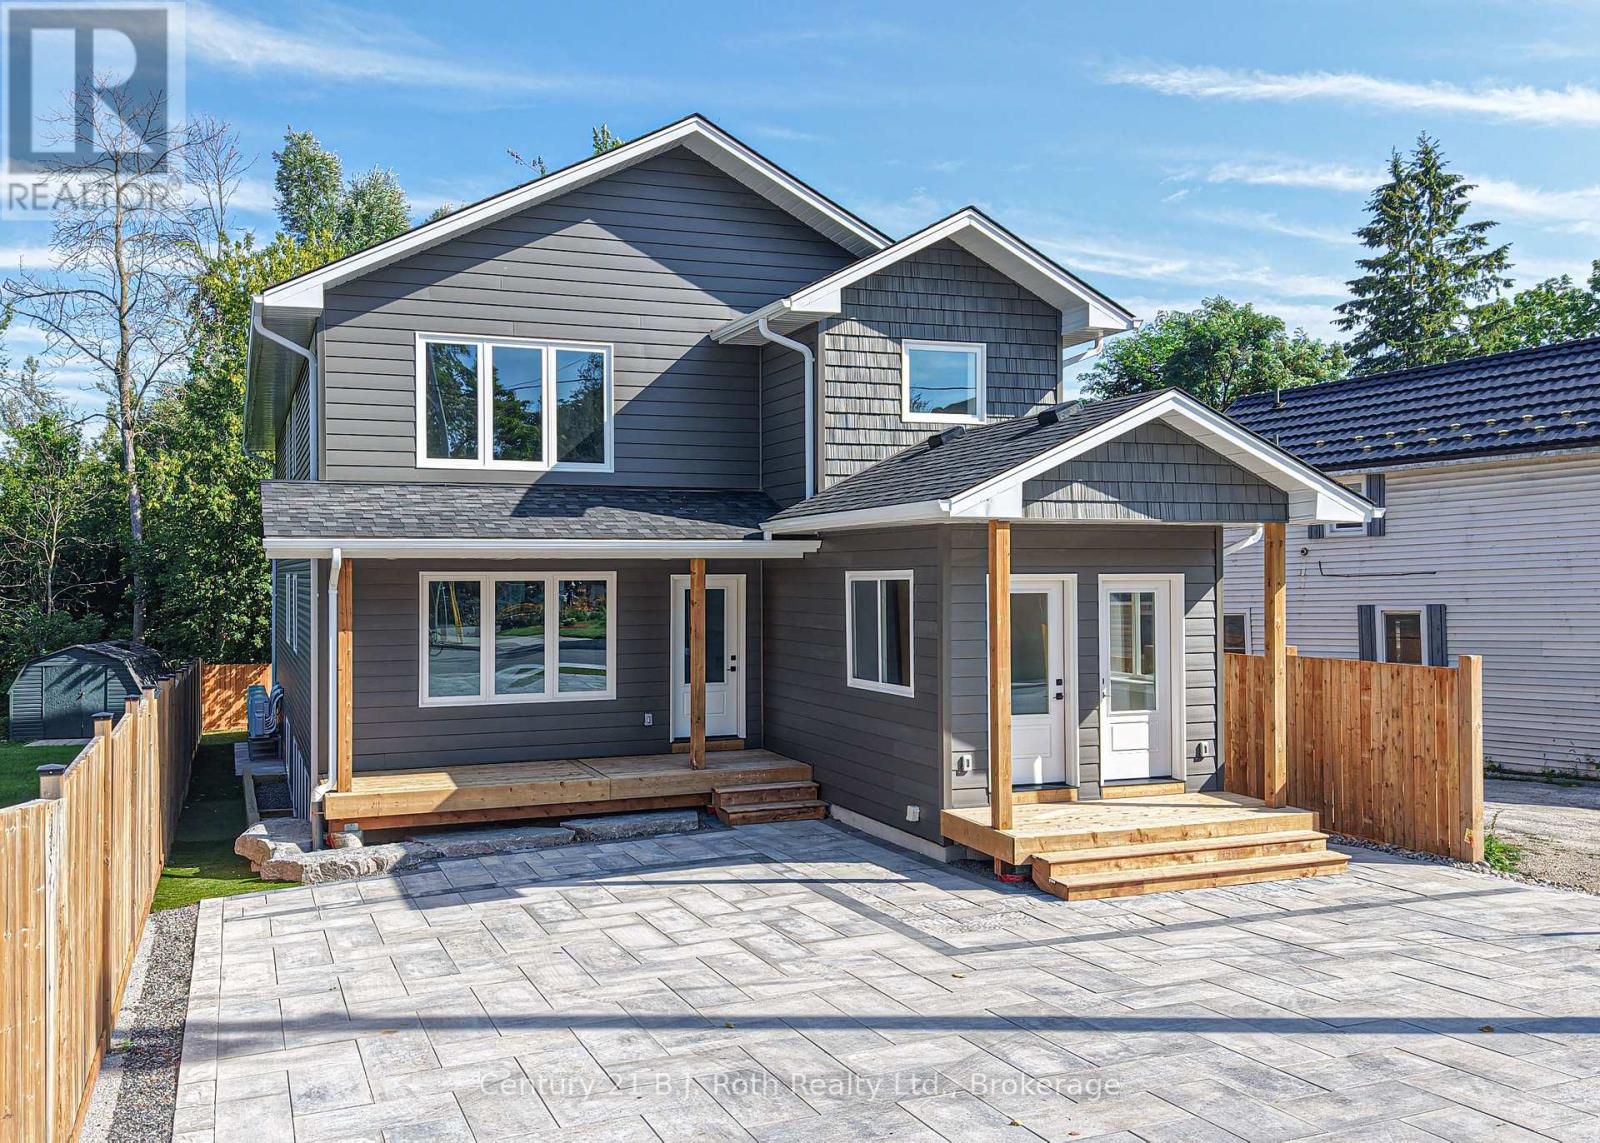
Be the first to call this home! Beautifully finished 3-bedroom, 2-bathroom main floor unit in a newly built triplex! Offering approximately 1,500 sq. ft. of thoughtfully designed living space, this unit combines modern comfort, functionality, and exceptional energy efficiency. Each of the three spacious bedrooms features its own walk-in closet, while the primary bedroom includes a private 4-piece ensuite. The unit also features in-suite laundry and parking. Constructed using ICF (Insulated Concrete Form) construction, the building offers superior insulation and exceptional energy efficiency, providing enhanced year-round comfort. Conveniently located on Barrie Road in Orillia, close to shopping, restaurants, services, and everyday amenities. $2650/Month plus hydro. (id:23149)
3 (Lower) - 165 Barrie Road
Orillia, Ontario
Be the first to call this home! Beautifully finished 3-bedroom, 2-bathroom unit in a newly built triplex. Offering approximately 1,500 sq. ft. of thoughtfully designed living space, this unit combines modern comfort, functionality, and exceptional energy efficiency. Each of the three spacious bedrooms features its own walk-in closet, while the primary bedroom includes a private 4-piece ensuite. The unit also features in-suite laundry and parking. Constructed using ICF (Insulated Concrete Form) construction, the building offers superior insulation and exceptional energy efficiency, providing enhanced year-round comfort. Conveniently located on Barrie Road in Orillia, close to shopping, restaurants, services, and everyday amenities. $2650/Month plus hydro. (id:23149)
283 German School Road
Brant, Ontario
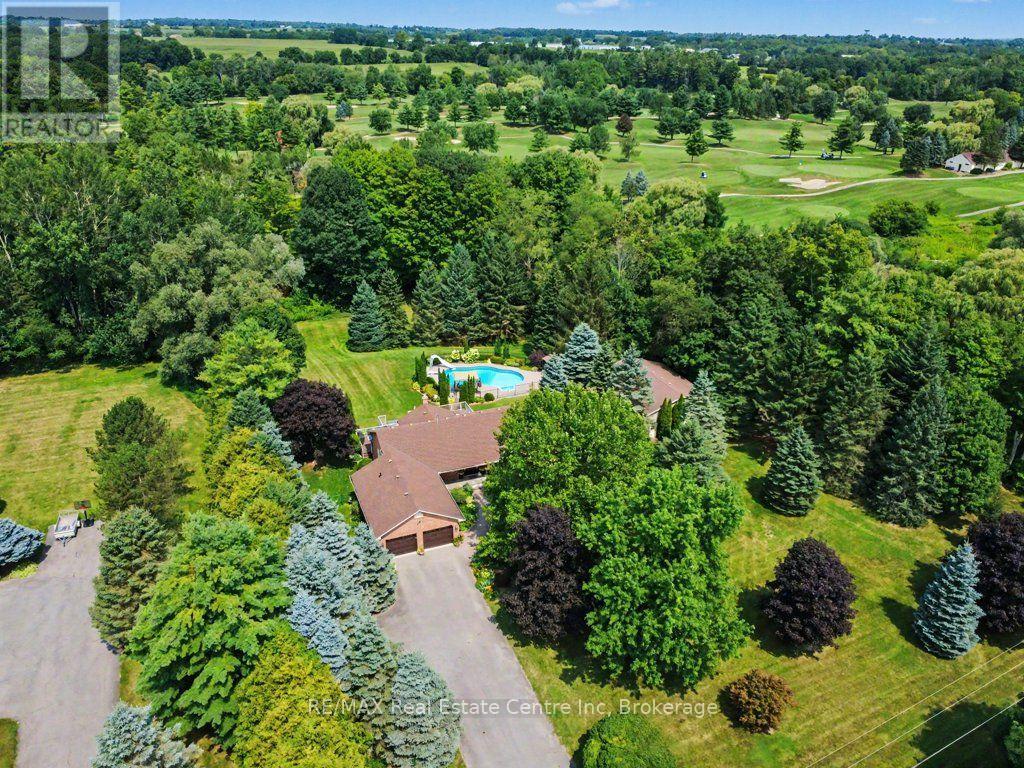
Private 2-Acre Estate Backing Onto The Oaks of St. George Golf Course. Welcome to your own private oasis! Set on an exceptionally landscaped 2-acre property, this impressive 2,100 sq. ft. bungalow backs directly onto The Oaks of St. George Golf Course, beautifully separated by a mature treed ravine and winding creek for exceptional privacy and a picturesque natural setting. The grounds are truly spectacular, featuring extensive mature landscaping, numerous well-maintained trees and hundreds of plants throughout the gardens. At the centre of it all is a fantastic saltwater inground pool complete with diving board and slide, creating the perfect backyard retreat for family, friends and entertaining. Enjoy the adjacent hot tub at deck level and relax on the expansive deck featuring durable Trex flooring.For the hobbyist, entrepreneur or car enthusiast, the property also offers an incredible 1,100 sq. ft. detached heated workshop, providing abundant space for projects, storage or a home-based business. Inside, the spacious 2,100 sq. ft. bungalow features a fully finished basement, offering excellent additional living and recreation space. A convenient walk-up from the lower level into the garage provides exciting potential for creating an in-law suite or additional private living quarters, subject to the necessary approvals. Numerous important updates provide peace of mind, including a newer roof with a 50-year warranty, newer windows throughout, newer furnace, and oversized eavestroughs with leaf protection installed on both the house and workshop in 2025. All this in a highly desirable location close to Highway 24 and Highway 403, providing convenient access to surrounding communities, amenities and major transportation routes. A rare combination of privacy, resort-style outdoor living, extensive gardens, a golf-course setting and an exceptional heated workshop - all on 2 acres. This is a property you won't want to miss! (id:23149)
33 Princess Street E
Central Huron, Ontario
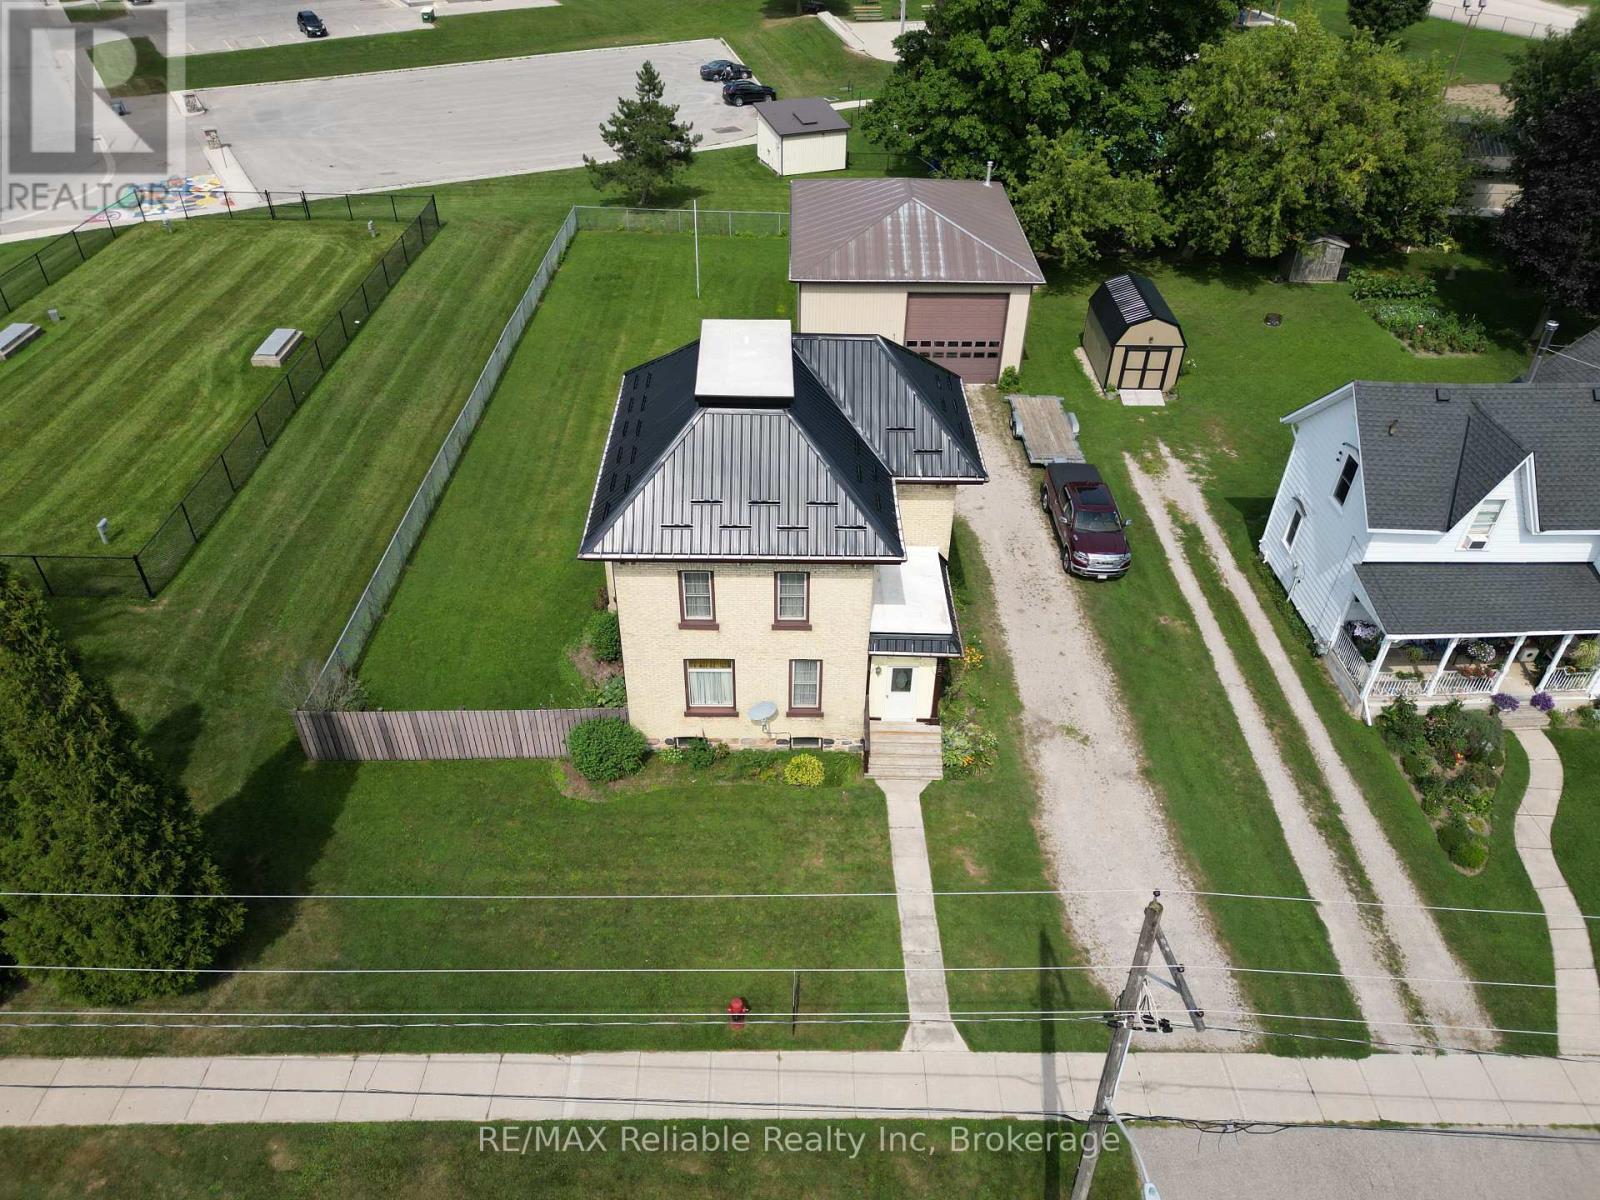
Welcome to this exceptional two-storey brick home situated in the Town of Clinton. Stepping inside, you are immediately greeted by rich hardwood floors and character-defining original woodwork. The main level offers an expansive layout featuring a bright living room, a formal dining room, and a well-appointed kitchen, alongside a convenient two-piece bathroom. A versatile sunroom and a practical mudroom add extra functionality, providing ample space for daily living and storage. Upstairs, you will find three comfortable bedrooms and a full four-piece bathroom. The home also features a newer Steel roof (2023k. Outdoors, the fenced yard offers security and privacy, while the standout feature is a massive 32-foot by 40-foot insulated shed equipped with heat, hydro, and running water-making it an ideal setup for business owners, tradespeople, or hobbyists needing a dedicated workshop. Location is everything, and this home places you within a short walk to all five local schools. You are also just minutes away from downtown shopping, a family friendly park, the racetrack, and the casino, combining ultimate convenience with an outstanding neighborhood setting. Call today to set up a private viewing. (id:23149)
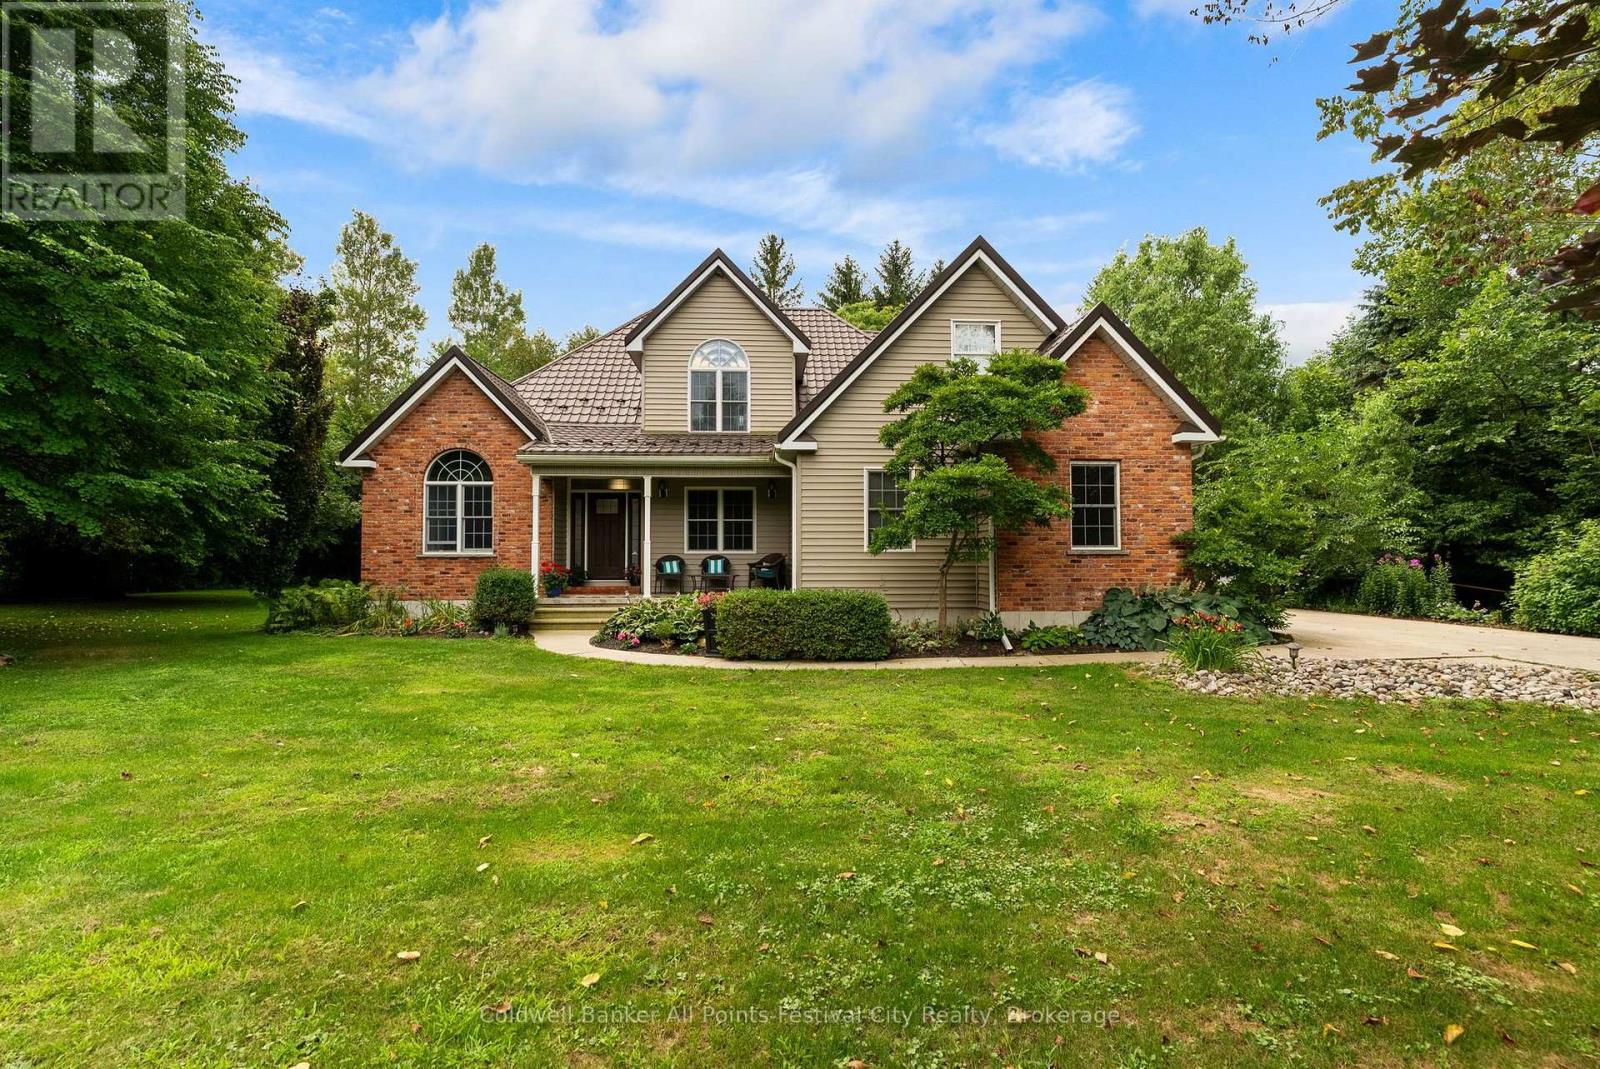
32 Christy Street
Bluewater, Ontario
Welcome to this exceptional 5 bedroom, 3 bathroom home, perfectly situated on a beautifully landscaped double lot on beautiful Christy Street. Offering outstanding curb appeal, mature trees, and exceptional privacy, this property is just a short walk to Bayfield's vibrant Main Street, beautiful Lake Huron, parks and local amenities. Designed with both everyday living and entertaining in mind, the spacious floor plan features generous principal rooms and a stunning chef's kitchen equipped with premium Wolf appliances, a sub-zero refrigerator, custom cabinetry, and an abundance of prep and storage space. The five bedroom layout offers flexibility for growing families, guests, or a dedicated home office, while three bathrooms provide convenience and comfort. Step outside to enjoy the rare oversized double lot, where mature landscaping creates a private backyard retreat with ample space for entertaining, children to play, gardening, or simply relaxing. Properties of this size and setting are rarely available this close to everything Bayfield has to offer. Combining luxury finishes, exceptional outdoor space, and one of Bayfield's most desirable locations, this is a rare opportunity to own a truly remarkable home in the heart of the village. (id:23149)
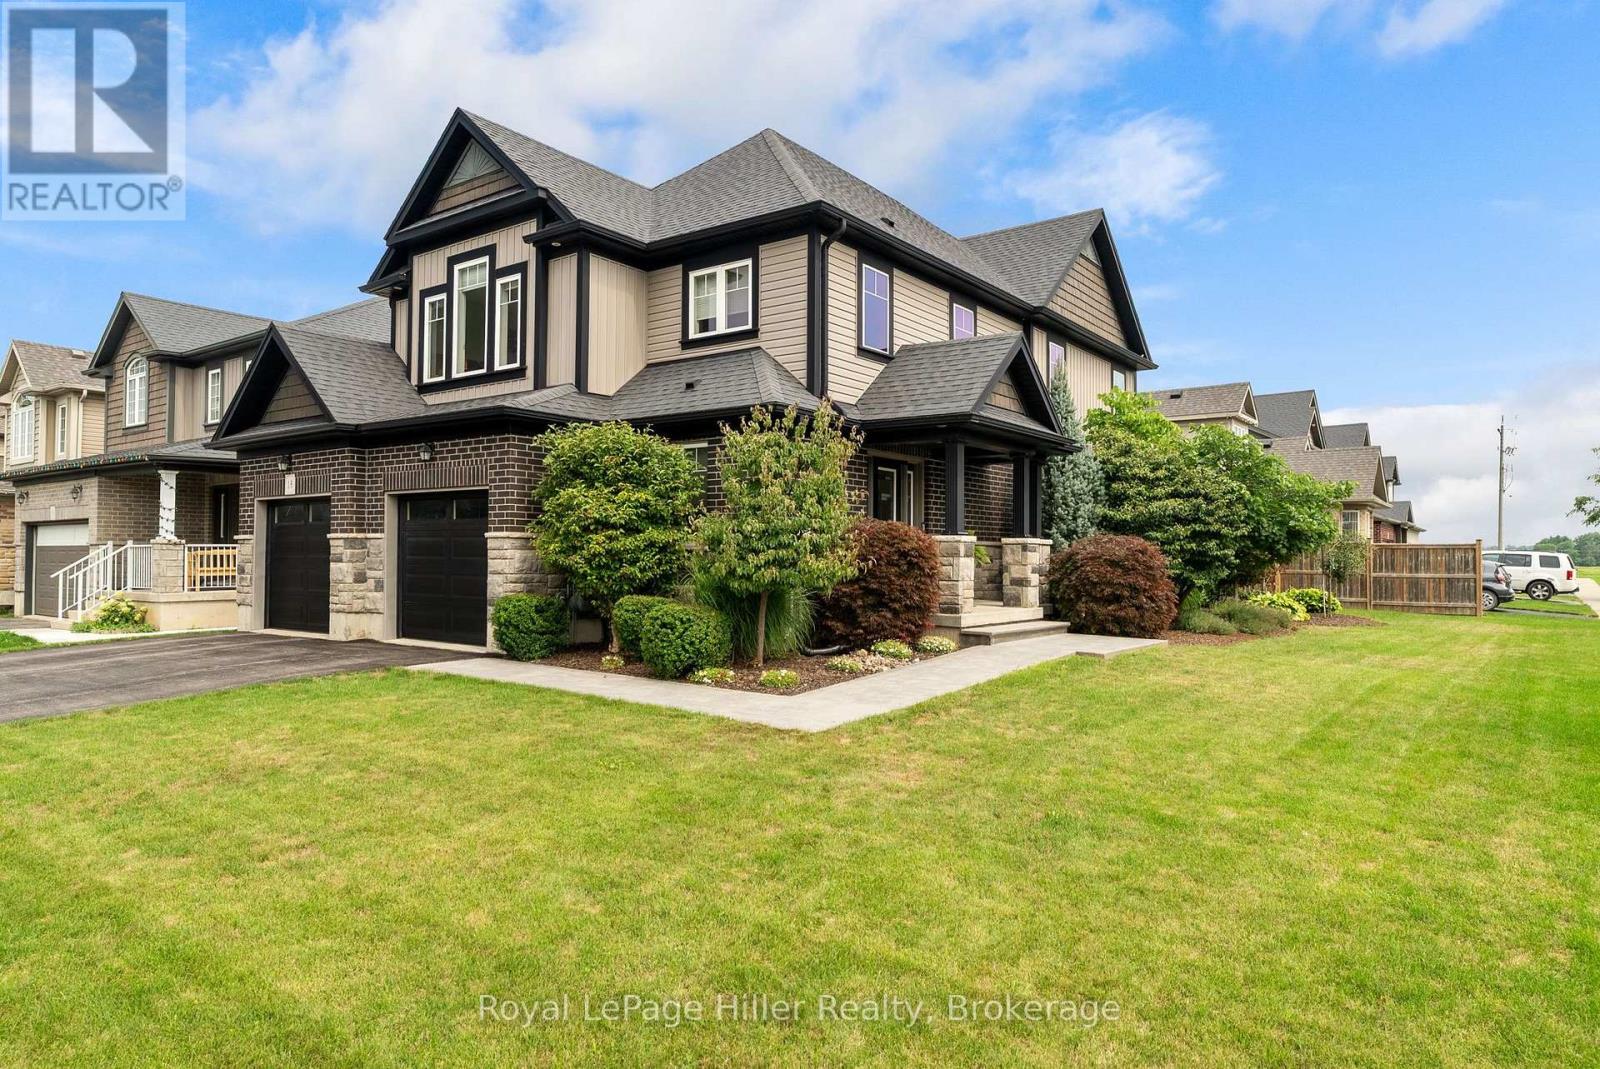
15 Robertson Drive
Stratford, Ontario
Welcome to 15 Robertson Drive, where modern comfort, generous living space and an established Stratford neighbourhood come together. Built just 10 years ago, this thoughtfully designed 4-bedroom, 4-bathroom home offers exceptional space for everyday living, entertaining and growing families. Step inside to a welcoming foyer and a bright, open-concept main floor designed for connection. The kitchen, dining and living areas flow seamlessly together, complemented by beautiful countertops, a modern fireplace and convenient main-floor laundry. Upstairs, the spacious primary suite offers a private retreat with a walk-in closet and ensuite featuring double sinks. Two additional bedrooms and a full bathroom provide plenty of room for family or guests, while the versatile bonus loft creates an inviting second living space which is perfect for a home office, TV room, playroom or quiet place to unwind.The fully finished lower level extends the living space even further with a generous rec room, fourth bedroom with proper egress, and additional bathroom ideal for teenagers, overnight guests or extended family. Set on an attractive corner lot, the outdoor space features beautifully maintained flowerbeds, mature landscaping and a lovely patio for relaxing or entertaining during the warmer months. A double garage, Central Air and ample space throughout complete the package. With the feel and efficiency of newer construction, the space of a true family home and the advantage of an established neighbourhood, 15 Robertson Drive is ready for its next chapter. (id:23149)
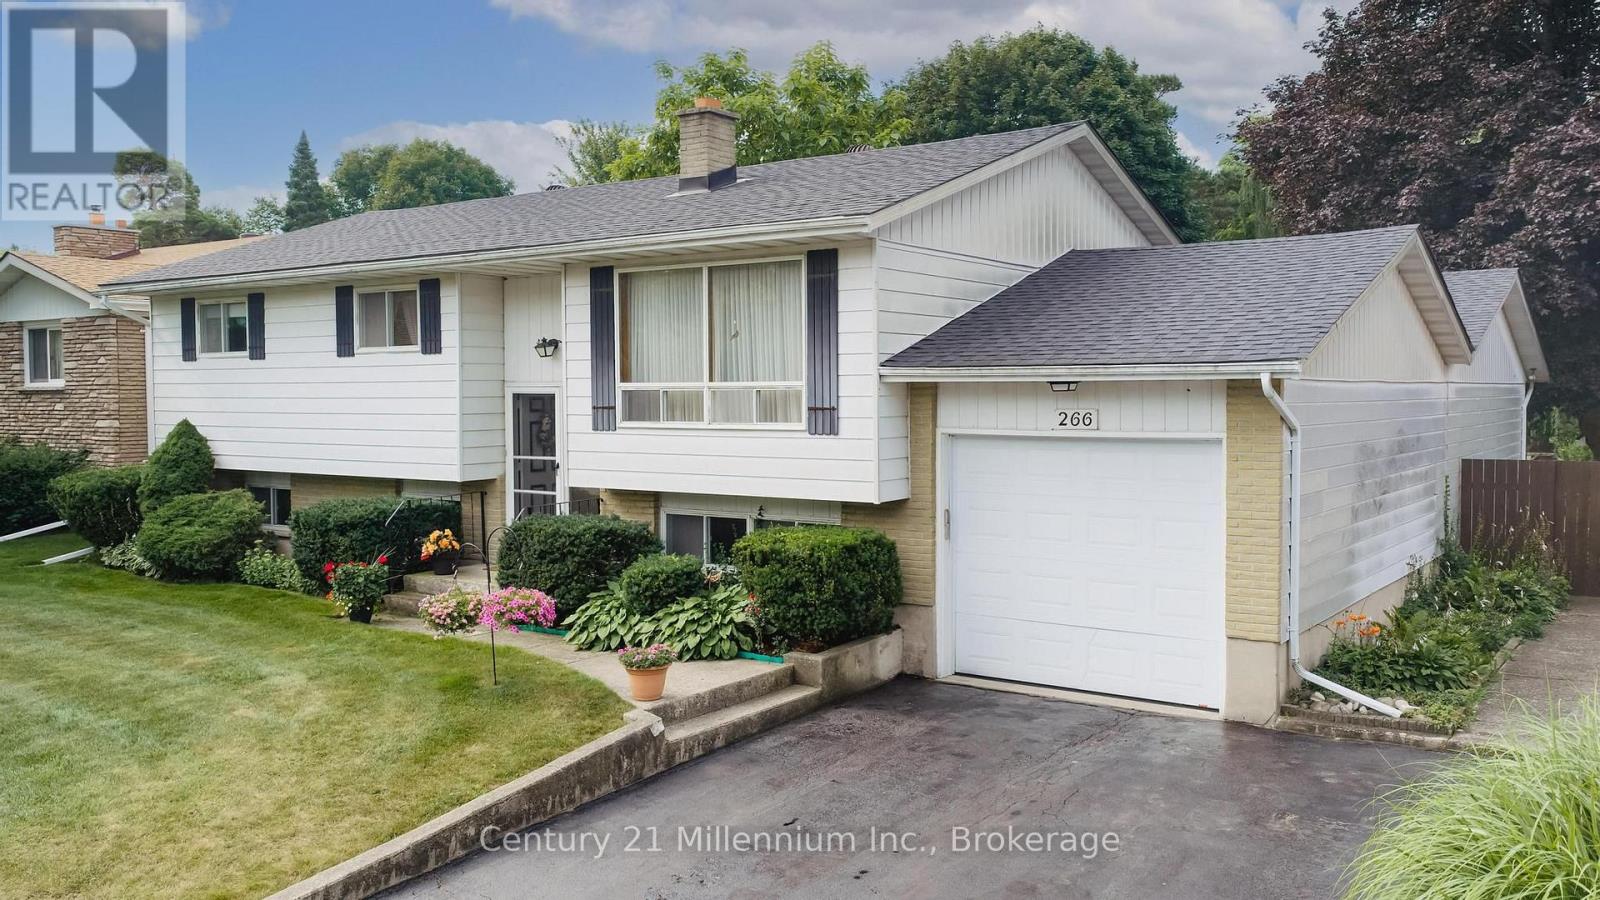
266 Parker Street
Kincardine, Ontario
Location is everything here at 266 Parker Street! Located west of Queen Street on Parker Street, you are an easy stroll to the beach and a nice close walk to the restaurants and local shops. Home to the current family for 50 plus years, this property is meant for family and entertaining! Situated on a 65.5 ft front x 174.6 ft deep lot, with a picture perfect, private backyard of mature trees, shrubs, perennials, colourful annuals, and the sparkling pool - you will feel like you are living in your own backyard oasis. The home was built in 1972 and the pool installed in 1975 (the pool liner and pump were updated in 2021-2023). The home features 3 bedrooms upstairs and 2 bedrooms downstairs. There is a 4 pc bath on the main floor and a 3 pc bath on the lower floor. The lower level laundry room provides a walkout to the private rear yard; handy to the pool and lower deck. The family room offers a wood burning fireplace that will need a little love to get it up and running or an opportunity to convert to gas. The single wide garage parks vehicles tandem style with plenty of storage area and a dedicated pool equipment area handy to the pool. This property is fully fenced in. A great opportunity awaits - bring your ideas to update and create your own family memories. (id:23149)
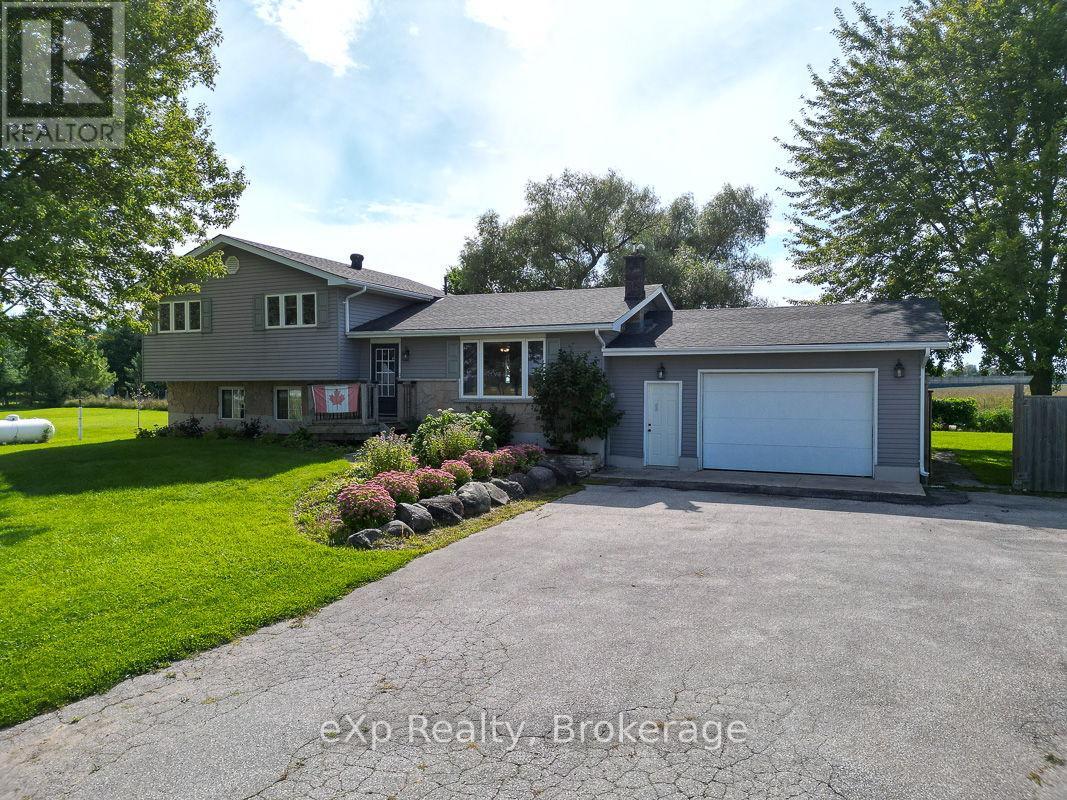
3595 Bruce Road 3
Arran-Elderslie, Ontario
Tucked into the Bruce County countryside just north of Paisley, this delightful property is an ideal fit for any family dreaming of rural life. Sitting on nearly two acres, there's ample room to roam, garden, and even keep a few small animals.The four-bedroom home feels warm and welcoming throughout, with a soft colour palette and generously sized rooms. In the living room, a large picture window frames a lovely view of the front lawn. The open-concept dining and kitchen area flows naturally to the back deck through a patio door, while an over-the-sink window looks out over the peaceful neighbouring fields. Upstairs, three sun-filled bedrooms offer comfortable retreats, with the primary bedroom enjoying private access to a five-piece bath. The lower level features a spacious family room, perfect for movie nights, games, hobbies, and everything in between, along with a handy three-piece bath and a walk-out to the yard. The basement rounds things out with a fourth bedroom, laundry facilities, and an open flex space ready to suit your needs. Outside, the property is equally impressive. An attached garage handles vehicles and storage with ease, while a large multi-windowed addition at the back of the home, currently used for firewood, holds real potential for a workshop, studio, or creative space. A backyard shed keeps lawn equipment tidy, and right beside it sits a fully functioning hen house, ready for your flock. Practical, versatile, and full of possibility, this well-maintained country home is a rare opportunity to put down roots and shape the rural lifestyle you've been envisioning. (id:23149)
211 - 430 Essa Road
Barrie, Ontario
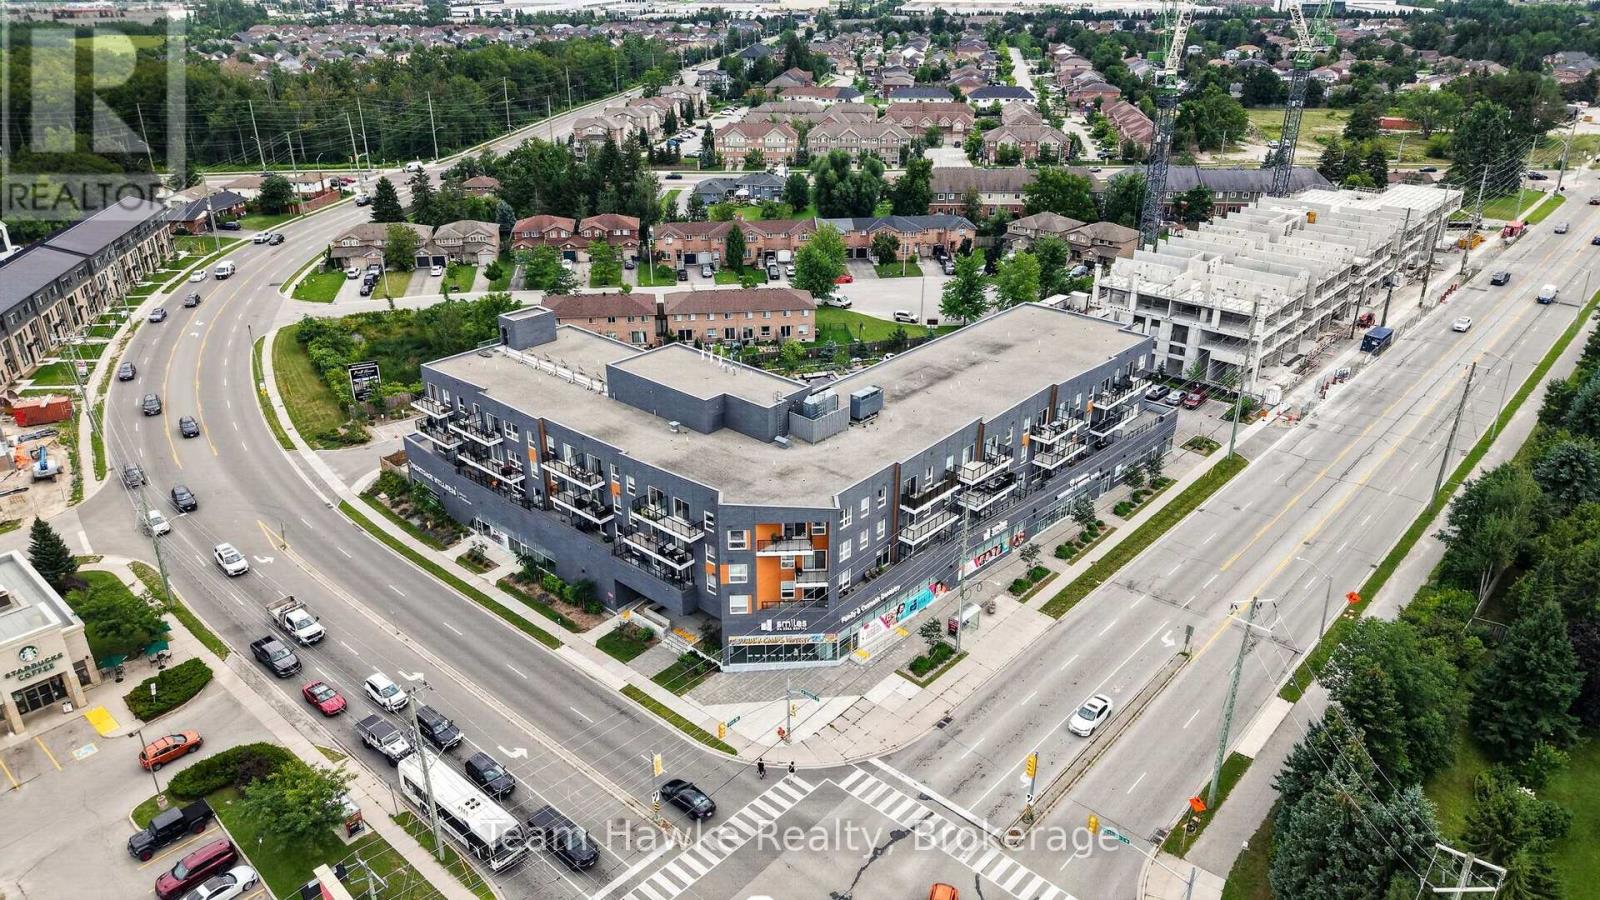
Welcome to comfortable and convenient condo living in this well-designed 1 bedroom plus den, 1 bathroom suite. The functional layout offers a versatile den that is ideal for a home office, hobby space, or additional sitting area, while the spacious bedroom features a walk-in closet for added storage. The kitchen is equipped with stainless steel appliances and flows naturally into the main living space, with access to a private balcony perfect for enjoying some fresh air. In-suite laundry adds everyday convenience, and the unit includes underground parking for secure, weather-protected parking year-round. Residents will appreciate the secured building entrance, elevator access, and the added convenience of having both the community room and shared terrace located on the same floor as the unit. A great opportunity for first-time buyers, downsizers, professionals, or investors looking for low maintenance condo living. (id:23149)
24 Arbor Vitae Island
Whitestone, Ontario
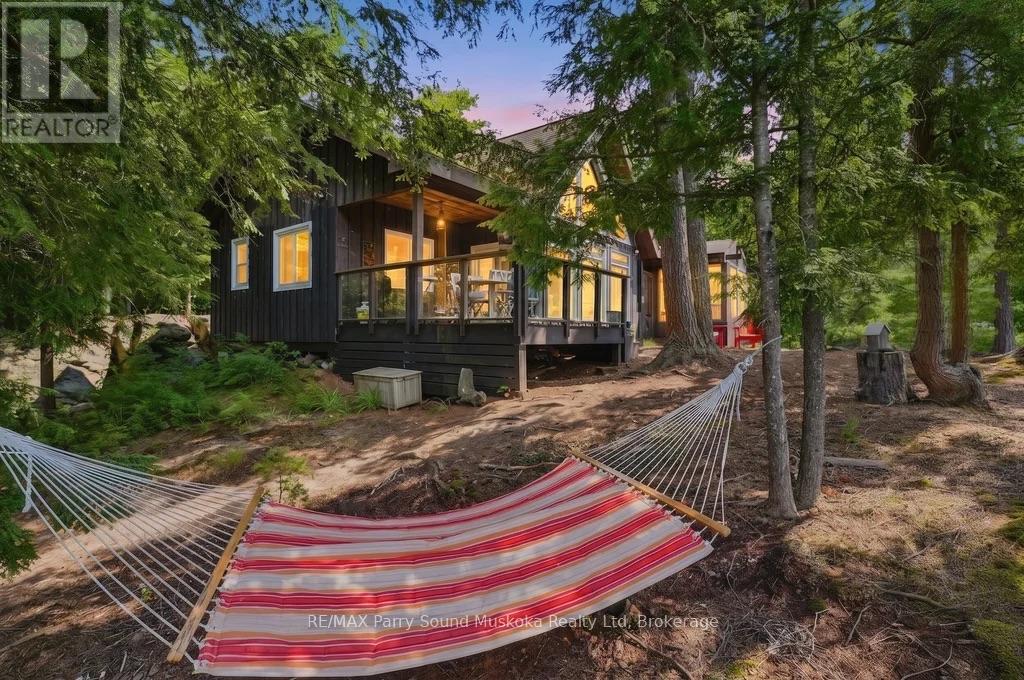
Welcome to 24 Arbor Vitae Island rare 1.5-acre island property on Desirable Wahwashkesh Lake, offering 452 feet of water frontage & a long, stunning view w/ multiple exposures. Coffee-side sunrises from the east & breathtaking southwest sunsets.Sun all day, shaded spots to cool off & drift asleep in a hammock to the whisper of the breeze.This cozy, meticulously maintained, turn-key 2-bed, 2-bath bungalow sits on a point of land, perched among tall pines above a smooth rock shoreline. Step inside & feel like you stepped into a magazine custom-built cottage & cabinetry, high-quality materials & finishes, pine ceilings & walls, quartz & laminate counters, a spacious screened porch, & floor-to-ceiling windows framing the lake. Uv filter.Heat trace line.Laundry room.Level areas & short trails make the exterior easy to explore on foot, w/ a gentle walk from dock to cottage. Rocky shoreline w/ 2 small beaches & 6' depth off the dock. Private mainland parking & dock at Taylor Bay/, 3 min by boat to the island. Boat to golf course & ice cream shops, canoe into neighbouring lakes or the Magnetawan River, & enjoy great fishing, deer sightings, loon calls, & starry skies, peaceful island living.One of the largest lakes in the area, Wahwashkesh is a playground for fishing, boating, kayaking, canoeing, & paddle-boarding spending the day exploring its granite outcroppings & fingers, crystal-clear water, & plentiful Crown land. Lake amenities include a marina & store, golf course, & float plane location, home to an upscale community of cottages.Nearby Dunchurch restaurant, nursing station, & grocery. Join the Lake Wahwashkesh Lake Association w/ a warm and welcoming Lake community.Perched on the Canadian Shield, avoiding fluctuating water levels.Family friendly for you and your loved ones can also be an investment property with short-term rentals permitted A turn key cottage move in ready, including the pontoon boat. Click on the media arrow for 3-D imaging, virtual tour and video. (id:23149)