
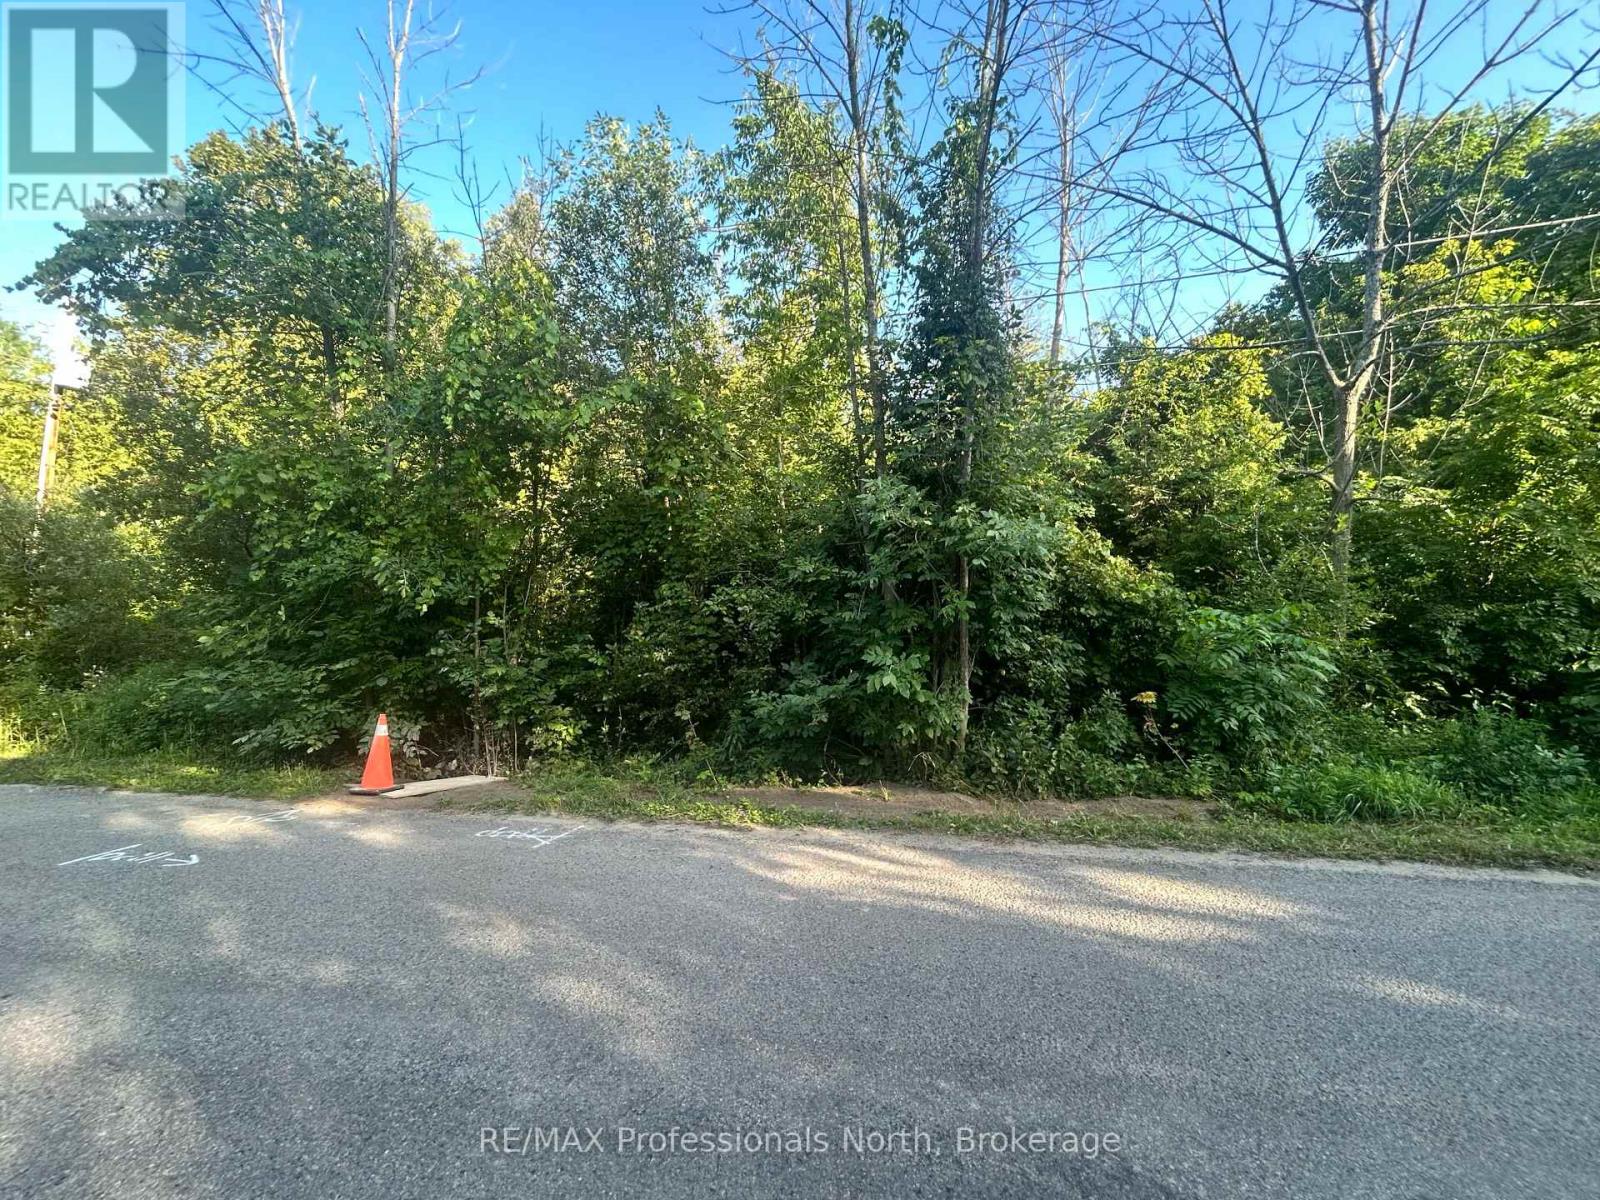
0 Trillium Lane
Trent Hills, Ontario
This nearly 1/2 acre lot (0.346ac) on Trillium Lane provides an opportunity for future use. Located in a waterside community off Trentwood Estates Rd this unserviced lot could be what you are looking for. Fibe internet is presently being installed to the community. Conveniently located near Hastings and Highway County Rd 45 you can commute to larger centres of enjoy the amenities offered in Hastings and nearby Campbellford. (id:23149)
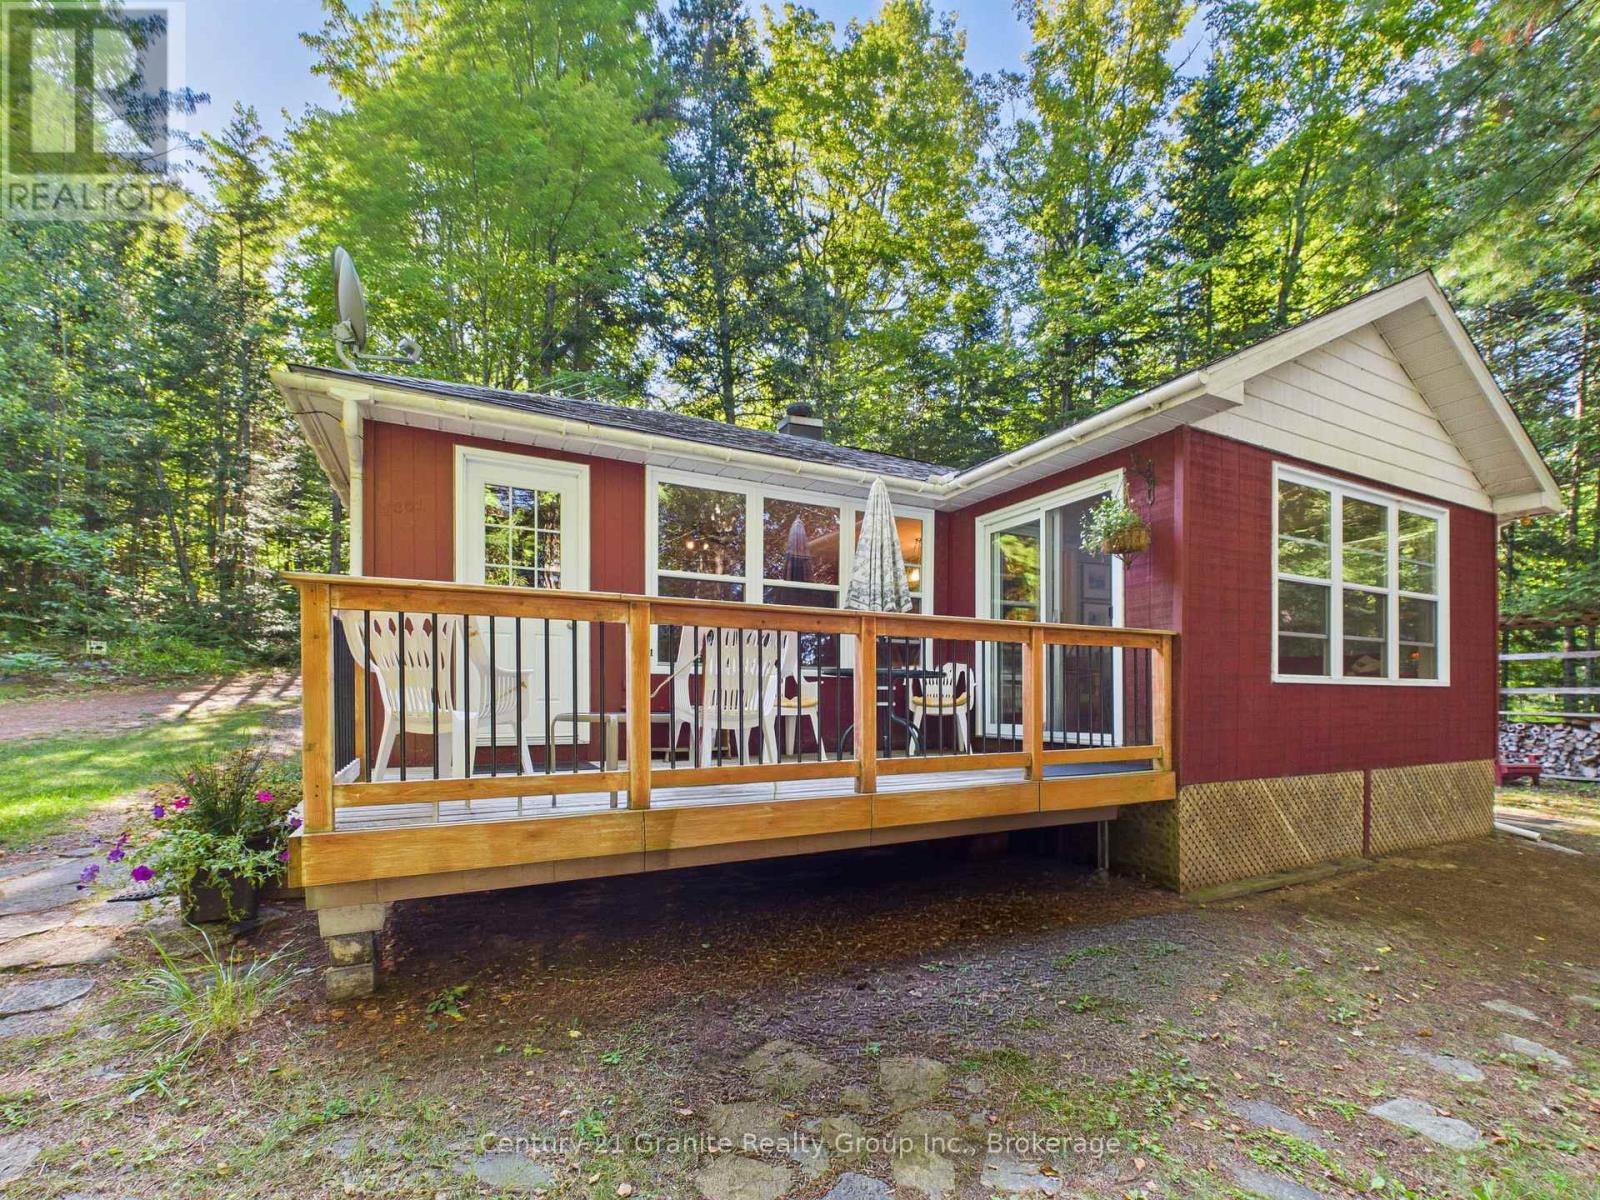
1045 Heritage Lane
Algonquin Highlands, Ontario
Remember when a cottage was just a cottage? Sand on the floor. Kids running in and out. Family game nights. One last swim before bed. Well... I found it. Tucked amongst the trees, it's private, peaceful and has the freshest country air. Begin your day coffee in hand, dockside, as the blue heron flies by, the kiddos cast a line, or head out for an early morning paddle as the mist rises. Then it's pancake breakfasts around the table as you share the day's plans. A day filled with swimming, boating or catching some sunshine. The sunroom beckons - curl up with your favourite book or sneak in an afternoon nap to the call of the loons. Step out to the deck for BBQ dinners and dining alfresco. Evenings bring spectacular sunsets off the dock, followed by campfires under the stars, storytelling and roasting marshmallows before everyone finally calls it a night. Three cozy bedrooms and a sweet guest bunkie are waiting for family or friends. All of this, plus a spacious boathouse. Keeping life simple with the people who matter most. That's what cottaging is all about. (id:23149)
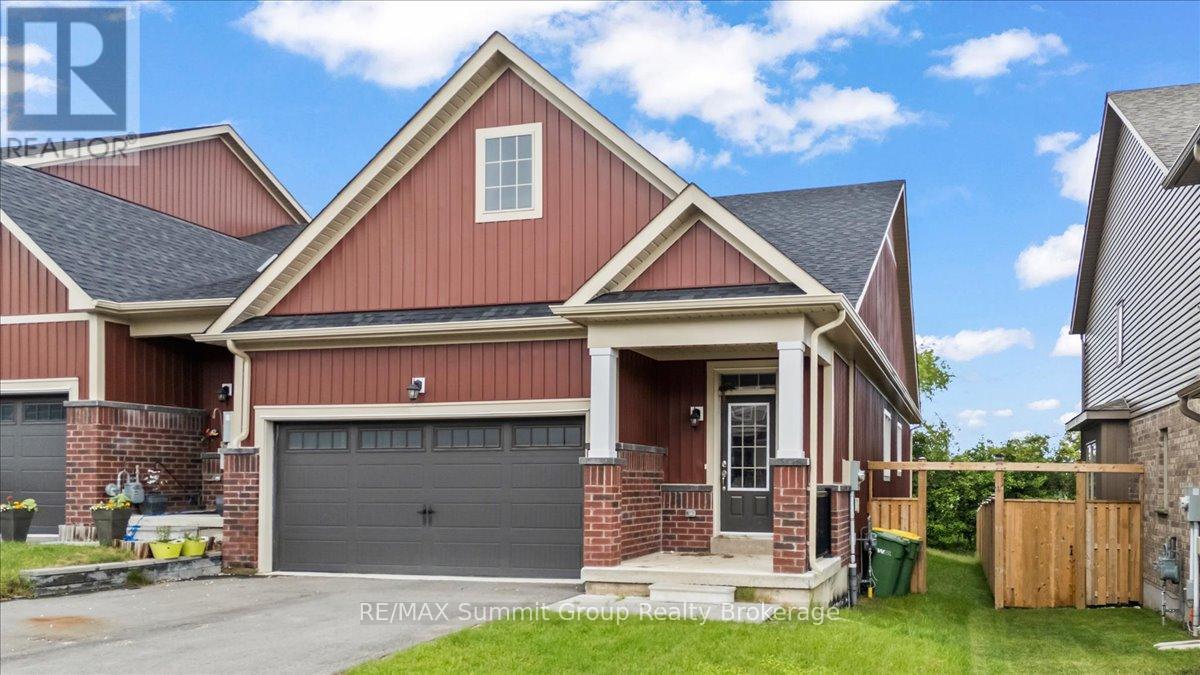
118 Stonebrook Way
Grey Highlands, Ontario
Bright, spacious, and thoughtfully designed, this freehold bungalow townhome offers a great combination of comfort, space, and convenience in the heart of Markdale. As an end unit, the home benefits from additional windows that bring in plenty of natural light, along with a larger partially fenced yard. The main level features engineered hardwood and tile flooring, a spacious living room with a gas fireplace, and a functional layout designed for everyday living. The kitchen offers a large island with bar-top seating for up to four, stone countertops, and a tiled backsplash. The large primary bedroom is located at the back of the home and includes a walk-in closet and a 5-piece ensuite with a soaker tub and large walk-in shower. A second bedroom, full bathroom, and convenient main floor laundry complete the main level. Downstairs, the fully finished lower level offers even more living space with a generous rec room featuring a wet bar, a third bedroom, a den with a window, and an additional full bathroom, providing plenty of flexibility for guests, hobbies, a home office, or extra family space. Outside, enjoy a small rear deck for your morning coffee or evening unwind, while the oversized 1.5-car garage offers plenty of room for parking, storage, or workspace. With three bedrooms, three full bathrooms, and finished living space on both levels, this home offers plenty of room for family and guests while enjoying the convenience of in-town living in Markdale. (id:23149)
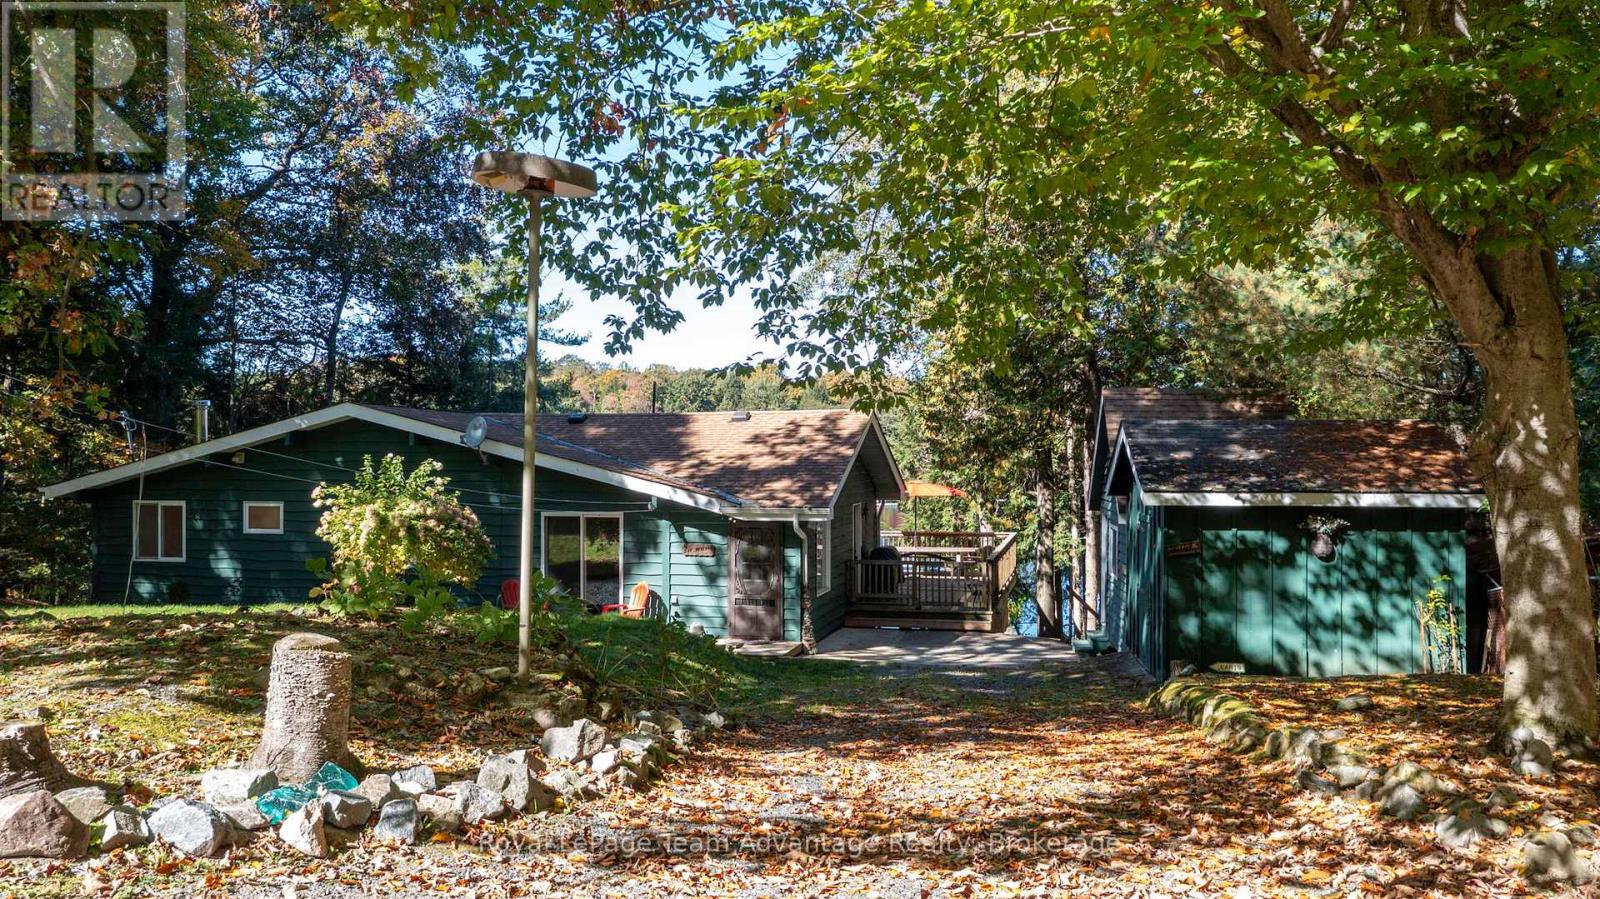
8 Firefly Way
Seguin, Ontario
Welcome to Firefly Way, a beautifully renovated cottage tucked into a quiet, sheltered bay on spectacular Otter Lake - one of the largest and most cherished inland lakes in the Parry Sound district. Known for its crystal-clear, spring-fed waters, dam-controlled levels and endless bays, inlets, and islands, Otter Lake offers a true four-season playground. With a full-service marina and a popular lakeside resort and restaurant, the lake has a warm, welcoming community feel. The bright and airy 3-bedroom, 2-bathroom cottage was fully renovated just two years ago and blends modern comfort with classic cottage charm. The living room is a standout with its beautiful fireplace and beamed vaulted ceilings that enhance the sense of space and light. A large wraparound deck extends your living area outdoors - perfect for relaxing, entertaining, or simply soaking in the peaceful surroundings. The unfinished basement provides excellent storage and houses the laundry facilities, keeping the main level open and uncluttered. For guests, kids, or weekend overflow, the spacious bunkie comes complete with bunk beds. A separate workshop with hydro offers room for hobbies, tools, or lakeside projects. A rare opportunity to enjoy turnkey cottage living on a premier lake, 8 Firefly Way delivers privacy, charm, and the full Otter Lake lifestyle. (id:23149)
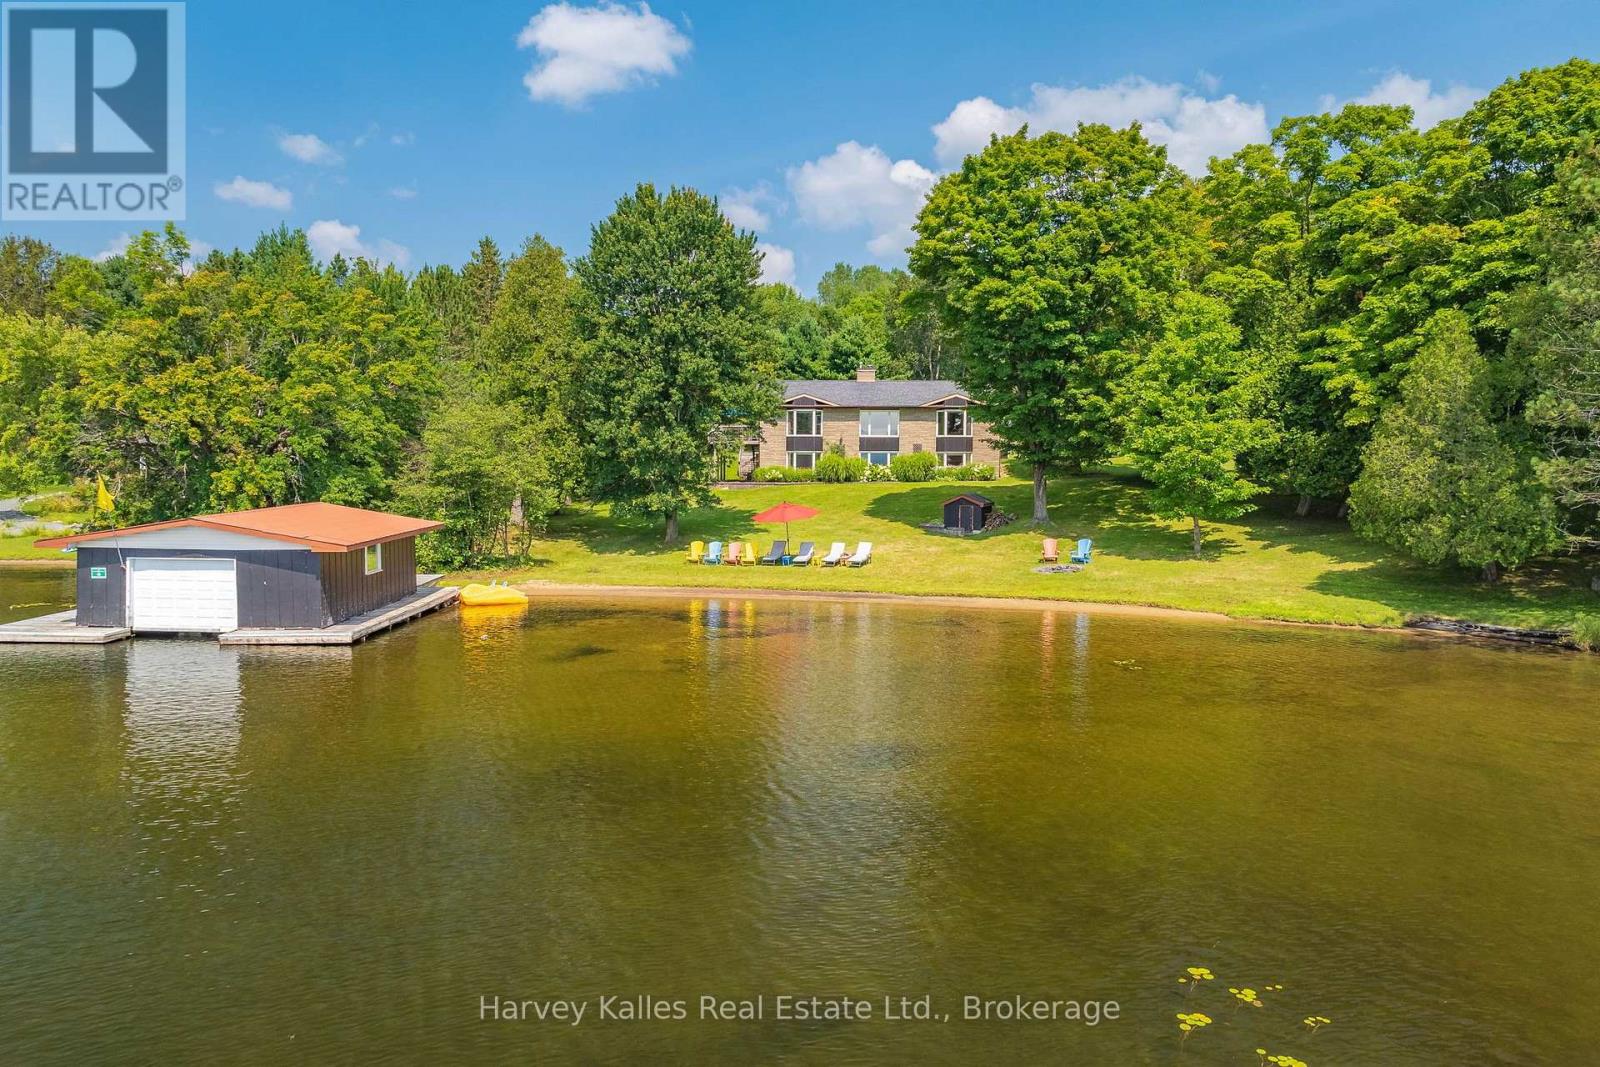
1061 Sawmill Lane
Lake Of Bays, Ontario
220' of southwest-facing shoreline on Peninsula Lake, a sandy beach with all-day sun, and a single-slip boathouse set the stage for this four-season lake property. The generous, level waterfront creates a natural setting for swimming, lawn games, afternoon lounging and watching the lake unfold from the shore, with plenty of room for everyone to spread out. The main level spans more than 2,300 sq. ft. with semi-open-concept living areas designed around the lake views. The bright, spacious kitchen has plenty of workspace for multiple cooks to work side by side comfortably, and the dining room opens onto a deck where meals can be enjoyed overlooking the water and lake activity. The living room features a wood-burning fireplace and large windows that bring the lake into the principal living spaces. The primary bedroom wing is separate from the other bedrooms in the cottage, with more than 600 sq. ft., including a spacious bedroom, a modern 5-piece ensuite, and a private office-two additional bedrooms and an updated 3-piece bathroom complete the main level. The walkout lower level offers plenty of room for larger families and extended stays. Two additional bedrooms include one with a private 3-piece ensuite, a large window and lake views, while the second is large enough for two sets of bunk beds and space to play. A recreation room, two additional bathrooms, two den or flex spaces and generous storage add flexibility. Peninsula Lake forms part of the Huntsville 4-lake chain, allowing you to boat through the connected lakes from your dock. Serviced by a forced-air furnace and equipped with a generator, the property is accessible year-round and is being sold turn-key with almost everything included. Easy highway access puts Dwight and Huntsville within easy reach, with Limberlost Forest, Hidden Valley Ski Area, and several golf courses also nearby. (id:23149)
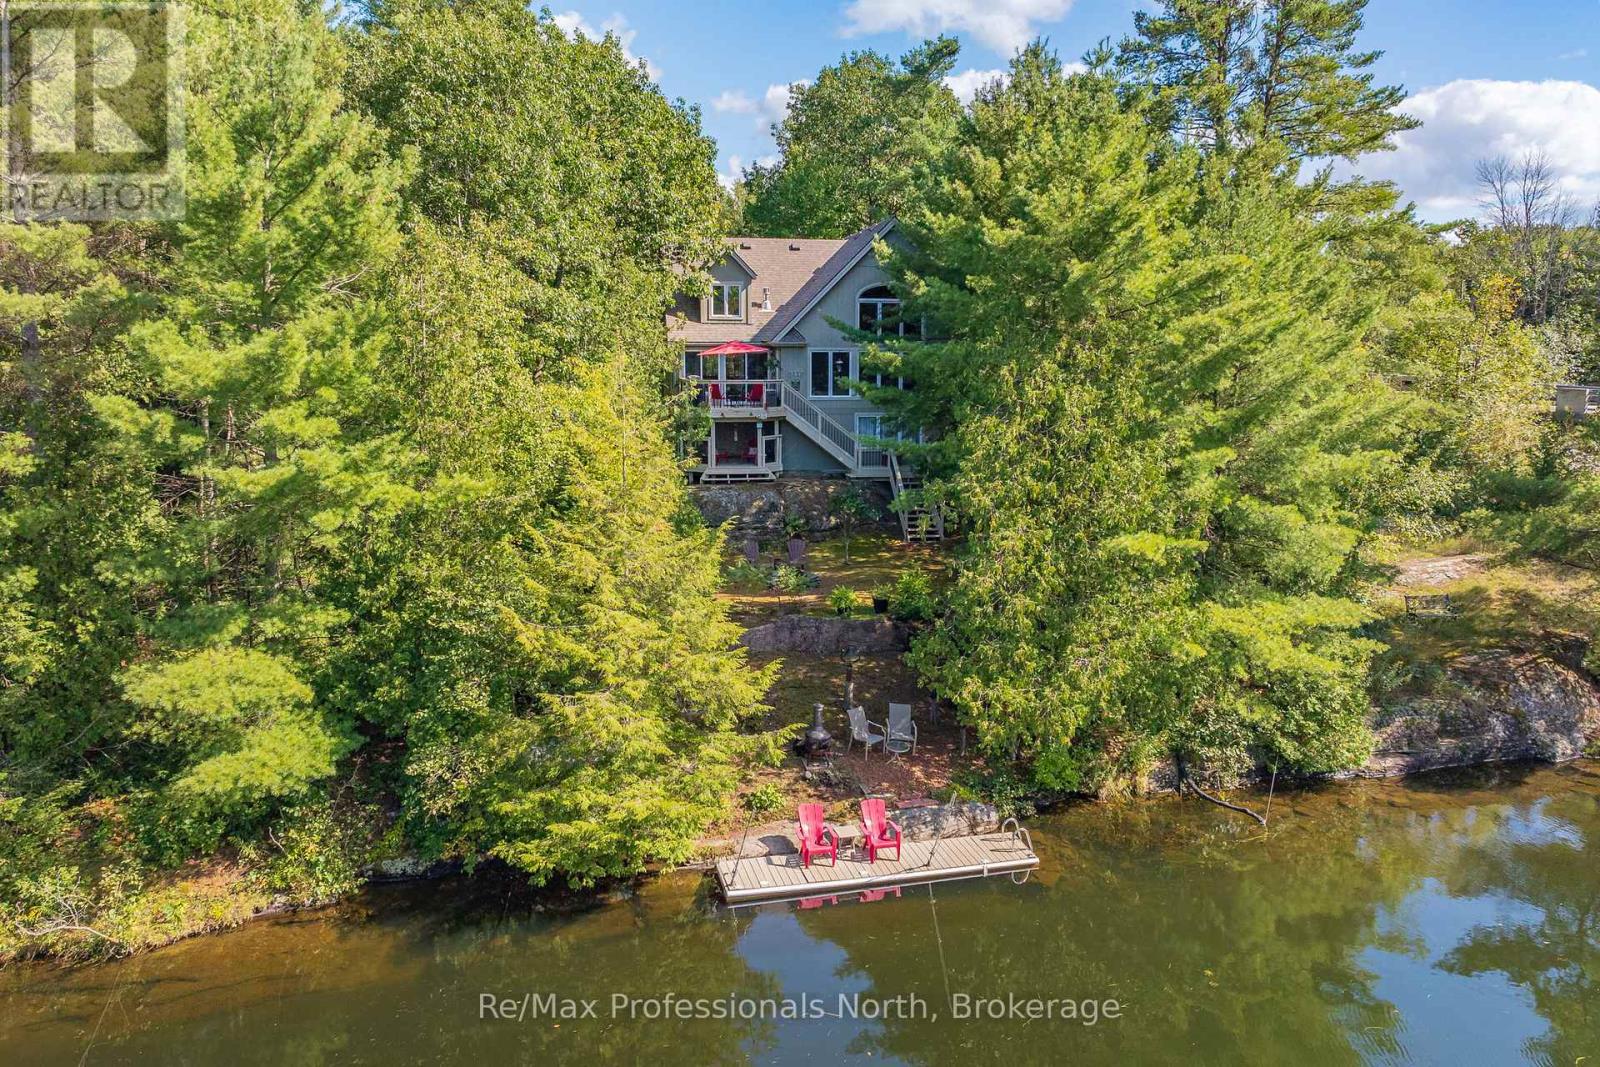
1005 Laidlaw Avenue
Gravenhurst, Ontario
Welcome to "The River View," a custom-built Muskoka retreat that captures the best of both worlds - waterfront cottage enjoyment paired with the comfort and practicality of a year-round home. Thoughtful design and natural beauty come together in the great room, where soaring windows frame captivating views of the Severn River and a striking granite fireplace creates a warm focal point. With approximately 1,800 square feet of well-planned living space, the residence features 3 comfortable bedrooms and 2.5 bathrooms, offering both functionality and privacy for family and guests, while a versatile loft creates the perfect reading nook or quiet workspace. A detached garage adds exceptional flexibility with 500 square feet of finished space ideal for a home office, art studio, fitness room, or bunkie for guests and grandchildren. Outdoors, life on the river is defined by connection to nature and usability - explore more than 20 km of calm waters by boat or paddle, enjoy sought-after western exposure and stunning sunsets around the firepit, and unwind in true Muskoka fashion. Convenient access to Highway 11 and Washago ensures easy travel, with Gravenhurst and Orillia just 15 minutes away. As the closest Muskoka address to the GTA, properties offering this level of four-season waterfront living with effortless commuting access are increasingly in demand, making "The River View" a compelling opportunity to enjoy a relaxed cottage lifestyle without giving up the comfort and convenience of a full-time home. Click the Property Brochure link below for the virtual tour, floor plans, and additional photos. (id:23149)
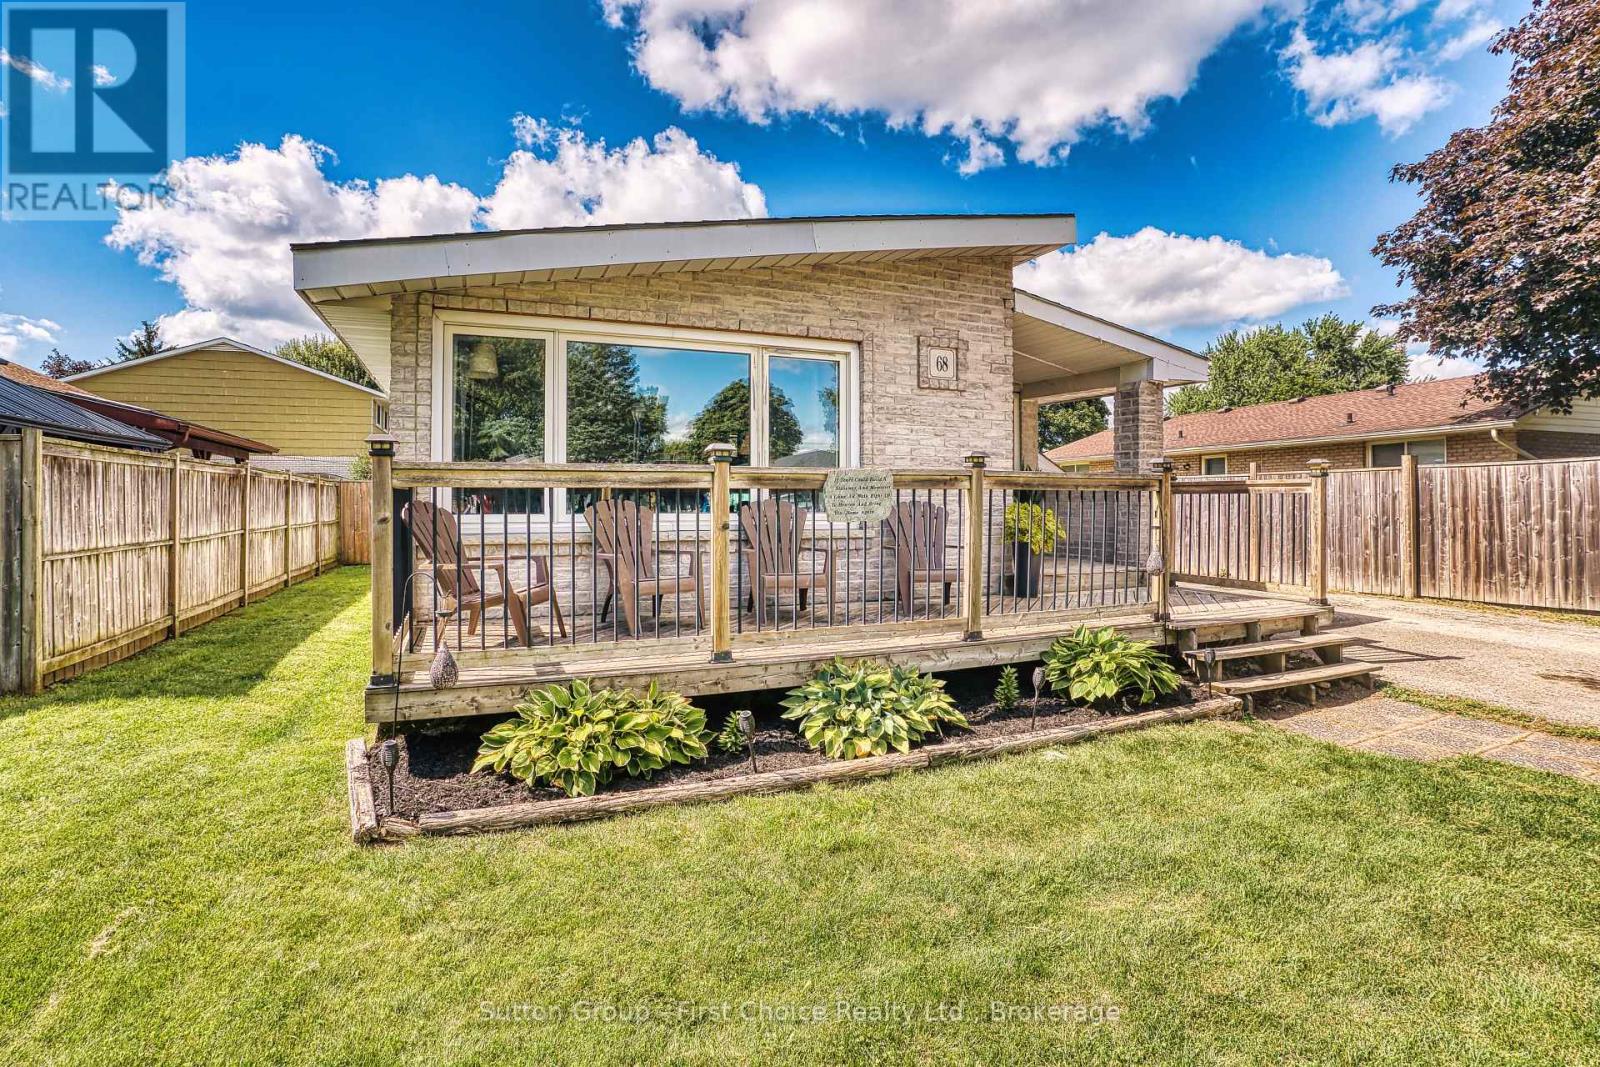
68 Kathryn Crescent
Stratford, Ontario
Welcome to this beautiful family home located in the highly sought-after Hamlet Ward, a welcoming neighbourhood known for its desirable location and community atmosphere. This charming home features two bedrooms, a beautiful kitchen, a four-piece bathroom upstairs, and a convenient two-piece bathroom downstairs, The home has been thoughtfully updated and features beautiful flooring throughout with no carpet. Recent improvements include new electrical completed in 2025, as well as a furnace and air conditioner that are less than five years old. These updates provide added comfort and peace of mind for the new owners.The large, fully finished basement offers exceptional additional living space, featuring a spacious recreation room and a beautiful stone bar-perfect for entertaining family and friends. Two extra-large rooms provide plenty of flexibility and can be used as dens, home offices, an exercise room, hobby spaces, or additional storage.Outside, enjoy the large fenced-in backyard with a large wooden deck creating the perfect space for outdoor dining, entertaining, relaxing, and enjoying time with family and friends.Conveniently located close to schools, the hospital, and public transit, this home offers easy access to everyday amenities and services. Situated within a Catholic school boundary, it also offers families access to both public and Catholic education options. Come see all that this wonderful home has to offer! (id:23149)
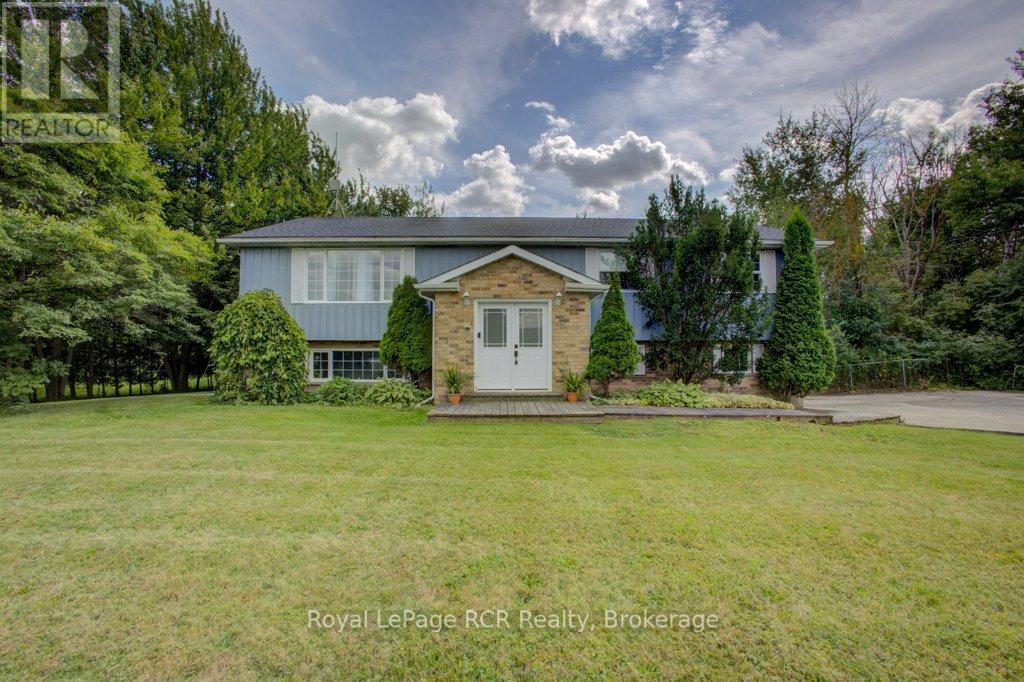
7287 Wellington Rd 109
Mapleton, Ontario
Welcome to your own slice of country living, perfectly positioned between Arthur and Teviotdale on 2.8-acres. Offering the space and privacy of the country with convenient highway access and the rare advantage of natural gas and high speed fibre internet service, this is a property that doesn't come along often. The main level is filled with natural light and offers a warm, inviting layout. The spacious front living room features a natural gas fireplace, creating a cozy gathering space, while the separate formal dining area flows easily into the bright eat-in kitchen. Sliding doors lead from the kitchen to an expansive deck stretching the length of the home-ideal for summer entertaining, relaxing, and taking in the surrounding property. The primary bedroom is a true retreat with its own walkout to the deck and a private 3 piece ensuite. Two additional bedrooms and another 4-piece bathroom complete the main level. Downstairs, the finished lower level adds even more versatile living space with a rec room and walkout to the backyard, laundry, a 3-piece bathroom, and a flexible bonus room currently set up as a gym. Whether you need a home office, hobby room, playroom, home gym, or additional living space, this room can adapt to whatever your family needs. A built-in 2-car garage provides convenient parking and additional storage. (id:23149)
65 Maple Avenue
Stratford, Ontario
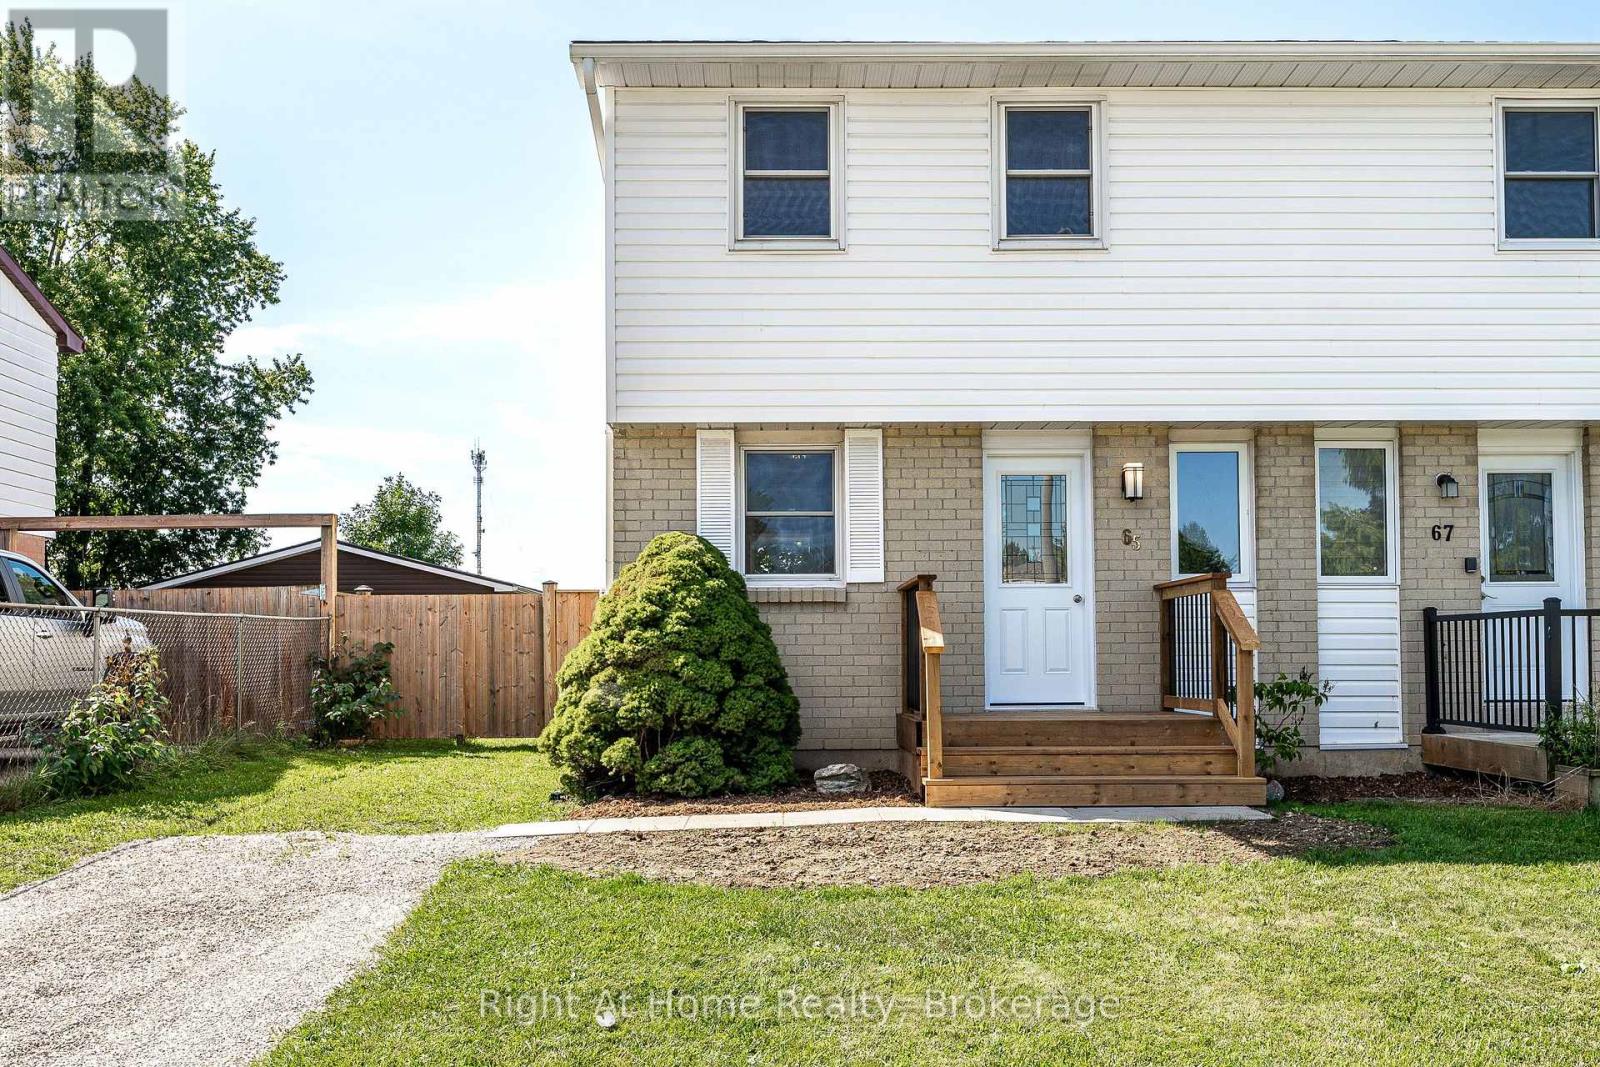
Welcome to 65 Maple Avenue, a move-in ready two storey semi-detached home offering a quaint family living space in the south end of Stratford. Conveniently located in a quiet neighbourhood, this home offers familial comfort and versatility in more space than expected. Well-maintained with updated curb appeal, the exterior features a new front porch and front door (August 2026), as well as updated siding, facia, soffit, eavestroughs and shingles (2022). The main level offers a large family room complete with sliding door (2022) and large picture window overlooking a newly constructed deck (August 2026) and spacious, fenced backyard perfect for making memories. A recently updated kitchen (winter 2021) features quartz countertops and stylish dark upper and lower cabinetry and updated hardware, as well as updated appliances including refrigerator (2024), stove (2021), dishwasher (2024) with new sink and a cozy dining area. Three generous rooms on the upper floor are perfect for bedrooms or office space and an updated four-piece bath (April 2019) is highlighted by new flooring that was installed throughout the home (2021). A large, unfinished basement houses a washer and dryer (2020) as well as infinite possibilities for a home gym, playroom, man cave, or anything you can dream up! Newly installed central air (July 2026) and new electrical panel (July 2026) completes the charming and comfortable interior. Home is centrally located between both public and Catholic elementary schools, both within walking distance and conveniently a short walk to cultural hotspot, historic downtown Stratford. Begin your next chapter comfortably in this warm, modern space. Your next adventure awaits! (id:23149)
28 Barrington Trail
Collingwood, Ontario
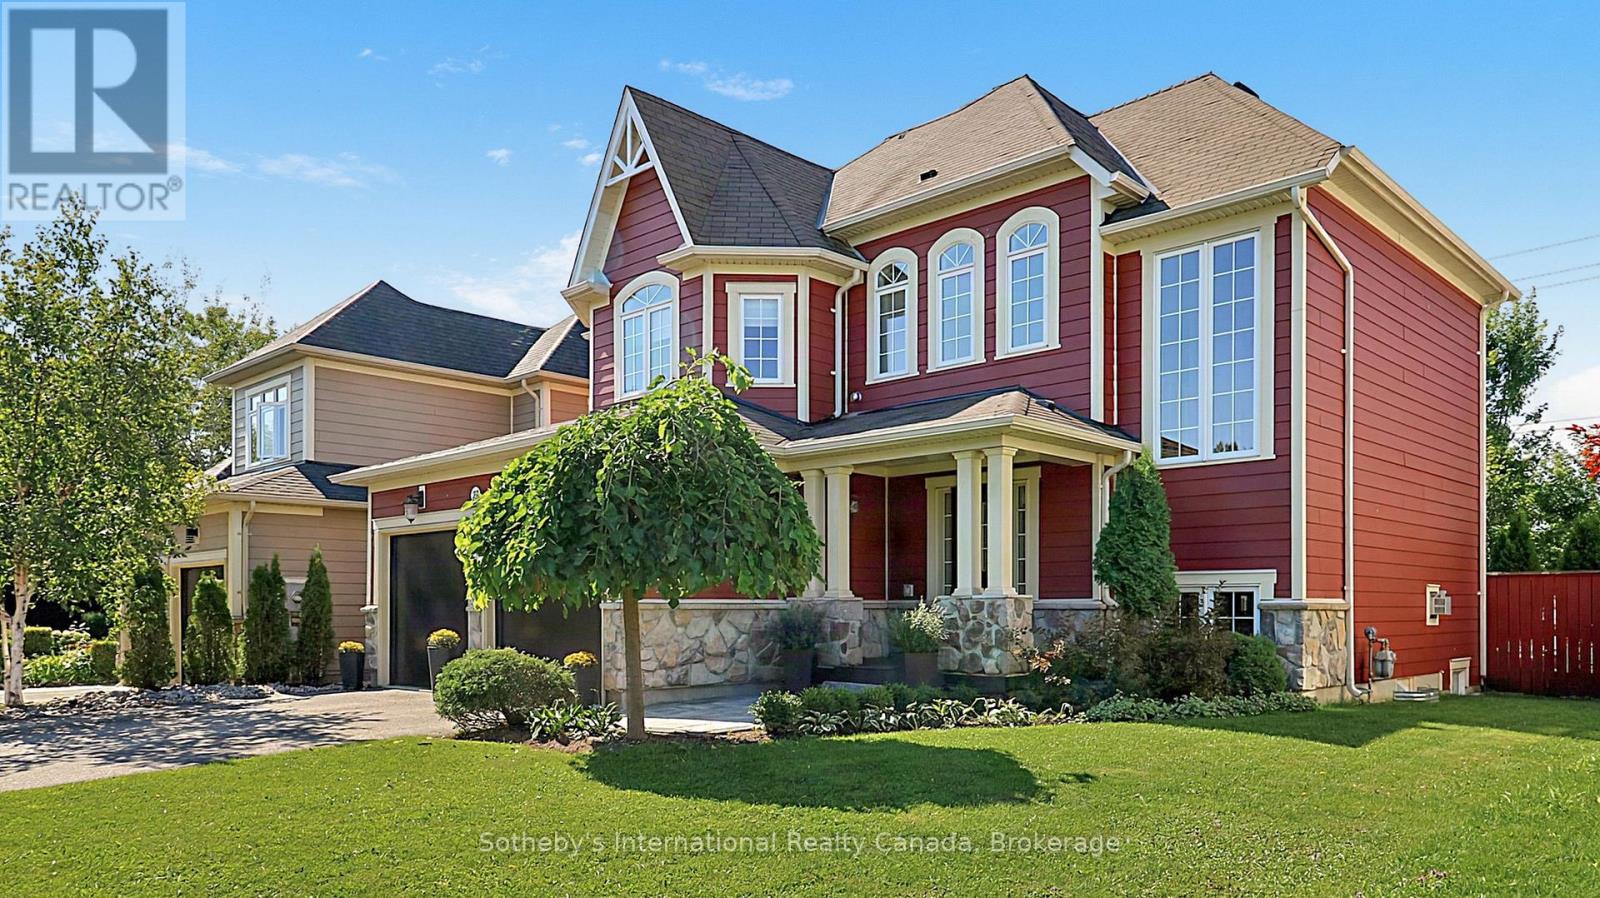
ANNUAL RENTAL | 28 BARRINGTON TRAIL | LAKESIDE POINTE: Beautifully maintained freehold home in desirable Lakeside Pointe, adjacent to Blue Shores, available for immediate lease. This bright, open-concept home offers approximately 1,900 sq. ft. of comfortable living space, with expansive living and dining room windows, a gas fireplace and spacious principal rooms ideal for everyday living and entertaining.The generous primary suite features a large ensuite with dual sinks, while convenient second-floor laundry and a linen closet add everyday ease. The finished basement offers versatile recreational space, perfect for a home office, playroom, gym or additional living area.Enjoy a private fenced backyard, spacious rear deck with awning, and a two-car garage with remote-controlled doors and direct access to the mudroom. The landlord will maintain the backyard throughout the tenancy.Ideally located just steps from Georgian Bay, Sunset Point Park and scenic trails, and minutes from downtown Collingwood and Blue Mountain. Enjoy skiing, hiking, biking, golfing and year-round recreation right outside your door. AAA tenants preferred. Good credit, references and proof of income required. Available immediately. (id:23149)
247 Blue Jay Road
French River, Ontario
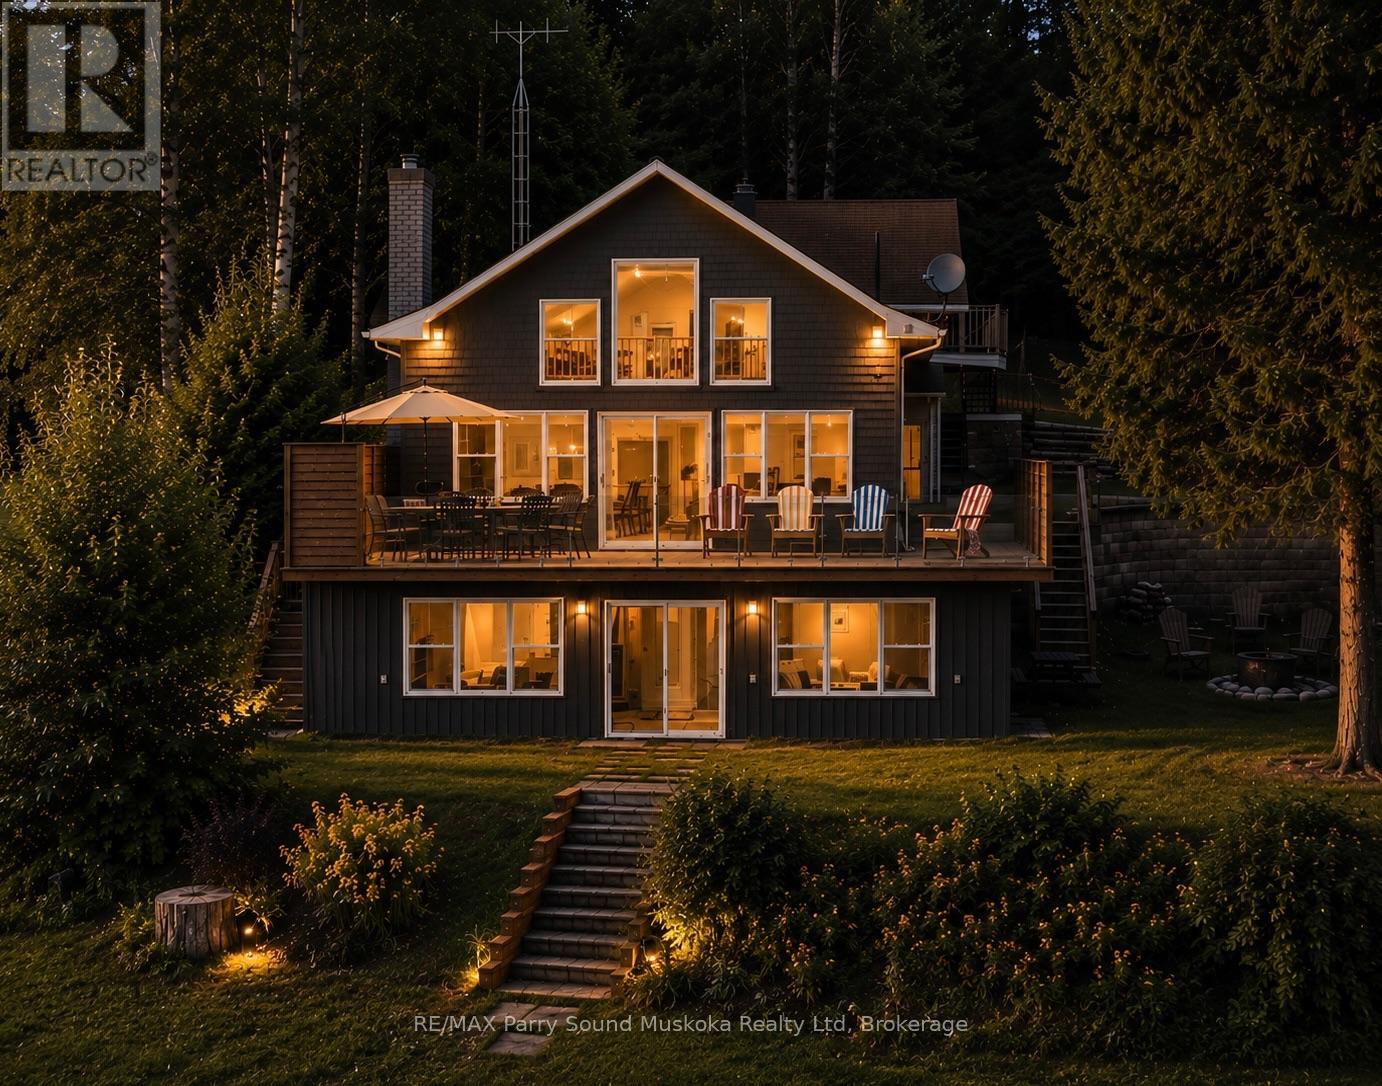
Stunning 3 bedroom, 3.5 bathroom, fully furnished cottage on Bear Lake in Noelville, the French River area. A captivating long view and southern exposure, bathing the cottage/home in sunlight throughout the day. Situated off a year-round maintained road, this immaculate cottage, home or rental property is move-in ready. Recent upgrades, including windows, doors, bathroom, deck, glass railing, sunroom, and a new heating system with propane, stove, and pellet stove, ensure a cozy ambiance during cooler seasons. A dug well with a UV water filter system.The open concept living space features large picture windows, flooding the interior with natural light. The upper loft area has a bedroom and bathroom, while the basement level offers a versatile rec room/game room with a walkout to a covered porch, perfect for family game nights. Gentle water access and a dock provide with deeper water available off the dock. This gem is located in the quiet end of the lake. A winterized detached garage with bathroom and a loft bedroom. Potential rental income/ guest space. Convenient amenities just a short drive away. Great fishing, swimming, boating and all season activities. Whether you envision this as your forever home and home office with a view, a cozy cottage escape, or a rental investment, its mesmerizing beauty will captivate you from the moment you step through the door. click on the media arrow for video and more! (id:23149)
3344 Green River Drive
Severn, Ontario
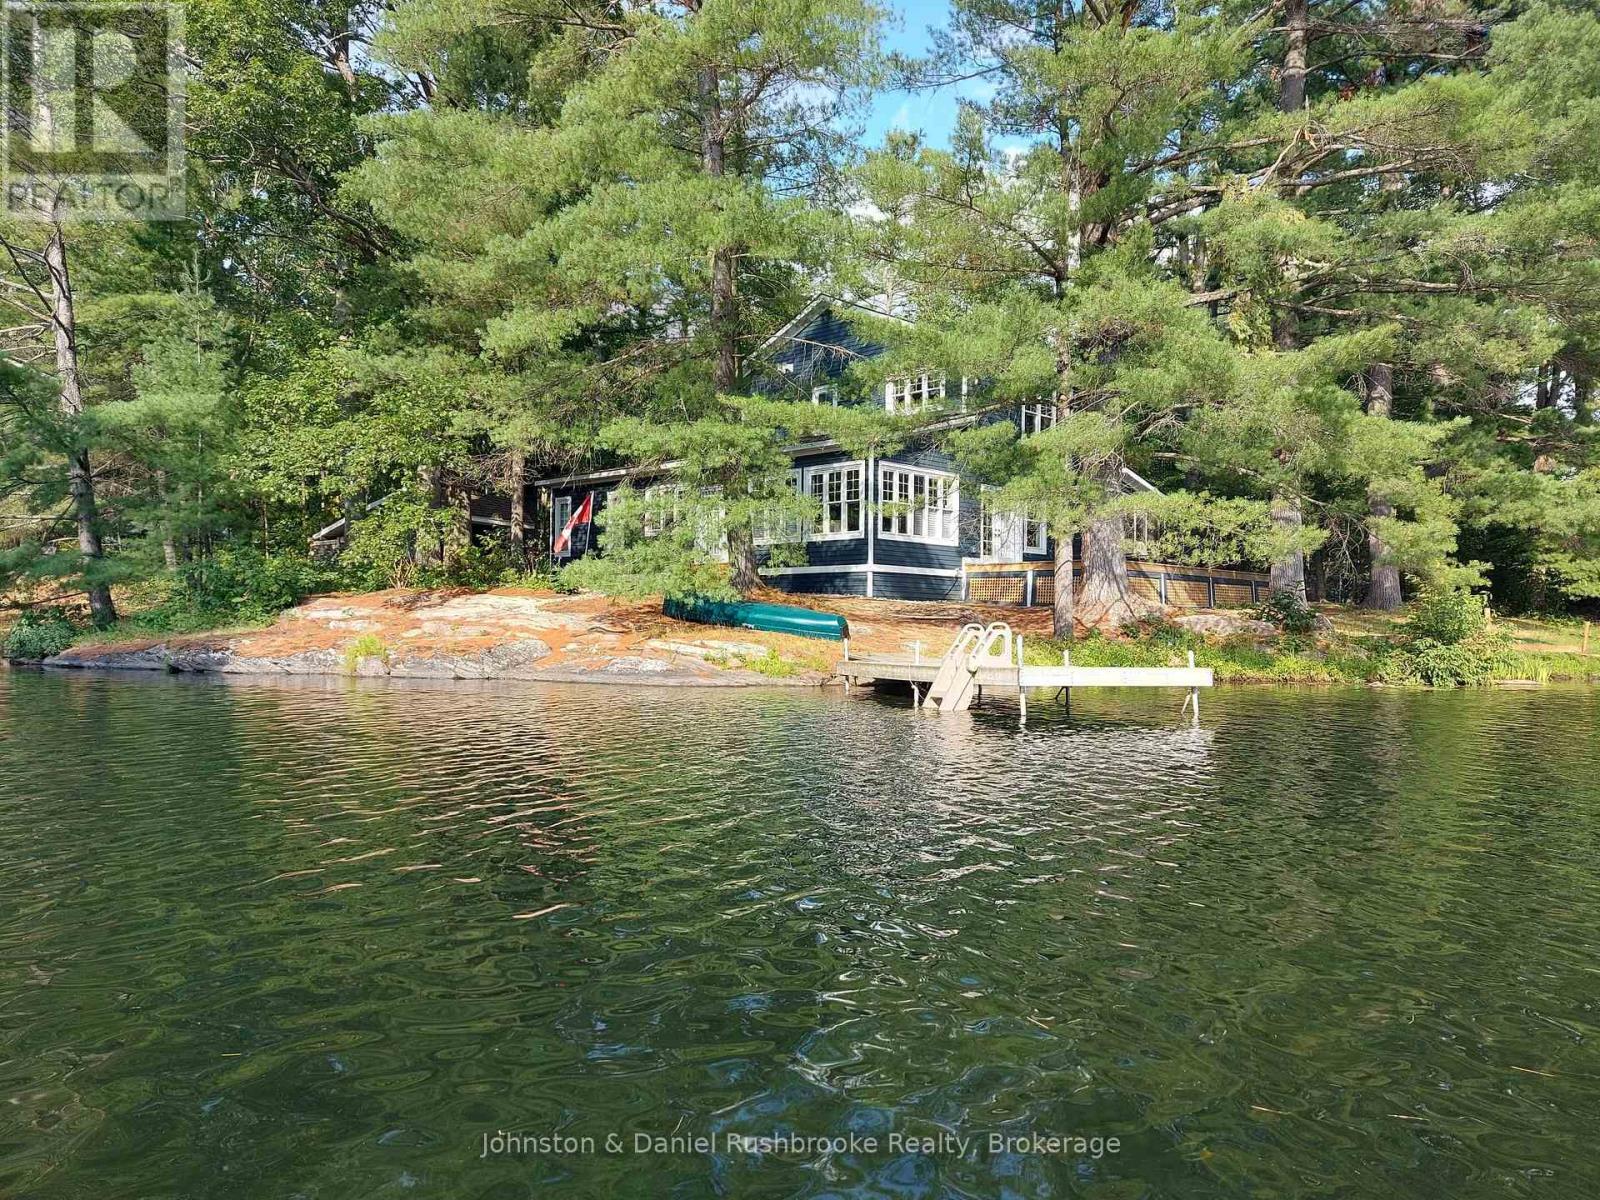
Welcome to an exceptional riverfront retreat nestled on 1.2 private acres in beautiful Washago. Surrounded by towering white pines, mature maples and oaks, exposed granite outcroppings, and over 500 feet of serene Green River shoreline, this custom-built home offers a rare combination of privacy, natural beauty, and modern comfort. A winding private driveway leads to a stunning Cape Cod-inspired residence designed for year-round living with a forced air propane furnace and central air. ICF construction provides exceptional energy efficiency, while the open-concept layout seamlessly connects the living, dining, and kitchen areas. Bespoke finishes, natural materials, abundant sunlight, and breathtaking river views create a refined yet inviting waterfront escape. Step outside to the beautifully crafted timber-framed screened verandah-perfect for morning coffee, summer dinners, or relaxing in nature. Enjoy direct waterfront access for kayaking, fishing, swimming, or simply unwinding by the water. A charming waterside bunkie offers an idyllic guest retreat, creative studio, or peaceful escape. A shared tennis/pickleball court with the neighbouring property adds to the resort-like experience. Additional features include a detached carport with loft and generous storage, with exciting potential for an artist's studio, workshop, or home office. Just 10 minutes to Hwy 11, 15 minutes to Orillia or Gravenhurst, and approximately 1.5 hours to Toronto. A truly extraordinary opportunity to create your dream waterfront lifestyle in one of Washago's most picturesque settings. (id:23149)
F - 790 Garage Road
Armour, Ontario
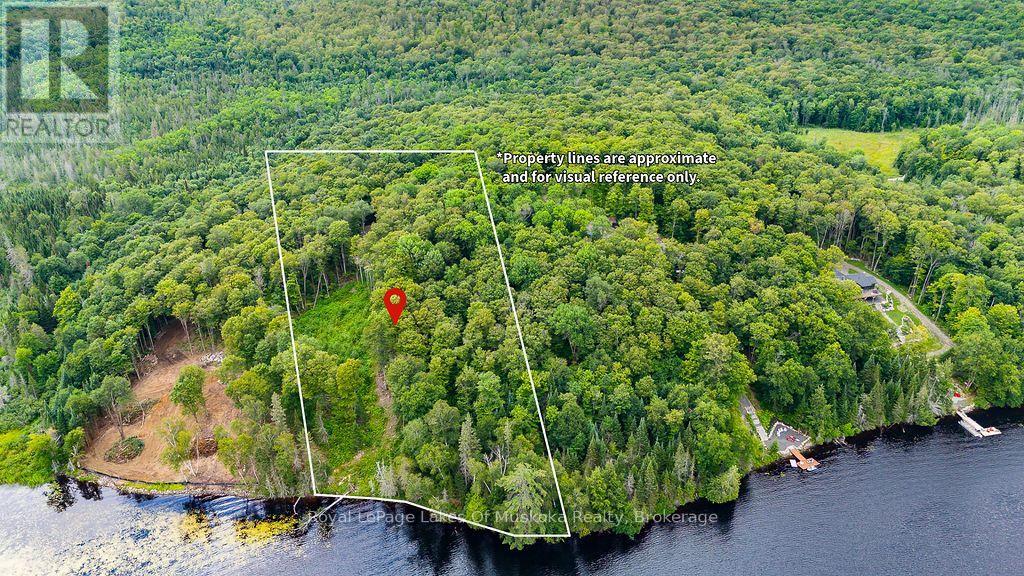
Gently sloping waterfront lot with sunset exposure on a medium sized lake. A great find for the angler in the family with Pickerel, Pike and Bass known to be in the lake The lake is large enough lake to take the kids tubing or waterskiing but small enough to enjoy relaxing days and quiet evenings on the dock with very little boat traffic. Travel down a picturesque and level private cottage road to your future dream home or cottage. Seven lots were originally offered in this exclusive development and three high end, year round homes are currently built in this area with a fourth home started this year. Multiple building sites available on the lot with amazing views of the lake. The lot is well treed for privacy and hydro has been installed at the site. This area is well known for year round outdoor activities including hiking and cross-country skiing with snowmobile and ATV trails close by. Imagine sitting on your deck at night and watching the sun go down and the stars peek out of the night ski with no light pollution. This is lakeside living at its finest. (id:23149)
Unit 102 - 118 Preston Street
Wellington North, Ontario
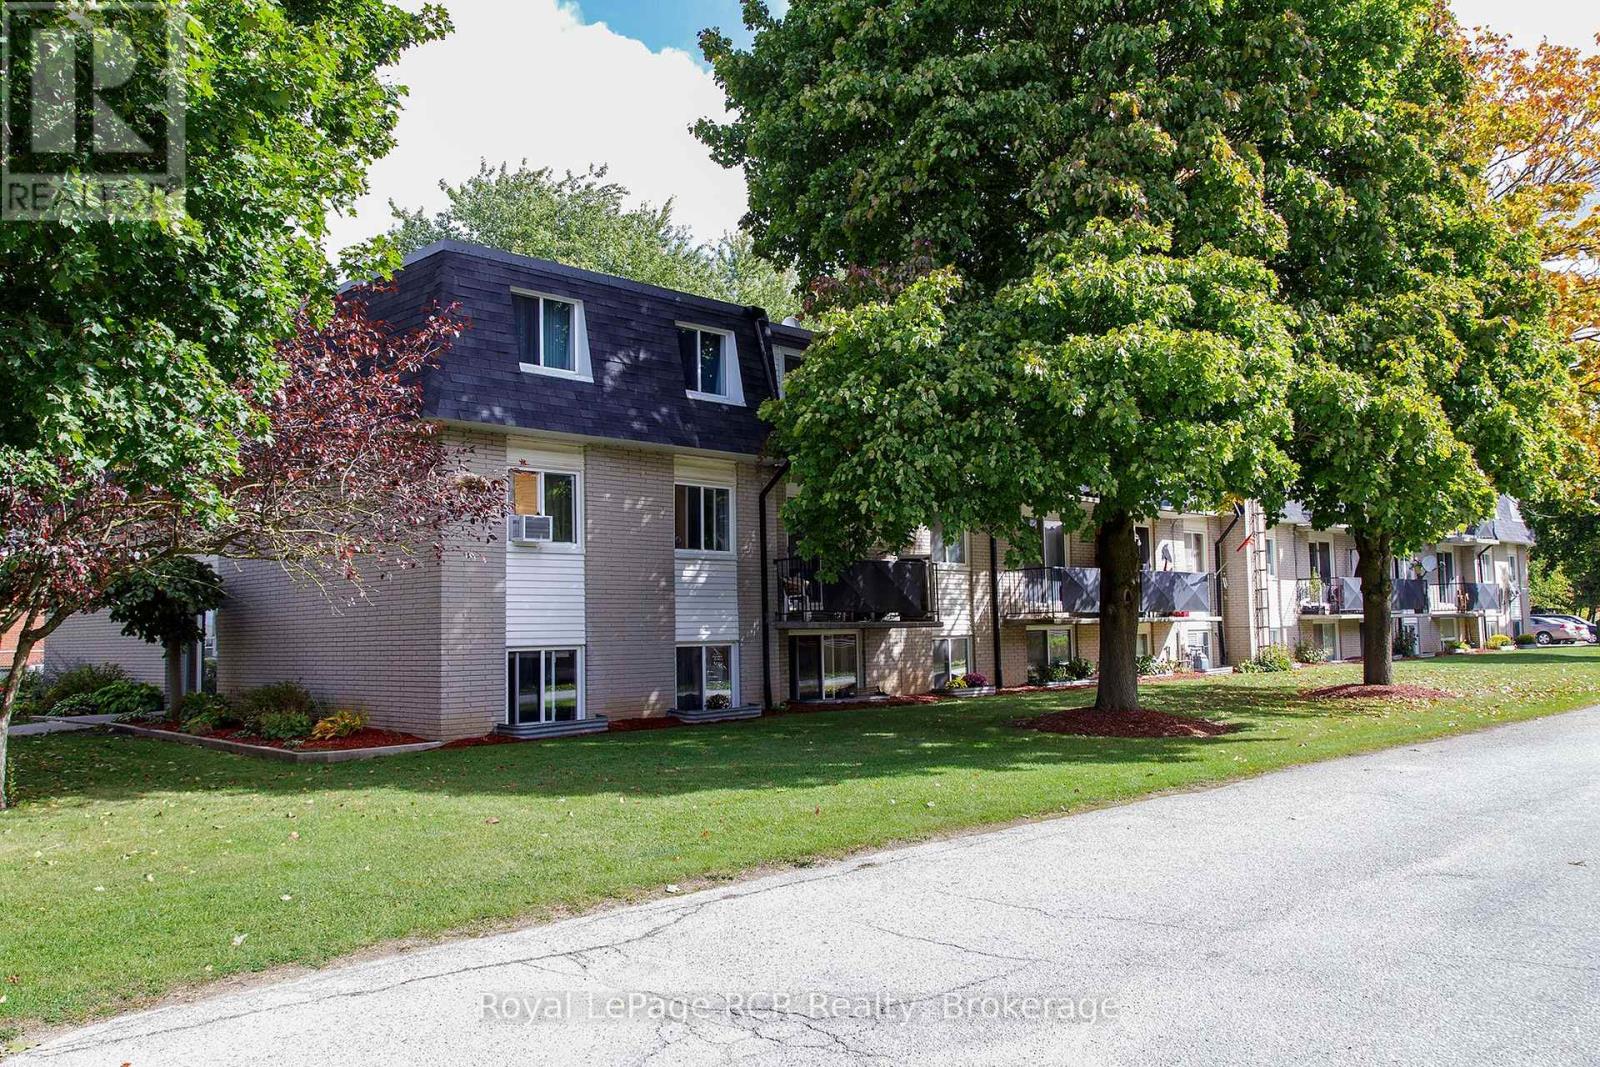
Welcome to affordable and convenient living in the heart of Arthur! This well-maintained 2-bedroom, 1-bathroom condo is perfect for first-time buyers or downsizers. The unit features a practical layout with two comfortable bedrooms, a functional kitchen, and a cozy living area filled with natural light. Your monthly condo fee covers water, heat and hydro. The Condo is conveniently located just steps-away from the common laundry room which makes perfect access without losing any valuable square footage inside your own home. Step outside to a spacious community area featuring a garden for growing your own vegetables and a relaxing pavilion for socializing. Situated in the friendly community of Arthur, you are just minutes away from local shops, parks, and downtown amenities. Schedule your viewing today to see the potential this great property has to offer! (id:23149)
281 Sykes Street N
Meaford, Ontario
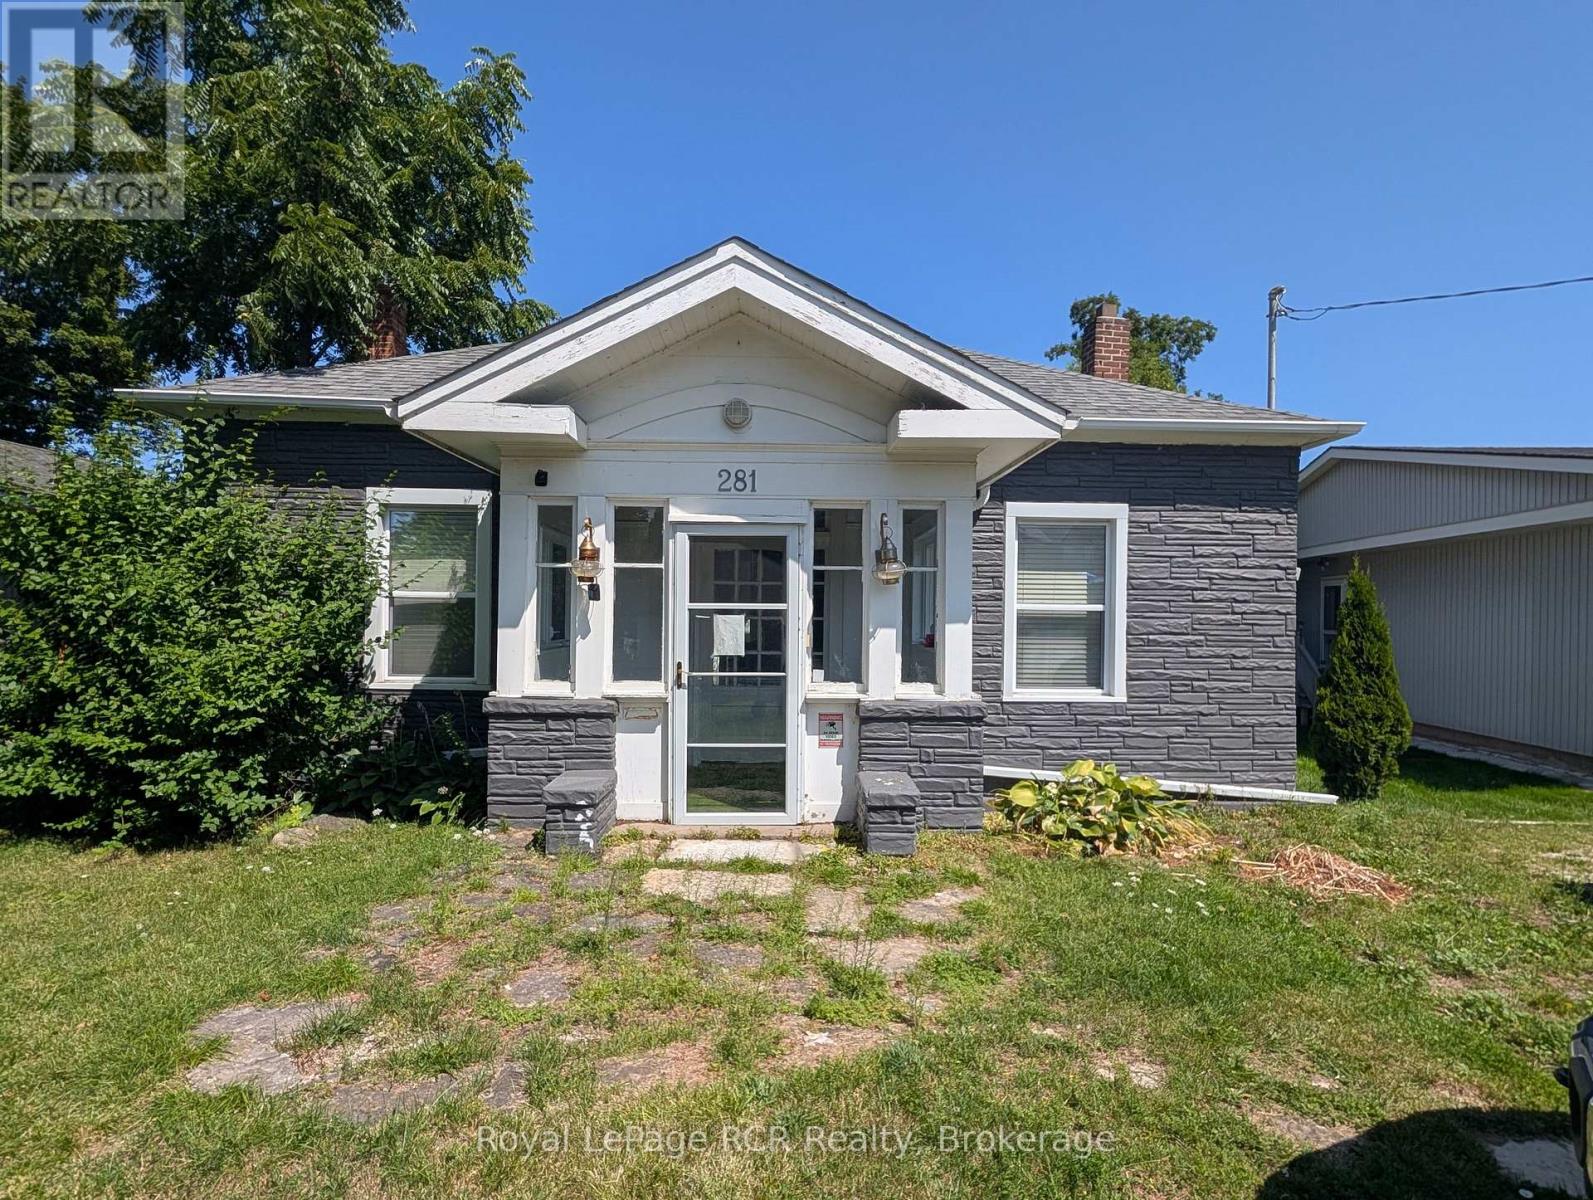
GEORGIAN BAY WATERFRONT. Highway 26 Access. 3 Bedrooms, Deck Overlooking Georgian Bay. Close To Downtown And Tourist Attractions Including Fishing And Marina. (id:23149)
129 River Street
Arran-Elderslie, Ontario
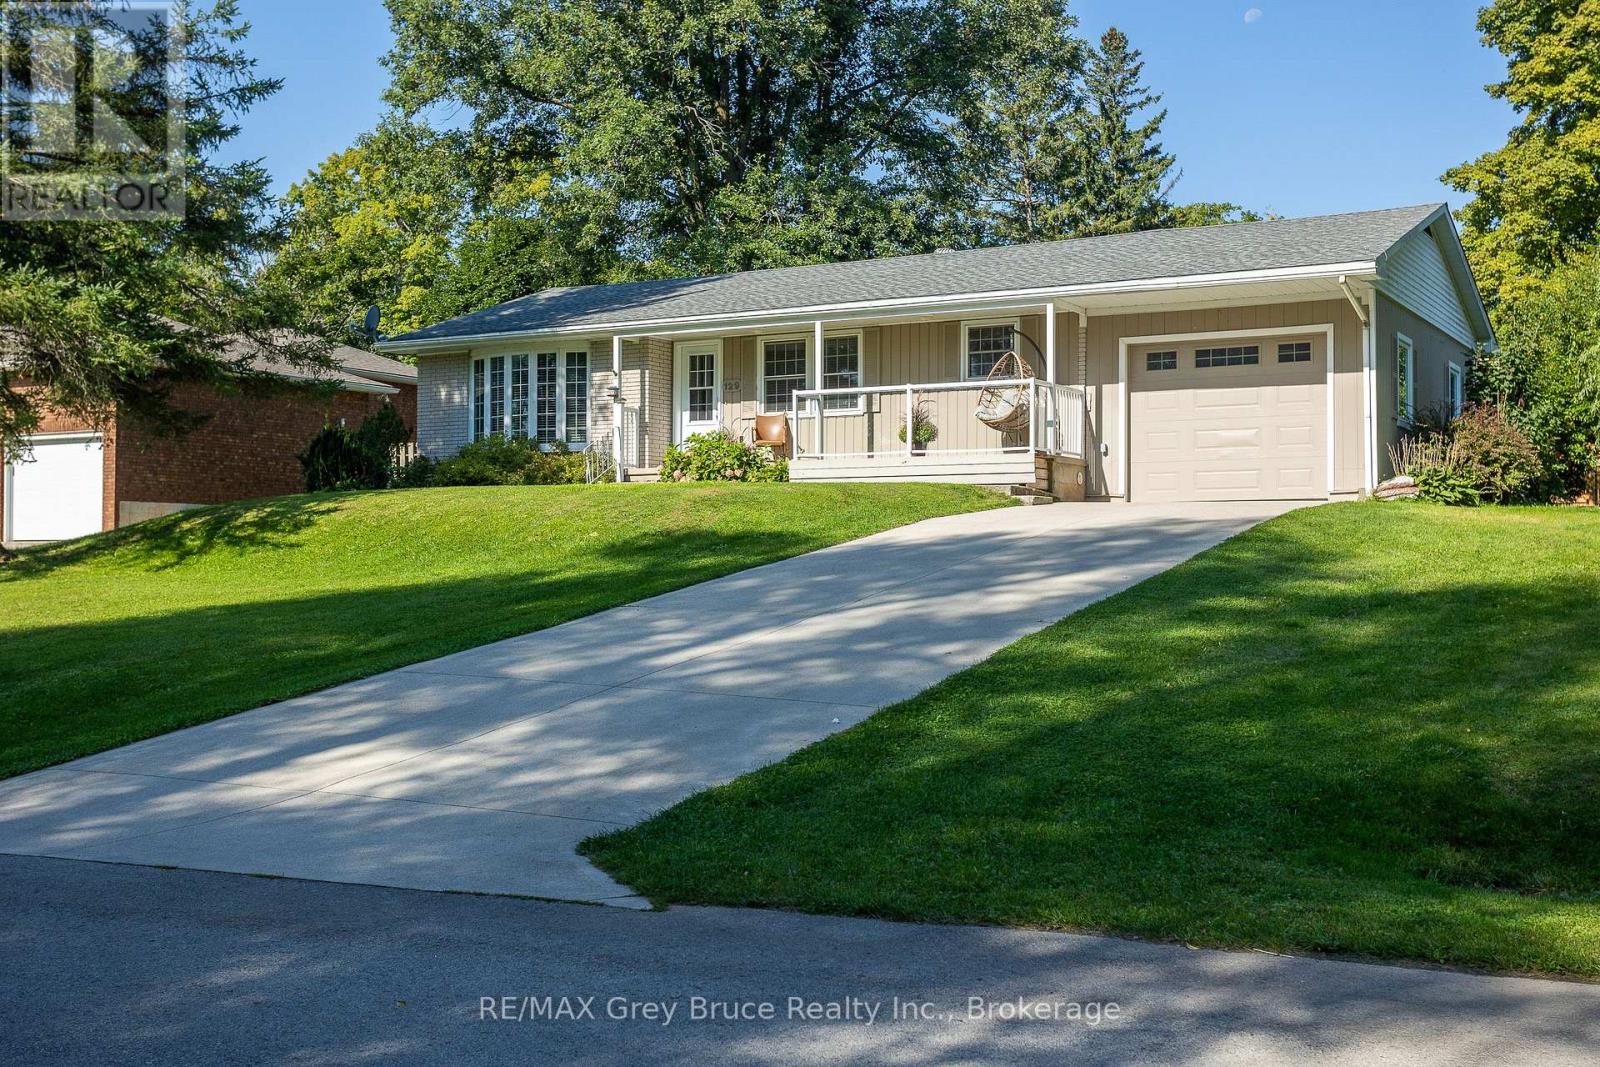
Enjoy beautiful views of the Sauble River from your front porch in the picturesque and highly sought after community of Tara. This charming riverfront bungalow sits on a spacious 106' x 132' lot and offers 4 bedrooms and 2 bathrooms, making it an ideal home for families, downsizers, or those looking for a peaceful retreat. The main level features an updated kitchen, dining room, and a separate family room, providing plenty of space to relax and entertain. Three bedrooms and a 4-piece bathroom complete the main floor, including a beautiful clawfoot tub. The lower level offers additional living space with a second kitchen, fourth bedroom, 3-piece bathroom, large family room, and plenty of storage. Whether used for extended family, guests, or additional living space, the lower level offers excellent versatility. Outside, the private backyard and side yard are partially fenced and feature two garden sheds, offering plenty of room for entertaining, gardening, or enjoying the peaceful surroundings. The home is also equipped with a forced-air natural gas furnace, central air conditioning, and a single-car garage. Located within easy access to local trails, schools, parks, and the Sauble River, this property offers the perfect balance of small-town charm and everyday convenience. Tara is approximately a 20-minute drive to both Owen Sound and Port Elgin, making it an ideal location for those looking to enjoy a quieter lifestyle while remaining close to everything you need. (id:23149)
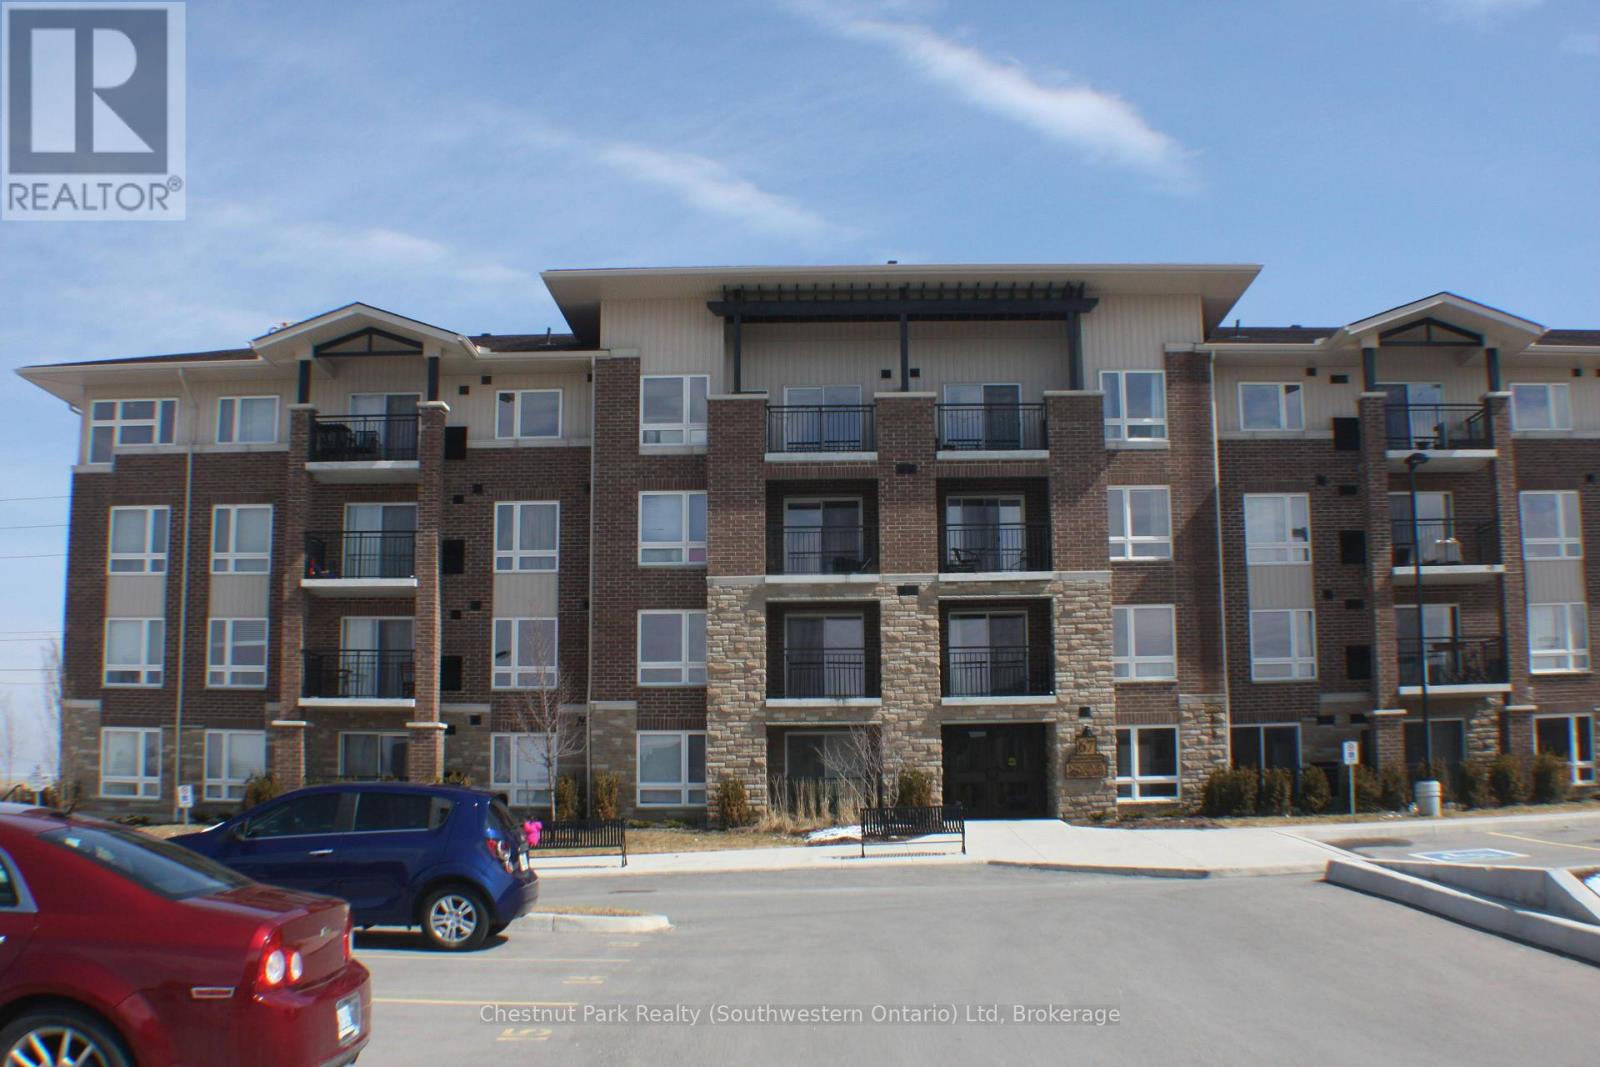
413 - 67 Kingsbury Square
Guelph, Ontario
If you have been looking for a spacious, 2 BEDROOMS + DEN top-floor condo in Guelph's vibrant South End, Unit 413 at 67 Kingsbury Square offers a bright and practical layout in one of the city's most convenient neighbourhoods. Situated on the top floor, this 888-square-foot unit features an open floor plan with tile throughout. The main living area connects seamlessly to a kitchen equipped with dark cabinetry, black appliances, and an extended breakfast bar ideal for quick meals or hosting friends. Off the main living room, you can step directly onto your private balcony, which offers open, elevated views over the surrounding Westminster Woods community. The layout provides exceptional versatility for working professionals or small families. You'll find two well-sized bedrooms alongside a separate den space-perfect for setting up a dedicated home office, a quiet reading nook, or extra storage. The unit includes a clean four-piece bathroom and convenient in-suite laundry. Living in Westminster Woods means having ultimate daily convenience right outside your door. You are just a two-minute drive or a short walk to major South End amenities, including the movie theatre, LCBO, grocery stores, fitness centers, local restaurants, and banks. Plus, with direct public transit routes nearby and quick access to major commuter highways, getting around Guelph or heading out of town couldn't be easier. Top-Floor Views. Flexible 2+Den Layout. Unbeatable South End Convenience. Unit 413 at 67 Kingsbury Square is ready for you to move right in. (id:23149)
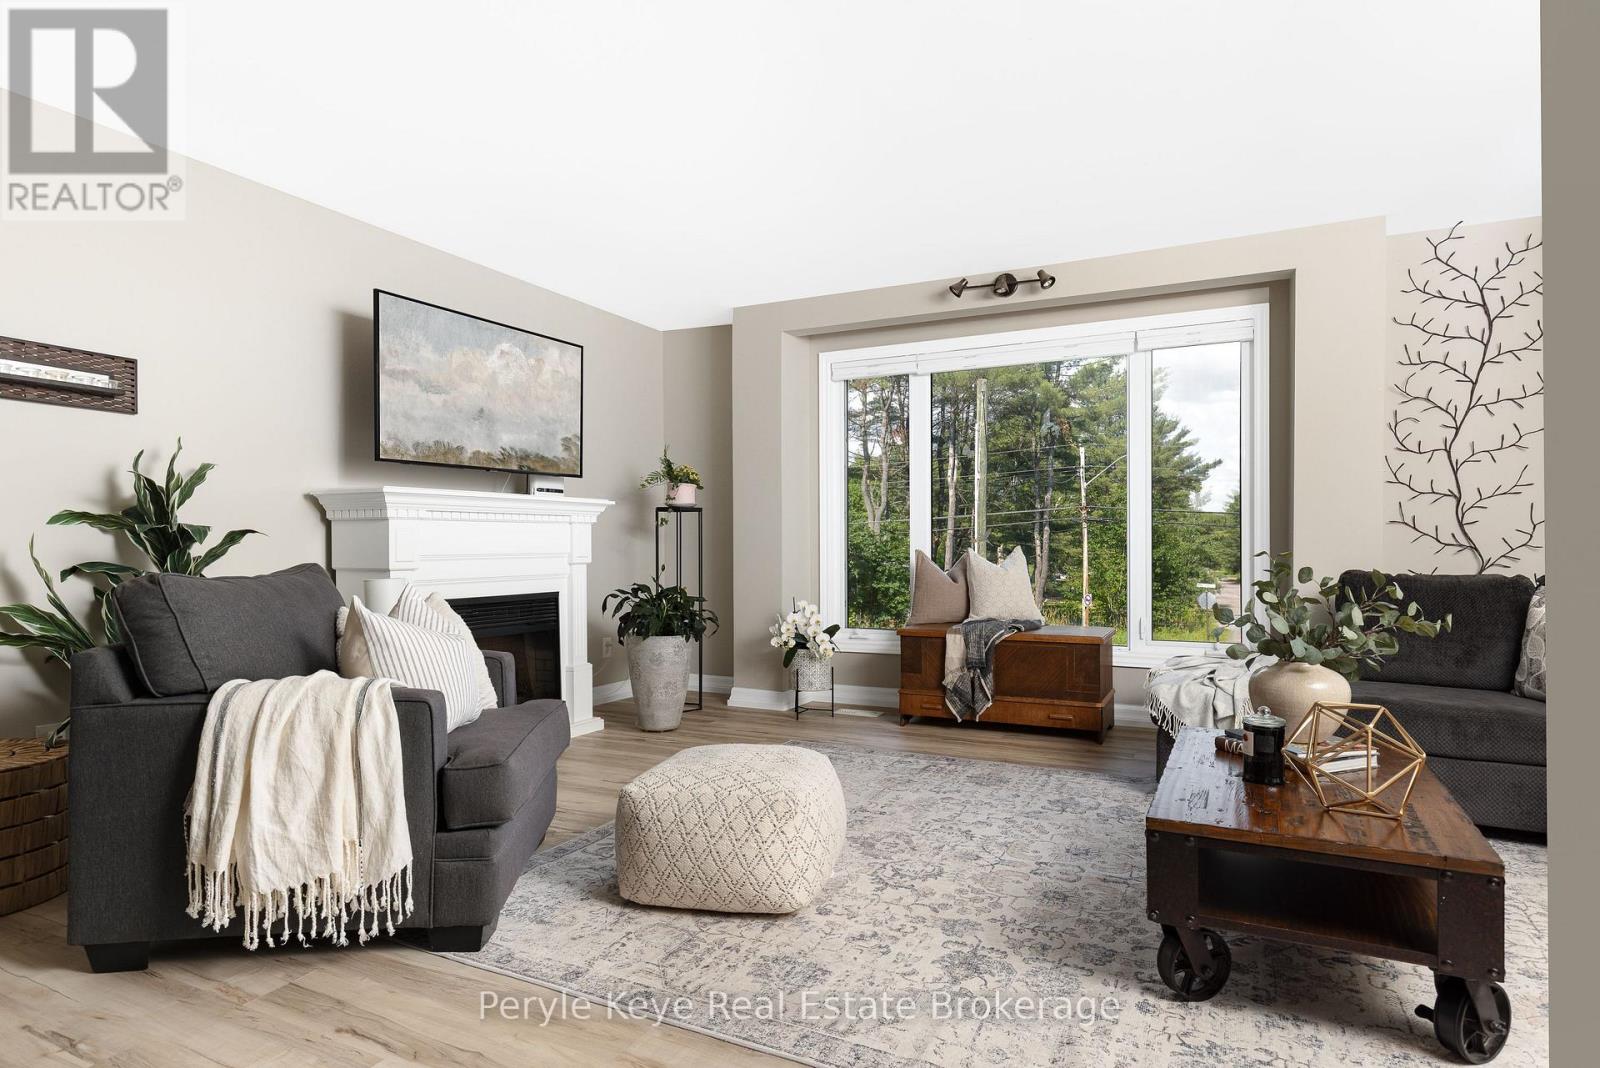
820 Manitoba Street
Bracebridge, Ontario
Two Homes in One. Endless Possibilities. Welcome to the kind of flexibility that moves w/ you! This isn't a typical 4-bedroom, 2-bathroom residence it's an incredible opportunity to live, rent, or run a business w/ complete flexibility. Whether you're an investor, entrepreneur, multi-generational family, or someone who just wants space that works harder for your life, this address delivers. One of the many standout features is that the entire second floor is a fully functioning living space w/ a open-concept kitchen, dining, & living area, private laundry, full bathroom, plus a bedroom w/ its own balcony. With both an an exterior entrance & the ability to reconnect internally, its flexible living at its best. The main floor offers 3 additional bedrooms, a very spacious layout & multiple recent upgrades! A bright, modern kitchen, main floor laundry, & a layout that offers both flow & function. One of the bedrooms is currently used as a business space perfectly positioned at the side of the home w/ convenience & privacy if you're thinking live/work. The spacious main floor primary suite opens onto a private back deck an inviting outdoor escape w/ direct access to the hot tub & a beautifully landscaped yard, all beneath a canopy of mature trees & coveted privacy. Tucked at the back of the property, a quiet forest path invites peaceful morning walks or spontaneous mini hikes your own slice of Muskoka woodland, right at home. A full unfinished lower level offers even more room to grow. Outside, you'll find two separately fenced areas ideal for pets, play, or added seclusion. Incredible visibility for a home based business, ample parking already in place, & opportunity to explore adding a garage. A full-house automatic Generac brings peace of mind. All of this just 3km from downtown Bracebridge, where vibrant cafés, boutique shops, scenic trails, and a strong sense of community offer the perfect balance between peaceful living and connected convenience. (id:23149)
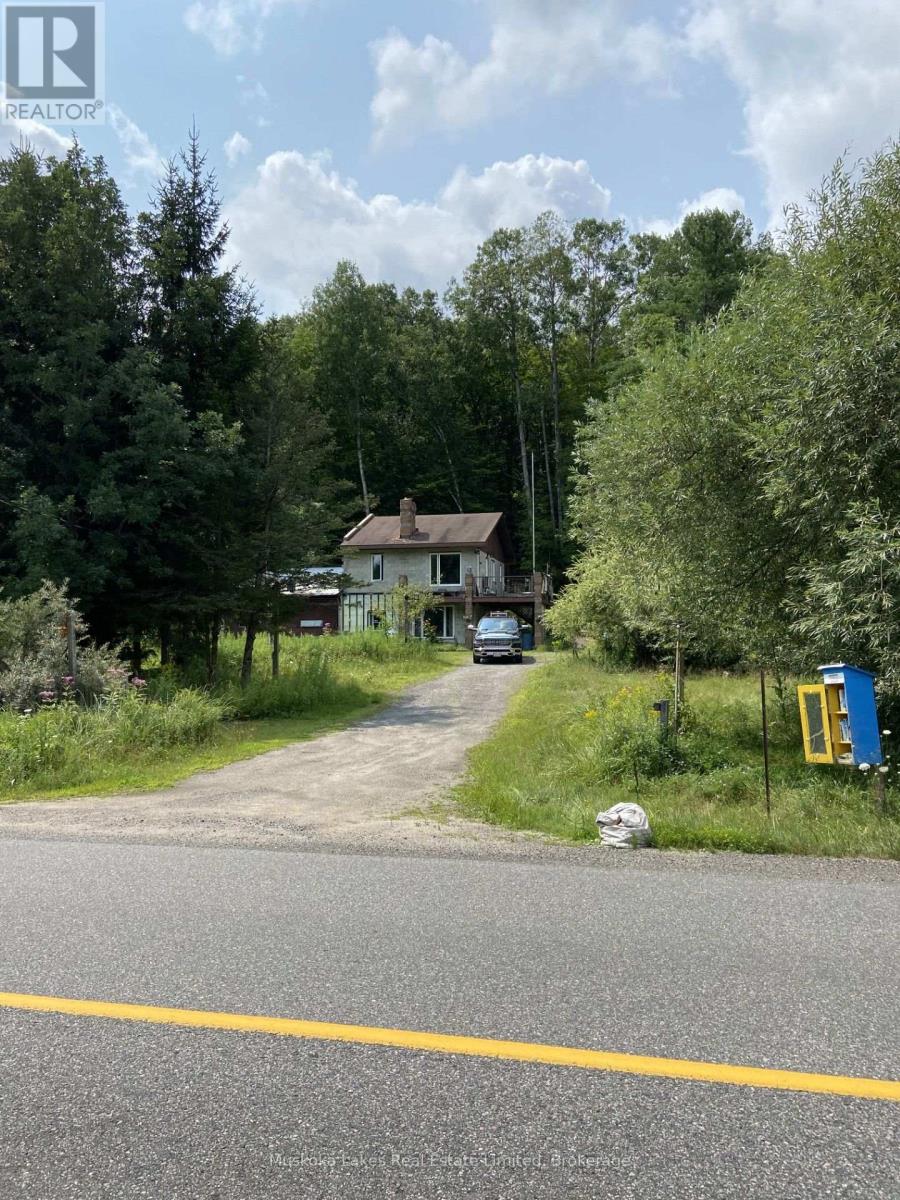
21 Ferndale Road
Muskoka Lakes, Ontario
Legal duplex in the thriving village of Port Carling. This property offers an opportunity for a buyer with vision to make use of the existing structure and continue with the previous owner's plans for a two-storey duplex. The driveway provides access to both the upper and lower levels of the building. With over two acres and more than 170 feet of road frontage, the property may also offer severance potential. (id:23149)
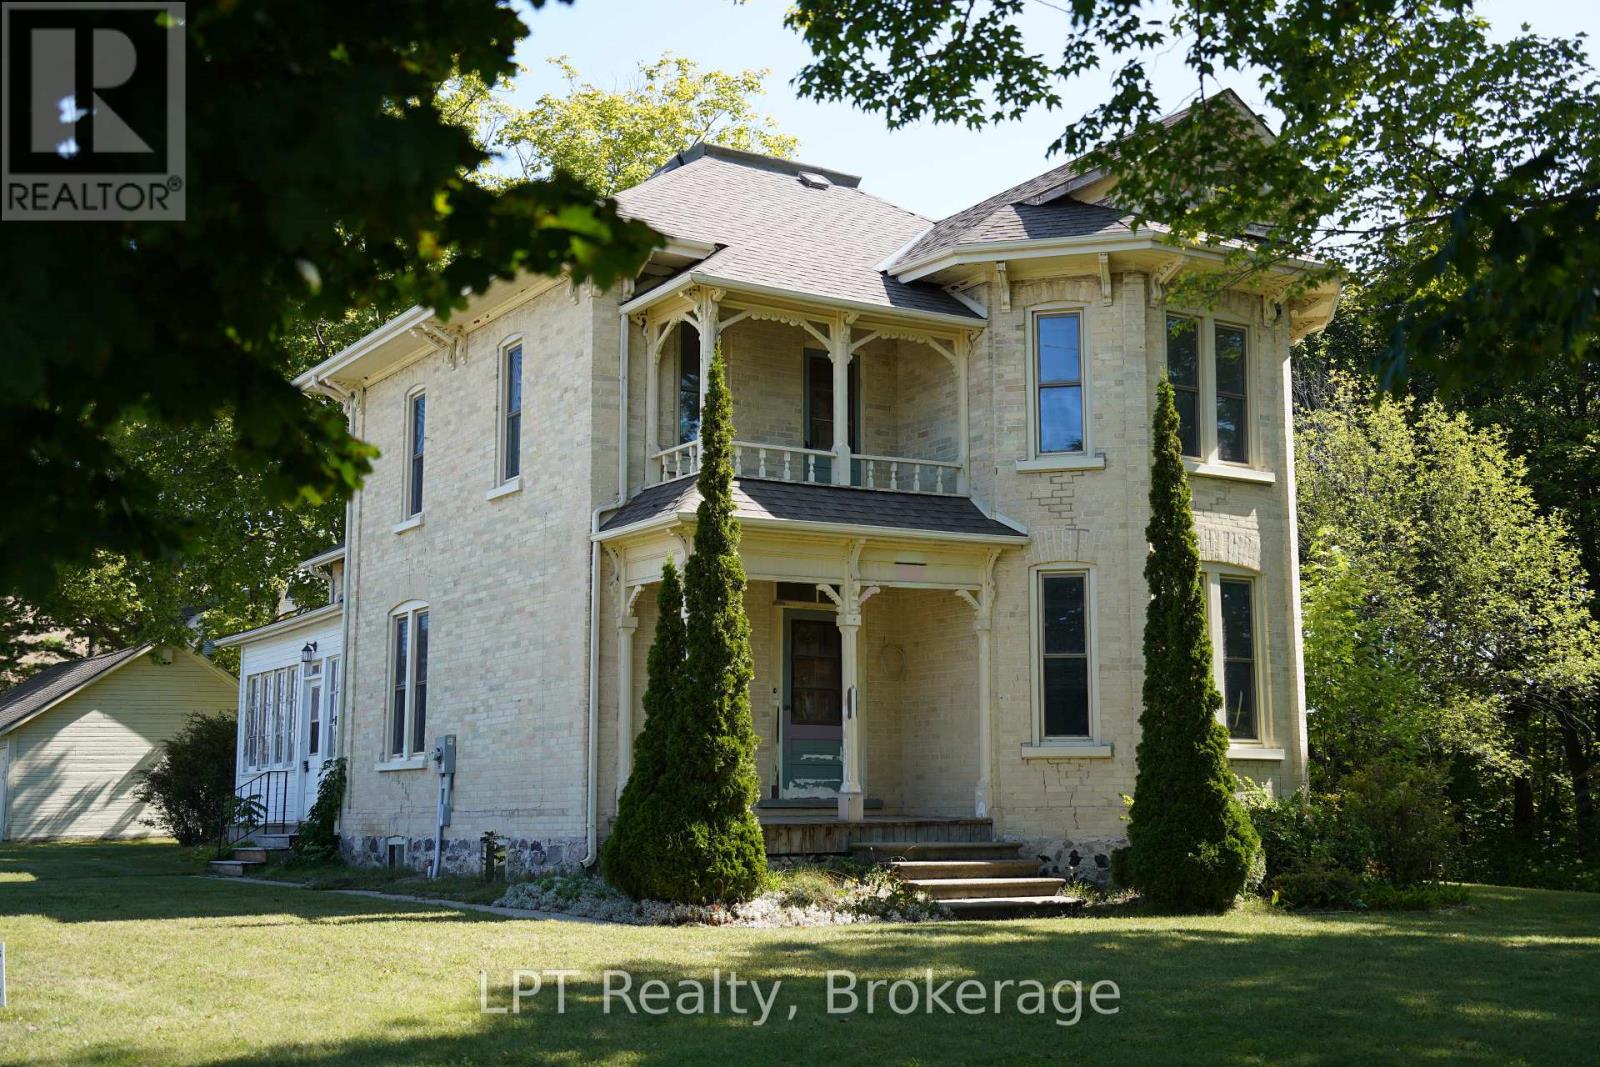
254 High Street
Saugeen Shores, Ontario
Steeped in local history and rich character, 254 High Street in Southampton offers a rare opportunity to own a meaningful piece of Bruce County heritage. Sold in 1904 to St. Paul's Anglican Church to be used as their rectory, this distinguished yellow brick residence, built circa 1893, showcases timeless architecture and exceptional craftsmanship that has endured for generations. Set within one of Southampton's most established historic neighbourhoods, this two-storey home offers four bedrooms and two bathrooms, with many original finishes thoughtfully preserved. Recent renovations provide modern updates while maintaining the integrity and charm of the home's historic character. Perfectly positioned beside Fairy Lake, the property enjoys a picturesque natural setting, while also beside the Bruce County Museum & Cultural Centre, offering a unique blend of tranquility and cultural significance. A local school is conveniently located nearby, further enhancing the appeal for families and those seeking a well-rounded community environment. A rare blend of heritage importance, natural beauty, and livable comfort, this house is ideal for buyers seeking a property with story, substance, and long-term value. Investment opportunity potential to severe into 2 lots and build a 4 plex beside house. The lot includes a 20'x30' detatched garage. (id:23149)
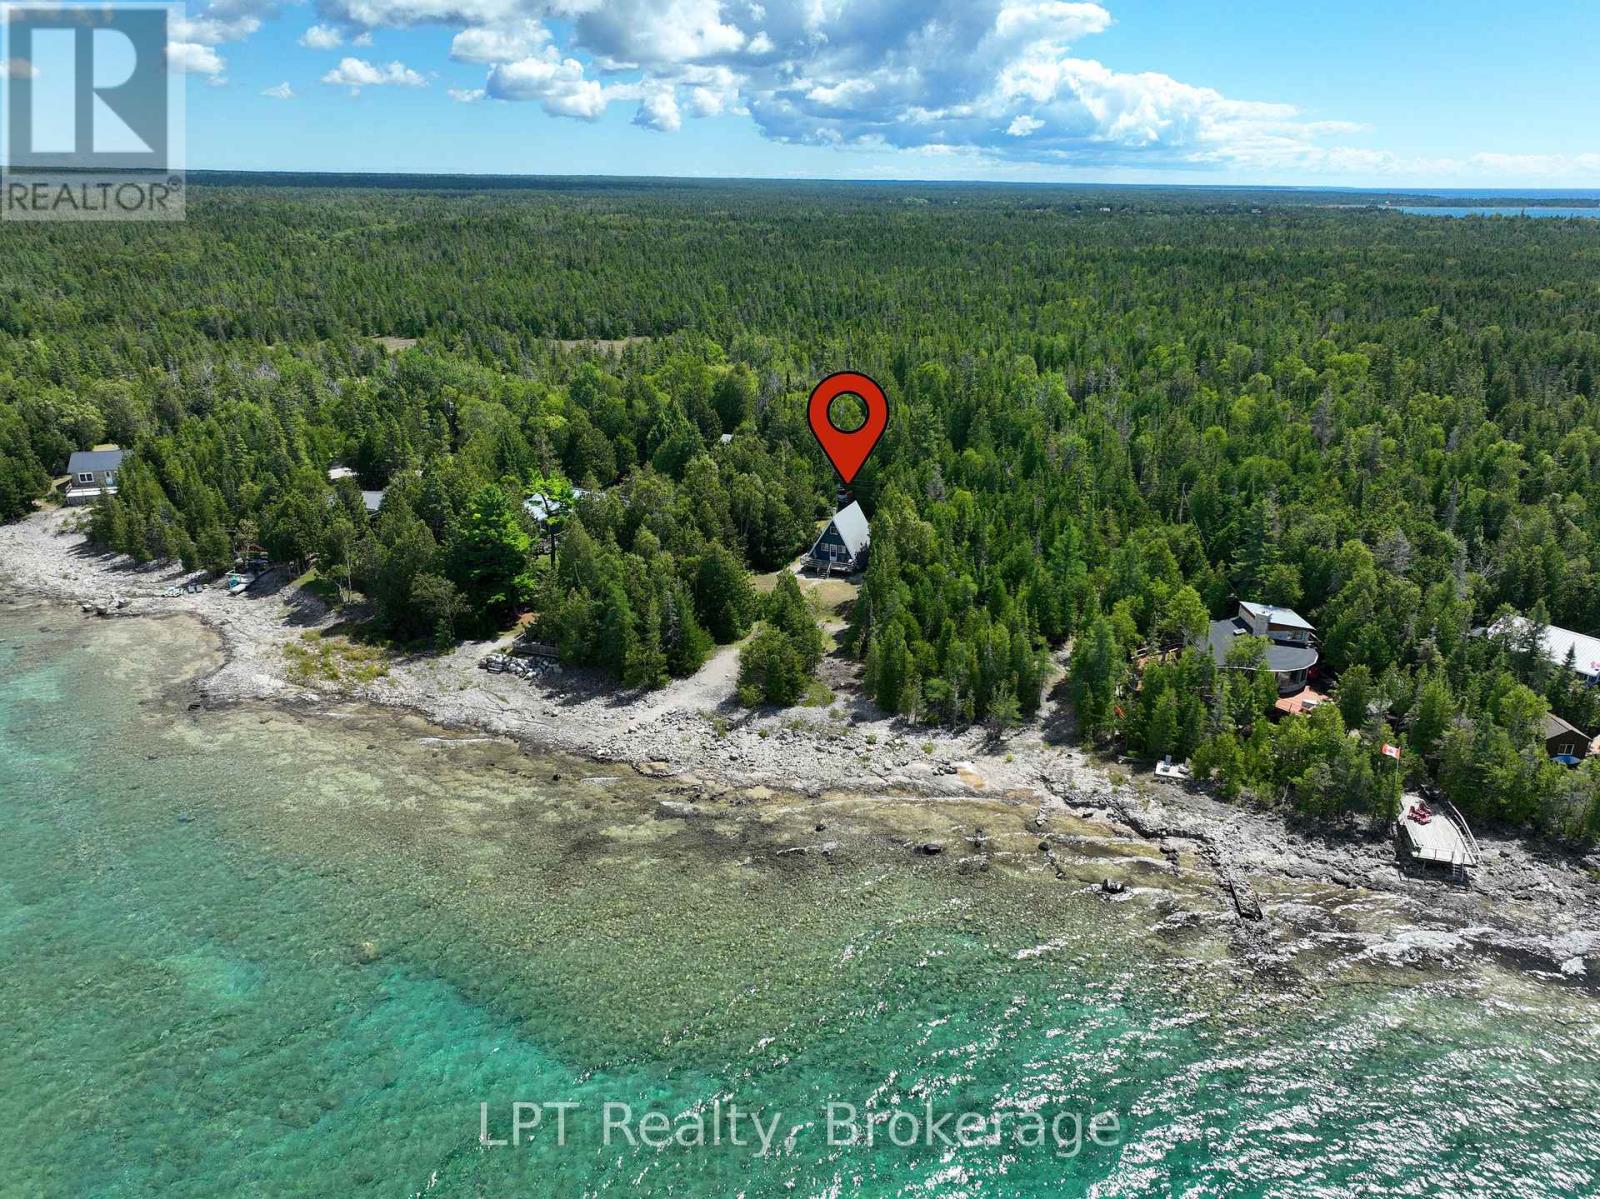
317 Robert Allen Drive
Northern Bruce Peninsula, Ontario
Your Bruce Peninsula waterfront dream starts here! This adorable A-frame cottage offers an easy, affordable entry point into one of Ontario's most sought-after recreational waterfront markets - without compromising on the view.Step inside to a bright, open-concept main floor with a main-floor bedroom for one-level living, plus a spacious open loft cleverly divided into two additional bedrooms - comfortable sleeping space for family and friends all season long. The vaulted A-frame ceilings and abundant natural light give this cottage a cozy-yet-airy feel that's hard to find at this price point.Outside, the real magic happens. With 100 feet of frontage and 429 feet of depth, this generous lot gives you room to spread out - space for lounging, swimming, and taking in some of the most stunning sunsets on the Peninsula. The expansive water views are the kind that make you stop scrolling listings and start packing boxes. Located on a municipal, year-round maintained road, this property offers true four-season accessibility - a rare and valuable feature for waterfront buyers.Minutes from Tobermory, you'll have the Bruce Peninsula and Fathom Five National Parks, world-class scuba diving on the shipwrecks, Flowerpot Island, hiking on the Bruce Trail, boating, fishing, and charming shops and restaurants all close at hand - the recreational lifestyle Peninsula buyers are chasing.This property checks multiple boxes: a fantastic starter cottage for a first-time waterfront buyer, a promising short-term rental investment given the area's strong tourism draw (buyers should confirm current municipal short-term rental regulations, as rules vary and are subject to change), or a peaceful year-round retirement retreat close to nature and community.Whether you're buying your first cottage, building an investment portfolio, or planning your retirement escape, 317 Robert Allen Drive delivers the Bruce Peninsula lifestyle at an accessible price. (id:23149)
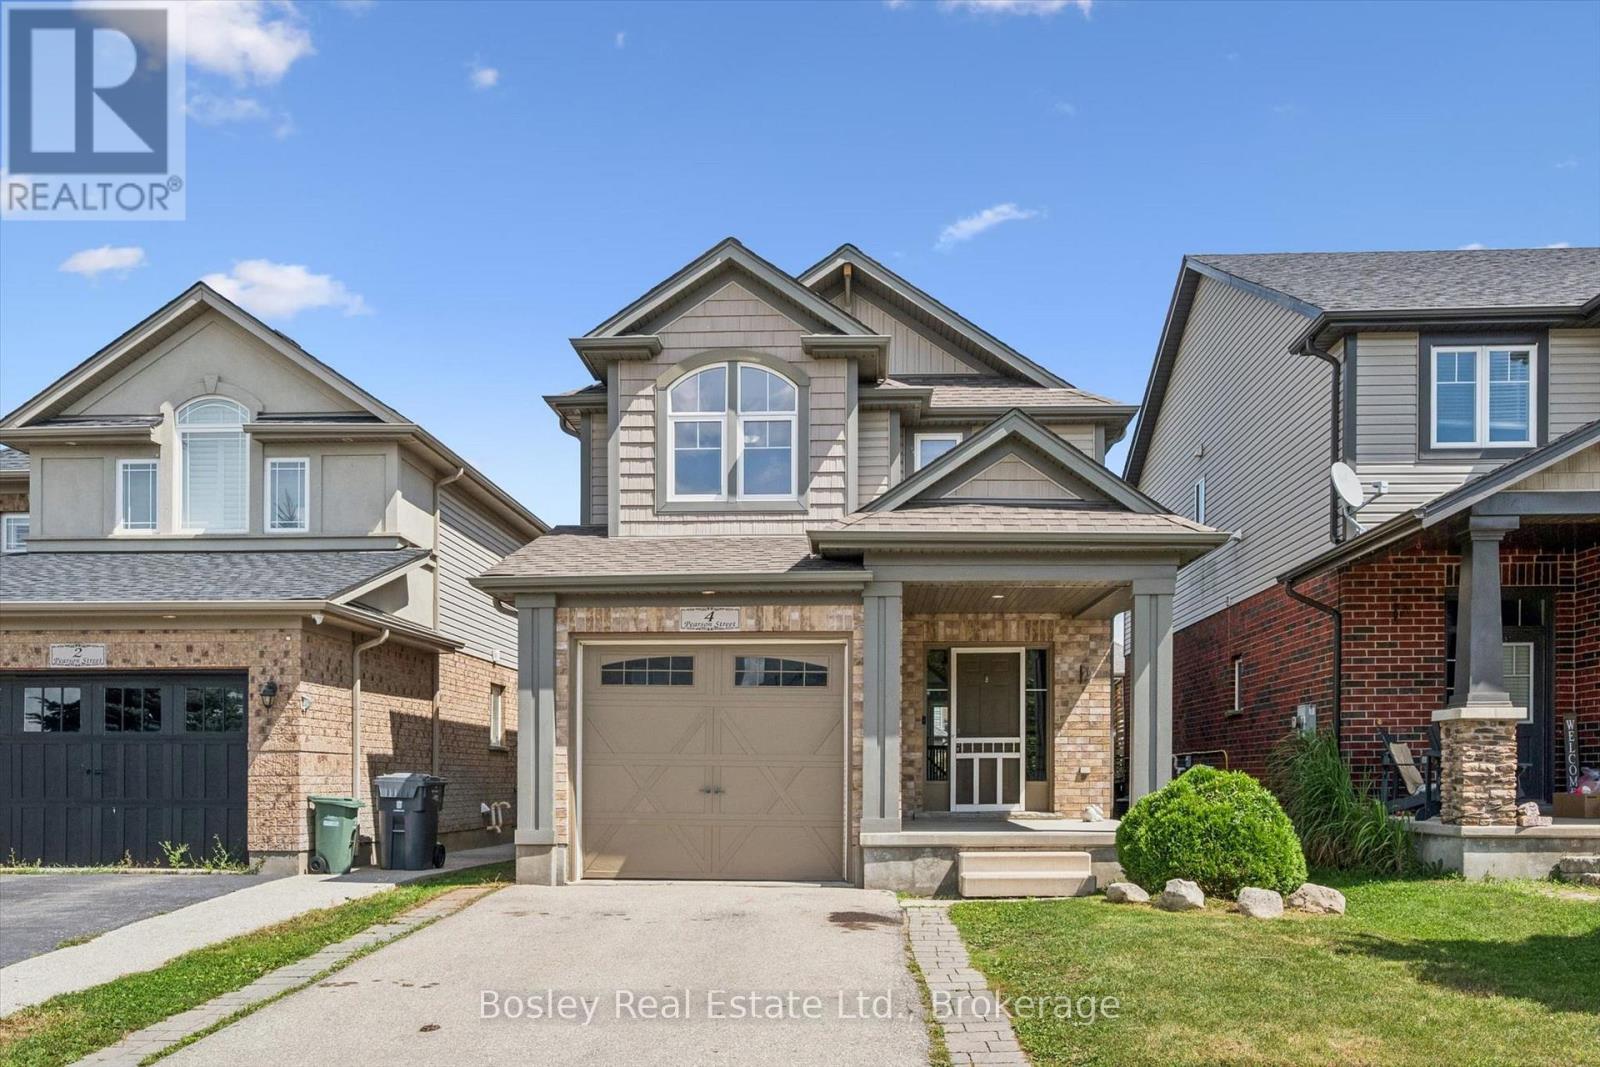
4 Pearson Street
Guelph, Ontario
Welcome to 4 Pearson Street! This 3+1 bedroom home offers plenty of space for a growing family, with 3 bathrooms including an ensuite and a convenient powder room. The kitchen features a bright breakfast area, while the renovated basement gives you extra room for a rec room, home office, gym, or guest space, with a bathroom rough-in for added future potential. Located with easy access to the 401 and close to Westminster Public School, parks, shopping, and everyday amenities, this is a great opportunity to make a well-located Guelph home your own. (id:23149)
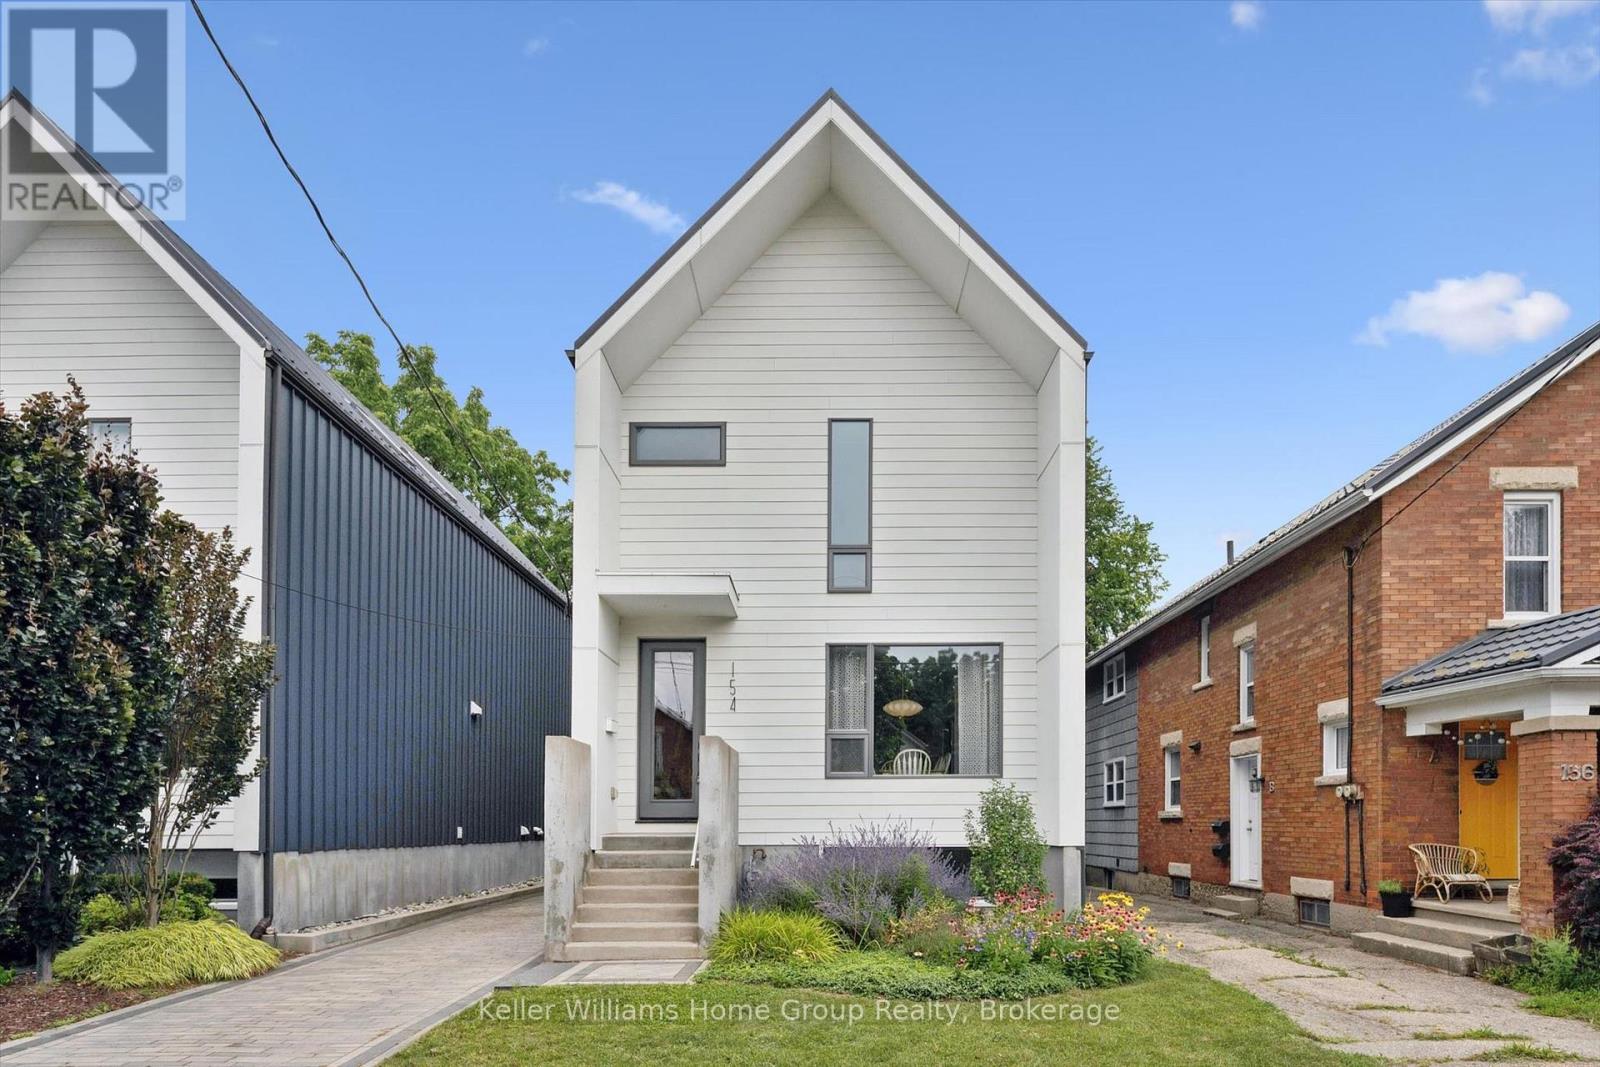
154 Ontario Street
Guelph, Ontario
Practically one of a kind! This custom-built, 1,650 sq. ft. home is the perfect mix of old soul and modern style. Tucked into the heart of St. Patrick's Ward, you'll be surrounded by the charm and character of one of Guelph's most beloved neighbourhoods, while enjoying all the comfort, efficiency, and peace of mind that comes with a newer home. Life here is refreshingly easy. From the thoughtfully selected finishes inside to the low-maintenance exterior, this home was designed to let you spend less time on upkeep and more time enjoying where you live. The bright, open-concept main floor is made for real life-whether that's hosting friends, wrangling the family, or simply kicking back after a long day. Throw open the sliding doors to the composite deck and your living space instantly stretches outdoors for summer barbecues, morning coffees, and evenings under the stars. Upstairs, you'll find three spacious bedrooms, including a dreamy primary retreat complete with a walk-in shower, double vanity, and plenty of room to breathe. Then there's the lower level-the home's secret superpower. Built with an accessory suite already in mind, it's wired and plumbed for a future kitchen. Add one small wall and a kitchen, and voilà-you've got a self-contained one-bedroom suite for extended family, guests, or a little extra income. Not looking to share? Keep it all to yourself as the ultimate rec room, home office, guest space, or teen retreat, complete with an additional bedroom and a 3-piece bath. And the location? It's hard to beat. Walk downtown for dinner, hop on the GO Train, or wander the nearby trails whenever the mood strikes. The current owners feel like they won the lottery with this home and this neighbourhood-and once you see it for yourself, you just might feel the same. (id:23149)
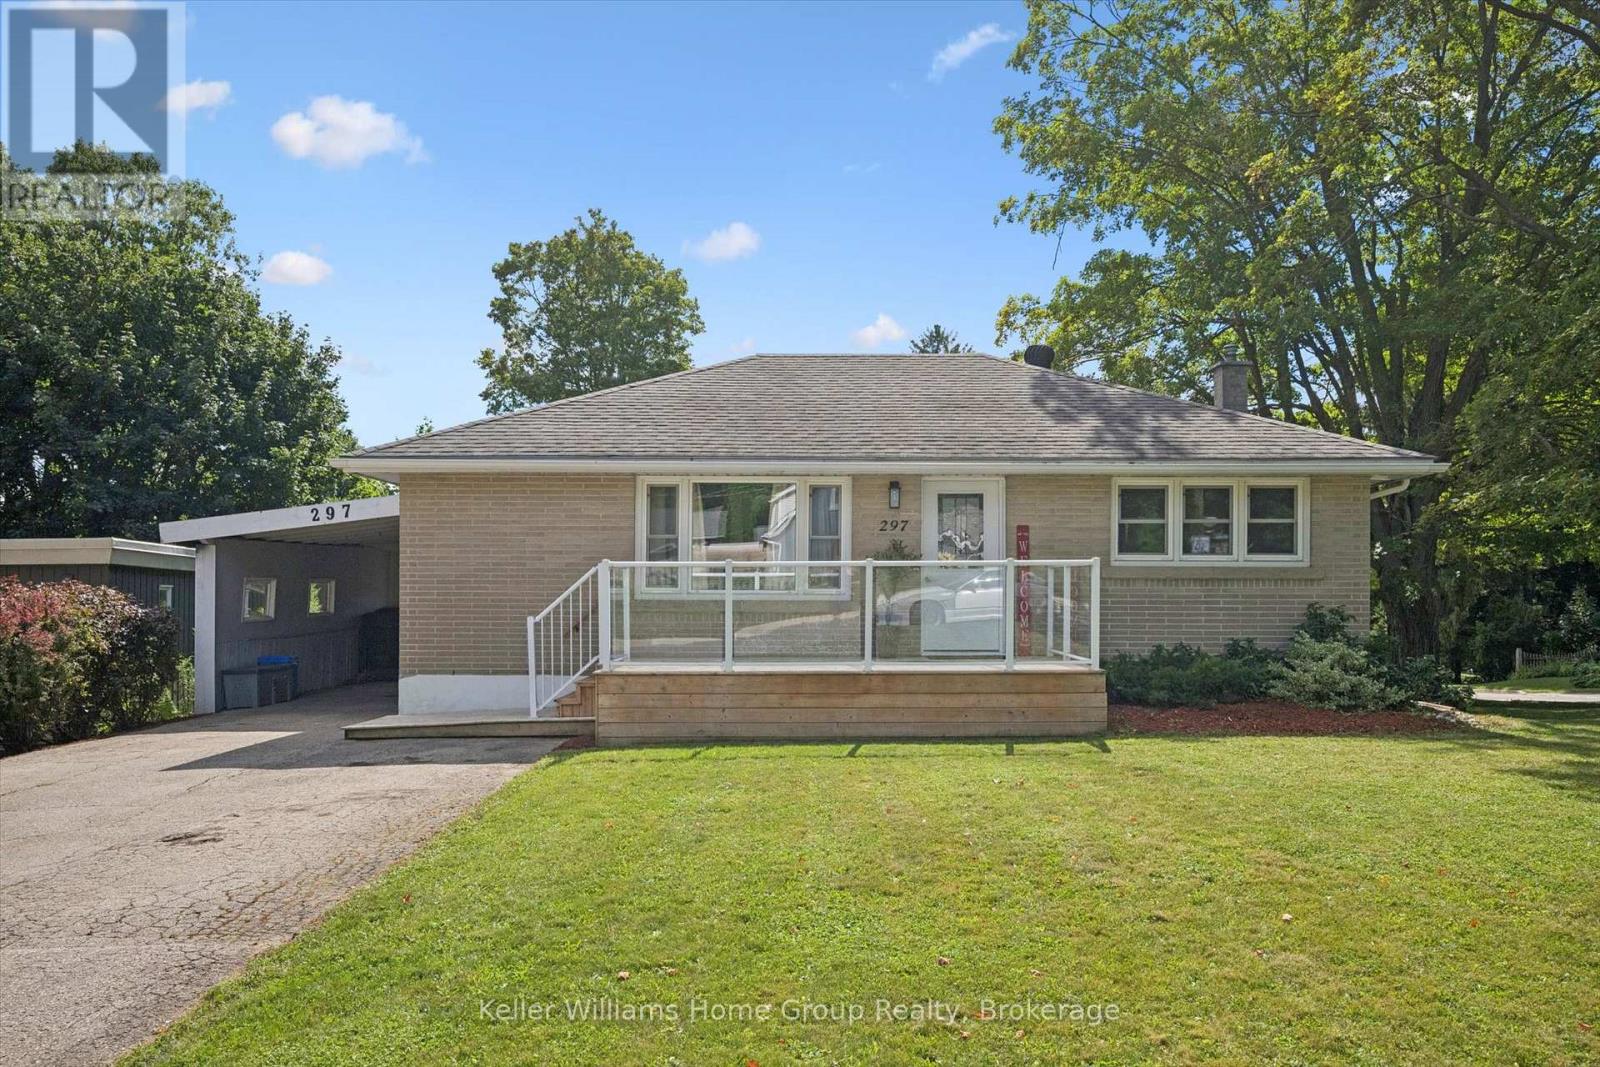
297 Herrick Street N
Centre Wellington, Ontario
Charming corner-lot bungalow with an in-law suite or potential for accessory apartment and an excellent location close to everything Fergus has to offer! This beautifully updated home offers an excellent opportunity for first-time buyers, multi-generational families, or investors looking for additional income potential. Situated on a mature, spacious corner lot on the north side of Fergus, the property is within walking distance to parks, schools, churches, shopping, the Cataract Trail, Historic Downtown Fergus and the scenic Grand River. The main level has been recently renovated and offers a bright, welcoming layout with a remodeled kitchen, newer appliances, two bedrooms, a tastefully updated bathroom with excellent storage, and convenient main-floor laundry. The lower level provides additional living space with a separate kitchen, living room, bedroom and 3-piece bathroom, making it ideal for an in-law suite, extended family member or potential mortgage helper. Numerous updates provide peace of mind, including a 2021 furnace and air conditioner, 2018 roof, 2026 carport roof, and appliances replaced within approximately the last three years. The mature corner lot provides plenty of outdoor space and curb appeal, with the added convenience of being close to local amenities. An excellent opportunity to get into the Fergus market with flexible living arrangements, recent updates and a location that puts many of the community's best amenities within walking distance. Easy access to Guelph, Kitchener-Waterloo, Milton and Highway 401 makes this a great option for commuters as well. Live in, accommodate family, or explore the potential for a mortgage helper, 297 Herrick Street N offers plenty of possibilities in a sought after Fergus location. (id:23149)