
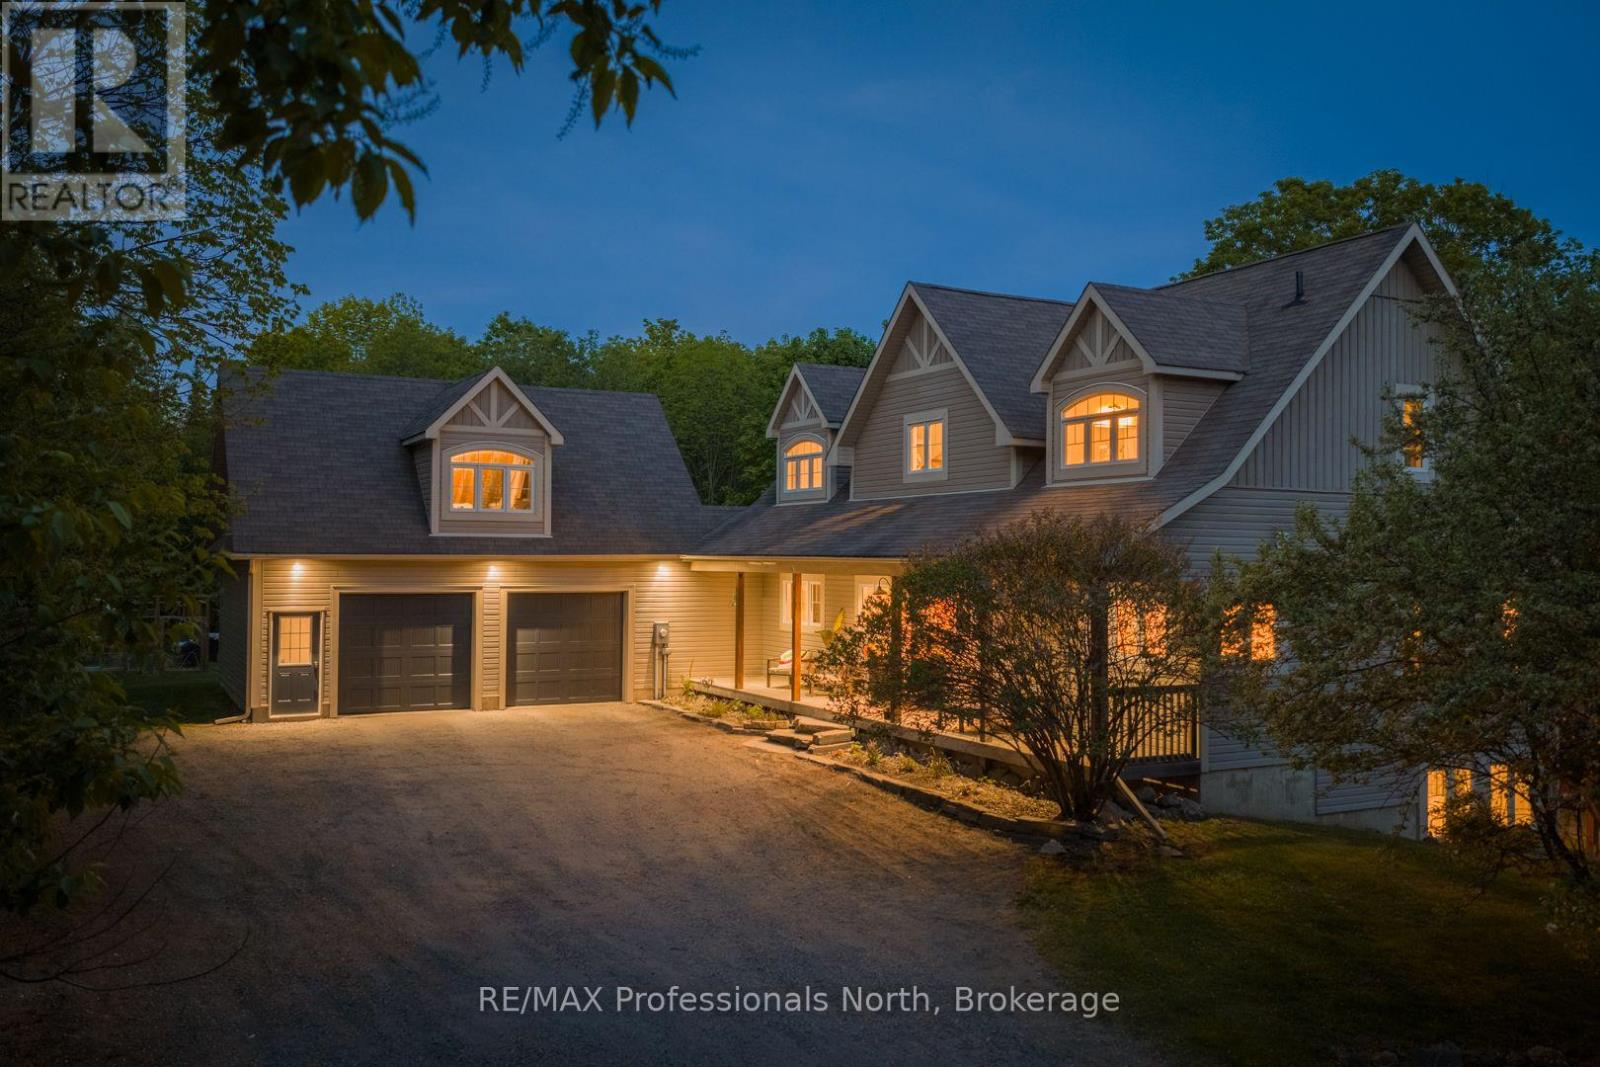
2254 Unicorn Road
Dysart Et Al, Ontario
Imagine trading your commute for a morning coffee in a sunlit forest. Trading your backyard for 2.8 private acres, a swimming pool, & a trail that leads through 41 acres of shared woodland to a swimmable pond. That life exists & it's 5 minutes from downtown Haliburton. 2254 Unicorn Road is a custom home in the sought-after Gainforth Estates, built for families who want space, privacy, & a home that actually keeps up with how they live. Whether you're leaving the city behind for good or finally retiring into the life you've earned, this is the one that makes it easy. Everything you need is on the main floor; primary bedroom, ensuite, laundry, kitchen, living, & that Haliburton room. The rest of the house is just bonus space for the people & the life that follows you here. Inside, soaring vaulted ceilings & floor-to-ceiling windows frame a living room that stops people mid-sentence. A shiplap gas fireplace wall anchors the space while natural light pours across bamboo hardwood floors. The chef's kitchen features quartz counters, a full KitchenAid suite, butler's pantry with beverage fridge - designed for Sunday dinners & holiday chaos alike. A main-floor primary suite offers a private balcony, 5pc ensuite, & walk-in closet. A 3-season Haliburton room is where the day begins & ends.There's room for everyone - 3 bedrooms, a dramatic vaulted family room fill the upper level, a fifth bedroom in the walkout basement (serious in-law suite potential) adds flexibility for guests, in-laws, or a dedicated workspace. A full bathroom, a recreation room, home gym, & pantry complete the picture, A 17.9' x 24' concrete pad is already in place shop, garage, studio, or whatever you've always had space to dream about but never the room to build. Outside an above ground pool, timber-frame gazebo, two fire pits, a fenced garden with greenhouse. High speed internet, generator-ready. Deer and turkeys at your windows. This isn't a vacation property. This is the life you've been planning. (id:23149)
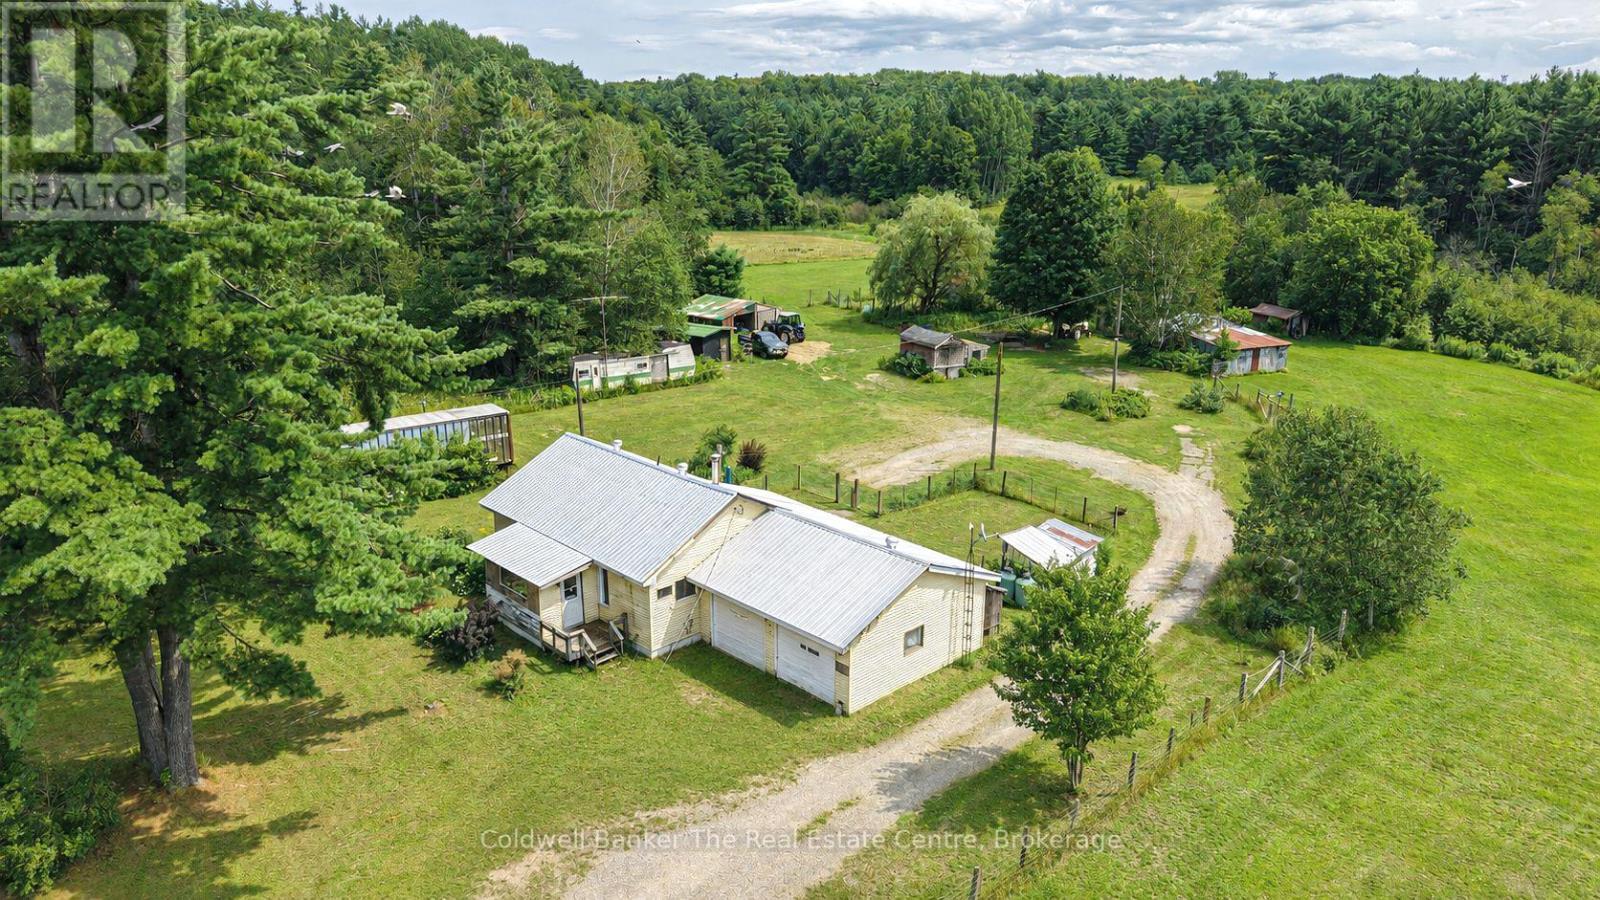
1121 Beiers Road
Gravenhurst, Ontario
Discover the possibilities at 1121 Beiers Road, a remarkable 96 acre property offering the perfect balance of peaceful country living and everyday convenience, located just 8 minutes from Gravenhurst. Set on a year round road and close to Highway 11 for easy access whether heading north or south, this expansive property allows you to enjoy all the perks of owning nearly 100 acres while still being just minutes from town, with Kahshe Lake and Sparrow Lake only a short drive away. Spend your days exploring your own trails, taking in the abundance of wildlife, enjoying the privacy and peaceful surroundings, and experiencing the freedom and space that comes with such a large parcel of land. Multiple ponds, a creek running through the property, and trails extending all the way to the back acreage create a truly special natural setting. The possibilities are endless for the next owner. Renovate the existing home, build your dream home, explore the potential for additional permitted development, continue the property's history of housing horses, start a hobby farm, or investigate other potential uses subject to applicable approvals, such as a storage facility or campground. The property has housed horses for many years and features a barn with multiple stalls, acres of fenced area, multiple outbuildings, an additional garage and plenty of storage space. The existing bungalow offers 2 bedrooms, 1 bathroom and an attached 2 car garage, with a propane furnace approximately 9 years old, central air conditioning and a newly installed steel roof. Whether you are looking for a private country retreat, a place to enjoy outdoor living and nature, or a property where you can bring your vision to life, opportunity awaits at this exceptional 96 acre Gravenhurst property. (id:23149)
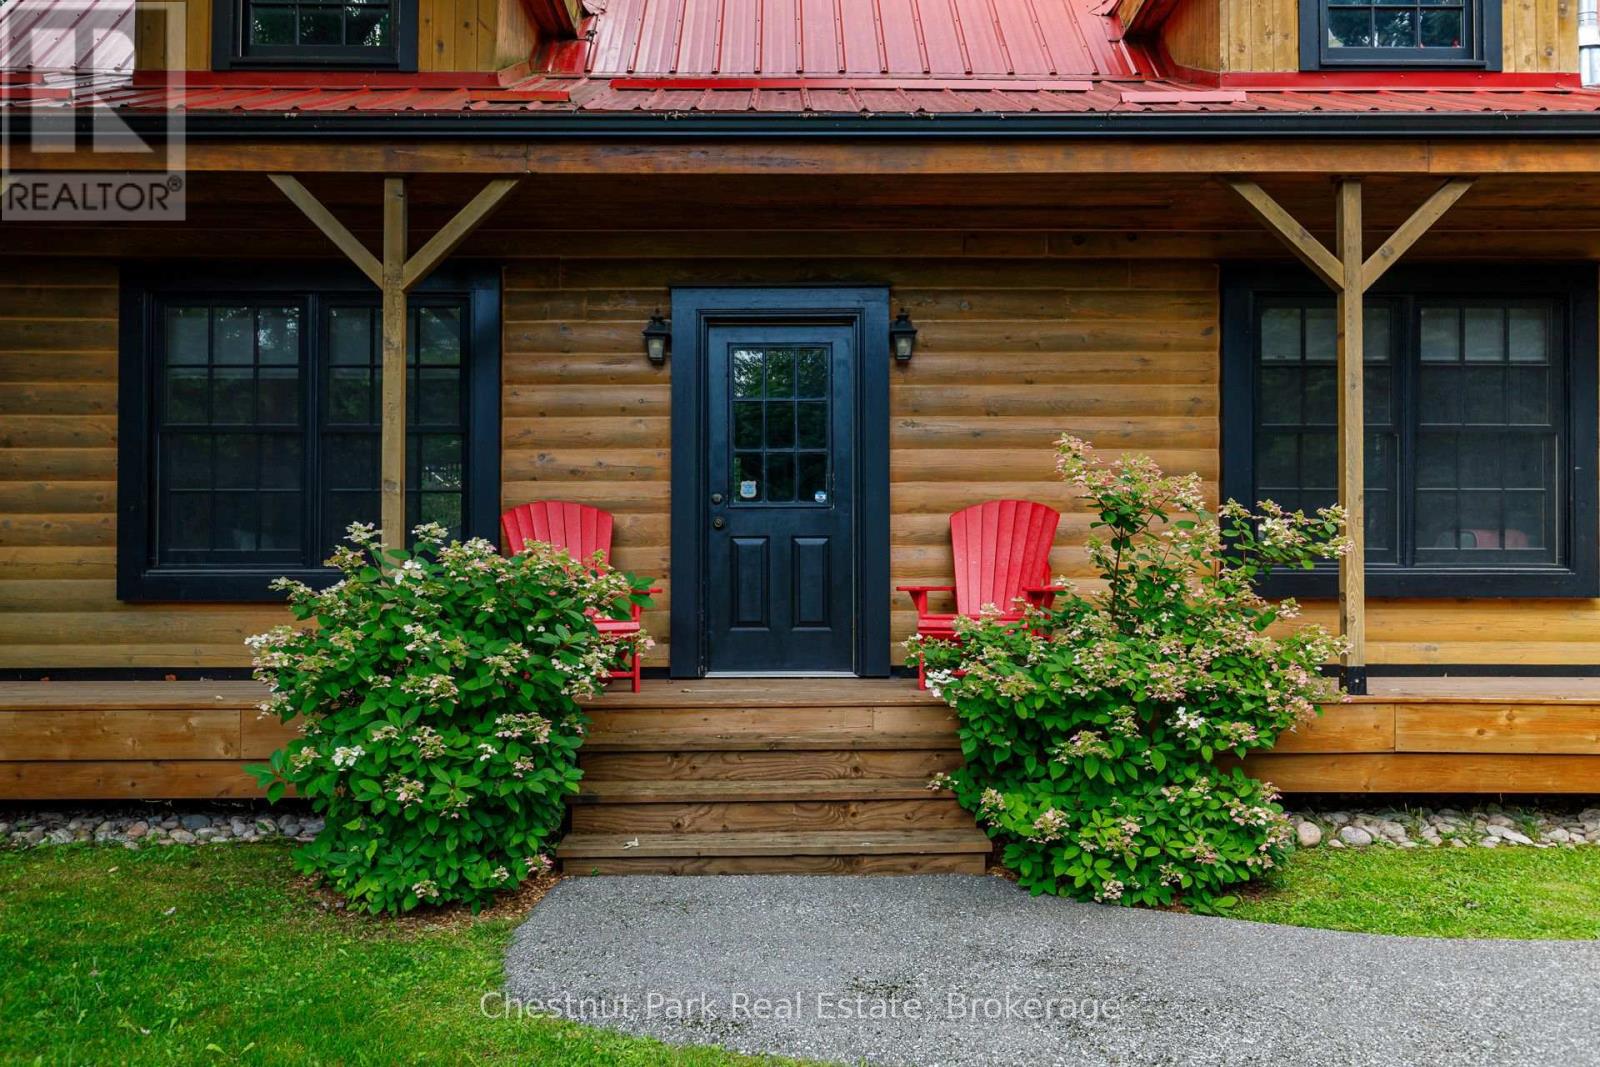
8390 Poplar Side Road
Clearview, Ontario
Beautiful log cabin located in the highly desirable neighbourhood of Collingwoodlands. This is the perfect setting for convenient country living just minutes to ski clubs, golf and downtown Collingwood. Fronting on Woodview, this warm and inviting property has both rustic charm and thoughtful updates. Immaculately maintained, the home offers cozy spaces for entertaining, relaxing by the fire, and enjoying the changing seasons. The detached garage provides plenty of room for skis, bikes, golf gear or potential for secondary living quarters. Features include granite countertops and high end appliances (Wolf range). (id:23149)
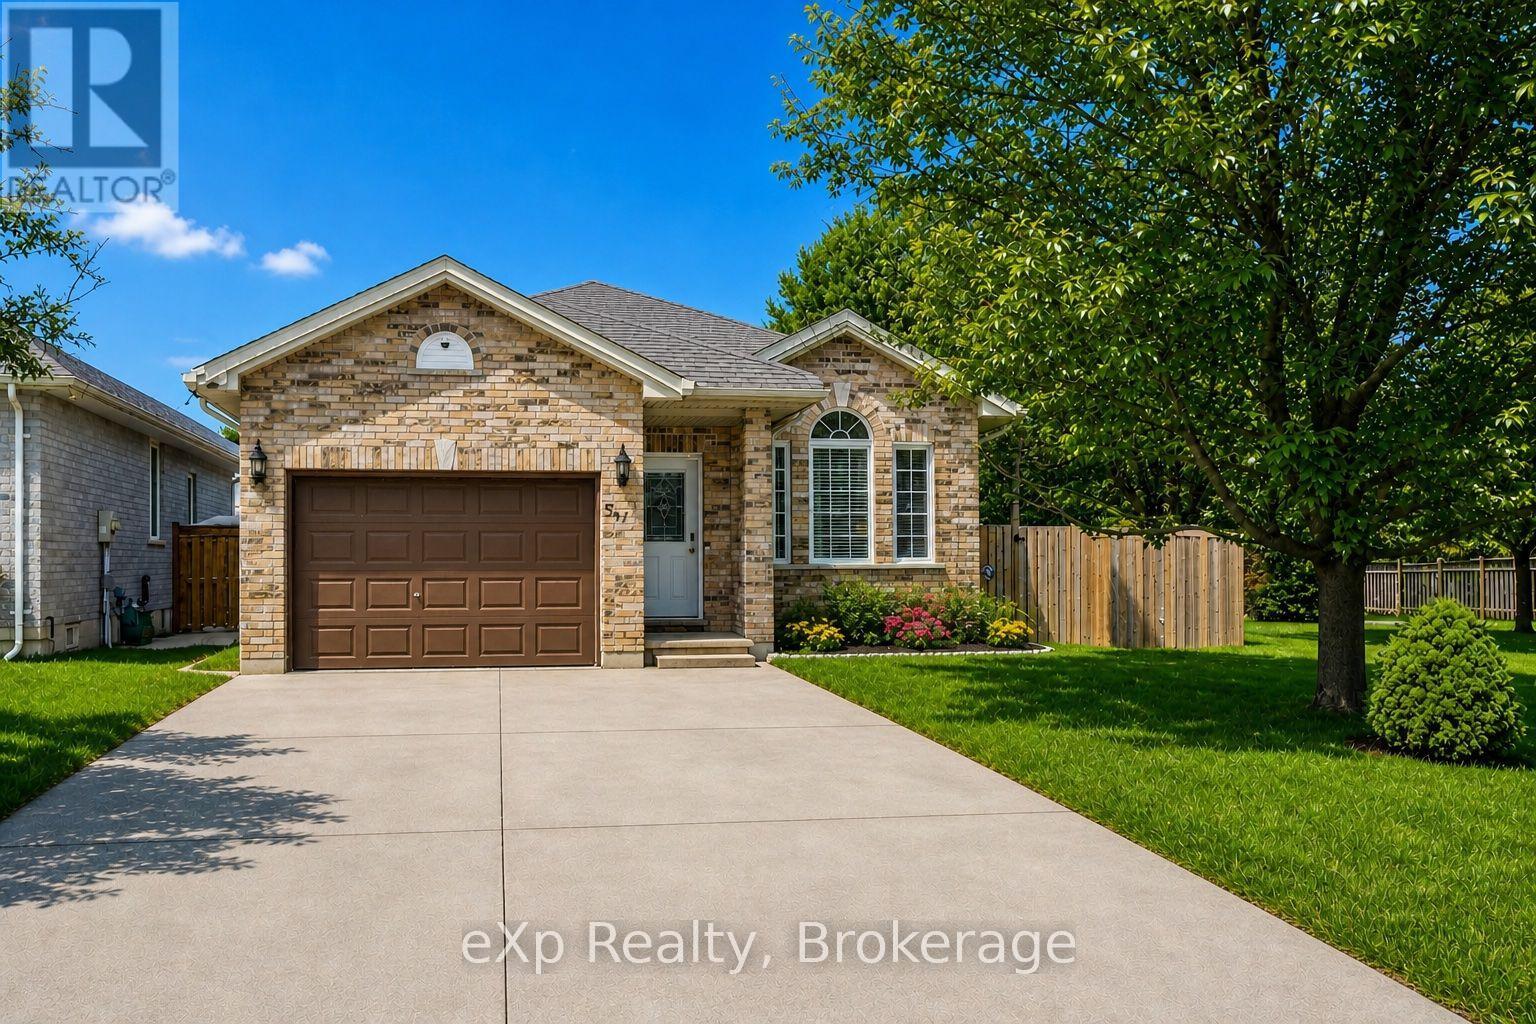
547 Forest Creek Place
London East, Ontario
Welcome to this spacious 3-bedroom, 2-bath, 4-level backsplit located on a quiet, family-friendly street just steps from scenic walking trails along the Thames River. This bright and inviting home features an open-concept floor plan, perfect for modern living and entertaining.On the main level, you'll find generous living and dining spaces, while the lower level offers a cozy family room with a gas fireplace-an ideal spot to unwind. A dedicated office space provides the perfect work-from-home setup, adding function and flexibility for today's busy lifestyle.Step outside and experience your own private retreat. The backyard features a 16' x 26' heated inground pool, complete with stamped concrete decking, walk-in stairs, deck jets, 1.5 HP pump, cartridge filter, Cleardeck system, and a winter safety cover for peace of mind. The yard is also set up for a zip line over the pool, creating a fun and memorable outdoor space for family and guests.The lower level includes an unfinished basement, offering endless potential for a future games room, home gym, or media area.A rare blend of comfort, lifestyle, and recreation-located near nature and walking trails. This is a home your family will love. (id:23149)
158 Stokes Bay Road
Northern Bruce Peninsula, Ontario
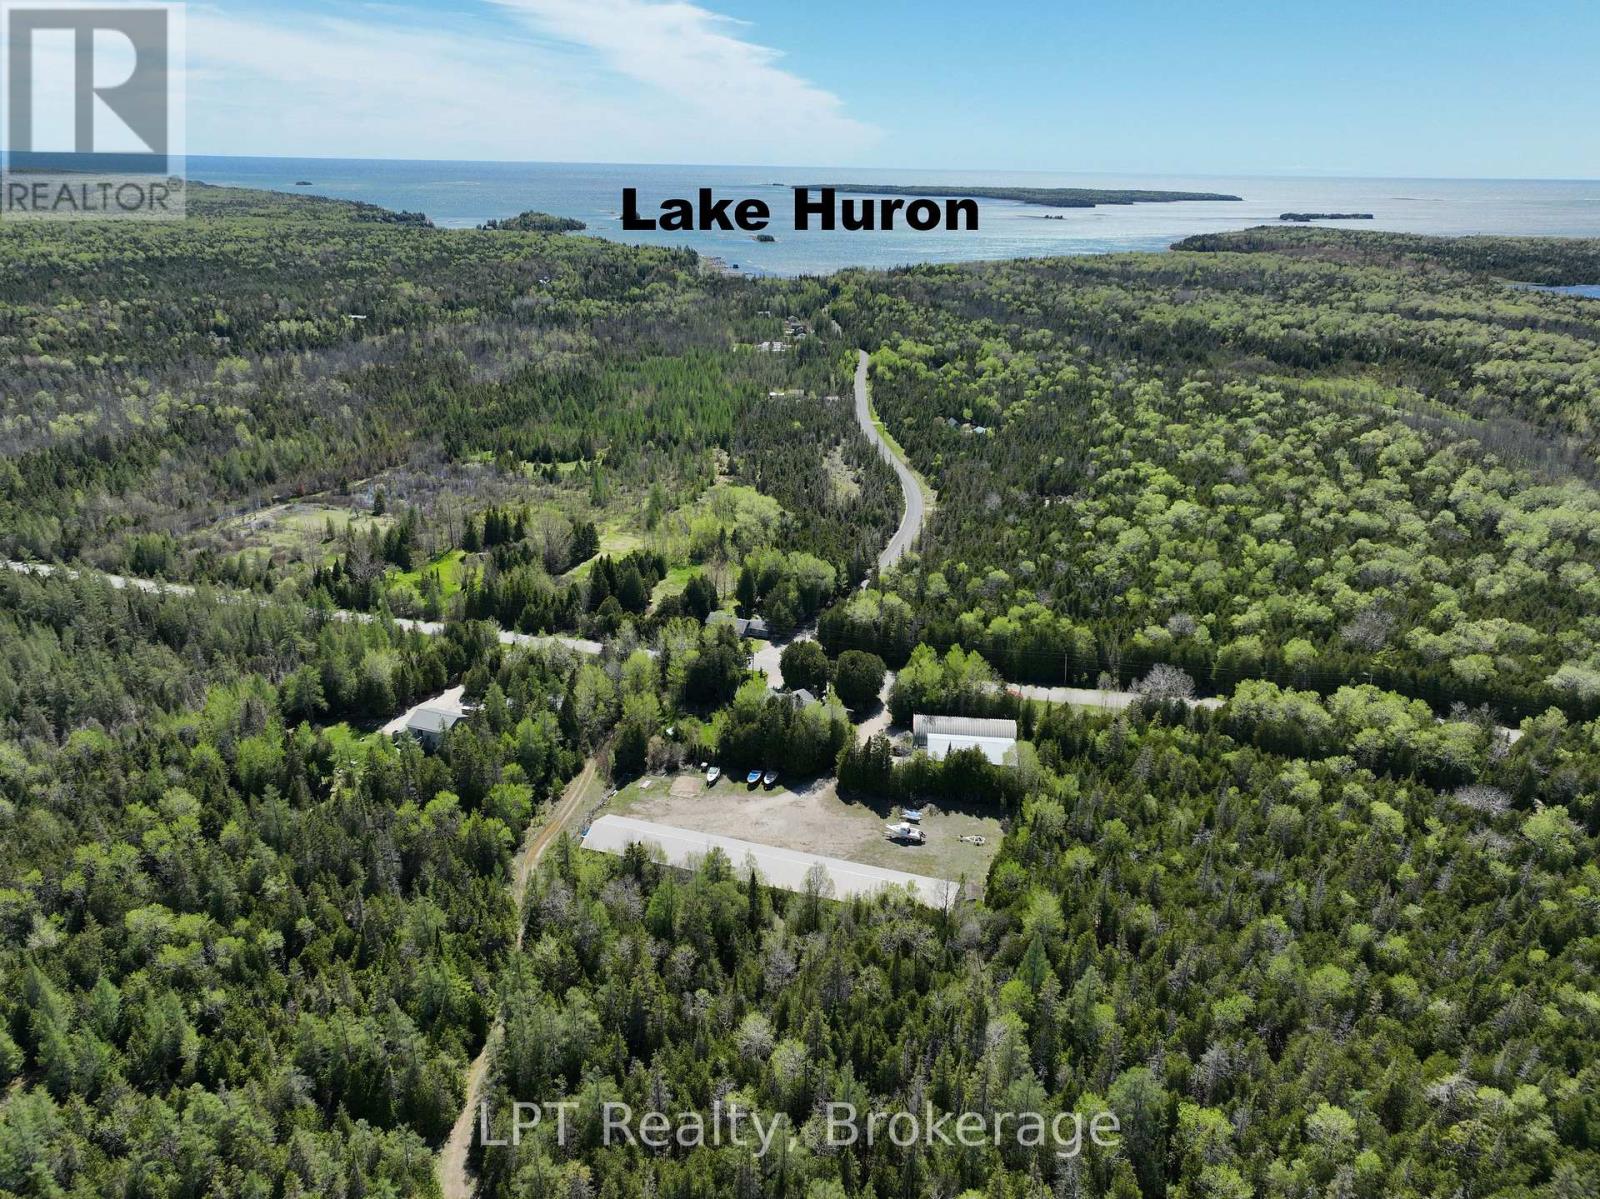
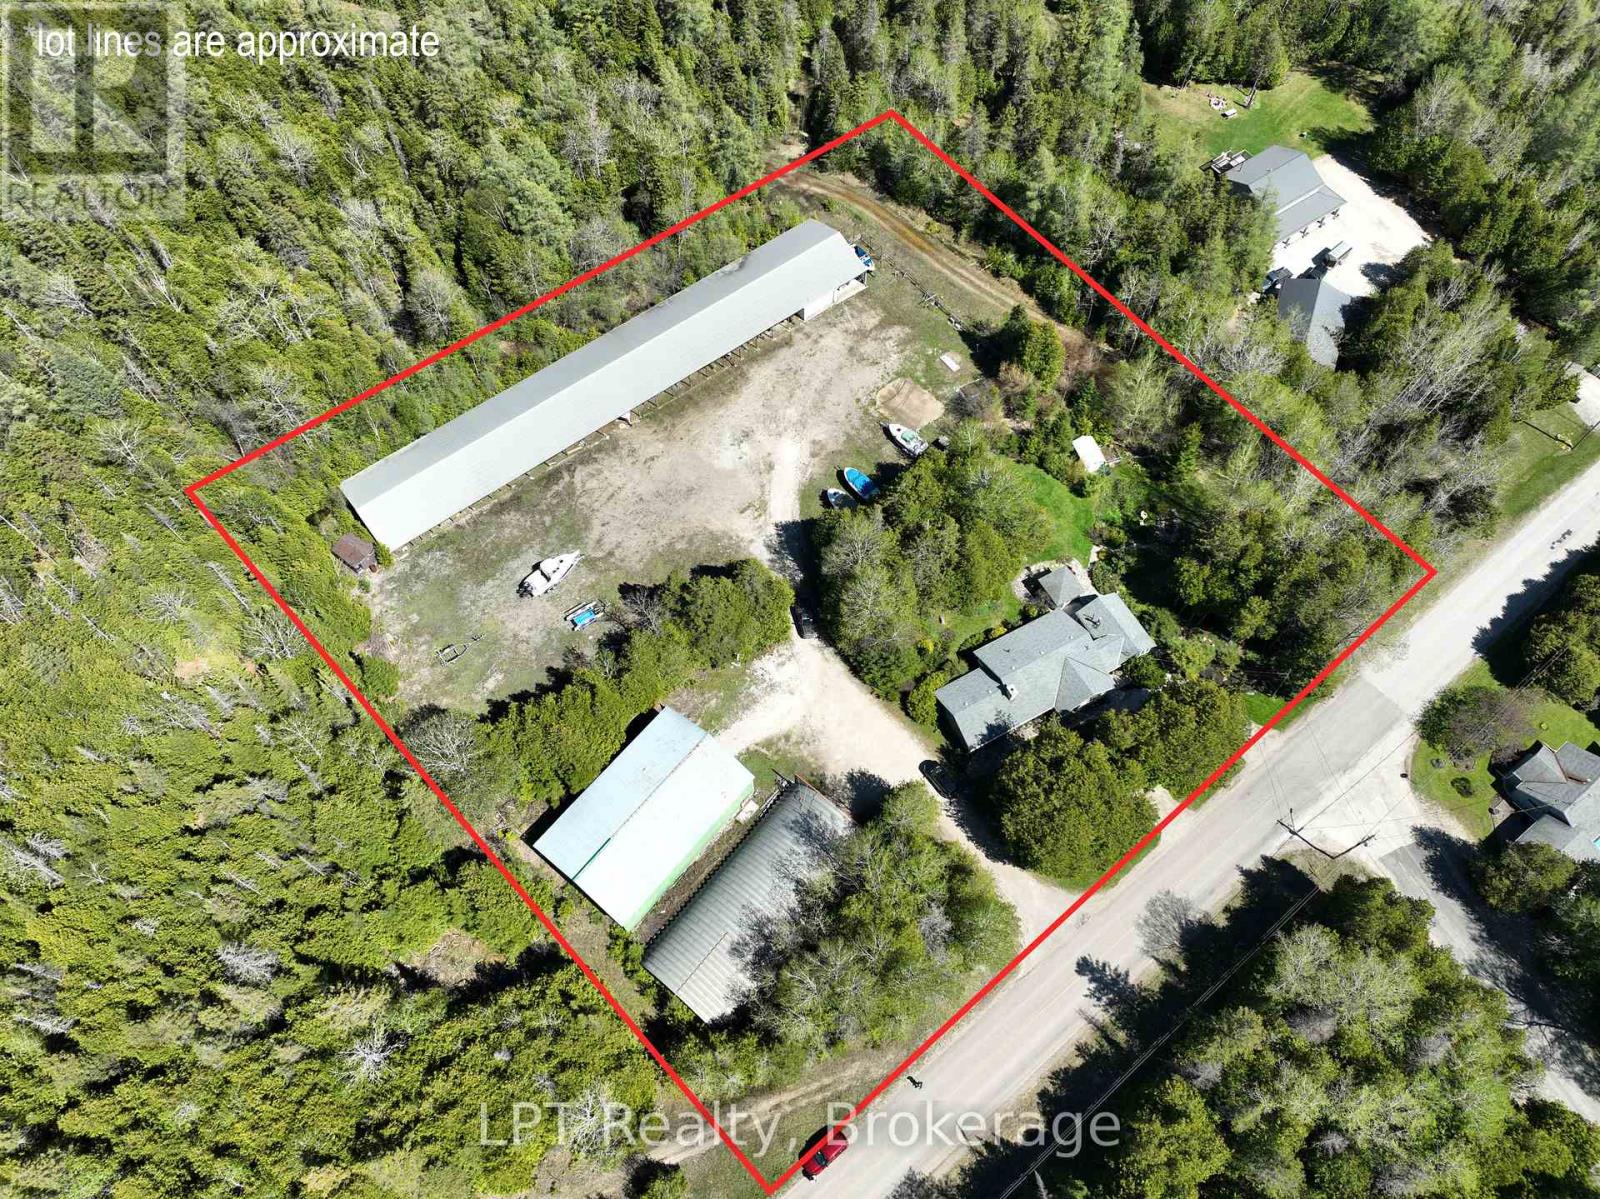
Introducing a truly unique offering that combines comfortable residential living with an established marine storage operation. Set in a peaceful Stokes Bay just minutes from Lions Head and close to Black Creek Provincial Park (Big Sandy Beach), this property delivers both lifestyle appeal and exceptional business potential, all near the warm waters of Lake Huron. The well-maintained 4-bedroom, 2-bathroom bungalow offers practical single-level living designed for ease and accessibility. Bringing warmth, ambiance, and flexible heating, this Ontario home features two propane fireplaces that elevate both everyday living and entertaining. Generously sized bedrooms provide flexibility for family living, guest accommodations, or conversion into a fitness room or creative space. Two bright and inviting living areas create the perfect setting for gatherings or quiet evenings at home. A dedicated office with its own separate entrance offers a professional workspace ideal for managing on-site operations or working remotely. Surrounding the home, thoughtfully landscaped grounds feature low-maintenance gardens, a tranquil pond, and a charming gazebo-an inviting spot to relax and enjoy the natural surroundings. What truly sets this property apart is the impressive marine infrastructure. Three substantial storage buildings-measuring 64' x 40', 80' x 40', and an expansive 244' x 40'-provide extensive capacity for boat storage, and equipment. Whether expanding an existing marine enterprise, launching a new venture, or simply securing dependable storage solutions, the scale and versatility of these facilities present significant passive income potential. This is a rare opportunity to secure a property that seamlessly blends home, business, and the sought-after lifestyle of the Bruce Peninsula. Sellers may be willing to assist in financing. (id:23149)
158 Stokes Bay Road
Northern Bruce Peninsula, Ontario
Introducing a truly unique offering that combines comfortable residential living with an established marine storage operation. Set in a peaceful setting in Stokes Bay and close to Black Creek Provincial Park (Big Sandy Beach), this property delivers both lifestyle appeal and exceptional business potential, all near the warm waters of Lake Huron. The feature that truly sets this property apart is the impressive marine infrastructure with potential passive income possibilities. Three substantial storage buildings-measuring 64' x 40', 80' x 40', and an expansive 244' x 40'-provide extensive capacity for boat storage, repairs, and equipment. Whether expanding an existing marine enterprise, launching a new venture, or simply securing dependable storage solutions, the scale and versatility of these facilities present significant income potential. As a bonus, the well-maintained 4-bedroom, 2-bathroom bungalow offers practical single-level living that could be lived in or used for additional rental income. Bringing warmth, ambiance, and flexible heating, this Ontario home features two propane fireplaces that elevate both everyday living and entertaining Generously sized bedrooms provide flexibility for family living, guest accommodations, or conversion into a fitness room or creative space. Two bright and inviting living areas create the perfect setting for gatherings or quiet evenings at home. A dedicated office with its own separate entrance offers a professional workspace ideal for managing on-site operations or working remotely. Surrounding the home, thoughtfully landscaped grounds feature low-maintenance gardens, a tranquil pond, and a charming gazebo-an inviting spot to relax and enjoy the natural surroundings. This is a rare opportunity to secure a property that seamlessly blends home, business, and the sought-after lifestyle of the Bruce Peninsula. Sellers may be willing to assist in financing. (id:23149)
39 Shoreline Drive
Bracebridge, Ontario
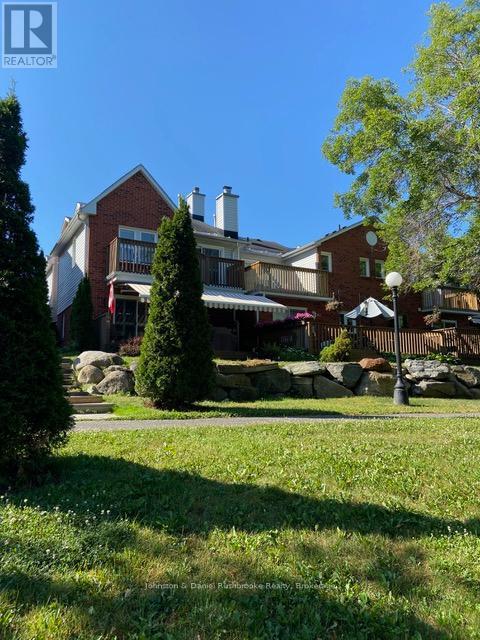
THE LIFESTYLE YOU'VE BEEN WAITING FOR! Overlooking the Muskoka River with sunset exposure! Welcome to Shores of Muskoka Estates a townhome/condo development wrapping around the Muskoka River. Park your boat for the season, have your friends boat by from Lake Muskoka, enjoy a sunset cocktail on your deck and watch the world go by. Join the ladies in the pristine heated salt water pool for your morning workout, walk uptown along the river or kayak to the falls. Pickle ball courts within walking distance. Inviting L-shaped living/dining room with hardwood flooring, stone faced gas fireplace. w/ wood beam mantle and sliding doors opening on to a 22 x 12 sun swept deck with awning. Kitchen/dinette with lots of room for family and friends to gather. Kitchen features yards of counter space. Expansive primary suite with custom designed built in wall unit with pot lighting, a desk area, book shelves, storage and tv console. Wall compartment to house "murphy ironing board" with spot light, 3 piece ensuite plus walk in closet. Sitting area to curl up with a good book or have your morning coffee on the upper riverside deck off the primary suite. Two spacious guest bedrooms with large closets and 4pc main bath. Powder room and laundry room on the main floor with access to the single car garage. California Shutters throughout. (id:23149)
641 Havelock Street
Huron-Kinloss, Ontario
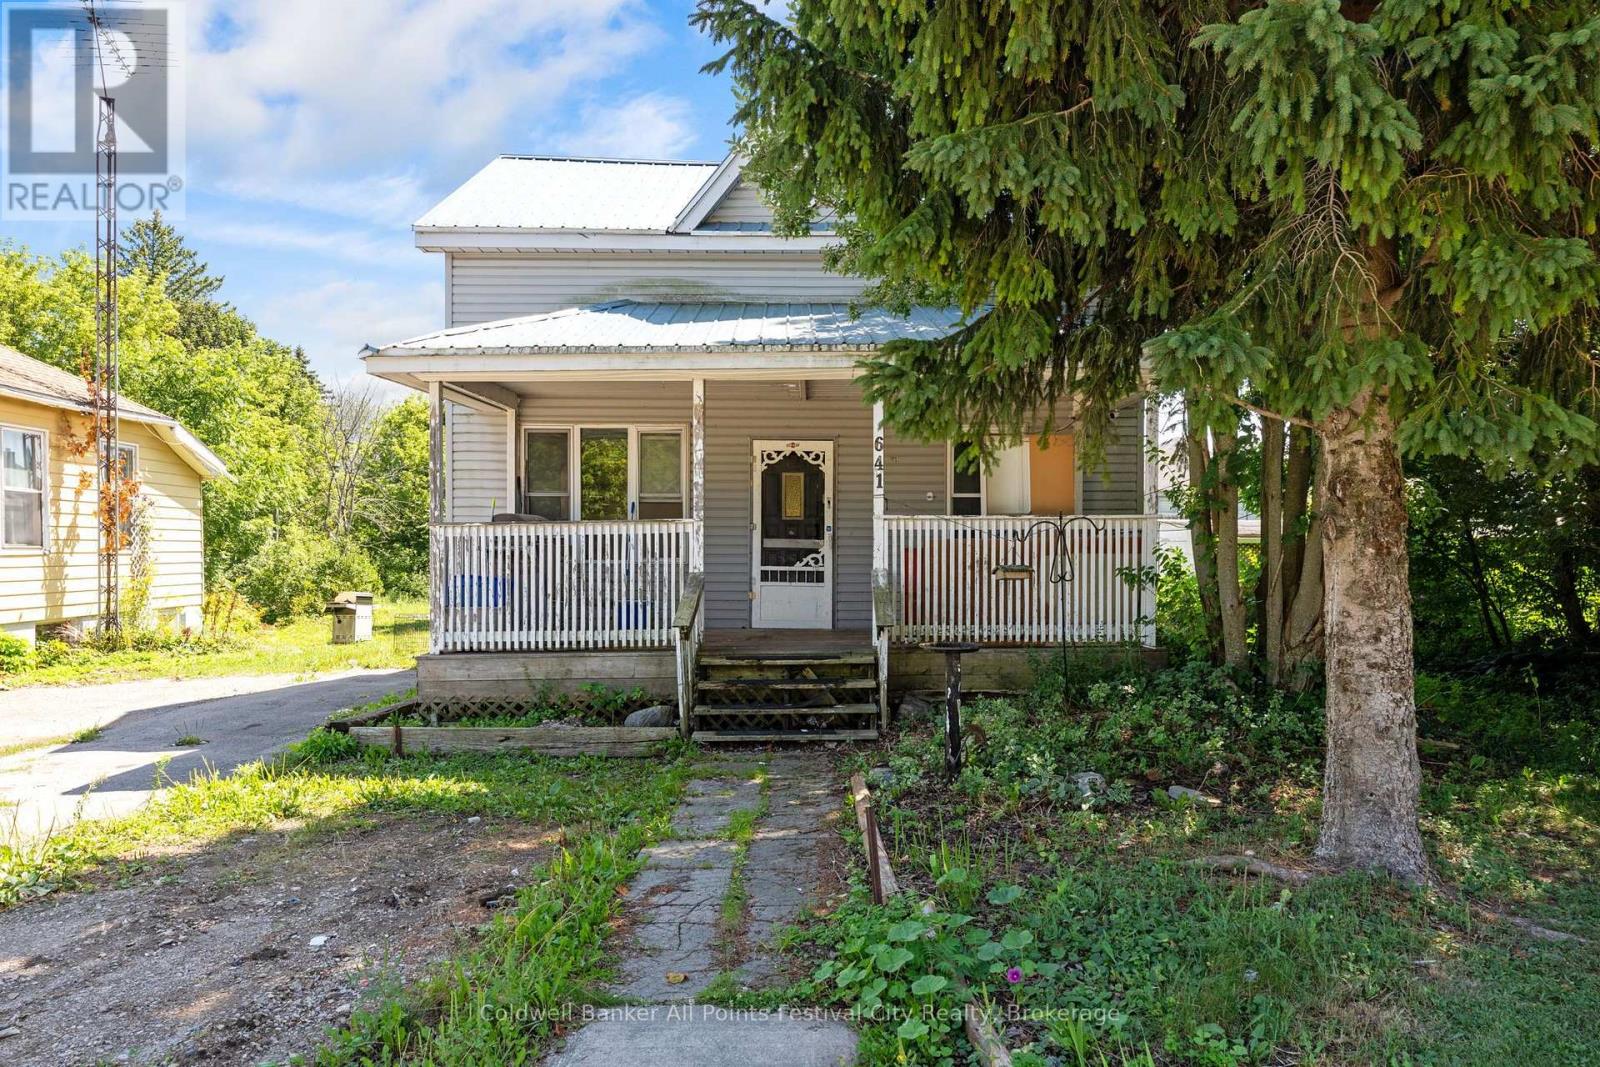
Opportunity knocks for the buyer who isn't afraid to roll up their sleeves! This 3 bedroom, 1.5 bath home has plenty of potential for an ambitious first-time buyer, renovator or handy homeowner looking to build some sweat equity. Renovated in years past, the home has seen some wear and tear and is ready for someone with vision and energy to bring it back to life. The good news? Several important improvements are already in place, including an updated heat pump, 200 amp electrical panel with underground service, steel roof and replacement windows - giving you a solid head start on the transformation. Inside you'll find 3 bedrooms, 1.5 baths and a full basement with walk up and offering additional usable space and possibilities. Outside, the detached garage/shop is a real bonus for anyone who loves to tinker, needs space for hobbies or simply wants extra storage. And don't overlook the location - just a half a block from Victoria Park in a great neighbourhood setting. Yes, this one needs a lot of TLC, but that's also where the opportunity lies. Bring your ideas, put in the work and turn this property into a home you'll be proud of - while creating some equity along the way. (id:23149)
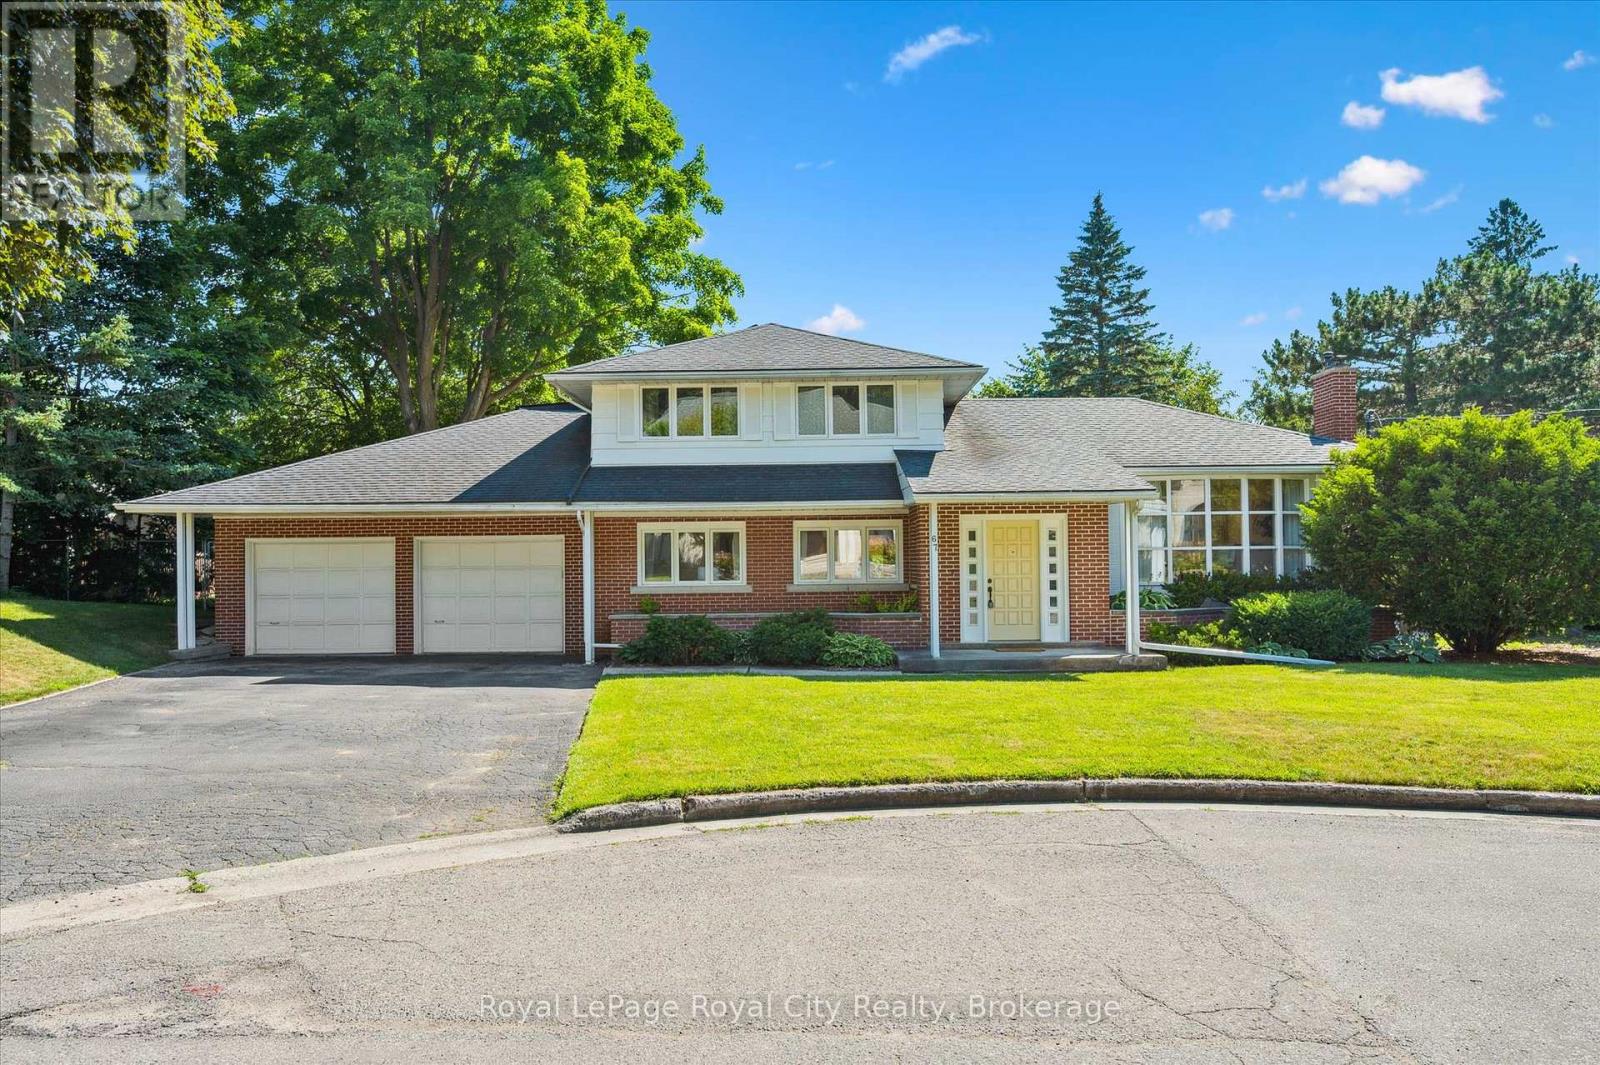
67 Woodside Road
Guelph, Ontario
Endless Potential in a Prime Location! Set on a generous lot at the end of a quiet, dead-end street lined with multi-million dollar homes, this well-maintained property is ready to be transformed into your dream residence. With timeless architectural details and a spacious layout, the possibilities here are truly exciting. The main level offers three distinct living areas: a front living room with a large bay window, an expansive family room with wood-beamed ceiling, and a cozy sunroom featuring exposed brick and a fireplace. A convenient powder room and interior access to the double garage add function to form. Upstairs, you'll find three bedrooms and two full bathrooms, including a private primary ensuite. The partially finished basement provides even more space - imagine your home office, gym, or media room. Step outside to a large, private backyard with mature landscaping, a deck, and beautiful old-growth trees. Just steps from the Speed River, downtown Guelph, and the University, the location alone makes this an exceptional opportunity. Don't miss your chance to unlock the potential in this remarkable property! (id:23149)
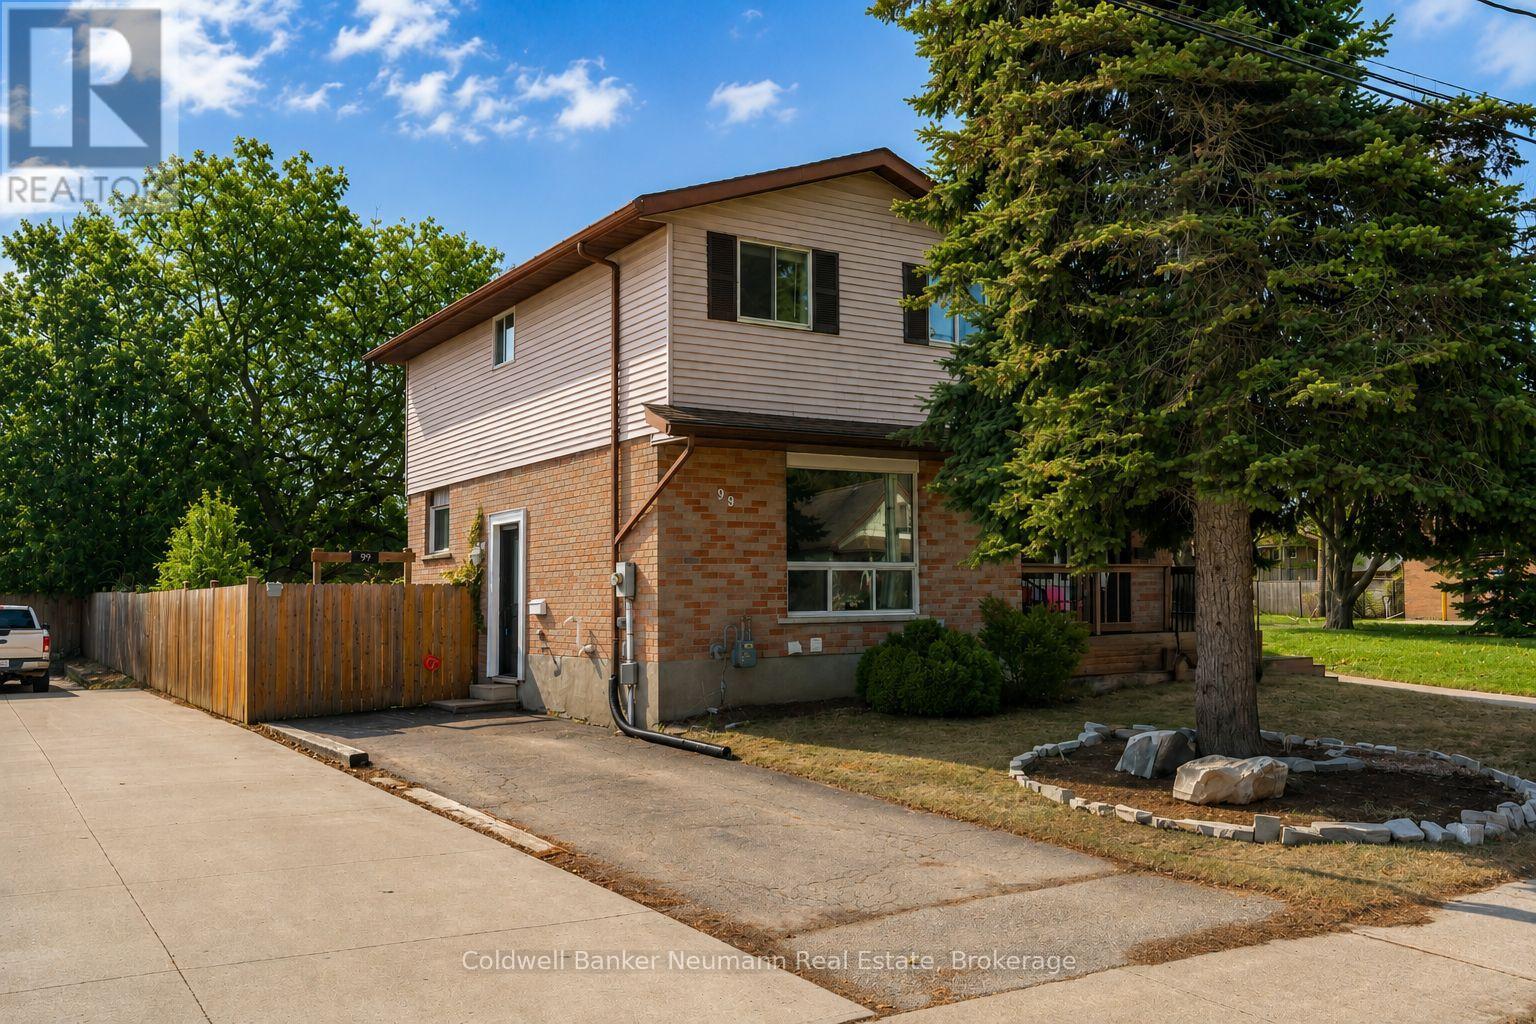
99 Emma Street
Guelph, Ontario
Filled with natural light, this charming central Guelph home offers the perfect blend of warmth,functionality, and outdoor living. Welcome to 99 Emma Street - a move-in-ready 3-bedroom, 2-bathroomhome with an oversized backyard you'll fall in love with. Sunlight fills every room, while updated lightingand a beautifully renovated upstairs bathroom (2025) give the home a fresh, modern feel.The open kitchenand dining area create the perfect gathering space, with French doors leading directly to an expansive deckand one of the property's standout features: a lush, private backyard bursting with perennial gardens androom to entertain, relax, or simply enjoy the outdoors.Need more space? The finished basement adds alarge recreation area and a second full bathroom, offering flexibility for growing families, guests, orworking from home. (id:23149)
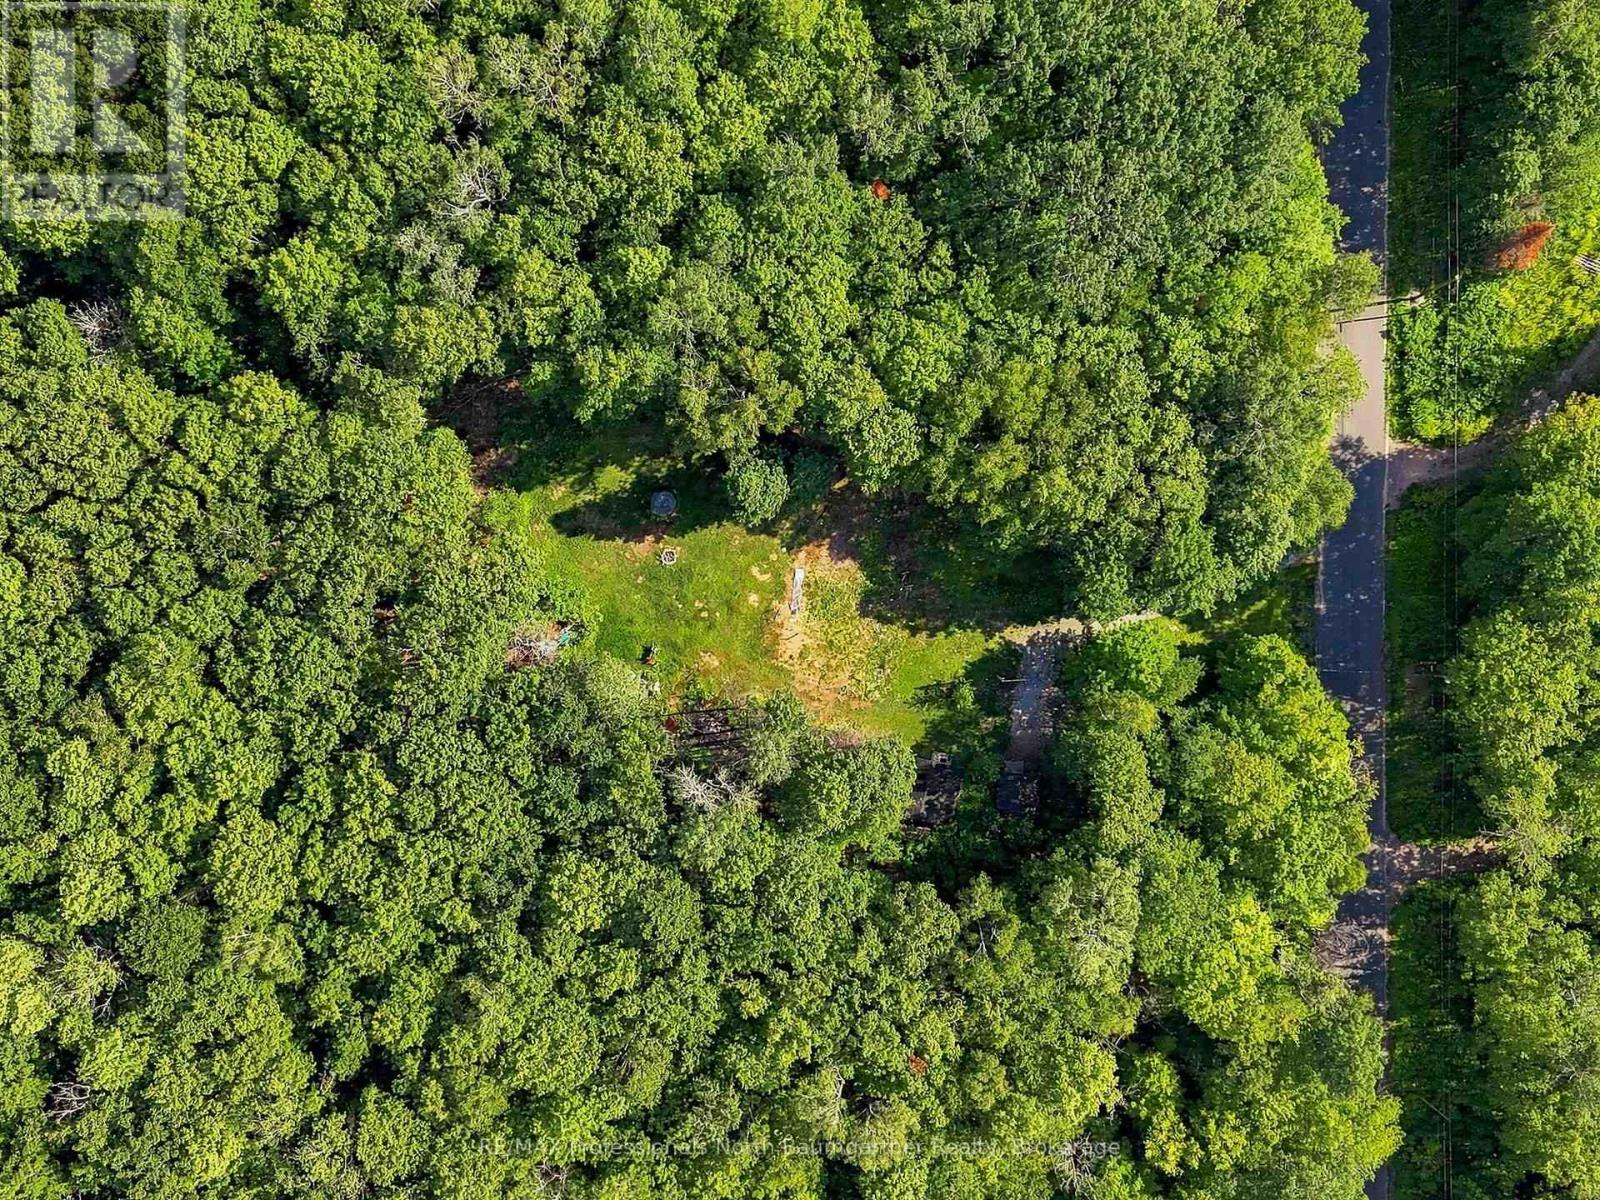
1312 Clement Lake Road
Highlands East, Ontario
2.81-acre property just minutes from the town of Wilberforce. This parcel offers an easy starting point for your future plans, with a driveway already in place, partially cleared lot, an existing septic system, drilled well and two sheds for added storage. Enjoy the space and privacy of country living while remaining close to the amenities of Wilberforce. A great opportunity to build your home or getaway without starting from scratch. (id:23149)
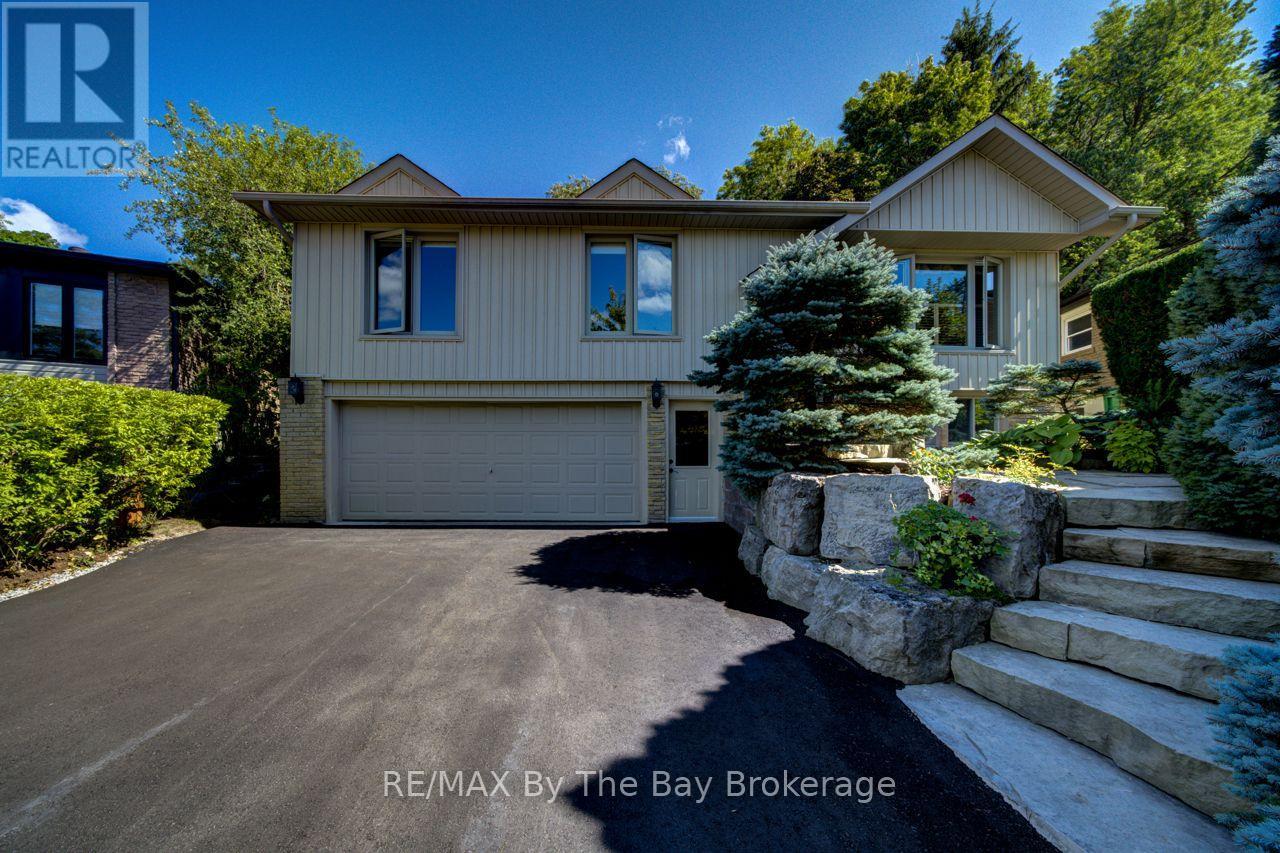
50 Hilltop Court
Caledon, Ontario
Welcome to 50 Hilltop Court, tucked away on a quiet cul-de-sac in a sought-after Bolton neighborhood and ideally located next to Foundry Park. This well-maintained raised bungalow offers a fantastic combination of privacy, location and comfortable living, with easy access to the Humber River, Edelweiss Park, HVHT trails and downtown Bolton. The main level features hardwood flooring, three bedrooms and a bright, functional layout, while the lower-level family room offers a warm and inviting space complete with a wood-burning fireplace and custom cabinetry. The home has been exceptionally cared for, with a newer furnace, on-demand hot water and a freshly paved driveway. Outside is where this property really stands apart. The private, fully fenced and beautifully treed backyard feels like your own secluded retreat, surrounded by established, low-maintenance perennial gardens, mature greenery, abundant birdlife and even the occasional visiting deer. With parking for six vehicles, an attached garage and one of the most private settings on the court, this is a rare opportunity to enjoy peaceful living while still being just minutes from everything Bolton has to offer, with convenient access to the GTA. ** This is a linked property.** (id:23149)
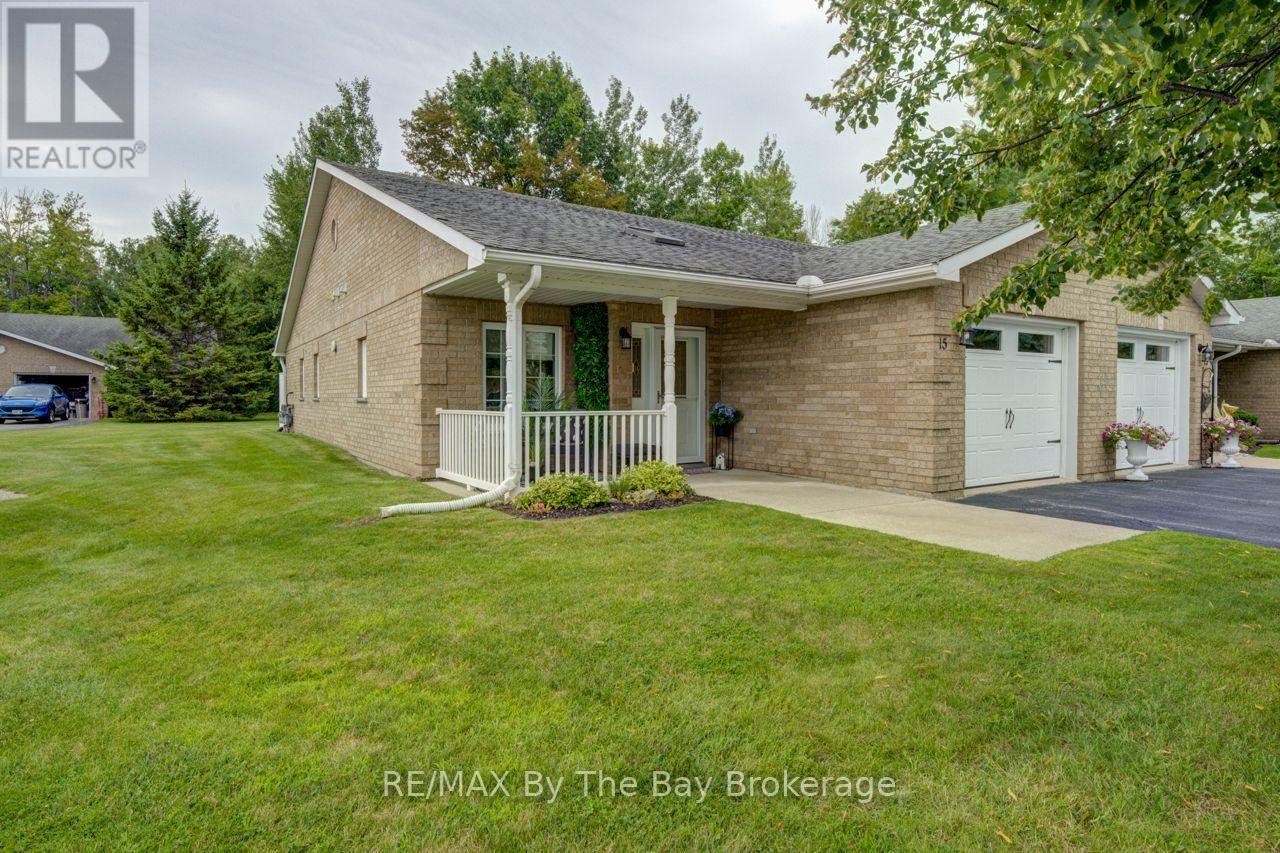
15 Meadow Lane
Wasaga Beach, Ontario
Welcome to 15 Meadow Lane, a charming and thoughtfully designed bungalow nestled in the heart of Wasaga Beach's desirable 55+ adult-exclusive community. This bright, stair-free home offers a comfortable, low-maintenance lifestyle perfect for those seeking tranquility and a strong sense of community. Featuring 2 bedrooms and 1.5 bathrooms, the layout provides an ideal balance of space and intimacy, highlighted by a generous primary bedroom with large windows, a walk-in closet, and a private 3-piece ensuite. The well-appointed kitchen serves as a focal point with its large island and ample storage, flowing seamlessly into the open-concept dining and living areas for effortless entertaining. Step outside to your private patio, a peaceful spot to enjoy fresh air and the serene surroundings. Located minutes from shopping, medical services, restaurants, and the world's longest freshwater beach, this home sits within a quiet, well-established enclave offering exceptional everyday convenience. Wasaga Beach continues to experience exciting growth, including major redevelopment of Beach Areas 1 & 2, expanded commercial offerings, and new residential communities that enhance long-term value and lifestyle. Residents of this adult-exclusive community enjoy amenities tailored to their needs, fostering connection, engagement, and a welcoming environment-making 15 Meadow Lane an ideal choice for comfortable, community-focused living in a town poised for continued development. (id:23149)
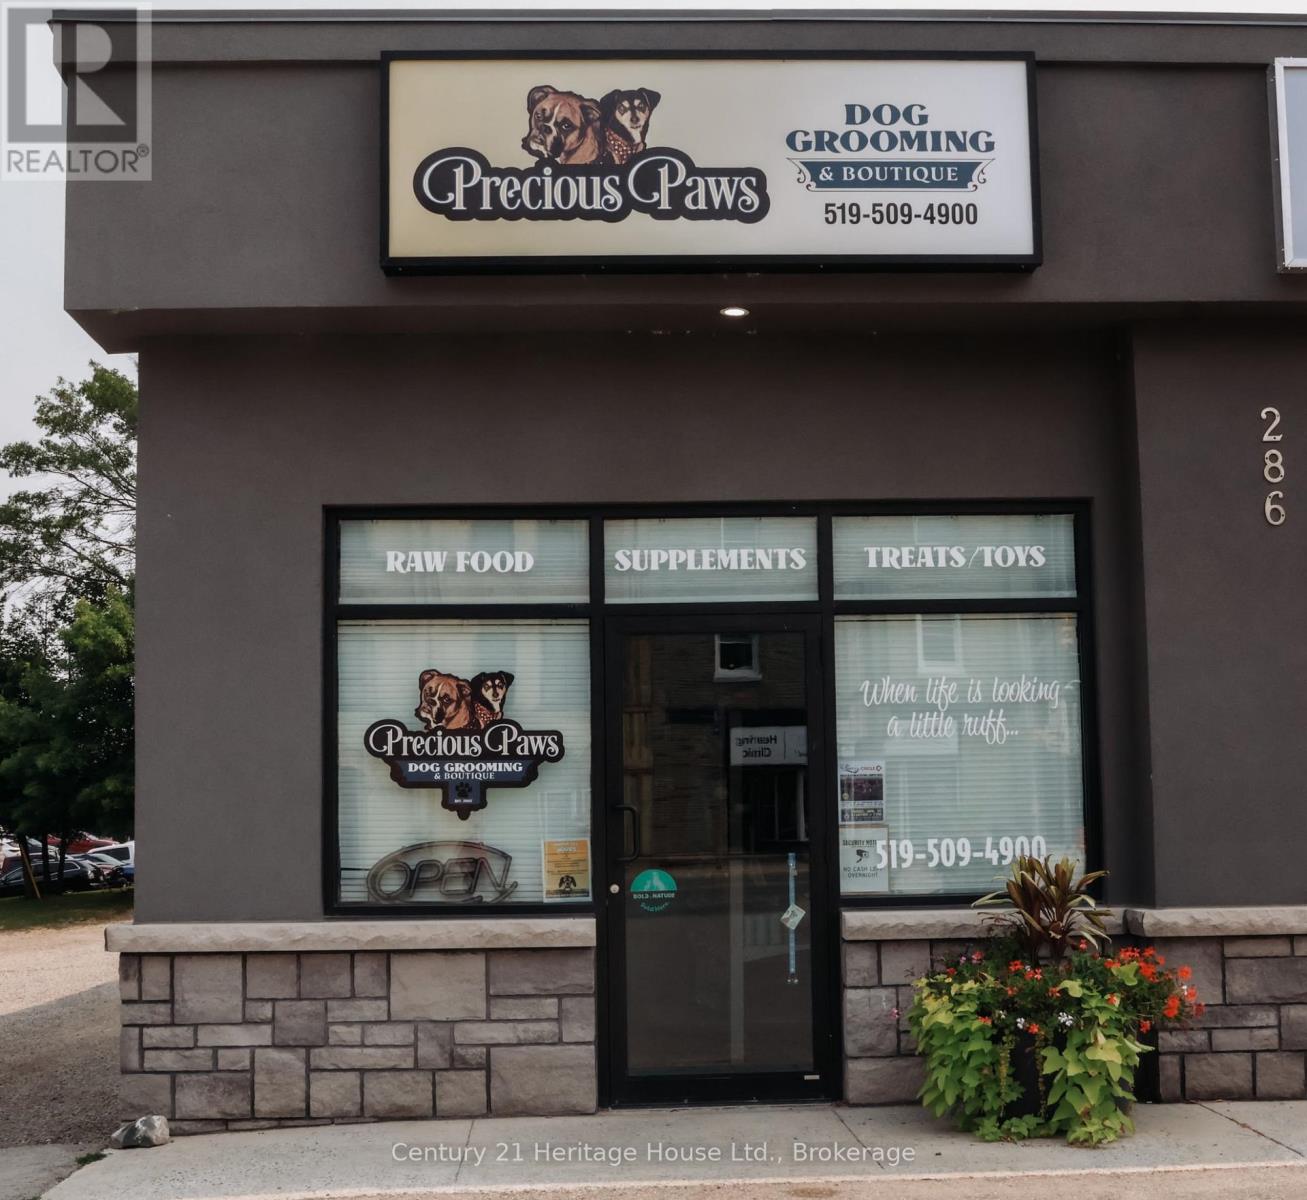
A - 286 Main Street S
Wellington North, Ontario
Calling all pet lovers and aspiring business owners! This turnkey pet grooming and retail business presents an excellent opportunity to take over a well-established operation with over 10 years of business in downtown Mount Forest. Located in a prime, high-traffic location with ample parking, this clean and established grooming salon benefits from a strong, loyal client base and a steady stream of grooming customers each week. The retail component offers a curated selection of pet food, treats, toys, and grooming essentials, with excellent potential to expand product lines and increase revenue. Chattels, grooming equipment, leasehold improvements, and existing inventory are included, allowing you to step into an operating business and make it your own from day one. With an established customer base, existing lease, and multiple opportunities for growth, this is a fantastic opportunity for someone who has always dreamed of owning their own pet-focused business. Please note: This is the sale of the business only, not the building. An existing lease is in place.Come take a look and start turning your dream of business ownership into reality! (id:23149)
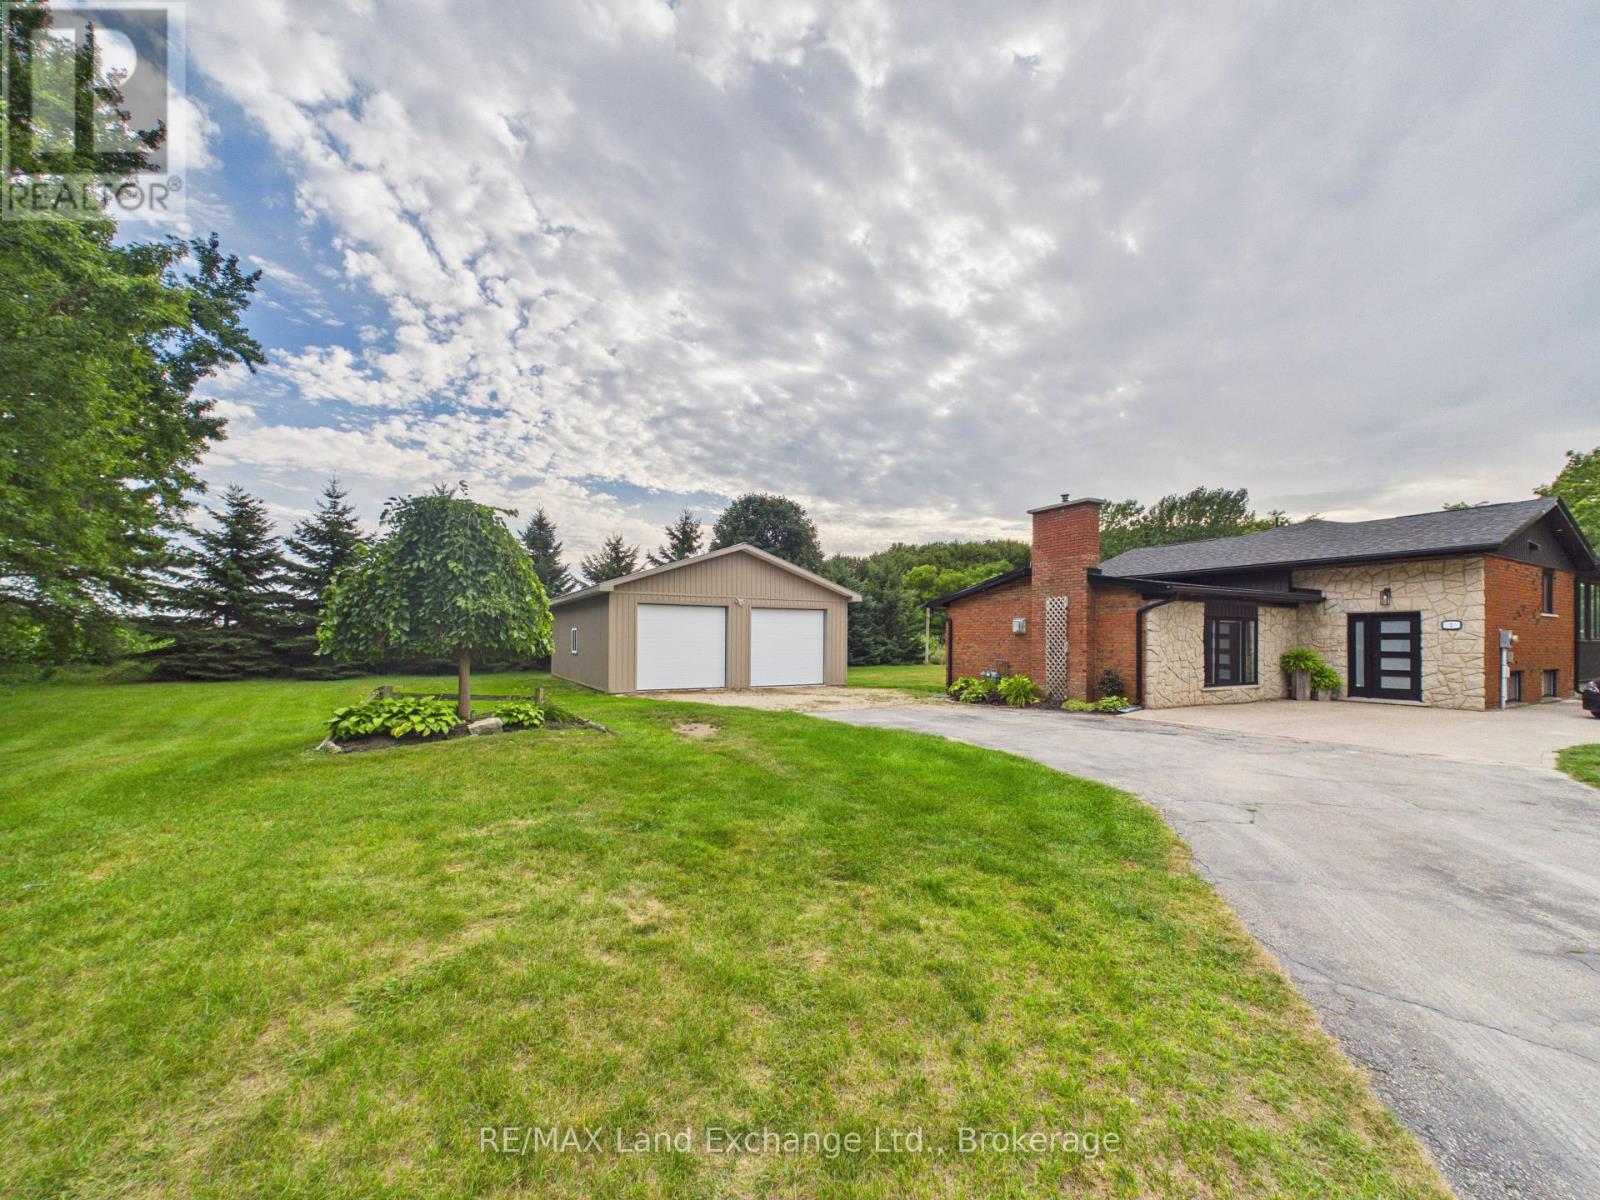
2 Park Street
Huron-Kinloss, Ontario
Welcome to this beautifully renovated 3-bedroom, 2.5-bathroom home, where finishes, thoughtful updates, and an incredible setting come together. Renovated from top to bottom, this move-in-ready property offers the perfect blend of style, comfort, and functionality. Situated on a stunning double lot backing onto a peaceful farmer's field, you'll enjoy plenty of privacy, space, and beautiful countryside views. Inside, you'll find bright and inviting living spaces with quality finishes throughout, along with a modern new kitchen, updated bathrooms, spacious bedrooms, and a layout designed for comfortable family living and entertaining. No detail has been overlooked in this extensive renovation. Outside, the property truly stands out with its expansive double lot with its heated and finished shop, providing an incredible space for the hobbyist, tradesperson, storage, or additional workspace. With ample room for vehicles, toys, and outdoor activities, this property offers a rare combination of a beautifully finished home and exceptional outdoor space. This is a unique opportunity to own one of Ripleys hidden gems. Nothing left to do but move in and enjoy! (id:23149)
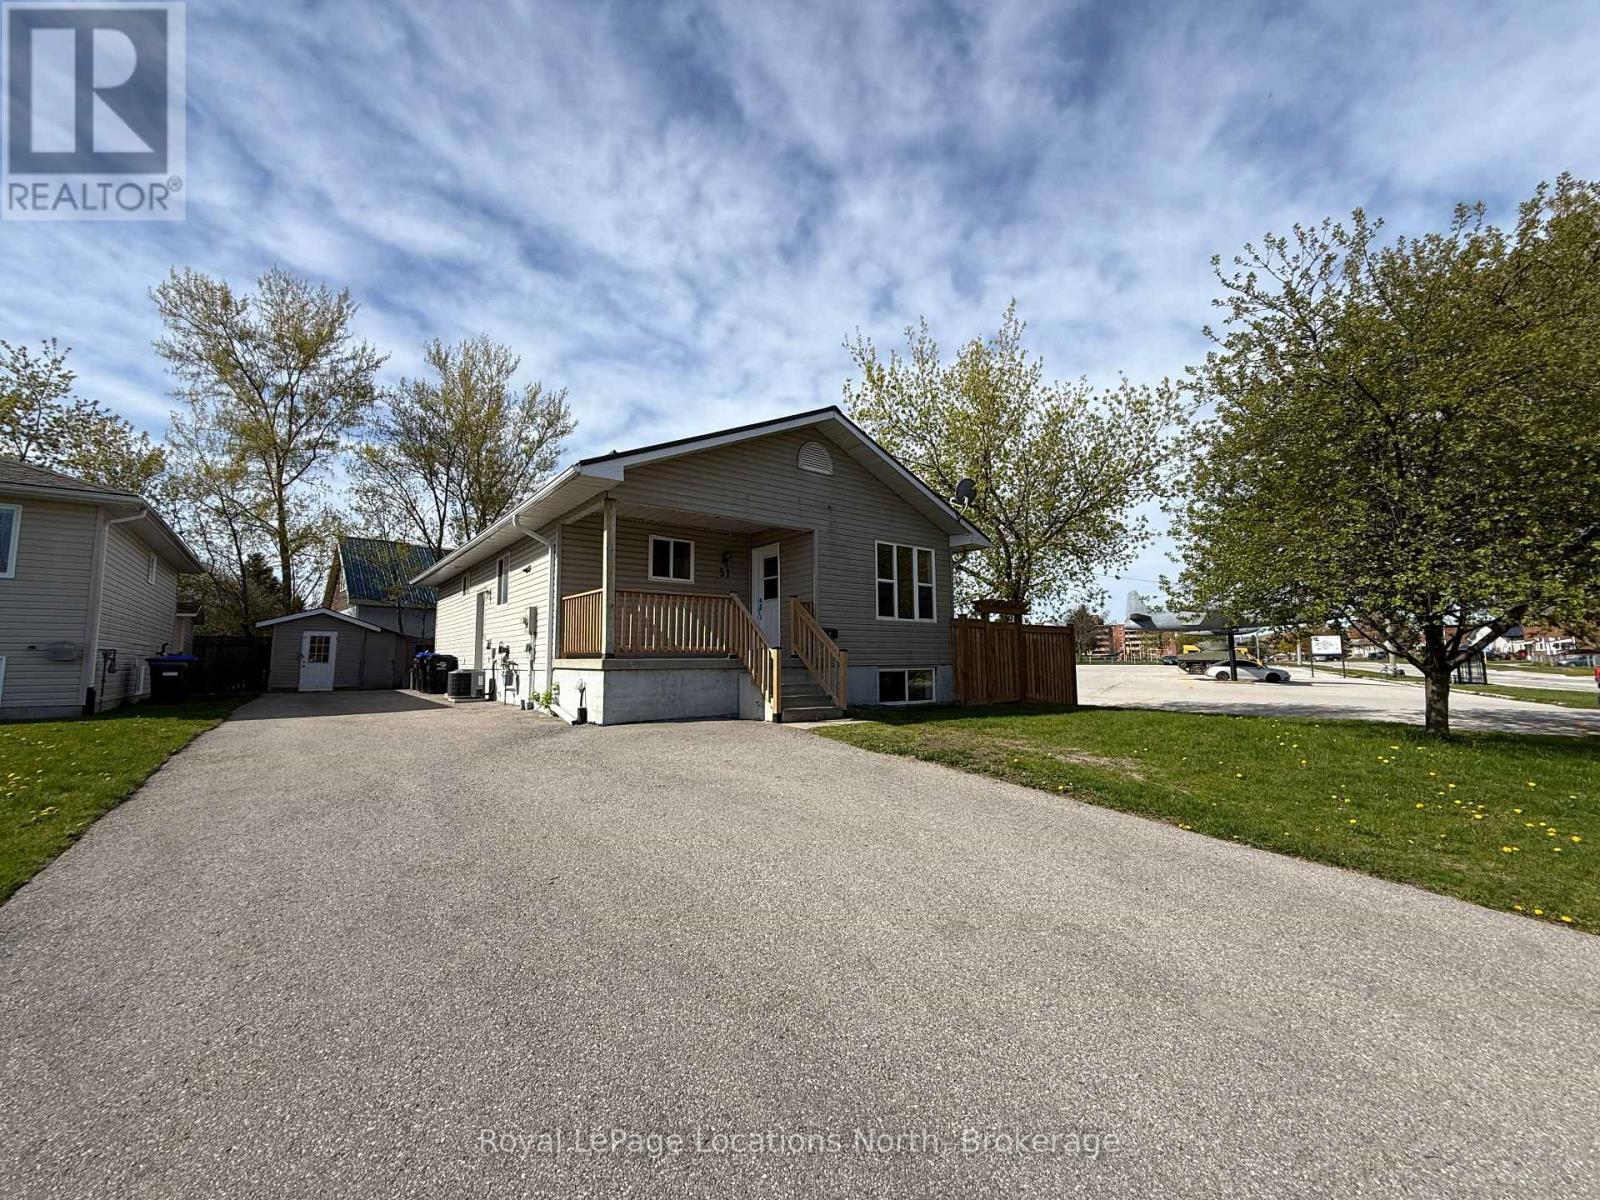
Lower - 51 Raglan Street
Collingwood, Ontario
ANNUAL RENTAL - Lower level 2 bed, 1 bath with laundry in this raised bungalow close to Georgian Bay! Space includes kitchen and a spacious living room. Lots of natural light throughout with many windows and freshly painted. Monthly fee includes heat, water, hydro, hot water heater rental and grass cutting. Tenant requirements with any lease agreement must include: Rental Application, References, Proof of Income, Credit Check, First & Last month's rent. (id:23149)
141 Bell Drive
Huron-Kinloss, Ontario
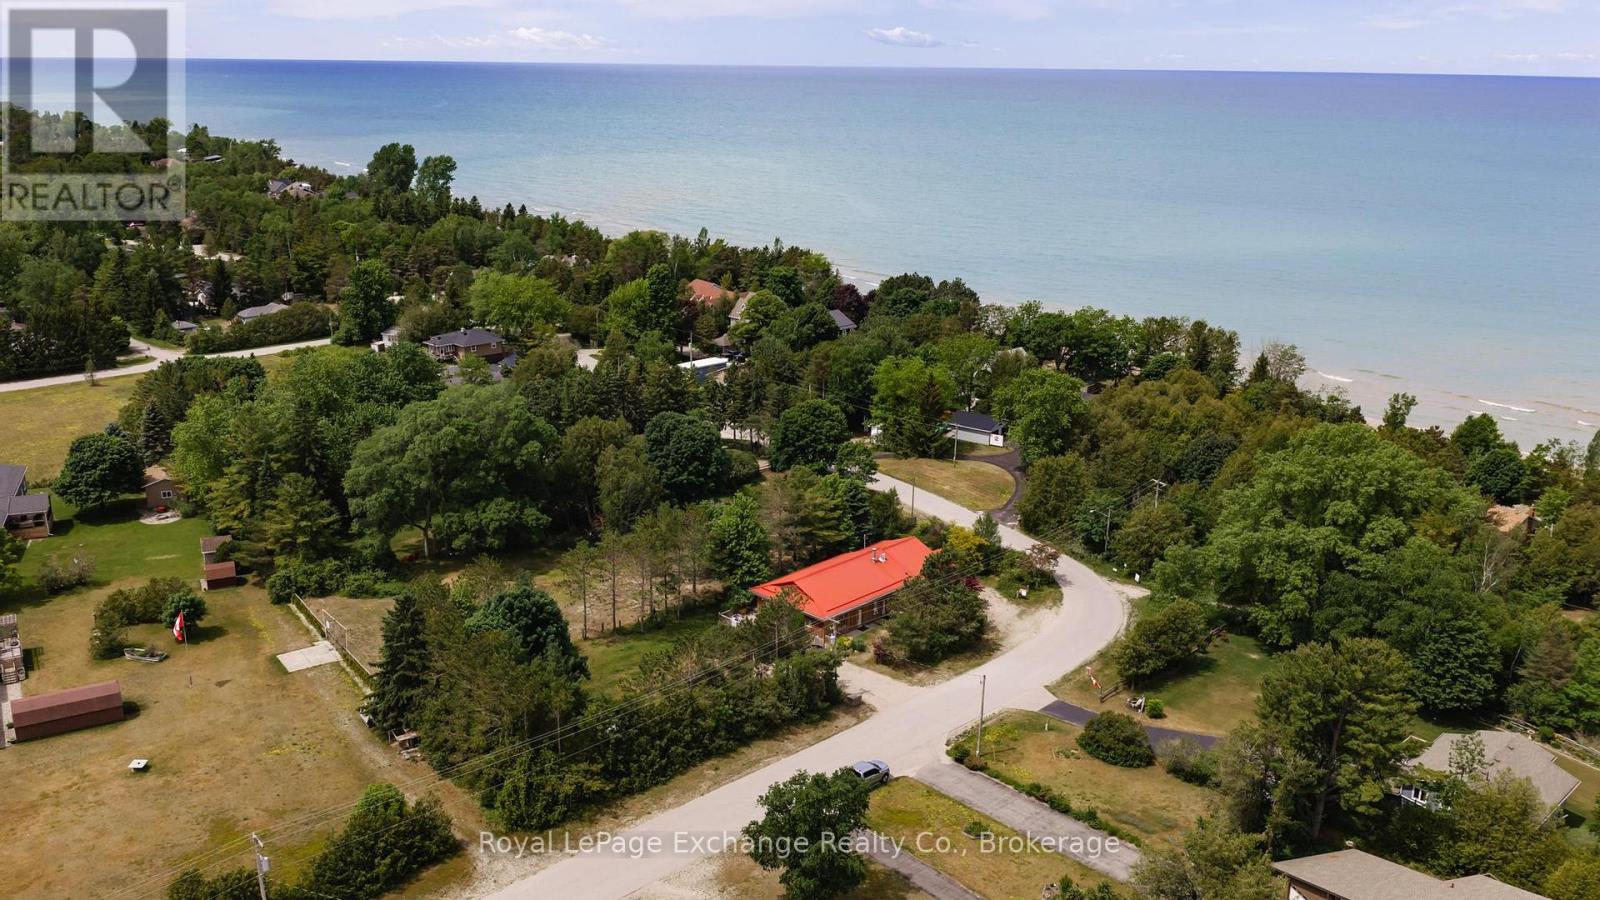
Welcome to Lurgan Beach, where lakeside living meets exceptional investment potential. Situated on a generous 80' x 250' lot directly across from the shores of Lake Huron, this multi-unit property offers a unique opportunity to own a year-round cottage, family retreat, or turnkey income-generating investment in one of the area's most sought-after beach communities. This charming and well-maintained property features three self-contained living spaces, including: a spacious 3-bed unit, a comfortable 2-bed unit, and a cozy 1-bedroom unit. With only the laundry facilities shared, each unit provides privacy for owners, guests, or tenants alike. The front cottage is being offered fully furnished, allowing for an effortless transition and immediate enjoyment. The front unit, ideally positioned closest to the lake, offers 3 bedrooms and 1.5 bathrooms, which includes a convenient en suite powder room off the primary bedroom. An inviting open-concept main living area creates a welcoming atmosphere designed for gathering, entertaining, and making lasting memories.The middle unit features a quaint 1-bedroom layout with a 4-piece bathroom, while the rear unit offers a galley-style kitchen, large living space, 2 bedrooms and 1 bathroom. The unfinished crawlspace houses the utilities and provides additional storage space. Throughout the property, there is a genuine sense of warmth and care that is evident. This is a place where many loved ones have gathered, stories have been shared, and cherished memories have been made. Whether you're seeking a personal retreat, a multi-generational family property, or a ready-to-go investment opportunity, this is a property that must be experienced in person to be fully appreciated. Rarely do opportunities like this become available in desirable Lurgan Beach. Enjoy the beauty of Lake Huron just steps away and discover the lifestyle, versatility, and charm this exceptional property has to offer. (id:23149)
450 Queen Street E
St. Marys, Ontario
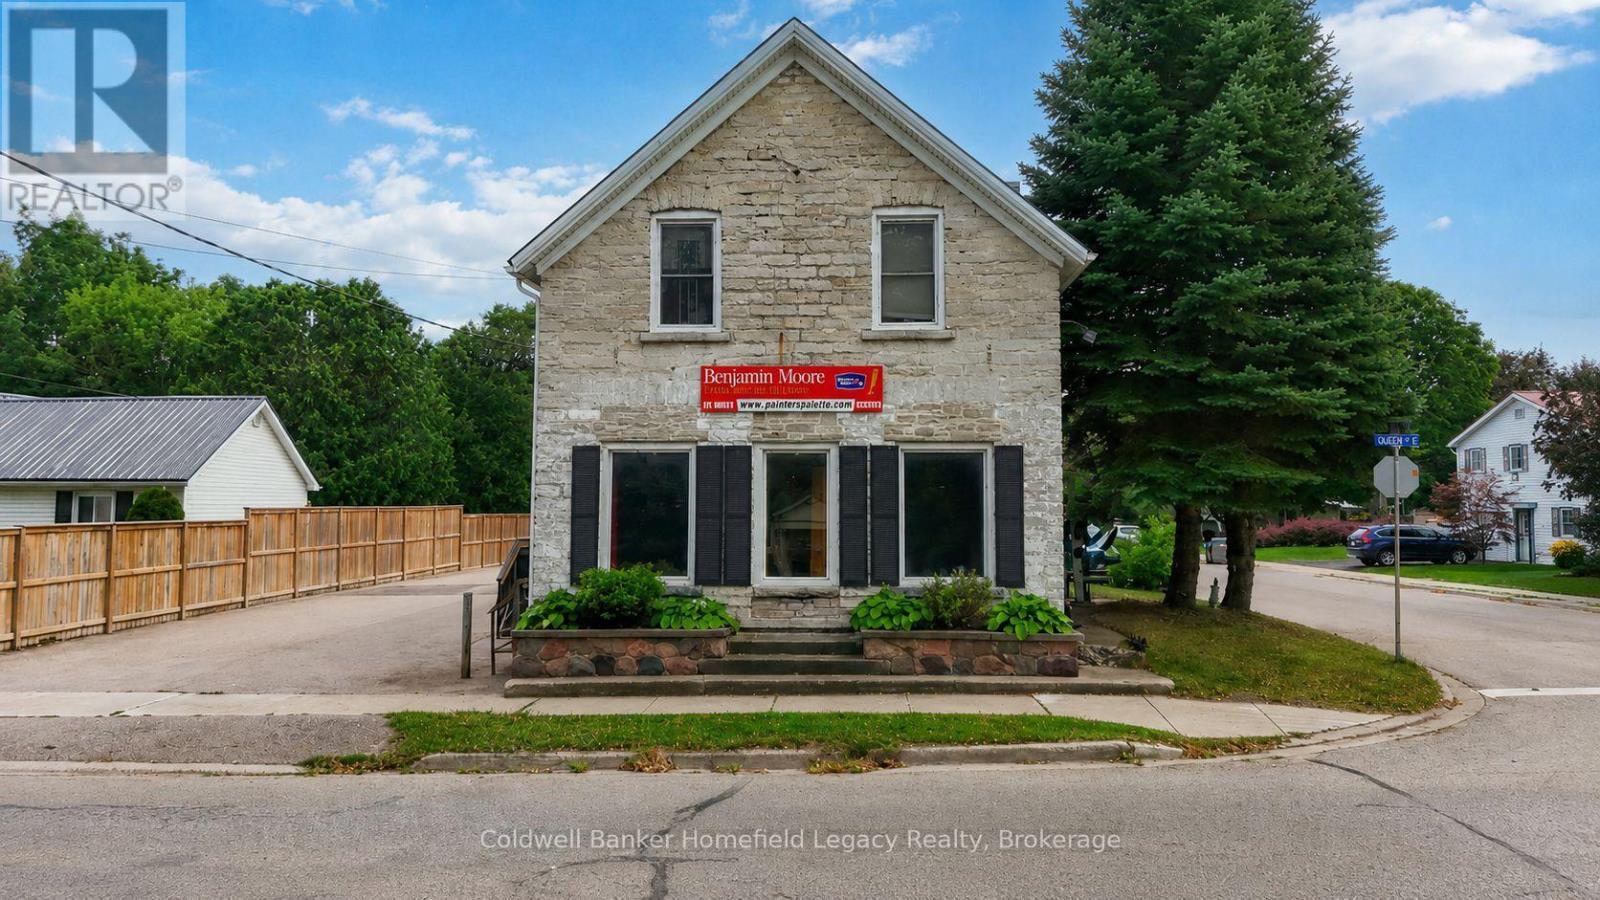
Own a piece of history in the Stonetown with this distinctive mixed-use stone property, originally built in 1880 and prominently positioned along Queen Street East in St. Marys. The property provides an established income stream from both commercial and residential tenants, with the main-floor commercial space currently leased at $3,000/month gross, inclusive of HST and utilities, and the one-bedroom residential unit above rented for $750/month inclusive of utilities. The residential tenancy is month-to-month, creating potential for future rental upside. The property also benefits from excellent visibility, convenient on-site parking and a recently paved parking area. With its historic stone construction, prominent location and combination of existing income with future potential, this is a unique opportunity to add a recognizable St. Marys property to your investment portfolio. (id:23149)
3 - 91 Poppy Drive E
Guelph, Ontario
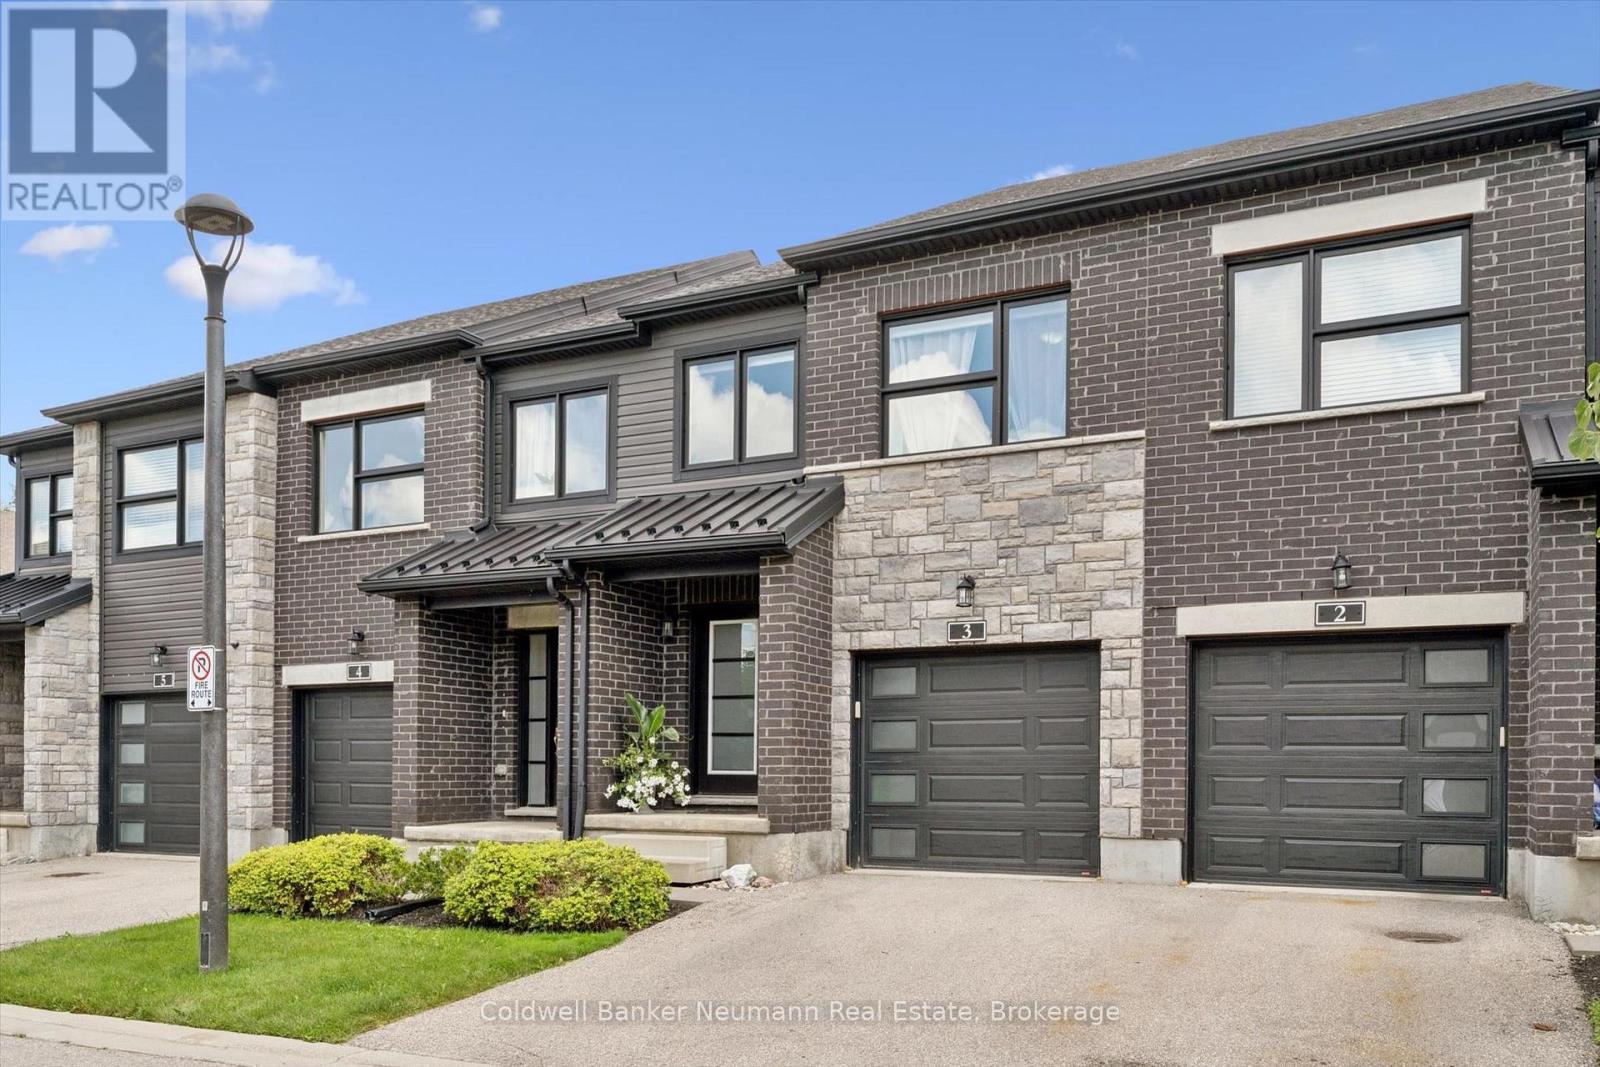
Welcome to this wonderful south-end townhome backing onto open fields, offering a peaceful setting and beautiful views right from your own backyard! The bright, open-concept main floor features a spacious kitchen with granite countertops, centre island, newer appliances and a pantry for plenty of extra storage. Rich hardwood flooring flows through the dining and living areas, where sliding doors open to a private patio overlooking the cornfields beyond-a lovely spot to relax, dine outdoors and enjoy the changing seasons. Upstairs is also all hardwood, & the generous primary bedroom offers its own ensuite and double closets. Two additional bedrooms, a full main bathroom and convenient second-floor laundry complete this level. The finished basement provides even more living space, with a large window bringing in plenty of natural light, ideal for a rec room, home office, gym or guest space. The beautiful 3 piece bathroom finishes it off. A single-car garage plus driveway parking provides space for two vehicles. The snow removal includes your driveway and walkway, so no need for any worries there. Pets are permitted, and with a fantastic south-end location steps to everything, great living space and those hard-to-find open views out back, this is a townhome you won't want to miss! (id:23149)
224 - 31 Huron Street
Collingwood, Ontario
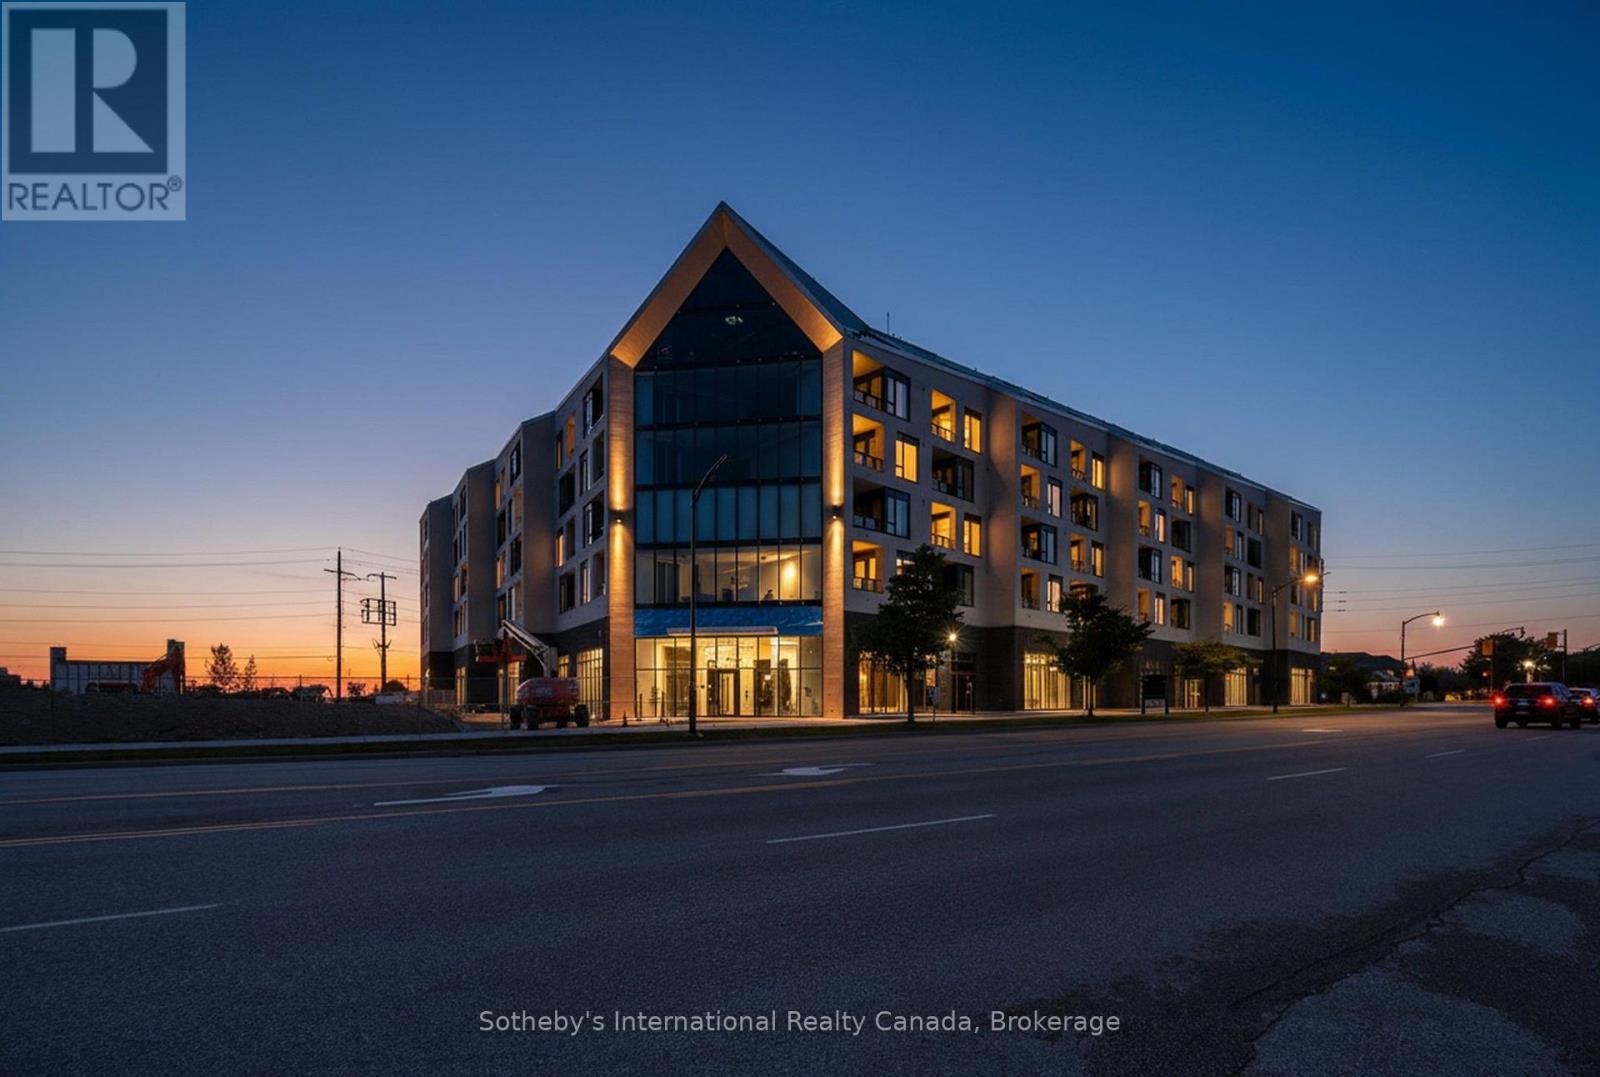
Luxury Waterfront Living in Collingwood. Welcome to this grand 1200 sq. ft corner unit with panoramic views of Georgian Bay and ski hills, where floor-to-ceiling windows capture breathtaking sunrises and sunsets every day. Spanning 1,100 sq. ft. of customized living space paired with a 100 sq.ft. covered terrace. This convenient downtown residence is steps from the harbour and offers the ultimate blend of sophistication and lifestyle. Inside, you'll find wood and porcelain tile flooring throughout, and a large primary suite with a spa-like 5-piece ensuite with electric in-floor heating. The spacious den adds a layer of versatility, serving beautifully as a home office, guest suite, or both with a foldaway bed. Designer upgrades, complete with two underground parking spaces one with EV charging and storage locker, this home redefines convenience. Indulge in resort-style amenities: guest suites, a pet spa, fitness studio, social lounge with water views, and a rooftop terrace. Surrounded by parkland and just a short stroll to historic downtown Collingwood's shops, dining, and festivals, you're also minutes from premier ski hills and golf clubs. This is more than a home its active luxury living at its finest.Taxes to be assessed. Also listed for sale MLS S12456563 (id:23149)
560 John Street S
Gravenhurst, Ontario
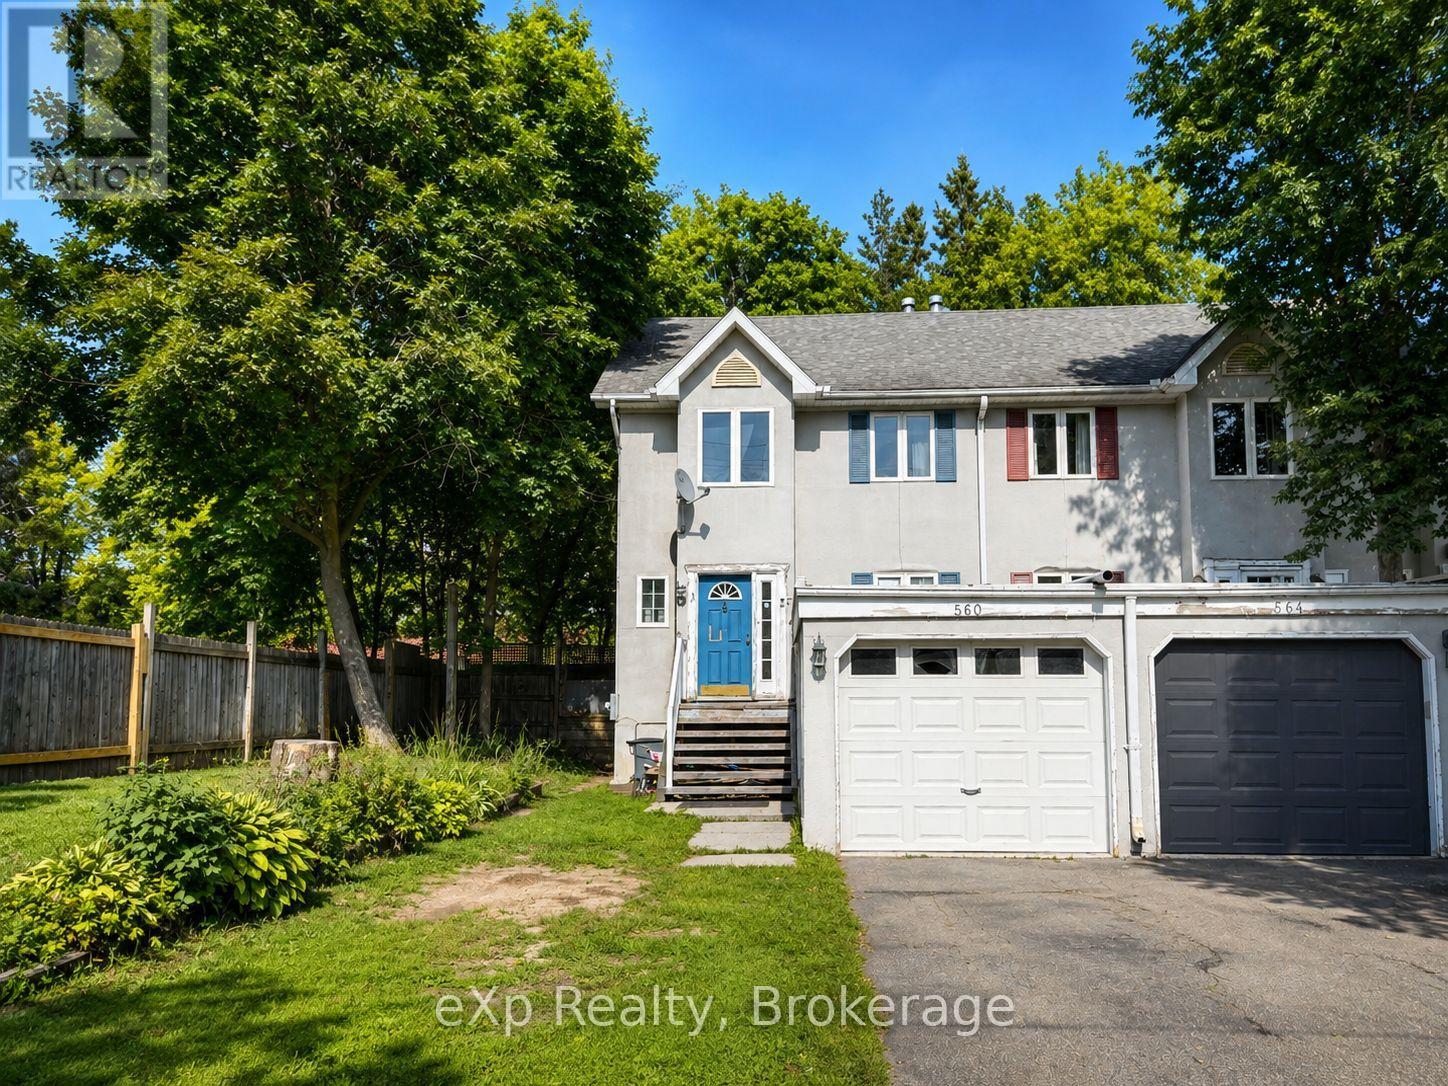
Welcome to 560 John Street South in Gravenhurst - an opportunity for first-time buyers, investors or anyone looking to get into the Muskoka market without the added expense of condo fees. This freehold end-unit townhouse offers 1,424 sq. ft. of above-grade living space with 2 generously sized bedrooms, a functional two-storey layout and a full basement providing additional finished living space, laundry and storage. The home sits on a level, deep lot with a private backyard, attached single-car garage and private driveway. Being sold as-is, this property offers an excellent opportunity for a buyer willing to bring some vision and TLC to update the home and make it their own. Conveniently located close to downtown Gravenhurst, schools, shopping, restaurants and everyday amenities. Whether you're looking for an affordable first home, a renovation project or an investment property, 560 John Street South offers the benefits of freehold ownership at an approachable price point in the heart of Muskoka. Some Images are digitally enhanced and or virtually staged. (id:23149)
26 Sugar Maple Lane
Huntsville, Ontario
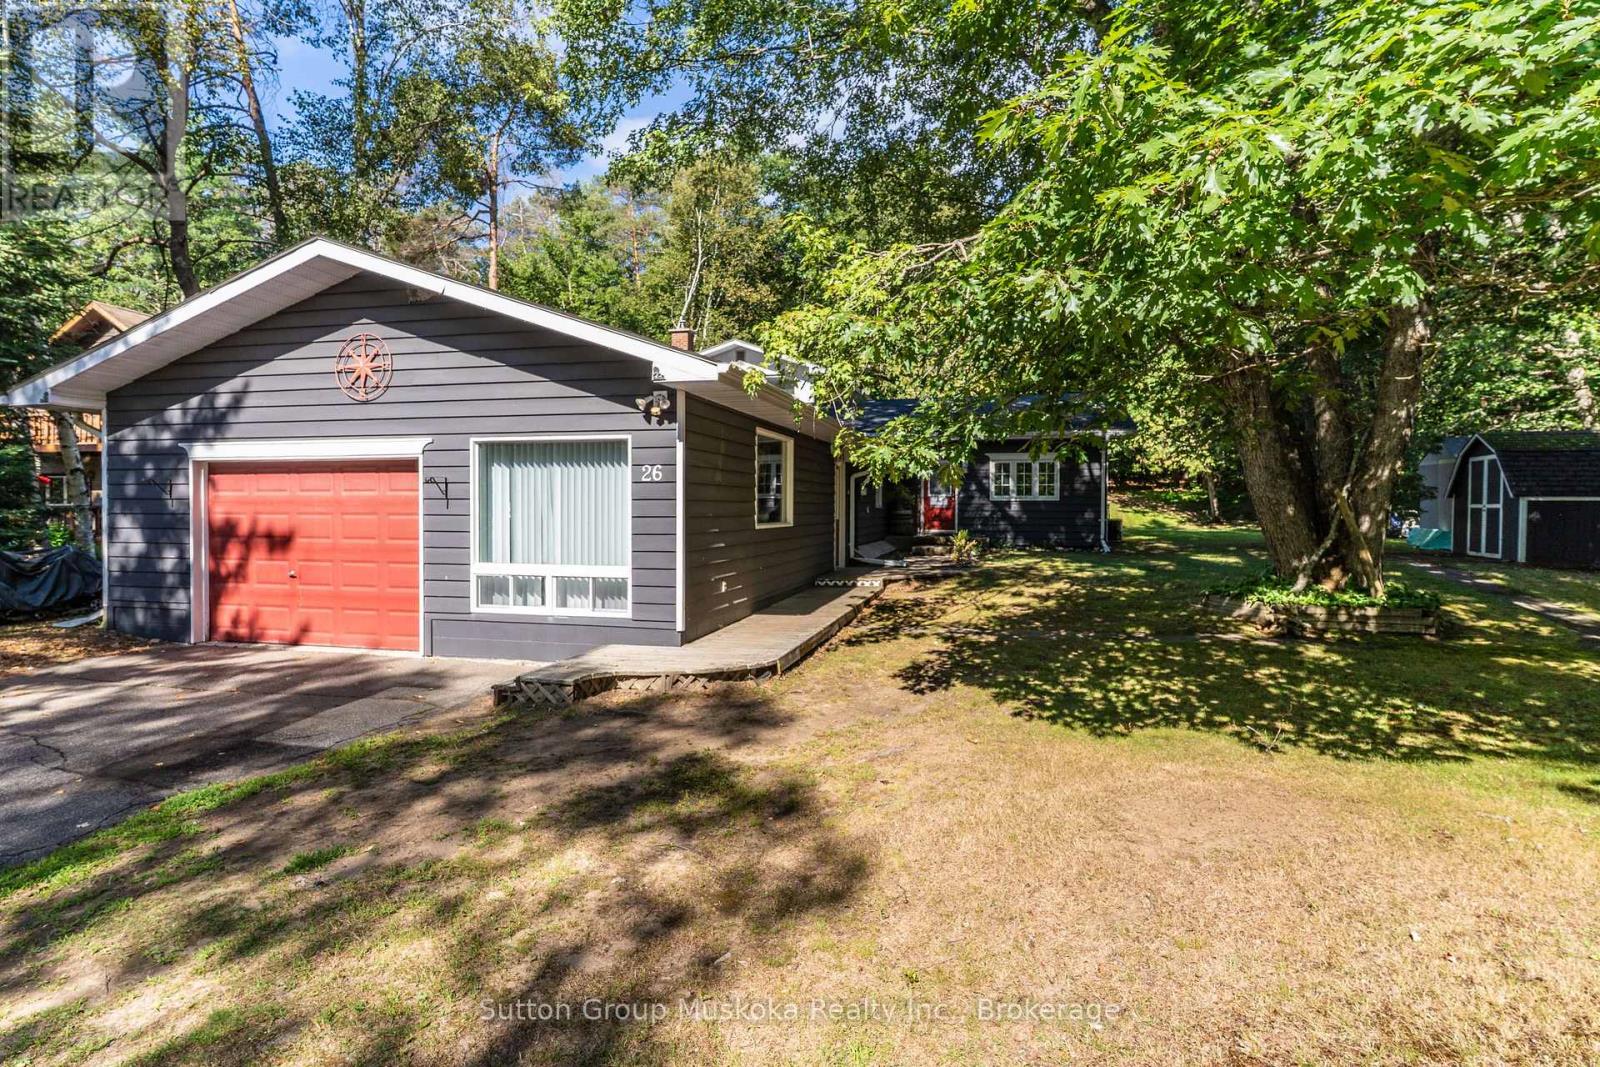
Experience Muskoka Living in Spacious Year-Round Comfort. Welcome to this beautiful 2,100 sq ft., 1.5 storey home in a sought after Port Sydney location, tucked away on a quiet cul-de-sac and just a short walk to the beach. Surrounded by mature trees and natural beauty, this inviting property offers the perfect blend of privacy, comfort and classic Muskoka charm.Step inside to a bright, open-concept living and dining area designed for both everyday living and entertaining. The stunning stone fireplace with gas insert creates a warm and inviting focal point, while the spacious four-season sunroom fills the home with natural light and provides a peaceful connection to the outdoors. From the sunroom, step onto the private back deck - the perfect setting for outdoor dining, morning coffee or relaxing among the trees.The generous layout features a main-floor primary bedroom, two spacious upstairs bedrooms connected with a Jack n Jill bathroom, plus a dedicated office/den, providing plenty of room for family, guests or working from home. Two well-appointed bathrooms add convenience, while the large garage and expansive crawlspace provide exceptional storage.Located in sought-after Port Sydney, this home puts you close to the beach and the area's natural beauty while offering the space and comfort needed for year-round living. Whether you're looking for a peaceful primary residence, a Muskoka escape or a place to gather with family and friends, this property offers a rare opportunity to enjoy the best of both tranquility and convenience.(Enbridge Gas -Equal Billing $155/month, Hydro $300/month) (id:23149)
873 9th Avenue E
Owen Sound, Ontario
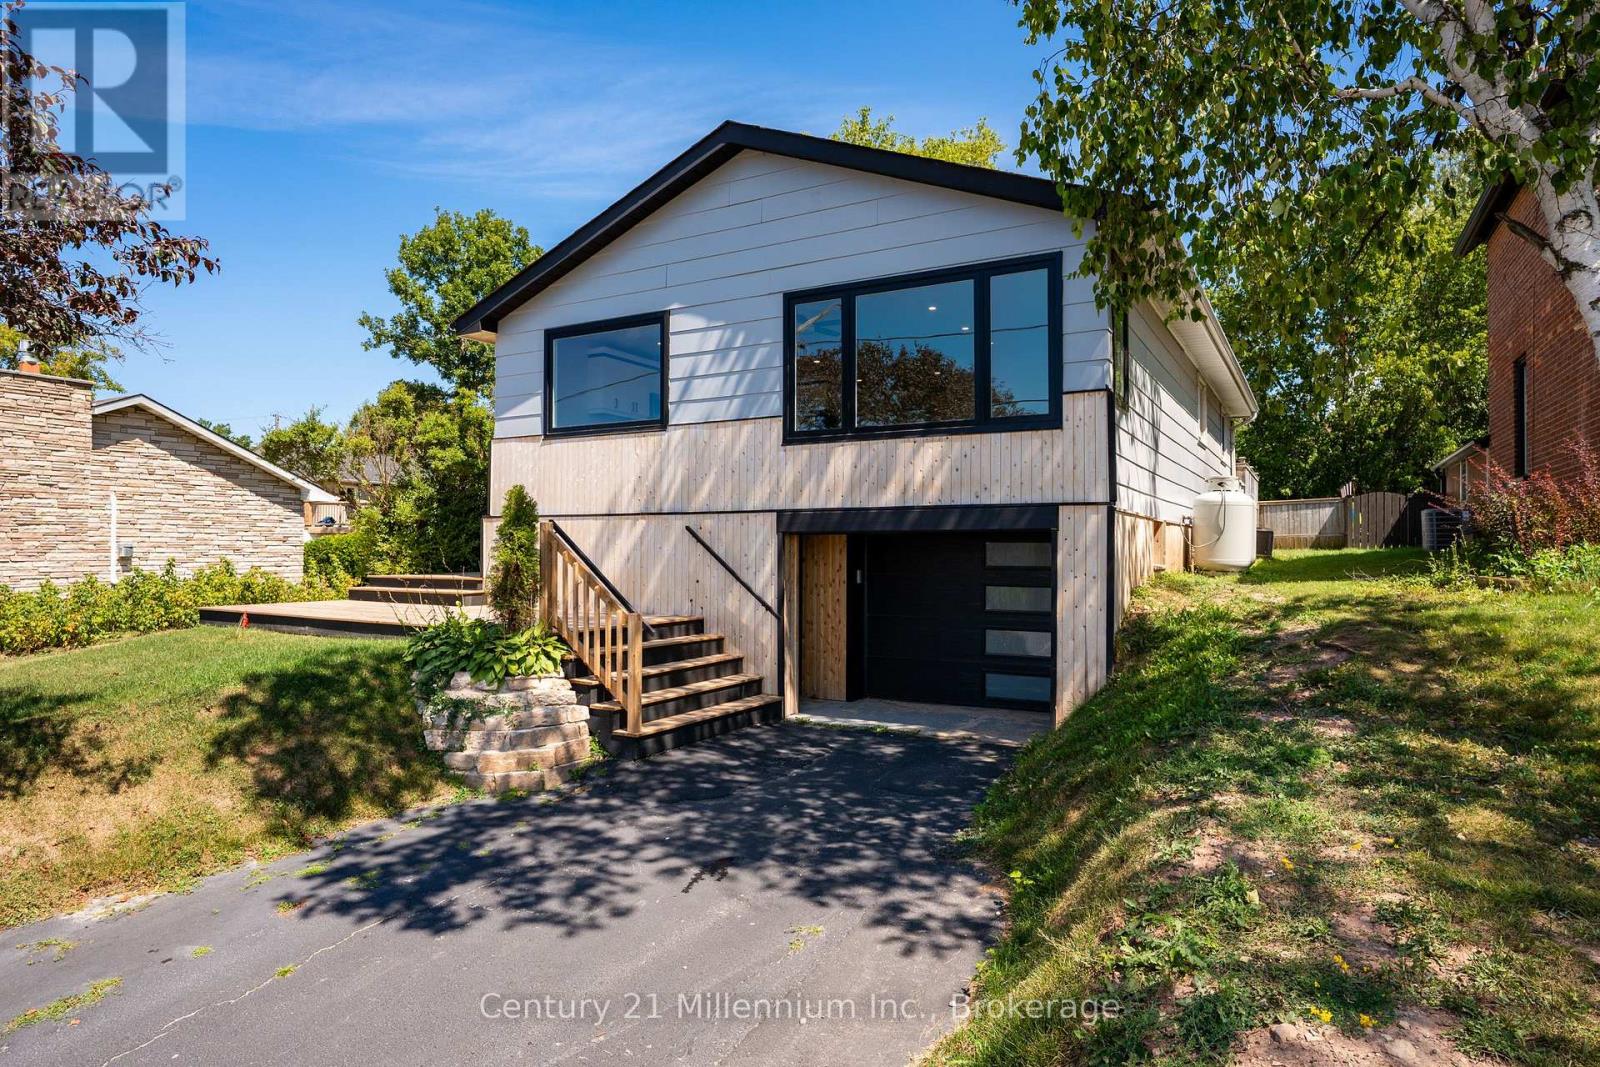
Sharp curb appeal, a drive-in garage, and one of the most breathtaking views you'll find in Owen Sound set the tone for this extensively updated 3-bedroom, 1-bathroom home.Inside, the bright, open-concept layout is highlighted by huge front picture windows that take full advantage of the incredible views. The updated kitchen features striking black and white cabinetry, plenty of storage, modern finishes, and an easy flow into the spacious living room.Down the hall are three good-sized bedrooms, including a primary bedroom with direct access to the fully fenced backyard. The bathroom has also been tastefully updated with a tiled tub surround, modern vanity, and updated fixtures.The major components have been taken care of as well, including updated electrical with a new panel, updated plumbing, a new furnace, and new central air. The basement has also been completely spray-foamed for added efficiency.The lower level provides additional living space with a good-sized rec room directly off the garage, a separate laundry area, and its own side entrance. With the separate access and flexible layout, there may even be the possibility of creating an in-law setup or additional living space in the future. A walk-up from the basement leads directly to the private backyard.Move-in ready, extensively updated, and offering great flexibility inside and out, this home combines modern finishes, practical features, sharp curb appeal, and a view that is truly hard to beat. (id:23149)
174393 Mulock Road
West Grey, Ontario
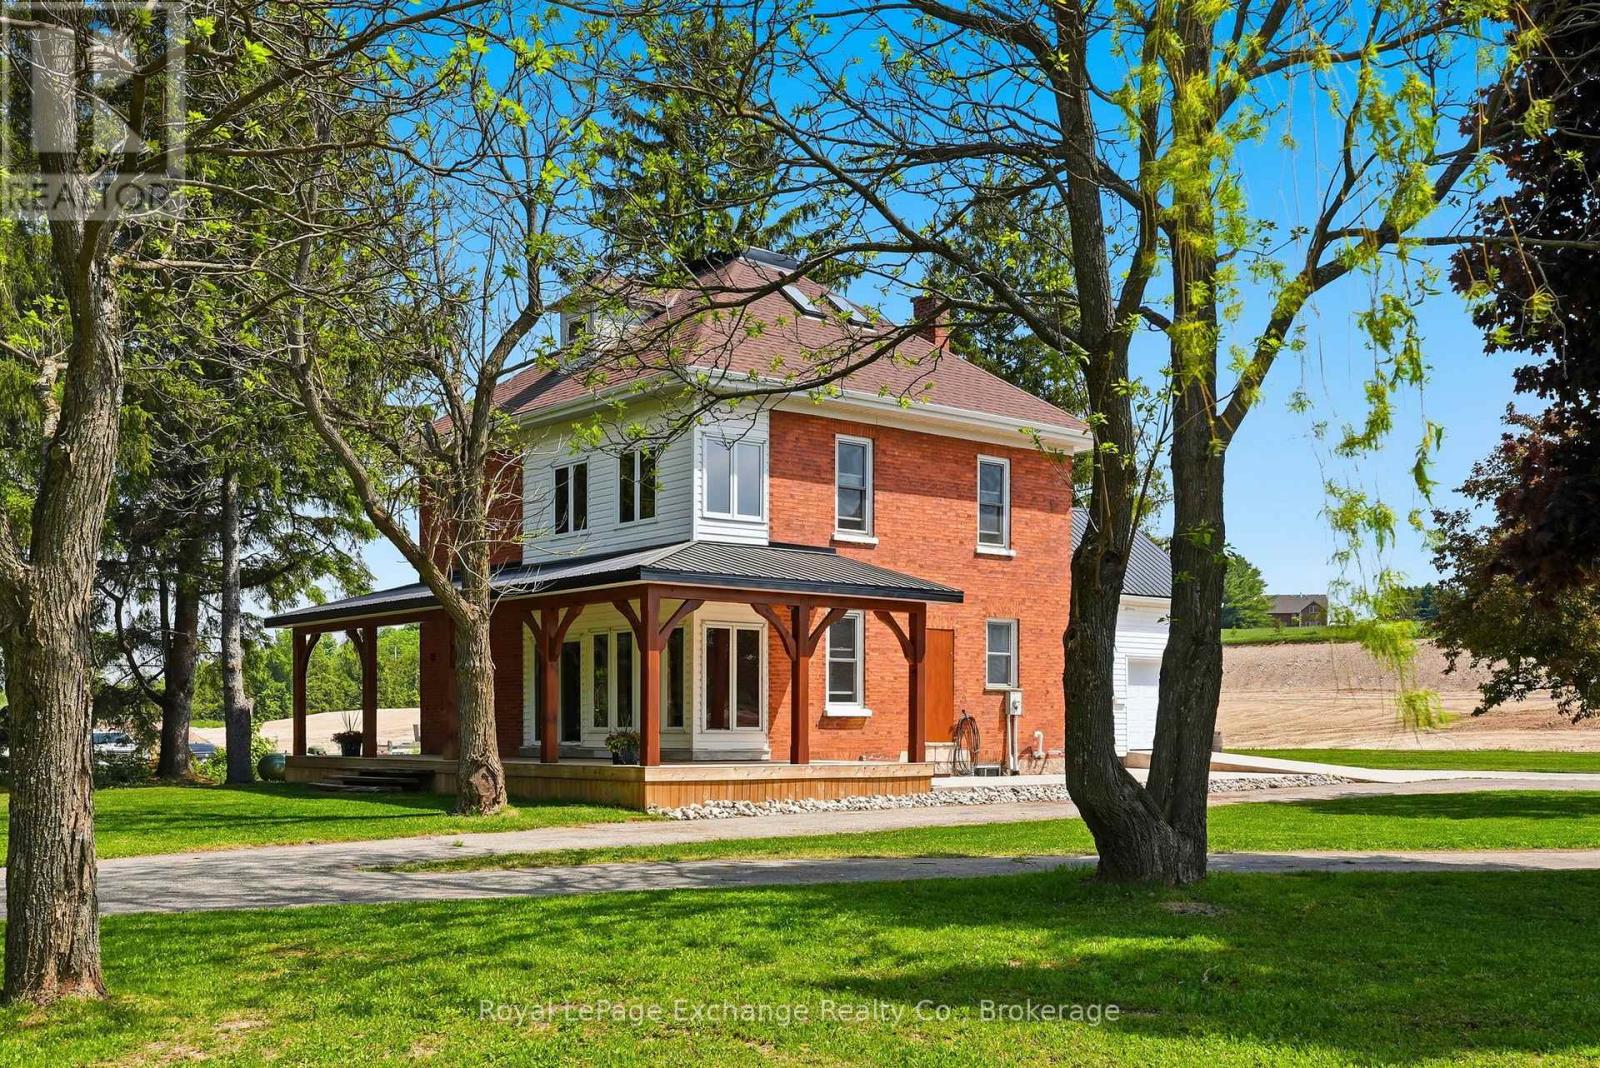
If you've been dreaming of a beautiful country home with character, space and room to make it your own, this might be the one. Set on a picturesque 0.72-acre lot in Crawford (a short drive to both Hanover and Durham), this extensively renovated farmhouse has all the charm you hope to find in a country property-without the years of work that often come with one. Mature trees, a wraparound covered porch and a classic farmhouse exterior set the scene, while inside, more than 2,000 sq ft of finished living space feels fresh, comfortable and full of character. The stunning white kitchen sits at the heart of the home, surrounded by spacious principal rooms and sun-filled sitting areas that practically beg for slow mornings, family dinners and evenings by the window. There are 4 bedrooms and 2 full bathrooms, including a spacious third-floor retreat that could easily become a playroom, guest suite, office or bonus living space. Outside is where the possibilities get even better. The generous lot offers plenty of room to enjoy the property as it is, with space to explore adding a detached shop. An attached garage adds everyday convenience, while the established trees and landscaping give this property the feeling of a mature country home from day one. And while it feels wonderfully rural, you're surrounded by The Styx at Crawford, a growing estate community where beautiful custom homes are taking shape. The country house, the location, the trees and the space you've been waiting for- it's already here. Move in and make it yours. (id:23149)