
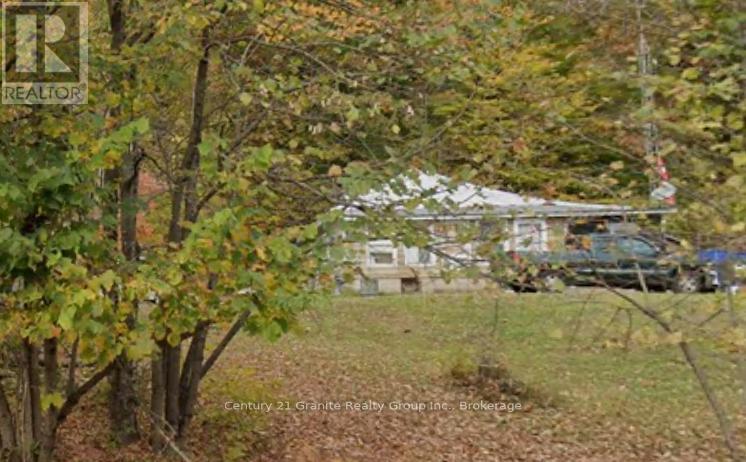
2445 North Shore Road
Algonquin Highlands, Ontario
Don't miss out on the deal of the year. Over 1 1/2 acres of land with a mature forest at the back and dotted with fruit trees at the front. This property is priced cheaper than vacant land. The original 3 bedroom house has great bones with a solid 18" fieldstone foundation and solid floor joists, a beautiful original granite fireplace, and a metal roof that does not leak! In need of cosmetics so you can Renovate to suit yourself, or start fresh. There's a drilled artesian well that pumps out 30 gallons per minute and the septic was replaced within the last two years. Sitting half way between Minden and Haliburton, with Ambulance and Fire services at the West end of North Shore road, the location is ideal. The added bonus of the Maple Lake public boat launch is right around the corner giving you access to the 4 lake chain of Cranberry, Pine, Green and Maple Lakes. It is currently lived in by the owner, but you will need to do some work here. With a bit of vision you'll see how you can make this a lovely updated home. (id:23149)
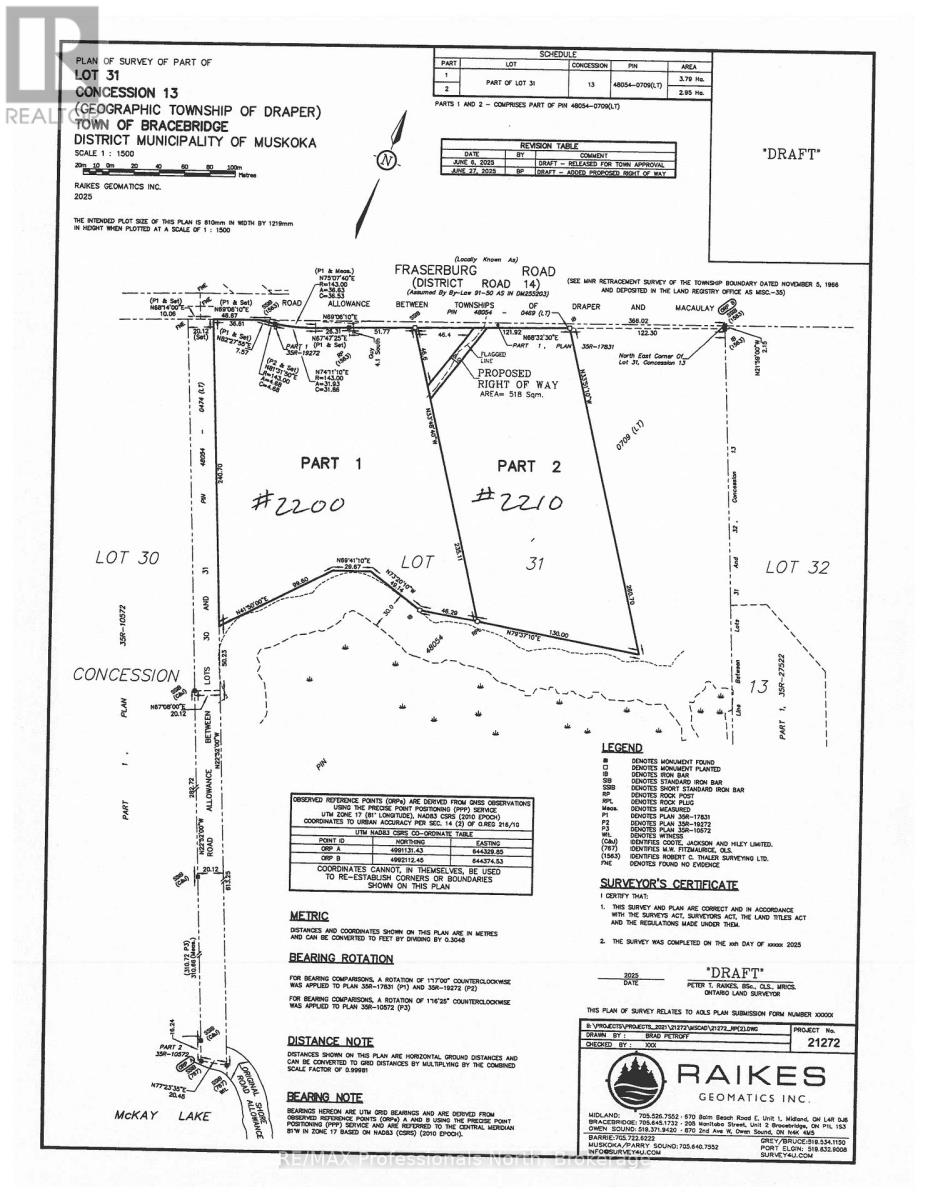
2210 Fraserburg Road
Bracebridge, Ontario
Build your dream home on this well treed and private 7.29 acre building lot with gentle topography and close proximity to the Town of Bracebridge, 6 spring fed lakes, Muskoka river. and OFSC snowmobile Trails. Located on a year round municipal road. HST in addition to sale price. Rough driveway installed. (id:23149)
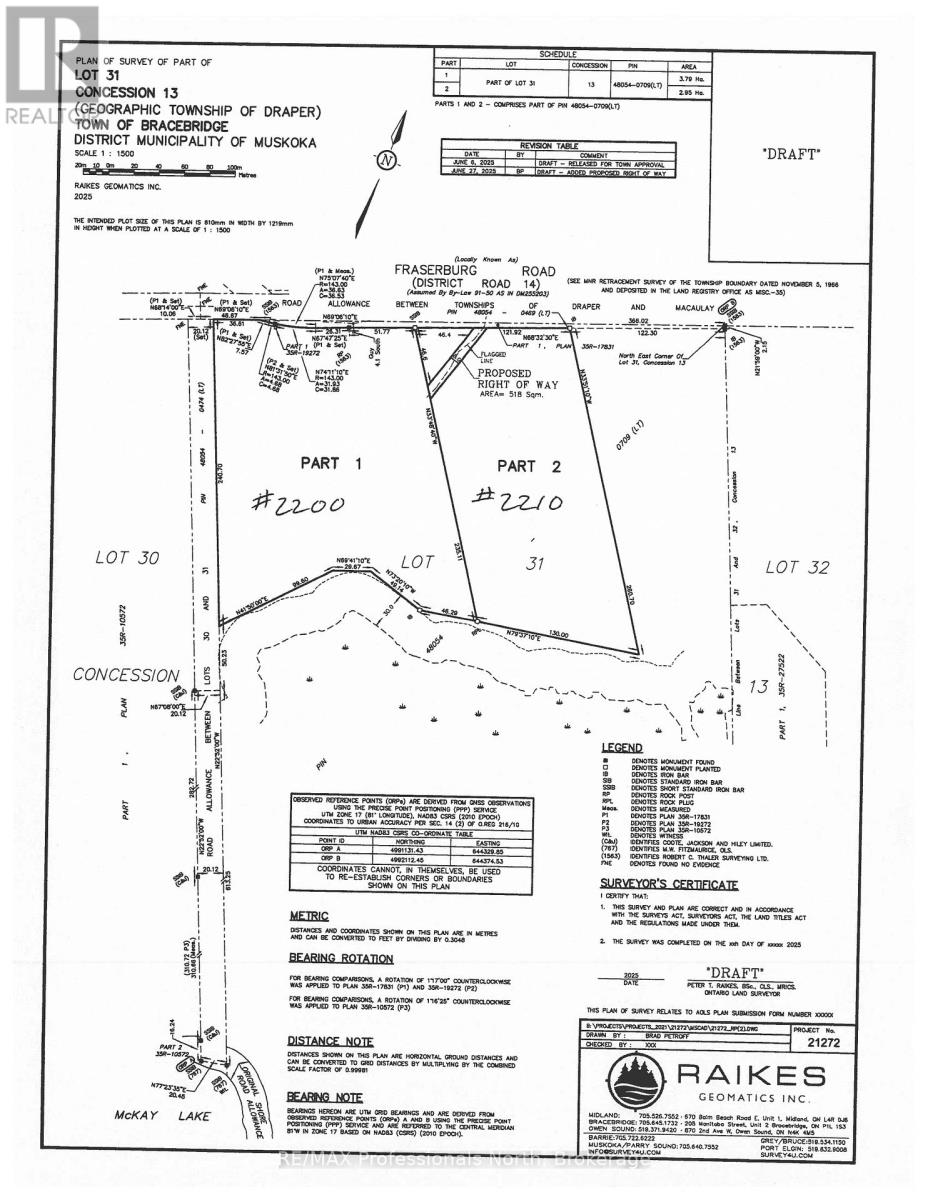
2200 Fraserburg Road
Bracebridge, Ontario
Build your dream home on this well treed and private 9.35 acre building lot with gentle topography and very close proximity to Town of Bracebridge, 6 spring fed lakes, Muskoka River and OFSC Snowmobile Trails. Located on year round municipal road. HST in addition to sale price. Rough driveway installed. (id:23149)
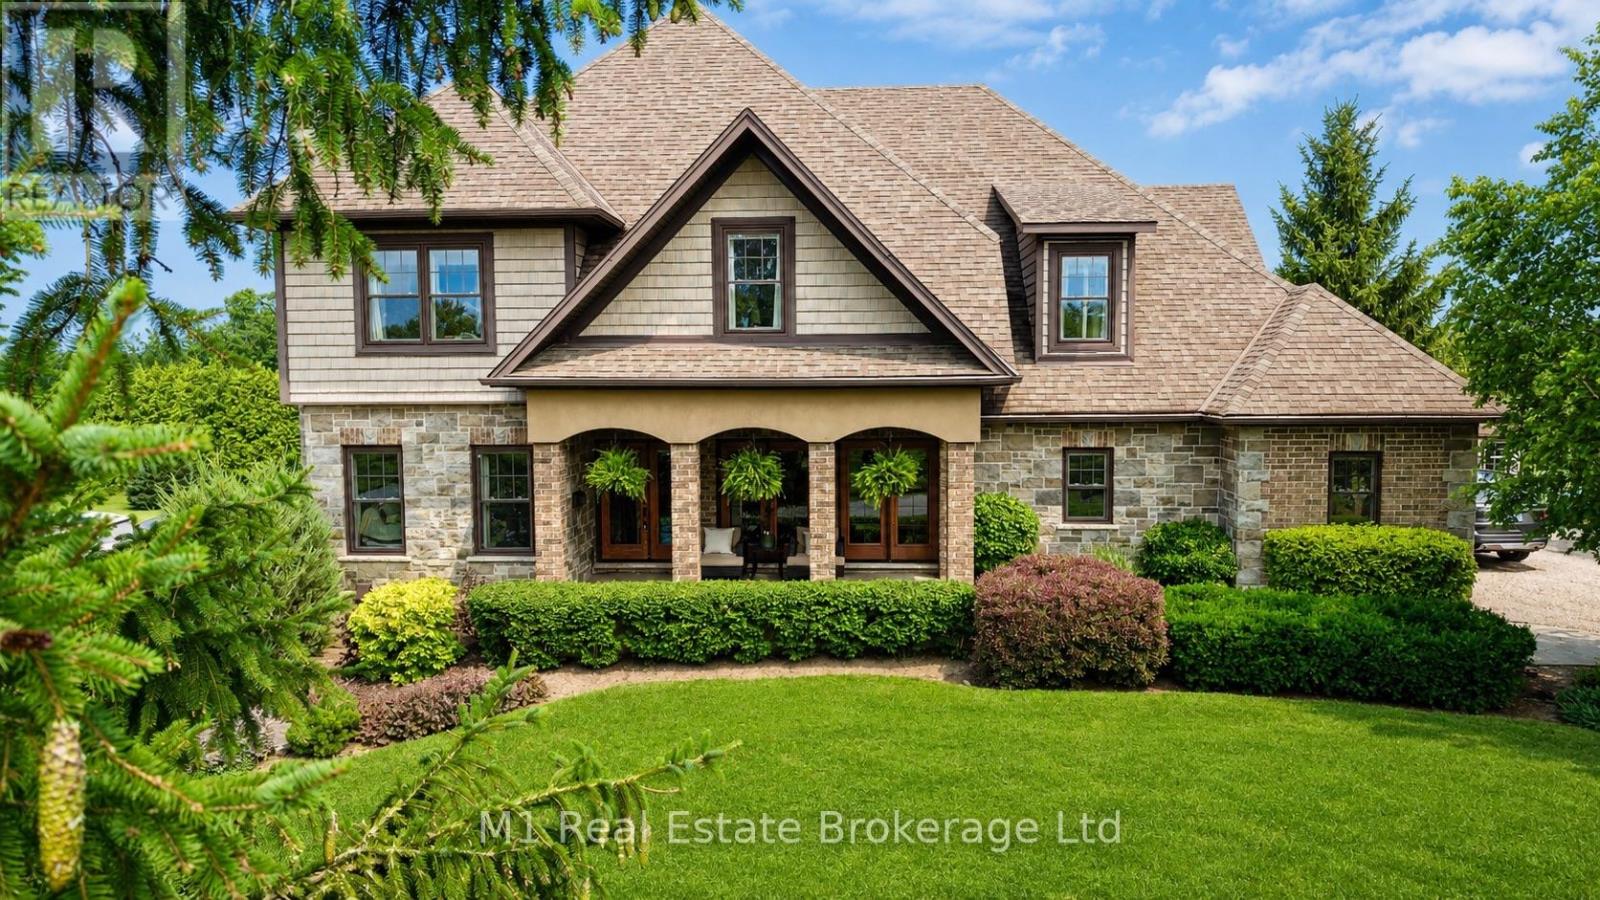
88 Conservation Trail
Centre Wellington, Ontario
Direct access to the Elora Cataract Trailway, year-round sunset views over Belwood Lake, and an executive estate home in the heart of Belwood. Built in 2012, this impressive stone and brick home offers the perfect blend of luxury and country living, just a short walk to Belwood Village, home to the Belwood Country Market, newly renovated Belwood Hall, restaurant, park, and boat launch. Step through your rear gate onto the renowned Elora Cataract Trailway, a scenic 47-km multi-use trail connecting historic Elora to Forks ofthe Credit Provincial Park. Guelph, Milton, and Highway 401 are all within an easy commute. The property features an impressive 15+ car driveway, welcoming front porch, and fully fenced yard with double andsingle front gates. The west-facing backyard offers breathtaking sunset views over Belwood Lake, professionally installed landscape lighting. Inside, the open-concept main floor showcases a gourmet kitchen with granite countertops, a large island, pantry, and views into the dinette and dramatic great room with soaring ceilings and oversized west-facing windows. Scraped hardwood and slate tile add timeless appeal. A flexible front room serves as a dining room or home office, while a main-floor bedroom beside a3-piece bathroom is ideal for guests or multi-generational living. A mudroom completes the level. Upstairs features a cozy family room and three spacious bedrooms. The primary suite includes a walk-in closet and luxurious ensuite, while the two additional bedrooms share a Jack-and-Jill bathroom, with one also offering its own walk-in closet. The finished walkout basement adds a spacious recreation room, exercise area, and backyard access. Additional features include a generator hookup with subpanel, Kinetico water softener, and Kinetico reverse osmosis drinking water system. An exceptional opportunity to enjoy estate living with direct trail access and spectacular sunsets. (id:23149)
58111 12th Line
Meaford, Ontario
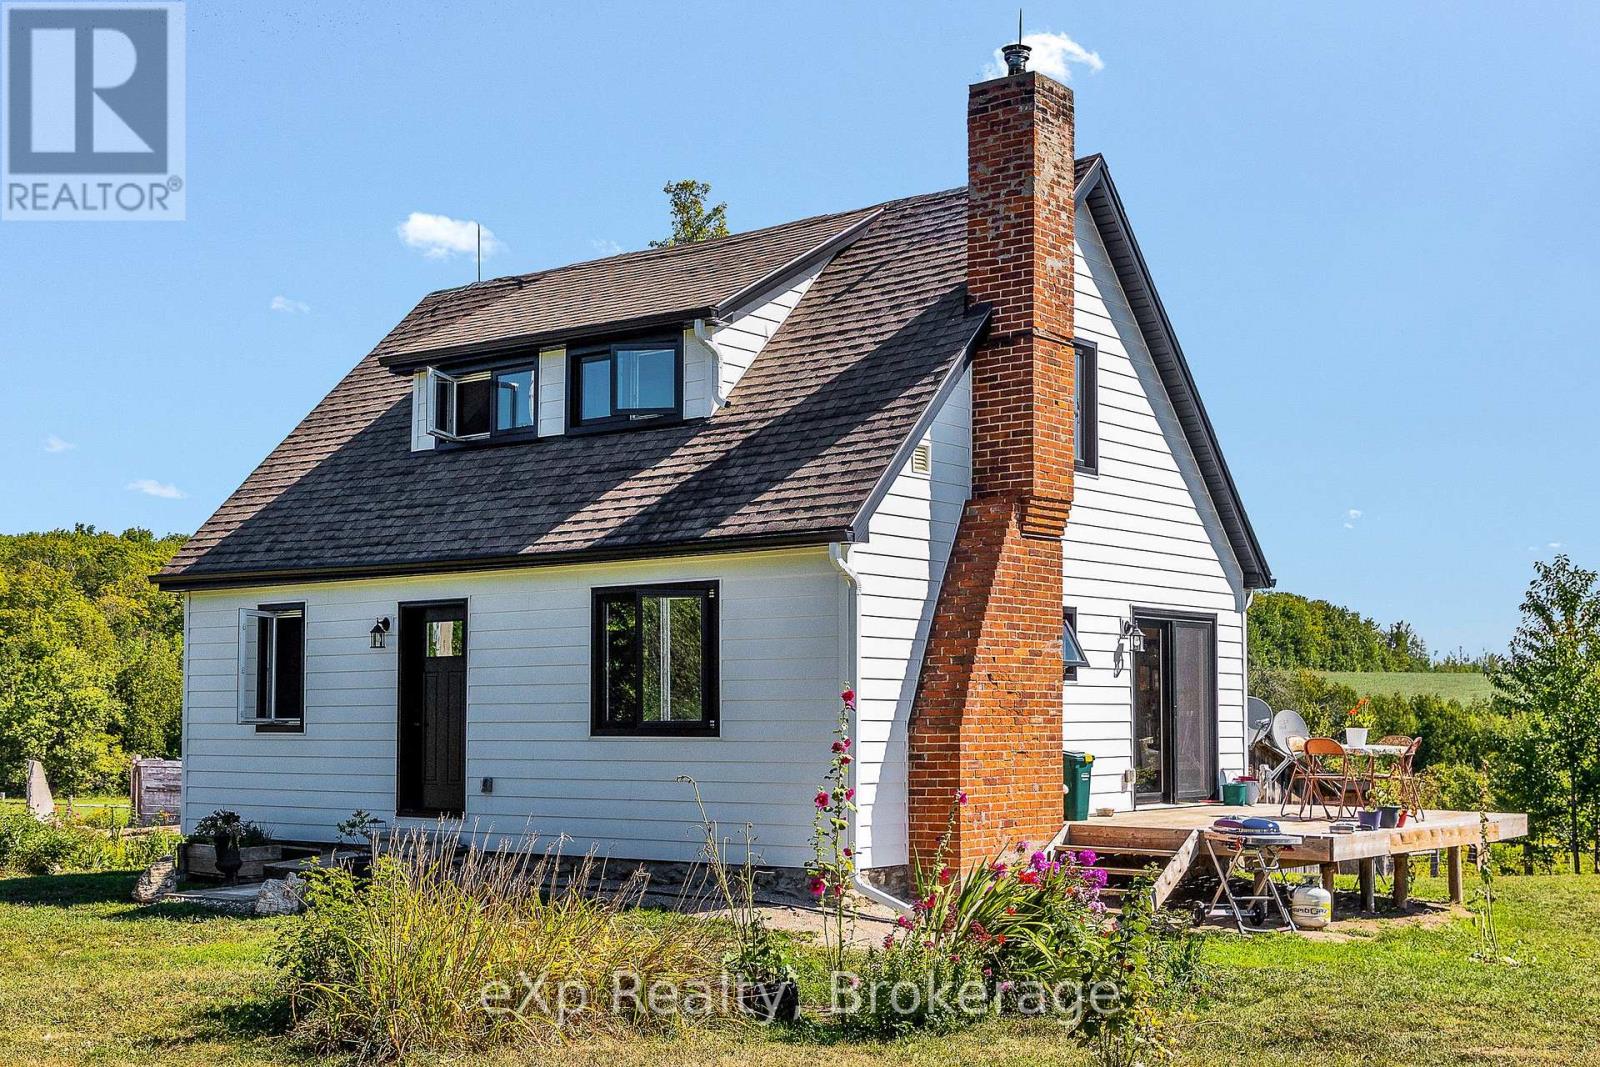
Welcome to your private rural retreat! Set well back from the road along a long, tree-lined laneway, this peaceful 39-acre property is located just 10 minutes from Meaford and 15 minutes from Owen Sound. The charming 1.5-storey, 3-bedroom, 2-bathroom home features bright, airy rooms with beautiful views, Douglas fir hardwood floors throughout, and solid wood trim and interior doors. Lovingly maintained and thoughtfully updated, the home offers composite siding, updated windows and doors, electrical, insulation, 200-amp service, and convenient main-floor laundry. Hydro has also been upgraded to accommodate a future secondary structure and electric vehicle charger. An attached workshop and lean-to wood storage shed provide convenient access to the basement. Peaceful trails wind through the ash bush, while scenic Oxmead Creek runs through the property. Approximately 25 acres are workable, complemented by an abundance of fruit trees, including pear, apple, and pin cherry. A recently completed WETT inspection on the woodstove adds peace of mind. A wonderful opportunity to enjoy privacy, space, and country living with the convenience of being close to town. (id:23149)
1503 - 150 Wellington Street E
Guelph, Ontario
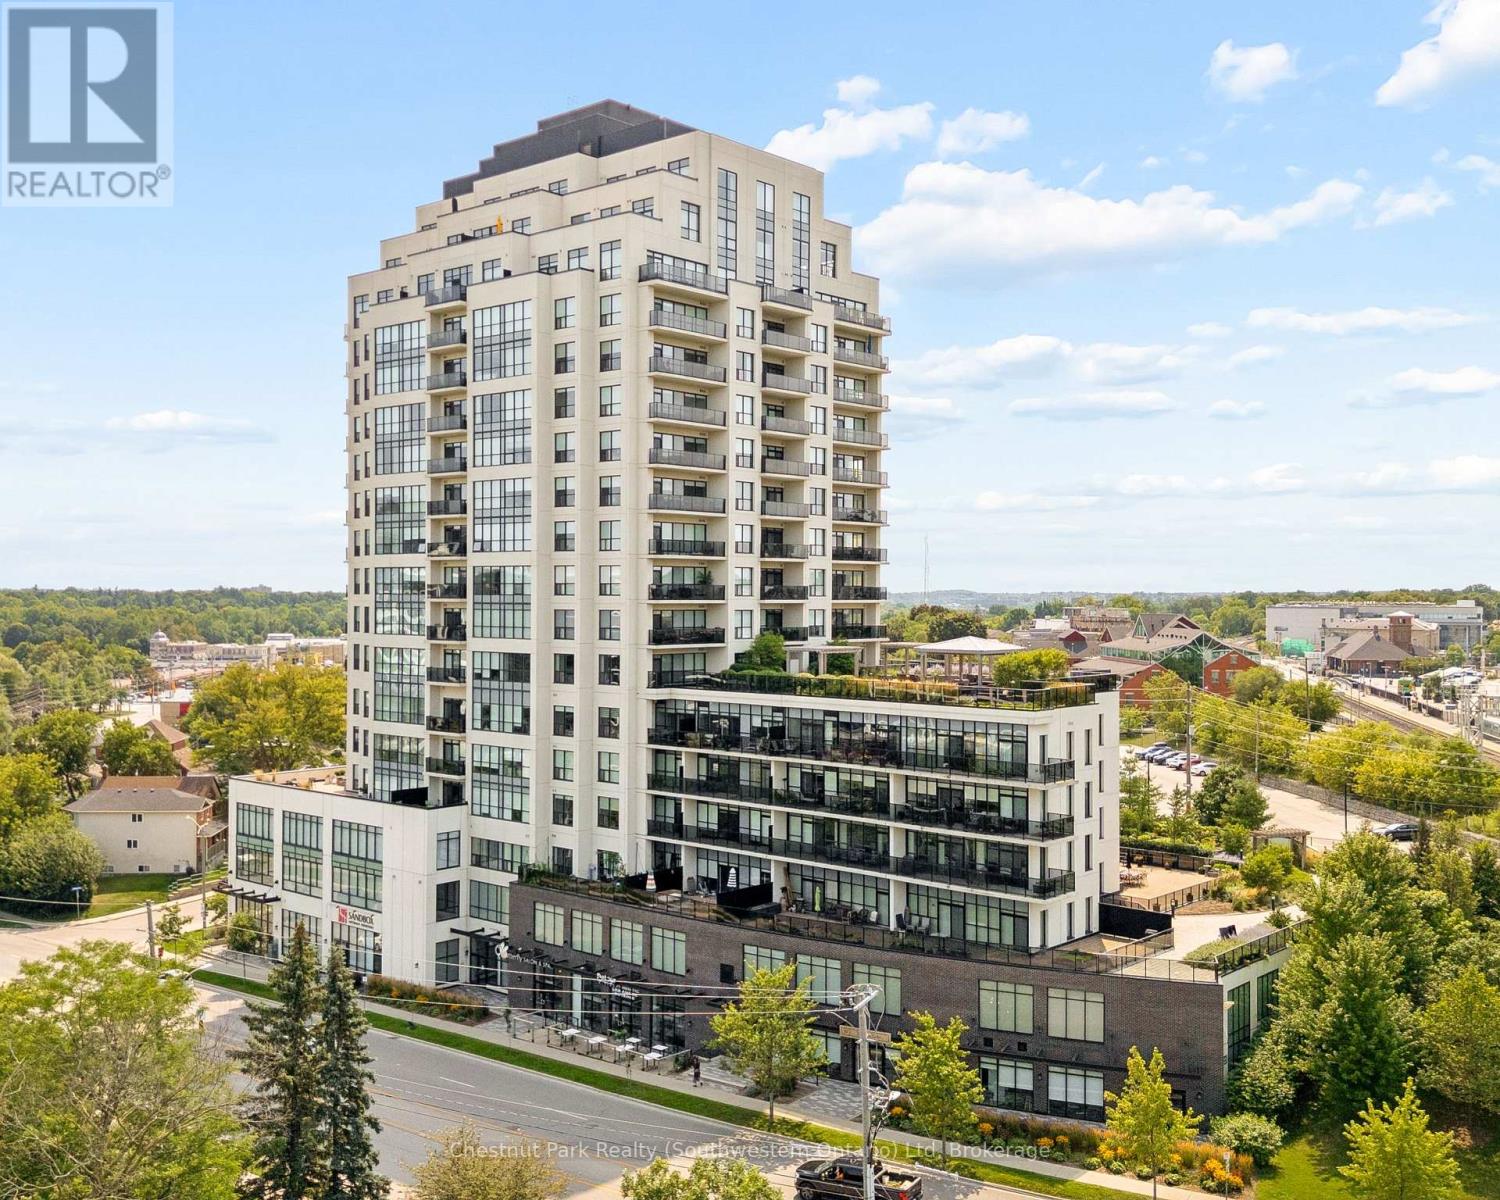
Welcome to sub-penthouse Suite 1503 at the River Mill. A rare opportunity to live high above downtown Guelph with views of the city skyline stretching out before you. More than 1,500 square feet of designed living, elevated by soaring ceilings and a dramatic wall of windows frame incredible views from every angle. At the heart of the home is an expansive open-concept kitchen with large centre island, living and dining space designed for entertaining. The kitchen carries the penthouse experience even further, with granite countertops and premium KitchenAid appliances, including a built-in wall oven, microwave, and wine fridge. Engineered hardwood flooring flows throughout, while thoughtful finishes like pot lighting and porcelain tile add to the refined feel. The suite offers two bedrooms, two full bathrooms, and a separate den giving you the flexibility for a home office, reading room or additional living space. And then there's the primary suite...a private retreat with a walk-in closet and an impressive ensuite featuring double sinks and a spacious walk-in shower and laundry. The building offers an impressive collection of amenities the hotel-inspired lobby and fully equipped fitness center, to the theatre room, library, and private guest suite, everything has been thoughtfully designed around comfort and convenience. On the seventh floor, the residents' lounge becomes another extension of your home - complete with a bar and an expansive outdoor terrace with BBQs. You're just steps from GO and VIA Rail service, making travel and commuting incredibly convenient. The suite also includes tandem parking for two vehicles, conveniently located just steps from the elevator a brand-new EV charger giving you the convenience of charging your electric vehicle right at home. Add with the sixth-floor storage locker, you have a penthouse that brings together something increasingly difficult to find...space...luxury...convenience and a genuine connection to the city around you. (id:23149)
403 - 332 Gosling Gardens
Guelph, Ontario
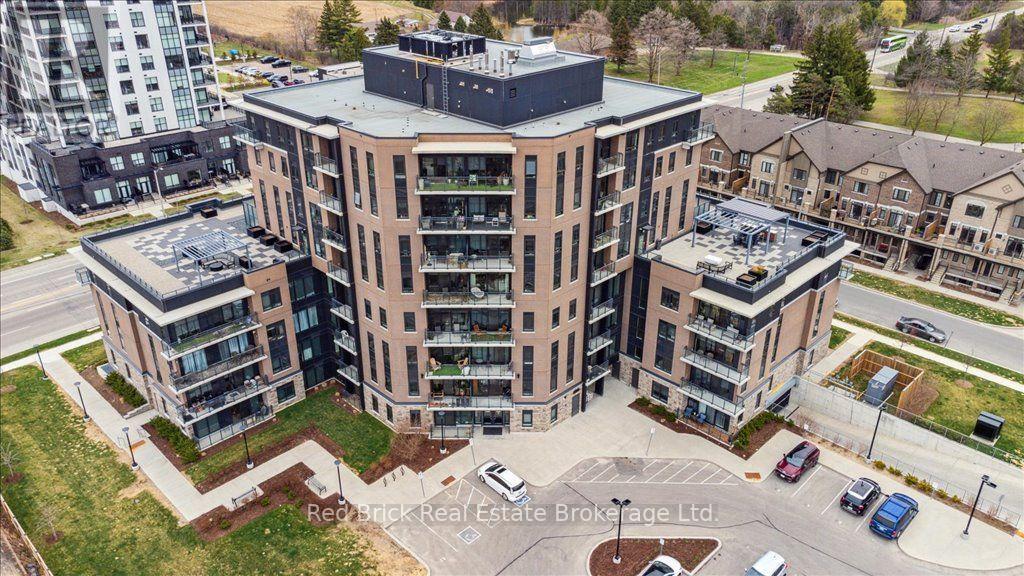
This is your chance to lease a super-chic, 4th floor, one-bedroom condo with sunsets and underground parking! The building exudes the charm of a high-end boutique hotel with its intimate size, stylish finishes, beautiful amenities and modern conveniences. Enjoy breathtaking sunsets from the private balcony, cook with ease in the pristine, white kitchen with central island, and wake up to expansive city views from the floor to ceiling bedroom window. The spacious, well-appointed bathroom with attached laundry room, warm-coloured luxury vinyl flooring, neutral decor, 9' ceilings and natural light complete the features within this cozy condo. Further appreciate the benefits of an underground parking space and personal storage locker. Luxurious amenities throughout the building include a 5th floor rooftop patio with an outdoor kitchen/bbq and lounging area, a well-equipped fitness room, a gorgeous amenity/party lounge, secure bike storage and indoor pet-wash station. The desirable south-end location is second to none as you'll have a short walk to everyday necessities, restaurants, transportation and much more. Amazing landlord looking for equally amazing tenants. Available September 1. Utilities extra - water, electricity, internet. (id:23149)
20 Huron Heights Drive
Ashfield-Colborne-Wawanosh, Ontario
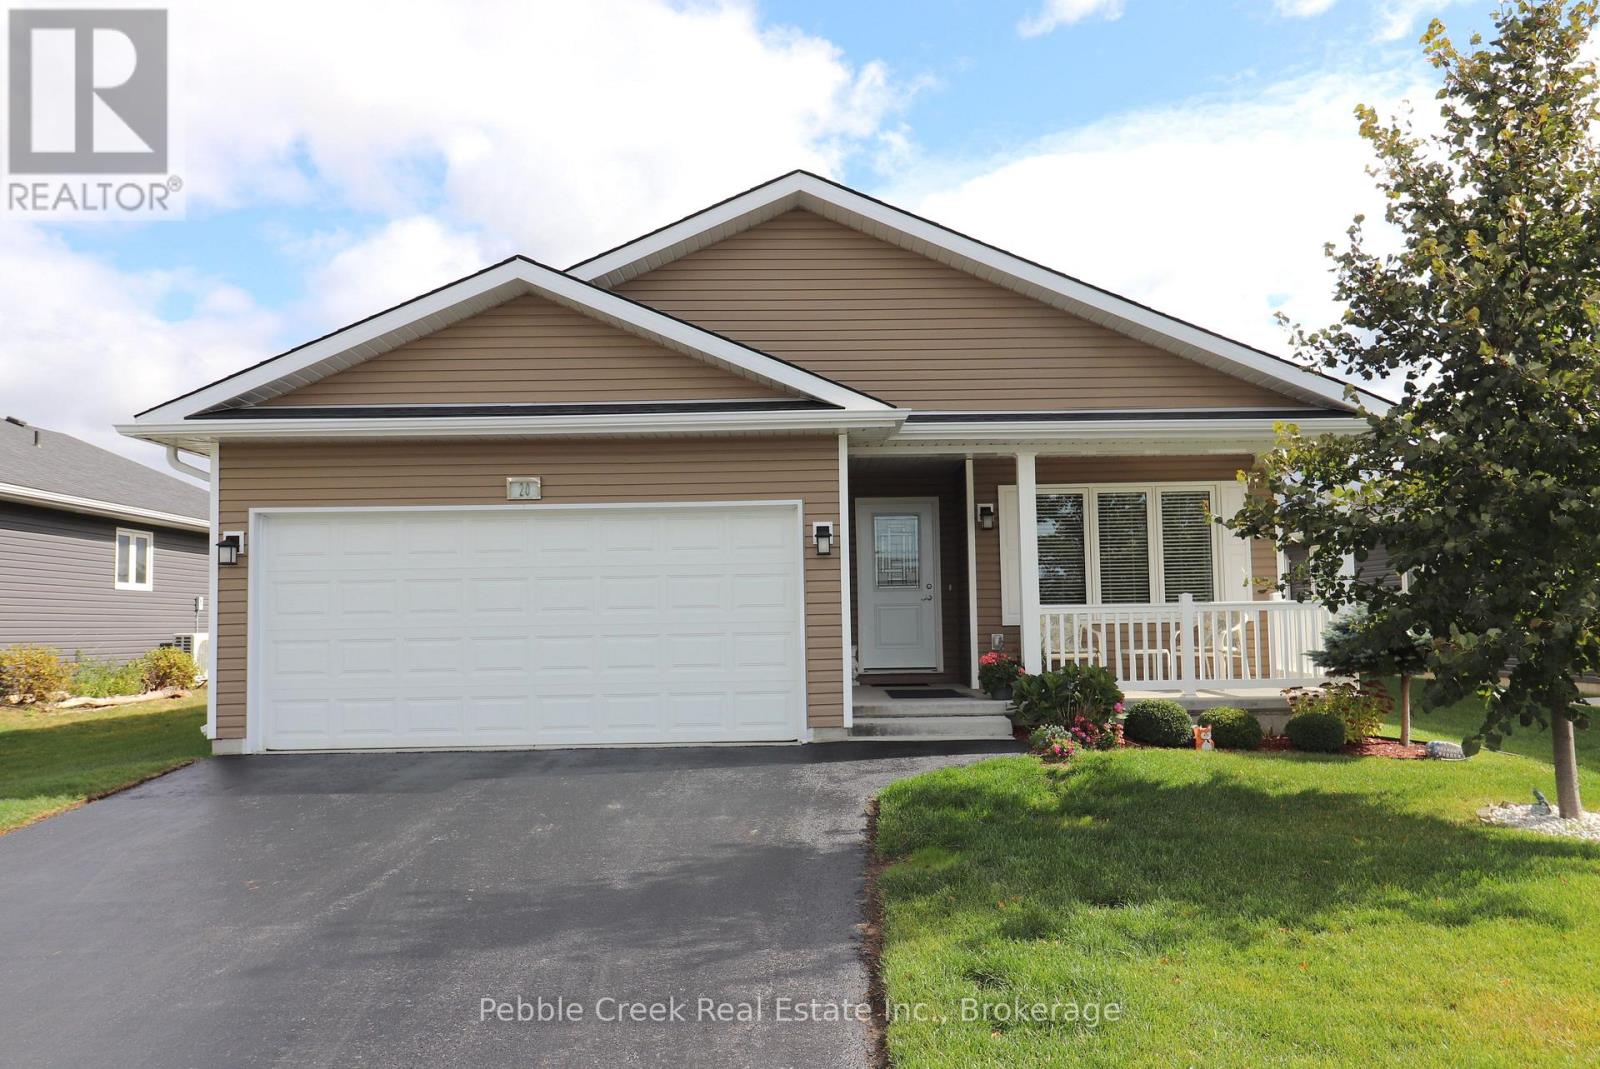
Fantastic location! Attractive and affordable open-concept bungalow located just around the corner from lake access and the rec center in the very desirable "Bluffs at Huron!" This fantastic Watersedge model offers 1217 sq feet of living space and still shows like new! Step inside from the inviting covered front porch and you'll be very impressed with the large foyer and warm, welcoming feeling. The kitchen offers an abundance of cabinetry with upgraded appliances and double sink located in the peninsula. The spacious living/dining room is adjacent to the kitchen and features patio doors leading to the rear deck. There's also a large primary bedroom with walk-in closet and 3pc ensuite bath, spare bedroom and an additional 4 pc bathroom. The oversized laundry room also includes a storage area with shelving. Plenty of additional storage options are available in the home as well, including a full crawl space. Also, for those wanting to keep their vehicles clean and safe there is an attached two car garage! This adorable home is located in an upscale land lease community, with private recreation center and indoor pool and located along the shores of Lake Huron, close to shopping and several golf courses. (id:23149)

121 Imperial Road N
Guelph, Ontario
121 Imperial is a lovely family home nestled on a mature, tree-lined lot, featuring four bedrooms and four bathrooms. The home's charming curb appeal welcomes you right from the quaint walkway leading to the front porch. Step inside to discover a spacious, versatile main floor layout. The living room sits at the front, with the formal dining area directly behind it. A second living room offers flexibility-expand the kitchen into the current dining space and move the formal dining room forward if desired. For large families, having two distinct living areas is ideal for a kids' playroom and a separate gathering space. Toward the back, the kitchen and family room provide an inviting setting for entertaining. A stunning brick fireplace adds warmth and character to the living room, while sliding doors provide direct access to the back deck-ideal for summer evenings, alfresco dining, and outdoor play. A convenient two-piece bathroom completes the main floor. Upstairs, four bedrooms make this home ideal for multigenerational or growing families. The primary suite features its own four-piece bathroom, complemented by another full bathroom in the hallway. The thoughtfully finished basement includes a laundry area, a dedicated den, and a spacious rec room-perfect for extra storage, a home office, movie room, or man-cave. There are so many reasons to love 121 Imperial, from the double-car garage to the generous footprint and 619 sq ft of finished basement space. This is a rare opportunity for families seeking both space and comfort. (id:23149)
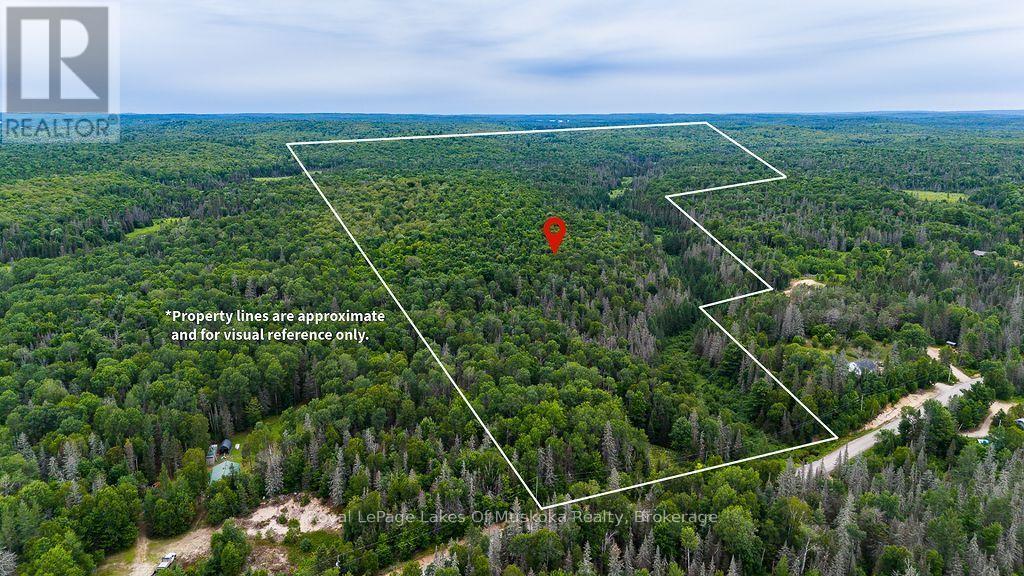
286 Halls Road E
Magnetawan, Ontario
72.66 Acres of Northern Ontario Beauty - Pond, Trails & Crown Land! Welcome to your own private piece of Northern Ontario! This beautiful 72.66-acre property offers the perfect combination of natural beauty, privacy and incredible recreational potential. A driveway is already in place, with a cleared area ready for your plans, and hydro is available at the road. Nature lovers will be in their element here, with an abundance of wildlife including deer, moose, bear, fox and an amazing variety of birds. Miles of trails throughout the property provide endless opportunities for ATV riding, hiking, walking, snowshoeing, cross-country skiing and exploring in every season. At the back of the property sits a peaceful pond, creating a beautiful natural setting and a wonderful place to enjoy the surrounding wilderness. Even better, beyond the pond is over 300 acres of Crown land, offering additional privacy and access to an expansive natural playground. With a driveway already in place, a cleared building area and hydro at the road, this property offers an excellent opportunity to create your dream home, recreational retreat or private Northern Ontario getaway, subject to municipal approvals and permitted uses. If you've been dreaming of space, privacy, wildlife and room to roam, this is the kind of property you've been waiting for. 72.66 acres of pure Northern Ontario adventure, with Crown land beyond and nature right outside your door. HST is in addition to the purchase price. Come walk the trails, discover the pond and experience everything this incredible property has to offer! (id:23149)
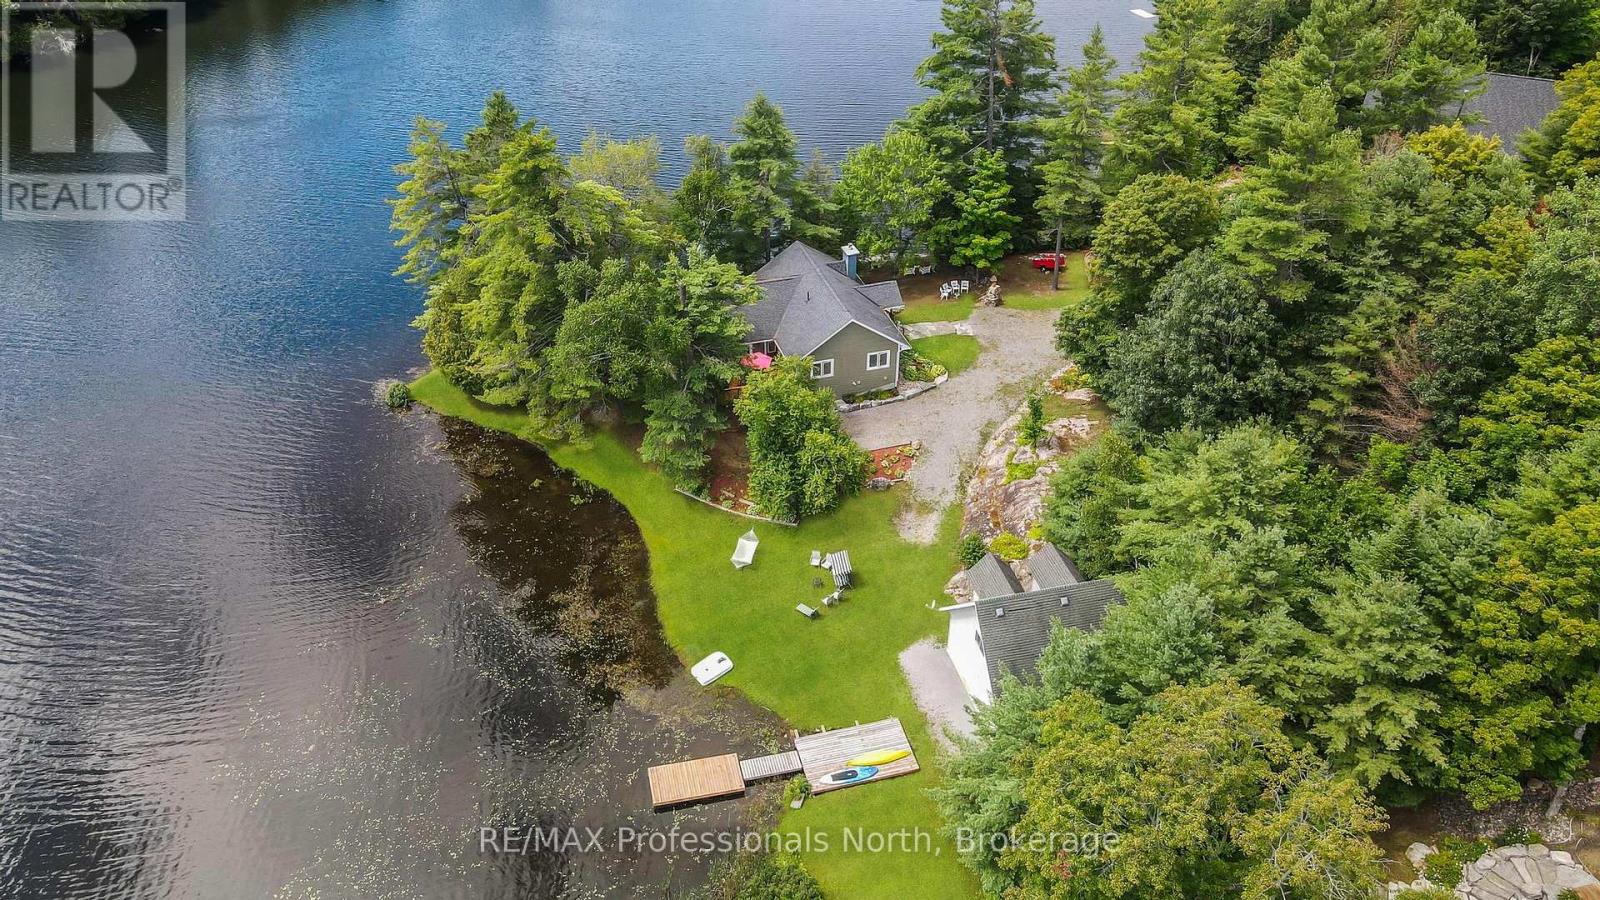
1029 Trio Lane
Highlands East, Ontario
Discover paradise on this exceptional waterfront retreat on Stormy Lake in the heart of Haliburton Highlands. Privacy and quality craftsmanship and a fabulous waterfront property come together on this nearly two acre property. The impressive 376 ft. of waterfront offers plenty of room to enjoy lake life from sunrise to sunset. The level waterfront area provides an ideal spot for children and adults to play. The western facing walk-in swimming area has a gradual access to the water and also a sitting area to overlook the water and observe the peaceful sunsets. Designed for comfortable family living, this furnished, move-in ready home or cottage was built with quality in mind. The spacious home provides a welcoming spacious setting for family and friends. Large closets, cupboards, and pantry provide endless storage. The rich cherry hardwood floors bring warmth and character to the livingroom and is complemented by the vaulted ceiling and a high-quality heatilator wood-burning stone fireplace which is perfect for those cozy, cool evenings. Large, bright windows offer a view of the lake on all sides and low maintenance gardens add to the setting. Relax in the Sunroom, lovingly called "The Birdhouse", with Weather master windows nestled among the trees and offering a view of the lake on all sides. The finished lower level offers 9 ft. ceilings and a walkout directly to the waterfront. The 2-car garage is perfectly situated on a separate lot for a dry boathouse, and water toys and even has an unfinished 600 sq. ft. loft that has tremendous potential. A remarkable shoreline, point-lot setting with western exposure and a quality year-round home that is designed for making unforgettable memories. (id:23149)
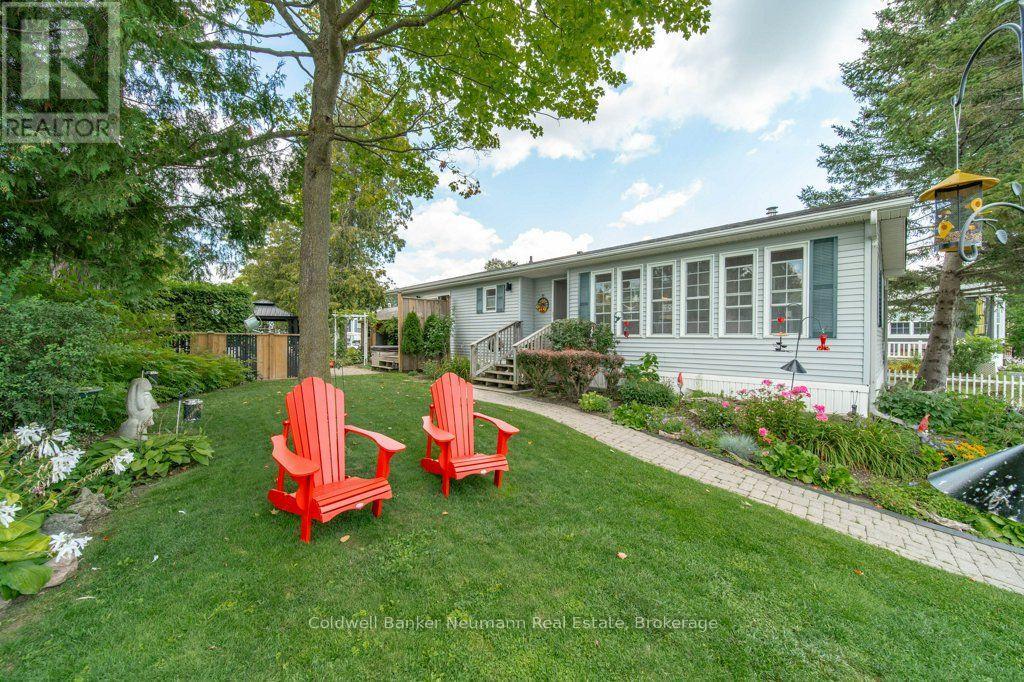
41 Trillium Beach Drive Pvt Drive
Puslinch, Ontario
Welcome to 41 Trillium Beach Drive, one of the most desirable lots in the prestigious Mini Lakes Community, with peaceful views over the lake. This beautifully updated modular bungalow offers easy, single-level living on a generous 6,254 sq ft lot - one of the larger parcels in the community.Inside, the 1,200 sq ft layout has been updated throughout, offering two spacious bedrooms and two full bathrooms. A cozy gas fireplace anchors the living space, and the primary bedroom is a true retreat, with a 3-piece ensuite and a slider door leading straight out to the patio - perfect for morning coffee or unwinding as the sun goes down. The kitchen is outfitted with all-LG appliances for a clean, modern feel throughout.Step outside and the backyard is where this property really shines: a charming pergola and a small fish pond create a serene, private escape, while a garden shed and a second, oversized shed give you room for a Harley, golf cart, small electric vehicle, or bikes - a rare and practical bonus.Enjoy the peaceful lifestyle Mini Lakes is known for: gated security, golf-cart-friendly roads, fishing from your backyard, and a genuine community feel - plus the clubhouse, community pool, and easy access to shopping, restaurants, and Highway 401.Whether you're searching for a full-time residence or the perfect retreat, 41 Trillium Beach Drive is a rare find in one of Mini Lakes' most sought-after settings. (id:23149)
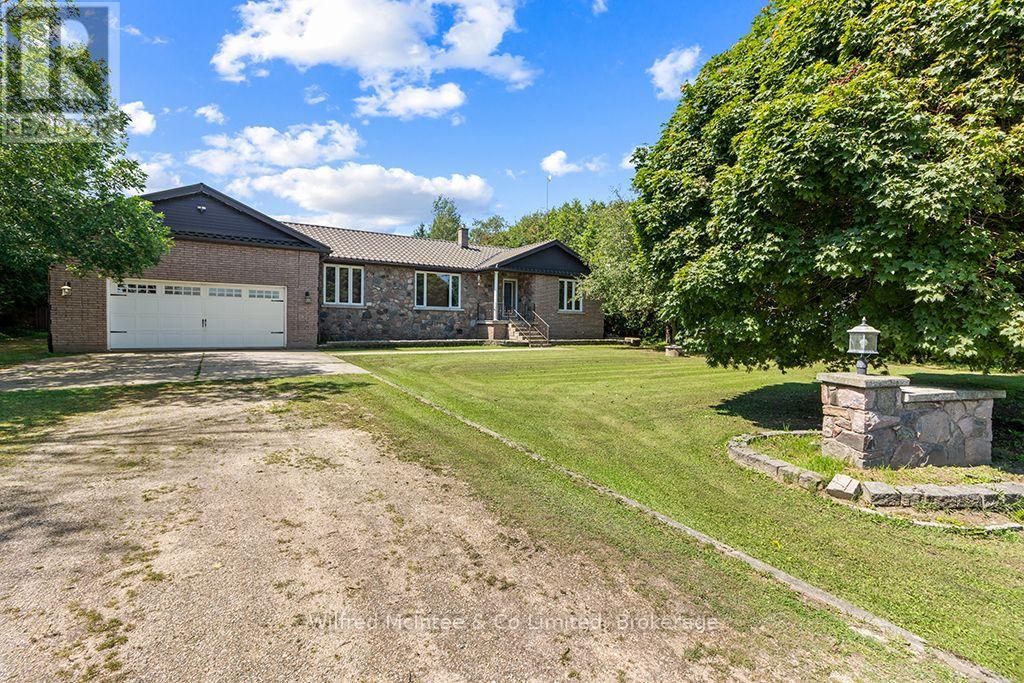
733036 Southgate 73 Side Road
Southgate, Ontario
This 0.52-acre lot with treed boundary in the Municipality of Southgate, ON features a detached stone and brick bungalow with large principal rooms, 3 + 1 bedrooms and 2.5 bathrooms, and hardwood flooring. The main floor consists of a kitchen with breakfast nook and door to the 19'x13' back deck that has a hookup in place for a natural gas BBQ. The 3-car (1 tandem) garage can be accessed through the main floor laundry room. The primary bedroom has a 5-pc ensuite bathroom. A dining room, living room, foyer and two more bedrooms complete the main level. The lower level is largely finished with a good-sized recreation room, a kitchenette, bedroom, large storage closet, and 3-pc bathroom. The unfinished portion of the lower level is a utility room/workshop. There is also walk-up from the lower level to the garage. This lower level is suitable for use as an in-law suite. Close to Dundalk, Shelburne, and Orangeville; with the GTAC only 1.5 hours away. This property is on a paved road in the country, surrounded by farm lands, is on a drilled-well and septic system, and provides the best of country living! (id:23149)
204 Sutherland Street N
Clearview, Ontario
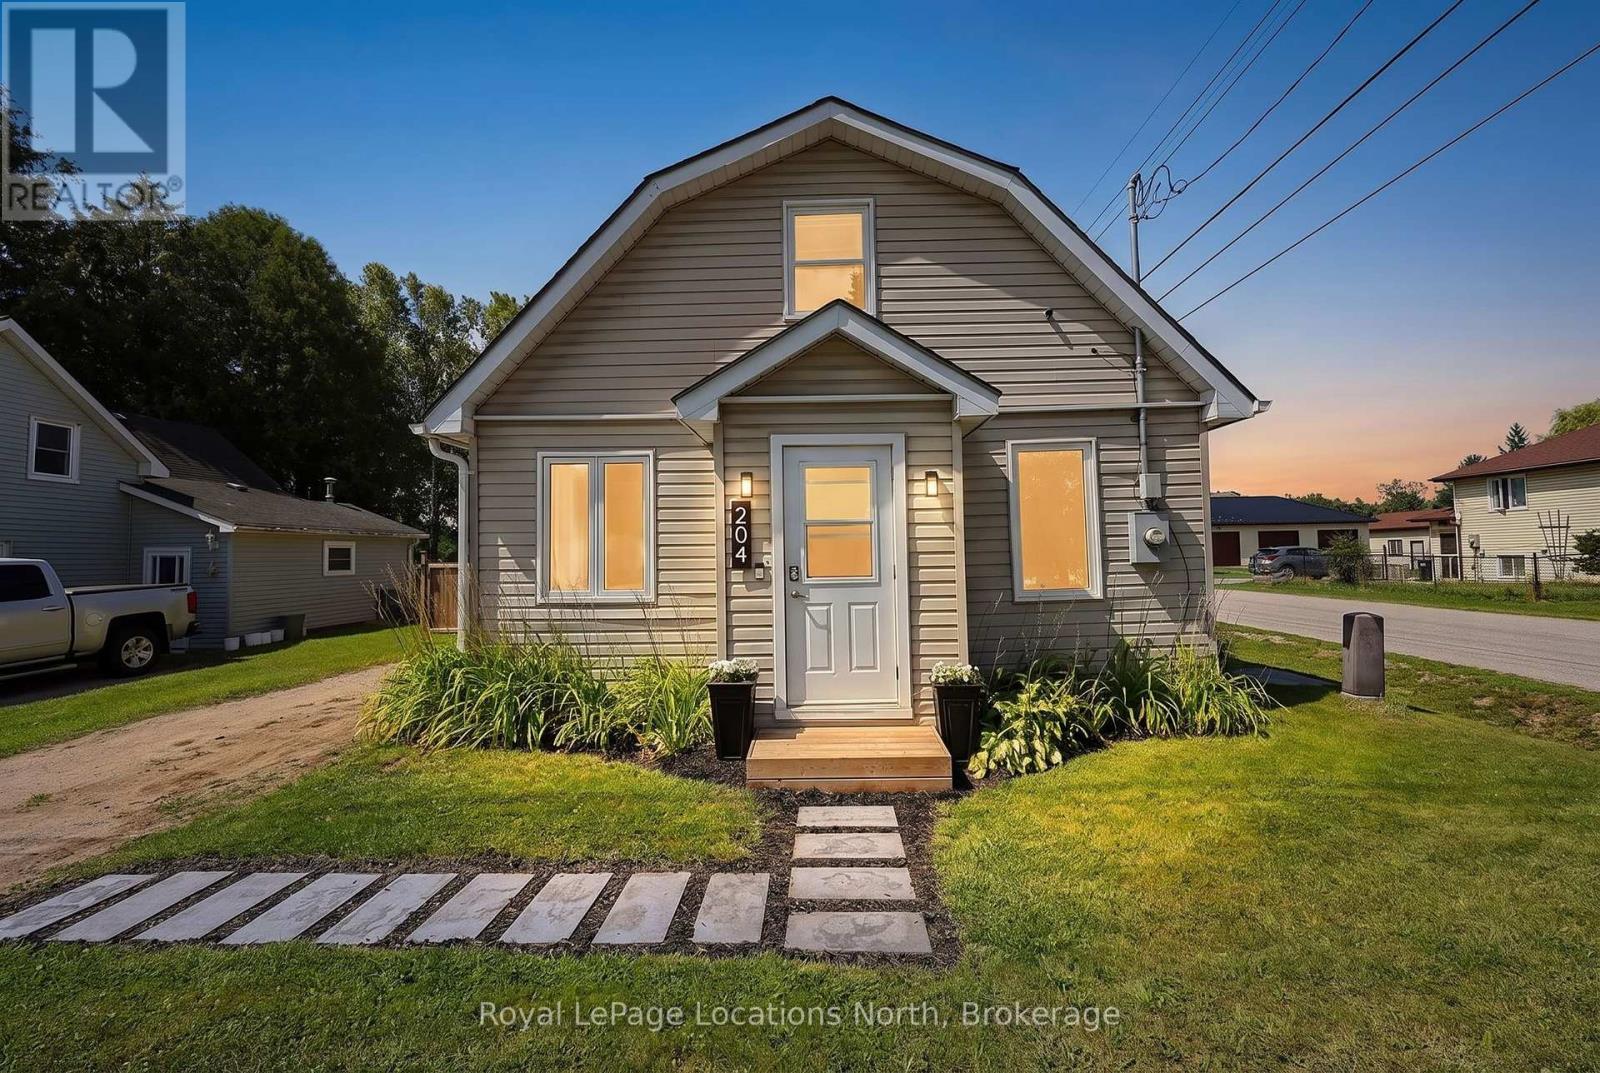
Welcome to 204 Sutherland Street N - a bright, charming and affordable 1.5 storey home on an oversized corner lot in the heart of Stayner. With a huge, fully fenced backyard and a location just a short walk from downtown, this home offers an impressive combination of space, convenience and value. Inside, natural light fills the open-concept kitchen and living/dining area, warmed by a gas fireplace. The main level also features a second bedroom, full bathroom and practical laundry/pantry room with floor to ceiling built-in cabinetry. Upstairs, the oversized primary bedroom offers plenty of room to unwind along with its own 2-piece ensuite. Outside the size of this corner lot really shines. The large and fully fenced backyard provides plenty of space to garden, entertain or simply enjoy the outdoors, while the southwest-facing rear deck is ideal for soaking up the afternoon and evening sun. A four-car driveway adds plenty of convenient parking. All of this is within an easy walk of downtown Stayner, schools, parks, the library and arena. A fantastic opportunity for first-time buyers, downsizers or anyone looking for an affordable home with more space than you might expect. (id:23149)
252 Lyons Court
Wasaga Beach, Ontario
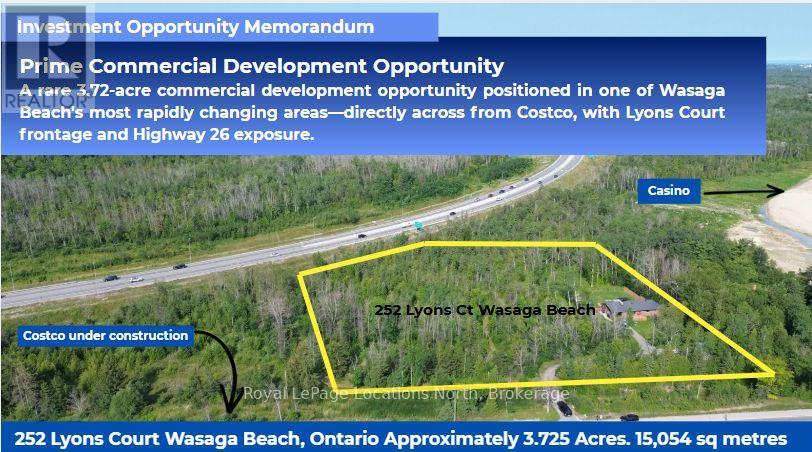
The property is strategically positioned directly across from the new Wasaga Beach Costco development, and next to Gateway Casino property, with approximately 416 feet of frontage on Lyons Court and approximately 150 feet of Highway 26 exposure.A few of the key highlights: 3.72 acres. Directly across from Costco Municipal services planned/available, subject to confirmation. Located within a rapidly growing four-season tourism and residential market. Excellent visibility and proximity to major retail development, including Gateway casino, a planned developement with two hotels. The underlying Service Commercial zoning (H) provides for a broad range of potential commercial uses, subject to the Holding provision and all applicable municipal approvals and requirements. There is a home on the property, however this is not being represented as a residential property and is legal nonconforming. Thank you for your interest. (id:23149)
39 Bobcaygeon Road
Minden Hills, Ontario
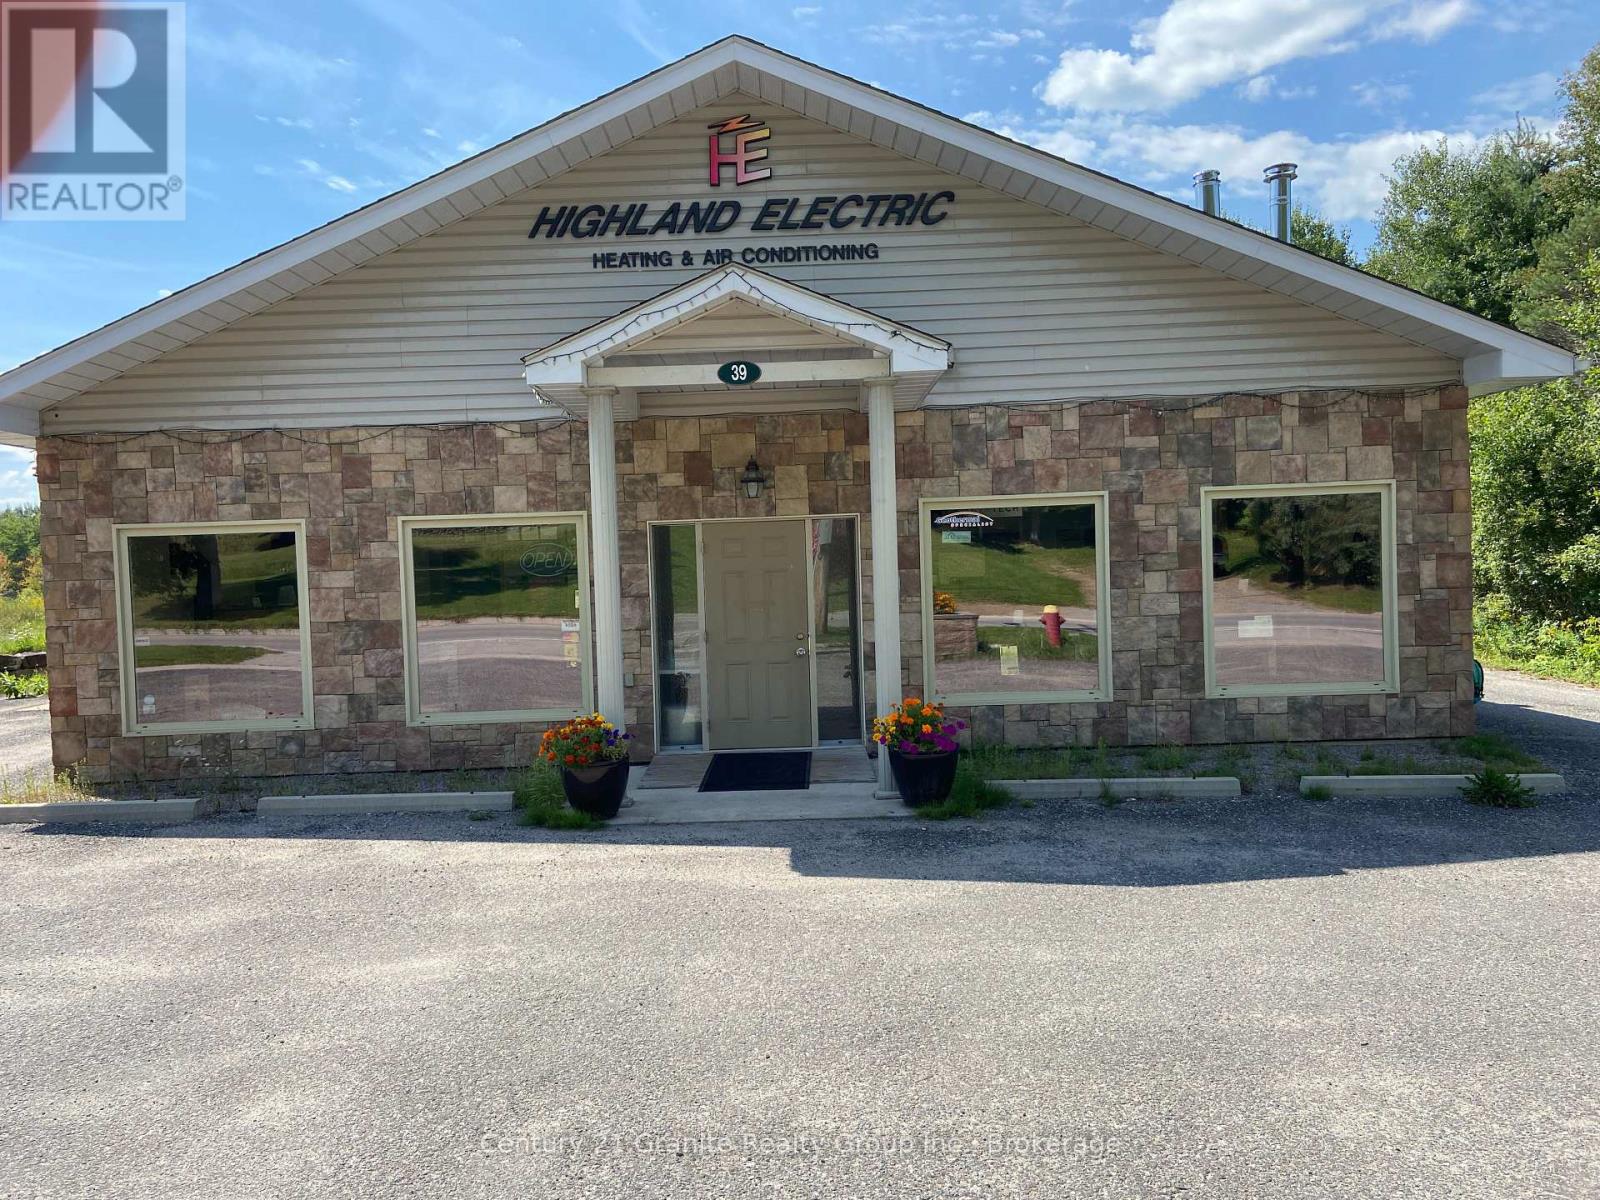
Highland Electric, Heating and Air Conditioning Ltd. is a reputable business located in Minden. Established in 1987, the thriving business became established and built a shop, showroom in 2009. Dealer for: -Bryant Furnaces, air conditioners, heat pumps -Pacific Energy wood and propane stoves -Mitsubishi heat pumps -Enviro propane fireplaces -Jotul wood and gas fireplaces & inserts -RSF woodburning fireplaces/woodstoves - Rehau Radiant heat flooring system -ICC chimney systems -IBC boiler systems -By The Fire Hearth pads The 3000sqft building includes a geothermal system with 3 zones of radiant floor heating, 2 heat pumps, and 2 arrays of solar panels. A great demonstration of the products and company's expertise. This could be an asset purchase or share purchase agreement. (id:23149)
4 Post Lane
Seguin, Ontario
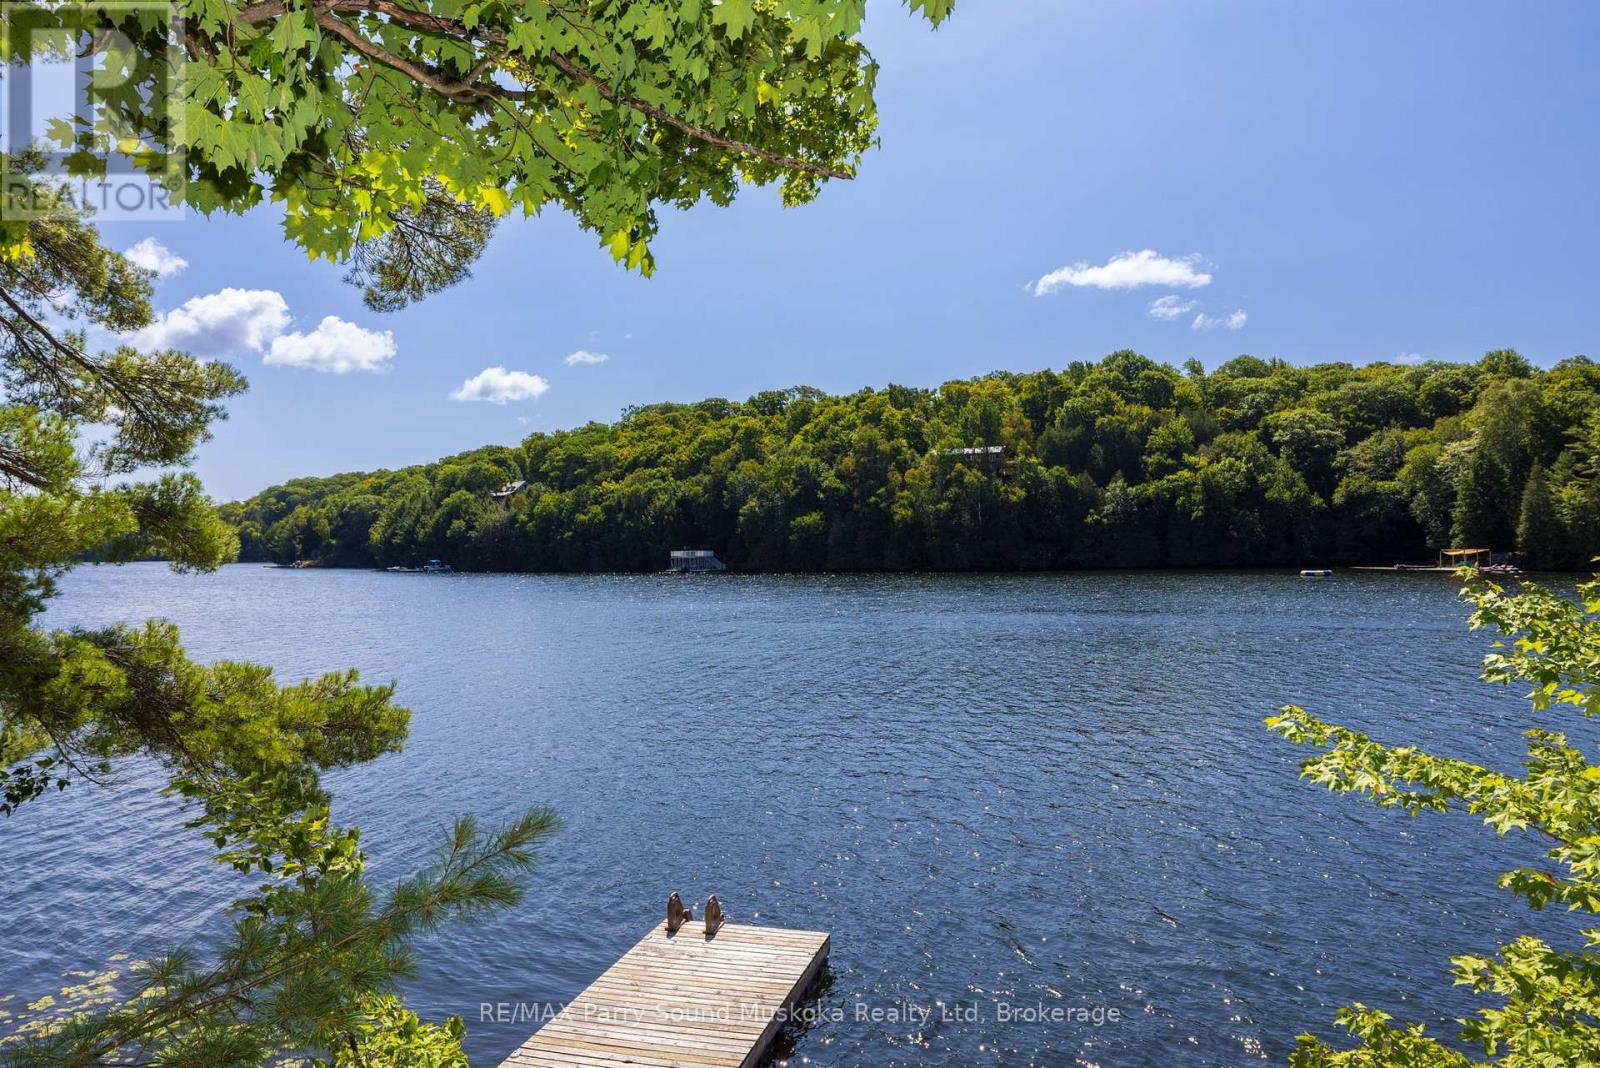
SPRING FED OTTER LAKE! AFFORDABLE 'TURN KEY' COTTAGE GETAWAY! SUNNY SOUTH EXPOSURE! Panoramic lake views, Easy Access to Waterfront; Ideal For all ages, enjoy great Swimming, Canoeing, Kayaking, Fishing, Boating, And Water Sports, Lovingly adored & maintained by the same family for years, This Road access seasonal cottage comes fully equipped! (Bring your suitcase and enjoy!) features Bright open plan; spacious Living, dining & kitchen area with lake views, Updated 3 pc bath, easy care laminate floors, Nestled amongst the pines & natural rock landscape, Wrap Around deck extends the living area outdoors, while the dock enjoys sun all day until evening, Otter Lake is known for its clear, spring-fed waters, Enjoy full service Otter lake Marina, boat to Tappattoo resort for lunch/dinner, access into little otter, DON'T MISS THIS TURNKEY COTTAGE INVESTMENT! 'COTTAGE LIFE' BEGINS HERE! (id:23149)
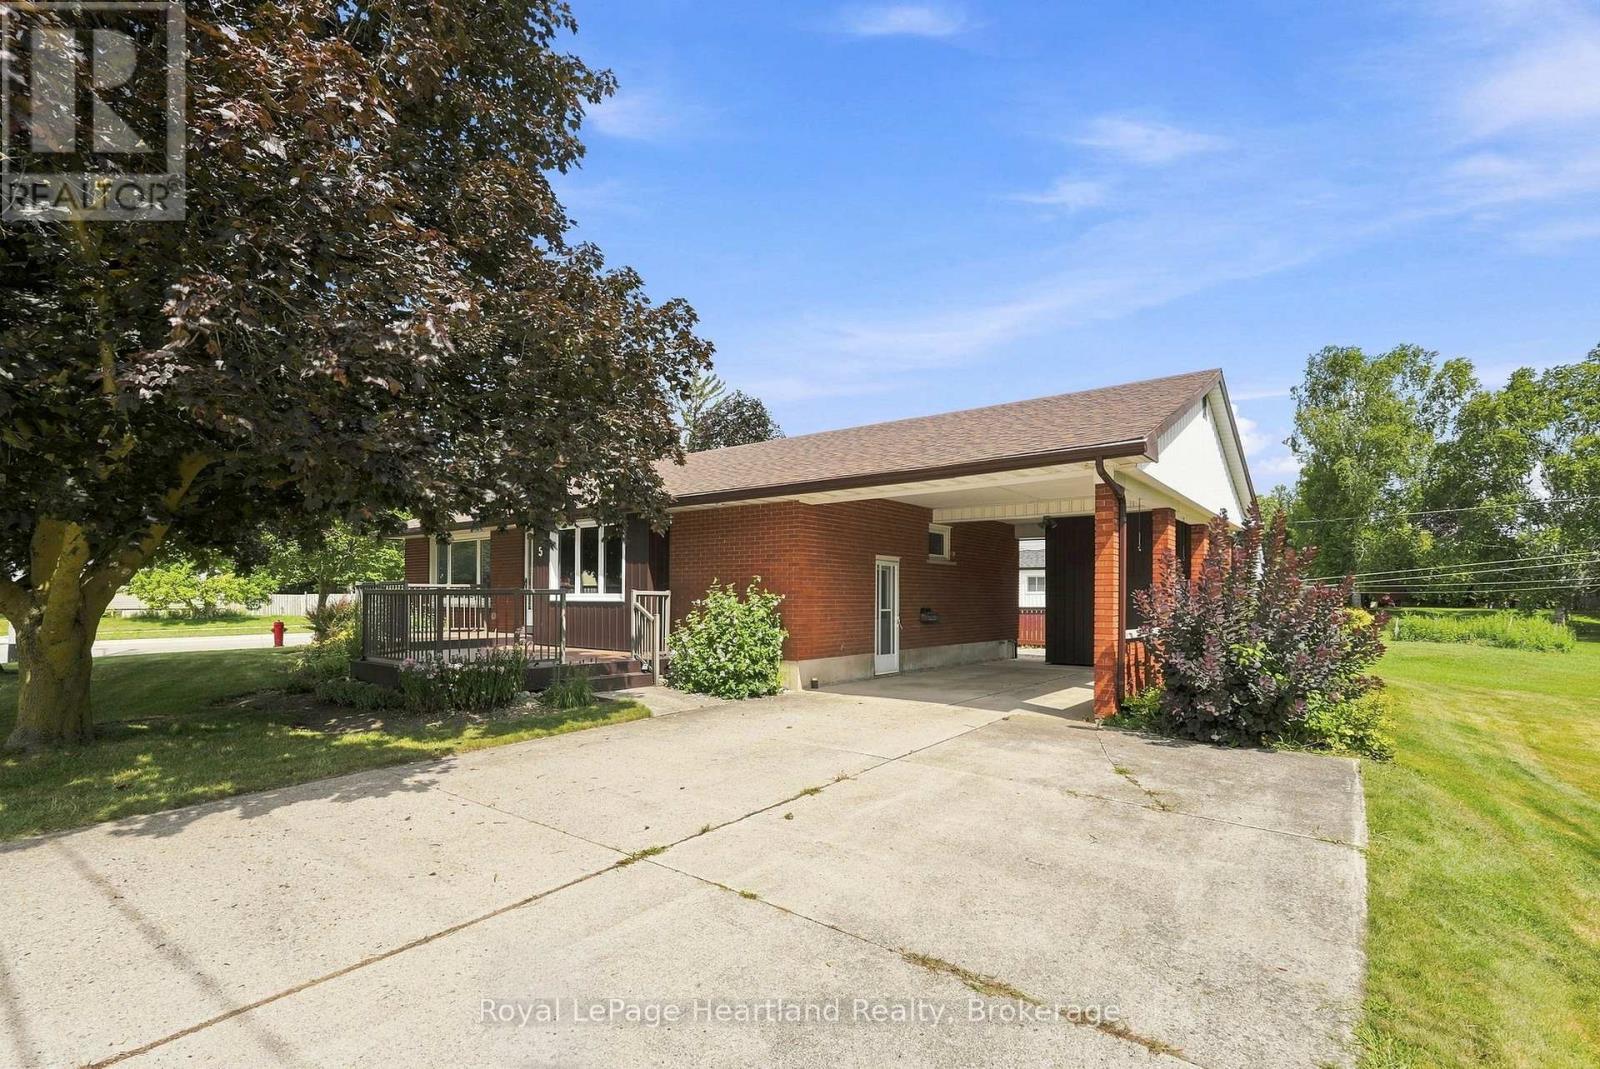
5 King Street
Minto, Ontario
Welcome to 5 King St in the growing community of Harriston. This 3 Bedroom, 2 Bath Bungalow has been meticulously maintained over the years. Between a partially finished basement featuring a rec room, 3 pc bath and second kitchen to a spacious side yard, back patio and newer front deck - there is ample space for hosting family and friends. The main floor boasts 3 generous sized bedrooms, a 4 pc bathroom, bright family room and inviting kitchen and dining space. A carport with storage, generator hook and up the convenience of being 2 short blocks from downtown shopping and dining are just a few of the added benefits of this home. Call Your REALTOR Today To View Your New Home At 5 King St, Harriston. (id:23149)
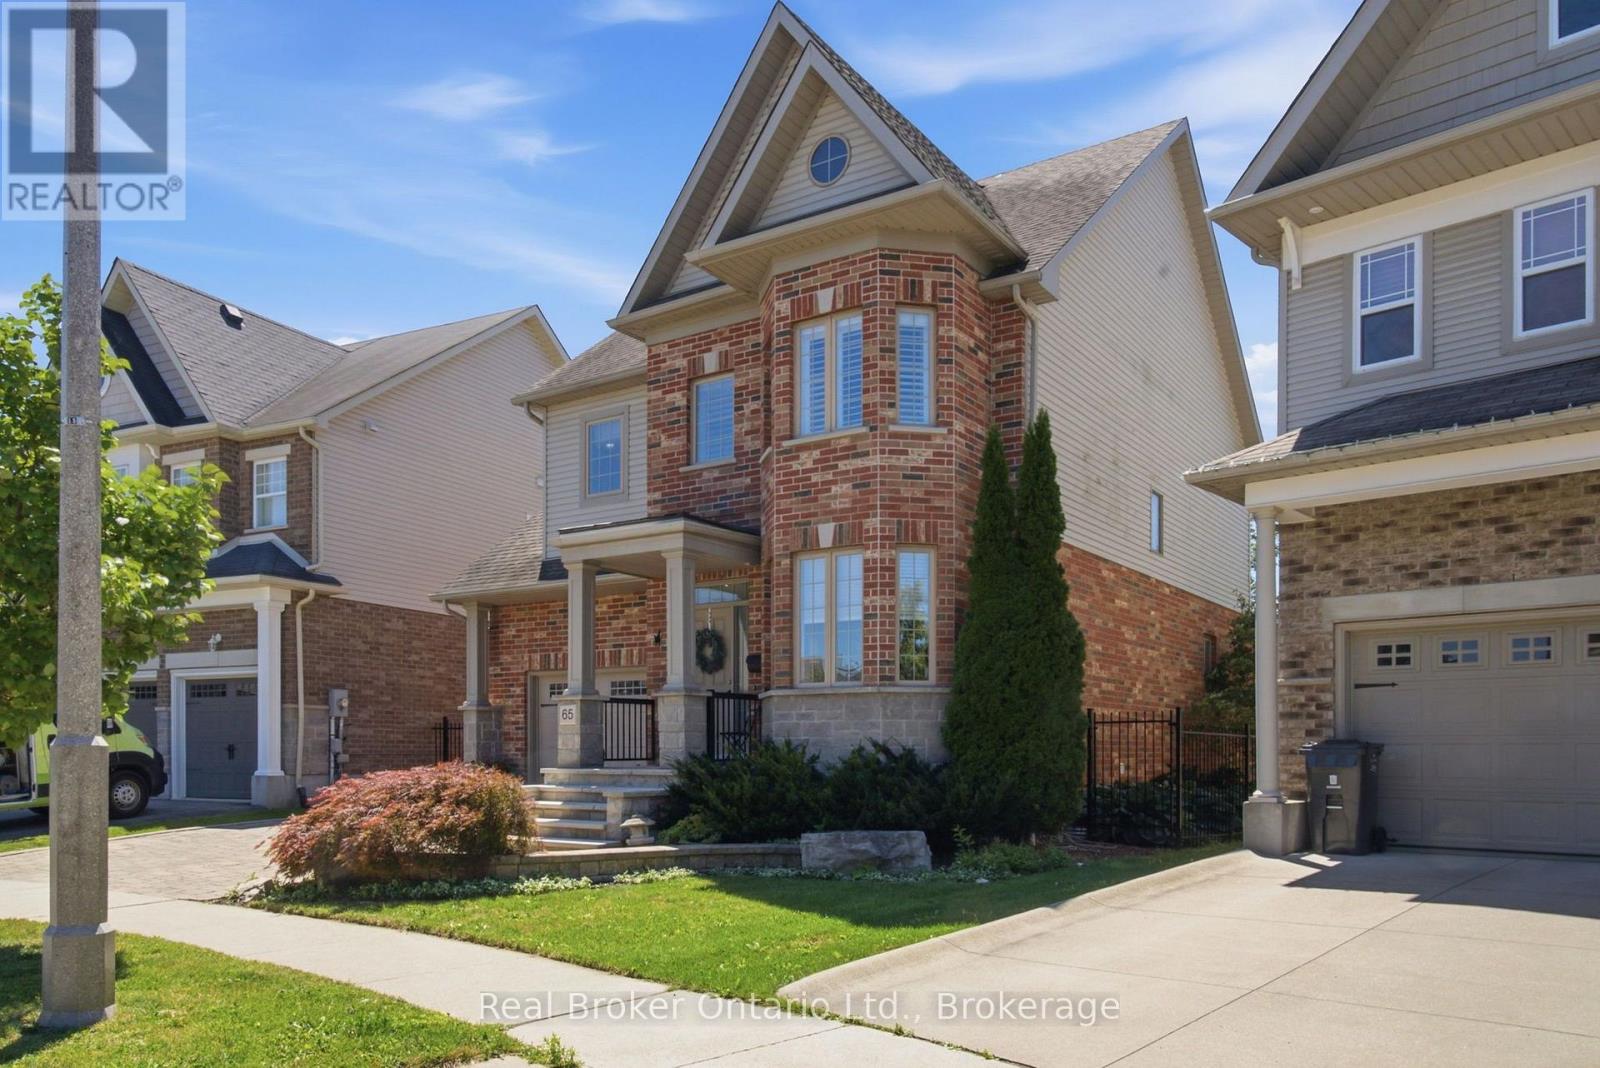
65 Amsterdam Crescent
Guelph, Ontario
Welcome to 65 Amsterdam Crescent, a beautifully appointed 3-bedroom, 3-bathroom home tucked away on a private street in Guelph's soughtafter South End. Set on a premium pie-shaped lot backing onto conservation, enjoy exceptional privacy with no direct rear neighbours. Inside, soaring ceilings, solid oak hardwood floors, large windows and an upgraded kitchen with granite counters, stainless steel appliances and a generous centre island create a bright, inviting space. The spacious primary suite features a walk-in closet and 4-piece ensuite, while the full walkout basement with extra-high ceilings offers excellent potential for future living space. Outside, enjoy a landscaped backyard with composite deck, interlocking patio and custom shed with hydro. Close to schools, parks, shopping, restaurants and the 401, this home offers the ideal blend of privacy, comfort and convenience. (id:23149)

137 39th Side Road
Blue Mountains, Ontario
WINTER RENTAL near Thornbury. Escape to this charming, family-friendly country cottage, perfect for a cozy winter getaway. Located in the peaceful woods near Lora Bay, this picturesque stone home offers privacy, beautiful views over Georgian Bay and access to scenic snowshoe trails. Inside, you'll find a warm and inviting open-concept main floor with a large wood-burning fireplace and comfortable, rustic furnishings. The spacious dining table is ideal for gatherings. The cottage features two private bedrooms, plus a third bedroom designed with kids in mind-complete with four built-in twin beds, a sofa lounge area and a games/craft table. 4 month lease term preferred. (id:23149)
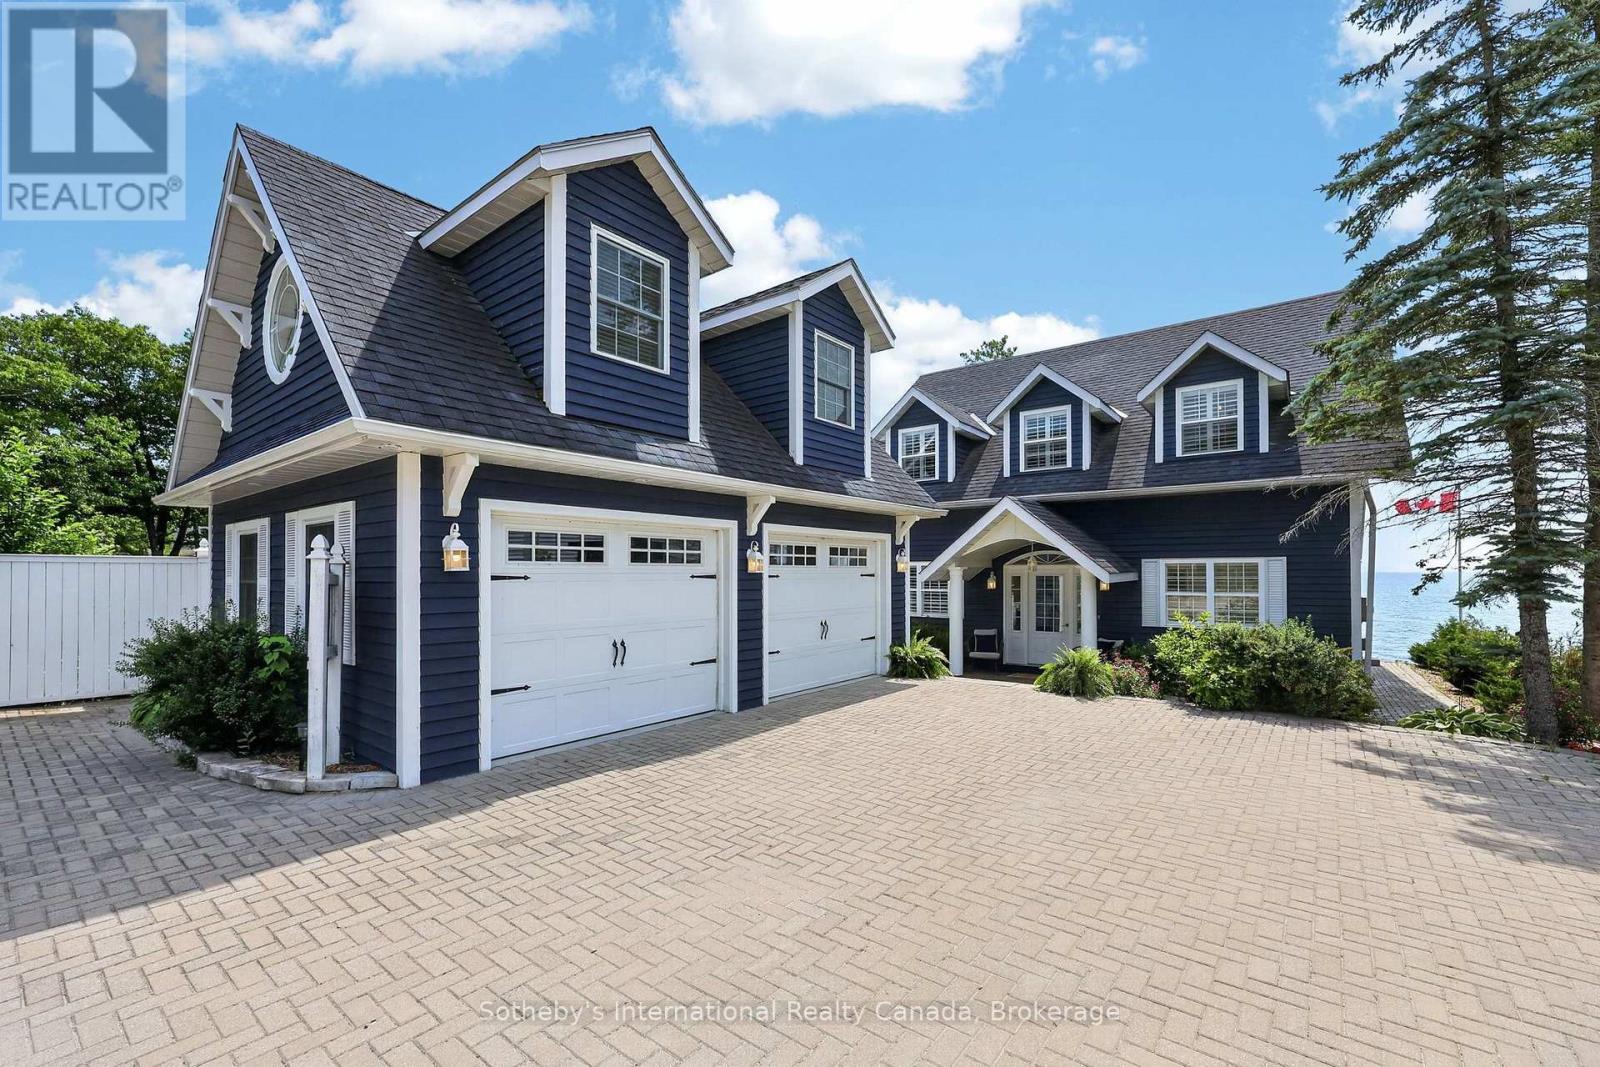
10 Lundy Lane
Tiny, Ontario
Welcome to Georgian Blue! Experience refined beachfront living in this exceptional Cape Cod waterfront retreat with over 3000 sf of finished living space, where timeless design meets breathtaking natural beauty. Tucked away from Tiny Beaches Rd S on a small, dead-end street providing excellent privacy, this stunning home enjoys panoramic west-facing views, delivering unforgettable sunsets from your deck, patio or living room. Designed for effortless entertaining, the open-concept kitchen and living area with separate expansive dining room are flooded with natural light and seamlessly connected to the shoreline, creating an inviting space to gather while enjoying spectacular waterfront vistas. The second floor offers three spacious bedrooms including a palatial primary suite with spa-like 5 piece ensuite, two large guest bedrooms with one boasting a fun loft for the kids and an inviting office nook complete with a stylish built in desk and shelving. The fully finished lower level offers additional living space, ideal for hosting family and friends or creating the ultimate recreation retreat. Step outside to your own private oasis, complete with a hot tub, sauna, and direct access to a vacation worthy sandy beach with crystal-clear, shallow waters-perfect for swimming, water sports, or simply relaxing at the water's edge. A detached, heated two-car garage offering exceptional workspace and storage with a beautiful loft, ideal for added recreation space. Ideally located just minutes from the vibrant shores of Balm Beach and less than an hour from world-class golf courses and premier ski resorts, this remarkable property offers the perfect balance of luxury, recreation, and year-round lifestyle. Whether you're searching for an exclusive waterfront residence, an elegant four-season escape, or a legacy property to enjoy for generations, this extraordinary beachfront home delivers an unparalleled Georgian Bay lifestyle. (id:23149)
49 - 275 Huron Street
Clearview, Ontario
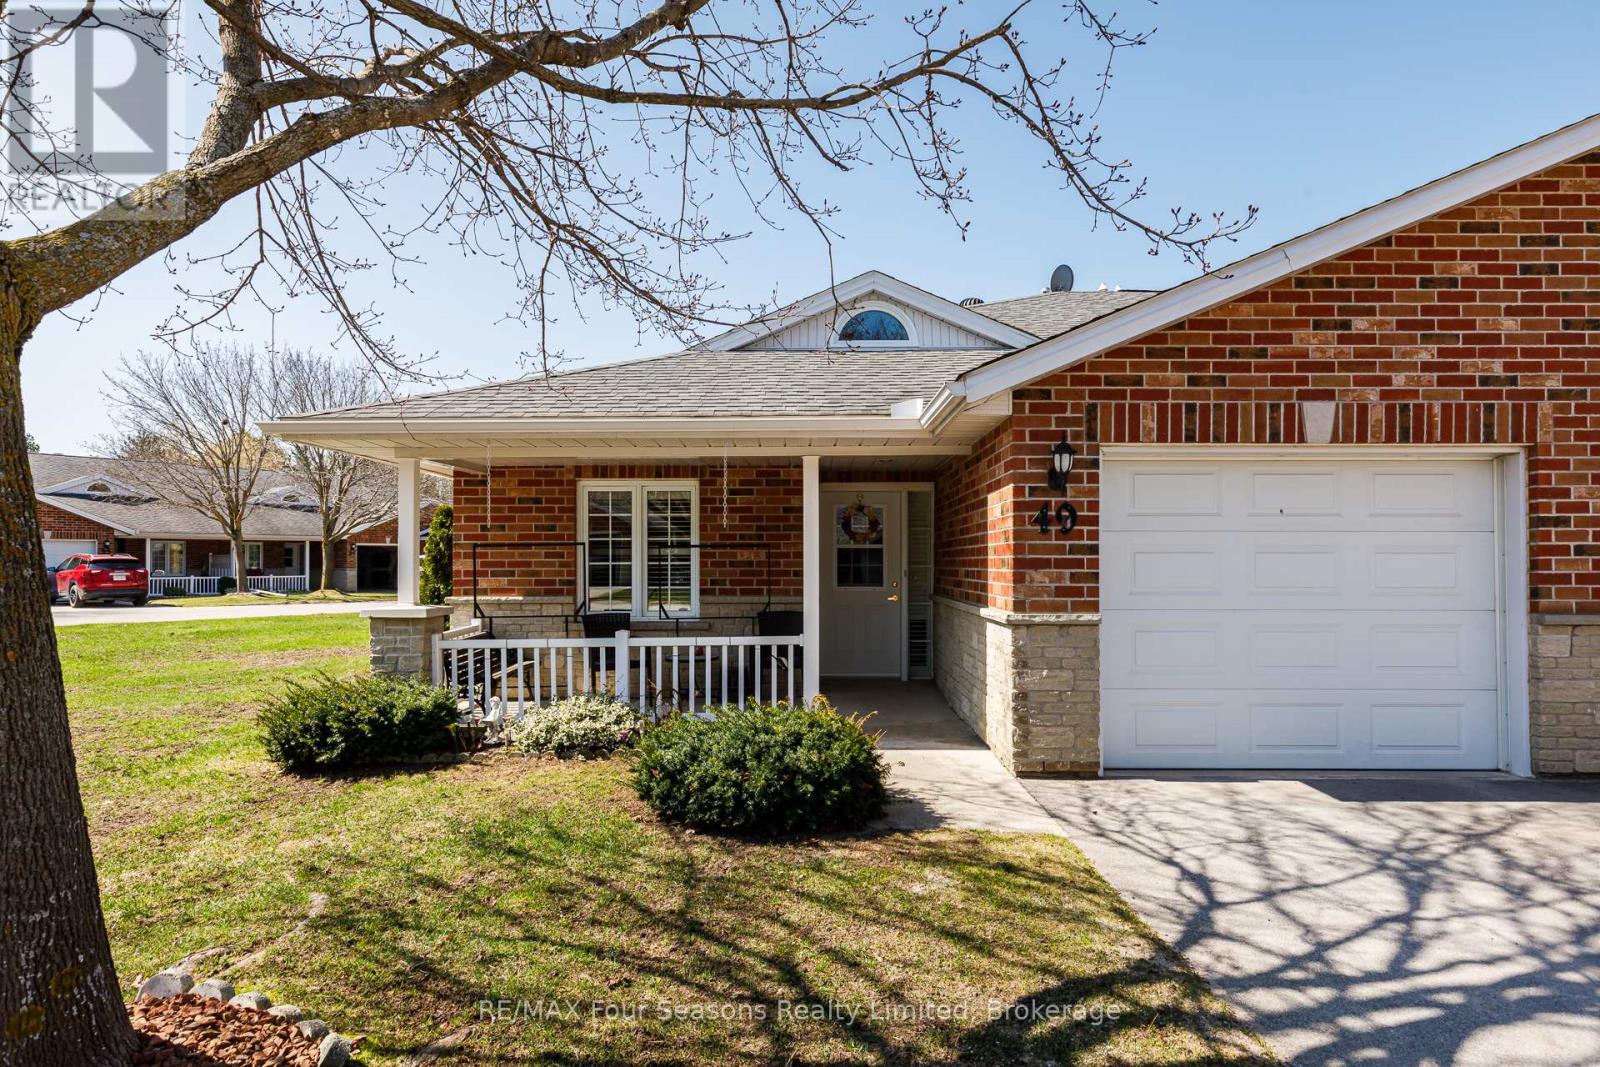
Located in the welcoming Huron Meadows adult life lease community, Unit #49 is a spacious end unit offering comfortable living in a quiet, well-maintained setting. This 2-bedroom, 2-bathroom home features one of the largest layouts in the 58-unit development and has been carefully maintained over the years. The interior has a warm, homey feel with carpet in the living room and bedrooms. The bright living room features a cozy gas fireplace, and the bathroom includes a stand-up bathtub. At the back of the home, a 4-season sunroom with a patio door provides a great place to relax year-round. The home also includes a covered front porch and attached single-car garage, and residents enjoy access to the community clubhouse for social events and activities. Book your showing today! (id:23149)
1020 Birch Glen Road
Lake Of Bays, Ontario
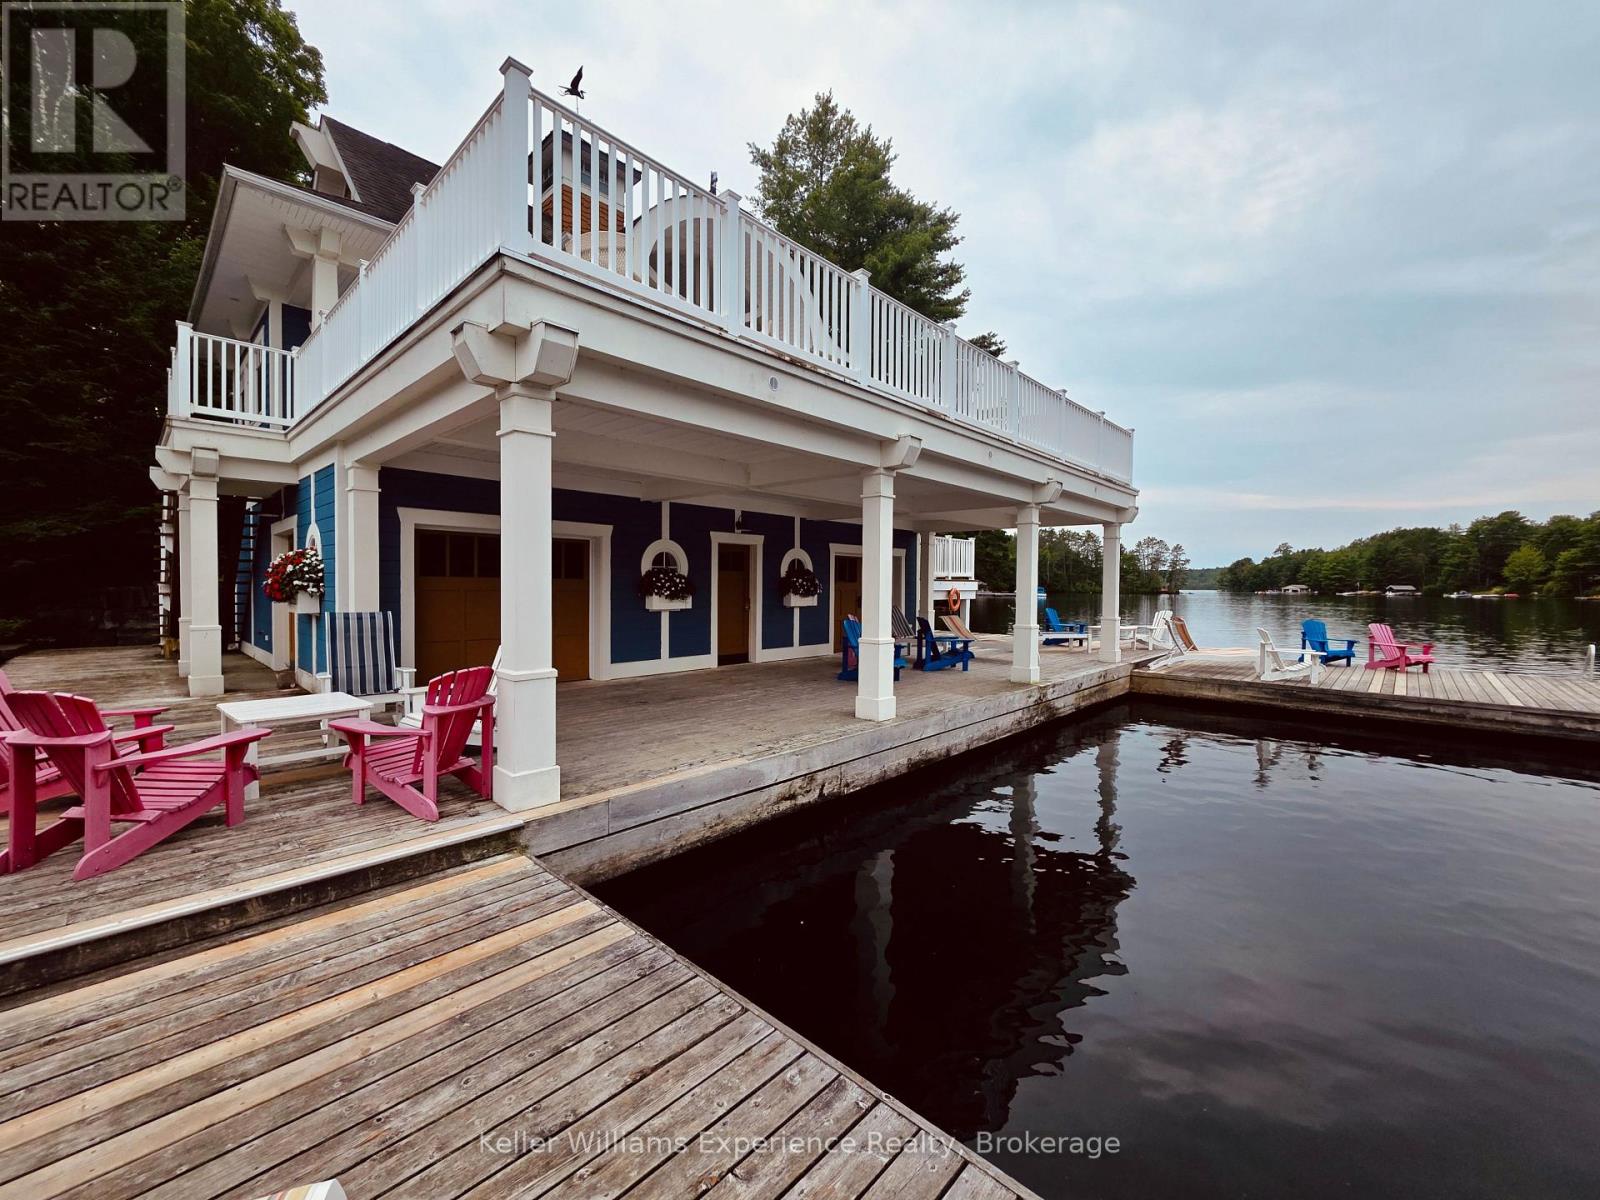
Imagine an amazing Muskoka getaway, complete with a 3-bedroom villa, boathouse, boat slip, sandy beach, tennis court, gym, playground, clubhouse, numerous sundecks, in-ground heated pool, hot tub, splash pad, games room with pool table, library, indoor and outdoor fireside lounges, campfires, swimming, fishing, trails and more, all situated on 1000 feet of shoreline on beautiful Lake of Bays! From the fully equipped kitchen with every appliance and implement you may need for a gourmet meal to the supplied linens and towels, this well-appointed and beautifully furnished 3-bedroom + den, 3-bathroom villa offers everything you need for true turnkey enjoyment. Additionally, there's a storage cage in the basement for your exclusive use. No need to cart your gear back and forth, just leave it safely and securely on-site for your next visit. 'The Landscapes' is a unique opportunity to create amazing memories with your friends and family, or simply escape from the hustle and bustle of life without the typical maintenance and upkeep associated with traditional cottages. Fractional 1/10th ownership (complete with your deed as an owner) allows you to enjoy a fixed prime summer week of use (Week 1), as well as 4 separate weeks of use throughout the year, based on a floating rotational pick each September for the following year, for as long as you own it. Just think... The Fall colours, the Winter wonderland, the crisp Spring air and of course fun in the Summer sun, all in a professionally managed, maintenance-free environment where the focus is on connecting with your family, friends and nature. Could this 'best kept secret' be your best investment for years of enjoyment? Come check it out! (id:23149)
34 Mckechnie Road W
Seguin, Ontario
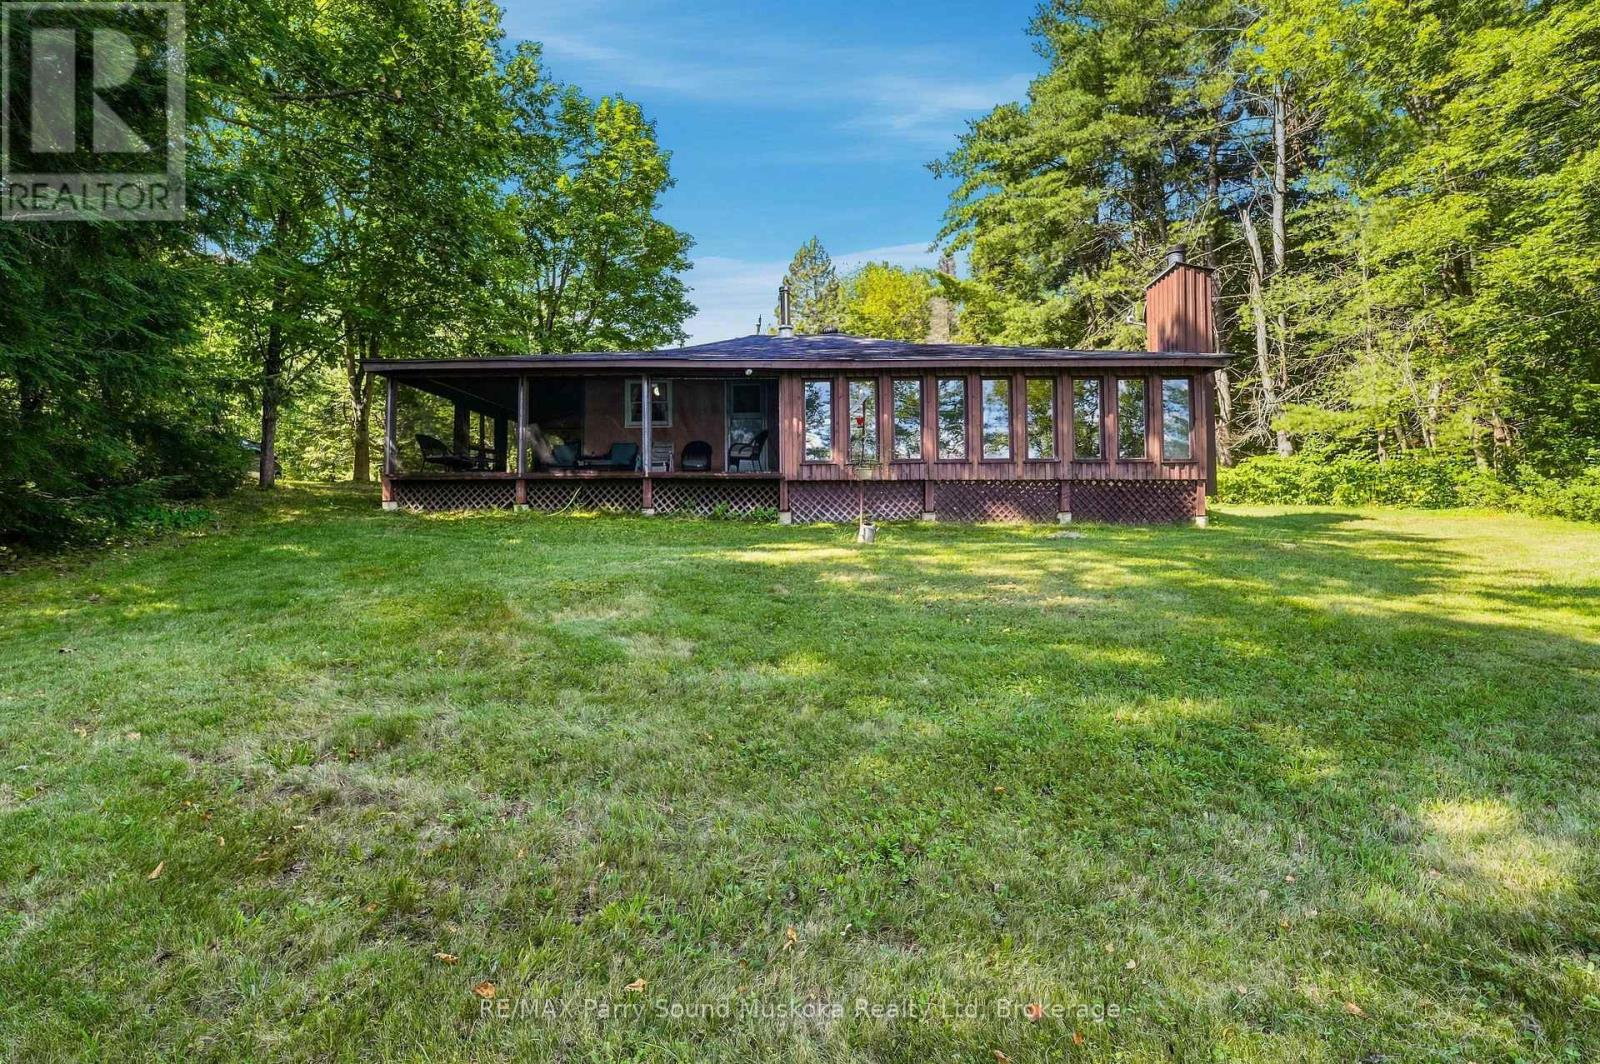
**Where Early Mornings and Unplugged Evenings Come Naturally** Escape the city hustle and settle into a slower, more peaceful pace of life on McKechnie Lake, just two hours north of Toronto. Privately nestled among mature trees on 1.11 acres, this inviting waterfront and fully furnished retreat offers the perfect balance of quiet cottage-country living and everyday convenience. Begin your mornings on the dock as the sunrise stretches across the calm water. McKechnie Lake is a quiet, clean hidden gem - a smaller lake that still welcomes motorboats, so you can cruise, fish, tube with the kids or enjoy a peaceful paddle along the shoreline without the bustle of a busy lake. The gently sloping yard leads to a shallow, sandy beach entry that's ideal for children and grandchildren. There's plenty of space for family gatherings, outdoor games and relaxed afternoons by the water, while the bunkie provides extra room for overnight guests. A double detached garage offers generous storage for vehicles, water toys and all your cottage essentials. Designed for easy indoor-outdoor living, the cottage features a wraparound porch and a private walkout to the screened-in sunroom - the perfect place for afternoon reading, leisurely summer dinners or quiet evenings without the bugs. Inside, the cozy woodstove adds warmth and charm that extend beyond the summer season. Although it feels wonderfully tucked away, the property is conveniently located just off Highway 400 - approximately 15 minutes from Parry Sound or MacTier and only a few minutes from the Village of Humphrey. Nearby amenities include Sandy Plains Variety, the LCBO, Beer Store, library, community centre, arena, basketball court and ball diamond. Seguin Valley Golf Club is also just a short drive away. Whether you're gathering with family or escaping for a quiet weekend of your own, this is a place that invites you to settle in, stay awhile and make lasting memories at the lake. (id:23149)