
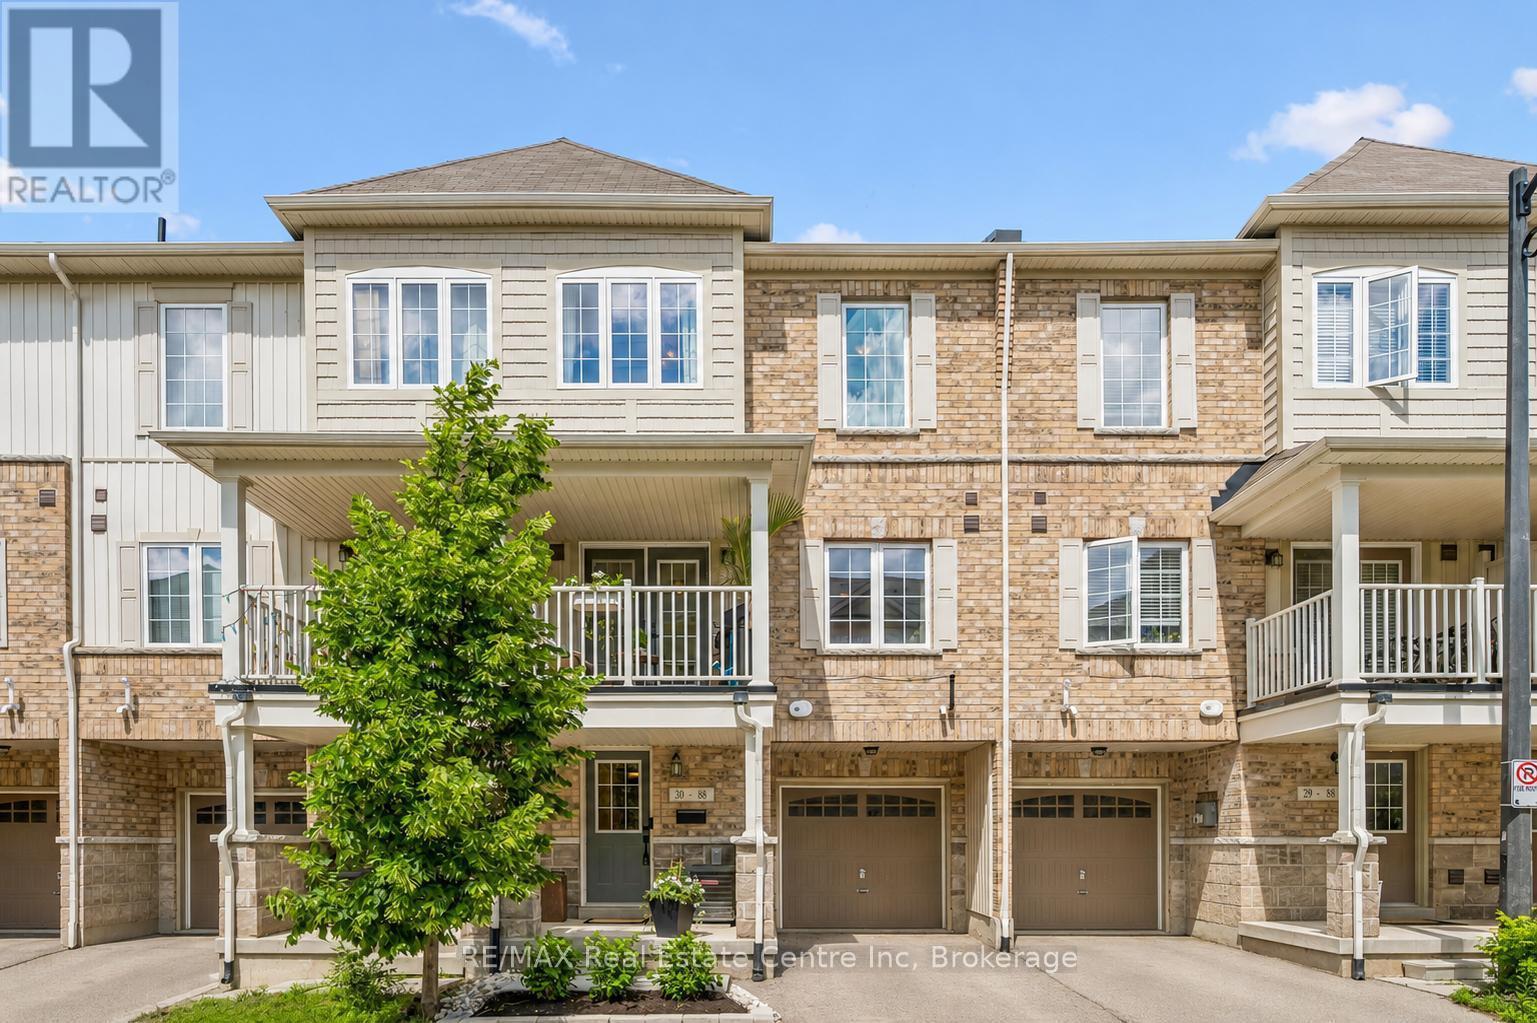
30 - 88 Decorso Drive
Guelph, Ontario
Welcome to 30-88 Decorso Drive, a beautifully finished 2-bedroom, 2.1-bathroom freehold townhouse situated in Guelph's highly sought-aftersouth end! Built in 2019, this Energy Star home offers modern comfort, stylish finishes and excellent efficiency - giving you peace of mind foryears to come. The main level features a bright, open-concept layout with 9-ft ceilings, designer light fixtures and new luxury vinyl plank flooring in 2026. The stunning kitchen offers fresh white cabinetry, new KitchenAid stainless steel appliances, ample counter space and a large breakfastbar with seating - perfect for casual dining or entertaining. The kitchen flows seamlessly into the living and dining area, where a large windowand garden doors fill the space with natural light while providing access to your lovely covered balcony. This private outdoor retreat is the perfect spot to BBQ, relax or unwind at the end of the day. A chic powder room with a modern vanity completes the main level. Upstairs, you'll find aspacious primary bedroom with a huge walk-in closet and a 4-piece ensuite featuring a shower/tub and large vanity. There is also a generously sized second bedroom, a 4-piece main bathroom and convenient upstairs laundry. A new water heater was installed in 2026. Located close to Victoria Park East Golf Club, Starkey Hill, Smith Property loop, parks and everyday amenities. You're just around the corner from the new Two Rivers Secondary School, opening in September 2026 and only a 5-minute drive to Pergola Commons offering restaurants, shops, fitness centres, a movie theatre and more! Commuters will appreciate the quick access to Highway 401, making this an excellent option for first-time buyers, downsizers and investors alike (id:23149)
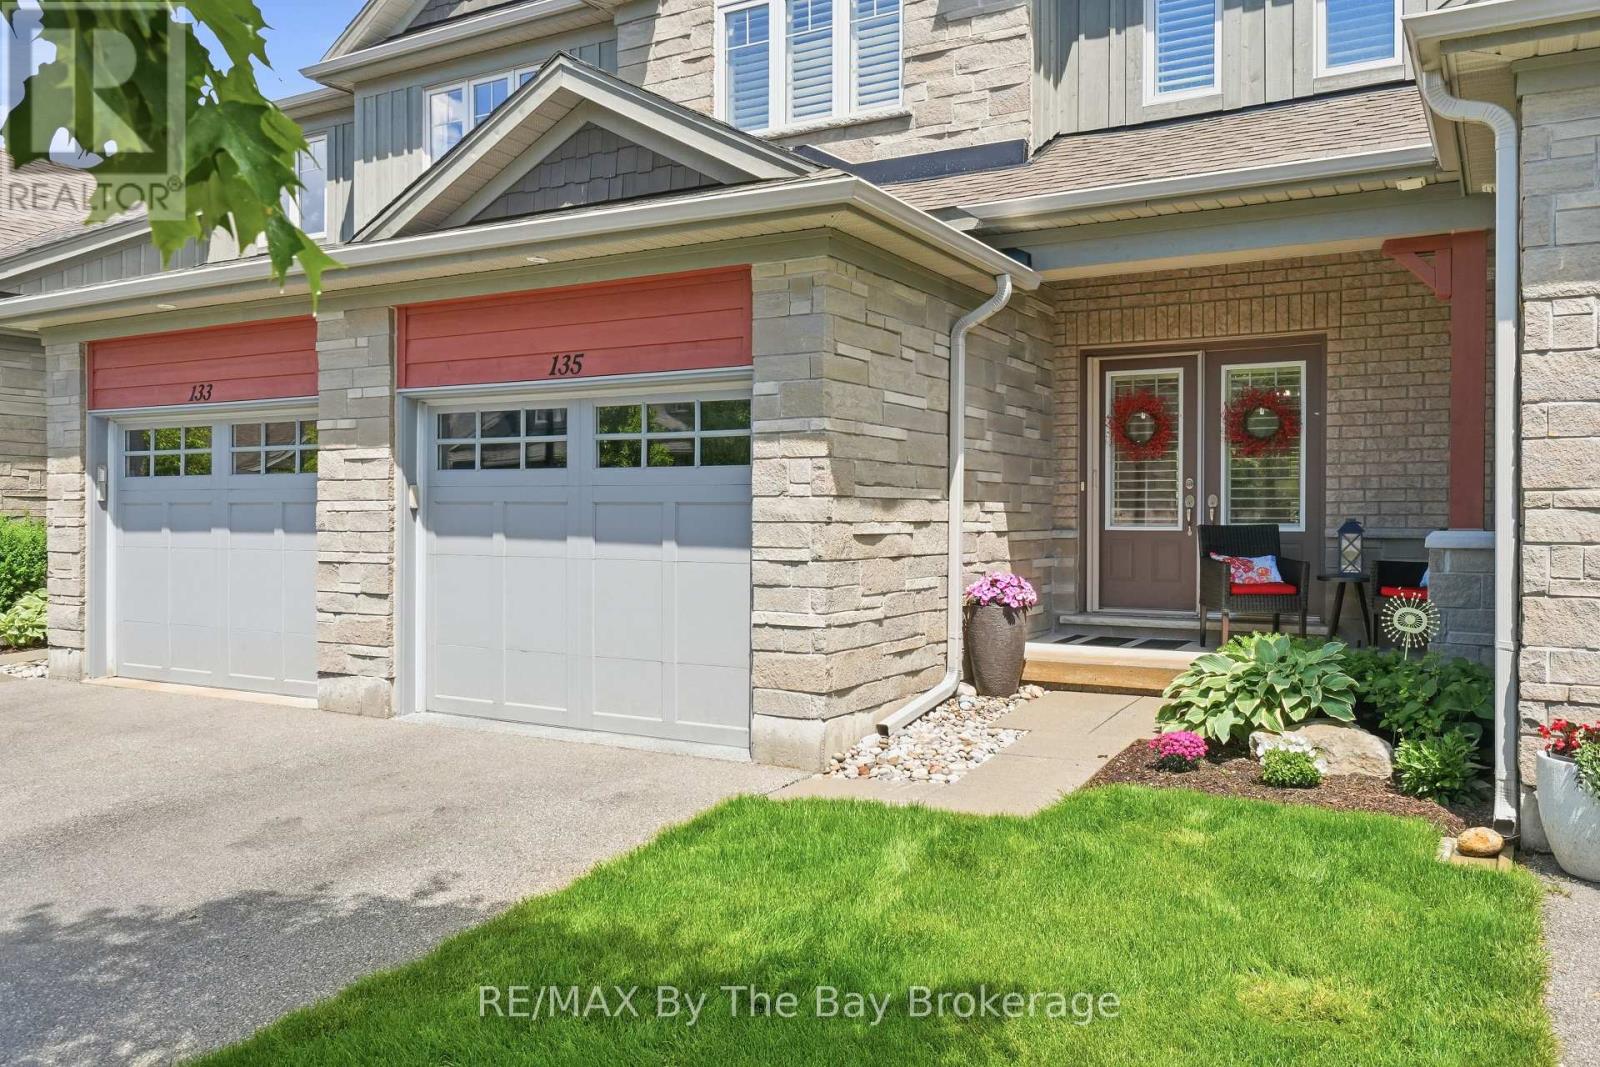
135 Conservation Way
Collingwood, Ontario
Welcome to 135 Conservation Way, a beautifully upgraded home located in the upper, newer section of Silver Glen Preserve. Pride of ownership shines throughout every level of this expanded layout, delivering a perfect mix of comfort, style and low-maintenance community living. Double entry doors with Phantom screen, California shutters throughout. The bright open-concept main floor features a spacious living room with a gas fireplace, a dining room, a 2-piece powder room and an upgraded kitchen boasting granite countertops, stainless steel Whirlpool appliances, gas stove, custom pull-out pantry, and stylish backsplash. Upstairs offers three generous bedrooms, all with closet organizers, including a spacious primary retreat with a large walk-in closet and private ensuite featuring double sinks and a walk-in shower. A full 4-piece bath serves the additional bedrooms. The fully finished basement adds valuable living space with a family room, a full bath with soaker tub, HRV system, and a Murphy bed with built-in cabinetry, making it ideal for guests or extended family. Step outside to a private backyard with a gas BBQ hookup, perfect for entertaining. The attached garage offers inside entry, garage door opener, water line, and additional storage shelving. Exceptional value continues with a monthly condo fee of just $486.13. providing a truly low-maintenance lifestyle. Enjoy exclusive access to premium amenities including an outdoor pool, fitness center, saunas, party room, library, and games room. The fee also covers snow removal, lawn care, landscaping, sprinkler system, and major exterior maintenance-including the roof, windows, exterior painting, and other exterior building upkeep-offering outstanding value and peace of mind. Ideally located close to Blue Mountain skiing, trails, beaches, golf, and downtown Collingwood, this move-in-ready home offers the perfect combination of convenience, comfort, and year-round recreation. (id:23149)
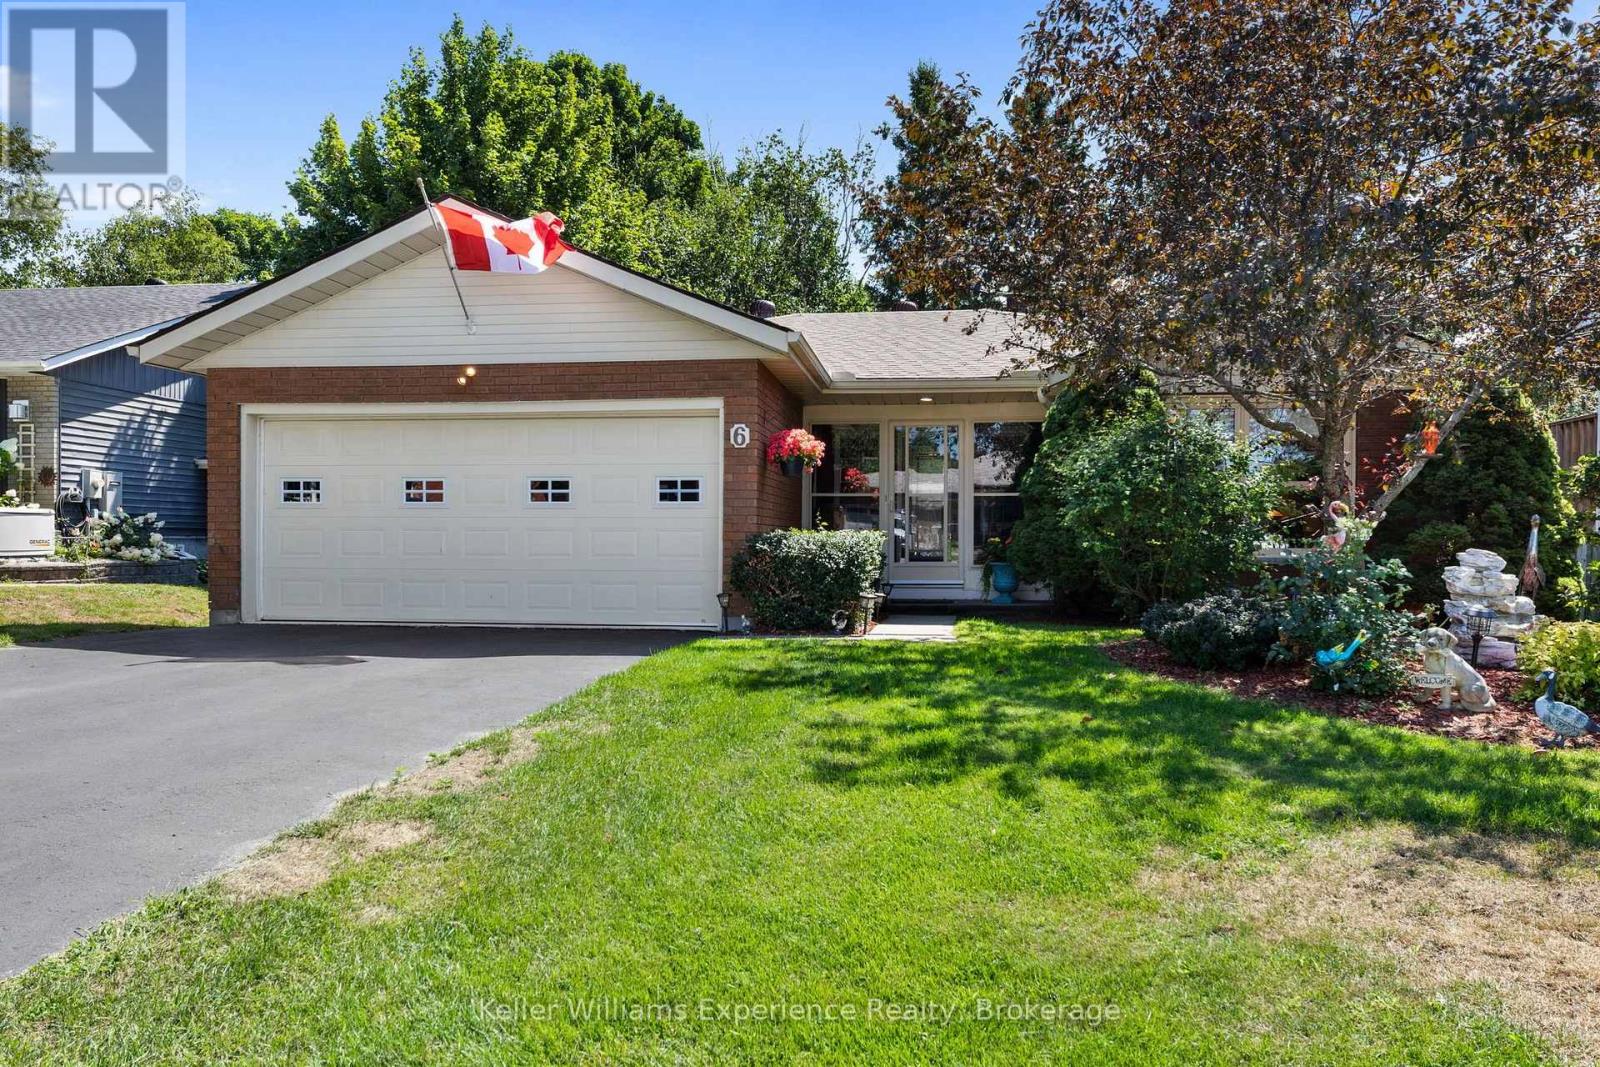
6 Bonaventure Place
Penetanguishene, Ontario
Meticulously maintained and move-in ready bungalow on a quiet street surrounded by mature trees and close to schools, parks, shopping, and everyday amenities. Offering 4 bedrooms in total, this home provides plenty of space for families, guests, or a home office setup. The bright and functional layout is complemented by a welcoming three-season front entryway with convenient access to the insulated garage.The lower level features a spacious family room, a built-in bar area, and a separate workshop for hobbyists or DIY enthusiasts. Step outside to enjoy the fully fenced backyard oasis, complete with a deck and hot tub-perfect for hosting family and friends or unwinding after a long day.Thoughtfully updated over the years, this home offers peace of mind with windows replaced in 2021 and a new roof completed in 2023.Whether you're looking for your first home, or a place to raise a family this home delivers the perfect blend of comfort, functionality, and pride of ownership in a sought-after location. (id:23149)
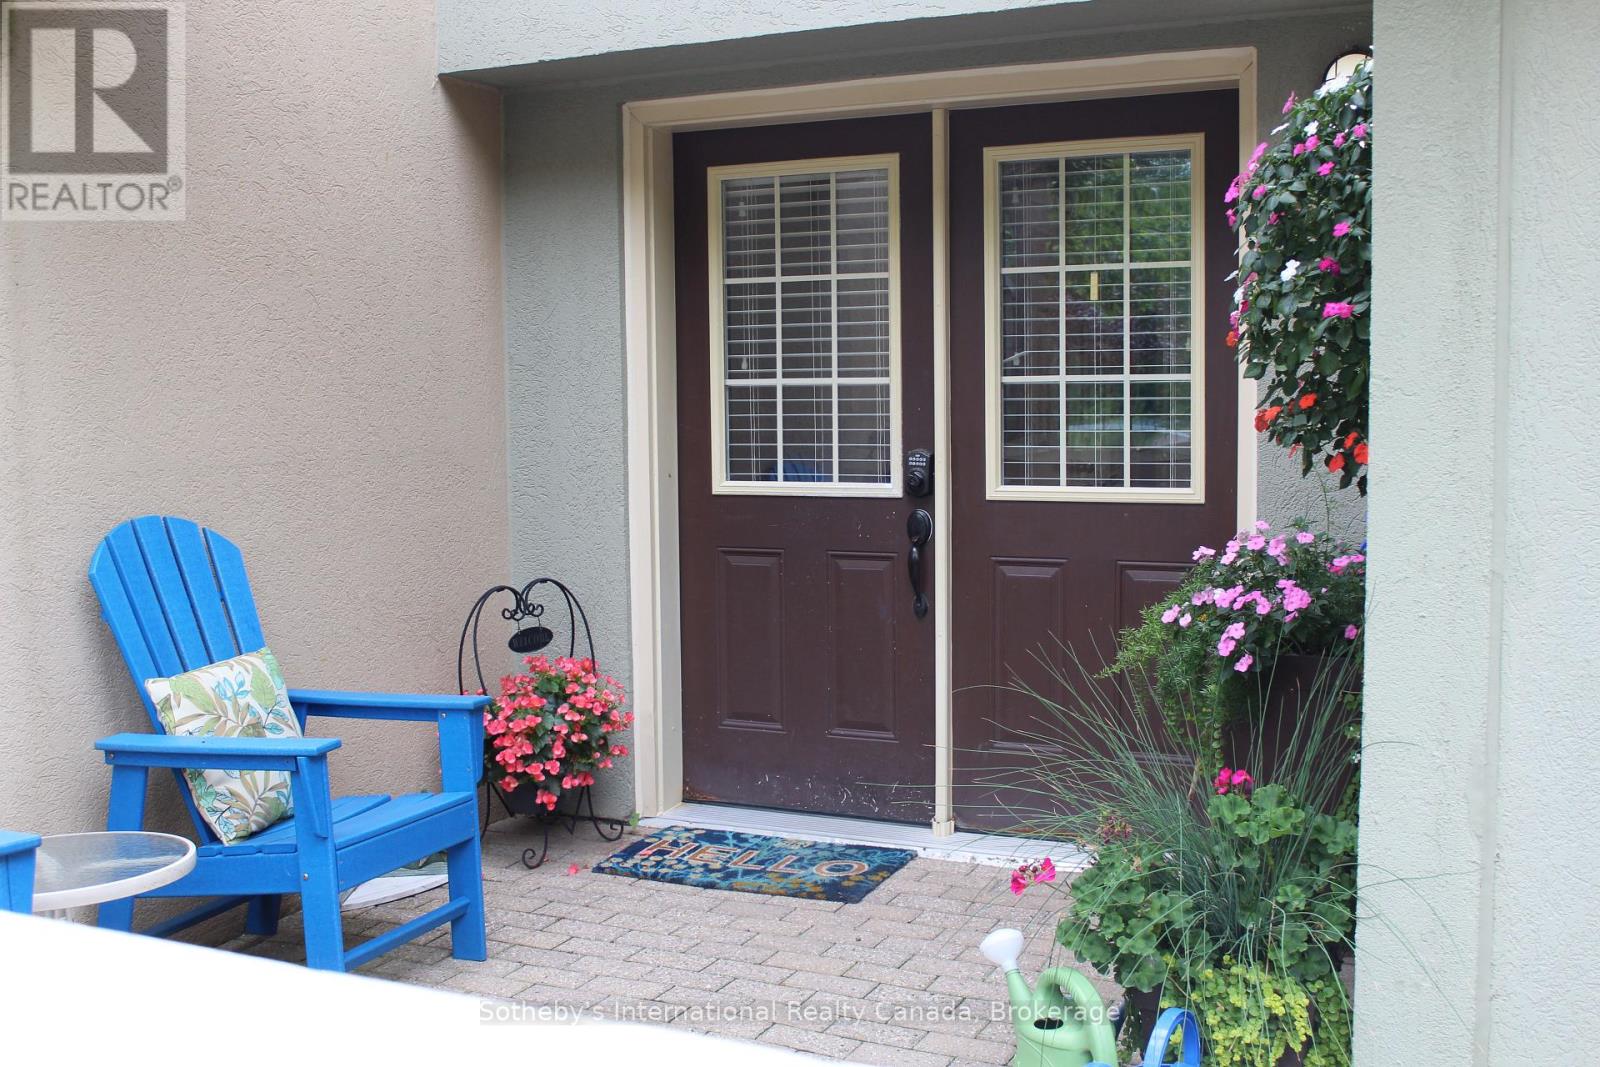
115 - 107 Wintergreen Place
Blue Mountains, Ontario
Bring your skis and WALK to the Village! Unit is across from The Village, at Blue. PRICE IS FOR THE 4 MTH SEASON with flexible dates available. Winter seasonal 4 mth rental, plus utilities, (internet/cable TV included in rental rate). Beautiful, executive 3 bedroom condo at Wintergreen, steps to the Village at Blue Mountain and backing onto golf course. Entrance hall with large closet w/ski hanging. Primary bedroom with queen bed, sep. tub (Jacuzzi ), sauna and en-suite. Guest bedroom with two twin beds, 2nd level guest bedroom with 2 twin beds and separate Den. Spacious sunken living room with new (2024) gas f/p and large, flat screen TV. Updated kitchen, and tastefully decorated and furnished throughout. No smokers . BBQ is available on rear patio. Tenant to provide proof of liability insurance prior to commencement of lease. Application with references required. Listing brokerage to write lease. Tenant will be required to shovel off rear patio, if using BBQ and the front terrace of the unit. Parking passes available for the season, for Tenants. Owners will entertain a small, non-shedding, well trained dog. 50% of rental rate required within 2 business days of a signed lease agreement. The balance plus 2500 utility/damage deposit required 3 weeks prior to commencement of lease. Proof of alternate primary residence and proof of liability insurance also required. (id:23149)
1317 North Muldrew Lake Road
Gravenhurst, Ontario
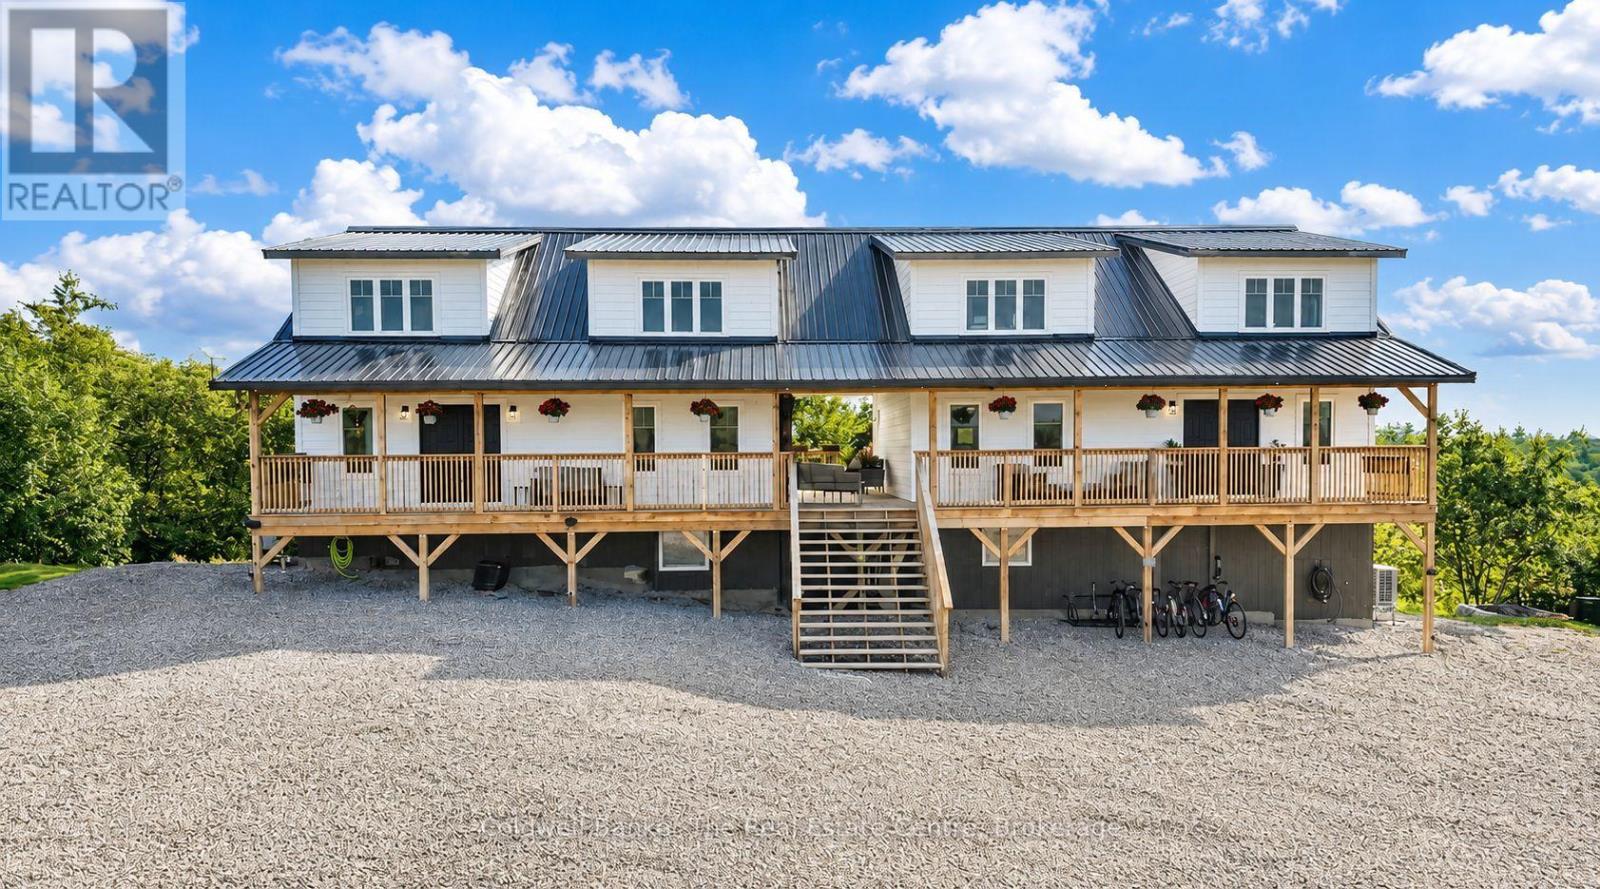
Welcome to 1317 North Muldrew Lake Road, an exceptional property offering approximately 17 acres of privacy, dramatic granite rock outcroppings, and breathtaking elevated views from every angle. Perched high above the surrounding landscape, this unique property combines space, versatility, efficiency, and the beauty of Muskoka living.Thoughtfully designed with two completely separate living areas under one roof, this property is ideal for extended family, multi-generational living, guests, or those looking for flexible living arrangements. Each residence features its own open-concept kitchen and living area, 3 bedrooms and 2 bathrooms, providing an impressive combined total of 6 bedrooms, 4 bathrooms and 2 full kitchens.Both living areas offer a convenient main-floor bedroom, with two additional bedrooms upstairs. One residence features main-floor laundry tucked neatly into a closet, while the second has laundry facilities located in the basement.Built with ICF construction, and designed with efficiency in mind, the home is economical to operate and features insulated interior walls for added comfort and sound reduction, along with heat pumped forced-air heating and air conditioning.Outdoor living is equally impressive. Enjoy expansive decking on both sides of the home, a welcoming porch connecting and separating the two dwellings, and a gazebo where you can relax and take in the spectacular surroundings. Natural granite rock formations throughout the property add to its rugged Muskoka character, while the elevated setting provides incredible scenery and a wonderful sense of privacy.A drilled well with an excellent gallons-per-minute (GPM) flow rate provides a strong water supply.With approximately 17 acres, two self-contained living spaces, impressive views and an efficient ICF build, 1317 North Muldrew Lake Road offers a rare opportunity to enjoy privacy and flexibility in a truly remarkable setting. (id:23149)
7 Oliver Drive
Tiny, Ontario
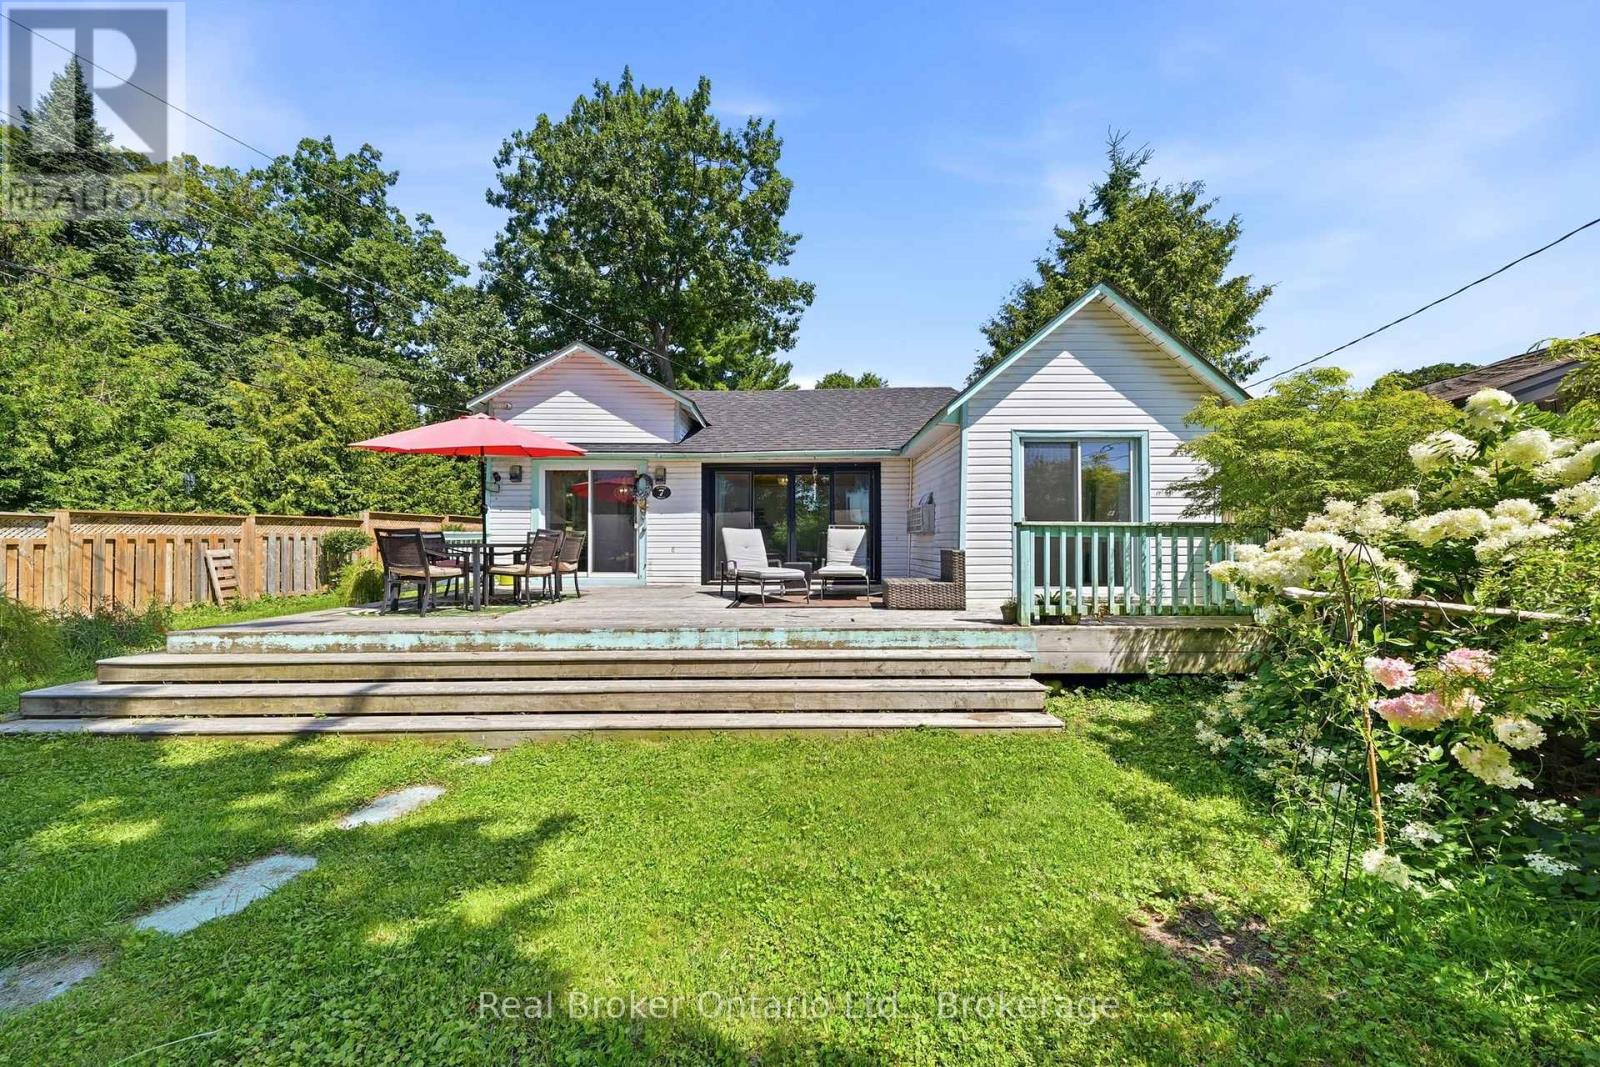
The walk to the water is about as long as this sentence. Three bed, one bath beach house steps from the sand at Balm Beach. No highway to cross and no long walk with the cooler. The interior has been updated throughout, so the charm stays and the project list does not. Three bedrooms for family and July guests. One bath, laid out for sandy feet. West facing sunsets over Georgian Bay, the Balm Beach strip a short walk away, Midland about fifteen minutes for groceries and the LCBO. Cottage, year round home, or summer rental. The location is the part nobody can renovate in later. (id:23149)
24 Glacier Trail
Tay, Ontario
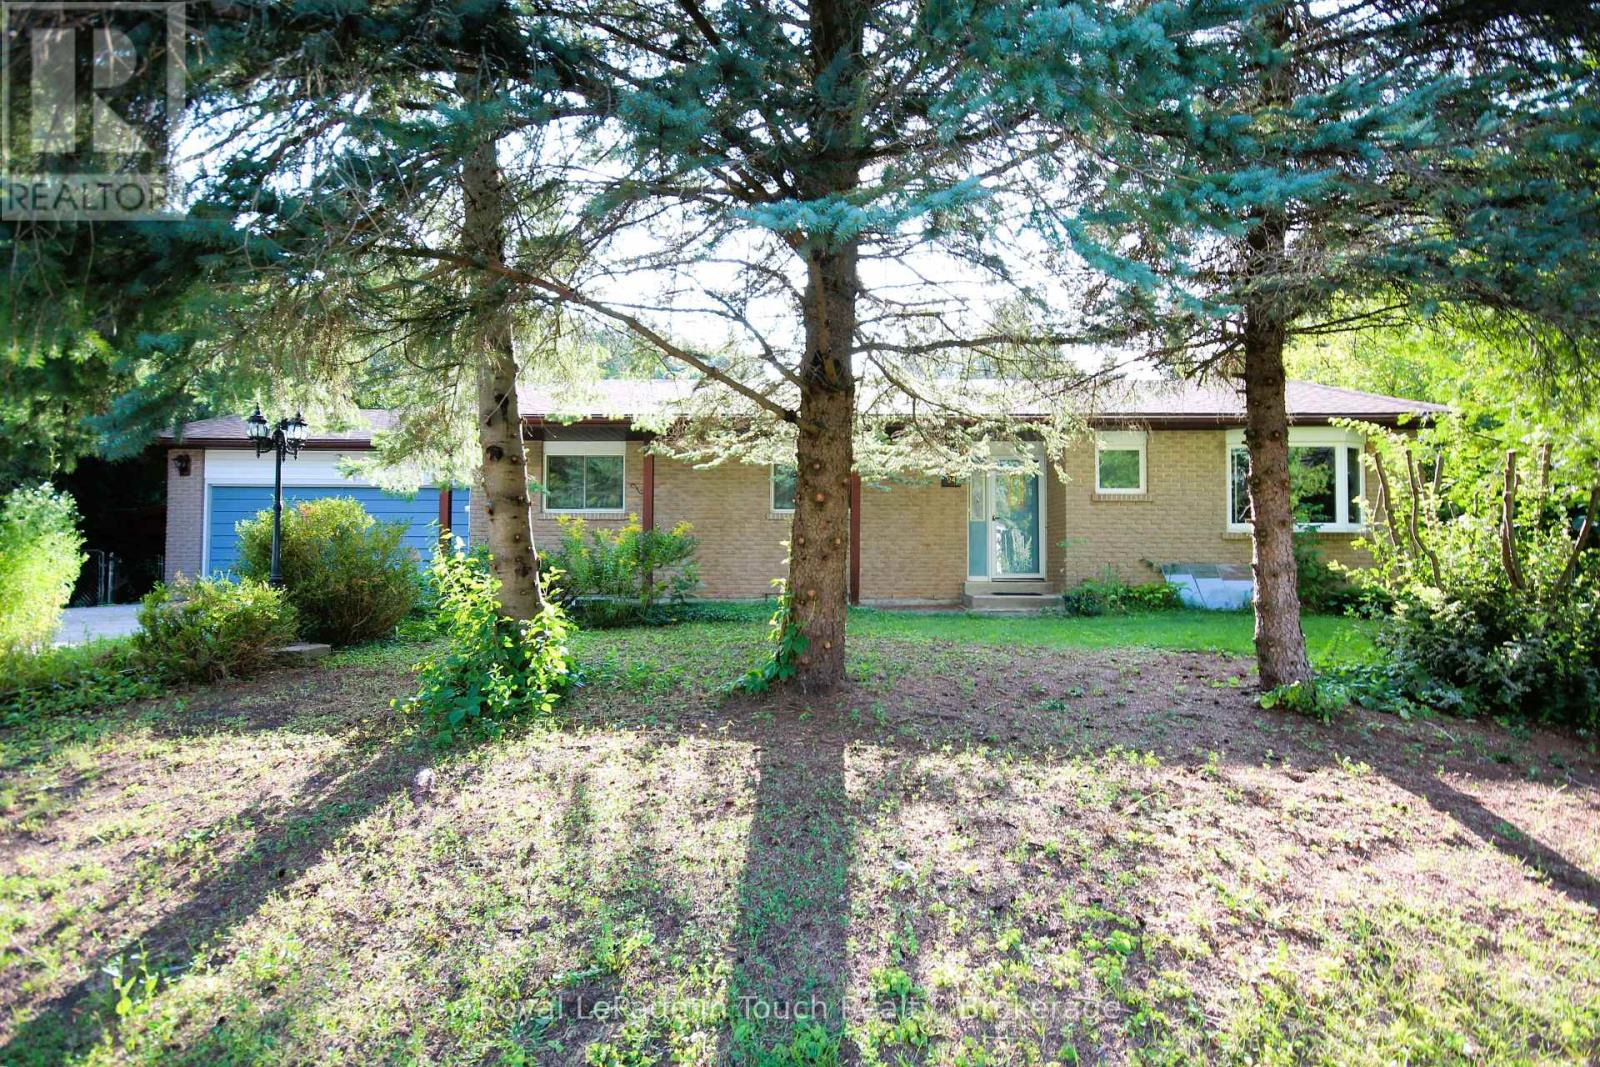
Charming Bungalow Nestled in the sought-after Midland Bay Woods neighborhood, this solid 3-bedroom, 2-bathroom home offers the ideal blend of tranquility and convenience. Enjoy close proximity to in-town amenities, pristine Georgian Bay waters, local marinas, and scenic walking trails. Key features include a spacious primary suite with an ensuite bath and walk-in closet, an attached 2-car garage with direct interior entry, gas forced-air heat, central air, and both gas and wood-burning fireplaces for year-round cozy living. The highlight of the home is the expansive 4-season Muskoka sunroom addition (2002), providing bright, versatile living space. Bring your design ideas to transform this solid property into your forever home. Offered at an attractive entry price point - schedule your private tour today! (id:23149)
47 Birchwood Trail
Wasaga Beach, Ontario
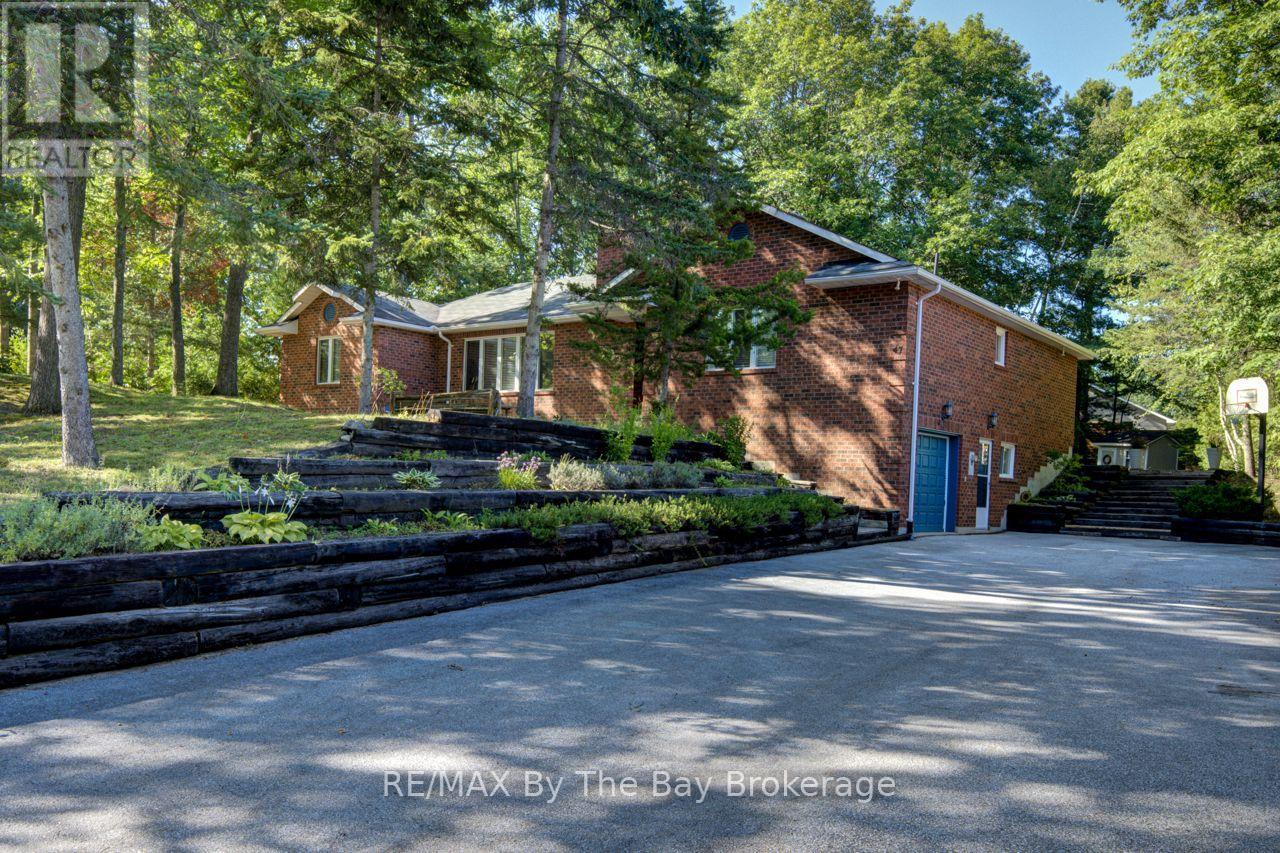
Welcome to 47 Birchwood Trail in sought after Sunward Estates. This one-of-a-kind, custom built, all-brick bungalow boasts 4 bedrooms, 2 bathrooms, and is situated on a 100 x 184' lot, offering plenty of room for outdoor entertaining. The original owners have lovingly maintained this home, creating a warm and inviting atmosphere throughout. The open concept living area features vaulted ceilings, a cozy wood stove and large windows that flood the space with natural light. The Galley kitchen is central to the layout, and offers ample cabinet space, functionality, and a social dynamic to mealtimes. The partially finished lower level has a separate entrance, inside entry to the garage, and offers the flexibility for adding extra bedrooms, office space or a hobby / games room. Step outside and discover the park-like private settings of the front and rear yards, complete with a covered outdoor eating area, large deck, firepit and storage shed. With 8 parking spaces, there is plenty of room for guests when you host family gatherings or special events. Located a short stroll from Allenwood Beach and just around the corner from Chase park, this property offers the perfect blend of tranquility and convenience. Whether you're looking for a peaceful retreat or a place to entertain family and friends, this home has it all. Don't miss your chance to own this exceptional property in this charming community. (id:23149)
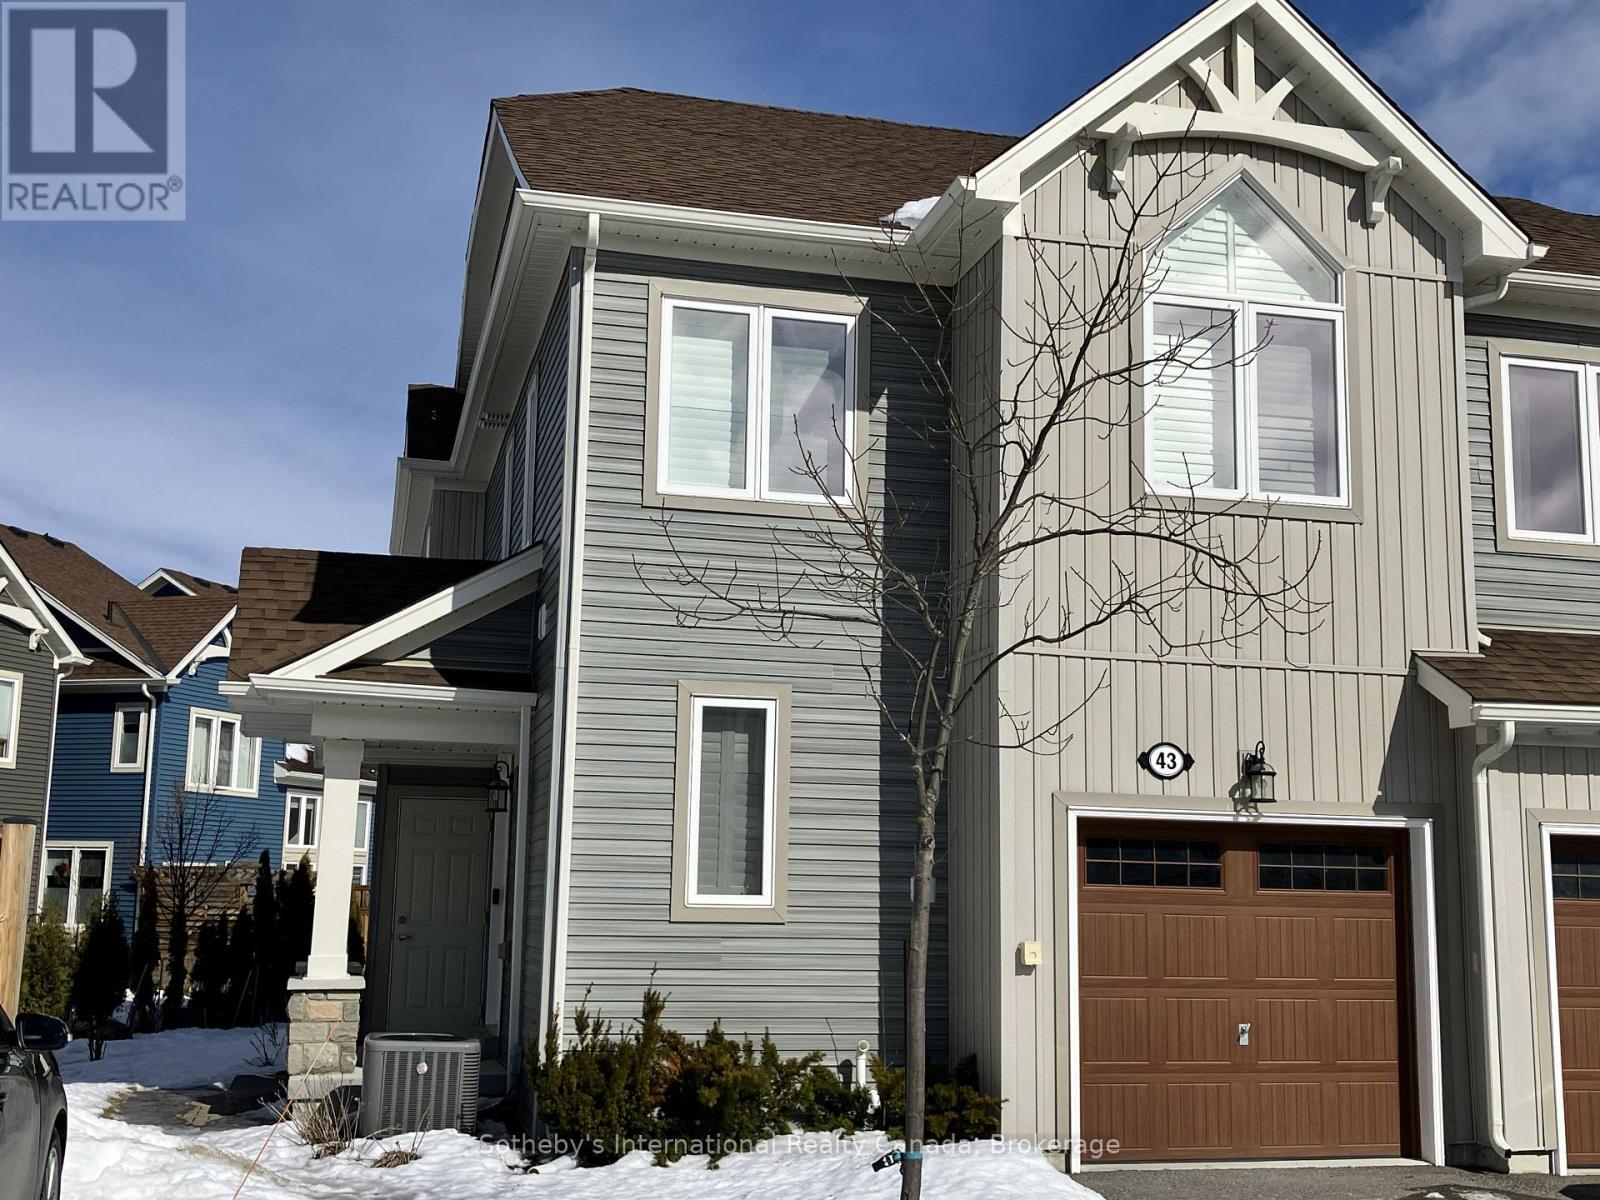
43 Carpenter Street
Collingwood, Ontario
Welcome to 43 Carpenter, with ideal family accommodations . This Winter seasonal lease is available from December 1. Price is per mth and utilities are in addition. "Blue Fairway" is a family friendly development, central to all activities and amenities in Collngwood, Blue Mountains and Thornbury. Short drive to all locations with a variety of restaurants, coffee shops, indoor and outdoor activities. Area ski hills are a short drive from the property. #43 is one of the larger models with 4 bedrooms upstairs (one is being used as an office), and an additional bedroom is located in the basement with den, full ensuite bathroom and walk-in closet. Large primary bedroom with king bed has a 4 piece ensuite and an additional full bathroom upstairs. Additional bedrooms with queen and double beds. Spacious main level with gas fireplace and open concept living room dining/kitchen area. Patio doors from kitchen area gives access to private terrace, with BBQ. Laundry on main level incorporated into convenient bathroom. Access to garage. Property is not available as an annual rental. 50% of total rental period is due upon fully signed Agreement with balance and utility/damage deposit of 3000 (depending upon length of rental) due 3 weeks prior to occupancy. Tenants to provide proof of liability insurance prior to occupancy. Landlord preference is no pets, but may consider a small non-shedding dog. (id:23149)
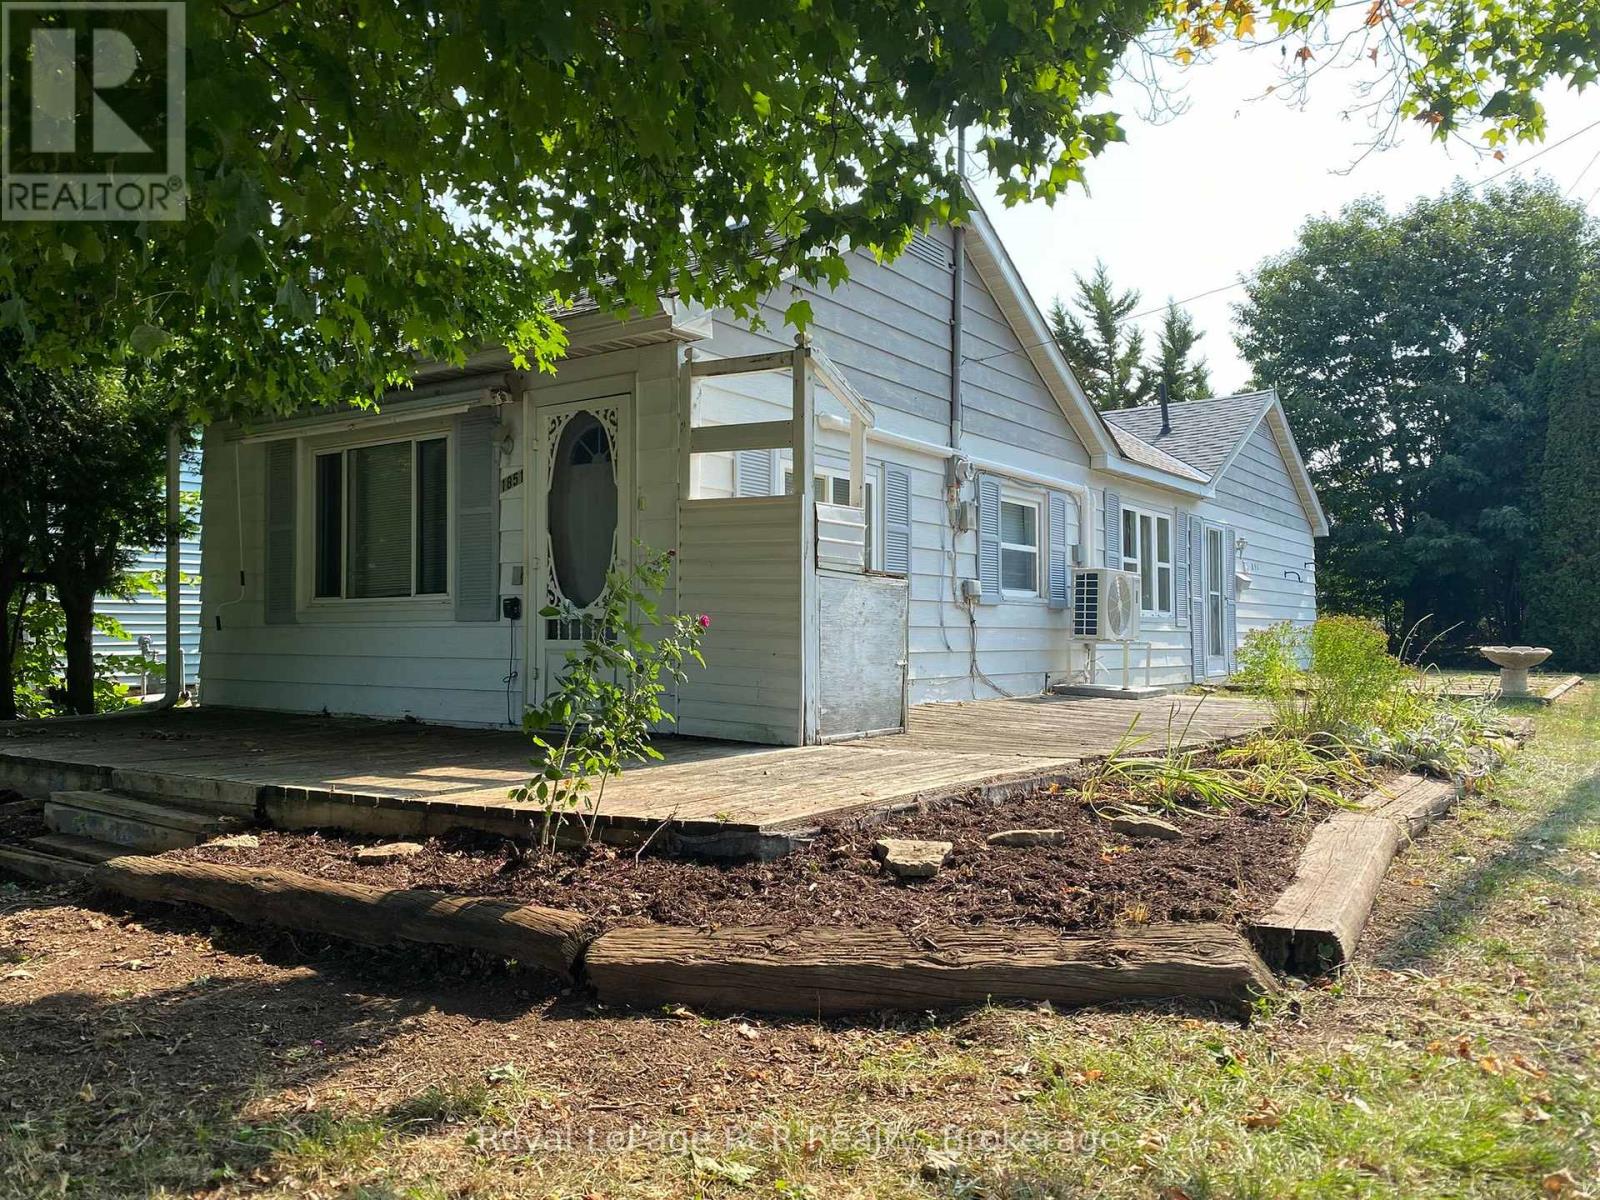
1851 5th Avenue E
Owen Sound, Ontario
Affordable 3 bedroom bungalow with potential. This three bedroom bungalow is a great opportunity for first-time buyers, investors, or anyone looking for a project with possibilities. Located on a corner lot with good parking, this home offers a convenient location close to schools, shopping, and everyday amenities. Step outside and enjoy the sunsets over the escarpment and the park directly across the street. Whether you're looking to create your first home or take on a renovation project, this property offers a solid opportunity to add your own style and value.Bring your ideas and make this home your own! (id:23149)
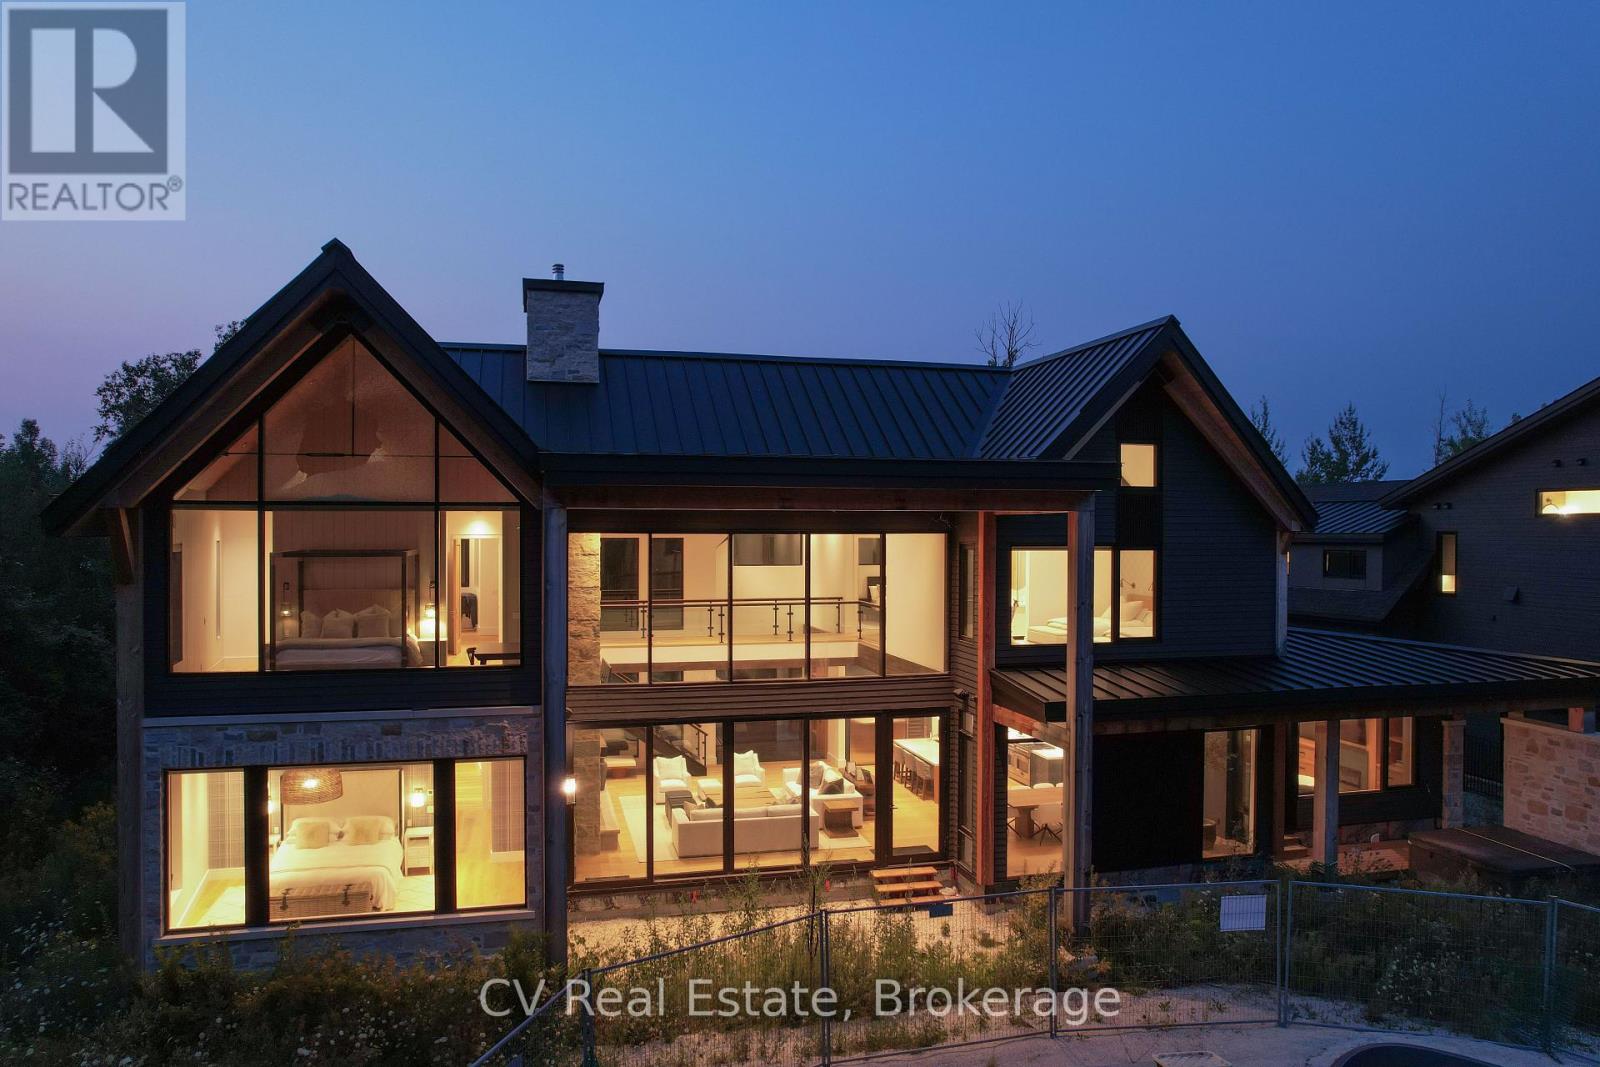
150 Delphi Lane
Blue Mountains, Ontario
Experience custom luxury at 150 Delphi Lane, a custom chalet built in 2022 by renowned builder Mazenga and fully interior-designed by Aspen & Ivy. Boasting stunning views of the Niagara Escarpment and Georgian Peaks Ski Club, and minutes to the Bay, this home delivers prime four-season living just steps from the Georgian Trail, local ski hills, and year-round water access. Ideally positioned, you are just 5 minutes from Blue Mountain Village, 5 minutes from Thornbury, and 15 minutes from downtown Collingwood. Spanning over 5,075 sq. ft. of primary living space across a thoughtful floor plan, this architectural sanctuary features light-filled living spaces with warm wood paneling, custom built-ins, and clean lines throughout. Choose between a main-floor primary suite or a second-floor primary suite. The main floor offers 3 spacious bedrooms, including a versatile back family room section complete with its own bedroom, dedicated TV area, full bathroom, and cozy fireplace-making it ideal as a private in-law suite or kids' hangout.At the heart of the home is a chef's kitchen equipped with a high-performance Italian-crafted Fulgor Milano 6-burner range, Sub-Zero refrigerator, custom cabinetry, and a spacious center island. Entertaining is effortless thanks to a full butler's pantry with a beverage fridge, coffee/tea station, and an extra dishwasher. Upstairs, you'll find 3 additional bedrooms and a dream laundry room equipped with double washers and dryers to make laundry an absolute breeze. An unfinished loft above the double-car garage offers endless potential to be customized into an extra recreation room, home gym, or executive studio space. Outdoors, the in-ground pool construction is fully completed and simply awaiting your final landscaping and hookups to create the ultimate backyard oasis. Perfectly located for endless mountain and lake adventures, this property is the ultimate Blue Mountains retreat. (id:23149)
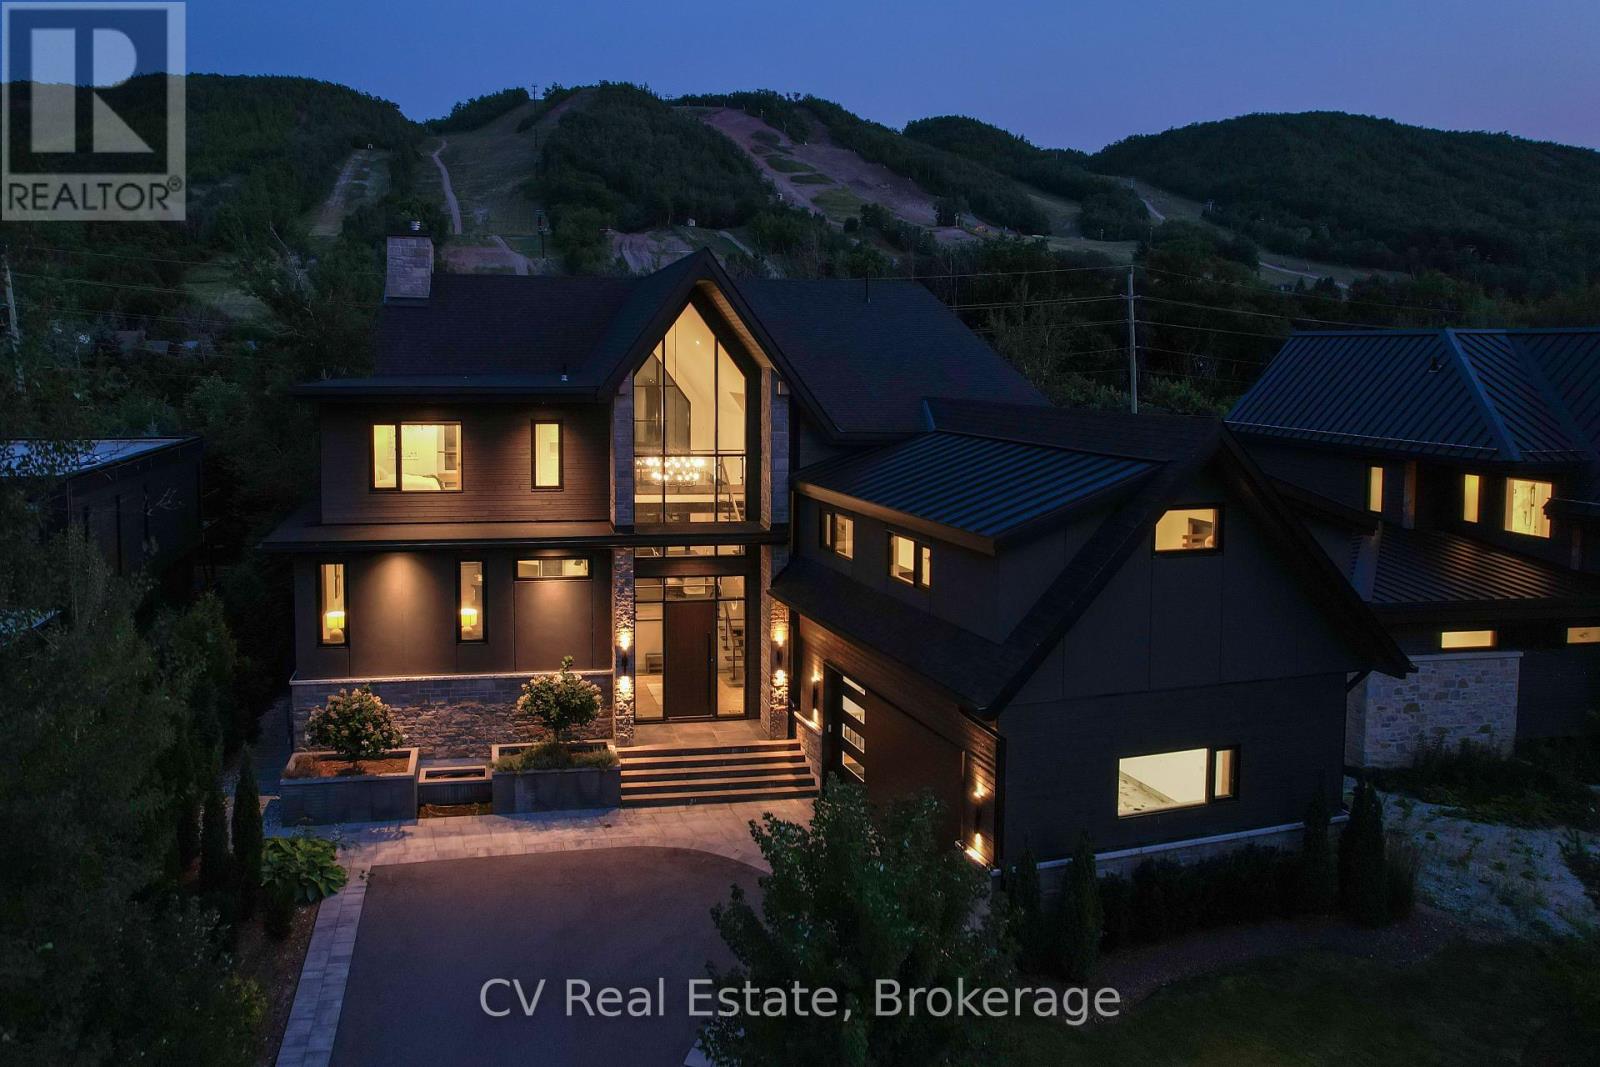
152 Delphi Lane
Blue Mountains, Ontario
Stunning Views of the Escarpment Luxury Modern Alpine Retreat. Experience custom luxury in an extraordinary four-season retreat built in 2022 by renowned builder Mazenga and fully interior-designed by Aspen & Ivy. Offering 5,567 sq. ft. of exquisitely finished total living space, this architectural masterpiece features soaring vaulted ceilings, rich wood accents, exposed steel beams, and warm modern finishes throughout. The dramatic main floor showcases an expansive open-concept layout centered around a grand stone fireplace and floor-to-ceiling windows framed by stunning views of the Niagara Escarpment. The chef's kitchen seamlessly integrates custom cabinetry, premium appliances, and a massive center island, flowing naturally into a full-sized dining area that comfortably accommodates large family gatherings. Unwind in the primary suite on the main level, complete with a walk-in closet and spa-like luxury ensuite. Upstairs, enjoy upper-level bedrooms, private balconies, and dedicated luxury baths. A highlight of the upper level is the custom "Kids' Zone" featuring built-in double-over-double bunk beds with rustic wood paneling, hanging basket chairs, and cozy spaces designed for ultimate relaxation and play. The sprawling lower level is built for fun and relaxation after a day on the slopes or bay, featuring a large recreation room anchored by a cozy fireplace, additional guest/family bedrooms, and ample utility space. Step outside onto the expansive covered wooden deck equipped with a built-in fire table overlooking lush, private tree-lined surrounds-the perfect spot for sunset cocktails. Prime four-season location, you can walk directly to Georgian Peaks Ski Club, steps from the Georgian Trail, local ski hills, and year-round water access at the Bay. Just 5 minutes to Blue Mountain Village, 5 minutes to Thornbury, and 15 minutes to Downtown Collingwood. 152 Delphi Lane offers an unparalleled lifestyle in Ontario's premier ski and lake country. (id:23149)
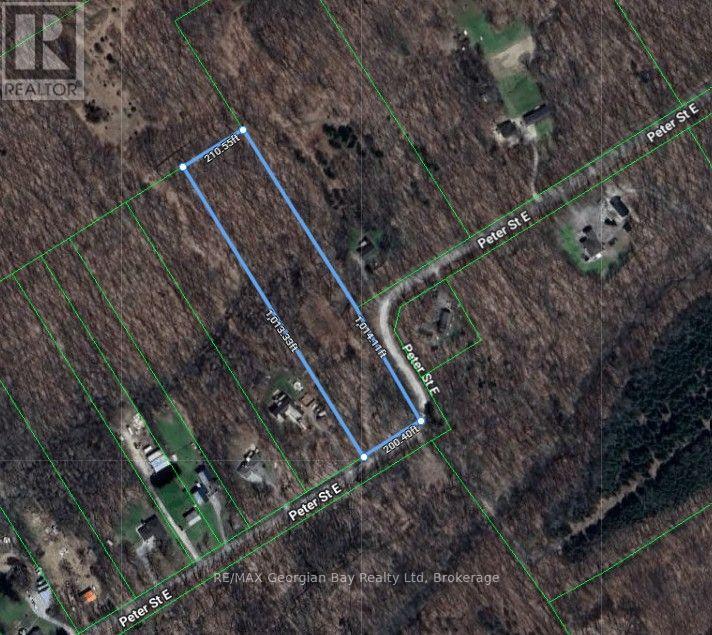
168 Peter Street E
Oro-Medonte, Ontario
Here's why 168 Peter Street East could be your next move: 4.9 WOODED ACRES - With approximately 200 feet of frontage and over 1,000 feet of depth, this private parcel offers plenty of room to explore your plans in a peaceful rural setting. A HEAD START - A portion of the property and a potential driveway area were cleared approximately six years ago, providing a starting point for future site preparation. Natural regrowth has occurred since that time. PRIVATE COUNTRY SETTING - Surrounded by mature trees and located on a quiet paved road, the property offers privacy while remaining within easy reach of nearby communities. CENTRAL LOCATION - Conveniently situated in Oro-Medonte, approximately 30 minutes from Barrie and Orillia, with access to outdoor recreation throughout the surrounding area. BRING YOUR PLANS - An opportunity to create your own country retreat in a naturally wooded setting. Buyer is responsible for completing their own due diligence regarding the intended use of the property and for confirming all applicable zoning requirements, permits, entrance approvals, development charges, lot levies, utility connections, well and septic requirements, and associated costs with the appropriate authorities. Property boundaries shown in marketing materials are approximate and for illustration purposes only. (id:23149)
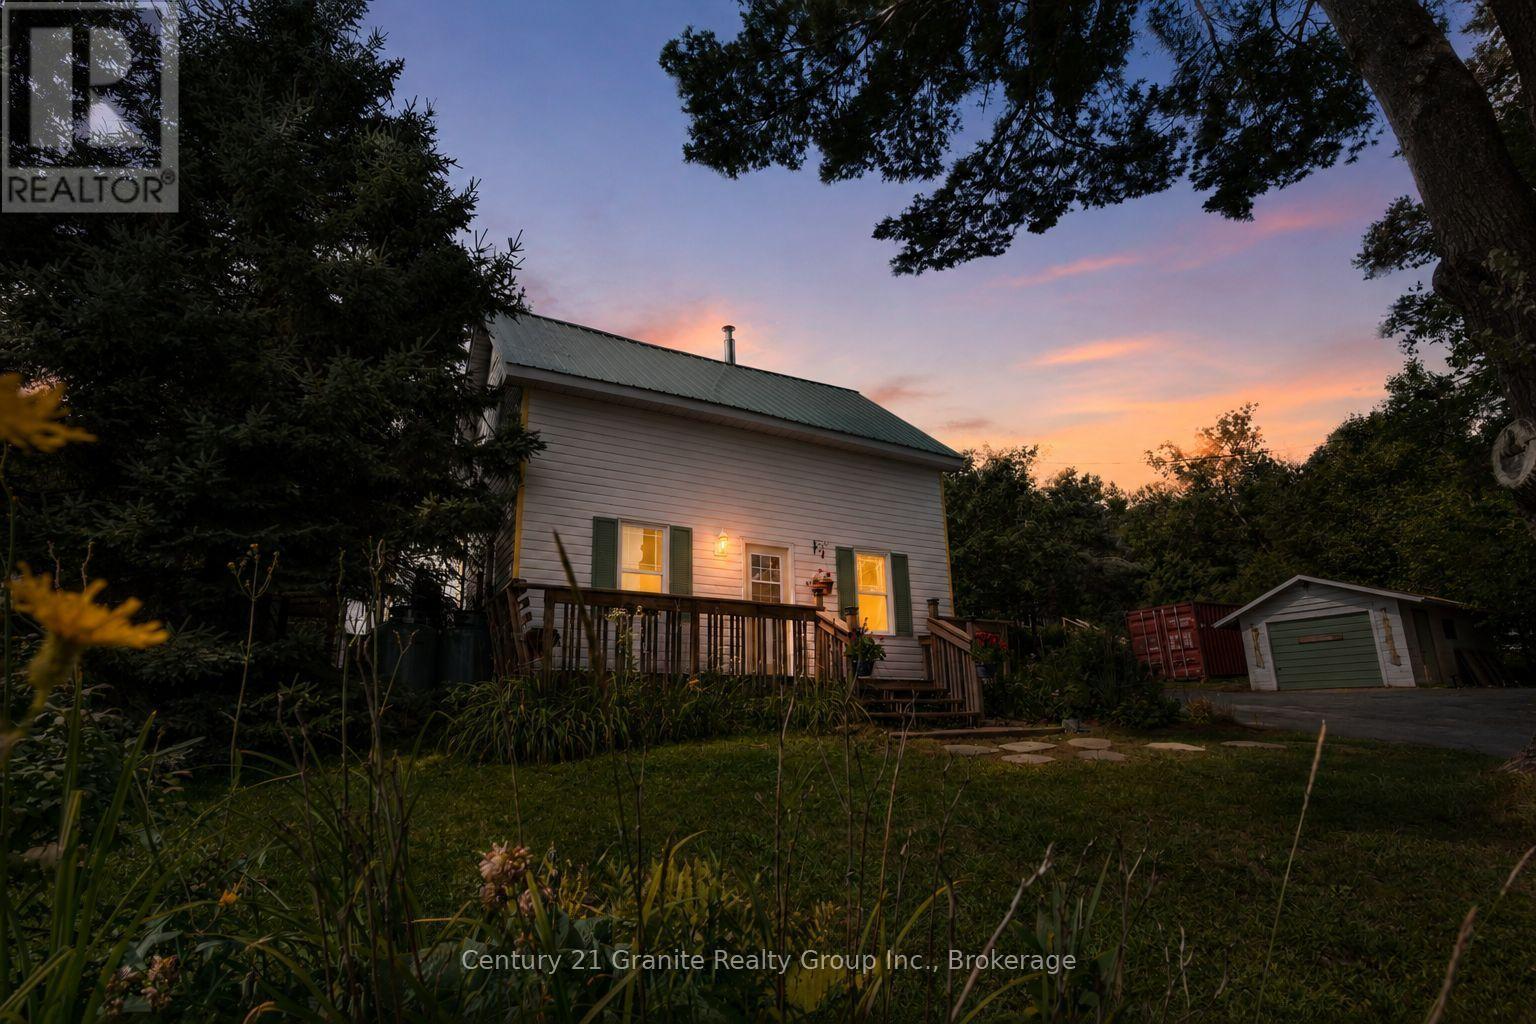
197 Bobcaygeon Road
Minden Hills, Ontario
Two homes, one property, and an incredible location just minutes from downtown Minden! Set on just under an acre, this unique property features a 3-bedroom, 2-bathroom main home PLUS a separate, fully equipped tiny home - an exciting opportunity for first-time buyers, investors, extended family or those looking for potential additional income. The main home is filled with warmth and character, featuring an updated kitchen, spacious living and dining areas, main-floor laundry and a walkout to the back deck. Wood accents add charm throughout, while updates including a newer furnace, windows and metal roof offer added peace of mind. Just steps away is the approximately 400 sqft tiny home, complete with its own kitchen, living area, 3-piece bathroom and loft bedroom. Use it for extended family, guests, a home office or explore its income potential - the possibilities are endless! Don't be fooled by the lot size! Just under an acre offers a surprising amount of flat, usable land behind the home, with mature trees, a detached garage and plenty of space for kids, pets, gardens and outdoor living. Best of all, you're approximately a 2-minute drive to downtown Minden, the public boat launch and the Gull River, which leads into beautiful Gull Lake. Shops, restaurants, schools, parks, the arena and everyday amenities are all close by. With municipal water and sewer, two separate living spaces, a great yard and an unbeatable location, this property offers incredible versatility whether you're looking for your first home, an investment opportunity or simply more options under one property! (id:23149)
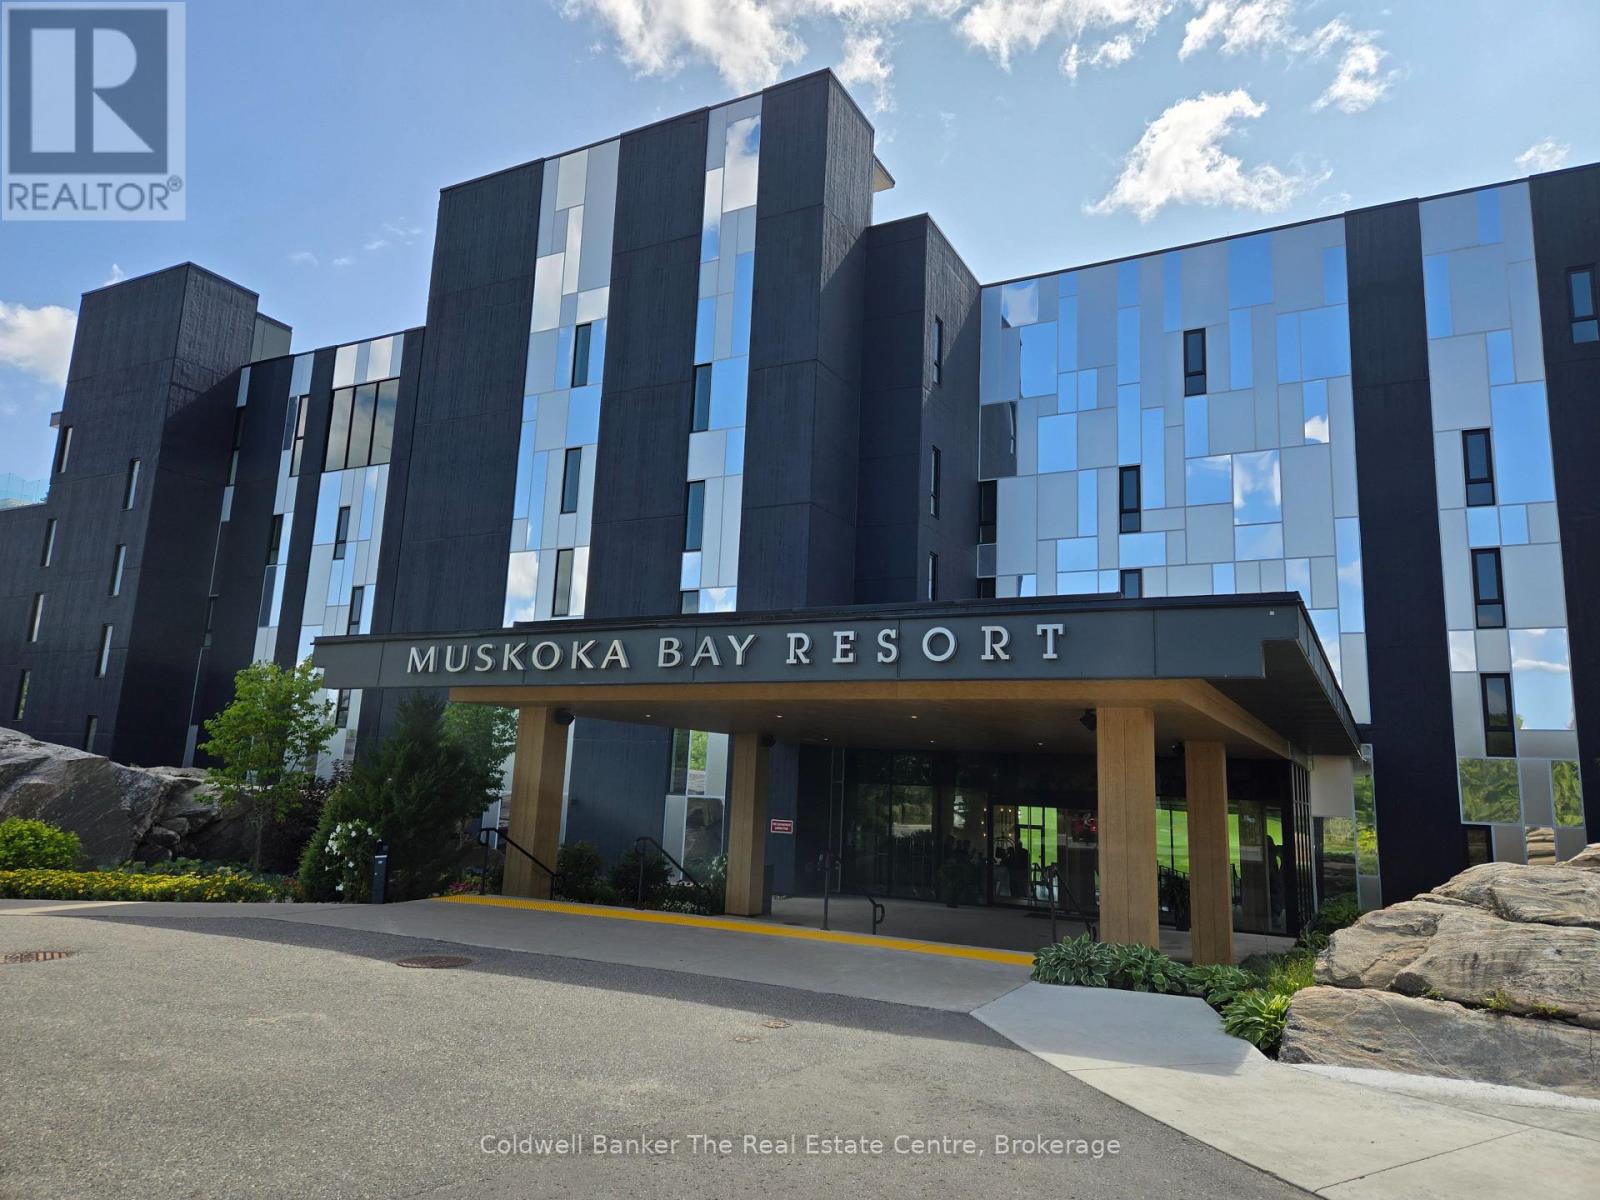
305 - 120 Carrick Trail
Gravenhurst, Ontario
Welcome to Muskoka living at its' best in the prestigious Muskoka Bay Golf Club. This beautifully appointed 1-bedroom condo offers the perfect blend of luxury, comfort, and breathtaking natural surroundings. Step inside to discover a bright, open-concept living space designed for both relaxation and entertaining. Large windows fill the unit with natural light while showcasing stunning views of the golf course and rugged Muskoka landscape. The private balcony is the perfect place to unwind with your morning coffee or evening glass of wine, taking in the serene setting. This thoughtfully designed suite includes convenient in-unit laundry, a spacious bedroom retreat, and modern finishes throughout, making it ideal for year-round living or a weekend escape.As an owner, you'll enjoy access to world-class resort-style amenities, including a stunning infinity pool, outdoor fire pits, a full-service clubhouse, spa, fitness centre, and games room. Golf enthusiasts will appreciate being right on one of Muskoka's most celebrated courses, offering an unmatched lifestyle right at your doorstep.Whether you're looking for a peaceful getaway or an investment in one of Muskoka's premier communities, this condo delivers exceptional value and an unbeatable lifestyle. (id:23149)
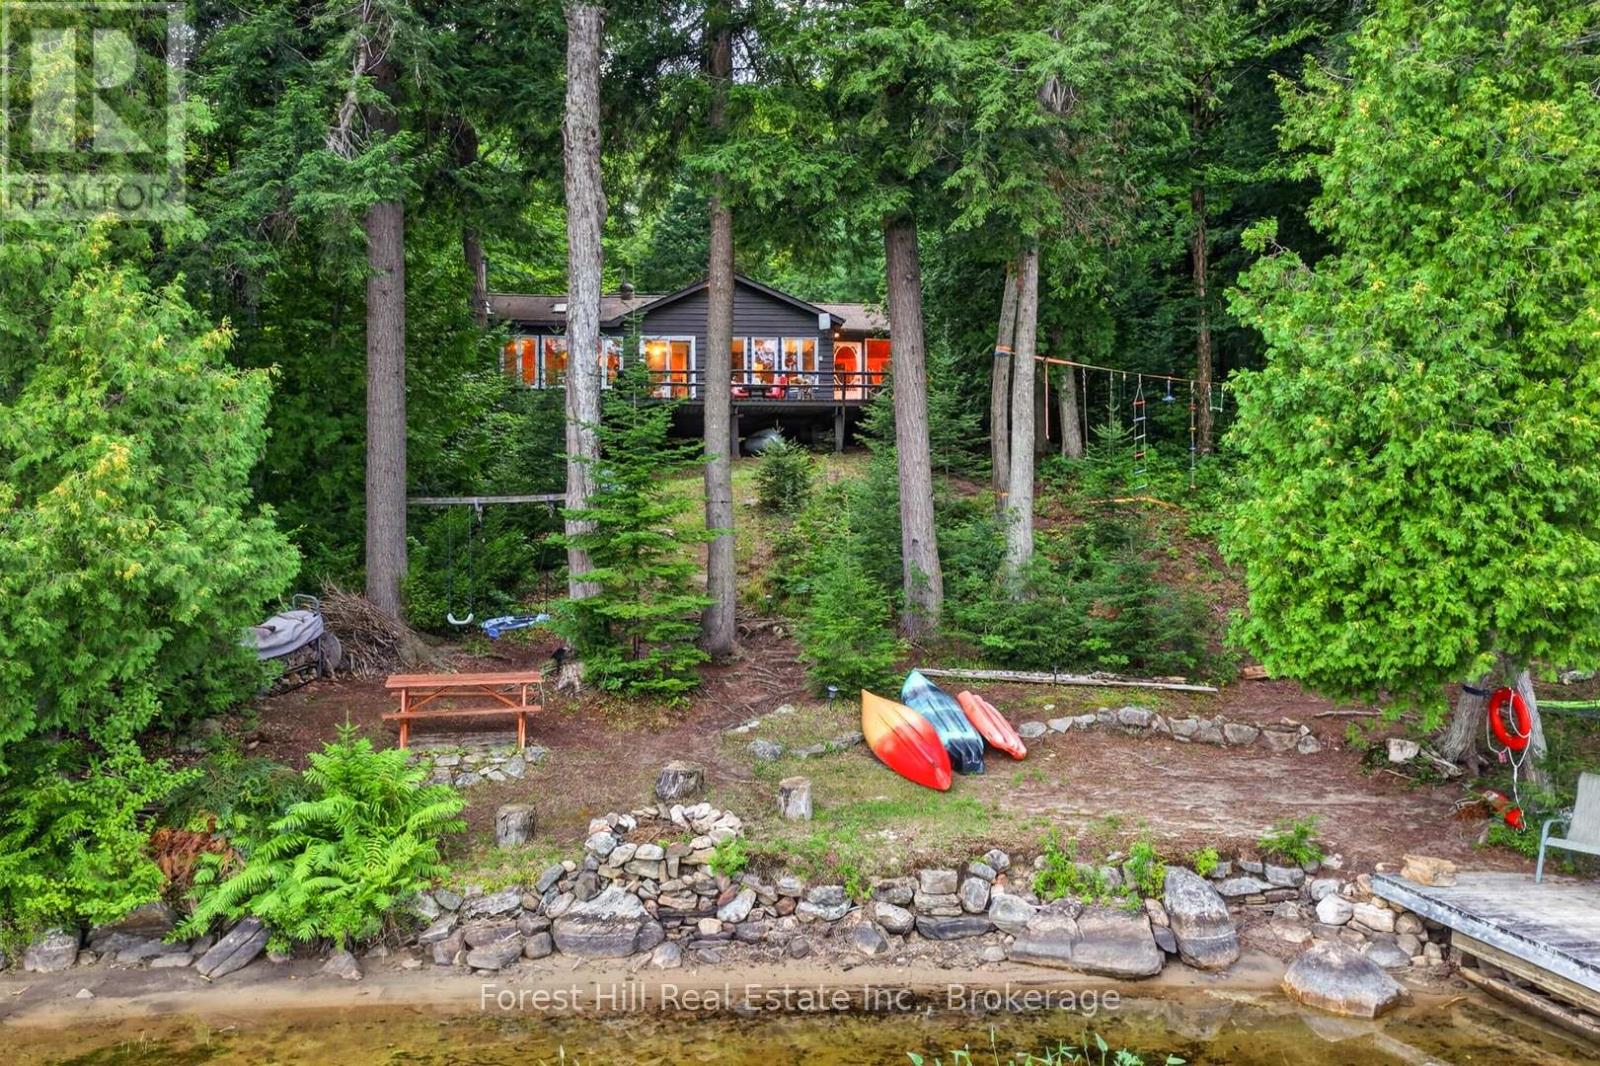
1052 Skin Lake Drive
Algonquin Highlands, Ontario
Stunning Turnkey 3-Season Cottage on Peaceful Skin Lake! Arrive at this charming bungalow and immediately feel the tranquility of cottage country. Step into its roomy screened-in porch - a wonderful mudroom with seating areas for relaxing while overlooking the lake. Inside, the spacious open-concept living, dining and kitchen area features a warm pine interior and a wall of windows that reveal a truly majestic view of tall trees and gleaming lakefront. From the kitchen, walk through glass sliding doors onto a large deck - perfect for BBQs, entertaining family and friends or enjoying your morning coffee overlooking the water. Filled with natural light, the cottage offers 3 bedrooms (each with a closet), a charming bunkie for additional guests, and a 3-piece bathroom. The maturely treed lot offers a wonderful sense of privacy, with a waterfront that boasts both a sandy, gentle entry and deeper water off the dock. Skin Lake is small, quiet and coveted for its beautiful natural setting (approx. half of the shoreline is Crown land), with excellent fishing (lake trout and smallmouth bass). High-speed internet is available, making it ideal for those who want more time at the lake, even while working remotely. Or cozy up by the wood stove (newly installed late 2019) with a book and cup of tea on a cool summer's evening or crisp fall day. Just 12 minutes from the lovely village of Dorset - featuring the famous Robinson's General Store and Pizza On Earth, local artisans, LCBO, Dorset Lookout Tower and much more. From Dorset, Huntsville, Bracebridge and the West Gate of Algonquin Park are each approx. 35 minutes away. Outdoor enthusiasts will appreciate the abundance of Crown land along Livingston Road and throughout the area, with access to hiking, ATV and snowmobile trails, and stunning views at every turn. 2 storage sheds for your cottage toys and tools. Kayaks, canoes, paddleboard and many other inclusions in the sale - even the sounds of the loons! (id:23149)
125 North Diagonal Road
South Bruce Peninsula, Ontario
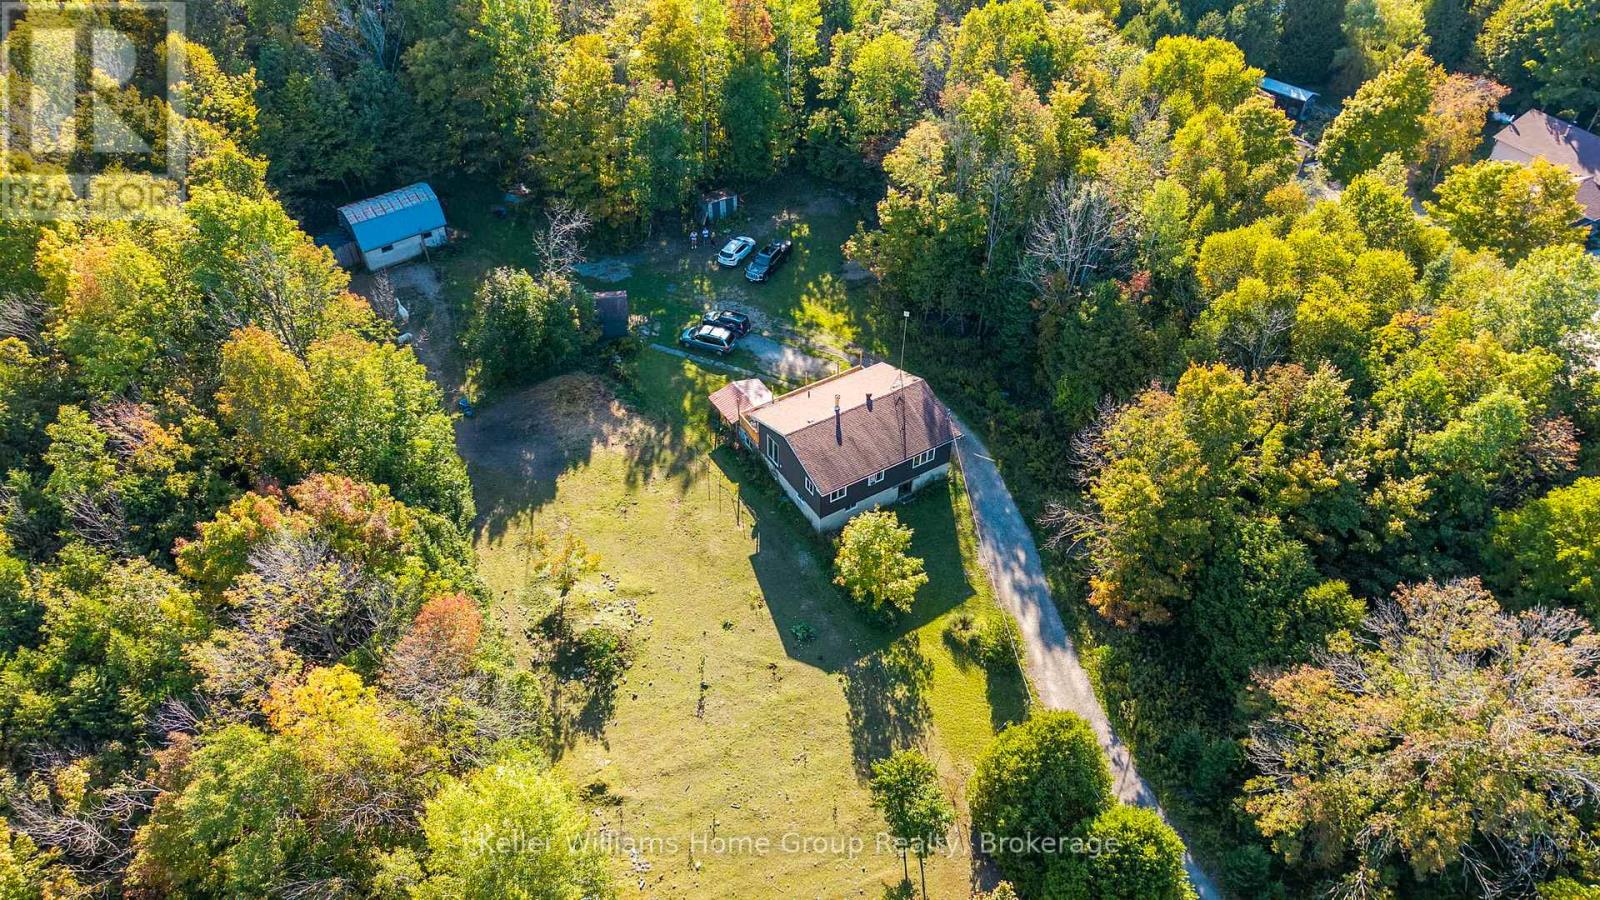
Retreat to your magical forested paradise on over 25 acres. Wide, winding walking trails lined with large moss-covered boulders span the entire forest. Stop for a picnic or play with your dogs in the large meadow about a third of the way through. Even the charming raised bungalow and outbuildings are surrounded by woods, not a neighbor in sight! The small barn with hydro and water is wired for heated water pails and currently houses horses and goats. The sugar shack is presently a run-in for the horses within the barnyard while the garage functions as storage space. Love gardening? Lots of room to grow your favorite fruits and vegetables or simply enjoy your apple and pear trees. This wonderful property has everything you need as you embrace the tranquility of nature while living only a few minutes from town. Ideally located close to Wiarton, Sauble Beach and Owen Sound. Inside, the large raised bungalow the spacious foyer welcomes you to the lower level, complete with a recreation room with brand new woodstove, den or extra bedroom, 2-piece bathroom and convenient main-level laundry. Upstairs, the open-concept kitchen, dining and living room showcase peaceful treed views. Patio doors in the kitchen open onto the large newly-fenced deck spanning the length of the home. The master bedroom has patio doors as well and is ready for a custom-built deck that could easily be attached to the deck already on the other side of the home. Great potential for families or anyone looking to add their personal touch. Recent upgrades include new exterior siding, Roxul insulation on both levels, some new doors and windows, new woodstove and basement drywall. Finish the reno to fulfill your dream! (id:23149)
20 Elm Street
Brockton, Ontario
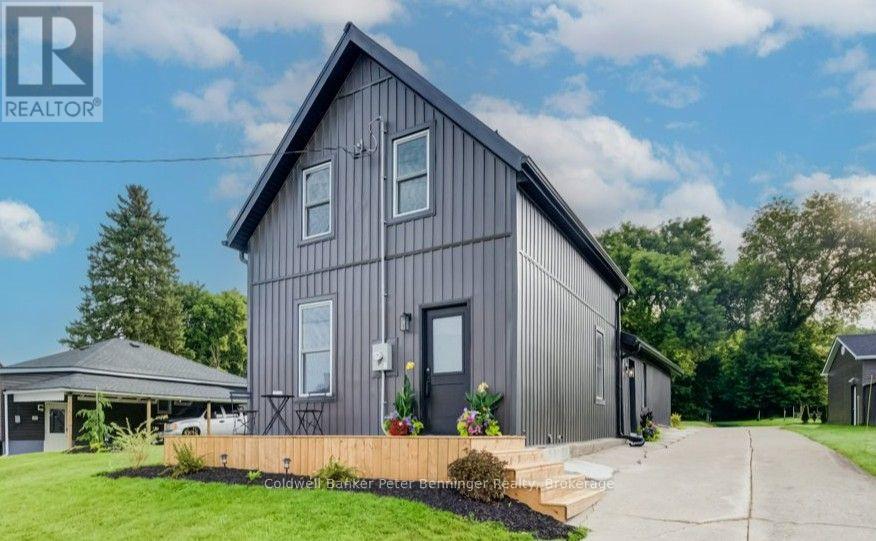
Wow is what you'll say when you see what the present owner has done to this home! The transformation begins with a totally renovated kitchen featuring an abundance of cabinets, stone countertops, and an open-concept design flowing seamlessly into the added family room with its impressive vaulted ceiling. Large picture windows in the family room overlook the beautifully landscaped rear yard, where you'll find a freshly poured concrete patio and inviting fire pit area-perfect for relaxing or entertaining. A main-floor bedroom offers convenient access to the beautifully updated 3-piece bath, complete with stacked laundry tucked neatly into a closet. The upper level offers two additional bedrooms and a new bathroom. Throughout the home, flooring has been replaced and numerous updates have been completed, including updated plumbing, a new breaker panel and wiring, upgraded insulation, and a newer furnace installed in 2024. The air conditioner and water heater were replaced in 2026. Good vinyl windows, new siding, soffit, fascia and eavestroughs installed in 2026, plus a durable metal roof provide peace of mind for years to come. An appliance package is included. This home has been thoughtfully updated and is ready to impress! (id:23149)
58111 12th Line
Meaford, Ontario
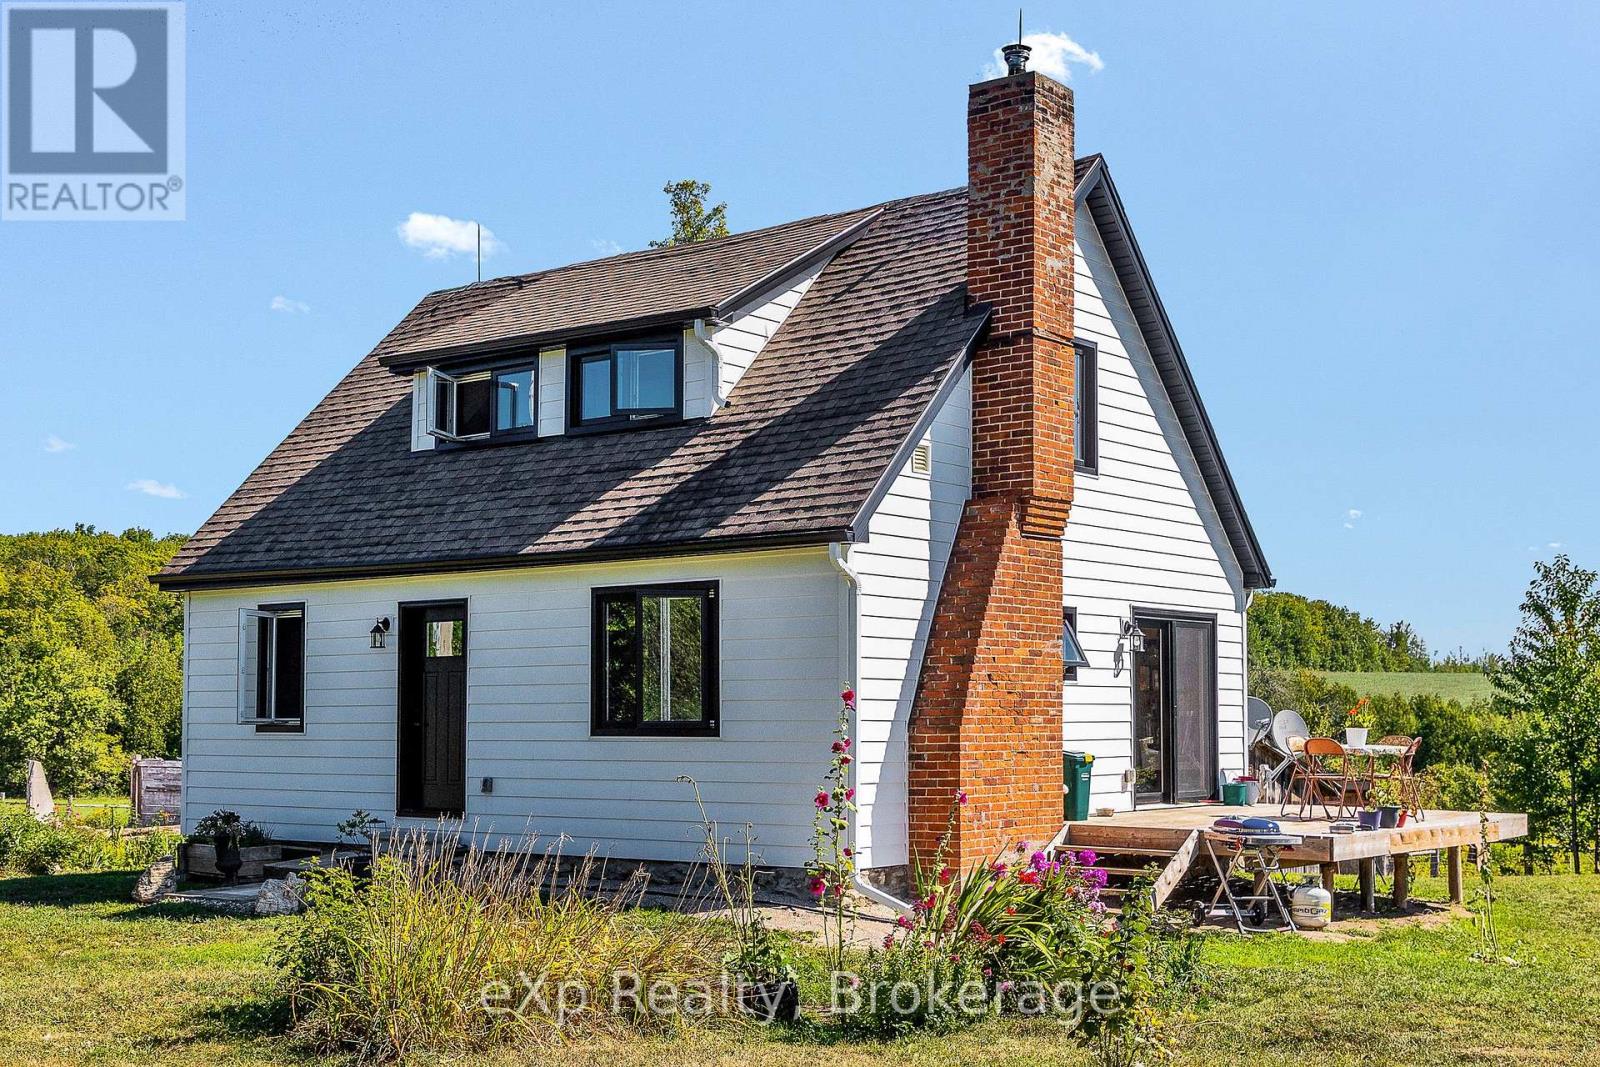
Welcome to your private rural retreat! Set well back from the road along a long, tree-lined laneway, this peaceful 39-acre property is located just 10 minutes from Meaford and 15 minutes from Owen Sound. The charming 1.5-storey, 3-bedroom, 2-bathroom home features bright, airy rooms with beautiful views, Douglas fir hardwood floors throughout, and solid wood trim and interior doors. Lovingly maintained and thoughtfully updated, the home offers composite siding, updated windows and doors, electrical, insulation, 200-amp service, and convenient main-floor laundry. Hydro has also been upgraded to accommodate a future secondary structure and electric vehicle charger. An attached workshop and lean-to wood storage shed provide convenient access to the basement. Peaceful trails wind through the ash bush, while scenic Oxmead Creek runs through the property. Approximately 25 acres are workable, complemented by an abundance of fruit trees, including pear, apple, and pin cherry. A recently completed WETT inspection on the woodstove adds peace of mind. A wonderful opportunity to enjoy privacy, space, and country living with the convenience of being close to town. (id:23149)
8 - 800 Innovation Drive
Kingston, Ontario
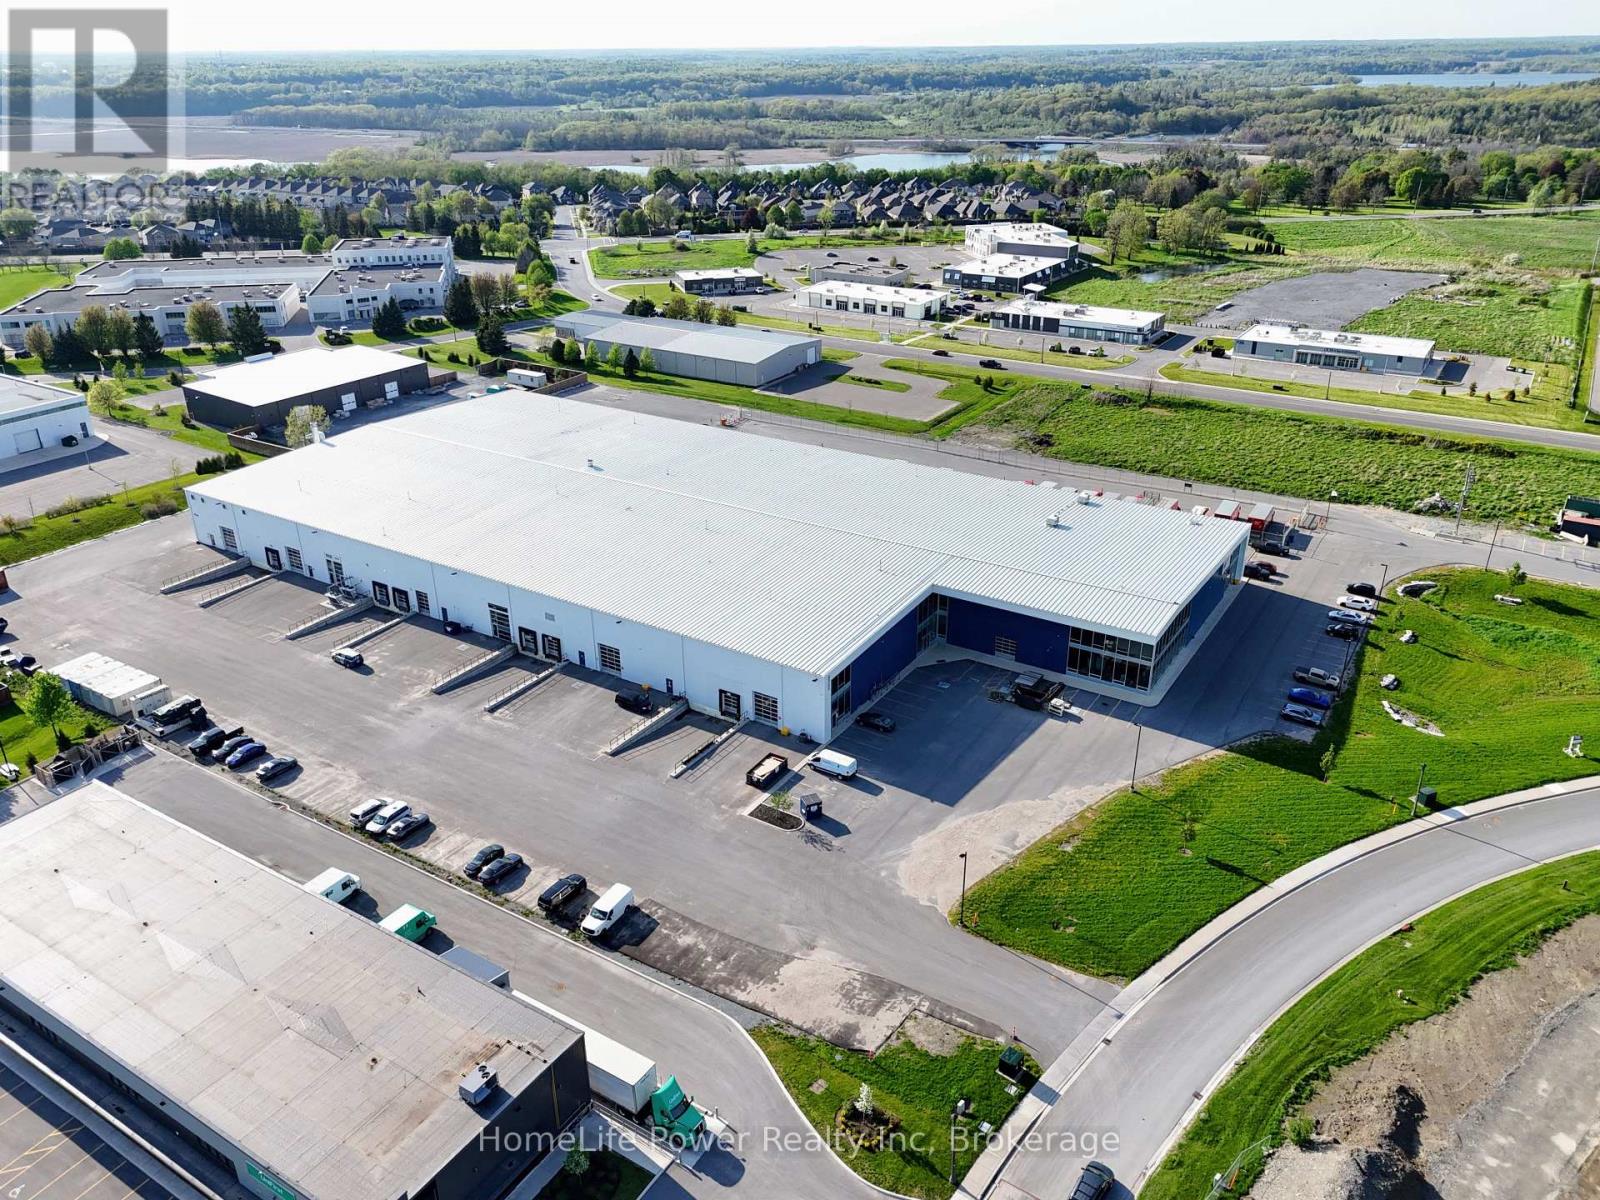
10,939 SF of highly improved industrial/production space in St. Lawrence Business Park, comprising approximately 7,200 SF of fitted production area plus an adjacent 3,739 SF high-bay warehouse, with the flexibility to lease together or separately.The premises include substantial existing mechanical and electrical infrastructure, with extensive HVAC and air-distribution systems, commercial process-cooling equipment, automated environmental controls, transformer infrastructure and a 500A 208Y/120V, 3-phase, 4-wire electrical distribution panel. For users with intensive electrical, cooling, ventilation or environmental-control requirements, the existing improvements may significantly reduce retrofit costs and lead time.Shipping includes TWO (2) TRUCK-LEVEL loading doors with dock equipment plus a GRADE-LEVEL / DRIVE-IN door measuring approximately 12' high x 8' wide. The high-bay warehouse provides flexible space for storage, staging, distribution, workshop use or expansion alongside the improved production area. Front support space includes office/work areas and kitchenette facilities.Well suited to controlled-environment agriculture, food and beverage production, laboratory/R&D, clean light manufacturing and other specialized industrial users. M1 Business Park zoning. Conveniently located along the Highway 401 corridor between Toronto and Montreal, with access to Ottawa and the Thousand Islands U.S. border crossing/I-81. Premises currently tenanted; showings by appointment only. All measurements approximate. (id:23149)
283 Margaret Street
Meaford, Ontario
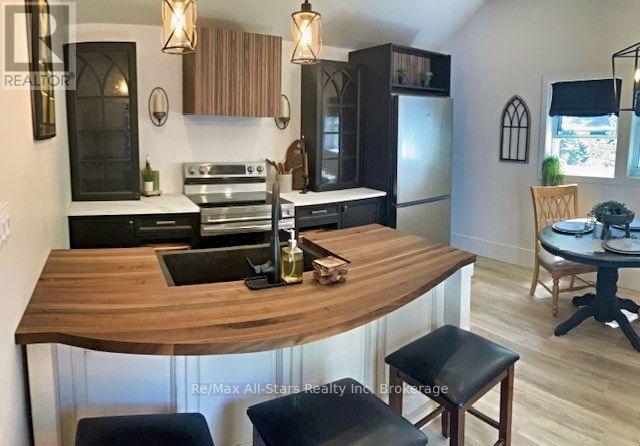
Quiet, walkable living in the heart of the charming town of Meaford. Discover this fully renovated 3-bedroom family home, nestled in a peaceful setting, steps from the lake and parks, walking distance to schools, and local amenities. A short drive to the hospital, golf course, downtown shopping, and dining, while the harbour, marina, and Georgian Bay are only a few blocks away. This turnkey residence showcases premium upgrades and very tasteful renovations throughout. The standout feature is a beautifully designed kitchen complete with a roomy pantry and coffee station, plus brand-new appliances are included. A main-level bedroom and laundry add everyday convenience, while everything on the upper and main level has been thoughtfully refreshed with lovely finishes. Outside, the deep backyard is perfect for evenings on the patio, nights by the bonfire, or planting a vegetable garden. Meaford offers the perfect blend of small-town charm and outdoor adventure on the shores of Georgian Bay. With its vibrant waterfront, friendly community, excellent schools, and easy access to hiking, boating, and nearby Blue Mountain ski hill ("Ontario's world-class ski mountain"), is an ideal place to put down roots-whether you're raising a family, seeking a quieter pace, or simply craving a lifestyle connected to nature and local culture. Ideal for a young family, couple, or retirees seeking comfort and convenience. Move-in ready and waiting for its next chapter. (id:23149)
25 Lucy Street
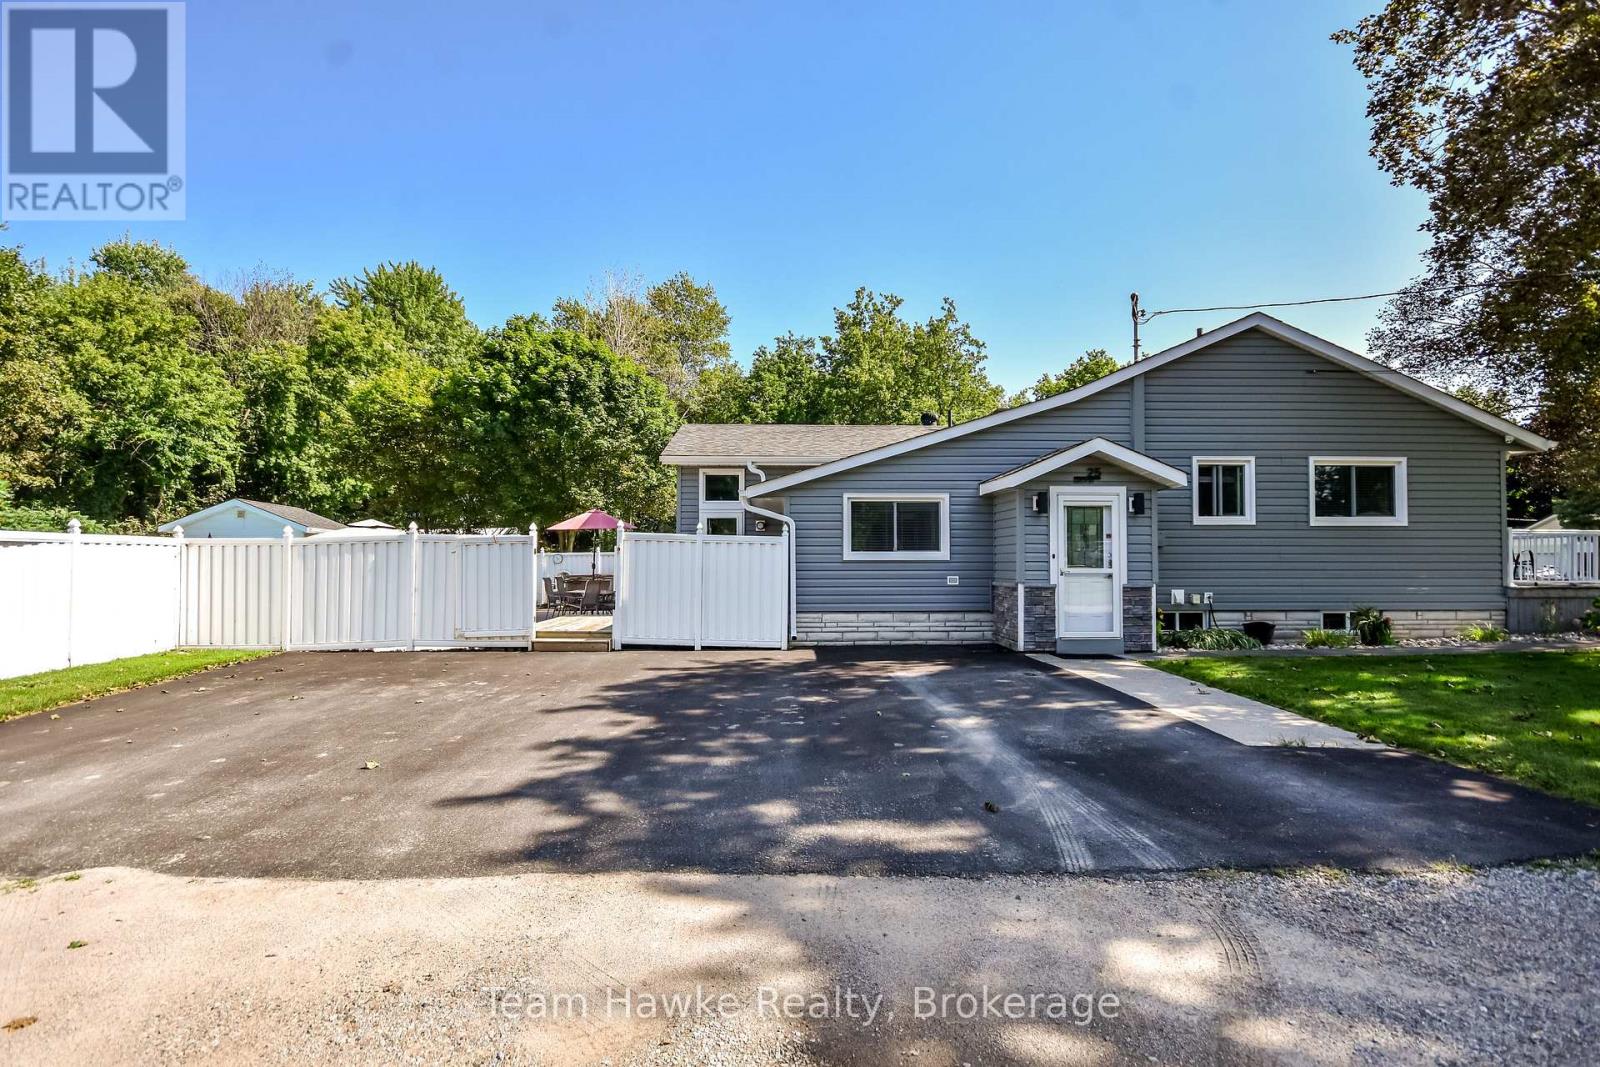
Penetanguishene, Ontario
Gorgeous one of a kind 1562 sq ft home on large 130 x 150 in town lot. Featuring many upgrades with two bedrooms on the main floor, one down, main floor family room with gas stove overlooking the 18 x 36 in-ground pool. Finished rec room with electric fireplace, bedroom and laundry downstairs. Potential for severance of lot when Lucy St. extension is completed. Great Penetang location with privacy, walk to downtown, shopping, arena, and schools. (id:23149)
132 Queen Street
Central Huron, Ontario
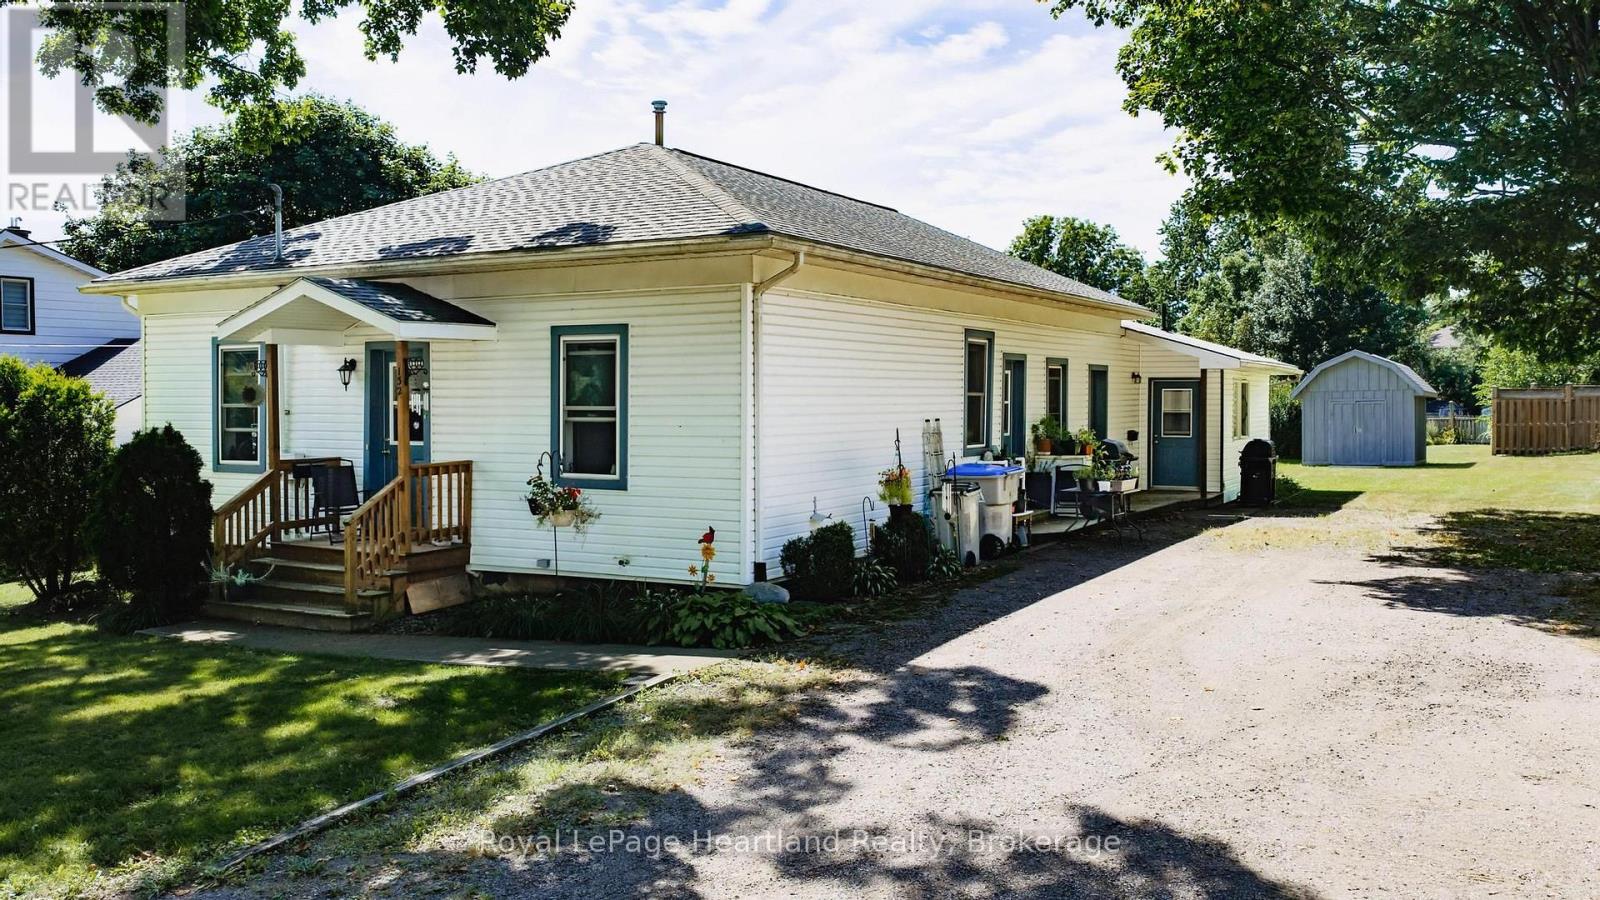
If you are looking for an affordable, detached duplex as an investment or an entry into the real estate market, this property offers an excellent opportunity. Situated on a large 88' x 139' lot, in a central location in Clinton, this Ontario cottage style dwelling has a 2 bedroom unit at the front, and a 2 bedroom unit at the back, both currently rented. Both units contain laundry facilities. (id:23149)
43804 Hydro Line Road
Huron East, Ontario
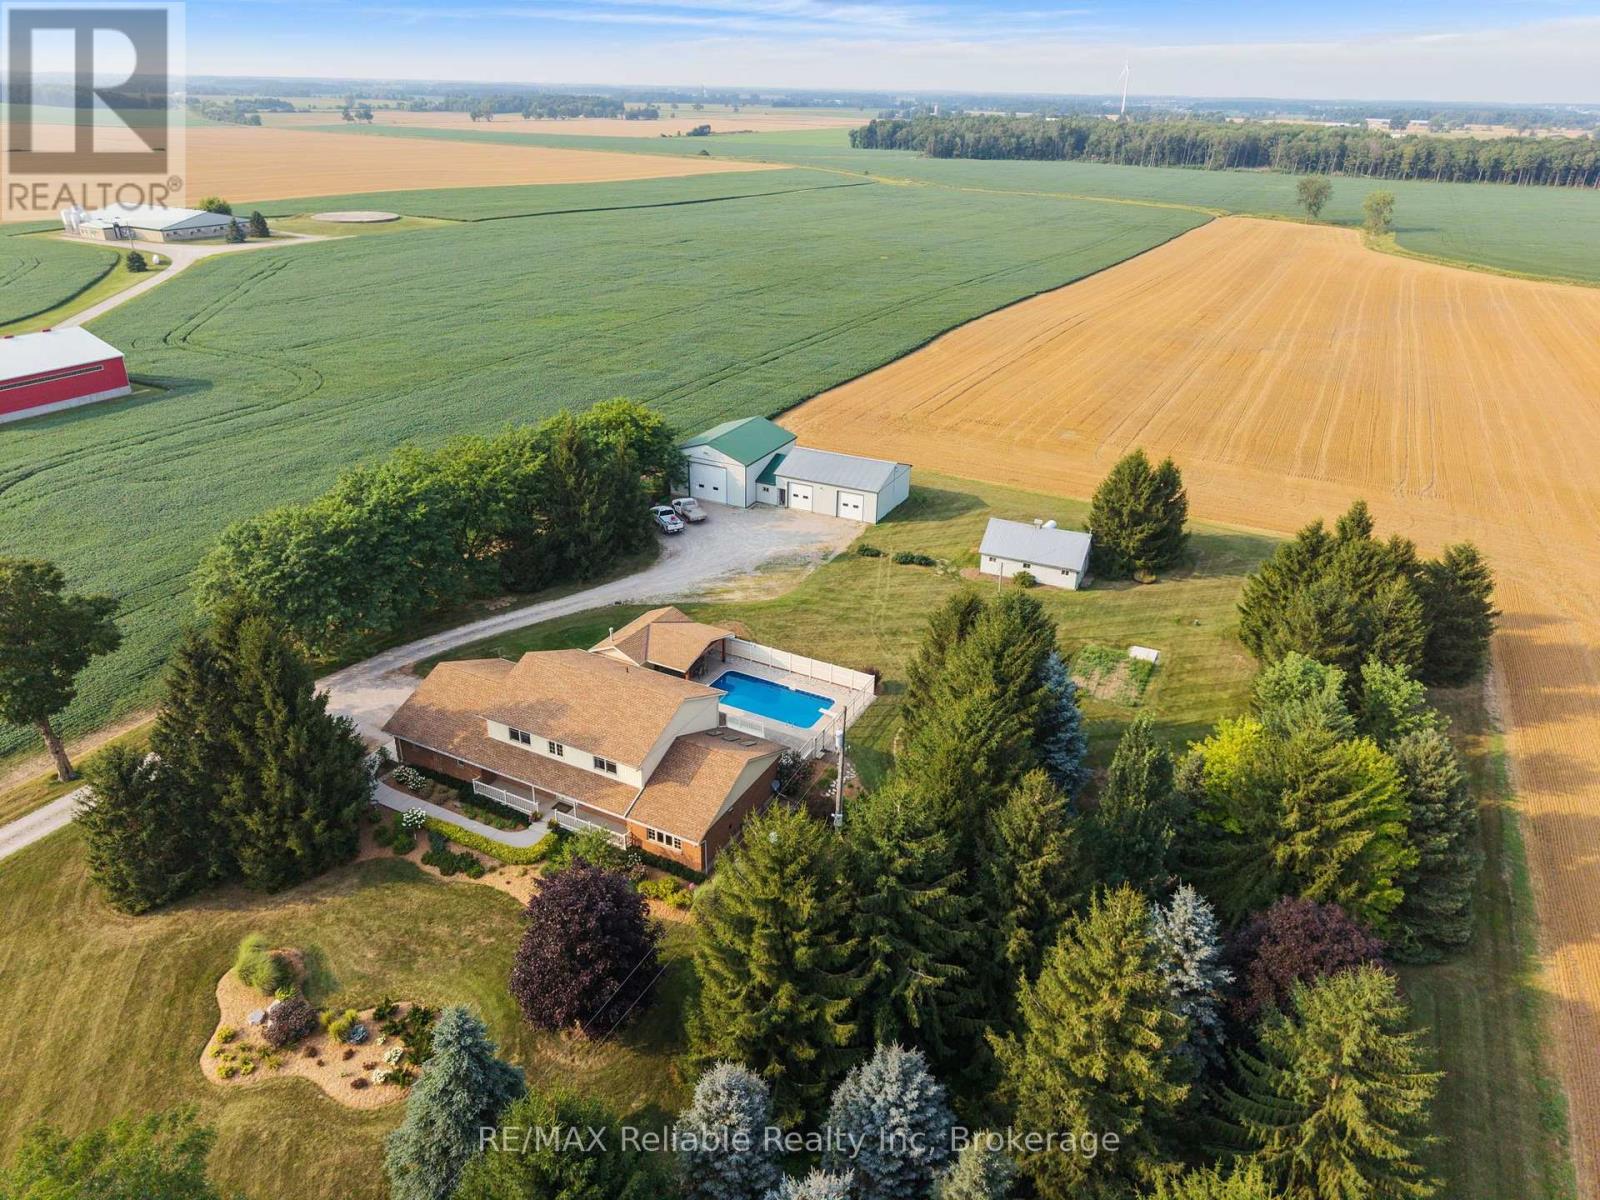
Welcome to 43804 Hydro Line Rd, a fantastic country property set on 3.25 acres offering space, privacy, and an impressive list of updates. This spacious 4-bedroom, 2.5-bathroom home features approximately 2,695 sq. ft. above grade, plus a double-car garage. The heart of the home is the new kitchen completed in 2023, complemented by new appliances. The home has also benefited from numerous recent improvements, including a new roof in 2021, new Pella windows upstairs(2020-2022), new windows downstairs(2026), a new fireplace(2025), and a new sunroom(2025).Step into the backyard and enjoy your own private outdoor retreat featuring an in-ground pool (1997), new pool liner (2024), new pool heater (2025), pool shed (2001), and hot tub(2001). Perfect for summer entertaining, relaxing, and enjoying the privacy of your country setting. The property also features a large 2,018 sq. ft. shop with three large doors, along with a sink and toilet roughed in, offering excellent potential for a variety of uses, whether for a business, workshop, equipment storage, vehicles, or hobbies. Additional peace of mind comes from the new 24 kW Generac generator (2024), central air(2018), and air exchanger(2018). (id:23149)