
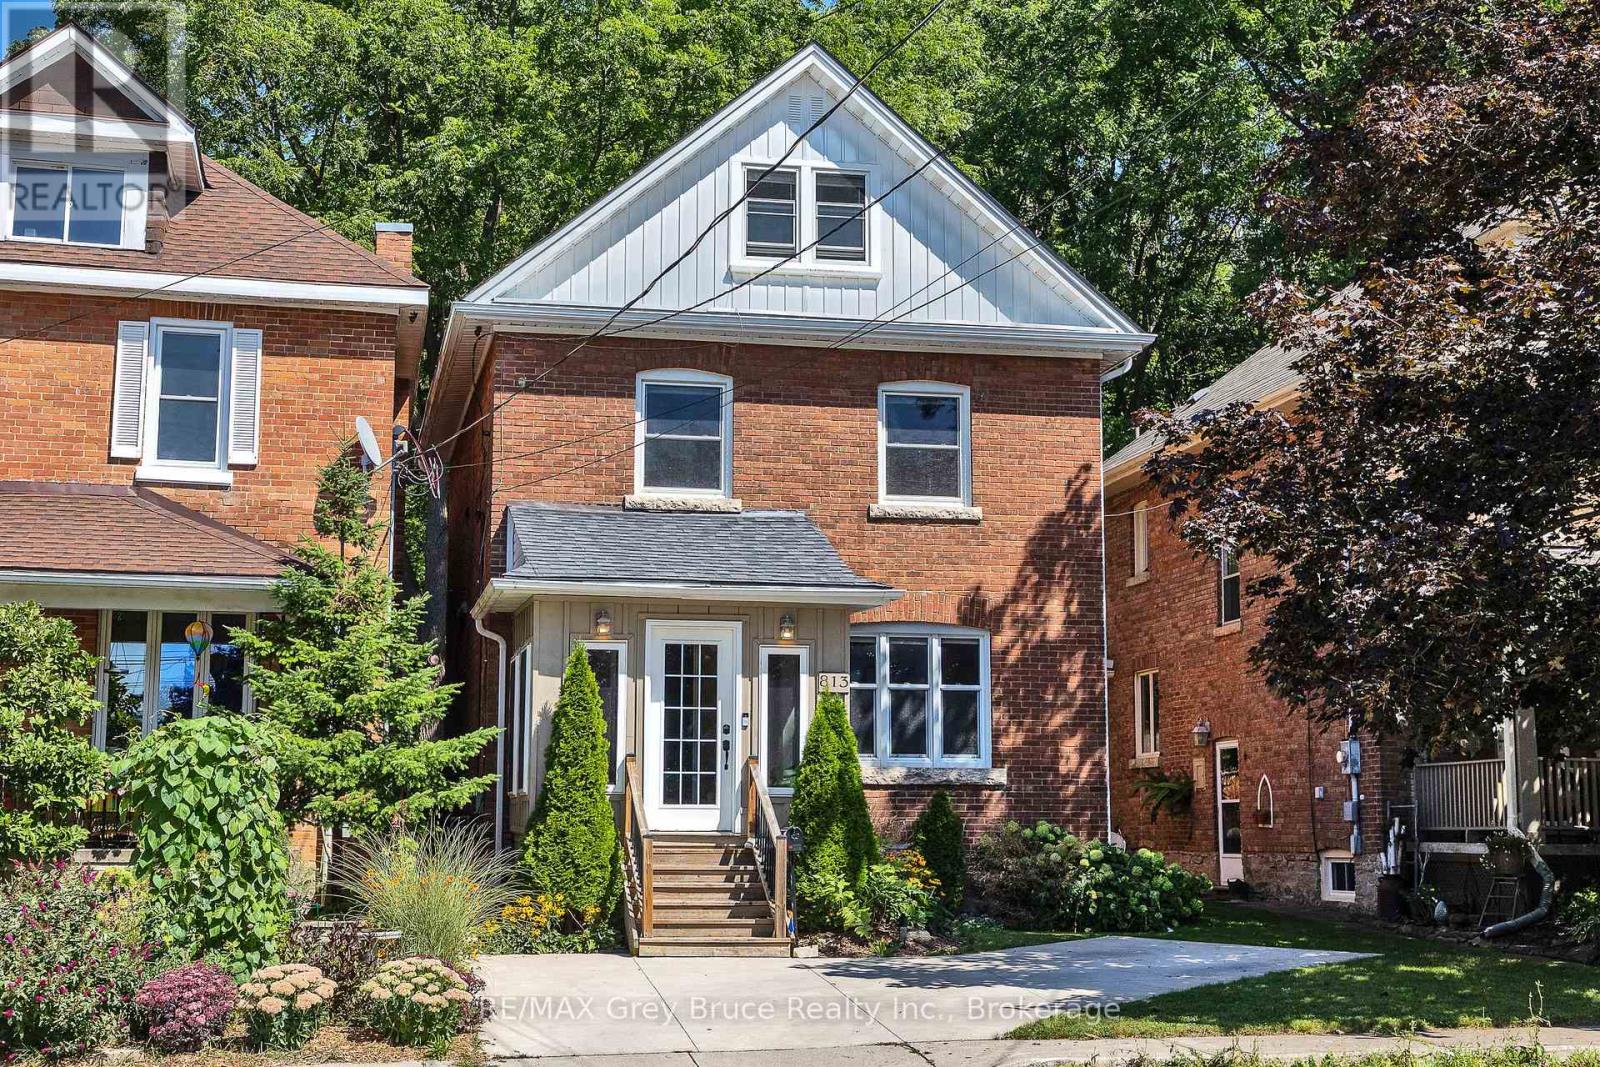
813 5th Avenue A Avenue E
Owen Sound, Ontario
Welcome to this beautifully maintained 2 & a half storey red brick century home, where timeless character meets modern comfort. Tastefully decorated and truly move-in ready, this charming 4-bedroom, 1-bath home offers plenty of space for a growing family, first-time buyer, or anyone looking to enjoy the warmth and character of an older home without sacrificing today's conveniences. Thoughtful updates include a newer furnace, central A/C, and tankless hot water, providing peace of mind for years to come. Outside, the fenced backyard creates a private retreat complete with a spacious deck-perfect for morning coffee, summer entertaining, or watching the kids play. A private concrete driveway provides convenient parking for two vehicles, a wonderful bonus in town. Situated in a welcoming family neighbourhood beside Ryerson park, & close to transit routes, this home is also just a short stroll from downtown shops, restaurants, amenities, and the harbour. Full of charm, comfort, and convenience, this is a home you'll be proud to call your own. (id:23149)
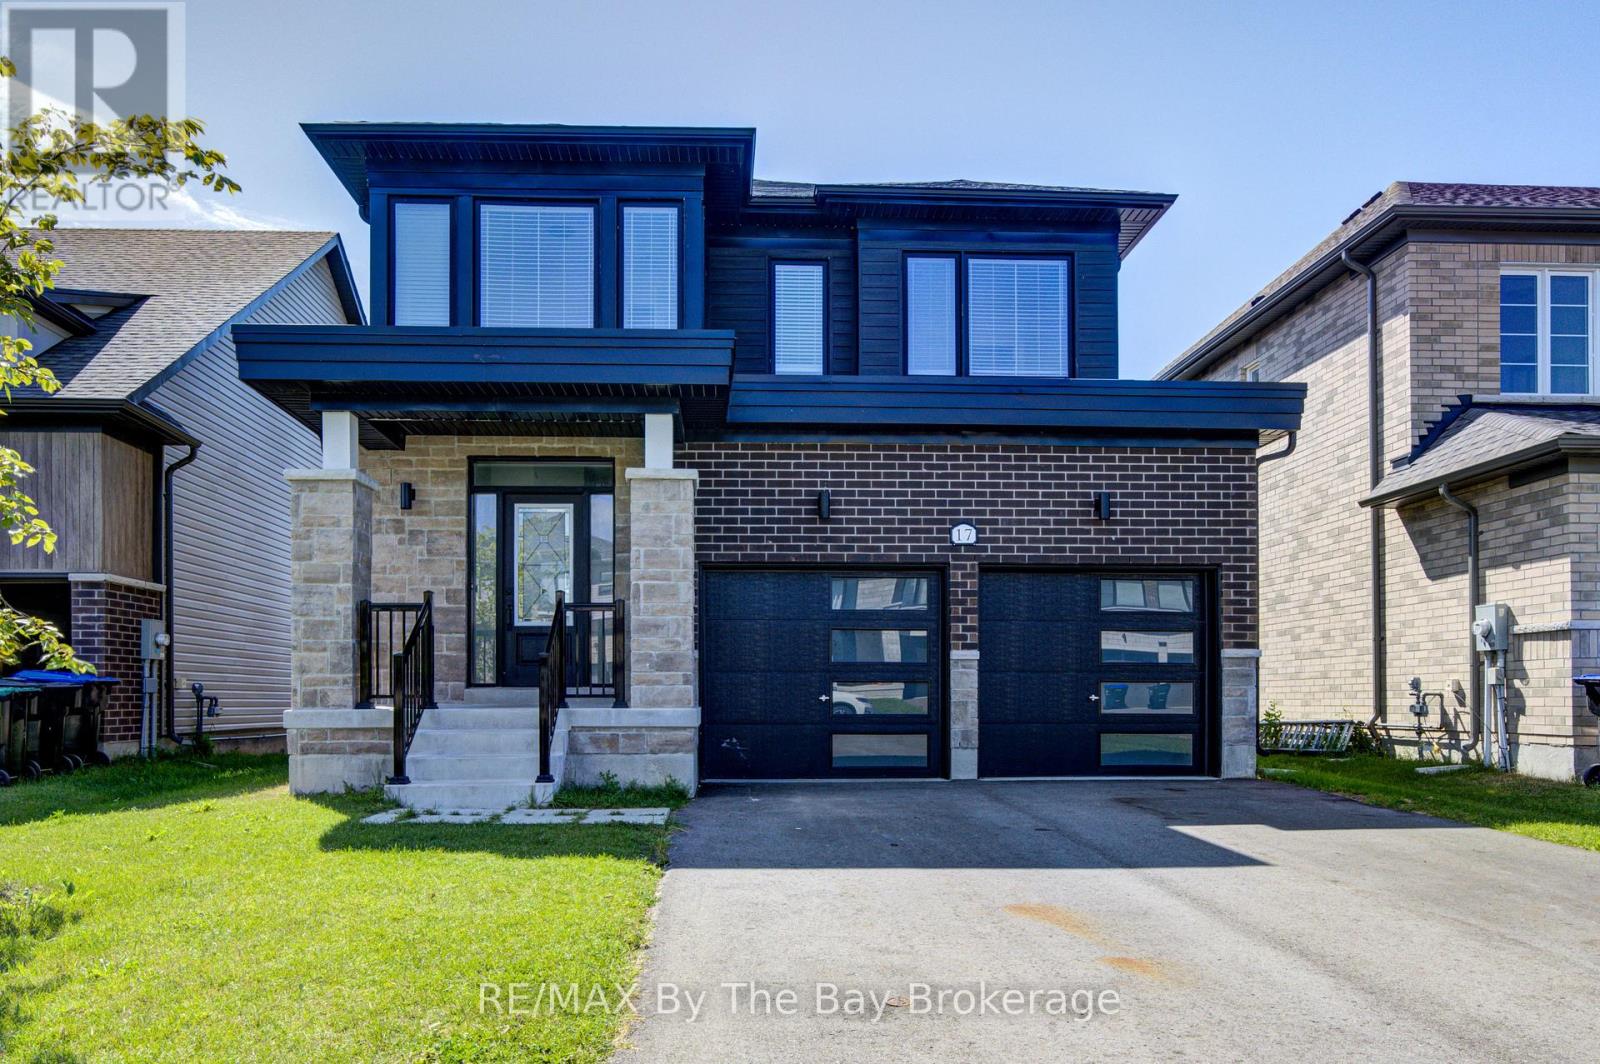
17 Rosanne Circle
Wasaga Beach, Ontario
Welcome to 17 Rosanne Circle, located in the sought-after River's Edge community of Wasaga Beach! Available for an annual lease, this Lancaster Homes Freshwater model was built in 2023 and offers approximately 2,240 sq. ft. of spacious, modern living. This beautiful two-storey home features 4 bedrooms and 3.5 bathrooms, providing plenty of room for comfortable everyday living. The unfinished walkout basement offers additional space and convenient access to the backyard. A double-car garage and parking for up to 4 vehicles in the driveway provide plenty of parking for residents and guests. Ideally situated just a 5-minute drive to Beach Area 5 and approximately 5 minutes to shopping and everyday amenities, with the new Wasaga Beach Costco anticipated to open by the end of the year. Located close to Wasaga Beach Public School and the site of the new high school slated to open in 2029. Enjoy everything Wasaga Beach has to offer while calling the growing River's Edge community home! (id:23149)
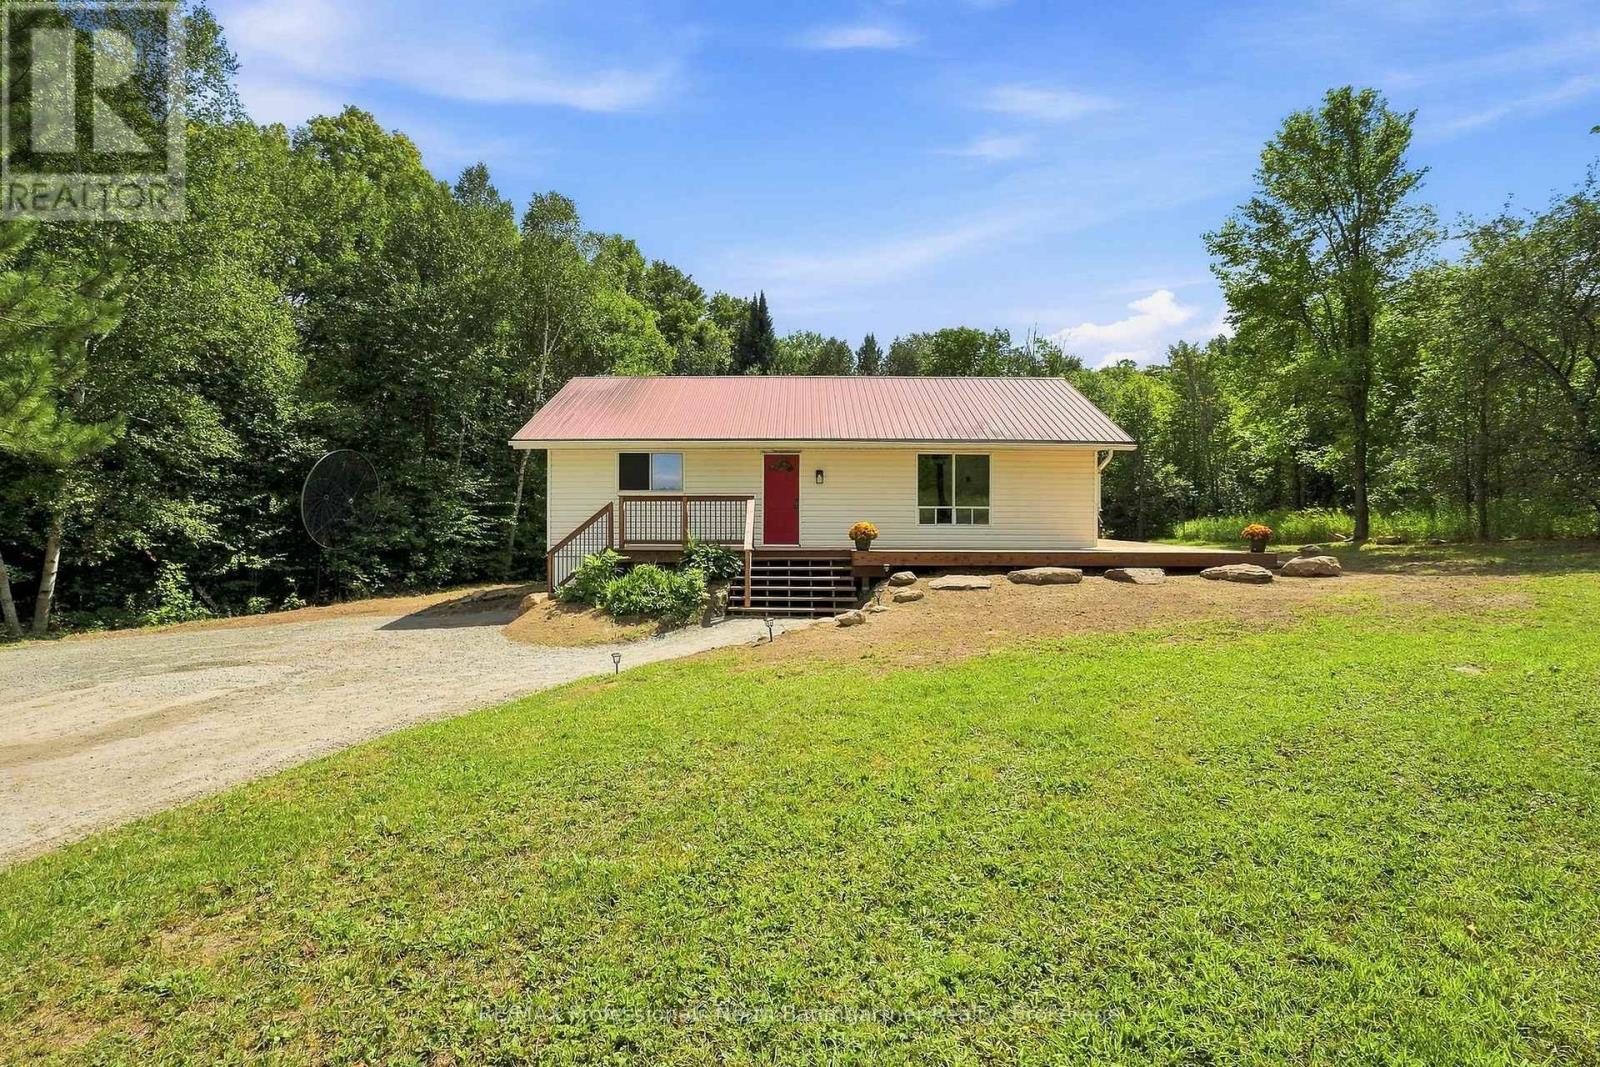
3085 Hadlington Road
Highlands East, Ontario
Welcome to this inviting 3-bedroom, 1-bathroom bungalow nestled on 20 beautifully treed acres in Highlands East. Offering 264 feet of frontage and year-round municipal road access, this property provides a wonderful sense of privacy and space, perfect for those seeking a peaceful country lifestyle. A nice sandy municipal beach is just a short drive away, and the property abuts 200 acres of Crown land, offering exceptional access to nature and outdoor recreation. The open-concept living area features new luxury vinyl plank flooring throughout and new electric baseboard heating, providing efficient, reliable warmth throughout the home. The new wood stove offers an additional source of heat and cozy ambiance during the cooler months. The large primary bedroom provides plenty of space and comfort, while the new 5-piece bathroom features two sinks and a spacious, updated layout. A main-floor laundry room adds to the ease of one-level living. Enjoy the outdoors from the new wrap-around deck, with a wood shed providing convenient storage for firewood. Additional features include a metal roof and cell service. A wonderful opportunity to enjoy nature, space and the freedom of 20 acres in the welcoming Highlands East community. (id:23149)
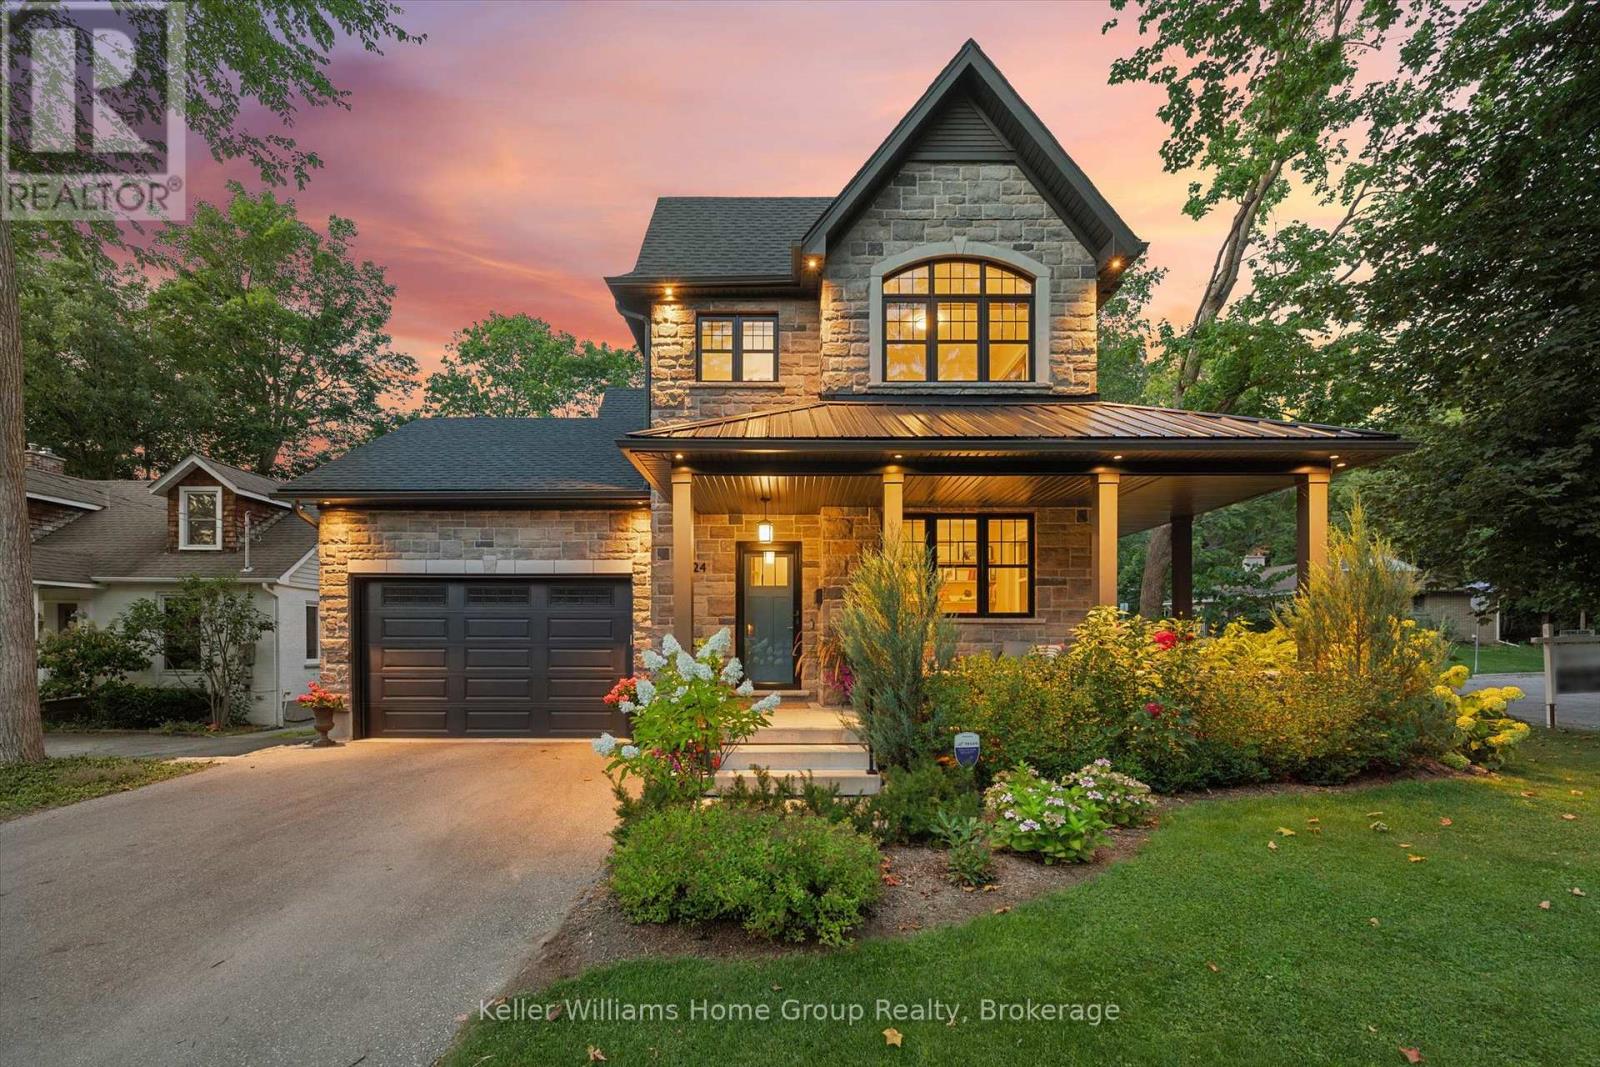
24 Forest Hill Drive
Guelph, Ontario
Located in Guelph's desirable Old University neighbourhood, 24 Forest Hill Dr is a rare offering. This custom home, built in 2020 by Mezcon Construction sits among mature trees on a corner lot in one of the neighbourhoods most picturesque locations. At just over 2,500 sqft, the property is full of upgrades and high-end finishes, both inside and out. The exterior has had extensive updates including iron fencing, landscaping, sunken patio w/ armour stone, retaining wall, stone steps, a flagstone path and garden shed. This home offers modern benefits while blending the character found in an older home- including the huge wrap around front porch allowing for sun exposure from sunrise to sunset. Inside the front door, you'll immediately notice how bright and airy the home feels with 9' ceilings and natural light coming from all the windows. There is a home office just inside the front door with custom built ins, followed by a 2pc powder room. The custom gourmet kitchen features upgrades including quartz countertops, soft close cabinet doors & drawers as well as a 10' kitchen island & walk-in pantry. The kitchen opens into the living room/ dining room area, creating a beautiful spot for family gatherings, fantastic views of the backyard and cozy evenings with a gas fireplace. There is also a mudroom with custom built ins that provides direct access to the attached garage. Upstairs, the 9' ceilings continue to three bedrooms including an ensuite with stand alone tub, tile/glass walk in shower & two custom vanities; two walk-in closets in the primary & 2nd floor laundry. The basement also features 9' ceilings and is actually two spaces: one side was designed to be a fully finished 1bdrm/ 1bath unit w/ laundry by the builder with a separate entrance. The other side which is connected to the rest of the house has 9' ceilings, a finished rec room, addtl bathroom and storage. This home is walkable to downtown Guelph, the UofG and so many amenities. Don't miss this one! (id:23149)
401 Algoma Crescent
Georgian Bluffs, Ontario
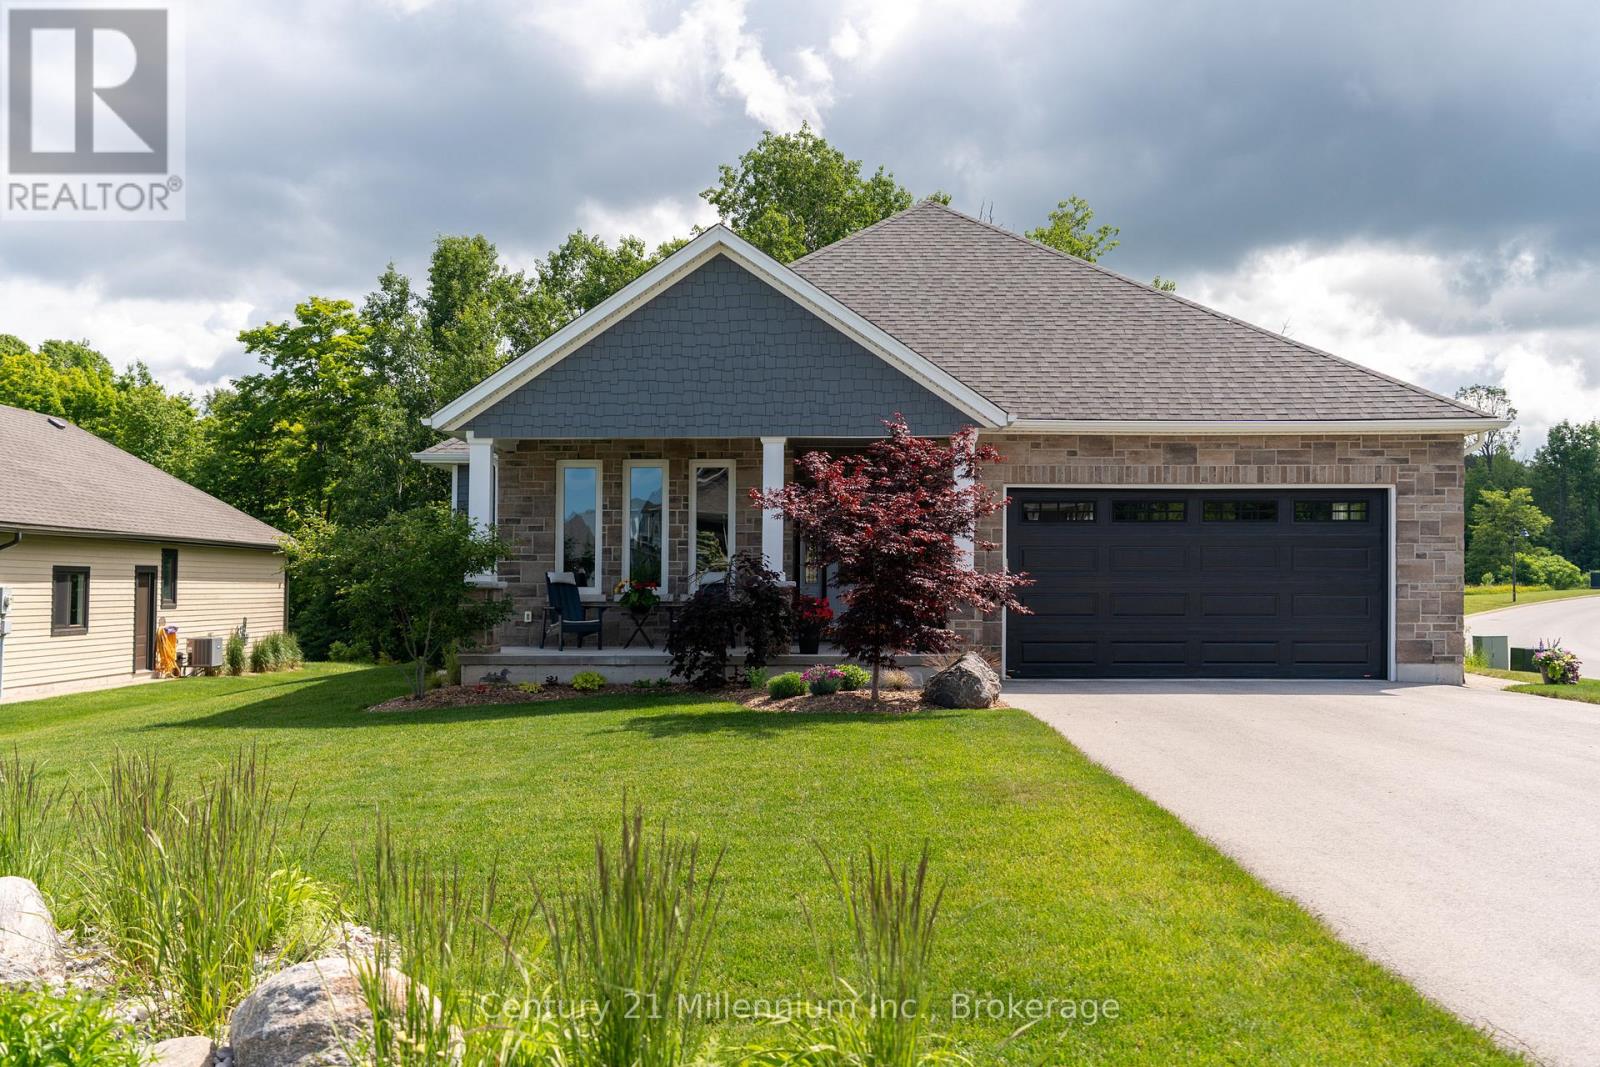
Are You Looking For A Private Lot Backing Onto Serene Trees & Greenspace With Georgian Bay Views , Offering Peace, Privacy & Natural Views In The Prestigious Cobble Beach Golf Resort? Then 401 Algoma Crescent May Be The Perfect Fit. This Beautifully Designed 2736 SqFt Berner Built Bungalow (Somerset Model) Features A Large Covered Front Porch That Welcomes You Into A Bright Foyer. The Open Concept Den/Office Provides The Perfect Space For Working From Home, Reading Or Enjoying A Quiet Retreat. A Well Appointed Guest Bedroom Sits Just Steps From A 4-Piece Bathroom, Providing A Comfortable & Private Retreat For Family And Guests. The Custom "Exquisite Design" Kitchen Is Both Stylish & Functional, Complete With A Large Centre Island & Stainless Steel Appliances. The Great Room Boasts A Dramatic Double-Raised Ceiling, Cozy Gas Fireplace & Expansive Windows Overlooking The Deck & Tranquil Treed Backdrop. The Dining Area Features Elegant French Doors That Lead To A Covered Porch & Deck, Ideal For Your Year Round BBQs & Effortless Indoor-Outdoor Entertaining. The Primary Suite Offers A Relaxing Retreat Complete With A Beautifully Appointed 4-Piece Ensuite With Elegant Porcelain Tiles, An Oversized Shower & A Custom Walk-In Closet. Convenience Meets Function With Main Floor Laundry Offering A Spacious Double Closet, Storage Closet & Direct Access To The Double Car Garage Which Includes A Custom Slat Storage Wall And A Sleek Polyaspartic-Coated Floor. Need More Space For Family Or Guests? The Lower Level Features A Spacious Family Room Or Gym Area, A Third Bedroom, A Convenient 3-Piece Bathroom & An Oversized Storage Room With Future Bedroom Potential, Complemented By An Additional Storage/Utility Space To Keep Everything Effortlessly Organized. Enjoy Resort-Style Living With Access To Golf, Tennis, A Beach Club, Dining, Spa, Scenic Trails And More, All Within This Sought-After Community. (id:23149)
1090 River Haven Road
Bracebridge, Ontario
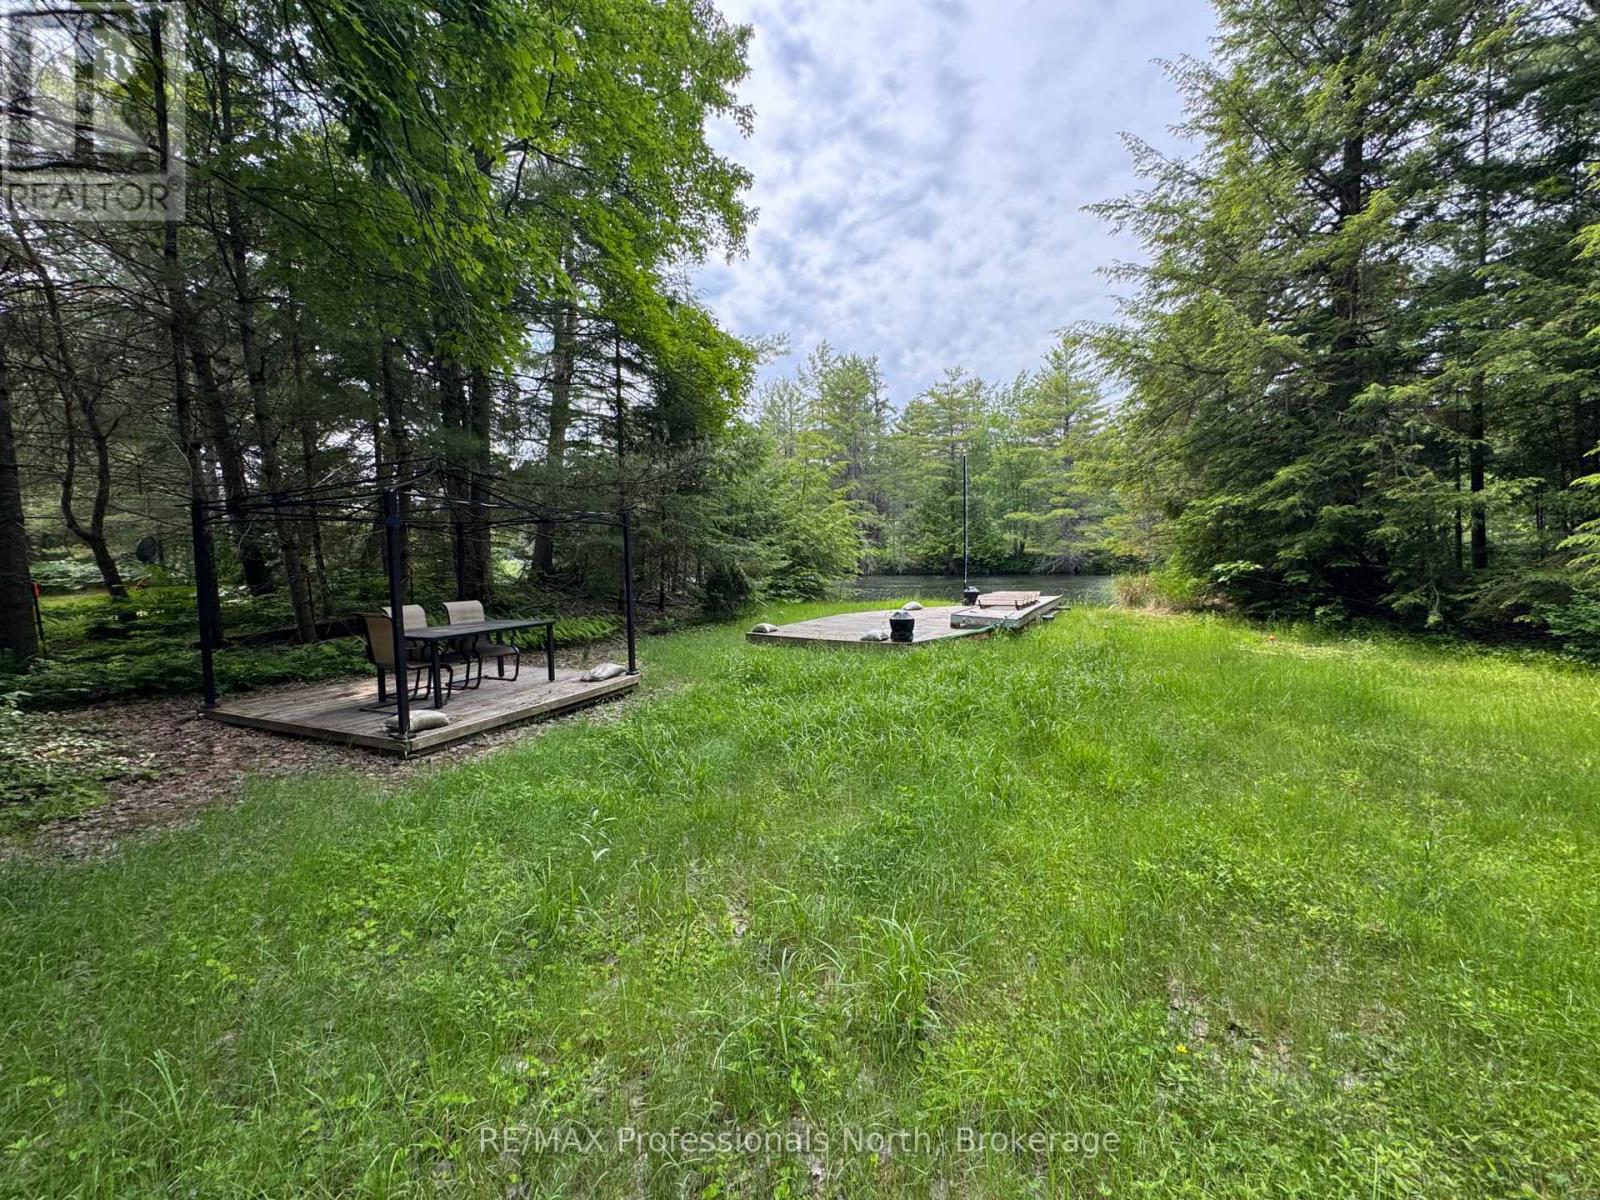
Great Opportunity on the Muskoka River! Discover the perfect setting for your future cottage getaway on this gentle, level, year-round accessible VACANT WATERFRONT LOT located on the South Branch of the Muskoka River. Enjoy beautiful summer sunset exposure and the convenience of existing improvements, including a gravel driveway and parking area, septic system (pumped 2020, approx 22 yrs old) and a cleared building site ready for your vision to come to life. Dock has also been established, making it easy to begin enjoying all that waterfront living has to offer. Ideally situated just 15 minutes from the Town of Bracebridge and approximately 2.5 hours from the GTA, this property offers an excellent balance of privacy and accessibility. A flood plain contour survey is available for review, providing valuable information for future planning. Please note that the existing shed will be removed in accordance with the requirements of the Town of Bracebridge. Don't miss this exceptional opportunity to secure your own piece of Muskoka waterfront. (id:23149)
276 Edward Street
North Huron, Ontario
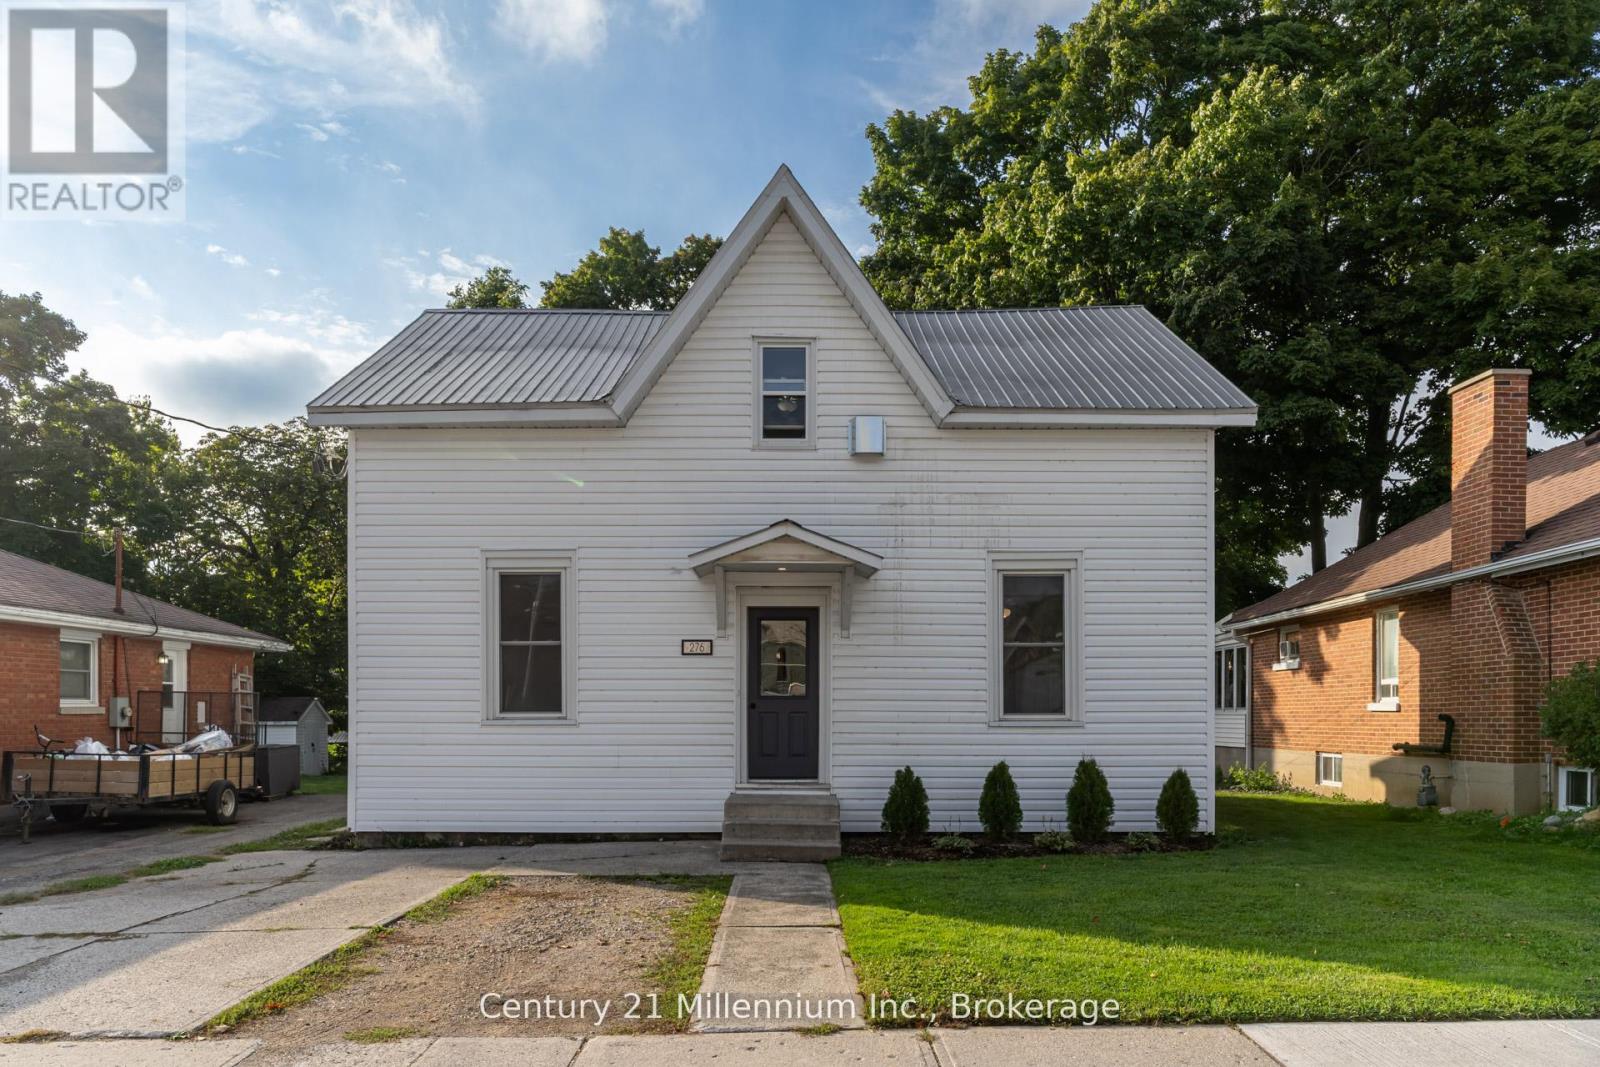
Attention Buyers! Legal duplex fully renovated in 2022 offering over 2,100 sq ft of updated living space. This 1-3/4 storey property features modern upgrades throughout, including new electrical panels, HVAC systems, ductwork, appliances, flooring, ceilings, pot lights and more. The upper unit is vacant and ready for its next owner, creating a great opportunity to live in one unit while continuing to rent the lower unit to help offset monthly carrying costs. Each unit has its own private laundry, newly finished kitchen and bathroom, and separate living space. The lower unit is currently tenanted, providing existing rental income from day one. A practical option for buyers looking to enter the market, offset homeownership costs, or add a legal duplex to their long-term real estate plans. (id:23149)
341 Glendon Road
Stratford, Ontario
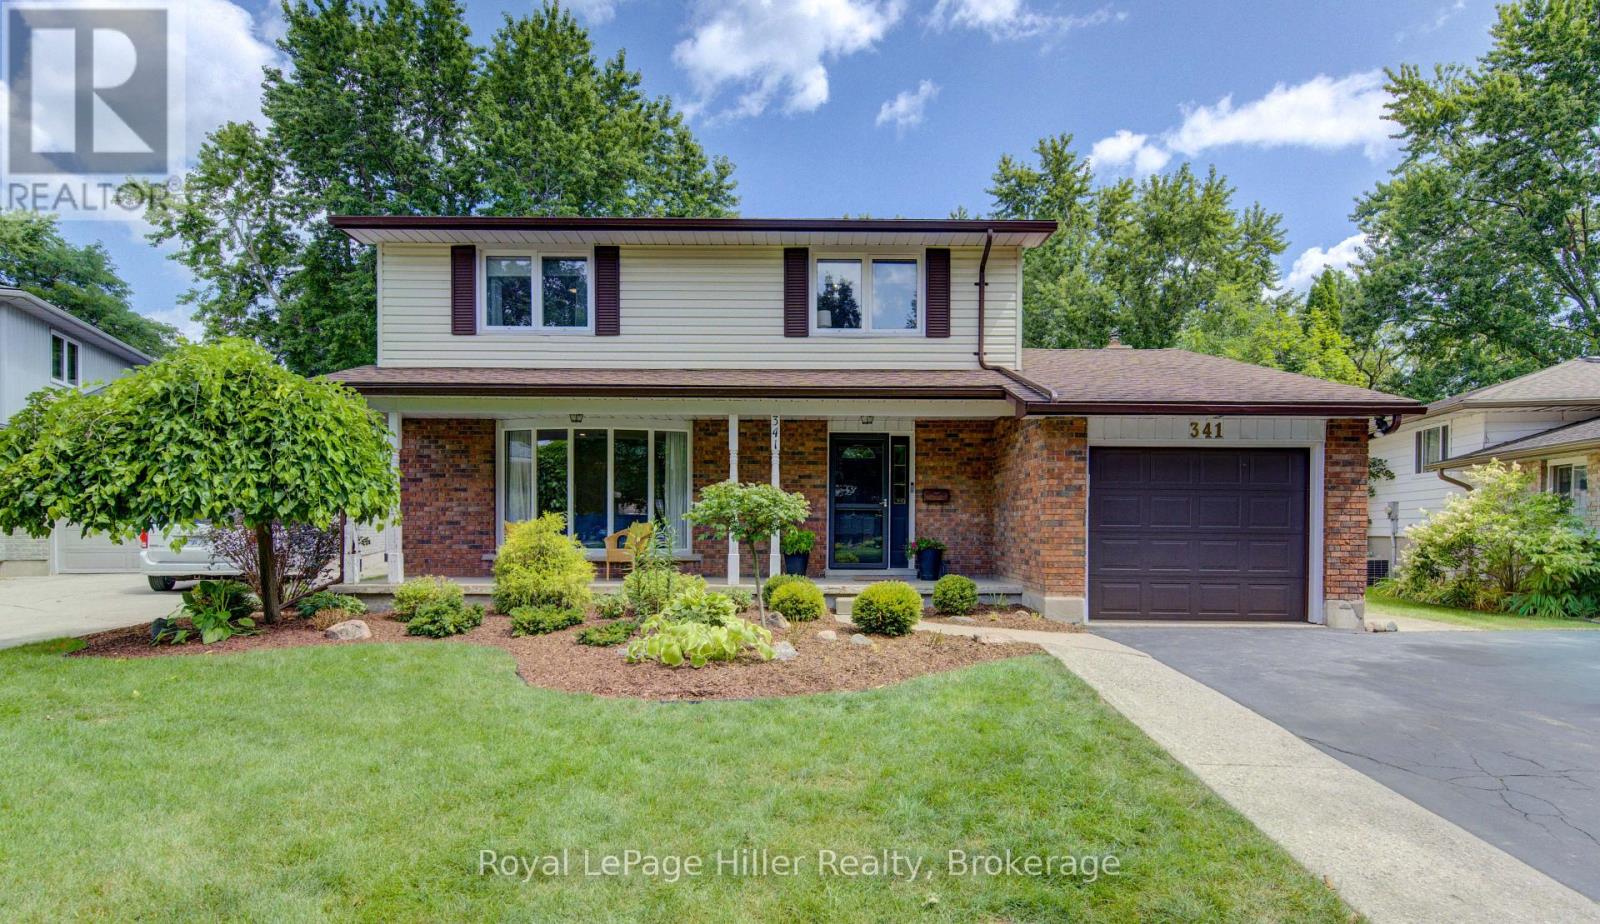
Completely Updated and Renovated throughout, this luxurious family 4 bedroom 4 bathroom 2-storey home is located in one of Stratford's most desired neighborhoods! The main level showcases engineered hardwood flooring, a welcoming foyer, bright open living room, and an open-concept dining area with built-in seating. The stylish kitchen is a chefs dream and is finished with quartz countertops, soft-close cabinetry, built-in oven, microwave, fridge, wine fridge, dishwasher, along with generous countertop space and storage. The impressive family room features vaulted ceilings, skylights, a gas fireplace, and walkout to the outdoor entertaining area. Step outside to enjoy a backyard retreat with deck, in-ground pool with natural gas heater, along with an expansive mature private back yard. Back inside a main floor office with patio access and a 2-piece bath add comfort and versatility. Upstairs offers 4 bedrooms, (one bedroom currently being used as an office) including a spacious primary suite with double closets and 3-piece ensuite, plus a 4-piece main bath. The finished lower level adds exceptional living space with a large rec room, work out or games area, built-in cabinetry and 3-piece bath. The laundry/utility area has a washer, dryer, forced air gas furnace, water softener, hot water tank and water filtration system. This home also features a covered front porch, attached single-car garage with Level 2 EV charger included, and a double-wide driveway for plenty of parking. A separate list of updates has been downloaded to the listing as there are too many updates to list here! A Rare opportunity to own a home that blends comfort, style, and resort-inspired amenities in a highly desired area! Contact your REALTOR to view! (id:23149)
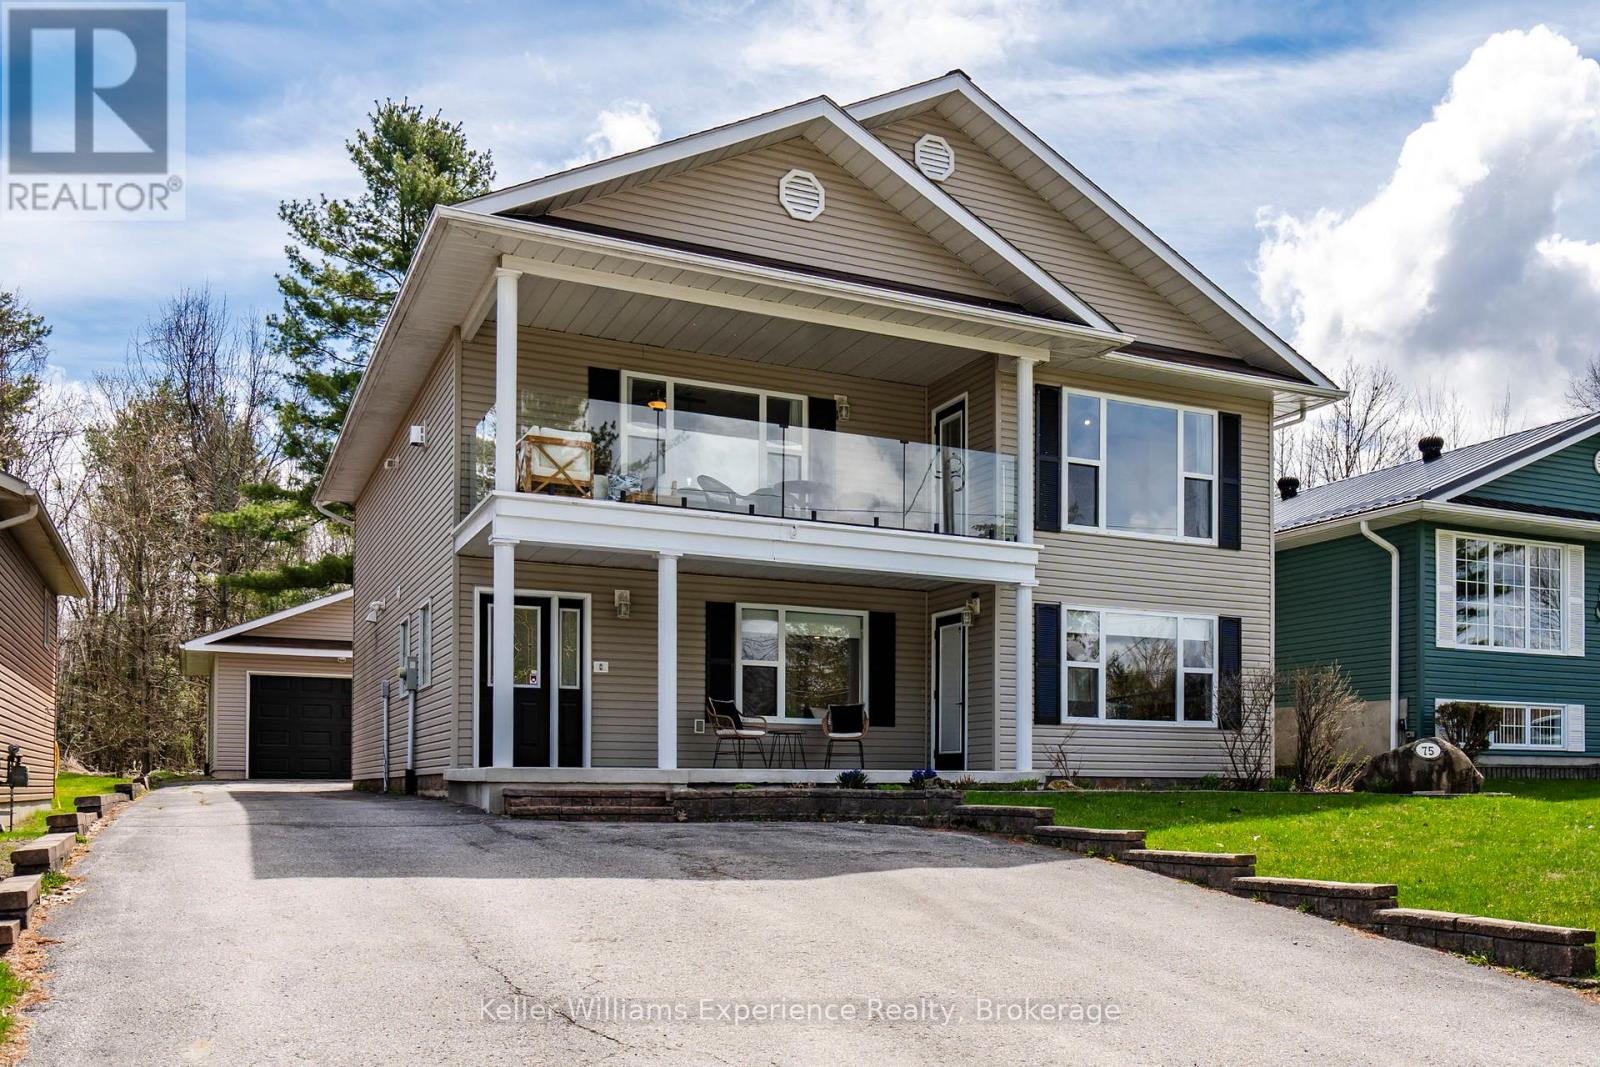
75 Hoyt Avenue
Tay, Ontario
Beautifully renovated 4 bedroom, 2 bathroom home offering flexible living spaces mere steps from Georgian Bay. Featuring a brand new custom kitchen with ample storage, hardwood throughout the second level, and a cozy gas fireplace with built-in cabinetry and TV mount. The upper level offers a spacious primary bedroom with a walk-in closet, plus an additional room perfect for a home office. Enjoy bright, south-facing sunrooms on both levels ideal for relaxing. The fully finished lower level includes a large rec room and second kitchen, currently set up as a wet bar. With multiple entrances, this home is well-suited for in-laws, multi-generational living, or a potential income. Plenty of storage throughout, including an additional main-level storage room. Outside, you'll find a large detached workshop with gas heat, plus a partially fenced patio area for summer enjoyment. Municipal water and sewer services. Located directly across from Georgian Bay and just steps to water access, a waterfront park, marina, and local dining. Swimming, boating, and all amenities, including grocery, LCBO, and convenience store, are close by. Municipal water and sewer services. Book your showing today! (id:23149)
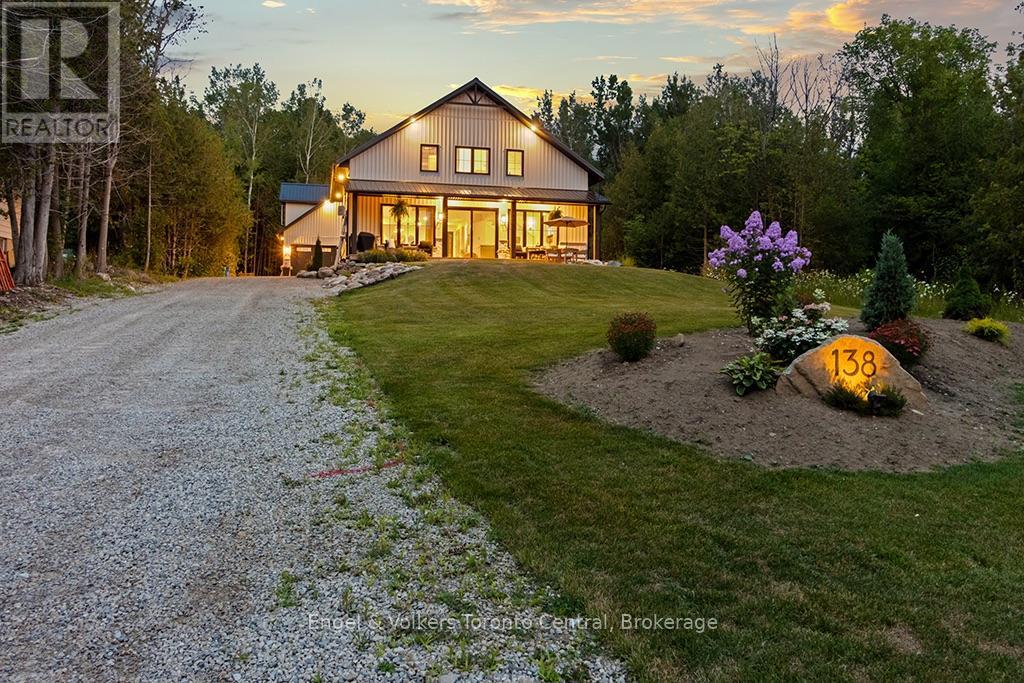
138 Wilson Drive
Georgian Bluffs, Ontario
Experience modern luxury at 138 Wilson Drive, a stunning custom-built residence nestled in the heart of Georgian Bluffs, just moments from the charming town of Wiarton. This exceptional property seamlessly blends contemporary design with a sophisticated farmhouse aesthetic, offering an unparalleled lifestyle near the crystal-clear waters of Georgian Bay. From the moment you arrive, the curb appeal is undeniable, featuring a striking exterior with stone accents, a grand covered porch with warm wood ceilings, and meticulously landscaped grounds that provide a sense of total serenity.The main house welcomes you with an expansive open-concept layout defined by soaring ceilings and high-end finishes throughout. The chef-inspired kitchen is a masterpiece, boasting premium dark cabinetry, a massive waterfall island with seating, elegant brass fixtures, and a hidden butler's pantry for ultimate organization. Flow effortlessly into the light-filled dining area and the living room, where a floor-to-ceiling stone fireplace serves as a breathtaking focal point. The primary retreat is a true sanctuary, featuring vaulted ceilings and a spa-like ensuite complete with a double vanity, a glass-enclosed shower, and a deep soaking tub.A standout feature of this estate is the detached, over-sized garage, which houses a fully self-contained 600 sqft apartment on the second level. This bright and modern suite includes a full kitchen with stainless steel appliances, a comfortable living area, a spacious bedroom, and a private 4-piece bathroom-ideal for an in-law suite, a private guest house, or potential rental income. Outside, the property is designed for relaxation, featuring a private hot tub, a cozy fire pit area, and ample space for entertaining under the stars. Whether you are looking for a year-round home or a high-end retreat, 138 Wilson Drive offers a rare opportunity to own a piece of paradise in one of the region's most sought-after locations. (id:23149)
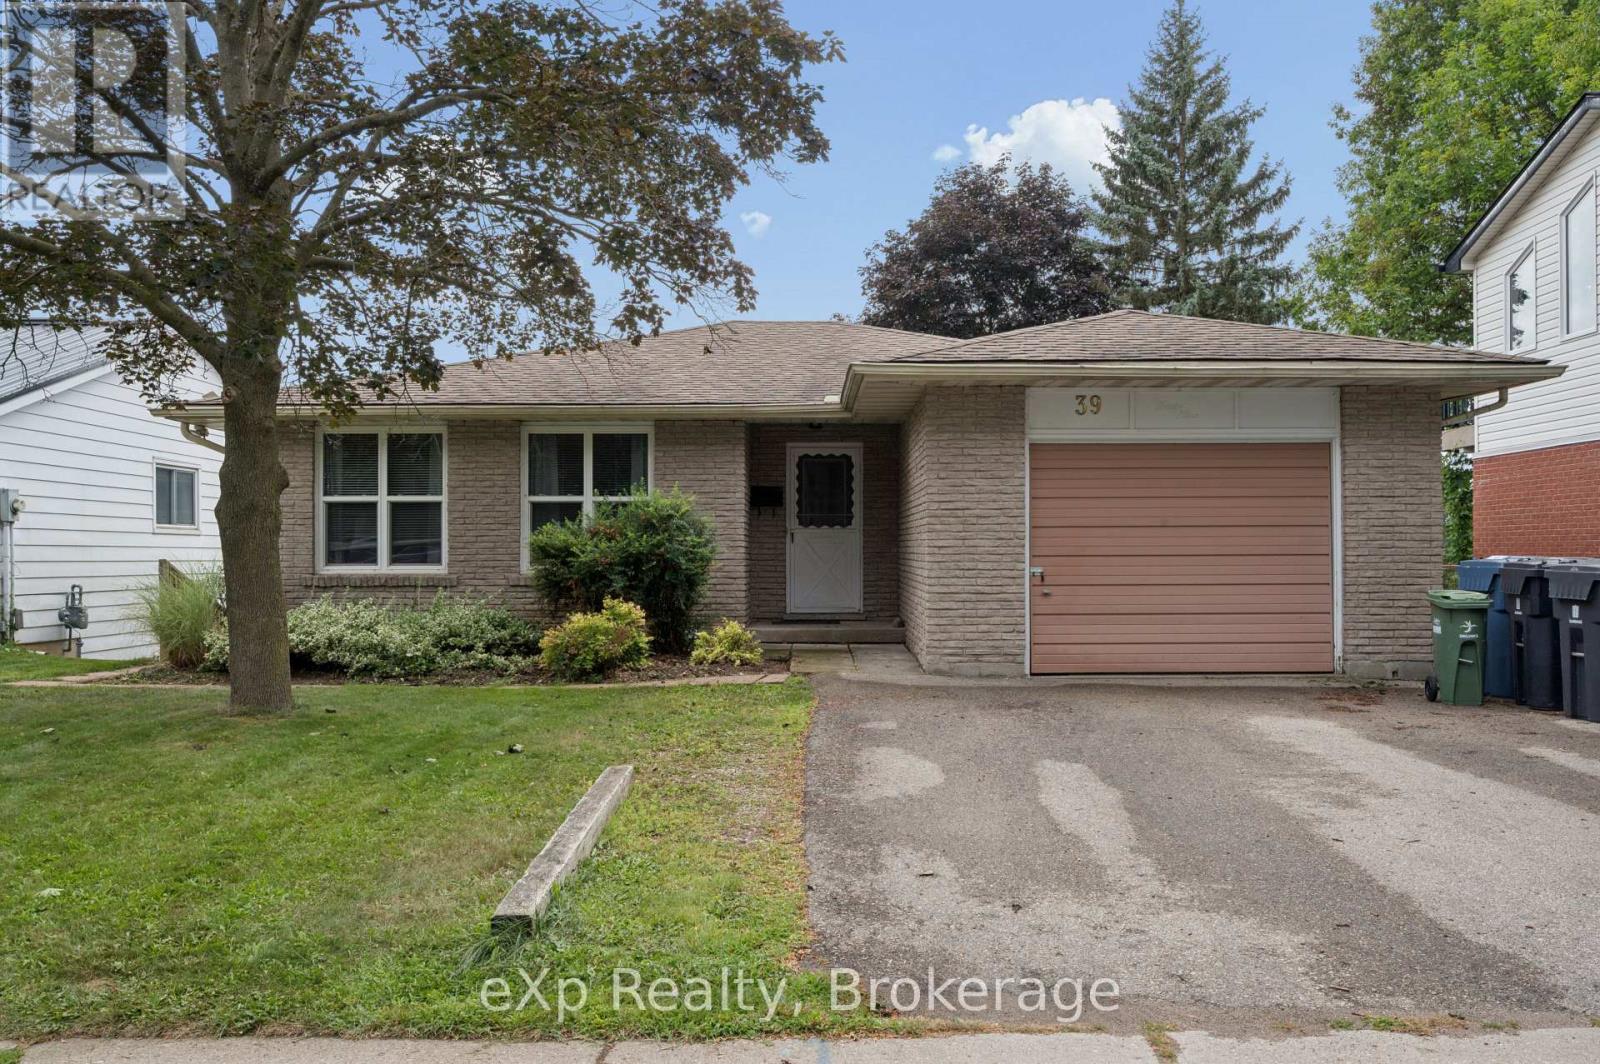
39 Keats Crescent
Guelph, Ontario
A GAME-CHANGING INVESTMENT GENERATING EXCEPTIONAL INCOME. Welcome to 39 Keats Crescent, a highly profitable, income-producing duplex in Guelph's sought-after south end, situated on a large 50-ft lot and offering 2,800+ sq. ft. of finished living space, currently generating $6,950/month with utilities included. A+ student tenants currently signed on for September 1, 2026 - April 2027. Situated in a quiet, mature neighbourhood close to major amenities, schools, parks and the University of Guelph, this property offers investors an outstanding combination of location, income and recent improvements. The main floor features 4 bedrooms, an updated kitchen and newly created main bathroom and laundry room, hardwood flooring, a spacious family room, an additional 5 pc bath and a patio door walk-out to an elevated rear deck. The approximately 1,400 sq. ft. fully finished, walk-out basement includes a bright legal 2-bedroom accessory apartment with a large den, kitchen, rec, spacious bathroom and separate laundry facilities. Recent improvements include new basement subfloor and flooring, renovated basement bathroom with new flooring, new electrical sub-panel and dedicated closet, hardwired fire alarms in both units, and pot lights in the basement living room. The deck has been structurally upgraded with 6x6 posts and doubled stringers. Roof shingles (2013), windows (2011), furnace (2011), main bathroom (2016), and kitchen with stainless steel appliances (2019). With substantial rental income, over 2,800 sq. ft. of finished space and significant recent improvements, 39 Keats Crescent represents a compelling, income-focused investment opportunity for investors seeking a strong and profitable addition to their portfolio. (id:23149)
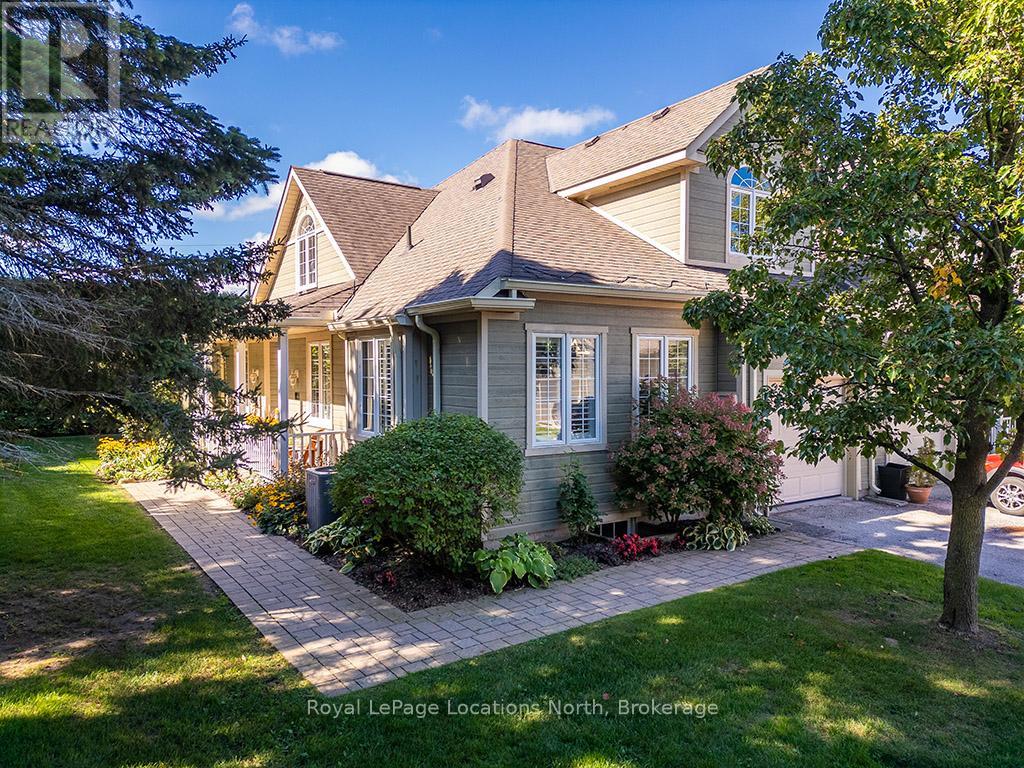
24 - 110 Napier Street W
Blue Mountains, Ontario
Welcome to Applejack The Woods, one of Thornbury's most desirable communities, where lifestyle meets convenience. This rare offering is the largest bungaloft end-unit, tucked into a private and secluded setting surrounded by mature trees. Step inside and be greeted by a bright, open-concept layout with soaring vaulted ceilings, expansive windows, and a cozy gas fireplace that anchors the main living space. The dining area flows seamlessly into the kitchen and great room, perfect for entertaining, with a walk-out to your own private patio oasis.The spacious main floor primary retreat features a walk-in closet and a beautifully upgraded spa-like ensuite with a walk-in glass shower, double vanity, and corner soaker tub. Upstairs, you'll find two comfortable guest bedrooms, a 4-piece bath, and a versatile loft-style family room ideal for guests, hobbies, or relaxation. The fully finished lower level adds even more living space with a generous recreation room and second gas fireplace, a large 4-piece bath with separate shower and stand-alone soaker tub, an additional bedroom, and plenty of storage. A single-car garage with inside entry adds everyday convenience. Living in Applejack means more than just a beautiful home, its a lifestyle. Enjoy outstanding community amenities including tennis courts, pickleball, two outdoor pools, and a clubhouse for year-round social activities. All of this within walking distance to charming downtown Thornbury's shops, restaurants, harbour, and minutes to skiing, golf, and the Georgian Trail. This is the one you've been waiting for! An exceptional end-unit bungaloft offering space, privacy, and an unbeatable location in Thornbury. Note: Condo fees include cable and internet. (id:23149)